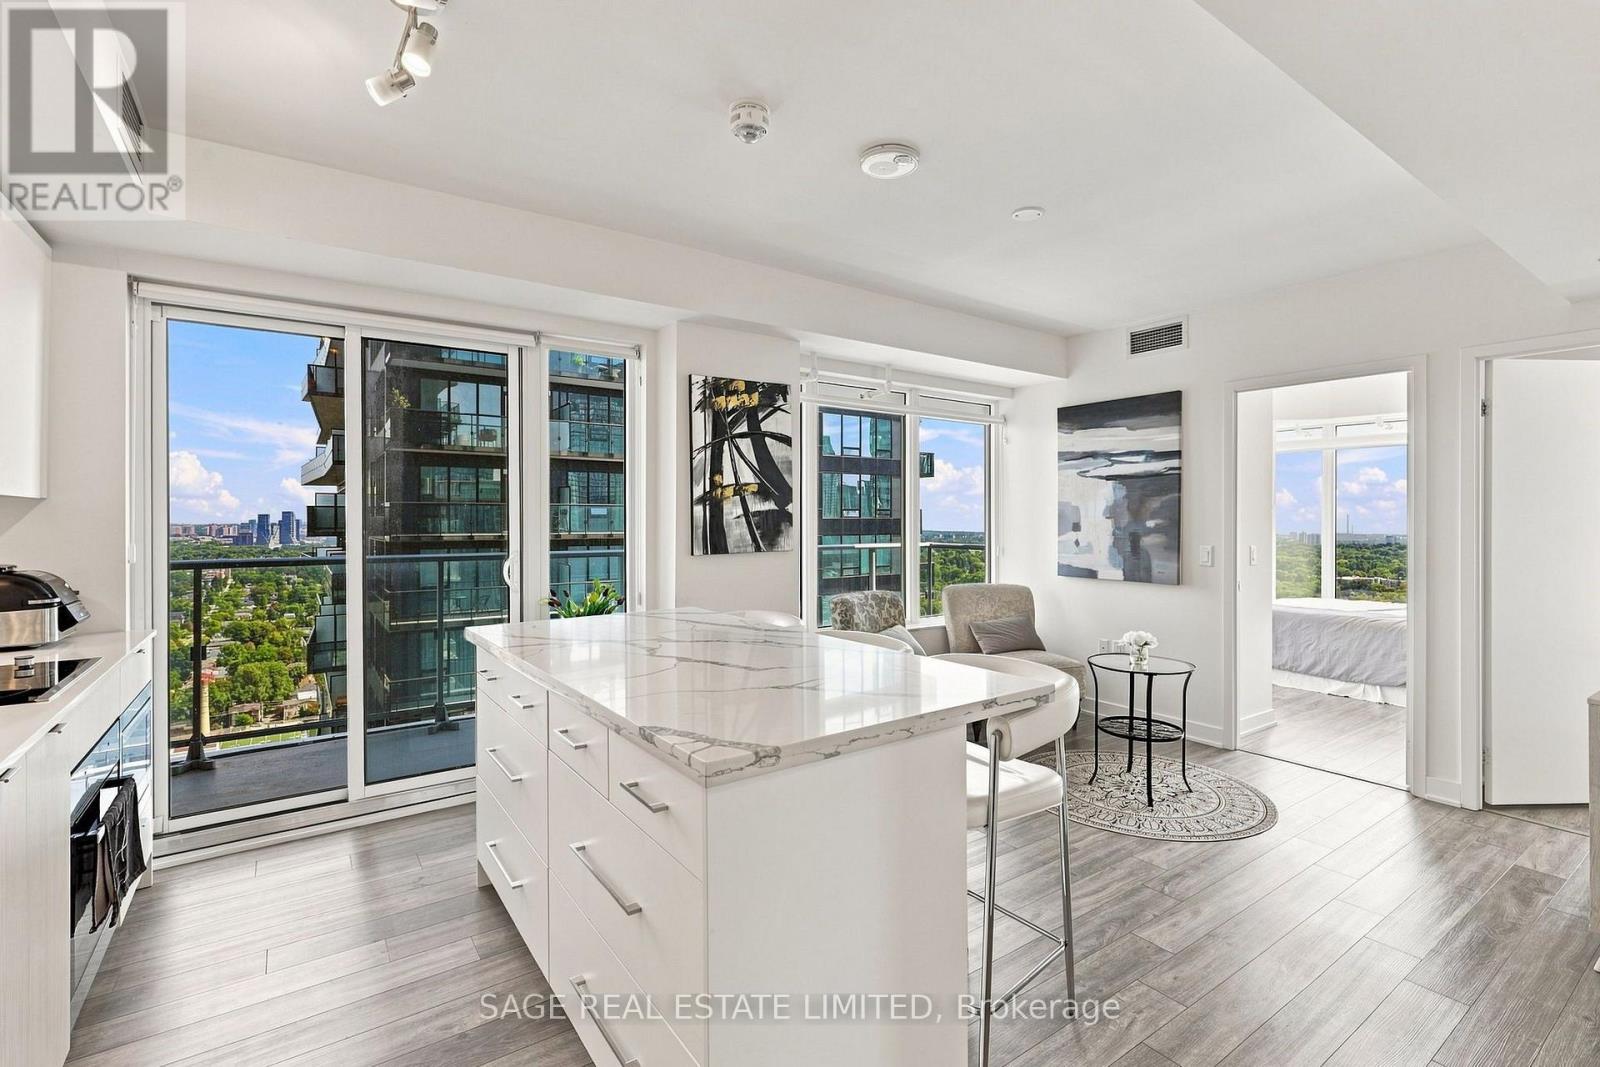
3004 - 195 Redpath Avenue
Toronto (Mount Pleasant West), Ontario
From the moment you step in, you will feel that this condo is special. It's uniquely elevated compared to it's counterparts in the building - and I'm not just talking about the high floor - so let's dive into it! This corner suite faces south-east and is drenched in a huge amount of natural light - this detail paired with the white finishings creates a light and airy atmosphere that is felt immediately. The suite also contains thoughtful upgrades that everyone will appreciate including a large center island with storage, built-in organization in the closets, and motorized blinds in every room. Plus, it includes not one but two balconies, a storage locker and is being offered FULLY FURNISHED. This is the type of suite that will not only feel like home, but will also wow your visitors! If this wasn't enough, the unit is also within a building that has amazing amenities and is located in one of Toronto's most popular neighbourhoods - Yonge and Eglinton! You are steps from transit on both Line 1 and Line 5, tons of restaurants and retailers, and the type of green spaces and parks that bring communities together. The fantastic building amenities include a concierge, large gym, indoor basketball court, sauna, outdoor pool, outdoor terrace with BBQs for use, outdoor stadium seating theatre, party room, guest suites, bike storage and visitor parking. Don't miss this opportunity for an amazing suite, building and neighbourhood - the triple threat! (id:45725)
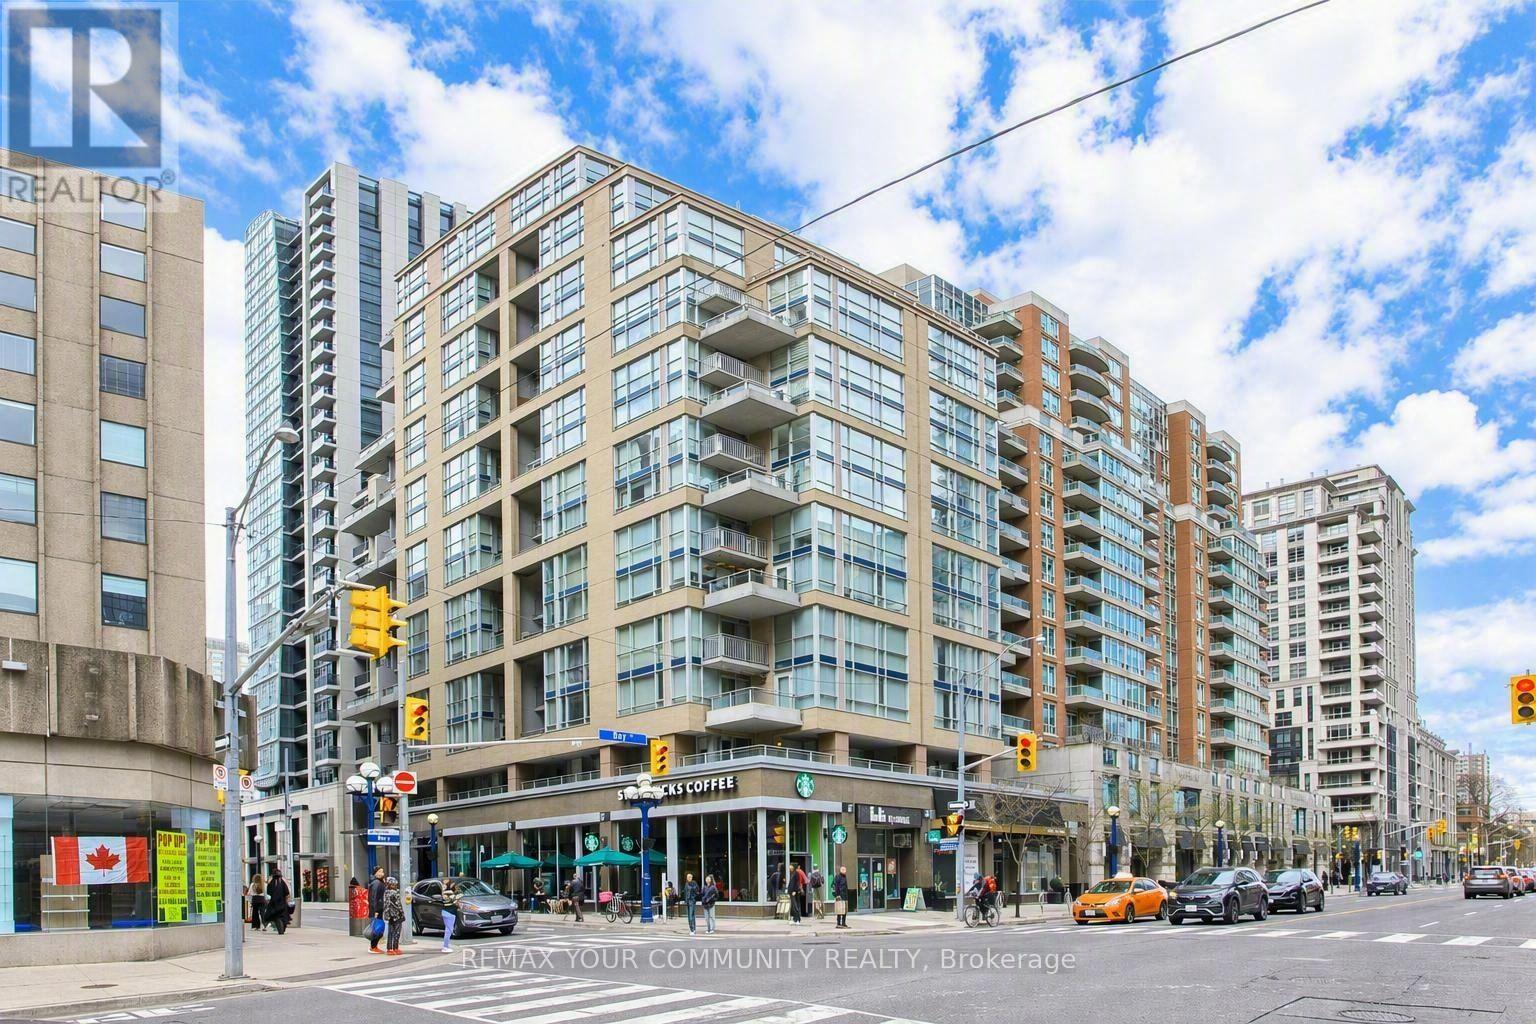
501 - 80 Cumberland Street
Toronto (Annex), Ontario
An exceptionally rare two-storey loft in the heart of prestigious Yorkville offers the perfect blend of urban sophistication and residential comfort. This stunning south-facing residence delivers the feel of a private home while placing you steps from the very best of downtown Toronto living. Spanning approximately 1,054 sq ft, this thoughtfully designed layout is highlighted by dramatic 17-foot ceilings that create an extraordinary sense of space and openness. Expansive windows flood the unit with natural light, enhancing the loft's warm, contemporary character and showcasing its impressive architectural scale. Enjoy seamless indoor-outdoor living with not one but two private south-facing balconies overlooking the vibrant intersection of Cumberland and Bay Streets. Whether enjoying your morning coffee, unwinding with a good book, or entertaining guests in the evening, these outdoor spaces provide the perfect setting to take in the energy and charm of Yorkville. Ideally situated just steps from Bay Subway Station, this coveted address places Toronto's finest amenities at your doorstep, including world-class dining, luxury boutiques, designer shopping, cultural landmarks, and an exciting nightlife scene, all within easy walking distance. Adding exceptional value to this rare offering are amenities seldom found in the neighbourhood, including a highly sought-after parking space and an exclusive-use storage locker of approximately 65 square feet, providing valuable convenience and storage in one of the city's most desirable communities. More than just a residence, this remarkable loft represents a unique lifestyle opportunity in one of Toronto's most exclusive and sought-after enclaves. Rarely available and exceptionally well positioned, this is your chance to own a truly distinctive home in the heart of Yorkville. (id:45725)
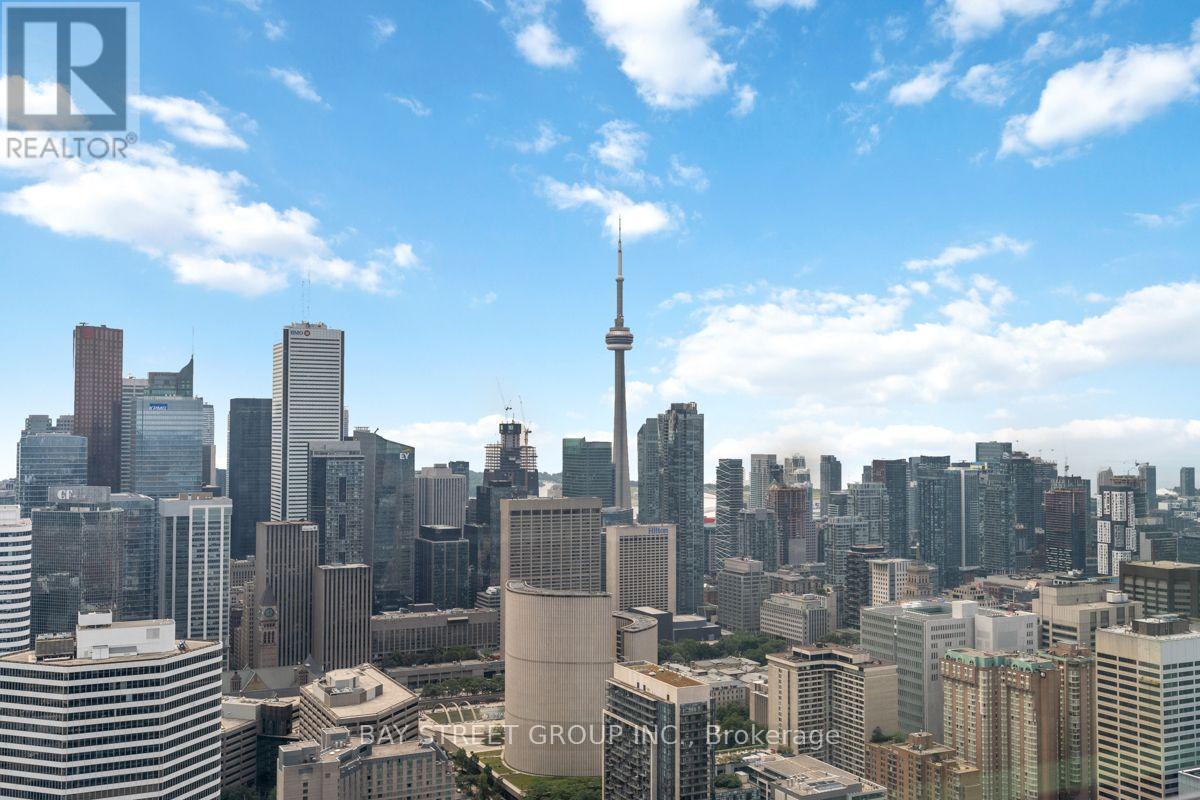
5709 - 386 Yonge Street
Toronto (Bay Street Corridor), Ontario
Welcome to luxury living in the heart of downtown Toronto! This rare and stunning two-storey residence offers approximately 1,600-1,799 sq. ft. of sophisticated living space, featuring 2 bedrooms plus a den and 3 bathrooms. Enjoy breathtaking, unobstructed panoramic views of Lake Ontario and Toronto's vibrant city skyline from the 57th floor. The impressive architectural layout combines the space and privacy of a home with the convenience and prestige of luxury high-rise living. Located steps from theatres, shops, grocery stores, restaurants and the TTC, with major hospitals, beautiful parks, the Eaton Centre, Toronto Metropolitan University, George Brown College and the University of Toronto all within walking distance. A truly exceptional urban residence and rare gem-experience sophisticated downtown living above it all! (id:45725)
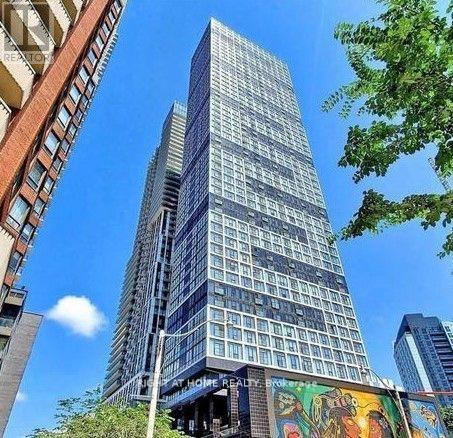
1612 - 181 Dundas Street E
Toronto (Moss Park), Ontario
Bright 1 Bed + Den Unit. Den can be used as a Second Bedroom (fits a Queen Size Bed) withSliding Door.. Steps to TMU. Located in the Heart of Downtown with easy access to TTC, Shops,Hospitals, Financial District, Dundas Square, George Brown College and more. (id:45725)
1212 - 60 Berwick Avenue
Toronto (Yonge-Eglinton), Ontario
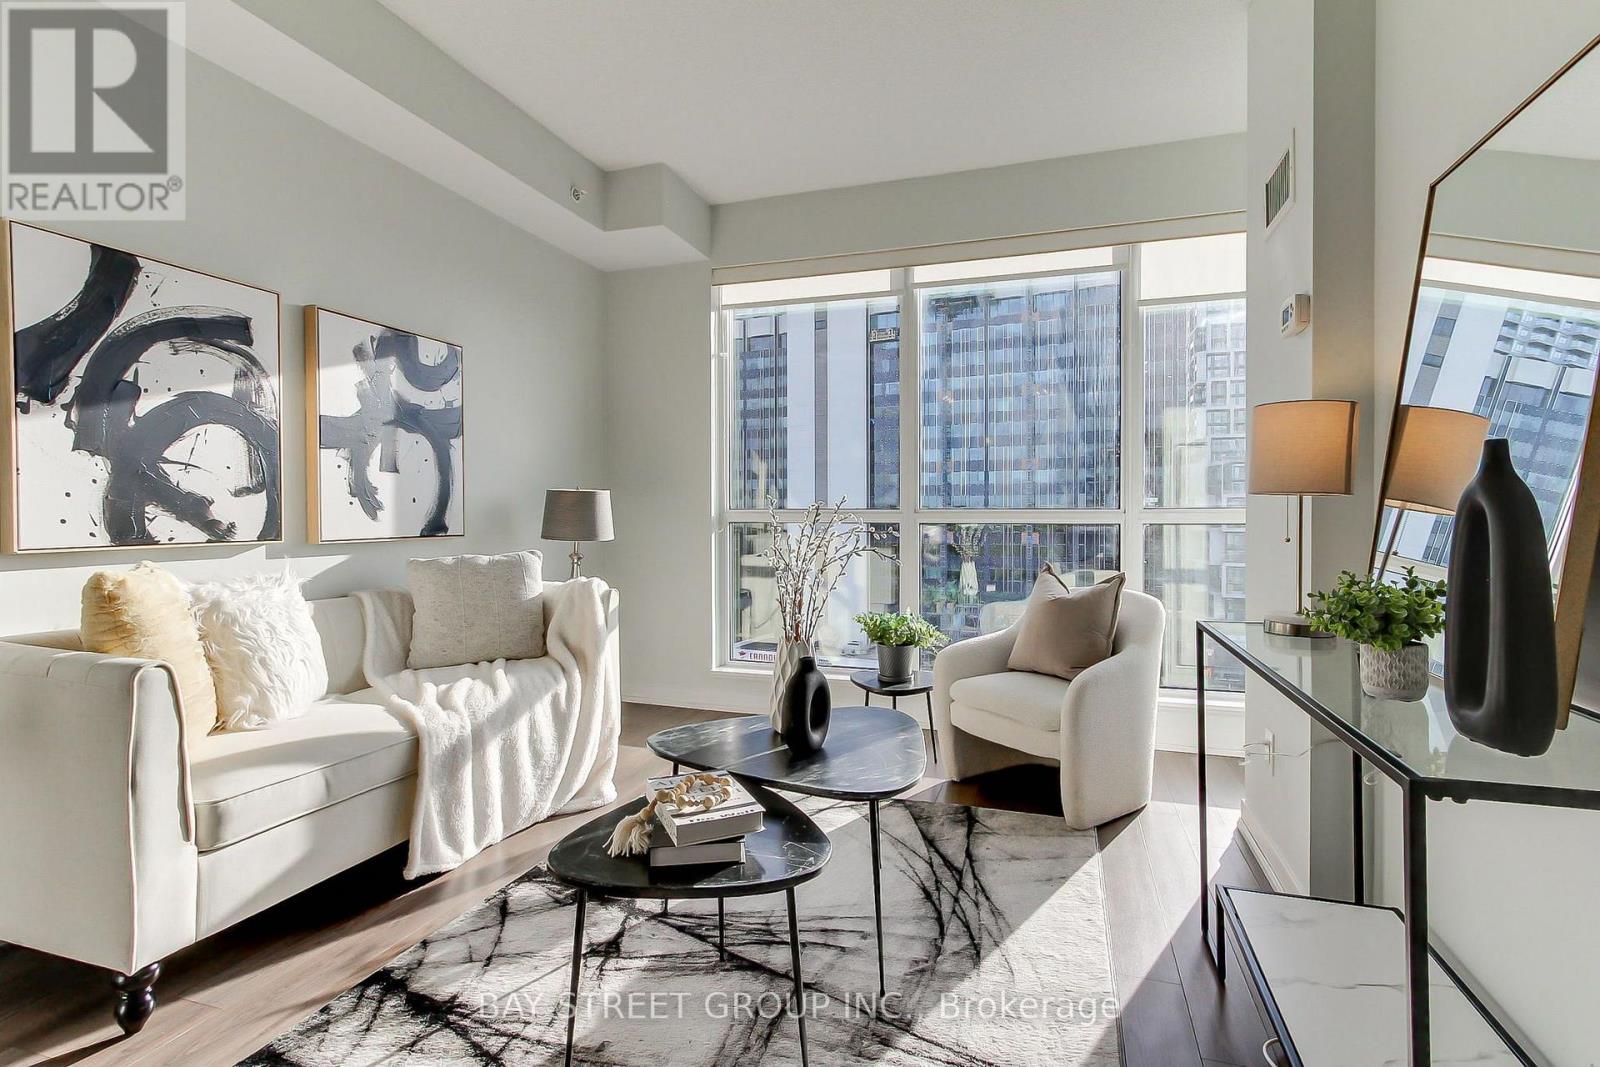
Your opportunity to live in the heart of Yonge & Eglinton! Rarely offered, sun-filled east-facing unit featuring large floor-to-ceiling windows and a bright open-concept layout. Thoughtfully designed floor plan with a welcoming foyer nook and dedicated breakfast area. Spacious bedroom with a walk-in closet and soaring vaulted ceiling. Exceptional location with a Walk Score of 98-just steps to the subway, bus routes, shops, restaurants, entertainment, and everyday conveniences. Includes one parking space and one locker. Move-in ready and perfect for enjoying all that Yonge & Eglinton has to offer! (id:45725)
530 Dibble Street W
Prescott, Ontario
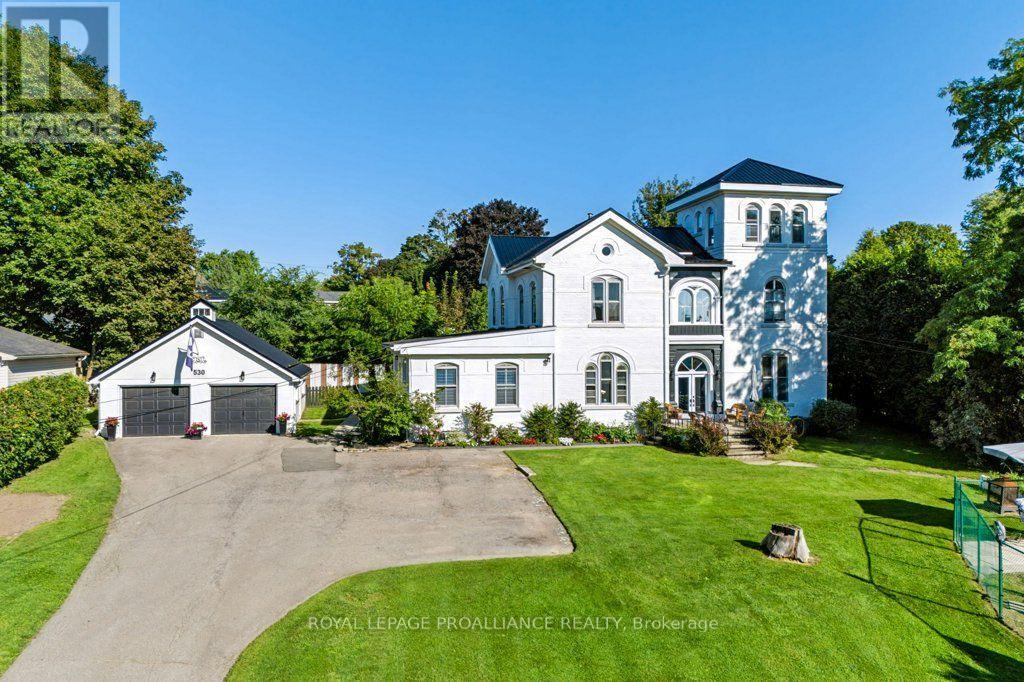
Situated on nearly half an acre in historic Prescott, this remarkable 1868 residence was built by James Irwin, a prosperous Prescott lumber merchant and six-time mayor. Rich in history and architectural character, the main 5 bedroom residence offers more than 3,800sqft and showcases exquisite details throughout with grand principal rooms and the remarkable character expected of a home of this era. Exceptional versatility awaits at the rear of the home, where an addition has been thoughtfully converted into two separate residential units-a one-bedroom and a two-bedroom unit. Both will be vacant, allowing the new owner to decide how best to use the space. Whether for multigenerational living, long-term rentals, guest suites, all offering additional income to help offset your mortgage, the possibilities are endless. The two-bedroom unit offers the comfort of an economical forced-air furnace and central air conditioning, along with an updated kitchen and bathrooms (23'), and a convenient main-floor two-piece bath. Both units have been thoughtfully updated (23') and are ready for their next chapter. Outside, mature privacy hedges surround the property, creating the feeling of your own secluded retreat. A double-car garage, ample parking, and an above-ground pool further enhance this truly unique property. Numerous improvements have been completed within the last five years, including the metal roof (24'), above-ground pool (23'), new windows in the two-bedroom unit (23'), a new front door on the main residence and new garage doors (24'), fresh paint on the home's façade (25'), and many more! Full list of improvements under attachments. This is a truly remarkable opportunity to own a piece of Prescott's history! No conveyance of any written signed offers prior to 10:00AM, September 22nd, 2026 (id:45725)
530 Dibble Street W
Prescott, Ontario
Situated on nearly half an acre in historic Prescott, this remarkable 1868 residence was built by James Irwin, a prosperous Prescott lumber merchant and six-time mayor. Rich in history and architectural character, the main 5 bedroom residence offers more than 3,800sqft and showcases exquisite details throughout with grand principal rooms and the remarkable character expected of a home of this era. Exceptional versatility awaits at the rear of the home, where an addition has been thoughtfully converted into two separate residential units-a one-bedroom and a two-bedroom unit. Both will be vacant, allowing the new owner to decide how best to use the space. Whether for multigenerational living, long-term rentals, guest suites, all offering additional income to help offset your mortgage, the possibilities are endless. The two-bedroom unit offers the comfort of an economical forced-air furnace and central air conditioning, along with an updated kitchen and bathrooms (23'), and a convenient main-floor two-piece bath. Both units have been thoughtfully updated (23') and are ready for their next chapter. Outside, mature privacy hedges surround the property, creating the feeling of your own secluded retreat. A double-car garage, ample parking, and an above-ground pool further enhance this truly unique property. Numerous improvements have been completed within the last five years, including the metal roof (24'), above-ground pool (23'), new windows in the two-bedroom unit (23'), a new front door on the main residence and new garage doors (24'), fresh paint on the home's façade (25'), and many more! Full list of improvements under attachments. This is a truly remarkable opportunity to own a piece of Prescott's history! No conveyance of any written signed offers prior to 10:00AM, September 22nd, 2026 (id:45725)
3 Mission Inn Grove
Ottawa, Ontario
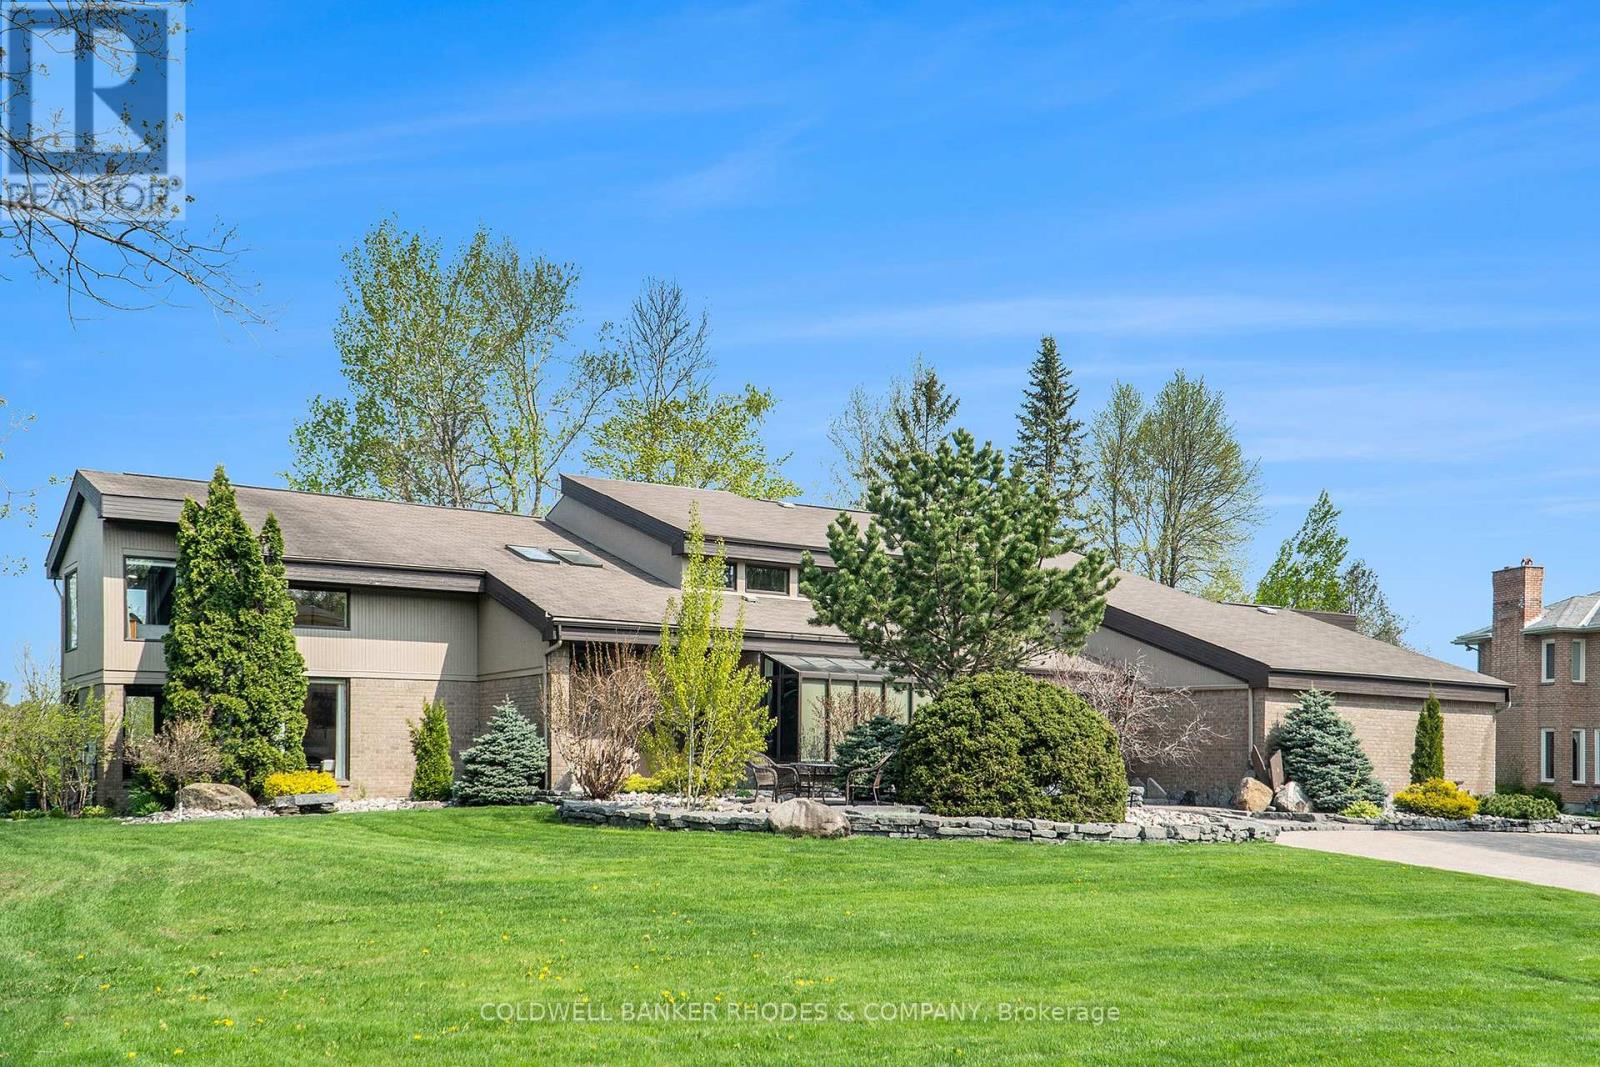
Welcome to the prestigious subdivision of Cedarhill! Rarely available, executive family home on premium lot backing onto the Cedarhill Golf Course. Unparalleled location surrounded by nature yet close to all major amenities! No compromising on space with this custom built two storey home w/soaring ceilings & corner windows allow for incredible natural light. Main floor features expansive two storey foyer with marble tile flooring and sunken family room with fireplace. Spacious, chef worthy open concept eat-in kitchen has atrium windows, built-in appliances & centre island. Separate main floor formal dining & living rooms. Main floor solarium/gym with hot tub and steam room. Main floor media and entertainment room. Gracious family living on the upper level. Primary bedroom wing has huge bedroom, generous walk in closets and 6 piece ensuite. The east wing features a loft, 3 additional bedrooms & 2 full bathrooms. Fully finished lower level rec room, full bath & lots of storage areas. 5 car attached garage (4 bays, 1 tandem). Incredible quarried stone landscaping surrounds the home. Meticulously maintained & updated. Newer roof (2024). This stunning home will not disappoint! (id:45725)
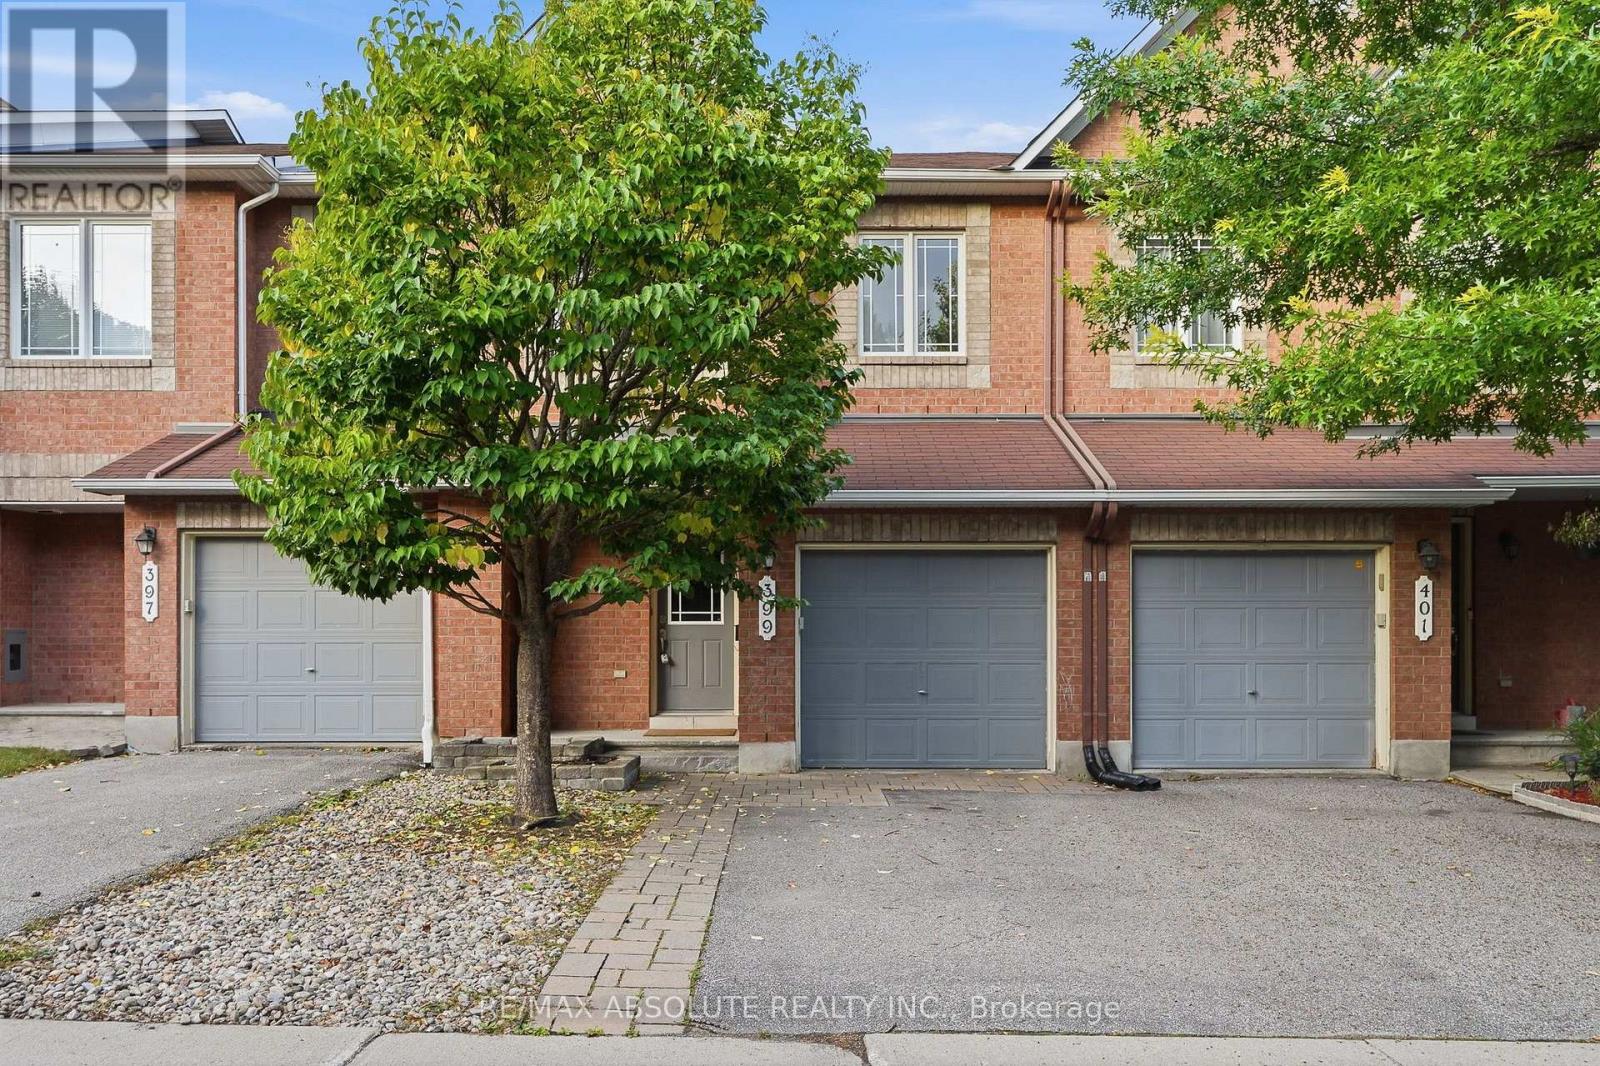
399 Statewood Drive
Ottawa, Ontario
Stunning Manhattan model now available for rent in the heart of Kanata! This spacious and beautifully maintained 3-bedroom, 3-bathroom home offers a bright, open-concept layout ideal for both everyday living and entertaining. The main level features high-quality hardwood flooring, a classic white kitchen with stainless steel appliances, granite countertops, and a large centre island, along with a welcoming living area highlighted by a cozy gas fireplace. Upstairs, the spacious primary bedroom offers a walk-in closet and private 4-piece ensuite, complemented by two additional well-sized bedrooms. The fully finished lower-level recreation room provides valuable additional living space, while ample storage throughout the home adds everyday convenience. Complete with central air conditioning and ideally situated close to shopping, restaurants, schools, parks, transit, and all the amenities Kanata has to offer. A fantastic opportunity to enjoy a spacious, comfortable home in a highly convenient location! (id:45725)
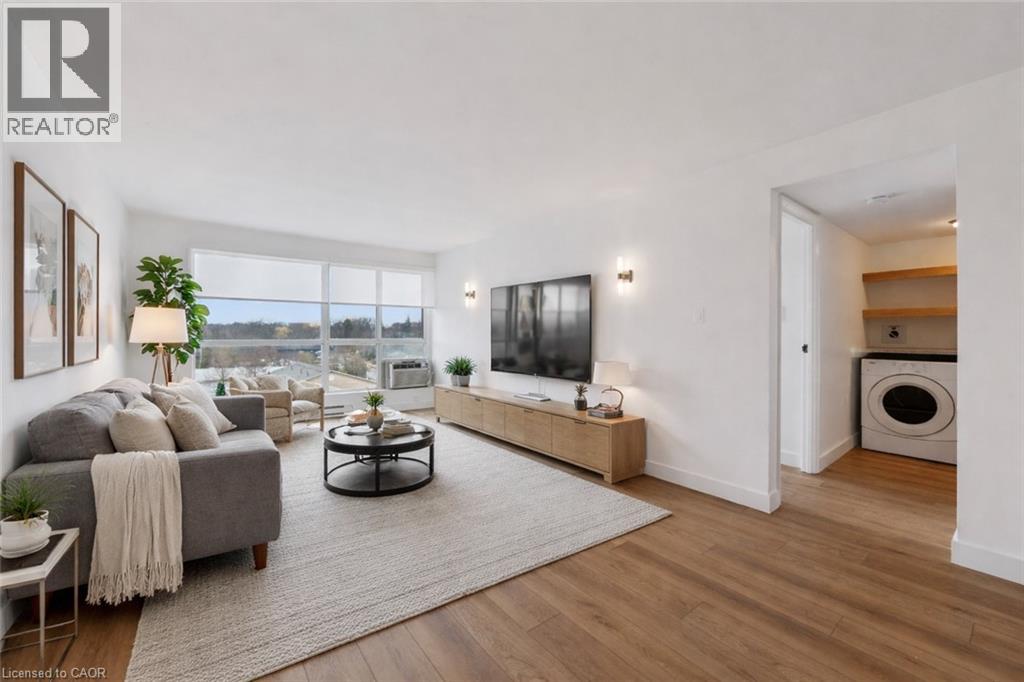
358 Waterloo Avenue Unit# 902
Guelph, Ontario
NEW-CONDO FINISHES. WITHOUT NEW-CONDO SQUARE FOOTAGE. Love the modern feel of a newer condo, but not the tiny floor plans? This renovated 9th-floor condo at Silver Brook gives you something increasingly hard to find: 915 sq. ft. of bright living space + den + in-suite laundry + dedicated storage + parking + panoramic Guelph views. Room to actually live. Located at 358 Waterloo Avenue, this spacious 1-bedroom + den was renovated from floor to ceiling in 2025, with updated flooring, contemporary lighting and a refreshed 4-piece bathroom. The high-quality Barzotti kitchen, installed in 2022, delivers the style and functionality you'd expect from a much newer condo. Expansive windows fill the open-concept living and dining area with natural light while showcasing impressive 9th-floor views across Guelph. Even better, new windows were installed in August 2026. And then there's the space. The generous bedroom features a large sliding-door closet, while the separate den provides room for a proper home office, guest area or hobby space. The thoughtfully designed in-suite laundry offers counter space and additional shelving. You'll also have dedicated storage, air conditioning and one parking space. Silver Brook is a quiet, secure and well-maintained building, with condo fees that include cable, internet and water. Downtown Guelph, scenic trails, shopping and everyday amenities are just minutes away. For first-time buyers, downsizers or anyone comparing resale with newer construction, this is a combination that's increasingly difficult to replicate: 915 SQ. FT. + DEN + STORAGE + LAUNDRY + PARKING + 9TH-FLOOR VIEWS. Modern where you want it. Spacious where you need it. Why squeeze into a smaller condo just to get newer finishes—when you can have both? (id:45725)
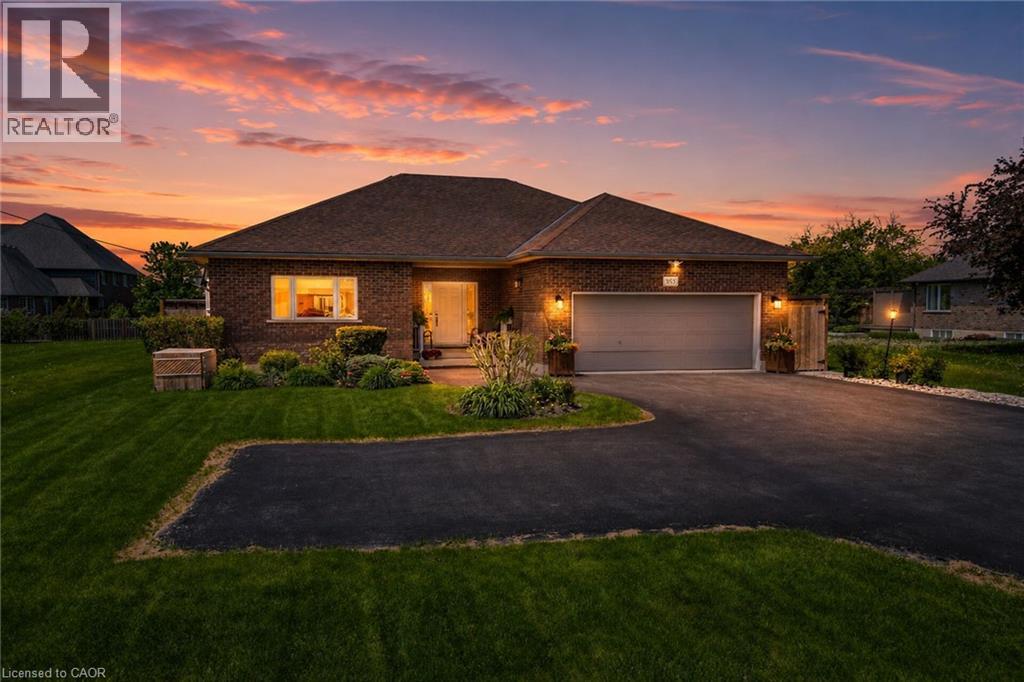
353 Station Street
Smithville, Ontario
Welcome to 353 Station Street, a spacious 3500 sq ft custom-built bungalow in the heart of Smithville designed for modern elegance and accessibility. The main level features stunning hardwood flooring, an abundance of natural light and open concept layout, ideal for active retirees or for those looking for accessibility, as home is effortlessly serviced by a “Savaria” elevator and protected by a dedicated backup generator for absolute peace of mind. The spacious kitchen offers floor to ceiling cabinetry, an island, pantry and granite countertops. Step through the kitchen’s glass terrace door onto a large private deck featuring dual access to the yard via traditional steps and a beautifully integrated wooden ramp. Main floor living wouldn’t be complete without a cozy natural gas fireplace in an open and expansive living room, two principal bedrooms both with ensuites, as well as a convenient laundry room with stacked washer/natural gas dryer, large counter space and custom cabinetry. The lower-level features 2 additional bedrooms, a 3-piece bath, a convenient kitchenette, attractive recreation room with a natural gas fireplace and ample storage space. The beautifully landscaped exterior features mature trees, cedars, perennial gardens, a shed, exterior lighting, interlock pathways, a patio and gazebo ideal for entertaining. The meticulously maintained custom home ensures comfort, independent living, and safety for decades to come. (id:45725)
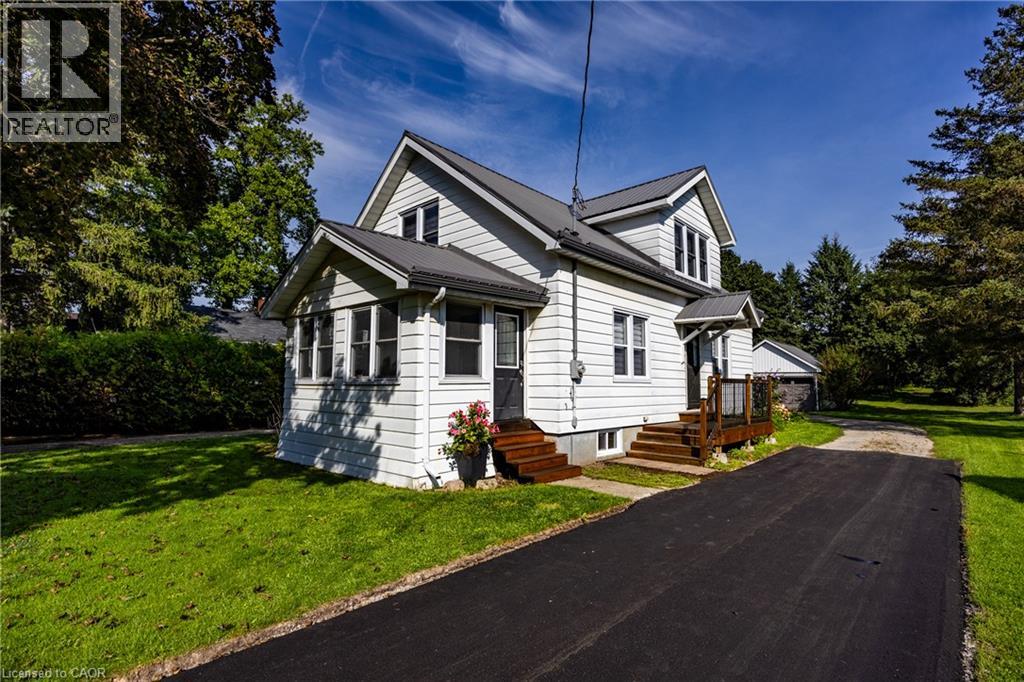
471 Church Street E
Delhi, Ontario
Welcome to this charming 1.5-storey family home situated on a beautiful deep lot in the heart of Delhi, just minutes from schools, parks, shopping, and all amenities. Offering 3 bedrooms, 2 bathrooms, and a home office or possible 4th bedroom, this property provides plenty of space for growing families and those working from home. The heart of the home is the stunning updated kitchen featuring an oversized island with seating for the whole family, perfect for everyday living and entertaining. The main bathroom has been tastefully renovated, while the partially finished basement offers a recreation room for additional living space, family gatherings, hobbies, or a play area. Numerous updates provide peace of mind, including windows, metal roof, eaves, some updated flooring, and more. Outside, you'll appreciate the detached two-car garage complete with updated siding, doors and a metal roof offering excellent storage and workspace options. This move-in ready home combines character, functionality, and modern updates on a generous lot in a convenient location. Best of all....there are no water and sewer charges! This urban home has a sandpoint well and septic (recently pumped) A fantastic opportunity to own a well-maintained family home in a desirable Delhi neighbourhood. List of updates include: windows 2018, metal roof 2016, eaves 2020, kitchen 2022 main bath 2021, new driveway sept 2026 (id:45725)
5064 Blessington Road
Tyendinaga (Tyendinaga Township), Ontario
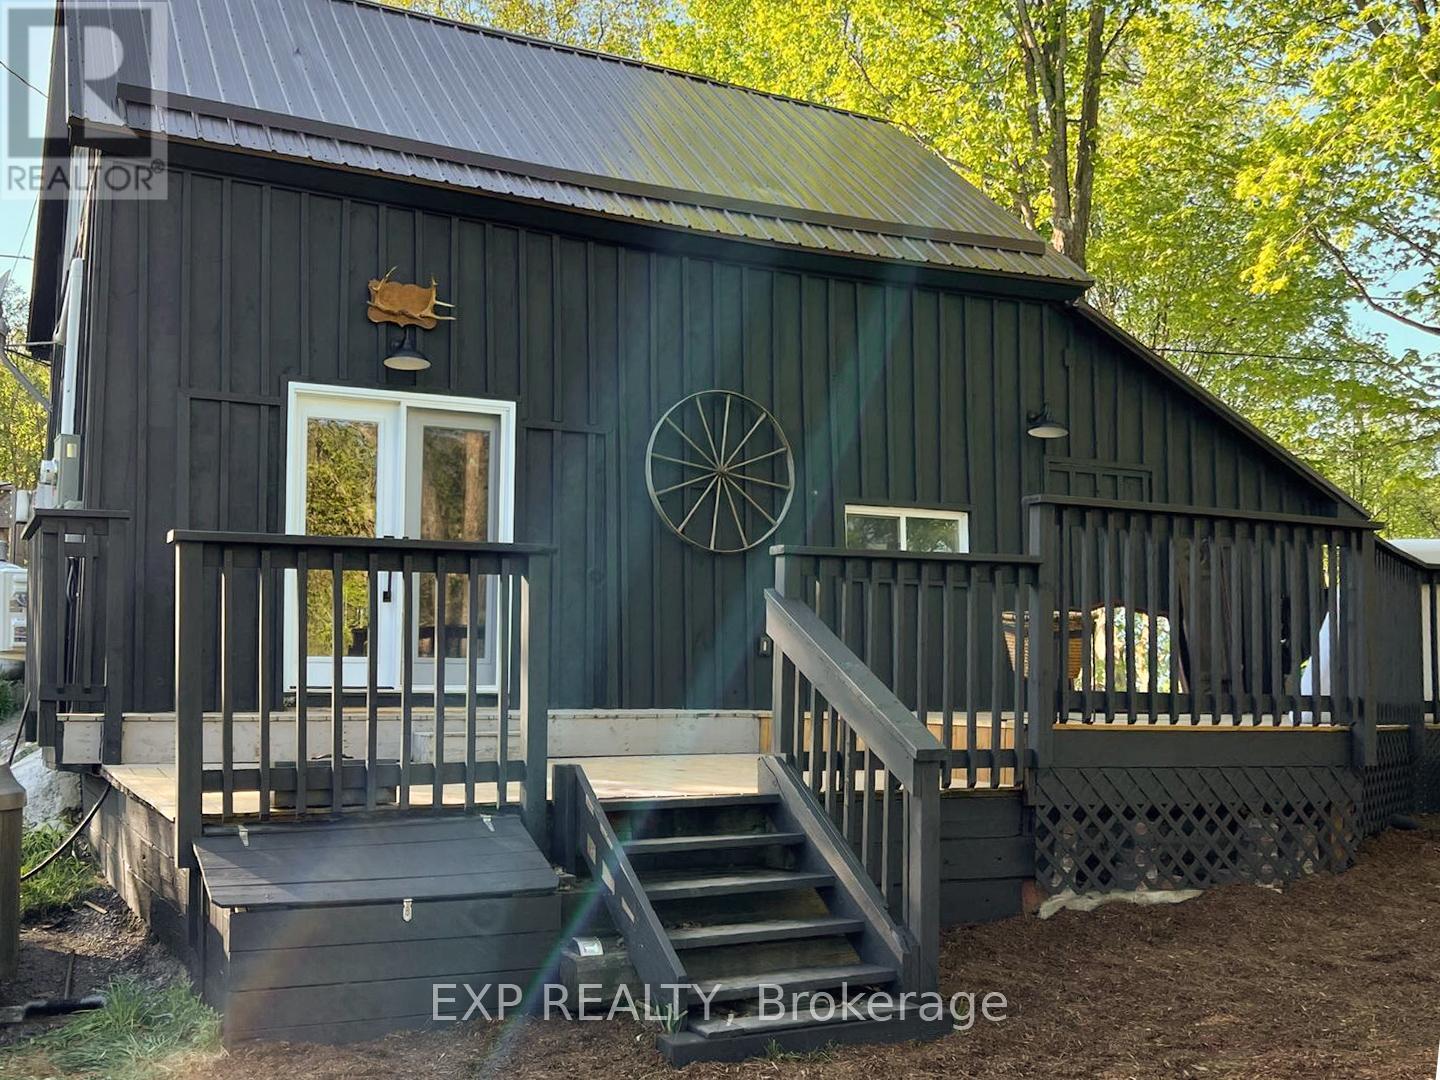
Tranquil 4-Season Riverfront Retreat with Established Airbnb Income! Nestled along the shores of Salmon River, this recently renovated 4-season cottage offers the perfect blend of comfort, charm, and natural beauty. With 285 feet of private waterfront, this idyllic retreat provides a peaceful escape while offering modern amenities. Step inside to an inviting open-concept living space, where the kitchen, dining, and living areas flow seamlessly - ideal for entertaining or simply relaxing by the fireplace with friends and family. New windows bring in lots of natural light and stunning river views, creating a warm and welcoming atmosphere.The cottage features a fantastic loft bedroom, a second main level bedroom, an updated kitchen with funky vintage-style fridge and stove. The beautifully updated bathroom features a walk-in shower and an eco-friendly incineration toilet. Additional features: Fully operational Airbnb rental with a proven track record of bookings. High-speed internet. Outdoor fire pit area provides a gathering spot for cosy stargazing by the water. Located just Ten minutes from the 401, 20 minutes to Prince Edward County, 20 minutes to Belleville or Napanee, and a short walk to Kingsford Conservation area - this Cottage is easy to access and close to amenities. Whether you're looking for a turnkey investment property with established rental income or a private waterfront getaway, this is a rare opportunity to own a slice of nature without sacrificing year-round comfort. Don't miss your chance to experience riverfront living at its finest! (id:45725)
781 Concession Road 2
Haldimand, Ontario
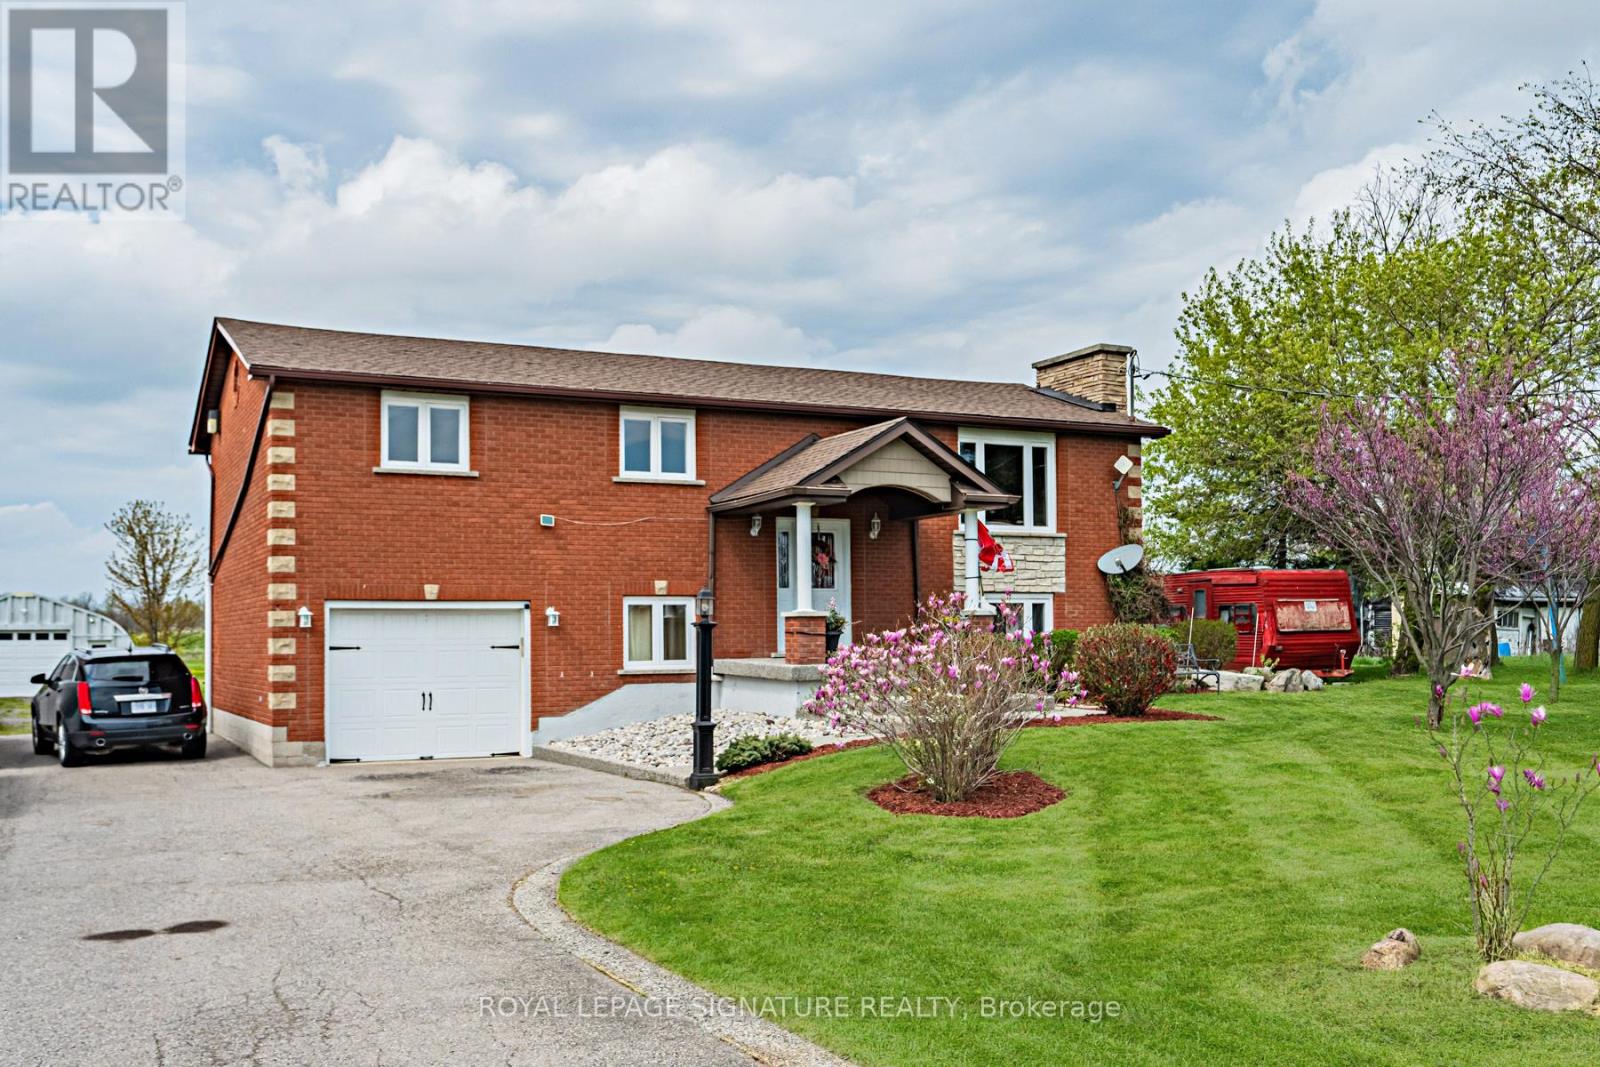
Welcome to your new home! This gorgeous 2,142 square foot property presents a rare Haldimand County opportunity - set on an incredibly large lot (100x350), that brings family living, weekend hobbies, and a functioning workshop together in one place. Inside, the main floor is built for everyday family life and entertaining alike, featuring a separate living and dining room paired with a warm eat-in kitchen that anchors the home. A walkout from the kitchen leads directly to the back deck, making summer barbecues and easy indoor-outdoor flow part of the daily routine. On the main floor, three generous bedrooms offer plenty of room for a growing family, while the fully finished basement adds incredible flexibility - it makes an ideal rec room, in-law setup, or entertainer's lounge, with a bonus bedroom for added functionality. Step outside and the property really comes to life. The 18x32 above ground pool and deck (2021) create the ultimate summer hangout, while the massive 25x42x12 Quonset hut shop is a hobbyist's dream come true - complete with 100A service, 60A welding outlets, a 10,000lb two-post hoist, and a 50,000 BTU propane heater that keeps it usable year-round. A gravel parking pad behind the shop adds even more functionality for trailers, equipment, or recreational vehicles. The home itself has been thoughtfully maintained, including a new roof (2023), new windows on front of house (upper & lower levels - 2023), water softener and filtration system, and under-sink drinking water filtration - giving the next owner true peace of mind. Located just a short drive to Hagersville, Cayuga, and Hamilton with easy access to commuter routes, this property offers the rare combination of rural space, a turnkey family home, and the kind of workshop setup most buyers only dream about. The lifestyle you've been searching for, and more! (id:45725)
1047 - 115 George Appleton Way
Toronto (Downsview-Roding-Cfb), Ontario
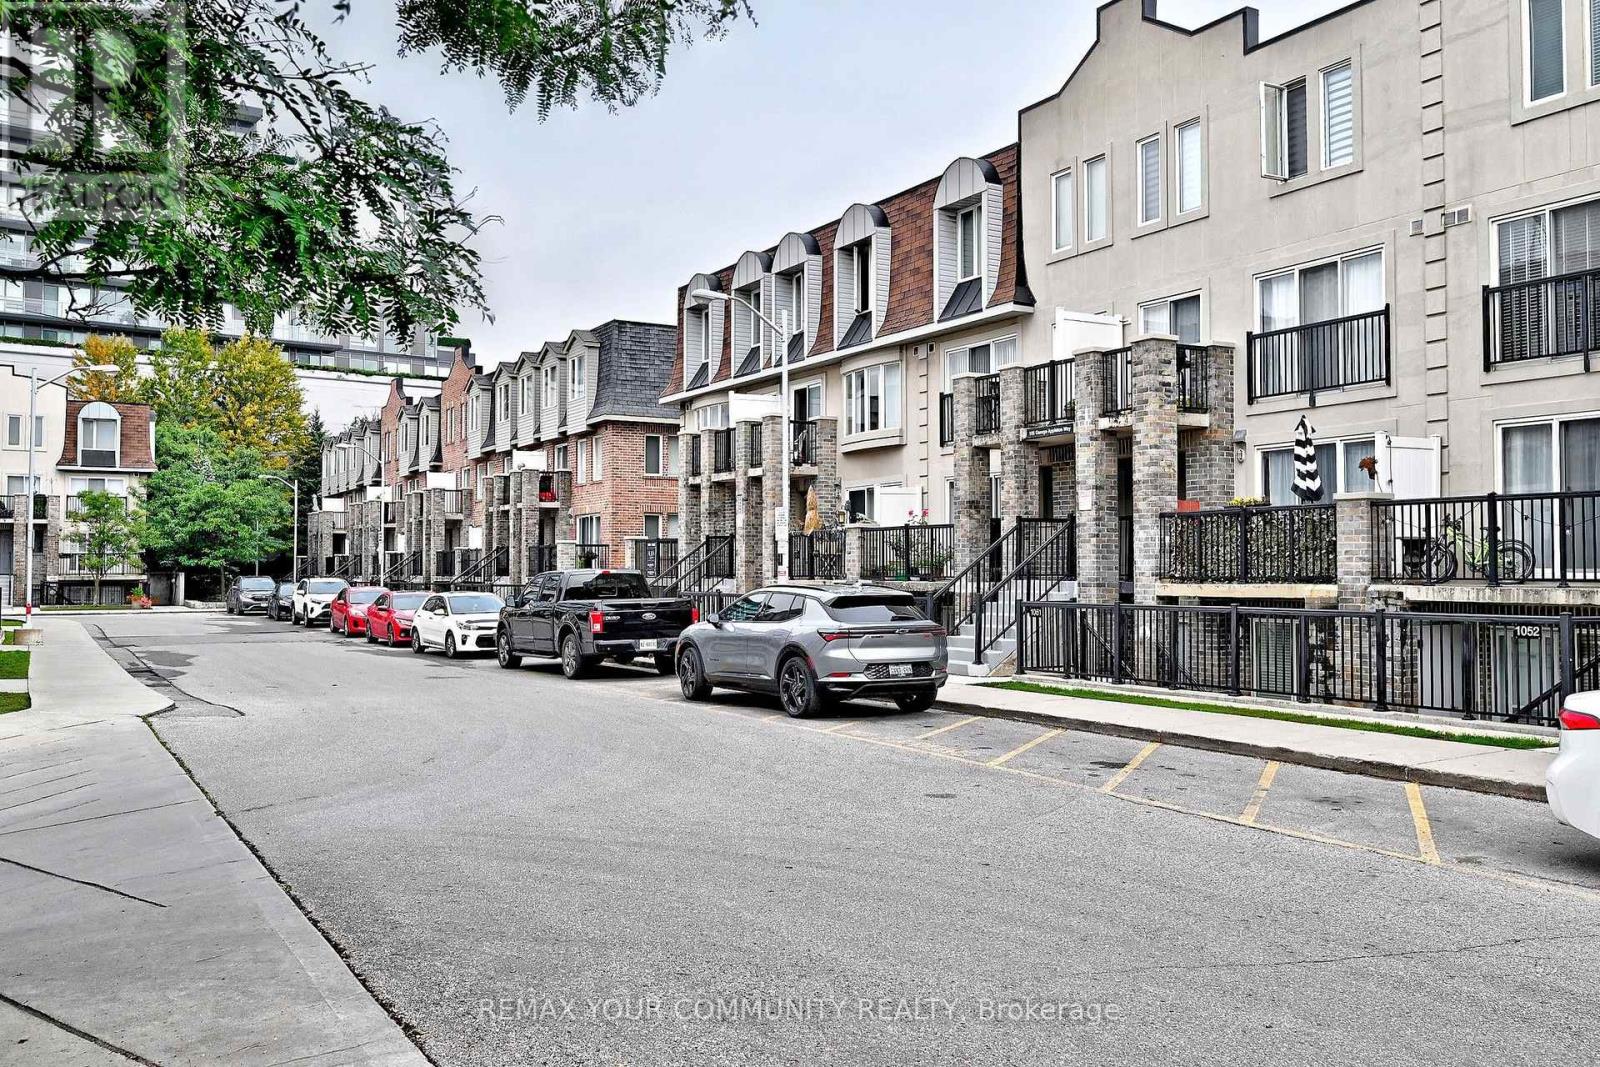
Discover Stylish, Turnkey Living In This Beautifully Remodelled Townhome, Tastefully Updated In September 2022 To Offer A Fresh, Contemporary Interior & Effortless Everyday Comfort. The Bright, Open-Concept Layout Is Enhanced By Smooth Ceilings, Freshly Painted Walls, Laminate Flooring & Newer Electrical Light Fixtures, Creating A Cohesive & Inviting Ambiance Throughout. The Fully Renovated Kitchen Is Designed With Both Form & Function In Mind, Featuring Updated Cabinetry, Quartz Countertops, A Generous Sink, Modern Backsplash & Newer Appliances, While Flowing Into The Living & Dining Areas, Perfect For Relaxed Enjoyment & Entertaining. The Main Bathroom Was Completely Reimagined With All-New Finishes Including Bathtub, Shower Fixtures, Vanity With Quartz Countertop, Sink, Lighting, Mirror, Tile & Toilet. Well-Proportioned Bedrooms Feature Closet Organizers, While The Spacious Primary Retreat Offers Semi-Ensuite Access To The Main Bathroom and Walk-Out To the Private Outdoor Patio. A Versatile Den Provides Flexible Space To Suit Your Personal Needs and Work From Home Lifestyle. Enjoy The Added Appeal Of A Ground-Floor Private Backyard, Providing Your Own Setting For Morning Coffee, Summer Dining, Quiet Relaxation & Easy Pet Access. Close Proximity To The Underground Parking Garage Adds Everyday Practicality. Well Situated Within The Community, Close To TTC, Hwy 401, Shopping, Parks, Schools & Daily Essentials. A Refined, Low-Maintenance Residence Blending Modern Improvements, Functional Design & a Desirable Urban Lifestyle. (id:45725)
857 Messenger Meadow Drive
Mississauga (Creditview), Ontario
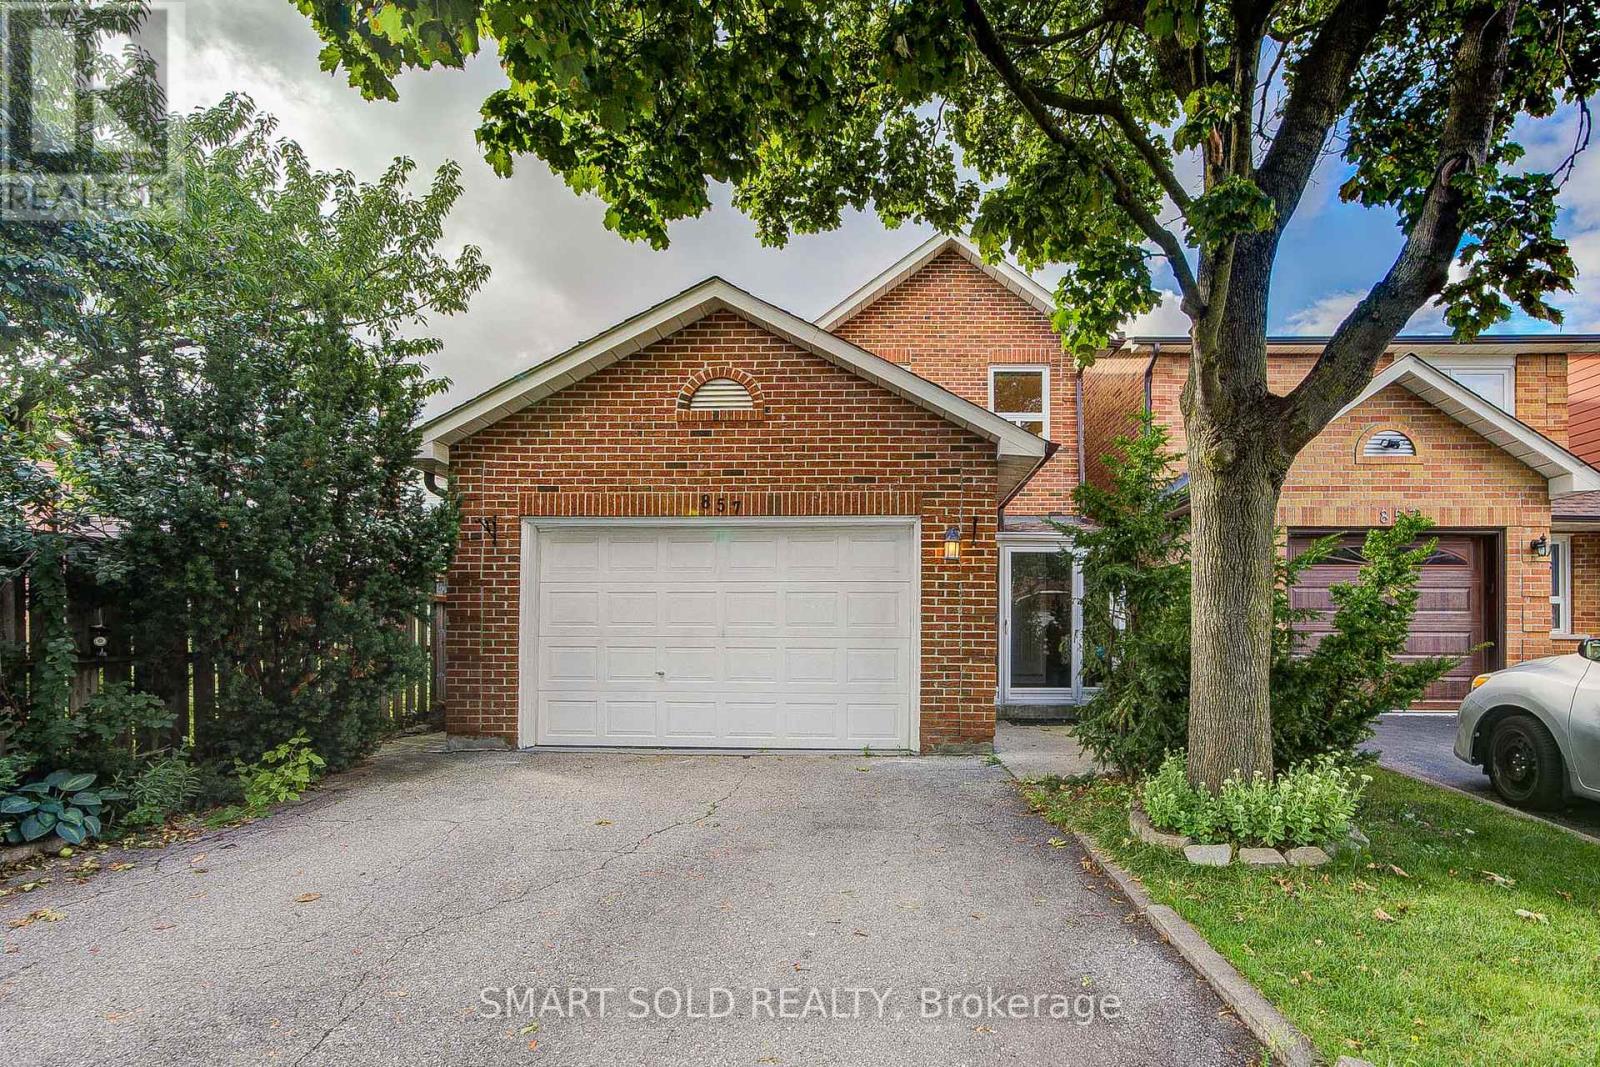
Stunning, extensively upgraded 4-bedroom detached home in the highly desirable Creditview community, situated on a quiet street. Hardwood flooring throughout the main and second levels. Bright, open-concept living and dining areas with large windows. Brand-new 2026 kitchen featuring quartz countertops, customized backsplash, sleek cabinetry and stainless steel appliances, complemented by a functional breakfast area. Family room features a striking stone-accent fireplace and walkout to an extended sunroom, offering a versatile retreat with backyard views. 4 generously sized bedrooms on the second floor, including a spacious primary suite with a brand-new 3pcs ensuite and walk-in closet. The other 3 bedrooms feature large windows and excellent natural light, and share an upgraded 4pcs bathroom. Finished basement offers an open-concept recreation room and an additional bedroom, ideal for extended family or additional living space. $$$ spent on upgrades in 2026, including the kitchen, bathrooms, kitchen appliances, fresh paint, zebra blinds and upgraded LED lighting. Washer & dryer (2024); A/C (2022). Exterior features include an extended front entrance/storm room with direct access to the garage, an extended sunroom, backyard interlocking, and a garden shed. Ideally located just minutes from Square One, Sheridan College, UTM, Mississauga City Hall, restaurants, hospitals, grocery stores, Hwy 403, public transit and everyday amenities. An excellent opportunity for end-users, and multi-generational families. A must-see!** (id:45725)
115 Lindgren Road E
Huntsville (Brunel), Ontario
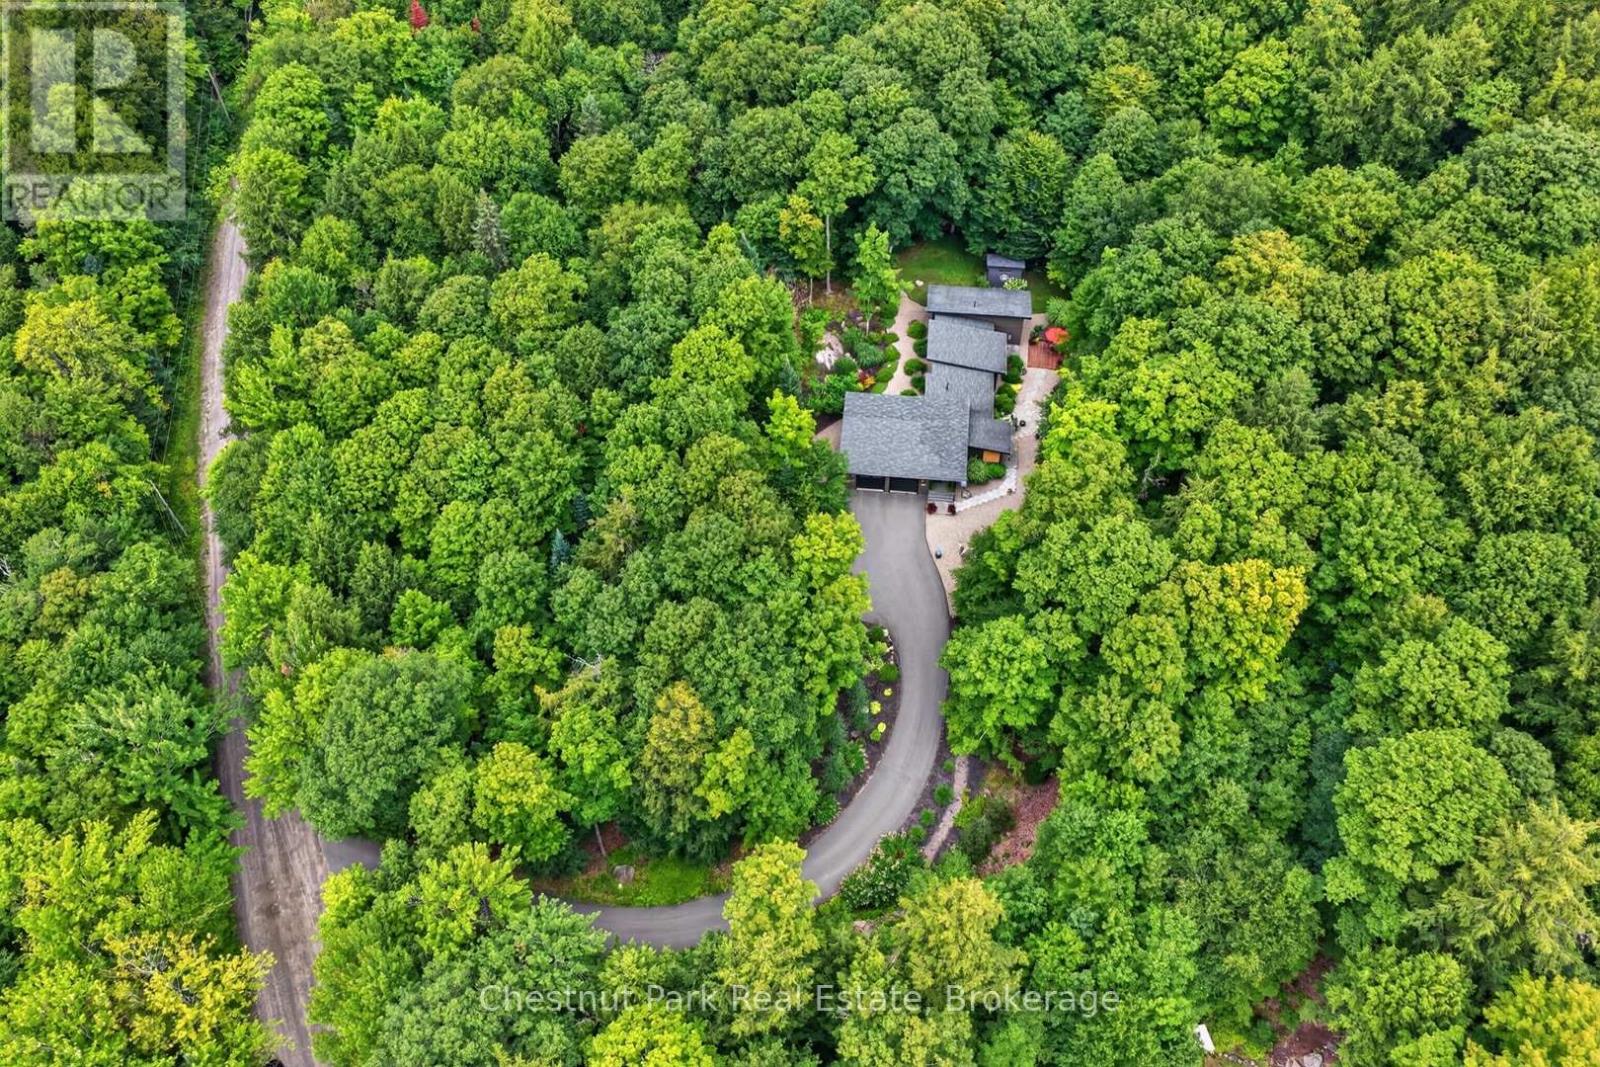
There's something special about a home that feels tucked away from it all, yet keeps you just minutes from everything Huntsville has to offer. Set on almost six acres and surrounded by beautiful mature gardens, this custom-built bungalow offers the space and privacy of country living without sacrificing everyday convenience. Built in 2014 and thoughtfully cared for and updated since, the approximately 1,600 sq.ft. home is filled with natural light, with soaring ceilings and expansive windows framing views of the gardens from nearly every room. At the heart of the home, the open-concept living space brings together a beautifully updated kitchen, dining area and inviting living room, where a fireplace creates a cozy focal point. Custom window coverings have been thoughtfully fitted throughout the home, complementing the abundance of windows while allowing you to enjoy the surrounding greenery in every season. Two well-proportioned bedrooms, including a primary with walk-in closet, and 1.5 bathrooms complete the main level. Downstairs, the finished recreation room adds valuable bonus living space, with plenty of additional areas dedicated to storage. Outside is where this property truly comes into its own. Established gardens surround the home, with multiple seating areas creating beautiful places to relax, entertain or simply enjoy the peaceful setting. A charming treehouse is ready for kids or grandkids to make their own, while an additional storage shed keeps outdoor necessities neatly tucked away. The paved driveway leads to an attached two-car garage, complete with the unexpected bonus of a screened garage door that allows you to fully enjoy the space as a workshop or hobby area. Private, peaceful and wonderfully unique - this is a property that gives you room to breathe, space to enjoy and the convenience of Huntsville only minutes away. Call today to book your personal tour - this could be your new address! (id:45725)
6 White Crescent
Barrie (Holly), Ontario
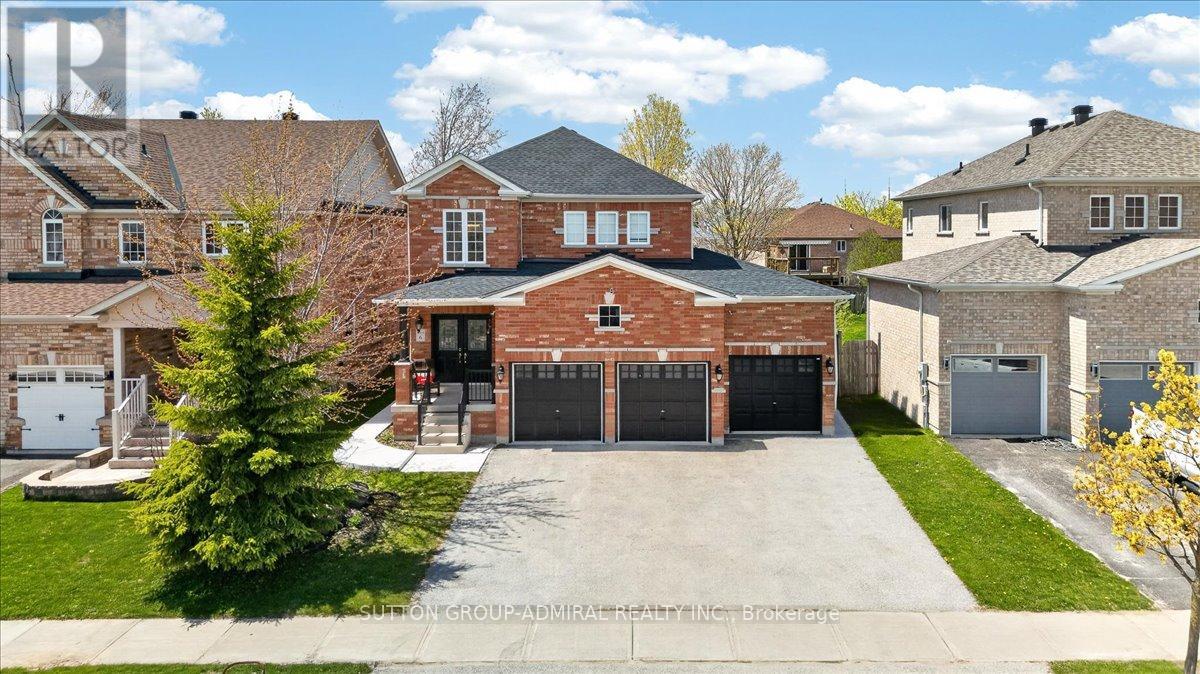
***Rare Opportunity: Spacious Family Home with Premium In-Law Suite and Triple-Car Garage in Holly!*** Welcome to this exceptional Sunfield-built detached home, perfectly designed for multi-generational living, savvy investors, or those simply seeking an abundance of space. Boasting over 2,900 square feet of meticulously maintained living area, this residence features a versatile 4+2 bedroom layout and 4 washrooms, ensuring comfort for the entire family.**The main level impresses with a grand solid oak staircase and a bright, functional maple kitchen that flows seamlessly into living areas-ideal for hosting large family gatherings. **The upper level provides four generous bedrooms, while the lower level is a true standout.** This home features a fully self-contained 2-bedroom basement apartment complete with its own private kitchen, a 3-piece bathroom, and separate laundry facilities. With a dedicated separate entrance, this space offers unparalleled privacy for in-laws, adult children, or potential rental income.**Automotive enthusiasts will love the rare triple-car garage, plus a spacious driveway that accommodates 4 additional vehicles (7 total spaces!). The outdoor experience is equally refined with a recently landscaped backyard (2022), providing a private oasis for summer relaxation. Located in the highly desirable Holly neighborhood, you are minutes from top-rated schools, parks, and shopping. With its unique combination of parking, bedroom count, and dual-living potential, this home has it all! (id:45725)
131 Ardagh Road
Barrie (Ardagh), Ontario
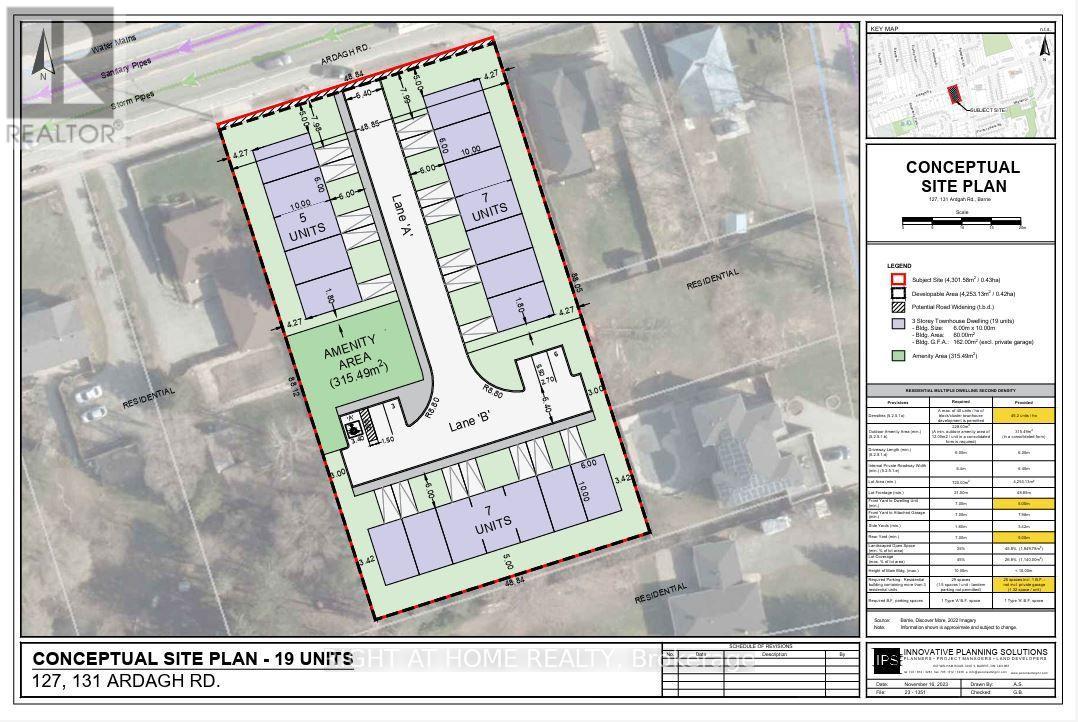
An exceptional opportunity for builders, developers, and investors to acquire 127 & 131 Ardagh Road, a combined development site with an approved Zoning By-law Amendment permitting 19 townhouse units. The rezoning process has been successfully completed, allowing the next owner to move directly into the Site Plan Approval phase without the time, cost, and uncertainty of pursuing rezoning. Concept plans for the 19-unit townhouse development are available for review. The area is undergoing ongoing intensification and investment, further enhancing the site's development potential. An ideal acquisition for a builder or investor seeking an infill townhouse opportunity with zoning already secured and a clear path toward Site Plan Approval. Skip the rezoning process and take the next step toward development. (id:45725)
127 Ardagh Road
Barrie (Ardagh), Ontario
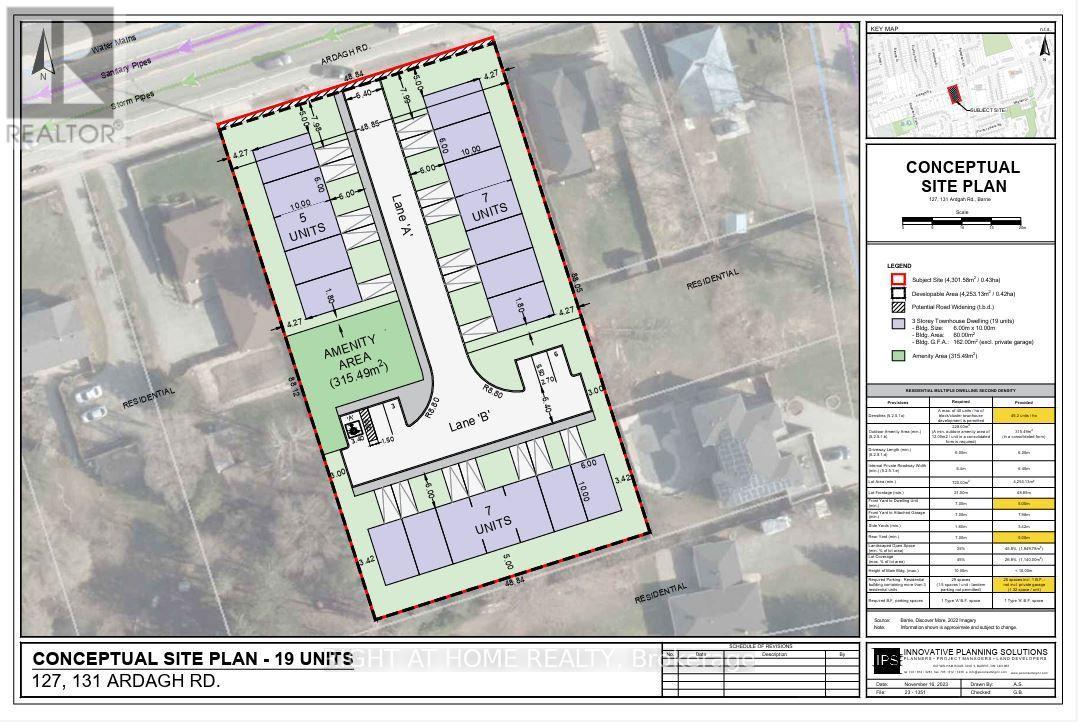
An exceptional opportunity for builders, developers, and investors to acquire 127 & 131 Ardagh Road, a combined development site with an approved Zoning By-law Amendment permitting 19 townhouse units. The rezoning process has been successfully completed, allowing the next owner to move directly into the Site Plan Approval phase without the time, cost, and uncertainty of pursuing rezoning. Concept plans for the 19-unit townhouse development are available for review. The area is undergoing ongoing intensification and investment, further enhancing the site's development potential. An ideal acquisition for a builder or investor seeking an infill townhouse opportunity with zoning already secured and a clear path toward Site Plan Approval. Skip the rezoning process and take the next step toward development. (id:45725)
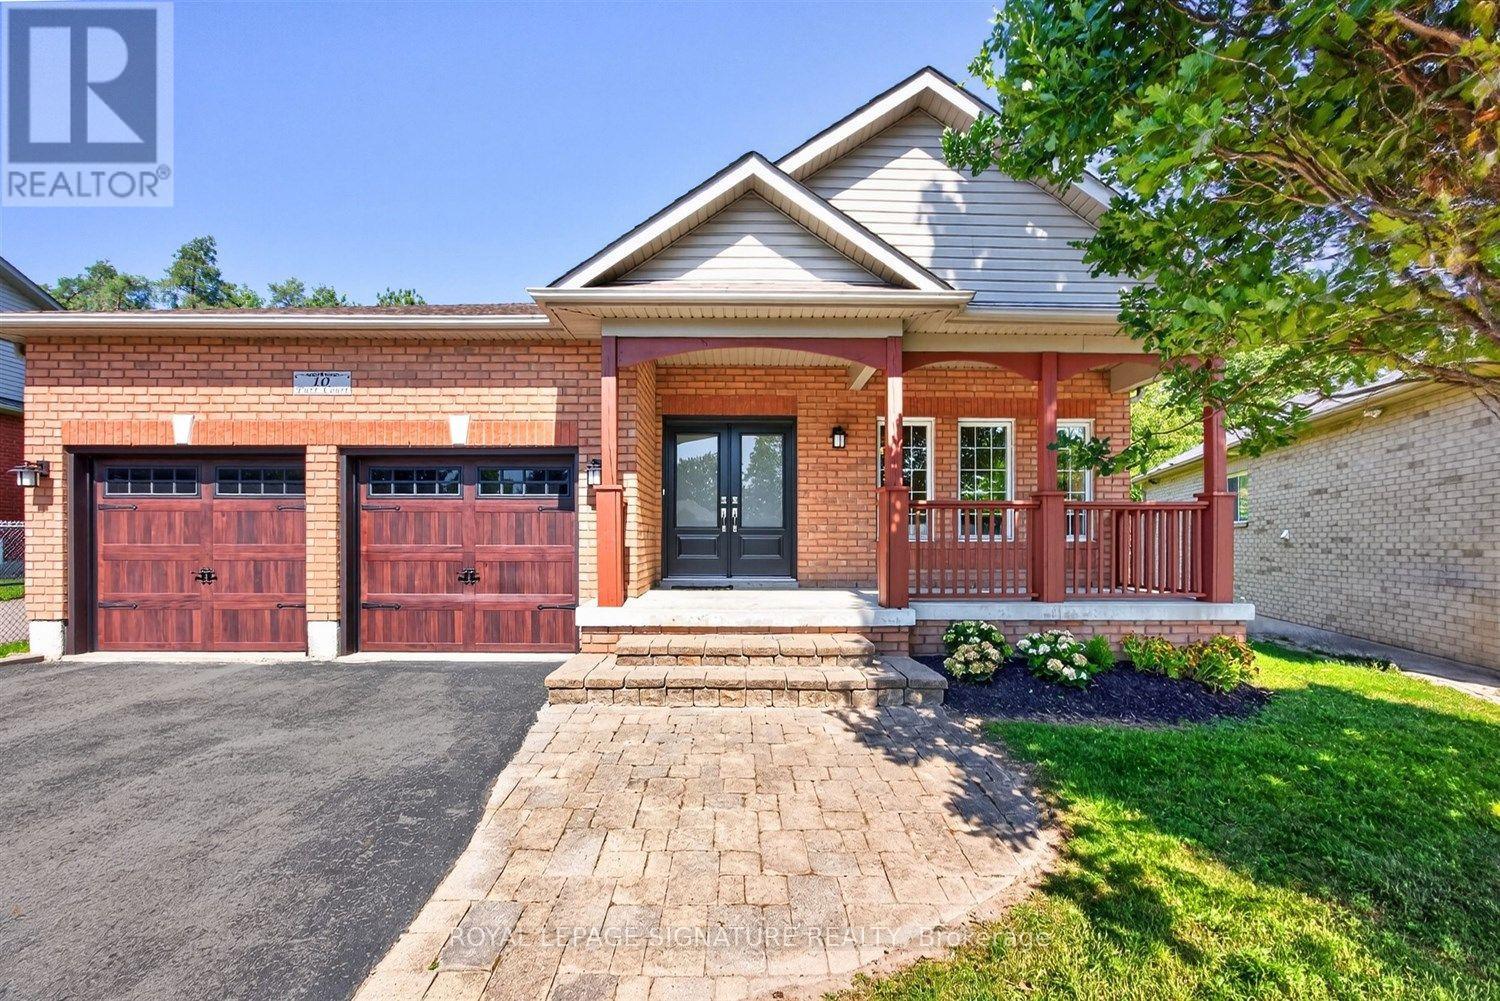
10 Purt Court
Barrie (Bayshore), Ontario
Some homes simply feel right the moment you arrive - 10 Purt Court is one of them. Set at the end of a quiet cul-de-sac and backing onto a peaceful ravine, this detached 3-bedroom, 2-bathroom bungalow blends comfort, privacy, and everyday practicality, suiting first-time buyers, growing families, and downsizers equally well. Inside, a bright, open living space centres on a large kitchen - the natural gathering spot for morning coffee, weeknight dinners, and everything in between - with natural light and an easy flow from room to room. Downstairs, an unfinished basement offers a blank slate for a home gym, rec room, home theatre, extra storage, or future in-law suite, while outside, the private backyard extends to the ravine's edge, offering a rare sense of seclusion, with potential for a future walkout, garden retreat, or simply a quiet place to unwind. A double car garage adds everyday convenience, and just beyond the cul-de-sac, that same privacy continues into a trail system connecting to local parks and Wilkins Walk (Warnica Trail), winding all the way to the southern shores of Lake Simcoe. Hurst Park, Valleyview Park, and Bayshore Park all sit within a 20-minute walk, local schools include Algonquin Ridge ES and Maple Ridge SS with Catholic and French-immersion options nearby, and commuters benefit from easy access to Barrie Transit, Barrie South GO, and Highway 400. Private, peaceful, and full of potential, homes like this don't come around often - take the opportunity to see it for yourself before it's gone. (id:45725)
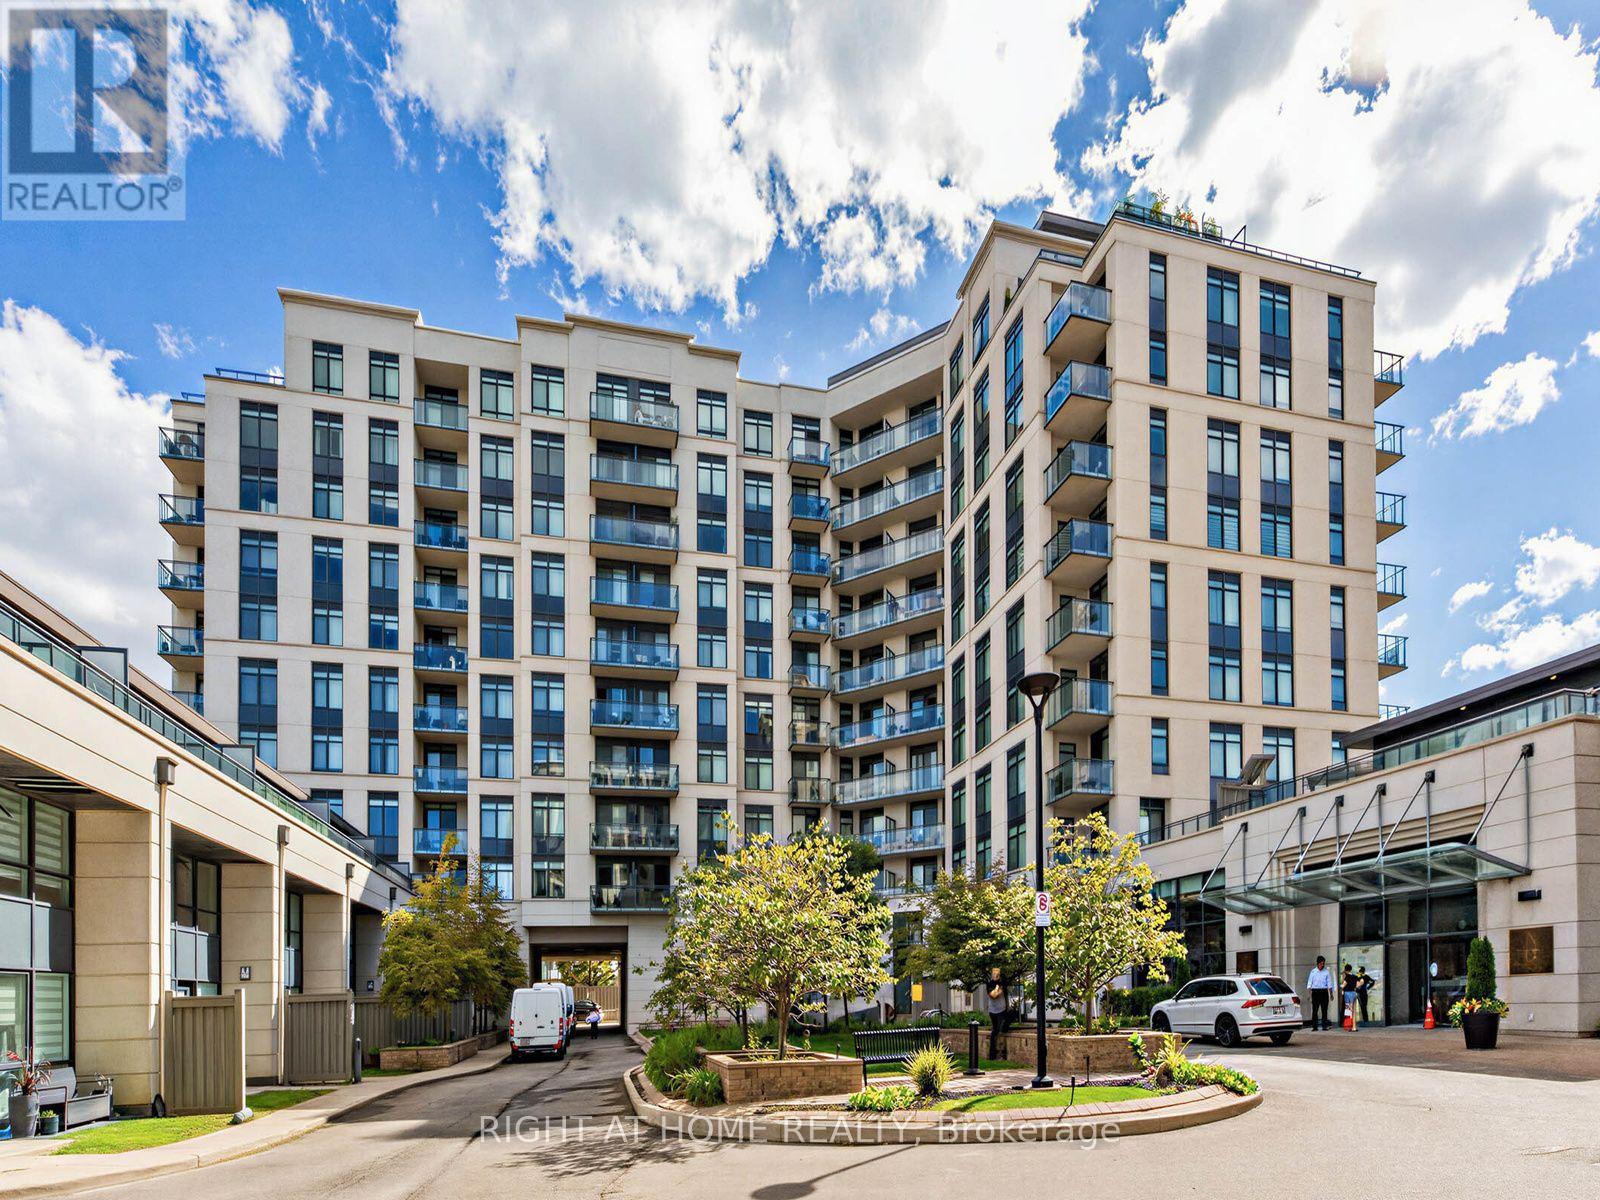
808 - 24 Woodstream Boulevard
Vaughan (Vaughan Grove), Ontario
Fantastic Woodbridge Location At The Popular Allegro Building By Hwy 7 + Martin Grove. Spacious Higher Floor Modern 1 Bedroom Suite Over 600 Sq ft + Balcony With A Great View. A Bright Open Functional Layout With Laminate Floors Throughout. Elegant Kitchen With Full Size Stainless Steel Appliances, Granite Counters, Breakfast Bar, Tiled Back Splash, Undermount Lights + Lots of Storage! Enjoy The Walk-In Closet In Your Large Primary Bedroom. In-suite Laundry With Upgraded Washer + Dryer. 1 Underground Parking Spot Included. Building Is Full Of Amenities: 24-Hour Security / Concierge, 2 Gyms, Sauna, Party Room, Theatre Room, Games Room With Pool Table, Visitor Parking, Guest Suites + Large BBQ Area. Close to Highways 427/407/400, Vaughan Metropolitan Centre, Walmart, Costco, No Frills + More. Just Across The Street From Restaurants, Coffee Shops(Tim Hortons), Shopping, Parks With Walking Trails + Public Transit! One YRT Bus Direct To Subway Station. Incredible Value. Move-In Ready. You Will Love Living Here! (id:45725)
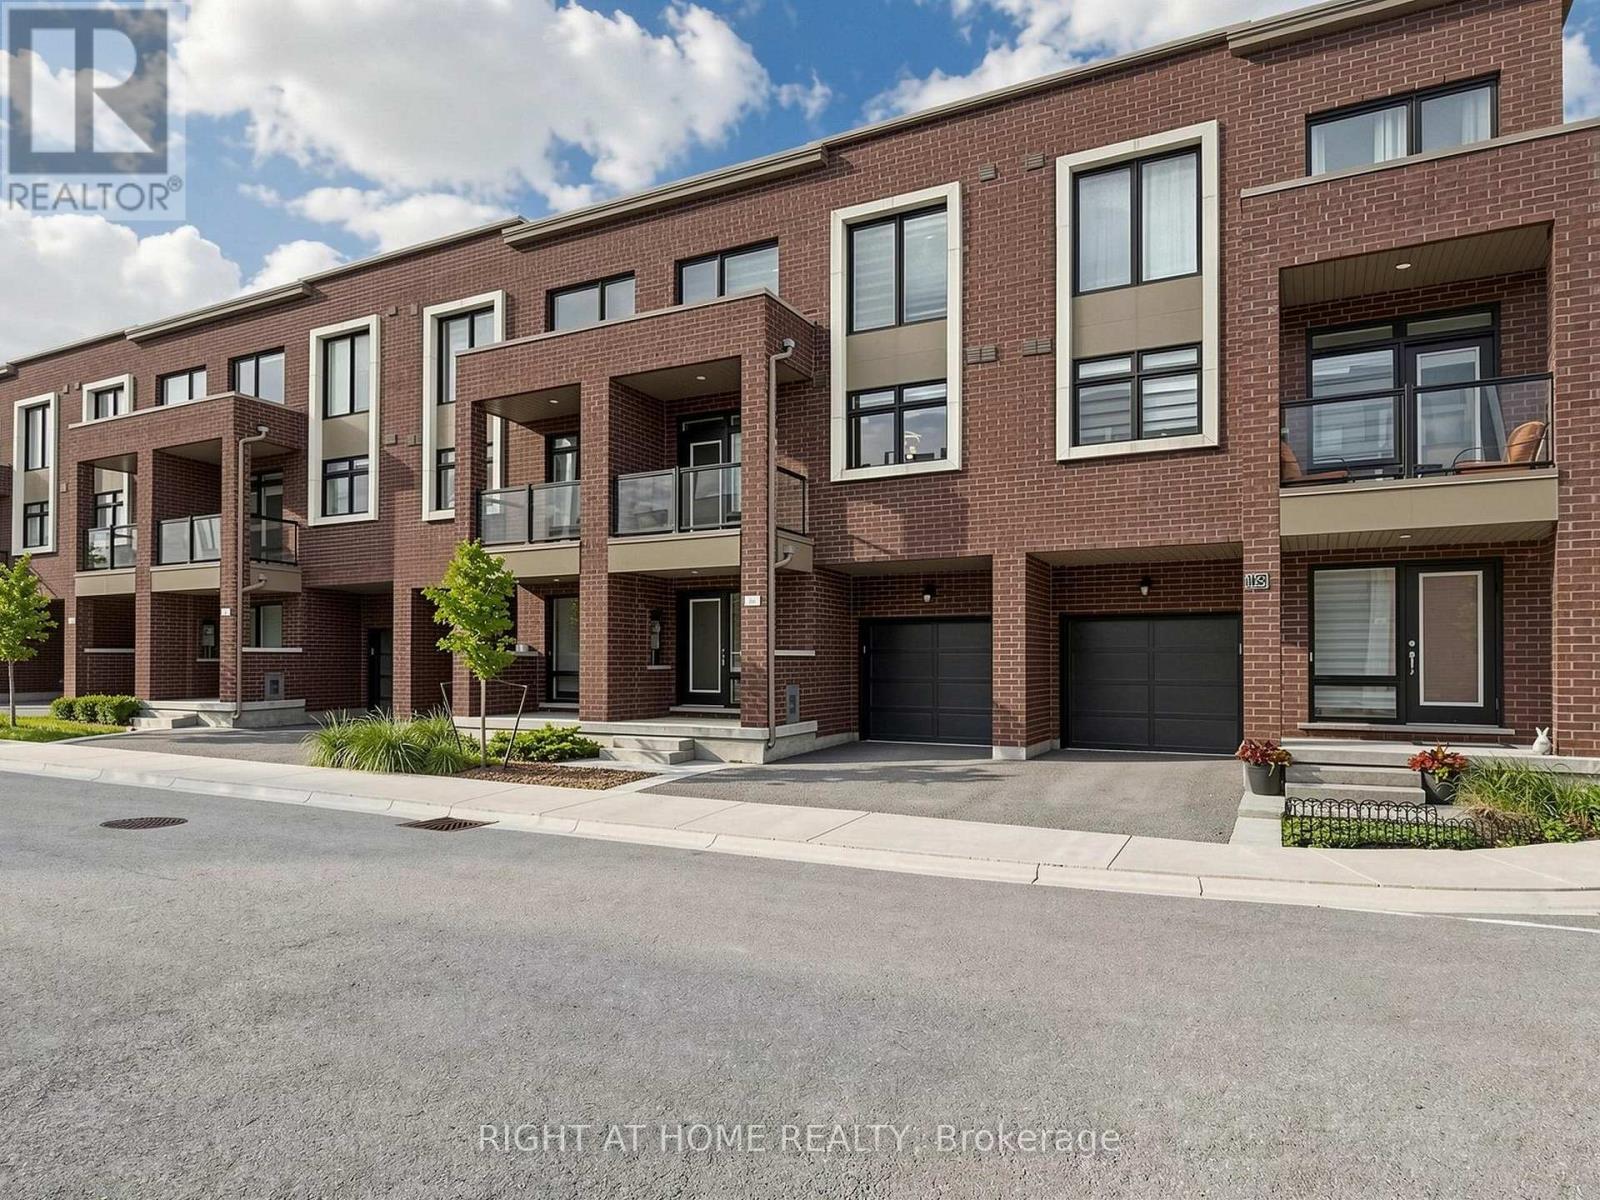
23 Moneypenny Place
Vaughan (Beverley Glen), Ontario
Upgraded solid-brick townhome in the heart of Thornhill's best community of Beverley Glen. Three spacious bedrooms, four washrooms and a bright open-concept layout. High ceilings and an abundance of natural light through large windows complete with stylish zebra blinds. Smooth ceilings and hardwood flooring throughout, along with numerous premium upgrades. Modern kitchen with quartz countertops, stainless steel appliances and a breakfast area with a walkout to a private balcony. Spacious open-concept living and dining areas. Main floor includes a versatile family, media or home-office space, as well as a convenient laundry room. Second level features nine-foot ceilings. Primary bedroom with a 4-pc ensuite and walk-in closet. Home is ideally located just minutes from Highway 407, Highway 7, Promenade Shopping Centre, restaurants, shopping plazas, schools and everyday amenities. This move-in-ready townhome is complete with parking for two vehicles. (id:45725)
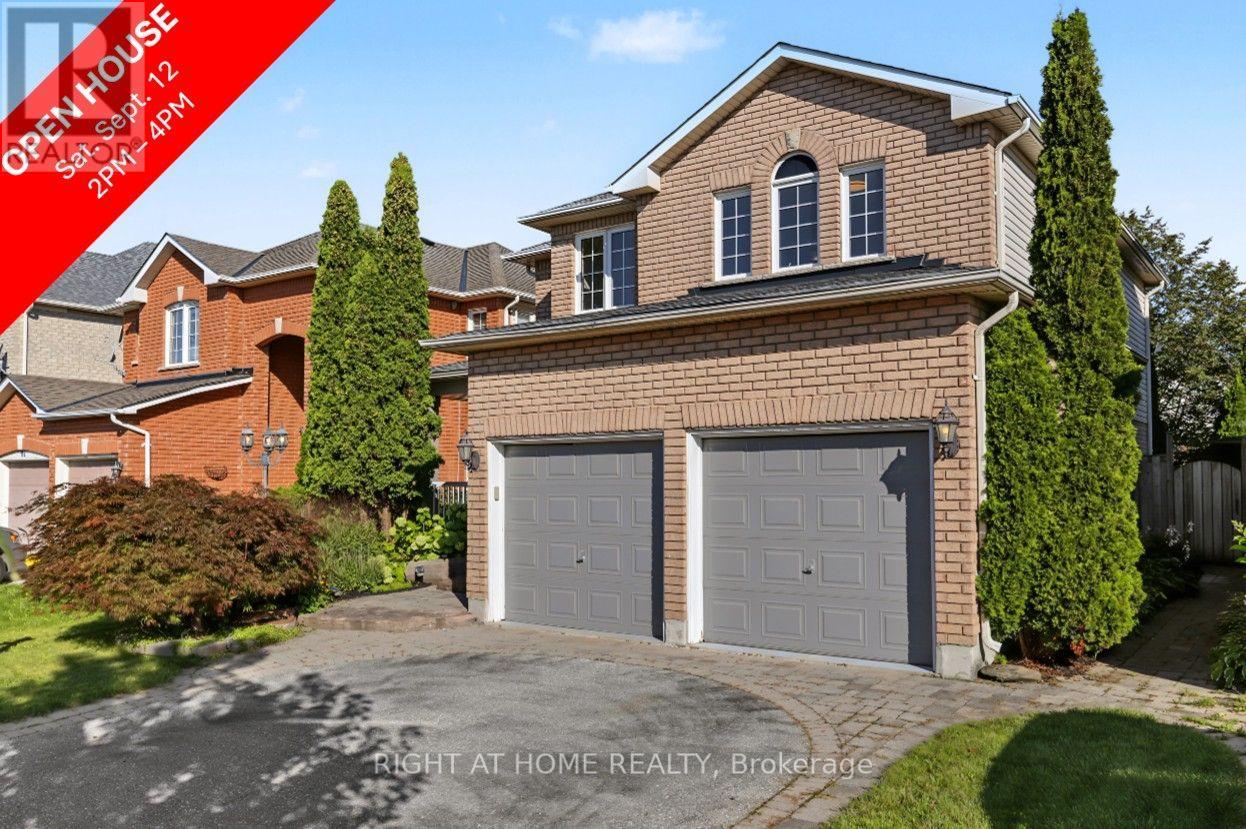
88 Scottsdale Drive
Clarington (Bowmanville), Ontario
Welcome to 88 Scottsdale Dr - a bright, refined home set in one of Bowmanville's quiet and well-established neighbourhoods. Offering 1,869 sq ft of sunlit above-grade living space plus a finished basement, this property features three exceptionally spacious bedrooms, a dedicated office, and an additional bedroom on the lower level. The interior is warm and inviting, enhanced by fresh paint (2026), brand-new second-floor carpet (2026), and a cozy family room with a gas fireplace. Outside, the home is framed by a professionally landscaped perennial garden with a Japanese maple at the front and mature trees providing privacy in the backyard. Newly sodded lawn (2026) with a large deck create an ideal space for outdoor living and entertaining. Recent upgrades include new roof shingles (2020), furnace (2024), brand new quartz kitchen countertop and sink (2026), brand-new stainless steel stove and dishwasher (2026), updated bathroom sink countertops (2026), new light fixtures (2026), and refreshed interiors throughout. Located within minutes of elementary and secondary schools, parks, playgrounds with splash pad, and shopping plazas, this home offers both comfort and convenience for modern family living. (id:45725)