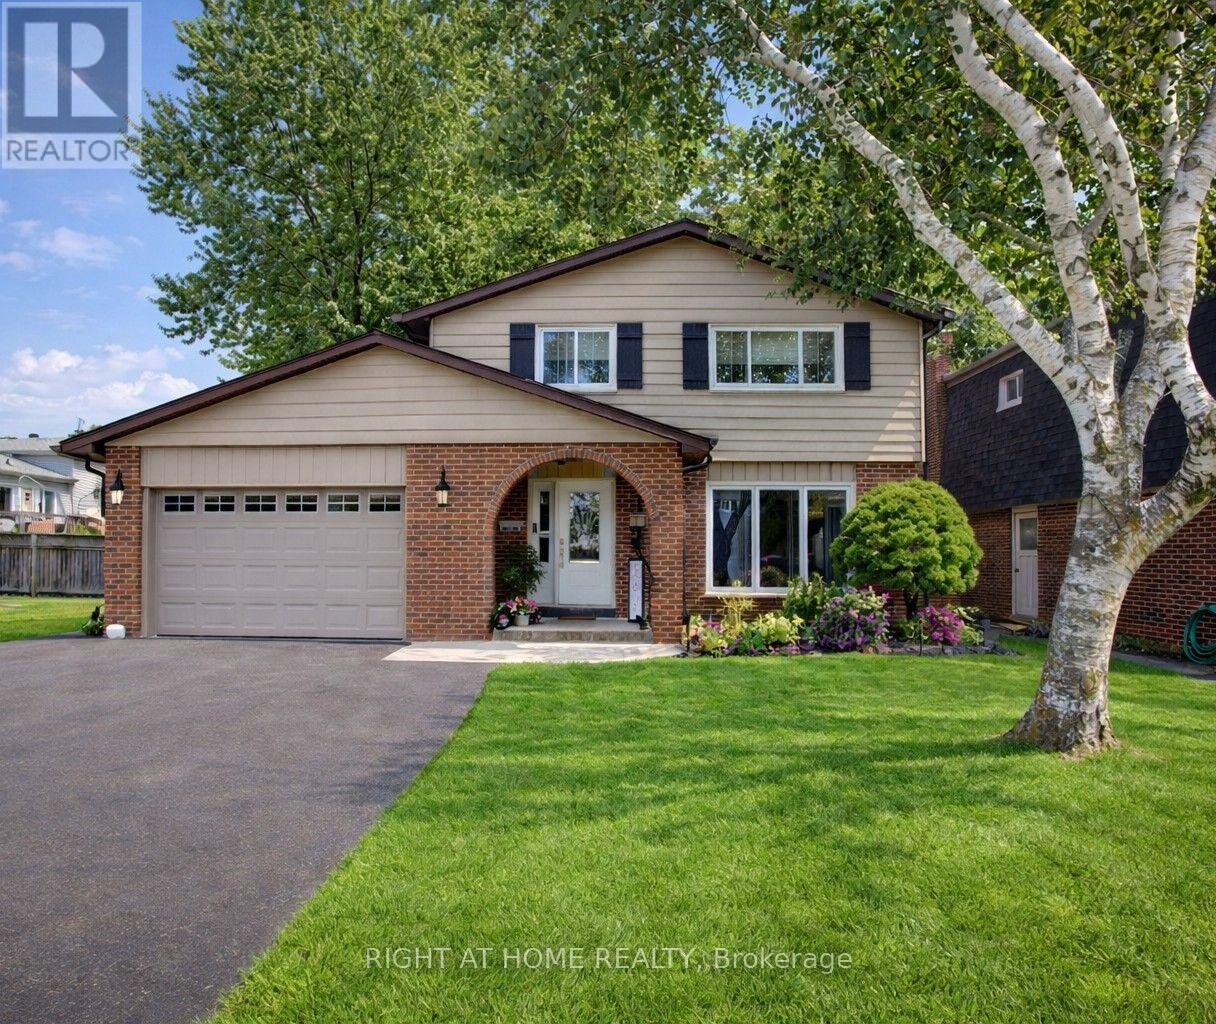
3 Newton Drive
Orangeville, Ontario
Welcome to this fabulous two-storey in a fantastic family-friendly neighbourhood! Ideally located within walking distance to three schools, parks and public transit, this beautifully maintained home offers so much more than meets the eye. Here's the added bonus: this is an incredible multi-generational home with two separate living spaces under one roof! The main floor welcomes you with a spacious foyer, a charming living room featuring a wonderful picture window, and a bright dining area complete with a unique "catio" (easily removed if desired). A convenient 2-piece powder room and a stunning Cherrywood galley kitchen create a space that is both functional and impressive, with a true "wow" factor! Upstairs, the spacious primary bedroom easily accommodates a king-size bed and features three closets plus a private 3-piece ensuite. Two additional generous bedrooms, a dedicated laundry room and a 4-piece bathroom complete the upper level.The lower level is where this home truly shines for extended family, guests or additional flexibility. This separate living space features a second living room, second kitchen, fourth bedroom, 4-piece bathroom, additional storage and a second laundry room. With access from inside the home or through a separate exterior entrance, this space offers the perfect balance of togetherness when you want it and privacy when you need it. Step outside to enjoy the fully fenced, spacious backyard, complete with a social patio, beautiful garden shed and a solarium-style gazebo with hot tub (negotiable). A fantastic 1.5-car garage and extra-wide driveway provide plenty of parking and storage.This is truly a show-stopper home! Updates include: high-efficiency furnace, A/C and water softener (2018); front door and most windows (2018); roof (2014). (id:45725)
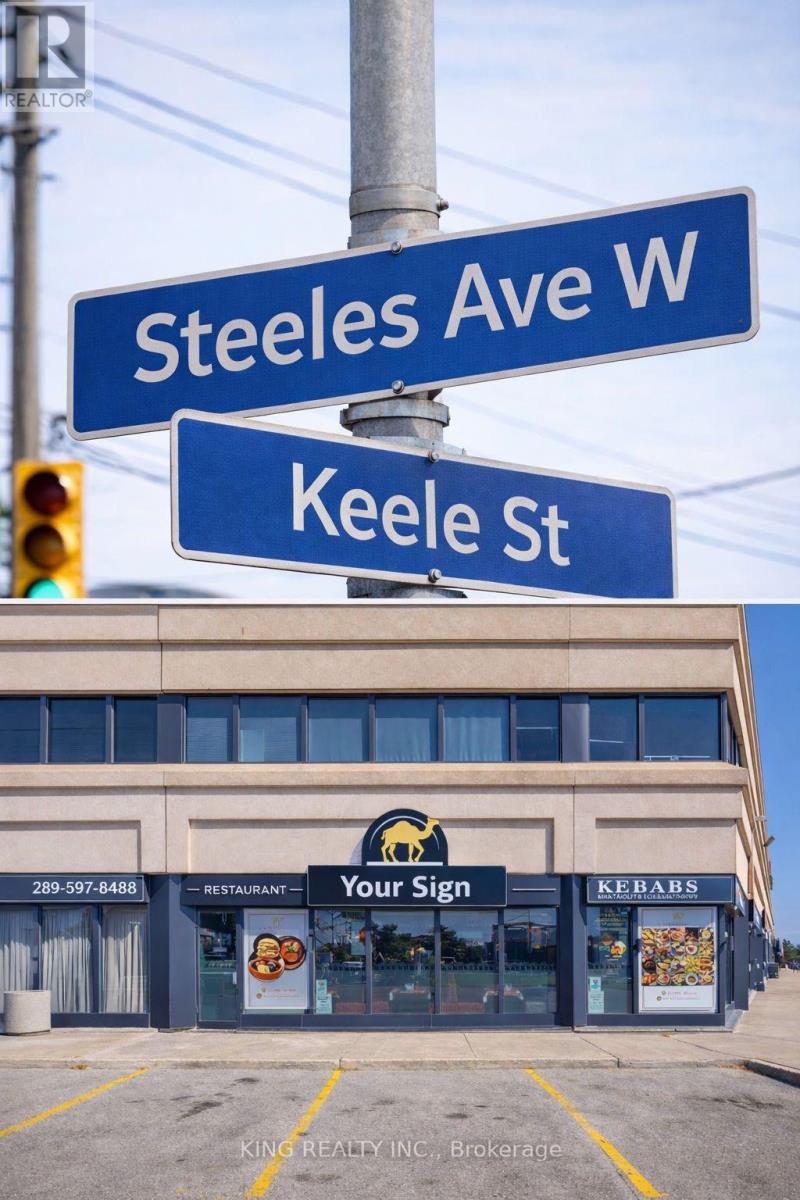
6 - 2180 Steeles Avenue W
Vaughan (Concord), Ontario
Exceptional turnkey restaurant opportunity in a high-traffic location at Steeles Ave W & Keele St. Beautifully built-out dining area with modern finishes, fully equipped commercial kitchen, bar, walk-in cooler, furniture, fixtures, and equipment included. Ample customer parking and excellent street exposure. Suitable for a wide range of restaurant concepts. Save time and build-out costs-move in and start operating immediately. Lease terms available upon request. (id:45725)
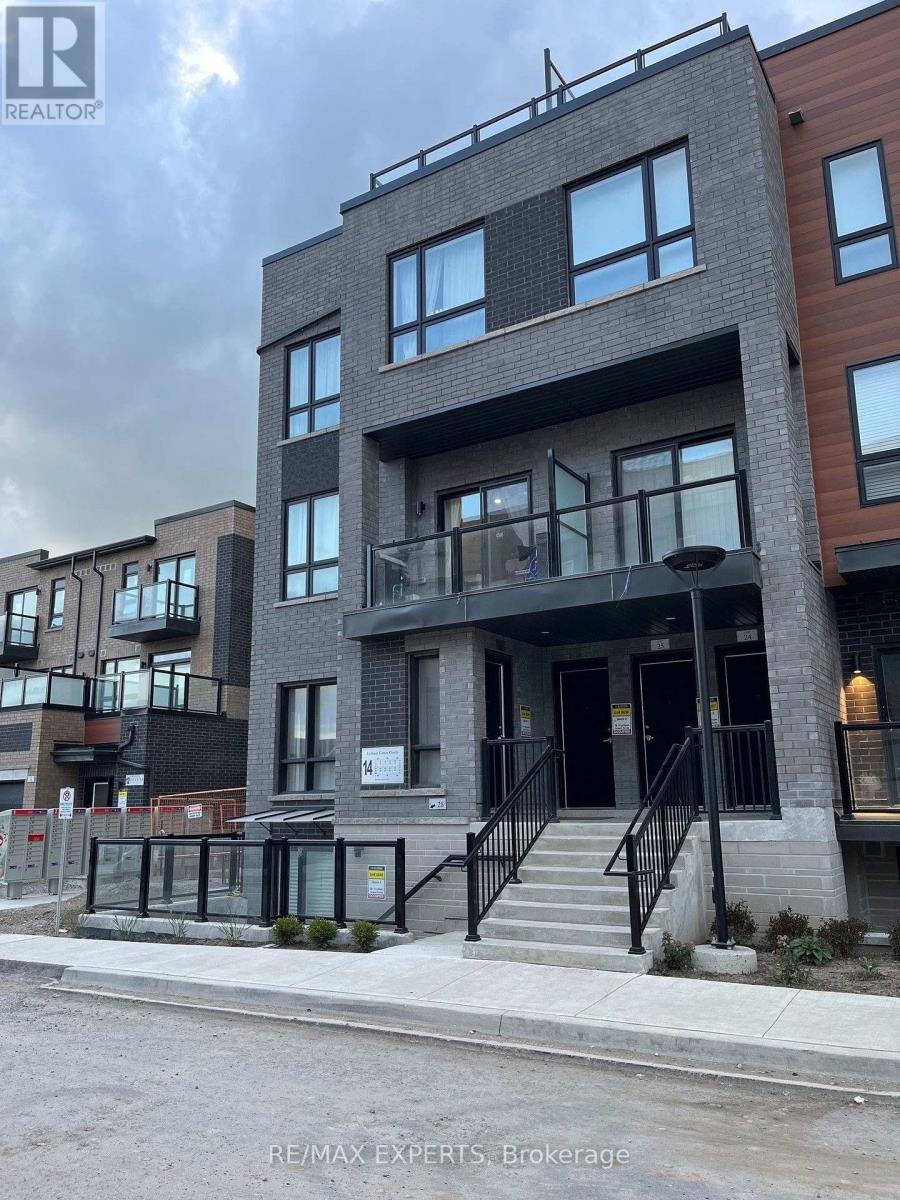
27 - 14 Lytham Green Circle
Newmarket (Glenway Estates), Ontario
Bright and well-maintained main-level 1-bedroom, 1 (4-piece) bathroom condo featuring an open concept layout with abundant natural light. Upgraded kitchen with modern countertops and appliances, plus pot lights in the spacious living area. Includes in-suite laundry, 1 privately owned underground parking space, and a locker for extra storage. Conveniently located near Upper Canada Mall, Community Centre, Hospital, Transit, scenic trails, & restaurants. Easy access to Hwy 400 & Hwy 404! (id:45725)
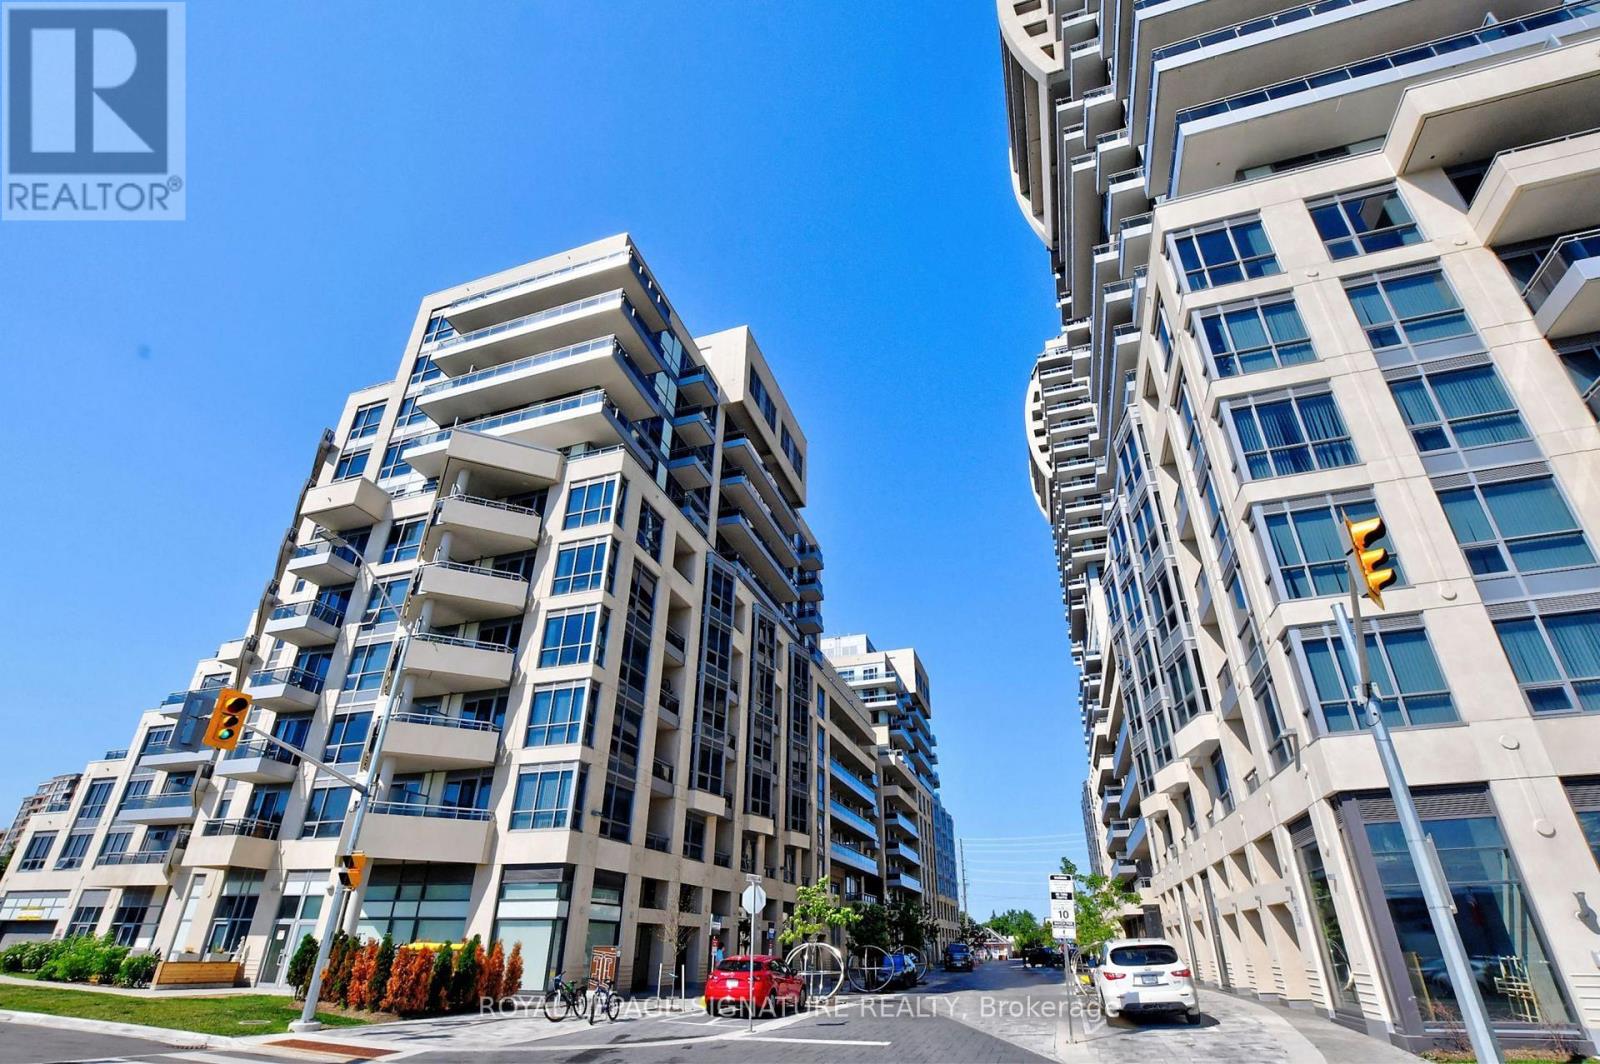
1506ne - 9205 Yonge Street
Richmond Hill (Langstaff), Ontario
Welcome To Unit 1516NE 9205 Yonge Street, Ideally Located In The Heart Of Richmond Hill! Enjoy The Convenience Of Being Steps To Yonge Street, York Region Transit, Hillcrest Mall, Major Shopping Centres, Restaurants & More, With Easy Access To Hwy 407 & 404, Schools And Entertainment. Residents Enjoy An Impressive Selection Of Hotel-Inspired Amenities Including Indoor & Outdoor Pools, 24-Hour Concierge, Party Rooms, A Large Fitness Centre With Sauna,Rooftop Terrace, Visitor Parking & More. (id:45725)
7 Zippora Drive
Richmond Hill (Devonsleigh), Ontario
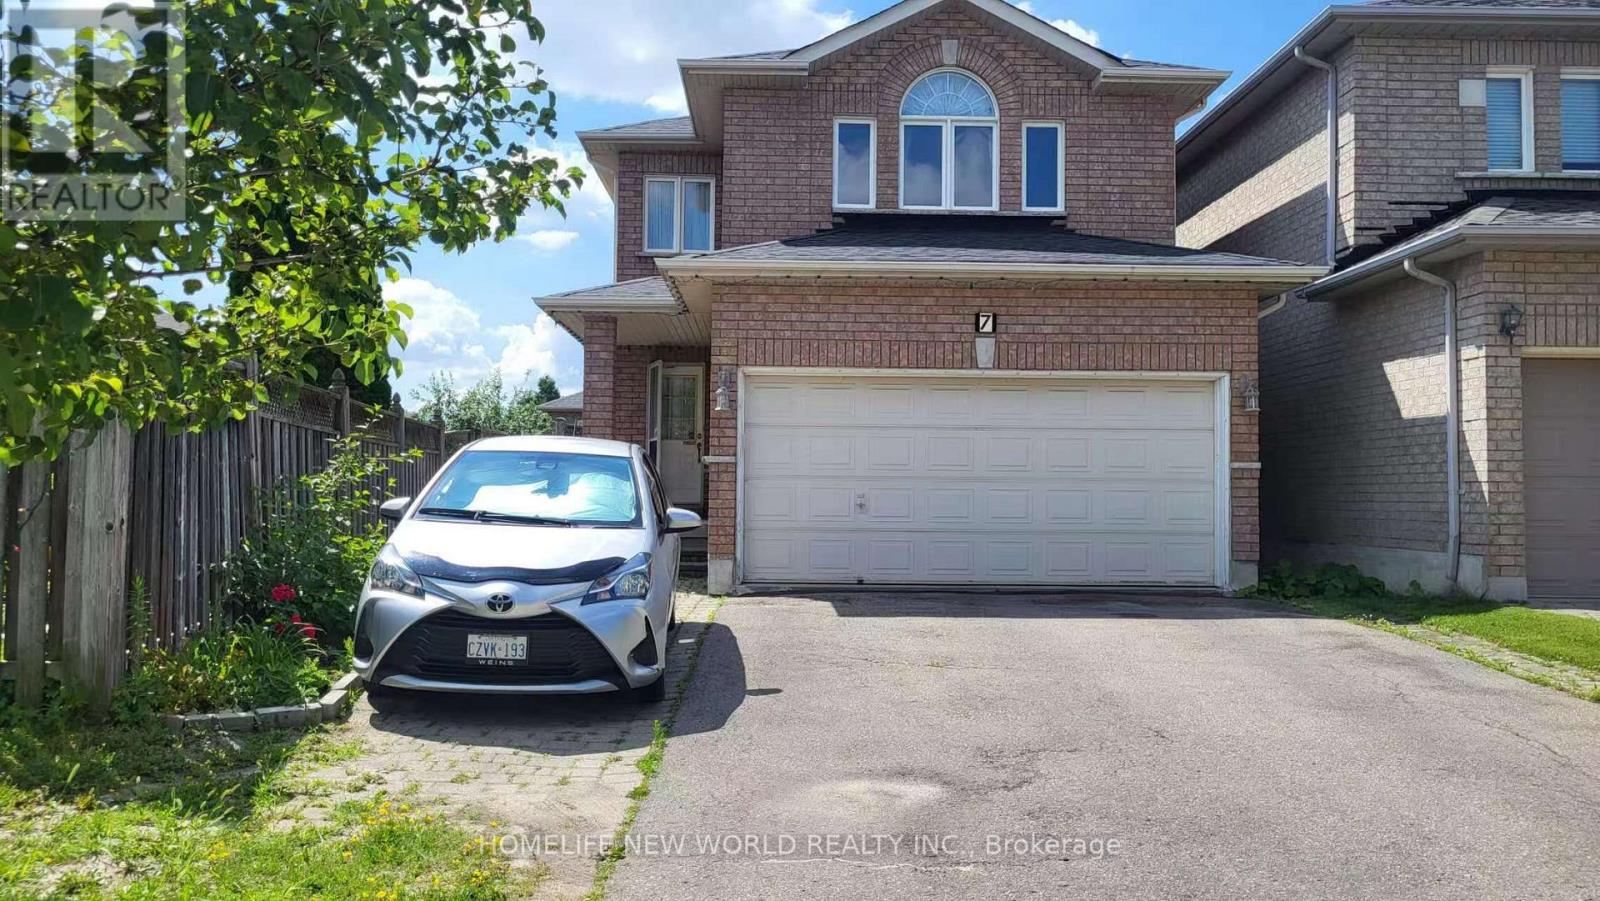
Excellent Location: Walking Distance To Yonge Street And Public Transit, One Bus To Finch Subway, Excellent School Area: Bernard Elementary & Richmond Hill High School. Fully Fenced South-Facing Yard, Bright & Clean Home, Great Layout, Hardwood Throughout, Quiet Residential Street. (id:45725)
83 Depeuter Crescent
Bradford West Gwillimbury (Bradford), Ontario
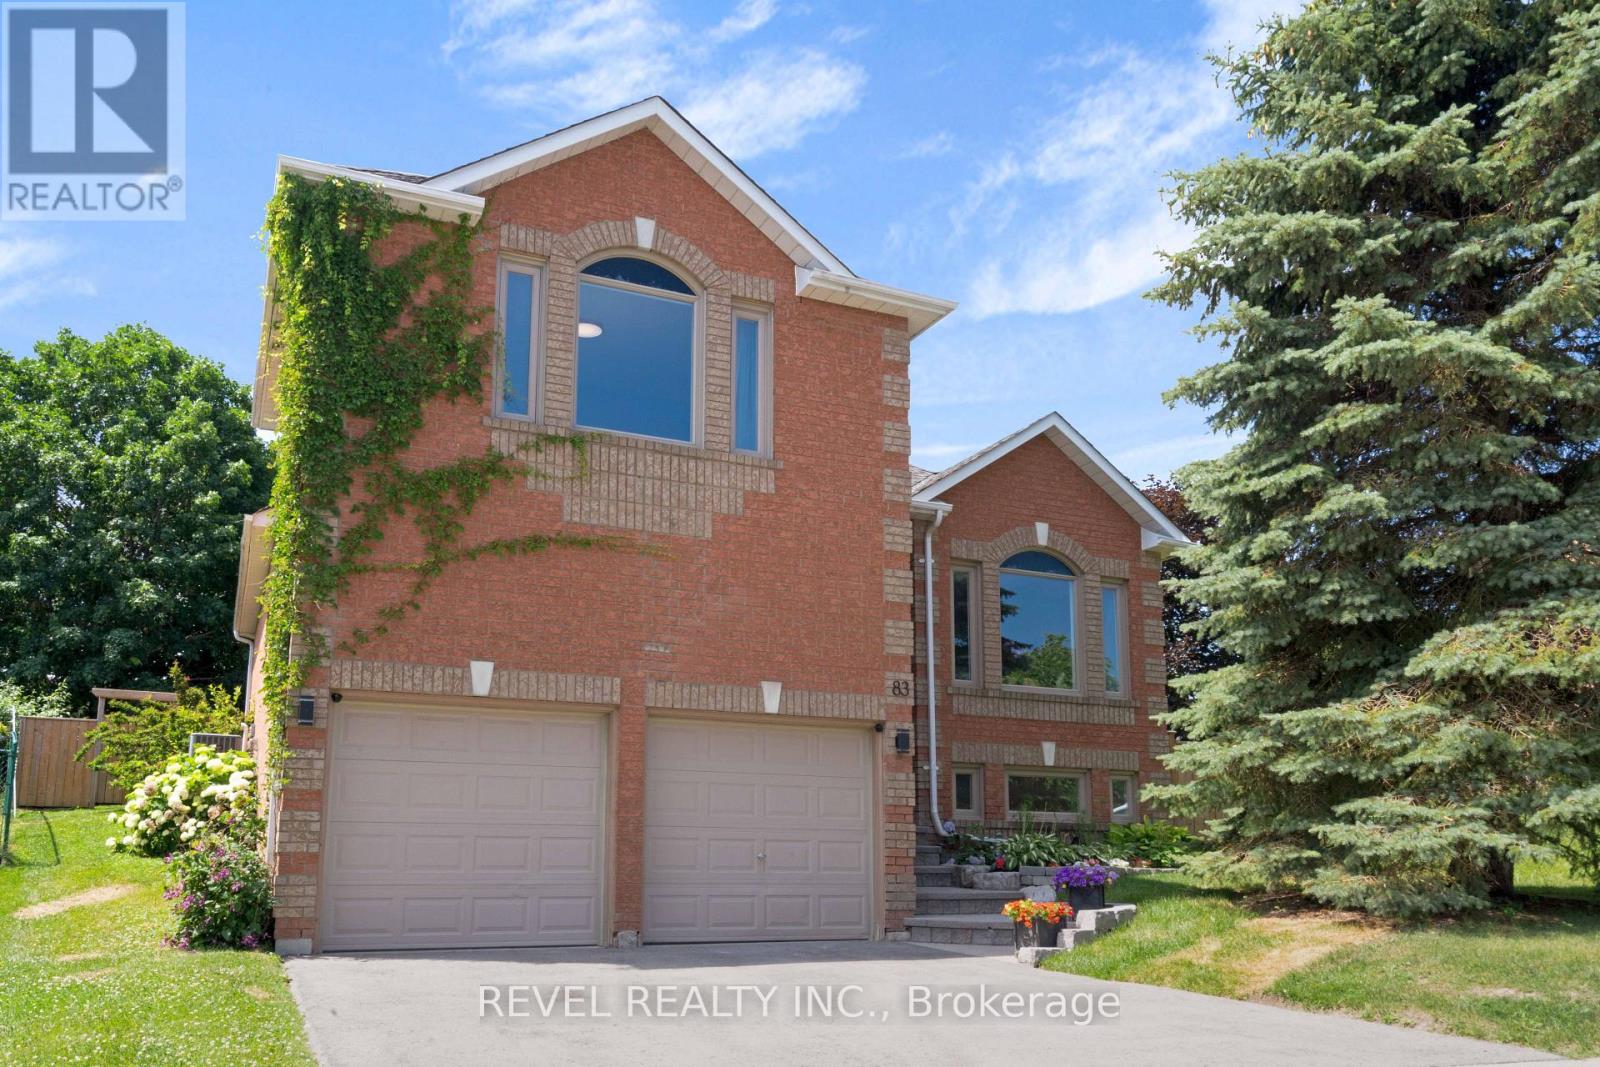
Welcome to this beautifully renovated detached home in the thriving and family-friendly community of Bradford. Thoughtfully updated and meticulously maintained, this 3-bedroom home offers the perfect blend of modern finishes, functional living space, and an exceptional outdoor setting.Step inside to discover an open and inviting layout featuring soaring 9'3" ceilings on every level, including the finished basement, creating a bright and spacious feel throughout. Hardwood flooring flows through the main living areas, while large windows and pot lights fill the home with an abundance of natural light. The stunning kitchen is the heart of the home, complete with a beautiful centre island, ample cabinetry, and generous prep space, making it perfect for both everyday living and entertaining.The professionally finished basement offers incredible versatility with in-law capabilities, providing additional living space for extended family or guests. It also features a dedicated fitness/yoga room with is equipped with a "sprung floor" that can easily be transformed into a home office, studio, or space for a home-based business.Outside, enjoy your own private retreat on a huge pool-sized lot surrounded by mature trees and backing onto peaceful green space with no rear neighbours. The spacious deck, complete with a gas BBQ hookup, creates the perfect setting for outdoor dining, entertaining, or simply relaxing while taking in the natural surroundings.Ideally located within walking distance to parks, schools, shops, and everyday amenities, this home offers the charm of small-town living with convenient access to major commuter routes and everything the growing community of Bradford has to offer.Move-in ready and designed for today's lifestyle, this exceptional home is a rare opportunity to enjoy space, privacy, and modern comfort in one of Bradford's most sought-after neighbourhoods. (id:45725)
0 Concession 7 Road
Tay Valley, Ontario
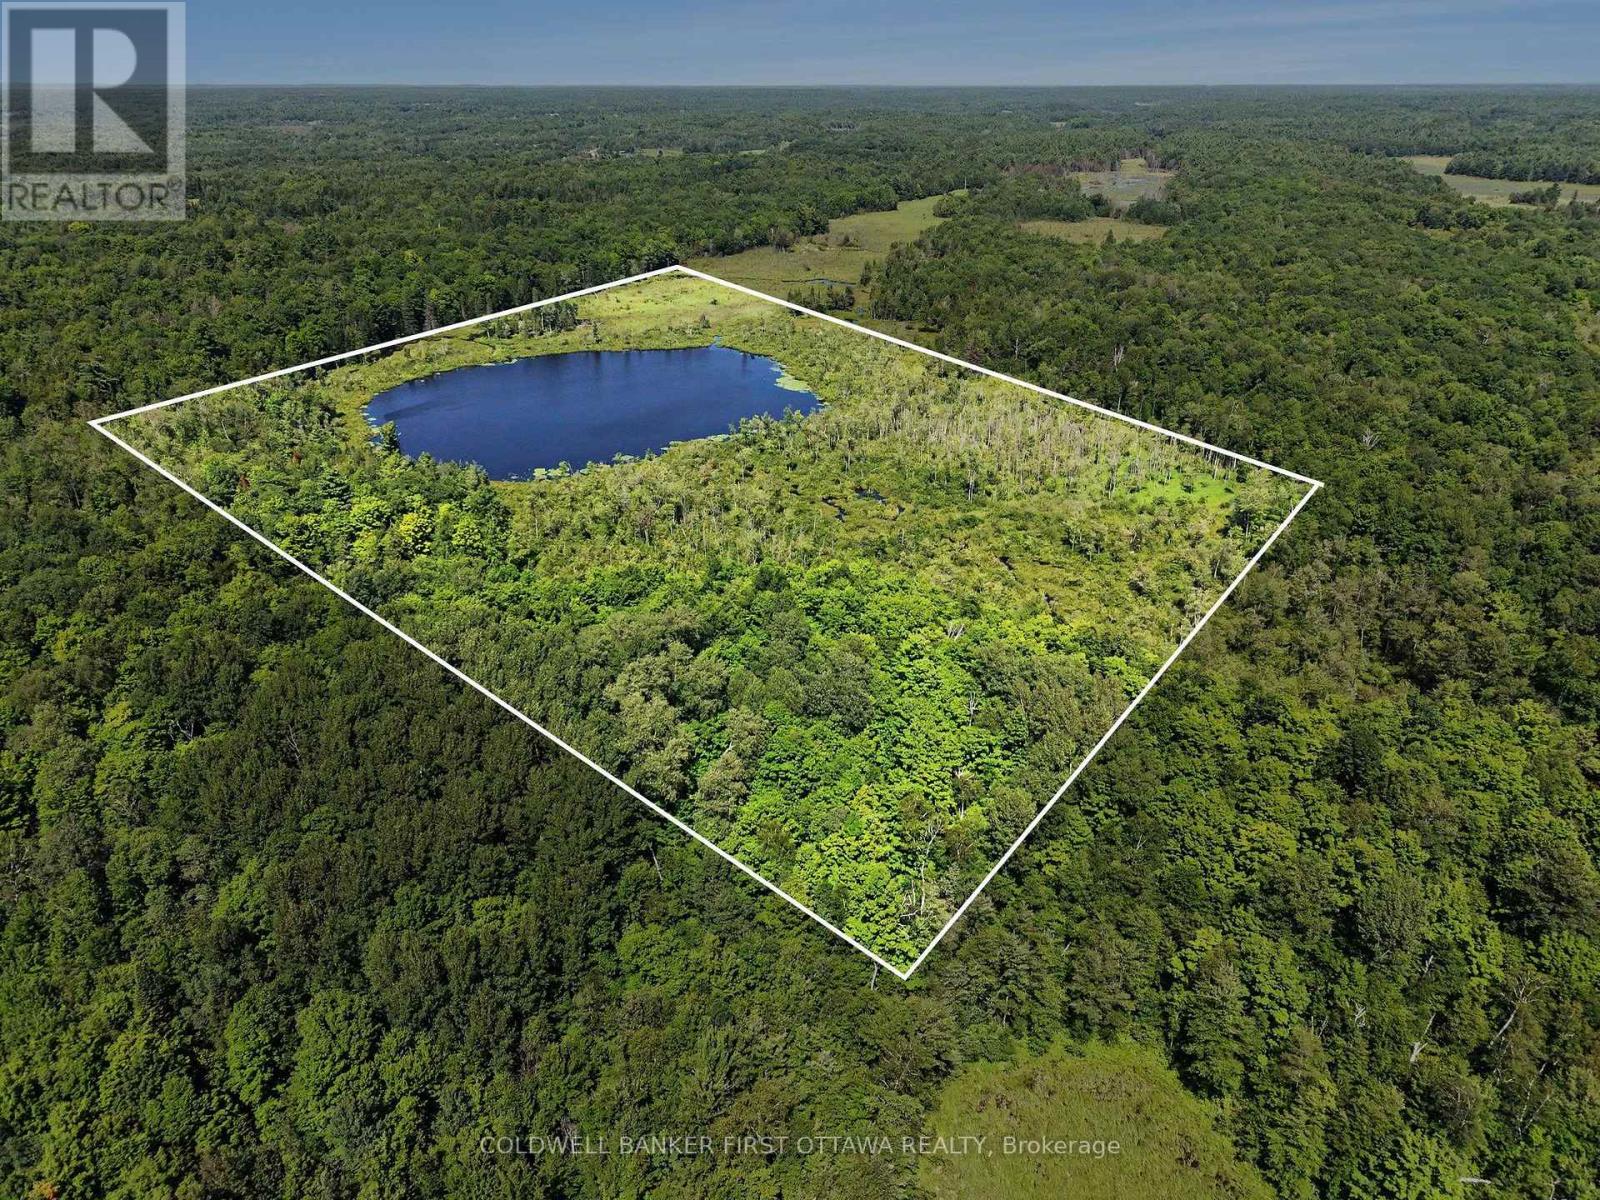
Birds singing and frogs chirping are only sounds you have here on secluded 120 acres of picturesque landscape in Tay Valley, near the friendly hamlet of Maberly. Completely private and unspoiled, this land offers expansive green space for the outdoor enthusiast who enjoys hiking, observing wildlife, nature conservation and/or hunting. In winter, there is endless snowshoeing. The land also has a small spring-fed lake providing an ideal habitat for birds and array of wildlife. You have the opportunity to create hiking trails, enjoy natural retreat or preserve the land as a long-term recreational holding - away from the hectic noise of the city. This property is landlocked with no road access; current access is available through a lease arrangement over a neighbouring property. Buyers to conduct their own due diligence regarding permitted activities, environmental restrictions, hunting regulations, development potential, services and boundaries. From Concession 7A Road distance is approx 3 km to Maberly then 15 mins to Sharbot lake or 20 mins to Perth. (id:45725)
406 Water Street
Bonnechere Valley, Ontario
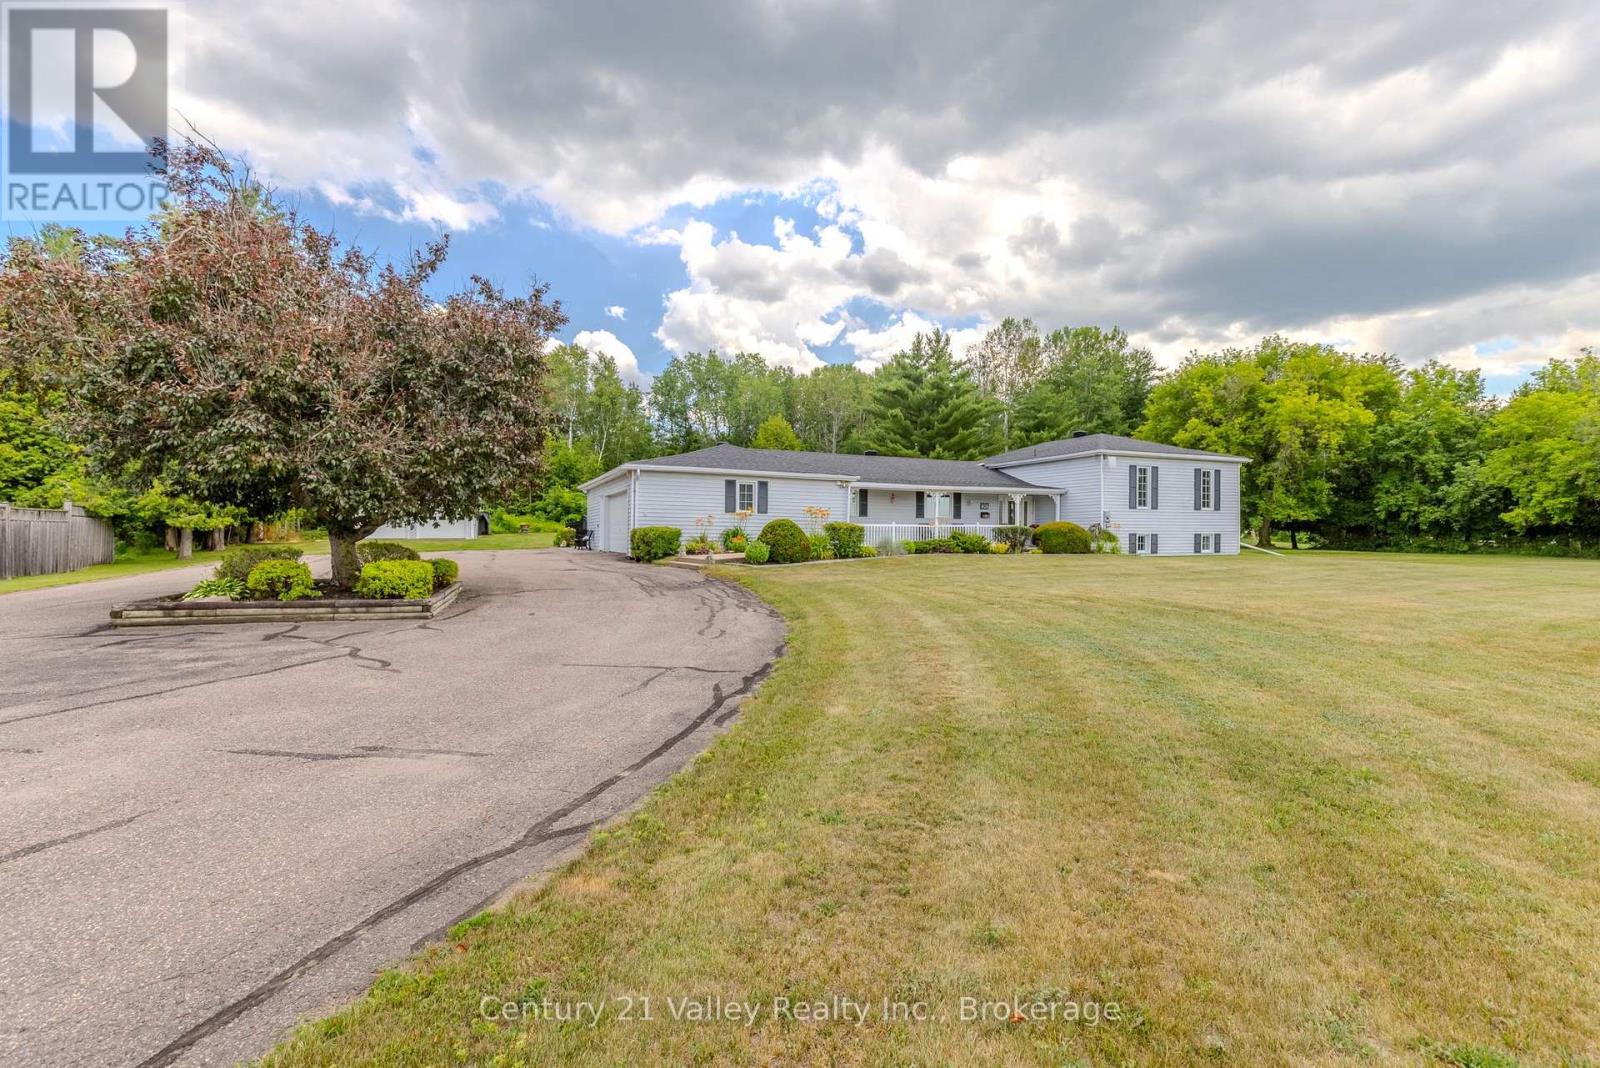
Welcome to this stunning 3-bedroom, 2-bathroom home, tastefully updated, meticulously maintained and beautifully situated on 2.38 landscaped acres at the edge of town. From the moment you arrive, the pride of ownership is evident, but the backyard is where this property truly shines! Your own private retreat awaits with a heated 15'x30' saltwater inground pool, reaching 6' deep, surrounded by a spacious patio and complemented by a 10'x20' covered porch-the perfect setting for entertaining family and friends or relaxing on a summer afternoon. An 8'x12' pool shed provides convenient storage for all your pool equipment & outdoor essentials. The property also offers an attached insulated & drywalled 2-car garage, plus an impressive 24'x24' detached heated garage-ideal for vehicles, recreational toys or a workshop. Step inside to a warm and inviting home featuring spacious living and dining rooms, with patio doors from the dining area providing direct access to the covered porch & pool. The beautifully renovated kitchen (2021) features custom cabinetry, quartz countertops and picturesque views of the Bonnechere River. Upstairs you'll find three spacious bedrooms and the main bathroom, including a generous primary bedroom complete with its own 3-piece ensuite and patio doors leading to a private 10'x14' deck overlooking the backyard and pool. Two of the bedrooms also enjoy views of the river. The finished lower level adds even more living space with a large recreation room, den/office, utility room and workshop area. The 6'x30' covered front porch provides the perfect place to unwind in the evening while taking in beautiful sunsets over the river. Additional highlights include house shingles replaced in 2022 & a 200-amp electrical panel. An exceptional property offering space, privacy, beautiful outdoor living and plenty of room for all your vehicles and toys, while remaining conveniently close to everything Eganville has to offer. (id:45725)
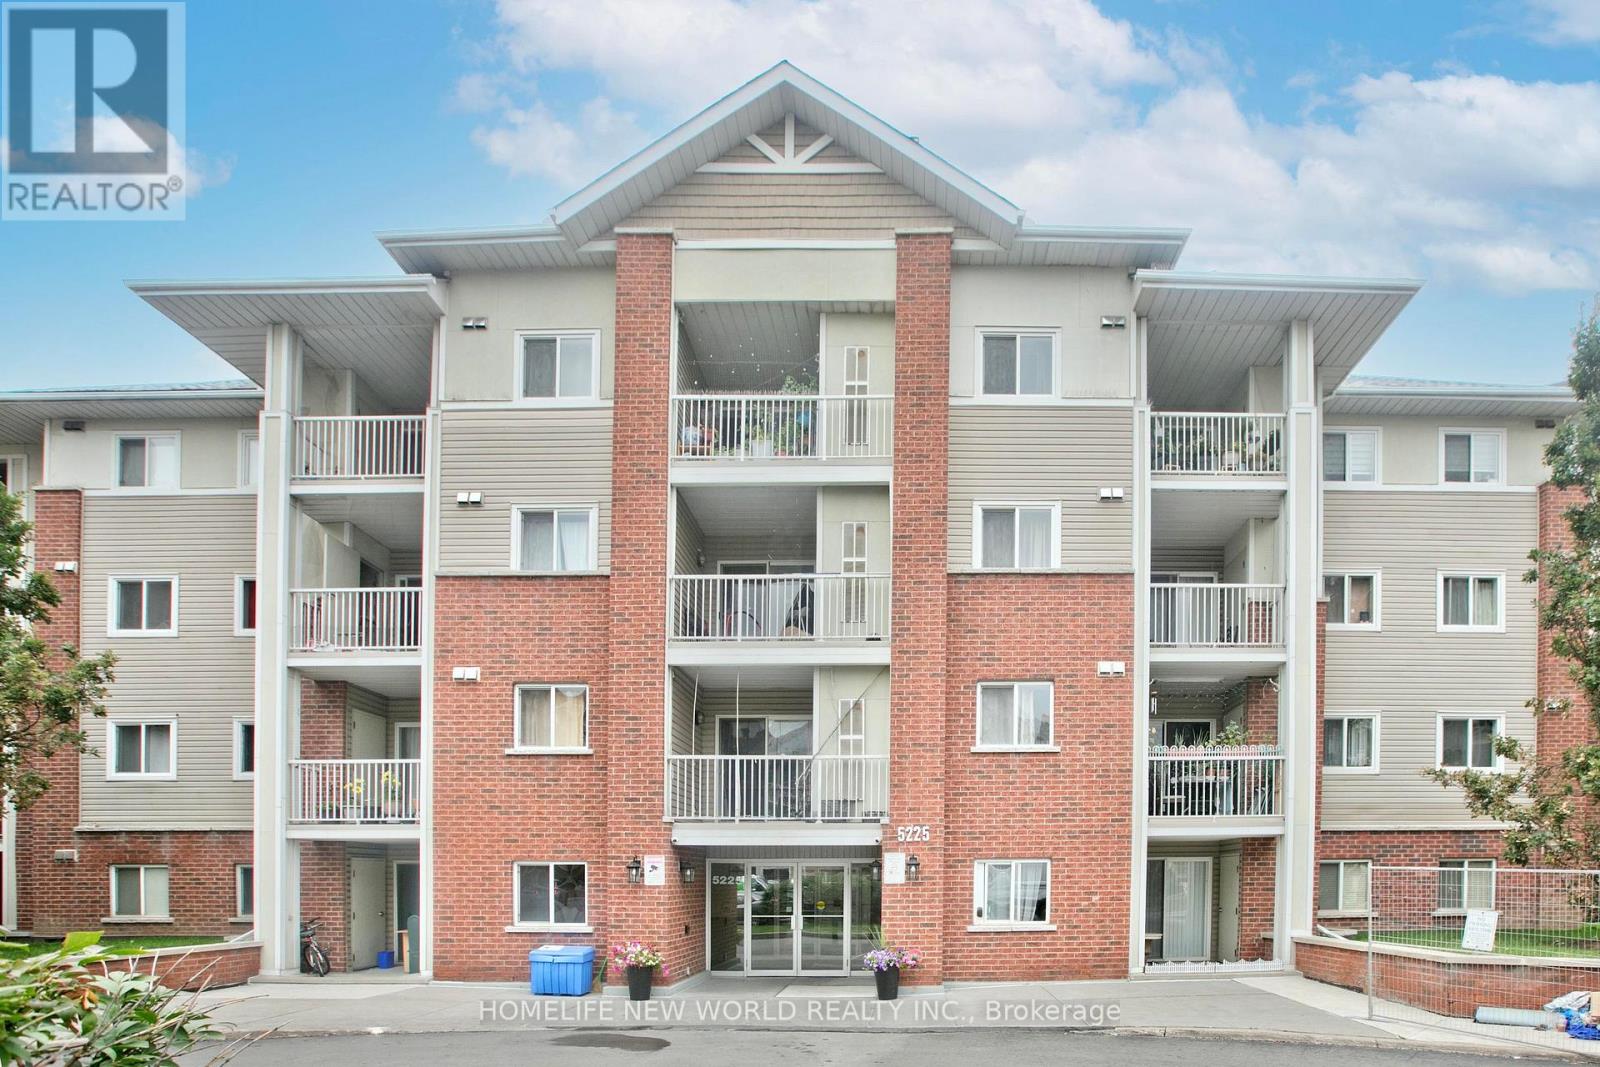
239 - 5225 Finch Avenue E
Toronto (Agincourt North), Ontario
Exceptional turn-key living in a high-demand North Scarborough neighborhood! Bright and functional condo townhouse featuring an inviting open-concept layout, spacious living area filled with natural light, and well-proportioned bedrooms. Perfect for first-time buyers, growing families, or investors looking for a prime property. Conveniently located at Finch Ave E and Middlefield Rd, steps from TTC transit routes, top-rated schools, parks, shopping plazas, and dining. Mins to Highway 401 for an easy commute. Move-in ready with incredible value-don't miss this fantastic opportunity! (id:45725)
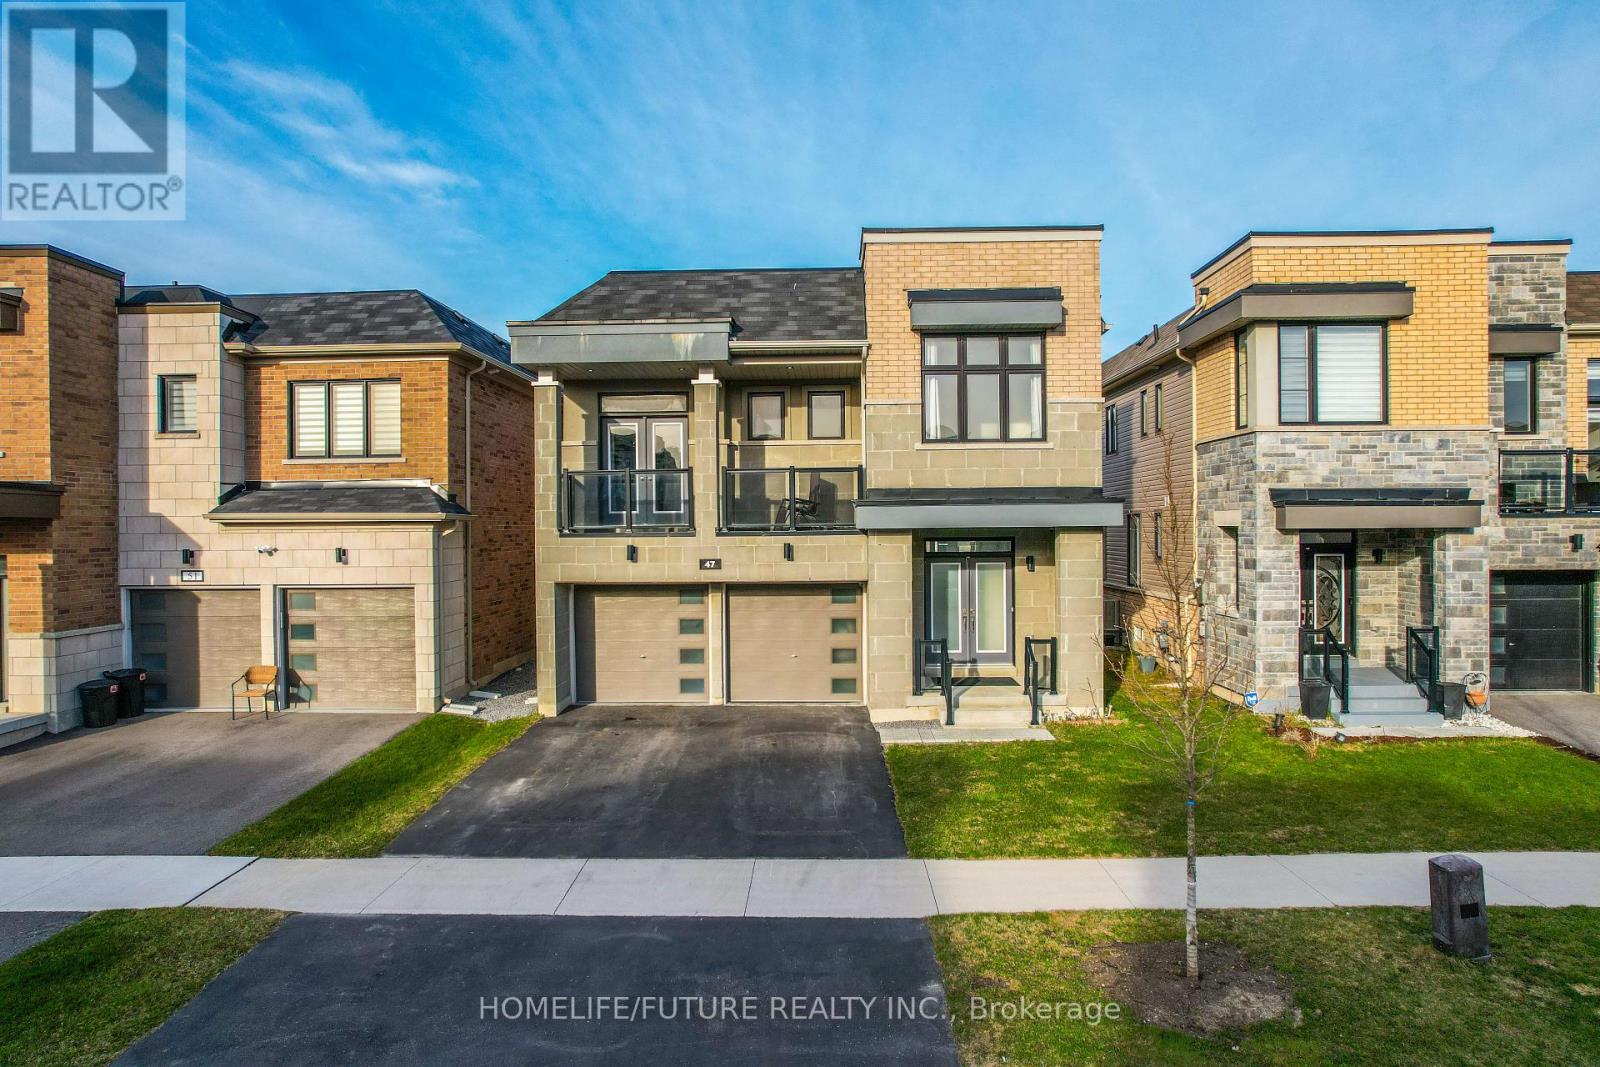
47 Clipper Lane
Clarington (Bowmanville), Ontario
First Time Offered By The Original Owner! Discover This Stunning, Modern Home Just Steps Away From The Lakes Perfect For Peaceful Walks, Featuring 5 Spacious Bedrooms On Open Concept Layout With 9 Foot Ceilings. This Home Designed For Both Comfort And Style. Enjoy The Ambiance Of Interior And Exterior Potlights And 24Hrs Security Surveillance Cameras, 3-Panel Sliding Doors At The Rear Of The Home To Bring In Natural Lights Connects Effortlessly To The Outdoor. Professionally Finished Basement Completed By The Builder With Over $$$ In Upgrades, Includes A Generous Bedrooms And Modern 3-Piece Bathroom For Guest Or Family. A Beautifully Upgraded Home In An Amazing Location, Right Off The 401! (id:45725)
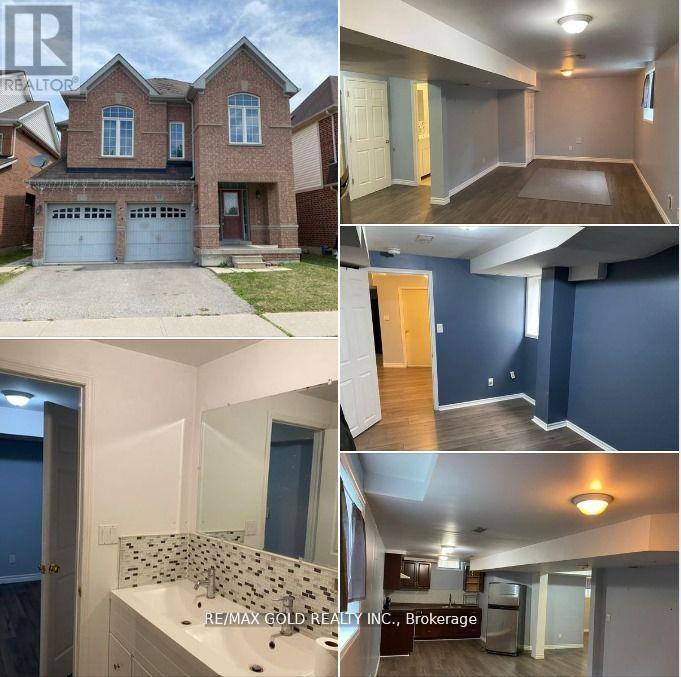
Bsmt - 27 Middlecote Drive
Ajax (Central), Ontario
Stylish, Spacious, And Well-Built One Bedroom + Den (Could Be Leveraged As A Second Bedroom) Basement Apartment With Parking In Wyndham Manor, North Ajax! Discover This Beautifully Finished And Professionally Designed One Bedroom + Den Basement Apartment Offering The Perfect Blend Of Comfort, Style, Functionality, And Convenience. The Spacious Den Can Easily Be Utilized As A Second Bedroom, Home Office, Nursery, Or Study, Providing Incredible Flexibility To Suit Your Lifestyle. This Bright And Inviting Home Features Large Above-Grade Windows That Fill The Living Space With Natural Light, Creating A Warm And Welcoming Atmosphere Rarely Found In Basement Apartments. The Modern Kitchen Offers Ample Cabinetry, Quality Finishes, And Plenty Of Counter Space, While The Elegant Bathroom Features Stylish Backsplash Finishes And Contemporary Fixtures. Generous Storage Throughout The Unit Makes Everyday Living Comfortable And Organized. Enjoy The Convenience Of One Dedicated Parking Space On The Private Driveway, Along With Shared Laundry Facilities Located Within The Home. Utilities Are Economically Shared, With The Basement Tenant Responsible For 35% of The Total Utility Costs. Commuters Will Love The Outstanding Accessibility With Quick Connections To Highway 401 & 407, Highway 412, Kingston Road, Public Transit, And The Ajax GO Station, Providing Convenient Travel Throughout The Greater Toronto Area And Easy Access To Downtown Toronto. This Professionally Built Apartment Is Ideal For Professionals, Couples, Small Families, Or Responsible Tenants Looking For A High-Quality Home In One Of Ajax's Most Sought-After Communities. Pride Of Ownership Is Evident Throughout, Offering A Comfortable, Quiet, And Well-Maintained Living Environment. Don't Miss This Outstanding Leasing Opportunity. Residents Enjoy Close Proximity To Grocery Stores, Restaurants, Shopping Plazas, Banks, Schools, Parks, Community Centers, And Everyday Conveniences. (id:45725)
18 - 849 Broadview Avenue E
Toronto (Danforth), Ontario
me to this bright and charming one-bedroom suite in a beautifully maintained Art Deco building in the heart of Broadview. Offering a functional layout with abundant natural light and timeless character, this inviting home blends vintage charm with everyday comfort. Ideally located just a 5-minute walk to Broadview Station, you'll enjoy effortless access to the TTC while being steps from the vibrant Danforth, lined with cafés, restaurants, local shops, parks, and everyday amenities.This well-kept building offers a unique living experience in one of Toronto's most desirable east-end neighbourhoods, perfect for professionals seeking convenience, character, and a true community feel. Move-In Incentive : Receive a $250 Sparkle Laundry Card upon acceptance for use with the on-site (id:45725)
1615 Wickerson Gate
London South (South K), Ontario
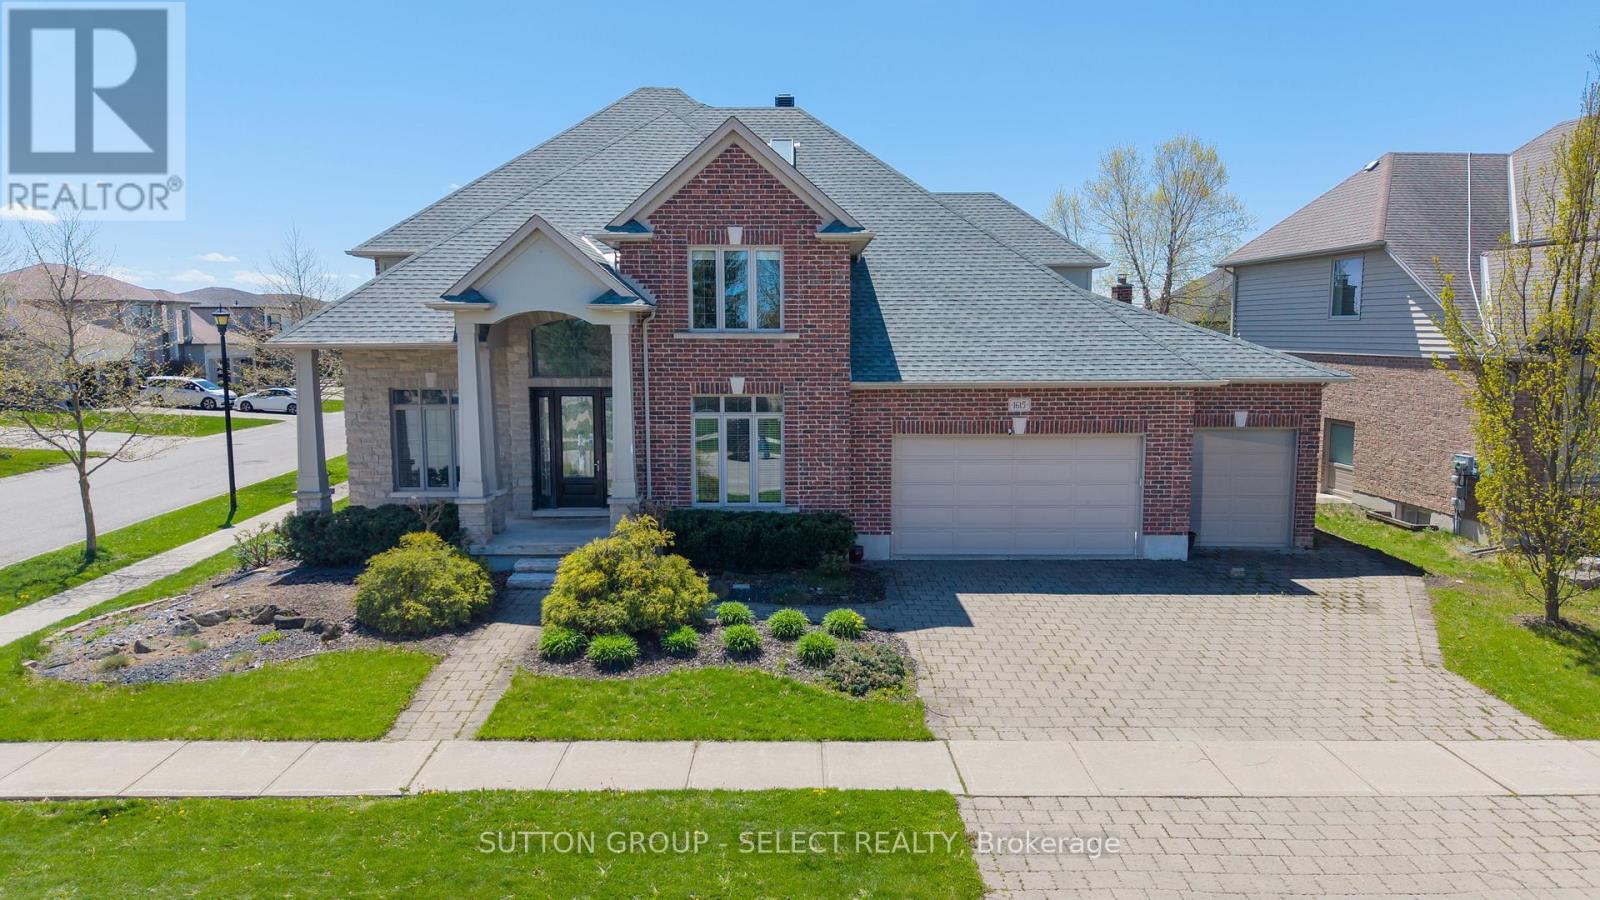
A rare combination of scale, presence, and setting begins at the covered front porch, where substantial columns, stonework, and a stately entry create an immediate sense of arrival. A triple car garage and wide driveway reinforce the home's presence from the street. Inside, the two-storey foyer rises with natural light, framed by an arched opening and statement lighting-introducing the volume and architectural detail that define this home.The main level is anchored by expansive principal rooms that feel both open and intentional. Rich hardwood, substantial crown moulding, and custom millwork carry throughout, while a wall of windows across the back of the home draws in natural light and connects seamlessly to the outdoor living space. The living area is centred around a fireplace, with clear sightlines into the kitchen and dining spaces-designed for both everyday function and larger gatherings.The kitchen delivers on both presence and practicality, with extensive cabinetry, a large centre island with prep sink, gas range, and a walk-in pantry. A wet bar/servery enhances flow to the dining area. A private office is located off the foyer, along with convenient main floor laundry. Garden doors lead to a covered patio with an integrated wood-burning fireplace-an outdoor space that feels private and purposeful.Upstairs, a wide landing overlooks the foyer below. Four well-proportioned bedrooms include a primary suite with space to unwind, complemented by an ensuite with soaker tub, glass shower, double vanity, and skylight.The fully finished lower level adds flexibility with a large media/games room, fireplace, bedroom, full bath, and workshop.. A separate staircase from the garage supports multi-generational or private use.A fully fenced, pool-sized yard and wide corner lot offer added frontage, privacy, and a more open streetscape, set in Wickerson Heights at the edge of Byron Village. Nearby trails, Thames River, West 5, RiverBend Golf & Hunt Club Golf. (id:45725)
3541 St Clair Avenue E
Toronto (Clairlea-Birchmount), Ontario
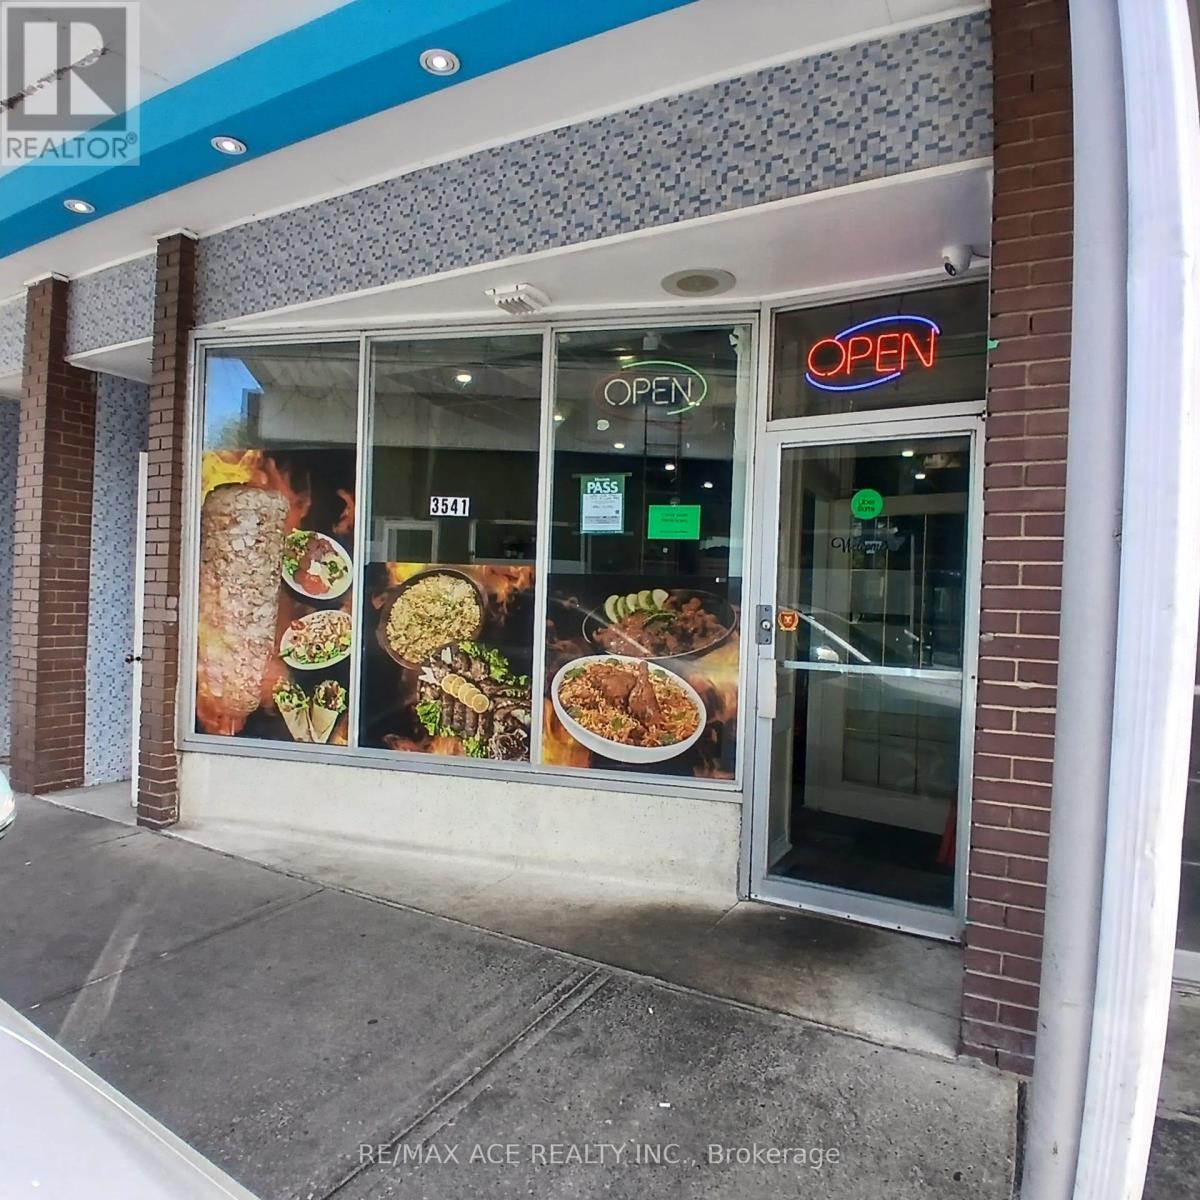
Restaurant Business for Sale. Saint Clair and Kennedy. Excellent opportunity to own a fully equipped restaurant business at an affordable price. The owner is selling due to a lack of time to manage the business. Key Features include low monthly rent ($3,000 including TMI, long lease opportunity available), approximately 40 seating capacity, dine-in and take-out setup, ample parking space, 3 washrooms, huge commercial kitchen suitable for kitchen sharing or ghost kitchen operations. This is a turnkey opportunity ideal for restaurant operators, caterers, ghost kitchen businesses, or investors. (id:45725)
2195 Queen Street E
Toronto (The Beaches), Ontario
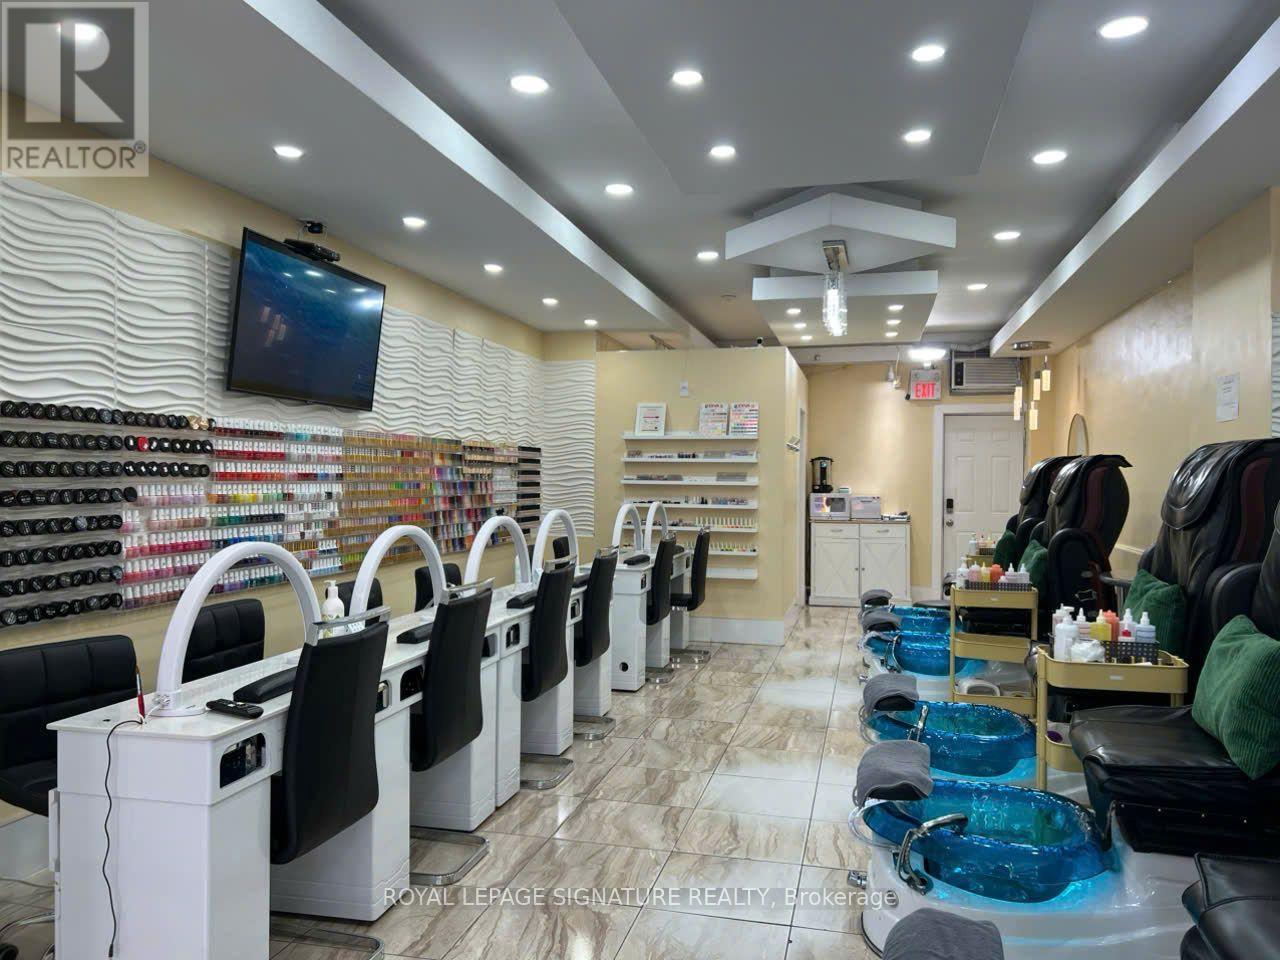
Prime opportunity to own a well-established nail salon in the heart of Downtown Toronto. This approximately 700 sq. ft. commercial space features a bright, open-concept layout designed to accommodate both regular clientele and walk-in traffic. The salon is fully equipped and includes private treatment rooms suitable for facials, waxing, massages, or other beauty services, plus a spacious washroom and in-suite laundry. Ideally located in a high-traffic urban setting, this turnkey business offers excellent potential for an owner-operator or investor looking to enter or expand within the beauty and wellness industry. (id:45725)
666 The Parkway
Peterborough (Otonabee Ward 1), Ontario
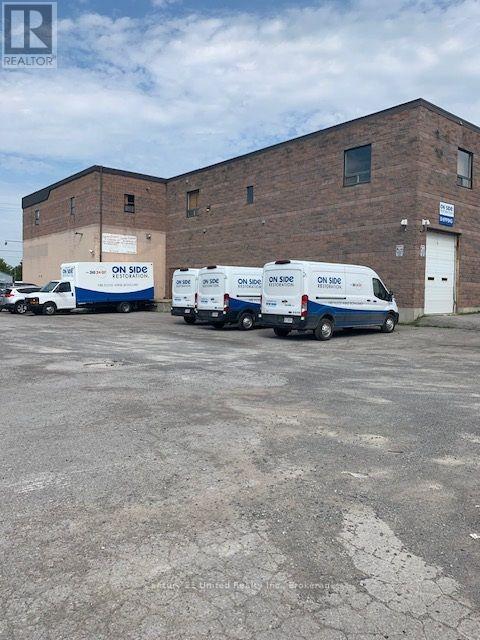
Well-maintained industrial building, fully leased on a triple-net basis, offering an excellent investment opportunity. The property enjoys high visibility facing The Parkway, with approximately 22,000 vehicles passing the location daily. Zoned M3.2 Industrial, the property offers a wide range of permitted uses and is easily accessible via Kingsway Court. The industrial area features a 10' x 10' overhead door, a 10' x 12' overhead door, and a 6-foot wide double door for service delivery and access, along with a fenced compound suitable for a C-container. The inside office space includes a boardroom equipped with a projector and screen, an enclosed whiteboard, and multiple separate offices. The building is equipped with 3-phase, 650-volt electrical service, multiple panels, two transformers, a natural gas backup generator with automatic transfer switching, and pre-wired Ethernet cabling. The property has high-efficiency furnaces, a rooftop unit, and gas radiant heaters in the rear portion of the building. Additional features include high-efficiency lighting, an automatic lawn sprinkler system, a security system, and three washrooms, including one with a shower. This excellent south-end location with easy access to the Parkway and Highway 115 makes this a strong opportunity for investors. (id:45725)
1046 Turner Way
Frontenac (Frontenac Centre), Ontario
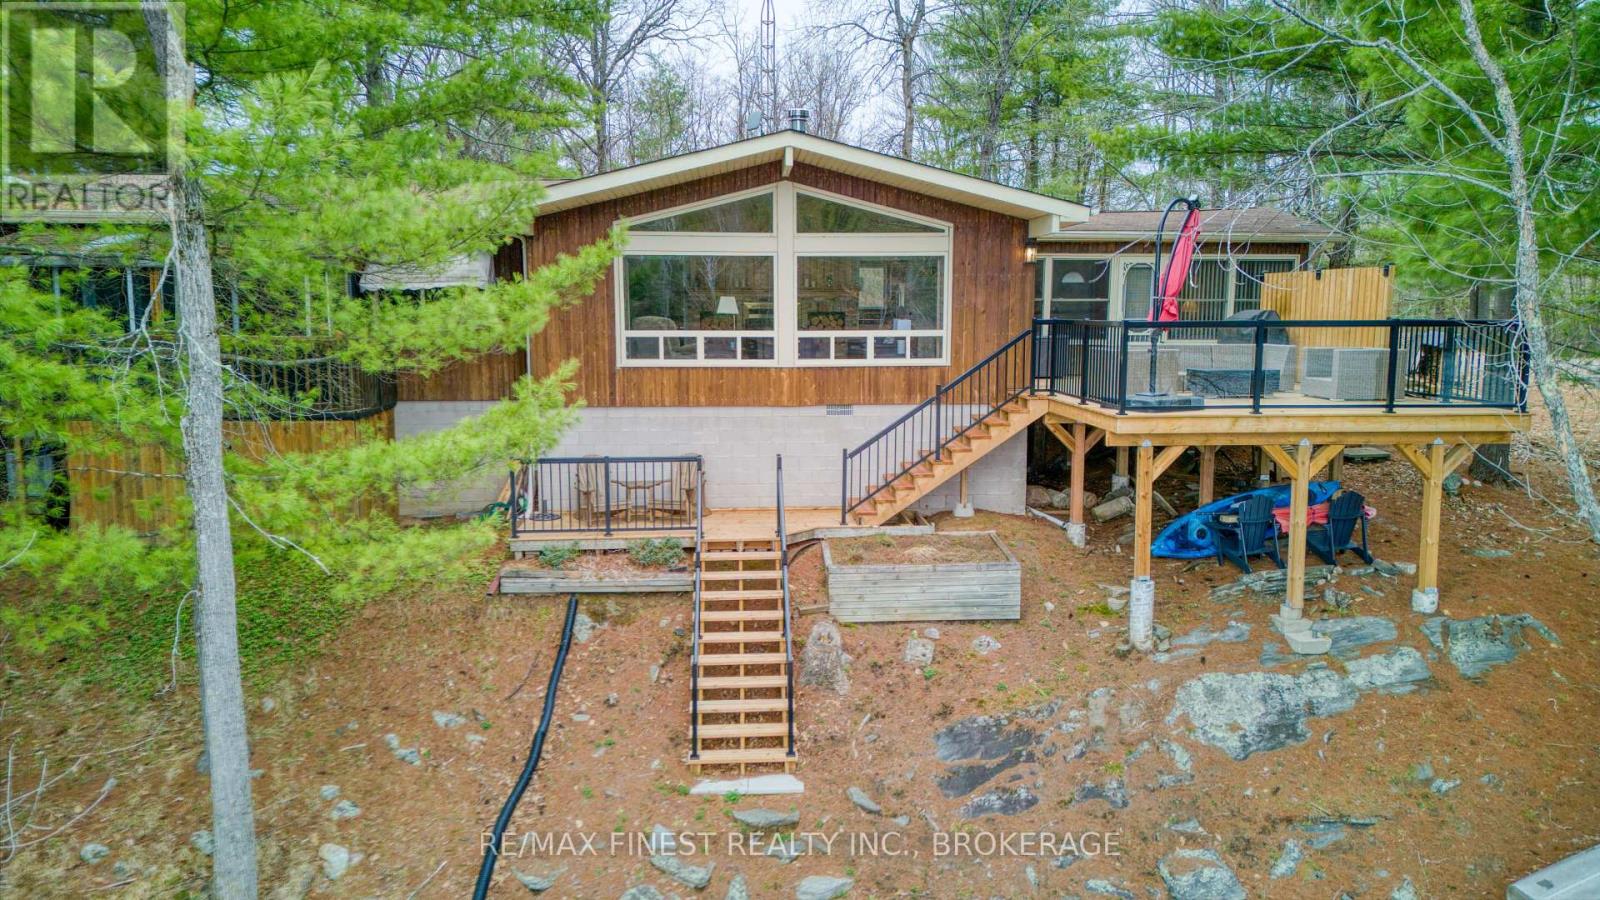
Welcome to Kennebec Lake, where this classic Viceroy cottage sits just over 40 feet from the water's edge-close enough that you'll feel connected to the lake from the moment you arrive. Spend your days soaking in the views from the large, recently built deck, watching the kids dive off the dock and enjoying the deep water, or a quiet mornings with a coffee in hand as you watch the fisherman go by. Inside, the cottage is bright and welcoming, with vaulted ceilings and a cozy double-sided wood fireplace that adds warmth and character. The ample size eat in kitchen makes it easy to gather and share meals, while the oversized sunroom becomes a go-to hangout spot on rainy days or a perfect place for extra guests to stay. With main floor laundry and a recently upgraded propane furnace, you'll enjoy added comfort and the ability to stretch your time at the cottage well beyond the summer months. There's also great potential here to turn this into a year-round lakefront home if that's part of your vision. Outside, a detached single-car garage with extended height offers plenty of space for storing your boat and all the gear that comes with cottage life. Kennebec Lake offers miles of shoreline for boating and fishing to explore, along with great swimming right off the dock-everything you need to start making lasting family memories. (id:45725)
3303 - 117 Mcmahon Drive
Toronto (Bayview Village), Ontario
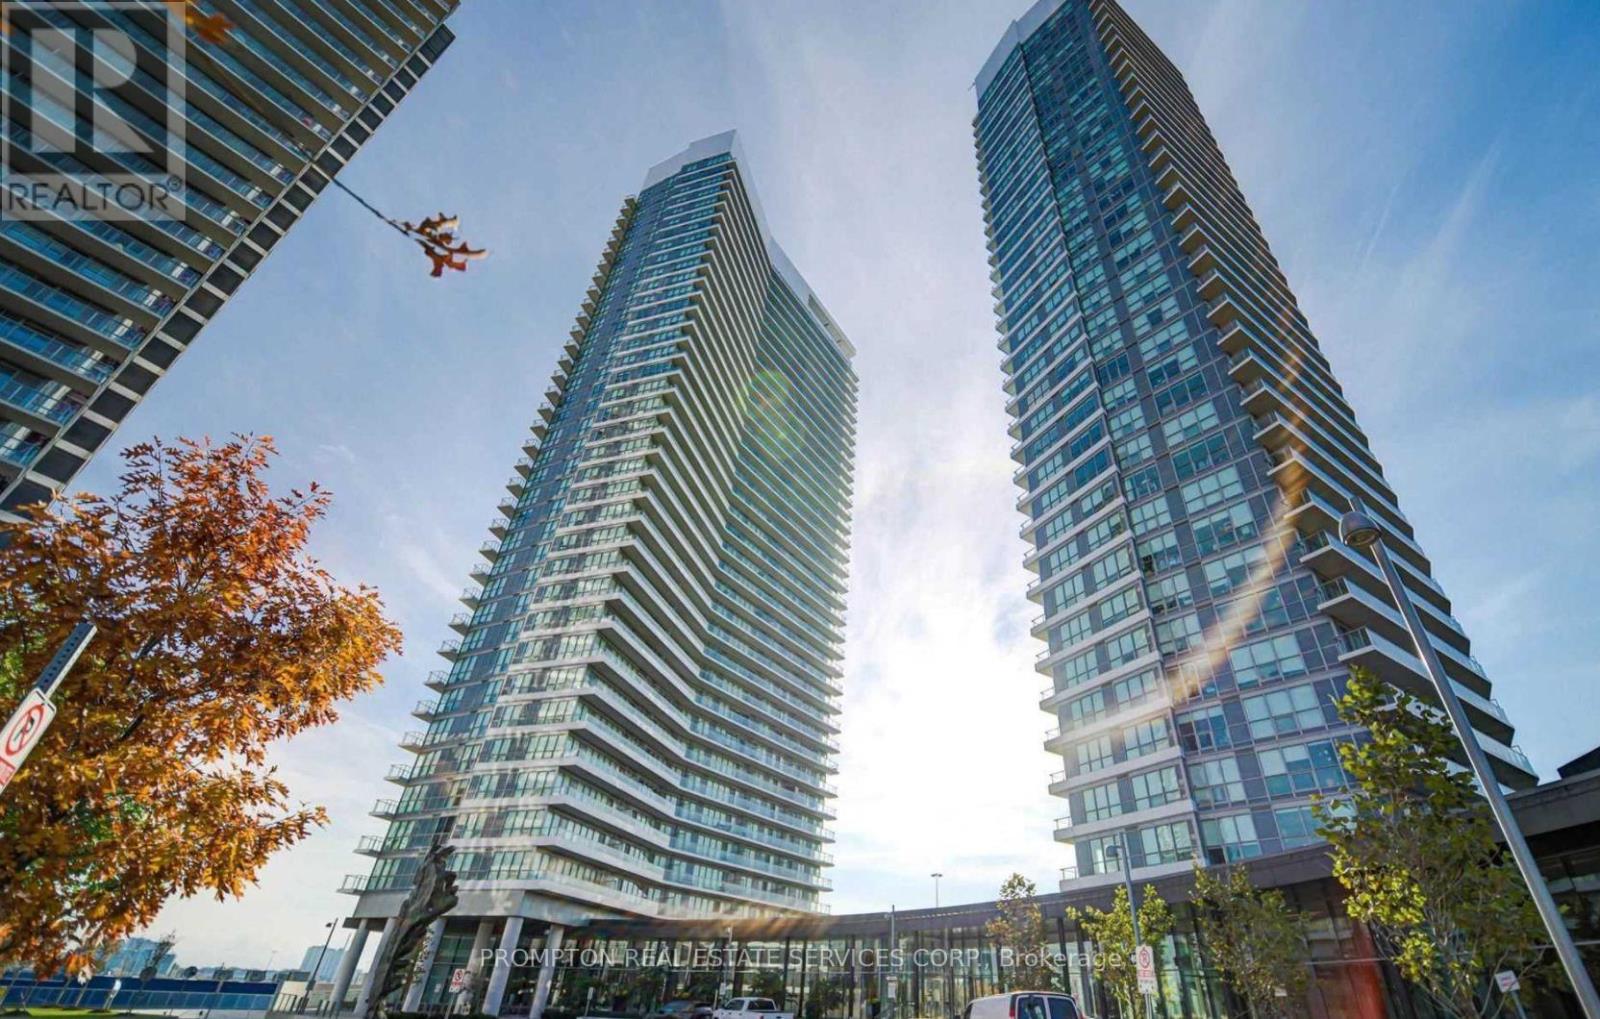
Experience elevated urban living in this luxurious 2-bedroom, 2-bathroom corner suite in the prestigious Bayview Village community. Perched on a high floor, the unit features soaring 9-foot ceilings and floor-to-ceiling windows showcasing breathtaking southwest views of the Toronto skyline and Lake Ontario.The sleek, contemporary kitchen is thoughtfully designed with built-in appliances, quartz countertops, and cabinet organizers, while the spa-inspired bathrooms are elegantly finished with marble tiles. Additional conveniences include a full-size washer and dryer, roller blinds, and professional property management for a seamless living experience.Ideally located within walking distance of Leslie and Bessarion subway stations and Oriole GO Station, with quick access to Highways 401 and 404. Enjoy being steps from North York General Hospital, Canadian Tire, IKEA, and Woodsy Park, and just minutes from Bayview Village Shopping Centre and Fairview Mall. (id:45725)
3rd Floor - 37 Prince Arthur Avenue
Toronto (Annex), Ontario
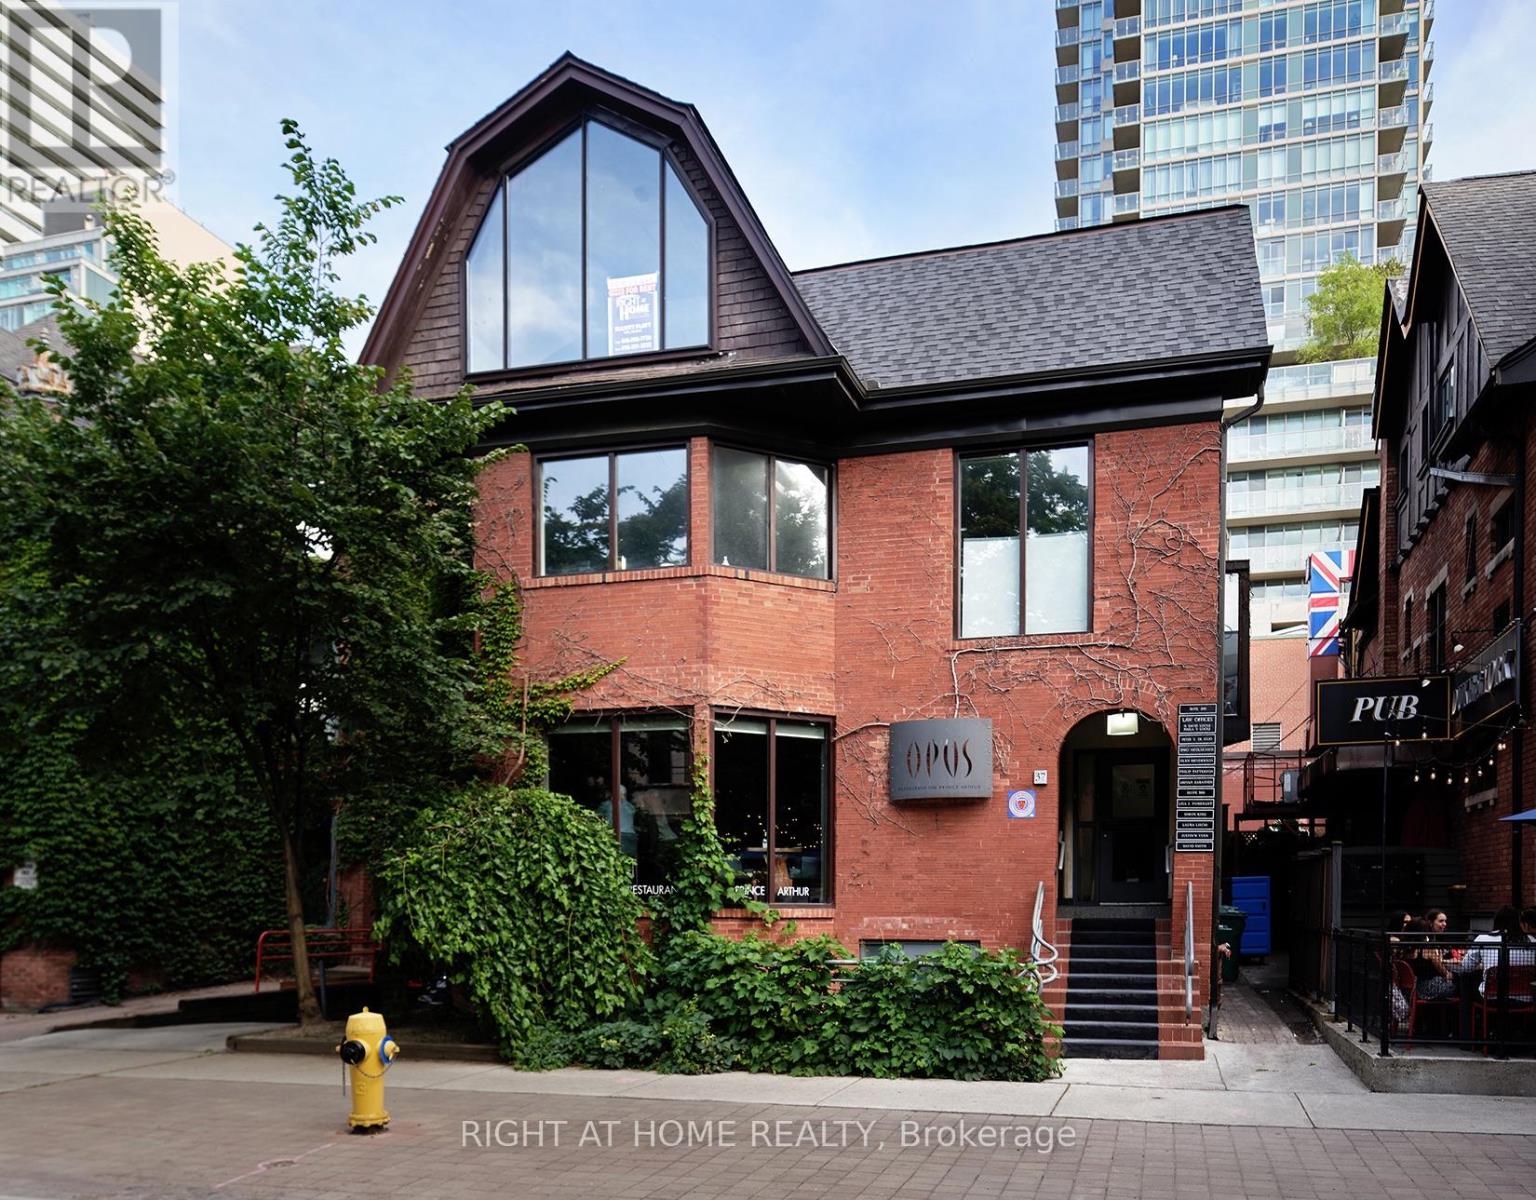
Rare Opportunity For Office Space On Prestigious Prince Arthur Avenue. Steps To Bloor Street West, Avenue Road, And Yorkville. Walk-Up, Unit Has a Spacious Office Plus 1 Large Boardroom With A Giant Window Facing Prince Arthur. Private Balcony At The Rear Of The Unit. Steps To St. George Subway Station. Ideal For Professional Office. Main Floor Of Property Has High End Restaurant 'Opus.' (id:45725)
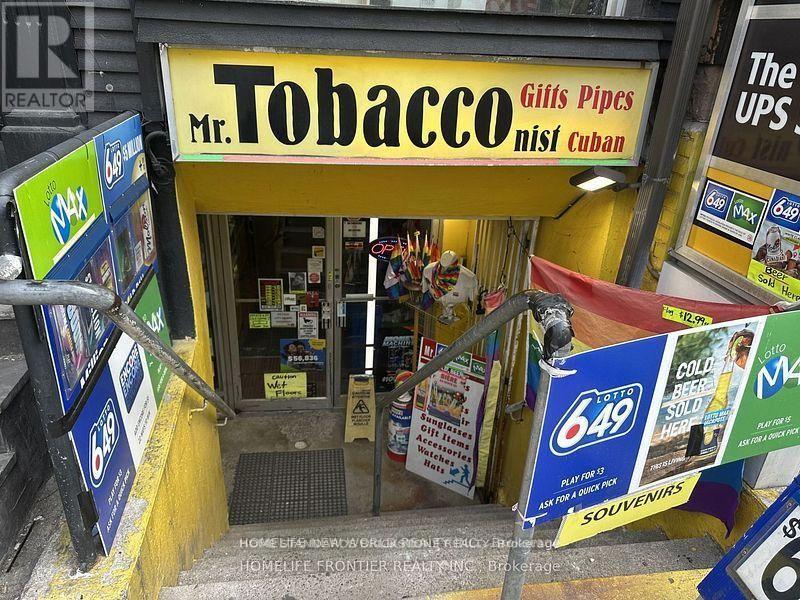
473a Church Street
Toronto (Church-Yonge Corridor), Ontario
REMARKS FOR CLIENTS Rare Opportuniry in a Prime Downtown Toronto Location. High Foot Traffic Area. Same Owner for over 20 years. Long Lease of 10 Years and Short Business Hours. Tobacco, Premium Cigar, Vape, Smoking Accessories, Beer and much more. Much Higher Profit then other Convenience Store due to High Sales of Smoking Accessories. It's been only less than 2 Years that the Seller put Lottery Terminal and the Commission is Keep Increasing . Only 1 Person behind Counter can Operate and Lot's of Opportunities to Increase Sales. (id:45725)
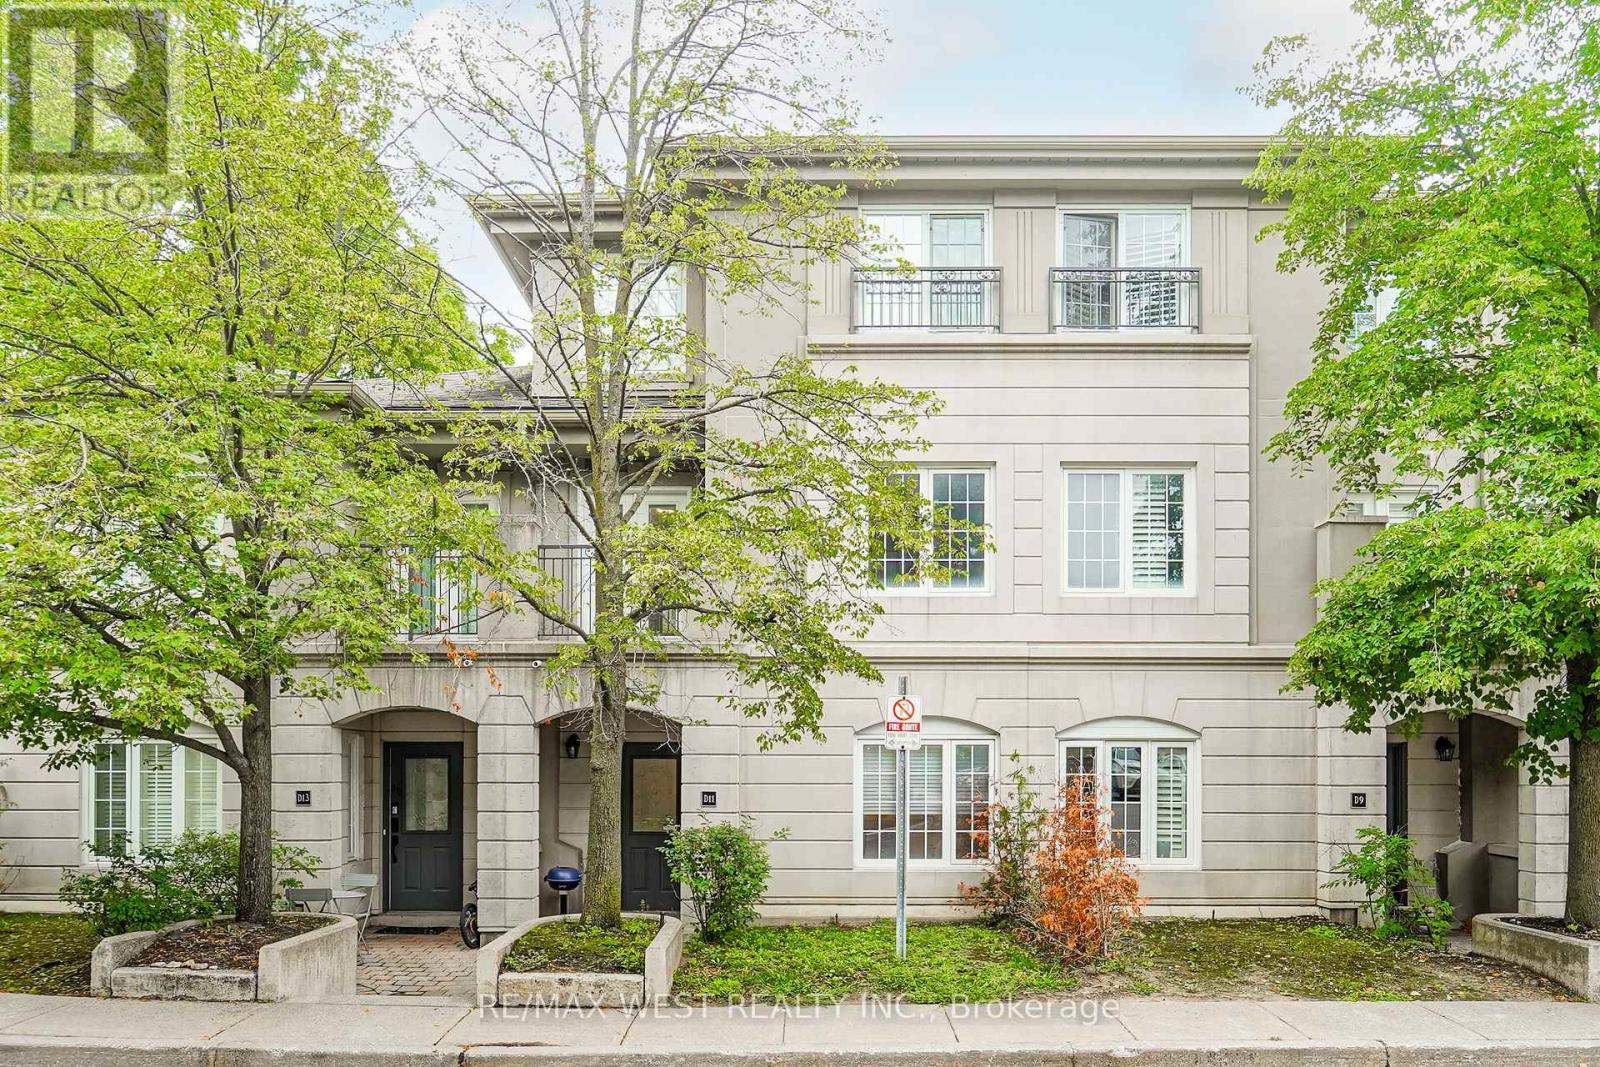
D11 - 108 Finch Avenue W
Toronto (Newtonbrook West), Ontario
Welcome To This Spacious 1,700 Sq. Ft. Condo Townhouse In Prime Yonge & Finch Location. This Beautifully Designed Three Level Property Is In The Sought-After Chelsea Gate Community. The Main Living Space Is An Open-Concept Living And Dining Area, A Large Kitchen With Ample Cabinetry And Breakfast Area, And Spacious Bedrooms Ideal For Families And/Or Professionals. The Primary Suite Features A Walk-In Closet And Private Ensuite, As Well As An Additional Leisure Area Making It A True Master Retreat. The Additional Bedrooms Provide Flexibility For Family Or Guests, And The Generous Landing Space Is Perfect A Home Office. Large Windows Fill The Home With Natural Light, Creating A Bright And Inviting Atmosphere. Residents Enjoy Underground Parking, Visitor Parking, Beautifully Maintained Landscaped Grounds, And Professional Property Management. This Unit Boasts One Of The Largest In The Complex, As Well As Rare Premium Direct Access From The Unit To The Parking Spot. These Sized Units Rarely Come Up For Sale; Do Not Miss A Great Opportunity To Live In This Fantastic Community! And The Essential Storage Locker Is Extra Wide And On The Same Level As The Parking! (id:45725)
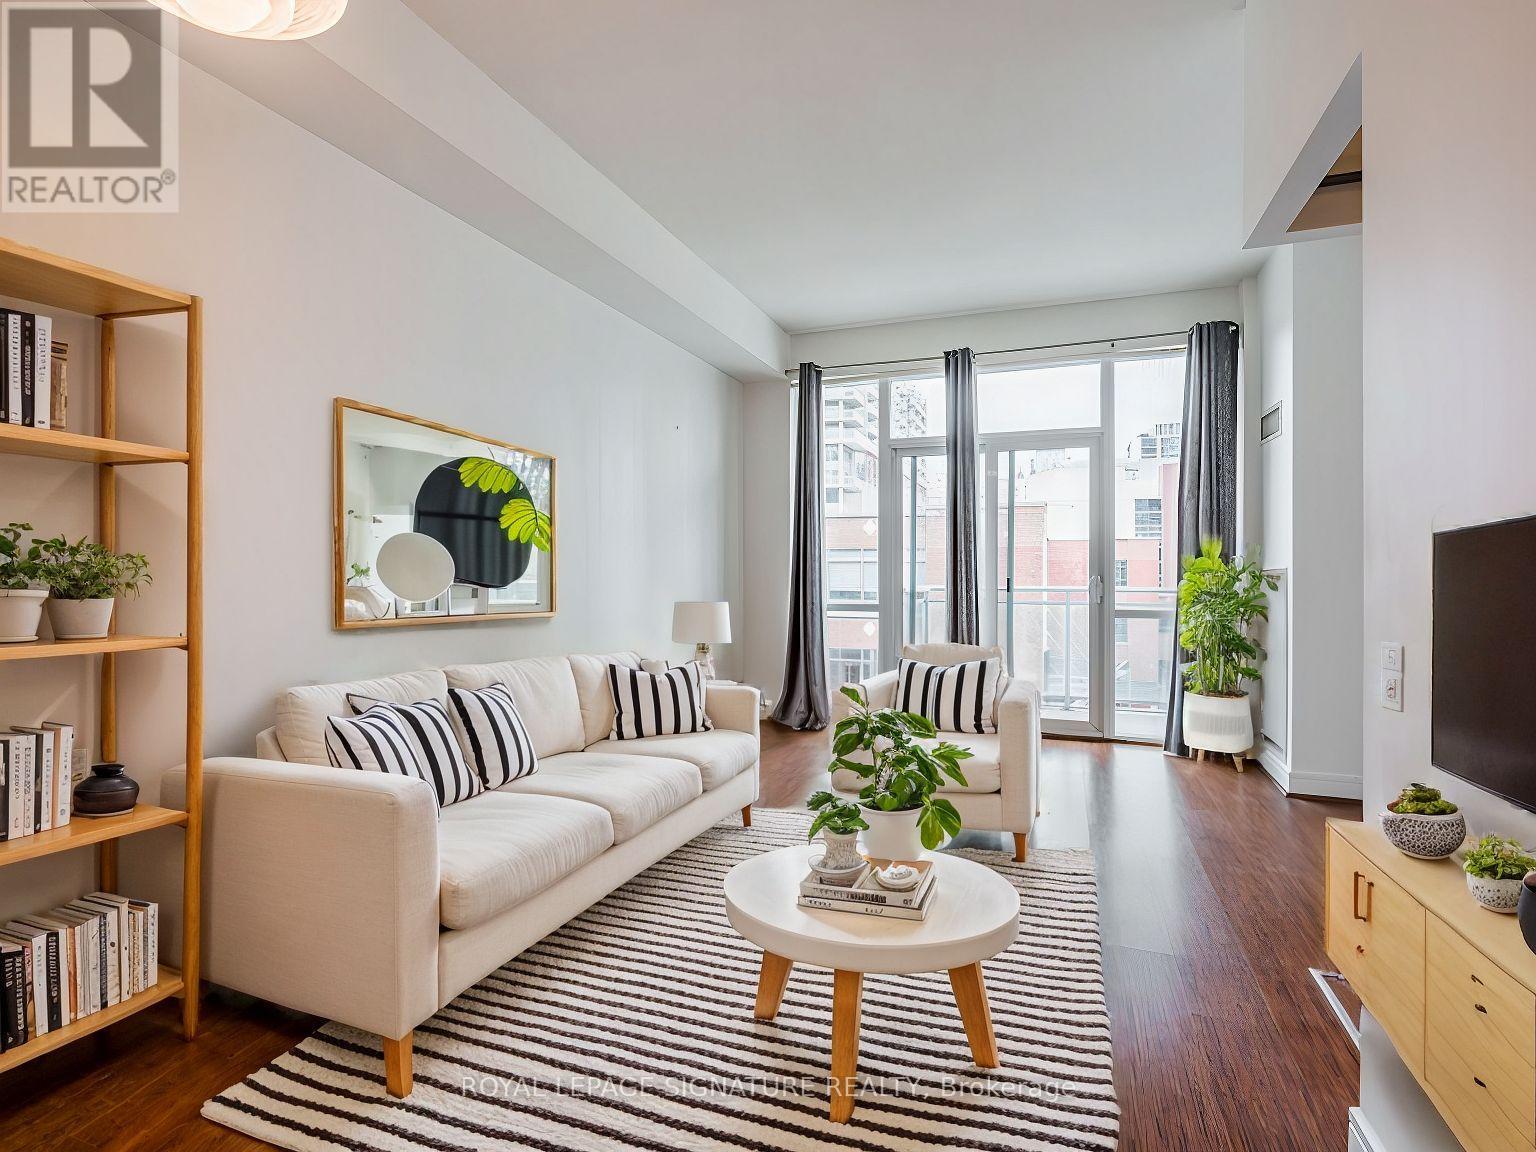
N401 - 116 George Street
Toronto (Moss Park), Ontario
King East two-bedroom unit in the award-winning Vu building North Tower. The Vu Condo is a highly sought-after downtown residence, known for its prime location and the exceptional lifestyle it offers. This unit features 10-foot ceilings and a modern kitchen with granite countertops, along with a balcony offering east-facing views. Residents have access to two gyms, Club Vu party rooms, yoga rooms, and saunas. The expansive rooftop deck, perfect for lounging, also features a BBQ area for social gatherings. Parking included. (id:45725)
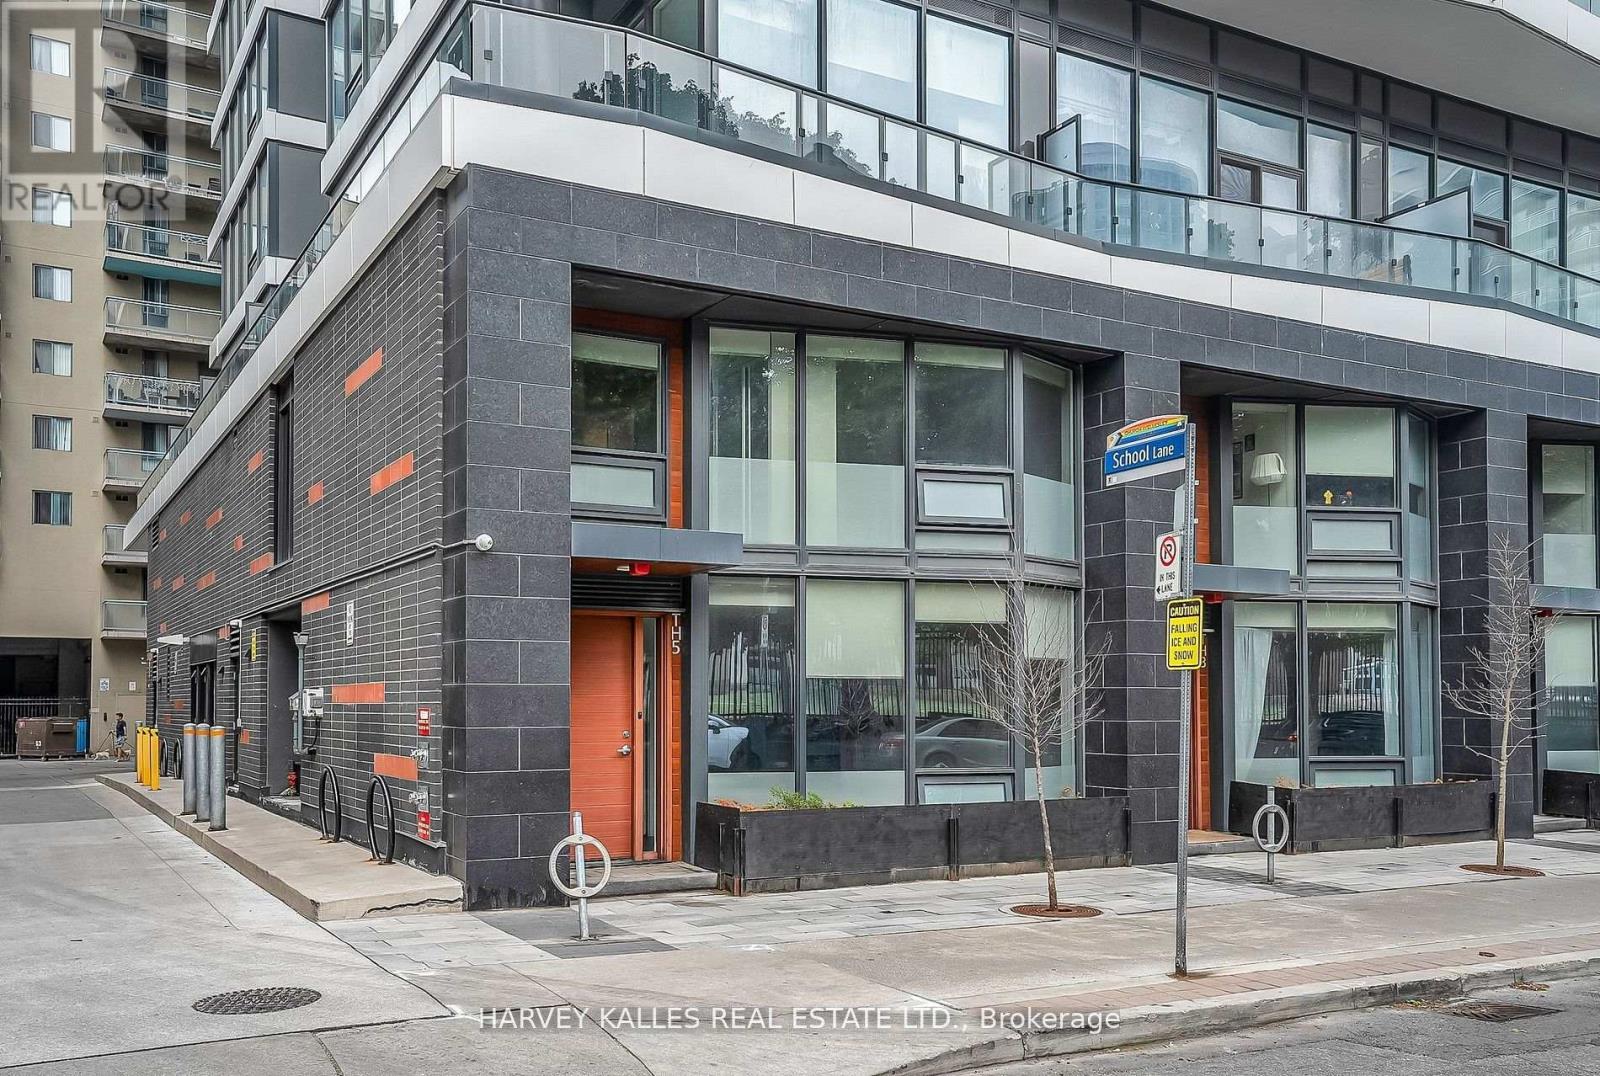
Th5 - 85 Wood Street
Toronto (Church-Yonge Corridor), Ontario
Skip The Elevator And Live Street Level At This End Unit Townhome At Axis Residences. With Only A Handful Of Ground-Level Townhomes In The Building, This Thoughtfully Designed 3+1 Bedroom Layout Offers A Den That Functions As A Fourth Bedroom And Three Bathrooms, Including A Main Floor Powder Room And Primary Ensuite. This Home Is Perfect For Tenants Looking For The Space And Feel Of A Townhome With The Convenience Of Condo Living. The Open-Concept Main Floor Boasts Bright Living And Dining Areas, A Sleek Kitchen With Integrated Appliances, And A Wall Of Windows. Upstairs, Enjoy Generous Bedrooms, Including A Primary Suite With Floor-To-Ceiling Windows. Building Perks Include A Rooftop Patio, State-Of-The-Art Gym, Guest Suites, And A Business Centre. Includes Parking And Storage Locker. Prime Location Steps To College Subway Station On The Yonge Line, Five Minutes To The Financial District, TMU, U Of T, And A Wide Array Of Shopping, Cafes, And Entertainment. An Incredible Opportunity To Lease A Unique Townhome In The Downtown Core! (id:45725)
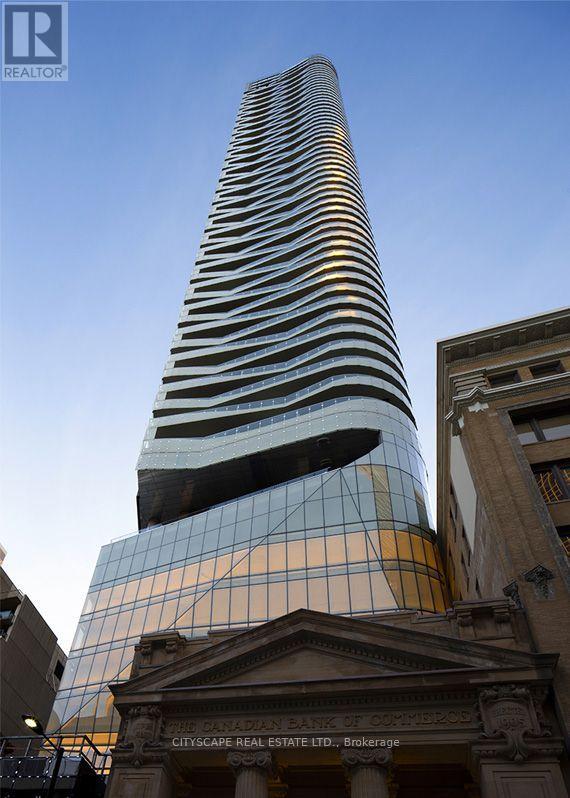
4909 - 197 Yonge Street
Toronto (Church-Yonge Corridor), Ontario
Experience luxury living in this stunning fully furnished 3-bedroom southwest corner suite on the 49th floor, offering breathtaking panoramic views of Lake Ontario and the Toronto skyline. Thoughtfully furnished with high-quality furniture, this spacious residence is move-in ready and designed for both comfort and style. Featuring 9-foot ceilings, floor-to-ceiling windows, and a large wraparound balcony, the suite is filled with natural light while showcasing spectacular south and east views from every angle. Located in the heart of downtown Toronto, directly across from the Eaton Centre, this exceptional condo places you just steps from the PATH, TTC, Financial District, restaurants, shopping, and entertainment. Residents enjoy an outstanding collection of 5-star amenities, including 24-hour concierge service, resident lounges, a state-of-the-art fitness centre, steam room, sauna, rain room, juice bar, piano lounge, guest suites, and much more. Includes 1 parking space and 1 locker. (id:45725)
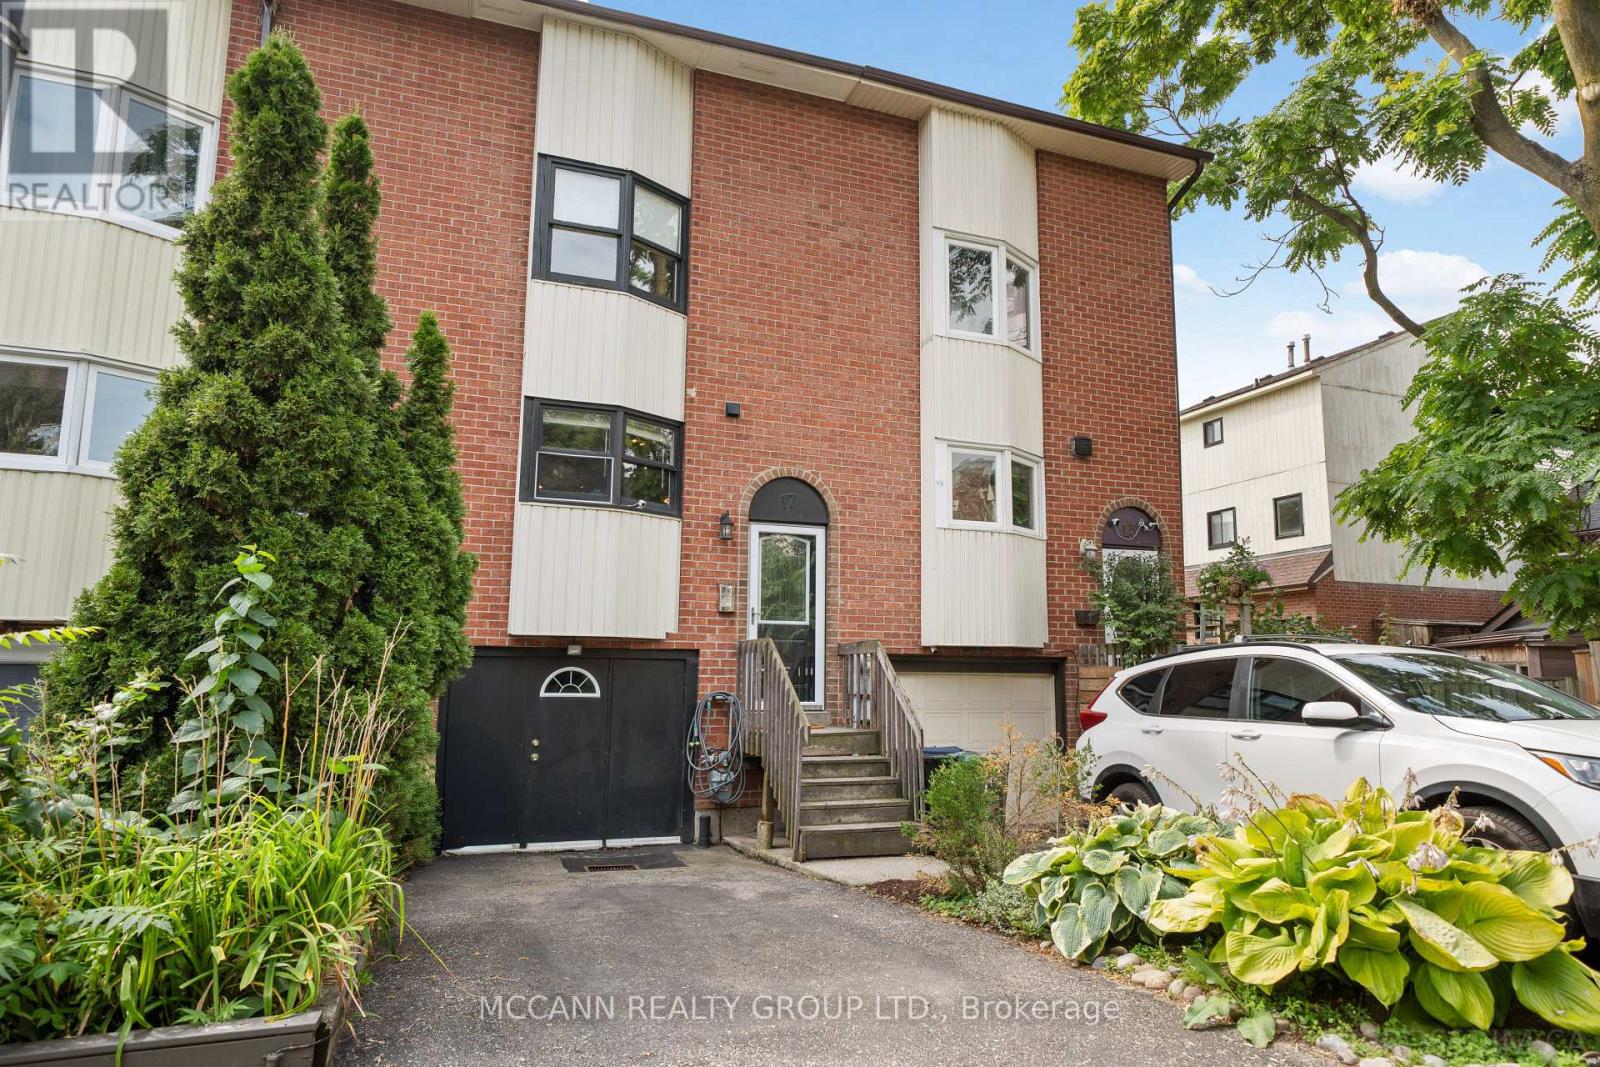
17 Sydenham Street
Toronto (Regent Park), Ontario
Welcome to 17 Sydenham a 3-storey townhouse in the heart of downtown Toronto's east side. Steps to TTC streetcar, with quick access to the DVP, Gardiner, Queen Street East, Corktown, and the Distillery District. Surrounded by vibrant shops, restaurants, and amenities. This home offers 3 spacious bedrooms, 2 bathrooms, and parking for 2 cars. Bright, open-concept main floor with hardwood throughout, open kitchen with stainless steel appliances, and a striking staircase. Upper-level primary retreat features a sun-filled walkout balcony, bedroom large enough for a California King, walk-in closet, and private ensuite. Lower-level laundry with direct access through the garage. Beautifully landscaped exterior oasis with stone interlock, perfect for barbecues and outdoor dining. A rare opportunity to own a freehold home in one of Toronto's most desirable east-end communities. (id:45725)
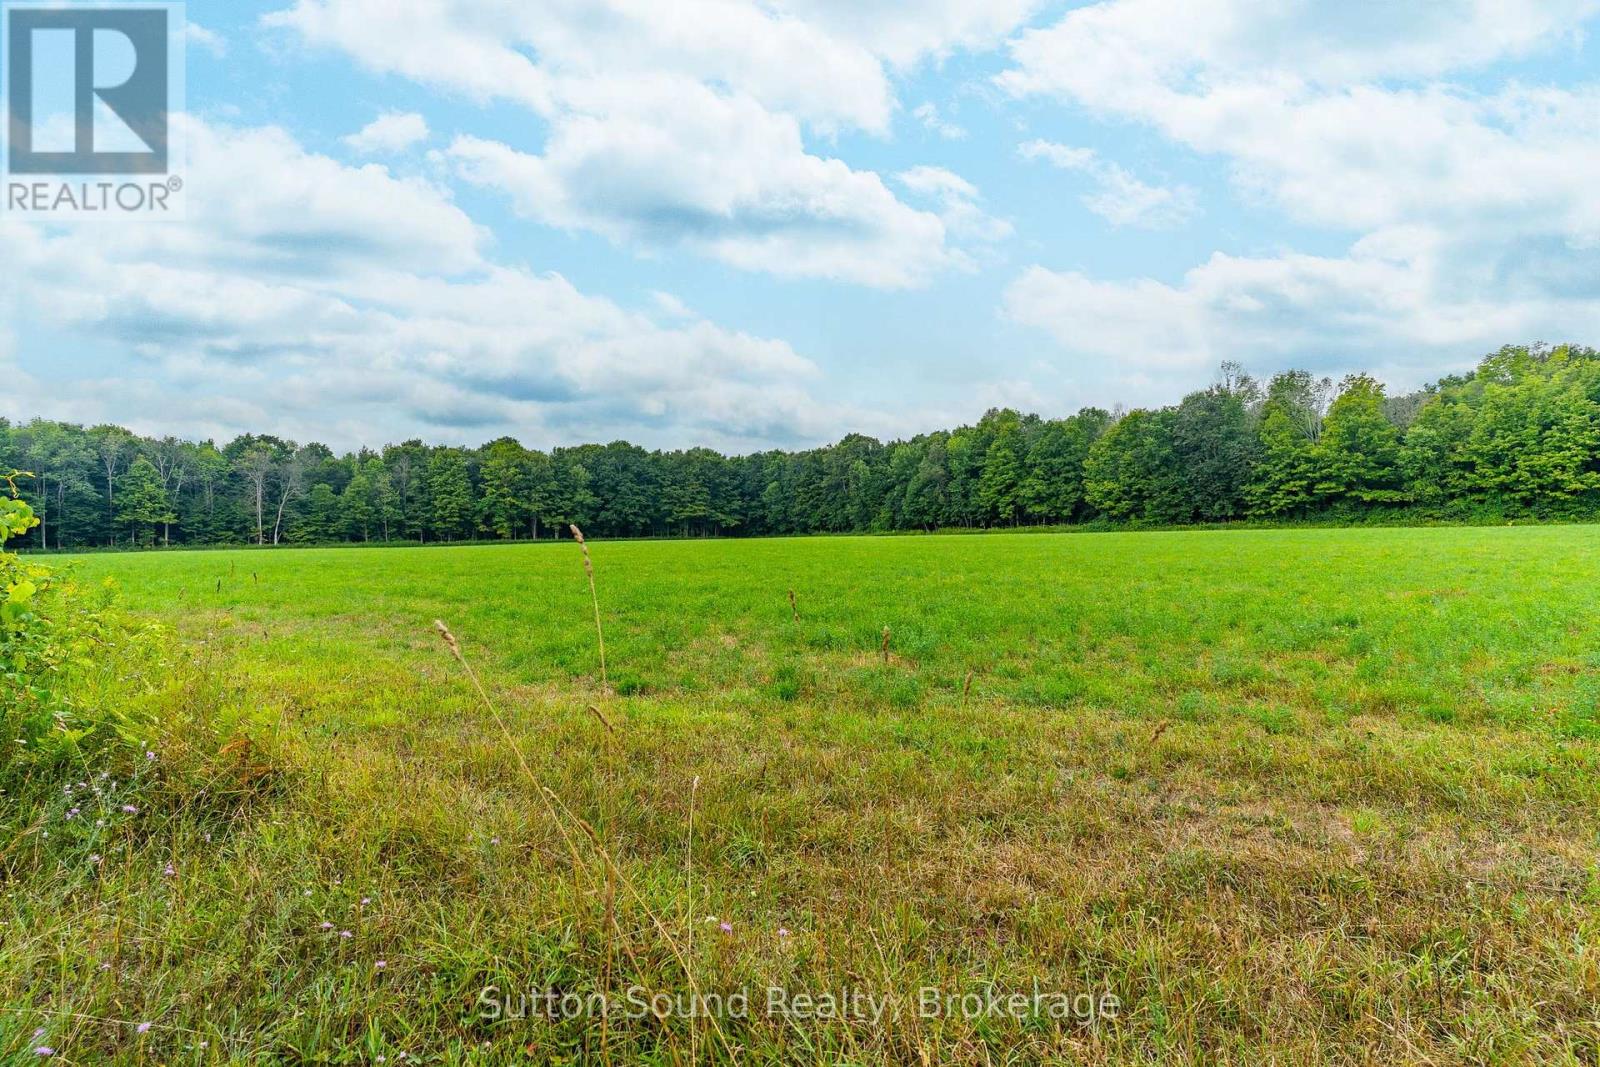
Pt Lt 35-36 Centre Diagonal Road
South Bruce Peninsula, Ontario
93 Acres located at the base of the Bruce Peninsula, Just outside of Hepworth and ideally situated between Wiarton, Sauble Beach and Owen Sound, this property offers a prime mix of farmland and natural woodland. Approximately 30 acres are workable, divided into six separate fields, providing excellent opportunity for crops, hay, or pasture. The balance of the land is a healthy mix of bush, ideal for trails, recreation, and enjoying the peace and privacy of rural life. A Hunter's paradise, offering top notch deer hunting year after year. This versatile property is well-suited for farmers, investors, or those looking to establish a country retreat in a central location close to town amenities and the shores of Georgian Bay and Lake Huron. With good road access along Centre Diagonal Road, the land offers both practicality and potential in the heart of Grey-Bruce. (id:45725)
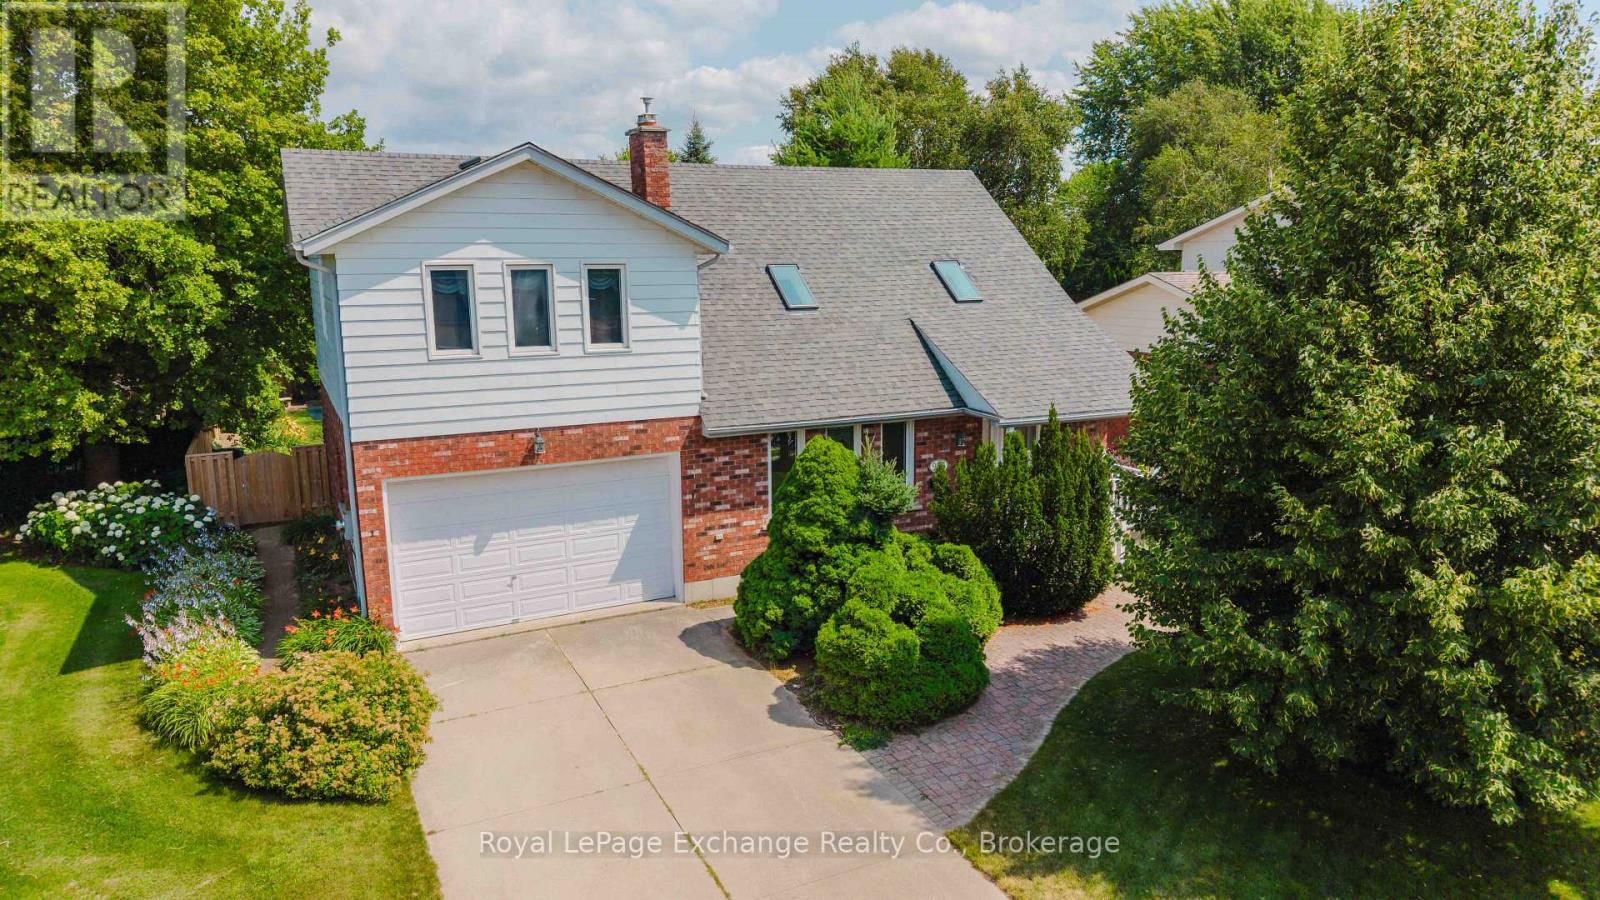
953 Parkwood Drive
Saugeen Shores, Ontario
Located on a quiet, tree-lined street surrounded by mature landscaping and beautifully maintained homes, this spacious family home offers an incredible opportunity to update and personalize to your own taste. The bright, open-concept layout features a welcoming living room with a gas fireplace and skylight, a separate dining room, an eat-in kitchen, convenient main-floor laundry, a 2-piece powder room, and a cedar-lined sunroom addition filled with natural light. The sunroom opens onto the deck and overlooks the beautifully treed backyard, complete with an in-ground lawn irrigation system and a spacious garden shed. Upstairs, you'll find a generous primary suite featuring its own gas fireplace, walk-in closet, and private 3-piece ensuite with a whirlpool tub, as well as two additional bedrooms and a 4-piece bathroom, all overlooking the living room below. The finished lower level offers even more living space with a rec room featuring a fireplace ready for the insert of your choice, a pass-through bar, games room, utility room, and direct stair access to the attached double-car garage. Available for immediate possession, this well-designed home offers exceptional space, a desirable location, and endless potential to create the home you've always envisioned. (id:45725)
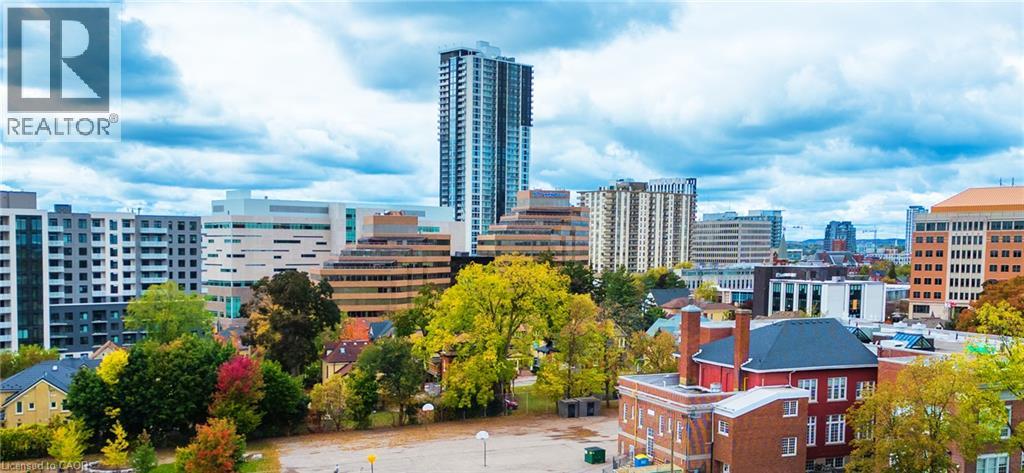
60 Frederick Street Unit# 2209
Kitchener, Ontario
Opportunity knocks on this fantastic 2-bedroom, 2-full-bath condo in the heart of Downtown Kitchener! Perfect for first-time buyers, investors, or anyone looking for a low-maintenance urban lifestyle. The building offers excellent amenities including concierge service, exercise room, party room, and visitor parking. Inside, a welcoming private foyer leads to the main 4-piece bathroom and a bright, open-concept living and kitchen area featuring huge windows that flood the space with natural light. Both bedrooms are spacious, with the primary bedroom offering its own full ensuite. Well maintained and move-in ready, this is an excellent opportunity in a convenient downtown location close to transit, shopping, restaurants, entertainment, and more. Book your showing today! (id:45725)
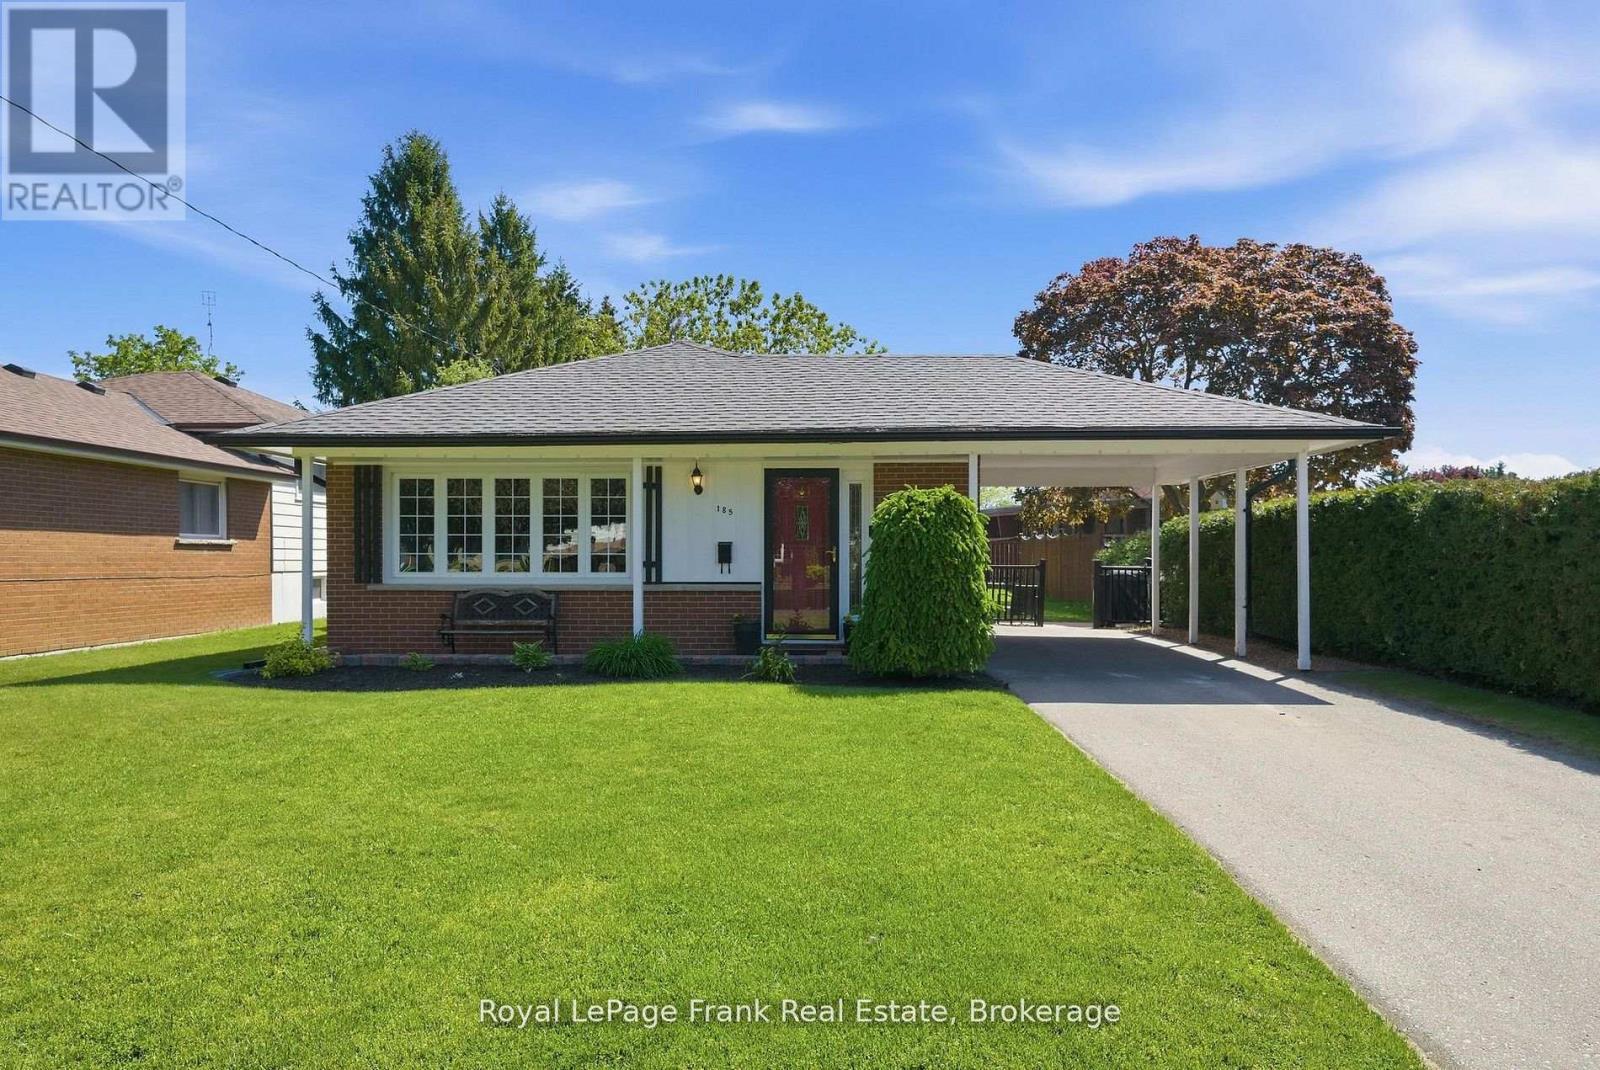
185 Athabasca Street
Oshawa (Donevan), Ontario
Client RemarksWelcome To This Beautifully Maintained Backsplit Nestled In Oshawa's Highly Desirable Donevan Community - A Mature, Family-Oriented Neighbourhood Loved For Its Tree-Lined Streets, Strong Sense Of Community, And Incredible Convenience. Situated On A Spacious Lot With Charming Curb Appeal, This Is The Kind Of Home That Immediately Feels Warm, Welcoming, And Full Of Possibility.Step Inside And Discover A Functional, Family-Friendly Layout Designed For Real Life. Hardwood Floors Flow Throughout The Main Living Areas, While The Bright And Airy Living Room Is Filled With Natural Light From The Oversized Front Window, Creating The Perfect Space To Gather, Relax, And Unwind.The Spacious Eat-In Kitchen Offers Abundant Cabinetry And Counter Space, Making Everyday Living And Entertaining Effortless. Whether You're Preparing Weeknight Dinners, Hosting Family Holidays, Or Enjoying Your Morning Coffee, This Space Truly Feels Like The Heart Of The Home. A Convenient Side Entrance Adds Functionality And Easy Access To The Backyard.Featuring 3 Bedrooms And 2 Full Bathrooms, Including A Primary Bedroom With Semi-Ensuite Access, This Home Offers Comfort And Practicality For Growing Families, First-Time Buyers, Or Downsizers Seeking Additional Living Space Without Sacrificing Convenience.The Finished Lower Level Adds Incredible Flexibility With A Bright, Above-Grade Family Room Perfect For Movie Nights, A Kids' Playroom, Home Office, Teen Retreat, Or Additional Space To Entertain Family And Friends.Step Outside And Enjoy A Generous Backyard With Plenty Of Room For Summer BBQs, Gardening, Kids To Play, Or Simply Relaxing And Enjoying Quiet Evenings Outdoors.Ideally Located Close To Schools, Parks, Shopping, Transit, And Everyday Amenities, With Quick Access To Highway 401 For An Easy Commute, This Home Offers The Perfect Combination Of Comfort, Lifestyle, And Location. Photos Are Virtually Staged. (id:45725)
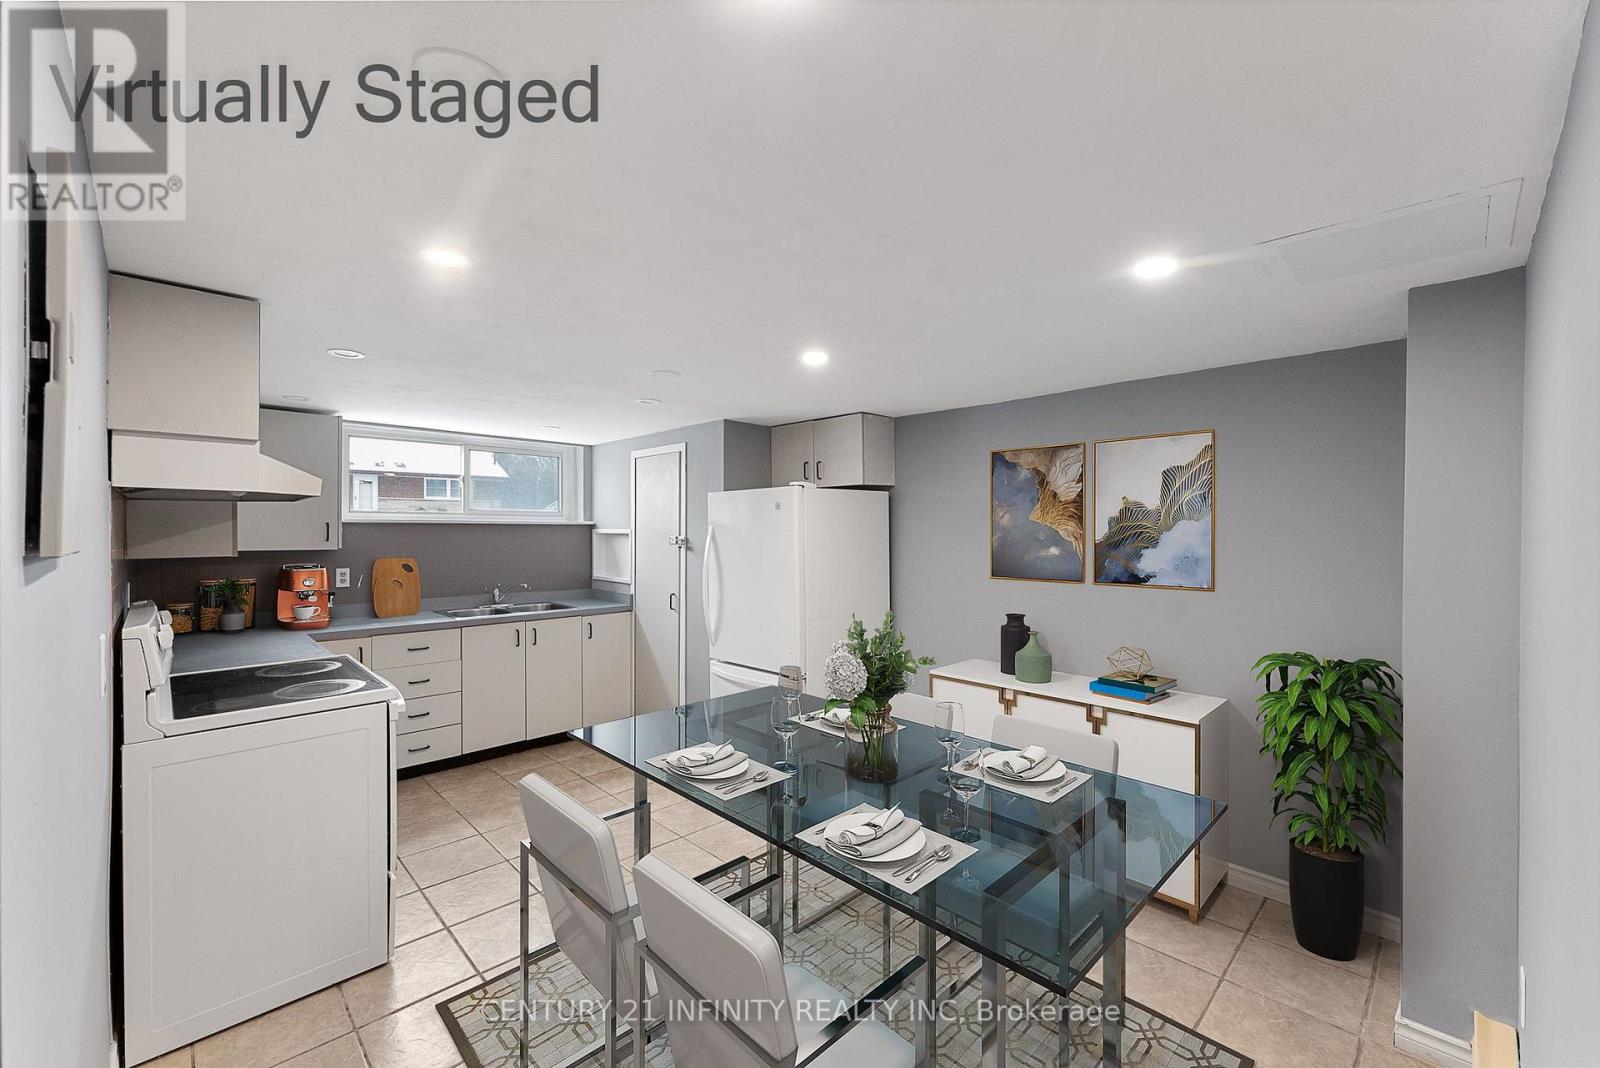
10 Coleman Street
Clarington (Bowmanville), Ontario
Welcome home to this large, tranquil 2-bedroom basement unit with above-grade windows and pot lights throughout. The two bedrooms and adjoining office nook are separated from the living room for added privacy, and the large eat-in kitchen offers generous cupboard space.What makes this unit unique: the landlord has installed double-thick insulation, Sonopan, and fire-rated drywall - adding both fire separation and a sound barrier that gives you a level of privacy few other units offer. This unit features its own private entrance and in-area laundry on the lower level. Heating is electric baseboard (No AC), and as with most basement units, the space naturally stays cooler than above-grade living areas in the summer. Two parking spots available. Located near Waverley Rd & King St W in Bowmanville, close to shopping, schools, and everyday amenities. Non-smoking unit. Available Oct 1st, 2026. Rental application, credit check, employment letter, and references required. (id:45725)
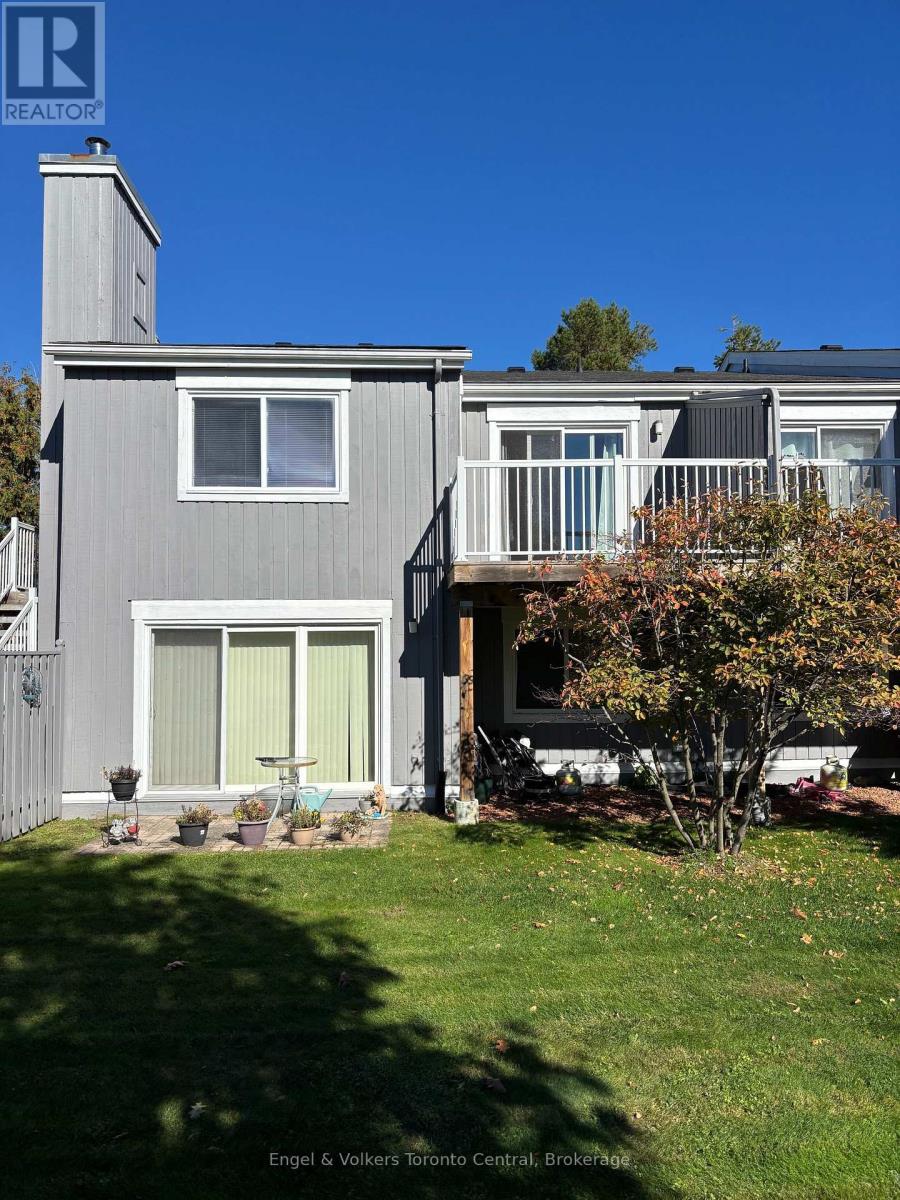
93 - 23 Dawson Drive
Collingwood, Ontario
Pride of ownership can be seen in this 2 bedroom/2 bathroom condo at Cranberry/Living Stone. Open concept unit features newer flooring and a large south facing balcony, overlooking a greenspace. Recent upgrades include exterior doors and new windows. Living Stone, formerly Cranberry Resort, is located close to Collingwood's waterfront and business district and a short drive to Blue Mountains. This unit is ideal for full time living or can be a wonderful weekend retreat. (id:45725)
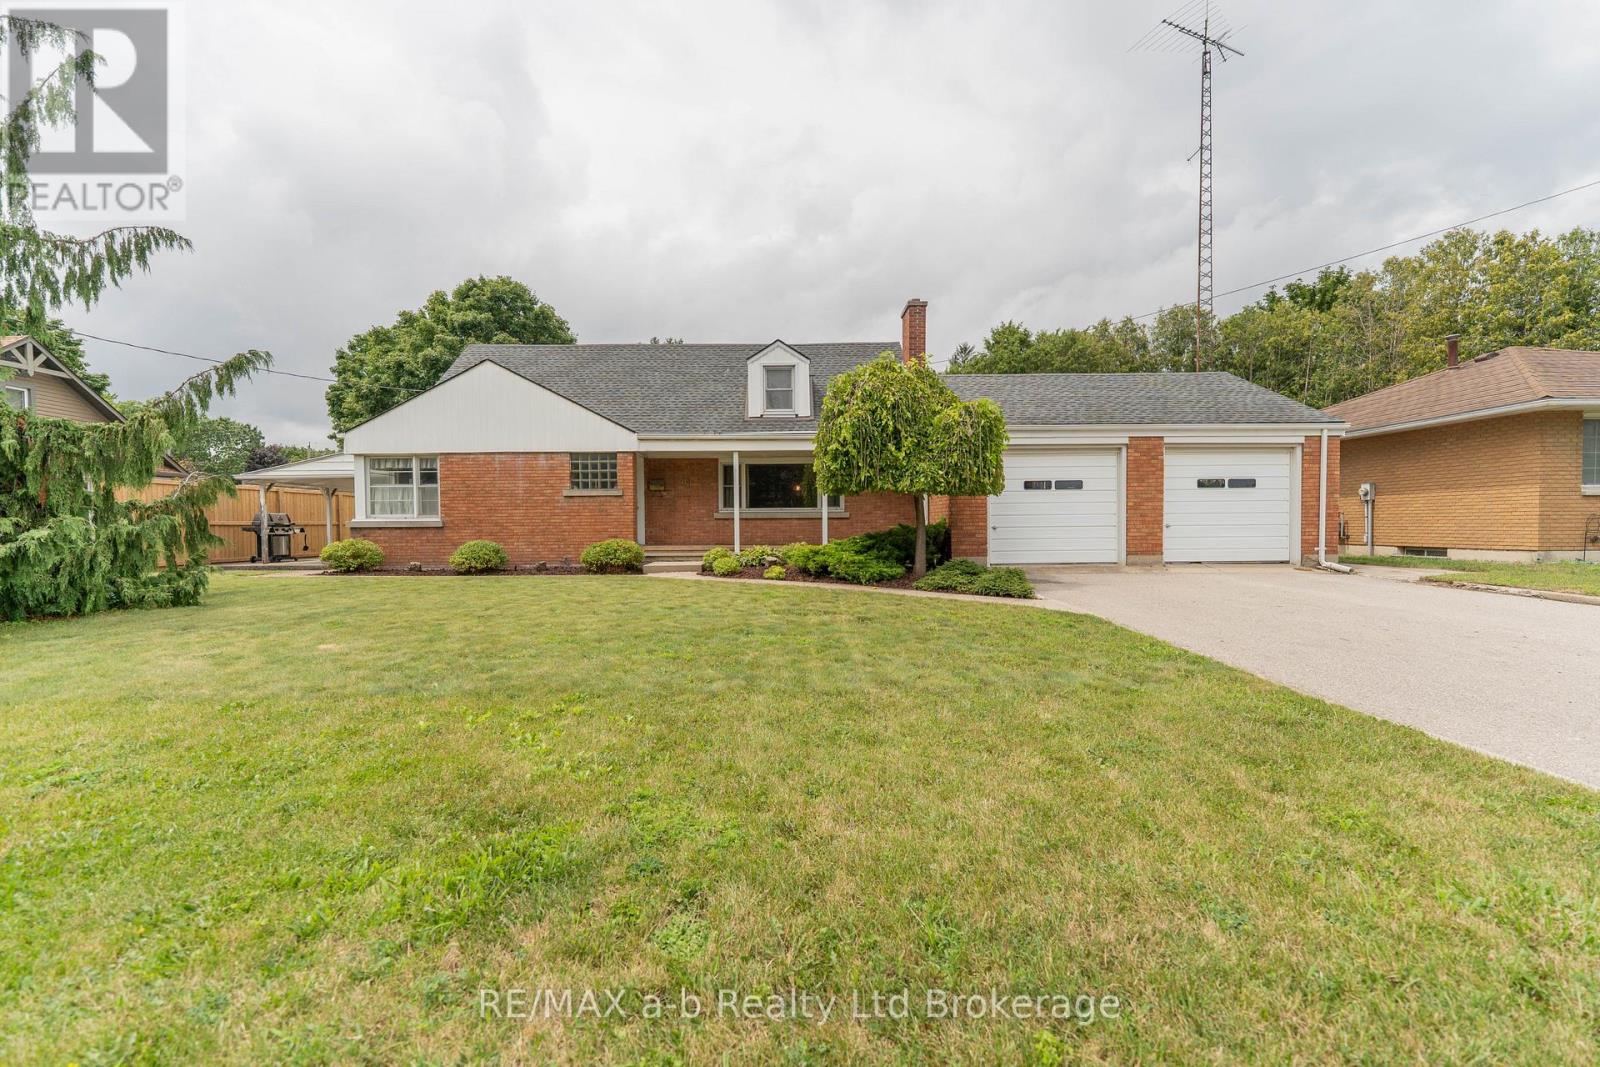
81 Vienna Road
Tillsonburg, Ontario
What an incredible opportunity! This timeless home offers over 1,700 sq. ft. of above-grade living space, plus a finished basement, providing plenty of room for families of all sizes. A welcoming covered front porch leads into the warm and inviting foyer. At the front of the home, the charming living room features a cozy gas fireplace, elegant wainscoting, and a large picture window-perfect for enjoying the neighbourhood views. A convenient door provides access to the backyard.The spacious kitchen and dining area is filled with natural light thanks to an abundance of windows, creating the perfect space for everyday living, family gatherings, and entertaining. Patio doors lead to a covered side porch, adding even more character and extending your outdoor living space. The main floor also offers a comfortable primary bedroom and a well-appointed 4-piece bathroom, providing the convenience of main-floor living. Upstairs, you'll find two exceptionally large bedrooms, each with generous storage space.The partially finished basement expands the home's versatility with a recreation room complete with a summer kitchen, as well as a separate finished playroom, hobby room, or flexible living space to suit your needs. Ideally located in a central neighbourhood and complete with a double attached garage, this well-maintained home combines classic charm, functional living space, and outstanding potential. A true gem, ready to welcome its next owners! (id:45725)
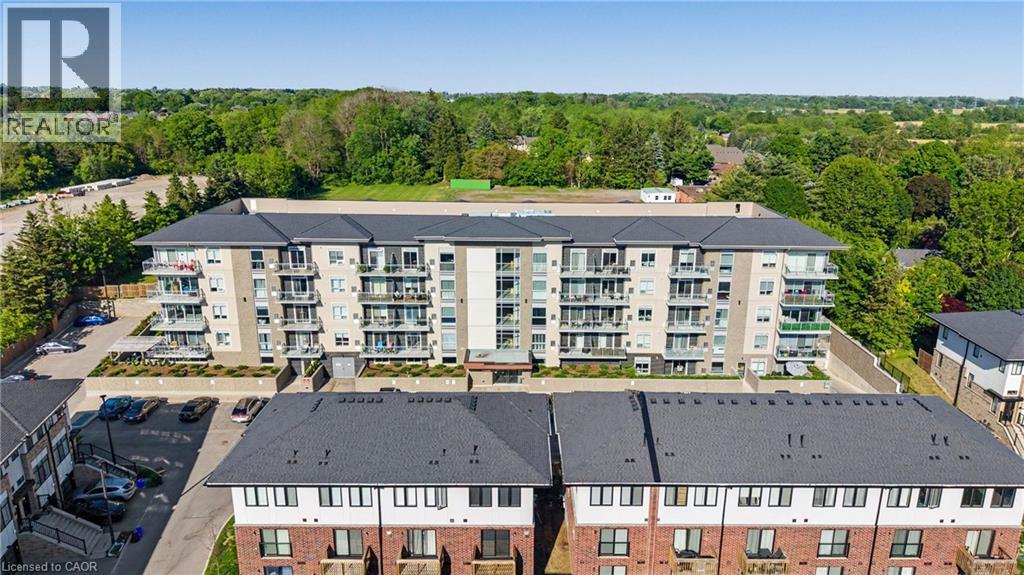
16 Markle Crescent Unit# 414
Ancaster, Ontario
Beautiful top-floor 1 Bed + Den condo in one of Ancaster’s most desirable low-rise buildings! This immaculate unit features modern light fixtures, updated faucets, stylish backsplash, fresh paint, and elegant wainscoting throughout. Bright open-concept living with a modern kitchen, stainless steel appliances, stone countertops, and breakfast bar. Enjoy peaceful views from the private balcony. Includes underground parking, storage locker, and access to a gym, party room, and outdoor BBQ patio. Conveniently located near shopping, restaurants, and highway access — perfect for first-time buyers, downsizers, or anyone seeking stylish, low-maintenance living! (id:45725)
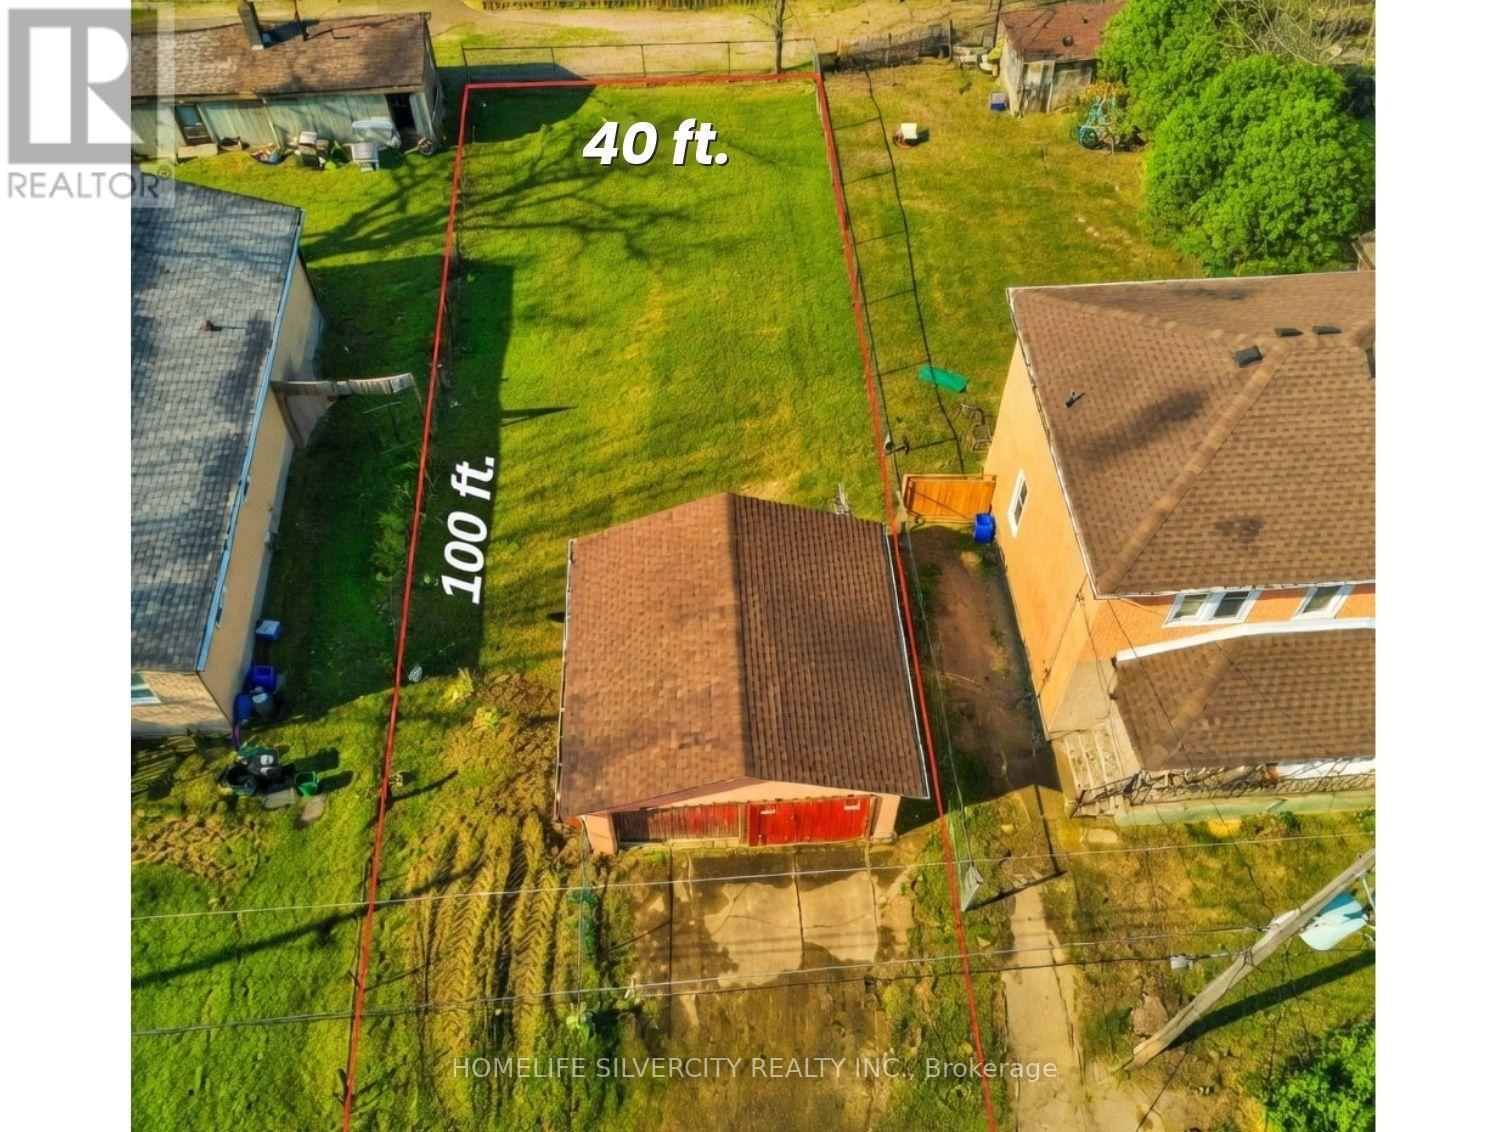
4129 Dyson Avenue
Niagara Falls (Downtown), Ontario
Build-ready R2 lot with 3-unit potential in downtown Niagara Falls. Rare 40 x 100 ft infill lot steps from the GO Station, Victoria Ave, and River Road. Zoned R2 with strong potential for up to 3 residential units. Municipal water and sanitary sewer confirmed on street (laterals by buyer). Hydro and gas available. Flat, cleared envelope with existing detached garage. Includes conceptual front elevation and 3-unit design package to jump-start your project. Minutes to the tourist core, Queen St, and QEW. Immediate possession. Buyer to verify all zoning, servicing, and approvals. Renderings for illustration only. (id:45725)
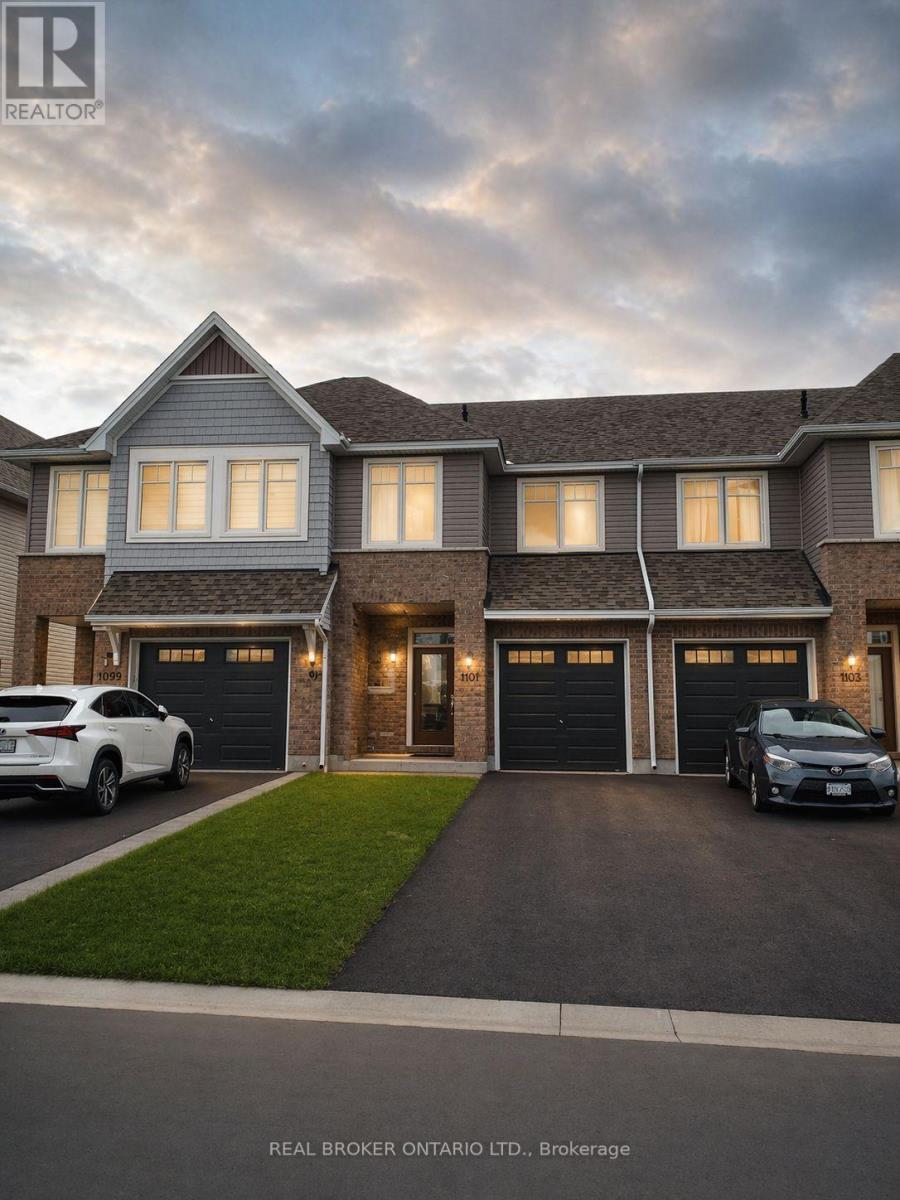
1101 Horizon Drive
Kingston (City Northwest), Ontario
Modern comfort meets exceptional value in Woodhaven. This well-maintained 3-bedroom, 2.5-bath townhome offers approximately 1,598 sq ft above grade plus a partially finished basement for added flexibility. The open-concept main floor features hardwood flooring, a bright living and dining area, and a stylish kitchen with granite countertops, stainless steel appliances, and ample cabinetry. Enjoy easy access to a spacious backyard-ideal for relaxing or entertaining. Upstairs, the primary bedroom offers a private ensuite, complemented by two additional bedrooms and a full main bath. Convenient laundry and a functional layout complete the upper level. The basement provides finished space along with additional storage and utility area. Ideally located in Kingston's west-end Woodhaven community with close proximity to parks, shopping, and everyday amenities. (id:45725)
245 First Avenue
Welland (N. Welland), Ontario
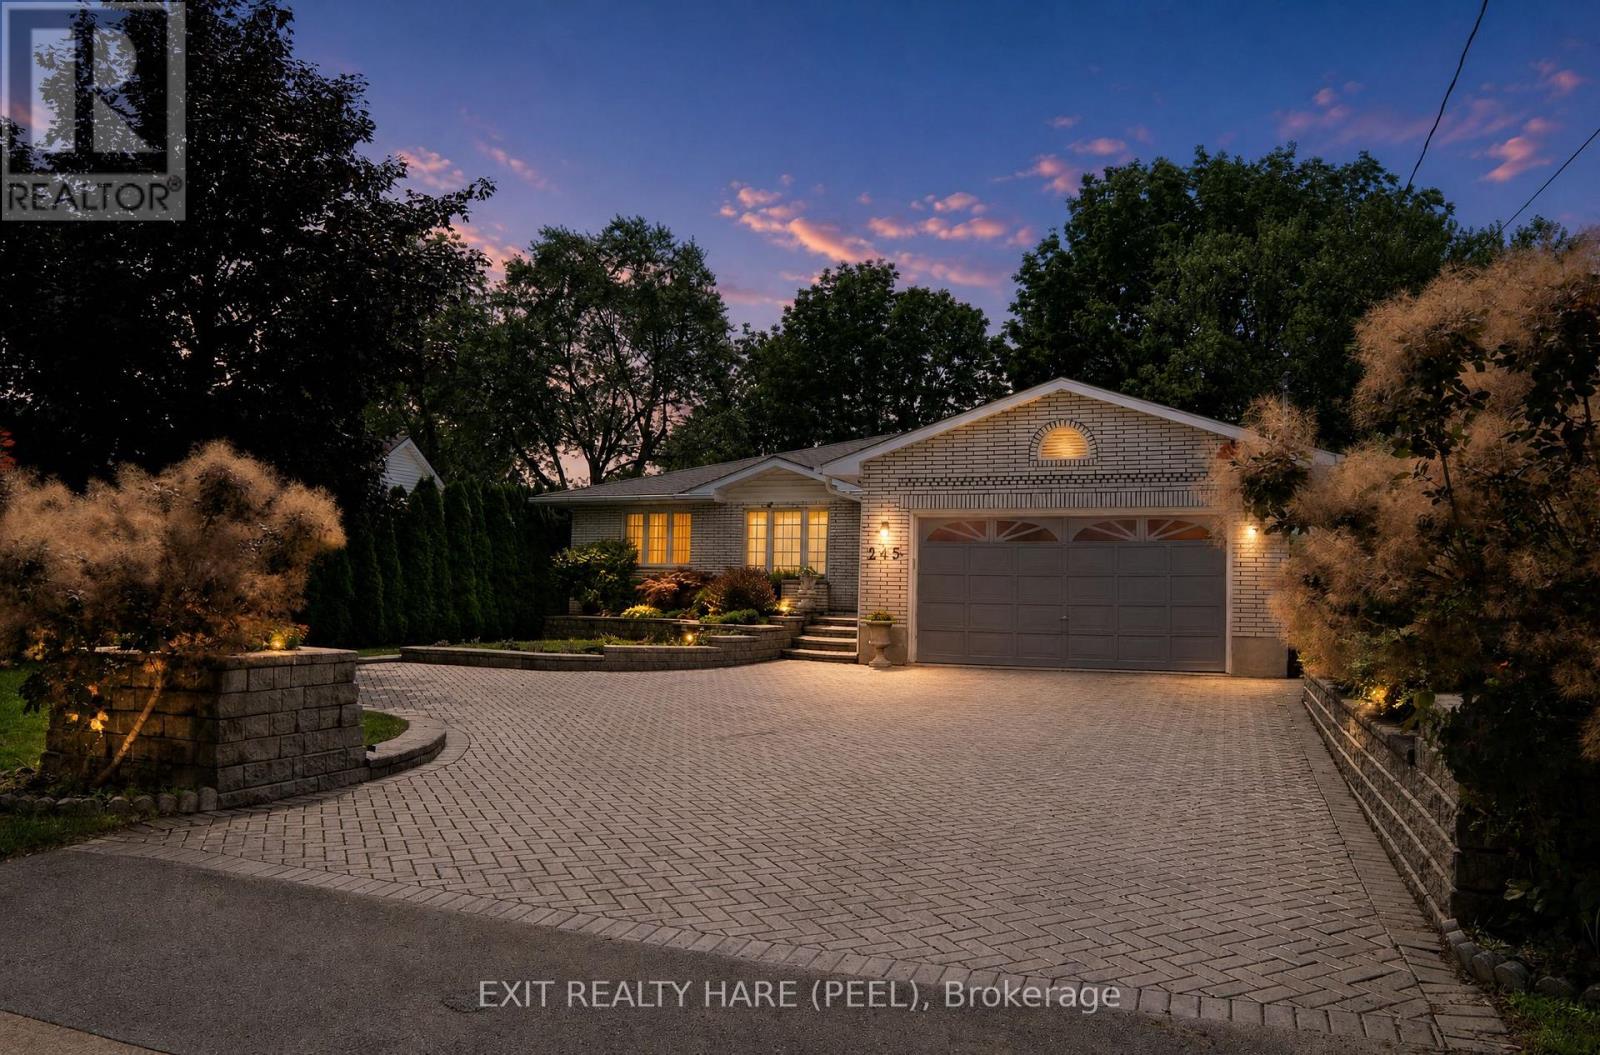
Welcome to this beautiful, spacious custom built bungalow sitting on a desirable 60 by 204 lot. Open concept layout and a carpet free home provides ample space for a growing family. Separate living room at foyer entrance can be converted to a bedroom as per builder floor plans. The huge family room with vaulted ceiling and skylights for extra sunlight is combined with a good size dining room that is great for entertaining. The updated kitchen has cambria countertops, S/S appliances, a centre island and a breakfast area with extended floor to ceiling cabinetry. This home has it all with some extra highlights such as in ground sprinkler system in front and backyard, a powered shed with open door to the back, a 2 car garage with a drive through/lift door accessible to backyard, a small pond with a waterfall in backyard, a separate entrance leading to the basement, a pergola in the backyard, a 3 season solarium and a cold cellar in the basement. This home offers the potential to create a second dwelling unit with a separate entrance to the basement as well as a 3pc washroom in the basement, a huge rec room with a gas fireplace, 2 bedrooms and an opportunity to create a kitchen and second laundry unit in the basement. The basement also has additional rooms for an office and exercise room. One of the show stoppers of this home is the 3 season solarium that overlooks a huge private backyard surrounded by mature trees. Great for entertaining and gardening. Your oasis awaits! Shingles (2015). (id:45725)
1057 Severn River Road
Gravenhurst (Morrison), Ontario
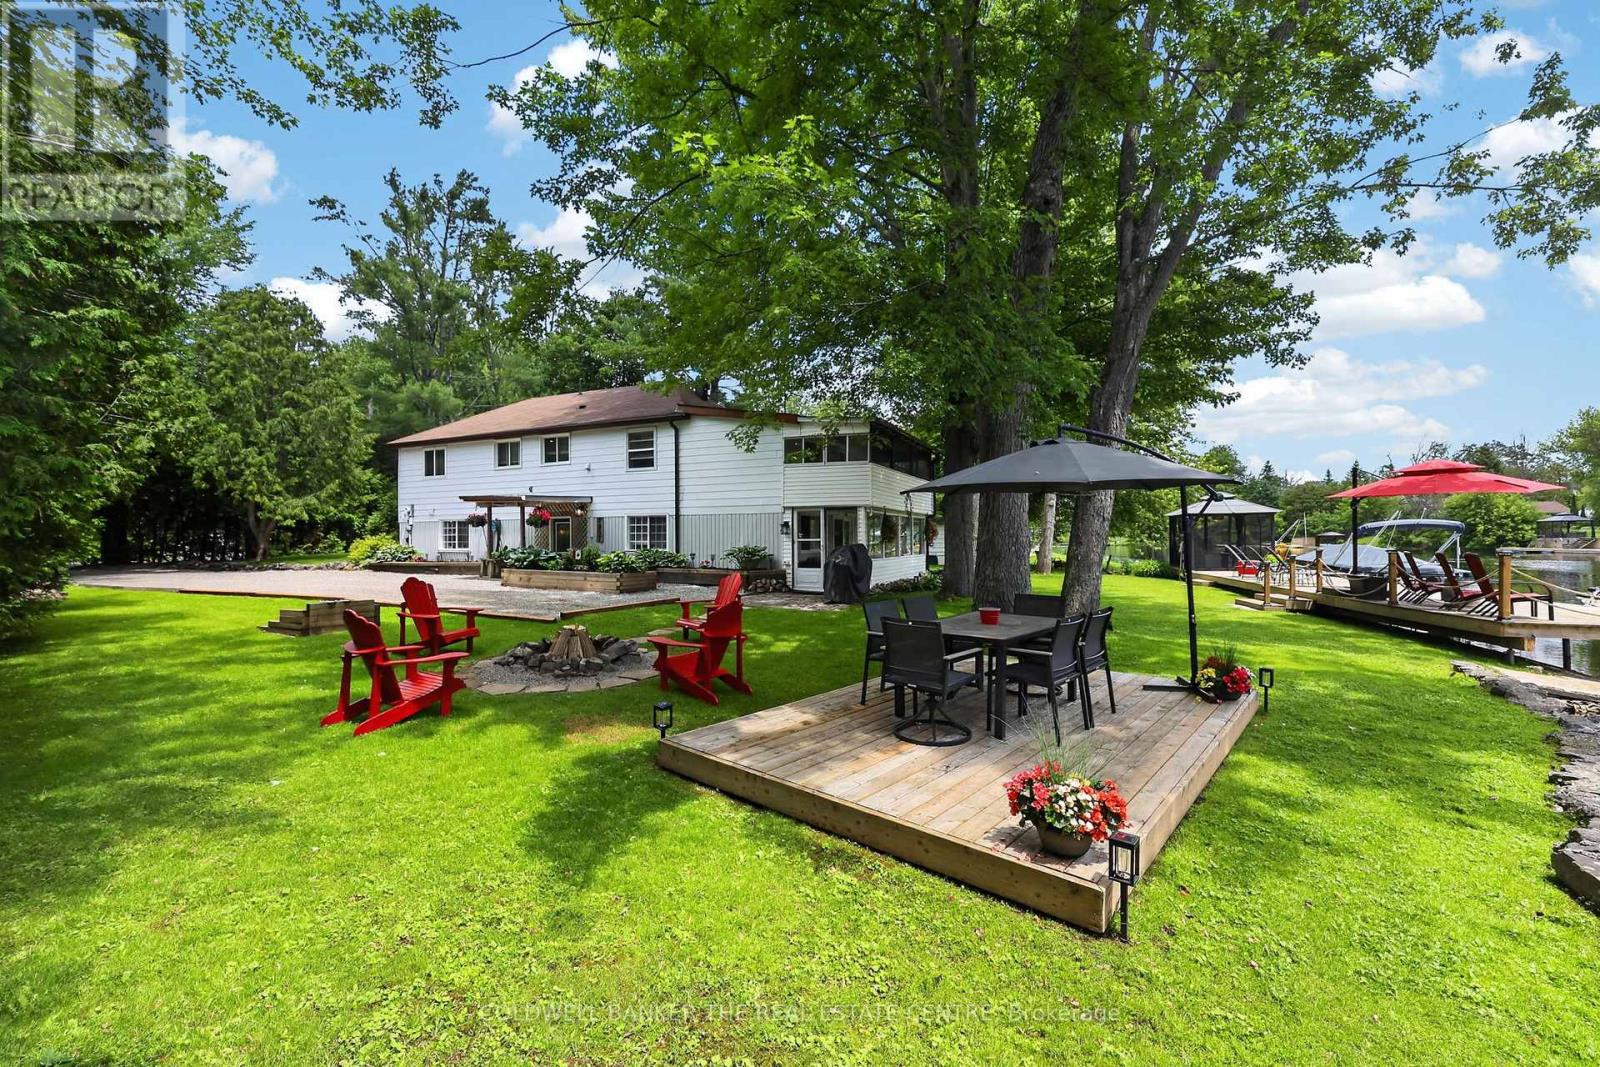
Welcome to your own private riverfront paradise on the beautiful Severn River! With 90 feet of pristine waterfrontage, this meticulously maintained and tastefully updated home delivers the perfect balance of comfort, privacy, and connection to nature- all just minutes from the charming community of Washago. Enjoy clean, deep water ideal for swimming, paddleboarding, kayaking, or setting out by boat to explore the scenic Severn River and the renowned Trent-Severn Waterway. The expansive private dock provides the perfect setting for entertaining, relaxing, or simply taking in the breathtaking waterfront views. Inside, you'll find a thoughtfully designed layout featuring a spacious eat-in kitchen, open-concept dining area, and an inviting living room anchored by a cozy gas fireplace. Patio doors lead to an enclosed porch, seamlessly blending indoor and outdoor living. The second level offers three generous bedrooms, including a primary retreat with direct access to a private three-season screened in porch, an idyllic space to enjoy your morning coffee, watch the sunrise, or unwind with a peaceful yoga session. The beautiful main bathroom features a luxurious oversized shower and a freestanding soaker tub, so relaxing! Step outside to discover a truly exceptional outdoor oasis. The landscaped grounds showcase vibrant gardens, wildflowers, a private beach, and multiple unique seating areas designed to capture every angle of this spectacular property. Whether hosting family and friends or enjoying quiet moments by the water, the outdoor spaces are nothing short of extraordinary. Conveniently located less than 15 minutes north of Orillia and south of Gravenhurst, and under 1.5 hours from the GTA on a paved, municipally maintained road. Whether you're seeking a year-round residence, weekend getaway, or waterfront lifestyle investment, this stunning Severn River property is a rare opportunity you won't want to miss. See the feature sheet for property updates! (id:45725)
Lower - 334 Thimbleweed Court
Milton (Walker), Ontario
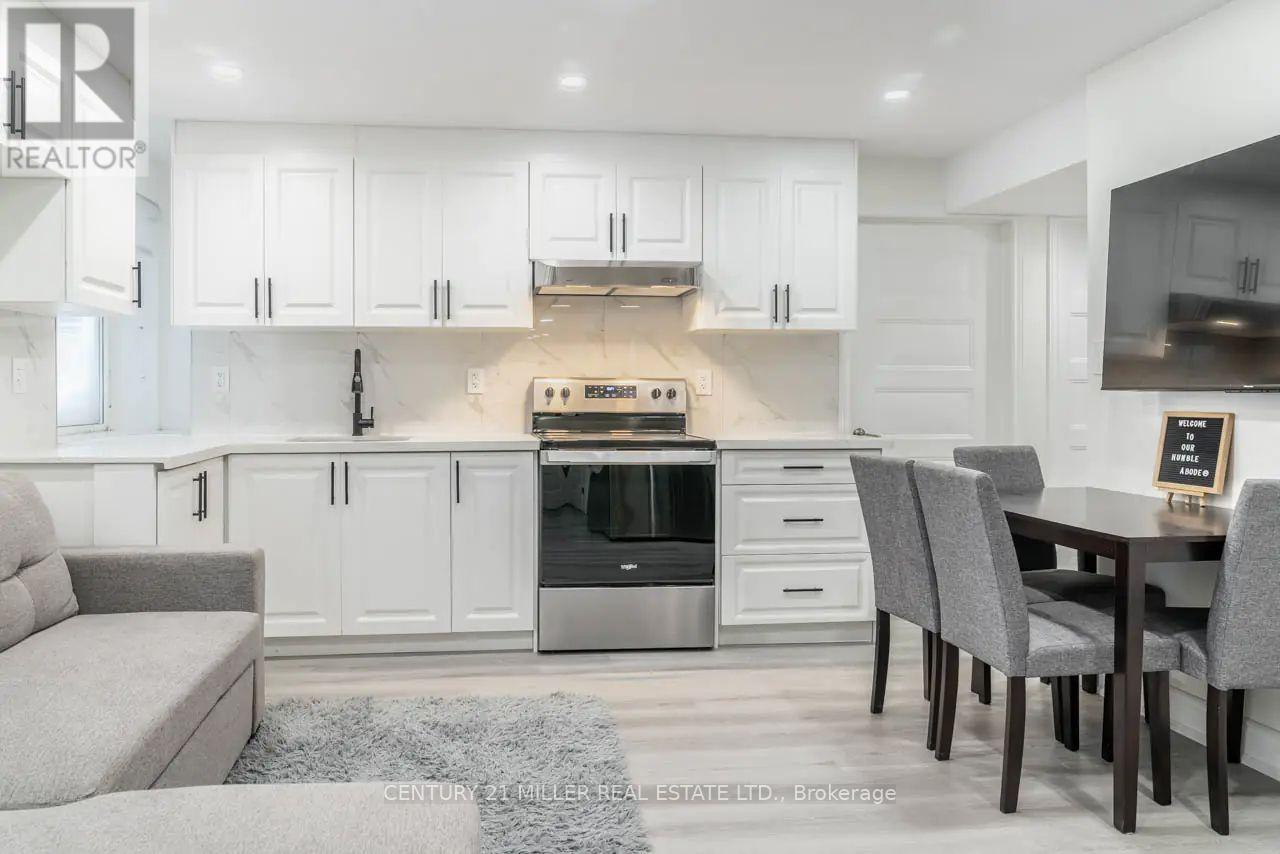
Looking for a contemporary space that's the perfect size for easy living? This one-bedroom + den basement apartment is a great find! Thanks to modern finishes and neutral paint tones, you enter a welcoming, bright interior from your private entrance. The open-concept kitchen offers sleek white cabinetry and stainless-steel appliances, providing plenty of functionality in a compact footprint. Adjacent is the living area, with space for a sofa and TV setup. You'll love having in-unit laundry, making laundry day more convenient. Enjoy a peaceful night's rest in the cozy bedroom, while the versatile den is perfect for a small home office, cozy movie room, or separate dining area. The bathroom has a glass-enclosed shower and clean, modern tiling. Tucked into a quiet neighbourhood yet close to all the essentials, this place strikes the right balance between comfort and convenience. *Please note some photos have been virtually staged. (id:45725)
662 Fire Route 42
North Kawartha, Ontario
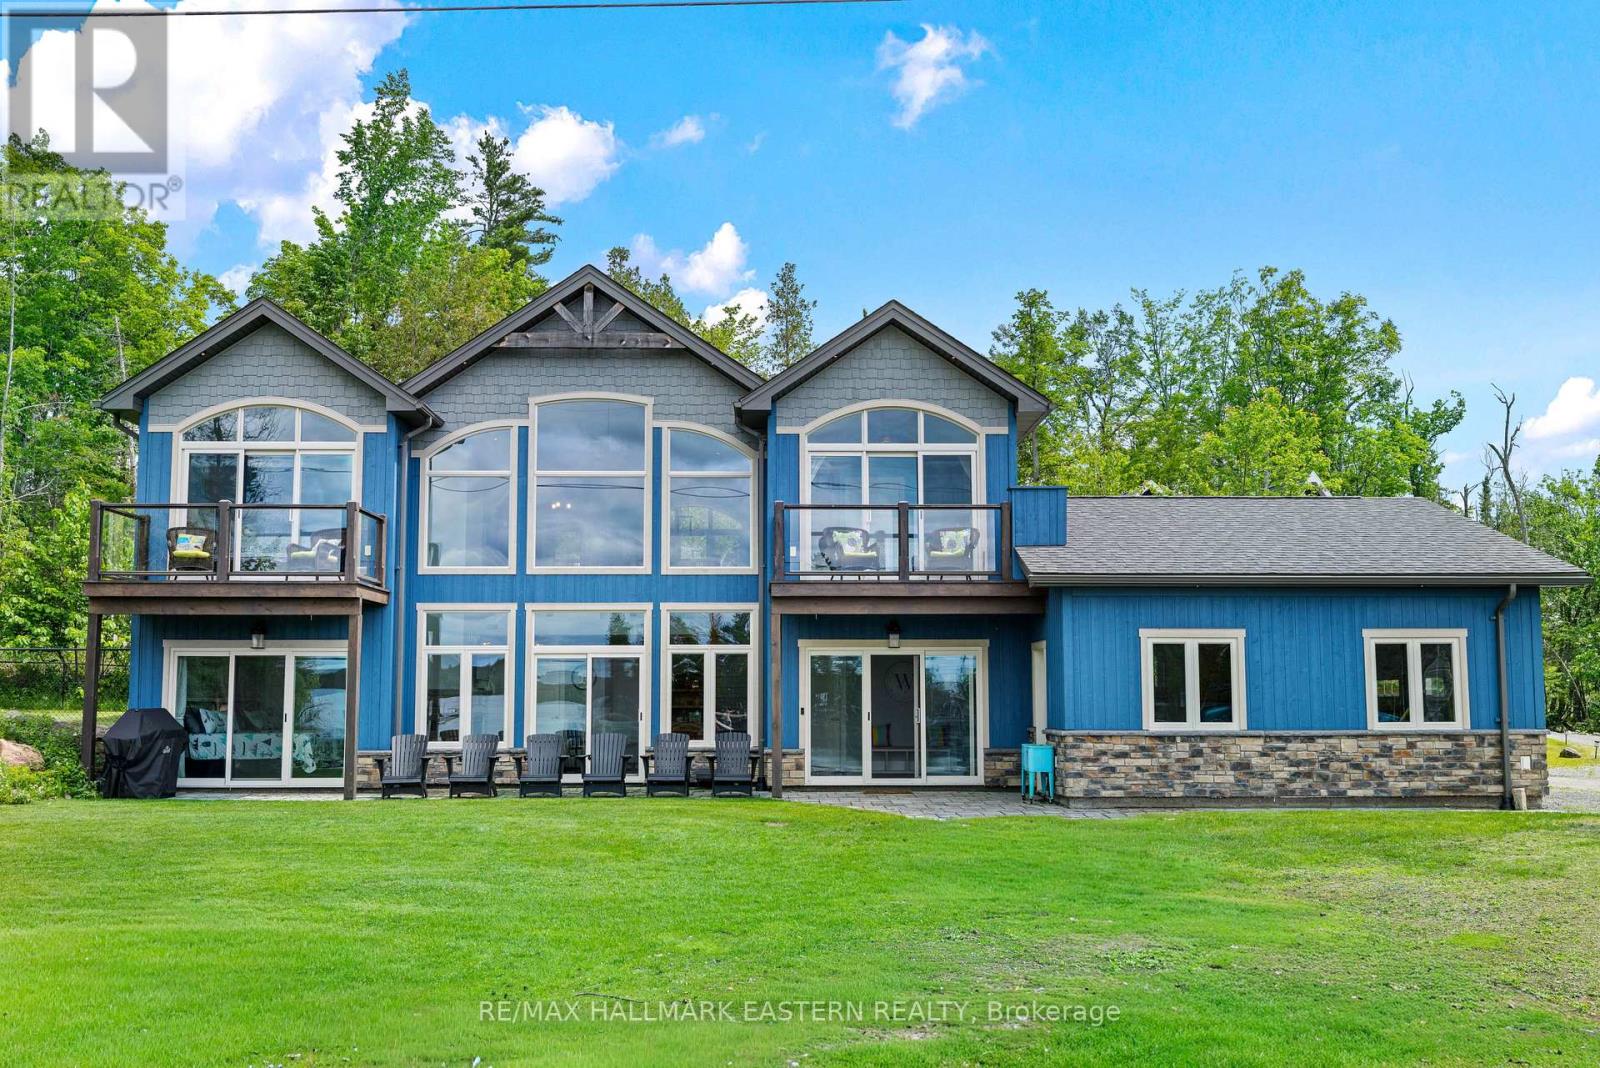
This would make a fabulous rental. Big Cedar Lake custom retreat. Just under 2 hours from GTA this 4 Bed 3 Bath open concept beauty will hit all your wish list. Soaring ceilings with massive lake views from almost every room, heated floors on lower level, primary suite with luxury bath, loads of sleeping for all the guests, lovely level lot with easy access swimming, games and family fun. Store all the toys in the insulated oversized 3 car garage, pet friendly fenced area, full back up generator, beautiful armorstone shoreline, new large multi slip docks and nothing left to do but enjoy. A world of fun in an incredible area with a warm welcome awaits your family. (id:45725)
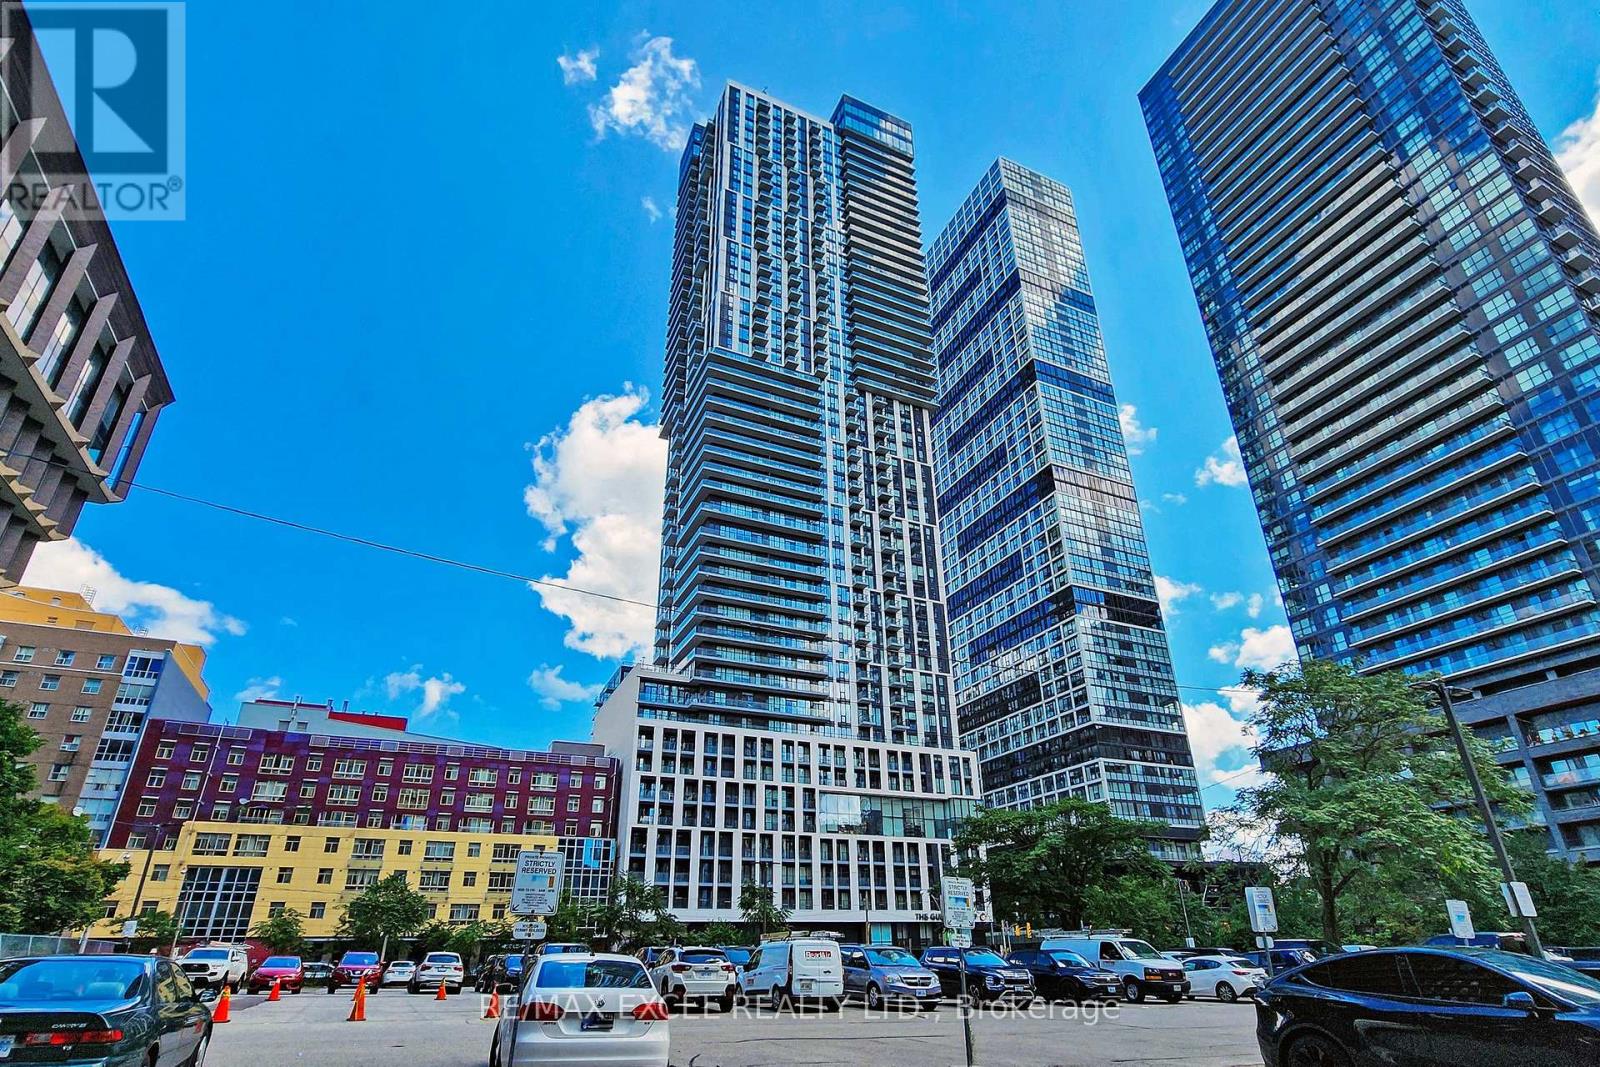
4203 - 251 Jarvis Street
Toronto (Moss Park), Ontario
True Corner 1 Bedroom W/ Unobstructed East View! Freshly Painted! Open Concept Layout W/ Floor To Ceiling Windows! Modern Kitchen W/ Quartz Countertop, Stainless Steel Appliances! Engineered Wood Floors Throughout! Ttc At Your Doorstep & Steps To Subway, Ryerson, Eaton Centre, Dundas Square, Restaurants, Shopping, Entertainment! Just Minutes Away From Dvp, George Brown, Distillery District, St Lawrence Market & Downtown's Major Attractions! (id:45725)
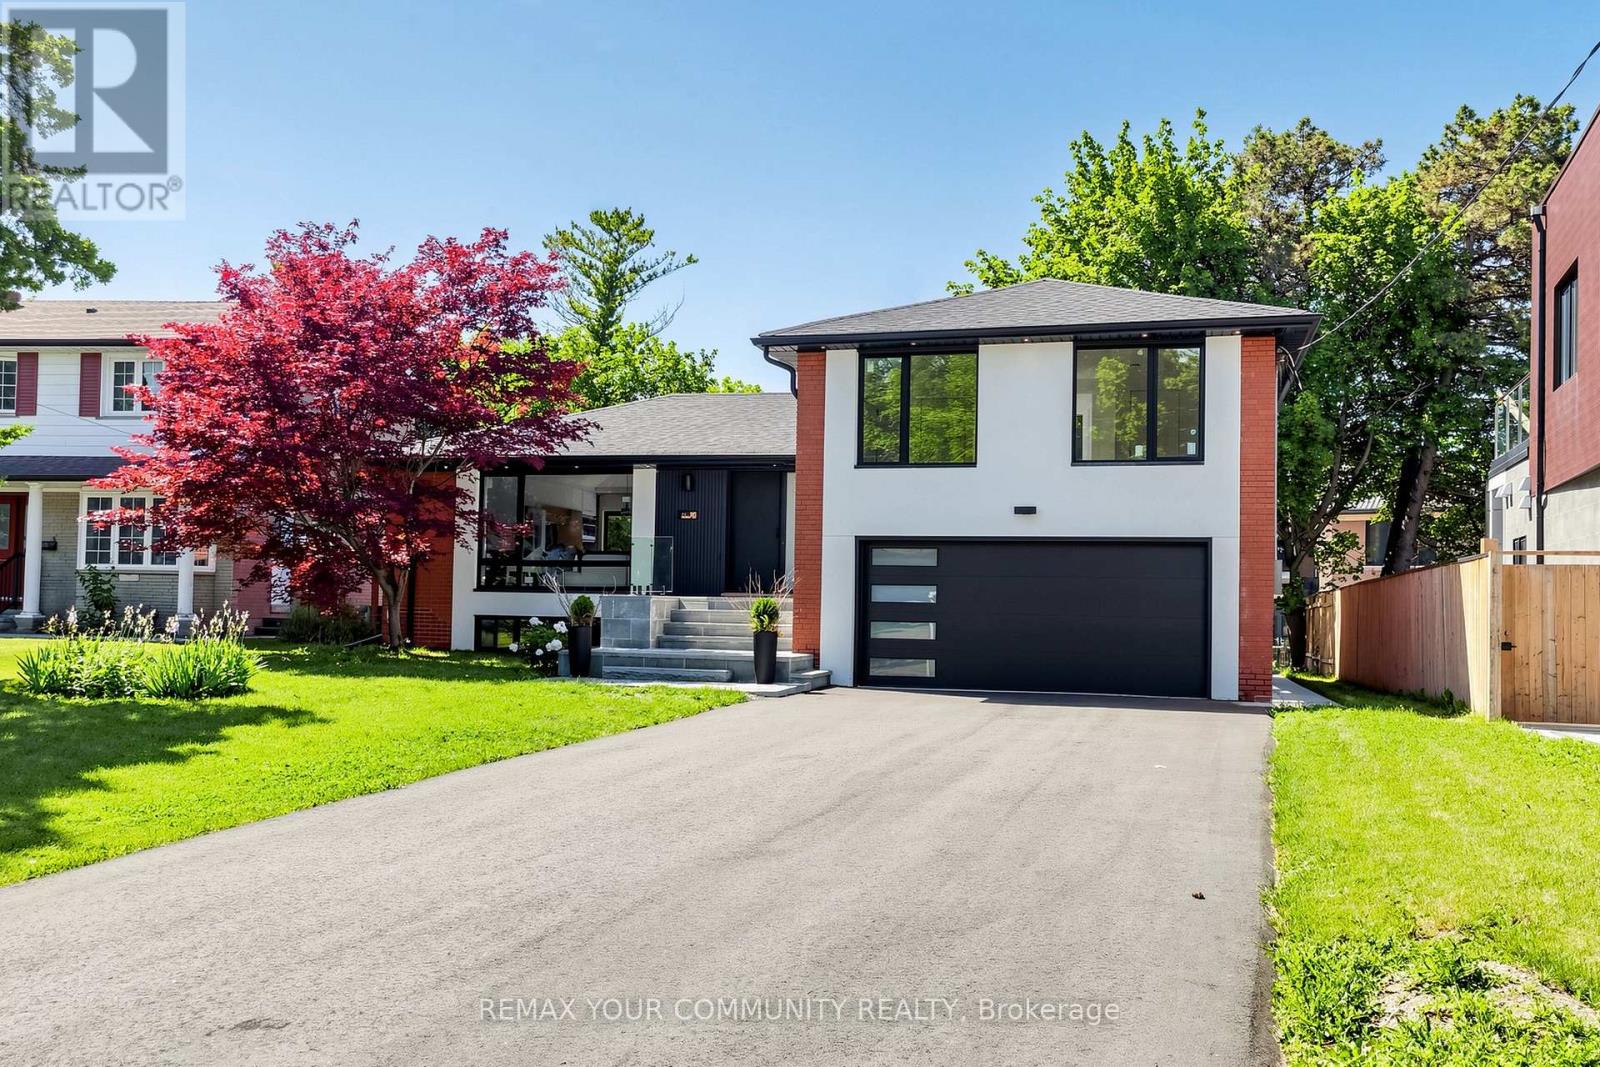
35 Geraldton Crescent
Toronto (Bayview Village), Ontario
Stunning fully renovated side-split in the heart of Bayview Village. Rebuilt with closed permits, this 4+1 bedroom home offers a bright, open-concept layout designed with architectural plans. Featuring soaring ceilings up to 10 ft on the main floor and custom designer LED lighting throughout. Approx. 2,550 sq. ft. of usable living space (as per owner).The entire home has been spray-foam insulated, including full insulation in all walls and ceilings, with all-new framing, windows, and doors. Major upgrades include a new roof and skylights (2025), a new 200-amp electrical panel with new wiring throughout, a completely updated plumbing with new underground drainage, a new 50-gallon hot water tank, and a waterproofed foundation with damp proofing, weeping tile, sump pump, and backflow prevention valve.This home offers two kitchens and two laundries with a separate entrance, ideal for in-law living or additional income potential. Set on a rare wide lot expanding to approximately 69 ft at the rear, the property also features a new asphalt driveway, a new deck, a fully redesigned backyard with fresh landscaping, and a private outdoor seating area with a gas line for BBQ or fire pit.Easily accessible to major highways, and close to excellent schools, hospitals, libraries, and shopping. with just minutes' walk to ravine trails-offering and Tennis court, the perfect combination of convenience and lifestyle. (id:45725)
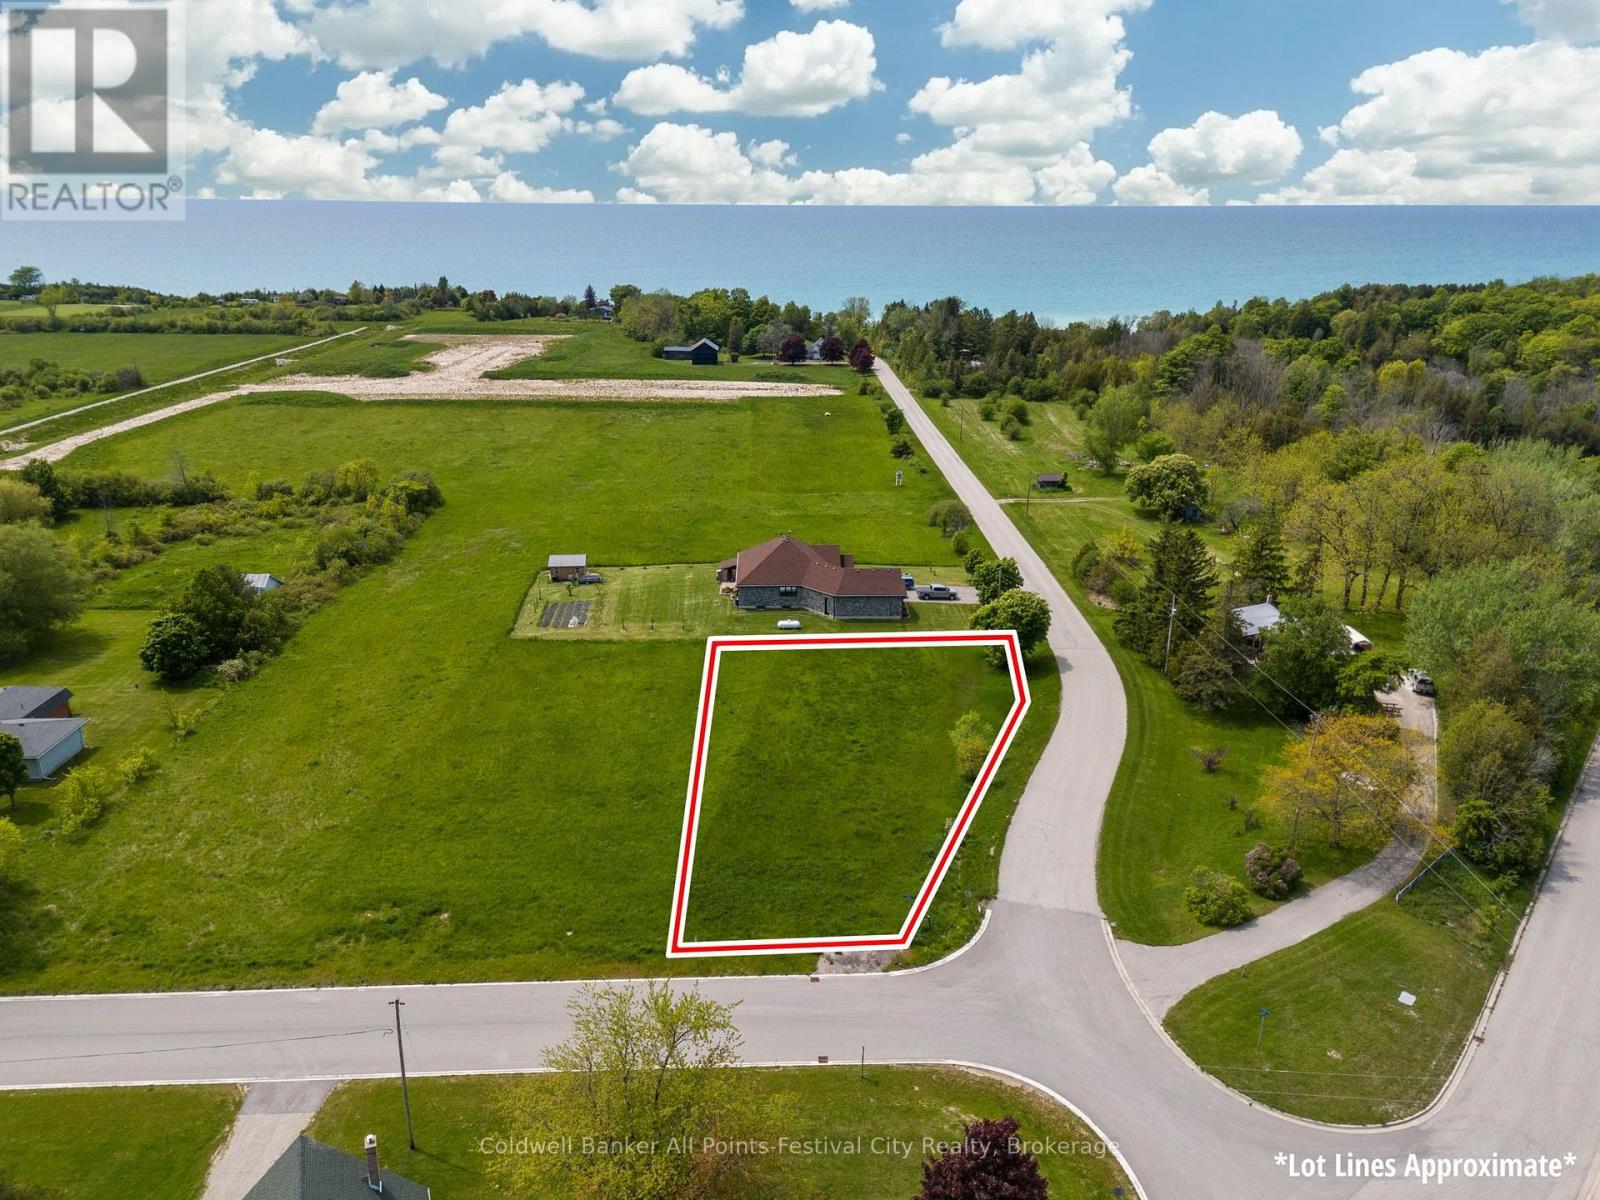
Lot 3 Wellington Street
Ashfield-Colborne-Wawanosh (Ashfield), Ontario
Imagine building your dream home in the heart of the quaint Village of Port Albert! An amazing corner lot with options to front off of either street. Just a short walk to beach access, the Nine Mile River and beaches of Port Albert, Fishing and relaxing is included. Within a short drive to either Goderich or Kincardine, this Lake Huron community is suitable for a cottage or make it your full time home. Priced to sell!! Call today for more information on this exciting opportunity! (id:45725)
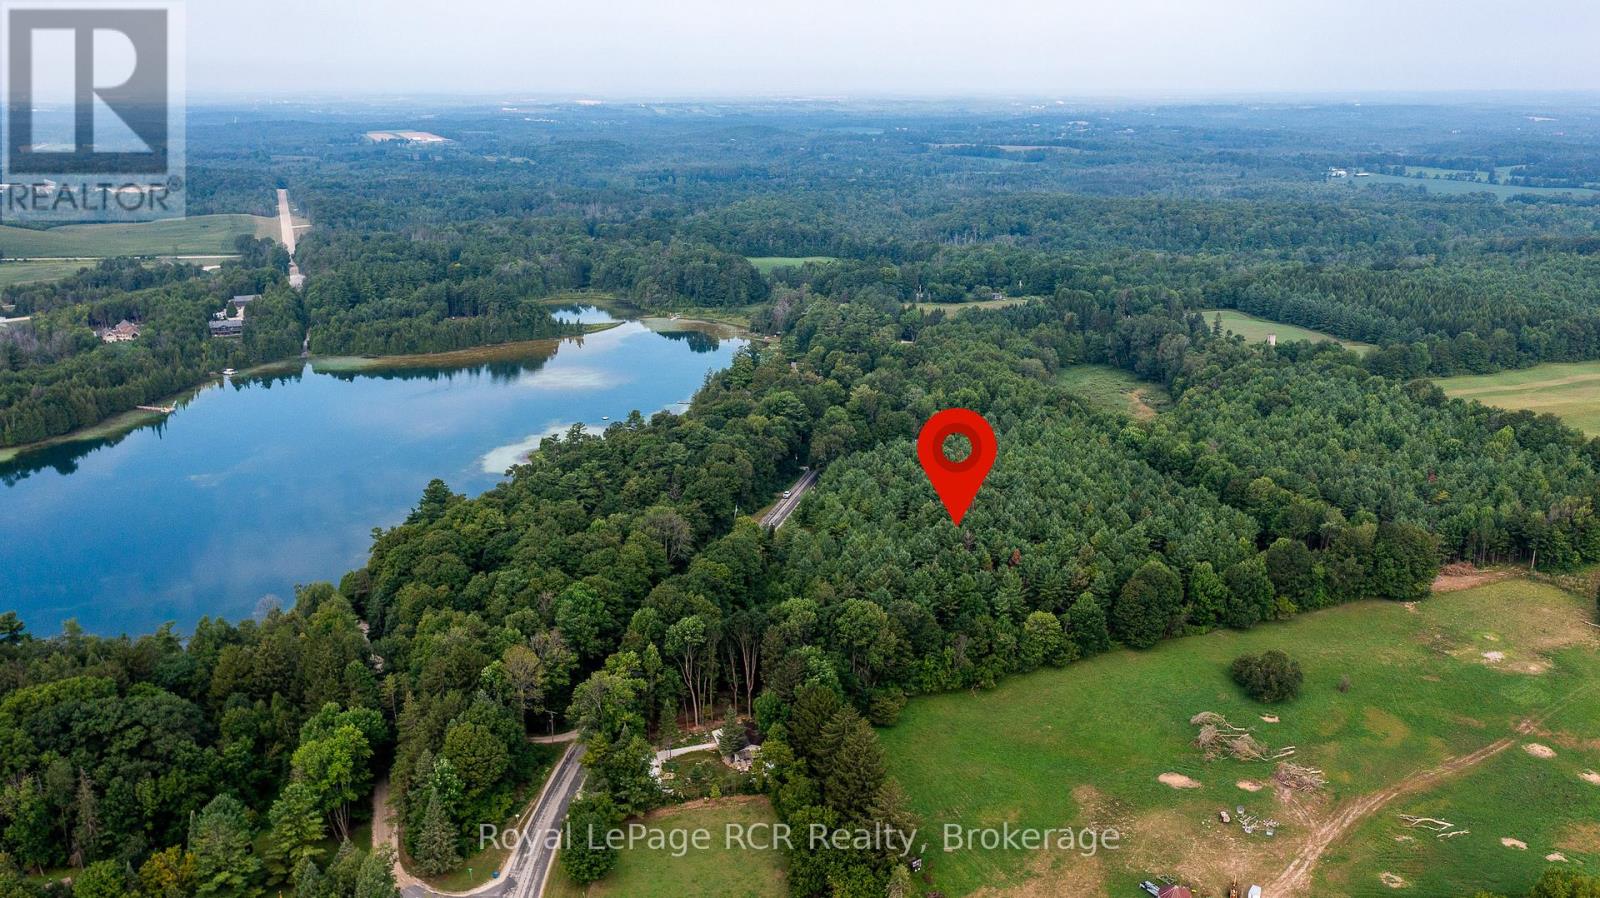
263625 Southgate Rd 26
Southgate, Ontario
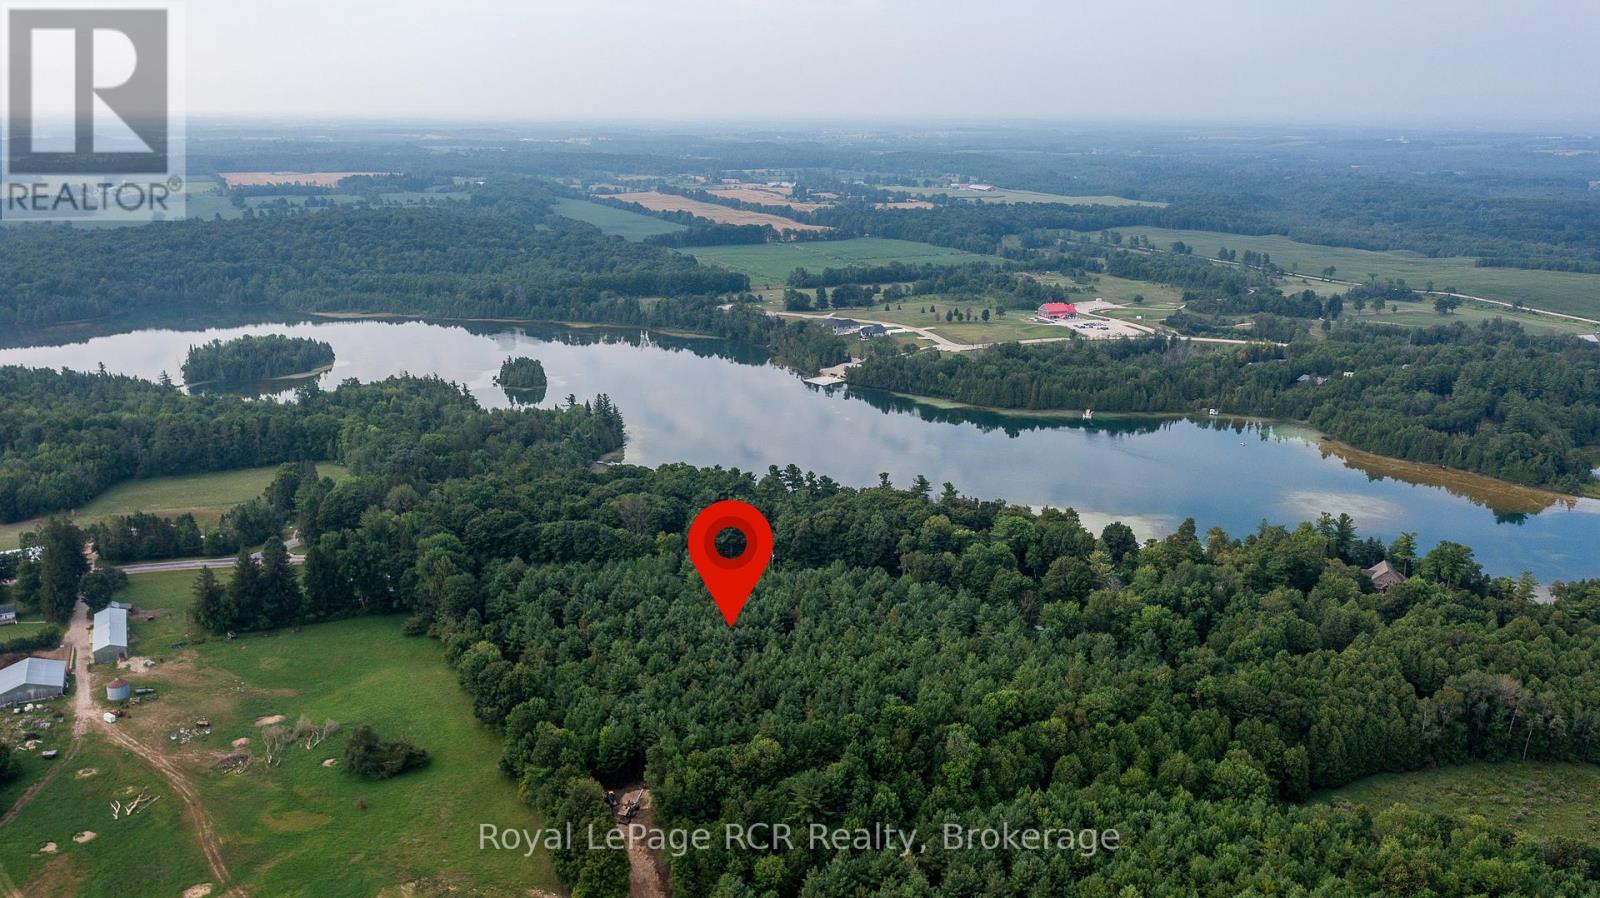
Wilder Lake building lots paved road location on Southgate 26 just steps to the public access point of Wilder Lake. Small community feel with both full time and seasonal residents in the neighbourhood. Walk to Homestead resort for dinner or golf. 2 lots available driveways installed, hydro at the road and Fibre internet available. This lot is 160x312. Just 10 minutes to Durham and 20 minutes to Mount Forest. (id:45725)
263631 Southgate Rd 26
Southgate, Ontario
Wilder Lake building lots paved road location on Southgate 26 just steps to the public access point of Wilder Lake. Small community feel with both full time and seasonal residents in the neighbourhood. Walk to Homestead resort for dinner or golf. 2 lots available driveways installed, hydro at the road and Fibre internet available. This lot is 165x376. Just 10 minutes to Durham and 20 minutes to Mount Forest. (id:45725)
5 West Street
Perth East (Milverton), Ontario
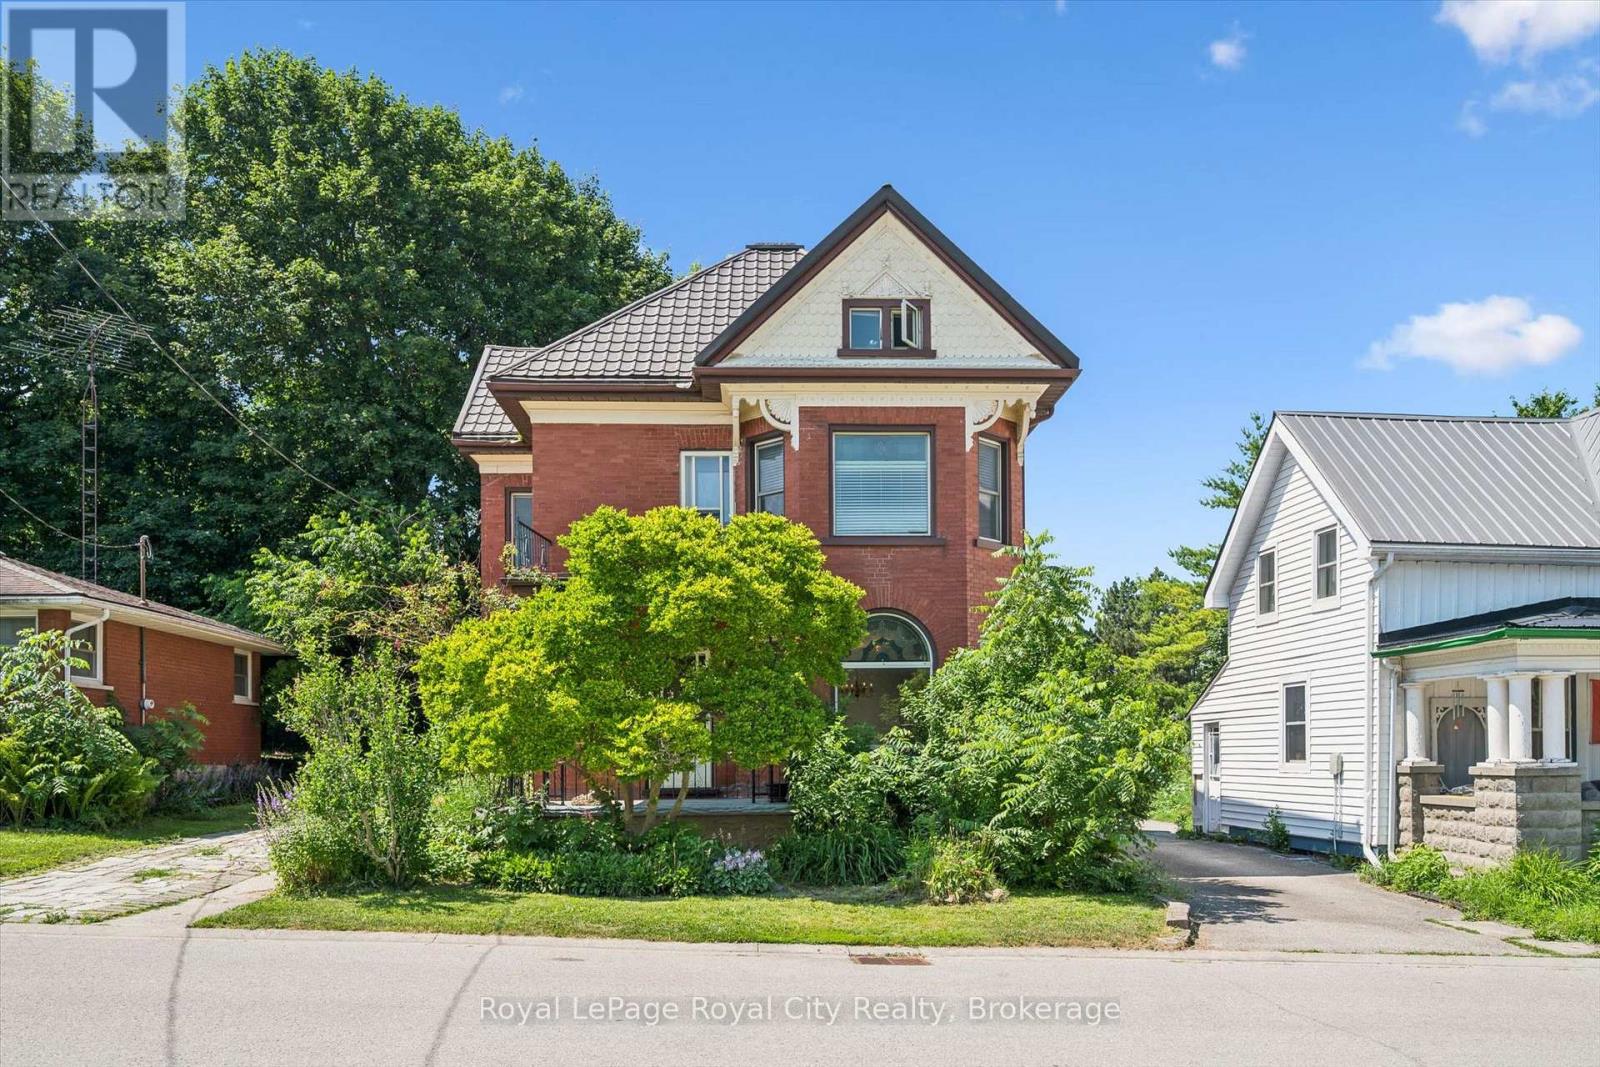
Step into a piece of Milverton history at 5 West Street, where timeless character and modern comfort come together in a truly special home. Rich in original architectural details, this beautifully maintained property showcases stunning stained-glass accents, elegant transom windows, classic pocket doors, and the kind of craftsmanship that is increasingly difficult to find. From the moment you arrive, you'll appreciate the warmth, charm, and unique personality that make this home stand apart.The spacious main floor offers inviting living and entertaining spaces, including a large living room, formal dining room, additional family room, and a functional kitchen designed for everyday living. Upstairs, you'll find three comfortable bedrooms and a full bathroom, while the impressive loft provides endless possibilities as a family room, home office, studio, games room, or creative retreat.Set on a mature lot in the heart of Milverton, this home offers the perfect blend of historic character and practical living space. Whether you're drawn to the original details, generous room sizes, or the opportunity to own a home with genuine personality, 5 West Street is a rare offering that must be experienced to be fully appreciated. (id:45725)
Lower Level - 170 Wellington Street
St. Thomas, Ontario
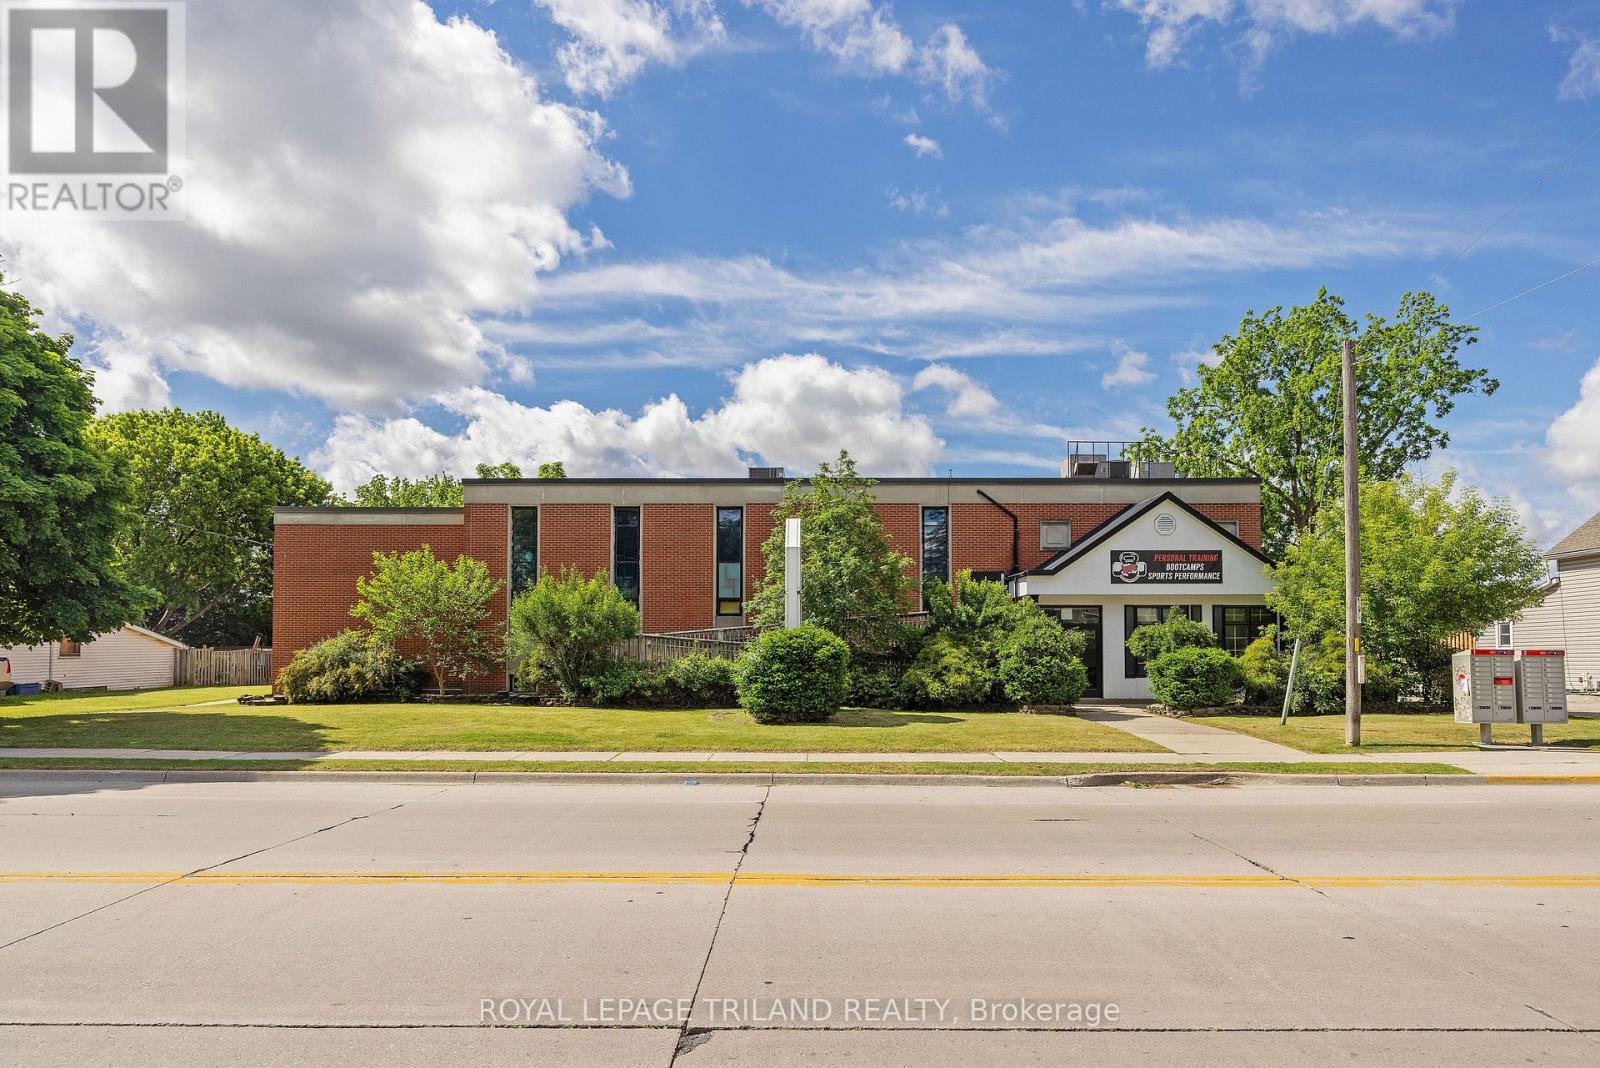
THIS OPEN 3000 SQUARE FOOT SPACE WILL BE AVAILABLE IN JANUARY OF 2026. IT HAS BEEN UTILIZED AS A GYM/FITNESS CENTRE FOR OVER THE PAST 20 YEARS. IT HAS A LARGE OPEN AREA, OFFICE AND 2 CHANGE ROOMS WITH SHOWERS. IDEAL FOR AN EXPANSION OR START UP OF A NEW FITNESS CENTRE. IT HAS AMPLE PARKING IS CENTRALLY SITUATED JUST SOUTH OF TALBOT STREET. THE BASE RENT IS$2,495.00 PER MONTH PLUS COMMON AREA FEES OF $495.00 PER MONTH FOR PARKING LOT MAINTENANCE, GRASS CUTTING, REAL ESTATE TAXES, INSURANCE ETC. TENANT IS ALSO RESPONSIBLE FOR HEAT AND HYDRO COSTS. (id:45725)
2800 Desert Lake Road
Frontenac (Frontenac South), Ontario
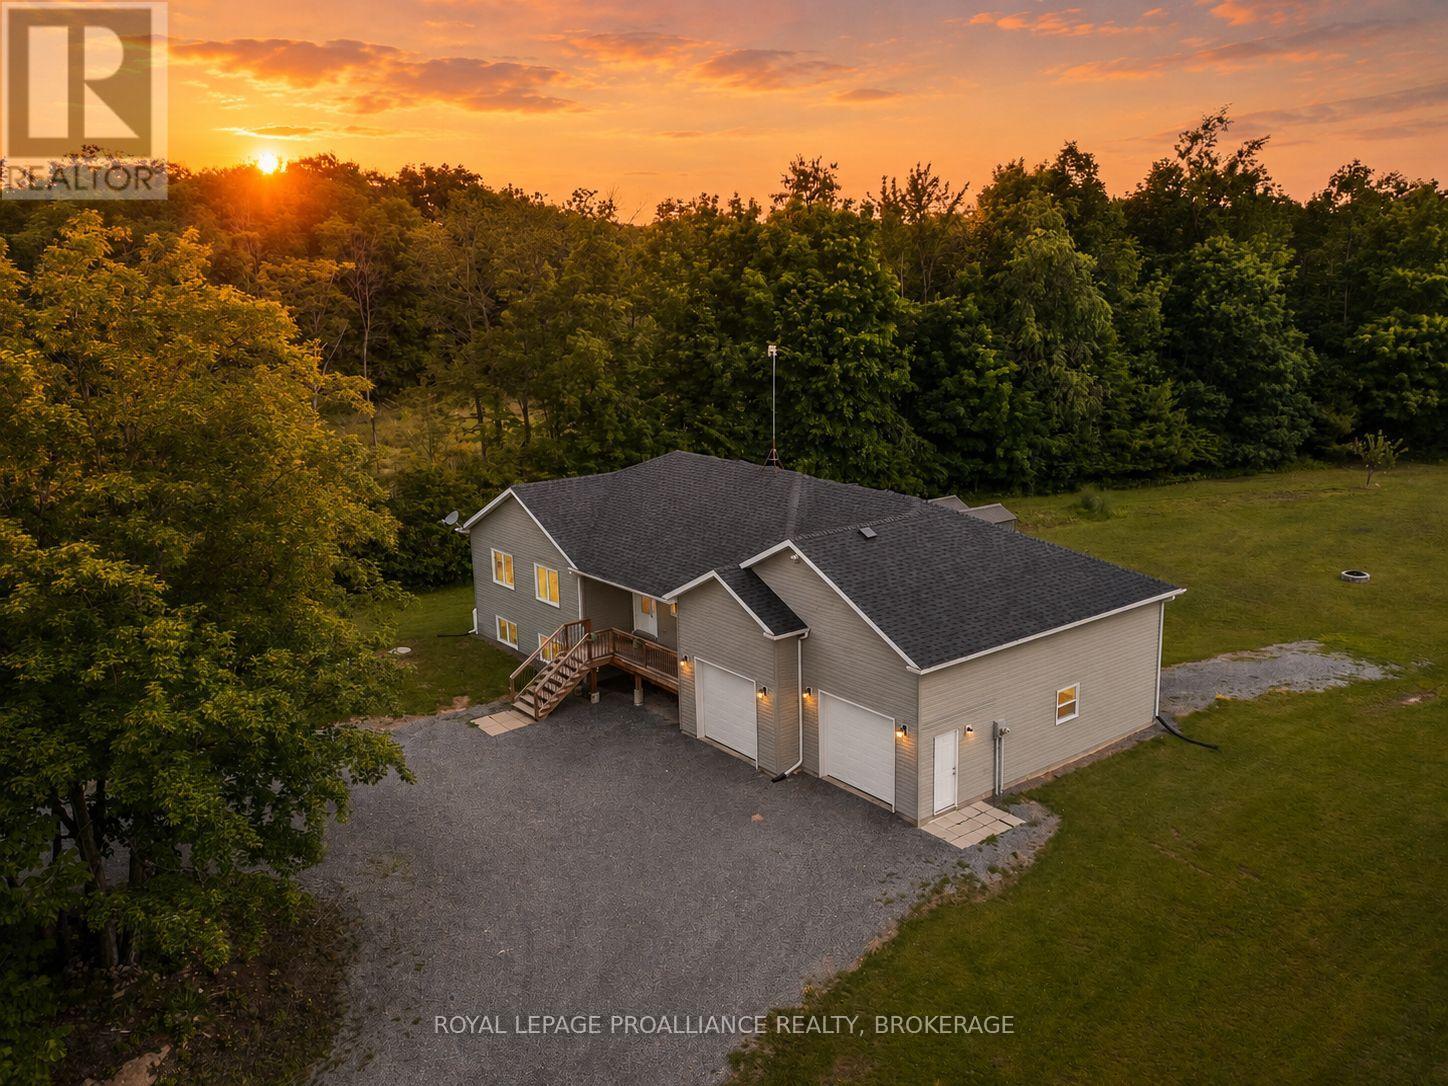
Set well back from the road on a breathtaking 11-acre parcel, this custom-built retreat offers the perfect blend of tranquility, efficiency, and refined country living. Surrounded by mature trees, groomed nature trails, abundant wildlife, and stunning natural vistas, this is a property where peace and serenity come standard. Built with Insulated Concrete Form (ICF) construction from the foundation to the roof structure, this energy-efficient home was designed for superior comfort, durability, and long-term performance. The open-concept layout features hardwood and tile flooring, a custom kitchen with granite countertops, spa-inspired bathrooms with oversized soaker tub, and large windows that bring the beauty of the outdoors inside. The recently finished walkout basement adds substantial living space and features a cozy fireplace, while heated floors in both the main floor and lower-level bathrooms provide everyday comfort. Additional features include a radon mitigation system, hardwired internet and satellite connections, and a monitored alarm system with smoke detection and smartphone access. Recent upgrades include a new dual-stage 2-ton air conditioner (2025), Bosch dishwasher (2025), stove (2022), Washer & Dryer (2022) - all with 5-year extended warranties. Outside, enjoy walkouts from both levels, a propane BBQ hookup, two storage sheds, extensive garden space, and an oversized drive-through garage with room for three vehicles, recreational equipment, and all the toys that come with country living. Located just minutes from the public beach and boat launch on beautiful Desert Lake, this exceptional property offers the best of both worlds: peaceful country living with everyday conveniences close at hand. The Village of Verona, offering groceries, fuel, dining, and essential services, is only 15 minutes away. Enjoy the rare opportunity to embrace luxury, privacy, and nature without sacrificing accessibility. (id:45725)