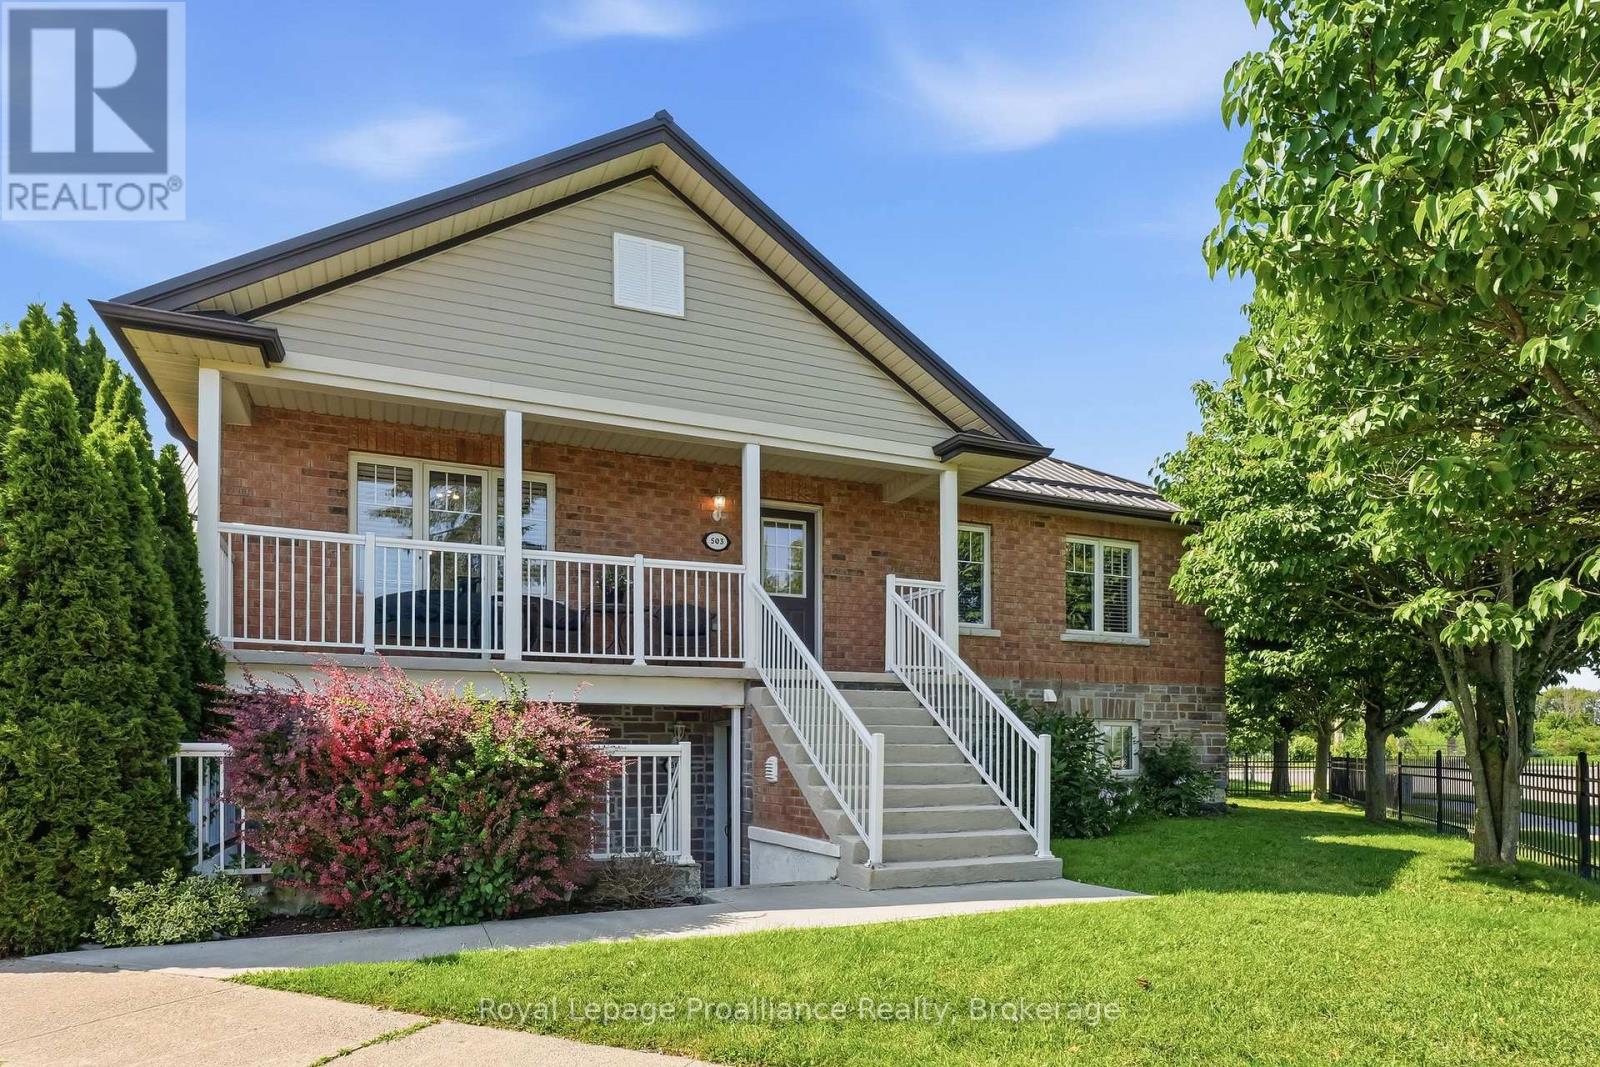
503 - 249 Ruttan Terrace
Cobourg, Ontario
This bright 2-bedroom, 1-bathroom condo offers comfort, convenience, and affordability in a desirable Cobourg location. Luxury vinyl plank and tile flooring extend throughout most of the unit, complemented by warm, neutral paint colours. The open-concept living area provides an inviting space to relax or entertain. The kitchen features a spacious peninsula with a breakfast bar for casual dining, while the adjacent dining area offers plenty of room to host family dinners or formal get-togethers. The generous primary bedroom includes a walk-in closet and large windows that fill the space with natural light. For added convenience, the unit also features newer in-suite stacked laundry appliances. Step outside to your private southeast-facing balcony, the perfect spot to enjoy your morning coffee in the sun or unwind with dinner in the shade on warm summer evenings. (id:45725)
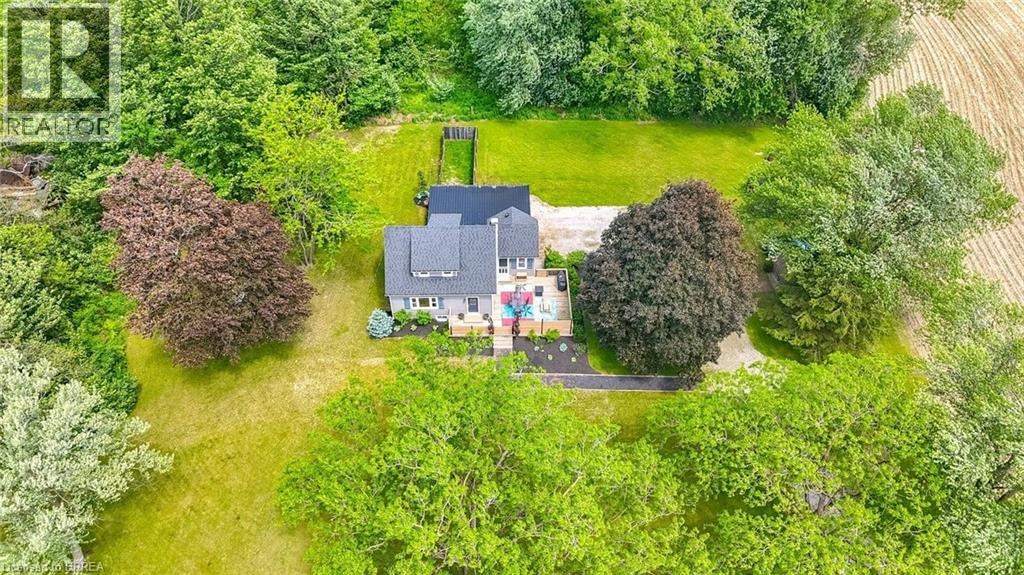
773576 Oxford County Rd 59
Norwich, Ontario
Welcome to Country Living! This one-of-a-kind property offers space, character, and the perfect country setting to call home. Nicely landscaped and thoughtfully laid out, this home features a spacious yard with plenty of room to play, parking for multiple vehicles, and an attached single-car garage. Step inside to an inviting living room filled with natural sunlight and highlighted by rustic beams that add warmth and charm. The updated eat-in kitchen offers ample cupboard and counter space, making it both functional and welcoming for everyday living. Just off the kitchen, you’ll find a bright sunroom currently being used as a separate dining room. This flexible space can easily be adapted to suit your family’s needs, whether as a dining area, sitting room, playroom, or home office. From here, walk out to the massive deck complete with a privacy fence, perfect for entertaining, relaxing, and enjoying views of the property. The main floor also includes a bedroom that was originally part of the living space and could easily be opened back up for use as a family room if desired. A convenient two-piece bathroom completes this level. Upstairs, the second level offers two bedrooms and a four-piece bathroom. Down from the main floor, the lower level features a recreation room full of natural light, with access to the yard and garage. The basement level provides even more versatile space with two additional rooms currently used as bedrooms. These rooms would also be ideal for office space, a playroom, craft room, hobby area, or guest accommodations. A large three-piece bathroom with laundry completes this level. With generous indoor and outdoor living space, flexible room options, and a peaceful country atmosphere, this property is truly a special place to call home. Recent updates include: furnace in 2023, central air in 2021, and electrical in 2021. (id:45725)
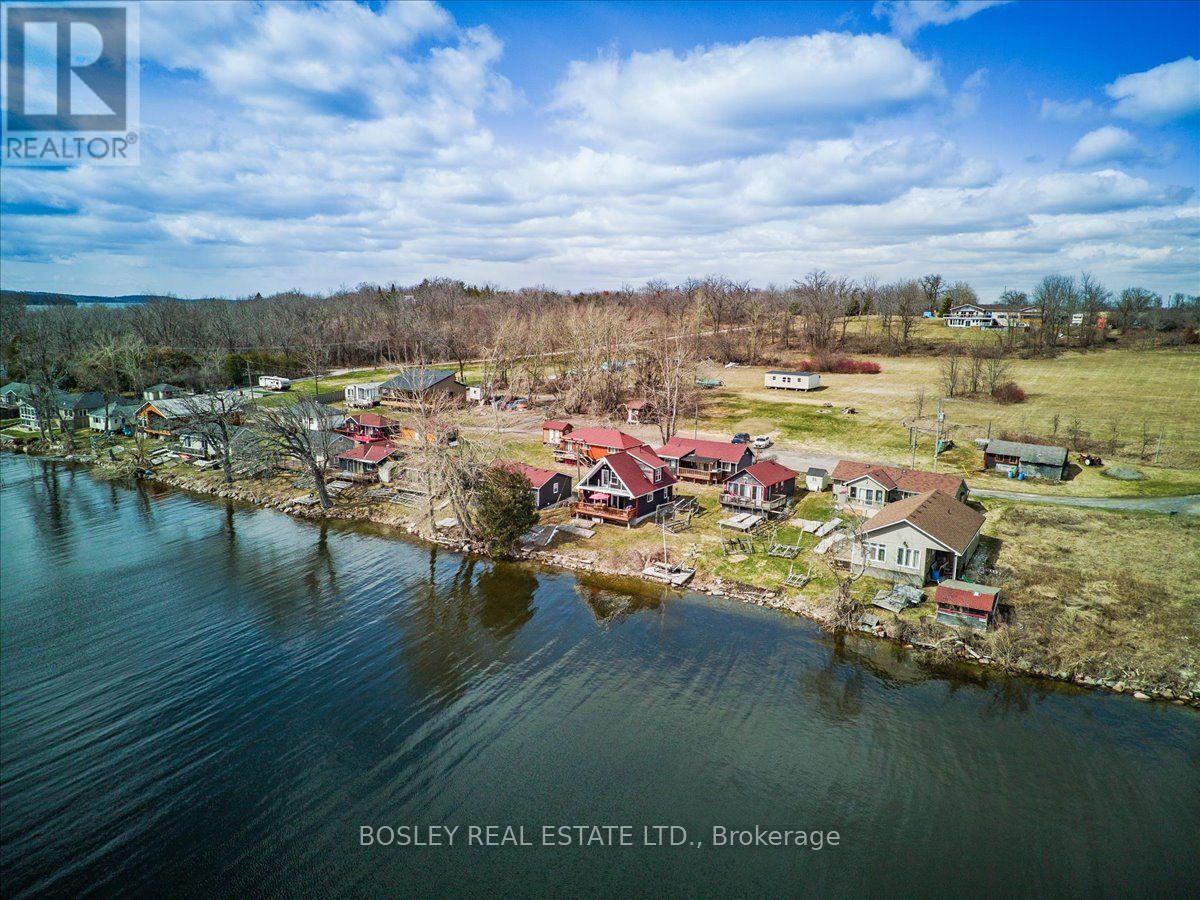
20 - 5 Elm Grove Road
Otonabee-South Monaghan, Ontario
Welcome to a stunning 9-acre waterfront setting with the rare right to build your dream retreat. Perfectly oriented for a serene south-eastern view and unforgettable sunrise moments over Rice Lake. Enjoy direct water access from a private, expansive parcel designed for peace, privacy, and connection to nature. Part of a fractional ownership arrangement shared with 17 other cottages, you'll have exclusive access to this beautiful property while benefiting from manageable maintenance costs. Maintenance fees include hydro, water, internet, property taxes, property grounds maintenance in both summer and winter, making lake living effortless. Set within a peaceful three-season community, residents can enjoy a playground for family fun, a community fire pit for memorable evenings, and winter boat storage to keep your watercraft ready for the season ahead. Build an idyllic escape tailored to your lifestyle, surrounded by open space and natural beauty. Existing building plans and permits available. Please book appointment to view the property. (id:45725)
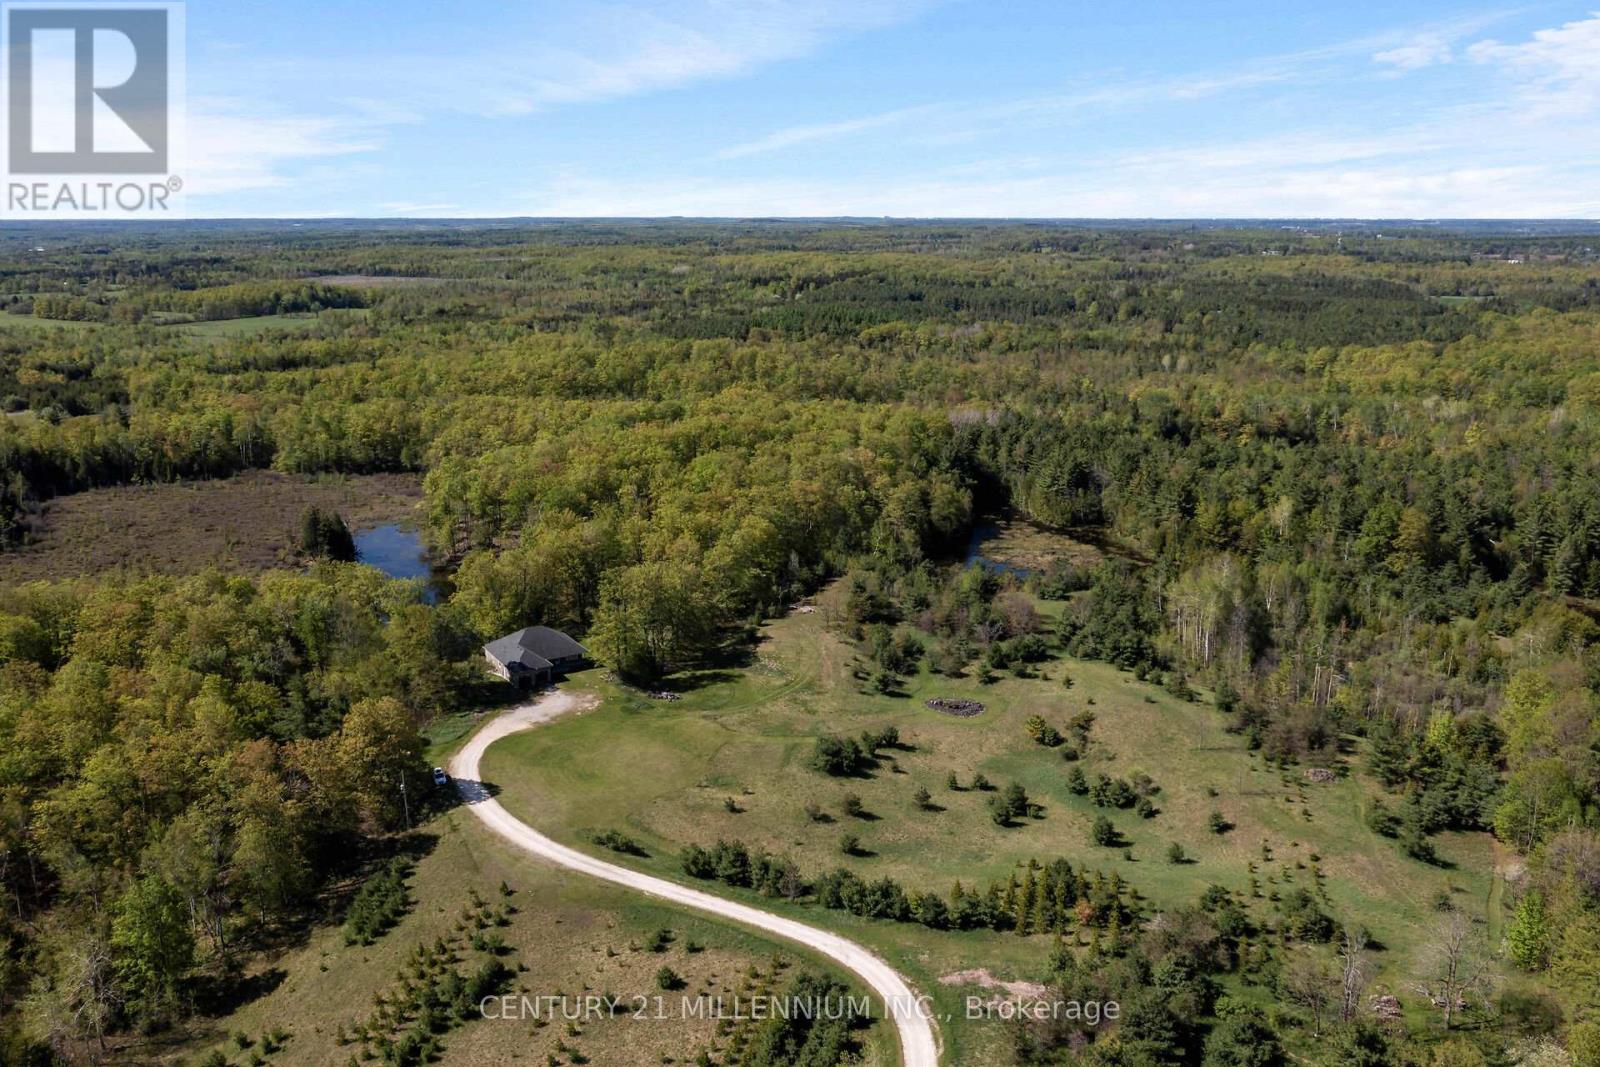
5204 Ninth Line
Erin, Ontario
Welcome to the natural paradise at 5204 Ninth Line! The first thing you will want to buy yourself, is a pair of binoculars to watch the incredible wildlife in a mosaic of habitats on the rolling landscape of these 79 acres. From deer, foxes, rabbits in the old growth forest, to the geese, cranes, loons and even swans inhabiting the ponds. Frogs croak from lily pads, turtles bask on logs and migratory birds, such as heron and ducks visit during certain seasons, adding to the property's biodiversity. No chemicals have touched this land, so the wildflowers bloom in a riot of colors, attracting pollinators like bees and butterflies. This custom build, with over 4000 square feet of living space was designed as a vibrant atmosphere to experience sensational views from every side of the home. Natural light streams thru the huge windows that do not need coverings of course because there are no visible neighbors. A smart layout with heated floors of hickory and oak engineered hardwood, granite countertops and Stainless Steel appliances complete with induction cooktop. Great room and primary bedroom walk out to a potential wrap around deck overlooking the over 4-acre pond with an island. Lower level is a similar footprint with a roughed in kitchen, and two walkouts to nature, plus two bedrooms, complete bath, laundry room, and an office. This property is home to a Managed Forest plan and a Microfit plan, one saving you taxes, and two creating an income. Primary ensuite and many fixtures are waiting for your finishing touch. Let us get back outside to the magnificent birds: falcons, hawks, blue jays and woodpeckers, honestly, paradise awaits you here. Three words: do not wait! (id:45725)
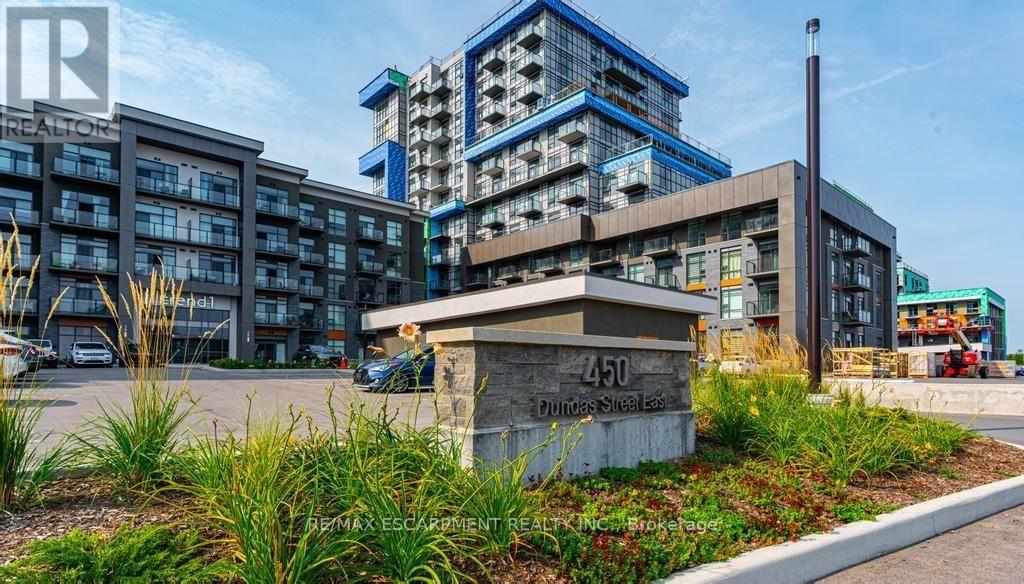
503 - 450 Dundas Street E
Hamilton (Waterdown), Ontario
Welcome to Trend Living in the highly sought-after community of Waterdown! This bright and beautifully designed 1-bedroom, 1-bathroom suite offers 587 sq. ft. of thoughtfully planned living space filled with natural light. The open-concept layout features a modern kitchen with rich white cabinetry, including an upgraded extended upper cabinet and side gable, complemented by upgraded light flooring throughout the kitchen, great room, and foyer. A large breakfast bar provides the perfect space for casual dining and entertaining. The spacious bedroom offers ample closet space, while the generous 4-piece bathroom and convenient in-suite laundry complete the functional layout. Residents can enjoy an impressive selection of building amenities, including a fitness centre, rooftop patios with BBQ areas, bike storage, and a party room. Ideally located in a desirable Waterdown neighbourhood close to excellent restaurants, shopping, schools, parks, and everyday amenities. The unit also includes 1 surface parking space and 1 storage locker. A fantastic opportunity for qualified A+++ tenants looking for modern, convenient living in Waterdown. Available after October 1 (id:45725)
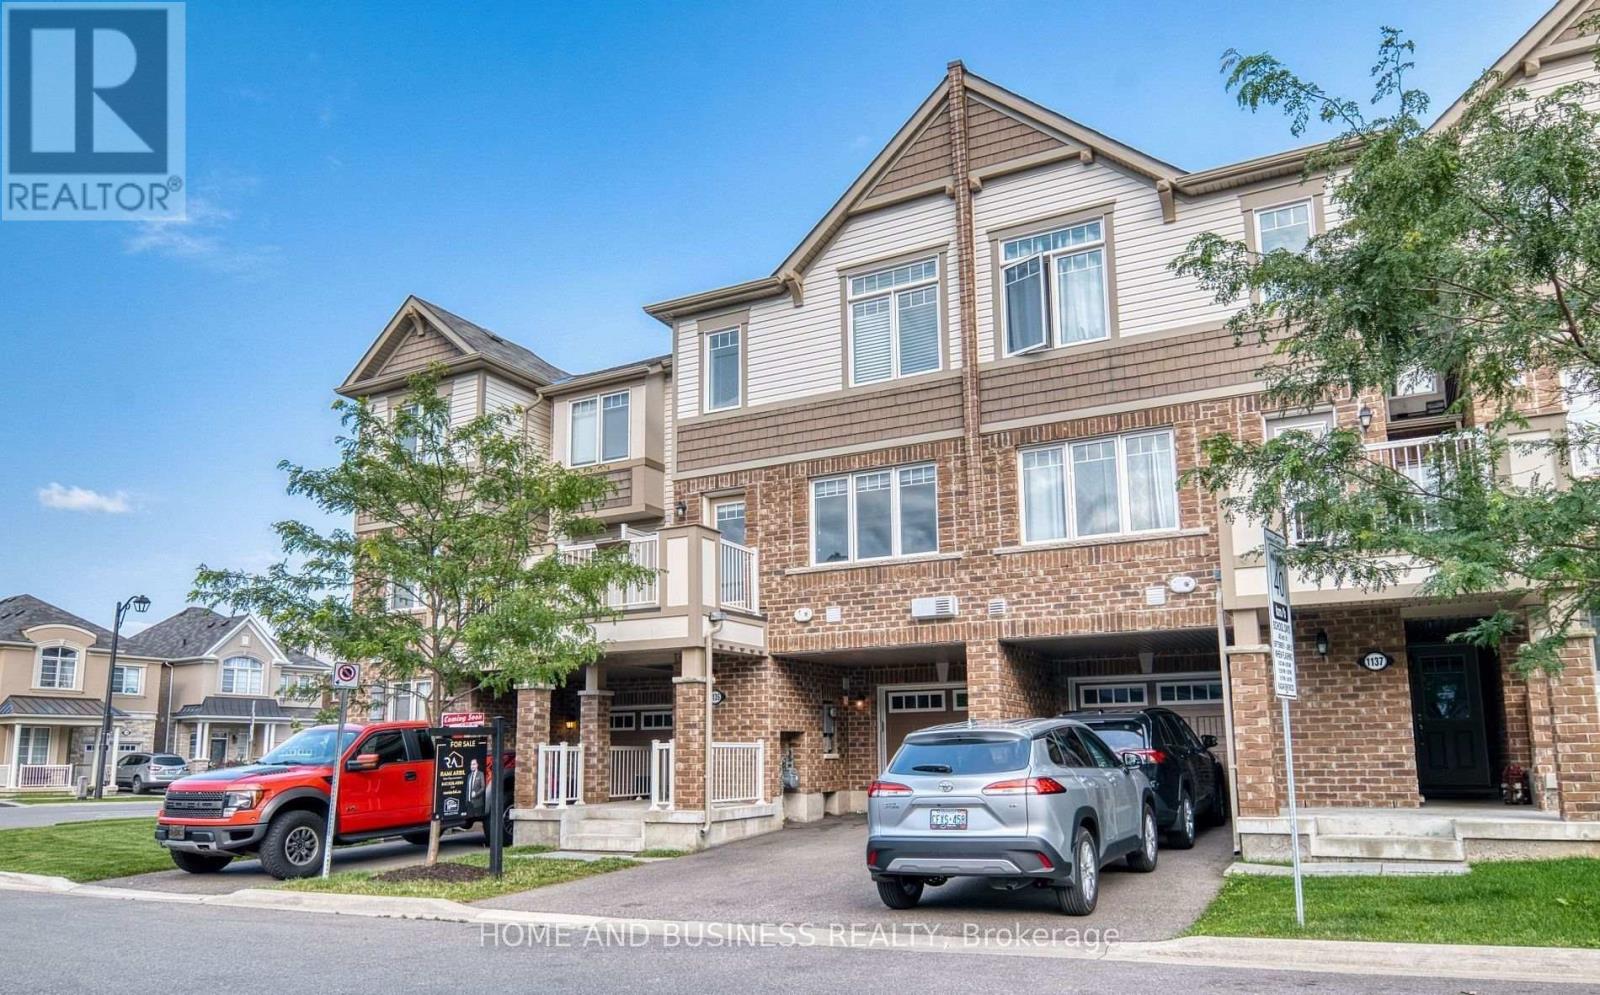
1135 Duignan Crescent
Milton (Fo Ford), Ontario
Welcome to 1135 Duignan Cres., Milton! This beautifully maintained Tansley model offers approximately 1,536 sq. ft. of thoughtfully designed living space with a bright, open-concept floor plan. The modern kitchen features a large center island, elegant marble backsplash, under-cabinet lighting, and plenty of cabinetry for exceptional storage. Pot lights throughout the main living areas add a stylish and welcoming touch. Step out onto the second-floor balcony and enjoy beautiful sunset views. Ideally situated close to scenic trails, parks, schools, and everyday amenities, this home offers the perfect combination of comfort, convenience, and modern living. Energy Star certified for improved efficiency and potential savings on utility costs. A wonderful opportunity to lease a move-in-ready home in one of Milton's desirable communities! (id:45725)
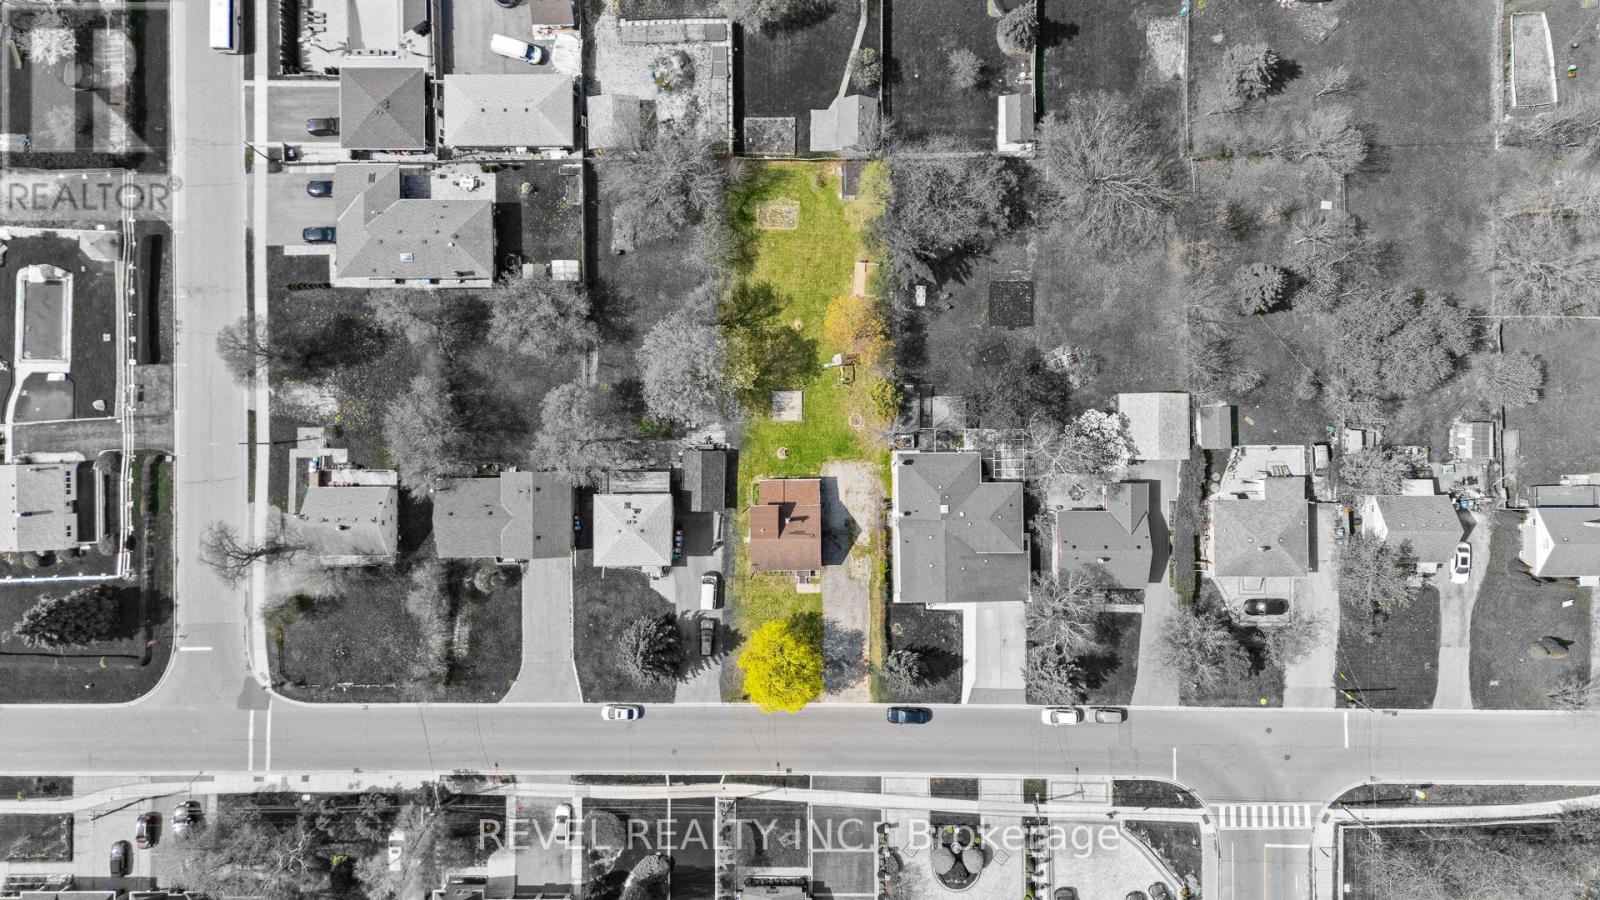
3524 Joan Drive
Mississauga (Fairview), Ontario
Positioned just steps from Mississauga City Centre, 3524 Joan Drive presents a compelling opportunity within one of the city's most connected and steadily evolving neighbourhoods. Set on an expansive 60 x 200 ft lot, this 3+1 bedroom, 2 bathroom detached residence offers a rare blend of immediate usability and long-term potential. The existing 1 1/2-storey home provides flexibility and the benefit of holding income while future plans are thoughtfully considered. The depth and proportions of the lot create a strong foundation for a range of possibilities, whether that be a custom rebuild, a well-executed renovation, or simply enjoying the home as it stands. Surrounded by established properties and ongoing development, this location continues to attract end users, builders, and investors alike. Its proximity to major transit routes including future Hurontario LRT, amenities, and the continued growth of the City Centre enhances both present convenience and future value. A property that allows for vision and adaptability, where immediate function meets long-term opportunity in a location that continues to strengthen. (id:45725)
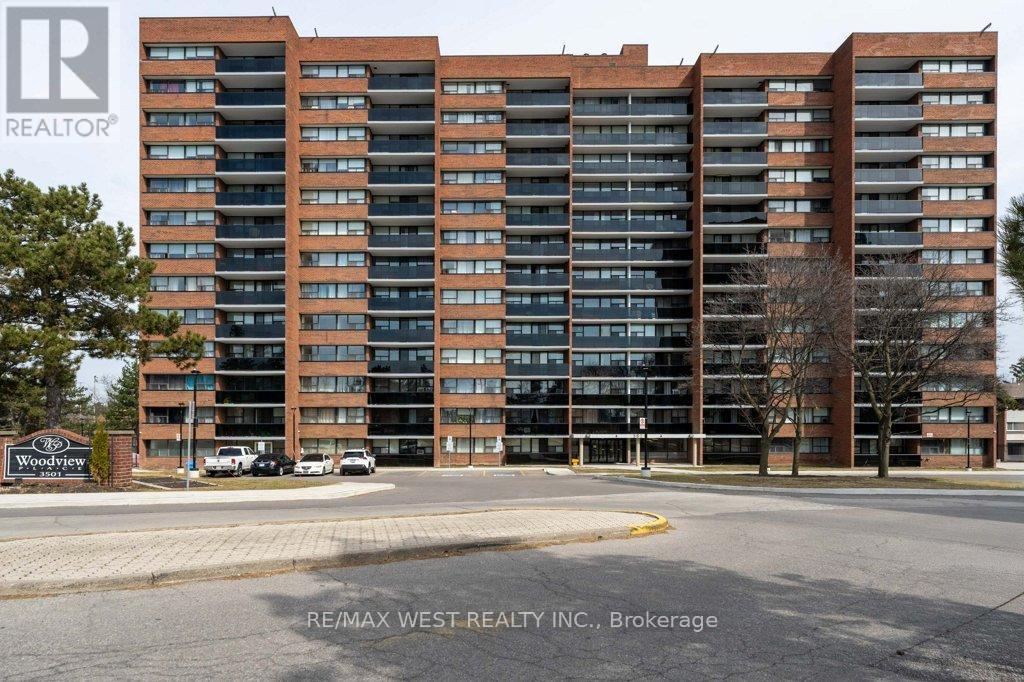
1001 - 3501 Glen Erin Drive
Mississauga (Erin Mills), Ontario
Rare opportunity to own a spacious 3-bedroom unit in the highly sought-after Erin Mills community, featuring breathtaking unobstructed views of the Glen Erin Woodlands. This bright and sun-filled unit offers large windows throughout and an oversized balcony overlooking lush greenery and scenic trails - perfect for relaxing or entertaining. With laminate flooring throughout, this unit boasts generously sized bedrooms, including a primary retreat with a walk-in closet. Abundant closet space plus an exclusive locker ensures all your storage needs are covered. Convenient provision for ensuite laundry adds to the functionality. Enjoy exceptional value with ALL utilities included in the maintenance fees-a major cost saving advantage. The building has been recently renovated, enhancing both aesthetics and long-term investment potential. Unbeatable location with transit at your doorstep and just minutes to GO stations, Square One, shopping, and everyday essentials. Perfect for families, investors, or anyone looking for space, convenience, and strong long term value in a prime location (id:45725)
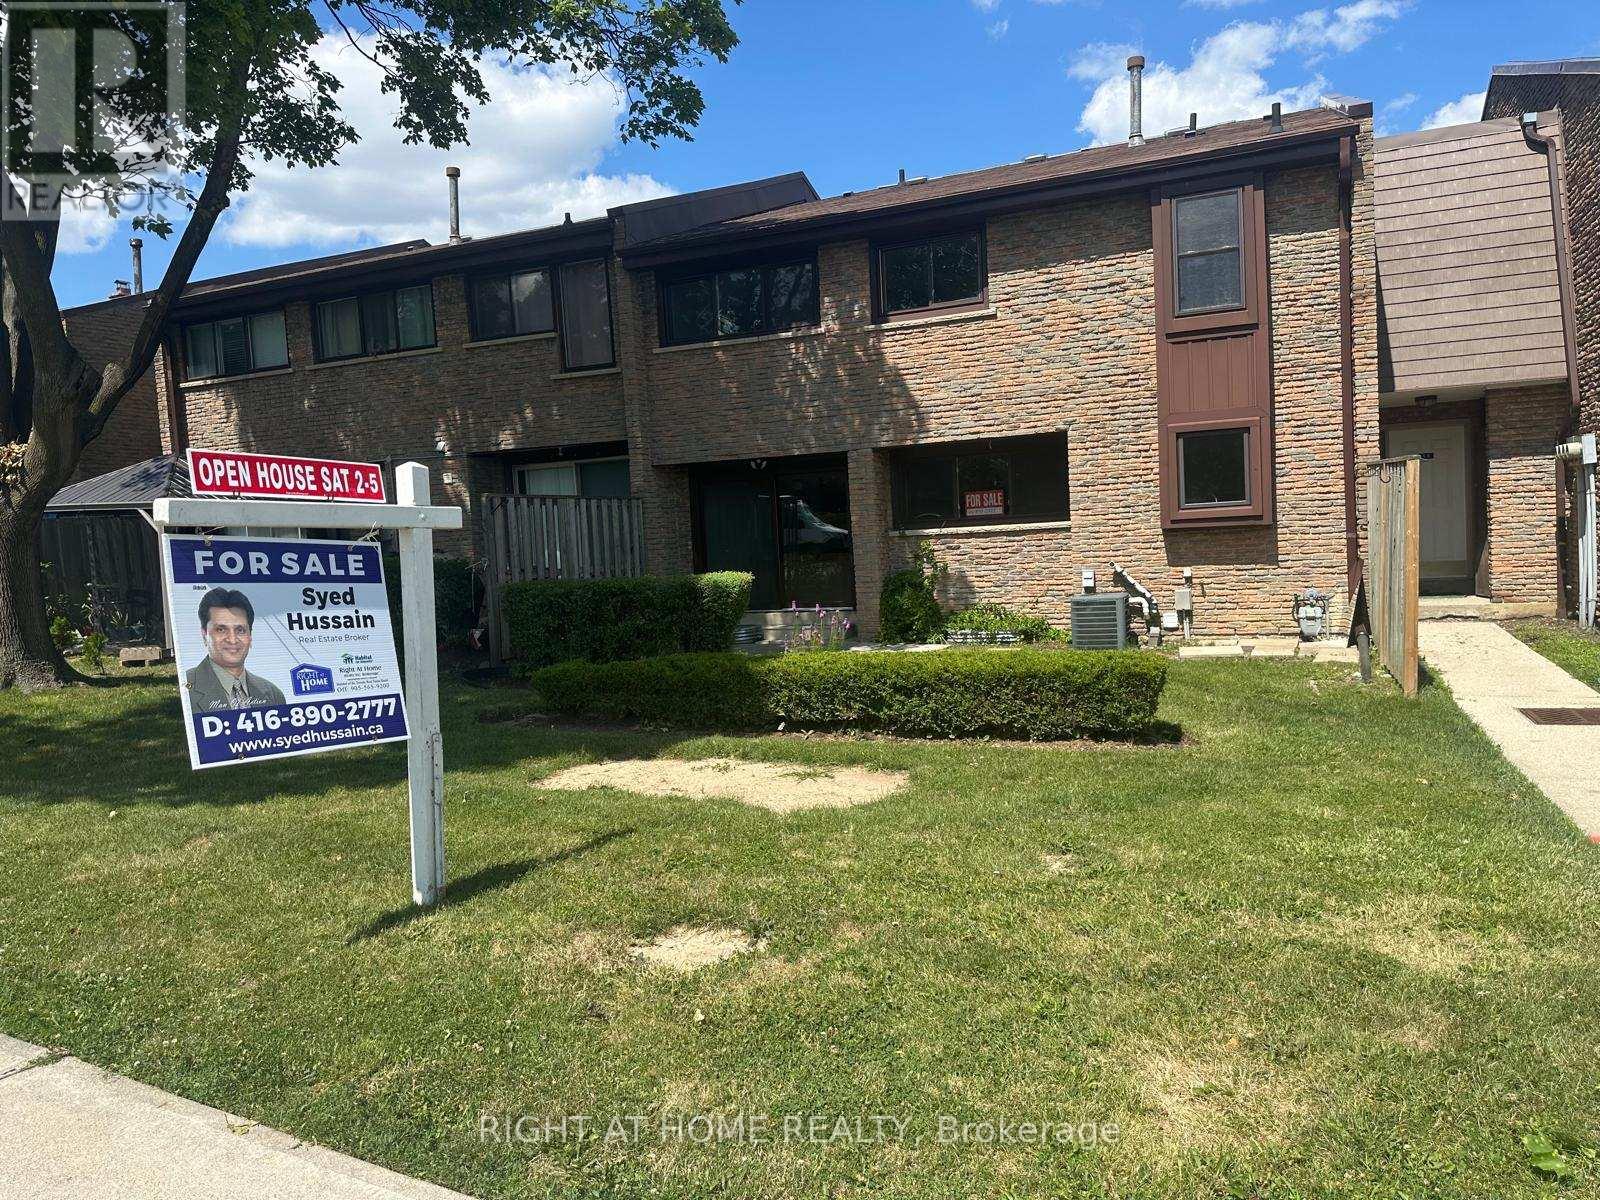
5 - 2605 Woodchester Drive
Mississauga (Sheridan), Ontario
Excellent Location 3+1 Bedrooms And 3 Bathrooms, 1 Parking Spot, Walking distance To Shopping Plazas, Parks, Transit & Hwy 403 & QEW. Open Concept With Ensuite Washer & Dryer. (id:45725)
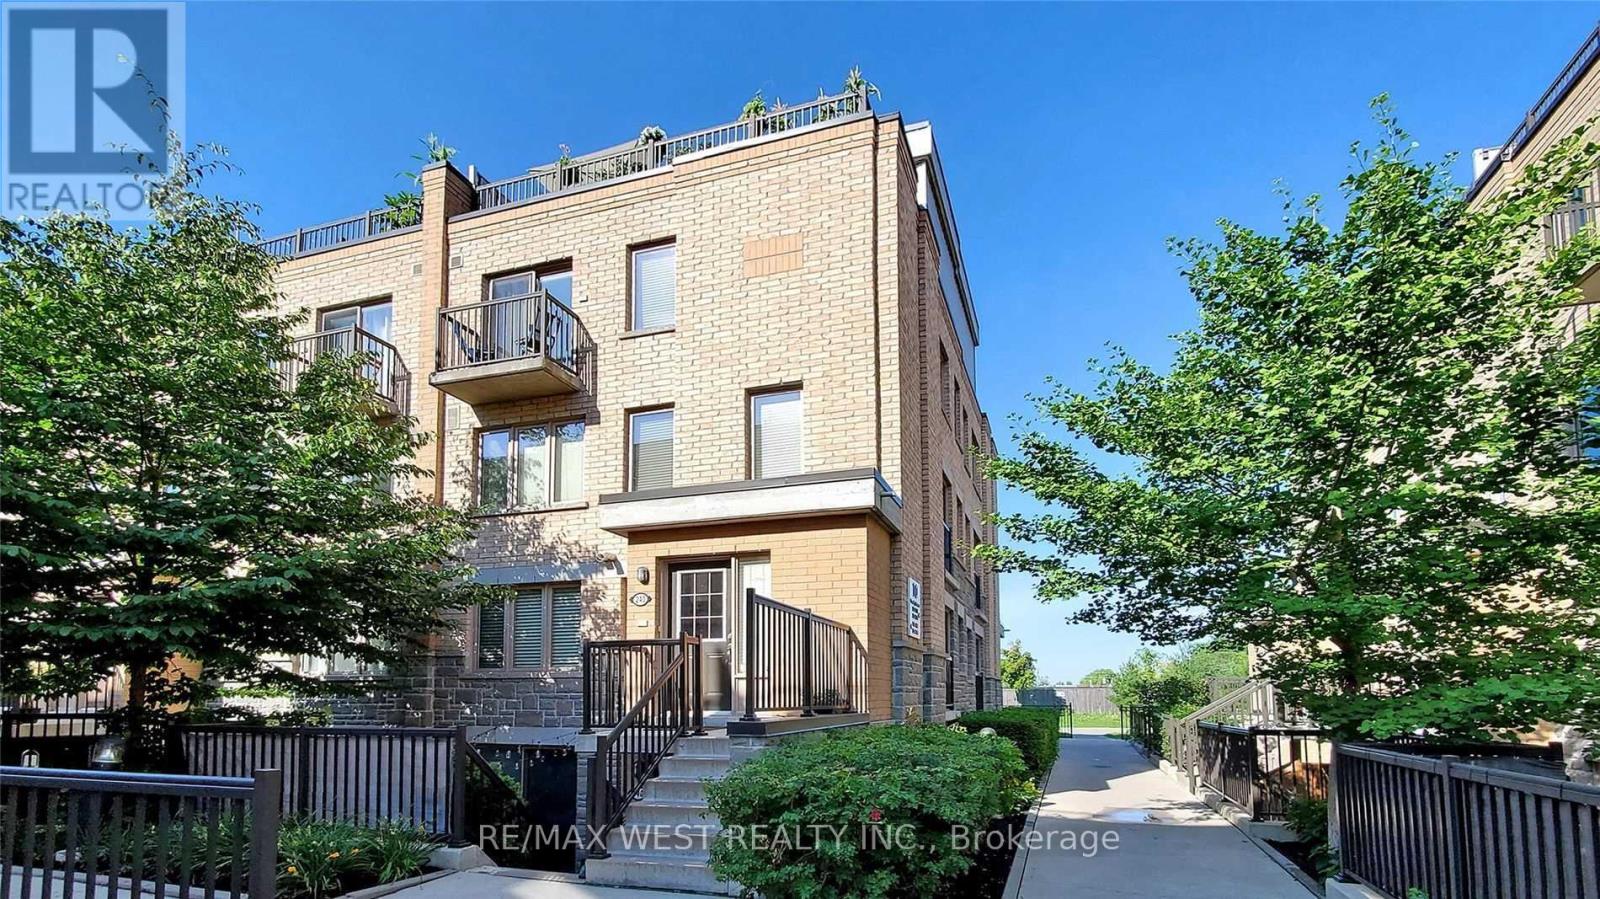
240 - 10 Foundry Avenue
Toronto (Dovercourt-Wallace Emerson-Junction), Ontario
This Bright And Immaculate Corner Unit Has An 0/C Main Ear Plan, Spacious Kitchen W/S/S Appliances, Wood Flrs On Main Level. 2 Brms, W/In Closet In The Primary Br & A Great Rm On The Top Flr That Could Be 3rd Br Or Home Office-Which Also Features A Walkout To A Spacious Private Roof-Top Terrace. Location Can't Be Beat! Family-Friendly Community Just Steps Away Fr Parks, Shopping And Coffee Shops. (id:45725)
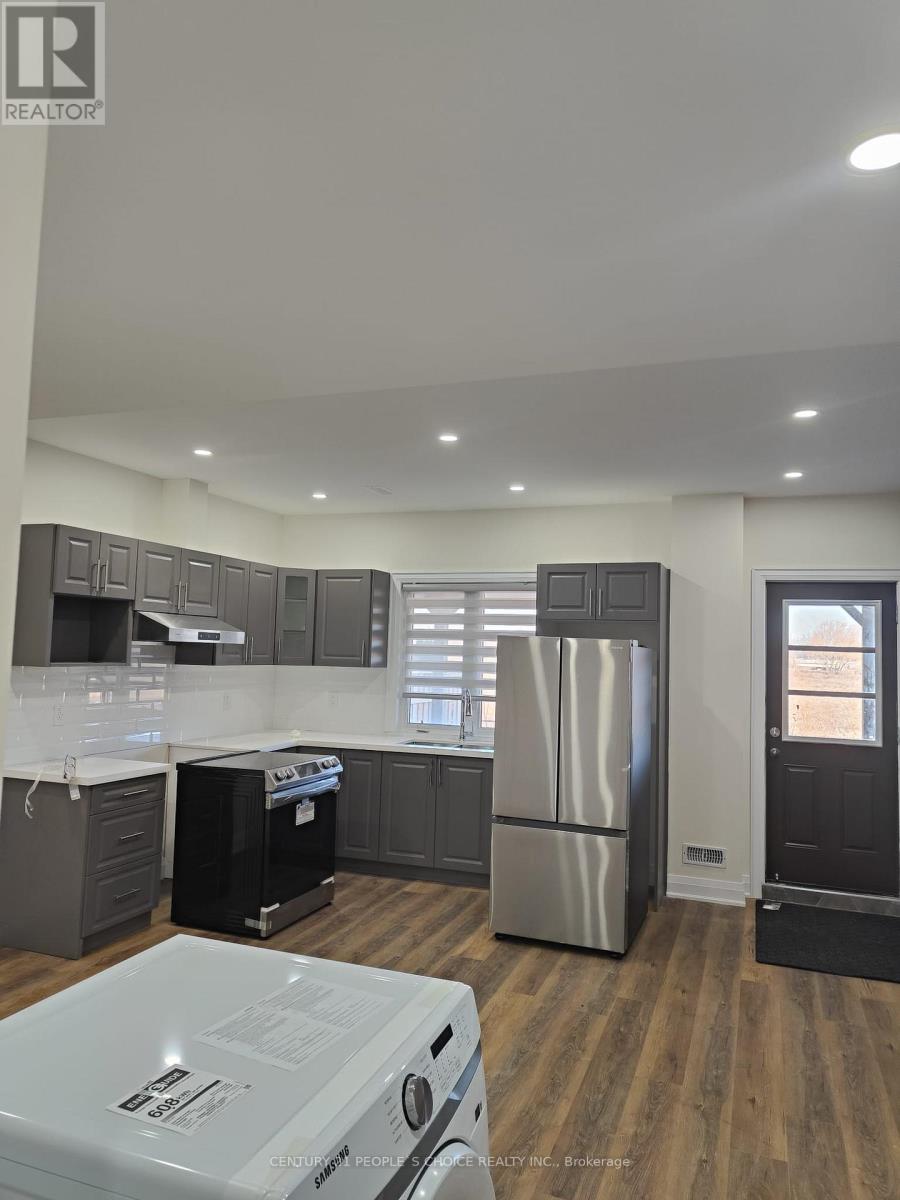
126 Degrey Drive
Brampton (Bram East), Ontario
!Wow! Absolutely Gorgeous 2 Bedrooms Legal New walk out Basement with unobstructive ravine view Comes With Full Washroom, ensuite Laundry, Located At Very Convenient And Central Location###only Looking For Aaa Tenants### No Carpet In The House, Near Transit,Schools,Parks,400 Series Hwys, Pearson International Airport....Tenants To Pay 30% Utilities'...##one Car Parking## (id:45725)
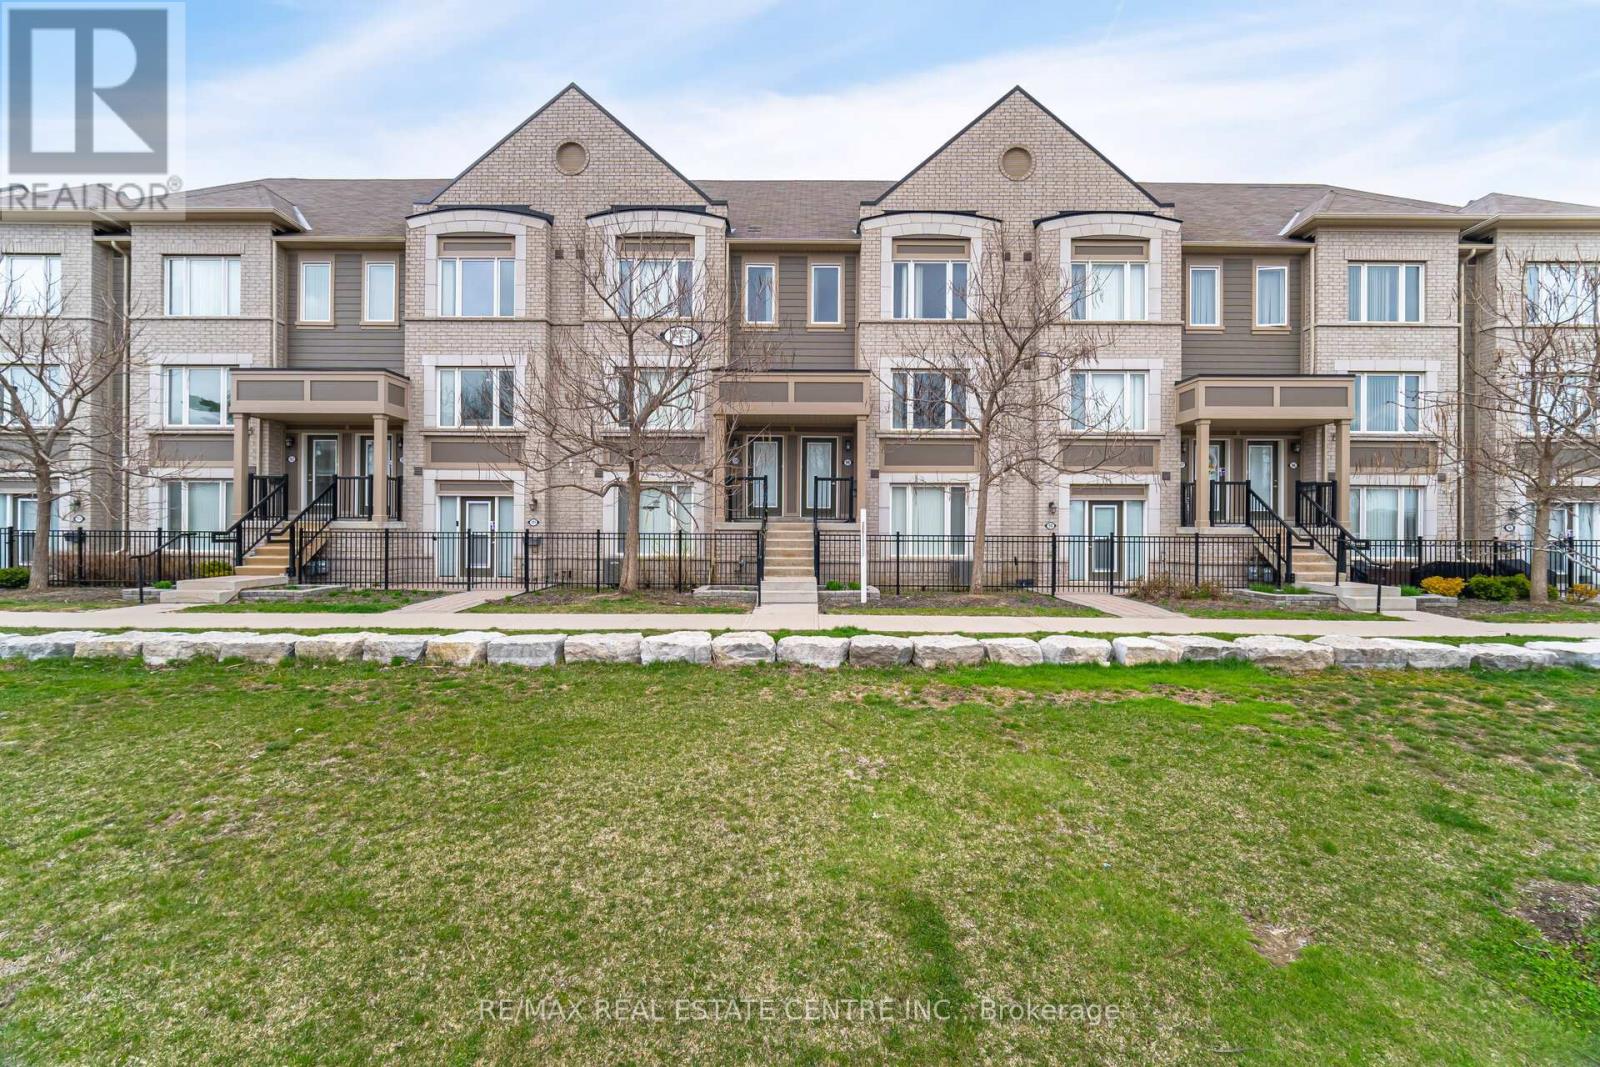
99 - 1 Beckenrose Court
Brampton (Bram West), Ontario
Beautiful 6-Year-Old Two-Story Condo Townhouse Featuring A Scenic Pond View In The Highly Desirable Brampton West Community. Bright Open-Concept Living And Dining Area With New Hardwood Flooring Throughout. Modern Gourmet Kitchen With Center Island And Walk-Out To A Spacious Terraced Deck-Perfect For Morning Coffee, BBQs, And Entertaining. Spacious Primary Bedroom With Walk-In Closet And Ensuite Bath, Plus Three Well-Proportioned Bedrooms. Large windows provide plenty of natural light. Convenient Second-Floor Laundry. Ideally Located Within Walking Distance To Chalo FreshCo, Shopping Plaza, Restaurants, Parks, Banks, Schools, And With Easy Access To Highways 401 & 407. Recently painted, Water charges are included in the maintenance fees. (id:45725)
102 Westminster Circle
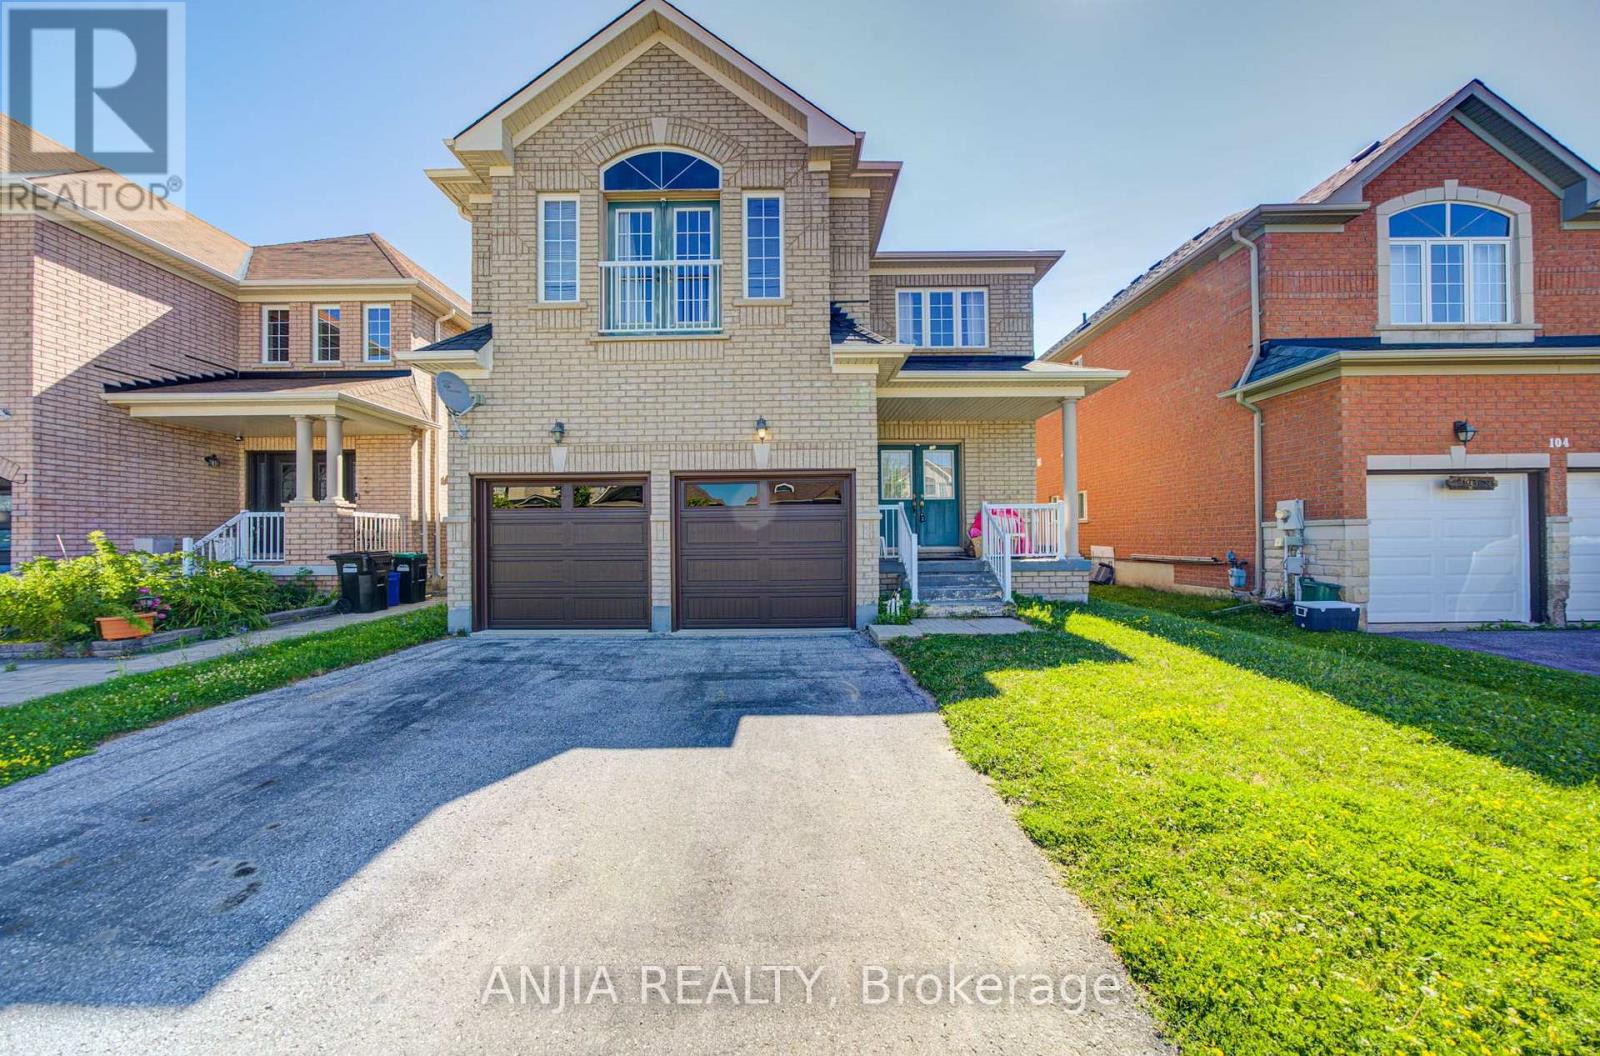
Barrie (Innis-Shore), Ontario
Welcome to this spacious double garage detached home offering approximately 3,120 sq. ft. of well-designed living space. Featuring 5 generously sized bedrooms and 4 bathrooms, this home is ideal for growing or multi-generational families.The main floor and second-floor hallway showcase elegant hardwood flooring, adding warmth and timeless appeal. A functional and thoughtfully designed layout offers spacious principal rooms, providing plenty of space for both everyday living and entertaining. Situated in a desirable Barrie neighbourhood, this home combines comfort, functionality, and ample living space, making it an excellent opportunity for families seeking room to grow. (id:45725)

237 Terra Road
Vaughan (East Woodbridge), Ontario
Enjoy an unbeatable location just minutes from local shopping plazas, Costco, Weston Road entertainment and dining. Easy Subway access and Hwy's nearby for quick daily errands. Perfect for those wanting a turn-key modern home with landscaping and everyday convenience in a private Woodbridge enclave. The main level has marble-style porcelain tiles, light hardwood flooring, recessed pot lighting with no popcorn ceilings and a cozy gas fireplace. The upgraded kitchen features sleek quartz countertops, matching full-height veined backsplash, stainless steel appliances, matte black hardware, and a walk-out from your eat-in dining area to an elevated private deck. Every washroom has been renovated with Spa-inspired decor including a frameless glass shower, freestanding tub, and LED smart mirrors. Book a showing to see what you could be enjoying for years to come. (id:45725)
18 Teasel Way
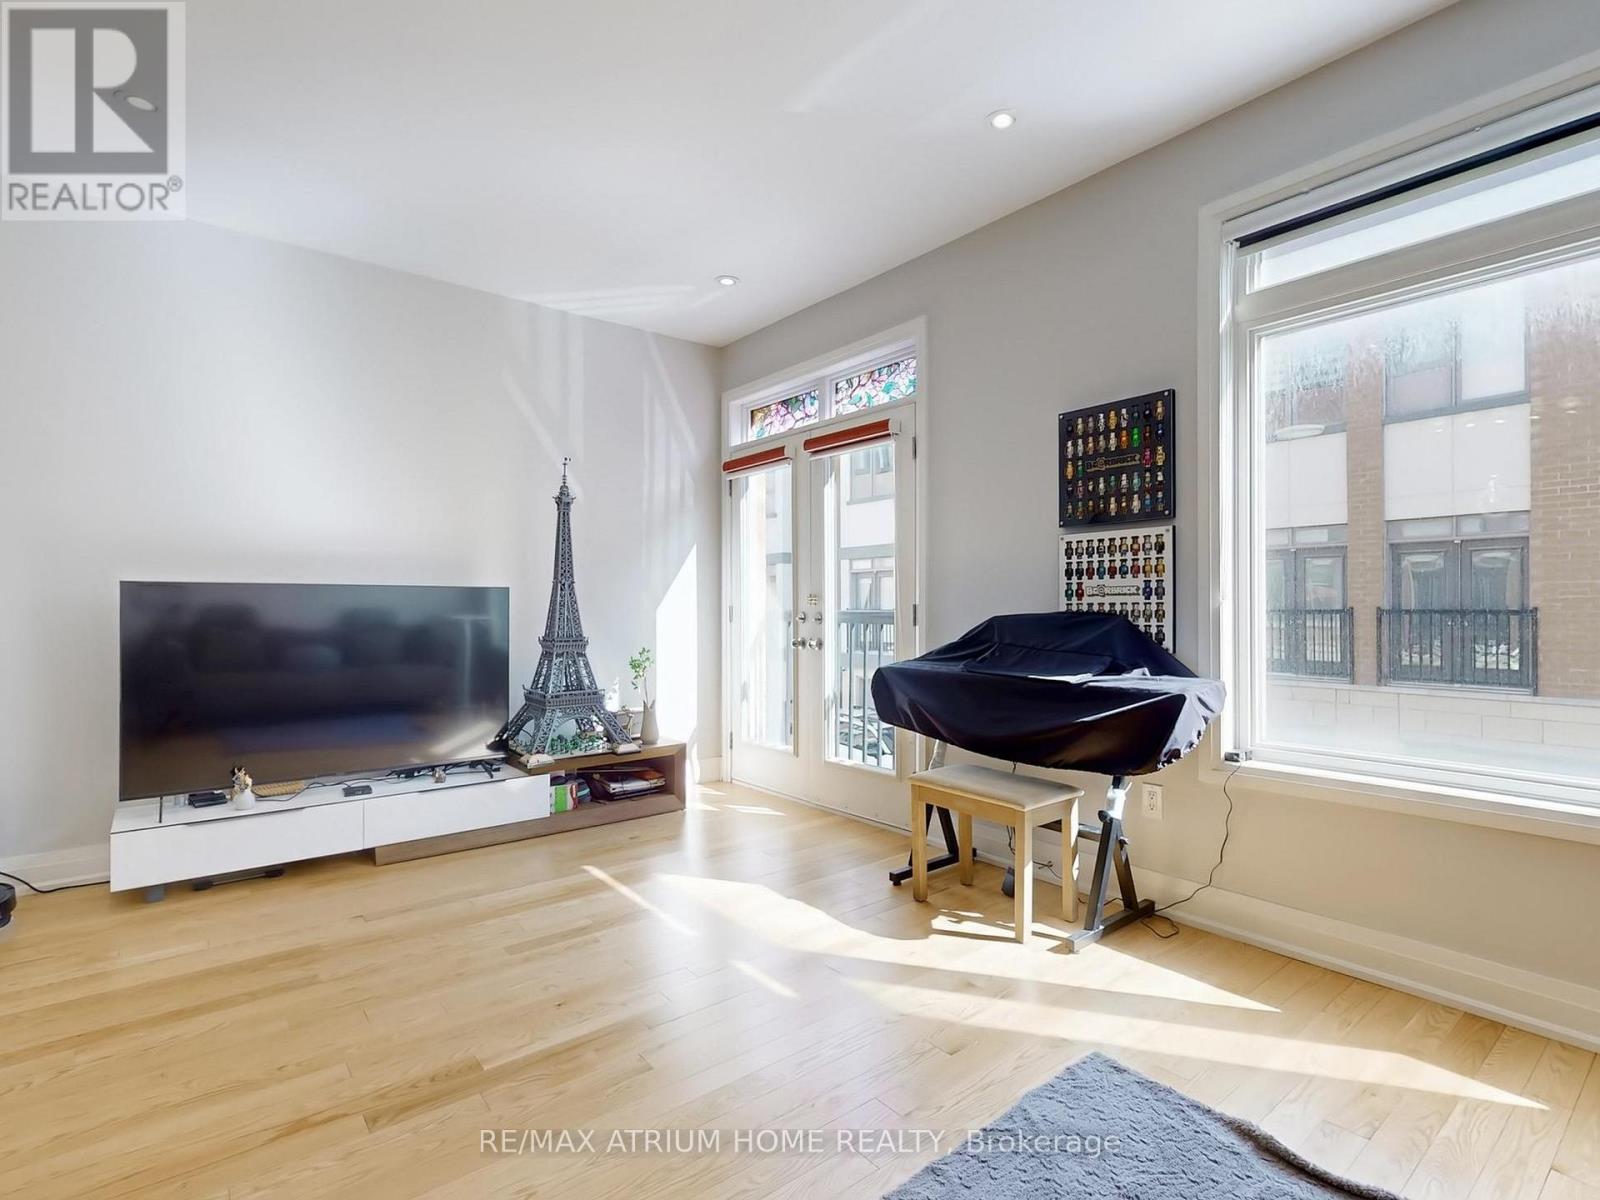
Markham (Unionville), Ontario
Prime Unionville location! Executive luxury townhome featuring 4 spacious bedrooms, each with its own ensuite bathroom. 9 ft ceilings on the main, upper, and top levels enhance space and natural light throughout.Well-designed layout with excellent space utilization, offering a large living area and oversized kitchen ideal for everyday living and entertaining. Bright open-concept main floor with seamless flow between living, dining, and kitchen.Recent upgrades include a fully renovated kitchen with new cabinetry, countertops, and flooring, updated glass tile at the entrance, and custom closet and feature wall in the primary bedroom.Steps to Whole Foods, Main Street Unionville, Viva transit, and top-ranking Unionville High School. Surrounded by restaurants, cafes, banks, and daily conveniences. Minutes to Hwy 404/407. (id:45725)
68 Wood Crescent
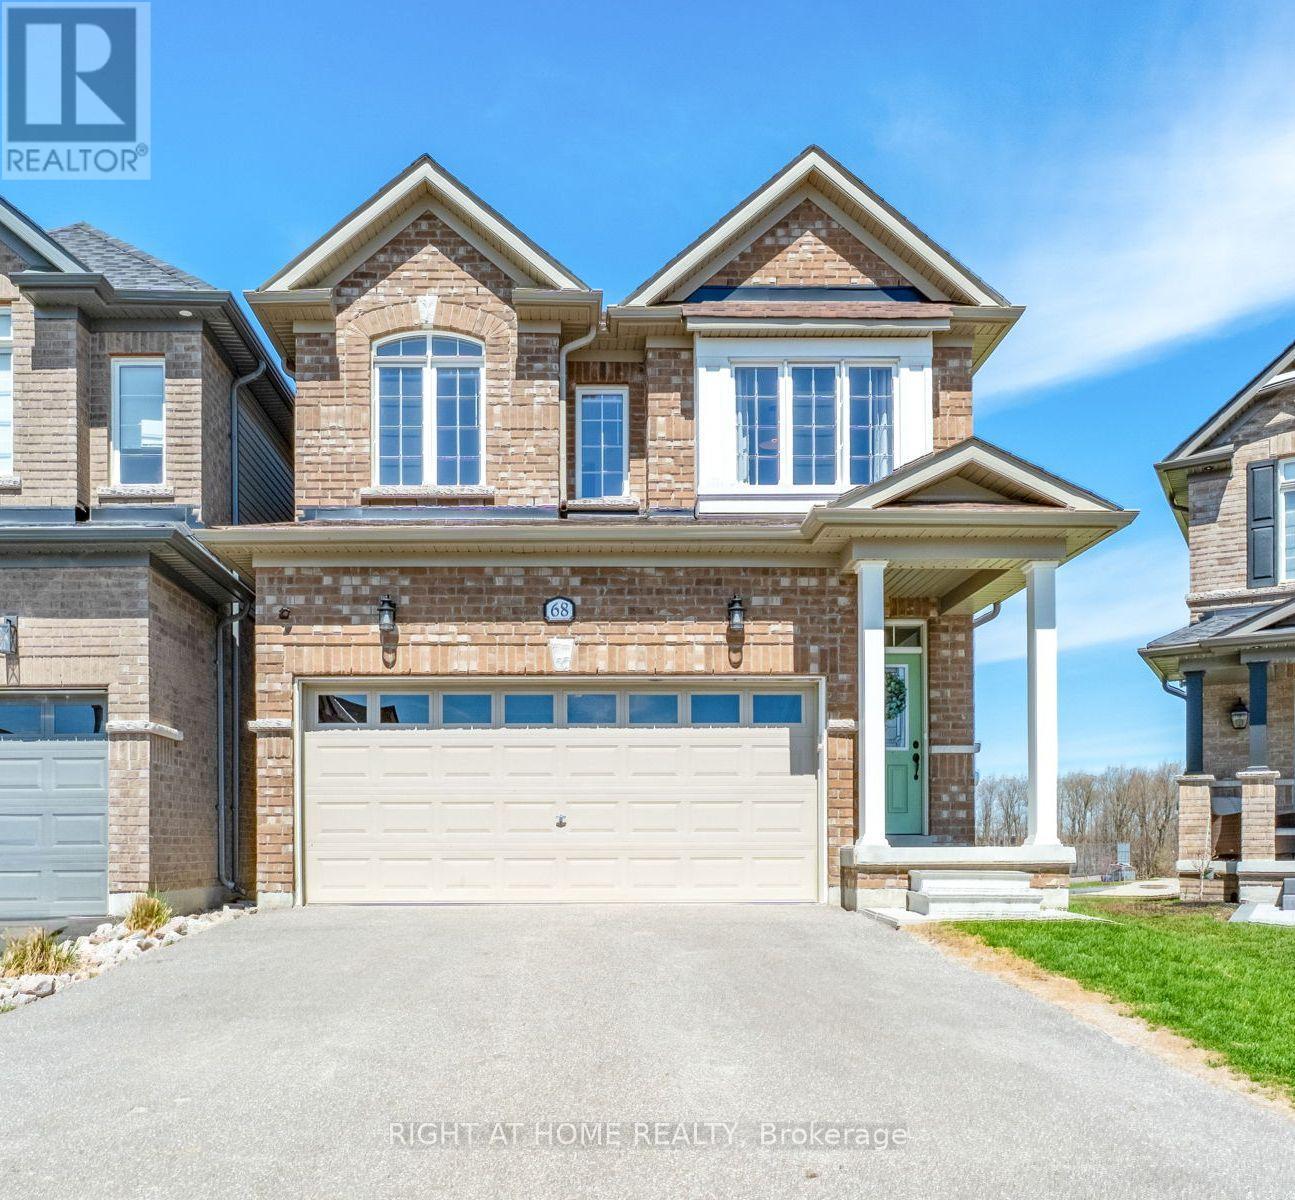
Essa (Angus), Ontario
LOCATION, LOCATION, LOCATION! Welcome to 68 Wood Crescent in Angus - a spacious and well-maintained home in a quiet, welcoming neighbourhood. Offering approximately 2,280 sq. ft. of living space, 4 bedrooms, and 3.5 bathrooms, this inviting home is built on a desirable pie-shaped lot with a playground and park, trails, rivers, and open space, all just steps from your door. The main floor features neutral tones and a combination of tile and laminate flooring, creating a bright and inviting backdrop throughout the home. The seamless layout includes a separate dining room, powder room, front hall closet with custom built- ins, and a spacious great room overlooking the peaceful view. The timeless white kitchen features black stainless steel appliances, including an induction stove, a centre island, and patio door leading to the deck - the perfect place to relax and take in the beautiful sunsets. An oak staircase leads to the second floor, where you'll find 4 generously sized carpeted bedrooms, with 3 offering ensuite privileges, and a convenient laundry room. The primary bedroom features a walk-in closet with custom built-ins, and a spa-like ensuite with soaker tub and glass shower. The unfinished walk-out basement offers excellent flexibility and future potential, making it ideal for extended family, rec room, or potential income opportunities. It also features a 3-piece bathroom rough-in and cold cellar. The oversized drywalled and painted garage includes an electric vehicle charger, and ample storage space. The double driveway with no sidewalk offers parking for up to 4 vehicles. Outside, the newly fully fenced yard provides a great space to enjoy the peaceful surroundings. Enjoy the best of both worlds with the peaceful, welcoming feel of Angus, while being conveniently located close to Barrie, Alliston, Wasaga Beach and Collingwood. The natural setting you've been looking for - with breathtaking sunsets to enjoy from your own backyard and nature all around you. (id:45725)
122-123 Riverview Beach Road
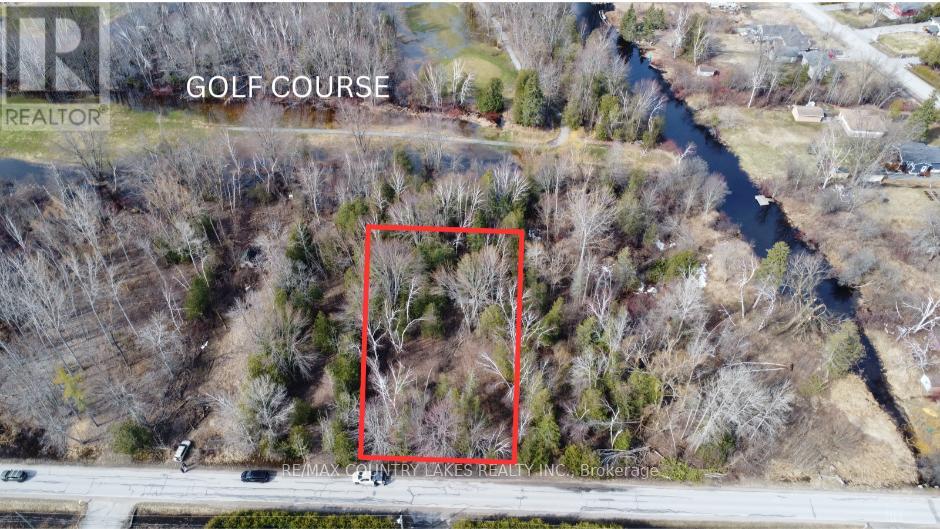
Georgina (Pefferlaw), Ontario
ATTENTION BUILDERS! Rare Double Lot Opportunity Near Lake Simcoe! Build the home you've always envisioned on this spacious 120 ft x 250 ft double lot backing onto the scenic fairways of Georgina On The Pines Golf Club. Located in a quiet and desirable area, this property offers the perfect setting for your custom dream home. Enjoy the beauty of nature and the privacy of mature surroundings while remaining conveniently close to everyday amenities. Just a short walk to Lake Simcoe public park access, with nearby marinas, beaches, parks, trails, schools, and a community centre. Whether you're planning a year-round residence or a relaxing getaway, this generous building lot in a sought-after location offers endless potential. A rare opportunity to secure the space and setting to bring your vision to life. (id:45725)
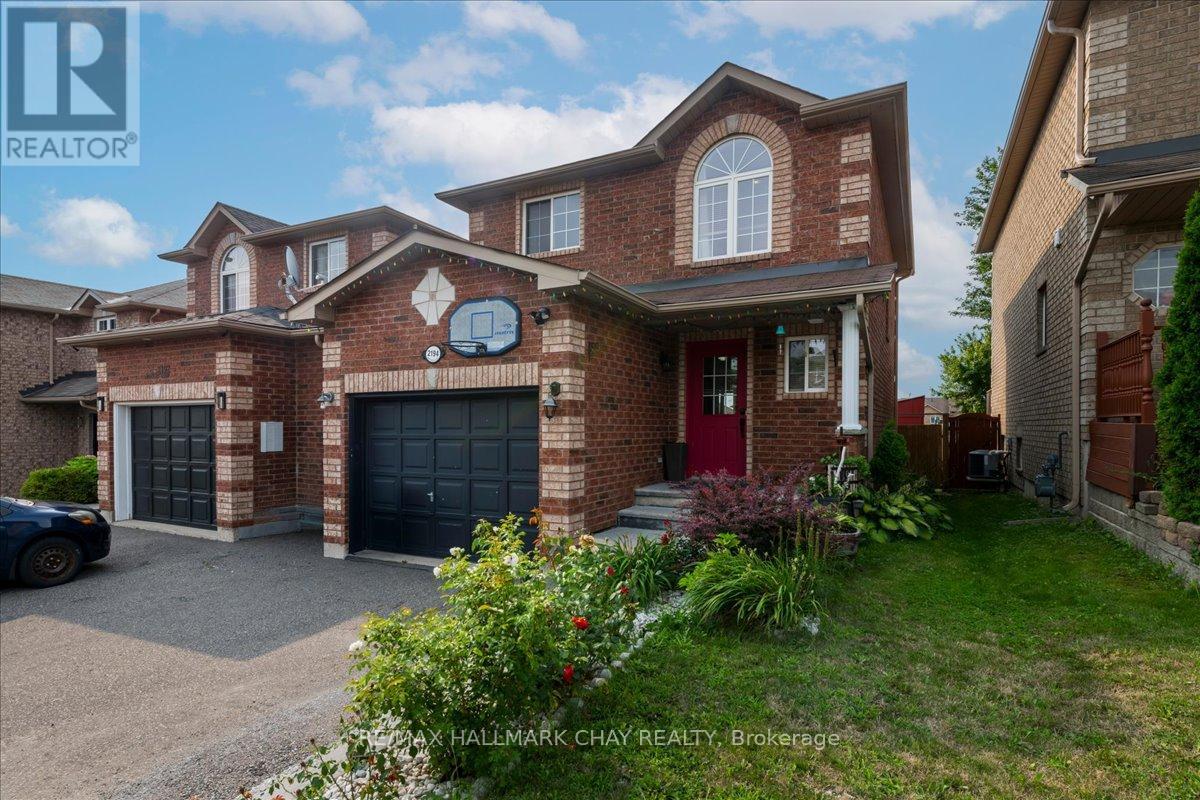
2194 Batters Loop
Innisfil (Alcona), Ontario
TERRIFIC TWO-STOREY FAMILY HOME IN THE HEART OF ALCONA! Welcome to this spacious 3+1 bedroom, 3 bathroom home offering approximately 1,782 sq. ft. of finished living space, including a mostly finished lower level. The main floor features a large foyer, fully equipped eat-in kitchen with breakfast bar, and an open-concept living and dining area. The generous dining room offers a walk-out to the backyard, while a convenient powder room completes the main level. Upstairs, the spacious primary bedroom features a walk-in closet and semi-ensuite bathroom privileges, along with two sizeable additional bedrooms. The finished lower level provides excellent additional living space with a fourth bedroom, family/rec room, laundry area, and full bathroom. Step outside to a fenced backyard featuring a storage shed and party-sized deck, perfect for entertaining, relaxing, and enjoying summer days. KEY FEATURES include an updated furnace and air conditioner, all-brick exterior, oversized single garage with inside entry, covered front entry, and an extra-wide driveway with no sidewalk for ample parking. AREA HIGHLIGHTS: Fantastic Alcona location close to the waterfront of Lake Simcoe and Innisfil Beach Park. Enjoy nearby parks, schools, shopping, restaurants, and amenities along Innisfil Beach Road, with convenient access to Highway 400 and just minutes to Barrie. A wonderful opportunity for families looking for space, functionality, and an excellent location! (id:45725)
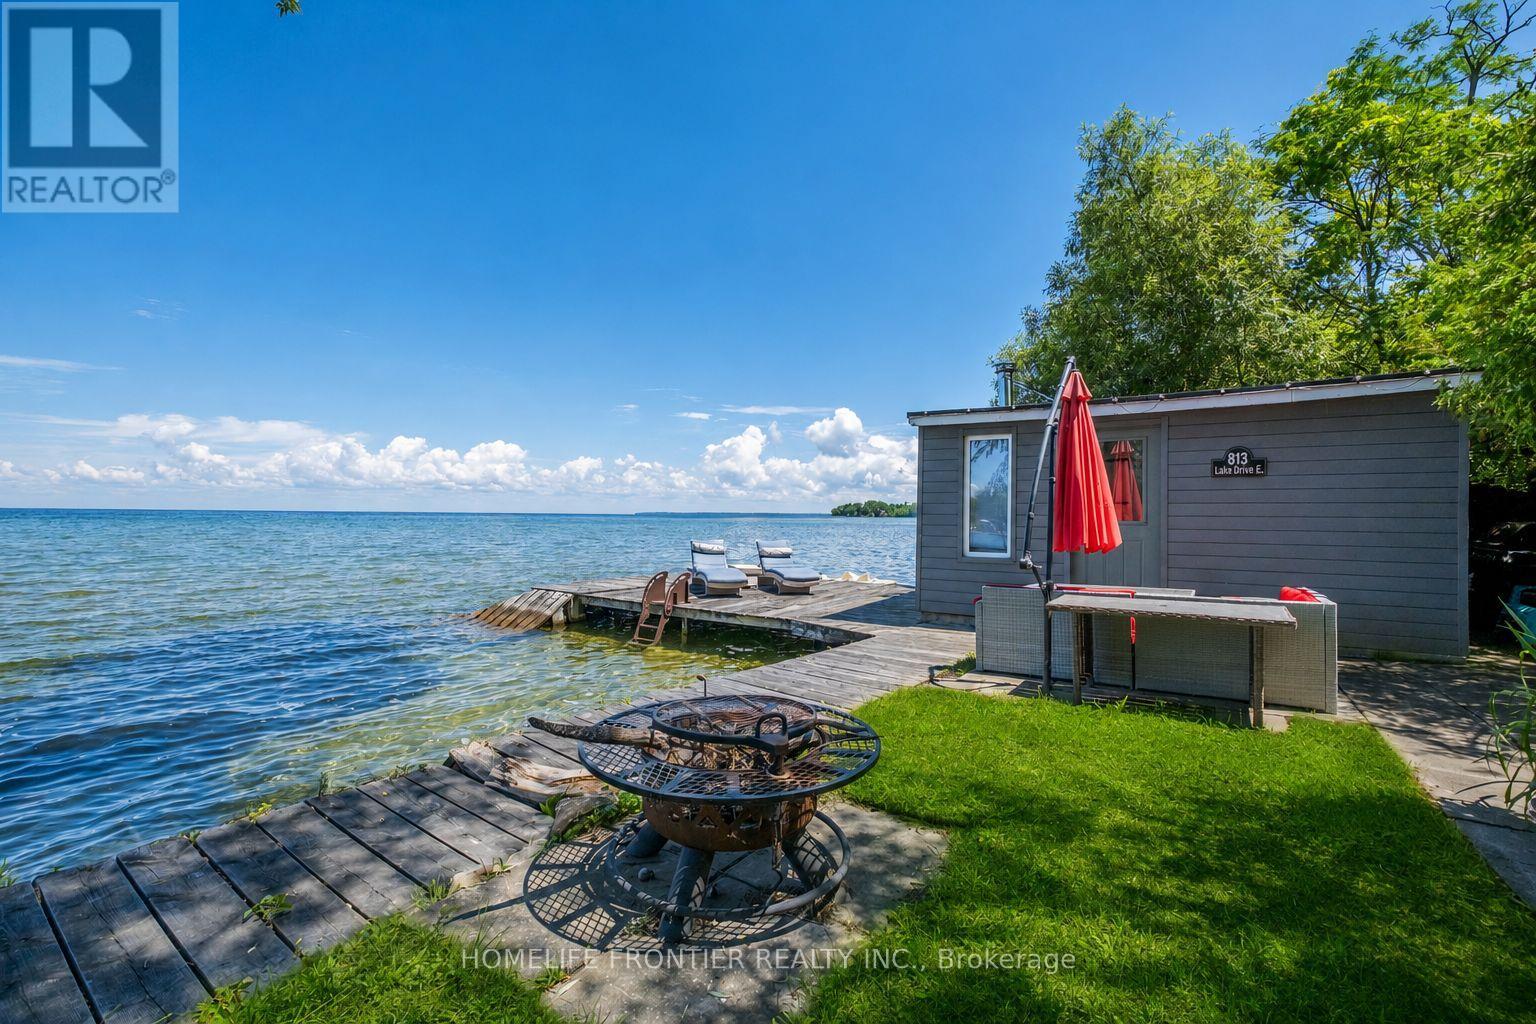
813 Lake Drive E
Georgina (Sutton & Jackson's Point), Ontario
Welcome To Luxury Lakefront Living On Lake Simcoe! Nestled In The Heart Of Jackson's Point, This Stunning Custom-Built Waterfront Home Offers The Perfect Blend Of Modern Design, Comfort, And Breathtaking Views. Featuring 3 Spacious Bedrooms And 3 Bathrooms. The Main Floor Showcases Heated Floors Throughout, A Bright Open-Concept Layout, And A Spacious Living Room Anchored By A Cozy Electric Fireplace. The Designer Kitchen Is Complete With Premium Appliances, A Large Centre Island, And Seamlessly Flows Into The Dining Area, Where Two Large Windows Frame Panoramic Views Of Lake Simcoe. Step Outside To The 240 Sq. Ft Covered Porch The Perfect Place To Enjoy Your Morning Coffee Or An Evening Nightcap While Watching The Sunset Over The Water. A Main Floor Bedroom Offers Flexibility For Guests Or A Home Office. The Striking Floating Staircase Leads To The Second Level Where Two Luxurious Primary Retreats Each Feature Their Own Private Ensuite Bathroom, Walk-In Closet, 120 Sq. Ft Balcony, And Unobstructed Lake Views Creating A Resort-Style Experience Every Day. Outside, Enjoy Your Own Private Waterfront Oasis Complete With A Dock Offering Direct Access To The Sandy Shoreline, Perfect For Swimming, Boating, And All Your Favorite Water Activities. The Charming Boathouse Is Equipped With A Sauna, Creating The Ultimate Space To Relax After A Day On The Lake. Located In Sought-After Jackson's Point, Just Minutes To Marinas, Golf Courses, Restaurants, Parks, Schools, Local Amenities, The Briars Resort And Just 20 Minutes To HWY404. This One-Of-A-Kind Waterfront Retreat Offers Four Seasons Of Luxury Living On Beautiful Lake Simcoe. (id:45725)
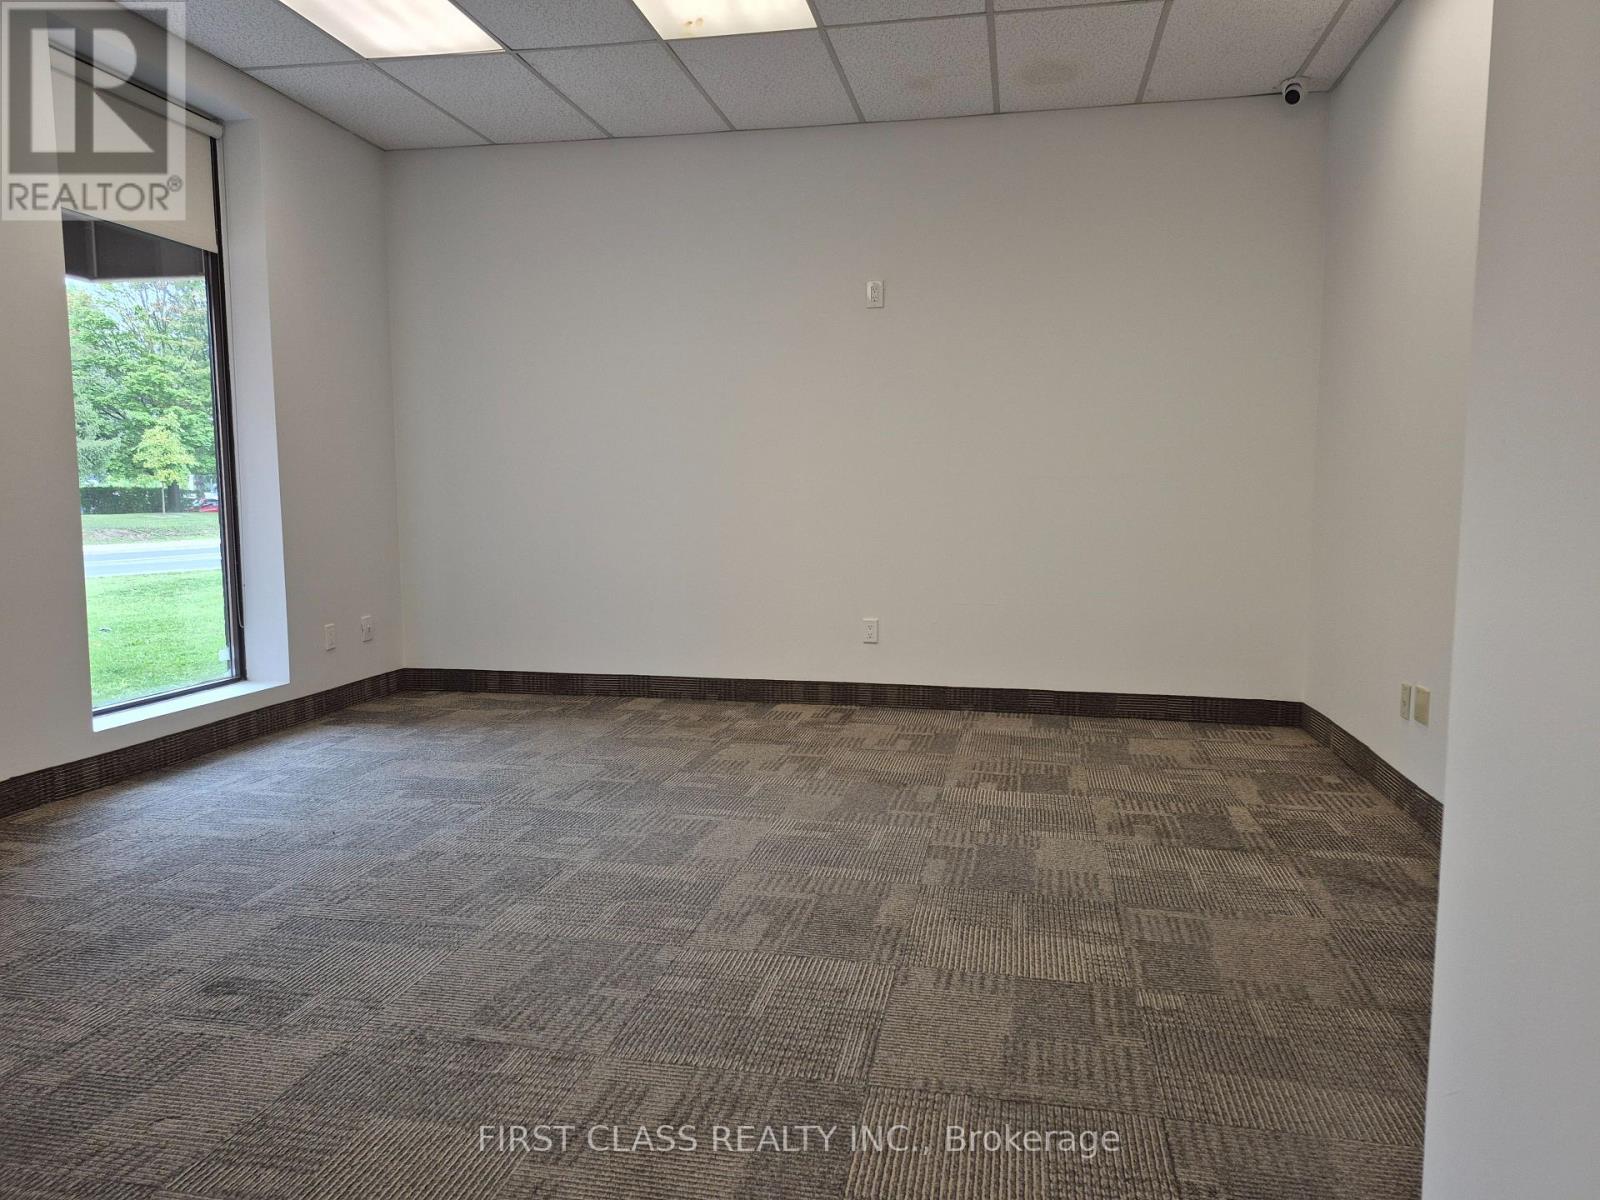
1 - 2651 John Street
Markham (Milliken Mills West), Ontario
Professional office only! New Renovated Excellent End Unit in Great Location. Street Frontage with Ample Parking. Spacious Open concept showroom and one meeting room on ground floor, two office room on the mezzanine, two bathroom and one kitchenette. Convenient Location with Easy Access to Highway. (id:45725)
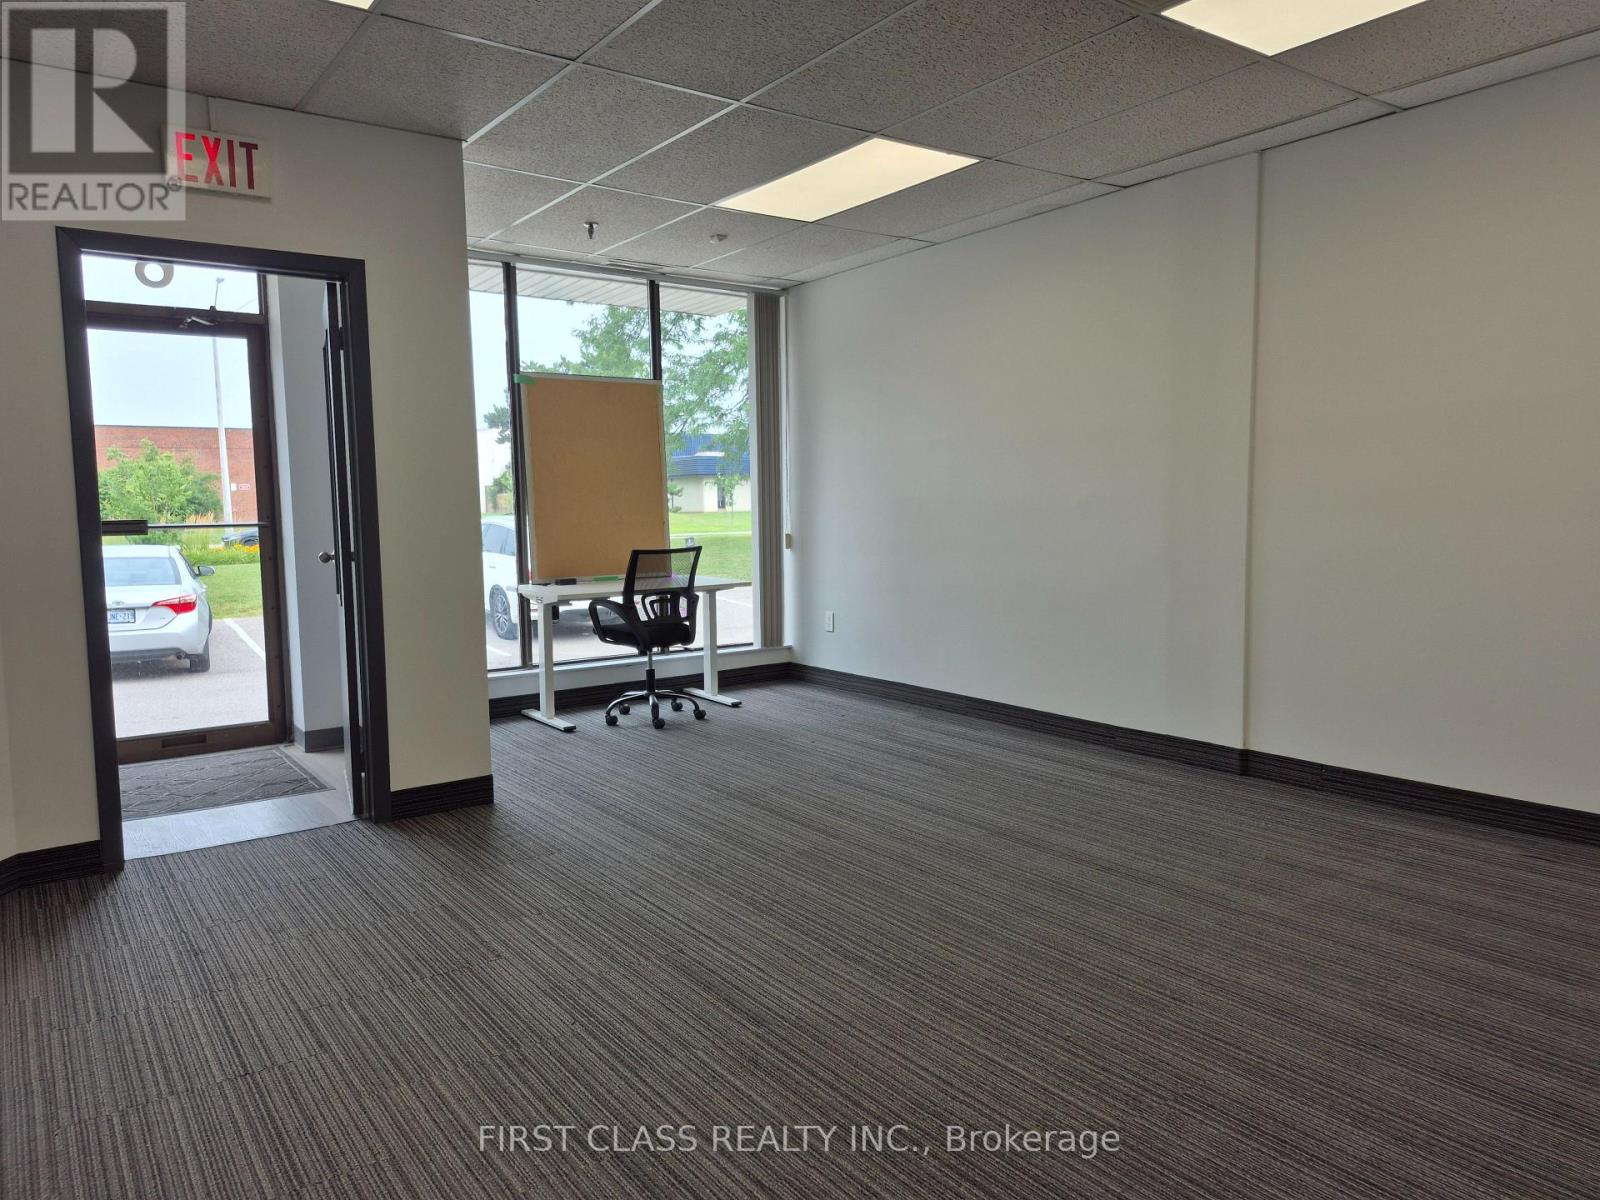
6 - 2651 John Street
Markham (Milliken Mills West), Ontario
Great Location! Street Frontage to John ST with Ample Parking. Eight Offices Rooms and Open Recreation Area, 40% Warehouse at Back with truck loading Dock. Two bathroom and One kitchen. Office Desk and Chairs, Treadmill can Stay for Tenant Use or Moving Away. Convenient Location with Easy Access to Highway. (id:45725)
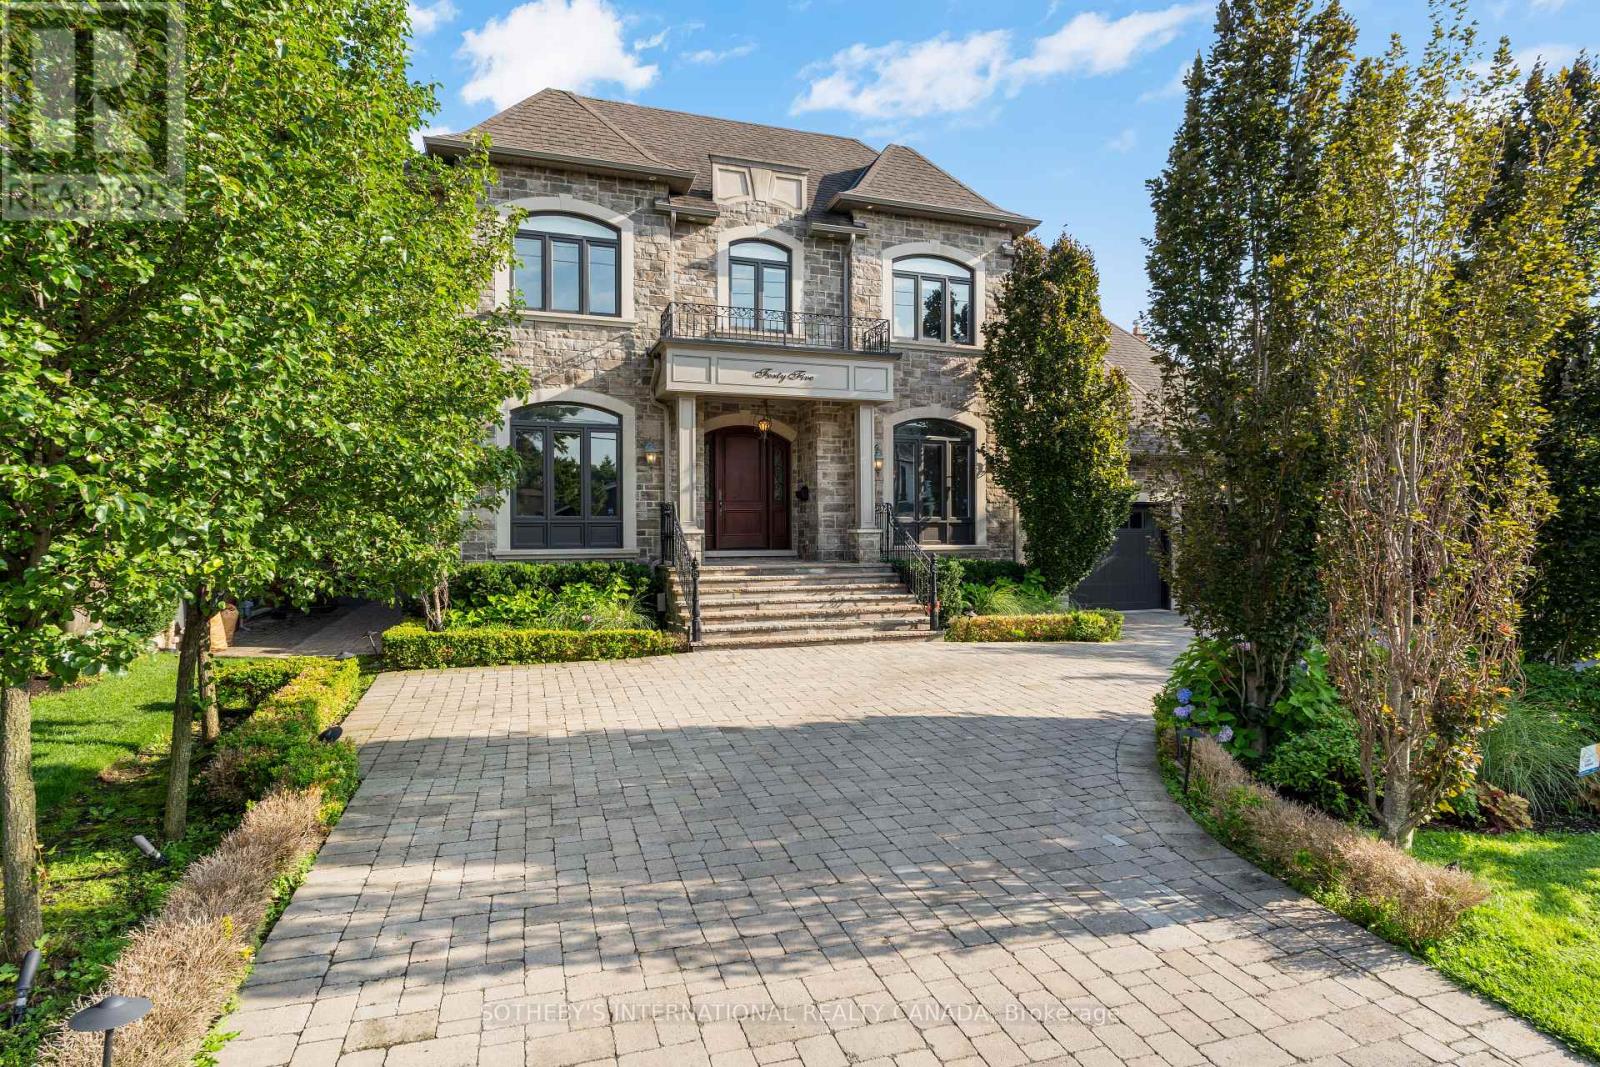
45 Crestwood Road
Vaughan (Crestwood-Springfarm-Yorkhill), Ontario
Set on an extraordinary 73 x 296 ft lot, this spectacular residence offers a rare blend of elegance, privacy, and resort-style living in the heart of the city. Completely renovated from top to bottom, the home boasts over 5,000 sq. ft. of refined living space, showcasing exceptional craftsmanship, top-of-the-line appliances, sophisticated finishes, and an expansive open-concept design.The showstopping backyard is a true private oasis, featuring a stunning pool, elegant cabana, dedicated sports field, and beautifully manicured landscaping - an incredible setting for entertaining or simply enjoying your own private retreat. It offers the feeling and privacy of a luxury resort, remarkably situated in a central city location. A grand circular driveway and 3-car garage further enhance the impressive exterior.Inside, four generously proportioned bedrooms each feature a private ensuite. The primary suite is a luxurious retreat, complete with an oversized walk-in closet and spectacular 6-piece spa-inspired ensuite. A breathtaking sunroom overlooks the resort-like grounds, creating a seamless connection between indoor and outdoor living.The expansive lower level is designed for effortless entertaining, featuring a huge recreation room and sophisticated bar, with ample space for family gatherings, movie nights, and hosting guests.An extraordinary estate of rare scale, privacy, and sophistication - offering a resort-like lifestyle in the heart of the city. A truly remarkable property that must be experienced in person. (id:45725)
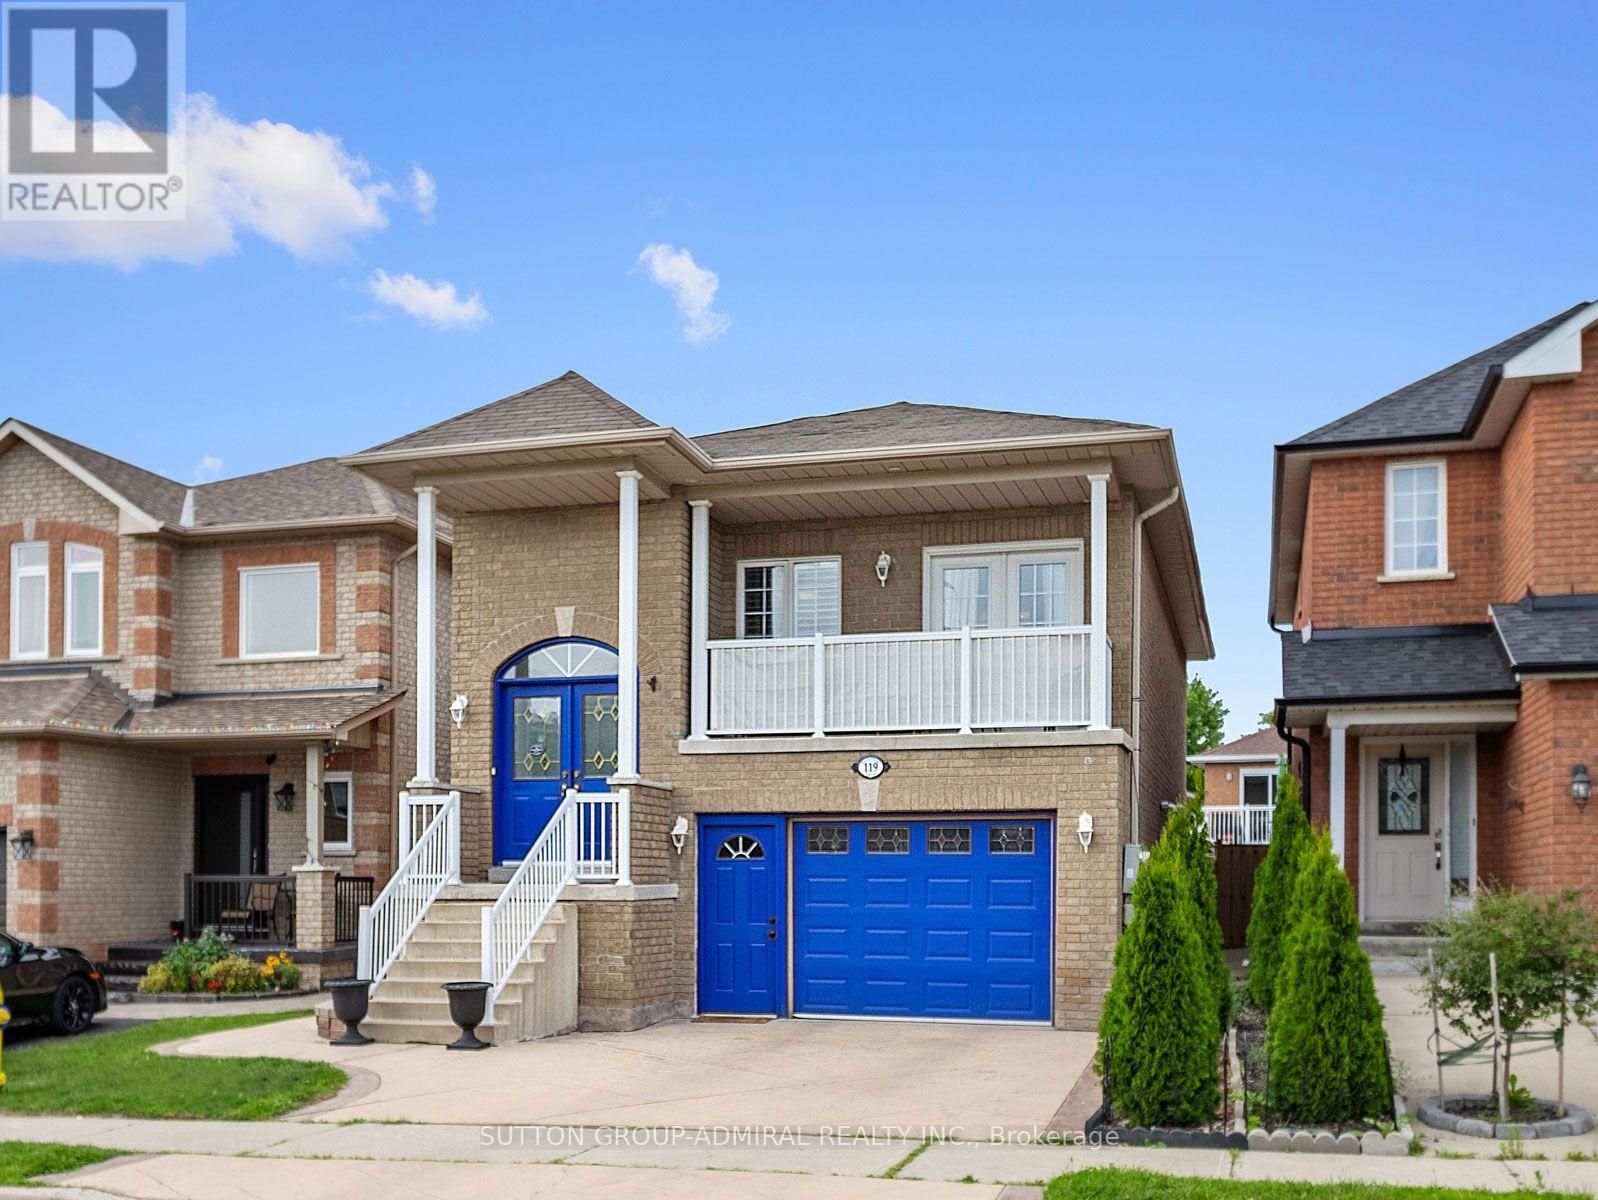
119 Blackthorn Drive
Vaughan (Maple), Ontario
Thoughtfully updated & meticulously maintained, this raised bungalow delivers modern finishes, a bright walk-out lower level, and nearly $50k in recent improvements - all set within one of Maple's most sought-after neighbourhoods. The main level features a sun-filled open-concept layout w/ 9' ceilings, rich engineered hardwood flooring, elegant crown moulding, wrought-iron pickets, dedicated laundry & a seamless flow throughout. The modern kitchen impresses w/ newer S/S appliances ('22), sleek white cabinetry, granite counters w/ matching backsplash, under-valence lighting, pot lights & a contoured composite single-bowl sink w/ pullout faucet. The living/dining area offers abundant natural light & a walkout to a private balcony - ideal for morning coffee or evening relaxation. 2 spacious bedrooms on the main level include a generous primary suite w/ closet organizers & a designer 6-pc ensuite featuring tempered glass amber sinks, gold accents, tiled walls, a rainshower head, built-in niches & upgraded lighting. A 2nd 4-pc bath completes the level w/ a newer vanity & upgraded hexagonal shower tiles. The expansive walk-out lower level is bright, open & completely above grade, offering soaring 9'2" ceilings & exceptional versatility. Enjoy a 2nd kitchen w/ S/S appliances including a gas range, a large bedroom, a full 3-pc bath & a cozy rec area w/ a contemporary gas fireplace. The private entrance is ideal for in-law living and offers significant rental potential. Outside, enjoy a fully fenced, private, low-maintenance backyard designed for effortless entertaining, finished w/ stamped concrete that wraps around the home & complemented by a oversized storage shed. Additionally, the convenient 1.5-car garage includes a spacious mezzanine with loads of extra storage. Located minutes from parks (MNRP), Maple GO Station, Cortellucci Hospital, Maple CC, shopping & top-rated schools including Mackenzie Glen, Julliard (FI), Maple HS, Holy Jubilee CES & St. Joan of Arc CHS (id:45725)
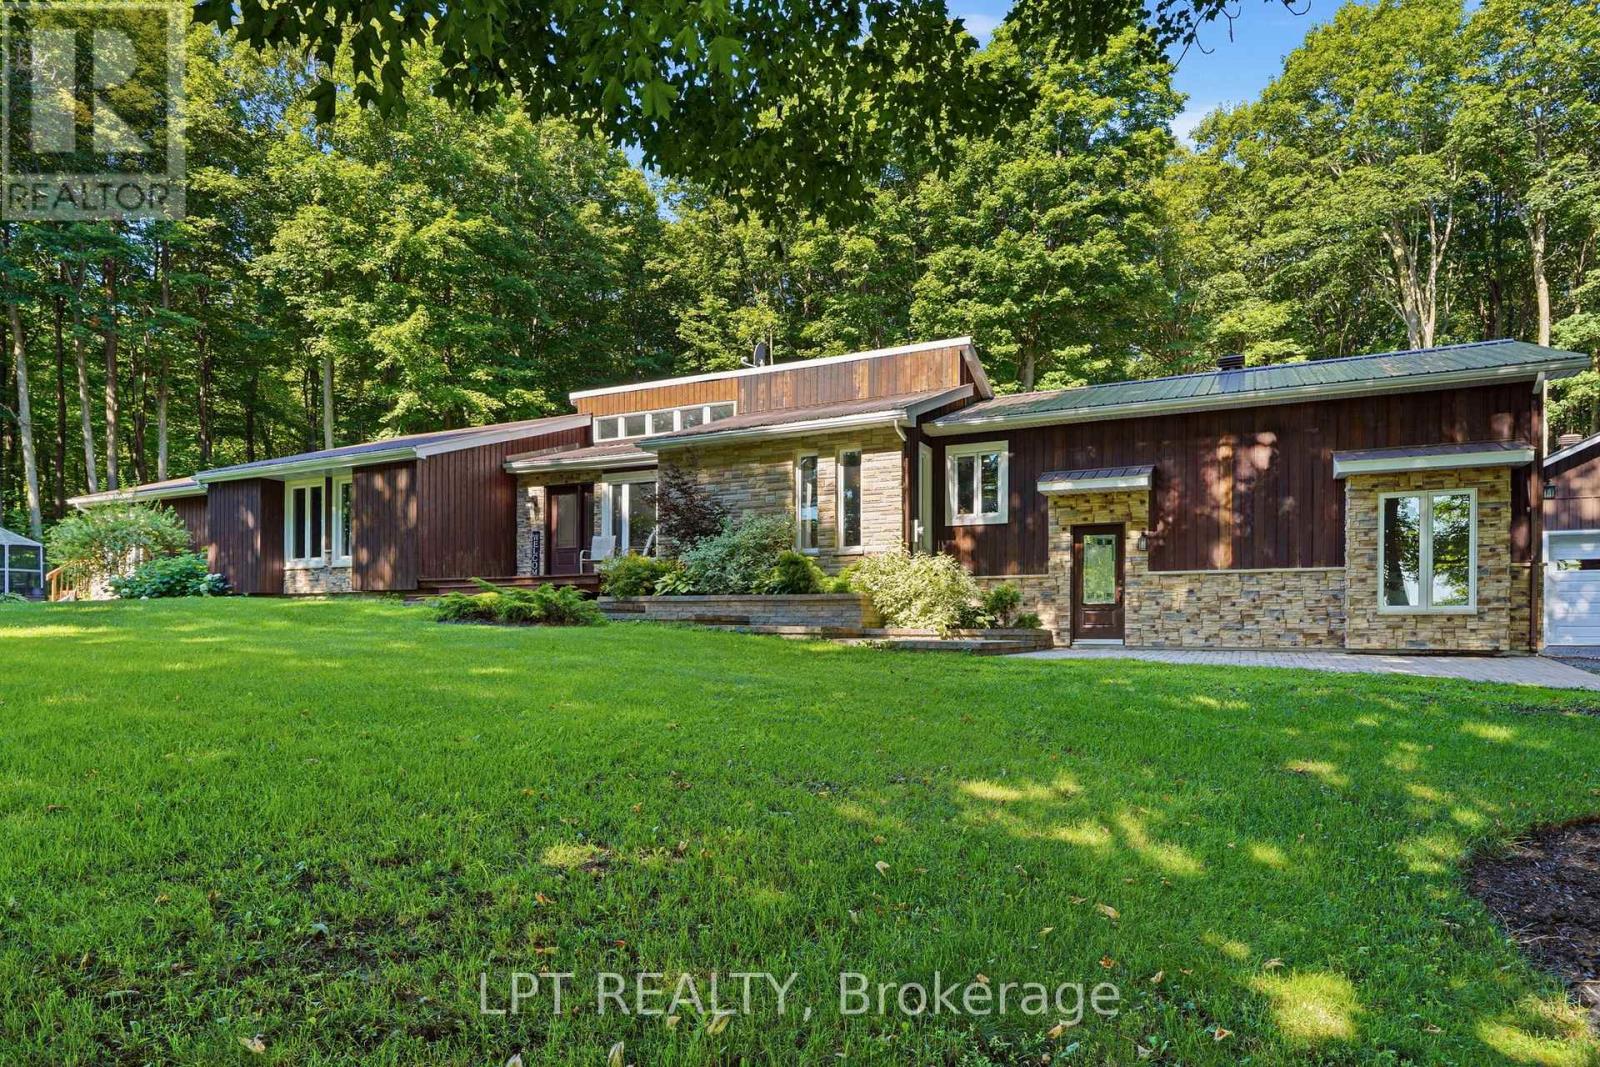
8180 Gibbs Road
Hawkesbury, Ontario
Welcome to 8180 Gibbs Road, a beautifully finished, private retreat offering exceptional space, versatility, and total seclusion. Set on a quiet road with no close neighbours, this 4-bedroom, 4-bathroom home delivers the rare combination of privacy and functionality. The property is fully finished throughout and designed to accommodate a variety of lifestyles, from family living to multi-generational use. A standout feature is the self-contained in-law suite, complete with 1 bedroom and 1 bathroom - ideal for extended family, guests, or potential income use.The home is warm and inviting, featuring three propane fireplaces and one electric fireplace, adding comfort and character throughout the seasons. Car enthusiasts, hobbyists, or those in need of extra storage will appreciate the 2-car attached garage plus an additional 1600sqft detached garage with three 2-car garage doors, offering incredible flexibility and space. Surrounded by nature and tucked away in complete privacy, this property is a rare opportunity to enjoy peaceful country living without compromise. (id:45725)
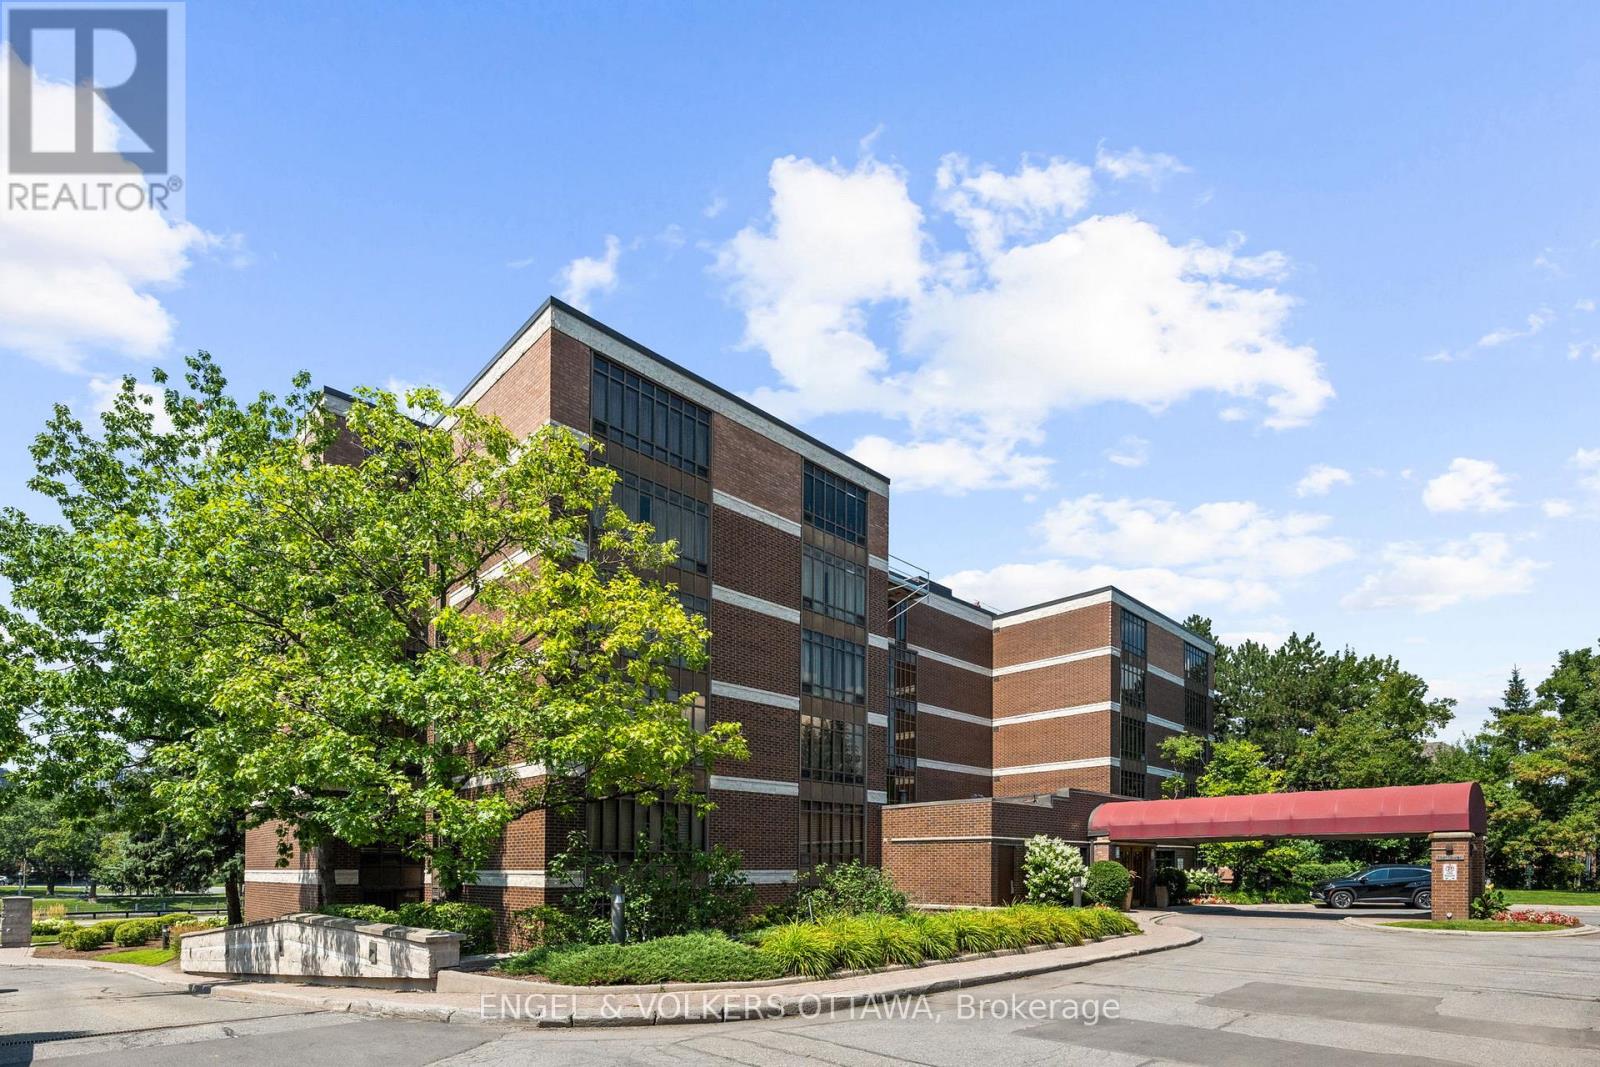
103 - 111 Echo Drive
Ottawa, Ontario
This is an exceptional residence in one of Ottawa's most prestigious condominium buildings, offering lovely views of the historic Rideau Canal. Thoughtfully updated throughout, this elegant suite blends timeless sophistication with contemporary comfort. The living and dining areas are designed for both everyday living and effortless entertaining. Stylishly updated bedrooms and bathrooms add to the refined appeal, while the versatile den provides the perfect space for a home office, library, or guest accommodation. Step outside to your private terrace... an inviting extension of the living space and the perfect setting to enjoy morning coffee or evening cocktails. A rare offering, the suite includes two underground parking spaces and access to an exceptional array of building amenities, including concierge services, a fully equipped fitness centre, a indoor swimming pool and a private tennis court.Ideally located just steps from the Rideau Canal and Ottawa's finest restaurants, boutique shopping, cultural attractions, and scenic pathways, this condo offers an exceptional lifestyle in one of the city's most coveted locations. A rare opportunity to own a beautifully appointed condominium in an iconic Ottawa setting. Condo Fee includes: Building Insurance, Water, Snow Removal, Landscaping, All amenities including pool, gym, sauna, concierge service. (id:45725)
42 Glenrill Place S
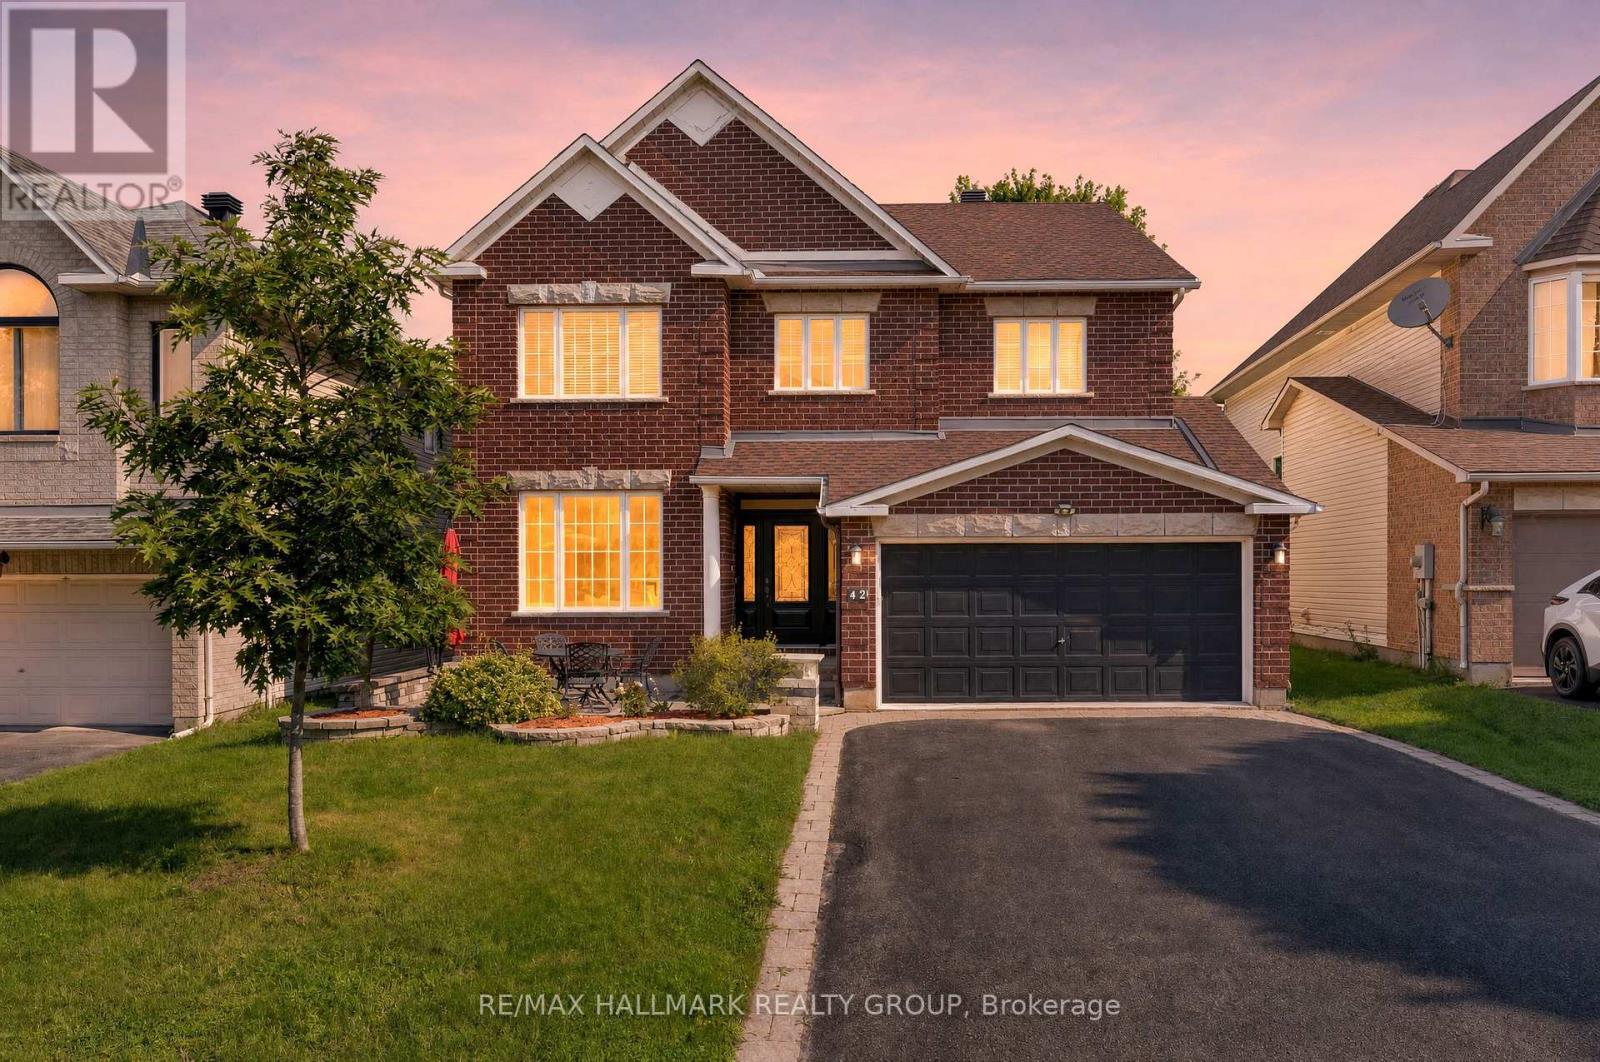
Ottawa, Ontario
Welcome to this stunning 6-bedroom, 5-bathroom home on a quiet crescent in the sought-after community of Emerald Meadows. Designed for growing families and entertaining, this impressive residence offers spacious living, timeless finishes, and an exceptional layout. A beautiful interlock walkway with a welcoming front sitting area leads to the entrance. Inside, you'll find 9' ceilings, gleaming oak hardwood floors, a sun-filled formal living room and dining room, and an inviting family room featuring a striking stone-accent gas fireplace. The chef-inspired kitchen offers classic white cabinetry, abundant storage, a large centre island, and a bright breakfast nook overlooking the backyard. An elegant curved staircase leads to the second level featuring 4 spacious bedrooms and 3 full bathrooms. The luxurious primary suite boasts a walk-in closet and a 5-piece ensuite with a soaker tub and separate shower. The second bedroom features its own private ensuite, making it an ideal retreat for a grown child or guests, while the third and fourth bedrooms share a convenient Jack and Jill bathroom. The fully finished lower level adds incredible versatility with 2 additional bedrooms, a 3-piece bathroom, and a large recreation room, perfect for extended family, guests, or a home office. Step outside to the private backyard with a patio, ideal for outdoor dining and relaxing. Ideally located close to the Greenbelt, enjoy year-round access to scenic walking and cycling trails, cross-country skiing, and snowshoeing. Minutes to excellent schools, parks, shopping, restaurants, recreation, and public transit. This exceptional home offers the perfect combination of space, comfort, and convenience. (id:45725)
91 Laurier Street
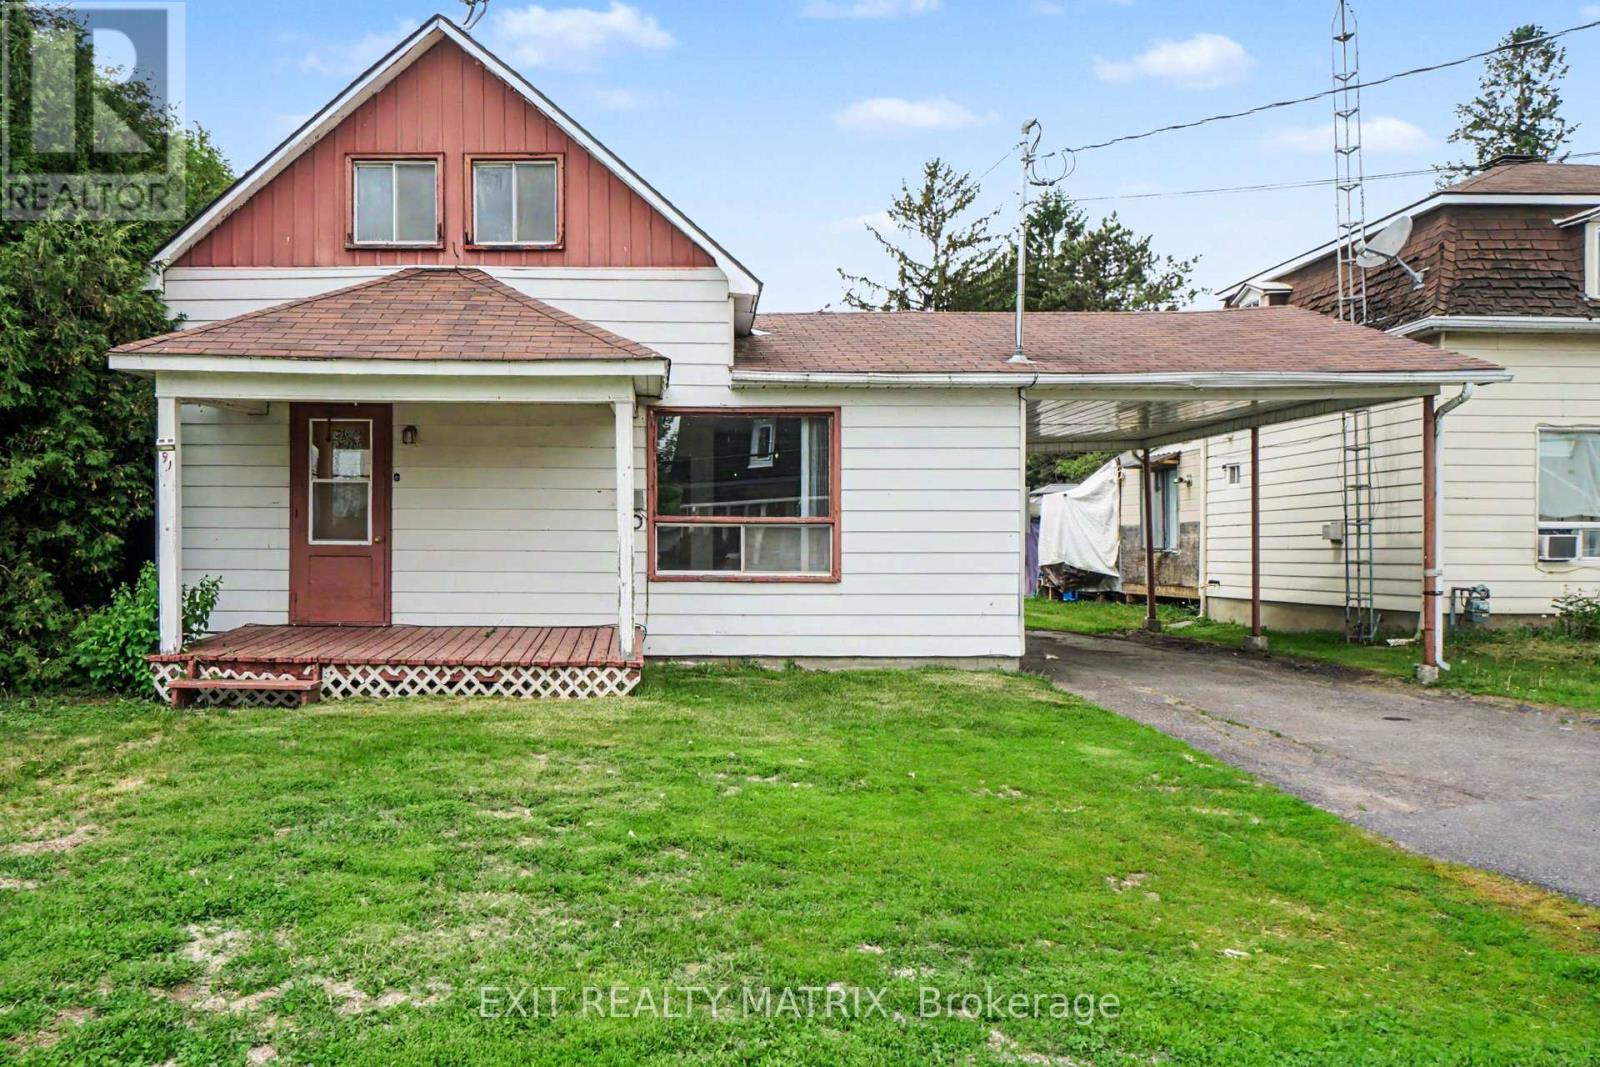
Casselman, Ontario
Welcome to this 1-storey home offering a practical layout and plenty of potential for the right buyer. In need of some TLC and updating, this property presents a great opportunity to renovate and add value over time. The covered front porch leads into a bright interior featuring a functional kitchen with ample cabinetry and counter space, a cozy living room, and a convenient 3-piece bathroom on the main level. A few steps up, you'll find two bedrooms and an additional 3-piece bathroom. Outside, the large backyard offers plenty of space for outdoor activities, gardening, or future improvements, while the storage shed provides extra room for tools and equipment. Complete with a carport and surface parking, this property is well suited for investors, handy buyers, or anyone looking for a project with potential. (id:45725)

461 Pharmacy Avenue
Toronto (Clairlea-Birchmount), Ontario
You can become a proud owner of a restaurant! It is an incredible opportunity to own a Restaurant name is Thai Fusion specially Chinese and Bangladeshi food This business has a loyal customer base from the south Asian and East African communities. A fully operational restaurant is for sale without property near Bangla Town at the busy Bangladesh Plaza, located at the Danforth-Pharmacy intersection in Toronto Ample parking space, Main floor: 750 square feet and Basement: 700 square feet, One washroom at Main floor and 2nd washroom at Basement This restaurant top to bottom renovated and fully equipped kitchen This is a great opportunity to own a restaurant in a high-traffic area! Please don't go property directly. (id:45725)
235 Farley Avenue
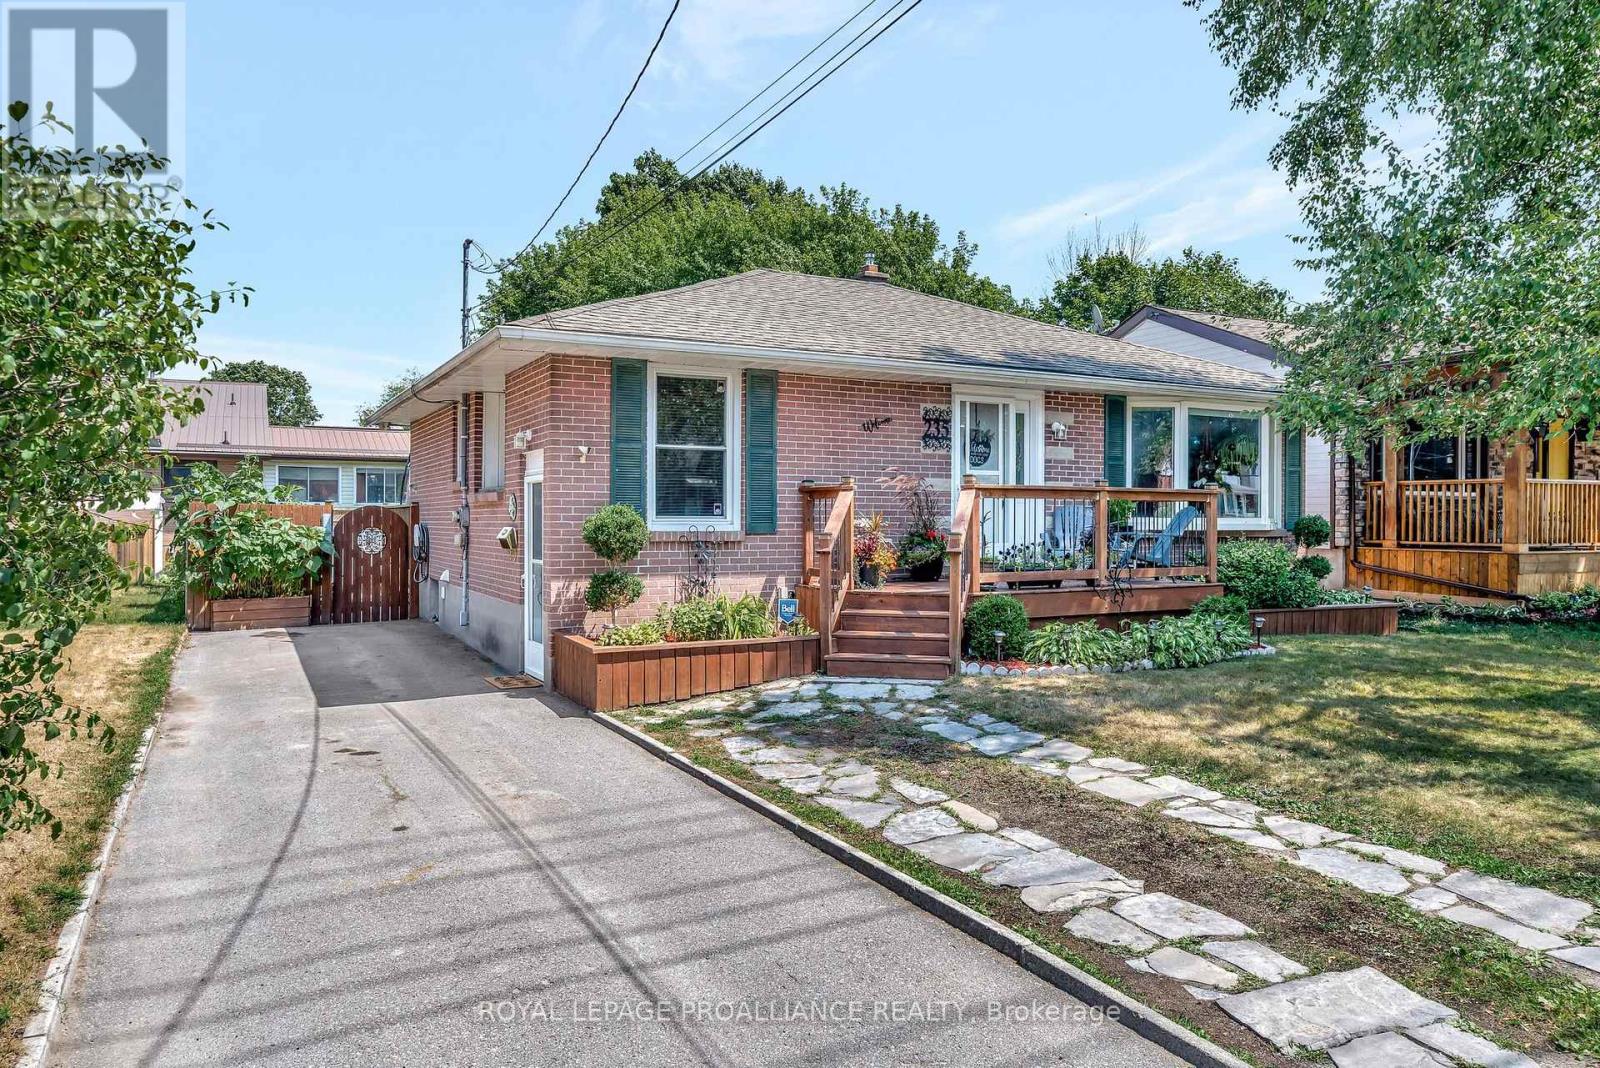
Belleville (Belleville Ward), Ontario
Belleville's east end, admired for its established neighbourhoods, larger lots, convenient proximity to town's amenities & recreation trails. You're invited to view this well maintained all brick bungalow residing in the heart of it all. 3 entry options include the updated front deck, side door or rear deck into this charming abode. Tile floored kitchen with oak cabinetry & double width window allows fabulous natural light into this comfortable eat-in space. Hardwood flooring with updated doors & hardware throughout the spacious main floor living with west facing bay window. Three great sized bedrooms on this main level with the third offering a mudroom option if you prefer featuring closet & rear deck access. The stylish updated full bath here is sure to impress with its deep soaking tub & tasteful selections. Full basement provides additional finished living space and wonderful in-law potential if desired with a 3 piece bath & an entertainers wet bar complete with sink, refrigerator & custom cabinetry. Spacious enough for a dining or game table & open to the cozy pot lit recreation room. Trending barn door accents separate the enclosed den & hide the functional storage. Additional storage solutions in the massive utility room & well thought out organization under the stairs. This beautifully landscaped backyard features a spacious deck with included gazebo offering the perfect balance of sun and shade for effortless entertaining or quiet relaxation. Step down to a stone fire pit patio, ideal for cozy evenings under the stars. Ample yard space framed by mature trees and well-established perennial gardens create a serene picturesque backdrop. Fully fenced, offering both privacy and peace of mind. Whether you're hosting gatherings or enjoying quiet mornings, this backyard is designed to be both functional and inviting, a true extension of the home. Wonderful proximity to public transit, Stanly Park, YMCA & trails along the beautiful Bay of Quinte. Enjoy the 3-D tour. (id:45725)
B - 82 Ballam Lane
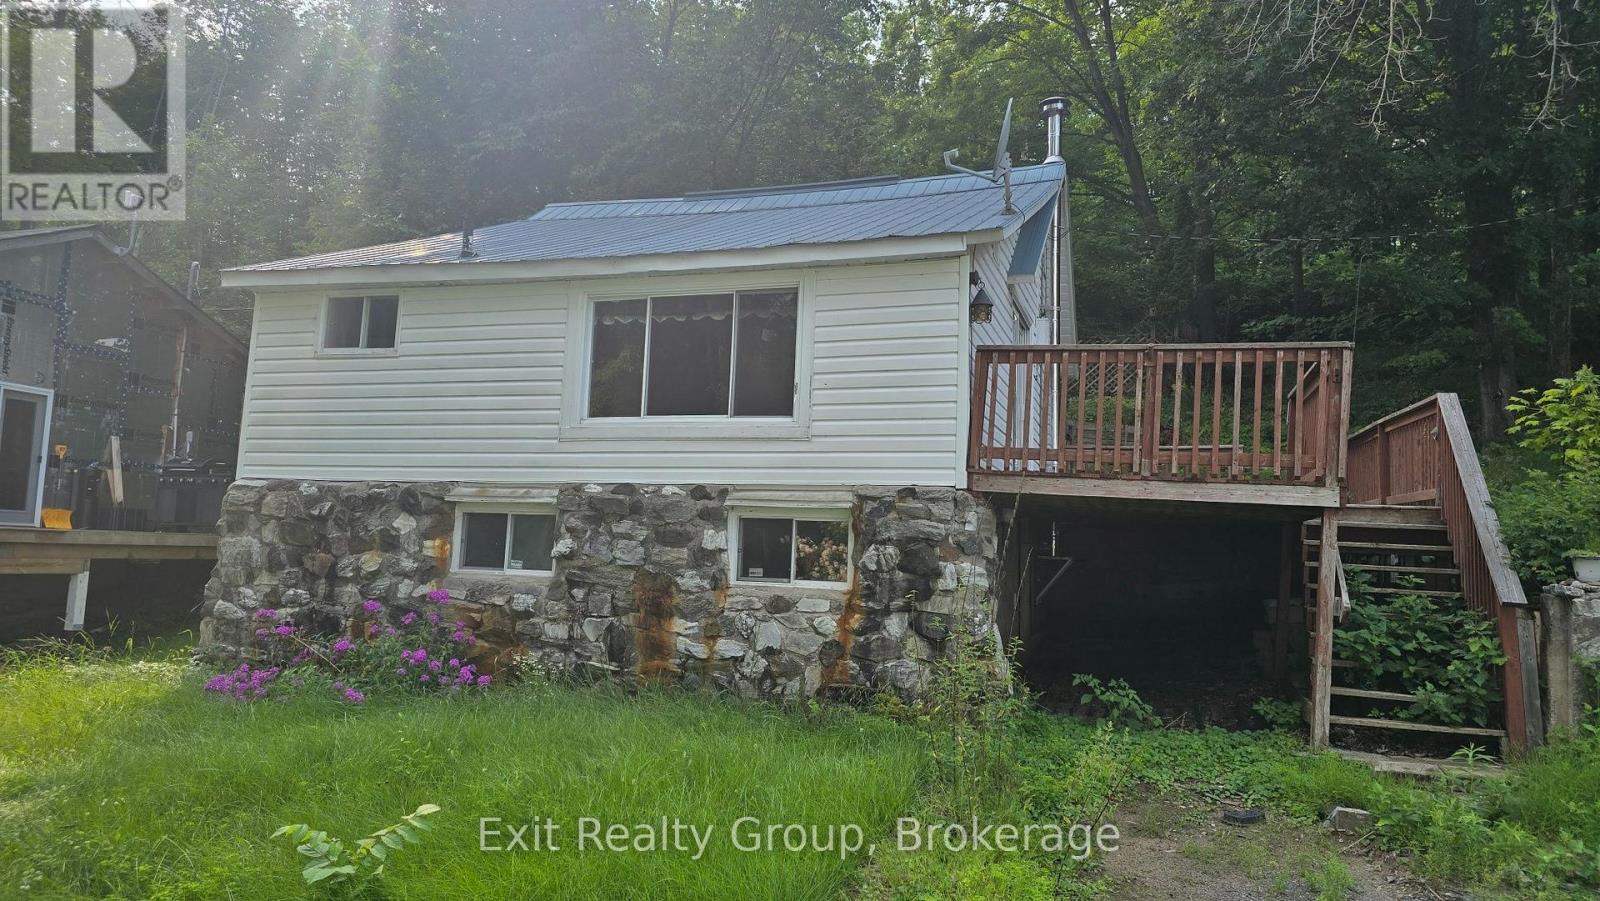
Centre Hastings, Ontario
Do you want an escape to the country? Well, this one comes with a view of Moira Lake. This Ballam Lane home consists of 2 bedrooms and 1 bath. From the living room enjoy the events on the lake. Skate on the ice in the winter. This home is just minutes away from Madoc. A lovely hometown with the activity of a bigger centre. Groceries, shopping and restaurants are all close by, then once you're finished, just relax and enjoy the breeze coming off the lake on your deck. (id:45725)
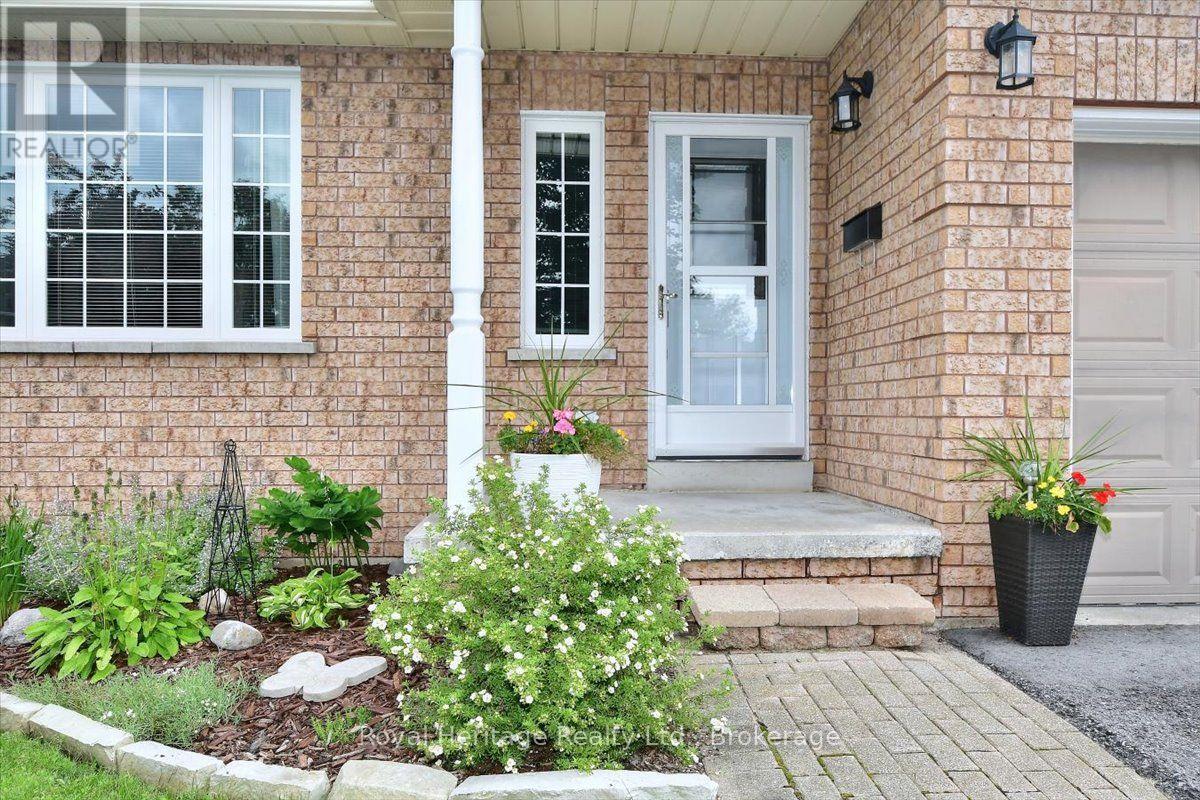
3058 Westridge Boulevard
Peterborough (Monaghan Ward 2), Ontario
Welcome to 3058 Westridge Blvd. a well maintained 3 bedroom, 2 bathrooms brick bungalow situated in a quiet neighbourhood in Peterborough's desirable west end. Combined living/dining room with plenty of natural light provides a comfortable atmosphere. Walk out from kitchen and breakfast area to landscaped fully fenced backyard with wrap around deck. Enjoy your morning coffee or tea in the warm sunlight. Ample room for a BBQ and outdoor furniture, perfect setting for entertaining family and friends. Finished basement with recreation room, den/office space and 2nd bathroom with air tub. Laundry room with sink an cupboards. Furnace replaced in 2020, a/c 3 years new, roof replaced in 2013 with 40yr shingles. Newer front door and living room window. Access to single car garage from inside. Close to HWY 115, schools, shopping, Fleming College, hospital, Peterborough Sports and Wellness, Mapleridge Adult Recreation Centre and Heron Landing Golf Club. (id:45725)
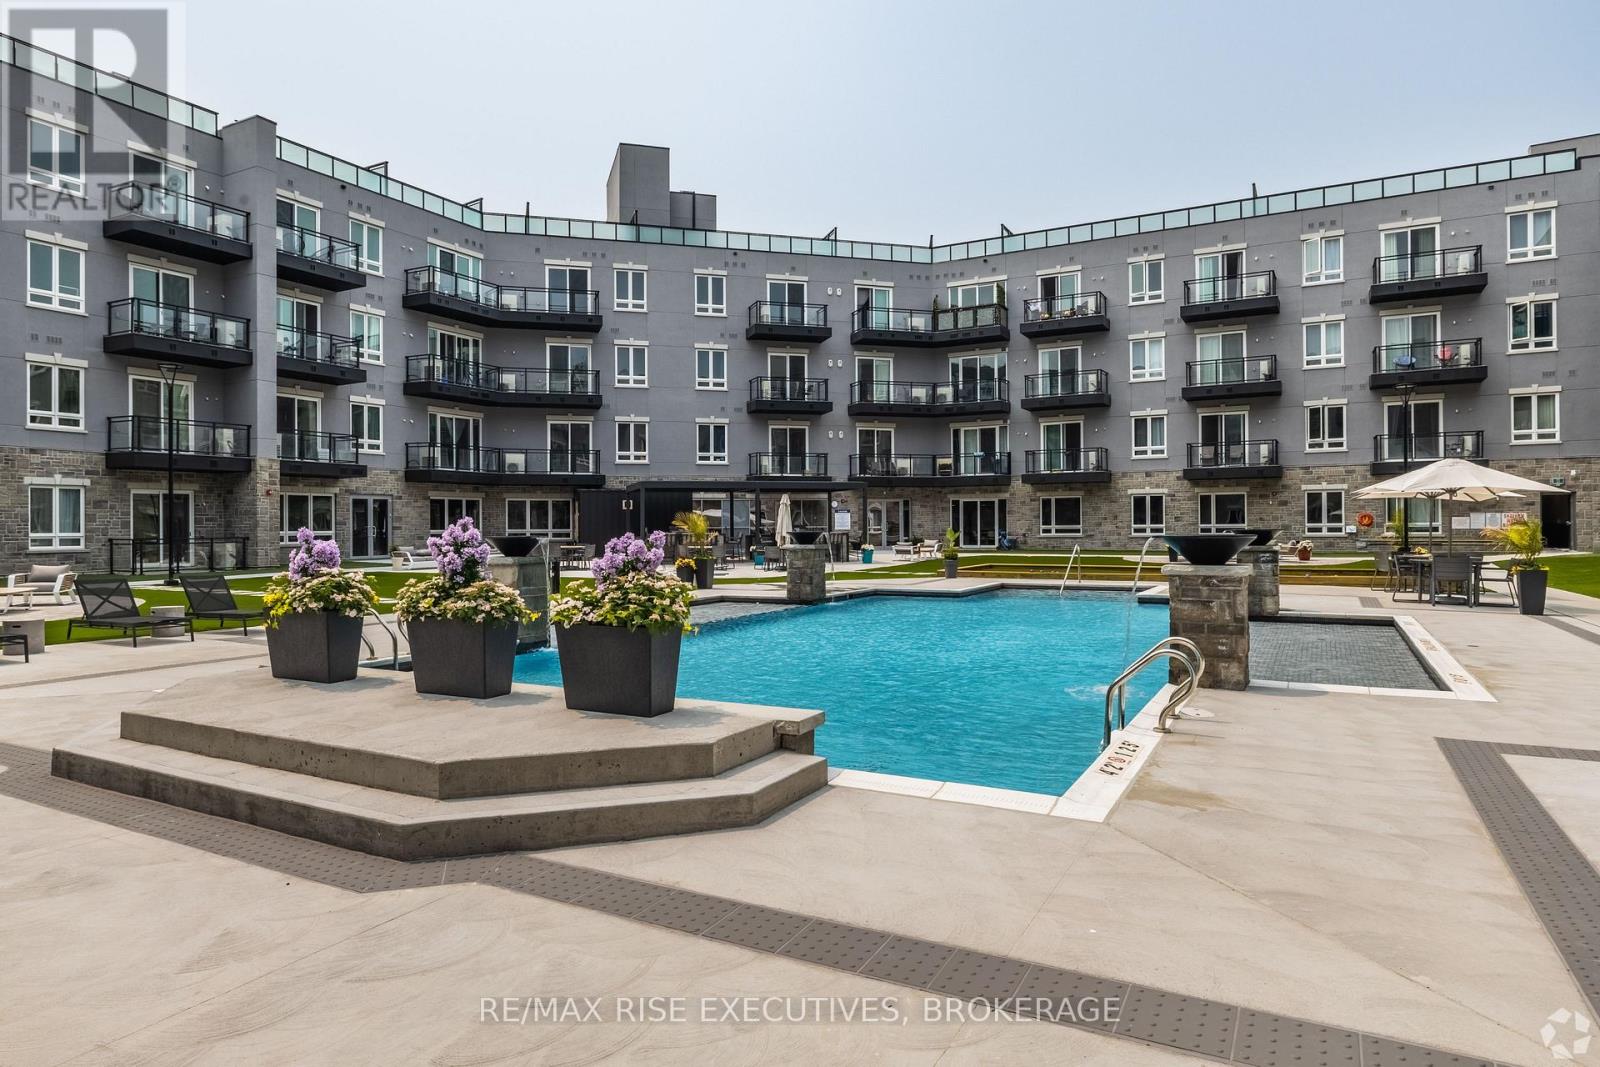
450 - 2274 Princess Street
Kingston (City Northwest), Ontario
These exclusive suites at 2274 Princess are designed not just for living, but for living well. Experience quiet luxury with 10-foot ceilings, rich hardwood flooring, and furnished terraces overlooking the courtyard and pool. Every detail is thoughtfully crafted, from sleek black stainless steel appliances to soft-close cabinetry and spacious walk-in closets. Outside your door, resort-style amenities await: Rooftop patio with stunning views, outdoor pool, sauna and resort-like courtyard, modern fitness centre & party room, guest offices, bike storage & underground parking. All perfectly positioned with easy access to transit, shopping, dining, and the best of Kingston. 2274 Princess, where comfort meets sophistication. (id:45725)
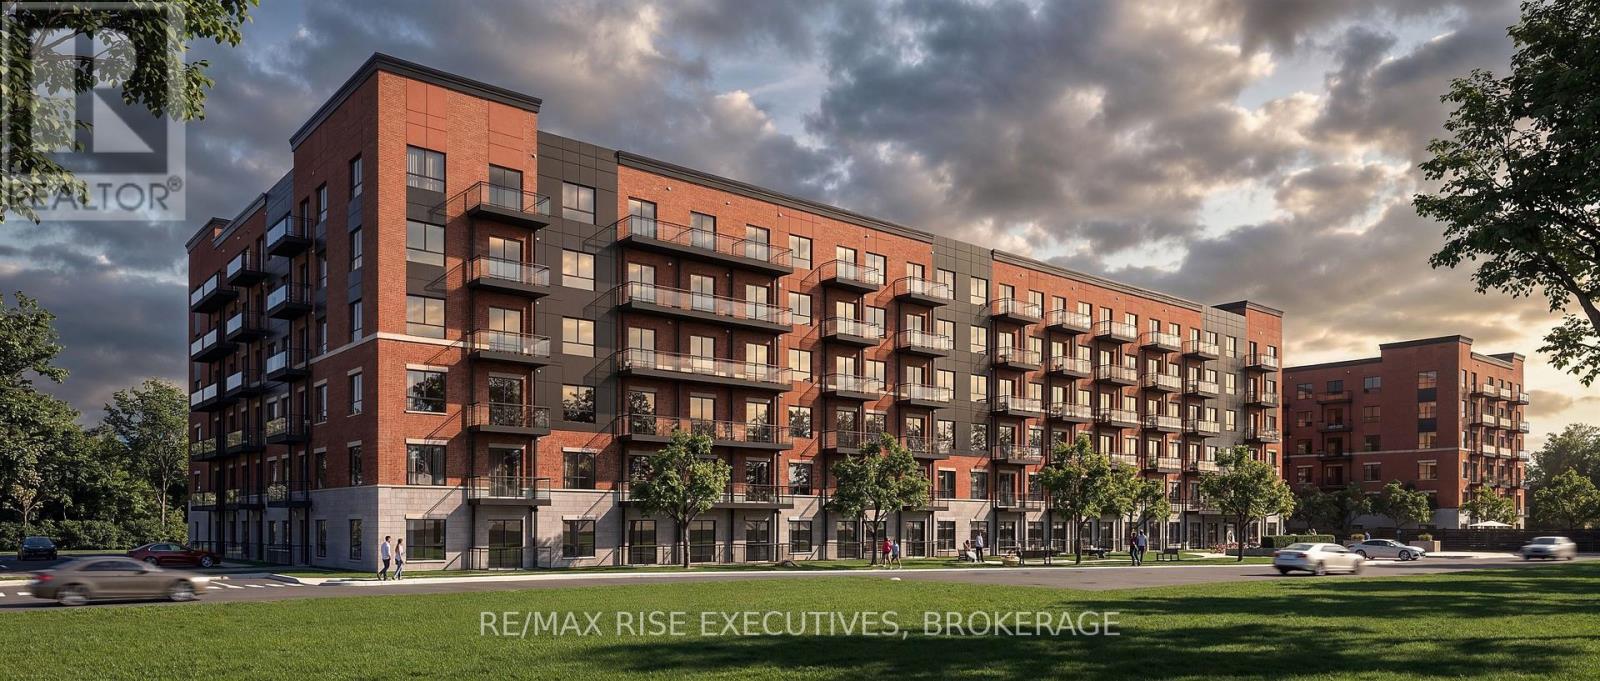
204 - 300 Skyfal Lane
Kingston (East Gardiners Rd), Ontario
Welcome to Santé Apartments, a one-of-a-kind rental community located at 300 Skyfal Lane in Kingston's west end. Designed to offer more than simply a place to live, Santé combines modern suites, resort-style amenities and thoughtfully designed community spaces. Santé offers studio, one-bedroom, one-bedroom-plus-den and two-bedroom suites. Each apartment features 10-foot ceilings, expansive windows, hardwood flooring and a bright, open-concept layout. Modern kitchens include quartz countertops, stylish cabinetry, ample storage and premium finishes, while spacious living areas are designed for relaxing, entertaining or working from home. Residents enjoy 19 signature amenities and more than 43,000 square feet of indoor and outdoor space. Stay active in the fully equipped fitness centre, unwind in the sauna or cold-plunge therapy pool, or relax by the resort-style outdoor swimming pool with loungers and private cabanas.Additional amenities include a rooftop lounge and bar, golf and multi-sport simulator, speakeasy-style social lounge, games room, private dining room and resident clubhouse with a full kitchen and feature fireplace. The building also offers a business centre, co-working space, guest suite and children's playroom.Outdoor spaces include courts for tennis, basketball and pickleball, an outdoor kitchen and grill station, a fireside lounge and several areas for gathering and relaxing.Residents also benefit from a concierge-style lobby, secure parcel storage and underground or surface parking. This pet-friendly community is conveniently located near the Cataraqui Centre, RioCan Power Centre, Lemoine Point Conservation Area, Highway 401 and the shops, restaurants and services along Princess Street.At Santé Apartments, luxury living extends beyond your suite. Explore the available floor plans and arrange a private tour today. (id:45725)
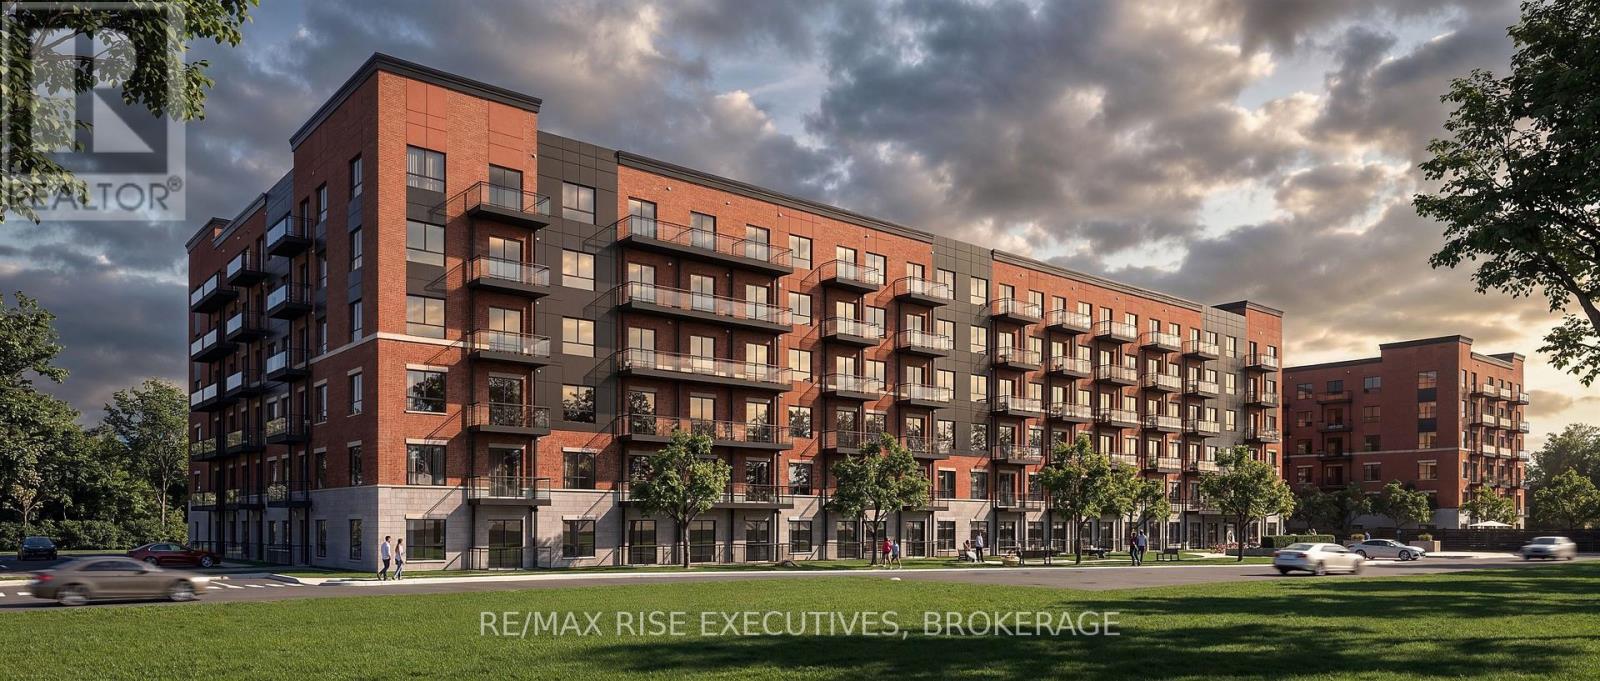
122 - 300 Skyfal Lane
Kingston (East Gardiners Rd), Ontario
Welcome to Santé Apartments, a one-of-a-kind rental community located at 300 Skyfal Lane in Kingston's west end. Designed to offer more than simply a place to live, Santé combines modern suites, resort-style amenities and thoughtfully designed community spaces. Santé offers studio, one-bedroom, one-bedroom-plus-den and two-bedroom suites. Each apartment features 10-foot ceilings, expansive windows, hardwood flooring and a bright, open-concept layout. Modern kitchens include quartz countertops, stylish cabinetry, ample storage and premium finishes, while spacious living areas are designed for relaxing, entertaining or working from home. Residents enjoy 19 signature amenities and more than 43,000 square feet of indoor and outdoor space. Stay active in the fully equipped fitness centre, unwind in the sauna or cold-plunge therapy pool, or relax by the resort-style outdoor swimming pool with loungers and private cabanas.Additional amenities include a rooftop lounge and bar, golf and multi-sport simulator, speakeasy-style social lounge, games room, private dining room and resident clubhouse with a full kitchen and feature fireplace. The building also offers a business centre, co-working space, guest suite and children's playroom.Outdoor spaces include courts for tennis, basketball and pickleball, an outdoor kitchen and grill station, a fireside lounge and several areas for gathering and relaxing.Residents also benefit from a concierge-style lobby, secure parcel storage and underground or surface parking. This pet-friendly community is conveniently located near the Cataraqui Centre, RioCan Power Centre, Lemoine Point Conservation Area, Highway 401 and the shops, restaurants and services along Princess Street. At Santé Apartments, luxury living extends beyond your suite. Explore the available floor plans and arrange a private tour today. (id:45725)
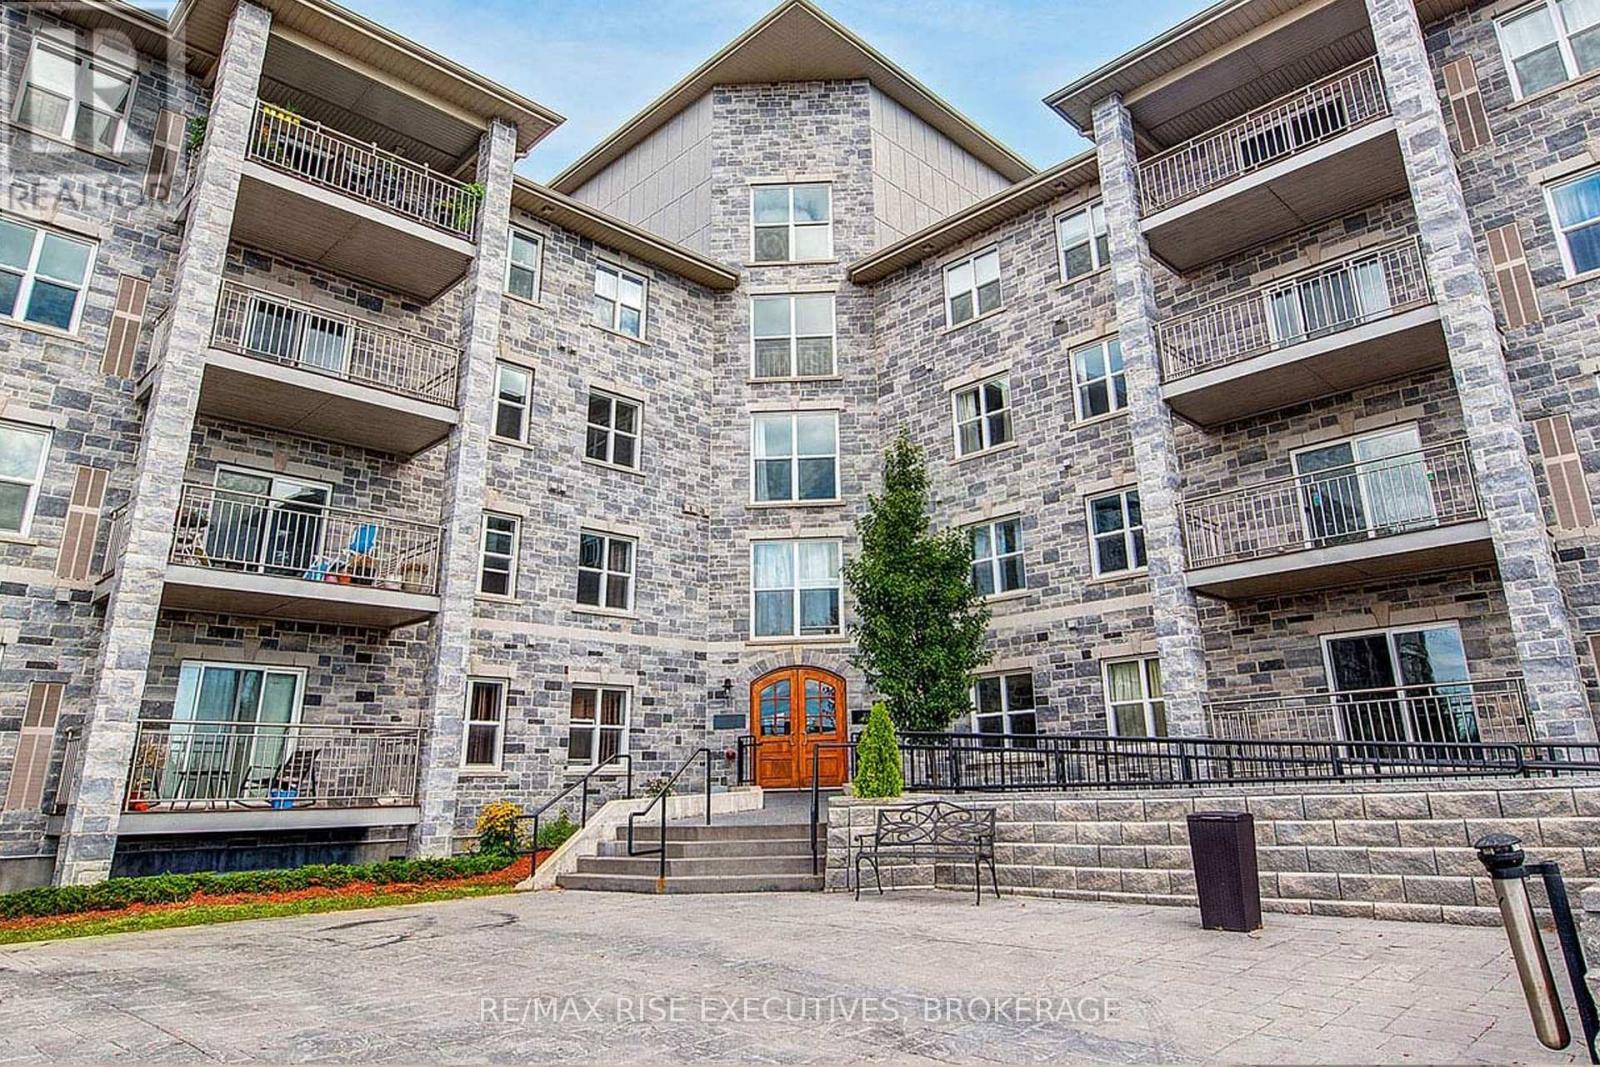
515 - 539 Armstrong Road
Kingston (East Gardiners Rd), Ontario
Welcome to Riverstone Apartments. Located at 539 Armstrong Road in Kingston, this well-built apartment community offers 1-, 2- and 3-bedroom suites designed for comfort and style. Each unit features walnut hardwood floors, granite countertops and stainless steel appliances. Laundry on-site and in unit hookups are available giving you convenience at home. Enjoy the rooftop patio and BBQ area with views of the Cataraqui River, plus a fully equipped gym with weights and cardio equipment. The location is central in Kingston, making it easy to get to shopping, dining, transit and recreation. If you're looking for a modern and comfortable place to live, Riverstone Apartments is a great choice. Schedule your viewing today. (id:45725)
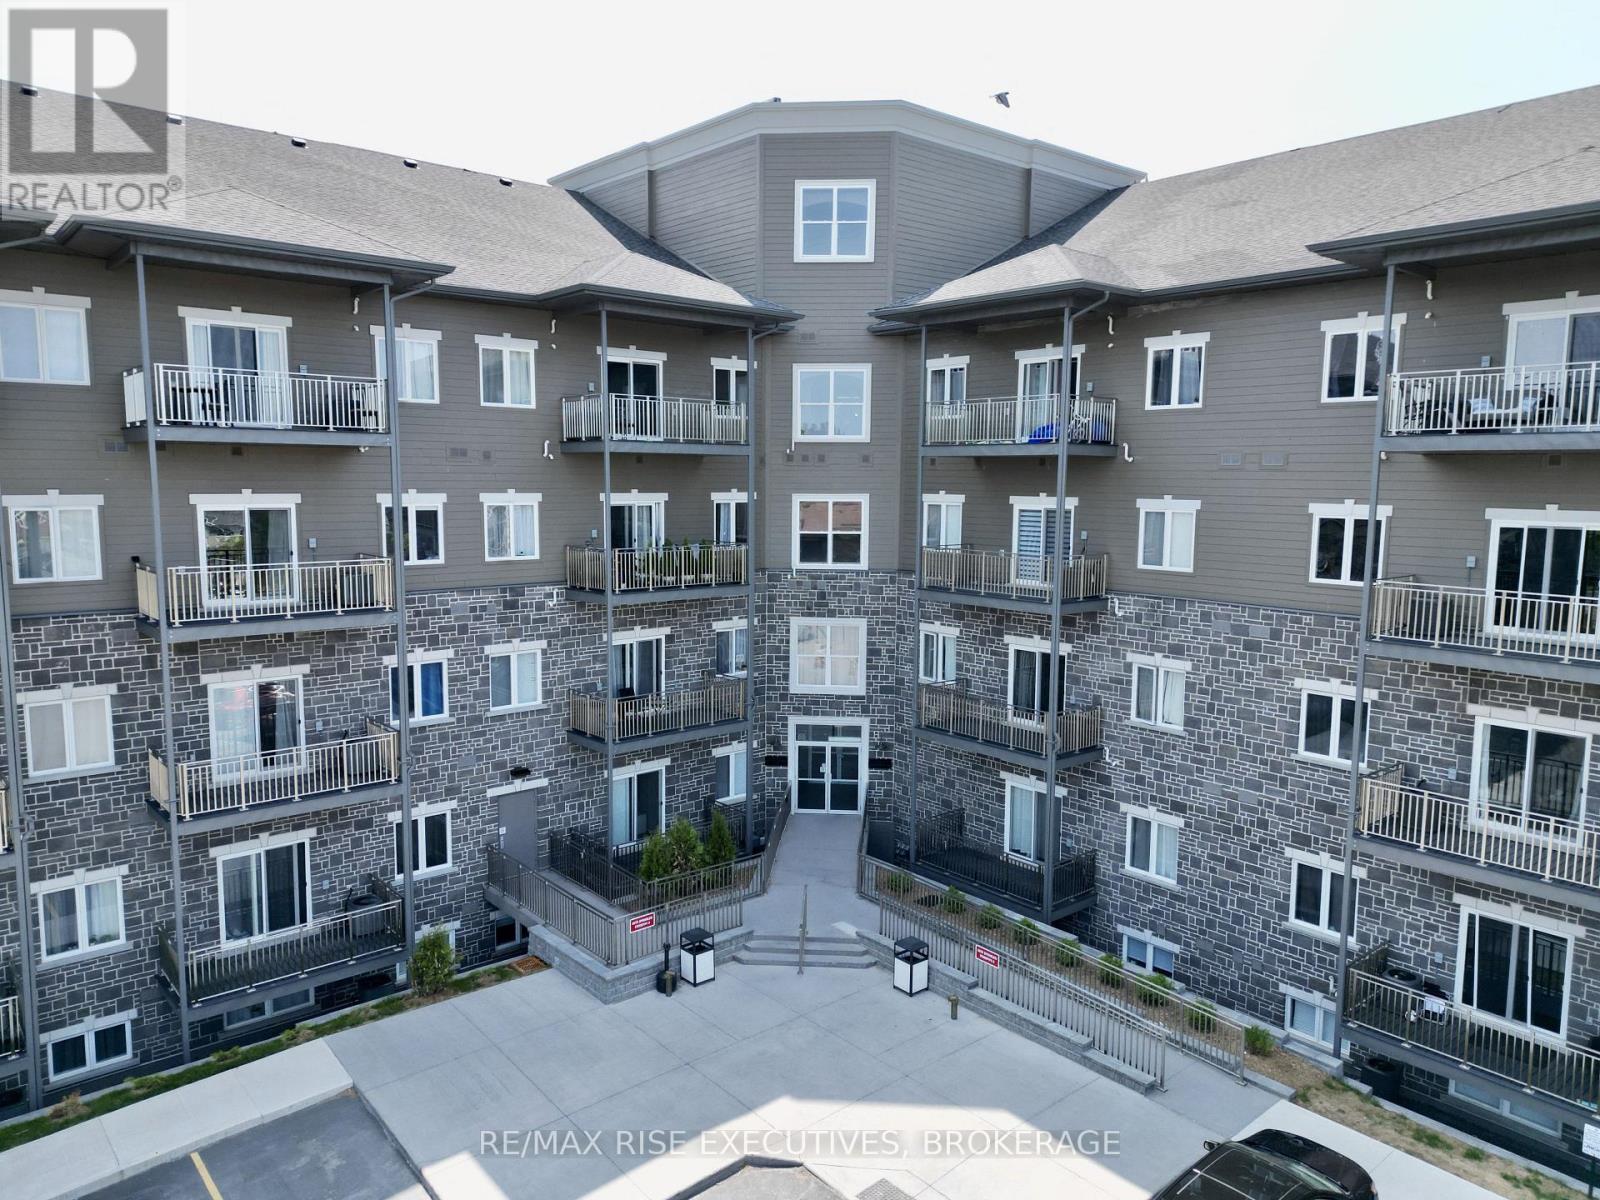
519 - 847 Development Drive
Kingston (South Of Taylor-Kidd Blvd), Ontario
Welcome to Creekside Suites, a modern rental community located at 847 Development Drive in Kingston's East Bayridge neighbourhood. These one- and two-bedroom apartments come with stainless steel appliances, hardwood flooring, large balconies, high 10-foot ceilings and washer/dryer connections inside. The building is right beside Little Cataraqui Creek and just a short drive from the Bath & Gardiners shopping area. On-site features include a gym, multi-purpose rooms and rooftop patios. If you're looking for comfort, style and a convenient location, Creekside Suites is a great choice. Schedule your viewing today. (id:45725)
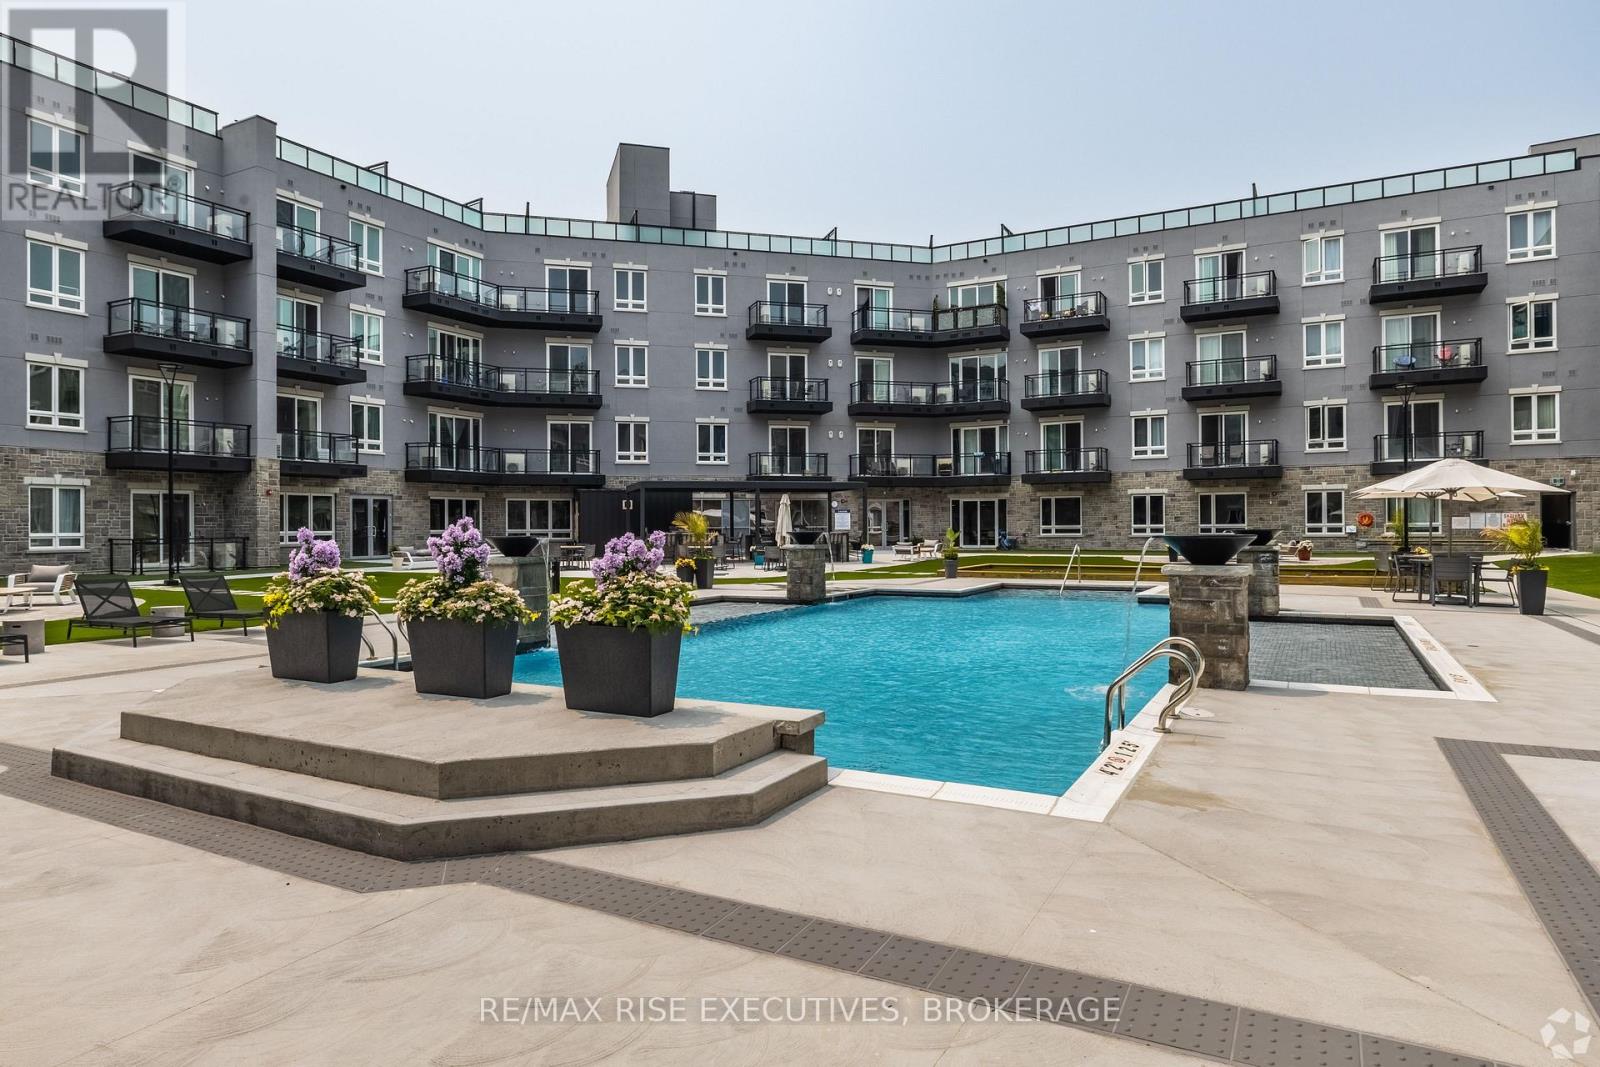
315 - 2274 Princess Street
Kingston (City Northwest), Ontario
These exclusive suites at 2274 Princess are designed not just for living, but for living well. Experience quiet luxury with 10-foot ceilings, rich hardwood flooring, and furnished terraces overlooking the courtyard and pool. Every detail is thoughtfully crafted, from sleek black stainless steel appliances to soft-close cabinetry and spacious walk-in closets. Outside your door, resort-style amenities await: Rooftop patio with stunning views, outdoor pool, sauna and resort-like courtyard, modern fitness centre & party room, guest offices, bike storage & underground parking. All perfectly positioned with easy access to transit, shopping, dining, and the best of Kingston. 2274 Princess, where comfort meets sophistication. (id:45725)
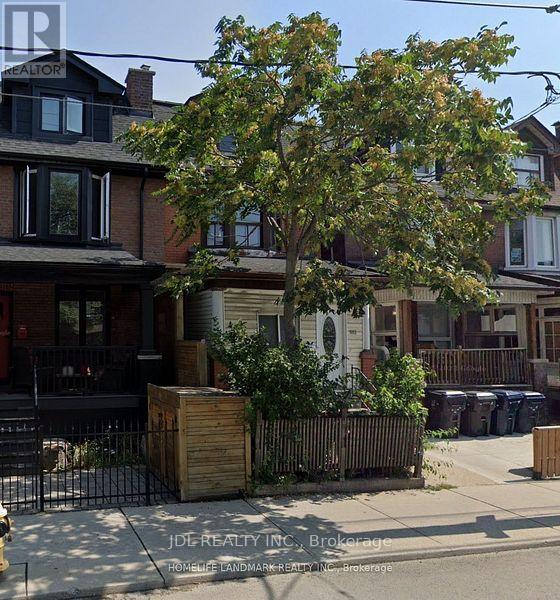
Main Floor - 593 Bathurst Street
Toronto (University), Ontario
Client RemarksWelcome to 593 Bathurst St main floor. This main floor is a 3-bedroom apartment in the heart of Toronto. This stylish and comfortable space offers a perfect blend of convenience and charm. Two big bedrooms. The Third bedroom with in suit bathroom. Steps To College St w/All Restaurants, cafes & Bars Min To U of T Downtown & Hospitals, And All Amenities . (id:45725)
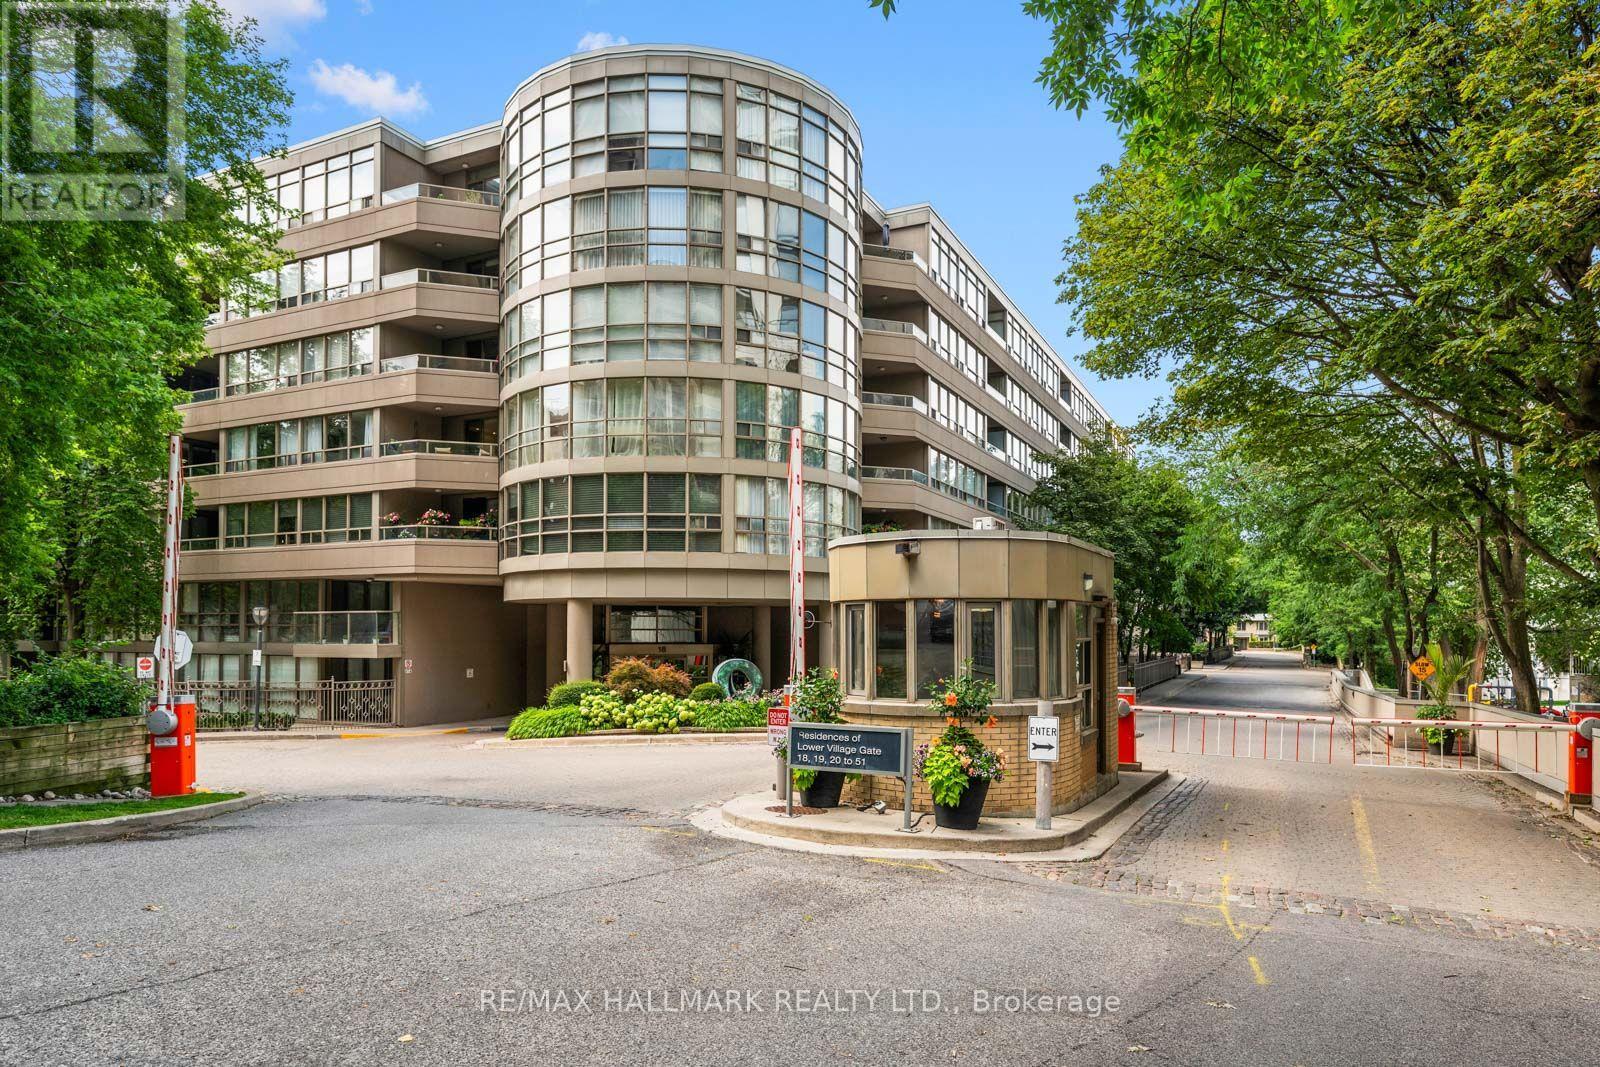
108 - 18 Lower Village Gate
Toronto (Forest Hill South), Ontario
The perfect home for those ready to downsize without compromise. Welcome to 18 Lower Village Gate, a beautifully renovated 2-bedroom, 2-bathroom residence offering over 1,400 sq. ft. of elegant, low-maintenance living in one of Toronto's most sought-after communities. Enjoy the comfort, convenience, and security of condominium living while keeping the generous space you've grown accustomed to. Inside, you'll find a thoughtfully renovated suite featuring a timeless white kitchen with granite countertops, stainless steel appliances, and abundant storage. Rich hardwood floors flow throughout the spacious open-concept living and dining areas, creating an inviting setting for everyday living and entertaining. Step outside to your large private patio (over 200sqft) -an ideal place to enjoy your morning coffee, an evening BBQ, unwind with a book, or entertain family and friends. Designed for comfort and accessibility, this suite offers ideal wheelchair access, making it a wonderful option for those planning for the future without sacrificing style or functionality. Enjoy the ultimate walkable lifestyle just steps from the boutiques, cafés, restaurants, and everyday conveniences of Forest Hill Village. St. Clair West Subway Station, streetcars, parks, and walking trails are all within easy reach, making it simple to stay connected while enjoying one of Toronto's most established and prestigious neighbourhoods. Additional highlights include 2 underground parking spaces, a massive storage locker, and all-inclusive maintenance fees covering heat, hydro, water, Bell high-speed internet, and a full Bell TV package-providing exceptional value and true peace of mind. If you've been searching for a spacious, turnkey home that lets you lock the door and travel with confidence, while enjoying exceptional security, convenience, and a vibrant neighbourhood, this is the one. (id:45725)
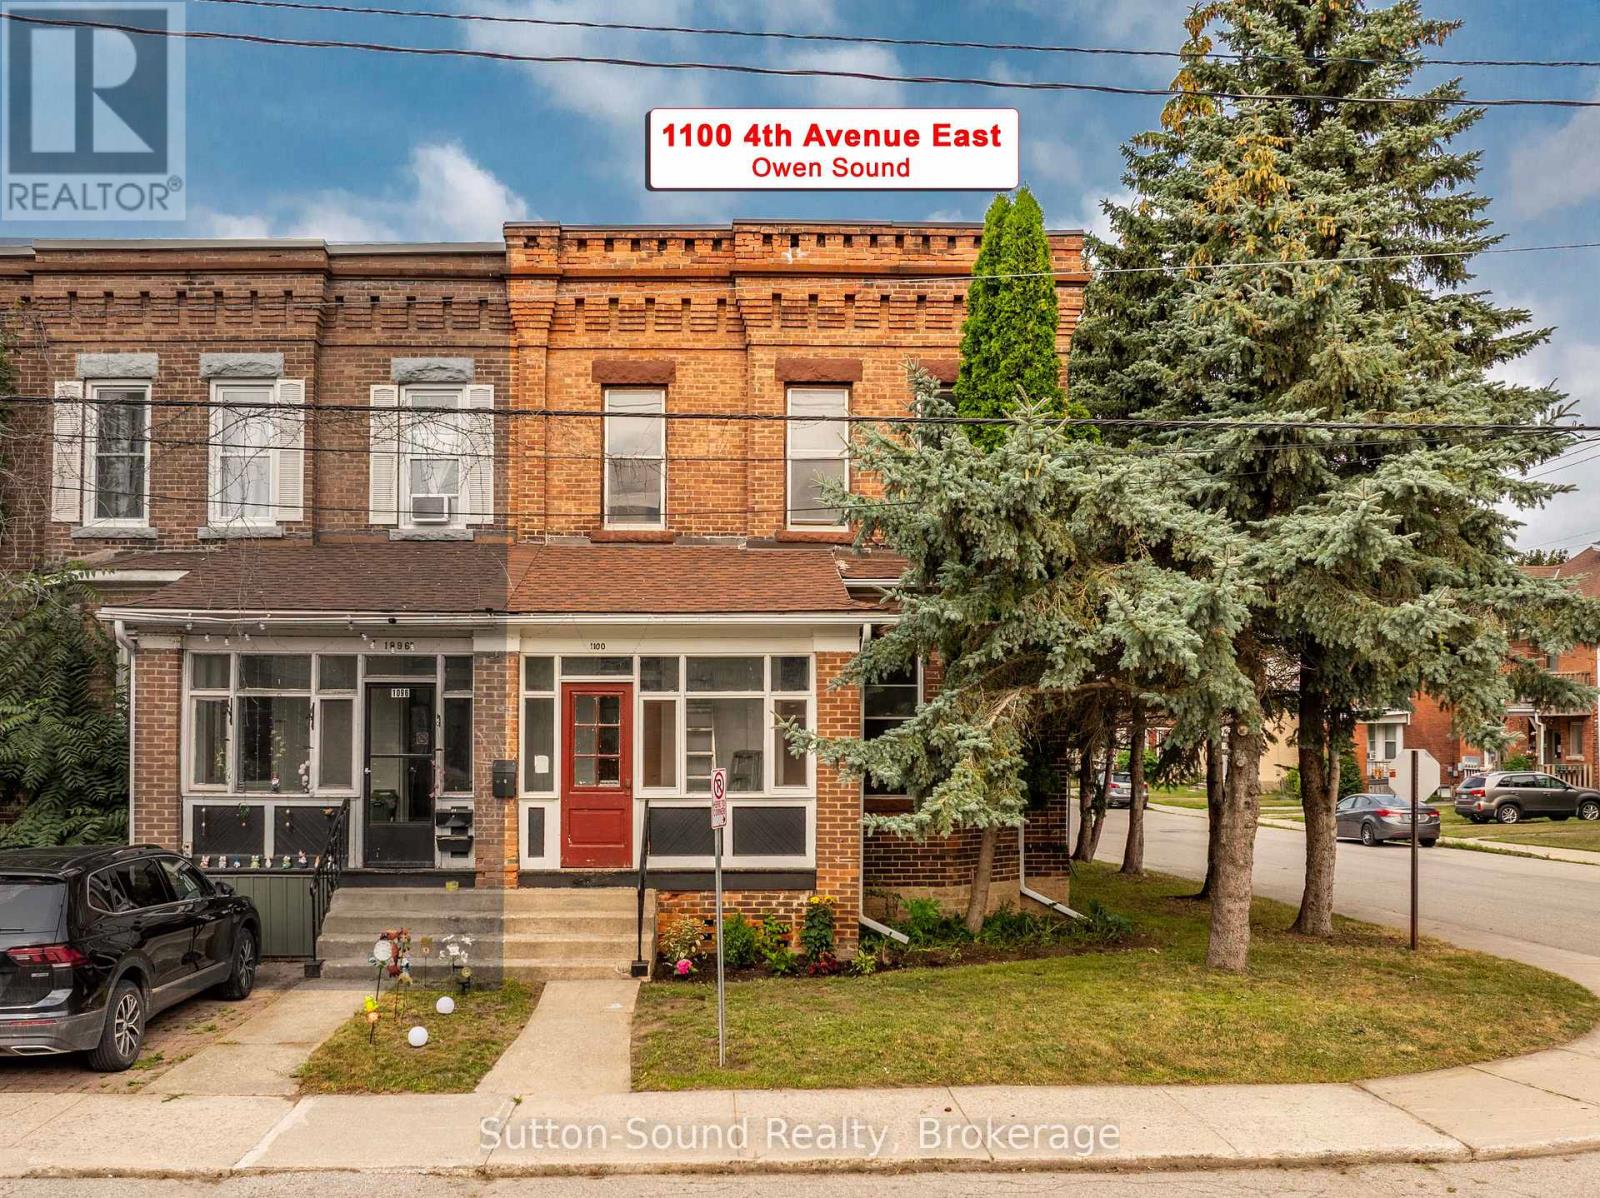
1100 4th Avenue E
Owen Sound, Ontario
Updated East Side Duplex - Vacant & Ready for Your Tenants. Welcome to this recently renovated up-and-down duplex located on the east side of Owen Sound. Offering two spacious 2-bedroom, 1-bathroom units, this property is an excellent opportunity for investors, house hackers, or buyers looking to add a turnkey income property to their portfolio. The main floor features a freshly updated 2-bedroom, 1-bathroom unit with brand-new LVP flooring throughout, a completely renovated bathroom with a tub/shower combination, plenty of natural light from an abundance of windows, and a spacious living room. The upper unit has also been freshly updated and offers 2 bedrooms, 1 bathroom, and the added bonus of a bright second-storey sunroom - a great space to enjoy your morning coffee, create a home office, or simply relax.Both units feature their own in-suite laundry, providing added convenience for tenants. The property is equipped with separate gas and hydro meters for each unit, allowing tenants to pay their own utilities and simplifying ownership. There is also parking for four vehicles, adding further convenience and rental appeal. The building's flat roof membrane was replaced in 2022, providing an important recent capital improvement for the property. With renovations recently completed, the building is completely vacant and ready for you to choose your own tenants and set the rents. Estimated market rent is approximately $1,700 + gas and hydro per unit, representing potential gross rental income of approximately $40,800 annually and an estimated 7% cap rate. A turnkey duplex with fresh updates, separate utilities, in-suite laundry, parking for four, and immediate rental potential - an excellent opportunity to add a renovated income property to your portfolio. (id:45725)
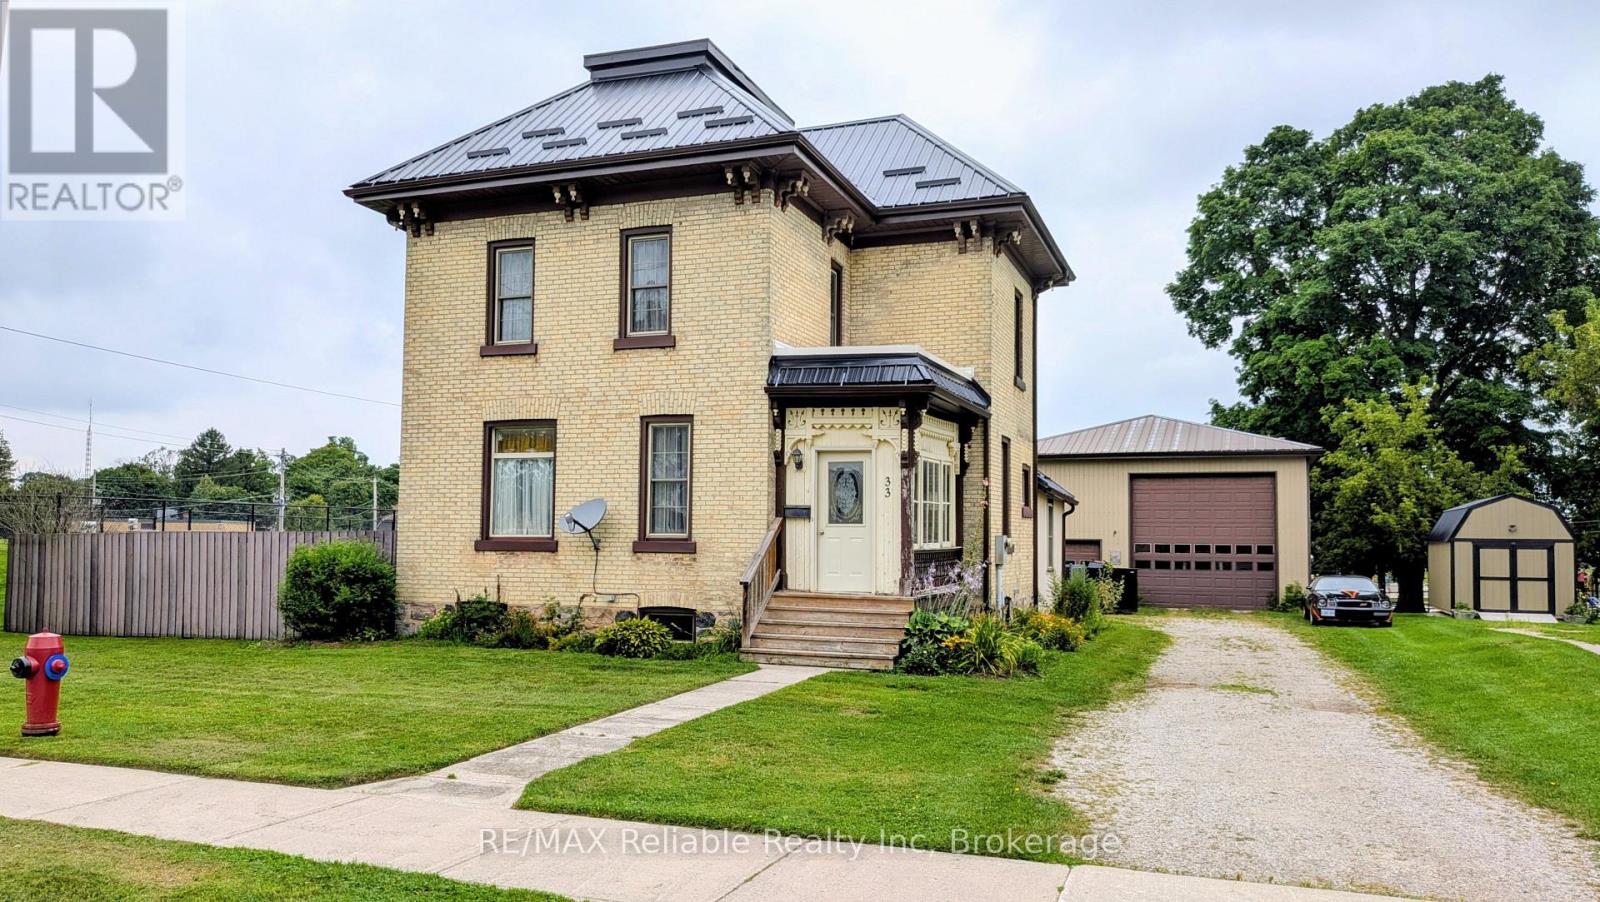
33 Princess Street E
Central Huron (Clinton), Ontario
Welcome to this exceptional two-storey brick home situated in the Town of Clinton. Stepping inside, you are immediately greeted by rich hardwood floors and character-defining original woodwork. The main level offers an expansive layout featuring a bright living room, a formal dining room, and a well-appointed kitchen, alongside a convenient two-piece bathroom. A versatile sunroom and a practical mudroom add extra functionality, providing ample space for daily living and storage. Upstairs, you will find three comfortable bedrooms and a full four-piece bathroom. The home also features a newer Steel roof (2023k. Outdoors, the fenced yard offers security and privacy, while the standout feature is a massive 32-foot by 40-foot insulated shed equipped with heat, hydro, and running water-making it an ideal setup for business owners, tradespeople, or hobbyists needing a dedicated workshop. Location is everything, and this home places you within a short walk to all five local schools. You are also just minutes away from downtown shopping, a family friendly park, the racetrack, and the casino, combining ultimate convenience with an outstanding neighborhood setting. Call today to set up a private viewing. (id:45725)
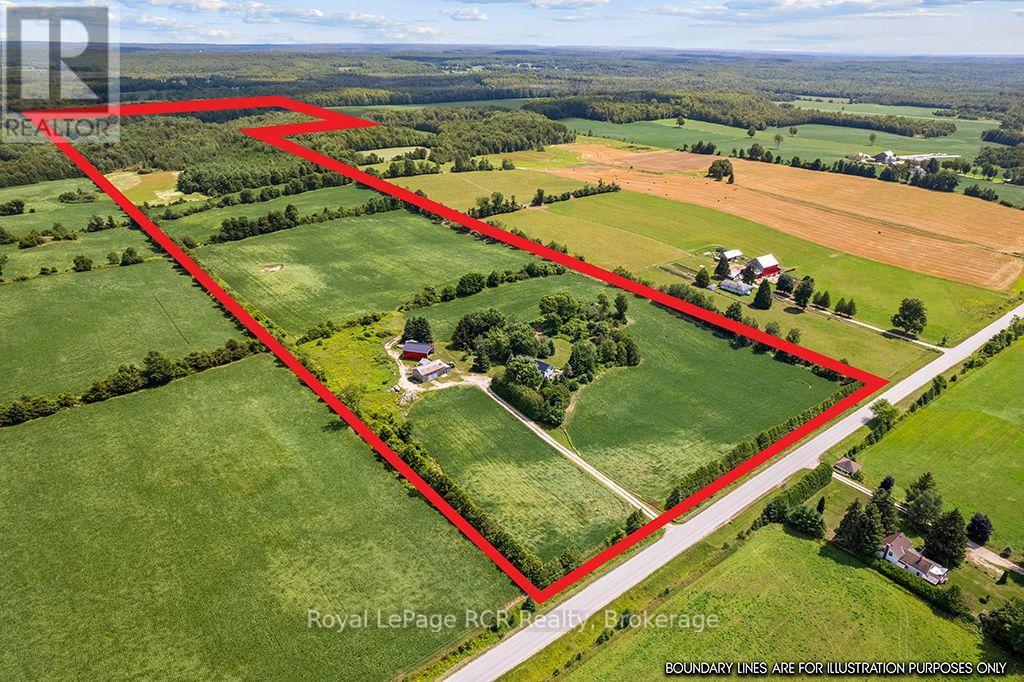
135347 8 Concession
Chatsworth, Ontario
Country living, plenty of space and the North Saugeen River running through it! Located on Concession Road 8 just outside Mooresburg, this 3 bedroom, 2.5 bath two-storey home sits on an impressive 83.5 acres and offers the perfect mix of comfortable living, workable land and natural beauty. The main floor features a spacious living room with an airtight wood stove, along with a large kitchen and dining area-ideal for family gatherings and everyday country living. Upstairs, a large family room provides additional space to relax, entertain or simply spread out. The primary bedroom includes a generous walk-in closet and private 3-piece ensuite. A 12' x 20' rear deck overlooks the property and is a great spot to enjoy your morning coffee or unwind at the end of the day. The home is heated with propane forced air. Outside, the property offers approximately 55 acres of workable land and 20 acres of mixed bush. The 40' x 32' barn and 40' x 30' coverall provide plenty of room for equipment, storage, hobbies or agricultural needs. And for those who appreciate the outdoors, the North Saugeen River winds through the back of the property, adding privacy, beauty and a special natural feature that is hard to find. A great opportunity to own a substantial rural property with productive acreage, useful outbuildings, a comfortable family home and a river running through it. (id:45725)
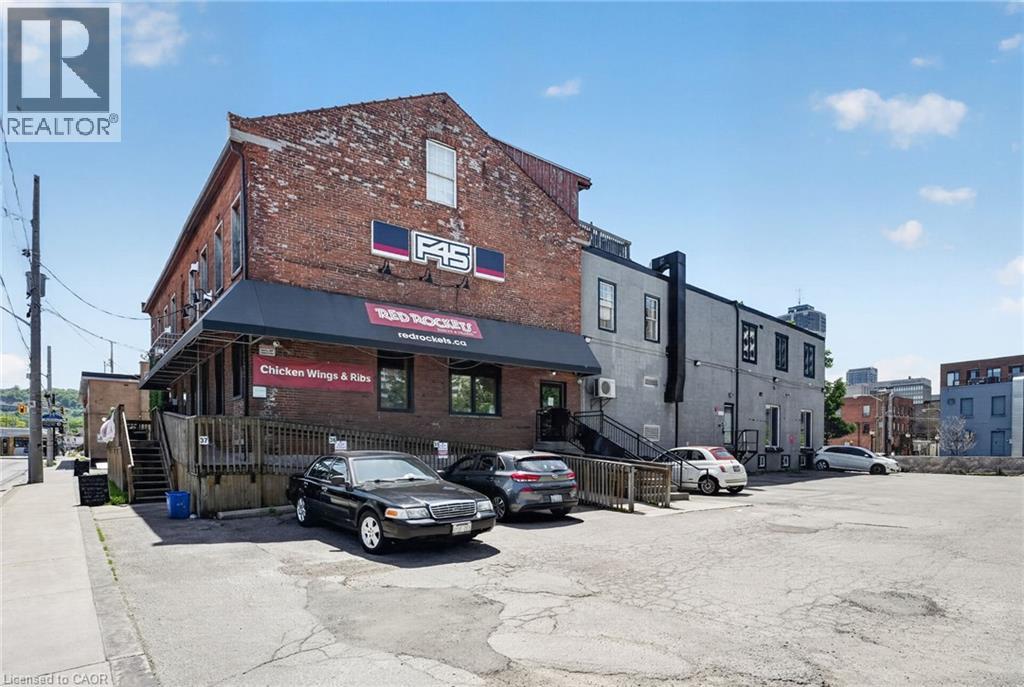
15 Wellington Street N Unit# 201
Hamilton, Ontario
Welcome to the home of your next business! Positioned at the intersection of two high-traffic corridors and at the gateway to Hamilton’s Downtown Core and International Village, 15 Wellington offers excellent visibility and strong potential for both foot and vehicle traffic. The space benefits from a diverse mix of neighbouring tenants, including F45 Training, Red Rockets BBQ, DoorDash, and residential occupants, creating additional daily activity and exposure. Located within walking distance of numerous completed and upcoming developments - including KiWi Condos, 1 Jarvis, King William Rentals - as well as established retail, grocery, dining, and entertainment amenities. This second-floor office space features beautiful exposed brick and post-and-beam construction, with a large, flexible open-concept layout currently configured as a small chapel. The unit also includes a private washroom and compact kitchenette, adding convenience and functionality for staff and clients. The highly flexible D1 Downtown Central Business District zoning permits a wide range of uses, making this an excellent opportunity for a variety of businesses. Rent includes TMI, heat, and water. Hydro is separately metered and payable by the Tenant. On-site parking is available to tenants at an additional cost, with ample street and off-site parking nearby for customers and visitors. Square footage provided by the Landlord. (id:45725)
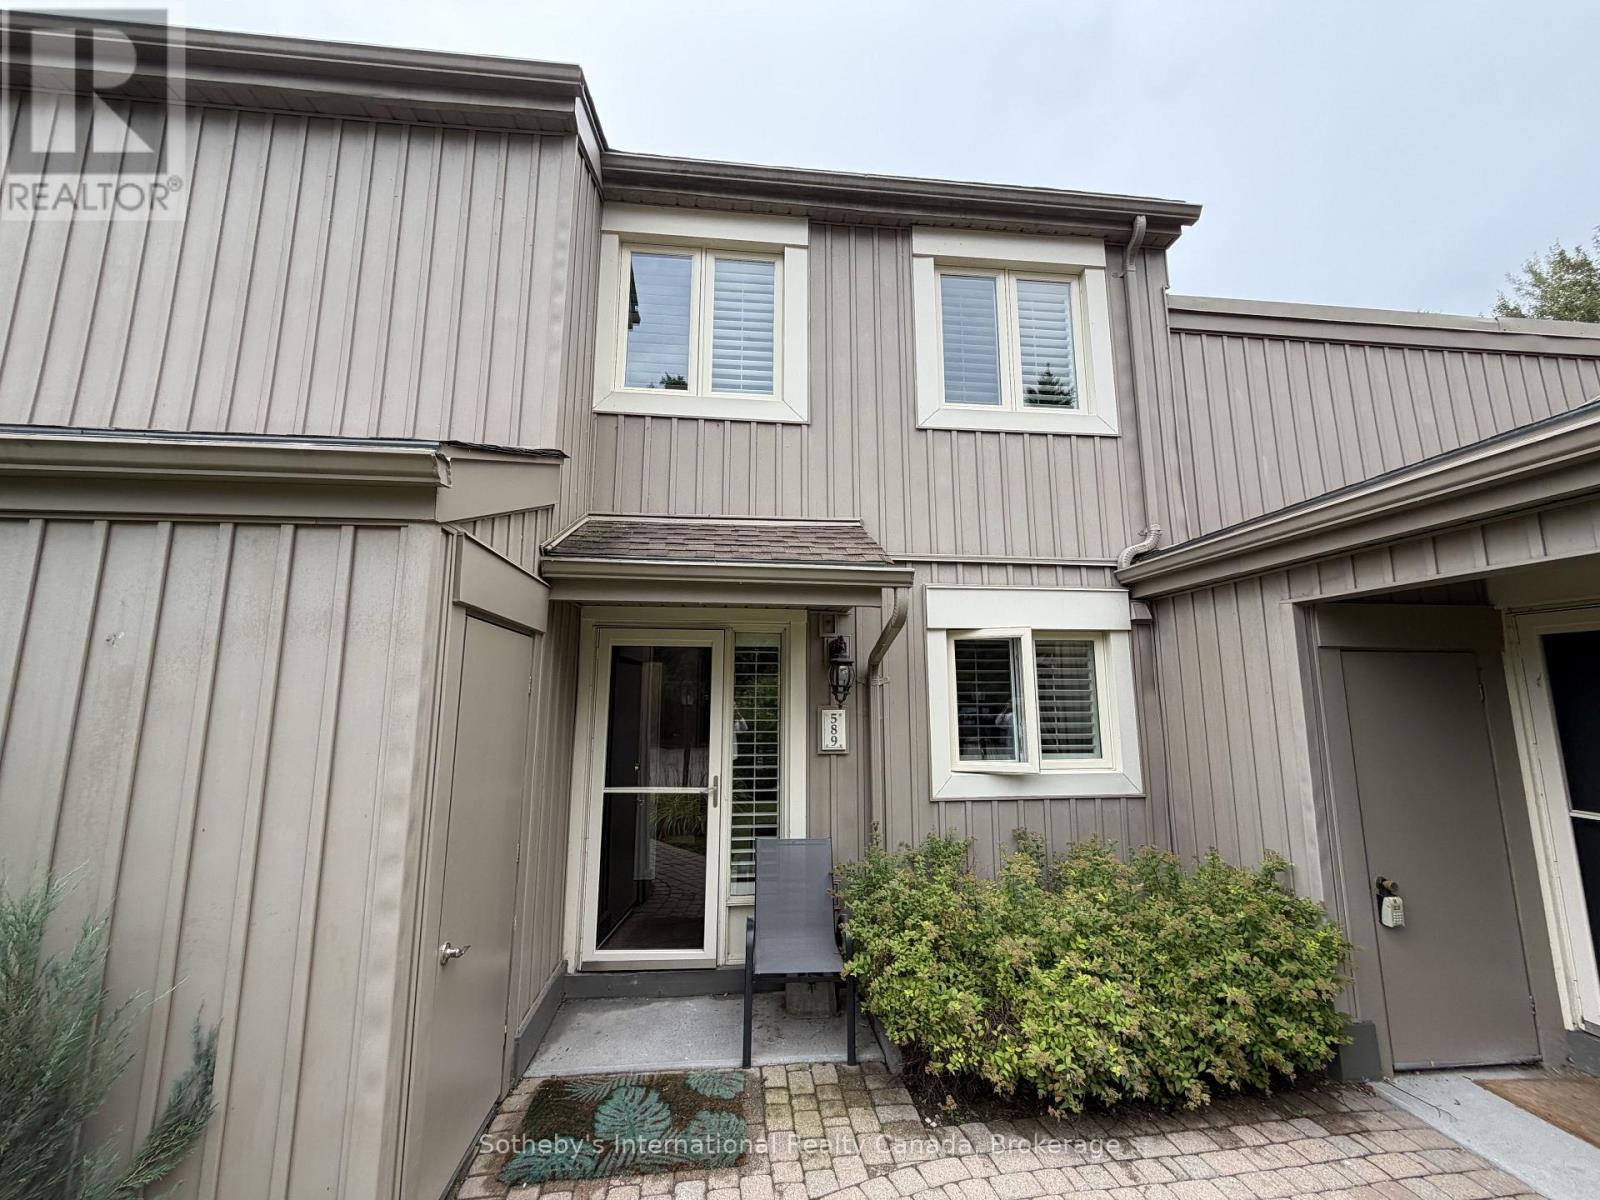
589 Oxbow Crescent
Collingwood, Ontario
Spend the upcoming ski season in style at this beautifully renovated, fully furnished townhome in the heart of Collingwood. Offering over 1,100 sq. ft. of thoughtfully designed living space, this turnkey three-bedroom, three-bathroom residence is perfectly suited for winter getaways, family ski trips, and après-ski relaxation.The bright, open-concept main floor features engineered hardwood floors, custom millwork, and a cozy gas fireplace anchoring the inviting living and dining areas. Step outside to your private patio with BBQ hookup, storage shed, and peaceful, forested views. An ideal spot to unwind after a day on the slopes.Perfectly positioned just minutes from Blue Mountain, Osler Bluff, Craigleith and Alpine Ski Clubs, Scandinave Spa, downtown Collingwood, scenic trails, restaurants, and local amenities. Beautifully maintained and offered fully furnished for a seamless seasonal stay.Available for the upcoming ski season. A fantastic opportunity to enjoy everything the Blue Mountain and Collingwood area has to offer from a comfortable, stylish, and exceptionally convenient home base. Pets considered. Utilities EXTRA. Utilities and damage deposit required. 50% of lease due upon signing, 50% due 21 days prior to lease commencement. (id:45725)
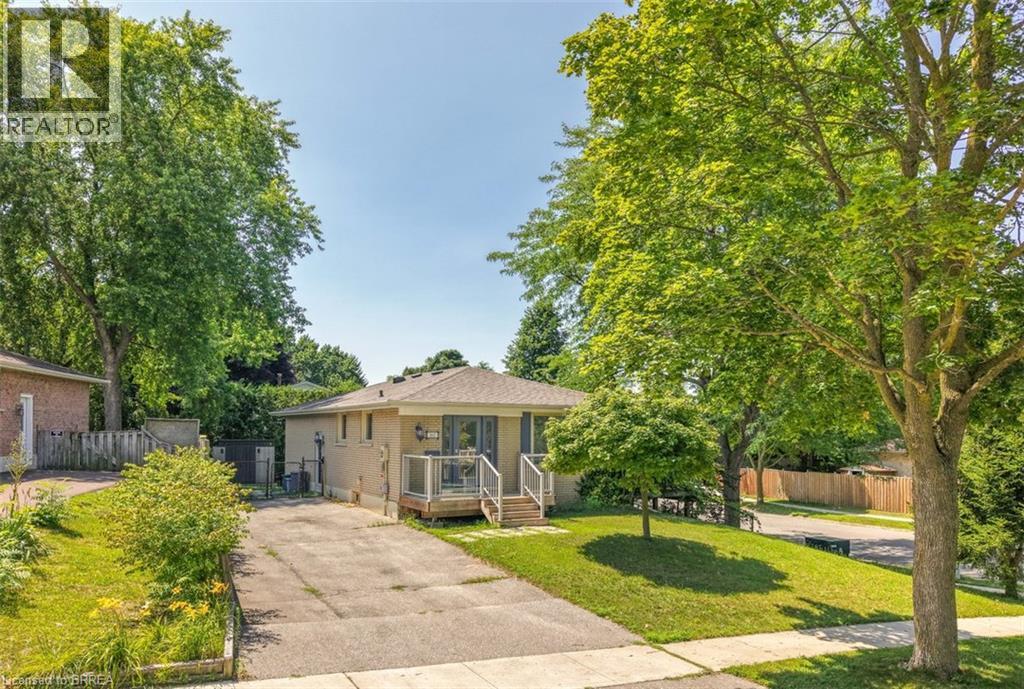
160 Woodlawn Avenue
Brantford, Ontario
Beautifully Updated Home with an In-Law Suite! Check out this impressive renovated home in a sought-after North End neighbourhood with a bright open concept main level featuring a gorgeous kitchen with quartz countertops, a huge island with a breakfast bar, tile backsplash, upgraded light fixtures, stainless steel appliances, and loads of cupboards and counter space making it a dream kitchen for preparing meals, a spacious living room for entertaining with family and friends including a feature wall, engineered hardwood flooring, and a door that leads out to an elevated 2-tier deck where you can relax with your morning coffee or with a glass of wine after a long day, a large bedroom that enjoys a walk-in closet and a private 4pc. ensuite bathroom with heated flooring, a separate soaker tub plus a modern tiled walk-in shower with a glass door, an immaculate 2pc. bathroom for your guests, and a convenient main floor laundry completes the main level. There is a completely separate side entrance that leads down to the finished basement where you'll find another kitchen with a large island, a cozy recreation room, a bedroom, a 4pc. bathroom with tile flooring and a modern vanity, a laundry room, and a storage room that make it a perfect in-law suite for extended family to have their own private space. Enjoy hosting summer barbecues with family and friends in the fenced backyard that has high cedars across the back and a storage shed that has been built on a solid concrete pad. The interior of the home was completely renovated in 2019 and 2020, and other updates include new roof shingles in 2020, new central air and Nest thermostat in 2024, new furnace in 2013, new feature wall in the living room in 2023, a robust concrete pad footing and large storage shed in 2020, and more. A beautiful home sitting on a quiet street in an excellent neighbourhood that's close to parks, schools, shopping, restaurants, the Walter Gretzky golf course, highway access, and all amenities. (id:45725)
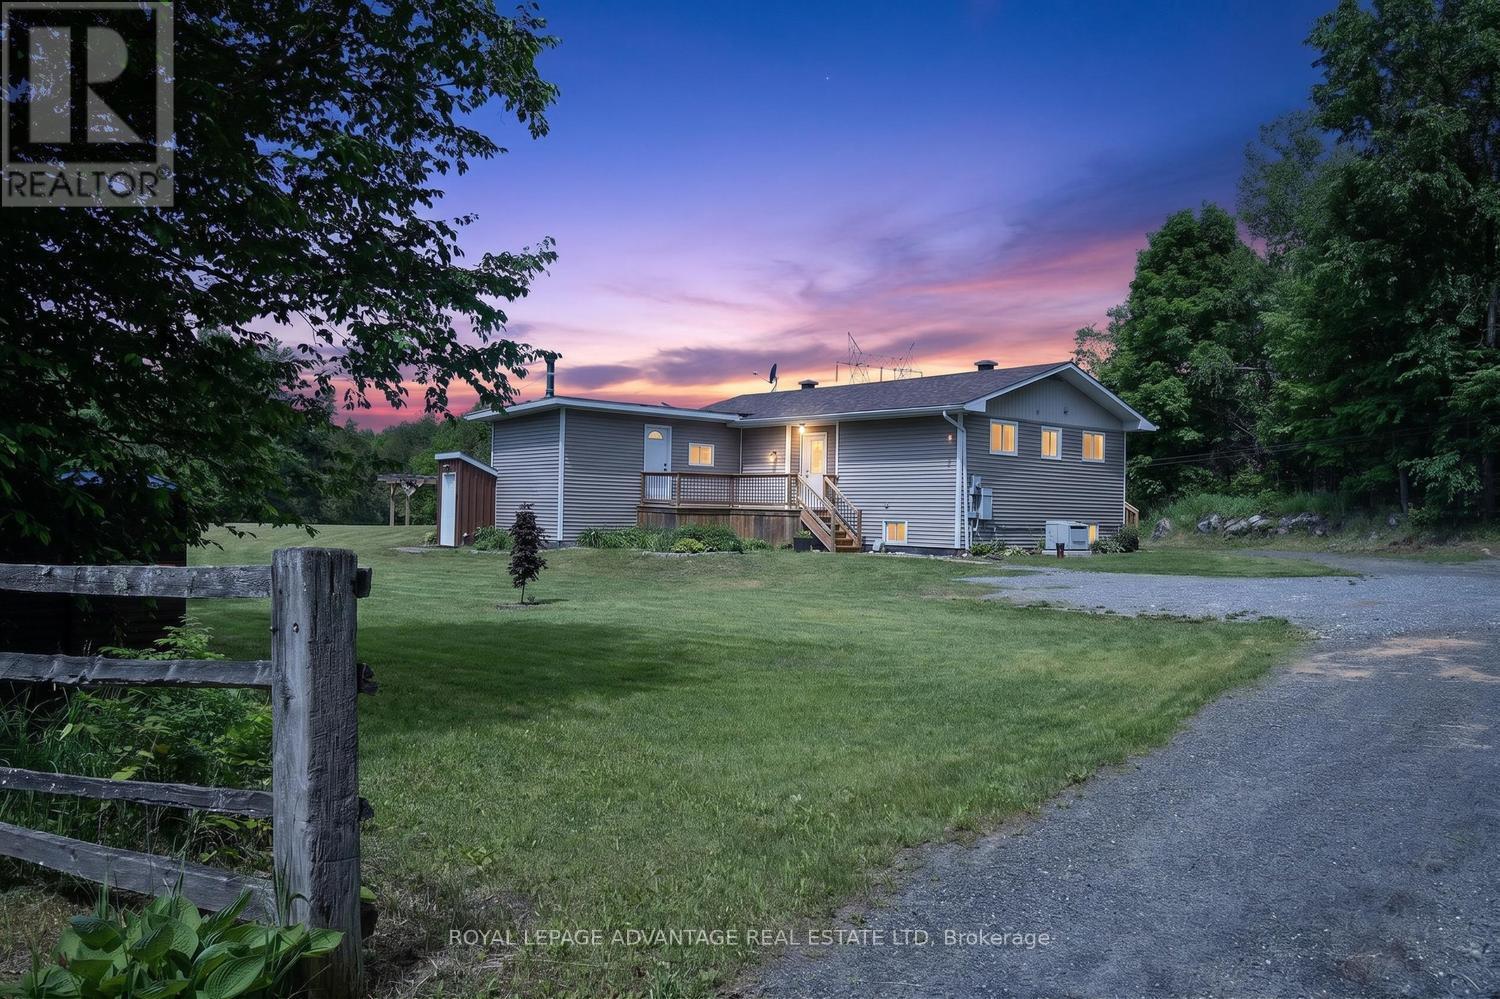
1218 Galbraith Road
Lanark Highlands, Ontario
Situated on an exceptionally quiet, low-traffic country road, this 2.5-acre property offers a peaceful setting just 20 minutes from Almonte's charming shops, local cafes, and restaurants, and an easy 45-minute commute to Ottawa's west end. Designed for comfortable main-floor living, the main level provides all the ease of a bungalow layout. A galley kitchen with granite countertops and stainless-steel appliances flows into a bright dining space, which opens directly through patio doors to a massive back deck. A dedicated sitting room anchored by a cozy pellet stove, two generous bedrooms, and a full bathroom round out the main floor. The partially finished lower level doubles your functional space with plenty of room for recreation, family fun, or guests. Anchored by a welcoming family room with a propane stove, it features a second full bath, dedicated storage, and two additional large bedrooms-one with an egress door offering strong potential for an in-law suite. The property is well-equipped for efficiency and peace of mind, featuring two ductless heat pumps (heating down to -31C and cooling through the summer), a Generac generator, insulated foam siding (2021), a new water heater, and a water softener with filtration system installed in 2025. Outside, a large three-bay carport and a secondary single carport offer ample vehicle and gear storage, while the private yard and fire pit set the stage for clear country nights. (id:45725)
28 Sykes Street N
Meaford, Ontario
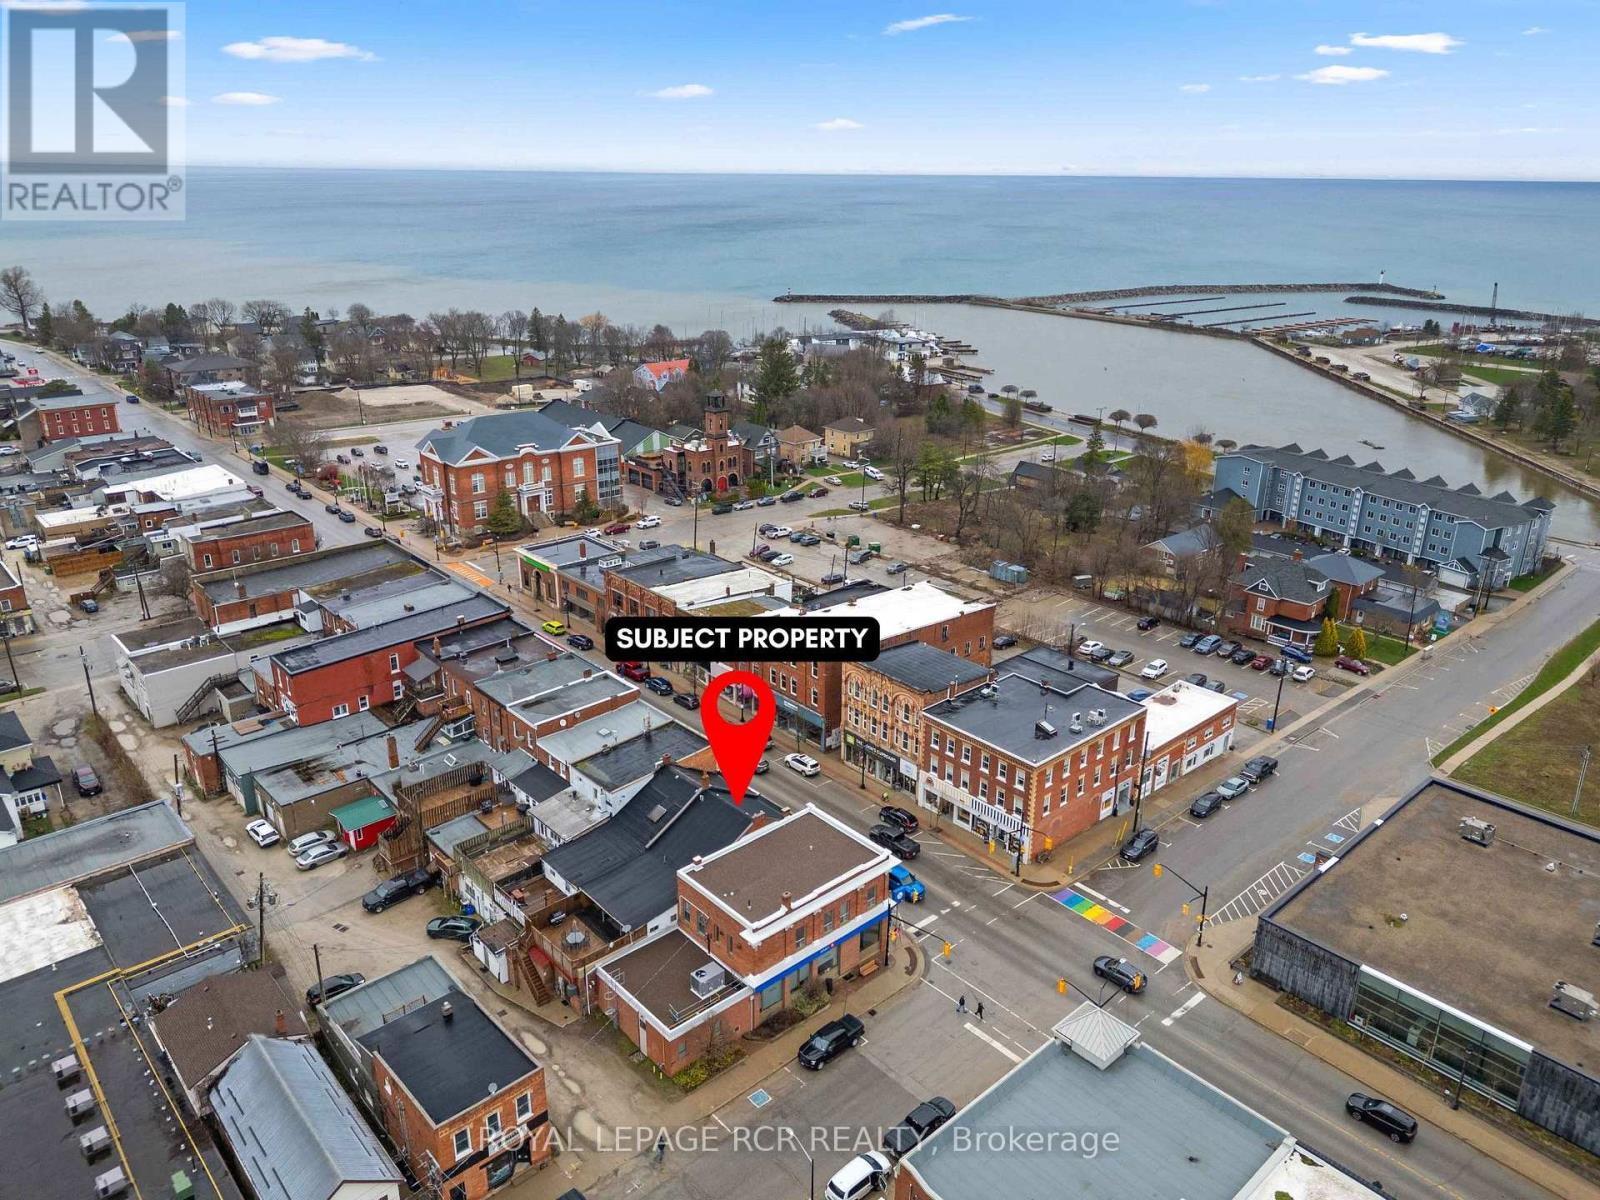
Positioned in the heart of downtown Meaford, 28 Sykes Street N presents a versatile mixed use property with CG zoning, offering an exceptional opportunity for investors or those seeking a turn key residential recreational lifestyle on Georgian Bay with the added benefit of commercial income to help pay the mortgage. Located just one block from the Meaford Harbour and Marina, approximately 30 minutes to the ski hills, and within walking distance to restaurants, shops and the Meaford Hall theatre, this property combines lifestyle and investment potential in one address. The main floor is currently tenanted, providing immediate income from the commercial unit. The upper residential unit offers approximately 1250 sq ft with three bedrooms, a full kitchen, living and dining areas, mudroom, in suite laundry, and a walk out to a large private deck. The street level commercial unit offers approximately 1400 sq ft with direct frontage on Sykes Street, approximately 9 foot ceilings, and an established tenant already in place. Separate heating systems include a natural gas furnace for the commercial space and a natural gas boiler for the residential unit. Additional features include a dry basement for storage and two deeded parking spaces. Whether you're looking to expand your investment portfolio or enjoy the convenience of downtown Meaford while offsetting ownership costs with commercial income, 28 Sykes Street N delivers location, flexibility, and long term value. Back portion of roof (2015), Roof (2024), Commercial unit renovated (2025), Water heater (2025), Kitchen & laundry (2022), Basement cast iron piping replaced with PVC (2018), Roof top deck, stairs & fencing (2017), Front facade new brick (2016) (id:45725)
38 Jackman Drive
Brampton (Northgate), Ontario
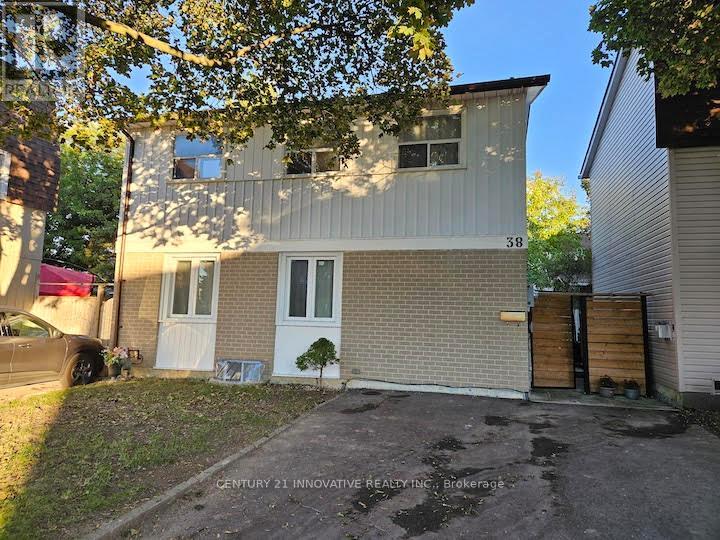
Welcome to 38 Jackman Dr, Brampton high Demand area! This bright and cozy detached Ideal for First Time Buyers 3+Studio bedroom, 2 full bath home offers a separate entrance to a fully finished basement-perfect for an in-law suite or studio apartment with Washer & dryer ensuite. Enjoy a freshly painted interior, renovated basement, pot lights in the living area, and Additional Washer/Dryer in Main floor area. Fully Fenced Yard, newer furnace & A/C. Easily Park 4 Vehicles,Garden Shed/Workshop Move-in ready and perfectly located near Torbram & Williams Pkwy, just steps from schools, parks, and all amenities. (id:45725)