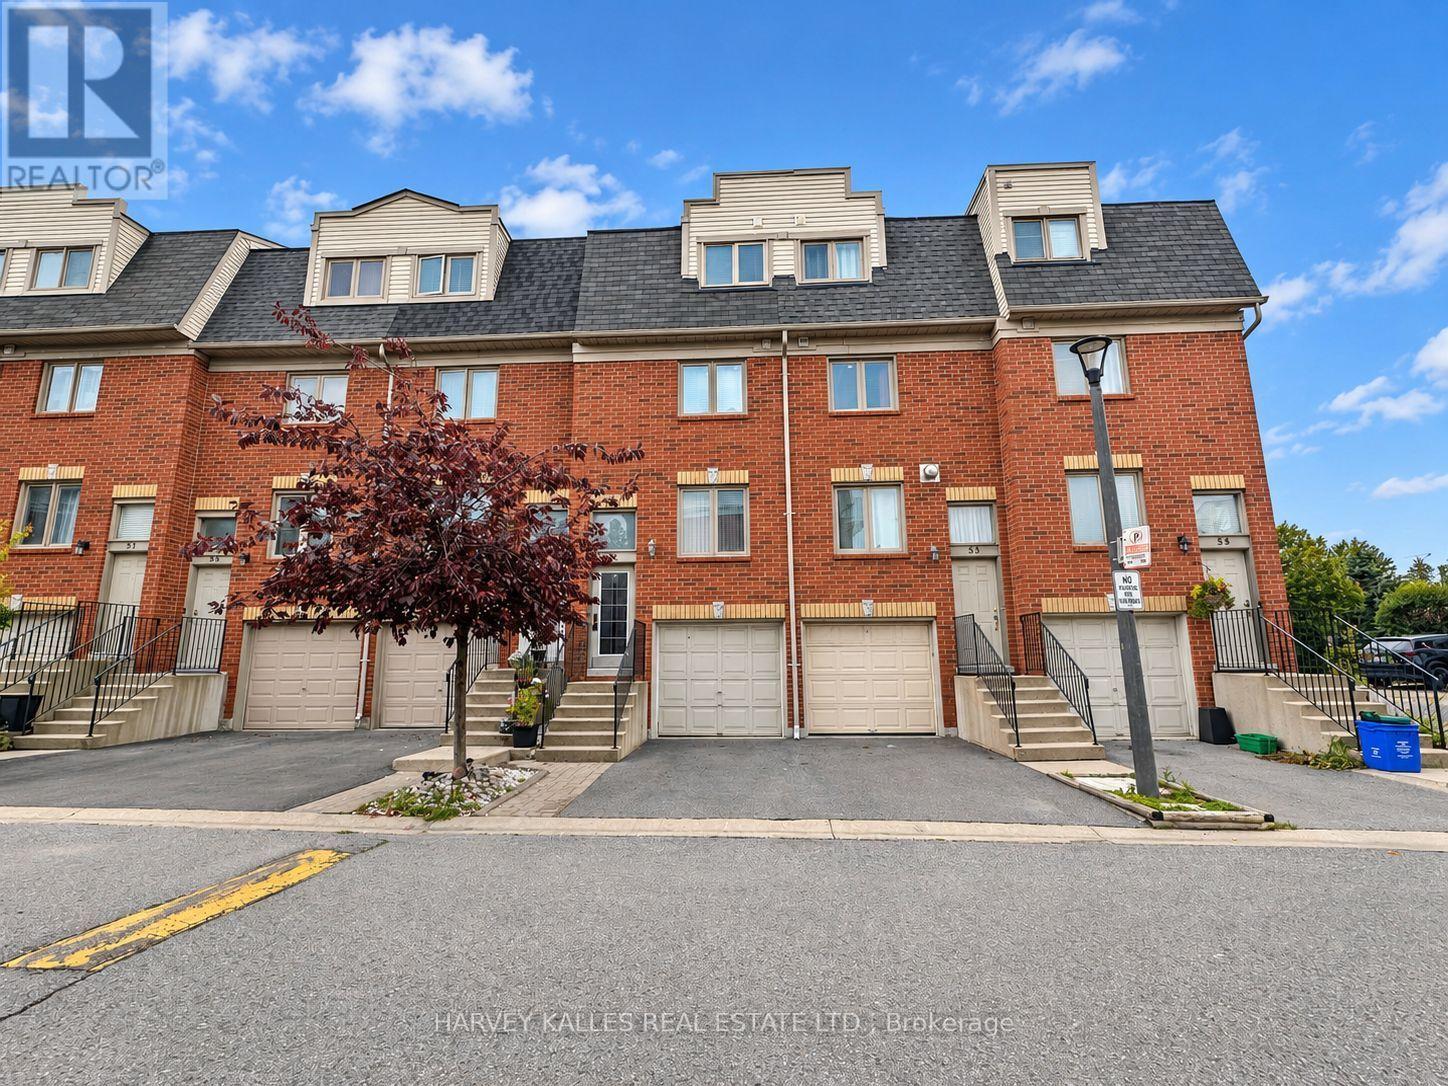
54 - 1635 Pickering Parkway
Pickering (Village East), Ontario
Discover this bright and spacious 3-bedroom, 2-bath townhome in the heart of Pickering! Offering three levels of comfortable living space, this home features an open-concept living and dining area, generous bedrooms, great natural light, and a functional layout perfect for everyday living. Step out from the kitchen to your private deck and outdoor space, while the primary bedroom offers its own private balcony. Conveniently located just minutes from Highway 401, Pickering GO Station, Pickering Town Centre, transit, schools, parks, shopping and more. A fantastic lease opportunity in a well-connected community with everything you need close by! (id:45725)
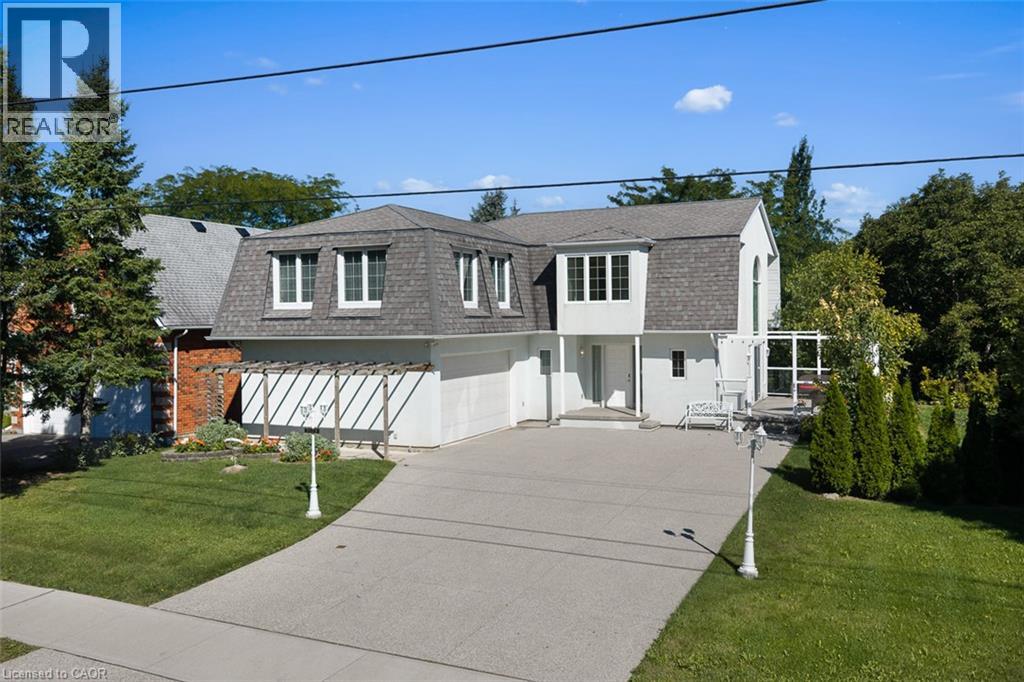
3523 Rittenhouse Road
Lincoln, Ontario
Unique. Spacious and beautiful. This is one of those homes that truly needs to be experienced in person to fully appreciate the feeling it provides. Stunning, thoughtfully designed, and unlike anything else, this custom-built John Leyenhorst home in Vineland is truly one of a kind. From the moment you enter the impressive foyer, your eyes are drawn into the beautiful living room, where massive windows fill the space with natural light and overlook the patio and backyard. The incredible eat-in kitchen is made for gathering, entertaining, and everyday living, featuring two ovens, a cooktop, a large island, an abundance of cabinetry, and a separate pantry with an additional refrigerator. The amount of storage is remarkable, and the spacious dining area easily accommodates a large table for family dinners. Upstairs you will find three generous bedrooms and a versatile sitting area that could be a home office, reading nook, or quiet retreat. The primary suite offers three closets and a private ensuite with double sinks, with laundry conveniently located just around the corner. The second and third bedrooms are both a great size with their own bathroom nearby. When you are viewing this home, you will see the magic the owners and builder have created as they truly brought their London English heritage to Niagara’s wine country. The lower level continues to surprise with large windows, a comfortable family room, incredible storage, and a dedicated workshop perfect for the woodworking or hobby enthusiast, complete with a convenient walk-up leading directly to the double garage. Outside, a concrete driveway welcomes you home, while a garden terrace to the side overlooks the creek and surrounding landscape, creating a peaceful and truly special setting. Located in beautiful Vineland, in one of Niagara’s most picturesque areas, this isn’t simply a house, it has a personality and feeling all its own. Come experience it for yourself. (id:45725)
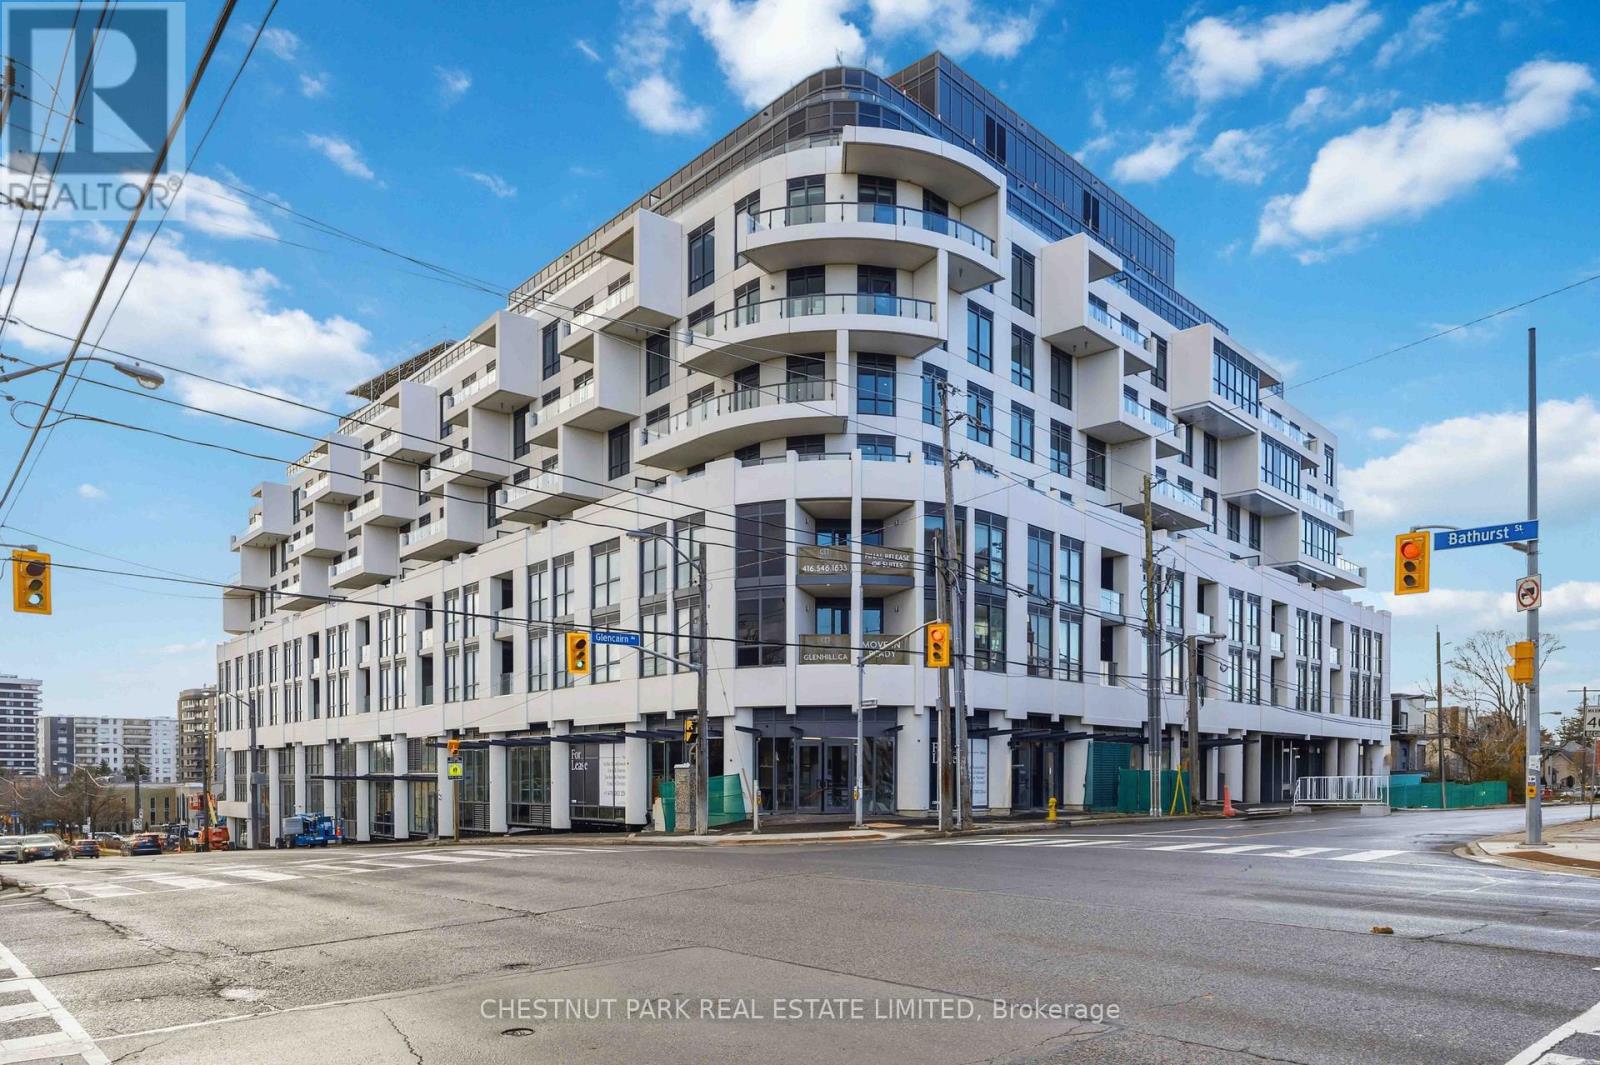
708 - 505 Glencairn Avenue
Toronto (Englemount-Lawrence), Ontario
Welcome to Glenhill Residences, a luxurious boutique development by Lanterra at Bathurst & Glencairn. This spacious corner suite with wrap around windows offers 1,456 sq ft of living space. 2-bedrooms plus a den, 2-bathroom suite with south-east exposure and excellent natural light. The den has a window and could be used as a bedroom. Two parking spaces and a locker are included.The open-concept layout features separate living and dining areas, high ceilings, quality flooring and large windows. The kitchen is finished with Miele appliances, premium cabinetry and integrated appliances. The den provides an ideal home office or additional living space.The primary bedroom features ample closet space and a private ensuite. Building managed by The Forest Hill Group Additional features include a second full bathroom, in-suite laundry and a private balcony with a gas BBQ line. Building amenities include two swimming pools, fitness centre, gym, sauna, steam room, hot tub, yoga/wellness areas, outdoor spaces/ (id:45725)
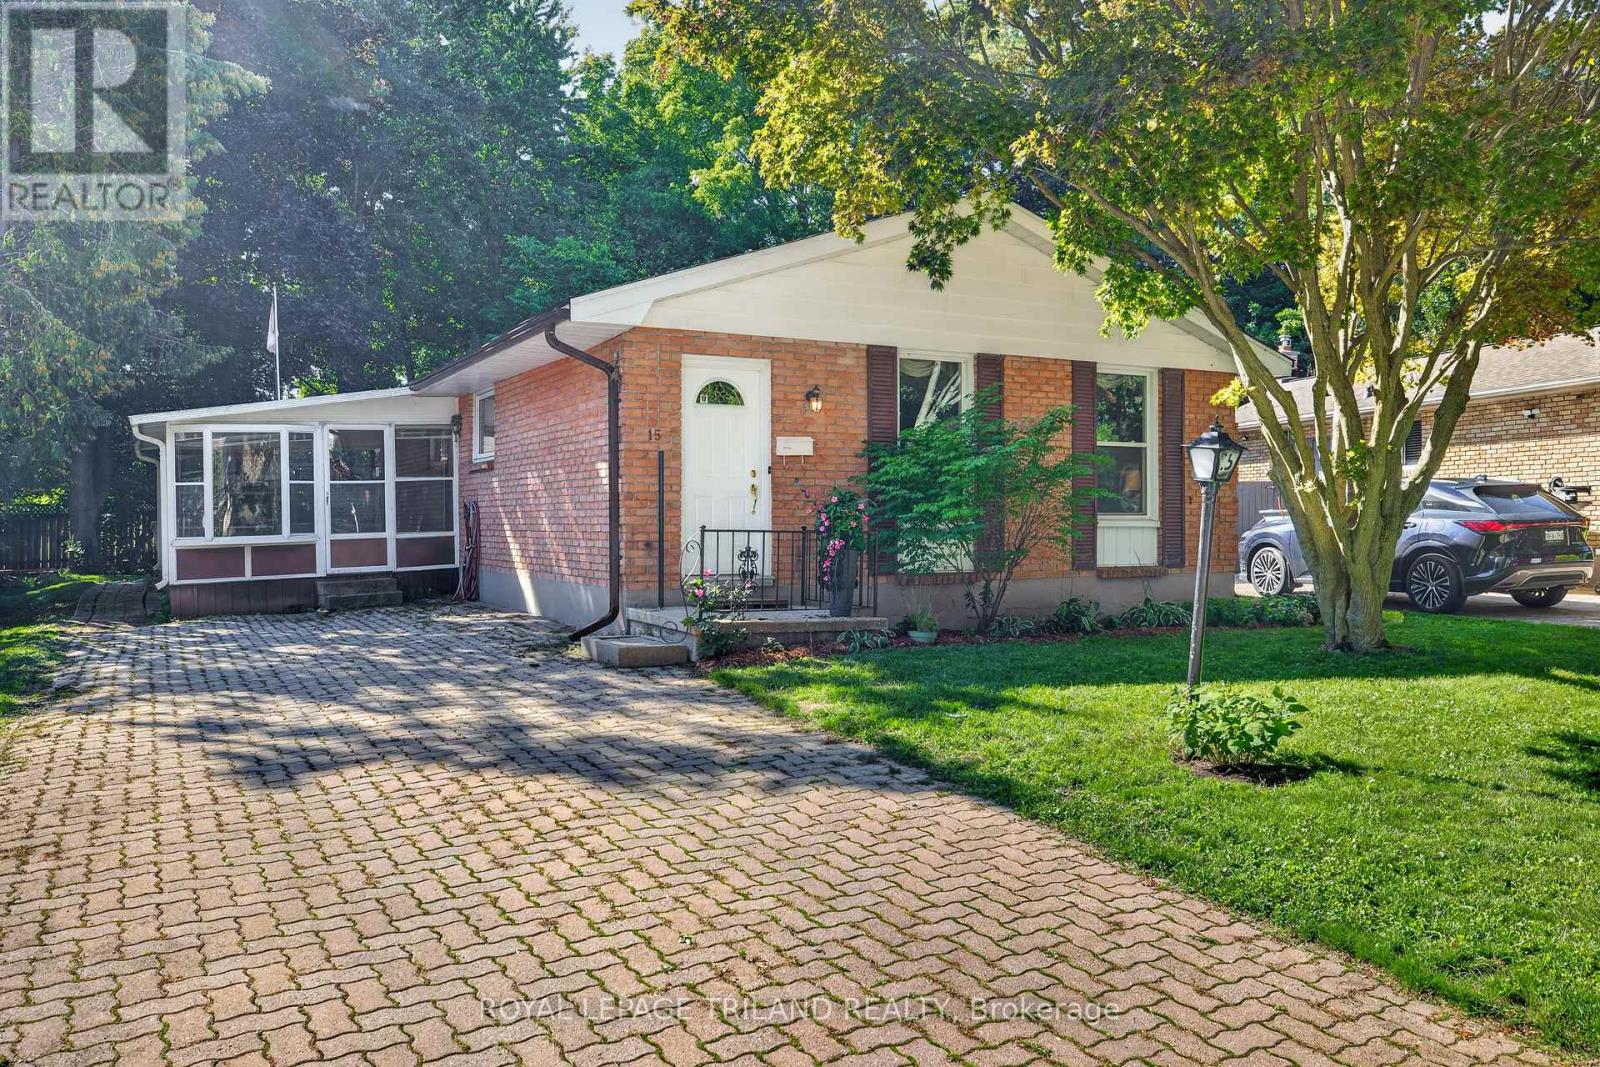
15 Carmen Crescent
London North (North H), Ontario
Welcome to 15 Carmen Crescent, tucked away on a quiet crescent in the desirable Northridge community. Offering plenty of space both inside and out, this home is ready for someone to bring their vision and make it their own. The large, private backyard is surrounded by mature trees and features a deck, creating a peaceful outdoor space to enjoy throughout the seasons. Set in a wonderful neighborhood close to parks, schools, shopping and everyday amenities, this property offers a great opportunity to create something special in a fantastic location. Come see the potential and imagine what's next! (id:45725)
90 King Street W
Hamilton, Ontario
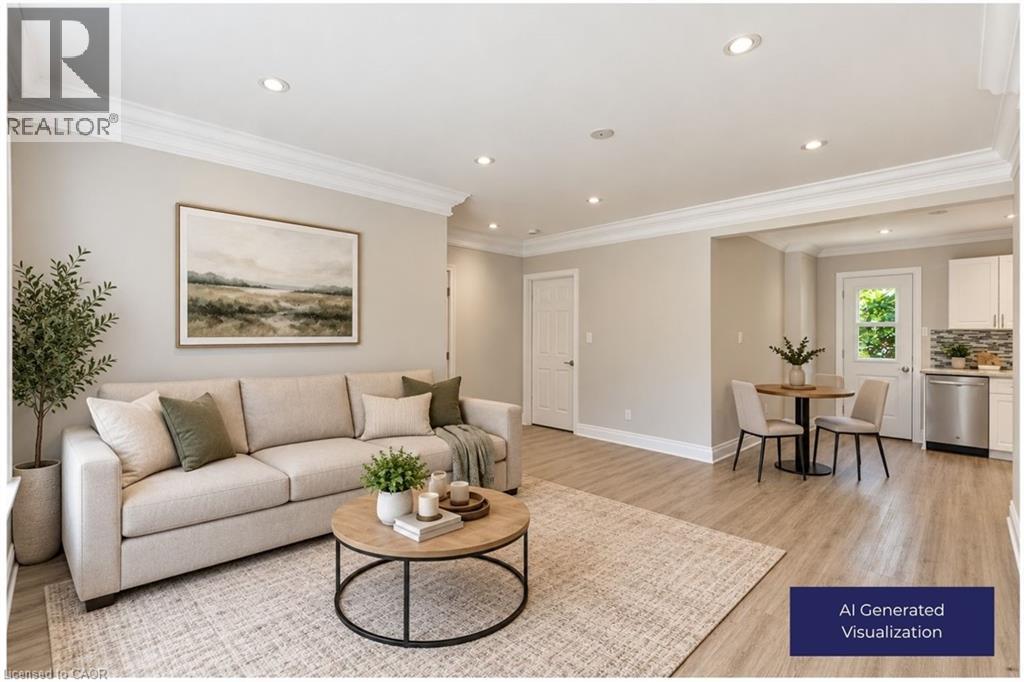
All Inclusive Living! Escape to a peaceful country setting without sacrificing convenience! This bright 2-bedroom, 1-bath semi-detached unit sits just steps from Battlefield Park, with quick access to the 403, QEW, and Red Hill Valley Parkway. Comfortable living space, two well sized bedrooms, and a full bath, with downtown Stoney Creek's shops, cafe's, and everyday essentials just minutes away. All utilities included, plus 1 car parking. A rare blend of comfort, location, and value. (id:45725)
722 - 4263 Fourth Avenue
Niagara Falls (Downtown), Ontario
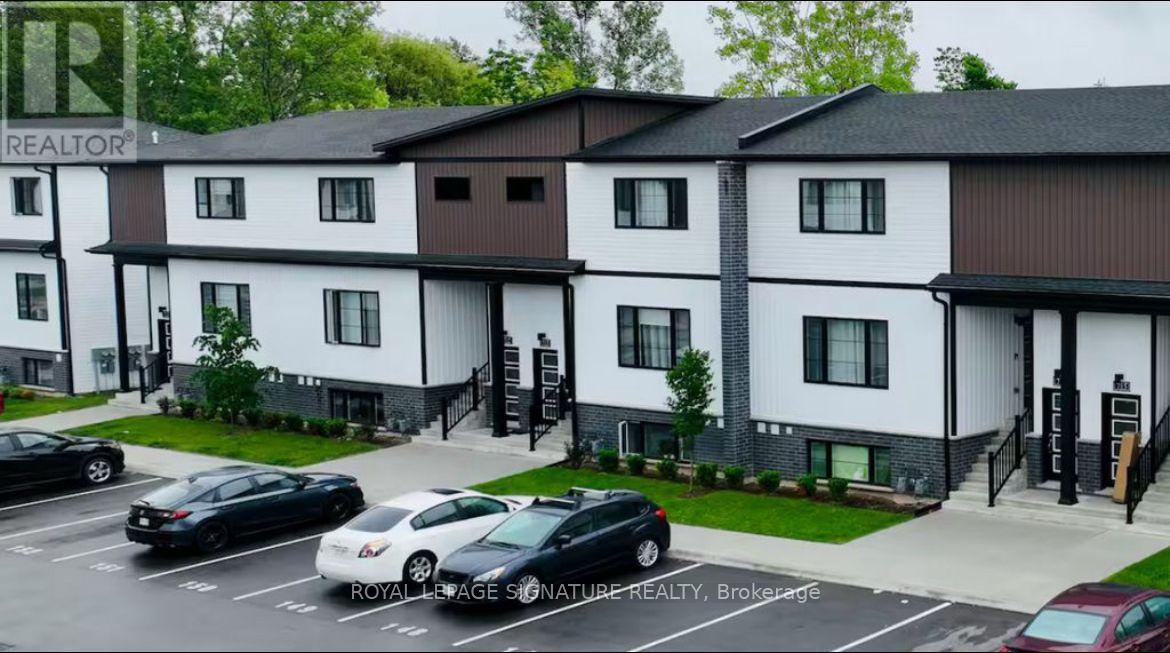
Welcome to this stunning, newly built, fully furnished 3-bedroom, 3-bathroom townhome, perfectly situated in a vibrant, family-friendly community. Thoughtfully designed for modern living, this carpet-free home features elegant hardwood flooring throughout, a bright and spacious open-concept layout, brand-new stainless steel appliances, convenient in-suite laundry, and a private outdoor space perfect for relaxing or entertaining. Ideally located within walking distance of the Niagara Falls GO Station and just minutes from the city's renowned restaurants, shopping, entertainment, and world-famous attractions, this home also offers easy access to excellent schools, scenic parks, grocery stores, and Niagara Health Hospital. Beautifully furnished and move-in ready, this townhome is an exceptional opportunity for families, professionals, or anyone looking to enjoy the very best of Niagara Falls living. A second parking space is available for an additional $50 per month, and a storage is also available for an additional $50 per month. Please note that the home is currently painted in colours selected by the existing tenants however, prior to possession, the property will be restored to its original paint colours and condition as shown in the listing photos. (id:45725)
29 Lorne Crescent
Brantford, Ontario
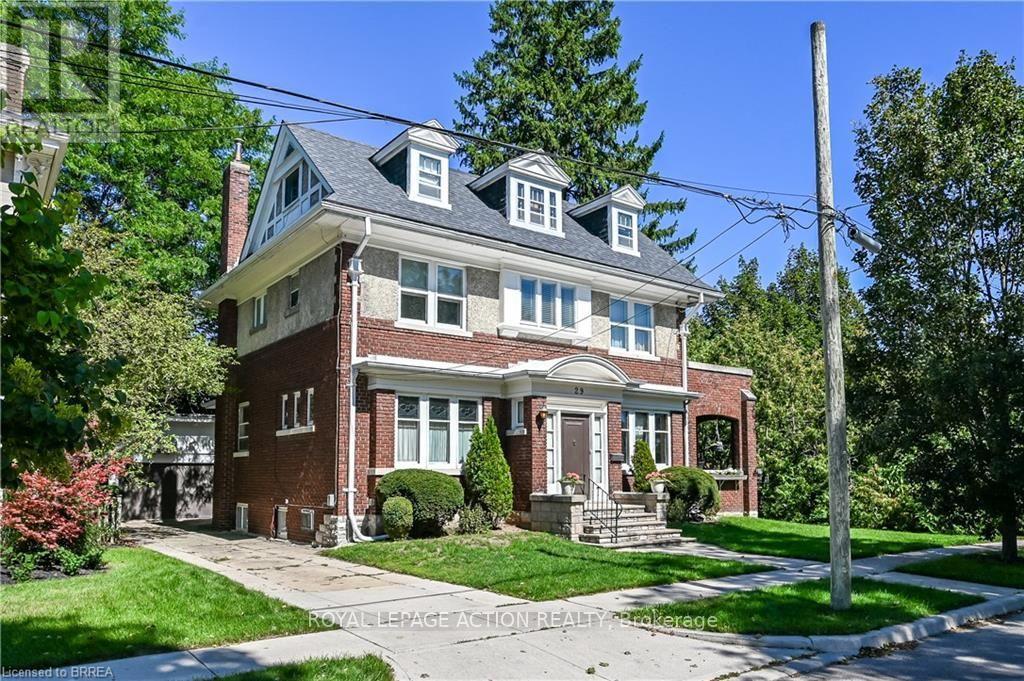
This gorgeous century home is in one of Brantford's most sought after neighbourhoods. Built in 1911, this 2 1/2 storey, brick and stucco home has 5 bedrooms and 2 1/2 bathrooms. The double front entry and foyer place you at the central staircase. Notice the single, solid wood, sliding door that leads to the formal dining room and the amazing woodwork including the built in cabinetry. The original French doors open to the extra large living room. The side patio doors open to the covered and private side porch. Perfect for summer dining and relaxing. The eat-in kitchen has a built-in cabinet and access to a 2 pc washroom. The Mud room has lots of storage space. The 2nd floor has a generous landing and 3 bedrooms. The principal bedroom connects to the bathroom through the original dressing room. It also has access to a private exterior space. The rear bedroom has a small balcony overlooking the yard. The 3rd floor has 2 more large bedrooms, one of which has a 4 pc ensuite. Perfect for guests or teenagers. Original hardwood floors throughout most of the home. There is a large rec room with oversized windows in the basement and laundry facilities. There's a convenient walk up to the rear yard. Double garage, fenced yard, gutter guards, appliances included. An impressive home on a quiet mature crescent waiting for a new owner to add their own personal touches. (id:45725)
6 Truffle Court
Brampton (Northwest Brampton), Ontario
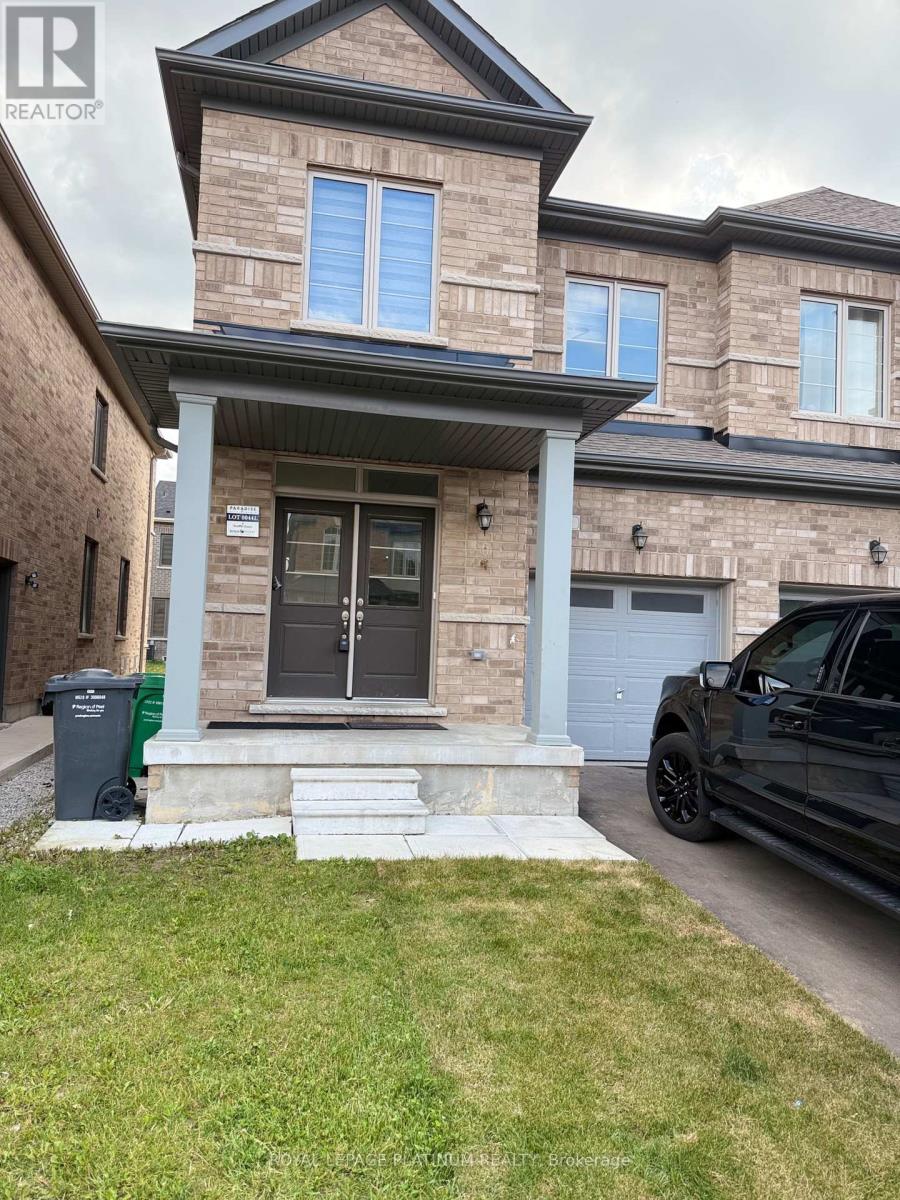
4 BEDROOM SEMI-DETACHED IN NORTHWEST BRAMPTON, WALKING DISTANCE BUS STAND TO MOUNT PLEASANT GO,RECENTLY PAINTED, DEEP CLEANED , AND WASHED CARPET .TENANTS TO PAY UTILITIES (id:45725)
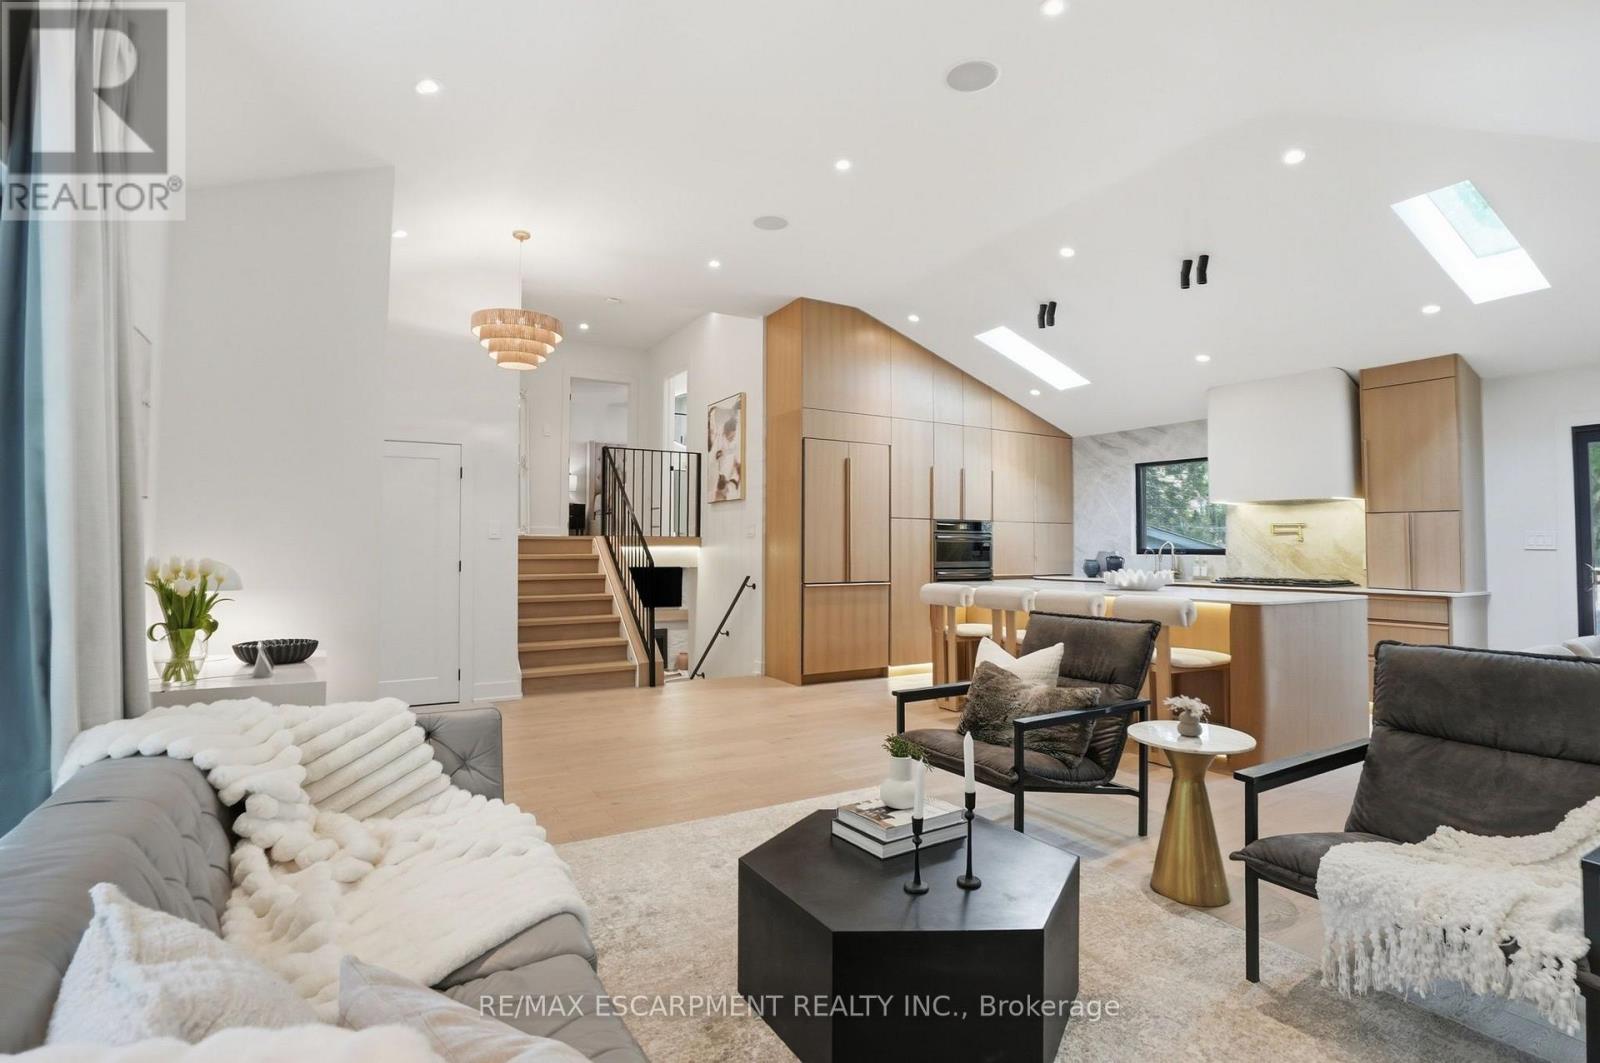
345 Rankin Drive
Burlington (Roseland), Ontario
Welcome to 345 Rankin Drive, a truly exceptional custom residence located in the heart of prestigious Roseland. Thoughtfully designed and built as the personal home of an interior designer/builder team, this one-of-a-kind property offers a level of craftsmanship, detail, and finish rarely found in this price range. Inspired by the principles of quiet luxury and wellness-focused living, the home seamlessly blends warm organic textures with modern sophistication. The open-concept layout is designed for both elevated entertaining and comfortable everyday living, featuring a stunning chef's kitchen, bespoke millwork, designer lighting, and carefully curated finishes throughout. This fully integrated smart home includes heated tile surfaces throughout, creating a level of comfort typically reserved for high-end custom estates. Every detail has been intentionally considered, from the seamless flow of the living spaces to the hidden design elements and custom craftsmanship woven throughout the home. Offering 3+1 bedrooms and 4bathrooms, the home also features a beautifully finished lower level with flexible living space ideal for a home office, gym, media room, or guest suite. Situated on a mature, tree-lined street in one of Burlington's most sought-after neighbourhoods, just moments from top-rated schools, parks, lakefront trails, and downtown Burlington. A rare opportunity to own a fully realized designer residence where luxury, functionality, and timeless design come together effortlessly. (id:45725)
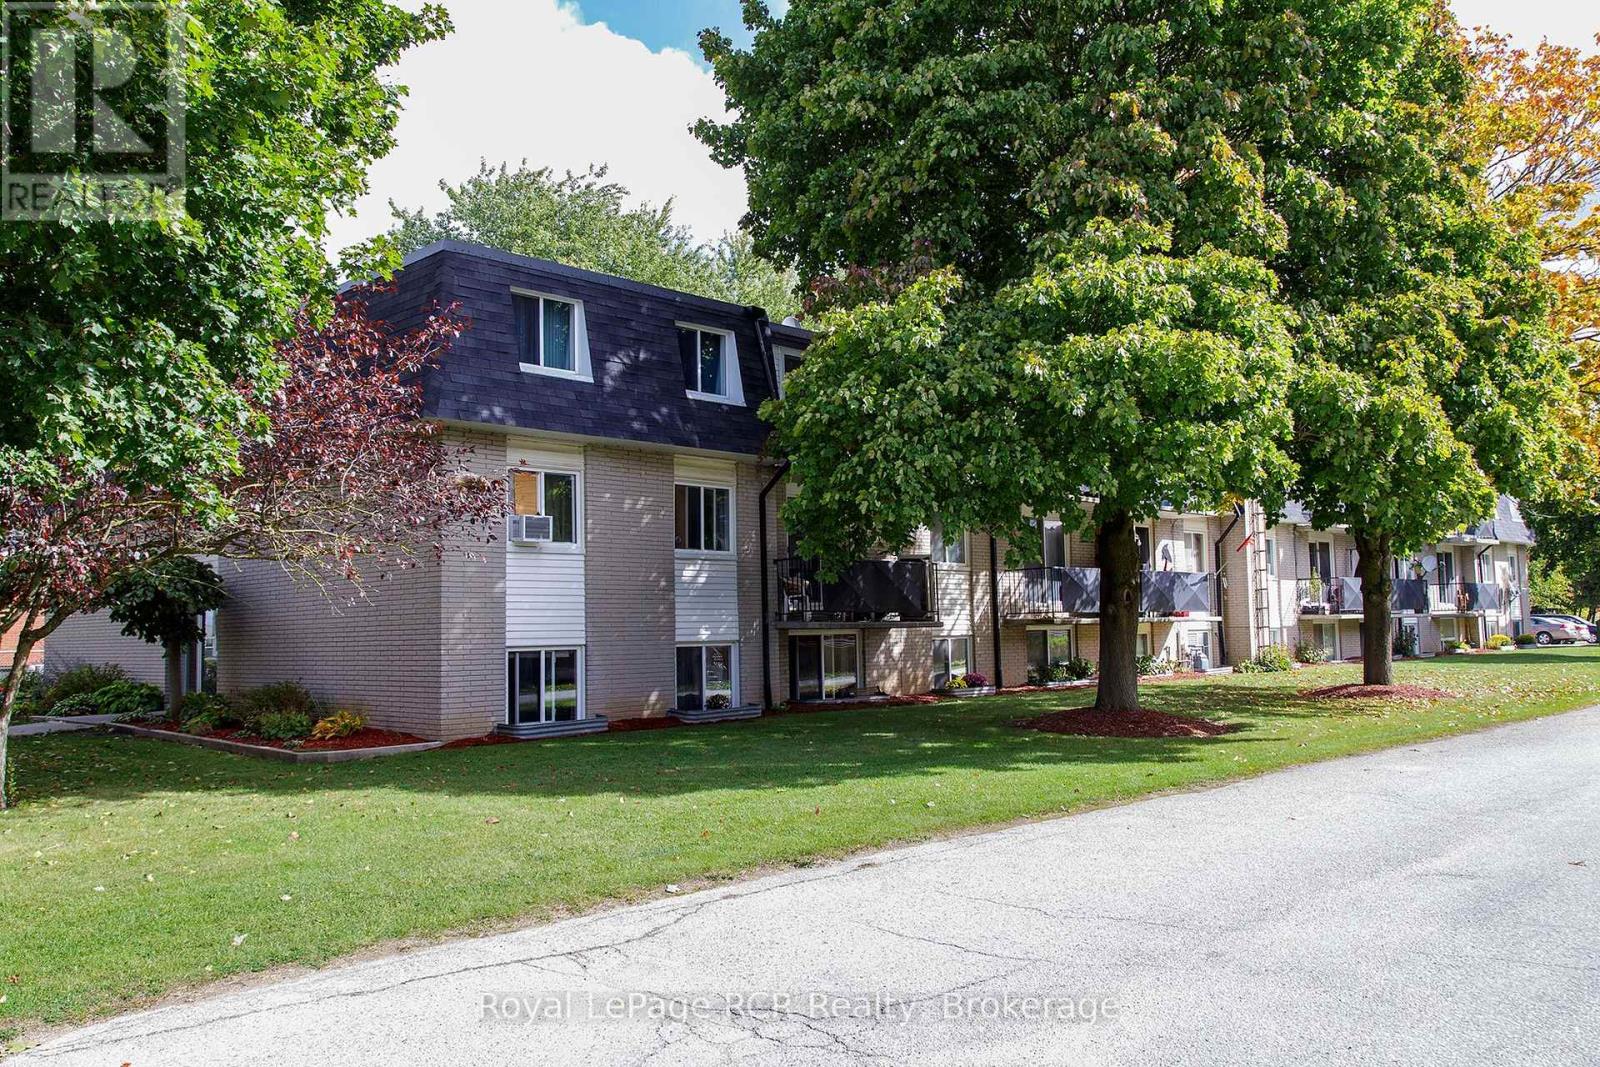
324 - 118 Preston Street S
Wellington North (Arthur), Ontario
Looking for an affordable way into homeownership or a low-maintenance investment? This bright one bedroom, one bathroom condo offers a practical layout in the heart of Arthur. The galley style kitchen flows into a combined dining and living space, with sliding doors leading out to your own private balcony surrounded by mature trees. One of the biggest perks of condo living here are your monthly fees cover water, sewer, hydro and heat, making budgeting simple and predictable. Adequate on site parking is also included. Whether you are a first time buyer looking to stop renting, an investor searching for a turnkey rental or a retiree ready to downsize and simplify, this unit checks a lot of boxes. Situated in the friendly community of Arthur, you are just minutes away from local shops, parks and downtown amenities. Schedule your viewing today to see the potential this great property has to offer! (id:45725)
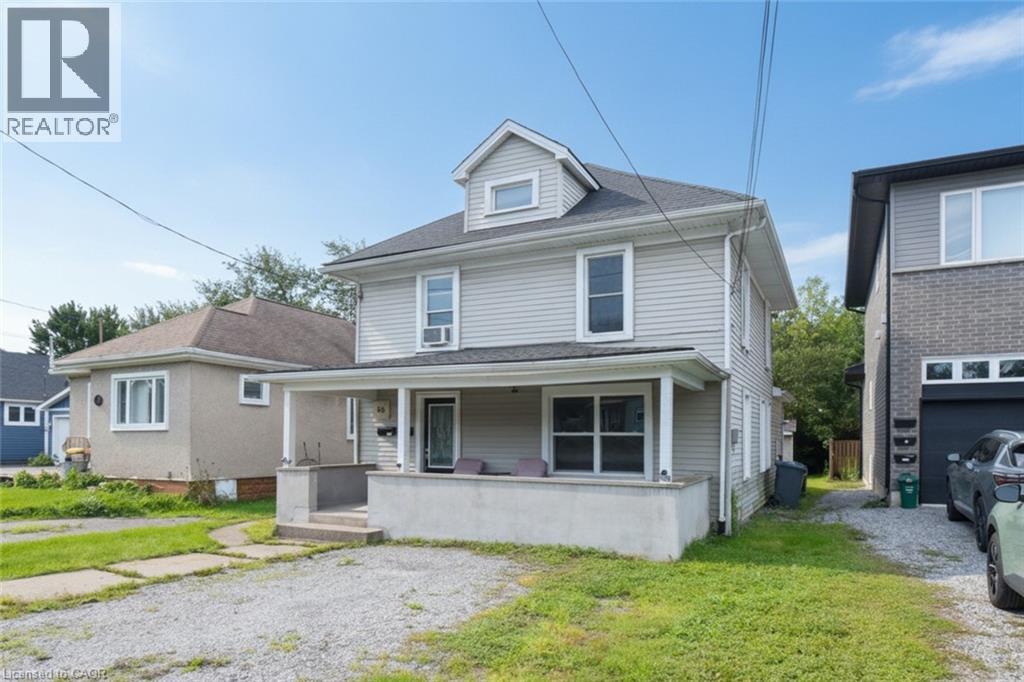
58 Wellington Street
Port Colborne, Ontario
Excellent opportunity for investors, first-time buyers or those looking to live in one unit and have a tenant help with the mortgage. This well-maintained two-unit home in Port Colborne features a spacious main-floor 2-bedroom unit with a 3-piece bath, in-unit laundry, sundeck and access to the backyard. The second-floor 1-bedroom unit offers a kitchen, 4-piece bath and separate living space. Both units feature separate front entrances and dedicated parking. The main floor is currently vacant, providing flexibility for an owner-occupier or new tenant. Great Cashflow potential and an attractive opportunity for homeownership or long-term investment. (id:45725)
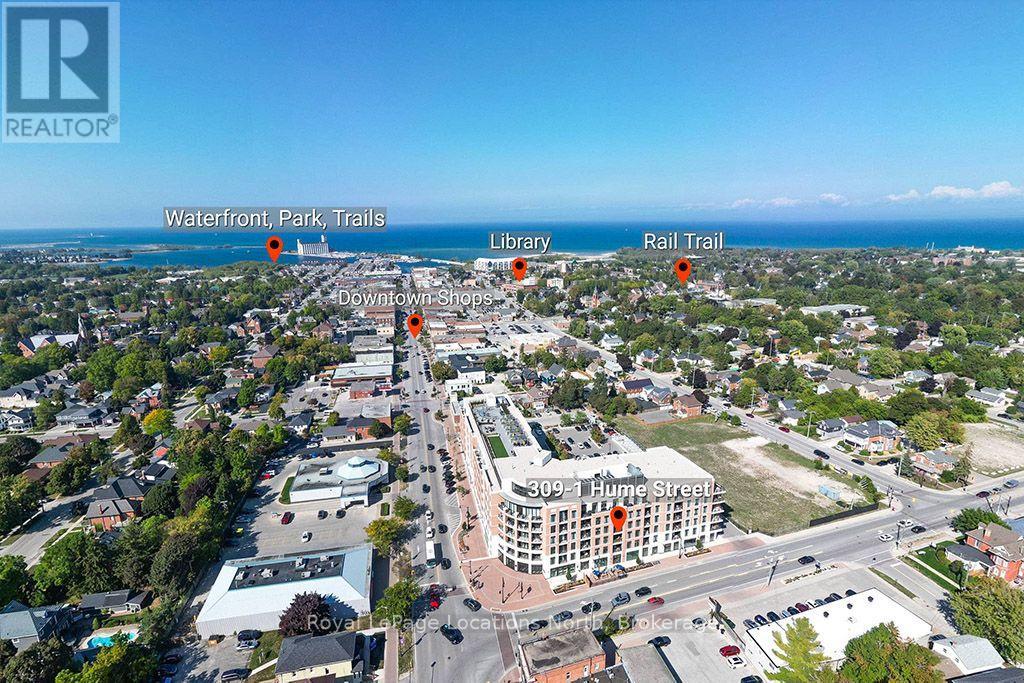
309 - 1 Hume Street
Collingwood, Ontario
Welcome to Monaco. Beautiful appointed south-facing two-bedroom, two-bathroom residence offers modern luxury, thoughtful design & convenience. Bright and spacious, this home is ideal for those seeking a refined, low-maintenance lifestyle. A generous living room is filled with natural light & opens to a private balcony, perfect place to enjoy your morning coffee, unwind with an evening refreshment or entertain friends. The modern kitchen is stylish and functional, featuring quartz countertops, custom cabinetry and stainless-steel appliances. A separate dining area with built-in cabinetry provides additional storage and an elegant space for entertaining. The dining area also offers the flexibility to function as a home office when needed. The primary bedroom is a private retreat, complete with a walk-in closet & beautifully appointed four-piece ensuite. A second bedroom features walk-in closet and provides flexibility for guests or a dedicated home office. A second four-piece bathroom conveniently serves the additional bedroom & living areas. In-suite laundry is discreetly tucked away in a dedicated closet. Monaco residents enjoy impressive amenities: Rooftop terrace, featuring lounge area, BBQ spaces, fire pit, water feature. The rooftop provides an exceptional outdoor setting with views of Collingwood, Georgian Bay and Blue Mountains. The well-equipped fitness room has one of the best views in Collingwood. Bicycle storage, visitor parking, Wi-Fi-enabled common areas and a virtual concierge system. Monaco offers convenience of services, including Gordon's Market, a Pilates studio and Bone & Biscuit. (id:45725)