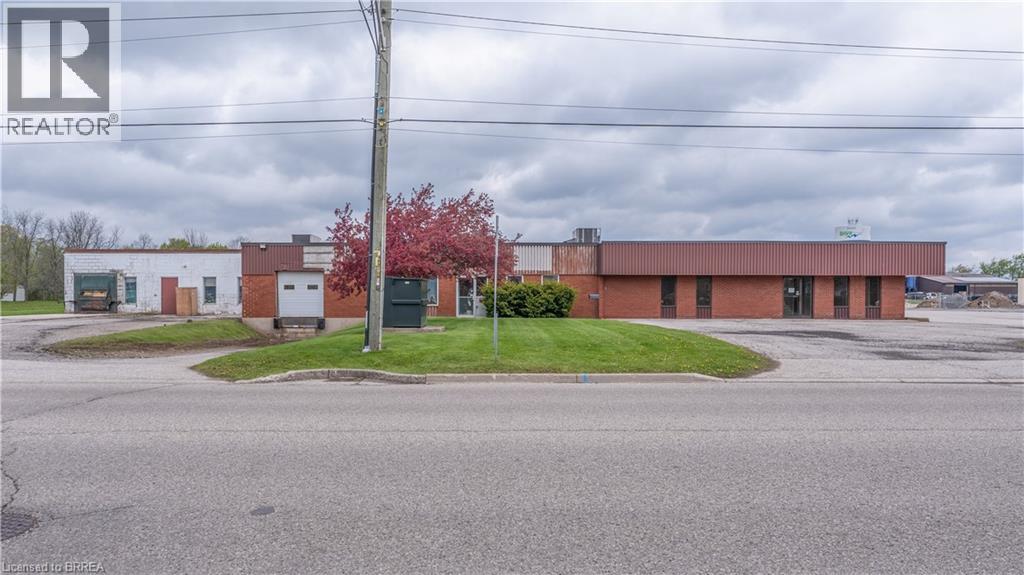
115 Scott Avenue Unit# A
Paris, Ontario
12,931ft.² industrial Unit A in North Paris. 1 dock and potential Drive in door. Extensive office finishes, many production areas and warehouse in rear section. Immediate Occupancy available. Up to 46,879 sf available. (id:45725)
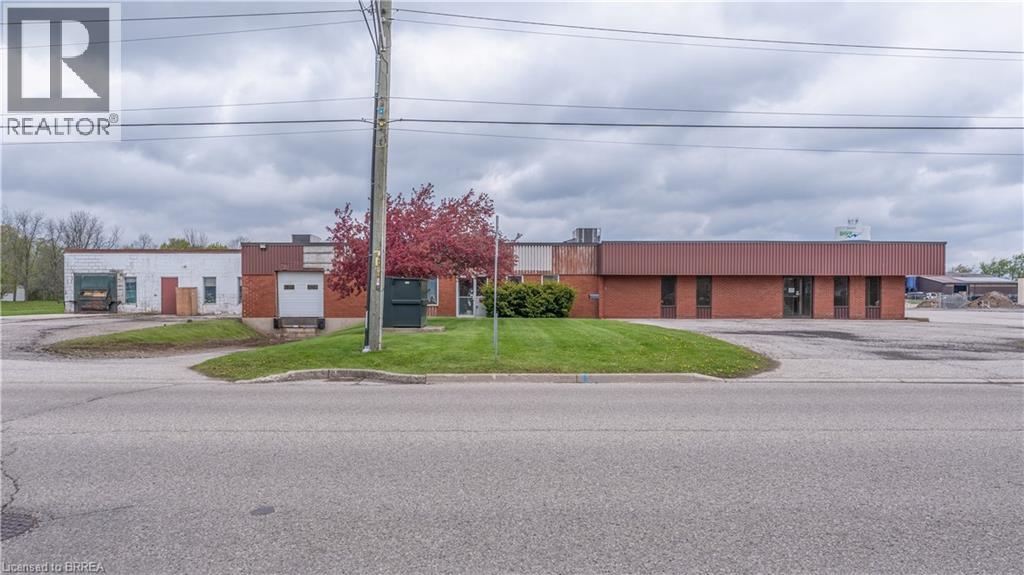
115 Scott Avenue Unit# A&b
Paris, Ontario
31,917ft.² industrial Unit A&B in North Paris. 2 docks and potential Drive in door. Extensive office finishes, many production areas and warehouse in rear section. Immediate Occupancy available. Up to 46,879 sf available. (id:45725)
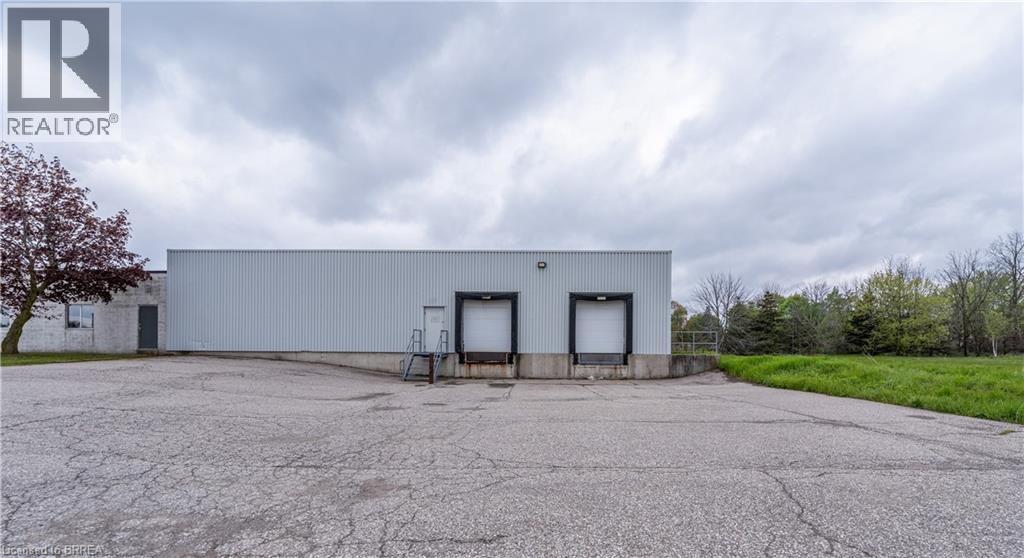
115 Scott Avenue Unit# C
Paris, Ontario
14,250ft.² industrial Unit C in North Paris. 2 dock doors. Extensive office finishes, many production areas and warehouse in rear section. Immediate Occupancy available. 12,931sf to 46,879sf available. (id:45725)
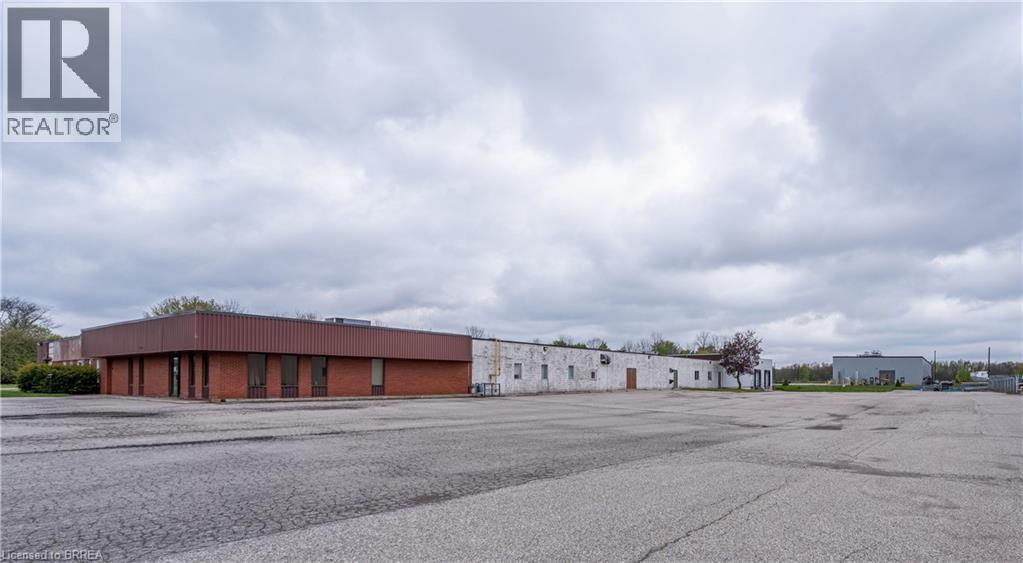
115 Scott Avenue Unit# B
Paris, Ontario
18,986ft.² industrial Unit B in North Paris. 1 dock door. Extensive office finishes, many production areas and warehouse in rear section. Immediate Occupancy available. 12,931sf to 46,879sf available. (id:45725)
1296 Clearview Road
Belleville (Thurlow Ward), Ontario
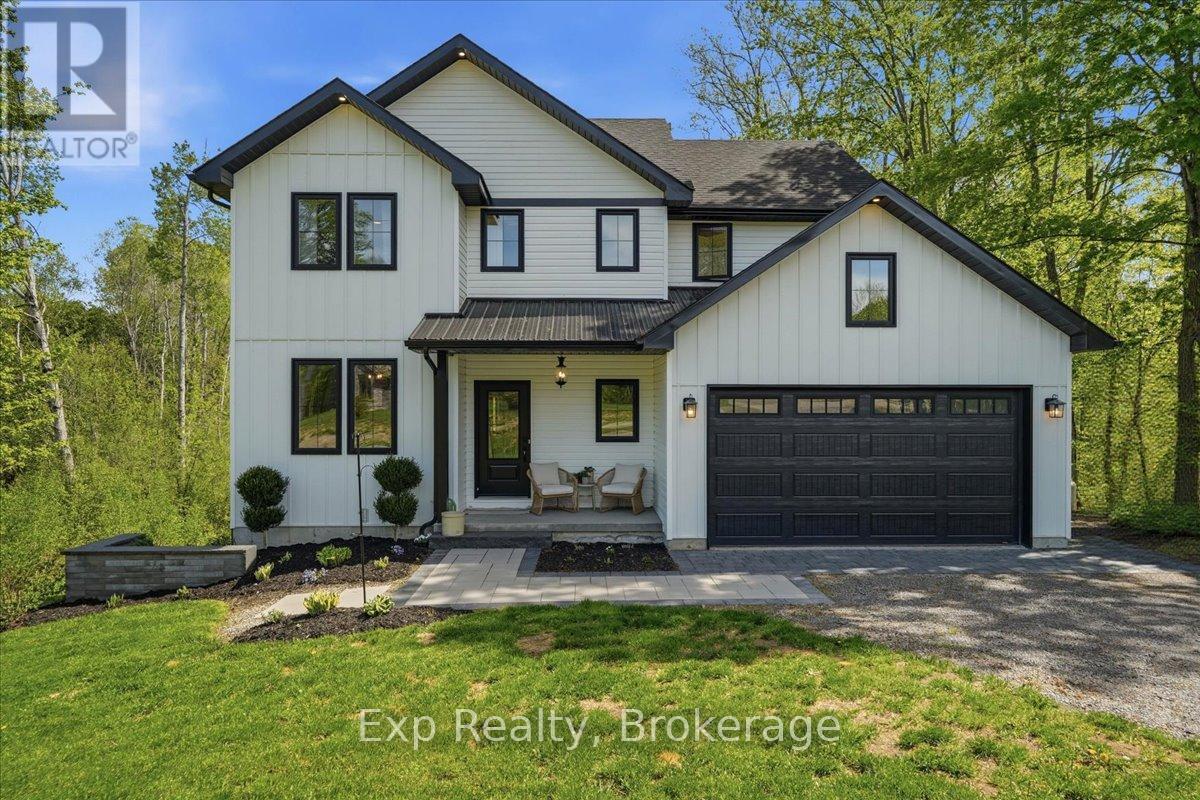
Welcome to Clearview Road - a true head-turner built in 2021 and loaded with thoughtful upgrades throughout. This stunning 4-bedroom home offers an exceptional family-friendly layout, including walk-in closets in all 3 second-floor bedrooms. The spacious primary suite features a huge walk-in closet and its own beautiful 5-piece ensuite, while the 2 children's bedrooms share a convenient full ensuite bathroom. The bright, modern kitchen features quartz countertops, a walk-in pantry, and excellent flow into the main living areas. The mudroom includes its own walk-in closet for outstanding everyday storage and function. Step outside onto the Duradek-covered back deck overlooking a private backyard complete with professional landscaping. Additional highlights include second-floor laundry, central air, garage and furnace room shelving, built-in baby gate, and large linen and coat closets. Efficiently heated primarily with a cozy woodstove in the winter, with the convenience of a forced-air furnace if preferred. A standout home that perfectly blends comfort, style, and functionality (id:45725)
215 - 2075 King Road
King (King City), Ontario
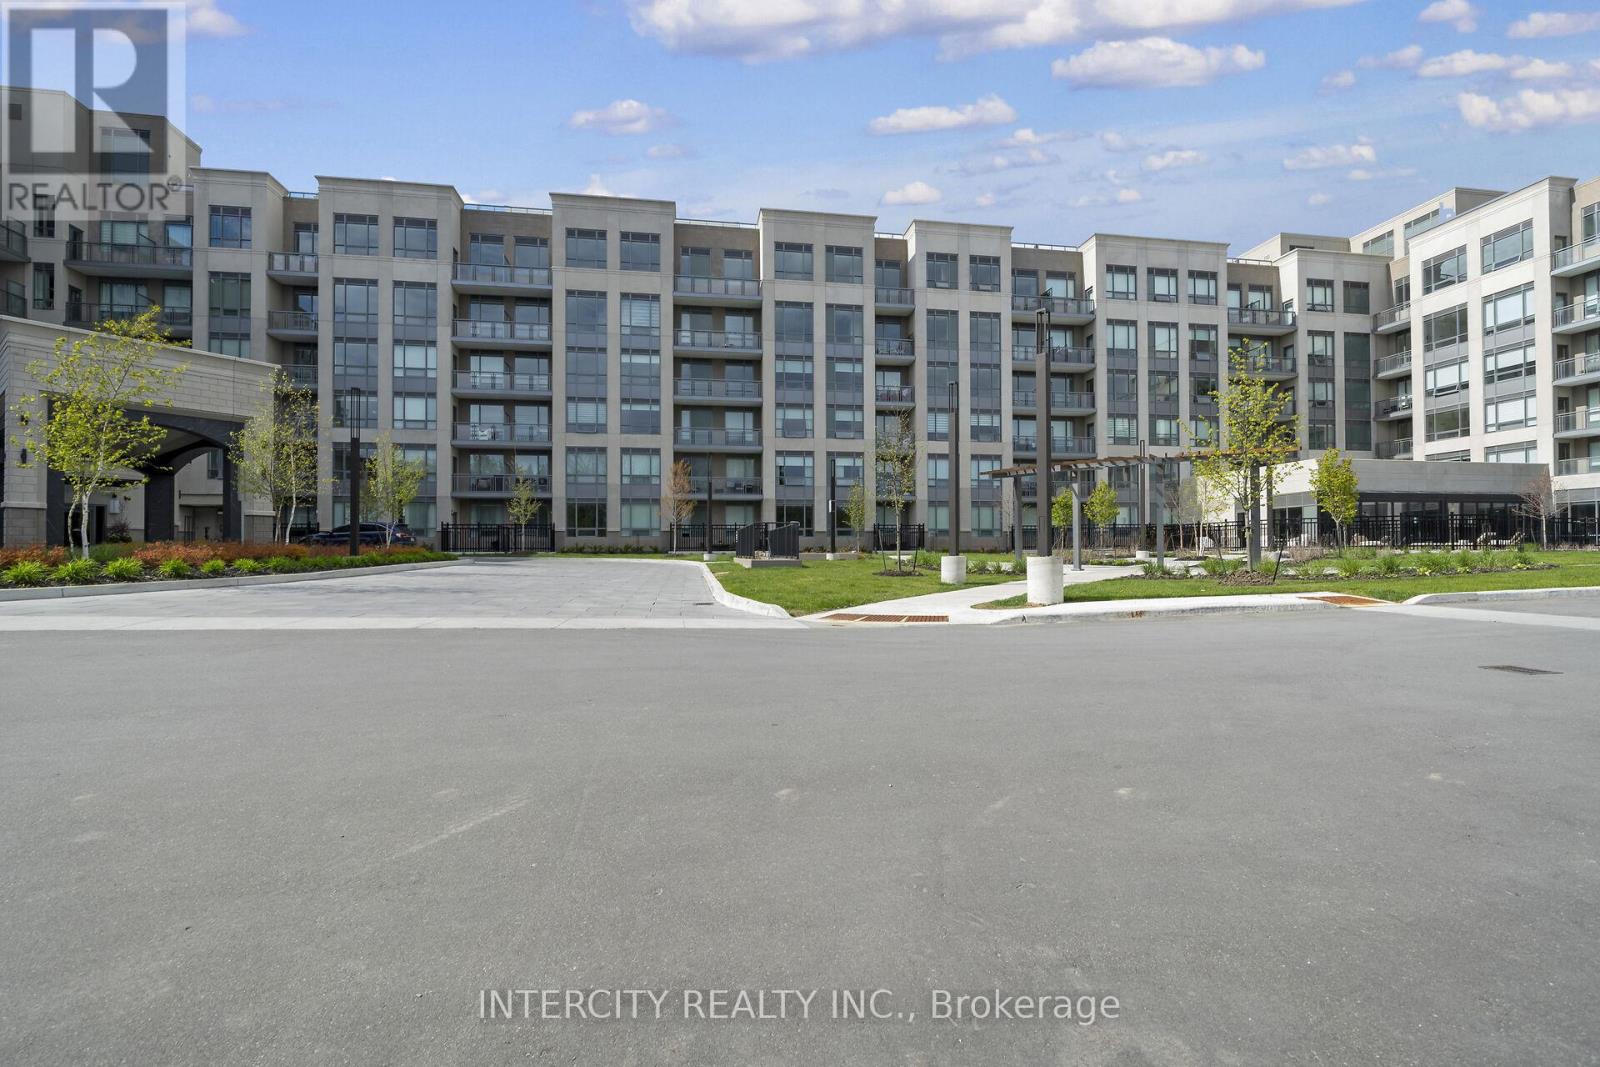
King Terraces by Zancor Homes, offers everything you've been looking for and more Spacious open floor plan, the stunning natural light that fills each room, or the serene courtyard that's perfect for relaxing or entertaining. This exquisite East View 1-Bed , 1-bathroom defines luxury, boasting soaring 9-foot ceilings, a sleek modern interior with premium plus Den decor upgrades. Upgrades Include panel ready fridge and dishwasher, quartz countertop with matching slab backsplash and battery powered blinds, BBQ Gas line, Located in a highly desirable neighborhood of King City, this Condo not only boasts impressive curb appeal, but it also features modern finishes and thoughtful touches that make it truly special. The gourmet kitchen is a chef's dream, and the luxurious primary suite feels like a private retreat. With top-rated schools, parks, shopping, and dining just minutes away, you'll have everything you need right at your doorstep. Plus, the community is welcoming and perfect for families, young professionals, or anyone seeking a peaceful yet vibrant atmosphere. King Terraces is a place where you can create memories, build your future and truly live your best life. Schedule a tour today. King Terraces Sales Centre located at Unit 131-2075 King Rd, King City. ** Parking and Locker Not Included in Maintenance Fee - ** ** Purchase Price is Net of H.S.T. Rebate ** (id:45725)
105 Hespeler Road Unit# 105
Cambridge, Ontario
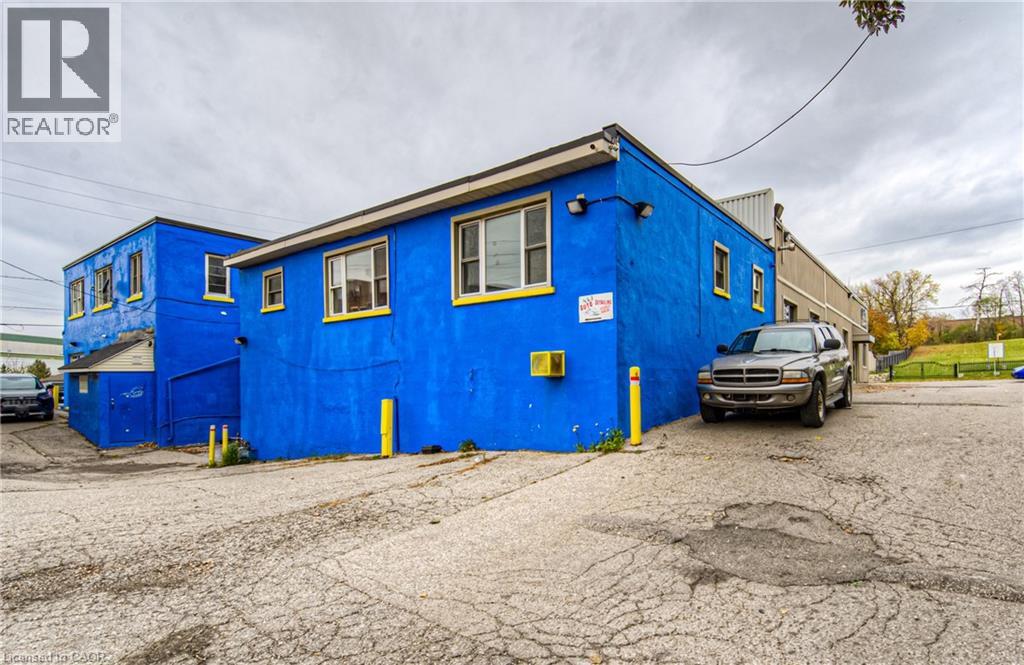
Opportunity to secure a functional 1,175 SF office space ideally suited for automotive users including car dealerships, vehicle leasing companies, and car rental operators. This OMVIC-approved property offers an all-inclusive lease structure covering both base rent and utilities, along with a practical office layout and 10 dedicated on-site parking spaces. The site provides ample room for vehicle display, customer parking, and efficient day-to-day operations. (id:45725)
168 Carlton Street
St. Catharines (Downtown), Ontario
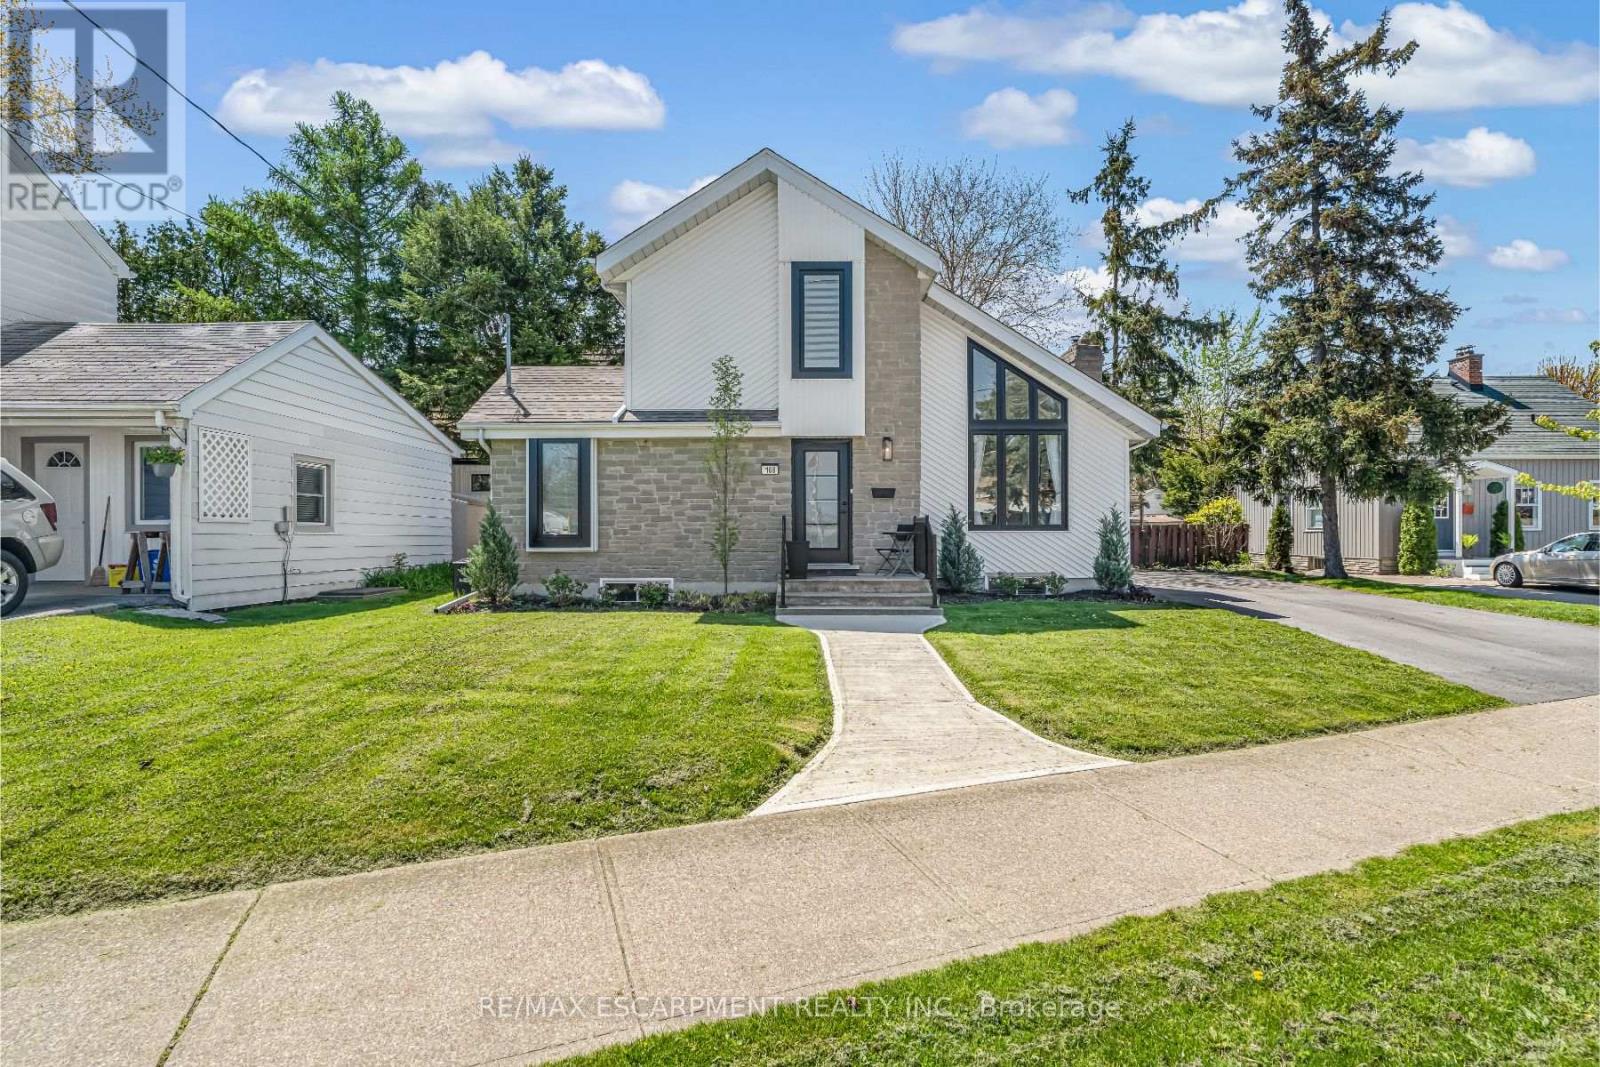
Step inside and everything just... works. Mornings start with sunlight pouring through vaulted ceilings, coffee in hand, and a home that feels effortlessly calm. The open-concept main floor brings everyone together; quiet nights by the fire or hosting friends who naturally gather in the kitchen, because they always do. The fully renovated kitchen blends style and function with quartz counters, stainless steel appliances, and a layout that actually makes sense for real life. Just off to the side, a private L-shaped patio becomes your go-to for summer dinners, a glass of wine, or a moment to yourself. With 3+ 1 bedroom and 2 full bathrooms, there's space for everyone and flexibility for how you live. The lofted second level offers a private retreat overlooking the main living space, complete with an additional bedroom and bath that's perfect for guests, a home office, or your own quiet escape. Downstairs, the finished basement adds even more room to unwind, whether it's movie nights, a home gym, or a play space. All of this comes with peace of mind thanks to key updates, including a roof (2018) and a brand new electrical panel (2024), wrapped in a low-maintenance lifestyle just minutes to shopping, the QEW, and downtown St. Catharines. Because the right home doesn't just look beautiful... it gives you the rare feeling that everything is already taken care of. (id:45725)
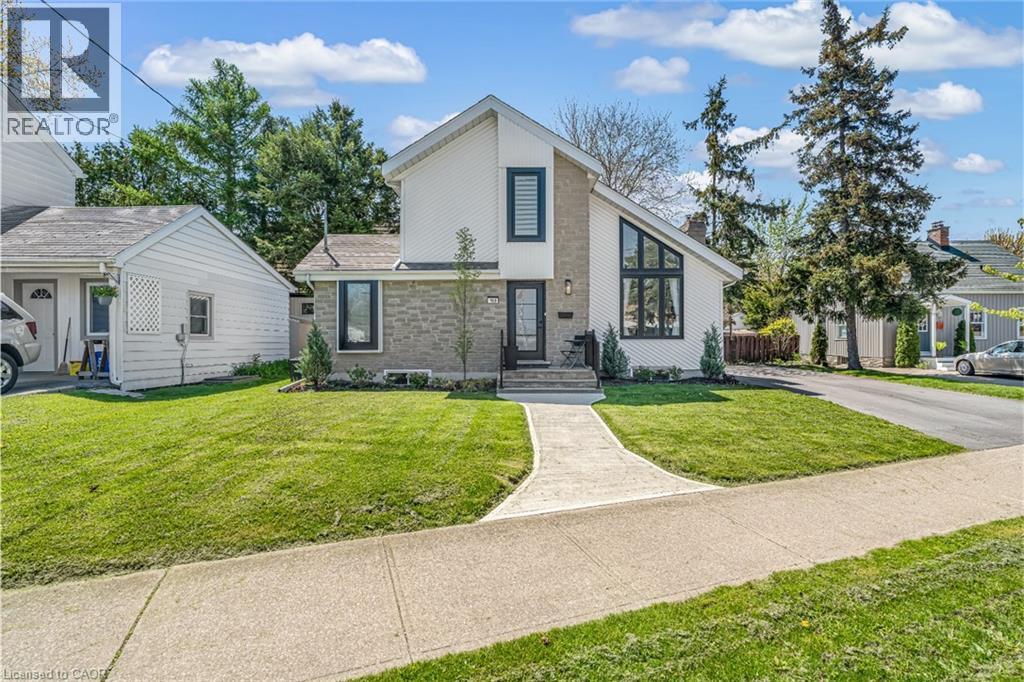
168 Carlton Street
St. Catharines, Ontario
Step inside and everything just… works. Mornings start with sunlight pouring through vaulted ceilings, coffee in hand, and a home that feels effortlessly calm. The open-concept main floor brings everyone together; quiet nights by the fire or hosting friends who naturally gather in the kitchen, because they always do. The fully renovated kitchen blends style and function with quartz counters, stainless steel appliances, and a layout that actually makes sense for real life. Just off to the side, a private L-shaped patio becomes your go-to for summer dinners, a glass of wine, or a moment to yourself. With 3+1 bedrooms and 2 full bathrooms, there’s space for everyone and flexibility for how you live. The lofted second level offers a private retreat overlooking the main living space, complete with an additional bedroom and bath that's perfect for guests, a home office, or your own quiet escape. Downstairs, the finished basement adds even more room to unwind, whether it’s movie nights, a home gym, or a play space. All of this comes with peace of mind thanks to key updates, including a roof (2018) and a brand new electrical panel (2024), wrapped in a low-maintenance lifestyle just minutes to shopping, the QEW, and downtown St. Catharines. Because the right home doesn’t just look beautiful… it gives you the rare feeling that everything is already taken care of. (id:45725)
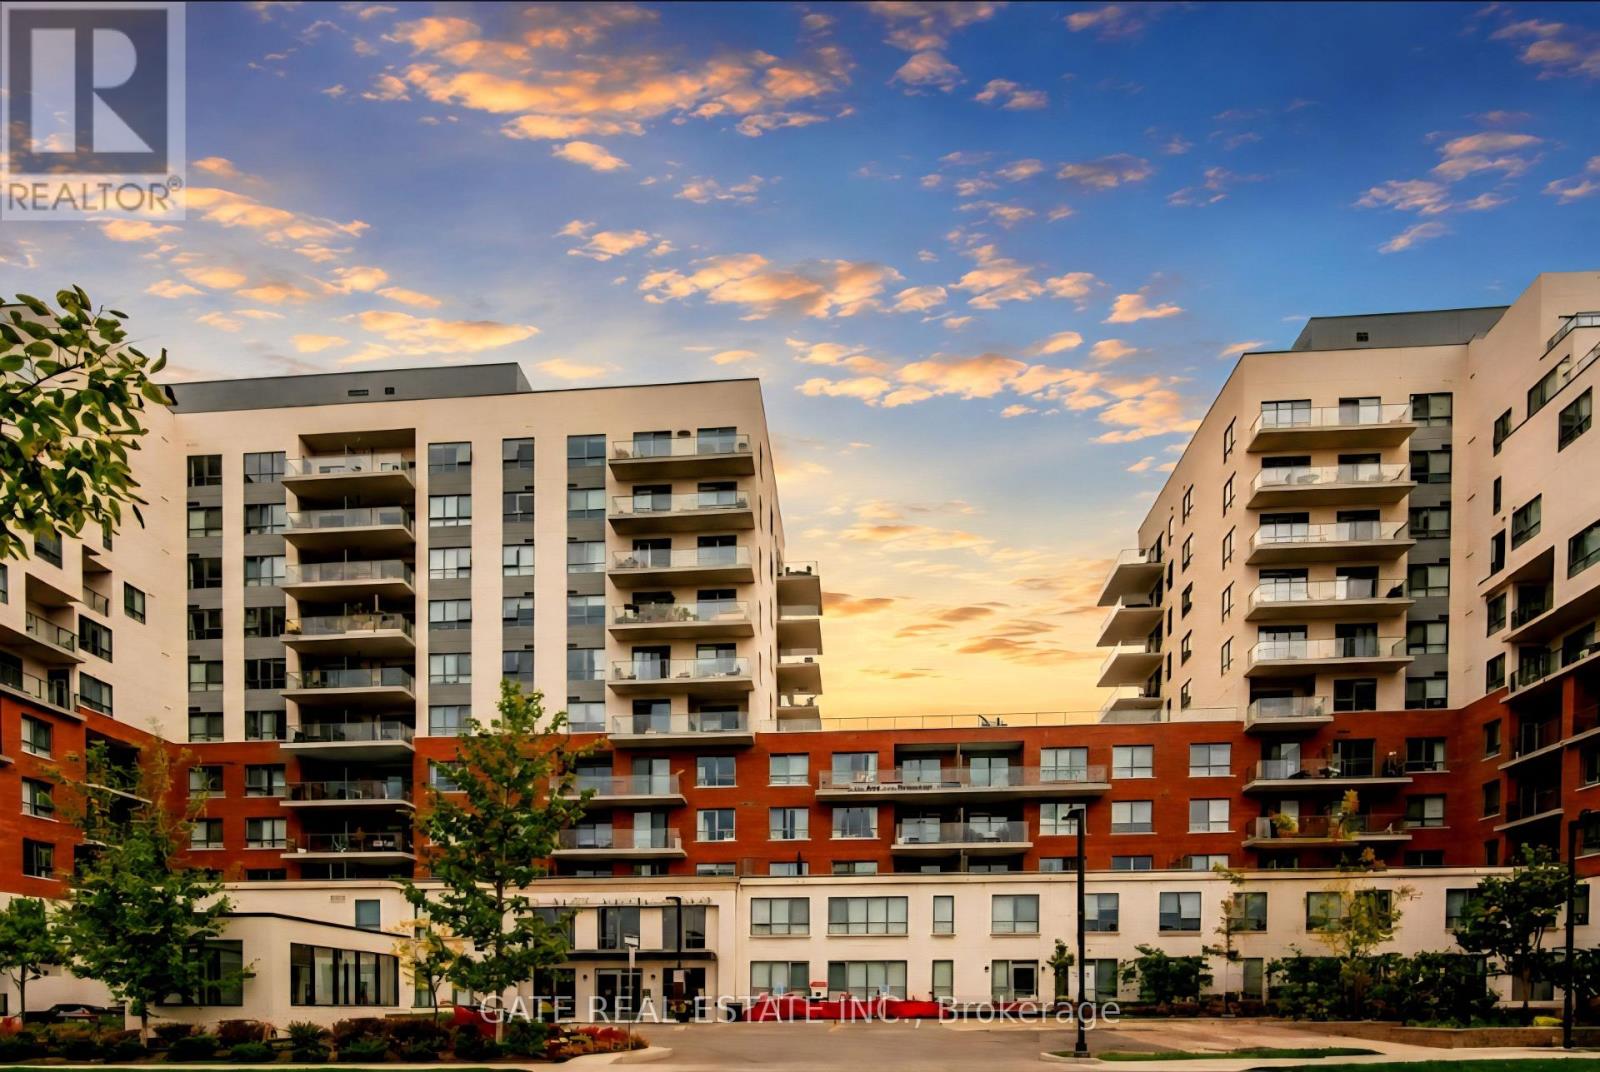
530 - 22 East Haven Drive Sw
Toronto (Birchcliffe-Cliffside), Ontario
WELCOME TO HAVEN ON THE BLUFFS, A LUXURIOUS 552 SQ FT CONDO IN CLIFFSIDE VILLAGE FEATURING 1 BEDROOM AND 1 FULL BATHROOM. THIS BRIGHT AND SPACIOUS UNIT OFFERS A MODERN EAT-IN KITCHEN, OPEN-CONCEPT LIVING AND DINING AREAS, ENSUITE LAUNDRY, AND A PRIVATE BALCONY. COMPLETE WITH DEDICATED PARKING AND A LOCKER FOR ADDED CONVENIENCE. ENJOY EXCLUSIVE ACCESS TO PREMIUM CONDOMINIUM AMENITIES INCLUDING A GYM, PARTY ROOM, GAMES ROOM, OUTDOOR TERRACE WITH BBQS, 2 GUEST SUITES, AND CONCIERGE SERVICE TO ENHANCE YOUR LIVING EXPERIENCE. LOCATED IN A VIBRANT COMMUNITY SURROUNDED BY SHOPS, DINING, AND EVERYDAY CONVENIENCES, THIS CLIFFSIDE VILLAGE LOCATION OFFERS THE PERFECT BLEND OF LUXURY AND LIFESTYLE. A DREAM FOR OUTDOOR ENTHUSIASTS, JUST STEPS TO THE STUNNING SCARBOROUGH BLUFFS, SANDY BEACHES, AND ROSETTA MCCLAIN GARDENS. STAINLESS STEEL STOVE, FRIDGE, BUILT-IN DISHWASHER, BUILT-IN MICROWAVE, WASHER, DRYER, ALL WINDOW COVERINGS, AND ALL ELF'S INCLUDED. (id:45725)
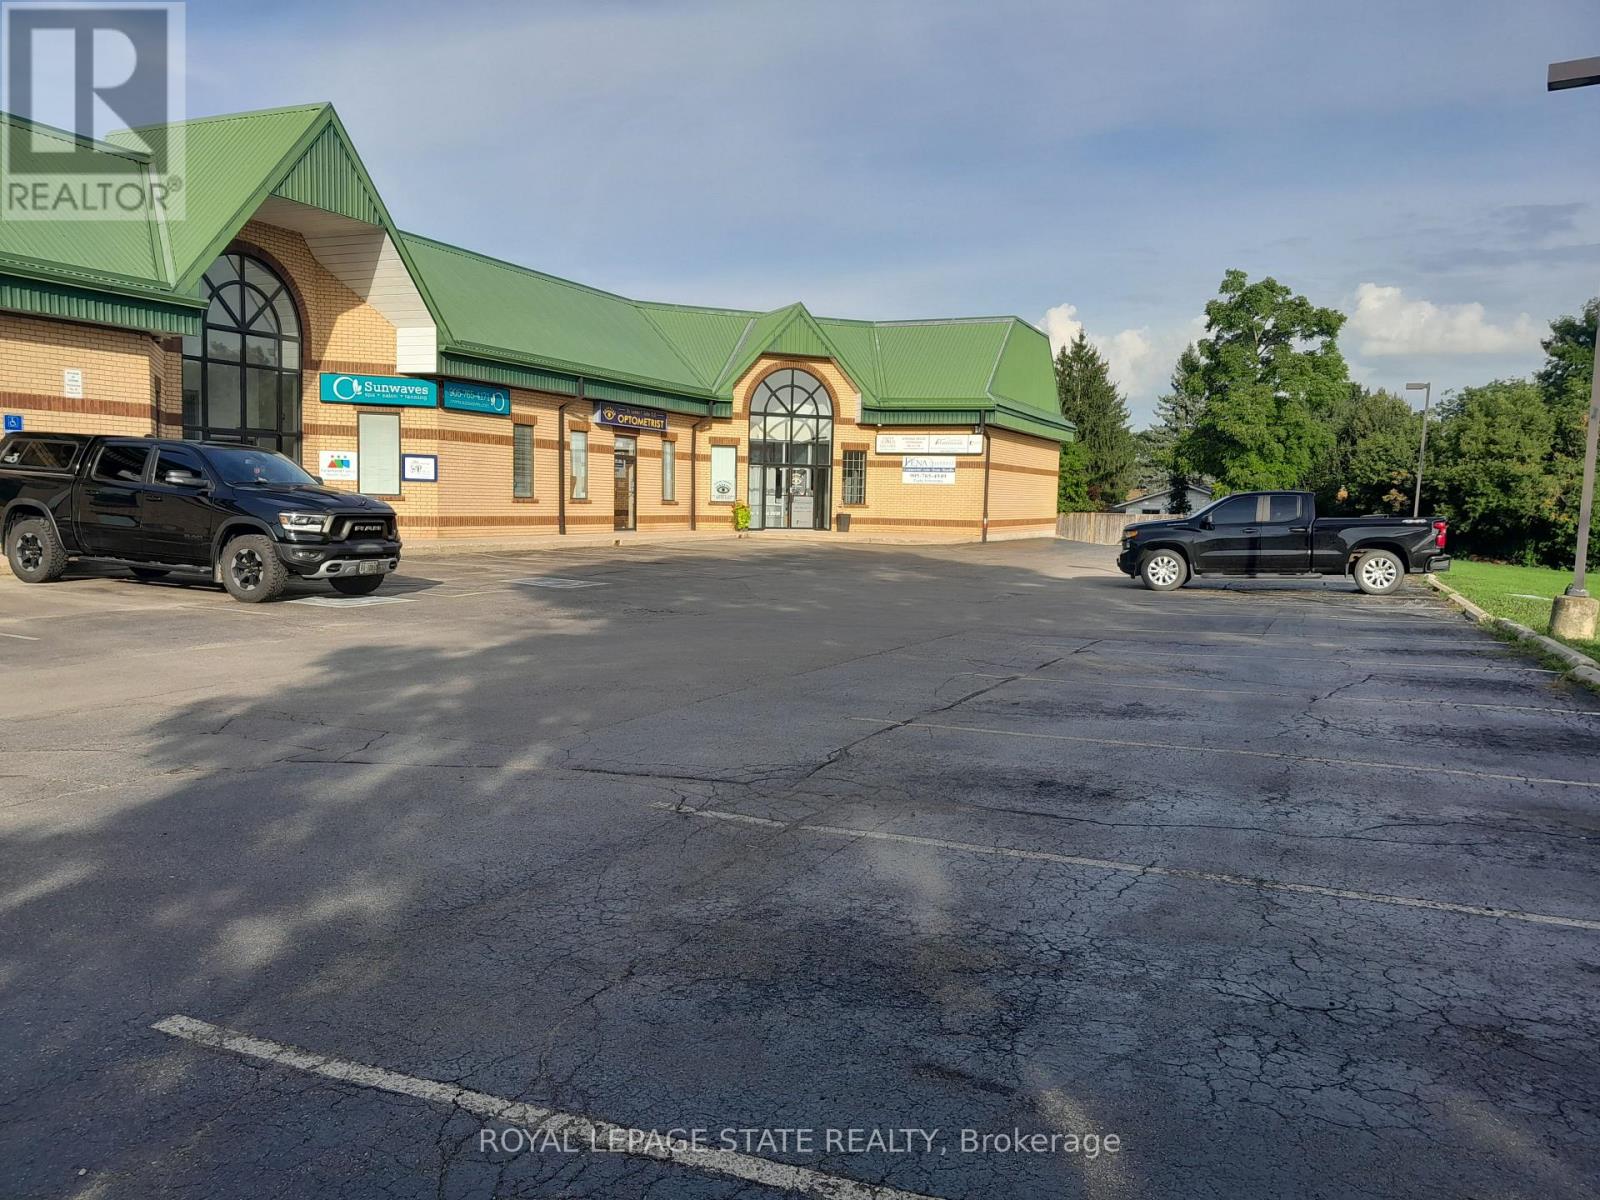
1 - 245 Argyle Street S
Haldimand, Ontario
Professional office space available for lease 1,474 sq.ft. thoughtfully designed for a wide range of professional businesses. Previously occupied by a real estate brokerage, this well-appointed unit features: 4 Private offices2 WashroomsWelcoming reception areaDedicated printer/copier room Spacious boardroomPrivate rear office with separate bathroomA unique layout allowes the space to be easily divided or shared between two businesses, making it an excellent option for partnerhships, professional offices, or multi-tenant use. Ideal for professional services, legal, accounting, consulting, medical, or real estate operations. (id:45725)
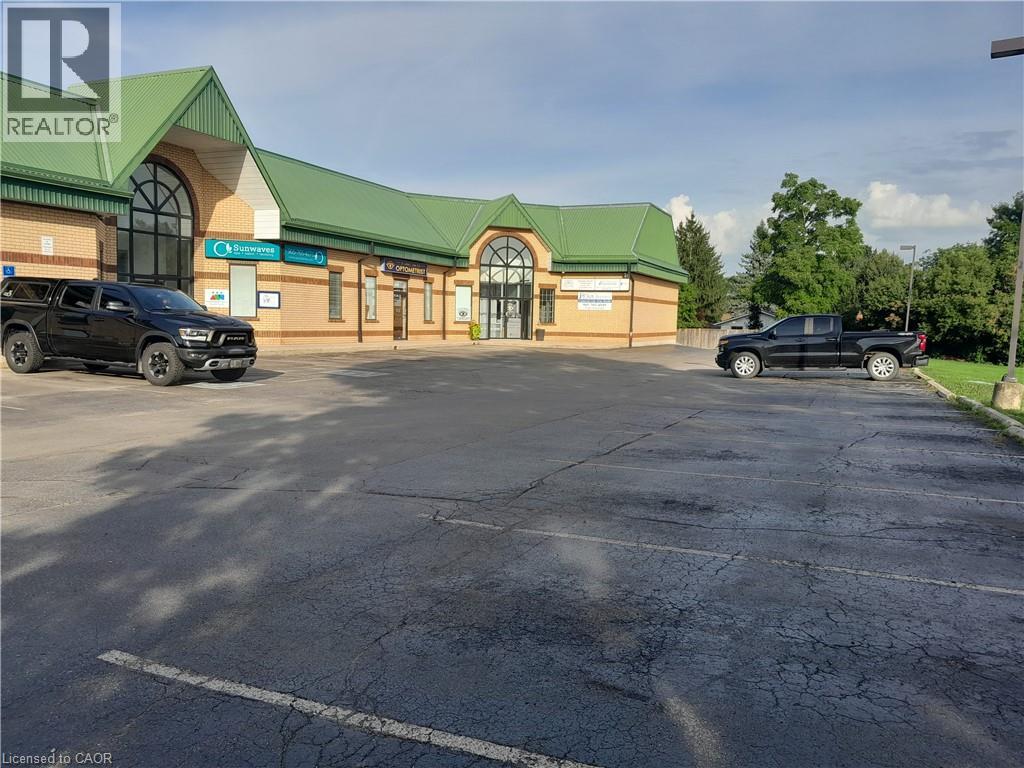
245 Argyle Street S Unit# 1
Caledonia, Ontario
Professional office space available for lease 1,474 sq.ft. thoughtfully designed for a wide range of professional businesses. Previously occupied by a real estate brokerage, this well-appointed unit features: 4 Private offices 2 Washrooms Welcoming reception area Dedicated printer/copier room Spacious boardroom Private rear office with separate bathroom A unique layout allowes the space to be easily divided or shared between two businesses, making it an excellent option for partnerhships, professional offices, or multi-tenant use. Ideal for professional services, legal, accounting, consulting, medical, or real estate operations. (id:45725)