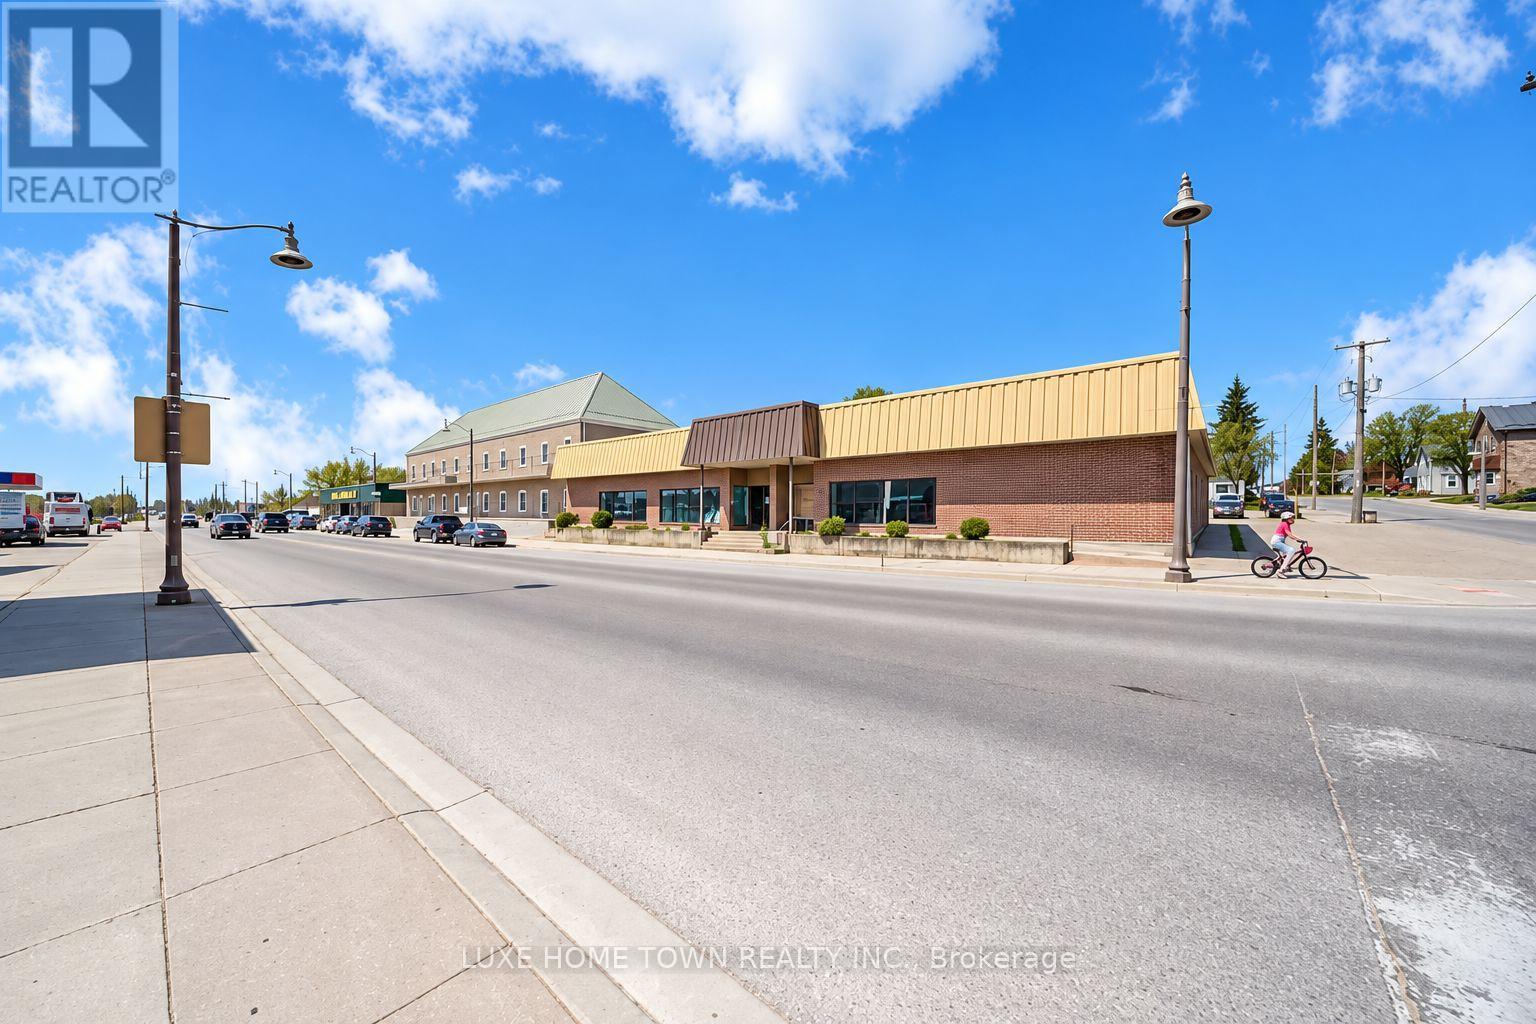
164 Josephine Street
North Huron (Wingham), Ontario
Prime Commercial Investment & Owner-User Opportunity! Standalone commercial/retail building offering excellent flexibility for investors and business owners. C4 zoning provides a wide range of permitted commercial uses. The property features a spacious vacant area ideal for owner occupancy, rental income, storage, warehouse use, or a variety of business purposes. The versatile layout also offers the potential to configure the building into three separate units creating additional income opportunities. Roof replaced in 2026. Vendor Take-Back (VTB) financing may be available, subject to mutually acceptable terms. An excellent opportunity to customize the space to suit your business needs or investment strategy. (id:45725)
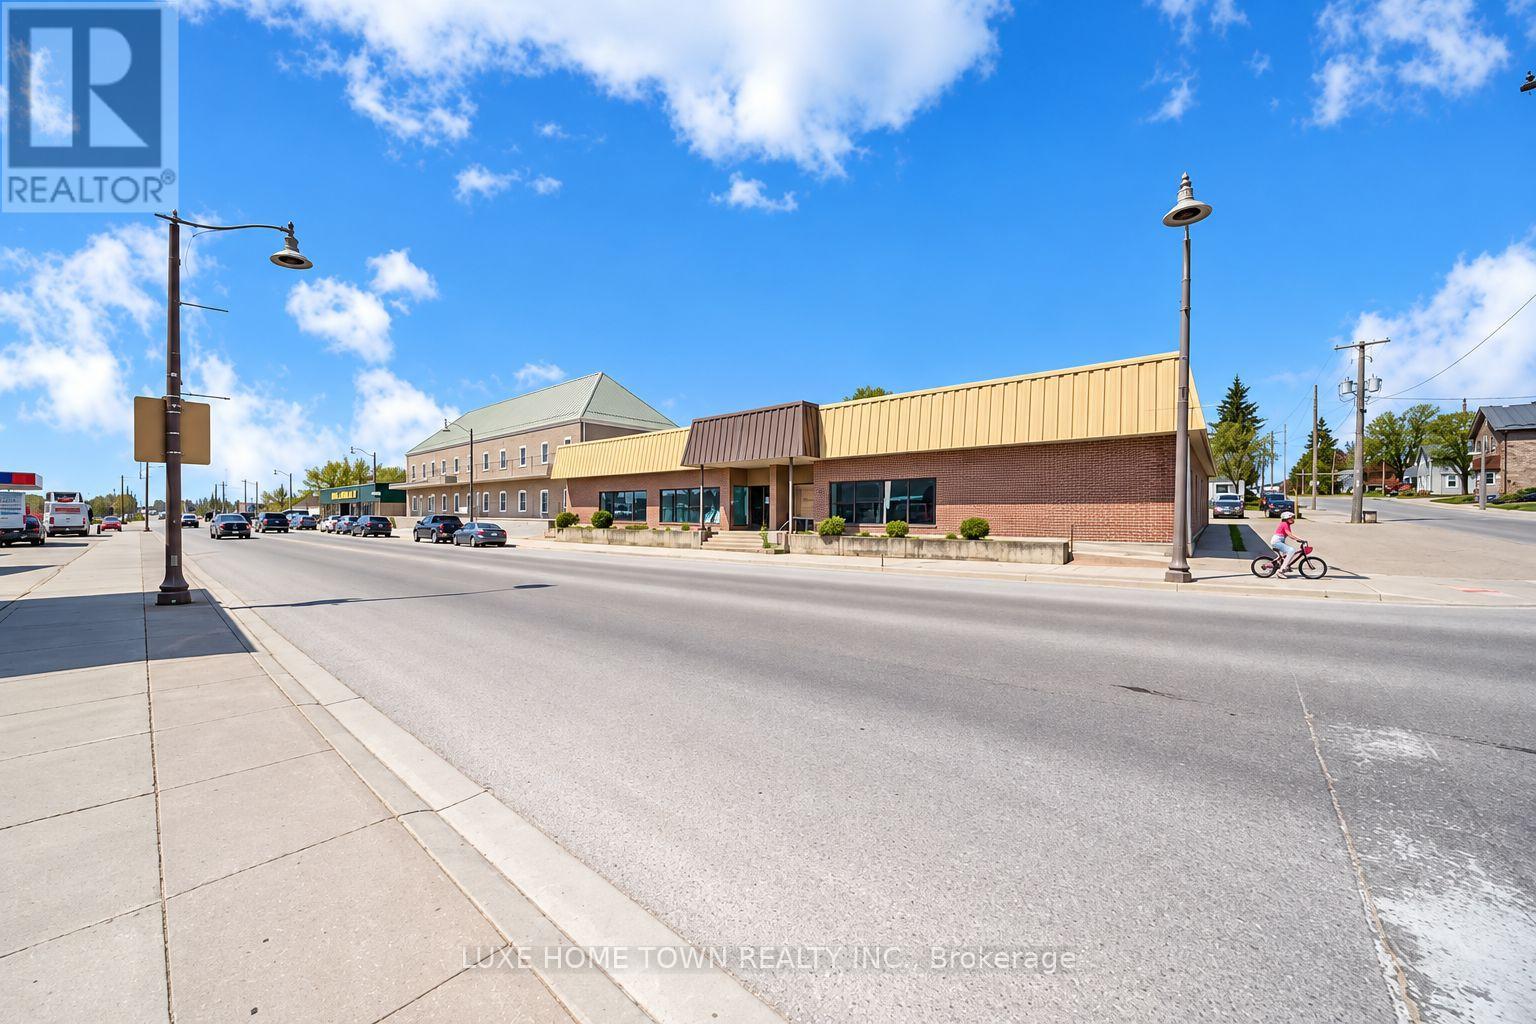
164 Josephine Street
North Huron (Wingham), Ontario
PRIME COMMERCIAL SPACE FOR LEASE! Standalone commercial/retail building offering excellent flexibilityfor a wide range of business uses. C4 zoning allows for a variety of permitted commercial uses.Spacious and versatile layout with vacant space suitable for retail, office, showroom, warehouse,storage, or owner-operated business use. The property offers the potential to configure the space intomultiple separate units, providing flexibility for different business requirements. Roof replaced in2026, along with updated LED lighting. Excellent opportunity for businesses looking for a prominent andadaptable commercial space. (id:45725)
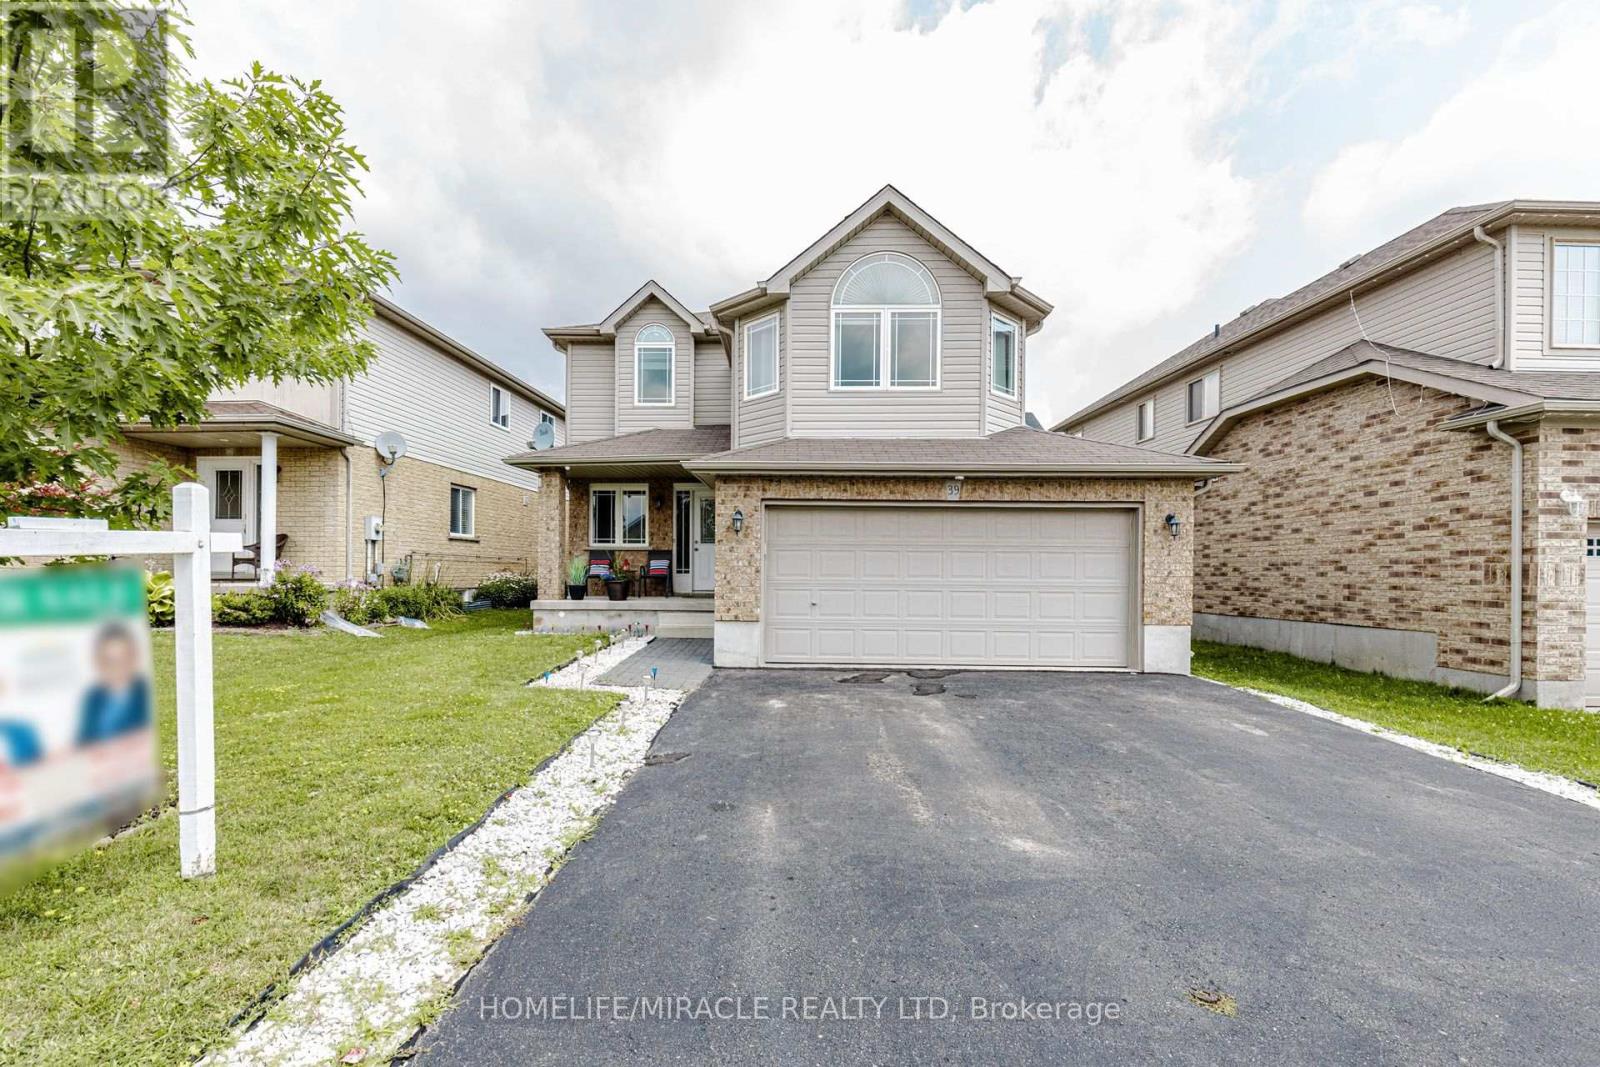
39 Washburn Drive
Guelph (Grange Road), Ontario
Detached House with Finished Basement and Separate Entrance in the Guelph (Starwood Dr & Eastview Rd). Features 4 + 1 Bedroom, 3.5 Bath, Total 4 car Parking, and more. The desirable floor plan offers an abundance of natural light with large windows and neutral finishes. The layout features a functional kitchen that overlooks a perfectly arranged dining area. The living room provides a comfortable space for relaxing and/or entertaining. The primary bedroom is located on the second level and boasts a walk-in closet and a 4 piece ensuite. Three further bedrooms with closets, and additional common bathroom occupy the upper level. Finished Basement with Separate Entrance. Basement features Rec Room, 1 Bedroom, one full bathroom and laundry. Located in the highly desirable Grange Hill East neighbourhood of Guelph. Surrounded by parks, walking trails, excellent schools, shopping, restaurants, and all major amenities. (id:45725)
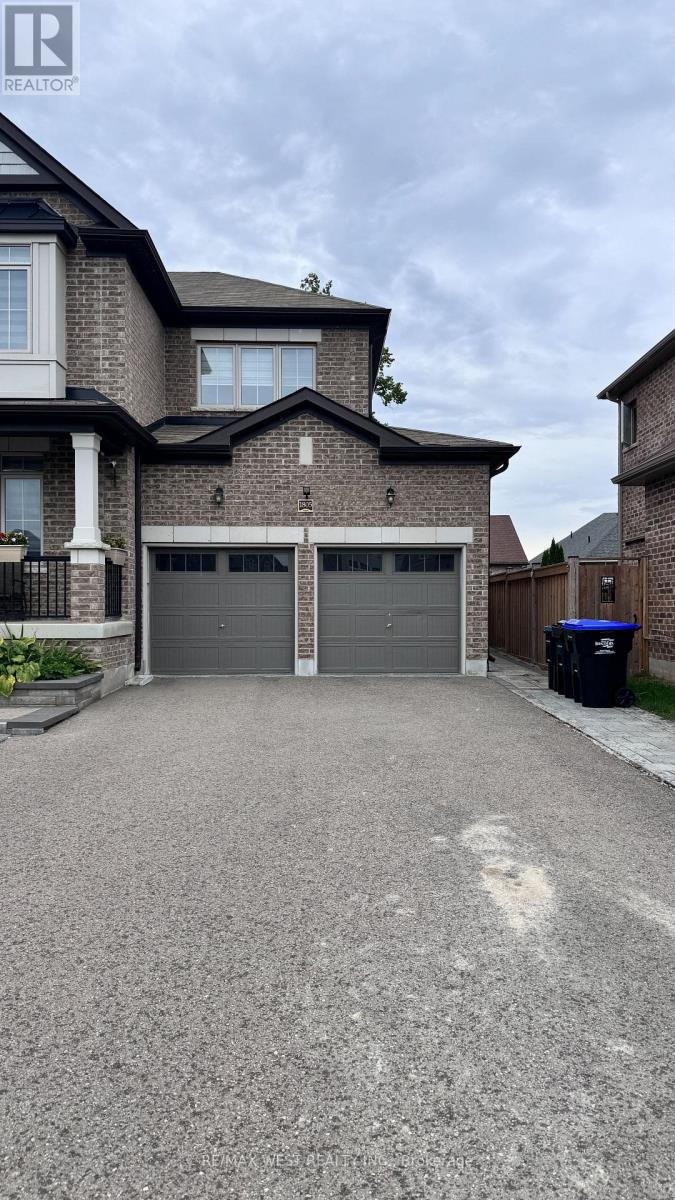
1805 Emberton Way
Innisfil (Alcona), Ontario
Beautifully finished approximately 1,025 sq. ft. basement apartment in a sought-after Innisfil neighbourhood. Bright and spacious, this immaculate lower-level suite offers a private separate entrance, a large open-concept living area, two generously sized bedrooms, a modern full bathroom and private in-suite laundry. Conveniently located near parks, schools, shopping and local amenities. A comfortable, private and well-maintained place to call home. Tenant responsible for 1/3 of utilities. (id:45725)
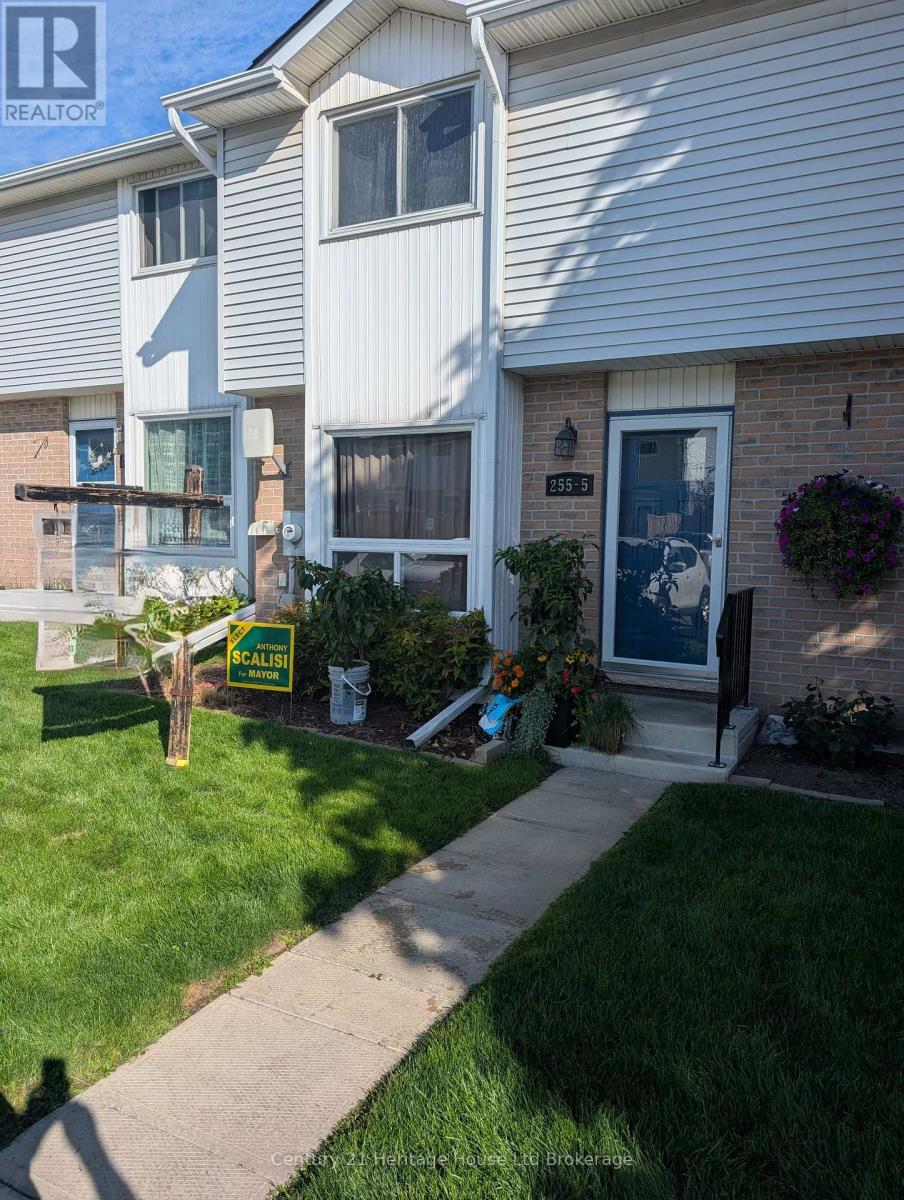
5 - 255 Lansdowne Avenue
Woodstock (Woodstock - North), Ontario
Well kept condo in North Central Woodstock. Three bedroom 1.5 bath unit with partially finished basement. Large concrete patio in rear. (id:45725)
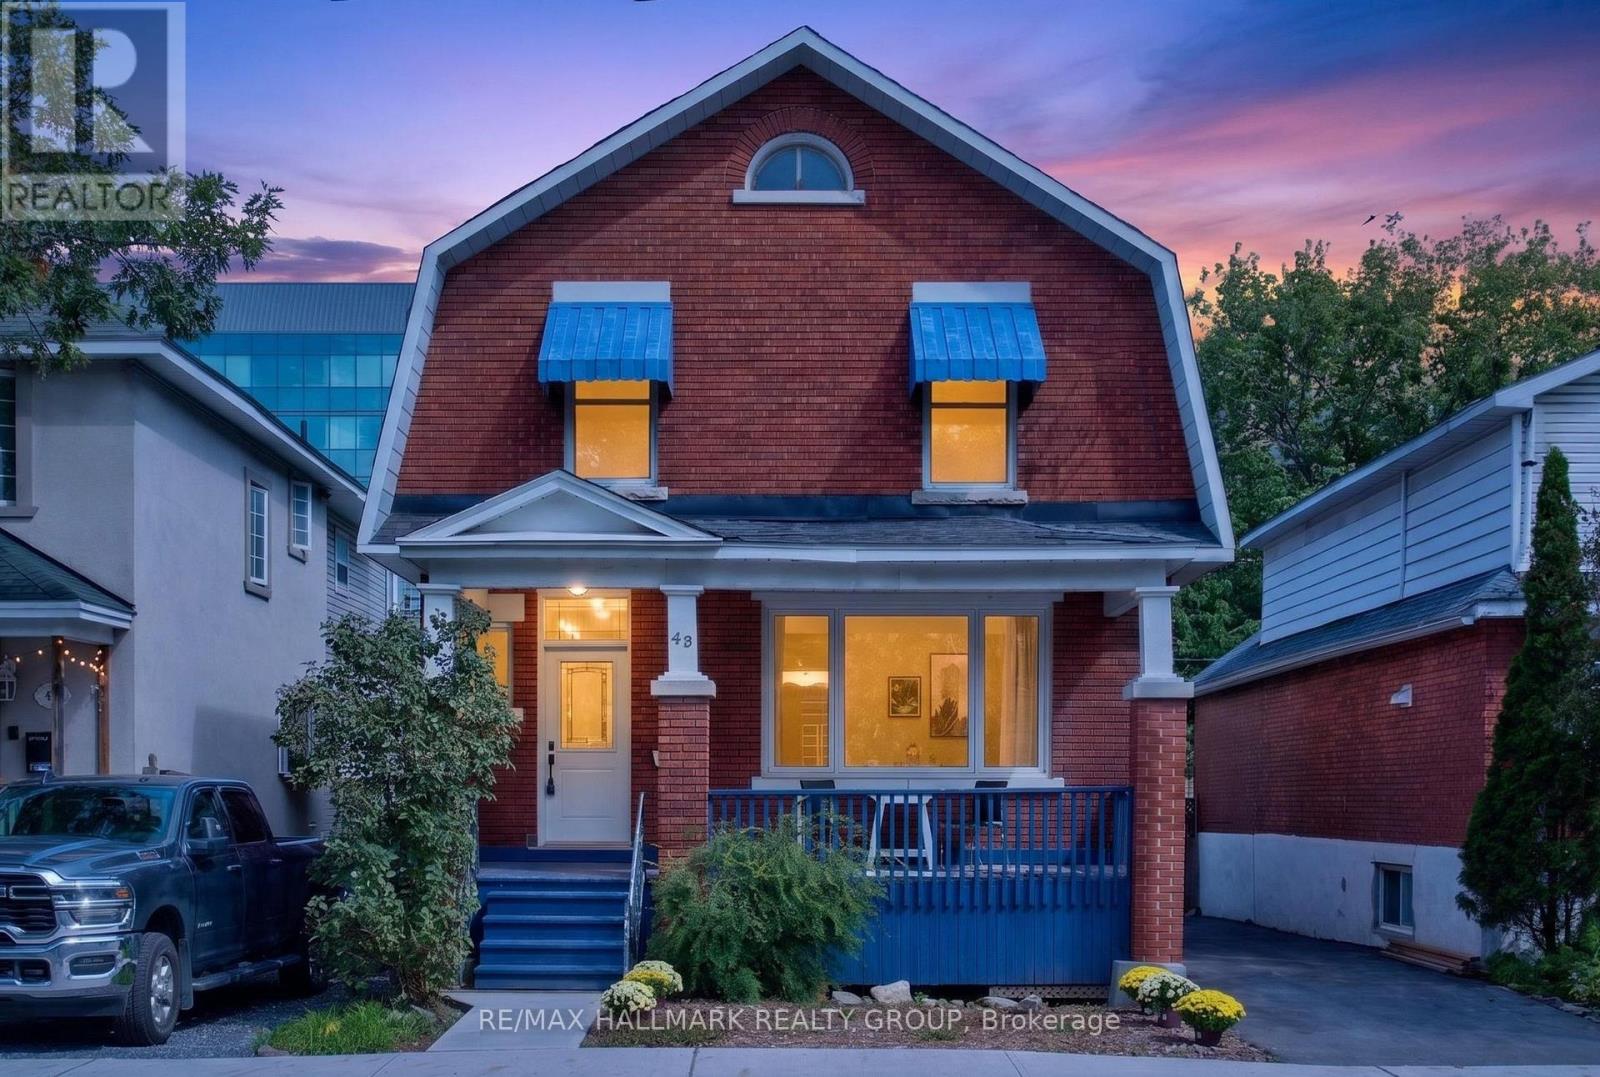
43 Huron Avenue N
Ottawa, Ontario
Welcome to 43 Huron Avenue North, a versatile brick home in the heart of Wellington Village offering exciting possibilities for homeowners, investors, and those seeking flexible living space. A welcoming covered front porch adds to its classic streetscape appeal, while the rear deck and fenced backyard provide valuable private outdoor space in the heart of the city. Four-car parking and a 40-amp electric vehicle charger add an exceptional level of convenience. Currently operating as a single-family home, the property has been thoughtfully staged to showcase its potential as a duplex, allowing buyers to easily envision multiple ways to use the space. As a single-family residence, the home offers 4+ bedrooms and 3 bathrooms. Alternatively, the layout offers exciting duplex potential, which could feature: two bedrooms plus a rec room, two full bathrooms and laundry. 2nd unit: could feature three bedrooms, one bathroom/laundry, a kitchen/ living room. Full of character, the home features hardwood flooring, French doors, generously sized rooms and plenty of natural light throughout. The location is difficult to beat-just steps from the shops, restaurants, cafés and everyday amenities of Wellington Village, with Tunney's Pasture and public transit nearby. Whether you're looking for a detached home, an investment opportunity or a property with income potential, 43 Huron offers the flexibility to evolve with your needs in one of Ottawa's most desirable urban neighbourhoods. Notable updates include most windows replaced in 2023, including all front windows and first-floor side windows; A/C (2017); fence (2020); owned hot water tank (2026); furnace (2008); and roof (2012). 48-hour irrevocable on all offers as per Form 244. Open House Sunday, 11:00 AM-1:00 PM. (id:45725)

387 Christian Lane
Stone Mills, Ontario
387 Christian Lane - Varty Lake. Set across 30 private acres with 1,200+ feet of Varty Lake waterfront, this extraordinary 1,400 sq. ft. estate is a generational find offering a seamless blend of modern craft and boundless versatility. Built in 2009 to rigorous year-round standards, the wheelchair-accessible, 3-bedroom retreat features rugged ICF construction, a steel roof, a cathedral cedar ceiling, and a 2024 heat pump. Heavy-duty 600-amp power, a 7 GPM well, and a 3kW solar array support the entire footprint. Beyond the main residence, the estate opens up to unmatched potential: Boutique Farm & Market Garden: Equipped with a 260 sq. ft. Sungrow greenhouse (2021), a hugelkultur market garden, a deer-protected growing area, four agricultural outbuildings, a 7,000 sq. ft. apple orchard, and a 2,500 sq. ft. berry and cherry orchard. Stunning Event & Venue Space: The old-growth cedar forest and 2 km of accessible trails serve as a breathtaking natural wedding chapel, while the expansive waterfront and massive 80 x 100-foot parking pad easily accommodate large event tents and gatherings. Waterfront & Recreation: Features the only Conservation Authority-approved private boat launch at this end of the lake, a 2021 floating dock, a water-edge gazebo, a 15-foot-deep man-made pond, and an 8,000-tree MFTIP managed pine forest that keeps property taxes exceptionally low. Wheelchair accessibility: features include: ramps built into the, wide entrance and interior doors, wheel-in shower, and wheel-under bathroom sink. 2 km of wheelchair accessible paths, landscaping, and trails to the water, gazebo, sheds, gardens, orchard, greenhouse, and forests. Complete with potential 4-season access and future multi-lot severance potential, this is a singular property designed for a life without compromise. (id:45725)
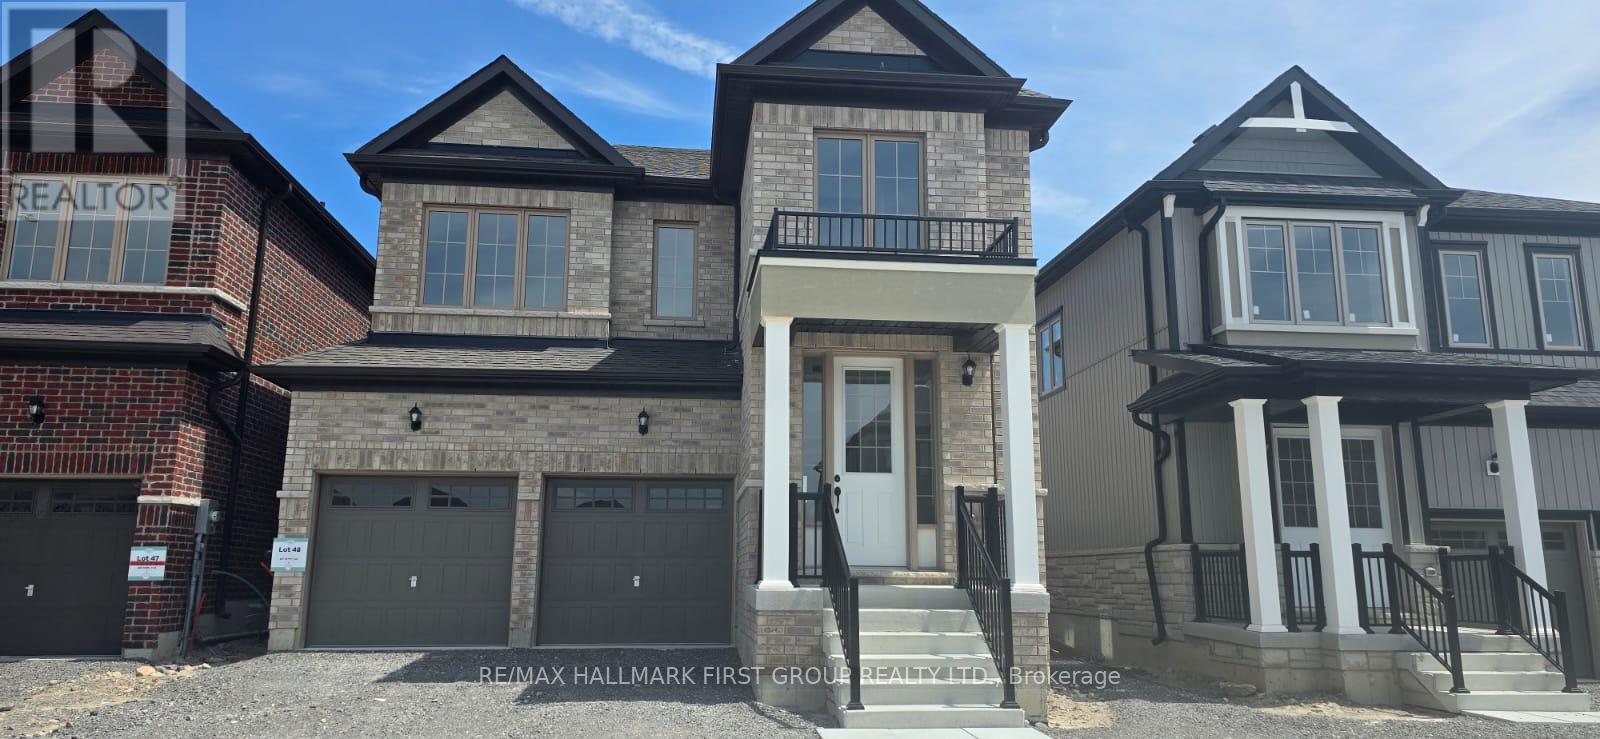
Lower - 807 Griffin Trail
Peterborough (Monaghan Ward 2), Ontario
Welcome to this bright and inviting 1-bedroom, 1-bathroom lower-level apartment, offering a comfortable and functional living space in a convenient Peterborough location. Featuring a private entrance, open-concept kitchen and living area, ensuite laundry, and one parking space, this well-designed suite is ideal for a single professional or couple. Enjoy the convenience of a modern, easy-to-maintain space close to local amenities, shopping, transit and everyday essentials. A wonderful opportunity to make this cozy apartment your new home! (id:45725)
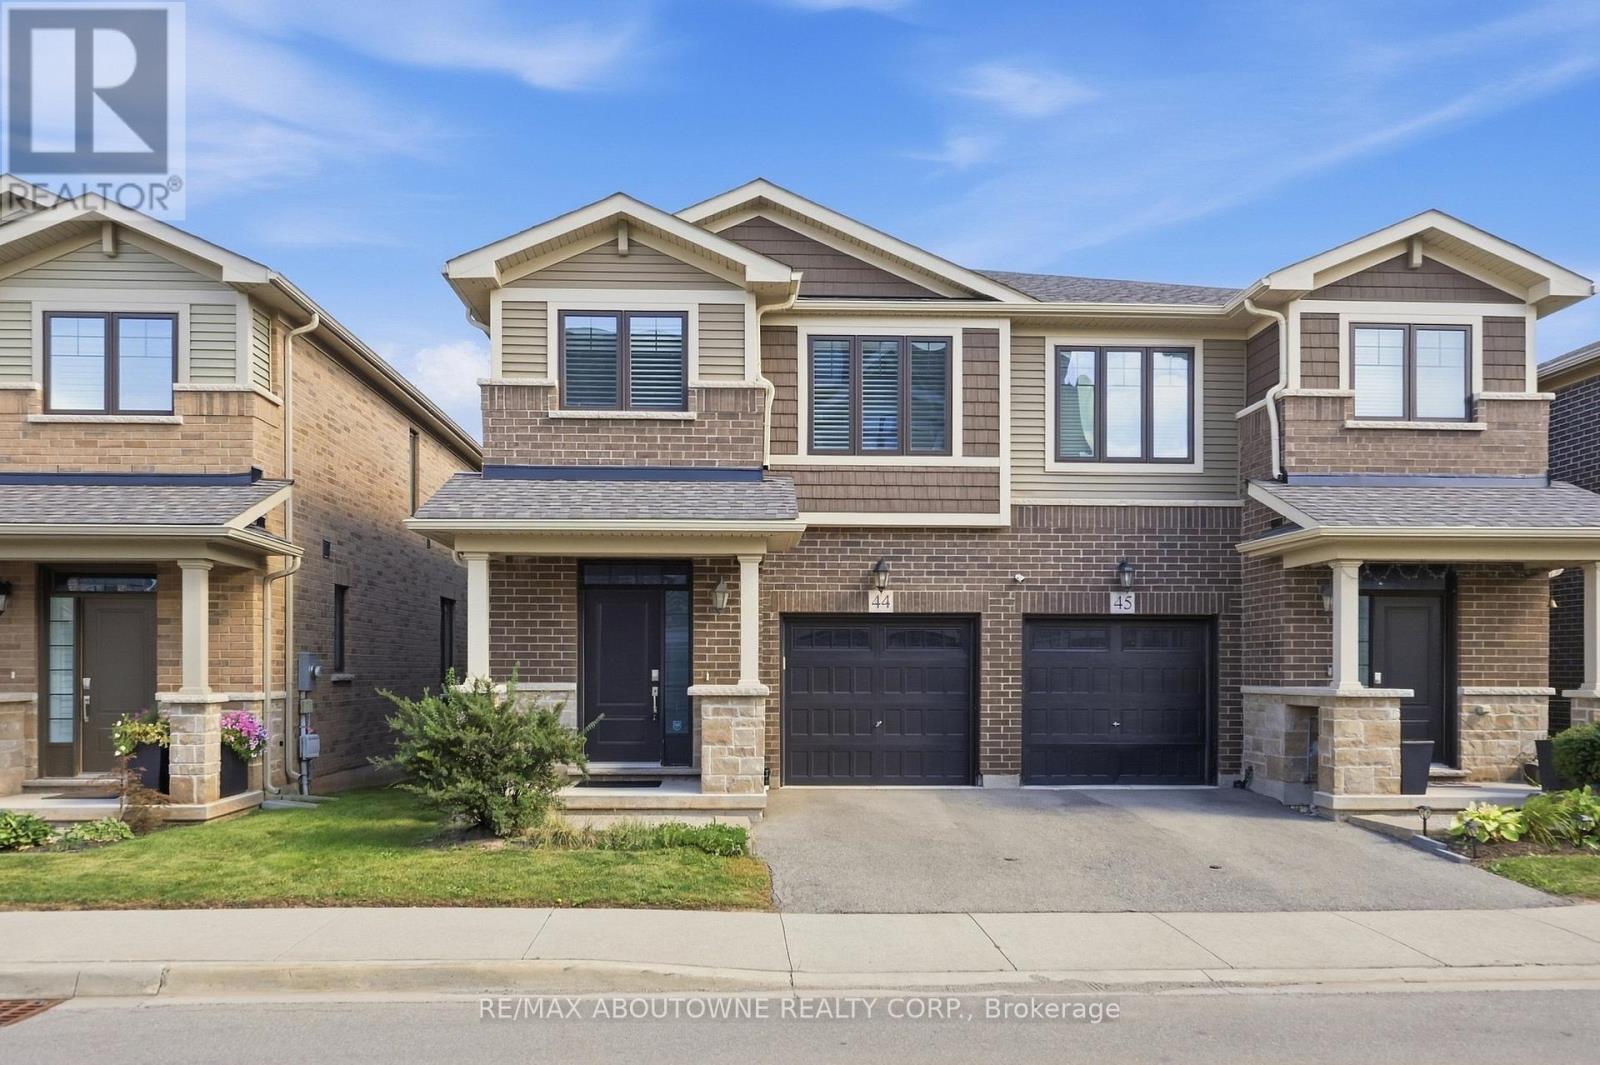
44 - 288 Glover Road
Hamilton (Fruitland), Ontario
Beautiful semi-detached in Stoney Creek offering approximately 1,650 sq. ft. with 3 bedrooms and 2.5 bathrooms. The bright open-concept main level features 9-ft ceilings and a spacious kitchen and living area, ideal for everyday living and entertaining. Upstairs, enjoy convenient second-floor laundry and a large primary bedroom with walk-in closet and private ensuite. The condo fees include lawn care and snow removal, adding extra convenience and low-maintenance living. Complete with an attached garage, visitor parking, and a great location near the QEW, schools, shopping, local amenities, and Winona Crossing. (id:45725)
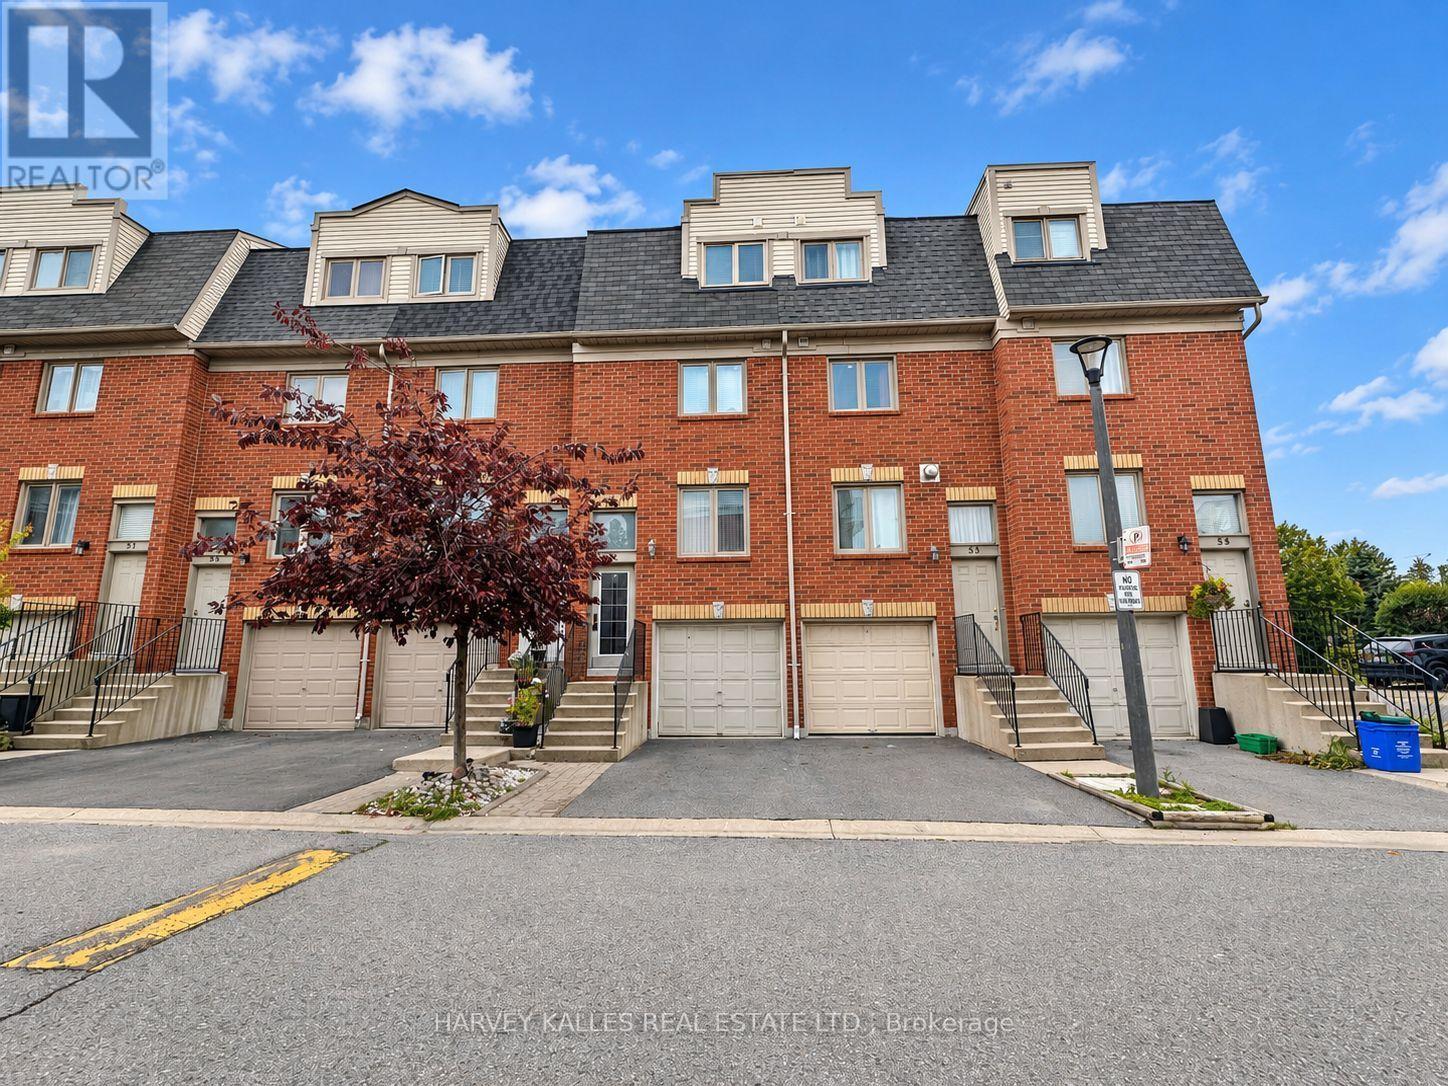
54 - 1635 Pickering Parkway
Pickering (Village East), Ontario
Discover this bright and spacious 3-bedroom, 2-bath townhome in the heart of Pickering! Offering three levels of comfortable living space, this home features an open-concept living and dining area, generous bedrooms, great natural light, and a functional layout perfect for everyday living. Step out from the kitchen to your private deck and outdoor space, while the primary bedroom offers its own private balcony. Conveniently located just minutes from Highway 401, Pickering GO Station, Pickering Town Centre, transit, schools, parks, shopping and more. A fantastic lease opportunity in a well-connected community with everything you need close by! (id:45725)
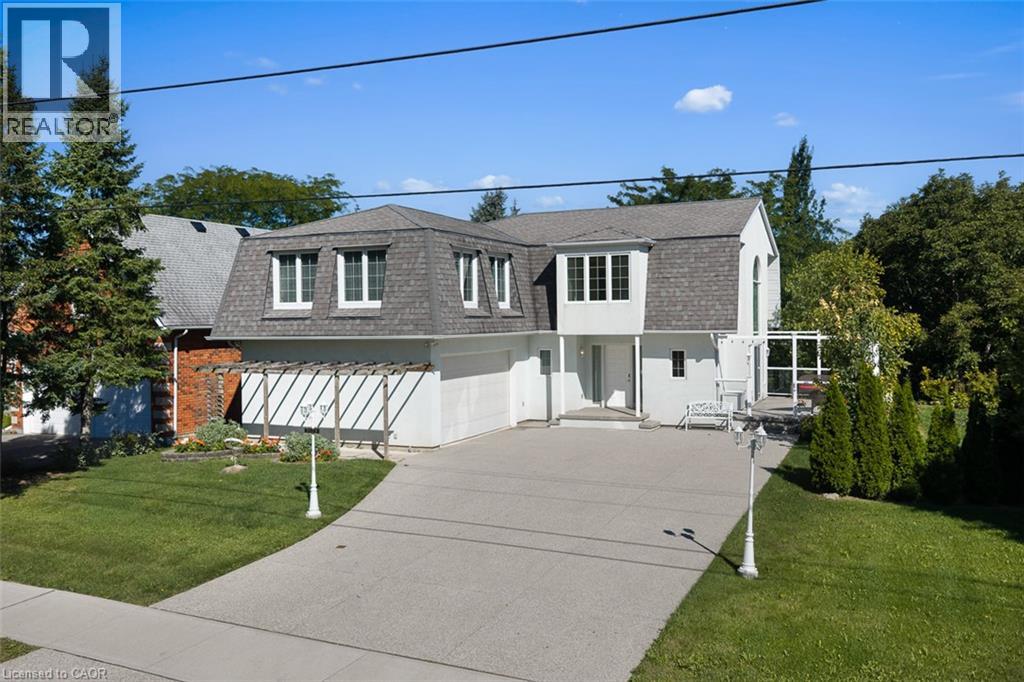
3523 Rittenhouse Road
Lincoln, Ontario
Unique. Spacious and beautiful. This is one of those homes that truly needs to be experienced in person to fully appreciate the feeling it provides. Stunning, thoughtfully designed, and unlike anything else, this custom-built John Leyenhorst home in Vineland is truly one of a kind. From the moment you enter the impressive foyer, your eyes are drawn into the beautiful living room, where massive windows fill the space with natural light and overlook the patio and backyard. The incredible eat-in kitchen is made for gathering, entertaining, and everyday living, featuring two ovens, a cooktop, a large island, an abundance of cabinetry, and a separate pantry with an additional refrigerator. The amount of storage is remarkable, and the spacious dining area easily accommodates a large table for family dinners. Upstairs you will find three generous bedrooms and a versatile sitting area that could be a home office, reading nook, or quiet retreat. The primary suite offers three closets and a private ensuite with double sinks, with laundry conveniently located just around the corner. The second and third bedrooms are both a great size with their own bathroom nearby. When you are viewing this home, you will see the magic the owners and builder have created as they truly brought their London English heritage to Niagara’s wine country. The lower level continues to surprise with large windows, a comfortable family room, incredible storage, and a dedicated workshop perfect for the woodworking or hobby enthusiast, complete with a convenient walk-up leading directly to the double garage. Outside, a concrete driveway welcomes you home, while a garden terrace to the side overlooks the creek and surrounding landscape, creating a peaceful and truly special setting. Located in beautiful Vineland, in one of Niagara’s most picturesque areas, this isn’t simply a house, it has a personality and feeling all its own. Come experience it for yourself. (id:45725)
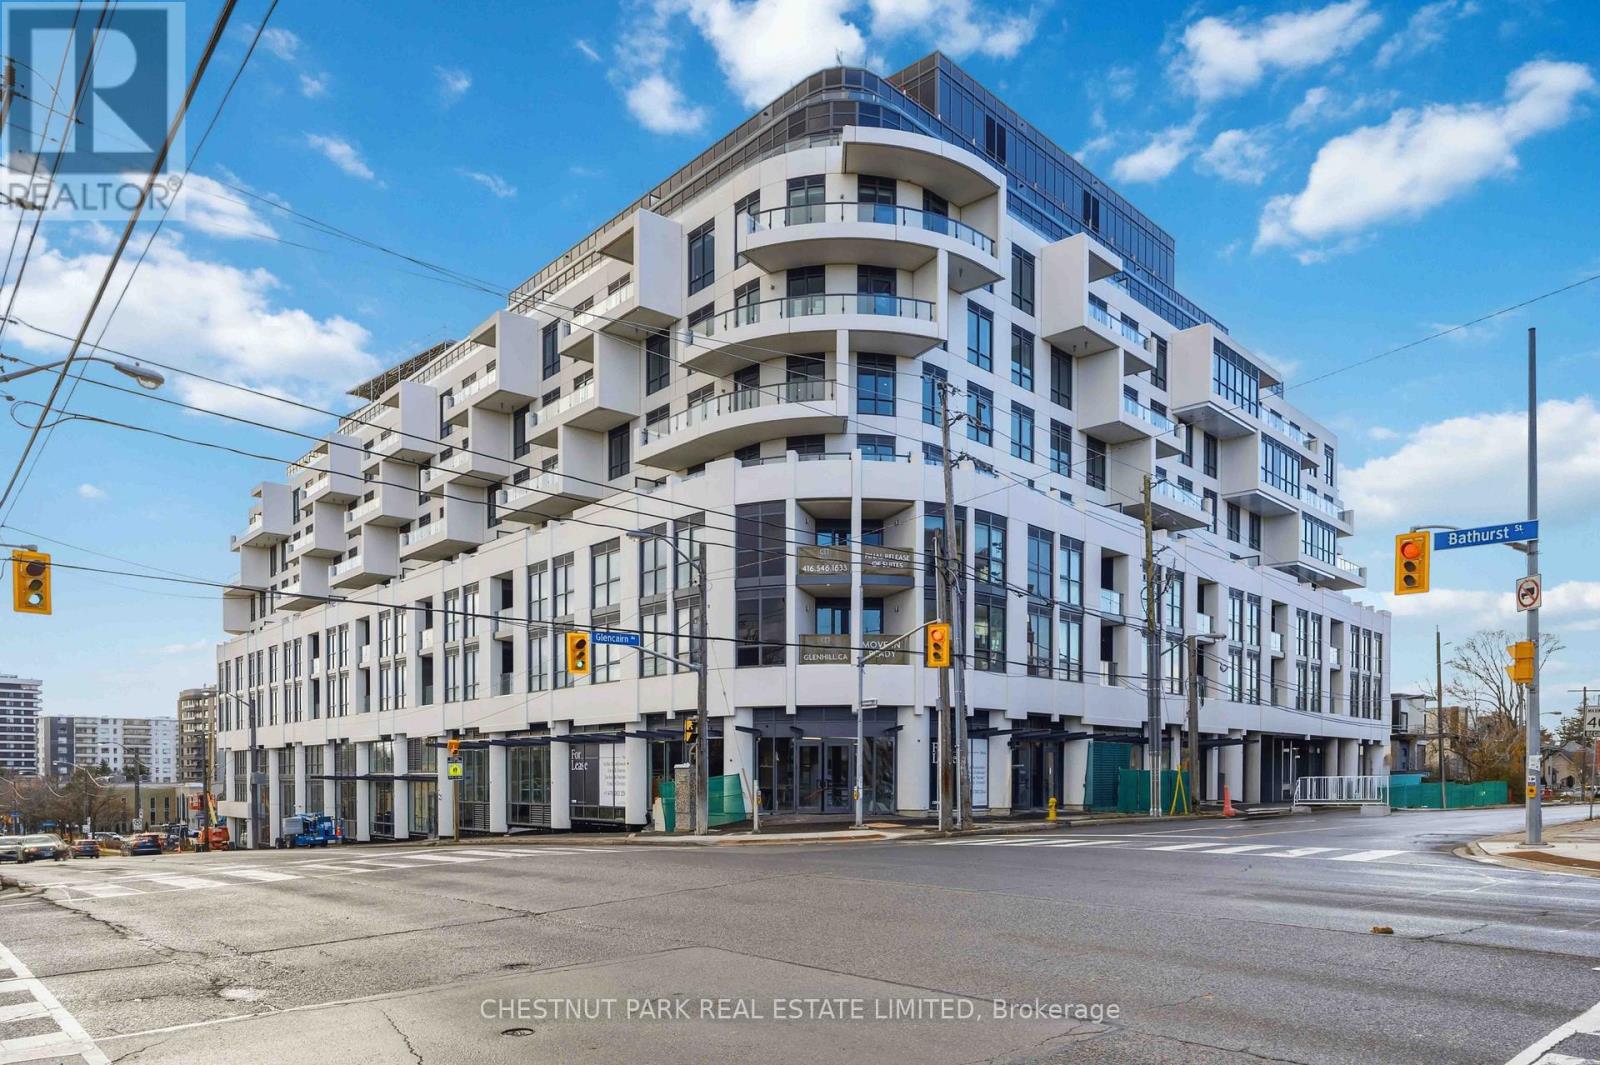
708 - 505 Glencairn Avenue
Toronto (Englemount-Lawrence), Ontario
Welcome to Glenhill Residences, a luxurious boutique development by Lanterra at Bathurst & Glencairn. This spacious corner suite with wrap around windows offers 1,456 sq ft of living space. 2-bedrooms plus a den, 2-bathroom suite with south-east exposure and excellent natural light. The den has a window and could be used as a bedroom. Two parking spaces and a locker are included.The open-concept layout features separate living and dining areas, high ceilings, quality flooring and large windows. The kitchen is finished with Miele appliances, premium cabinetry and integrated appliances. The den provides an ideal home office or additional living space.The primary bedroom features ample closet space and a private ensuite. Building managed by The Forest Hill Group Additional features include a second full bathroom, in-suite laundry and a private balcony with a gas BBQ line. Building amenities include two swimming pools, fitness centre, gym, sauna, steam room, hot tub, yoga/wellness areas, outdoor spaces/ (id:45725)