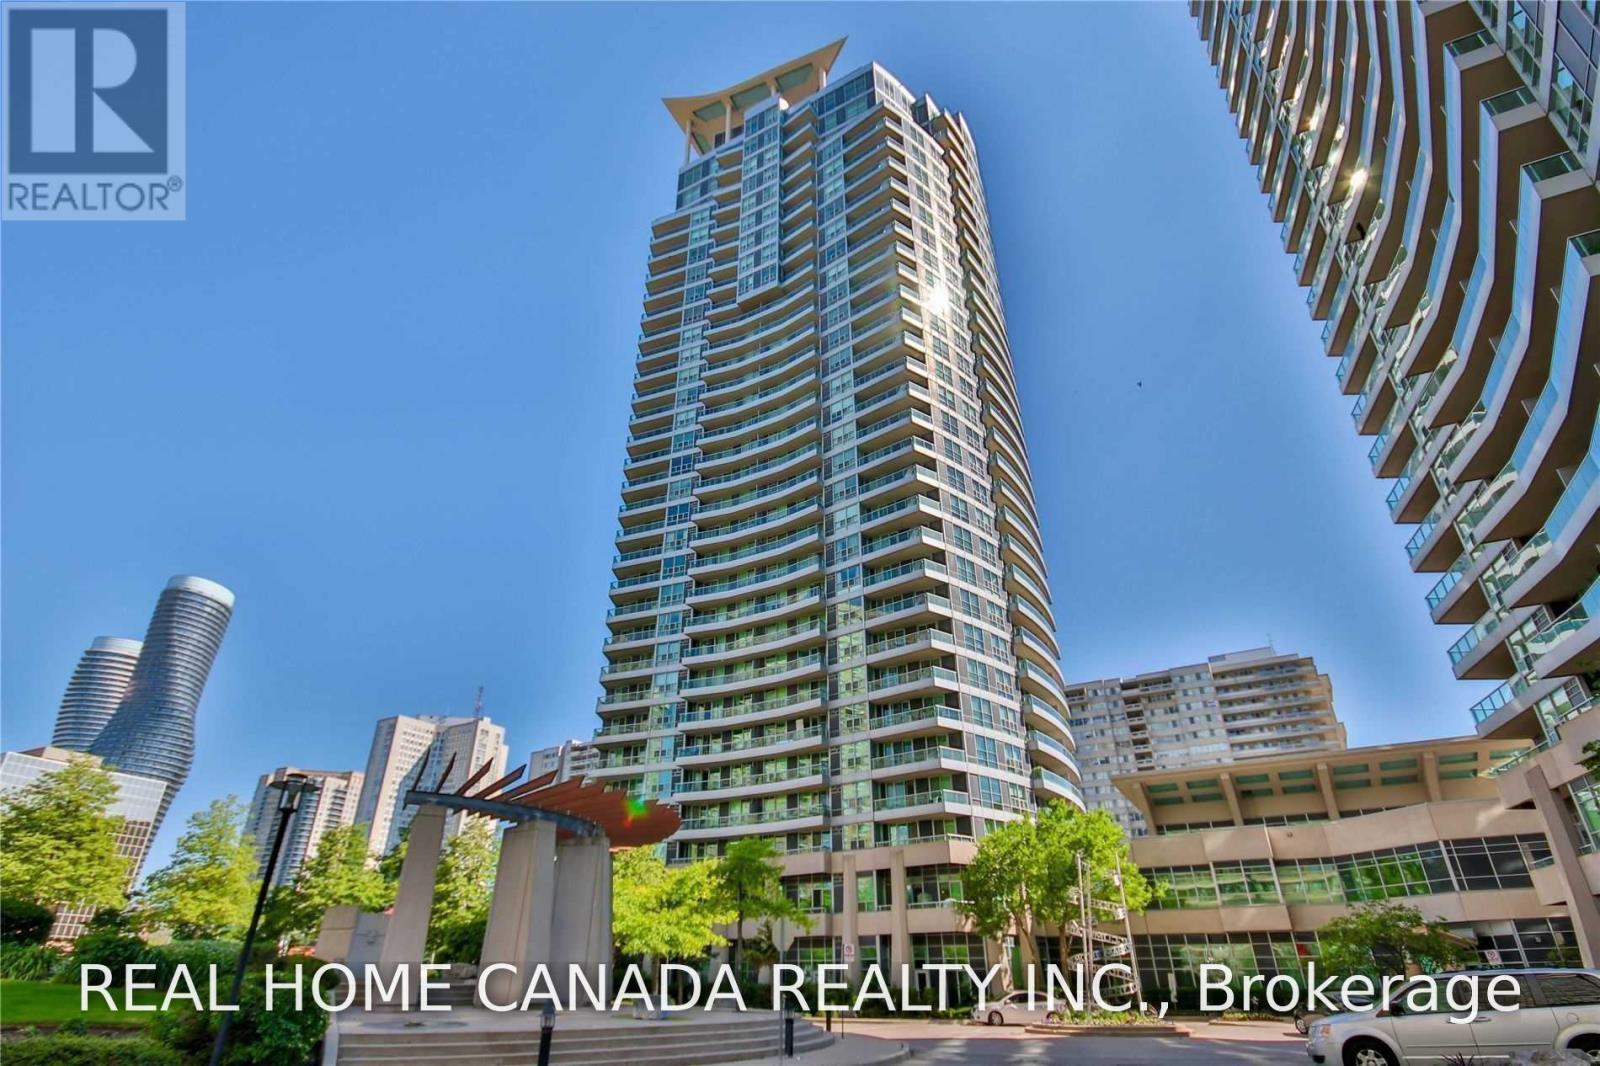
2410 - 1 Elm Drive W
Mississauga (City Centre), Ontario
The Award-Winning Daniel Building. Stunning Condo Unit In The Heart Of The Square One Area One Bedroom Plus One Den Plus Sun Room Extra High Ceiling Allows For Ample Sunlight. Carpet Free Throughout, Neutrally Painted, The Bus Stations Are At The Building Door, Close To School, Go Station And Square One Shopping Mall. 1 Parking And1 Locker Included. Unit Is About 700 Sqft Plus Open Balcony. (id:45725)
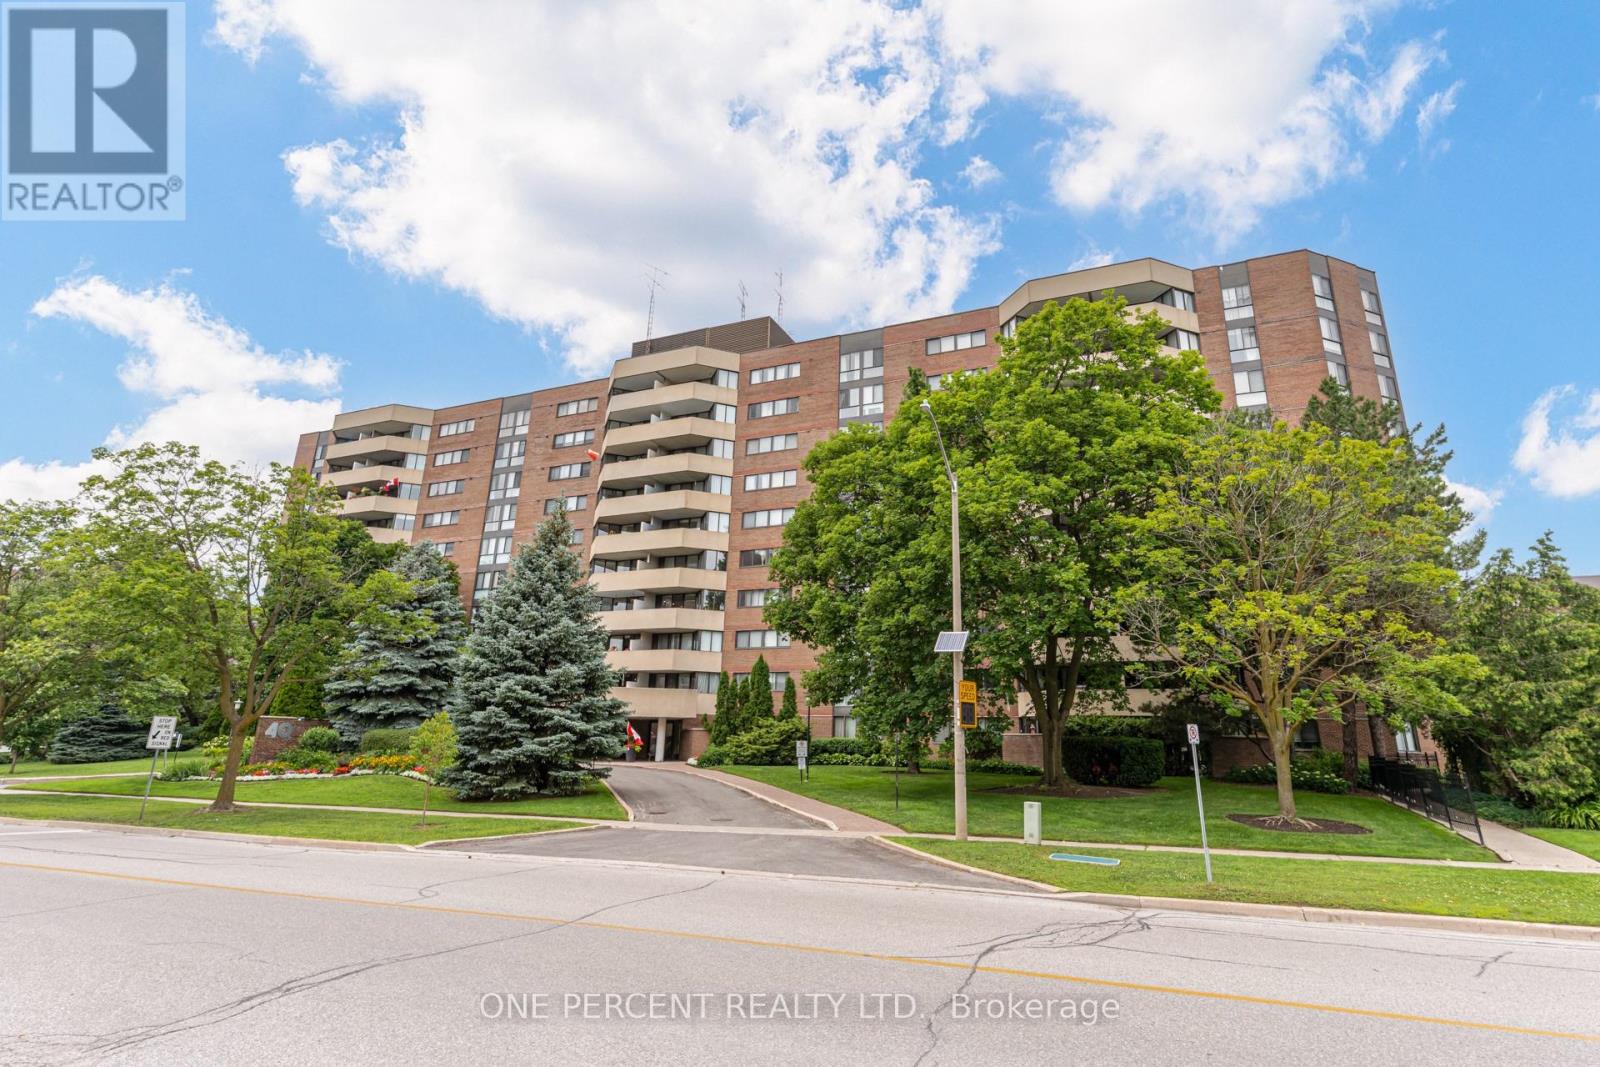
302 - 40 Baif Boulevard
Richmond Hill (North Richvale), Ontario
******Rare******All Inclusive Condo Fees Include Hydro, Water, Gas - Even Tv And Internet!****** Welcome To #302 @ 40 Baif Blvd In The Heart Of Richmond Hill! Tastefully Upgraded, Airy & Bright Open Concept Living Space W/ 2 Large Bedrooms, A Fully Updated Bathroom With Mosaic Slate Floors + Travertine Marble Tiles On The Walls + Premium Stone Counter Vanity, Brand New High-End Luxury Vinyl Plank Flooring In Dining And Kitchen Areas, Crown Moulding Throughout, Freshly Painted Throughout, Contemporary Feel Open Concept Kitchen With Stainless Steel Appliances, Breakfast Bar, Built In Shelving In Primary Walk-In Closet, Hardwood Flooring In Bedrooms, Separate Laundry Room With Cabinetry & Full Size New Washer and Dryer + Additional Storage & More! Huge Balcony Overlooks The Quiet Serene Gardens And Mature Treed Areas Of The Building Grounds, Offering Stunning Views! Unit Comes With A Tandem Side By Side 2 Car Parking Spot + Separate Locker! This Well-Maintained Building Offers Residents Updated Common Areas/Elevators, Underground Parking, And Excellent Property Management. Located In The Heart Of Richmond Hill, You'll Enjoy Unbeatable Convenience With Walking Distance to Hillcrest Mall, Grocery Stores, Restaurants, Parks, Schools, And Public Transit All Within Walking Distance. Commuters Will Appreciate Easy Access To Yonge Street Bus Routes With Direct Service To Finch Subway Station. 3rd Floor Unit, easy access Via Stairs! These Units Are Rarely Available For Sale, Don't Miss This One!! (id:45725)
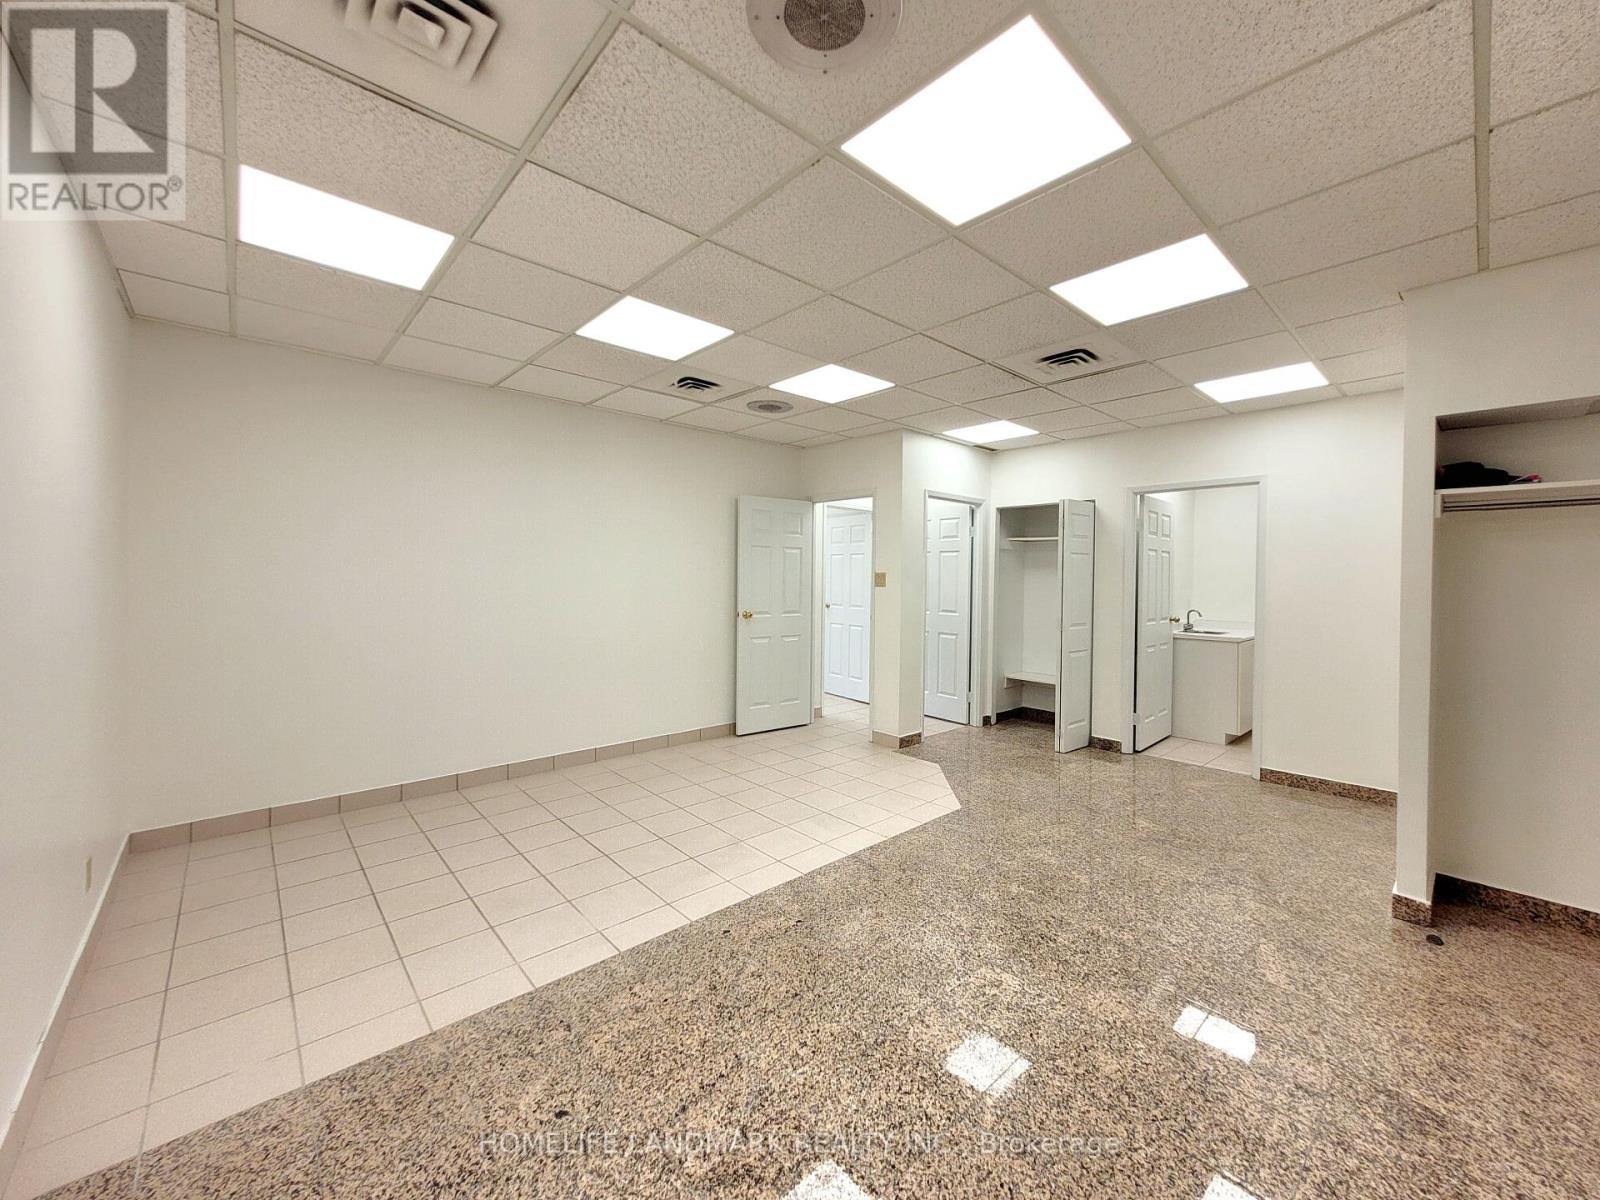
706 - 600 Sherbourne Street
Toronto (North St. James Town), Ontario
Newly Renovated!! Excellent Location! Rosedale Medical Centre Located Directly Across Sherbourne Subway. 24 Hour Security. Ideal For Medical Professionals And Office Etc. Newly Painted 675 Sqft Includes Waiting/Reception Area, 4 Offices, And In-Suite Washroom, Additional Public Washrooms In Corridor. Onsite Pharmacy, Diagnostic Lab And Medical Imaging Services Available. 1 U/G Parking Spaces(Not Assigned). Public Parking Available Directly Behind Building. (id:45725)
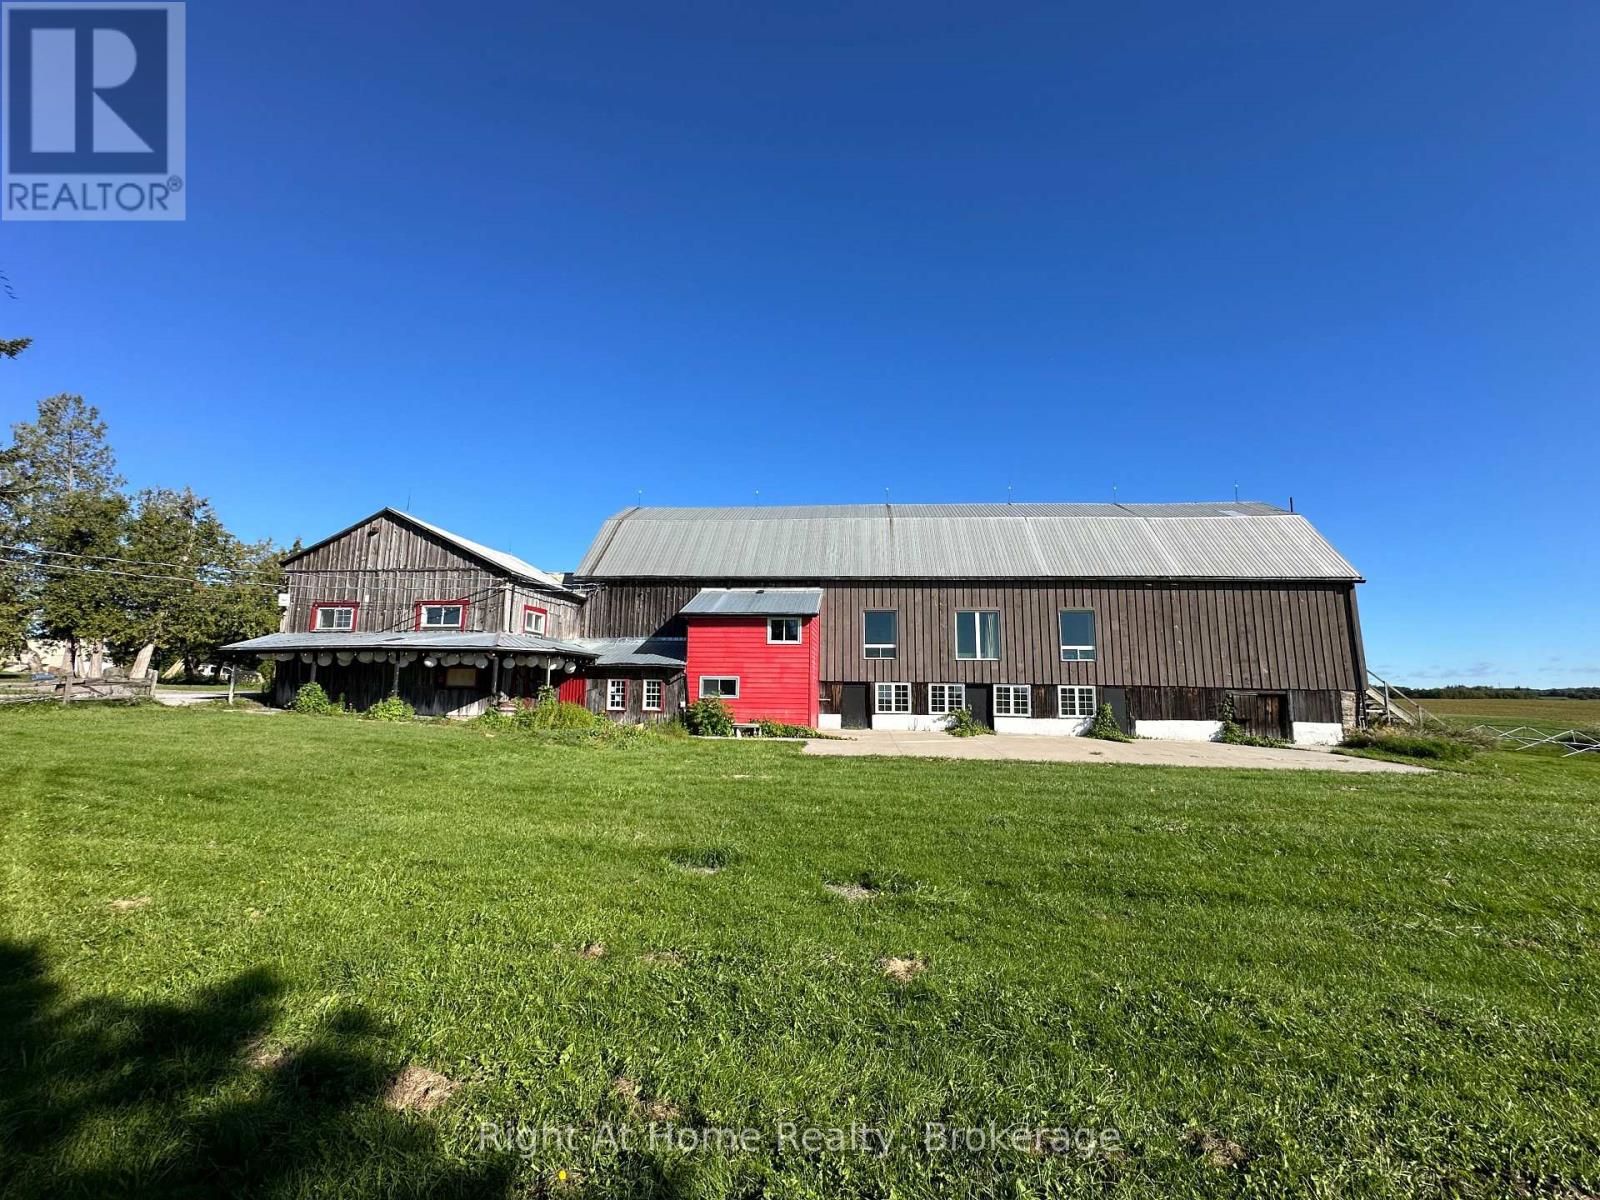
Barn - 2885 Altona Road
Pickering, Ontario
Unique leasing opportunity featuring approximately 5,000 sq. ft. of character-filled space with significant potential for a variety of commercial and community-focused uses. Lots of parking and green space available. Previously operated as a restaurant and theatre for live performances. The property offers ample on-site parking and may be well suited for a Montessori school, place of worship, community space, farmers' market, garden nursery or other creative use, subject to applicable zoning and municipal approvals. The barn requires improvements, and the landlord is open to negotiating lease terms and potential improvements with a qualified tenant. An excellent opportunity for an operator looking to create a distinctive destination in a unique rural setting. Conveniently located approximately 5 minutes from Highway 407 and Highway 7, and 10 minutes from Highway 401. Virtually designed concepts have been displayed for illustration purposes only. Tenant to independently verify zoning and confirm that its intended use is permitted by the City of Pickering. (id:45725)
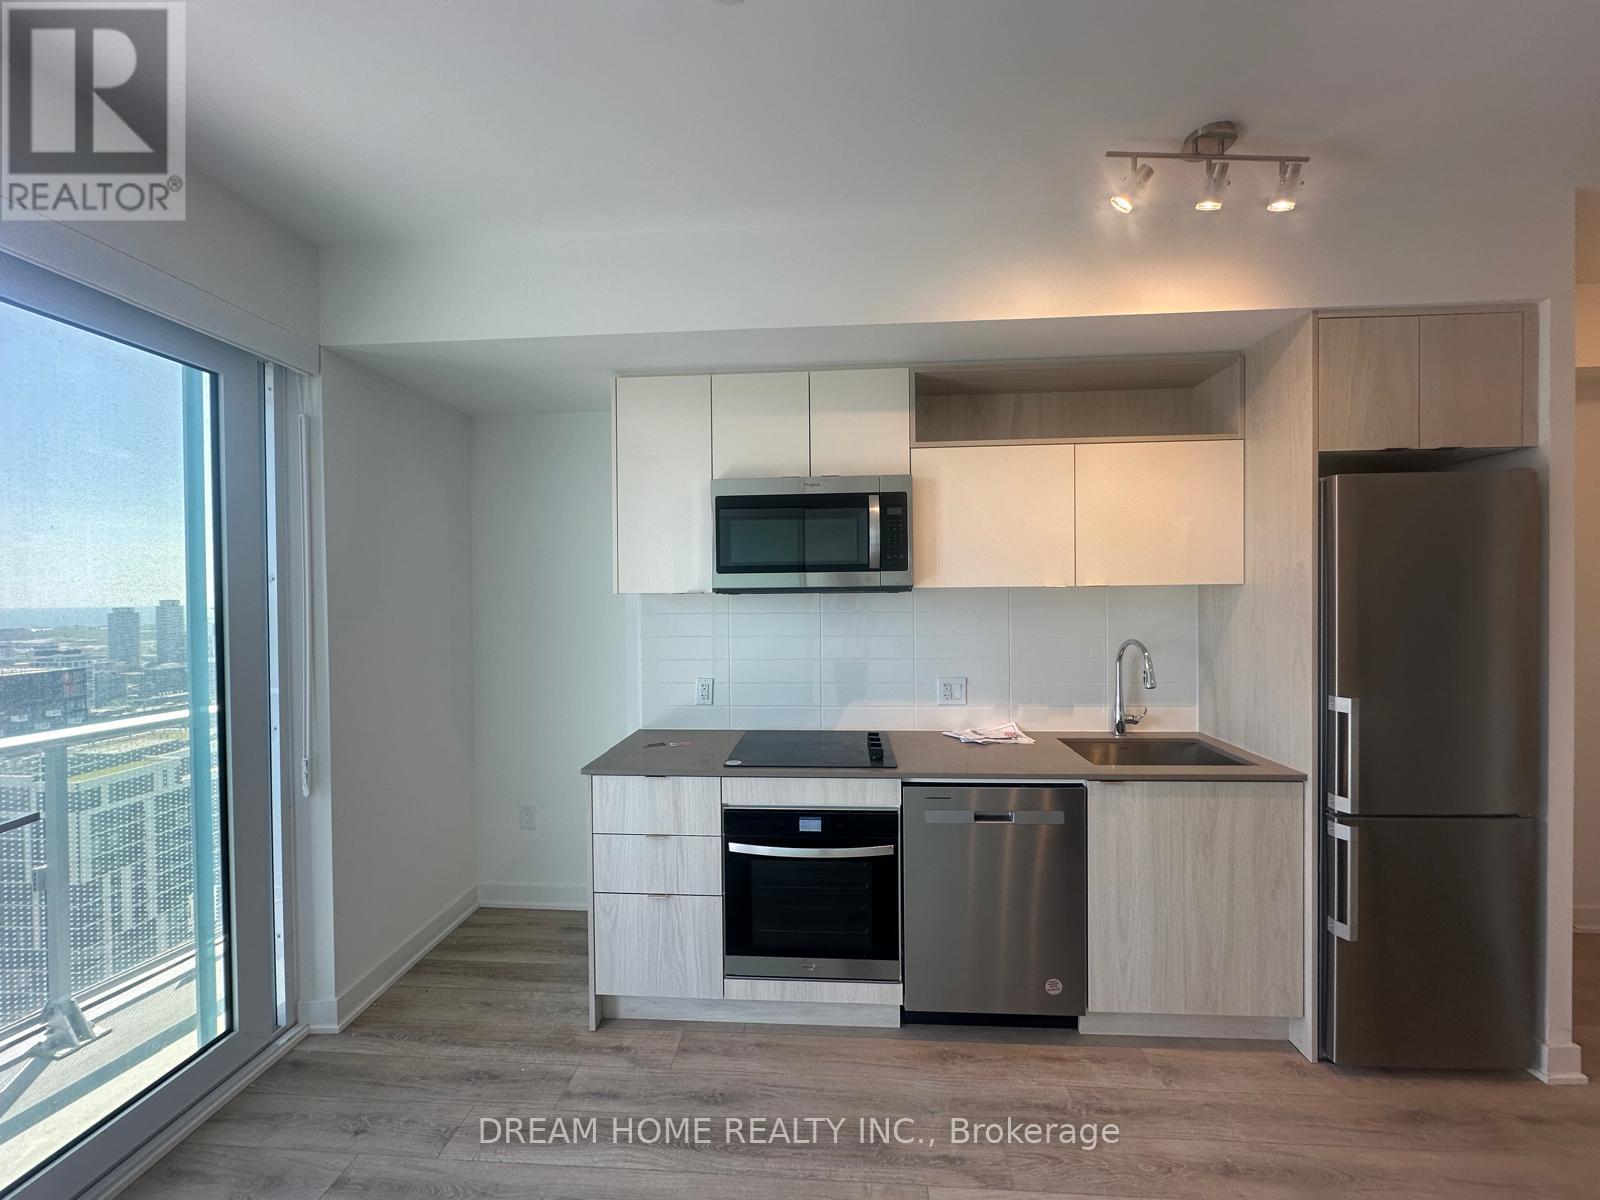
4106 - 100 Dalhousie Street
Toronto (Church-Yonge Corridor), Ontario
Located In the Heart Of Downtown Toronto, Beautiful 1 Bedroom With Balcony. East BreathtakingViews, 52 Storey Social Condo By Pemberton Group. Practical Layout. Luxurious Finishes.14,000 SF Space Of Indoor & Outdoor Amenities Include: Yoga Room, Fitness Centre, Sauna, PartyRoom, Barbeques & More. 350 m distance to Toronto Metropolitan University, Steps To Public Transit, Shops, Restaurants & More. (id:45725)
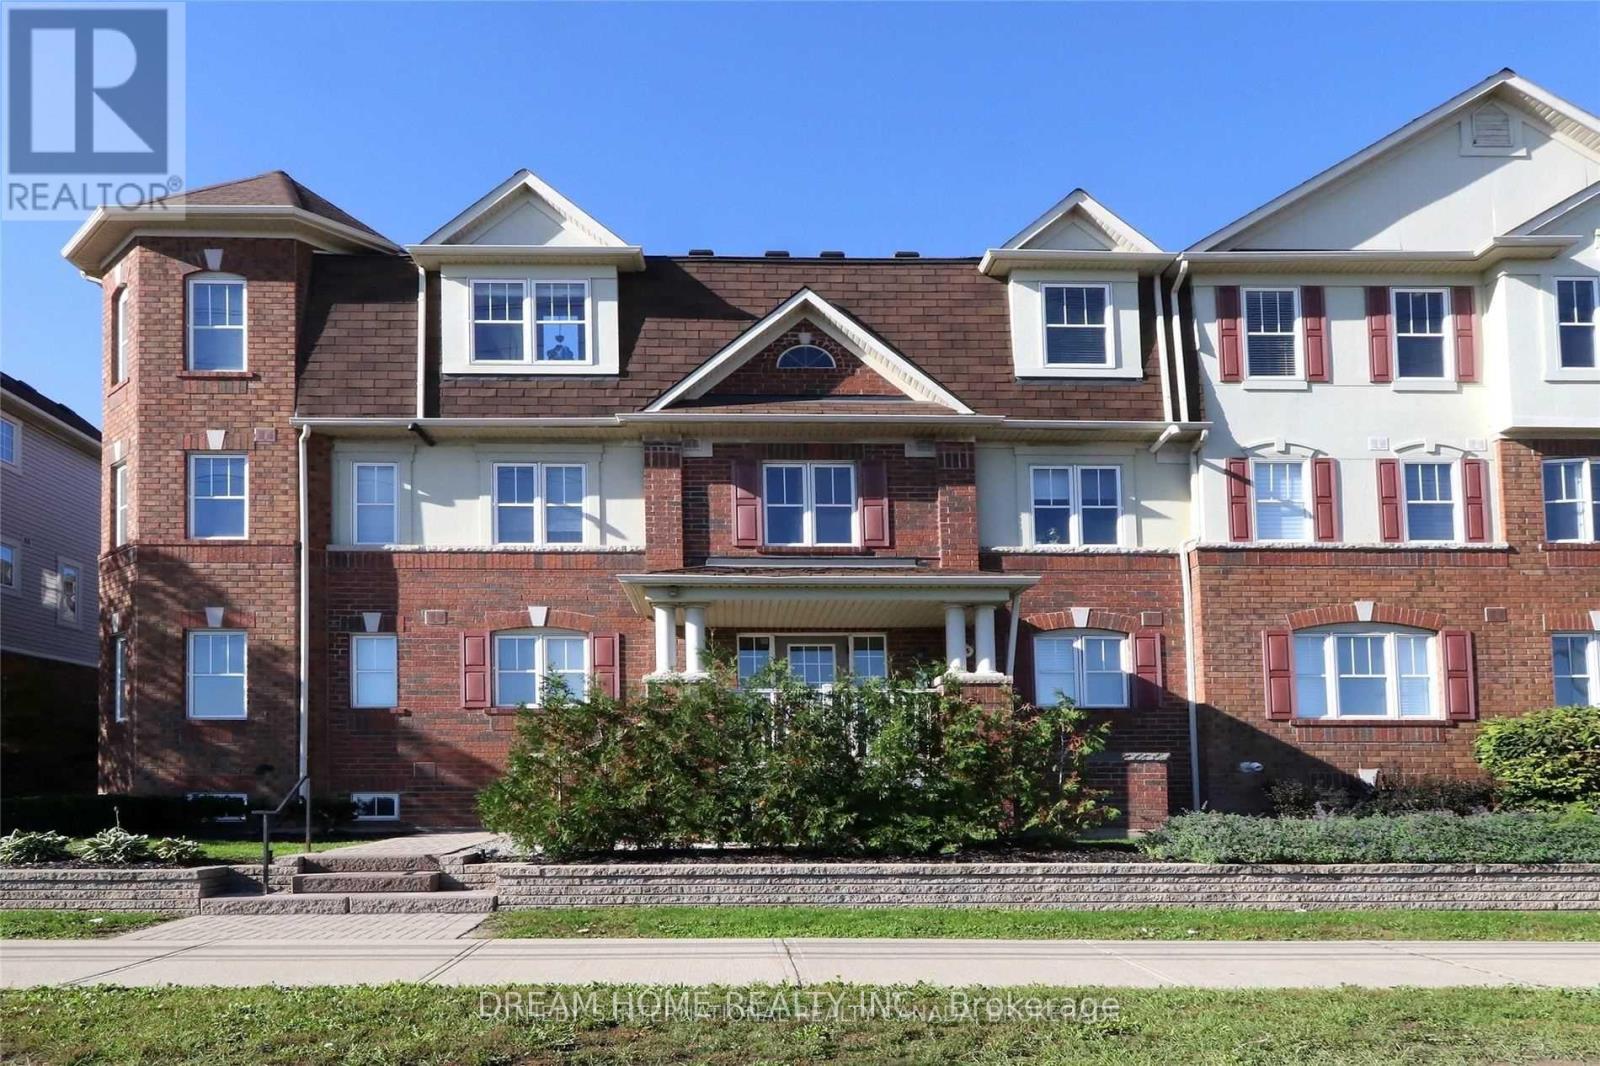
3 - 605 Dundas Street W
Mississauga (Cooksville), Ontario
Open-concept living space designed for entertaining! Cathedral ceilings, hardwood floors, and stainless steel appliances create a bright, inviting main level with 2 spacious bedrooms and 2 full bathrooms. Work comfortably from home in the dedicated loft featuring a custom built-in desk, then step out to your private rooftop patio with full-sun exposure, custom seating, and a gas BBQ hookup-perfect for summer relaxation. Unbeatable location within walking distance to grocery stores and LCBO, plus minutes to GO Transit, Square One, UTM, parks, top schools, and highways 403 & QEW. A fantastic place to call home! (id:45725)
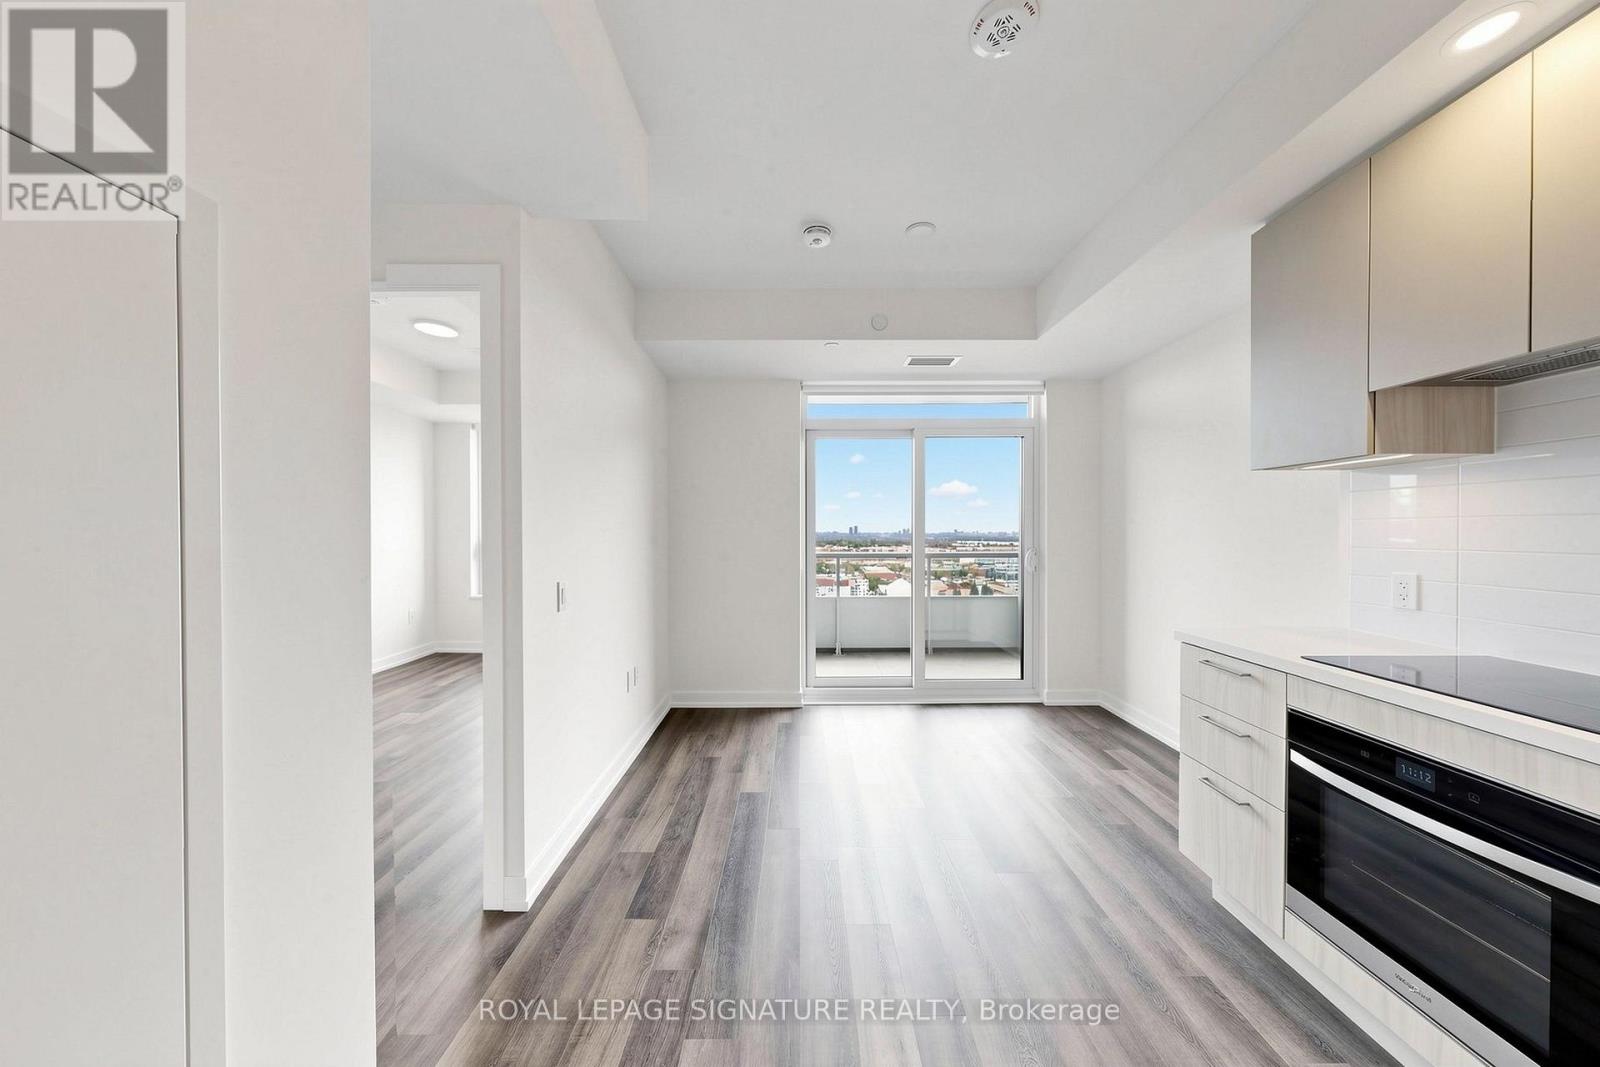
1603 - 5 Meadowdale Road
Vaughan (Vaughan Corporate Centre), Ontario
Welcome to this stunning 518 sq. ft. brand-new, never-lived-in suite, featuring an additional 40 sq. ft. private balcony with clear east-facing view.This bright and thoughtfully designed 1-bedroom, 1-bathroom suite offers a functional split-bedroom layout and an open-concept living space. The modern L-shaped kitchen features quartz countertops, integrated appliances, and full-height cabinetry, seamlessly connecting to the dining and living area with a walkout to the private balcony. The spacious primary bedroom features a large walk-in closet. Residents can enjoy an impressive collection of hotel-inspired amenities, including a state-of-the-art fitness centre, outdoor resort-style swimming pool, BBQ terrace, party room, golf simulator, private study lounges, indoor children's play area, and beautifully designed common spaces. Ideally located just minutes from Vaughan Metropolitan Centre (VMC) Subway Station, offering convenient TTC access to Downtown Toronto. Enjoy easy access to shopping, restaurants, cafés, entertainment, parks, Costco, IKEA, Vaughan Mills, York University, and Canada's Wonderland, with quick connections to Highways 400, 407, and Highway 7.A perfect opportunity for professionals, students, or couples seeking a stylish, modern, never-lived-in home in one of Vaughan's fastest-growing communities. (id:45725)
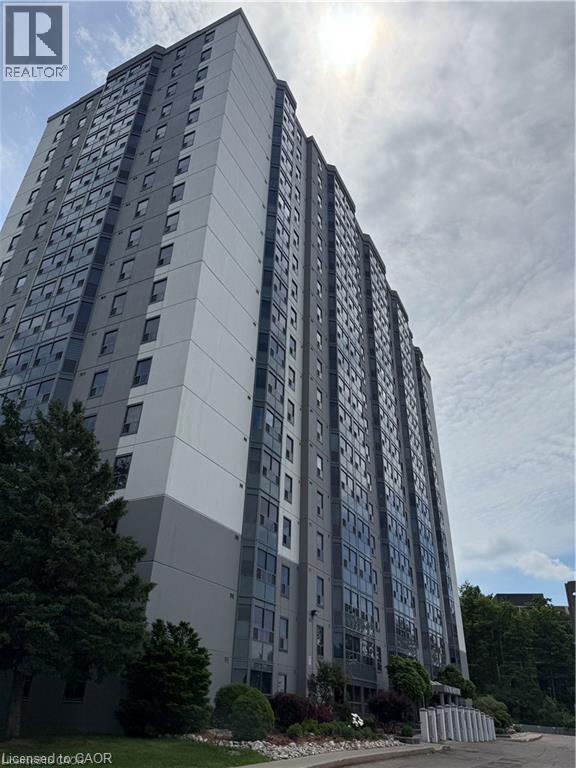
55 Green Valley Drive Unit# 1606
Kitchener, Ontario
Now Available – Stunning 2-Bedroom Condo in Prime Location! Move right in to this bright and spacious 2-bedroom condo, perfectly situated in a highly desirable area backing onto a peaceful, forested green space – your own private slice of nature! Enjoy a fantastic blend of comfort and convenience with top-notch amenities including secure parking, a whirlpool and sauna, a fully equipped exercise room, and in-unit laundry for ultimate ease. The spacious primary bedroom features a walk-in closet and a private ensuite – your perfect retreat after a long day. Live just minutes from everything you need: top-rated schools, Conestoga College, shopping centres, the library, public transit, and quick access to Highway 401. This is the lifestyle upgrade you've been waiting for – don’t miss your chance to call it home! (id:45725)
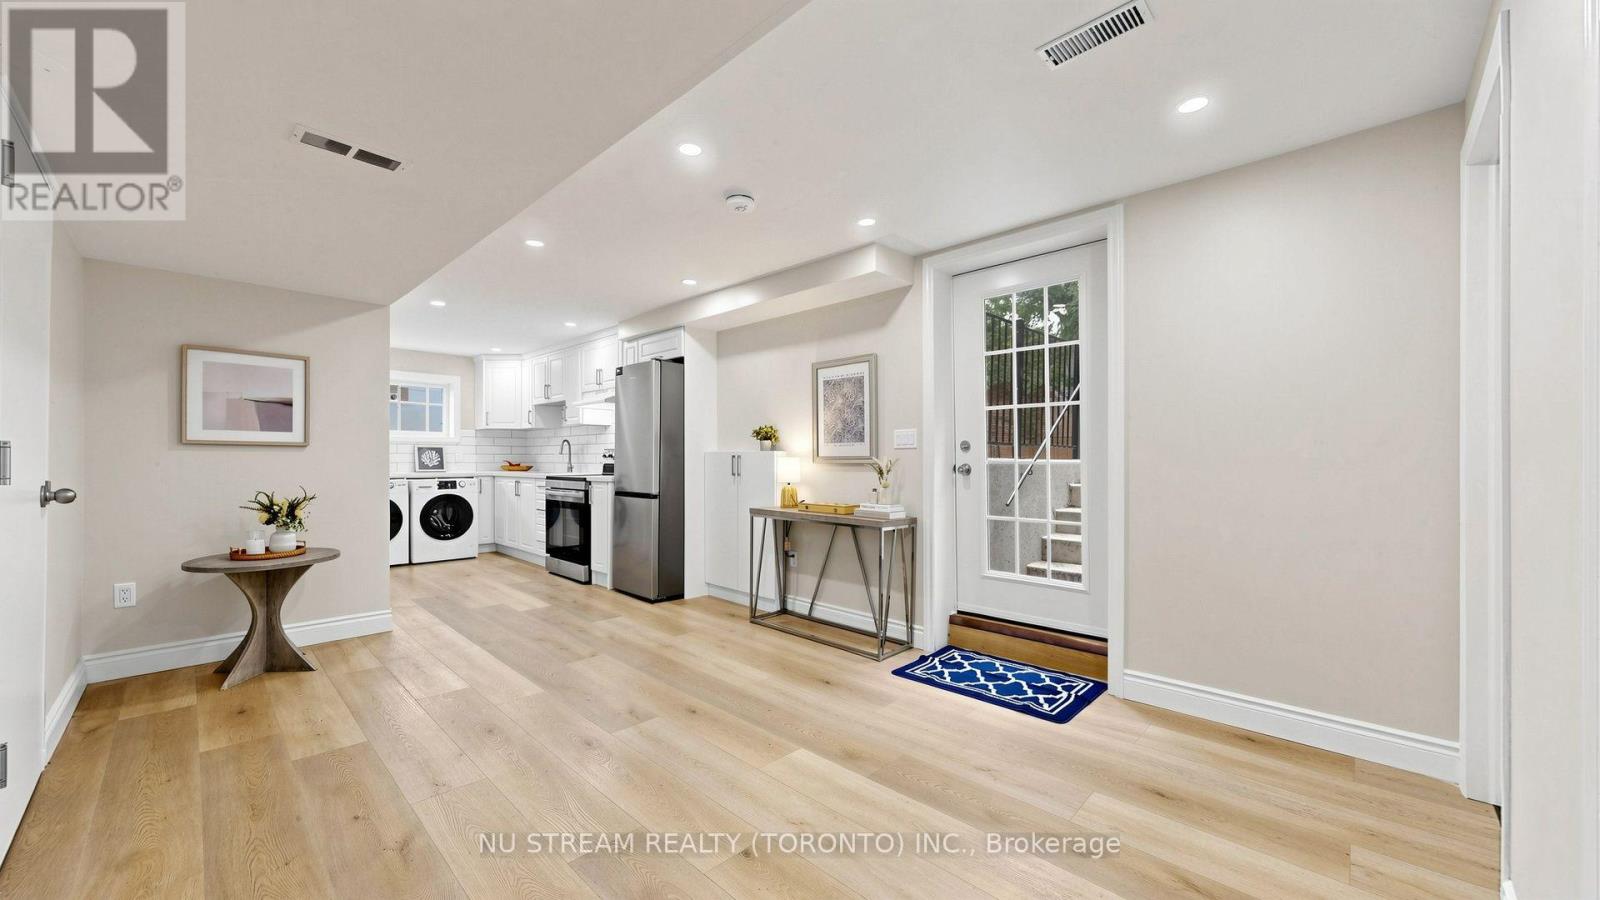
Bsmt - 297 Toll Gate Boulevard
Waterloo, Ontario
SHORT TERM rental to next year around April. Looking for extremely clean tenants with no pets non smoker. Newly built legal basement unit in desirable lakeshore village. Very bright unit with above grade large windows. Bus at door direct to universities and walkable distance to UW. Brand new appliances and everything, One driveway parking included in the price of rent. Seperate hydro meter, share 40% of the rest utiltites.Looking for extremely clean tenants with no pets non smoker. May need to be cooperative with showings with 24 hours notice. MAX occupany is TWO. (id:45725)
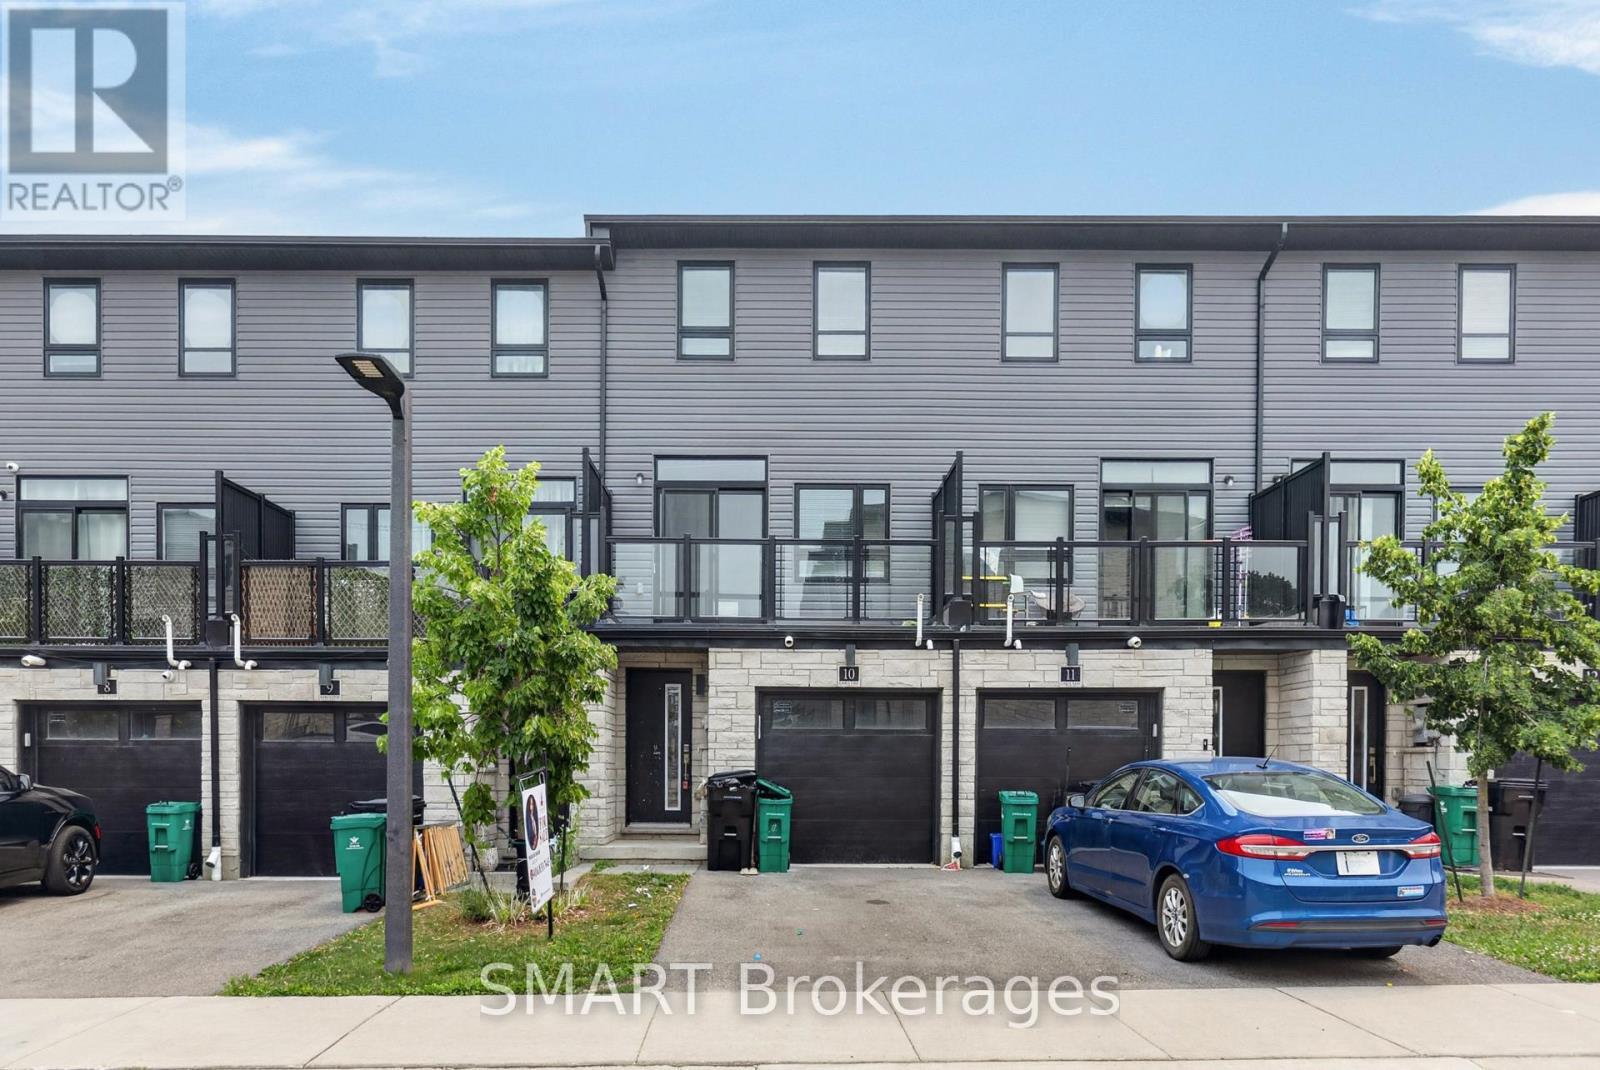
10 - 51 Sparrow Avenue
Cambridge, Ontario
Welcome to 10-51 Sparrow Avenue 3-storey freehold townhouse. Located in the desirableneighbourhood in Cambridge, close to grocery stores, restaurants and all major amenities.Offering 3+1 bedrooms, 3 full bathrooms, a finished lower level. Custom closets, granitecountertops in the kitchen and bathrooms. The main floor features a bedroom and 3-piecebathroom. Make your way upstairs to open concept kitchen, living room and dining room, theperfect place to entertain family and friends. The kitchen offers stainless-steel appliances,Off the living room you will find a balcony, the perfect place to enjoy your morning coffee.The third floor offers the primary bedroom with ensuite, featuring a glass shower. This flooris complete with 2 additional bedrooms, main washroom and laundry for your convenience...Greatfor young family or extended family. must see to appreciate. (id:45725)
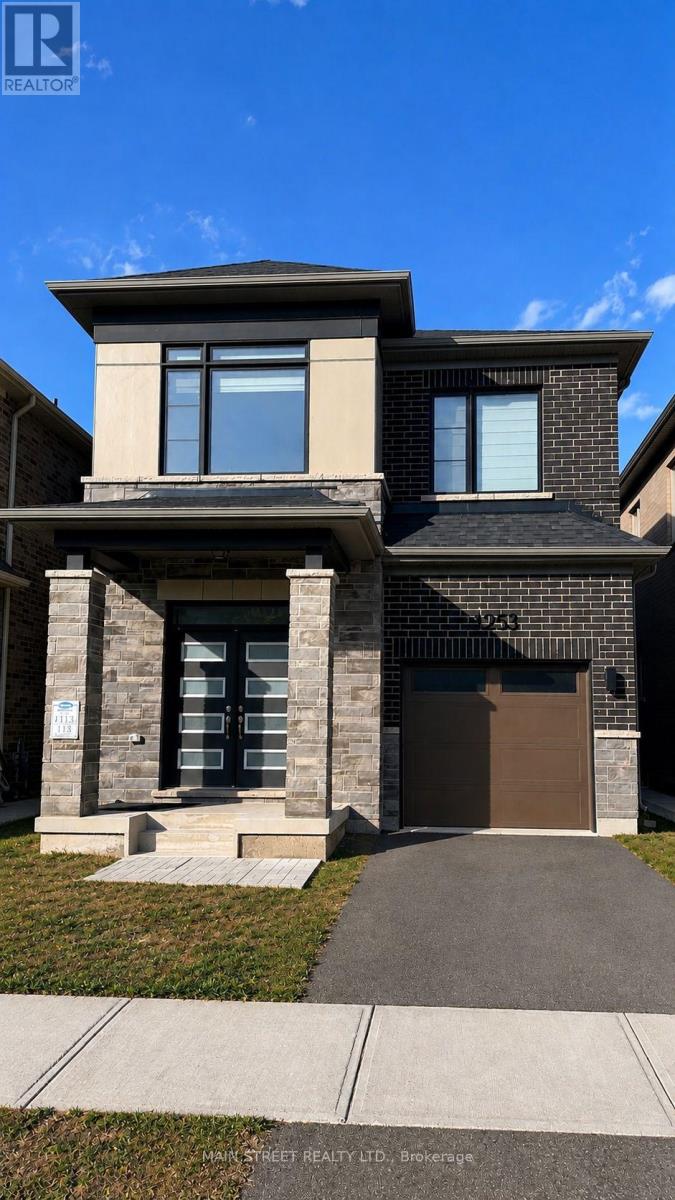
1253 Muskoka Heights
Milton (Bw Bowes), Ontario
Introducing a Highly Sought-after 4-Bedroom Detached Home in the High Demand Area of Milton! This remarkable property features a spacious layout with 9-foot ceilings and stunning hardwood flooring on the main level, providing an elegant and inviting ambiance. The modern open concept kitchen is perfect for entertaining guests and creates a seamless flow throughout the home. Enjoy the comfort and convenience of a master bedroom with a luxurious 3-piece ensuite and a walk-in closet for all your storage needs. Natural sunlight fills the home, creating a warm and inviting atmosphere, Step outside to your own private oasis, as the backyard is now fully fenced, Whether you want to relax or enjoy outdoor activities, the fenced backyard offers a private and safe space for all your outdoor needs. (id:45725)
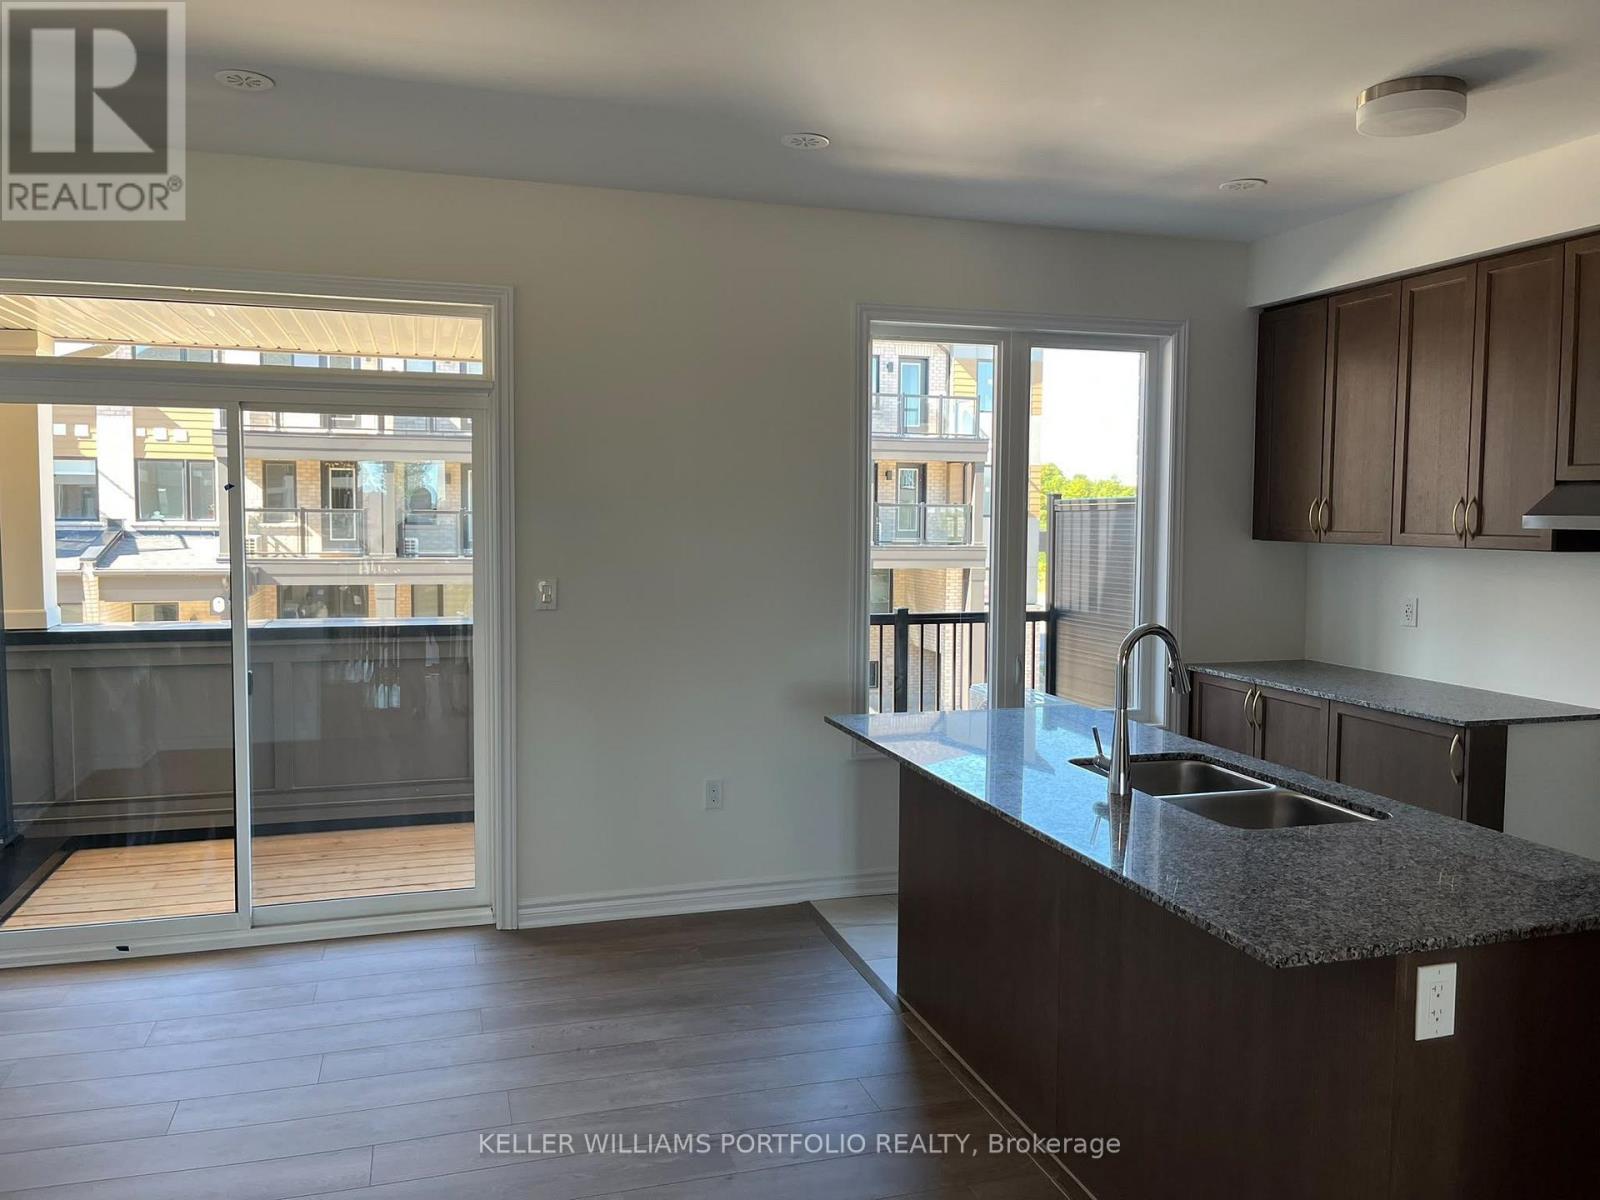
Upper - 8 Thornbird Crescent
Brampton (Northwest Brampton), Ontario
Experience luxury, comfort, and convenience in this brand-new, never-lived-in modern townhome, ideally located in Caivan's sought-after Arbor West community in Brampton. Be the very first to enjoy this pristine, move-in-ready home featuring a bright, contemporary layout with spacious living areas designed for comfortable family living and effortless entertaining.The home features multiple balconies, including private balcony access from the primary bedroom-the perfect place to enjoy your morning coffee, unwind after a long day, or simply enjoy some fresh air. Modern finishes, generous living spaces, and abundant natural light create a stylish and welcoming atmosphere throughout.Enjoy an exceptionally convenient location close to schools, parks, shopping, restaurants, banks, golf clubs, and public transit. Mount Pleasant GO Station and Highway 407 are approximately 10 minutes away, offering convenient commuting options. Numerous everyday amenities are also nearby, with easy access to Georgetown and major highways making travel throughout the GTA simple and convenient. (id:45725)
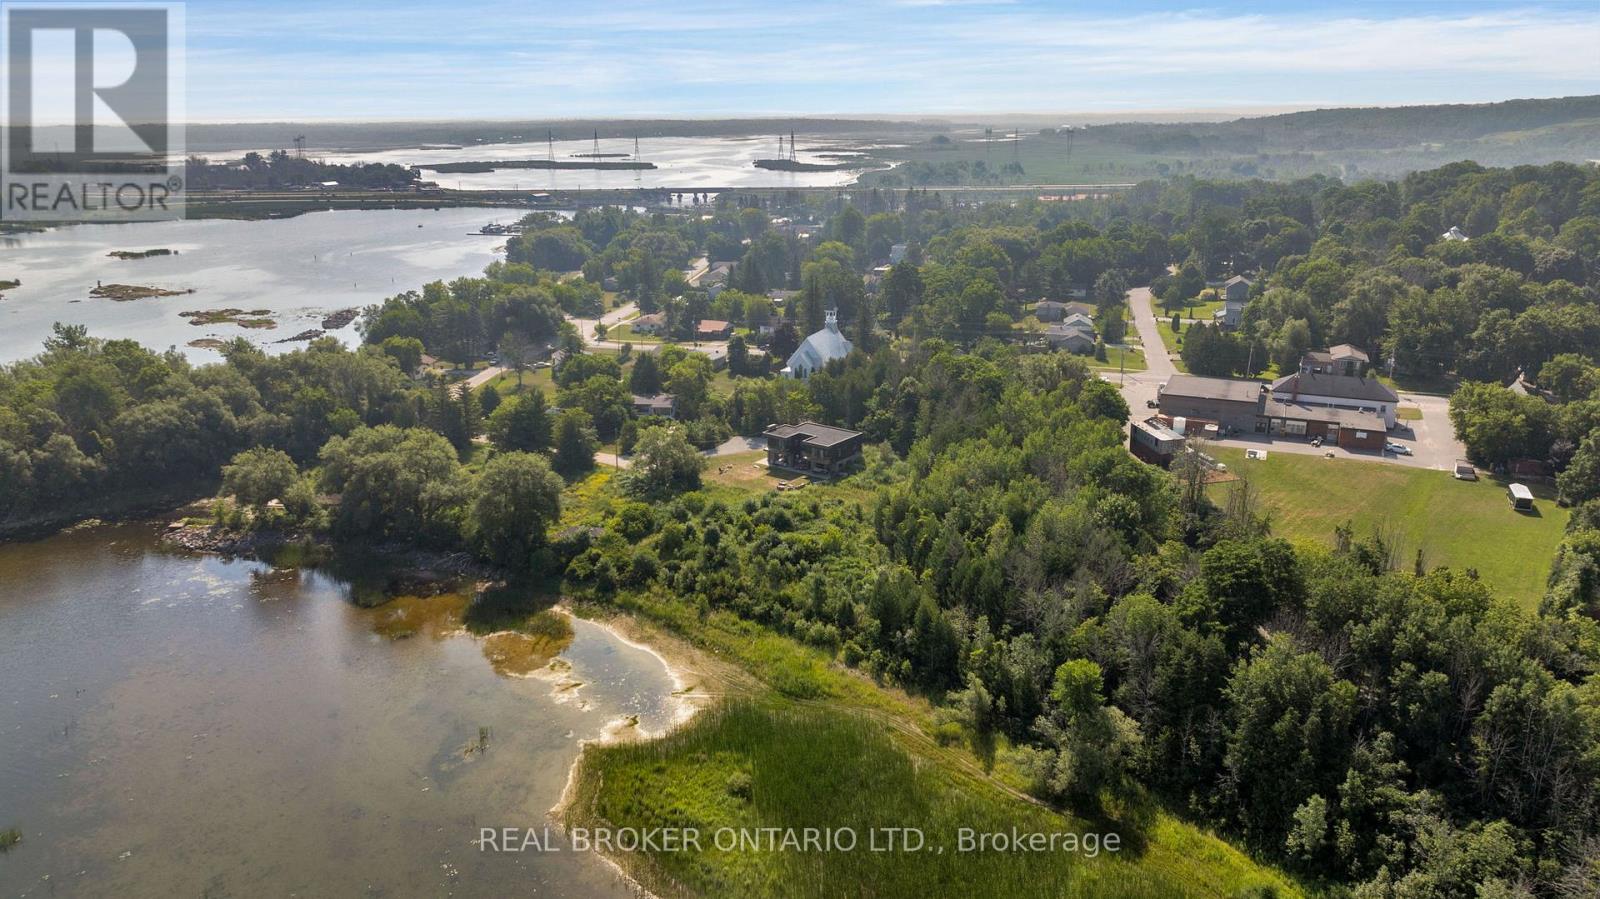
8, 20, 30, 34 Hemlock Avenue
Tay (Waubaushene), Ontario
ATTENTION INVESTORS, DEVELOPERS AND BUILDERS!! Once-in-a-lifetime opportunity to build on Georgian Bay! Currently 4 lots with steps taken to turn 3 of those into 7! Tay Township Engineering and Planning staff have already been met with and topographical study by Rudy Mak2023. With over 1,600 feet of frontage on the shores of Georgian Bay and Lake Huron and over 2 ACRES you could build your dream home and build and develop the other homes for maximum profit. Rumored to once be a marina with large granite rocks and sandy beaches on the shoreline, this huge property has neighbours of trees, trails and the township for ultimate privacy. Under 5 minutes to the 400 Hwy, 30 minutes to Barrie and 1 hour 20 minutes to Pearson Airport these lots would be ideal to develop, build and sell off. 5 minutes to Tim Hortons, and LCBO, 10minutes to hardware and grocery store of Coldwater or 18 minutes to Walmart Supercenter and Home Depot in Midland. Surrounded by the30,000 islands, turtles, wildlife and stunning sunsets you can't let this opportunity pass you by or you will never forgive yourself! (id:45725)
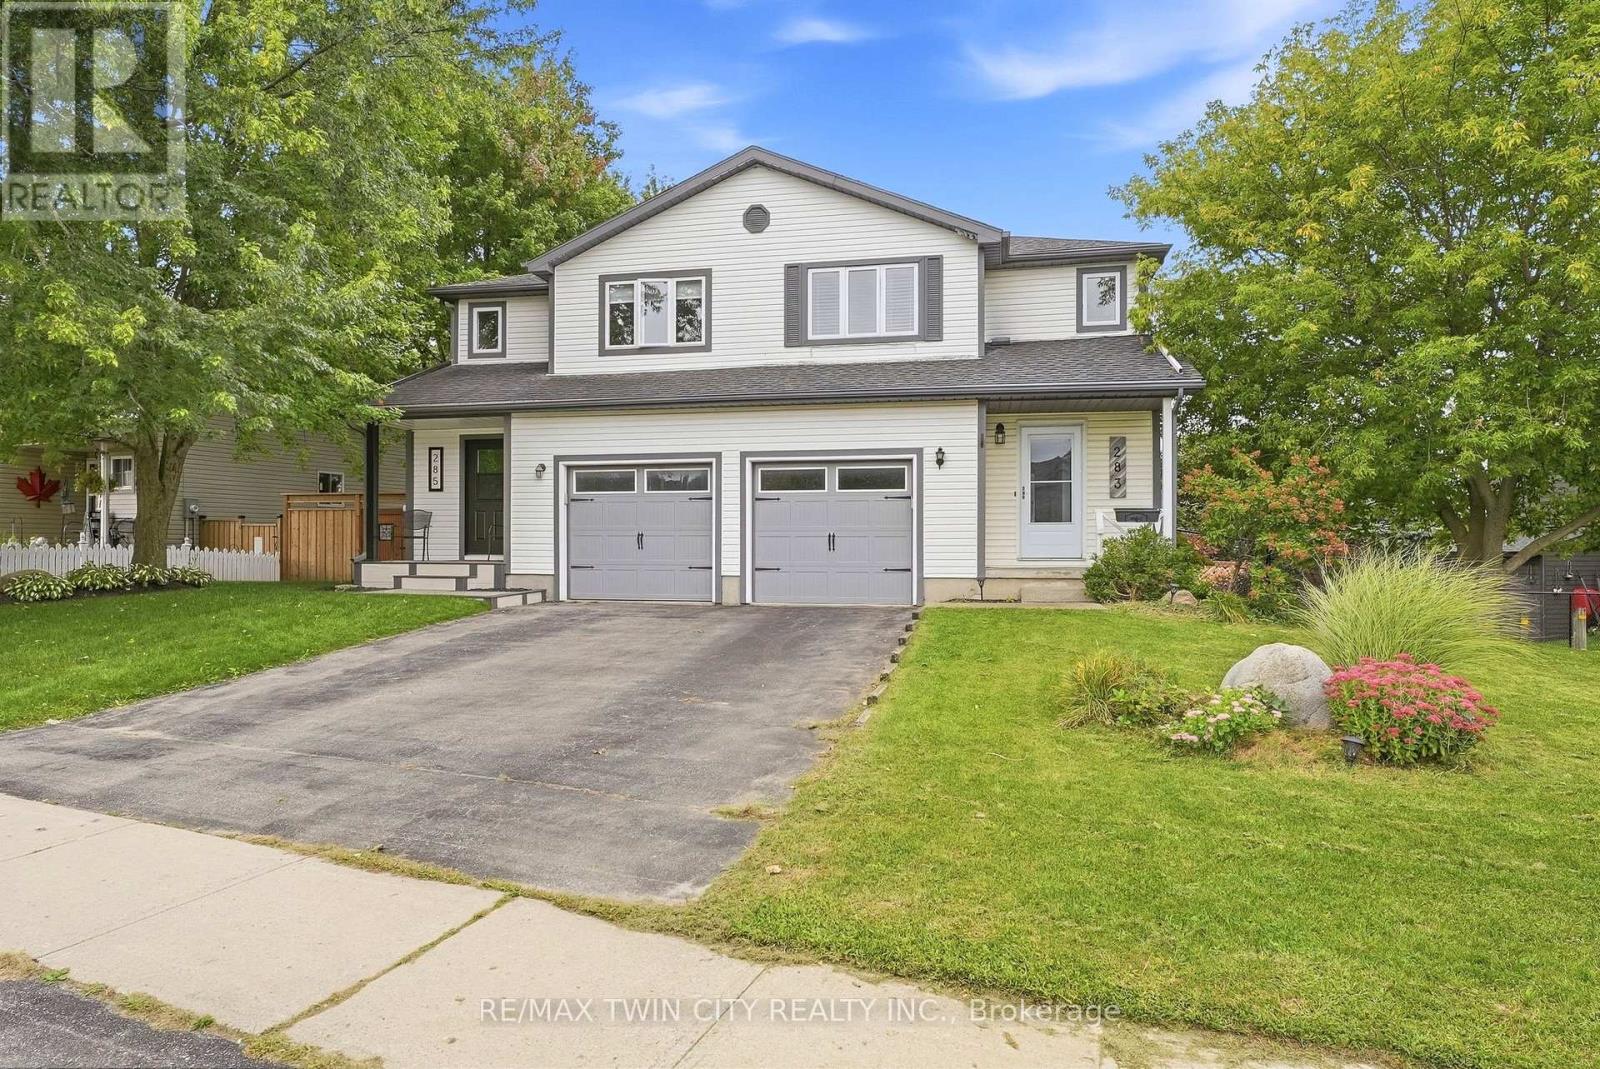
283 Fennel Street
Blandford-Blenheim (Plattsville), Ontario
Welcome to 283 Fennel Street in Plattsville an ideal opportunity for first-time buyers, growing families, or anyone seeking more space and value outside the city. This move-in-ready, 3 BED home features an updated white kitchen with an island and breakfast seating, plus a bright sunroom addition complete with a beverage centre, deck access, and peaceful views of the backyard and surrounding green space. The walkout basement leads directly to a fully fenced yard with no rear neighbours, offering added privacy and plenty of room for children and pets to enjoy. An elementary school playground is just a short walk away, making this a wonderful family-friendly location. Conveniently situated approximately 10 minutes from New Hamburg and 20 minutes from Kitchener, this home offers the perfect balance of small-town living and easy access to shopping, amenities, and commuting routes. Don't miss your opportunity to call this lovely property home! (id:45725)
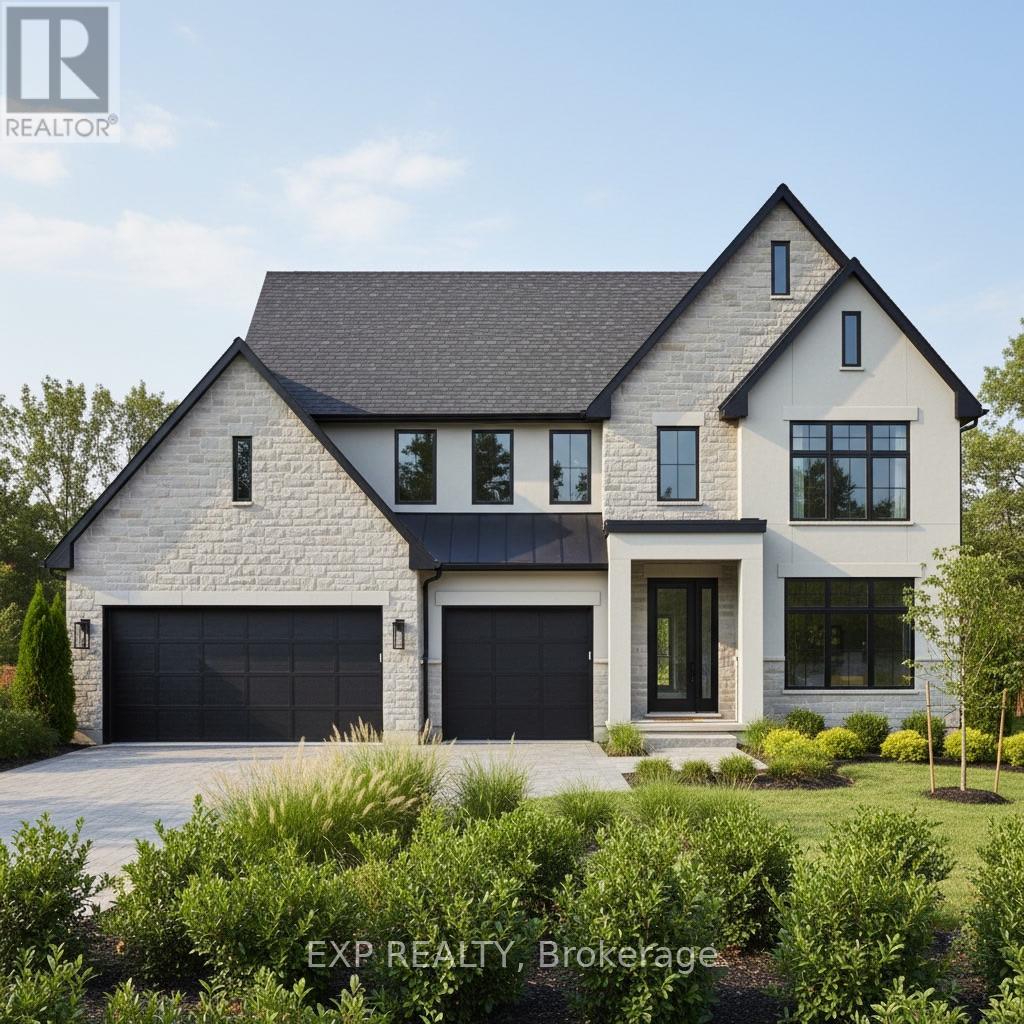
Lot 7 Nithview Court
Perth East (North Easthope), Ontario
Build your dream home in the charming town of Nithburg on a picturesque half acre walk out lot. Cailor Homes provides the unique opportunity to select your own floorplan and select every detail of your dream home. Nestled in a picturesque setting, this expansive .6 acre property provides the perfect canvas for a thoughtfully designed residence that blends modern luxury with functional living. You have the opportunity to craft a home that showcases architectural elegance, high-end finishes, and meticulous craftsmanship. Imagine soaring ceilings and expansive windows that capture breathtaking views, an open-concept living space designed for seamless entertaining, and a chef-inspired kitchen featuring premium cabinetry, quartz countertops, and an optional butler's pantry for extra storage and convenience. For those who appreciate refined details, consider features such as a striking floating staircase with glass railings, a frameless glass-enclosed home office, or a statement wine display integrated into your dining space. Design your upper level with spacious bedrooms and spa-inspired en-suites. Extend your living space with a fully finished basement featuring oversized windows, a bright recreation area, and an additional bedroom or home gym. Currently available for pre-construction customization, this is your chance to build the home you've always envisioned in a tranquil and scenic location. MODEL HOME LOCATED AT 1060 WALTON AVE. (id:45725)
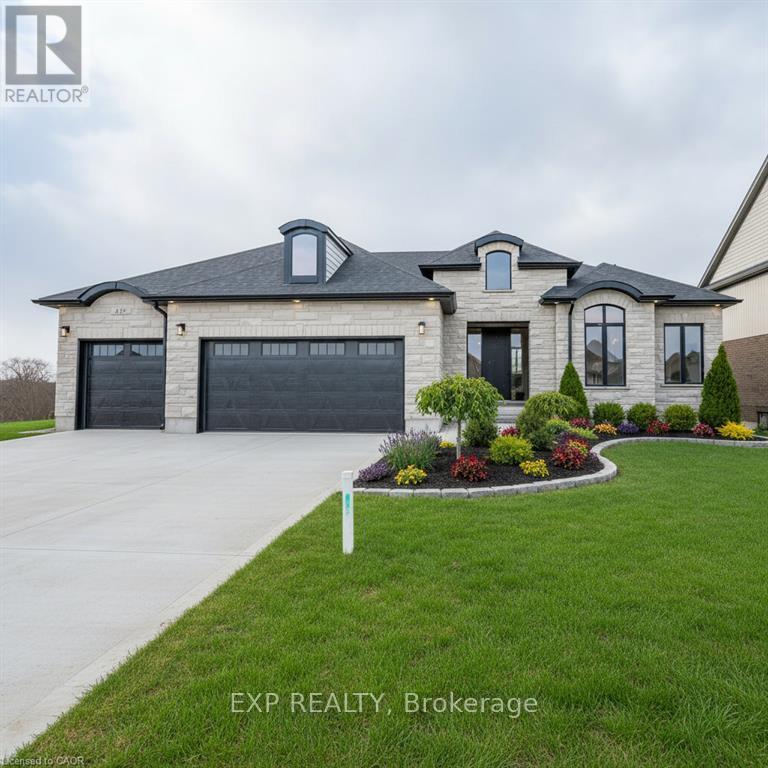
2088 Nithview Court
Perth East (North Easthope), Ontario
Build your dream home in the charming town of Nithburg on a picturesque half acre walk out lot. Cailor Homes provides the unique opportunity to select your own floorplan and select every detail of your dream home. Nestled in a picturesque setting, this expansive .6 acre property provides the perfect canvas for a thoughtfully designed residence that blends modern luxury with functional living. You have the opportunity to craft a home that showcases architectural elegance, high-end finishes, and meticulous craftsmanship. Imagine soaring ceilings and expansive windows that capture breathtaking views, an open-concept living space designed for seamless entertaining, and a chef-inspired kitchen featuring premium cabinetry, quartz countertops, and an optional butler's pantry for extra storage and convenience. For those who appreciate refined details, consider features such as a striking floating staircase with glass railings, a frameless glass-enclosed home office, or a statement wine display integrated into your dining space. Design your upper level with spacious bedrooms and spa-inspired en-suites. Extend your living space with a fully finished basement featuring oversized windows, a bright recreation area, and an additional bedroom or home gym. Currently available for pre-construction customization, this is your chance to build the home you've always envisioned in a tranquil and scenic location. MODEL HOME LOCATED AT 1060 WALTON AVE. (id:45725)
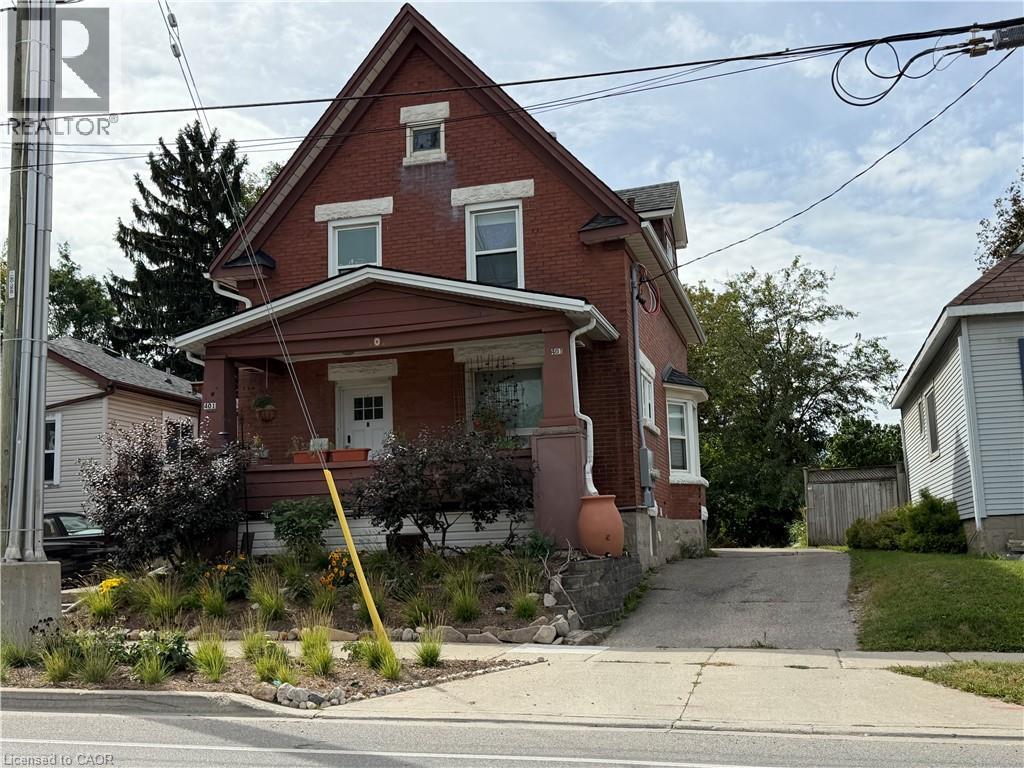
401 Courtland Avenue E Unit# Main
Kitchener, Ontario
Welcome to 401 Courtland Avenue E, a furnished one-bedroom main-floor unit, conveniently located in Kitchener. Bright and full of character, this unit offers a comfortable layout with plenty of natural light throughout. The kitchen features ample cabinetry and counter space, full-size appliances and a dedicated dining area, while the separate living room features hardwood flooring and a large bay window. The spacious bedroom offers generous built-in storage, and the updated bathroom features modern tile, a glass-enclosed shower, contemporary black fixtures and the convenience of in-suite laundry. A separate mudroom adds extra functional space and provides a private entrance. Enjoy a highly connected location close to the ION Station, Fairview Park Mall, Rockway Gardens, and the A.R. Kaufman Family YMCA. Commuters will appreciate quick access to Highway 7/8 and public transit, with shopping, grocery stores, cafes and restaurants all nearby. The neighbourhood is also served by multiple GRT routes and is within walking distance of two ION stations. A move-in-ready rental offering main-floor living, a private entrance, in-suite laundry and furnishings included in one of Kitchener's most convenient central locations. (id:45725)
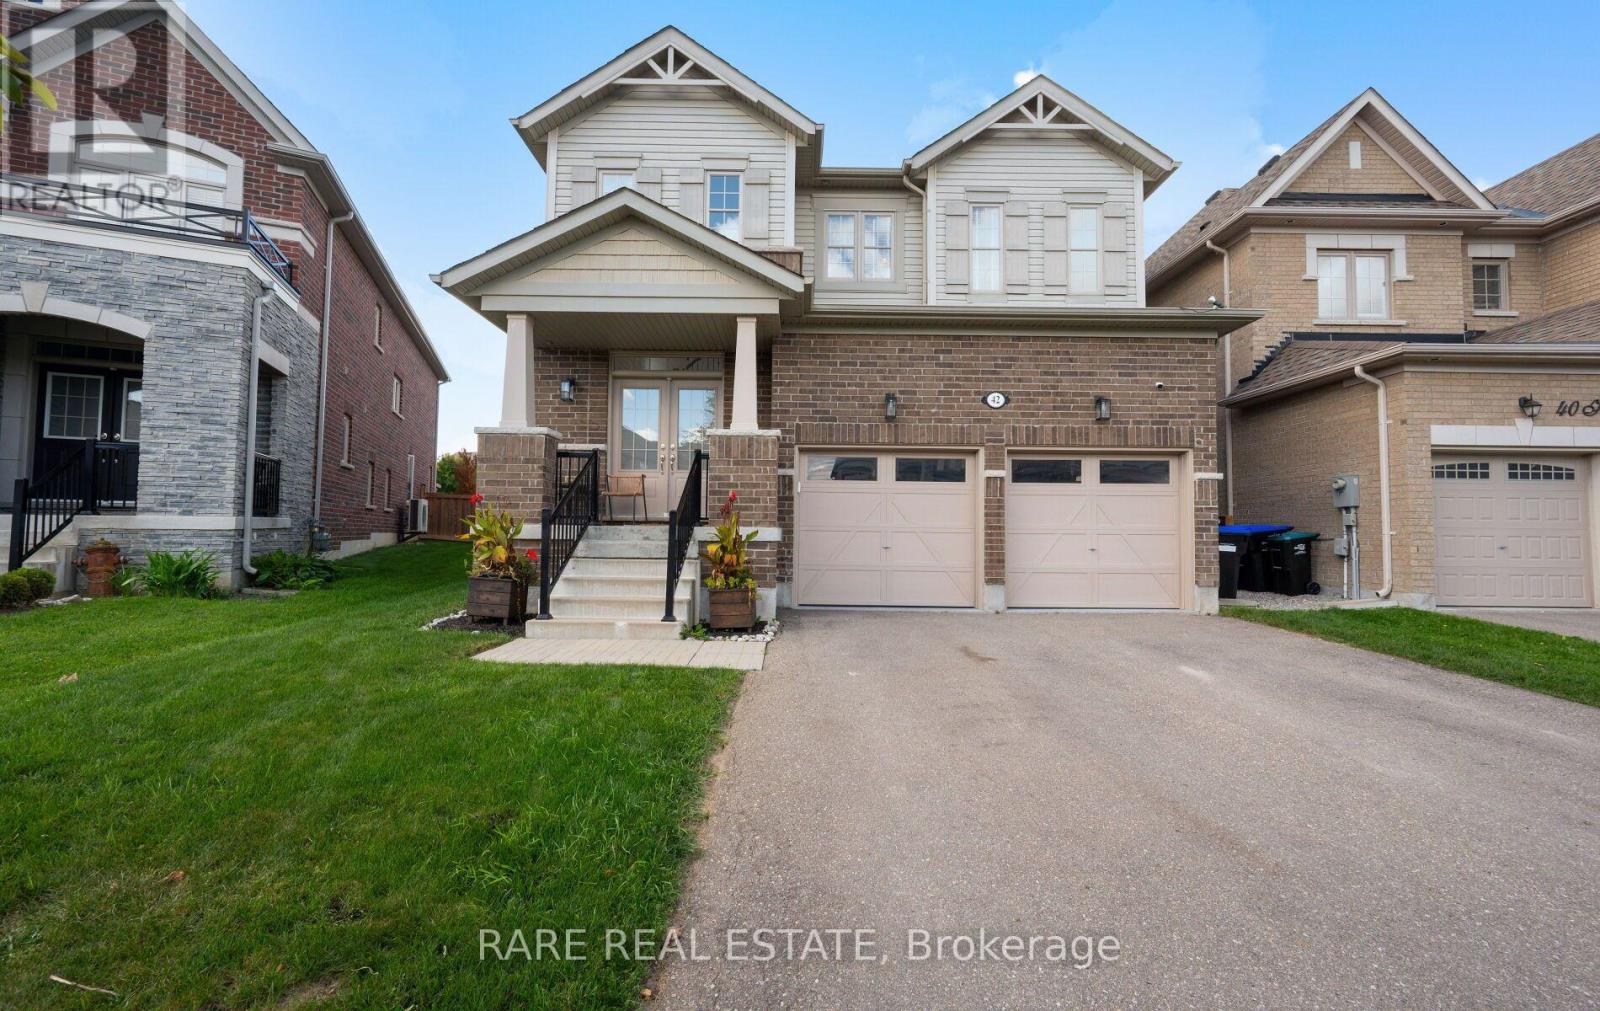
42 Hackett Street
New Tecumseth (Alliston), Ontario
Rare find on a quiet, low-traffic street! This move-in-ready 4-bedroom, 4-bathroom residence blends architectural drama with everyday practicality, starting with an open-concept grand staircase focal point that flows into a sun-beamed main floor. At the heart of the home, a chef-inspired kitchen with gleaming countertops, stainless steel appliances, and generous cabinetry. The kitchen and breakfast bar opens seamlessly into the living and dining spaces. Upstairs, discover 4 restful, private bedrooms led by a primary suite complete with a large walk-in closet and ensuite. Bedrooms 2 & 3 feature a Jack and Jill bathroom. Step outside to your private oasis featuring a pergola-anchored patio, lush green backdrop, brand-new kids' playground, and a direct gas-line BBQ hookup. Complete with a built-in garage offering direct indoor access, extra storage, and a second gas line, this turn-key home places you moments from schools, parks, shopping, medical facilities, and local dining. Book your private showing today! (id:45725)

408 Belcourt Common
Oakville (Jm Joshua Meadows), Ontario
**Beautifully Upgraded Freehold 3-Storey Townhome in Prime Oakville Location!**Welcome to this meticulously maintained and extensively upgraded townhouse ideally located at **Trafalgar & Dundas** in Oakville. Offering an Exceptional combination of Style, Comfort, Functionality, and Convenience offering Over 1735 sqft plus FINISHED Basement 409 sqft. This is an ideal opportunity for a growing family, first-time buyer, or anyone looking for a truly move-in-ready home. Boasting **over $100,000 in thoughtful upgrades.** Features include Laminate flooring throughout, Extensive Pot-lights, Designer Lighting, Custom Built-in Pantry and Storage solutions, Garburator, Single Bowl Sink, Custom Built-in Closets, Mirrored Closets, Decorative Wall, and Professionally Organized Garage Shelving. The home is **Completely carpet-free**, Freshly painted, and well cared for with Owned Tankless Hot Water Tank. The bright and functional main living area offers a welcoming space for everyday family living and entertaining, while the well-appointed kitchen provides excellent storage and practical workspace. The **Finished basement** adds valuable flexible living space and can easily serve as a private home office, guest/in-law suite, children's retreat, or home-based business area. Location is a true highlight. **St. Cecilia Catholic Elementary School & William Rose Park is within walking distance**, right outside the door, making everyday family life incredibly convenient. Enjoy easy access to shopping, dining, transit, major highways, and all that North Oakville has to offer. A rare opportunity to own a beautifully upgraded, meticulously maintained home in a highly desirable family-friendly Oakville community. (id:45725)
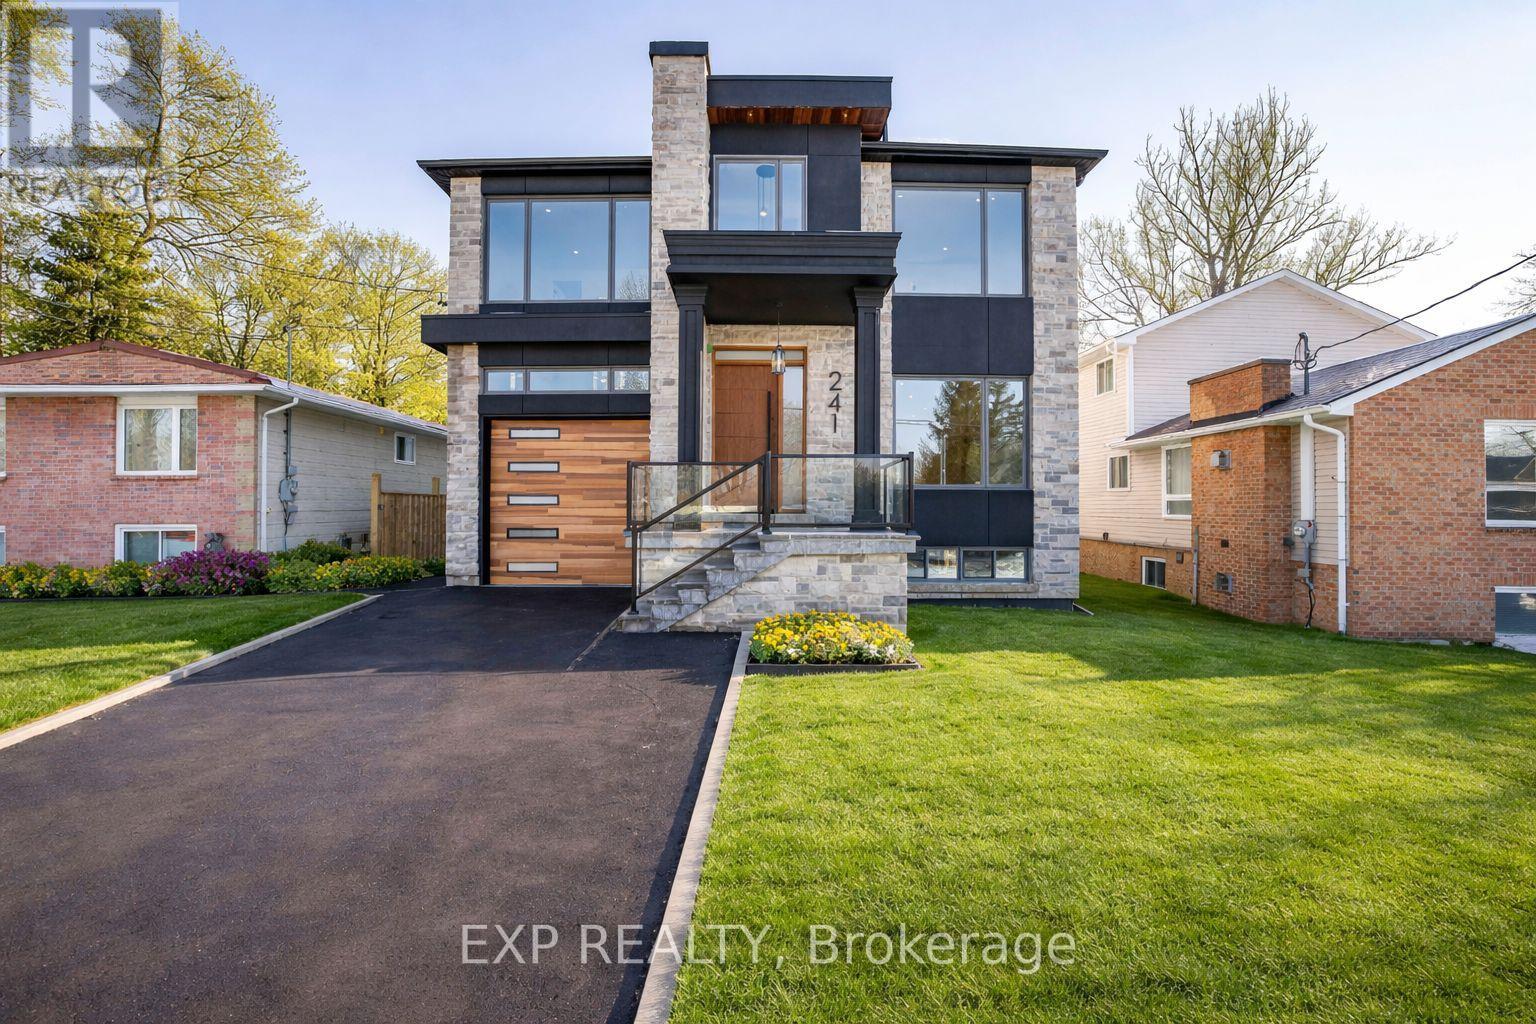
241 Parkway Avenue
Georgina (Keswick South), Ontario
NEW PRICE. EXCEPTIONAL OPPORTUNITY. An Elegant New Home, Now Offered at an Exceptional Value. Welcome to this brand-new custom masterpiece, where timeless elegance meets modern luxury. Featuring an impressive stone and stucco exterior, this architectural gem commands attention from the moment you arrive. Step through the grand foyer entrance into a world of sophistication, light, and space. This two-story home with a full walk- basement offers just under 6000 sq. ft. of finished living space, designed with extraordinary attention to detail and premium craftsmanship throughout. The main floor showcases an incredible open-concept design with 10-foot ceilings, perfect for entertaining and family living. Enjoy rich hardwood floors, stone finishes, and a gourmet chef's kitchen with high-end appliances, custom cabinetry, and an oversized island. The elegant living and dining areas open seamlessly to a covered porch and landscaped backyard, ideal for year-round enjoyment. The second level is equally impressive with 9-foot ceilings, 8-foot solid wood doors, and four generously sized bedrooms. The primary suite is truly breathtaking - featuring a massive walk-in closet and a spa-inspired five-piece ensuite with a freestanding soaking tub and luxurious finishes. A second primary suite also offers a walk-in closet and a stunning ensuite bath, perfect for guests or extended family. Two additional bedrooms share a beautifully designed bathroom, each space crafted with a serene, spa-like ambiance. The fully finished walk-out basement adds tremendous value with 8-foot ceilings, a separate entrance, and versatile living options. Complete with two additional bedrooms and bathrooms, and generous open living areas, it's ideal for multi-generational living, an in-law suite, or future rental potential. Nestled just steps from Lake Simcoe and moments from all that Georgina has to offer, including shopping, schools, parks, and easy access to Highway 404. (id:45725)
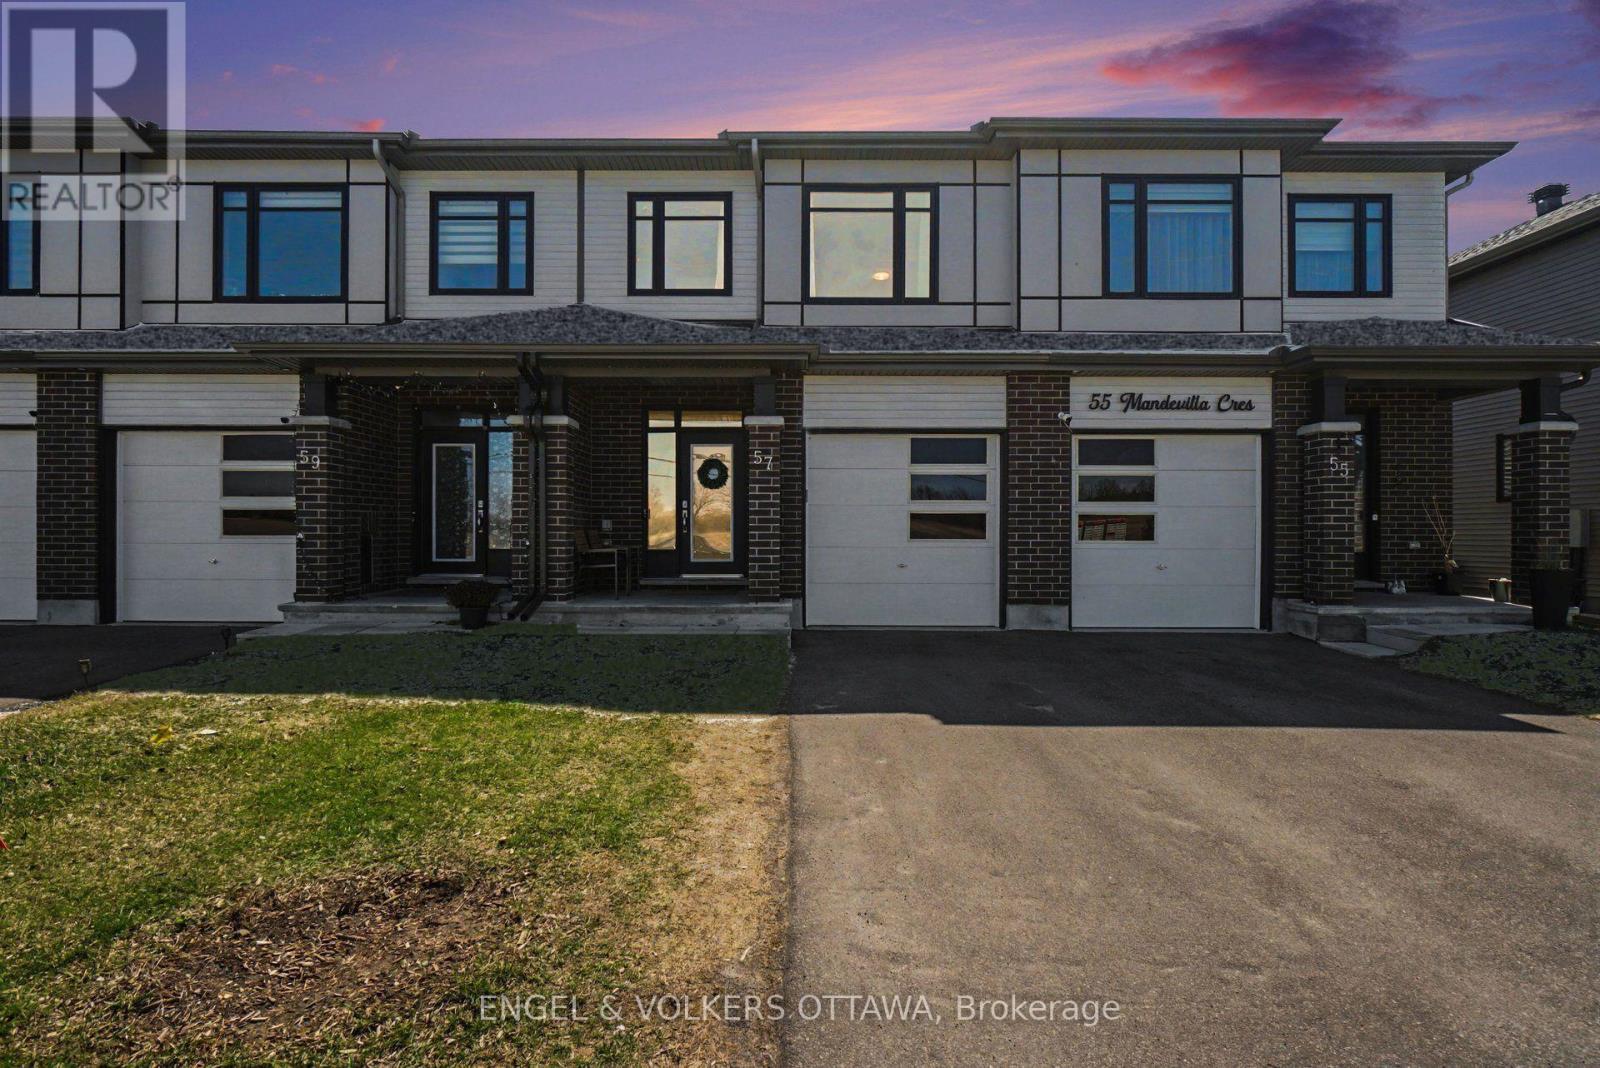
57 Mandevilla Crescent
Ottawa, Ontario
Welcome to this stunning 2023-built Tartan Fuji model, a freehold home offering modern luxury and ultimate privacy with no front neighbours and a peaceful view of open farm fields. This meticulously maintained property features a finished basement with an electric fireplace, a large egress window, and extensive storage cabinets. The main floor boasts a chef-inspired kitchen with an abundance of storage-surpassing typical townhome designs-complemented by quartz countertops, under-cabinet lighting, a double sink, and premium soft-close cabinetry. High-end Bosch and Frigidaire appliances are included and benefit from an extended warranty until 2028. Upstairs, you will find three spacious bedrooms, including an extra-large primary suite featuring two closets-one of which is a walk-in-and a private four-piece ensuite. Throughout the home, professional upgrades include custom Blindall zebra blinds, upgraded Delta hand showers, and a master bath with an upgraded shower door and niche. The exterior is equally impressive, featuring professional stone interlocking with a French drain system, a fully fenced rear yard, and eavestroughs installed in 2025. Enjoy a private backyard with no right-of-way, looking onto the side of a neighbouring home rather than directly into a backyard. The quiet, belt-driven smart garage system includes rubber flooring, storage hooks, and keypad access. Additional features include a comprehensive smart-home suite with a Eufy doorbell, garage cameras, and an August smart lock. Modern mechanicals such as A/C, HRV, and a furnace humidifier ensure year-round comfort. With plenty of street parking and neutral designer paint throughout, this move-in-ready home perfectly blends convenience with high-end style. (id:45725)
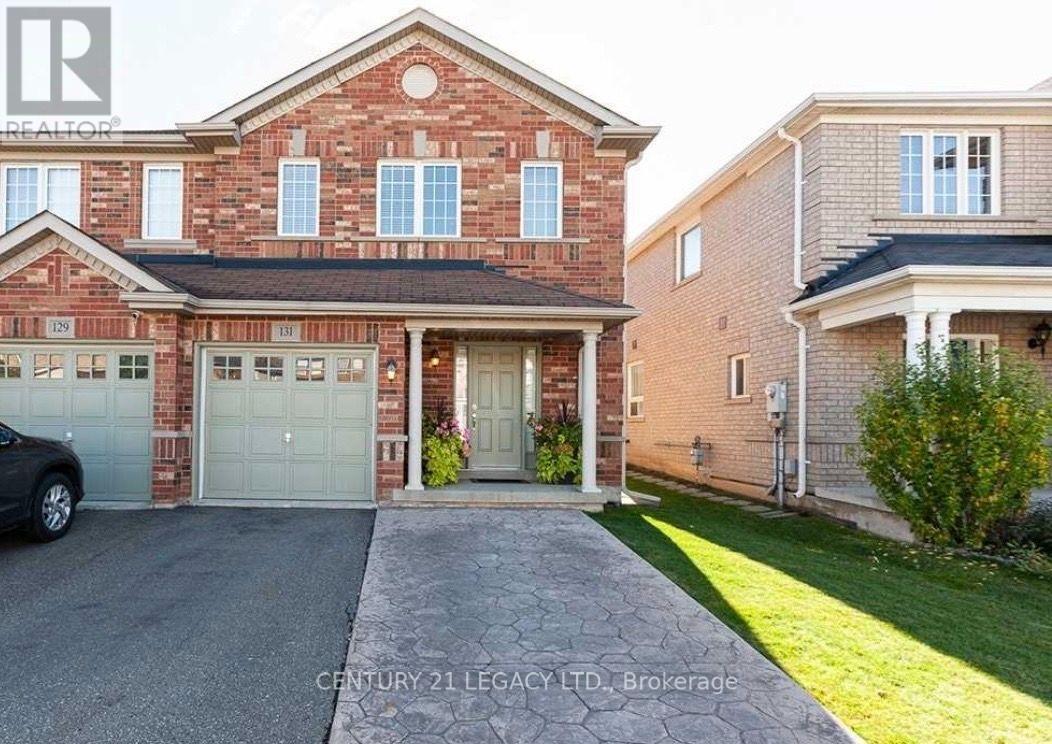
131 Sugarhill Drive
Brampton (Fletcher's Meadow), Ontario
First Time buyers- This is your Home- A Must See, an Absolute Show Stopper! A beautiful 3+1 bedroom fully upgraded, all brick semi in the one of best neighbourhoods of Brampton. This home features premium hardwood on main level with updated staircase, upgraded kitchen with Mosaic Backsplash, stainless steel appliances ,newly done roof(2025), AC(2019), modern fireplace and spacious, well maintained backyard with gazebo . On 2nd flr, you have 3 Spacious Bedrooms-Master Bdrm W/ W/I Closet & Ensuite. Finished Basement comes with spacious bedroom, ensuite bathroom and separate entrance-potential for extra income. (id:45725)
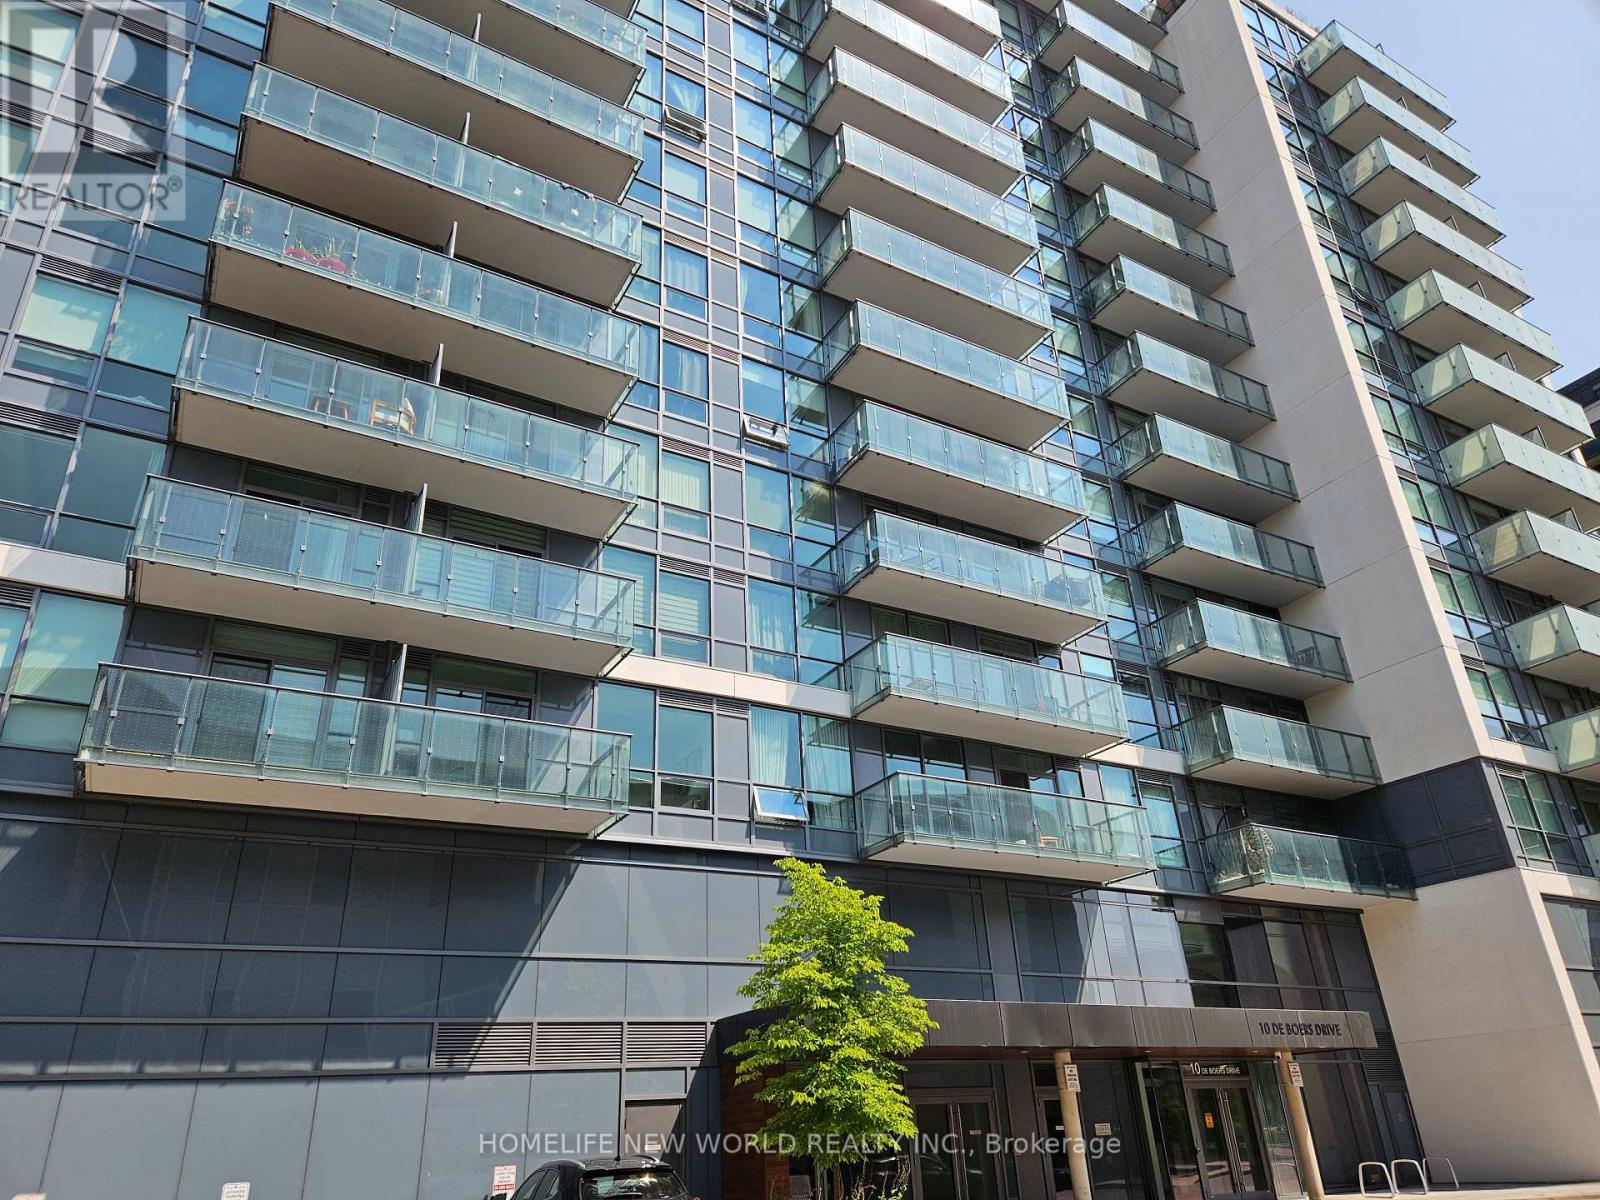
1312 - 10 De Boers Drive
Toronto (York University Heights), Ontario
Bright and stunning spacious 1Bed + Den with south east view. Sheppard West TTC subway station is just a 2 minutes walk away. Modern style kitchen cabinet, Large Windows, 1 locker included, Bell High-speed Internet Included. Close to Yorkdale Mall and York University, Easy accessible to Hwy 401, 24 hours Concierge Desk. Tenants are responsible for utilities and tenant insurance. (id:45725)
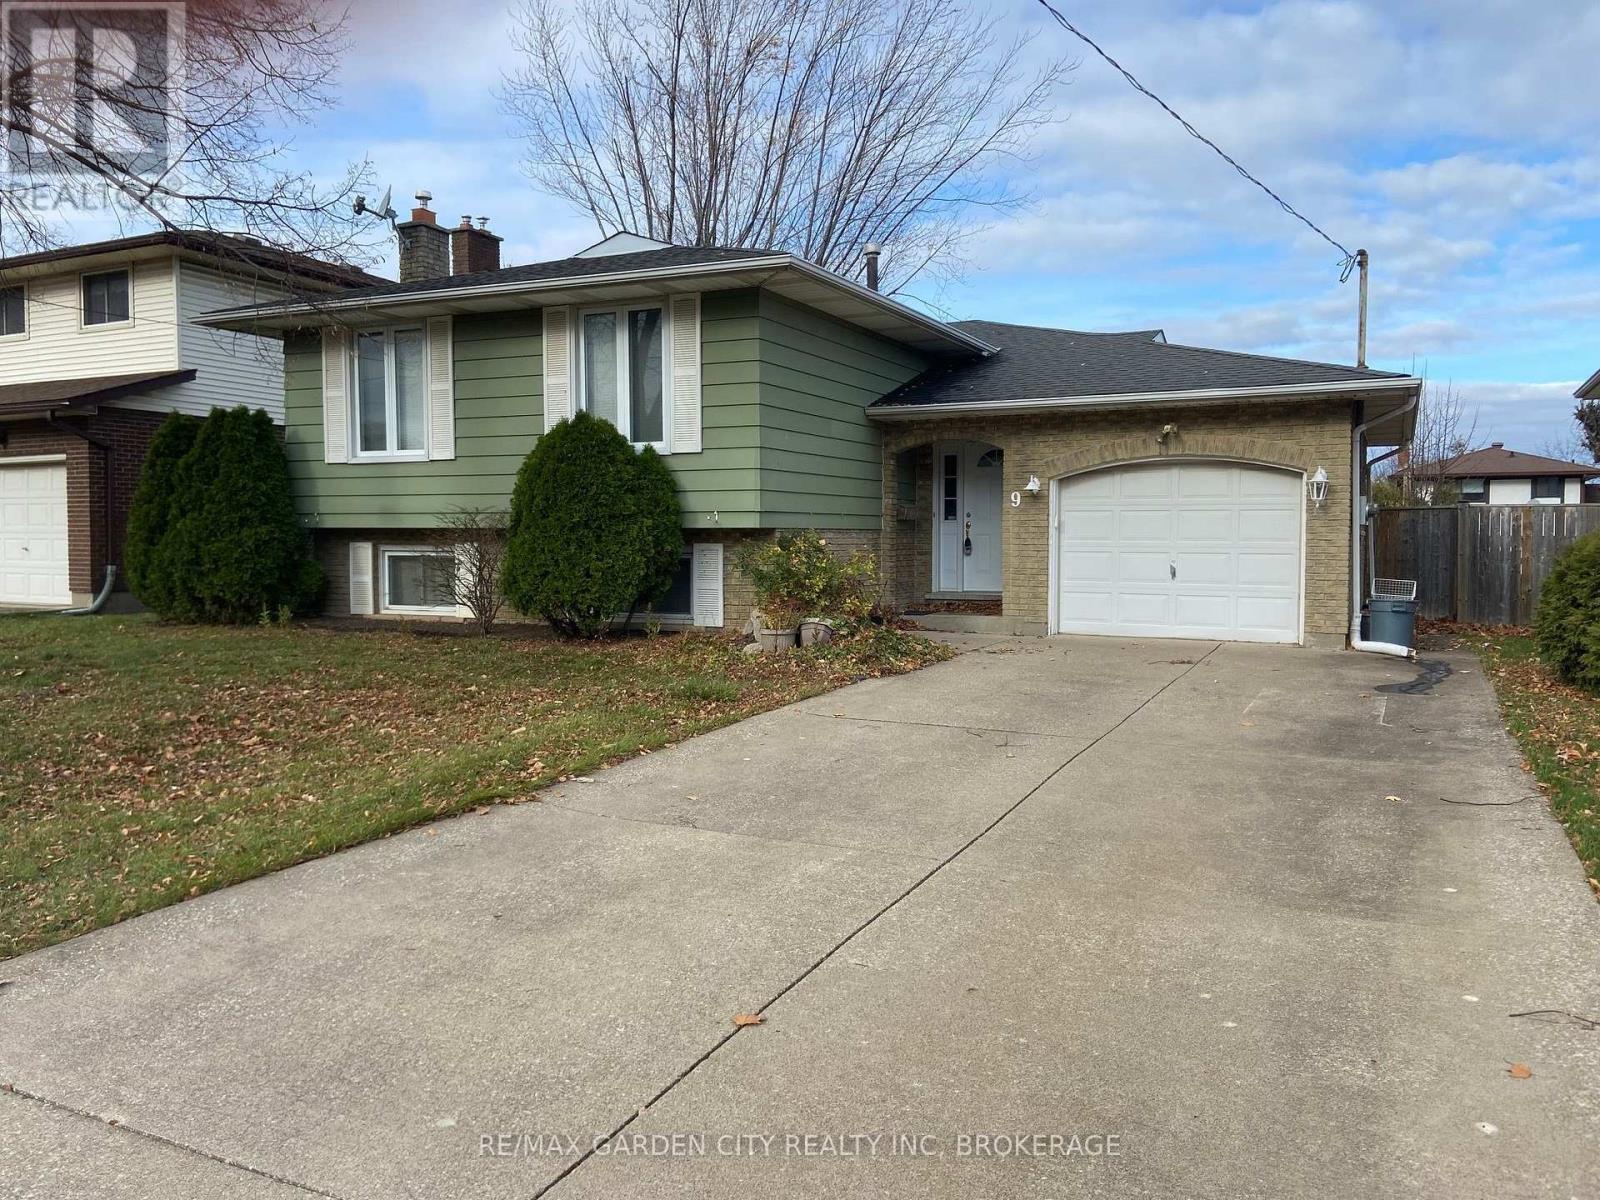
Upper - 9 Stonegate Drive
St. Catharines (Secord Woods), Ontario
FOR RENT | MAIN FLOOR + GARAGE | $2,200/MONTH + UTILITIES. Welcome to this spacious 3-bedroom, 1-bathroom main-floor suite of a raised bungalow in the sought-after Secord Woods neighbourhood. The welcoming foyer offers generous space and direct interior access to the exclusive single-car garage. Large windows throughout provide an abundance of natural light. The spacious living room flows into the well appointed dining room, creating an inviting layout for everyday living and entertaining. The well-appointed kitchen features custom oak cabinetry, tiled backsplash, over-range microwave, dishwasher and ample storage. Three well-proportioned bedrooms are complemented by a spacious 4-piece bath with generous counter space and storage. Enjoy the convenience of an exclusive in-suite washer & dryer. The private garage provides direct access to the shared fully fenced shared backyard. Two additional outdoor tandem parking spaces provide parking for up to 3 vehicles total. Ideally located close to excellent schools, parks, shopping, nature trails and the Welland Canal, with easy access to the 406 & QEW. Enjoy nearby canal walks and watch the Lakers pass through. Gas, hydro, water & rental water heater are split with the lower unit. Tenant to maintain valid tenant insurance. Home to be freshly painted and existing carpet replaced with new flooring prior to occupancy. **Available November 15, 2026. (id:45725)
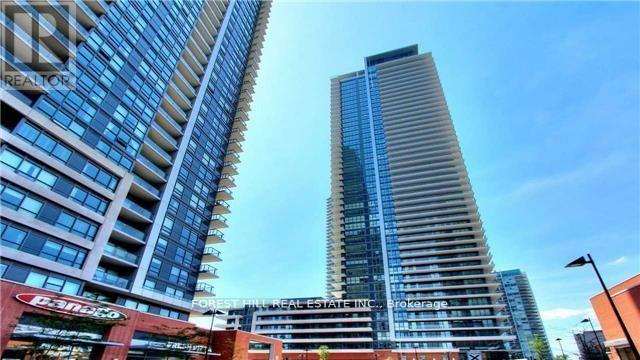
3204 - 10 Park Lawn Road
Toronto (Mimico), Ontario
**End Unit** Waterfront Living At Its Finest. Enjoy The Sunrise , Beautiful Lakeview, Sunset And Views Of Downtown. Very Close To The Gardiner Expressway, Qew, Hwy 427, Mimico Go Station, Airport, And Steps To The Lake. Steps To Banks, Grocery Store, Restaurants, Lcbo, Shoppers Drug Mart And Much More. (id:45725)
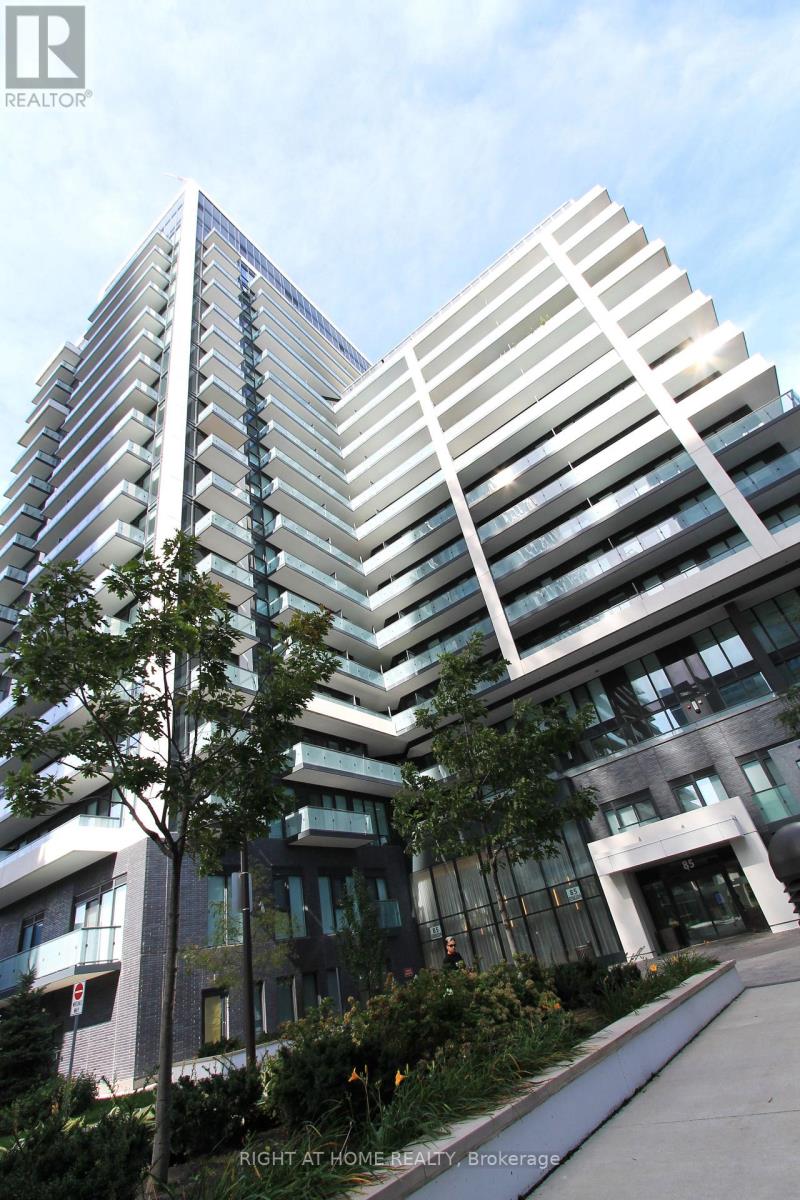
907 - 85 Oneida Crescent
Richmond Hill (Langstaff), Ontario
4 Years New Luxury Condo In Yonge/Hwy 7 Area. 680 Sq.Ft. Bright & Spacious One Br. plus Den Unit With 2 Bathrooms & Parking & Locker. Den Can Be Used As The 2nd Br. Open Concept Modern Kitchen, Quartz Countertops & S/S Appliances, 9' Ceiling, Laminate Floor. Walking Distance To Shopping Malls, Movie Theater, Restaurants, Park, Schools & Public Transit. 24 Hours Condo Concierge, Visitors Parking, Gym, Party Room, Sauna Etc. Top Ranking School Zone. (id:45725)
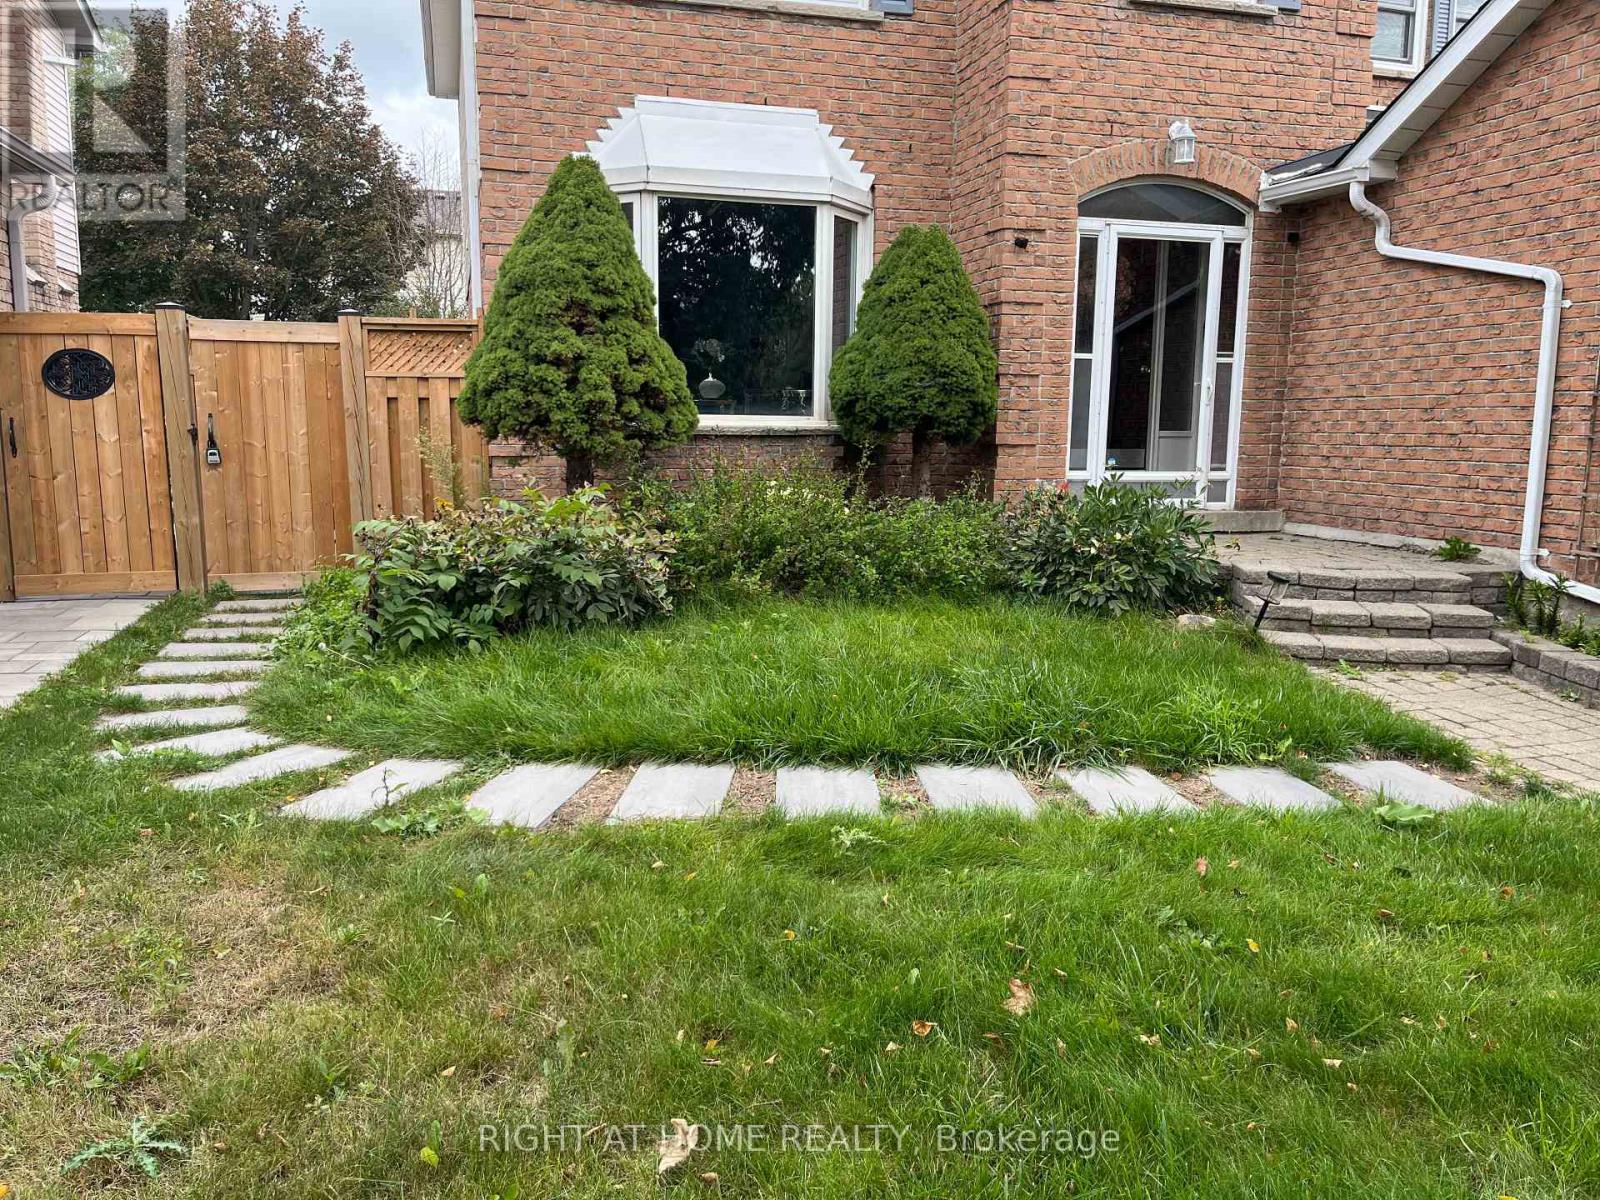
45 Stiver Drive
Newmarket (Bristol-London), Ontario
Lovely 1 Bedroom, 1 Bathroom Legal Basement Suite Built Brand New Less Than A Year Ago In A Quiet Area, Close To Shoppings, Restaurants, Schools , Park. Pot Lights Throughout Unit, Brand New Appliances With A Large Egress Window For Plenty Of Natural Light And A Separate Entrance. (id:45725)
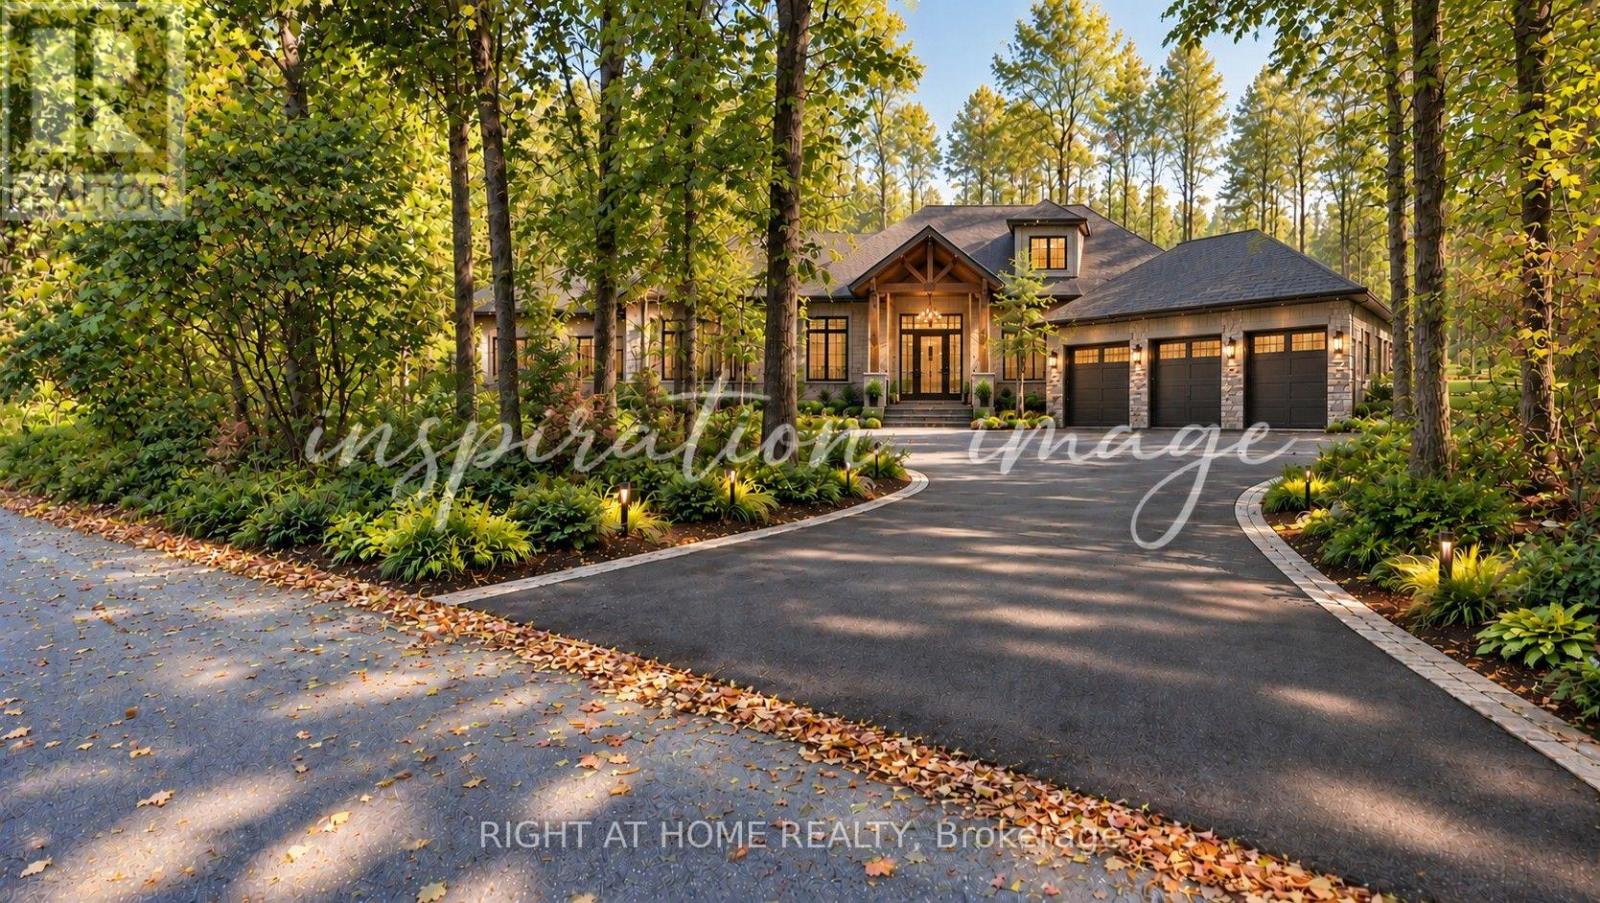
7 Beckenham Lane
Ottawa, Ontario
Rare Half-Acre Retreat in Rothwell Heights! Tucked away on one of Ottawa's most coveted lanes, this wooded .48-acre lot offers a rare chance to build your forever home in a neighbourhood that feels like the country yet is just 8 km from the city's core. Mature trees envelop the property, creating a natural sanctuary with exceptional privacy. With over 130 feet of frontage and 260+ feet of depth, there's room to design generously while preserving the landscape that makes this setting so special. The lot sits on a newly paved road, adding a polished finish to an already exceptional setting. This is a true blank canvas with no compromises. Bring your own architect, design to your own standard, and build without limitation. Whether your vision is a grand estate or a thoughtfully scaled retreat, this lot can accommodate it. You are steps from Ottawa River trails and boat access, minutes to Blair LRT Station for a car-free commute downtown, walking distance to Colonel By Secondary (International Baccalaureate program) & close to Montfort Hospital, shopping, and major employment hubs. Rothwell Heights is one of the capital's best-kept secrets: an established enclave of estate properties where winding roads, generous setbacks, and towering canopy deliver genuine tranquility without sacrificing urban convenience. Bring your vision and your architect. (id:45725)
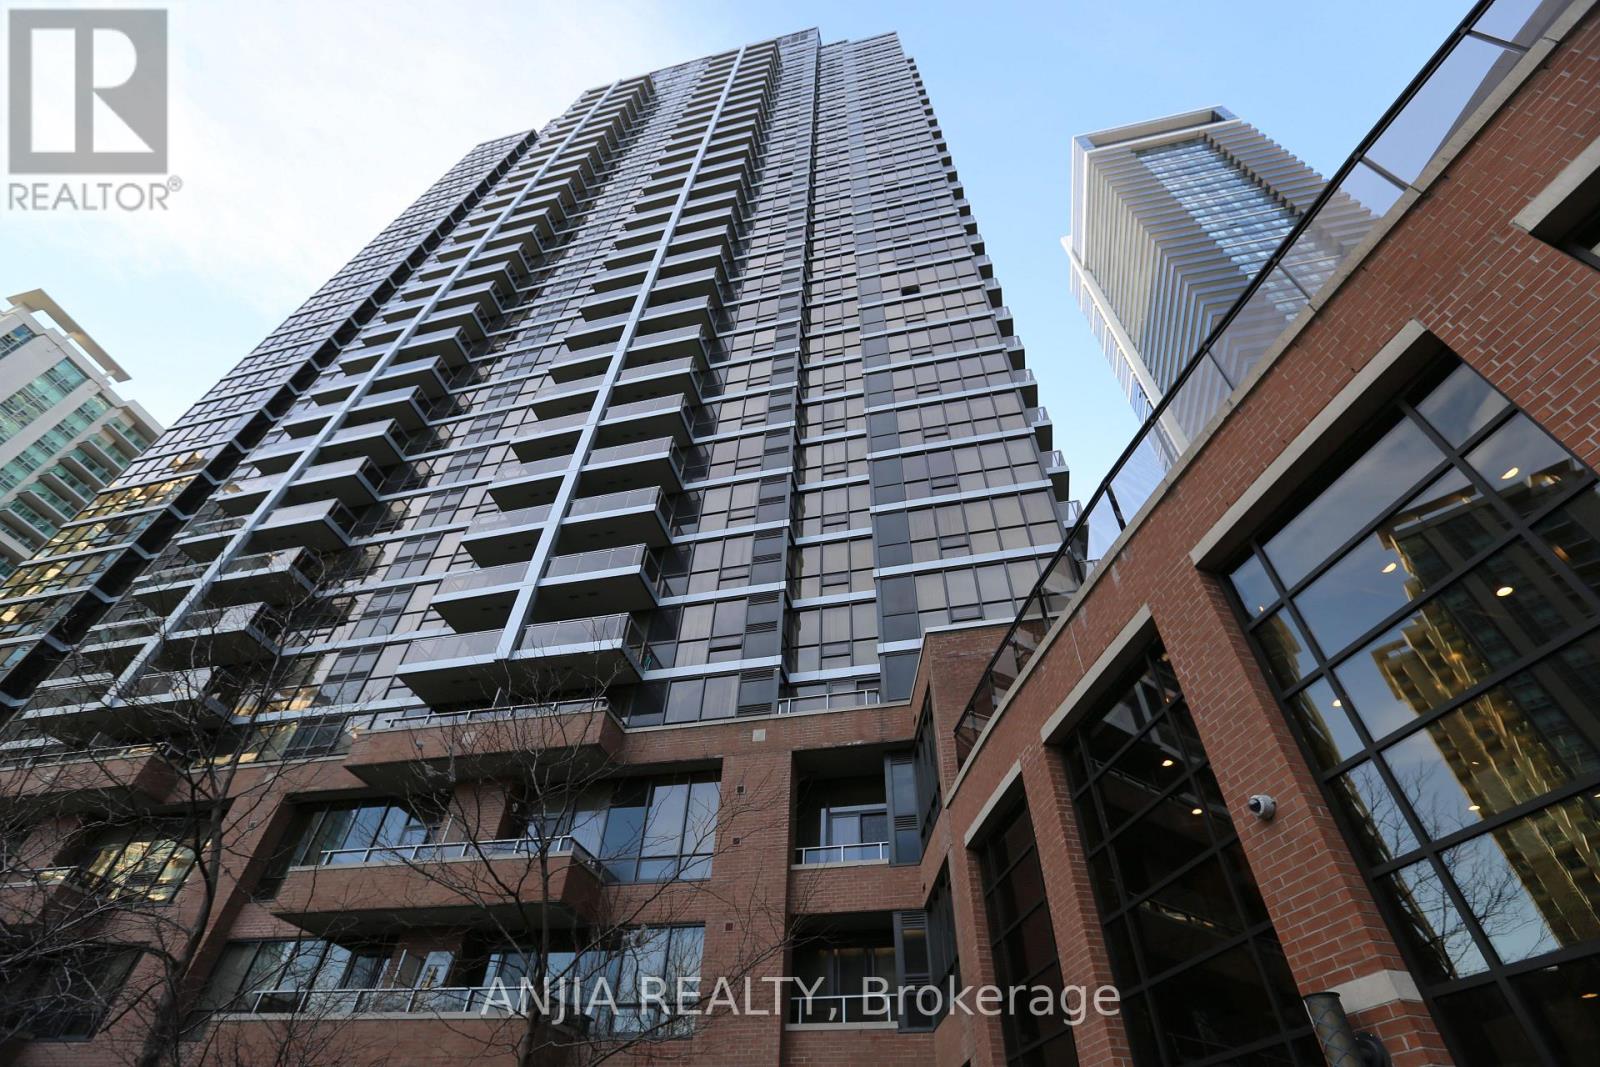
2010 - 33 Sheppard Avenue E
Toronto (Willowdale East), Ontario
Rarely Offered Corner Gem at Yonge & Sheppard! Spanning nearly 1,000 sq. ft., this stunning 2-bedroom, 2-bathroom suite boasts an exceptional layout wrapped in sweeping, unobstructed panoramic views with three rare exposures-North, East, and South. Bathed in natural light all day long, the home delivers an extraordinary sense of space, warmth, and elevate luxury living in the heart of North York.Situated in one of the neighborhood's premier iconic residences, residents enjoy world-class, hotel-inspired amenities: 24/7 concierge, indoor pool, saunas, fully equipped gym, free weekly wellness classes (Yoga, Zumba, Swimming), executive business centre with printing facilities, movie theatre, billiards room, and an elegant piano lounge with party spaces.Complete with a rare tandem-style parking spot (fits 2 vehicles) and a storage locker. Direct access to subway lines, top dining, and everyday conveniences-a true standout offering combining scale, views, and lifestyle! (id:45725)
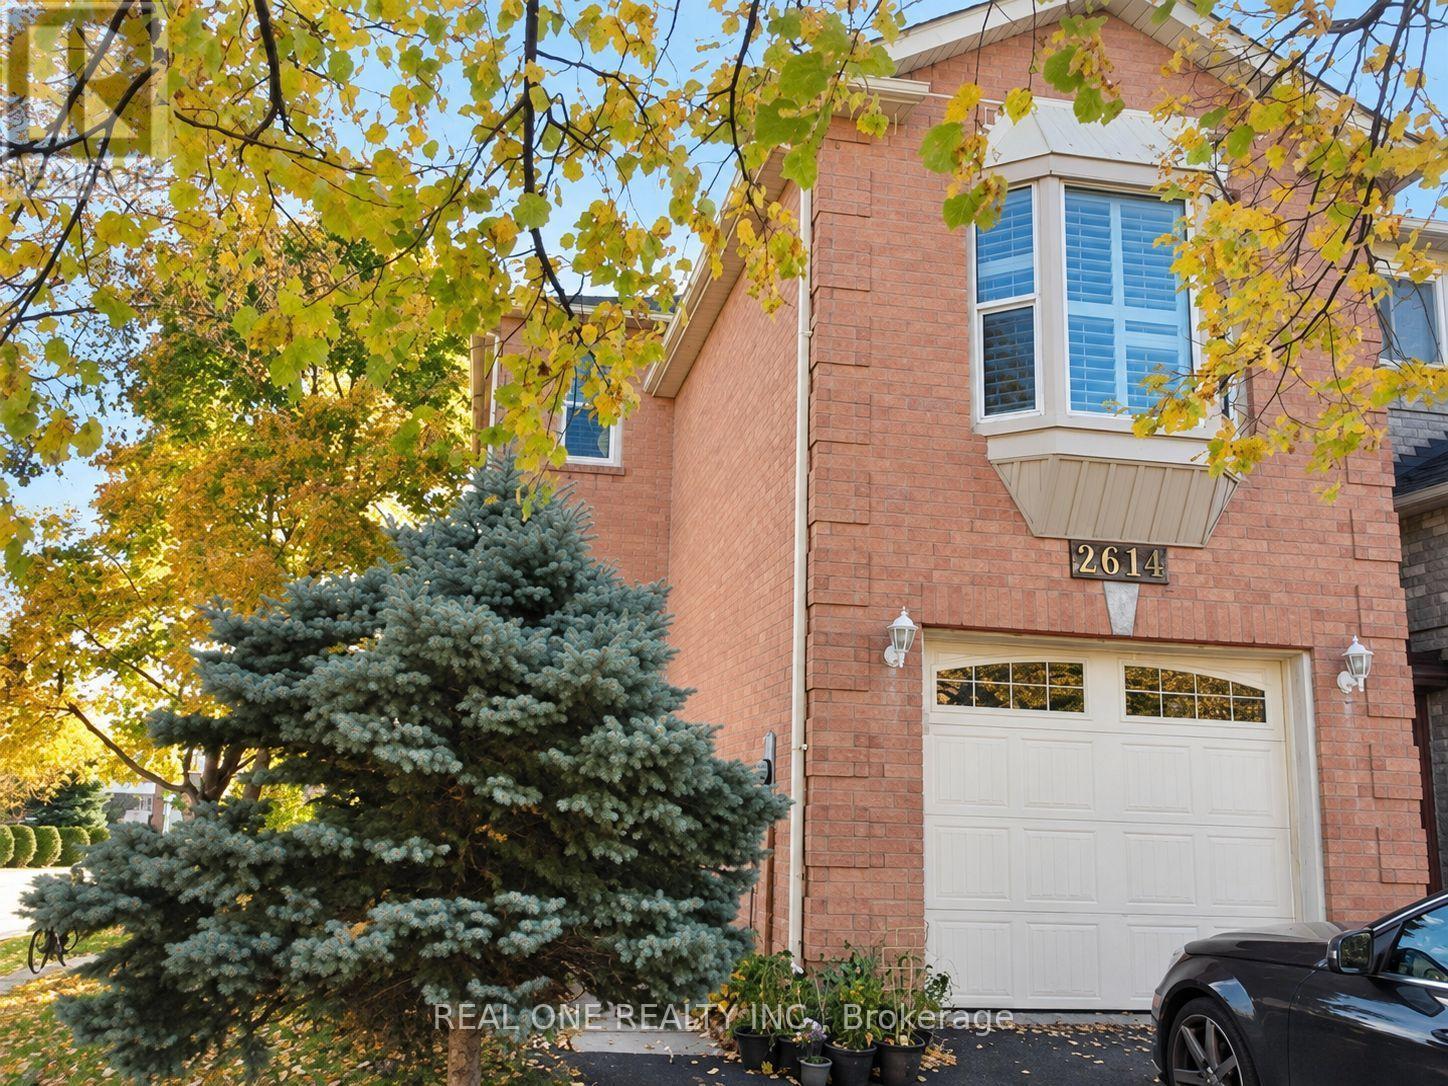
2614 Addingham Crescent
Oakville (Cv Clearview), Ontario
Feels Like Detached. Corner Lot. Desirable Clearview, Oakville. Tastefully Upgraded Main Level W/Living, Dining & Open Concept Kitchen. Upgraded Kitchen W/Granite & Extended Cabinetry .Hardwood Floors Throughout. Spacious 2nd Flr Family Room W/Fireplace. Fully Finished Walkout Basement (In-Law Suite).3 Bedrms & 2.5 Baths. Master Bedrm W/2 Closets & 4 Pc Ensuite. Shows Well. Excellent Value For Oakville.Fridge, Stainless Steel Stove & Built-In Dishwasher, Washer & Dryer. All Elfs. Window Coverings, California Shutters, Kitchen, Bathrms, Garage Door, Deck, Front Door, Oakstairs, Prof. Finished Basement (id:45725)
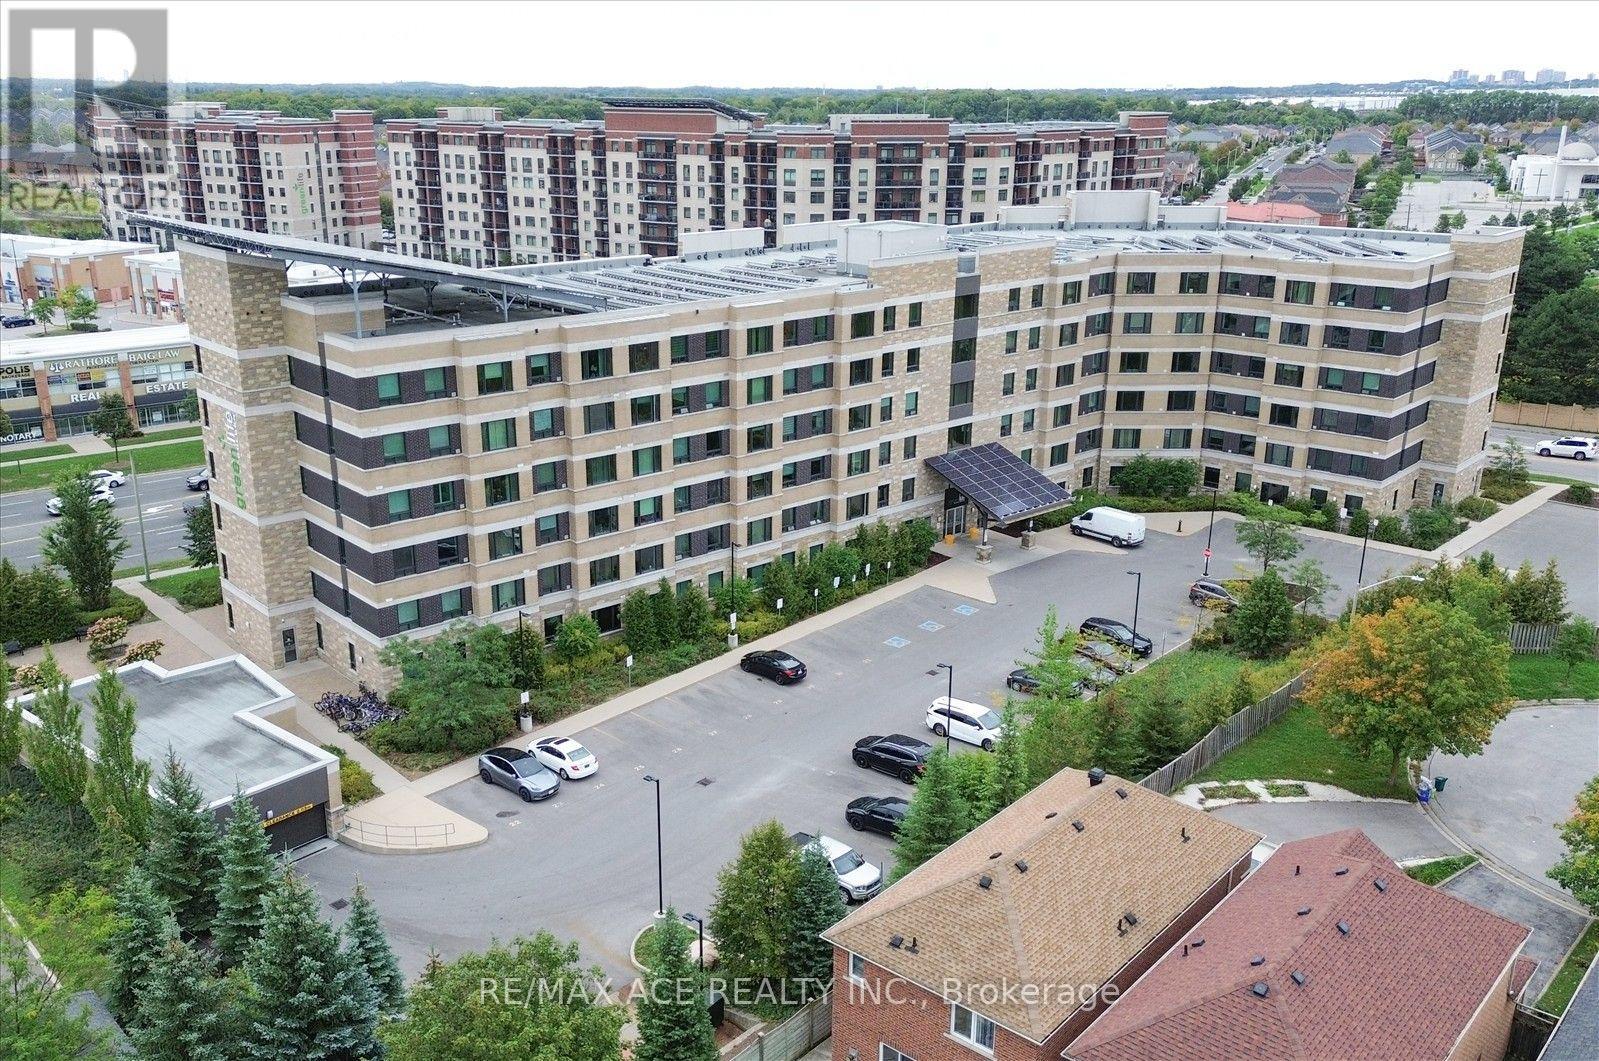
615 - 7400 Markham Road
Markham (Middlefield), Ontario
Bright & Spacious Well-Appointed Condo Features A Functional Layout With An Abundance Of Natural Light. The Open Living And Dining Area Offers A Large Picture Window With Pleasant Neighbourhood Views. The Modern Kitchen Is Complete With Granite Countertops, Generous Cabinetry And Full-Size Appliances. The Spacious Bedroom Provides Excellent Comfort And Natural Light, While The Separate Den Offers Added Versatility For A Home Office, Study Or Flexible Living Space. A Well-Maintained 3-Piece Bathroom Completes The Interior. Residents Enjoy Elevator Access And An On-Site Fitness Facility. Conveniently Located Near Shopping, Dining, Public Transit, Schools And Everyday Amenities. An Excellent Opportunity For First-Time Buyers, Downsizers Or Investors. (id:45725)
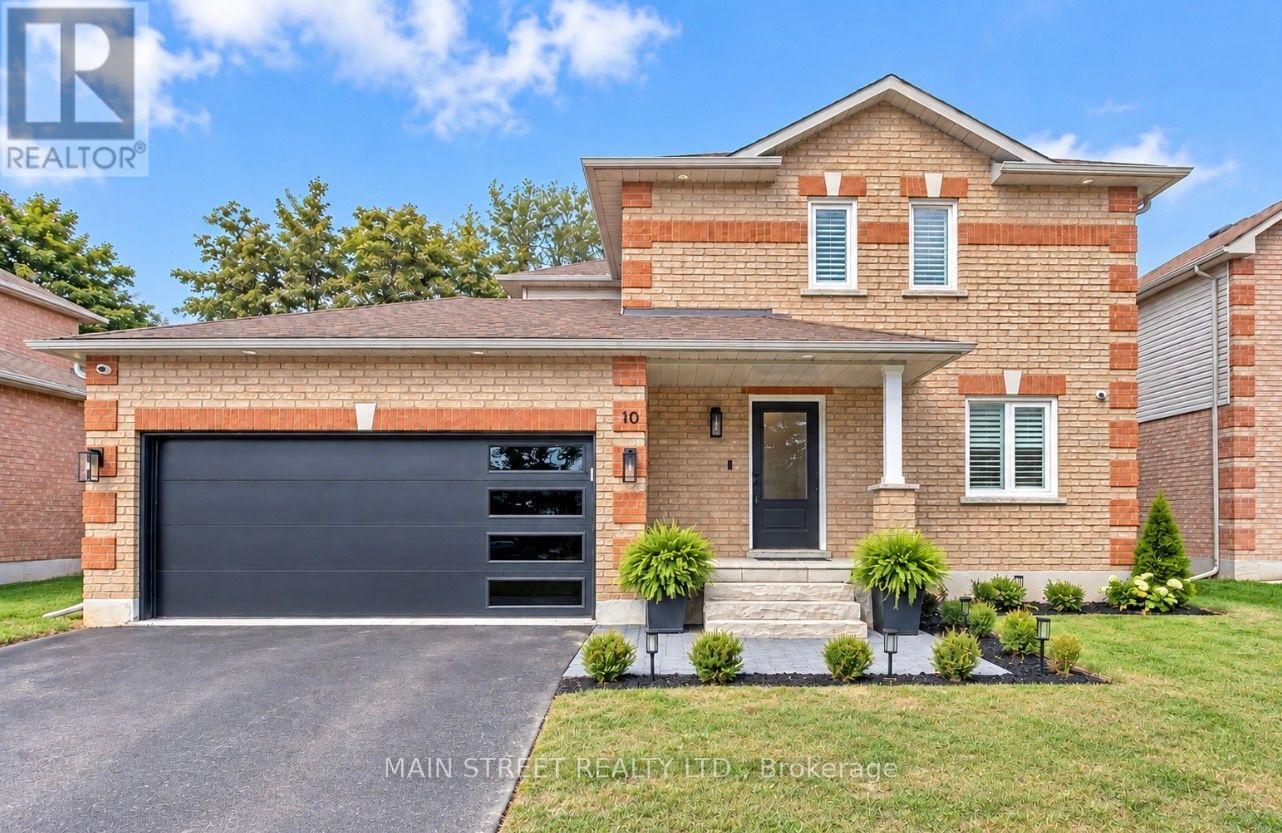
10 Daniele Avenue S
New Tecumseth (Beeton), Ontario
Welcome to 10 Daniele Ave S, located in the heart of beautiful Beeton! This spectacular 3-bedroom home has been extensively renovated from top to bottom with quality finishes, thoughtful upgrades and exceptional attention to detail. Offering a double car garage, parking for up to 6 cars in total and no sidewalk! Step inside to discover high-end maple hardwood flooring, refinished staircases, crown moulding, updated trim, pot lights and designer light fixtures throughout. The beautifully renovated kitchen showcases upgraded quartz countertops and backsplash, complemented by top-of-the-line Premium GE Café appliances (2023). Renovated bathrooms feature updated vanities, sinks, bathtub and toilets (2023).The inviting living space is enhanced by a custom fireplace feature wall with a charming historic mantelpiece, while California shutters add a polished finishing touch throughout the home. The primary bedroom features an upgraded walk-in closet with custom shelving. Two additional bedrooms complete the upper level. The professionally finished basement offers exceptional additional living space with a home office, gym area, recreation room, extensive storage and high-quality vinyl flooring. Outside, enjoy impressive curb appeal with an upgraded front porch, patio and pillar, exterior sconces, stone window sills where windows were upgraded, newer exterior doors and an upgraded garage door. The fully renovated and heated garage features quality finishes and premium epoxy flooring (2024) Additional upgrades include furnace & heat pump (2025), hot water tank (2024), sump pump (2024), upgraded electrical, gas line (2023), updated central vacuum (2023), security/alarm system, renovated laundry with upgraded washer & dryer, updated door hardware throughout and an updated shed (2026). Entire home painted and popcorn ceilings removed. Over 120k in upgrades!!! A truly move-in-ready home where extensive renovations, modern finishes and pride of ownership come together beautifully! (id:45725)
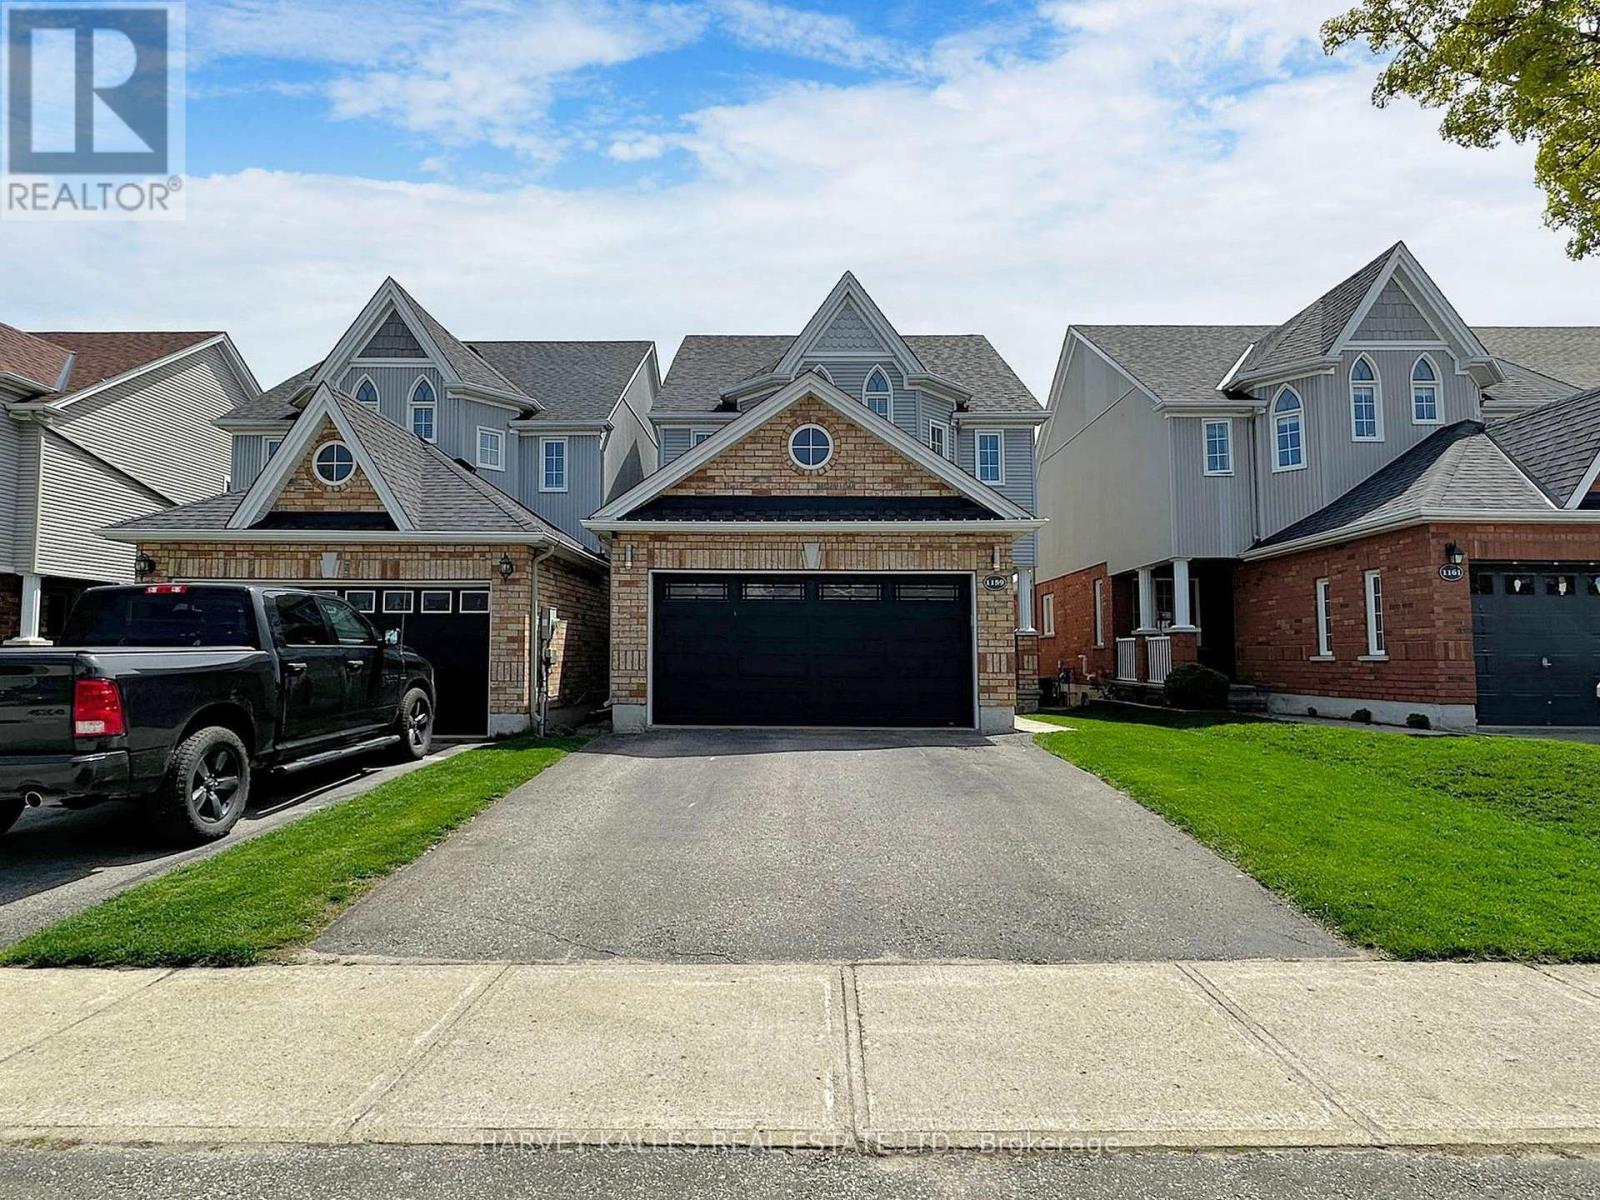
1159 Kell Street
Innisfil (Alcona), Ontario
Nestled within the serene surroundings of Innisfil, Ontario, this beautifully appointed three-bedroom residence offers an exceptional blend of contemporary elegance, comfort, and relaxed countryside living. Thoughtfully designed with sophisticated finishes and an inviting aesthetic, the home provides a peaceful retreat while remaining conveniently close to an array of amenities and recreational attractions. The spacious primary suite serves as a private sanctuary, featuring a generous layout, plush carpeting, and a beautifully appointed ensuite complete with a luxurious deep soaker tub and separate shower. Two additional well-sized bedrooms provide excellent flexibility for family, guests, or a home office, each offering a comfortable and welcoming atmosphere. Step outdoors and discover your own private retreat. The expansive **newly stained patio deck** creates an ideal setting for outdoor entertaining, al fresco dining, morning coffee, or relaxing with family and friends. Surrounded by lush greenery and a generous lawn, the backyard offers a wonderful extension of the home's living space. Enjoy the exceptional convenience of being **just 10 minutes from Innisfil Beach Park**, a premier waterfront destination currently undergoing a **$48-million, multi-phase revitalization project** designed to transform the park into a more accessible, welcoming, and modern waterfront destination through a series of phased improvements. This exciting transformation will further enhance the area's recreational appeal and create new opportunities for residents and visitors to enjoy the waterfront. With its contemporary design, spacious interiors, beautifully refreshed outdoor space, and enviable proximity to Innisfil Beach Park, parks, shops, restaurants, and recreational amenities, this residence offers a refined yet relaxed lifestyle in one of Ontario's most desirable waterfront communities. ** This is a linked property.** (id:45725)
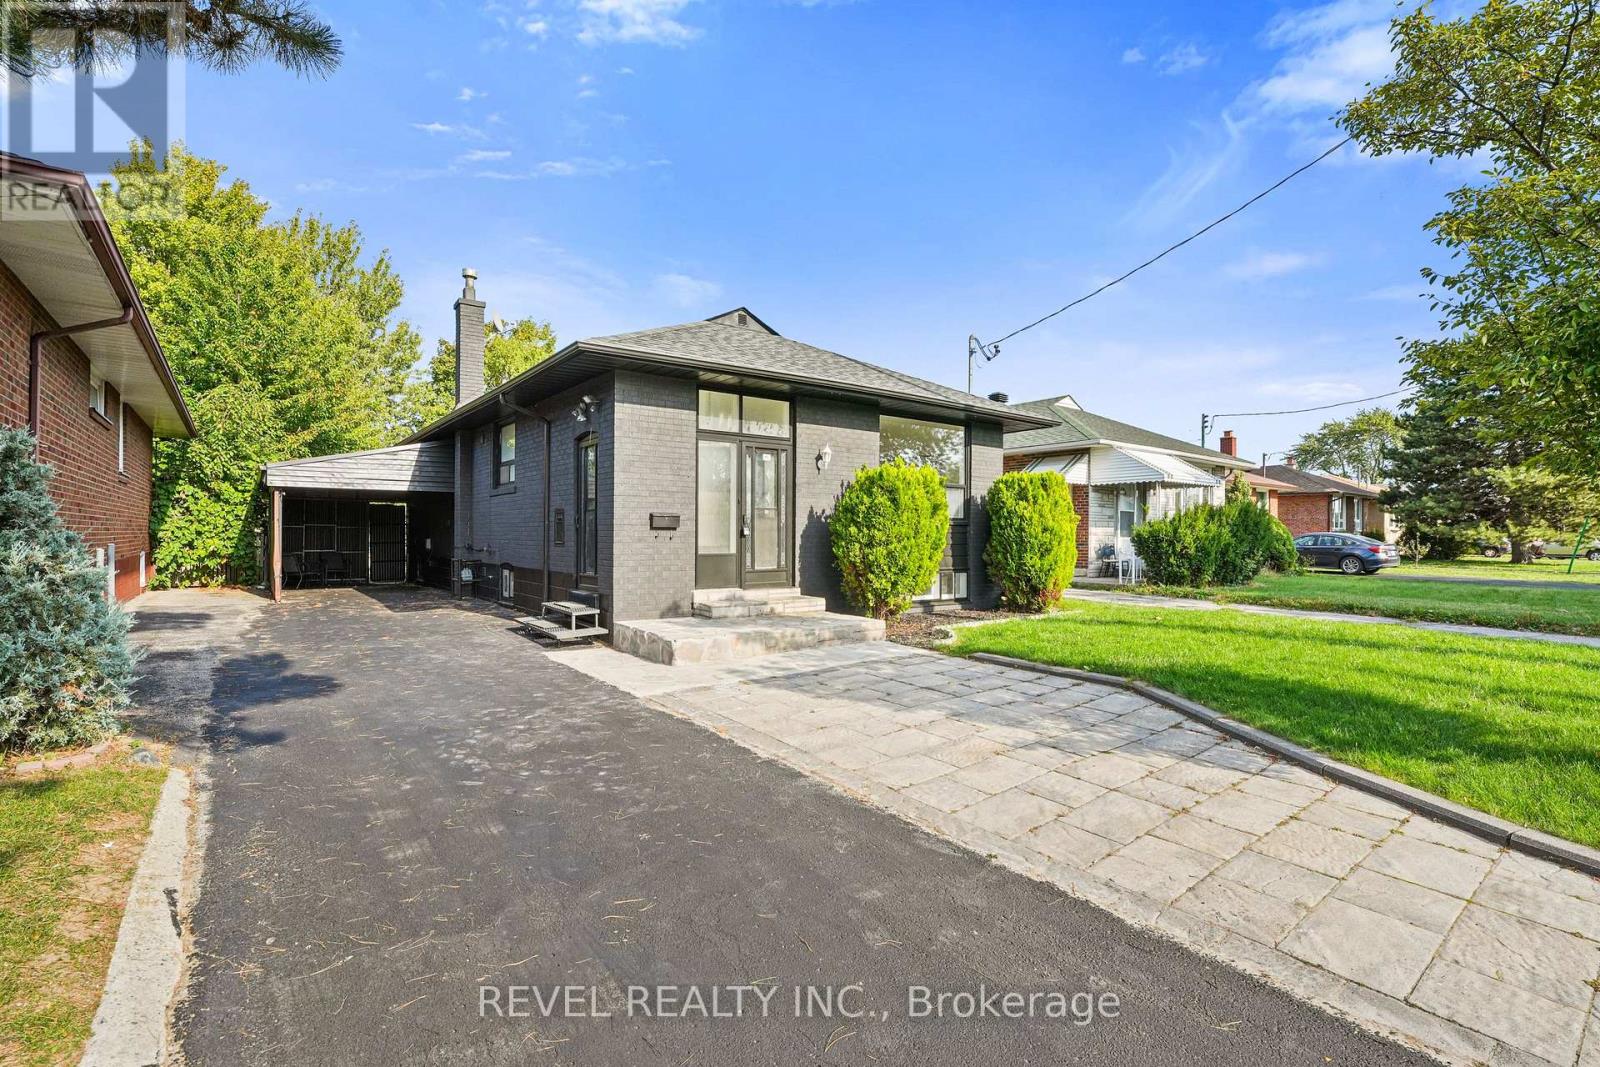
Bsmt - 63 Crosland Drive
Toronto (Wexford-Maryvale), Ontario
Welcome to 63 Crosland Dr, a beautifully updated lower level 3 bedroom apartment in a prime Toronto neighbourhood. This newly renovated unit features a spacious kitchen, laminate flooring throughout, bright windows, and a fresh modern look from top to bottom. Enjoy an updated kitchen and bathroom, new light fixtures, plugs, switches, and freshly painted finishes that make the space feel clean and move in ready. Ideally located steps to schools, transit, shopping including Parkway Mall, and just minutes to the 401 and DVP, this apartment offers comfort, convenience, and incredible value in a highly sought after community. Tenant is responsible for 30% of the utilities. (id:45725)
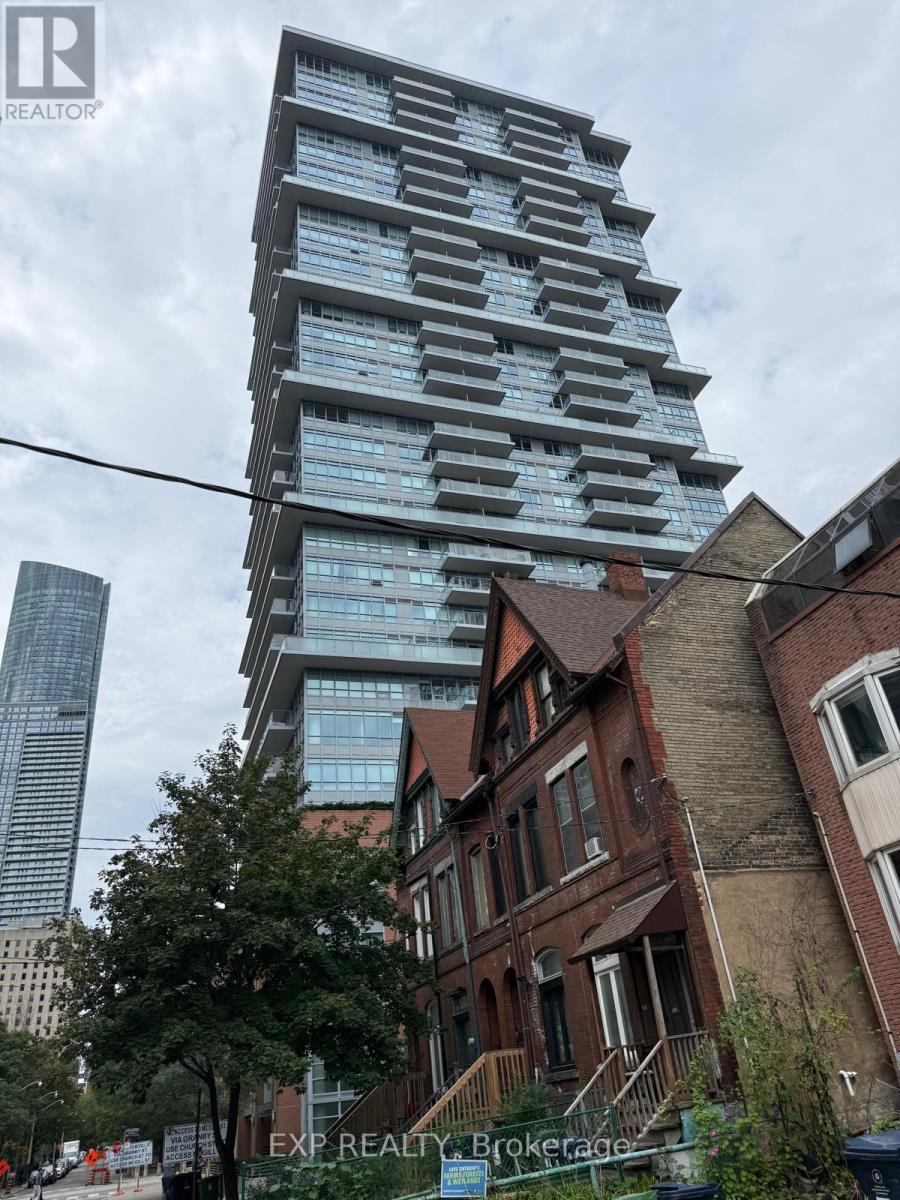
2210 - 365 Church Street
Toronto (Church-Yonge Corridor), Ontario
365 Church Condos by Menkes, Split 2 Bedrooms with 9ft Ceilings, 2 Bathrooms, South East Corner Unit with Balcony Offers Great City Views, and One Parking. Steps To College Park Subway, Loblaws, Metro, Farmboy, IKEA, Eastern/Western Restaurants, UoT, and TMU. Stainless Steel Stove and Microwave, Built-In Fridge and Dishwasher, and Stacked Washer & Dryer. Stunning Outdoor Roof Top Lounge and BBQ, Guest Suites, and Visitor's Parking! (id:45725)
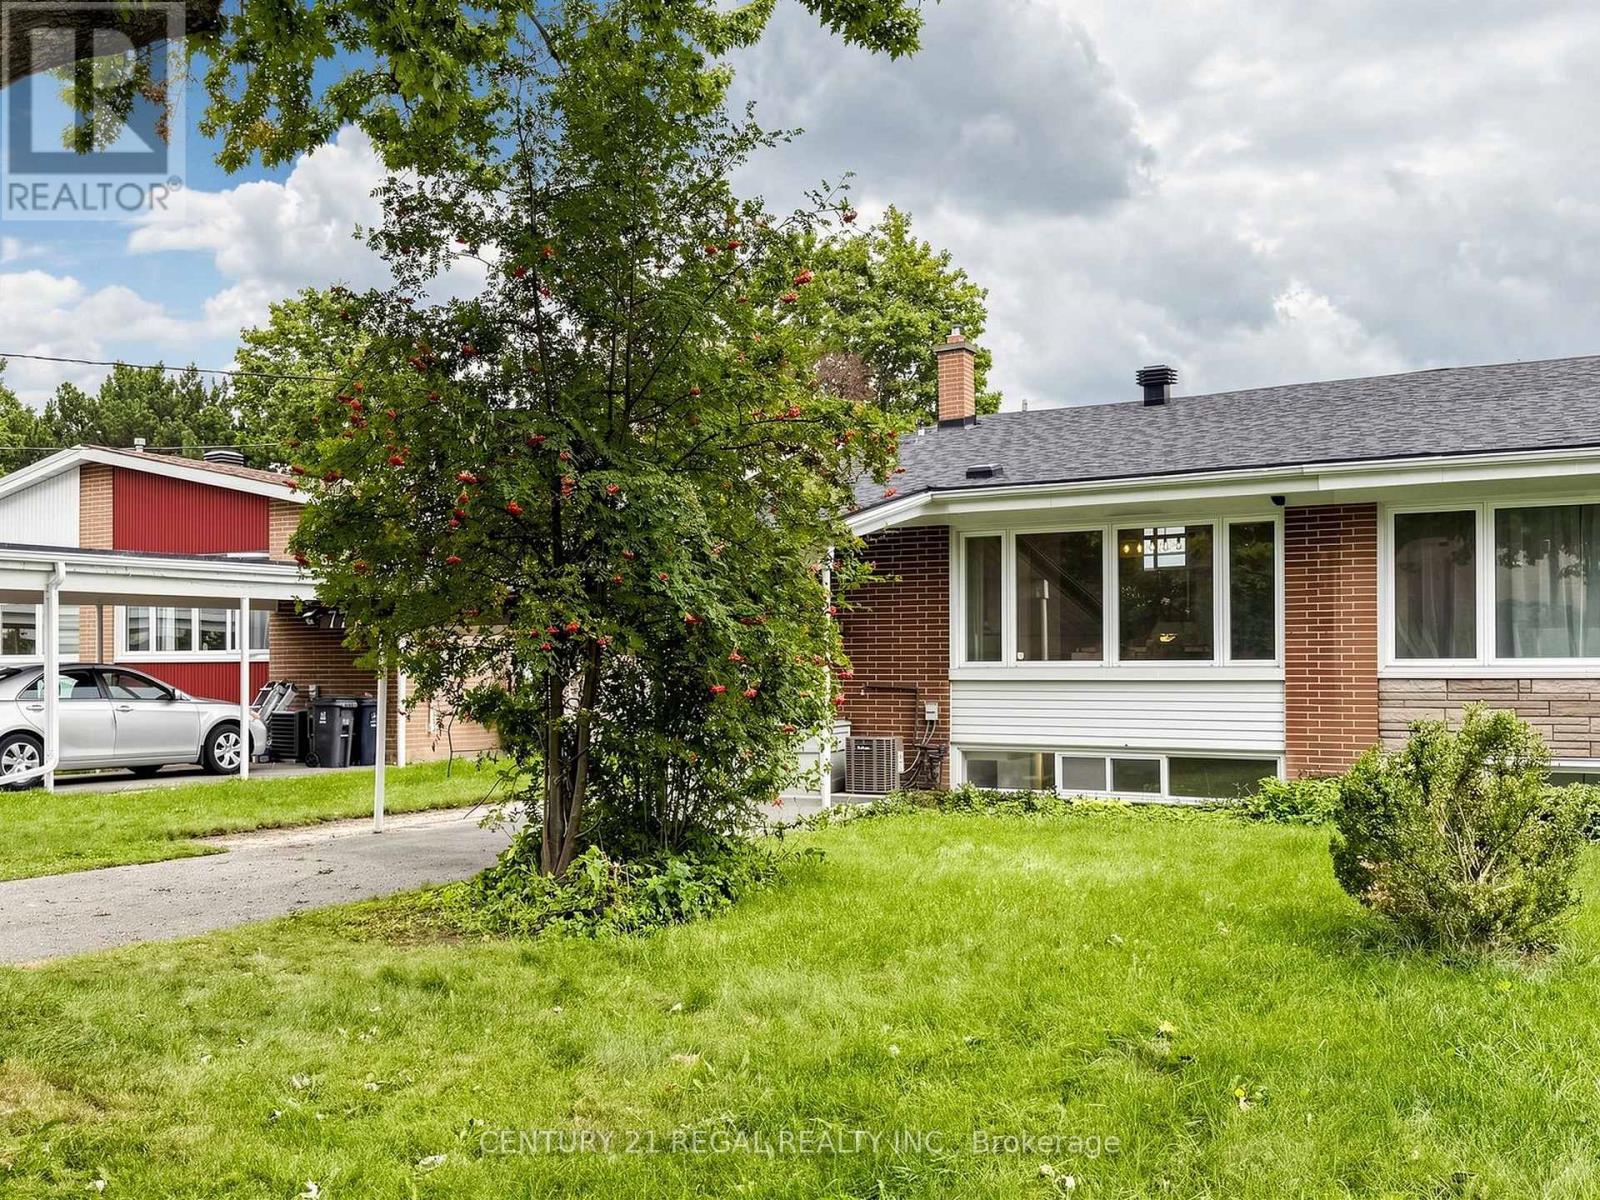
77 Billington Crescent
Toronto (Parkwoods-Donalda), Ontario
Amazing, one-of-a-kind 4-bedroom home featuring impressive cathedral ceiling, situated in a highly desired family neighbourhood! As the largest semi-detached model in the area, this fantastic property offers nearly 1,500 square feet of spacious above-grade living plus a functional basement, providing tons of potential and an ideal layout for extended families. The true showstopper is the magnificent cathedral ceiling, which fills the entire home with fabulous natural light. The main living areas connect seamlessly to a move-in ready kitchen and well-maintained bathrooms that offer immediate functionality with great long-term potential. A convenient carport provides covered parking and winter protection. Location is unbeatable for families and commuters alike, nestled in a prime pocket close to local parks, shopping, and the community hockey arena. A rare opportunity to own a versatile and updated home in a highly desirable neighbourhood with great schools, including Donview Middle Schools Gifted Program and Victoria Park Collegiates IB Program. Large Fenced In & Private Yard. Many Recent Upgrades: CAC 2026 (10 year warranty), Water Heater Owned 2021, Roof (front of the houses) 2025, Backyard Interlock and shed 2021. Backwater Valve 2020. Commuting is effortless with easy access to Highways 401, 404, and the DVP, alongside excellent TTC options including a direct bus to York Mills subway station and the Downtown Express Route. With a highly versatile layout and a functional, move-in-ready kitchen and bathrooms, this property holds incredible potential for extended families. Properties with this unique architectural character, size, and premium location are hard to find. Don't miss this opportunity! (id:45725)
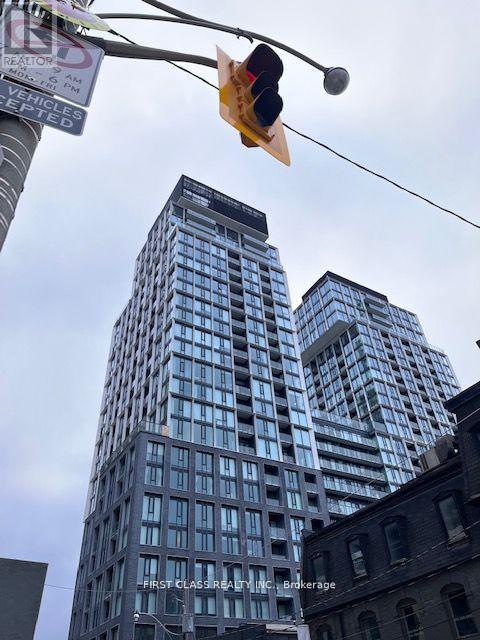
1015 - 158 Front Street E
Toronto (Moss Park), Ontario
New South With East View 1+1 Full Bath Condo With Functional Layout In Much Sought-After St LawrenceMarket Area. Open Concept Modern Kitchen W/ Built-In Appliances. Laminate Throughout And Floor ToCeiling Windows. Minutes To Downtown. Amenities Include: Full Gym, Outdoor Pool, 24/7 Security,Visitor Parking, & Much More. (id:45725)
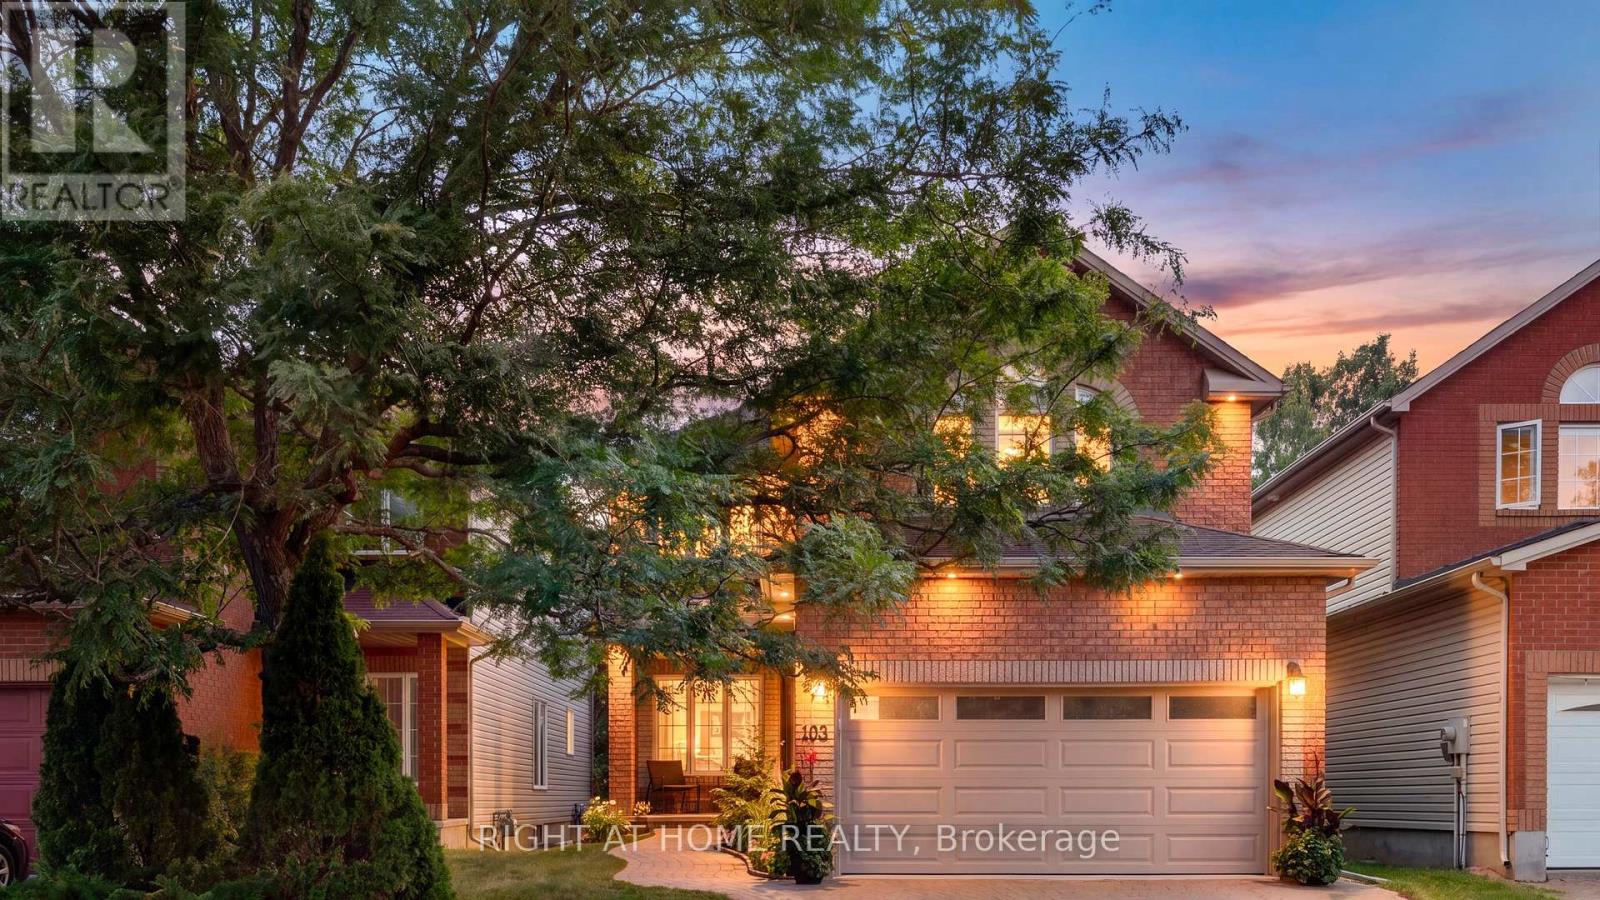
103 Borealis Crescent
Ottawa, Ontario
TRADITIONAL COMFORT meets MODERN INTELLIGENCE. This meticulously maintained home has been thoughtfully upgraded not only for how it looks & lives, but for what it can save you! Big-ticket updates: high-efficiency furnace & A/C, 200-amp electrical service conversion allowing for Level-2 EV-ready garage w/insulated garage door, connected lighting & heated floors where they matter, programmable thermostats, HRV, humidifier, motorized solar blinds, owned 75-gal hot water tank, and 50-year GAF membrane roof system. These thoughtful improvements are designed around comfort, efficiency & lowered long-term ownership costs for your peace of mind for years to come. Inside, 9' ceilings on the main floor with additional transom windows, site-finished commercial-grade hardwood & upgraded trim and mouldings set the tone for an open and bright main level. The southwest kitchen/family room overlook and give onto dense NCC greenspace making the yard very private and serene. Upstairs are 4 generous bedrooms including a cathedral-ceiling primary retreat with dual closets & luxurious ensuite featuring heated floors & mirrors, jetted tub & 2-person shower. The lower level offers a roughed-in 3-pc bath and enough space to house a gym & workshop. Integrated home automation controls lighting, thermostats, fireplace, heated floors, blinds, garage & more, while a wired 24-zone alarm and 3-LCD displays, 4K video doorbells & hardwired Ethernet add security & connectivity without relying solely on Wi-Fi. Outside offers a new rear deck leading to extensive interlock, gas bb-q hook-up, mature landscaping, leaf guards, connected soffit lighting and a separate storage shed. Minutes to downtown, transit, LRT, Highways 417 & 174, Montfort Hospital, La Cité, CMHC, many schools from many different school boards, parks recreation, trails & shopping. A home where much of tomorrow's spending has already been done today. (id:45725)
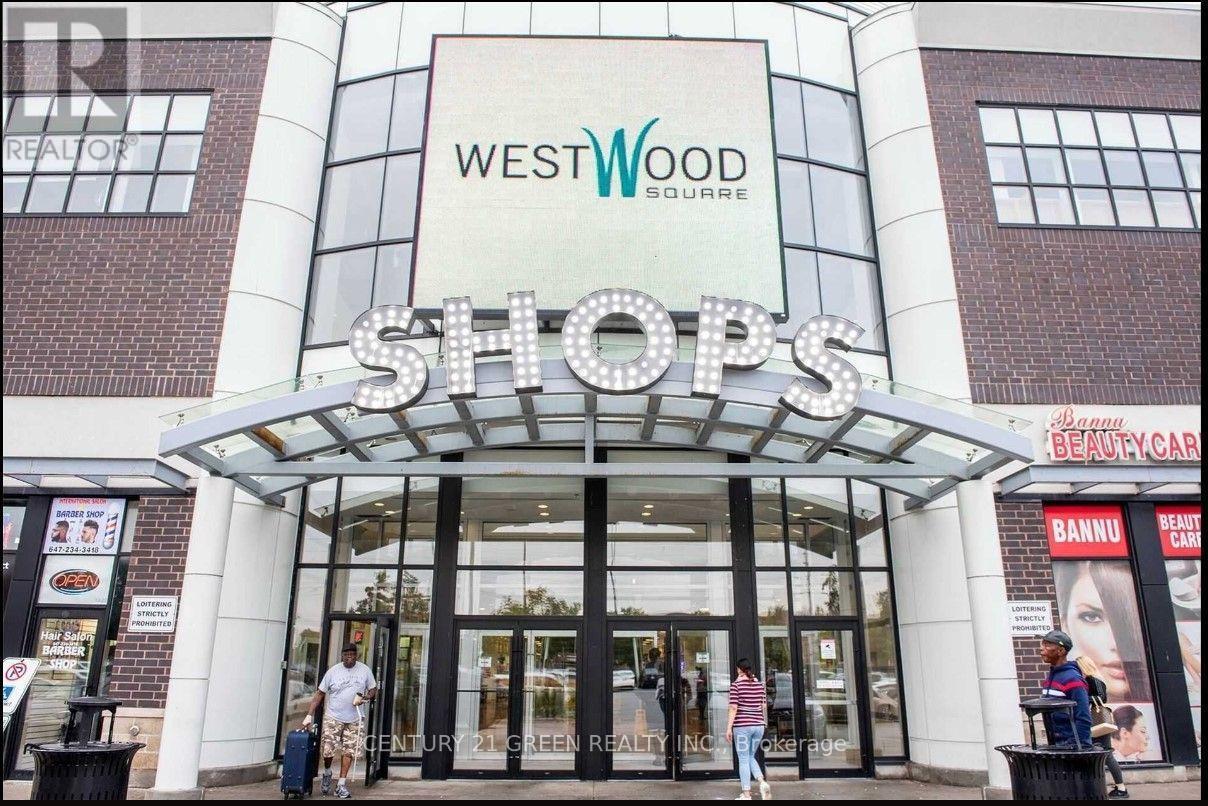
2c12 - 7215 Goreway Drive
Mississauga (Malton), Ontario
Excellent Opportunity To start your Own Business or Investment Property in Westwood Square Mall ; 2nd floor Unit approximately 109 Sqft ;Property is currently Tenanted ; Tenant Can Leave Or Can Stay. Ideal Opportunity For Retail Small Business Or any Business such as Professional / Consulting or Travelling ; Corner Unit, Glass On All Three Sides, Close To The Food Court In The Mall. Walmart, Shoppers Drug Mart, Lcbo, All Major Banks, Tim Hortons, Freshco, All In The Same Plaza. (id:45725)
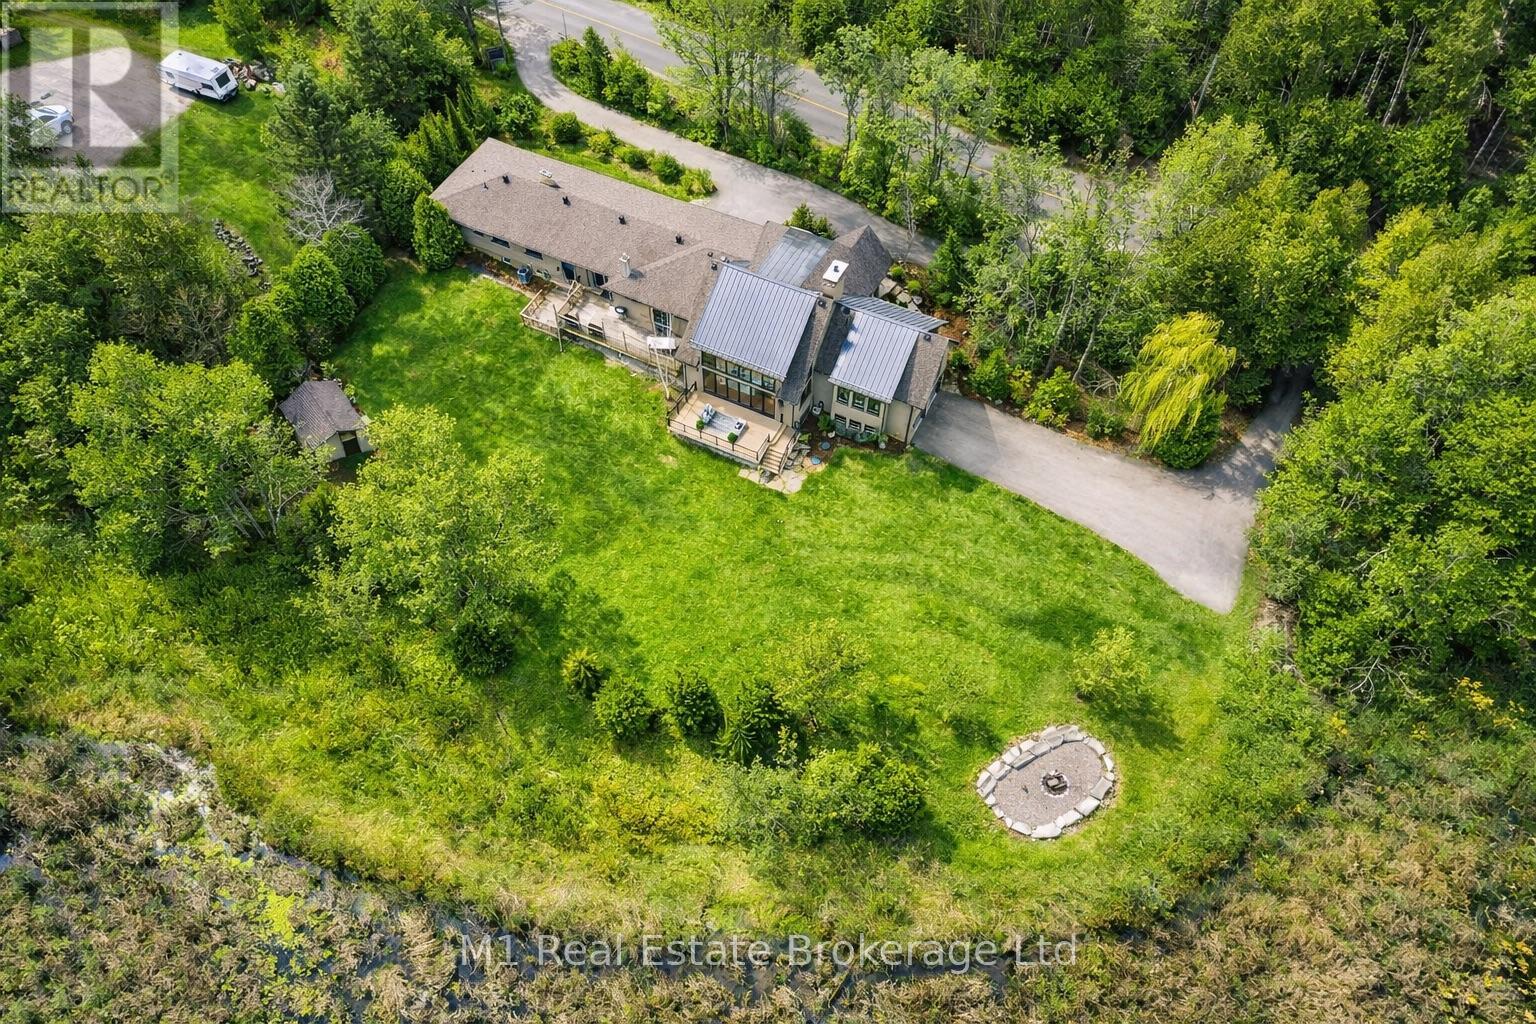
13569 Dublin Line
Halton Hills (Rural Halton Hills), Ontario
Exceptional Lake view Estate with Two Residences ideal for Multi-Generational Living. Welcome to thisrareand remarkable opportunity to own a stunning lake view property featuring not just one, but two self-contained homes nestled on nearly one acre of beautifully landscaped land. The main residence is a warmand inviting 3-bedroom, 3-bathroom bungalow that seamlessly blends classic charm with modernupgrades. The heart of the home is a newly custom-designed kitchen that is truly a chefs dream, featuringhigh-end finishes, sleek appliances, and a layout built for entertaining. A recently added Chefs Pantryenhances the kitchens functionality and storage space ideal for the culinary enthusiast. Just steps away,thesecond home is a custom-built 2-bedroom, 2.5-bathroom bungaloft and offers a striking architecturaldesign, complete with soaring cathedral ceilings, floor-to-ceiling windows, and breathtaking lake views.Theopen and airy interior is flooded with natural light, creating a serene atmosphere that blends seamlesslywith the natural surroundings. Every detail was thoughtfully chosen to reflect comfort,character, andtimeless elegance. Step outside onto the spacious back deck, a perfect place to unwind and enjoy tranquilsummer evenings surrounded by nature. Both homes are equipped with their own attached doublegarage,ensuring secure, convenient parking and additional storage, while the expansive driveways,offerplenty of space for guests. The expansive basement provides opportunity to add more bedrooms. The large,well-maintained lot presents endless opportunities for outdoor entertaining, gardening, or simply enjoyingthe peace and quiet. Located just a stone's throw from the serene Fairy Lake and only a 2-minutedrive tothe prestigious Blue Springs Golf Course, this property combines the best of rural tranquility with easyaccess to premium amenities. Centrally located between Guelph and the GTA. A detailed list of features andupgrades is available. (id:45725)
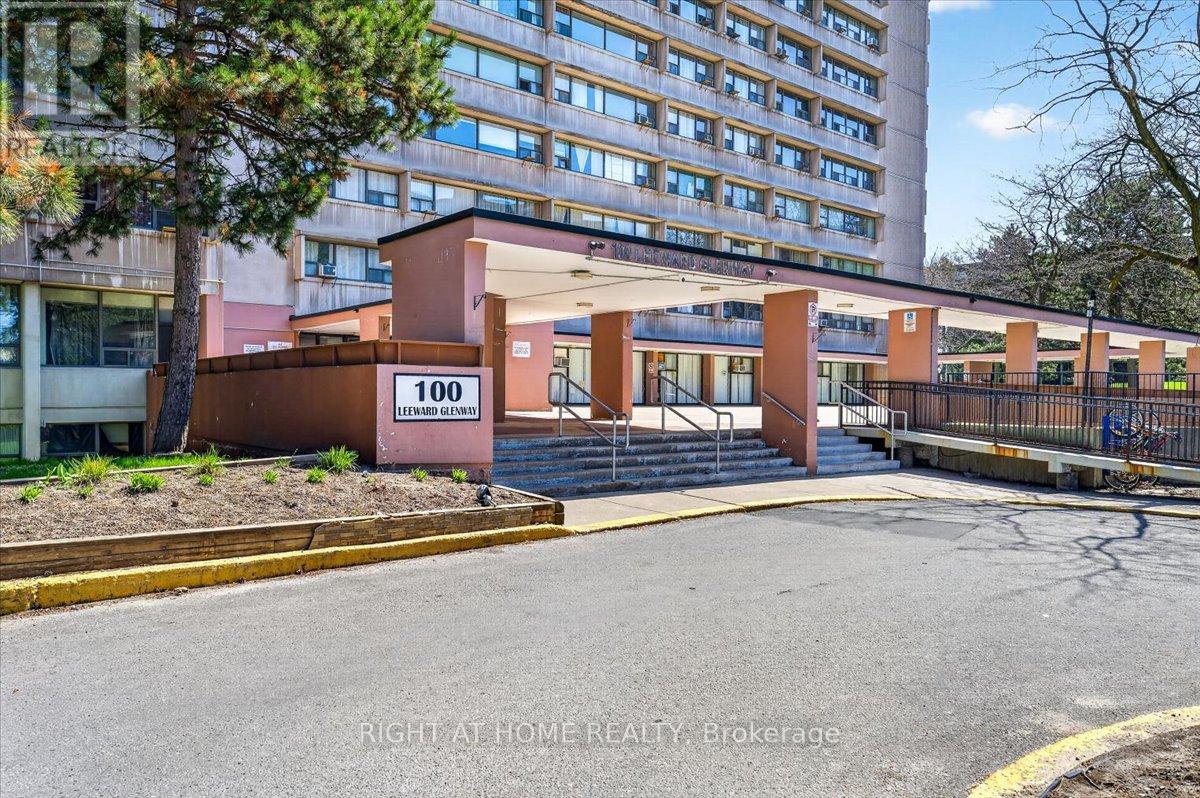
708 - 100 Leeward Glenway
Toronto (Flemingdon Park), Ontario
Phenomenal oversized 2 bedroom unit with fantastic principal rooms, in a highly accessible neighborhood. Bright unit with open, unobstructed view. Low taxes, inclusive maintenance fees. Steps to the Crosstown LRT and other key amenities, including grocery and restaurants. Amazing starting home or move-up at a great low price! Oven to be replaced. (id:45725)
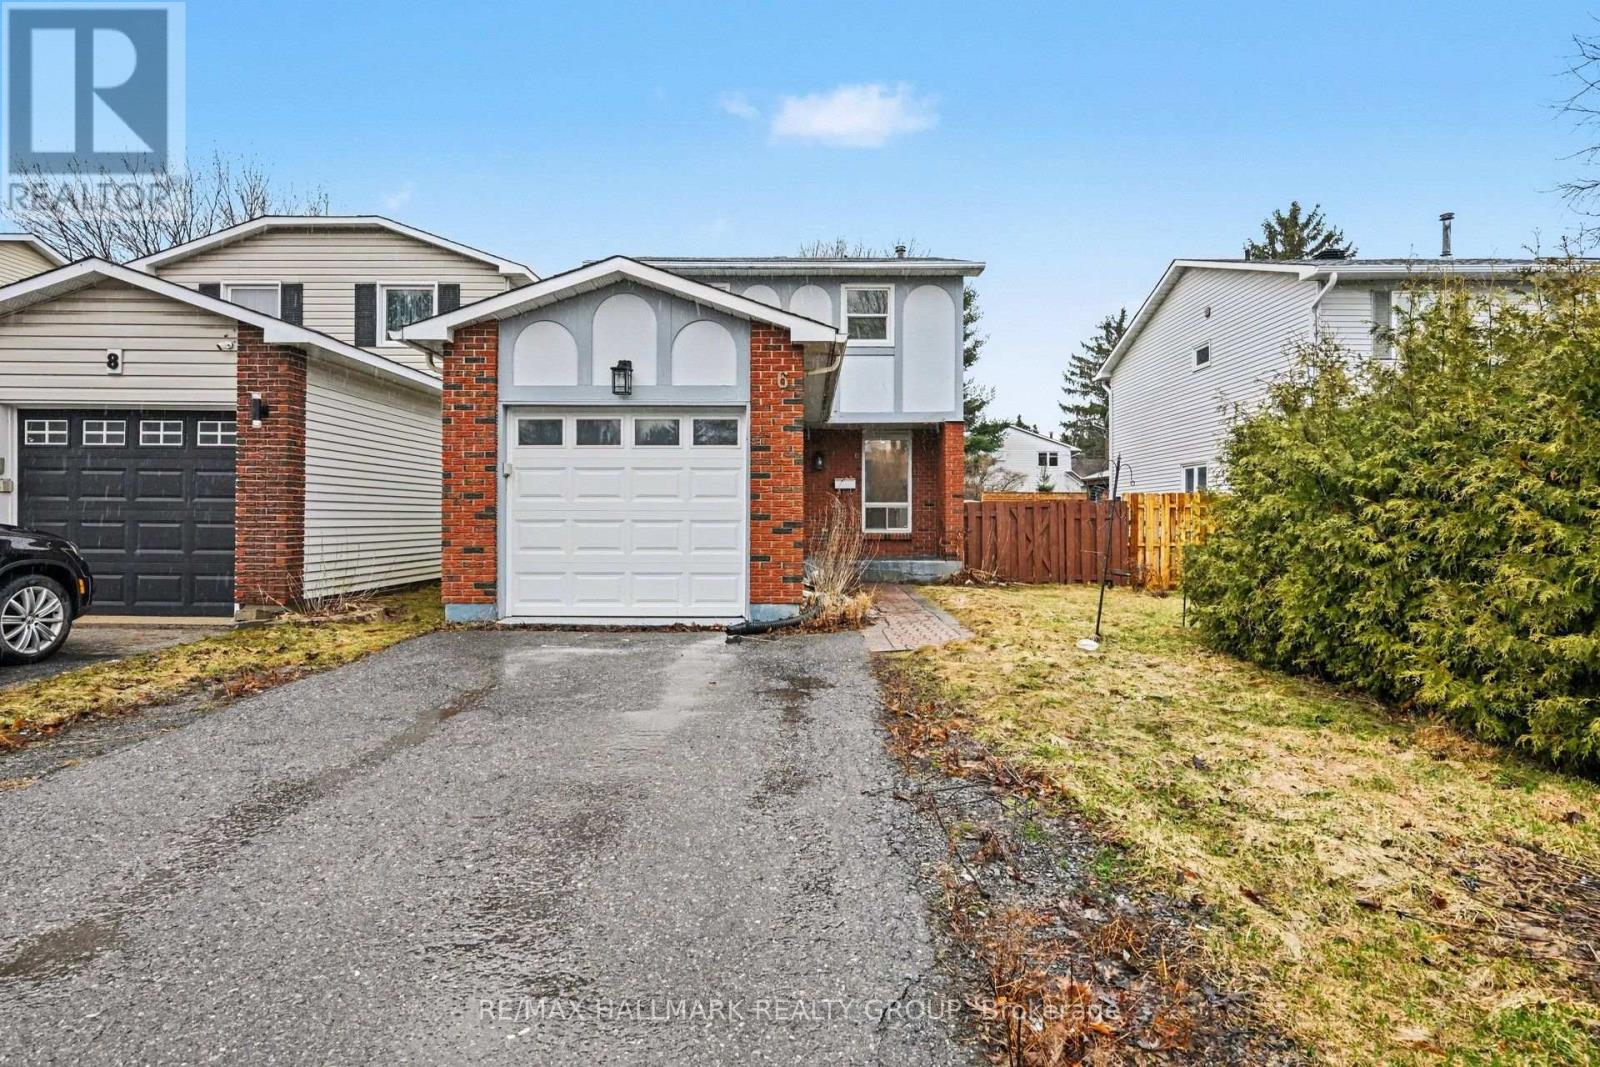
6 Wolfgang Drive
Ottawa, Ontario
Welcome to 6 Wolfgang Drive! This detached home is located on a quiet, family-friendly street in the heart of Old Barrhaven. Featuring 3 spacious bedrooms and 3 bathrooms, the home offers plenty of comfortable living space for families, professionals, or anyone looking for a little extra room. The main floor features a living and dining area, a cozy breakfast nook, a half bath, and a functional kitchen overlooking the private, fully fenced backyard - perfect for enjoying your morning coffee, letting the kids play, or relaxing outdoors. Upstairs, you'll find generously sized bedrooms and the full bathroom, while the finished basement provides additional flexible space for a family room, home office, gym, or playroom with a second half bath. Ideally located close to parks, schools, shopping, public transit, and all the amenities Barrhaven has to offer, 6 Wolfgang Drive is a wonderful place to call home. (id:45725)
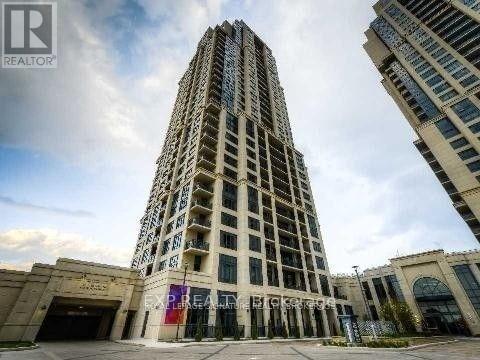
2221 - 2 Eva Road
Toronto (Etobicoke West Mall), Ontario
1 Bedroom Plus Den, Luxury Tridel Condo Close To Hwy 427, TTC & Shopping. 9Ft Ceilings, Granite Counters, Laminate Floors. Close To Grocery Stores, Short Drive To Airport & 1 Bus To Kipling & Islington Subway To Take You Downtown! Amenities Includes Movie Theatre, Indoor Swimming Pool, State Of The Art Gym Facilities, Whirlpool, Sauna, Party Room, Guest Suites, 24/7 Concierge. (id:45725)
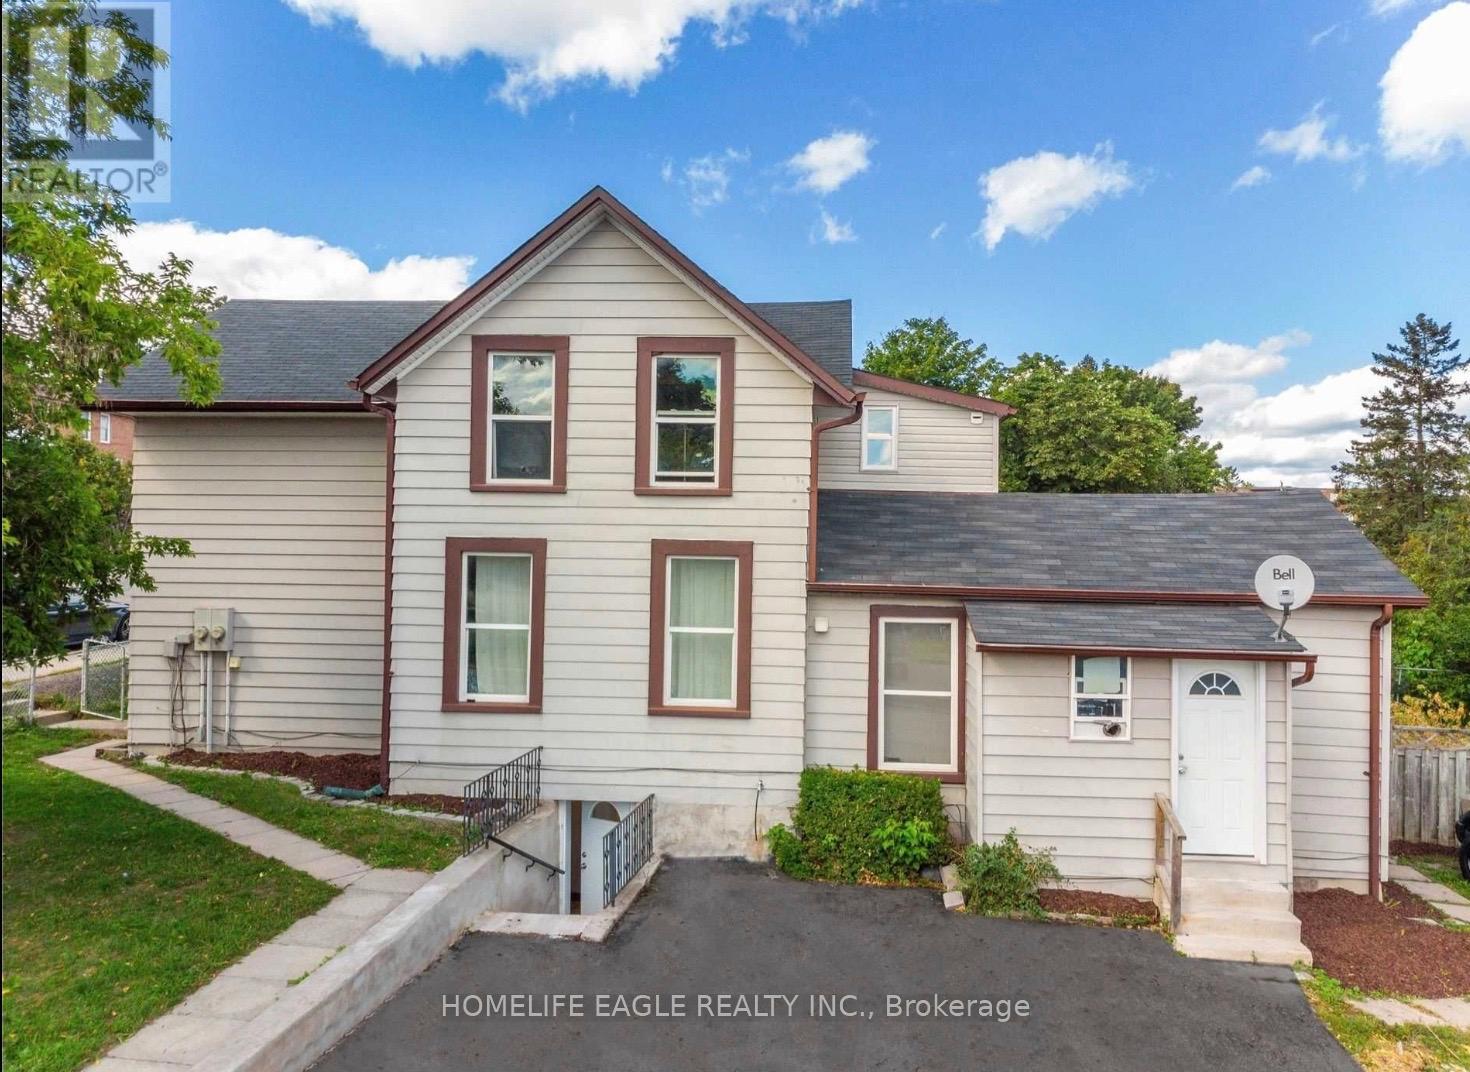
Main - 87 Simcoe Road
Bradford West Gwillimbury (Bradford), Ontario
Perfect 3 Bedroom Home For Rent * Move In Ready * All Bedrooms Generous Sized * 2 Full Bathrooms * Freshly Painted * Prime Bedroom W/ Ensuite * Basement For Storage Included W/Own Ensuite Laundry & Extra Storage Space * Prime Location With Steps To Transit, Schools, Shops & Restaurants & Mins To Hwy 400 & Newmarket * A Must See! EXTRAS: Included Existing: Fridge, Stove, Over the Range Microwave, Dishwasher, Washer & Dryer; All Light Fixtures. (id:45725)
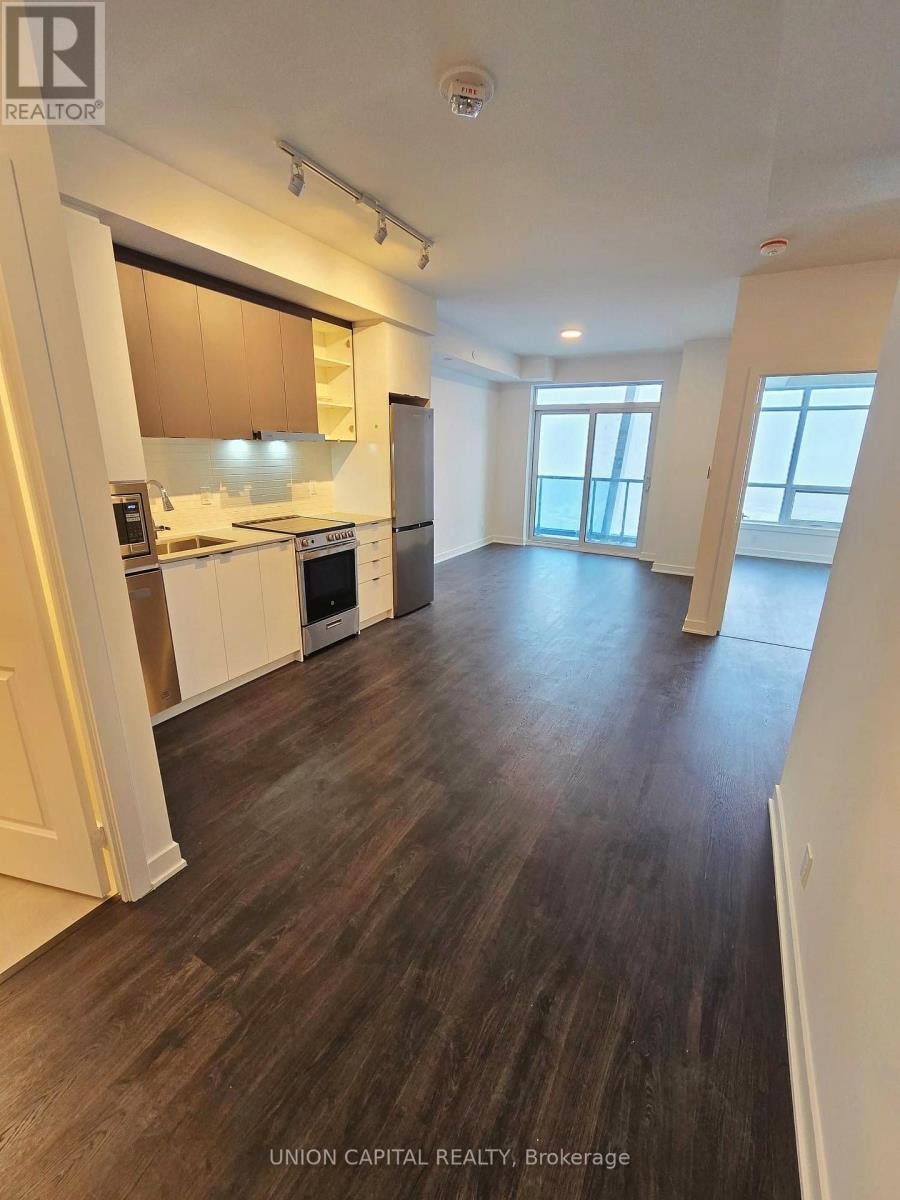
3301a - 30 Upper Mall Way
Vaughan (Brownridge), Ontario
Discover Contemporary Living In This High-Floor 1-Bedroom + Den Unit With 1 Parking Spot, Offering 600 Sq. Ft. Of Interior Living Space Plus A Private Balcony. Enjoy Unobstructed Panoramic Views From This Elevated Suite, Complemented By 9-ft Ceilings With Windows That Fill The Living Space With Natural Light. Enjoy Direct Access To Promenade Shopping Centre & An Impressive Collection Of Building Amenities, Including A 24-hour Concierge, Rooftop Garden With BBQ Terrace, Exercise Room & Yoga Studio, Party Room, Cyber/Study lounge, Sports Lounge, Billiards Room, Media/Game Room, Card Room, Pet Spa, Golf Simulator, & Guest Suite. Located Near The Viva Terminal & Rapid Transit, Convenient Access to Hwy 407 and Hwy 7. This Building Offers The Perfect Blend Of Elevated Living, Modern Comfort, Exceptional Amenities, &Everyday Convenience. (id:45725)
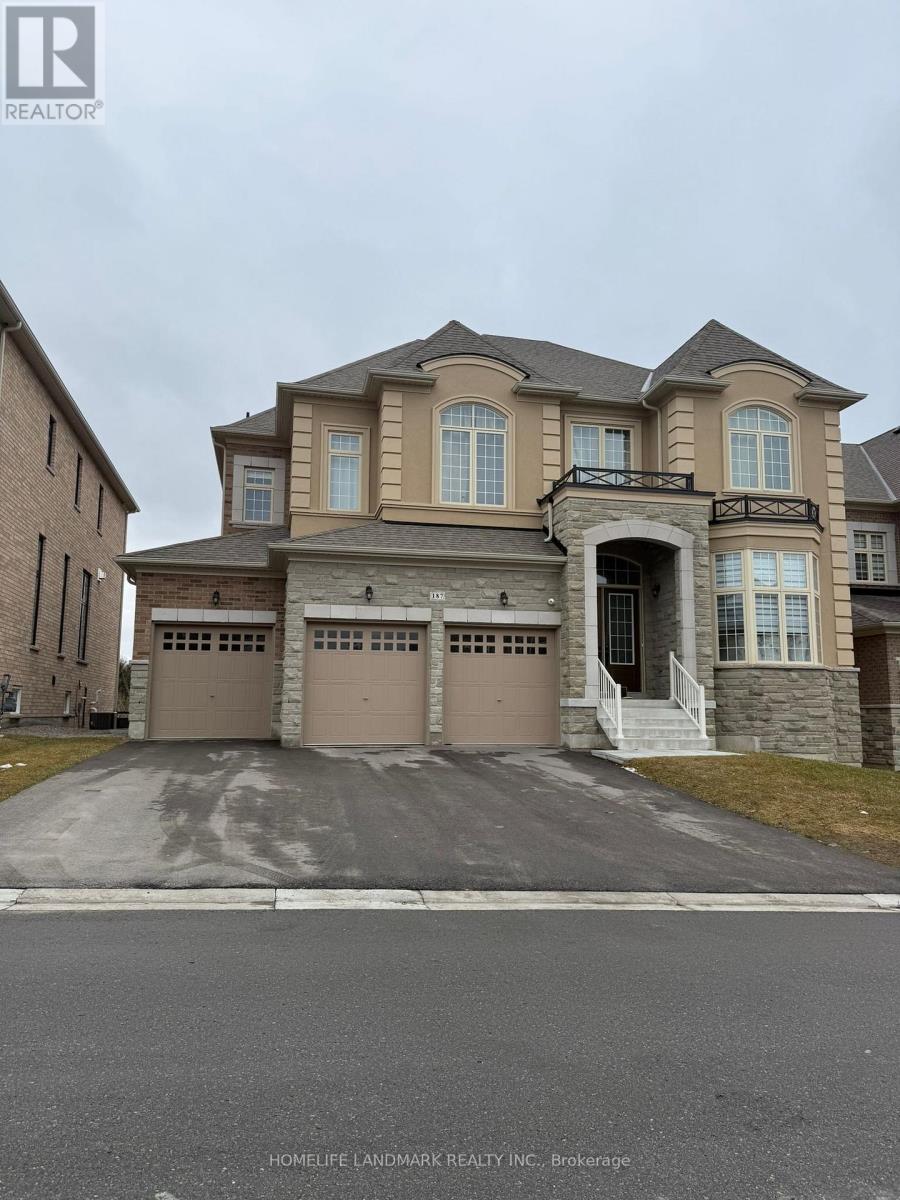
187 Stormont Trail
Vaughan (Vellore Village), Ontario
One fully furnished and all inclusive bedroom for rent! Internet is also included! Beautifully renovated house with modern design. One full size washroom on the main floor for you. Upgraded pot lights and hardwood floor throughout. Proper dining area. Open concept kitchen with stainless appliances Massive kitchen island. Very quiet and family-oriented neigbourhood in Vaughan. Close to school, park, public transit and highway. Just grab your luggage and move in. one parking on the driveway (id:45725)
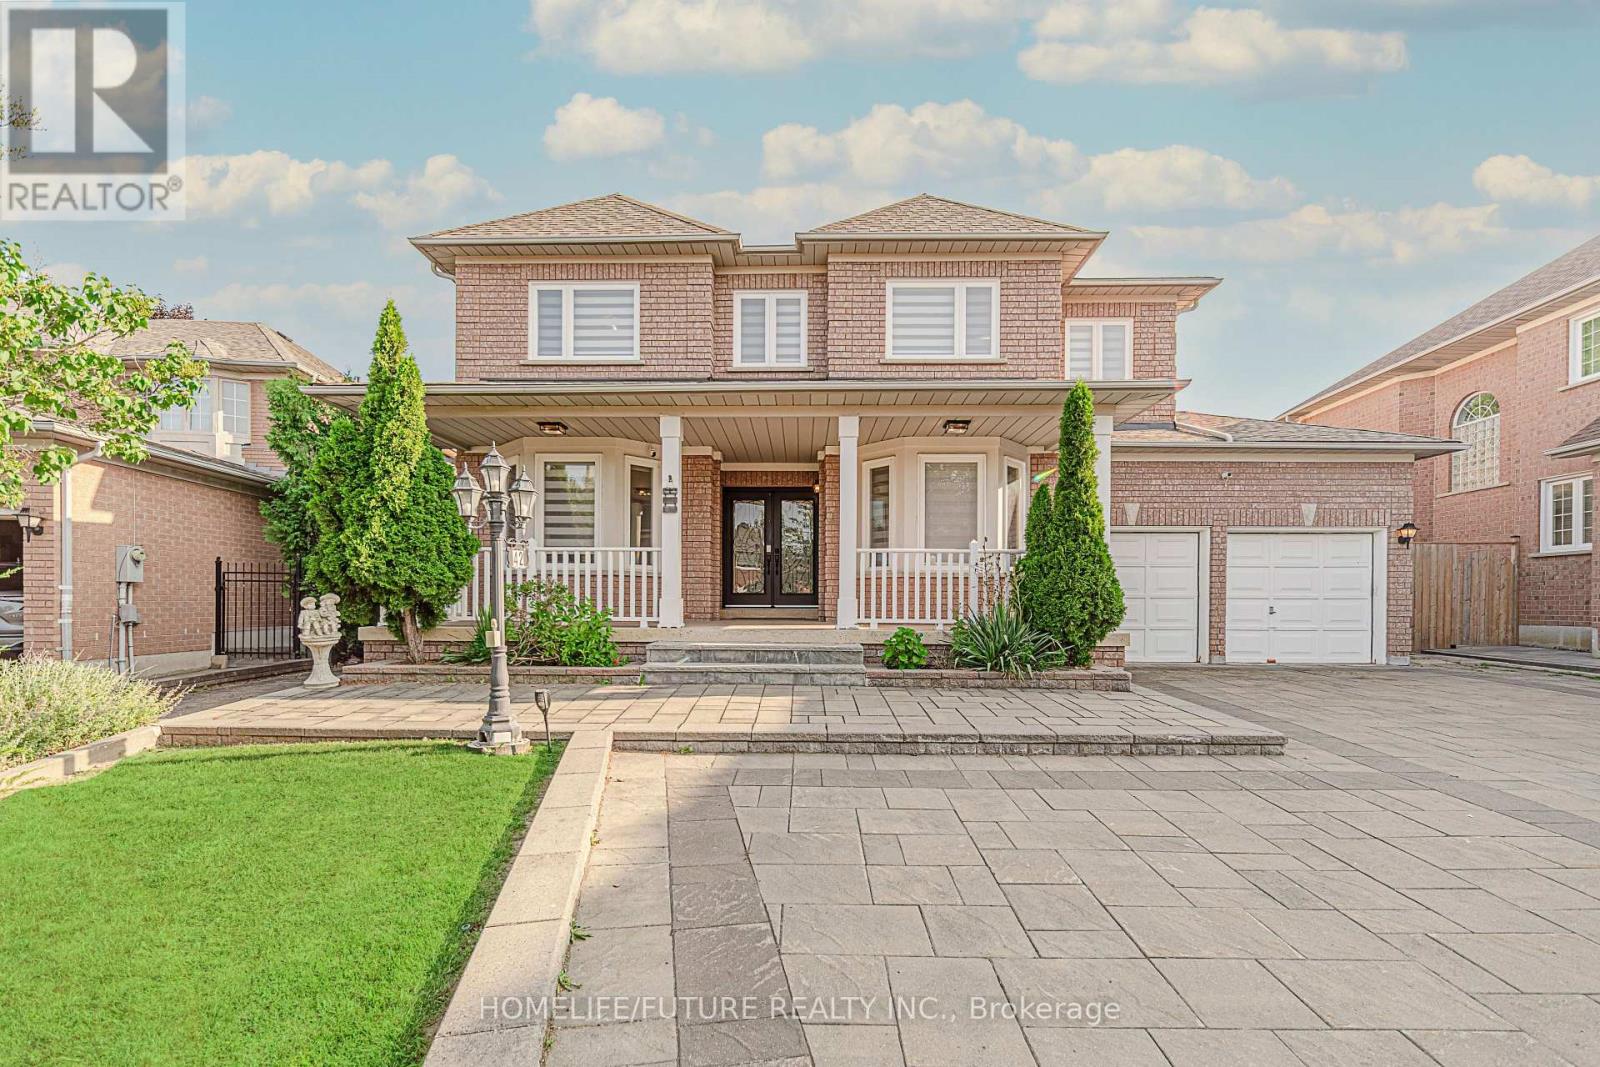
42 Boxwood Crescent
Markham (Rouge Fairways), Ontario
Welcome To This Exceptional Executive Residence In The Prestigious Rouge Fairways Community. Situated On A Premium Irregular Lot, This Beautifully Upgraded Home Offers Approximately 3,747 Sq. Ft. (Previous Listing) Of Elegant Above-Grade Living Space, Featuring 6 Spacious Bedrooms, 6 Bathrooms, And A Rare 3-Car Tandem Garage With Parking For Up To 9 Vehicles. Designed For Both Luxury And Functionality, The Home Showcases An Impressive Layout With A Grand Primary Suite Featuring A Walk-In Closet With Custom Organizers And A Spa-Inspired Ensuite. Extensive Upgrades Include All-New Windows, A New Front Entry Door, Fresh Paint Throughout, Pot Lights Throughout, Remote-Controlled Blinds On The Main Floor And Primary Bedroom, Custom IKEA Closet Systems, New Air Conditioning, Automatic Sprinkler System, And A New Dishwasher. The Fully Finished Basement Offers Exceptional Additional Living Space With A Separate Entrance, Two Bedrooms, Two Full Jack & Jill Bathrooms, A Full Kitchen, Spacious Recreation And Dance Studio Area, Wet Bar, Wine Cellar/Storage Room, And Dedicated Laundry-Ideal For Extended Family Living Or Entertaining. Step Outside To A Well-Maintained Backyard Complete With A Large Deck, Providing The Perfect Setting For Outdoor Gatherings And Relaxation. Located Close To Top-Rated Schools, Parks, Golf Courses, Shopping, Restaurants, Public Transit, And Major Highways. This Meticulously Maintained Home Offers An Outstanding Opportunity To Own A Luxury Family Residence In One Of Markham's Most Desirable Neighbourhoods. (id:45725)
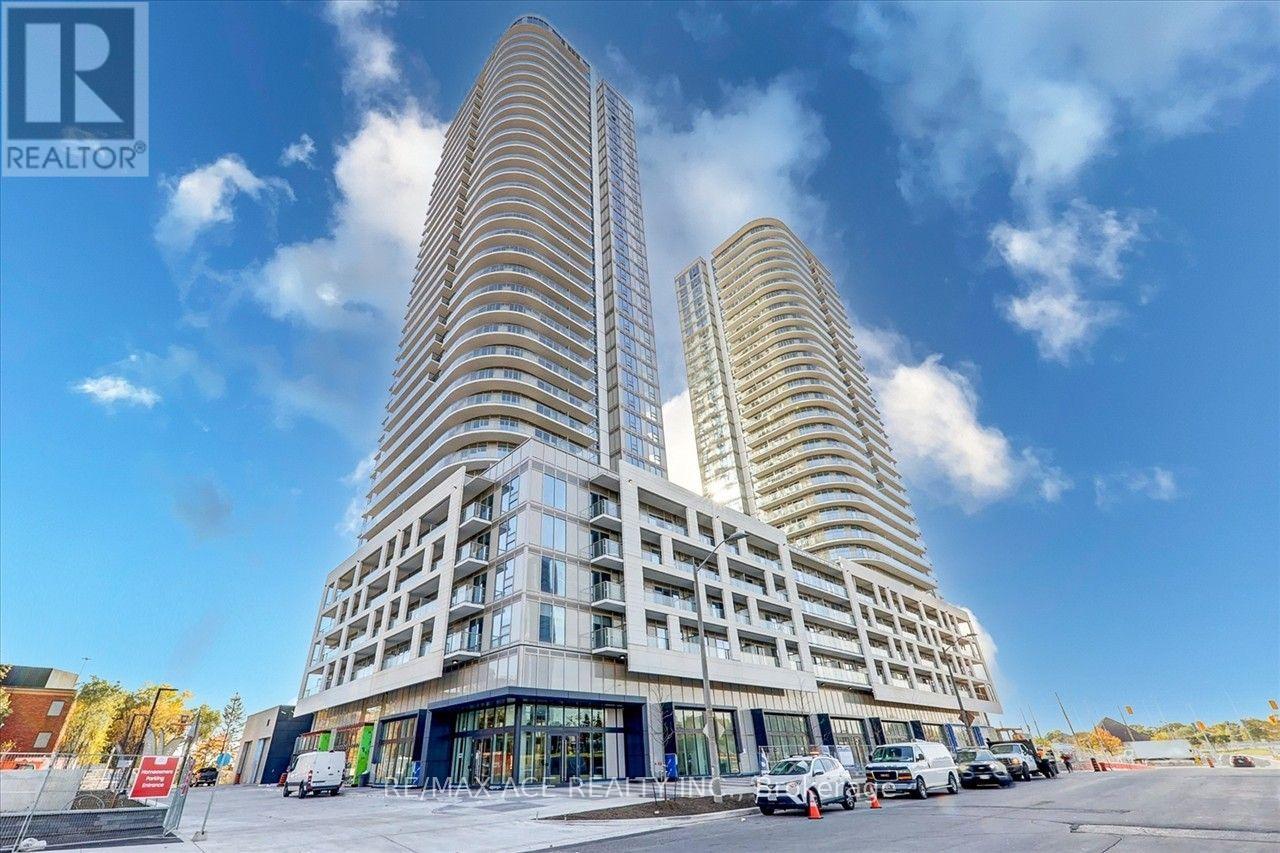
3711 - 2033 Kennedy Road
Toronto (Agincourt South-Malvern West), Ontario
Bright And Modern 1 Bedroom + Den At K Square Condos, Ideally Located Near Kennedy Rd & Hwy 401. Features An Open-Concept Layout With High Ceilings, Large Windows, Southwest Exposure And A Spacious Balcony With Neighbourhood Views. Contemporary Kitchen With Modern Cabinetry And Appliances, Quality Finishes And A Functional Den Perfect For A Home Office. Excellent Access To Hwy 401, TTC, Agincourt GO, Scarborough Town Centre, Kennedy Commons, Shopping, Dining And UTSC. Building Amenities Include 24-Hour Concierge, Fitness Centre, Party Room, Guest Suites And Visitor Parking. Tenant to pay All Utilities. (id:45725)