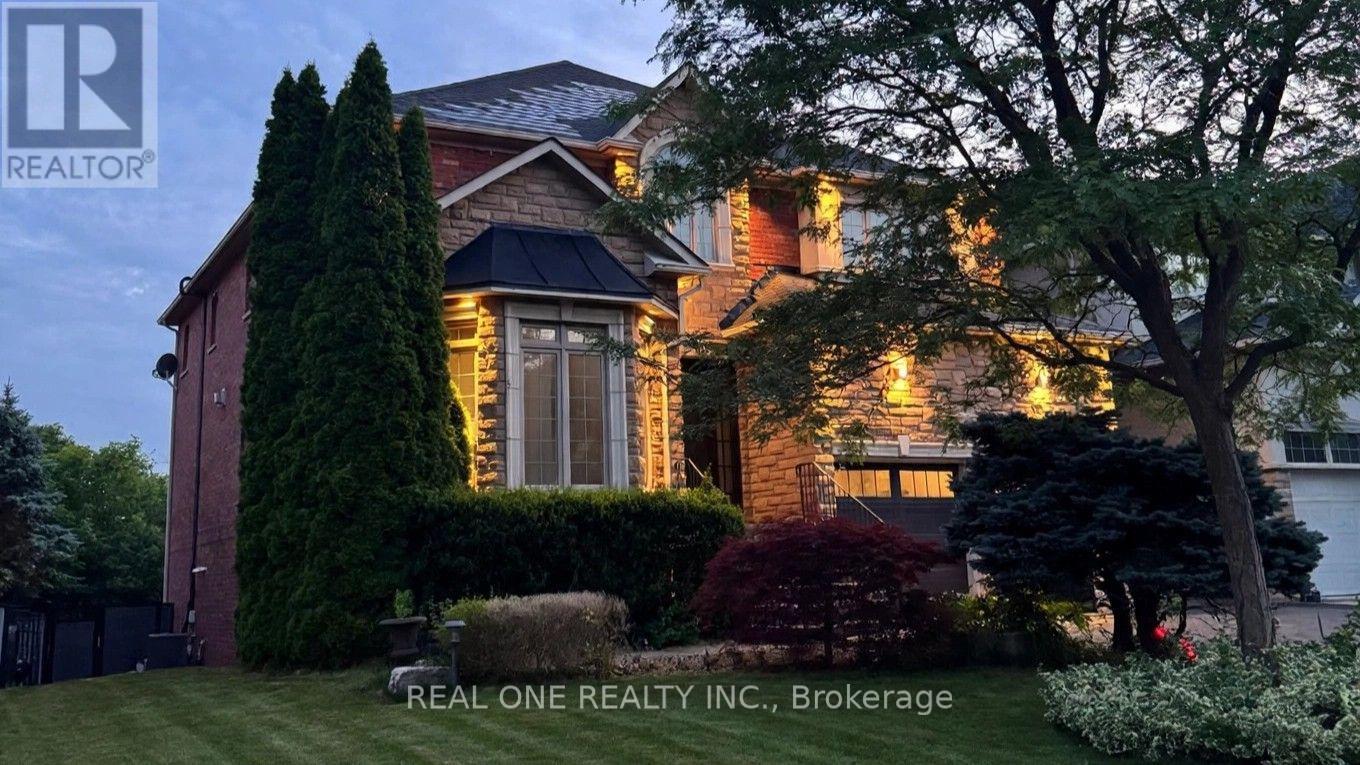
2436 Upper Valley Crescent
Oakville (Ro River Oaks), Ontario
Nestled in Oakville's prestigious Riverbank community, this extensively renovated home offers unobstructed ravine and pond views, mature trees and access to Sixteen Mile Creek trails. Approx. 5,500 sq. ft. of total living space, including a finished walkout basement, with 4 bedrooms, 5 bathrooms, 9-ft main-floor ceilings, a private office with a double-sided fireplace, 3 fireplaces in total and a second-floor recreation room. The basement features a dedicated gym/dance studio and open-concept entertainment/media room. The southwest-facing backyard is a resort-style retreat featuring a stunning pool with waterfall, equipped with a ClearBlue Copper System and dual solar and gas heating. Outdoor highlights include low-maintenance timber-tech composite fencing (2022), elegant wrought-iron fencing preserving open sightlines, and a spacious main-level ravine-view elevated deck (2023) with glass railing, motorized retractable awning and natural gas BBQ hookup. A smart automated irrigation system covering the front, side, and rear yards adds effortless convenience to outdoor living. Energy-related upgrades include a high-efficiency Napoleon Furnace and AC (2018), rooftop Solar Shingles (2015) generating monthly electricity credits, 200A Electric Panel and TWO EV chargers: an upgraded freestanding driveway charger (2026) offering a $0.11/kWh rebate, plus a garage-mounted Tesla charger (2023). Smart-home features include an Ecobee thermostat, Ring video doorbell, LiftMaster garage door opener, Wi-Fi light switches and keyless garage side-door entry (2022). Other upgrades include renovated bathrooms and hardwood flooring (2021), and an epoxy-coated garage floor (2022).Walking distance to parks, trails, shops, groceries and restaurants. Conveniently located near Rotherglen School, King's Christian Collegiate and Oakville Trafalgar Memorial Hospital. A rare blend of nature, comfort, technology and low-maintenance living! (id:45725)
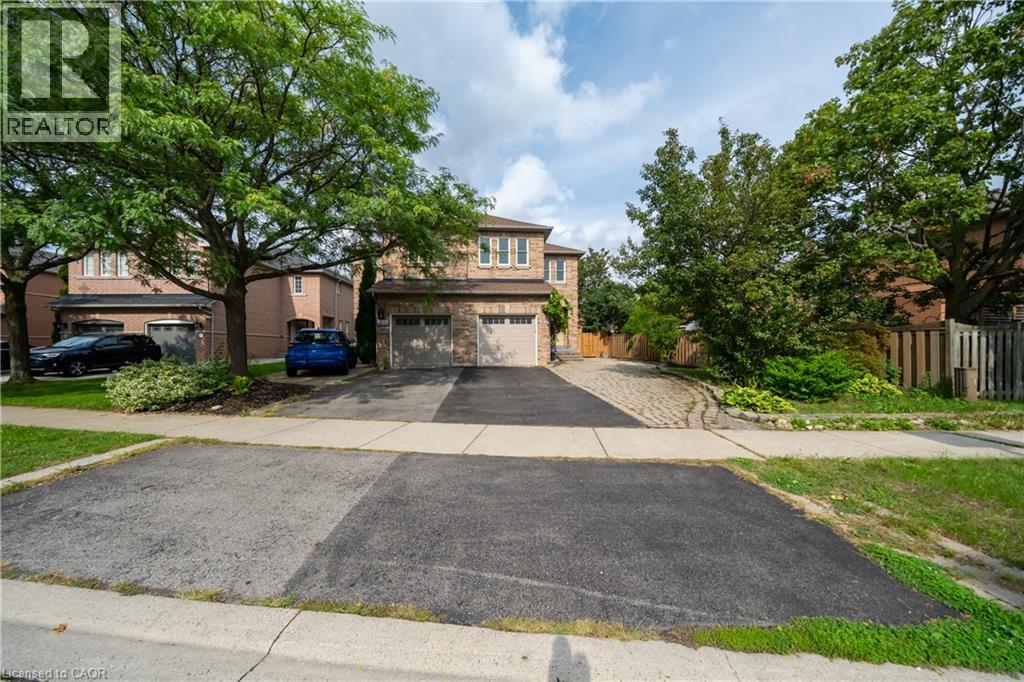
2031 Westree Drive
Oakville, Ontario
A fantastic opportunity in sought-after West Oak Trails! This upper unit 3 bedroom.3 bathroom semi-detached home, Laundry shared in basement common area. ideal for extended family, Garage has one parking, driveway has one parking. Enjoy the convenience of a family-friendly neighborhood surrounded by parks, trails, schools and everyday amenities, with easy access to major routes. A well-maintained home offering flexibility, functionality and valuable additional living space. Tenants pay utilities (id:45725)
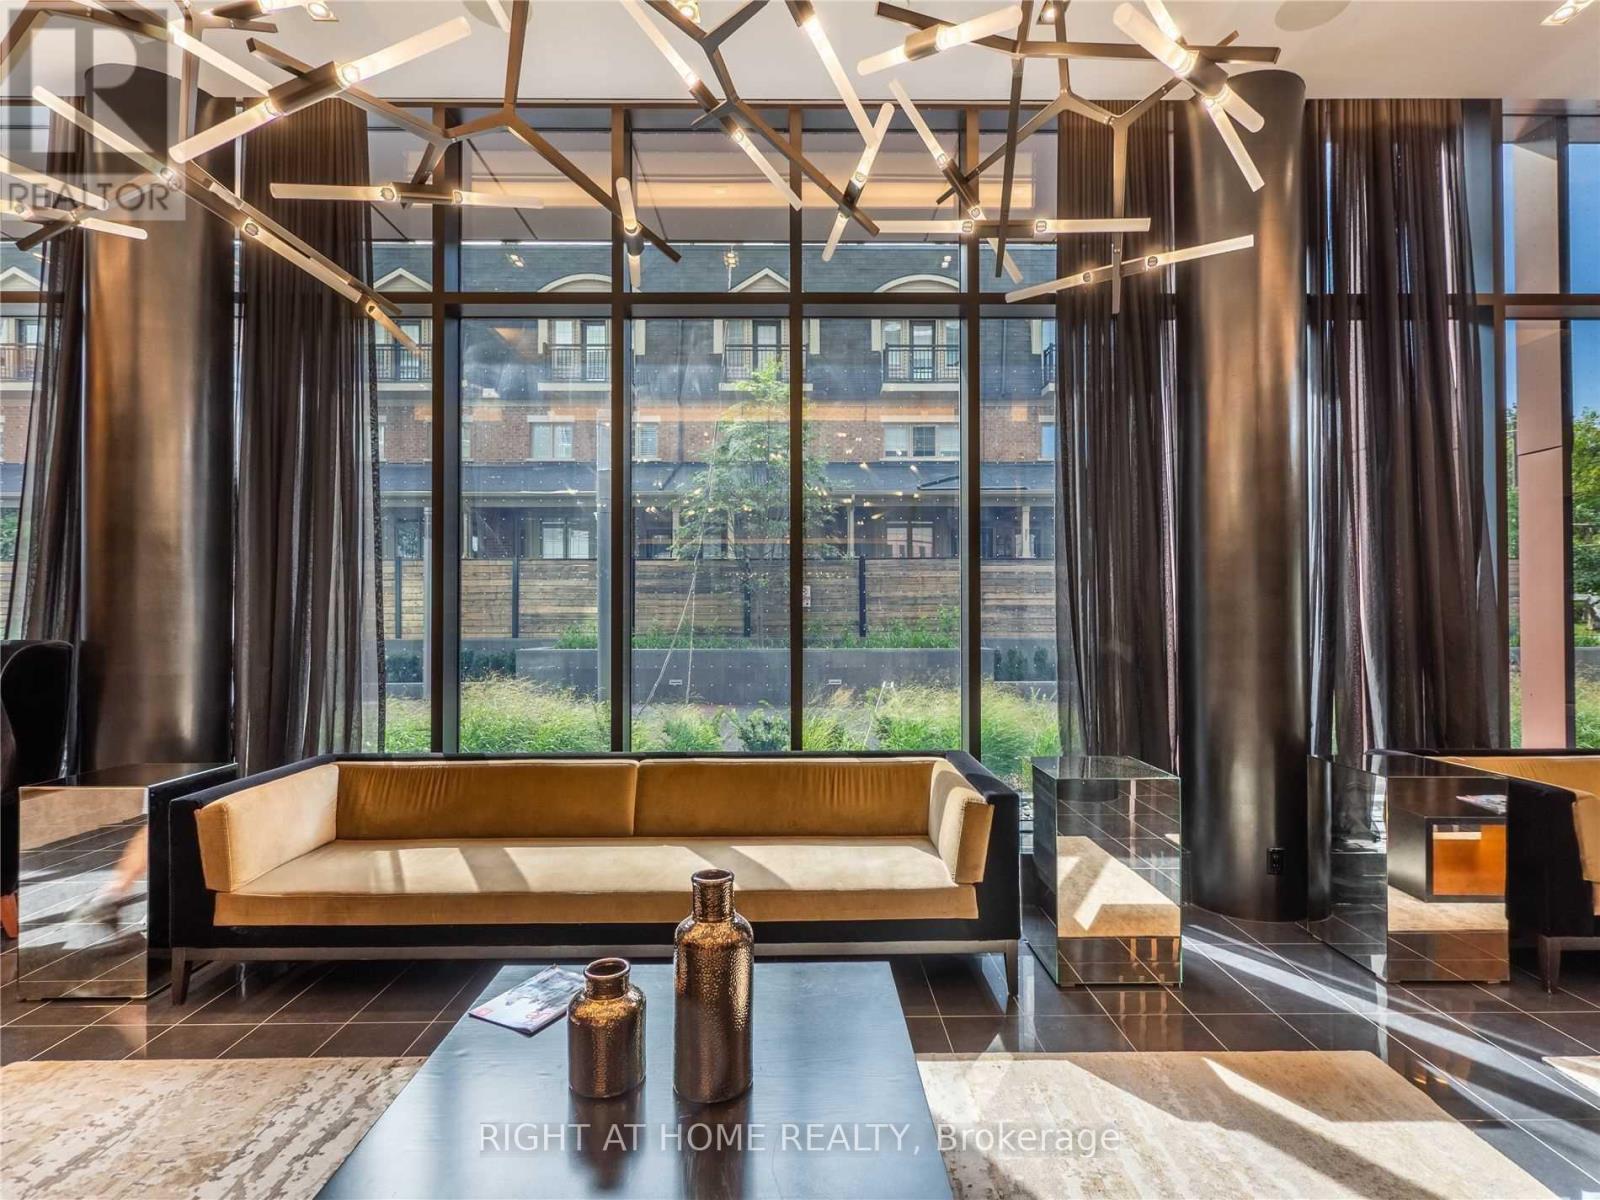
1906 - 101 Erskine Avenue
Toronto (Mount Pleasant West), Ontario
Client RemarksWelcome to 101 Erskine Avenue, where modern elegance meets the heartbeat of midtown Toronto. This bright and beautifully designed Junior 1-bedroom, 1-bathroom suite offers a functional open-concept layout perfect for both professionals and students. The sleek kitchen features integrated appliances, quartz countertops, and a stylish backsplash, flowing seamlessly into the living area with floor-to-ceiling windows that fill the space with natural light. Step out onto your private balcony and enjoy city views ideal for morning coffee or evening relaxation. Residents of 101 Erskine enjoy access to premium amenities including a 24-hour concierge, fitness centre, rooftop terrace with BBQs, outdoor pool, yoga studio, and party lounge. Located just steps from Yonge & Eglinton, you'll have easy access to subway transit, top-rated restaurants, boutique shopping, and vibrant nightlife.This suite offers the perfect balance of style, comfort, and convenience in one of Torontos most desirable neighbourhoods. (id:45725)
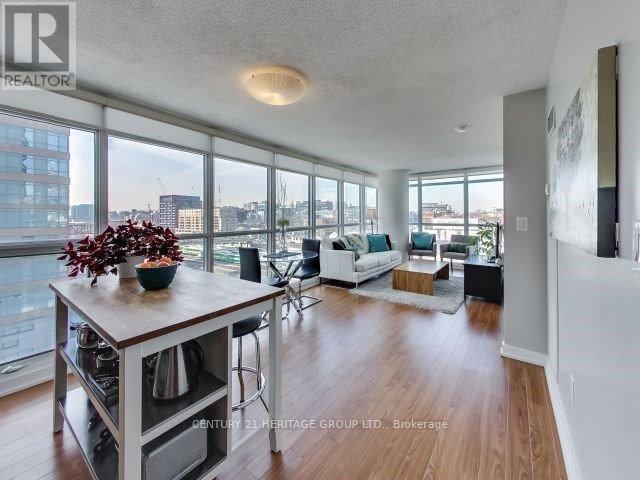
707 - 25 Capreol Court
Toronto (Waterfront Communities), Ontario
Spacious & Sun Soaked Corner With NW View * 1 Bedroom + Study, A Balcony In City Place Complex * 625 Sq.Ft. Approximate * Wrap Around Floor-To-Ceilig Windows * Sobey's Supermarket, Shops, Restaurants, Banks, Park Library, School/Day Care ... * Short Walk to Roger's Centre, CN Tower, Ripley's Aquarium, Waterfront, King West, Street Cars ..* Minutes to Gardiner Expwy East/West * 24/7 Concierge/Security, Excellent Resort Style Condo Amenities - Fully Equipped Exercise Room, Infinity Roof Top Garden/Pool/Lap Pool, BBQ, Yoga Studio, Party Room, Visitor Parkings, Guest Suites ...** No Pets, No Smoker Per The Landlord's Instruction ** (id:45725)
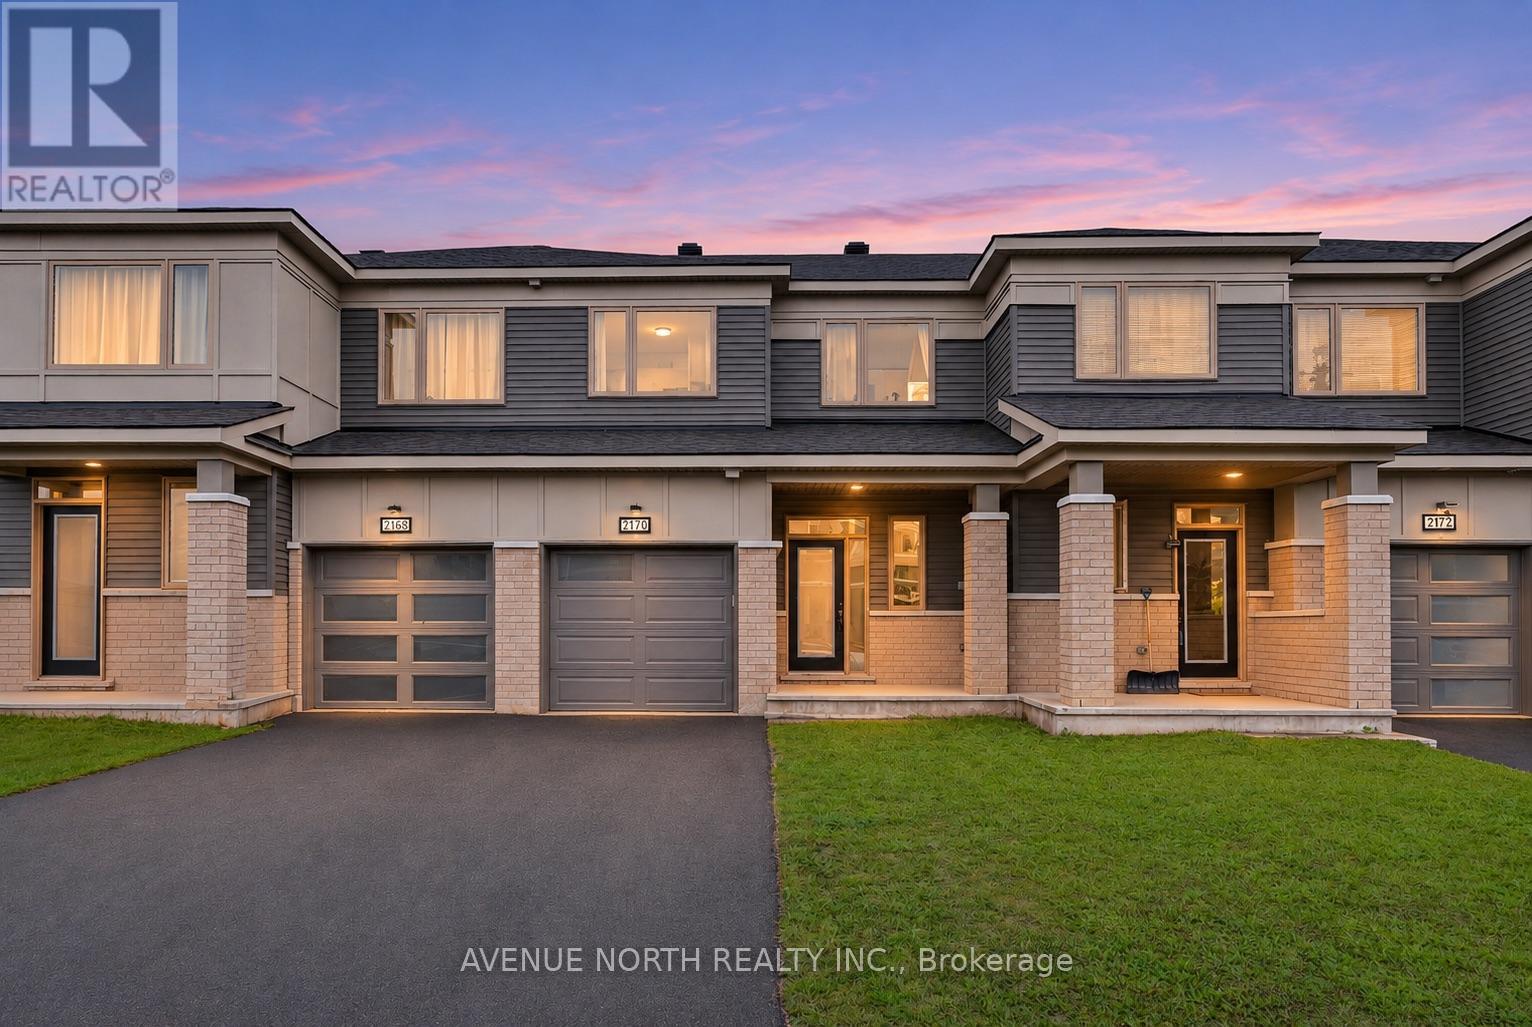
2170 Winsome Terrace
Ottawa, Ontario
Welcome to 2170 Winsome Terrace! Built in 2022 and freshly painted throughout in November 2026, this beautifully designed 2-storey townhome offers 3 bedrooms, 2.5 bathrooms, and bright, open-concept living. Hardwood flooring adds warmth to the inviting main floor, where a spacious living room features an electric fireplace and flows seamlessly into the dining area-ideal for everyday living and entertaining. The stylish kitchen offers quartz countertops, stainless steel appliances, a centre island, and ample storage. A convenient powder room completes this level. Upstairs, the generous primary bedroom features a walk-in closet and a private ensuite with a stand-up shower. Two additional sun-filled bedrooms provide comfortable space for family, guests, or a home office and share a full bathroom with a tub/shower combination. Quartz countertops throughout the bathrooms add a polished, cohesive finish. The finished lower level extends your living space with a large recreation room, perfect for movie nights, a playroom, or a home gym. Conveniently located close to shopping, transit, and everyday amenities, this modern home combines comfort, style, and practicality. (id:45725)
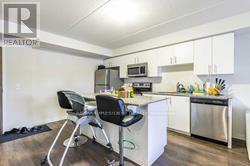
303 - 25 Kay Crescent
Guelph (Pineridge/westminster Woods), Ontario
Stunning Upgraded Suite In The Highly Sought After community (Clairity 2 Condos In South Guelph By Award Winning Builder Reids). This 876 Sqft Luxury Suite Features Modern, Professional Finishes Throughout with High Grade Durable Vinyl Floors, Granite Counters In Baths And Kitchen. Modern Kitchen With Oversized Movable Breakfast Bar, 2 Full Bathrooms Including 3Pc Master Ensuite. Large Laundry Room For Additional Storage Space. Located In The Heart Of South Guelph! (id:45725)
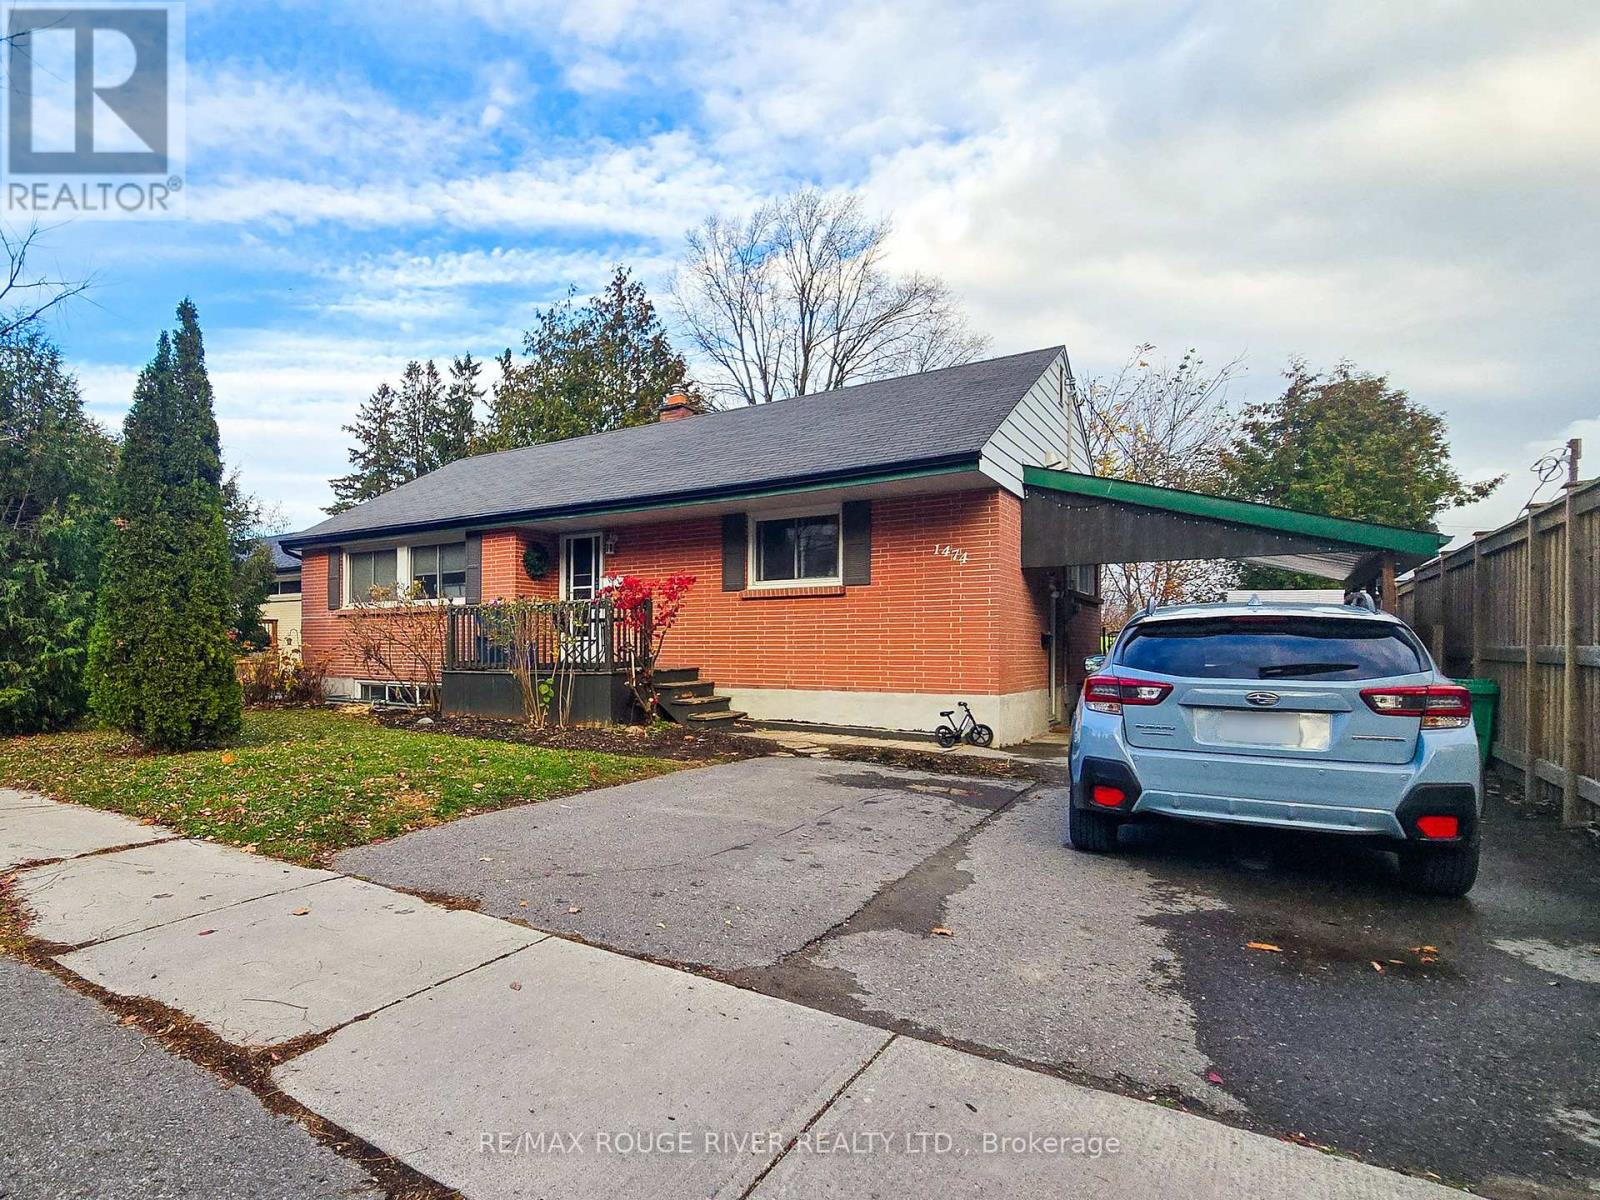
1474 Glencairn Avenue
Peterborough (Monaghan Ward 2), Ontario
LEGAL DUPLEX a block north of PRHC!! Ideal quiet low traffic location in Westmount Gardens for this lovely all brick bungalow (no siren zone), walking distance to the Hospital, Medical Centre, Westmount, St Teresa's & St Peter's Schools, parks ++ Lots of parking also with a carport + double wide paved drive. Super convenient to Northend or Westend shopping corridors. Large fenced yard, 3 bedroom main floor unit with front & rear entrances, 4pc bath, hardwood floors, each unit has it's own Laundry as well. Downstairs has a side entrance under the carport, large windows for lots of natural light, nicely updated kitchen with breakfast bar, 2 bedrooms, a full 4pc bath & laundry/utility room. 11 appliances included. Gas heat & Central Air. The back deck has been recently resurfaced, new eavestroughs just installed around the house, Hot Water Tank recently replaced. Excellent opportunity here for those looking for multigenerational living arrangements while maintaining your own personal space, Hospital/Local School Staff who prefer to walk to work, first time buyers wanting some assistance with their mortgage, investors, or someone just looking to downsize but doesn't want to give up their own yard/garden etc.... Property will be vacant Feb 1st. Zoning & Fire Inspection Letters on file. (id:45725)
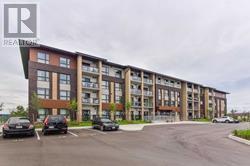
303 - 25 Kay Crescent
Guelph (Pineridge/westminster Woods), Ontario
Stunning Upgraded Suite In The Highly Sought After community (Clairity 2 Condos In South Guelph By Award Winning Builder Reids). This 876 Sqft Luxury Suite Features Modern, Professional Finishes Throughout with High Grade Durable Vinyl Floors, Granite Counters In Baths And Kitchen. Modern Kitchen With Oversized Movable Breakfast Bar, 2 Full Bathrooms Including 3Pc Master Ensuite. Large Laundry Room For Additional Storage Space. Located In The Heart Of South Guelph! (id:45725)
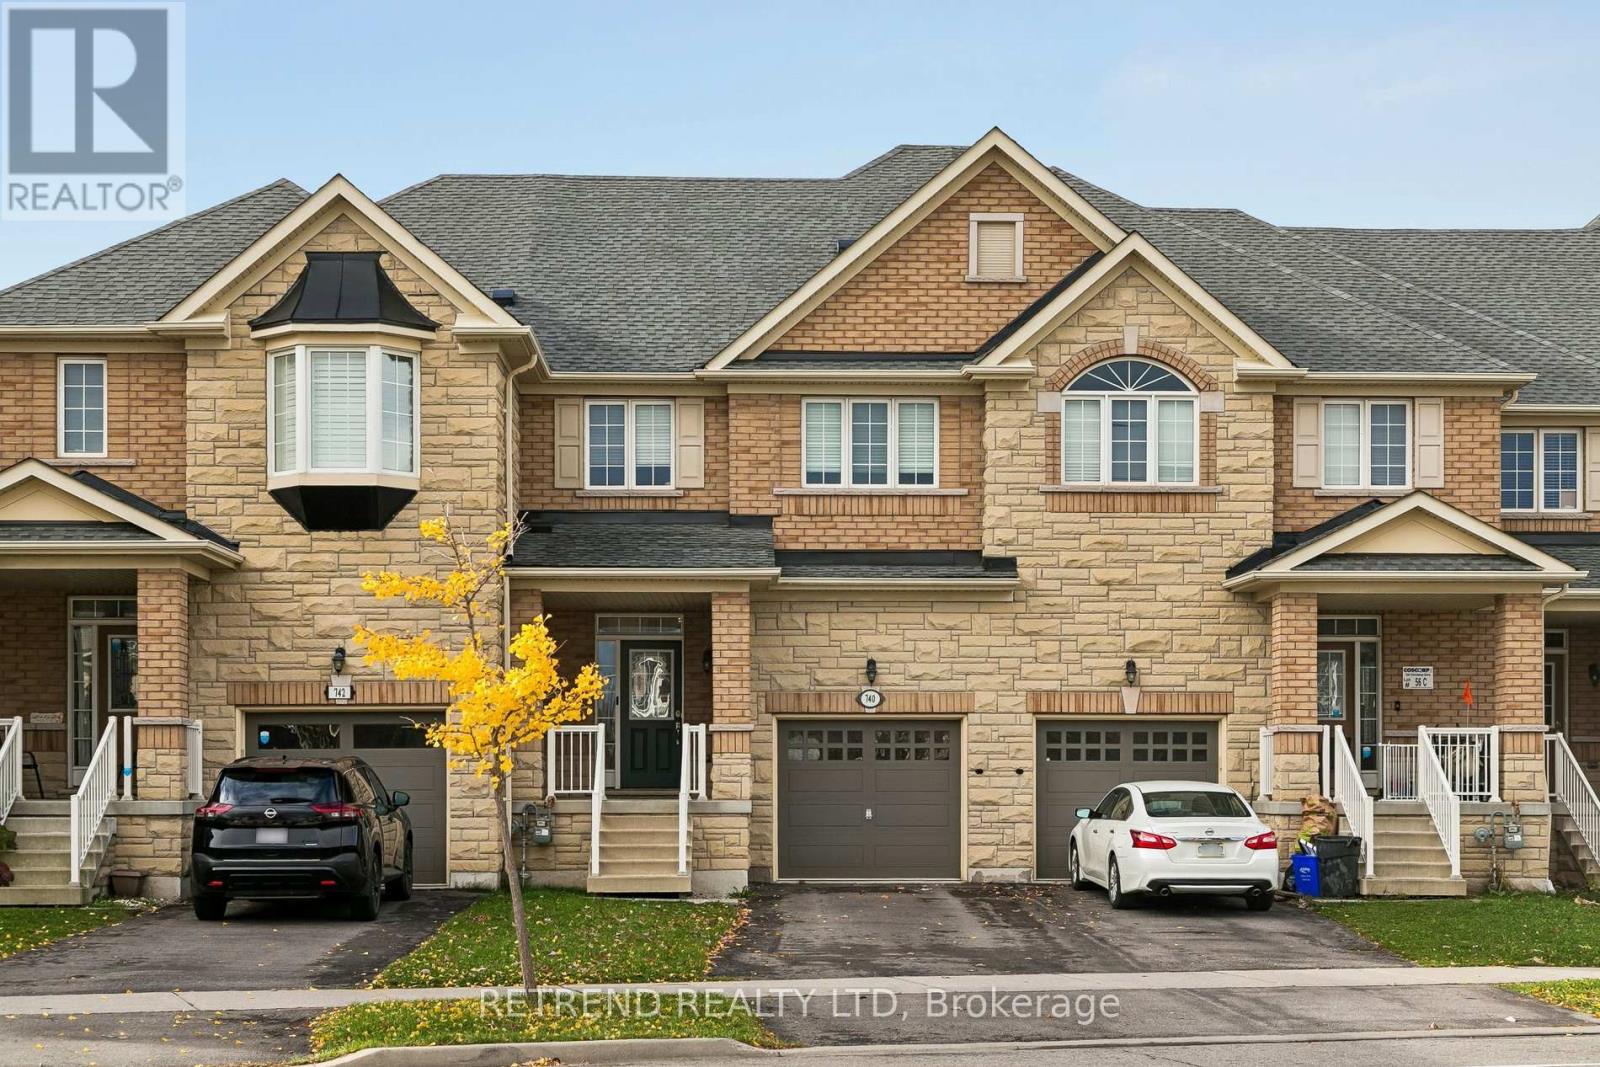
740 Farmstead Drive
Milton (Wi Willmott), Ontario
Welcome to this beautifully updated townhouse in a prime Milton location! Ideally situated close to schools, major hospitals, shopping centres, parks, and everyday amenities, this home offers the perfect blend of convenience, comfort, and modern living.Featuring 9-foot ceilings, a bright and spacious open-concept layout, and a modern kitchen complemented by a newly updated backsplash. Generously sized bedrooms offer plenty of space and natural light throughout. Enjoy the added value of pot lights and a stunning, fully renovated basement, providing exceptional additional living space for your family's needs.A fantastic opportunity to own a stylish, move-in-ready home in one of Milton's desirable locations. Don't miss it! (id:45725)
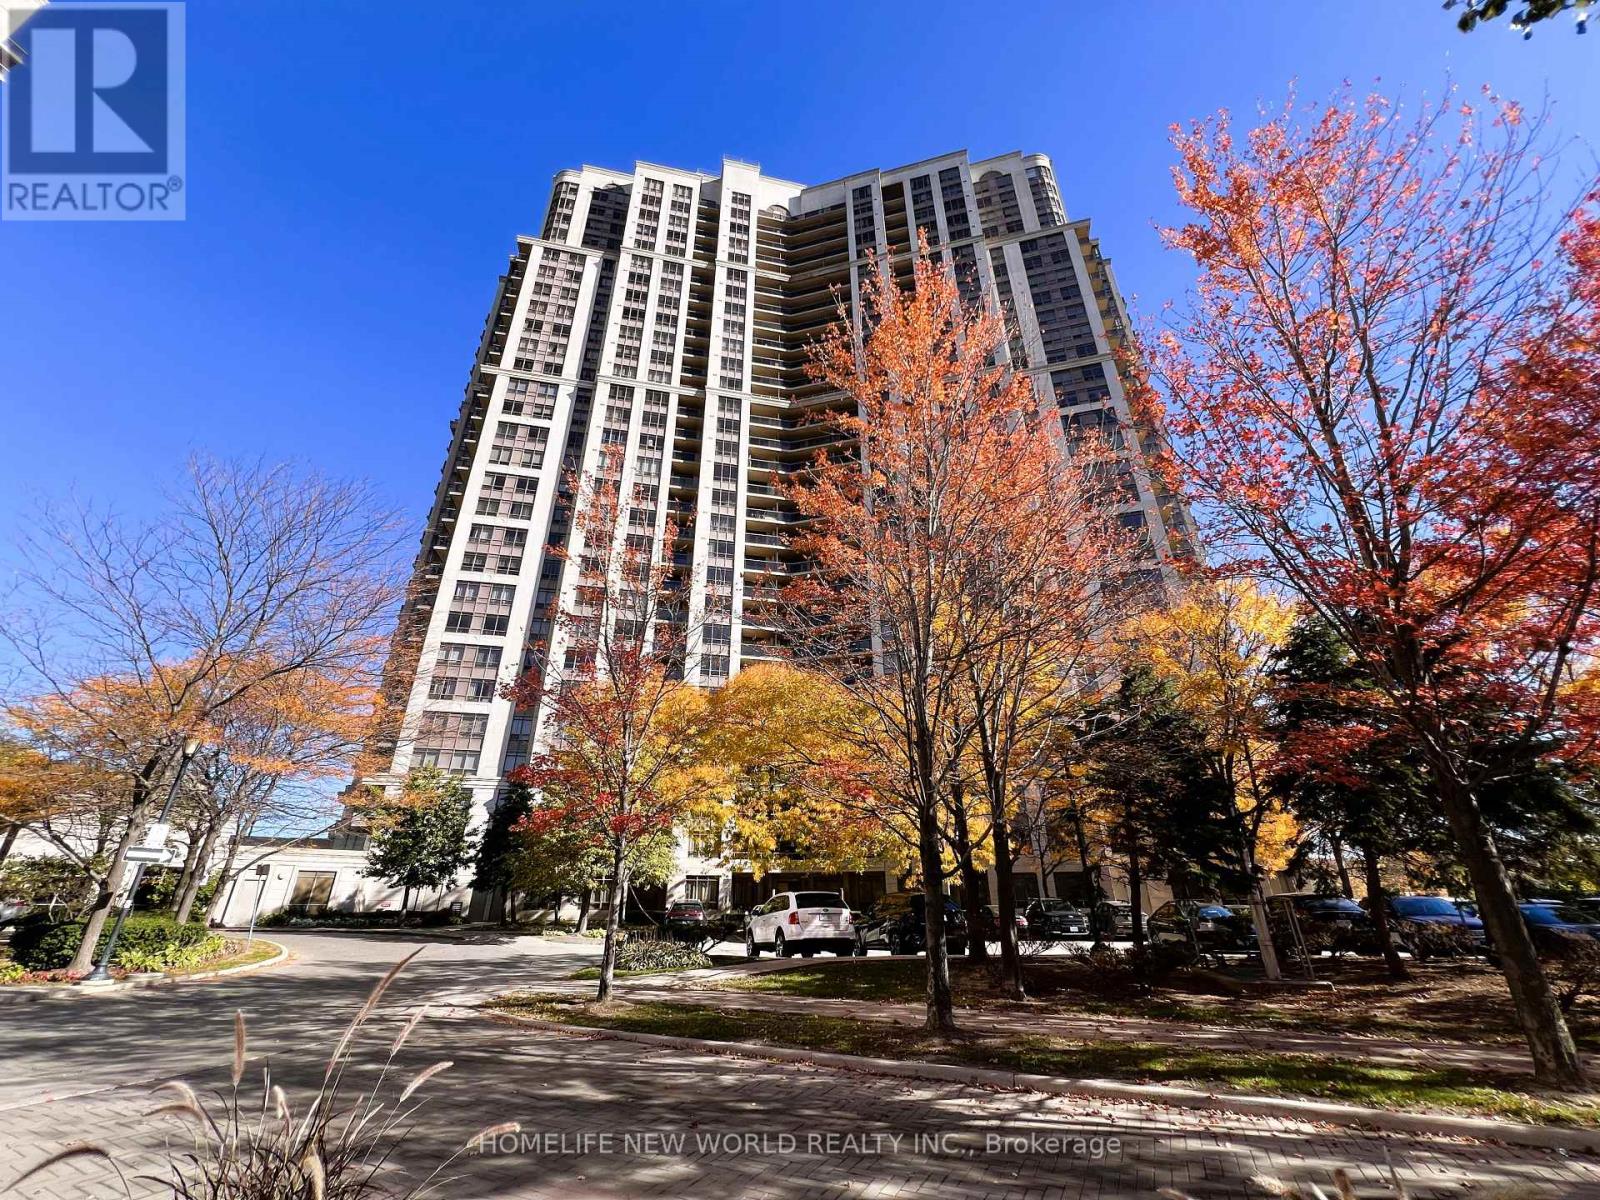
2623 - 700 Humberwood Boulevard
Toronto (West Humber-Clairville), Ontario
Welcome to Mansions of Humberwood - Suite 2623 with parking and locker.. This well-maintained and thoughtfully designed 1+1 suite offers approximately 680 sq. ft. of comfortable living space. Unbolock SW view, Freshly painted and featuring a brand-new granite kitchen countertop and double sink, this home is move-in ready. The open-concept layout seamlessly connects the kitchen, dining, and living areas, creating a bright and inviting atmosphere filled with natural light.Step out onto your private balcony, perfect for enjoying your morning coffee or unwinding in the evening. The spacious primary bedroom provides a peaceful retreat, while the versatile den offers additional space for a home office or other needs. Enjoy resort-style living in this well-managed Tridel community, featuring 24-hour concierge service, an indoor swimming pool, fitness centre, tennis court, guest suites, and beautifully maintained common areas.Conveniently located close to Highway 427, TTC transit, parks, Humber College, Woodbine Mall, and Toronto Pearson International Airport, with easy access to major highways and amenities throughout the GTA. (id:45725)
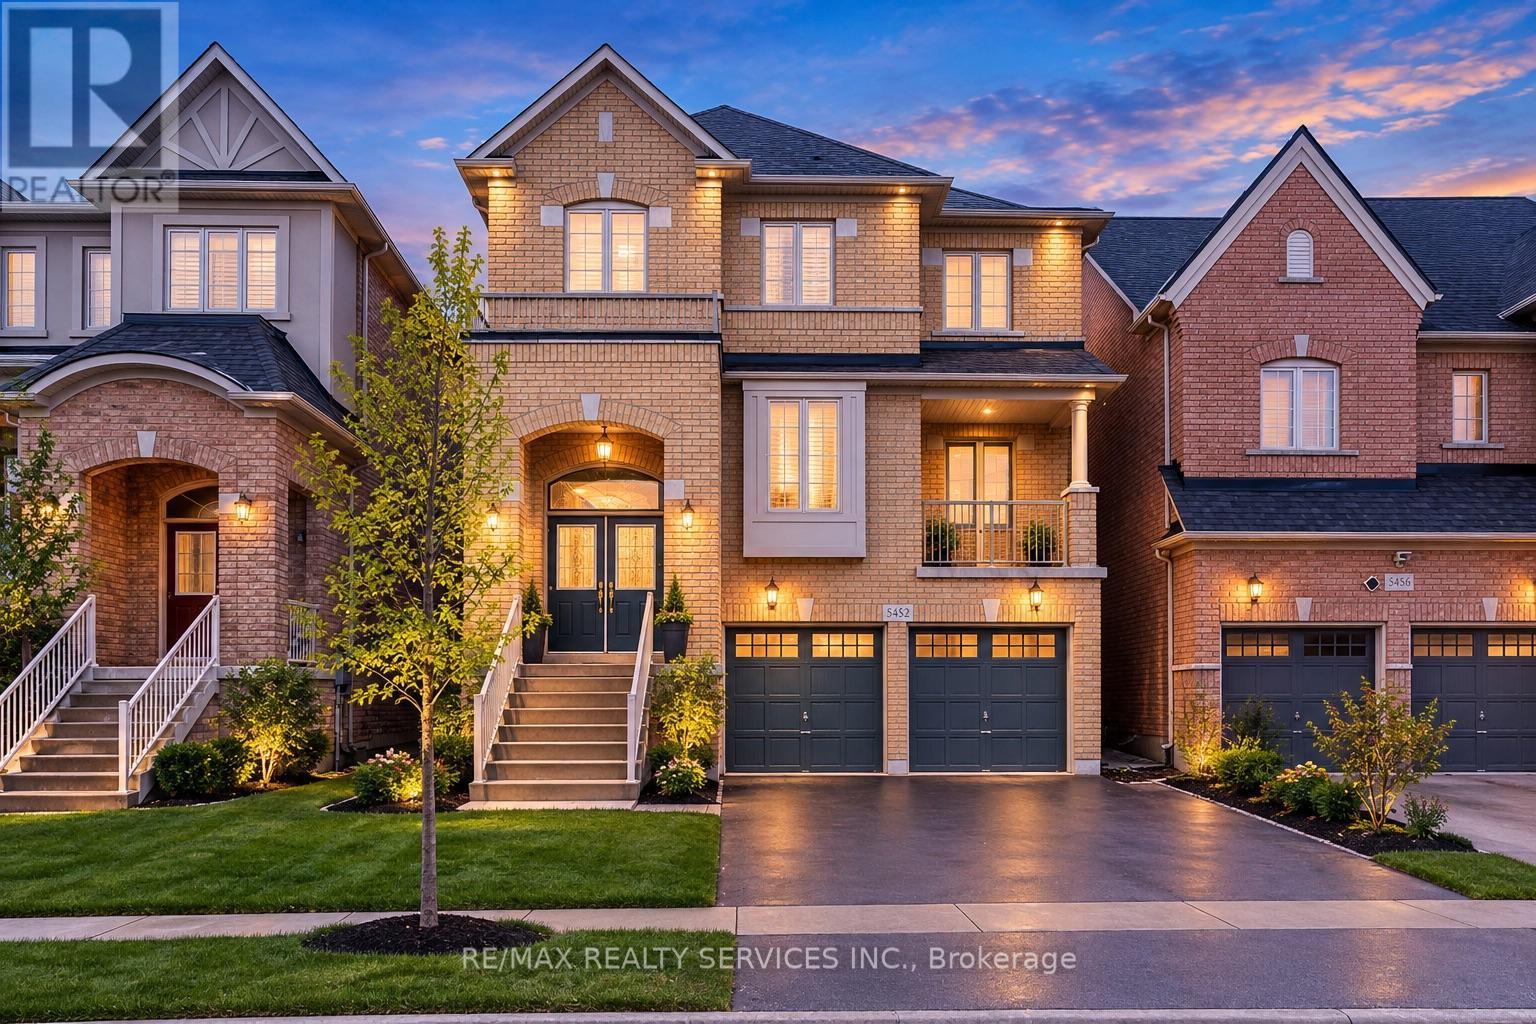
5452 Meadowcrest Avenue
Mississauga (Churchill Meadows), Ontario
Welcome to refined luxury in the heart of Churchill Meadows. This exceptional 4+1 bedroom, 5-bathroom residence offers approximately 3,345 sq. ft. of beautifully appointed living space, complemented by a fully finished walk-out basement and an impressive collection of thoughtful upgrades.From the moment you enter, soaring 9-foot ceilings, beautiful hardwood flooring, and upgraded lighting create an inviting sense of elegance and sophistication. The expansive open-concept main floor is designed for both entertaining and effortless everyday living.At the heart of the home is a stunning chef-inspired kitchen, featuring exquisite quartzite countertops, sophisticated tile detailing, an oversized centre island, and a beautifully appointed butler's pantry. The kitchen opens effortlessly to the dining and living areas, while a walk-out leads to a private deck-an ideal setting for al fresco dining, summer entertaining, and intimate gatherings.Upstairs, four generously proportioned bedrooms provide exceptional comfort and privacy. The luxurious primary suite offers a true private retreat, complete with a spa-inspired 5-piece ensuite and his-and-hers oversized walk-in closets. The second and third bedrooms are thoughtfully connected by a stylish Jack-and-Jill bathroom, while the fourth bedroom features its own private 4-piece ensuite-perfect for family or guests.The fully finished walk-out lower level extends the home's living and entertaining possibilities, featuring a fifth bedroom, 4-piece bathroom, and expansive recreation room with direct access to the backyard. Whether envisioned as a private guest suite, an elegant entertainment lounge, a family retreat, or space for extended family, this versatile level adds an exceptional dimension to the home.Nestled in one of Churchill Meadows' most sought-after communities, this remarkable residence is designed to elevate everyday living while providing the perfect backdrop for entertaining and making lasting memories. (id:45725)
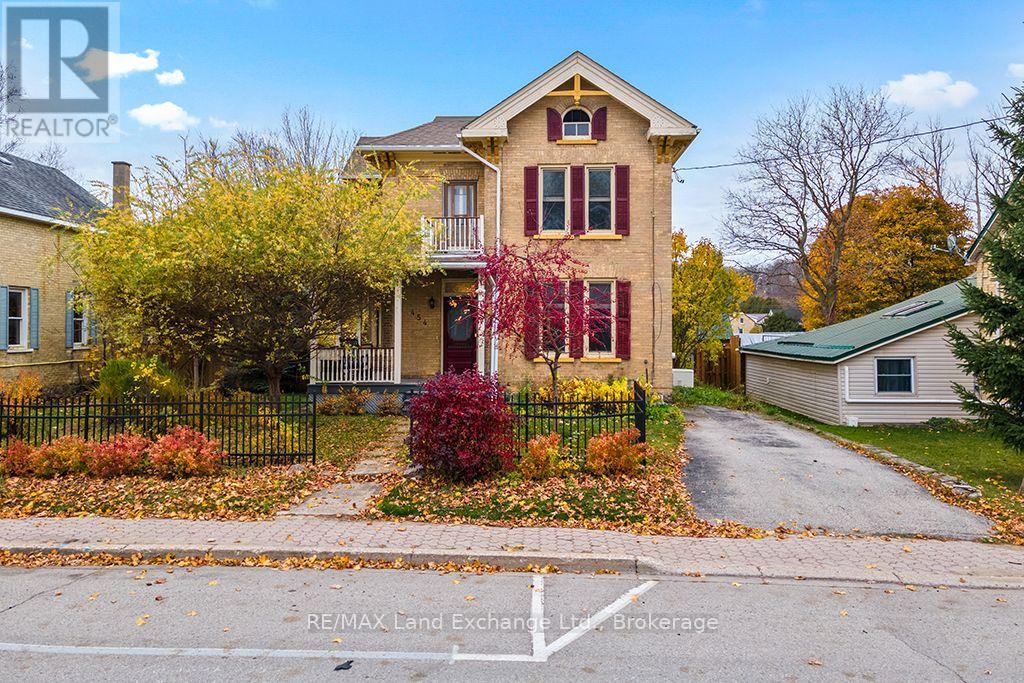
454 Queen Street N
Arran-Elderslie, Ontario
Welcome to this yellow brick century home, showcasing architectural charm and exceptional curb appeal in the heart of the picturesque Village of Paisley. From the distinctive brickwork and decorative shutters to the inviting covered front porch, this two-storey home is full of character. Inside, high ceilings and bold trim reflect the home's historic character, while modern updates provide everyday comfort. With 4 bedrooms, 2 bathrooms, two separate staircases to the upper level, and convenient main-floor laundry, this spacious home blends charm and functionality for the whole family. Scenic views of Willow Creek from the upper level and backyard. Step outside to enjoy the nicely landscaped lot, patio, and partially fenced yard, perfect for relaxing or entertaining. Ideally situated within walking distance of local shops, restaurants, and the hockey and curling arena, this home offers the convenience of village living with a welcoming community atmosphere. For commuters, the location provides convenient access to Bruce Power, while nearby Port Elgin offers additional shopping, amenities, and beautiful sandy beaches just a short drive away. Outdoor enthusiasts will love Paisley's four-season lifestyle, with scenic trails, fishing, camping, and kayaking along the beautiful Saugeen River all close at hand. This home includes appliances and a Generac that provides power to the necessities during an outage. Don't wait; make this home your next move. (id:45725)
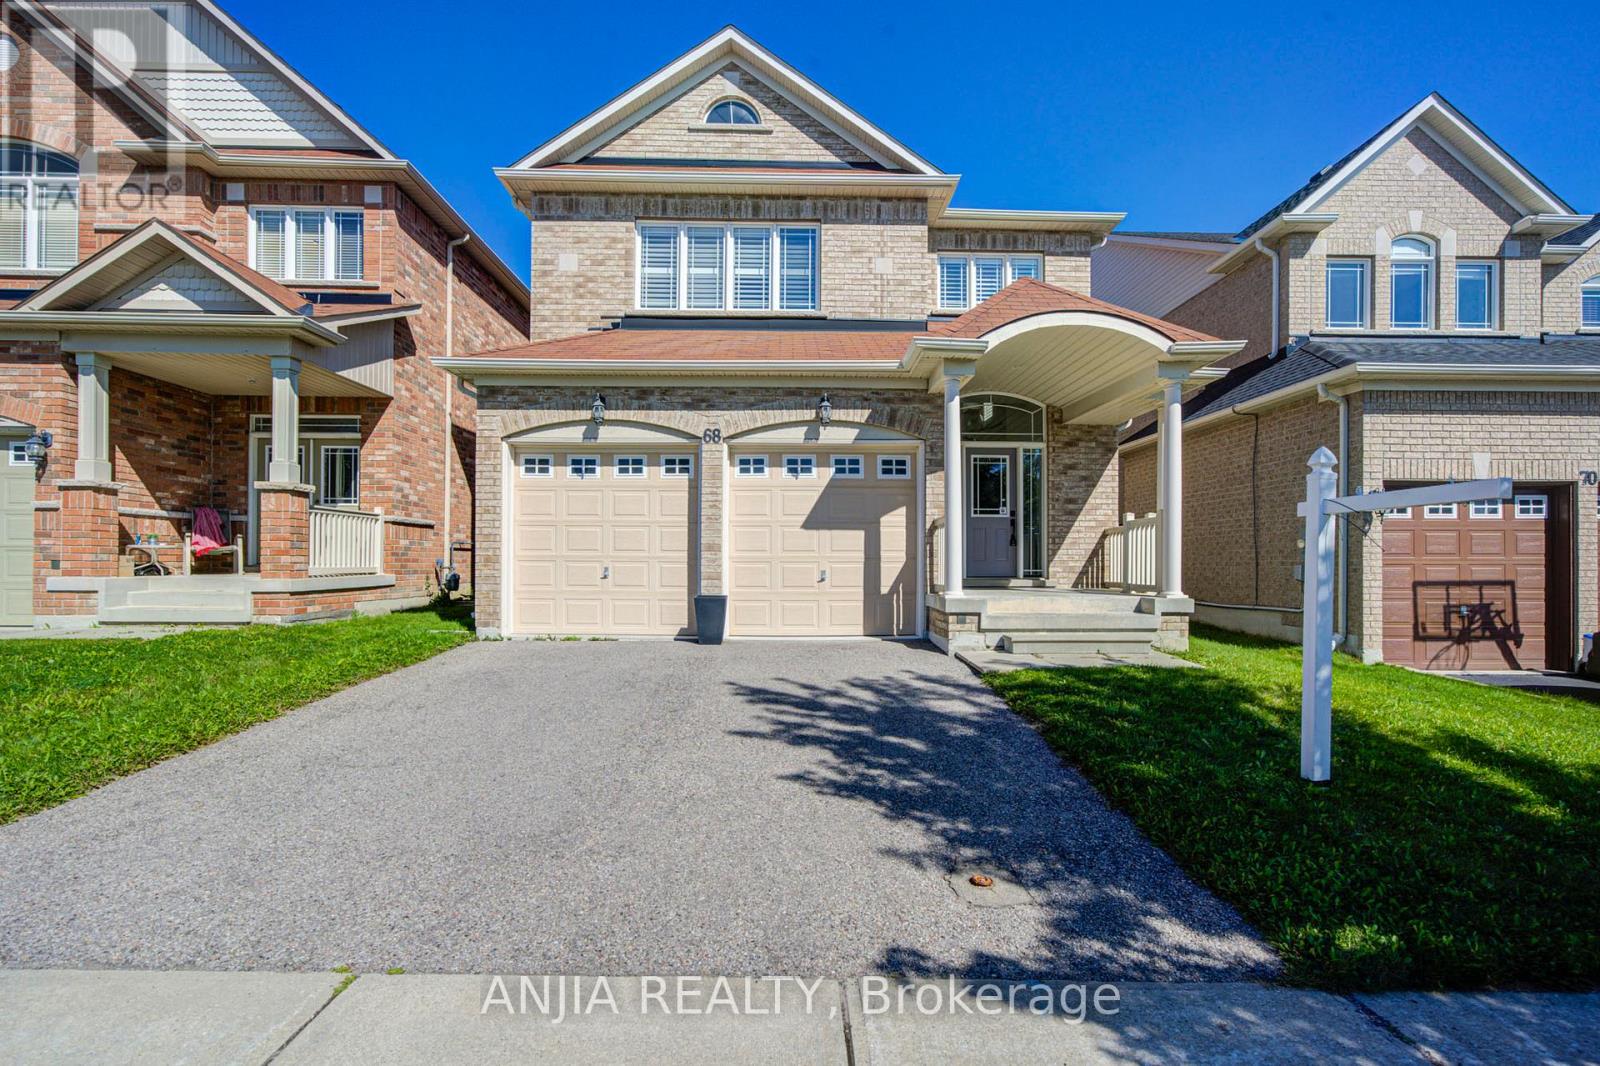
68 Old Field Crescent
East Gwillimbury, Ontario
Welcome To This Beautiful Minto-Built Double Garage Home. Offering Outstanding Curb Appeal, A Practical Layout, And Generous Space For Everyday Living And Entertaining. Approximately 2,500 Sq.Ft. Of Above Grade Living Space. This Well-Maintained Residence Features A Soaring Cathedral Ceiling In The Foyer, Hardwood Flooring Throughout, And 9-Foot Ceilings On The Main Level. The Bright Open-Concept Living And Dining Areas Are Enhanced By Numerous Pot Lights, The Separate Family Room Features A Cozy Gas Fireplace. The Beautifully Appointed Kitchen Offers A Centre Island With Breakfast Bar And Walk-Out To The Garden, Perfect For Enjoying Outdoor Living. The Second Floor Features Four Spacious Bedrooms And A Conveniently Located Laundry Room. Ideally Situated Close To Shopping Plazas, Major Retail Stores, Upper Canada Mall, And GO Station, With Easy Access To Everyday Amenities And Transportation. (id:45725)
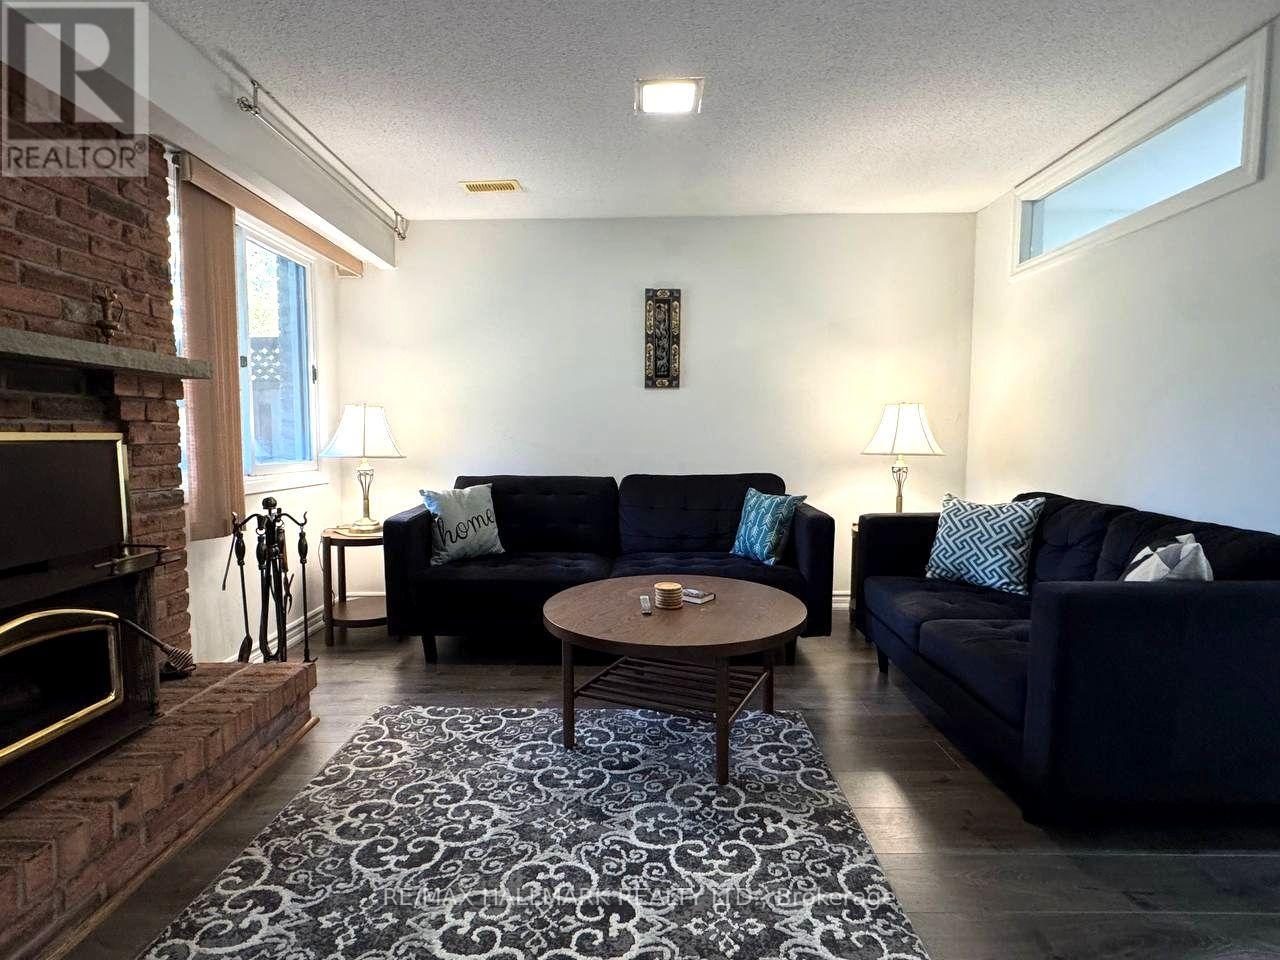
#basement - 100 Baywood Court
Markham (Royal Orchard), Ontario
Welcome to this bright, cozy, and inviting one-bedroom basement apartment, nestled on a quiet, family-friendly court in the desirable Royal Orchard neighbourhood of Thornhill! Featuring a private separate entrance, ensuite laundry, and parking, this charming unit offers a comfortable and functional layout with added privacy and convenience. Ideally located close to public transit, shopping, grocery stores, restaurants, parks, and everyday amenities, with easy access to major highways. Located within the school boundaries of E.J. Sand Public School and Thornhill Secondary School, with Woodland Public School offering French Immersion. Enjoy peaceful living in a fantastic location! Tenant is responsible for 30% of all household utilities, including gas, electricity, and water. A wonderful place to call home. Don't miss this opportunity! (id:45725)
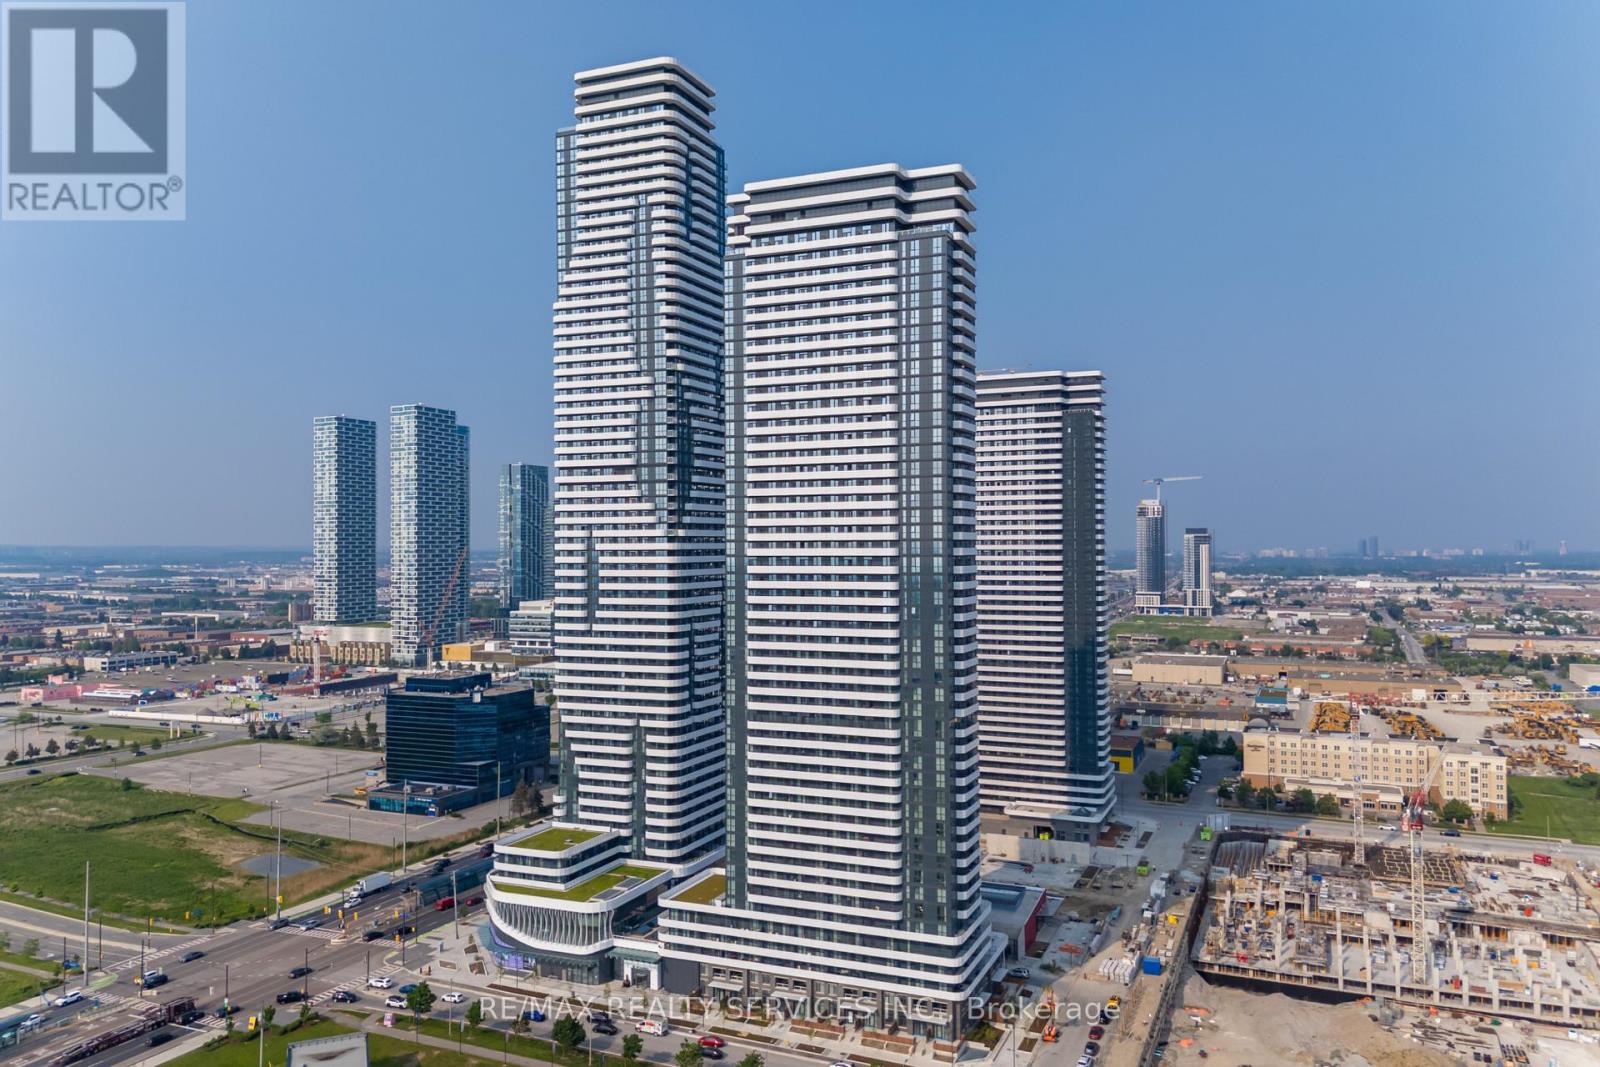
4703 - 195 Commerce Street
Vaughan (Vaughan Corporate Centre), Ontario
Modern 2-Bedroom Condo for Lease Prime Vaughan Location, Welcome to your brand-new rental opportunity at Festival Condos, located atHighway 7 and Highway 400 in the heart of the Vaughan Metropolitan Centre. This beautifully designed unit offers 2 spacious bedrooms, 2 fullbathrooms, 1 parking spot, perfect for comfortable, modern living. This sleek and stylish condo features a functional open-concept layout withhigh-end finishes throughout. Enjoy a bright and airy living space with a contemporary kitchen, spacious bedrooms, and a clean, elegantdesign ideal for professionals, couples, or small families.Situated in one of Vaughans most vibrant and connected communities, you're juststeps from public transitincluding the subwayand moments from major highways, making commuting across the GTA easy and efficient.Stepsto VMC subway station & transit hub, Quick access to Hwy 400, 407, and 401, Close to IKEA, Costco, Walmart, Cineplex, YMCA, Minutes fromVaughan Mills Shopping Centre & endless dining options Enjoy the convenience of city living with every amenity at your fingertips. Dont missyour chance to lease this brand-new unit in one of Vaughans most desirable new developments. (id:45725)
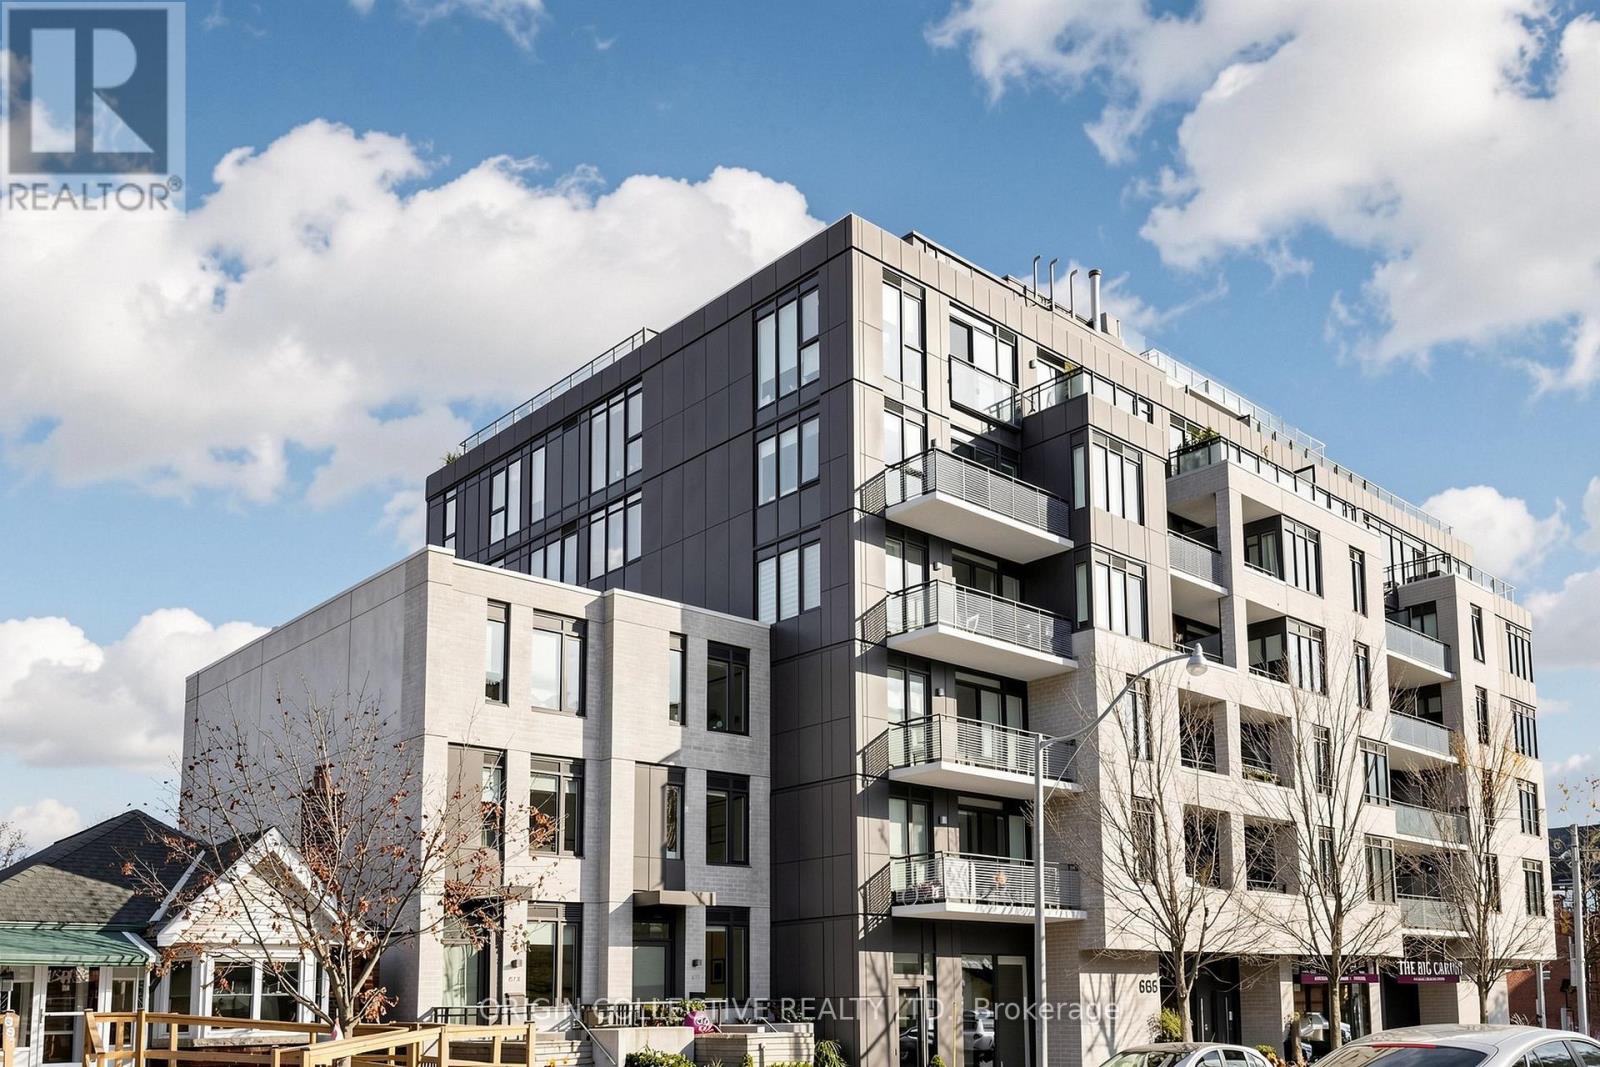
505 - 665 Kingston Road
Toronto (The Beaches), Ontario
Welcome to Unit 505 at 665 Kingston Rd, a bright and modern boutique residence in the heart of Toronto's vibrant Beaches. This meticulously maintained 5th-floor corner unit boasts an open-concept layout, floor-to-ceiling windows flooding the space with natural light, and premium contemporary finishes throughout.The sleek kitchen features integrated appliances, stone countertops, and a functional island perfect for cooking and entertaining. Step out onto your private balcony, complete with a rare gas line hookup for effortless summer BBQs. Both bedrooms are generously sized, featuring a spacious primary retreat with a private ensuite bath.Unbeatable location with an organic grocer on the ground floor, and steps to TTC transit, local cafes, parks, and the Beach boardwalk. Includes 1 parking space. Move-in ready and waiting for you! (id:45725)
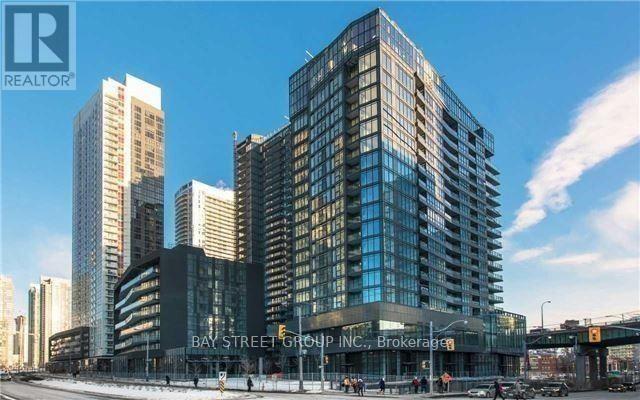
1502 - 80 Queens Wharf Road
Toronto (Waterfront Communities), Ontario
Super Location & Spacious One Bedroom Condo In High Demand Toronto Location! Unobstructed Exposure. Functional Layout With Contemporary Design Wall To Wall Windows Allow Abundant Of Natural Light Into The Unit. Modern Open Concept Kitchen With Premium B/I Appliances Quartz Countertop, Luxury Finishes. 24-Hr Concierge, Pool, Gym, Creativities Studios, Party/Meeting Room & Much More. Steps To Ttc, Rogers Center, Cn Tower, Parks, Library, Grocery, Restaurants, Shops, Waterfront, Financial & Entertainment Elementary Schools, Loblaws, Sobeys, Lcbo & Shoppers Drug Mart. Bright Spacious Functional Layout. Student welcome. (id:45725)
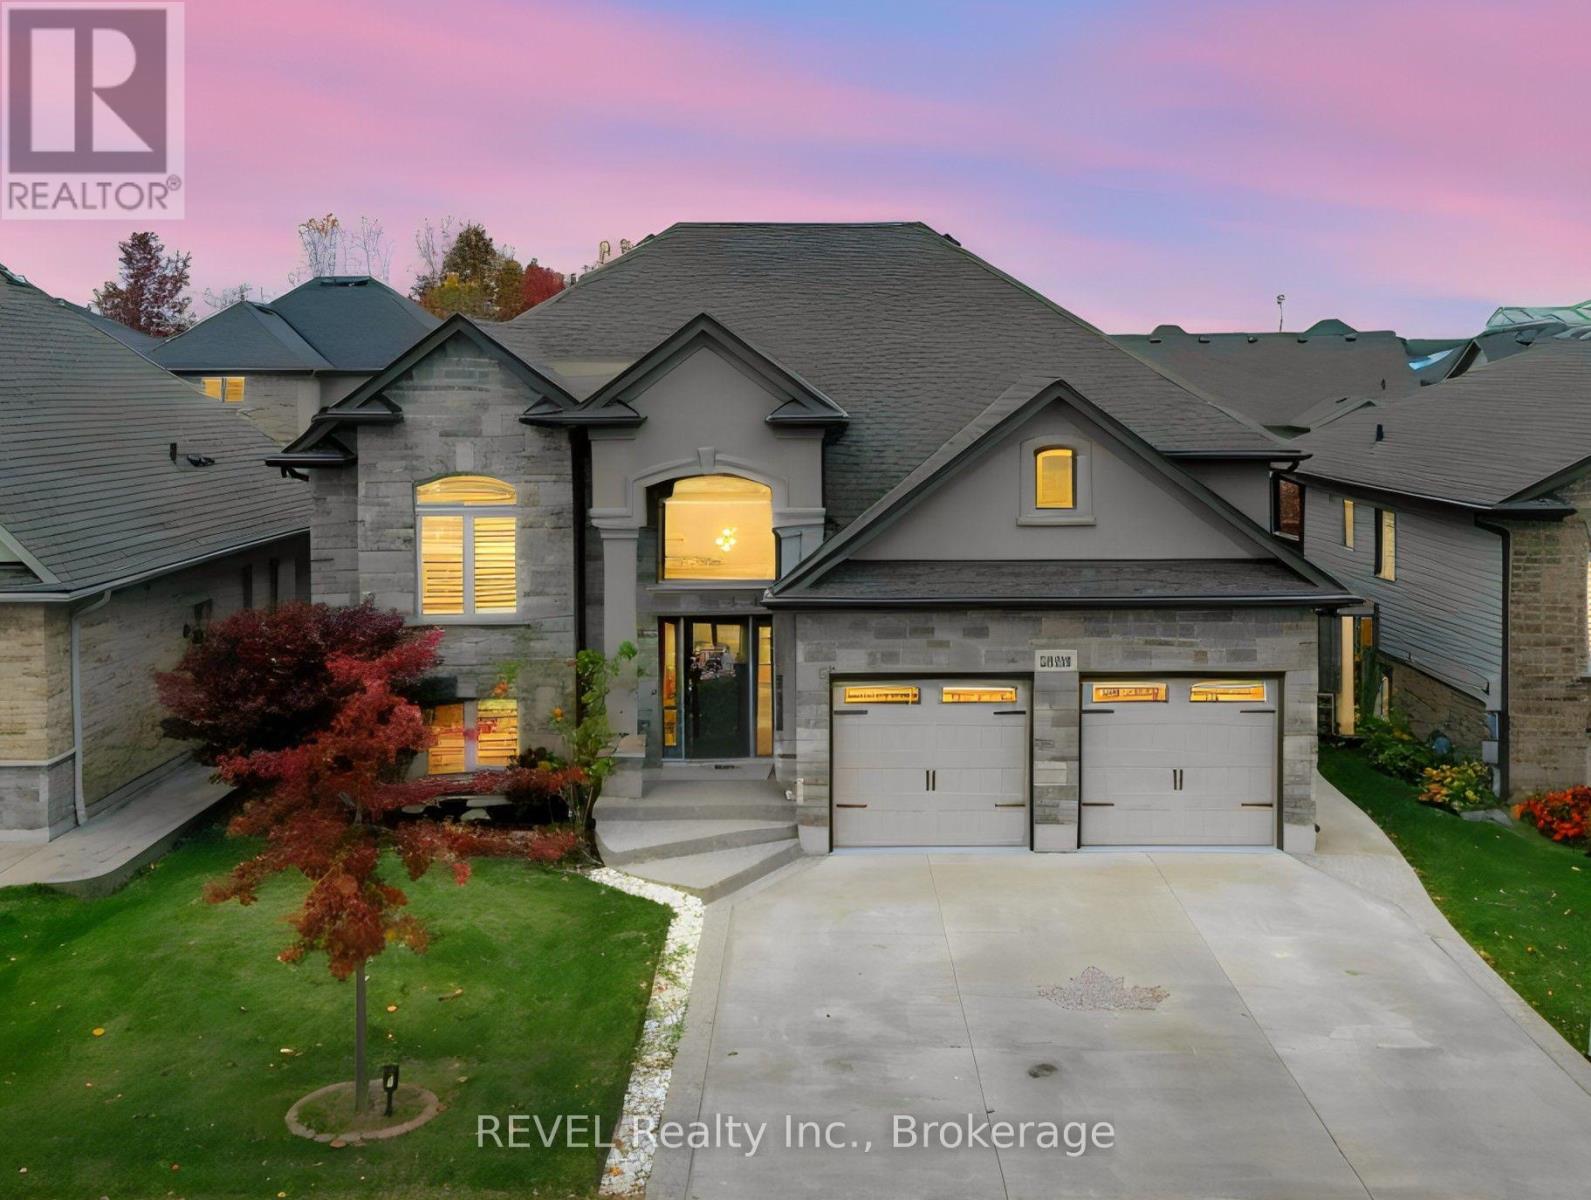
8595 Angie Drive
Niagara Falls (Forestview), Ontario
Welcome to 8595 Angie Dr, a stunning custom-built Raised Bungalow that perfectly blends modern luxury with everyday comfort in a highly sought-after neighborhood. This beautiful Stone,Brick and Stucco facade Massive bungalow featuring over 3,300 sq. ft. of bright, open-concept living space filled with natural light and premium finishes like rich hardwood floors and classic California shutters. The heart of the home is a gorgeous chef's kitchen complete with high-end custom cabinets, granite countertops, and a large center island with a built-in wine rack. The private master retreat offers a walk-in closet and a spa-like ensuite bath with a seamless glass shower and double sinks. Downstairs, Fully finished lower level boasts high ceilings, a massive recreation room with a cozy stone gas fireplace, two huge extra bedrooms (one with direct bathroom access), and a convenient office nook off the laundry room. Outside, you will love the premium concrete driveway with exposed stunning steps.Fully fenced pool sized backyard with beautiful Covered 12x12 deck perfect for summer evenings and outdoor dining and cute kids play set for your little one's.Only 2 year young furnace and some Brand new Expansive chandeliers-all located just minutes from great schools, shopping, and everyday amenities. (id:45725)
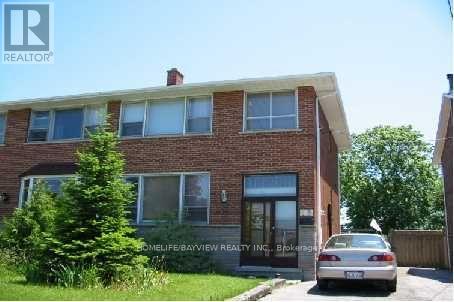
53 Wyndcliff Crescent
Toronto (Victoria Village), Ontario
Welcome to this clean, bright, and exceptionally spacious 3+1 bedroom, 3-bathroom entire home for rent in a highly sought-after North York neighborhood. Perfect for families or working professionals seeking the perfect blend of city convenience and natural tranquility. Key Features & Highlights Ravine Backyard Oasis: Enjoy a rare, massive, park-like ravine yard right in the city-your own private peaceful retreat. Direct Neighborhood Access: Step right out of your backyard to easily reach a local park, primary public school, daycare, and the public library. Ample Parking: Includes a private driveway with space for up to 3 vehicles.Unbeatable Location & Transit TTC Bus Stop: Located right at your doorstep. Eglinton LRT (Line 5): Just a 5-minute commute to Sloane Station, making city transit a breeze. (id:45725)
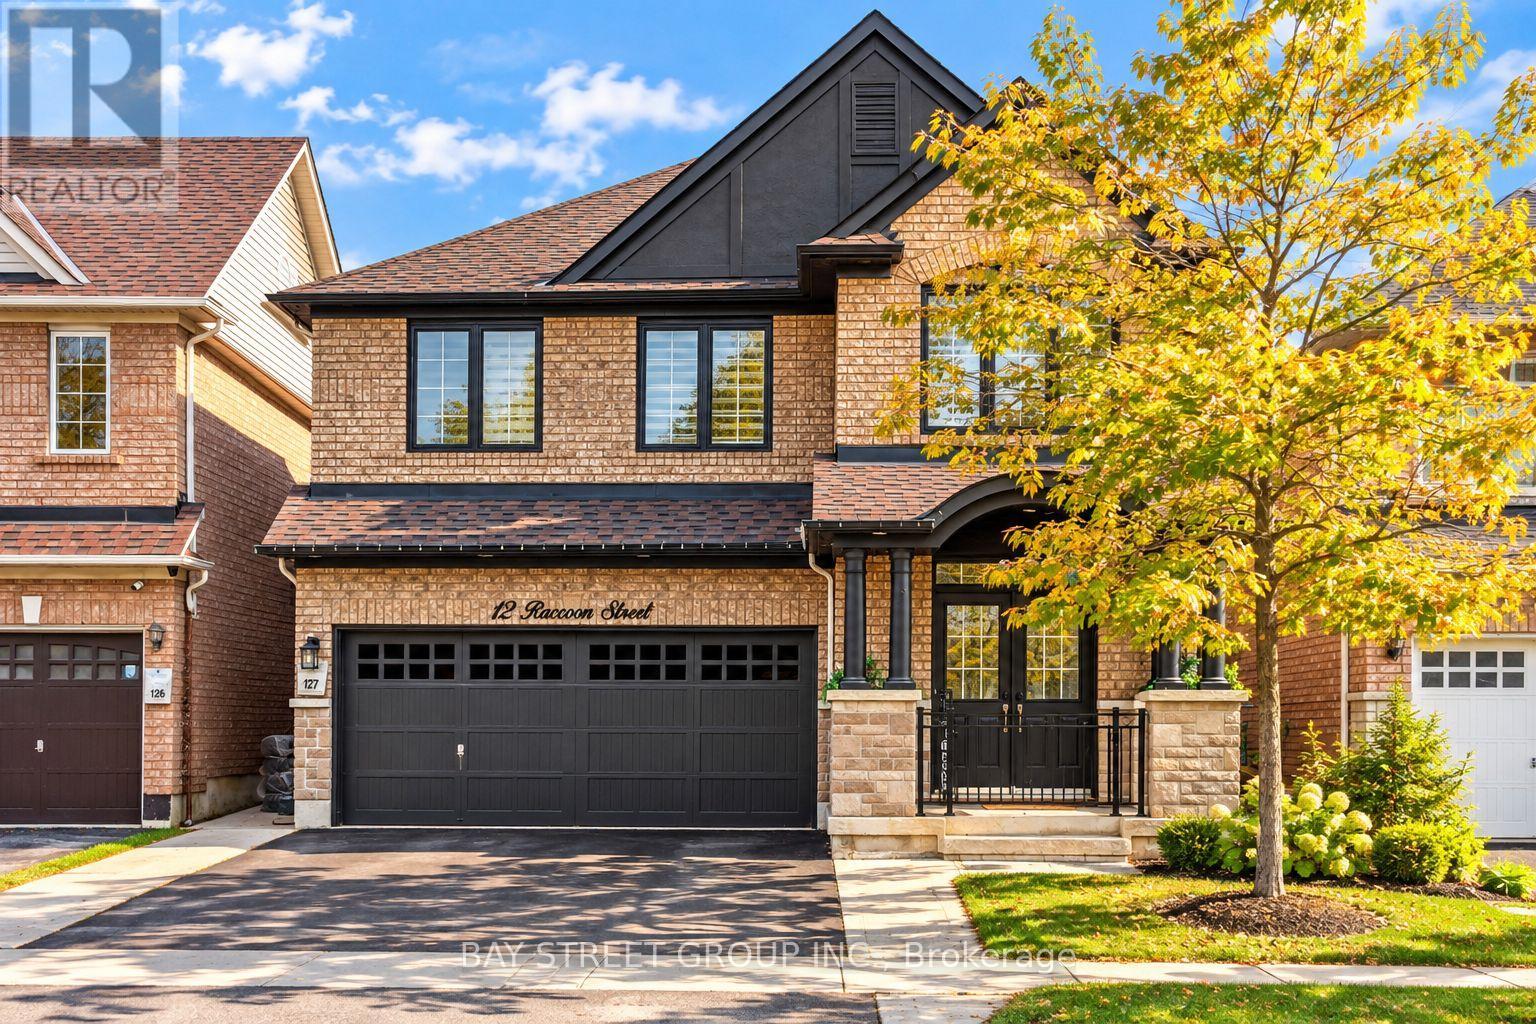
12 Raccoon Street
Brampton (Gore Industrial North), Ontario
Welcome To This Beautifully Upgraded Detached Home Offering The Perfect Blend Of Space, Comfort & Versatility! Featuring 4+2 Bedrooms, A Spacious Upper-Level Loft & A Fully Finished Legal Basement Apartment With A Separate Entrance, This Home Is Ideal For Growing Families, Multi-Generational Living Or Rental Income Potential. The Main Floor Features A Functional & Spacious Layout With Separate Living, Dining & Family Rooms, Complemented By Hardwood Flooring Throughout. The Modern Kitchen Offers Stainless Steel Appliances, Ample Cabinetry & A Bright Breakfast Area With A Walk-Out To The Backyard. Upstairs, You'll Find Four Generously Sized Bedrooms & A Versatile Loft, Perfect For A Home Office, Lounge Or Additional Family Space. The Primary Bedroom Features A Walk-In Closet & A Luxurious 5-Piece Ensuite. The Legal Basement Apartment Offers 2 Bedrooms, A Kitchen, Full Bathroom & Separate Entrance, Providing Excellent Flexibility For Extended Family Or Potential Rental Income. Step Outside To A Beautifully Finished Concrete Backyard, Ideal For Entertaining & Low-Maintenance Living. Conveniently Located Near Schools, Parks, Shopping, Public Transit, Major Highways & Everyday Amenities. A Fantastic Opportunity To Own A Spacious, Move-In Ready Home With Exceptional Versatility! (id:45725)
51 Maria Road
Markham (Wismer), Ontario
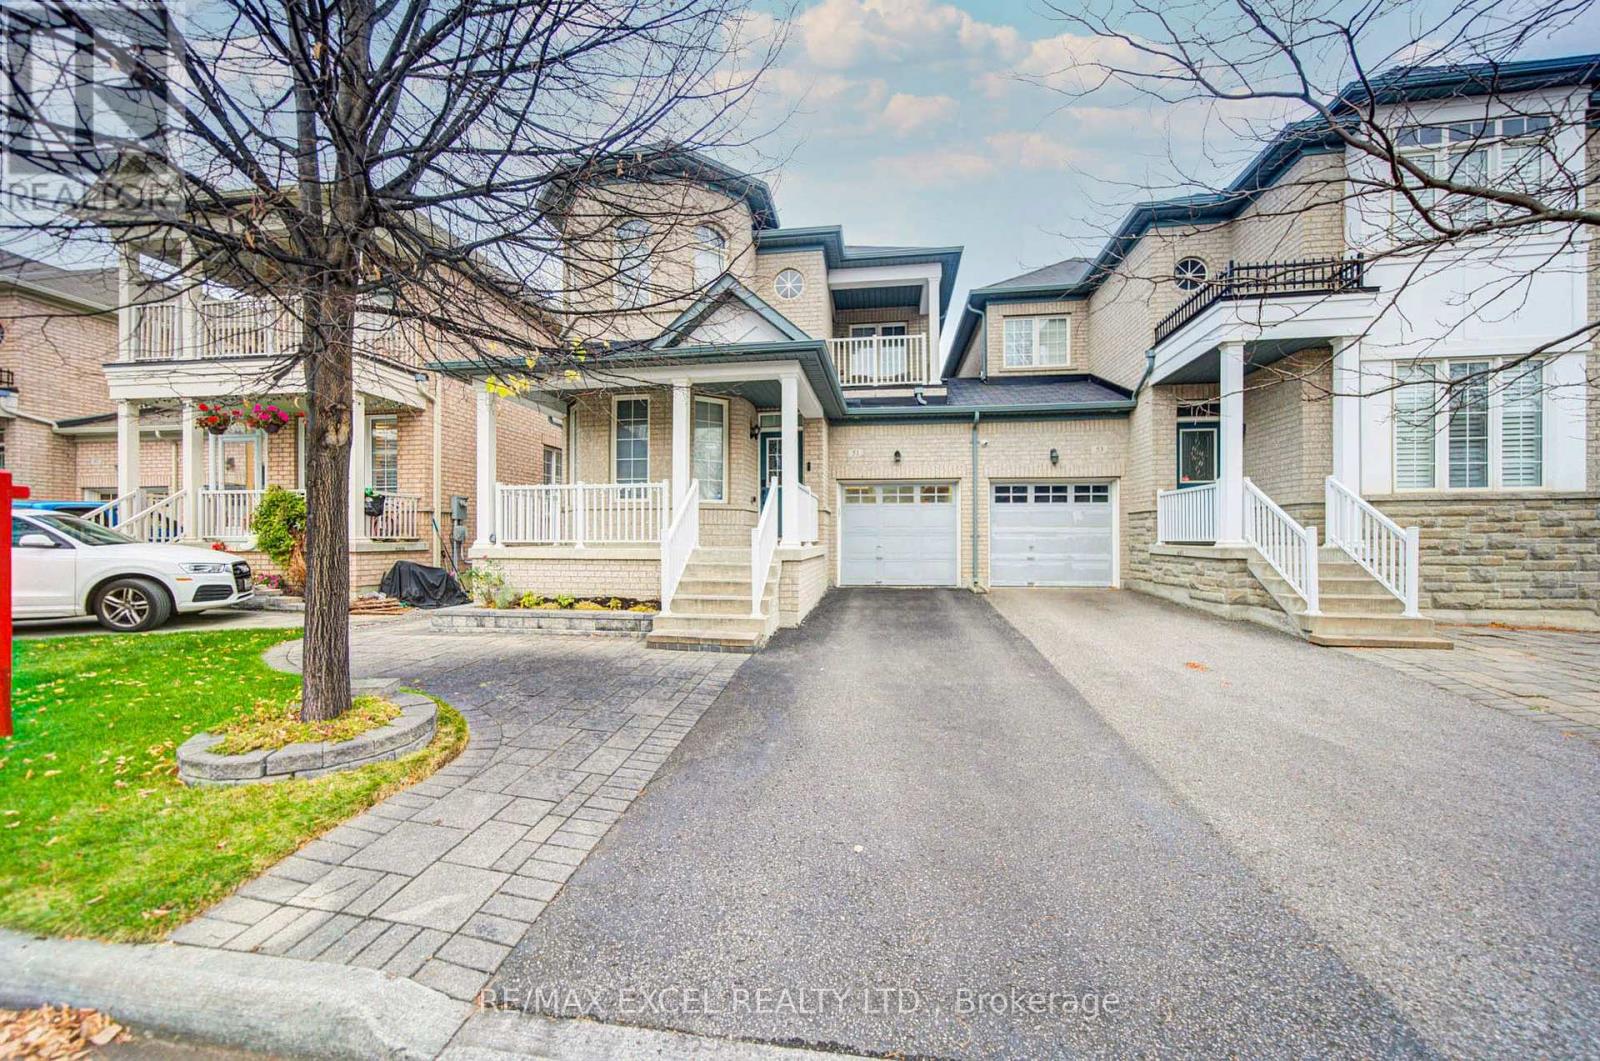
Welcome to this spacious and well-maintained 4+1 bedroom home offering approximately 2,100 sft of thoughtfully designed living space in Markham's desirable family-friendly communities. Featuring 9' ceilings, a functional and inviting layout, and a private balcony, this home offers the perfect blend of comfort, space, and convenience.The spacious kitchen boasts upgraded stone countertops, a centre island, and a generous breakfast area, making it ideal for everyday family living and entertaining. The warm and inviting family room features a cozy fireplace, creating the perfect space to relax and gather with family and friends. The finished basement, renovated in 2022, offers an additional bedroom and 3-piece bathroom, providing excellent flexibility for extended family, guests, or a private home office.Enjoy outdoor living in the beautifully landscaped front and backyard, featuring stonework and interlock improvements. The premium deeper lot, originally purchased with a $10,000 builder upgrade, offers additional outdoor space to enjoy. The no-sidewalk driveway provides parking for three vehicles, and the resurfaced asphalt driveway adds to the home's curb appeal.Numerous Recent Upgrades Include: Upstairs hardwood flooring and front and backyard stonework (2019); basement renovation, front and backyard interlock, and additional improvements (2022); upgraded kitchen stone countertops, pot lights, and decorative main-floor ceiling moulding.Ideally situated within the highly regarded school catchment of John McCrae Public School and Bur Oak Secondary School, with parks and YRT transit just steps away. Enjoy easy access to Markville Shopping Centre, GO Stations, shopping, restaurants, banks, community centres, and major commuter routes, including Highways 404 and 407.An exceptional opportunity to own a spacious family home in the heart of Wismer, offering generous living space, valuable upgrades, and an unbeatable location close to everything your family needs! (id:45725)
63 Anndale Drive
Toronto (Willowdale East), Ontario
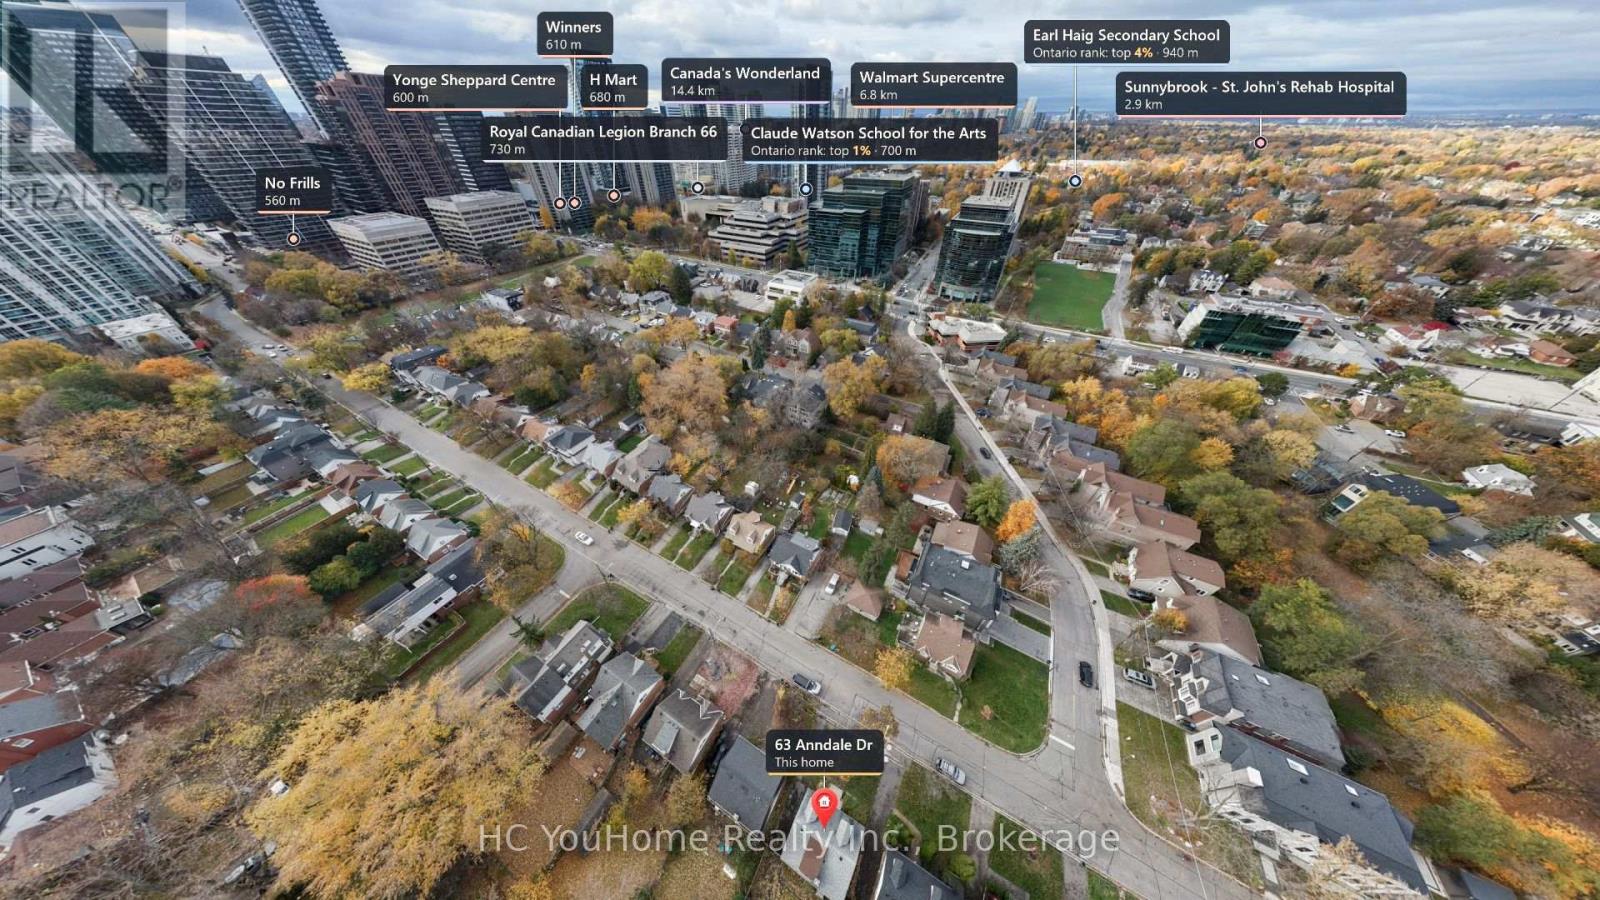
An Inviting Home And A Compelling Investment Opportunity, 63 Anndale Dr Combines Comfortable Living, A Well-Connected Location And Extensive Recent Updates For Enduring Appeal. Situated In Sought-After Willowdale East, This Established Neighbourhood Offers Exceptional Yonge & Sheppard Convenience. Walk To Sheppard-Yonge Subway Station For Lines 1 & 4, Nick's No Frills, Yonge Sheppard Centre, Restaurants And Cafés. Nearby Glendora Park Features A Playground, Splash Pad, Tennis Courts And Open Green Spaces, While Bayview Village Shopping Centre, North York YMCA And Highway 401 Are Within Easy Reach. Located Within The Avondale PS And Earl Haig SS Attendance Areas, Subject To TDSB Enrolment Requirements And Buyer Verification. This Well-Maintained 3-Bedroom Home Features A Functional Layout And Finished Basement With Flexible Space For Family Living, Work And Recreation. Newly Renovated Main And Second Levels Showcase New Vinyl Flooring And Fresh Paint, Complemented By Main Bathroom Updates Including the New Toilet And Sink. Mechanical And Appliance Updates Include Furnace (2024), A/C/Heat Pump (2025), Washer & Dryer (2019), And A Rental Hot Water Tank Replaced In 2025. The Garage Has Been Converted Into Insulated Storage With Lighting, Electrical Outlets And A Roof Replaced In 2024, Offering Potential For Temperature-Controlled Storage With Further Upgrades. An Additional Shed Behind The Garage Provides Practical Space For Gardening Tools And Outdoor Equipment. (id:45725)
1601 - 7 Concorde Place
Toronto (Banbury-Don Mills), Ontario
Demanding location, luxurious urban condo living with extra large, stunning sun filled corner suite on the 16th floor overlooking the North East side of the city, 2+1 bedrooms with solarium 1105 sf corner suite overlooking Don Valley, tasteful decor resort style amenities with large indoor pool, outdoor tennis court, 24 hour concierge, guest suites, ample visitor parking, TTC at door, minute drive to DVP, Shoppers Drug Mart and retail shops. Utilities (Electricity and Water) are included in the rent. (id:45725)
50 Brumstead Drive
Richmond Hill (Jefferson), Ontario
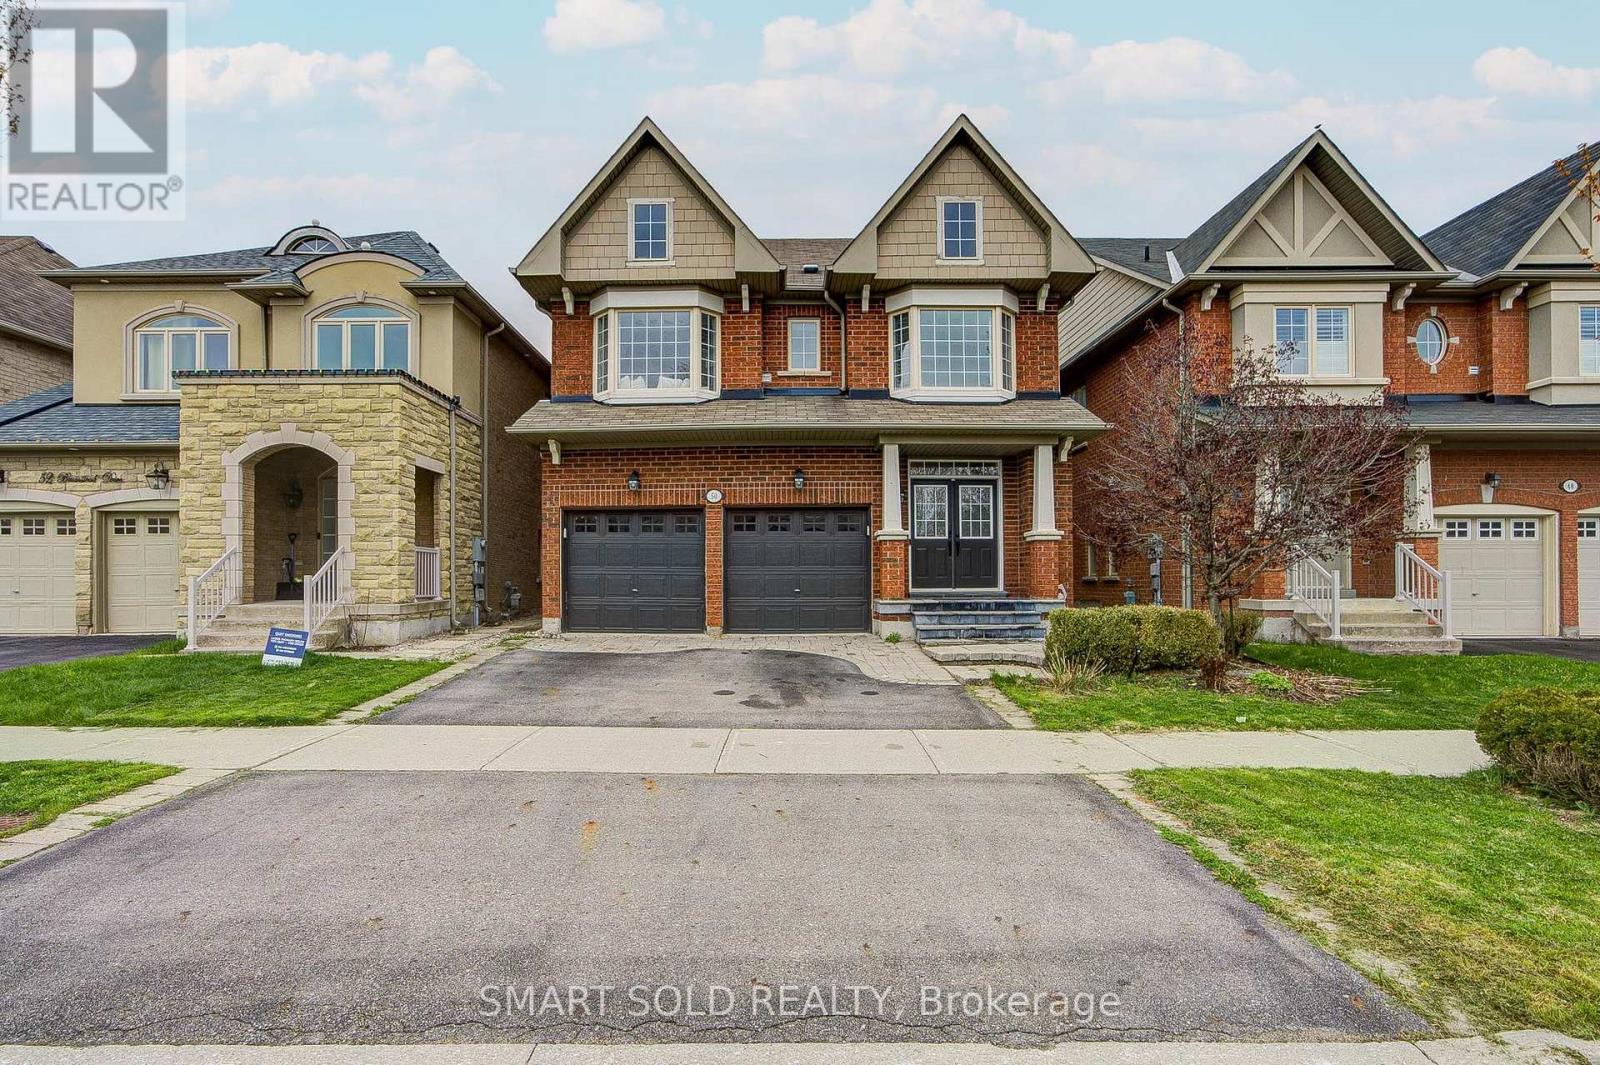
Beautifully maintained 4-bedroom family home in the prestigious Jefferson community of Richmond Hill. This bright and spacious residence features 9-foot ceilings on the main floor, hardwood floors throughout, pot lights throughout, a functional second-floor laundry room, and a separate formal dining area perfect for entertaining. The oversized primary bedroom offers a walk-in closet and spa-inspired ensuite, while the bright white kitchen provides ample cabinetry and workspace. Tasteful upgrades include modern light fixtures, bay windows in the front bedrooms, and an updated powder room vanity and mirror.Conveniently located steps to schools, shopping, restaurants, Movati Athletic, Farm Boy, and minutes to Highway 404, parks, and community amenities. A fantastic opportunity to own in one of Richmond Hill's most desirable neighbourhoods. (id:45725)
31 Codsell Avenue
Toronto (Bathurst Manor), Ontario
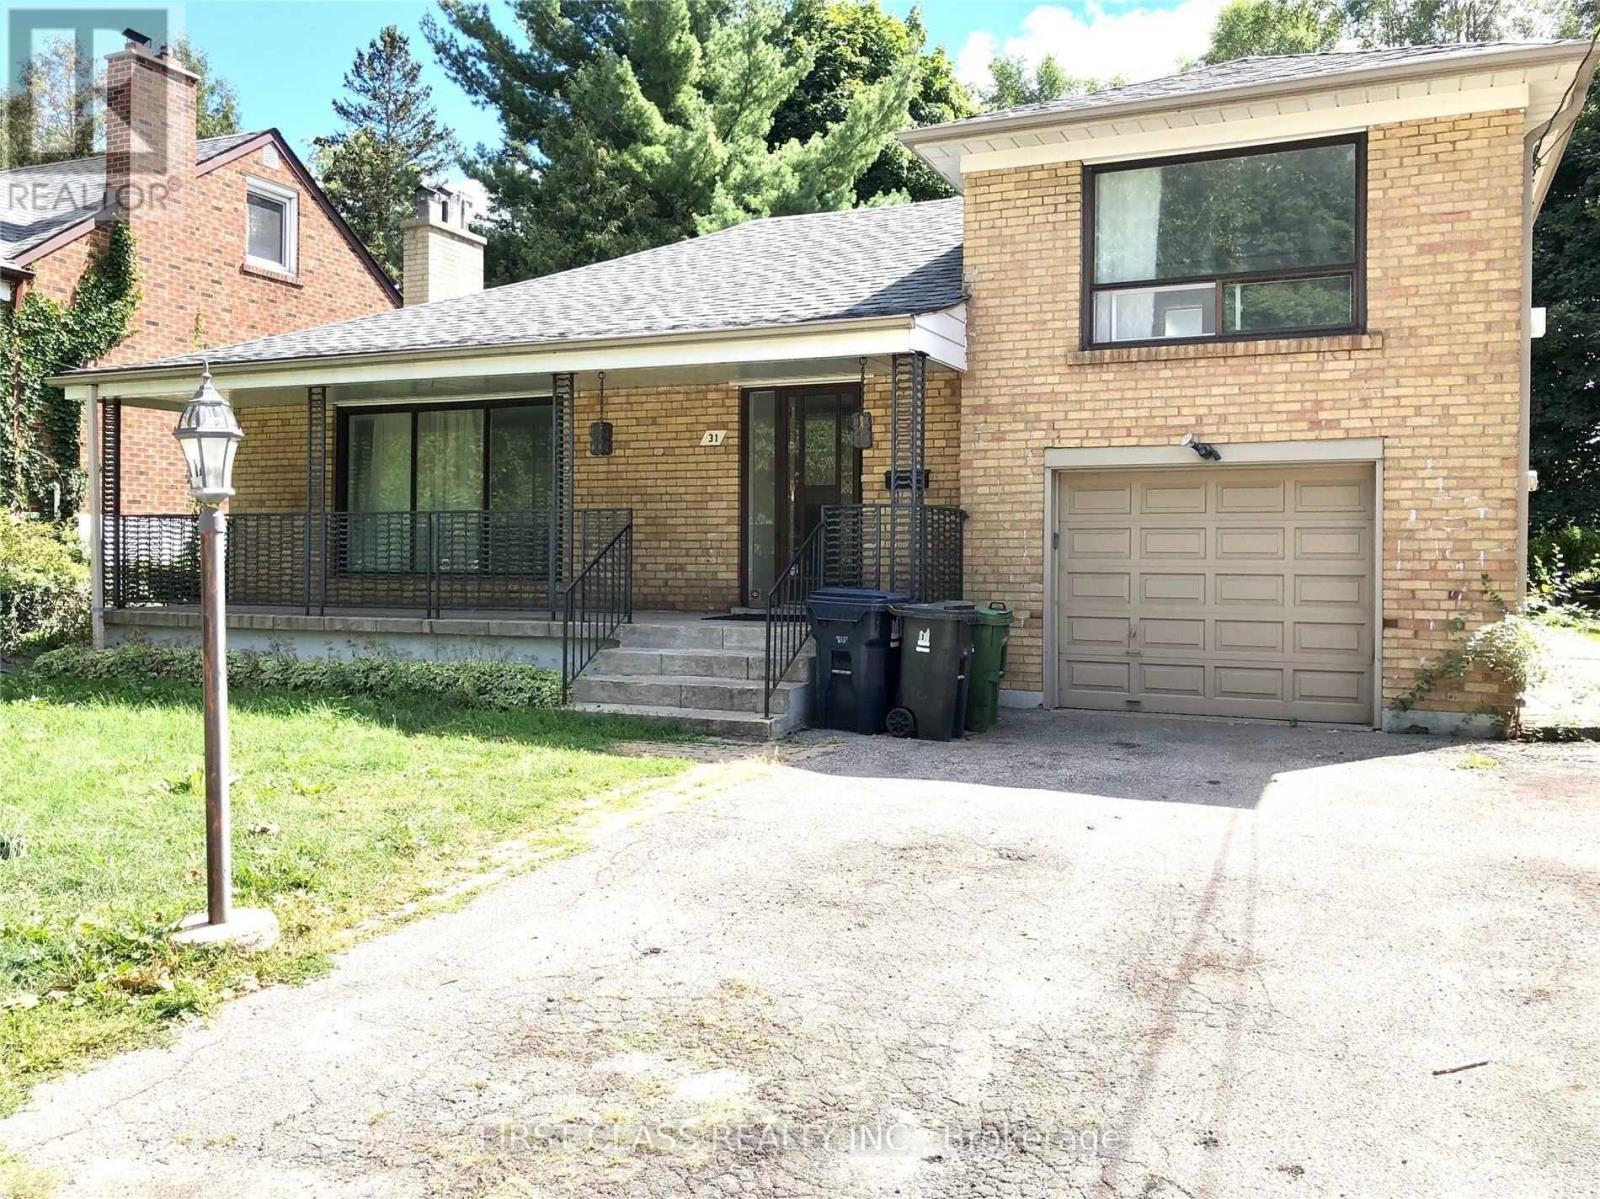
Beautifully Renovated 3-Bedroom Detached Home in Desirable Bathurst Manor, North York!Lovely 1.5-storey detached home featuring 2 washrooms and brand-new windows. Laminate flooring throughout, with newer ceramic flooring in the kitchen and hallway. Separate entrance to the basement offers excellent potential. Spacious primary bedroom features a 3-piece ensuite and walk-in closet. Two additional bedrooms overlook the south-facing backyard.Situated on a quiet and spacious 55' x 137' lot, with a one-car garage and two additional outdoor parking spaces.Conveniently located close to plazas, banks, supermarkets, and Highway 401. A wonderful opportunity in a sought-after neighbourhood! (id:45725)
00 (Lot 2) Railway Avenue
Prescott, Ontario
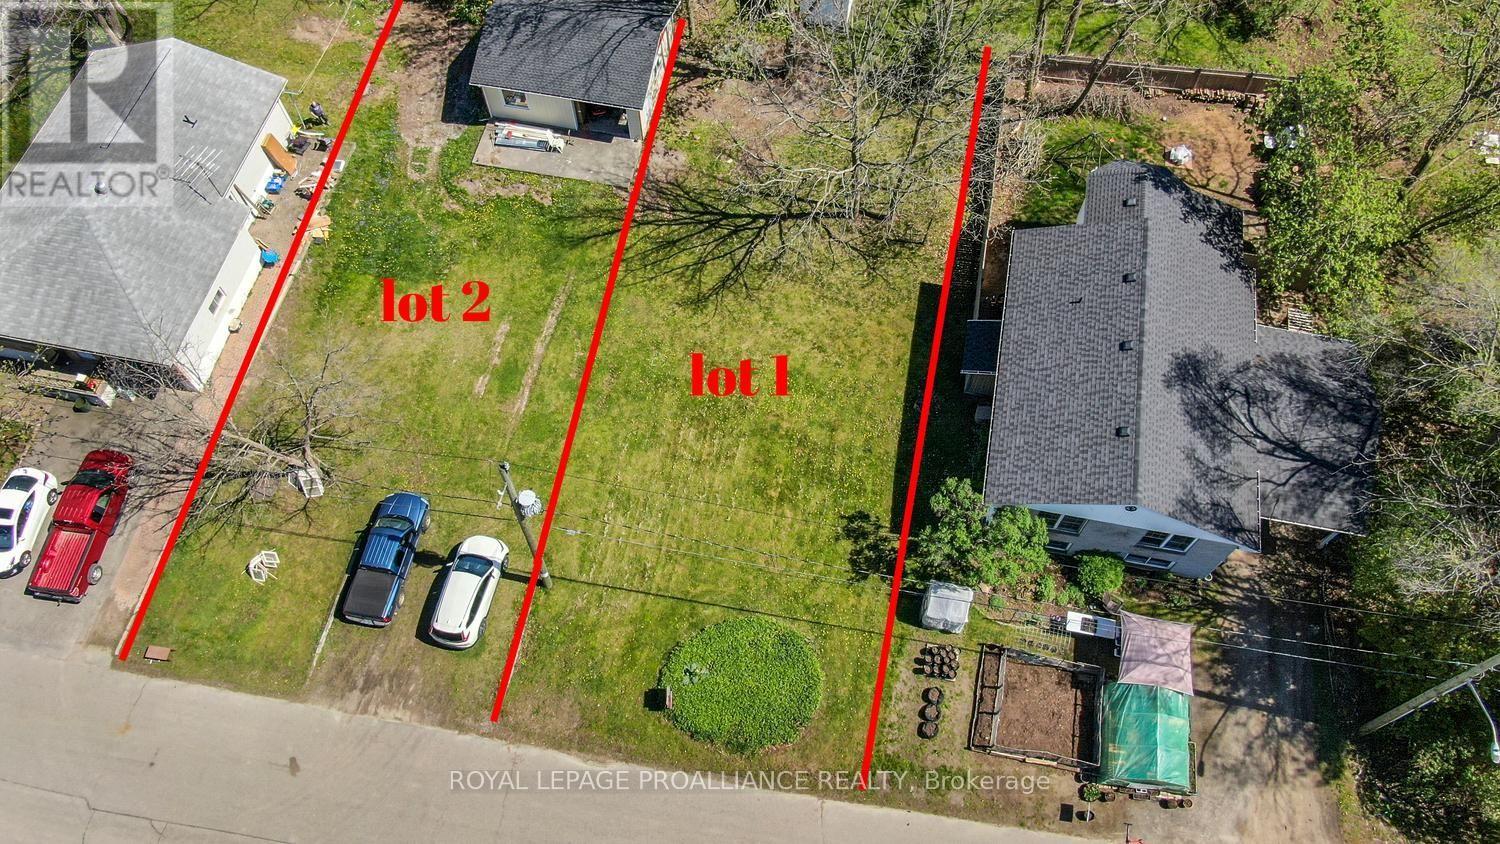
Your Dream Home Starts Here - Build in the Town of Prescott!Have you been dreaming about building your own home, downsizing into the perfect retirement retreat, OR designing a home that checks all the boxes, OR perhaps building a multi unit investment property. And what if you could do it right here in the Town of Prescott, with the convenience of municipal services and natural gas? Well, here's your opportunity! Located just off Josephine Street on Railway Avenue, this 45 ft. x 103 ft. building lot is ready and waiting for your vision and building plans. The lot is cleared, level and offers easy access, with an existing garage already on the property.(currently used for storage) Enjoy the convenience of connecting to municipal services and natural gas, all while being close to schools, parks, churches and everyday amenities. Need a little more room? There's an opportunity to expand! The adjoining lot is also available, offering an additional approximately 50 ft. x 103 ft. Purchase one lot or explore the possibility of securing both for a larger building footprint and added flexibility. Both properties are identified as Residential - R3 zoning (MPAC classification; municipal zoning should be independently verified). And here's an added incentive for those planning a new build! Eligible purchasers constructing a new home may also qualify for Ontario's enhanced HST rebate, subject to applicable requirements. The current eligibility window runs from April 1, 2026, through March 31, 2027. Please note that the HST rebate applies to the construction or purchase of an eligible new home, not to the purchase of the vacant building lot itself. Building lots within Town don't come along every day! Don't just dream about your next home - secure the property and start bringing those plans to life!Your vision. Your design. Your home. It all starts here! (id:45725)
0 (Lot 1) Railway Avenue
Prescott, Ontario
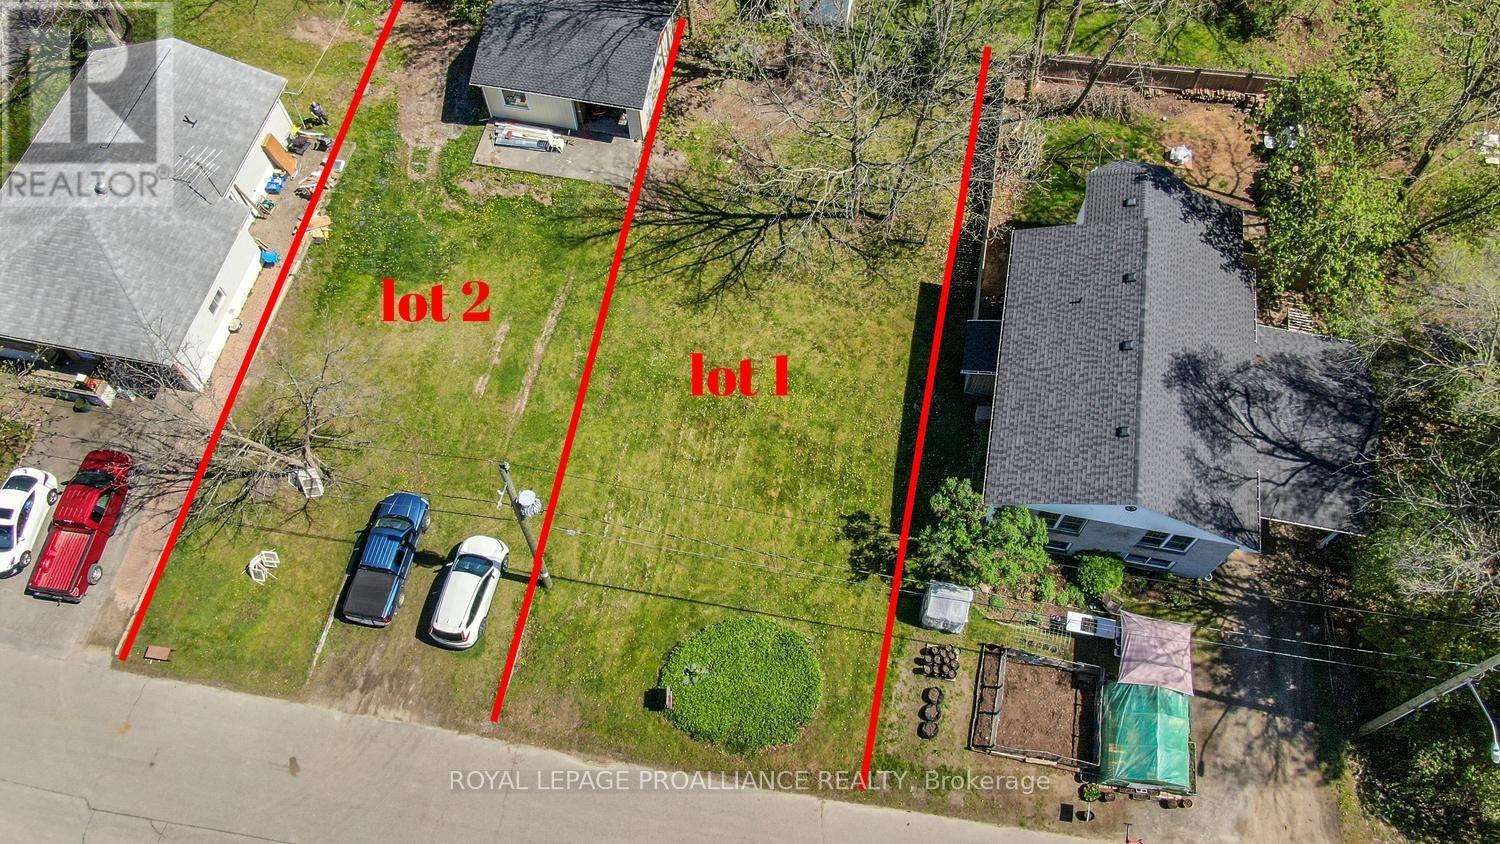
Your Dream Home Starts Here - Build in the Town of Prescott!Have you been dreaming about building your own home, downsizing into the perfect retirement retreat, OR designing a home that checks all the boxes, OR perhaps building a multi unit investment property. And what if you could do it right here in the Town of Prescott, with the convenience of municipal services and natural gas? Well, here's your opportunity! Located just off Josephine Street on Railway Avenue, this 50 ft. x 103 ft. building lot is ready and waiting for your vision and building plans. The lot is cleared, level and offers easy access, with an existing garage already on the property. Enjoy the convenience of connecting to municipal services and natural gas, all while being close to schools, parks, churches and everyday amenities. Need a little more room? There's an opportunity to expand! The adjoining lot is also available, offering an additional approximately 44 ft. x 103 ft. Purchase one lot or explore the possibility of securing both for a larger building footprint and added flexibility. Both properties are identified as Residential - R3 zoning (MPAC classification; municipal zoning should be independently verified). And here's an added incentive for those planning a new build! Eligible purchasers constructing a new home may also qualify for Ontario's enhanced HST rebate, subject to applicable requirements. The current eligibility window runs from April 1, 2026, through March 31, 2027. Please note that the HST rebate applies to the construction or purchase of an eligible new home, not to the purchase of the vacant building lot itself. Building lots within Town don't come along every day! Don't just dream about your next home - secure the property and start bringing those plans to life!Your vision. Your design. Your home. It all starts here! (id:45725)
3191 Shadetree Drive
Mississauga (Meadowvale), Ontario
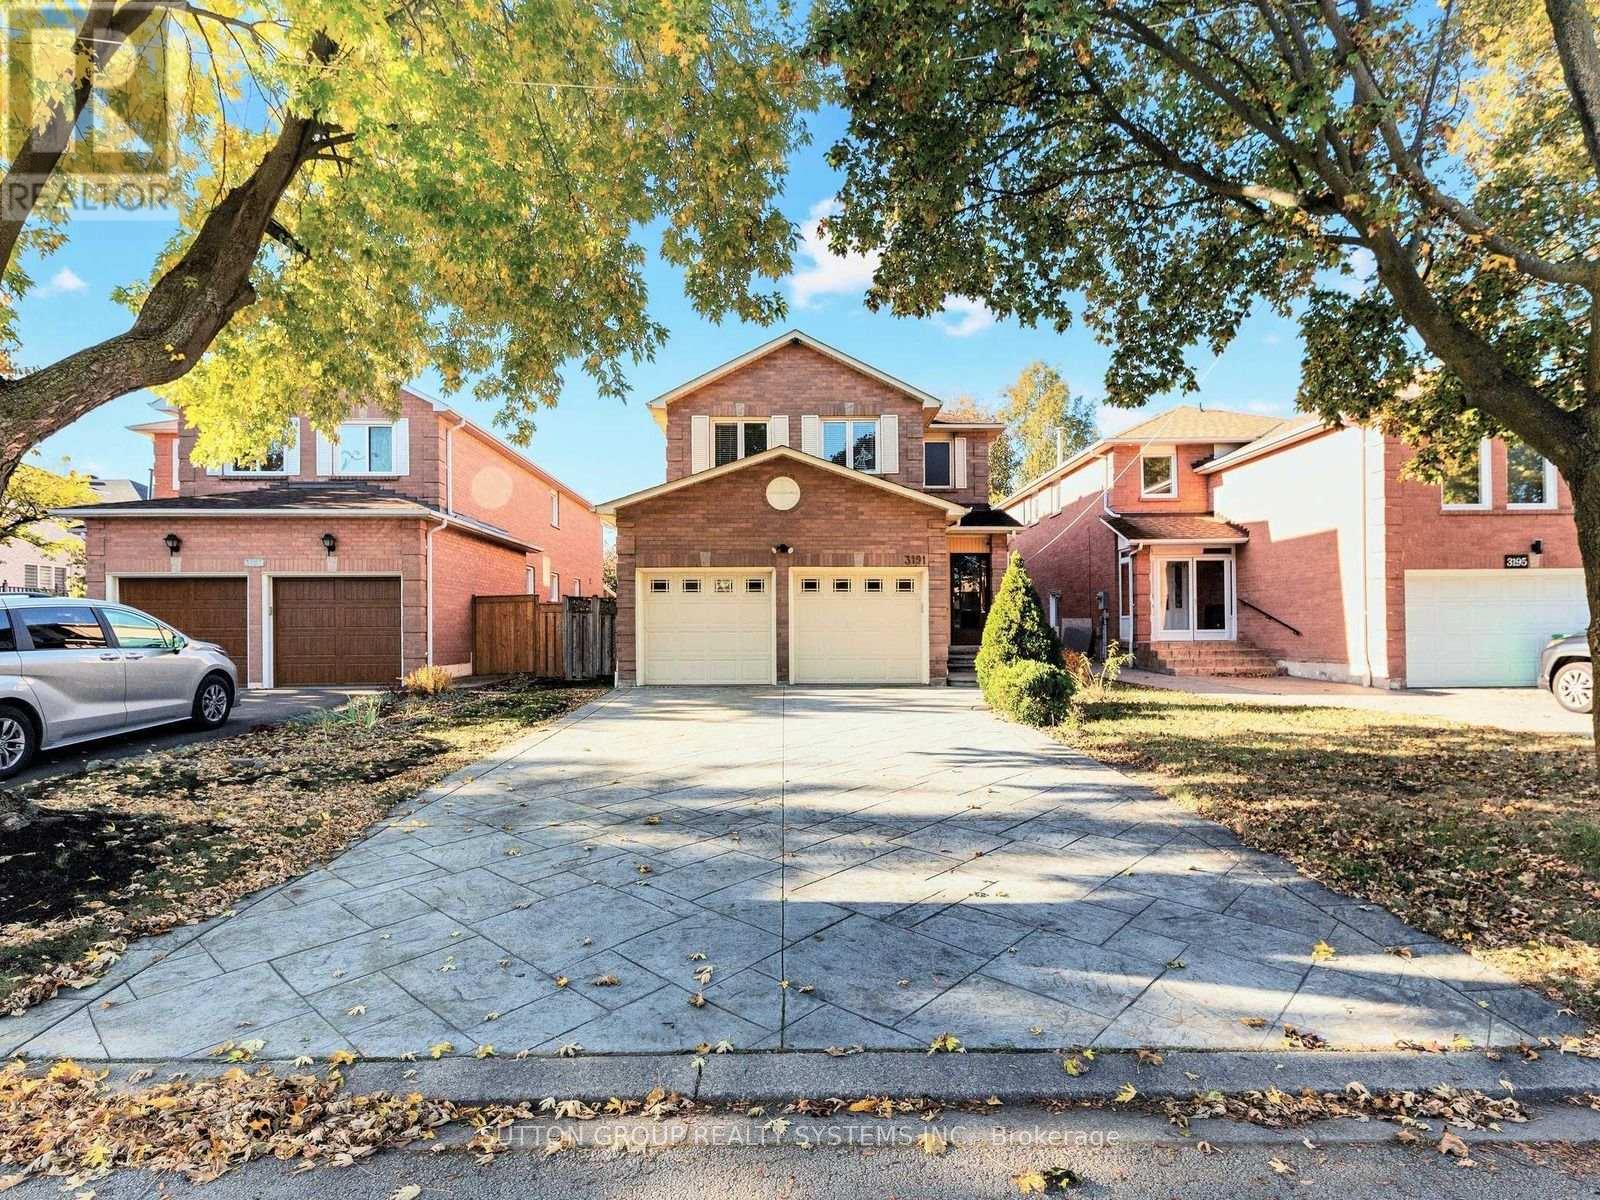
Welcome to 3191 Shadetree Drive, an impressive detached residence in Mississauga's sought-after Meadowvale community. Offering approximately 2,234 sq. ft. of well-appointed living space, this 4-bedroom, 3-bathroom home features generously proportioned living, dining, and family rooms, spacious bedrooms, and an inviting fireplace, providing an ideal setting for both everyday living and entertaining. A beautifully finished stamped concrete driveway enhances the home's curb appeal, complemented by a double-car garage. The partially finished basement offers additional living space, along with ample unfinished area ready for your personal touch. Notable updates include the furnace, central air conditioning, and roof, offering added comfort and peace of mind. Situated in one of Mississauga's most established neighbourhoods, Meadowvale is known for its mature surroundings, picturesque parks, scenic trails, and beautiful lakes. Enjoy close proximity to Lake Aquitaine Park, Meadowvale Community Centre, and Meadowvale Town Centre, with shopping, dining, and everyday amenities nearby. Conveniently located near schools, Meadowvale GO Station, public transit, and Highways 401 and 407, this desirable address offers an exceptional balance of neighbourhood charm and urban convenience. A wonderful opportunity to call Meadowvale home. (id:45725)
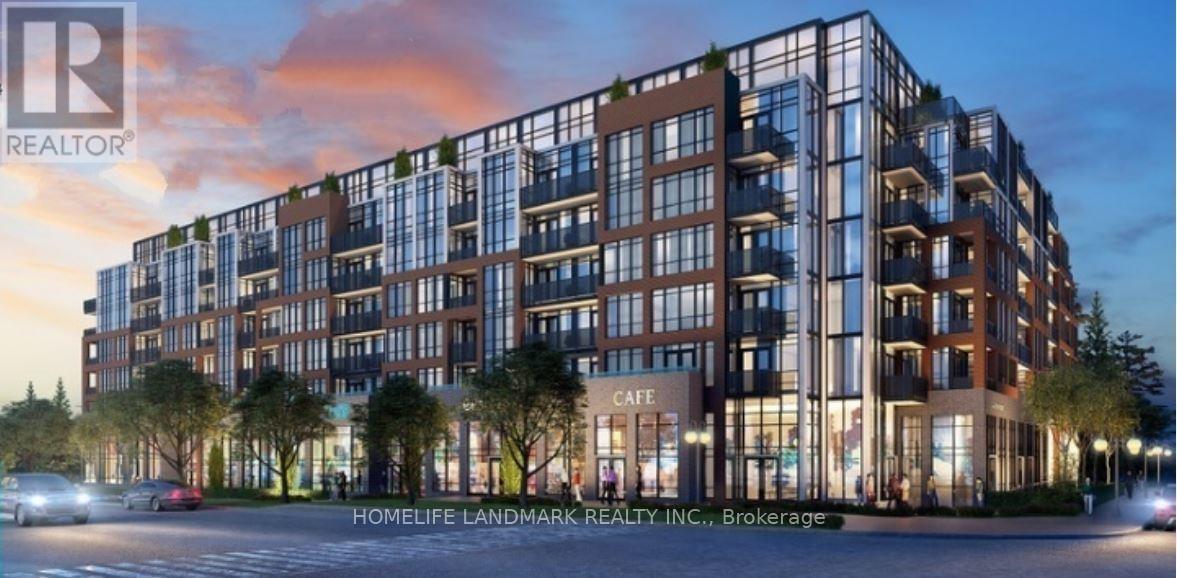
201 - 681 Yonge Street N
Barrie (Painswick South), Ontario
New south district condo for sale .-North facing bachelor unit, with 1 heated underground parking lot.Open concept suite with 9ft ceilings and tiled backsplash. amazing rooftop terrace with lounge and BBQ, party room, gym &concierge. minutes away from schools, grocery stores, and GO- Station. stainless steel appliances (B/I dishwasher, stove, fridgeµwave Hood Fan) ,Stacked washer and dryer, all light fixtures & window blind rollers. TENANT OCCUPIED, FLEXIBLE MOVE OUT OR KEEP RENTING .Great unit for SINGLE FAMILY AND INVESTORS . (id:45725)
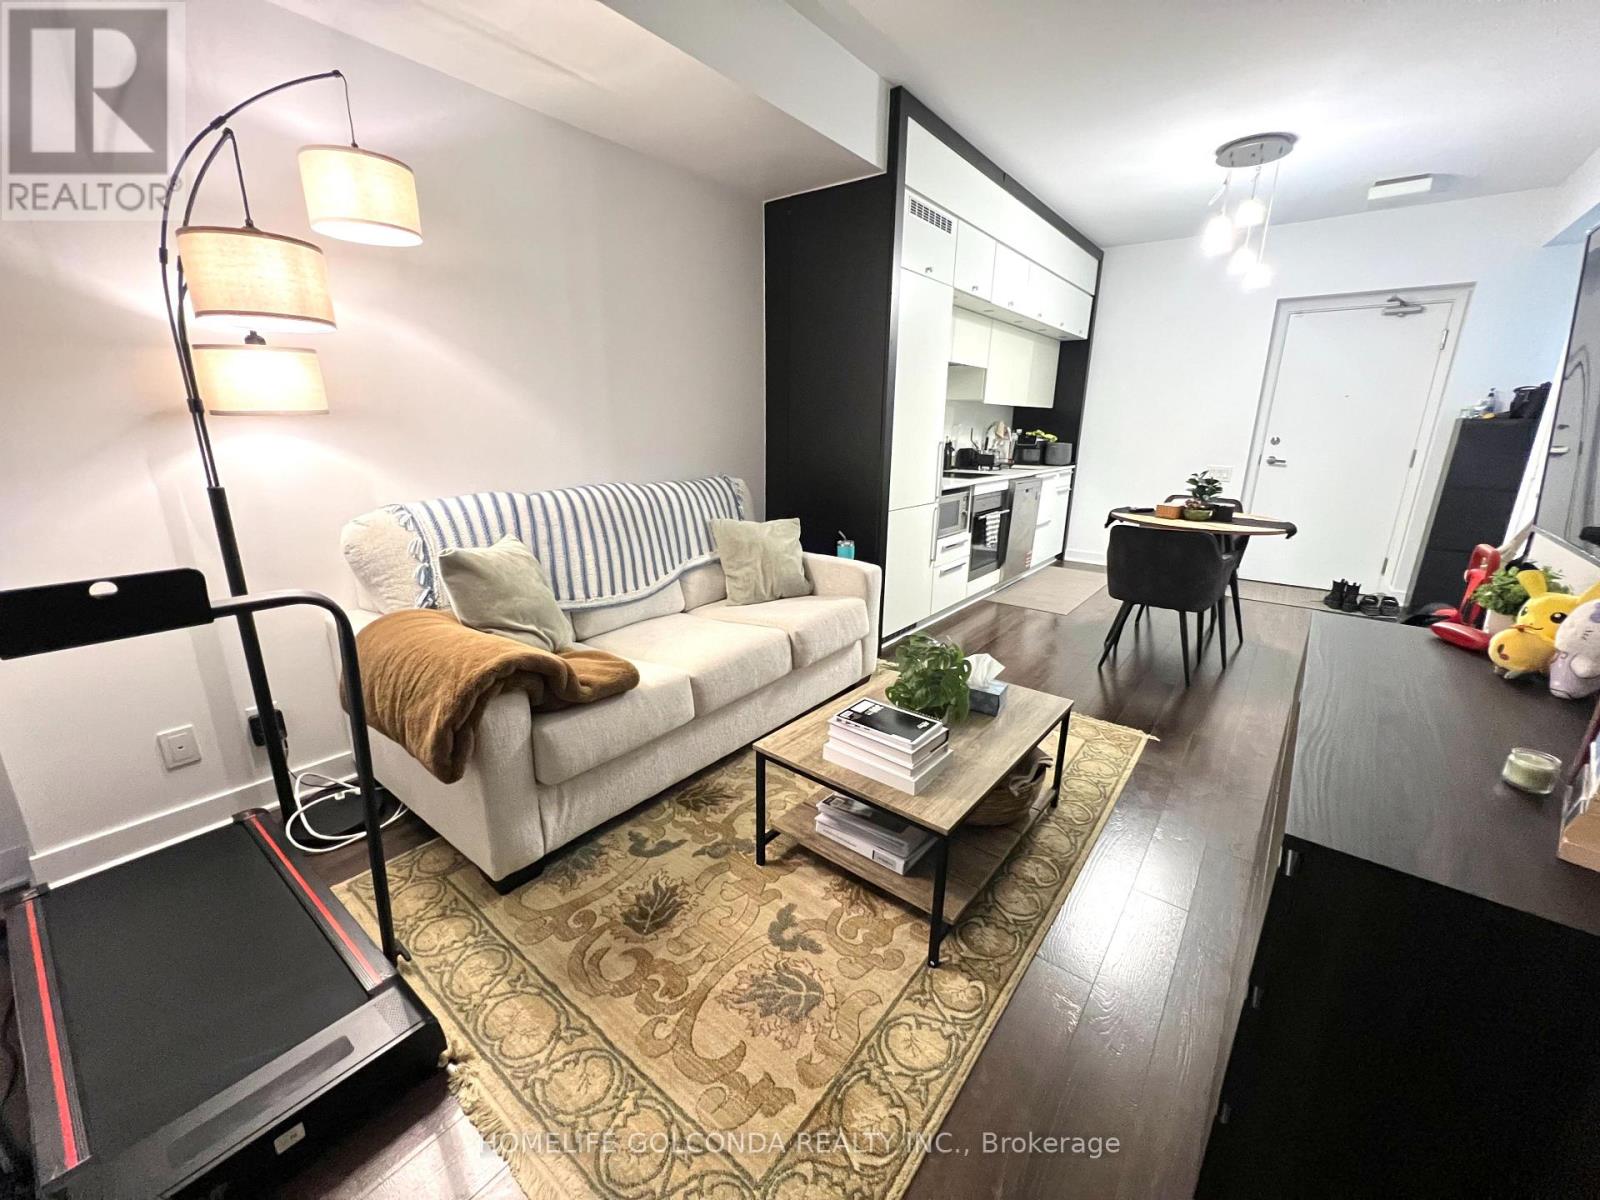
4207 - 15 Grenville Street
Toronto (Bay Street Corridor), Ontario
Welcome to the Karma Condos! Live in this stunning 1 bedroom in the core of Downtown Toronto. A very functional open concept layout with a large balcony and clear panoramic views of the city. This Unit boasts 9' smooth ceilings, floor to ceiling windows, a modern kitchen with backsplash. Walking distant to UofT, TMU, OCAD, TSA. Steps To Yonge Subway Line, Financial District And Hospitals. (id:45725)
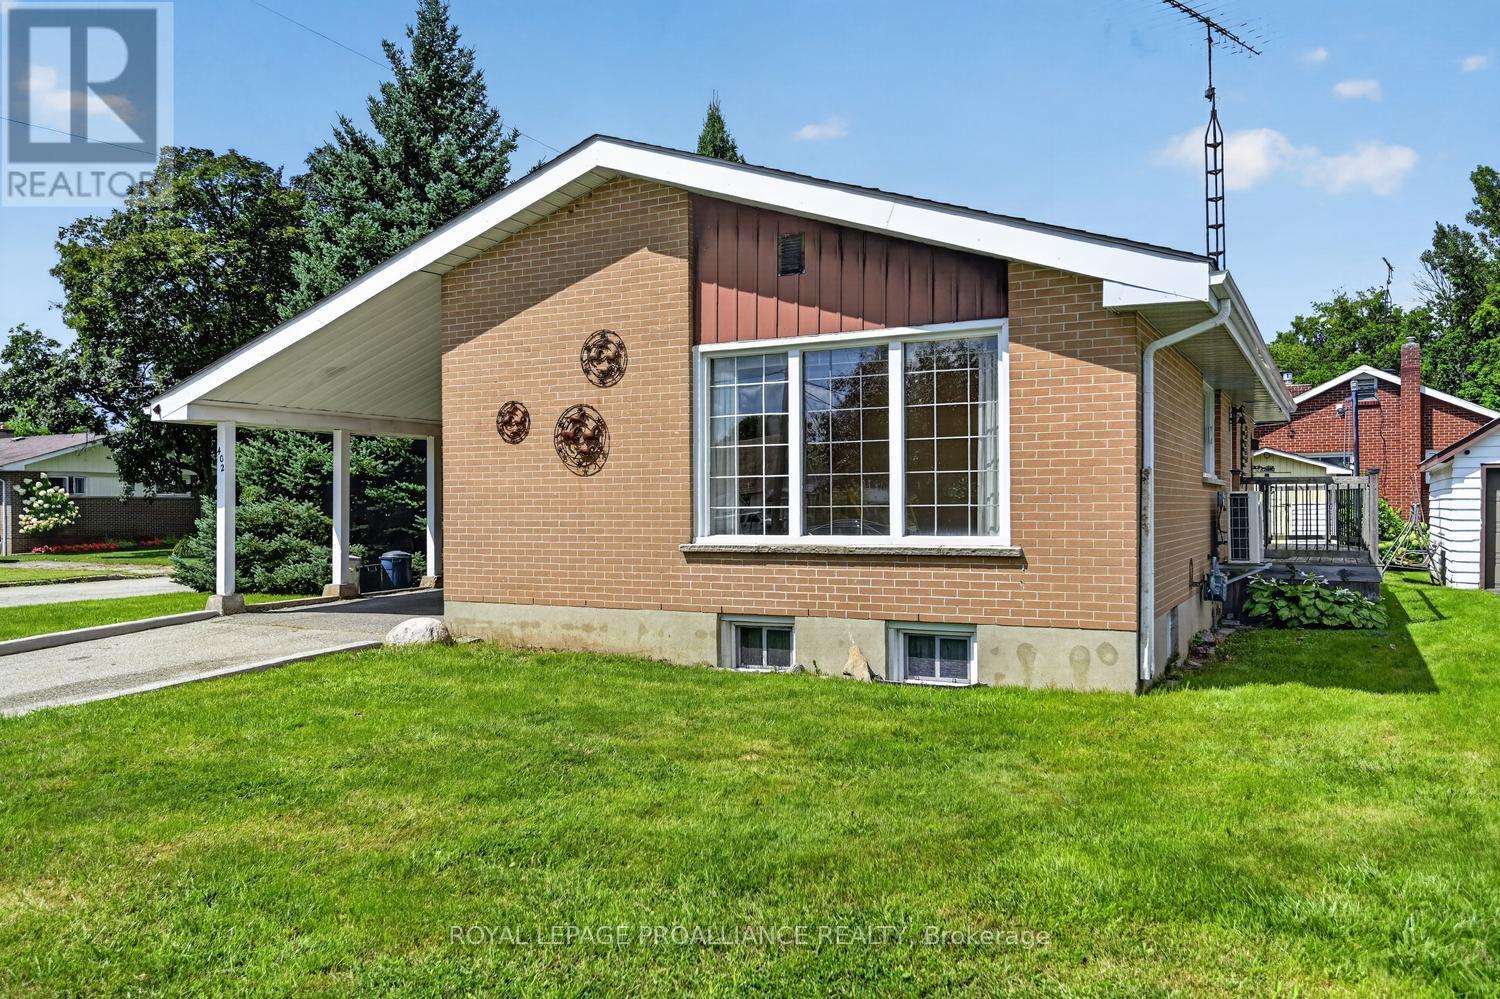
402 Linda Street
Prescott, Ontario
DEFINITELY PRICED TO SELL! DON'T MISS THIS OPPORTUNITY! Located in Prescott's highly desirable Fairway subdivision, just ONE block from the Prescott Golf Course, this well-maintained circa 1953 corner-lot bungalow offers incredible value and plenty of opportunity! Featuring 3 bedrooms and 2 bathrooms, this home is an excellent choice for first-time buyers, growing families, retirees or those looking to downsize without sacrificing space. Step inside to a bright and welcoming main floor featuring a spacious living room with gleaming hardwood flooring and a large eat-in kitchen offering an abundance of cabinetry, workspace and natural light. Three well-proportioned bedrooms with durable LVP flooring and a 4-piece bathroom complete the main level. Enjoy your morning coffee or summer BBQs from the convenient side deck, overlooking a lovely backyard with room for gardening, entertaining or simply relaxing. The semi-finished lower level adds even more possibilities, featuring new LVP flooring, a comfortable family room, 2-piece bathroom and laundry area. There's plenty of opportunity to further develop this space to accommodate your needs, whether it's a home office, gym, hobby room or additional living space. The corner lot offers added outdoor space, while the location is hard to beat! Enjoy being steps from the golf course and just minutes to shopping, restaurants, schools, parks, the waterfront and all that Prescott has to offer. A fantastic opportunity to get into a sought-after neighbourhood at an attractive price. Affordable, well located and full of potential. ACT NOW! (id:45725)
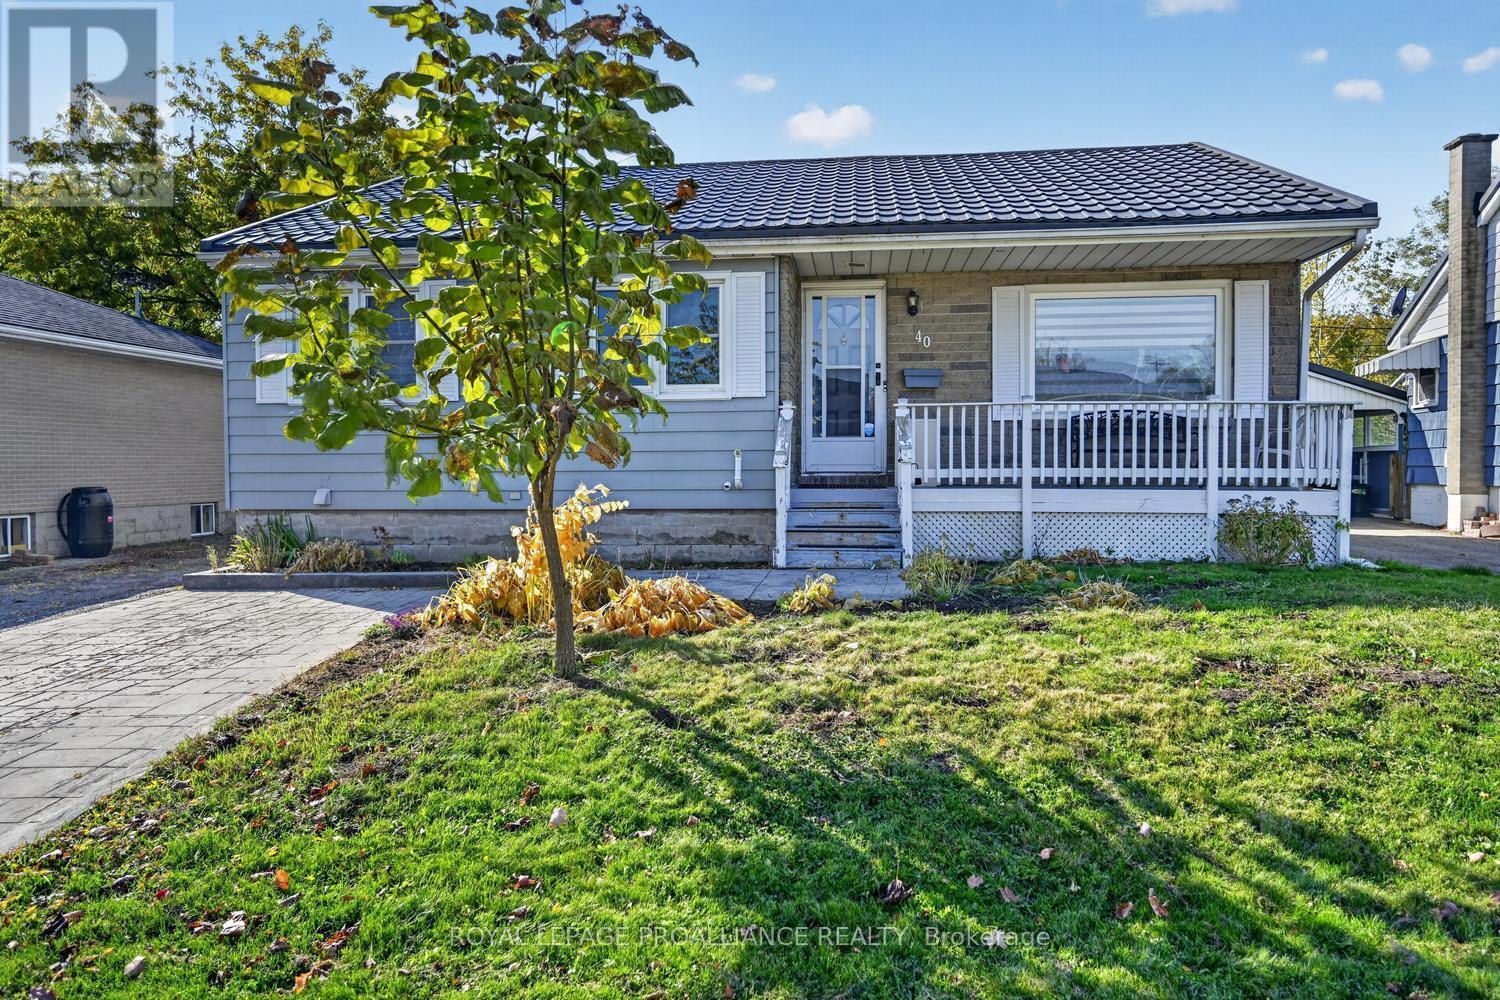
40 Aldershot Avenue
Brockville, Ontario
More Space Than Meets the Eye! Discover the space, comfort and versatility of this well-maintained bungalow at 40 Aldershot Avenue in Brockville! Offering 3+2 bedrooms and 2 full bathrooms, this home is ideal for growing families, multi-generational living or those simply looking for extra room to spread out. The bright and welcoming main floor features beautiful hardwood flooring and an open-concept living and dining area, perfect for everyday living and entertaining. The redesigned kitchen is sure to impress, boasting stylish cabinetry, updated countertops, a modern backsplash, new sink, flooring and contemporary lighting. The elevated areas of the kitchen counter, can be easily lowered. Three bedrooms, an updated 4-piece bathroom and the added convenience of main floor laundry complete this level. Downstairs, the finished lower level offers exceptional flexibility with two additional bedrooms, a spacious family/recreation room, kitchenette, renovated 3-piece bathroom, separate laundry facilities and ample storage. Complete with a separate rear entrance, this space offers excellent potential for extended family, an in-law arrangement, guests or older children seeking their own space. Outside, enjoy a fully fenced backyard featuring a generous deck, ideal for summer BBQs, entertaining or simply relaxing. There's room for children and pets to play, plus a storage shed for your outdoor essentials. Stamped concrete and asphalt driveways provide plenty of parking. Vinyl windows and a durable metal roof add further value and peace of mind. Conveniently located close to schools, parks, shopping and recreation, this versatile, move-in-ready home offers room to grow and options to suit your lifestyle. Immediate possession available! (id:45725)
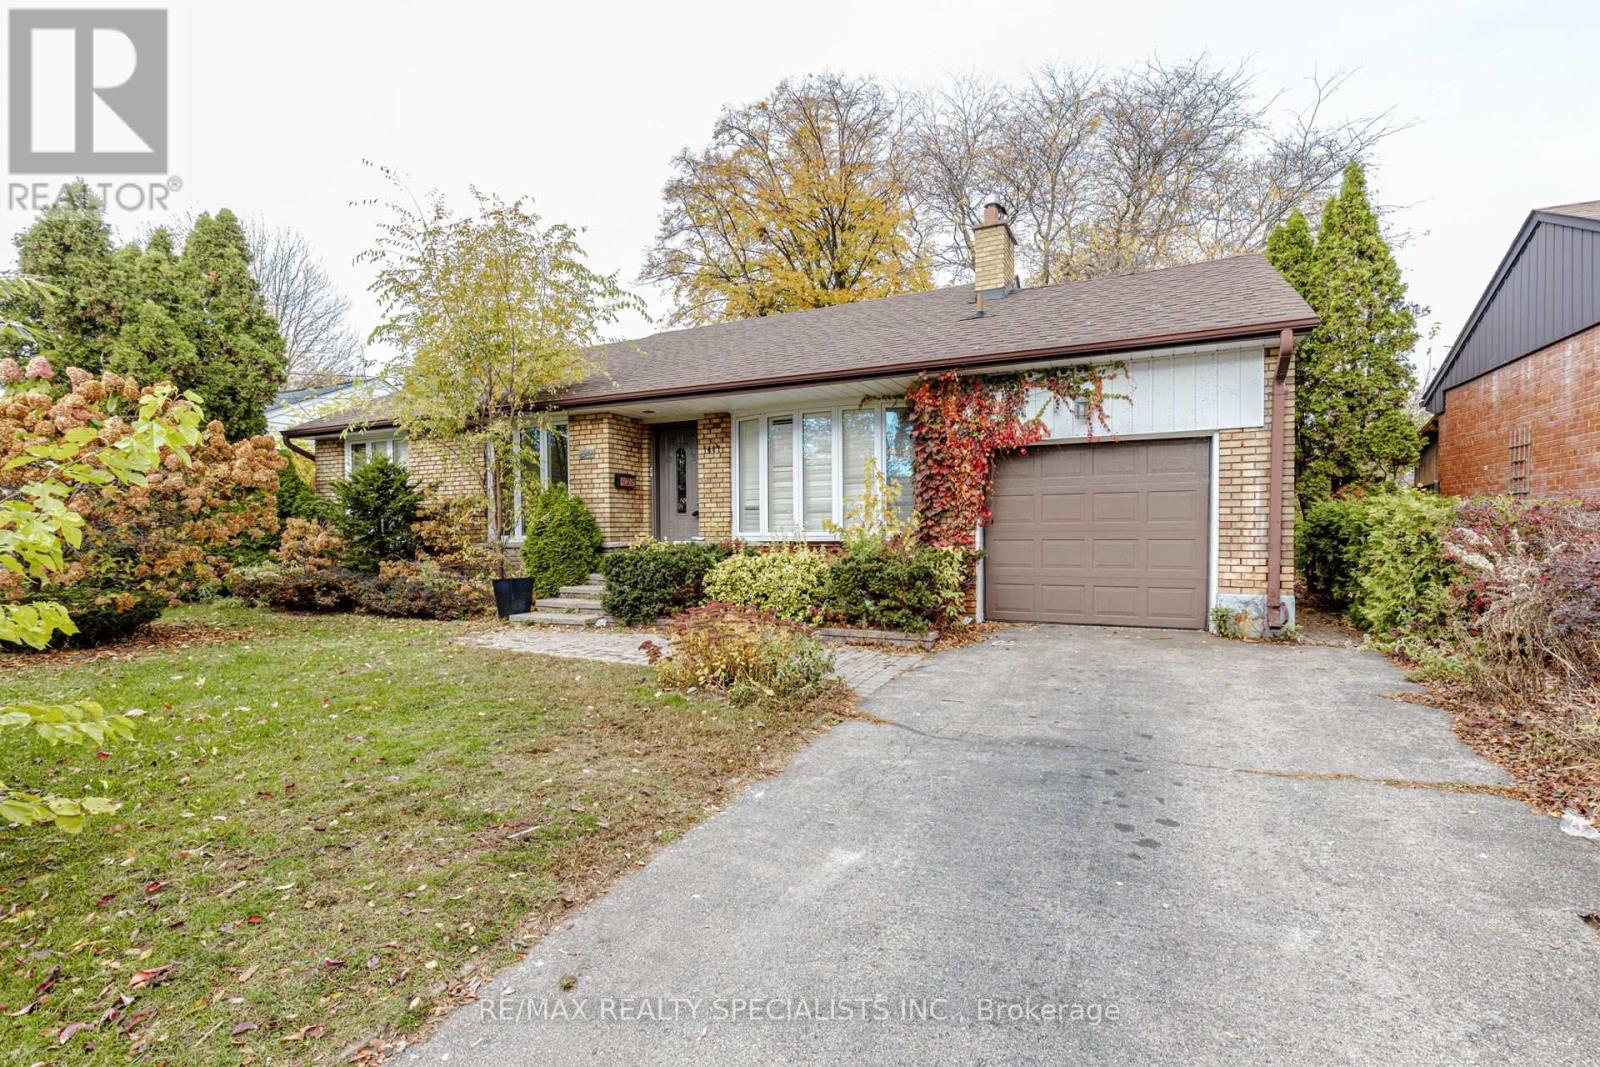
1467 Skyline Drive
Mississauga (Lakeview), Ontario
This Gorgeous Detached home is located in the highly sought-after Orchard Heights, neighbourhood known for its family oriented community, mature trees & close proximity to amazing amenities incl:the Toronto Golf Club, Lakeview Golf Course, Ron Searle Park, Outdoor Tennis Courts close toMarie Curtis park and highways. The house features an open-concept living space with wood floors on main floors and basement . The upgraded kitchen boasts modern appliances, granite countertops, with extra pantry cabinets, and a backsplash. Three good sie bedroom and fully finished basement (id:45725)
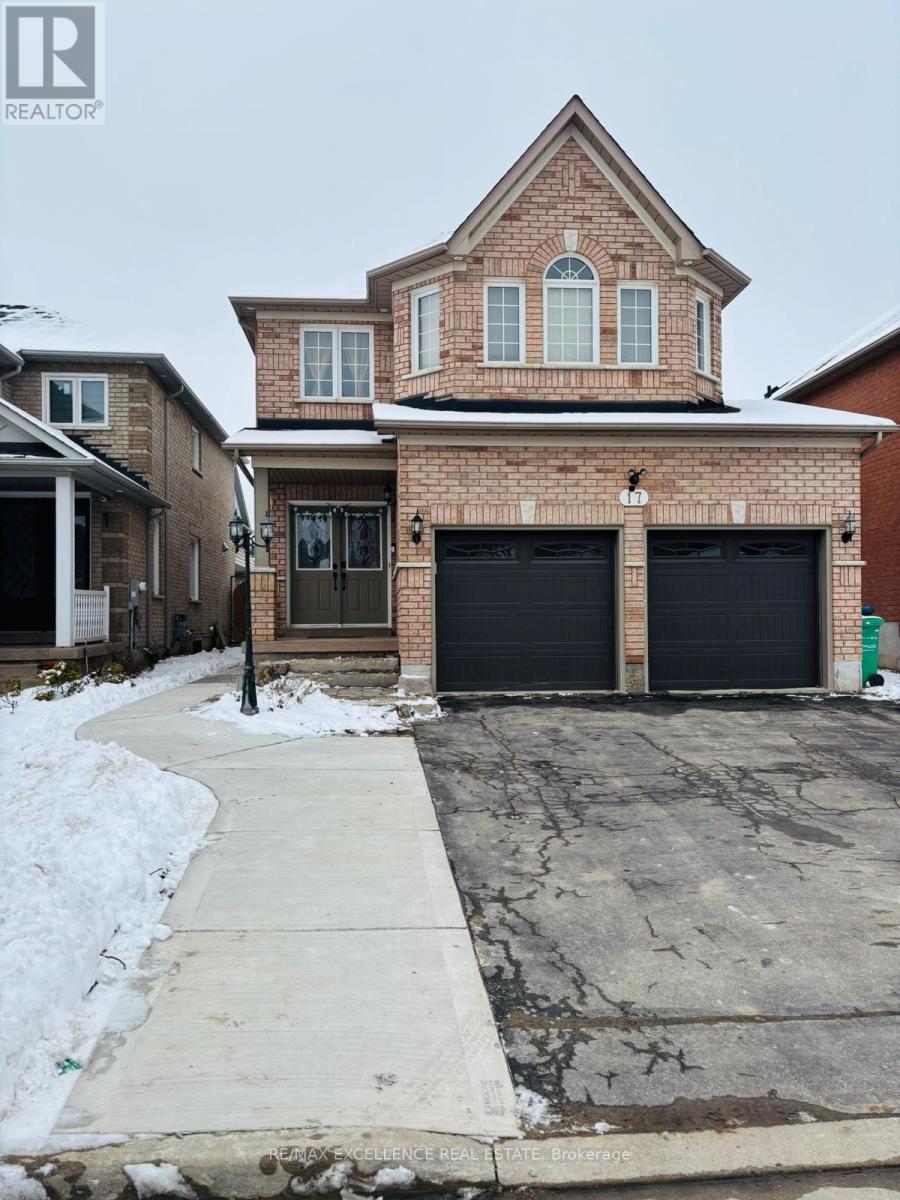
Basement - 17 Fallstar Crescent
Brampton (Fletcher's Meadow), Ontario
Welcome to 17 Fallstar Crescent, legal 2-bedroom, 1-bathroom basement apartment offering comfort, safety, and modern living in one of Brampton's most prime neighborhoods. Fully certified by the City of Brampton, this home features a private, well-lit side entrance that leads into a bright, open-concept layout designed with stylish flooring, and large egress windows that fill the living and dining areas with abundant natural light. The contemporary kitchen comes equipped with stainless steel appliances, clean quartz countertops, and ample cabinet storage. Both generous bedrooms offer great closet space and comfortable layouts, complemented by a pristine 3-piece bathroom with modern fixtures and the added convenience of private, in-suite laundry. Ideally situated on a quiet crescent, this property places you just minutes from top-rated local schools, parks, shopping plazas, and public transit, with effortless access to major commuting corridors including Highways 410, 407, and 401. This exceptional rental opportunity is available starting Jan 1st for AAA tenants, with an employment letter, recent pay stubs, full credit report, and references required. Tenant to pay 30% utilities (id:45725)
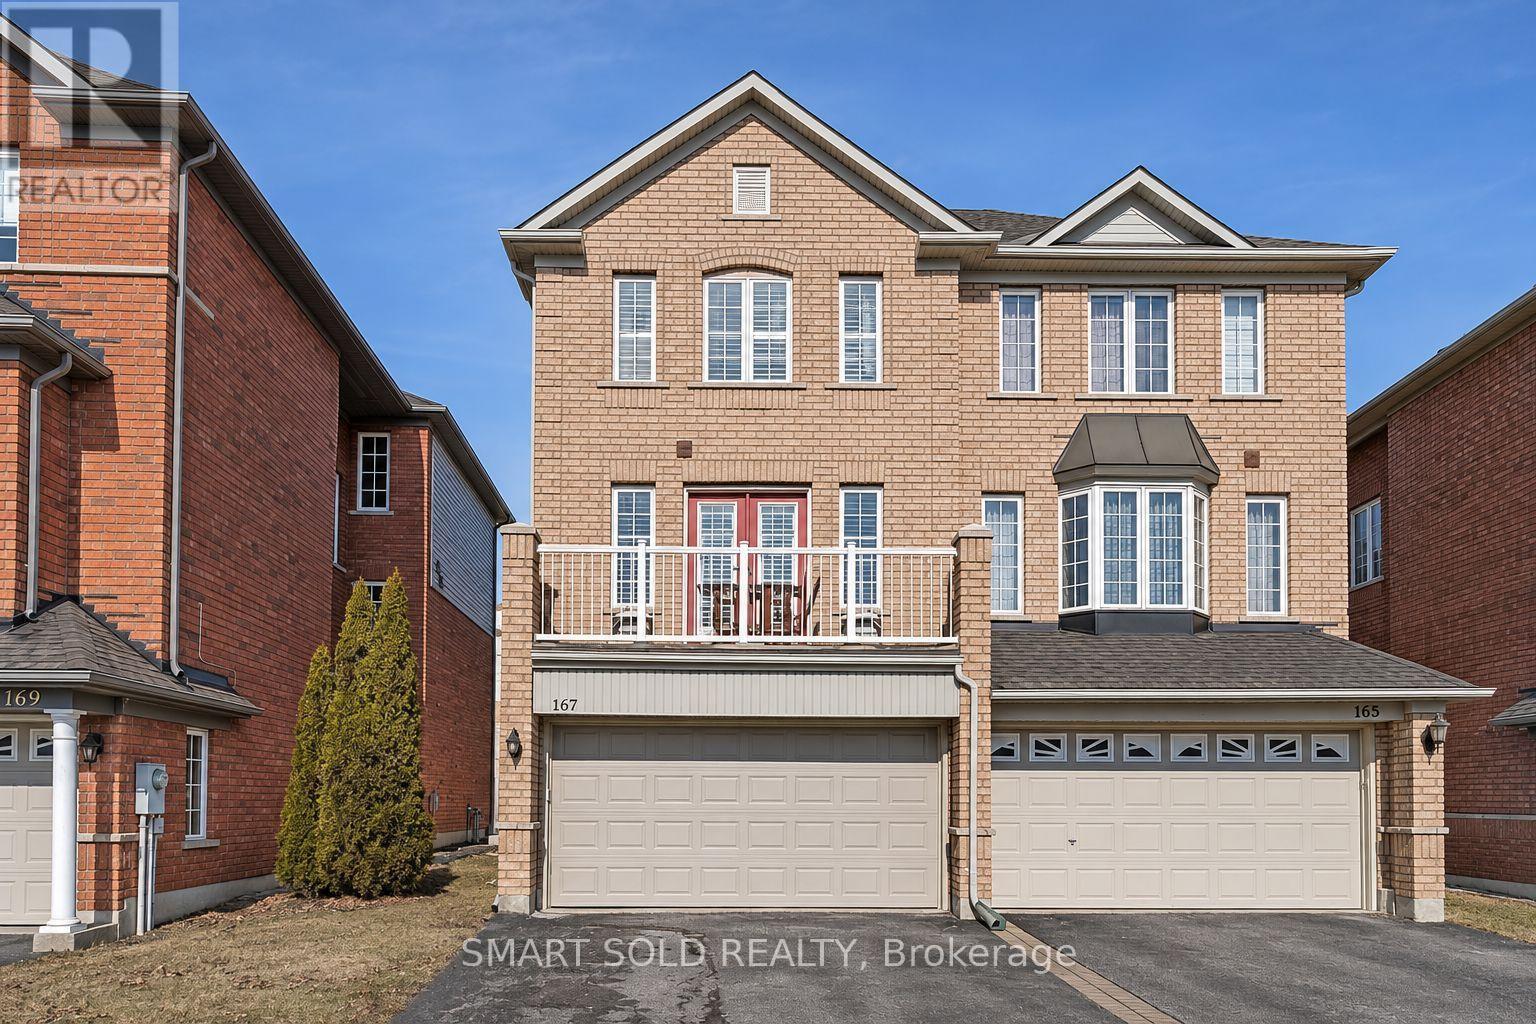
167 Millcliff Circle
Aurora (Aurora Grove), Ontario
A rare find in Aurora's desirable Aurora Grove neighbourhood! This inviting home features a sun-filled living and dining area with large windows and hardwood flooring throughout. The spacious eat-in kitchen offers a walkout to a deck-perfect for summer barbecues and relaxing outdoors.Upstairs, a cozy office nook provides a convenient workspace, while the primary bedroom features an ensuite bathroom and walk-in closet.Enjoy nearby wooded trails and parks, with Victoria Montessori School approximately a five-minute walk away. Conveniently located close to Highway 404, GO Transit, schools, shops and restaurants. (id:45725)
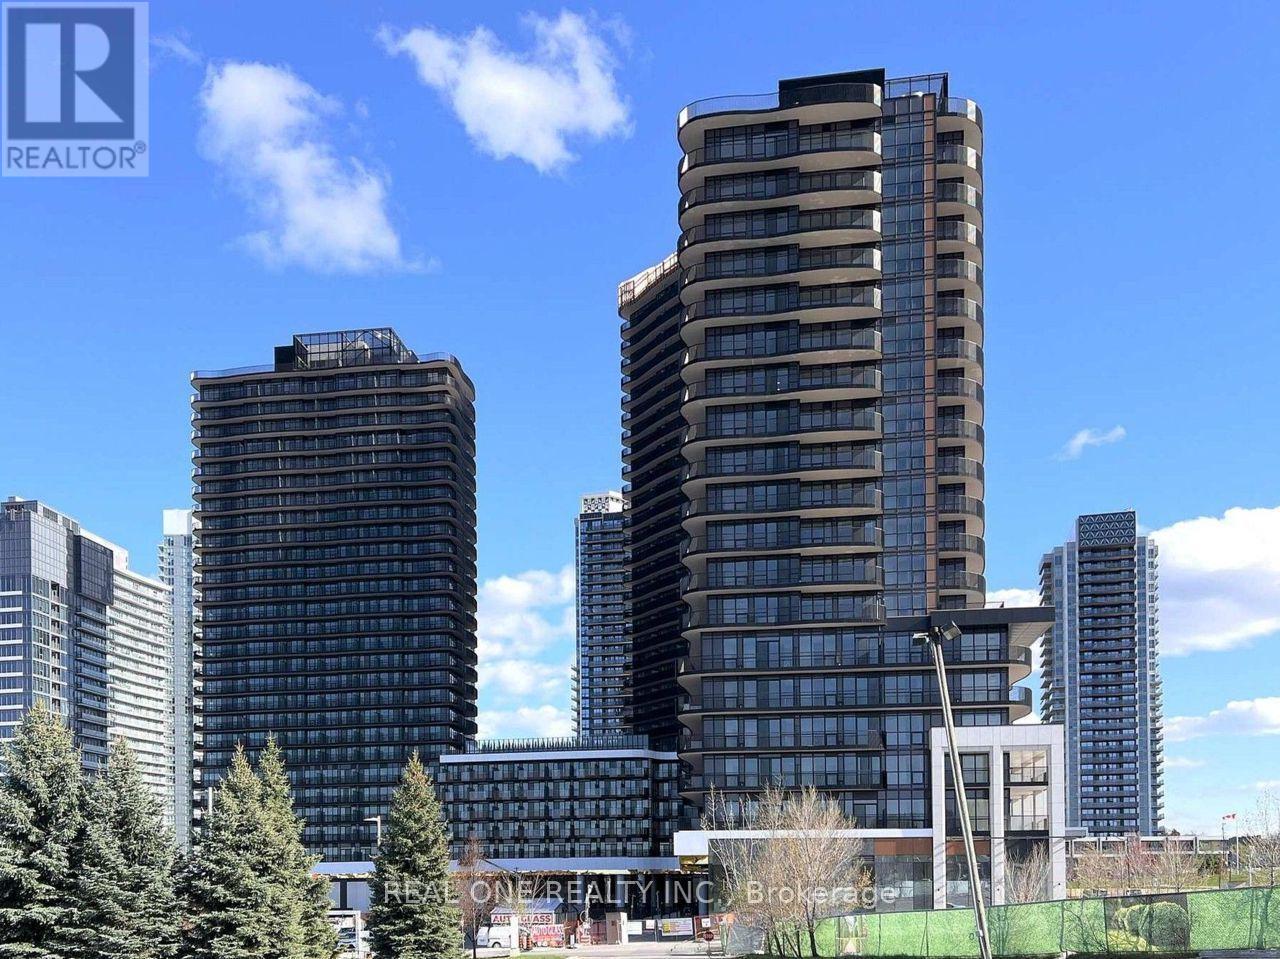
2009 - 75 Billes Heights
Toronto (Bayview Village), Ontario
Welcome to Concord King's Landing Condo, East Facing Studio Unit, Functional Layout,325 Sqft Inside Plus 63 Sqft Balcony , Floor-To-Ceiling Windows Fill The Open-Concept Living Area With Natural Light, Modern Kitchen With Premium "Miele" Appliances, A Opportunity To Live A Sophisticated Residence With Outstanding Indoor-Outdoor Living In One Of North York's Most Prestigious Luxury Communities. * Steps to Oriole GO station ,TTC, Bessarion & Leslie Subway stations, High-End Community Recreation Centre & Library, Canadian Tire, IKEA Store,Starbucks,Mcdonald's, North York General (NYG) Hospital, Canadian College of Naturopathic Medicine (CCNM), MEC North York & More. (id:45725)
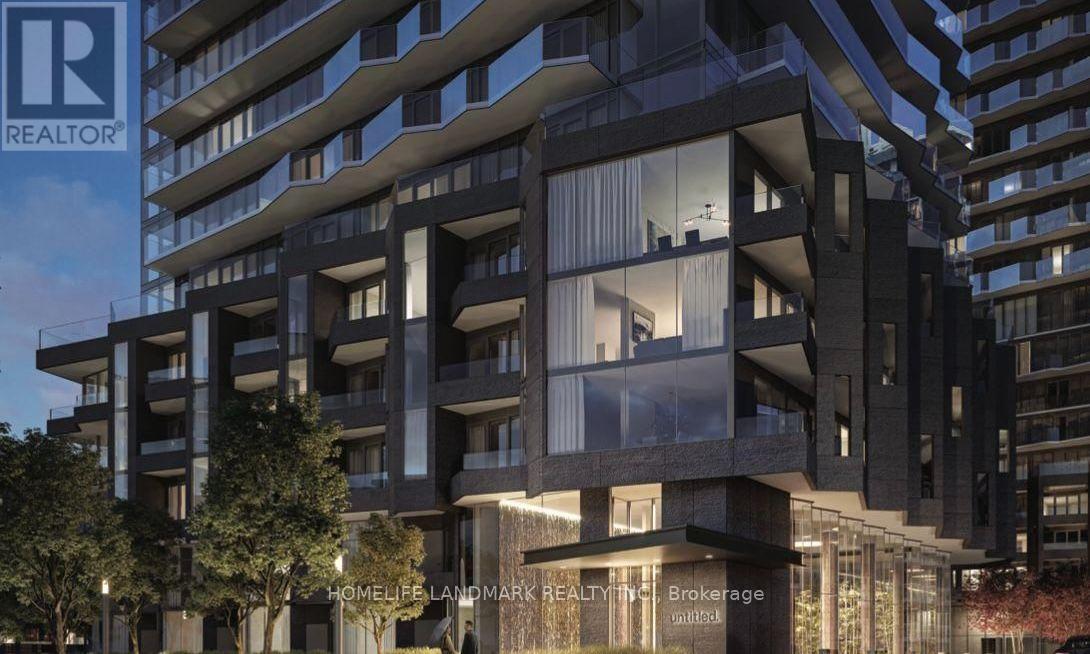
404 S - 110 Broadway Avenue
Toronto (Mount Pleasant West), Ontario
Welcome to luxury urban living at 110 Broadway Avenue (Unit 404S), nestled in the ultra-convenient, high-demand heart of Yonge and Eglinton. This freshly crafted, 1-year-new 1-bedroom suite offers an extraordinary opportunity for discerning young professionals who value a high-quality lifestyle, sleek modern aesthetic, and ultimate city accessibility. Boasting a highly coveted South-West orientation, the condo is immersed in warm, radiant natural light throughout the afternoon, seamlessly illuminating its thoughtfully designed floor plan and contemporary interior finishes. Large floor-to-ceiling windows framed by elegant proportions showcase picturesque dual views: a sweeping look at the vibrant Toronto city skyline paired with a lush, peaceful overlook of the building's expertly landscaped entrance garden directly below. Beyond the sleek privacy of your suite, the building presents an exceptional suite of world-class resort-inspired amenities designed to elevate every aspect of your daily routine and social life. Health and wellness enthusiasts will delight in the state-of-the-art fitness centre, featuring cutting-edge cardio equipment, comprehensive weight-training systems, and dedicated movement spaces for yoga and stretching. Hosting family and friends is effortless within the sophisticated party lounge and private dining suite, a grand space beautifully curated with modern design elements, cozy hearths, plush seating, and convenient prep areas for dinner parties or evening cocktails. On warm summer evenings, step out onto the expansive landscaped outdoor terrace and sun deck, equipped with comfortable lounging areas and premium outdoor barbecue stations-the ultimate open-air sanctuary for unwinding under the stars or capturing golden-hour sunsets above the city. Completing this premier residence is a welcoming grand lobby staffed by a dedicated 24-hour executive concierge team, ensuring peace of mind, daily convenience, and pristine security at all times. (id:45725)
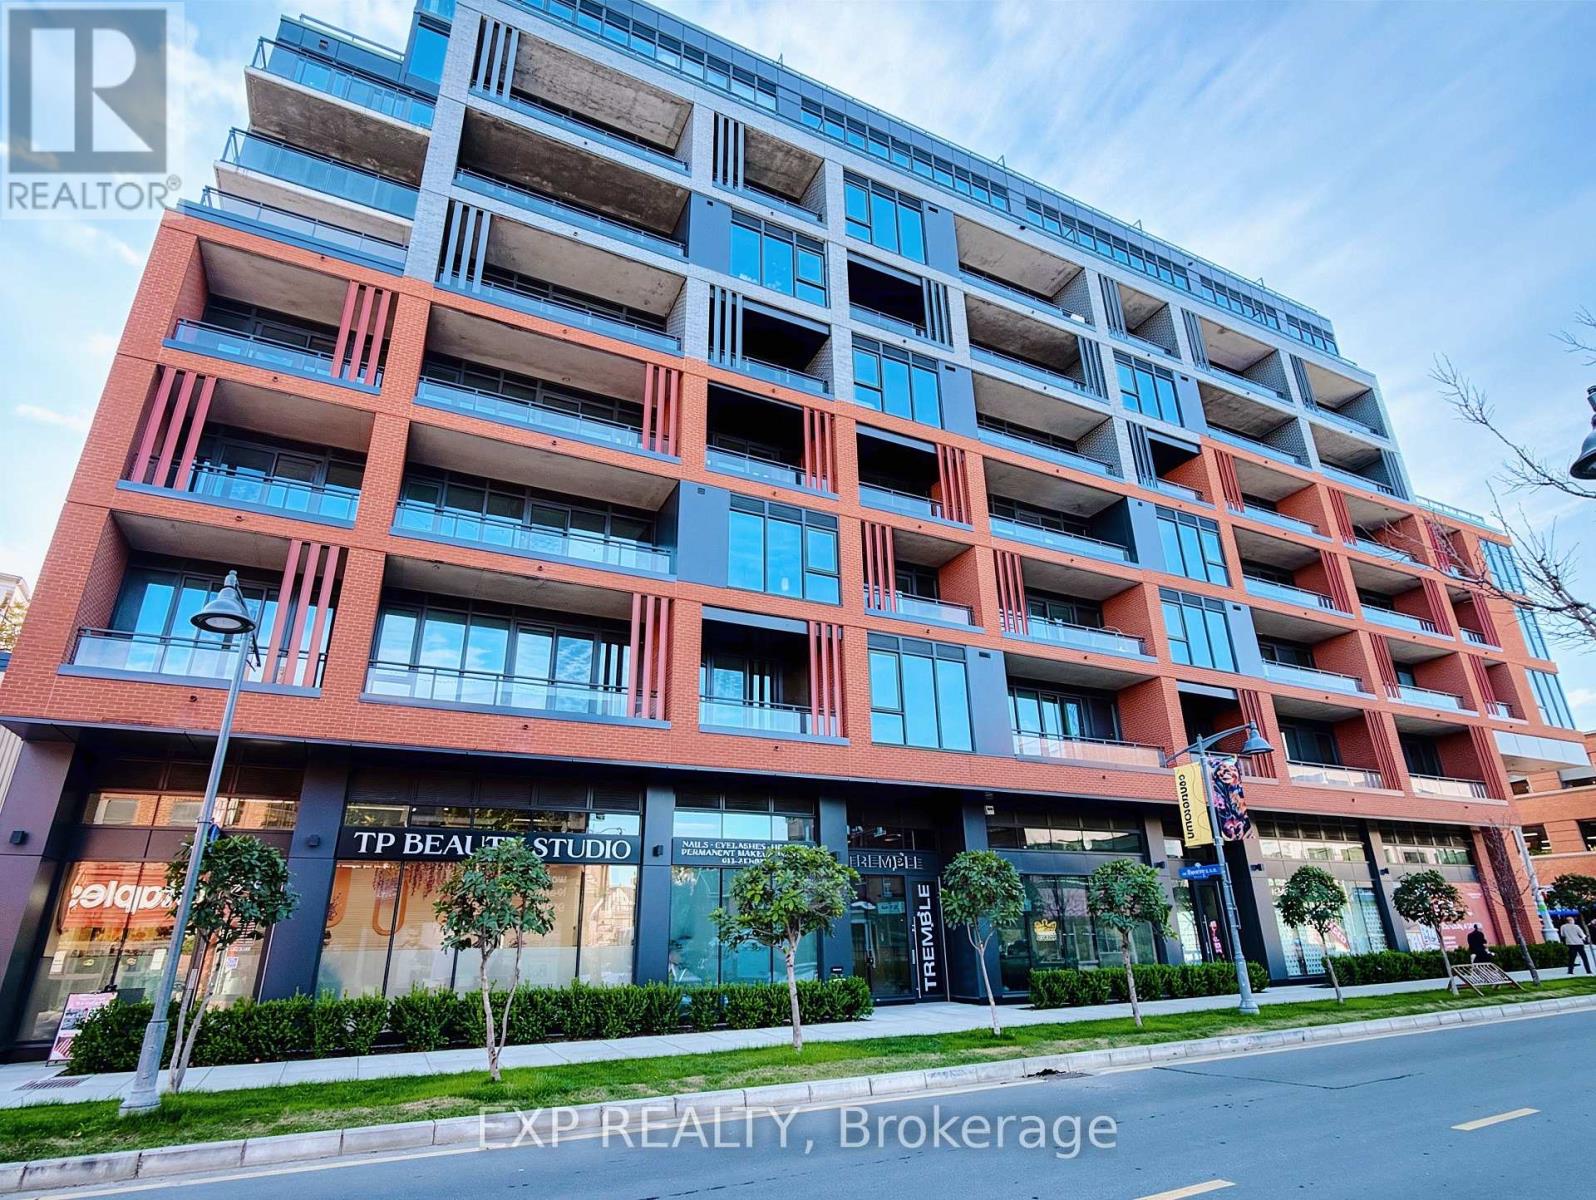
317 - 10 James Street
Ottawa, Ontario
Luxurious 2-Bed, 2-Bath Suite - Prime Centre/Downtown Ottawa (10 James St. @ Bank). Brand-new 2025 condo building, bright unit with two well-sized bedrooms, ensuite bath, and high-end finishes. Concierge, premium amenities (roof top outdoor pool, Gym, Party Room, Patio, etc...) secure building, and steps to major government offices, transit/Bus routes right , and restaurants - unbeatable central location. All utilities included except electricity. Available furnished or unfurnished (pricing varies by option). Perfect for professionals seeking easy commutes and turnkey living - will lease fast. Immediate showings - inquire today. (id:45725)
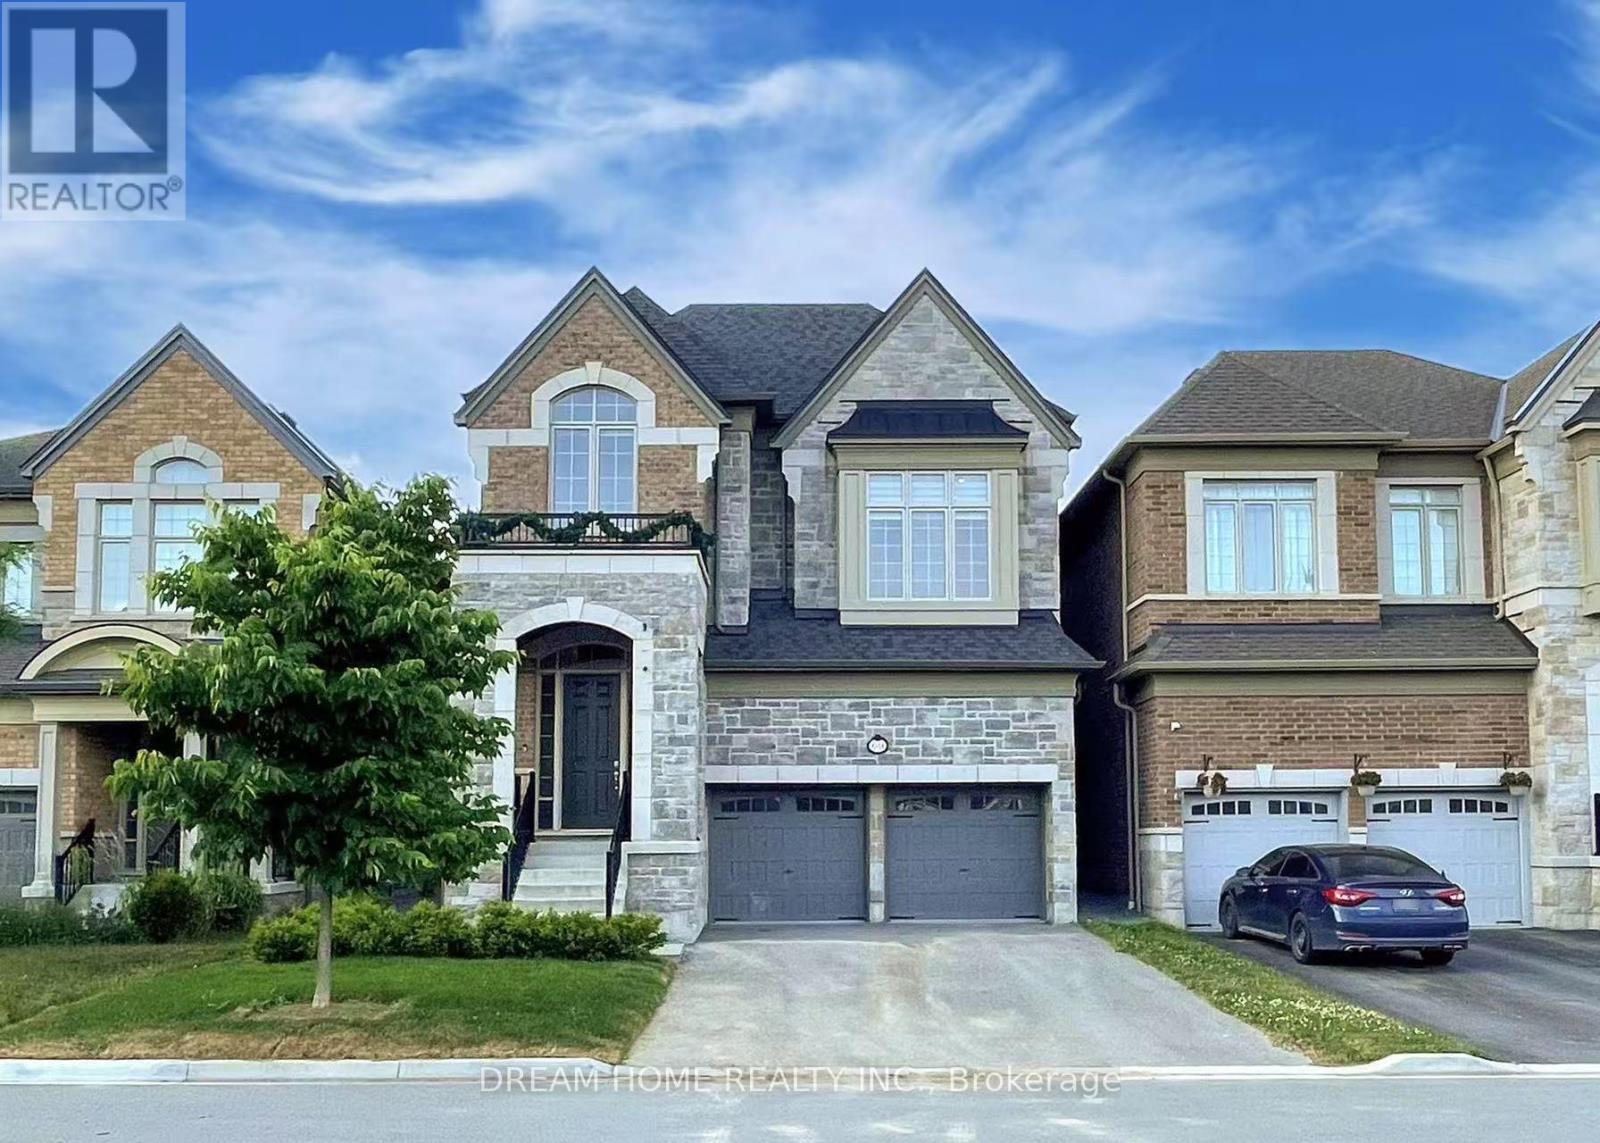
69 Blenheim Circle
Whitby, Ontario
This Immaculate & Spacious Home. An Impressive Grand Foyer With Modern Accent Wall And 12' ceilings. Enjoy 10' Ceilings On The Main Floor, Stunning 15' Ceiling In The Living Room, And 9' Ceilings On Both The Second Floor & Basement. Premium Upgrades Including: Hardwood Flooring Throughout. Pot Lights Throughout In Main. Stylish Modern Accent Wall. Open-Concept Kitchen W/Quartz Countertops & Backsplash. Large Primary Bedroom W/ Luxurious 5-piece Ensuite Bathroom. Prime Location - Just Minutes From Hwy 412, 407, and 401, Close To Schools, Shopping Plazas, and All Essential Amenities. (id:45725)
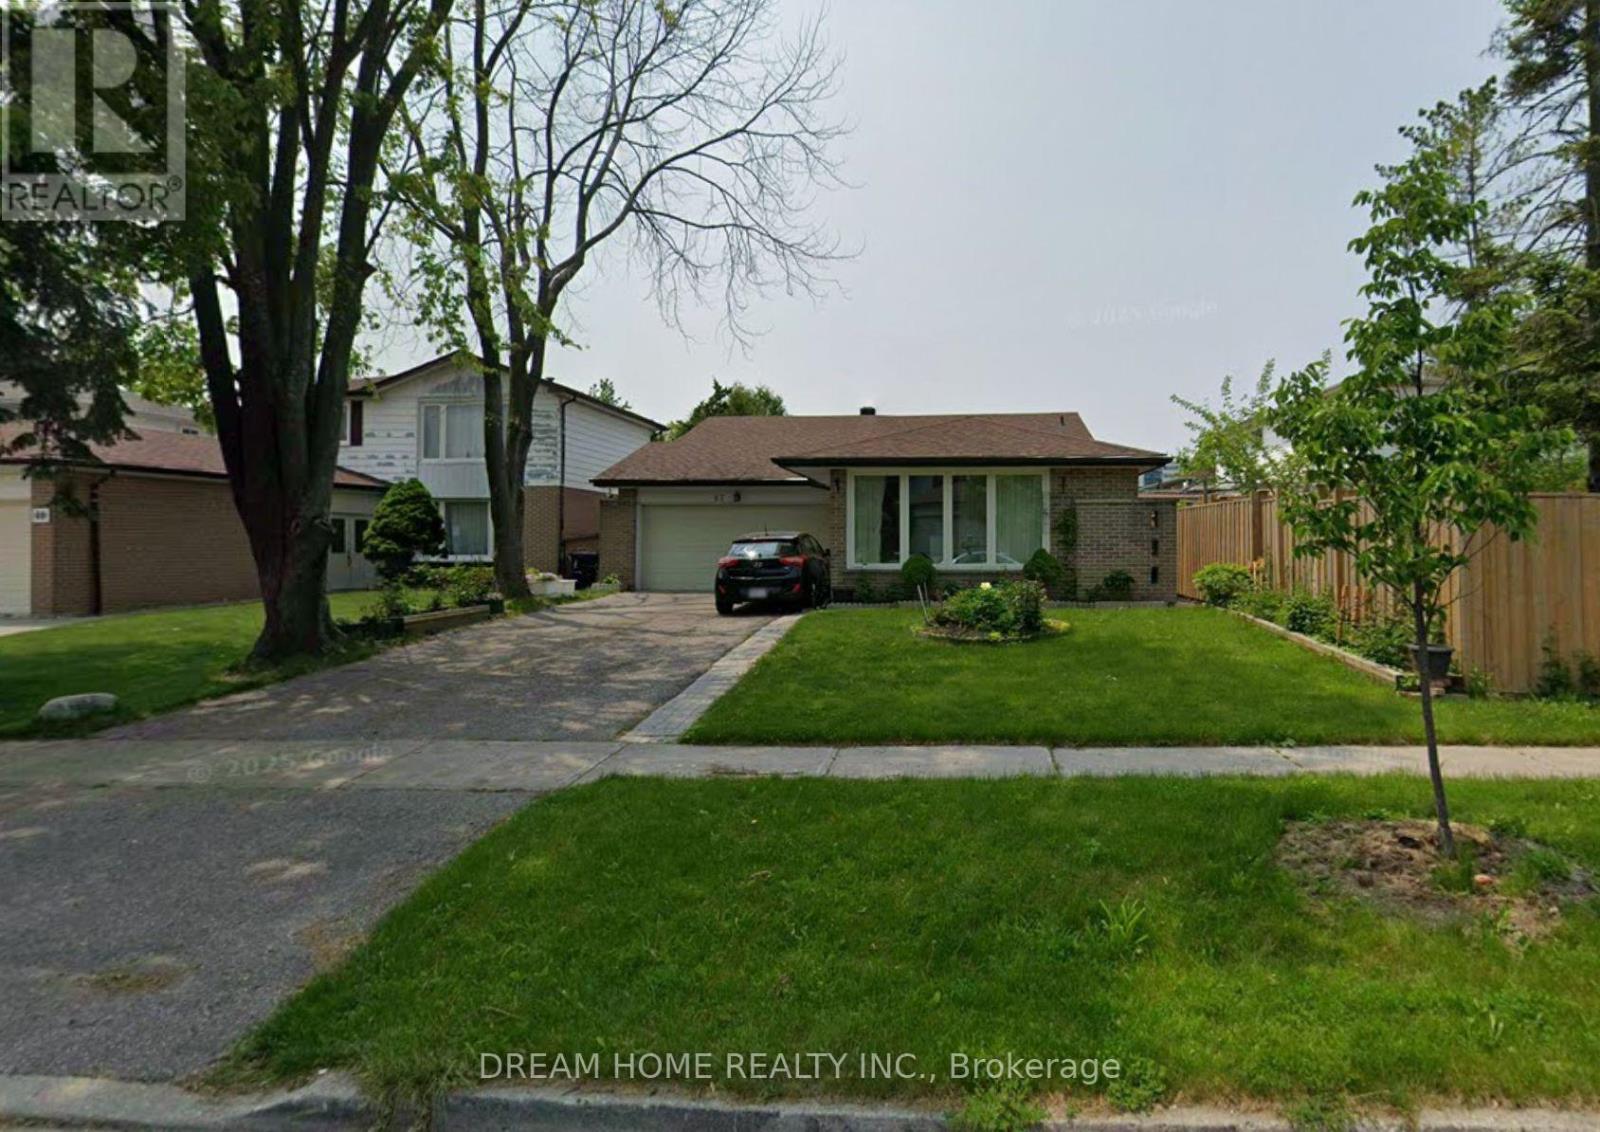
Basmt - 67 Brigadoon Crescent
Toronto (L'amoreaux), Ontario
Ready To Move In & Separate Entrance! ! This Bright And Well-Maintained One-Bedroom Suite Features A Private Separate Entrance, A Modern 3-Piece Bathroom With A Glass-Enclosed Shower, And An Updated Kitchen. Pot Lights, Neutral Finishes, And A Functional Layout Create A Warm And Inviting Living Space. Conveniently Located Close To Parks, TTC, Schools, Seneca College, Shopping, Restaurants, And Major Highways. A Wonderful Place To Call Home! (id:45725)
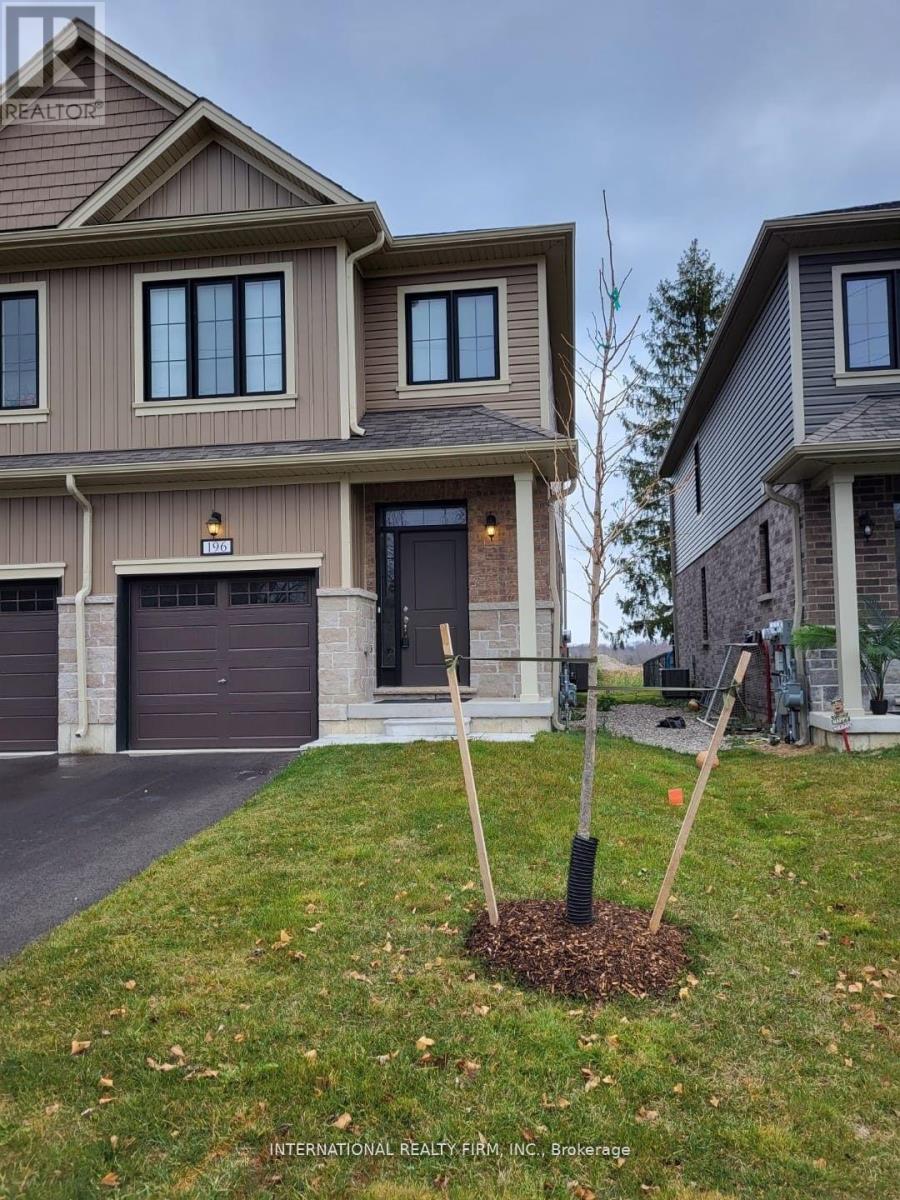
196 Middleton Street
Zorra (Thamesford), Ontario
Beautiful end-unit freehold townhouse featuring 3 spacious bedrooms and 2.5 bathrooms. Enjoy a bright, open-concept kitchen and family room, 9-foot ceilings, tall kitchen cabinets, a large island, hardwood floors, and an oak staircase. The spacious primary bedroom includes a walk-in closet and private ensuite. Located in a desirable, family-friendly neighbourhood, this home is perfect for your next move! (id:45725)
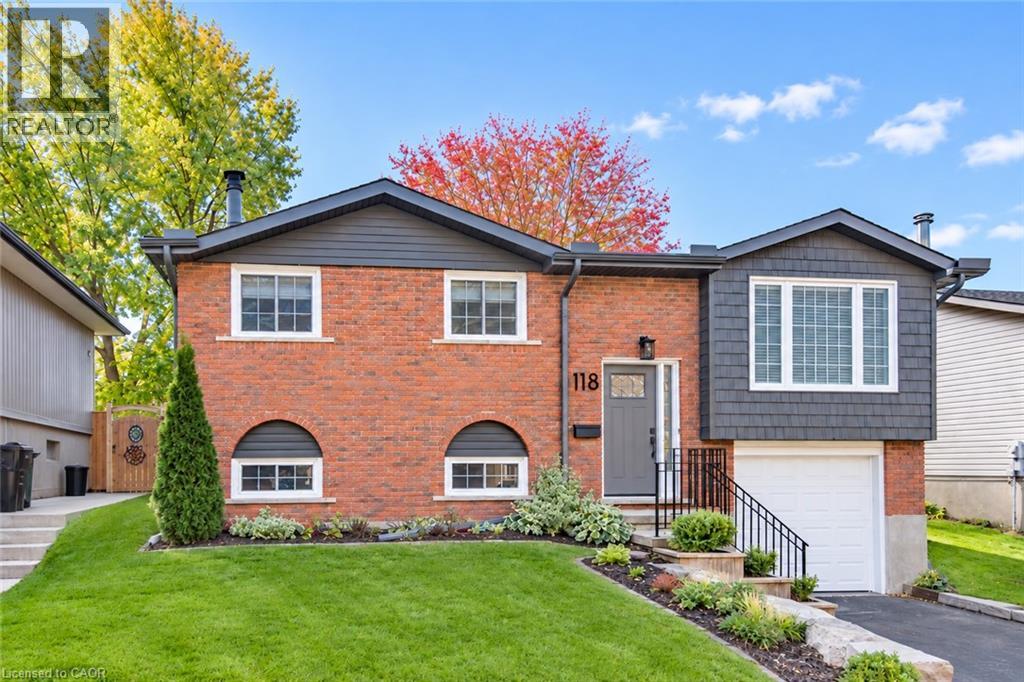
118 Wheatfield Crescent
Kitchener, Ontario
Discover the perfect blend of comfort, convenience, and thoughtful updates in this beautifully maintained, carpet-free raised bungalow. Tucked away on a quiet, family-friendly crescent, this inviting home is just steps from parks and schools, making it an ideal choice for families, first-time buyers, or those looking to downsize without compromising on space. The bright and welcoming main floor features beautiful hardwood flooring, large windows, and plenty of natural light throughout. The updated kitchen offers stylish cabinetry and elegant granite countertops, while the spacious bedrooms and renovated main bathroom provide comfort and functionality for everyday living. Downstairs, you'll find even more living space, including a cozy family room with a gas fireplace and large windows, a full bathroom, and a separate office – perfect for working from home or creating a quiet retreat. Step outside to enjoy the fully fenced backyard, complete with a spacious deck that's ideal for summer entertaining, family barbecues, or simply relaxing outdoors with your morning coffee. You'll appreciate the many updates that make this home an easy choice, including GAF 50-year architectural roof shingles, updated fascia and soffits, an updated electrical panel, central air conditioning (2021), water softener (2021), owned water heater (2025), upgraded attic insulation to R-60 (March 2025), newer windows throughout, and a washing machine replaced in 2020. The location offers the best of convenience and neighbourhood living, with parks, schools, shopping, and everyday amenities all close by. Public transit is just around the corner, and Highway 401 is less than 10 minutes away, making commuting a breeze. Move-in ready, lovingly maintained, and filled with features you'll appreciate, 118 Wheatfield Crescent is an opportunity to enjoy comfortable living in a great neighbourhood. Come see everything this wonderful home has to offer and imagine making it your own! (id:45725)
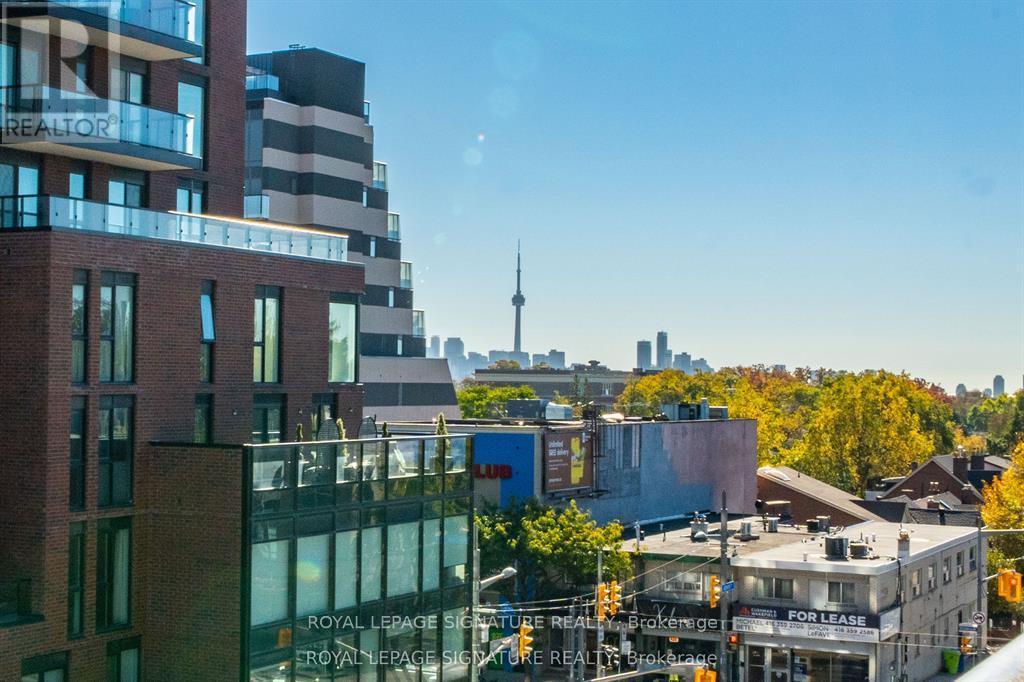
318 - 180 Alberta Avenue
Toronto (Oakwood Village), Ontario
Discover the perfect blend of modern design and ultimate convenience in this stunning NEVERLIVED IN BRAND NEW 2-bedroom, 2-bath suite offering over 680 sq ft of thoughtfully designedliving space. This bright and airy unit features a beautiful open-concept kitchen completewith a walk-in pantry and a large centre island-perfect for cooking and entertaining. Relax ordine al fresco on your private outdoor balcony. Both spacious bedrooms offer comfort andprivacy, complemented by two full bathrooms. Experience boutique living with an incredible array of top-tier amenities. Stay active in thefully equipped fitness centre and yoga studio, or pamper your pet at the on-site pet washstation. Entertain friends in the elegant resident lounge, social lounge with a mixology bar,wine room, or party room. For those who work from home, enjoy the dedicated co-working space.Outdoor living is elevated with an expansive terrace, a 10th-floor terrace, a zen terrace, anda rooftop BBQ and fire pit lounge. The building also offers a 16-hour concierge, smart parcellockers, secure bike storage, and a welcoming lobby. Unbeatable location! You are steps from everyday essentials with an LCBO and Tim Hortons rightat the base of the building, and a No Frills supermarket right next door. Enjoy everything thevibrant St. Clair West neighbourhood has to offer right outside your door! (id:45725)
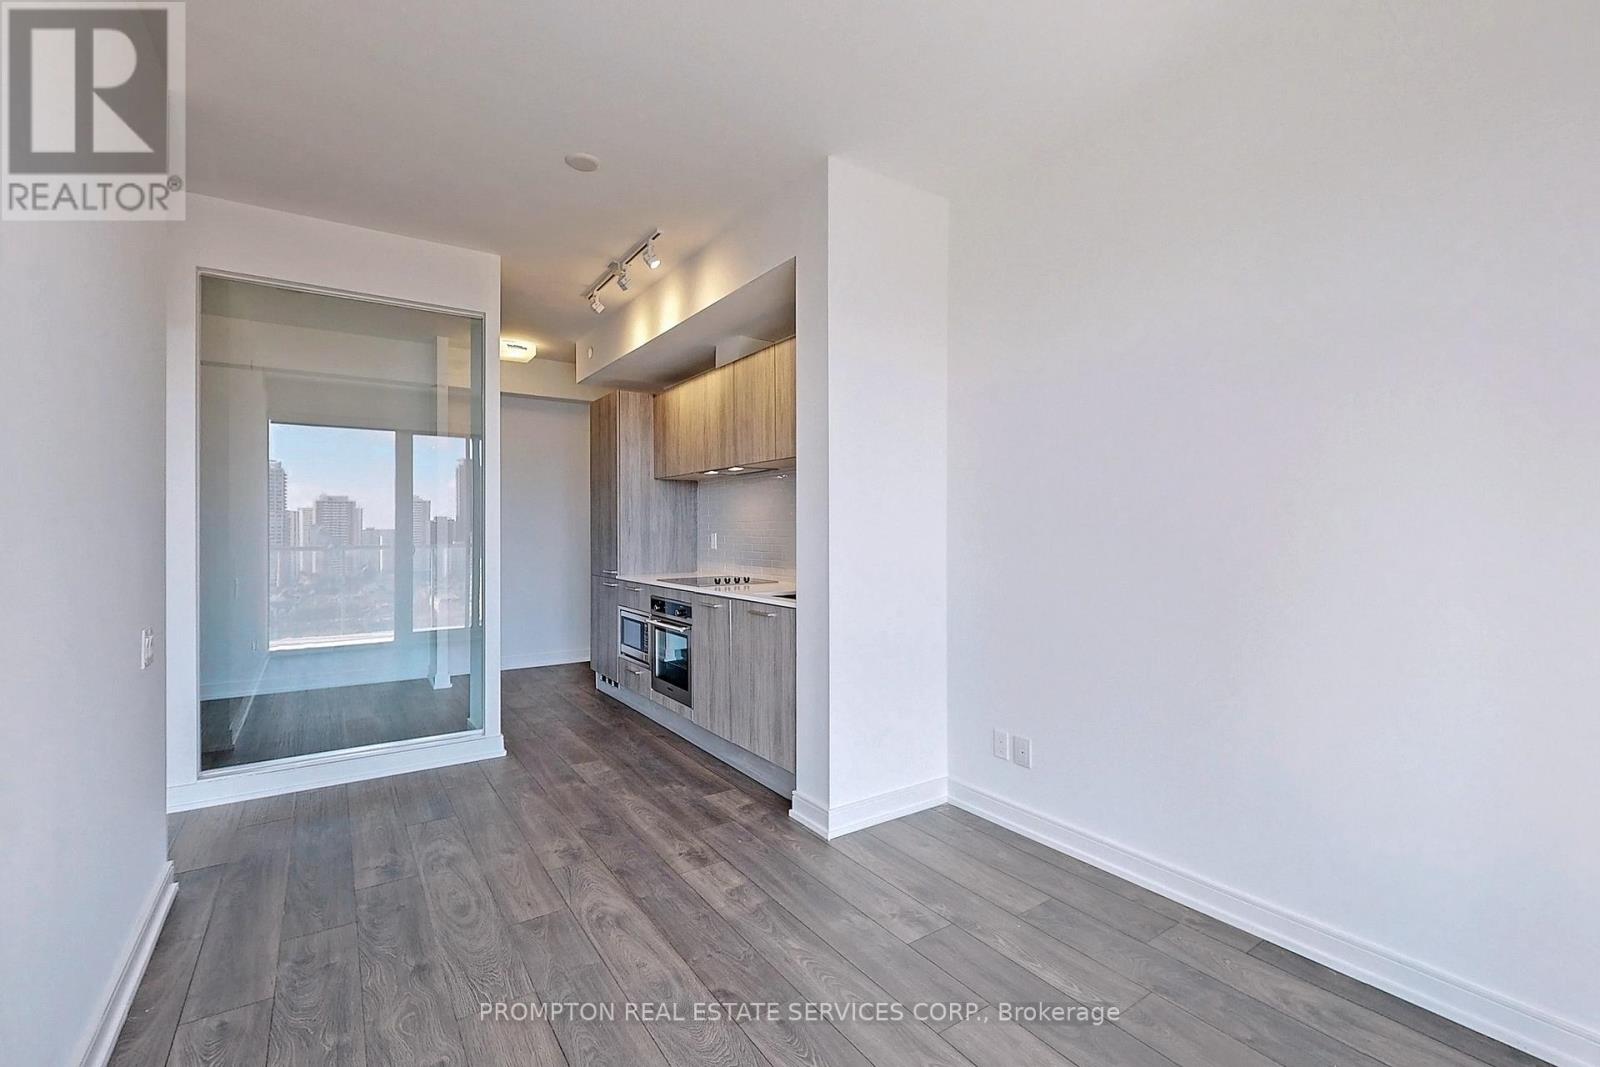
2612 - 3 Gloucester Street
Toronto (Church-Yonge Corridor), Ontario
Glamorous & Convenient Downtown Living At Luxurious "Gloucester On Yonge" W/Direct Access To Subway. Bright And Spacious 1 Plus Den W/9Ft Ceiling. Steps Away From Yorkville, Uoft, TMU, Restaurants, Shops, Parks And More! A Modern Kitchen With Integrated Appliances, Cabinet Organizers, Full-Sized Washer/Dryer; And Roller Blinds (id:45725)
2211 - 100 Dalhousie Street
Toronto (Church-Yonge Corridor), Ontario
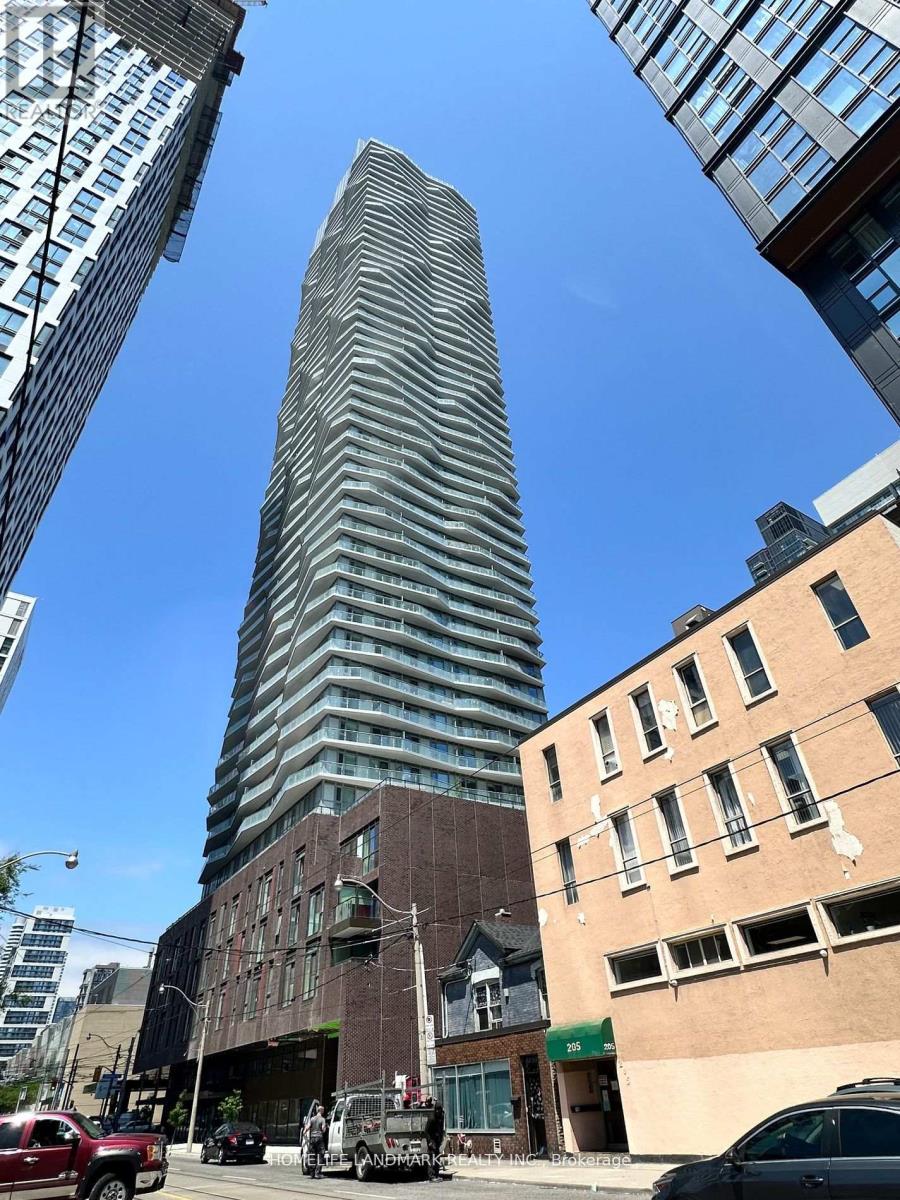
Welcome To Social By Pemberton Group, A 52 Storey High-Rise Tower W/ Luxurious Finishes & Breathtaking Views In The Heart Of Toronto, Corner Of Dundas + Church. Steps To Public Transit, Boutique Shops, Restaurants, University & Cinemas! 14,000Sf Space Of Indoor & Outdoor Amenities Include: Fitness Centre, Yoga Room, Steam Room, Sauna, Party Room, Barbeques +More! Unit Features 1+Den, 1 Bath W/ Balcony.Den with door and can be seperate room. (id:45725)
104 - 3740 Don Mills Road
Toronto (Hillcrest Village), Ontario
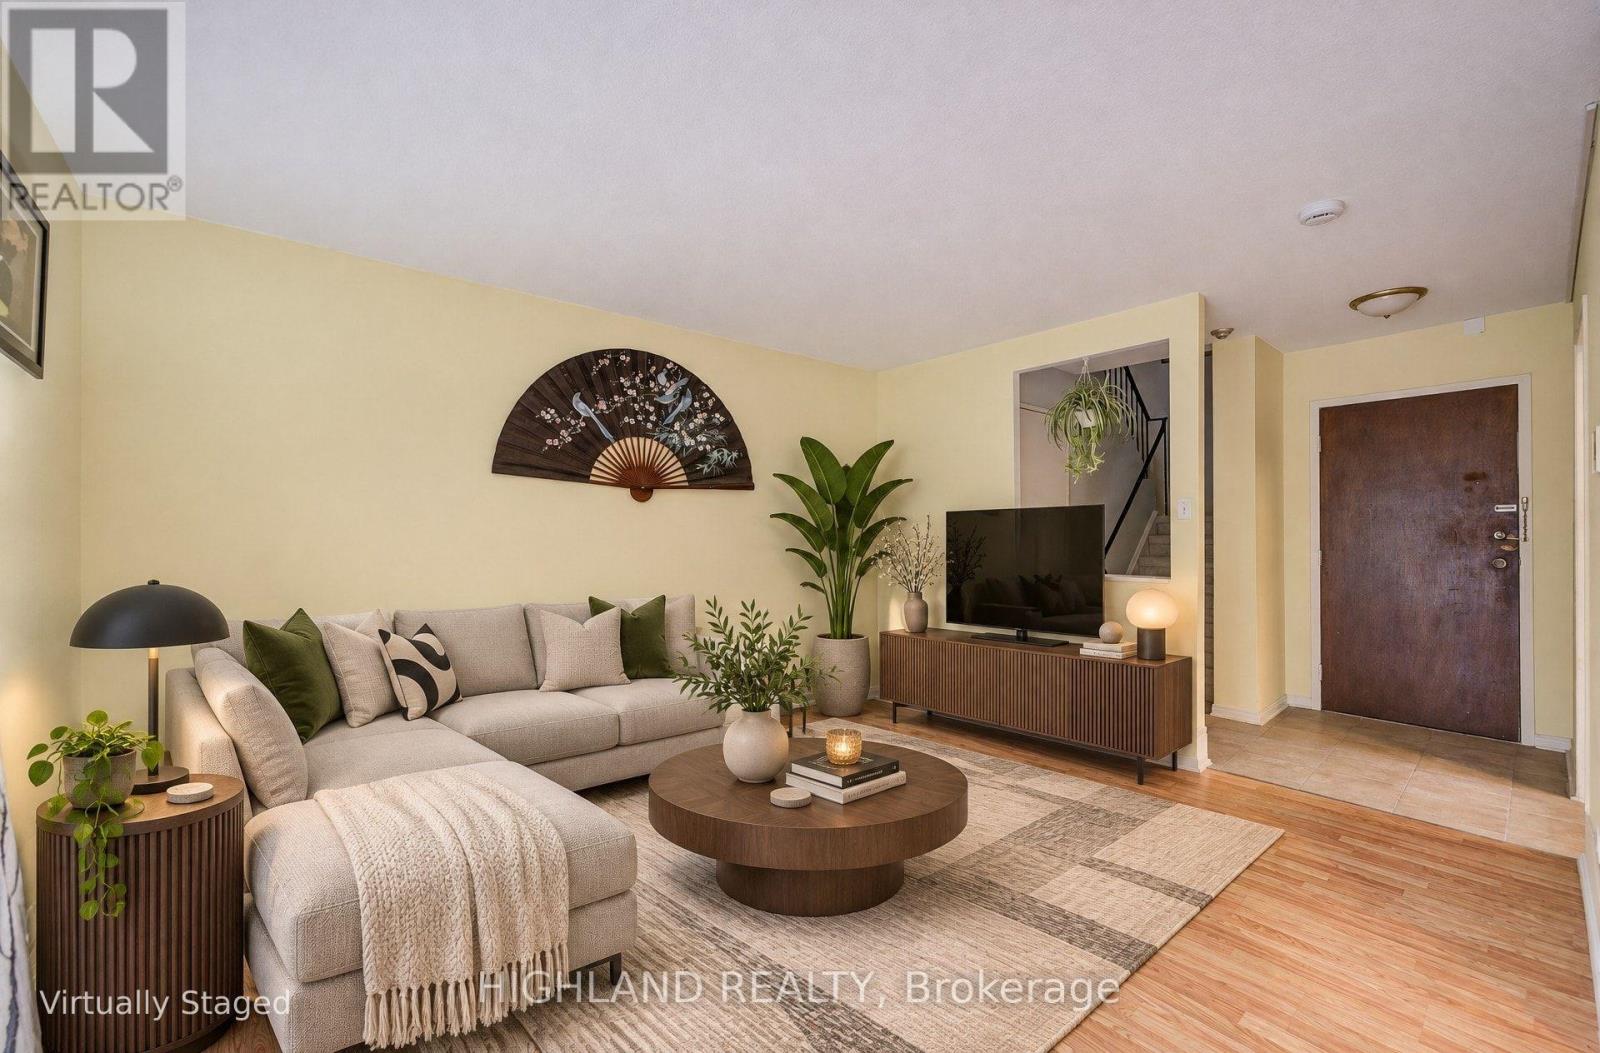
Bright and Spacious 3-Bedroom, 2-Washroom End-Unit Stack Condo Townhouse with Desirable Southwest Exposure! Featuring Large Windows That Fill the Home with Natural Light and a Functional, Generously Sized Layout. Ideally Located Just Steps to TTC, Scenic Trails, and Ravine. Minutes to Highways 404/401 and Close to Top-Rated Schools Including A.Y. Jackson Secondary School, Highland Middle School, and Cliffwood Public School. Conveniently Located Near Seneca College, Shopping Malls, Grocery Stores, and Everyday Amenities. (id:45725)
105 Gibson Street
Parry Sound, Ontario
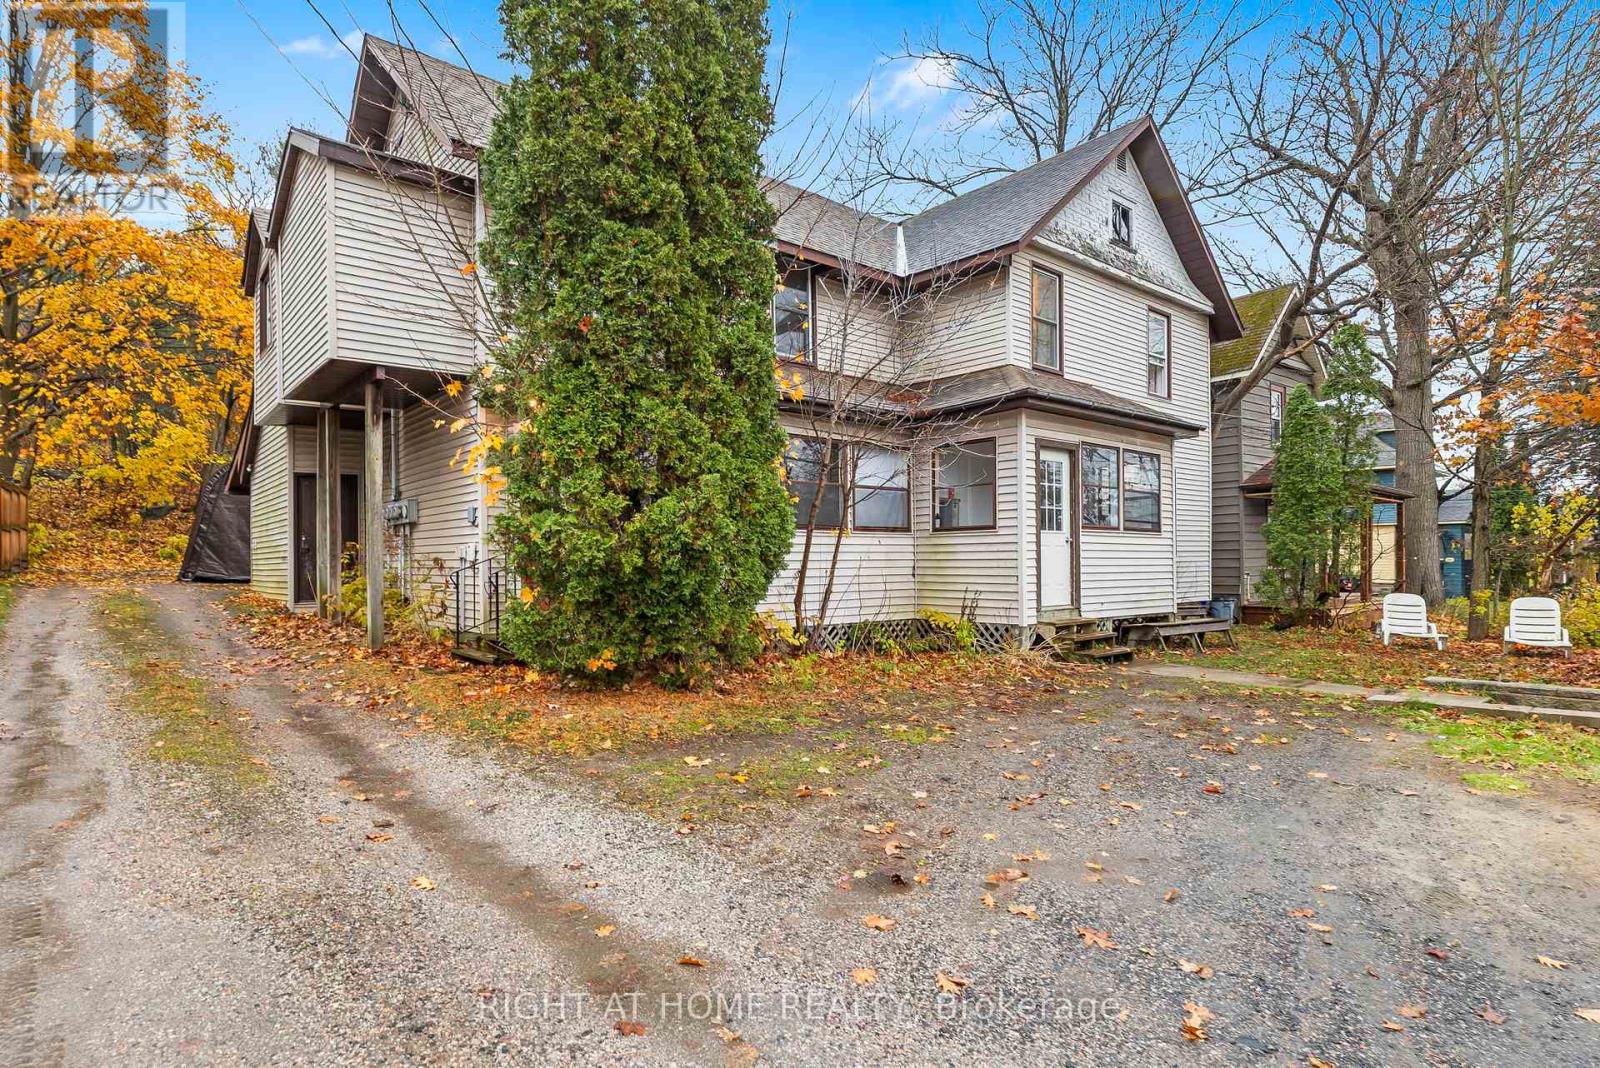
**Investors Take Note! Four Units, Established Rental Income, and Excellent Investment Potential!** Welcome to 105 Gibson Street, a fully tenanted fourplex ideally located in the heart of Parry Sound, one of Canada's fastest-growing communities. This income-producing property offers four self-contained units: two 1-bedroom apartments, one 2-bedroom suite with laundry, and one studio apartment, all rented on month-to-month agreements. Separate hydro meters allow tenants to pay their own electricity costs, helping minimize landlord expenses, while water and sewage remain the owner's responsibility. With established rental income, reliable tenants, diversified rental units, and potential for future rental growth, this property offers investors an attractive opportunity to build equity and expand their real estate portfolio. Floor plans with room measurements are available in the attachments. **A turnkey investment opportunity with immediate income and long-term potential!** (id:45725)
704 - 1195 The Queensway
Toronto (Islington-City Centre West), Ontario
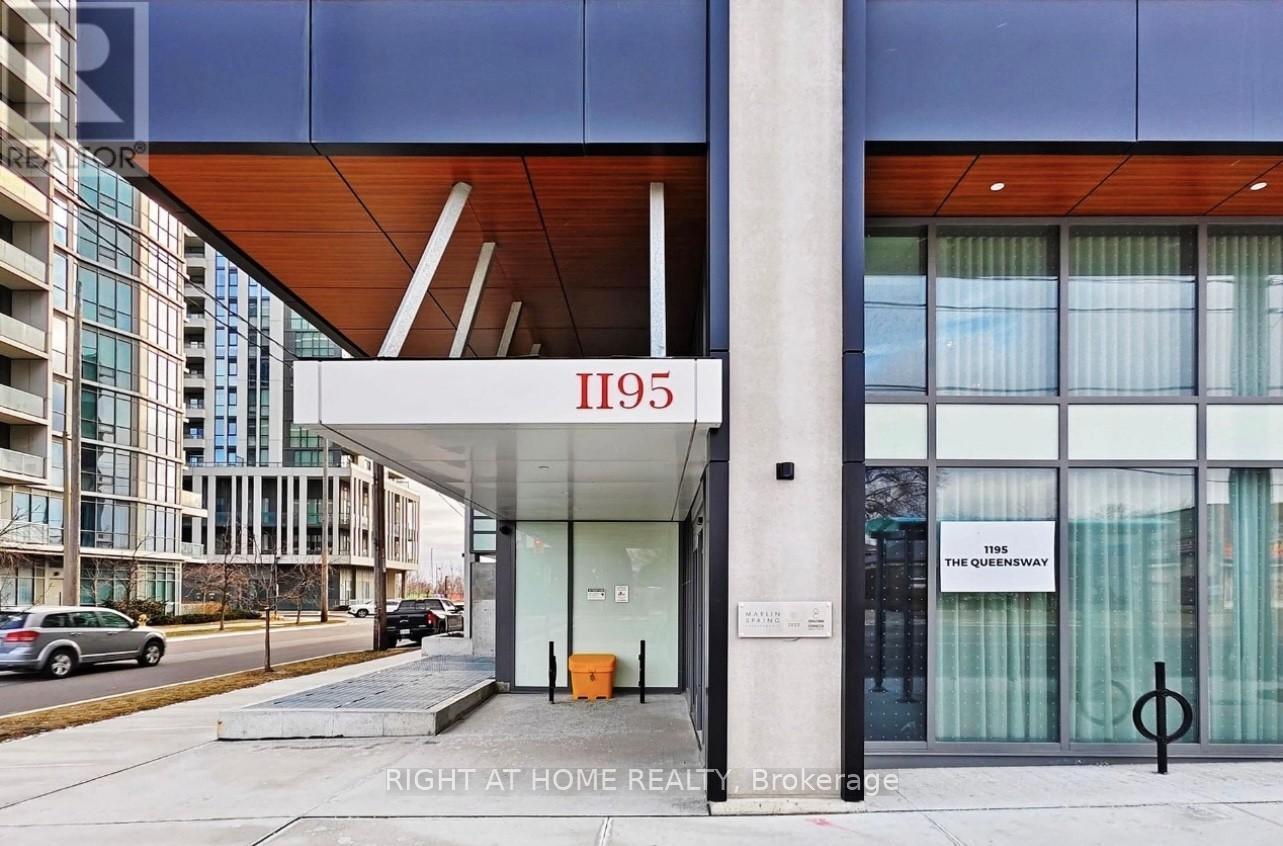
This spacious, freshly painted, sun-filled open-concept unit features a modern design and is perfect for both relaxation and entertaining. The sleek kitchen is equipped with stainless steel appliances and offers plenty of storage, making meal prep a breeze. The primary bedroom includes a 3-piece ensuite bath and a generous closet, providing both comfort and convenience. Step outside onto the massive east-facing balcony, where you can unwind while enjoying an unobstructed, serene view. The second bedroom, featuring a glass sliding door and a closet, offers versatility for guests or a home office. Additional highlights include in-unit laundry and a prime location just minutes from the Gardiner Expressway and Highway 427, making commuting around the city or downtown effortless. TTC access at your doorstep. This condo is perfect for those seeking modern living in a central, vibrant location. Don't miss out on the opportunity to call this your home! **EXTRAS** Amenities: an outdoor rooftop terrace, a library/study, concierge, fitness area, lobby lounge, BBQ, event space with kitchen and outdoor terrace.Offer Remarks (id:45725)