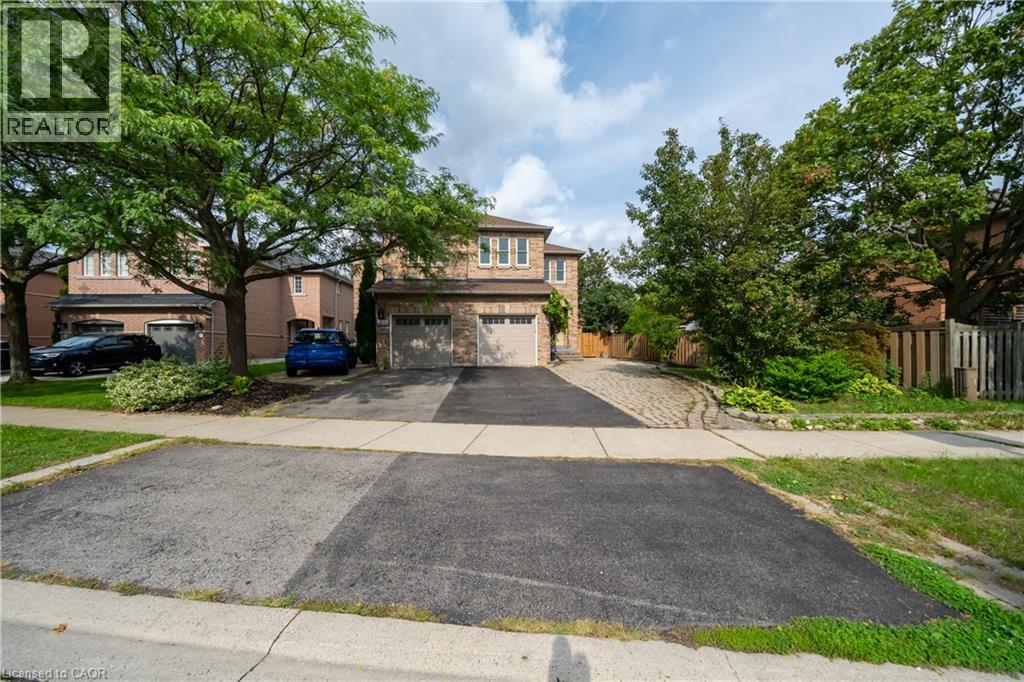
2031 Westree Drive
Oakville, Ontario
A fantastic opportunity in sought-after West Oak Trails! This upper unit 3 bedroom.3 bathroom semi-detached home, Laundry shared in basement common area. ideal for extended family, Garage has one parking, driveway has one parking. Enjoy the convenience of a family-friendly neighborhood surrounded by parks, trails, schools and everyday amenities, with easy access to major routes. A well-maintained home offering flexibility, functionality and valuable additional living space. Tenants pay utilities (id:45725)
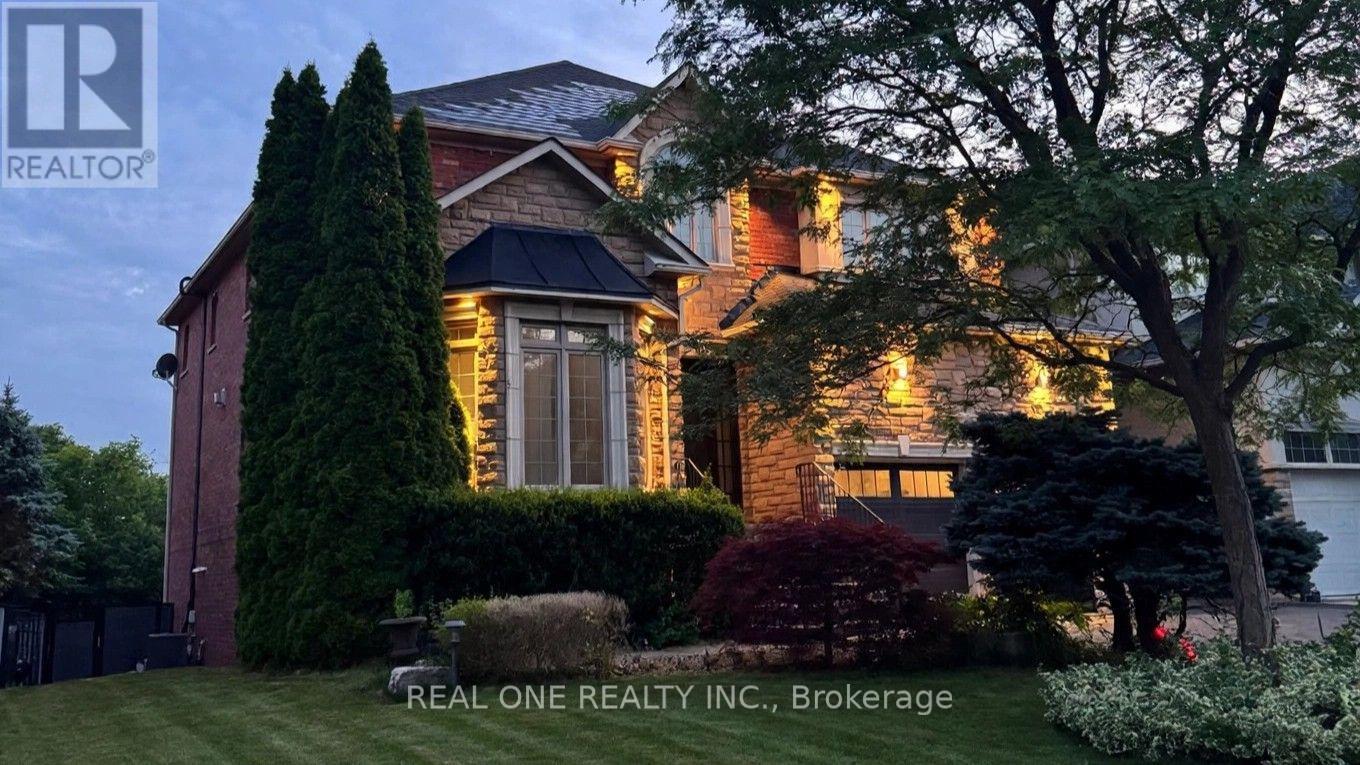
2436 Upper Valley Crescent
Oakville (Ro River Oaks), Ontario
Nestled in Oakville's prestigious Riverbank community, this extensively renovated home offers unobstructed ravine and pond views, mature trees and access to Sixteen Mile Creek trails. Approx. 5,500 sq. ft. of total living space, including a finished walkout basement, with 4 bedrooms, 5 bathrooms, 9-ft main-floor ceilings, a private office with a double-sided fireplace, 3 fireplaces in total and a second-floor recreation room. The basement features a dedicated gym/dance studio and open-concept entertainment/media room. The southwest-facing backyard is a resort-style retreat featuring a stunning pool with waterfall, equipped with a ClearBlue Copper System and dual solar and gas heating. Outdoor highlights include low-maintenance timber-tech composite fencing (2022), elegant wrought-iron fencing preserving open sightlines, and a spacious main-level ravine-view elevated deck (2023) with glass railing, motorized retractable awning and natural gas BBQ hookup. A smart automated irrigation system covering the front, side, and rear yards adds effortless convenience to outdoor living. Energy-related upgrades include a high-efficiency Napoleon Furnace and AC (2018), rooftop Solar Shingles (2015) generating monthly electricity credits, 200A Electric Panel and TWO EV chargers: an upgraded freestanding driveway charger (2026) offering a $0.11/kWh rebate, plus a garage-mounted Tesla charger (2023). Smart-home features include an Ecobee thermostat, Ring video doorbell, LiftMaster garage door opener, Wi-Fi light switches and keyless garage side-door entry (2022). Other upgrades include renovated bathrooms and hardwood flooring (2021), and an epoxy-coated garage floor (2022).Walking distance to parks, trails, shops, groceries and restaurants. Conveniently located near Rotherglen School, King's Christian Collegiate and Oakville Trafalgar Memorial Hospital. A rare blend of nature, comfort, technology and low-maintenance living! (id:45725)
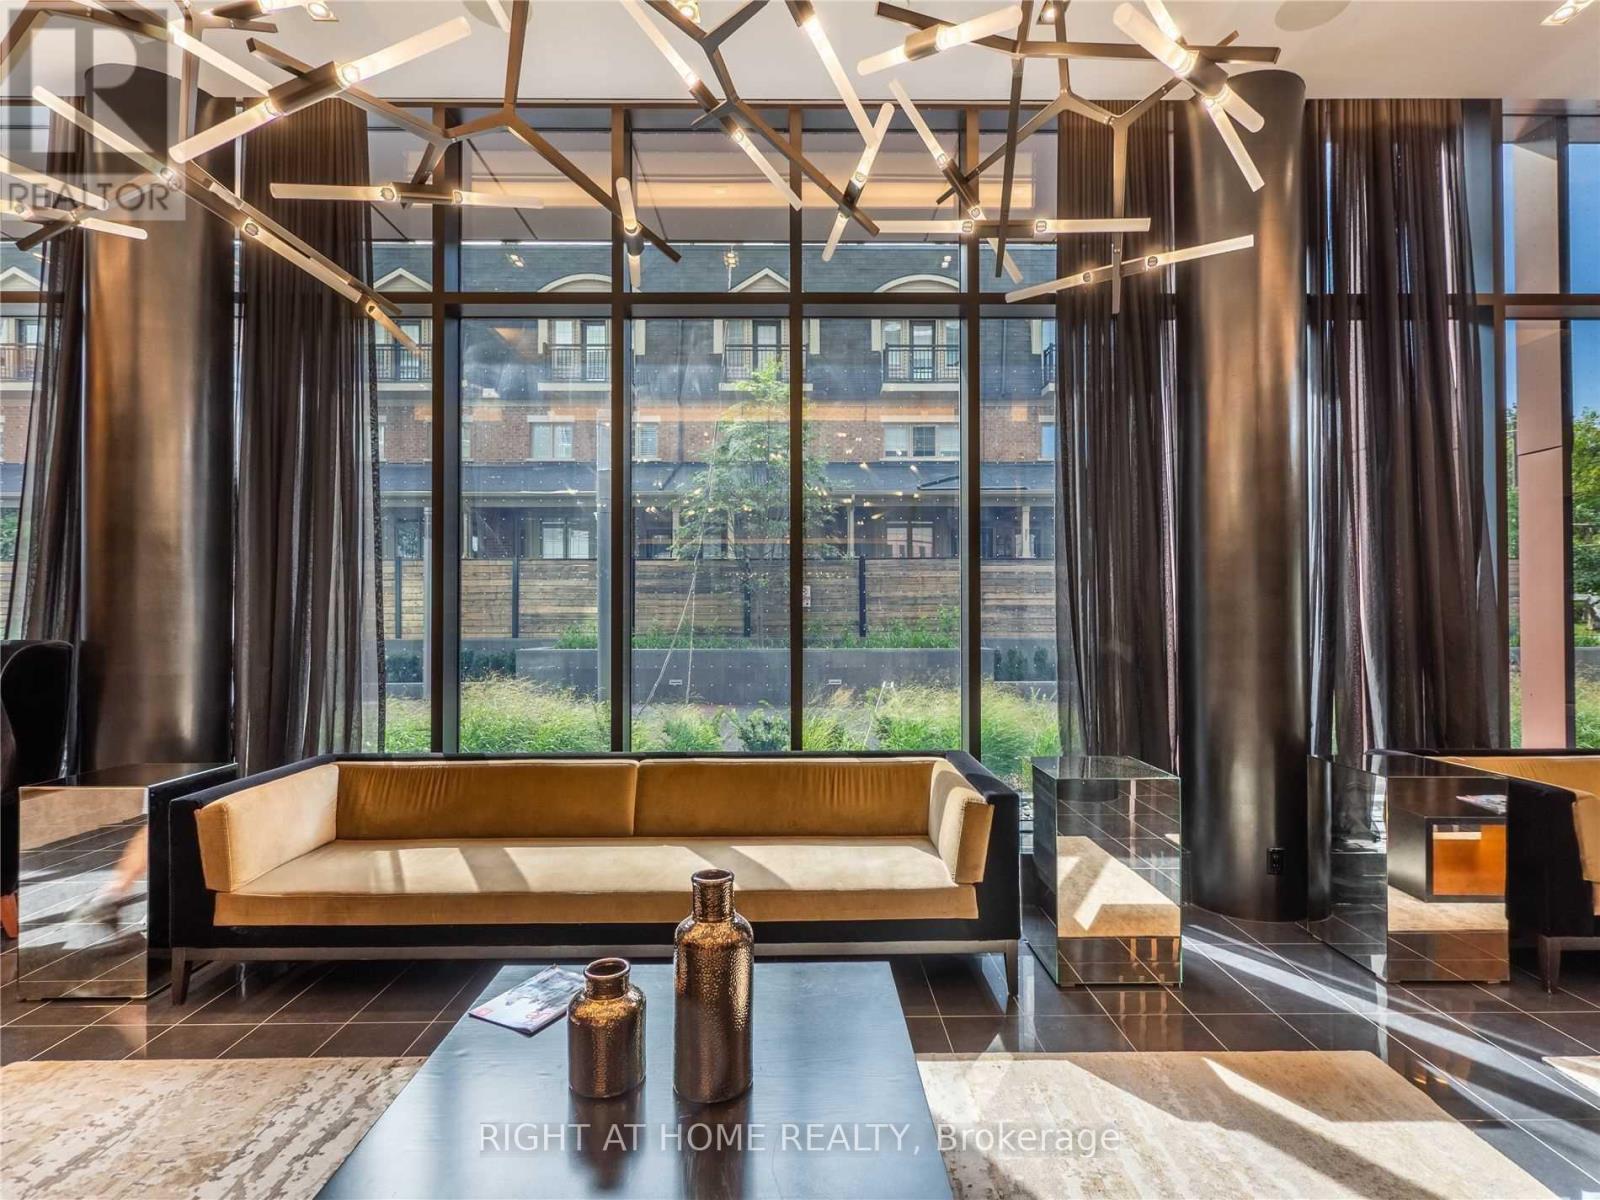
1906 - 101 Erskine Avenue
Toronto (Mount Pleasant West), Ontario
Client RemarksWelcome to 101 Erskine Avenue, where modern elegance meets the heartbeat of midtown Toronto. This bright and beautifully designed Junior 1-bedroom, 1-bathroom suite offers a functional open-concept layout perfect for both professionals and students. The sleek kitchen features integrated appliances, quartz countertops, and a stylish backsplash, flowing seamlessly into the living area with floor-to-ceiling windows that fill the space with natural light. Step out onto your private balcony and enjoy city views ideal for morning coffee or evening relaxation. Residents of 101 Erskine enjoy access to premium amenities including a 24-hour concierge, fitness centre, rooftop terrace with BBQs, outdoor pool, yoga studio, and party lounge. Located just steps from Yonge & Eglinton, you'll have easy access to subway transit, top-rated restaurants, boutique shopping, and vibrant nightlife.This suite offers the perfect balance of style, comfort, and convenience in one of Torontos most desirable neighbourhoods. (id:45725)
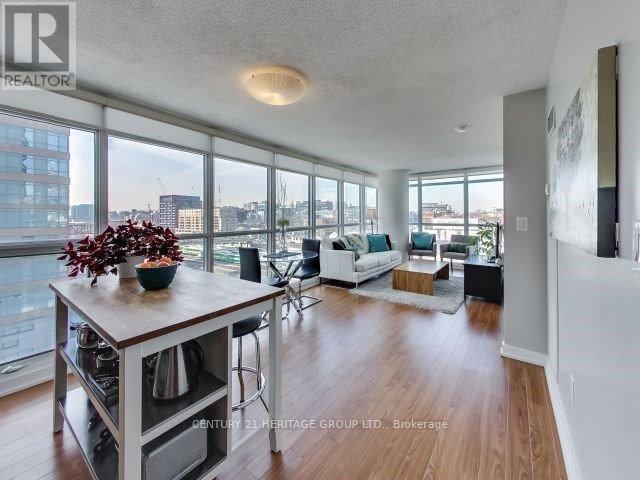
707 - 25 Capreol Court
Toronto (Waterfront Communities), Ontario
Spacious & Sun Soaked Corner With NW View * 1 Bedroom + Study, A Balcony In City Place Complex * 625 Sq.Ft. Approximate * Wrap Around Floor-To-Ceilig Windows * Sobey's Supermarket, Shops, Restaurants, Banks, Park Library, School/Day Care ... * Short Walk to Roger's Centre, CN Tower, Ripley's Aquarium, Waterfront, King West, Street Cars ..* Minutes to Gardiner Expwy East/West * 24/7 Concierge/Security, Excellent Resort Style Condo Amenities - Fully Equipped Exercise Room, Infinity Roof Top Garden/Pool/Lap Pool, BBQ, Yoga Studio, Party Room, Visitor Parkings, Guest Suites ...** No Pets, No Smoker Per The Landlord's Instruction ** (id:45725)
2170 Winsome Terrace
Ottawa, Ontario
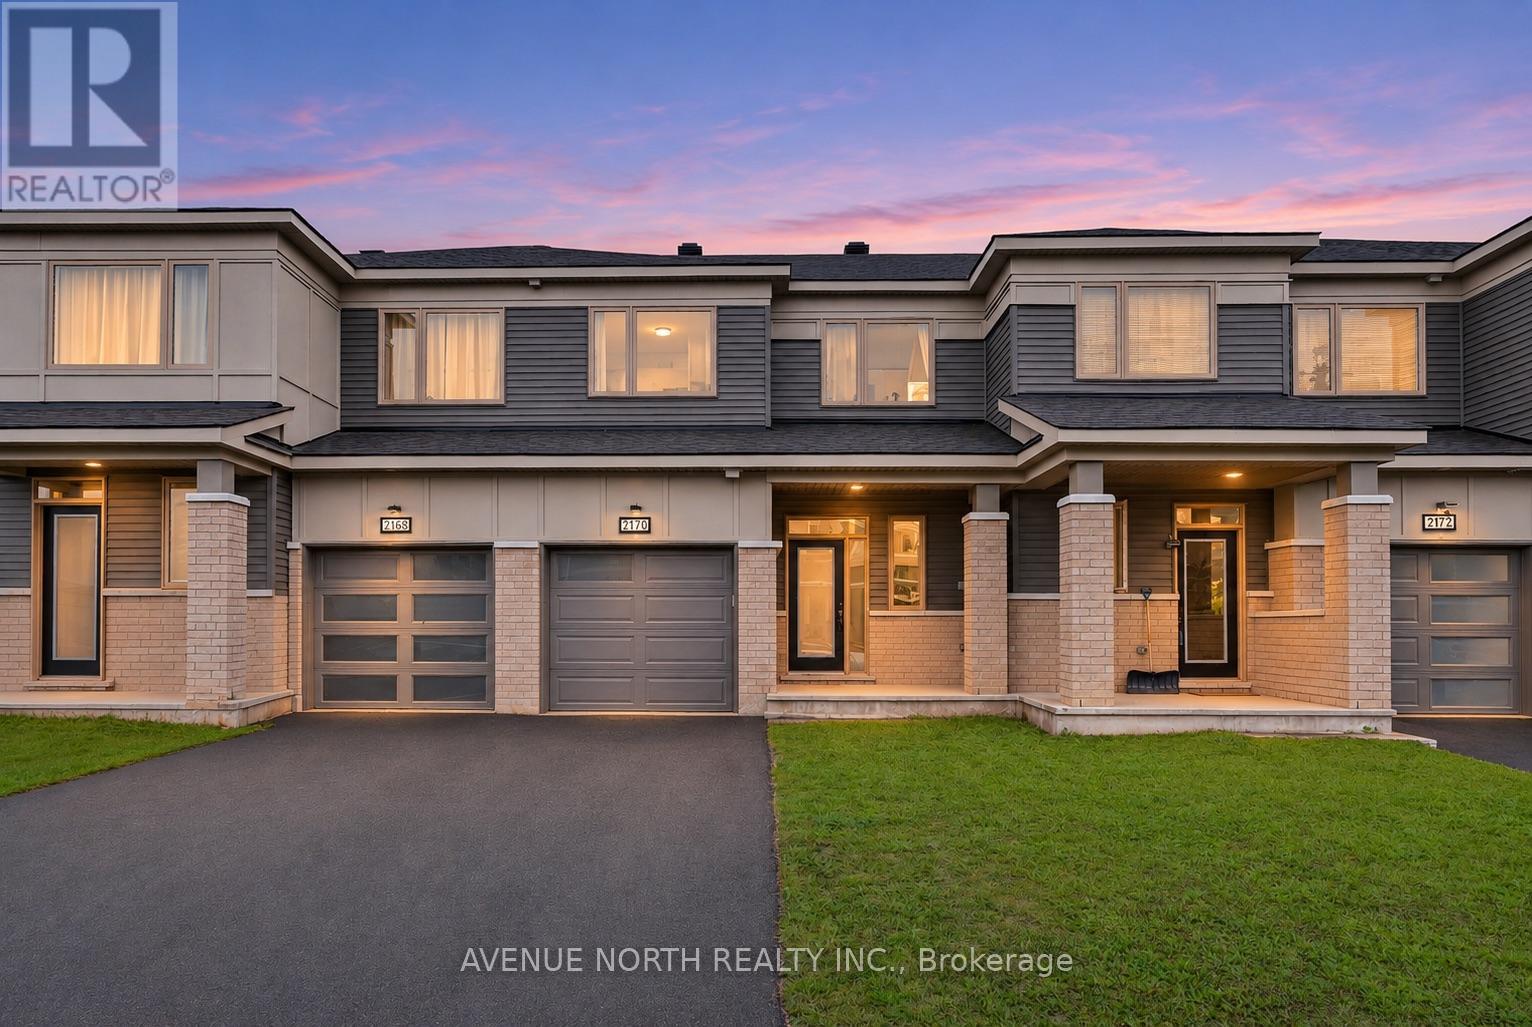
Welcome to 2170 Winsome Terrace! Built in 2022 and freshly painted throughout in November 2026, this beautifully designed 2-storey townhome offers 3 bedrooms, 2.5 bathrooms, and bright, open-concept living. Hardwood flooring adds warmth to the inviting main floor, where a spacious living room features an electric fireplace and flows seamlessly into the dining area-ideal for everyday living and entertaining. The stylish kitchen offers quartz countertops, stainless steel appliances, a centre island, and ample storage. A convenient powder room completes this level. Upstairs, the generous primary bedroom features a walk-in closet and a private ensuite with a stand-up shower. Two additional sun-filled bedrooms provide comfortable space for family, guests, or a home office and share a full bathroom with a tub/shower combination. Quartz countertops throughout the bathrooms add a polished, cohesive finish. The finished lower level extends your living space with a large recreation room, perfect for movie nights, a playroom, or a home gym. Conveniently located close to shopping, transit, and everyday amenities, this modern home combines comfort, style, and practicality. (id:45725)
303 - 25 Kay Crescent
Guelph (Pineridge/westminster Woods), Ontario
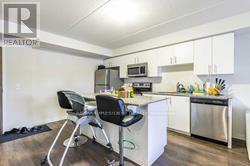
Stunning Upgraded Suite In The Highly Sought After community (Clairity 2 Condos In South Guelph By Award Winning Builder Reids). This 876 Sqft Luxury Suite Features Modern, Professional Finishes Throughout with High Grade Durable Vinyl Floors, Granite Counters In Baths And Kitchen. Modern Kitchen With Oversized Movable Breakfast Bar, 2 Full Bathrooms Including 3Pc Master Ensuite. Large Laundry Room For Additional Storage Space. Located In The Heart Of South Guelph! (id:45725)
1474 Glencairn Avenue
Peterborough (Monaghan Ward 2), Ontario
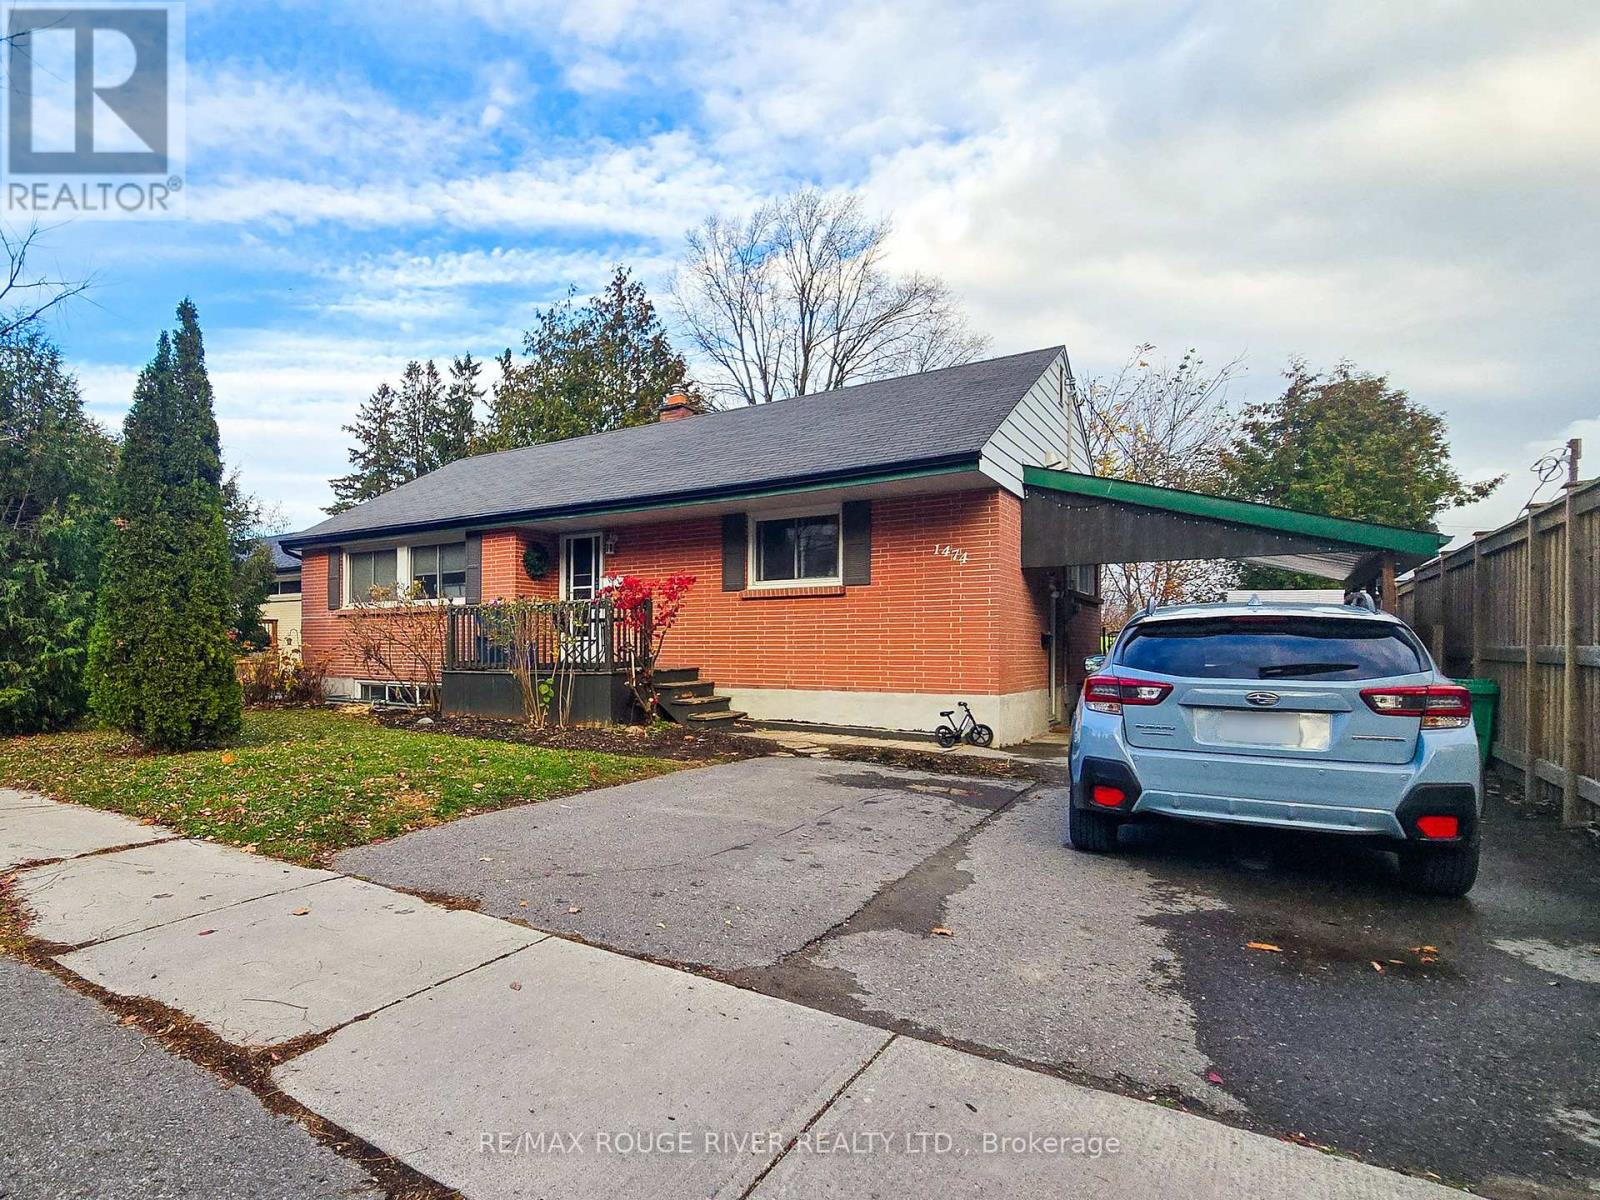
LEGAL DUPLEX a block north of PRHC!! Ideal quiet low traffic location in Westmount Gardens for this lovely all brick bungalow (no siren zone), walking distance to the Hospital, Medical Centre, Westmount, St Teresa's & St Peter's Schools, parks ++ Lots of parking also with a carport + double wide paved drive. Super convenient to Northend or Westend shopping corridors. Large fenced yard, 3 bedroom main floor unit with front & rear entrances, 4pc bath, hardwood floors, each unit has it's own Laundry as well. Downstairs has a side entrance under the carport, large windows for lots of natural light, nicely updated kitchen with breakfast bar, 2 bedrooms, a full 4pc bath & laundry/utility room. 11 appliances included. Gas heat & Central Air. The back deck has been recently resurfaced, new eavestroughs just installed around the house, Hot Water Tank recently replaced. Excellent opportunity here for those looking for multigenerational living arrangements while maintaining your own personal space, Hospital/Local School Staff who prefer to walk to work, first time buyers wanting some assistance with their mortgage, investors, or someone just looking to downsize but doesn't want to give up their own yard/garden etc.... Property will be vacant Feb 1st. Zoning & Fire Inspection Letters on file. (id:45725)
303 - 25 Kay Crescent
Guelph (Pineridge/westminster Woods), Ontario
Stunning Upgraded Suite In The Highly Sought After community (Clairity 2 Condos In South Guelph By Award Winning Builder Reids). This 876 Sqft Luxury Suite Features Modern, Professional Finishes Throughout with High Grade Durable Vinyl Floors, Granite Counters In Baths And Kitchen. Modern Kitchen With Oversized Movable Breakfast Bar, 2 Full Bathrooms Including 3Pc Master Ensuite. Large Laundry Room For Additional Storage Space. Located In The Heart Of South Guelph! (id:45725)
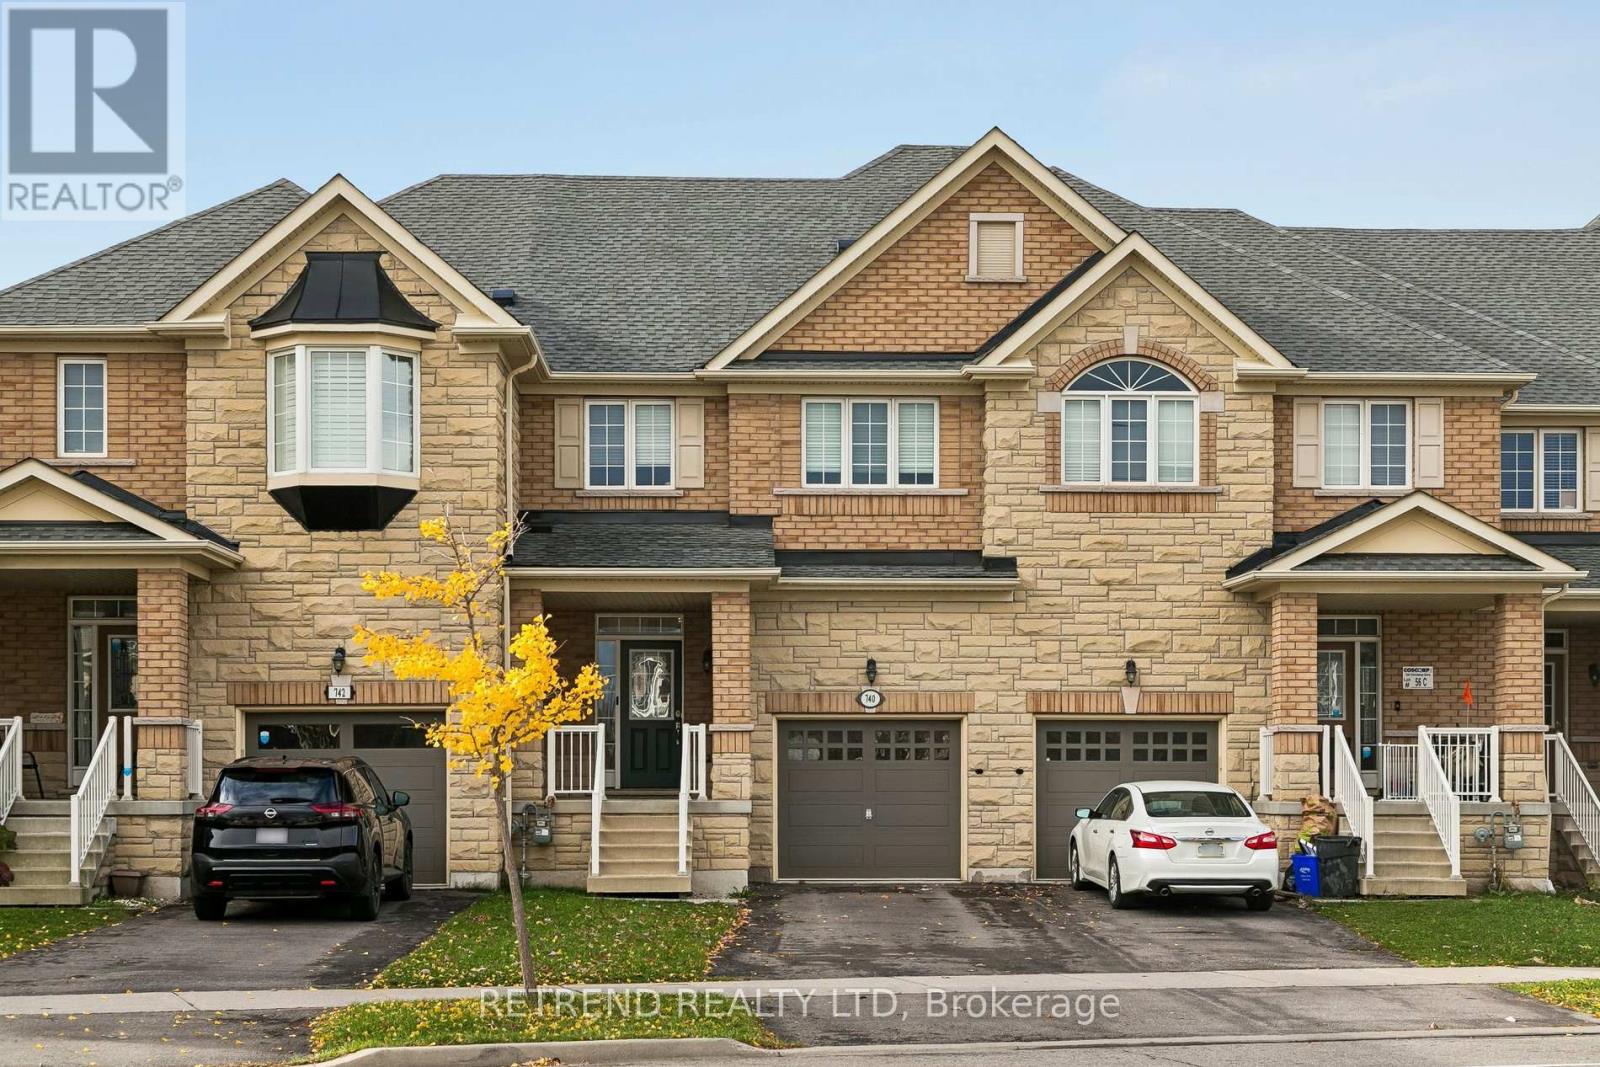
740 Farmstead Drive
Milton (Wi Willmott), Ontario
Welcome to this beautifully updated townhouse in a prime Milton location! Ideally situated close to schools, major hospitals, shopping centres, parks, and everyday amenities, this home offers the perfect blend of convenience, comfort, and modern living.Featuring 9-foot ceilings, a bright and spacious open-concept layout, and a modern kitchen complemented by a newly updated backsplash. Generously sized bedrooms offer plenty of space and natural light throughout. Enjoy the added value of pot lights and a stunning, fully renovated basement, providing exceptional additional living space for your family's needs.A fantastic opportunity to own a stylish, move-in-ready home in one of Milton's desirable locations. Don't miss it! (id:45725)
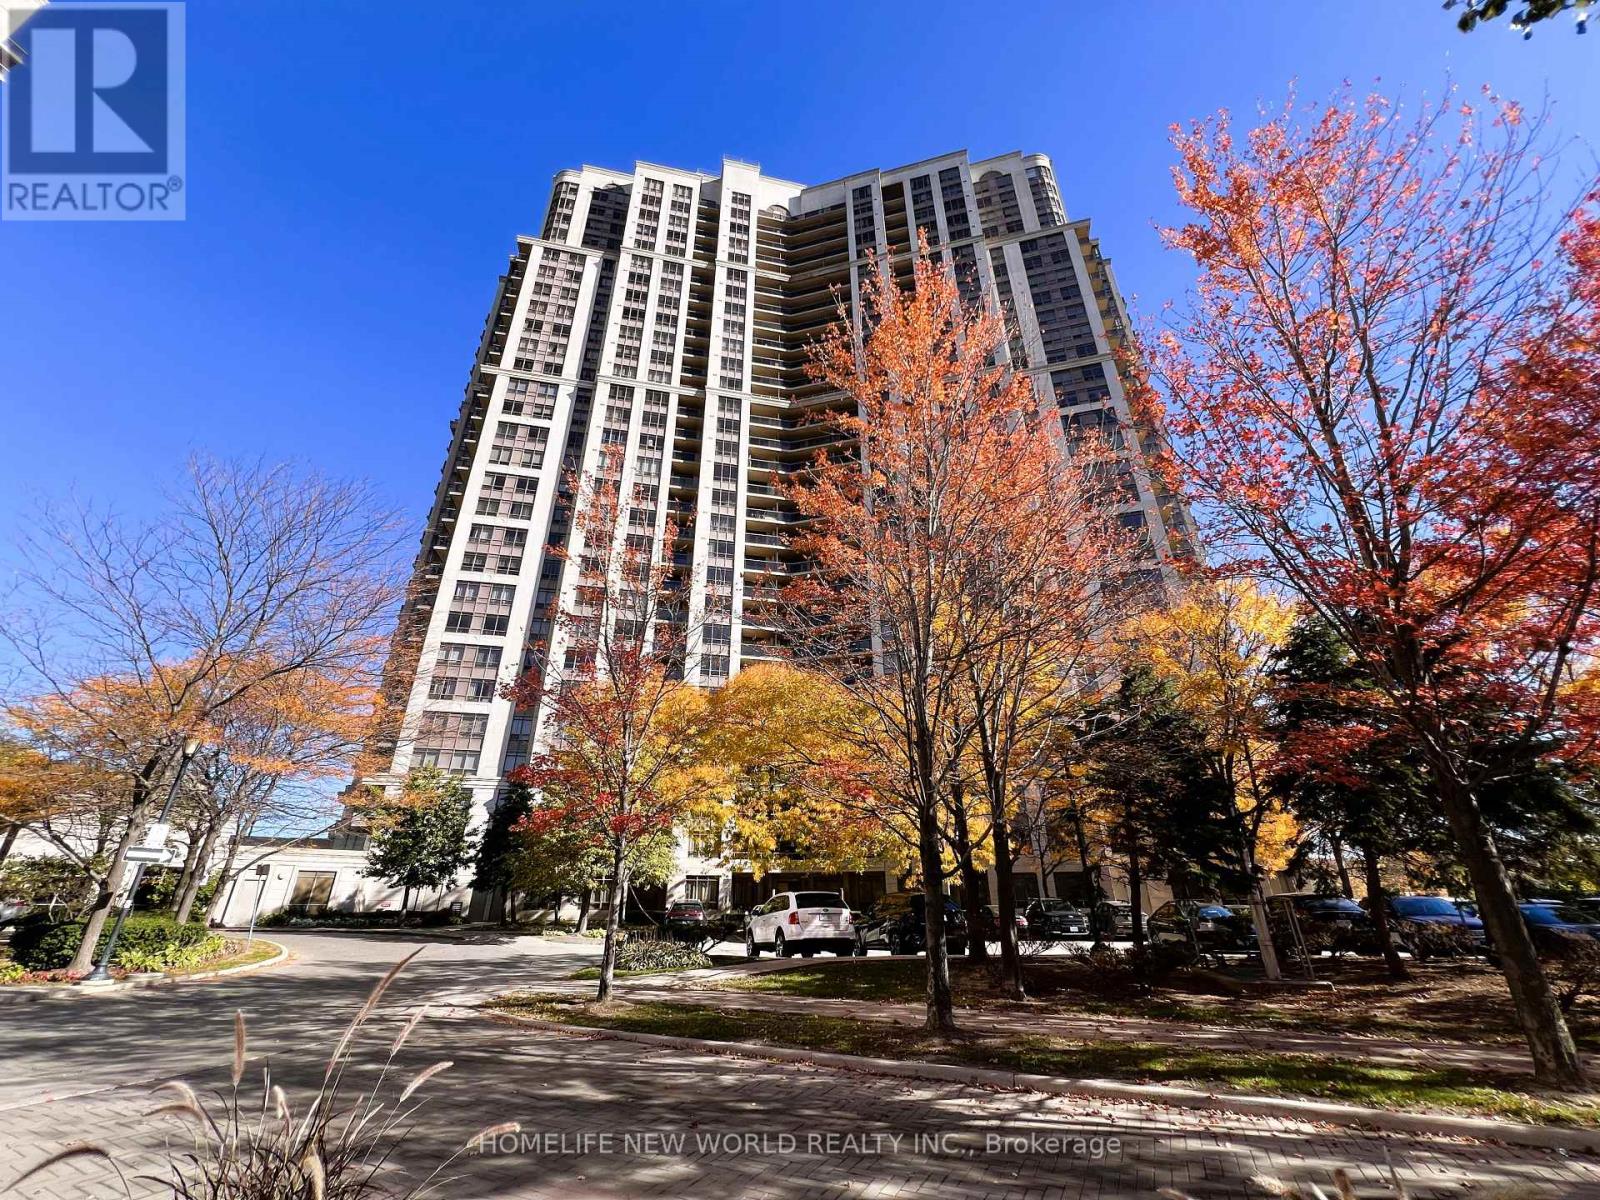
2623 - 700 Humberwood Boulevard
Toronto (West Humber-Clairville), Ontario
Welcome to Mansions of Humberwood - Suite 2623 with parking and locker.. This well-maintained and thoughtfully designed 1+1 suite offers approximately 680 sq. ft. of comfortable living space. Unbolock SW view, Freshly painted and featuring a brand-new granite kitchen countertop and double sink, this home is move-in ready. The open-concept layout seamlessly connects the kitchen, dining, and living areas, creating a bright and inviting atmosphere filled with natural light.Step out onto your private balcony, perfect for enjoying your morning coffee or unwinding in the evening. The spacious primary bedroom provides a peaceful retreat, while the versatile den offers additional space for a home office or other needs. Enjoy resort-style living in this well-managed Tridel community, featuring 24-hour concierge service, an indoor swimming pool, fitness centre, tennis court, guest suites, and beautifully maintained common areas.Conveniently located close to Highway 427, TTC transit, parks, Humber College, Woodbine Mall, and Toronto Pearson International Airport, with easy access to major highways and amenities throughout the GTA. (id:45725)
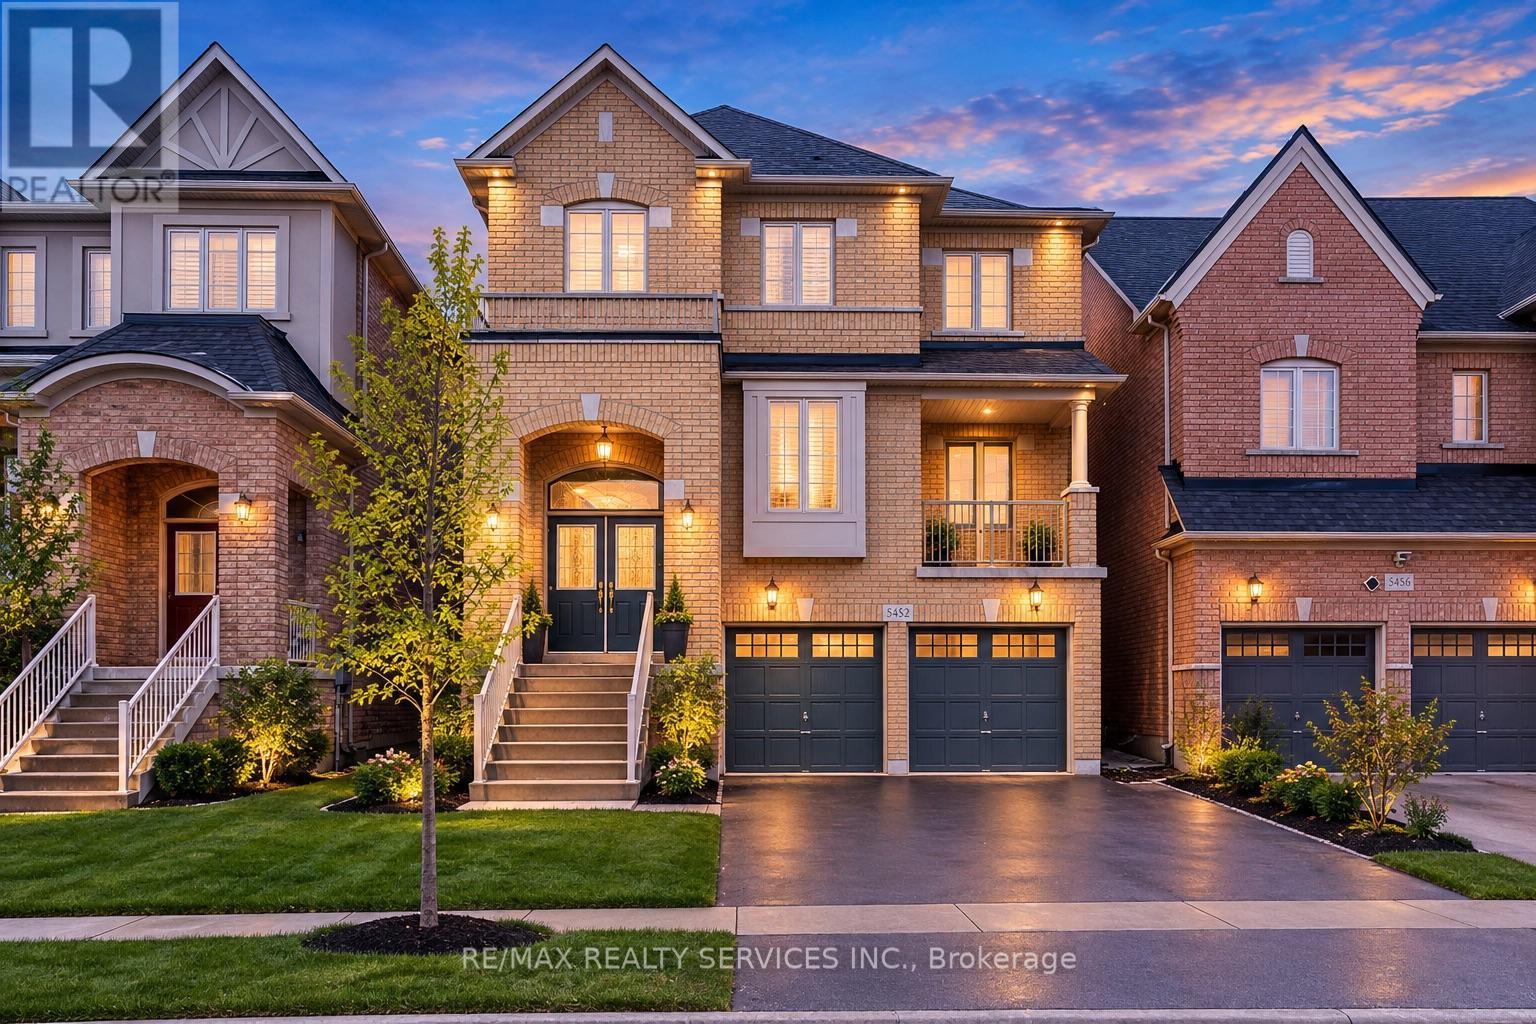
5452 Meadowcrest Avenue
Mississauga (Churchill Meadows), Ontario
Welcome to refined luxury in the heart of Churchill Meadows. This exceptional 4+1 bedroom, 5-bathroom residence offers approximately 3,345 sq. ft. of beautifully appointed living space, complemented by a fully finished walk-out basement and an impressive collection of thoughtful upgrades.From the moment you enter, soaring 9-foot ceilings, beautiful hardwood flooring, and upgraded lighting create an inviting sense of elegance and sophistication. The expansive open-concept main floor is designed for both entertaining and effortless everyday living.At the heart of the home is a stunning chef-inspired kitchen, featuring exquisite quartzite countertops, sophisticated tile detailing, an oversized centre island, and a beautifully appointed butler's pantry. The kitchen opens effortlessly to the dining and living areas, while a walk-out leads to a private deck-an ideal setting for al fresco dining, summer entertaining, and intimate gatherings.Upstairs, four generously proportioned bedrooms provide exceptional comfort and privacy. The luxurious primary suite offers a true private retreat, complete with a spa-inspired 5-piece ensuite and his-and-hers oversized walk-in closets. The second and third bedrooms are thoughtfully connected by a stylish Jack-and-Jill bathroom, while the fourth bedroom features its own private 4-piece ensuite-perfect for family or guests.The fully finished walk-out lower level extends the home's living and entertaining possibilities, featuring a fifth bedroom, 4-piece bathroom, and expansive recreation room with direct access to the backyard. Whether envisioned as a private guest suite, an elegant entertainment lounge, a family retreat, or space for extended family, this versatile level adds an exceptional dimension to the home.Nestled in one of Churchill Meadows' most sought-after communities, this remarkable residence is designed to elevate everyday living while providing the perfect backdrop for entertaining and making lasting memories. (id:45725)
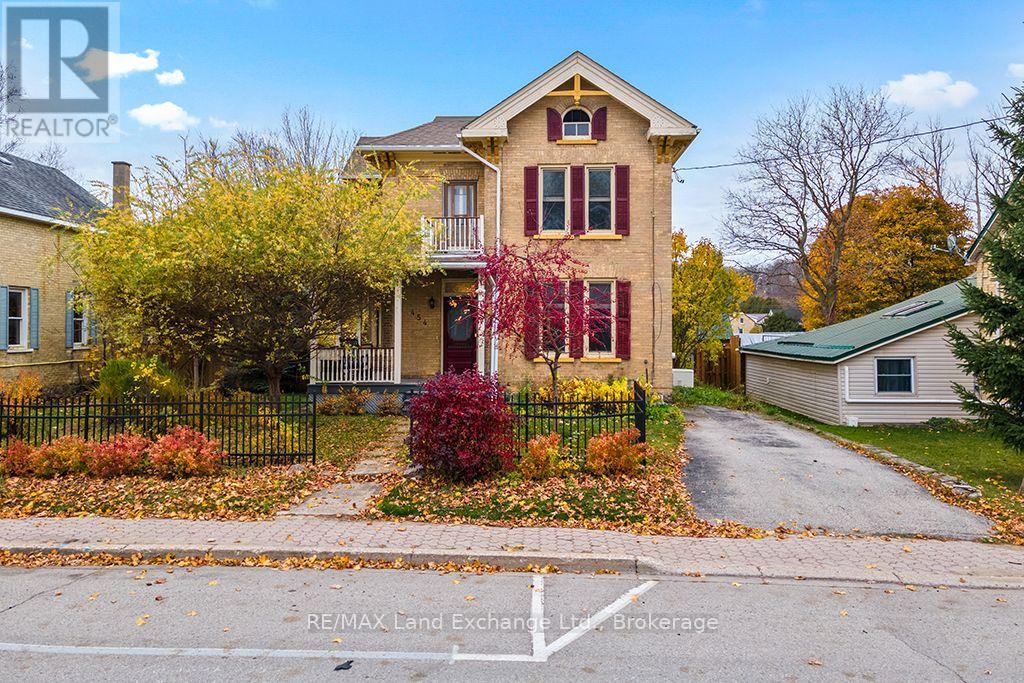
454 Queen Street N
Arran-Elderslie, Ontario
Welcome to this yellow brick century home, showcasing architectural charm and exceptional curb appeal in the heart of the picturesque Village of Paisley. From the distinctive brickwork and decorative shutters to the inviting covered front porch, this two-storey home is full of character. Inside, high ceilings and bold trim reflect the home's historic character, while modern updates provide everyday comfort. With 4 bedrooms, 2 bathrooms, two separate staircases to the upper level, and convenient main-floor laundry, this spacious home blends charm and functionality for the whole family. Scenic views of Willow Creek from the upper level and backyard. Step outside to enjoy the nicely landscaped lot, patio, and partially fenced yard, perfect for relaxing or entertaining. Ideally situated within walking distance of local shops, restaurants, and the hockey and curling arena, this home offers the convenience of village living with a welcoming community atmosphere. For commuters, the location provides convenient access to Bruce Power, while nearby Port Elgin offers additional shopping, amenities, and beautiful sandy beaches just a short drive away. Outdoor enthusiasts will love Paisley's four-season lifestyle, with scenic trails, fishing, camping, and kayaking along the beautiful Saugeen River all close at hand. This home includes appliances and a Generac that provides power to the necessities during an outage. Don't wait; make this home your next move. (id:45725)