
18 Nelson Street
Simcoe, Ontario
Attention!! First Time Buyers, Retirees, Investors: This 833 sq. ft. Bungalow is on a 40 x 163 Lot on a Quiet Street in Simcoe. Enjoy the morning sun as you sip your coffee on the front deck or relax with family & friends on the newly built rear deck. As you enter the front door there is a den where you could have a pullout couch for guests. Next is the spacious living room that opens to the eat in kitchen. Just off the kitchen is the laundry room which is large enough for extra storage. The bedroom can easily fit a queen size bed. The fenced yard makes it safe for your Fur Babies & Grandkids to run and play. There's more than enough yard for you and your guests to have endless hours of fun playing yard games. And even enough space to plant your own vegetable garden. A play park is at the end of the street. The Food Basics & Giant Tiger mall is near by. The library is just a short walk away. Near the hospital. Don't miss seeing this home with plenty of potential. Call today. (id:45725)

503 Miller Street
Pembroke, Ontario
Step into stylish, low-maintenance living with this gorgeous, all-brick home designed for modern comfort. The bright and inviting main level features modern flooring, stunning wood ceilings that impart a warm, elegant character, and large windows that flood the open living area with natural light. Up front, a practical mudroom area keeps coats and shoes neatly organized, while the updated electrical, new gas furnace, and central air provide absolute peace of mind and climate control comfort. Cooking and entertaining are a breeze in the spacious kitchen, which comes fully equipped with newer appliances, a handy pantry nook, and seamless access to a newer back deck and a small, partly fenced yard easy to maintain. Upstairs, you will delight in modern flooring continued across three generous bedrooms-including an oversized primary suite with a dedicated dressing area or work-from-home office space plus a beautifully renovated full bath (2023). Designed for efficient living, this home boasts economical gas hot water and affordable heat & hydro costs. Situated just a short commute from downtown, local parks, recreation, and the beach. (id:45725)

813 Eighth Street
Renfrew, Ontario
Located on a quiet street in a highly desirable location, this freshly painted, end-unit garden home bungalow offers the perfect blend of modern comfort, convenience, and affordability. The main floor boasts a beautifully updated galley kitchen complete with sleek quartz countertops and stainless steel appliances, flowing effortlessly into a bright living space with dining area and living room with the addition of pot lighting. There are two good-sized bedrooms, and a clean updated 4-piece bathroom. Downstairs, a spacious, unfinished basement houses the laundry area and offers an abundance of potential for extra storage or future customization. Patio doors off the living room take you to your rear deck to enjoy your backyard. Complemented by an attached single-car garage and a newer, energy-efficient central air (2024) and efficient forced air natural gas heat to keep you comfortable year round and for peace of mind. This home is available immediately and completely move-in ready-all while only minutes from the downtown core, local shopping, and easy highway access. (id:45725)

29 Mccully Drive
St. Thomas, Ontario
Welcome to 29 McCully Drive. This home is on a quiet street, 3 parking spaces and a beautiful backyard. The tenant gets the use of the main floor (Livingroom, Kitchen, Laundry) and the second level (3 Bedrooms and a 4 Piece Bathroom. The Tenant is responsible for Cable, Phone and Internet. Rental Applications must be completed prior to all showings. (id:45725)

869 Third Concession Road
Greater Napanee, Ontario
If you have been searching for a waterfront home to lease that offers space, comfort and year-round enjoyment, 869 Third Concession Road may be exactly what you are looking for. Located along the shores of Hay Bay, this beautiful property offers peaceful rural living with boating, fishing, kayaking, swimming, birdwatching and incredible sunsets right outside your door. Despite its quiet waterfront setting, the home remains within easy reach of Napanee's shops, restaurants and amenities, with golf courses, wineries and Prince Edward County also nearby. The main floor features a bright and functional layout with a spacious kitchen, dining area and an impressive living room complete with a cozy fireplace. Floor-to-ceiling windows fill the home with natural light and showcase the surrounding views, while sliding patio doors open onto the deck-an ideal space for entertaining, barbecuing or simply relaxing by the water. A generous sunroom provides even more room to unwind and enjoy the setting throughout the seasons. The main-floor office is currently being used as a bedroom, offering flexible space for guests or anyone working from home. The main-floor bathroom includes both a Jacuzzi tub and a separate stand-up shower. Upstairs, you will find two well-sized bedrooms and a convenient two-piece bathroom. The finished lower level provides plenty of additional living space, including a large recreation room, another bedroom, a three-piece bathroom and a laundry and utility area. This level would work perfectly as a games room, media space or private area for visiting family and friends. With the furnace and central air conditioning replaced in 2024, the home offers year-round comfort and added peace of mind. **** Prospective tenants will be required to provide a completed rental application, credit report, proof of income or employment and references. The tenant is responsible for all utilities, snow removal and lawn maintenance**** (id:45725)

A3 - 400 Westwood Drive
Cobourg, Ontario
Welcome to 400 Westwood Drive - A3, a move-in ready 3-bedroom, 2-bathroom townhome condo offering exceptional value in one of Cobourg's most desirable communities. Pride of ownership is evident throughout this beautifully maintained home, featuring a functional layout, tasteful updates, and a brand-new professionally renovated basement that adds incredible living space and versatility. The bright main floor offers spacious living and dining areas filled with natural light, creating a warm and inviting atmosphere for everyday living and entertaining. The well-designed kitchen flows seamlessly into the main living space, making it both practical and functional. Upstairs you'll find three generous bedrooms (one currently used as a home office) along with an updated full bathroom featuring a new vanity and modern fixtures. The newly renovated basement is a true highlight, offering the perfect space for a family room, recreation area, home gym, office, or playroom, complete with a stylish 2-piece bathroom. Enjoy the ease of low-maintenance condo living just minutes from Cobourg's waterfront, parks, walking trails, schools, shopping, and everyday amenities. Whether you're a first-time buyer, young family, commuter, or investor, this is an outstanding opportunity to own an updated, move-in ready home offering exceptional value in today's market. (id:45725)

235 Pratt Drive
Loyalist (Amherstview), Ontario
*Take Advantage of the 13% HST Rebate (Reflected in the listing price)* - Welcome to 235 Pratt Drive in Lakeside Ponds - Amherstview, Ontario. This soon-to-be ready detached home in this up and coming neighbourhood is perfect for those looking for a modernized and comfortable home with a completely finished in-law suite in the basement with it's own separate entrance. This 2-storey single detached home has a total square footage of 2,115 on the main and upper level and an additional 510 square feet of finished living space in the basement with 4+1 bedrooms and 3+1 bathrooms and double car garage. This home is a must see and sure to please! Upon entering the main level of the home you will find a ceramic tile foyer, 9'flat ceilings, quartz kitchen countertops, a main floor powder room, an open concept living area, and a mudroom with an entrance to the garage. On the second level is where you will find the 4 generous sized bedrooms including the primary bedroom which has a gorgeous ensuite bathroom, walk-in closet, and double doors leading to a covered balcony above the garage. The basement comes finished with it's own separate entrance and separate eat-in kitchen, living room, bathroom, bedroom, and laundry. Other features about the home include ceramic tile flooring in all wet rooms and quality vinyl flooring on the main floor hallways, living room, dining room, kitchen, second floor bedrooms and halls with carpet on all stairs. Basement also includes quality vinyl flooring and tile in wet areas with 8' flat ceilings. Paved driveway, sodded lots, and so much more! Do not miss out on your opportunity to own this stunning brand new Barr Homes build. (id:45725)

32 Lennox Street
Kingston (City Southwest), Ontario
Welcome to 32 Lennox Street, a charming and well-maintained home located in Kingston's highly sought-after Henderson neighbourhood. Known for its mature tree-lined streets, strong sense of community, and exceptional walkability, this desirable central location offers convenient access to parks, shopping, waterfront amenities, and downtown Kingston. Inside, the home offers a warm and inviting atmosphere with bright living spaces and a functional layout designed for comfortable everyday living. Large windows fill the home with natural light, while the thoughtful floor plan provides flexibility for families, professionals, or those looking to enjoy one of Kingston's most established neighbourhoods. The finished basement adds valuable living space, complete with a spacious laundry room and a convenient walk-up to the backyard. The lower level presents an excellent opportunity to create an in-law suite. Step outside to enjoy the private outdoor space, perfect for relaxing, gardening, or entertaining family and friends with the gazebo and concrete patio. Families will appreciate being situated within one of Kingston's most desirable school catchments, including Our Lady of Lourdes Catholic School, Frontenac Secondary School, and Holy Cross Catholic Secondary School. Whether you're looking for your first home, a family-friendly neighbourhood, or a property in a prime central Kingston location, 32 Lennox Street presents an exceptional opportunity to become part of the Henderson community. (id:45725)

249 Pratt Drive
Loyalist (Amherstview), Ontario
*Take Advantage of the 13% HST Rebate (Reflected in the listing price)* - Welcome to 249 Pratt Drive in Lakeside Ponds - Amherstview, Ontario. This soon-to-be ready detached home in this up and coming neighbourhood is perfect for those looking for a modernized and comfortable home with a completely finished in-law suite in the basement with it's own separate entrance. This 2-storey single detached home has a total square footage of 2,115 on the main and upper level and an additional 510 square feet of finished living space in the basement with 4+1 bedrooms and 3+1 bathrooms and double car garage. This home is a must see and sure to please! Upon entering the main level of the home you will find a ceramic tile foyer, 9'flat ceilings, quartz kitchen countertops, a main floor powder room, an open concept living area, and a mudroom with an entrance to the garage. On the second level is where you will find the 4 generous sized bedrooms including the primary bedroom which has a gorgeous ensuite bathroom, walk-in closet, and double doors leading to a covered balcony above the garage. The basement comes finished with it's own separate entrance and separate eat-in kitchen, living room, bathroom, bedroom, and laundry. Other features about the home include ceramic tile flooring in all wet rooms and quality vinyl flooring on the main floor hallways, living room, dining room, kitchen, second floor bedrooms and halls with carpet on all stairs. Basement also includes quality vinyl flooring and tile in wet areas with 8' flat ceilings. Paved driveway, sodded lots, and so much more! Do not miss out on your opportunity to own this stunning brand new Barr Homes build. *Basement apartment still under construction and not yet shown in pictures* (id:45725)

944 Caledonian View Unit# 301
Cambridge, Ontario
Immaculate and spacious 3 bedroom, 1 1/2 bathroom condo. Features a huge ( 20X7) screened in balcony. L-shaped living room/dining room. Eat-in kitchen with lots of cabinetry and counter space. Primary bedroom has walk-in closet and 2 piece ensuite. Nice size foyer with walk in closet. There is laundry on every floor and its included in the condo fees. Heat and water are also included in condo fees. Large storage unit. Hydro is approximately $60 each month. Well kept condominium, located on a quiet dead end street, yet very handy to Riverside Park, and tons of shopping and restaurants. (id:45725)

80 South Forster Park Drive Unit# 6
Oakville, Ontario
2 bedrooms suite for rent in Oakville. Bright 2 bedrooms suite available in a quite , family - friendly Oakville neighborhood. This modern suite offers comfortable living throughout. Highlighted features, kitchen with cabinetry and appliances , bathroom, open concept living and dinning area, and lightening throughout. Located in a peaceful, well maintained neighborhood, close to parks, schools, shopping and public transit, Easy access to major highways and Go transit, minutes from Oakville place and local amenities. (id:45725)
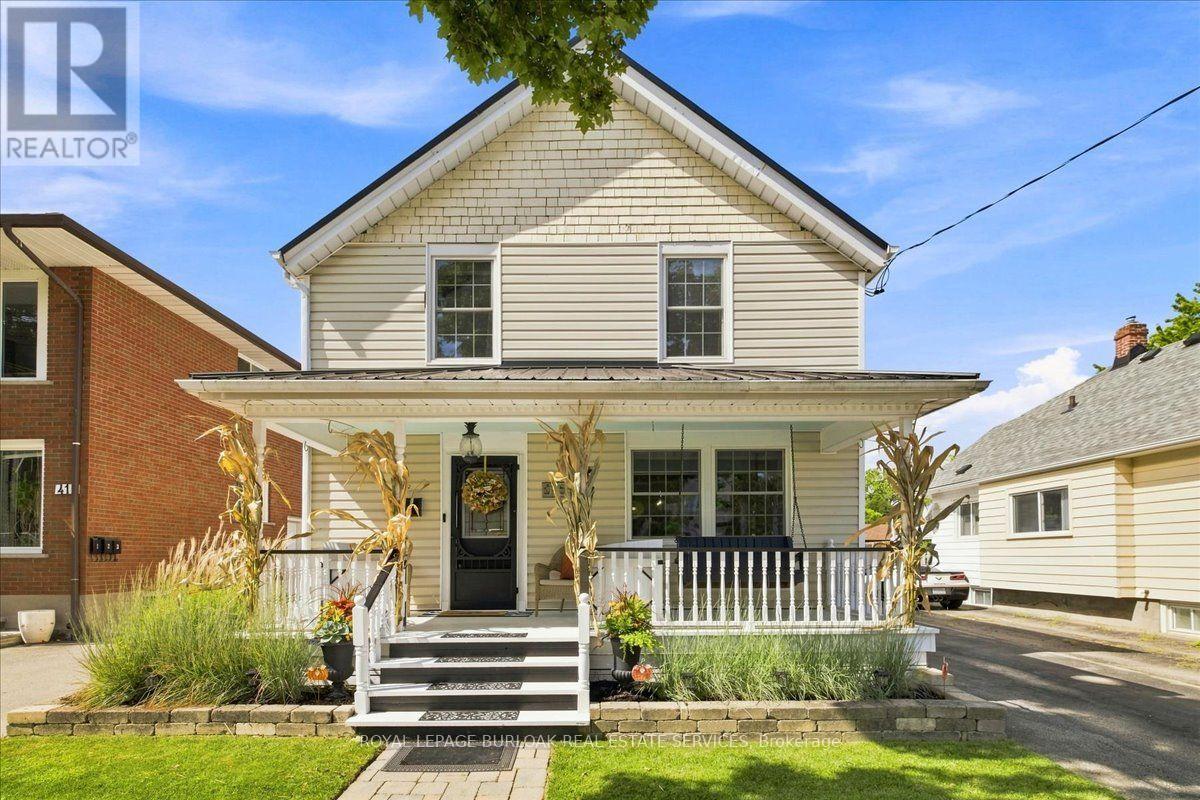
45 Rodman Street
St. Catharines (Downtown), Ontario
Absolutely charming 2 storey home with over 100 years of history. From the moment you step on the front porch and enter the home you have that feeling (I'm home). Meticulously maintained with thought given to every detail, just enjoy the ambiance of this home. So many upgrades in the past 3 years: Renovation in 2023 include: Custom kitchen, taken down to the studs, re drywalled, new custom white cabinetry with soft close drawers and custom colour, (chantilly lace), Convenient slide out kitchen cabinet for garbage and recycling. Under cabinet lighting, pencil style ceramic tile backsplash, breakfast bar countertop, new high quality vinyl tile flooring flowing through to the main level 2 piece powder room that is combined with laundry. Stainless hood fan above the Convection double oven stove. Counter depth Refrigerator,. Crown moulding above cabinets. New Dining Room window (2023) and light above the table. 2nd floor main bathroom, completely renovated back to the studs, re drywalled, Free standing soaker tub with freestanding taps, separate custom frameless glass shower door, rain head shower, marble threshold and ceramic tile to the ceiling and includes light in the shower. New flooring in bathroom. All comfort height toilets Vaulted ceiling in bathroom with 2 skylight. Carpet on the stairs (2026.) Custom closets in 2 bedrooms and one with shiplap interior (2026) New vanity in main floor bathroom with soft close doors Home professionally painted in a neutral tone. C/air (2025 ) New Vanity in Basement Bathroom (2023) , Basement ceiling re done (2023) All new upgraded lighting throughout the home Ideal detached Workshop/Garage with hydro, perfect for the hobbyist. Metal Roof on the house, Workshop & Gazebo. This home backs onto the Terry Fox Trail, Walking distance to 3 schools, ( 1 public high school, 1 public JK to 8 and 1 JK to 8 Catholic School. Don't miss this opportunity. (id:45725)
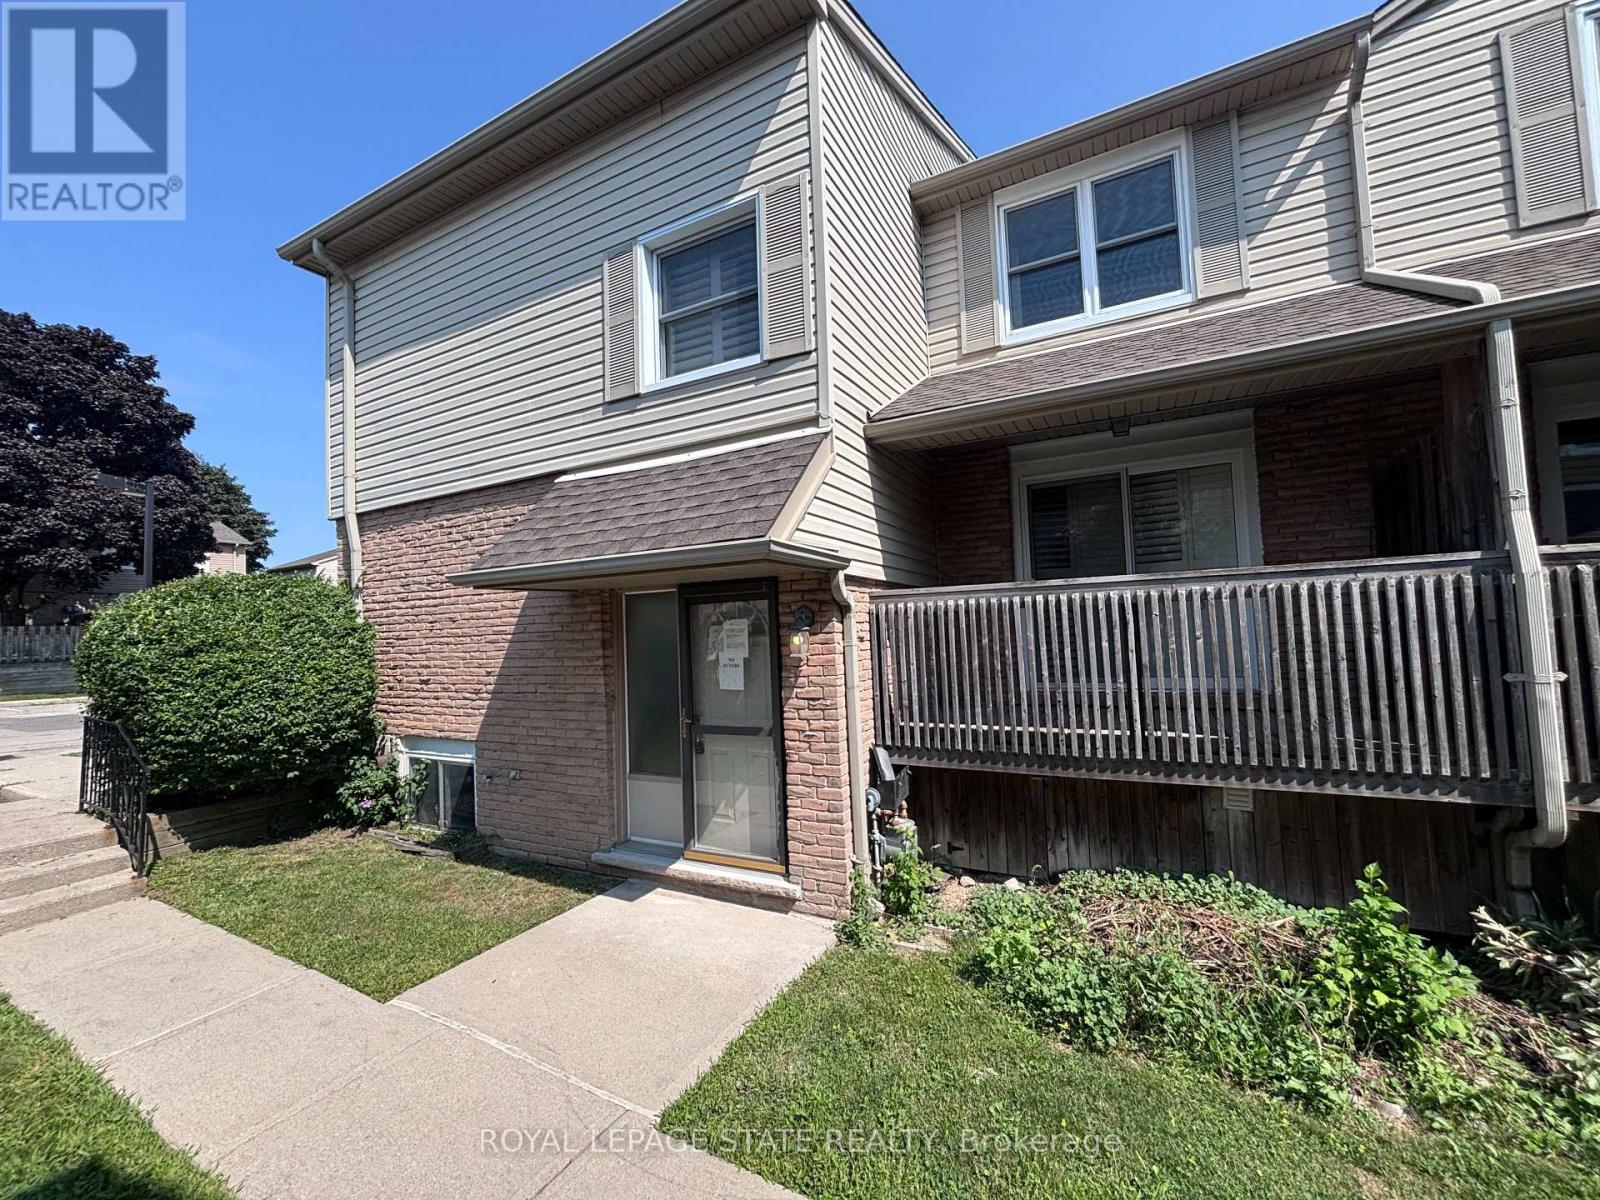
58 - 1300 Upper Ottawa Street
Hamilton (Quinndale), Ontario
Property sold "as is, where is" basis. Seller makes no representation and/or warranties. (id:45725)
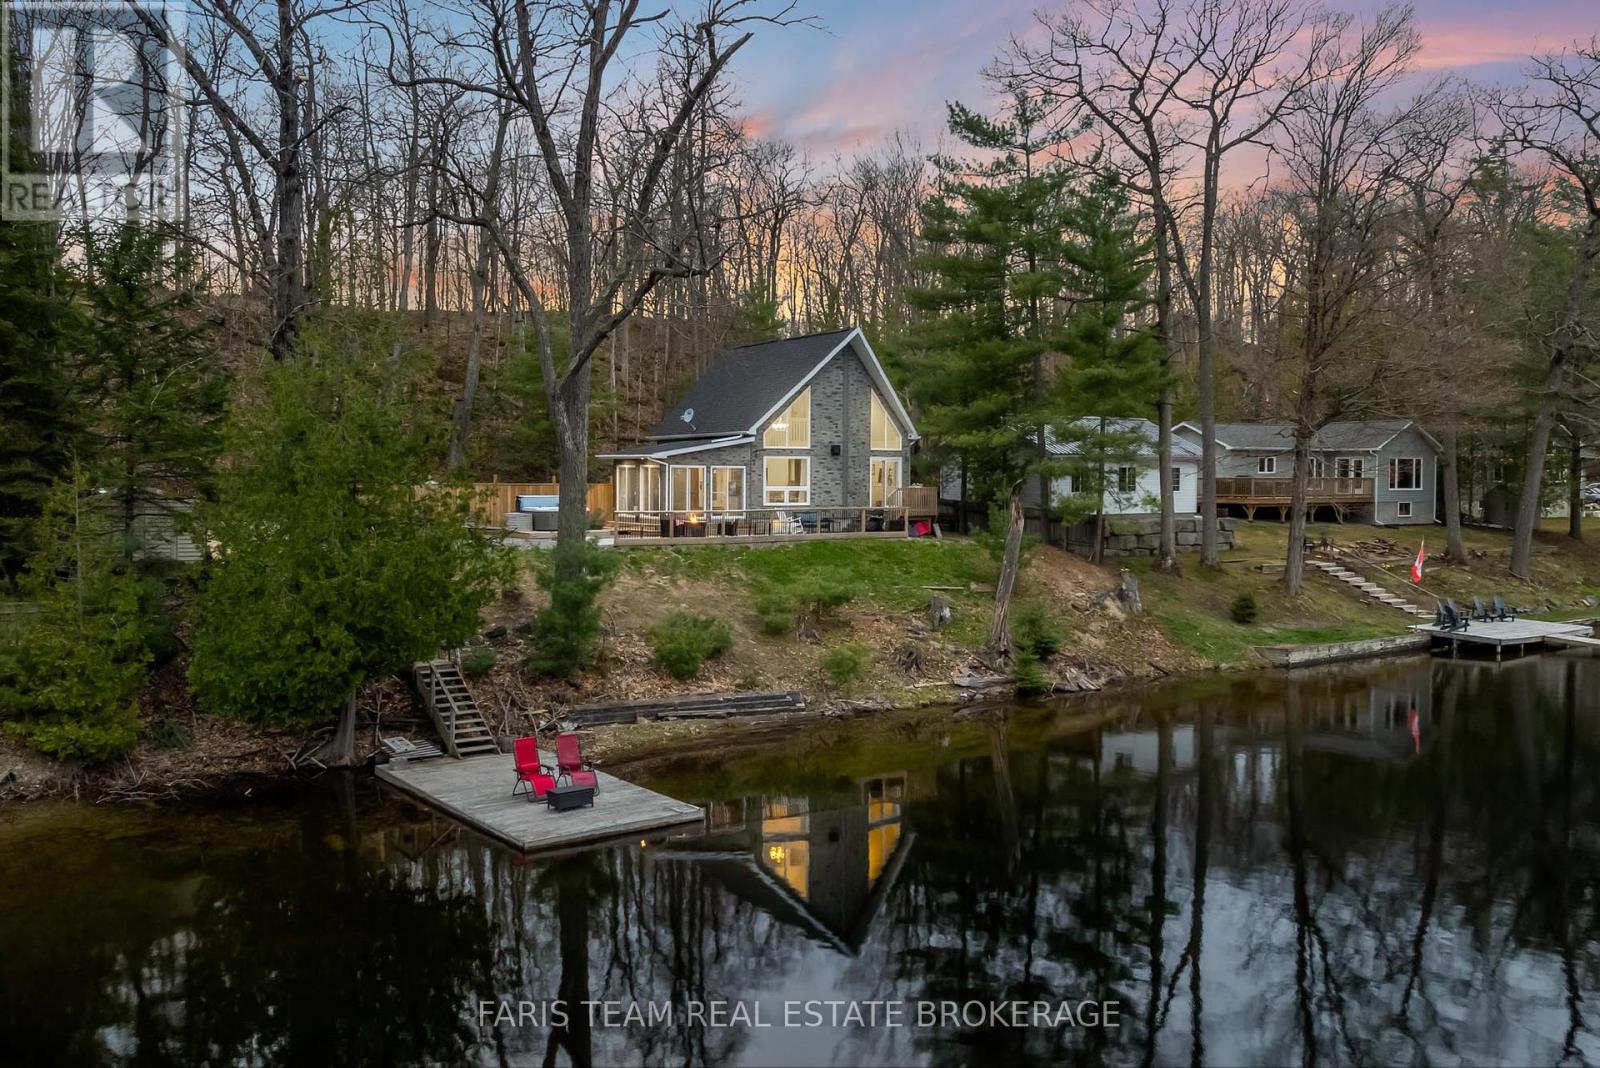
1036 Beverley Lane
Minden Hills (Minden), Ontario
Top 5 Reasons You Will Love This Home: 1) Custom built-in 2021, this stunning four-season home rests on the shores of the highly sought-after Gull Lake, offering exceptional boating, swimming, and fishing just steps from your private sandy beach and dock 2) A perfectly level lot offers effortless access to the water, creating a safe and welcoming space for children and guests and relaxed lakeside living with an easy walk-in entry for a swim or a sunny day spent on the dock 3) The thoughtfully designed main level features a bedroom and full bath, soaring cathedral ceilings, a cozy fireplace, and an eat-in kitchen with expansive lake views and natural light flowing throughout the open-concept layout 4) Upstairs, your private primary suite includes a four-piece bath and a walk-in closet, while the lower level offers two more bedrooms and a semi-finished basement ready to be transformed into additional living or recreational space 5) Unwind in the charming three-season sunroom or host in style on the backyard patio complete with a hot tub, all just 2 hours from GTA and moments from Highway 35, offering easy year-round access whether for full-time living or a luxury escape. 1,055 above grade sq.ft. plus a partially finished basement. *Please note some images have been virtually staged to show the potential of the home. (id:45725)
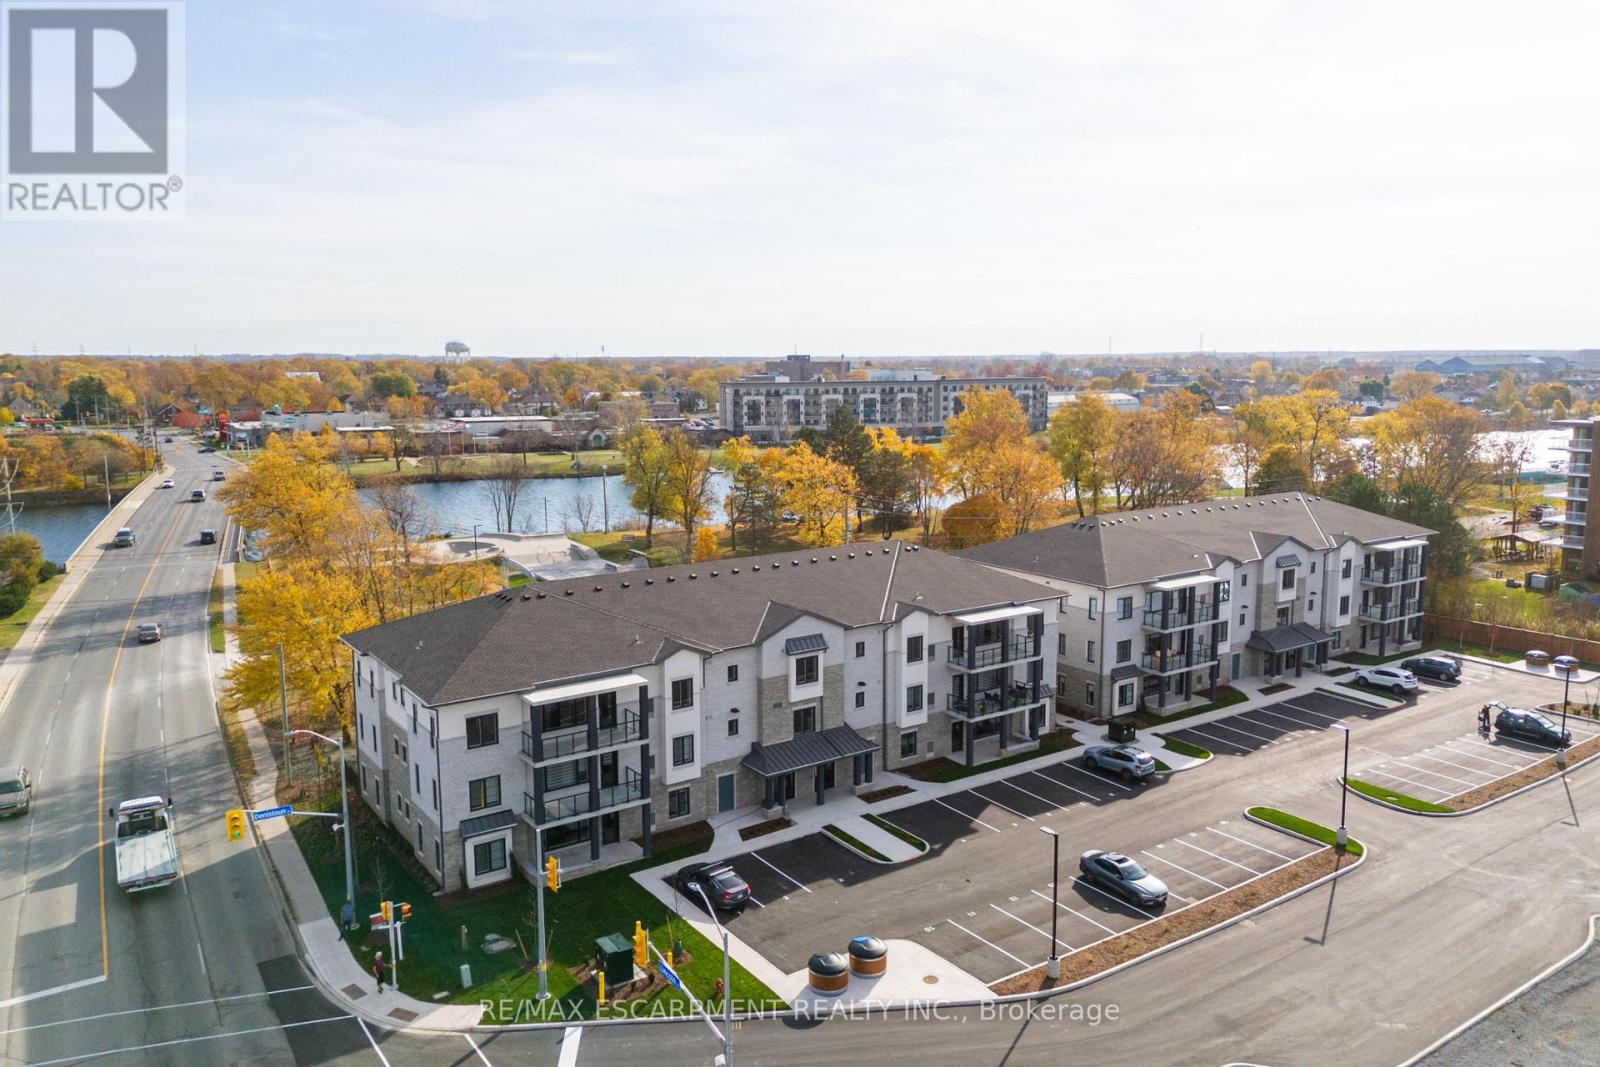
107 - 123 Lincoln Street
Welland (Broadway), Ontario
Beautiful corner condo in Welland, just steps from the Welland Canal! A Boutique building featuring a total of only 15 units! This building has been thoughtfully designed. Fantastic, open concept floorplan with 9-foot ceilings and quality finishes throughout. This unit boasts 2 bedrooms, 2 full bathrooms and is approximately 1200 square feet plus a spacious walk-out patio! Includes 2 parking spots & a locker. Stainless steel appliance, quartz counter tops and premium build quality. Conveniently close to all amenities. (id:45725)

62 Albert Street
Strathroy-Caradoc (Nw), Ontario
A unique opportunity in Downtown Strathroy, this 0.59-acre property with approximately 12,000 sq. ft. of production space offers excellent potential as a flour mill, grain mill, or brewery. The site includes a mill with a capacity of roughly 100 tons of flour per day, four silos (1,350 tons each), six transitional silos, and two large storage/warehouse buildings leased from CN Railway. The sale includes the real estate and existing flour mill equipment, with brewery equipment available for purchase separately, allowing buyers the flexibility to revive milling operations, expand into brewing or distilling, or adapt the facility to suit their business vision. (id:45725)
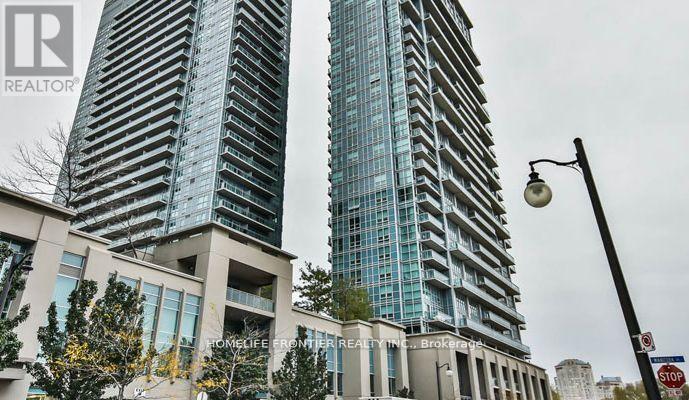
1908 - 155 Legion Road N
Toronto (Mimico), Ontario
Welcome to iLofts - The Ultimate Urban Living Experience. This beautifully designed 455 sq ft suite offers a fantastic open-concept layout that maximizes space and fills the living room and kitchen with natural light. The living room features floor-to-ceiling windows, creating a bright and airy atmosphere. Step onto your private balcony to enjoy stunning westerly views, perfect for morning coffee or evening relaxation. The modern kitchen boasts stainless steel appliances, sleek cabinetry, and a stylish island that doubles as a breakfast bar, ideal for cooking and entertaining. The cozy bedroom, tucked off a long hallway for added privacy, offers a spacious closet and a warm ambiance. The contemporary bathroom includes modern fixtures. Convenience is key with an in-suite washer and dryer. iLofts is renowned for top-tier amenities, including 24-hour concierge, fitness centre, sqash court, rooftop desk, guest suites, visitor parking, party room, meeting room, outdoor pool and hot tub. Located in a vibrant neighborhood, iLofts provides easy access to shopping, dining, entertainment and transit. Minutes to the Gardiner Expressway and public transit ensure seamless commutes, while nearby Lake Ontario and Humber Bay Park offer the perfect setting for outdoor activities. (id:45725)
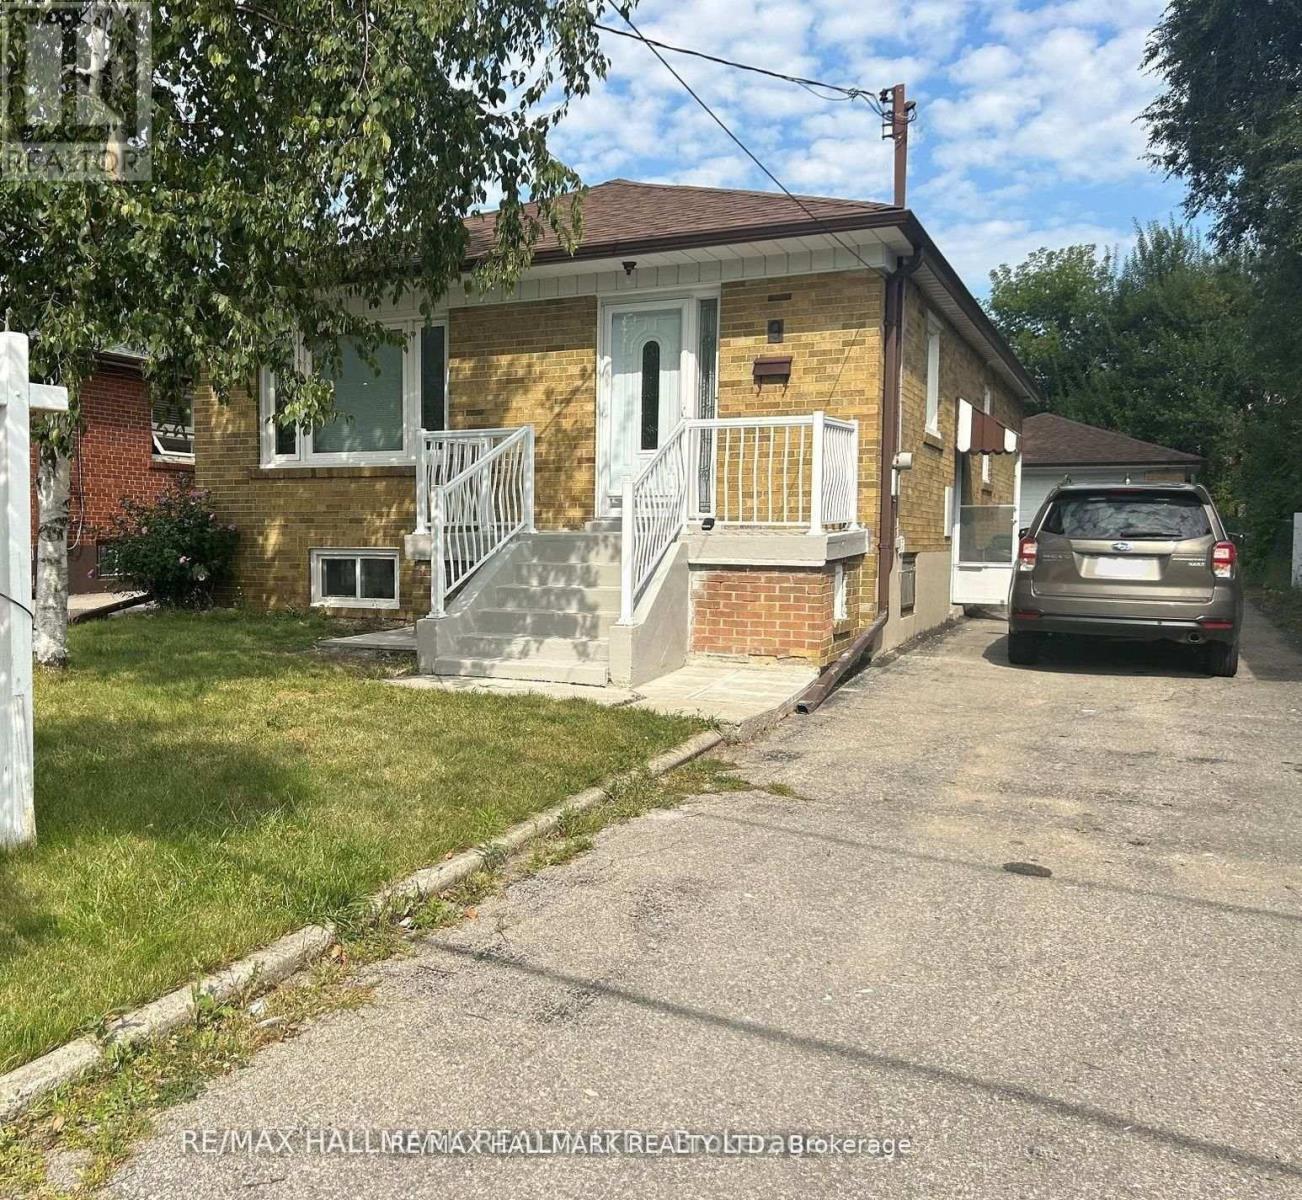
9 Macleod Street
Toronto (Maple Leaf), Ontario
Beautifully Updated & Move-In Ready! Bright & Spacious 3-Bedroom Bungalow on a Premium 40 x 139 Ft Lot! Main Floor Is Freshly Painted & Features a Brand New Renovated Bathroom, Hardwood Floors & A Fantastic Functional Layout. Sun-Filled Open-Concept Living & Dining Room Offers Plenty of Space for Family Living & Entertaining. Family-Sized Kitchen with Ample Cabinetry & Storage, Stainless Steel Appliances & Convenient Main Floor Laundry. Three Generous Bedrooms with Large Windows & Closets. Enjoy the Spacious Backyard, Perfect for Outdoor Gatherings & Relaxation. Excellent Parking with a 2-Car Detached Garage + 2-Car Private Driveway - 4 Parking Spaces Total! Finished Basement with Separate Apartment Including Separate Laundry Offers Excellent Potential for Extended Family, Additional Living Space or Rental Income. Fantastic Opportunity for End Users, Multi-Generational Families & Investors Alike! Ideally Located Close to Schools, Parks, Public Transit, Shopping, Restaurants & All Everyday Amenities. A Must-See Home on a Generous Lot in a Great Family-Friendly Neighbourhood! (id:45725)
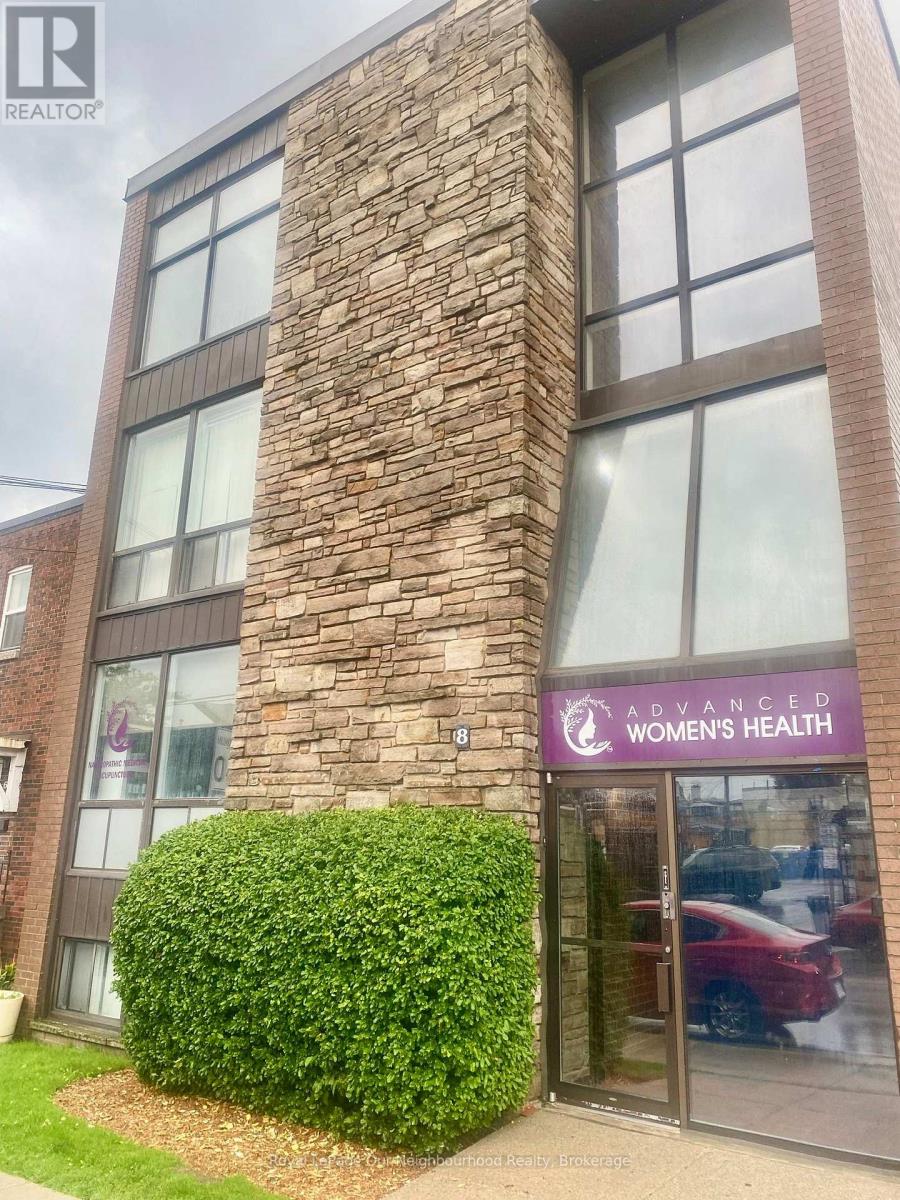
8 Stavebank Road
Mississauga (Port Credit), Ontario
Professional Office Space for Lease - Port CreditBright and spacious lower-level professional office available for lease in the heart of PortCredit, backing directly onto Port Credit Memorial Park.This space offers an exceptional work environment with some natural light and a peaceful setting.Ideally located just steps from Lakeshore Road, the Port Credit GO Station, public transit, restaurants, cafés, and trendy shops. Perfect for professional offices, consultants, entrepreneurs, or other service-based businesses seeking a convenient location.All utilities and TMI are included in the lease, providing a simple, all-inclusive occupancy cost.Parking has ample public parking conveniently located adjacent to the library, providing easy access for both staff and clients. (id:45725)
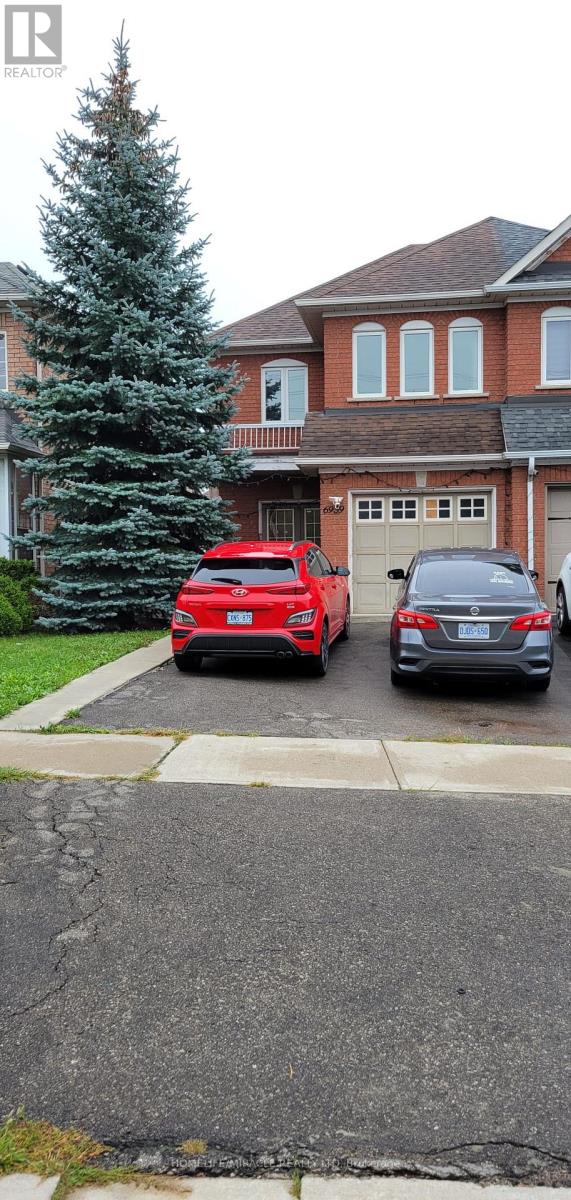
Upper - 6959 Tassel Crescent
Mississauga (Meadowvale Village), Ontario
Beautifully Renovated 3-Bedroom 3-Bathroom Home 1,500 Sq. Ft. approx. Welcome to 6959 Tassel Crescent, Mississauga a beautifully renovated semi-detached and move-in-ready home offering modern finishes, generous living space, and exceptional convenience. With approximately 1,500 sq. ft. of above-grade living space, this well-maintained residence offers an ideal combination of style, comfort, and functionality. Step inside to discover a freshly interior complemented by brand-new laminate flooring, creating a bright, contemporary atmosphere throughout. The updated kitchen is sure to impress, featuring new quartz countertops and brand-new stainless-steel appliances, including a refrigerator, stove, dishwasher, range hood and ensuite laundry. The home features 3 spacious bedrooms, a comfortable living room, and 2.5 washrooms, providing plenty of room for both everyday family living and entertaining guests. Ideally situated in a convenient and established Mississauga neighborhood, this home is close to schools, parks, shopping, restaurants, transit, worship places and major highways, making daily commuting and family life exceptionally convenient. This one is sure to impress! Tenants pay 80% of utilities with 3 car parking option available!! (id:45725)
512 - 36 Zorra Street
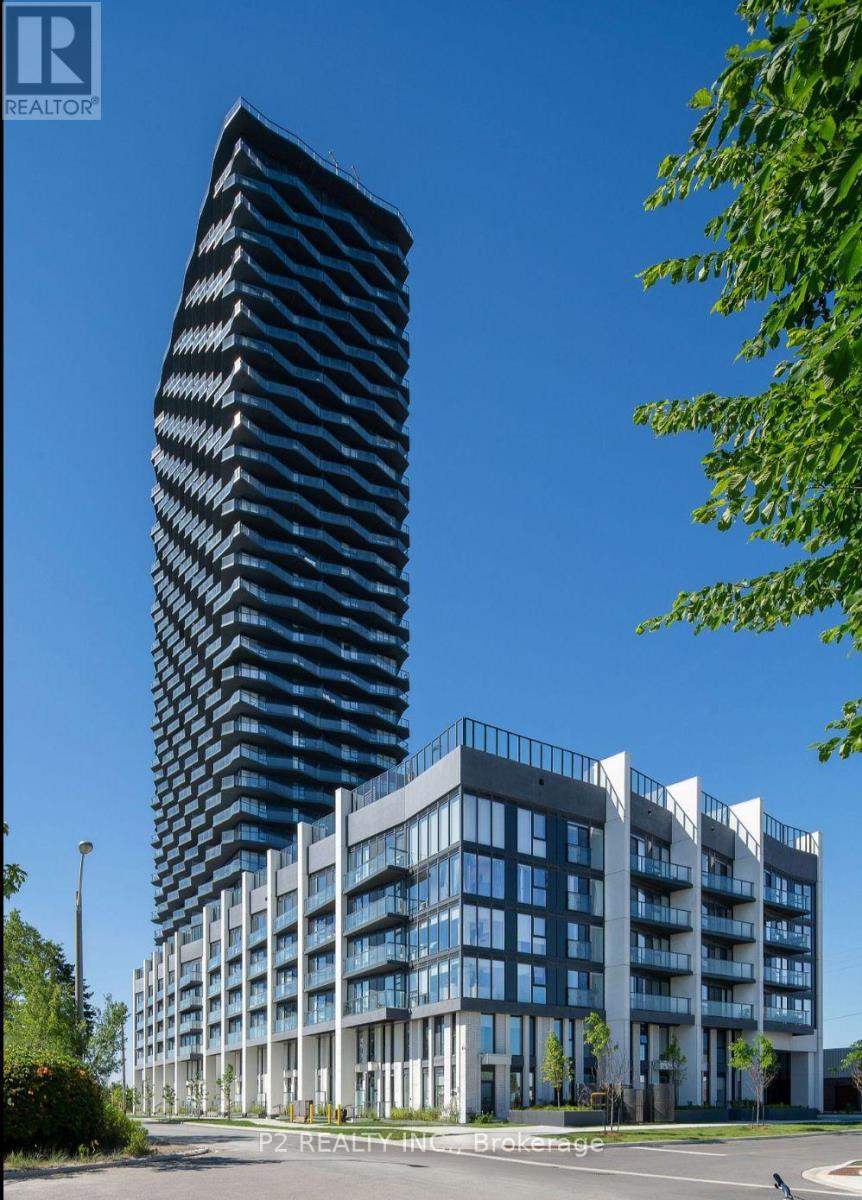
Toronto (Islington-City Centre West), Ontario
Welcome to 36 Zorra, where modern comfort meets vibrant city living in the heart of South Etobicoke. This beautiful residence features oversized floor-to-ceiling windows, sleek nine foot smooth ceilings, spacious bedrooms, ensuite laundry, and impressive views. Enjoy resort inspired amenities, including a rooftop pool and terrace, sauna, fitness centre, BBQ area, games room, guest suites, and 24-hour concierge service. With stylish interiors and exceptional amenities, this is more than just a place to live-it's a lifestyle you'll love coming home to. (id:45725)

30 Cedar Street Unit# 4
Paris, Ontario
Welcome to this stunning end unit, executive bungalow condo in the charming town of Paris, offering stylish, low-maintenance living with quality finishes throughout. This beautifully maintained home features 2+1 bedrooms, 3 full bathrooms, a spacious den, and a fully finished lower level. Move right in and enjoy! The main floor has been refreshed with upgraded flooring and offers an open-concept design with soaring 9-foot ceilings, complemented by an impressive 10-foot ceiling in the living and dining areas. The inviting living room is centred around a cozy gas fireplace, while the chef-inspired kitchen boasts granite countertops, a ceramic tile backsplash with under-cabinet lighting, and ample prep space. The primary suite serves as a private retreat, complete with a luxurious ensuite featuring a glass walk-in shower. The finished lower level expands your living space with a generous recreation room highlighted by a second gas fireplace, a full bathroom, plenty of storage, and a spacious third bedroom featuring a large egress window that fills the room with natural light while providing added safety and functionality. Step outside to enjoy the covered front porch, beautifully landscaped grounds with underground sprinklers, and a private rear deck complete with a natural gas BBQ hookup and a retractable awning—an ideal space for relaxing or entertaining. This exceptional home combines elegance, comfort, and convenience in one of Paris' most desirable communities. A rare opportunity you won't want to miss! Some photos virtually staged. (id:45725)
32 Valleycrest Drive
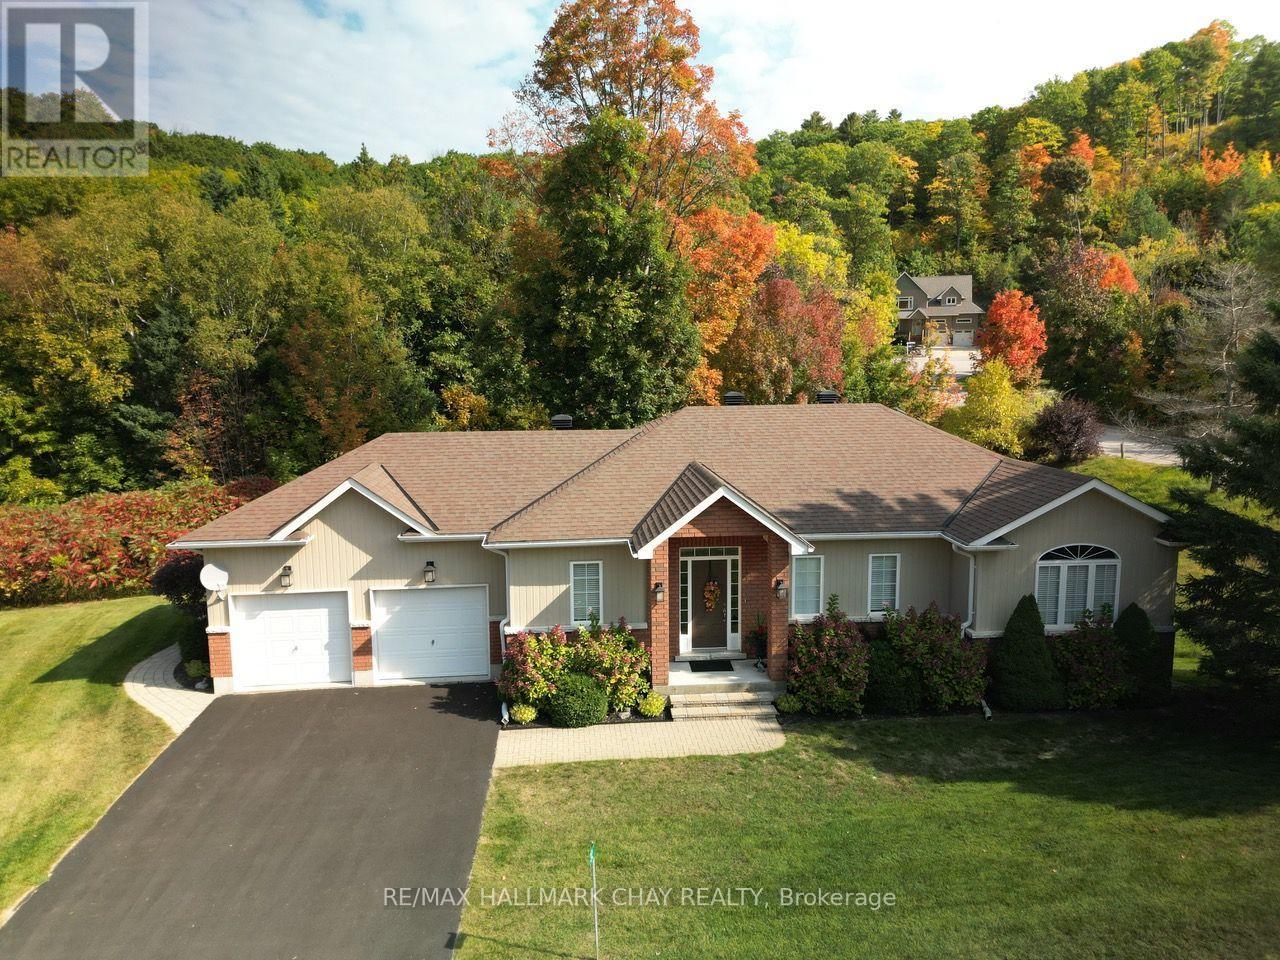
Oro-Medonte (Horseshoe Valley), Ontario
Welcome to 32 Valleycrest Drive in Horseshoe Valley, a custom-built walkout bungalow nestled in the heart of the sought-after Highlands neighbourhood. Set on more than half an acre of exceptional privacy, this home offers over 2,400 square feet of beautifully finished living space with three bedrooms and three full ensuite bathrooms. Inside, an open-concept layout allows the kitchen, great room, and dining area to flow together in a bright, welcoming space. Nine-foot ceilings enhance the sense of openness, while two gas fireplaces add warmth and comfort on both levels. A glass-railed deck overlooks the treetops - offering peaceful views without neighbours in sight. The main level features a spacious principal suite with a four-piece ensuite and walk-in closet, along with a second bedroom boasting a vaulted ceiling and its own stylish three-piece ensuite. The fully finished walkout lower level is a true extension of the home, complete with a large rec room, a third bedroom with ensuite bath, and direct access to the exceptionally private backyard. Life in Horseshoe Valley offers endless opportunities for active living. Just minutes away are two downhill ski areas, 43 km of cross-country and mountain bike trails, hiking, golf, Vetta Nordic Spa, and Horseshoe Resort. The community is also only 15 minutes to Royal Victoria Hospital and Georgian College, and approximately one hour to Pearson Airport. Adding even more value, a brand-new elementary school and community centre are now open ust half a kilometre away. Don't miss the chance to call this private walkout bungalow your forever home. (id:45725)

Bsmt - 969 Wildwood Drive
Newmarket (Gorham-College Manor), Ontario
Welcome to 969 Wildwood Drive-a brand-new, beautifully appointed modern walk-out two-bedroom apartment offering the perfect blend of style, comfort, and convenience. This thoughtfully designed lower-level residence features elegant laminate flooring, contemporary pot lighting throughout, and the convenience of private in-suite laundry. For year-round comfort and enhanced privacy, the unit is equipped with its own exclusive high-efficiency fumace and central air conditioning, allowing you to independently control your heating and cooling. The home also benefits from a water softener for added everyday comfort. The spacious bedrooms provide generous closet space, while the open-concept living area creates a bright and inviting atmosphere that seamlessly connects to the modem kitchen, complete with sleek stainless steel appliances, refined cabinetry, and ample storage. Enjoy tranquil views overlooking a beautifully landscaped, expansive backyard featuring mature, towering trees and a charming garden setting, offering a peaceful and private outdoor backdrop. Located in a quiet, family-friendly neighborhood, this home provides a serene living environment while remaining conveniently close to schools, parks, and public transit. The property also includes one outdoor parking space. (id:45725)