1133 - 15 Merchants' Wharf Way
Toronto (Waterfront Communities), Ontario
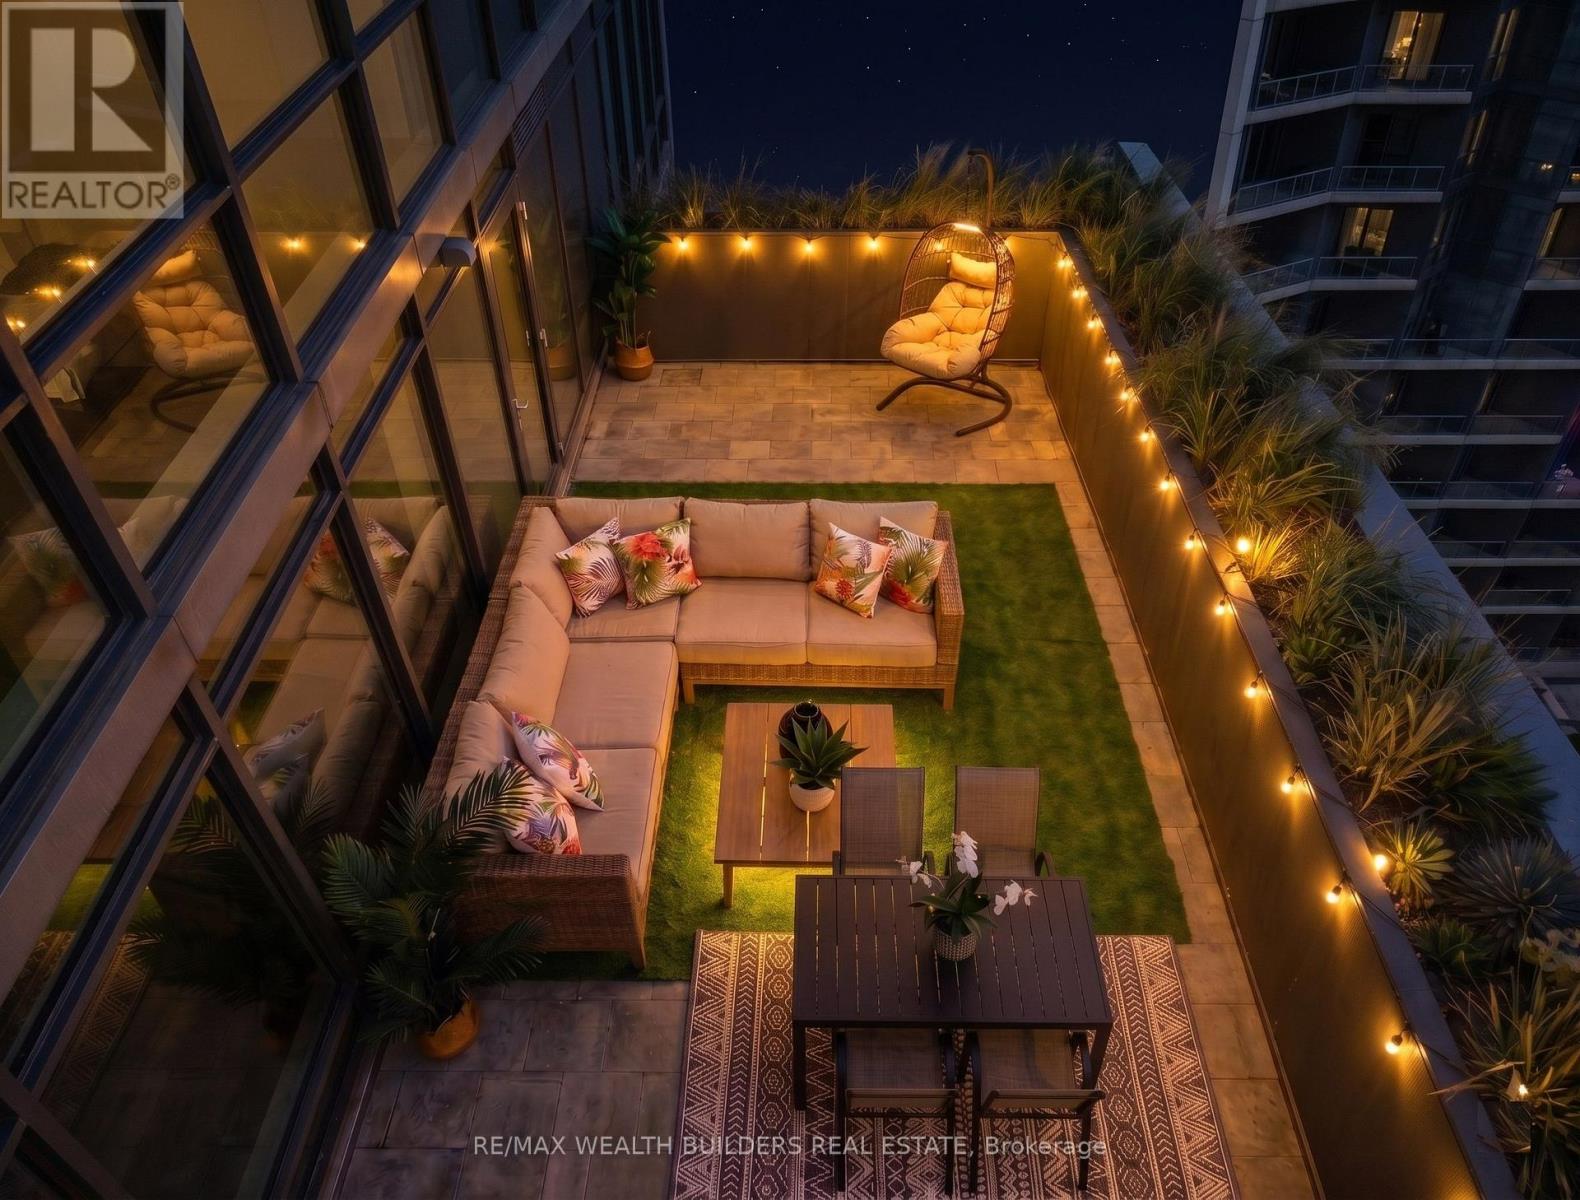
SPECTACULAR 2 bed 2 bath waterfront corner suite anchored by a rare 660 sq ft wraparound terrace, which alone is larger than 60% of the condos available across Toronto's Waterfront Communities. Enjoy southwest exposure, all day sun, and views over Lake Ontario and the CN Tower. The wraparound design creates distinct zones for dining, lounging, and entertaining, making the terrace a true second living room. Approximately 1,000 sq ft of interior brings the total living space to over 1,600 sq ft. Large windows pull the lake and skyline into every room. Primary bedroom with a large walk in closet, 4 piece ensuite, and a walk out to the terrace. The second bedroom has a full bath cleanly separated for guests or a home office. Open kitchen with integrated appliances and stone counters. 1 owned parking space, steps to the elevator. Resort style amenities: rooftop Aqua Terrace with an outdoor infinity pool, Club Aqua fitness, yoga and spin studios, screening room, party room with catering kitchen, guest suites, and 24 hour concierge. Steps to Sugar Beach and the Water's Edge Promenade. Walk Loblaws, LCBO, Distillery District, and the St. Lawrence Market. Fast access to the Gardiner and DVP, transit to Union Station, and the Martin Goodman Trail. Entertain against the skyline and watch the sunrise and sunset from your own private outdoor oasis. A high floor, a wraparound terrace, and unobstructed water views almost never come together in one suite. When they do, they do not last. (id:45725)
137 Corinth Private
Ottawa, Ontario
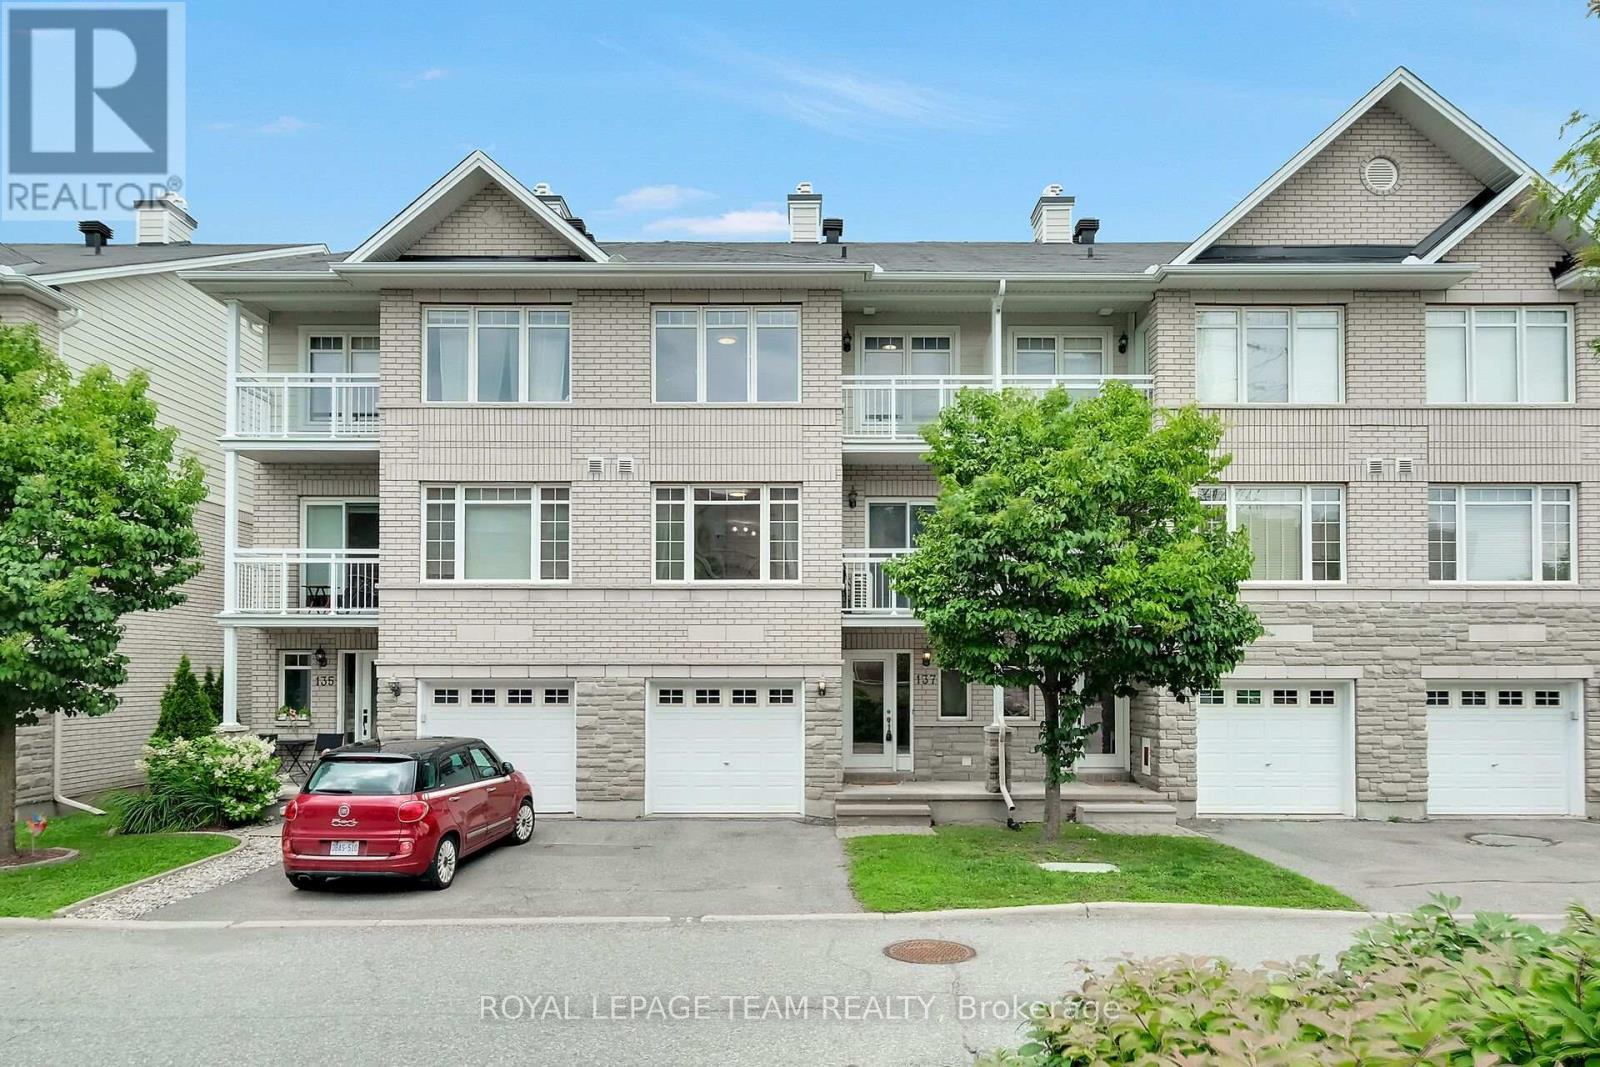
Welcome to 137 Corinth Private-an exceptional three-level residence offering sophisticated, low-maintenance living in a highly sought-after Ottawa location. The thoughtful layout offers an impressive sense of space and an abundance of natural light, this two-bedroom plus den home offers a versatile floorplan ideal for both homeowners or investors.The bright, open-concept second level is the heart of the home, featuring a well appointed kitchen with a generous amount of counter and storage space and seamless flow to the dining and living areas. A private balcony extends the living space outdoors, creating the perfect setting for morning coffee or evening entertaining.The third level is where we find the bedrooms including a spacious primary bedroom featuring a walk-in closet and its own private balcony, while the second bedroom offers excellent flexibility for guests, family or a home office. The impressive main bathroom is a true highlight, complete with an oversized soaker tub and separate shower.The lower level provides convenient additional storage, laudry area and the utility room. One vehicle attached garage and visitor parking available throughout the area. Many updates including air conditioning (20), washing machine (21), refrigerator & hot water tank (23) and dishwasher and dryer (26). With its desirable layout and excellent location, this home presents an outstanding opportunity for those seeking a stylish urban residence or a smart investment property. Enjoy exceptional convenience with public transit nearby and Costco, shopping, restaurants and everyday amenities all within easy reach. A fabulous move-in-ready opportunity in a location that truly delivers on lifestyle and convenience. (id:45725)
20 Harrison Garden Boulevard
Toronto (Willowdale East), Ontario
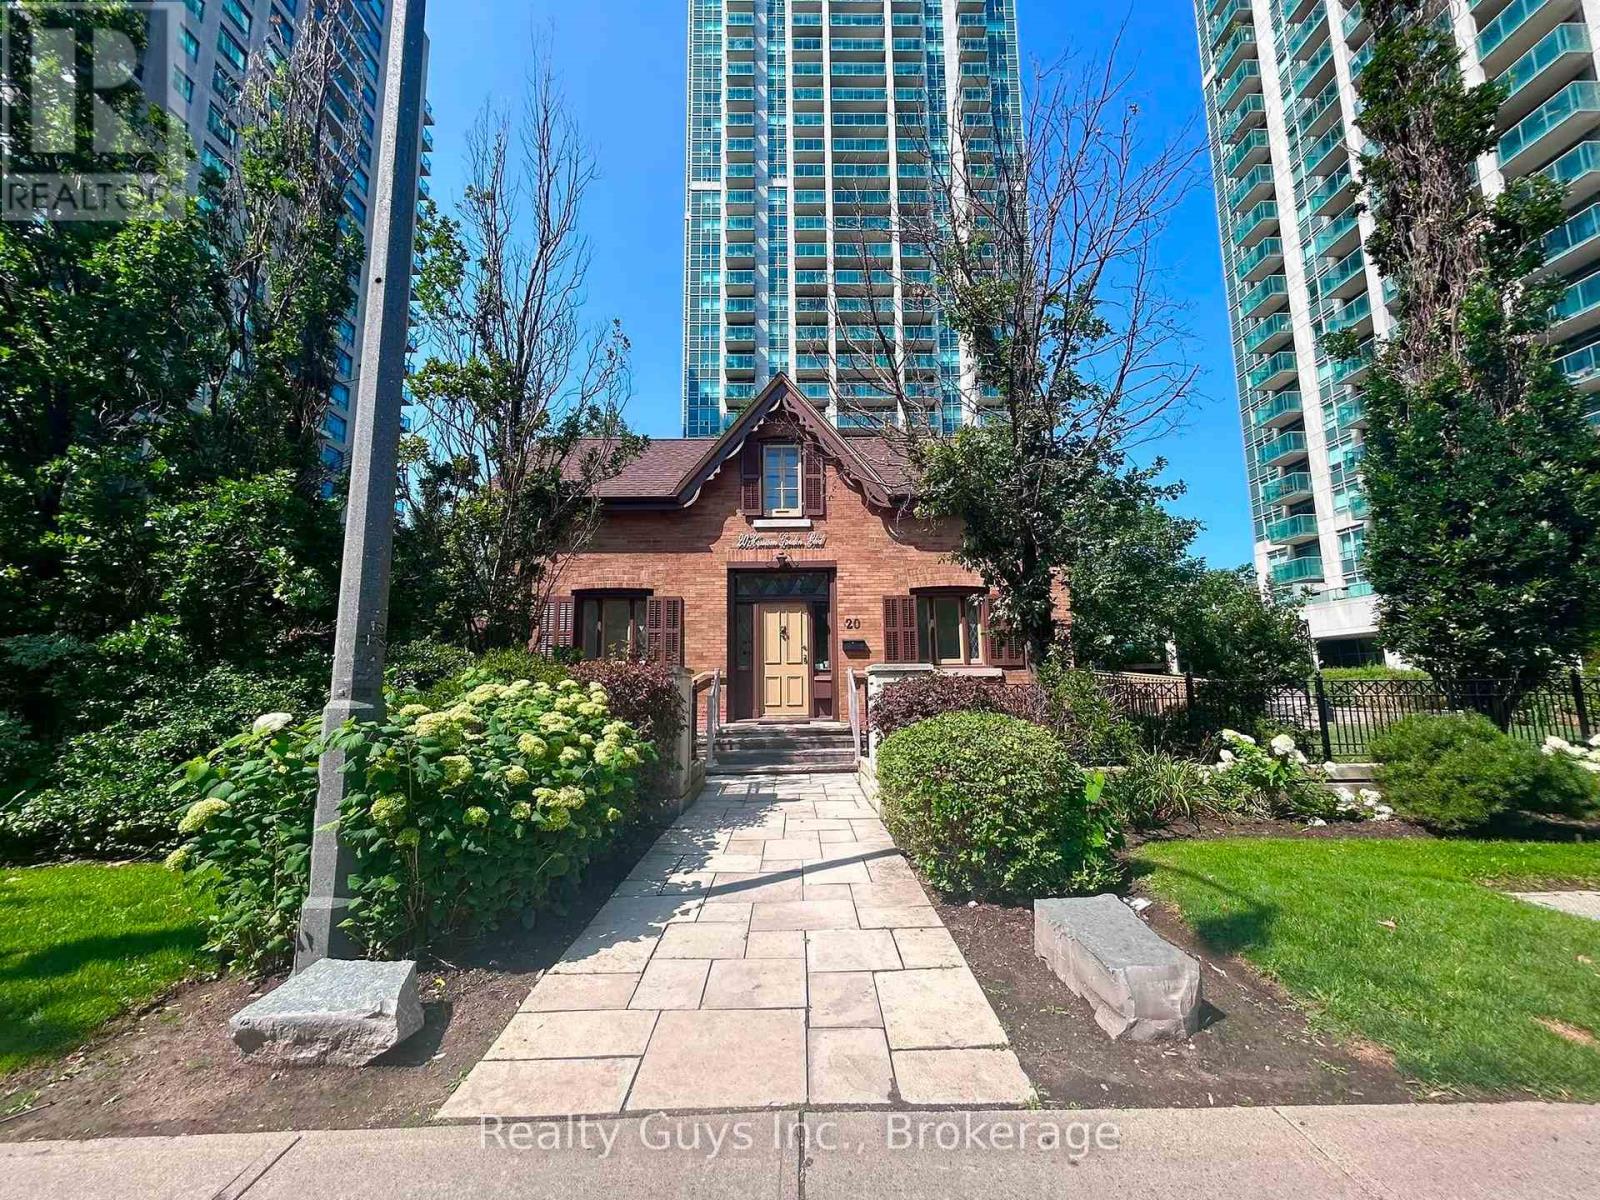
RARE COMMERCIAL LEASE OPPORTUNITY IN A PRESTIGIOUS HERITAGE PROPERTY! Welcome to The Elihu Pease House (circa 1834) Located at 20 Harrison Garden Blvd. This beautifully maintained heritage property offers a unique opportunity for professionals seeking an exceptional office location with timeless character and modern functionality. With a washroom on the main and upper level and 2 rooms on each level that allow for privacy the opportunities are endless; ideal for private offices, consultations, meetings or professional services. Featuring soaring ceilings, expansive windows, a private back deck and beautifully preserved architectural details along with an accessible ramp at the side entrance. Situated in a highly sought-after, high-traffic location just steps from Sheppard-Yonge Subway Station, retail shops, major shopping, restaurants, parks and everyday amenities, providing exceptional convenience and accessibility for both clients and staff. A truly rare opportunity to establish your business in a distinguished property that offers character, prestige and an unbeatable location. Tenant pays hydro & internet - other utilities are included. Convenient & Free street parking out-front! This is a must see. *Furniture Is Virtually Staged* (id:45725)
1216 Hamills Point Road
Muskoka Lakes (Medora), Ontario
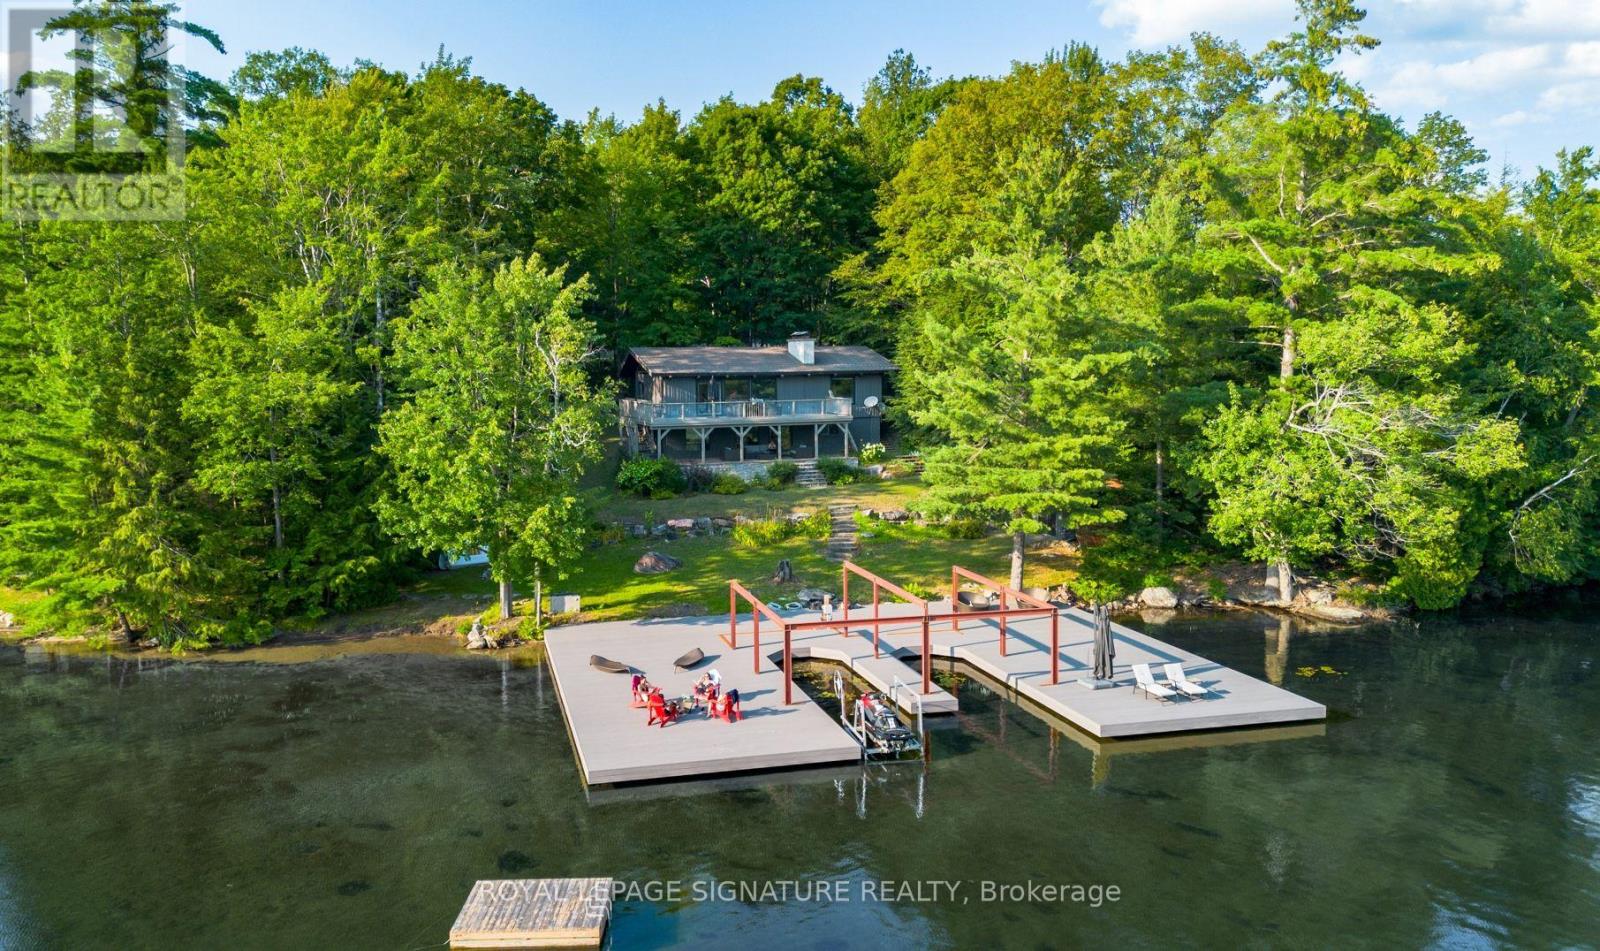
Welcome to an extraordinary opportunity on prestigious Lake Joseph, where timeless Muskoka charm meets one of the region's most coveted waterfront settings. Boasting 200 feet of prime south-facing shoreline, this exceptional four-season retreat captures breathtaking panoramic views and features a private sandy beach, offering an unparalleled lakeside lifestyle in one of Canada's most exclusive destinations.Offering approximately 2,500 square feet of living space across two levels, the cottage features four spacious bedrooms, two full bathrooms, a bright walk-out lower level, and inviting living spaces designed for both relaxing weekends and unforgettable gatherings. The open dining area extends effortlessly onto an expansive waterfront deck, creating the perfect backdrop for entertaining, dining al fresco, or simply taking in the beauty of Lake Joseph. Thoughtfully maintained and extensively improved, the property features new upper and lower-level bathrooms, a new washer and dryer, new kitchen vinyl flooring, a new dishwasher, and a water filtration system, allowing you to enjoy the cottage from day one. The current owner has also invested over $600,000 into the permanent oversized grandfathered dock-an incredibly rare and valuable feature on Lake Joseph that enhances both the property's legacy and long-term appeal. Whether you envision enjoying the cottage exactly as it is, creating a beautifully renovated retreat, or designing a custom luxury waterfront estate, this remarkable property offers endless potential. With the possibility of a two-slip boathouse (subject to approvals) and convenient year-round access via a municipally maintained road, opportunities like this are becoming increasingly rare.A true South Lake Joseph offering, this is your chance to own an exceptional piece of Muskoka waterfront and create a legacy property that will be enjoyed for generations. (id:45725)
39 Greenwood Crescent
Brampton (Northgate), Ontario
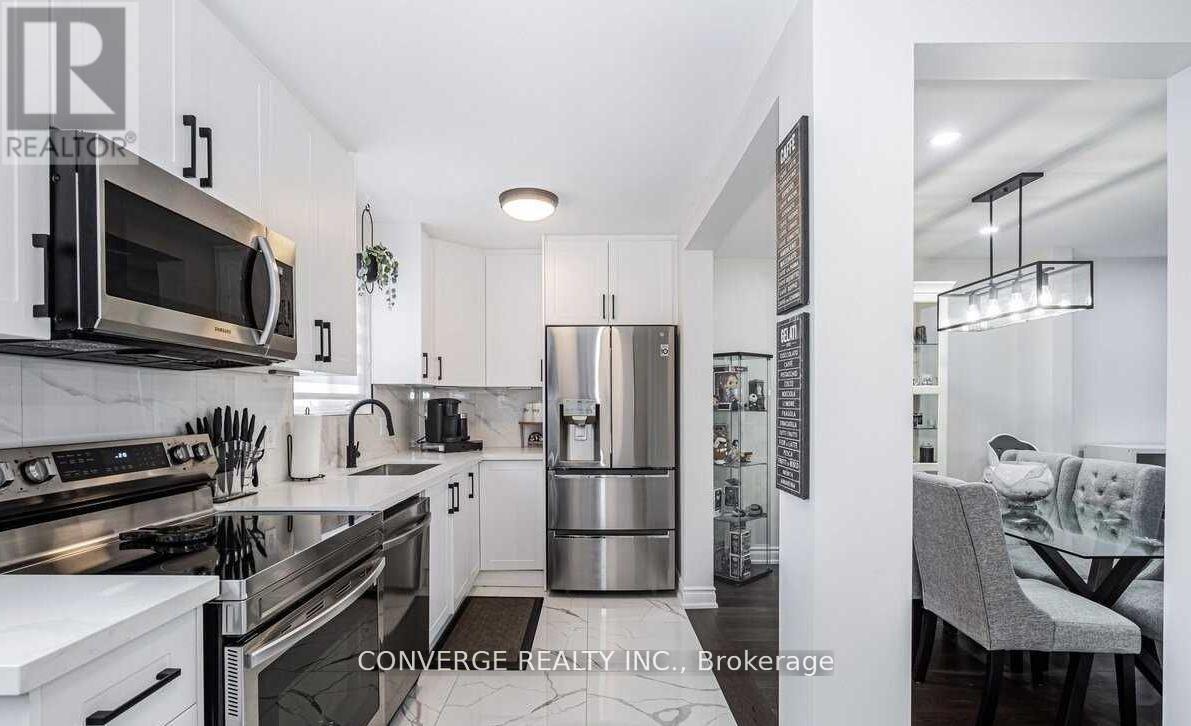
Welcome to this beautifully renovated 3-bedroom home! The bright and open concept main floor has a gorgeous kitchen with stainless steel appliances, gleaming tiles & quartz countertops, a spacious pantry and ensuite laundry. The primary bedroom has a separate sitting area perfect for a home office or TV room. Lots of outdoor space to enjoy. Double Private Driveway. (id:45725)
468 Main Street E Unit# 15
Hamilton, Ontario
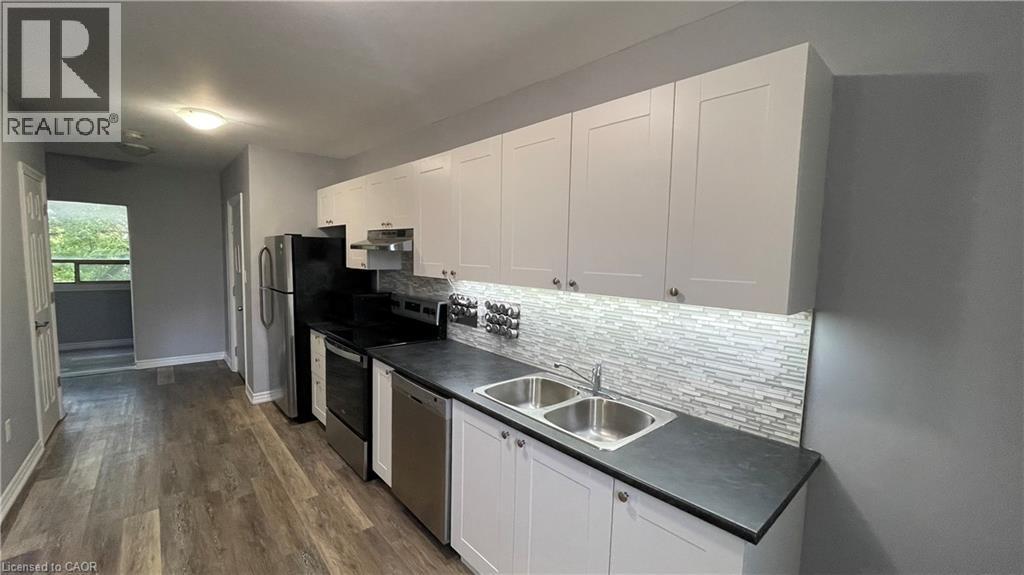
Well maintained, no frills one bedroom apartment in a convenient Hamilton location! 468 Main Street East is situated within walking distance to a wealth of grocery, restaurant, and shopping options. The neighbourhood is walkable and welcoming. This well appointed apartment features a bonus front sunroom which is surrounded by greenery, making for a tranquil place to relax. The kitchen features a sleek backsplash and stainless steel appliances including a dishwasher. The bedroom comfortably fits a large bed and other items. Tenant to pay hydro. Parking is available for $50.00 per month. (id:45725)
3 - 1146 College Street
Toronto (Dufferin Grove), Ontario
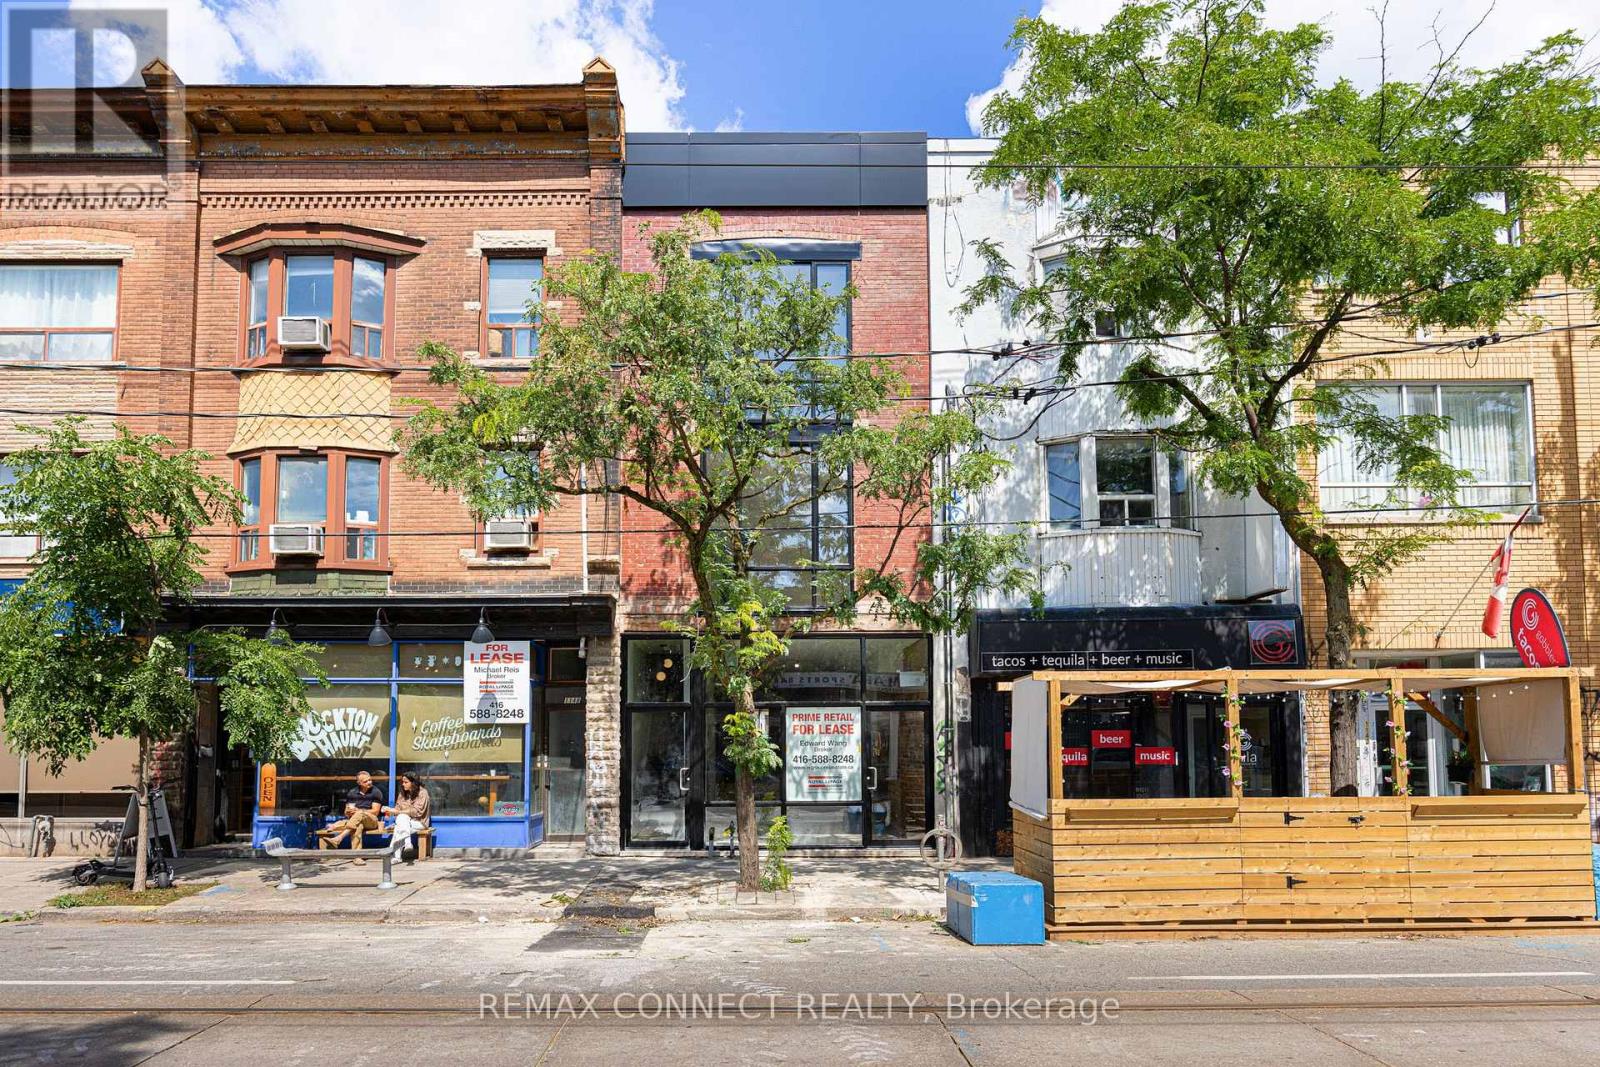
Welcome to your newly renovated dream apartment! Located on the top floor of this completed, reimagined quintessential Toronto mixed-use building. This stunning 3-bedroom, 2-bath residence seamlessly blends contemporary elegance with classic charm. In this recently renovated apartment, you will find a brand new kitchen equipped with quartz countertops and stylish two-toned kitchen cabinets and all-new stainless appliances; this space is perfect for both everyday living and entertaining guests. The stylish kitchen effortlessly transitions into a warm and inviting living area with direct access to the back laneway. The apartment features two newly renovated bathrooms that exude luxury. One bathroom is a chic 3-piece en-suite, while the other is a sophisticated 4-piece main bathroom, offering a more indulgent experience with its elegant fixtures and finishes. Every detail in this apartment has been thoughtfully curated to provide a blend of modern comfort and timeless appeal. Located in the vibrant College and Dufferin area, you'll enjoy easy access to streetcar and subway, making commuting and exploring Toronto effortless. Don't miss the chance to experience this exceptional apartment that blends modern comfort with classic charm in one of Toronto's most accessible and dynamic neighbourhoods. Street permit parking available or Monthly parking at the Green P lot at the back of the building for $104/month. Extras: All new appliances, brand new furnace and CAC were installed with your comfort in mind - Individual controls for heating and cooling (no more sharing a thermostat) Separately metered hydro and gas (id:45725)
46 Melrose Drive
Niagara-On-The-Lake (St. Davids), Ontario
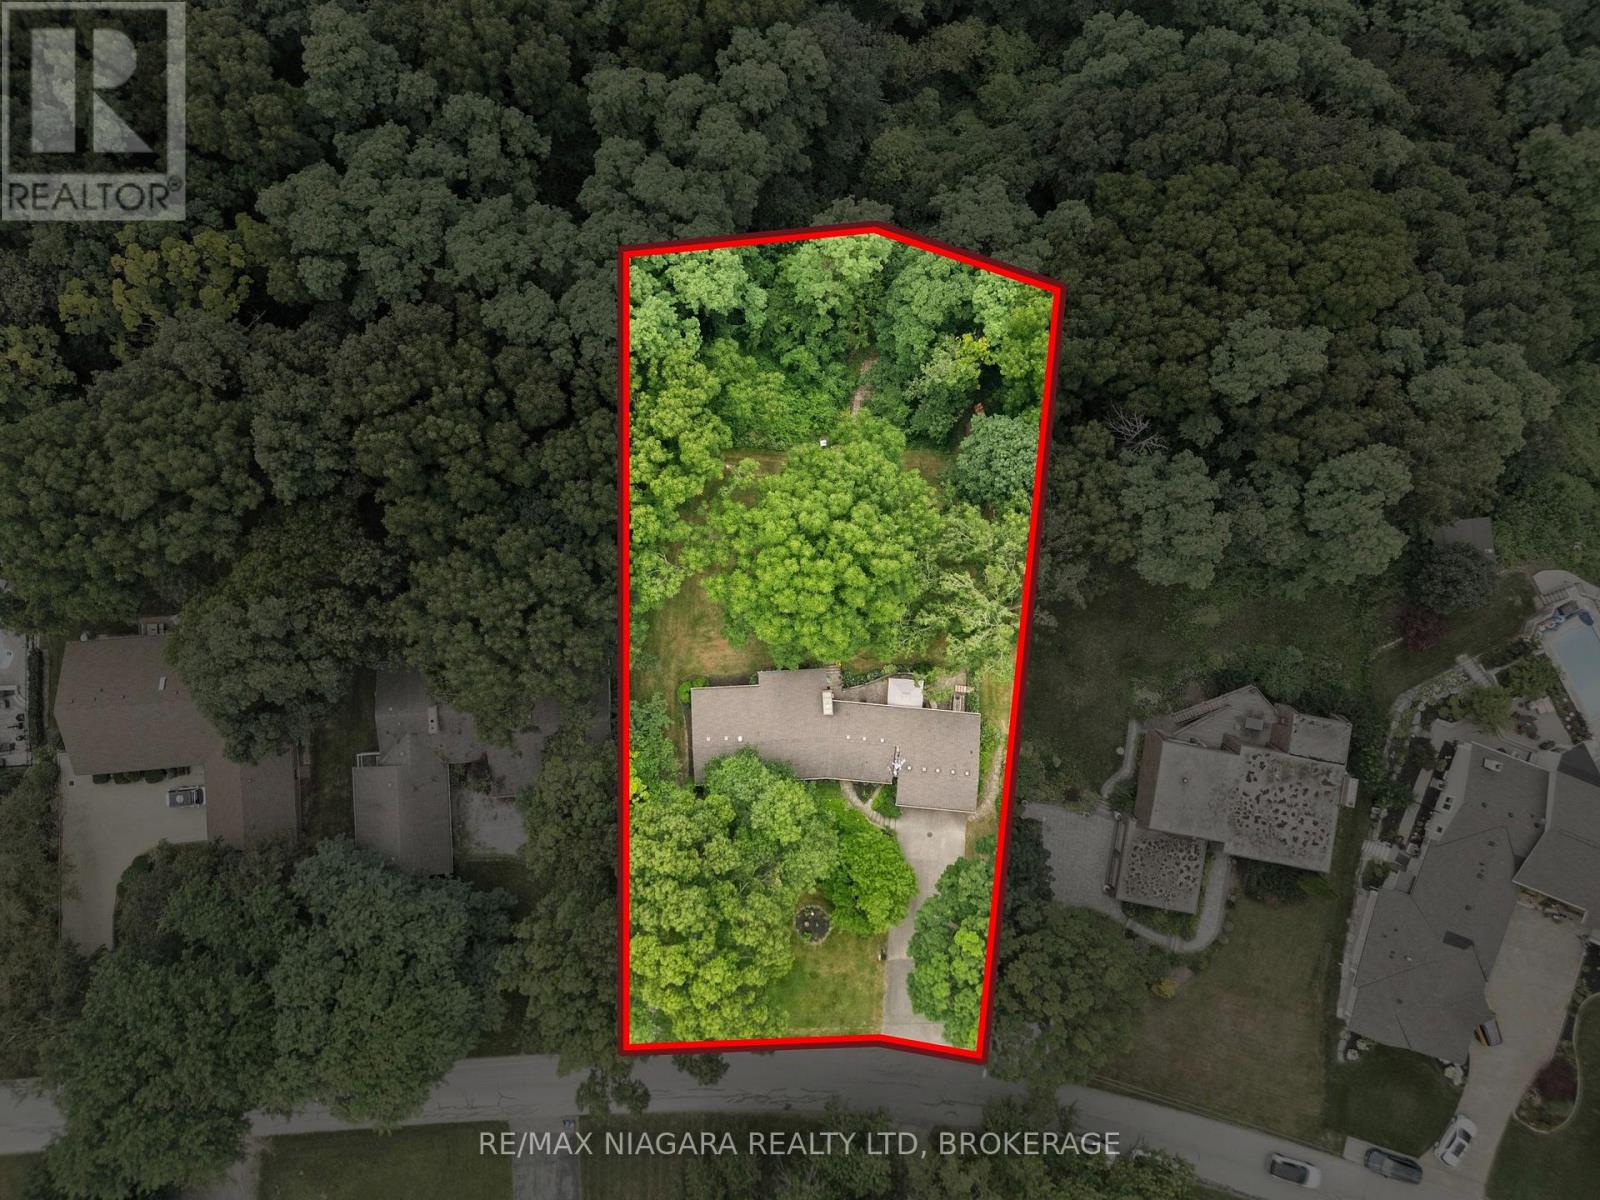
An exceptional opportunity in prestigious Bevan Heights, set on an impressive 103 x 220 ft estate-sized lot, 46 Melrose Drive is a beautifully maintained bungalow offering the space, privacy, and setting that are becoming increasingly difficult to find in one of Niagara's most sought-after neighbourhoods. Surrounded by executive homes, mature trees, and natural beauty, the property offers over 2,200 sq. ft. of thoughtfully designed living space along with a truly unique backyard retreat. A private walking trail winds through the tree-lined property, creating a peaceful connection to nature right outside your door. The bright and functional main floor features 2 spacious bedrooms, 1.5 bathrooms, generous principal rooms, and large windows that bring in an abundance of natural light while showcasing the surrounding landscape. The layout is comfortable, inviting, and well suited for both everyday living and entertaining.Adding even more value is the fully finished lower-level in-law suite, complete with its own bedroom and bathroom. This flexible space is ideal for multi-generational living, extended family, guests, or potential supplementary income. Outside is where this property truly sets itself apart. The expansive backyard offers incredible privacy, mature trees, plenty of room to entertain or relax, and your own private trail through the property. Whether enjoying morning walks, quiet evenings outdoors, or simply the feeling of having space around you, this is a setting rarely found at this price point. At $1,049,900, this represents an outstanding opportunity to secure a legacy property in Bevan Heights with an estate-sized lot, flexible living space, incredible privacy, and a setting that simply cannot be recreated. A must-see for buyers looking for space, value, and one of Niagara's premier neighbourhoods. (id:45725)
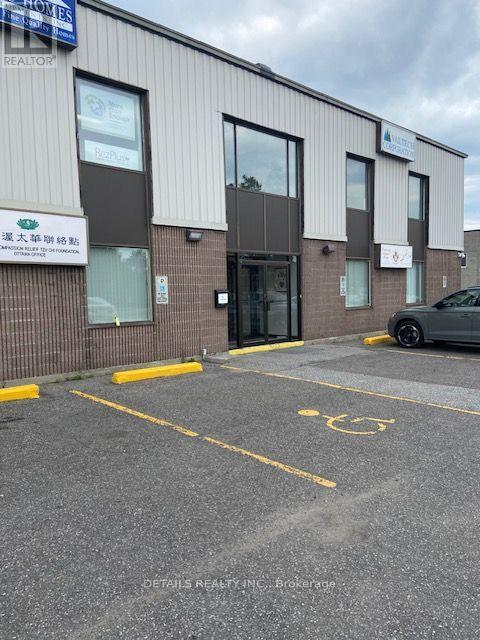
2 - 58 Antares Drive N
Ottawa, Ontario
East to show, Lndlord will show the property. Day ahead showing request preferred , but not essential. (id:45725)
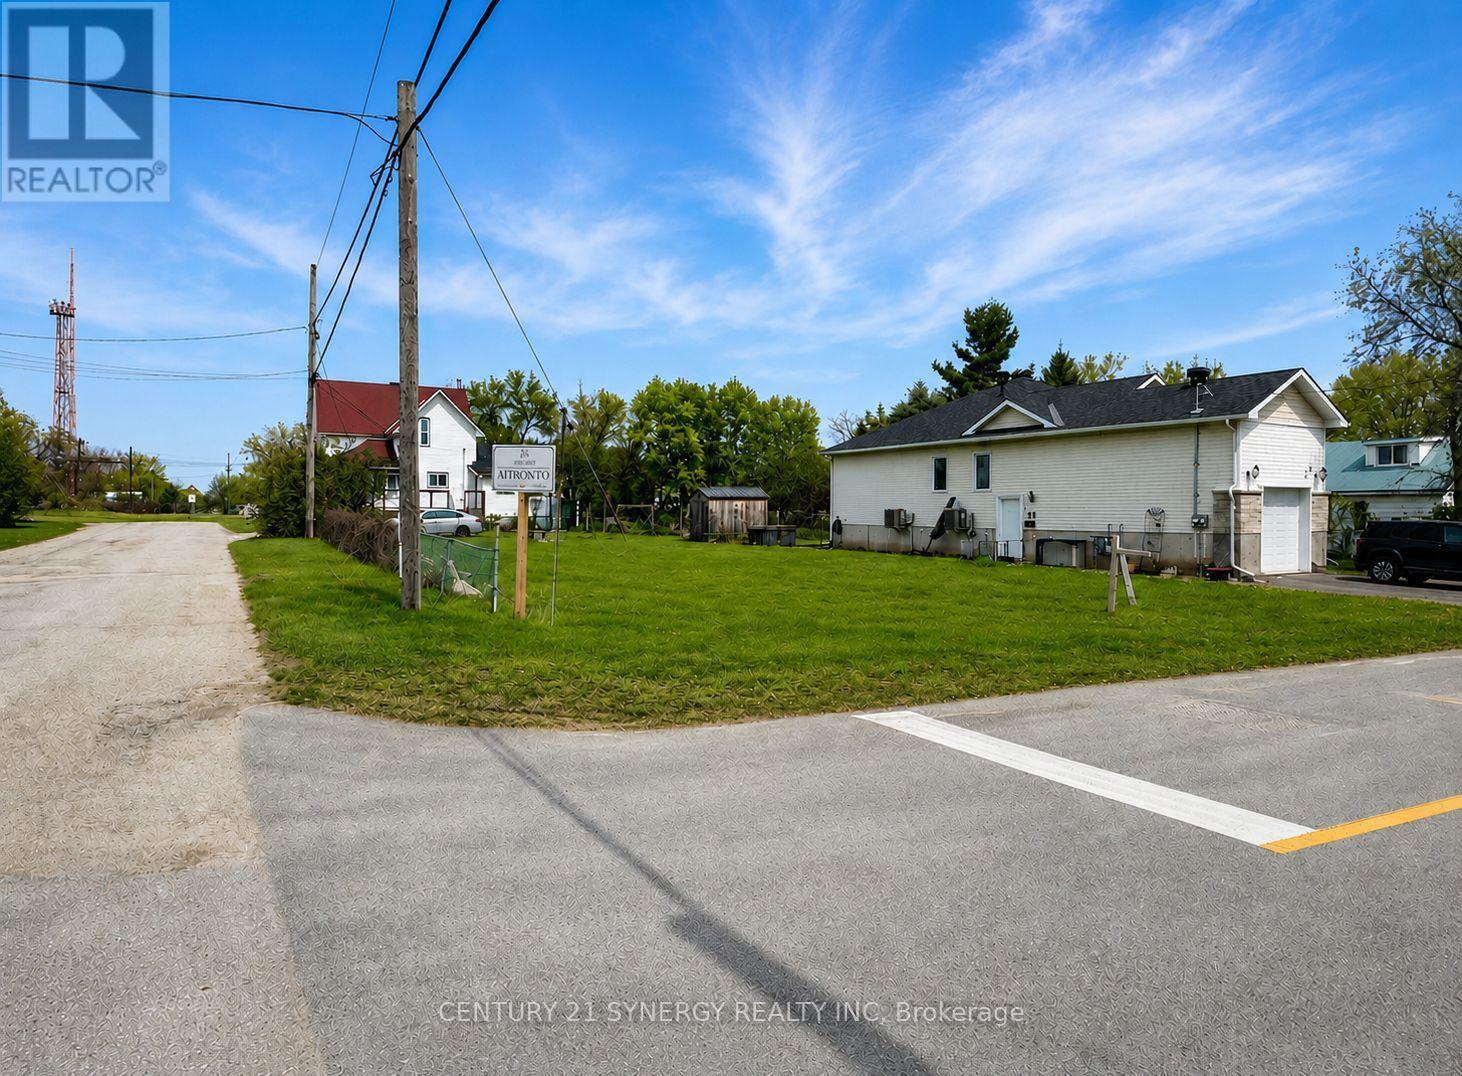
24 King Street
Smiths Falls, Ontario
Welcome to the picturesque town of Smiths Falls, where the opportunity to build your dream home awaits! This inviting 60' x 119' vacant lot offers an excellent canvas to bring your vision to life. Municipal water and sewer services are conveniently located at the property line, helping make the path to building that much easier. Adding even more value, the current owners have already completed a Minor Variance with the Township for reduced property-line setbacks, allowing for a larger buildable footprint and greater flexibility when designing your future home. Ideally situated close to shopping, schools, parks, and everyday amenities, this property offers a wonderful combination of convenience and small-town living. With municipal services available and the setback variance already completed, much of the groundwork has been done. Don't miss this fantastic opportunity to create the home you've always envisioned in Smiths Falls! (id:45725)

235 - 350 Prince Charles Drive
Welland (Broadway), Ontario
Open House Tues to Sat from 1 to 5 pm. Be among the first to experience life at Upper Vista Welland, a brand-new waterfront condominium community perfectly positioned along the scenic Welland Canal. This beautifully designed suite offers bright, open-concept living with floor-to-ceiling windows, a private balcony, quartz countertops, s/s appliances, designer cabinetry, wide-plank flooring, and the convenience of in-suite laundry. As the first occupant, you'll enjoy the fresh feel of a never-lived-in home with modern finishes and brand-new appliances throughout. Discover a true resort-style lifestyle with thoughtfully designed amenities that make every day feel like a getaway. Residents enjoy a fully equipped fitness centre, elegant resident and social lounges, rooftop terrace with panoramic canal views, beautifully landscaped outdoor spaces, a waterfront dock with canoe and kayak access, seasonal boat rentals, pet wash station, visitor parking, and secure underground parking with controlled building access, providing both convenience and peace of mind. Step outside your door to kilometers of picturesque waterfront walking and cycling trails, perfect for morning coffee strolls, evening sunsets, or an active lifestyle surrounded by nature. Ideally located just minutes from shopping, restaurants, cafés, grocery stores, the Welland International Flatwater Centre, Niagara College, golf courses, parks, public transit, Niagara Falls, Niagara's renowned wineries, the U.S. border, & major highways, you'll enjoy the perfect balance of waterfront tranquility and everyday convenience. Whether you're a professional, couple, downsizer, retiree, or simply looking for a fresh start in one of Niagara's newest condominium communities, Upper Vista Welland offers the quality, lifestyle, and location you've been waiting for. With occupancy now underway, secure a brand-new home before the community is fully leased. Experience the Upper Vista lifestyle for yourself.. (id:45725)
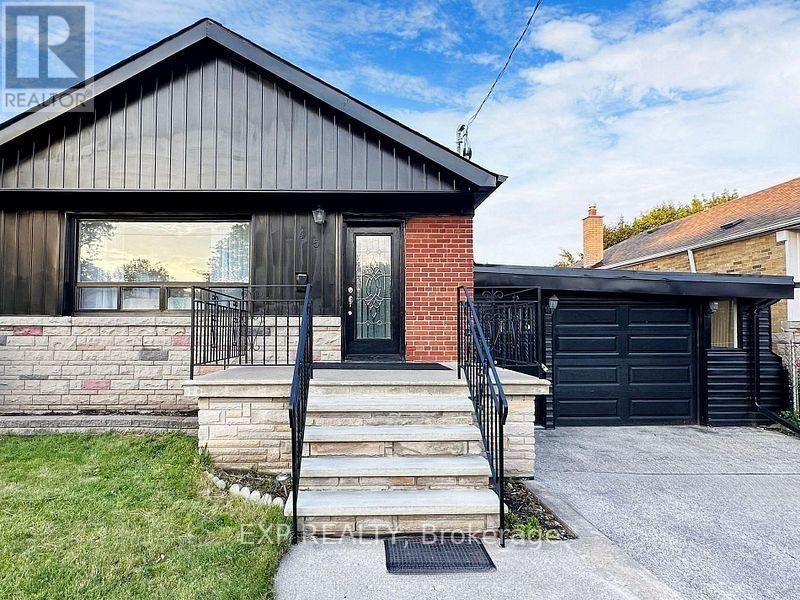
Main - 45 Blaisdale Road
Toronto (Dorset Park), Ontario
WELCOME TO 45 BLAISDALE ROAD, MAIN - A BRIGHT AND SPACIOUS DETACHED BUNGALOW NESTLED IN A QUIET, FAMILY-FRIENDLY TORONTO NEIGHBOURHOOD! THIS WELL-MAINTAINED HOME FEATURES A FUNCTIONAL MAIN-FLOOR LAYOUT WITH 3 GENEROUSLY SIZED BEDROOMS, 2 BATHROOMS, 2 PARKING SPACES, AND A PRIVATE ENTRANCE. ENJOY A WELCOMING LIVING AREA, WELL-APPOINTED KITCHEN WITH HIGH-END STAINLESS STEEL APPLIANCES, MODERN POT LIGHTS, LAMINATE FLOORING, NEST THERMOSTAT, AND FRESHLY PAINTED INTERIORS. THE HOME ALSO OFFERS THE CONVENIENCE OF SEPARATE LAUNDRY AND ACCESS TO OUTDOOR SPACE.PRIME LOCATION CLOSE TO SCHOOLS, PARKS, SHOPPING, RESTAURANTS, PUBLIC TRANSIT, HWY 401, GAS STATIONS, AND OTHER EVERYDAY AMENITIES. PERFECT FOR PROFESSIONALS, COUPLES, OR A SMALL FAMILY LOOKING FOR COMFORT, SPACE, AND CONVENIENCE. MOVE-IN READY - DON'T MISS THIS FANTASTIC OPPORTUNITY TO CALL 45 BLAISDALE ROAD HOME! (id:45725)
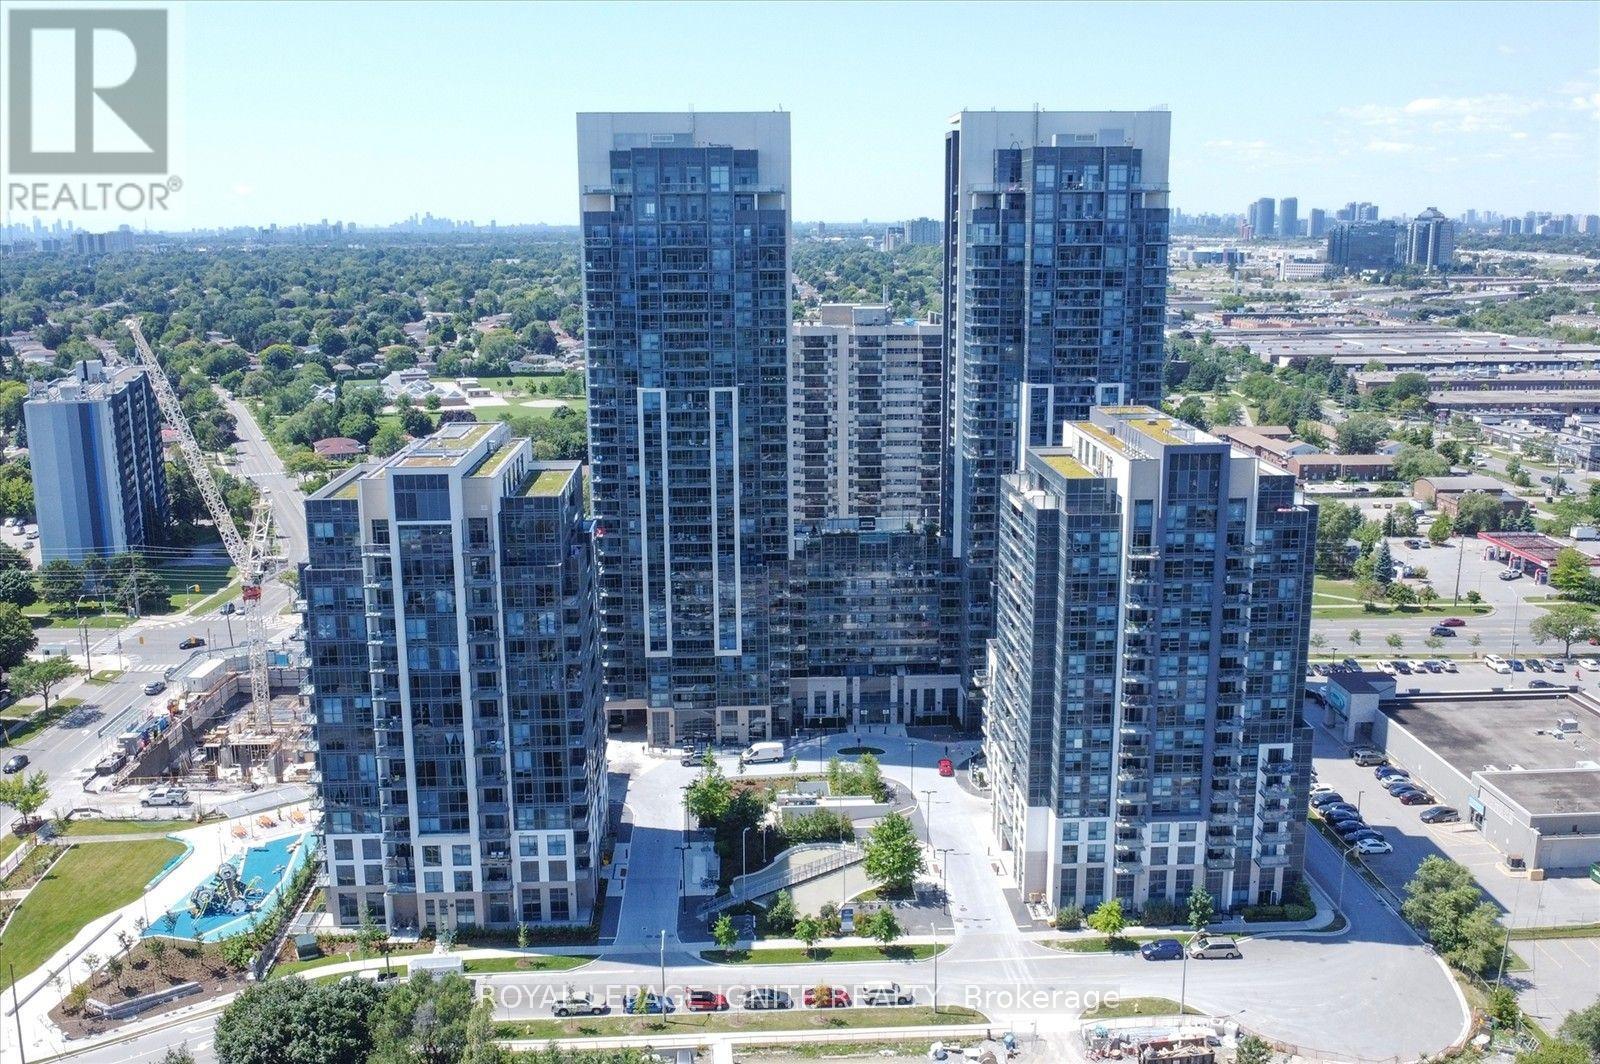
1110 - 30 Meadowglen Place
Toronto (Woburn), Ontario
Spacious 2 bedroom + den condo in a prime Scarborough location, just south of Highway 401 and close to Markham & Ellesmere. Features 2 full bathrooms, upgraded kitchen with granite countertops, and bright living/dining area with floor-to-ceiling windows. Versatile den ideal for a home office or sitting area. Close to U of T Scarborough, Centennial College, TTC, restaurants and shopping. All utilities except hydro included, plus 1 underground parking space and locker. (id:45725)
90 Euclid Avenue
Toronto (Highland Creek), Ontario
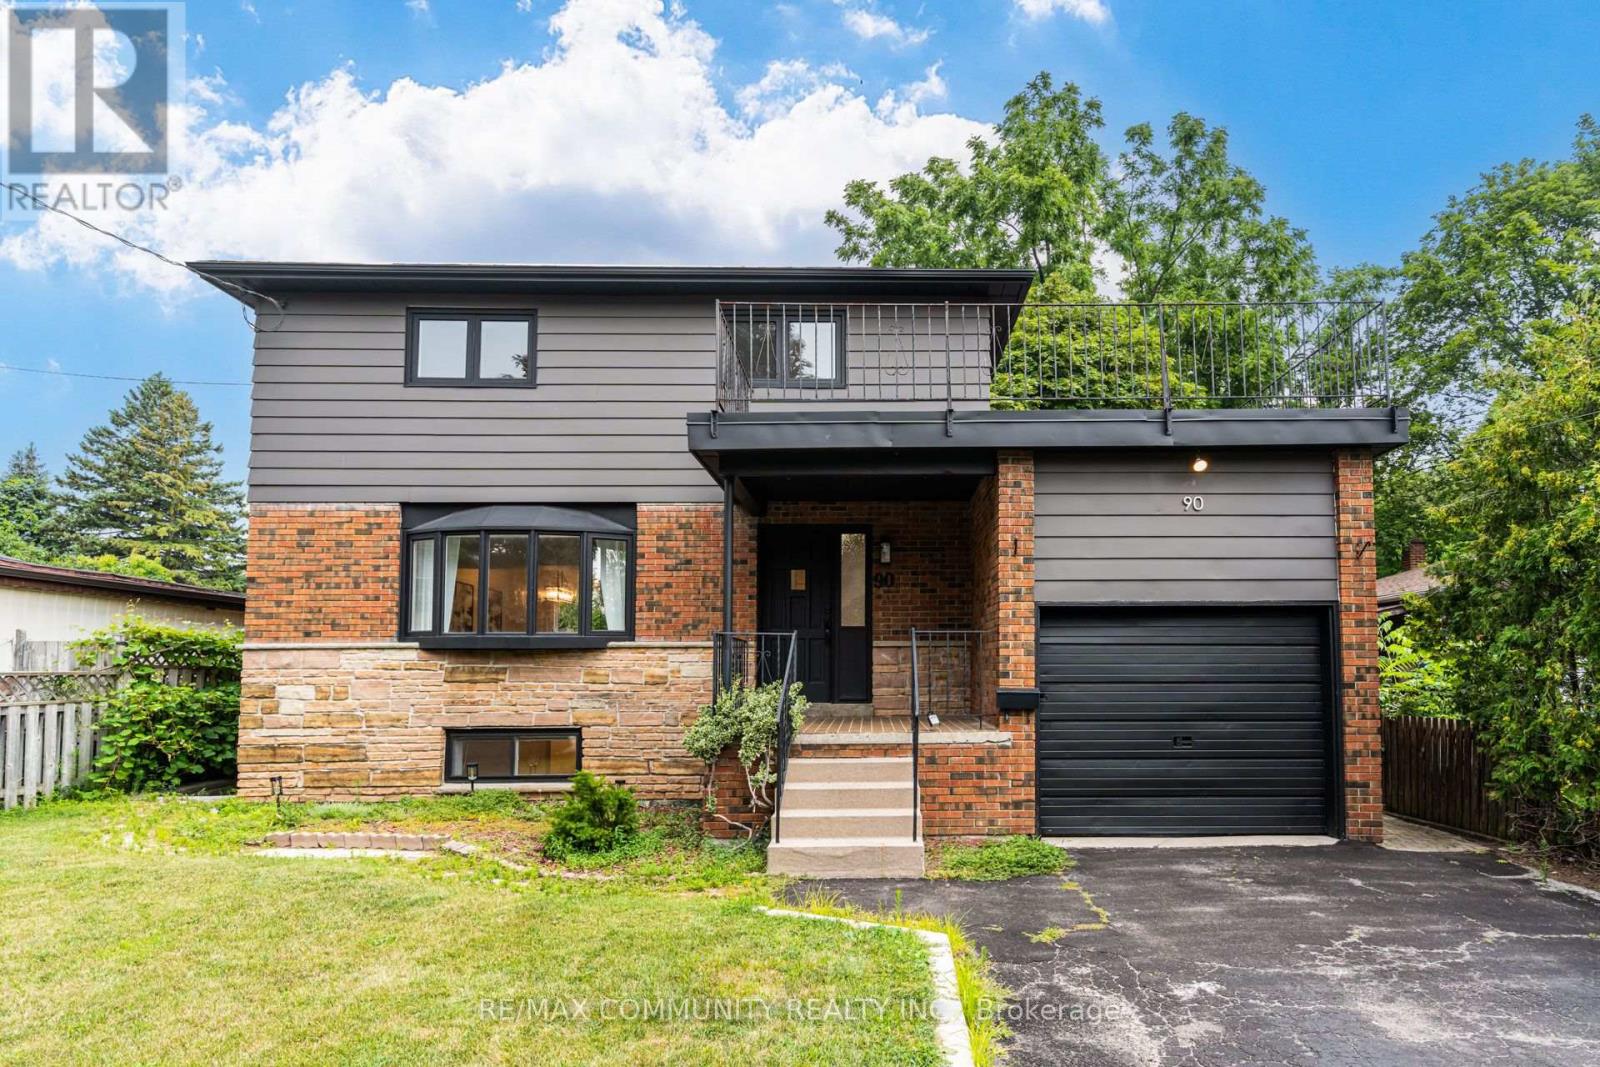
Find!! 2025 Renovated! Premium 50ft X 206ft Lot! ! 3+2 Bedrooms & 3 Bathrooms! Surrounded By Multi-Million Dollar Custom Mansions, Sun Filled South Facing, Separate Entrance To Basement Apartment! Vacant, Move-In Or Rent! Potential Rental Living Space (1,519Sqft + 586Sqft), Featuring 2025 Renovated Kitchen, Separate Family Room With Walkout To Backyard Oasis, Primary Bedroom With Renovated 3pc Ensuite, Convenient Rare-Find 2nd Level Laundry, 2nd & 3rd Bedrooms With His & Hers Closets, 2025 Renovated Bathrooms, Large 2nd Level Patio, Renovated Basement Apartment, 2 Separate Washers & Dryers, 2025 Vinyl Flooring Throughout, Pool Sized Backyard, Garage + 6 Car Driveway, No Sidewalk, Neighbouring Custom Built Homes, Minutes To Walking Trails, University Of Toronto, Centennial College, Scarborough Health Network, Easy Access To Hwy 401, Public-In-Person (id:45725)
1313 Lily Bay Drive N
Elizabethtown-Kitley, Ontario
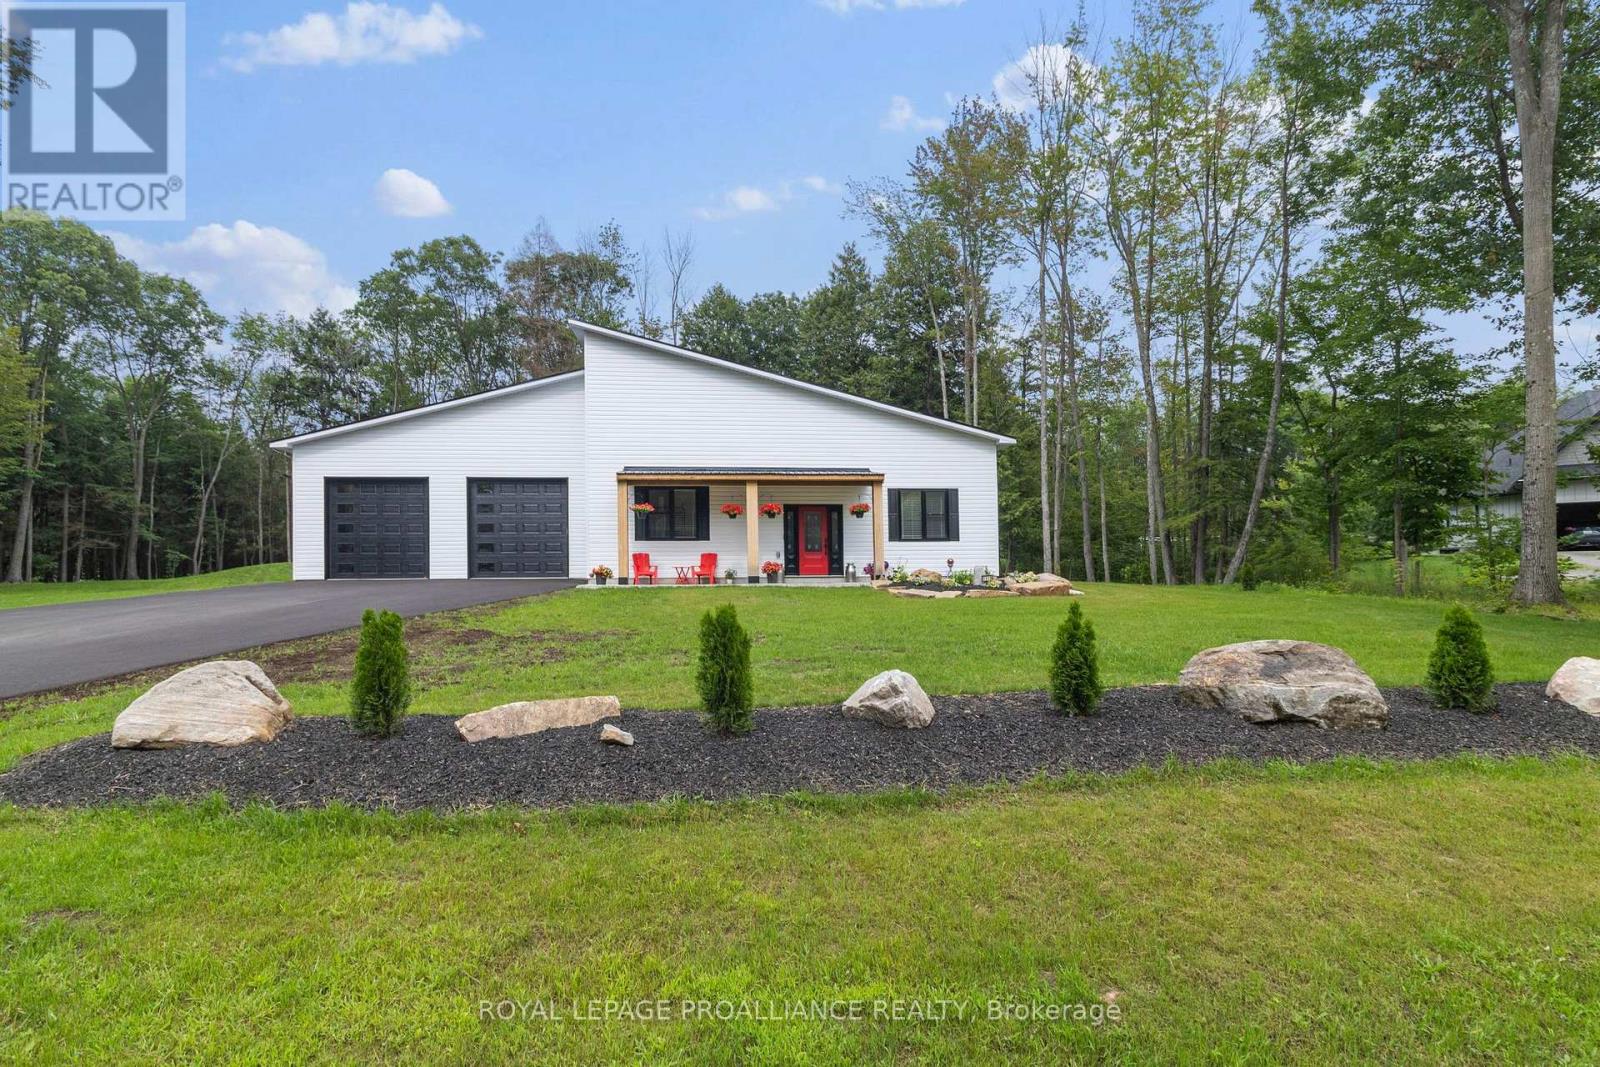
Welcome to contemporary country living at its finest in sought-after Lily Bay Estates! This exceptional new "barndominium" combines striking modern design, impressive scale & thoughtful functionality, creating a home that is as beautiful as it is comfortable. With radiant in-floor heating throughout and energy-efficient heat pumps, year-round comfort and efficiency are built right in.Step inside to soaring 12-foot ceilings and a spectacular open-concept living, dining and kitchen area. The chef-inspired kitchen is truly the heart of the home, featuring an extraordinary 21' x 12' granite waterfall island, soft-close Thomasville cabinetry, stainless steel appliances and a walk-in pantry. The generous 10' x 21' dining area is designed for everything from intimate dinners to memorable family gatherings. Beautiful LVP flooring flows throughout, while abundant natural light creates an inviting, contemporary atmosphere. Step directly from the kitchen onto rear deck and enjoy peaceful views overlooking nature.The spacious 15' x 17' primary retreat offers a luxurious escape, complete with a custom-designed 3-piece ensuite featuring a walk-in shower and double vanity, plus an impressive 10' x 15' walk-in closet. Two additional generously sized bedrooms provide plenty of room for family, guests or hobbies. A dedicated office, additional 4-piece bathroom & well-designed utility area add to the home's versatility, with exceptional storage throughout.And then there's the garage - this is not simply a place to park your vehicles! The massive direct-access space is thoughtfully divided into a double-car garage and an incredible recreation area, complete with gleaming epoxy floors, an additional sink and a 2-piece bathroom. Imagine gathering around the 85" screen TV for movie nights, watching the big game, creating a games room, workshop or the ultimate entertaining space - options galore! Come experience this next level lifestyle & discover just how extraordinary home can be. (id:45725)
320 500 Toledo Street
Thunder Bay, Ontario
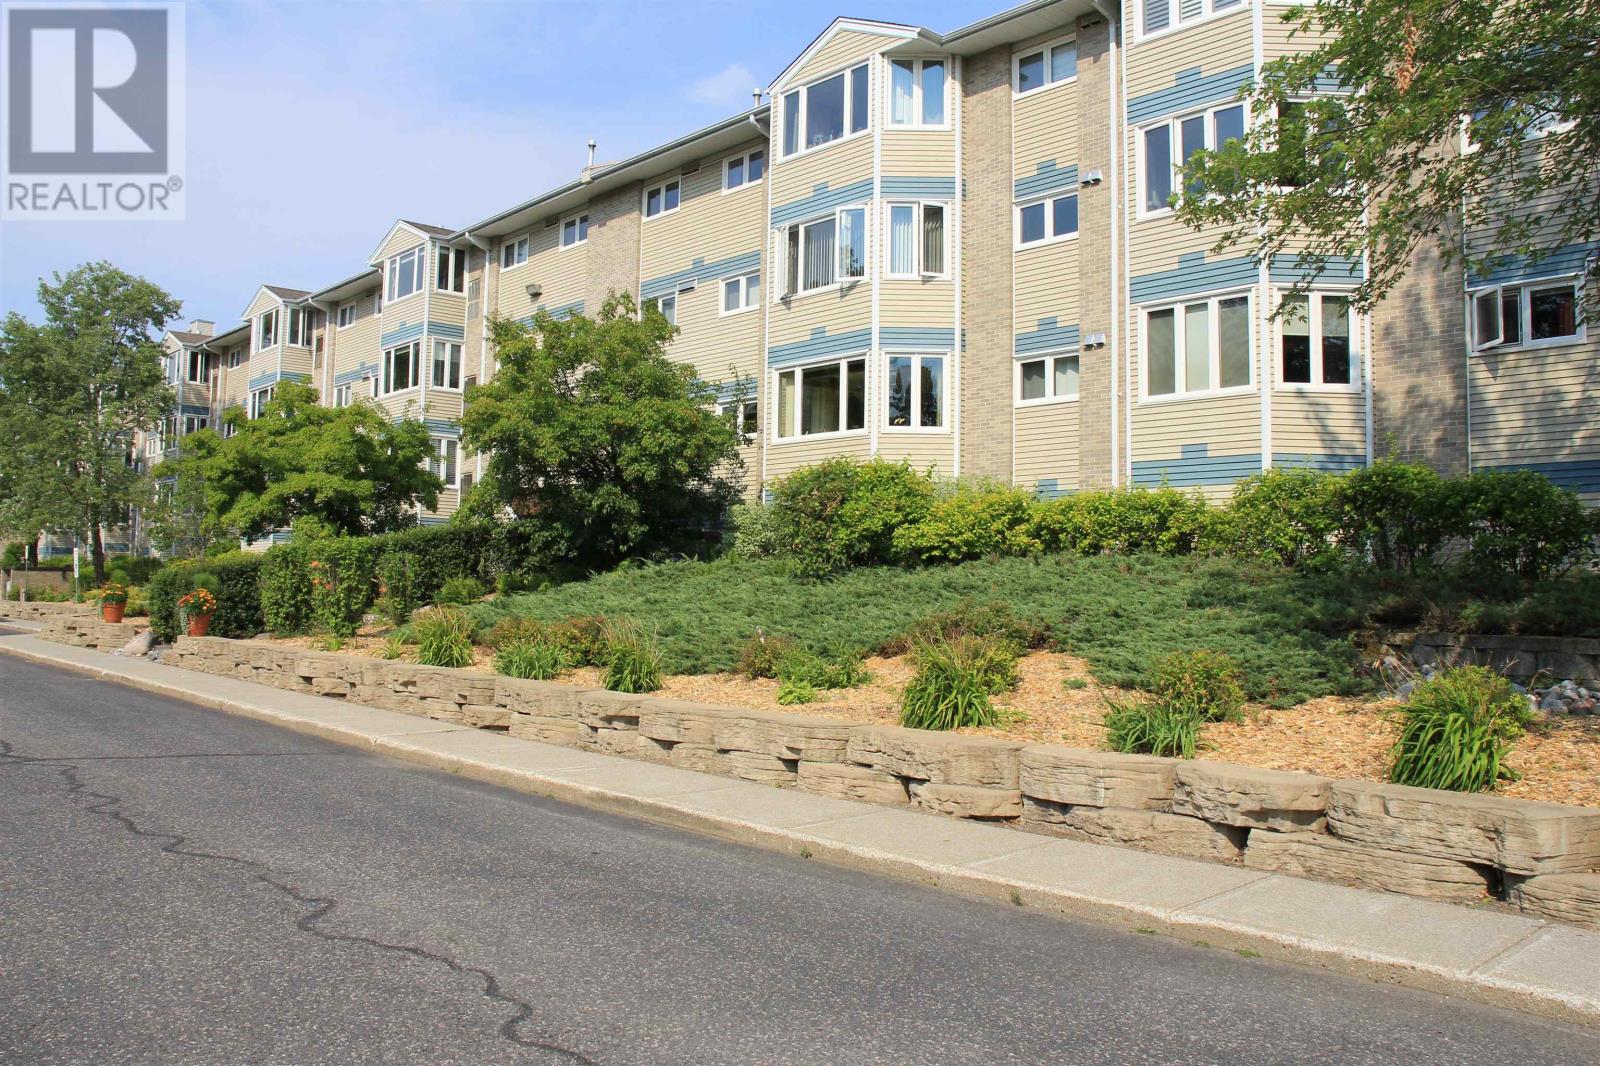
Enjoy the ease of condo living in this beautifully maintained two-bedroom home, tucked into a great northside neighborhood! The open-concept kitchen and dining area is perfect for family gatherings or entertaining friends, while the bright and inviting living room offers plenty of natural light and comfort. The four-piece bathroom, newer flooring, and newer furnace/AC give you modern comfort and real peace of mind — no big-ticket surprises here. And as a bonus, this unit comes with indoor parking in a heated garage, a real win for our Thunder Bay winters. Low-maintenance, move-in ready, and set up for comfortable, easy living — this is condo life done right. (id:45725)
96 Garrison Village Drive
Niagara-On-The-Lake (Town), Ontario
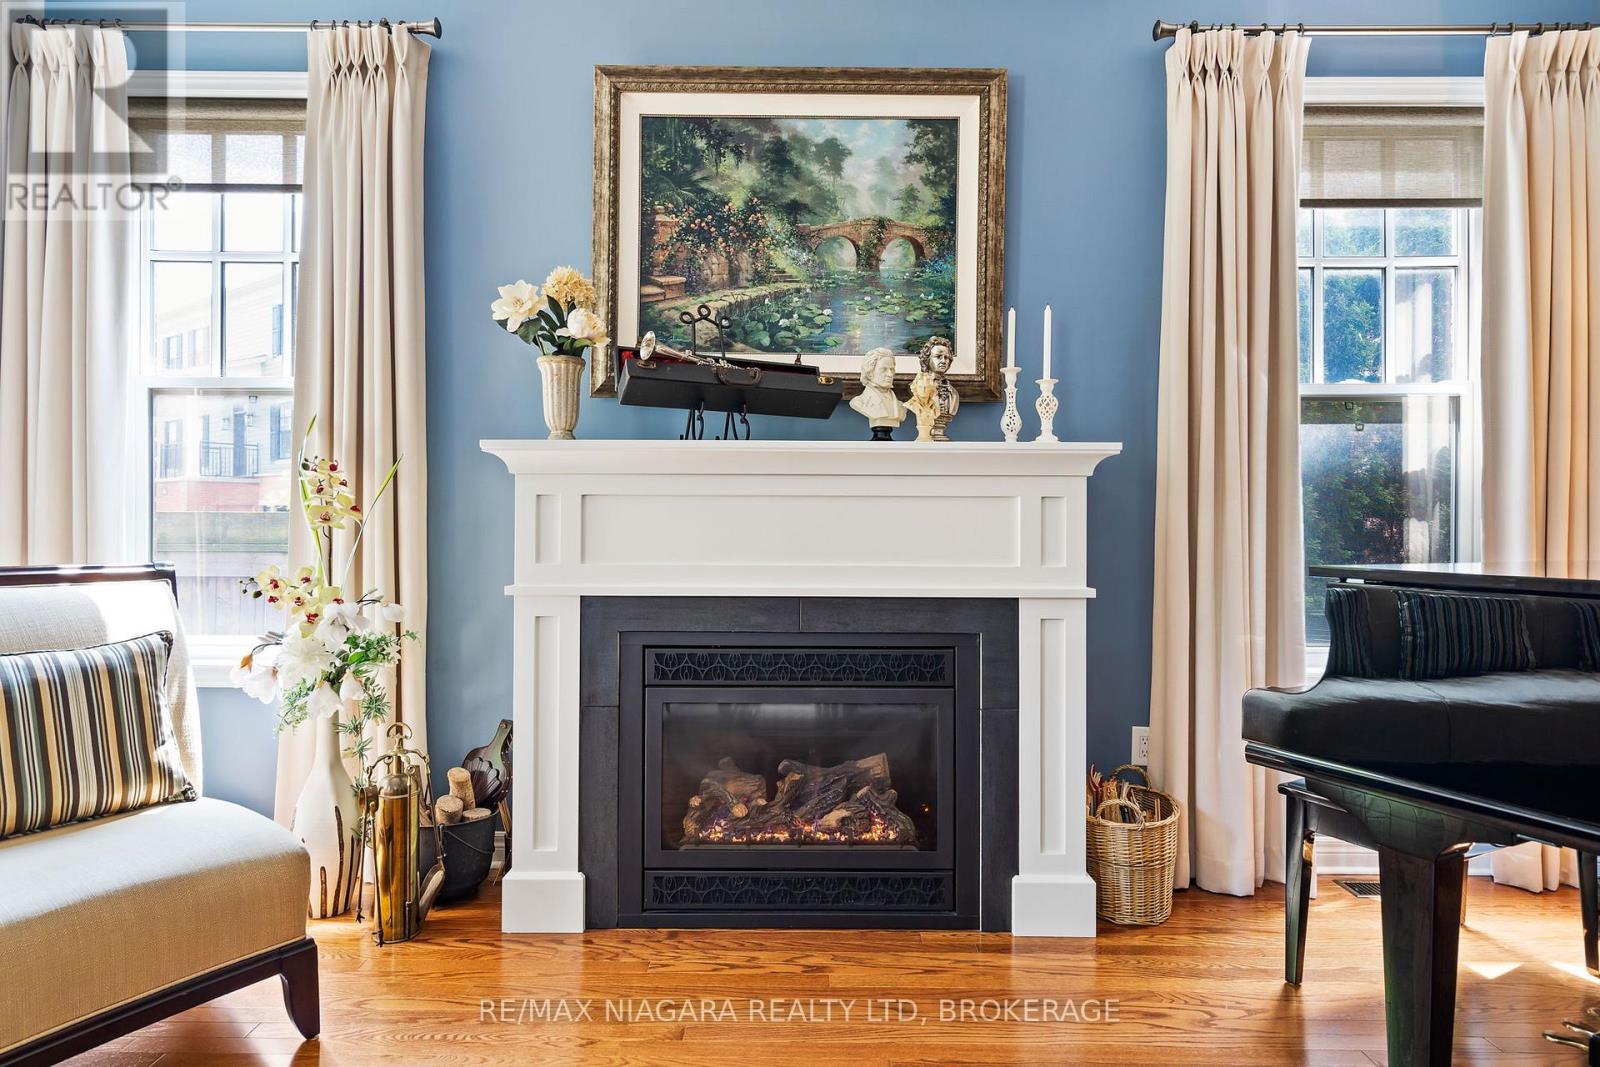
Welcome to The Village in Niagara-on-the-Lake, where space, convenience and an exceptional lifestyle come together. This bright end-unit freehold townhouse offers nearly 2,000 sq. ft. above grade, plus a beautifully finished lower level-and from the moment you step inside, you'll appreciate just how much home it offers. Soaring 10' ceilings, abundant natural light and hardwood flooring create an immediate sense of space, while the formal dining room is made for entertaining. The generous kitchen opens to an inviting living room with gas fireplace, and outside, a private landscaped courtyard provides a peaceful spot for morning coffee or evening drinks. Upstairs are three bedrooms, including a spacious primary suite with walk-in closet and ensuite. The finished lower level adds tremendous flexibility with a family room, office or exercise area, fourth bedroom, full bathroom and excellent storage. A detached single garage, rear laneway and in-ground sprinkler system complete the property. Best of all, The Village has continued to evolve, with grocery shopping, restaurants, pharmacy, medical services, banks and the farmers' market nearby, while Old Town, wineries, golf and everything that makes Niagara-on-the-Lake special are just minutes away. Freehold ownership with a POTL for the laneway. An ideal choice for anyone looking to simplify without sacrificing the space and comfort of a larger home. (id:45725)
30 Woods Avenue
Kawartha Lakes (Emily), Ontario
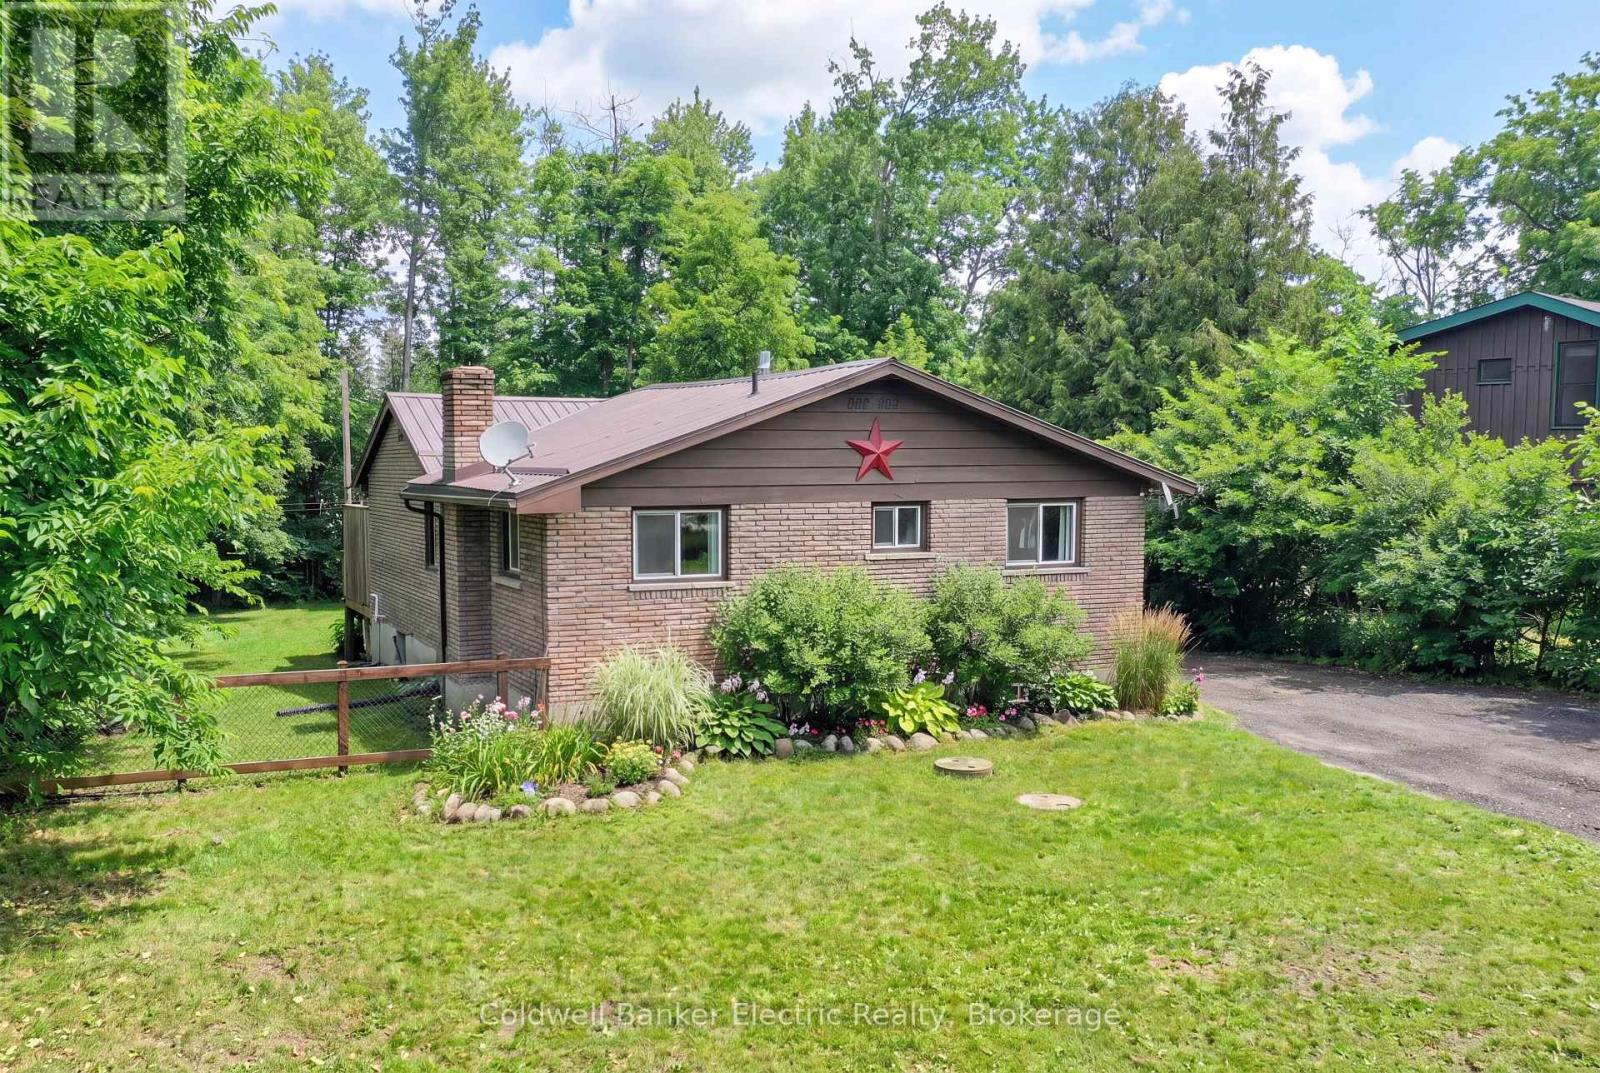
Welcome to your next chapter in one of the area's most sought-after waterfront communities! This beautifully maintained 2+1 bedroom brick home offers the perfect blend of comfort, convenience, and outdoor lifestyle. Step inside to discover a bright, inviting layout designed for everyday living, featuring spacious principal rooms and a versatile finished lower level with a generous third bedroom complete with a walk-in closet.Thoughtfully updated for peace of mind, this home features a durable metal roof and a recently upgraded septic system, providing lasting value and low-maintenance living. The detached single-car garage offers ample space for your vehicle, workshop, or all your recreational equipment.Outdoor enthusiasts will love the location, with nearby access to Emily Tract Trails and Emily Provincial Park, offering endless opportunities for hiking, biking, nature walks, and year-round recreation. Enjoy the tranquility of waterfront community living while remaining just a short drive to both Peterborough and Lindsay for shopping, dining, schools, and everyday conveniences. Don't miss this opportunity to become part of a welcoming waterfront community where nature, recreation, and comfort come together. (id:45725)

1 Concession Rd 10 Road
Meaford, Ontario
Rare opportunity to acquire approximately 4.73 acres of vacant residential land in the Municipality of Meaford, in the Owen Sound area. This expansive and naturally treed parcel offers an opportunity for investors, land bankers and buyers seeking a substantial land holding in Grey County. Approximately 205,946 sq. ft. with an irregular lot configuration. >>>>>>>>>>>>>>>>>>>Located in the Concession Road 10 area with convenient access to Owen Sound and surrounding communities. An excellent opportunity to acquire and hold a sizeable parcel for potential future use. >>>>>>>>>>>>Property is being sold in its current condition. Buyer and buyer's representative to conduct their own due diligence regarding permitted uses, zoning, access, development potential, building requirements, conservation/NEC requirements, servicing, taxes and all other matters relating to the property. >>>>>>>>>>>>>>No representations or warranties are made regarding future development or buildability. >>>>>>>>>One of the Sellers is a registered real estate professional in Ontario and has an ownership interest in the property. (id:45725)
6 - 469 Claridge Road
Burlington (Roseland), Ontario

Welcome home to this beautifully updated two-bedroom townhome in sought-after south Burlington-the perfect place to start your homeownership journey. Renovated in 2017, the bright main floor showcases a striking brick accent wall with electric fireplace and beam mantel, pot lights and warm laminate flooring. The stylish kitchen shines with quartz counters, updated cabinetry and stainless steel appliances, while a clever finished nook under the stairs makes an ideal home office or reading spot. Walk out from the dining area to your own private, fenced backyard-made for morning coffee, summer BBQs, and entertaining. Upstairs offers two generous, light-filled bedrooms, an updated four-piece bathroom, and a separate laundry room with brand-new washer and dryer(2026). Additional 2017 upgrades include the furnace, shingles, fences, and parking. Low-maintenance living made easy: condo fees cover water, landscaping, snow removal, and insurance, and exclusive parking. Unbeatable location minutes to the lake, Centennial Trail, downtown, shopping, transit, and highway access. Move-in ready -this is the one you've been waiting for! RSA. (id:45725)
1501c - 26 Laidlaw Street
Toronto (South Parkdale), Ontario
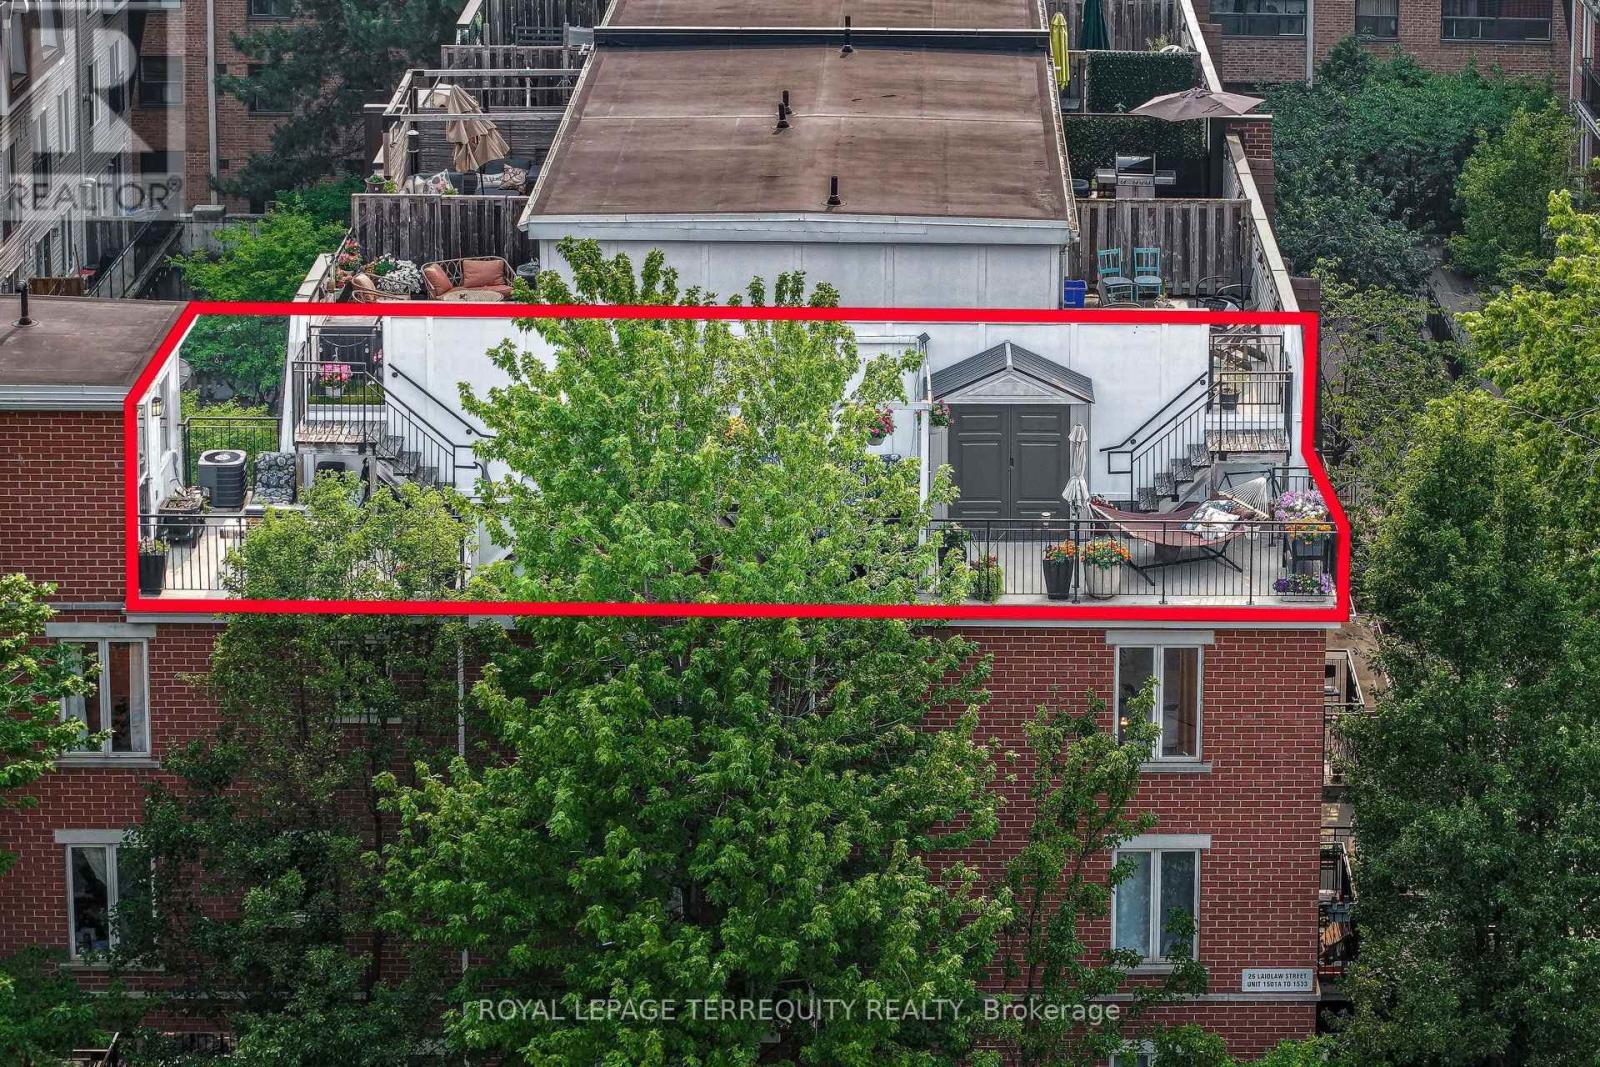
Rare find in Liberty Village, a 2 bed/2 bath walk up, a gem of a condo townhouse offering a private 700 (approx) square foot rooftop terrace- a sanctuary from the busy lifestyle outside your door. This bright corner end unit is freshly painted with newly installed vinyl plank flooring, an open concept kitchen and a separate quiet office space overlooking the terrace, perfect for those that work from home. This pocket of Liberty Village is like a small town with a community feel, neighbours chat on the sidewalk and know your dogs name. No elevators to worry about, walk up to your suite and walk down to the secure underground parking garage! The rooftop terrace is incredibly private, so serene like a private retreat, secluded amongst the mature trees. It's also an entertainer and gardeners delight with enough space for a dedicated lounge area, a dining space, a BBQ area, plus a quiet corner for an afternoon siesta on a hammock. Incredible privacy, no neighbors overlooking you while offering panoramic city views including the CN Tower! Central location, walk to shops and restaurants, a 24 hour bus and streetcar, walk to Queen St/King St/Go train, quick access to Gardiner/airport/downtown. It's special, don't miss this one! (id:45725)
53 - 130 Bass Pro Mills Drive E
Vaughan (Concord), Ontario
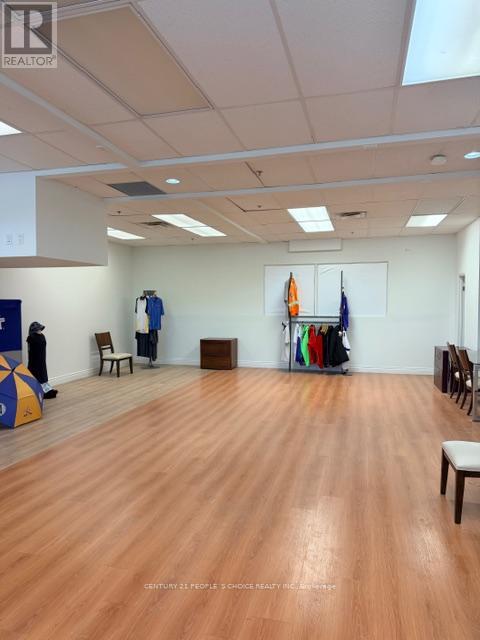
UNBELIEVABLE PRIME VAUGHAN AREA COMMERCIAL UNIT OPPORTUNITY 130 BASS PRO MILLS UNIT 53. APPROXIMATELY 1000 SQFT OF SECOND FLOOR COMMERCIAL/OFFICE SPACE, WITH 1 WASHROOM, PLUS ACCESS VIA SHAREDCOMMON STAIRS. THIS IS PERFECT FOR YOUR BUSINESS AND CAN INCLUDE OFFICE DESKS AND COUCHES IF NEEDED.DIRECT ACCESS FROM HWY 400, CLOSE TO VAUGHAN MILLS MALL. (id:45725)

707 - 1950 Kennedy Road
Toronto (Dorset Park), Ontario
This Bright And Spacious 2 - Bedroom Condo In A Prime Location, And Large Balcony. This Freshly Painted Unit, Just Steps Away From Public,Transit (Ttc, Rt, Trains), Grocery Stores,And Schools. Close To Kennedy Commons, With Cinemas, Shops, And Restaurants Nearby, Plus Easy,Access To Highway 401. Restaurants, Place Of Worship, Scarborough Town Center And Birchmount Hospital. The Well-Maintained Building,Offers Northern Exposure With Unobstructed Views. Enjoy Building Amenities Such As Free Visitor Parking, A Fully Equipped Gym, A Security System, And A Recreation Room. Tenant To Pay All Utilities Except Water (id:45725)
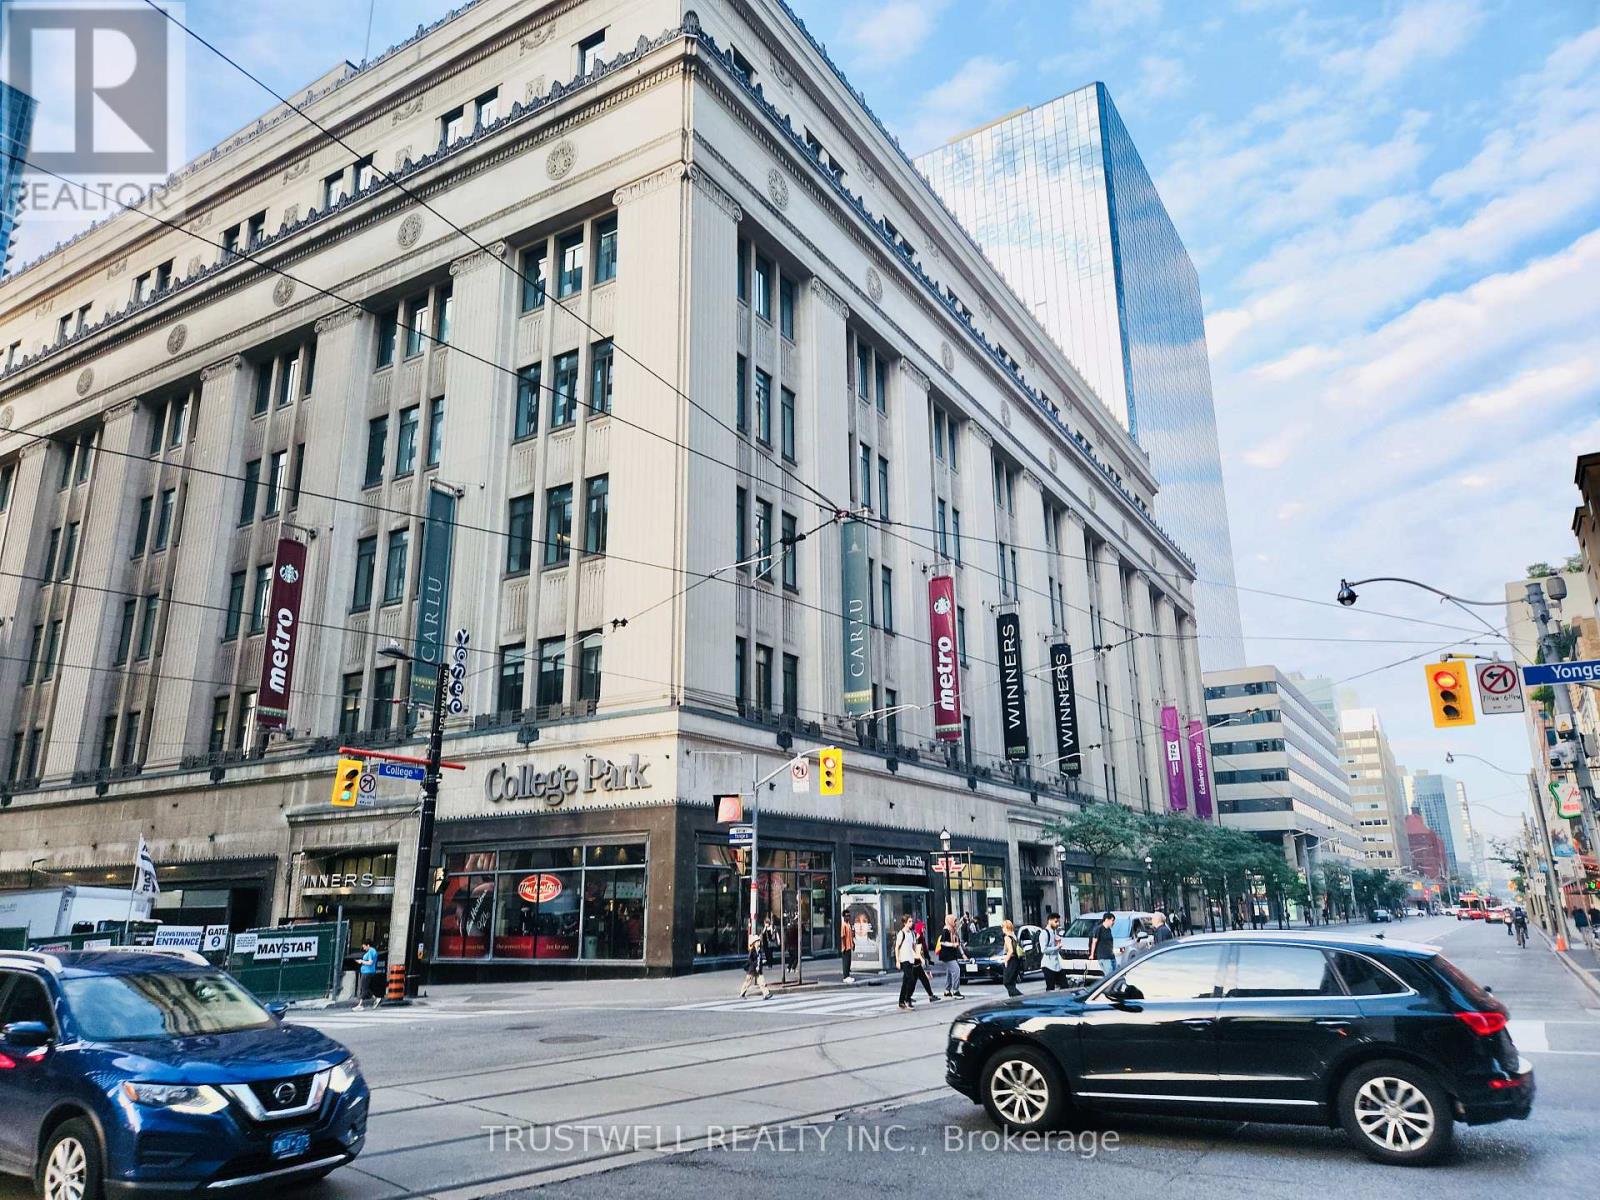
2601 - 38 Grenville Street
Toronto (Bay Street Corridor), Ontario
Rare Investment Opportunity in the Heart of Downtown Toronto! Welcome to Unit 2601 at 38 Grenville St, a bright and stylish 2-bedroom, 2-bathroom suite with 1 parking and 1 locker included. Featuring 9 ft ceilings and floor-to-ceiling windows in both bedrooms and the living area, this unit is filled with natural light and offers a modern, comfortable urban lifestyle. Unbeatable Yonge & College location, steps to College Subway Station, U of T, Toronto Metropolitan University, major hospitals, Eaton Centre, restaurants, shopping, and the Financial District. With constant rental demand from students, professionals, and downtown visitors, this property offers excellent income potential. Short-term rental/Airbnb use may be possible, subject to City of Toronto and building regulations. Enjoy premium building amenities, including a swimming pool - a highly desirable and rare feature in downtown Toronto condos. A fantastic choice for investors or end-users looking for location, lifestyle, flexibility, and future value. (id:45725)
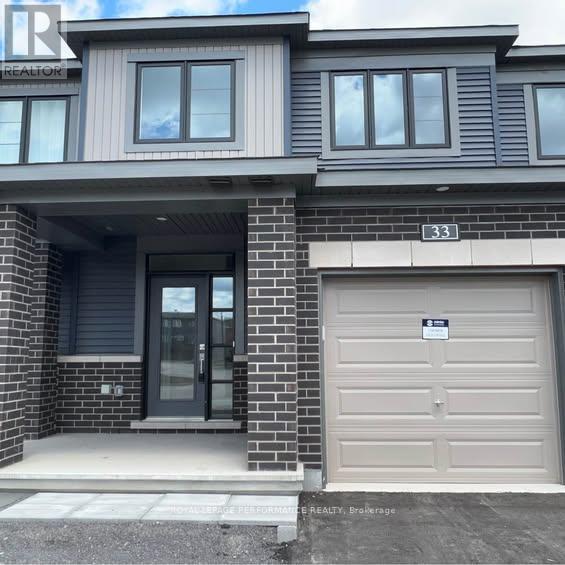
33 Watchim Street
Ottawa, Ontario
Beautiful Minto Executive Townhome featuring luxury vinyl tile flooring on the main floor and in the fully finished basement. The home offers stainless steel appliances and a functional, well-designed layout. The second level features three generously sized bedrooms, including a spacious primary bedroom with a walk-in closet and a well-appointed 3-piece ensuite with quality finishes. The fully finished basement provides excellent additional living space, ideal for a family room, office, or recreation area. Enjoy a private, nicely maintained backyard, perfect for relaxing or entertaining. Conveniently located on a quiet street, within walking distance to parks, public transit, schools, shopping, and other amenities. Book your showing today. (id:45725)
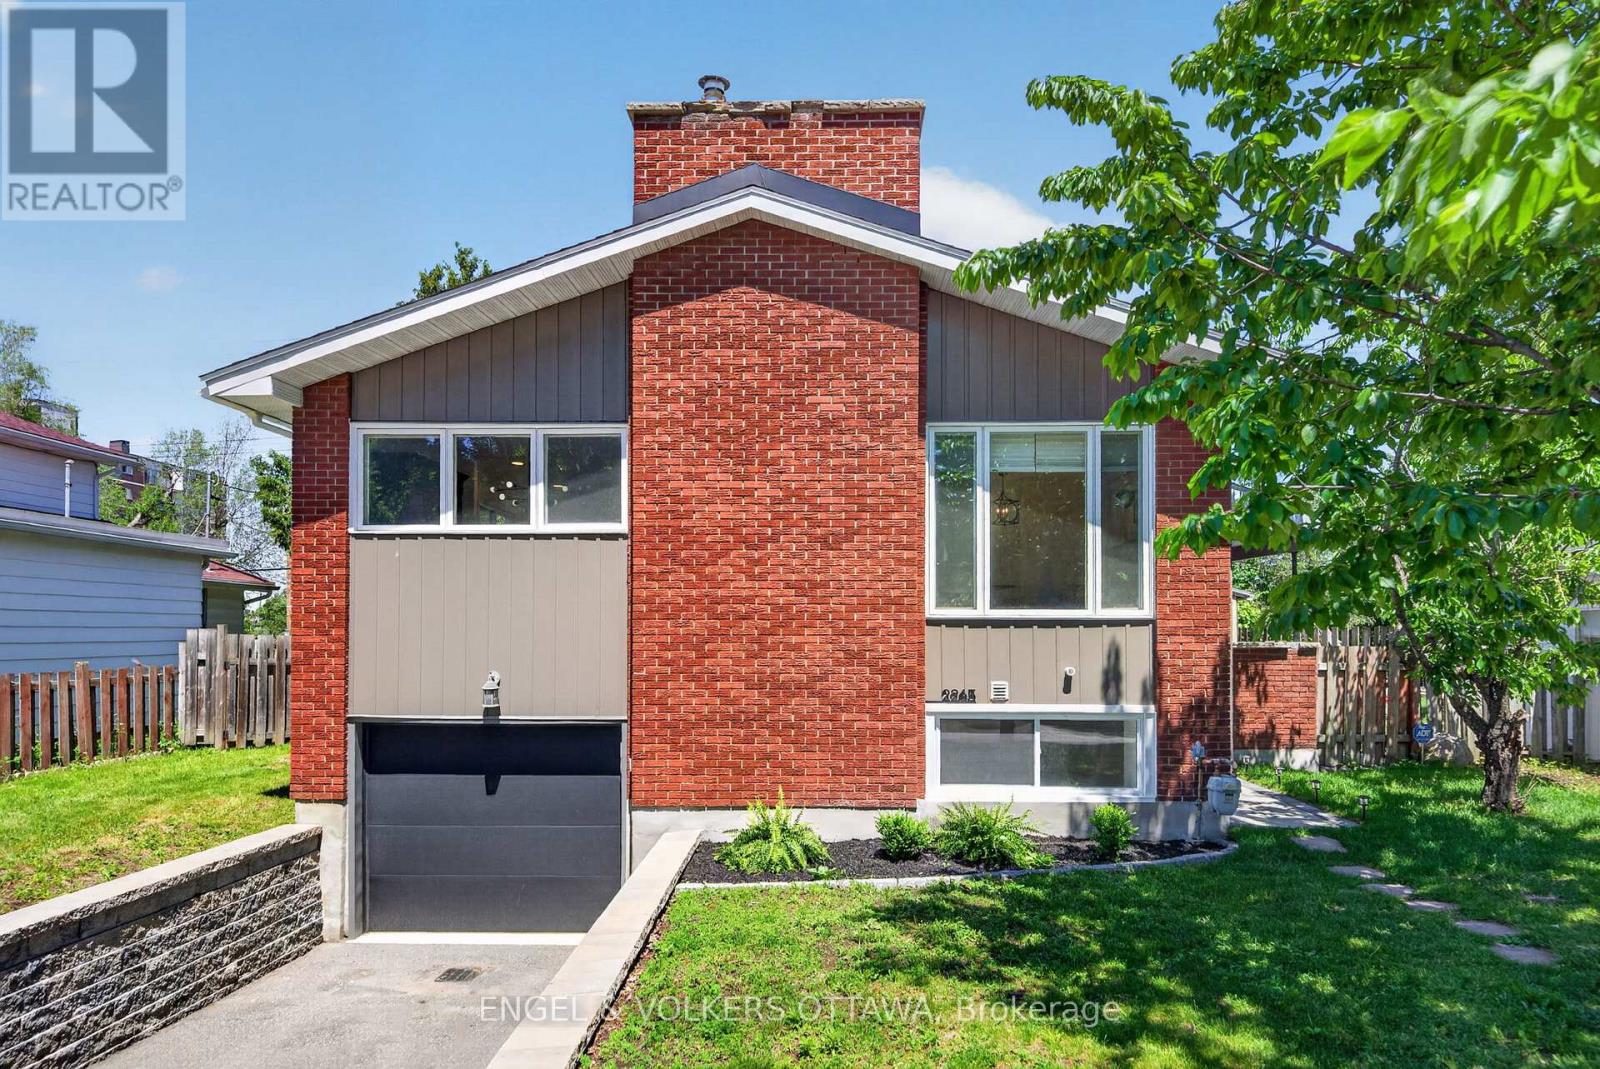
2265 Samuel Drive
Ottawa, Ontario
This thoughtfully renovated detached home offers exceptional flexibility with two self-contained living spaces and soundproofing between levels. The upper level features 3 bedrooms and direct access to the backyard, while the lower level offers 2 bedrooms and direct access to the attached garage. Whether you're accommodating extended family, creating space for adult children, welcoming guests, or exploring future income possibilities, you'll appreciate the private entrances and extensive updates throughout.The upper level has been redesigned into a bright, open-concept living space where the living room, spacious dining area, and kitchen flow seamlessly together. Large picture windows fill the home with natural light, highlighting the wide-plank flooring and wood-burning fireplace. The renovated kitchen features quartz countertops, stainless steel appliances, and a centre island with breakfast bar seating. Three well-proportioned bedrooms, a laundry closet, and an updated 4-piece bathroom with modern finishes complete this level.The lower level offers a bright open-concept living area with recessed lighting throughout and a large window that enhances the sense of space. The newly renovated kitchen features quartz countertops and stainless steel appliances. This level also includes two bedrooms, a renovated 3-piece bathroom with a glass walk-in shower, and its own laundry facilities.Outside, the private backyard is designed for summer enjoyment. Surrounded by mature trees, it features a wooden deck, multiple entertaining areas, and an in-ground swimming pool with a diving board.Located on a quiet, family-friendly street, this home is within walking distance of parks, Canterbury High School, and the Canterbury Recreation Complex, and just minutes from St. Laurent Shopping Centre, Train Yards, CHEO, and The Ottawa Hospital campuses. With convenient access to public transit and Highway 417, this is a versatile property in an outstanding location. (id:45725)
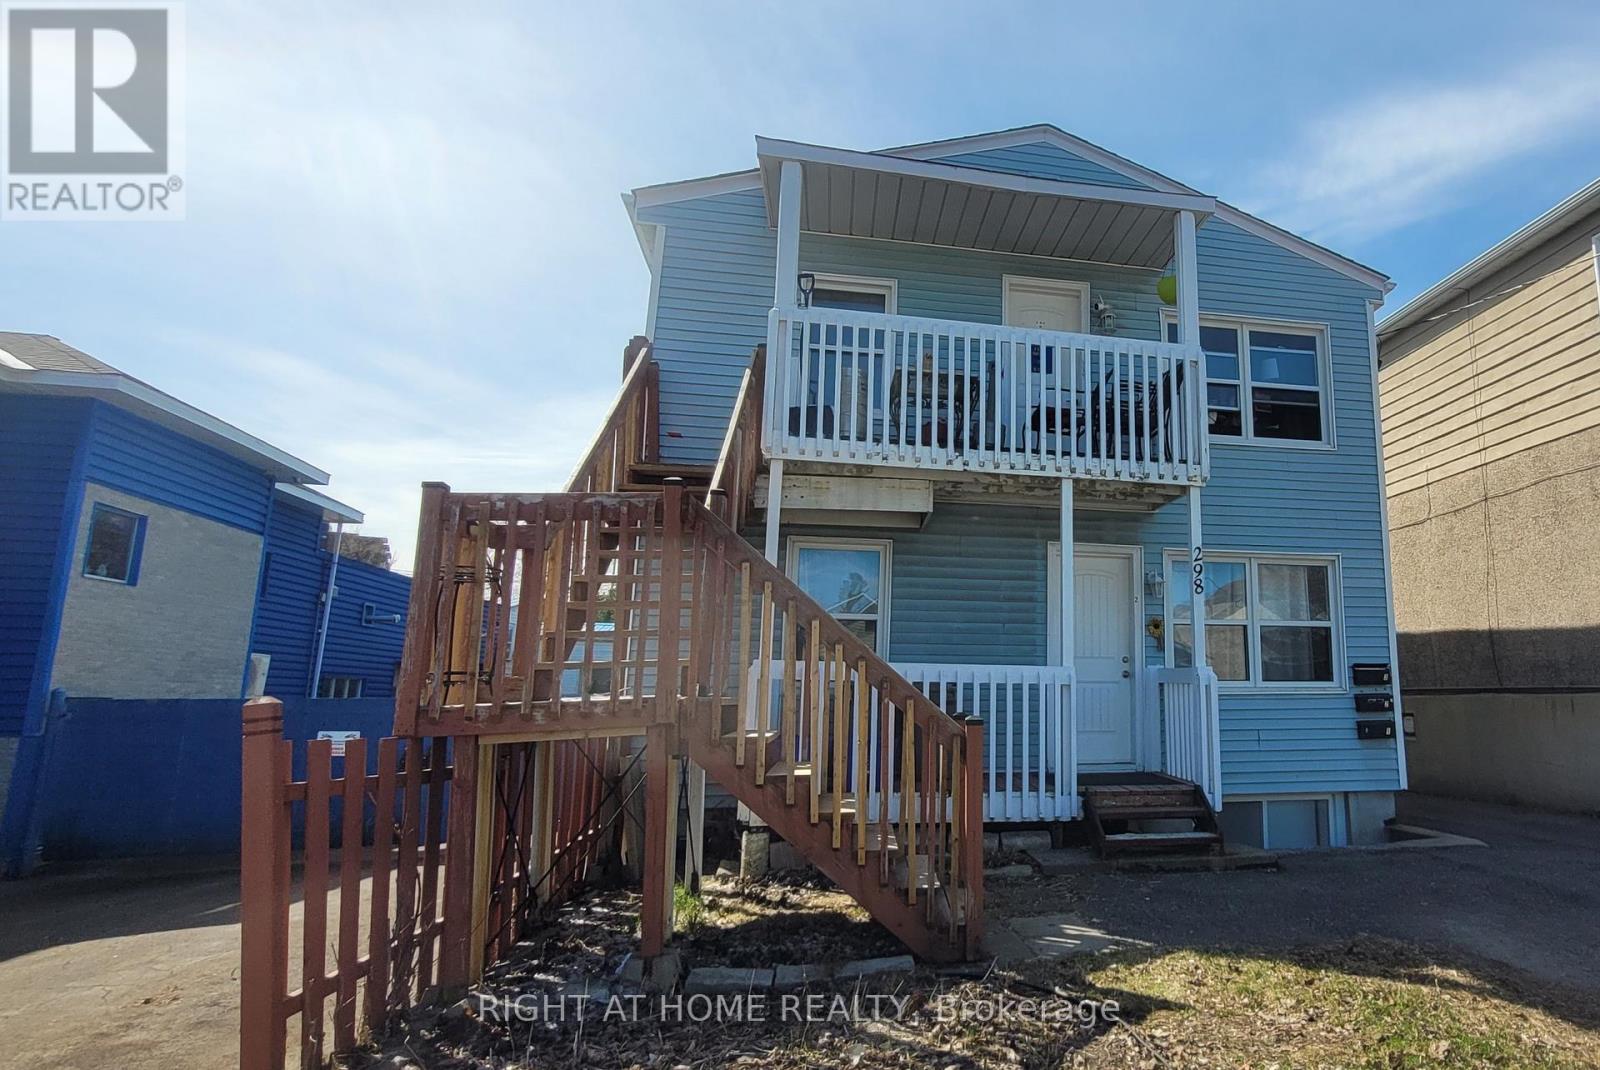
298 Montfort Street
Ottawa, Ontario
PRIME INVESTMENT OPPORTUNITY! Fully tenanted, income-producing triplex generating approximately $68,772 in gross annual rental income, with an estimated NOI of approximately $54,183, in a highly desirable central Ottawa location. This well-maintained property features three spacious 2-bedroom units, each offering the convenience of in-suite laundry and dedicated parking. A fourth parking space provides additional income potential. Designed for efficient ownership, the property includes three separate hydro meters, with Units 2 and 3 paying their own hydro costs. Recent improvements include new rear metal stairs (2025), a new rented furnace (2026), updated interior doors, modernized bathroom finishes, and LED lighting upgrades. The bright and functional units feature hardwood flooring, tiled kitchens and bathrooms, and abundant natural light from all four sides of the building. The desirable 3 x 2-bedroom configuration supports strong rental demand and broad tenant appeal. Ideally located just minutes from Montfort Hospital, downtown Ottawa, Highway 417, public transit, schools, shopping, restaurants, parks, and community amenities. Whether you are looking to expand your investment portfolio or acquire your first multi-unit property, this triplex offers immediate income and long-term growth potential in one of Ottawa's most convenient rental locations. Some interior photos were taken prior to current tenancy. (id:45725)

525 King Edward Avenue
Ottawa, Ontario
Ottawa residents know the corner of King Edward and Laurier Avenue hosts the city's mosticonic heritage homes, but only a rare few get to experience living in them. Discover three levels of beautifully maintained original Victorian features like 10 foot ceilings, hardwood and millwork. 21st century updates throughout make this 6 bedroom home a delight. Three private terraces and a secluded back garden plus surface level parking solidify this home's status as a unicorn on the market. Steps to Ottawa University, Parliament and Gatineau - don't wait - see it! (id:45725)
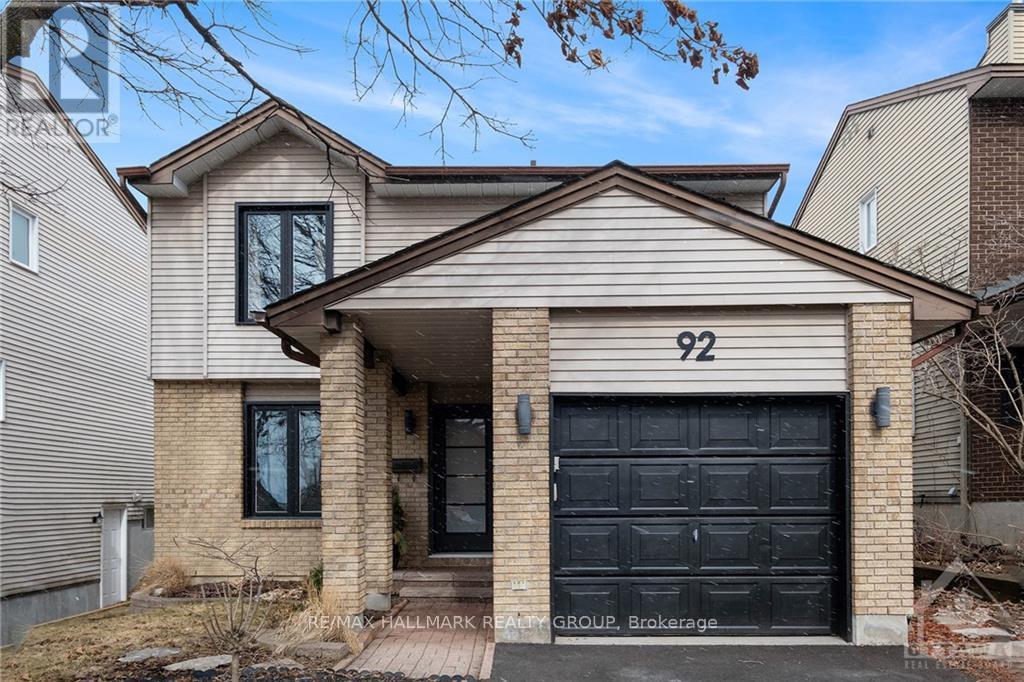
92 Gillespie Crescent
Ottawa, Ontario
Welcome to 92 Gillespie Street! Nestled in the highly sought-after Hunt Club community, this beautifully maintained 3-bedroom, 3-bathroom townhome offers the perfect blend of style, comfort, and functionality. Soaring vaulted ceilings create a bright and spacious atmosphere, while numerous tasteful upgrades add to the home's appeal.The thoughtfully designed main floor features a generous family room that flows seamlessly into the expansive kitchen, ideal for both everyday living and entertaining. A formal dining area provides the perfect setting for family meals and special occasions.Upstairs, you'll find three spacious bedrooms, including a comfortable primary retreat, offering plenty of room for the whole family. The fully finished basement adds valuable living space and is perfect for a recreation room, home theatre, gym, or entertaining guests. Step outside to the fully fenced backyard, where a newly built 24' x 22' wood deck provides the perfect place to relax, barbecue, and enjoy the afternoon sun.Ideally located just minutes from the Ottawa International Airport, shopping, restaurants, scenic walking and cycling trails, and the prestigious Ottawa Hunt & Golf Club, this exceptional home offers the perfect balance of convenience and lifestyle. A wonderful opportunity to own in one of Ottawa's most desirable neighbourhoods! (id:45725)
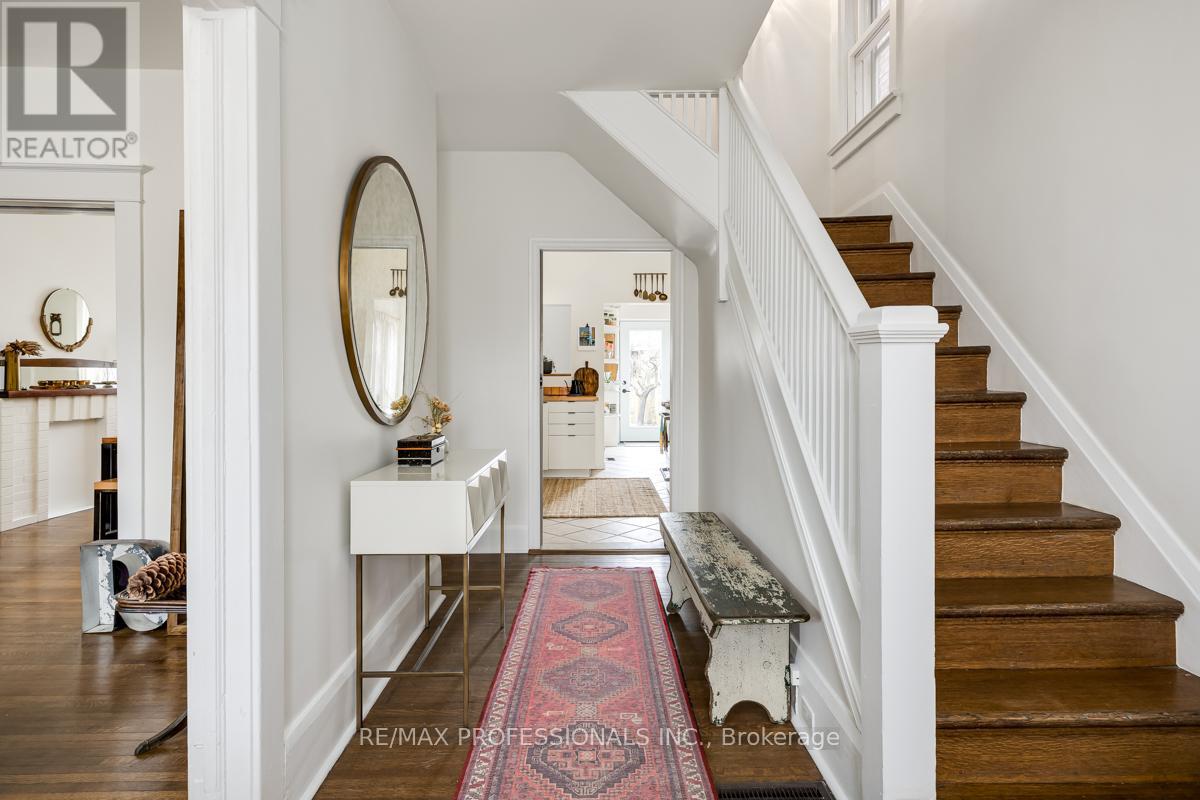
1381 Lansdowne Avenue
Toronto (Corso Italia-Davenport), Ontario
ALL UTILITIES INCLUDED/FURNISHED RENTAL! Gorgeous detached 3 level home in a great neighbourhood! This beautiful detached home offers three spacious floors, including a stunning 3rd level bedroom with an ensuite featuring a soaker tub. The cozy TV room with a fireplace can easily be converted back into an additional bedroom. A recently renovated 4th bedroom/office/workout room overlooks the back garden. The backyard is complete with a deck, Interlock stone patio, hammock, cherry tree and grape pergola creating the perfect place to relax. This home is directly across the street from Earlscourt Park which has a dog park, soccer fields, community center, and pool! Just steps from Corso Italias vibrant shops, markets, restaurants, and public transit options (St. Clair streetcar & buses). Convenient front pad parking spot. (id:45725)
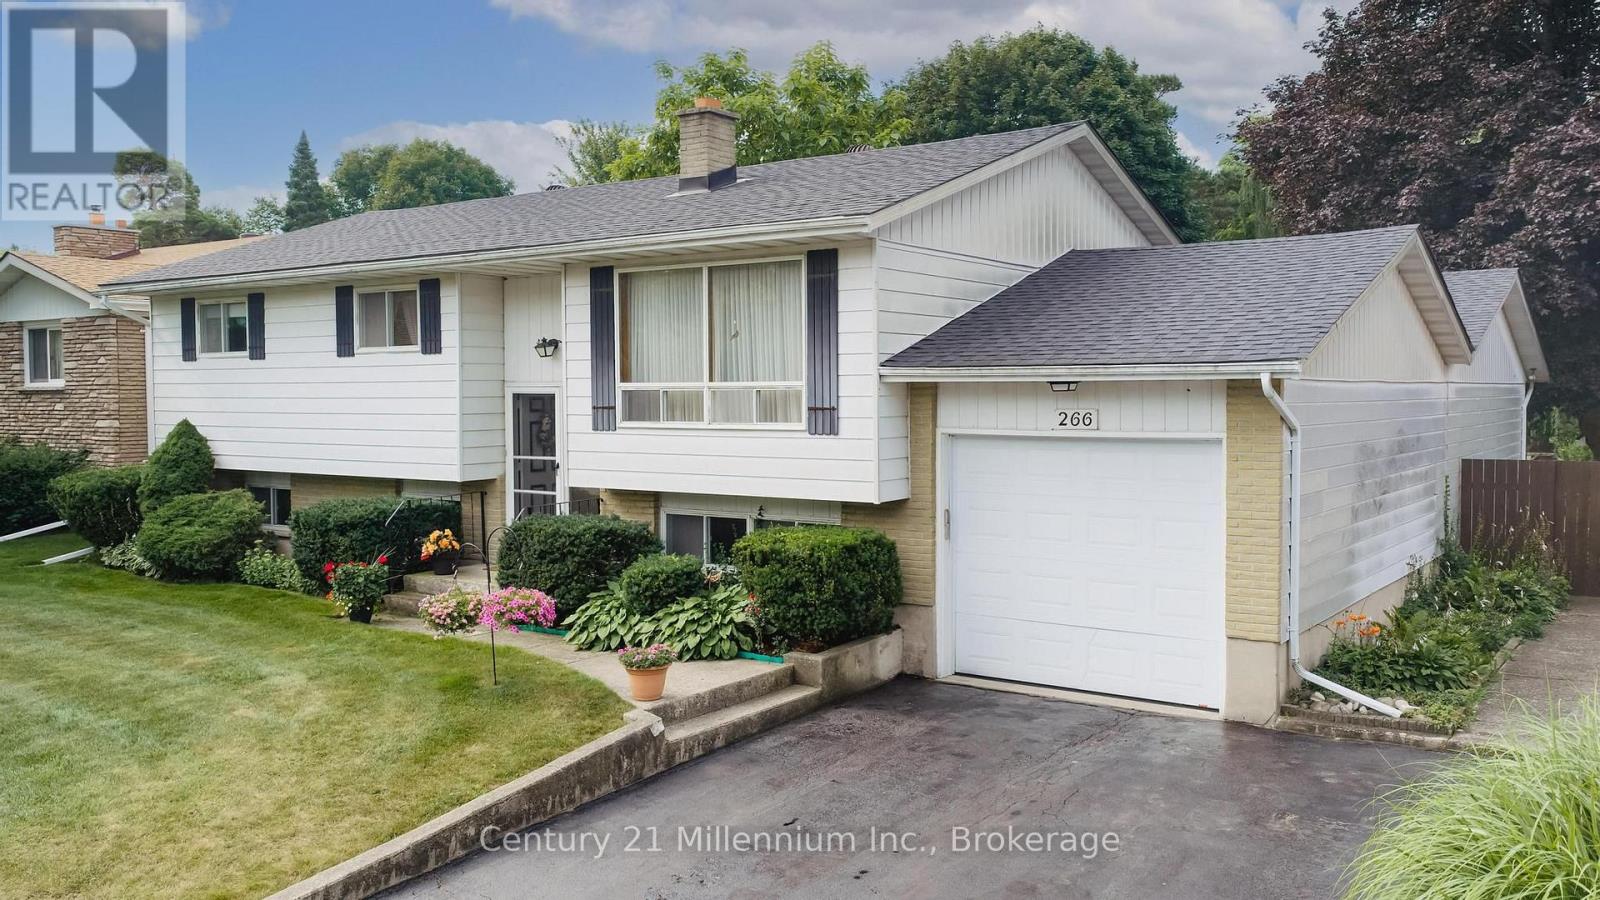
266 Parker Street
Kincardine, Ontario
Location is everything here at 266 Parker Street! Located west of Queen Street on Parker Street, you are an easy stroll to the beach and a nice close walk to the restaurants and local shops. Home to the current family for 50 plus years, this property is meant for family and entertaining! Situated on a 65.5 ft front x 174.6 ft deep lot, with a picture perfect, private backyard of mature trees, shrubs, perennials, colourful annuals, and the sparkling pool - you will feel like you are living in your own backyard oasis. The home was built in 1972 and the pool installed in 1975 (the pool liner and pump were updated in 2021-2023). The home features 3 bedrooms upstairs and 2 bedrooms downstairs. There is a 4 pc bath on the main floor and a 3 pc bath on the lower floor. The lower level laundry room provides a walkout to the private rear yard; handy to the pool and lower deck. The family room offers a wood burning fireplace that will need a little love to get it up and running or an opportunity to convert to gas. The single wide garage parks vehicles tandem style with plenty of storage area and a dedicated pool equipment area handy to the pool. This property is fully fenced in. A great opportunity awaits - bring your ideas to update and create your own family memories. (id:45725)
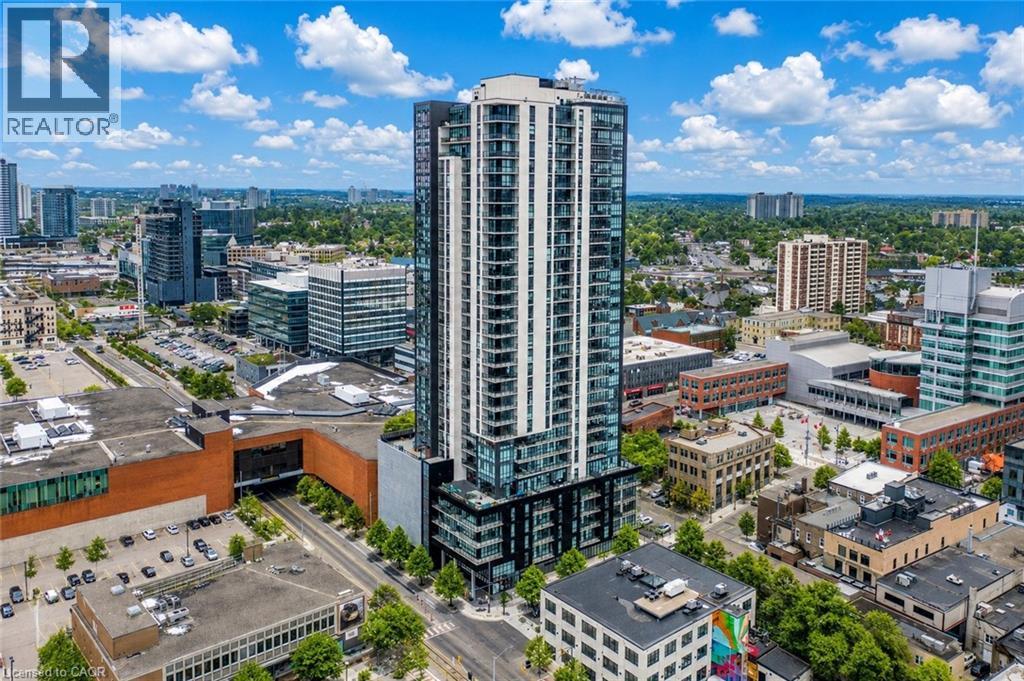
60 Charles Street Unit# 1402
Kitchener, Ontario
Welcome to sophisticated urban living at 60 Charles Street West, where modern design, upscale amenities, and an unbeatable downtown location come together. This beautifully appointed 2-bedroom, 2-bathroom condominium offers the perfect opportunity for homeowners, professionals, and investors seeking a vibrant lifestyle in the heart of Kitchener. Step inside to discover a bright and spacious open-concept layout filled with natural light. The contemporary kitchen is thoughtfully designed with premium appliances, stylish finishes, ample cabinetry, and generous counter space, flowing seamlessly into the living and dining areas perfect for both everyday living and entertaining. Step out onto your private balcony and enjoy sweeping views of the city skyline. The primary bedroom serves as a relaxing retreat, featuring large windows, plenty of natural light, and a private ensuite bathroom. The second bedroom offers versatility as a guest room, home office, or additional living space. A second full bathroom provides added convenience for family and visitors. Additional highlights include in-suite laundry, a dedicated parking space, and a storage locker. Residents enjoy access to exceptional building amenities, including a fully equipped fitness center, elegant party room, and a spectacular sky lounge with panoramic city views. Ideally located in the heart of downtown Kitchener, you'll be just steps from premier restaurants, cafés, shopping, entertainment venues, public transit, and the ION LRT, making commuting and exploring the city effortless. Don't miss this opportunity to own an exceptional condominium in one of Kitchener's most sought-after urban communities. Schedule your private viewing today. (id:45725)
178 Burke Lane
Tay Valley, Ontario
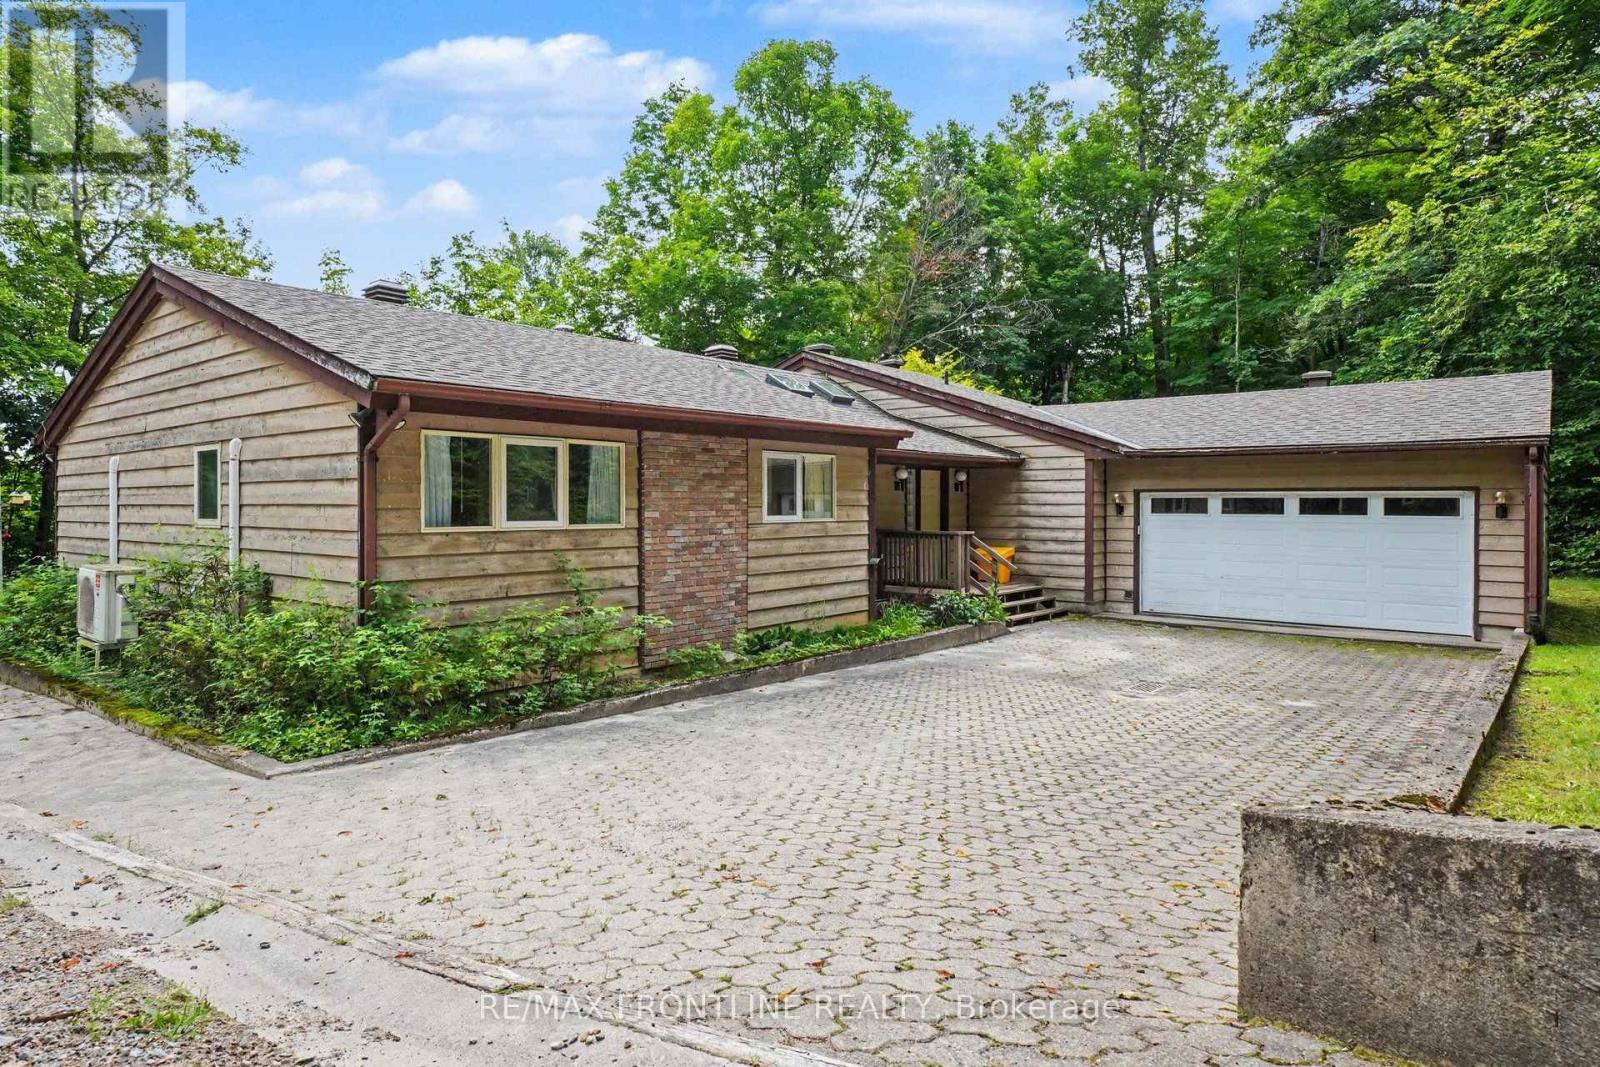
Welcome to your dream waterfront retreat! This fabulous 3-bedroom, 2.5-bathroom bungalow perfectly blends indoor comfort with outdoor adventure. Inside, the bright and spacious layout features a gorgeous living room anchored by a cozy built-in wood fireplace. The large kitchen comes fully equipped with a built-in oven and cooktop, flowing effortlessly into the spacious dining area and a comfortable main-floor family room.The primary bedroom serves as a private oasis, complete with a 4-piece ensuite bath. For ultimate convenience, the main-floor laundry room steps directly out to your attached 2-car garage. Step outside to experience true cottage-country luxury. The 16x13 screened-in porch leads out to a large open deck, offering the perfect setup for summer BBQs. Walk down your laneway of the sprawling 1.95-acre lot to approximately 300 feet of private shoreline. A premium dock ( Approx 2021) awaits your boat, making it easier than ever to explore the water. Hobbyists will also love the bonus detached 1-car garage, which doubles as the perfect workshop. You will appreciate the full unfinished basement waiting for your finishing touches. Bennett Lake is a highly sought-after, scenic body of water in Tay Valley Township. Spanning over 17 miles long, it is famous for its irregular shoreline, quiet islands, and incredible fishing. While you will feel a million miles away from the noise of the city, you are only a short drive from historic downtown Perth, several golf courses, and local shops.Don't miss out on this gem of a property. Let your summer fun begin! Road Association fees 450.00 in 2026 includes winter road maintenance. (Please note: some photos virtually staged, aerial view lines are approximate) (id:45725)
2017 Drummond Line
Otonabee-South Monaghan, Ontario
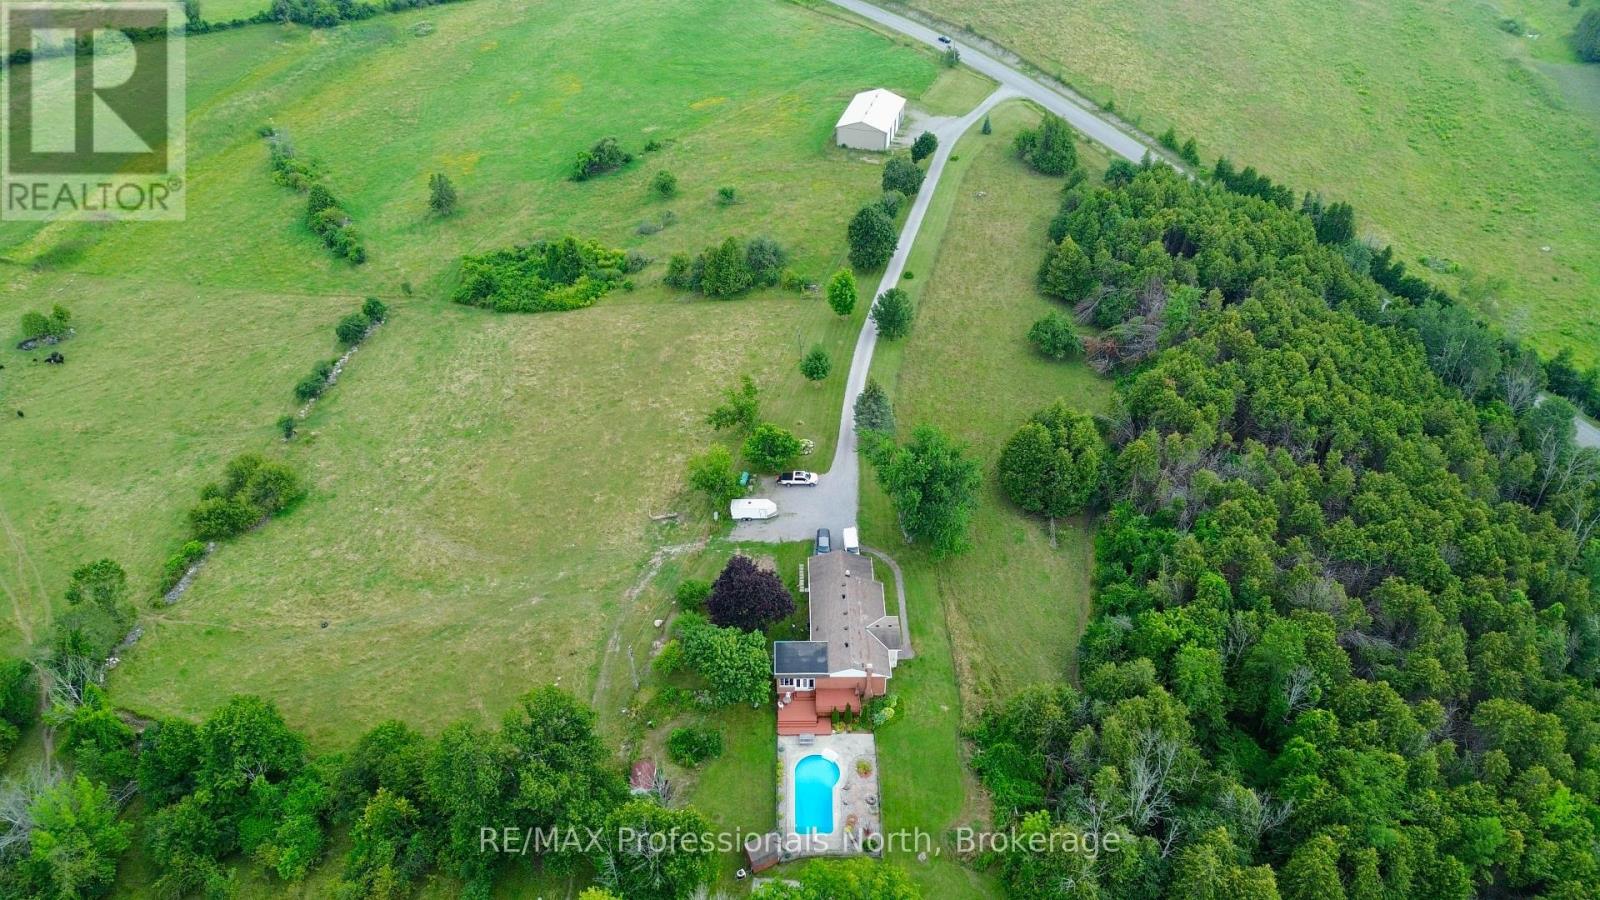
Offering nearly 96 acres of versatile, multi-use land, this exceptional property delivers the ultimate blend of productive agricultural space, natural beauty, and everyday living comfort. The spacious home features 5 bedrooms and 3 bathrooms, detailed throughout the main level with classic oak trim and rich hardwood flooring. The main-floor primary suite offers generous closet space and a stylish 3-piece ensuite. Plentiful windows flood the interior with natural light while showcasing show-stopping views of the surrounding acreage. A bright sunroom with durable laminate flooring overlooks the grounds, and a walk-out lower level provides expansive living space for the whole family alongside abundant storage. Out back, the private yard boasts an in-ground heated pool designed for summer relaxation and effortless entertaining.Primary heating is supplied by a 10-year-old propane forced-air furnace alongside an auxiliary woodstove. Both the propane tanks and hot water tank are fully owned, eliminating recurring rental fees. A 180-foot well with a 2-year-old pump reliably handles normal household needs, while a 1,000-gallon cistern located under the deck ensures plenty of water for outdoor use and pool top-ups. The surrounding 95.65 acres comprise roughly 40 to 50 acres of tillable land and active pasture, fully secured with an electric fencing system ready for livestock, balanced by 40 to 45 acres of mature forest and natural wetland. Practical outbuildings includes a detached 3-bay workshop, two auxiliary pole barns, and an attached 2-car garage on the main home. This is an exceptional opportunity to secure a private, fully equipped rural sanctuary. (id:45725)
15 Daniel Street N
Arnprior, Ontario
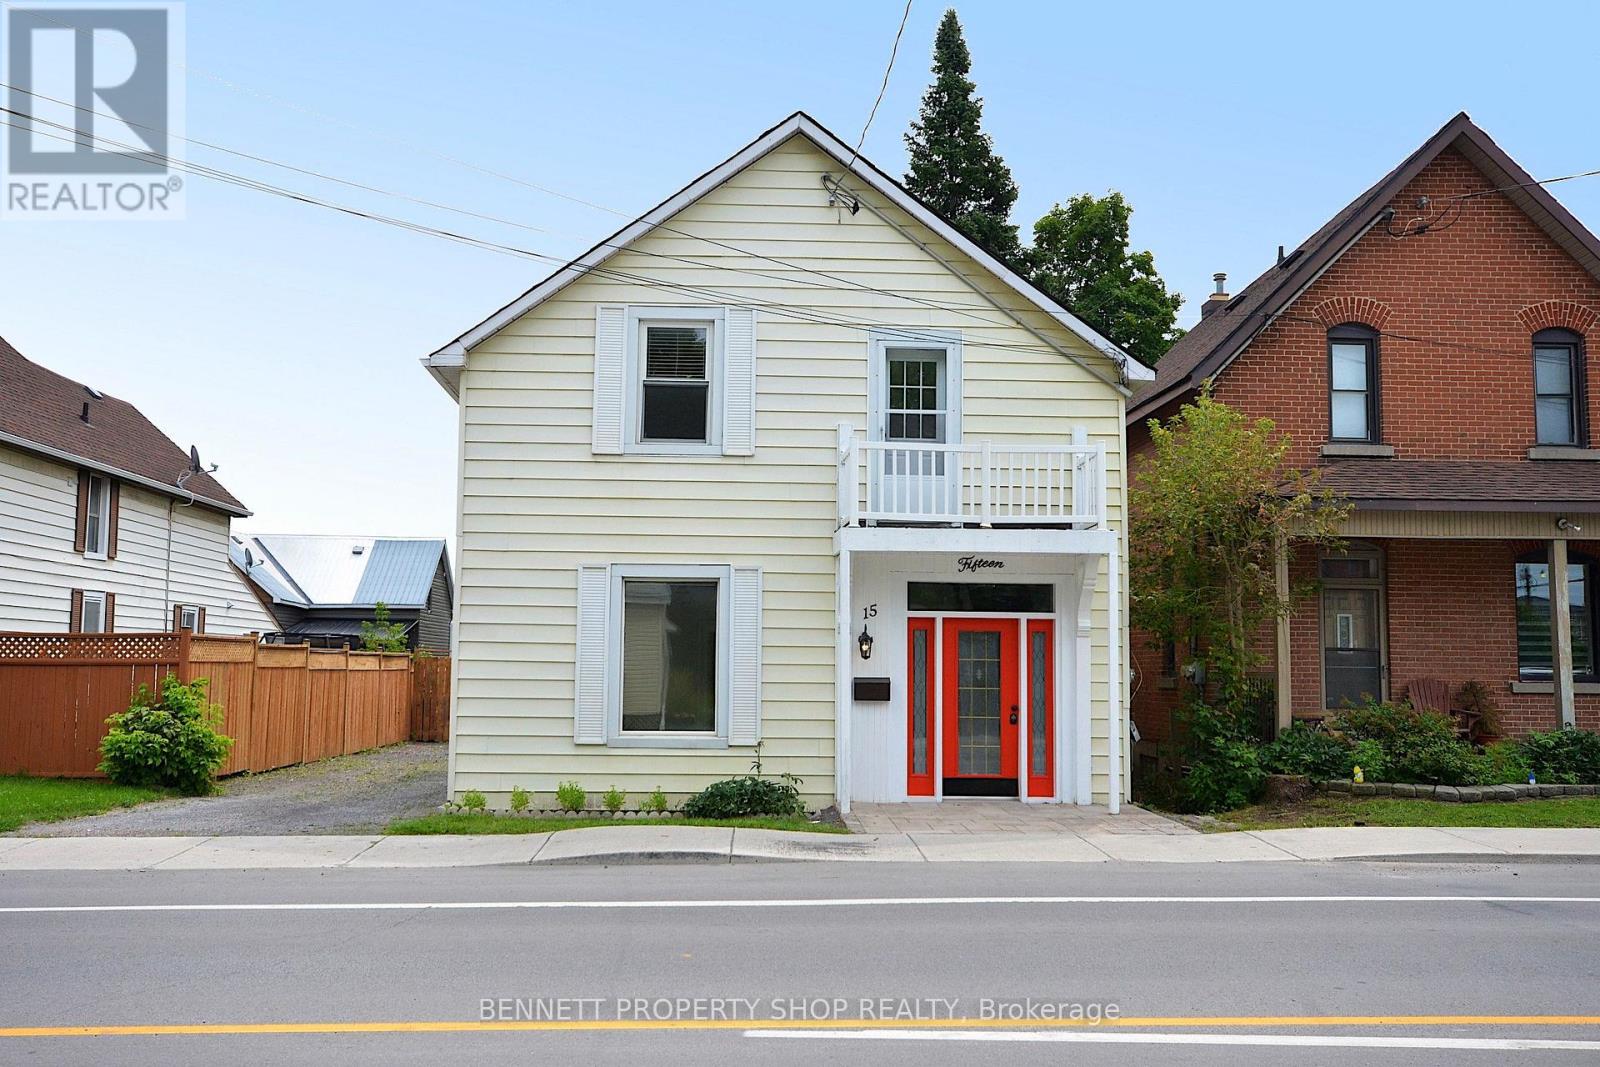
Large, attractively updated home. Extensively renovated for modern living while maintaining many of its original heritage charms. The main floor offers generous principal rooms, a new kitchen, and a large, bright family room with a gas fire that leads to the private garden and deck. The 2nd floor has a primary bedroom with a Juliette balcony, double closets, and a new 3-piece ensuite. There are 2 more comfortable bedrooms, a flex space for a dedicated office or kids' playroom, and a new 4-piece family bathroom. No carpets, hard flooring throughout.The private backyard has a new fence, the large rebuilt wrap-around deck (L-shape) approx 30' x 18' and the original coach house. (approx 18' x 21' with 2nd storey loft). The coach house has power and is ready to create a separate workshop/studio/summer kitchen/small vehicle storage... the potential possibilities are endless. 15 Daniel is ideally located. An easy walk to shopping and restaurants in the historic downtown, local schools, library, and scenic walking paths. It is next to the Ottawa Valley Recreational Trail with multi-use paths for walking, cycling, or ATV from Arnprior to Smiths Falls in one direction or in the other direction to go as far as Deux-Rivieres. The "other" rooms on the main floor are the main entry hall and the 20 ft covered porch off the kitchen. This property has mixed-use zoning for a live/work opportunity. With the full bathroom on the main level, this home is also suitable for families that need a main-floor bedroom for one-level living. 48 hours irrevocable on all offers. Some photos are digitally enhanced. (id:45725)
35 Eliza Avenue
Kitchener, Ontario
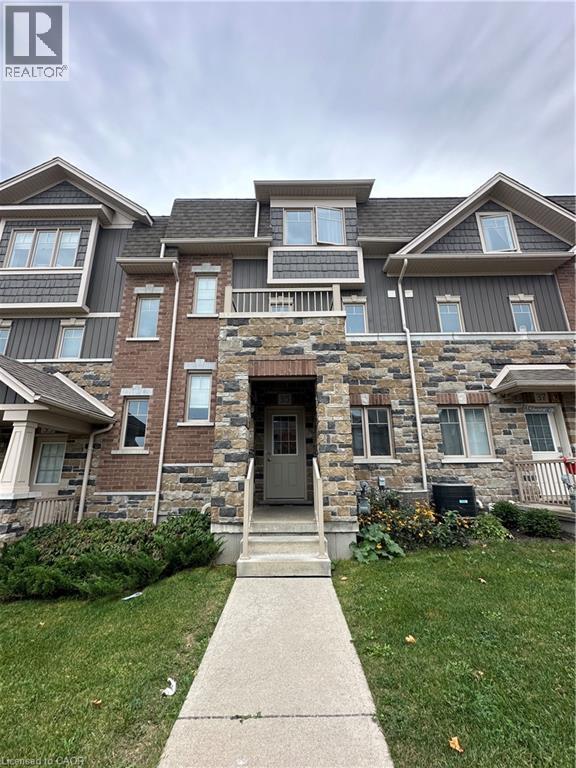
Beautifully finished from top to bottom, this 3 bedroom, 2.5 bathroom townhouse is move in ready. The main floor offers a bright open layout with large windows and plenty of natural light. The kitchen features stainless steel appliances, granite countertops, tiled flooring, and an oversized island that anchors the space perfectly. There’s a generous dining area and a spacious great room with a walkout to an oversized deck, ideal for summer BBQs and entertaining. Upstairs, you’ll find three well sized bedrooms. The primary suite includes a walk in closet and a private ensuite. Central air and a garage door opener with remotes are already in place for added comfort and convenience. The ground level entry opens into a finished flex space that works well as a home office, sitting area, or bonus room. The second level balcony offers open views and another great spot to relax. Located just minutes from the highway, public transit, top rated schools, everyday amenities, and The Boardwalk, this home checks all the boxes for lifestyle and convenience. Seeking AAA tenants. (id:45725)
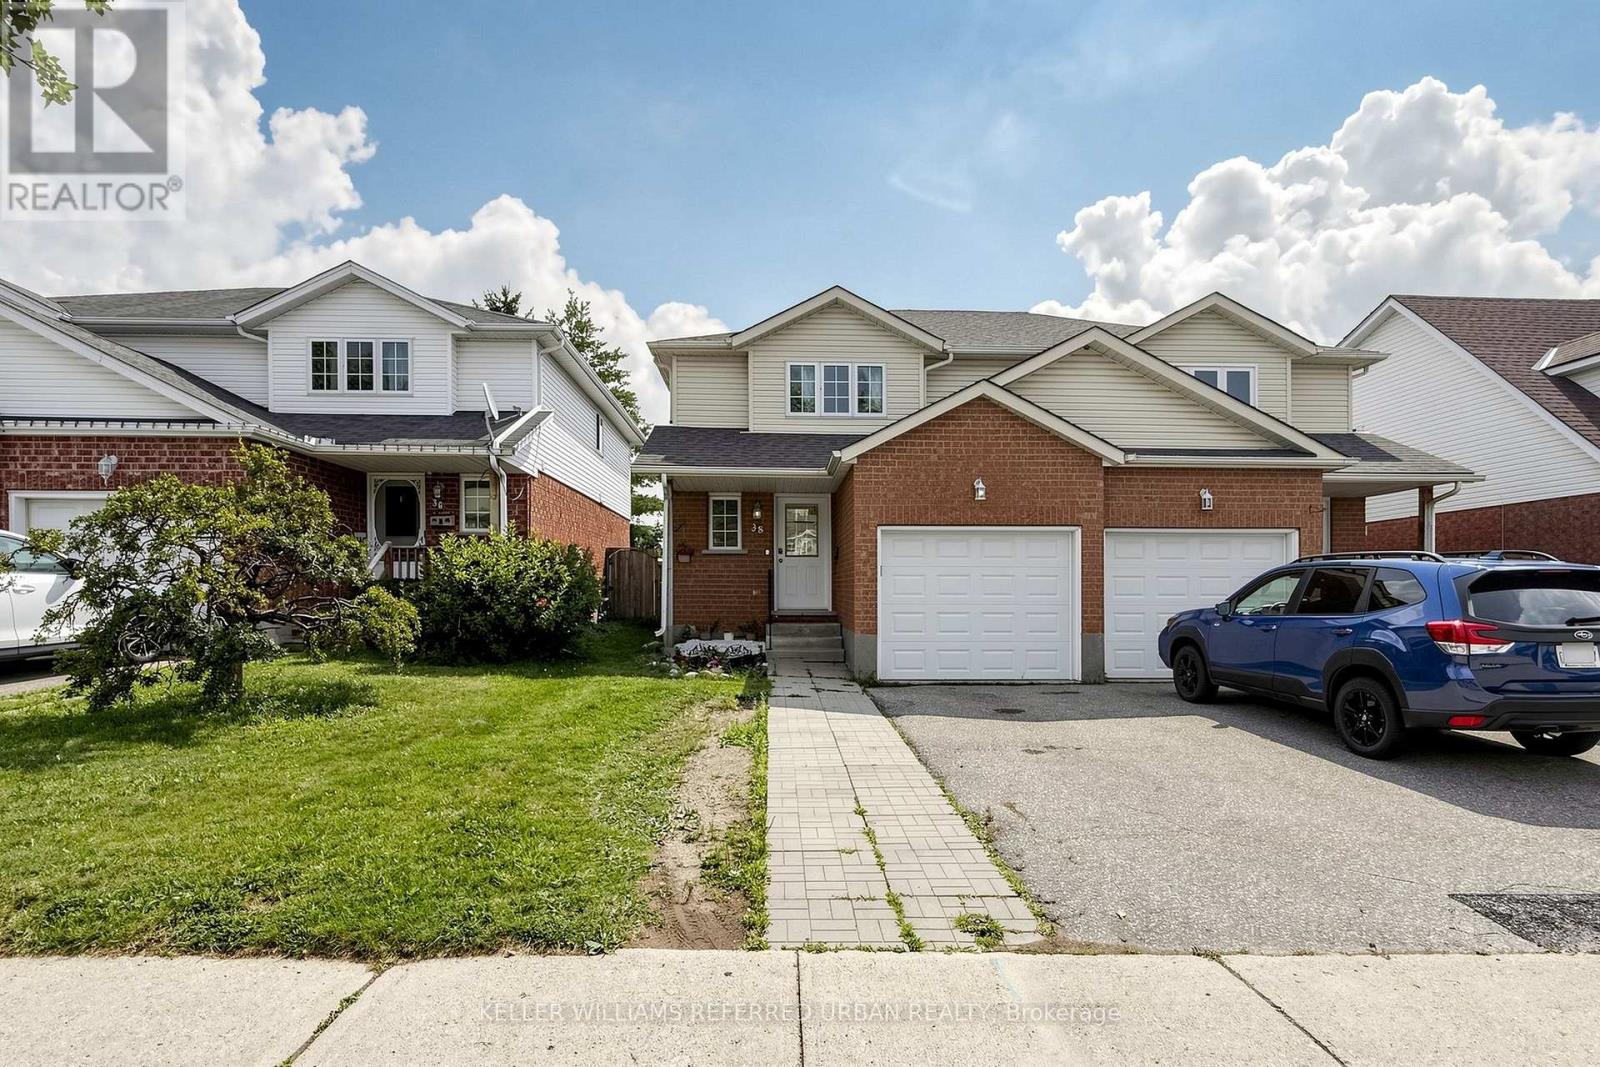
38 Activa Avenue
Kitchener, Ontario
Welcome to 38 Activa, nestled in the family-friendly Laurentian West/Williamsburg community of Kitchener. This inviting 3-bedroom, 2-bathroom semi-detached home offers the space, comfort and outdoor living today's growing family needs. Step inside and immediately appreciate the sense of calm and connection to the outdoors, with beautiful backyard views visible from any corner of the home. The spacious family-sized kitchen is equipped with stainless steel appliances, abundant cabinetry and generous counter space, making everyday meal preparation a true family affair. The bright living and dining areas provide plenty of room to gather, entertain and create memories, while patio doors extend the living space outdoors. Step onto the expansive deck with a large gazebo, offering the perfect shaded retreat for summer entertaining, morning coffee or keeping an eye on the kids and the family pup as they enjoy the backyard. Upstairs, 3 generous sized bedrooms offer excellent natural light and ample closet space, complemented by a convenient 4-piece family bathroom. Freshly painted throughout, this home is move-in ready and waiting for its next chapter. The high-ceiling unfinished basement offers a blank canvas ready to be transformed into a recreation room, home gym, office, or entertainment space tailored to your family's needs. Located just minutes from Williamsburg P.S., Queensmount P.S. and Forest Heights C.I., as well as parks, shopping and everyday amenities. With easy highway access, commuting to Toronto or heading west toward London is a breeze. Bring your family, your plans and your dreams - 38 Activa offers the space, setting and lifestyle to make them all happen. ROOF 2017, LAUNDRY 2020 (id:45725)
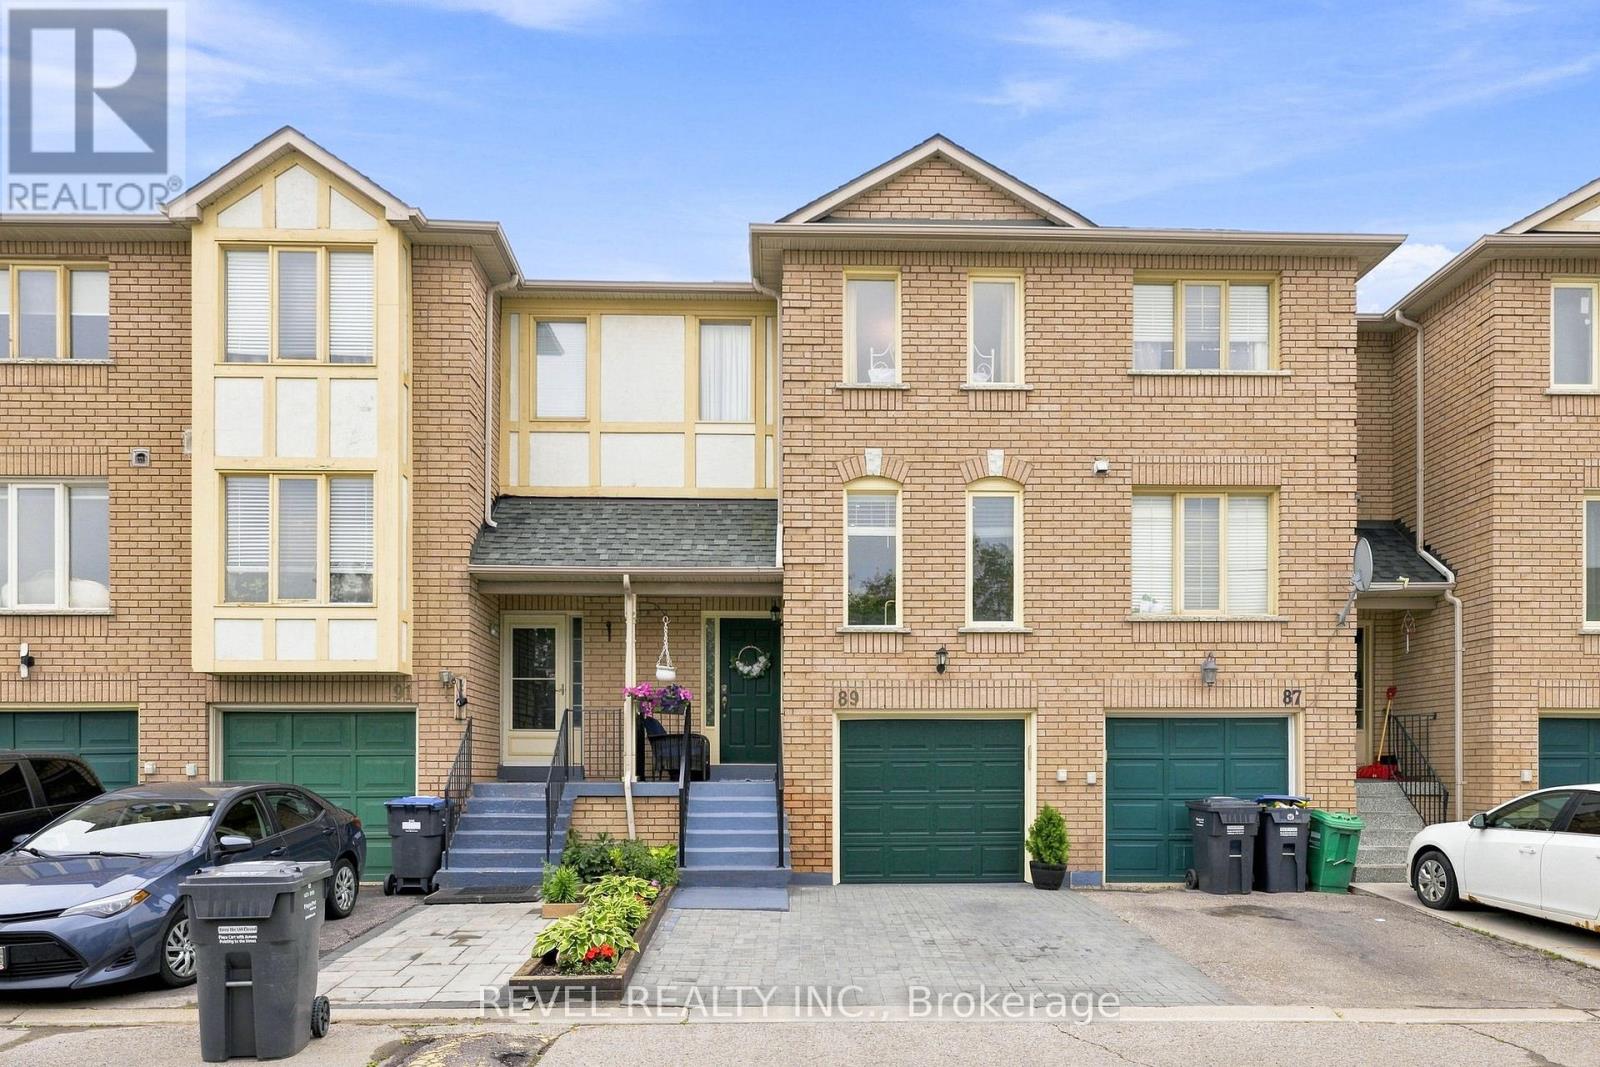
89 - 2 Sir Lou Drive
Brampton (Fletcher's Creek South), Ontario
Welcome to this beautifully updated and meticulously maintained townhome offering over 1,750 sq. ft. of finished living space in a sought-after Brampton neighbourhood. Featuring 3 spacious bedrooms and 1.5 bathrooms, this move-in ready home combines comfort, style, and functionality for today's family. The bright, open-concept main living area is enhanced by a skylight that fills the home with natural light, while the modern kitchen is equipped with newer stainless steel appliances and flows effortlessly into the dining and living spaces-perfect for everyday living and entertaining. Enjoy the added convenience of central vacuum, inside access from the garage, and parking for two vehicles. Step outside to your fully fenced private backyard, creating the perfect setting for summer BBQs, family gatherings, or simply unwinding in your own outdoor retreat. Pride of ownership is evident throughout this spotless home, with thoughtful updates including a roof replaced approximately four years ago. Ideally situated close to excellent schools, parks, shopping, public transit, and major commuter routes, this exceptional home offers the perfect blend of convenience and lifestyle. Simply move in and enjoy! (id:45725)
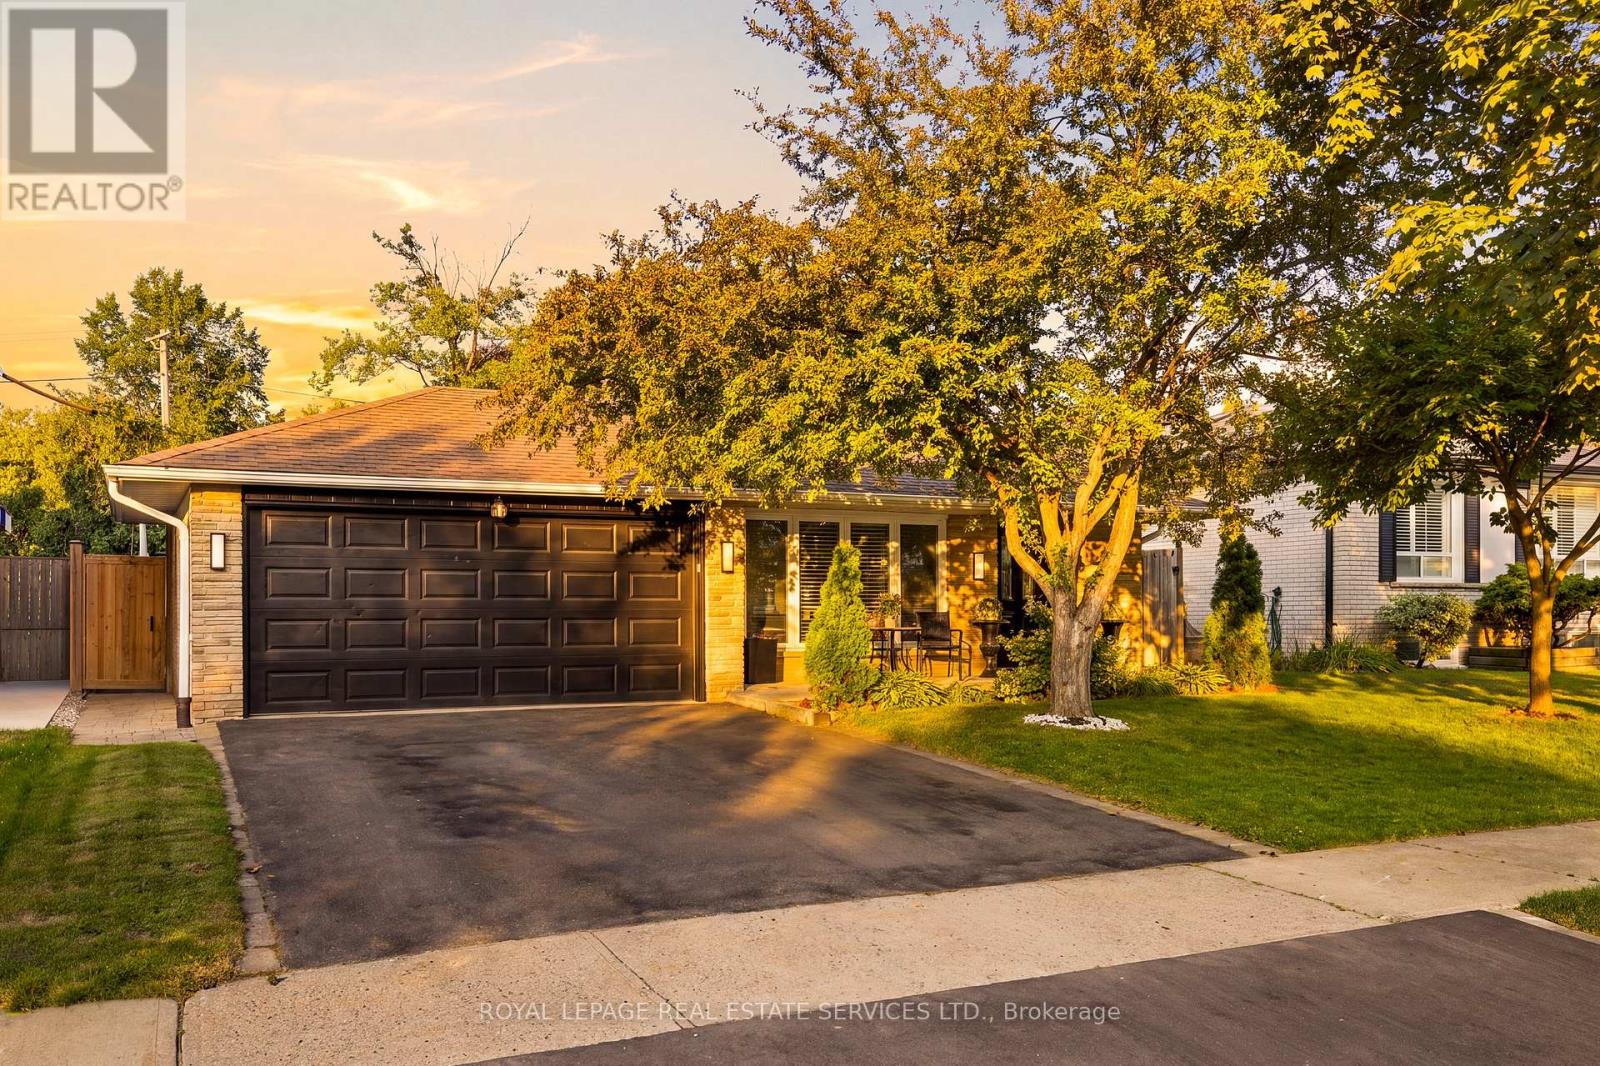
127 Redgrave Drive
Toronto (Willowridge-Martingrove-Richview), Ontario
Welcome to 127 Redgrave Drive, a well-maintained detached backsplit situated on a quiet, tree-lined street in a desirable Etobicoke neighbourhood. Offering a versatile 3+3 layout and 3 bathrooms, this home presents an excellent opportunity for growing families, multi-generational living, or buyers seeking additional living space.The bright main level features spacious principal rooms, a functional kitchen with a skylight, a separate open concept dining area, and a sunroom overlooking the backyard-an ideal space to enjoy your morning coffee or unwind while taking in views of the pool. Laminate flooring runs throughout much of the home, adding warmth and easy maintenance.The upper level offers three generously sized bedrooms, including a primary bedroom with its own convenient 2-piece ensuite, along with a full main bathroom. A separate side entrance leads to the finished lower level, featuring three additional rooms currently used as bedrooms, a full bathroom, and flexible living space ideal for extended family, a home office, gym, or potential in-law accommodation. Step outside to your own private backyard retreat featuring a beautiful in-ground vinyl pool (new liner in 2024) surrounded by an attractive stone patio, creating the perfect setting for summer entertaining and outdoor relaxation. This home is ideally located near excellent schools, parks, Centennial Park, shopping, restaurants, TTC transit, Pearson International Airport, and major highways including the 401, 427 and 409. Enjoy the convenience of living in one of Etobicoke's most established, family-friendly communities while adding your own personal touches to make this home your own. (id:45725)
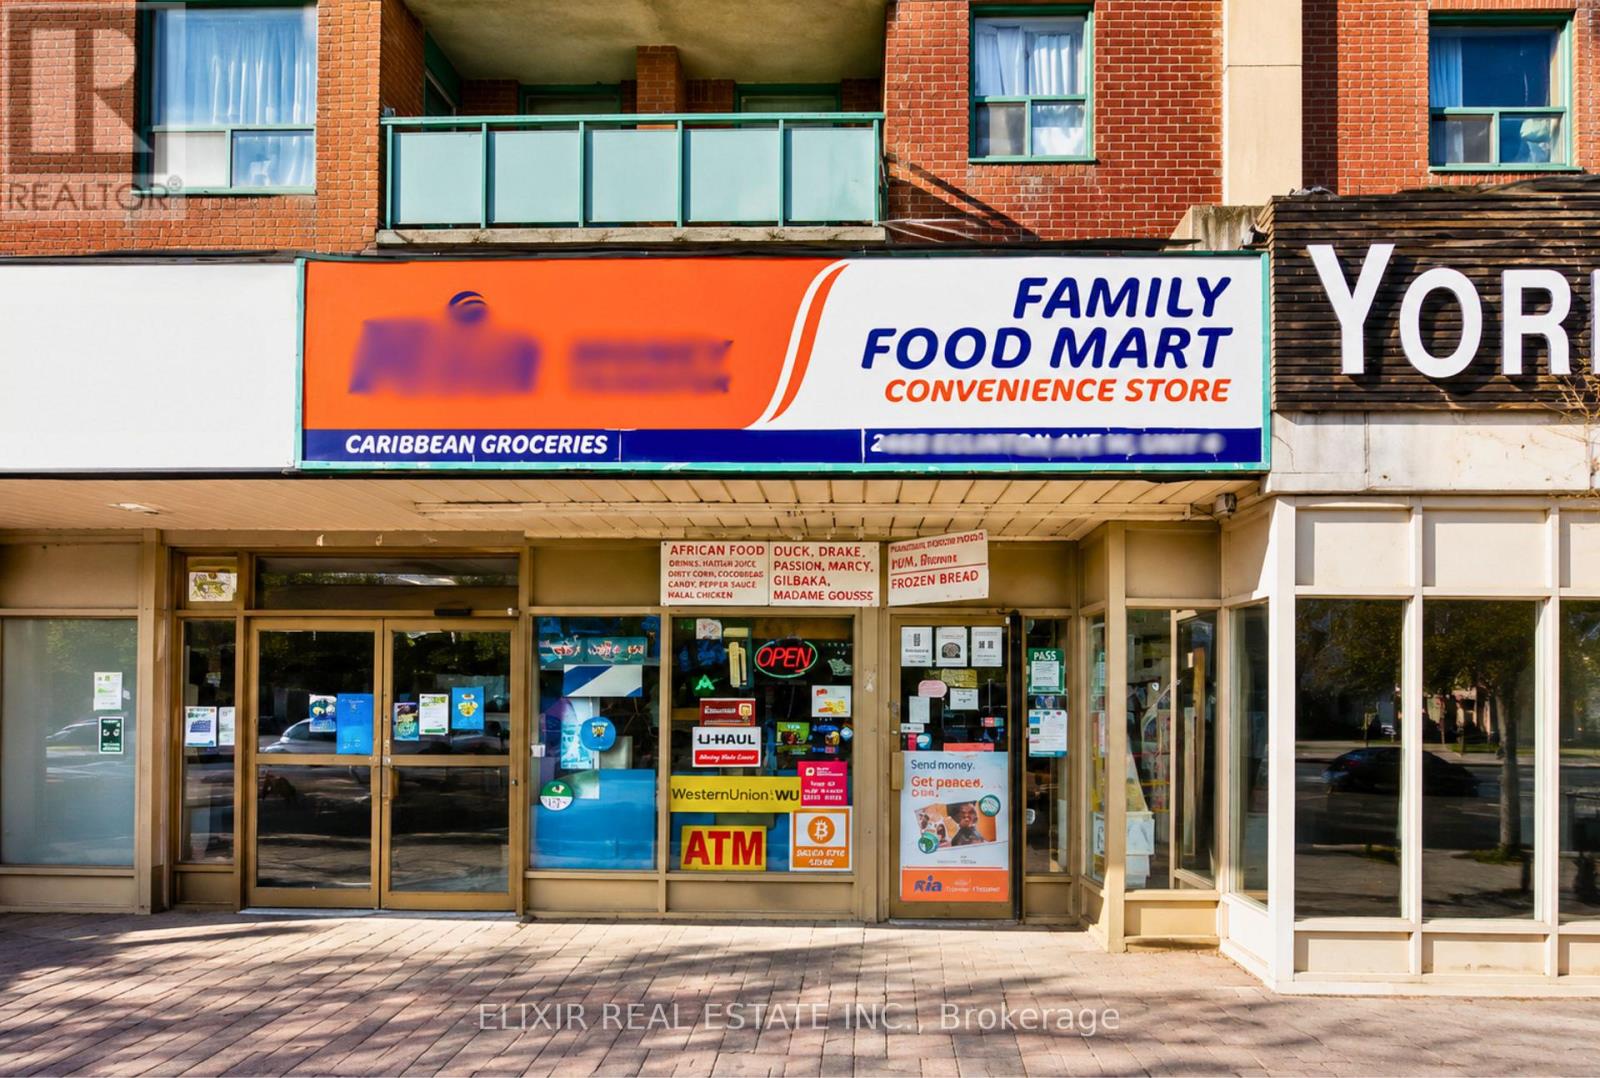
4- 2468 Eglinton Avenue W
Toronto (Beechborough-Greenbrook), Ontario
Excellent Opportunity to Own a Well-Established Family Food Mart Convenience Store in Toronto! This turnkey convenience store is strategically located at 2468 Eglinton Avenue West in a busy commercial plaza, benefiting from excellent visibility, steady pedestrian traffic, and a strong surrounding residential community. Successfully operating with a loyal customer base, the business generates approximately $10,000-$11,000 in weekly sales, incl. additional commission income from OLG Lottery, ATM, Bitcoin ATM, U-Haul, Ria Money Transfer, and Western Union, creating multiple revenue streams for this convenience store. The store is fully equipped and easy to operate, offering a wide selection of everyday convenience items including grocery, beverages, snacks, cigarettes, beer and wine. A major highlight of this opportunity is the low base rent of only approximately $2,733.50 per month, providing attractive occupancy costs and supporting long-term profitability. This is an ideal opportunity for an owner-operator, family business, or investor seeking a profitable, easy-to-manage convenience store with diversified income sources in a high-demand Toronto location. (id:45725)
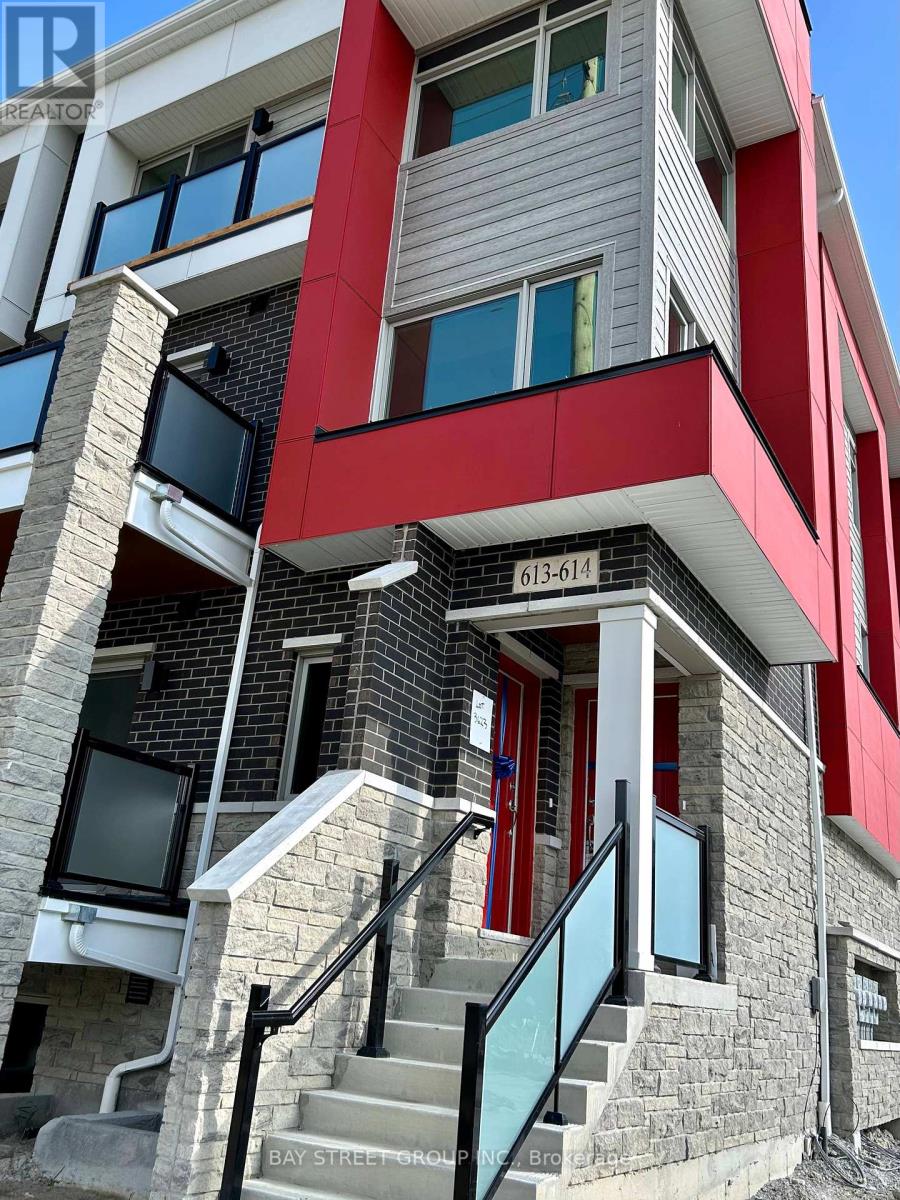
614 - 1034 Reflection Place
Pickering, Ontario
Welcome To This Bright & Spacious Condo Townhome Offering Location, Style & Smart Living In The Young Community of New Seaton In Pickering. This Modern Corner Unit Has 2 bedrooms and 2.5 Washrooms, An Open-Concept Layout, Stylish Kitchen With Stainless Steel Appliances, And Large Windows With An Abundance Of Natural Light. Conveniently Located Near Public Schools, Pickering City Centre, Shopping Plaza, Community Library, Police Station, Minutes to the 401, 407, 412, Steps to Public Transit & Pickering GO Station. Relax & Enjoy Your Coffee In The Morning Or Catch The Sunsets In The Evening On The Balcony Facing Taunton Rd. Perfect For Professionals, Young Couples and Small Families. Electric Vehicle Charging Station On Site. SECOND PARKING SPOT AVAILABLE FOR ADDITIONAL COST. (id:45725)
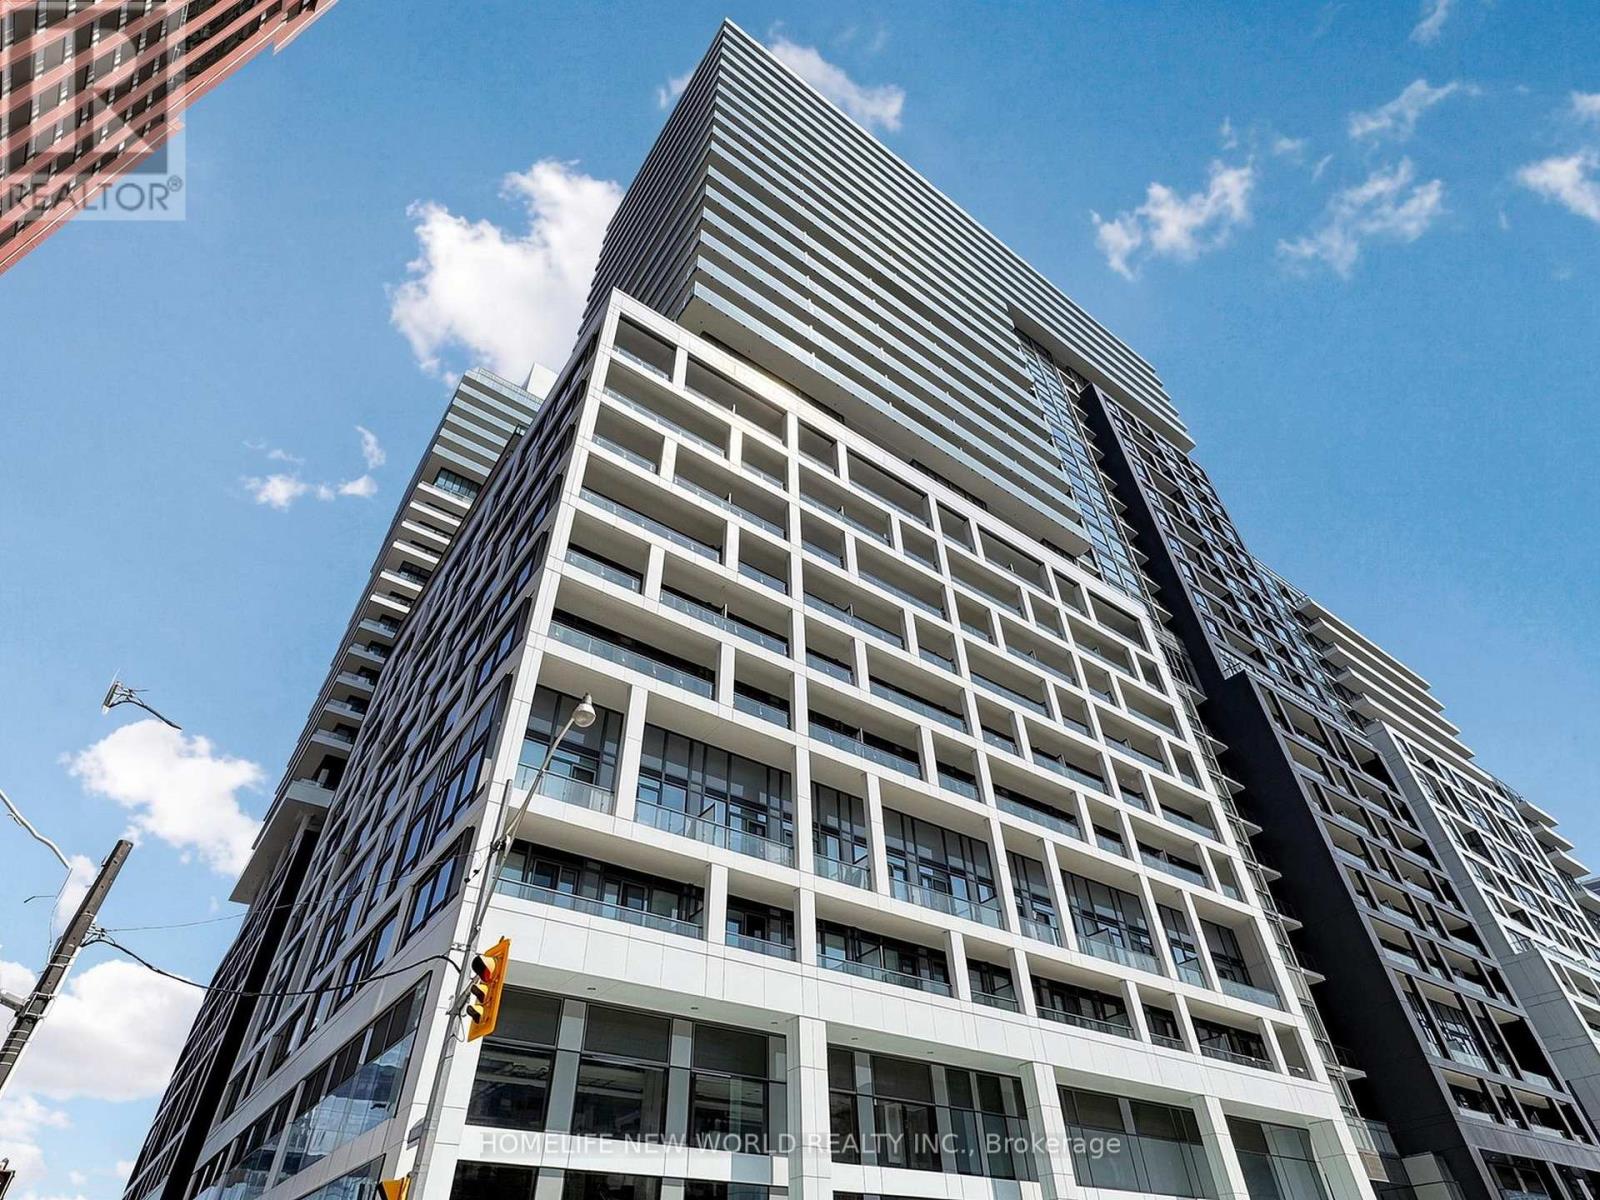
1839 - 135 Lower Sherbourne Street
Toronto (Moss Park), Ontario
Bright & Spacious 1+1 Bedroom Suite With A Rare Enclosed Den That Can Easily Be Used As A Second Bedroom, Guest Room Or Dedicated Home Office! Freshly Painted Throughout, This 570 SF East-Facing Unit Offers Excellent Natural Light And A Functional Layout. Features Include Laminate Flooring Throughout, Floor-To-Ceiling Windows, A Modern Kitchen With Quartz Countertops, Ceramic Backsplash And Full Suite Of Built-In Stainless Steel Appliances, A 4-Piece Bathroom, And A Generous Primary Bedroom With Walk-In Closet. The Living Room Walks Out To A Private Balcony With Beautiful Lake Views, Plus A Lovely View Of The Rooftop Pool Below. Excellent Building Amenities Include 24-Hr Concierge, Modern Lobby, Gym, Party Room, Rooftop Terrace, Visitor Parking, Swimming Pool And More. Located In The Heart Of Downtown Toronto, Just Steps To St. Lawrence Market, No Frills, Restaurants, Shops, The Distillery District And Waterfront, With Easy Access To TTC, DVP And The Downtown Core. Move-In Ready. High Speed Wi-Fi Is Included In the Management Fee. Perfect Opportunity For First-Time Buyers, Young Professionals, Small Families Or Investors Looking For Exceptional Downtown Convenience And Lifestyle Living. (id:45725)
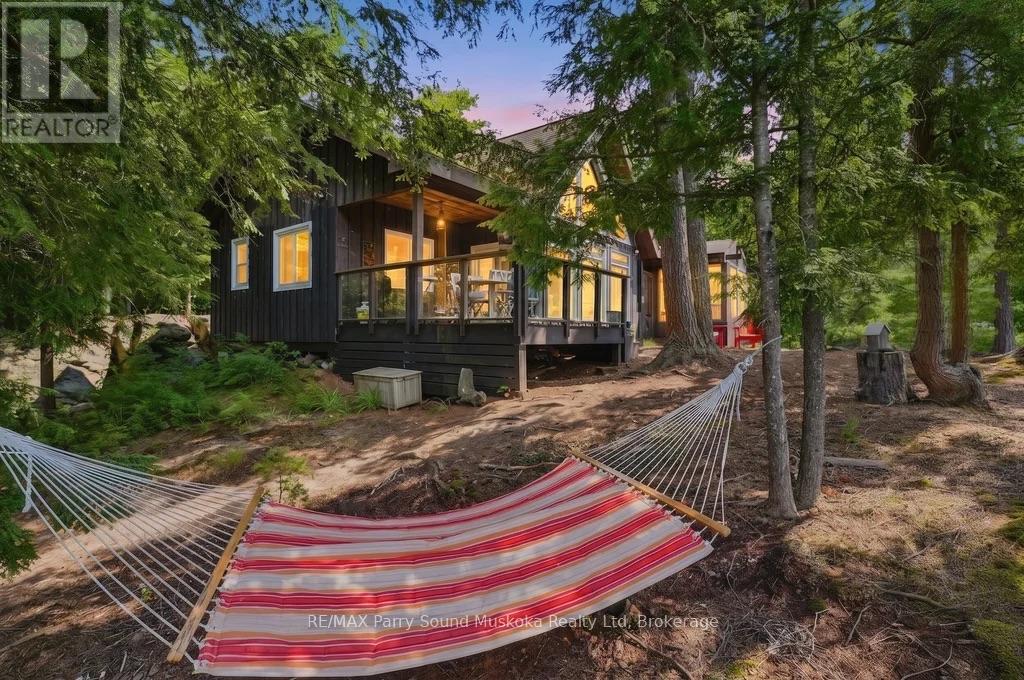
24 Arbor Vitae Island
Whitestone, Ontario
Welcome to 24 Arbor Vitae Island rare 1.5-acre island property on Desirable Wahwashkesh Lake, offering 452 feet of water frontage & a long, stunning view w/ multiple exposures. Coffee-side sunrises from the east & breathtaking southwest sunsets.Sun all day, shaded spots to cool off & drift asleep in a hammock to the whisper of the breeze.This cozy, meticulously maintained, turn-key 2-bed, 2-bath bungalow sits on a point of land, perched among tall pines above a smooth rock shoreline. Step inside & feel like you stepped into a magazine custom-built cottage & cabinetry, high-quality materials & finishes, pine ceilings & walls, quartz & laminate counters, a spacious screened porch, & floor-to-ceiling windows framing the lake. Uv filter. Laundry room.Level areas & short trails make the exterior easy to explore on foot, w/ a gentle walk from dock to cottage. Rocky shoreline w/ 2 small beaches & 6' depth off the dock. Private mainland parking & dock at Taylor Bay/, 3 min by boat to the island. Boat to golf course & ice cream shops, canoe into neighbouring lakes or the Magnetawan River, & enjoy great fishing, deer sightings, loon calls, & starry skies, peaceful island living.One of the largest lakes in the area, Wahwashkesh is a playground for fishing, boating, kayaking, canoeing, & paddle-boarding spending the day exploring its granite outcroppings & fingers, crystal-clear water, & plentiful Crown land. Lake amenities include a marina & store, golf course, & float plane location, home to an upscale community of cottages.Nearby Dunchurch restaurant, nursing station, & grocery. Join the Lake Wahwashkesh Lake Association w/ a warm and welcoming Lake community.Perched on the Canadian Shield, avoiding fluctuating water levels. A family-friendly property for you and your loved ones can also be an investment property with short-term rentals permitted A turn key cottage move in ready, including the pontoon boat. Click on the media arrow for 3-D imaging, virtual tour and video. (id:45725)
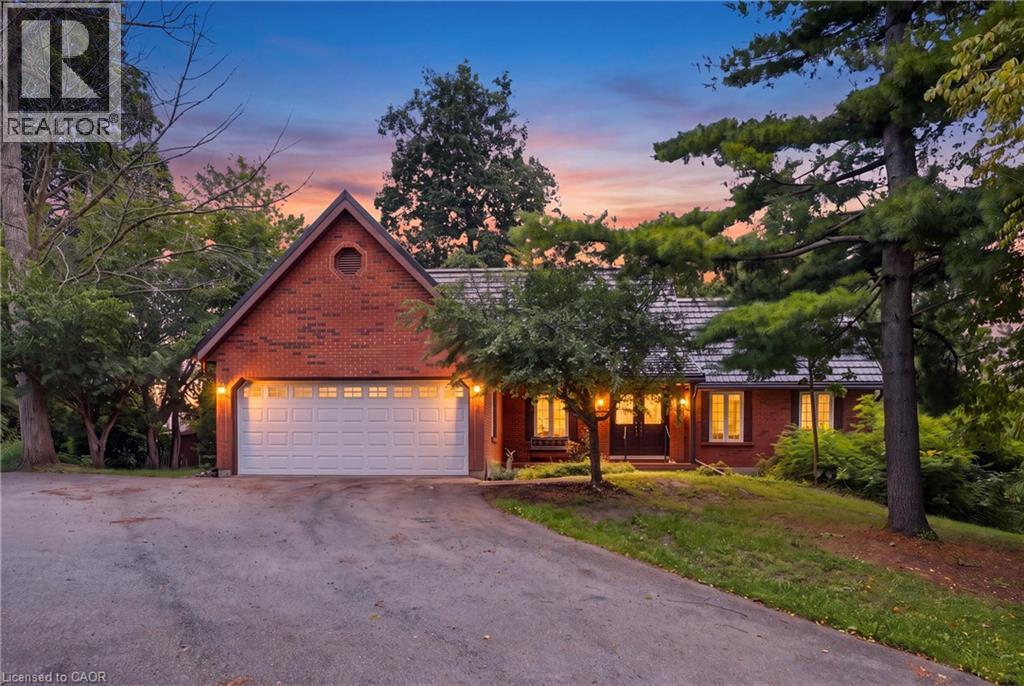
2210 1 Sideroad
Burlington, Ontario
This beautiful 2.5 acre lot has 224' of frontage and 500' of depth, with mature trees adding to its privacy. At the rear of the property there is a 1200 sq ft insulated garage with car hoists, for those car enthusiasts, with added storage containers at the rear. The property backs on to active farmland, with little chance of development due to NEC control. The Brick home is well built with a 100 year roof and new Gas Furnace, the home is in need of total renovation. This is a great opportunity to live on #1 sideroad, country living but close to all amenities. Notwithstanding anything contained herein, the property will be purchased by the buyer on an as is where is basis and there shall be no representation or warranty, express or implied as to title, encumbrance, description, condition, zoning, cost, size, merchantability, fitness for purpose, quantity or quality thereof, the existence or non-existence of any hazardous materials, compliance with any or all environmental laws, or in respect of any matter or thing, whatsoever concerning the property on the express understanding that the buyer shall rely solely on its own inspections and investigations with respect to the property. The buyer saves harmless the seller from any recourse following completion. (id:45725)
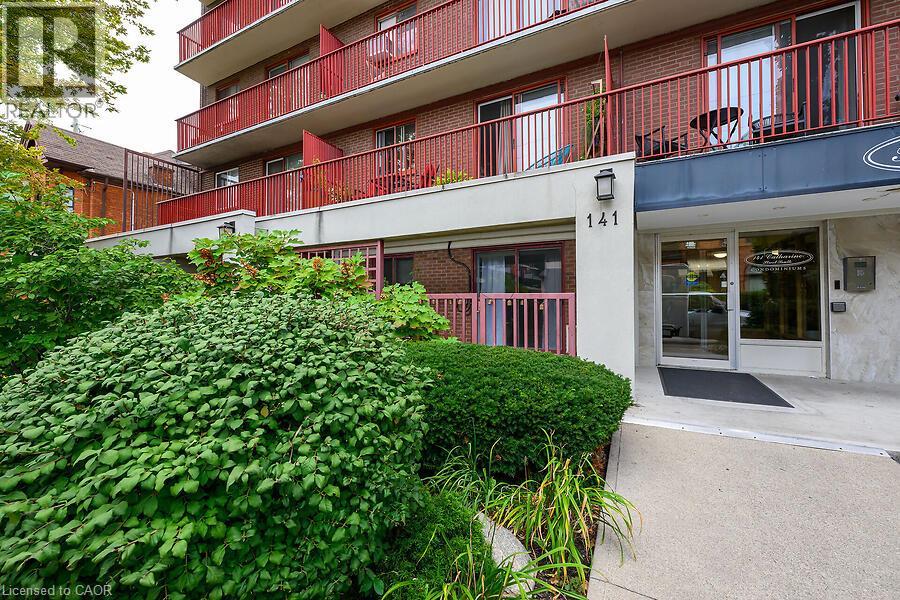
141 S Catharine Street S Unit# 102
Hamilton, Ontario
Welcome to the Crofts. This lovely updated 1 bedroom unit showcases a newly renovated kitchen with quartz countertops and new island with breakfast bar. Upgraded vinyl flooring through out. The conveniently located ground floor unit is quickly access from the ground floor. This unit also provides an extra large patio space only offered on ground floor units allowing you extended space during the warmer months. This unit has an additional space that could be used as an office space or additional wardrobe space. Keep cool in the summer with ductless air conditioner installed in 2023. Locker and Parking included. The building amenities include Gym, Sauna, Common BBQ area and coin laundry. New patio door and window have already been paid for! (id:45725)
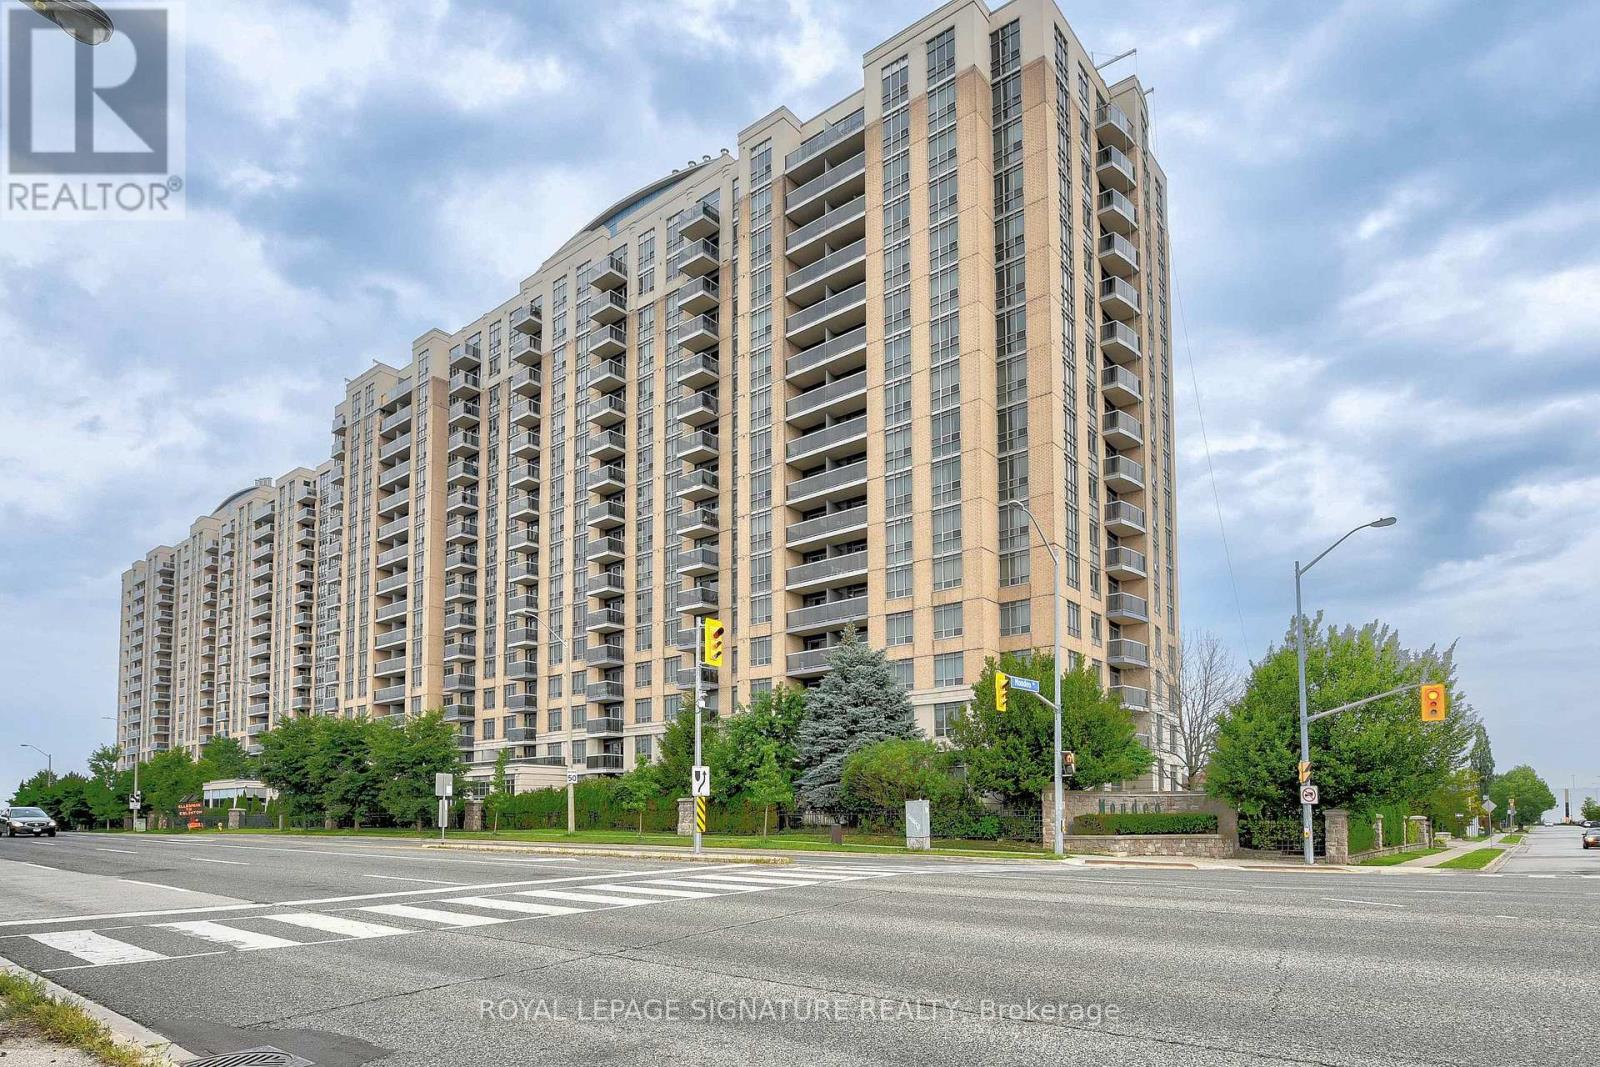
705 - 8 Mondeo Drive
Toronto (Dorset Park), Ontario
Welcome to the beautiful, sought after Mondeo Springs Condos by Tridel. This open concept, spacious, luminous 1 bedroom, 1 bathroom with 1 parking suite is a rare find spanning 820 sq ft! One can enjoy their morning coffee or evening wine with an unobstructed panoramic southern view to the Toronto skyline. The amenities makes you feel like you're at a resort! Amenities include: 24Hr Concierge/Security, Gym/Exercise Room, Indoor Pool, Sauna, Party Room, Rec Room, Media Room, Virtual Golf, Guest Suites and Visitor Parking. It's easy access to highway 401, TTC (public transit), supermarkets (Highland Farms, Metro, Foody World) and Scarborough Town Center make it a dream location. Come and sneak a peak! (id:45725)

31 Berkshire Drive
St. Catharines (Carlton/bunting), Ontario
Welcome to this gorgeous bungalow, built in 2021, perfectly situated on a dead-end street, and offering the ideal blend of luxury, comfort, and resort-style living. This beautifully finished home feature two bedrooms on the main level, plus a spacious lower level bedroom with a walk in closet and en-suite 3 piece washroom. It provides plenty of room for your family and guests. The main floor showcases high-end finishes, stylish light fixtures, and quality craftmanship throughout. The fully finished basement expands the living space with a large rec room, additional bedroom, and two washrooms, making it perfect for entertaining, relaxing, or accommodating guests. Step outside to your own private oasis! The professionally landscaped backyard features an impressive inground pool and resort-like setting, creating the perfect space for summer gatherings and relaxing poolside. The exterior is beautifully finished with a double driveway, featuring interlocking brick, while the attached garage is fully insulated for added comfort and flexibility. Located on a peaceful dead-end street, this exceptional property offers a rare combination of modern luxury, privacy, and effortless indoor-outdoor living. Property is being sold in "as-is/where-is" condition. (id:45725)
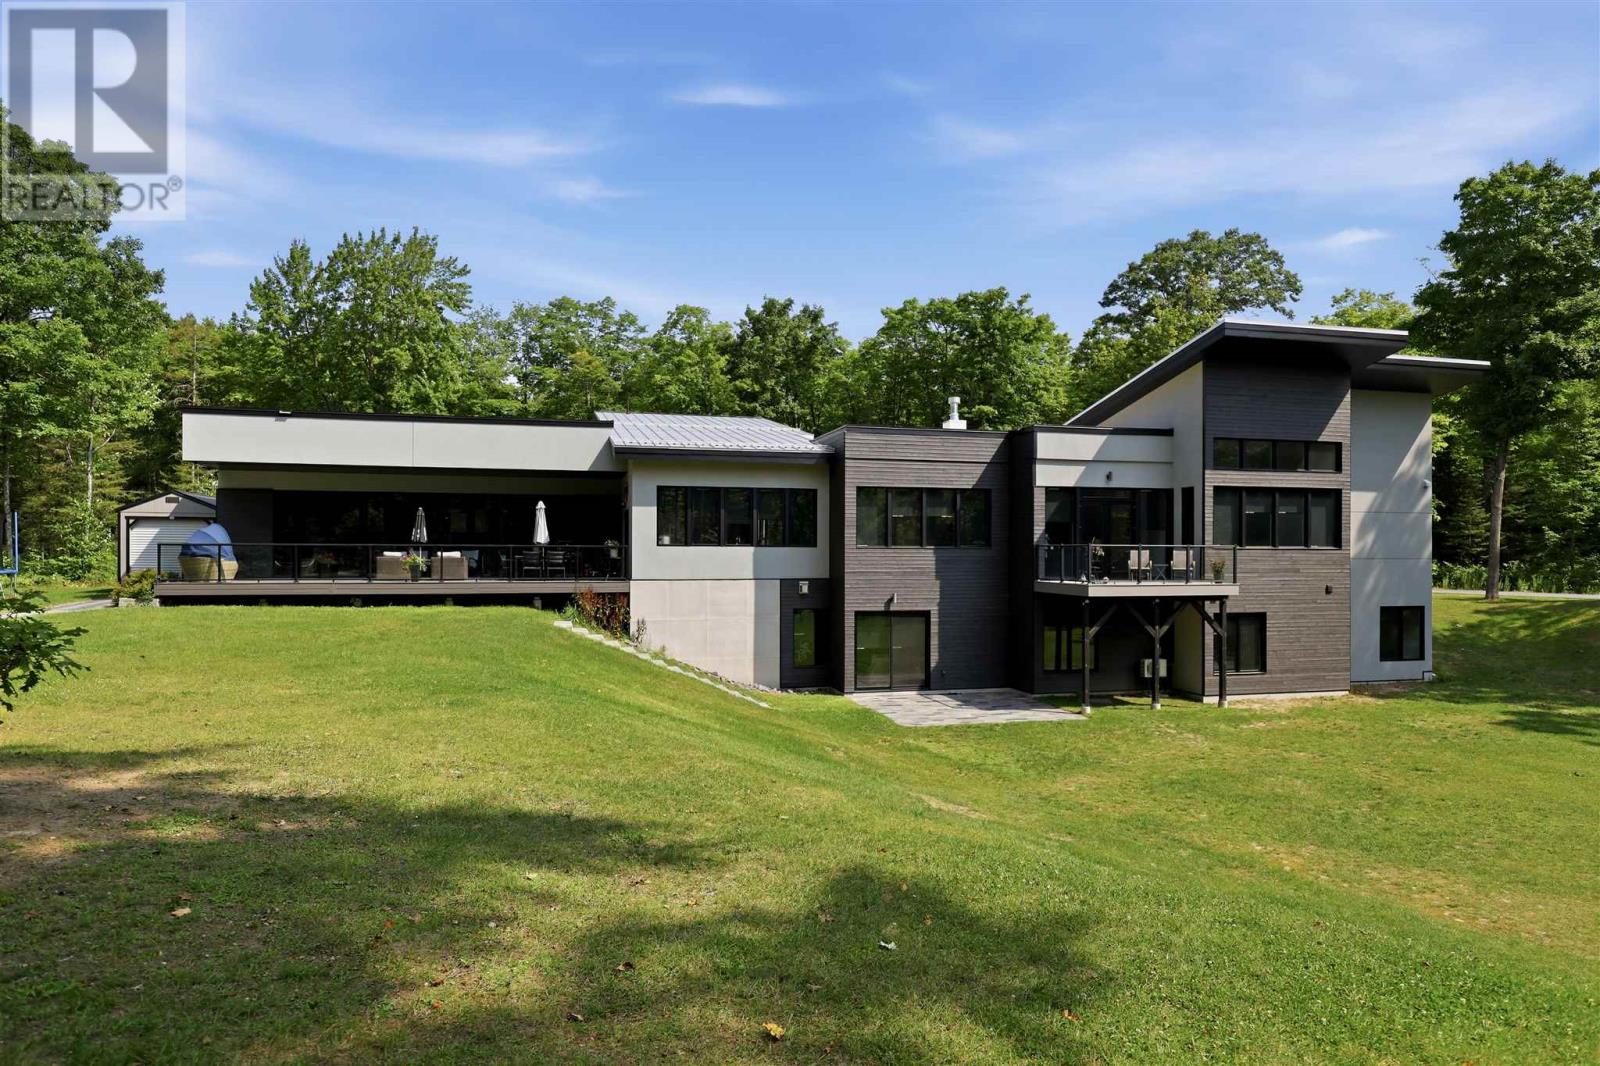
66 Wilderness Ct
Sault Ste. Marie, Ontario
An incredibly rare opportunity! Welcome to 66 Wilderness Court, a truly exceptional custom-built home situated on approximately 5 acres in one of the Sault’s most desirable locations. Offering the perfect combination of privacy, space and convenience, this remarkable property is just minutes from Hiawatha, Sault Area Hospital, hiking, biking and ski trails, and all amenities. Impressive in every way, this sprawling bungalow offers over 5,000 sq. ft. on the main floor and more than 8,100 sq. ft. of beautifully finished living space. Thoughtfully designed with quality, functionality and accessibility in mind, this home features soaring ceilings of approximately 12 ft. on the main level and 9.5 ft. in the fully finished walkout basement, creating bright, open and inviting spaces throughout the entirety of the home. Featuring 6 bedrooms and 6.5 bathrooms, including 3 ensuites, the layout is ideal for large families, multigenerational living and entertaining. The stunning primary suite showcases vaulted ceilings, an incredible walk-in closet and luxurious ensuite. The home includes an elevator, in-floor heating, central air conditioning with secondary heating capabilities, and an exceptional triple attached garage with oversized doors and in-floor heat. The Kitchen offers a massive island and its central setting is perfect for indoor and outdoor entertainment. The staircase and fireplaces are also special focal points. One of the home’s most unique features is the spectacular indoor pool room—a completely self-contained space offering an incredible year-round setting for recreation and entertaining. Outside, enjoy an asphalt driveway, covered deck area, walkout lower level and a peaceful south-facing backyard surrounded by acres of mature privacy. The setting is exceptional, the design is impressive inside and out, and the quality is evident throughout. A top-notch property offering space, privacy, accessibility and features rarely found in one home. (id:45725)