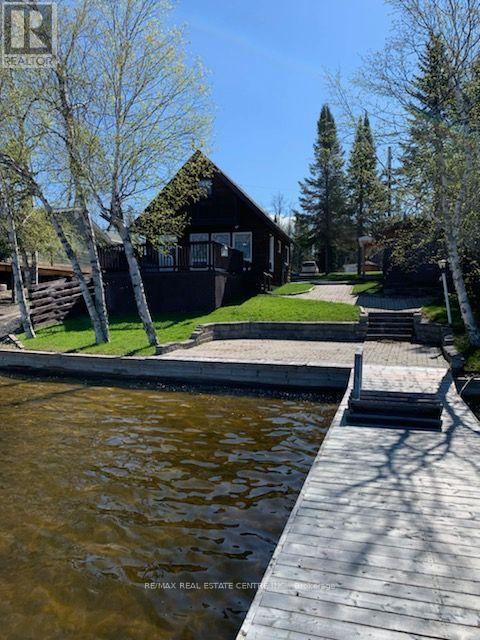
49 Lefebvre Penn Road
Kapuskasing (Moonbeam), Ontario
Escape to the beauty of Remi Lake with this charming 3-bedroom waterfront cottage, offered fully furnished and ready for immediate enjoyment. A rare bonus, the sale includes the land/lot across the road, providing additional outdoor space, storage, and flexibility. Relax on the spacious deck overlooking the water and take in the breathtaking sunset views. The property features a private dock and boat launch, making it ideal for boating, fishing, and enjoying all that lake life has to offer. The separate utility shed includes a half bath, refrigerator, and washer/dryer, adding convenience for family and guests. The additional lot offers a permanent gazebo structure and storage shed, perfect for entertaining and storing seasonal equipment. Whether you're seeking a peaceful Northern retreat, a family cottage, or an investment opportunity, this property offers exceptional value and a true waterfront lifestyle. Currently used as a seasonal cottage. Don't miss this opportunity to own a fully furnished waterfront getaway on beautiful Remi Lake! (id:45725)

402 - 105 George Street
Toronto (Moss Park), Ontario
Wake up to floor-to-ceiling windows that flood this bright, spacious 1-bedroom + den suite at Post House Condos with natural light. Designed for modern downtown living, the open-concept kitchen and living area flow seamlessly-ideal for cooking, relaxing, or entertaining. Step out onto the generous 105 sq. ft. balcony to enjoy fresh air and an open city vibe. The versatile Den adapts to your needs as a home office, reading nook, or guest space. Located in one of Toronto's most vibrant neighbourhoods, you're just steps from St. Lawrence Market, the Financial District, TTC, and the Waterfront. Style, convenience, and comfort come together here-your downtown story starts now. Amenities on 2nd Floor (Gym, Sauna, Billiards room, Lounge area + Patio area) + Party Room on Main Floor. (id:45725)
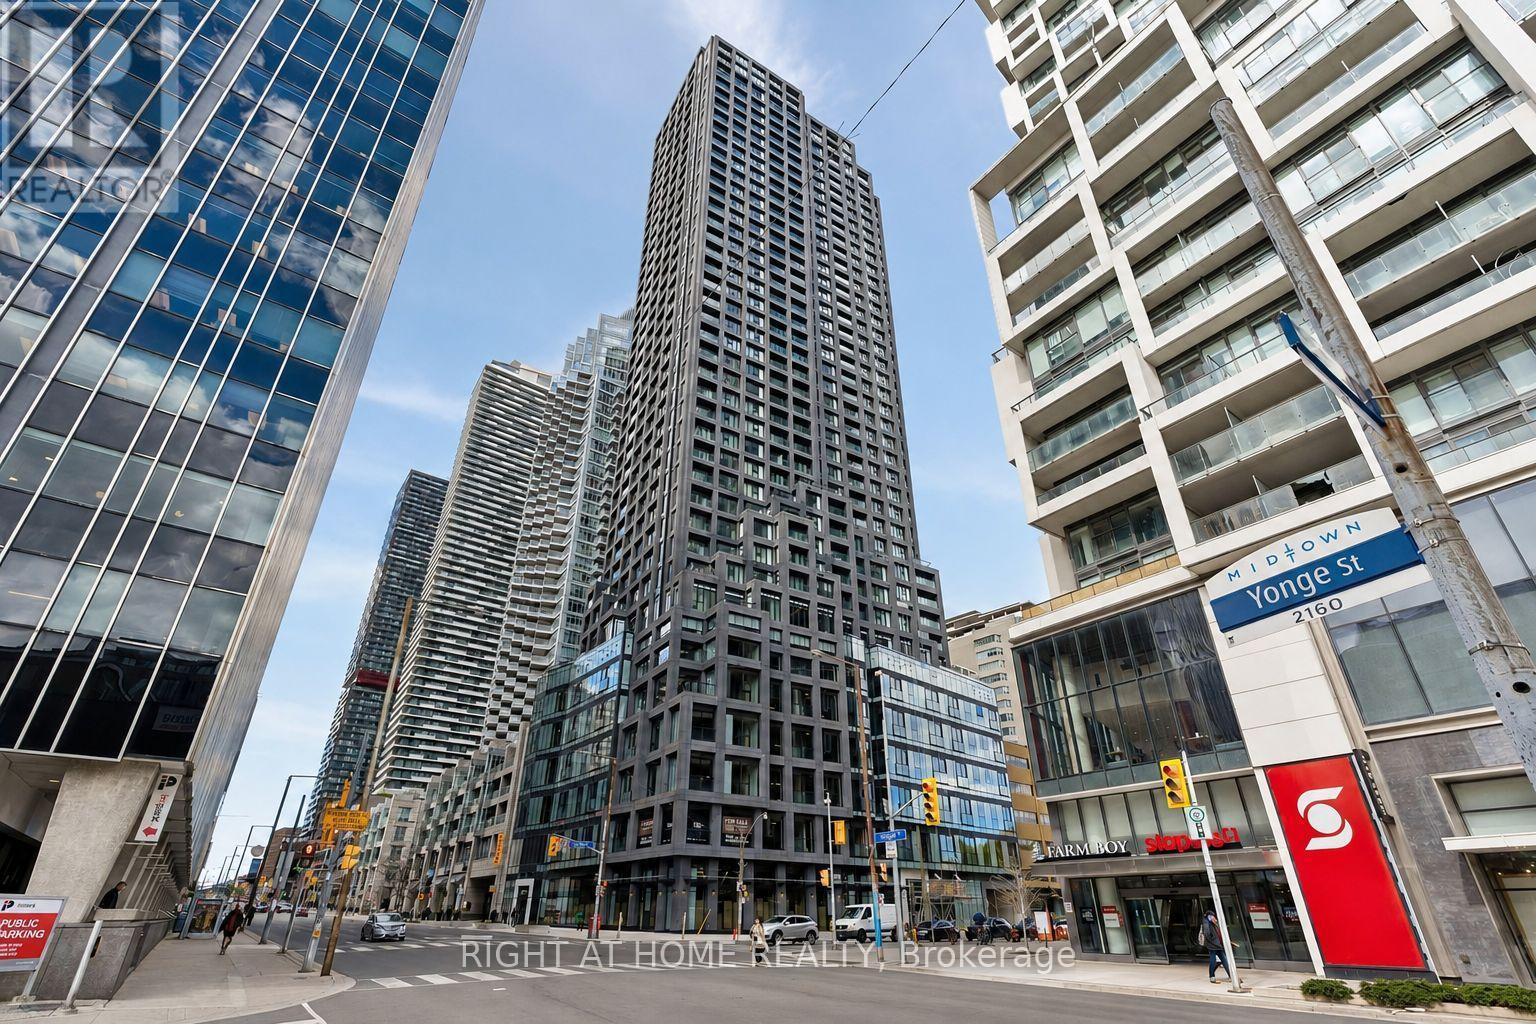
20 Soudan Avenue
Toronto (Mount Pleasant West), Ontario
Experience Elevated Midtown Living in This Brand New, Never Lived in Penthouse at 20 Soudan Avenue, Perfectly Positioned in the Heart of Yonge & Eglinton. Offering the Largest Layout in the Entire Building, This Exceptional 3 Bedroom, 2 Bathroom Residence is Designed for Those WHO Value Space, Privacy, and Refined Luxury. Perched High Above the City, the Suite is Filled With Natural Light and Features Private Step Out Balconies With Breathtaking, Unobstructed South Facing Views of the Downtown Skyline, Including the Iconic CN Tower, Creating the Perfect Setting for Morning Coffee With Sunrise Views or Evening Cocktails Surrounded by Shimmering City Lights. This is the Only Unit in the Building to Offer Two Premium Parking Spaces, Conveniently Located Side by Side, With One Equipped With an EV Charger, in Additionto a Separate Locker Space, an Extremely Rare and Valuable Feature in Condo Living.Thoughtfully Designed With a Functional and Spacious Layout, This Penthouse Offers Both Comfort and Sophistication, Ideal for Luxury Clientele Seeking an Elevated Rental Experience.Residents Enjoy Access to an Impressive Collection of Upscale Amenities, Including 24 Hour Concierge Service, a Fully Equipped Fitness Centre, Yoga Studio, Elegant Dining Rooms, a Stylish Party Lounge, Co Working Spaces, Meeting and Study Rooms, Guest Suites, and Indoor &Outdoor Kid's Play Area. Beautifully Designed Outdoor Terraces With BBQ Area Provides the Perfect Setting for Summer Entertaining or Quiet Relaxation. Located Just Steps From Some of Toronto's Best; Restaurants, Cafes, Bars, Boutique Shopping, Grocery Stores, Fitness Clubs,Parks, Public Transit, and Entertainment Including Cineplex Cinemas, This Penthouse Offers the Ultimate Blend of Luxury, Convenience, and Lifestyle. A Rare Opportunity to Lease a Statement Residence in One of the City's Most Vibrant and Connected Neighbourhoods.Great OPPORTUNITY , Great LOCATION and Great PRICE , Must See , Do NOT Miss It ! (id:45725)
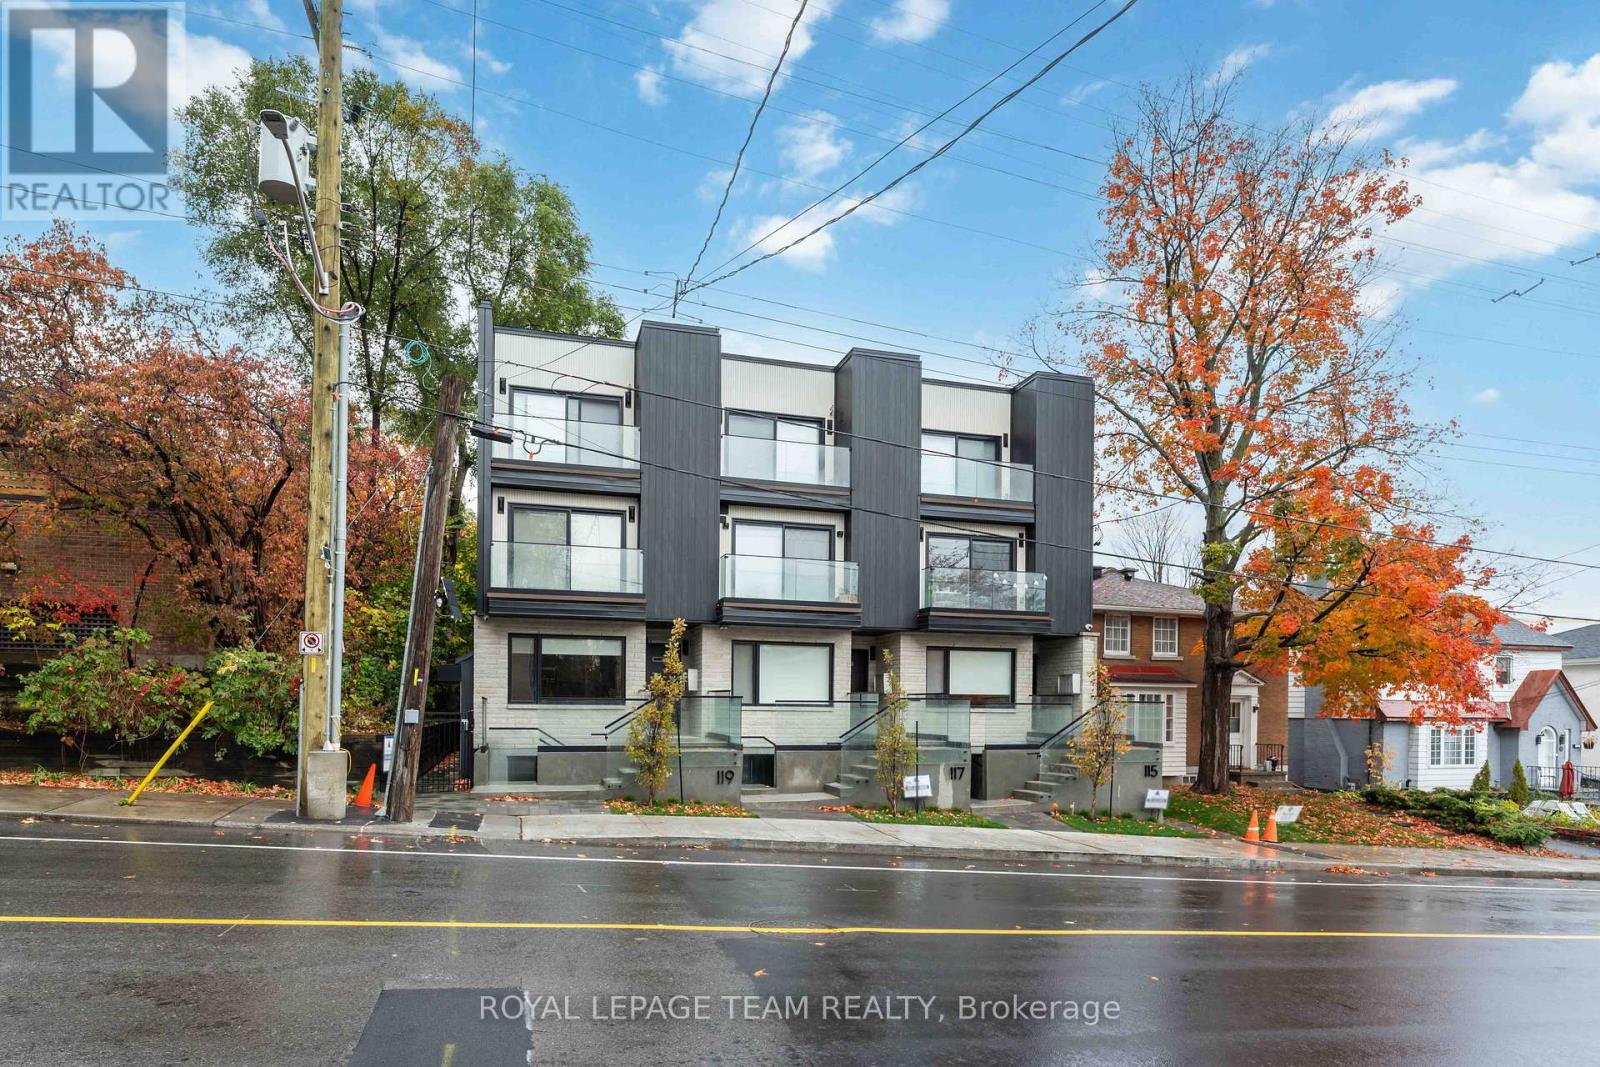
1 - 115 Springfield Road
Ottawa, Ontario
Welcome to Apartment 1 at 115 Springfield St. This spacious and newly constructed apartment is located in the desirable New Edinburgh neighbourhood. Your own private entrance leads you to the bright open concept living room, dining room and kitchen. The kitchen has a large island, soft close cabinets & drawers, and stainless steel appliances. Your living and dining have a big bright windows allowing for tons of natural light. Two good sized bedrooms, a 4 pc marble bathroom with heated floors, in-unit laundry, and storage room complete the apartment. Wide plank flooring and high end finishes throughout the apartment. Don't miss this chance to live in this luxurious apartment! Close to shops, restaurants, grocery, public transport, parks, and a short commute to the downtown core. NO PARKING!!! Hydro, gas, and internet are extra. 1 year lease minimum. Available September 1st, 2026. Must have proof of employment, credit report, and rental application. (id:45725)

64 Joshua Avenue
Hamilton (Meadowlands), Ontario
Welcome to an exceptional property nestled in the highly sought-after Meadowlands, where timeless elegance, generous proportions & everyday family comfort come together beautifully. Backing onto tranquil green space with pond views, this grand detached home offers impressive curb appeal with its stately stucco exterior & welcoming covered porch. Step inside the grand foyer to discover an expansive interior filled with natural light, soaring ceilings & hdwd flooring throughout most of the main living spaces & 2nd level. The formal dining room provides an elegant setting for entertaining, while the spacious great room ft. massive windows overlooking the backyard. At the heart of the home is an impressive eat-in kitchen featuring stainless steel appliances, 2 double sinks, luxurious granite countertops, ample cabinetry & tasteful tile flooring. The built-in cabinetry extends into the breakfast area, while double doors lead to a beautiful wooden deck, creating seamless indoor-outdoor living. A convenient mudroom connects directly to the 2 car garage and side yard ideal for busy family life. Upstairs, 4 generously sized bedrooms provide exceptional comfort. The spacious primary suite ft. oversized windows, abundant natural light, a grand ensuite with soaker tub & separate shower & a walk-in closet. 2 additional bedrooms share a Jack-and-Jill bathroom, while the 4th bedroom has access to a well-appointed 4pc bath. The fully finished lower level offers 3 additional full-sized bedrooms, another bathroom & garage access from the basement perfect for growing families, guests, a home office, or private accommodations. With 4+1 baths, multiple spacious living areas & an abundance of natural light, this remarkable home offers the flexibility & scale today's families desire. Ideally located close to top-rated schools, shopping, amenities, major highways & everything Meadowlands has to offer. A grand & gracious family home in a truly desirable location, ready for its next chapter. (id:45725)
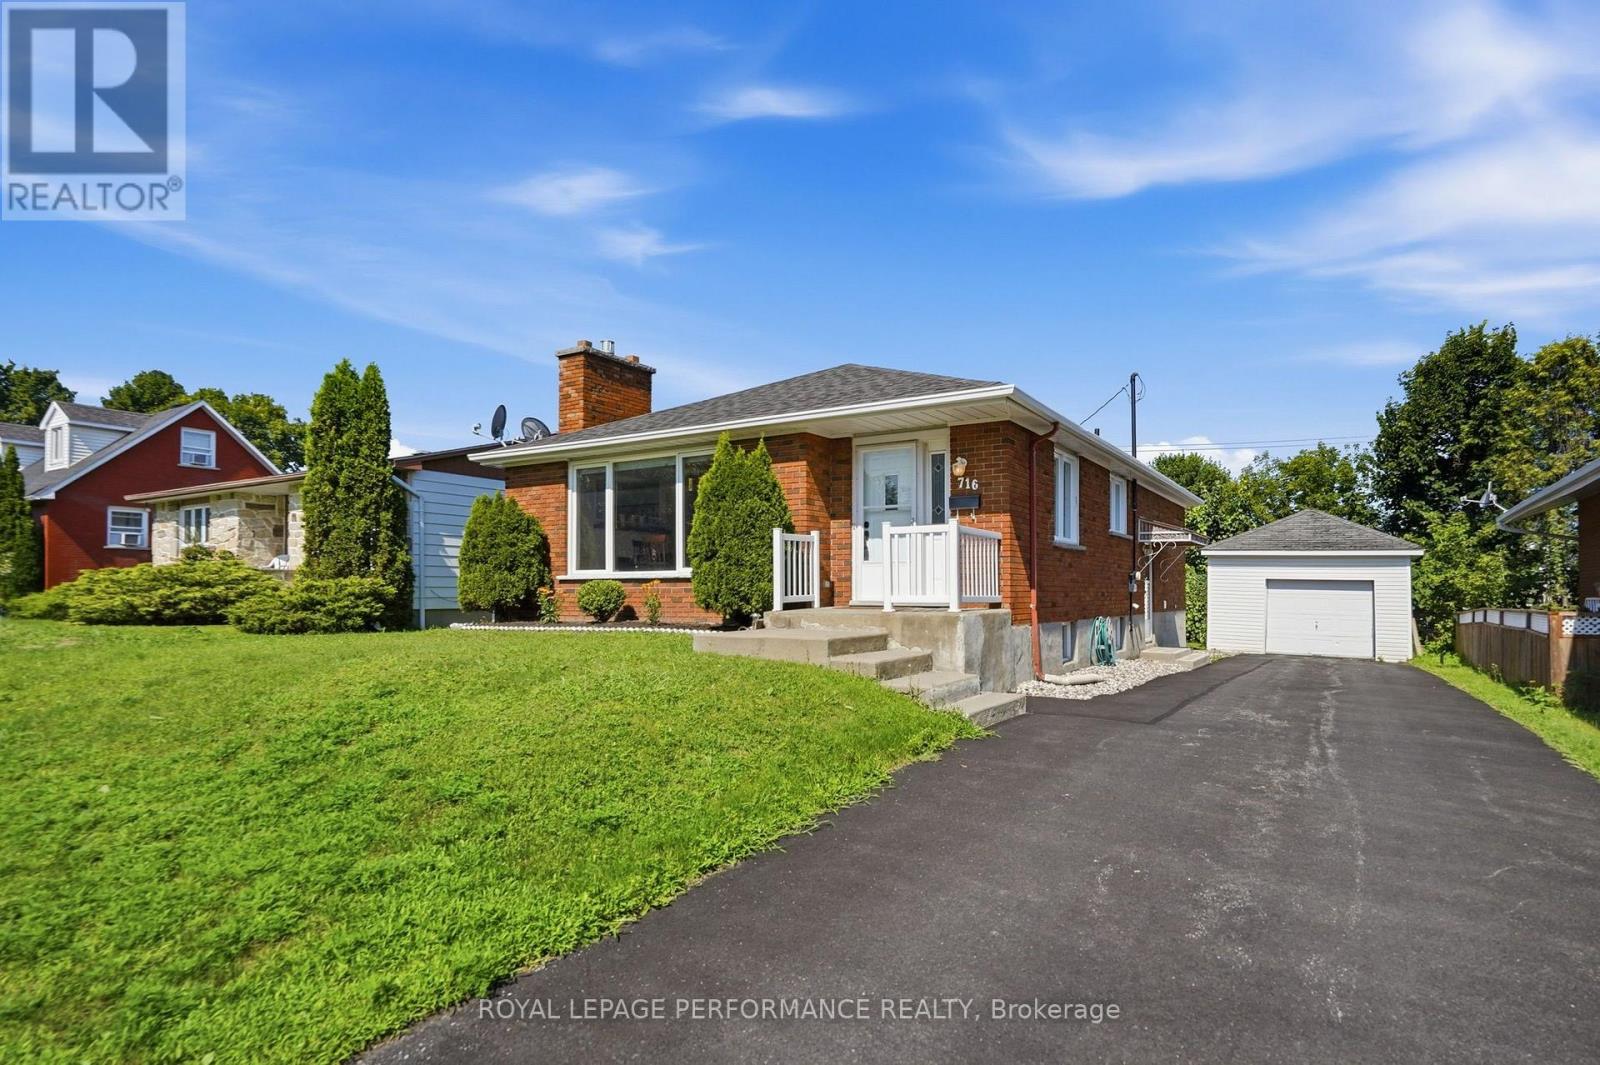
716 Cartier Boulevard
Hawkesbury, Ontario
Welcome to **716 Cartier Boulevard**, a well-kept all brick bungalow offering comfortable living, plenty of usable space and a convenient Hawkesbury location. Large windows bring abundant natural light into the main living area, where hardwood floors add warmth and a natural gas fireplace creates an inviting focal point. The bright kitchen offers generous cabinetry and workspace along with a comfortable breakfast nook. Three bedrooms and a full bathroom complete the main level, including a spacious primary bedroom. The third bedroom, located at the rear of the home, features a **new patio door providing direct access to the covered deck**-giving this room added flexibility as a bedroom, office, den or sitting room. Downstairs, the finished basement significantly expands the home's possibilities with a large billiard/recreation room, an additional room, laundry area and convenient 2-piece bathroom. **Storage is plentiful throughout the home**, including a large unfinished utility area with plenty of room for seasonal belongings, hobbies, tools and household necessities. Outside, enjoy the covered rear deck, private yard, detached garage and ample driveway parking. The location puts everyday life within easy reach, with elementary and secondary schools, the sports complex, library, parks, shopping and other amenities all easily accessible. Convenient access to major routes also makes this an excellent option for commuters to Ottawa, Montreal or the Laurentians. A practical bungalow with plenty of space, abundant storage and the flexibility to adapt as your needs change. Could this be the place you have been waiting for? (id:45725)
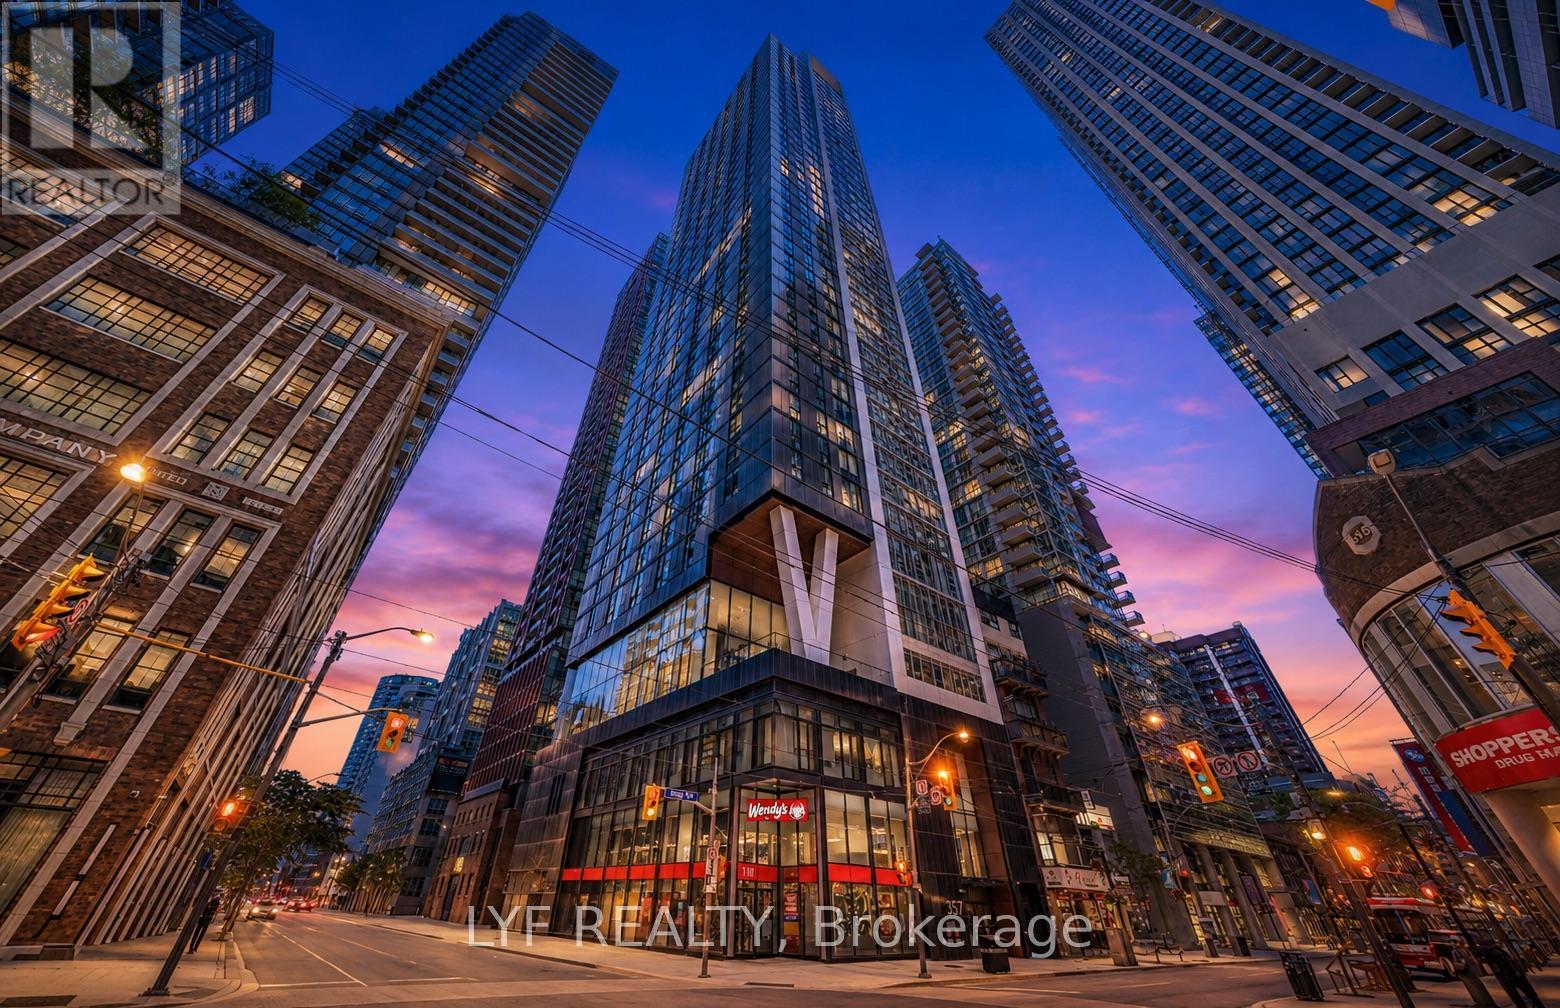
2403 - 357 King Street W
Toronto (Waterfront Communities), Ontario
Spectacular high-floor 2-bedroom suite in Great Gulf's three-year-new condo at King & Blue Jays Way. Enjoy open views through floor-to-ceiling windows, a highly functional layout with no wasted space, and two bedrooms separated by the living room for enhanced privacy. Featuresinclude quartz countertops with ample cabinetry, a modern bathroom, and a bedroom with a largesliding glass door. Building amenities include a gym, yoga studio, communal workspace, sociallounge, rooftop terrace, and dining room. Ideally located in the heart of the Entertainment District, surrounded by the best restaurants, cafes, TTC, shopping, and culture. (id:45725)
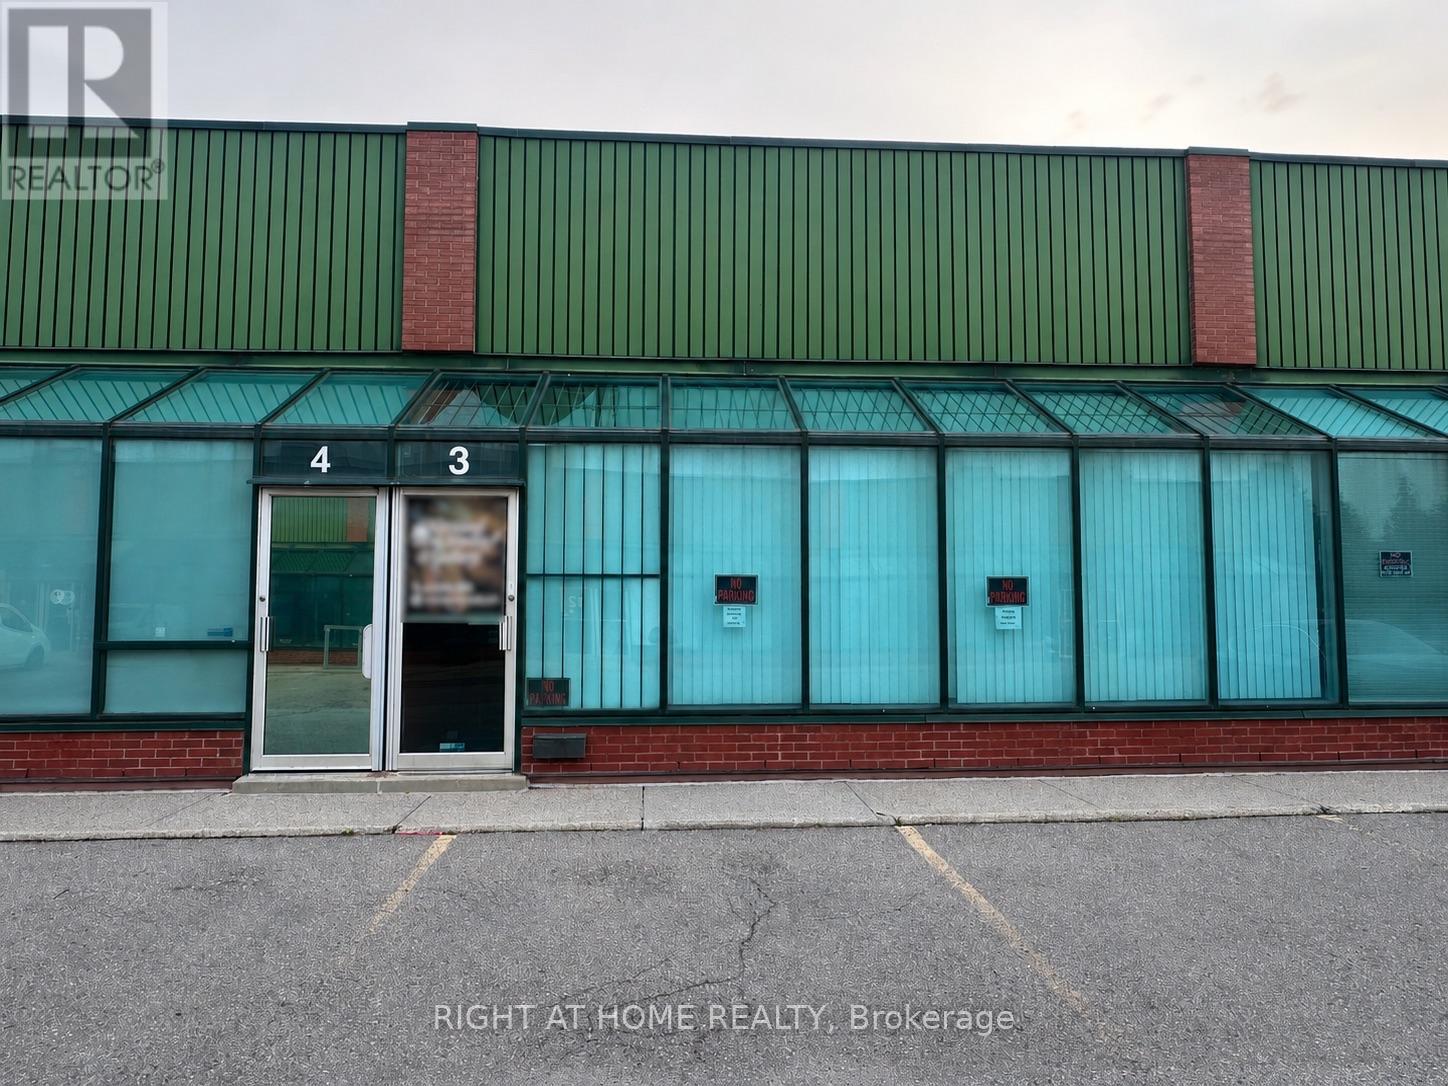
3 - 85 West Wilmot Street
Richmond Hill (Beaver Creek Business Park), Ontario
Rare opportunity to position your business for success in the prestigious West Beaver Creek Business Park. Luxury turnkey professional recording studio & creative space! This luxury unit offers approximately 2800 sqft of prime space across two levels. The first floor is purpose-built for music production and features a professionally audio engineered recording studio with dedicated vocal rooms, making it an ideal space for artists, producers, content creators, creatives, and media companies. The second floor offers a spacious open concept creative space with the flexibility to accommodate a variety of uses. M1 High Performance Industrial zoning. Includes 4 exclusive parking spaces and convenient access to Highways 404 & 407. A unique opportunity to acquire a turnkey creative and recording environment without the time and expense of building a professional studio from scratch. (id:45725)
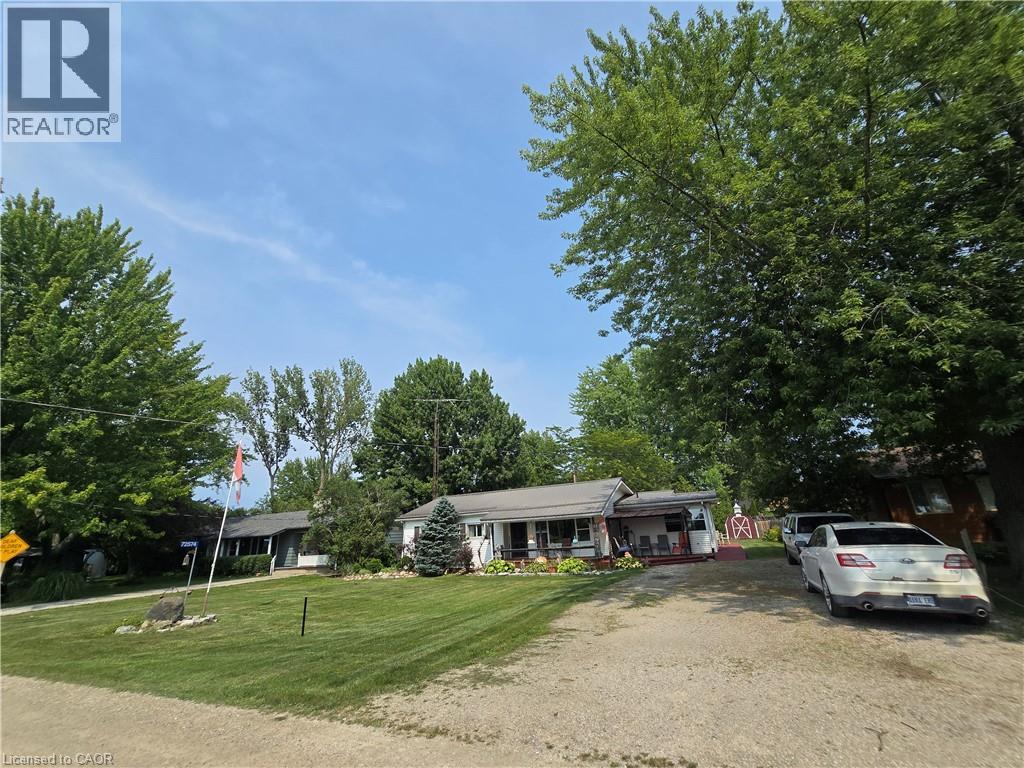
72574 Princess Street
Zurich, Ontario
Lakeview Delight!! Welcome to your lakeside escape on the shores of Lake Huron! Start your mornings with a coffee on the front porch while enjoying the soothing sound of the waves, stunning lake views, and breathtaking sunsets year-round. This charming year-round bungalow offers 1,665sqft of comfortable living space with 3 bedrooms, 1 bathroom, and deeded beach/lake access. Ideally situated in the family-friendly Bayview Subdivision between Grand Bend and Bayfield, this property is perfect as a full-time residence, weekend getaway, or seasonal retreat. Inside, you'll find spacious living and family rooms that provide plenty of room to relax or entertain family and friends. A cozy gas fireplace creates a warm and inviting atmosphere, with electric heat available when needed. Just a leisurely two-minute walk takes you to the beautiful sandy beach, where you can enjoy everything Lake Huron has to offer. Families will appreciate the nearby park and playground, while golf enthusiasts will love having Squirrel's Golf Club and its popular restaurant and bar just across the street. Two convenient storage sheds provide ample space for beach gear, outdoor furniture, and recreational equipment. Offering the perfect blend of comfort, convenience, and coastal living, this is a wonderful opportunity to own your own piece of Lake Huron paradise! (id:45725)
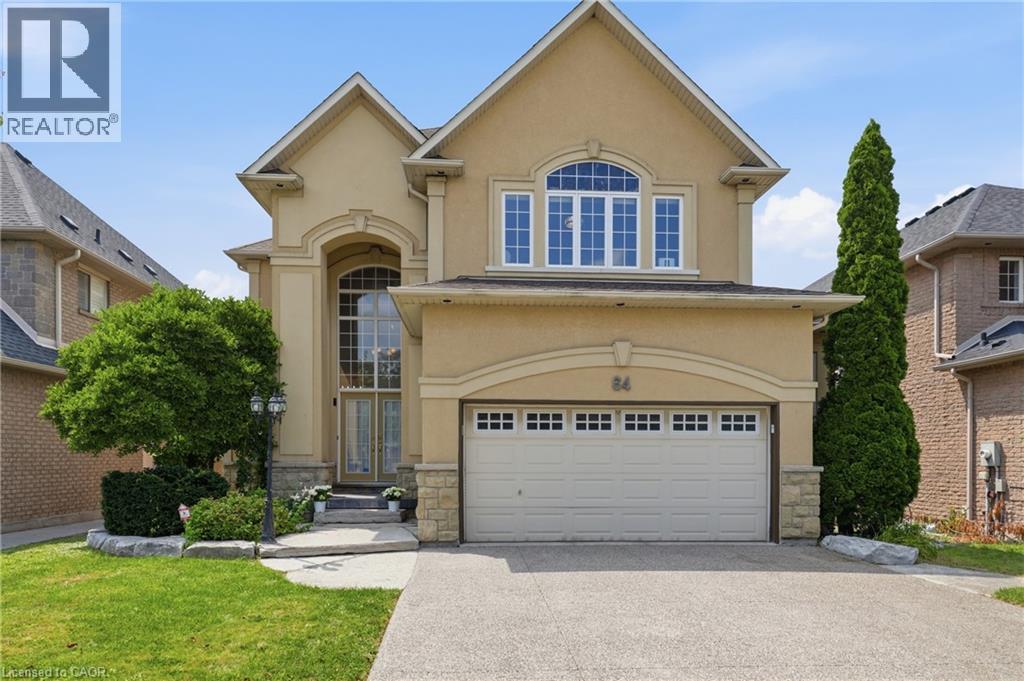
64 Joshua Avenue
Ancaster, Ontario
Welcome to an exceptional property nestled in the highly sought-after Meadowlands, where timeless elegance, generous proportions & everyday family comfort come together beautifully. Backing onto tranquil green space with pond views, this grand detached home offers impressive curb appeal with its stately stucco exterior & welcoming covered porch. Step inside the grand foyer to discover an expansive interior filled with natural light, soaring ceilings & hdwd flooring throughout most of the main living spaces & 2nd level. The formal dining room provides an elegant setting for entertaining, while the spacious great room ft. massive windows overlooking the backyard. At the heart of the home is an impressive eat-in kitchen featuring stainless steel appliances, 2 double sinks, luxurious granite countertops, ample cabinetry & tasteful tile flooring. The built-in cabinetry extends into the breakfast area, while double doors lead to a beautiful wooden deck, creating seamless indoor-outdoor living. A convenient mudroom connects directly to the 2 car garage and side yard ideal for busy family life. Upstairs, 4 generously sized bedrooms provide exceptional comfort. The spacious primary suite ft. oversized windows, abundant natural light, a grand ensuite with soaker tub & separate shower & a walk-in closet. 2 additional bedrooms share a Jack-and-Jill bathroom, while the 4th bedroom has access to a well-appointed 4pc bath. The fully finished lower level offers 3 additional full-sized bedrooms, another bathroom & garage access from the basement perfect for growing families, guests, a home office, or private accommodations. With 4+1 baths, multiple spacious living areas & an abundance of natural light, this remarkable home offers the flexibility & scale today’s families desire. Ideally located close to top-rated schools, shopping, amenities, major highways & everything Meadowlands has to offer. A grand & gracious family home in a truly desirable location, ready for its next chapter. (id:45725)
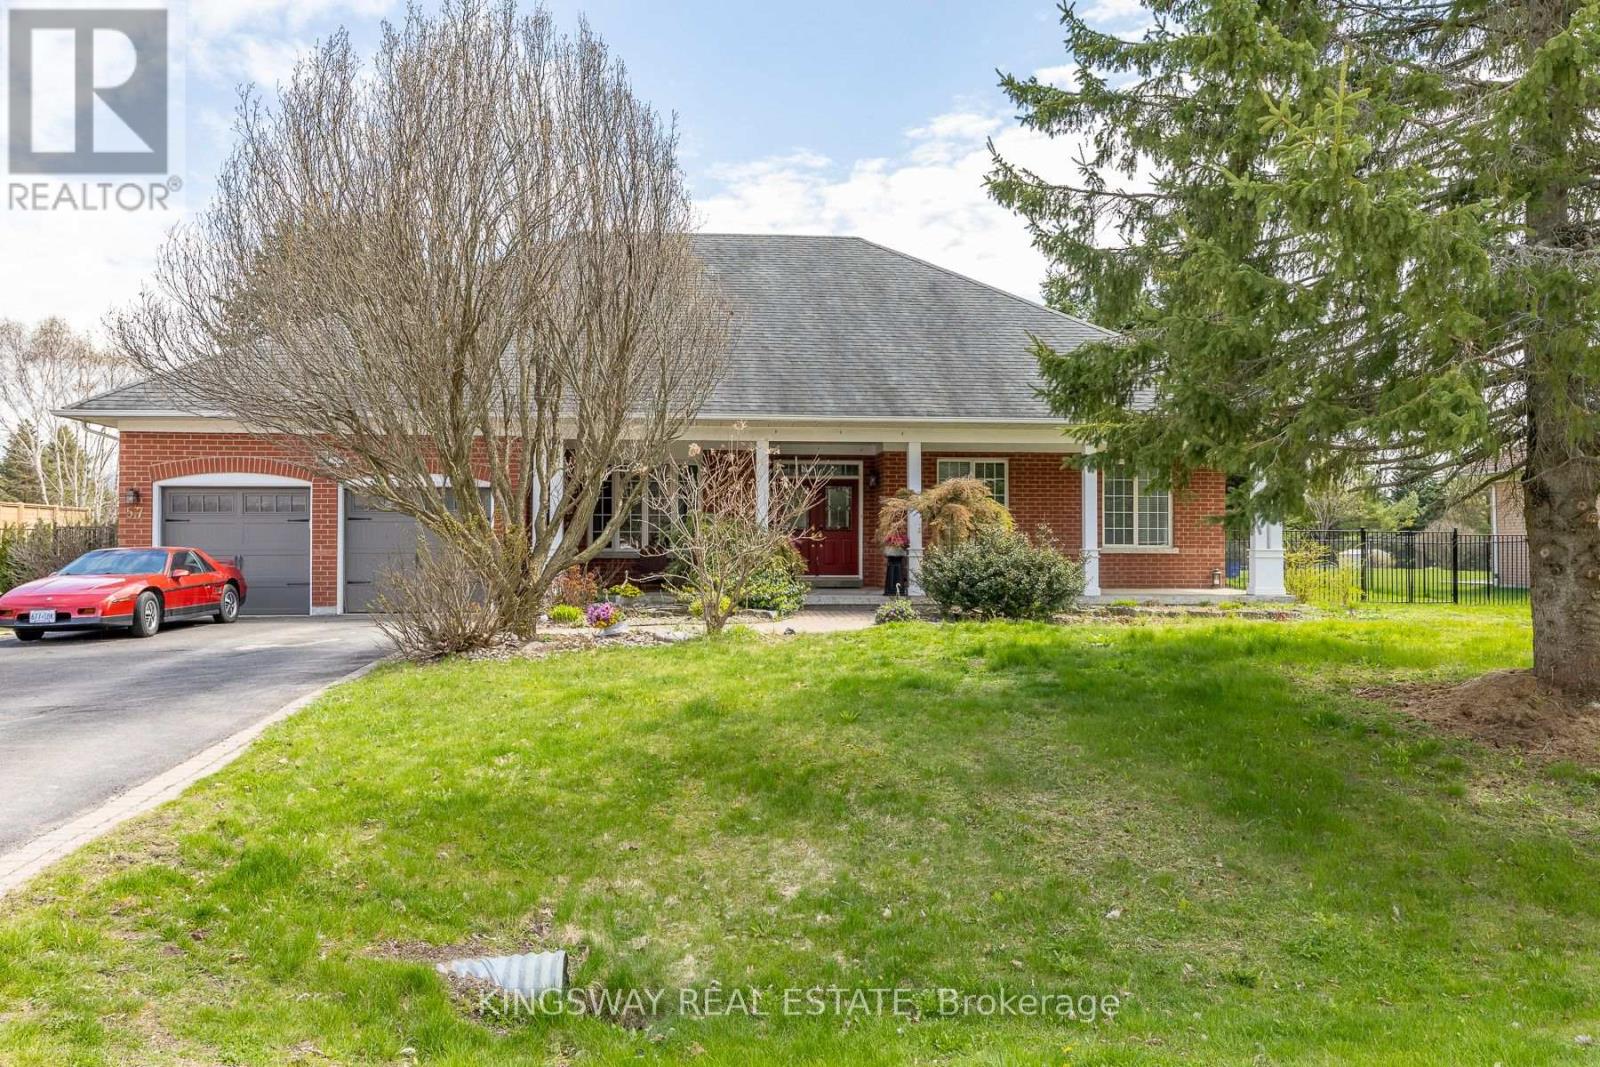
57 Mcmullen Drive
Whitchurch-Stouffville (Ballantrae), Ontario
Welcome To 57 Mcmullen Drive! Located In The Prestigious Community Of Ballantrae, This Gorgeous Home Is Full Of Stunning Upgrades, Breathtaking Curb Appeal & Manicured Lanscape That Covers Approx 3/4 Of An Acre. A truly exceptional executive bungalow .Gleaming Hardwood Floors, Chef's Gourmet Kitchen With Granite Counters, Upgraded Trim & A Magnificent Cathedral Ceiling! Steps From Ballantrae Golf Course, Walk Without Crossing To Desire Able Public School & Community Centre. This home offers the rare combination of serene rural ambiance with easy access to Hwy 404, Hwy 48, top-rated schools, and all major amenities. This one is not to be missed! (id:45725)
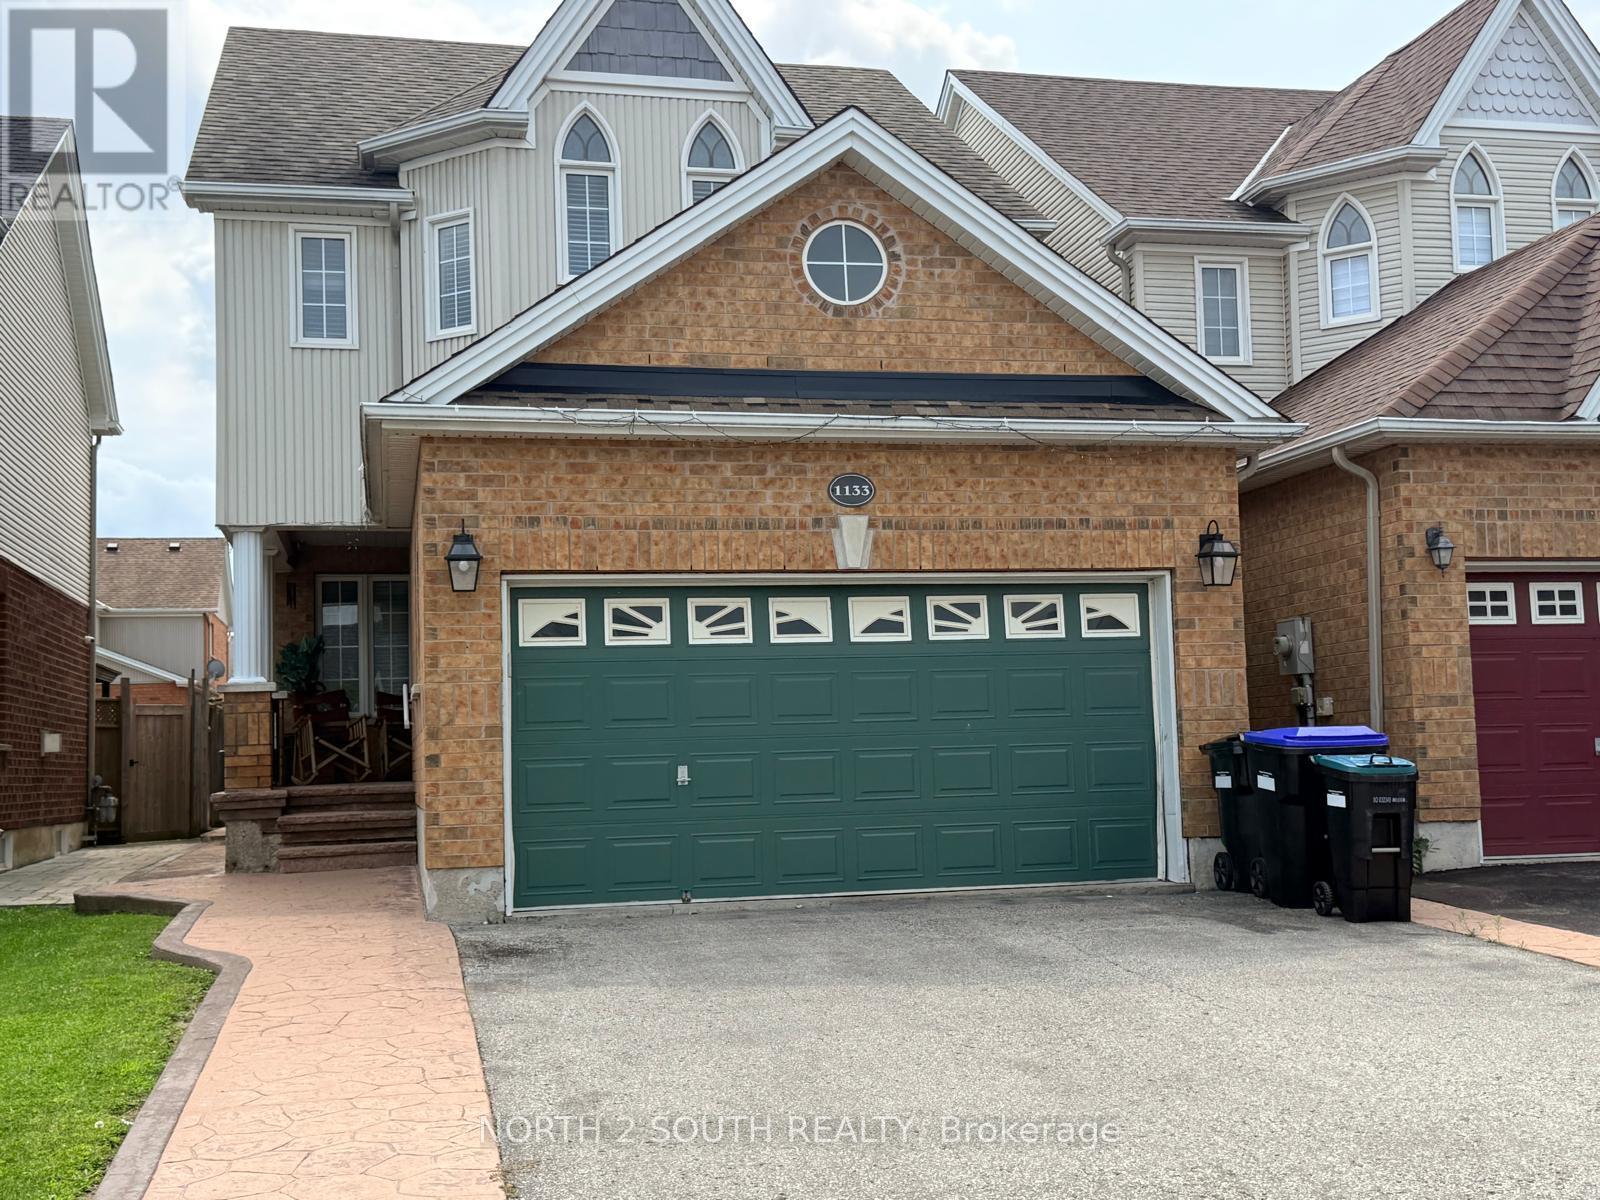
1133 Kell Street
Innisfil (Alcona), Ontario
Elegant 3-Bedroom Detached Home in the Desirable Community of Alcona. This beautifully maintained house offers a spacious and inviting layout, featuring bright living and dining areas, stylish laminate flooring throughout, and thoughtfully designed living spaces.The second floor offers 2 full bathrooms, including a private 5-piece ensuite and generous walk-in closet in the primary bedroom. Step outside to enjoy a beautifully finished stamped concrete patio, perfect for outdoor entertaining and relaxing.The professionally finished basement adds exceptional living space with 2 bedrooms, a 4-piece bathroom, and a large recreation area-perfect for extended family or guests.Ideally located close to excellent schools, shopping, parks, and everyday amenities. A wonderful opportunity to move in, enjoy, and experience comfortable living in Alcona. (id:45725)
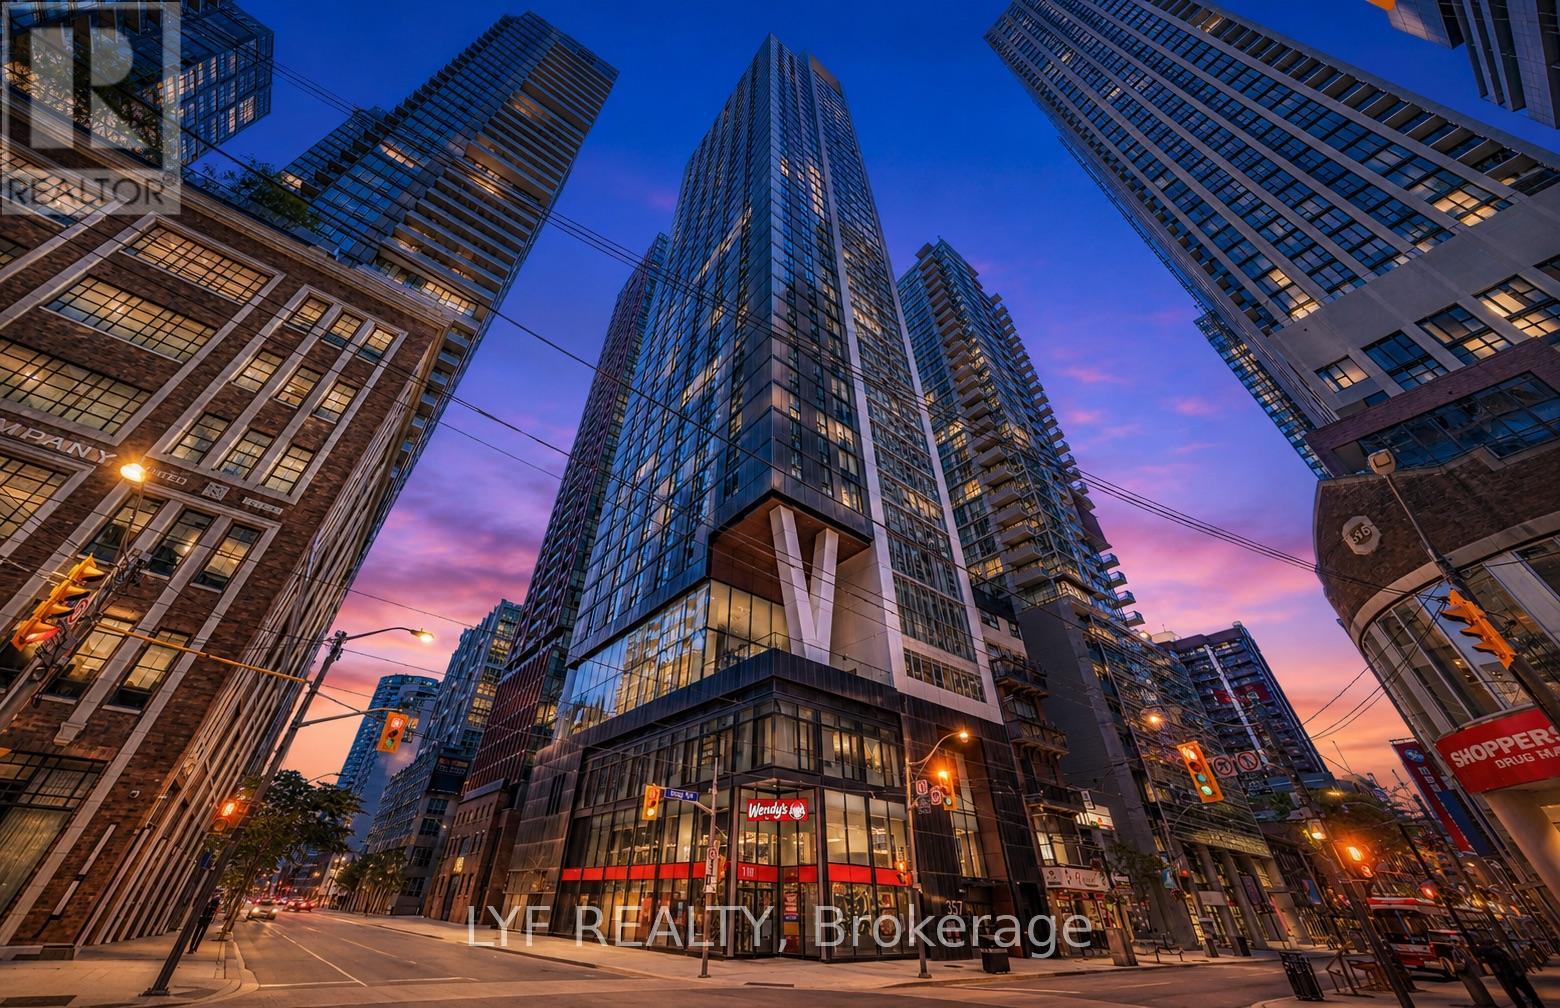
2403 - 357 King Street W
Toronto (Waterfront Communities), Ontario
Spectacular high-floor 2-bedroom suite in Great Gulf's three-year-new condo at King & Blue Jays Way. Enjoy open views through floor-to-ceiling windows, a highly functional layout with no wasted space, and two bedrooms separated by the living room for enhanced privacy. Featuresinclude quartz countertops with ample cabinetry, a modern bathroom, and a bedroom with a largesliding glass door. Building amenities include a gym, yoga studio, communal workspace, sociallounge, rooftop terrace, and dining room. Ideally located in the heart of the Entertainment District, surrounded by the best restaurants, cafés, TTC, shopping, and culture. (id:45725)
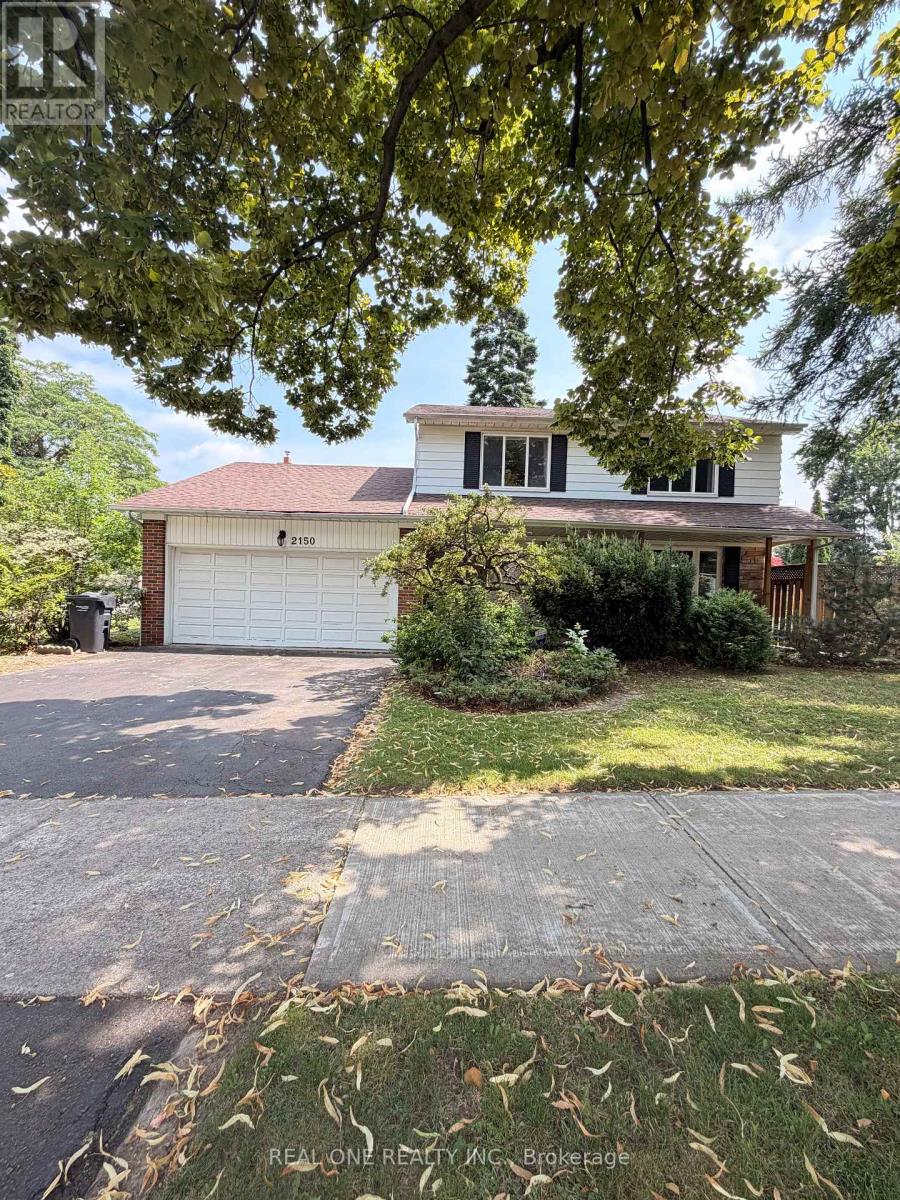
2150 Herridge Drive
Mississauga (Sheridan), Ontario
Welcome to 2150 Herridge Dr, a fully Furnished & Move-In Ready Detached Home situated on a premium 65' x 120' corner lot in the highly sought-after Sheridan Homelands community. This spacious two-storey residence offers a bright and functional layout with generous principal rooms, abundant natural light, hardwood flooring, and a welcoming family room with fireplace.Enjoy a large backyard with plenty of space for relaxing and outdoor activities. Ideally located just minutes from the University of Toronto Mississauga (UTM) campus and close to excellent schools, parks, shopping, public transit, and major highways.A fantastic opportunity for tenants seeking a comfortable, fully furnished home in one of Mississauga's most established and desirable neighbourhoods. Simply move in and enjoy! Basement is excluded from the lease and retained by the landlord for personal storage. Please note: the existing swimming pool is closed and is not available for tenant use. Students are welcome! (id:45725)
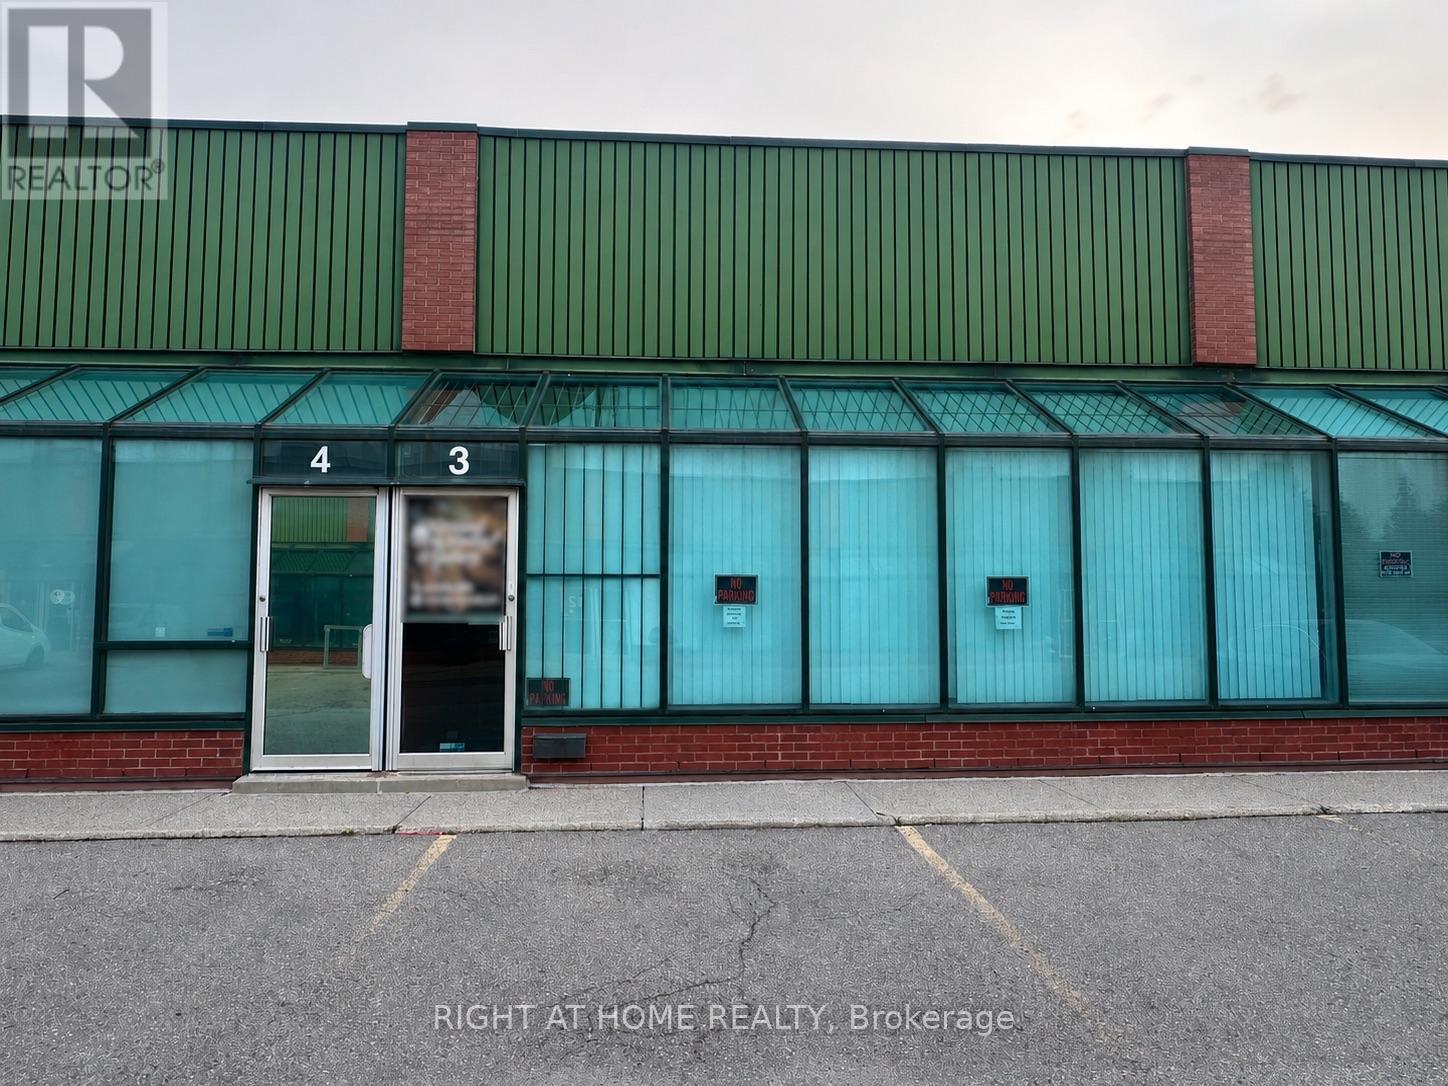
3 - 85 West Wilmot Street
Richmond Hill (Beaver Creek Business Park), Ontario
Turnkey Professional Recording Studio & Creative Space for Lease! Rare opportunity to position your business for success in the prestigious West Beaver Creek Business Park. This luxury unit offers approximately 2800 sqft of prime space across two levels. The first floor is purpose-built for music production and features a professionally audio engineered recording studio with dedicated vocal rooms, making it an ideal space for artists, producers, content creators, creatives, and media companies. The second floor offers a spacious open concept creative space with the flexibility to accommodate a variety of uses. M1 High Performance Industrial zoning. Includes 4 exclusive parking spaces and convenient access to Highways 404 & 407. A unique opportunity to lease a turnkey creative and recording environment and take advantage of an existing professional studio build without the substantial time and expense of building one from scratch. (id:45725)

1806 - 292 Verdale Crossing
Markham (Unionville), Ontario
Great Value-Less Than $1,000/Sq. Ft. With Parking! Welcome To Gallery Square By The Remington Group In Downtown Markham. This High-Floor 1+Den Suite Features 2 Full Bathrooms And A Spacious Enclosed Den That Can Be Used As A Second Bedroom Or Home Office.Modern Light Fixtures And Stylish Window Coverings. Enjoy Excellent Building Amenities Including A Gym, Yoga Studio, Basketball Court, Theatre, Party Room, Outdoor Terrace, Guest Suites, Games Room, Library, 24-Hour Concierge, And Visitor Parking.Steps To Cineplex, Restaurants, Shops, Viva Transit, And Whole Foods. Close To Unionville High School, York University Markham Campus, Unionville GO Station, And Major Highways. (id:45725)
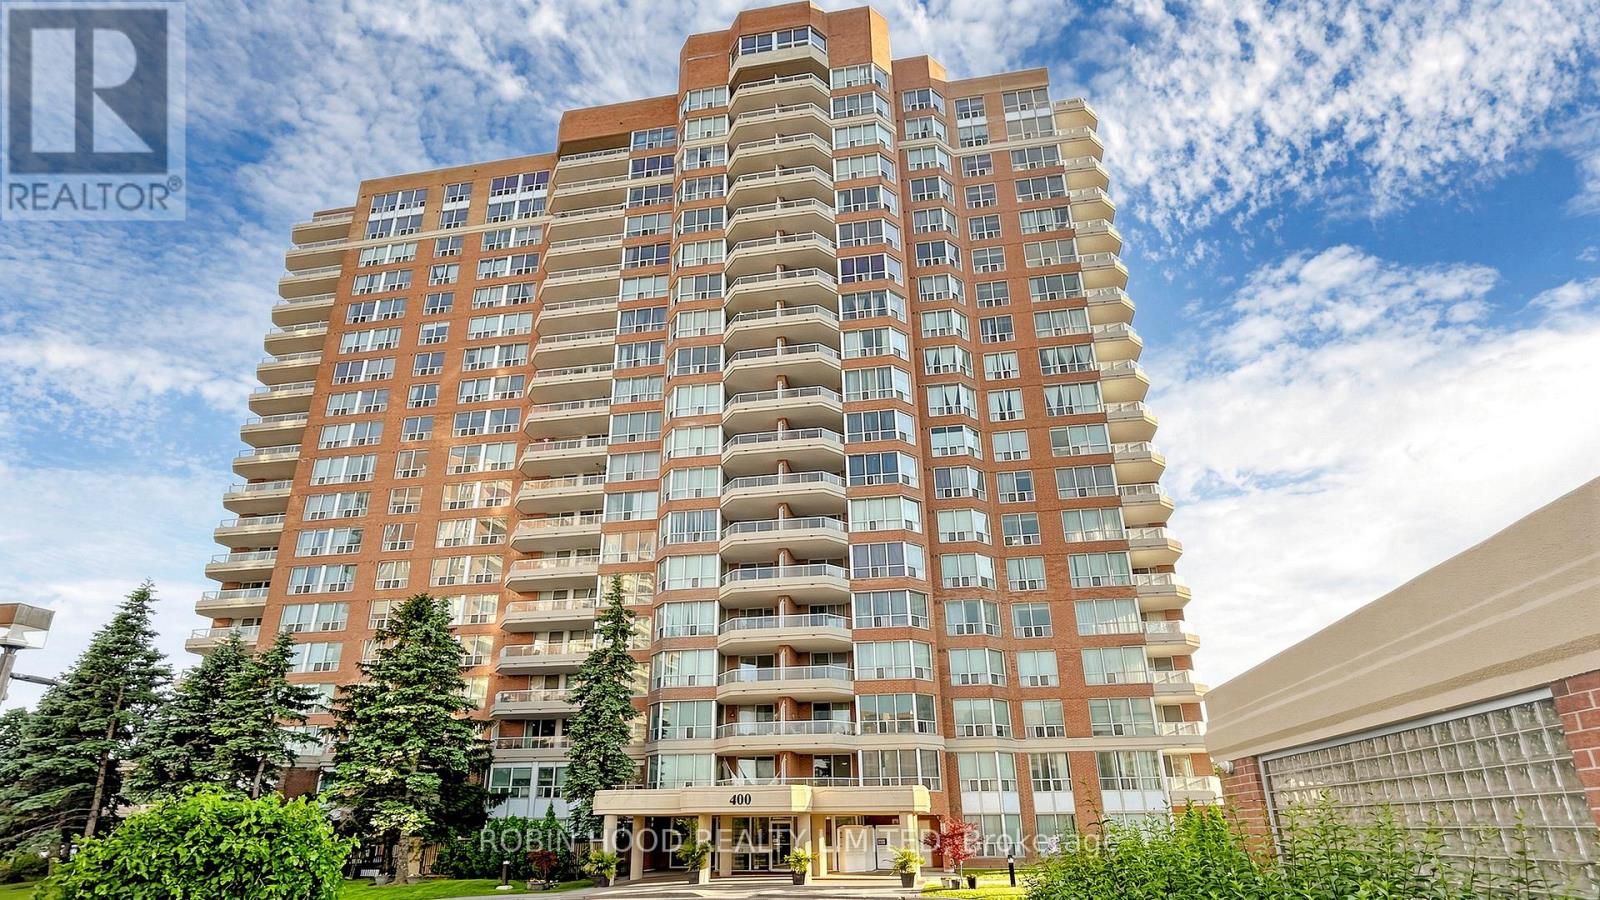
603 - 400 Mclevin Avenue
Toronto (Malvern), Ontario
Stunning Corner Suite Featuring One Of The Most Spacious Layouts In The Building, Offering Approximately 1300 Sq Ft Of Bright, Open Living Space. This Well-Appointed Unit Showcases 2 Generous Bedrooms And 2 Full Bathrooms, Designed With A Functional Split-Bedroom Layout For Added Privacy. The Expansive Primary Bedroom Includes A Walk-In Closet And A 4-Piece Ensuite. Enjoy A Private Open Balcony With Pleasant Views And A Large Eat-In Kitchen Ideal For Everyday Living And Entertaining. Complete With 1 Parking Space, 1 Locker And Ensuite Laundry. Situated In A Well-Managed Building With 24-Hour Gatehouse Security And Premium Amenities Including Indoor Pool, Fitness Centre, Party Room And Tennis Court. Conveniently Located Close To Shopping, Transit, Parks And Healthcare Services. (id:45725)
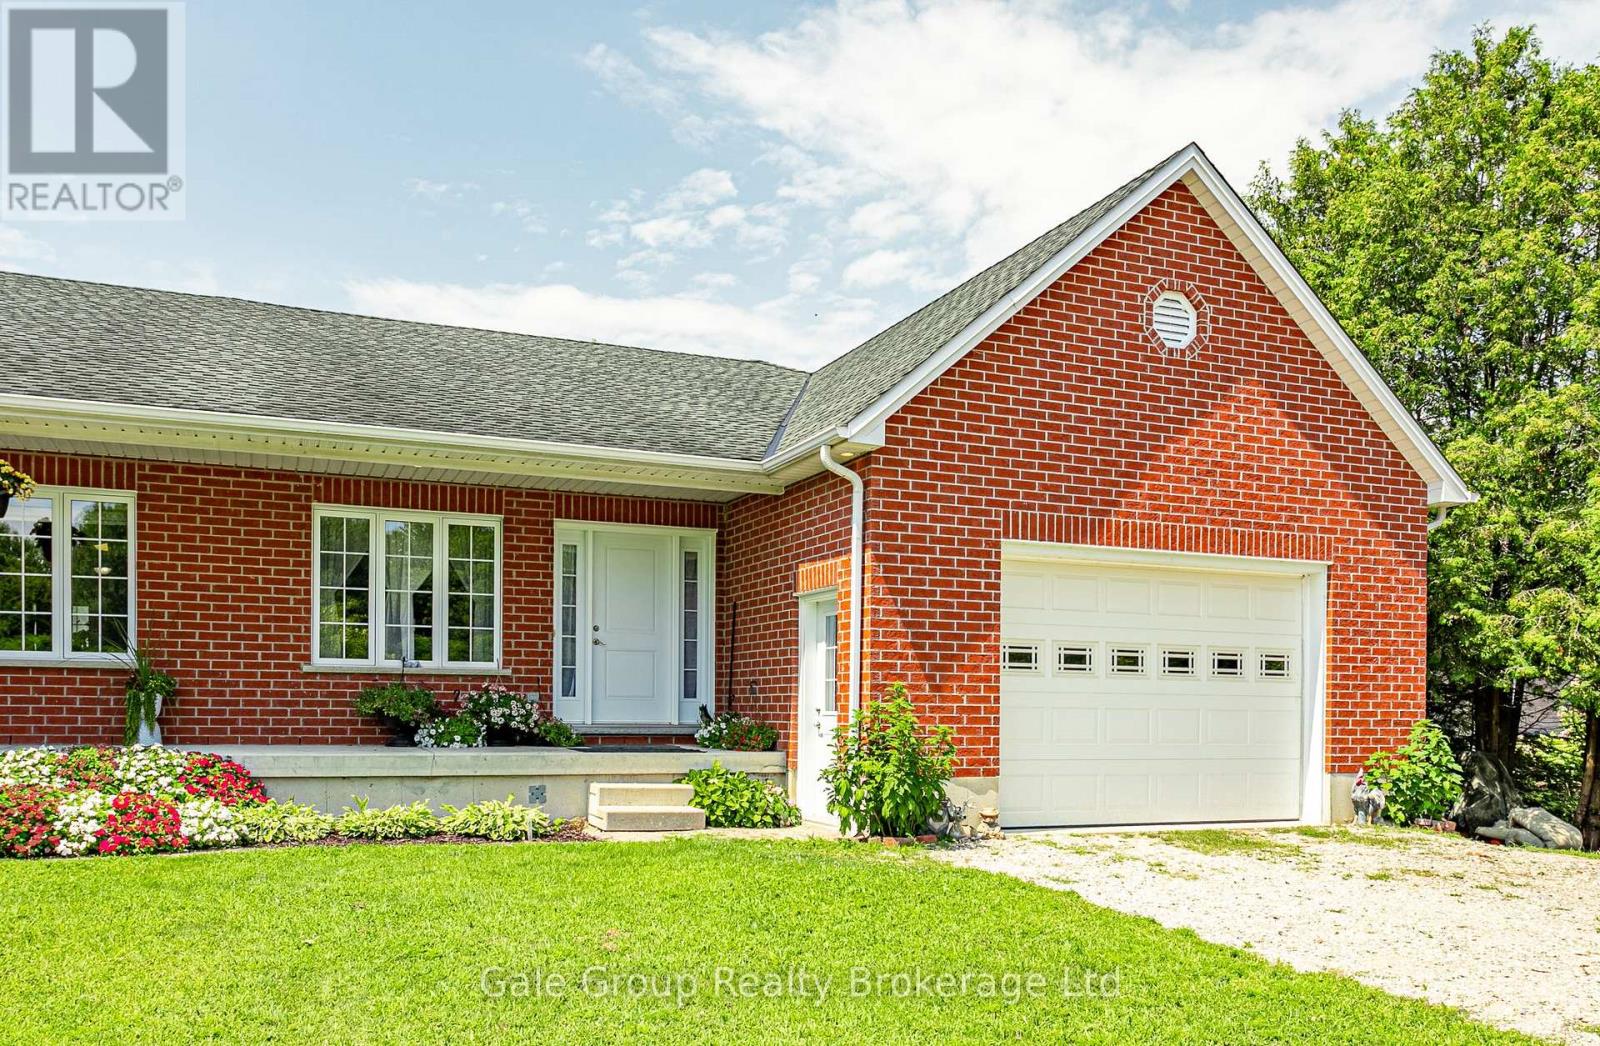
6659 Plank Road
Bayham, Ontario
Welcome to your slice of peaceful country living! Situated on a fantastic, deep lot in the charming village of Vienna, this beautifully built 2012 all-brick semi-detached bungalow offers the perfect mix of small-town quiet and comfortable, modern living. As one of two freshly severed properties, this is a fantastic opportunity for an investor looking for a solid addition to their portfolio, multi generational living, or a family seeking a wonderful move-in ready home. Offering over 2,400 sq. ft. of total finished space (1,228 sq. ft. above grade), the bright and open main floor features a lovely kitchen and dining area that flows seamlessly into a spacious living room. Down the hall, you'll find the primary bedroom alongside a second bedroom, a 3-piece bathroom, and a highly convenient main-floor laundry room. Downstairs, the fully finished lower level adds incredible flexibility, making it an ideal setup for multi-generational living. It features a spacious recreation room and a massive 22-foot bonus room that could easily serve as a sprawling bedroom suite for extended family, a home office, or a gym. A second 3-piece bathroom, utility space, and a cold room for extra storage complete the lower level.An attached garage with a handy mudroom entrance provides everyday convenience and keeps the elements out of your main living space. Step out back to discover a sprawling yard with endless potential for summer BBQs, gardening, or letting the kids and dogs burn off energy. When it's time to explore, you're only a quick trip down the road to the sandy shores of Port Burwell on Lake Erie, while all the everyday amenities of Tillsonburg and Aylmer remain a short drive away. (id:45725)
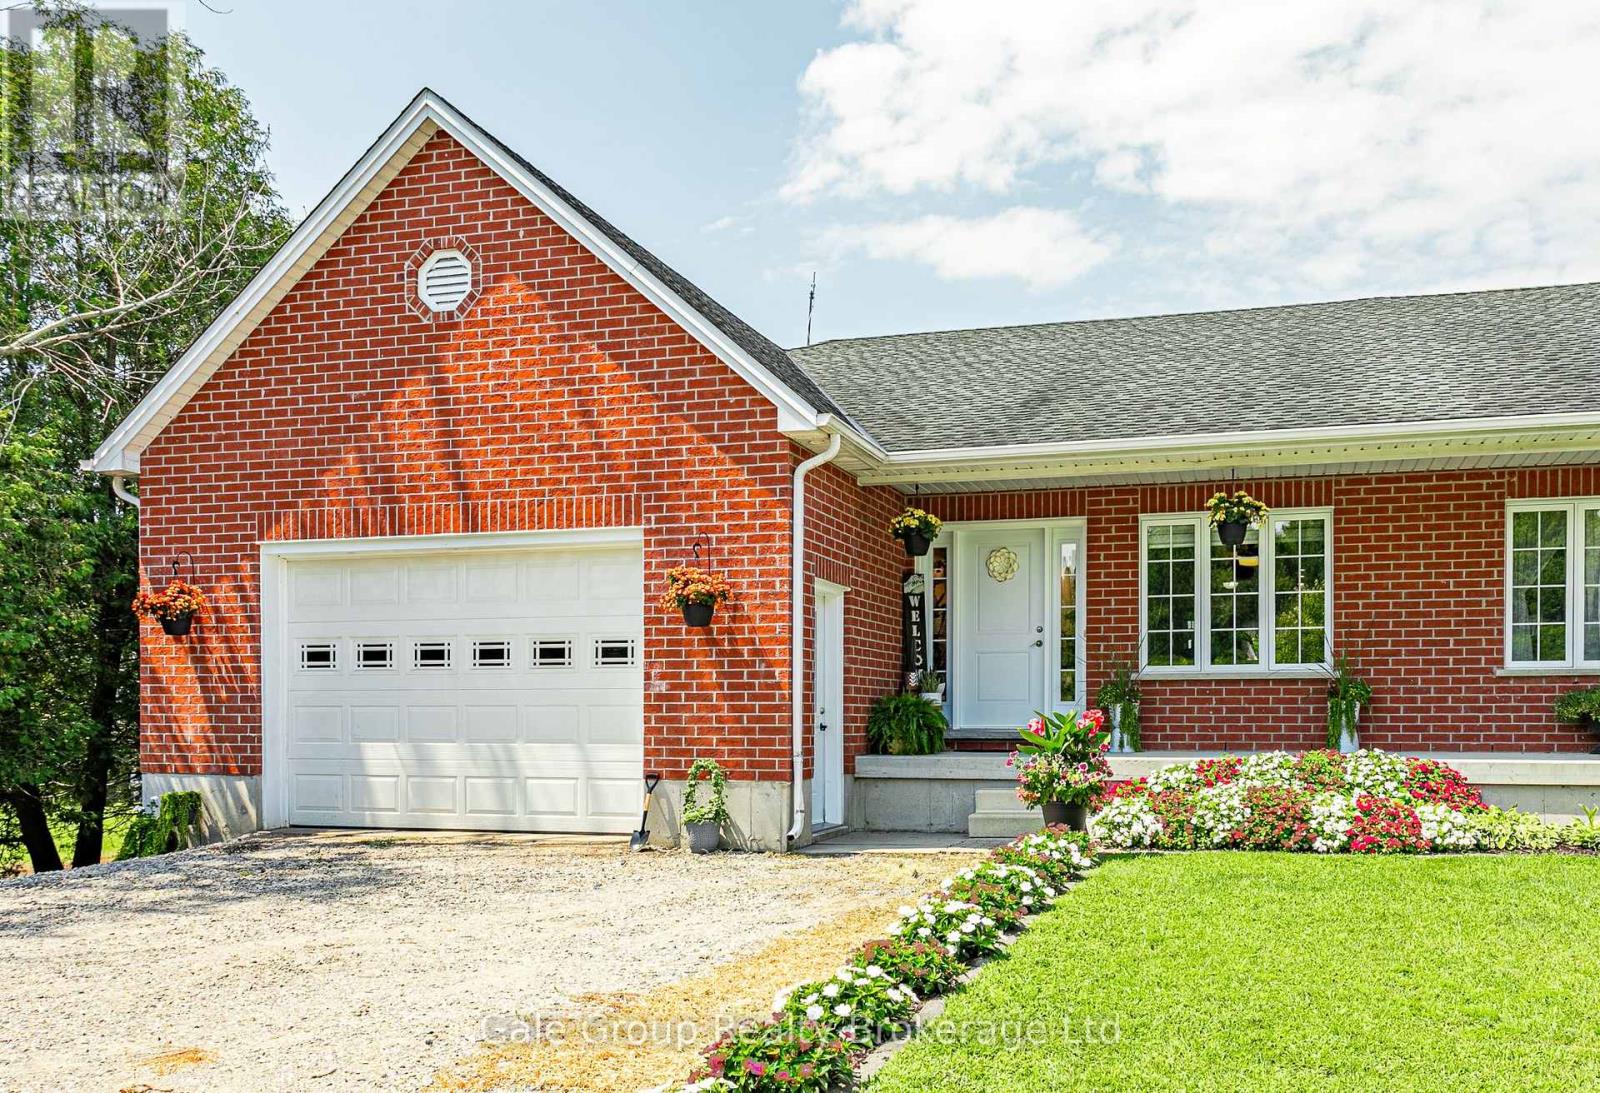
6657 Plank Road
Bayham, Ontario
Welcome to peaceful country living! Set on a massive 233-foot deep lot in the charming village of Vienna, this beautifully crafted all-brick semi-detached bungalow offers a perfect blend of small-town tranquility and modern space. As one of two freshly severed properties, this is a fantastic opportunity for an investor looking for turn-key additions to their portfolio, multi-generation living, or a family seeking a wonderful place to call home. Custom-built in 2012, this home boasts over 2,350 sq. ft. of total finished living space (1,239 sq. ft. above grade). The main floor showcases a bright, open-concept layout filled with natural light, featuring a spacious kitchen and dining area that flows seamlessly into the large living room. You'll also find two generous bedrooms, a 3-piece bathroom, and the ultimate convenience of main-floor laundry. The fully finished lower level provides incredible, versatile living space. It features a spacious recreation room, two additional bedrooms, a 3rd flex room (perfect for a home office, gym, or hobby space), a second 3-piece bathroom, and a cold room for extra storage. Outside, the exceptionally deep lot provides plenty of room for kids to play, pets to run, and family get-togethers. The long driveway and attached garage also offer ample parking for everyone. Located just minutes from the sandy beaches and provincial park of Port Burwell on Lake Erie. Enjoy a quiet country lifestyle with the convenience of Tillsonburg and Aylmer just a short, scenic drive away. (id:45725)
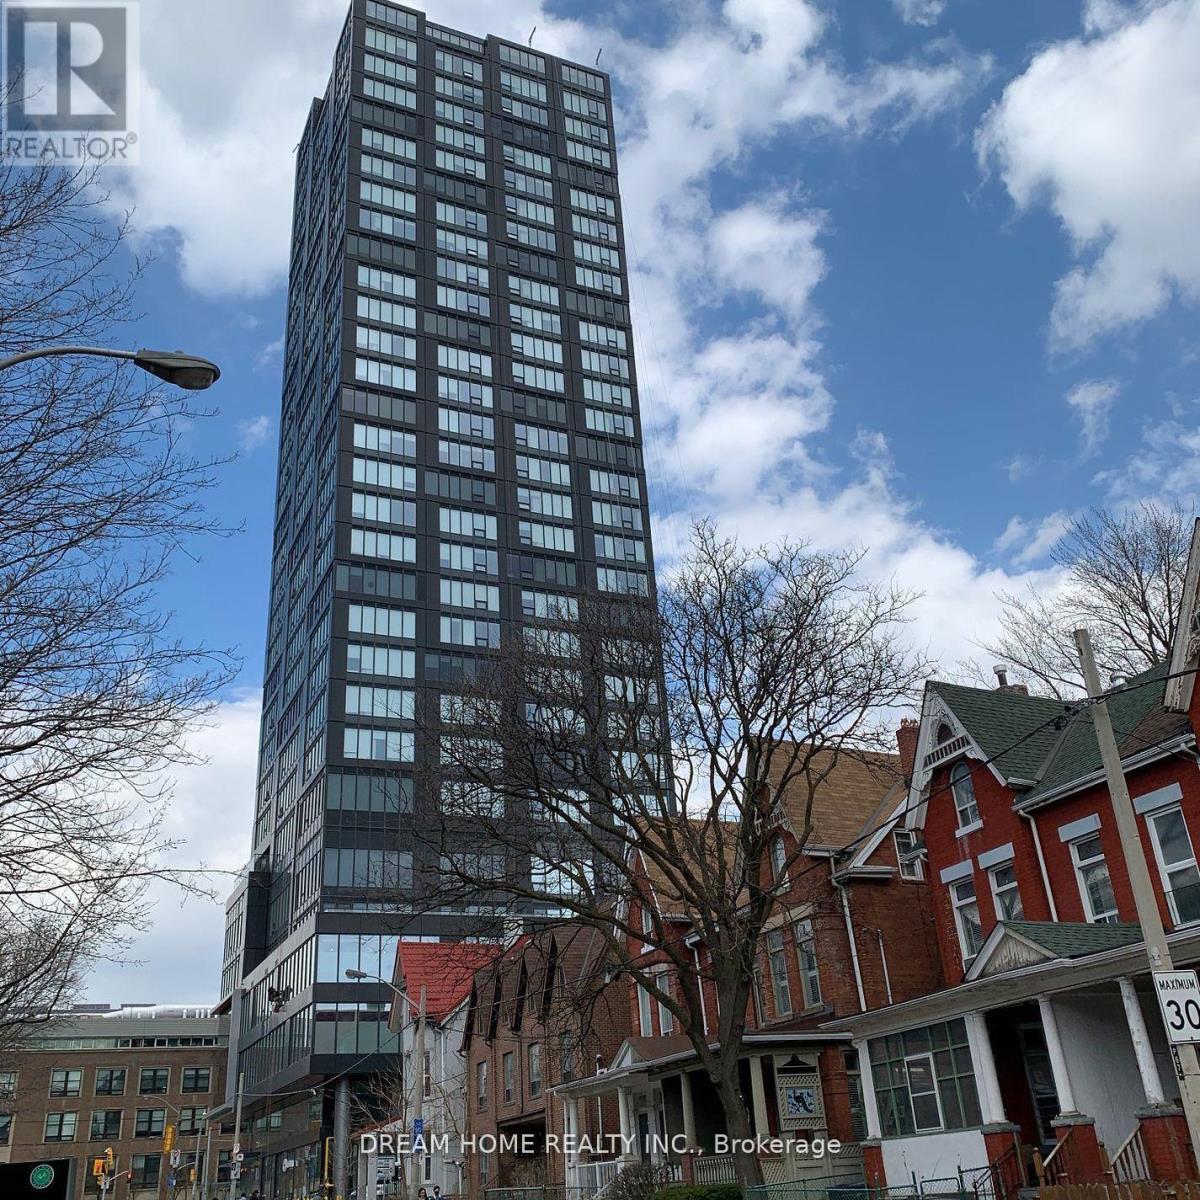
3003 - 203 College Street
Toronto (Kensington-Chinatown), Ontario
This Condo Located In This Sought-After Location, Right In Front Of The South Entrance Of U Of T! Great Functional Layout, No Wasted Space. 9Ft Smooth Ceilings, Massive Windows, Sun-Filled. Laminate Floorings Throughout Whole Unit. Open Concept Gourmet Kitchen With Practical Island. Contemporary Full Bathroom. Den Can Be Used As A Perfect 2nd Bedroom. Real Coveted Location, Downstairs Ttc, Starbucks, Etc. All Amenities Available Within Walking Distance & So Much More! A Must See! You Will Fall In Love With This Home! (id:45725)
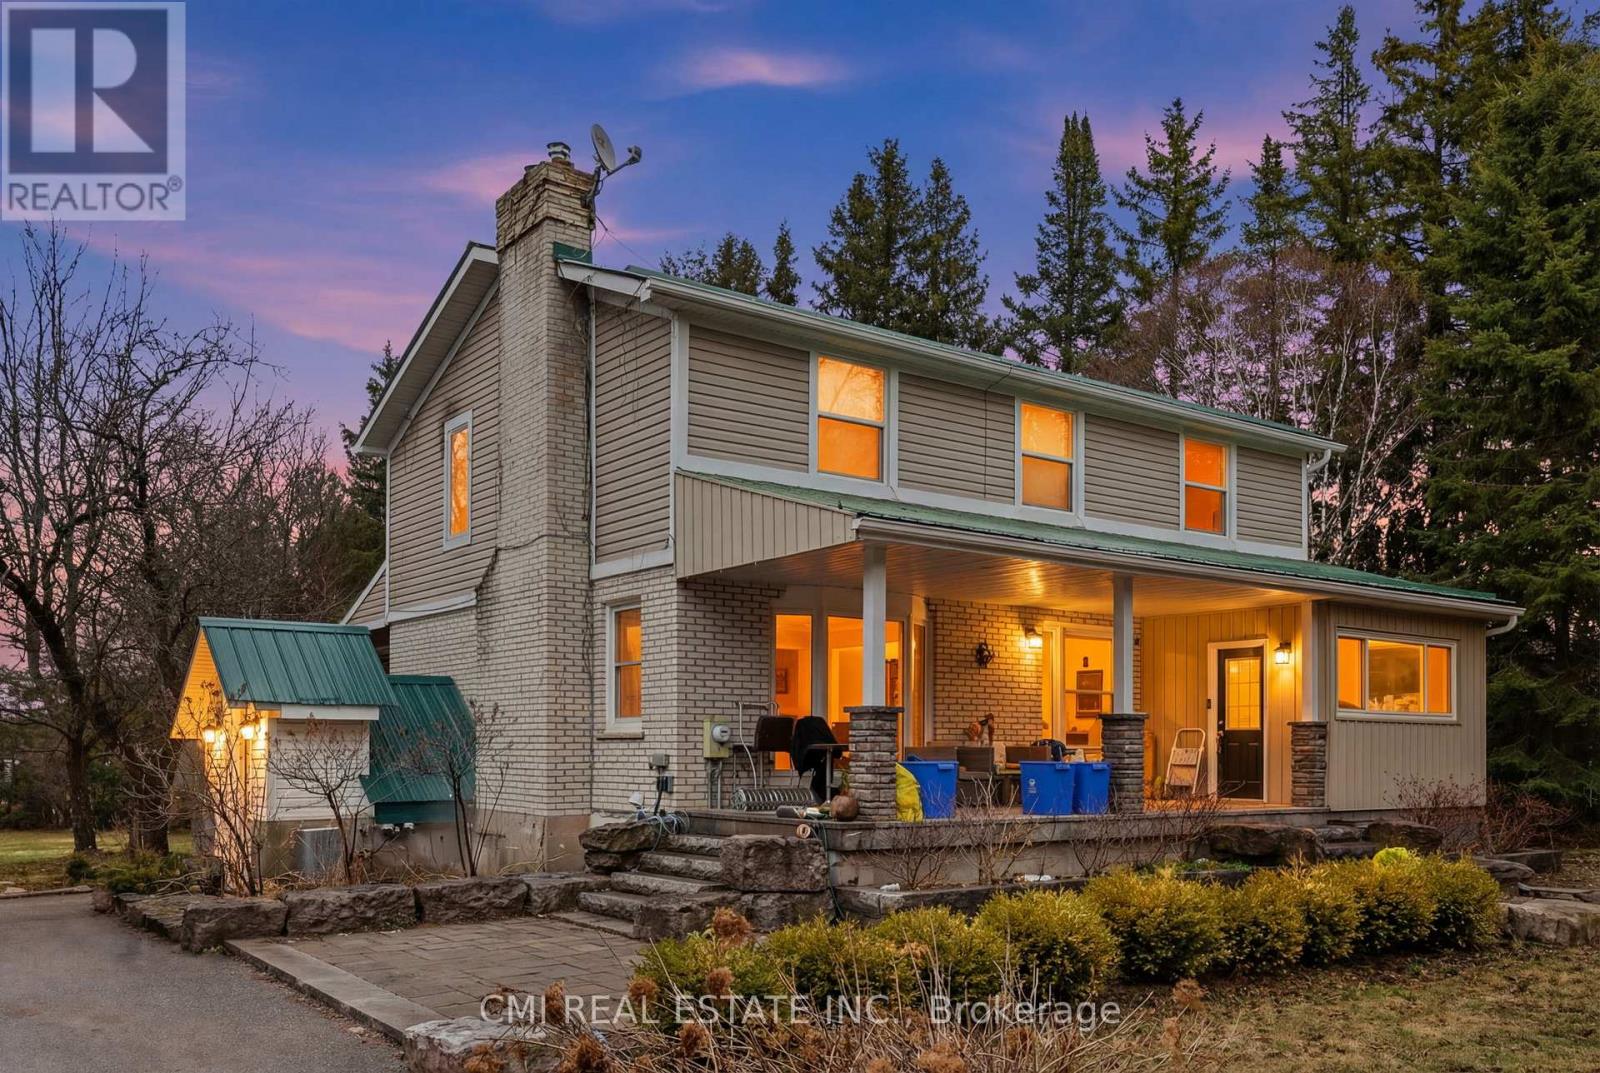
5607 Tenth Line
Erin, Ontario
Curb Appeal Galore! landscaping enhance this stunning country home. The main floor offers a functional open-concept layout featuring a beautiful kitchen and dining area, ideal for everyday living and entertaining. An open-concept office provides a fantastic work-from-home space with a walkout to the porch and expansive yard. Multiple walkouts lead to the wraparound porch, allowing you to fully enjoy the picturesque views. The fully finished basement features in-law suite with a separate entrance and high-end cabinetry, perfect for extended family or additional living space. Durable steel roof adds long-term peace of mind. A truly exceptional property combining style, function, and country charm. (id:45725)
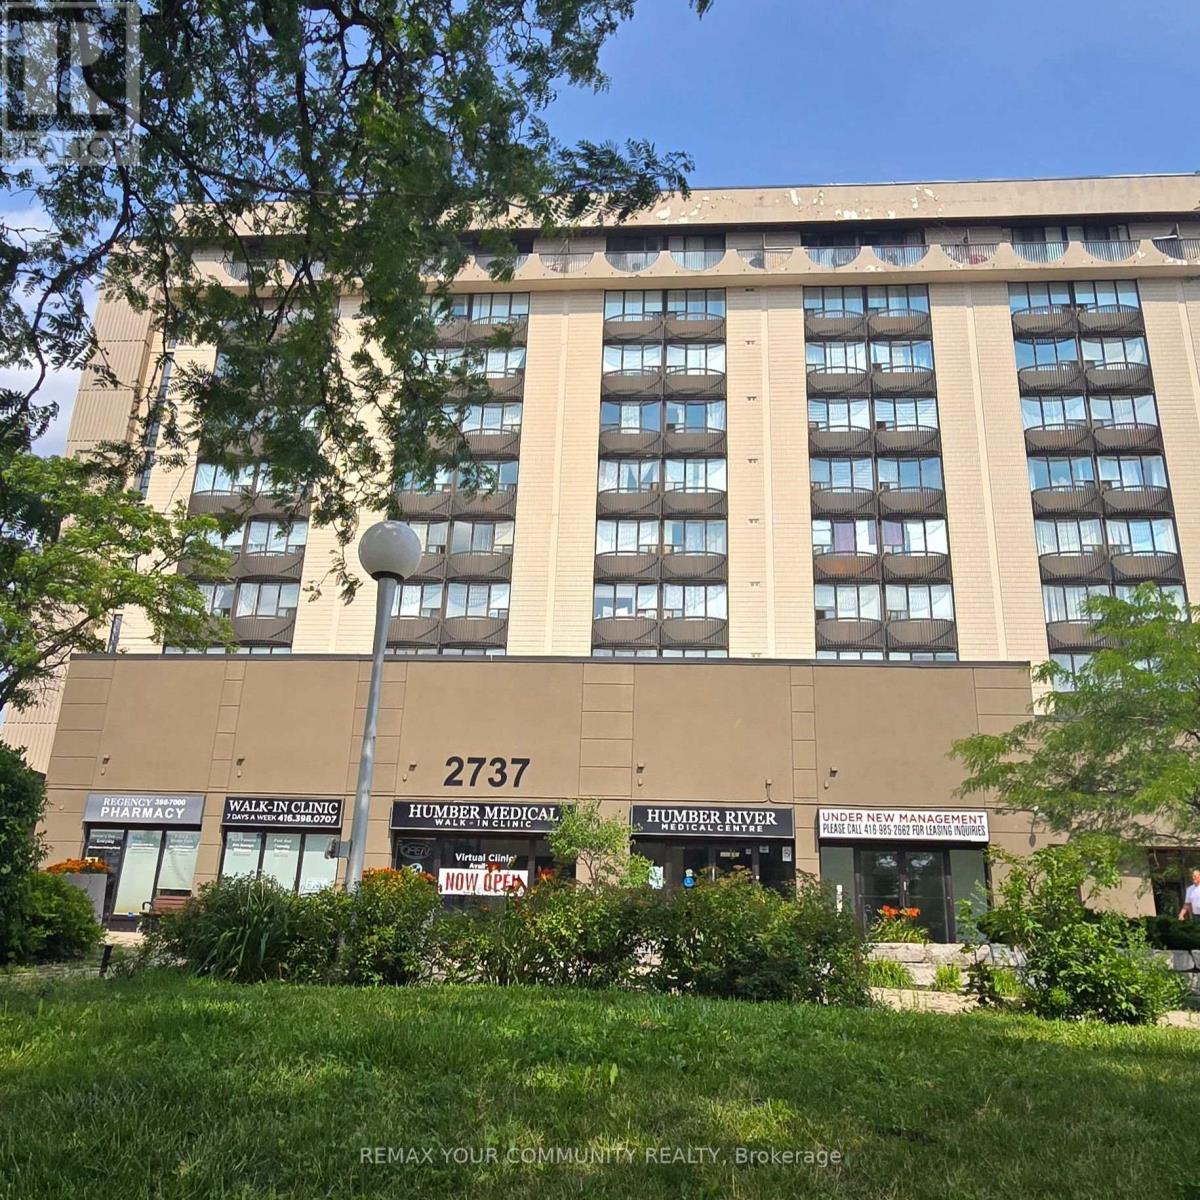
413 - 2737 Keele Street
Toronto (Downsview-Roding-Cfb), Ontario
Welcome to this bright and inviting south-facing one-bedroom condo, ideal for first-time home buyers. The open-concept layout offers a functional living space with excellent natural light and a beautiful view toward downtown Toronto, including the CN Tower. Enjoy convenient access to the 401, public transit, York University, and Hennick Humber Hospital (formerly Humber River Hospital). The building features an on-site pharmacy, medical centre, and fitness centre for added everyday convenience. Parking and a locker are included. A fantastic opportunity to enjoy comfort, convenience, and city views in one great home-come see it and make it yours! (id:45725)
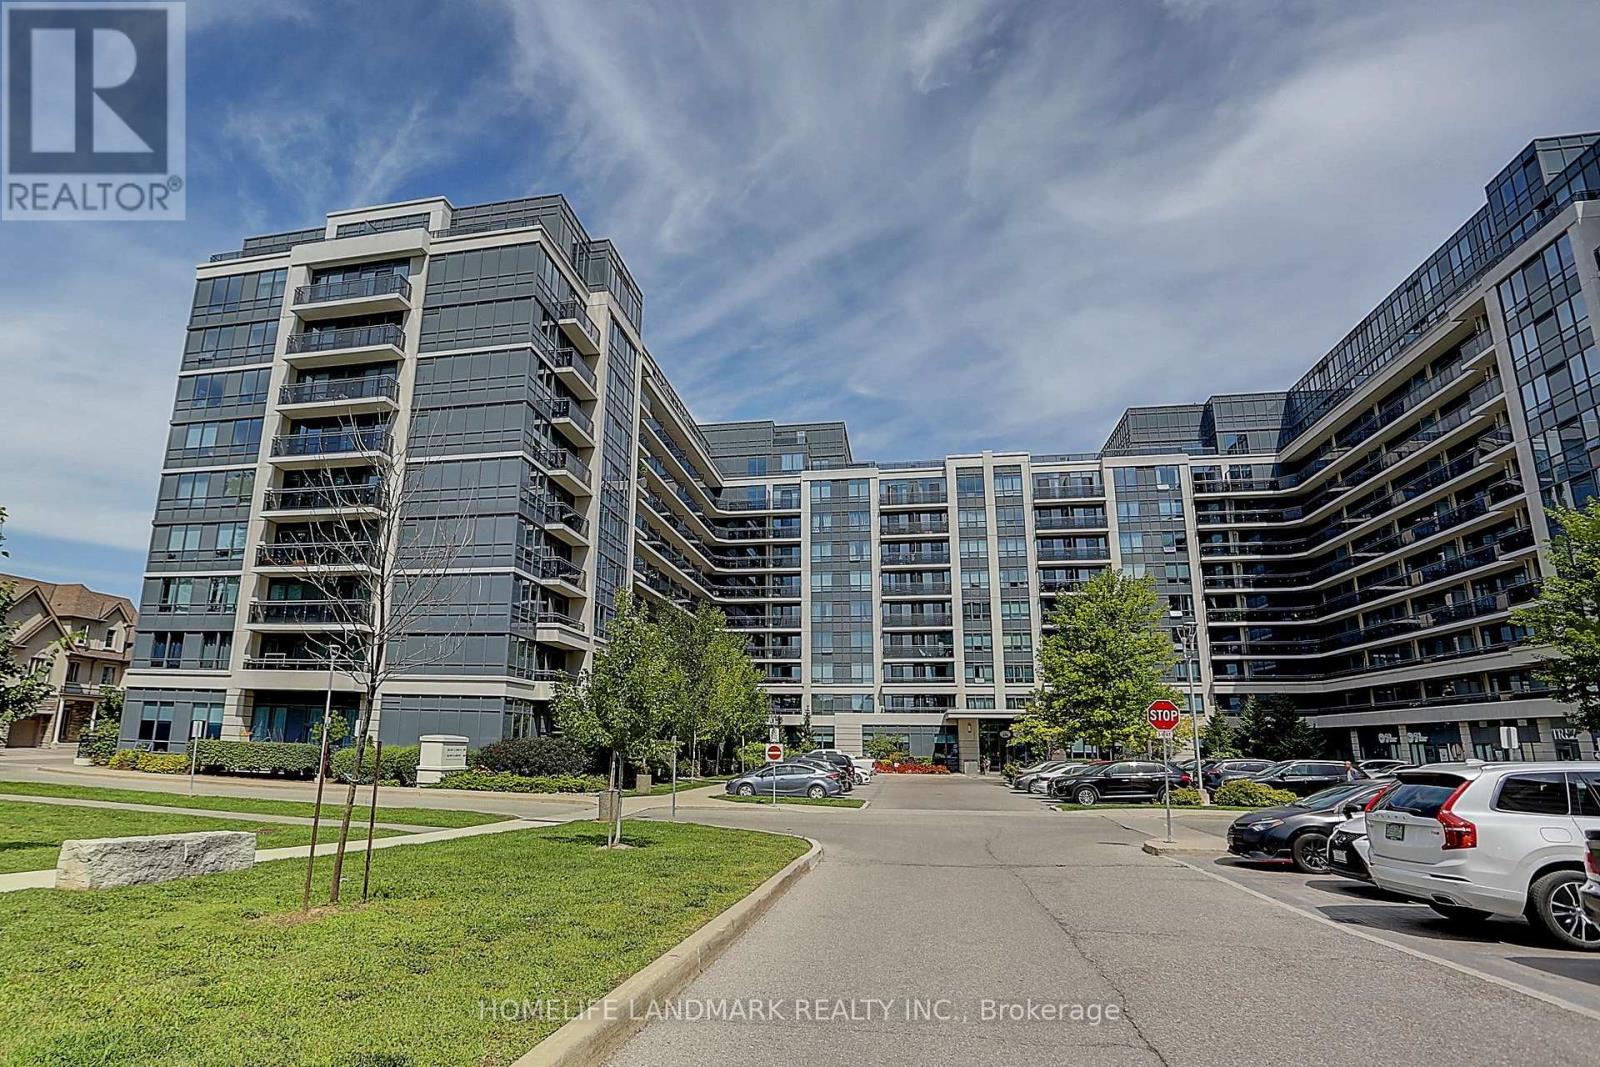
1027 - 372 Highway 7 E Road
Richmond Hill (Doncrest), Ontario
Newly Painted, Owner-occupied and exceptionally well maintained! Rare East-facing courtyard view offering peace, privacy, and beautiful sunraise. Functional open layout with carpet-free flooring throughout. Located in the highly desirable Doncrest community, directly across from the future T&T Supermarket and close to shopping, dining, transit, Hwy 404/407, and Langstaff GO. A perfect choice for first-time buyers, downsizers, or investors seeking convenience and future growth potential. (id:45725)
965 - 60 Ann O'reilly Road
Toronto (Henry Farm), Ontario
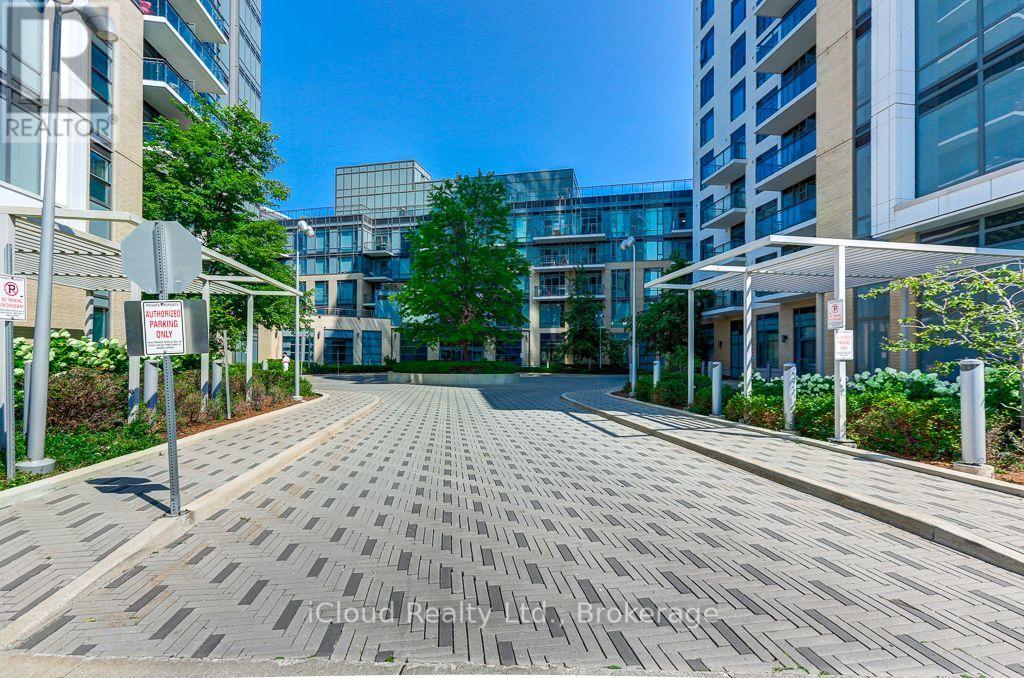
Welcome to 60 Ann O'Reilly Road, a bright and beautifully designed 1 bedroom + den suite offering approximately 580 sq ft of efficient, modern living in the highly regarded Parfait at Atria by Tridel. This west-facing unit is filled with natural light through floor-to-ceiling windows, creating a warm and inviting atmosphere throughout the open-concept living and dining areas. The thoughtfully designed layout maximizes every square foot, making it ideal for first-time buyers, young professionals, or investors. The contemporary kitchen features sleek cabinetry, quality finishes, and ample counter space, seamlessly flowing into the main living area for easy entertaining. The spacious primary bedroom offers excellent natural light and features a large closet. The versatile den is perfect for a home office or guest area. A rare highlight is the oversized laundry closet/room, providing additional in-suite storage and everyday convenience. Residents enjoy the confidence and quality associated with Tridel-built communities, known across the GTA for superior construction and well-managed buildings. Parfait at Atria offers outstanding amenities including 24-hour concierge, indoor pool, fully equipped fitness centre, sauna, party room, theatre room, guest suites, and visitor parking. The unit includes 1 parking and 1 locker. Ideally located in the desirable Henry Farm neighbourhood, this address offers exceptional convenience with easy access to Highways 401, 404 and the DVP. Just minutes to Fairview Mall, Bayview Village, parks, dining, grocery stores, and public transit including Don Mills Subway Station, everything you need is right at your doorstep. Suite 965 is currently tenanted by a young professional - the lease ends on April 30, 2027, making it very appealing to investors. (id:45725)
39 Hilts Drive
Stoney Creek, Ontario
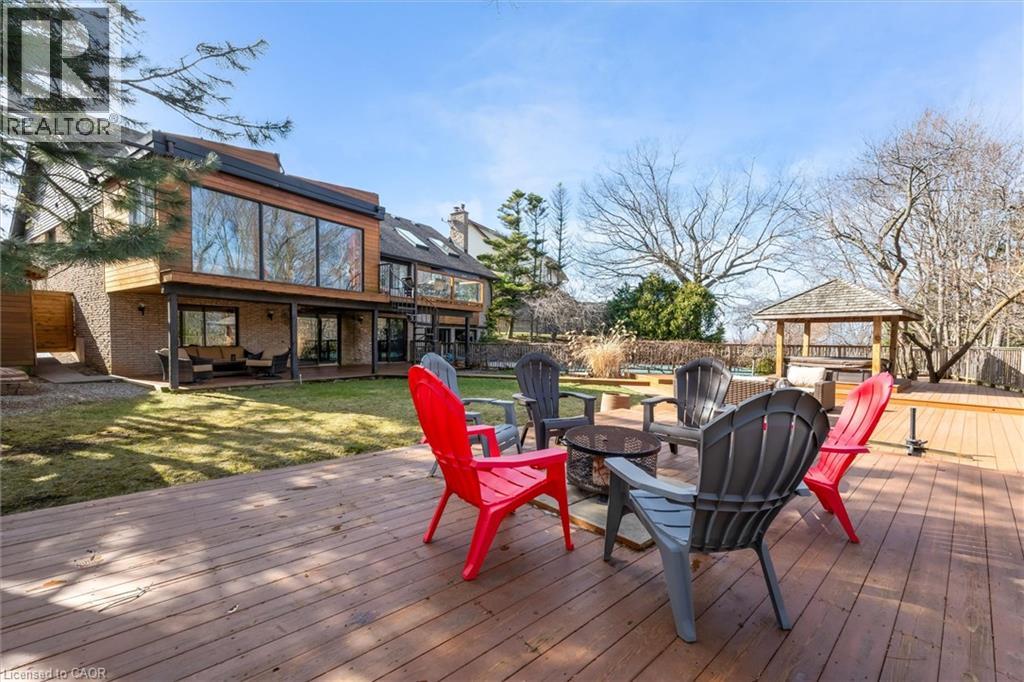
Rare opportunity to own a substantially upgraded RAVINE-BACKING BUNGALOW in Stoney Creek's sought-after PLATEAU neighbourhood. Offering approximately 3,500 SQ FT OF FINISHED LIVING SPACE, this home has seen over $500,000 IN UPGRADES and features a custom kitchen, renovated bathrooms, finished on-site WHITE OAK HARDWOOD, SKYLIGHTS, GAS FIREPLACE, and a beautifully RE-FINISHED BASEMENT. The WALK-OUT LOWER LEVEL extends the living space and opens to a private backyard retreat with an IN-GROUND POOL, HOT TUB, SHED, and an impressive approx. 2,000 SQ FT CEDAR DECK, ideal for entertaining or relaxing against a serene ravine backdrop. Major updates include ROOF, HVAC, 200-AMP ELECTRICAL, plumbing, drywall, pool liner and framing, offering real value beyond the finishes. A rare turnkey bungalow in one of Stoney Creek's most desirable family neighbourhoods. (id:45725)
39 Hilts Drive
Hamilton (Stoney Creek), Ontario
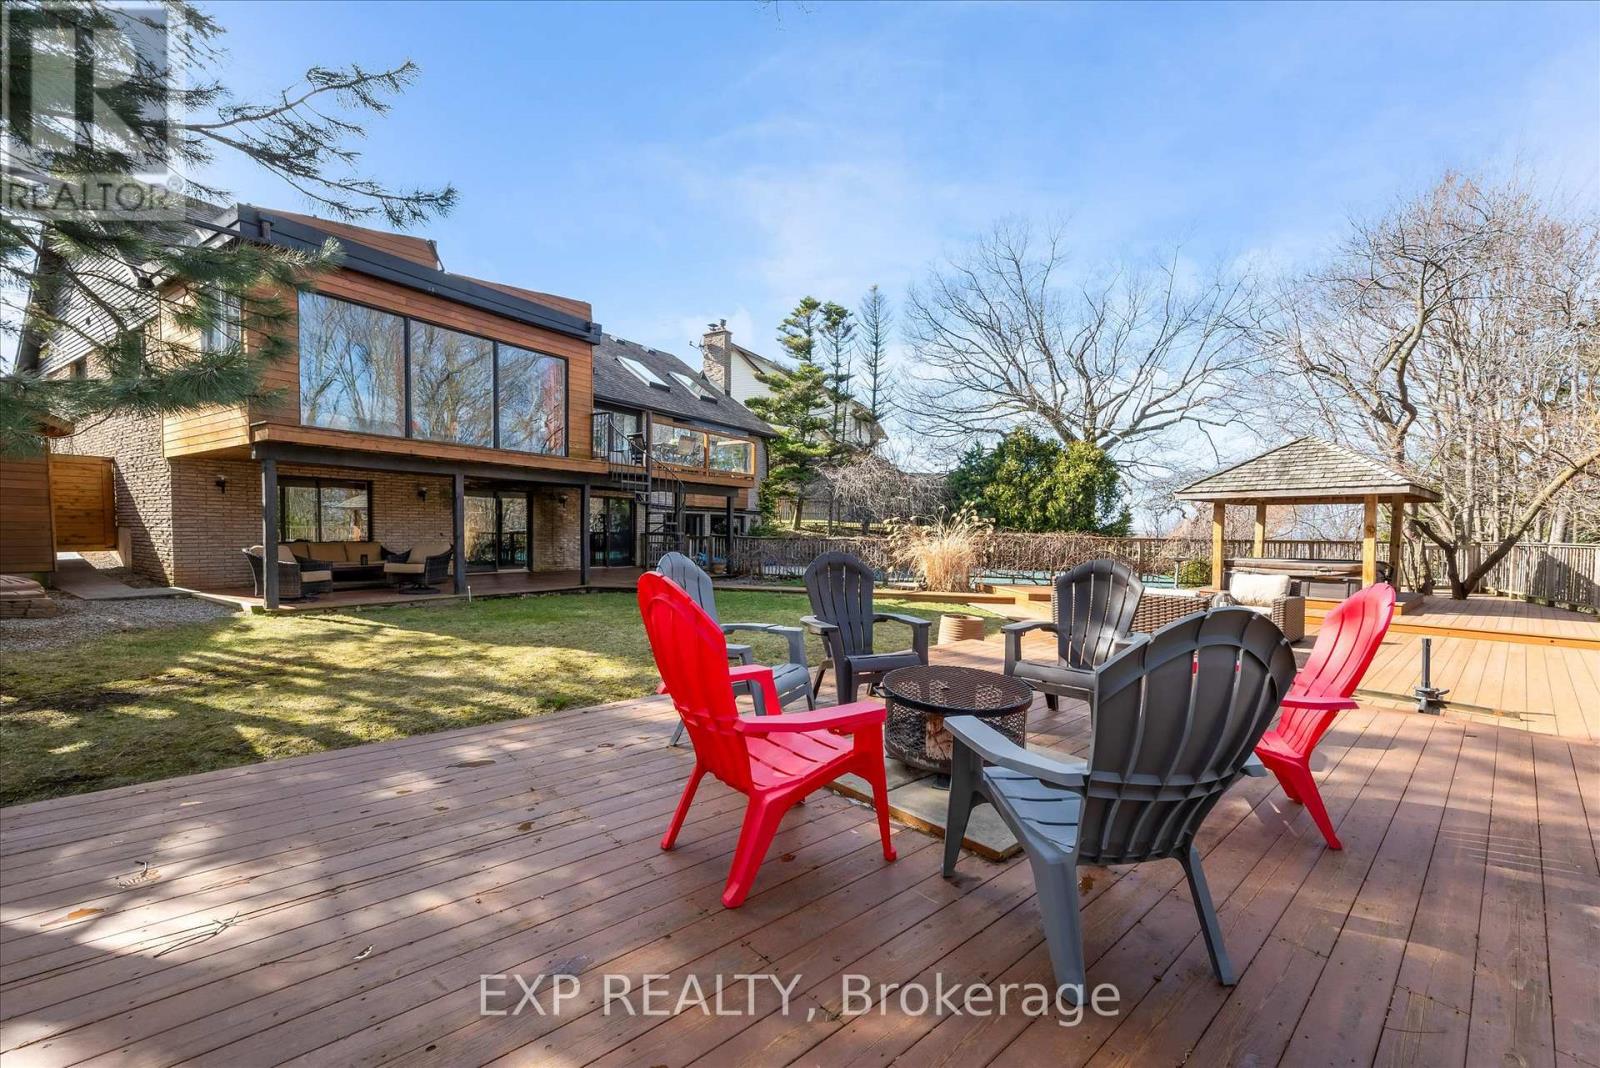
Rare opportunity to own a substantially upgraded RAVINE-BACKING BUNGALOW in Stoney Creek's sought-after PLATEAU neighbourhood. Offering approximately 3,500 SQ FT OF FINISHED LIVING SPACE, this home has seen over $500,000 IN UPGRADES and features a custom kitchen, renovated bathrooms, finished on-site WHITE OAK HARDWOOD, SKYLIGHTS, GAS FIREPLACE, and a beautifully RE-FINISHED BASEMENT. The WALK-OUT LOWER LEVEL extends the living space and opens to a private backyard retreat with an IN-GROUND POOL, HOT TUB, SHED, and an impressive approx. 2,000 SQ FT CEDAR DECK, ideal for entertaining or relaxing against a serene ravine backdrop. Major updates include ROOF, HVAC, 200-AMP ELECTRICAL, plumbing, drywall, pool liner and framing, offering real value beyond the finishes. A rare turnkey bungalow in one of Stoney Creek's most desirable family neighbourhoods. (id:45725)
Upper - 35 Laburnham Avenue
Toronto (Long Branch), Ontario
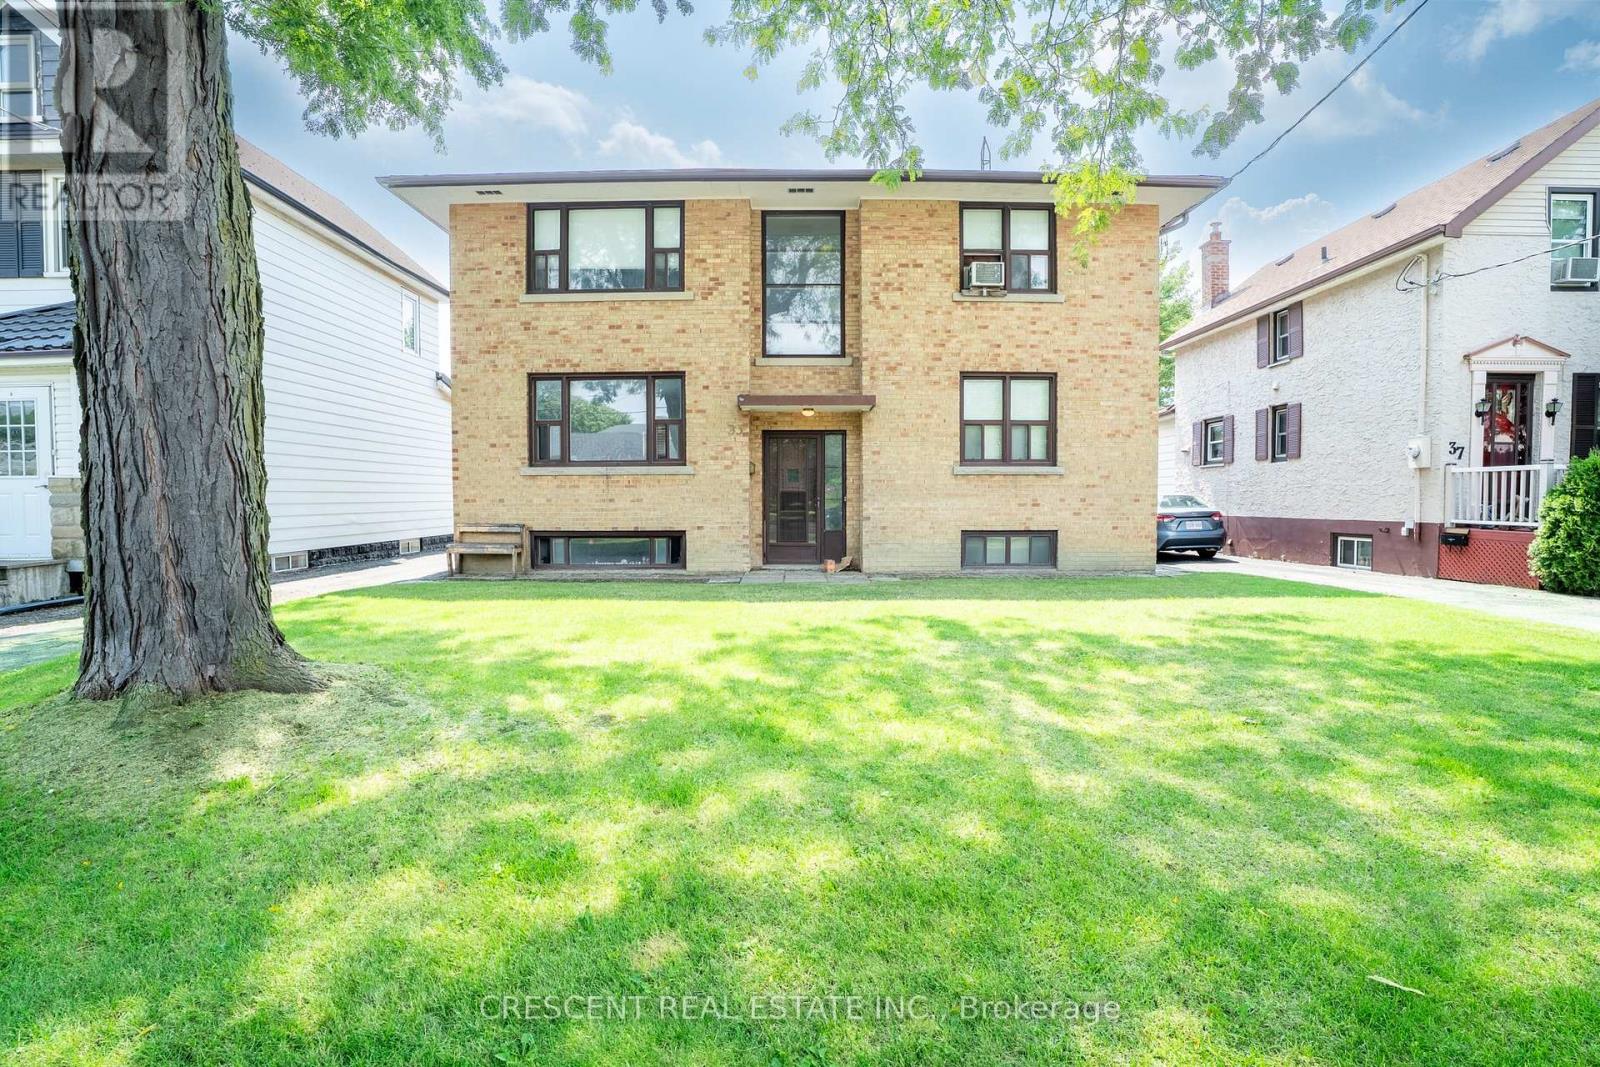
Welcome to this bright and spacious 2-bedroom plus den unit in a well-maintained property. Featuring a functional layout with two generously sized bedrooms and a versatile den that's perfect for a home office, study, or additional living space, this unit offers both comfort and flexibility. Enjoy the convenience of shared on-site laundry, access to a large shared backyard, and discounted Wi-Fi availability. Ideally situated just minutes from Humber College Lakeshore Campus, you'll be within walking distance of the Lake Ontario waterfront, parks, the Martin Goodman Trail, grocery stores, cafés, restaurants, and TTC, with easy access to downtown Toronto.A fantastic opportunity for students, visiting professionals, or anyone seeking a comfortable, fully functional home in the heart of South Etobicoke. Available September 1, 2026 through March 1, 2027 only, with flexible lease terms available within this period. (id:45725)
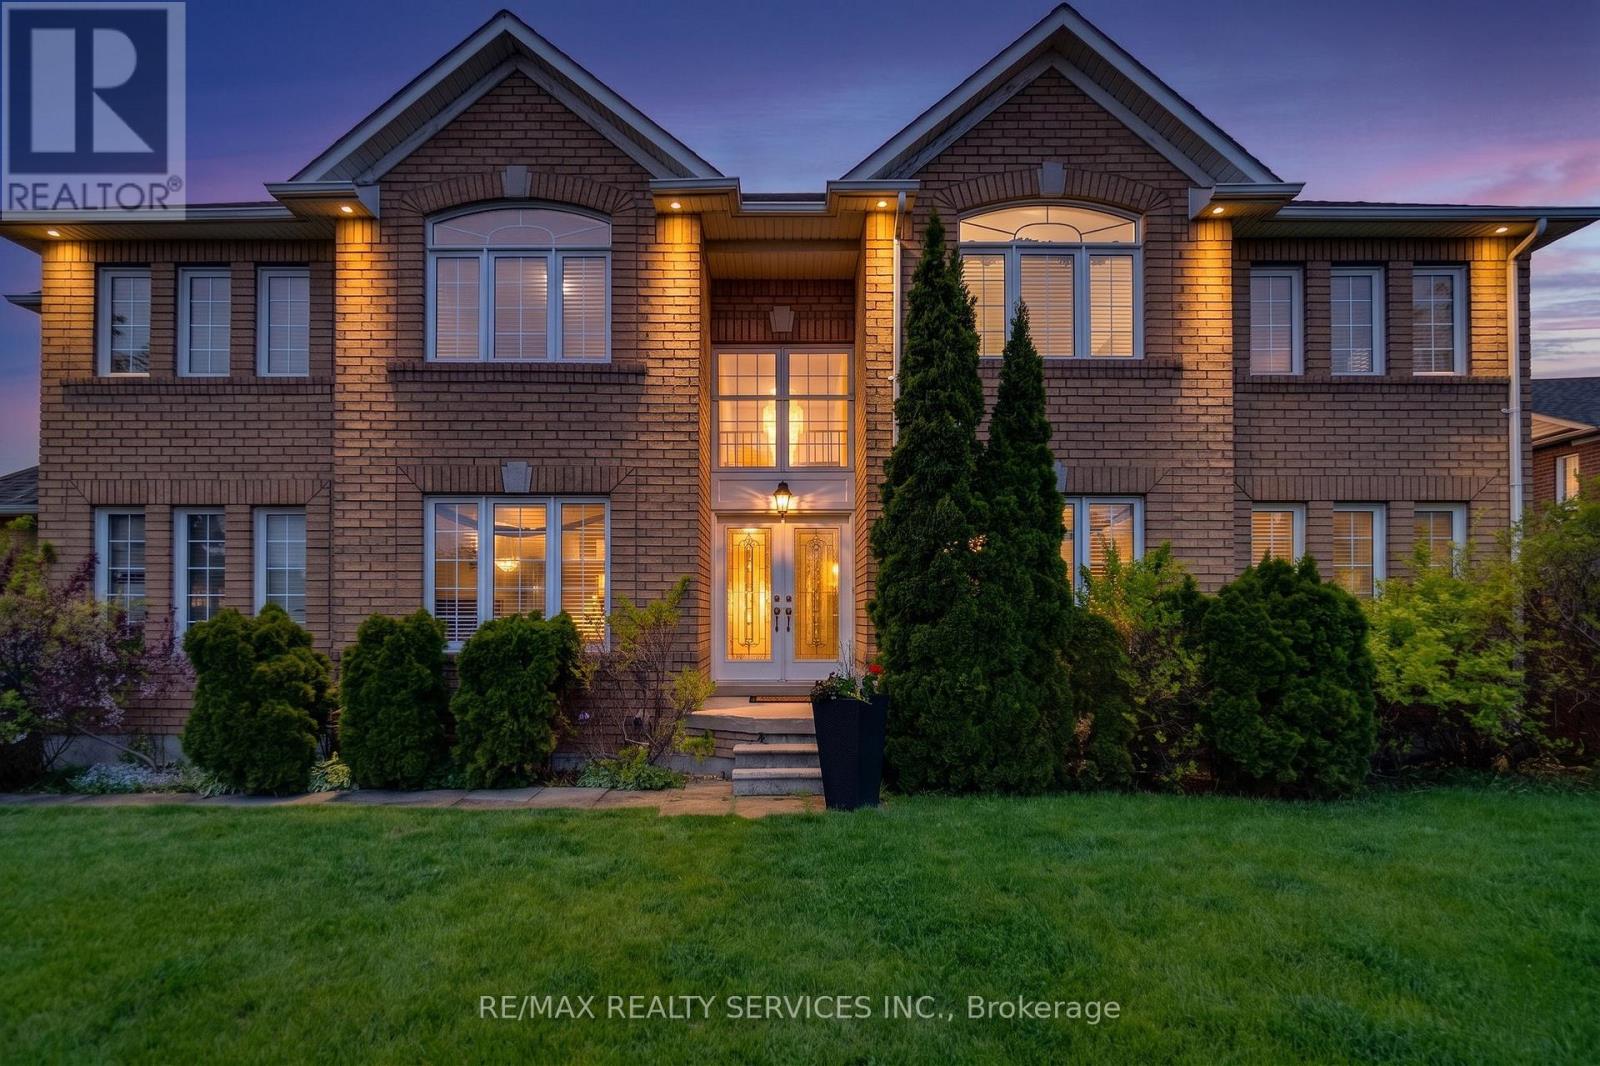
7419 Black Walnut Trail
Mississauga (Lisgar), Ontario
Welcome to 7419 Black Walnut Trail! Beautifully maintained by the original owners, this spacious 4 bedroom, 3 bath family home sits on a desirable corner lot with no sidewalk, offering extra driveway parking and fantastic curb appeal. Featuring a functional layout with hardwood flooring throughout the main level, the home offers a bright open concept kitchen with breakfast bar and sliding door walk-out to the backyard deck, overlooking a beautifully landscaped yard with Japanese and red maple trees. Enjoy both a formal dining room and separate living room, along with a cozy family room complete with bay window and gas fireplace. Convenient main floor laundry/mud room with garage access and powder room. Upstairs features 4 generously sized bedrooms including a massive primary retreat with walk-in closet and 5-piece ensuite featuring double sinks, soaker tub, and stand-up shower. Oversized second bedroom includes his & hers closets and semi-ensuite access, while the third bedroom also offers a walk-in closet. All bedrooms have been freshly painted & brand new carpets. Roof, Furnace & AC all done within the last 7-10 years. Double car garage, outdoor pot lights and a great family-friendly location close to parks, schools, shopping, and major highways make this an incredible opportunity in sought-after Lisgar. (id:45725)
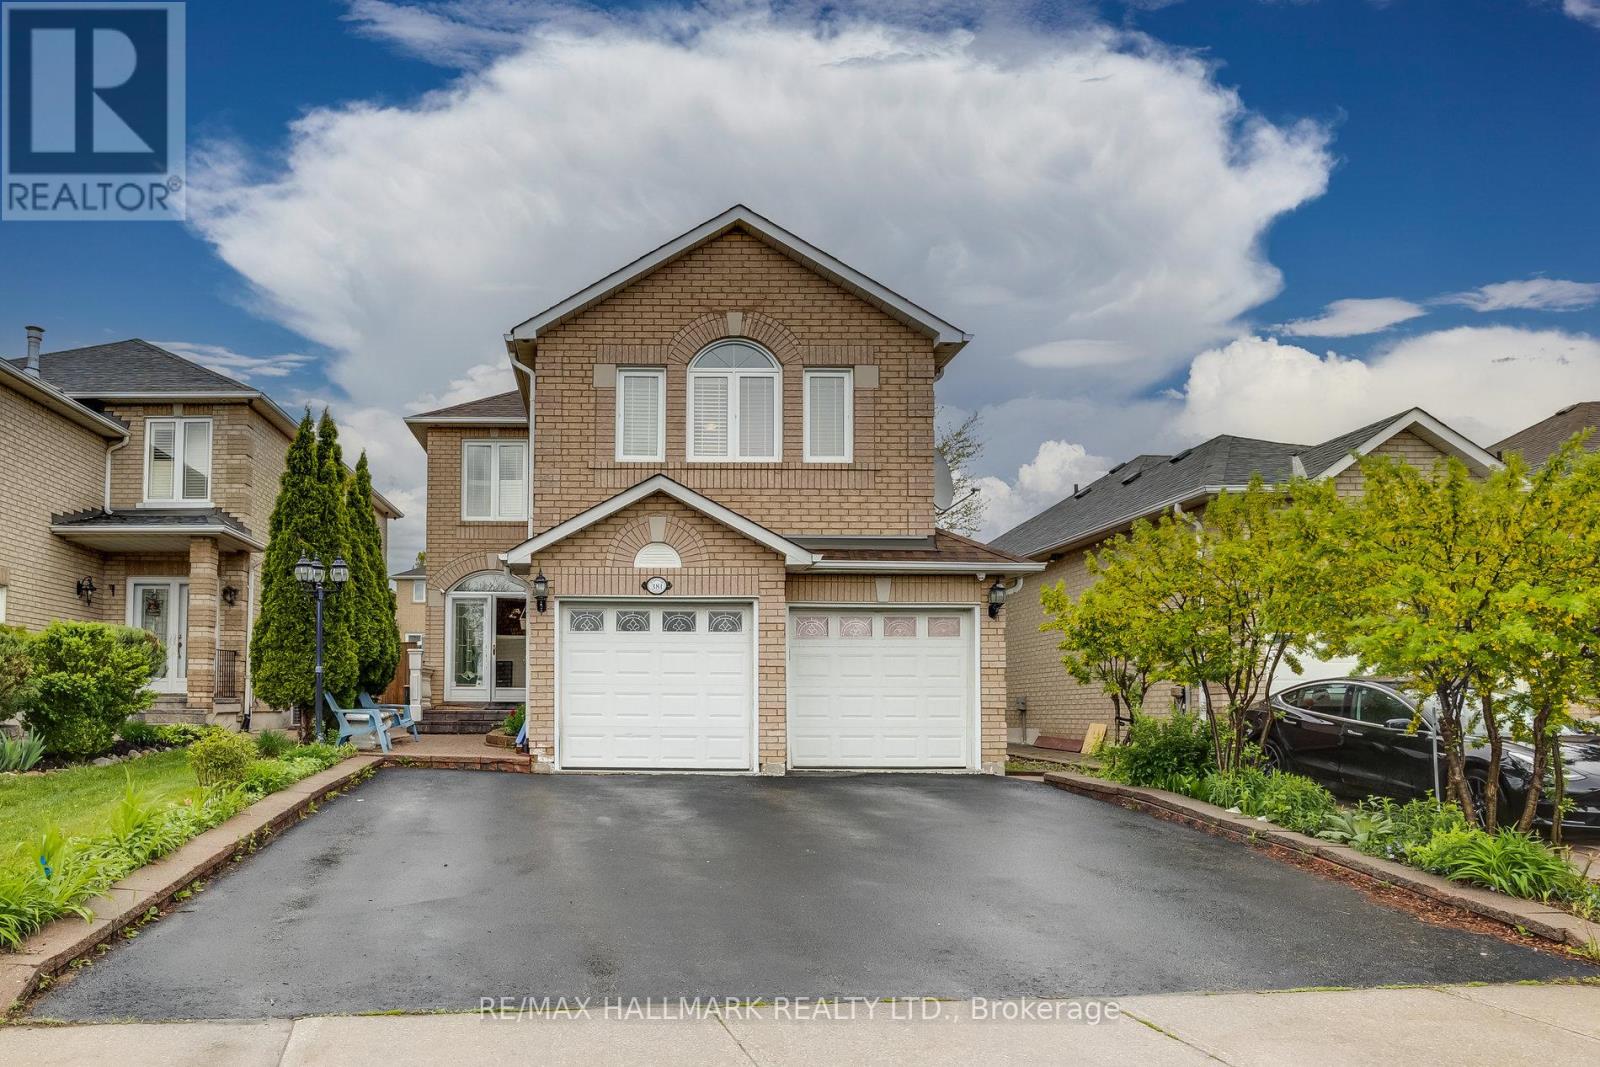
381 St. Joan Of Arc Avenue
Vaughan (Maple), Ontario
Welcome To 381 St. Joan Of Arc Ave In The Heart Of Maple! Beautifully Maintained & Upgraded Detached Home Offering Approx. 2,600 Sq. Ft. Of Spacious Living. Featuring Hardwood Floors Throughout, A Renovated Kitchen With Granite Countertops, Matching Backsplash & Pantry, Plus A Bright & Spacious Custom Sunroom Addition Perfect For Relaxing Or Entertaining. The Professionally Finished Basement Offers Excellent In-Law Suite With Separate Garage & Side Entrances, Foyer, Living Room, Kitchen, Breakfast Area, Bedroom, 3-Pc Bath & Second Laundry. Additional Features Include Newer Windows, Numerous Pot Lights, Interlock Walkway, Stone Porch, Custom Front & Storm Doors, Elegant Oak Staircase, Crown Mouldings & Two Laundry Rooms. Fantastic Family-Friendly Location Close To Schools, Parks, Shopping, Highways, Vaughan Mills, Canada's Wonderland & Everyday Amenities. A Spacious, Move-In Ready Home Offering Exceptional Comfort, Convenience & Multi-Generational Living Potential! (id:45725)
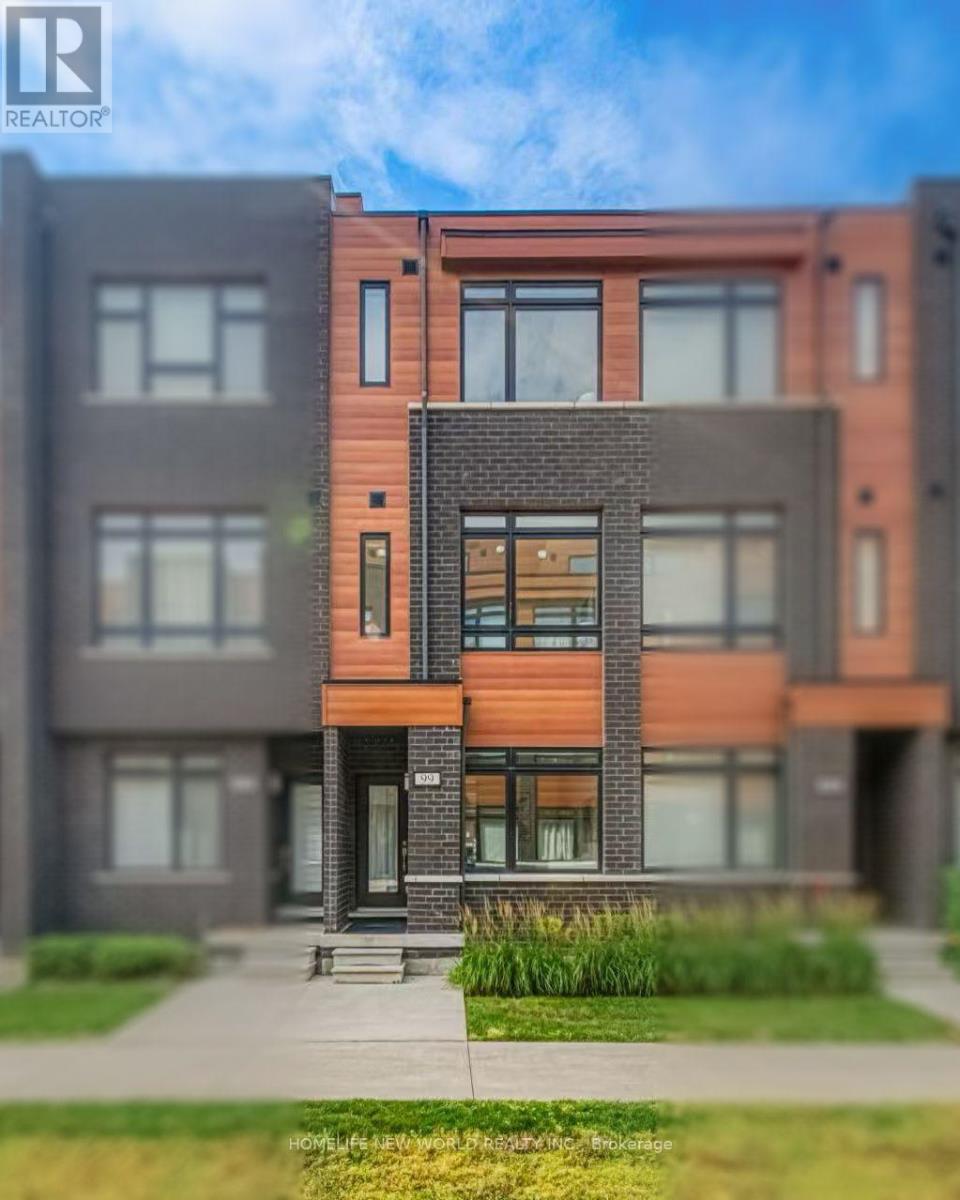
99 - 370d Red Maple Road
Richmond Hill (Langstaff), Ontario
5 Yrs New 3 Bedroom Townhome in the Heart of Richmond Hill. All Brick Exterior w/ Contemporary Design. 1532 Sf + 148 Sf Roof Top Terrace with Lots of Large Windows. Glass Door Entrance facing Courtyard. 9' Ceilings on All 3 Levels. $$$ Upgrades. Vynle Flooring Throughout. Open Concept Kitchen w/ Granite Counter Top, Backsplash & S/S Appl. Quartz Vanity in all Baths. Steps to Park & Public Transit, Close to Hillcrest Mall, Supermarket & Shopping Plaza. Mins to Go Train, Viva Transit Hub. Hwy 404 & 407 ** Top Ranking Public Schools & Catholic Schools. (id:45725)

402 - 385 Artic Red Drive
Oshawa (Windfields), Ontario
Welcome to 385 Arctic Red Dr-where penthouse living meets peaceful golf course views. Tucked into a quiet valley in the desirable Windfield's community of North Oshawa, this bright and stylish 1-bedroom, 1-bathroom suite offers the rare combination of sweeping views, privacy & boutique low-rise living. Perched above the picturesque Kedron Dells Golf Club, it's a home where you can wake up to spectacular sunrises & unwind on your own private balcony overlooking the greens.Inside the open-concept layout is bright, inviting & thoughtfully designed for both everyday living and entertaining. The spacious primary suite features expansive windows & a Juliet balcony, along with custom built-ins & thoughtfully designed closet space. The 4-piece bathroom boasts tall ceilings & a deep soaker tub, while convenient in-suite laundry is tucked neatly away in its own closet. The features continue outside the living space, with two owned parking spaces-one underground & one surface & generously sized, secure-access storage locker, offering the convenience & flexibility that can be hard to find in condo living. The boutique building offers an impressive selection of amenities, including a fitness centre, party room, pet spa, outdoor recreation space, + barbecue area. Exceptionally pet-friendly, the community is tucked away on a quiet dead-end street, lined by mature trees & nestled into a peaceful little valley-giving you a sense of privacy and tranquility while remaining close to everything you need. Perfectly situated just mins from the toll-free portion of the 407 Ontario TECH University, Durham College, shopping, restaurants, and public transit, this home puts convenience at your doorstep while offering a peaceful retreat at the end of the day. If you have been looking for condo living that doesn't sacrifice space, parking, storage or a connection to nature, this is one you'll want to see. (id:45725)

502 Townline Road
Scugog, Ontario
Charming 2,062 sq. ft. two-storey home with a finished walk-out basement, plus a detached 920 sq. ft. garage/workshop, nestled on 2.58 beautiful country acres. Features include a long tree-lined paved driveway, mature trees, professional landscaping, a fenced vegetable garden, sunroom/greenhouse, and a small spring-fed pond with private dock. Custom architecture, warmth, and character perfectly describe this unique home, offered for the first time in 50 years. Located in a desirable southern setting just north of the Hamlet of Ashburn, the property offers privacy amid a magical ravine, mature forest, large gardens, and natural surroundings-ideal for homesteading and more. The solid, well-maintained custom-built home features a unique multi-level layout above grade, three large bedrooms, and beautiful vistas from every window. Floor-to-ceiling windows in the stunning sunroom bring the outdoors in, with versatile space that can serve as a greenhouse, reading nook, family lounge, dining area, or hobby room. Great Location minutes to Lakeridge Road, Hy-Hope Farm, Dagmar Ski Resort, Lakeridge Ski Resort, Chalk Lake, Royal-Ashburn Golf Club, Oakridge Golf Club, and Crow's Pass Conservation Area and 8 Minutes to Hwy 407. (id:45725)
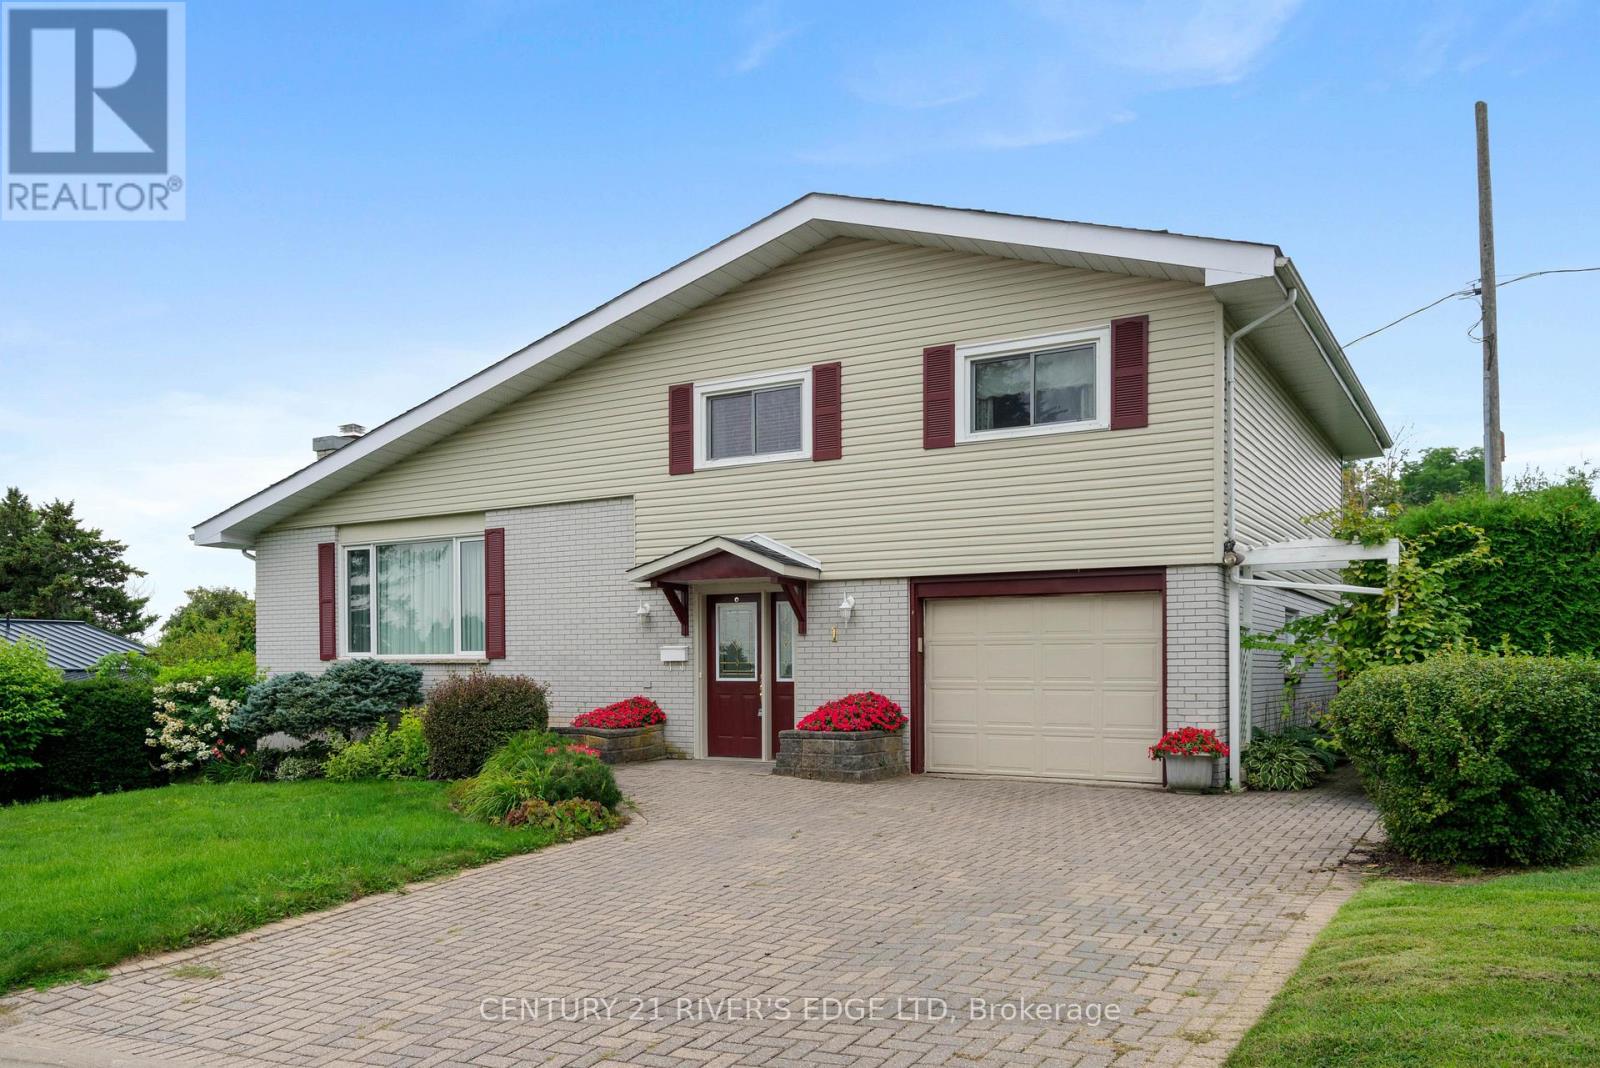
1 Hardy Crescent
Brockville, Ontario
Welcome to this spacious 4-bedroom, 3-bathroom side-split home in a desirable Brockville location. Offering plenty of room for the whole family, this home features an attached garage and a versatile layout designed for comfortable everyday living. Enjoy the convenience of being close to local amenities, while also being just moments from the beautiful St. Lawrence River-close enough to catch a hint of that unmistakable river air. With River views this is a wonderful opportunity to own a home in one of Brockville's sought-after areas, with shopping, dining, recreation, and the waterfront all within easy reach. (id:45725)
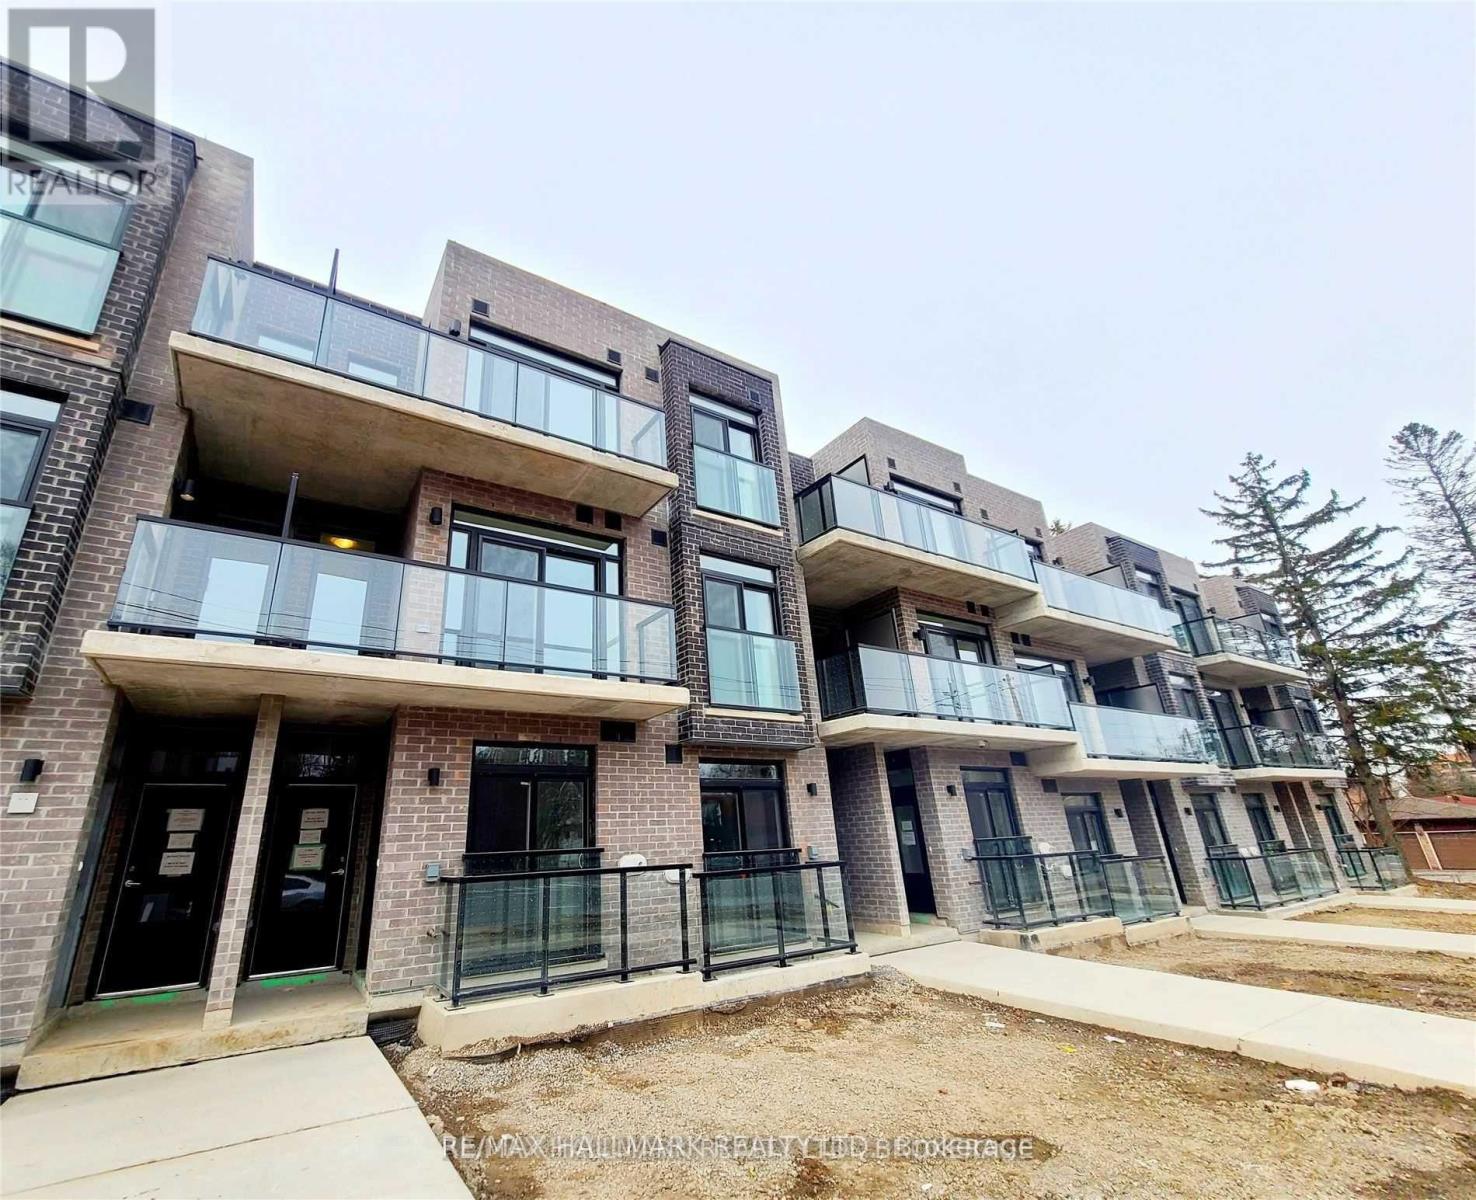
8 - 262 Finch Avenue E
Toronto (Newtonbrook East), Ontario
Luxury Winlock Urban Townhome in the heart of Willowdale! This bright and spacious 2-bedroom, 2-bathroom home features an exceptional layout with walkouts to south-facing balconies from both the living room and primary suite. The second bedroom boasts a beautiful skylight, filling the space with natural light. Includes a state-of-the-art underground elevator car-parking system. Unbeatable location-steps to TTC bus stops, top-rated schools, and parks, and just minutes to Bayview Village, Yonge Street dining & shopping, Highway 401, and the subway. Extras: Stainless steel refrigerator, modern microwave with built-in range hood, stainless steel dishwasher, stainless steel smooth-top stove/oven, stacked white washer and dryer, light fixtures, and custom window coverings. (id:45725)
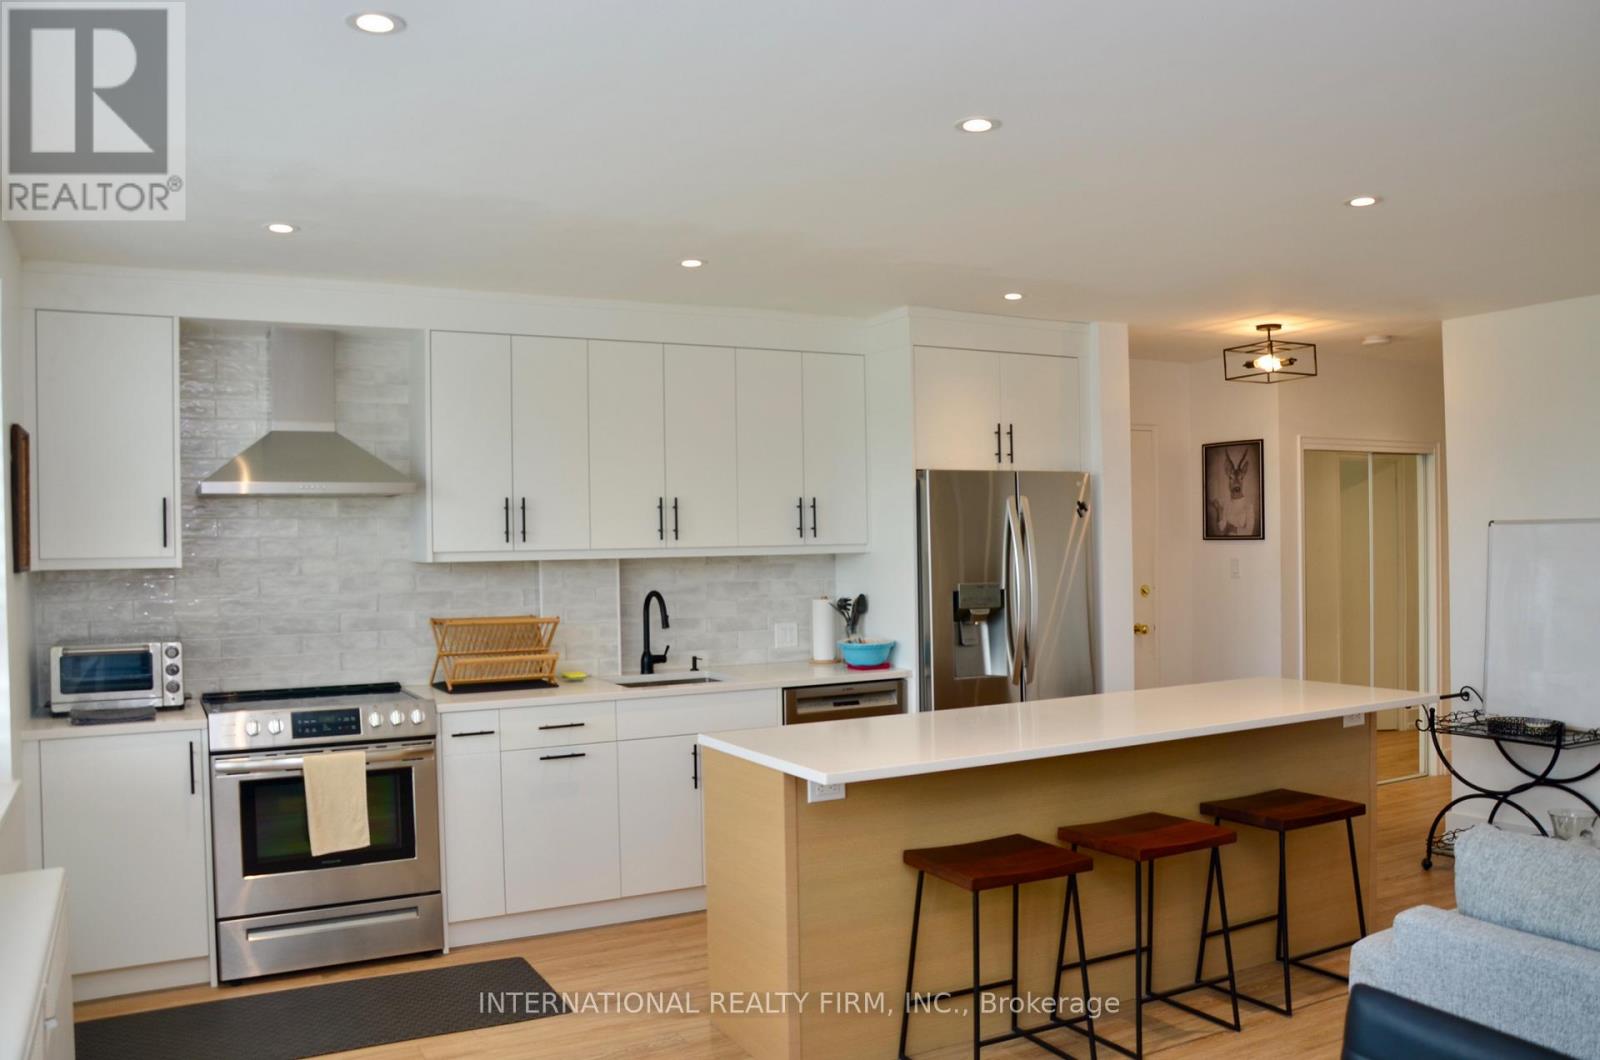
404 - 219 Wilson Avenue
Toronto (Bedford Park-Nortown), Ontario
Beautifully renovated and meticulously maintained 2-bedroom suite in a charming boutique building on Avenue Road, with *parking and storage locker included*. Featuring hardwood floors, California shutters and pot lights throughout, this bright and stylish suite offers a functional open-concept layout with a renovated kitchen, ample storage and high-end stainless steel appliances. The spacious living and dining area walks out to a private balcony, perfect for relaxing or entertaining. Two well-sized bedrooms provide excellent flexibility for couples, roommates, or those seeking a dedicated home office. Renovated spa-inspired bath with sleek glass-enclosed shower. Enjoy the convenience of TTC at your doorstep, quick access to York Mills and Wilson subway stations, nearby highways and an easy commute downtown. Steps to the shops, cafés, restaurants and grocers along Avenue Road. A turnkey suite in a fantastic neighbourhood - just move in and enjoy! (id:45725)

12 Mattawa Crescent
Ottawa, Ontario
Enjoy this wonderful 2 storey family home with 4 bedrms & 4 bathrms, professionally landscaped w/stunning gardens & an interlock patio to entertain family & friends. Beautifully finished & updated, ideal floor plan w/spacious family rm w/fireplace & cut out to kitchen & convenient laundry/mudrm w/entry to 2 car garage. Plus a top location, on a quiet crescent, short walk to Mattawa Park, NCC trails, W.O. Mitchell school & easy access to public transit. Interlock walkway leads you to the covered front porch & entrance to the tiled foyer w/double closet. Double French doors to the living rm which features bay style windows allowing plenty of natural light & view of the front gardens. Living & dining rm have 9ft flat ceilings w/recessed lights in the living rm & a chandelier in the dining rm. Both rms have new luxury vinly plank (lvp) flooring. Bright kitchen w/many tall maple cabinets, updated quartz counters, sink & tile back splash. Updated cabinet hardware, pot drawers, extra pantry cabinets & stainless steel appliances are great features. Spacious eating area has a marvelous view of the gardens & sliding doors provide easy access to the backyard. Low maintenance gardens, stone steps to patio & fenced private yard. Adjacent to the kitchen is the family rm which can be viewed through a wall cut out. Family rm has a gas fireplace w/mantle, new lvp flooring, tall windows w/garden views create a lovely family living area. 2nd level has a big primary bedrm with an amazing window w/palladium header & vaulted ceilings, walk-in closet, updated ensuite bath w/2 sinks, quartz counters, tub, separate shower & heated floors. Secondary bedrms are sizable, have attractive windows, overhead lights & double closets. Updated family bath shows off quartz counters, tile floor, mirror, tub/shower w/tile surround. Basement has deep windows, pleny of space for a rec rm, bedroom or office plus a finished 3 piece bath. This fabulous home is move-in ready! 24 hours irrevocable on offers. (id:45725)
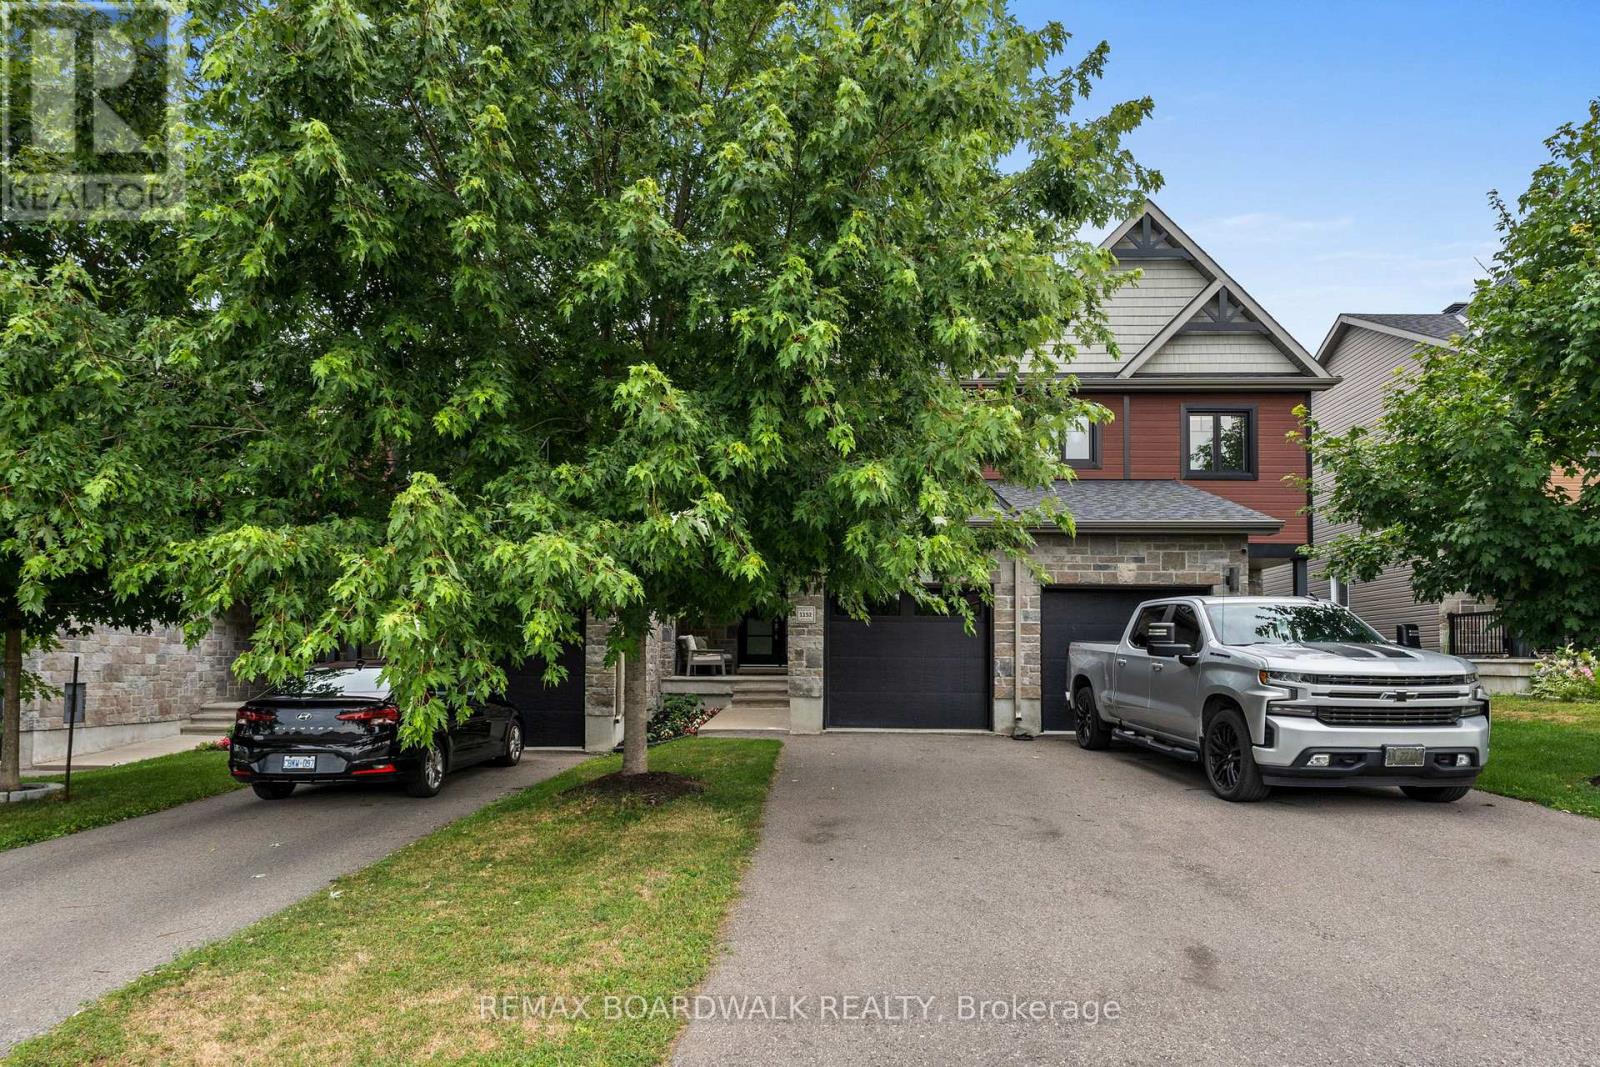
1152 Docteur Corbeil Boulevard
Clarence-Rockland, Ontario
Welcome to this beautiful turn key 3 bedroom, 3 bathroom freehold townhome, ideally situated in a highly convenient and family friendly location. Blending timeless style with modern functionality, this home features an open concept layout designed for everyday living and entertaining. Upstairs offers three generously sized bedrooms, including a spacious primary bedroom with a walk in closet providing exceptional storage, along with a well appointed bathroom. The basement presents endless possibilities, from a recreation space to a private home office or additional family retreat. Patio doors welcome you to a low maintenance, landscaped and fully fenced yard. Pride of ownership is evident in every detail. Ideally situated, just moments from Deschamps Park, Alain Potvin Park, Rockland Dog Park, Independent Grocer, Walmart, Starbucks and a variety of restaurants and all of Rockland's amenities. (id:45725)
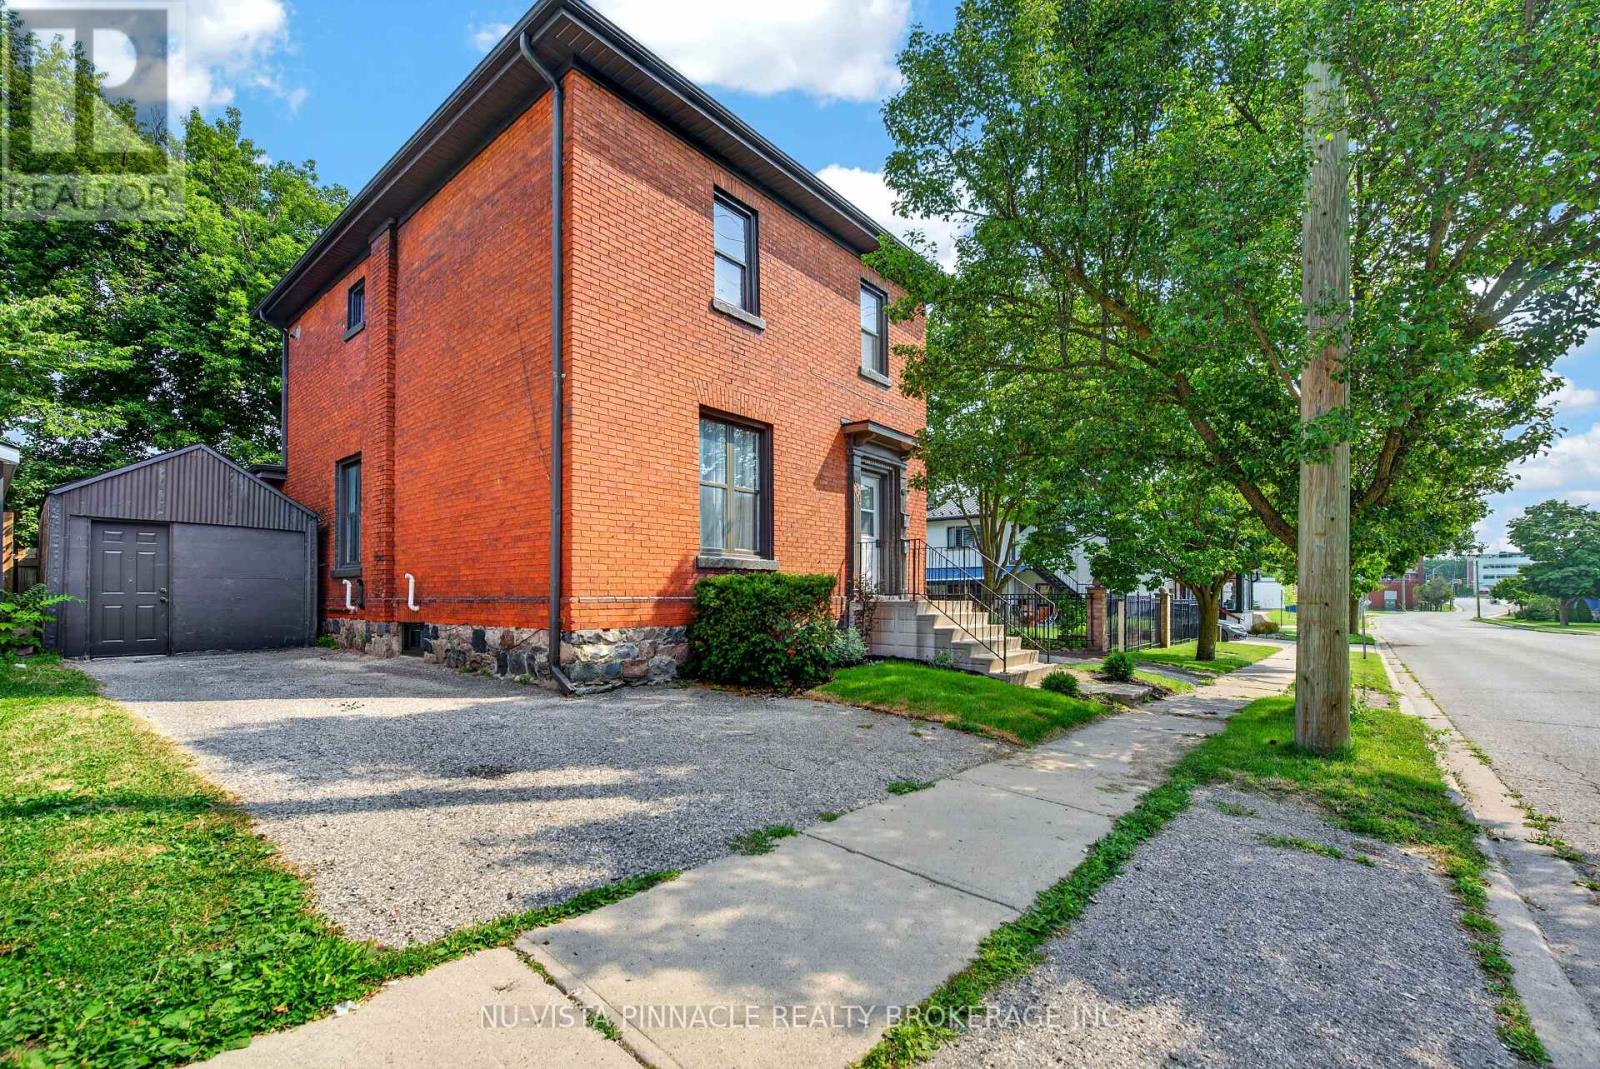
631 Peel Street
Woodstock (Woodstock - South), Ontario
ATTENTION INVESTORS & HOUSE-HACKERS! Welcome to 631 Peel Street-a fully renovated, 100% vacant turnkey legal up/down duplex offering serious cash-flow potential in the heart of downtown Woodstock. Offered completely vacant, you can skip Ontario's tenant restrictions, hand-pick your occupants, and set top-tier market rents from Day 1 (projected $4,200/month gross income). Key upgrades include a brand-new 200-amp electrical panel, new central AC, updated plumbing, LVP flooring, new kitchens, crisp 4-piece baths, and modern appliances throughout. Both upper and lower suites feature spacious 2-bedroom, 1-bath layouts; the main floor beautifully blends preserved historic trim and period accents with contemporary finishes, while the upper unit boasts soaring ceilings, excellent natural light, a private exterior entrance, and dedicated in-suite laundry. A clean, dry basement offers additional storage and workshop space, while two separate driveways provide total parking independence for both units. Located just steps from transit, dining, and downtown amenities, you can live in one unit and let the second cover most of your mortgage, or add a zero-CapEx, high-yield asset to your portfolio. Just turn the key and start collecting-book your private showing today! (id:45725)
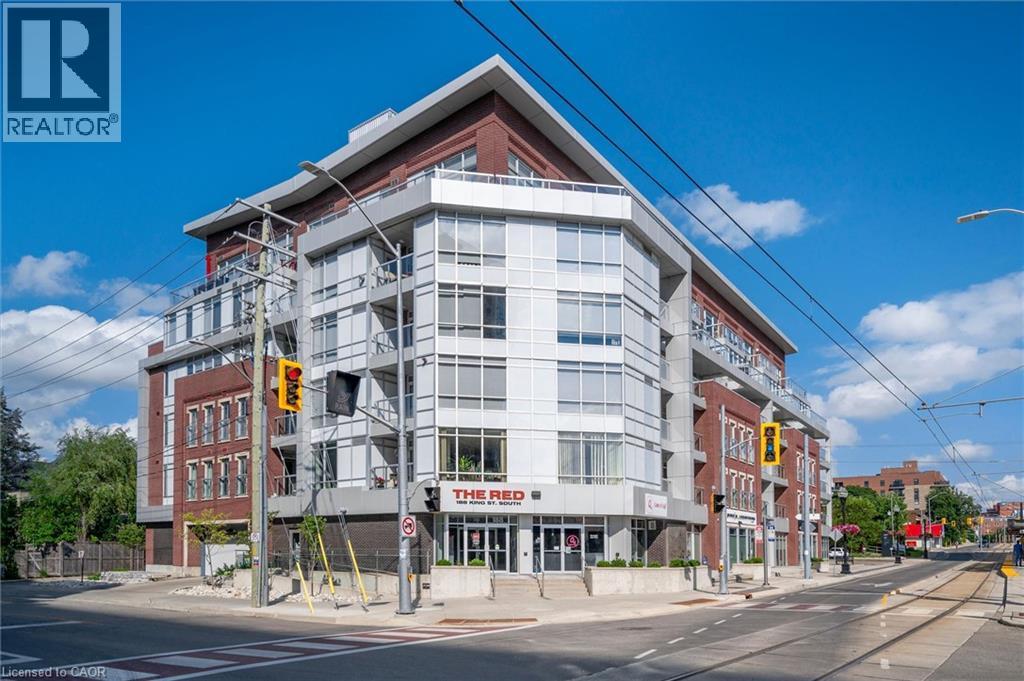
188 S King Street S Unit# 209
Waterloo, Ontario
UPTOWN WATERLOO LIVING AT ITS BEST! Welcome to this stylish & beautifully updated 1-bedroom condo at The RED, perfectly positioned in the heart of one of Waterloo's most vibrant & walkable neighbourhoods. This thoughtfully designed 607 sq ft suite features hardwood floors & an updated kitchen with granite countertops, stainless steel appliances & plenty of cabinetry, flowing into a bright, open-concept living space. A shiplap feature wall & built-in display ledges for artwork, photos & decor add character & make the space feel anything but cookie-cutter. Oversized windows provide plenty of natural light, while removable privacy film offers added privacy when desired. Step outside onto your private balcony, a fantastic extension of the living space & the perfect spot for morning coffee or relaxing at the end of the day. The bedroom features an oversized armoire providing plenty of additional storage, while the beautifully renovated bathroom, custom electric blinds & in-suite laundry add to the move-in-ready appeal. Six appliances, one underground parking space & a private storage locker are included. Residents enjoy a fitness centre, party/lounge room, rooftop terrace & bike storage, all within a professionally managed mid-rise building. And the location is hard to beat! Grab groceries at Vincenzo's & The Bauer Marketplace just across the street, enjoy the restaurants, cafe's & shops of Uptown Waterloo, or head out to nearby Waterloo Park, Mary-Allen Park, Spurline Trail or Iron Horse Trail. With the ION LRT right outside your door & easy access to both universities, Grand River Hospital & Waterloo's tech employers, you can leave the car at home & enjoy everything this incredible neighbourhood has to offer. Urban convenience, outdoor space & a truly walkable lifestyle, all in one beautifully updated Uptown condo! CONDO FEES INCLUDE HEAT AND WATER. (id:45725)
710 Seacliff Drive
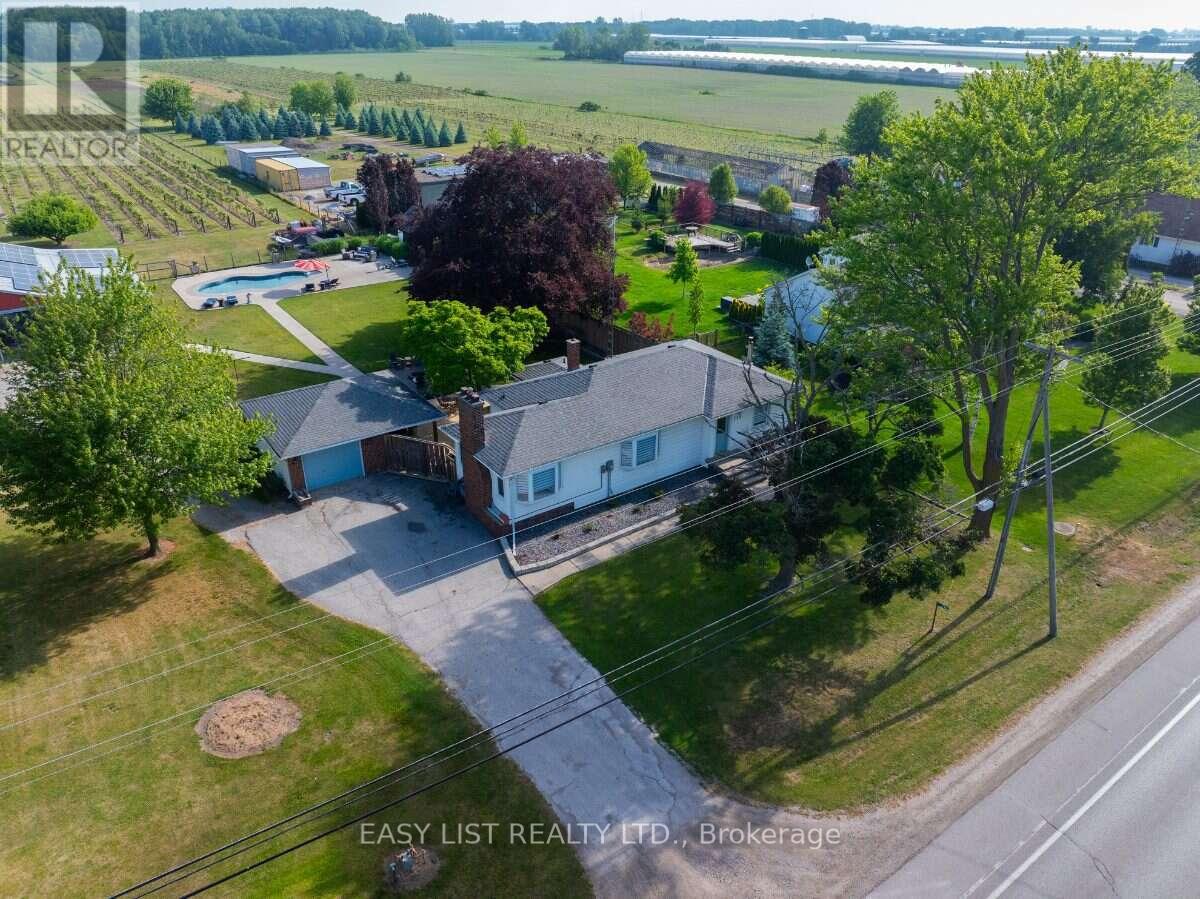
Kingsville, Ontario
Visit the REALTOR website for further information about this Listing. Rare opportunity in one of Essex County's desirable and growing communities! Situated on approximately 13.3 acres of productive sandy loam soil, this versatile property offers country living and established agricultural infrastructure just minutes from downtown Kingsville, Lake Erie, wineries, restaurants, schools and amenities. The beautifully maintained approximately 1,500 sq. ft. home features 3 bedrooms, 2 fully renovated custom bathrooms, a custom kitchen and comfortable living areas. The basement includes a finished family room plus partially finished utility, workshop and laundry space. Numerous renovations and upgrades throughout create a warm, functional home, complemented by a detached single-car garage. Property improvements include an approximately 55' x 70' barn, 20' x 20' farm store building previously used for the Grape Lakes Farm storefront, 20' x 20' glass greenhouse with renovated concrete floor, walk-in cooler and renovated chicken coop. A 10 kW net-metering solar system provides green energy production, while a serene pond enhances the peaceful rural setting. The established infrastructure offers potential for a variety of agricultural uses, including hobby farming, market gardening, farm-gate retail, vineyard-related uses and other agricultural opportunities, subject to applicable approvals. An appealing combination of acreage, residence and agricultural infrastructure in a convenient Kingsville location. Buyers to independently verify zoning, permitted uses, severance or development potential with the Municipality of Kingsville. (id:45725)
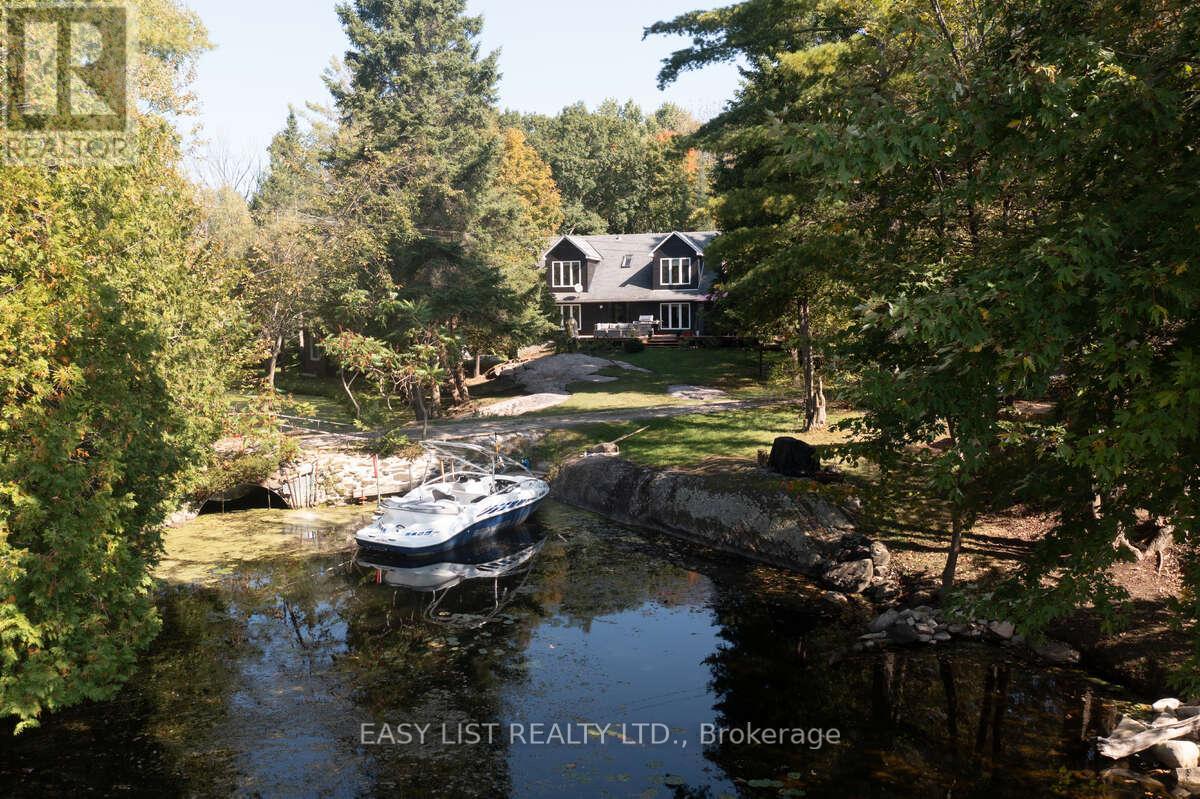
64 Fire Route 96
Trent Lakes, Ontario
Visit the REALTOR website for further information about this Listing. Experience Pigeon Lake waterfront living on approximately 1.67 acres, complete with a detached 4-car garage and a fully upgraded guest cottage currently configured as a gym. This exceptional property offers water views on three sides, a naturally sheltered boat slip, a fountain, and unlimited parking. Extensively updated in 2025, the property features new roofs on both the main house and cottage, plus new siding on the house, cottage, and garage. The home's exterior also benefits from new east- and stream-side windows, upgraded doors with push-entry handles, and modern lighting throughout. Inside, enjoy all-new flooring, trim, baseboards, and fresh interior paint. The main residence showcases a fully renovated kitchen with stainless steel gas stove and fridges, a multi-drawer dishwasher, compactor, and garburator, along with updated bathrooms including a brand-new ensuite. Comfort features include a new forced-air propane furnace, central A/C, fibre-optic internet, security cameras, and keyless entry. The cottage/gym has been completely rebuilt with a reinforced floor, new insulation and drywall, new windows and patio doors, as well as new siding, soffit, fascia, and lighting. Outdoors, enjoy three new stairways to the rear deck, expansive lake views, and the privacy of an island-sheltered shoreline. This rare offering delivers the perfect combination of modern comfort, extensive upgrades, and serene lakeside living. (id:45725)
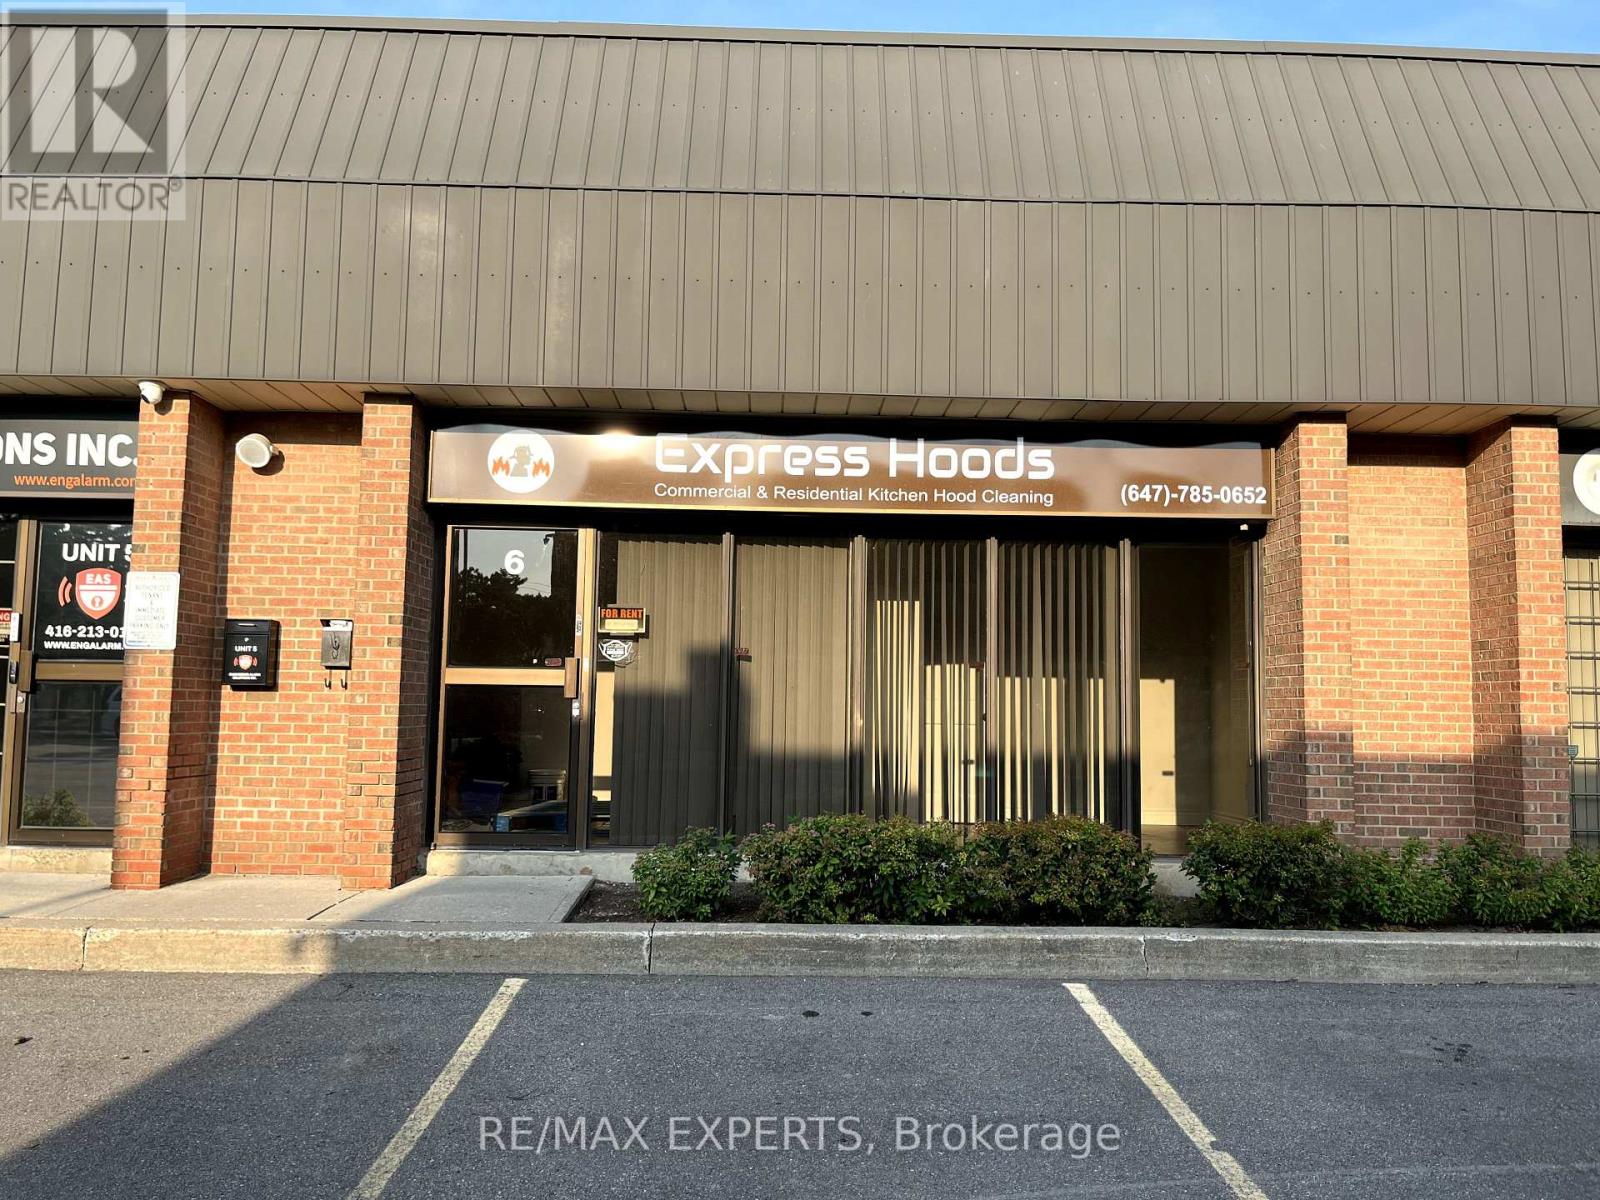
6 - 14 Steinway Boulevard
Toronto (West Humber-Clairville), Ontario
Office Opportunity Near Major Highways And Transportation! Large 1200 Sq. Ft. Main Level Office Space With Great Exposure For Signage With Endless Possibilities. 2nd Level Blank Canvas For Extended Office Space Or Storage At No Additional Charge. Rear Garage Area - Occupied By Owner (id:45725)
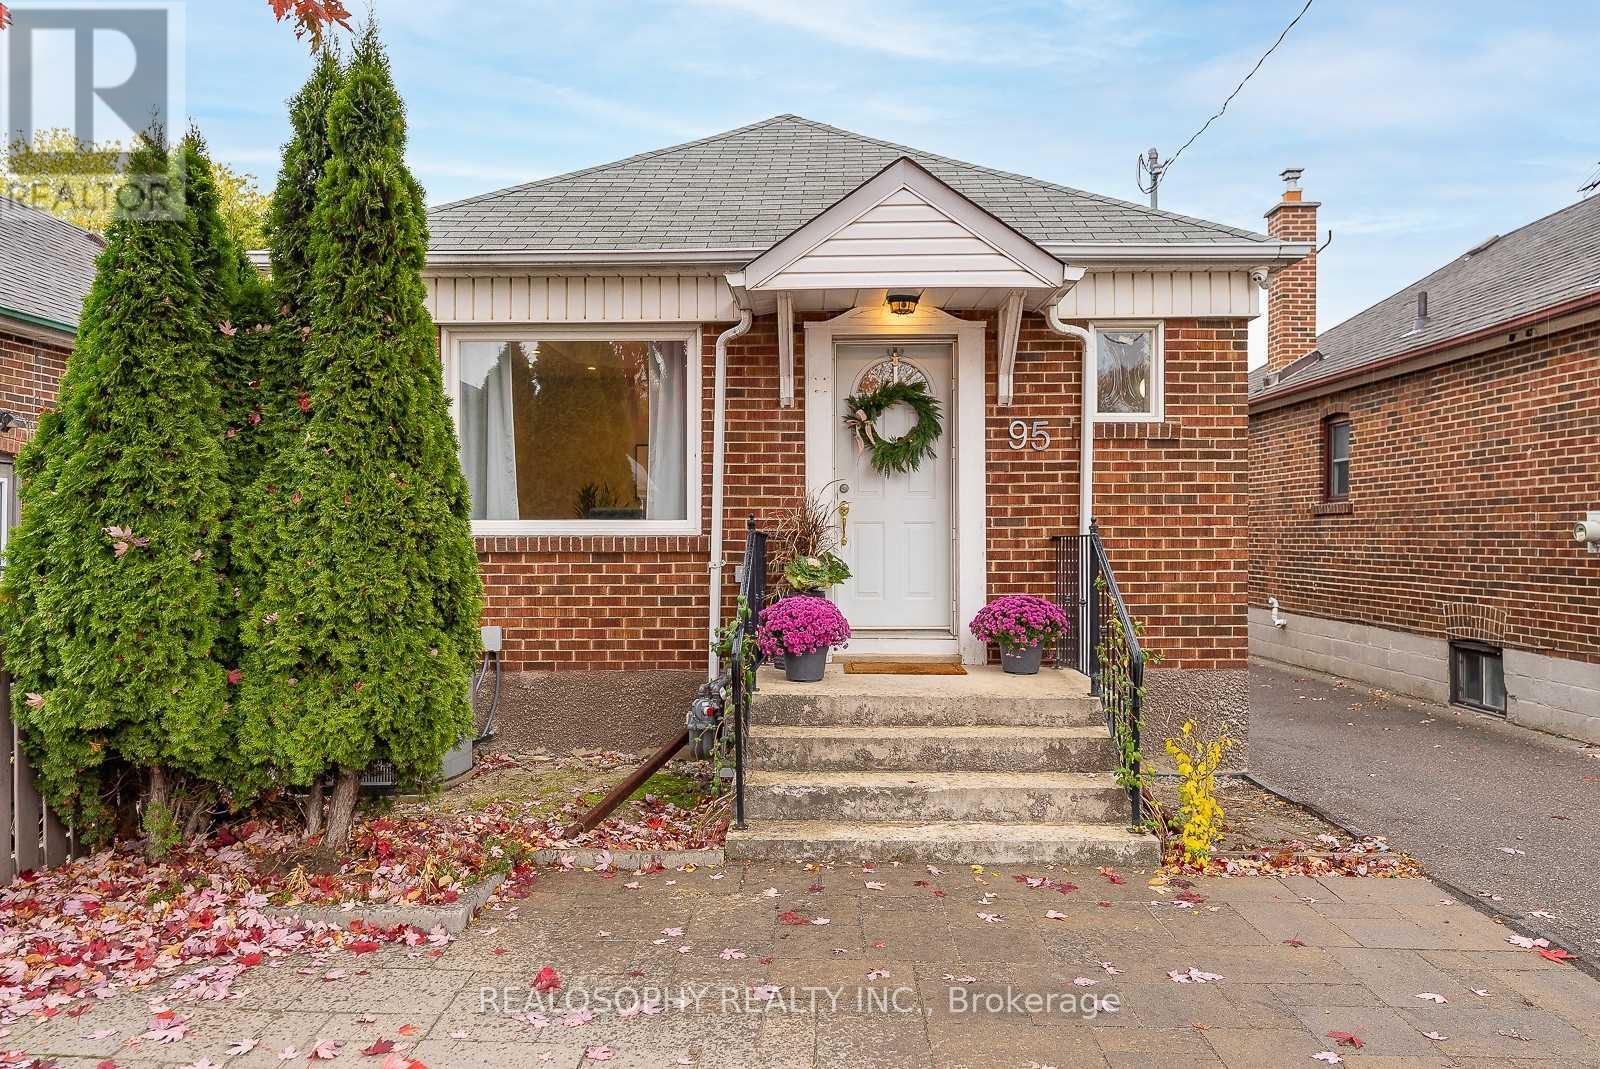
Bsmt - 95 Royal York Road
Toronto (Mimico), Ontario
Bright and spacious 1 bedroom basement unit in The High Demand Mimico Area! UTILITIES INCLUDED! The unit features large above-grade windows, Laminate throughout, shared laundry, separate entrance. Steps to TTC, G.O. Train, Close To Royal York Subway, Shopping, Lake, Parks, Quick Access To Hwy 427, Gardiner, Downtown And QEW. No smoking candidates, please. (id:45725)
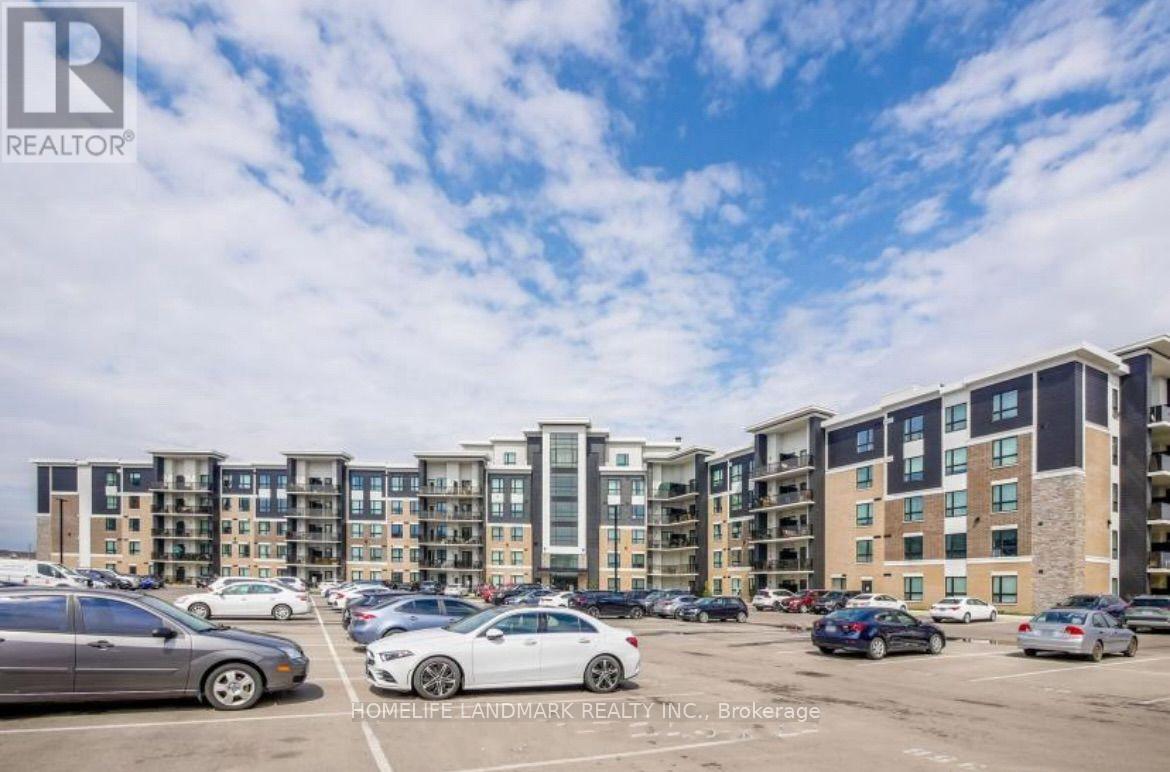
311 - 630 Sauve Street
Milton (Be Beaty), Ontario
Welcome To The Origin Condo, Spacious 2 Bedroom 2 Full Baths, 818sf, 9 Feet Ceiling, Large Windows, Open Concept Kitchen W/ Breakfast Bar, Granite Countertop, S/S Appliances. Spacious Master Bedroom Offers A Luxurious Ensuite And Ample Closet. Balcony Facing To Unobstructed Green Conservation Views, Close To All Amenities, School, Parks. 5 Minutes Drive To Hwy 401. 1 Lock and 1 Parking Spot Included. Photos Are For Reference Only! (id:45725)
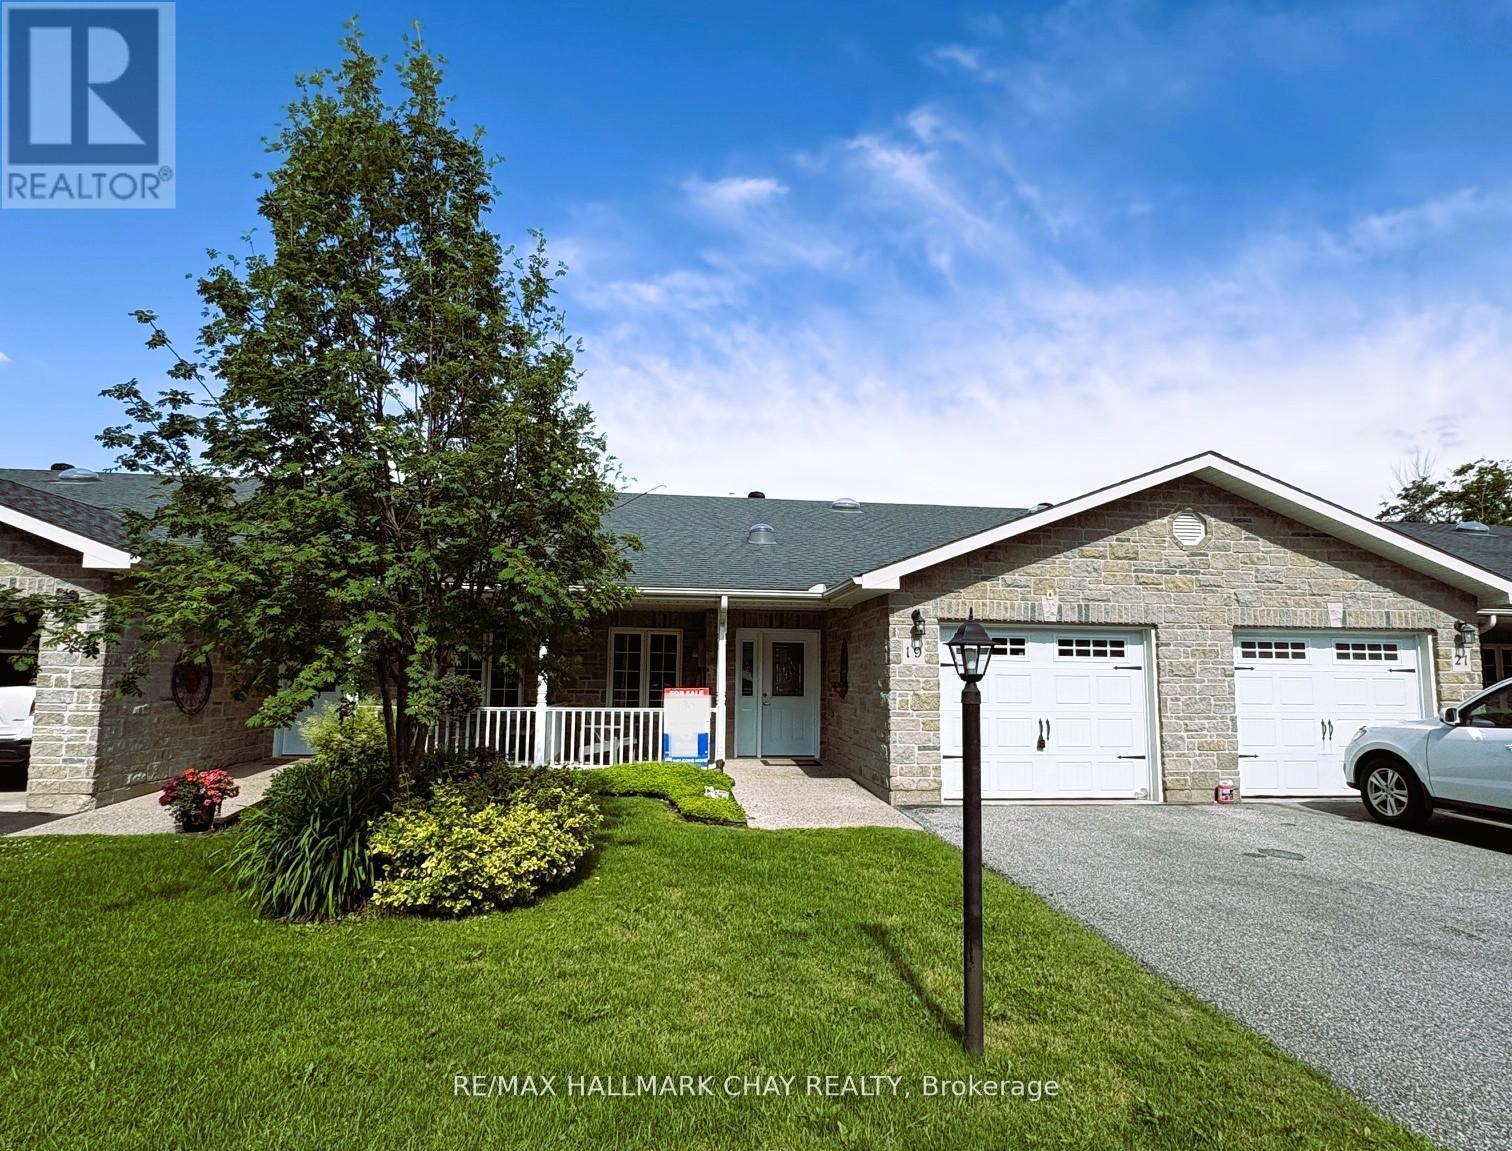
19 Greenway Drive
Wasaga Beach, Ontario
Welcome to 19 Greenway Drive! A well-maintained 2-bedroom, 2-bathroom bungalow townhouse located in the desirable Country Meadows retirement community in Wasaga Beach. Freshly painted throughout, this inviting home offers comfortable, low-maintenance living in a vibrant and active setting. The bright and functional layout features crown moulding and a spacious living area with a cozy natural gas fireplace-perfect for relaxing evenings. The kitchen flows seamlessly into the great room, where you can unwind while enjoying peaceful views backing onto forest, offering both privacy and a true connection to nature. A covered front porch provides additional outdoor living space, ideal for morning coffee or welcoming neighbours. The primary bedroom features new carpeting, two closets including a walk-in, large windows, and a private ensuite with a shower. The second bedroom is conveniently located across from a 4-piece bathroom, making it perfect for guests. Additional highlights include main floor laundry, a single-car attached garage, and a large crawl space basement offering ample storage. Residents of Country Meadows enjoy access to a wide range of amenities, including a heated outdoor pool, 9-hole golf course, and a welcoming community centre complete with a full kitchen, billiards, large-screen TV, and both indoor and outdoor gathering spaces. A vibrant social calendar featuring activities and seasonal events helps foster a strong sense of community. Located just minutes from walking trails, shopping, the beautiful beaches of Georgian Bay, and all that Wasaga Beach has to offer, this home delivers the perfect blend of comfort, convenience, and lifestyle. (id:45725)
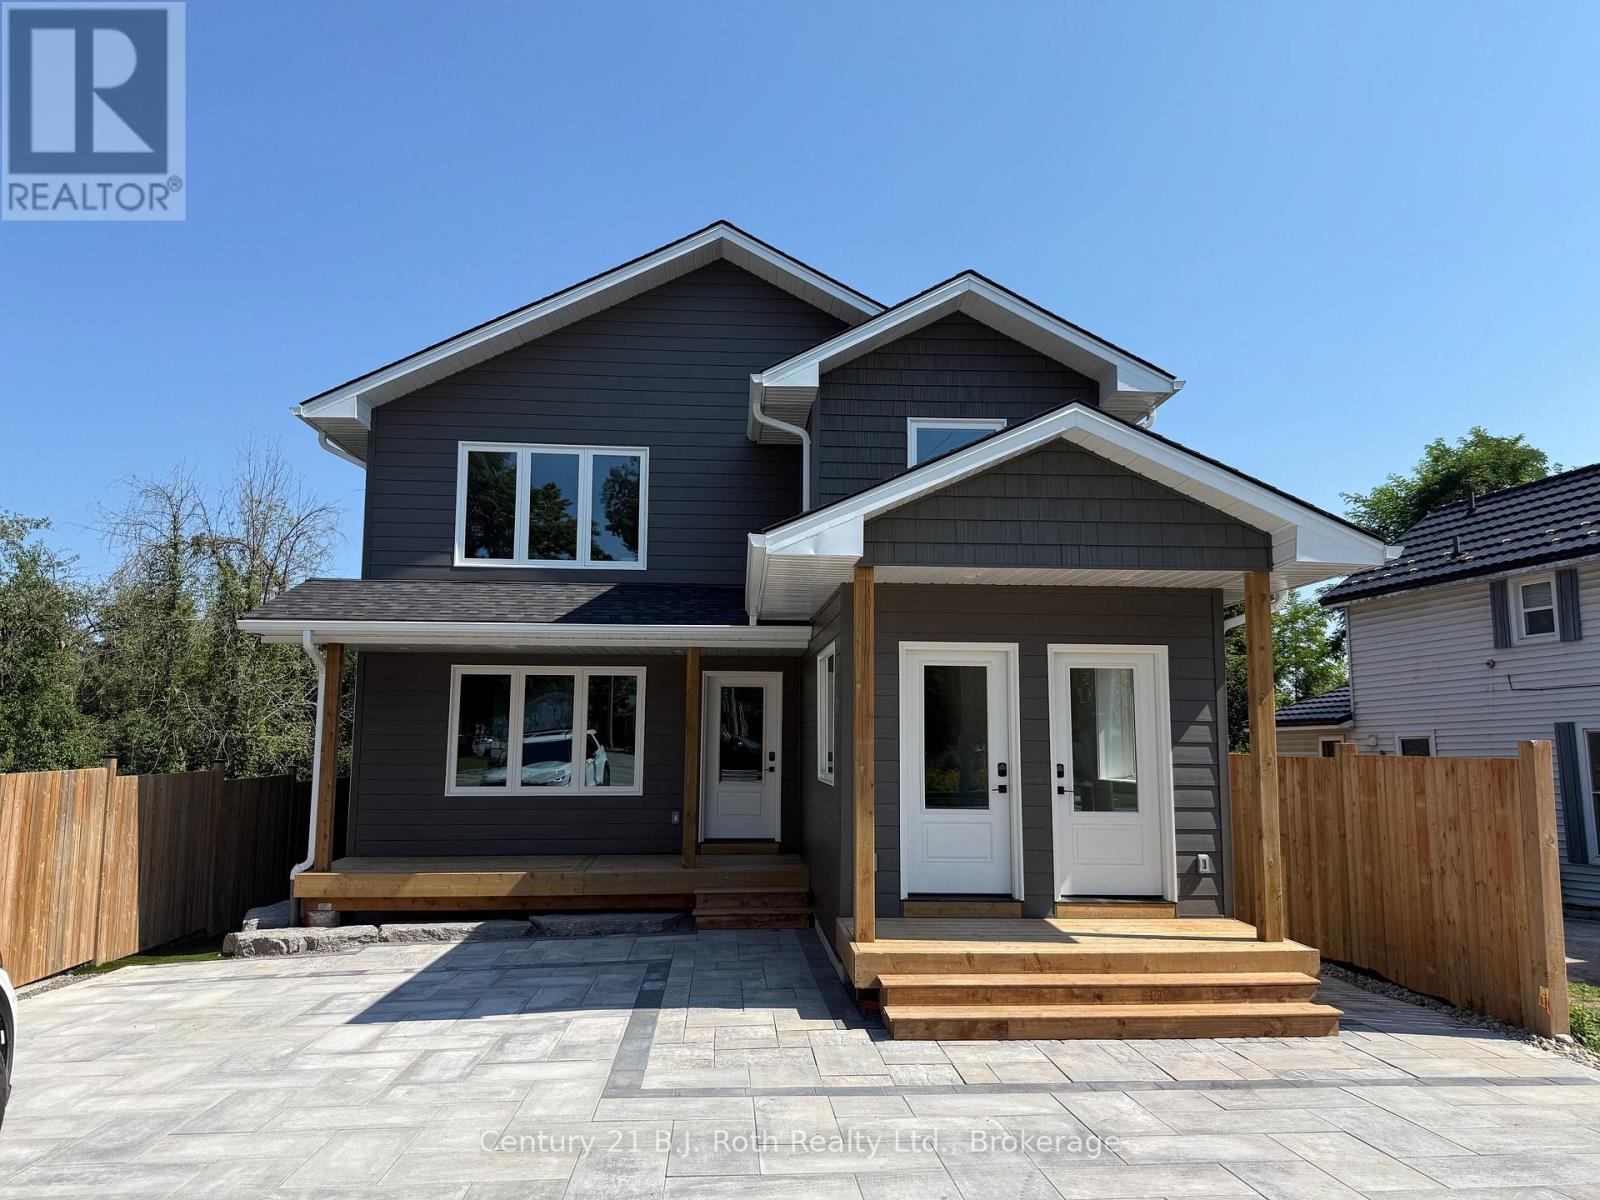
2 (Upper) - 165 Barrie Road
Orillia, Ontario
Be the first to call this home! Beautifully finished 3-bedroom, 2-bathroom unit in a newly built triplex. Offering approximately 1,500 sq. ft. of thoughtfully designed living space, this unit combines modern comfort, functionality, and exceptional energy efficiency. Each of the three spacious bedrooms features its own walk-in closet, while the primary bedroom includes a private 4-piece ensuite. The unit also features in-suite laundry and parking. Constructed using ICF (Insulated Concrete Form) construction, the building offers superior insulation and exceptional energy efficiency, providing enhanced year-round comfort. Conveniently located on Barrie Road in Orillia, close to shopping, restaurants, services, and everyday amenities.$2650/Month plus hydro. (id:45725)
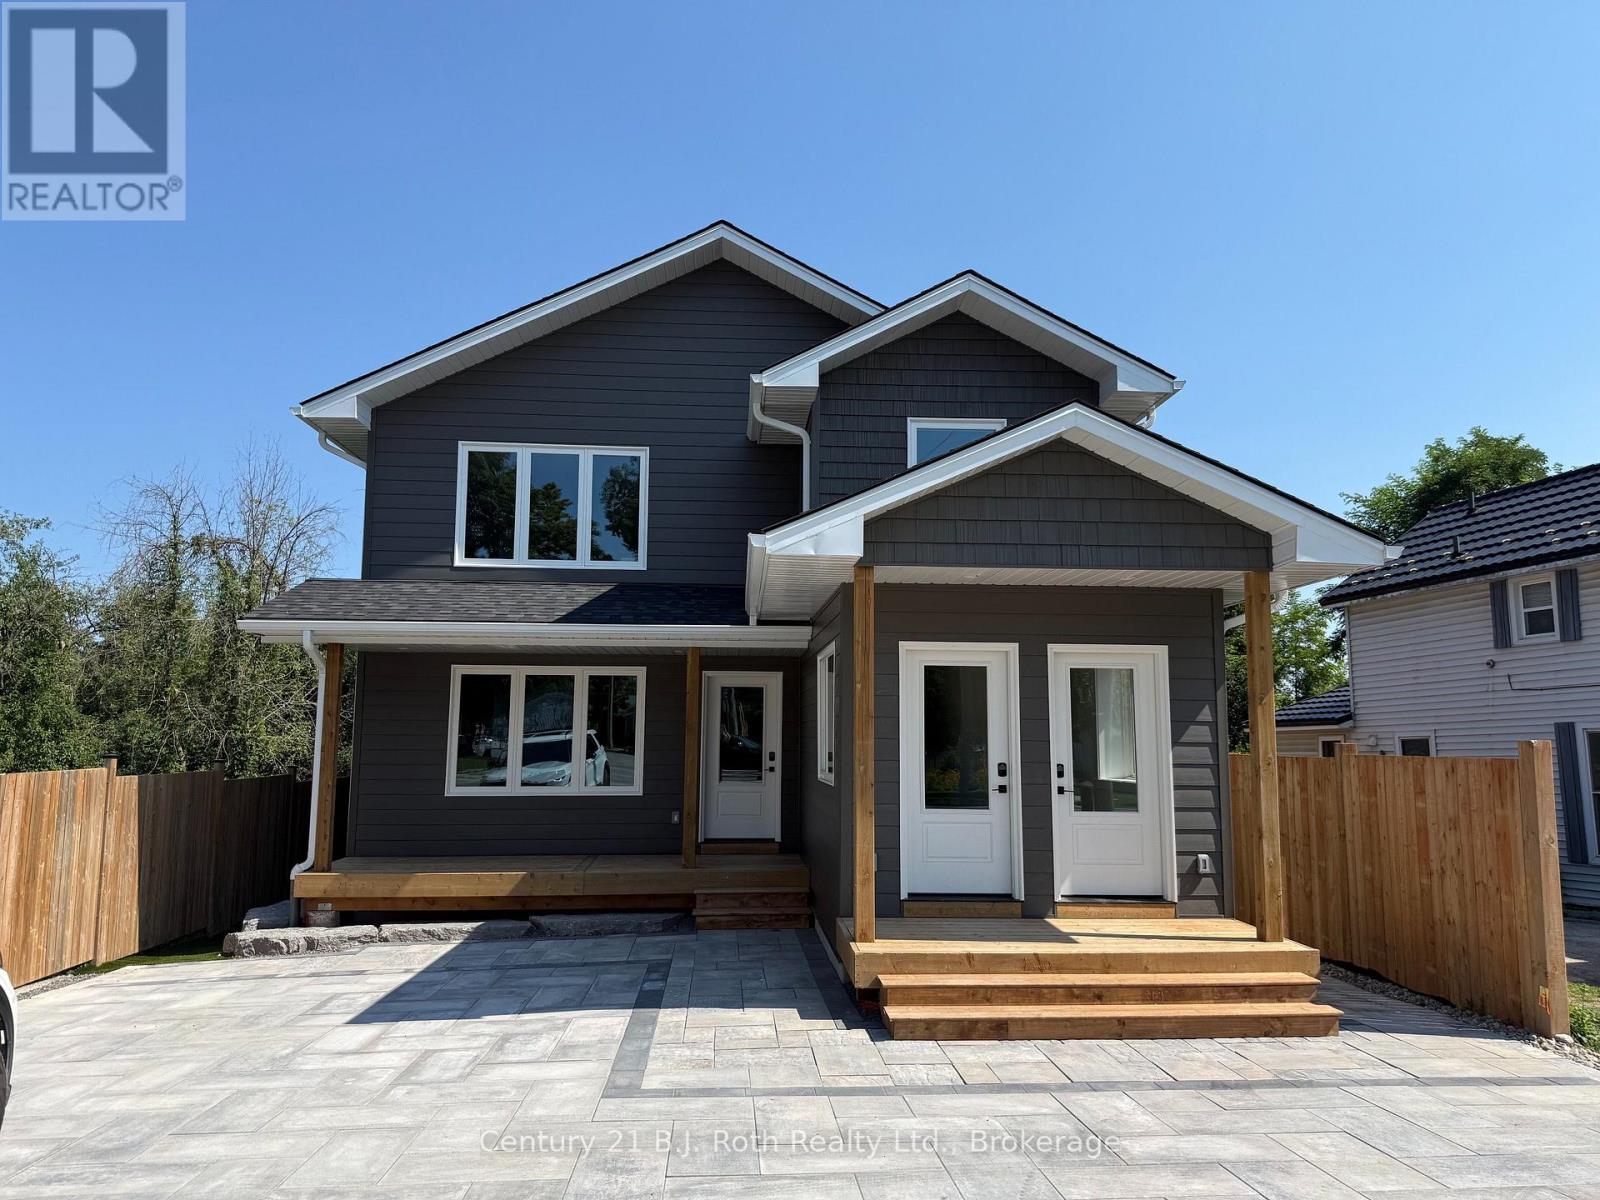
1 (Main) - 165 Barrie Road
Orillia, Ontario
Be the first to call this home! Beautifully finished 3-bedroom, 2-bathroom main floor unit in a newly built triplex! Offering approximately 1,500 sq. ft. of thoughtfully designed living space, this unit combines modern comfort, functionality, and exceptional energy efficiency. Each of the three spacious bedrooms features its own walk-in closet, while the primary bedroom includes a private 4-piece ensuite. The unit also features in-suite laundry and parking. Constructed using ICF (Insulated Concrete Form) construction, the building offers superior insulation and exceptional energy efficiency, providing enhanced year-round comfort. Conveniently located on Barrie Road in Orillia, close to shopping, restaurants, services, and everyday amenities. $2650/Month plus hydro. (id:45725)
73 Russell Barton Lane
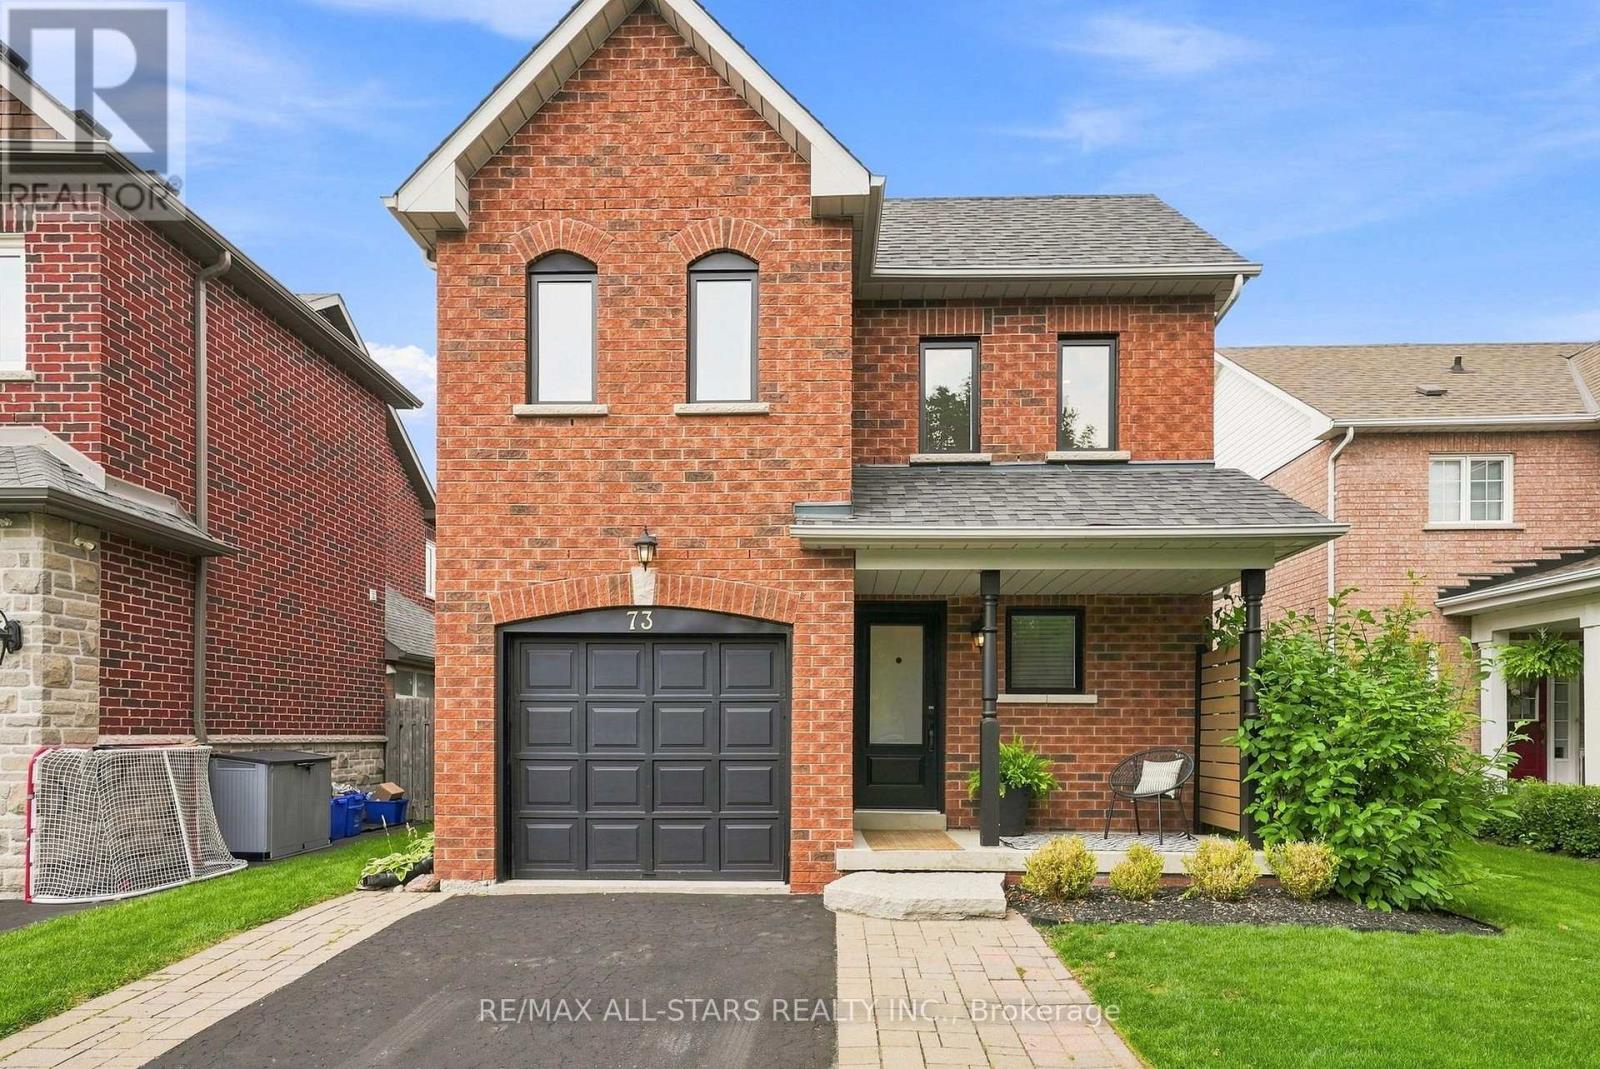
Uxbridge, Ontario
Welcome to this beautifully updated 3-bedroom home in the highly sought-after, family-friendly Barton Farms neighbourhood of Uxbridge. Ideally located just steps from the Barton Trail, picturesque pond, parks and the Herrema Soccer Fields, with three schools and all the amenities of town just a short walk away. Inside, the home has been thoughtfully updated throughout, featuring new quartz countertops (2025), backsplash (2026), main-floor flooring (2018), and basement flooring (2025). The finished basement offers additional living space and a renovated bathroom (2019), perfect for growing families. Outside, enjoy your own backyard retreat complete with a pool and recently updated pool equipment, including a new filter and pressure system (2025). Other significant improvements include windows and doors replaced in 2021 (approx. $20,000), roof shingles replaced in 2015, and approximately $7k invested in the new quartz countertops and backsplash. Complete with a single-car garage and a fantastic location surrounded by trails, green space and family amenities, this is a wonderful opportunity to settle into one of Uxbridge's most established family neighbourhoods. (id:45725)