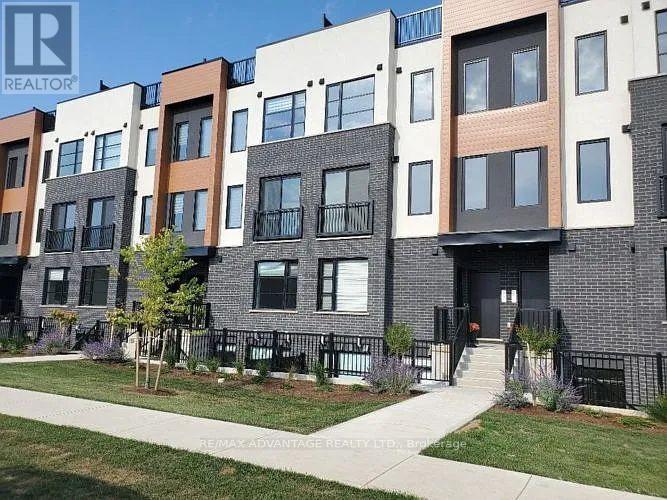
73 - 3900 Savoy Street
London South (South W), Ontario
Welcome to the Towns Of Savoy! South London's new modern stacked townhome community! The unit offers 2 spacious bedrooms, 2.5 bathrooms, and 1 exclusive parking space. The unit has tasteful, modern finishes and neutral paint throughout with black trim windows that really make a statement. The main floor is beautifully open & flooded with natural light. The kitchen boasts quartz counters, new stainless steel appliances, and an island with room for stools! The laundry is conveniently located on the lower level with the bedrooms. The unit offers easy access to the 401/402 and close to major retailers, restaurants, and recreation! October 1 occupancy available! (id:45725)
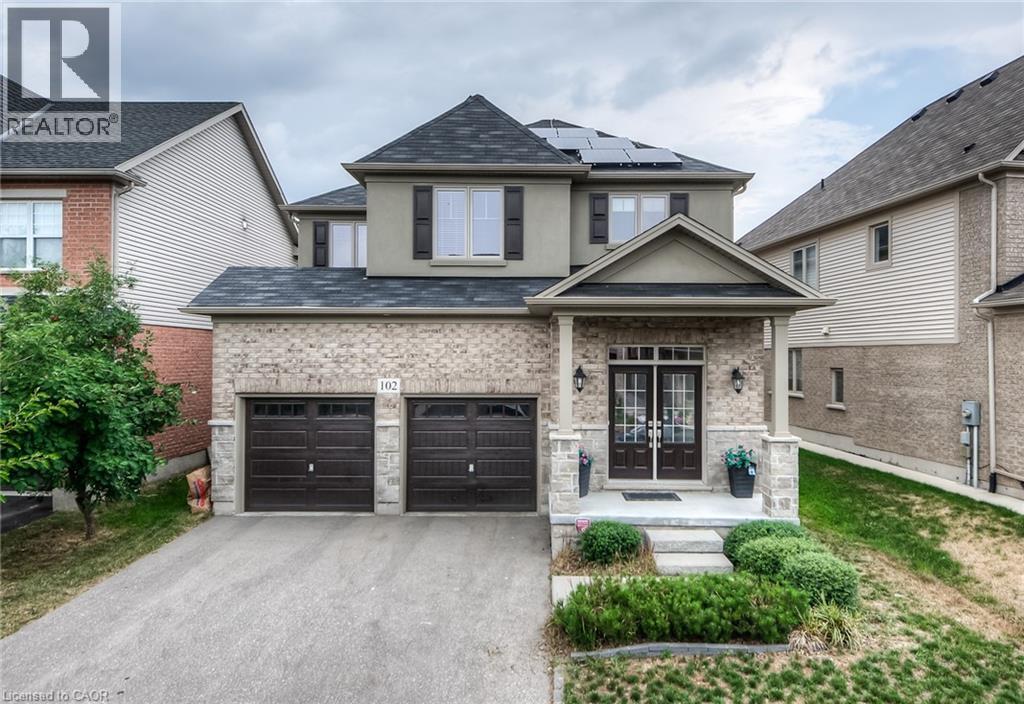
102 Coopershawk Street
Kitchener, Ontario
Welcome to this lovely 4-bedroom, 3-bathroom detached home in Beautiful Kiwanis Park featuring 9’ ceiling on main floor, upgraded kitchen, modern light fixtures throughout. double car garage plus 4-car driveway space with no sidewalk. Practical main floor layout with plenty of space for everyday living. The kitchen flows nicely into the living and dining areas. Upstairs, there are four good-sized bedrooms, including a primary bedroom with its own private bathroom and Walk in closet . beautiful Backyard with wooden deck that’s great for BBQs, relaxing, or entertaining friends and family. (id:45725)
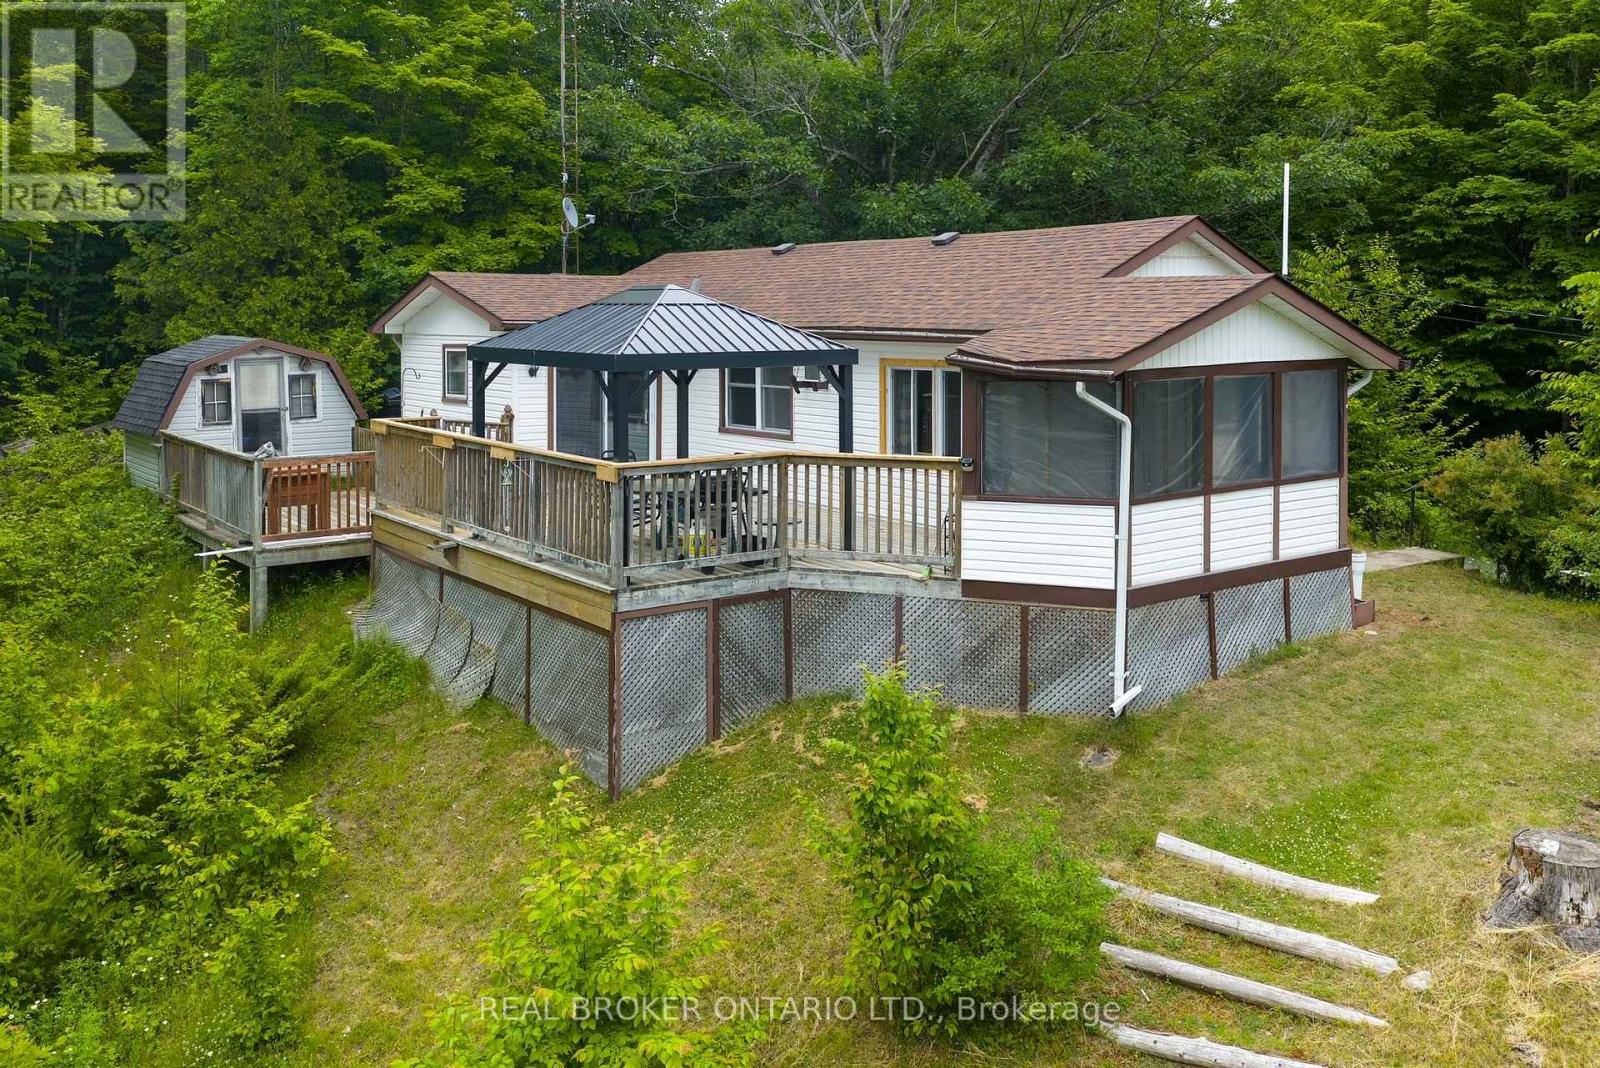
1180 Guigue Road
Frontenac (Frontenac Centre), Ontario
Welcome to 1180 Guigue Road - Your Lakeside Retreat on Elbow Lake near Sharbot Lake Nestled between Elbow Lake and Sharbot Lake, this charming three-season cottage offers the ideal setting for year-round enjoyment and can easily be converted into a four-season getaway. Township road access makes it ideal and easy. This inviting property features 2 bedrooms, a dedicated office, and a guest Bunkie for additional sleeping space. The spacious cottage-style kitchen and open living room create a warm, welcoming atmosphere, complemented by a bright front-entry sunroom. Step outside to a large deck with stunning views of Elbow Lake-perfect for entertaining family and friends. A standout feature of this property is the expansive, level waterfront area-ideal for lakeside bonfires under the stars or simply relaxing and taking in the serene, unobstructed view. Whether you're seeking quiet relaxation or looking for more active pursuits, Elbow Lake offers peaceful waters and connects to Sharbot Lake for extended boating and fishing adventures. Your perfect cottage lifestyle starts here at 1180 Guigue Road! (id:45725)
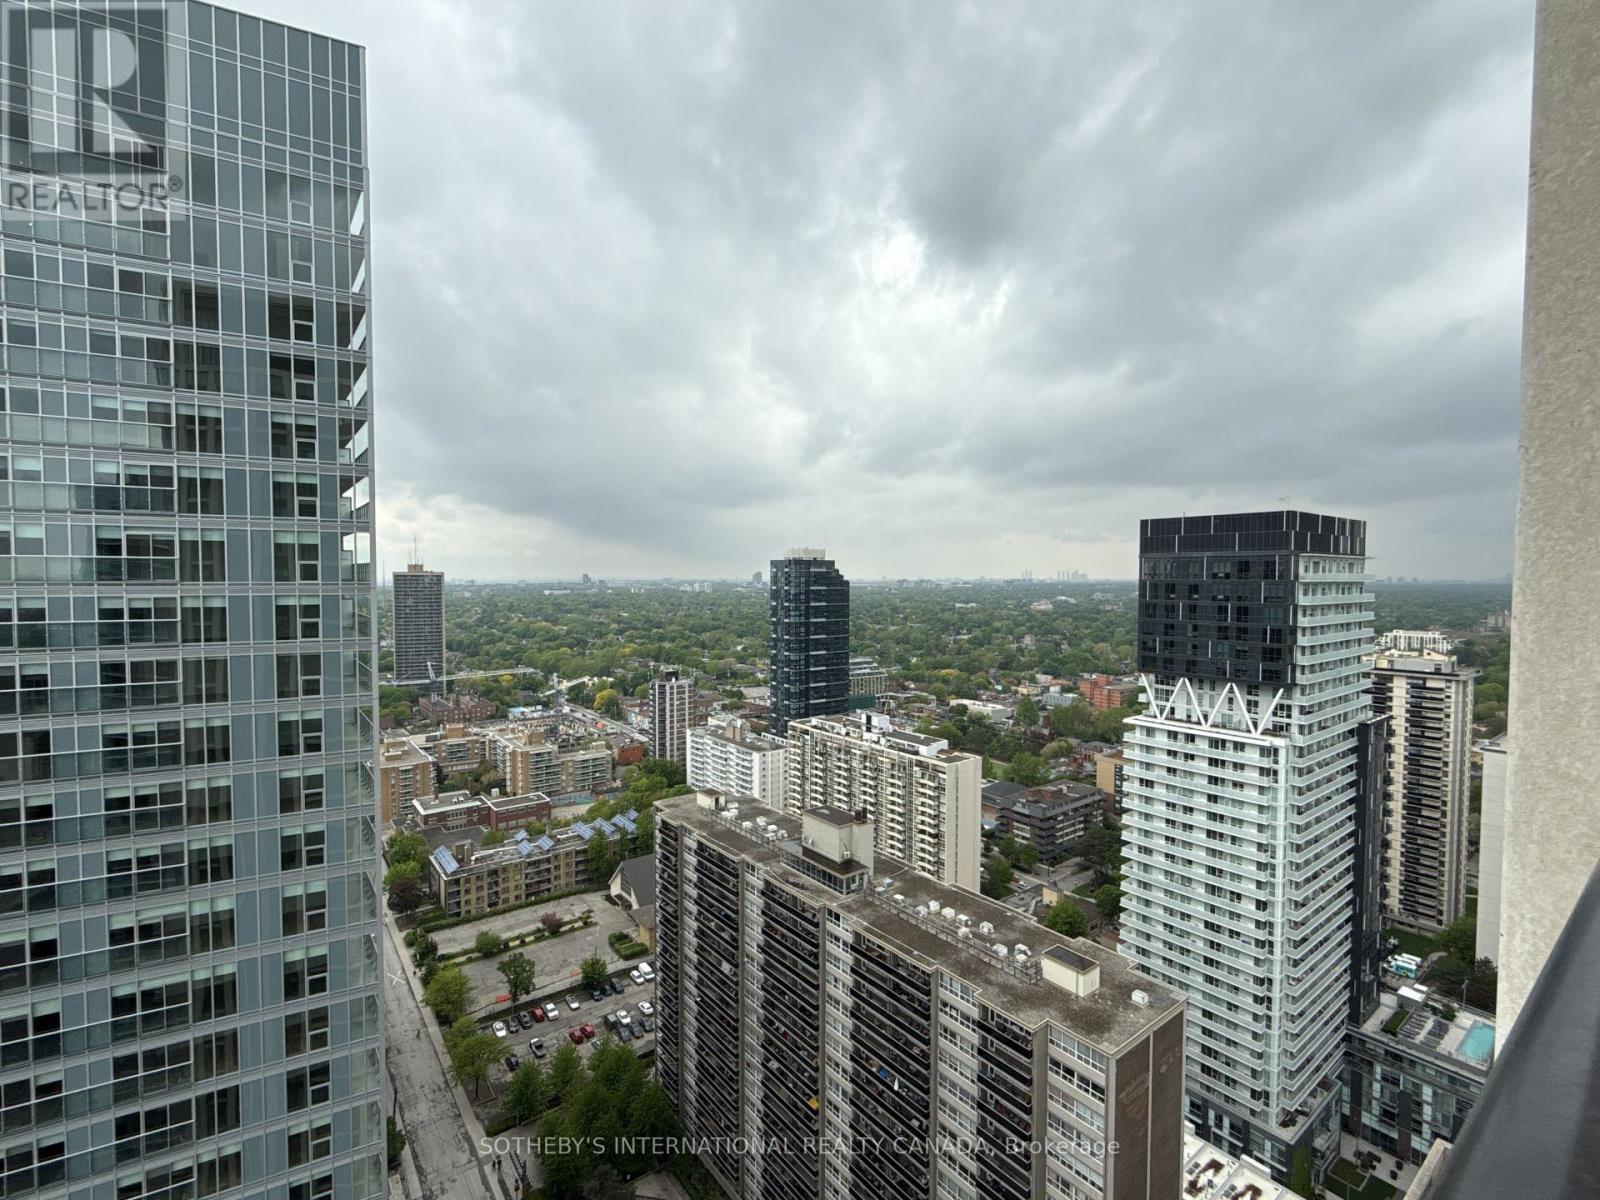
2606 - 200 Redpath Avenue
Toronto (Mount Pleasant East), Ontario
Welcome to The Parker by Fitzrovia, an impeccably designed purpose-built rental residence at the heart of Yonge & Eglinton. Designed by Graziani + Corazza Architects with interiors by Figure3, The Parker reflects Fitzrovia's signature approach to rental living-thoughtful architecture, elevated interiors, and a strong focus on resident experience. Suites offer smart, efficient layouts, premium finishes, and stainless steel KitchenAid appliances. Select suites feature Juliette balconies; furnished options are available. Residents enjoy an exceptional amenity offering including the LIDO rooftop infinity pool, The Temple two-storey commercial-grade fitness centre, yoga and spin studios, sky lounge, entertainment kitchen, bowling alley, arcade, children's adventure zone, pet spa, landscaped terraces, and a lobby lounge featuring 10 DEAN Café & Bar. Additional conveniences include 24-hour concierge, secure parking, bike storage, EV charging, and professional on-site management. Steps to Eglinton Station and Crosstown LRT, with immediate access to Midtown dining, shopping, and Sherwood Park. (id:45725)
807 - 484 Spadina Avenue
Toronto (University), Ontario
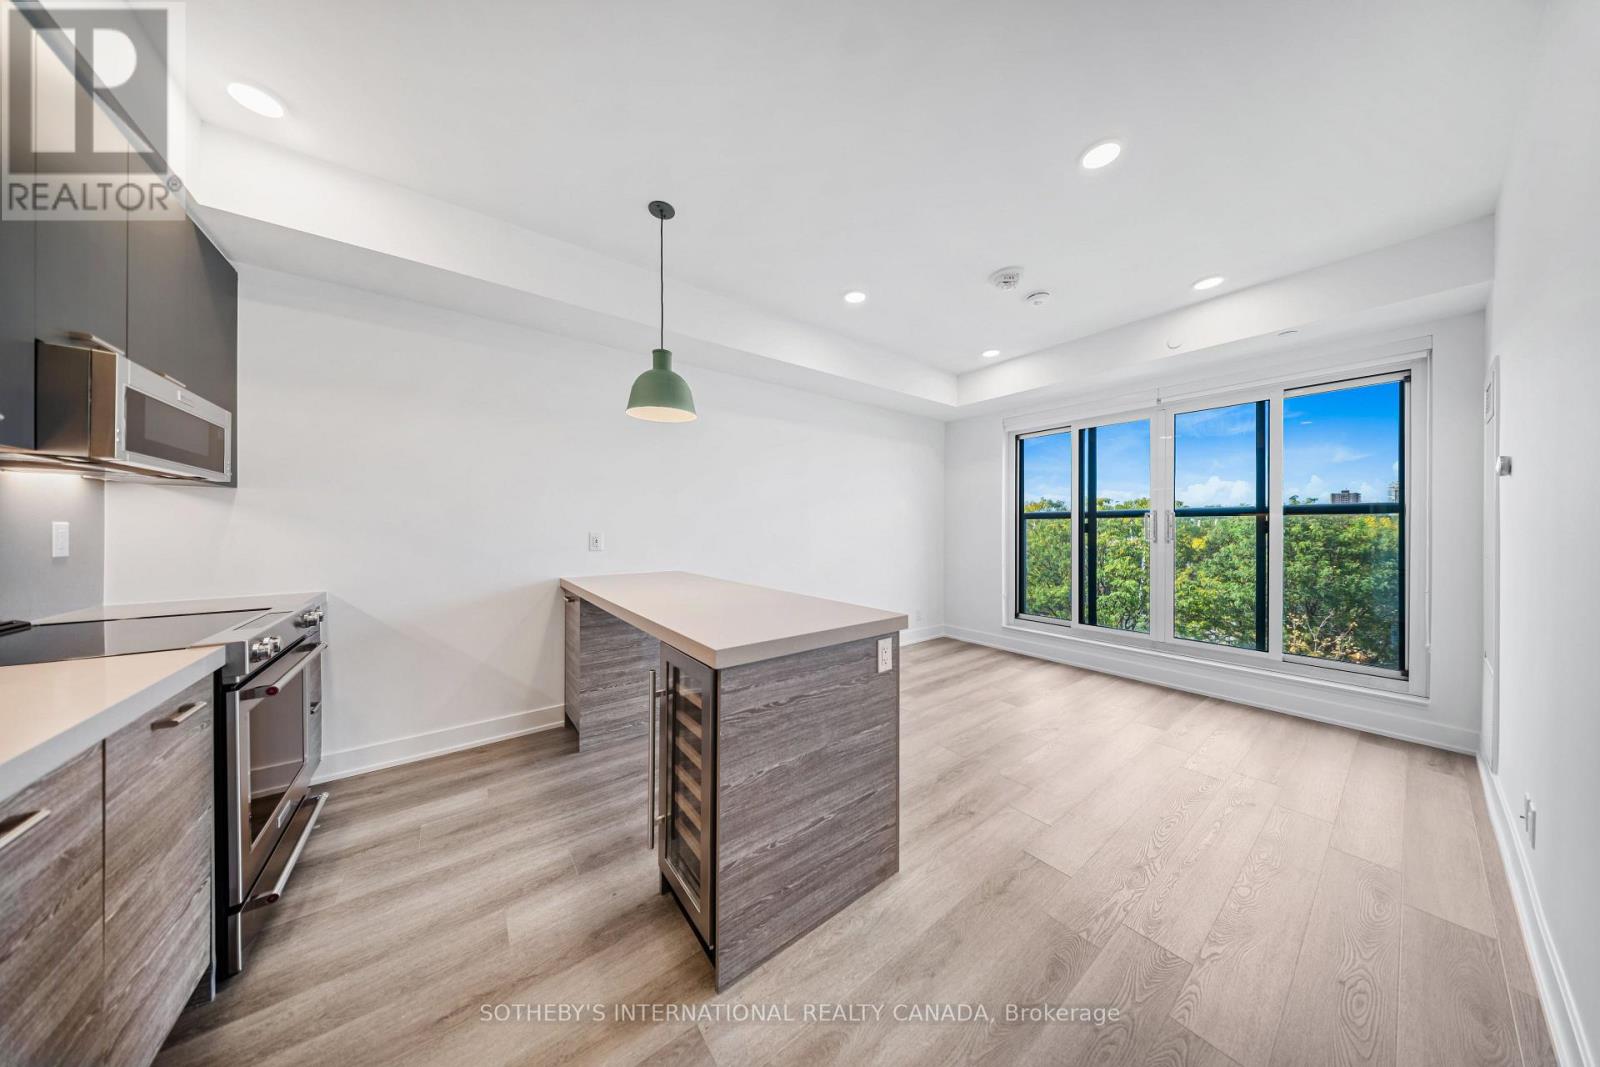
Welcome to Waverley, a boutique purpose-built rental residence by Fitzrovia, located at the iconic corner of College Street and Spadina Avenue. Thoughtfully designed to reflect the creative energy and heritage of the neighbourhood, Waverley blends contemporary architecture with artistic interiors and hospitality-inspired living. The building pays tribute to the site's storied past, including the historic Silver Dollar Room, seamlessly integrated into a modern residential experience. Suites feature smart, efficient layouts with elevated designer finishes, including stainless steel KitchenAid appliances, quartz countertops, integrated dishwashers, in-suite laundry, custom millwork, smart keyless entry, and Wi-Fi-enabled Nest thermostats. Select suites offer kitchen islands and wine fridges. Pet-friendly building. Residents enjoy a comprehensive amenity collection including a signature rooftop infinity pool, The Temple commercial-grade fitness centre, yoga and spin studios, co-working and lounge spaces, screening room, pet spa, landscaped terraces with BBQs, and a double-height lobby featuring 10 DEAN Café & Bar and Greenhouse Juice. Additional conveniences include 24-hour concierge, secure parking, bike storage, EV charging, luxury car share, and professional on-site management. Steps to Kensington Market, Little Italy, Chinatown, U of T, and TTC streetcars, offering immediate access to some of Toronto's most vibrant cultural destinations. A rare opportunity to lease in one of downtown Toronto's most distinctive rental communities. (id:45725)
210 - 484 Spadina Avenue
Toronto (University), Ontario
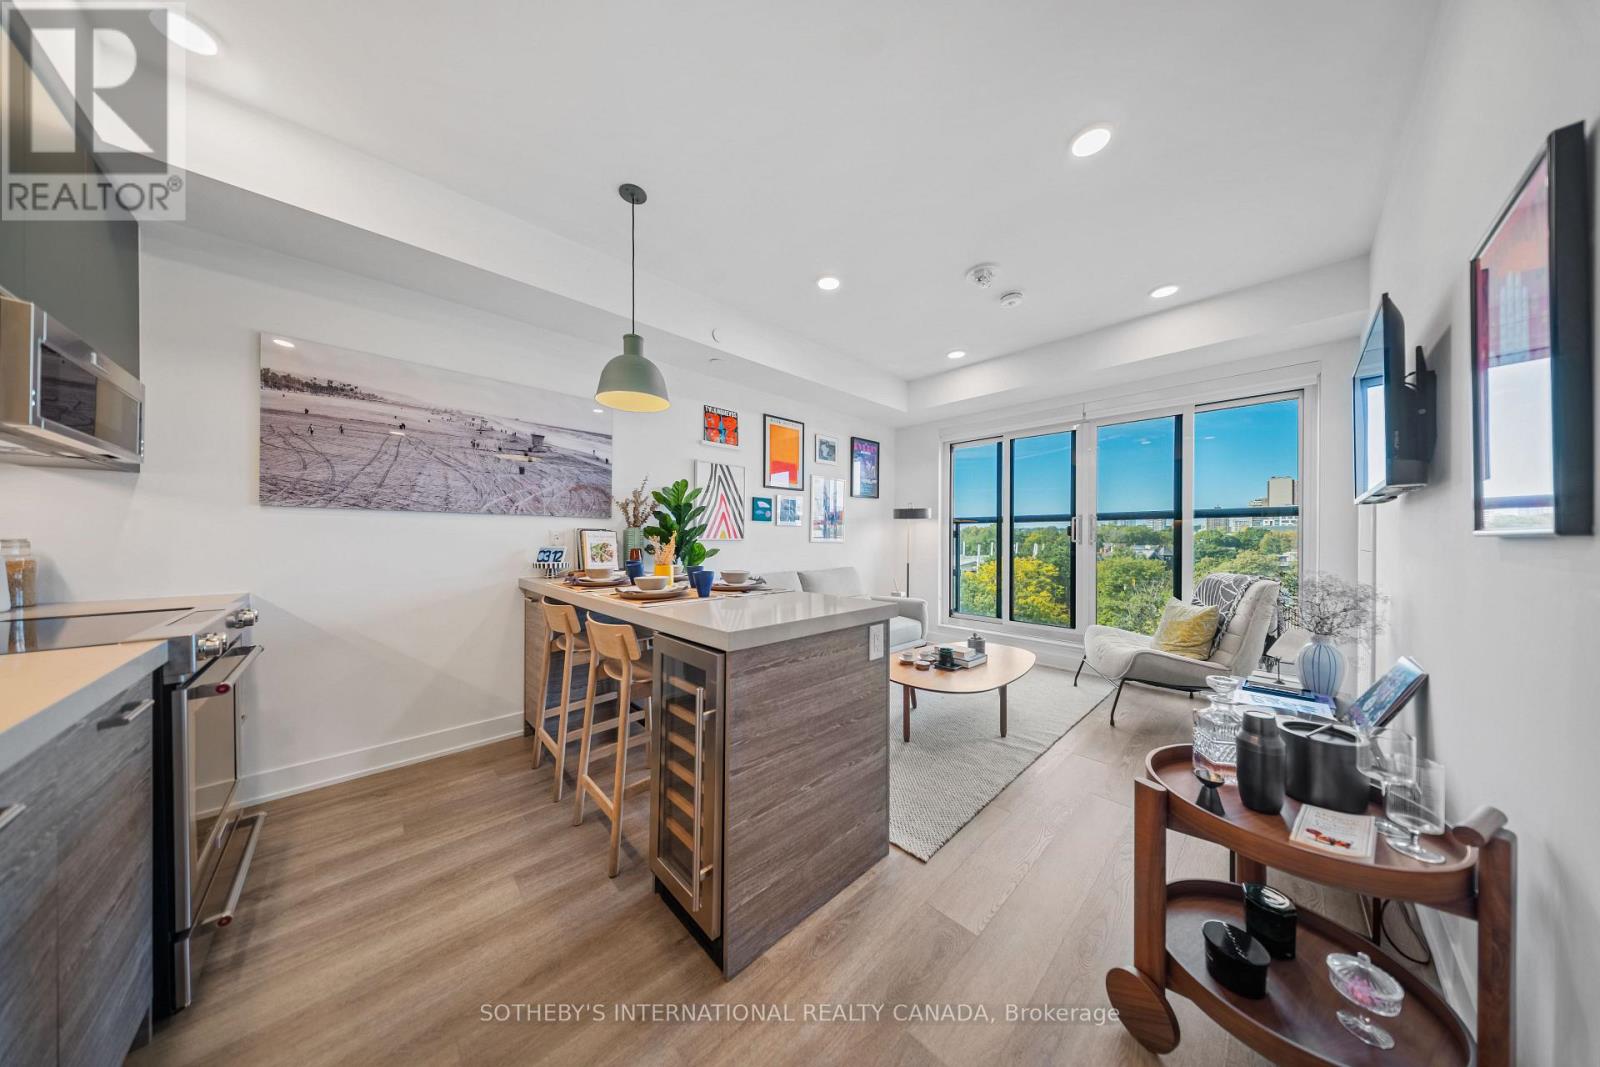
Welcome to Waverley, a boutique purpose-built rental residence by Fitzrovia, located at the iconic corner of College Street and Spadina Avenue. Thoughtfully designed to reflect the creative energy and heritage of the neighbourhood, Waverley blends contemporary architecture with artistic interiors and hospitality-inspired living. The building pays tribute to the site's storied past, including the historic Silver Dollar Room, seamlessly integrated into a modern residential experience.Suites feature smart, efficient layouts with elevated designer finishes, including stainless steel KitchenAid appliances, quartz countertops, integrated dishwashers, in-suite laundry, custom millwork, smart keyless entry, and Wi-Fi-enabled Nest thermostats. Select suites offer kitchen islands and wine fridges. Pet-friendly building. Residents enjoy a comprehensive amenity collection including a signature rooftop infinity pool, The Temple commercial-grade fitness centre, yoga and spin studios, co-working and lounge spaces, screening room, pet spa, landscaped terraces with BBQs, and a double-height lobby featuring 10 DEAN Café & Bar and Greenhouse Juice. Additional conveniences include 24-hour concierge, secure parking, bike storage, EV charging, luxury car share, and professional on-site management. Steps to Kensington Market, Little Italy, Chinatown, U of T, and TTC streetcars, offering immediate access to some of Toronto's most vibrant cultural destinations. A rare opportunity to lease in one of downtown Toronto's most distinctive rental communities. (id:45725)
3605 - 200 Redpath Avenue
Toronto (Mount Pleasant East), Ontario
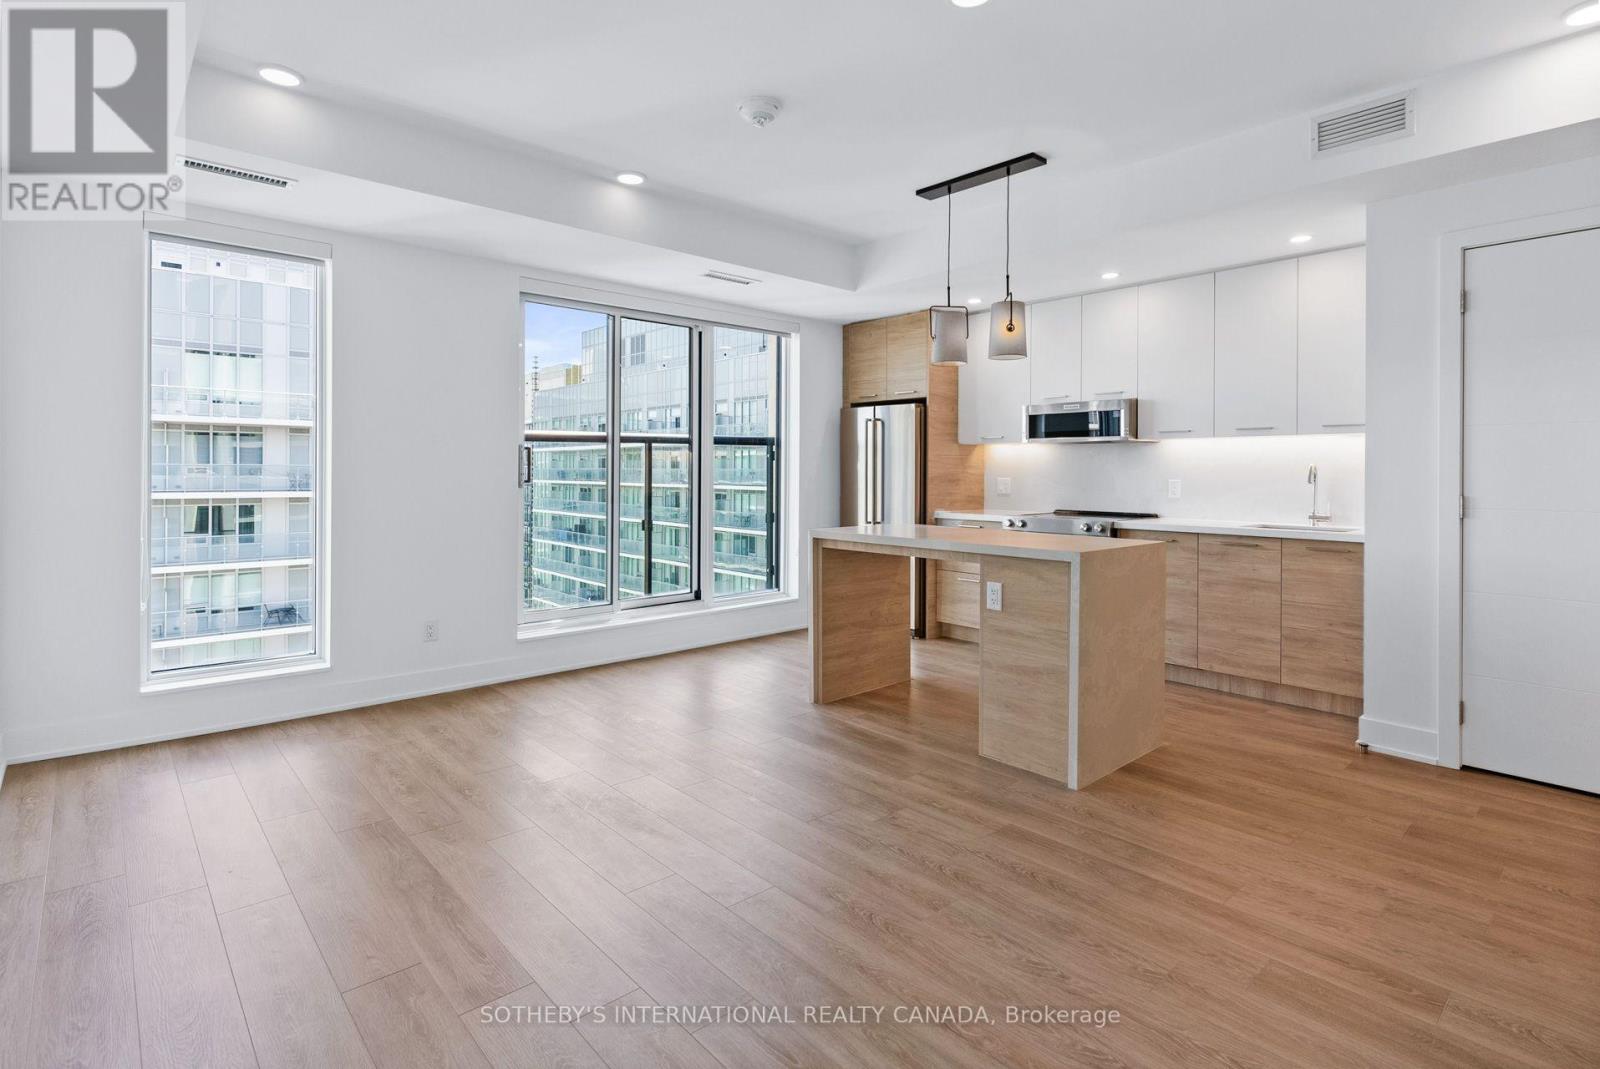
Welcome to The Parker by Fitzrovia, an impeccably designed purpose-built rental residence at the heart of Yonge & Eglinton. Designed by Graziani + Corazza Architects with interiors by Figure3, The Parker reflects Fitzrovia's signature approach to rental living-thoughtful architecture, elevated interiors, and a strong focus on resident experience. Suites offer smart, efficient layouts, premium finishes, and stainless steel KitchenAid appliances. Select suites feature Juliette balconies; furnished options are available. Residents enjoy an exceptional amenity offering including the LIDO rooftop infinity pool, The Temple two-storey commercial-grade fitness centre, yoga and spin studios, sky lounge, entertainment kitchen, bowling alley, arcade, children's adventure zone, pet spa, landscaped terraces, and a lobby lounge featuring 10 DEAN Café & Bar. Additional conveniences include 24-hour concierge, secure parking, bike storage, EV charging, and professional on-site management. Steps to Eglinton Station and Crosstown LRT, with immediate access to Midtown dining, shopping, and Sherwood Park. (id:45725)
203 - 6704 Thorold Stone Road
Niagara Falls (Morrison), Ontario
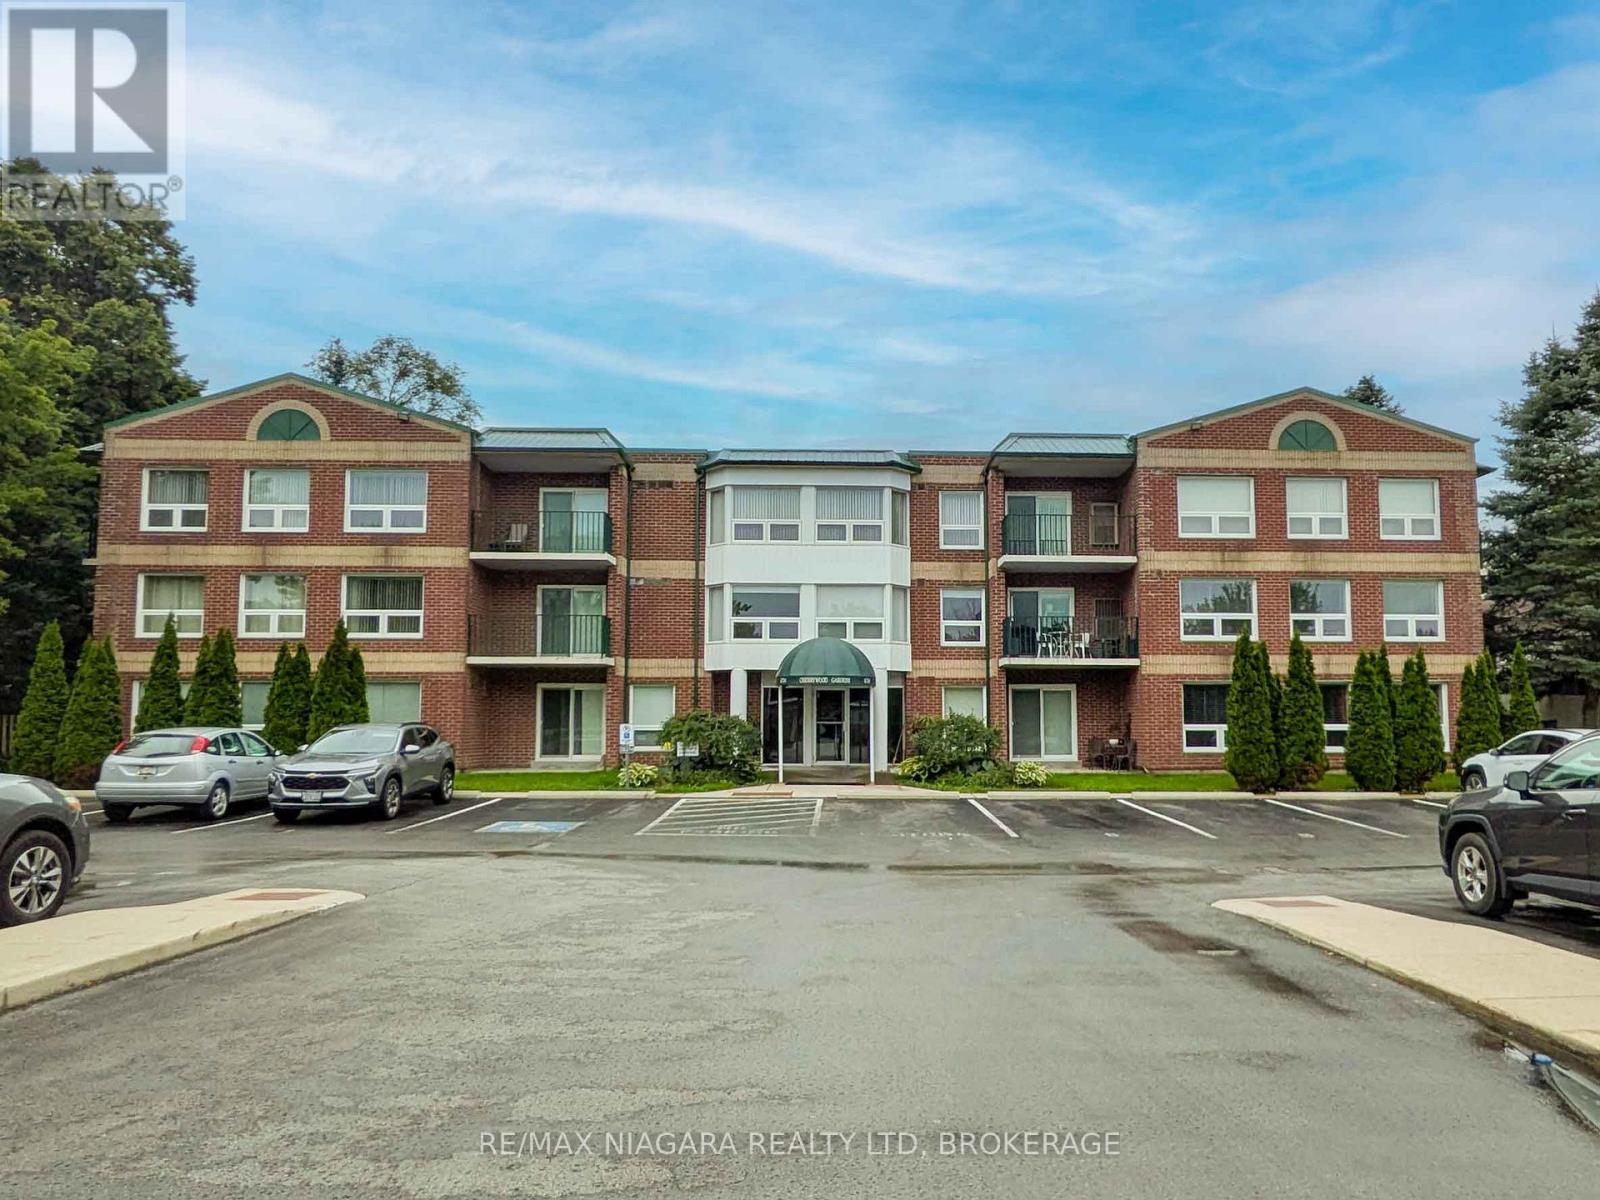
Rarely available corner unit condo in the desirable Cherrywood Gardens building. This bright 2-bedroom, 2-bathroom carpet free layout features two private balconies facing north and east, plus a convenient kitchen breakfast bar. Enjoy in-suite laundry with a stackable washer and dryer included, alongside all kitchen appliances. The unit comes with one dedicated parking space and access to ample visitor parking. Building amenities include an elevator and a conference/party room. Low-stress living with condo fees covering water, building insurance, and all exterior maintenance. Flexible closing date available. (id:45725)
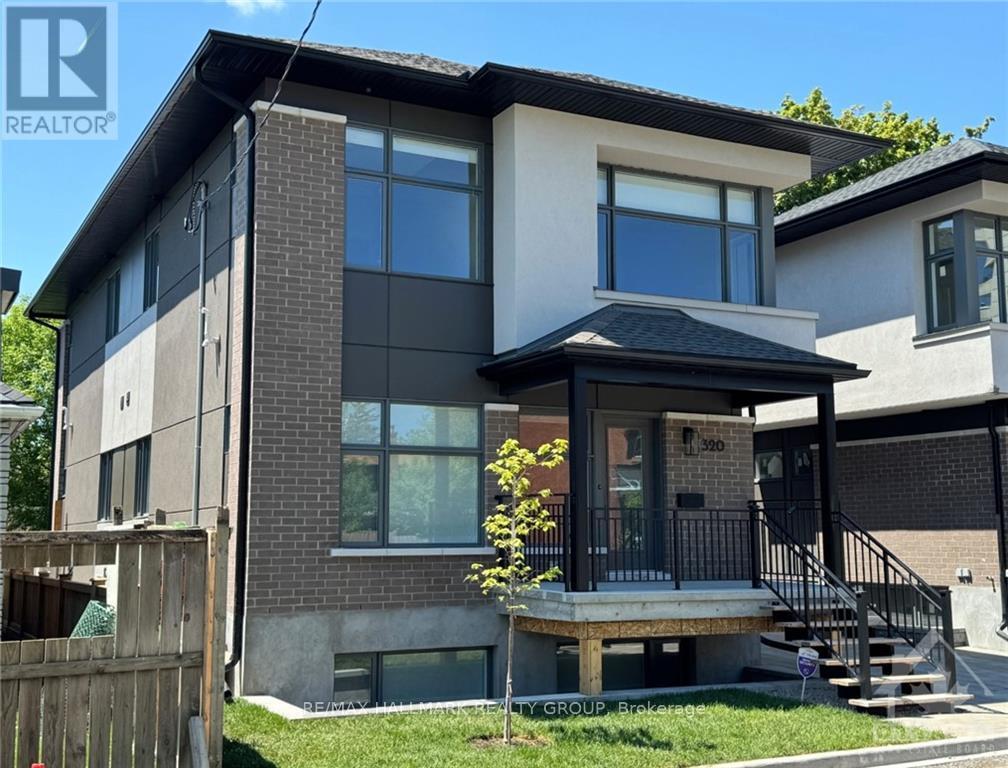
B - 320 Mona Avenue
Ottawa, Ontario
Newly built in 2024, one bedroom, one bath. Spacious with vinyl laminate flooring, SS appliances in the kitchen, roller blinds on most of the windows and stacked washer and dryer in the bathroom. Tenant to pay all utilities. Rental Application, Full Credit Report, Work History with proof of income, previous Landlord contact information and Schedule B to accompany the Agreement to Lease. 24 hours irrevocable on all offers. NOTE: Living/Dining/Kitchen one large open space. (id:45725)
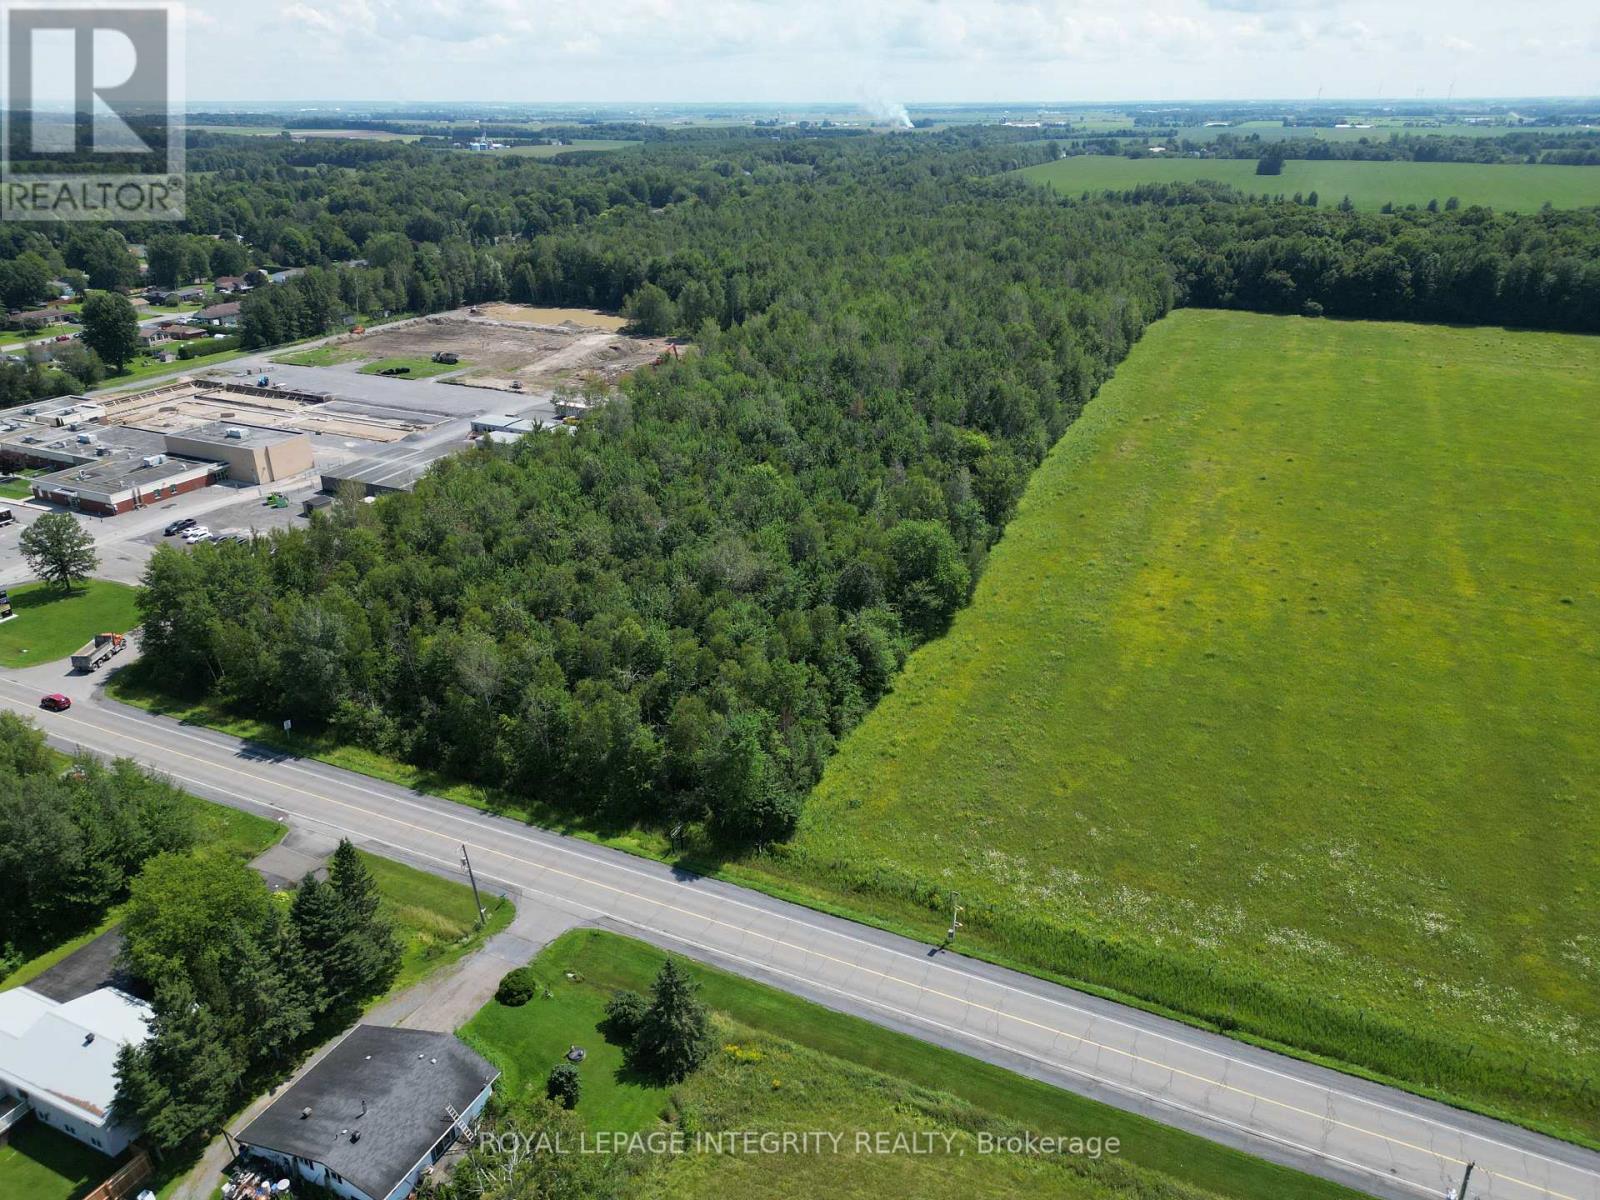
2131 Route 500 West Street
The Nation, Ontario
Attention investors and developers! Discover the potential of this impressive 35.98-acre treed property ideally located adjacent to Forest Park and close to the local public school. Offering a beautiful natural setting with plenty of mature trees, this expansive parcel presents an excellent opportunity for future development or a strategic buy-and-hold investment. Convenient access to Highway 417 makes the location even more attractive, providing an easy connection to surrounding communities and amenities. Whether you are looking to explore development possibilities or secure a substantial piece of land for the future, this property is well worth considering. Call today for complete details and to learn more about the possibilities this exceptional property has to offer. (id:45725)
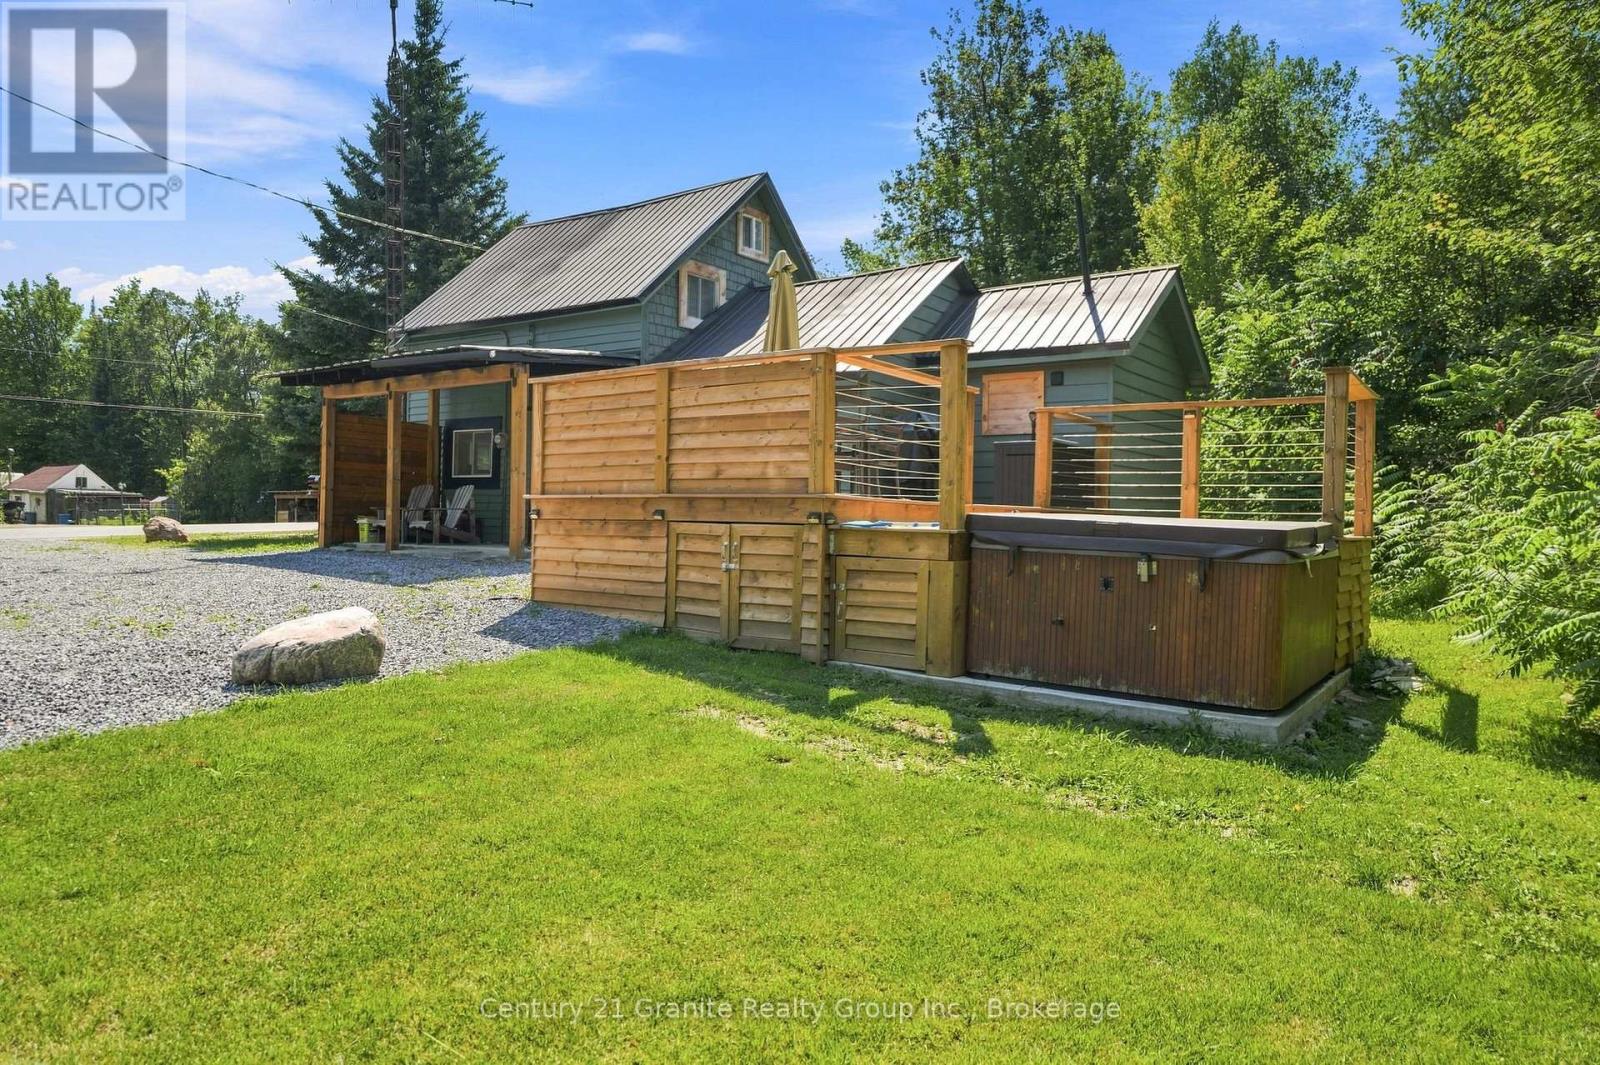
630 South Baptiste Lake Road
Hastings Highlands (Herschel Ward), Ontario
Own this cozy home set on 2 acres with a peaceful country feel. This 1-bedroom 1.5 bathroom fully renovated home is spacious yet manageable for a small family, starter home, retirement or continue the successful short term rental. Outside, you'll find plenty to enjoy, including a babbling year round creek running through the property, privacy fencing, a fire-pit, covered deck, sun deck and a hot tub-perfect for relaxing and enjoying the outdoors. The home features a metal roof, vinyl siding, drilled well, and easy access to a paved township maintained road. A charming property with outdoor living space, large wooded areas, and room to enjoy the outdoors, all for $399,000. (id:45725)

108 St. Michael's Street
Norfolk (Delhi), Ontario
NEW HOME! NEVER LIVED IN! LIMITED TIME OFFER - NO CONDO FEES FOR TWO YEARS!!! Now is your opportunity to live in a newly built FREEHOLD luxury townhome within the highly desirable and prestigious Fairway Estates community in Delhi where elegance, comfort, and low-maintenance living come together. Enjoy a stress-free living with Tarion Warranty protection, plus snow removal and grass maintenance included for a low monthly fee.This home offers over 2280 sq.ft. of finished living space, including a 1,515 sq. ft. custom bungalow built by a builder recognized for blending European craftsmanship with Canadian building excellence. Their commitment to quality, integrity, and personalized service is reflected every detail of this home. Featuring two bedrooms on the main floor and two additional bedrooms in the fully finished basement, this layout is ideal for those seeking single-level living without sacrificing space, as well as for families with teens or young adults who value privacy, separation, and independent living zones. The open-concept design is enhanced by 9' ceilings, extra-wide hallways, main-floor laundry, and heated floors in all bathrooms. High-end finishes include engineered hardwood on the main floor, luxury vinyl plank in the basement, quartz countertops throughout, ceiling-height kitchen cabinetry, under-cabinet lighting, a striking gas corner fireplace, and 5 1/4-inch modern baseboards. The lower level is exceptionally bright with large 4' basement windows, a direct garage-to-basement entrance, and central vacuum with canister. For hobbyists or those working from home, the basement also offers a large unfinished flex space and extensive storage in the expansive utility room. Outdoor living is equally impressive with a poured concrete front porch, covered back porch, and a dark grey stamped concrete driveway with swirl pattern. Included is an EV rough-in in the garage.*TERMS AND CONDITIONS APPLY (id:45725)
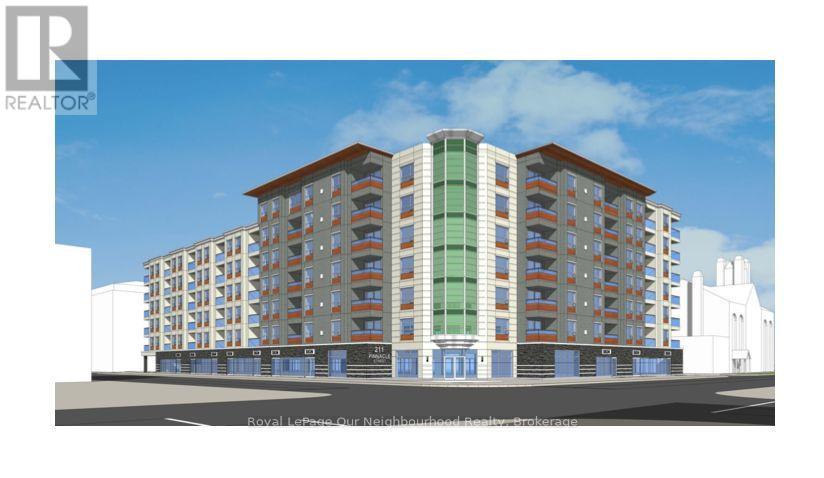
201 Pinnicale Street N
Belleville (Belleville Ward), Ontario
Prime mixed use development opportunity in the heart of Downtown Belleville. Proposed 7-storey development featuring 108 residential units and approximately 11,000 sq. ft. of ground-floor commercial space. Approx. 120,000+ sq. ft. gross floor area with underground parking, rooftop amenities, fitness area and modern architectural design. Both rental apartment or condominium development concepts are possible. Prominent corner location at Pinnacle St. & Bridge St. E offering excellent visibility and accessibility. Steps to waterfront, restaurants, shopping, transit, hospital, parks and downtown amenities with easy access to Highway 401. Rare opportunity in one of Eastern Ontario's growing markets. (id:45725)
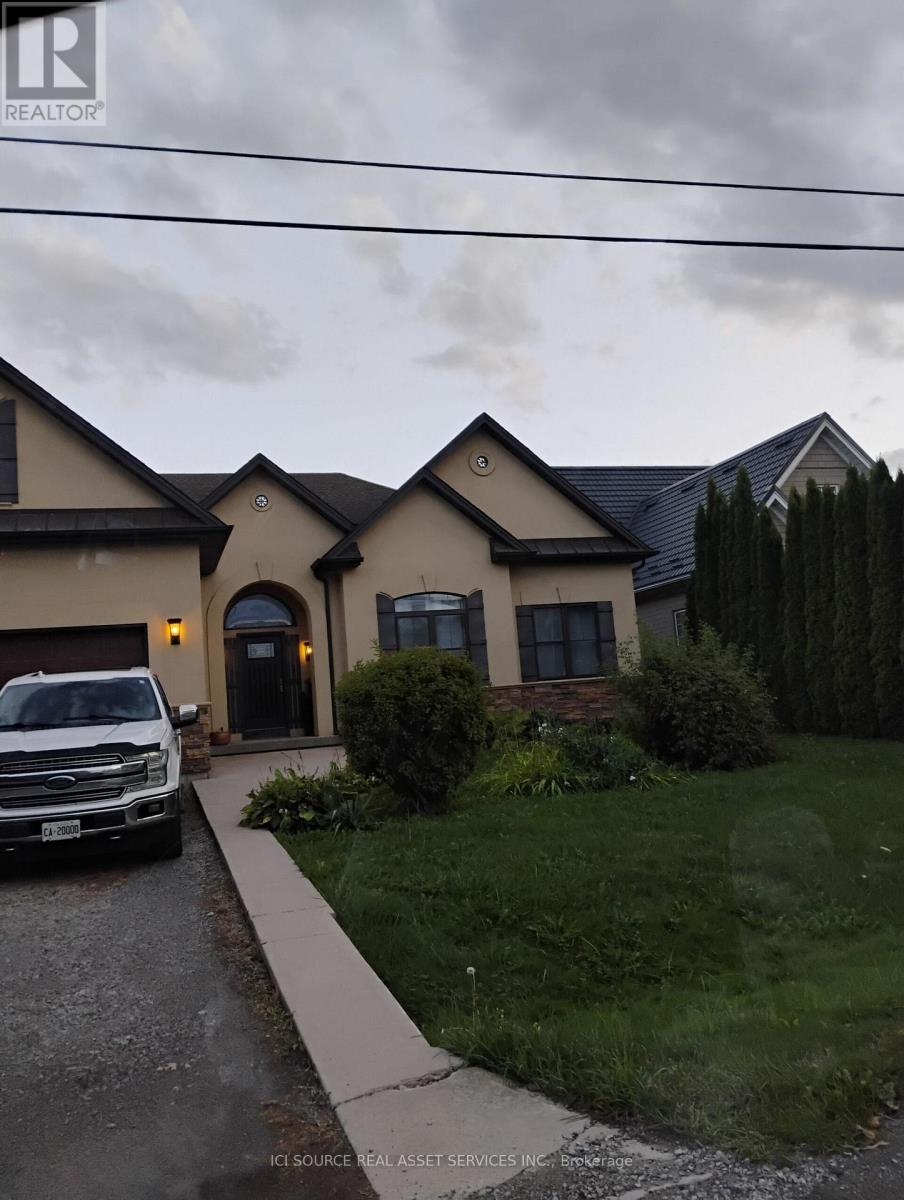
Basement - 2772 Red Maple Avenue
Lincoln (Lincoln-Jordan/vineland), Ontario
Executive, clean, quiet, spacious, all inclusive *For Additional Property Details Click The Brochure Icon Below* (id:45725)
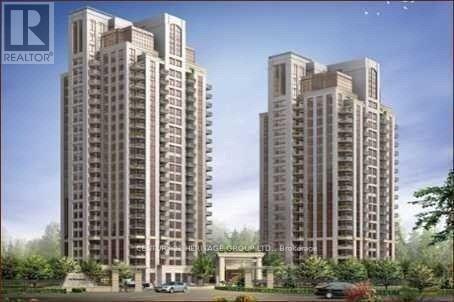
1008 - 135 Wynford Drive
Toronto (Banbury-Don Mills), Ontario
Absolutely Stunning Condo At Rosewood-Built By Greenpark, Offers 2 Split Bedrooms For Privacy, 2 Full Bathrooms. An Excellent Opportunity For Young Professionals, This Home Combines Comfort, Convenience, and Proximity To Major Employment Hubs, Transit And Vibrant Neighborhood Lifestyle. Upgraded Hardwood Floor in Living /Dining, New Laminate flooring in Bedrooms, Freshly Painted. Granite Counters & Stainless Steel Appliances, Unobstructed View, Surrounded By Lush Forest/Beautifully Landscaped Grounds, Walking Trails, Parks. Places Of Worship. SuperCentre, Medical Centre, Restaurants, Superb Amenities Incl. Fully Equipped Fitness Club, Elegant Lounge/Lobby, Guest Suites, Party/Card/Billiard/Conference Room, His/Her Steam Rooms, Visitor Parking, 24Hr Concierge. Close to DVP & Hwy 401, Gardiner Expressway. TTC, Crosstown LRT (id:45725)

3522 East Main Street
Fort Erie (Stevensville), Ontario
Waterfront living meets small-town charm at 3522 East Main Street, an updated 3-bedroom, 2-bathroom bungalow backing onto Black Creek in the heart of Stevensville. Offering 1,161 sq. ft. of main-floor living, this inviting home sits on an impressive 230' deep lot, creating plenty of room to enjoy the outdoors. A large front porch, newer landscaping and double concrete driveway with parking for four create a welcoming first impression, while the 1.5-car garage offers additional storage and workshop space. Inside, the bright main floor features an open living and dining area anchored by a striking floor-to-ceiling gas fireplace. The kitchen offers a raised breakfast bar, built-in pantry, double sink and stainless steel appliances, while double glass doors open to the wood deck for easy indoor-outdoor living. Two bedrooms are located on the main floor, including a spacious primary overlooking the backyard with a walk-in closet. The bright second bedroom features a built-in bookcase and generous closet. An additional walk-in closet--ideal for storage or a compact home office--and a 4-piece bathroom complete this level. The finished lower level adds flexibility with a third bedroom, rec room, laundry area with cabinetry and double sink, storage and a 2-piece bathroom. A separate exterior entrance adds convenience and offers excellent potential for extended family, guests or additional living space. Relax on the deck, gather around the fire pit or head down to the creek to launch a canoe or kayak. The natural, soft-bottom shoreline and wooded setting provide a peaceful backdrop right in your own backyard. Located across from Stevensville Public School and close to local shops, dining, parks and golf, with Ridgeway, Crystal Beach, the QEW, Niagara Falls and Peace Bridge within easy reach, this is a unique opportunity to enjoy bungalow living with Black Creek in your own backyard. (id:45725)
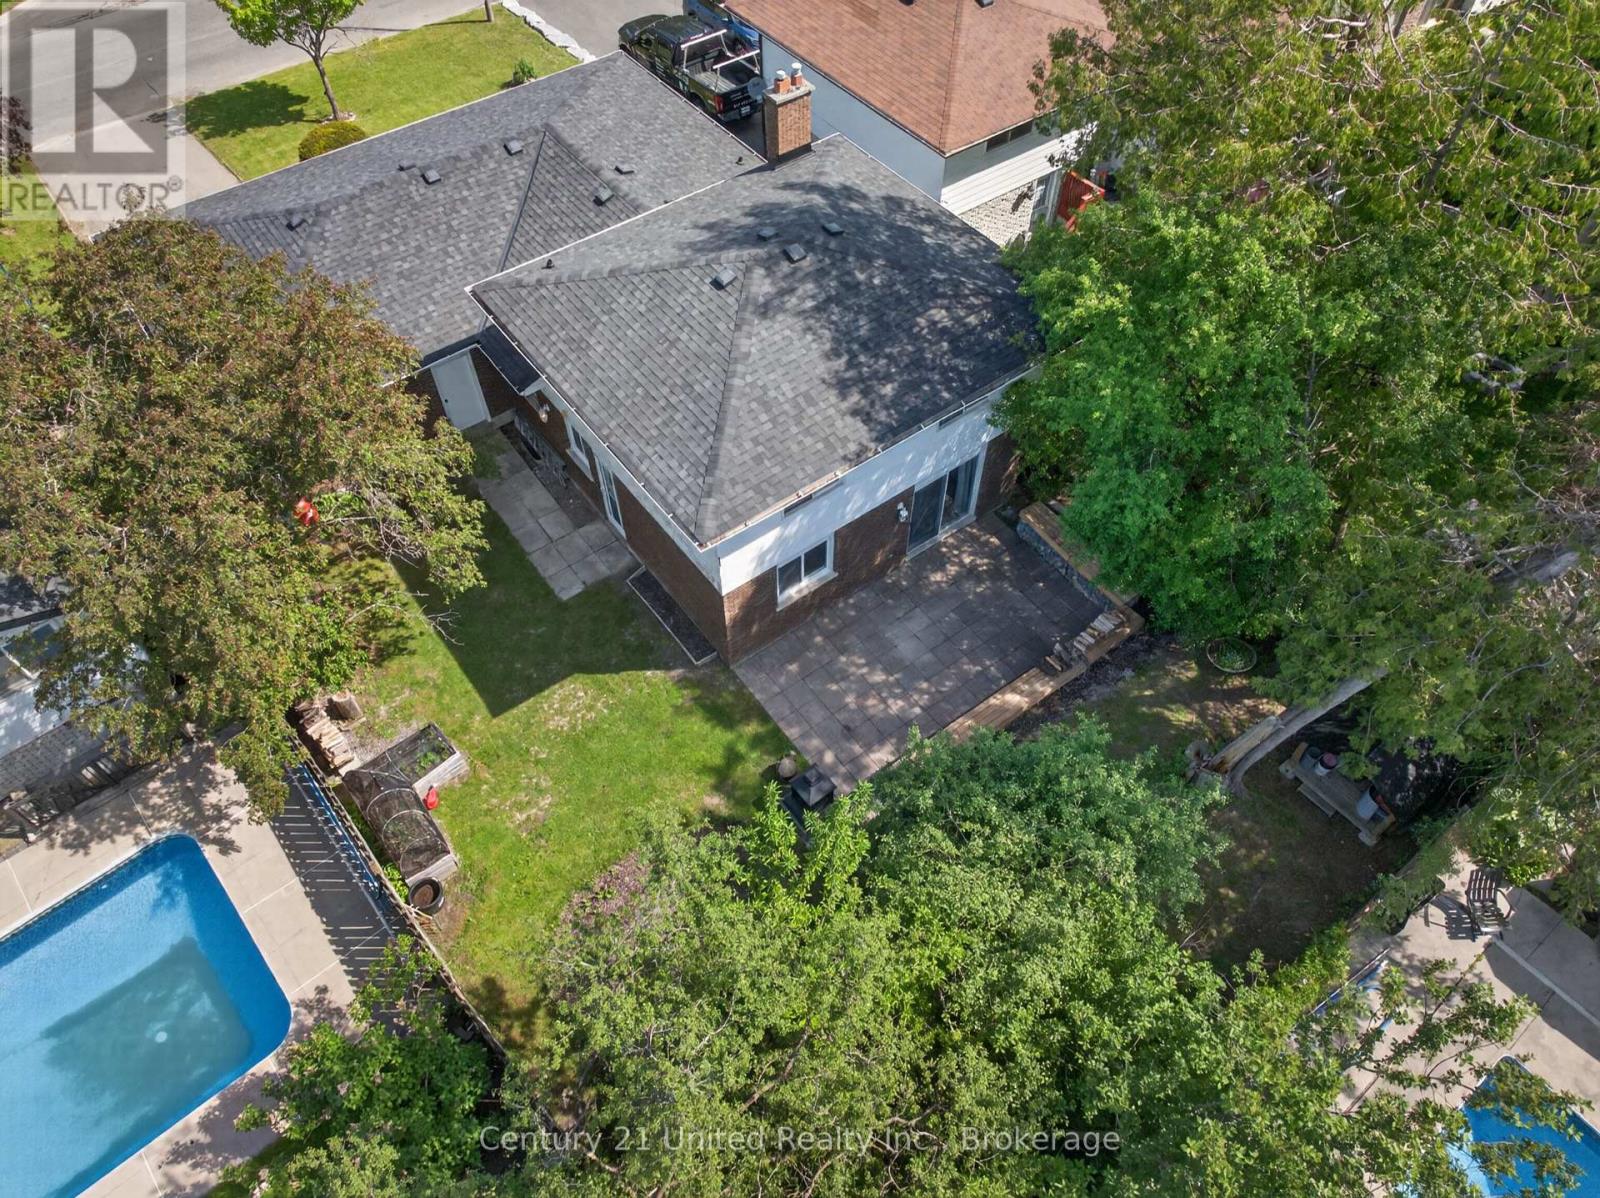
1169 Danita Boulevard
Peterborough (Monaghan Ward 2), Ontario
Welcome to this spacious 4-level backsplit located in one of Peterborough's most desirable west-end neighbourhoods, known for its preferred schools, parks, and family-friendly atmosphere. Offering multiple levels of living space, this home is ideal for growing families or anyone seeking room to spread out and enjoy. The bright main level features a generous living and dining room filled with natural light, creating an inviting space for everyday living and entertaining. The galley-style kitchen includes all appliances, ample prep space, and a comfortable eat-in area for casual meals. Upstairs you'll find three bedrooms and a beautifully updated 4-piece bathroom. A few steps down, the spacious family room offers updated flooring, a cozy gas fireplace, and a walkout to the fully fenced backyard. This level also includes laundry, a convenient 2-piece bath, and a second walkout to the yard. The lower level provides excellent flexibility with a large rec room perfect as a playroom, home gym, media room, or man cave. An additional bedroom, 3-piece bath, utility room, and abundant storage complete this level. Outside, the fully fenced backyard offers plenty of space for children and pets to play, along with a custom seating area, raised garden beds, storage shed, and endless potential to create your dream outdoor retreat. The attached 1.5-car garage provides convenient backyard access and additional storage. Ideally situated close to schools, parks, shopping, Peterborough Regional Health Centre, and downtown amenities, this well-maintained home offers the space, comfort, and location today's families are looking for. (id:45725)
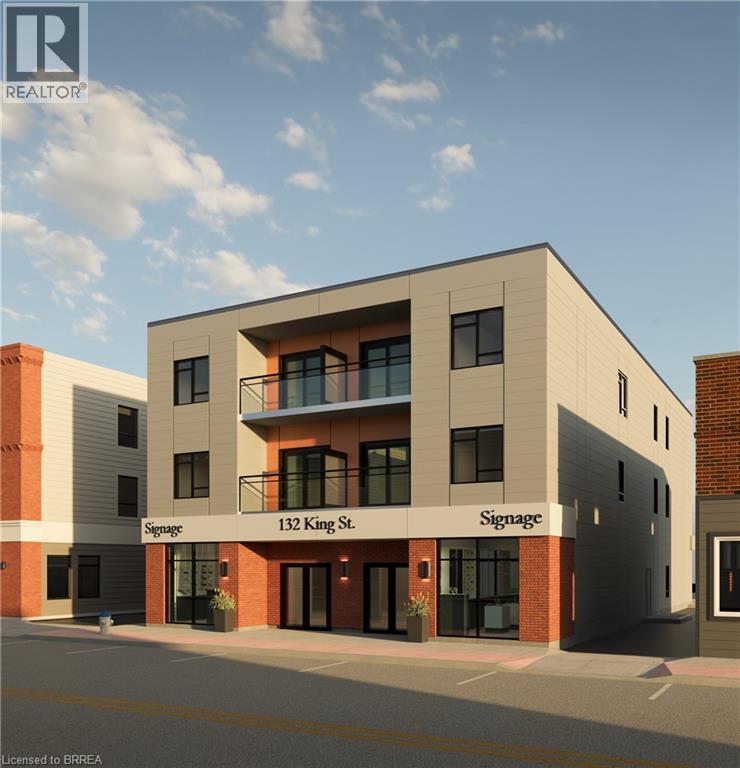
132 King Street
Delhi, Ontario
Welcome to the next stop in the real estate boom, the beautiful town of Delhi. Delhi carries the feeling of a small town with the resources of a larger one, and on an exponential plan for growth this is where you want to be. Expecting hundreds of new development houses coming in the years to come. With the boarders of Simcoe and Tillsonburg pouring over into Delhi, this cozy town is on the edge of a major turning point in it's history and is about to be on everyones radar even more. The time to get started and be apart of this growth, is NOW. Step into 132 King Street, in arguably one of the best locations the town has to offer, in the heart of downtown on King Street/Hwy #3 next to Main Street the flow of traffic never stops, offering infinite exposure and visibly for your business. This building is to be built adding a modern touch to the downtown core, with beautiful sharp lines and impressive curb appeal, sure to turn the heads of everyone passing by. With CBD zoning this space offers almost limitless possibilities for what it can be used for. The shell will be finished first and then will be offering tenant fit out, turn this space into your own vision and start the next chapter in your business plan, Today. (id:45725)
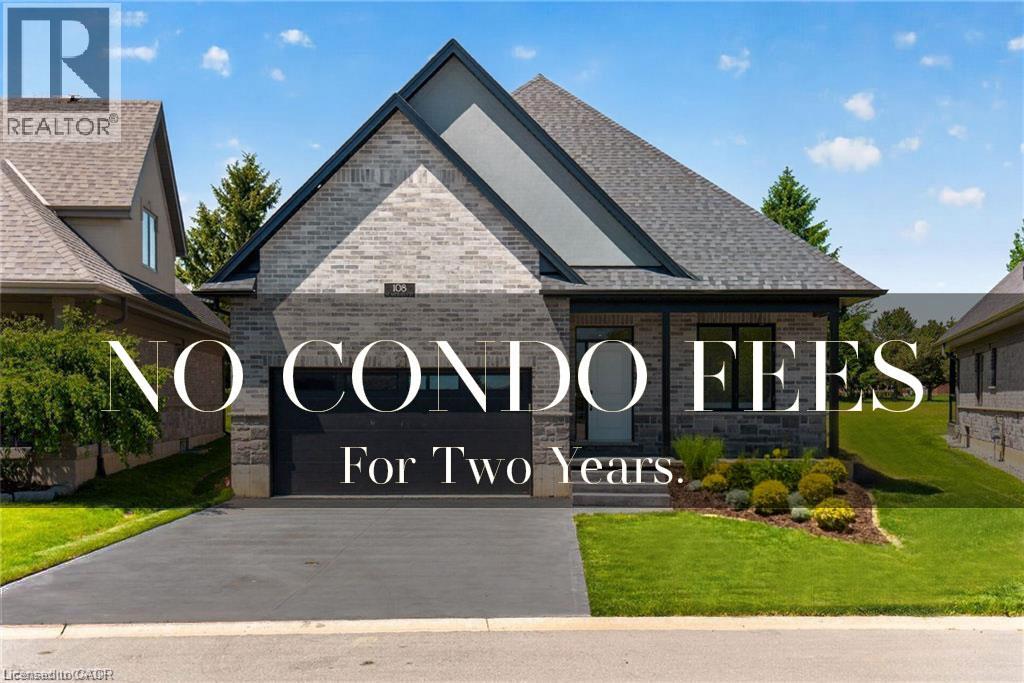
108 St. Michael's Street
Delhi, Ontario
NEW HOME! NEVER LIVED IN! LIMITED TIME OFFER - NO CONDO FEES FOR TWO YEARS!!! Now is your opportunity to live in a newly built FREEHOLD luxury bungalow/ WITH FINISHED BASEMENT in the prestigious Fairway Estates community in Delhi where elegance, comfort, and low-maintenance living come together. Enjoy a stress-free living with Tarion Warranty protection, plus snow removal and grass maintenance included for a low monthly fee. This home offers over 2280 sq.ft. of finished living space, including a 1,515 sq. ft. custom bungalow built by Euro-Canada Construction Developments Inc., a builder recognized for blending European craftsmanship with Canadian building excellence. Their commitment to quality, integrity, and personalized service is reflected in every detail of this home. Featuring two bedrooms on the main floor and two additional bedrooms in the fully finished basement, this layout is ideal for those seeking single-level living without sacrificing space, as well as for families with teens or young adults who value privacy, separation, and independent living zones. The open-concept design is enhanced by 9' ceilings, extra-wide hallways, main-floor laundry, and heated floors in all bathrooms. High-end finishes include engineered hardwood on the main floor, luxury vinyl plank in the basement, quartz countertops throughout, ceiling-height kitchen cabinetry, under-cabinet lighting, a striking gas corner fireplace, and 5 1/4-inch modern baseboards. The lower level is exceptionally bright with large 4' basement windows, a direct garage-to-basement entrance, and central vacuum with canister. For hobbyists or those working from home, the basement also offers a large unfinished flex space and extensive storage in the expansive utility room. Outdoor living is equally impressive with a poured concrete front porch, covered back porch, and a dark grey stamped concrete driveway with swirl pattern. Included is an EV rough-in in the garage. *TERMS AND CONDITIONS APPLY (id:45725)
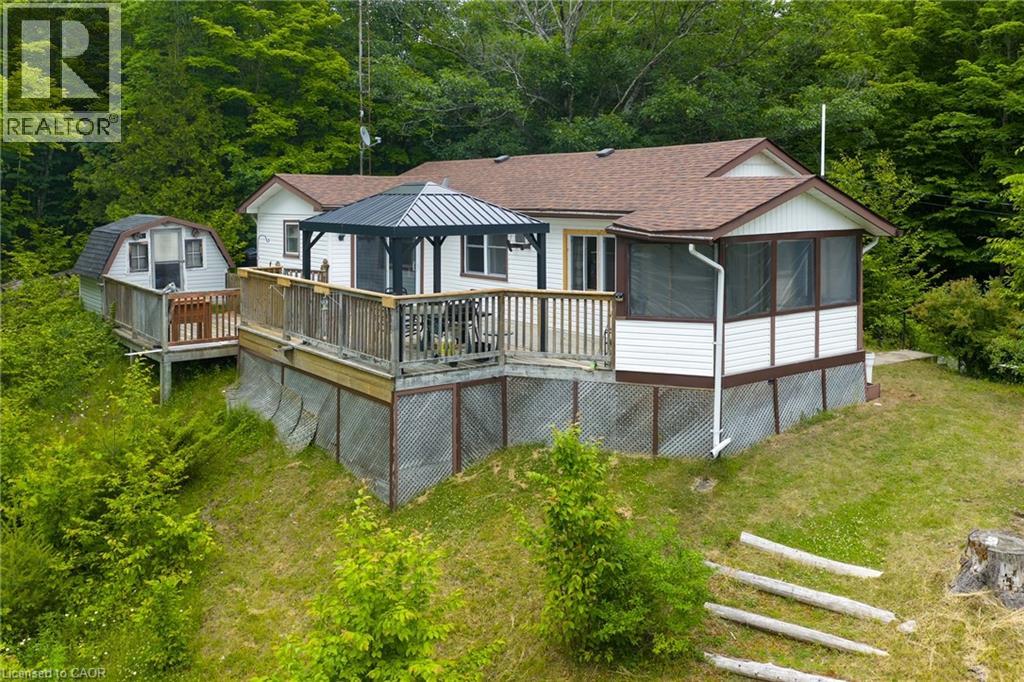
1180 Guigue Road
Sharbot Lake, Ontario
Welcome to 1180 Guigue Road – Your Lakeside Retreat on Elbow Lake near Sharbot Lake Nestled between Elbow Lake and Sharbot Lake, this charming three-season cottage offers the ideal setting for year-round enjoyment and can easily be converted into a four-season getaway. Township road access makes it ideal and easy. This inviting property features 2 bedrooms, a dedicated office, and a guest Bunkie for additional sleeping space. The spacious cottage-style kitchen and open living room create a warm, welcoming atmosphere, complemented by a bright front-entry sunroom. Step outside to a large deck with stunning views of Elbow Lake—perfect for entertaining family and friends. A standout feature of this property is the expansive, level waterfront area—ideal for lakeside bonfires under the stars or simply relaxing and taking in the serene, unobstructed view. Whether you’re seeking quiet relaxation or looking for more active pursuits, Elbow Lake offers peaceful waters and connects to Sharbot Lake for extended boating and fishing adventures. Your perfect cottage lifestyle starts here at 1180 Guigue Road! (id:45725)
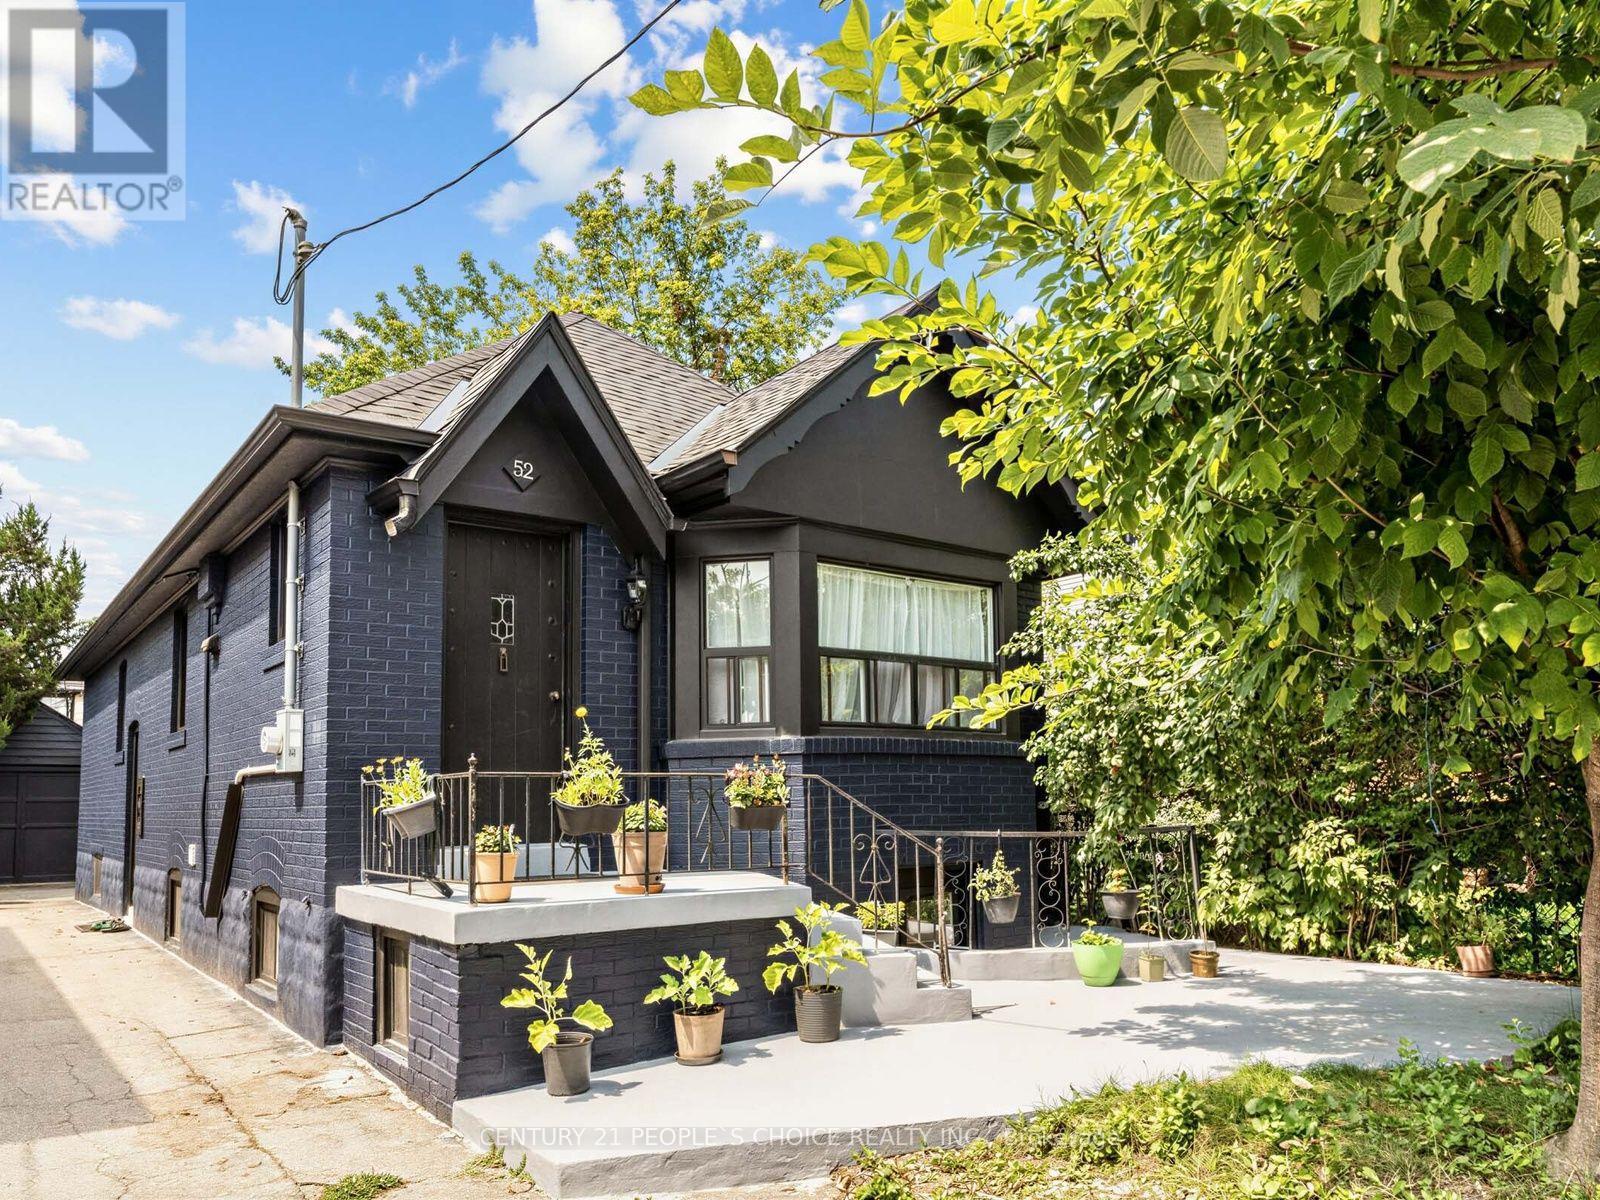
52 Seventeenth Street
Toronto (New Toronto), Ontario
Ideal for first-time buyers and families looking for an in-law suite! This detached 3-bedroom bungalow in desirable New Toronto offers excellent value, versatility, and plenty of potential. The main floor features 3 bedrooms and offers an opportunity to add your personal touch, while the completely renovated basement boasts 2 bedrooms, 2 bathrooms, a separate entrance, large bright windows, and a spacious open-concept living and kitchen area-perfect for extended family, an in-law suite, or additional living space. Numerous updates have been completed in recent years, including new roof (2022), hot water tank (2022), and radiator burner (November 2020). Conveniently located just steps from the 24-hour TTC streetcar and minutes to Humber College, schools, restaurants, parks, the lake, and many great amenities. (id:45725)
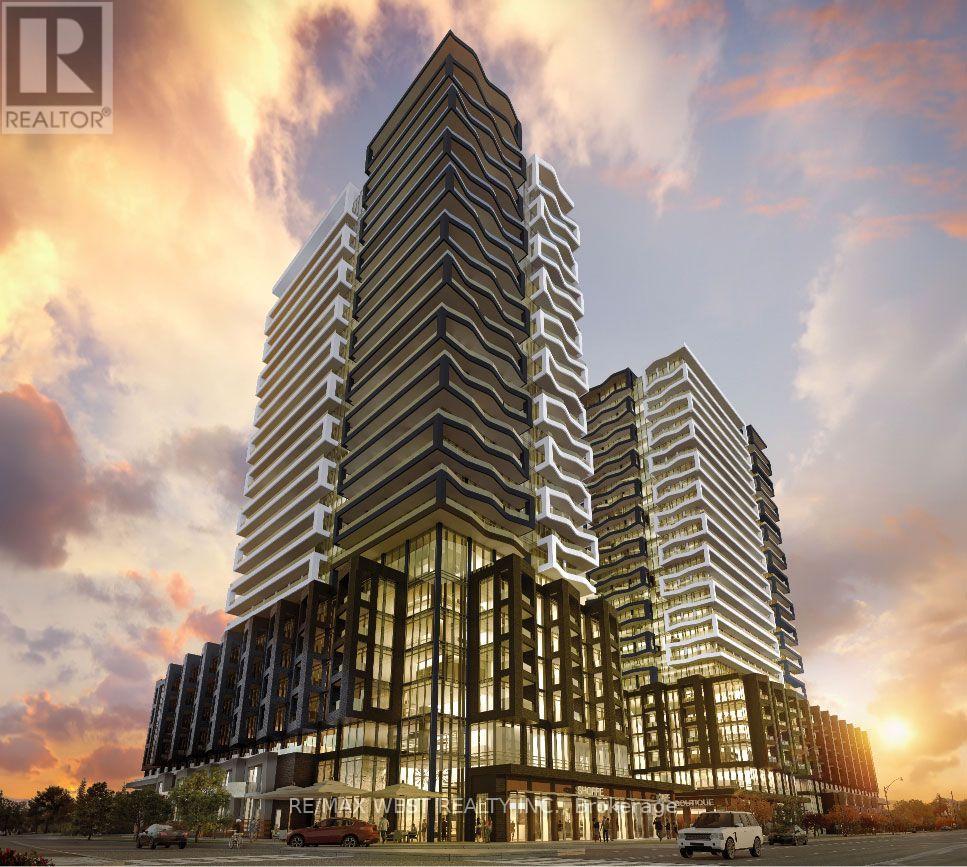
2403 - 260 Malta Avenue
Brampton (Fletcher's Creek South), Ontario
Welcome to Duo Condos. This is a gorgeous 2 bedroom , 2 bath corner unit with a massive wrap around balcony. 987 Sqft (699 sq ft Interior + 288 sqft ft Exterior) Stunning unobstructed views , 3 walk-outs to the balcony , 9' ceilings, quartz counters, stainless steel appliances, wide plank laminate flooring, Rooftop Terrace, sun cabanas, BBQS , Party Room , Fitness Center. Great location, close to all amenities. (id:45725)
4 - 285 Cryderman Side Road
Georgina (Baldwin), Ontario
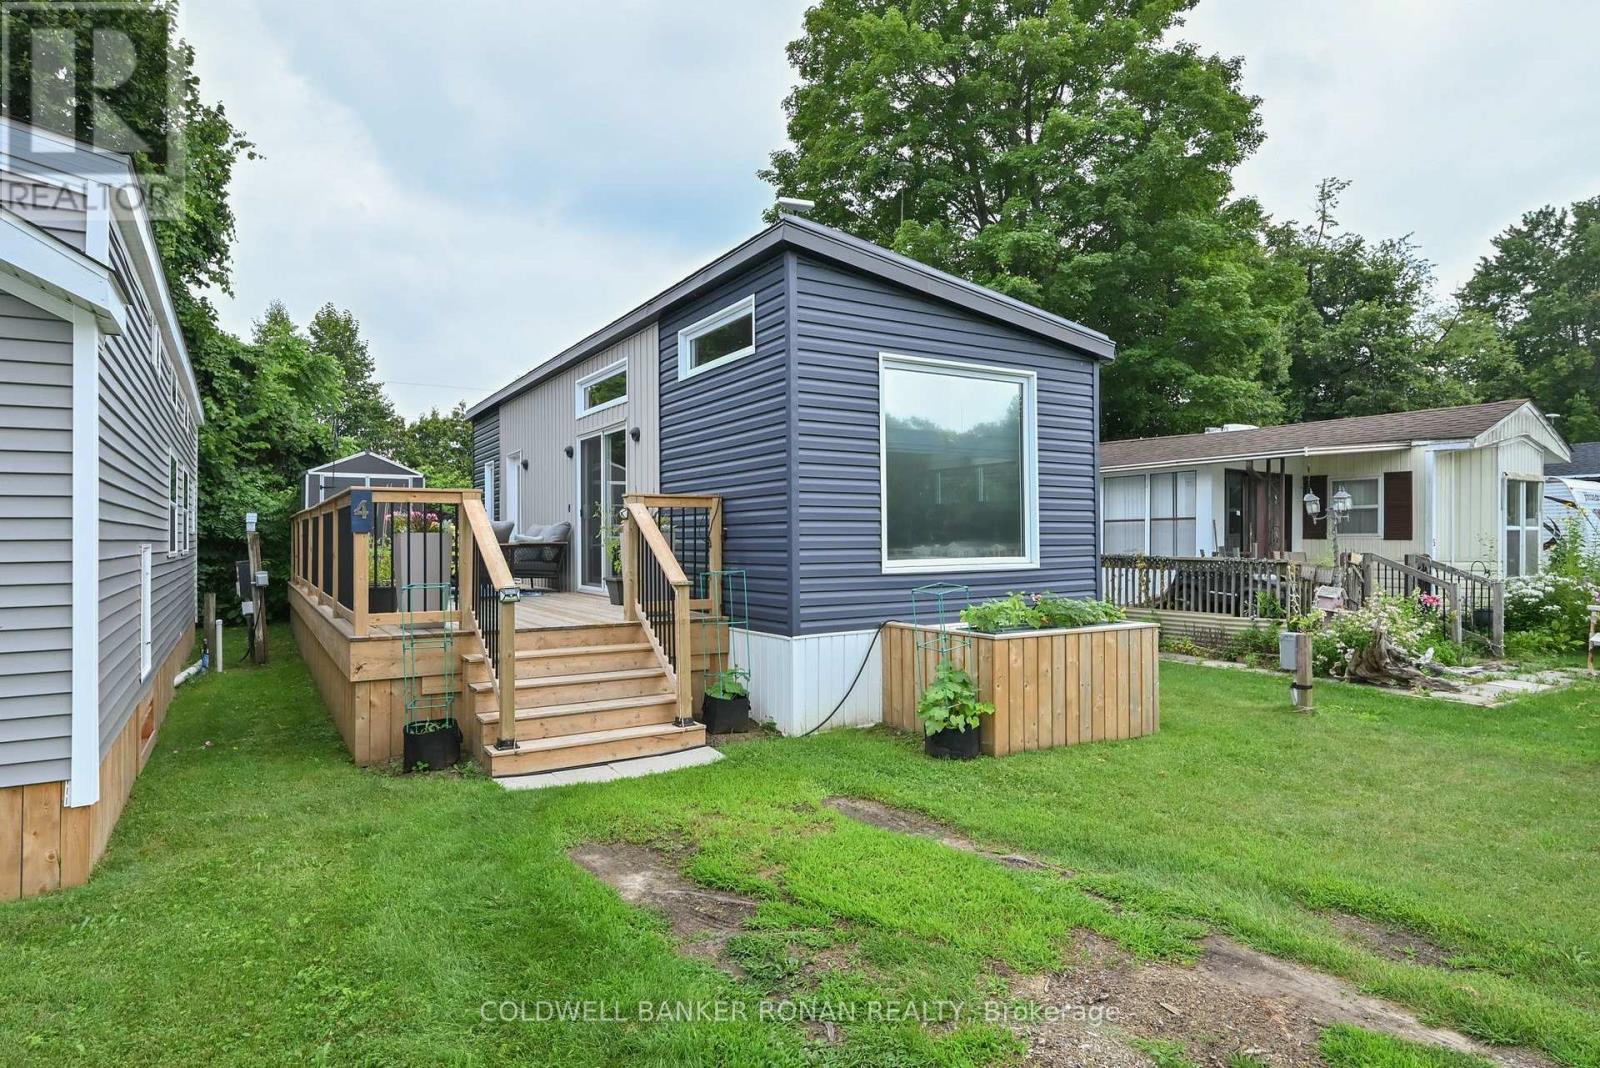
Affordable and peaceful living at Lyndhurst Golf & RV Park. A serene community located close to Highway 404. This move in ready 4 season home from 2023 features laminate floor throughout, Open concept living room/kitchen space with breakfast bar, Propane Gas Oven, Stainless Steel Appliances, Built-in Microwave, Sliding door walk out from living room onto Large 33' x 10'deck space. 2 bedrooms, and a full 4 piece bathroom. Outdoor storage shed. Kitchen water filtration system. Owned Hot Water Tank. Community pool & play park space. Surrounded by an 18-hole golf course. Approximately 10 minutes to Lake Simcoe. Land lease is $788.61/Month. (id:45725)
1006b - 3231 Eglinton Avenue E
Toronto (Scarborough Village), Ontario
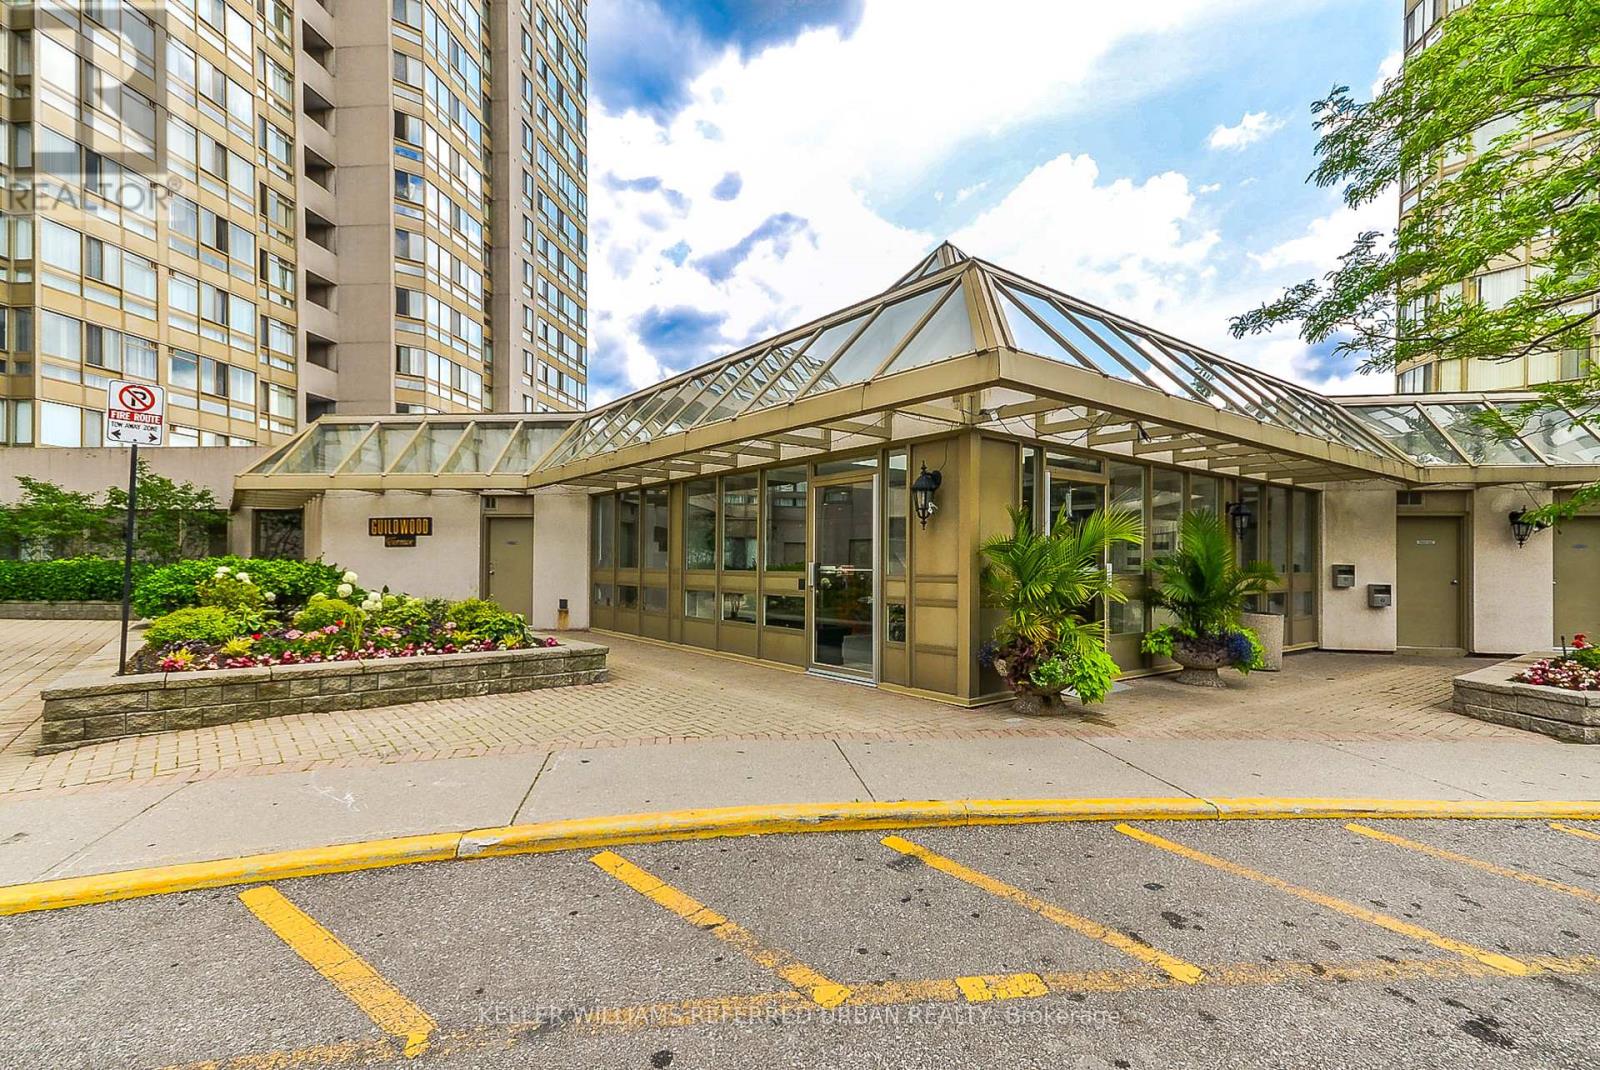
Welcome to this bright and spacious 2+ bedroom end unit at Guildwood Terrace, value priced and endless potential to create your ideal home. Enjoy beautiful northwest views and an abundance of natural light throughout the open-concept living and dining areas. A separate solarium provides the perfect flexible space for a home office, reading nook, or additional living area.The generously sized primary bedroom features a private ensuite with a relaxing soaker tub and separate shower. Additional highlights include underground parking and a large locker, providing plenty of convenience and storage.Residents enjoy an impressive array of resort-style amenities, including 24-hour concierge and security, on-site property management, an indoor pool, fitness centre, men's and women's saunas, indoor squash/basketball court, library, recently renovated party room, community BBQ areas, children's playground, and outdoor tennis court. An active social committee creates a warm and welcoming community atmosphere.Ideally located on TTC routes and close to schools, shopping, restaurants, parks, and everyday conveniences, this is a wonderful opportunity to enjoy comfortable condo living in a well-established community. (id:45725)
49 D'arcys Way
North Grenville, Ontario
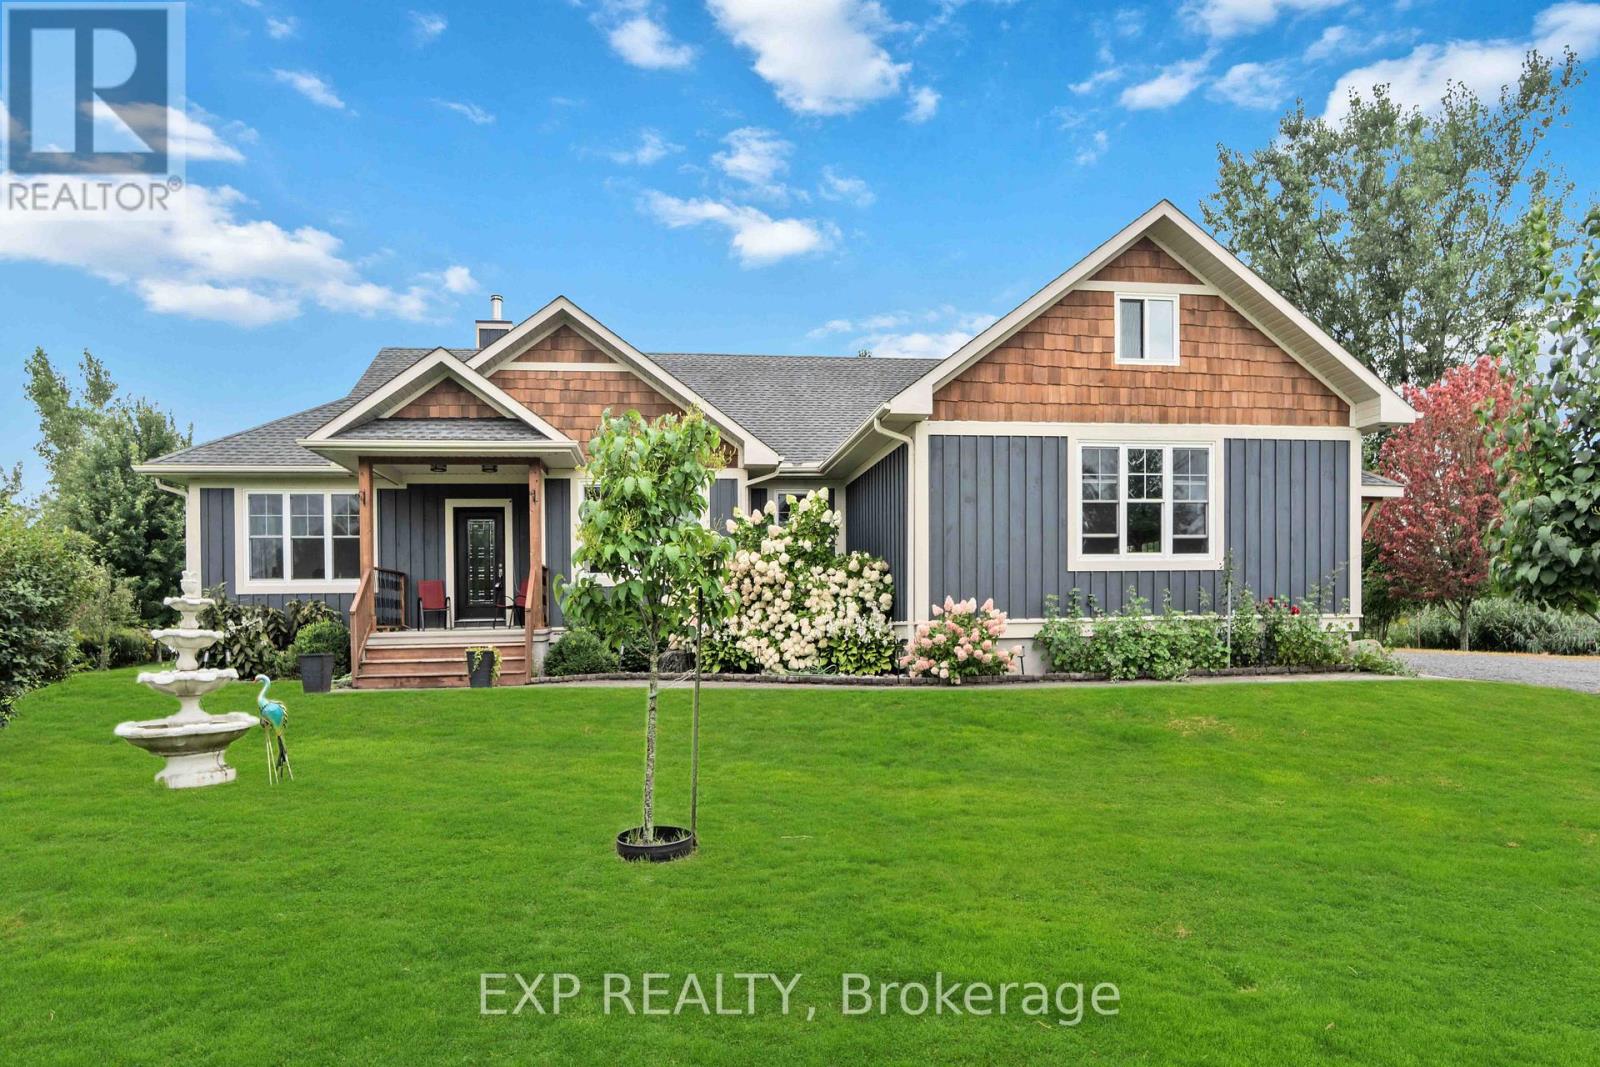
Welcome to 49 D'arcys Way, where privacy and comfort meet on over 1.2 acres of beautifully maintained land. This well appointed 4 bedroom, 3 bathroom home offers approximately 1,800 sq ft of above grade living space, complemented by a fully finished basement and thoughtful upgrades throughout. The main level features new hardwood flooring, fresh modern paint, and a bright open-concept layout ideal for everyday living and entertaining. The kitchen is designed with granite countertops and flows seamlessly into a sun-drenched sunroom, creating an inviting space filled with natural light. The spacious primary suite includes a walk-through, double entrance ensuite and overlooks the peaceful backyard setting. The fully finished basement expands the home's versatility, offering a fourth bedroom, full bathroom, and dedicated home gym space-perfect for guests, extended family, or flexible lifestyle needs. Recent updates include a newly paved driveway and new A/C unit, enhancing both curb appeal and efficiency. Step outside to your private backyard retreat featuring an expansive deck, built-in hot tub, and generous green space ideal for entertaining or relaxing. A 2-car garage and ample driveway parking complete the package. Set on a premium lot offering space, privacy, and move-in-ready convenience, this property delivers a rare opportunity to enjoy refined country-style living with modern upgrades already in place. (id:45725)

697 Levac Drive
Ottawa, Ontario
**Turnkey Renovated 3-Bedroom Detached Home in Family-Friendly Neighbourhood!** Welcome to this beautifully updated and move-in ready 3-bedroom, 2-bath single-family detached home located in a charming, family-friendly neighbourhood close to top-rated schools, parks, shopping,recreation,entertainment and more. Step inside to discover a stylish and functional layout featuring fresh luxury vinyl plank flooring throughout, a completely renovated kitchen with stunning quartz countertops,new sink, and modern backsplash. Both bathrooms were fully renovated in 2022, offering a sleek,contemporary look. Enjoy the convenience of second-floor laundry hook-ups (2022) and peace of mind with recent updates including: - Windows (2009-2018) - Front door (2020) & patio door (2016) - Roof shingles(2017) - Attic insulation upgraded to R60 (2018). Relax year-round in the cozy basement family room with a natural gas fireplace, or entertain on the low-maintenance composite decking (front and back). The fully fenced backyard features a handy shed for additional storage, and the attached garage offers extra convenience.This home checks all the boxes for comfort, style, and functionality. Perfect for families or anyone looking for a stress-free lifestyle in a great community.**Don't miss this turnkey gem! Book your private showing today!** (id:45725)
14684 Highway 50
Caledon, Ontario
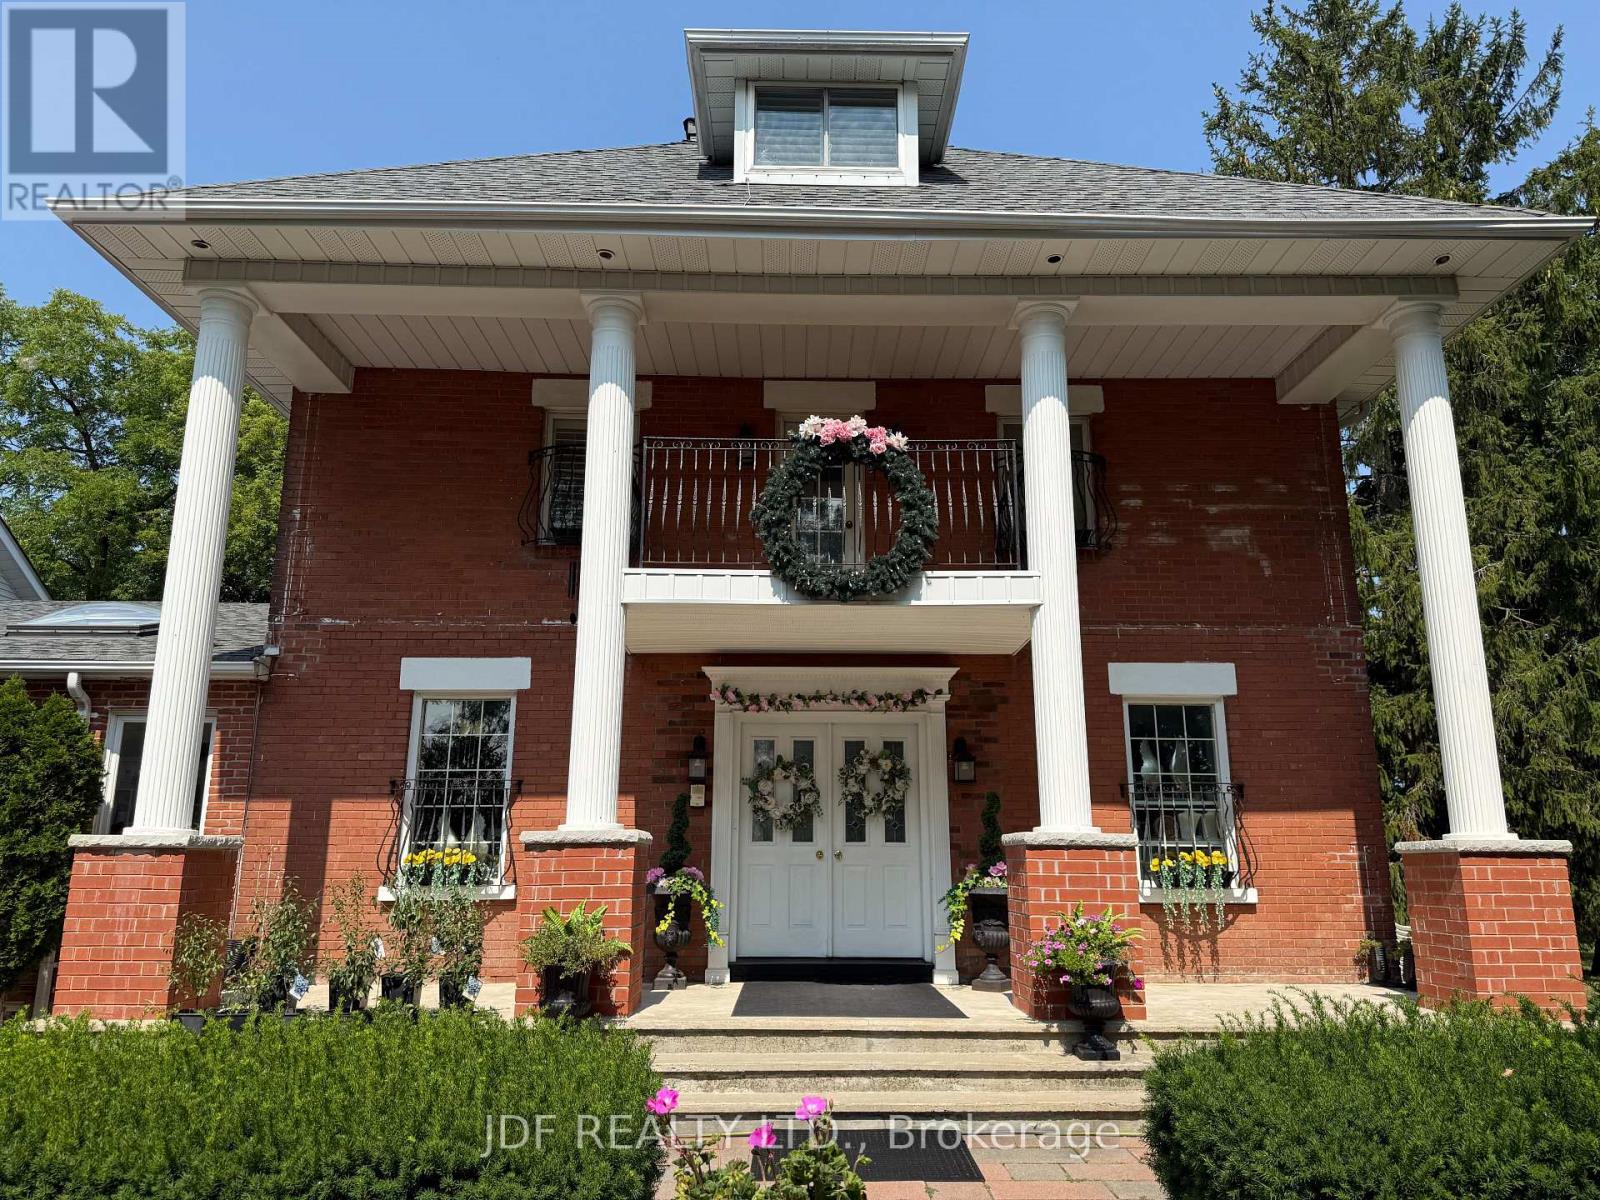
Available 150 sq. ft. of professional office and be part of an established wellness clinic., just steps from downtown Bolton. Tenants have access to shared washrooms, a kitchen, and inviting indoor and outdoor common areas suitable for classes, workshops, and events. Ample parking is available for both clients and practitioners. This space is ideal for: Osteopaths, Homeopaths, Chiropractors, Coaches, Bowen Therapists, Acupuncturists, Reflexologists, Herbalists, Hypnotherapists. Enjoy a serene rural setting overlooking a beautiful 10-acre property surrounded by nature. An inviting environment for both your business and your clients. (id:45725)
35 Wentworth Avenue
Toronto (Lansing-Westgate), Ontario
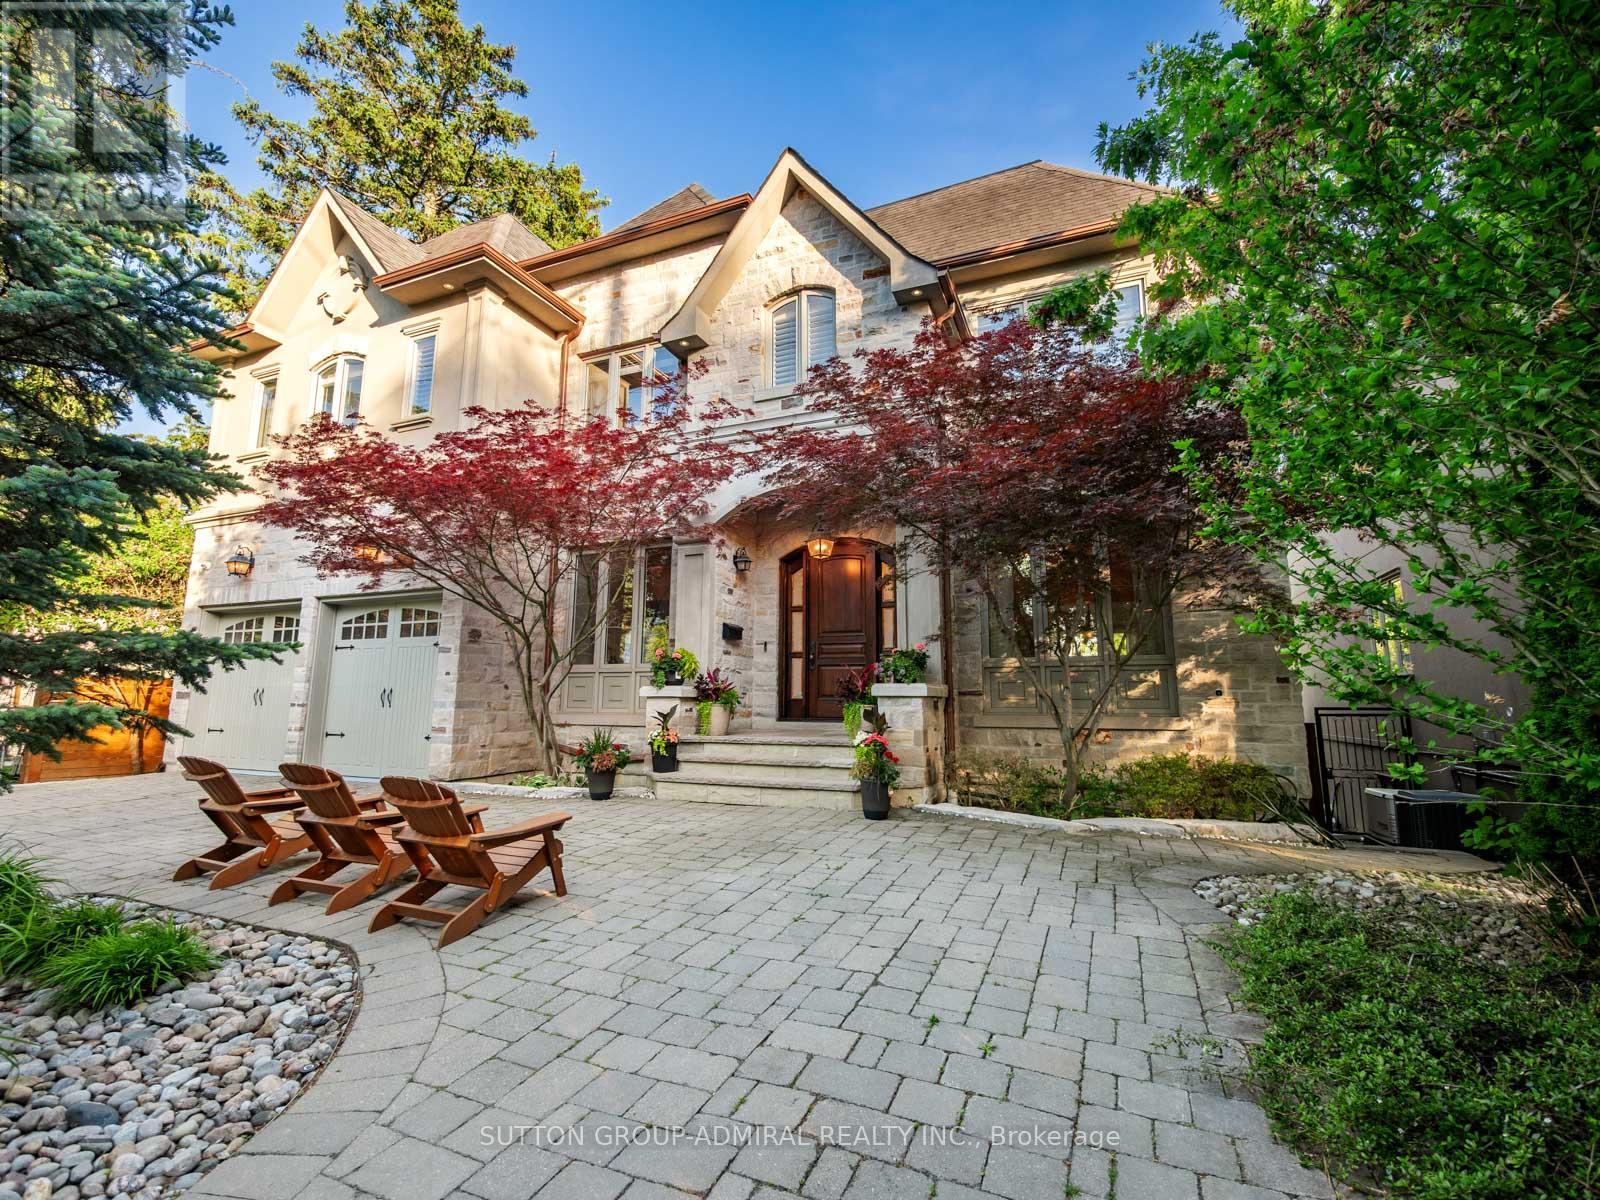
Set on a spectacular 63 x 187 ft ravine lot on one of North York's most sought-after streets, this exceptional custom residence offers a rare opportunity to enjoy a private Muskoka-like retreat in the heart of the city. Surrounded by mature trees & breathtaking ravine views, the home is an entertainer's dream, delivering over 6,500 sq ft of refined living space where elegance, privacy & nature exist in perfect harmony. Showcasing top-tier craftsmanship, the architectural detailing is apparent the moment you enter. The Great Hall makes a striking 1st impression: a 2-storey space defined by elegant millwork, a sweeping staircase & a soaring skylight adorned w/ wrought-iron accents which flood the core of the home w/ natural light. The designer two-tone kitchen offers travertine floors, exotic granite counters w/ ogee edge, high-end cabinetry, full servery, under-valence lights & 2 undermount sinks. A recessed tray ceiling w/ an integrated skylight shaft fills the breakfast area w/ natural light, showcasing the ravine backdrop. Formal living & dining rooms provide sophisticated entertaining spaces, while the spacious family room features a F/P, custom built-ins & a wall of windows framing the treetops. A main floor office w/ French door & a practical mudroom, both w/ built-ins, complete this level. Upstairs, the primary suite feels like a private retreat w/ fireplace, custom wall unit, large WIC & a spa-inspired ensuite finished in luxurious materials. 4 additional bdrms offer generous proportions for family & guests. The bright w/o lower level is perfect for hosting - featuring an oversized rec room, gym, wet bar, bdrm, full bath, storage rooms & direct access to the multi-tiered backyard. Outside, enjoy extensive interlocking, a massive deck & stately trees which provide total privacy - a true Cottage-like setting in the city. A 7-car U-shaped driveway & 3-car tandem garage complete this distinguished residence. Close to top schools, parks, transit & amenities (id:45725)
Sec 19 Wilson Creek Rd
Rainy River, Ontario
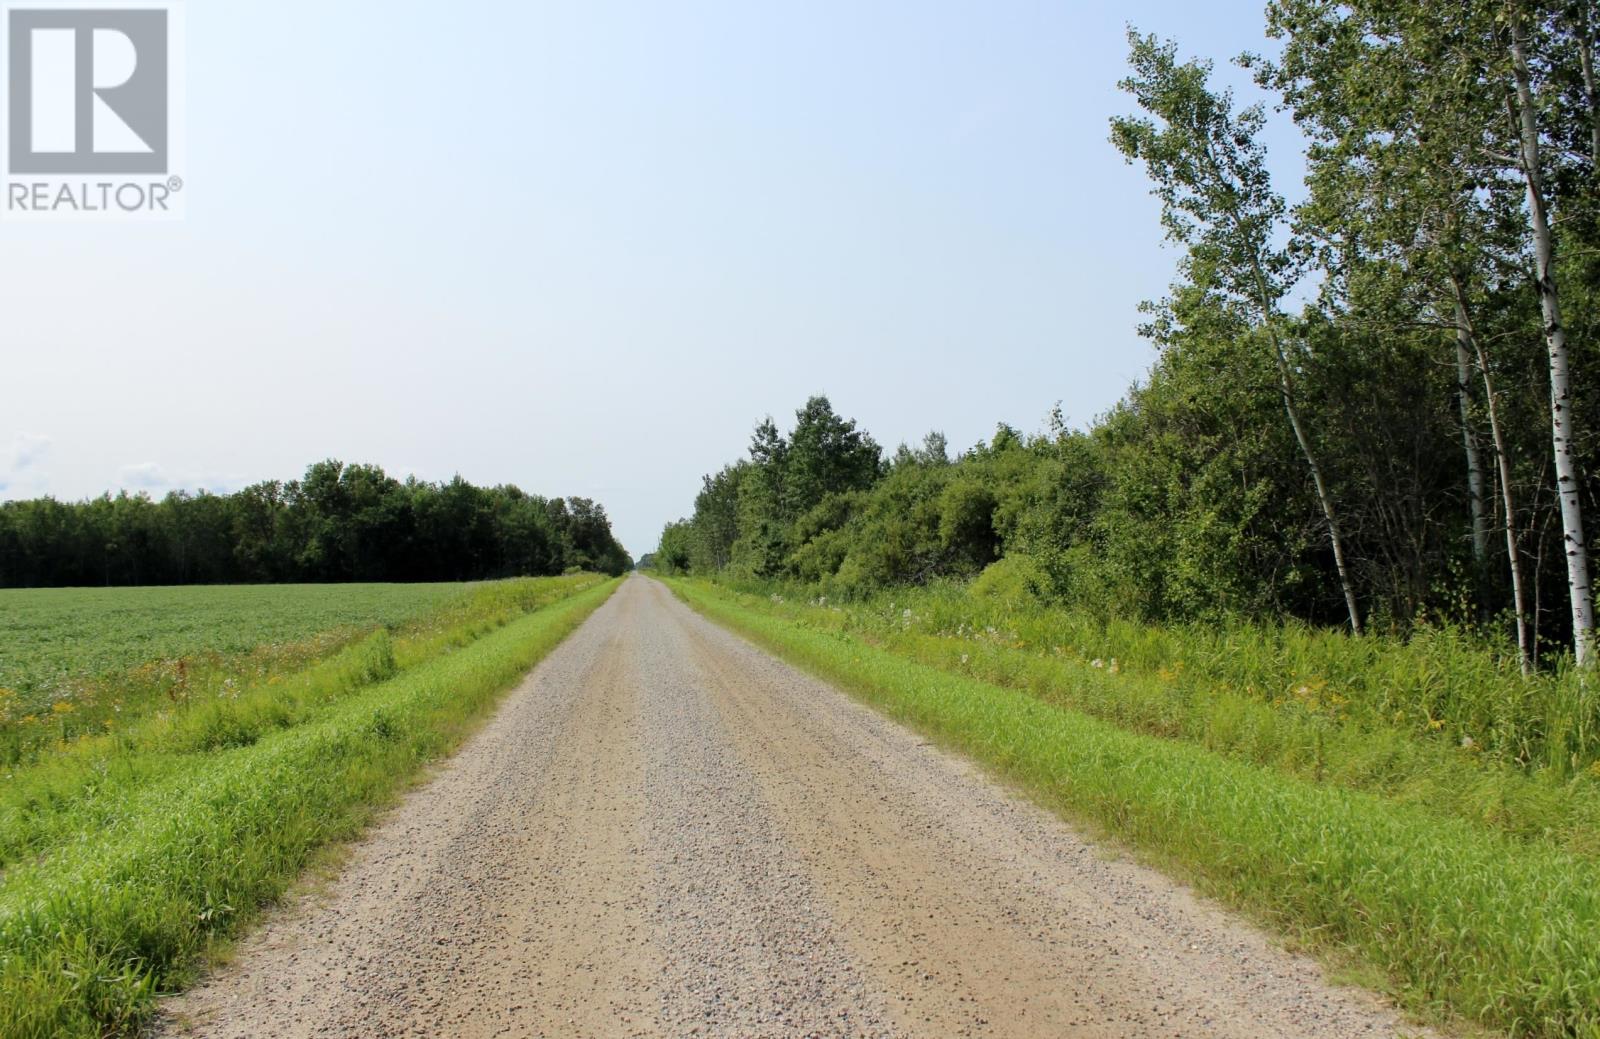
80 Acres of organized vacant land with year-round municipal road access off both Wilson Creek Rd and Andy's Rd. Parcel has a culvert for a driveway access and an area with a gradual slope for quad access to a small clearing where the owners used to hunt from. This parcel would be great to build your dream home or just to be used for hunting/recreational purposes wit hydroelectricity on the road side if needed. The snowmobile trail goes right by the West side and from there you can sled all the way to Rainy River or Nestor Falls, and further!!!! They don't make anymore land so get this one while you can. (id:45725)
608 - 3145 Queen Frederica Drive
Mississauga (Applewood), Ontario
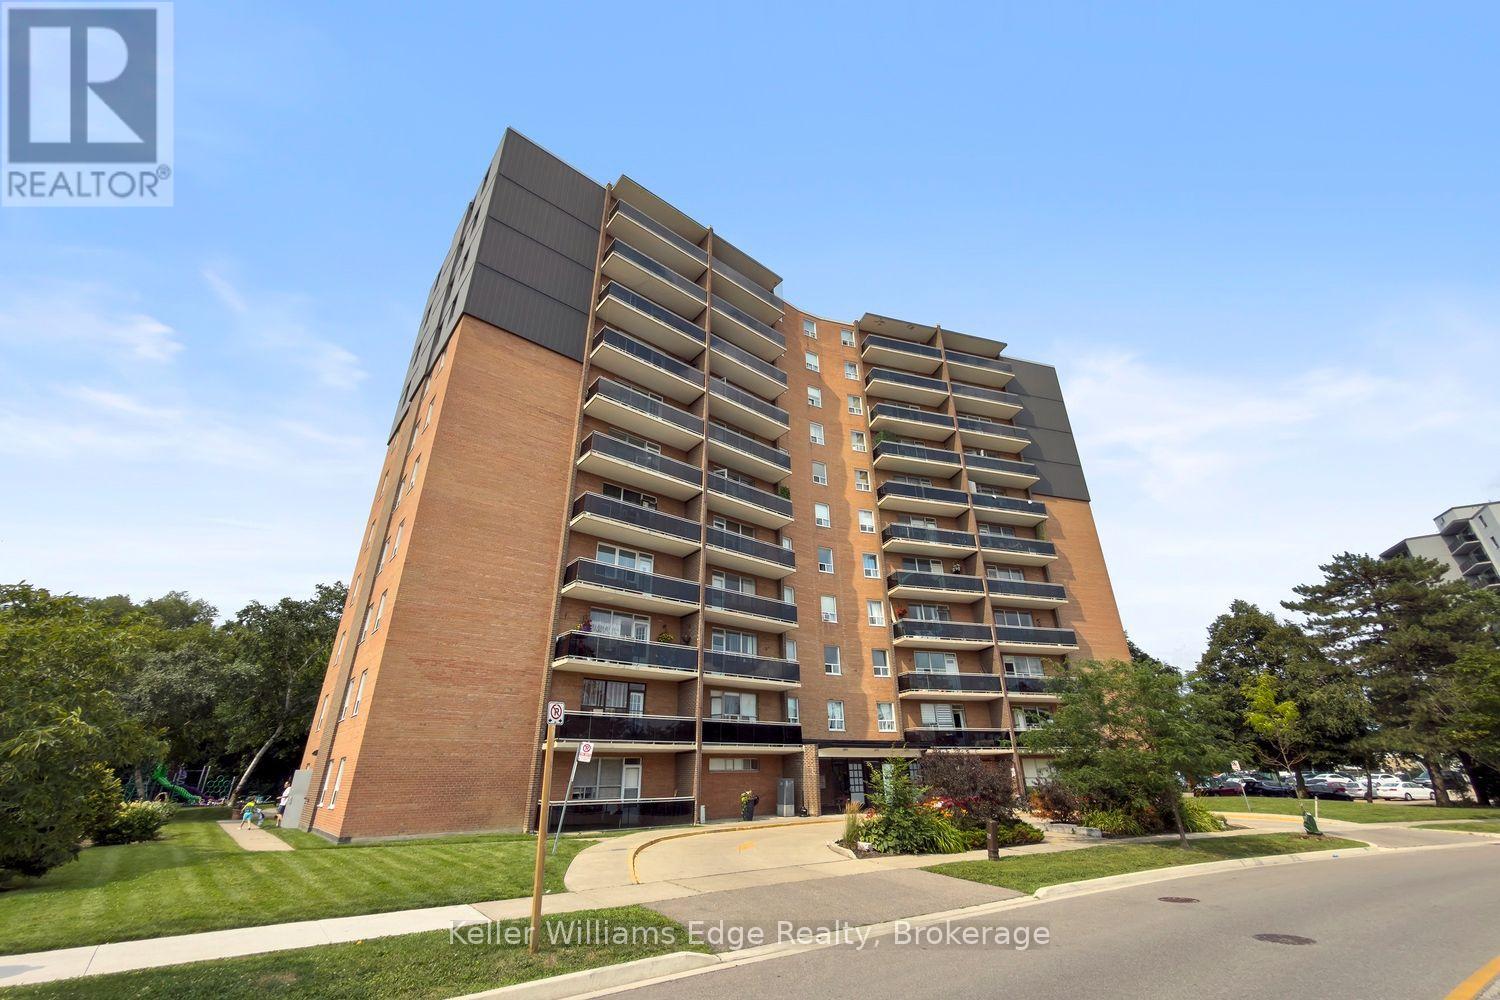
Welcome to this bright and beautifully updated 2-bedroom condo in the family-friendly Applewood neighbourhood. Offering a functional layout and an abundance of natural light, this inviting unit features brand new flooring throughout, all new light fixtures, and new ceiling fans in both bedrooms. The renovated kitchen has been refreshed with new cabinetry, new countertops, and brand new appliances, including the fridge, oven, and dishwasher. The bathroom has also been completely redone, creating a fresh and modern space that is ready to enjoy. The spacious balcony provides a comfortable outdoor retreat, while residents also benefit from access to an outdoor swimming pool and private playground. Adding exceptional value and convenience, cable, internet, heat, hydro, and water are all included in the condo fees. Located in a welcoming community with friendly neighbours, this home is surrounded by parks, trails, schools, shopping, transit, and everyday amenities. Applewood Heights Park, Applewood Trail, and a local playground are within walking distance, while Applewood Heights Secondary School/St. Paul Secondary School and Dixie Public School/St. Thomas More Separate School are only a short drive away. Enjoy convenient access to Square One Shopping Centre, Dixie Outlet Mall, and Sherway Gardens, along with nearby restaurants, a library, places of worship, and the Mississauga Chinese Centre plaza. Dixie GO Station, the QEW, and the nearest hospital are also within a short drive, making this an ideal location for commuters, families, downsizers, or anyone seeking comfortable, low-maintenance living in a well-established neighbourhood. (id:45725)
544 Mackay Street
Pembroke, Ontario
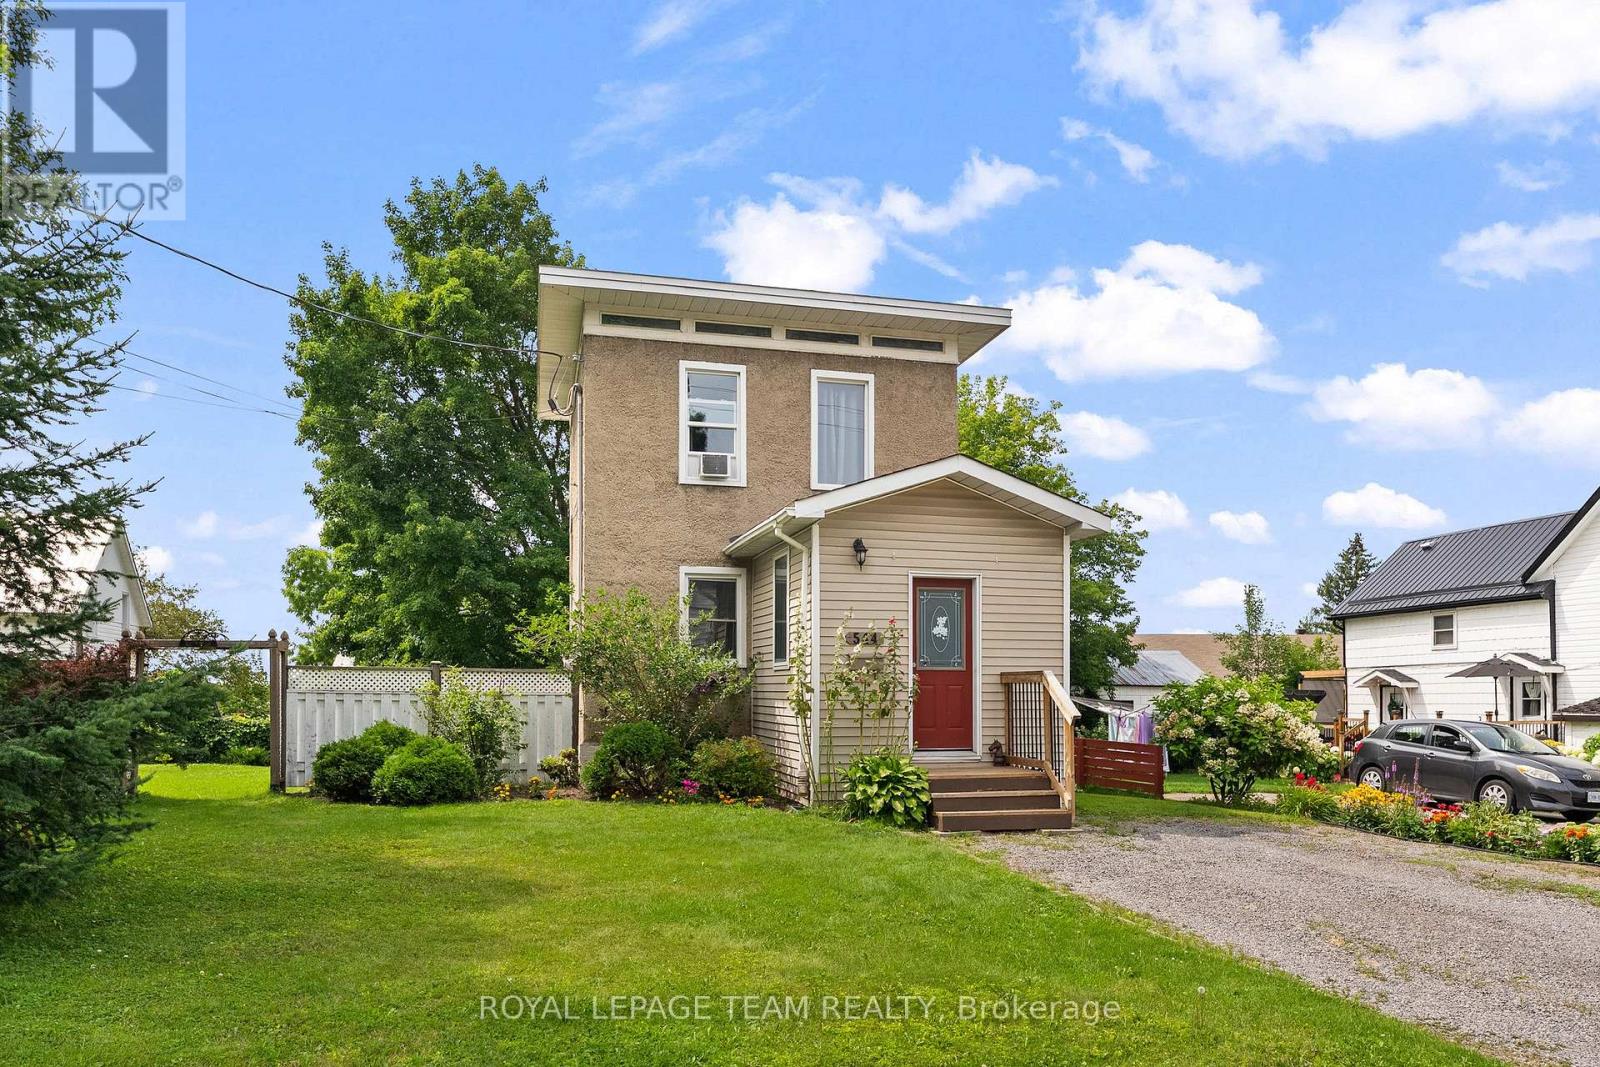
Less than a 10-minute walk to Pembroke Regional Hospital! Cute, affordable and clearly well cared for, this inviting home is a great option for first-time buyers, downsizers or anyone looking for comfortable living in a central Pembroke location. Recent updates include a new bathroom vanity, new flooring in the living room and bathroom, an upgraded 200-amp panel, spray foam insulation and drywall in the basement, and a new Samsung washer and dryer. Outside, enjoy a large, mostly fenced yard, partially covered patio, mature spruce tree and well-kept gardens. The home's unique placement on the lot provides generous side-yard space with potential for a future garage or extension, if desired. Close to groceries, restaurants and everyday amenities-an affordable place to call home! (id:45725)
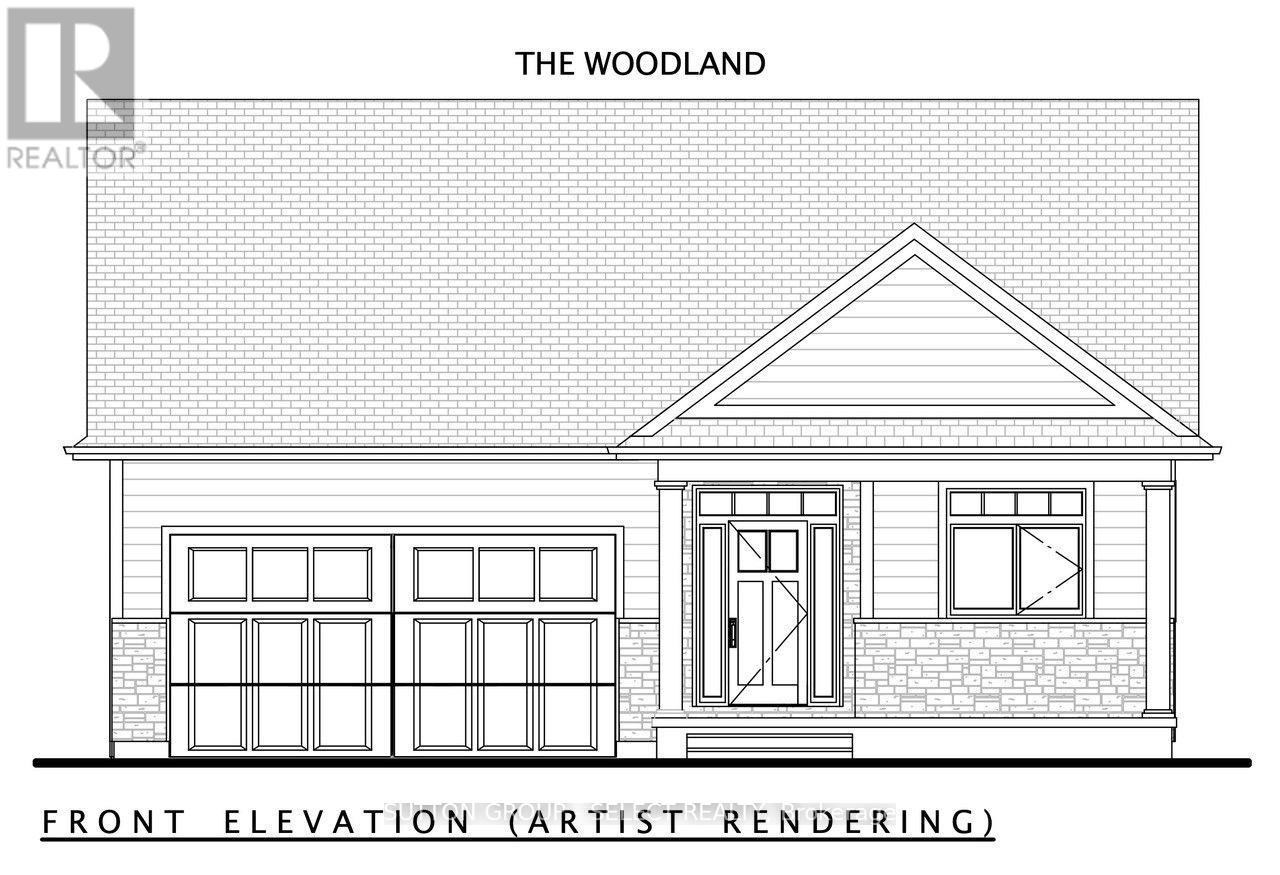
18 Lois Court
Lambton Shores (Grand Bend), Ontario
Price shown is net of HST. Buyers who do not qualify for the Enhanced HST Rebate will be responsible for the full purchase price, including full HST. Applies to Agreements of Purchase and Sale signed between April 1, 2026 to March 31, 2027. Quality and value are paramount in this impressive offering from Rice Homes. With 1616 sq. ft. of finished living area this 2 bedroom, 2 bath home is sure to please. Features include: open concept living area with 9 & 10' ceilings,gas fireplace, centre island with kitchen, 3 appliances, main floor laundry, master ensuite with walk in closet, pre-engineered hardwood floors, front and rear covered porches, Hardie Board exterior for low maintenance. Concrete drive & walkway. Call or email L.A. for long list of standard features and finishes. Newport Landing features an incredible location just a short distance from all the amenities Grand Bend is famous for. Walk to shopping, beach, medical and restaurants! Note! short term rentals are not allowed in this development, enforced by restrictive covenants registered on title. Property has not been assessed yet. (id:45725)
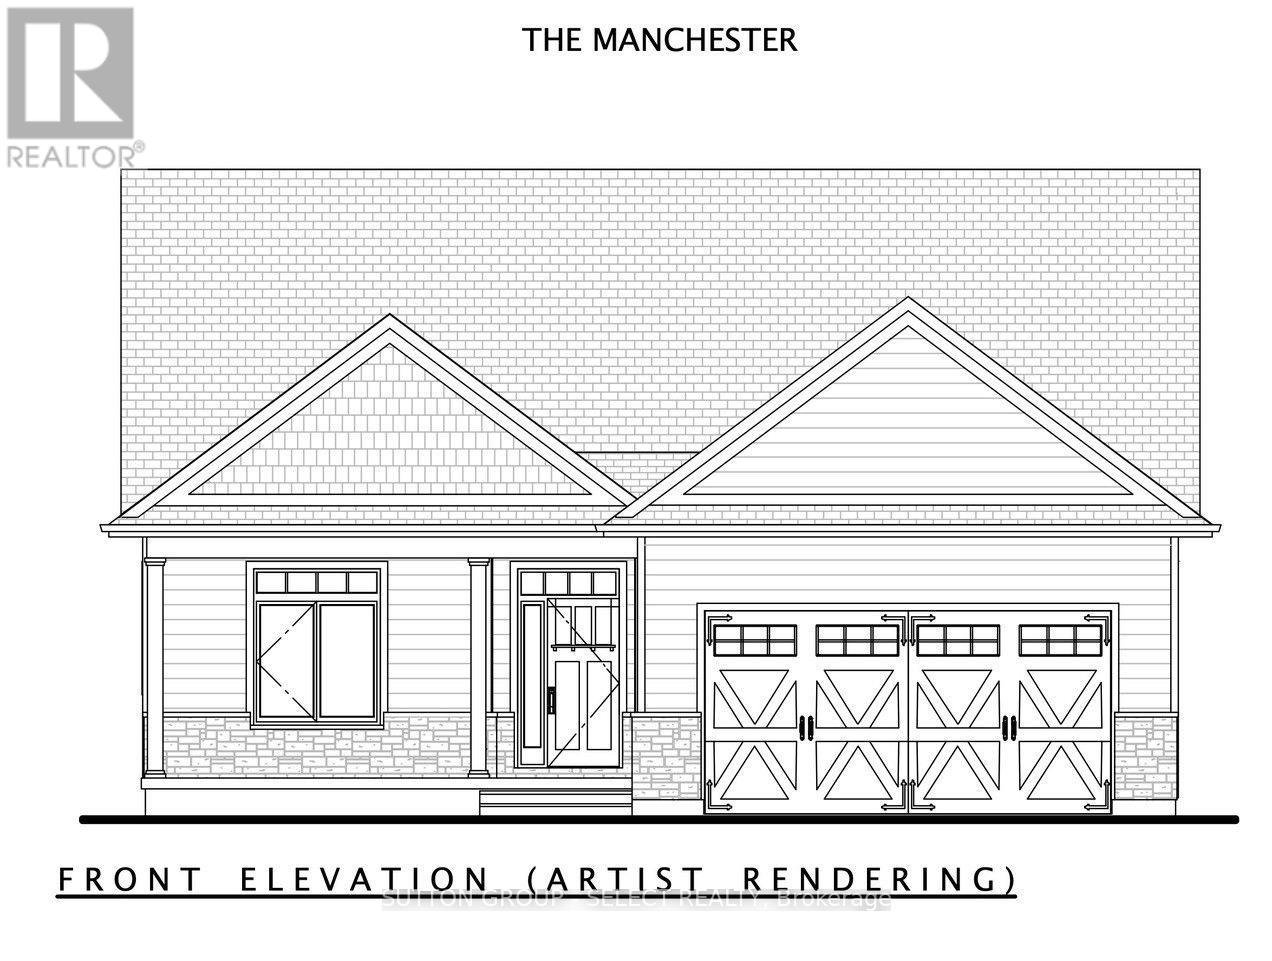
26 Lois Court
Lambton Shores (Grand Bend), Ontario
Price shown is net of HST. Buyers who do not qualify for the Enhanced HST Rebate will be responsible for the full purchase price, including full HST. Applies to Agreements of Purchase and Sale signed between April 1, 2026 to March 31, 2027. Quality and value are paramount in this impressive offering from Rice Homes. With 2,553 sq. ft. of finished living area this 4 bedroom, 3 bath home is sure to please. Features include: open concept living area with 9 & 10' ceilings,gas fireplace, centre island with kitchen, 3 appliances, main floor laundry, master ensuite with walk in closet, pre-engineered hardwood floors, front and rear covered porches, full partially finished basement, Hardie Board exterior for low maintenance. Concrete drive & walkway. Call or email L.A. for long list of standard features and finishes. Newport Landing features an incredible location just a short distance from all the amenities Grand Bend is famous for. Walk to shopping, beach, medical and restaurants! Noel short term rentals are not allowed in this development, enforced by restrictive covenants registered on title. Property has not been assessed yet. (id:45725)
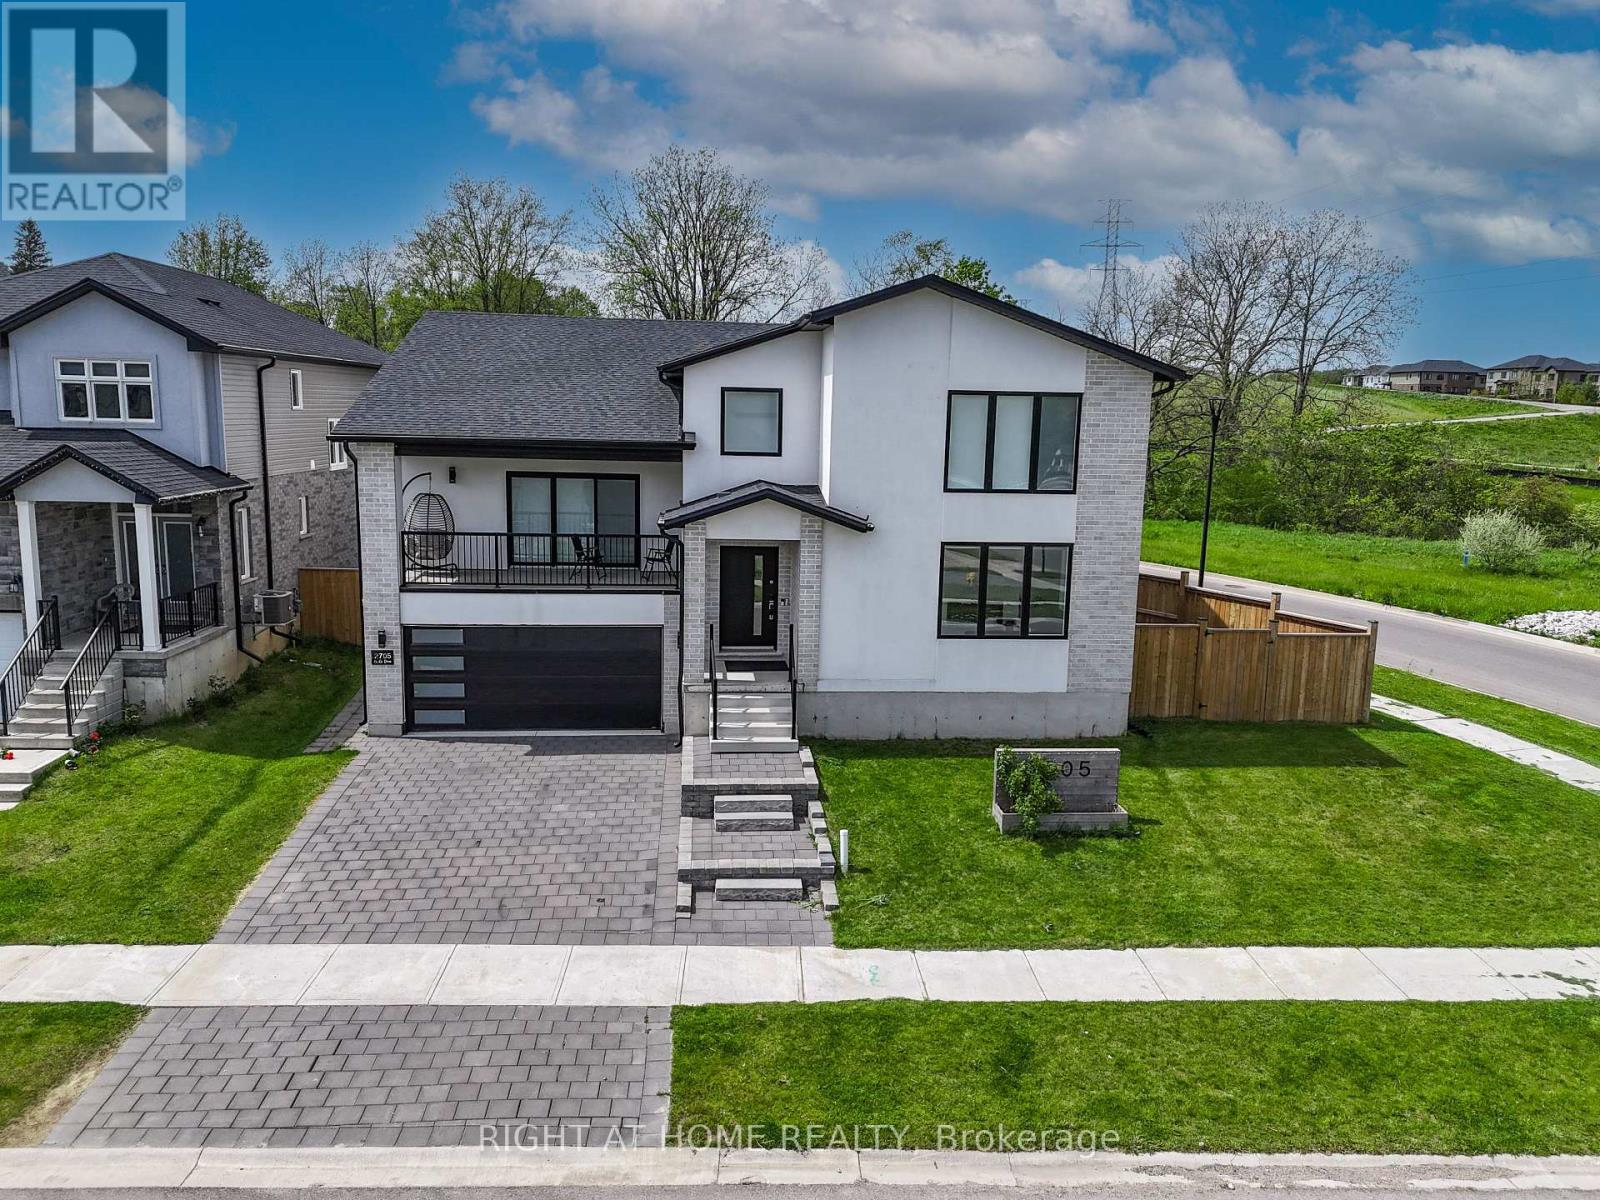
2705 Oriole Drive
London South (South U), Ontario
Welcome to 2705 Oriole drive!! A Custom Designed 2608 SF, 2.5 Storey, 4 bedroom, 4 Bathroom house. This home is situated on a 73' x 129' premium corner lot with a separate entrance to basement siding onto protected green space with river trails. Main floor, open concept features a Den & Formal Dining Area. A specious bedroom with attached bathroom and 155 SF of luxury covered balcony space. Upper features oversized 2 bedrooms with a Jack-n-Jill bathroom, laundry and bright master bedroom with a spa-like ensuite. Great layout, double garage, side entrance for lower level. All upgraded windows with fully motorized blinds! Basement roughted in for secondary suite. Fully fenced lot with a finished modern style deck. Seller is ready to sell the furniture for a reasonable price. A perfect blend of elegance and functionality, this home is ready for your family to move in and enjoy! (id:45725)
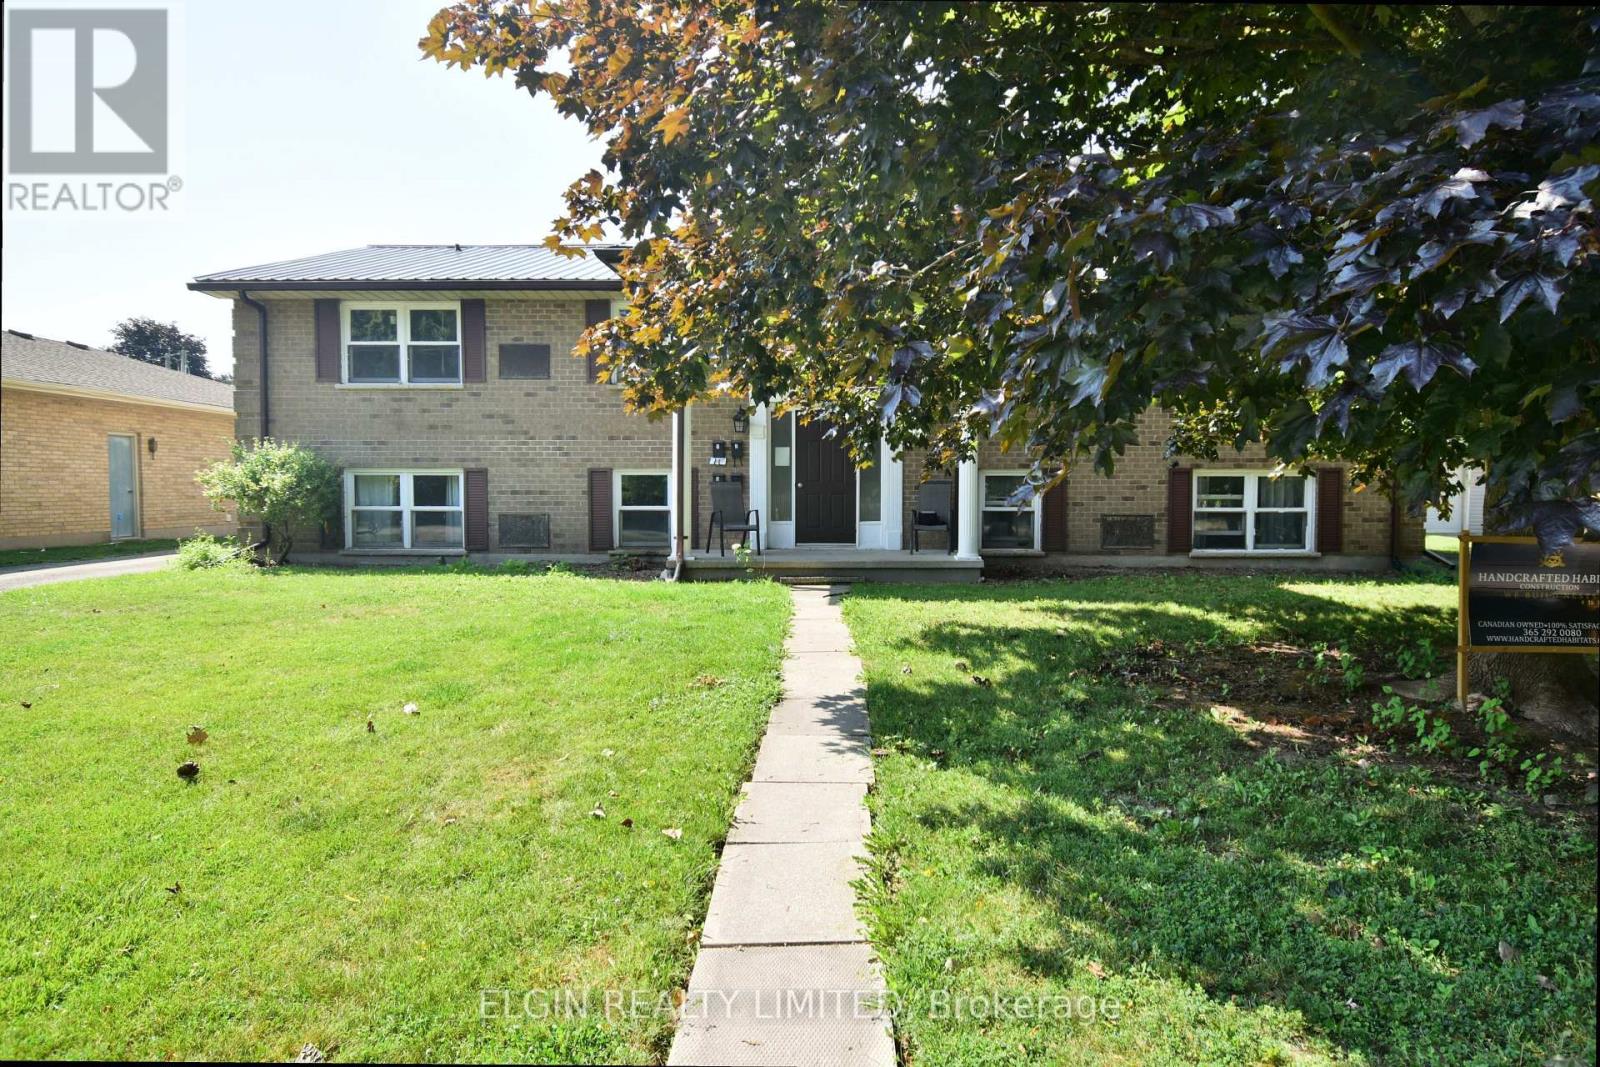
20 Tecumseh Street
St. Thomas, Ontario
Solid purpose-built 4-plex in an excellent St. Thomas location, offering a strong addition to any investment portfolio. The property features four spacious two-bedroom units, each with separate hydro metering, providing an attractive and straightforward income-producing opportunity. Ideally situated directly across from walking trails and Waterworks Park, with easy access to nearby amenities and services. Well suited for both seasoned investors and those looking to add a quality multi-residential property to their portfolio. Properties like this rarely become available-don't miss this opportunity. (id:45725)
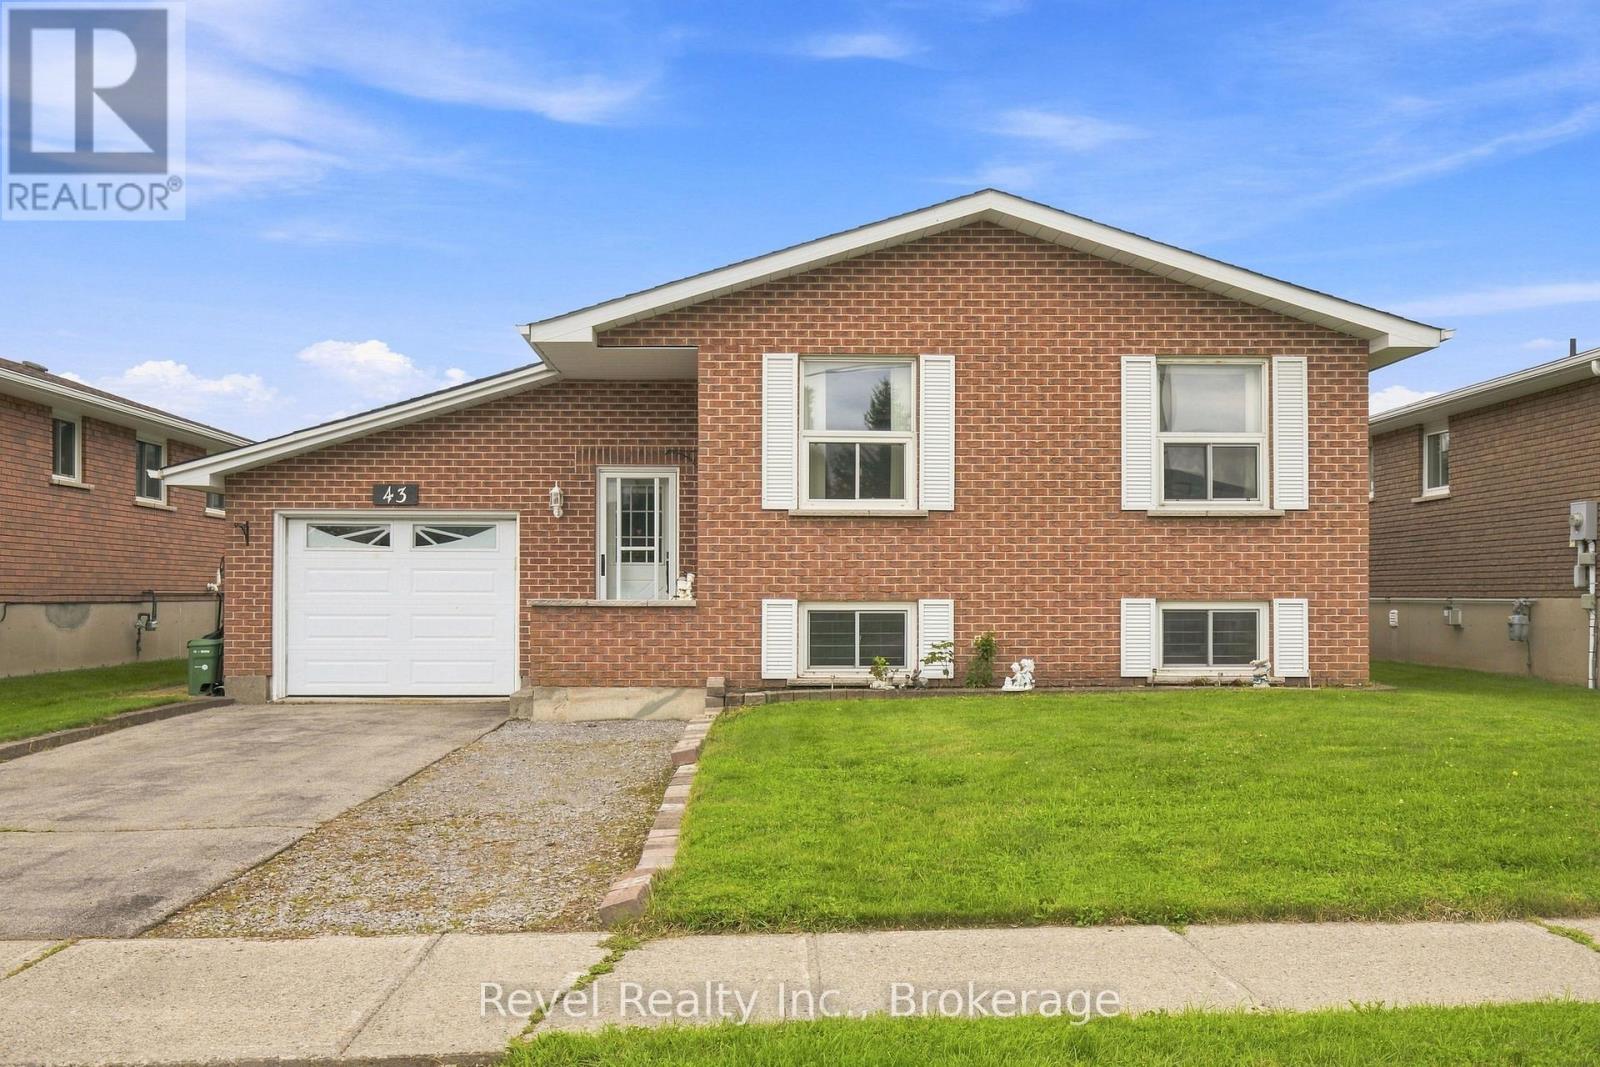
43 Wilson Avenue
Kawartha Lakes (Lindsay), Ontario
Welcome to this quality-built raised bungalow in a desirable neighbourhood! From the moment you step inside, you'll appreciate the spacious foyer with generous closet space and convenient access to the garage. Offering 2+1 bedrooms and 2 bathrooms, this home provides comfortable living space for families, downsizers, or anyone looking for room to grow. The bright living and dining area is ideal for everyday living and entertaining; the kitchen offers plenty of storage, including a large pantry with handy swing-out shelving. The good-sized bedrooms provide comfortable retreats, with the primary bedroom featuring a convenient semi-en suite entry. The lower level adds even more living space with a welcoming rec room featuring a gas fireplace and large windows that bring in plenty of natural light. Down the hall you'll find the third bedroom, a 4-piece bathroom, utility room with laundry, and tucked-away storage. Step outside to enjoy the fenced, garden-sized yard and patio area perfect for relaxing, gardening, or enjoying summer evenings. A park and playground are just a few doors away, while the Recreation Complex and College are within walking distance. With easy access to public transit and Highways 7 and 35, commuting is a breeze. Some newer flooring and a heat pump add to the comfort and appeal of this home. A wonderful opportunity to enjoy comfortable living in a convenient, family-friendly location! (id:45725)
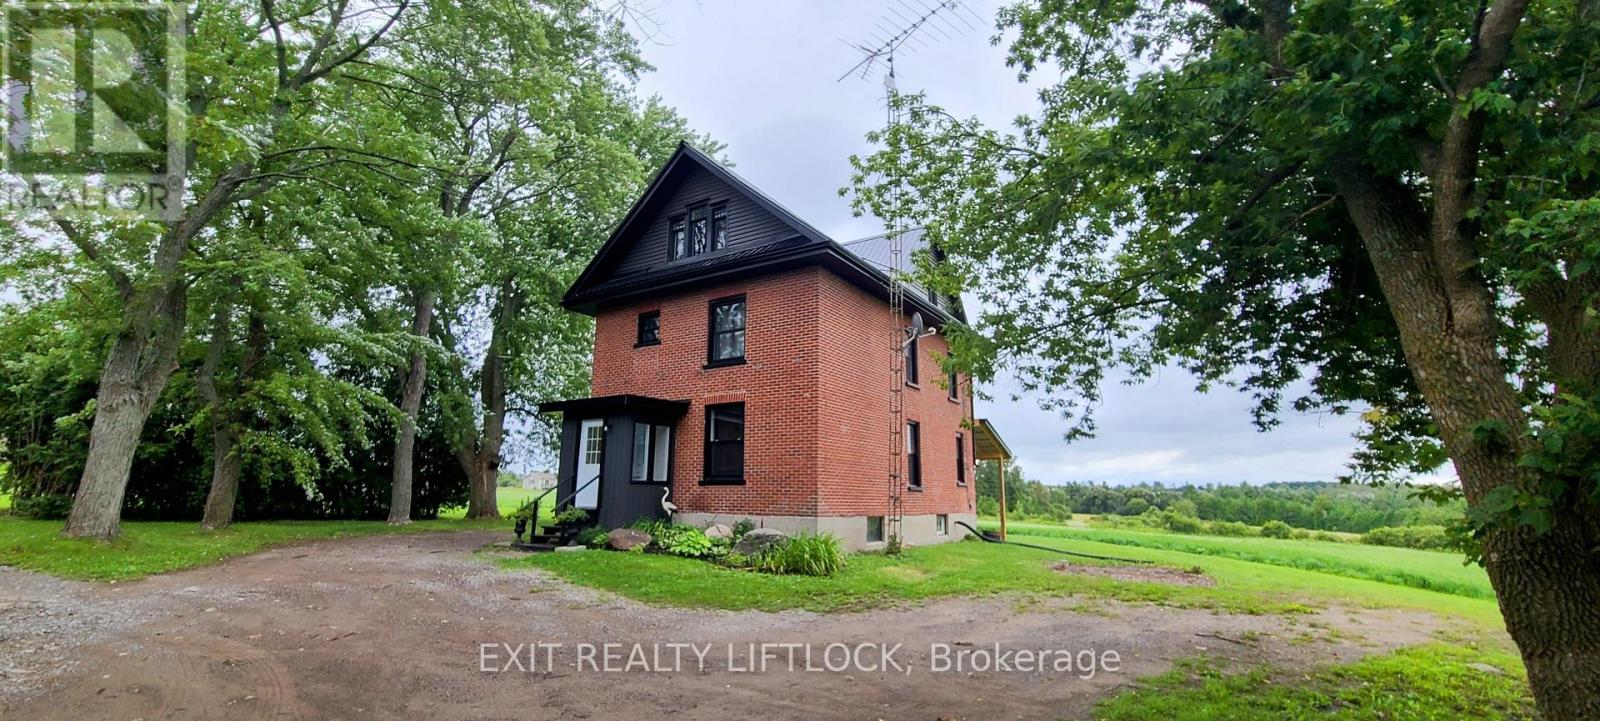
4922 Highway 7
Kawartha Lakes (Omemee), Ontario
Exceptional development opportunity just west of Peterborough at Fowlers Corners. Situated on an expansive 34.8 acre parcel on the South West side of Fowlers Corners you will find a recently updated and well maintained 2.5 storey brick farmhouse. At the heart of this property lies a prime 6.5 acre section zoned C2-9 highway commercial, offering incredible potential for business or development ventures. The remaining acreage offers a balanced mix of workable farmland and lush cedar bush, complete with three scenic trails ideal for walking, skiing, or four-wheeling - making the property as enjoyable as it is practical. The restored 3 bedroom, 2 bathroom farmhouse features numerous upgrades, including a steel roof, updated soffit and fascia, newer windows, a newer furnace (2024), and an updated water treatment system. Utility infrastructure is robust, with three separate hydro meters, including: a 200 amp panel in the home, a separate meter servicing the 35' x 50' barn which has its own water supply, and a dedicated 200 amp service to the utility building on the commercial acreage also serviced by a dedicated drilled well. Whether you're an investor, entrepreneur, or someone looking for a live-work property with substantial upside, this is a rare opportunity to secure versatile acreage in a high-visibility location. Don't miss your chance to explore the possibilities. (id:45725)
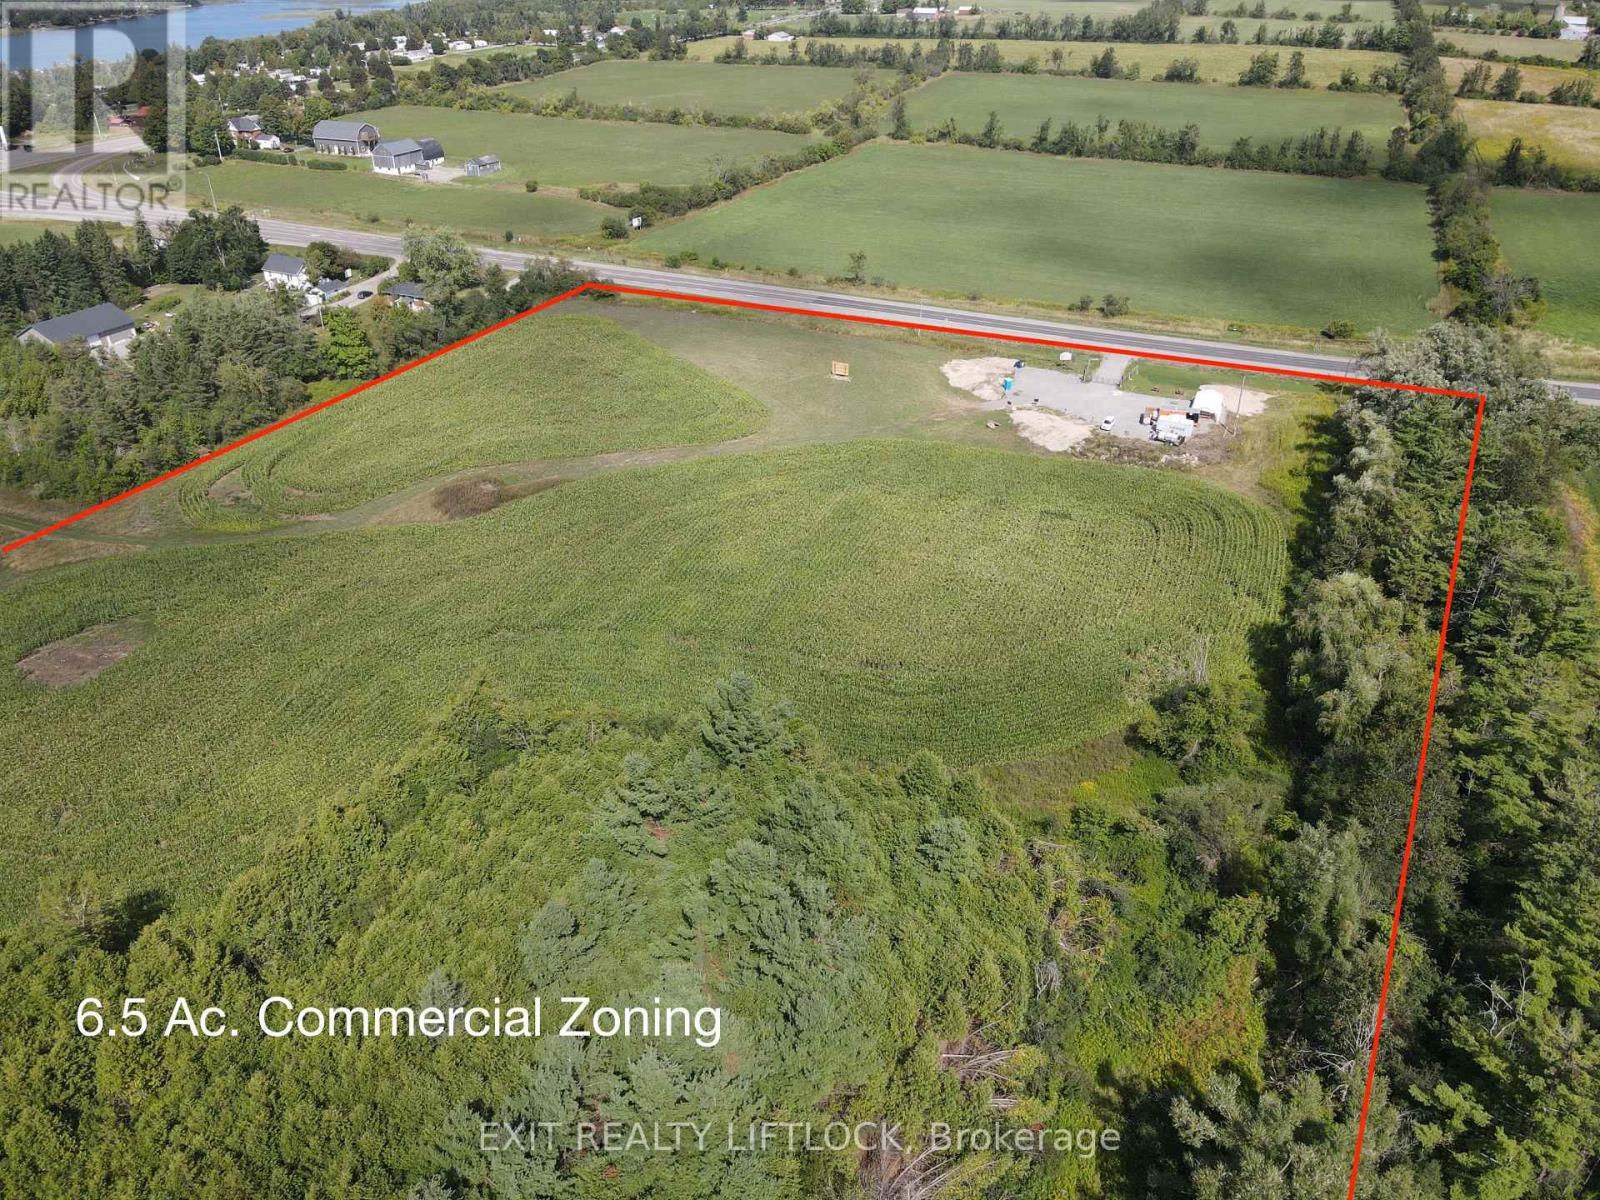
4922 Highway 7
Kawartha Lakes (Omemee), Ontario
Exceptional development opportunity just west of Peterborough at Fowlers Corners. Situated on an expansive 34.8 acre parcel on the South West side of Fowlers Corners you will find a recently updated and well maintained 2.5 storey brick farmhouse. At the heart of this property lies a prime 6.5 acre section zoned C2-9 highway commercial, offering incredible potential for business or development ventures. The remaining acreage offers a balanced mix of workable farmland and lush cedar bush, complete with three scenic trails ideal for walking, skiing, or four-wheeling - making the property as enjoyable as it is practical. The restored 3 bedroom, 2 bathroom farmhouse features numerous upgrades, including a steel roof, updated soffit and fascia, newer windows, a newer furnace (2024), and an updated water treatment system. Utility infrastructure is robust, with three separate hydro meters, including: a 200 amp panel in the home, a separate meter servicing the 35' x 50' barn which has its own water supply, and a dedicated 200 amp service to the utility building on the commercial acreage also serviced by a dedicated drilled well. Whether you're an investor, entrepreneur, or someone looking for a live-work property with substantial upside, this is a rare opportunity to secure versatile acreage in a high-visibility location. Don't miss your chance to explore the possibilities. (id:45725)
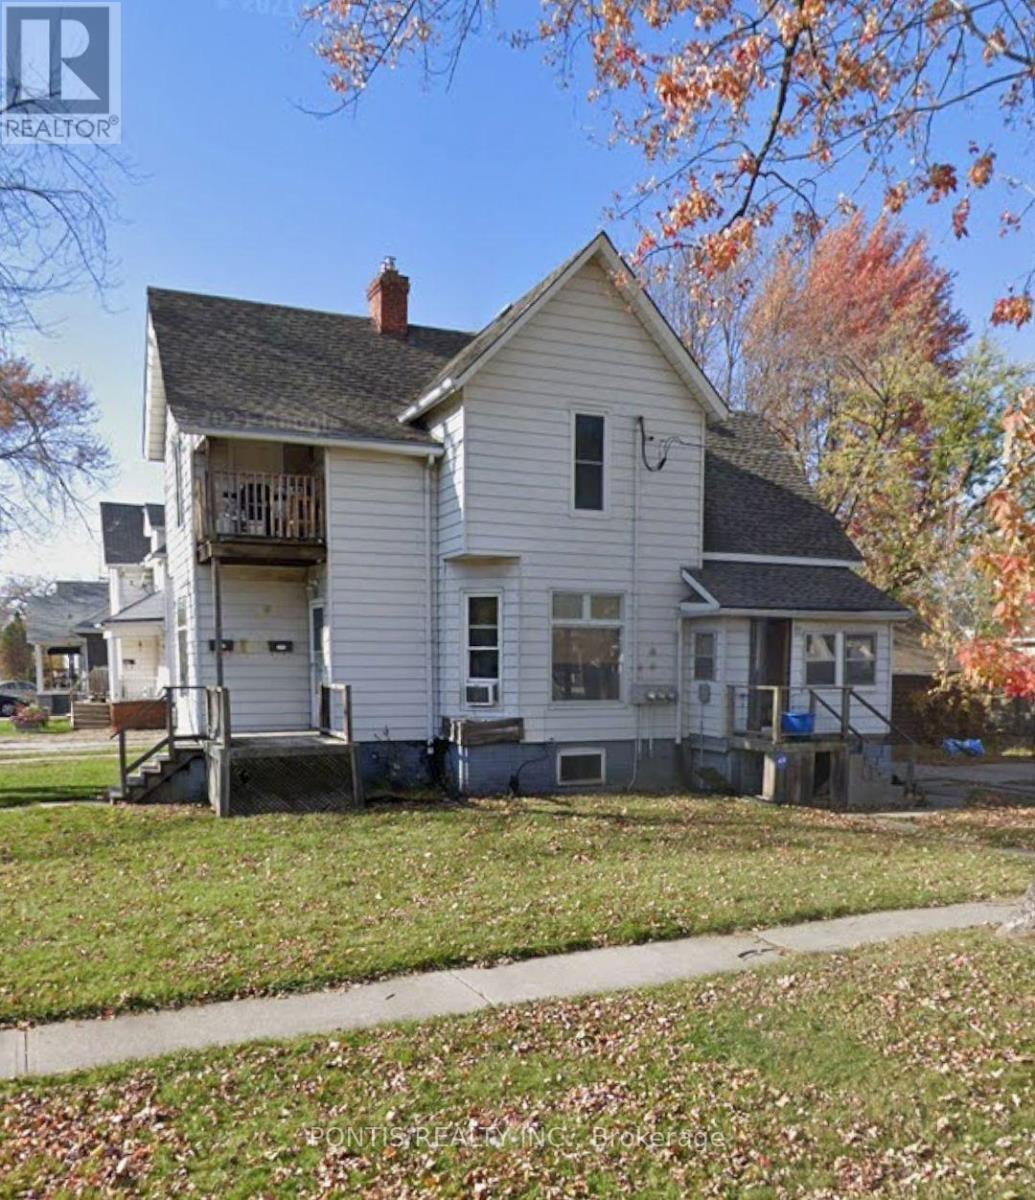
First Floor - 452 Confederation Street
Sarnia, Ontario
Recently Renovated 2-Bedroom Unit for Rent. Utilities will be divided between the tenants. 100% ELECTRICITY, 50% GAS AND WATER Ready for immediate move-in! Contact us today to schedule a viewing. (id:45725)
15 Greenwood Street
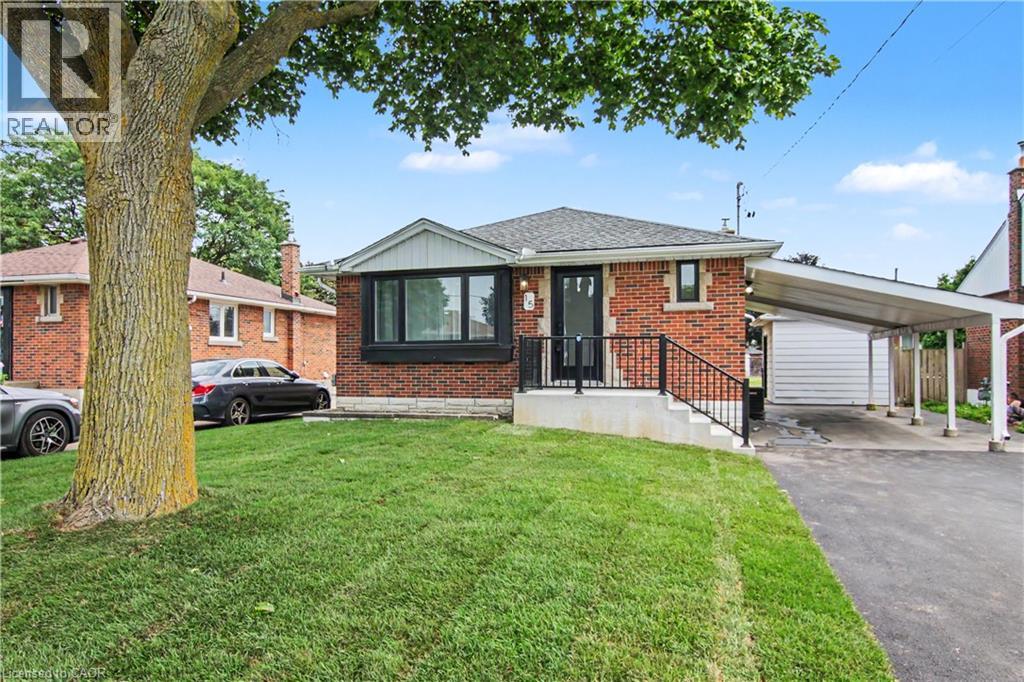
Hamilton, Ontario
Great family home can double as an investment opportunity in quiet east end mountain neighborhood. Main level has 3 bedrooms, lower level has 2 bedrooms. Complete remodel 6 years ago with 200 amp service. Each unit has its own entrance. SS appliances, B/I dishwasher, Washer/Dryer included in both units. Great finishes throughout including quartz counter tops. Large backyard with shed. Call for details. (id:45725)
235 William Street
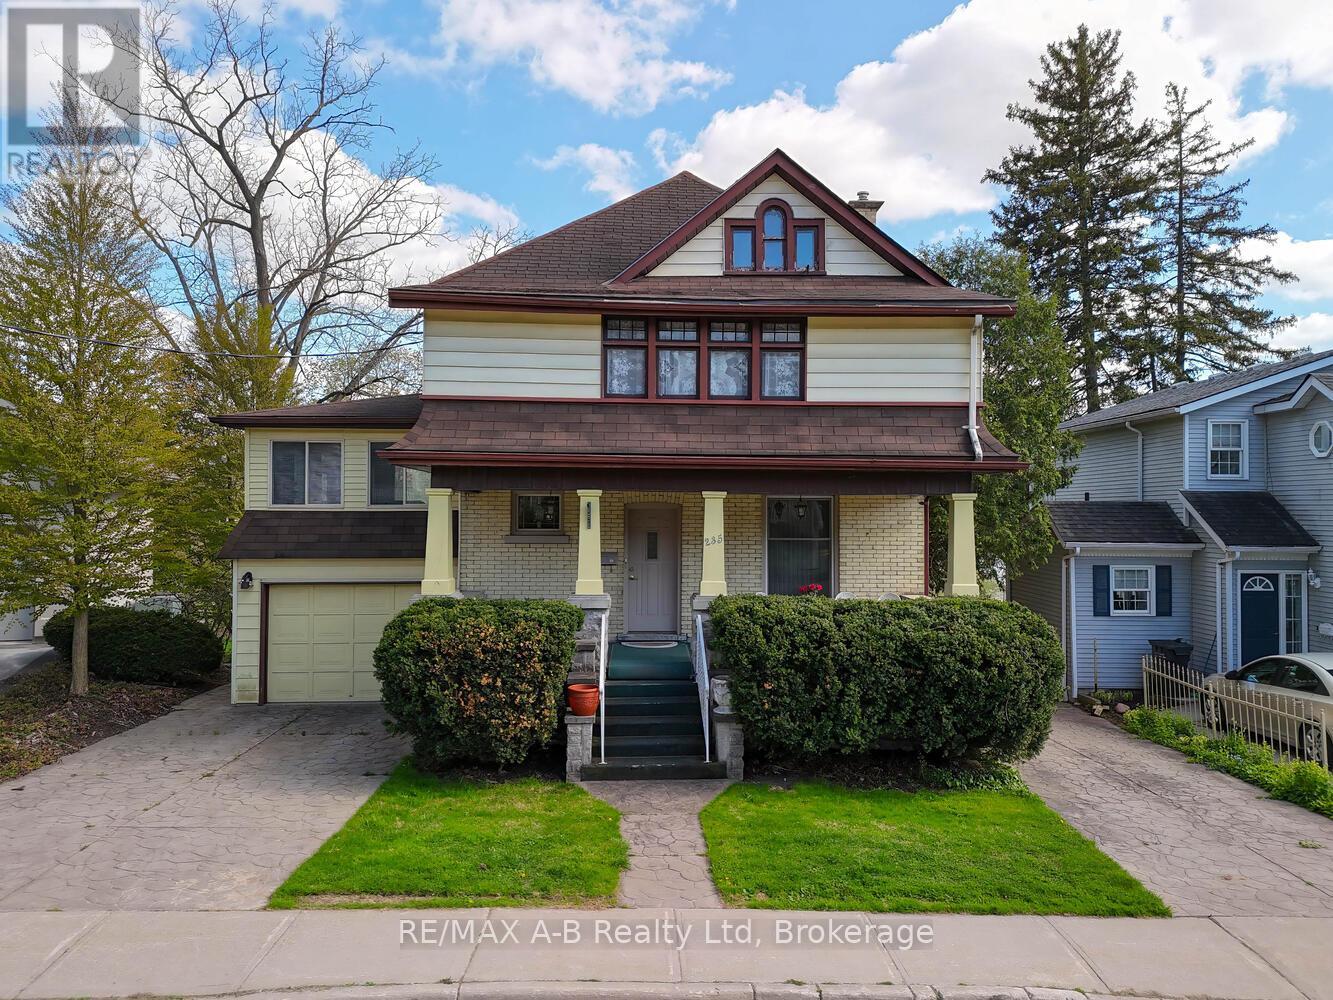
Stratford, Ontario
Welcome to this beautiful yellow brick century home, ideally situated directly on the scenic Avon River in Stratford, Ontario. With its timeless charm, this 3-bedroom, 3-bathroom residence offers the perfect blend of character, comfort, and modern conveniences. As you step inside, you'll be drawn to the spacious and inviting living areas, including a rear addition that houses a cozy family room with a stunning stone-surround gas fireplace. This area is flooded with natural light and offers breathtaking water views. Step outside to the multi-level deck, which wraps around the home, with access points from both the sunroom and family room perfect for enjoying peaceful river vistas or entertaining guests. The sunroom addition features an an additional fireplace, perfect for cool evenings on the river, and direct access to the rear deck. The second floor boasts 3 spacious bedrooms and a 4-piece bathroom. The finished loft space offers endless possibilities for its new owners. Downstairs, the finished basement features a walk-out directly to the riverfront backyard. This level includes an indoor hot tub and sauna for ultimate relaxation, a third gas fireplace, laundry, and additional rooms perfect for storage or hobbies. Located on the most desirable street in Stratford, this home is within walking distance to downtown, boutique shops, fine dining, and all the amenities you could ask for. Homes like this, in such a sought-after area, rarely come available. Don't miss your chance to own this spectacular piece of Stratford history! (id:45725)
32 Christy Street
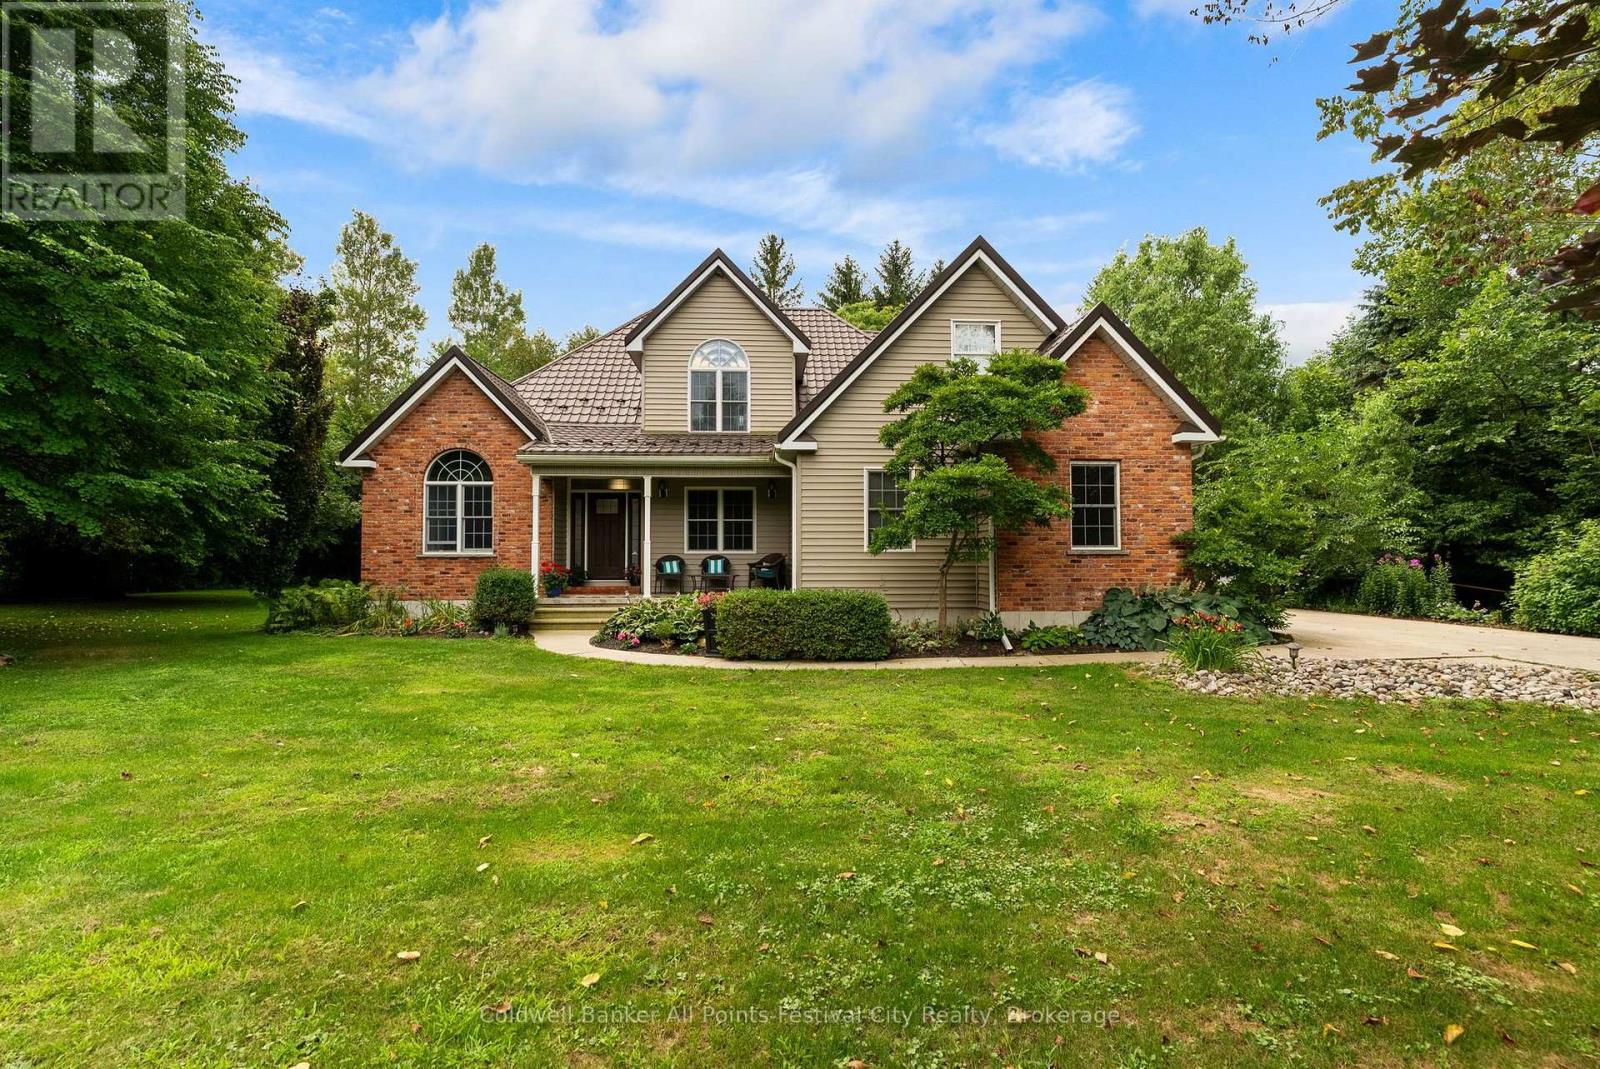
Bluewater (Bayfield), Ontario
Welcome to this exceptional 5 bedroom, 3 bathroom home, perfectly situated on a beautifully landscaped double lot on beautiful Christy Street. Offering outstanding curb appeal, mature trees, and exceptional privacy, this property is just a short walk to Bayfield's vibrant Main Street, beautiful Lake Huron, parks and local amenities. Designed with both everyday living and entertaining in mind, the spacious floor plan features generous principal rooms and a stunning chef's kitchen equipped with premium Wolf appliances, a sub-zero refrigerator, custom cabinetry, and an abundance of prep and storage space. The five bedroom layout offers flexibility for growing families, guests, or a dedicated home office, while three bathrooms provide convenience and comfort. Step outside to enjoy the rare oversized double lot, where mature landscaping creates a private backyard retreat with ample space for entertaining, children to play, gardening, or simply relaxing. Properties of this size and setting are rarely available this close to everything Bayfield has to offer. Combining luxury finishes, exceptional outdoor space, and one of Bayfield's most desirable locations, this is a rare opportunity to own a truly remarkable home in the heart of the village. (id:45725)
47 Heaman Crescent
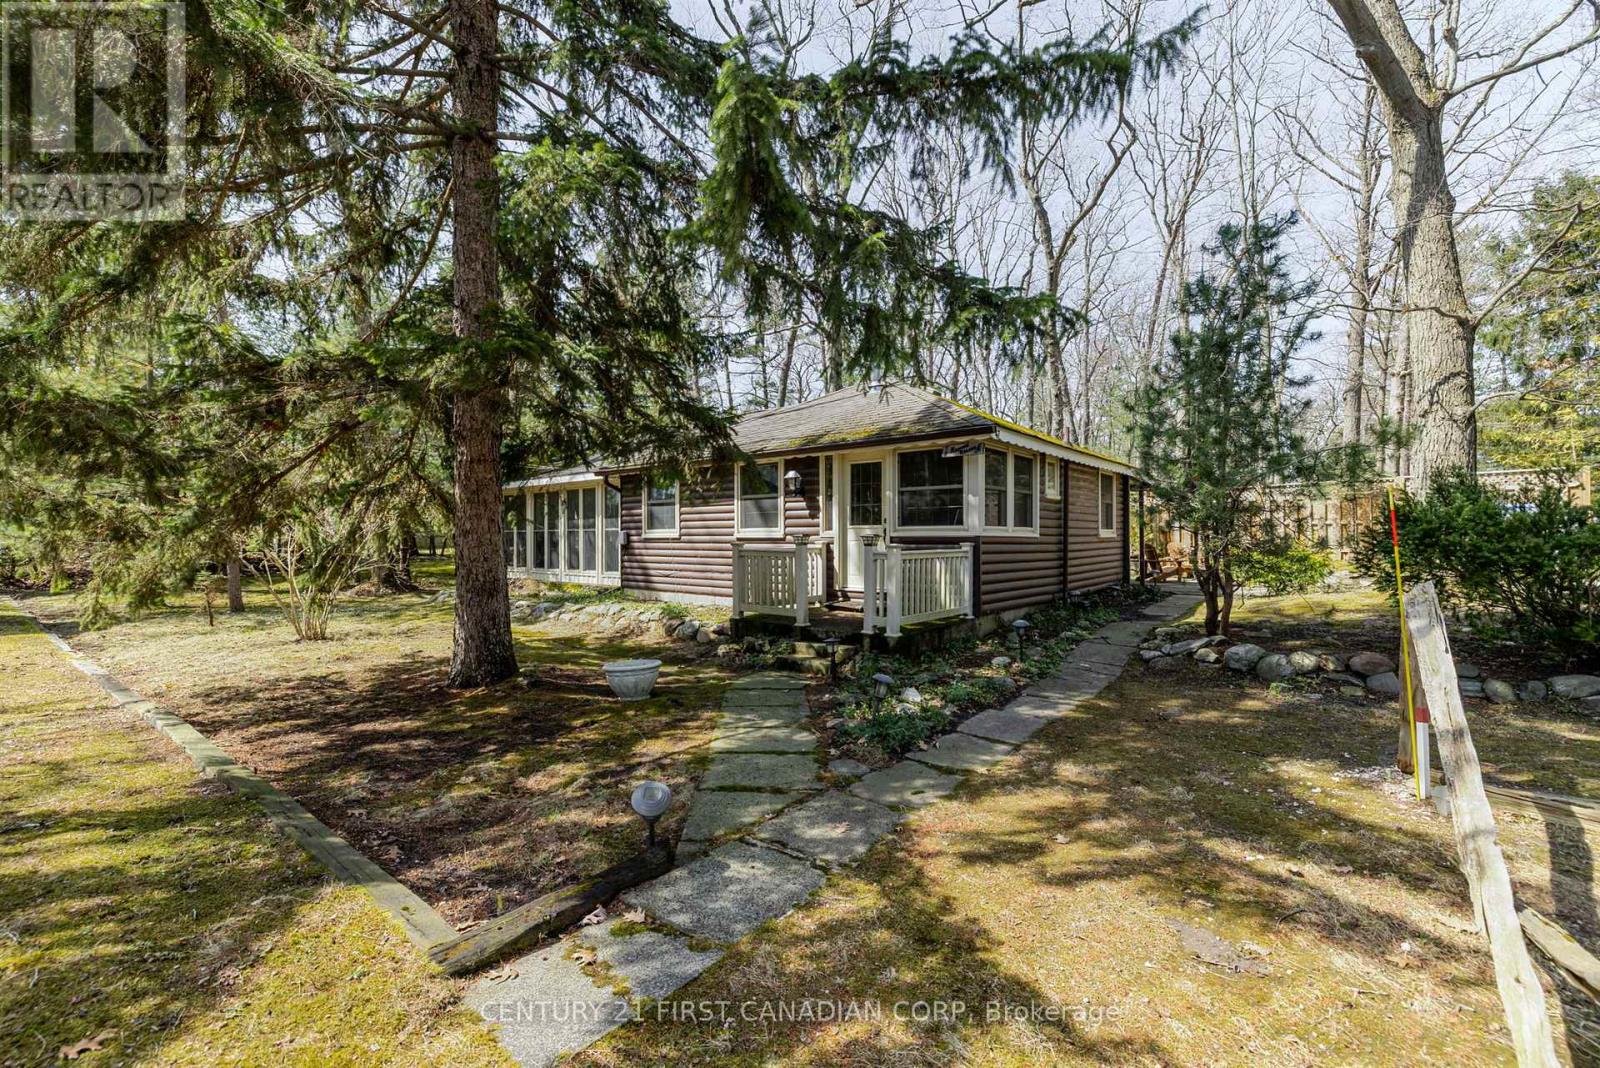
Lambton Shores (Grand Bend), Ontario
Nestled just steps away from the serene shores of Lake Huron, this charming and unique cottage offers the perfect escape from the hustle and bustle of everyday life. Surrounded by lush, towering trees, the cabin exudes rustic warmth and tranquility, making it an ideal destination for those seeking a peaceful getaway.The cabins natural wood exterior blends seamlessly with its forested surroundings, providing both privacy and a stunning backdrop. Inside, the cabin boasts a cozy, inviting atmosphere with a gas fireplace, and large windows that allow you to enjoy views of the trees and hear the nearby lake. Many updates throughout that help maintain the original integrity of the cottage including, hardwood floors, replacement windows, 100 amp service, fully winterized throughout and a fabulous sunroom with soaring ceilings, stone floors and radiant in floor heating. A gas bbq and hot tub compliment the patio with ample areas to entertain, relax and enjoy. Whether you are curling up with a good book in front of the fire, or sipping your morning coffee on the deck as the sun rises over the trees, the cabin offers the perfect setting for relaxation.What makes this cabin even more special is its proximity to Lake Huron. Just a short walk away, you can enjoy the pristine beach, take a swim in the refreshing waters, or spend your days kayaking, paddleboarding, or simply soaking in the natural beauty. Additionally, the cabin is within walking distance to the vibrant town of Grand Bend, where you can explore local shops, restaurants, and enjoy the lively atmosphere of one of Ontarios most beloved beach destinations.Whether you're seeking adventure on the water or quiet moments in nature, this log cabin offers an unforgettable retreat with a perfect blend of rustic charm and modern comfort. (id:45725)
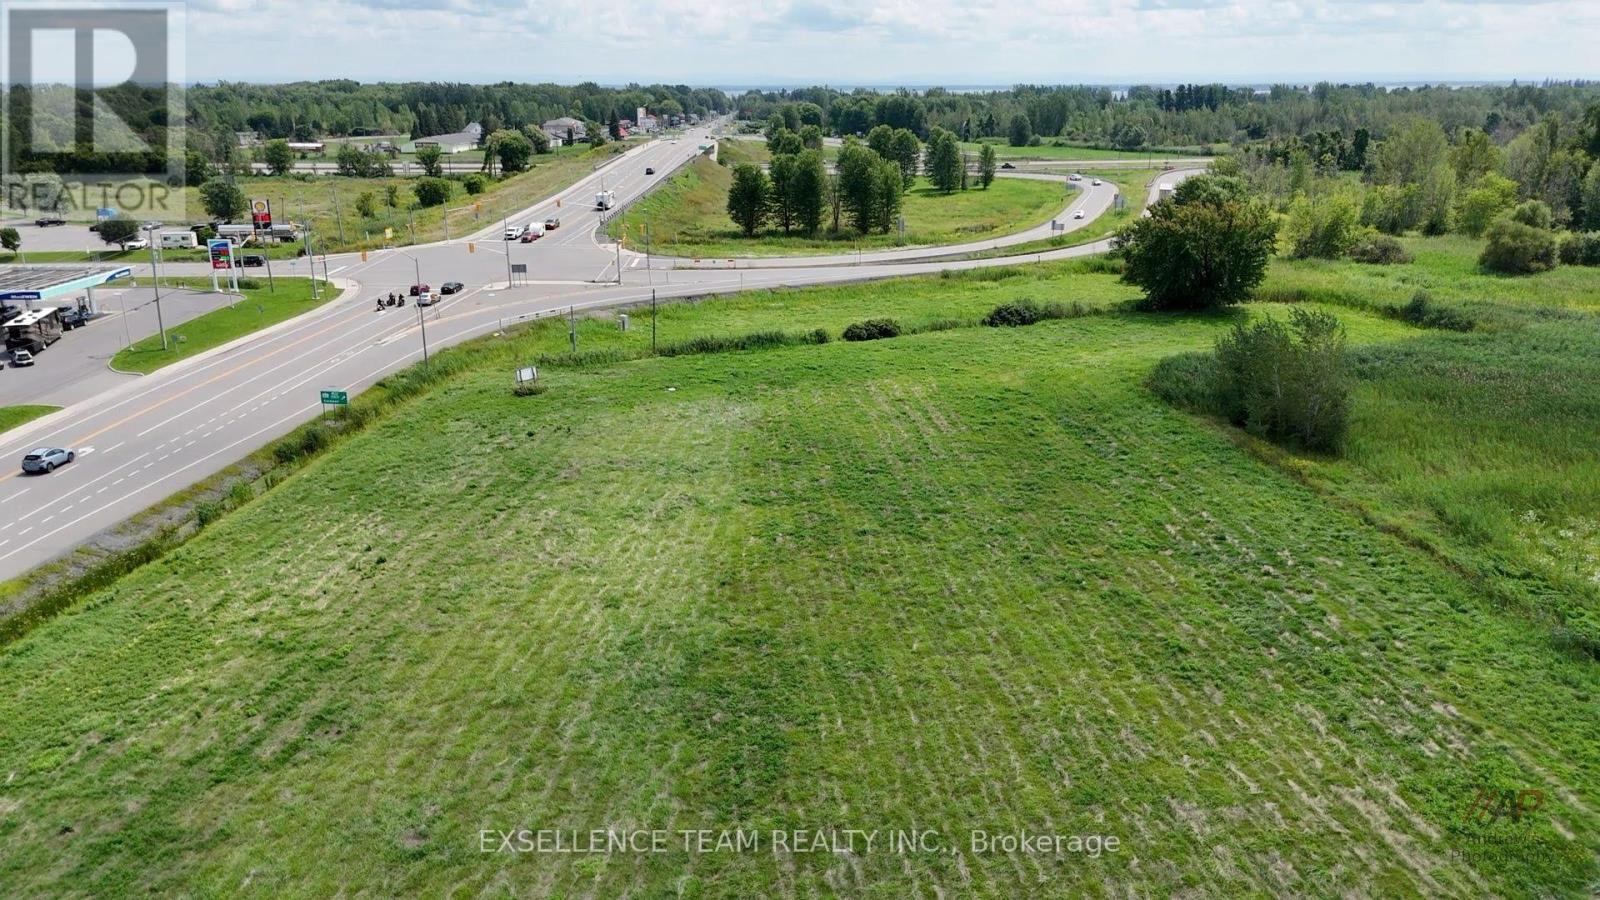
-- South Beech Street
South Glengarry, Ontario
Situated immediately off Highway 401 on Highway 34, this highly visible approx. 2.88-acre lot sits in the heart of Lancaster's commercial area. This prime site has been rezoned to General Commercial to allow for retail, drive-thrus, medical clinics, multi-tenant plazas, offices or mixed-use projects. Complete with municipal water and sewer available, seamless access to Hwy 401, the site is exceptionally well-suited to capture interprovincial commuter, local, and regional traffic between Montreal and Cornwall. This property presents a rare opportunity for investors or developers to establish a high-exposure business or pursue a high-yield development in a thriving, well-connected community. (id:45725)
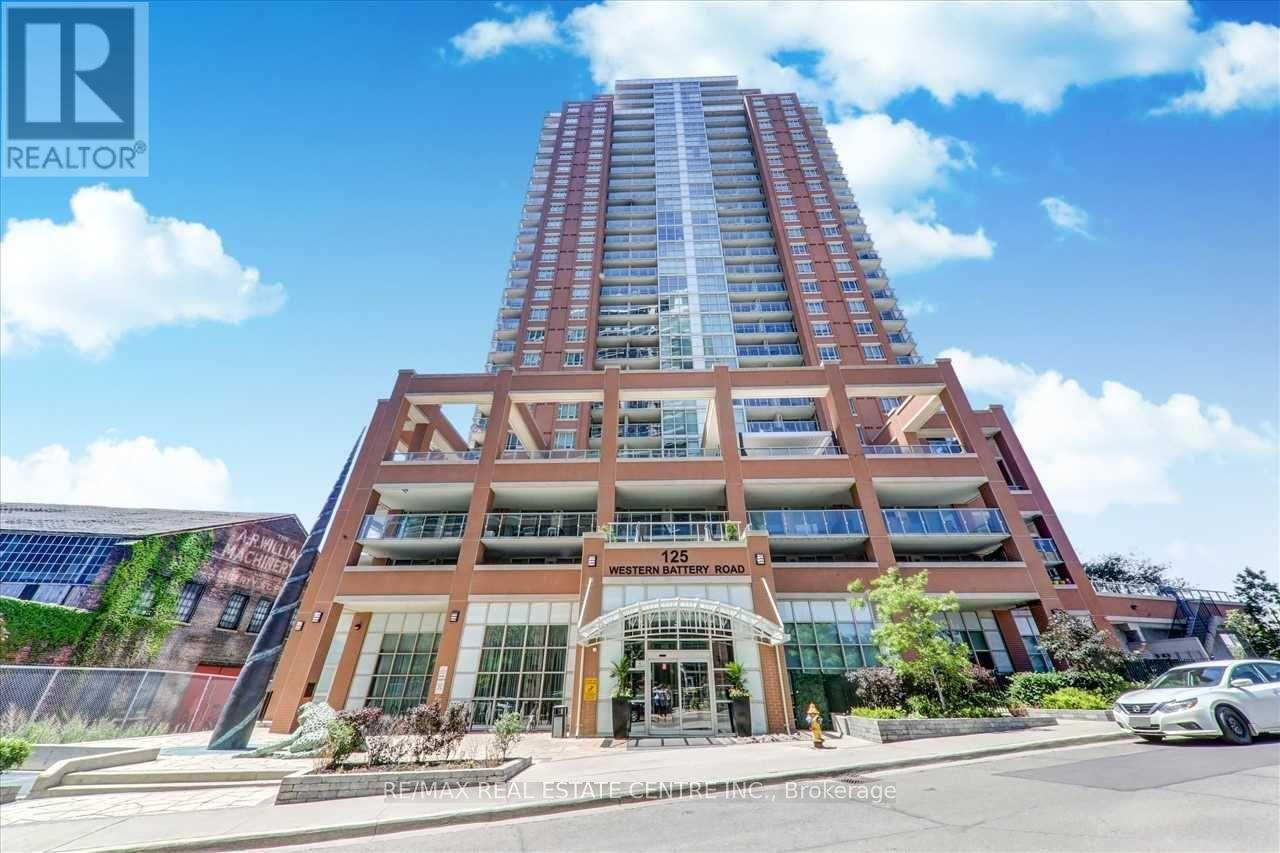
1705 - 125 Western Battery Road
Toronto (Niagara), Ontario
Welcome to this bright and spacious 1+Den, 2-bathroom condo in the heart of Liberty Village, where stylish living meets unbeatable convenience. Enjoy breathtaking lake views and spectacular west-facing sunsets from your private balcony, while the open-concept layout creates an inviting space for both everyday living and entertaining. The modern kitchen features stainless steel appliances and a convenient breakfast bar overlooking the generous living and dining area, with most of the unit recently painted for a fresh, move-in-ready feel. The spacious primary bedroom offers floor-to-ceiling windows, direct balcony access, a walk-in closet, and a luxurious 4-piece ensuite. The versatile den can easily serve as a second bedroom, home office, or flex space to suit your lifestyle. Located beside the future pedestrian bridge, this exceptional home offers seamless access to King West and everything Liberty Village has to offer, with 24-hour Metro, Starbucks, a dog park, shops, restaurants, cafés, and entertainment all just steps away. Includes one parking space and a locker. A fantastic opportunity to enjoy comfort, style, views, and the vibrant Liberty Village lifestyle-this is a home you won't want to miss! (id:45725)
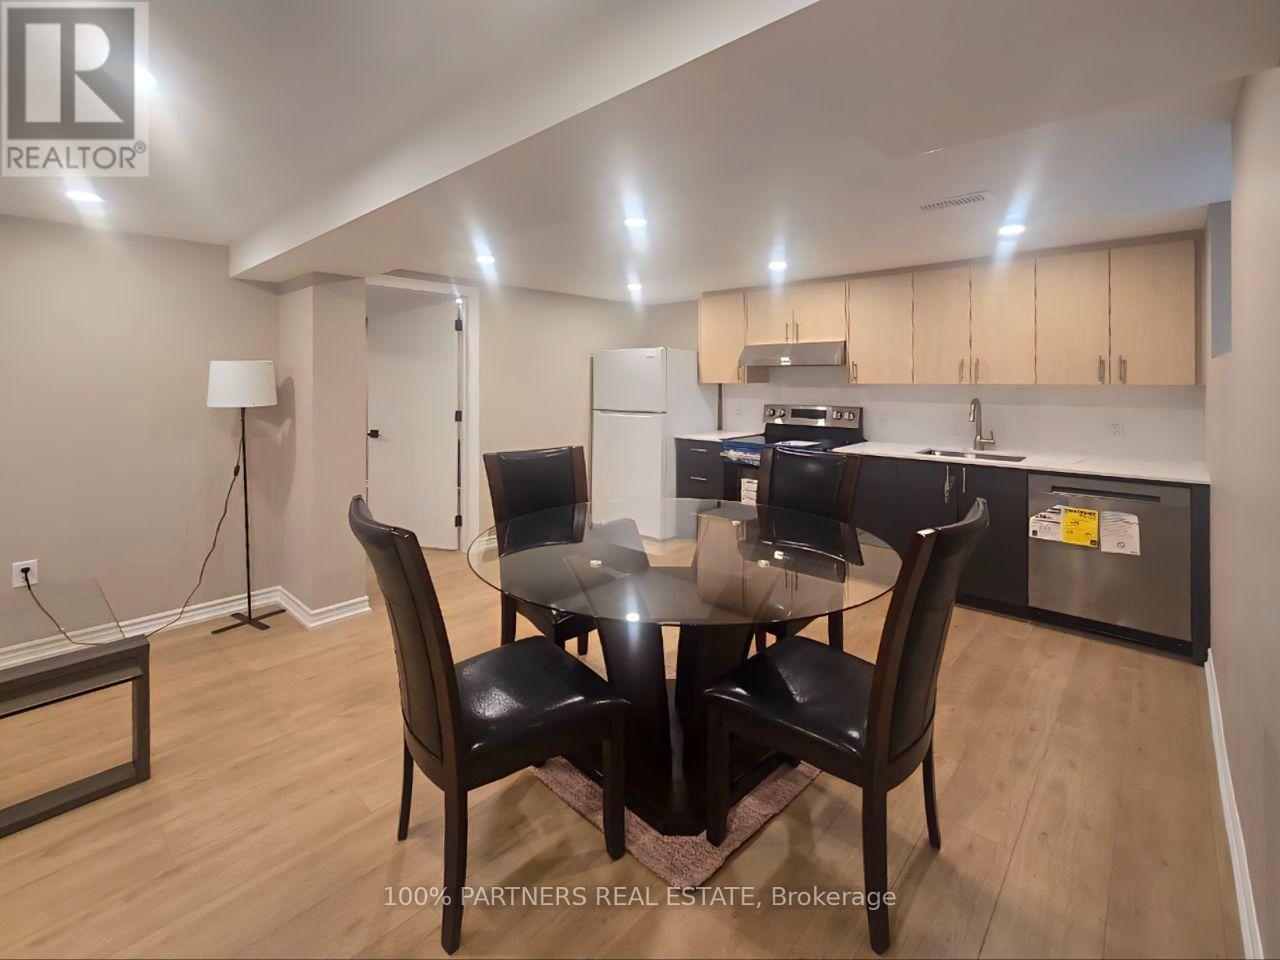
Bsmt - 244 Burbank Drive
Toronto (Bayview Village), Ontario
Nestled At The End Of A Quiet Cul-De-Sac On Burbank Drive, This Brand-New, Sun-Filled 2-Bedroom, 1-Bathroom Basement Suite Offers Modern Comfort, Privacy, And Exceptional Convenience. Featuring A Bright And Spacious Layout, The Suite Includes A Private Kitchen, In-Suite Laundry, And Two Parking Spaces On The Driveway. Located In The Sought-After And Family-Friendly Bayview Village Neighbourhood, This Home Is Ideally Situated Within The Earl Haig Secondary School Catchment And Close To The New Library And Community Centre, Bayview Village Shopping Centre, Finch And Bayview Subway Stations, And Highways 401 And 404. Enjoy Easy Access To Scenic Walking And Cycling Trails Along The Don River, While Being Minutes From Shopping, Transit, Schools, Parks, And Everyday Amenities. Almost-New Furniture Is Included, Making This An Ideal, Move-In-Ready Home For Families Or Professionals Seeking A Comfortable And Convenient Place To Live. (id:45725)
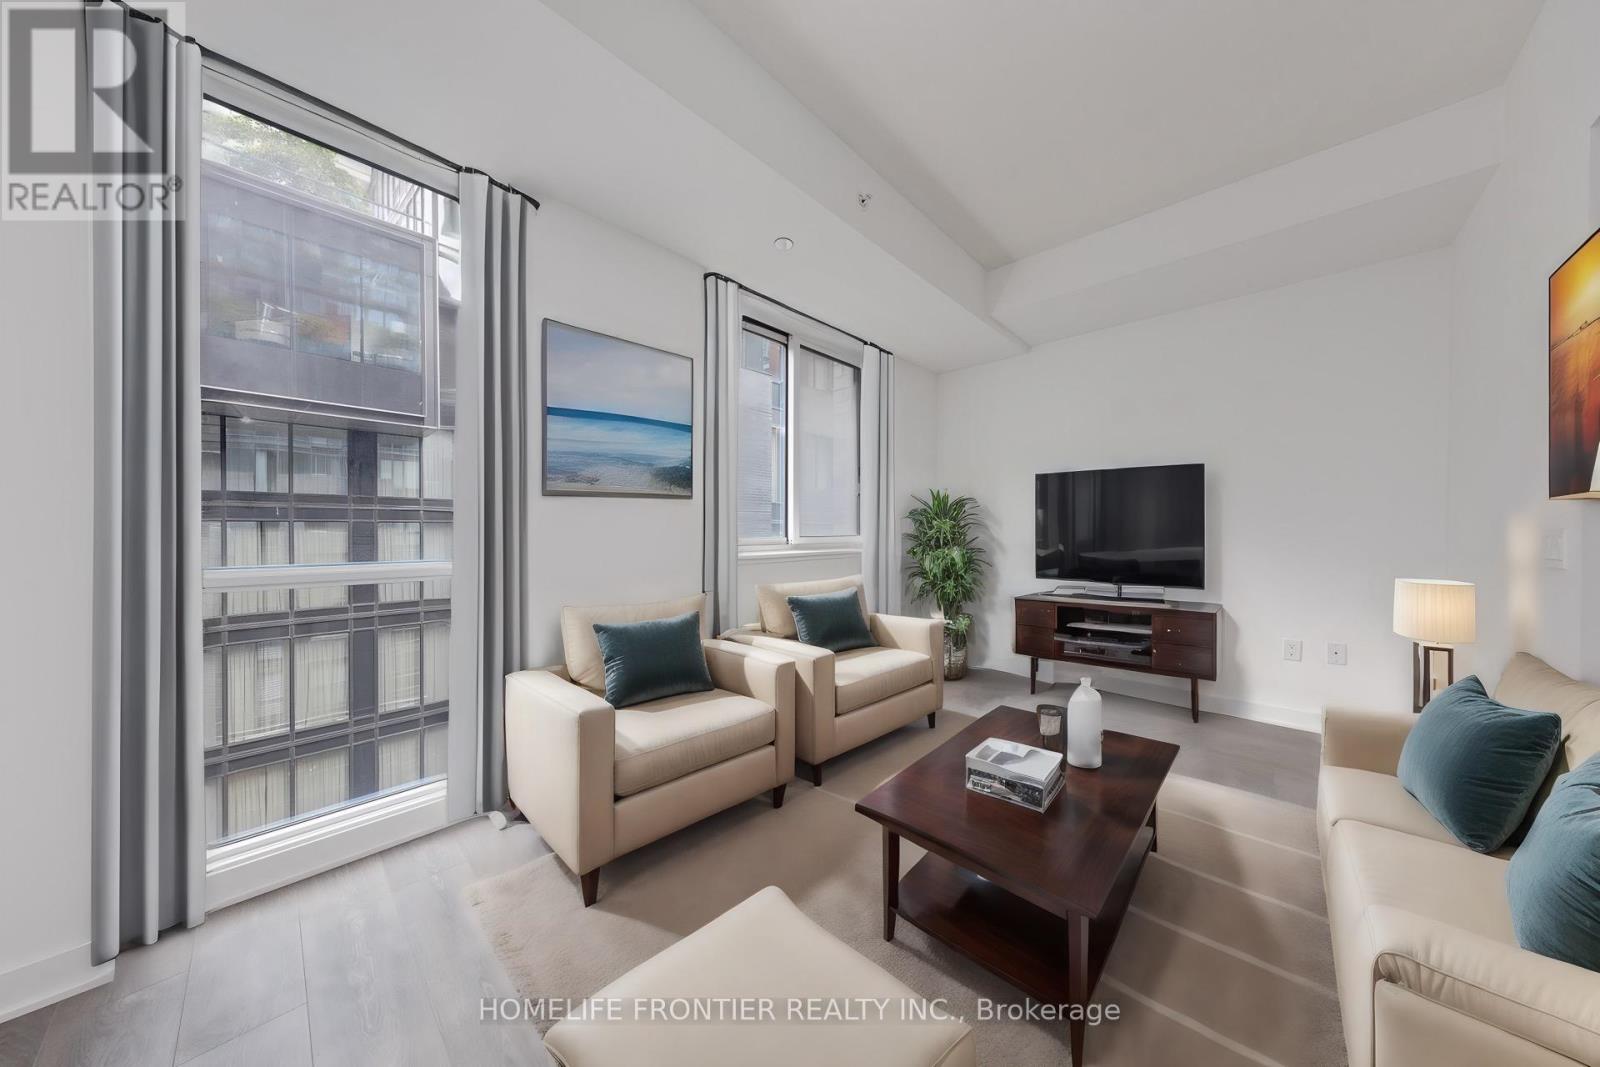
705 - 115 Blue Jays Way
Toronto (Waterfront Communities), Ontario
Want to have a quiet life in busy Downtown area & want to live in a safe and luxury area in downtown area? Then this unit will bring you the wonderful life! There is a path that leads directly to the subway station. You can jog everyday with your pets and spend mindful days in harbourfront. Why hesitate? Go and see it today!! (id:45725)
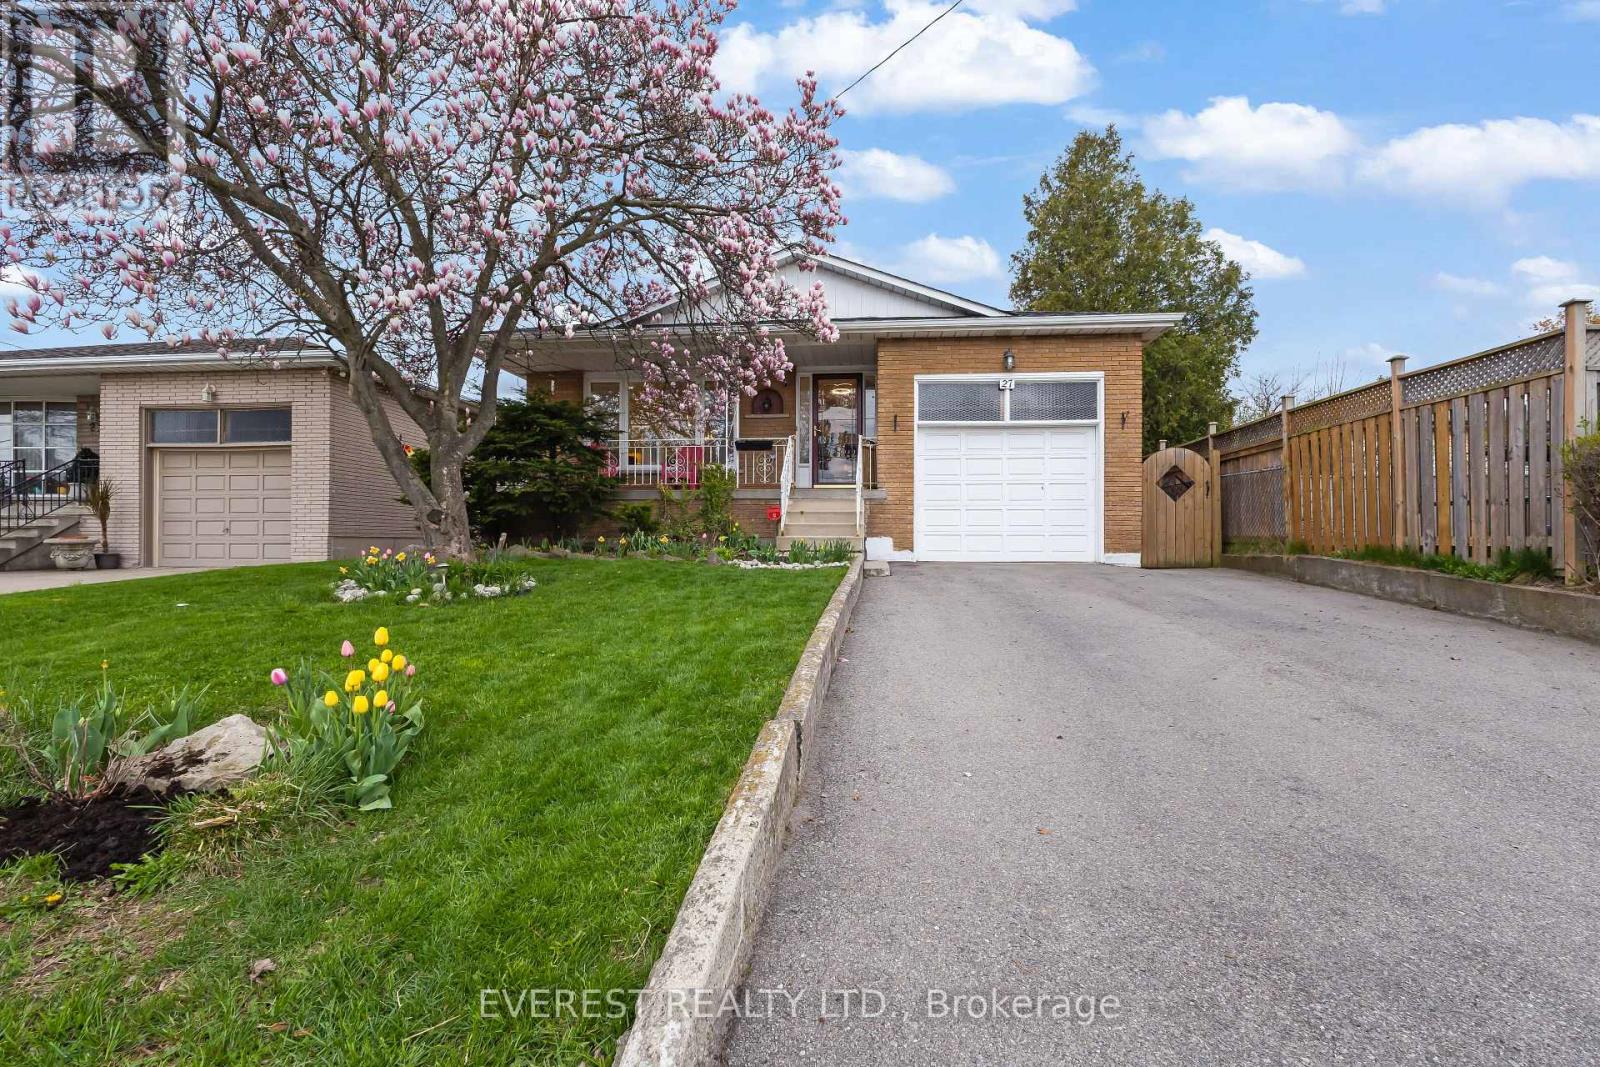
27 Lavina Crescent
Hamilton (Mountview), Ontario
Client Remarks*** !!!! PRICED TO SELL!!!!Fully Renovated West Mountain Gem with Backyard Office Pod & In-Law Potential ! Discover turn-key luxury in one of Hamilton's most sought-after West Mountain enclaves. Tucked away on a quiet, mature street, boasting combined living space of~2,500 sq. ft. across both levels , this raised bungalow has been extensively remodeled for modern living. The Main Level: Step into an open-concept layout featuring a brand-new custom kitchen with Smart LG stainless steel appliances (2024), a sleek updated bathroom, and designer lighting throughout. Unique features like a built-in laundry chute add convenience for busy families. The Backyard Oasis: Escape to your private, fenced retreat featuring lush perennial gardens and mature trees. The standout feature is a newly remodeled, insulated office pod with a dedicated electrical connection-the ultimate quiet workspace or creative studio. The Potential: The fully finished lower level offers high ceilings, large windows, and a second kitchen, creating the perfect footprint for a legal in-law suite or high-end guest quarters. Prime Location ****Highlights: Commuter's Dream: 2 minutes to the Hwy/Linc and a short drive to the 403. Walkable Lifestyle: Steps to St. Teresa of Avila (Catholic) and Mountview Junior(Public) schools. Convenience: Walk to Farm Boy, Tim Hortons, and Harvard Square Plaza. Nature & Play: 5-minute walk to two parks; 5-minute drive to scenic escarpment trails. City provided sidewalk clearance ****Major Updates: Furnace (2024), Driveway (2021), Fully renovated main floor (2024).Offer Remarks (id:45725)