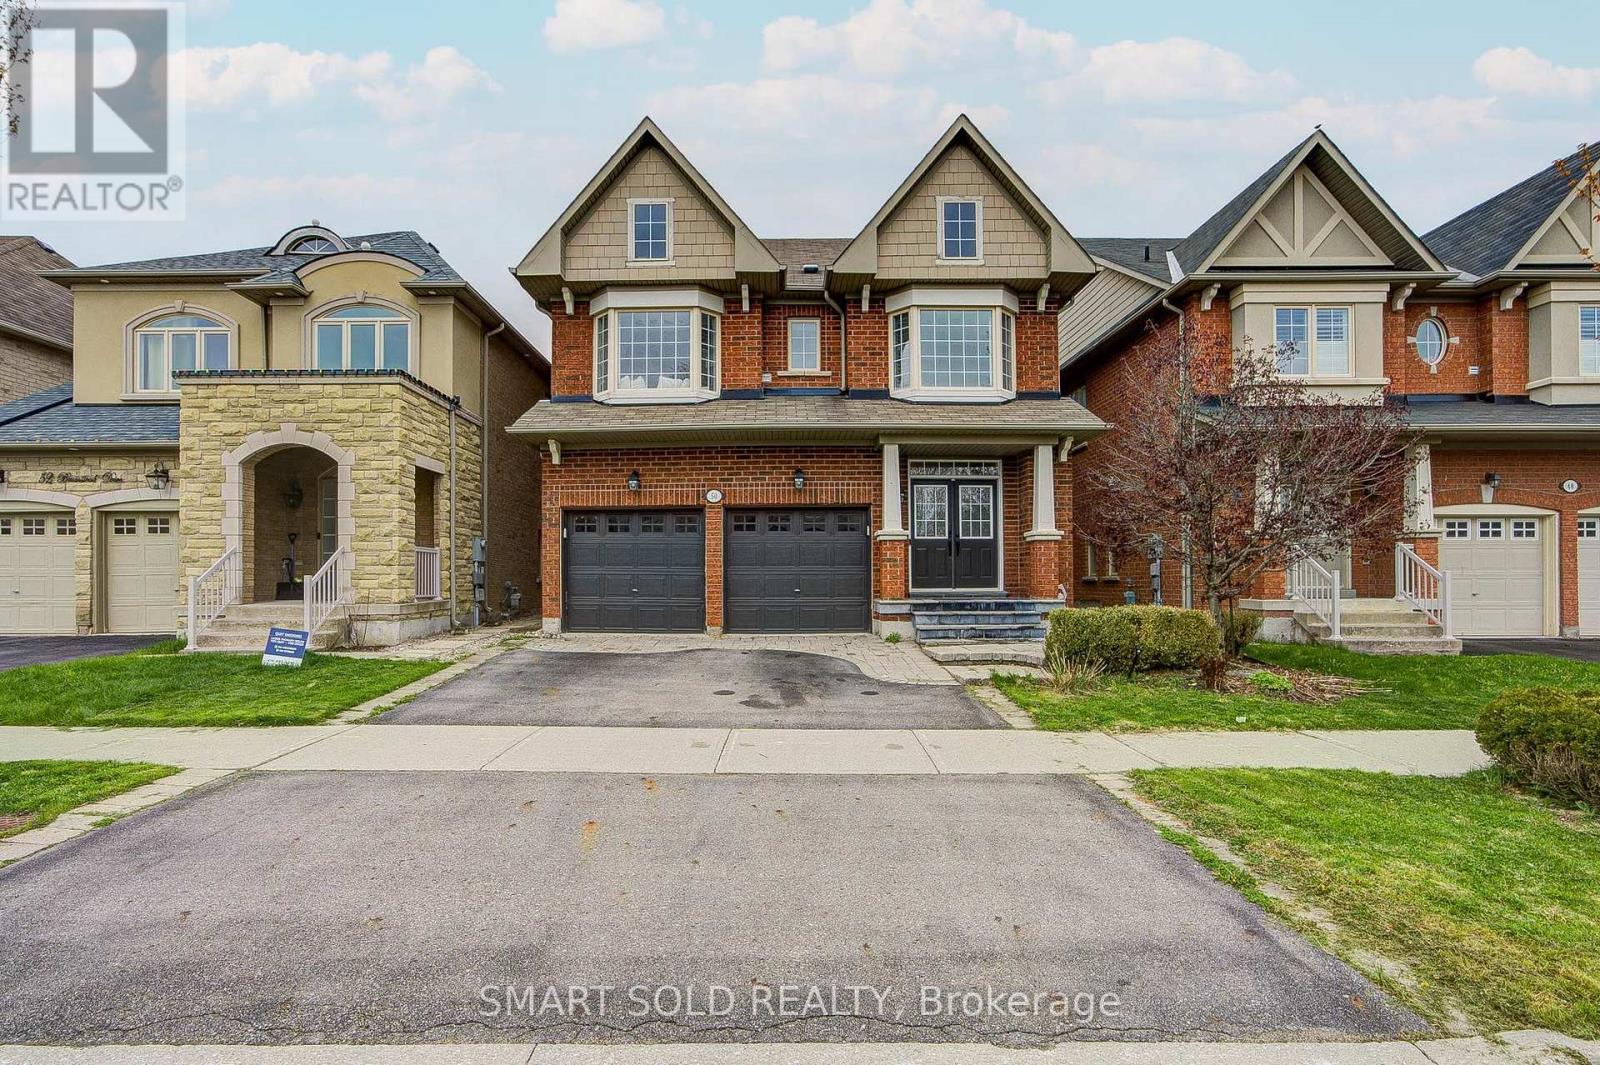
50 Brumstead Drive
Richmond Hill (Jefferson), Ontario
Beautifully maintained 4-bedroom family home in the prestigious Jefferson community of Richmond Hill. This bright and spacious residence features 9-foot ceilings on the main floor, hardwood floors throughout, pot lights throughout, a functional second-floor laundry room, and a separate formal dining area perfect for entertaining. The oversized primary bedroom offers a walk-in closet and spa-inspired ensuite, while the bright white kitchen provides ample cabinetry and workspace. Tasteful upgrades include modern light fixtures, bay windows in the front bedrooms, and an updated powder room vanity and mirror.Conveniently located steps to schools, shopping, restaurants, Movati Athletic, Farm Boy, and minutes to Highway 404, parks, and community amenities. A fantastic opportunity to own in one of Richmond Hill's most desirable neighbourhoods. (id:45725)
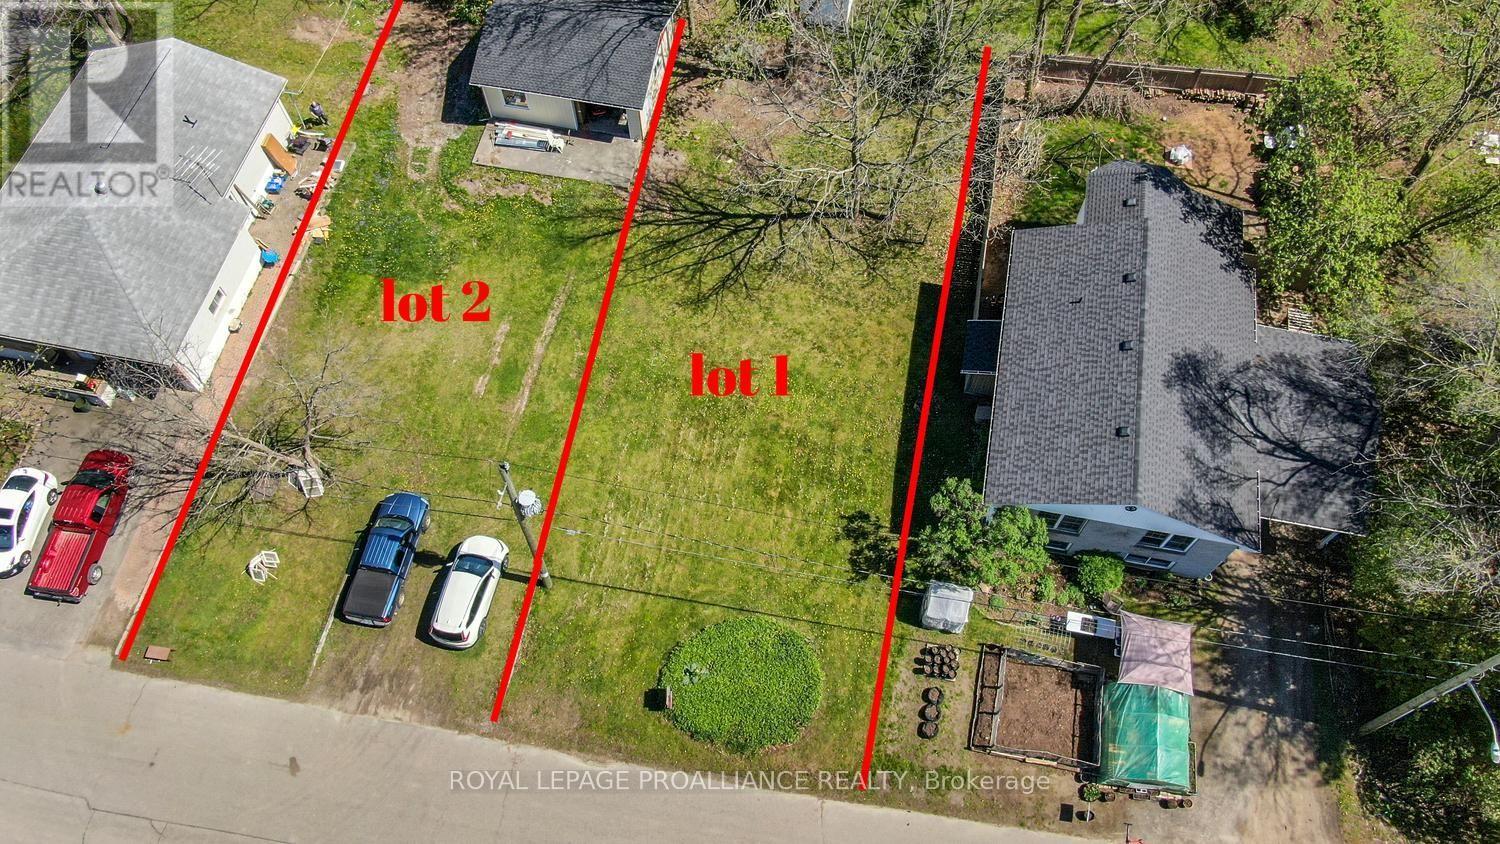
00 (Lot 2) Railway Avenue
Prescott, Ontario
Your Dream Home Starts Here - Build in the Town of Prescott!Have you been dreaming about building your own home, downsizing into the perfect retirement retreat, OR designing a home that checks all the boxes, OR perhaps building a multi unit investment property. And what if you could do it right here in the Town of Prescott, with the convenience of municipal services and natural gas? Well, here's your opportunity! Located just off Josephine Street on Railway Avenue, this 45 ft. x 103 ft. building lot is ready and waiting for your vision and building plans. The lot is cleared, level and offers easy access, with an existing garage already on the property.(currently used for storage) Enjoy the convenience of connecting to municipal services and natural gas, all while being close to schools, parks, churches and everyday amenities. Need a little more room? There's an opportunity to expand! The adjoining lot is also available, offering an additional approximately 50 ft. x 103 ft. Purchase one lot or explore the possibility of securing both for a larger building footprint and added flexibility. Both properties are identified as Residential - R3 zoning (MPAC classification; municipal zoning should be independently verified). And here's an added incentive for those planning a new build! Eligible purchasers constructing a new home may also qualify for Ontario's enhanced HST rebate, subject to applicable requirements. The current eligibility window runs from April 1, 2026, through March 31, 2027. Please note that the HST rebate applies to the construction or purchase of an eligible new home, not to the purchase of the vacant building lot itself. Building lots within Town don't come along every day! Don't just dream about your next home - secure the property and start bringing those plans to life!Your vision. Your design. Your home. It all starts here! (id:45725)
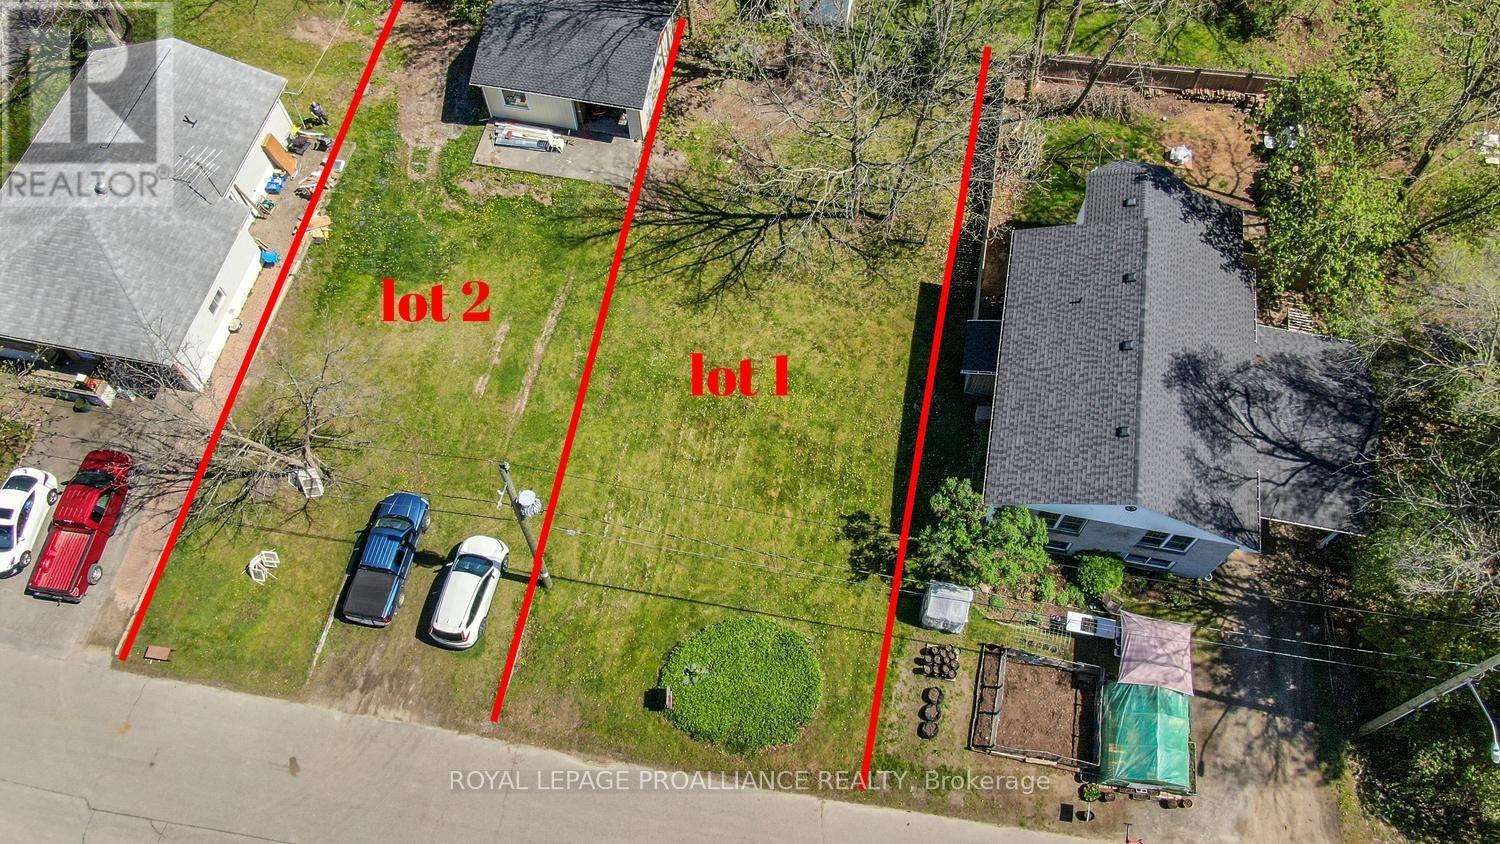
0 (Lot 1) Railway Avenue
Prescott, Ontario
Your Dream Home Starts Here - Build in the Town of Prescott!Have you been dreaming about building your own home, downsizing into the perfect retirement retreat, OR designing a home that checks all the boxes, OR perhaps building a multi unit investment property. And what if you could do it right here in the Town of Prescott, with the convenience of municipal services and natural gas? Well, here's your opportunity! Located just off Josephine Street on Railway Avenue, this 50 ft. x 103 ft. building lot is ready and waiting for your vision and building plans. The lot is cleared, level and offers easy access, with an existing garage already on the property. Enjoy the convenience of connecting to municipal services and natural gas, all while being close to schools, parks, churches and everyday amenities. Need a little more room? There's an opportunity to expand! The adjoining lot is also available, offering an additional approximately 44 ft. x 103 ft. Purchase one lot or explore the possibility of securing both for a larger building footprint and added flexibility. Both properties are identified as Residential - R3 zoning (MPAC classification; municipal zoning should be independently verified). And here's an added incentive for those planning a new build! Eligible purchasers constructing a new home may also qualify for Ontario's enhanced HST rebate, subject to applicable requirements. The current eligibility window runs from April 1, 2026, through March 31, 2027. Please note that the HST rebate applies to the construction or purchase of an eligible new home, not to the purchase of the vacant building lot itself. Building lots within Town don't come along every day! Don't just dream about your next home - secure the property and start bringing those plans to life!Your vision. Your design. Your home. It all starts here! (id:45725)
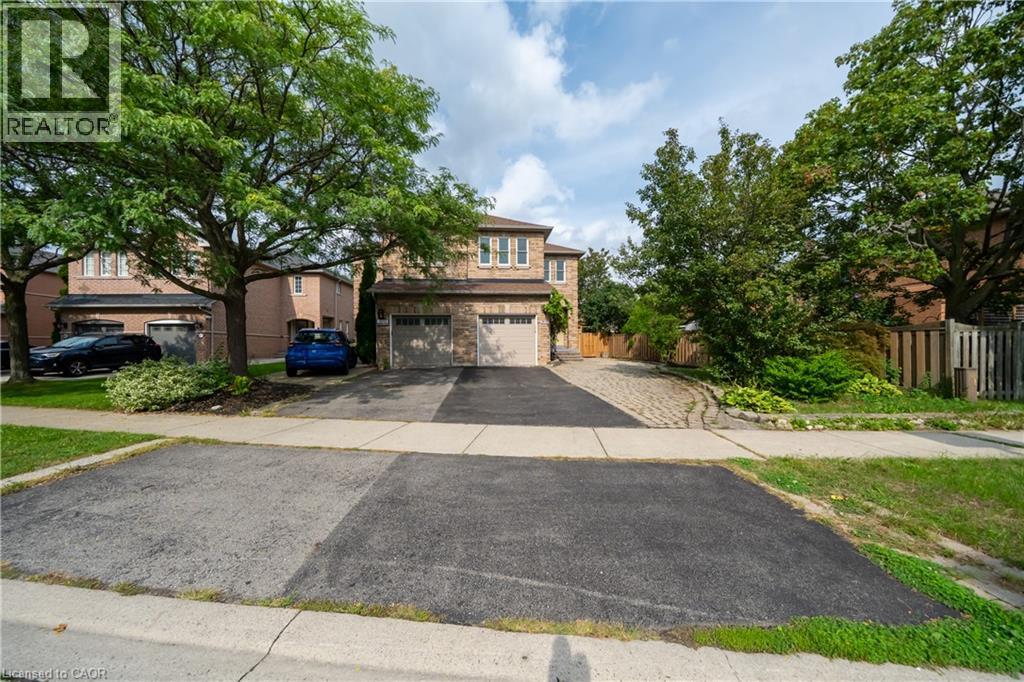
2031 Westree Drive
Oakville, Ontario
A fantastic opportunity in sought-after West Oak Trails! This upper unit 3 bedroom.3 bathroom semi-detached home, Laundry shared in basement common area. ideal for extended family, Garage has one parking, driveway has one parking. Enjoy the convenience of a family-friendly neighborhood surrounded by parks, trails, schools and everyday amenities, with easy access to major routes. A well-maintained home offering flexibility, functionality and valuable additional living space. Tenants pay utilities. (id:45725)
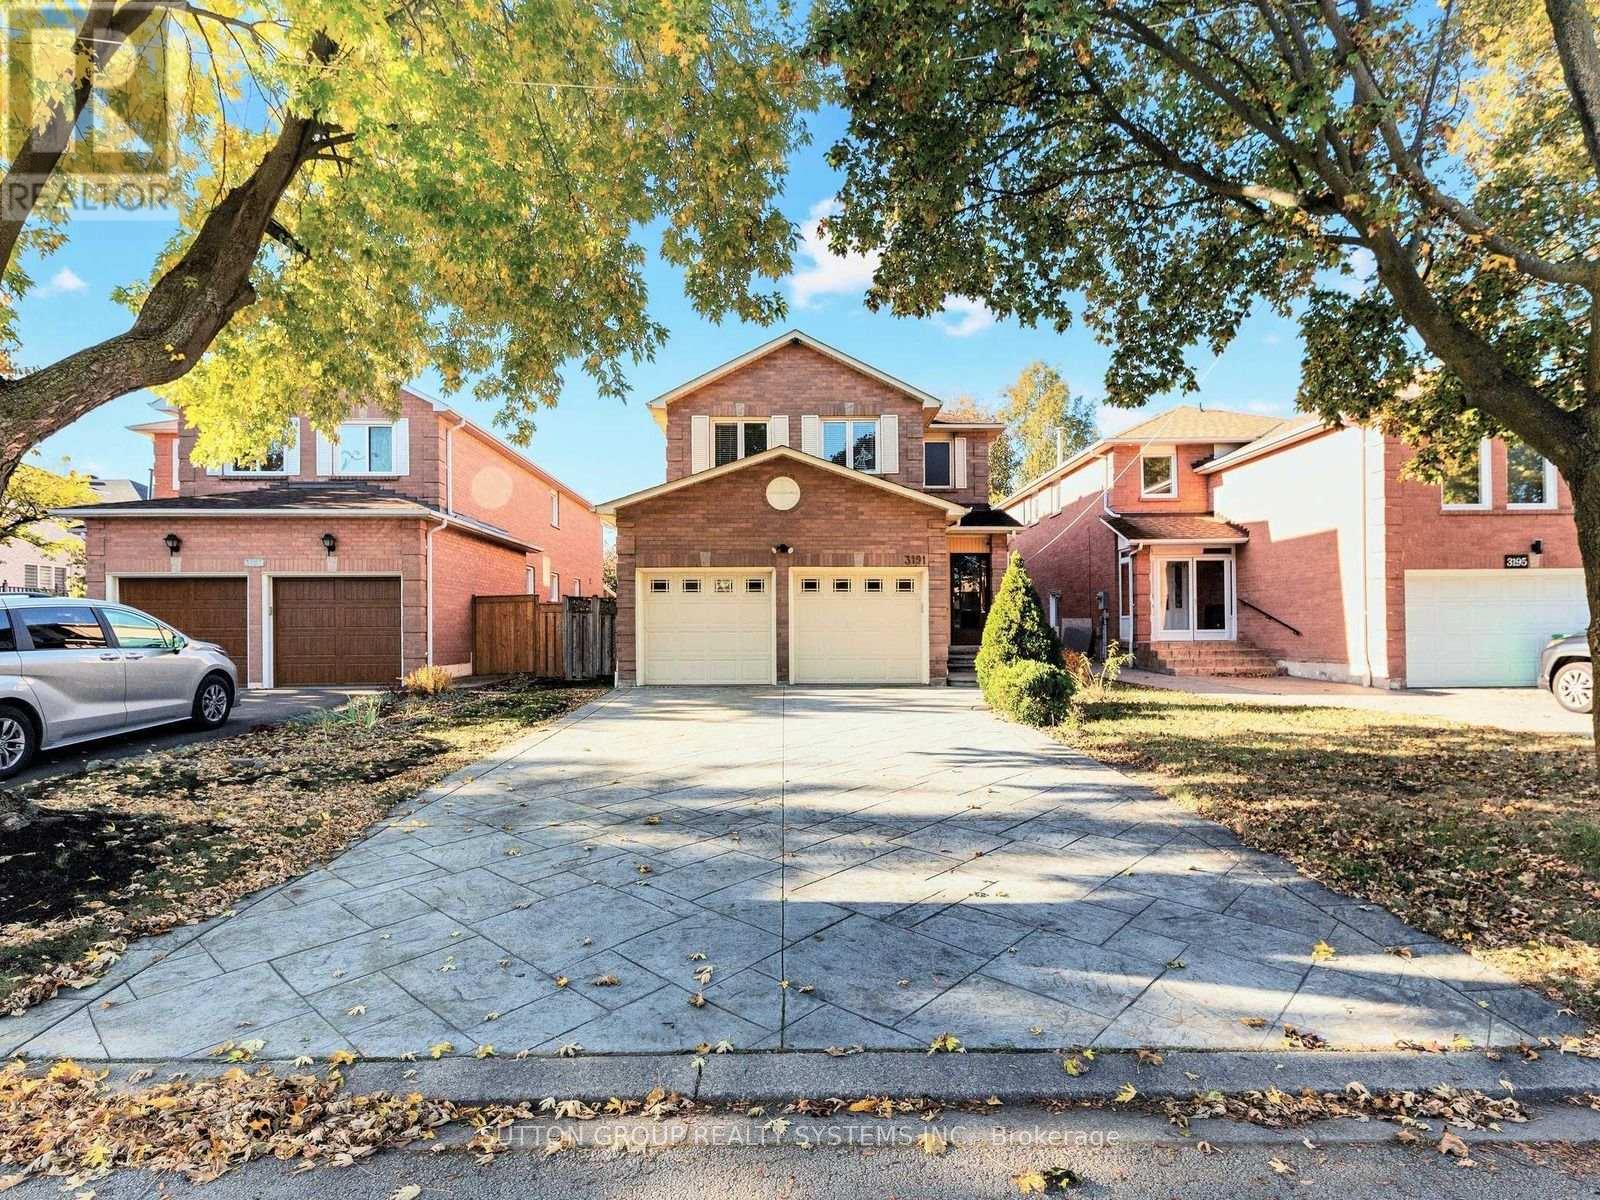
3191 Shadetree Drive
Mississauga (Meadowvale), Ontario
Welcome to 3191 Shadetree Drive, an impressive detached residence in Mississauga's sought-after Meadowvale community. Offering approximately 2,234 sq. ft. of well-appointed living space, this 4-bedroom, 3-bathroom home features generously proportioned living, dining, and family rooms, spacious bedrooms, and an inviting fireplace, providing an ideal setting for both everyday living and entertaining. A beautifully finished stamped concrete driveway enhances the home's curb appeal, complemented by a double-car garage. The partially finished basement offers additional living space, along with ample unfinished area ready for your personal touch. Notable updates include the furnace, central air conditioning, and roof, offering added comfort and peace of mind. Situated in one of Mississauga's most established neighbourhoods, Meadowvale is known for its mature surroundings, picturesque parks, scenic trails, and beautiful lakes. Enjoy close proximity to Lake Aquitaine Park, Meadowvale Community Centre, and Meadowvale Town Centre, with shopping, dining, and everyday amenities nearby. Conveniently located near schools, Meadowvale GO Station, public transit, and Highways 401 and 407, this desirable address offers an exceptional balance of neighbourhood charm and urban convenience. A wonderful opportunity to call Meadowvale home. (id:45725)
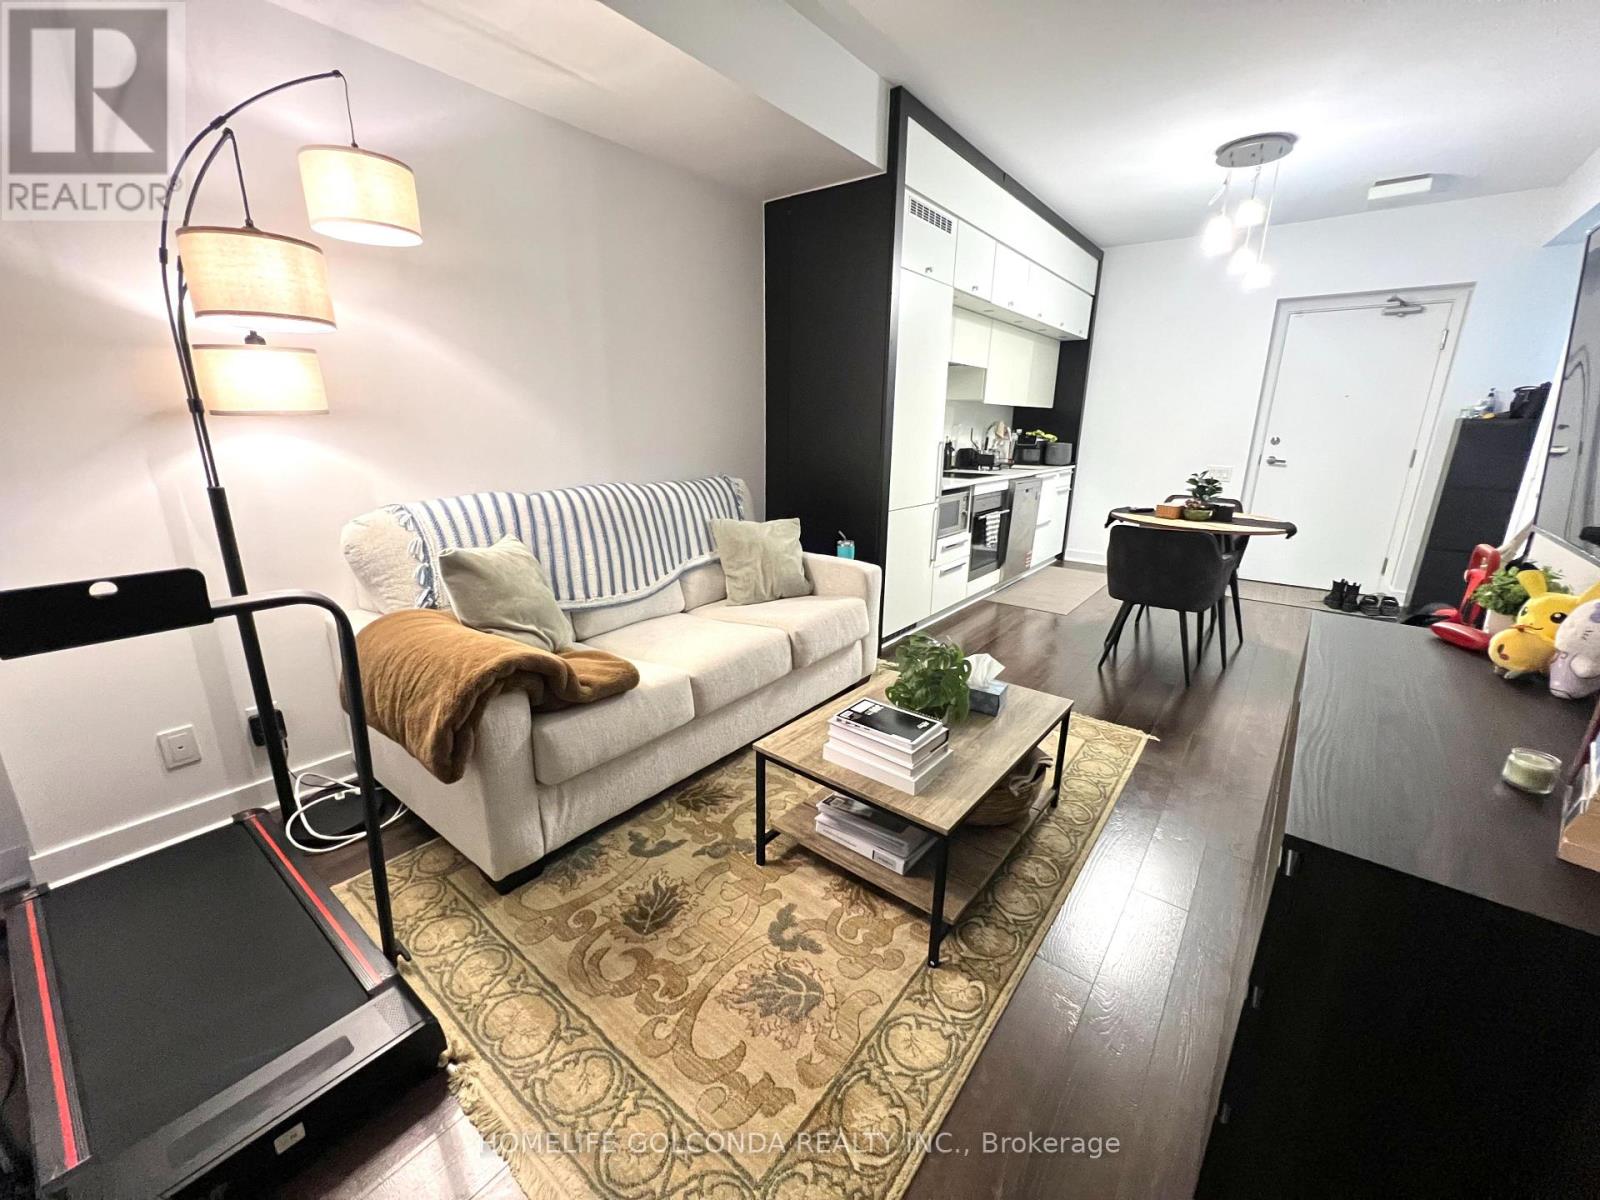
4207 - 15 Grenville Street
Toronto (Bay Street Corridor), Ontario
Welcome to the Karma Condos! Live in this stunning 1 bedroom in the core of Downtown Toronto. A very functional open concept layout with a large balcony and clear panoramic views of the city. This Unit boasts 9' smooth ceilings, floor to ceiling windows, a modern kitchen with backsplash. Walking distant to UofT, TMU, OCAD, TSA. Steps To Yonge Subway Line, Financial District And Hospitals. (id:45725)
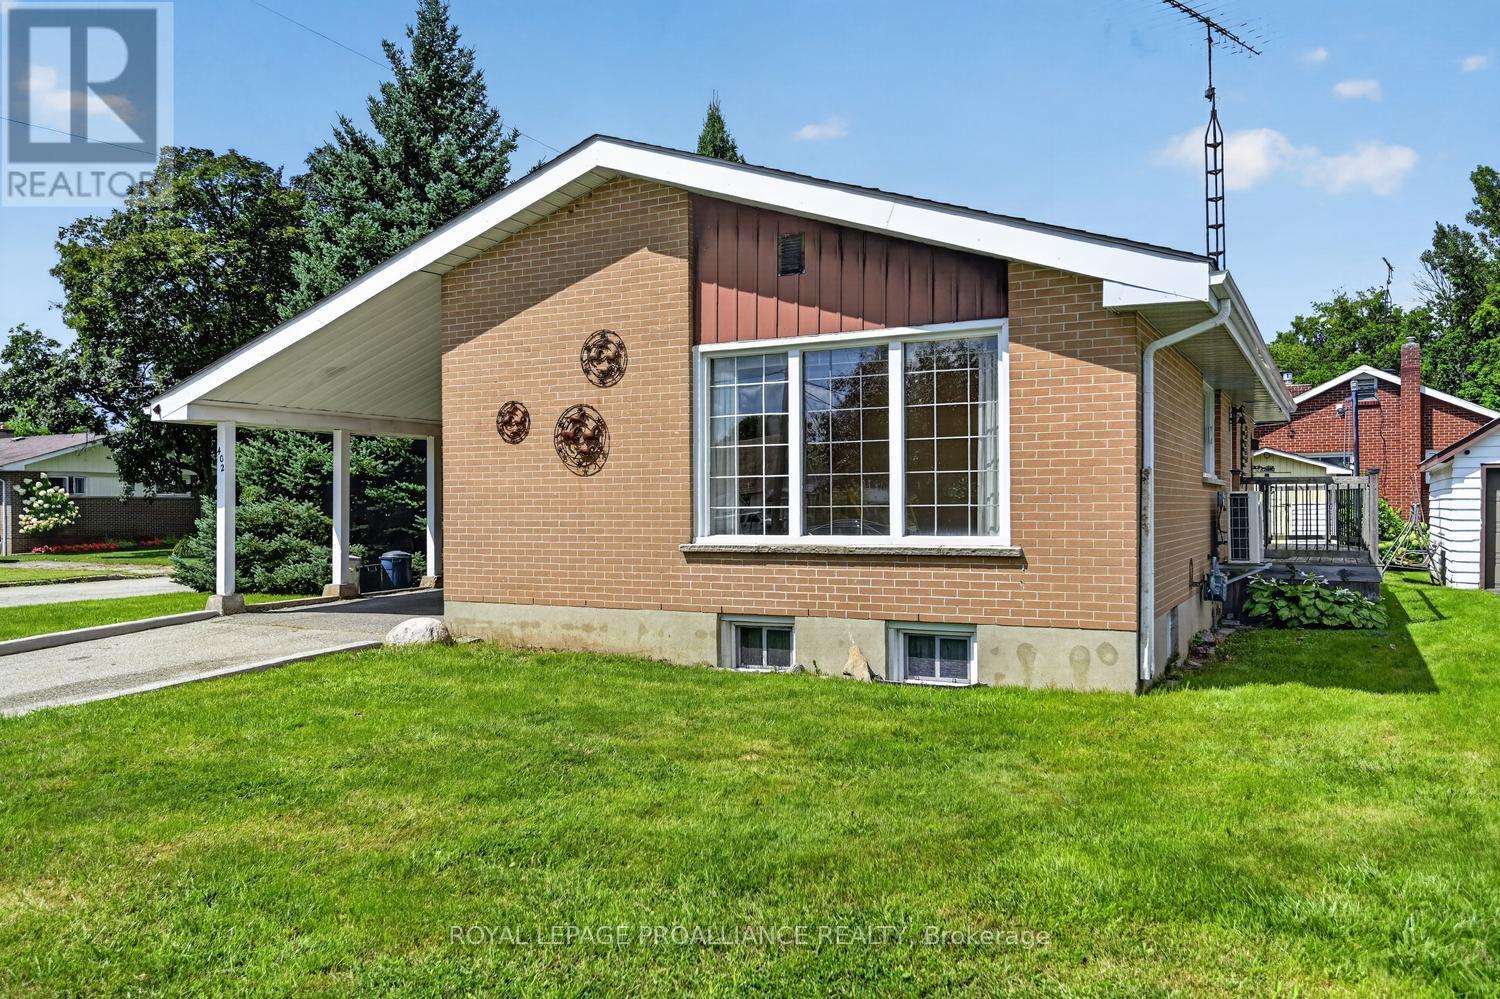
402 Linda Street
Prescott, Ontario
DEFINITELY PRICED TO SELL! DON'T MISS THIS OPPORTUNITY! Located in Prescott's highly desirable Fairway subdivision, just ONE block from the Prescott Golf Course, this well-maintained circa 1953 corner-lot bungalow offers incredible value and plenty of opportunity! Featuring 3 bedrooms and 2 bathrooms, this home is an excellent choice for first-time buyers, growing families, retirees or those looking to downsize without sacrificing space. Step inside to a bright and welcoming main floor featuring a spacious living room with gleaming hardwood flooring and a large eat-in kitchen offering an abundance of cabinetry, workspace and natural light. Three well-proportioned bedrooms with durable LVP flooring and a 4-piece bathroom complete the main level. Enjoy your morning coffee or summer BBQs from the convenient side deck, overlooking a lovely backyard with room for gardening, entertaining or simply relaxing. The semi-finished lower level adds even more possibilities, featuring new LVP flooring, a comfortable family room, 2-piece bathroom and laundry area. There's plenty of opportunity to further develop this space to accommodate your needs, whether it's a home office, gym, hobby room or additional living space. The corner lot offers added outdoor space, while the location is hard to beat! Enjoy being steps from the golf course and just minutes to shopping, restaurants, schools, parks, the waterfront and all that Prescott has to offer. A fantastic opportunity to get into a sought-after neighbourhood at an attractive price. Affordable, well located and full of potential. ACT NOW! (id:45725)
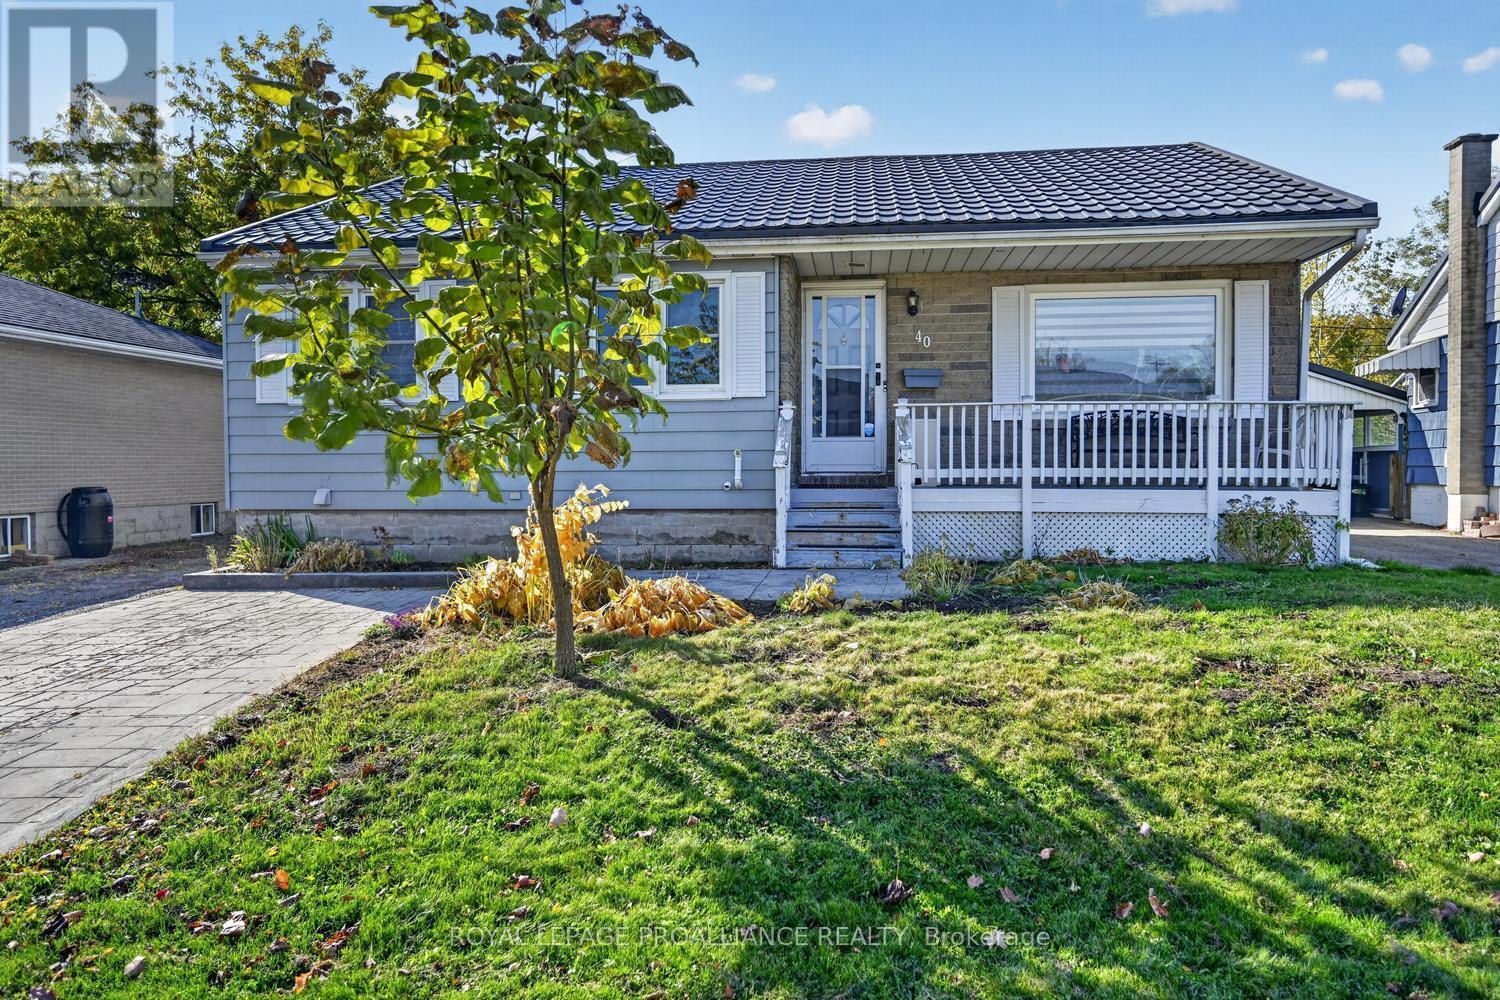
40 Aldershot Avenue
Brockville, Ontario
More Space Than Meets the Eye! Discover the space, comfort and versatility of this well-maintained bungalow at 40 Aldershot Avenue in Brockville! Offering 3+2 bedrooms and 2 full bathrooms, this home is ideal for growing families, multi-generational living or those simply looking for extra room to spread out. The bright and welcoming main floor features beautiful hardwood flooring and an open-concept living and dining area, perfect for everyday living and entertaining. The redesigned kitchen is sure to impress, boasting stylish cabinetry, updated countertops, a modern backsplash, new sink, flooring and contemporary lighting. The elevated areas of the kitchen counter, can be easily lowered. Three bedrooms, an updated 4-piece bathroom and the added convenience of main floor laundry complete this level. Downstairs, the finished lower level offers exceptional flexibility with two additional bedrooms, a spacious family/recreation room, kitchenette, renovated 3-piece bathroom, separate laundry facilities and ample storage. Complete with a separate rear entrance, this space offers excellent potential for extended family, an in-law arrangement, guests or older children seeking their own space. Outside, enjoy a fully fenced backyard featuring a generous deck, ideal for summer BBQs, entertaining or simply relaxing. There's room for children and pets to play, plus a storage shed for your outdoor essentials. Stamped concrete and asphalt driveways provide plenty of parking. Vinyl windows and a durable metal roof add further value and peace of mind. Conveniently located close to schools, parks, shopping and recreation, this versatile, move-in-ready home offers room to grow and options to suit your lifestyle. Immediate possession available! (id:45725)
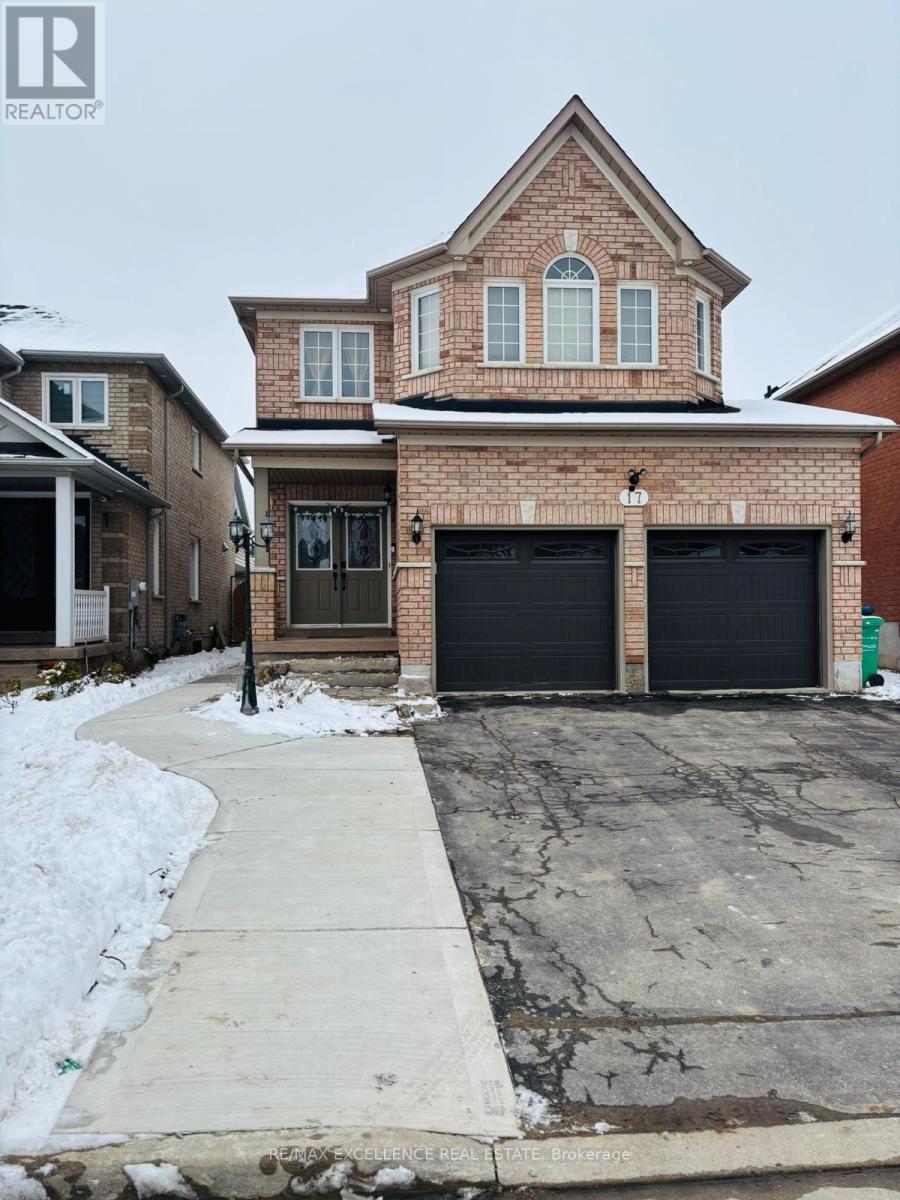
Basement - 17 Fallstar Crescent
Brampton (Fletcher's Meadow), Ontario
Welcome to 17 Fallstar Crescent, legal 2-bedroom, 1-bathroom basement apartment offering comfort, safety, and modern living in one of Brampton's most prime neighborhoods. Fully certified by the City of Brampton, this home features a private, well-lit side entrance that leads into a bright, open-concept layout designed with stylish flooring, and large egress windows that fill the living and dining areas with abundant natural light. The contemporary kitchen comes equipped with stainless steel appliances, clean quartz countertops, and ample cabinet storage. Both generous bedrooms offer great closet space and comfortable layouts, complemented by a pristine 3-piece bathroom with modern fixtures and the added convenience of private, in-suite laundry. Ideally situated on a quiet crescent, this property places you just minutes from top-rated local schools, parks, shopping plazas, and public transit, with effortless access to major commuting corridors including Highways 410, 407, and 401. This exceptional rental opportunity is available starting Jan 1st for AAA tenants, with an employment letter, recent pay stubs, full credit report, and references required. Tenant to pay 30% utilities (id:45725)
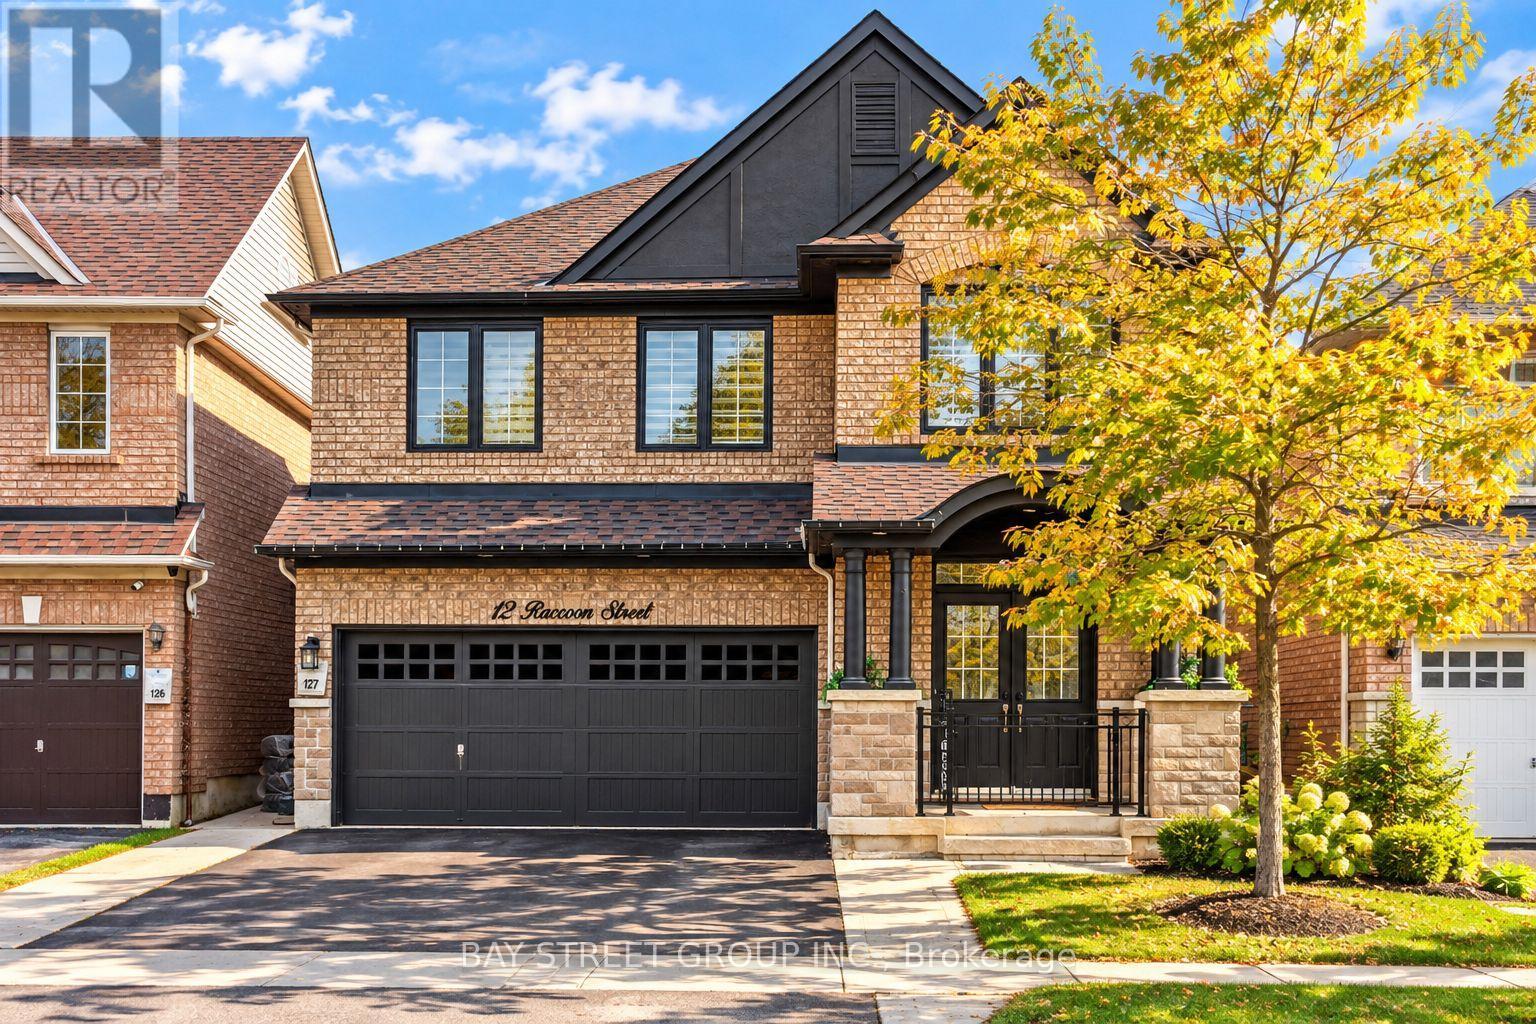
12 Raccoon Street
Brampton (Gore Industrial North), Ontario
Welcome To This Beautifully Upgraded Detached Home Offering The Perfect Blend Of Space, Comfort & Versatility! Featuring 4+2 Bedrooms, A Spacious Upper-Level Loft & A Fully Finished Legal Basement Apartment With A Separate Entrance, This Home Is Ideal For Growing Families, Multi-Generational Living Or Rental Income Potential. The Main Floor Features A Functional & Spacious Layout With Separate Living, Dining & Family Rooms, Complemented By Hardwood Flooring Throughout. The Modern Kitchen Offers Stainless Steel Appliances, Ample Cabinetry & A Bright Breakfast Area With A Walk-Out To The Backyard. Upstairs, You'll Find Four Generously Sized Bedrooms & A Versatile Loft, Perfect For A Home Office, Lounge Or Additional Family Space. The Primary Bedroom Features A Walk-In Closet & A Luxurious 5-Piece Ensuite. The Legal Basement Apartment Offers 2 Bedrooms, A Kitchen, Full Bathroom & Separate Entrance, Providing Excellent Flexibility For Extended Family Or Potential Rental Income. Step Outside To A Beautifully Finished Concrete Backyard, Ideal For Entertaining & Low-Maintenance Living. Conveniently Located Near Schools, Parks, Shopping, Public Transit, Major Highways & Everyday Amenities. A Fantastic Opportunity To Own A Spacious, Move-In Ready Home With Exceptional Versatility! (id:45725)
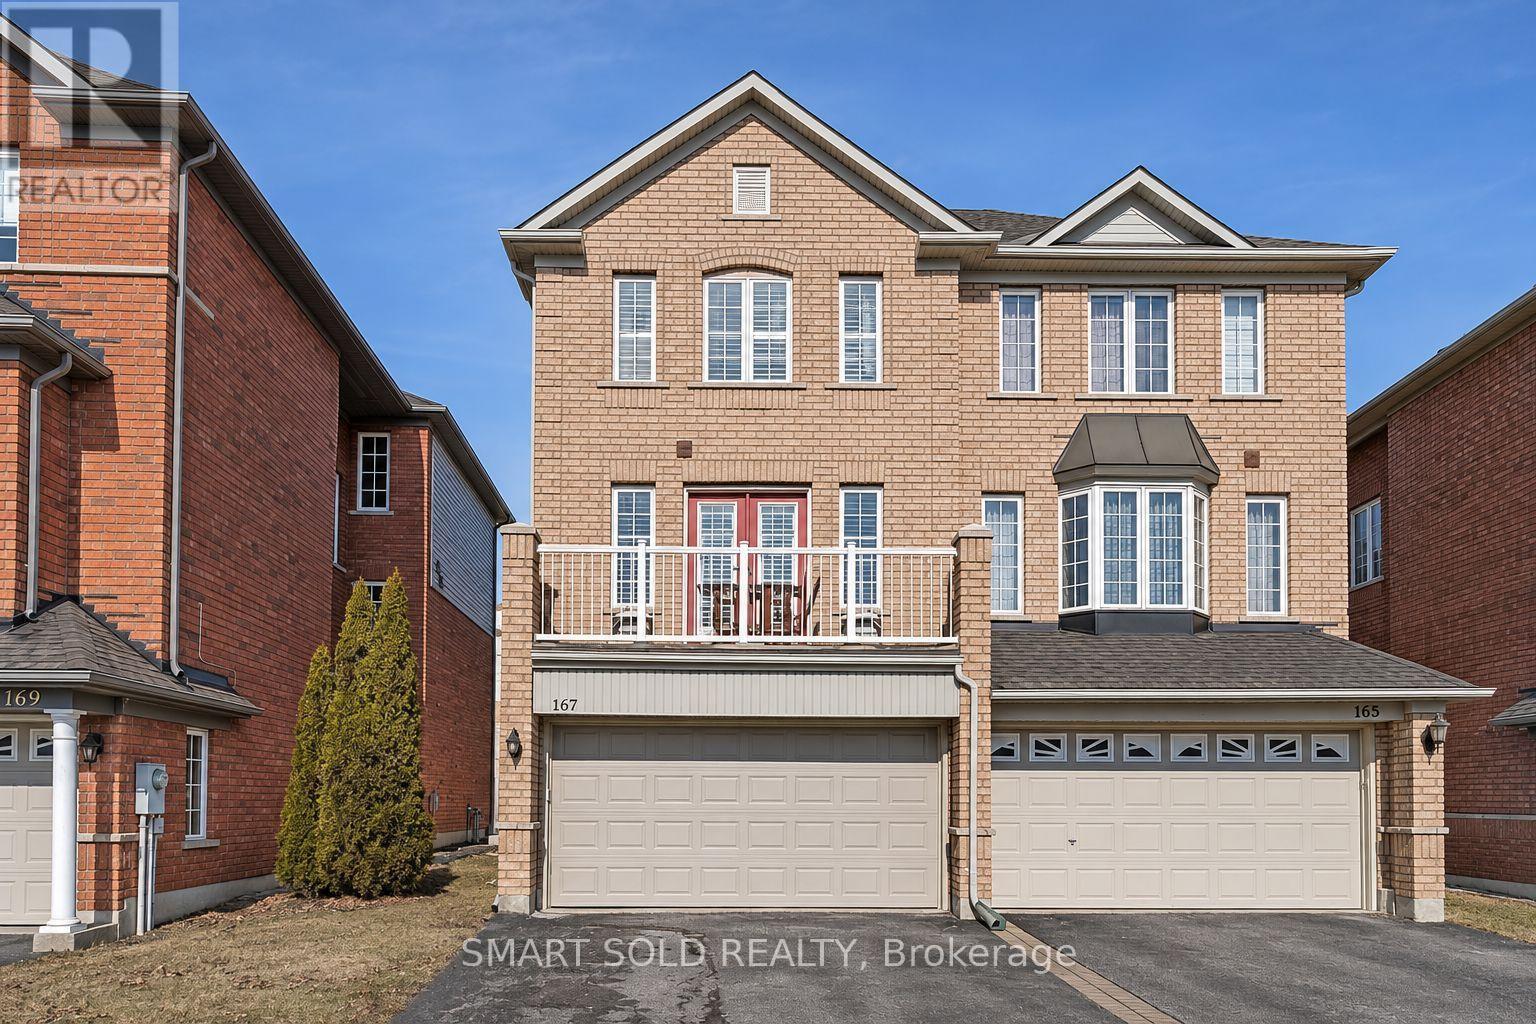
167 Millcliff Circle
Aurora (Aurora Grove), Ontario
A rare find in Aurora's desirable Aurora Grove neighbourhood! This inviting home features a sun-filled living and dining area with large windows and hardwood flooring throughout. The spacious eat-in kitchen offers a walkout to a deck-perfect for summer barbecues and relaxing outdoors.Upstairs, a cozy office nook provides a convenient workspace, while the primary bedroom features an ensuite bathroom and walk-in closet.Enjoy nearby wooded trails and parks, with Victoria Montessori School approximately a five-minute walk away. Conveniently located close to Highway 404, GO Transit, schools, shops and restaurants. (id:45725)
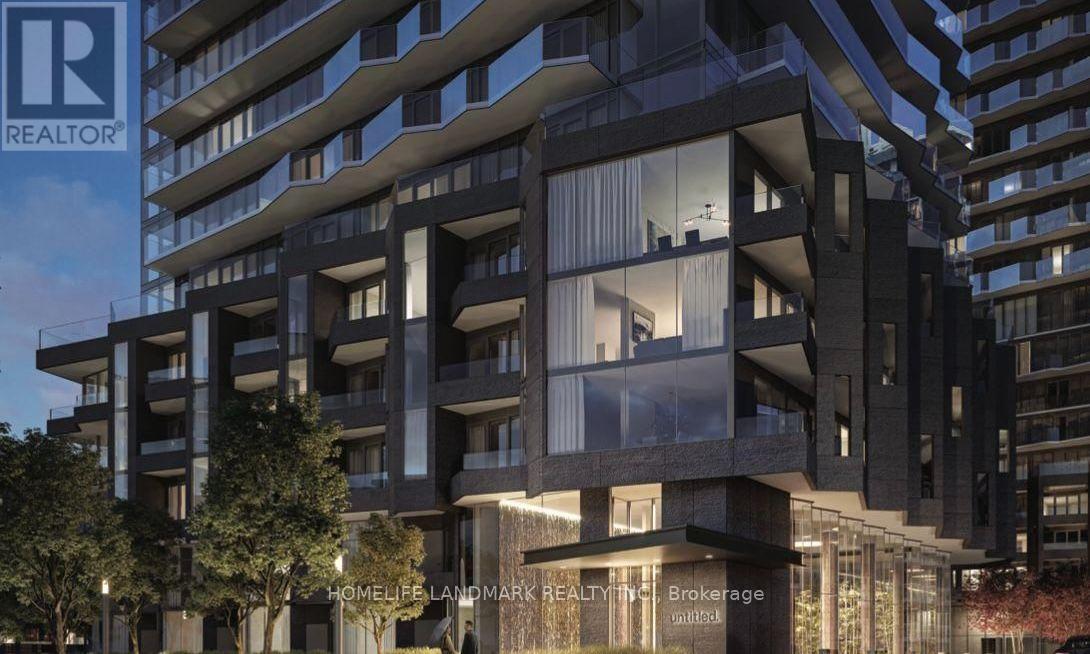
404 S - 110 Broadway Avenue
Toronto (Mount Pleasant West), Ontario
Welcome to luxury urban living at 110 Broadway Avenue (Unit 404S), nestled in the ultra-convenient, high-demand heart of Yonge and Eglinton. This freshly crafted, 1-year-new 1-bedroom suite offers an extraordinary opportunity for discerning young professionals who value a high-quality lifestyle, sleek modern aesthetic, and ultimate city accessibility. Boasting a highly coveted South-West orientation, the condo is immersed in warm, radiant natural light throughout the afternoon, seamlessly illuminating its thoughtfully designed floor plan and contemporary interior finishes. Large floor-to-ceiling windows framed by elegant proportions showcase picturesque dual views: a sweeping look at the vibrant Toronto city skyline paired with a lush, peaceful overlook of the building's expertly landscaped entrance garden directly below. Beyond the sleek privacy of your suite, the building presents an exceptional suite of world-class resort-inspired amenities designed to elevate every aspect of your daily routine and social life. Health and wellness enthusiasts will delight in the state-of-the-art fitness centre, featuring cutting-edge cardio equipment, comprehensive weight-training systems, and dedicated movement spaces for yoga and stretching. Hosting family and friends is effortless within the sophisticated party lounge and private dining suite, a grand space beautifully curated with modern design elements, cozy hearths, plush seating, and convenient prep areas for dinner parties or evening cocktails. On warm summer evenings, step out onto the expansive landscaped outdoor terrace and sun deck, equipped with comfortable lounging areas and premium outdoor barbecue stations-the ultimate open-air sanctuary for unwinding under the stars or capturing golden-hour sunsets above the city. Completing this premier residence is a welcoming grand lobby staffed by a dedicated 24-hour executive concierge team, ensuring peace of mind, daily convenience, and pristine security at all times. (id:45725)