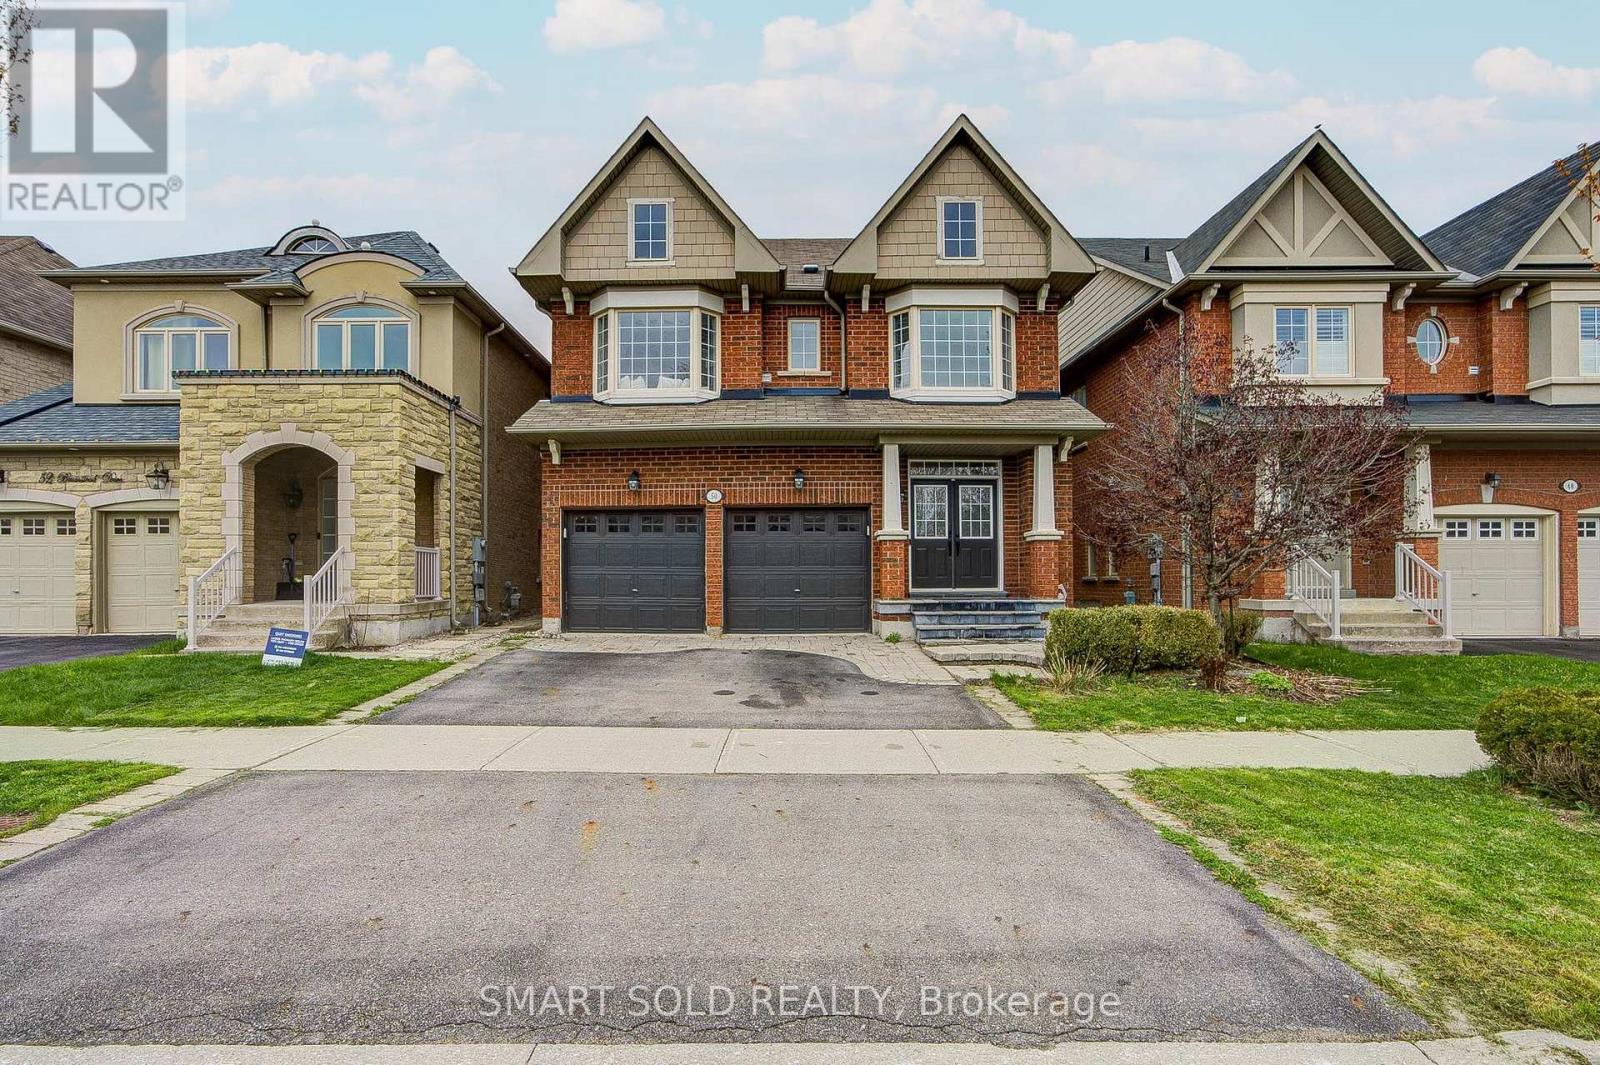
50 Brumstead Drive
Richmond Hill (Jefferson), Ontario
Beautifully maintained 4-bedroom family home in the prestigious Jefferson community of Richmond Hill. This bright and spacious residence features 9-foot ceilings on the main floor, hardwood floors throughout, pot lights throughout, a functional second-floor laundry room, and a separate formal dining area perfect for entertaining. The oversized primary bedroom offers a walk-in closet and spa-inspired ensuite, while the bright white kitchen provides ample cabinetry and workspace. Tasteful upgrades include modern light fixtures, bay windows in the front bedrooms, and an updated powder room vanity and mirror.Conveniently located steps to schools, shopping, restaurants, Movati Athletic, Farm Boy, and minutes to Highway 404, parks, and community amenities. A fantastic opportunity to own in one of Richmond Hill's most desirable neighbourhoods. (id:45725)
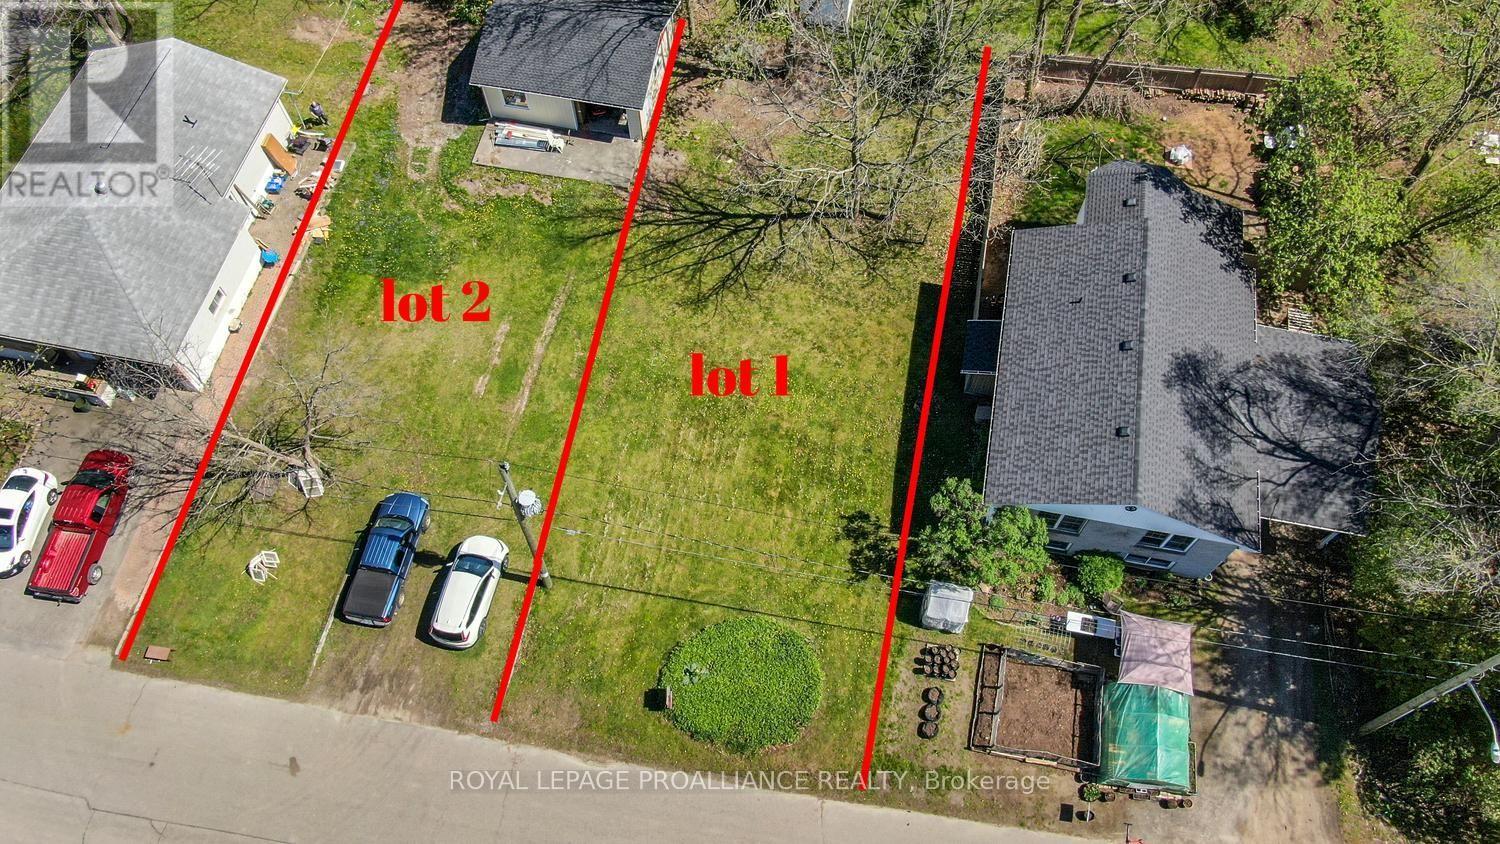
00 (Lot 2) Railway Avenue
Prescott, Ontario
Your Dream Home Starts Here - Build in the Town of Prescott!Have you been dreaming about building your own home, downsizing into the perfect retirement retreat, OR designing a home that checks all the boxes, OR perhaps building a multi unit investment property. And what if you could do it right here in the Town of Prescott, with the convenience of municipal services and natural gas? Well, here's your opportunity! Located just off Josephine Street on Railway Avenue, this 45 ft. x 103 ft. building lot is ready and waiting for your vision and building plans. The lot is cleared, level and offers easy access, with an existing garage already on the property.(currently used for storage) Enjoy the convenience of connecting to municipal services and natural gas, all while being close to schools, parks, churches and everyday amenities. Need a little more room? There's an opportunity to expand! The adjoining lot is also available, offering an additional approximately 50 ft. x 103 ft. Purchase one lot or explore the possibility of securing both for a larger building footprint and added flexibility. Both properties are identified as Residential - R3 zoning (MPAC classification; municipal zoning should be independently verified). And here's an added incentive for those planning a new build! Eligible purchasers constructing a new home may also qualify for Ontario's enhanced HST rebate, subject to applicable requirements. The current eligibility window runs from April 1, 2026, through March 31, 2027. Please note that the HST rebate applies to the construction or purchase of an eligible new home, not to the purchase of the vacant building lot itself. Building lots within Town don't come along every day! Don't just dream about your next home - secure the property and start bringing those plans to life!Your vision. Your design. Your home. It all starts here! (id:45725)
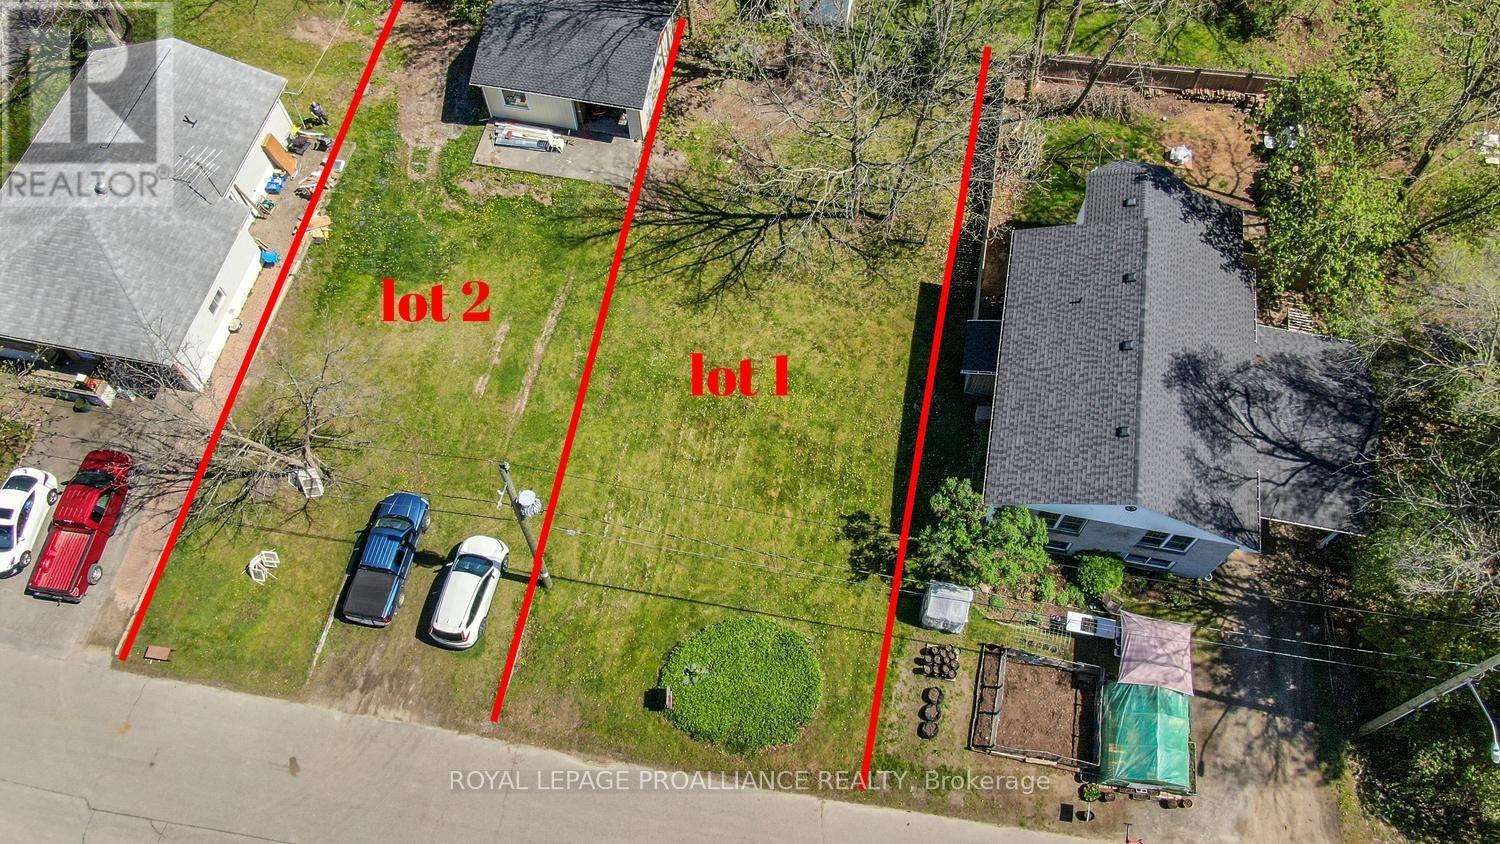
0 (Lot 1) Railway Avenue
Prescott, Ontario
Your Dream Home Starts Here - Build in the Town of Prescott!Have you been dreaming about building your own home, downsizing into the perfect retirement retreat, OR designing a home that checks all the boxes, OR perhaps building a multi unit investment property. And what if you could do it right here in the Town of Prescott, with the convenience of municipal services and natural gas? Well, here's your opportunity! Located just off Josephine Street on Railway Avenue, this 50 ft. x 103 ft. building lot is ready and waiting for your vision and building plans. The lot is cleared, level and offers easy access, with an existing garage already on the property. Enjoy the convenience of connecting to municipal services and natural gas, all while being close to schools, parks, churches and everyday amenities. Need a little more room? There's an opportunity to expand! The adjoining lot is also available, offering an additional approximately 44 ft. x 103 ft. Purchase one lot or explore the possibility of securing both for a larger building footprint and added flexibility. Both properties are identified as Residential - R3 zoning (MPAC classification; municipal zoning should be independently verified). And here's an added incentive for those planning a new build! Eligible purchasers constructing a new home may also qualify for Ontario's enhanced HST rebate, subject to applicable requirements. The current eligibility window runs from April 1, 2026, through March 31, 2027. Please note that the HST rebate applies to the construction or purchase of an eligible new home, not to the purchase of the vacant building lot itself. Building lots within Town don't come along every day! Don't just dream about your next home - secure the property and start bringing those plans to life!Your vision. Your design. Your home. It all starts here! (id:45725)
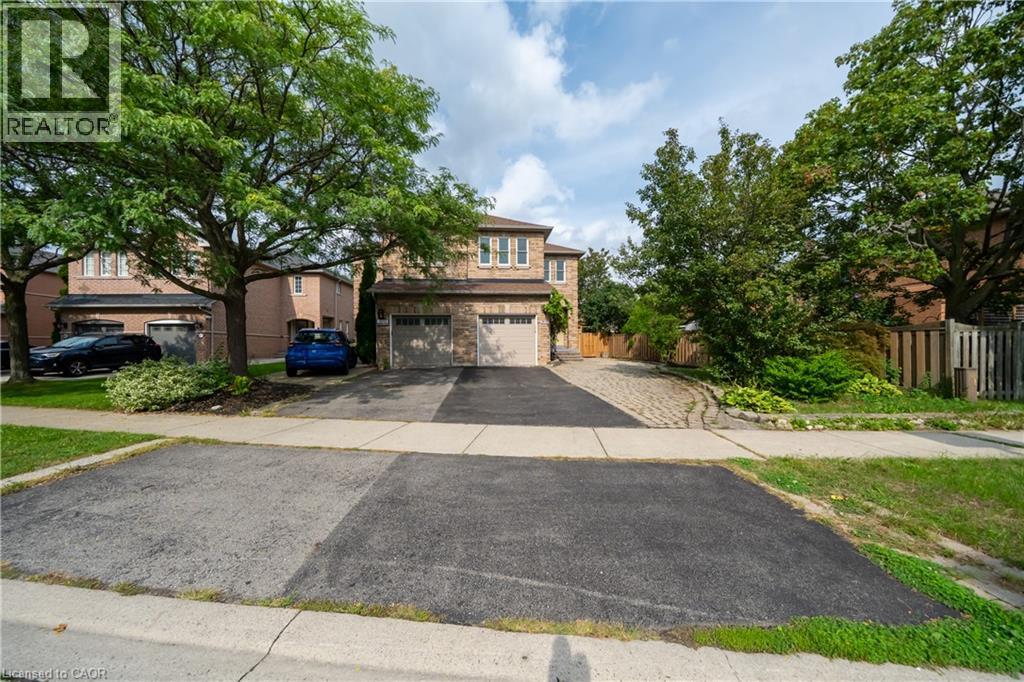
2031 Westree Drive
Oakville, Ontario
A fantastic opportunity in sought-after West Oak Trails! This upper unit 3 bedroom.3 bathroom semi-detached home, Laundry shared in basement common area. ideal for extended family, Garage has one parking, driveway has one parking. Enjoy the convenience of a family-friendly neighborhood surrounded by parks, trails, schools and everyday amenities, with easy access to major routes. A well-maintained home offering flexibility, functionality and valuable additional living space. Tenants pay utilities. (id:45725)
3191 Shadetree Drive
Mississauga (Meadowvale), Ontario
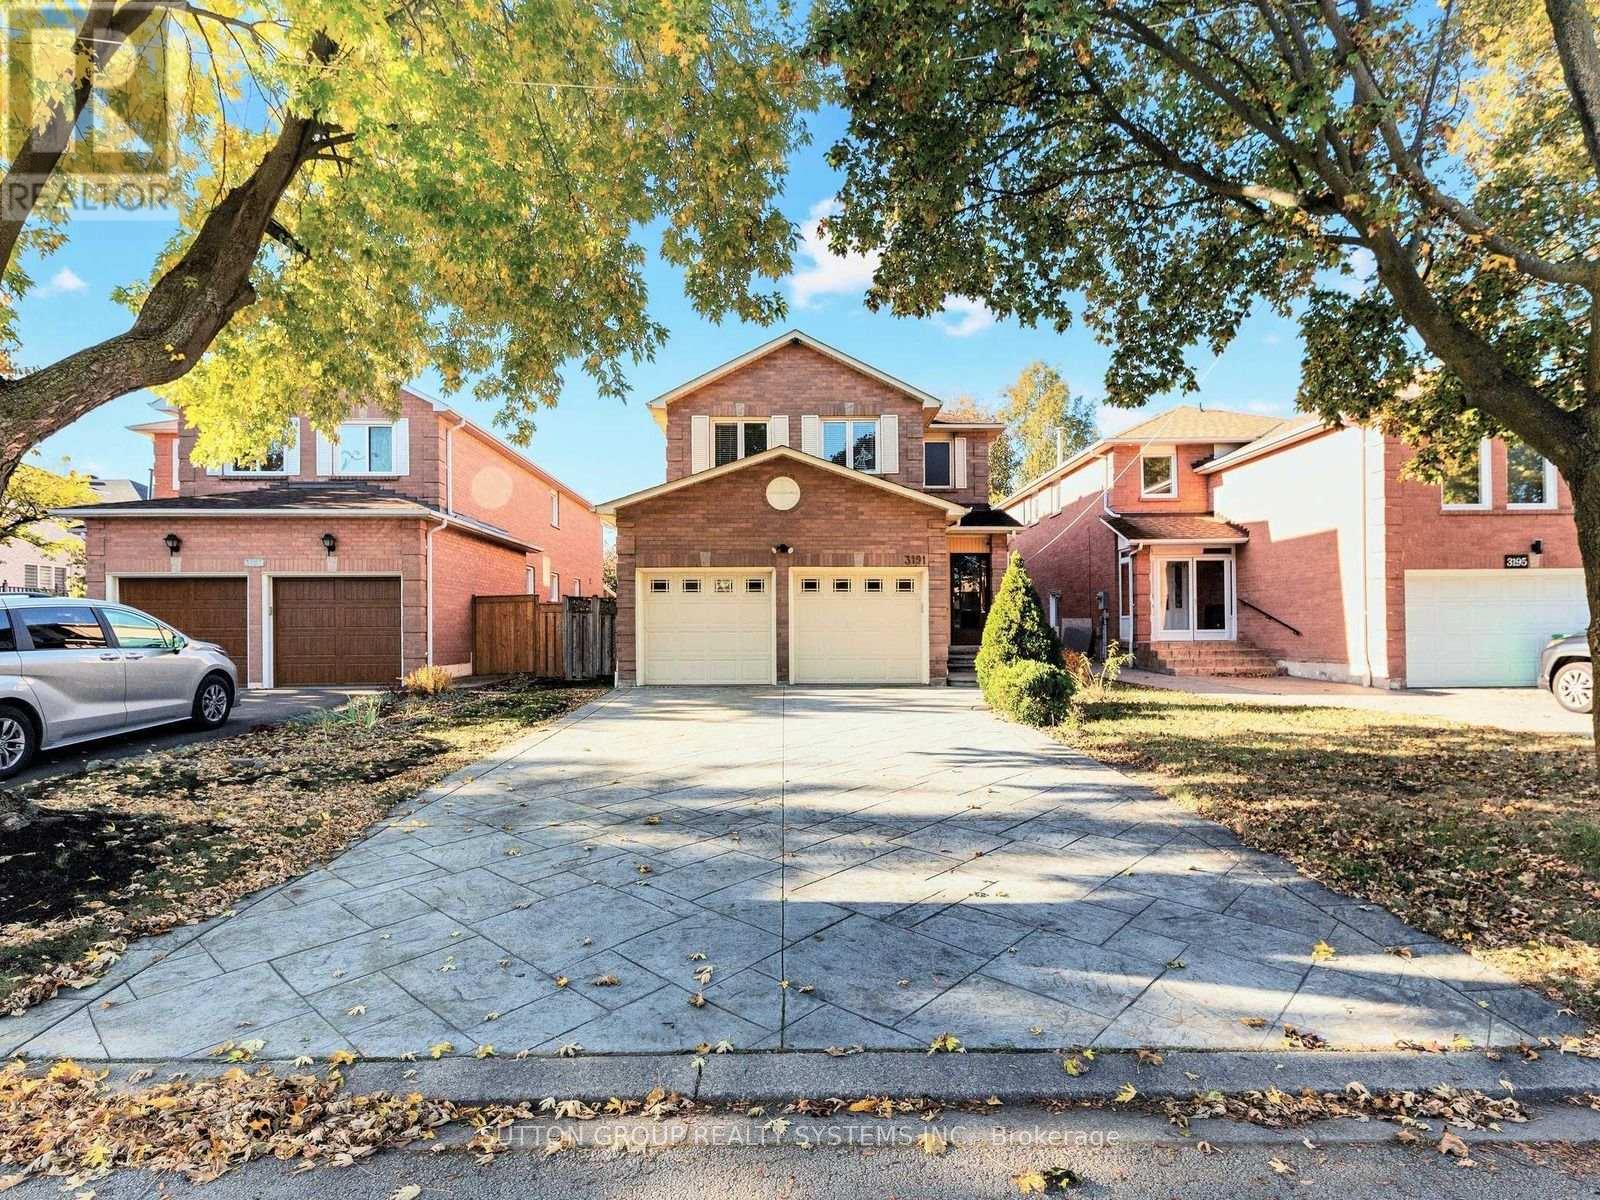
Welcome to 3191 Shadetree Drive, an impressive detached residence in Mississauga's sought-after Meadowvale community. Offering approximately 2,234 sq. ft. of well-appointed living space, this 4-bedroom, 3-bathroom home features generously proportioned living, dining, and family rooms, spacious bedrooms, and an inviting fireplace, providing an ideal setting for both everyday living and entertaining. A beautifully finished stamped concrete driveway enhances the home's curb appeal, complemented by a double-car garage. The partially finished basement offers additional living space, along with ample unfinished area ready for your personal touch. Notable updates include the furnace, central air conditioning, and roof, offering added comfort and peace of mind. Situated in one of Mississauga's most established neighbourhoods, Meadowvale is known for its mature surroundings, picturesque parks, scenic trails, and beautiful lakes. Enjoy close proximity to Lake Aquitaine Park, Meadowvale Community Centre, and Meadowvale Town Centre, with shopping, dining, and everyday amenities nearby. Conveniently located near schools, Meadowvale GO Station, public transit, and Highways 401 and 407, this desirable address offers an exceptional balance of neighbourhood charm and urban convenience. A wonderful opportunity to call Meadowvale home. (id:45725)
4207 - 15 Grenville Street
Toronto (Bay Street Corridor), Ontario
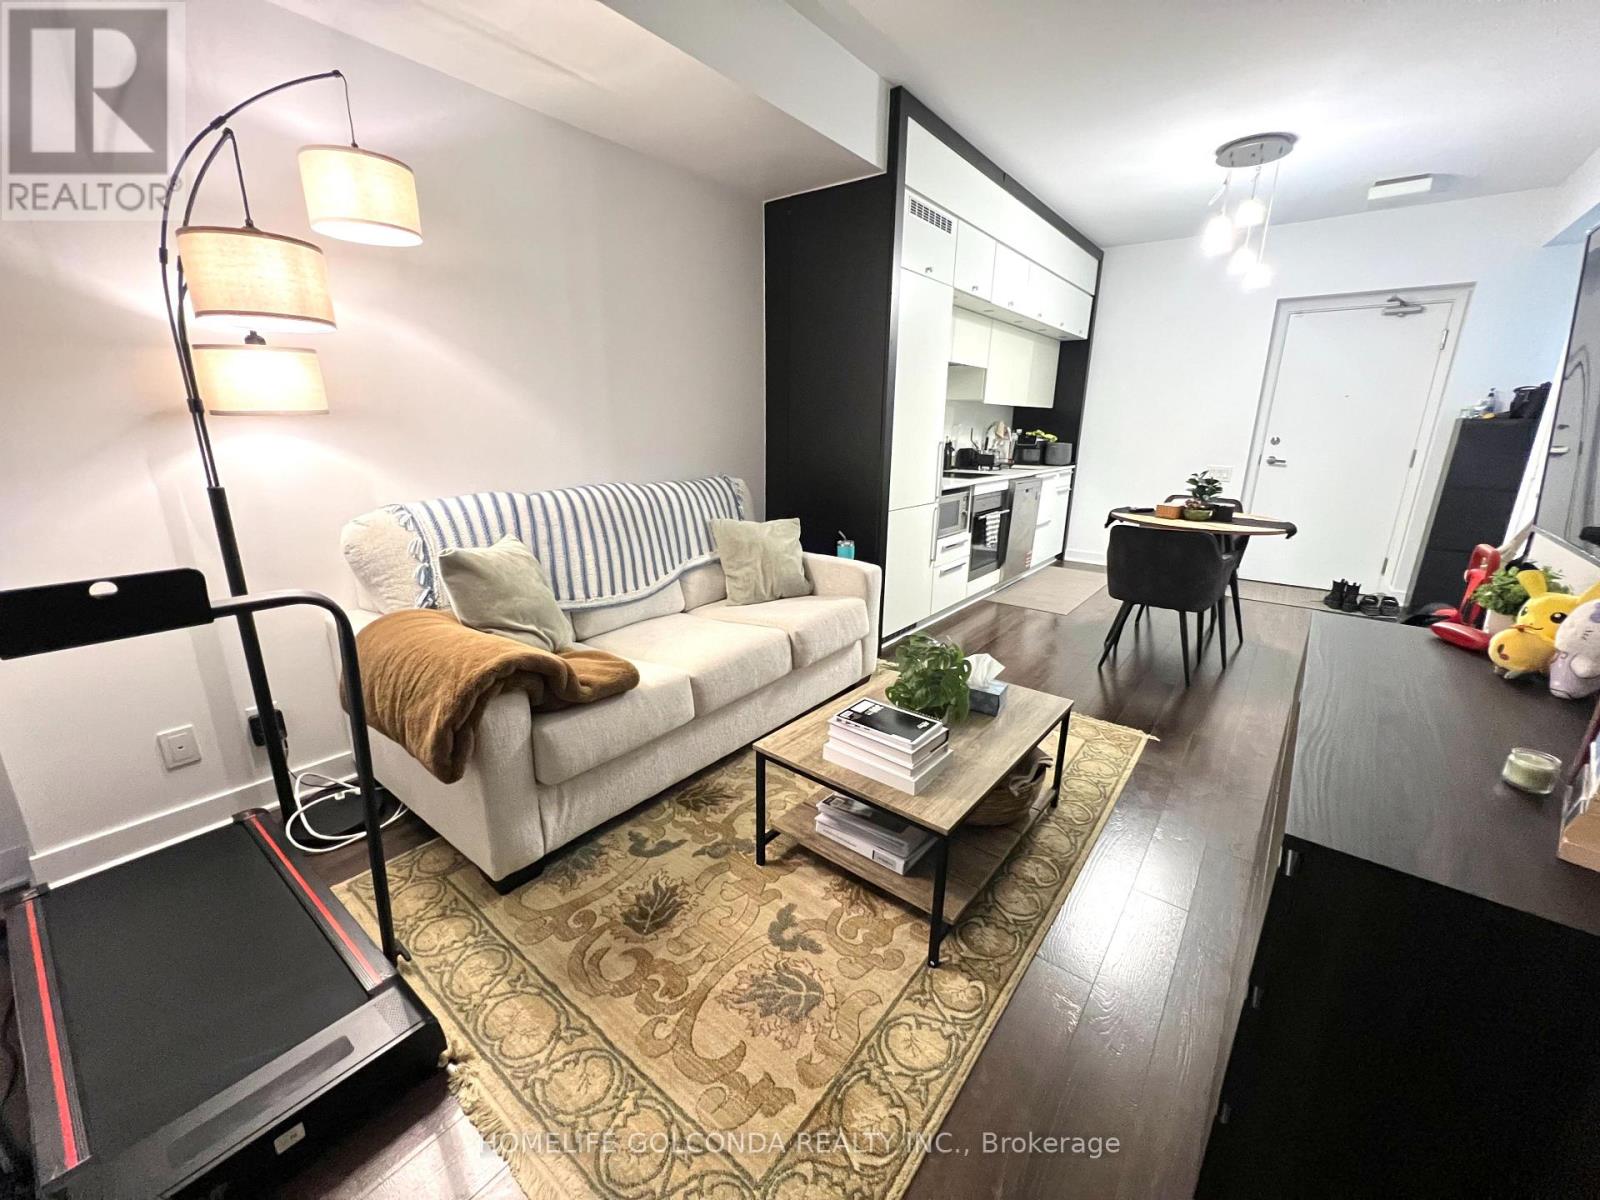
Welcome to the Karma Condos! Live in this stunning 1 bedroom in the core of Downtown Toronto. A very functional open concept layout with a large balcony and clear panoramic views of the city. This Unit boasts 9' smooth ceilings, floor to ceiling windows, a modern kitchen with backsplash. Walking distant to UofT, TMU, OCAD, TSA. Steps To Yonge Subway Line, Financial District And Hospitals. (id:45725)
402 Linda Street
Prescott, Ontario
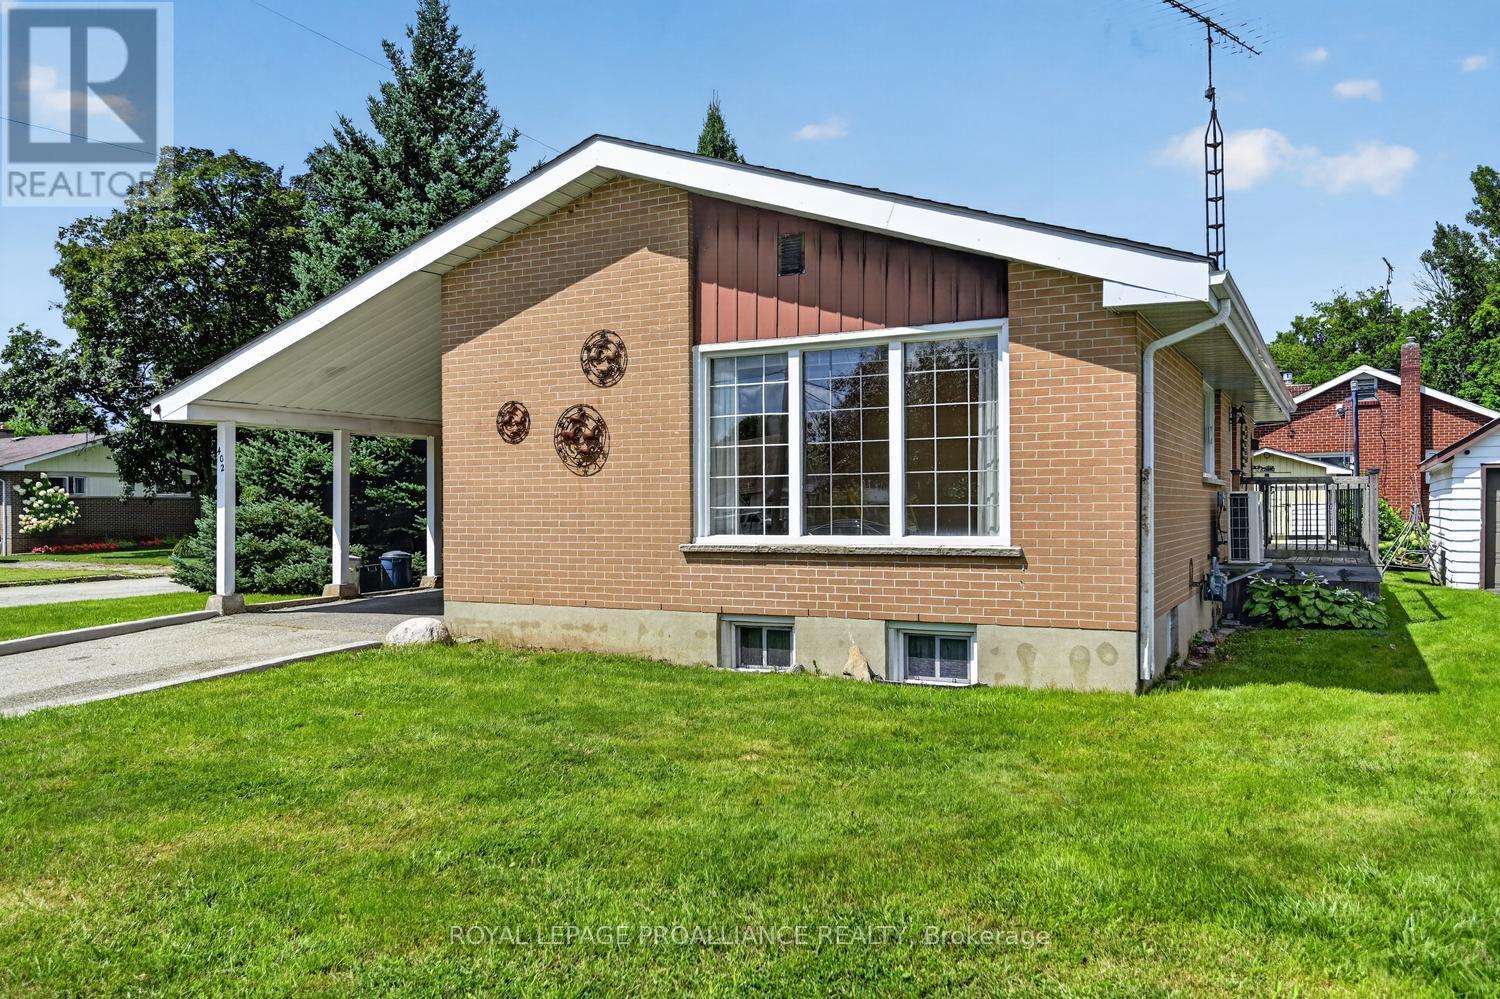
DEFINITELY PRICED TO SELL! DON'T MISS THIS OPPORTUNITY! Located in Prescott's highly desirable Fairway subdivision, just ONE block from the Prescott Golf Course, this well-maintained circa 1953 corner-lot bungalow offers incredible value and plenty of opportunity! Featuring 3 bedrooms and 2 bathrooms, this home is an excellent choice for first-time buyers, growing families, retirees or those looking to downsize without sacrificing space. Step inside to a bright and welcoming main floor featuring a spacious living room with gleaming hardwood flooring and a large eat-in kitchen offering an abundance of cabinetry, workspace and natural light. Three well-proportioned bedrooms with durable LVP flooring and a 4-piece bathroom complete the main level. Enjoy your morning coffee or summer BBQs from the convenient side deck, overlooking a lovely backyard with room for gardening, entertaining or simply relaxing. The semi-finished lower level adds even more possibilities, featuring new LVP flooring, a comfortable family room, 2-piece bathroom and laundry area. There's plenty of opportunity to further develop this space to accommodate your needs, whether it's a home office, gym, hobby room or additional living space. The corner lot offers added outdoor space, while the location is hard to beat! Enjoy being steps from the golf course and just minutes to shopping, restaurants, schools, parks, the waterfront and all that Prescott has to offer. A fantastic opportunity to get into a sought-after neighbourhood at an attractive price. Affordable, well located and full of potential. ACT NOW! (id:45725)
40 Aldershot Avenue
Brockville, Ontario
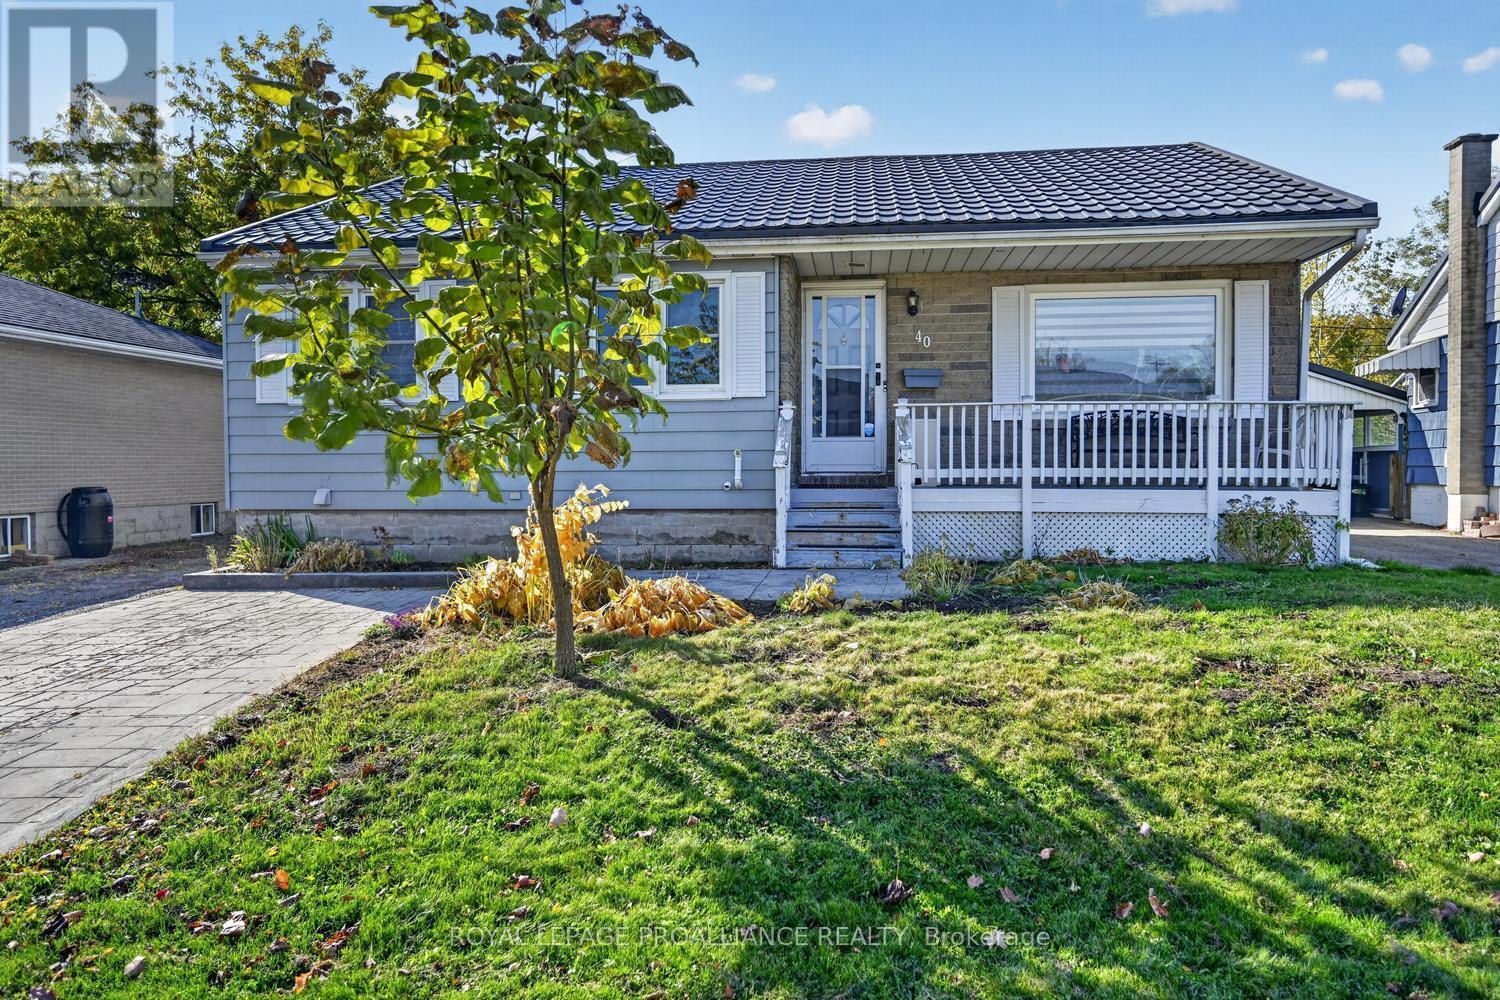
More Space Than Meets the Eye! Discover the space, comfort and versatility of this well-maintained bungalow at 40 Aldershot Avenue in Brockville! Offering 3+2 bedrooms and 2 full bathrooms, this home is ideal for growing families, multi-generational living or those simply looking for extra room to spread out. The bright and welcoming main floor features beautiful hardwood flooring and an open-concept living and dining area, perfect for everyday living and entertaining. The redesigned kitchen is sure to impress, boasting stylish cabinetry, updated countertops, a modern backsplash, new sink, flooring and contemporary lighting. The elevated areas of the kitchen counter, can be easily lowered. Three bedrooms, an updated 4-piece bathroom and the added convenience of main floor laundry complete this level. Downstairs, the finished lower level offers exceptional flexibility with two additional bedrooms, a spacious family/recreation room, kitchenette, renovated 3-piece bathroom, separate laundry facilities and ample storage. Complete with a separate rear entrance, this space offers excellent potential for extended family, an in-law arrangement, guests or older children seeking their own space. Outside, enjoy a fully fenced backyard featuring a generous deck, ideal for summer BBQs, entertaining or simply relaxing. There's room for children and pets to play, plus a storage shed for your outdoor essentials. Stamped concrete and asphalt driveways provide plenty of parking. Vinyl windows and a durable metal roof add further value and peace of mind. Conveniently located close to schools, parks, shopping and recreation, this versatile, move-in-ready home offers room to grow and options to suit your lifestyle. Immediate possession available! (id:45725)
Basement - 17 Fallstar Crescent
Brampton (Fletcher's Meadow), Ontario
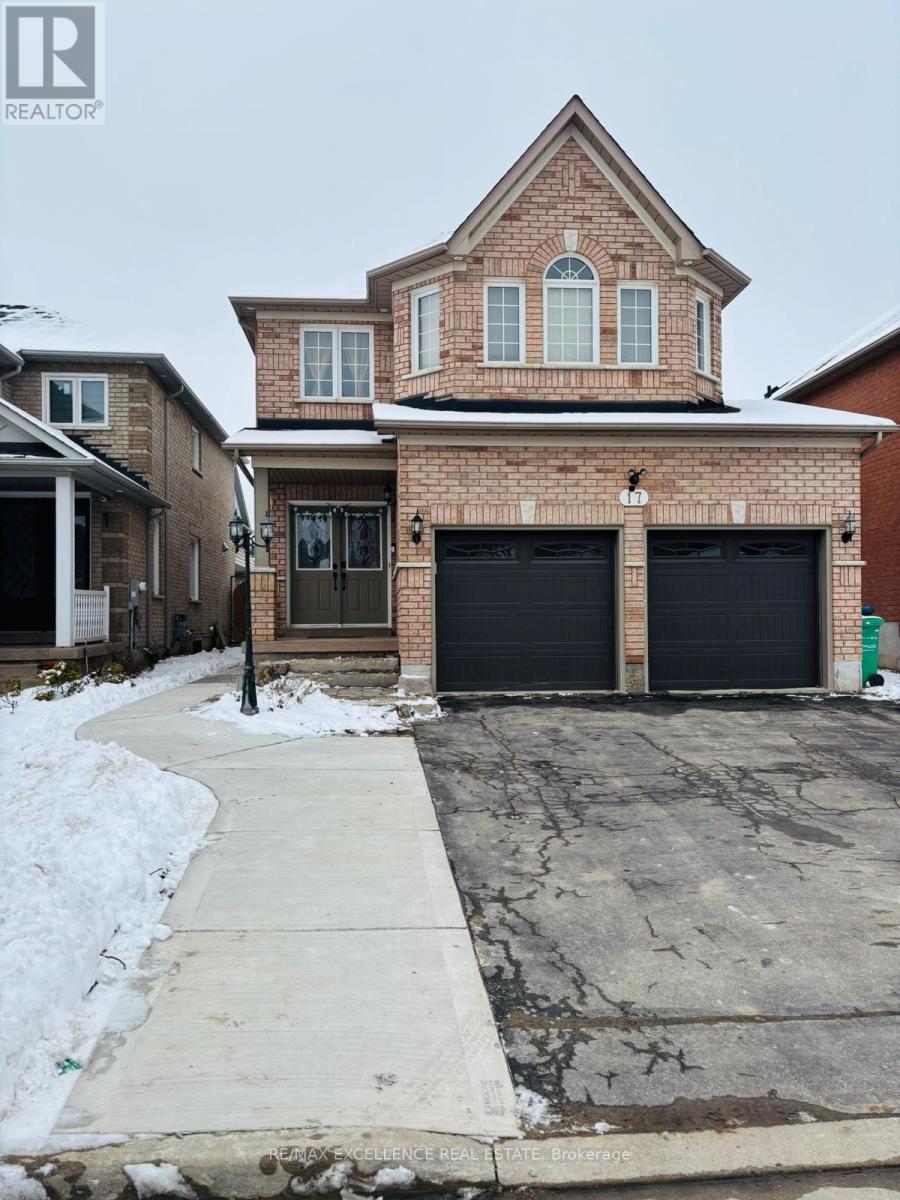
Welcome to 17 Fallstar Crescent, legal 2-bedroom, 1-bathroom basement apartment offering comfort, safety, and modern living in one of Brampton's most prime neighborhoods. Fully certified by the City of Brampton, this home features a private, well-lit side entrance that leads into a bright, open-concept layout designed with stylish flooring, and large egress windows that fill the living and dining areas with abundant natural light. The contemporary kitchen comes equipped with stainless steel appliances, clean quartz countertops, and ample cabinet storage. Both generous bedrooms offer great closet space and comfortable layouts, complemented by a pristine 3-piece bathroom with modern fixtures and the added convenience of private, in-suite laundry. Ideally situated on a quiet crescent, this property places you just minutes from top-rated local schools, parks, shopping plazas, and public transit, with effortless access to major commuting corridors including Highways 410, 407, and 401. This exceptional rental opportunity is available starting Jan 1st for AAA tenants, with an employment letter, recent pay stubs, full credit report, and references required. Tenant to pay 30% utilities (id:45725)
12 Raccoon Street
Brampton (Gore Industrial North), Ontario
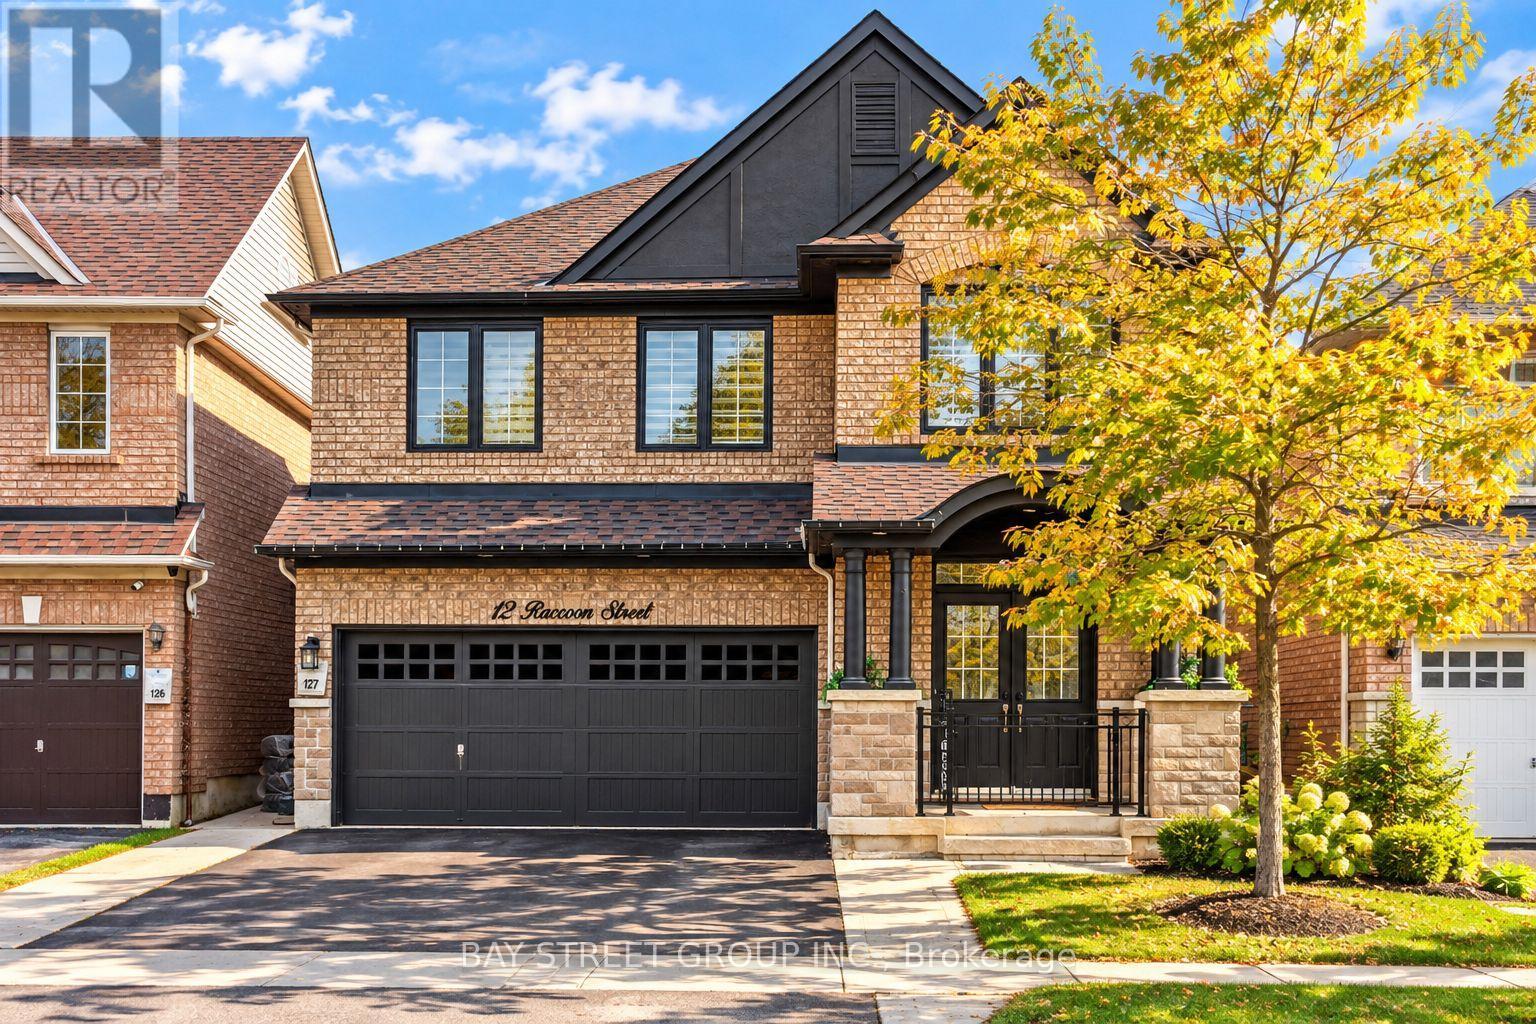
Welcome To This Beautifully Upgraded Detached Home Offering The Perfect Blend Of Space, Comfort & Versatility! Featuring 4+2 Bedrooms, A Spacious Upper-Level Loft & A Fully Finished Legal Basement Apartment With A Separate Entrance, This Home Is Ideal For Growing Families, Multi-Generational Living Or Rental Income Potential. The Main Floor Features A Functional & Spacious Layout With Separate Living, Dining & Family Rooms, Complemented By Hardwood Flooring Throughout. The Modern Kitchen Offers Stainless Steel Appliances, Ample Cabinetry & A Bright Breakfast Area With A Walk-Out To The Backyard. Upstairs, You'll Find Four Generously Sized Bedrooms & A Versatile Loft, Perfect For A Home Office, Lounge Or Additional Family Space. The Primary Bedroom Features A Walk-In Closet & A Luxurious 5-Piece Ensuite. The Legal Basement Apartment Offers 2 Bedrooms, A Kitchen, Full Bathroom & Separate Entrance, Providing Excellent Flexibility For Extended Family Or Potential Rental Income. Step Outside To A Beautifully Finished Concrete Backyard, Ideal For Entertaining & Low-Maintenance Living. Conveniently Located Near Schools, Parks, Shopping, Public Transit, Major Highways & Everyday Amenities. A Fantastic Opportunity To Own A Spacious, Move-In Ready Home With Exceptional Versatility! (id:45725)
167 Millcliff Circle
Aurora (Aurora Grove), Ontario
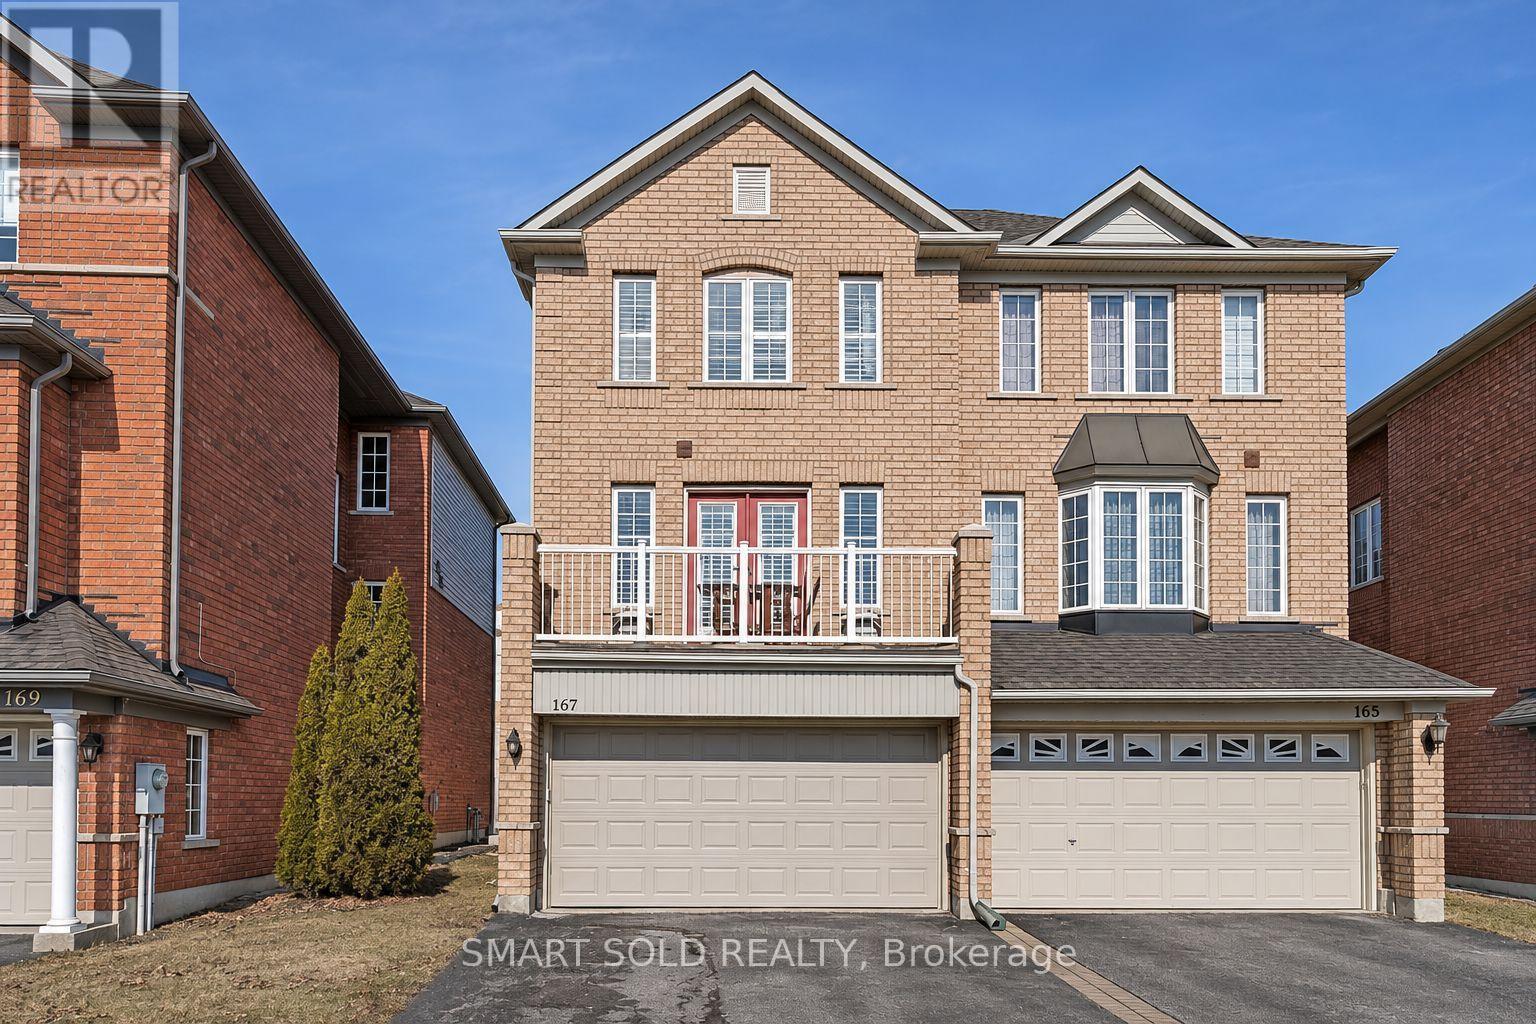
A rare find in Aurora's desirable Aurora Grove neighbourhood! This inviting home features a sun-filled living and dining area with large windows and hardwood flooring throughout. The spacious eat-in kitchen offers a walkout to a deck-perfect for summer barbecues and relaxing outdoors.Upstairs, a cozy office nook provides a convenient workspace, while the primary bedroom features an ensuite bathroom and walk-in closet.Enjoy nearby wooded trails and parks, with Victoria Montessori School approximately a five-minute walk away. Conveniently located close to Highway 404, GO Transit, schools, shops and restaurants. (id:45725)
404 S - 110 Broadway Avenue
Toronto (Mount Pleasant West), Ontario
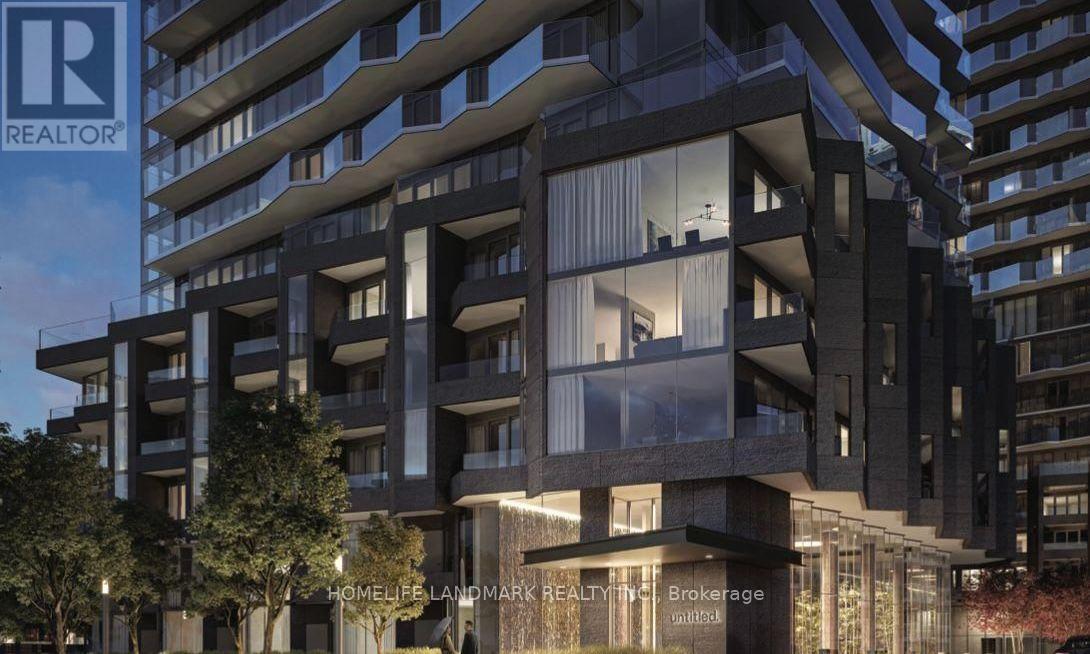
Welcome to luxury urban living at 110 Broadway Avenue (Unit 404S), nestled in the ultra-convenient, high-demand heart of Yonge and Eglinton. This freshly crafted, 1-year-new 1-bedroom suite offers an extraordinary opportunity for discerning young professionals who value a high-quality lifestyle, sleek modern aesthetic, and ultimate city accessibility. Boasting a highly coveted South-West orientation, the condo is immersed in warm, radiant natural light throughout the afternoon, seamlessly illuminating its thoughtfully designed floor plan and contemporary interior finishes. Large floor-to-ceiling windows framed by elegant proportions showcase picturesque dual views: a sweeping look at the vibrant Toronto city skyline paired with a lush, peaceful overlook of the building's expertly landscaped entrance garden directly below. Beyond the sleek privacy of your suite, the building presents an exceptional suite of world-class resort-inspired amenities designed to elevate every aspect of your daily routine and social life. Health and wellness enthusiasts will delight in the state-of-the-art fitness centre, featuring cutting-edge cardio equipment, comprehensive weight-training systems, and dedicated movement spaces for yoga and stretching. Hosting family and friends is effortless within the sophisticated party lounge and private dining suite, a grand space beautifully curated with modern design elements, cozy hearths, plush seating, and convenient prep areas for dinner parties or evening cocktails. On warm summer evenings, step out onto the expansive landscaped outdoor terrace and sun deck, equipped with comfortable lounging areas and premium outdoor barbecue stations-the ultimate open-air sanctuary for unwinding under the stars or capturing golden-hour sunsets above the city. Completing this premier residence is a welcoming grand lobby staffed by a dedicated 24-hour executive concierge team, ensuring peace of mind, daily convenience, and pristine security at all times. (id:45725)
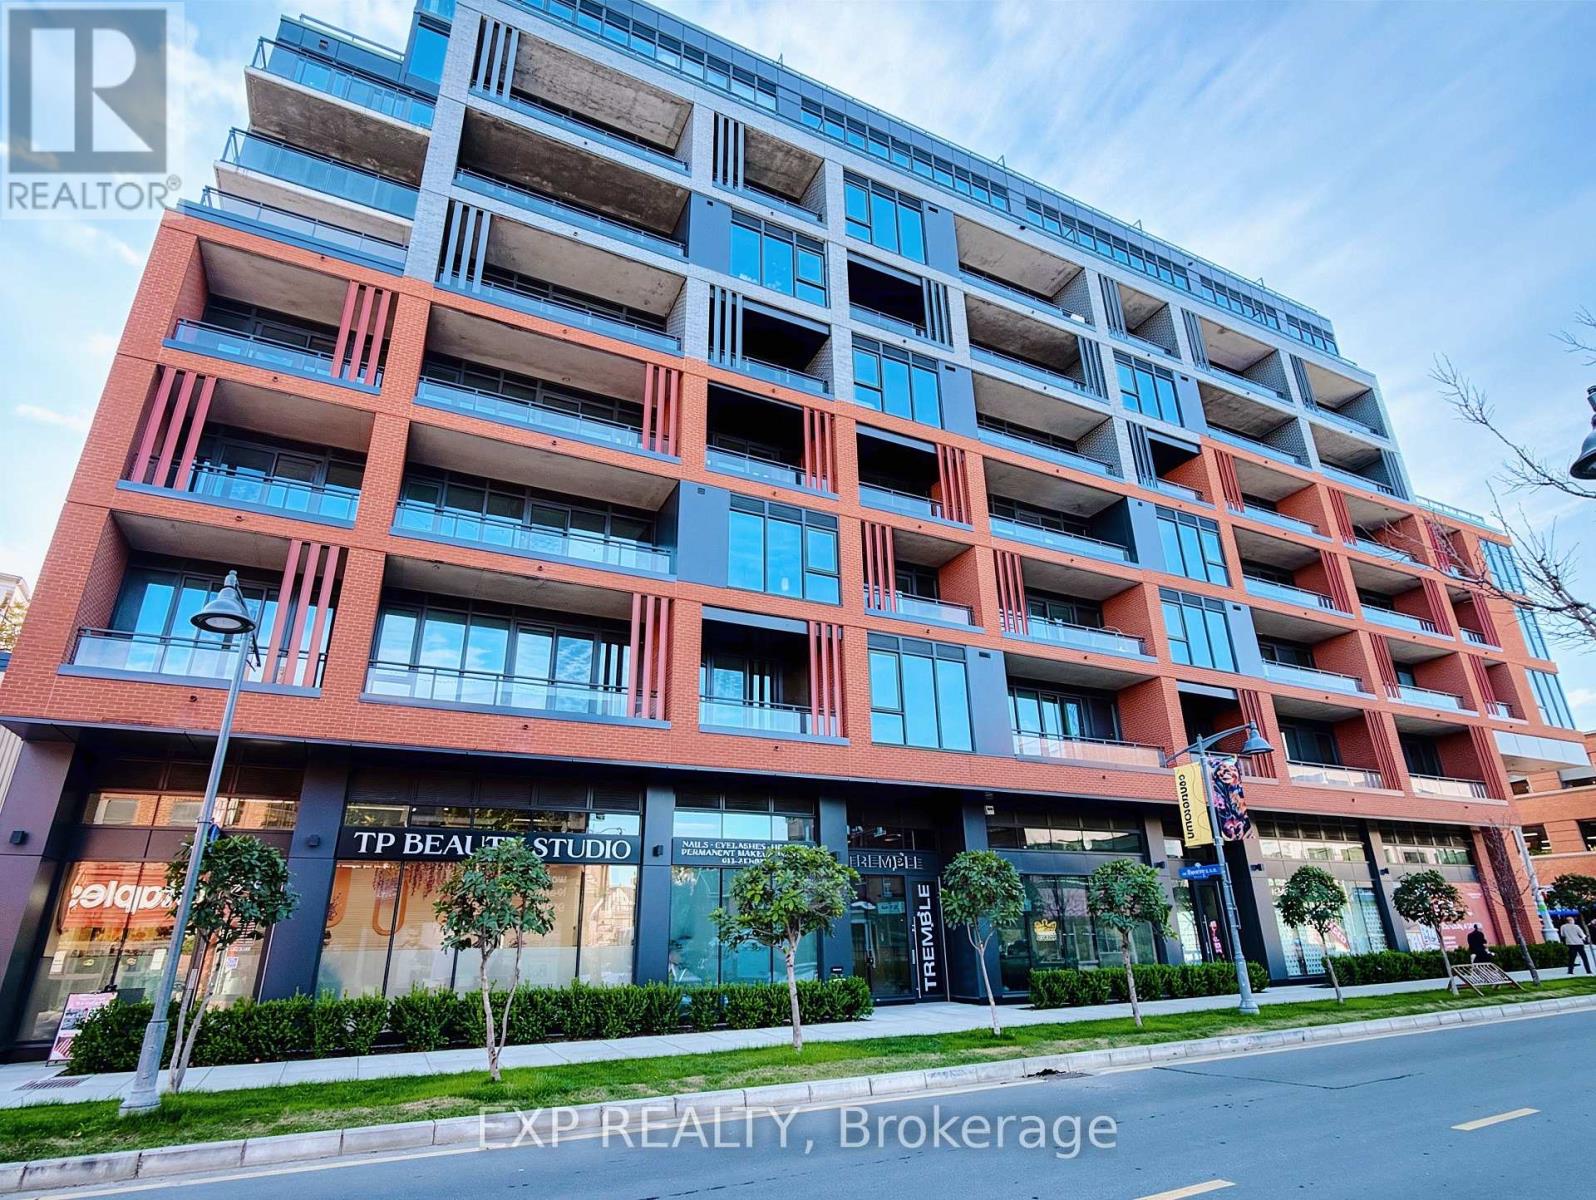
317 - 10 James Street
Ottawa, Ontario
Luxurious 2-Bed, 2-Bath Suite - Prime Centre/Downtown Ottawa (10 James St. @ Bank). Brand-new 2025 condo building, bright unit with two well-sized bedrooms, ensuite bath, and high-end finishes. Concierge, premium amenities (roof top outdoor pool, Gym, Party Room, Patio, etc...) secure building, and steps to major government offices, transit/Bus routes right , and restaurants - unbeatable central location. All utilities included except electricity. Available furnished or unfurnished (pricing varies by option). Perfect for professionals seeking easy commutes and turnkey living - will lease fast. Immediate showings - inquire today. (id:45725)
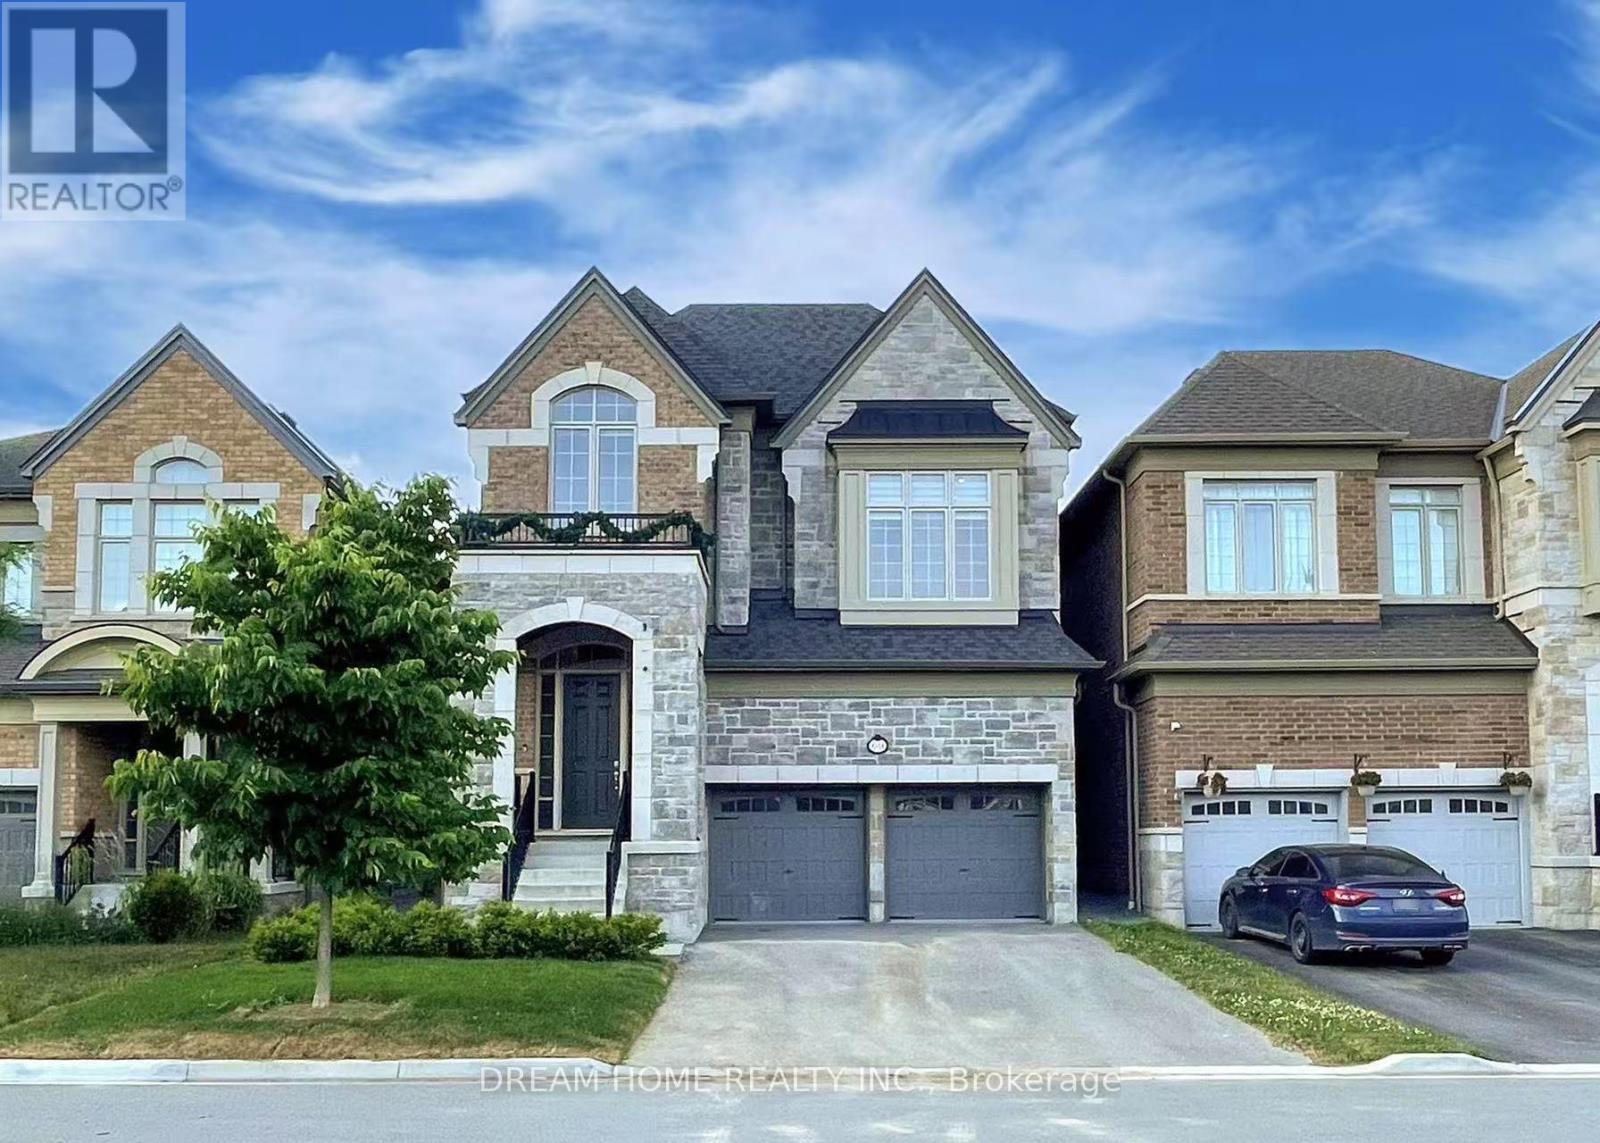
69 Blenheim Circle
Whitby, Ontario
This Immaculate & Spacious Home. An Impressive Grand Foyer With Modern Accent Wall And 12' ceilings. Enjoy 10' Ceilings On The Main Floor, Stunning 15' Ceiling In The Living Room, And 9' Ceilings On Both The Second Floor & Basement. Premium Upgrades Including: Hardwood Flooring Throughout. Pot Lights Throughout In Main. Stylish Modern Accent Wall. Open-Concept Kitchen W/Quartz Countertops & Backsplash. Large Primary Bedroom W/ Luxurious 5-piece Ensuite Bathroom. Prime Location - Just Minutes From Hwy 412, 407, and 401, Close To Schools, Shopping Plazas, and All Essential Amenities. (id:45725)
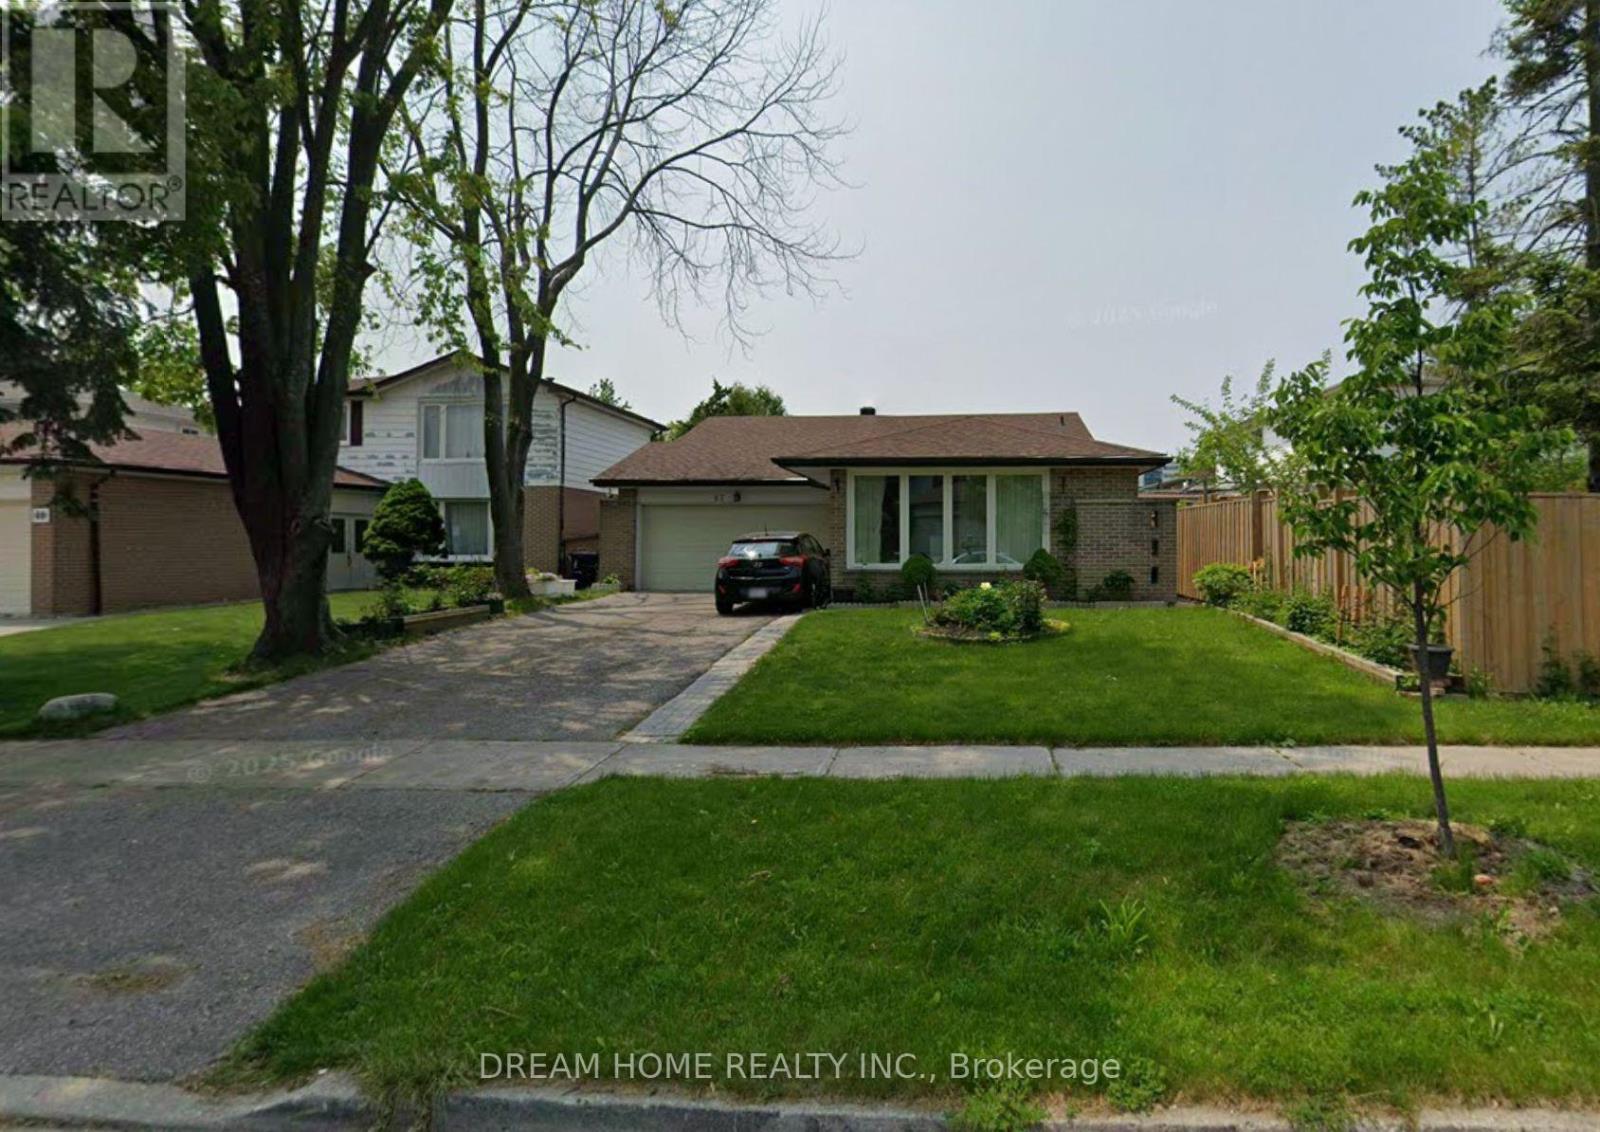
Basmt - 67 Brigadoon Crescent
Toronto (L'amoreaux), Ontario
Ready To Move In & Separate Entrance! ! This Bright And Well-Maintained One-Bedroom Suite Features A Private Separate Entrance, A Modern 3-Piece Bathroom With A Glass-Enclosed Shower, And An Updated Kitchen. Pot Lights, Neutral Finishes, And A Functional Layout Create A Warm And Inviting Living Space. Conveniently Located Close To Parks, TTC, Schools, Seneca College, Shopping, Restaurants, And Major Highways. A Wonderful Place To Call Home! (id:45725)
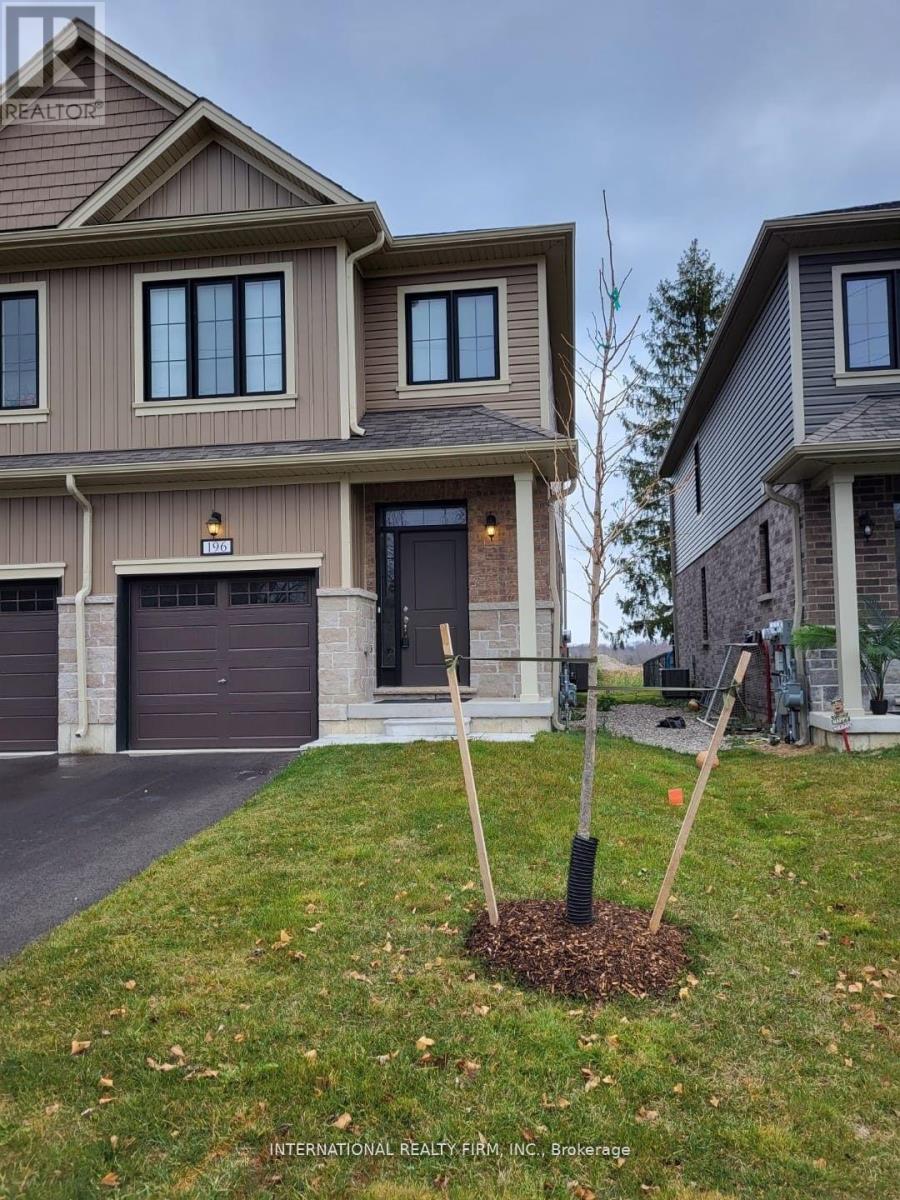
196 Middleton Street
Zorra (Thamesford), Ontario
Beautiful end-unit freehold townhouse featuring 3 spacious bedrooms and 2.5 bathrooms. Enjoy a bright, open-concept kitchen and family room, 9-foot ceilings, tall kitchen cabinets, a large island, hardwood floors, and an oak staircase. The spacious primary bedroom includes a walk-in closet and private ensuite. Located in a desirable, family-friendly neighbourhood, this home is perfect for your next move! (id:45725)
201 - 681 Yonge Street S
Barrie (Painswick South), Ontario
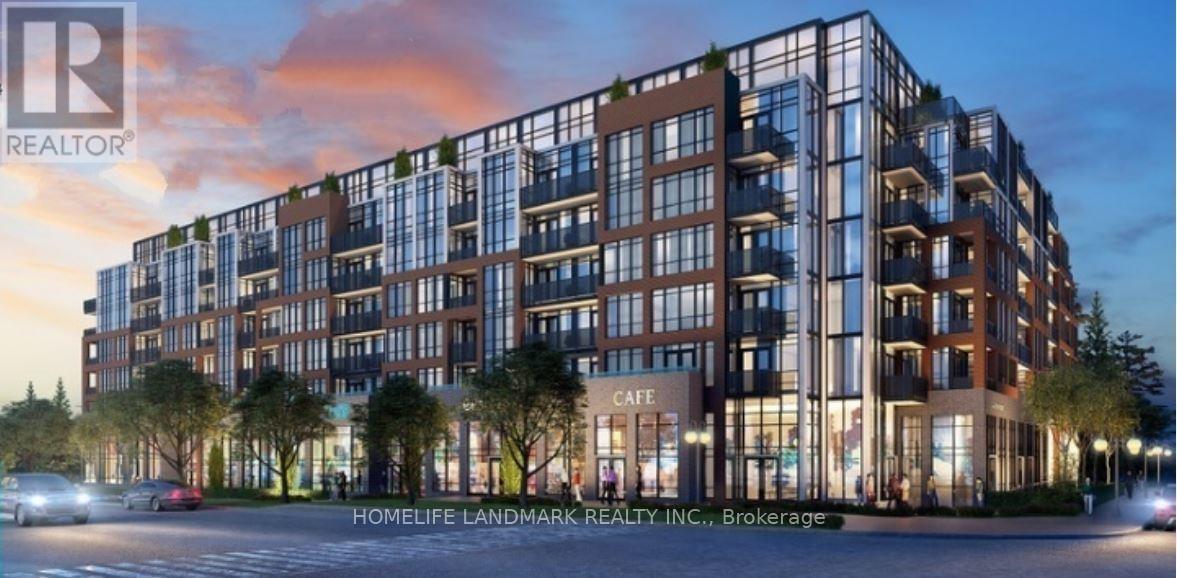
New south district condo for sale .-North facing bachelor unit, with 1 heated underground parking lot.Open concept suite with 9ft ceilings and tiled backsplash. amazing rooftop terrace with lounge and BBQ, party room, gym &concierge. minutes away from schools, grocery stores, and GO- Station. stainless steel appliances (B/I dishwasher, stove, fridgeµwave Hood Fan) ,Stacked washer and dryer, all light fixtures & window blind rollers. TENANT OCCUPIED, FLEXIBLE MOVE OUT OR KEEP RENTING .Great unit for SINGLE FAMILY AND INVESTORS . (id:45725)
118 Wheatfield Crescent
Kitchener, Ontario
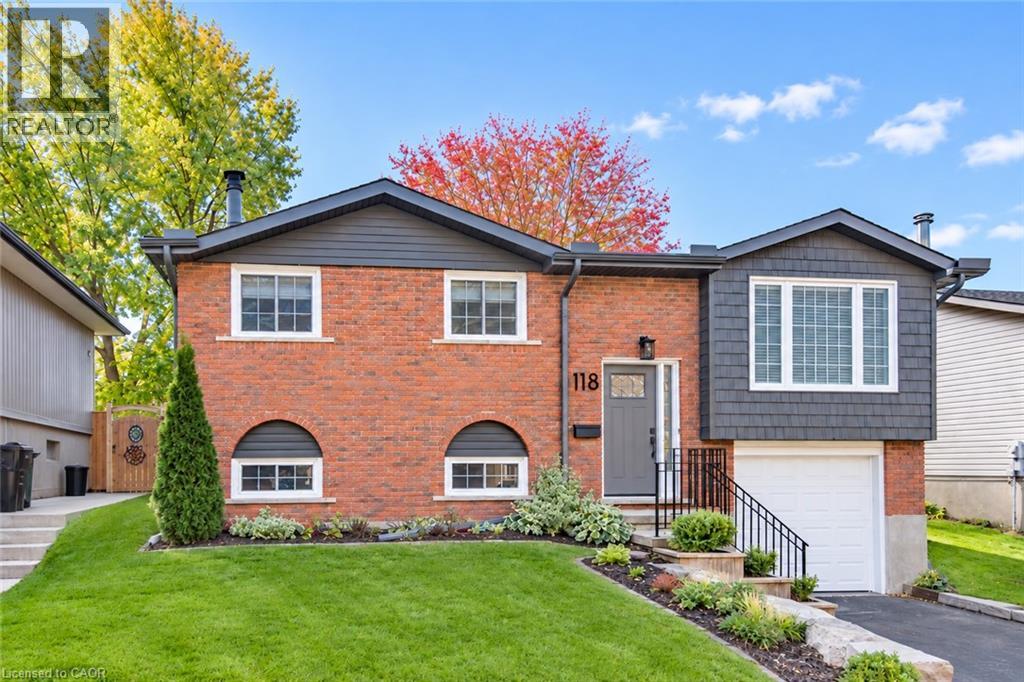
Discover the perfect blend of comfort, convenience, and thoughtful updates in this beautifully maintained, carpet-free raised bungalow. Tucked away on a quiet, family-friendly crescent, this inviting home is just steps from parks and schools, making it an ideal choice for families, first-time buyers, or those looking to downsize without compromising on space. The bright and welcoming main floor features beautiful hardwood flooring, large windows, and plenty of natural light throughout. The updated kitchen offers stylish cabinetry and elegant granite countertops, while the spacious bedrooms and renovated main bathroom provide comfort and functionality for everyday living. Downstairs, you'll find even more living space, including a cozy family room with a gas fireplace and large windows, a full bathroom, and a separate office – perfect for working from home or creating a quiet retreat. Step outside to enjoy the fully fenced backyard, complete with a spacious deck that's ideal for summer entertaining, family barbecues, or simply relaxing outdoors with your morning coffee. You'll appreciate the many updates that make this home an easy choice, including GAF 50-year architectural roof shingles, updated fascia and soffits, an updated electrical panel, central air conditioning (2021), water softener (2021), owned water heater (2025), upgraded attic insulation to R-60 (March 2025), newer windows throughout, and a washing machine replaced in 2020. The location offers the best of convenience and neighbourhood living, with parks, schools, shopping, and everyday amenities all close by. Public transit is just around the corner, and Highway 401 is less than 10 minutes away, making commuting a breeze. Move-in ready, lovingly maintained, and filled with features you'll appreciate, 118 Wheatfield Crescent is an opportunity to enjoy comfortable living in a great neighbourhood. Come see everything this wonderful home has to offer and imagine making it your own! (id:45725)
318 - 180 Alberta Avenue
Toronto (Oakwood Village), Ontario
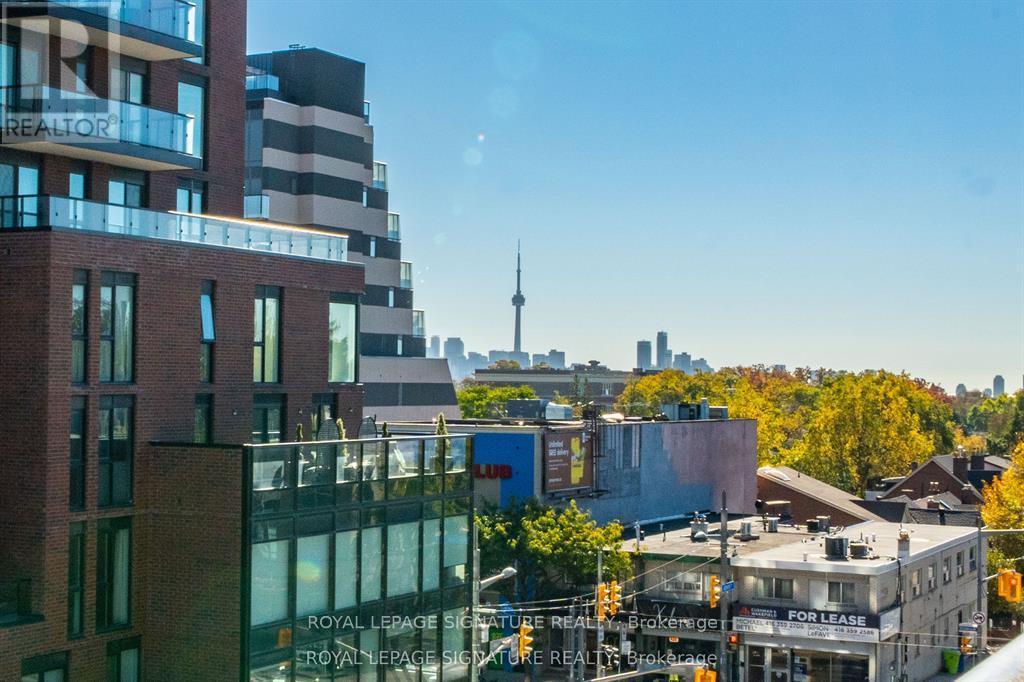
Discover the perfect blend of modern design and ultimate convenience in this stunning NEVERLIVED IN BRAND NEW 2-bedroom, 2-bath suite offering over 680 sq ft of thoughtfully designedliving space. This bright and airy unit features a beautiful open-concept kitchen completewith a walk-in pantry and a large centre island-perfect for cooking and entertaining. Relax ordine al fresco on your private outdoor balcony. Both spacious bedrooms offer comfort andprivacy, complemented by two full bathrooms. Experience boutique living with an incredible array of top-tier amenities. Stay active in thefully equipped fitness centre and yoga studio, or pamper your pet at the on-site pet washstation. Entertain friends in the elegant resident lounge, social lounge with a mixology bar,wine room, or party room. For those who work from home, enjoy the dedicated co-working space.Outdoor living is elevated with an expansive terrace, a 10th-floor terrace, a zen terrace, anda rooftop BBQ and fire pit lounge. The building also offers a 16-hour concierge, smart parcellockers, secure bike storage, and a welcoming lobby. Unbeatable location! You are steps from everyday essentials with an LCBO and Tim Hortons rightat the base of the building, and a No Frills supermarket right next door. Enjoy everything thevibrant St. Clair West neighbourhood has to offer right outside your door! (id:45725)
2612 - 3 Gloucester Street
Toronto (Church-Yonge Corridor), Ontario
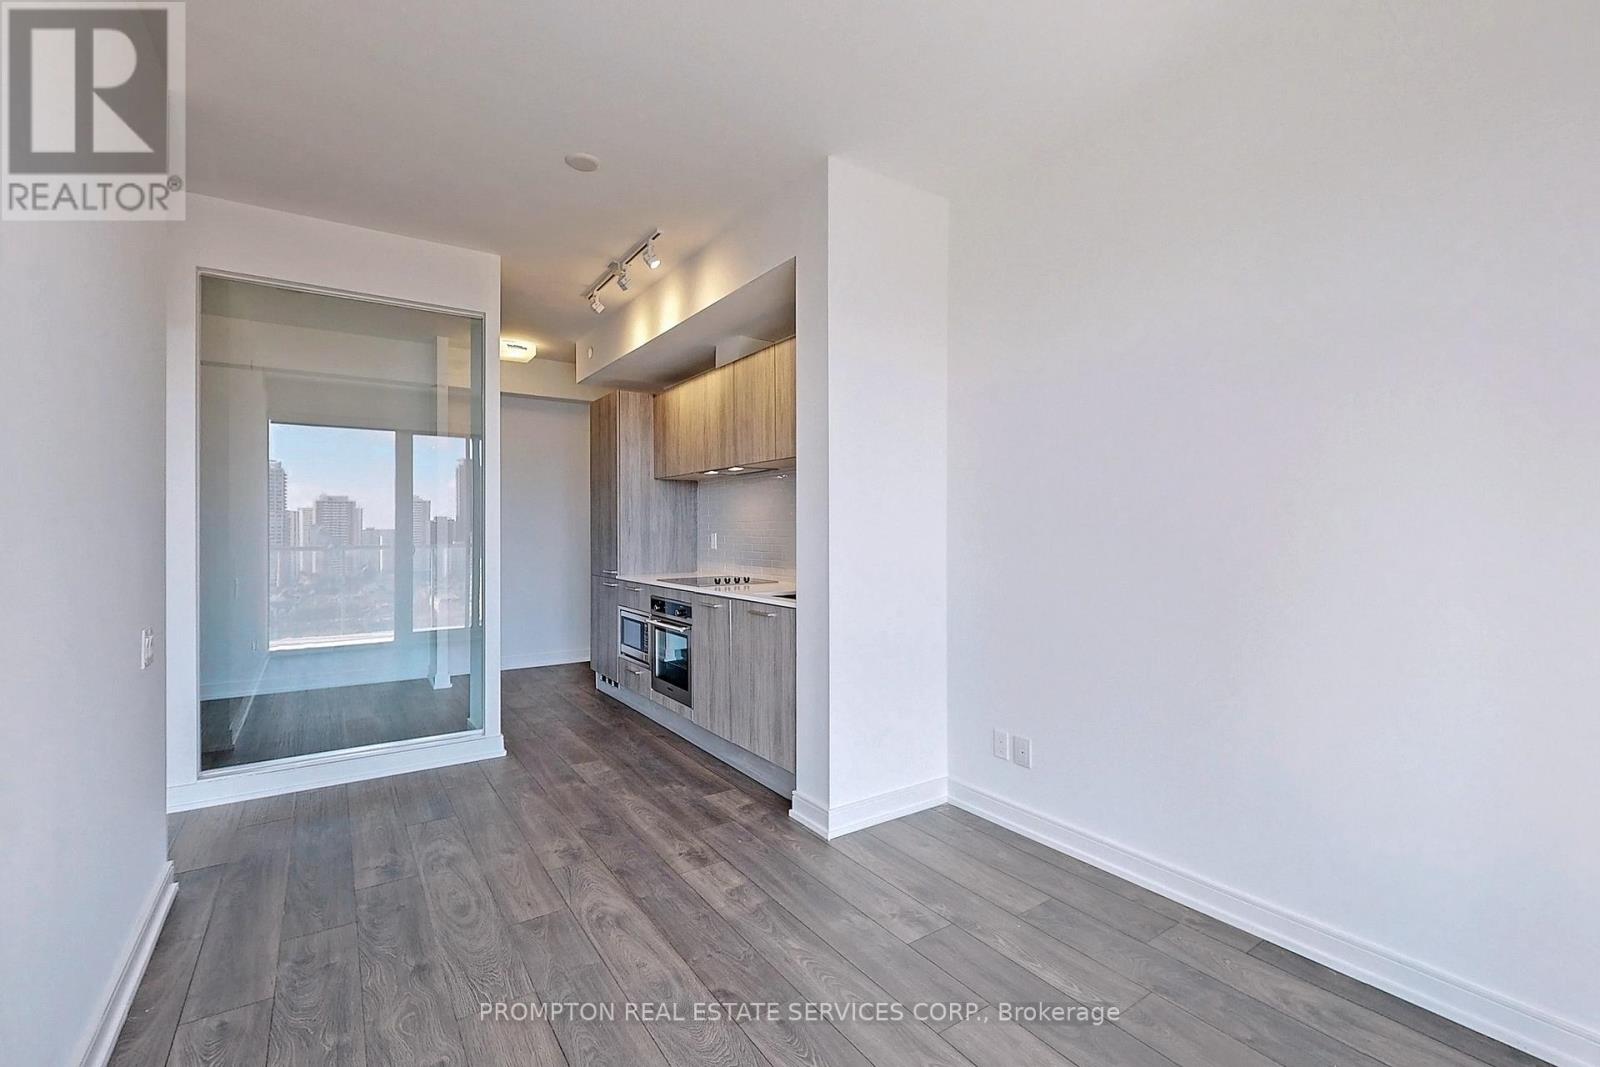
Glamorous & Convenient Downtown Living At Luxurious "Gloucester On Yonge" W/Direct Access To Subway. Bright And Spacious 1 Plus Den W/9Ft Ceiling. Steps Away From Yorkville, Uoft, TMU, Restaurants, Shops, Parks And More! A Modern Kitchen With Integrated Appliances, Cabinet Organizers, Full-Sized Washer/Dryer; And Roller Blinds (id:45725)
2211 - 100 Dalhousie Street
Toronto (Church-Yonge Corridor), Ontario
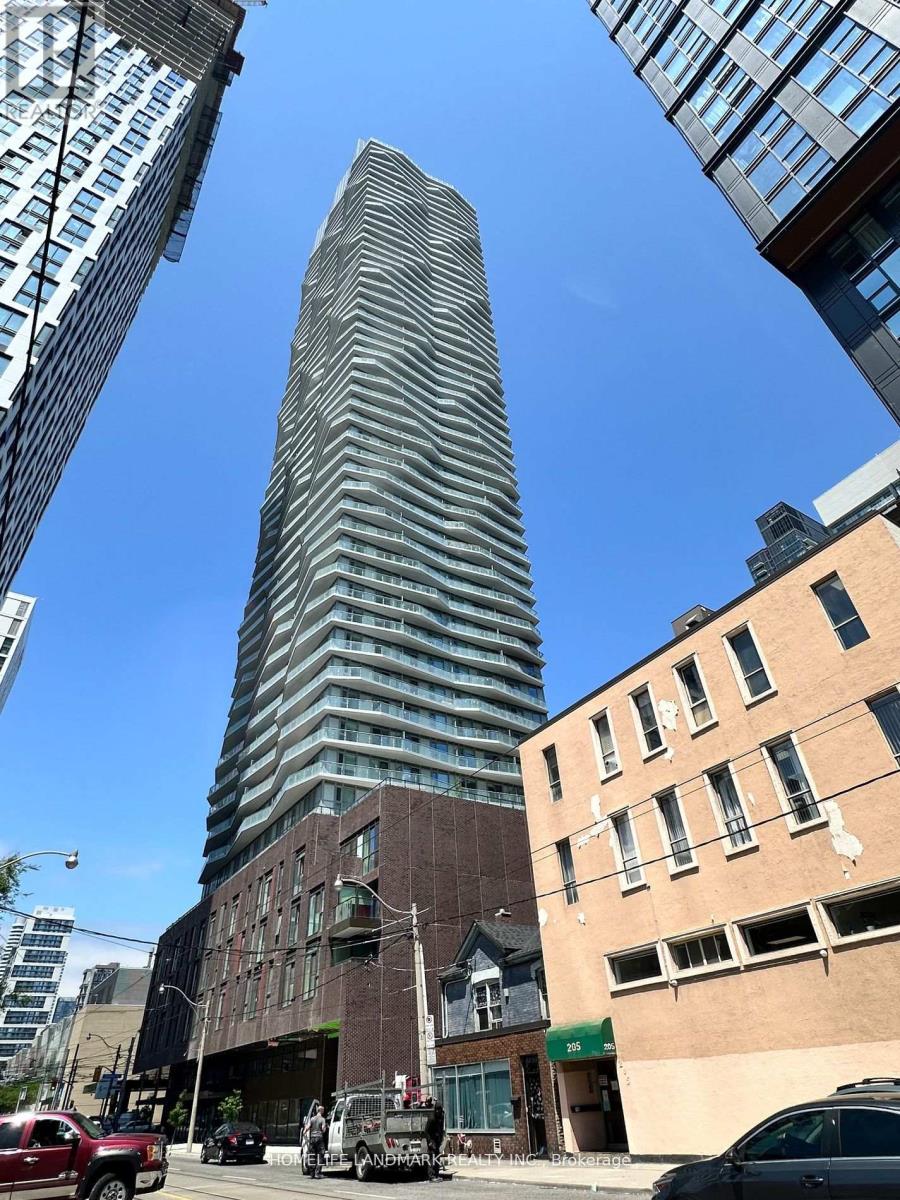
Welcome To Social By Pemberton Group, A 52 Storey High-Rise Tower W/ Luxurious Finishes & Breathtaking Views In The Heart Of Toronto, Corner Of Dundas + Church. Steps To Public Transit, Boutique Shops, Restaurants, University & Cinemas! 14,000Sf Space Of Indoor & Outdoor Amenities Include: Fitness Centre, Yoga Room, Steam Room, Sauna, Party Room, Barbeques +More! Unit Features 1+Den, 1 Bath W/ Balcony.Den with door and can be seperate room. (id:45725)
104 - 3740 Don Mills Road
Toronto (Hillcrest Village), Ontario
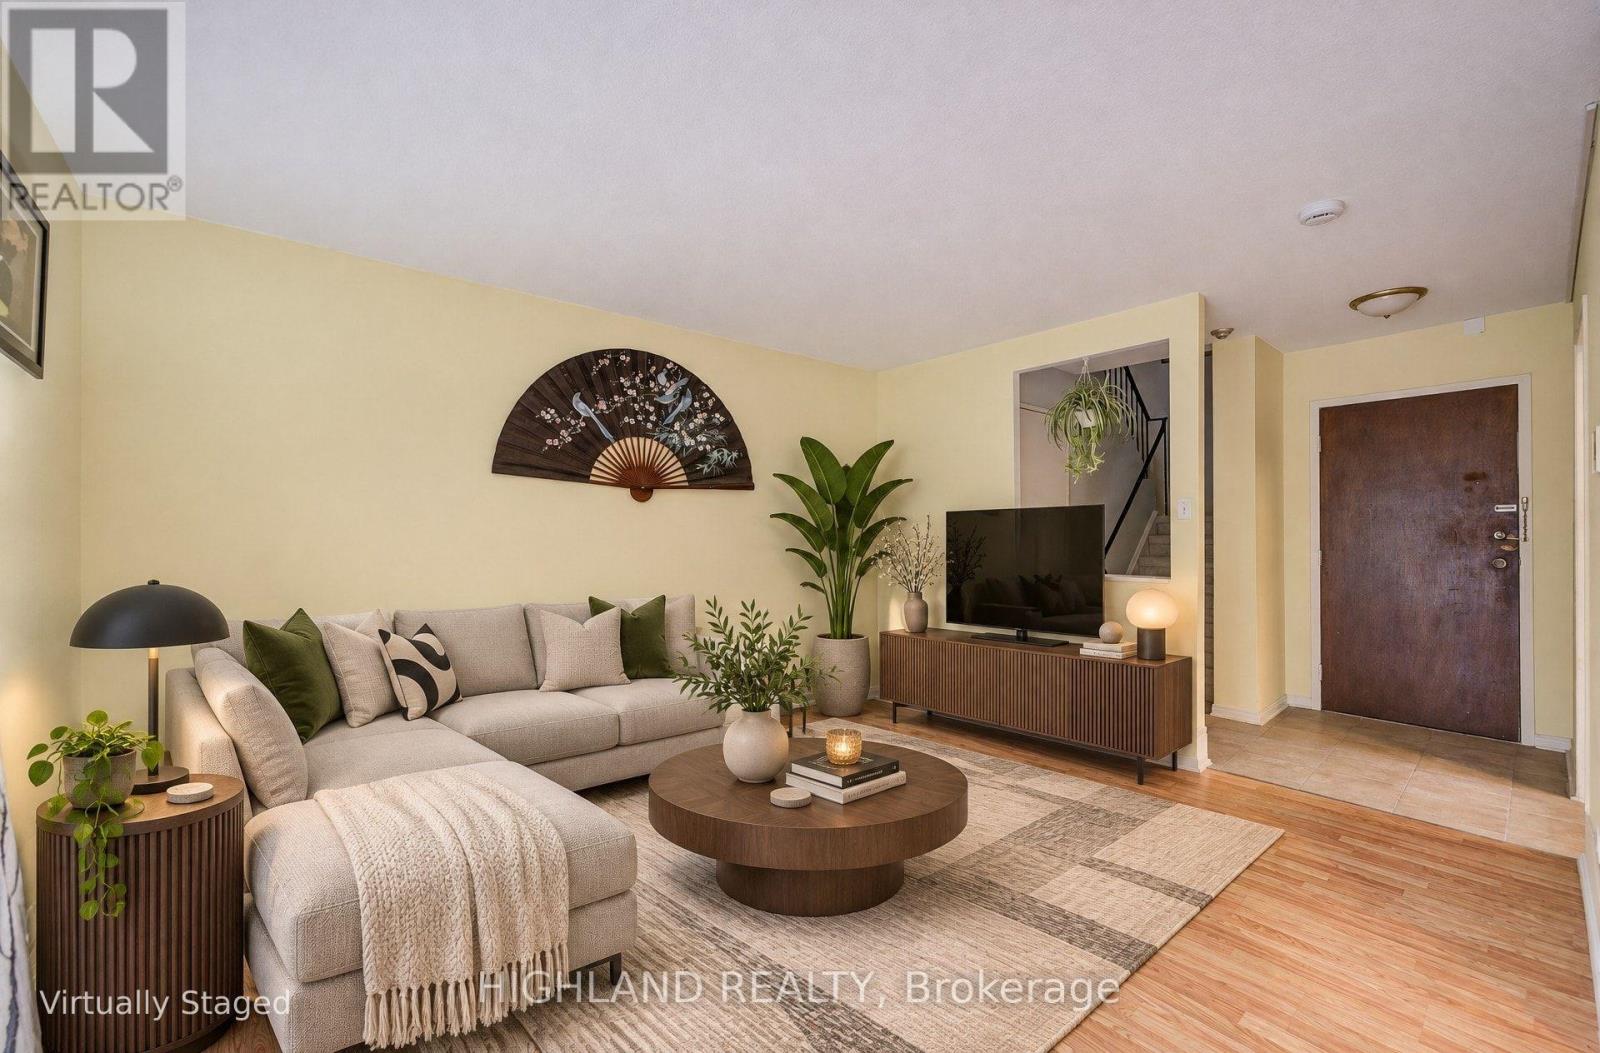
Bright and Spacious 3-Bedroom, 2-Washroom End-Unit Stack Condo Townhouse with Desirable Southwest Exposure! Featuring Large Windows That Fill the Home with Natural Light and a Functional, Generously Sized Layout. Ideally Located Just Steps to TTC, Scenic Trails, and Ravine. Minutes to Highways 404/401 and Close to Top-Rated Schools Including A.Y. Jackson Secondary School, Highland Middle School, and Cliffwood Public School. Conveniently Located Near Seneca College, Shopping Malls, Grocery Stores, and Everyday Amenities. (id:45725)
105 Gibson Street
Parry Sound, Ontario
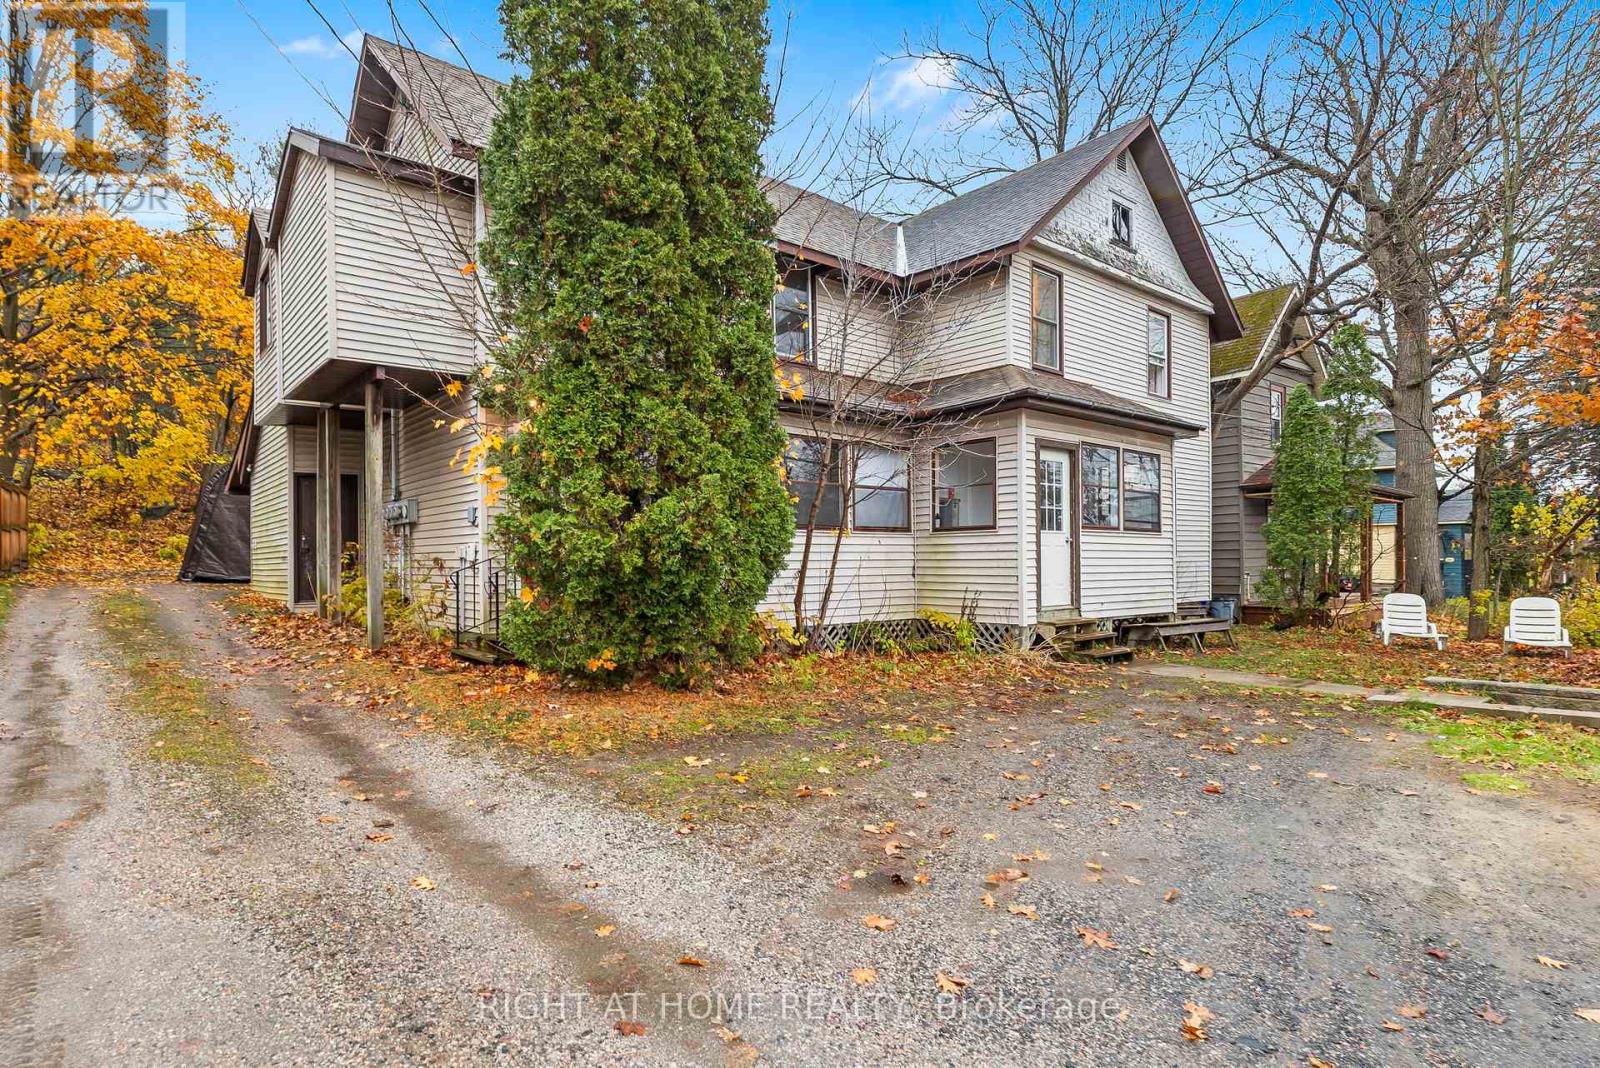
**Investors Take Note! Four Units, Established Rental Income, and Excellent Investment Potential!** Welcome to 105 Gibson Street, a fully tenanted fourplex ideally located in the heart of Parry Sound, one of Canada's fastest-growing communities. This income-producing property offers four self-contained units: two 1-bedroom apartments, one 2-bedroom suite with laundry, and one studio apartment, all rented on month-to-month agreements. Separate hydro meters allow tenants to pay their own electricity costs, helping minimize landlord expenses, while water and sewage remain the owner's responsibility. With established rental income, reliable tenants, diversified rental units, and potential for future rental growth, this property offers investors an attractive opportunity to build equity and expand their real estate portfolio. Floor plans with room measurements are available in the attachments. **A turnkey investment opportunity with immediate income and long-term potential!** (id:45725)
704 - 1195 The Queensway
Toronto (Islington-City Centre West), Ontario
This spacious, freshly painted, sun-filled open-concept unit features a modern design and is perfect for both relaxation and entertaining. The sleek kitchen is equipped with stainless steel appliances and offers plenty of storage, making meal prep a breeze. The primary bedroom includes a 3-piece ensuite bath and a generous closet, providing both comfort and convenience. Step outside onto the massive east-facing balcony, where you can unwind while enjoying an unobstructed, serene view. The second bedroom, featuring a glass sliding door and a closet, offers versatility for guests or a home office. Additional highlights include in-unit laundry and a prime location just minutes from the Gardiner Expressway and Highway 427, making commuting around the city or downtown effortless. TTC access at your doorstep. This condo is perfect for those seeking modern living in a central, vibrant location. Don't miss out on the opportunity to call this your home! **EXTRAS** Amenities: an outdoor rooftop terrace, a library/study, concierge, fitness area, lobby lounge, BBQ, event space with kitchen and outdoor terrace.Offer Remarks (id:45725)
702 - 1050 The Queensway
Toronto (Islington-City Centre West), Ontario
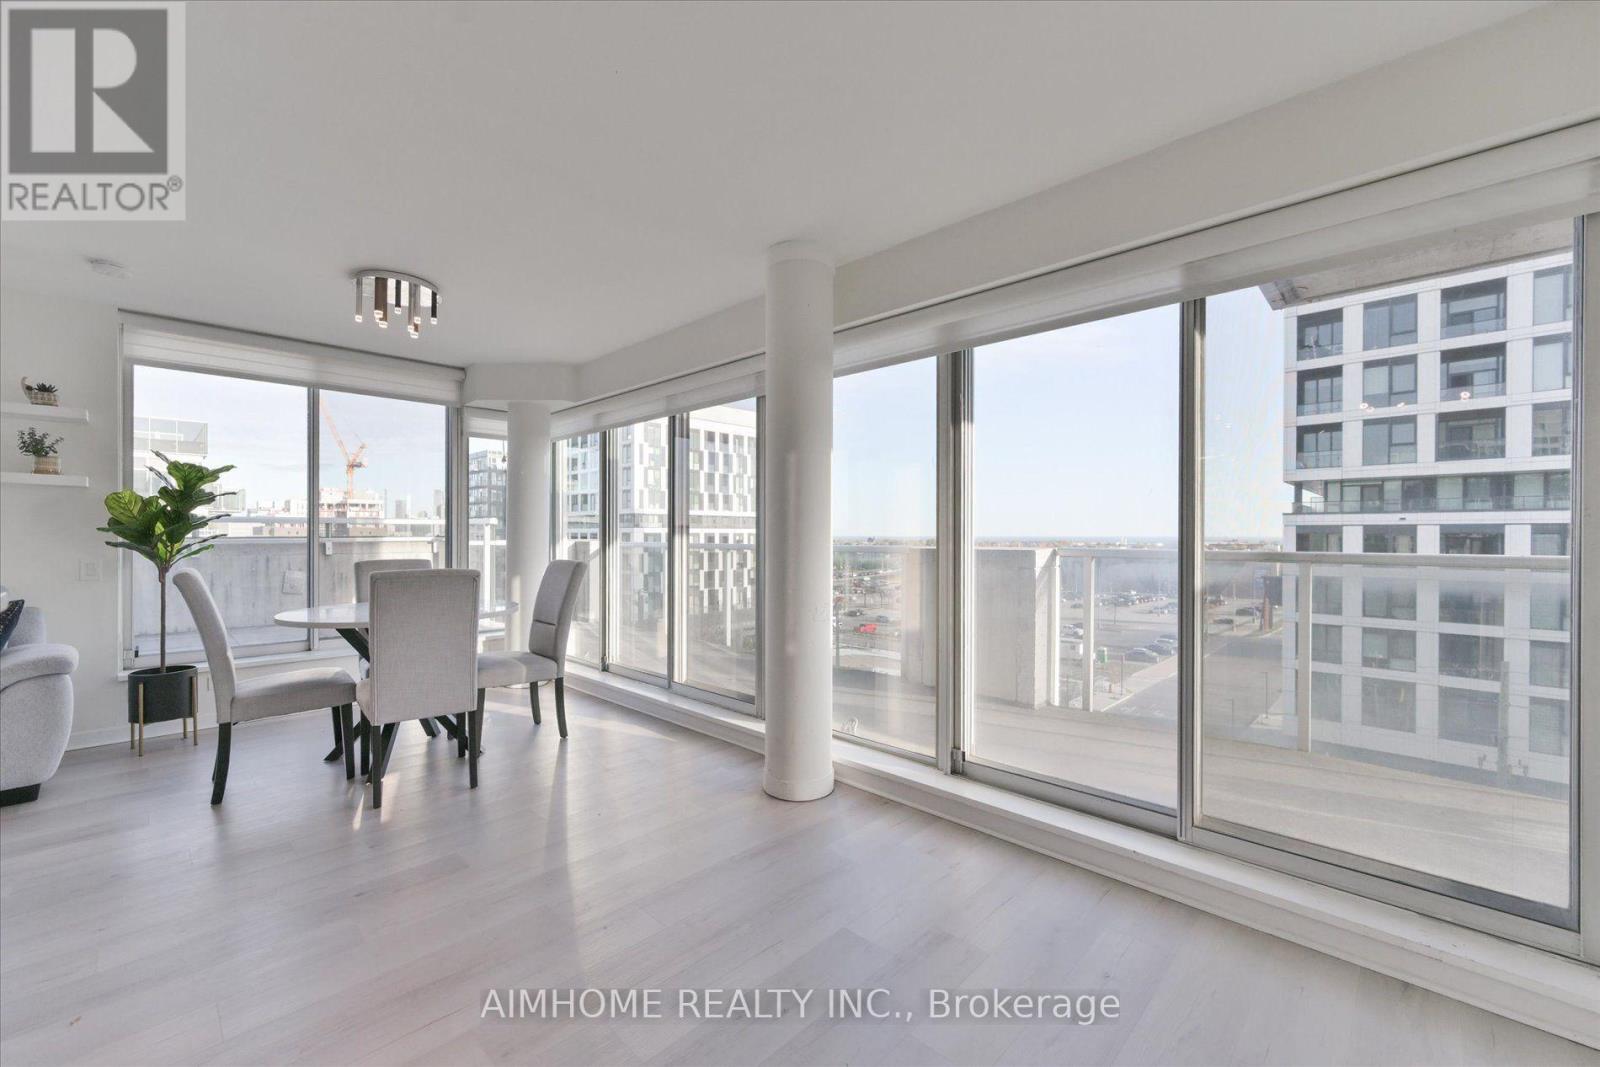
A rare find offering over 900 sq. ft. of beautifully renovated living space, an oversized private terrace, and stunning lake and city views. This bright, airy suite features a spacious, functional layout with plenty of room to live, work, and entertain comfortably. Floor-to-ceiling windows fill the space with natural light, while the expansive terrace provides an exceptional outdoor retreat. (id:45725)
180 Mistysugar Trail
Vaughan (Patterson), Ontario
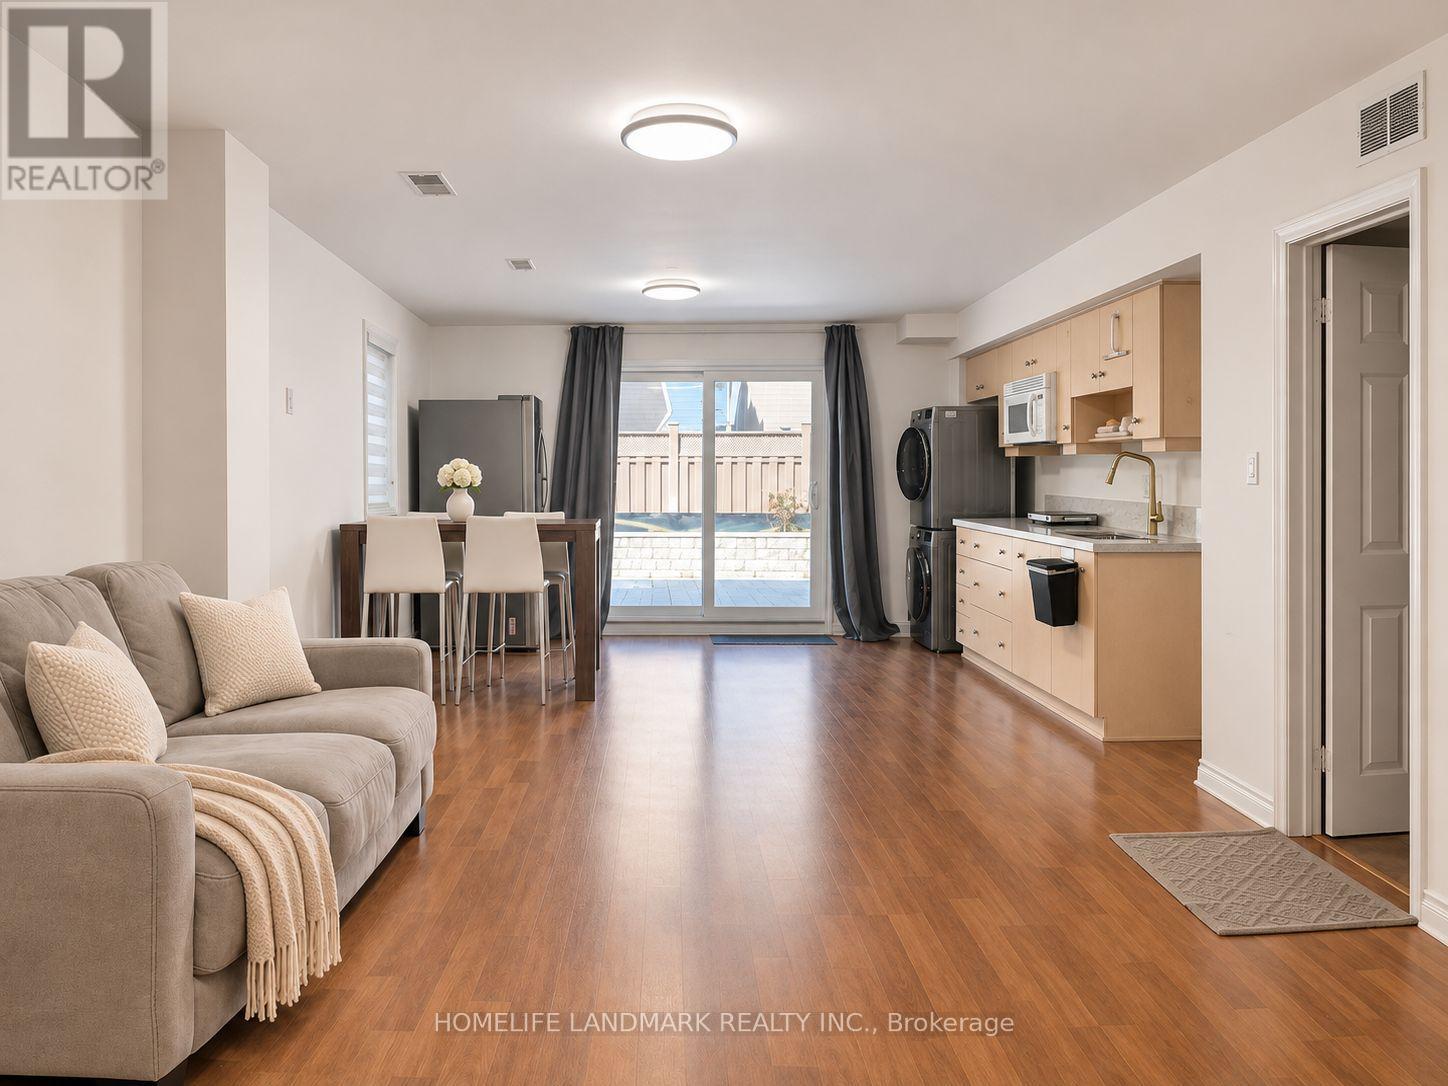
Bright and spacious walk-out basement apartment with newer renovations in the sought-after Thornhill Woods / Patterson community! Large windows provide plenty of natural light. Features an open-concept living and dining area, an updated kitchen, a generously sized bedroom, a bathroom with a glass-enclosed shower, and convenient same-level laundry. Walk out directly to a fully fenced backyard. One driveway parking space included. Close to shopping, restaurants, major highways, and public transit. Exceptionally kind and welcoming landlords seeking quiet, considerate, and friendly AAA tenants who will care for the home. Move-in ready! (id:45725)
36 Nancy Street
Russell, Ontario
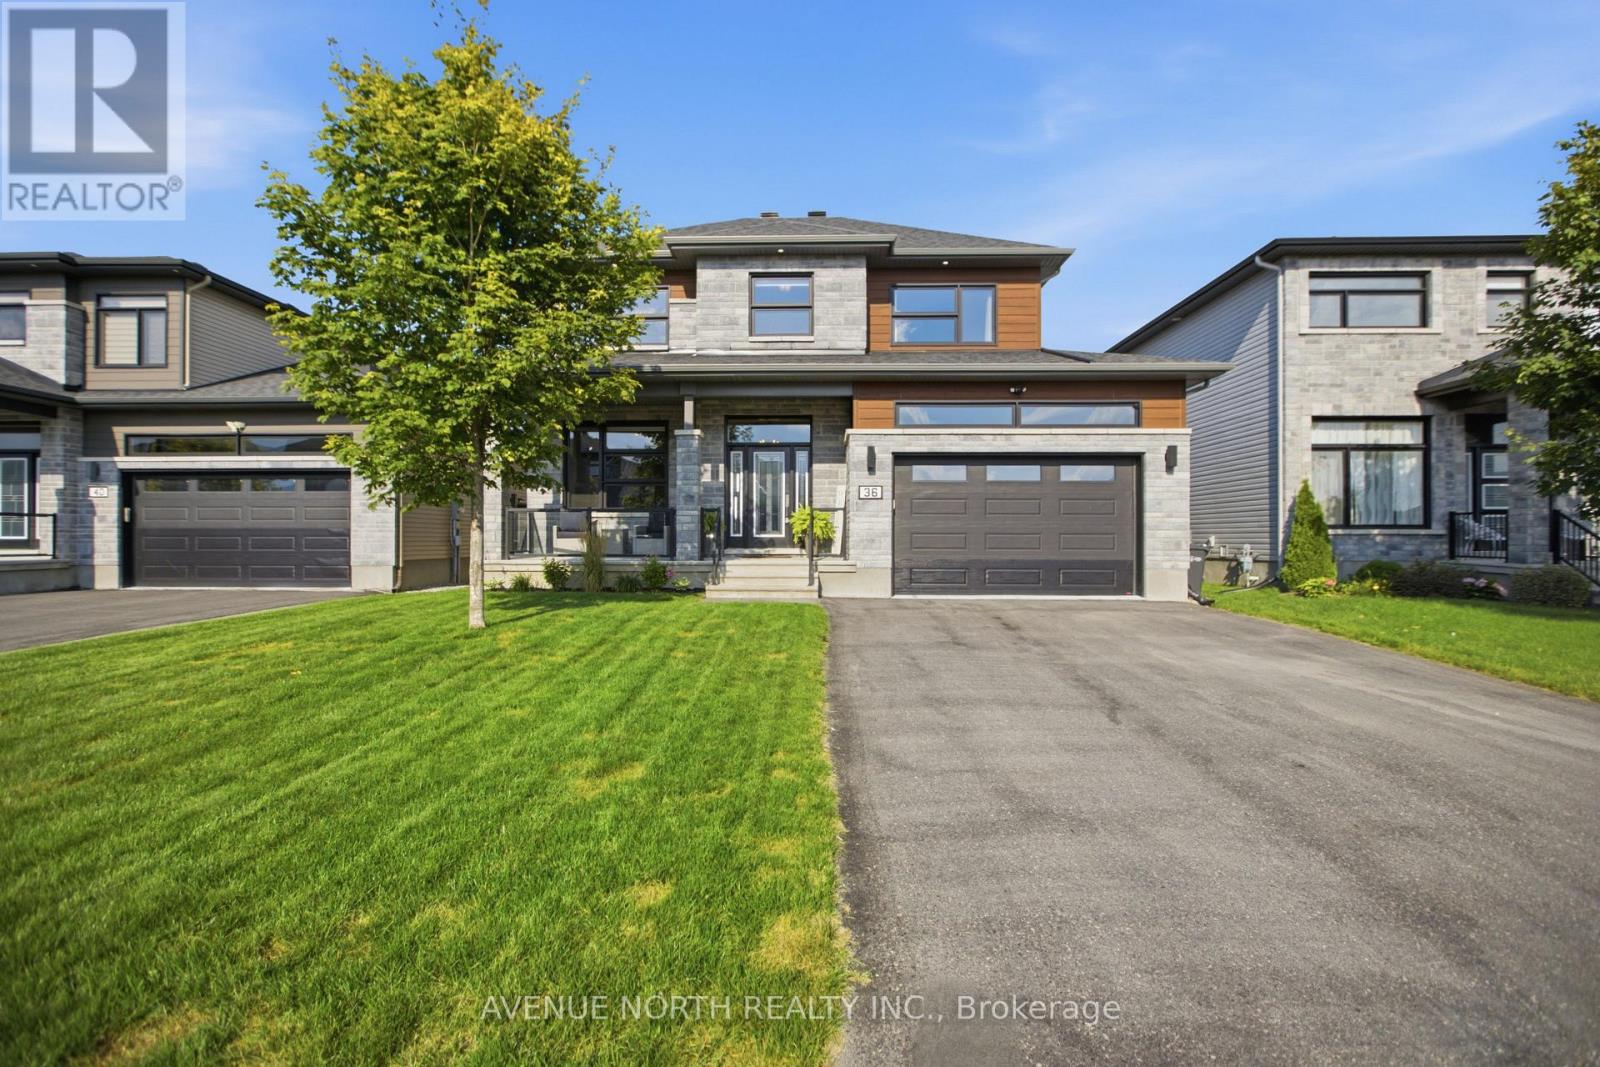
Welcome to 36 Nancy Street - an exceptional 4-bedroom, 3-bathroom home featuring a spectacular, ultra-landscaped backyard oasis with a heated in-ground pool, covered hot tub, outdoor shower, and a premium no rear neighbour lot in the sought-after, family-friendly community of Embrun. Located just steps from parks, schools, walking trails, and everyday amenities, this meticulously maintained home offers the perfect blend of luxury, comfort, and convenience. Beautifully maintained and move-in ready, the bright open-concept layout features 9-foot ceilings on the main level, hardwood flooring, elegant finishes, oversized windows, and an abundance of natural light. The inviting living room with a sleek linear fireplace flows seamlessly into the sun-filled dining area, while the stunning kitchen is equipped with quartz countertops, a large centre island, stainless steel appliances and abundant cabinetry - perfect for everyday living and entertaining. A convenient powder room completes the main level. The second floor offers four generously sized bedrooms, a full bathroom, and an impressive primary retreat featuring a custom walk-in closet and a luxurious spa-inspired ensuite with dual vanities, a freestanding soaker tub, and an oversized glass shower. The professionally finished basement is complete with in-ceiling speakers and provides an expansive recreation room with endless possibilities for a home theatre, gym, games room, or play area. Completing the home is a heated double-car garage offering year-round comfort and convenience. Step outside to your private backyard retreat featuring a covered deck, heated in-ground pool, covered hot tub, outdoor shower, storage shed, beautifully landscaped grounds, and plenty of green space - all backing onto no rear neighbours for exceptional privacy and breathtaking views. Offering luxury finishes, resort-style outdoor living, and an unbeatable location, this spectacular home truly has it all. (id:45725)
23 Callander Court
Cambridge, Ontario
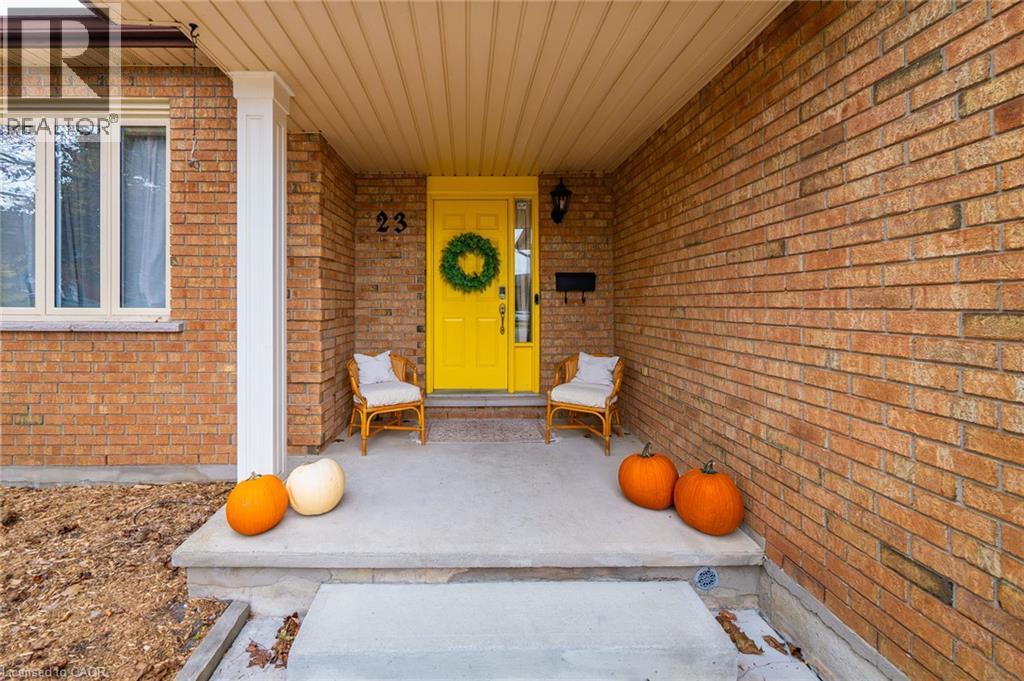
Legal duplex on a rare 0.304-acre pie-shaped lot backing onto greenspace at 23 Callander Court. The main and upper levels offer 3 bedrooms and 3 bathrooms, ideal for a family or an owner-occupier who wants help with the mortgage. The walk-out lower level is a self-contained 2-bedroom, 2-bathroom unit with its own kitchen and private entrance. It currently operates as a short-term rental earning $3,000 to $5,000 per month, so you can live upstairs and let the lower unit cover a large share of your costs. It also works as an in-law suite, a multigenerational setup or a straight investment. The oversized lot gives you outdoor space that’s hard to find in the city, with no rear neighbours and green views. Book your showing today. (id:45725)
213 - 5 Emerald Lane
Vaughan (Crestwood-Springfarm-Yorkhill), Ontario
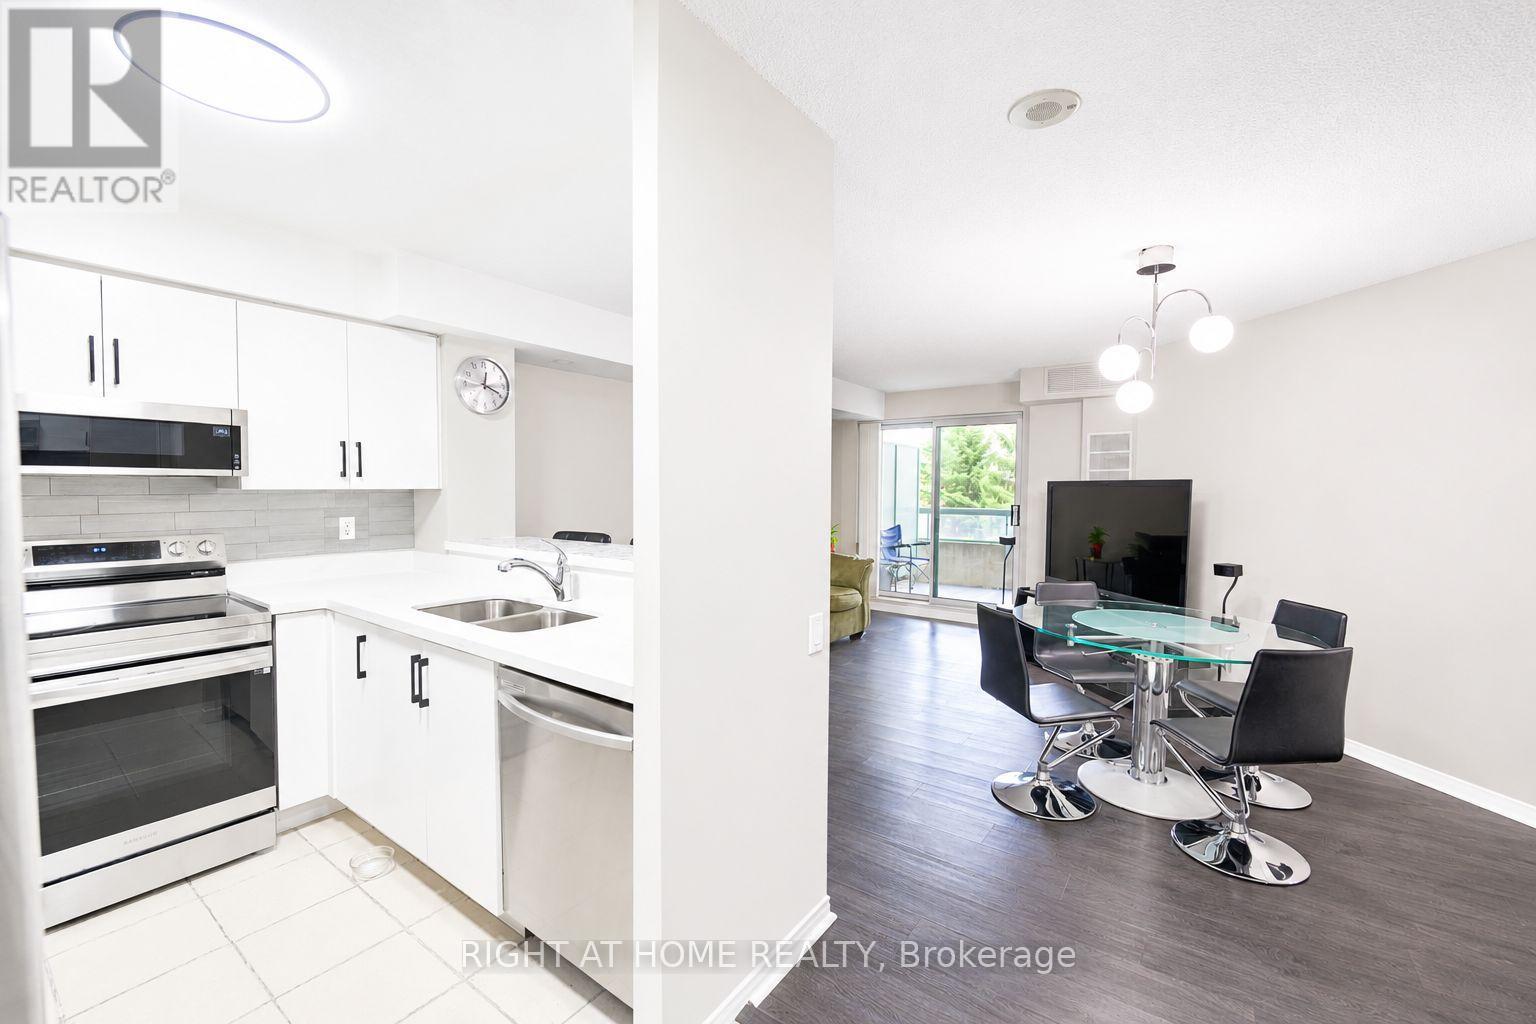
Welcome to Suite 213 at Eiffel Towers II by Menkes, a well-kept boutique building in a gated, beautifully landscaped community at Bathurst & Steeles. This bright 1+1 bedroom suite offers 755 sq ft of interior living space plus a private balcony, approx. 806 sq ft in total. The kitchen was renovated in 2024 with quartz countertops and a breakfast bar, and opens to a combined living and dining area with a walkout to the balcony. The separate den has a closet and works easily as a second bedroom or home office. Features include vinyl flooring throughout, ensuite laundry and central air. A locker is included, and maintenance fees cover water.Residents enjoy an outdoor pool, fitness centre, sauna, party/games room, meeting room, guest suites, visitor parking and 24-hour gated security.TTC and YRT buses stop steps away on Steeles, and Hwy 407 and 401 are close by. You're minutes from Promenade and Centerpoint malls, groceries, restaurants, places of worship, Moore Park and top-rated Thornhill schools, with York University a short drive away. Because the building is in Vaughan, buyers pay no Toronto Land Transfer Tax. A great opportunity for first-time buyers, downsizers and investors alike.Two owned tandem parking spaces included (id:45725)
123 - 70 Cass Avenue
Toronto (Tam O'shanter-Sullivan), Ontario
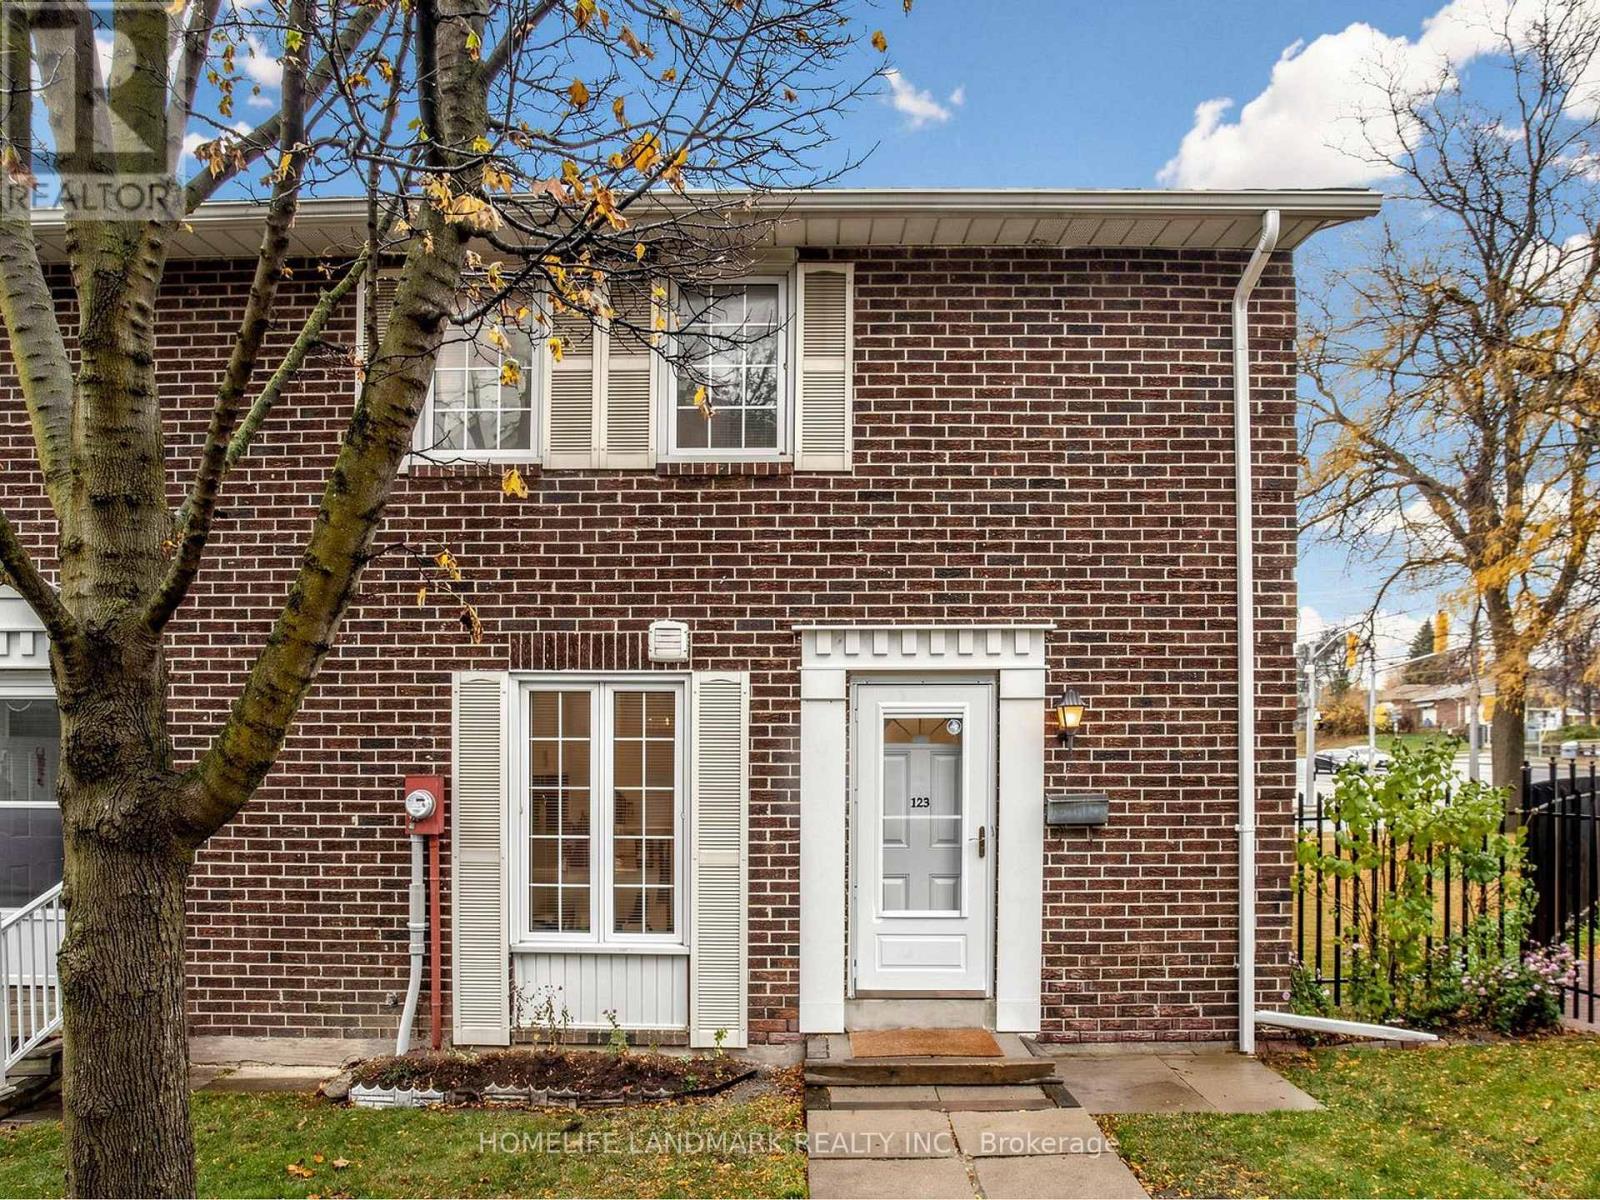
Beautifully Renovated & Move-In Ready! Welcome to this stunning, smooth ceiling throughout, fully renovated home nestled in a friendly, family-oriented neighborhood! Featuring a new furnace (Lennox), new flooring, fresh paint, a beautifully updated backyard, and modern finishes throughout. The fully finished basement provides versatile additional space, bringing the total living area to over 1,500 sq. ft. Enjoy unbeatable convenience with easy access to the GO Train station, Highway 401, grocery stores, shopping, parks, and everyday amenities. Thoughtfully updated and truly move-in ready, this home offers the perfect blend of comfort, style, and convenience. Just move in and enjoy! (1.5G High speed Internet, Rogers Xfinity Plus TV, and Water are included in the management fee) (id:45725)
908 - 45 Silver Springs Boulevard
Toronto (L'amoreaux), Ontario
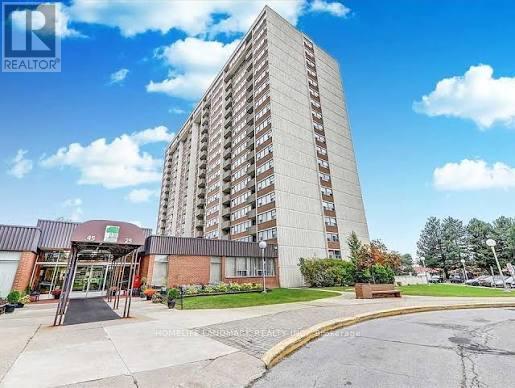
Light-filled corner suite at 45 Silver Springs Blvd, Unit 908. This bright, spacious home is freshly painted and ready to move in. It features a custom-built kitchen, a renovated bathroom, and an open balcony with lovely views. Ensuite laundry and an ensuite locker add everyday convenience and extra storage.Residents enjoy indoor and outdoor pools, a fitness centre, a tennis court, concierge service and extra storage. Pets are welcome, with restrictions.The location is ideal, minutes from TTC, schools, shopping, parks, the library and the hospital. A must-see! (id:45725)
2308 - 25 Town Centre Court
Toronto (Bendale), Ontario
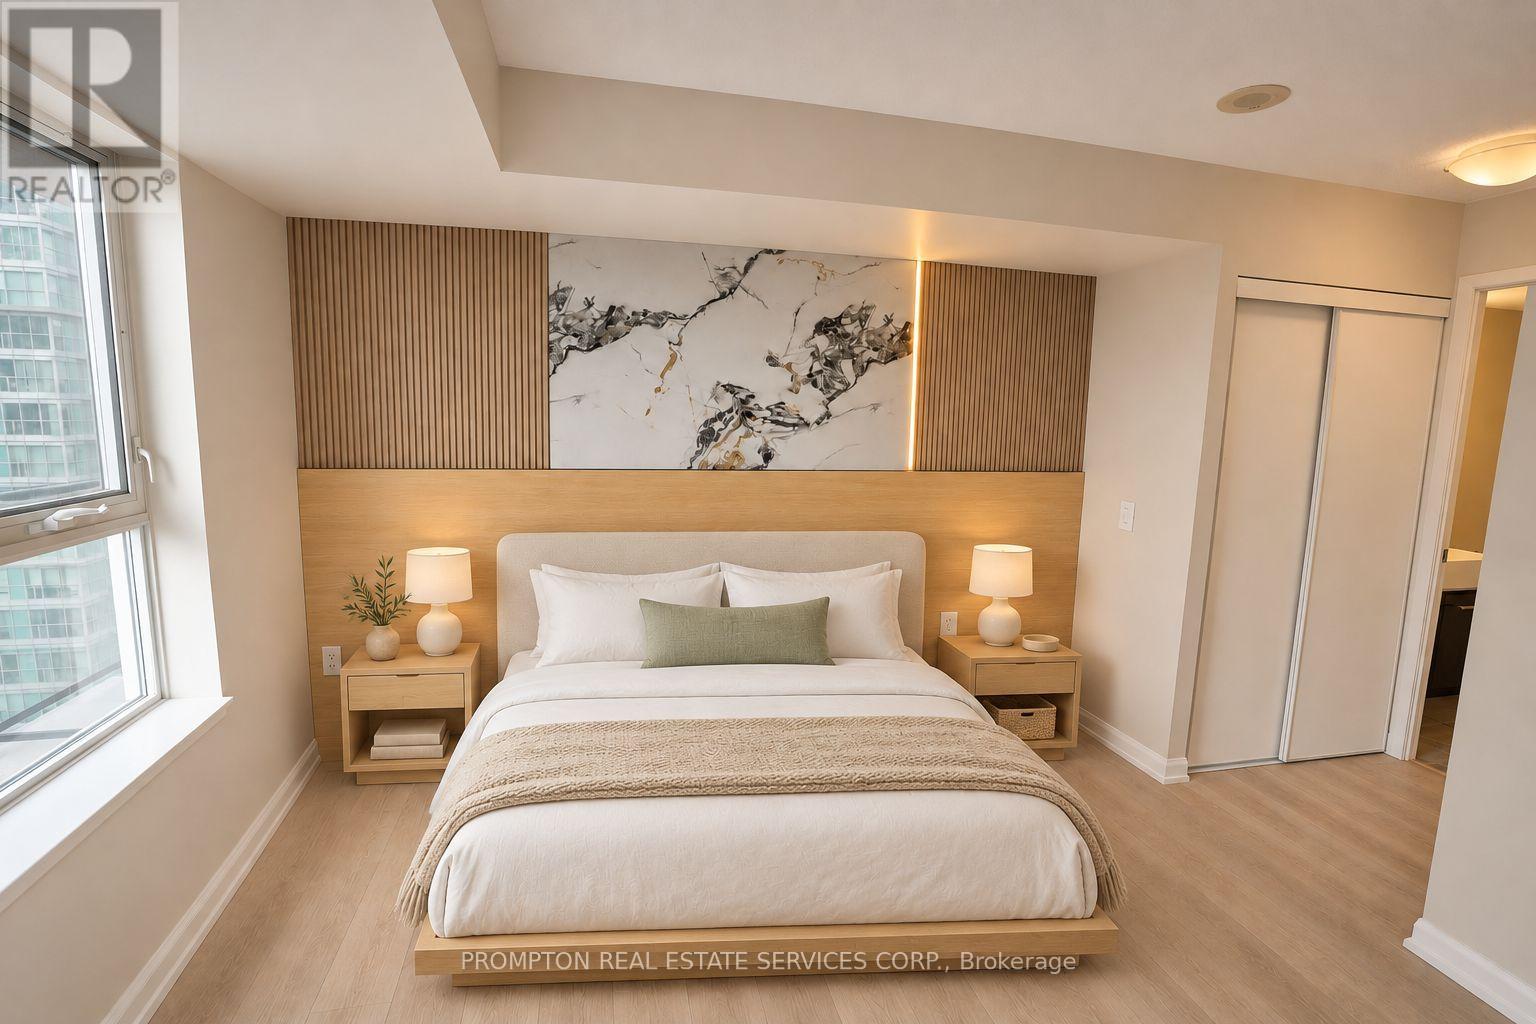
Fully renovated and move-in ready, this bright and spacious southwest-facing corner suite features new waterproof flooring throughout and custom accent walls with wood slat detailing, marble-look panels, and integrated LED lighting. The open-concept layout offers two bedrooms, two bathrooms, ample storage, and a private balcony. Enjoy panoramic views of the CN Tower and Toronto skyline from every room.Ideally located steps from Scarborough Town Centre, GO bus service, the YMCA, shops, dining, and everyday essentials, with easy access to Highway 401, the University of Toronto Scarborough, and Centennial College. Building amenities include an indoor pool, gym, sauna, games room, recreation room, party room, theatre, and outdoor BBQ area. (id:45725)
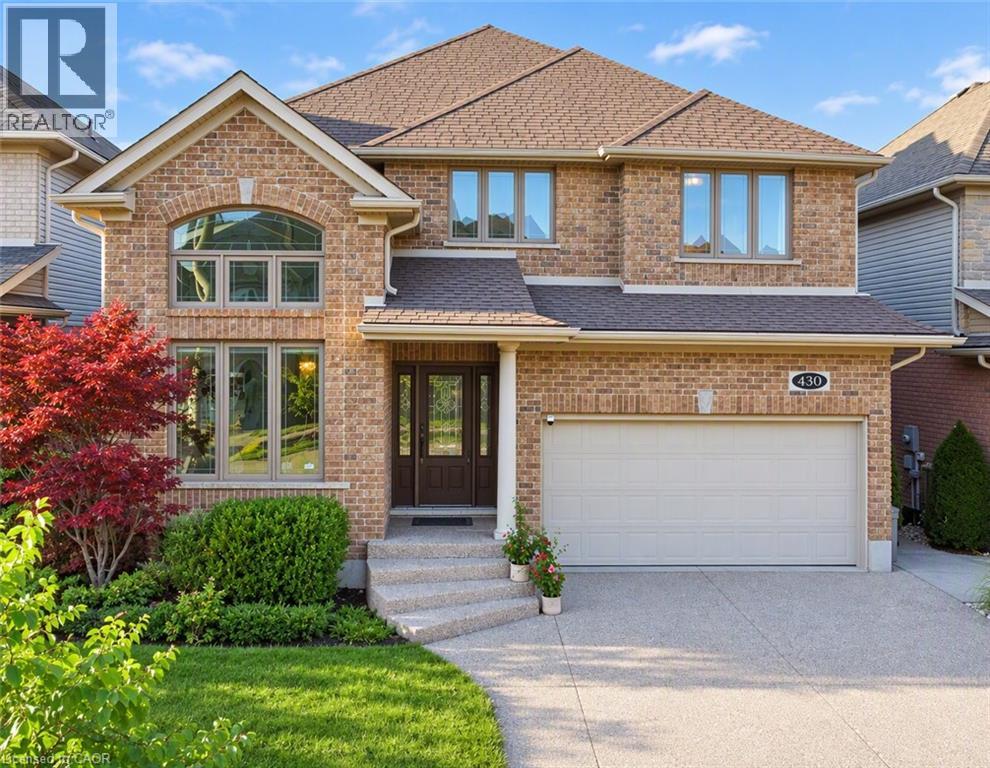
430 Rideau River Street
Waterloo, Ontario
Welcome to 430 Rideau River Street, an elegant custom-built home nestled in the highly sought-after Conservation Meadows community. Offering 5+1 bedrooms, 4 bathrooms, and approximately 4,000 sq. ft. of finished living space, this beautifully maintained residence combines timeless curb appeal, modern elegance, and an exceptional connection to nature. The impressive full-brick exterior creates a classic and distinguished presence, while the completely carpet-free interior offers a clean, contemporary feel throughout. Expansive windows flood the home with natural light and frame unobstructed views of ponds and lush greenery. Designed for both everyday family living and entertaining, the home features bright, spacious principal rooms with an elegant flow between the living, dining, and kitchen areas. Thoughtful design and quality finishes create a warm yet sophisticated atmosphere throughout. The walk-out basement extends the living space and provides a seamless connection to the outdoors, offering excellent flexibility for family recreation, guests, or additional living needs. Step outside to enjoy the peaceful surroundings and spectacular views from multiple vantage points. With no rear neighbors, the property offers an exceptional level of privacy and tranquility rarely found in such a desirable neighborhood. Enjoy the beauty of nature and changing seasons right from your own home. Located in family-friendly Conservation Meadows, this home is close to parks, trails, schools, shopping, and major amenities, while offering a peaceful retreat from the everyday. A rare opportunity to own a sophisticated, full-brick, carpet-free home with abundant natural light, a walk-out basement, exceptional privacy, and breathtaking natural views. (id:45725)
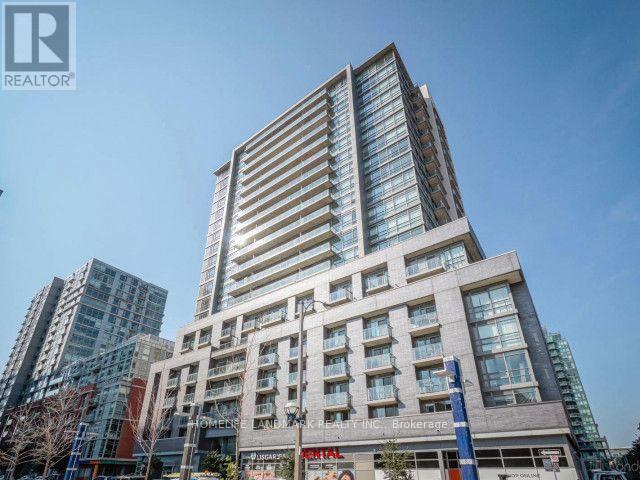
830 - 68 Abell Street
Toronto (Little Portugal), Ontario
Freshly Painted 2-Bedroom Suite Is Located In The Heart Of Trendy Queen West. Enjoy An Open-Concept Kitchen With Stainless Steel Appliances, Granite Countertops And A Backsplash, Plus The Convenience Of En-Suite Laundry. Steps To TTC, Restaurants, Shopping And Metro, With Liberty Village And Trinity Bellwoods Park Nearby And Easy Access To The Gardiner Expressway. Building Amenities Include A Fitness Centre, Party Room And Rooftop Terrace With BBQ. (id:45725)
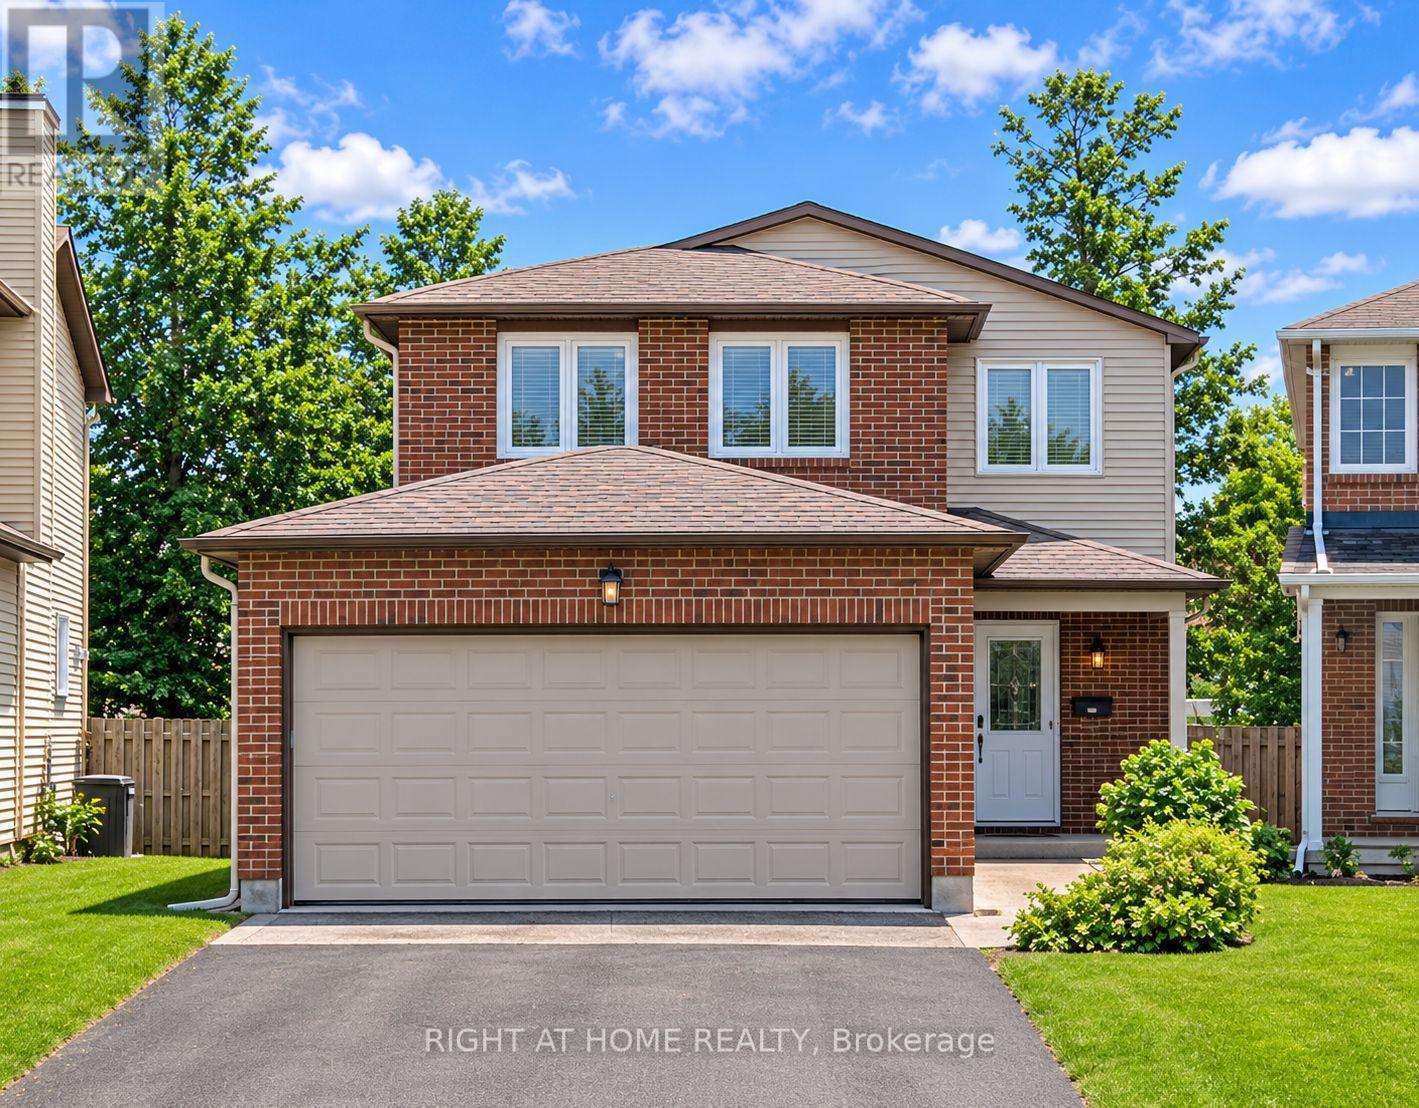
4 Cadence Gate
Ottawa, Ontario
Turnkey investment property in the sought-after Bridlewood community of Kanata, featuring 3 bedrooms plus a versatile den, 3 bathrooms, and an attached double-car garage. This home offers an ideal blend of comfort, space and functionality. Finished basement provides additional living space with a large recreation room and a separate enclosed den, ideal for a home office or guest space. Step outside to the fully fenced backyard with a spacious patio, perfect for outdoor entertaining and family enjoyment. Conveniently located within walking distance to shopping, groceries, parks and everyday amenities, with easy access to major routes. A wonderful opportunity to own a spacious family home in a desirable Kanata neighbourhood! Rented for $2850 per month till June 30, 2027 (id:45725)
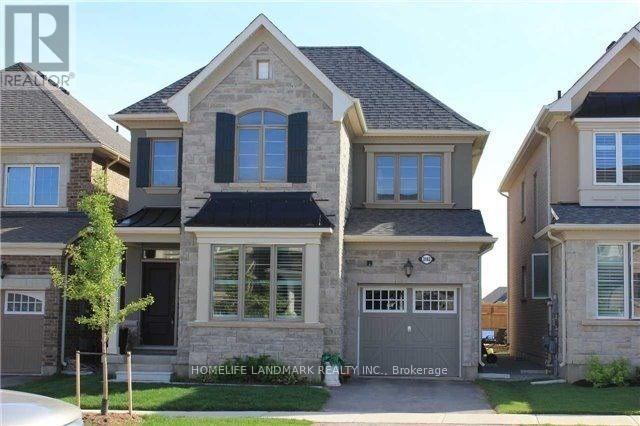
3140 Colton Way W
Oakville (Go Glenorchy), Ontario
Stunning Mattamy "Trillium" Model.Main Level Has 9Ft Ceilings With Spacious 4-Bdrm + 4 Bthrm Family Home In A Prime Oakville Location. Granite Counter Tops, Large Island With Breakfast Bar, Bosch Stove, Fridge And Dishwasher, California Shutters, Extra Wide Sliding Glass Doors In Kitchen.Hardwood Flooring On Main Level. Oak Staircase With Wrought Iron Railings.Marble Floor And Frameless Glass Shower In Master Ensuite Bathroom.Enjoy the convenience of having a public park and an elementary school just one block away, making it an ideal location for families with young children. Whether it's a morning school walk, an afternoon at the park or weekend outdoor activities, everything is just steps away. (id:45725)
1406 - 195 Mccaul Street
Toronto (Kensington-Chinatown), Ontario
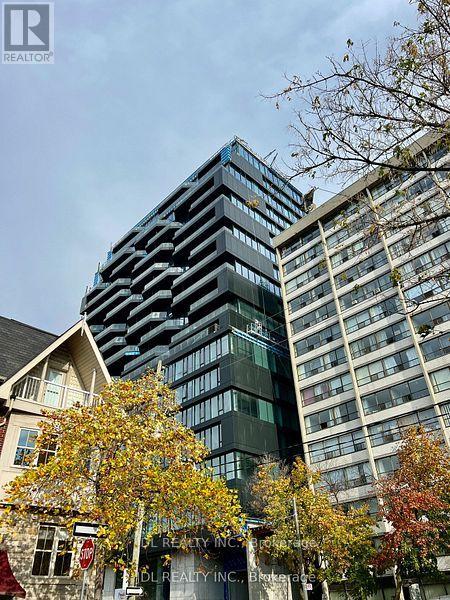
Fall in love with this open concept and modern studio featuring an open east-facing view at the vibrant northwest corner of Dundas & University. This suite offers a functional layout, high ceilings, and a modern kitchen with stylish finishes - an ideal home for young professionals or students. Located in a prime downtown Toronto neighborhood, you'll be just steps from U of T, OCAD, Queen's Park, Queen's Park Station, and multiple world-class hospitals including Mount Sinai, SickKids, Toronto General, Toronto Western, Women's College, and Princess Margaret. Enjoy a quiet, safe, and convenient community with everything you need right at your doorstep. Don't miss out on this exceptional opportunity! (id:45725)
226 Foster Side Road
Drummond/north Elmsley, Ontario
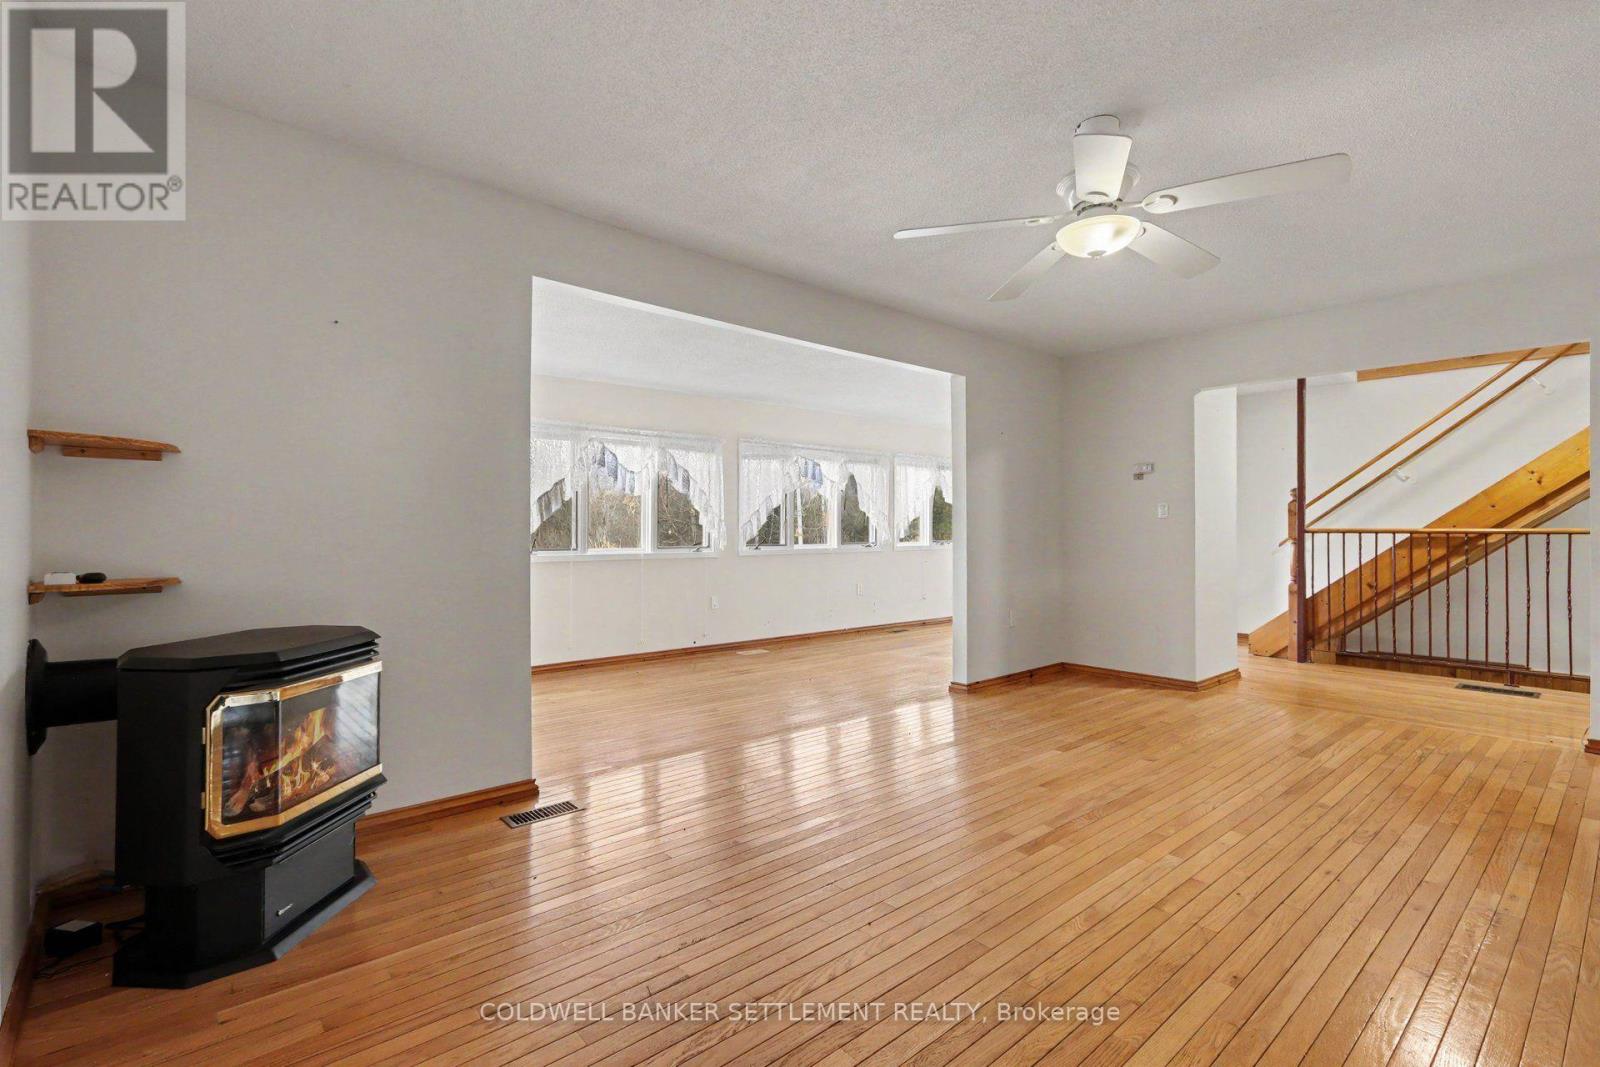
Welcome to 226 Foster Side Road! This 1600+ square foot home is in move in condition. The space will amaze you featuring a nice 31' three season porch before you enter the large country sized eat-in kitchen with oak cabinets & terrace doors to private rear 12'6" x 33' deck. Hardwood floors & a free standing natural gas stove highlight the spacious living room which opens to a lovely sun filled family room space at the front of the house. A 3 piece bath and laundry hook-ups are conveniently located on the main level. Upstairs you will find 3 large bedrooms (the primary was once 2 bedrooms) so has extra closet space and the 4 piece bath & linen storage finish off this level. Kids will have fun in the lower level recreation room and there is great storage down there as well. Don't miss the 36' x 37' detached garage complete with 10'6" ceilings and an 8' garage door. There is also an open covered space running along the length of the garage as well as a separate storage shed. This is a maintenance free home with vinyl siding, thermopane windows & a steel roof. Natural gas provides heat, kitchen range, hot water & free standing gas stove in the living room for total yearly costs of approximately $1700. The other bonus features are excellent closet and storage space in this house, leaf guards on evestroughing, Generac generator, school bus, garbage & recycling at the door, very reasonable taxes ($2125), and only 5 minutes to Perth off Hwy. 43! Immediate possession is available. Some photos have been virtually staged. (id:45725)
2027 Victoria Street
Howick, Ontario
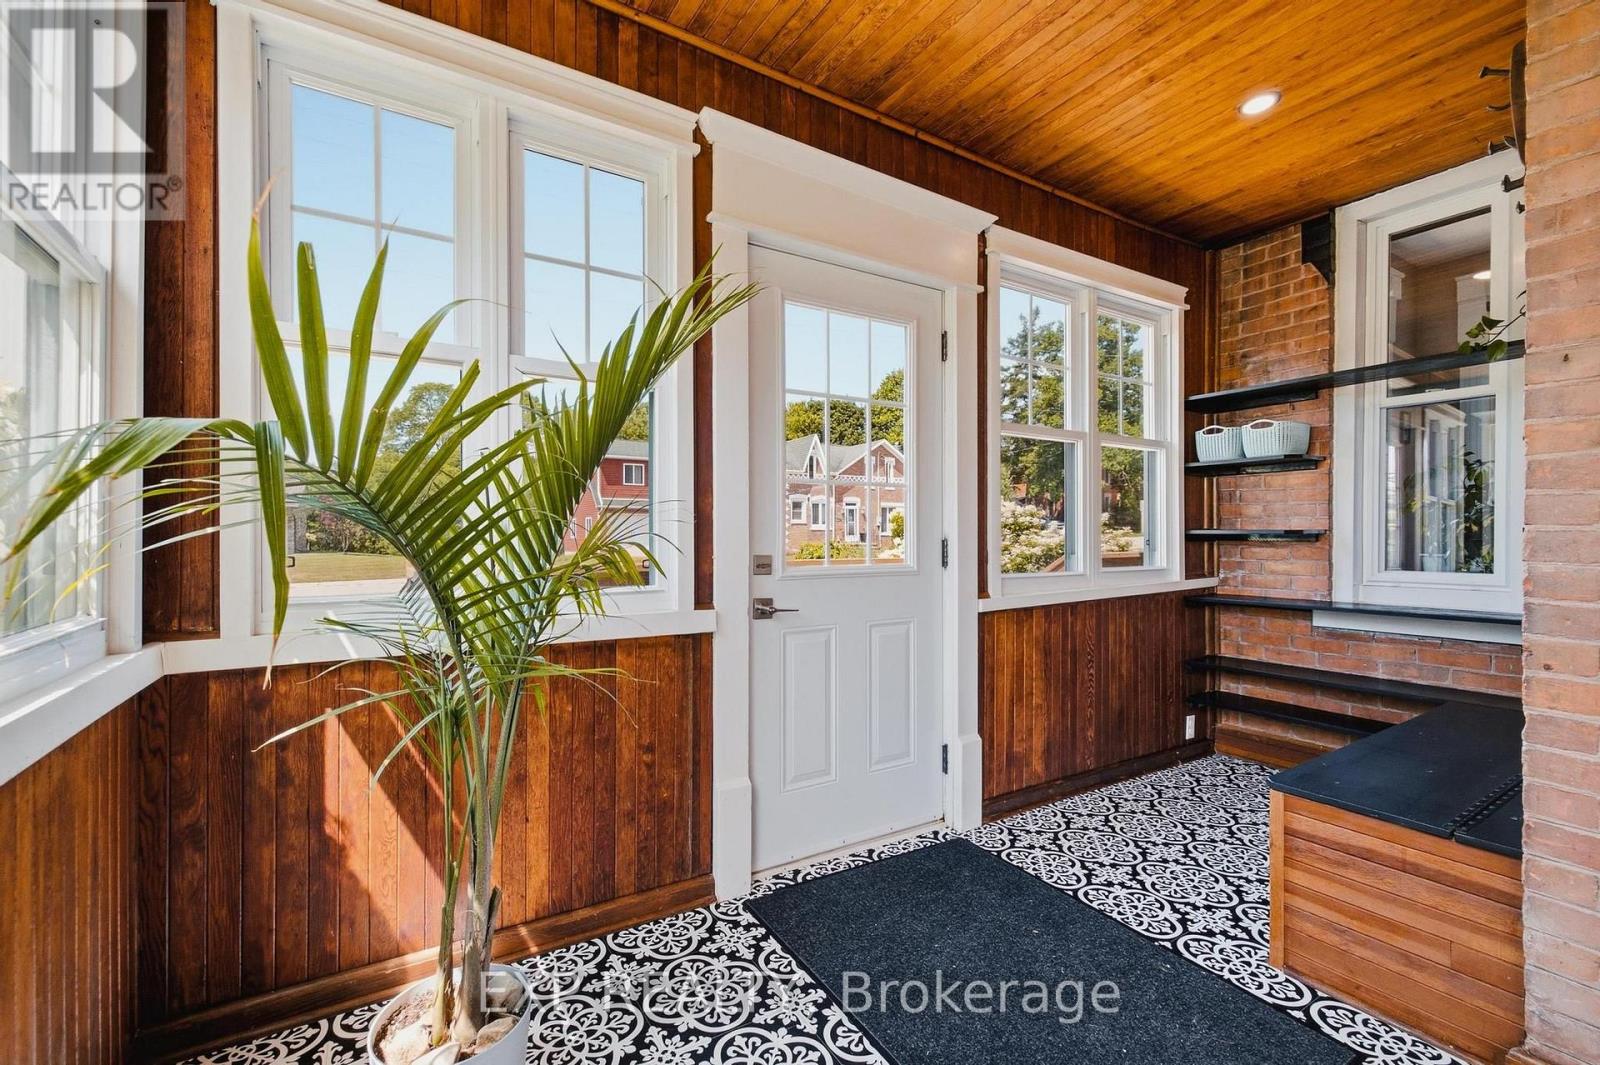
Beside the river, on a spacious corner lot in the heart of Gorrie, this fully renovated Victorian offers small town character with none of the compromises. Four years of thoughtful, top to bottom updates have gone into this home, and the results speak for themselves. The lot itself is a big part of the appeal. Mature trees, established gardens, and a river just steps away make this a place where the outdoors gets used, not just admired. Morning coffee on the front porch, afternoons in the greenhouse or yard with the kids, evenings around the fire pit with family and friends. There's room for all of it. Inside, the main floor has been fully updated with a new kitchen featuring updated cabinetry, countertops, and appliances, opening into a bright and open living area. Heated floors in the kitchen and main floor bathroom add year round comfort, and main floor laundry, custom trim, and fresh flooring throughout keep the home functional while preserving its original character. Upstairs has been completely redone as well, with three comfortable bedrooms and a refreshed full bathroom. Outside, a deck with gazebo, a new wood shed, and an insulated bunkie with hydro add usable space beyond the home itself, with plenty of room still left over for gardening, play, and entertaining. The river is a short stroll away, the public pool is just up the road, and Listowel and Wingham are a quick drive, with Kitchener-Waterloo about an hour out. It's small town living, without the sacrifices. (id:45725)
531 Terrace Way
Oakville (Sh Sixteen Hollow), Ontario
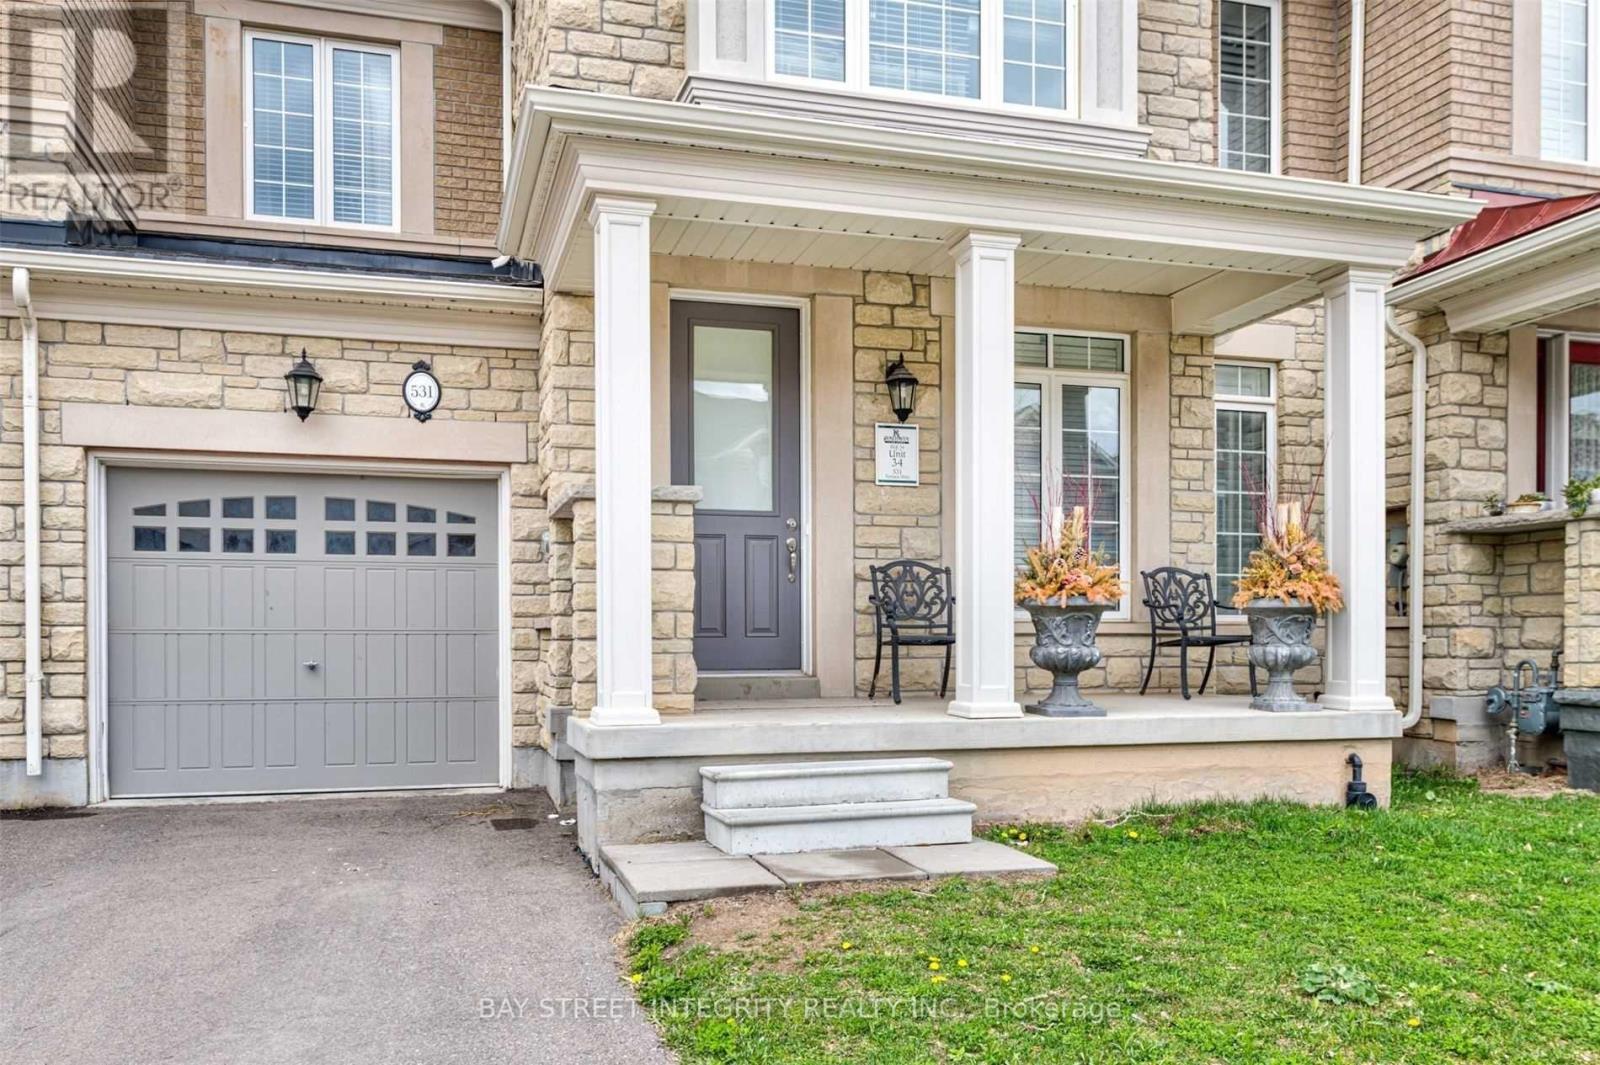
Beautiful Rosehaven-built freehold townhouse in Oakville, offering over 2,000 sq. ft. of comfortable living space with 3 bedrooms plus a versatile second-floor study that could serve as a home office or potential fourth bedroom. This move-in-ready home features hardwood flooring on the main level, an oak staircase, 9-foot ceilings, and a spacious family room with a fireplace. The kitchen boasts stainless steel appliances, a centre island, and a stylish backsplash, with a walkout to a fully fenced backyard. Located in a quiet, family-friendly neighbourhood, close to schools, parks, shopping, and major highways. (id:45725)
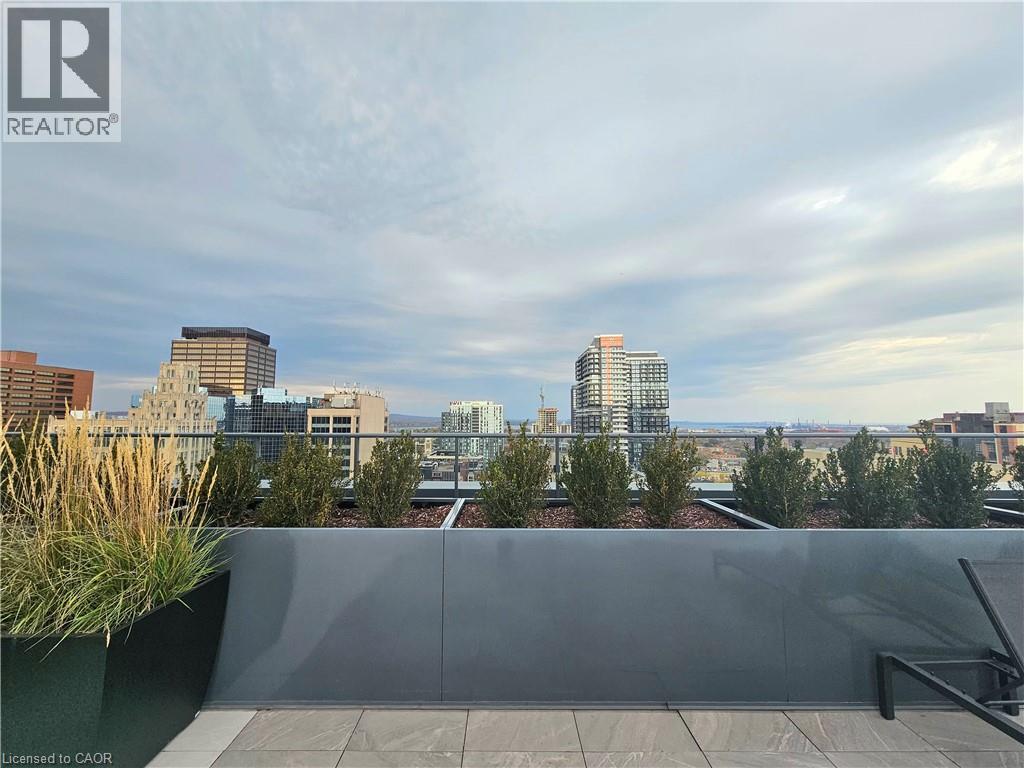
75 James Street S Unit# 1215
Hamilton, Ontario
Experience elevated urban living at 75 James Condos! This brand-new 12th-floor suite offers 1 bedroom plus a den and 1 full bathroom, thoughtfully designed for modern living. Featuring stainless steel appliances, in-suite laundry, a private locker, and a spacious balcony perfect for relaxing or entertaining. Enjoy an exceptional collection of lifestyle amenities, including a fully equipped fitness centre, spin studio, yoga studio, meditation room, kickboxing area, juice and hydration bar, theatre, tech lounge, co-working space, gaming room, private dining rooms, bar, event spaces, children's playroom, and an outdoor amenity terrace. Concierge service adds convenience and comfort to everyday living. Ideally located within walking distance of the James Street GO Transit Centre, offering convenient access to transit and urban conveniences. 75 James is more than a place to live; it's a lifestyle! (id:45725)
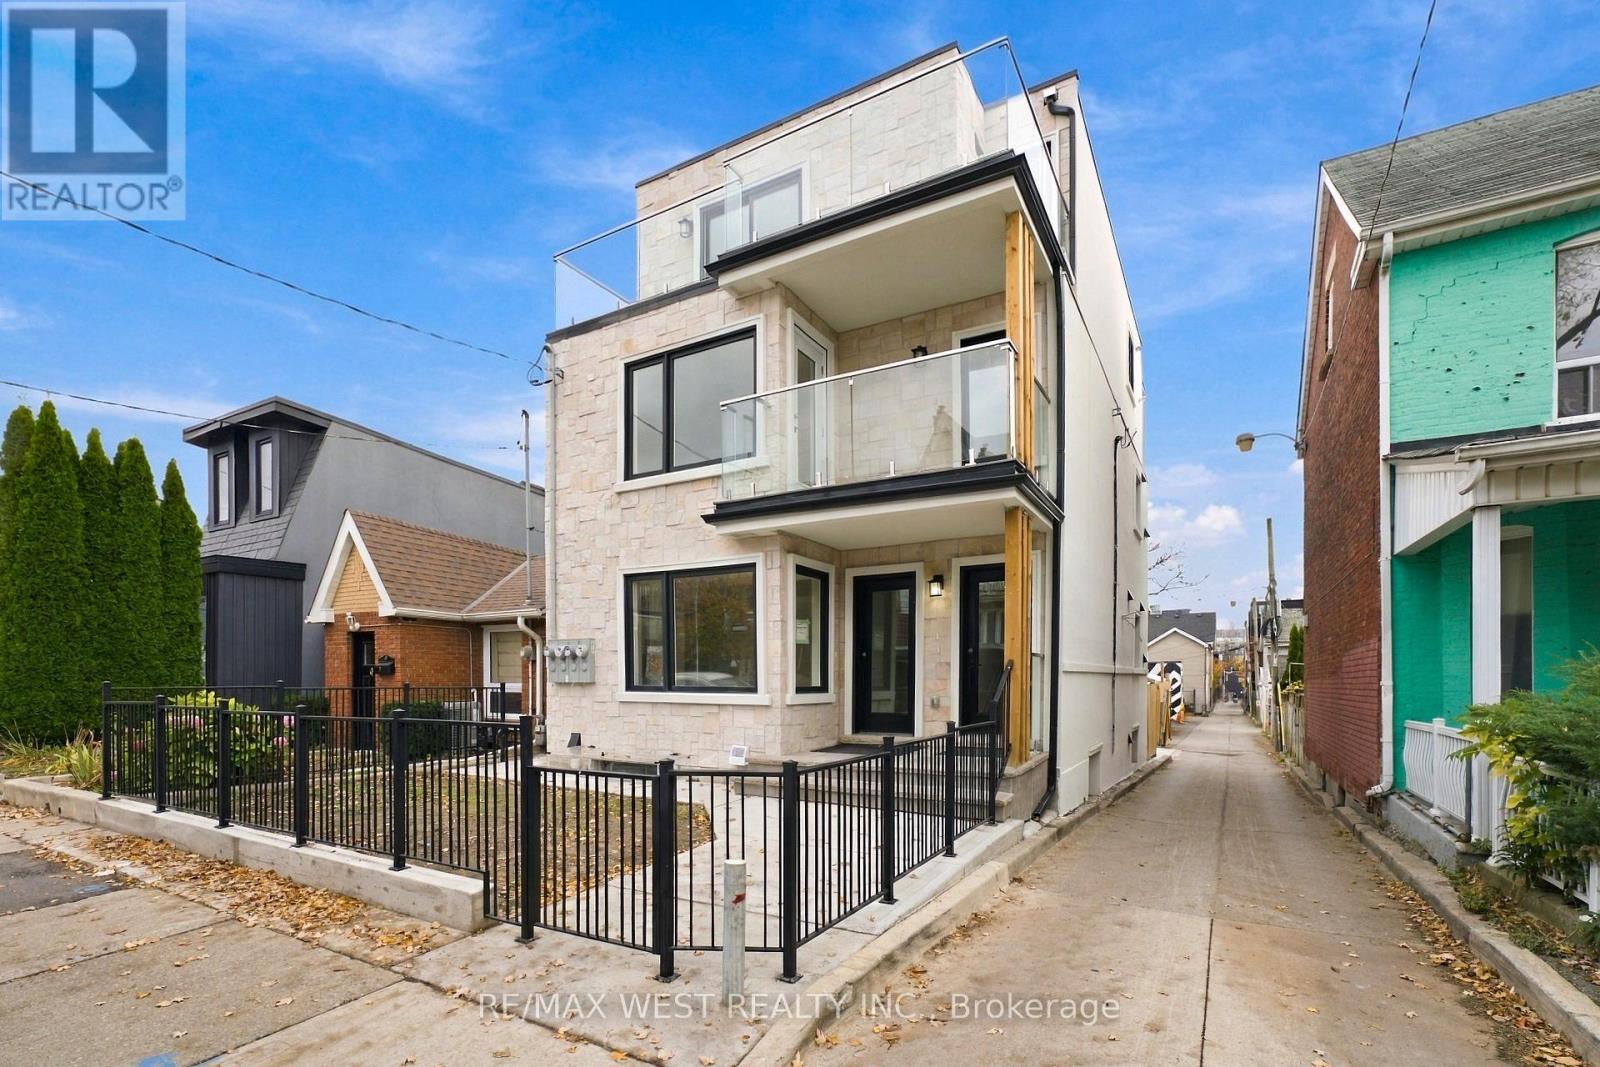
A - 9 Foxley Street
Toronto (Trinity-Bellwoods), Ontario
Brand-new, never-lived-in 3-bedroom, 1-bath lower-level suite in Trinity Bellwoods with its own separate walk-up entrance. Bright open-concept layout with pot lights and wide plank flooring throughout, and a sleek kitchen featuring two-tone cabinetry, custom counters, under-cabinet lighting and stainless appliances. Three good-sized bedrooms and a spa-inspired 3-piece bath with a glass corner shower. Exclusive laundry with stacked washer and dryer, plus tons of handy storage. Steps to Ossington, Dundas West, Trinity Bellwoods Park, cafes, shops, and transit. (id:45725)
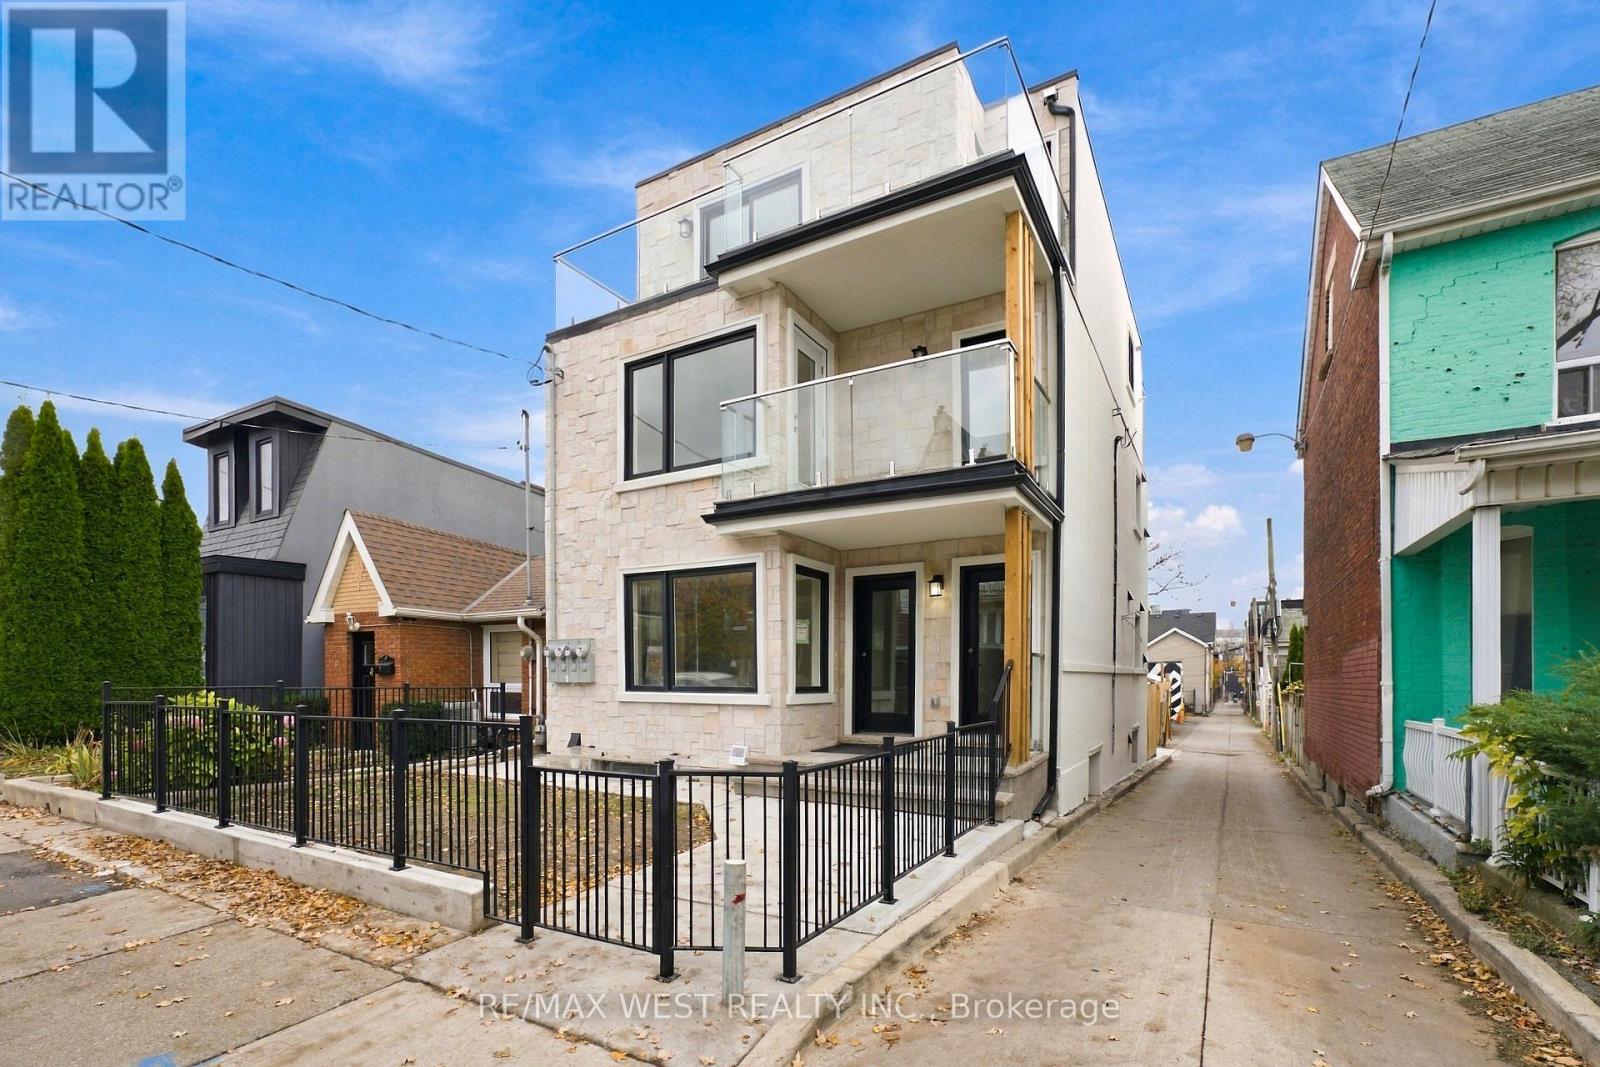
D - 9 Foxley Street
Toronto (Trinity-Bellwoods), Ontario
Brand-new, never-lived-in 2-bedroom, 1-bath top floor suite in Trinity Bellwoods with its own private staircase and outdoor spaces. Sun-filled open-concept layout with good sized windows, pot lights and wide plank flooring, and a sleek kitchen with two-tone cabinetry, custom counters, stainless appliances and in-suite exclusive stacked laundry, with a walk-out to balcony with open city views. Two bright bedrooms, plus a spacious front terrace with glass railings overlooking the tree-lined street. Spa-inspired 3-piece bath with a glass sliding shower and floor-to-ceiling feature tile. Steps to Ossington, Dundas West, Trinity Bellwoods Park, cafes, shops, and transit. (id:45725)
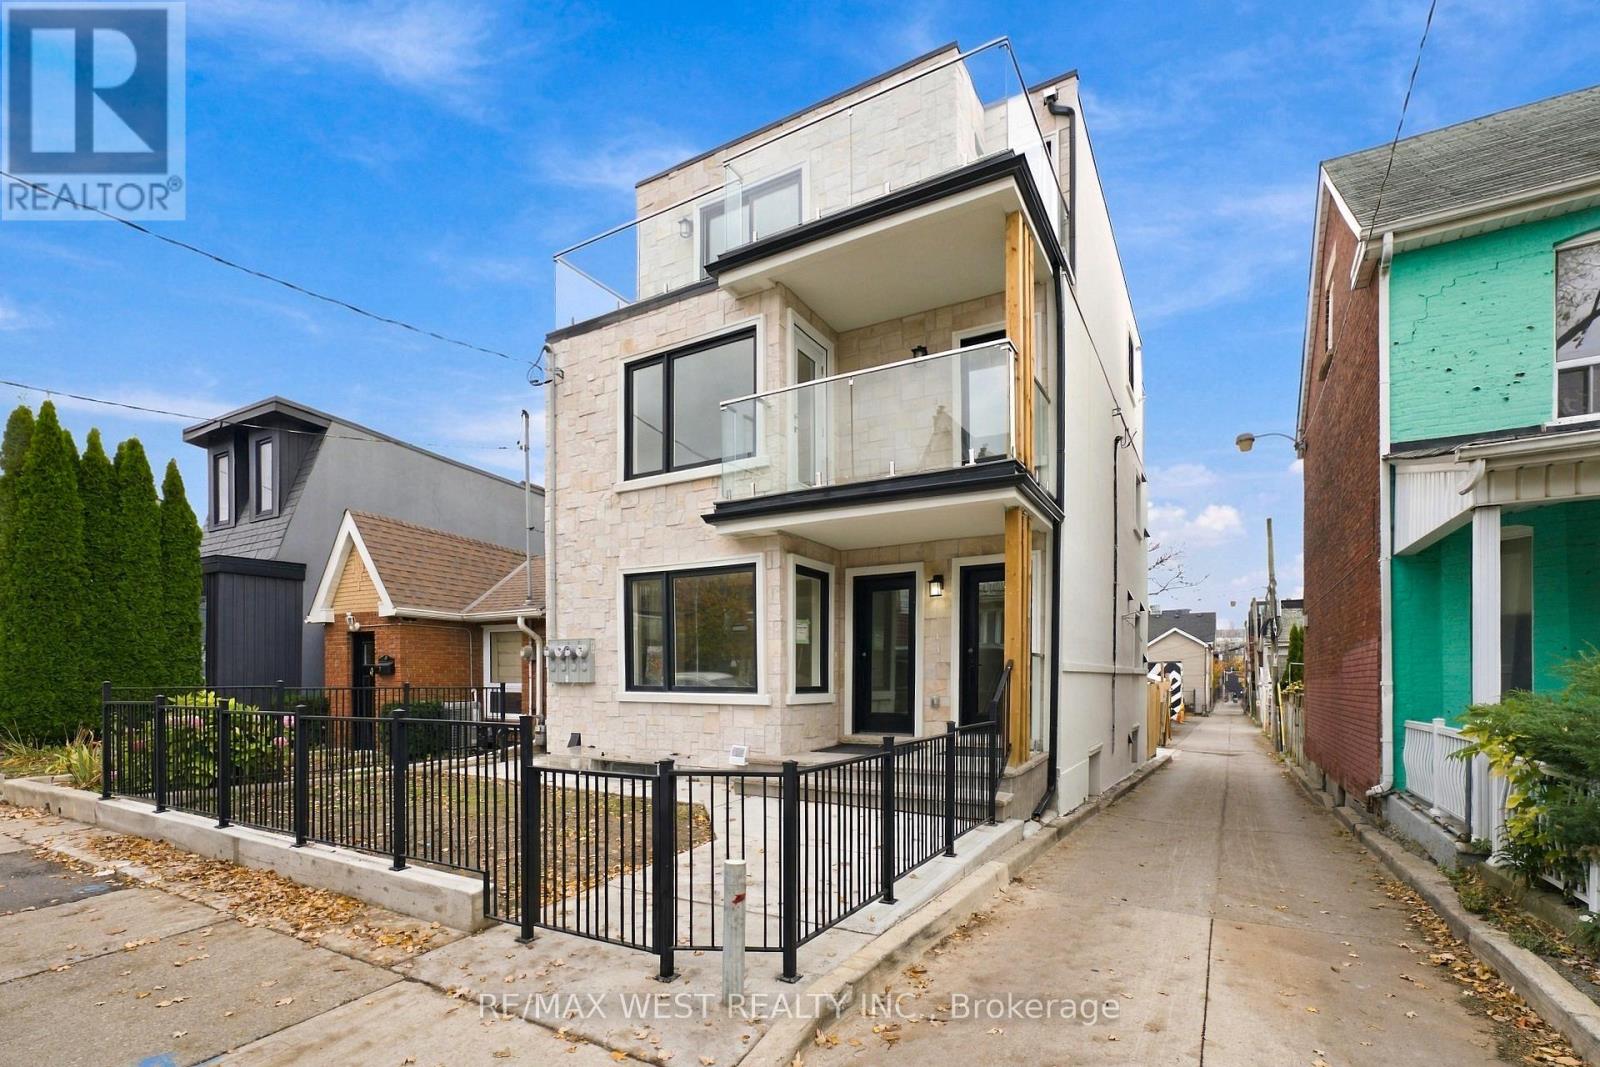
B - 9 Foxley Street
Toronto (Trinity-Bellwoods), Ontario
Brand-new, never-lived-in 2-bedroom, 1-bath main floor suite in Trinity Bellwoods with its own private front entrance. Open-concept living and dining with oversized windows, pot lights and wide plank flooring, flowing into a sleek kitchen with two-tone cabinetry, custom counters, stainless appliances and in-suite exclusive stacked laundry. Walk out to a private rear deck with glass railings, great for morning coffee or relaxing evenings. Two good-sized bedrooms with ample closet space, and a spa-inspired 3-piece bath with a frameless glass shower, rain shower head and floor-to-ceiling feature tile. Steps to Ossington, Dundas West, Trinity Bellwoods Park, cafes, shops, and transit. 2 Laneway parking outside at back (for smaller vehicles). (id:45725)
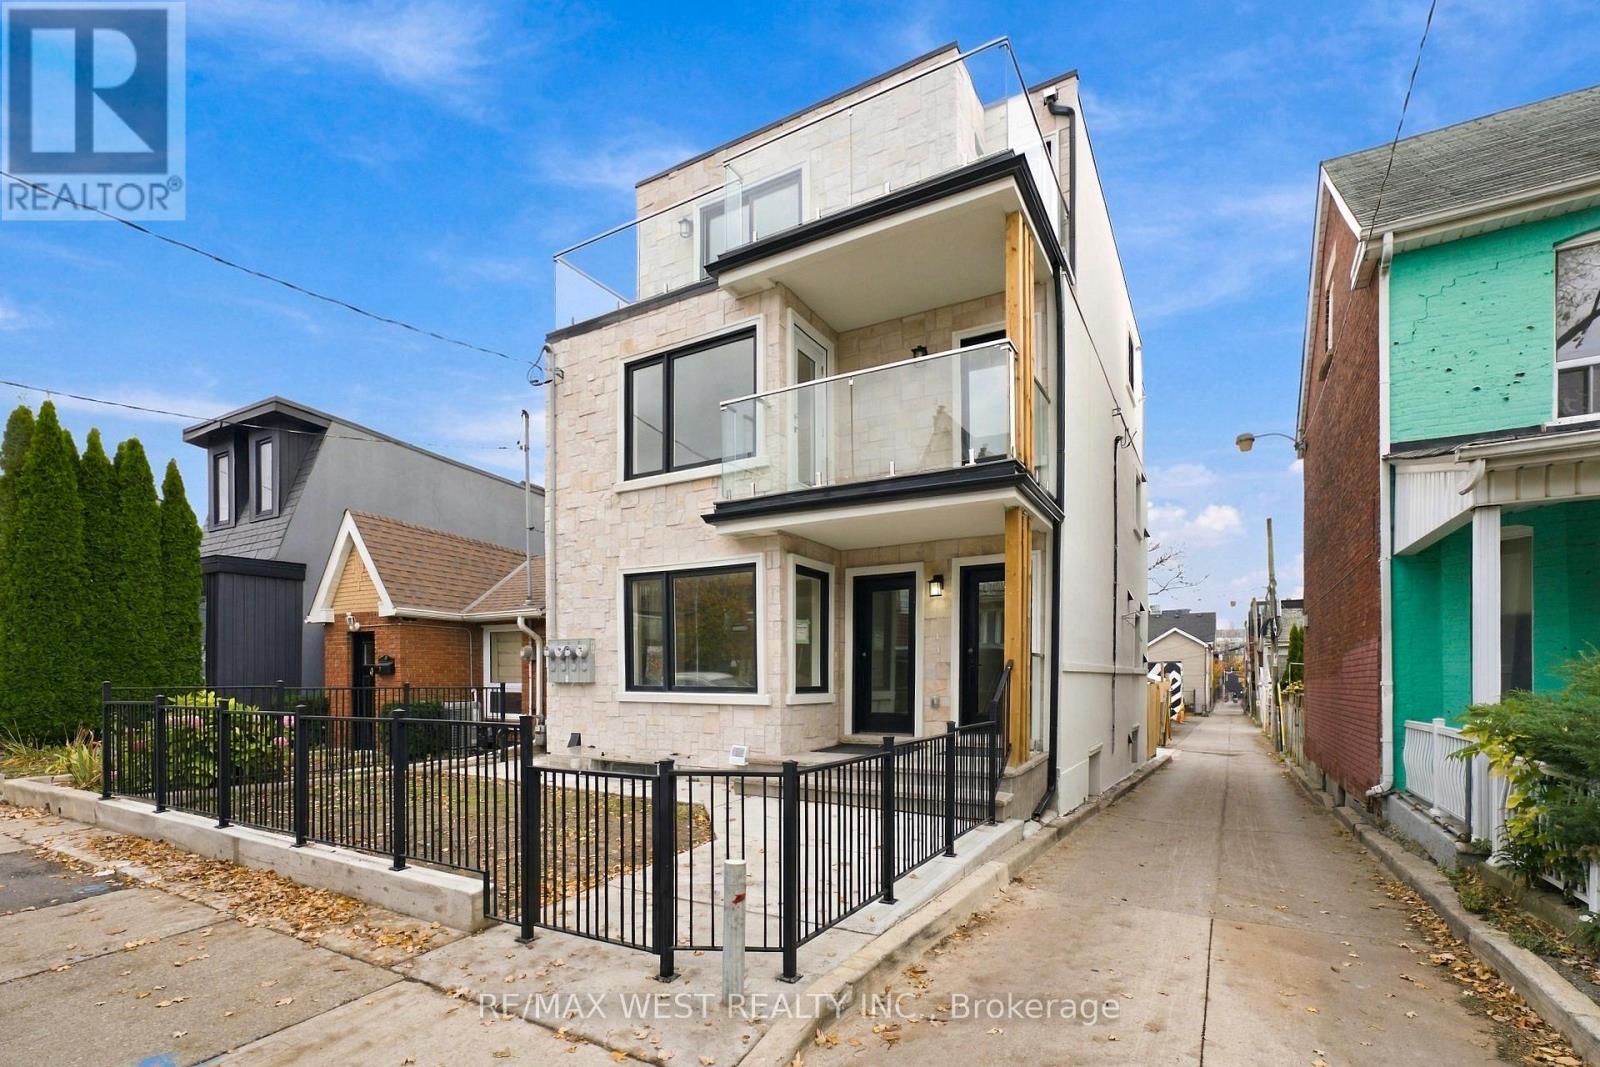
C - 9 Foxley Street
Toronto (Trinity-Bellwoods), Ontario
Brand-new, never-lived-in 2-bedroom, 1-bath second floor suite in Trinity Bellwoods with great balcony views. Bright open-concept living and dining with good sized windows, pot lights and wide plank flooring, and a sleek kitchen with two-tone cabinetry, custom counters, stainless appliances and in-suite exclusive stacked laundry, with a walk-out to a rear balcony. Spa-inspired 3-piece bath with a frameless glass shower, rain shower head and floor-to-ceiling feature tile. Steps to Ossington, Dundas West, Trinity Bellwoods Park, cafes, shops, and transit. (id:45725)
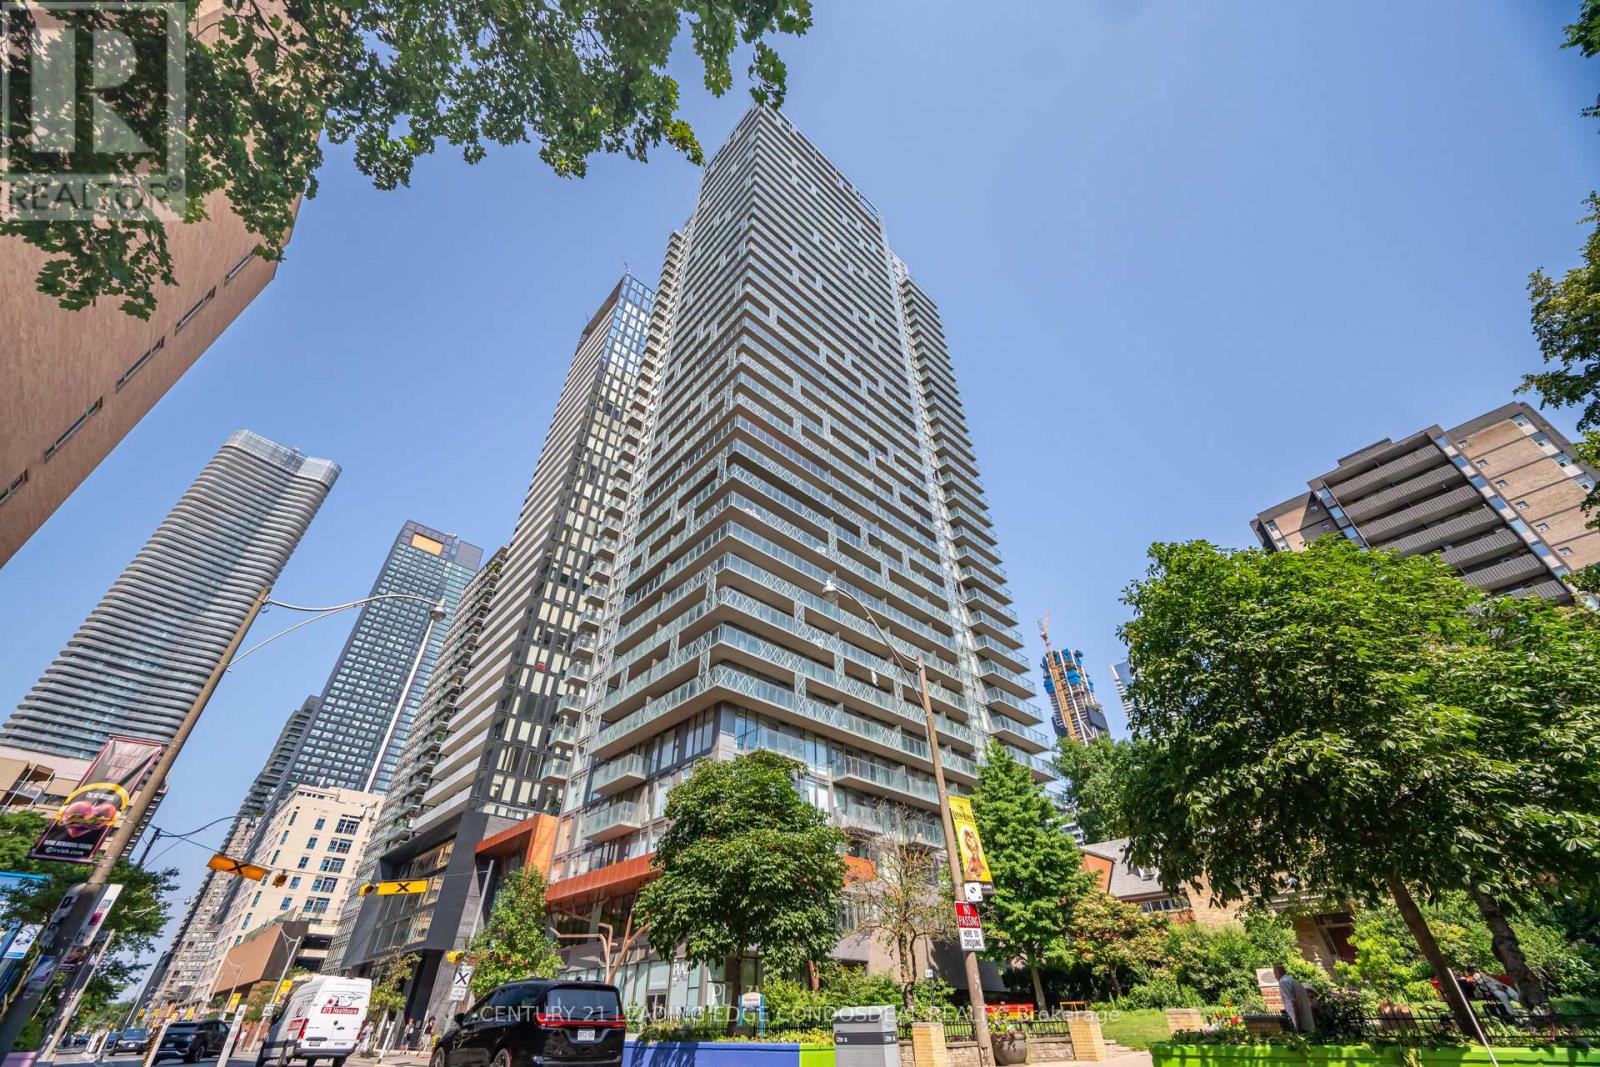
1203 - 50 Wellesley Street E
Toronto (Church-Yonge Corridor), Ontario
Bright 1-bedroom plus den at 50 at Wellesley Station, steps from the Line 1 subway in Toronto's Church-Wellesley Village. Floor-to-ceiling windows bring natural light into the living area, and the den offers flexible space for a home office or reading nook. The suite features stainless steel kitchen appliances and in-suite laundry. Building amenities include concierge service, a fitness centre, an outdoor pool, a rooftop terrace and guest suites. Walk to Church Street cafés and restaurants, Yonge Street shops and groceries, and nearby Barbara Hall Park. ***Photos were taken before current tenant moved in*** (id:45725)
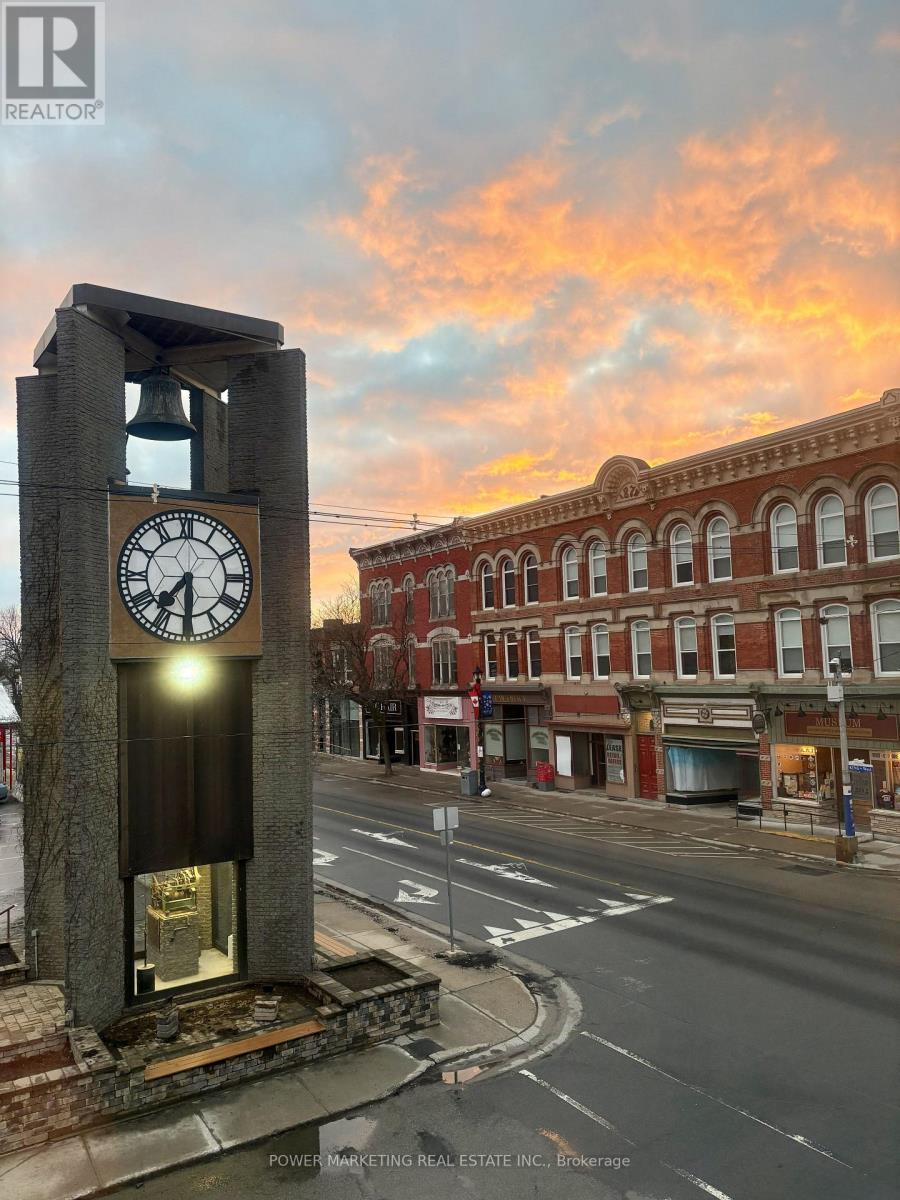
#4 - 191 King Street W
Prescott, Ontario
Fully renovated Bachelor Suite apartment in the heart of historic Downtown Prescott, just steps from the St. Lawrence River, the City Clock Tower, restaurants, cafes, shopping, parks, marinas, and everyday amenities. Located in a landmark building, this bright and modern unit has been completely renovated and offers the feel of a brand-new home. Features include newly built and fully insulated walls, new flooring throughout, elegant drop ceilings with modern recessed lighting, a contemporary kitchen with brand-new cabinetry, sink, and fixtures, a beautifully renovated bathroom, in-suite laundry, and individual climate control. A stunning exposed stone feature wall adds warmth and character while complementing the building's historic charm. Every detail has been thoughtfully finished to create a fresh, stylish, and comfortable living space. Enjoy the convenience of downtown living with everything within walking distance. Ideal for professionals, retirees, or anyone seeking a modern, walkable waterfront lifestyle in one of Prescott's most desirable locations. Enjoy Prescott's year-round community events and recreation, including the St. Lawrence Shakespeare Festival, Upper Canada Folkfest, Summer Concert Series, Riverwalk Promenade, Farmers' Market and live entertainment. Winter activities include outdoor skating at Sandra S. Lawn Harbour and Sarah Spencer Park, tobogganing near Fort Wellington, and winter walks along the Heritage River Trail. Winter parking is included. (id:45725)
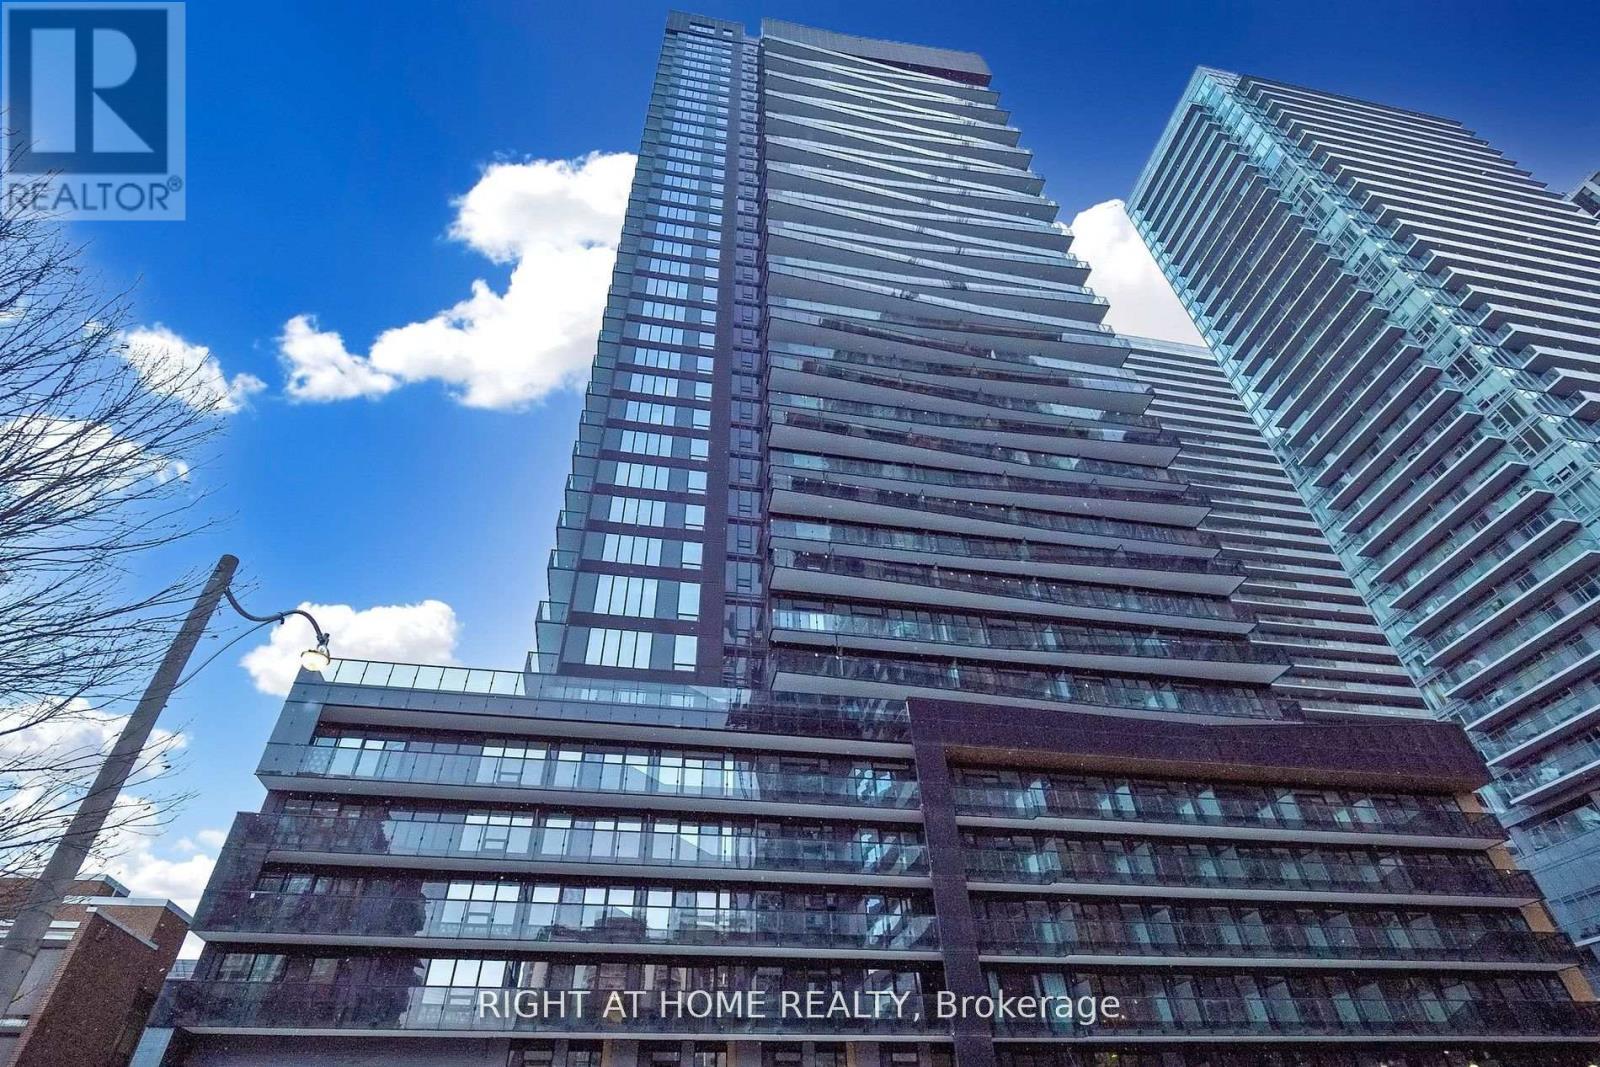
907 - 117 Broadway Avenue
Toronto (Mount Pleasant West), Ontario
Welcome to Line 5 Condos. New 1+1 condo, just under 600 sq feet (with the balcony) in the heart of Yonge & Eglinton, 1 locker included, floor to ceiling windows, open concept layout, modern design kitchen, light flooring and other luxury finishes throughout. This building has 5* amenities: Gym with yoga/fitness studio, spa lounge, sauna, party lounge, outdoor pool, outdoor theater, 24 hr concierge...and much more. With the 94/100 walk score, you are steps from TTC, Eglinton LTR, Loblaws, Shoppers Drug Mart, LCBO, Sobeys, local bars and restaurants. You have it all at your door step. Must See! Floor Plan attached. (id:45725)