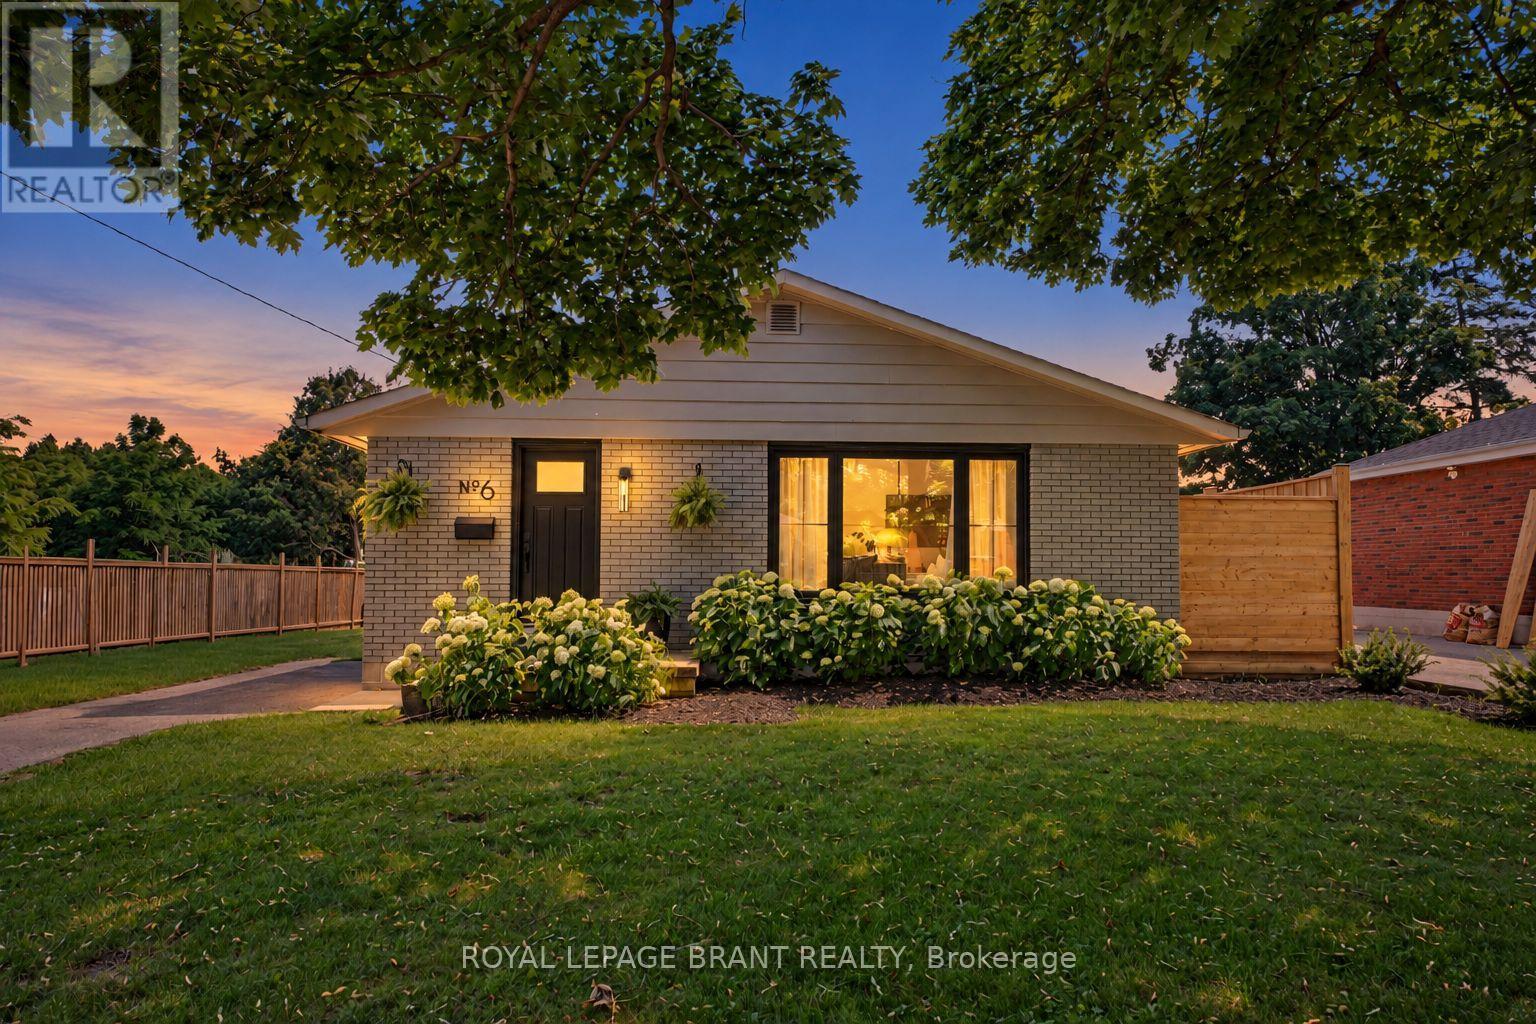
6 Mccammon Street
Brant (Paris), Ontario
Set on a generous 60 x 125 ft lot along a quiet, tree-lined street, this move-in-ready Paris bungalow offers three main-floor bedrooms, approximately 1,775 sq. ft. of total finished living space, three bathrooms and parking for six vehicles. Inside, the bright main level features comfortable living and dining areas, an eat-in kitchen with newer appliances (2022), three bedrooms and a beautifully renovated 4-piece bathroom completed in 2026. New windows and front door (2023), fresh paint and updated lighting add to the home's clean, well-maintained feel. The lower level provides valuable additional living space with a separate entrance, spacious recreation room, finished fourth bedroom, convenient 2-piece bathroom and an impressive 5-piece bathroom with heated floors. A bar area is already plumbed for a future wet bar, while an additional unfinished room offers the potential for a future bedroom, home office, gym or hobby space. It is a flexible layout well suited to teenagers, guests, extended family or anyone looking for room beyond the main floor. Outside, the large backyard offers plenty of space for children, pets, entertaining and future outdoor projects. Enjoy the newer deck, mature surroundings and the privacy of this established neighbourhood. Other important improvements include the furnace and air conditioner (2022), kitchen appliances (2022), exterior stain (2023 with a 25-year warranty) and deck (2024). Located close to parks, schools, shopping, the Grand River and downtown Paris, this thoughtfully cared-for home offers an appealing combination of indoor space, a substantial lot and flexibility for the future. (id:45725)
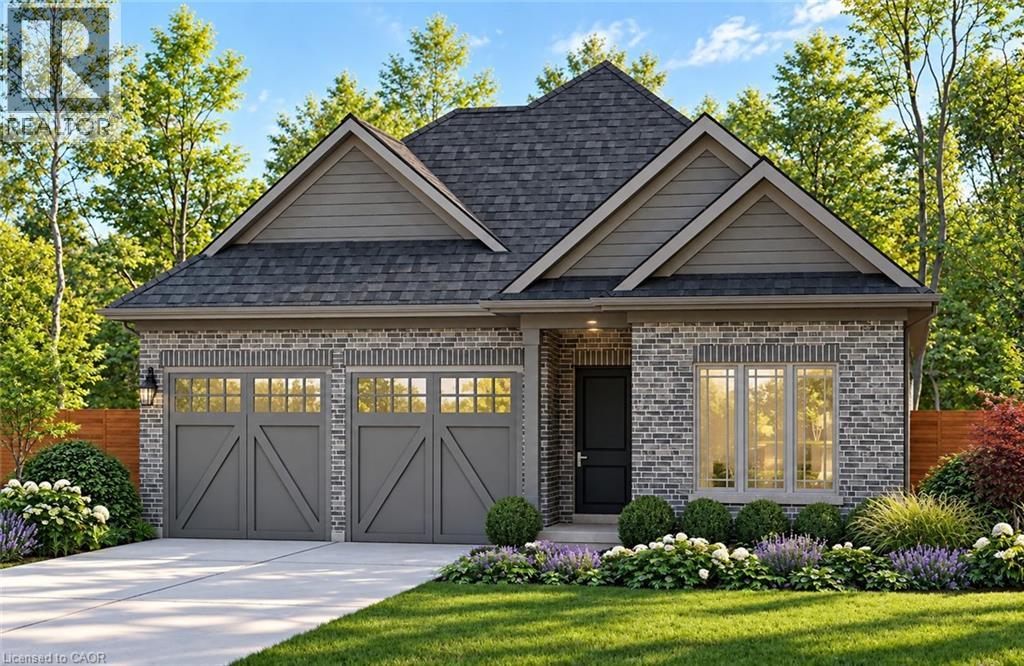
49 Stoneybrook Crescent
Welland, Ontario
Welcome to Stoneybrook, a new home community in Welland by Autumn Lea Developments. Featured here is the Manhattan, a thoughtfully designed bungalow to be built, offering comfortable one-level living with 2 bedrooms and the option for a 3rd bedroom. The open-concept main floor is designed for everyday living and entertaining, featuring 9' ceilings, extended-height cabinetry, soft-close drawers, and many more upgraded features. The spacious primary bedroom features a private ensuite and walk-in closet, while the flexible floor plan allows buyers to customize the layout to better suit their lifestyle. Architecturally controlled elevations feature an attractive combination of brick and quality siding, creating a distinctive and cohesive streetscape. Additional features include a high-efficiency gas furnace, HRV, 220V EV charger outlet in the garage, Cat6A network rough-ins, and fully sodded front, rear and side yards. The full basement offers excellent potential for future additional living space. Conveniently located in Welland with access to shopping, schools, parks, everyday amenities and major routes throughout the Niagara Region. List price is reduced to reflect HST rebate. HST rebate may be available to eligible purchasers. Looking for a different design? Stoneybrook currently offers a limited release of 6 additional lots with bungalow and two-storey home options available. An exciting opportunity to build a brand-new home in Niagara. Tarion warranty coverage included. (id:45725)
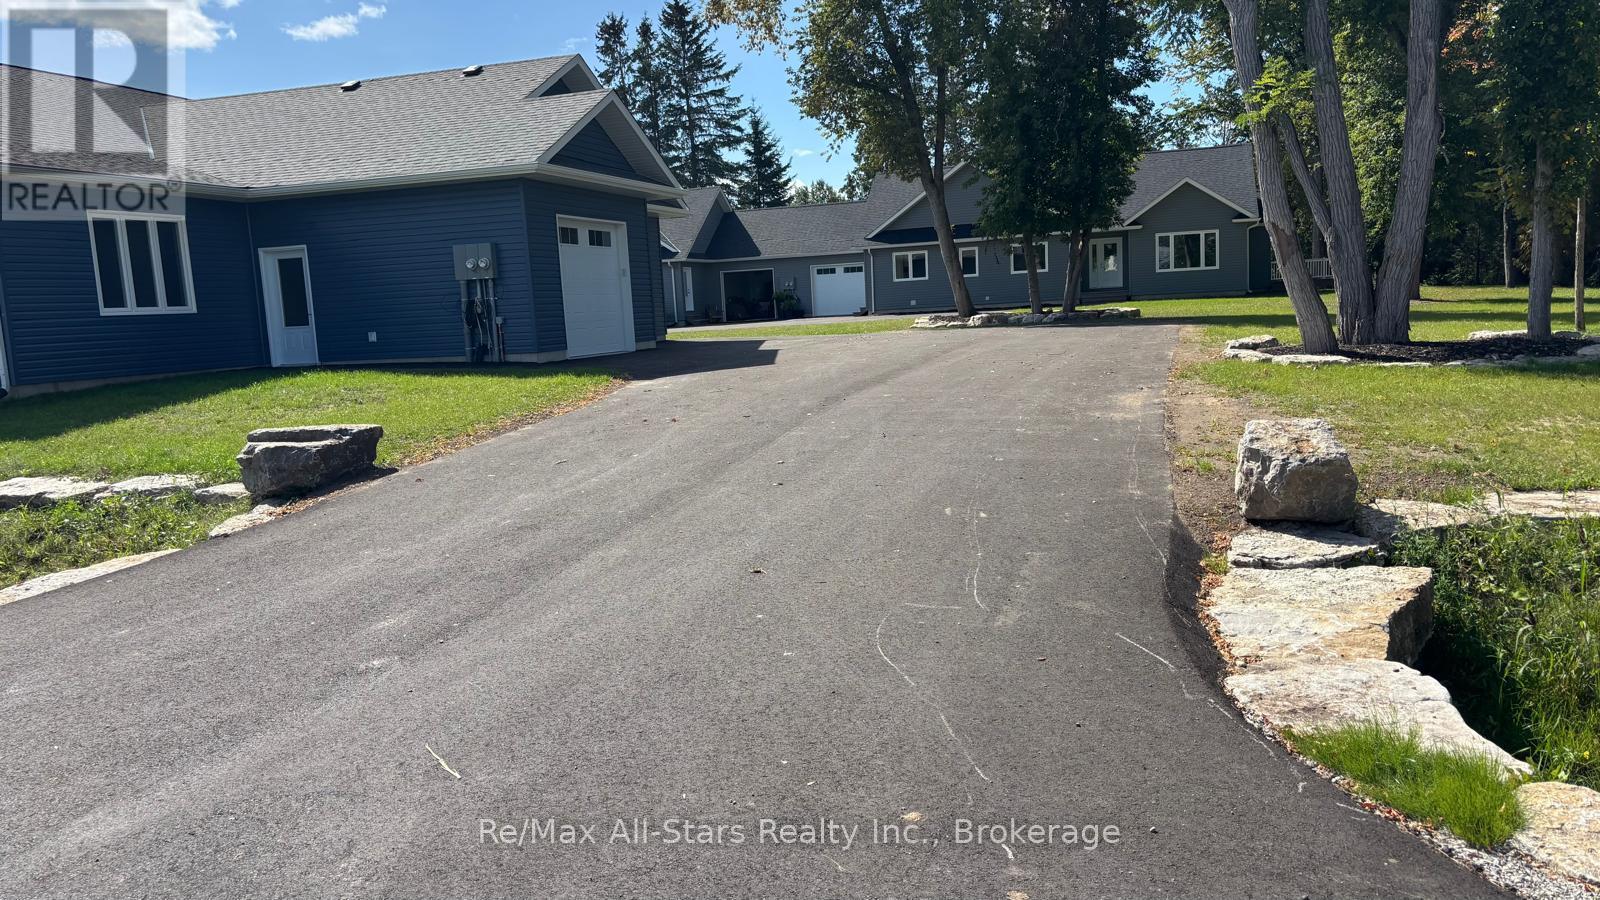
B - 195 Front Street W
Kawartha Lakes (Bobcaygeon), Ontario
BRAND NEW 2 BEDROOM APPRTMENT IN BEAUTIFUL BOBCAYGEON! Welcome to this exceptional 2 bedroom 2 bathroom apartment in this brand new duplex, offering approximately 1700 sq ft of modern living space in this fantastic location. Designed with comfort and style in mind, this bright and spacious home features modern open concept layout, one floor living, quality finishes, generous bedroom's with tons of closet space and plenty of natural light. Enjoy the partial view of the lake and one of the best Bobcaygeon locations. Peace, quiet and mature trees are your neighbours. The list of features is extensive: S/S LG Appliances, Quartz counters, 2 bathrooms, plentiful parking, luxury vinyl flooring, plenty of storage...The best part: everything is nearby and the grass cutting and snow plowing is included! Enjoy the benefits of condo living in your own private space, this is a rare opportunity to rent a spacious brand new home in one of the Kawarthas most desirable locations. Don't miss it! (id:45725)
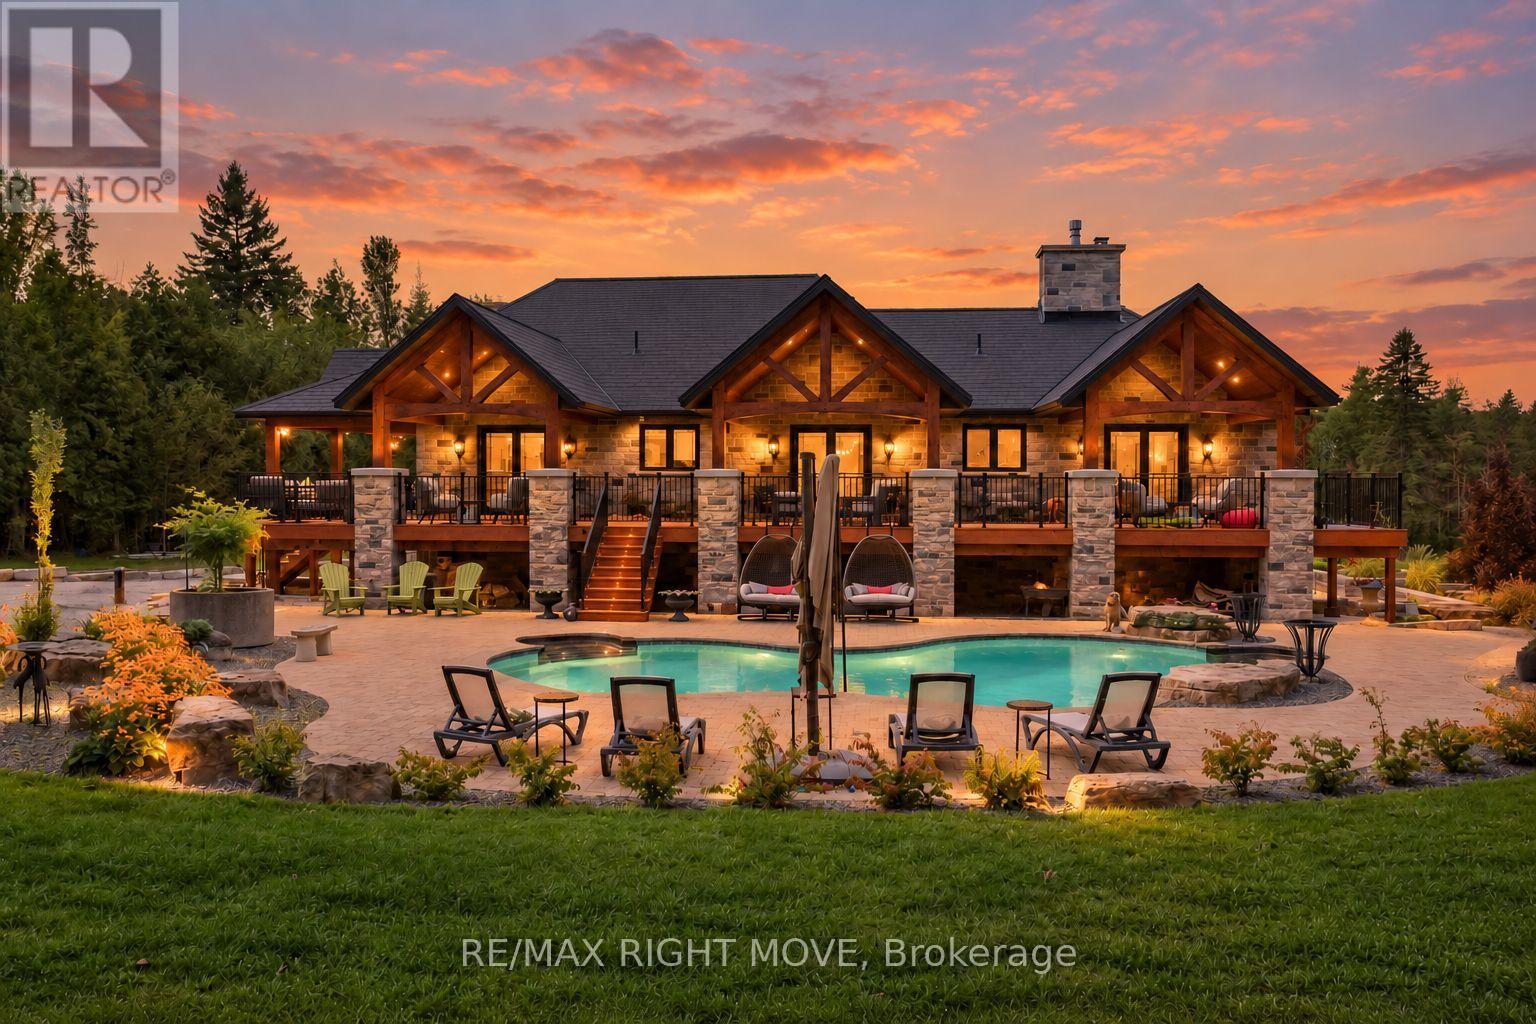
3219 Hampshire Mills Line
Severn, Ontario
Set on 1.4 acres, this exceptional five-bedroom estate offers over 6,400 sq. ft. of finished living space, thoughtfully expanded and renovated with a 2019-2021 addition built using long-term, low-maintenance materials. Designed for grand entertaining and everyday comfort, the home features four full bathrooms plus a powder room. The main floor centres on a spectacular chef's kitchen with copper sinks, granite counters and backsplash, a pot filler, custom cabinetry, Miele appliances, and a Viking double-drawer fridge built into the island. The kitchen opens to a great room with cathedral ceilings, while a separate sitting room with a propane fireplace and butler's pantry add to the living space. The primary retreat features a spa-inspired ensuite with a whirlpool tub, walk-in closet, and walkout to the covered porch overlooking the in-ground saltwater pool. Two more bedrooms with walkouts to the deck share a full bath, and a second living room with a fireplace. The walk-out lower level offers an entertainment room, a full gym with a Spanish glass wall system opening to the courtyard, a hot tub, and a mudroom. A self-contained in-law suite includes a living room, kitchen rough-in, two bedrooms, bathroom, laundry, powder room, and private patio, ideal for extended family. Outside, covered porches, patios, saltwater pool, and mature landscaping create a resort-like setting, complemented by a detached garage. Upgrades include in-floor radiant heat, two furnaces, two HVAC systems, central air, two HRVs, a premium rubberized roof, Pella windows and doors with custom glass, custom-built entrance doors, Anderson screen doors, coffered ceilings, custom tile accents, glass showers, dual central vacuums with retractable hoses and floor sweeps, and extensive pot lighting. A new well system ensures uninterrupted water, and an elevator-ready closet adds future potential. A truly exceptional property offering space, quality, and privacy - a must-see! (id:45725)
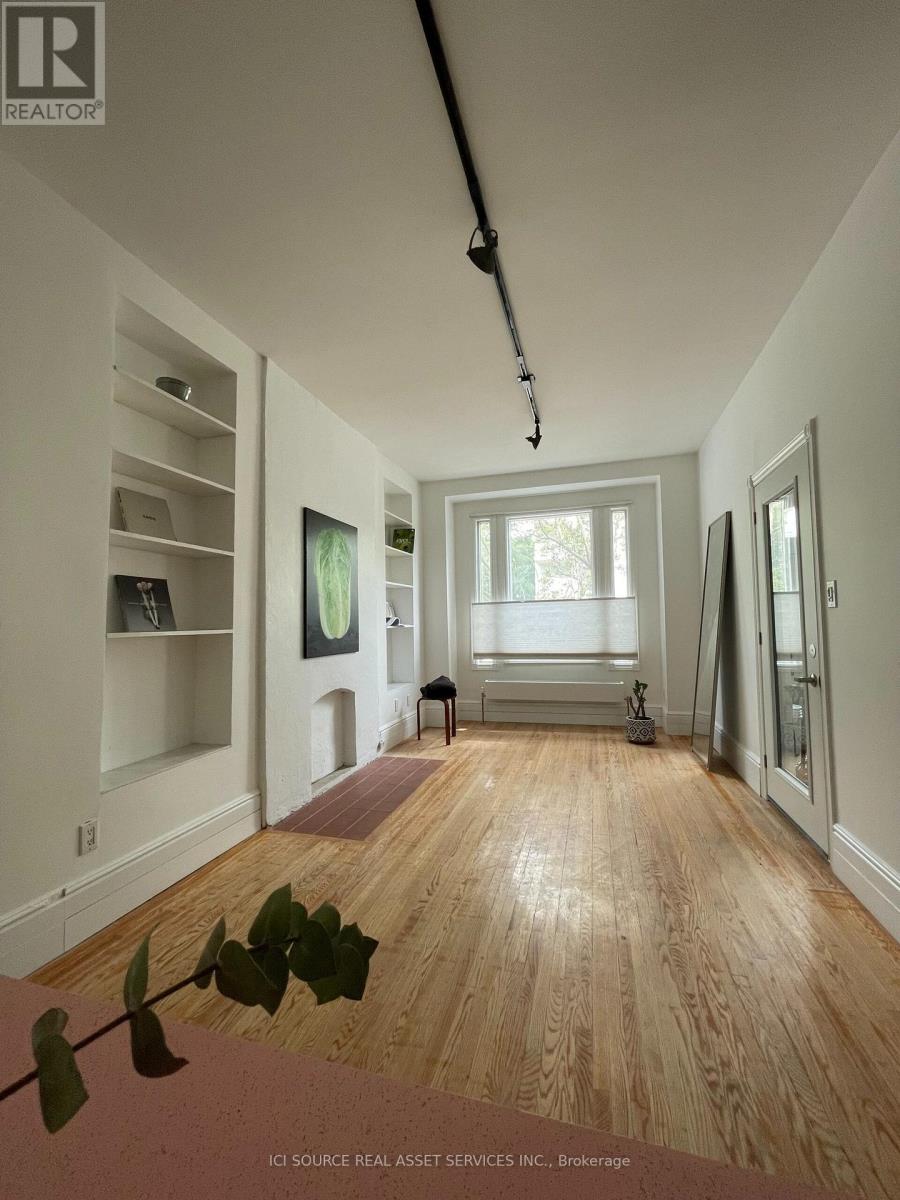
2 - 60 Beverley Street
Toronto (Kensington-Chinatown), Ontario
Seeking Professional Single or Couple tenant(s). $2970 Rent + fixed $170 Water, Heat, & Electricity. 1 Bedroom 1 Den, Private Patio and Side Yard! Located across from Grange Park in the heart of downtown Toronto. Adjacent to financial district, entertainment district, Queen West, City Hall, Art Gallery of Ontario, Chinatown, King West. Walkable to Rogers Centre, Scotiabank, Eaton Centre, Union Station, Osgoode Station. Basically close to everything. Recently architect-renovated. Sleek kitchen, quartz, tile and vintage hardwood finishes. Bathroom with travertine counter. High ceilings, historical building. Elegant built-in storage. Good sound insulation in the building. Large windows. Washer and dryer in the unit. Hydronic heat. *For Additional Property Details Click The Brochure Icon Below* (id:45725)
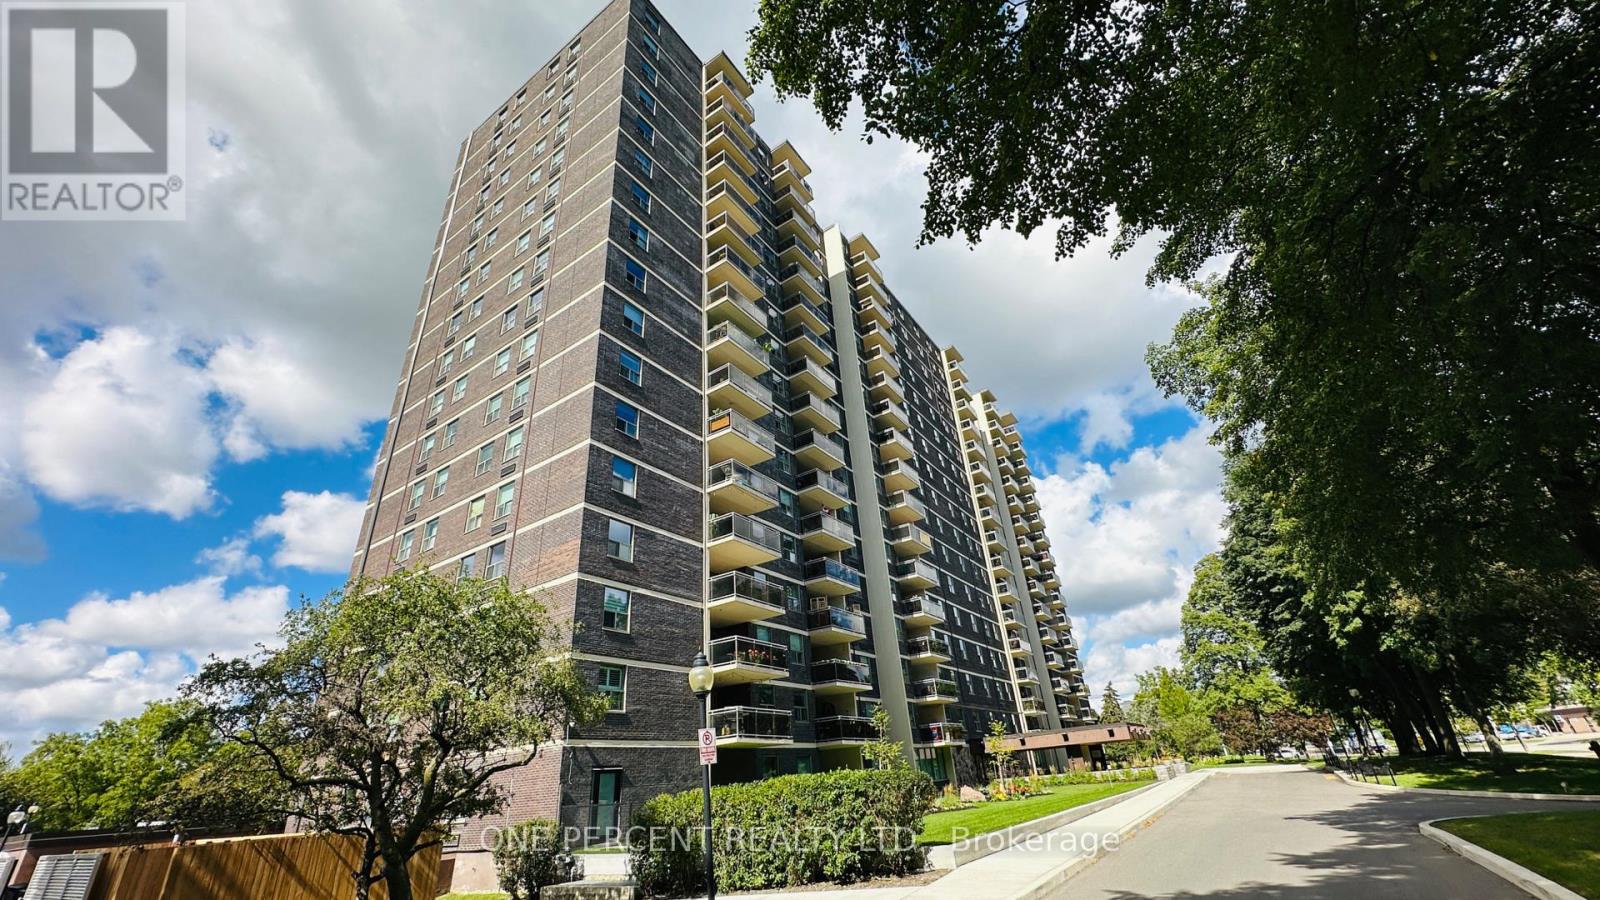
712 - 966 Inverhouse Drive
Mississauga (Clarkson), Ontario
Amazing 3-bedroom, 2-full-bath, 1-car parking condo. Bigest corner unit in the building with a NEW cooling system (AC). Fresh painting throughout the unit. Carpet-free. The master bedroom has a 3-pc ensuite and a W/I closet. This building is perfectly situated just 10 minutes from the QEW and 5 min from Clarkson GO Station. The unit has in-unit laundry and in-unit storage. Water, Internet, and cable TV are included in the rent. Resort-style amenities: a Fitness Center, Sauna, Party Room, Games Room, Darts Room, Tennis Court, and Swimming Pool. . Beautifully landscaped, close to the lake. Many Bike/Walking Paths To Enjoy!! Clarkson Village At Your Doorstep.Don't miss this unit. (id:45725)
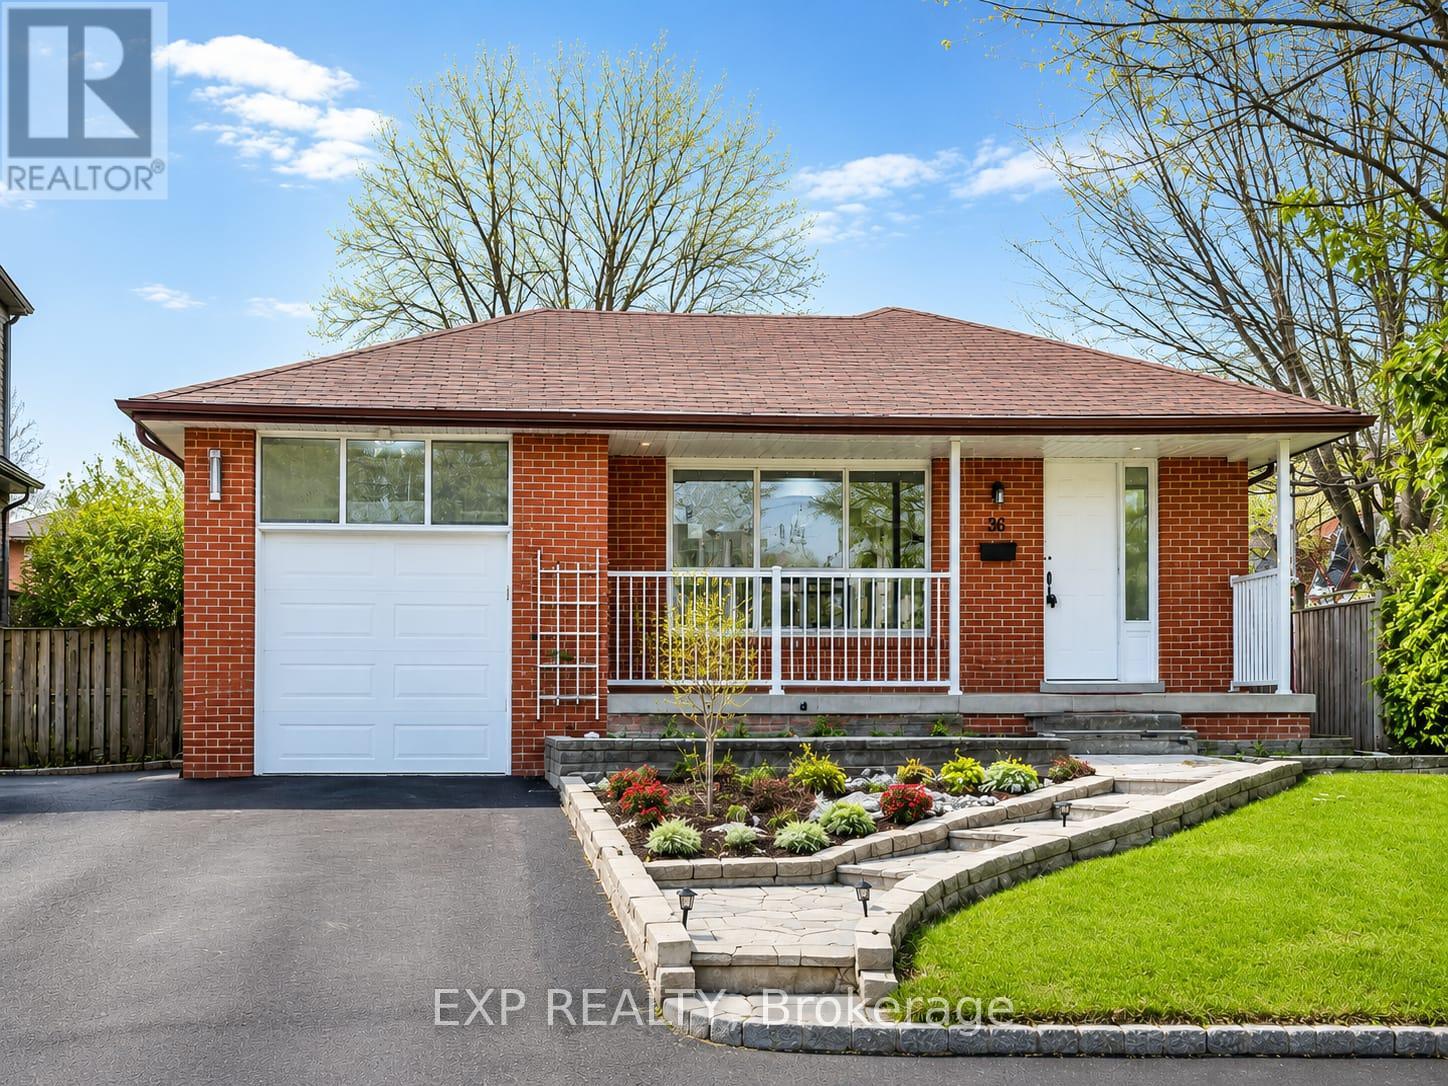
Basement - 36 Castor Crescent
Toronto (Woburn), Ontario
Freshly Renovated 3-Bedroom Basement Apartment in WoburnEnjoy comfortable living in this newly renovated apartment featuring three bedrooms, an open-concept living and dining area, and a modern kitchen with quartz countertops and backsplash. Vinyl flooring throughout adds a clean, contemporary finish, while two included driveway parking spaces offer everyday convenience.Ideally located near schools, parks, TTC, daycare centres, and grocery stores, with convenient access to University of Toronto Scarborough, Centennial College, Centenary Hospital, Scarborough Town Centre, and Pan Am Sports Centre.Book your viewing and see what this Woburn home has to offer! ** This is a linked property.** (id:45725)
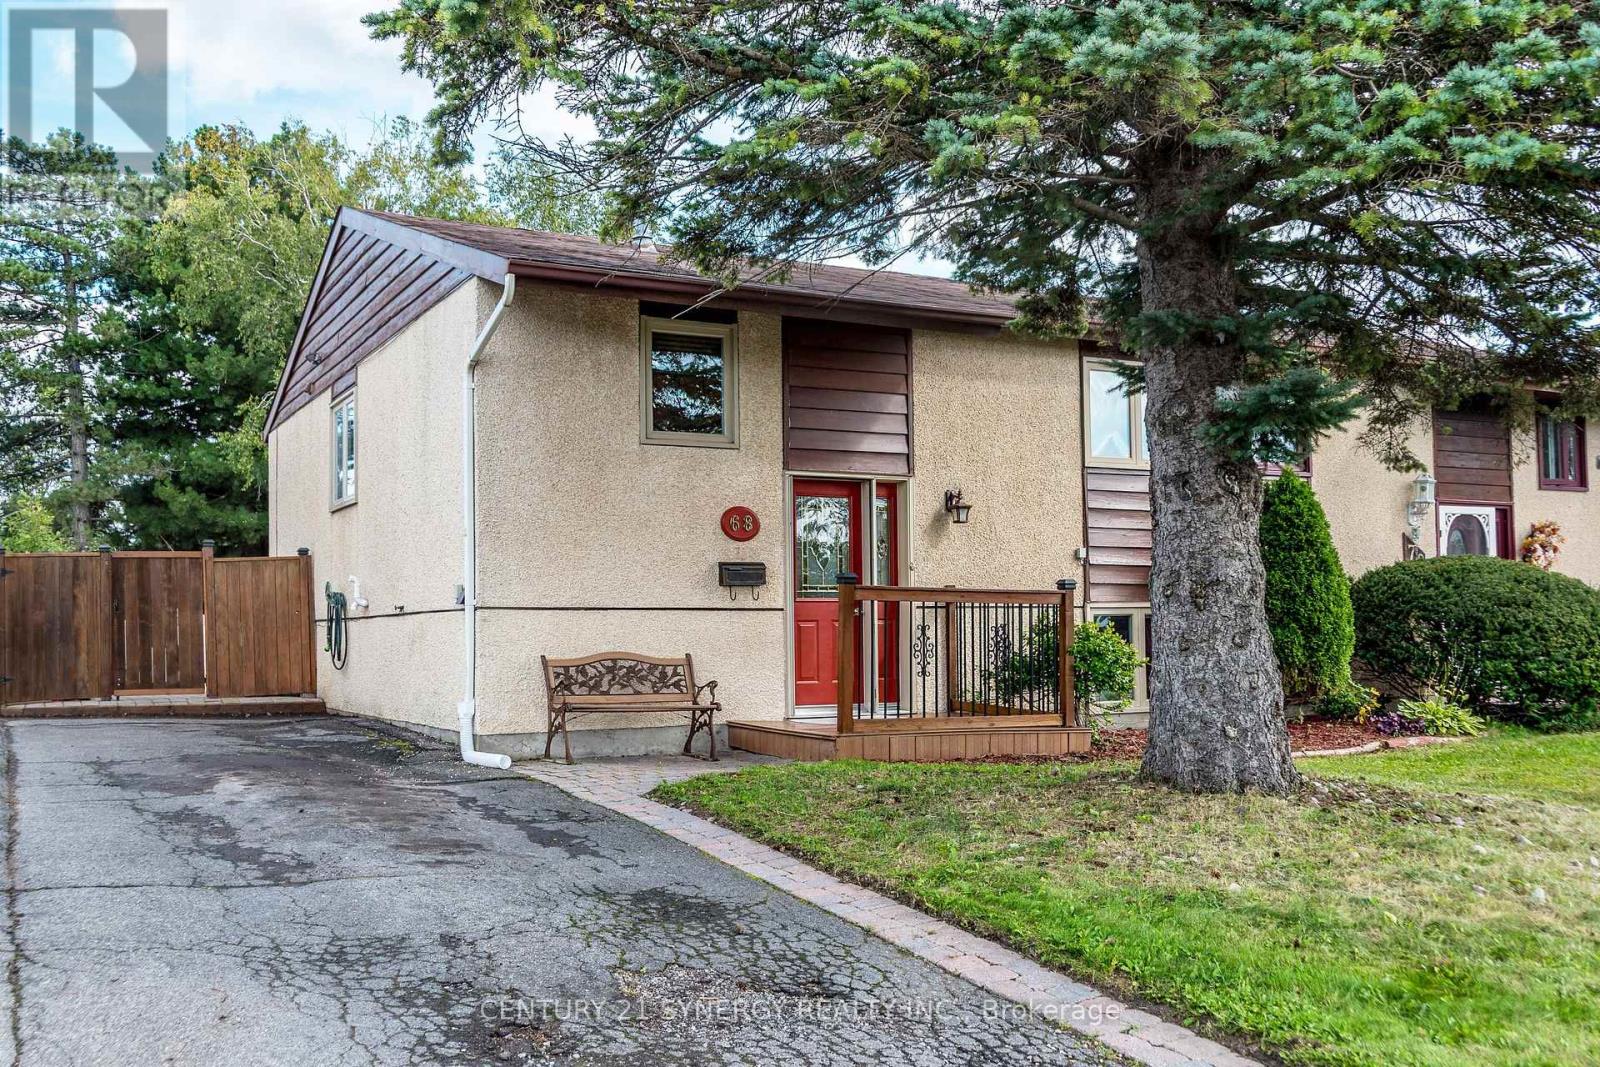
68 Sheldrake Drive E
Ottawa, Ontario
A home with the space, updates and location you've been waiting for! This inviting 2+2 bedroom, 2-bathroom home in popular Glencairn offers a smart layout and plenty of flexible living space-perfect for a young family, couple, or those looking for room to grow. Step inside to a bright main level featuring beautiful hardwood floors in the living and dining rooms, creating a warm and welcoming atmosphere for everyday living and entertaining. The updated kitchen adds appeal and functionality, making family meals and hosting a pleasure. The primary bedroom is great space and features a patio door to the deck and backyard. The second bedroom is a good size. Downstairs, the finished family room with fireplace provides the perfect spot for movie nights, relaxing or gathering with friends. Two additional bedrooms offer excellent flexibility for children, guests, a home office or hobbies. Outside, enjoy your own fenced backyard with deck and shed, ideal for summer BBQs, morning coffee and outdoor entertaining. The 10' x 10' garden shed has power and a window making it ideal space for a workshop. The location is hard to beat! Conveniently close to schools, public transit, shopping, restaurants, parks and everyday amenities, with easy access to all that Kanata has to offer. (id:45725)
1005 - 575 Conklin Road
Brantford, Ontario
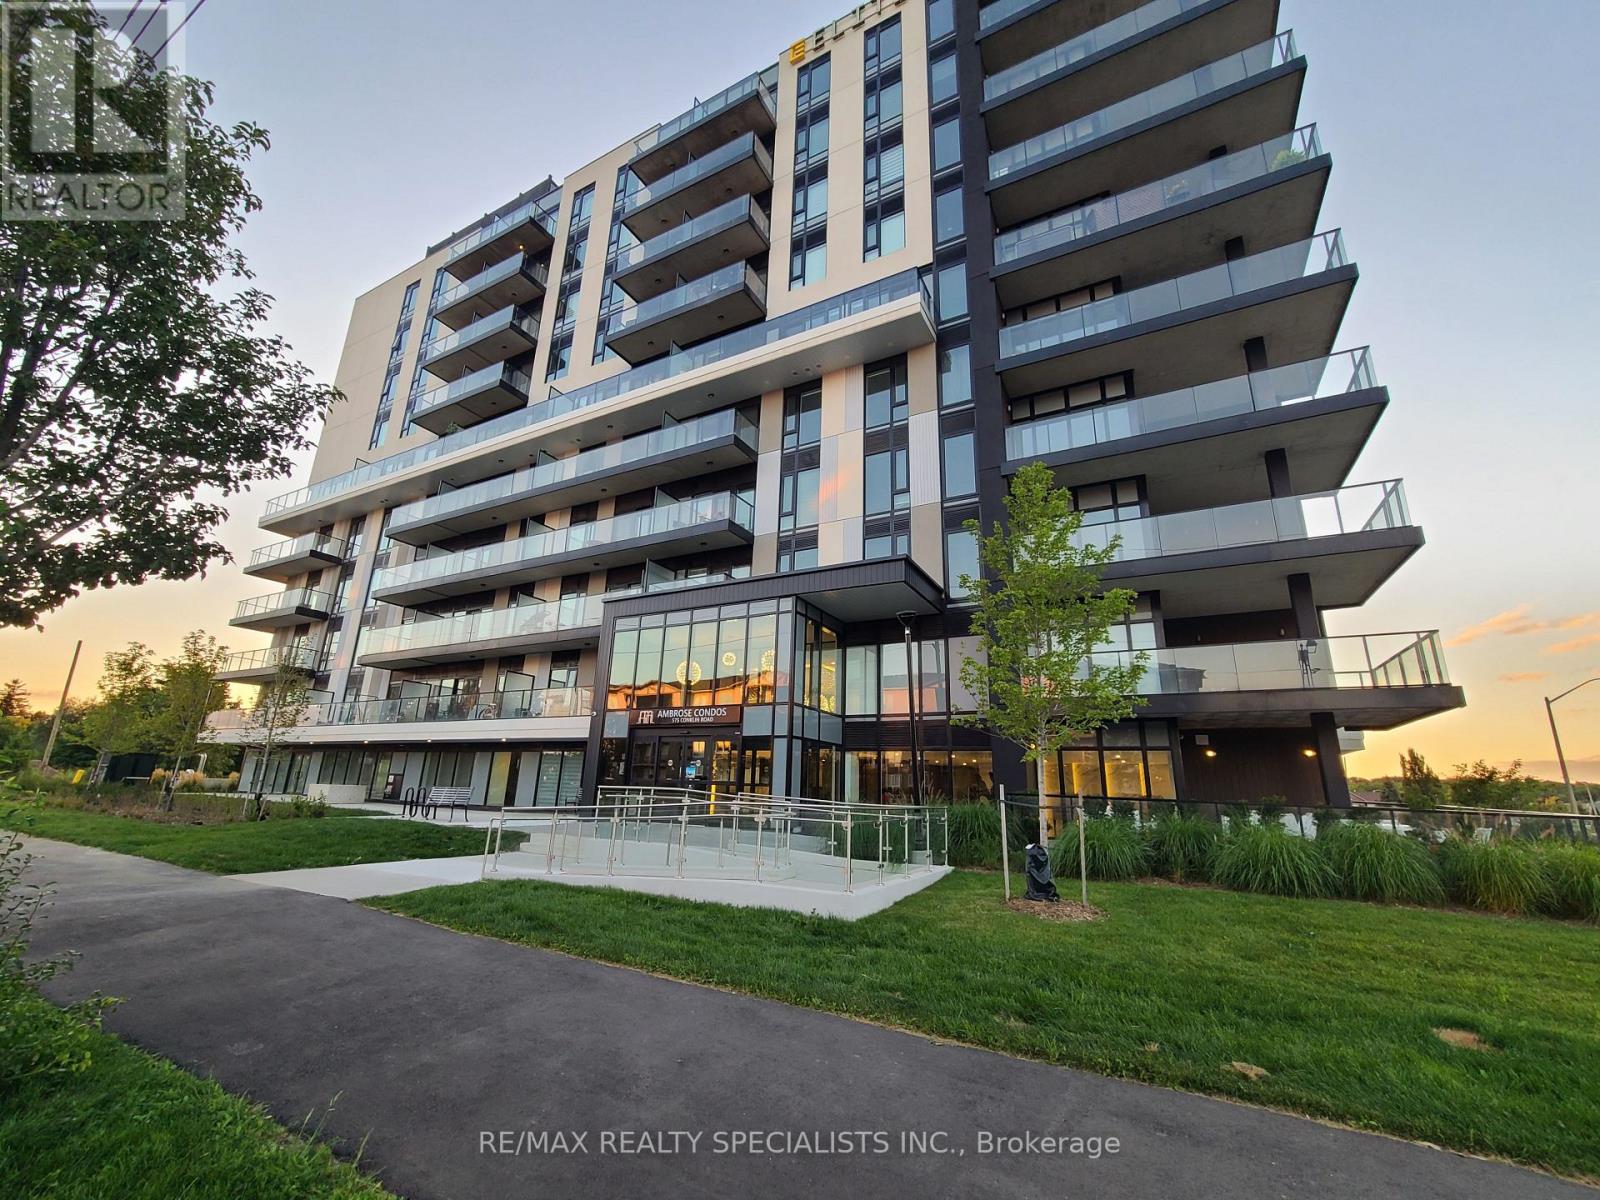
Be the first to enjoy this never lived in 1 bedroom + study, 1 bathroom suite in the boutique 10-storey Ambrose condos, ideally situated in the desirable West Brant neighbourhood. This unit features soaring ceilings, floor-to-ceiling windows, and a bright open-concept layout perfect for comfortable modern living. The sleek kitchen comes complete with quartz countertops, a central island, and stainless-steel appliances, creating a stylish space for cooking and entertaining. The dedicated study area offers versatility ideal for remote work or a quiet reading nook. In-suite laundry. Residents enjoy an outstanding selection of amenities that set a new standard for condominium living in Brantford. 24/7 concierge service. A fully equipped fitness centre, outdoor track, and dedicated yoga studio provide convenient wellness options, while the elegant party room with beautiful views is perfectly suited for hosting larger gatherings, private outdoor terraces for seasonal enjoyment. EV charging and bike storage. Includes 1 underground parking spot and 1 storage Locker. (id:45725)
958 Smithside Court
Peterborough (Monaghan Ward 2), Ontario
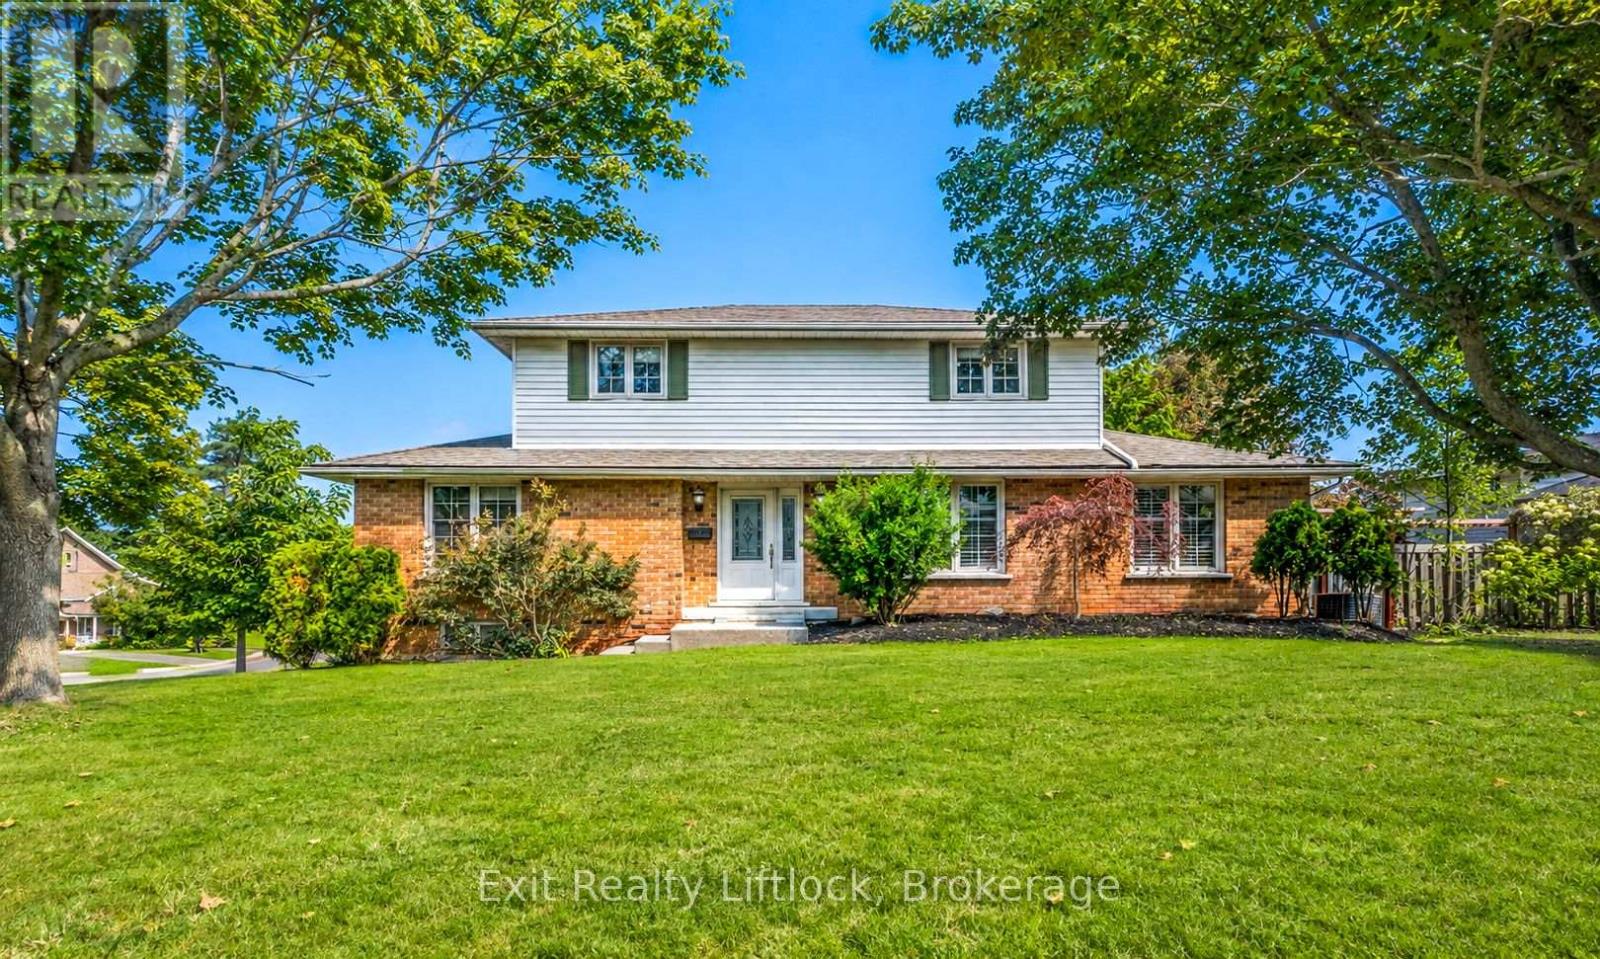
Tucked away on a quiet cul-de-sac in Peterborough's desirable West End, 958 Smithside Court offers plenty of space, a standout oversized garage, a fully decked on-ground pool, all in an established family-friendly neighbourhood. This traditional two-storey features four bedrooms, three bathrooms and multiple separate living areas, giving everyone their own space. The main floor includes a bright living room, separate dining room, eat-in kitchen and family room with a wood-burning fireplace. Upstairs are four bedrooms, while the finished basement adds a recreation room with flexibility for a games room, home gym, office or kids' hangout. A true highlight is the oversized attached garage, offering exceptional storage and workspace, plus overhead storage and a pulley system for canoes. Outside, a deck overlooks the in-ground pool, with additional yard space, a small dog run and storage shed.Located minutes from Jackson Park and its extensive trail system, schools, PRHC, shopping and everyday amenities, this West End home offers plenty of opportunity for its next owners to make it their own.**Pool Information:** The pool was in use this summer and the equipment is in good working order and regularly maintained by Sterling Pools. The liner requires replacement; a quote is available in the listing documents. (id:45725)
61 Osprey Street N
Southgate, Ontario
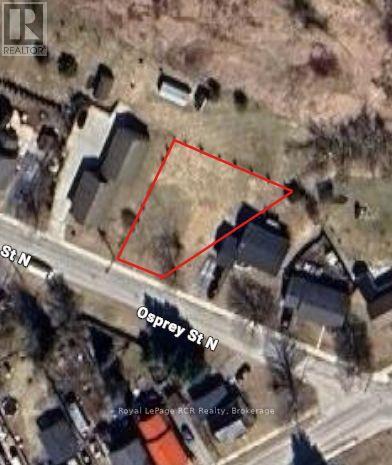
Prime Development Lot with C2 Zoning on Osprey St N Dundalk. Situated in a high-demand pocket of Southgate Township, this clean, bare lot offers a flexible canvas for builders and developers. Formerly the site of the historic Orange Lodge, the previous structure has been fully removed, leaving a cleared, level site ready for immediate planning, sparing you the demo costs and timeline delays typical of infill properties. Zoning Flexibility & Development Potential Current C2 Zoning: General Commercial zoning allows for commercial ventures, retail, or live-work projects. Residential Re-zoning Potential, Ideal candidate to apply for a zoning amendment toResidential (R) or Multi-Residential (RM) to capitalize on strong local rental and housing demand. Development Canvas: Great footprint for a multi-unit residential build, semi-detached project, or custom build (buyer to complete due diligence with the Township of Southgate regarding re-zoning and site plan approval). Municipal Servicing: Positioned along an established streetscape with municipal utilities available at the lot line. Location & Regional Appeal Located steps from downtown Dundalk shops, services, local schools, and the community arena. Excellent commuter route via Highway 10, connecting directly to Shelburne, Orangeville, andthe GTA, or north to Owen Sound. Small-town lifestyle within reach of the CP Rail Trail for regional outdoor recreation. A rare chance to secure versatile land with strong multi-residential upside in one of Grey County's growing communities. Bring your builder and vision to Osprey Street North. Lot lines and dimensions are approximate. (id:45725)
3033 Townline Road Unit# 347
Fort Erie, Ontario
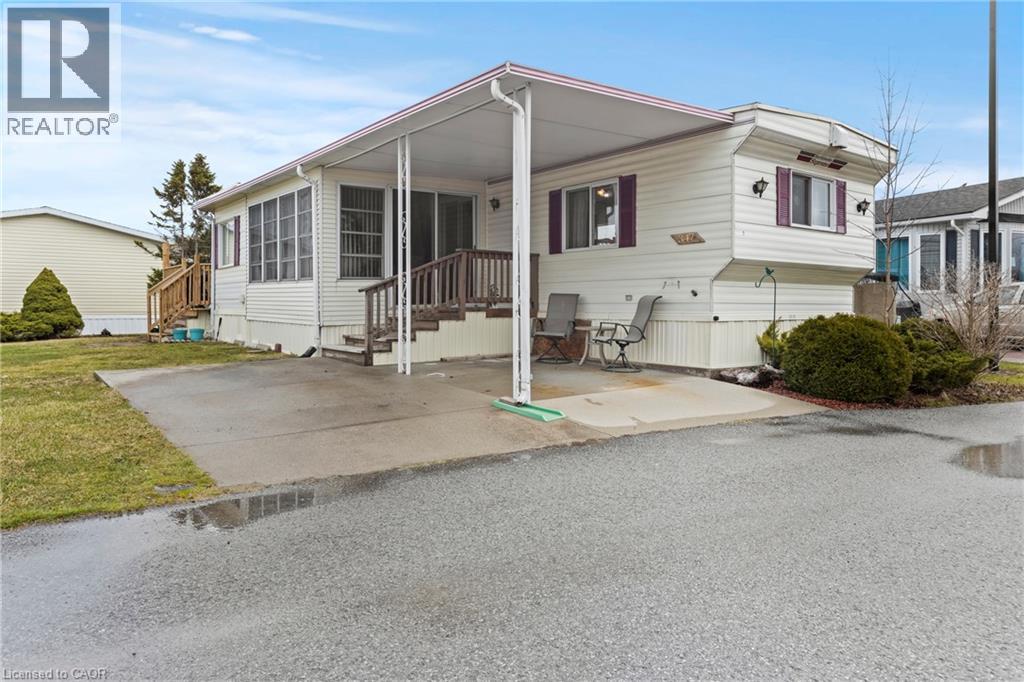
Welcome to 3033 Townline Road Unit 347, a charming 1-bedroom, 1-bath mobile bungalow in the sought-after gated, land-leased Black Creek Adult Lifestyle Community in Stevensville. This cozy, low-maintenance home is perfect for retirees or snowbirds seeking peaceful, affordable living on a generously sized lot. Inside, you'll find a bright, open-concept kitchen, dining, and living area, complemented by a spacious 4-piece bath, laundry room, and ample storage. Updates include newer forced air gas furnace, central air, vinyl flooring (2024), new shed, and a roof redone in 2012. Enjoy the sun room, or take in the outdoors from the covered front porch and rear deck (extended in 2024) overlooking garden space. A double concrete driveway, single car carport, and low-maintenance yard make daily life easy. As part of Black Creek, residents have access to amenities including indoor and outdoor community pools, spa, saunas, locker/shower rooms, tennis courts, shuffleboard, a library/hobby room, and a full calendar of weekly social activities like yoga, line dancing, and bingo. Don't miss this opportunity to retire in style and comfort. Schedule your showing today. (id:45725)