
47 Harper Hill Drive
Ajax (Northeast Ajax), Ontario
This is the one that checks every box! Set on a rare premium corner lot with park views right in front in Ajax's sought-after Tranquility community, this beautifully maintained original-owner home offers exceptional space, natural light and pride of ownership throughout.Featuring approximately 2,814 sq. ft. above grade, including 1,235 sq. ft. on the main level and 1,579 sq. ft. on the second floor, plus an additional 1,235 sq. ft. basement, this home offers over 4,000 sq. ft. of total interior space.The bright and airy main floor features 9-ft ceilings, oversized windows and an open-concept layout designed for both everyday living and entertaining. The modern kitchen with stainless steel appliances flows seamlessly into the spacious family room, while the premium corner-lot position allows natural light to pour in from multiple exposures. Upstairs, hardwood flooring runs throughout the entire second level, where you'll find four generously sized bedrooms, including a beautiful primary retreat with his-and-hers walk-in closets and a spa-inspired 5-piece ensuite. A second-floor family room provides the perfect bonus space for a home office, media lounge, playroom or additional sitting area. Outside, enjoy the added openness, frontage and privacy of the premium corner lot. The double-car garage offers ample parking and storage. Ideally located close to parks, trails, schools, shopping, restaurants and public transit, with convenient access to Ajax GO and Highways 401, 407 & 412. (id:45725)

377 Adelaide Avenue W
Oshawa (Mclaughlin), Ontario
Rent to Own option available. Why rent a condo when you can get a detached house with a finished basement in the same price? This residence has been meticulously renovated from top to bottom in 2026, featuring a bright, open-concept layout where natural light flows effortlessly from all sides to create a warm, airy atmosphere. The gourmet kitchen is a true showpiece, boasting brand-new cabinetry (2026), sleek quartz countertops (2026), a modern backsplash (2026), and premium stainless steel appliances. It overlooks a massive living area perfect for entertaining. Every detail addresses modern comfort, including brand-new flooring throughout the entire home (2026), three newly installed windows (2026), and a fully finished basement (2026) that feels remarkably bright thanks to large, sun-filled windows. The home's mechanical and functional systems are equally impressive, featuring a brand-new furnace (2026) and water heater (2026), along with two fully renovated, modern bathrooms (2026) and new pot lights throughout the house (2026) . Situated on an expansive lot with a spacious backyard and parking for three vehicles, this home is surrounded by top-rated schools and all the essential amenities your family needs. (id:45725)

27 Frances Crescent
Toronto (Agincourt South-Malvern West), Ontario
Recently renovated two bedroom and 1.5 bathroom legalized basement apartment with walk up separate entrance from front yard. Large sized living room with good sized bedroom + above grade windows. New kitchen with lot so cabinets, porcelain tile flooring, Double door Stainless Steel Fridge, Dishwasher. Backsplash, enough space for eat-in-breakfast. Both bedroom with above grade windows. Primer bedroom with 2pc bath ensuite. Standing shower in 3 pc bathroom. Own laundry room. Shared 40% utilities with upper level. One parking on the east sideby the bush fence close to the road. (id:45725)
24 Queen Street E
West Grey, Ontario
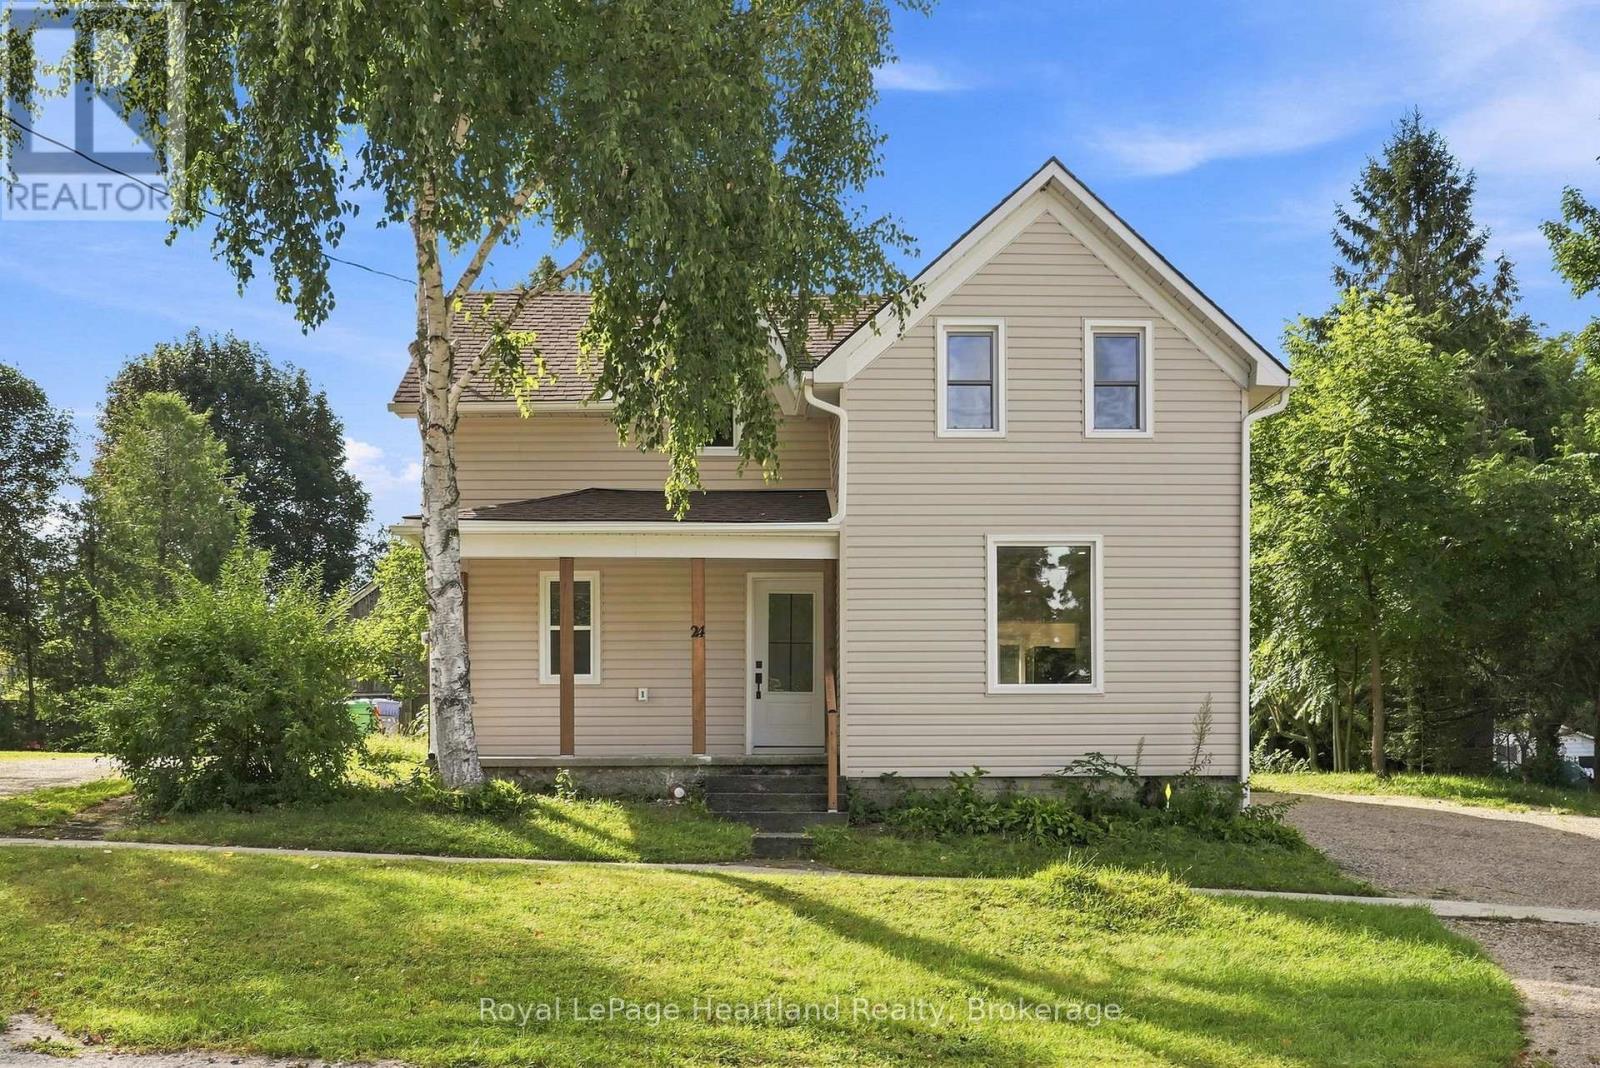
This fully renovated 3 bedroom, 2 bath home is completely turnkey and ready for you to move right in. Enjoy total peace of mind with extensive, top-to-bottom upgrades, including brand-new flooring, updated electrical, high-efficiency furnace, cozy fireplace, custom cabinetry, modern bathrooms, and fresh doors and trim throughout.The heart of the home showcases high-end finishes, from striking gold fixtures and quartz countertops with a waterfall breakfast bar to a full suite of brand-new stainless steel appliances.Step outside to entertain or unwind:Sip your morning coffee on the covered front porch, no matter the weather.Host barbecues on the spacious new 18' x 14' pressure-treated deck.Gather around an evening campfire in the private, expansive backyard.Enjoy modern luxury without sacrificing lot size, privacy, or small-town charm. Ideally situated just 10 minutes from Hanover's dining and shopping, and under 40 minutes to both Bruce Power and the shores of Lake Huron. Contact your REALTOR today to schedule a private showing! (id:45725)

66 Edison Street N
St. Marys, Ontario
66 Edison Street St Marys , This well priced 2 storey , 1 and 1/2 bath 12 year old semi detached home in a great area on the North side of town would make a great first home to start raising a family . The location is great for an easy drive to Stratford and close to downtown St Marys and all local amenities as well . This is a one owner property since new . The main level is open concept living room and kitchen and dining room with patio doors leading to a rear deck . The front porch is great for relaxing and the handy 2 piece bath is a step saver . There exists an attached single garage with lots of storage options plus a private paved driveway completes the lower level. The upper floor has a large Primary bedroom and two additional bedrooms plus you will find the upper laundry area a well thought out addition . The basement area is unfinished and is ready for a new buyer to make it their own for adding a family room or an exercise or games room area and there is a roughed in bathroom for an easy addition of a bathroom as well . Come and be impressed . (id:45725)
157 Eagle Road
Northern Bruce Peninsula, Ontario
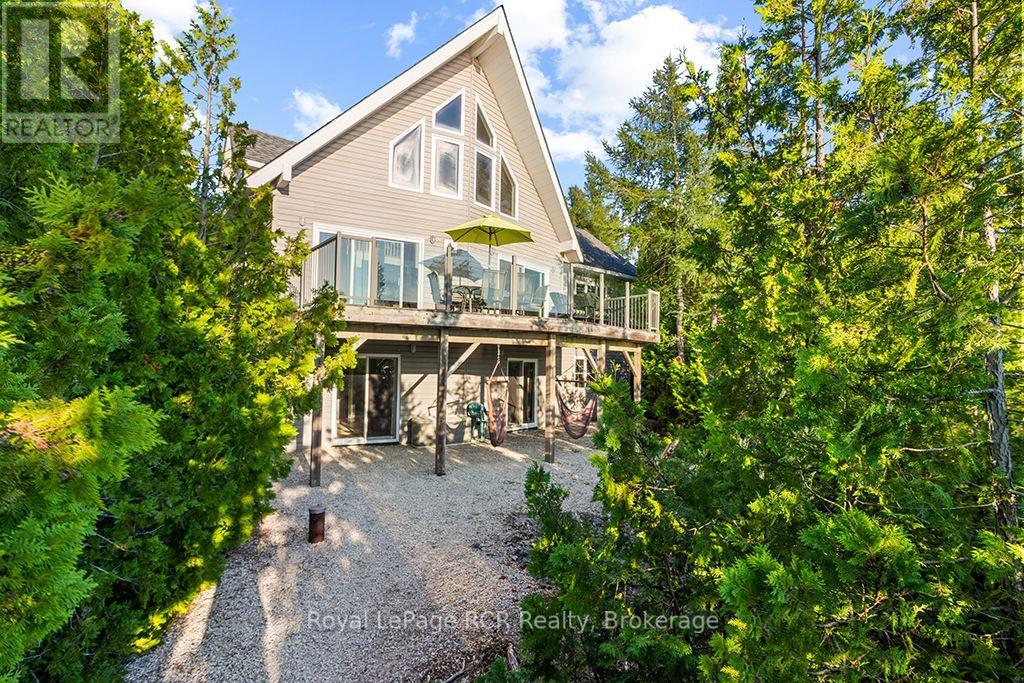
Welcome to 157 Eagle Road, an exceptional four-season use Lake Huron waterfront sanctuary set on a large, private lot along a quiet paved road in one of Northern Bruce Peninsula's most sought-after higher-end communities. Spanning over 2,622 square feet of above-grade finished living space across three thoughtfully designed levels, this 'turn-key' residence comes completely 'ready-to-use' for immediate enjoyment; sold fully outfitted with all appliances, kitchenware, beds, bedding and tasteful interior/exterior furnishings, bbq, some toys and yard tools all included! The heart of the home features a light-filled, open-concept living, dining, and kitchen area highlighted by a central stone-mantel propane fireplace and smooth flow to the outdoors. The private top-floor loft is dedicated to the primary bedroom suite, boasting soaring vaulted ceilings, a walk-in closet, and an ensuite bathroom. With 4 bedrooms, 3 bathrooms, a main living room, and two additional family entertainment spaces, there is abundant room for hosting family and guests. Additional interior conveniences include a practical attached garage for vehicle and gear storage. Outside, the property showcases a low-maintenance design featuring durable vinyl siding, new roof (2025) and a spacious raised deck with sleek glass railings that maximize the scenery. Step down to 110 feet of breathtaking Lake Huron flat step rock shoreline, complete with a small protected inlet area ideal for easy water access. End every day with uninterrupted, world-famous Lake Huron sunsets right from your private waterfront. Located just minutes from Tobermory (shopping / dining / boat tours), Bruce Peninsula National Park (Grotto), and Fathom Five National Marine Park, this low-maintenance sanctuary offers an unbeatable mix of coastal luxury, adventure, and complete peace of mind year-round use! (id:45725)
3807 - 7 Grenville Street
Toronto (Bay Street Corridor), Ontario
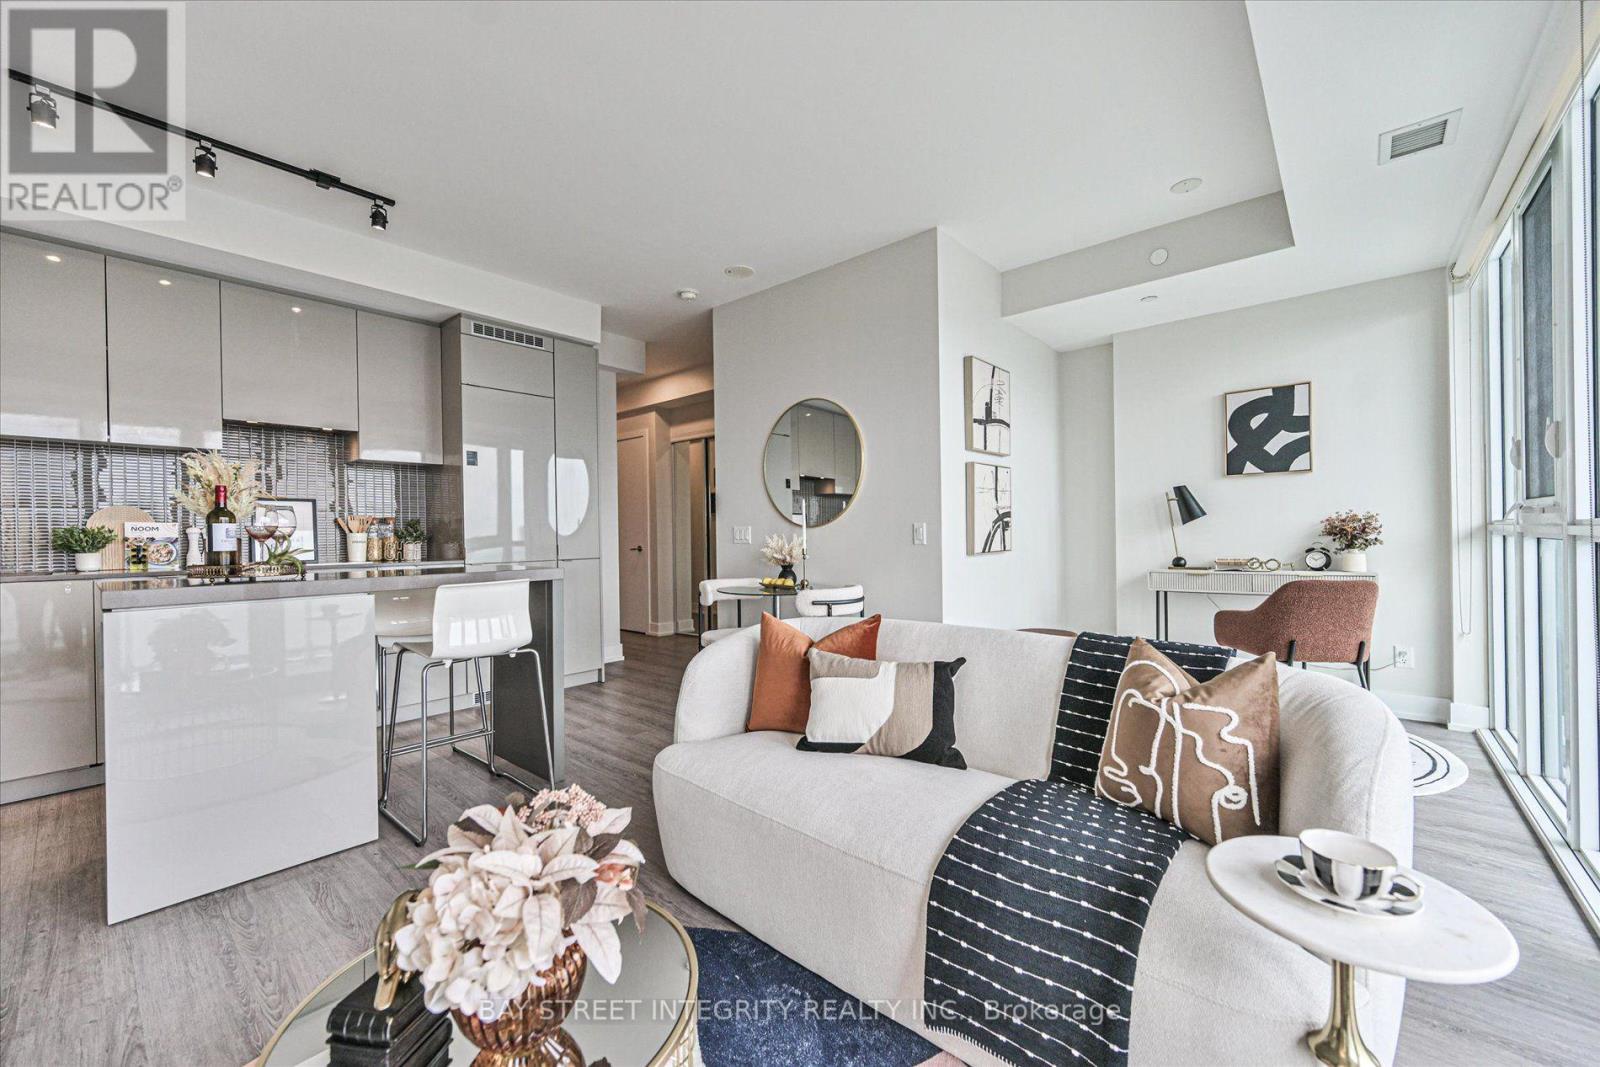
Welcome To Unit 3807 At YC Condos, Offering Unobstructed East-Facing Views Of The City Skyline And Lake From The 38th Floor. This Smart, Open-Concept 1 Bedroom + Den Layout Features 668 Sq. Ft. Of Interior Space Plus An Approx. 150 Sq. Ft. Balcony, 9-Ft Ceilings, Floor-To-Ceiling Windows, And 2 Full Bathrooms. The Primary Bedroom Boasts A Walk-In Closet And Washroom With Soaking Tub, While The Modern Kitchen Is Fitted With Built-In Appliances, Quartz Countertops, And A Center Island. Freshly Painted In 2025 And Equipped With Custom Roll-Up Blinds, This Move-In Ready Home Sits Above World-Class Amenities - Including The 66th-Floor Infinity Pool (Aqua 66), Fitness Center, And Outdoor Terrace. Unbeatable Location! Just Steps From Public Transit, Top Universities (U Of T & TMU), Premier Shopping, Hospitals, The Financial District, And An Array Of Dining And Entertainment Options. (id:45725)
4209 - 55 Ann O'reilly Road
Toronto (Bayview Village), Ontario
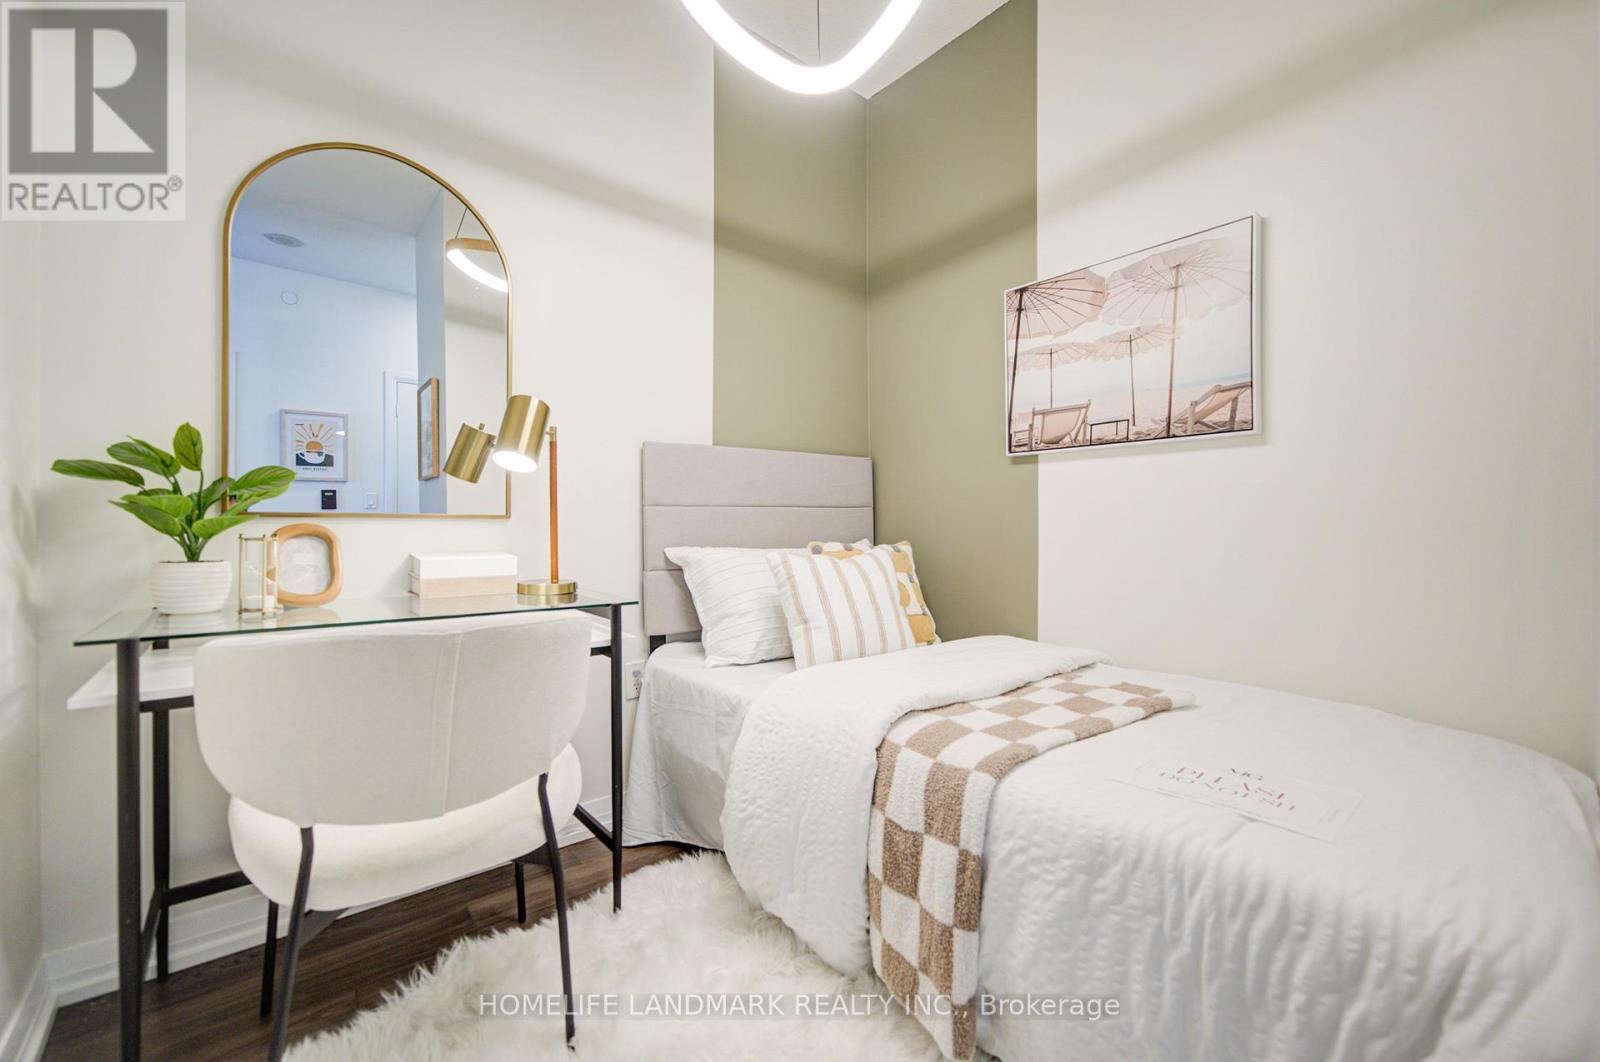
Luxurious Tridel Built "Alto At Atria" Condo With LEED Gold Certification! Bright & Spacious 1+1 Bedroom, 2 Bathroom Suite Featuring Functional Open Concept Layout, 9' Ceilings, Laminate Flooring Throughout, Modern Kitchen With Quartz & Stone Countertops, Stainless Steel Appliances & Beautiful Unobstructed Views From A High Floor. Versatile Den Ideal For Home Office Or Second Bedroom. Well Maintained In Move-In Ready Condition. Excellent Building Amenities Include Indoor Pool, Exercise Room, Party Room, Billiards, Home Theatre, Library & More. Convenient Location With TTC At Doorstep, Minutes To Hwy 401, 404, Don Mills Subway Station, Fairview Mall, Shops, Restaurants & Everyday Conveniences. Includes 1 Parking & 1 Locker. Perfect For End Users Or Investors! (id:45725)
608 - 3 Market Street
Toronto (Waterfront Communities), Ontario
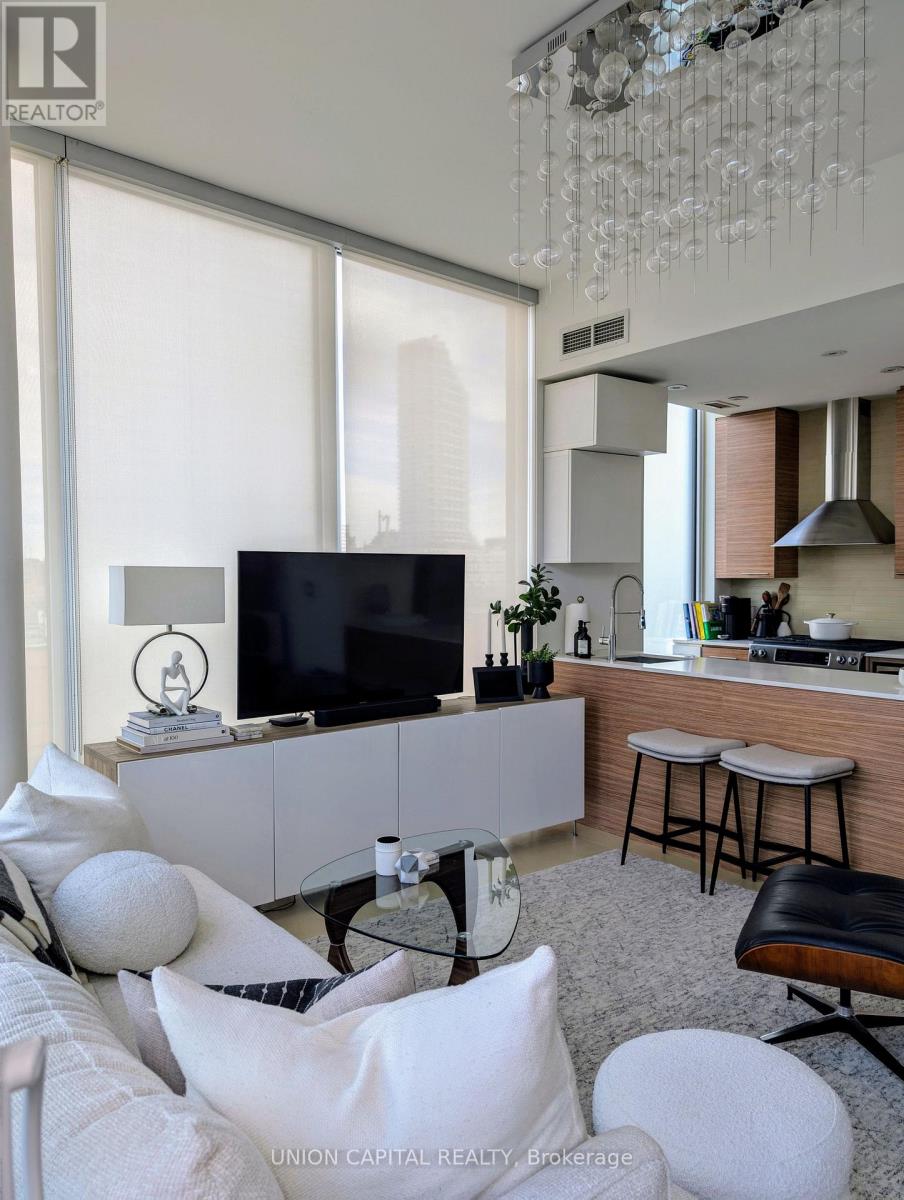
**Live in the Heart of St. Lawrence Market - Welcome to 3 Market St #608.** This rare 2-storey corner penthouse offers the space and feel of a home with the convenience of downtown Toronto condo living. Featuring 2 bedrooms, 2 bathrooms, 10ft floor-to-ceiling windows, and a sprawling 150+ sq ft private terrace overlooking the historic St. Lawrence Market, this is a home designed for those who want to live in the heart of the city and actually enjoy everything around them. The bright townhouse-style layout offers plenty of space to live, work, and entertain, with a spacious primary bedroom featuring a walk-in closet. Exquisite finishes, stainless steel appliances, custom blinds, and built-in organizers add comfort and functionality throughout. Amazing Amenities You Need: Market Wharf offers boutique-style living in a low-rise 6-storey building with a fitness centre, yoga studio, steam room, and guest suites. This suite also comes complete with 1 parking space and 1 locker, plus gas and water lines on the private terrace with BBQs permitted - perfect for outdoor dining, entertaining, or enjoying your morning coffee with the city below. Location, Location, Location: Step outside and you're right in the heart of the St. Lawrence Market neighbourhood, surrounded by some of Toronto's best restaurants, cafés, food spots, parks, shops, and entertainment. Walk to St. Lawrence Market, the Distillery District, waterfront, Financial District, Union Station, the PATH, and more. Enjoy easy access to public transit, the Gardiner Expressway, and everything downtown Toronto has to offer. Whether you're a professional looking for a central home, a couple who loves exploring the city, or someone who wants to experience the best of downtown living, 3 Market St #608 offers an exceptional opportunity to live where Toronto comes to life. (id:45725)
Th 10 - 78 Carr Street
Toronto (Kensington-Chinatown), Ontario
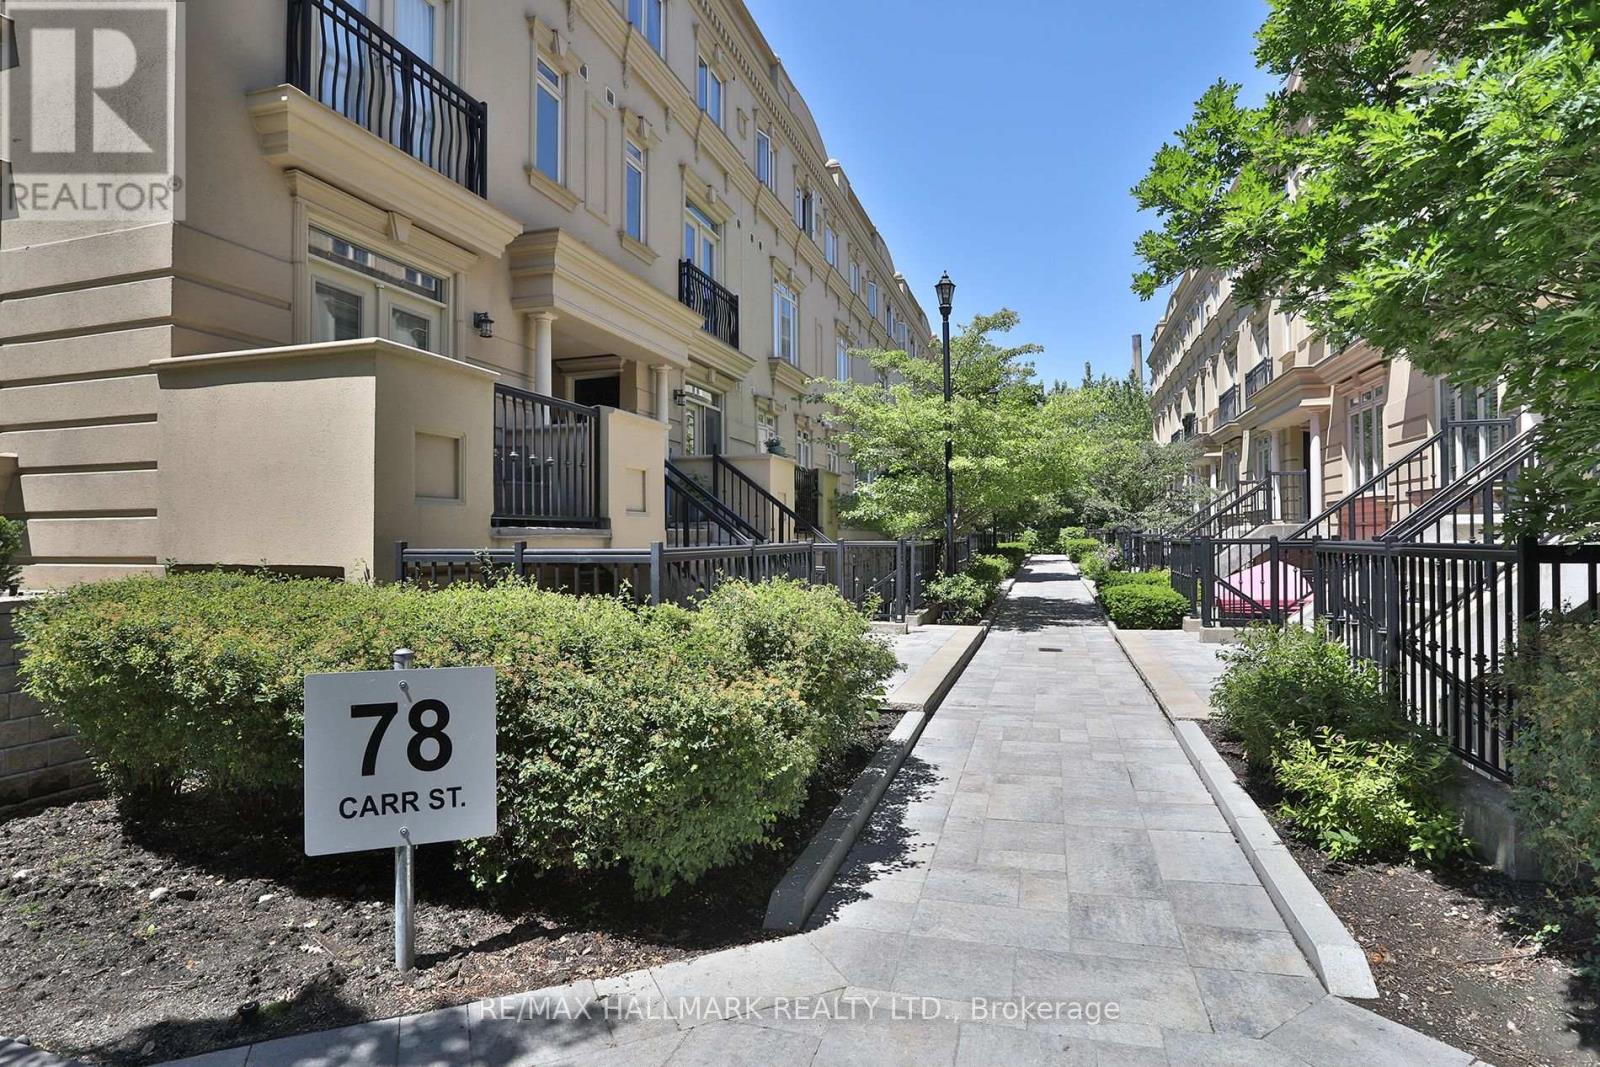
Amazing opportunity in the heart of Queen West! Walk to the best restaurants, cafes and bars the city has to offer. Park next door with ice rink, pool, splash pad, pickleball & skate park! Beautifully renovated split 2 oversized bedroom townhome. 2 full bathrooms, underground parking and locker. Huge 300 square foot terrace with gas line BBQ is an entertainers dream! (id:45725)
81 Huron Street
Toronto (Kensington-Chinatown), Ontario
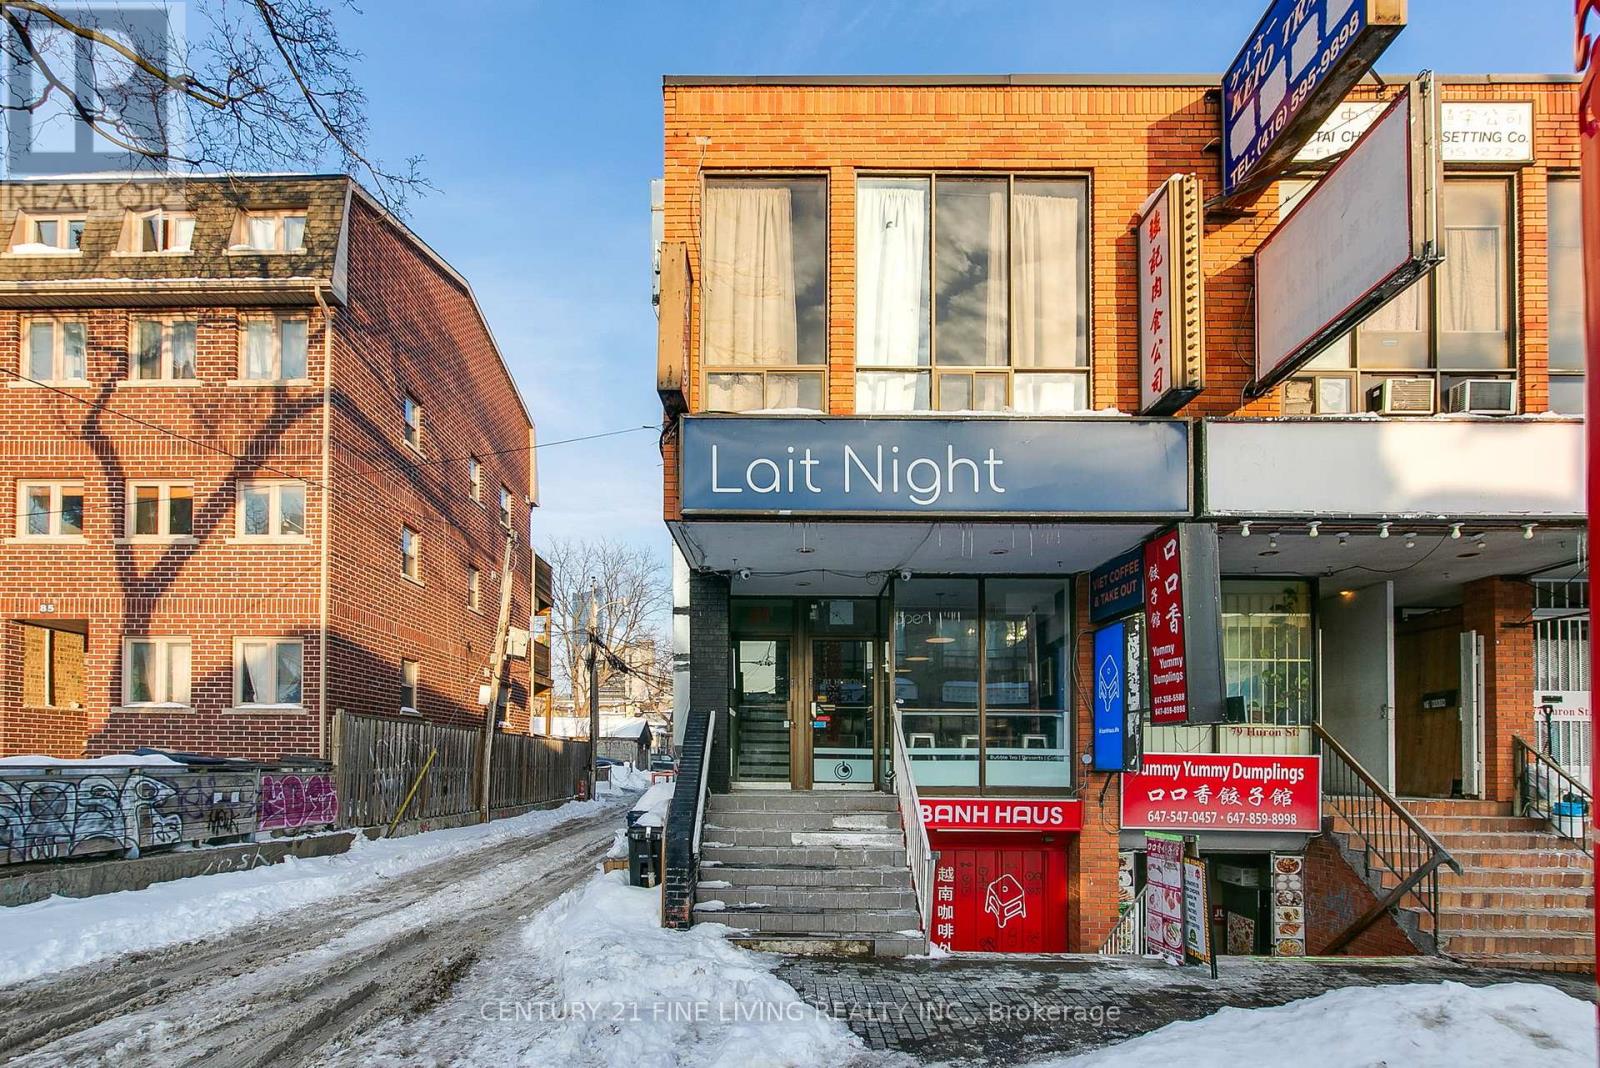
Prime Chinatown-Kensington Market Investment Gem. A standout opportunity in one of Toronto's most vibrant and high-traffic neighbourhoods. This attractive two-storey mixed-use building features two commercial units and two stylish bachelor apartments, offering a versatile and income-generating investment profile. The main-floor commercial space is home to a well-established and popular café, drawing steady foot traffic year-round. The lower-level walk-down unit is leased to a thriving restaurant takeout business, providing stable commercial tenancy. On the upper level, you'll find two bright, modern bachelor suites, both offering generous layouts and contemporary finishes. These residential units will be delivered vacant on closing, giving investors the flexibility to set market rents or explore alternative uses. A rare rear parking space adds further convenience and value. Situated steps from everything that makes Chinatown and Kensington Market iconic-renowned eateries, grocery stores, boutique retailers, cafés, and effortless TTC streetcar access. Minutes to the AGO, downtown core, major hospitals, U of T, OCAD, the financial district, and the city's cultural heartbeat. A high-demand location, strong existing tenancies, and exceptional upside potential-this is an opportunity you won't want to miss. (id:45725)
3012 - 2191 Yonge Street
Toronto (Mount Pleasant West), Ontario
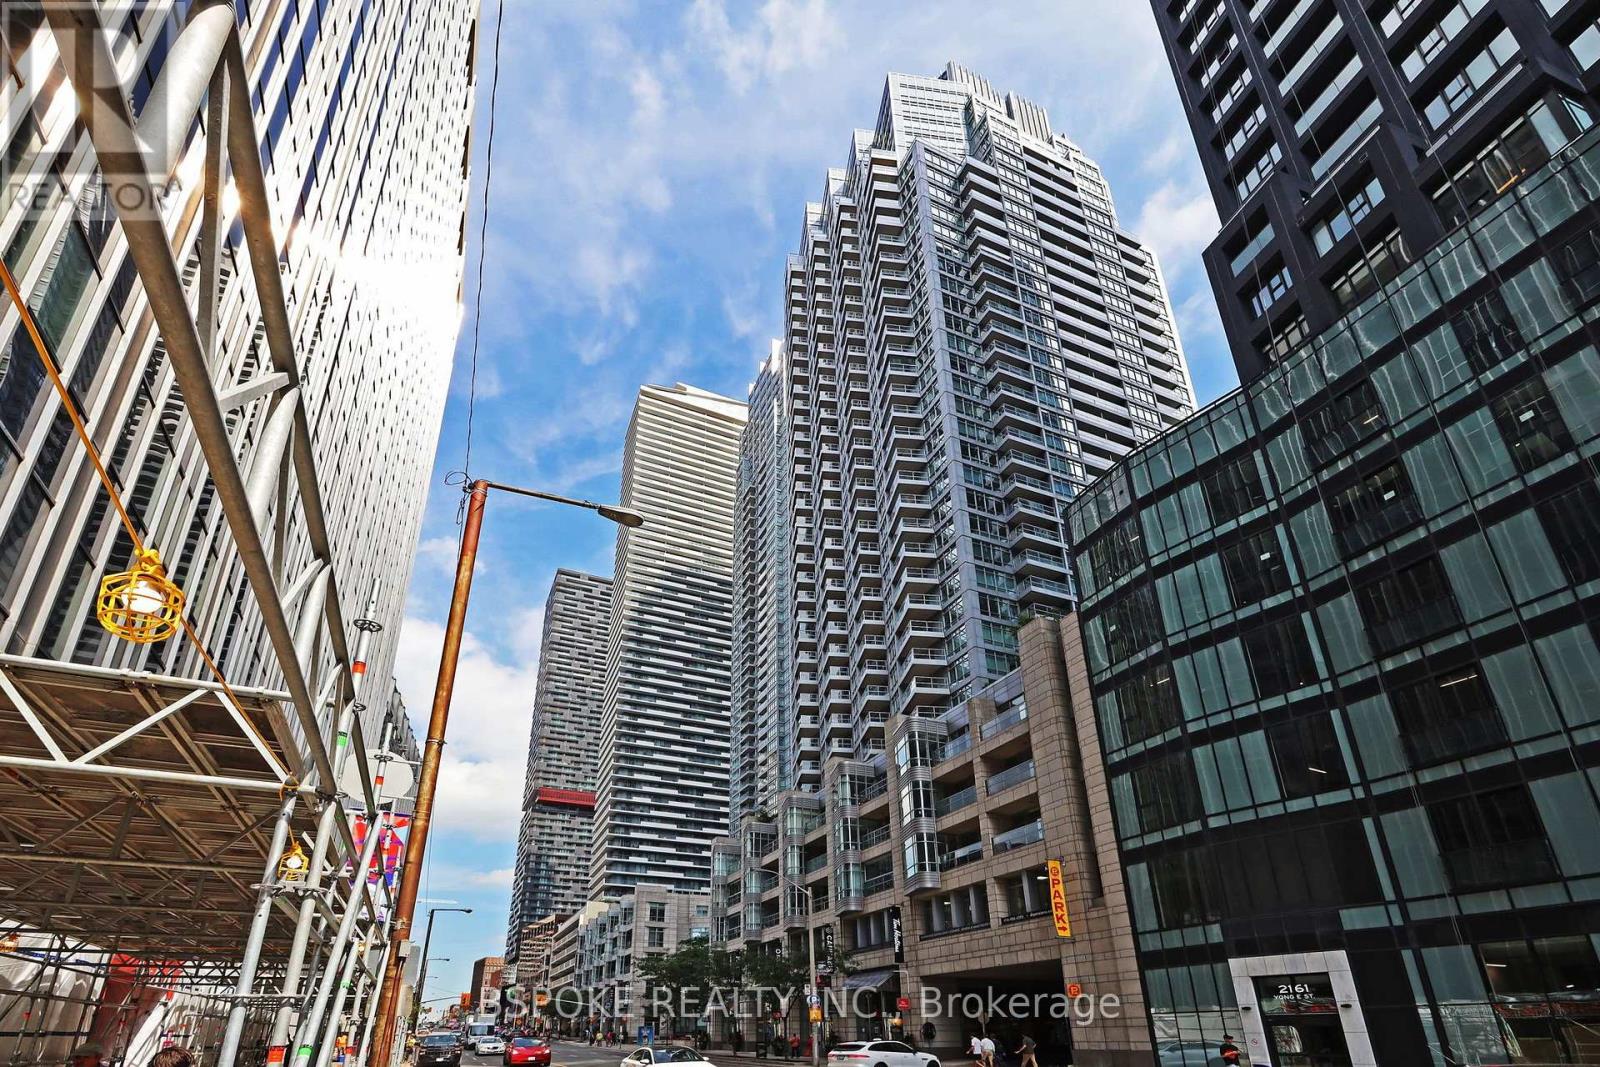
Thirty floors up at Yonge and Eglinton, this well-planned one-bedroom pairs 641 sq ft of interior living space with a private balcony and unobstructed southeast views across the city and toward the lake. The efficient layout makes thoughtful use of its footprint, with a walkout to the balcony facing the quiet side of the building, finished with interlocking deck tiles. East-facing windows fill the condo with natural light, creating a bright, airy atmosphere throughout. The updated kitchen features refreshed cabinetry and drawers with custom in-drawer lighting, a built-in dishwasher and contemporary track lighting. The bedroom features an impressive customized walk-in closet with shelving, drawers, and glass-front display cabinetry, plus a separate locker conveniently located near the elevator. The refreshed bathroom includes a white vanity, illuminated medicine cabinet and LED lighting, while upgraded energy-efficient laundry, updated lighting and window treatments add practical improvements throughout. The building offers 24/7 concierge, visitor parking, a pool, a sauna, a party room, a BBQ area, a media room/theatre, a games room, and guest suites. Renovations to the 3rd-floor amenities are underway and include an upgraded gym, a new pet wash station, and an expanded parcel room. Daily life is easy to navigate on foot, with Farm Boy, Loblaws, Metro, fruit markets, restaurants and shopping within walking distance, along with nearby parks, the green paths in Mount Pleasant Cemetery, and the Beltline Trail. (id:45725)
6 Bowman Street
Toronto (Cabbagetown-South St. James Town), Ontario
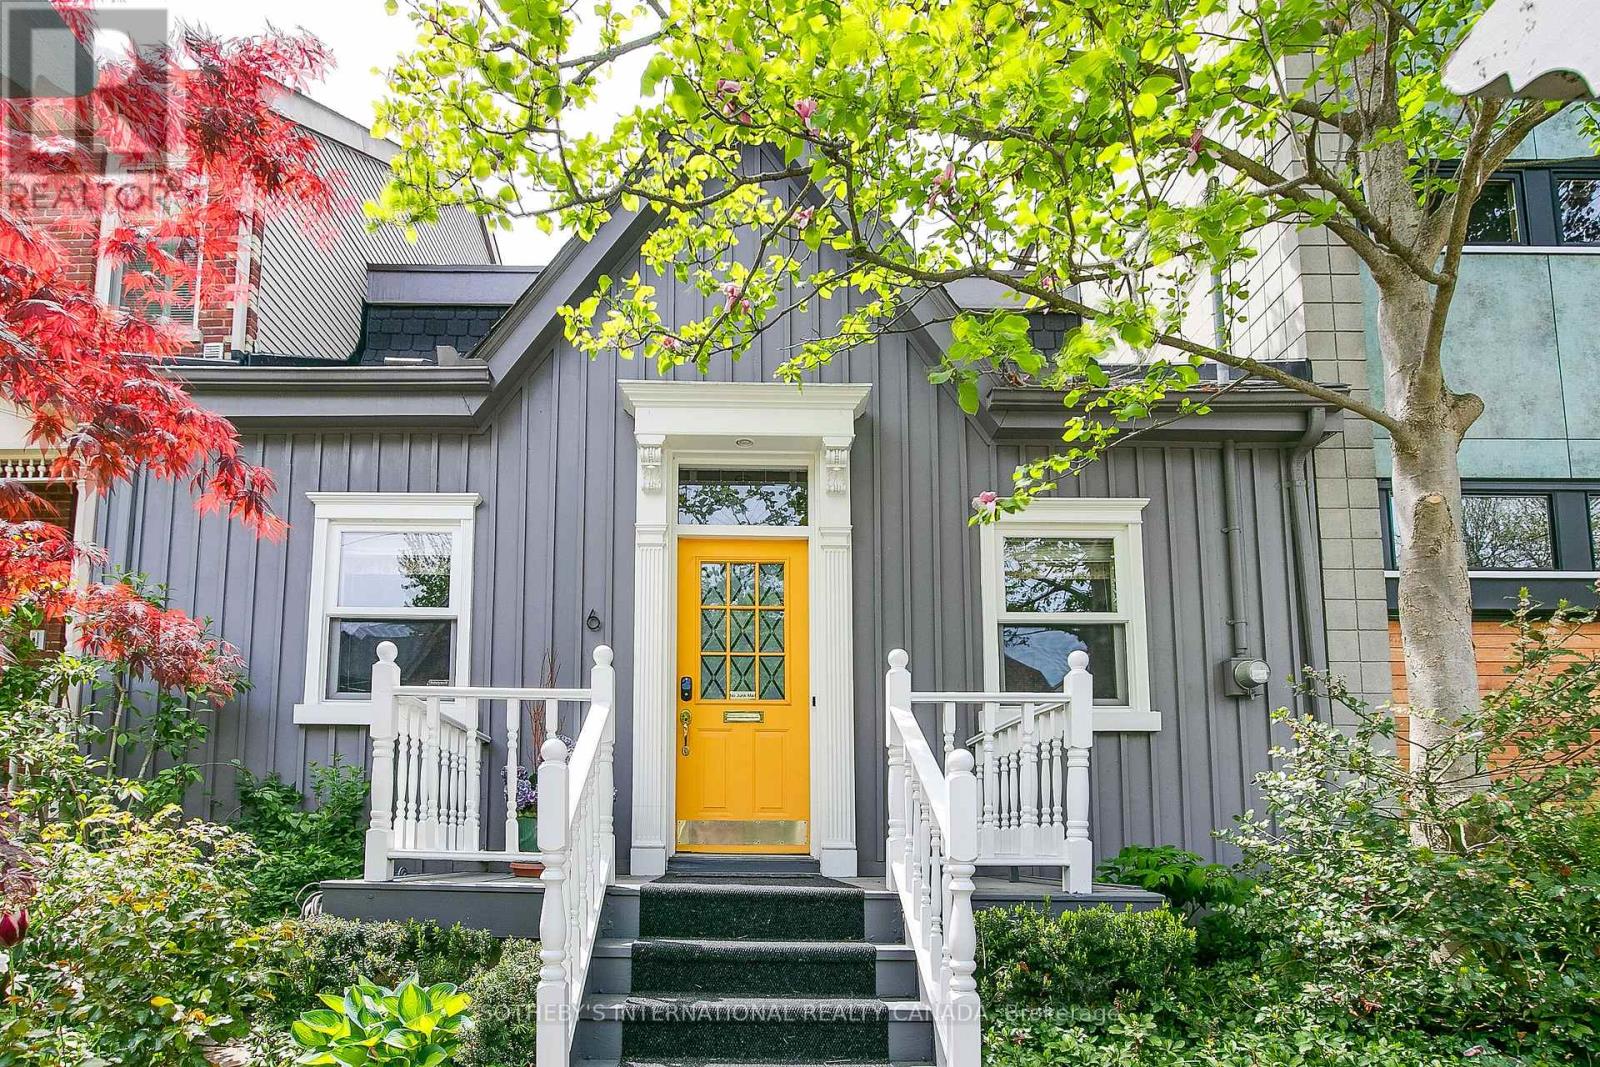
Rare fully detached 25-foot-wide 1866 historic Ontario cottage located on one of the most coveted one-block streets in the heart of leafy Cabbagetown. Beautifully renovated and meticulously maintained, this charming completely turnkey home has a relaxed, yet sophisticated style ideal for entertaining. Light and bright throughout the open concept main floor features hardwood floors, elegant wainscoting, a wood-burning fireplace and French doors opening onto a magical sun-drenched private side garden for effortless indoor outdoor living. The chef inspired country kitchen impresses with stone counters, breakfast bar, stainless appliances and a picture window overlooking a mature, lush private garden. The entire second floor is devoted to a private primary retreat, complete with a large walk-in closet, luxurious 4-piece ensuite with oversized shower and double vanity and walk out to a private sundeck nestled in the treetops. Beautifully landscaped front and back with a wrap-around side garden, Japanese maples and stone patio ideal for warm summer nights dining al fresco! Located in the heart of Cabbagetown this home is the perfect retreat for the urban professional in the middle of the city close to shops,restaurants and cafes - all just steps to the fabled Riverdale Farm. (id:45725)
905 - 231 Fort York Boulevard
Toronto (Waterfront Communities), Ontario
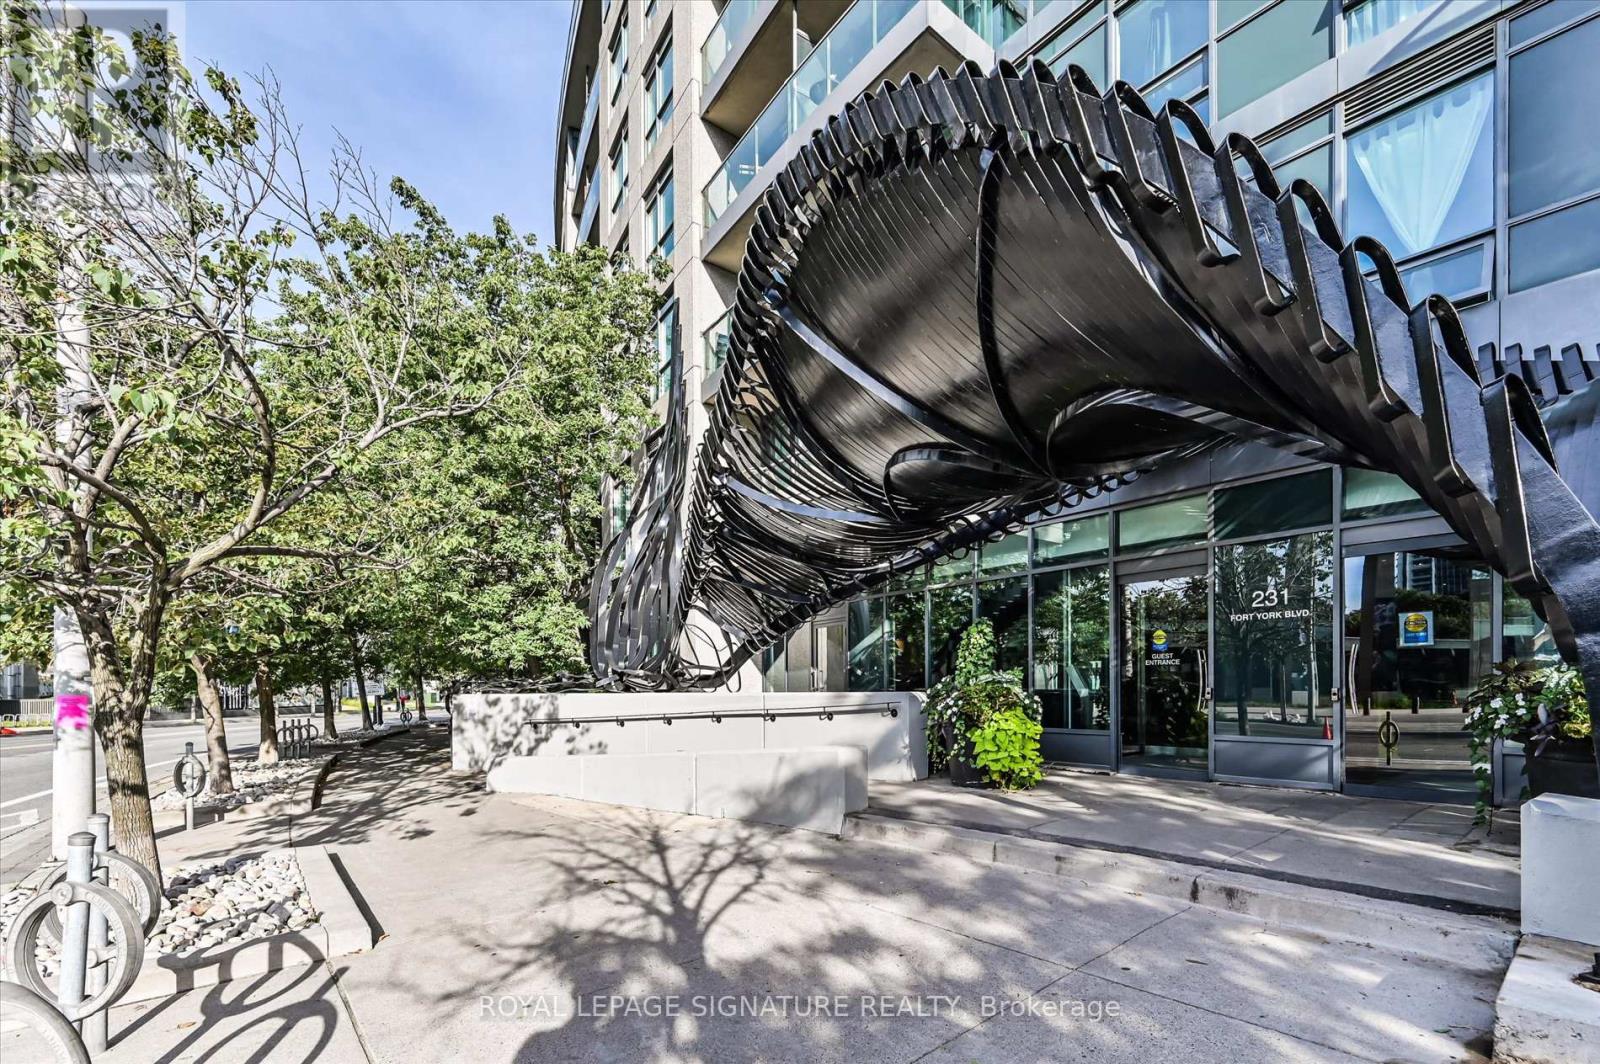
Welcome to WaterPark City! Experience vibrant downtown living in this beautifully redone and freshly painted one-bedroom condo, offering approximately 600 sq. ft. of thoughtfully designed living space, plus a large private balcony with partial lake views and desirable northeast exposure.The spacious, open-concept layout is both stylish and highly functional, with a bright and inviting atmosphere throughout. The unit has been professionally cleaned and is exceptionally well maintained.Enjoy the convenience of one parking space, ample visitor parking, and excellent building management with 24-hour concierge service. Resort-inspired amenities include an indoor pool, hot tub, fitness room, billiards room, media/party room, outdoor terrace with BBQs, Wi-Fi, jacuzzi, and rooftop views overlooking Lake Ontario.Ideally located just minutes from Loblaws, Farm Boy, STACKT Market, the waterfront, theatres, public transit, Liberty Village, the CNE, downtown Toronto, and the shops, restaurants and nightlife of Queen and King Streets.Rent includes one parking space. Hydro is extra and payable by the tenant. Available immediately.A fantastic opportunity to enjoy a stylish, comfortable and turnkey downtown home in one of Toronto's most convenient locations. (id:45725)
538 - 3 Everson Drive
Toronto (Willowdale East), Ontario
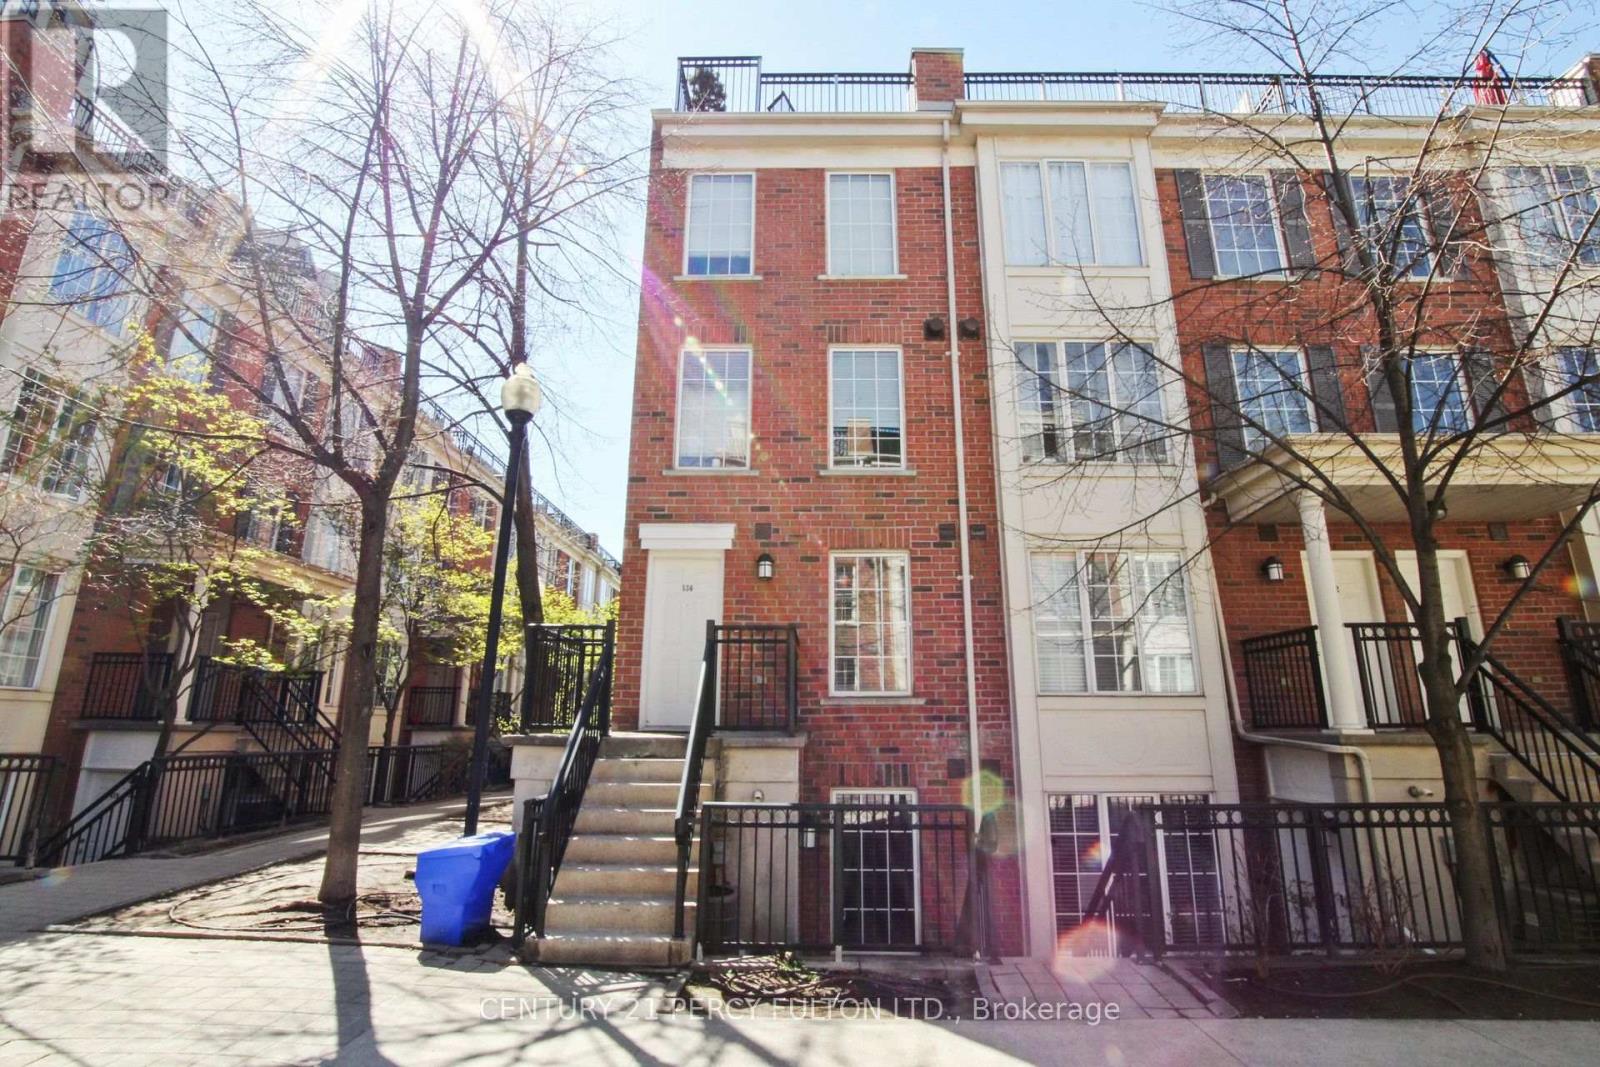
Bright, Functional and Well Maintained 2-Storey End-Unit Condo Townhouse in North York's MOST PRESTIGIOUS condo community - Avondale! Discover EXCEPTIONAL VALUE and smart design in this well-maintained 1-bedroom condo townhouse at 3 Everson Dr #538. The practical two-level layout offers true separation of living and sleeping spaces with no wasted space. The main floor features stylish laminate flooring, an open-concept living/dining area, a practical kitchen equipped with a dishwasher and a large entrance foyer. Upstairs, the private bedroom level includes laundry room (new washer)and a full 4-piece bath. Enjoy your own PATIO SPACE right outside the unit - perfect for morning coffee or fresh air breaks. MAJOR UPDATES provide peace of mind: Kitec plumbing fully removed. The LOCATION IS UNBEATABLE! Avondale Park is right next door, offering green space rarely found in the city. 24-hour Rabba, Starbucks and Pizza Nova. WALK TO SHEPPARD SUBWAY Station, with quick access to Yonge St. & Hwy 401. Restaurants, cafes, grocery stores, and everyday conveniences line Yonge Street, making errands effortless. ALL-INCLUSIVE MAINTENANCE FEES include all utilities, simplifying monthly budgeting. 1 UNDERGROUND PARKING SPOT and a Locker included, conveniently located close to the stairwell entrance. A fantastic opportunity for first-time buyers, investors, or anyone seeking a functional townhouse lifestyle in a premium North York community. This townhome is move-in ready. (id:45725)
1405 - 501 Adelaide Street W
Toronto (Waterfront Communities), Ontario
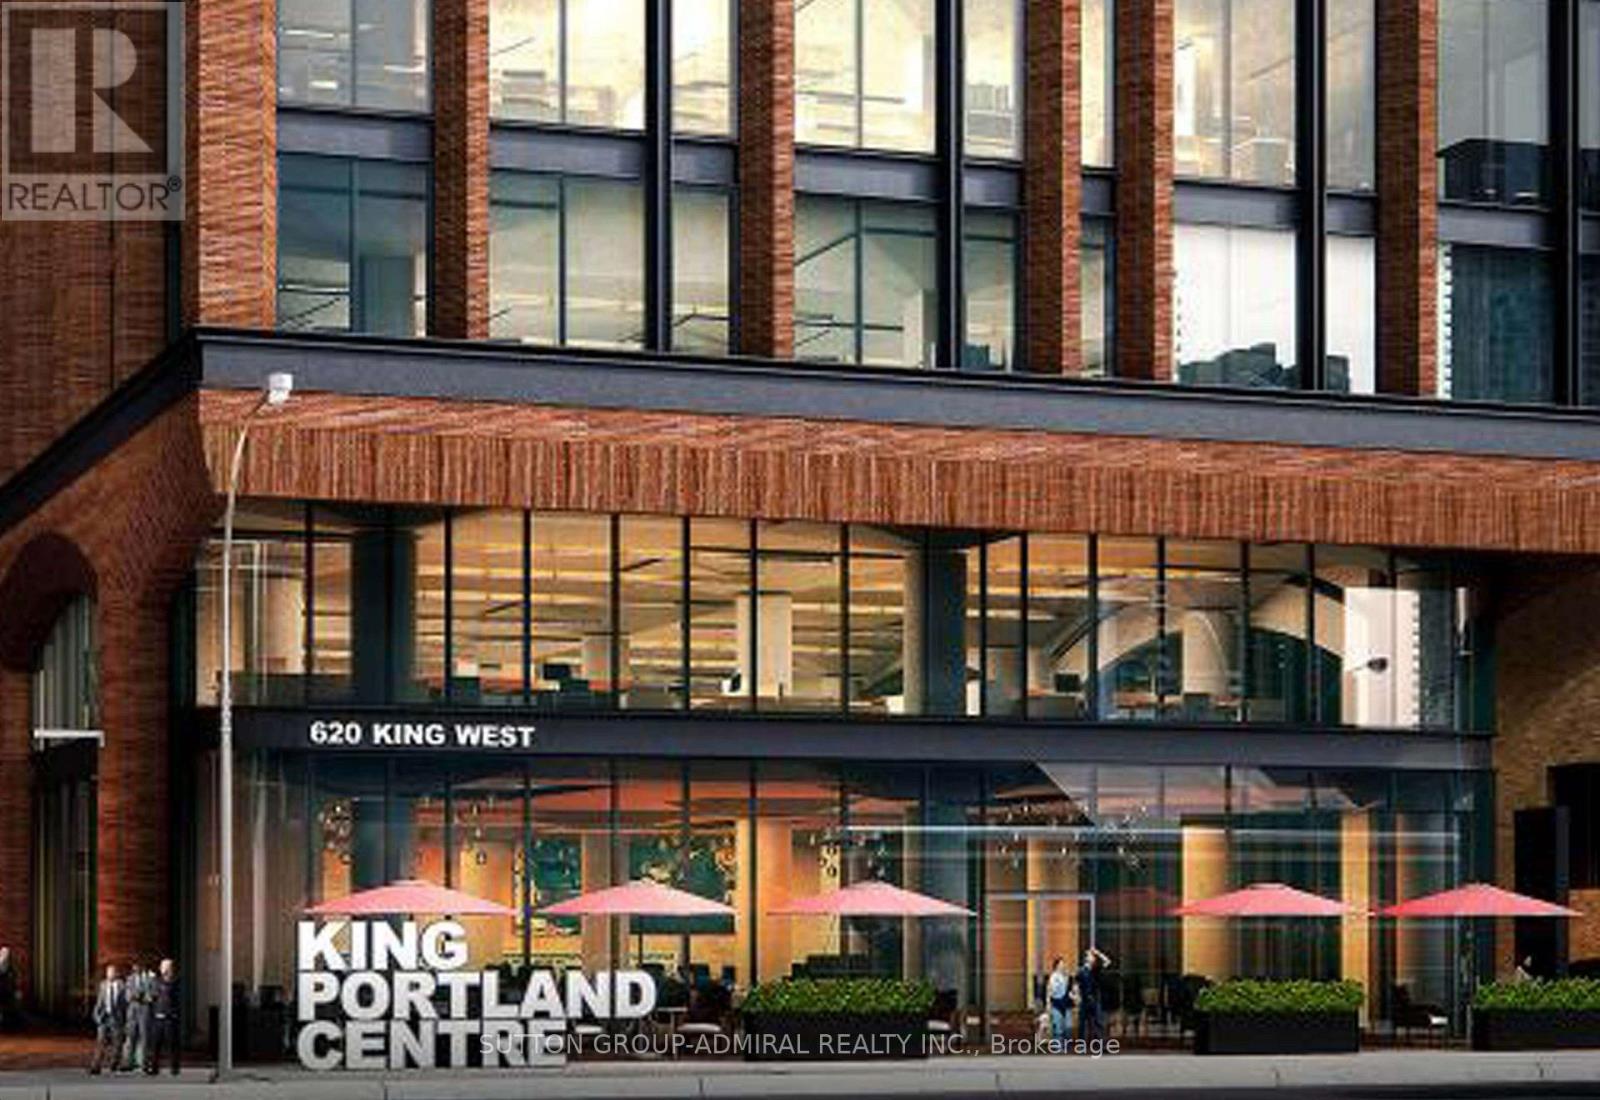
Amazing Location!!! Stunning & Best Layout King West Lower Penthouse 1 Bdrm, Soaring 10' Ceilings. Sensational S/W Views From Every Room. Fully Upgraded With High End Finishes. Amazing Living Space+Large Terrace. Open Concept W/Terrace Walk-Out. Custom Plan. One Locker. Upscale Boutique Bldg W/5-Star Amenities, 24/7 Concierge, Steps To Transit, Trendy Shops & Restaurants. This Is Luxury Living In King West. *Gas & Water Connection On Terrace* (id:45725)
260 Niagara Street
Toronto (Niagara), Ontario
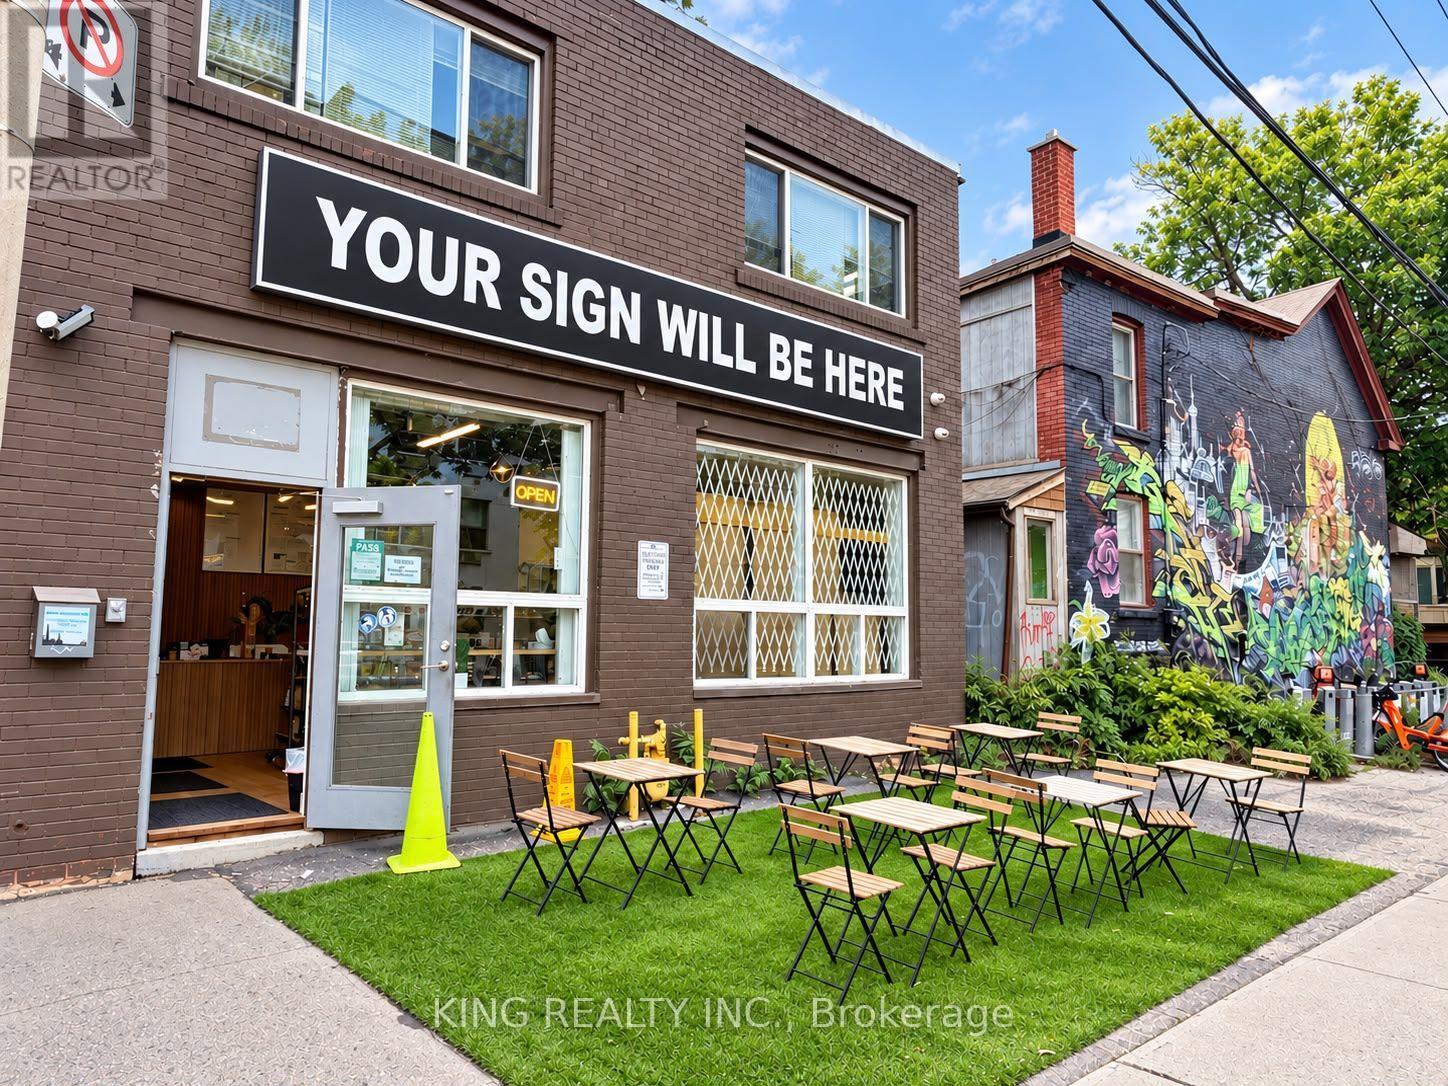
Turn-key and beautifully finished coffee shop/café opportunity featuring a modern interior, stylish wood finishes, service counter, professional commercial espresso machine, sinks, refrigeration, display coolers, shelving and customer seating. The space is currently configured as a café combined with a specialty grocery/market concept and offers an excellent setup for coffee, bakery, dessert, grab-and-go, specialty food or similar uses. Bright and inviting storefront with large windows, high ceilings, exposed ductwork and a clean contemporary design. Excellent opportunity for an operator looking to open quickly with minimal additional improvements. Existing fixtures and equipment may provide significant value and convenience to the incoming operator. (id:45725)
1809 - 955 Bay Street
Toronto (Bay Street Corridor), Ontario
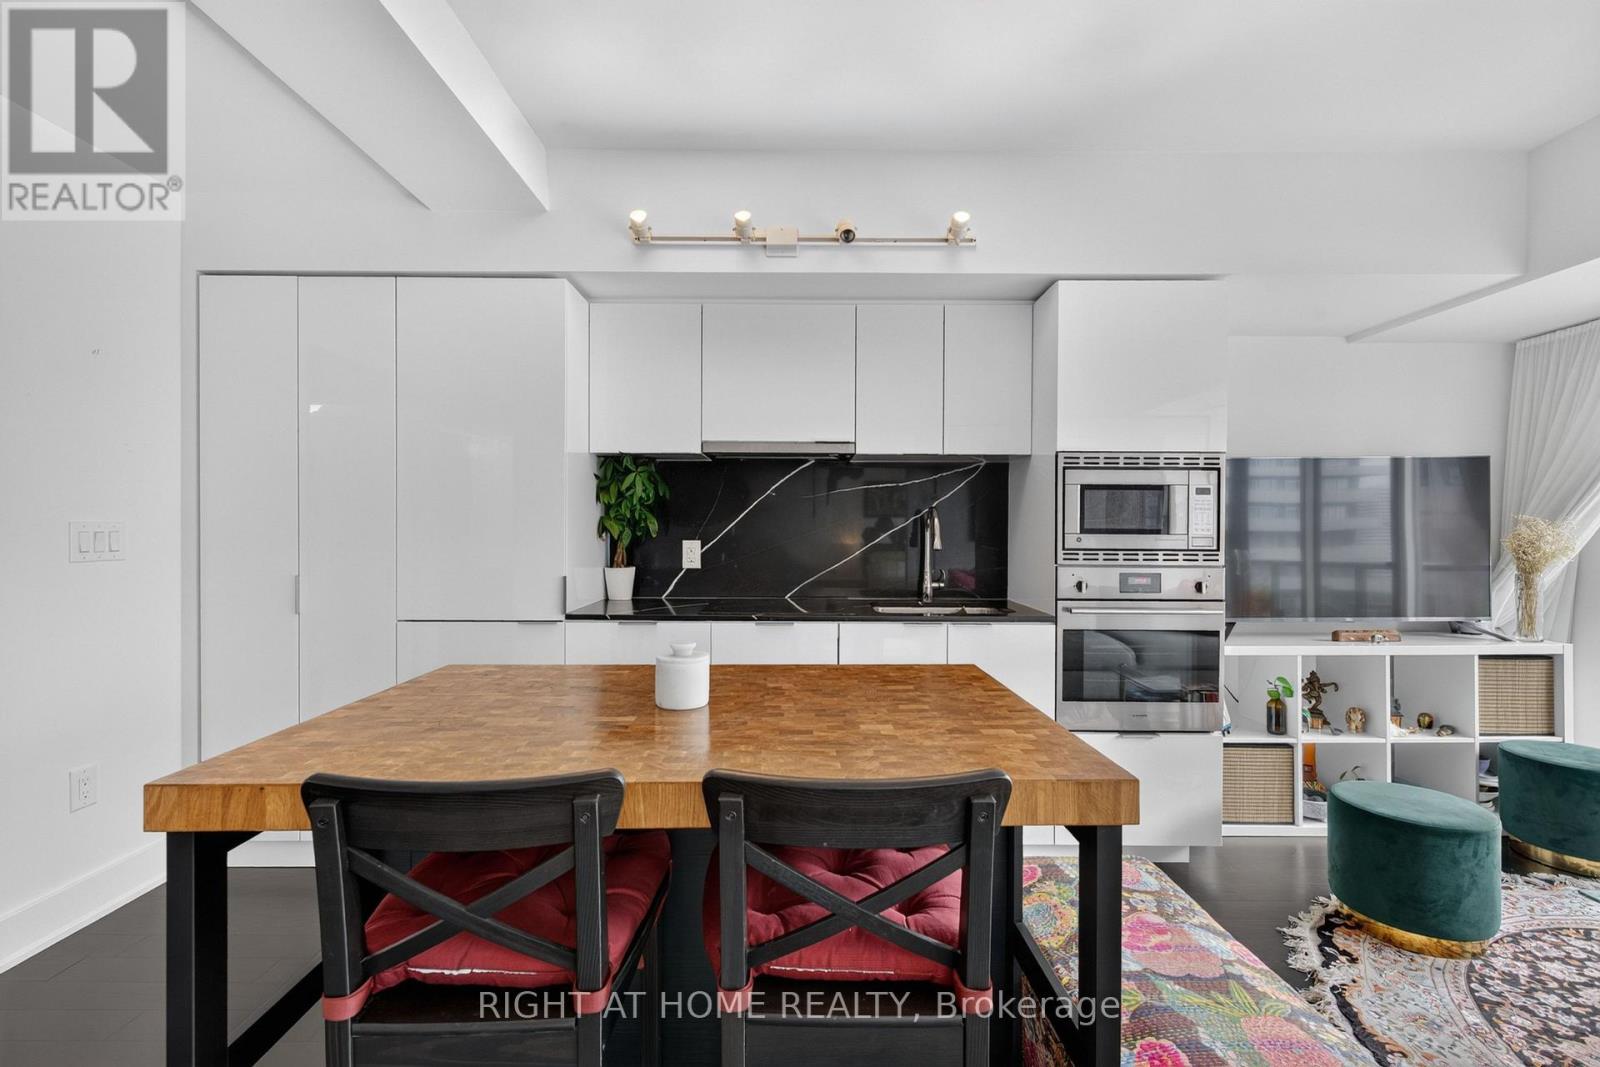
Welcome to the Britt Condos, one of Bay Corridor's most desired newer buildings! With one of the lowest condo fees in the neighbourhood, this 2 Bedroom + Den, 2 Bathroom West-Facing unit is perfect for the working professional, family, or students. There are many thoughtful upgrades in this owner-loved unit including marble countertops throughout atupgraded countertop height, gourmet kitchen showcasing high-gloss white cabinetry paired with Silestone Eternal Marquina countertops and backsplash, seamlessly integrated appliances, and designer finishes throughout. Flooded with tons of natural sunlight in the afternoon and a long balcony to enjoy the picturesque sunset sky. Not only does the efficient floorplan have 2 bedrooms with 2 large closets, there is additionally a den for a work-from-home office and in-suite laundry. The Britt offers a curated lifestyle with British-inspired architecture, interiors by award-winning Munge Leung, and luxury 5 star hotel-like amenities: 24-hour concierge, an elegant party room with formal dining and hosting kitchen, state-of-the-art fitness centre/gym, boardroom, indoor spa (jacuzzie and sauna), and multiple outdoor lounge terraces with barbecues, alfresco dining, and a resort-style outdoor pool and jacuzzi. Location Location Location! Steps to University of Toronto, TMU, Wellesley TTC Line 1 Subway, 24-hour grocery stores, Yorkville, shops, restaurants, Queens Park, Financial District, and Hospital Row - this is urban living at its finest. (id:45725)
811 - 10 Morrison Street
Toronto (Waterfront Communities), Ontario
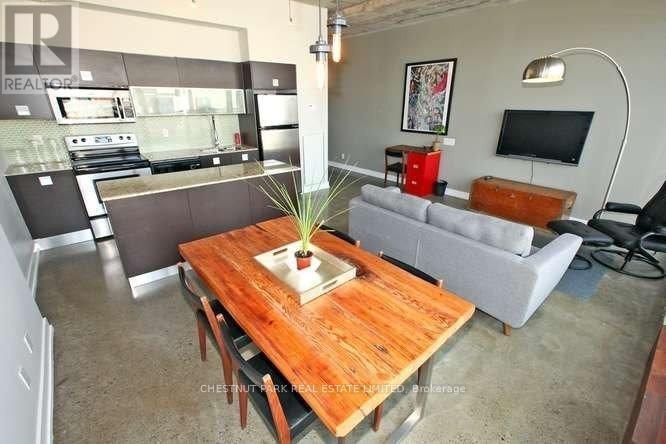
Superb Furnished Sub-Penthouse Loft Overlooking St Andrews Park In The Heart Of King West. Soaring 10 Ft Ceilings, Floor To Ceiling Window, Built-In California Closets, Granite Kitchen Counters, Polished Concrete Floors And Spa-Like Washroom Finishes In Master Ensuite And Powder Room. Walking Distance To King West, Entertainment And Financial Districts, Public Transportation, Restaurants And Parks. Situated On A Quiet Dead End Street; A Rare Urban Oasis! (id:45725)

5291 Lakeshore Road Unit# 8
Burlington, Ontario
A nice little retail unit in a fully occupied plaza with great traffic and ample parking. Asking rent is $19psf fully net plus $10psf TMI. Call list broker for feature sheet and floor plan. Potential for pylon signage. Join a select group of vibrant tenants including physio/ wellness, pizza, cannabis, barber, Peach Coffee Company, Medical clinic, variety store, book store and nail salon. (id:45725)
4 Talbot Street W
Jarvis, Ontario
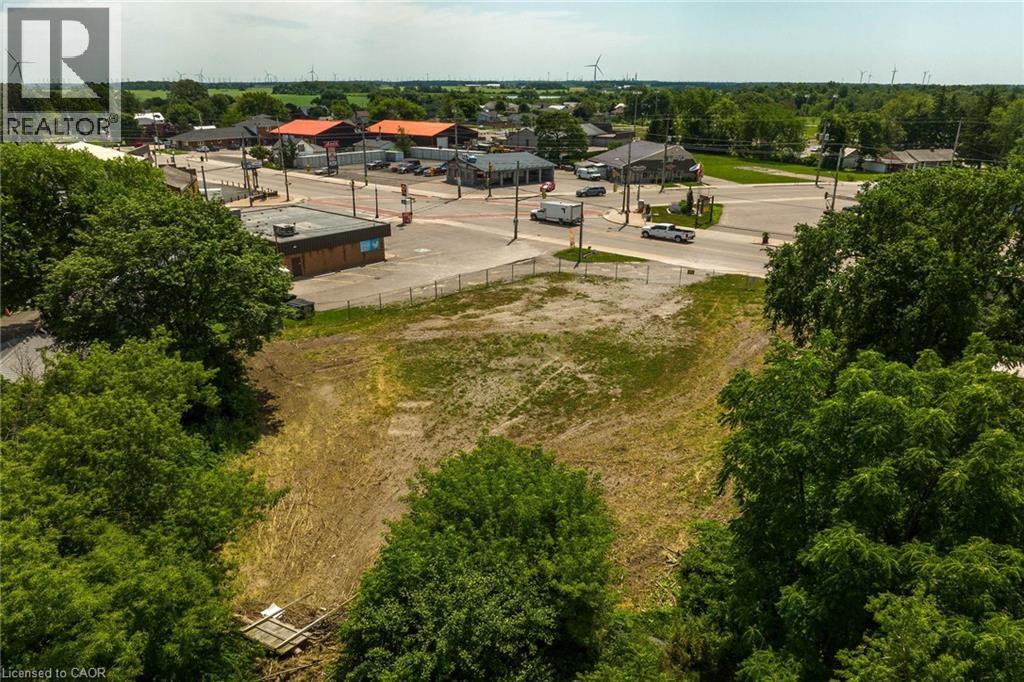
Prime Investment Opportunity in Downtown Jarvis with Ideal Highway exposure right near the high traffic main intersection of Hwy 3 & Hwy 6. 0.69 acre lot with sought after Downtown Commercial zoning offering a many potential uses including commercial & residential mix. With a growing population & residential development you won’t want to miss out on this Great Opportunity. Rarely do lots like this come available. Quick access to Port Dover, Simcoe, Hamilton, 403, & GTA. (id:45725)
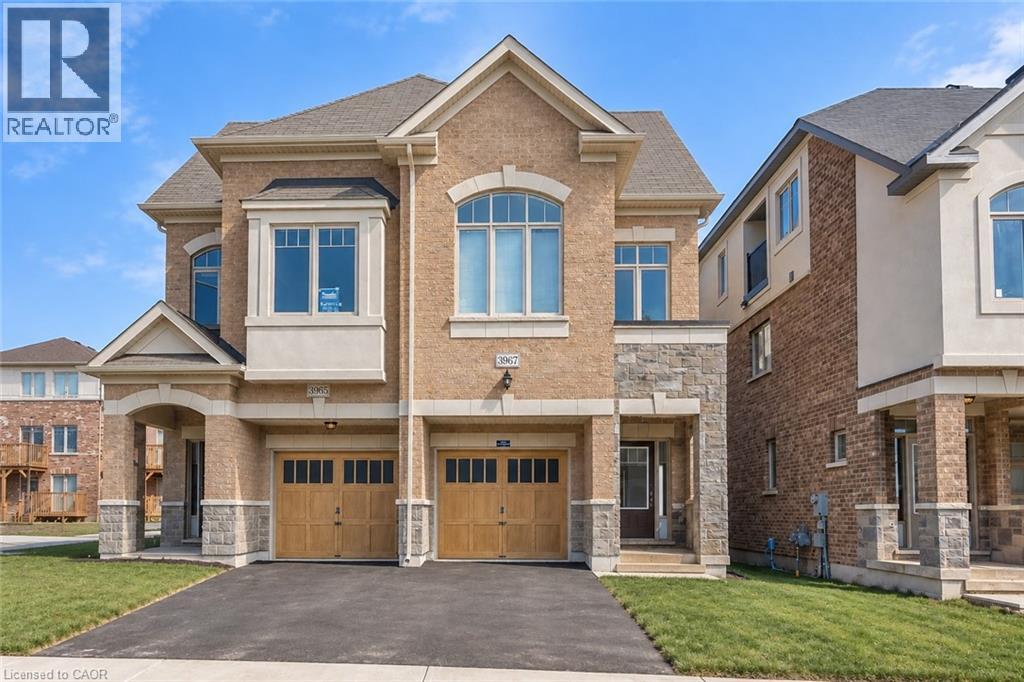
3967 Leonardo Street
Burlington, Ontario
Welcome to this spacious 4-bedroom, 4-bathroom semi-detached home offering approximately 1,601 sq. ft. of bright, functional living space in Burlington's sought-after Alton Village West community. With three thoughtfully designed levels, an attached garage and parking for two vehicles, this home offers plenty of room for comfortable family living.Step inside to a bright, open-concept main floor featuring impressive 9-foot ceilings and a seamless living, dining and kitchen layout. The modern kitchen is finished with premium cabinetry, stainless steel appliances and quartz countertops, while a walkout to the backyard makes it easy to extend everyday living and entertaining outdoors.Upstairs, the spacious primary bedroom offers the privacy of its own ensuite, accompanied by two additional bedrooms, a full 4-piece bathroom and convenient upper-level laundry. Continue to the third floor and discover one of the home's standout features-an expansive private loft with its own 4-piece bathroom. Currently designed as the fourth bedroom, this impressive level also offers excellent flexibility as a private retreat, home office, guest suite or additional family living space.Complete with central air, ensuite laundry, a private entrance and attached garage, this well-designed home offers the space and functionality of a larger family home without sacrificing convenience.Ideally situated near Walkers Line and Dundas in one of North Burlington's popular family communities, this spacious three-storey home is a fantastic opportunity to enjoy modern, low-maintenance living with plenty of room to grow. (id:45725)

8 Abbott Lane
Haldimand, Ontario
Welcome to 8 Abbott Lane, a 1990-built bungalow located on a quiet, tree-lined street in the heart of Cayuga. If you have been looking for affordable living without giving up space, location or flexibility this home is worth a look. Offering two bedrooms, two bathrooms and a versatile layout, it is a great option for first-time buyers, downsizers, or anyone looking for additional space for extended family or potential in-law living.The main floor offers a large bright livingroom, two bedrooms, a 4-piece bathroom and the convenience of main-floor laundry, making everyday living easy. The kitchen walks out to the rear deck and gazebo, giving you a great spot to enjoy your morning coffee, summer dinners or time with family and friends. The kitchen with eat-in area currently has an electric stove, with a gas hookup also available if cooking with gas is your preference.The lower level adds even more flexibility with a second kitchen, 3-piece bathroom and additional living space, creating plenty of possibilities for extended family, guests or an in-law setup. Some of the bigger-ticket updates have already been taken care of, including the furnace and central air in 2023 and shingles in 2024 and most of the main floor windows in 2015. Outside, the fully fenced backyard offers room for kids, pets, gardening or simply enjoying your own outdoor space, along with a storage shed for all the extras. You are also close to two elementary schools, the arena, shopping and the everyday amenities of Cayuga. After calling 8 Abbott Lane home for the past 18 years, the current owners are ready to move on to their next chapter, creating an opportunity for someone new to make this home their own. Affordable, versatile and well located, this could be the opportunity you have been waiting for. (id:45725)

9 - 43 Kerman Avenue
Grimsby (Grimsby West), Ontario
SUPER STYLISH FREEHOLD TOWNHOME - MOVE-IN READY! Welcome to #9-43 Kerman Avenue, a beautifully maintained 3-bedroom, 3-bathroom freehold townhome ideally located within walking distance to Downtown Grimsby! Enjoy easy access to great parks, schools, community centres, pharmacies and local amenities, plus you're just a 2-minute drive to the QEW.The bright, open-concept main floor features pot lights, California shutters and gleaming flooring throughout. The spacious living room flows seamlessly into the inviting eat-in kitchen, complete with granite countertops, centre island with sink, under-cabinet lighting, abundant cabinetry and all appliances included. A convenient 2-piece powder room and inside entry to the extended garage complete the main level.A beautiful winding oak staircase leads to the second floor, where you'll find a spacious primary bedroom featuring a walk-in closet and private 3-piece ensuite. Two additional bedrooms, a 4-piece bathroom and convenient second-floor laundry provide plenty of room and functionality for the whole family.The finished recreation room offers even more living space and could easily be converted into a 4th bedroom, home office or guest room. Plus, there's tons of additional storage! Stylish, spacious and perfectly located - this is the one you've been waiting for! Parcel of Tiered land fee is $156 monthly and includes landscaping of common areas, outdoor visitor parking and snow clearing. (id:45725)