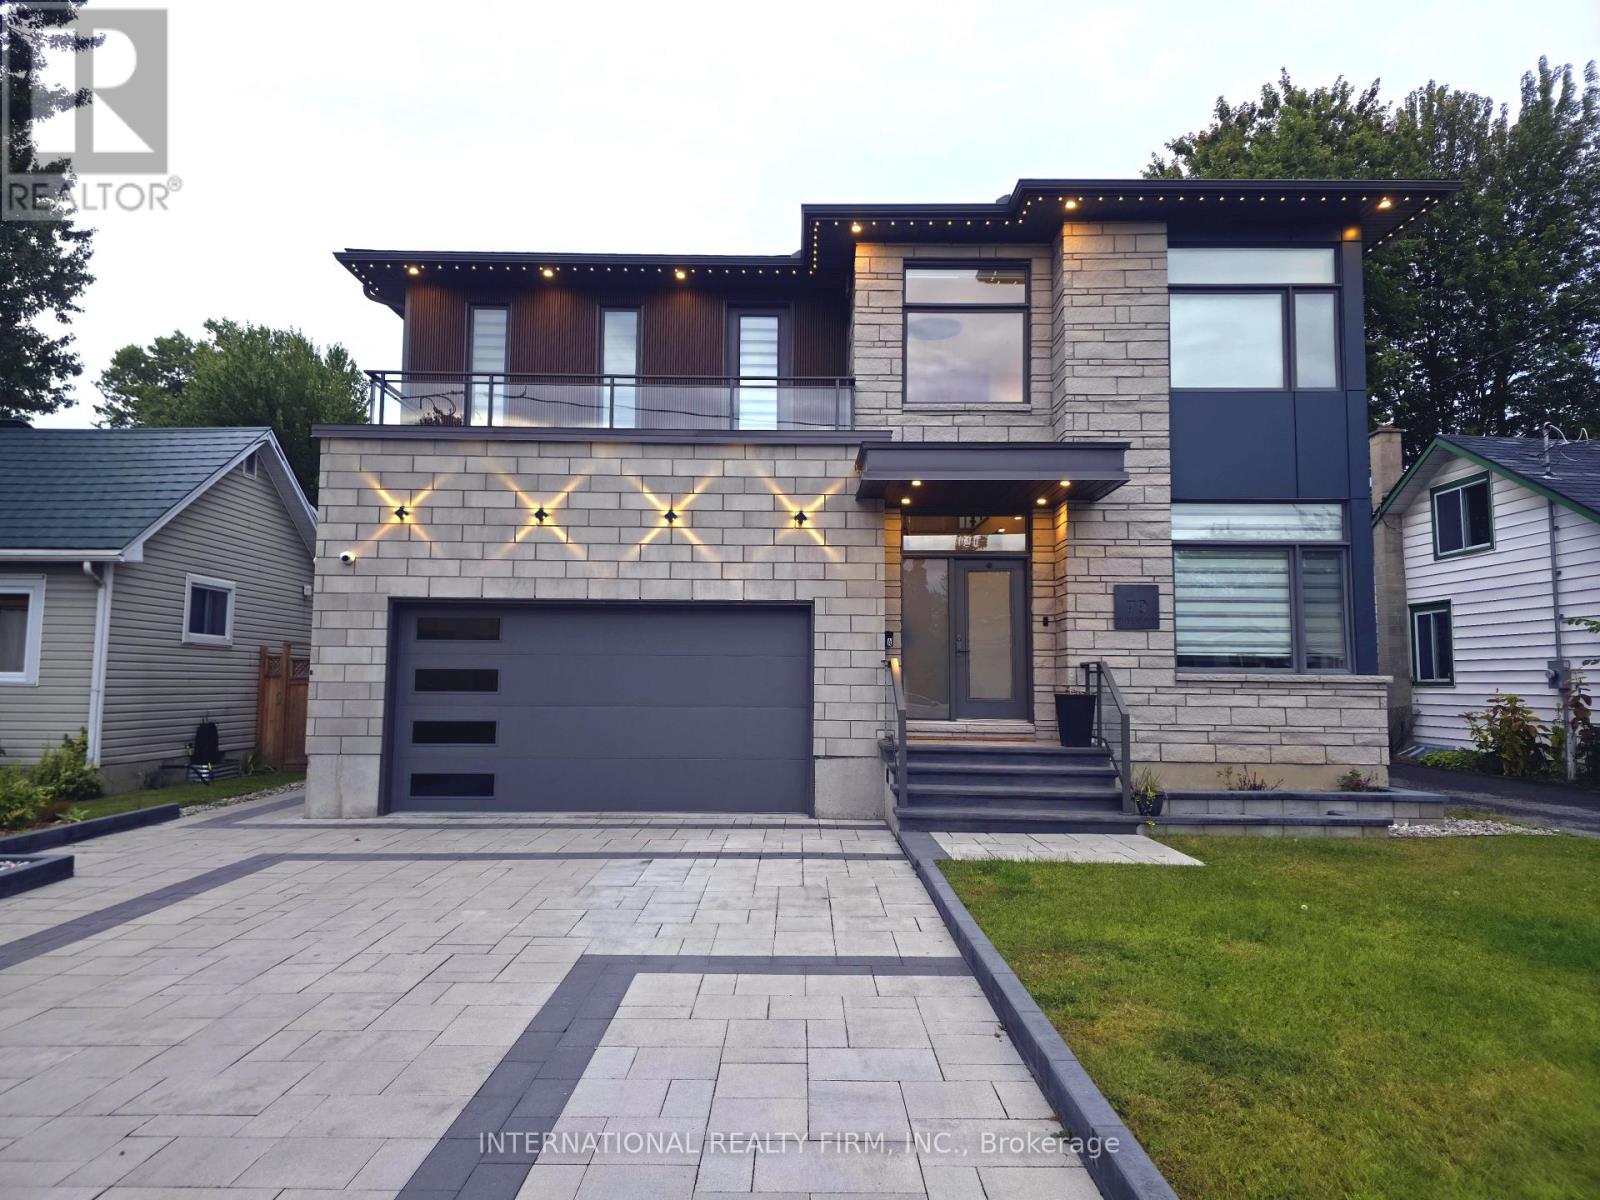
79 Boyce Avenue
Ottawa, Ontario
Take advantage of this exceptional opportunity to live in a stunning, newly constructed home offering the perfect blend of luxury, style, and comfort. This beautiful home features a bright and spacious open-concept layout enhanced by sophisticated finishes and thoughtful design. The main living space includes a large living room, dining area, and gourmet kitchen, complemented by a striking stone fireplace wall-perfect for both everyday living and entertaining. The home showcases a refined primary suite with an exquisite ensuite bathroom, as well as two spacious bedrooms connected by a convenient Jack-and-Jill bathroom. A fourth bedroom offers its own luxurious, spa-like bathroom, providing comfort and privacy for family members or guests. Premium custom cabinetry, eye-catching natural stone countertops, unique lighting features, and elegant white oak hardwood flooring create a sophisticated atmosphere throughout the home. Adding exceptional value, the property also includes a separate, legal 3-bedroom, 2-bathroom apartment-an excellent opportunity for additional rental income or extra space for extended family. Ideally located just minutes from shopping centers, a hospital, schools, and other essential services, this remarkable home is situated in a highly desirable and convenient area. A truly exceptional property offering luxury living and outstanding income potential. (id:45725)
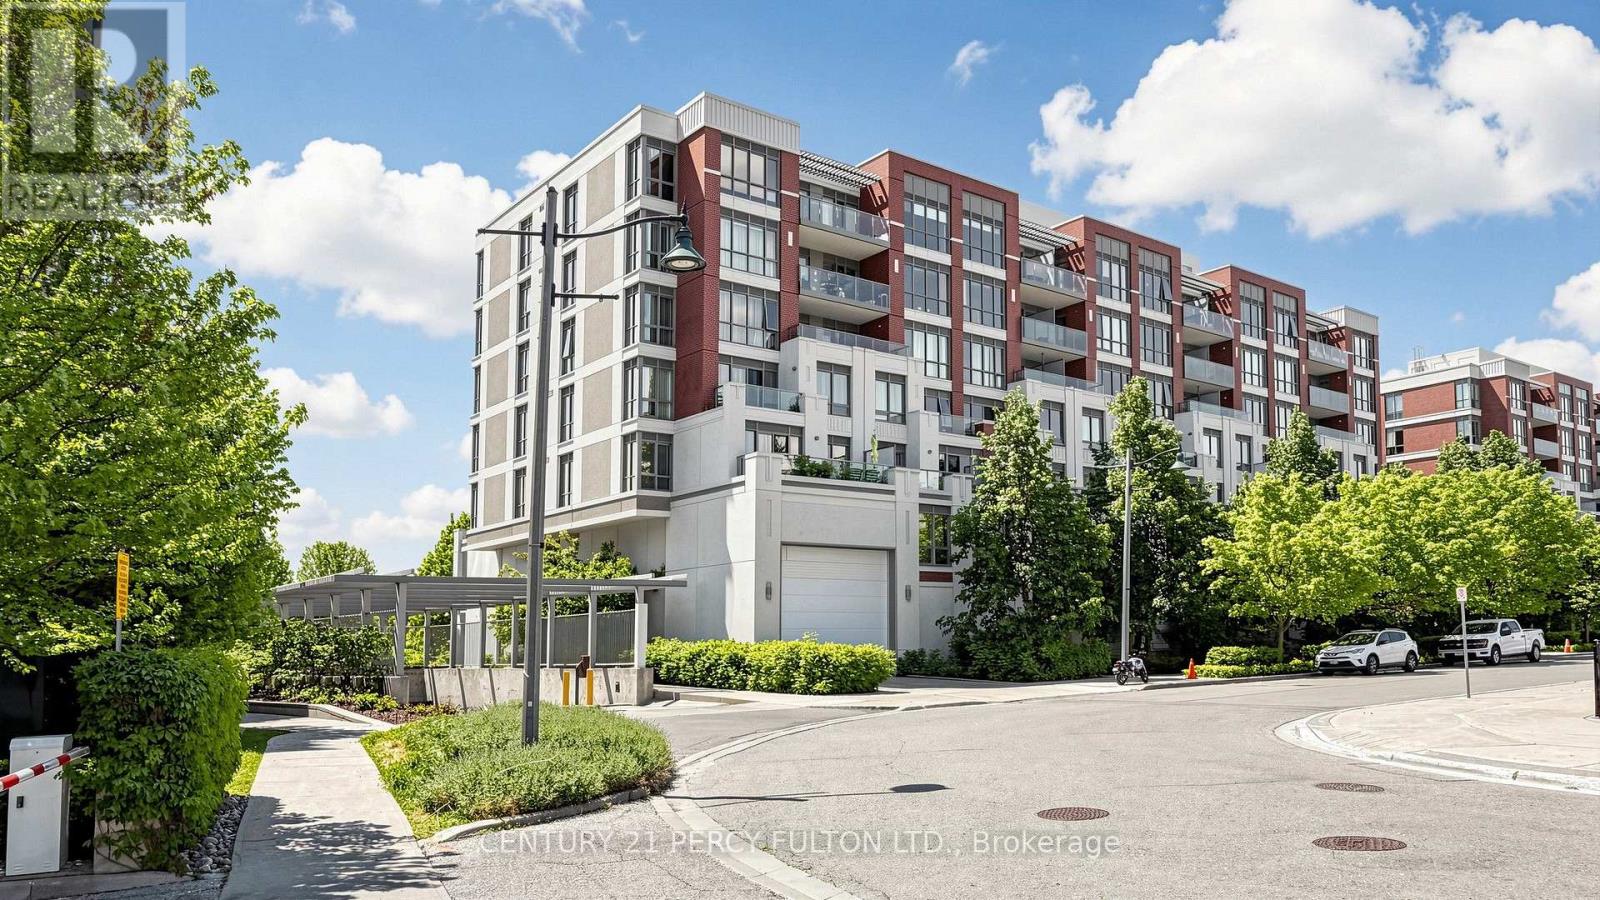
102 - 57 Upper Duke Crescent
Markham (Unionville), Ontario
Welcome to stylish urban living in the heart of Unionville's Downtown Markham. Completely renovated from top to bottom and never lived in since completion, this bright and spacious 1+Den suite offers 745 sq. ft. of fresh, contemporary living space designed for today's lifestyle. Featuring rare, soaring 10-foot ceilings, new laminate flooring throughout, quartz countertops, a sleek backsplash, and a private terrace with direct walkout to street (pet friendly!), every detail has been thoughtfully updated to create a modern, move-in-ready home. The generous primary bedroom includes a walk-in closet and private ensuite, while the enclosed den with elegant French doors provides the flexibility of a second bedroom, nursery, or stylish work-from-home space. With two full washrooms, the functional layout offers both comfort and convenience for everyday living and entertaining. Set in one of Markham's most vibrant and walkable communities, you're just steps from VIVA and GO transit, YMCA, Cineplex, GoodLife Fitness, the new York University Markham Campus, popular restaurants, cafes, grocery stores, banks, and everyday essentials, with quick access to Highways 404 and 407. Enjoy the perfect blend of urban energy and suburban convenience in one of the GTA's most dynamic neighborhoods. (id:45725)
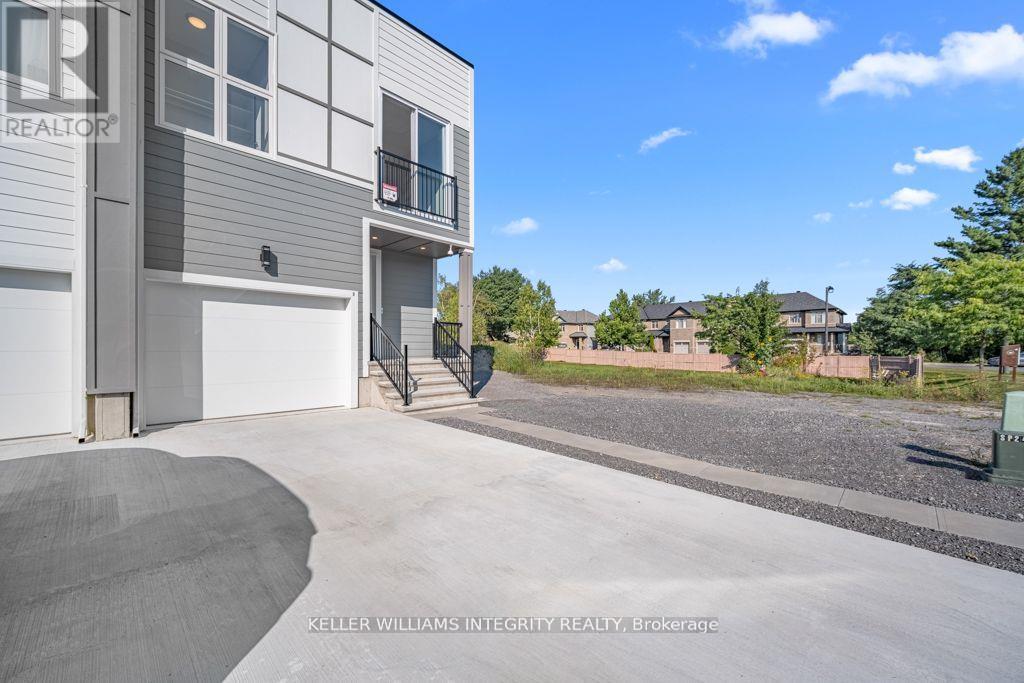
B - 875 Contour Street
Ottawa, Ontario
Modern Custom Design Meets Practical Luxury in Trailsedge! Welcome Home to this beautifully maintained 3 year old semi-detached home in the super popular Trailsedge community in Orleans. Thoughtfully designed with 9 ft ceilings throughout and an impressive 10 ft ceiling in the garage, this home blends modern styling with everyday functionality. The open concept main level is perfect for relaxing or entertaining, showcasing a gas fireplace with a custom rustic mantel, adding warmth and charm. The chef inspired kitchen features sleek cabinetry, quartz countertops, and a large center island, ideal for hosting or enjoying daily family life. Upstairs, two generously sized bedrooms are bathed in natural light thanks to floor to ceiling windows. The primary suite offers a private retreat with a walk-in closet, spa like ensuite, and Juliet balcony . The finished lower level provides extra living space with a fourth bedroom, full bath, and rec room; perfect for guests, hobbies, or a home office. Designed with energy efficiency in mind, the home includes upgraded insulation and high efficiency systems. Still covered under Tarion Warranty, this home offers peace of mind along with stylish finishes, including tile in wet areas, hardwood in the main living space, and carpet in bedrooms for cozy comfort. Don't miss this opportunity to own a lightly lived in, meticulously cared for home in a family friendly neighborhood. Book your private showing today! (id:45725)
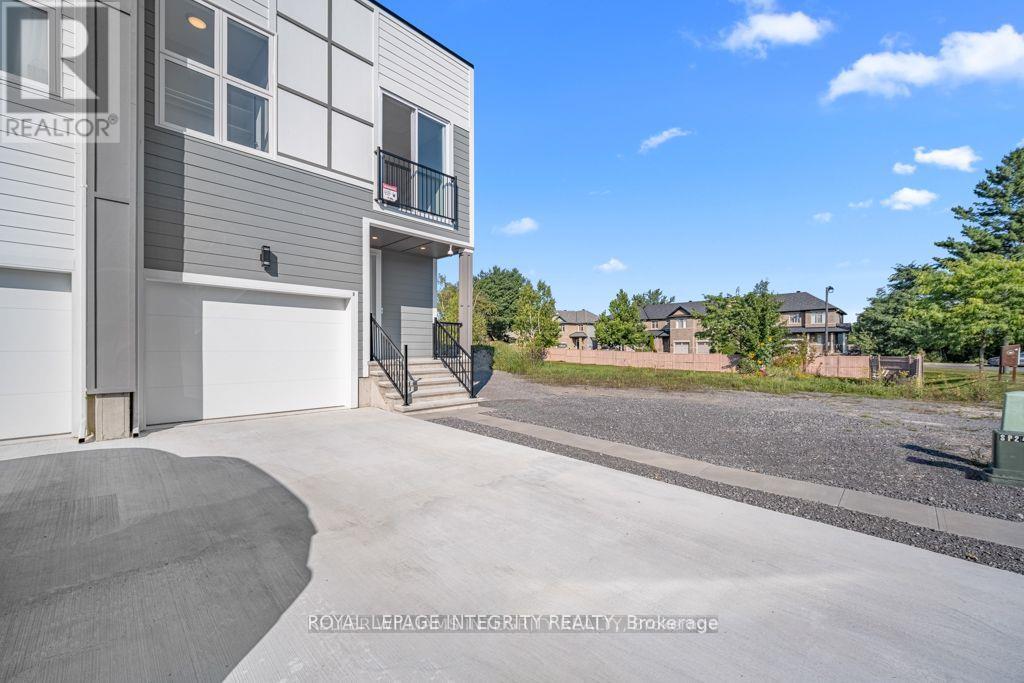
A - 875 Contour Street
Ottawa, Ontario
Modern Custom Design Meets Practical Luxury in Trailsedge! Welcome Home to this beautifully maintained 3 year old semi-detached home in the super popular Trailsedge community in Orleans. Thoughtfully designed with 9 ft ceilings throughout and an impressive 10 ft ceiling in the garage, this home blends modern styling with everyday functionality. The open concept main level is perfect for relaxing or entertaining, showcasing a gas fireplace with a custom rustic mantel, adding warmth and charm. The chef inspired kitchen features sleek cabinetry, quartz countertops, and a large center island, ideal for hosting or enjoying daily family life. Upstairs, two generously sized bedrooms are bathed in natural light thanks to floor to ceiling windows. The primary suite offers a private retreat with a walk-in closet, spa like ensuite, and Juliet balcony . The finished lower level provides extra living space with a fourth bedroom, full bath, and rec room; perfect for guests, hobbies, or a home office. Designed with energy efficiency in mind, the home includes upgraded insulation and high efficiency systems. Still covered under Tarion Warranty, this home offers peace of mind along with stylish finishes, including tile in wet areas, hardwood in the main living space, and carpet in bedrooms for cozy comfort. Don't miss this opportunity to own a lightly lived in, meticulously cared for home in a family friendly neighborhood. Book your private showing today! (id:45725)
758 Horned Owl Avenue
Ottawa, Ontario
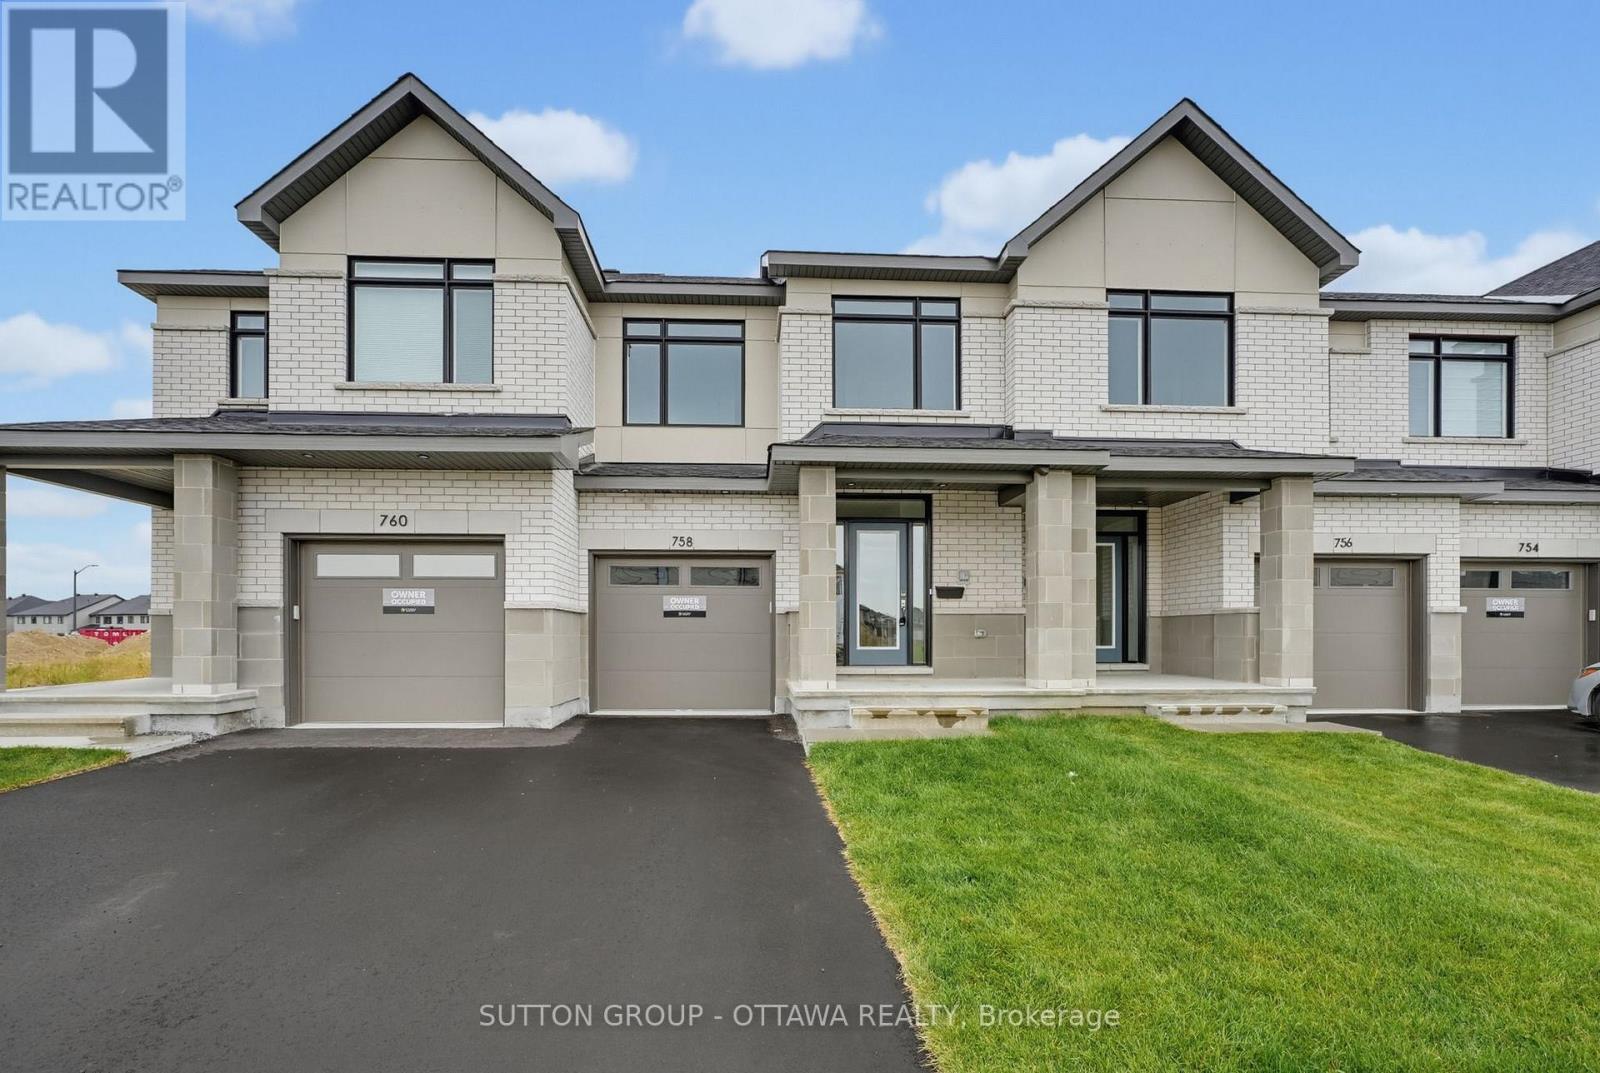
Beautiful newly built 3-bedroom, 3-bathroom townhome available for lease in Riverside South. Bright open-concept design, modern kitchen, spacious primary bedroom with ensuite and walk-in closet, finished basement, attached garage, and driveway parking. Includes fridge,stove, dishwasher, washer, and dryer. Close to schools, parks, shopping, transit, and amenities. Rent: $2,850/month + utilities. Credit check,proof of income, rental application, and references required. (id:45725)
12 Lakeview Crescent
Tiny, Ontario
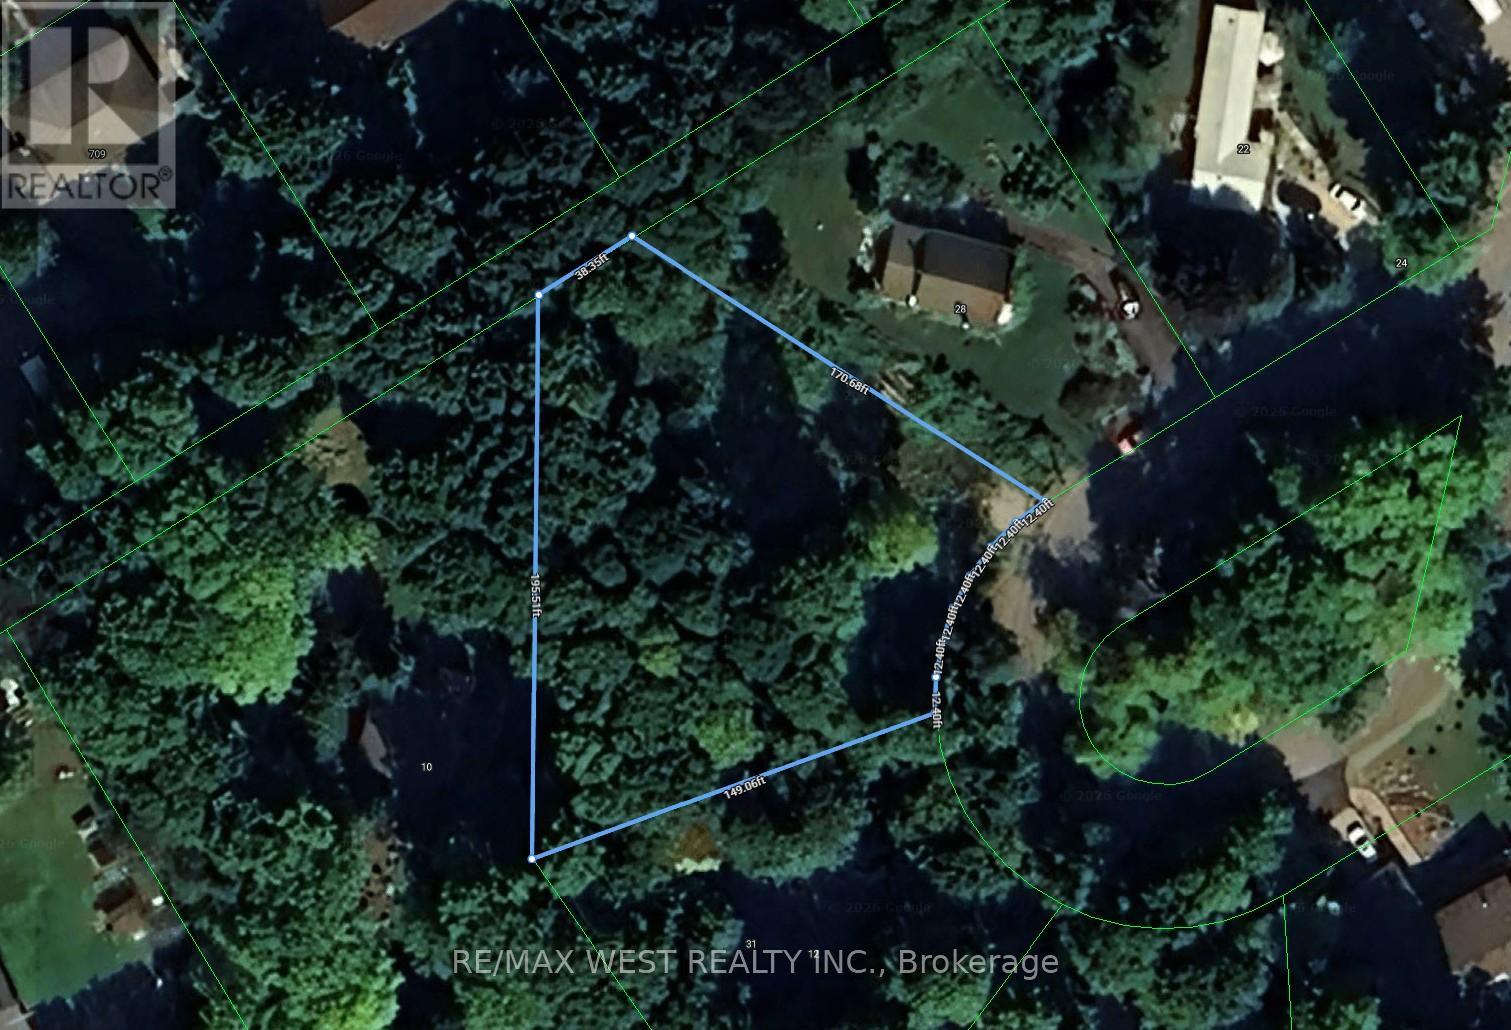
Opportunity awaits! Treed 1/2 acre lot with cleared building spot only steps to the water on Farlain Lake! In established area this is one of the last remaining lots left facing the lake! Property is already approved for Septic. Only 5 minutes from Awenda Provincial Park and 90 minutes from Toronto! This property must be seen to be appreciated especially at this price! (id:45725)
B - 191 Front Street W
Kawartha Lakes (Bobcaygeon), Ontario
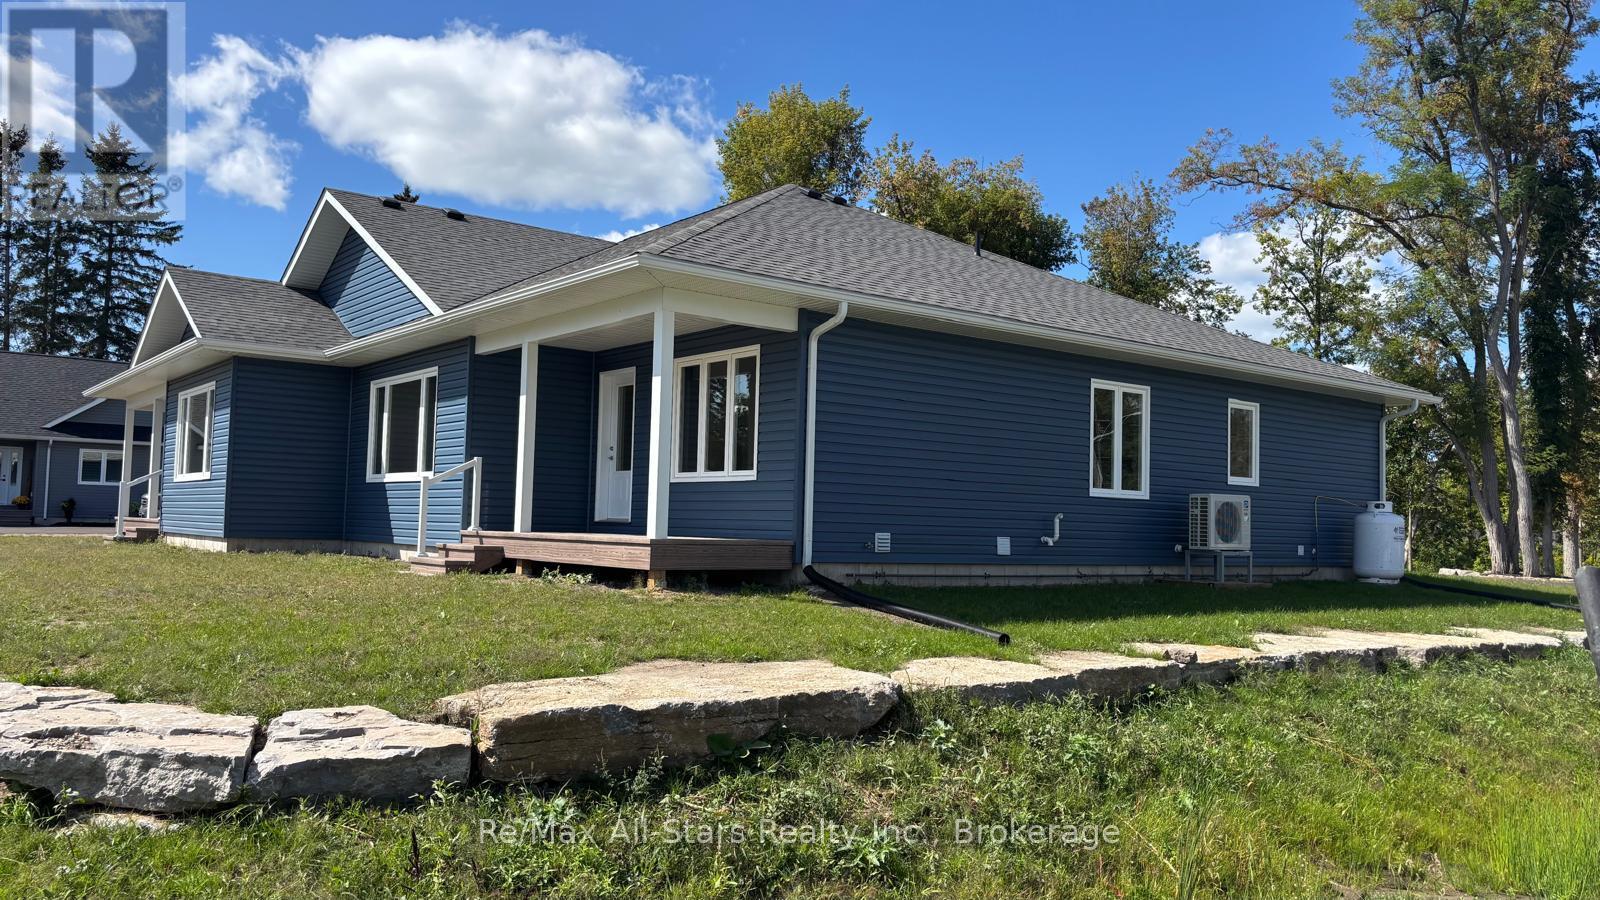
BRAND NEW 3 BEDROOM APPRTMENT IN BEAUTIFUL BOBCAYGEON! Welcome to this exceptional 3 bedroom 2 bathroom apartment in this brand new duplex, offering approximately 1400 sq ft of modern living space in this fantastic location. Designed with comfort and style in mind, this bright and spacious home features modern open concept layout, one floor living, quality finishes, generous bedroom's with tons of closet space and plenty of natural light. Enjoy the partial view of the lake and one of the best Bobcaygeon locations. Peace, quiet and mature trees are your neighbours. The list of features is extensive: S/S LG Appliances, Quartz counters, 2 bathrooms, plentiful parking, luxury vinyl flooring, plenty of storage...The best part: everything is nearby and the grass cutting and snow plowing is included! Enjoy the benefits of condo living in your own private space, this is a rare opportunity to rent a spacious brand new home in one of the Kawarthas most desirable locations. Don't miss it! (id:45725)
6 Mccammon Street
Brant (Paris), Ontario
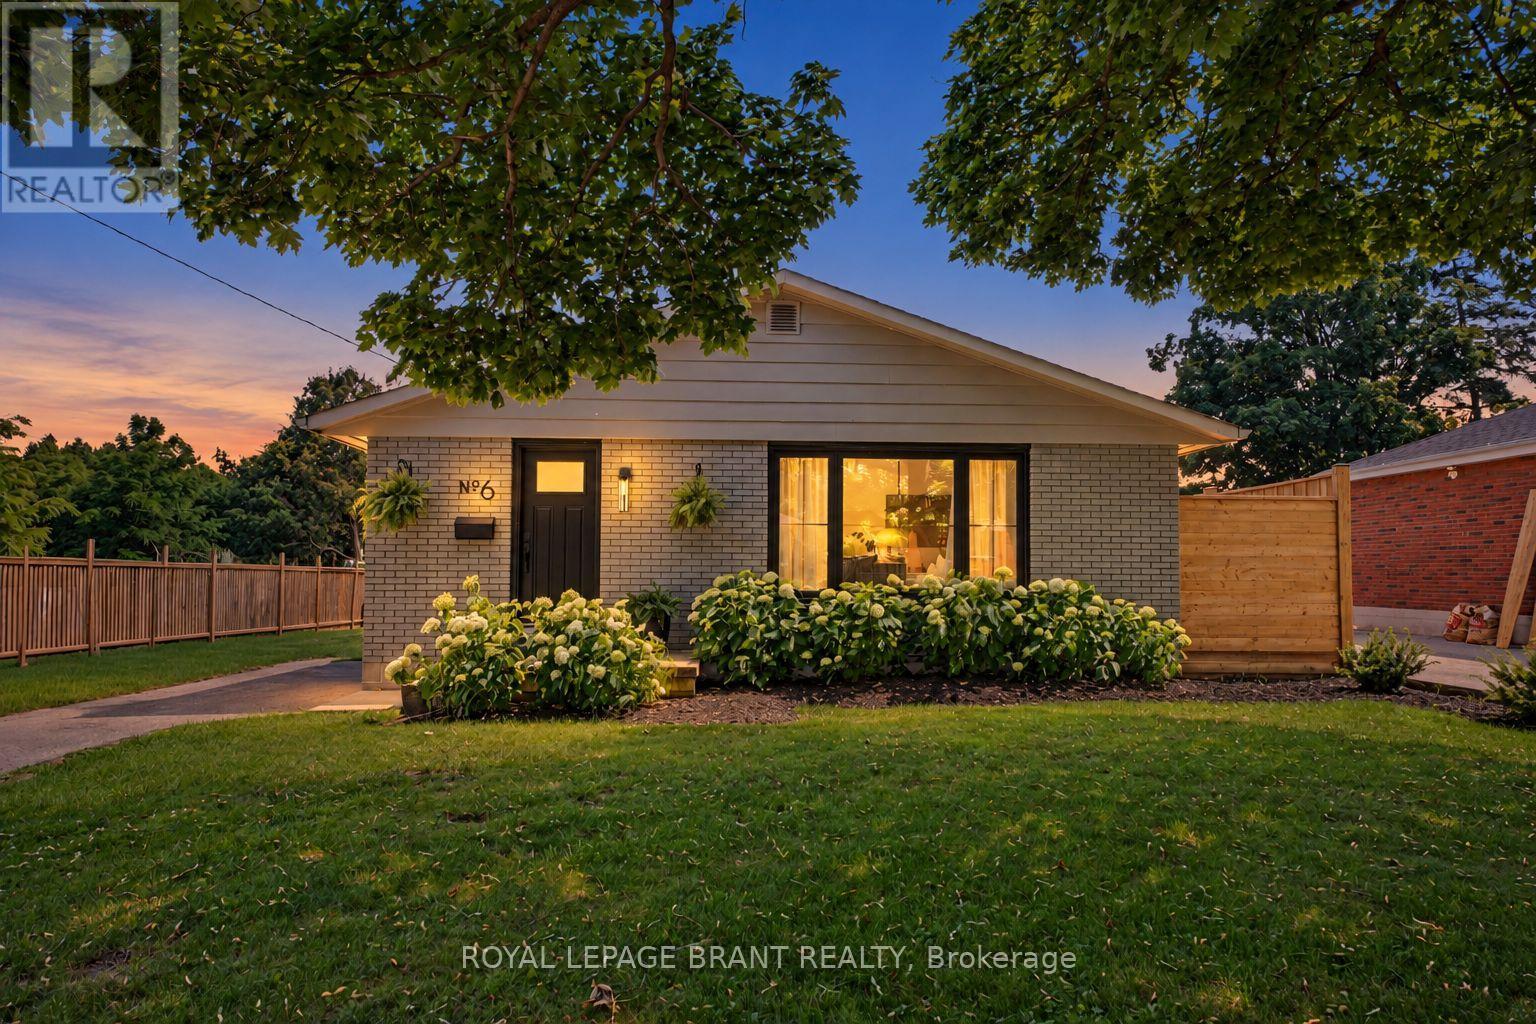
Set on a generous 60 x 125 ft lot along a quiet, tree-lined street, this move-in-ready Paris bungalow offers three main-floor bedrooms, approximately 1,775 sq. ft. of total finished living space, three bathrooms and parking for six vehicles. Inside, the bright main level features comfortable living and dining areas, an eat-in kitchen with newer appliances (2022), three bedrooms and a beautifully renovated 4-piece bathroom completed in 2026. New windows and front door (2023), fresh paint and updated lighting add to the home's clean, well-maintained feel. The lower level provides valuable additional living space with a separate entrance, spacious recreation room, finished fourth bedroom, convenient 2-piece bathroom and an impressive 5-piece bathroom with heated floors. A bar area is already plumbed for a future wet bar, while an additional unfinished room offers the potential for a future bedroom, home office, gym or hobby space. It is a flexible layout well suited to teenagers, guests, extended family or anyone looking for room beyond the main floor. Outside, the large backyard offers plenty of space for children, pets, entertaining and future outdoor projects. Enjoy the newer deck, mature surroundings and the privacy of this established neighbourhood. Other important improvements include the furnace and air conditioner (2022), kitchen appliances (2022), exterior stain (2023 with a 25-year warranty) and deck (2024). Located close to parks, schools, shopping, the Grand River and downtown Paris, this thoughtfully cared-for home offers an appealing combination of indoor space, a substantial lot and flexibility for the future. (id:45725)
49 Stoneybrook Crescent
Welland, Ontario
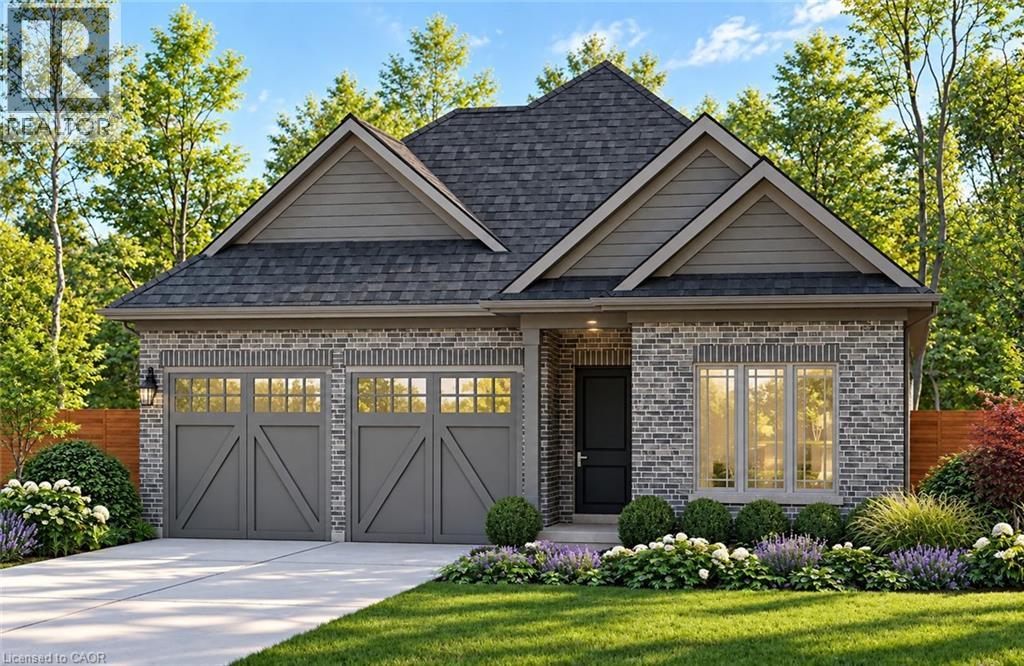
Welcome to Stoneybrook, a new home community in Welland by Autumn Lea Developments. Featured here is the Manhattan, a thoughtfully designed bungalow to be built, offering comfortable one-level living with 2 bedrooms and the option for a 3rd bedroom. The open-concept main floor is designed for everyday living and entertaining, featuring 9' ceilings, extended-height cabinetry, soft-close drawers, and many more upgraded features. The spacious primary bedroom features a private ensuite and walk-in closet, while the flexible floor plan allows buyers to customize the layout to better suit their lifestyle. Architecturally controlled elevations feature an attractive combination of brick and quality siding, creating a distinctive and cohesive streetscape. Additional features include a high-efficiency gas furnace, HRV, 220V EV charger outlet in the garage, Cat6A network rough-ins, and fully sodded front, rear and side yards. The full basement offers excellent potential for future additional living space. Conveniently located in Welland with access to shopping, schools, parks, everyday amenities and major routes throughout the Niagara Region. List price is reduced to reflect HST rebate. HST rebate may be available to eligible purchasers. Looking for a different design? Stoneybrook currently offers a limited release of 6 additional lots with bungalow and two-storey home options available. An exciting opportunity to build a brand-new home in Niagara. Tarion warranty coverage included. (id:45725)
B - 195 Front Street W
Kawartha Lakes (Bobcaygeon), Ontario
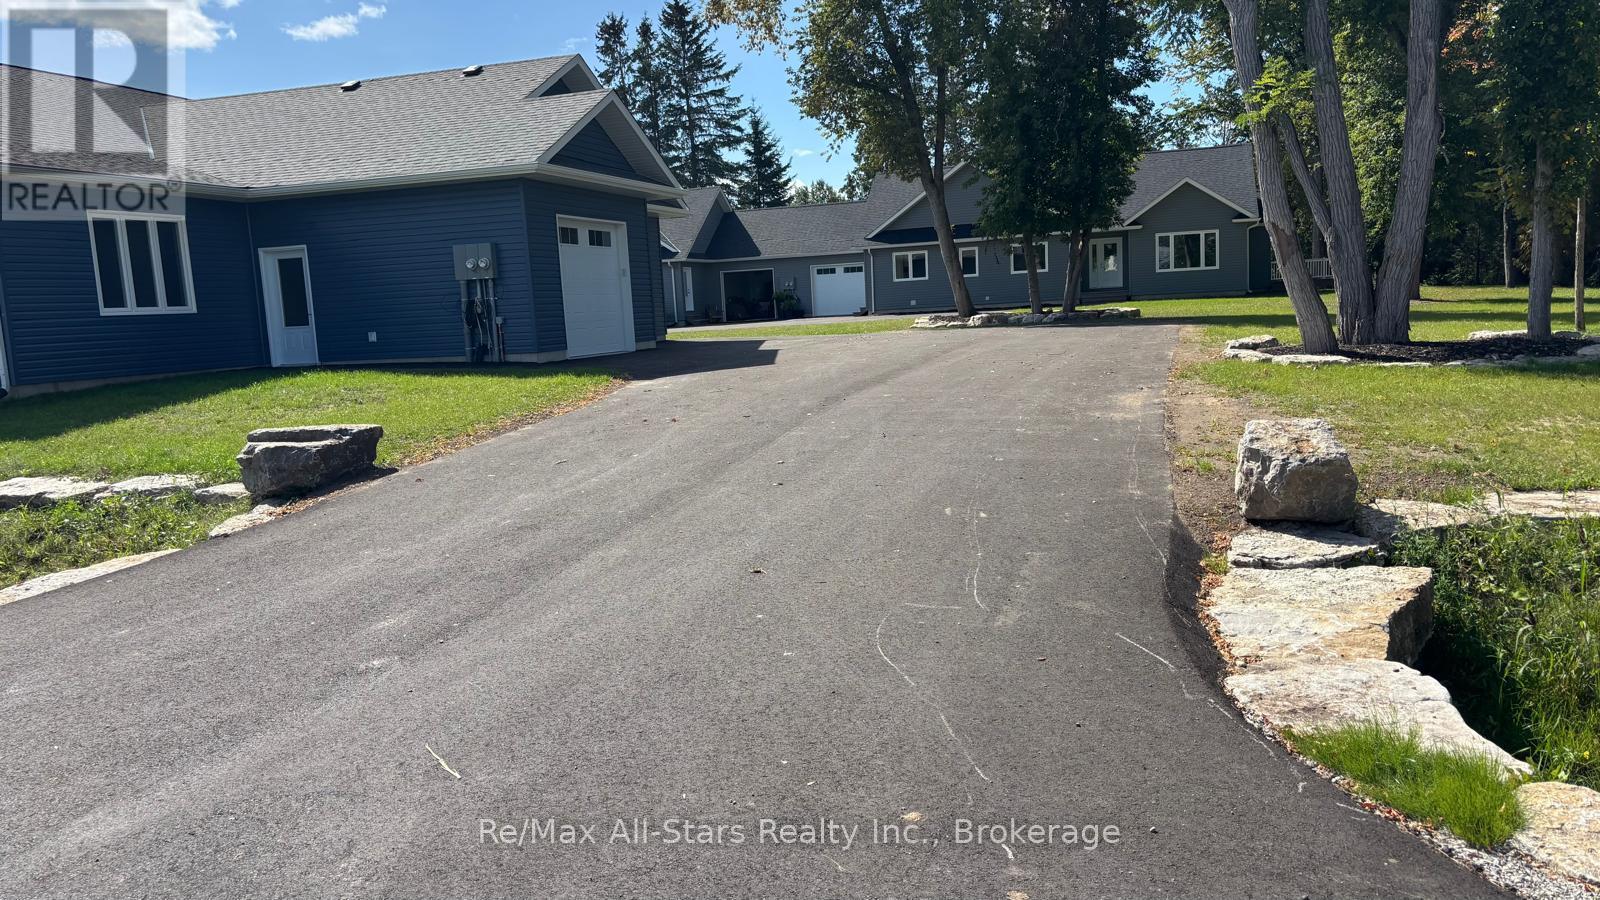
BRAND NEW 2 BEDROOM APPRTMENT IN BEAUTIFUL BOBCAYGEON! Welcome to this exceptional 2 bedroom 2 bathroom apartment in this brand new duplex, offering approximately 1700 sq ft of modern living space in this fantastic location. Designed with comfort and style in mind, this bright and spacious home features modern open concept layout, one floor living, quality finishes, generous bedroom's with tons of closet space and plenty of natural light. Enjoy the partial view of the lake and one of the best Bobcaygeon locations. Peace, quiet and mature trees are your neighbours. The list of features is extensive: S/S LG Appliances, Quartz counters, 2 bathrooms, plentiful parking, luxury vinyl flooring, plenty of storage...The best part: everything is nearby and the grass cutting and snow plowing is included! Enjoy the benefits of condo living in your own private space, this is a rare opportunity to rent a spacious brand new home in one of the Kawarthas most desirable locations. Don't miss it! (id:45725)
3219 Hampshire Mills Line
Severn, Ontario
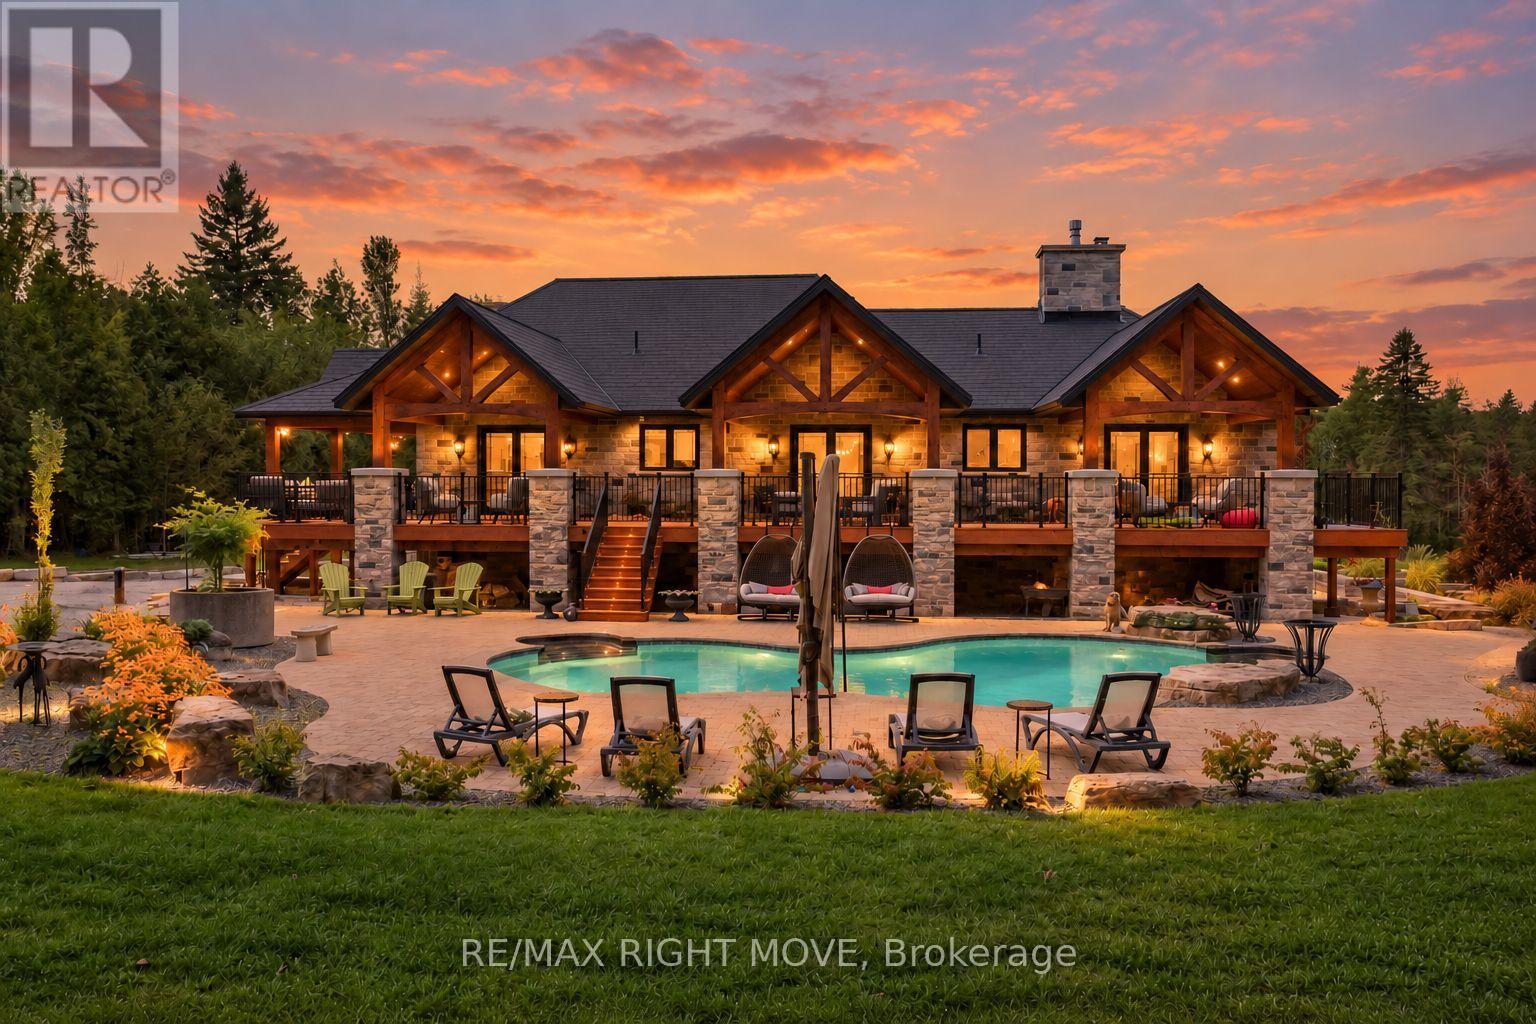
Set on 1.4 acres, this exceptional five-bedroom estate offers over 6,400 sq. ft. of finished living space, thoughtfully expanded and renovated with a 2019-2021 addition built using long-term, low-maintenance materials. Designed for grand entertaining and everyday comfort, the home features four full bathrooms plus a powder room. The main floor centres on a spectacular chef's kitchen with copper sinks, granite counters and backsplash, a pot filler, custom cabinetry, Miele appliances, and a Viking double-drawer fridge built into the island. The kitchen opens to a great room with cathedral ceilings, while a separate sitting room with a propane fireplace and butler's pantry add to the living space. The primary retreat features a spa-inspired ensuite with a whirlpool tub, walk-in closet, and walkout to the covered porch overlooking the in-ground saltwater pool. Two more bedrooms with walkouts to the deck share a full bath, and a second living room with a fireplace. The walk-out lower level offers an entertainment room, a full gym with a Spanish glass wall system opening to the courtyard, a hot tub, and a mudroom. A self-contained in-law suite includes a living room, kitchen rough-in, two bedrooms, bathroom, laundry, powder room, and private patio, ideal for extended family. Outside, covered porches, patios, saltwater pool, and mature landscaping create a resort-like setting, complemented by a detached garage. Upgrades include in-floor radiant heat, two furnaces, two HVAC systems, central air, two HRVs, a premium rubberized roof, Pella windows and doors with custom glass, custom-built entrance doors, Anderson screen doors, coffered ceilings, custom tile accents, glass showers, dual central vacuums with retractable hoses and floor sweeps, and extensive pot lighting. A new well system ensures uninterrupted water, and an elevator-ready closet adds future potential. A truly exceptional property offering space, quality, and privacy - a must-see! (id:45725)
2 - 60 Beverley Street
Toronto (Kensington-Chinatown), Ontario
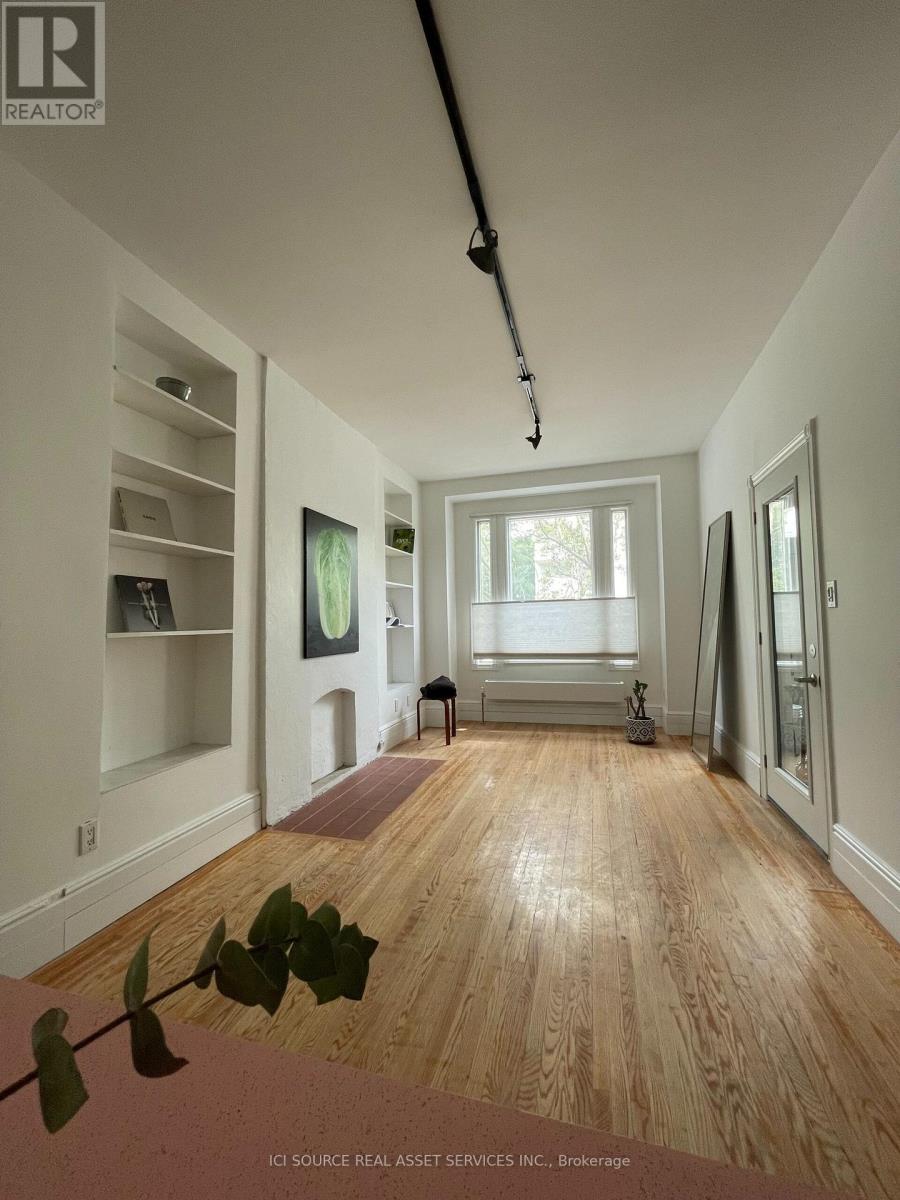
Seeking Professional Single or Couple tenant(s). $2970 Rent + fixed $170 Water, Heat, & Electricity. 1 Bedroom 1 Den, Private Patio and Side Yard! Located across from Grange Park in the heart of downtown Toronto. Adjacent to financial district, entertainment district, Queen West, City Hall, Art Gallery of Ontario, Chinatown, King West. Walkable to Rogers Centre, Scotiabank, Eaton Centre, Union Station, Osgoode Station. Basically close to everything. Recently architect-renovated. Sleek kitchen, quartz, tile and vintage hardwood finishes. Bathroom with travertine counter. High ceilings, historical building. Elegant built-in storage. Good sound insulation in the building. Large windows. Washer and dryer in the unit. Hydronic heat. *For Additional Property Details Click The Brochure Icon Below* (id:45725)