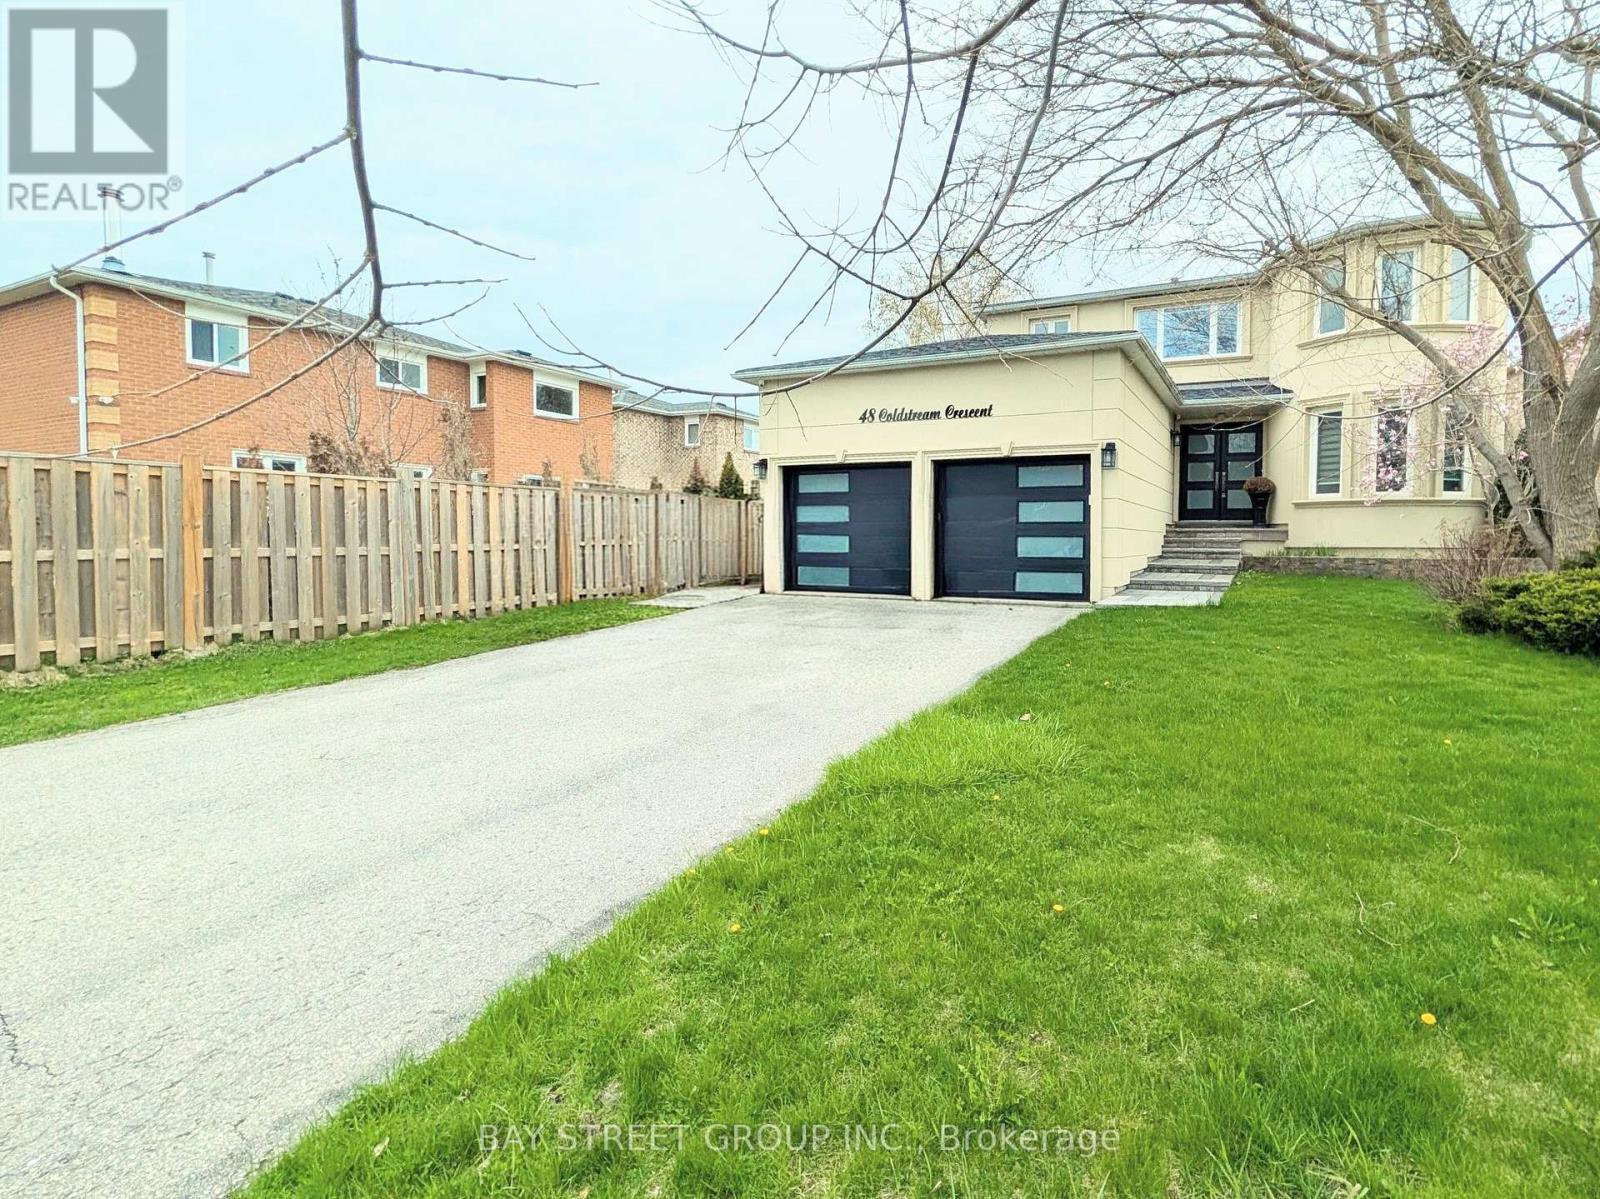
48 Coldstream Crescent
Richmond Hill (Devonsleigh), Ontario
Totally renovated Luxury Four Bedrooms Home in the heart of Richmond Hills. This stunning detached home offers you a of luxury, elegance, and functionality. New Glass Staircase , Front Door , Hardwood Floors throughout main and second floor, luxury vinyl flooring in basement, New Garage Door, New Roof, Whole House Smooth ceiling Lots of Pot Light, Beautiful Wall Panel , Mouldings and Much More for yours discover. Top ranking Richmond Hill High School. Must See !!! (id:45725)
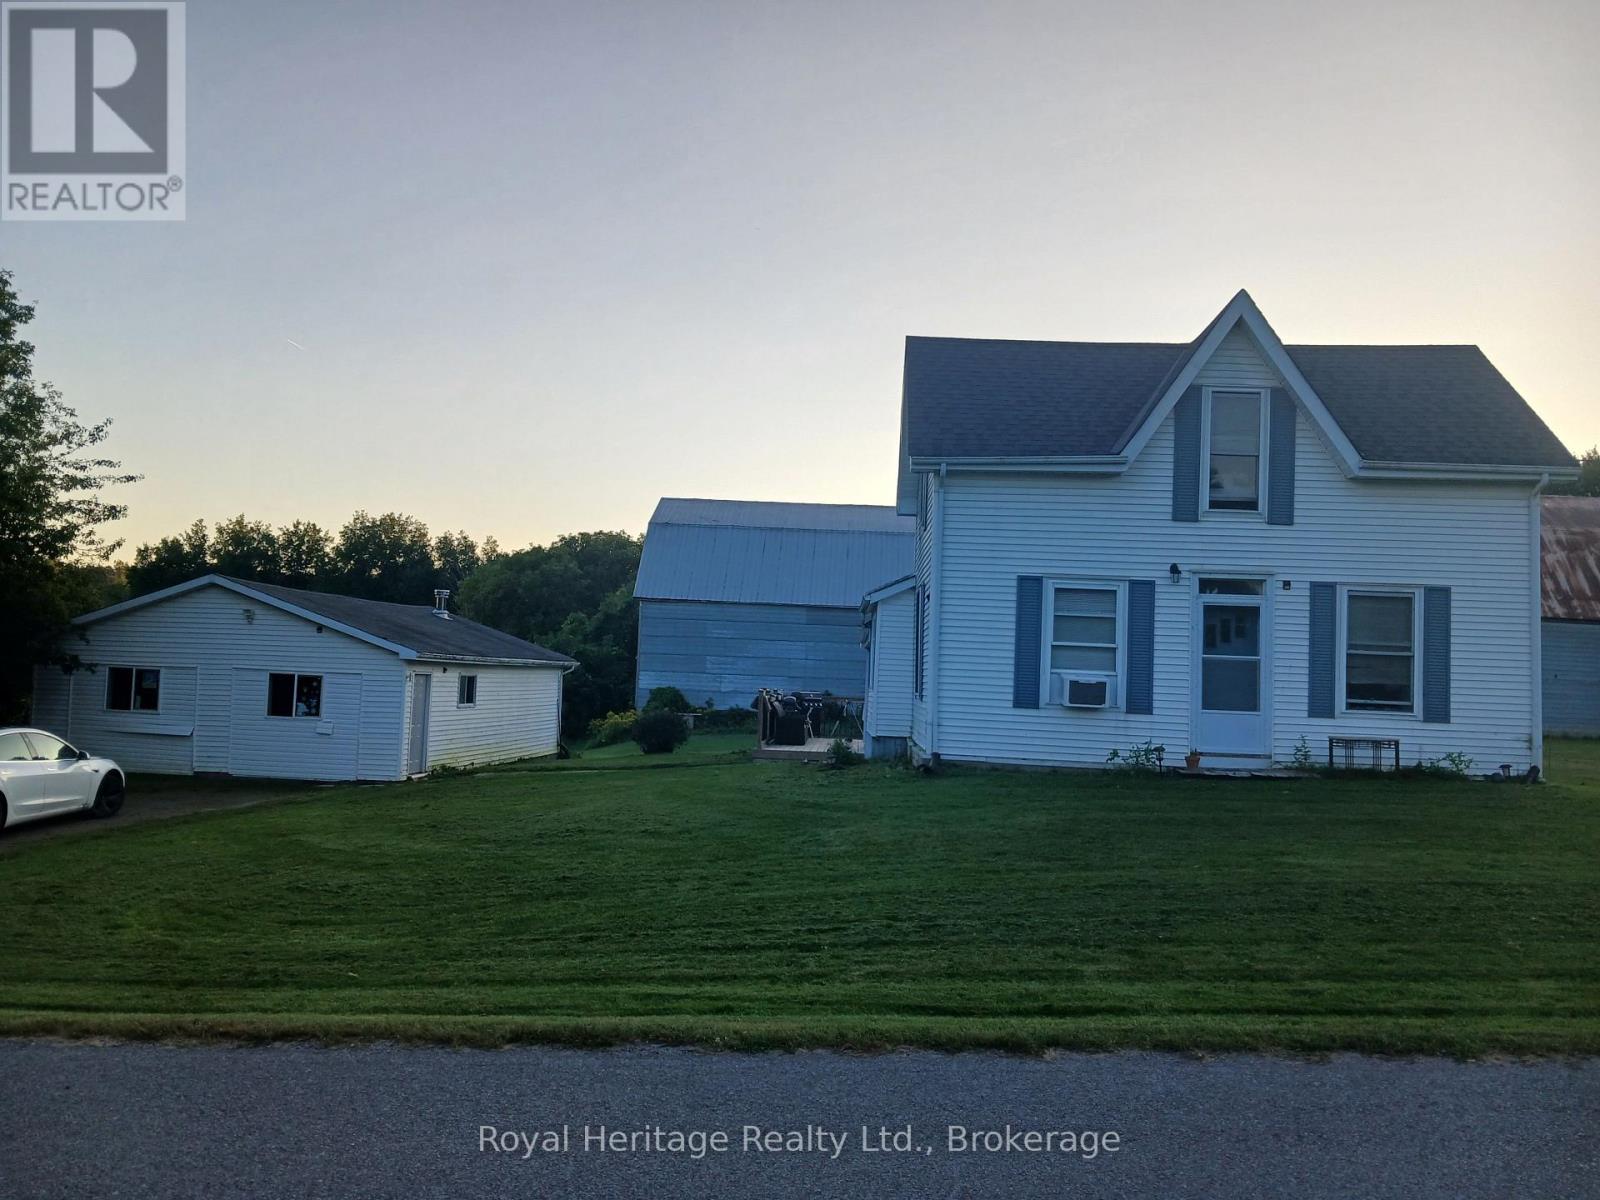
250 Scriver Road
Brighton, Ontario
Rare 53-acre private country estate with home, detached garage/shop & outbuildings near downtown Brighton - SOLD STRICTLY "AS IS, WHERE IS" Property, residence, garage, and all structures are being sold strictly in "as is, where is" condition with no seller warranties. This is an outstanding opportunity to acquire a massive, contiguous 53-acre parcel positioned in an expanding growth corridor just minutes from downtown Brighton, Highway 401, and Presqu'ile Provincial Park. Offering complete privacy, flat usable topography, and broad road frontage, this property features established residential and functional outbuilding structures under it's flexible RU-6 (Rural Residential - special Provision) zoning. Established buildings and Site Infrastructure ("AS IS"). Residential & Garage feature existing residential housing structure(s) and a detached garage/workshop space suitable for custom renovation, multi-generational living potential, or custom rebuild. Servicing & Concrete Pad provide an operational well, septic system, high-capacity electrical service and an established driveway with access in place. The property includes a secondary outbuilding area cleared down to it's clean concrete pad, plus a storm-damaged north barn footprint (roof damaged by winter storm, being sold strictly "as is"). There are three (3) historical electrical transformers that have been professionally extracted and decommissioned by certified specialists at Avevitas Waste Service (proof of disposal/Bill of Lading available upon request). BUYER DUE DILIGENCE MANDATORY. The Seller makes no representations or warranties whatsoever regarding structural integrity, building permits, zoning compliance, or future land use. Schedule A template and Form 161 are available in MLS attachments. Absolutely no unaccompanied entry into structures on the property (id:45725)
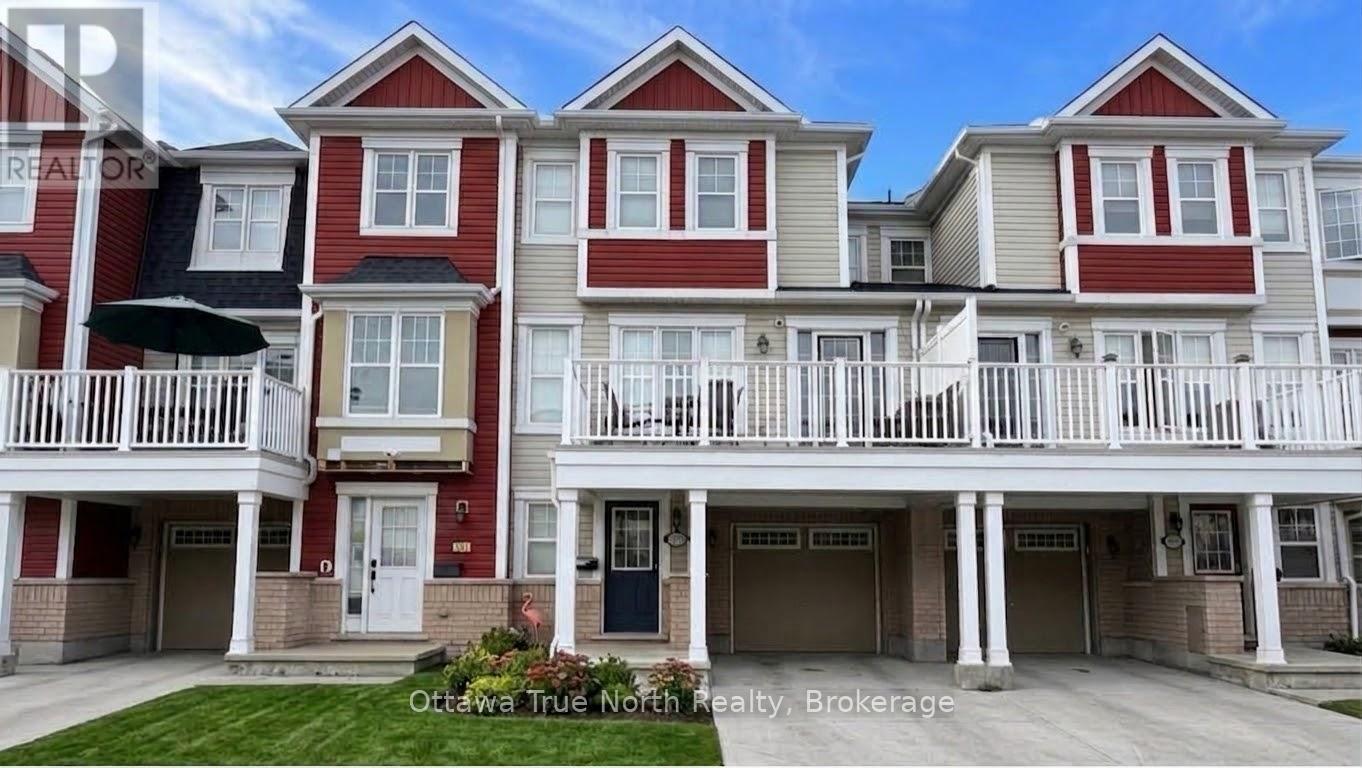
305 Menorca Drive
Ottawa, Ontario
Prime location! Versatile bonus space! Expansive balcony! This 2-bedroom, 1.5-bathroom home is just moments from Costco, Tanger Outlets, Canadian Tire Centre, and the highway. The ground floor welcomes you with a spacious entryway, a convenient closet, and a flexible bonus area perfect for a home office, reading nook, or extra storage. The main level features a bright, open-concept kitchen, dining, and living area, with a large window in the living room offering great views. The laundry room is conveniently located on the mid-level, saving you trips up and down the stairs. Upstairs, the bright Master Bedroom boasts two closets and three windows, along with a secondary Bedroom and a full bath. Step outside to the large balcony, which offers excellent privacy with wide spacing from the neighboring building-ideal for BBQs and relaxing. A fantastic home in a truly unbeatable location. (id:45725)
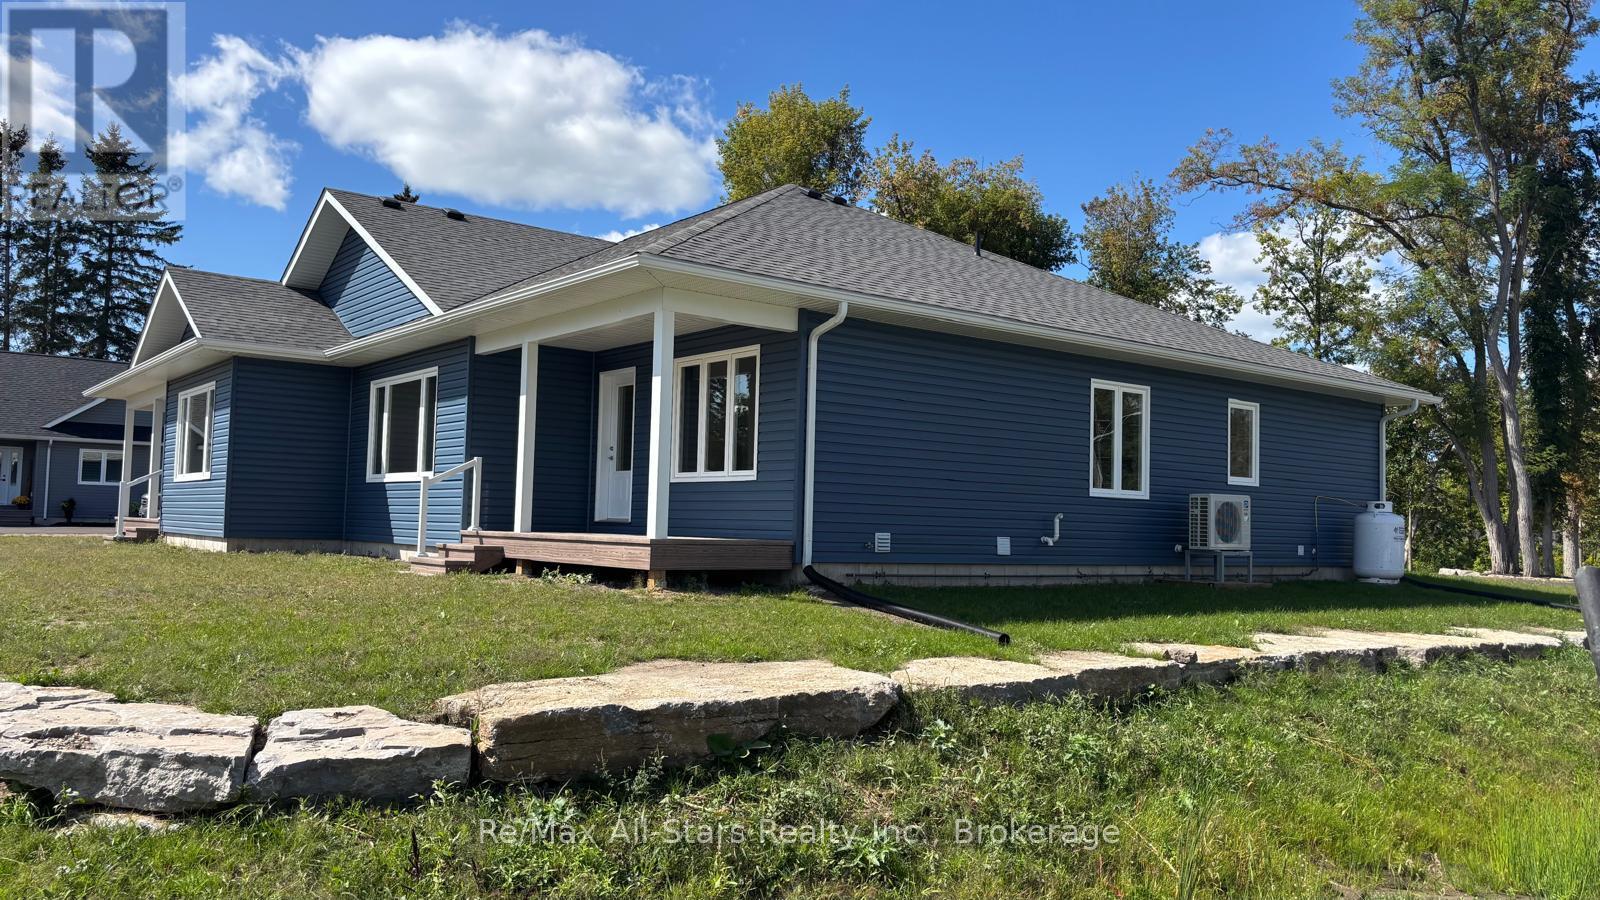
A - 191 Front Street W
Kawartha Lakes (Bobcaygeon), Ontario
BRAND NEW 3 BEDROOM APPRTMENT IN BEAUTIFUL BOBCAYGEON! Welcome to this exceptional 3 bedroom 2 bathroom apartment in this brand new duplex, offering approximately 1400 sq ft of modern living space in this fantastic location. Designed with comfort and style in mind, this bright and spacious home features modern open concept layout, one floor living, quality finishes, generous bedroom's with tons of closet space and plenty of natural light. Enjoy the partial view of the lake and one of the best Bobcaygeon locations. Peace, quiet and mature trees are your neighbours. The list of features is extensive: S/S LG Appliances, Quartz counters, 2 bathrooms, plentiful parking, luxury vinyl flooring, plenty of storage...The best part: everything is nearby and the grass cutting and snow plowing is included! Enjoy the benefits of condo living in your own private space, this is a rare opportunity to rent a spacious brand new home in one of the Kawarthas most desirable locations. Don't miss it! (id:45725)
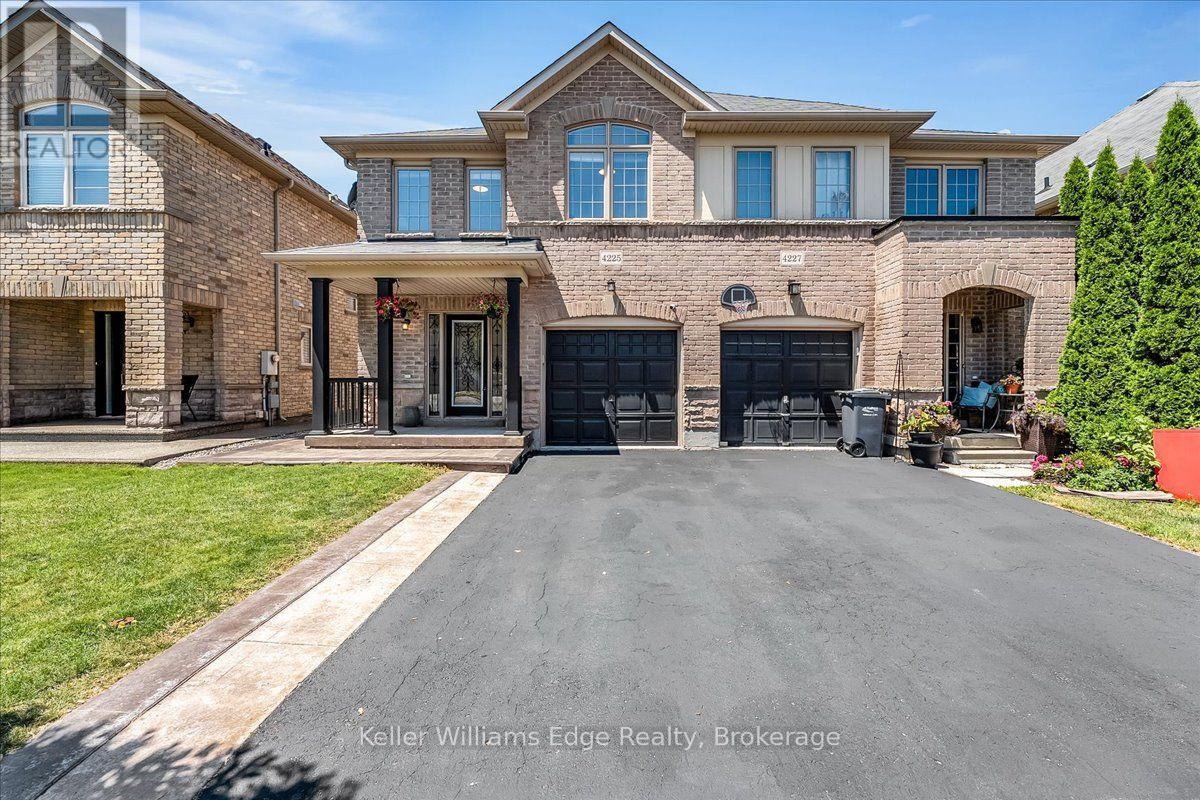
4225 Thomas Alton Boulevard
Burlington (Alton), Ontario
Welcome to 4225 Thomas Alton Boulevard, Burlington! This beautifully maintained 3+1 bedroom, 4 bathroom semi-detached home is located in the highly desirable Alton Village, offering stylish finishes, functional living space, and a family-friendly location. The bright main floor features 9-foot ceilings, fresh paint, engineered hardwood flooring, and an open-concept layout that's perfect for everyday living and entertaining. An elegant wooden staircase adds warmth and character to the home. The kitchen includes stainless steel appliances, ample cabinetry, and overlooks the dining area with views of the fully fenced backyard. Upstairs, you'll find three spacious bedrooms, including a generous primary suite with a walk-in closet and private ensuite. The convenient second-floor laundry room adds to the home's thoughtful design. The finished basement offers exceptional versatility with pot lights, laminate flooring, a large recreation room, a fourth bedroom, a full 3-piece bathroom, and plenty of storage ideal for extended family, guests, a home office, or in-law potential. Step outside to enjoy the fully fenced backyard featuring a concrete patio, perfect for summer BBQs, entertaining, or relaxing in your own private outdoor space. Located just minutes from top-rated schools, parks, walking trails, Haber Recreation Centre, Alton Branch Library, shopping, restaurants, public transit, and easy access to Highways 407, 403 and QEW, this move-in-ready home offers the perfect combination of comfort, convenience, and location. Don't miss your opportunity to call this exceptional Alton Village property home! (id:45725)
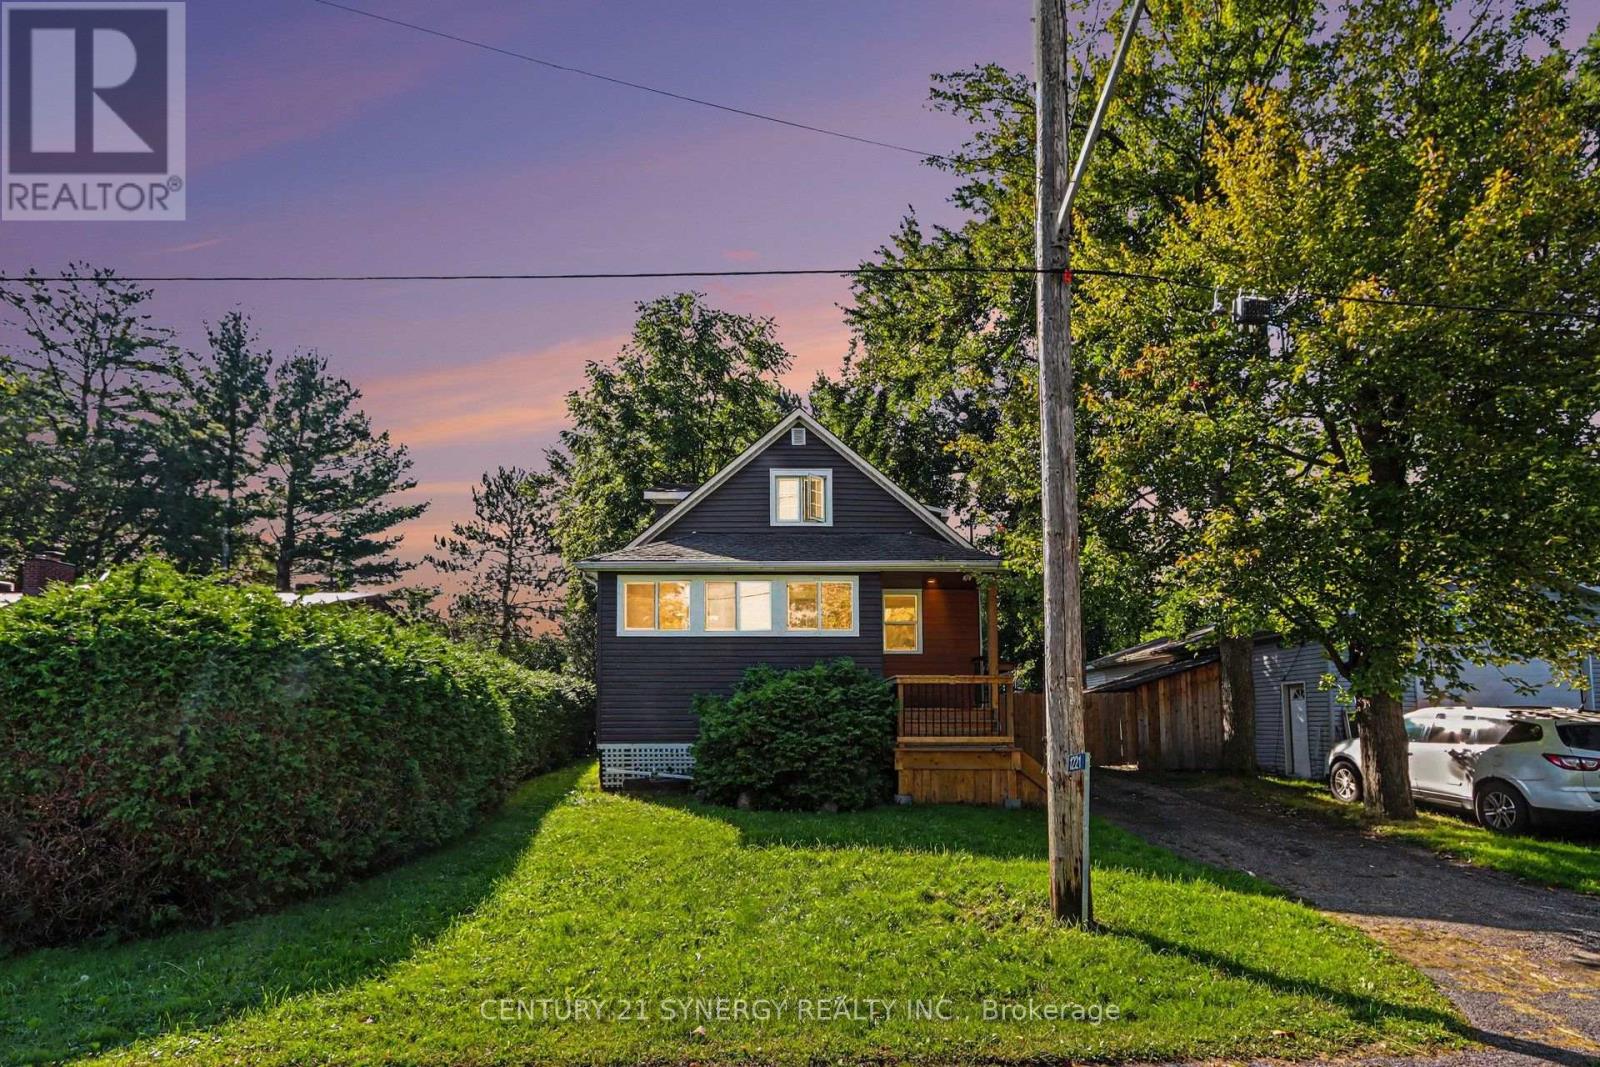
1221 Fairgreen Avenue
Ottawa, Ontario
Welcome to 1221 Fairgreen Avenue in the peaceful community of Navan! This charming three-bedroom detached home offers comfortable living on a spacious, mature lot for $2,700 per month with utilities included. The bright main level features an inviting living and dining area, a generous kitchen with ample cabinetry, stainless-steel appliances and island seating, plus a convenient powder room. Upstairs, you'll find three comfortable bedrooms and a full bathroom. Outside, enjoy the large backyard and covered rear deck-perfect for relaxing or entertaining. The private driveway provides ample parking, and the home offers a wonderful balance of country-style tranquility with convenient access to Navan, Orléans and Ottawa amenities. Available for rent-book your showing today! (id:45725)

1588 Aldersbrook Road
London North (North F), Ontario
DEAL DEAL DEAL! This beautifully refreshed 3+1 bedroom raised bungalow perfectly blends spacious family living with the serenity of nature. Situated on one of the largest premium lots on the street, this home has had all the hard work done for you.From the moment you step into the bright entryway, the freshly painted walls, modern pot lights, and gorgeous new laminate flooring set a welcoming tone. The heart of the home is a spacious kitchen designed for effortless meal prep, complete with ample cabinetry and sleek stainless steel appliances. The main level features mirror-closet doors, a spacious primary bedroom, updated vanities, and a modern 4-piece bathroom complete with a relaxing jetted tub.The fully finished lower level feels like a main floor, boasting oversized windows that flood the massive recreation room, fourth bedroom, and second full bathroom with natural light. This versatile space offers incredible potential for an in-law suite, home office, or entertainment hub.Step outside into your fully fenced, tree-lined backyard haven. The spectacular 2-tiered deck is custom-built for summer barbecues and peaceful garden views. Offering unbeatable value and premium features, GREAT PRICE! (id:45725)
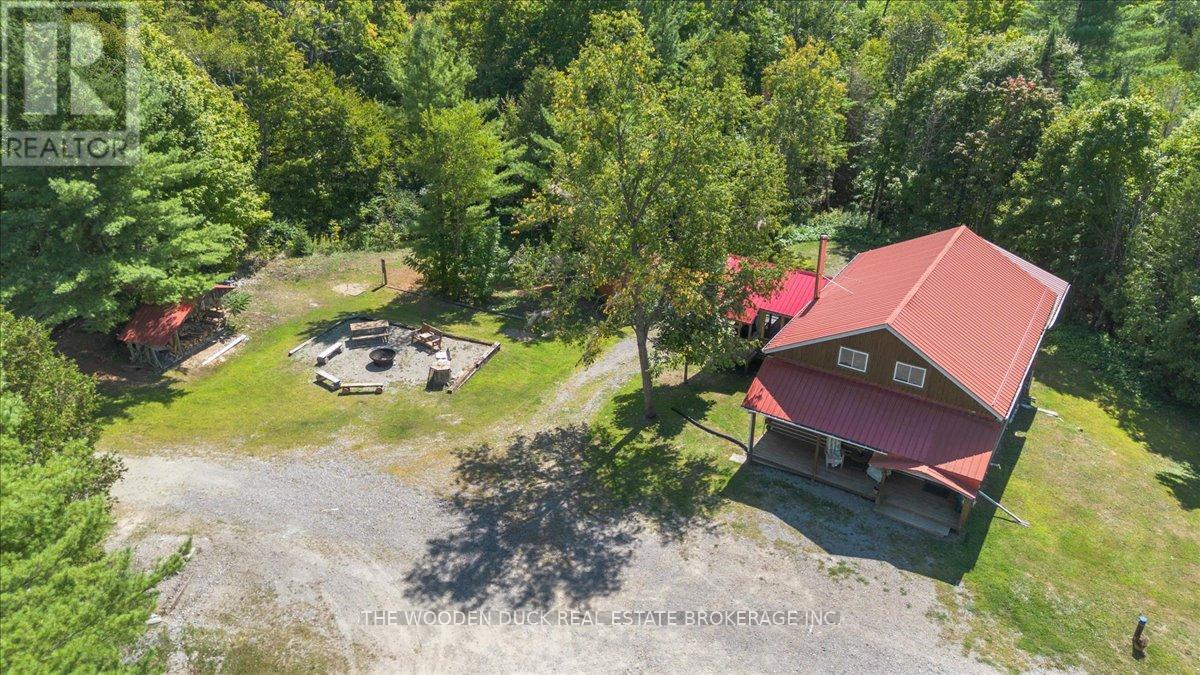
6683 Old Hastings Road
Tudor And Cashel (Tudor Ward), Ontario
Rustic Log Cabin Retreat on 35 Acres.Escape to your own private retreat with this charming 5-bedroom, 1-bathroom log cabin set on 35 acres of mixed land, perfect for recreation, hunting, or a peaceful getaway.Step inside to find an open-concept kitchen, living, and dining area that blends rustic charm with functionality. The cabin also features a huge games room, fully equipped with a pool land. Whether you're looking for a year-round retreat, a hunting lodge, or a recreational table and shuffleboard table-ideal for hosting friends and family. Most contents are included, making this a ready-to-enjoy property.Outdoors, you'll find everything you need for a true country escape:Wood cedar sauna (2024) - the perfect spot to relax after a day on the trails Main shop (30x30) and workshop (30x16) for all your projects and storageLean-to (14x46), wood shed, and outhouse. Screen room, fire pit, and plenty of space to gather and unwind. Explore endless ATV trails right from your doorstep, or simply enjoy the tranquility of your land. Whether you're looking for a year-round retreat, a hunting lodge, or a recreational family getaway, this property offers it all. (id:45725)
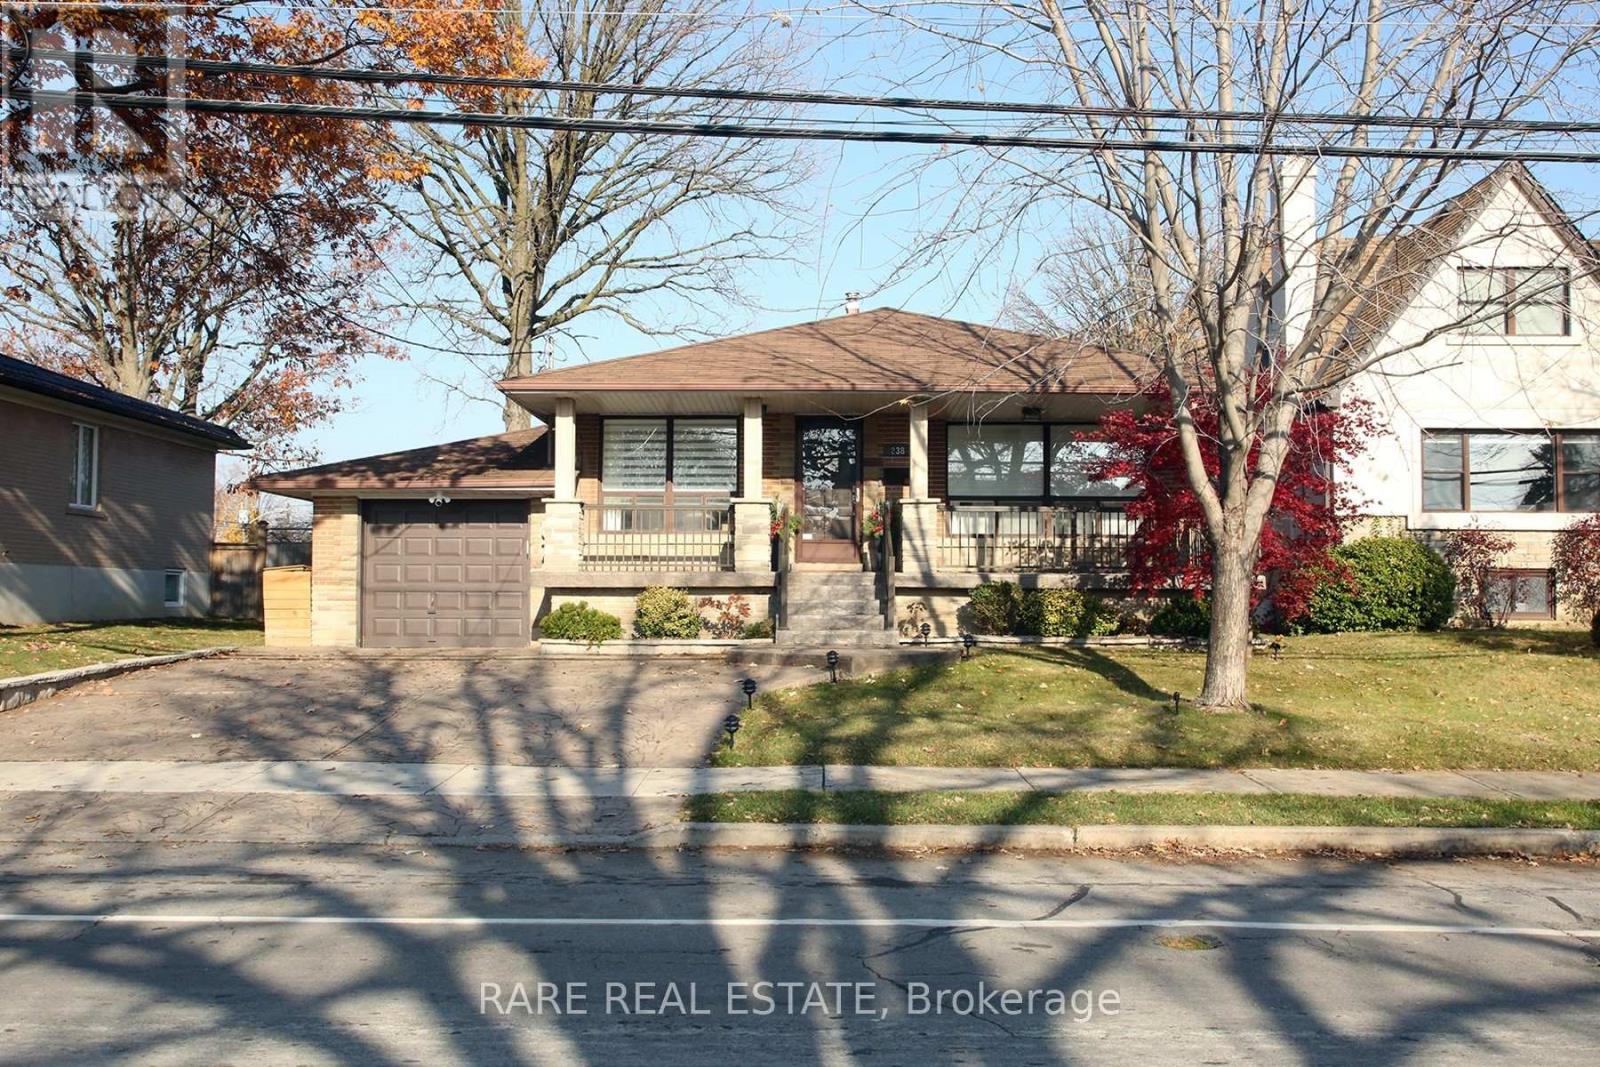
Bsmt - 238 Gary Drive
Toronto (Humberlea-Pelmo Park), Ontario
Great Turnkey Ready 2 Bedroom Bsmt Suite In Weston & 401 Community!! Spacious Layout And Sun Filled Area With Seperate Entrance & Windows Througout. Minutes From Amenities Such As; Yorkdale Mall, Schools, Hospital, Hwy's 400, 407 & 401, Transit + Much More... Come View This Suite Today As It Won't Last Long!! (id:45725)
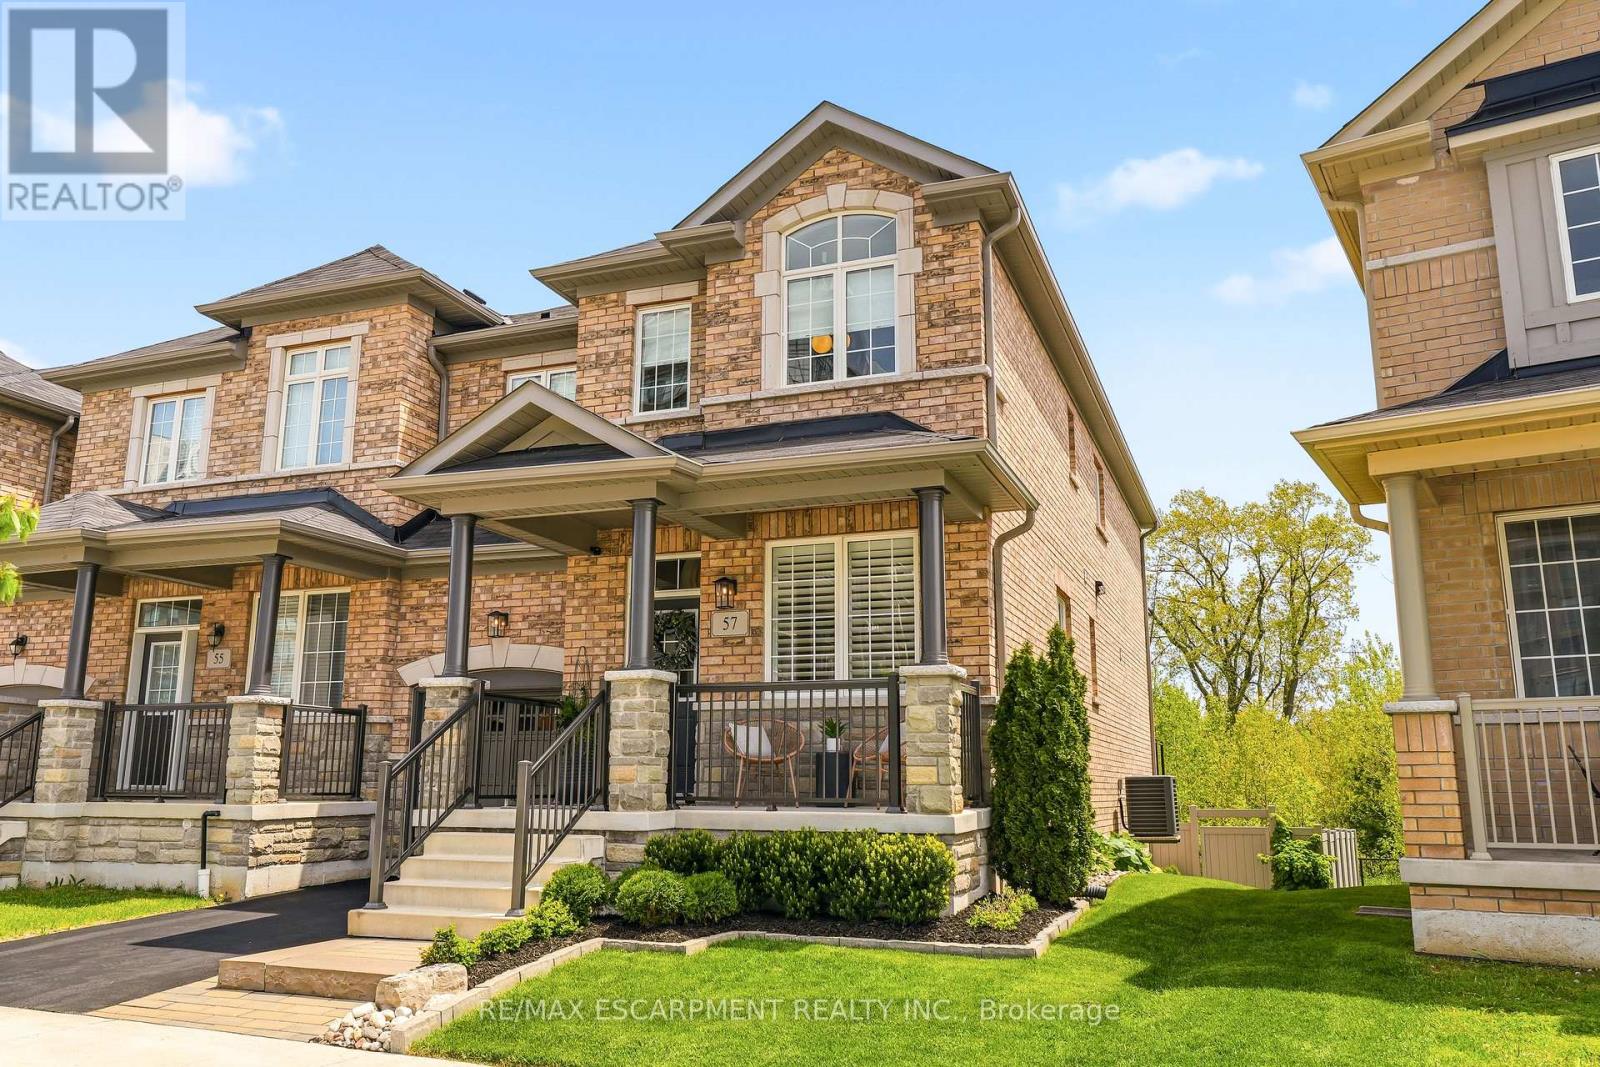
57 Riverwalk Drive
Hamilton (Waterdown), Ontario
This exceptional freehold end-unit townhouse offers the feel and privacy of a detached home with meticulous pride of ownership and countless upgrades throughout. Positioned on a premium ravine lot with no rear neighbours, this stunning home combines tranquility, space, and elevated design. From the moment you arrive, the curb appeal impresses with professional landscaping, upgraded exterior lighting, an extended interlock entryway, and modern hardscaping. The thoughtfully designed main floor exudes Architectural Digest vibes with a sophisticated open-conceptlayout perfect for everyday living and entertaining. The inviting living room is anchored by a sleek electric fireplace with a dramatic marble surround, creating a warm yet modern focal point. The chef-inspired eat-in kitchen features an oversized island with seating, stainless steel appliances, stone countertops, tiled backsplash, and an abundance of cabinetry and prep space. Flooded with natural light thanks to its end-unitpositioning, the home offers an airy and expansive feel throughout. Upstairs, you'll find four generous bedrooms, including a beautifully designed primary ensuite bathroom with a stand alone shower and separate soaker tub. In addition, the Jack and Jill main bathroom adds convenience and comfort for growing families and guests alike. The unfinished lower level offers endless potential with a rare full above-grade walkout, rough-in for an additional bathroom, and space to create a recreation room, gym, office, or additional living quarters. Step outside to your private backyard retreat featuring an oversized composite deck with split staircase, sleek glass railings and privacy panel, premium vinyl privacy fencing,and a beautifully finished concrete patio below-perfect for entertaining or relaxing while overlooking the peaceful ravine setting. (id:45725)
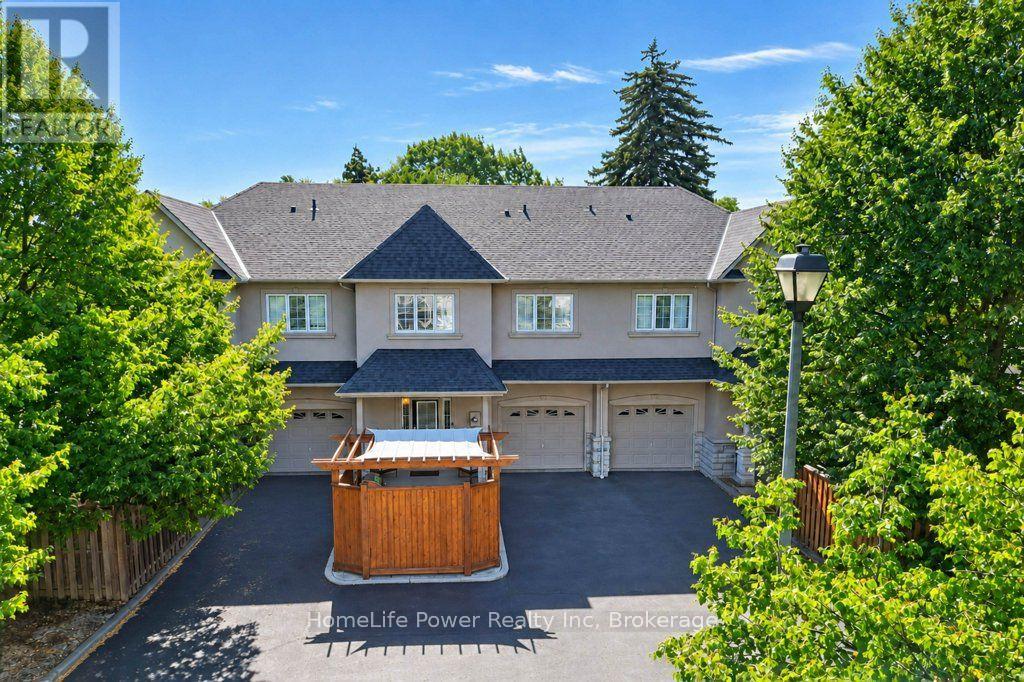
7 - 455 Claridge Road
Burlington (Roseland), Ontario
Rarely offered luxury - one of just eight executive freehold residences in the Townhomes of Roseland, a quiet enclave tucked off New Street in south Burlington. Offering 2,146 square feet of total living space - 1,816 above grade plus 330 finished below - this home has been extensively updated and is truly move-in ready. Fresh paint throughout and new light wide-plank flooring on every level set the tone, complemented by a new refrigerator, over-the-range microwave, dishwasher, washer and dryer. Behind the scenes, the big-ticket items are done: furnace, air conditioning and an owned hot water tank all replaced within the last three years, and the roof in 2018. The open-concept main floor features 9-foot ceilings, granite counters, California shutters and a warm fireplace. Upstairs, the vaulted primary retreat offers a walk-in closet and a spa-like ensuite with soaker tub and separate glass shower, joined by a second bedroom, a full bath, a dedicated laundry room and an open loft that makes an ideal home office, media space or reading nook. Four bathrooms in total. The finished lower level adds a comfortable recreation room and a two-piece bath, with a workshop and generous storage beyond. Step outside to a private fenced patio with interlock stone and a cedar pergola, made for summer dinners and unhurried mornings. Inside entry from the attached garage, parking for three, plus visitor parking for guests. Walk to shops, parks, transit and schools, with the lakeshore, Waterfront Trail and downtown Burlington's restaurants and boutiques just minutes away. Nothing left to do but move in. (id:45725)
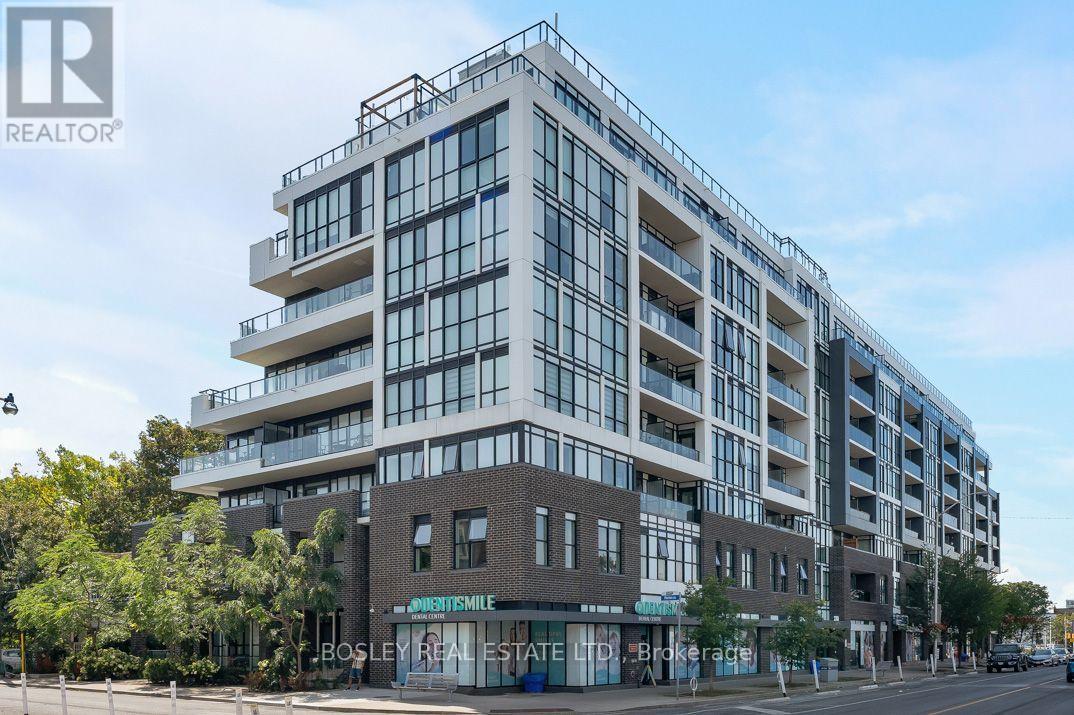
713 - 2301 Danforth Avenue
Toronto (East End-Danforth), Ontario
Stylish urban living in this bright 2-bedroom, 2-bathroom residence at Canvas Condos, offering nearly 800 sq. ft. of thoughtfully designed space. An inviting foyer with custom closet organization leads to an airy open-concept layout with 9' ceilings and floor-to-ceiling windows throughout, including both bedrooms. The desirable split-bedroom floorplan offers privacy and functionality. The sun-filled kitchen features a custom pantry, while the living area provides a walkout to a private balcony. The primary suite features a walk-in closet and ensuite. Includes parking and locker. Enjoy boutique amenities including concierge, gym, rooftop terrace, party room, and visitor parking. Ideally located between Main & Woodbine, steps to transit, GO Train, subway, parks, shops, and everyday essentials. Stylish, effortless urban living in a vibrant neighbourhood. (id:45725)