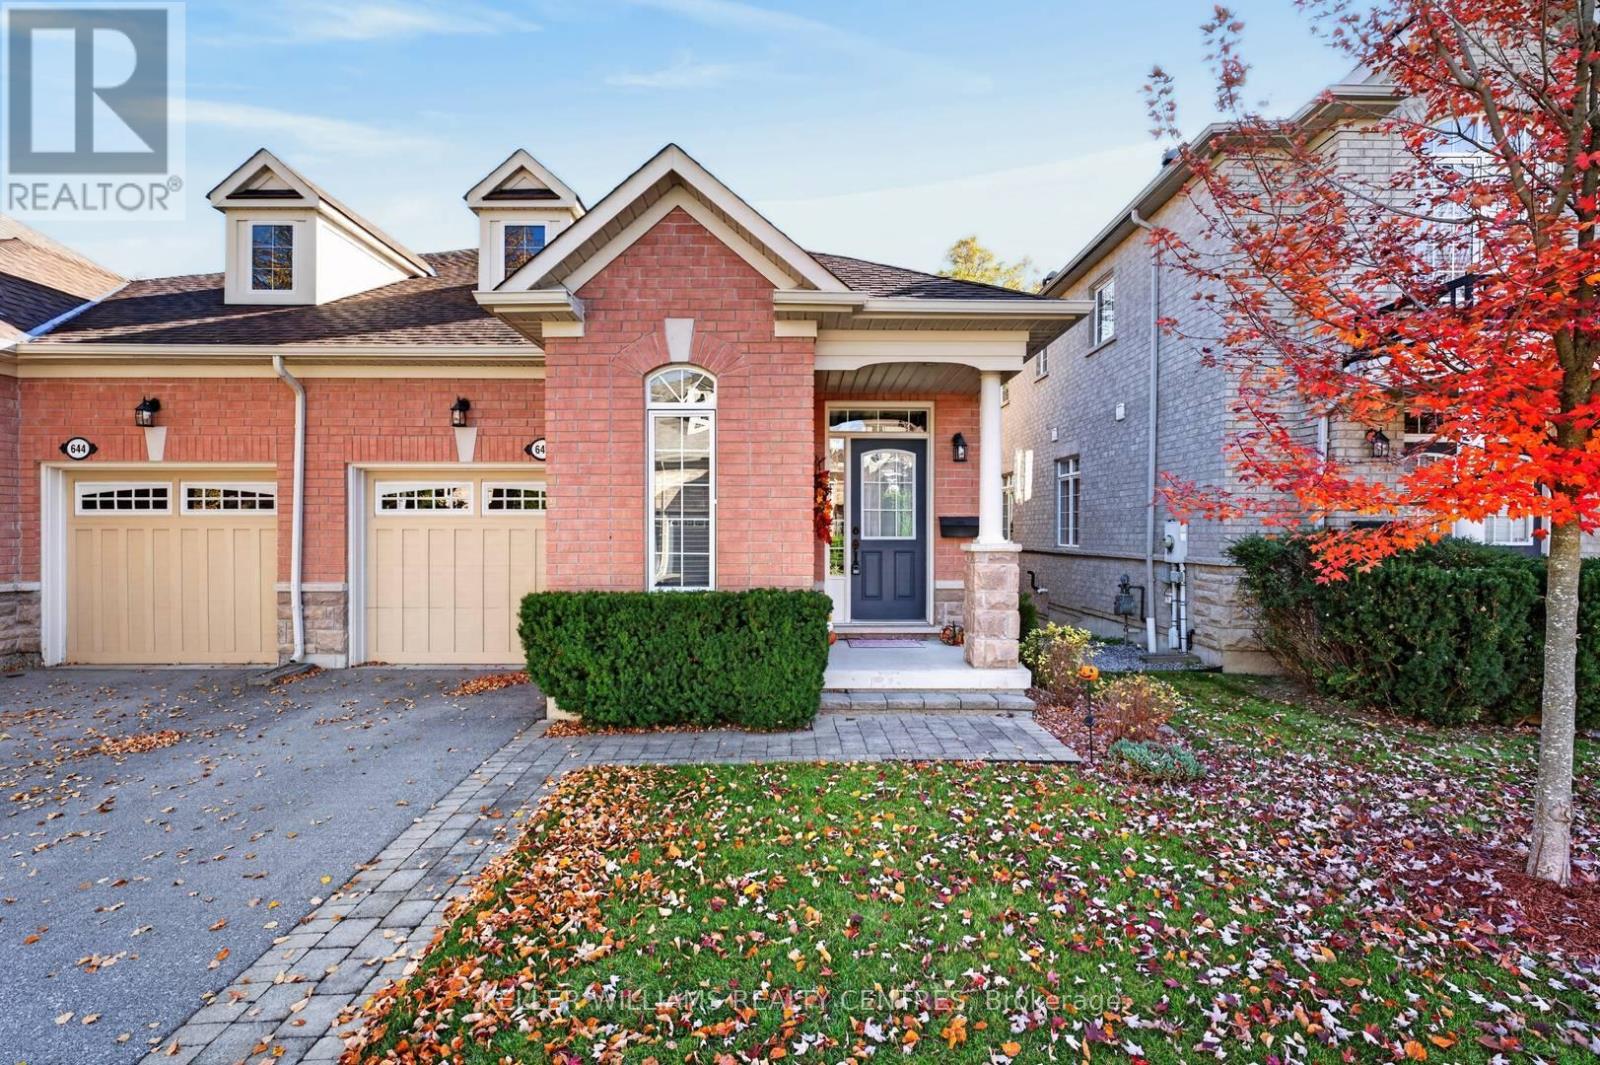
35 - 642 Tapestry Lane
Newmarket (Stonehaven-Wyndham), Ontario
Bright & beautiful semi-detached condo located in the very popular and exclusive enclave of upper Stonehaven. Hardwood floors, vaulted ceilings, east facing private backyard views into nature. Finished basement with walk-out to beautiful backyard forest views. Ground level laundry room provides direct access to the garage. Lots of storage. Close proximity to amenities, but private ands secluded. Excellent location. 4 washrooms. Come see why this is such a popular community. (id:45725)
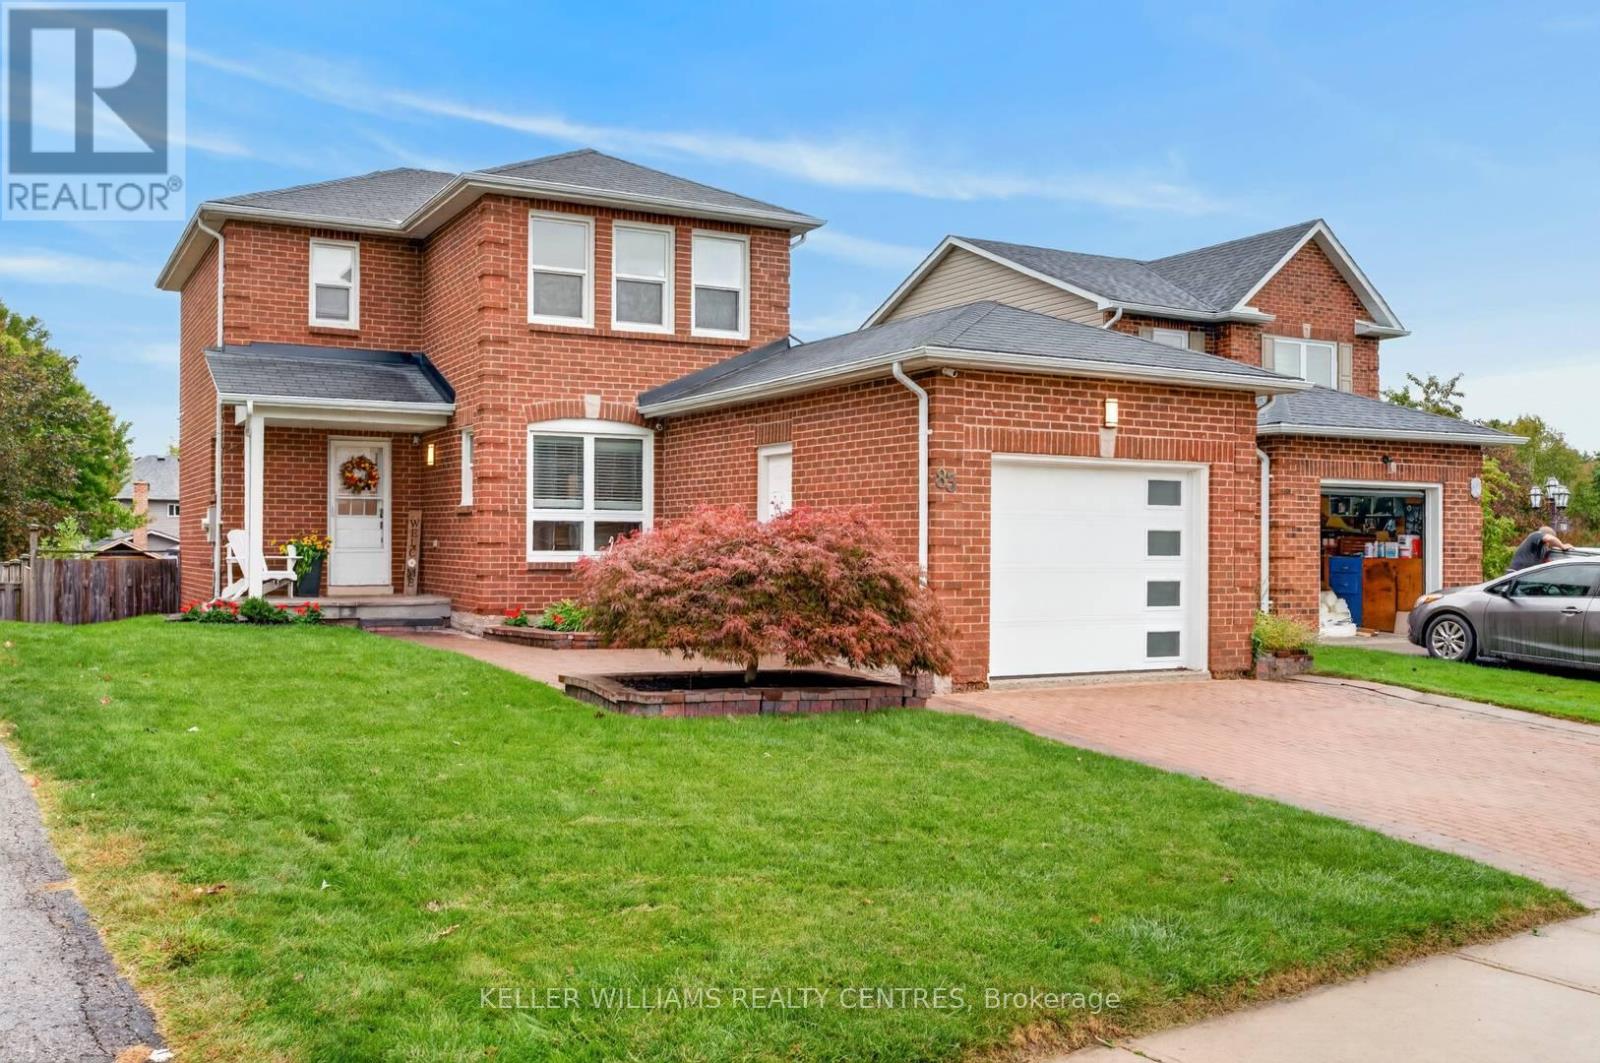
83 Natanya Boulevard
Georgina (Keswick North), Ontario
Bright and beautiful 3 Bedroom single detached very large 38 x 148 ft lot within one of Georgina's most desirable, family friendly neighbourhoods. 1,200 sqft of living space above grade, with a finished basement that includes a rec room, office and storage. Beautiful views into the long backyard. (id:45725)
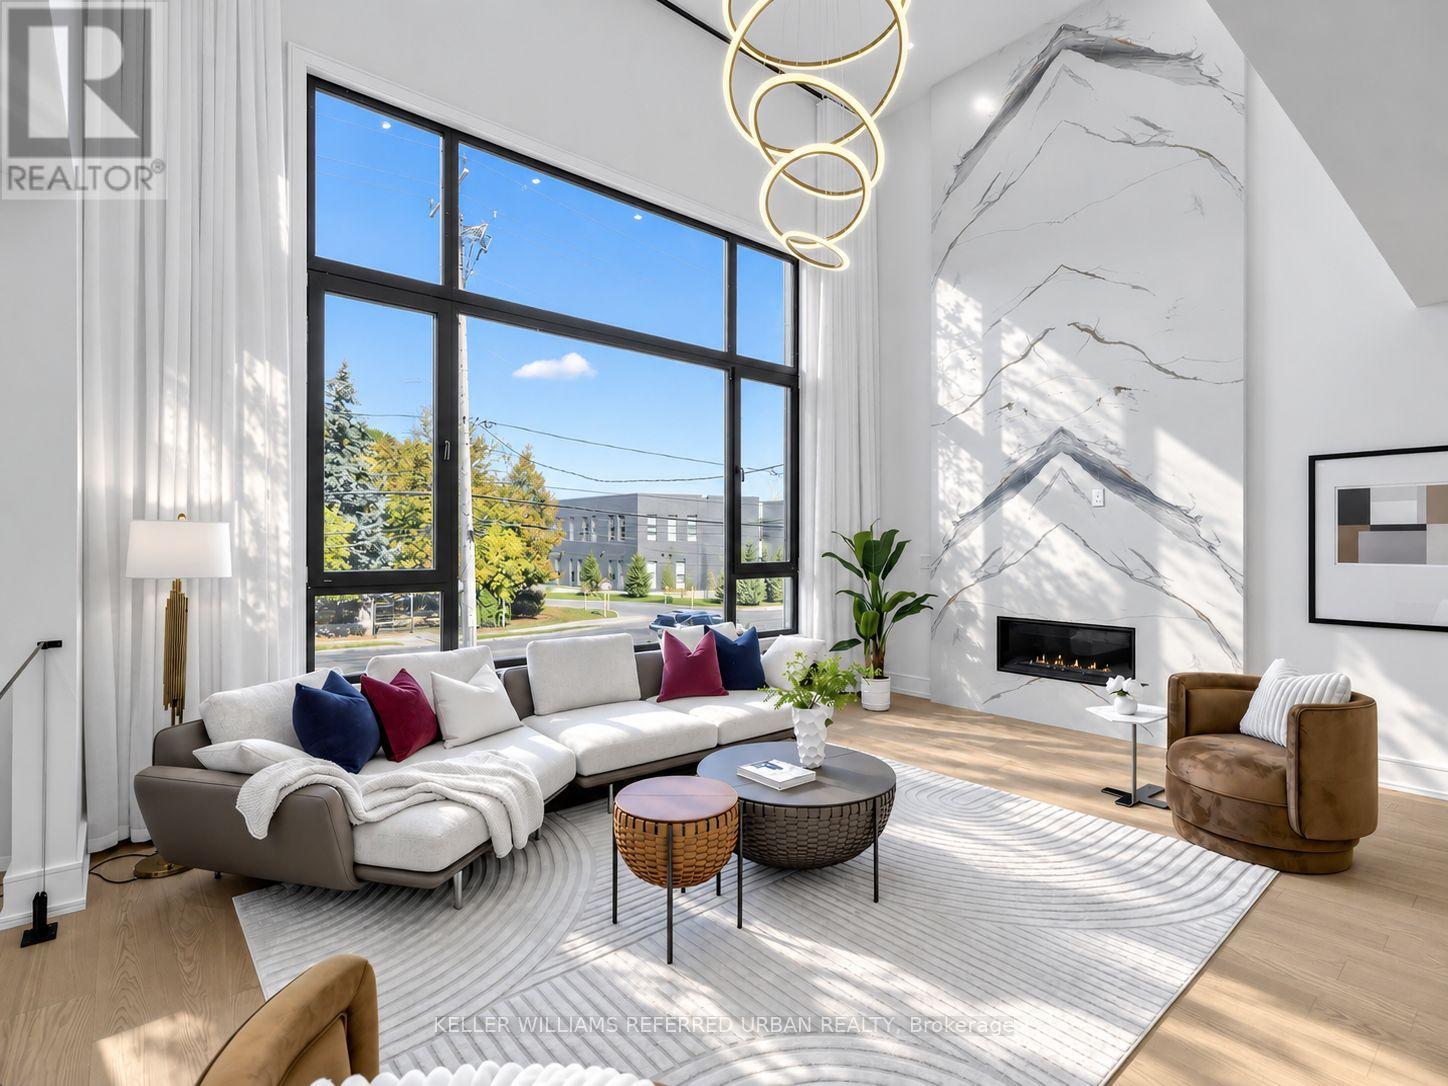
479 Cummer Avenue
Toronto (Newtonbrook East), Ontario
Luxury Isn't About Having Everything, But the Right Things.** The Philosophy Is Simple: Invest In What Truly Matters. Rather Than Defining Luxury by An Endless List of Extras, This Newly C/B Home Places Its Emphasis on the Quality of Everyday Living - Generous Architectural Proportions, Carefully Selected Materials, Premium Fixtures, and Thoughtfully Designed Spaces That Serve a Purpose.set on a Premium 50 X 135 Ft Rectangular Lot, the Home Offers Approx 6000 Sq. Ft. Of Living Space(Incld Bsmt).**A Striking 14-Ft Foyer and Private Office Introduce the Home's Impressive Scale, Leading to a Spectacular Living Room With Soaring 19-Ft Ceilings.the Commitment to Quality Extends Well Beyond What First Meets the Eye. Viewmax Triple-Glazed Tilt & Turn Windows Are Installed Throughout, Offering Enhanced Thermal Performance, Sound Insulation, and Year-Round Comfort. **the Dream Kitchen Is Equipped With Top-of-the-Line Miele Appls, Premium Blanco Fixtures Further Reflect the Home's Consistent Approach to Quality. Stunning Centre Islands With Breakfast Bar and Open View Thru Windows and Allowing Abundant Natural Sun Light.**2nd Kitchen Designed for the Demands of Everyday Cooking.**All Bathrooms, Where Large Porcelain Slabs Create Striking, Nearly Seamless Wall Surfaces With Dramatic, Continuous Veining. Frameless Glass Showers, Contemporary Fixtures, and Carefully Selected Fittings From Top Branding Bring Together Refined Design and Everyday Quality Life Experience. Four Bedrooms, Each With Its Own Private Ensuite, Offer Comfort and Privacy. A Private Four-Stop Elevator by Federal Elevator Provides Convenient Access Across the Home's Levels, Whole-Home Wi-Fi Infrastructure with Ceiling-Mounted Wireless Access Points, Adding Practicality and Long-Term Versatility.*A Coveted North York Location W/the Best Of The City Effortlessly W/In Reach. (id:45725)
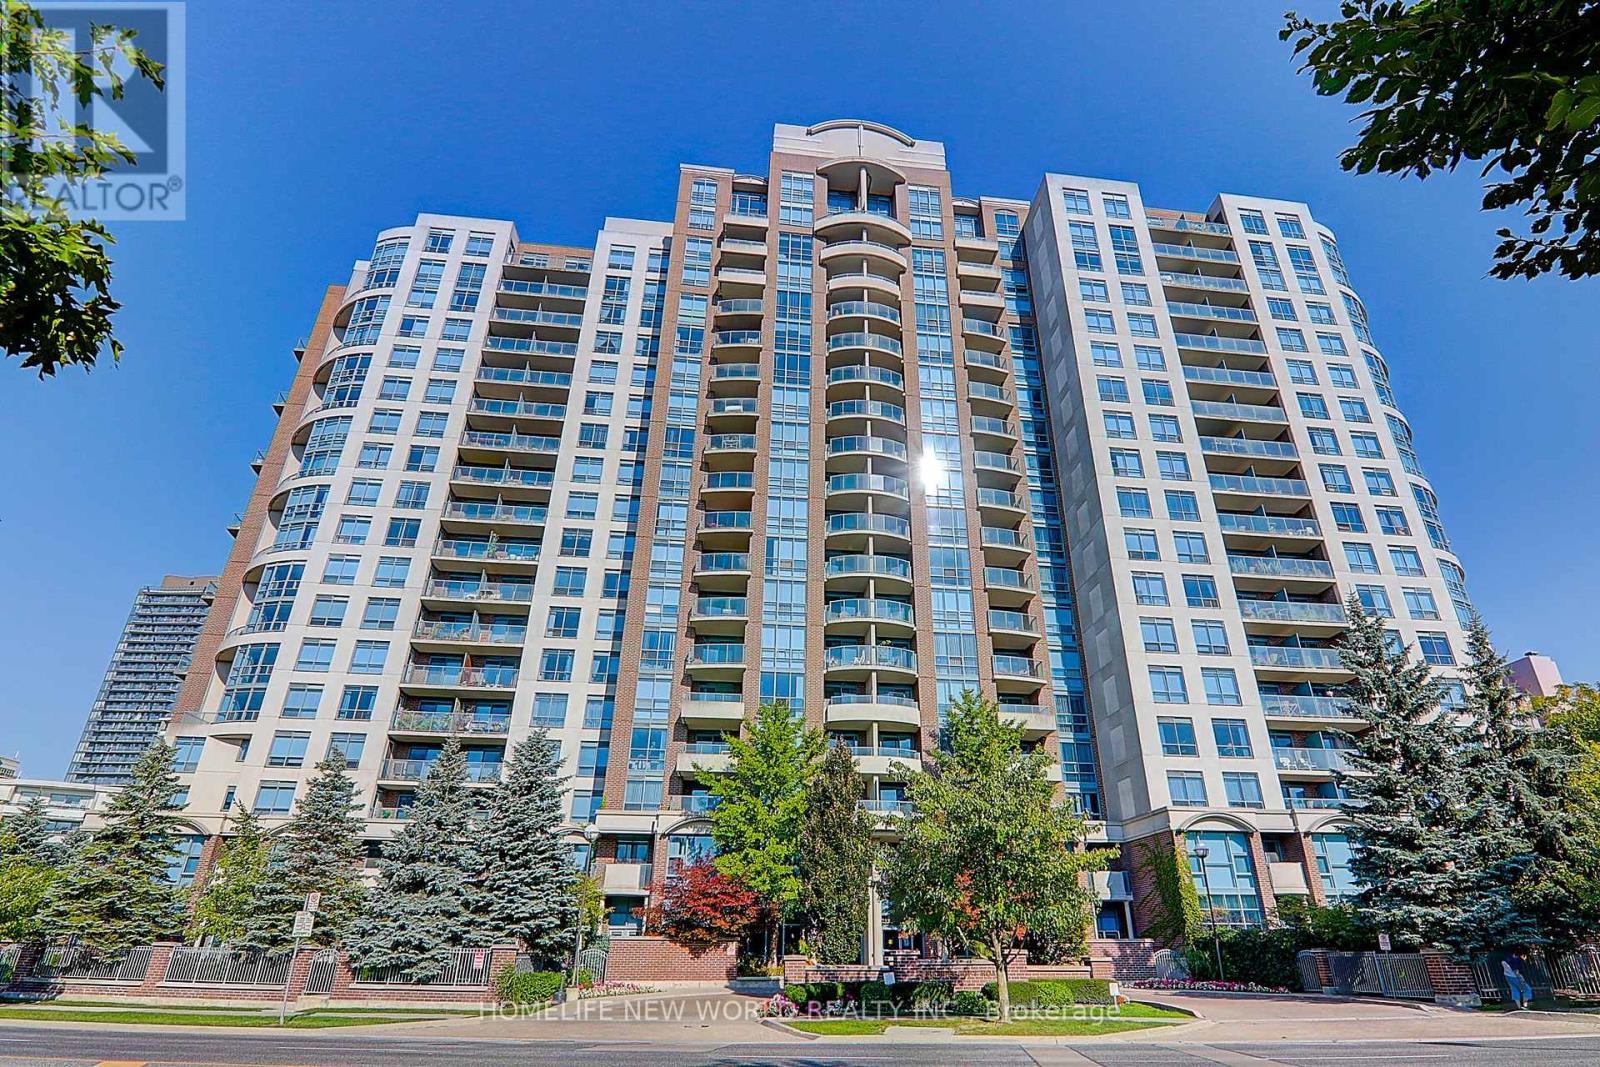
111 - 233 Beecroft Road
Toronto (Willowdale West), Ontario
Rarely Offered Luxury Corner Townhome in the Heart of North York! Experience the Perfect Blend of Elegance, Comfort & Urban Convenience in This Exceptional 2-Storey Condo Townhouse Offering Approx. 1,378 Sq. Ft. of Beautifully Designed Living Space! Nestled in the Highly Desirable Willowdale Community, This Bright & Spacious 3-Bedroom, 3-Bathroom Corner Residence Features an Inviting Open-Concept Layout, Abundant Natural Light & Stylish Neutral Finishes Throughout. The Generous Living & Dining Areas Offer Seamless Access to a Private Garden Patio Surrounded by Lush Greenery, Creating a Tranquil Outdoor Oasis Perfect for Relaxing or Entertaining. The Well-Appointed Kitchen Features Granite Countertops, Marble Flooring & Built-In Appliances. Retreat Upstairs to the Spacious Primary Bedroom Complete with a Private 4-Piece Ensuite, While an Additional Bedroom Features a Charming Juliet Balcony. Enjoy the Convenience of Ensuite Laundry, Underground Parking with EV Charging Rough-In & 24-Hour Concierge Service. Unbeatable Prime Location! Steps to Parks, Shopping, Restaurants & Everyday Essentials. Walking Distance to Yonge & Sheppard Subway Station, with Easy Access to Major Highways & All That North York Has to Offer. A Rare Opportunity to Enjoy the Privacy & Spaciousness of Townhouse Living with the Convenience of Luxury Condominium Amenities! A Must See! (id:45725)
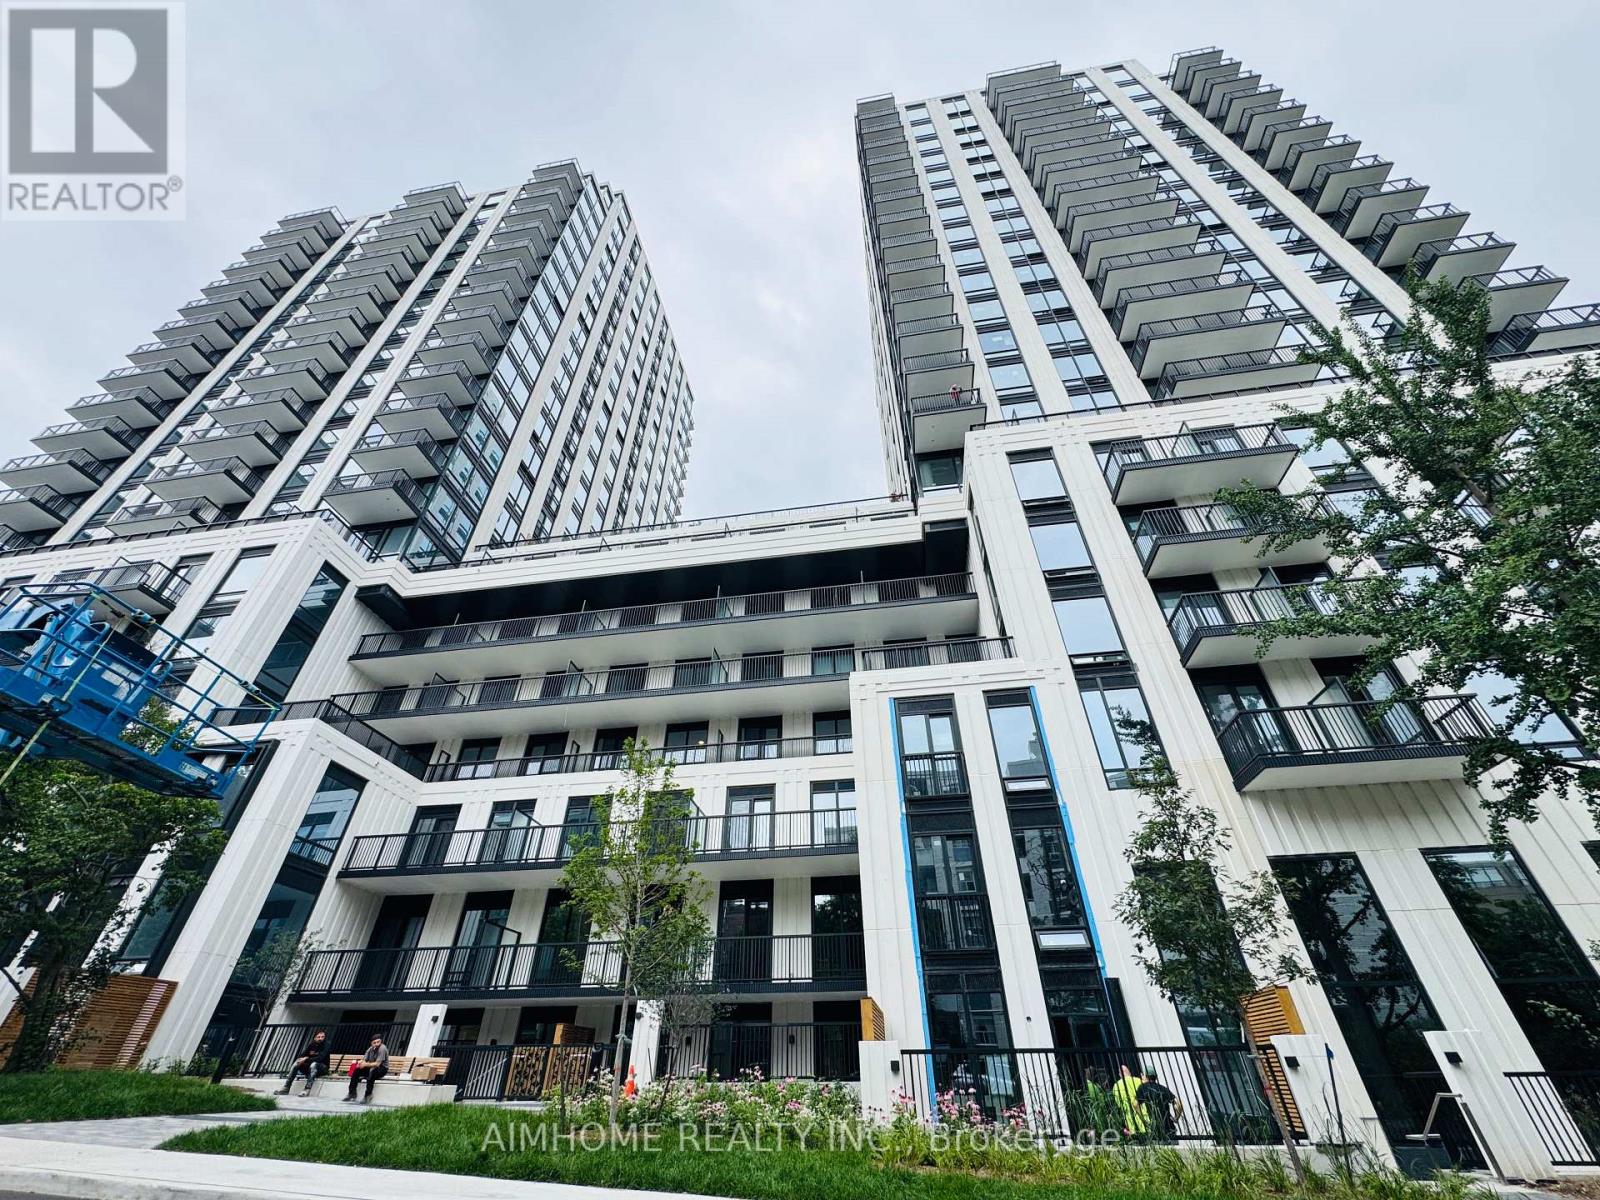
1606 - 91 Montclair Avenue
Toronto (Forest Hill South), Ontario
Brand-new luxury living in the heart of prestigious Forest Hill South. This sophisticated residence offers the perfect blend of contemporary design, modern comfort and timeless neighbourhood charm. Ideally located just steps from St. Clair West Subway Station, TTC, Forest Hill Village, renowned shops, cafes and restaurants. Enjoy exceptional convenience with all the best of Forest Hill right at your doorstep. (id:45725)
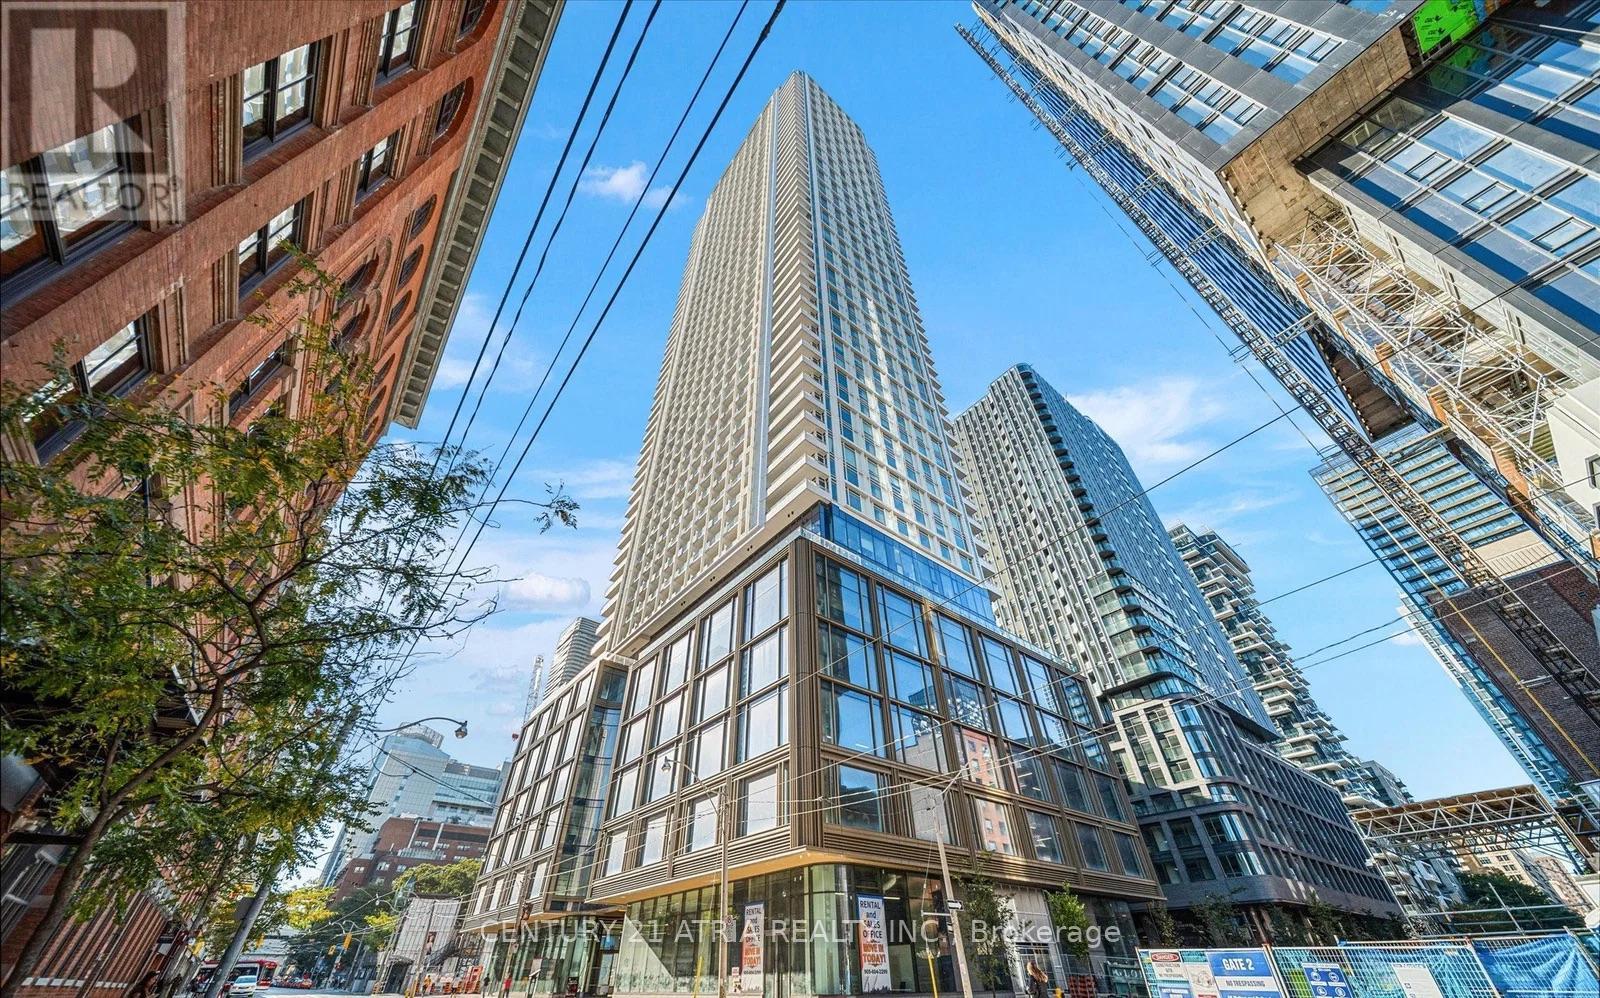
2701 - 88 Queen Street E
Toronto (Church-Yonge Corridor), Ontario
Welcome to 88 Queen Condos, offering this one-bed + den, 676sf + 99sf balcony, two-bath in this one new unit with practical layout in an exceptional location at Church and Queen in the heart of downtown Toronto. Residents enjoy world-class amenities including an outdoor infinity pool with cabanas, fitness centre, guest suites, indoor lounge and dining room, movie theatre, co-working space, conservatory, aerial yoga area, jacuzzi tub, fully equipped kitchen and party room, and an outdoor terrace with fireplace and BBQs. Unbeatable convenience with a 7-minute walk to the Financial District, a 3-minute walk to the TTC, and walking distance to Toronto Metropolitan University, George Brown College, University of Toronto, St. Michael's Hospital, CF Toronto Eaton Centre, and Union Station. Rogers high-speed internet included. Parking and Locker are available at an additional cost. Property Taxes still to be assessed. (id:45725)
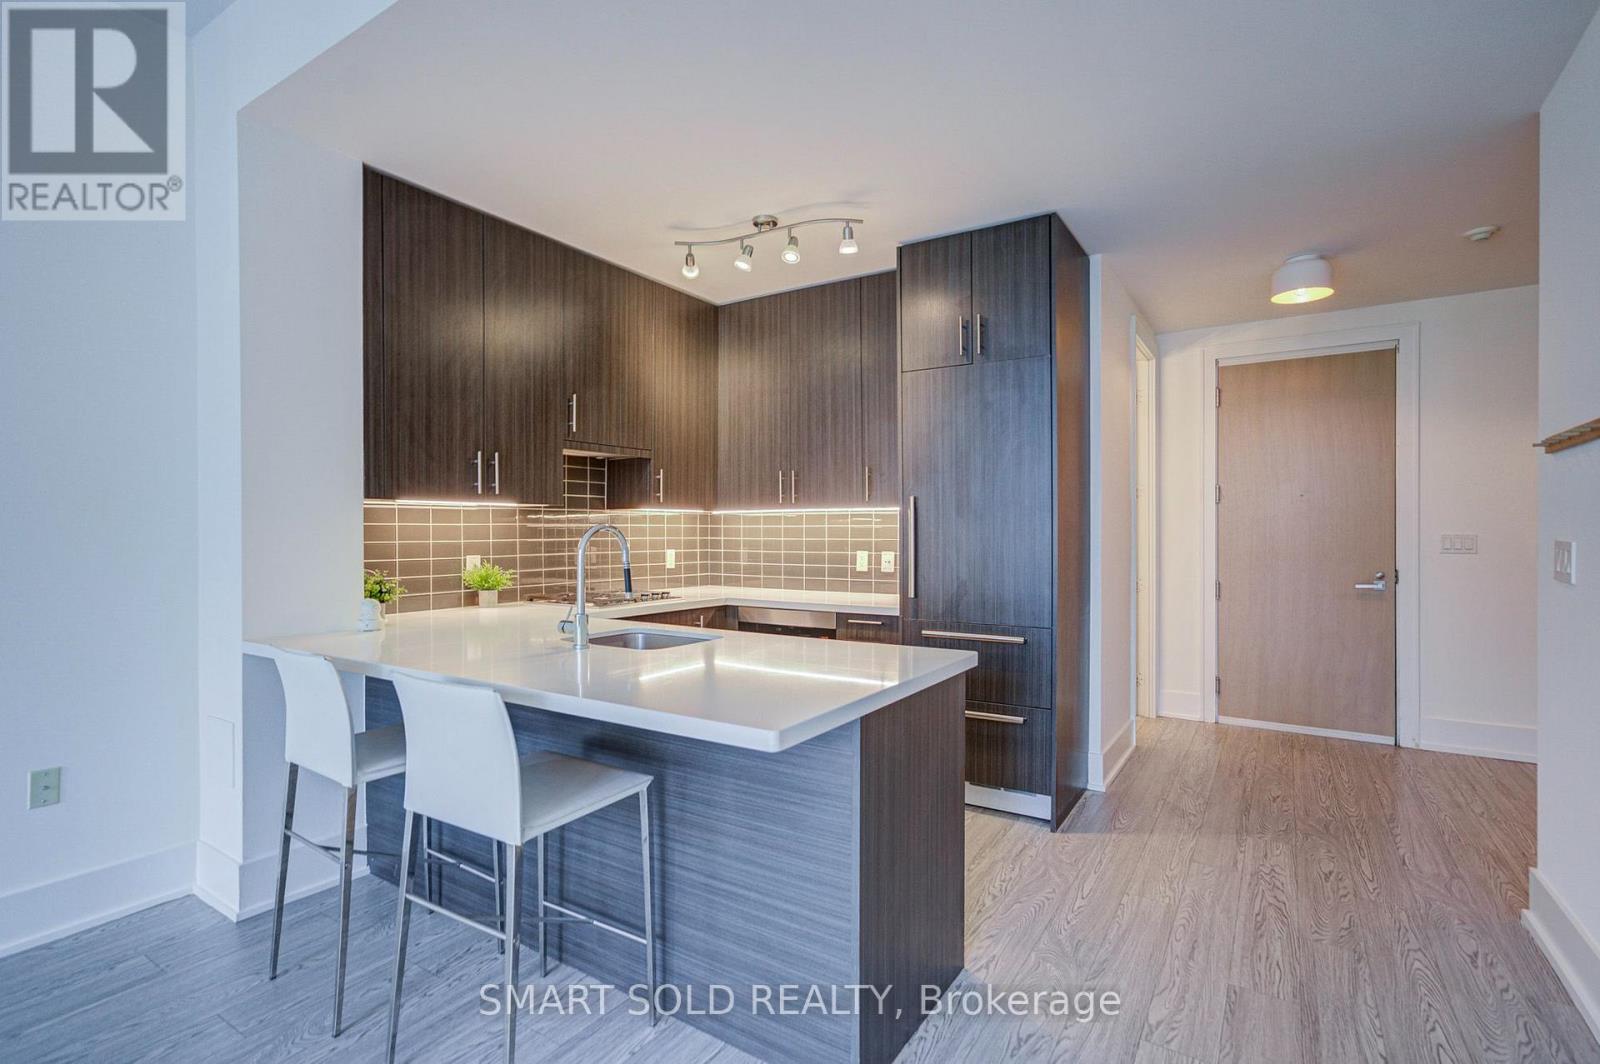
436 - 39 Queens Quay E
Toronto (Waterfront Communities), Ontario
Welcome To The Prestigious Pier 27 Community - A Rare Low-Density Waterfront Residence Offering The Perfect Blend Of Work, Life, And Leisure. Ideally Situated Along Lake Ontario, This Location Provides Unmatched Convenience With Union Station, The Ferry Terminal, The PATH, Sugar Beach, And Harbourfront All Just Steps Away. Enjoy The Ideal Balance Between Vibrant City Living And Serene Lakefront Lifestyle. This West-Facing Suite Features Large Floor-To-Ceiling Windows, Abundant Natural Light, And 10 Ft + 9 Ft Ceiling Heights Throughout. The Spacious 730 Sq Ft Layout Includes 1 Bedroom + Den And Two Full Bathrooms, Offering Exceptional Functionality And Comfort. The Modern Kitchen Is Equipped With Premium Miele Appliances And An Upgraded Wolf Cooktop. Residents Enjoy Resort-Style Amenities Including A Fully Equipped Gym, Indoor And Outdoor Pools, Sauna, Steam Room, Guest Suites, And 24-Hour Concierge. With Luxurious Finishes, Elegant Design, And An Unbeatable Waterfront Location, Pier 27 Delivers A Lifestyle That Is Truly Hard To Match. The Surrounding Waterfront East District Is Undergoing Major Revitalization, Adding Even More Long-Term Value To This Exceptional Community. (id:45725)
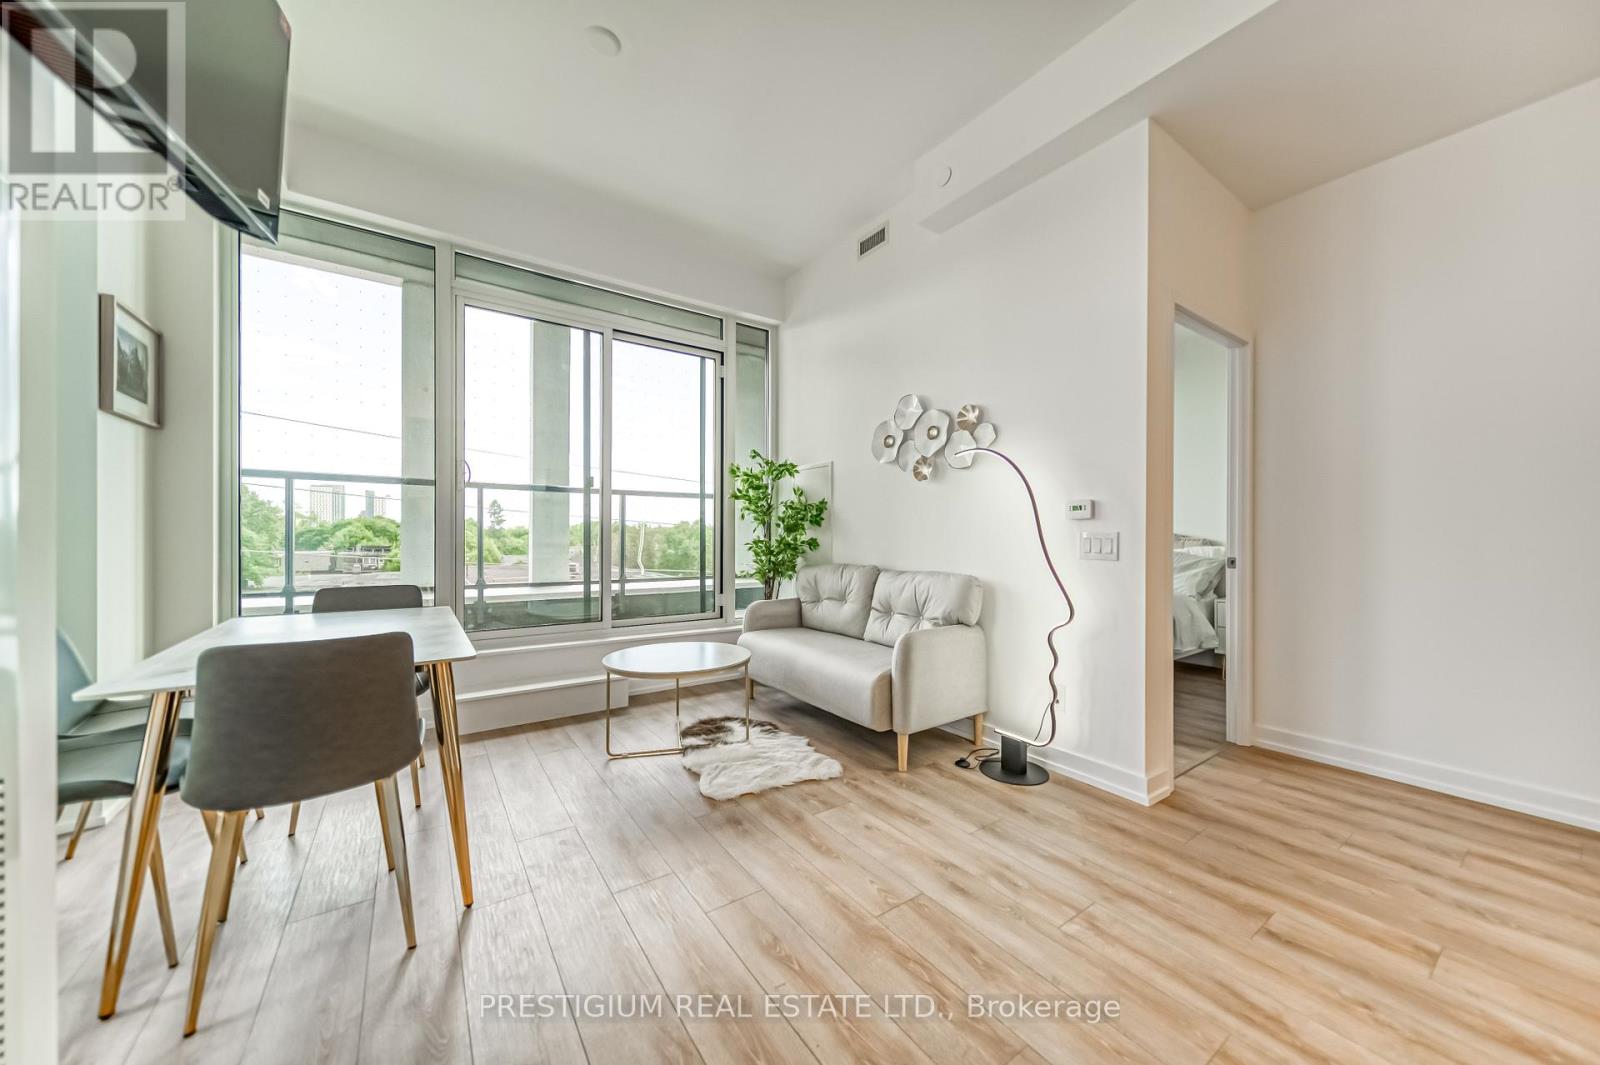
303 - 500 Dupont Street
Toronto (Annex), Ontario
Surrounded by serene views of quiet, tree-lined streets, natural green space and lush parks, you will find Suite 303 at the Oscar Residences. Boasting an expansive and unmatched 754 sq ft south facing terrace and wrap around balcony this fabulous corner unit promises a living experience that effortlessly merges indoor sophistication with outdoor allure. The floor to ceiling windows, functional split layout, 10 ft ceilings, ideal for those yearning for a chic and dynamic lifestyle. The sleek, modern kitchen with high-end integrated appliances flows seamlessly into the open-concept living area, making it perfect for entertaining. Primary Bedroom features a spa-like 4-piece ensuite and large windows that allow ample natural light to flood the space, creating a bright and inviting atmosphere. Units with such layout and breathtaking views are a rare find in this boutique building nestled in one of the city's most sought-after neighbourhoods with 96 Transit Score and 92 Walk Score everything you need for great living, every day, is within reach (shops, restaurants and independent coffee shops). (id:45725)
2407 - 57 St Joseph Street
Toronto (Bay Street Corridor), Ontario
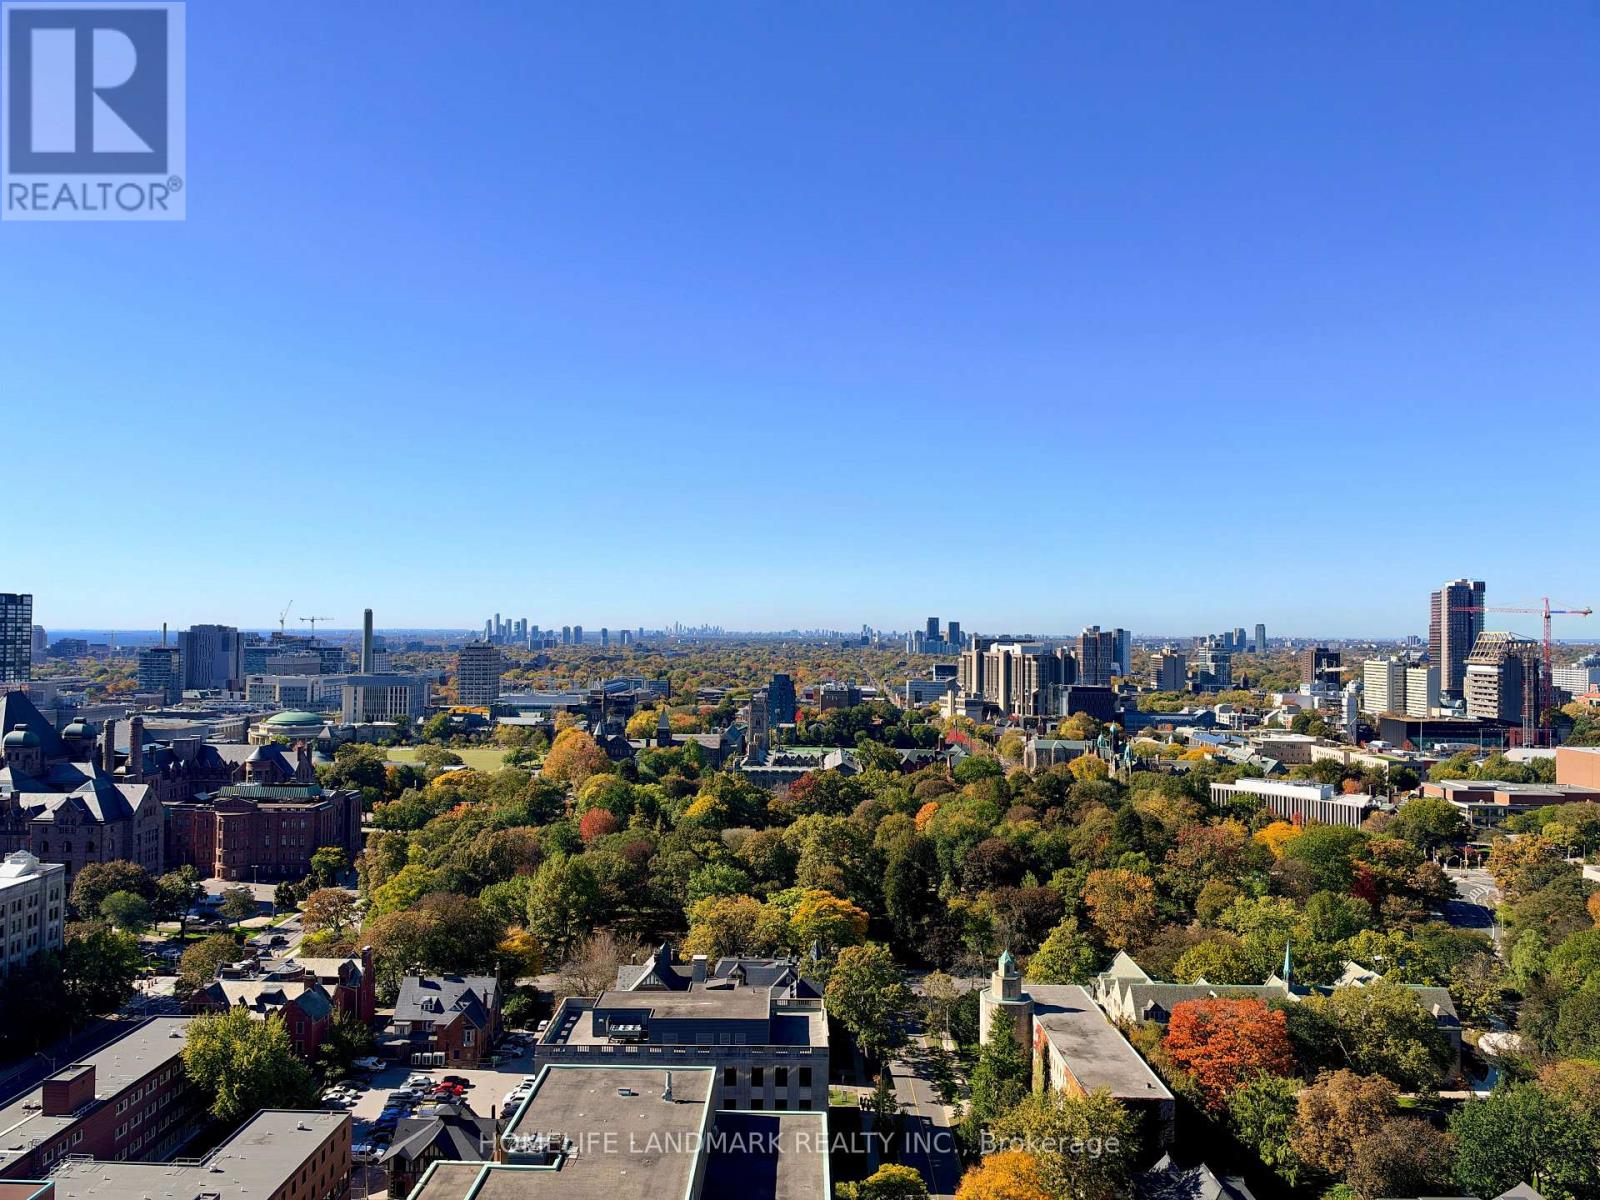
5-Star Condo Living at 57 St. Joseph. Gorgeous two-bedroom, two-bathroom corner unit with unobstructed views overlooking the U of T campus. Features a very functional layout, huge balcony, European appliances, floor-to-ceiling windows, and 9-foot ceilings. Located right next to U of T and steps to Bloor Street shopping and the subway. Enjoy a soaring 20-foot lobby along with luxury amenities including a 24-hour concierge, visitor parking, guest suites, fitness room, meeting room, outdoor terrace, party room, and an outdoor infinity pool. (id:45725)
100 Fairlop Way
Ottawa, Ontario
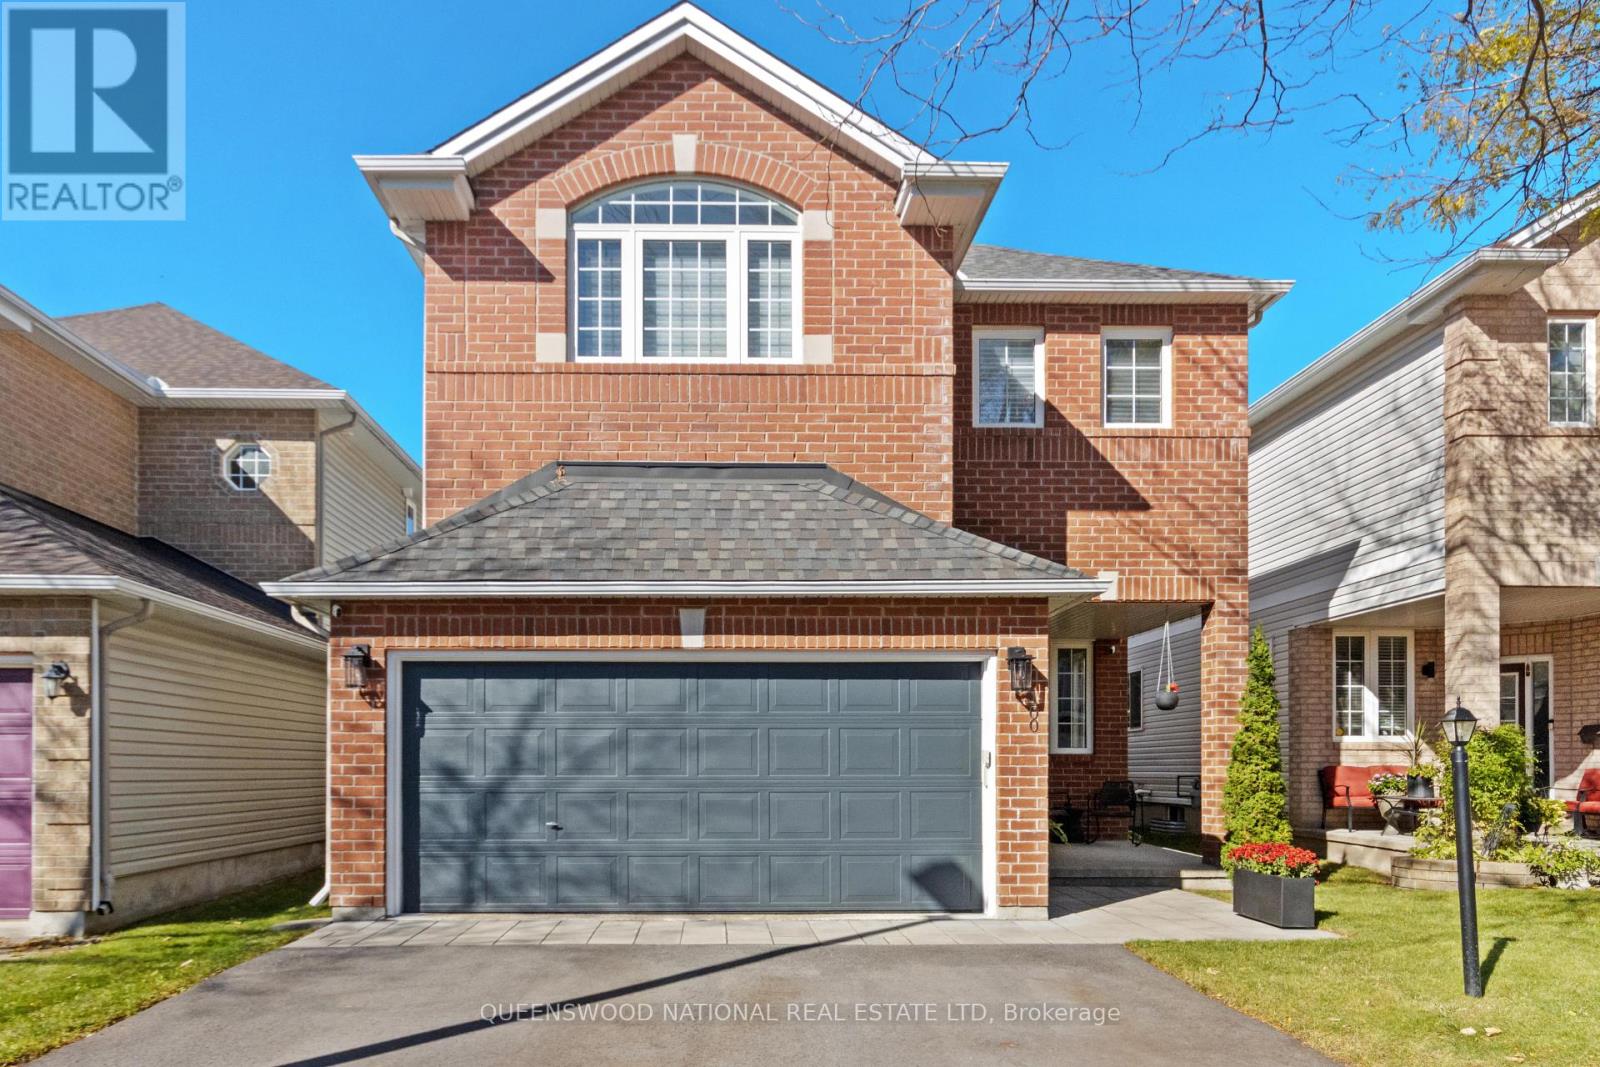
Welcome to 100 Fairlop Way, a beautifully appointed three-bedroom single-family home where thoughtful design, premium finishes and timeless elegance come together. From its attractive curb appeal to its light-filled interiors, this home makes a lasting impression. The elegant living and dining rooms feature beautiful hardwood floors, creating a welcoming setting for special occasions. Throughout the home, natural light enhances the appeal of the thoughtfully designed living spaces. At the heart of the home, the designer kitchen showcases premium appliances and quality finishes, creating a sophisticated space for preparing meals, gathering with family and entertaining. Overlooking the inviting family room with its fireplace, the kitchen offers a wonderful connection between everyday living and relaxed entertaining. Upstairs, the spacious principal bedroom offers a private, spa-inspired retreat. The impressive ensuite provides a luxurious place to unwind, complemented by a generous walk-in closet. Two additional bedrooms provide welcoming accommodations for family members or overnight guests. The finished basement extends the home's versatility with a beautiful recreation room, a dedicated office in its own separate room, a large closet for additional cedar clothing storage and a spacious laundry area. Whether working from home, enjoying a movie night or creating space for hobbies, this additional living area offers valuable flexibility. Outside, the inviting backyard provides a lovely setting for patio furniture, summer barbecues and memorable gatherings with family and friends. Conveniently located in Ottawa's Barrhaven community, the home offers access to schools, parks, shopping, restaurants, recreation and everyday services, with public transit connections helping make commuting and getting around the city convenient. Beautifully appointed and thoughtfully designed, 100 Fairlop Way offers a compelling combination of quality, comfort and style. (id:45725)
47 Main St N Street Unit# 14
Waterdown, Ontario
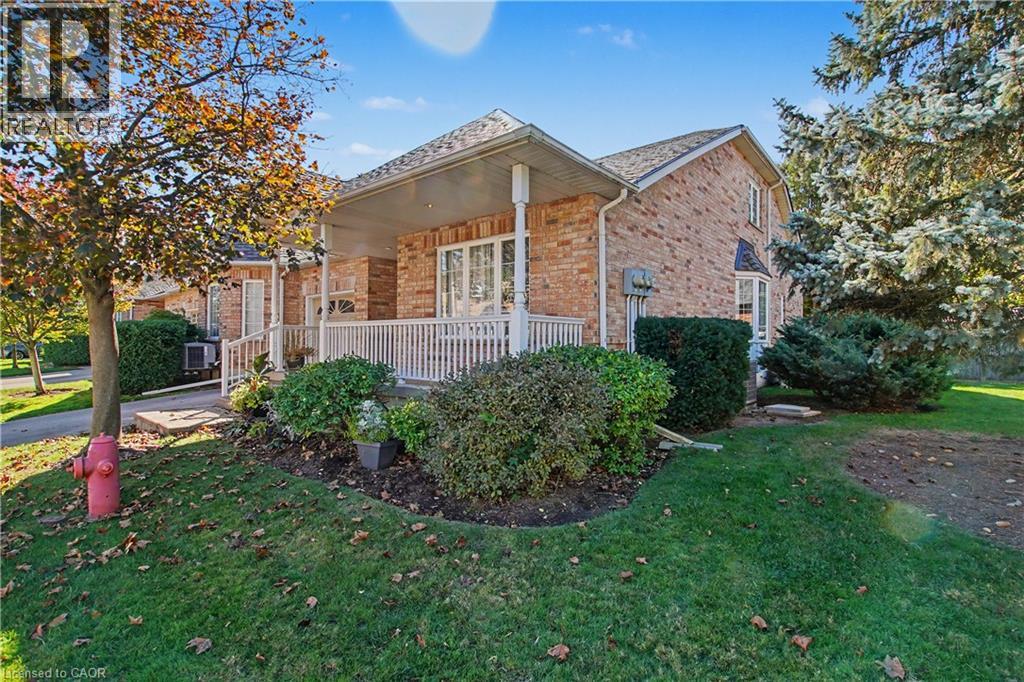
Welcome to McGregor Village – One of Waterdown’s Most Sought-After Communities! Nestled in the heart of Downtown Waterdown, this beautifully situated semi-detached bungaloft offers over 3,000 square feet of finished living space, including a fully finished basement. Featuring two main-floor bedrooms, soaring vaulted ceilings, a spacious living room and dining room, and four bathrooms, this home offers exceptional space and comfort for a variety of lifestyles. Start your mornings or unwind in the evenings on the extra-spacious front porch, taking in the beauty of the meticulously maintained grounds and the charm of this welcoming community. Enjoy the convenience of being just steps from the post office, medical and dental offices, coffee shops, restaurants, and a variety of local retail shops. Experience comfortable, low-maintenance living in an exceptional downtown Waterdown location, where small-town charm meets everyday convenience! (id:45725)
921 Miller Park Avenue
Bradford West Gwillimbury (Bradford), Ontario
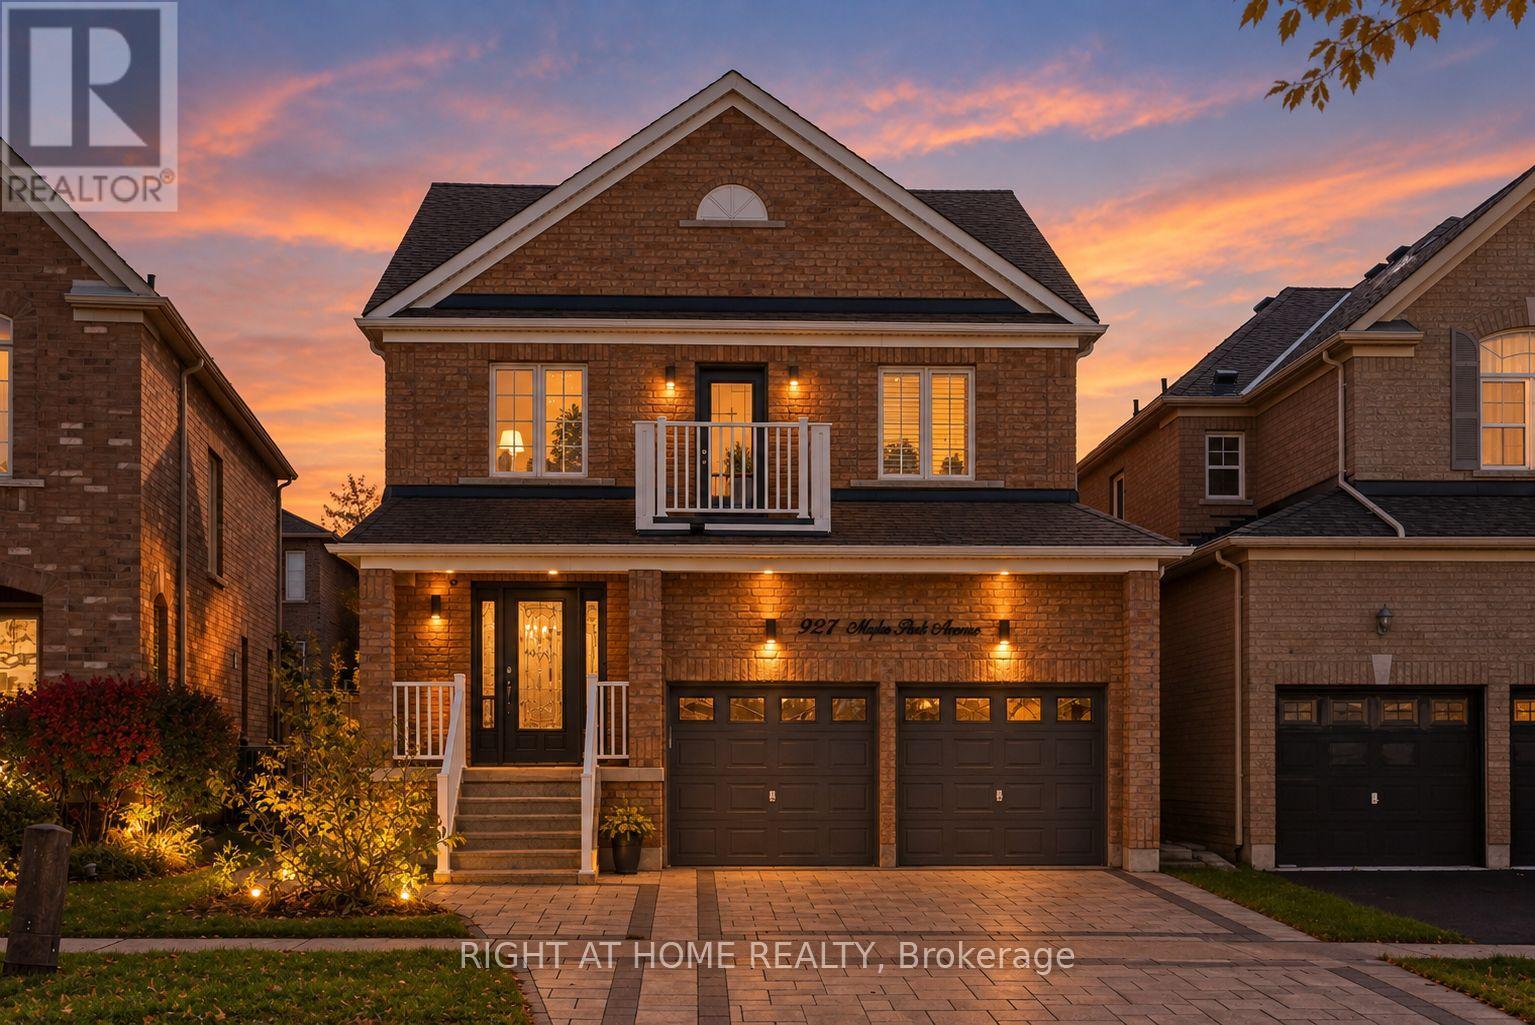
Newly updated open concept two story detached home in family friendly neighbourhood. Brand new interlocked driveway leading to your double car garage. Backyard freshly interlocked with beautiful landscaping. Carpet free home with California shutters throughout. Main floor powder room and second floor laundry make every day life so much more convenient. Primary bedroom has walk-in closet and large ensuite bathroom with both stand up shower and bathtub, accent walls throughout other bedrooms. Come see it for yourself! (id:45725)
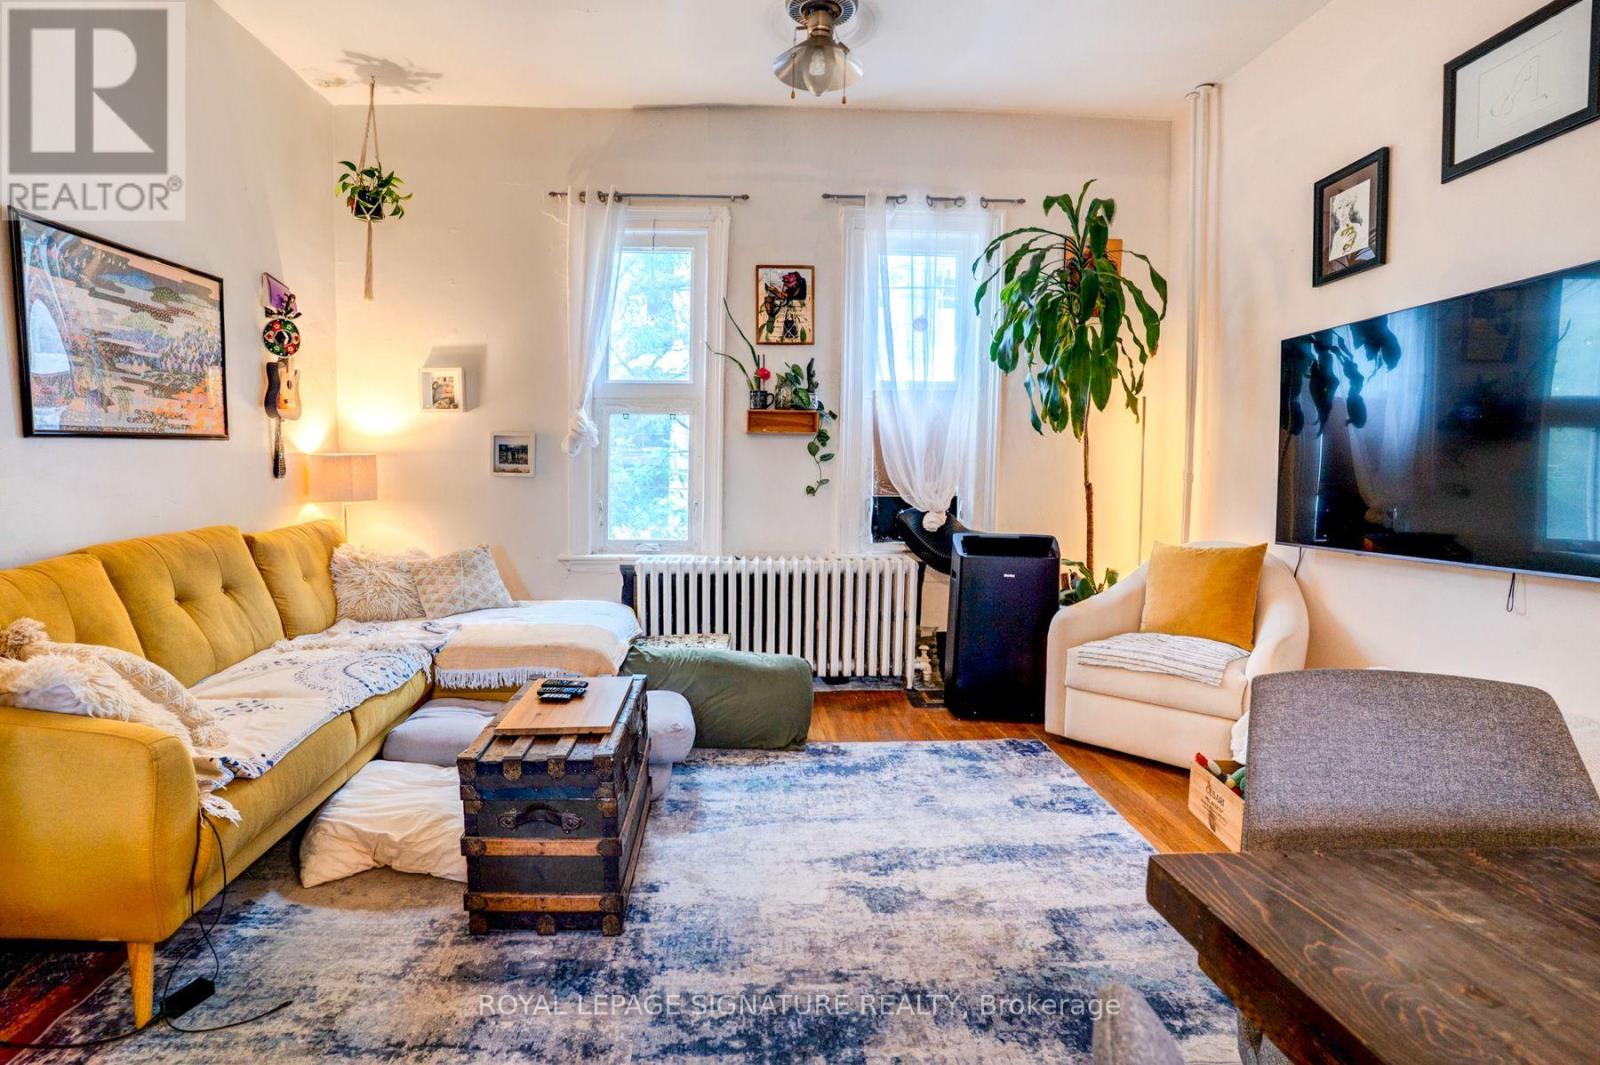
930 King Street W
Toronto (Niagara), Ontario
Looking for a Unique, Updated, Spacious Place with A Private Deck to move in this Fall? This is the one that will checkout all your boxes...A lovely 2 Bedroom & 2 Storey Apartment with a Separate Entrance will be a much preferred option to a condo. Great space for entertaining. Kitchen is on main floor with deck + bedrooms on 2nd floor. Walkout from the Kitchen to your private retreat for relaxing or entertaining is a bonus. TTC is at your doorstep. Popular Trinity Bellwoods Park & Trendy Shops & Restaurants are a short walk away. This is only a 1 year term. Pets are welcome. (id:45725)
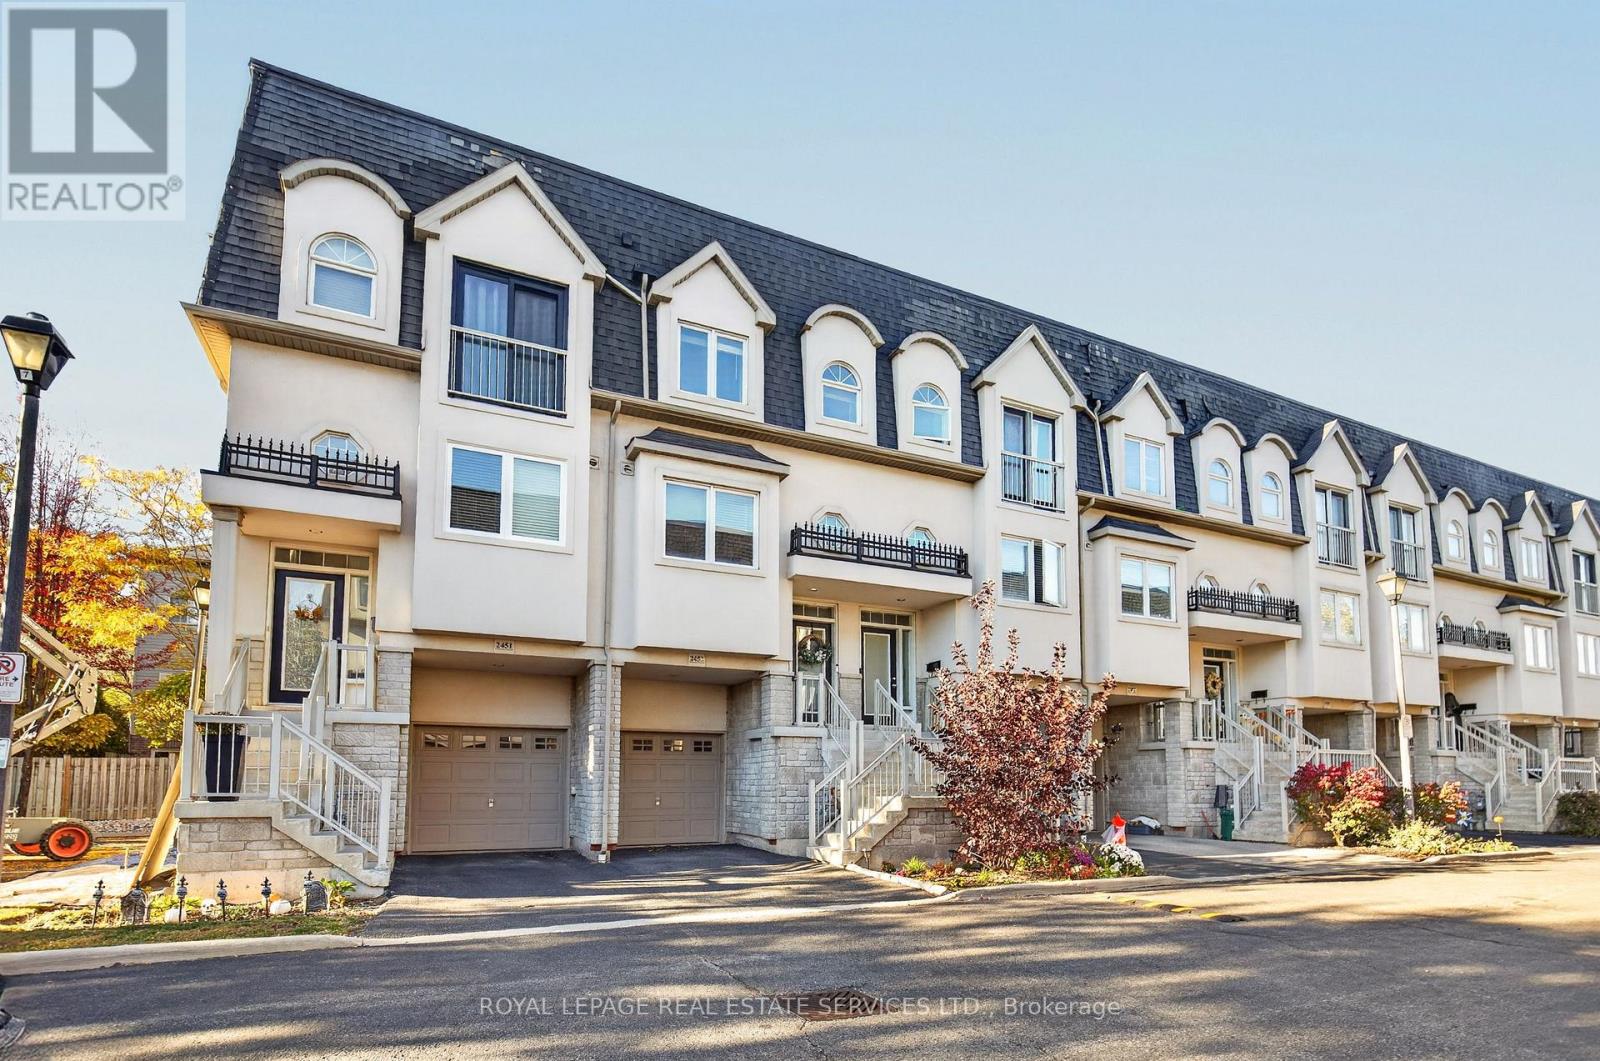
2453 Scholars Common
Burlington (Mountainside), Ontario
Welcome to 2453 Scholars Common Lane, Burlington! This stylish 3-storey townhouse offers modern comfort, functionality and exceptional indoor-outdoor living in a desirable, family-friendly neighbourhood. Featuring 2+1 bedrooms, 2 full bathrooms, 9-ft ceilings, pot lights and beautiful hardwood flooring, this home boasts a bright, open-concept layout ideal for comfortable living and entertaining. The spacious kitchen flows seamlessly into the dining and living areas and features quartz countertops, newer stainless steel appliances, ample cabinetry, generous counter space and a peninsula with a built-in sink and seating for three. The living room offers access to a Juliet balcony, filling the space with natural light. A versatile den is perfect for a home office, guest room or additional living space. Enjoy the private backyard with patio and garden space, along with an impressive private rooftop terrace-ideal for morning coffee, summer entertaining or relaxing outdoors. Conveniently located close to schools, parks, shopping, public transit, GO Transit and major highways, this home offers the perfect combination of style, convenience and low-maintenance living. An exceptional leasing opportunity in a sought-after Burlington location! (id:45725)
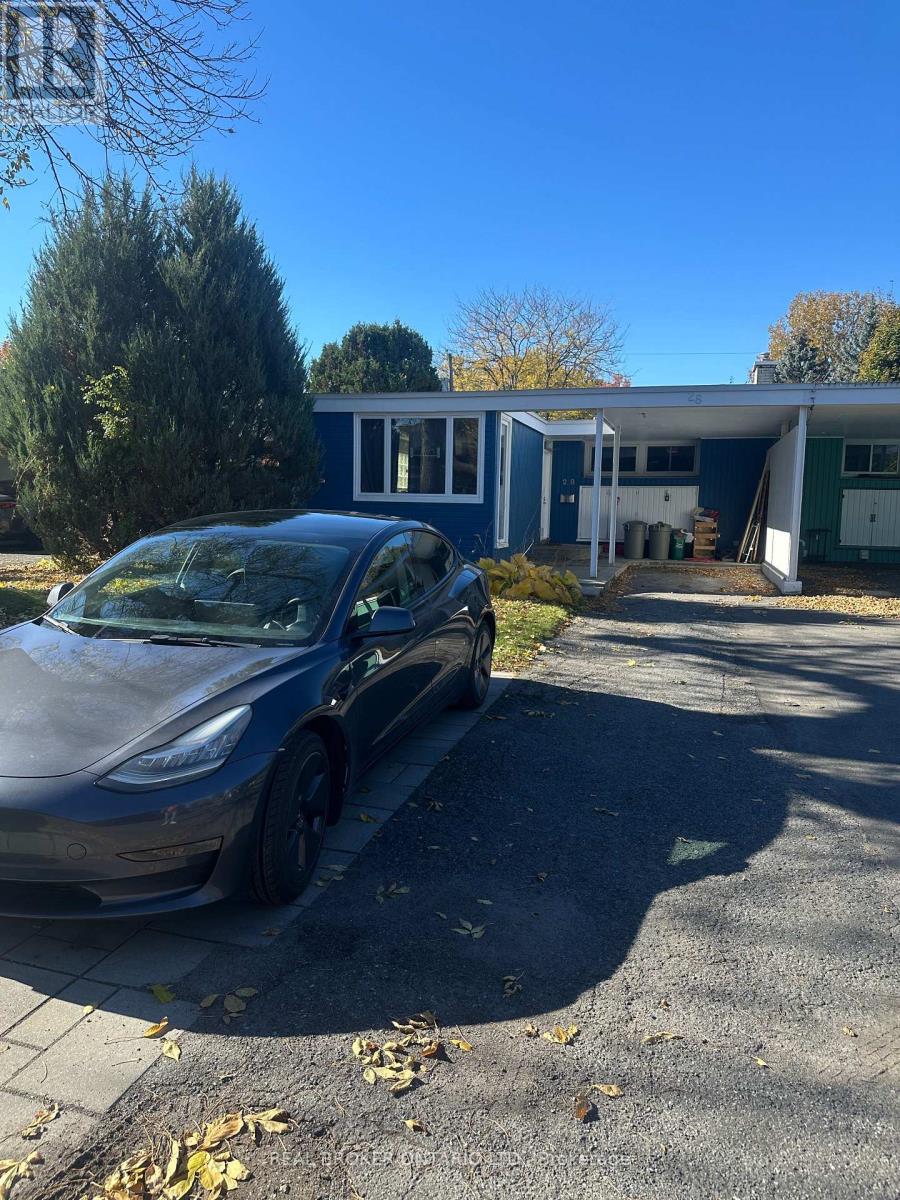
B - 28 Leeming Drive
Ottawa, Ontario
Your Own Front Door in Crystal Beach. Utilities Included. Most basement units feel like an afterthought. This one doesn't. Follow the gated side path to your own private entrance and step into a space that's been renovated top to bottom. Warm plank floors and soft pot lighting make the open living area feel bright and finished. It's a place you'll actually want to come home to.The kitchen offers butcher block counters give you real room to cook, and a full set of stainless steel appliances means nothing's missing, dishwasher included. Clean white cabinets keep everything tucked away. The bedroom gives you space to spread out, and the bathroom looks like it belongs in a new build: floor-to-ceiling tile, a full tub, a handheld shower and a fresh vanity. Your own laundry room means no shared machines and no schedules. Then there's the part that makes budgeting easy. Heat, hydro and water are all included. No accounts to open, no surprise bills in February. One payment covers it all. Step outside and you're minutes from the Ottawa River pathway, Andrew Haydon Park and Britannia Beach. Evening walks by the water, weekend bike rides, and Bayshore close by for errands. When you need to get across town, the Queensway and transit are right there. Renovated, private, and all-inclusive. *Some photos have been staged with AI* (id:45725)
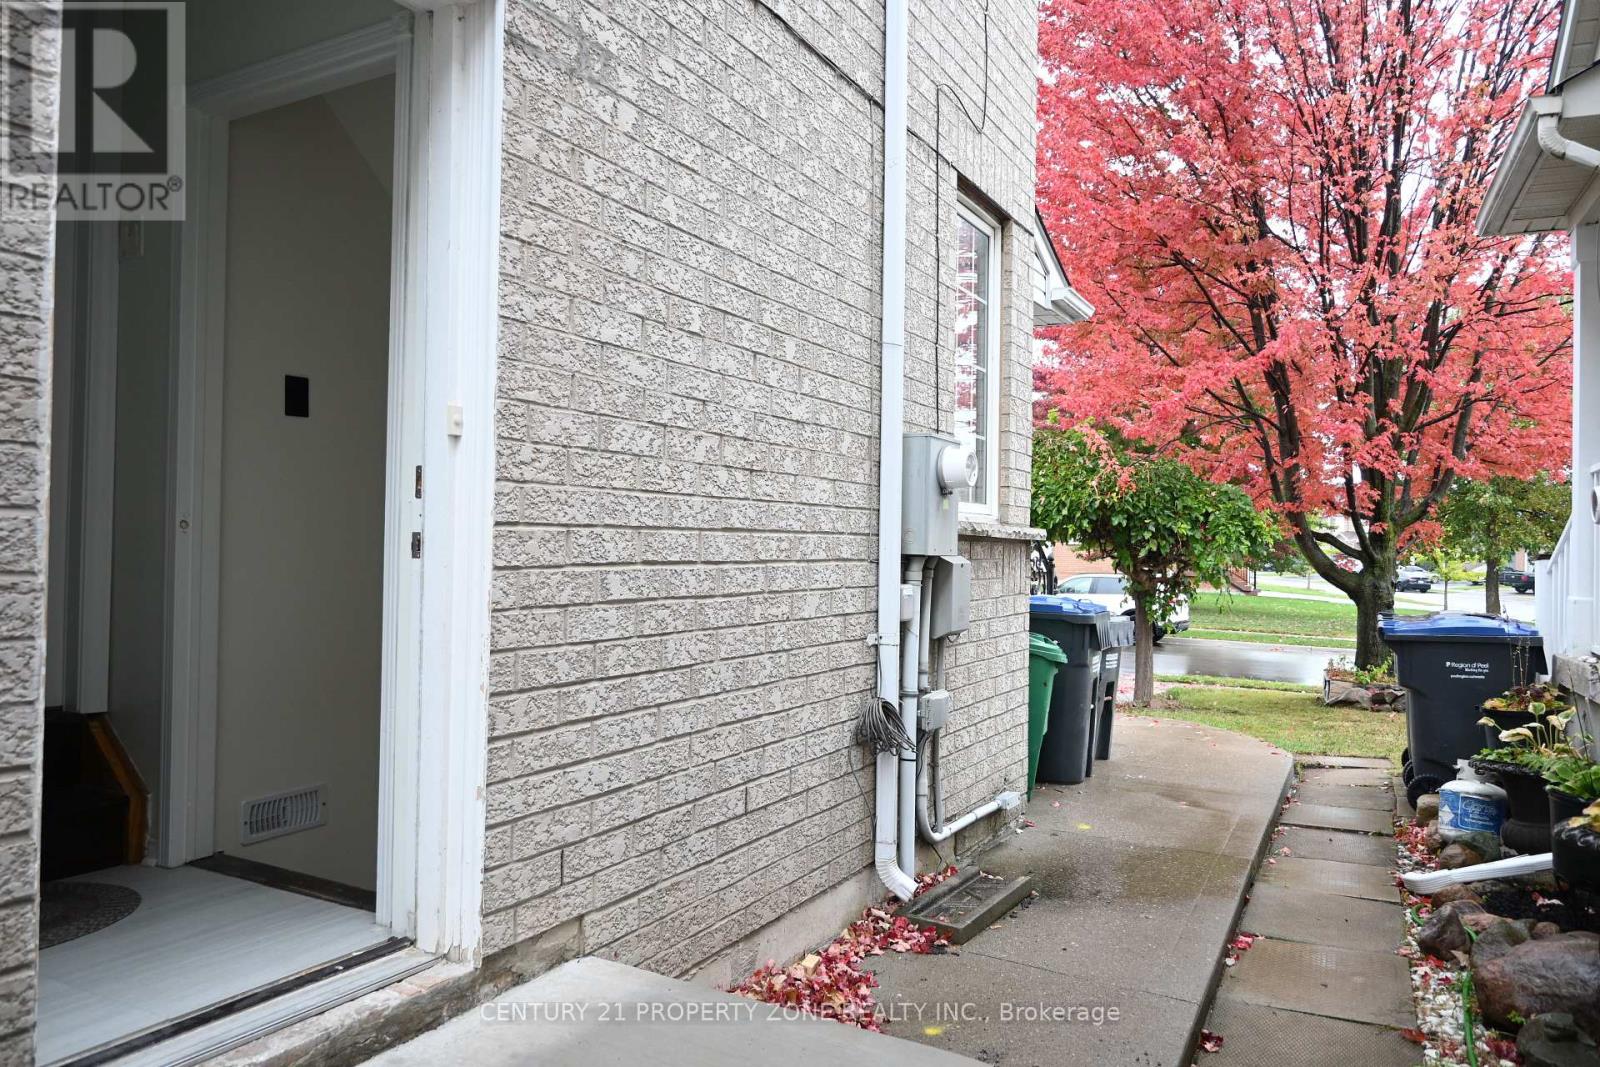
Basement - 6 Binder Twine Trail
Brampton (Fletcher's Creek Village), Ontario
***Brand New Legal Basement*** Welcome to 6 Binder Twine Trail! This brand new legal basement with 1-bedroom, 1-bathroom in a semi-detached home sits in one of Brampton's most sought-after,family-friendly pockets. Featuring a bright, open-concept layout, it's perfect for working professionals and students. Steps away from top-rated schools, public transport, lush parks,and all major shopping amenities. Just move in and enjoy! (id:45725)
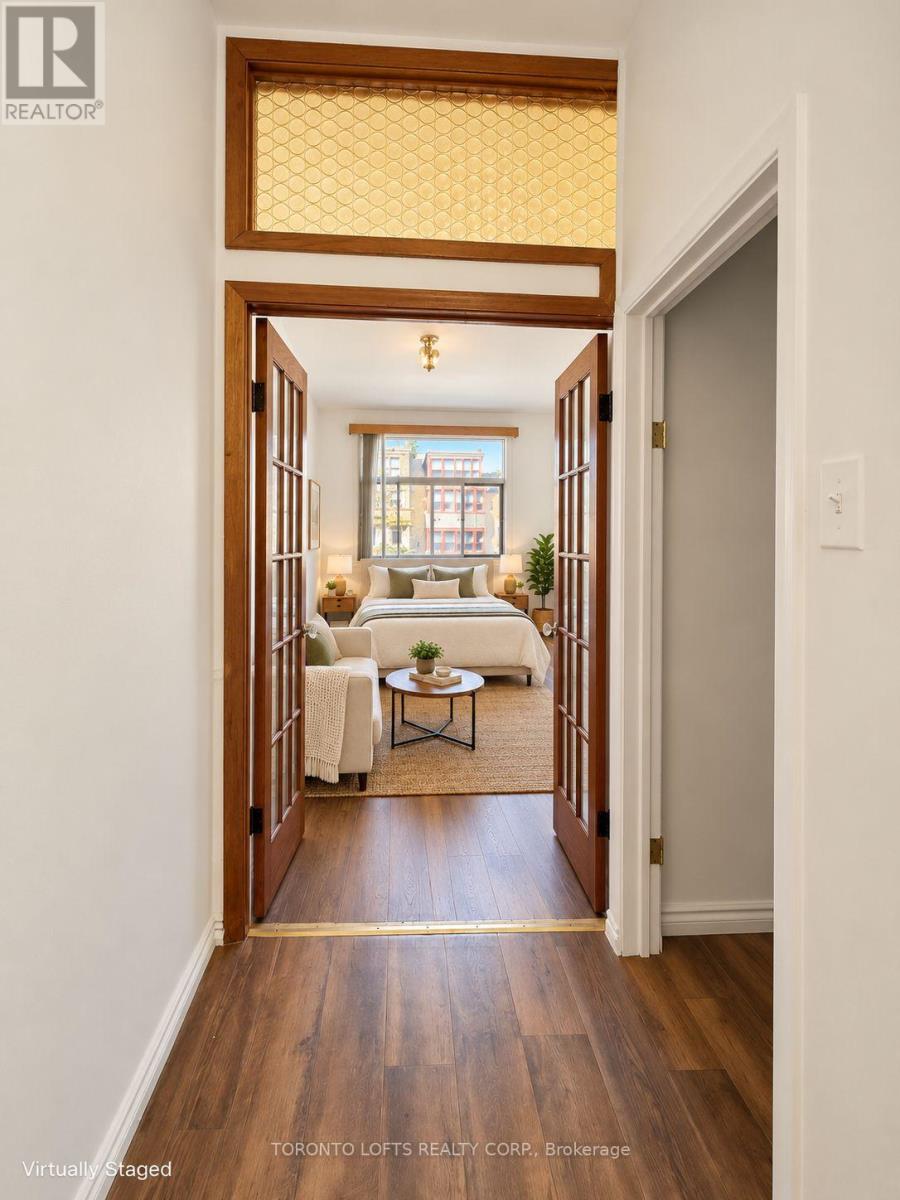
381 Dundas Street E
Toronto (Moss Park), Ontario
Bright, character-filled upper unit for lease on Dundas East, right in the heart of downtown. High ceilings, large windows and updated flooring throughout give the space an open, easy feel, and the layout makes good use of every square foot. The kitchen is well equipped with a full-size fridge and stove. The location does a lot of the work here. The Dundas streetcar stops at your door. You're minutes from universities, major hospitals, the Eaton Centre and the Financial District, with local cafés, restaurants and shops all around you. It's a great fit for students, young professionals, or anyone new to the city who wants to be close to everything. (id:45725)
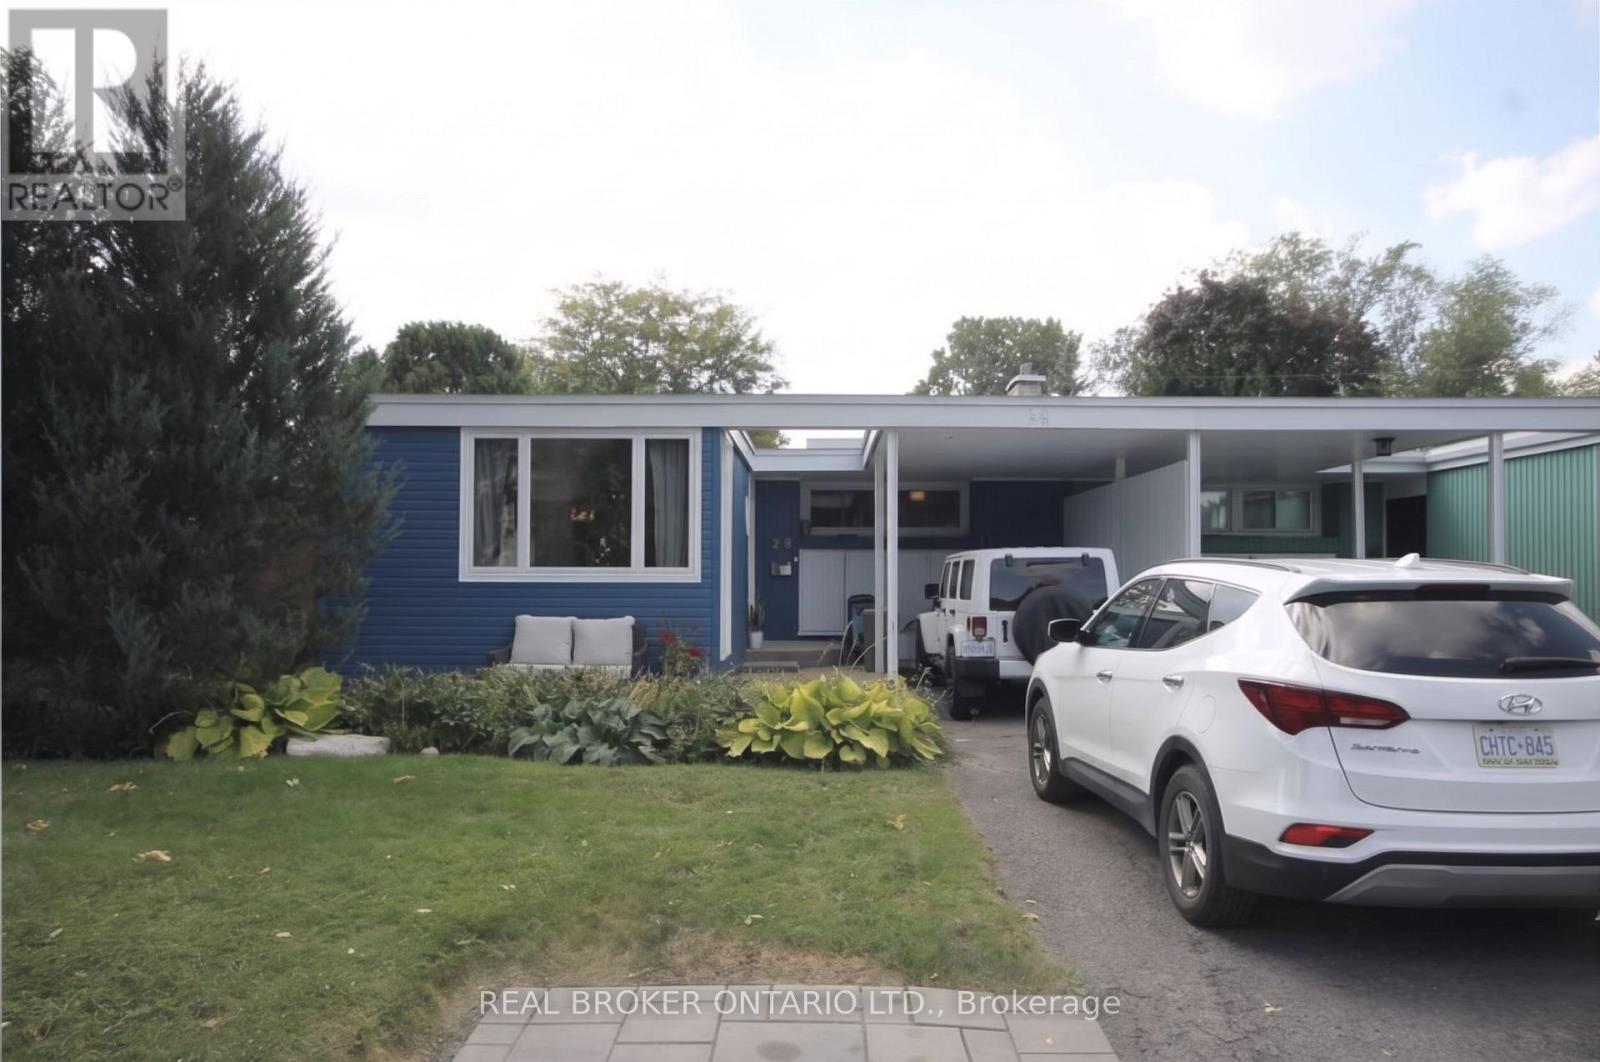
1 - 28 Leeming Drive
Ottawa, Ontario
Space inside, space outside, and a spot for both cars. This is the one. Walk in and the main living area opens up in front of you. Hardwood floors run from the dining room to a bright living room with a big picture window that fills the space with natural light. There's room for a full-size sectional and a dining table that seats six, so hosting is easy. The kitchen wraps around you with white cabinets, a patterned tile backsplash, and a peninsula that gives you extra prep space and a spot to chat while dinner's on. A wall oven, cooktop, dishwasher and fridge round it out.The primary bedroom has a mirrored double closet and a reclaimed wood feature wall that gives it real character. A second bedroom has its own door straight out to the deck, so it works well as an office looking onto the yard. There's a full bathroom with a double vanity, plus a separate powder room, so mornings run smoother. In-suite stacked laundry is tucked behind French doors. Then step outside. The backyard is yours alone: a large private deck with room for a lounge set, a dining table and the BBQ, plus a fenced lawn and gardens. Summer evenings, weekend barbecues, morning coffee in the sun. It's all right off the back door. Two parking spaces and all of this in Crystal Beach, minutes from the Ottawa River pathway, Andrew Haydon Park, Britannia Beach and Bayshore Shopping Centre, with quick access to the Queensway and transit.Room to live, room to breathe, and a backyard you don't share. (id:45725)
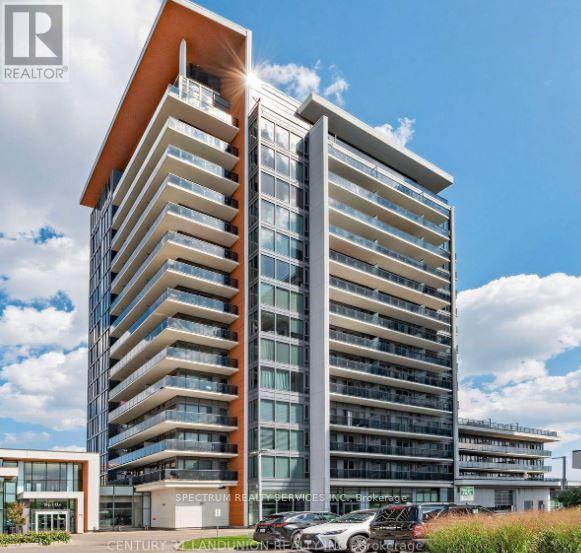
318b - 9600 Yonge Street
Richmond Hill (North Richvale), Ontario
Some condos check the boxes.This one offers a lifestyle. Welcome to Grand Genesis, one of Richmond Hill's most sought-after condominium residences. This bright and spacious 1+1 bedroom suite offers the perfect combination of comfort, style, and convenience. The versatile den is ideal for a home office, guest space, or reading nook, making it easy to adapt the home to your lifestyle. Enjoy an open-concept layout filled with natural light, thoughtfully designed for both relaxing and entertaining. Step outside and discover why this location is so desirable-just moments from shopping, restaurants (one of the best bakeries in your building!), cafes, parks, public transit, and easy access to Highways 404 and 407. Residents enjoy exceptional amenities including a 24-hour concierge, indoor pool, fitness centre, party room, guest suites, and beautifully maintained common areas. Whether you're a professional, couple, or someone looking to enjoy an upscale, low-maintenance lifestyle, this is an outstanding opportunity to call Grand Palace home. (id:45725)
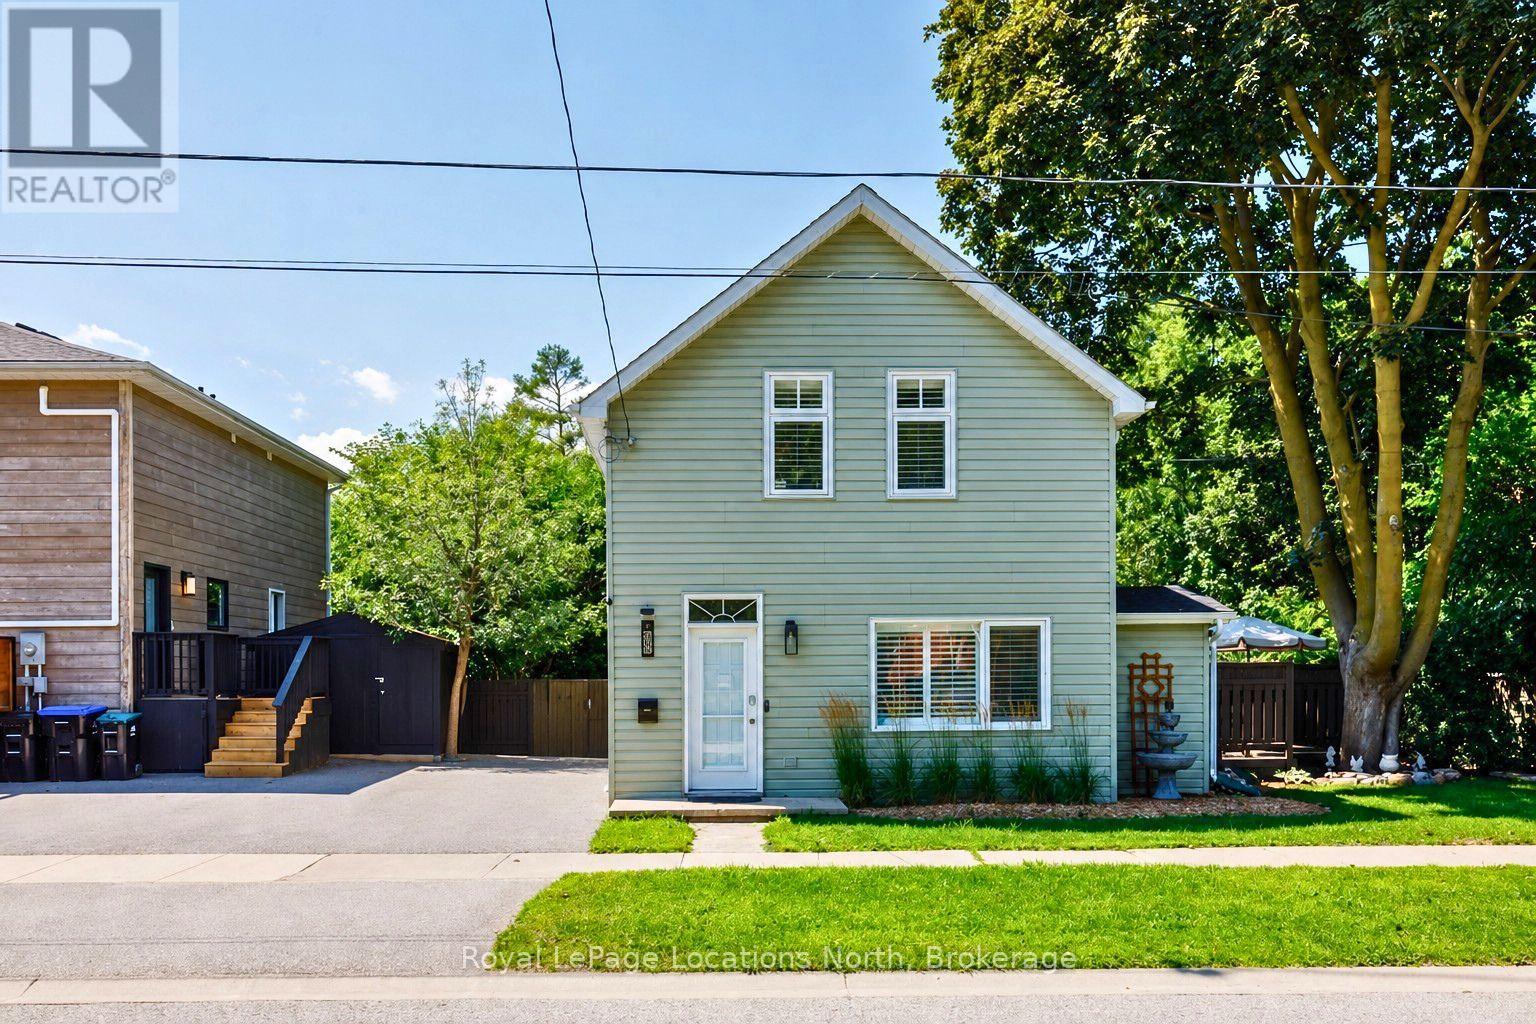
58 Market Street
Collingwood, Ontario
A private, character-filled property in the heart of Collingwood, offering a rare combination of space, privacy and possibility just moments from downtown. Set on a generous 66' x 145' lot, this 3-bedroom, 2-bathroom home combines comfortable everyday living with an incredible outdoor setting. C1 zoning adds another layer of versatility. Renovated in 2021, the home balances timeless character with bright, modern living. The main floor flows naturally between the living, kitchen and dining areas, with large windows filling the interior with natural light. At the centre of the home, the spacious kitchen features ample cabinetry and stainless steel appliances, while the adjoining dining area opens directly onto the rear deck. A skylit sitting nook and sunroom overlooking the backyard provide two inviting places to sit and unwind, while a separate mudroom and generous storage add everyday practicality. Upstairs, the spacious primary bedroom features two walk-in closets, while two additional rooms offer flexibility as bedrooms or home offices, alongside a 3-piece bathroom. The backyard is one of the home's true highlights. Mature trees and lush landscaping create a remarkable sense of privacy, with a large deck, stone patio, outdoor fireplace, winding garden paths and generous lawn creating distinct areas for dining, entertaining, gardening or simply relaxing outdoors. Established peach and apple trees add to the charm of this lush, private garden setting. Two garden sheds provide additional storage. All of this comes together in a walkable Collingwood location, close to downtown and everyday amenities. With its oversized lot and C1 zoning, the property is equally appealing for what it is today and the possibilities it may hold for the future. (id:45725)
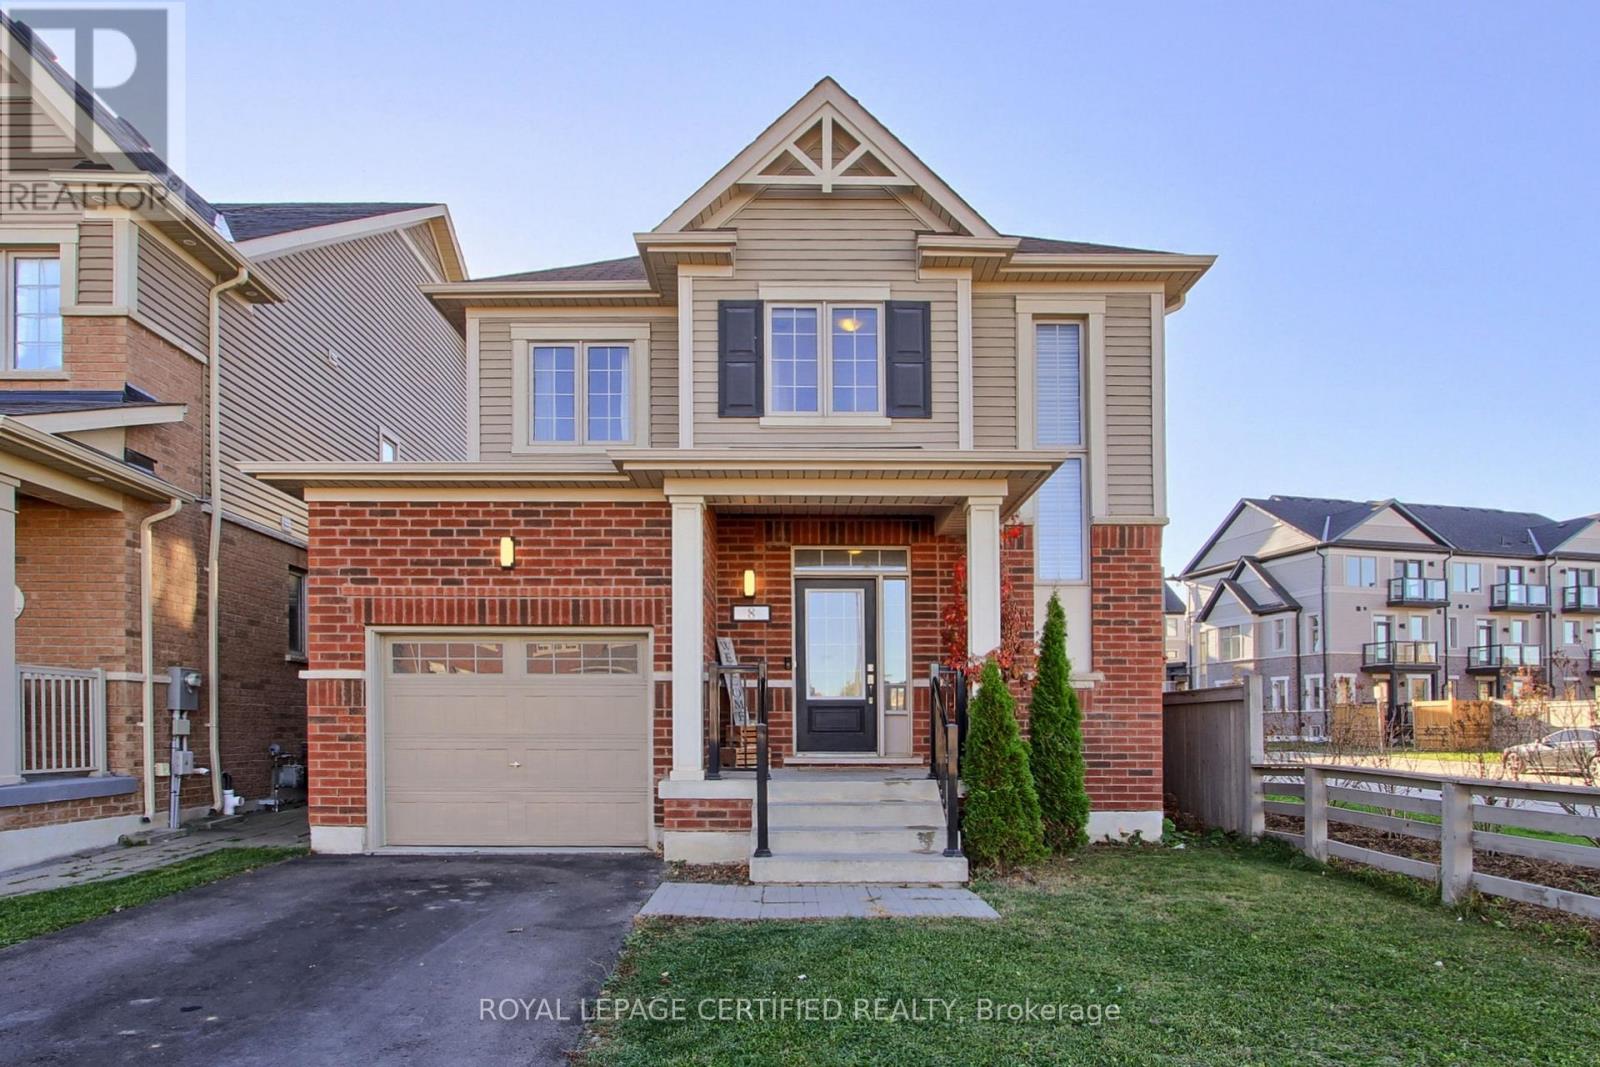
8 Martin Trail
New Tecumseth (Tottenham), Ontario
PRICED TO SELL! PREMIUM CORNER LOT WITH NO SIDEWALK! Welcome to 8 Martin Trail, Tottenham! This beautifully upgraded, freshly painted, and meticulously maintained 3-bedroom, 3-bathroom detached home sits on an oversized, landscaped corner lot in a growing, family-friendly community. Featuring 9-ft ceilings, laminate flooring throughout, no carpet, an elegant oak staircase, and an upgraded gourmet kitchen with quartz countertops and breakfast bar. Additional upgrades include a water softener and water purification system. Enjoy a spacious backyard with a custom-built deck, perfect for BBQs, entertaining, and family gatherings. (id:45725)
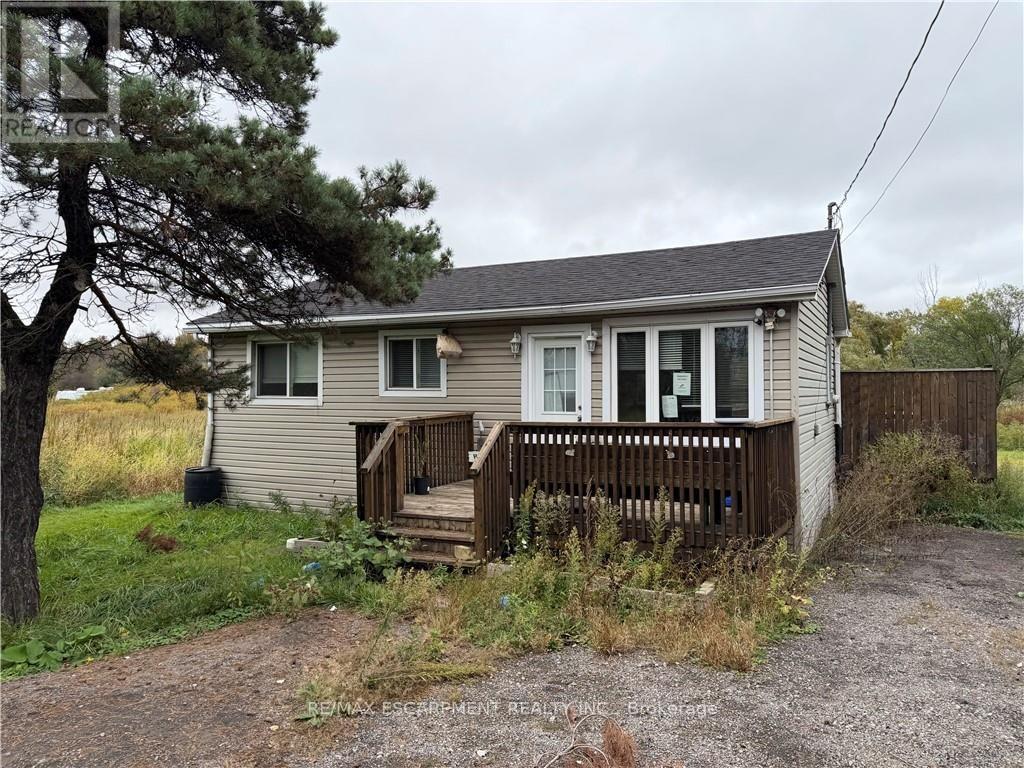
47 Nanticoke Valley Road
Haldimand (Nanticoke), Ontario
Affordable year round living can be found here at 47 Nanticoke Valley Road conveniently located in southwest Haldimand County fronting on quiet, private lane which ends at Lake Erie - relaxing 50-55 minute commute to Hamilton, Brantford & Hwy. 403 - less than 20 minute drive to Simcoe & Port Dover's amenities with Hoover Marina, Restaurant & Boat Launch minutes away. Includes renovated one storey home situated on massive 1.11 acre lot introducing 566sf of living space features 8ft x 14ft front deck/landing & 16ft x 16ft rear entertainment deck overlooking vast amount of private green space extending to Nanticoke Creek which directly flows into nearby Lake Erie. The functional floor plan offers open concept living room enjoying patio door deck walk-out, oak kitchen with stylish peninsula & open wall serving the adjacent dinette - continues with north-wing primary bedroom, 4 pc bath incorporating laundry station/connection - completed with versatile all-seasons sunroom - or ideal guest bedroom savoring creek views. Sold under Power of Sale. Easy to show - immediate possession available. (id:45725)
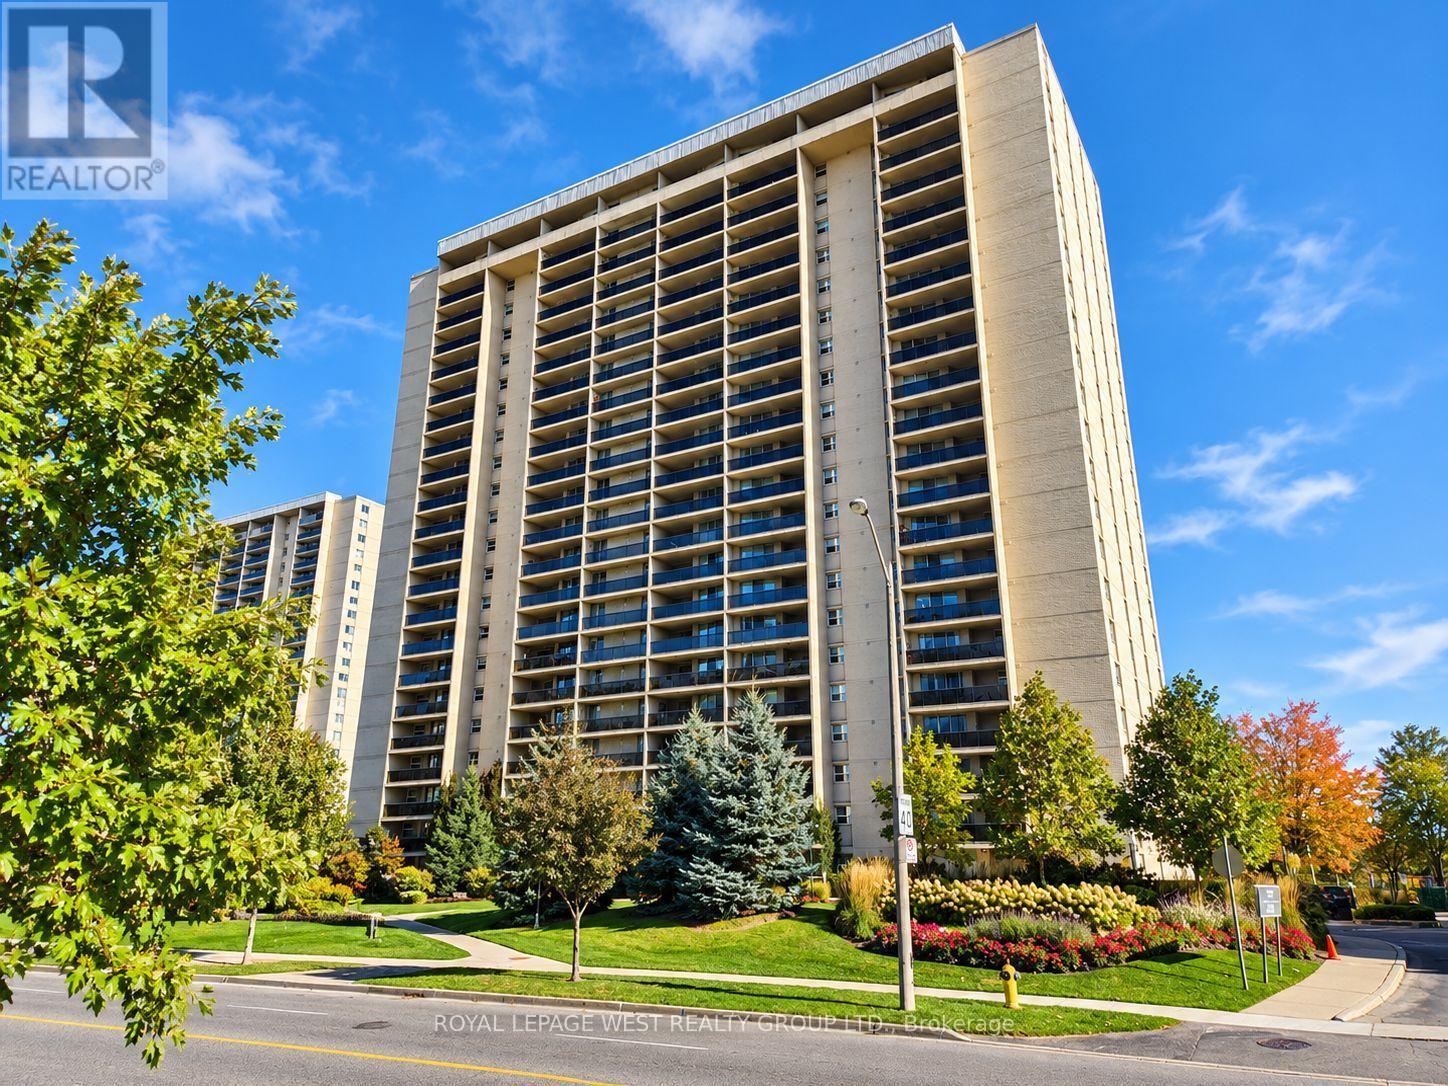
1502 - 299 Mill Road
Toronto (Markland Wood), Ontario
Perched high on the 15th floor, this spacious and bright 2 bedroom plus den, 2-bathroom suite is awaiting your personal touch. If you have been searching for a property where you can bring your own style to life without compromising on space, this is the one! Unlike today's cramped modern high-rises, this classic layout offers an expansive, open-concept living and dining area perfect for family gatherings. Step out onto your private balcony to enjoy your morning coffee against a backdrop of beautiful panoramic treetop views. While the unit requires updating and renovations, the bones and proportions are absolutely exceptional. The eat-in kitchen offers a generous footprint with plenty of room. Down the hall, the massive primary bedroom serves as a quiet retreat, complete with a large closet and its own private 3 piece ensuite bathroom. An additional spacious bedroom offers ultimate flexibility-perfect for a growing family, a dedicated home office. A generous den off the kitchen is perfect for more family living space. Living at Millgate Manor means enjoying an incredible community. Your maintenance fees cover all major utilities (heat, hydro, A/C, water, parking, rogers internet and cable TV), giving you effortless peace of mind. Step outside your door to experience resort-style building amenities, including indoor and outdoor swimming pools, tennis and squash courts, a fully equipped fitness centre, and beautifully manicured gardens. Unbeatable location! You are just minutes from fantastic schools, lush parks, Markland Wood Golf Club, and transit, with quick highway access to downtown Toronto or Mississauga. One parking spot and a sizeable in-suite locker are included. Bring your imagination, your Pinterest boards, and your vision to personalize this condo! (id:45725)
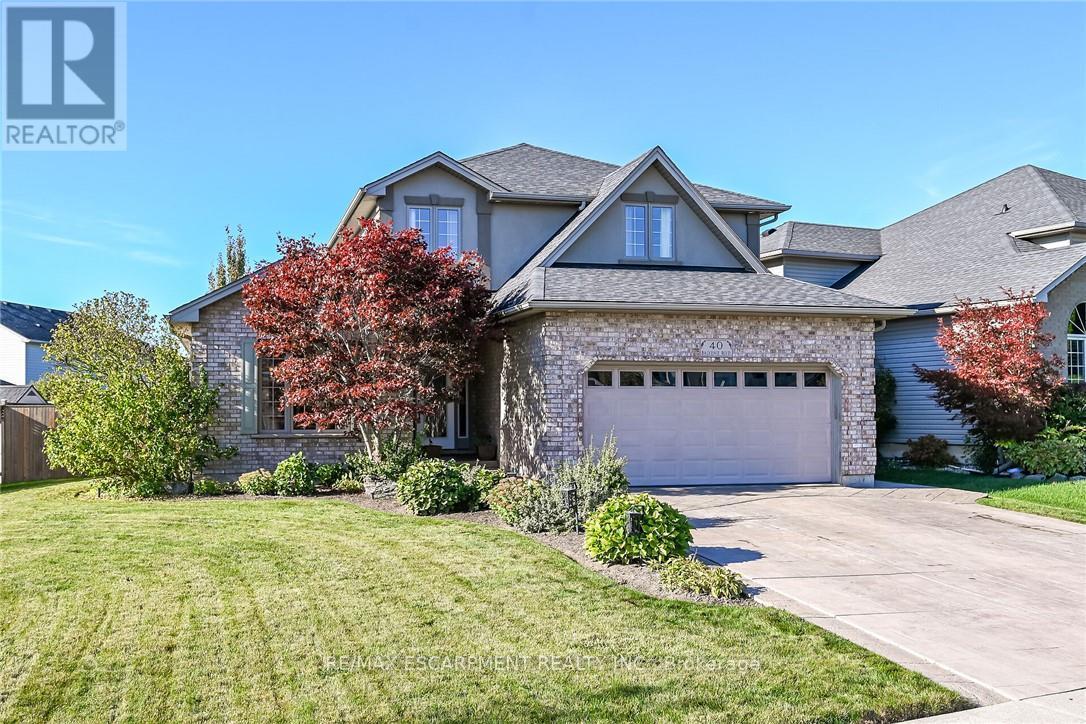
40 Balvenie Boulevard
Haldimand, Ontario
Beautifully presented 2004 custom built "John Kragten" 2 storey home located in Caledonia's popular south side of Grand River quadrant offering close proximity to schools, churches, arena/library complex, ball diamond, skate board park, shopping centers, eateries & bistros - 20 minute commute to Hamilton & Ancaster amenities - 15 minutes to 403 access. This impressive "Estate" is positioned majestically on large 0.17 acre landscaped pie-shaped lot boasts welcoming front foyer introducing 2,289sf of tastefully appointed living area highlighted with fully equipped kitchen sporting solid oak cabinetry, granite countertops plus inviting dinette enjoying new patio door-2024 walk-out to stamped concrete entertainment patio enhanced with attractive metal gazebo - design flows effortlessly to adjacent family room showcasing gorgeous built-in wall unit featuring gas fireplace & 2 oversized rear yard facing windows. Classic french doors provide entry to welcoming living room/dining room combination - completed with convenient 2pc bath & direct access to 465sf double car garage. Gleaming new hardwood flooring-2024, durable tile flooring & 9ft ceilings enhance the warm décor with sophisticated flair. Lavish primary bedroom provides the crowning upper level jewel features desired walk-in closet & recently renovated 4pc ensuite. Roomy hallway corridor leads to 2 additional bedrooms flanking modern 4pc bath. Unblemished 1,270sf basement level is waiting for your personal finish includes 6 replaced windows-2024, laundry station & handy cold room. Noteworthy extras include paved double driveway with concrete accents, stamped concrete walk-ways, fenced rear yard, designer garden shed, n/g furnace, AC, gas BBQ connection, vinyl windows, 50 year pro-rated roof shingles & stylish brick/stucco exterior. This stunning home & property delivers the perfect blend of spaciousness & stylish comfort into one special, rare package. (id:45725)
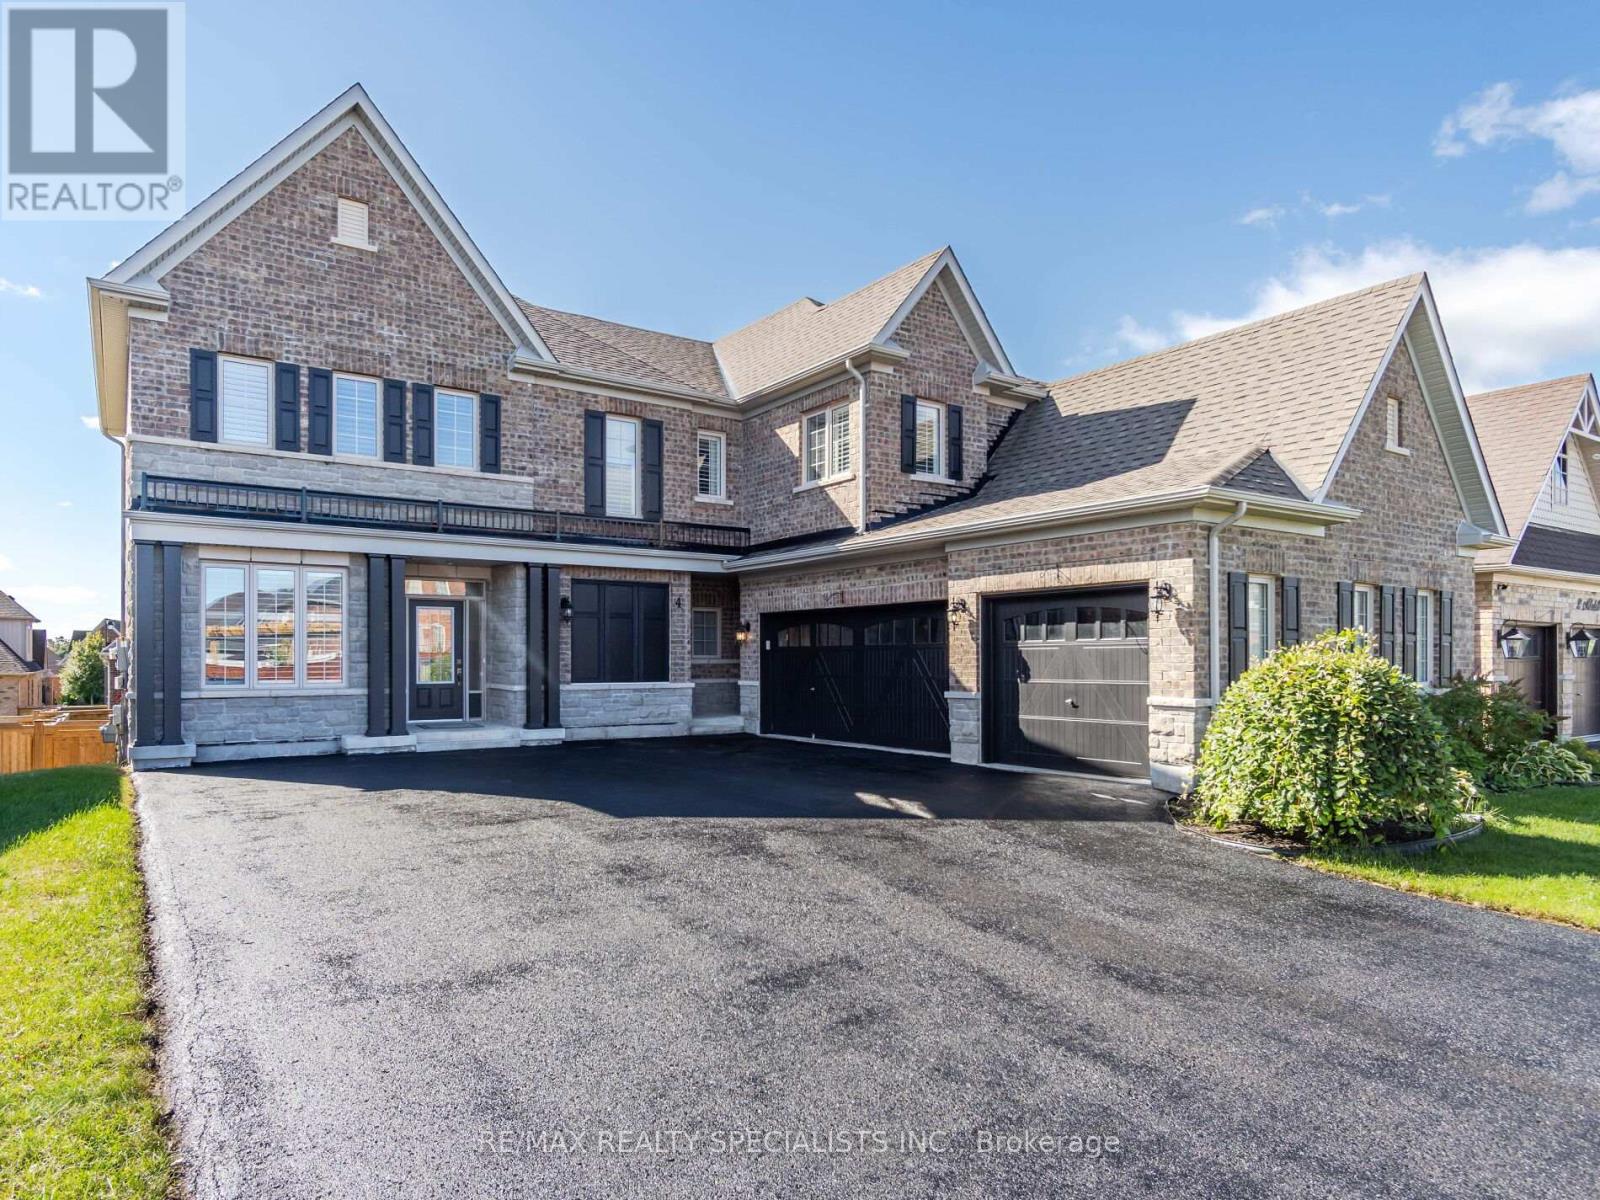
4 Mithcell Crescent
Mono, Ontario
Beautifully maintained 4-bedroom, 3.5-bath Oxford Model offering nearly 3,000 sq. ft. of livingspace on a quiet street in a family-friendly neighborhood. This spacious home features a brightopen-concept kitchen with stainless steel appliances, a main floor office, and no carpetthroughout. The French door walkout leads to a large backyard with endless possibilities, whilethe wide lot with no sidewalk provides parking for 9-12 vehicles. Freshly painted inside, thishome is move-in ready and conveniently located just steps to Island Lake trails, schools,hospital, and all essential amenities. (id:45725)
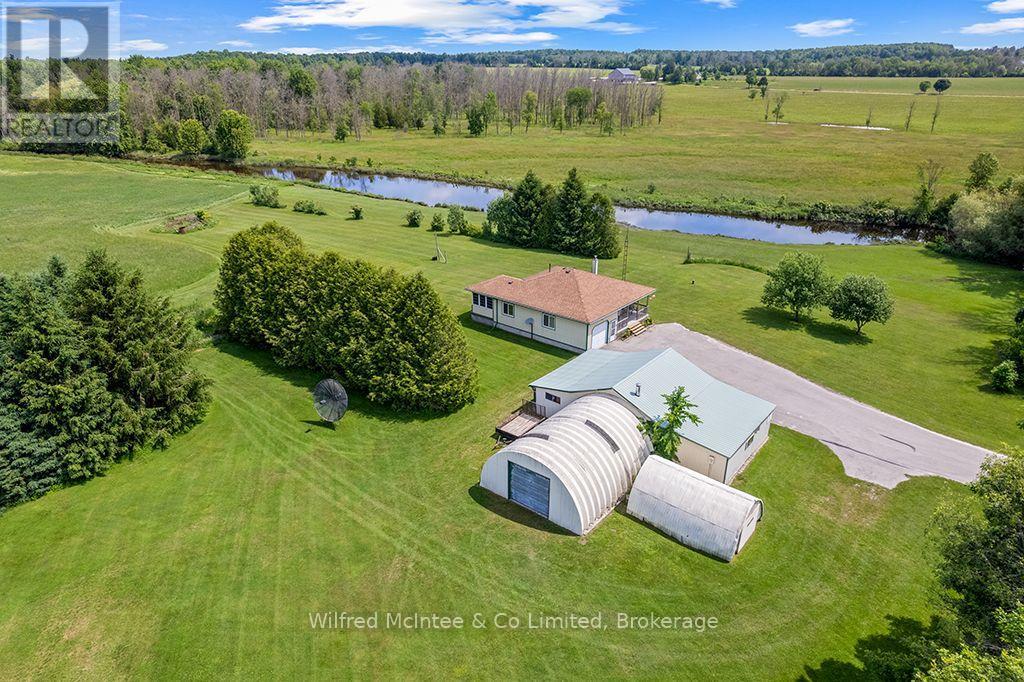
- - 242287 Concession 16 Road
West Grey, Ontario
A unique opportunity to purchase two separate parcels being offered together: a 1 acre country property with a charming bungalow, and an adjoining 32 acre parcel featuring extensive Beatty Saugeen River frontage and agricultural land. The 1 acre parcel is home to a well kept 2 bedroom bungalow surrounded by peaceful rural views. The property also includes a detached M3 zoned workshop, multiple outbuildings, updated shingles, a recently replaced well pump, and the privacy and tranquility that country living is known for. The adjoining 32 acre parcel offers over 3,000 ft of frontage along the scenic Beatty Saugeen River and includes approximately 16 workable sandy loam acres. This diverse property provides an exceptional combination of recreational and agricultural opportunities, whether you're interested in farming, hunting, fishing, kayaking, hiking, or simply enjoying your own private natural retreat. Rarely does an opportunity arise to own a property that combines a comfortable country home, a work shop, and such a significant stretch of riverfront land. Whether you're searching for a hobby farm, recreational getaway, M3 zoned workshop and investment property, or a place to enjoy the best of rural Ontario, this unique West Grey offering delivers endless possibilities. (id:45725)
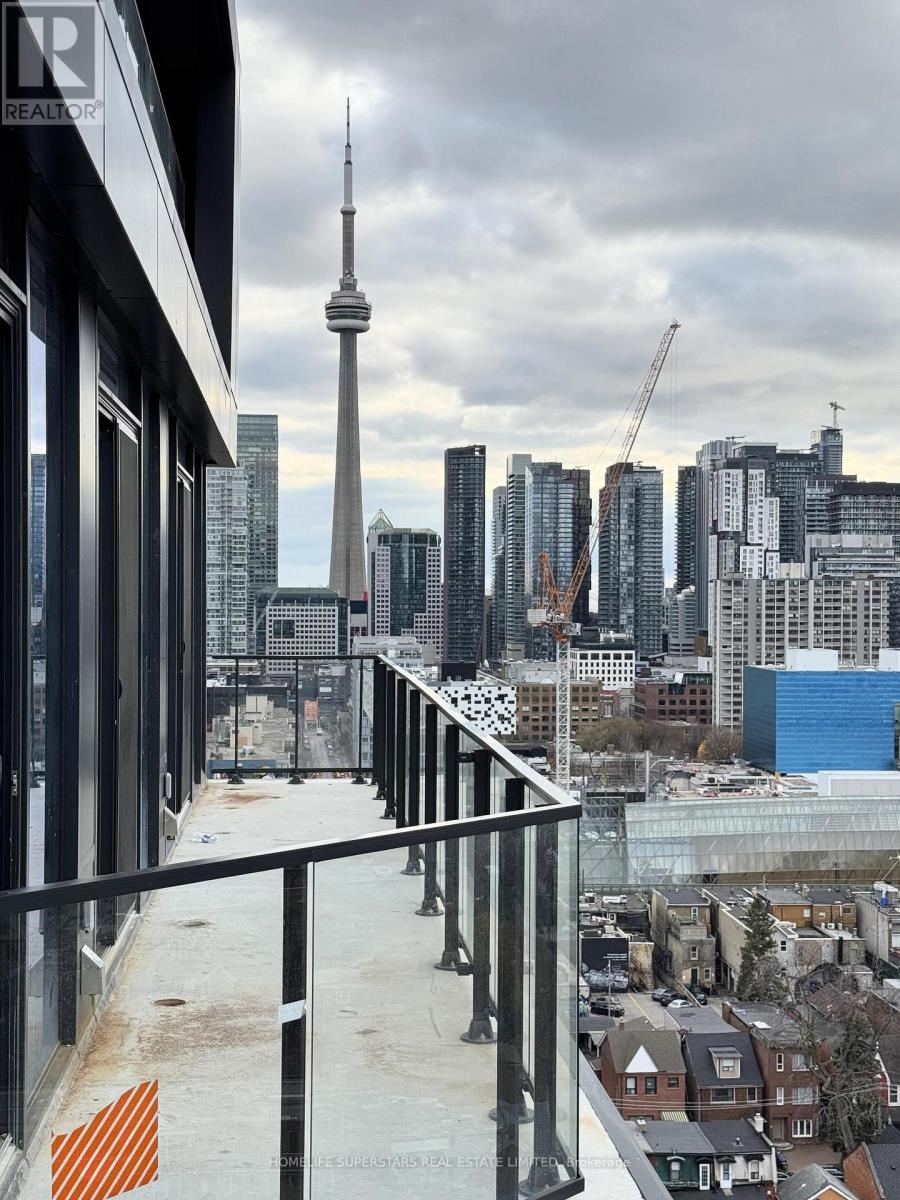
1713 - 195 Mccaul Street
Toronto (Kensington-Chinatown), Ontario
Newer Boutique Condo, 1 bdrm sun-filled, Highly upgraded floor plan features exposed concrete walls and ceiling. Extra High 10"-foot ceilings and floor-to-ceiling windows add an artistic touch. Culinary enthusiasts will appreciate the gas cooking and stainless steel appliances, Unbeaten AAA Location, steps to UofT, OCAD, Queen's Park, Queen's Park Subway Station and beside Toronto's major hospitals (Mount Sinai, SickKids, Toronto General, Toronto Western, Women's College Hospital and Princess Margaret). Not to mention located a few meters from Toronto's trendy Baldwin Street. Perfect Walk Score of 97 and a Transit Score of 100. Amenities including A sky lounge, concierge service, a fitness studio, yoga studio and a large outdoor sky park equipped with BBQ, dining, and lounge areas, Co-Work Space, and Tech Centre. (id:45725)
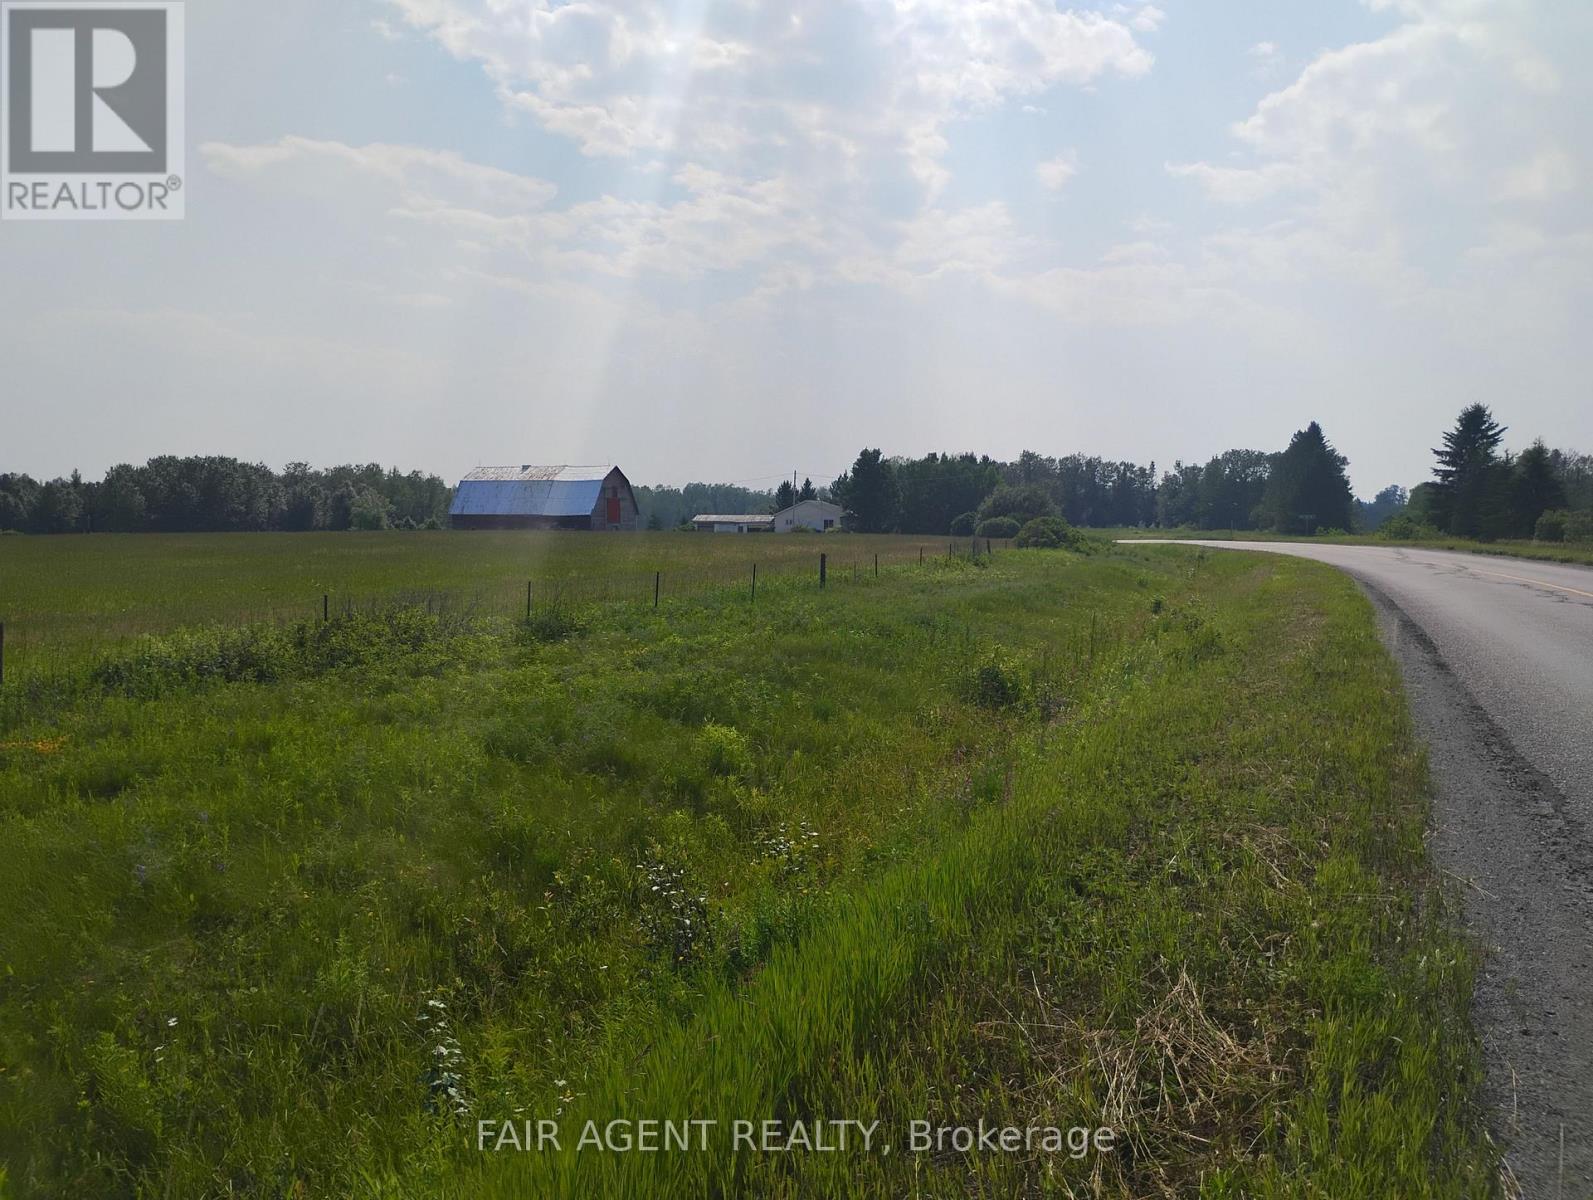
354451 Hwy 624
Englehart (Central Timiskaming), Ontario
Set on over 75 acres bordering the serene Blanche River, this Englehart property offers a rare mix of privacy, practicality, and potential. Just 10 minutes from town and about half an hour from New Liskeard, the location balances rural tranquility with nearby conveniences. The home itself is 1,248 sq. ft. (approx) bungalow featuring three bedrooms and two bathrooms, with a large living room and propane heating. The full basement includes additional space with a family room, laundry, bonus rooms and storage. Outdoors, the land opens up with a mix of cleared fields, mature trees, and river frontage that spans more than 2,300 feet (approx), ideal for fishing, swimming, and simply enjoying the views. A detached double garage, spacious barn, and drive shed add practical value for hobby farming, equipment storage, or future plans. The short, easy-to-maintain driveway is a thoughtful touch for snowy Ontario winters. Whether you're looking to work the land, embrace rural living, or invest in a sizable piece of Northern Ontario, this property offers straightforward value and flexibility, with room to grow. (id:45725)
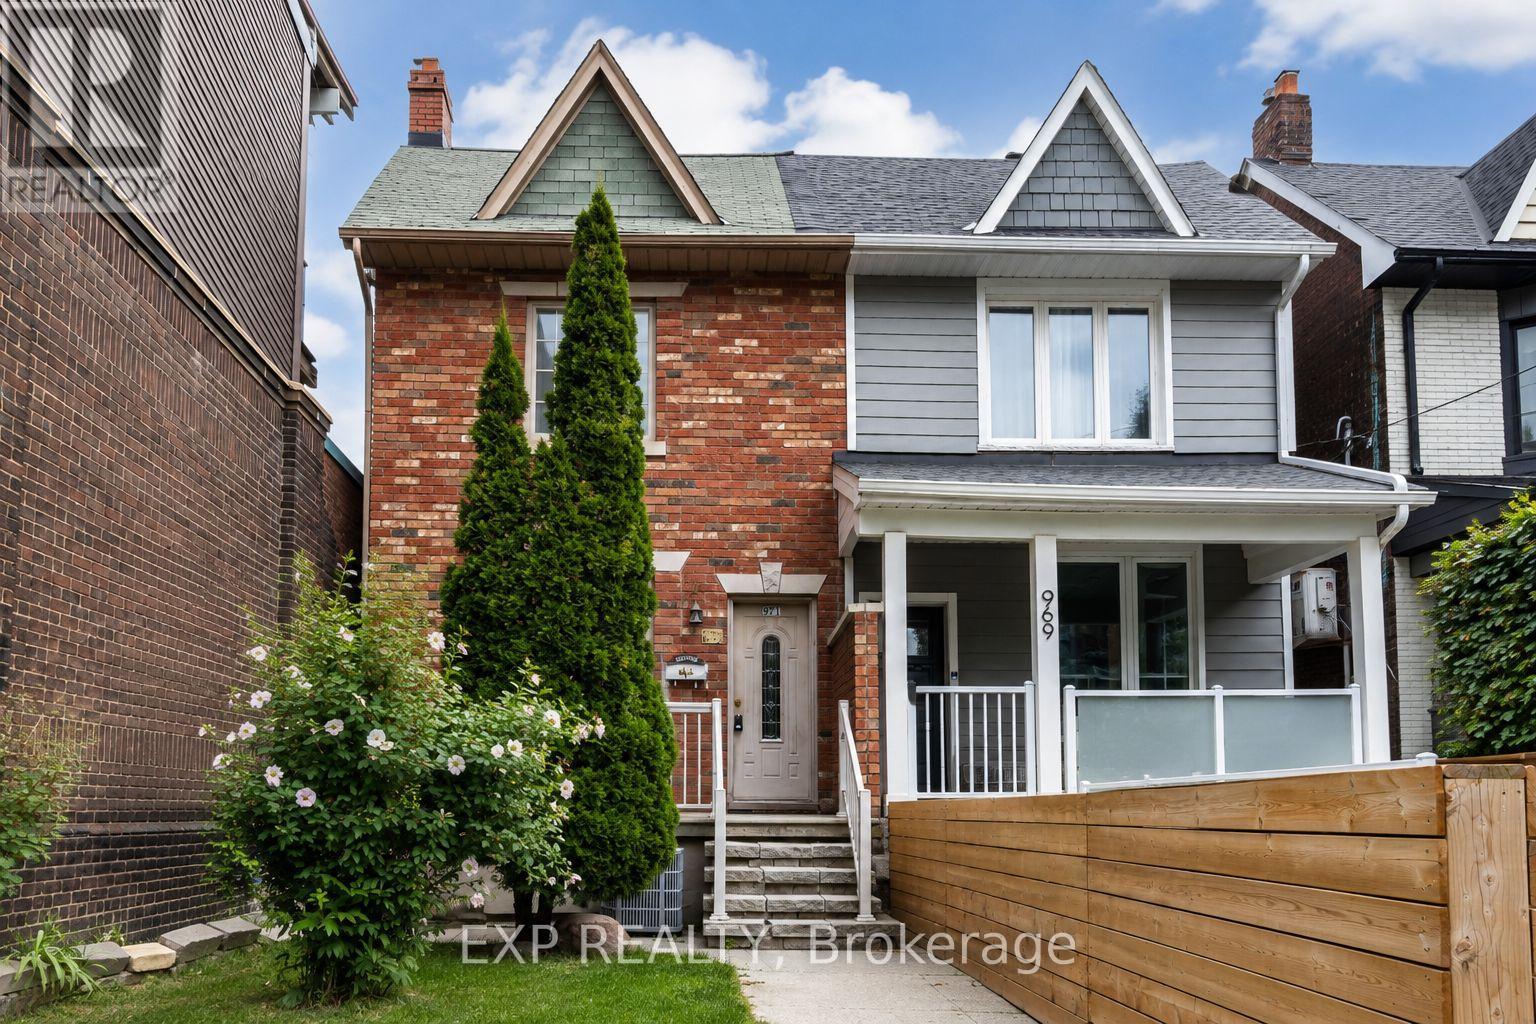
971 Lansdowne Avenue
Toronto (Dovercourt-Wallace Emerson-Junction), Ontario
Client RemarksWelcome to 971 Lansdowne Avenue, a spacious 3+2 bedroom, 2.5 bathroom semi-detached home offering exceptional space, flexibility and future potential in Toronto's vibrant Dovercourt-Wallace Emerson-Junction community.The main floor features a bright and generous living area and a large eat-in kitchen with plenty of cabinetry, stainless steel appliances and room for family dining. Upstairs, you'll find three bedrooms, including a comfortable primary bedroom with hardwood flooring.The finished basement with a separate entrance adds valuable additional living space, featuring two additional rooms ideal for extended family, home offices, recreation space or other flexible uses.One of the property's standout features is the rare detached 2-car garage, providing excellent parking and storage in the heart of the city.Move in and enjoy the home as it is, or bring your vision and update it over time. With a functional layout, finished lower level and excellent potential to personalize, this is an exciting opportunity for families, investors and buyers looking to create their ideal Toronto home.Conveniently located close to TTC, shops, cafes, restaurants, parks, schools and everyday amenities, with easy access to everything Toronto's west end has to offer.A home with space, location and endless potential - make 971 Lansdowne Avenue your own. (id:45725)
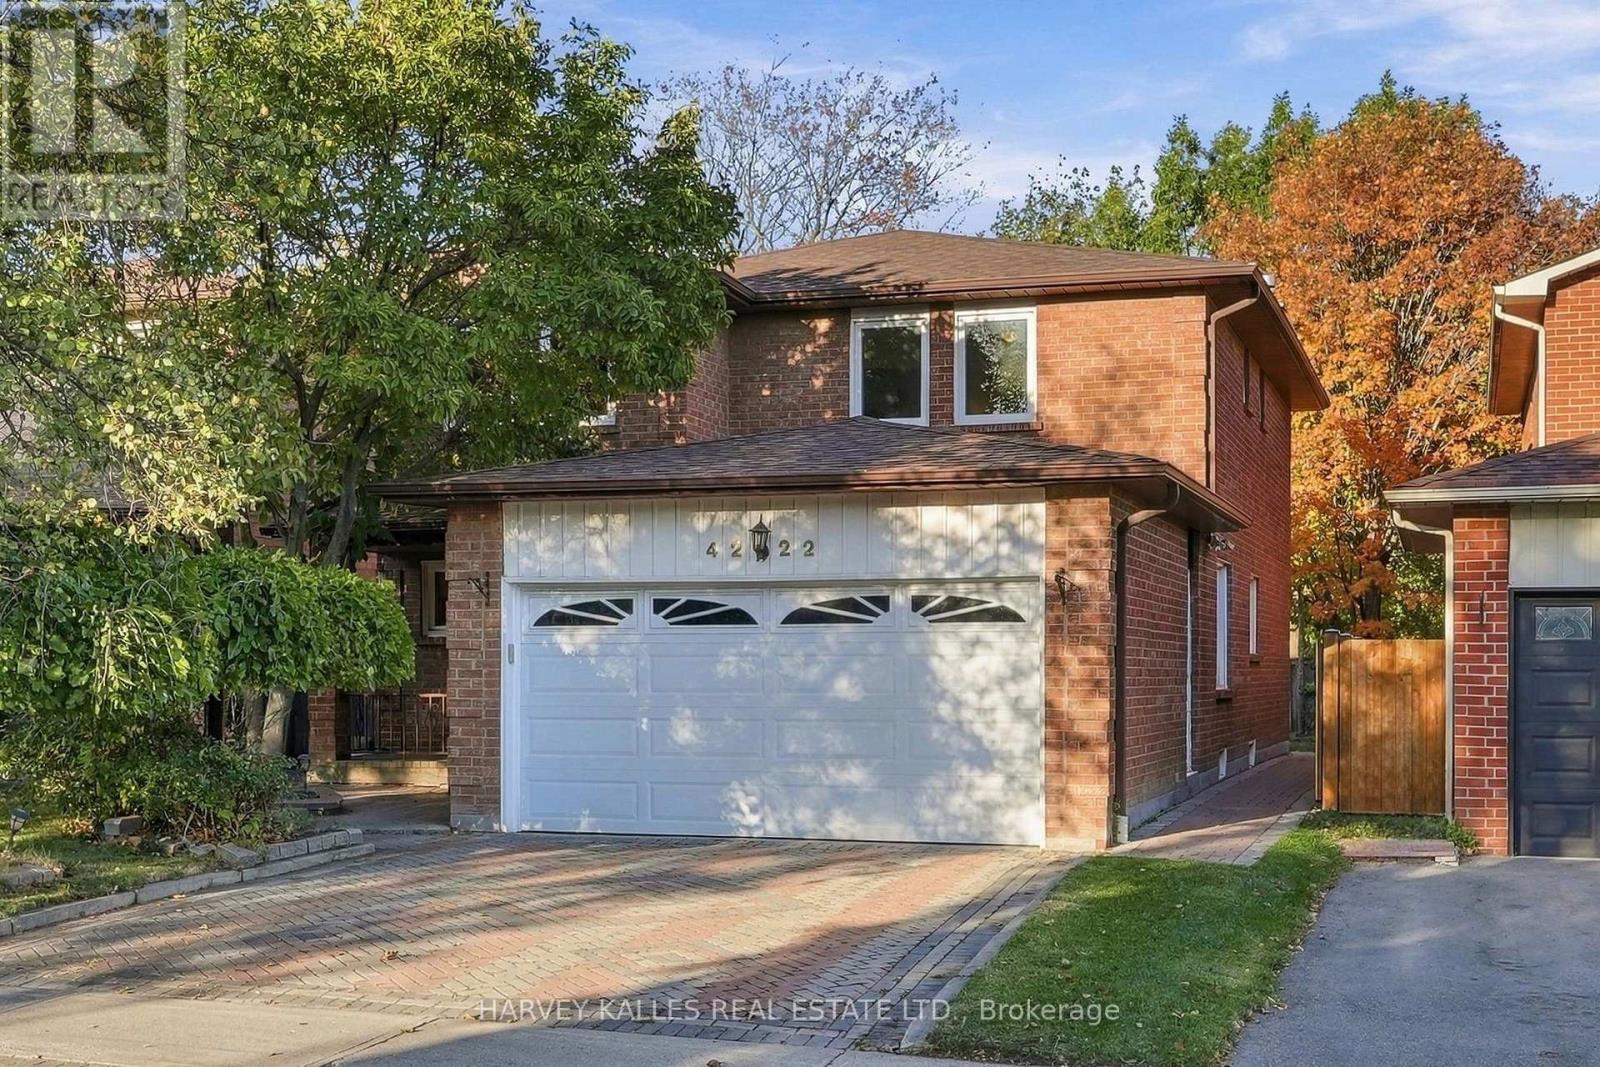
4222 Angeloni Drive
Mississauga (Rathwood), Ontario
Welcome to 4222 Angeloni Dr, a large 4 bedroom, 4 bathroom home nestled on a wonderful and established street in the heart of Mississauga's highly desirable Rathwood community. This property offers the perfect blend of tranquility and convenience. Residents in the community enjoy a quiet residential atmosphere near abundant parks, good transit and amenities. This detached 2-storey home features a very comfortable layout with abundant natural light and thoughtfully designed living spaces. With 4 spacious bedrooms this property offers exceptional comfort for families of all sizes. The main floor has an open-concept living and dining area, the kitchen has a large eat-in area, generous counterspace and ample storage with a walk-out to the yard. The warm and inviting living and family rooms are perfect for gatherings. Upstairs, generously sized bedrooms provide privacy and comfort, the primary suite with an ensuite bath and a walk-in closet. The finished basement has a large recreation room and additional storage. The basement recreation room could potentially be reconfigured to create an in-law suite. The home is liveable while offering an incredible opportunity and potential to update and customize the spaces over time. The private backyard is ideal for gardening, play or outdoor dining. The home backs onto a tree-lined green buffer providing privacy with no rear neighbours. With good transit access, nearby schools and close proximity to shopping, dining, parks and major commuter routes, this home is ideal for families or buyers seeking a peaceful residential setting close to every convenience and amenity. (id:45725)
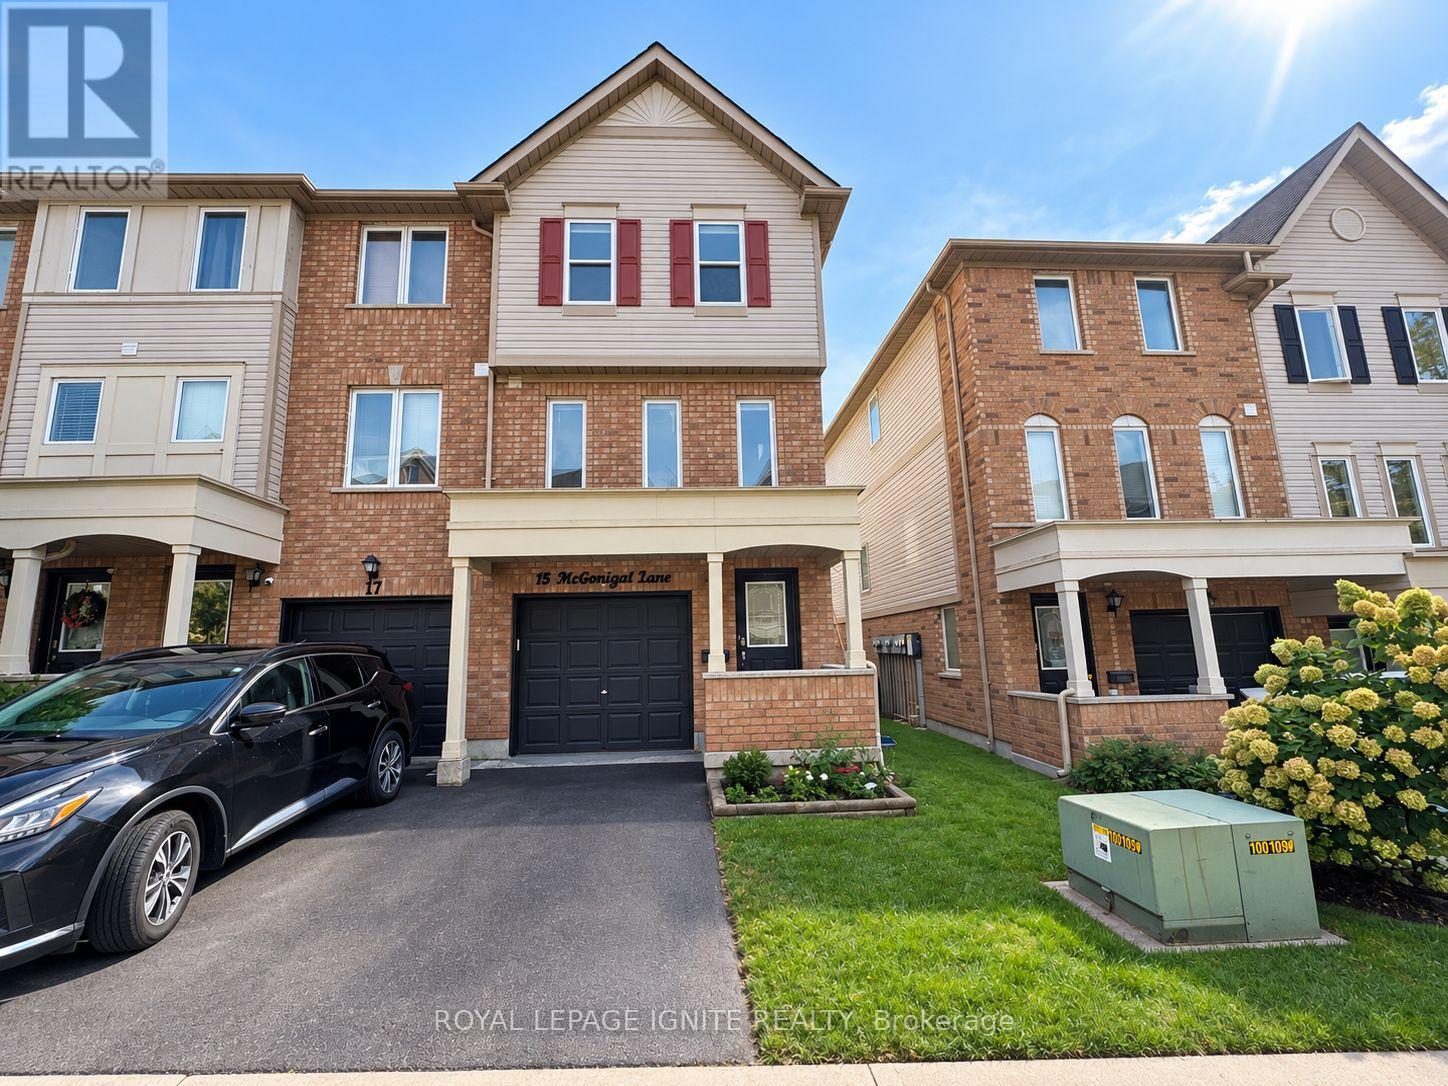
15 Mcgonigal Lane
Ajax (Central), Ontario
Spacious Fully Renovated Corner Townhouse For Lease- Feels Like a Semi! Welcome to thisbeautifully renovated, move-in-ready home featuring a bright and spacious layout with modernfinishes throughout. The entire home has been freshly painted and upgraded with brand-newhardwood flooring, pot lights, a renovated kitchen with new countertops and backsplash, and abeautifully updated staircase from the main entrance to the upper level. Enjoy direct accessto the garage and a walk-out basement leading to a large deck and fully fencedbackyard-perfect for relaxing, entertaining, and family enjoyment. Ideally located close toHighway 401, shopping plazas, parks, schools, public transit, and all essential amenities. Afantastic opportunity to lease a fully updated home in a convenient location. Just move in andenjoy! (id:45725)
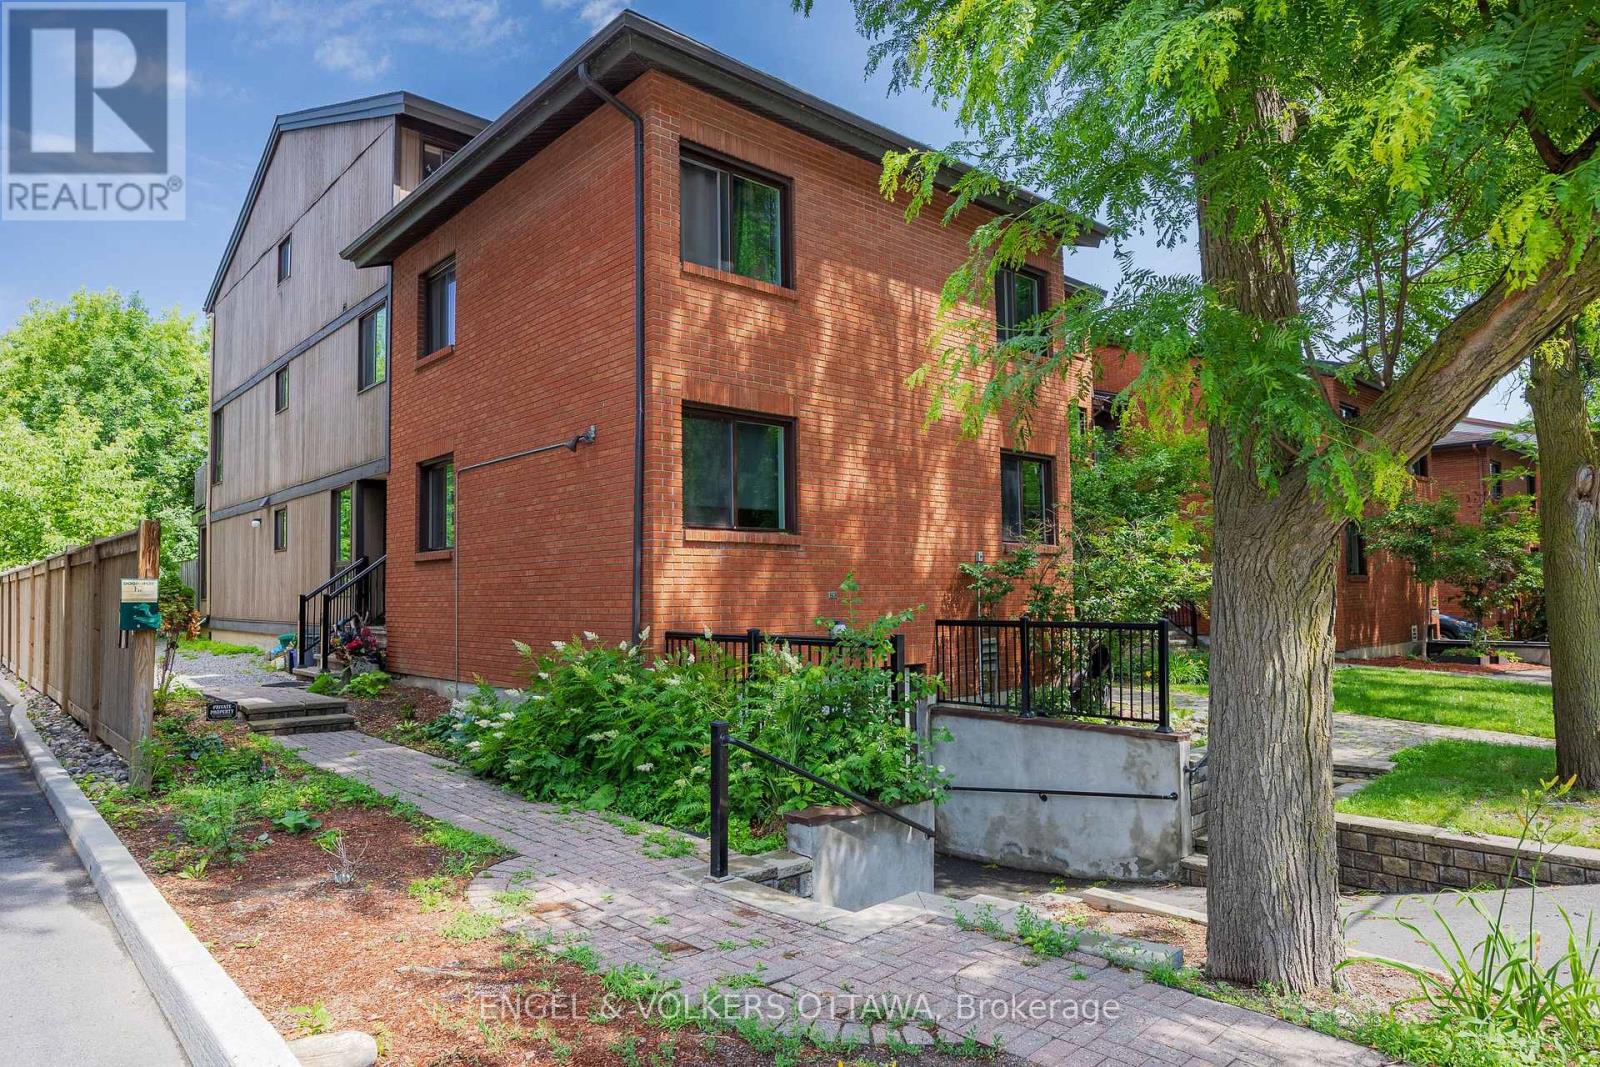
B - 35 Robinson Avenue
Ottawa, Ontario
Discover this rare end unit 3 bedroom updated ground-floor condo in the heart of Sandy Hill. Featuring a modern kitchen with sleek cabinetry and granite countertops. Lovely wide plank laminate flooring flow throughout this home offering comfort, style and functionality. The spacious generous living and dining areas are filled with natural light and a patio door that opens directly onto a private patio with direct access to lush green space that backs onto the Rideau River providing the option to enjoy kayaking and canoeing as well as the kilometers of scenic walking and bike pathways. The setting offers a unique balance of vibrant city living and natural surroundings. Sound-dampening improvements to the ceiling and adjoining wall provide added peace and privacy. Ideally located just steps to Downtown, the University of Ottawa, Strathcona Park, the Rideau Centre, and the ByWard Market. This is urban living at its best. This home stands out for its rare combination of lifestyle and investment appeal. It is as functional as it is appealing for a wide range of buyers.The ground-floor access with direct outdoor entry is ideal for dog owners and down-sizers seeking easy, stair-free living, while the spacious 3-bedroom layout offers flexibility for young urban couples needing home office space or room to grow. Located just steps from the University of Ottawa, it's also perfectly suited for students or investors targeting a high-demand rental market. (id:45725)
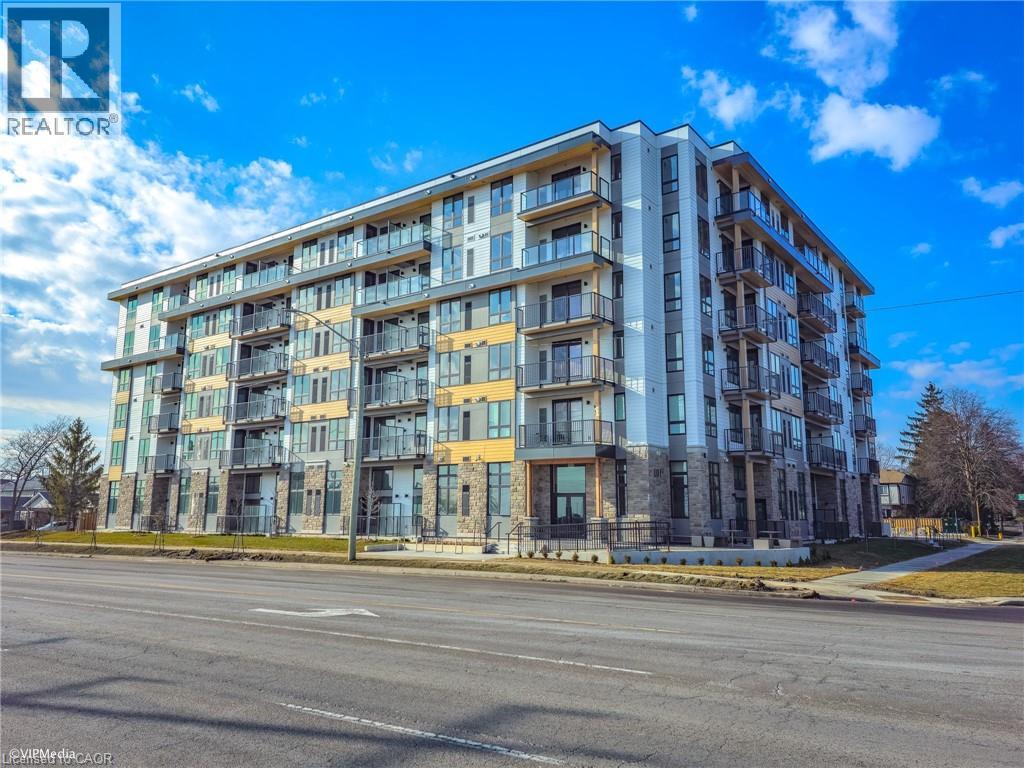
101 Golden Eagle Road Unit# 604
Waterloo, Ontario
Bright, spacious 583 sq. ft. sixth floor unit in The Jake Condos. This one bedroom plus den, one bathroom offers expansive windows and numerous upgrades to flooring, quartz countertops and sleek kitchen cabinets. This exquisite unit is equipped with stainless steel appliances. The convenience of in suite full size front load laundry adds another layer of comfort to this already exceptional living space. Nestled within walking distance of a plethora of amenities, including shopping, library, churches, parks, and schools, every aspect of daily life is seamlessly at your fingertips. Commuting is a breeze, with the proximity to the Conestoga Expressway and GRT. Adding to the appeal, renowned universities, Laurel Creek Conservation Area and the charming Town of St. Jacobs are just minutes away. This is the perfect condo for first time buyer, investor or someone wanting to downsize. Short term occupancy license in place and perfect for an Airbnb operator. (id:45725)
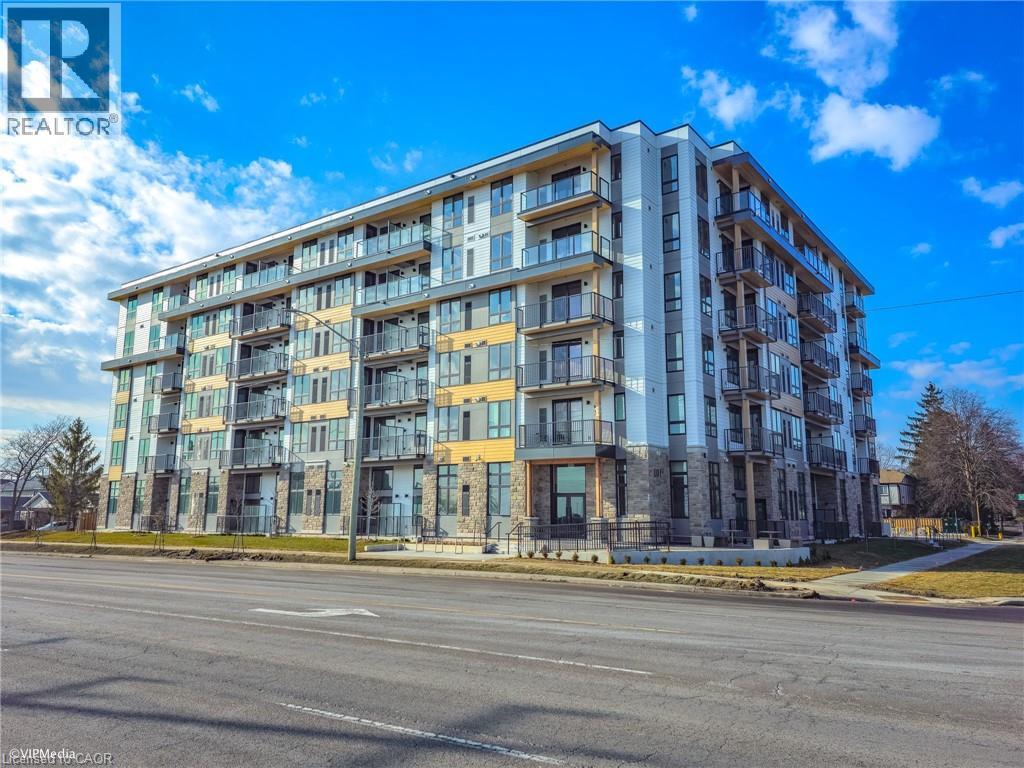
101 Golden Eagle Road Unit# 112
Waterloo, Ontario
This 730 sq. ft. main floor two bedroom, one bathroom unit stands out with 13 ft ceilings and oversized windows that flood the space with natural light. Upgraded flooring, quartz countertops and sleek kitchen cabinets pair with stainless steel appliances, and a full size front load washer and dryer in the suite adds everyday convenience. Wide doors and a generously sized bathroom make the unit easy to convert to barrier-free, a rare find for buyers planning ahead or downsizing. The location keeps daily life simple. Shopping, the library, parks, schools and churches are all within walking distance. The Conestoga Expressway and GRT are close for commuters, and the universities, Laurel Creek Conservation Area and the town of St. Jacobs are just minutes away. Whether you are a first time buyer, an investor or looking to downsize, this condo fits. A short term occupancy license is already in place, making it a ready-made opportunity for an Airbnb operator. (id:45725)
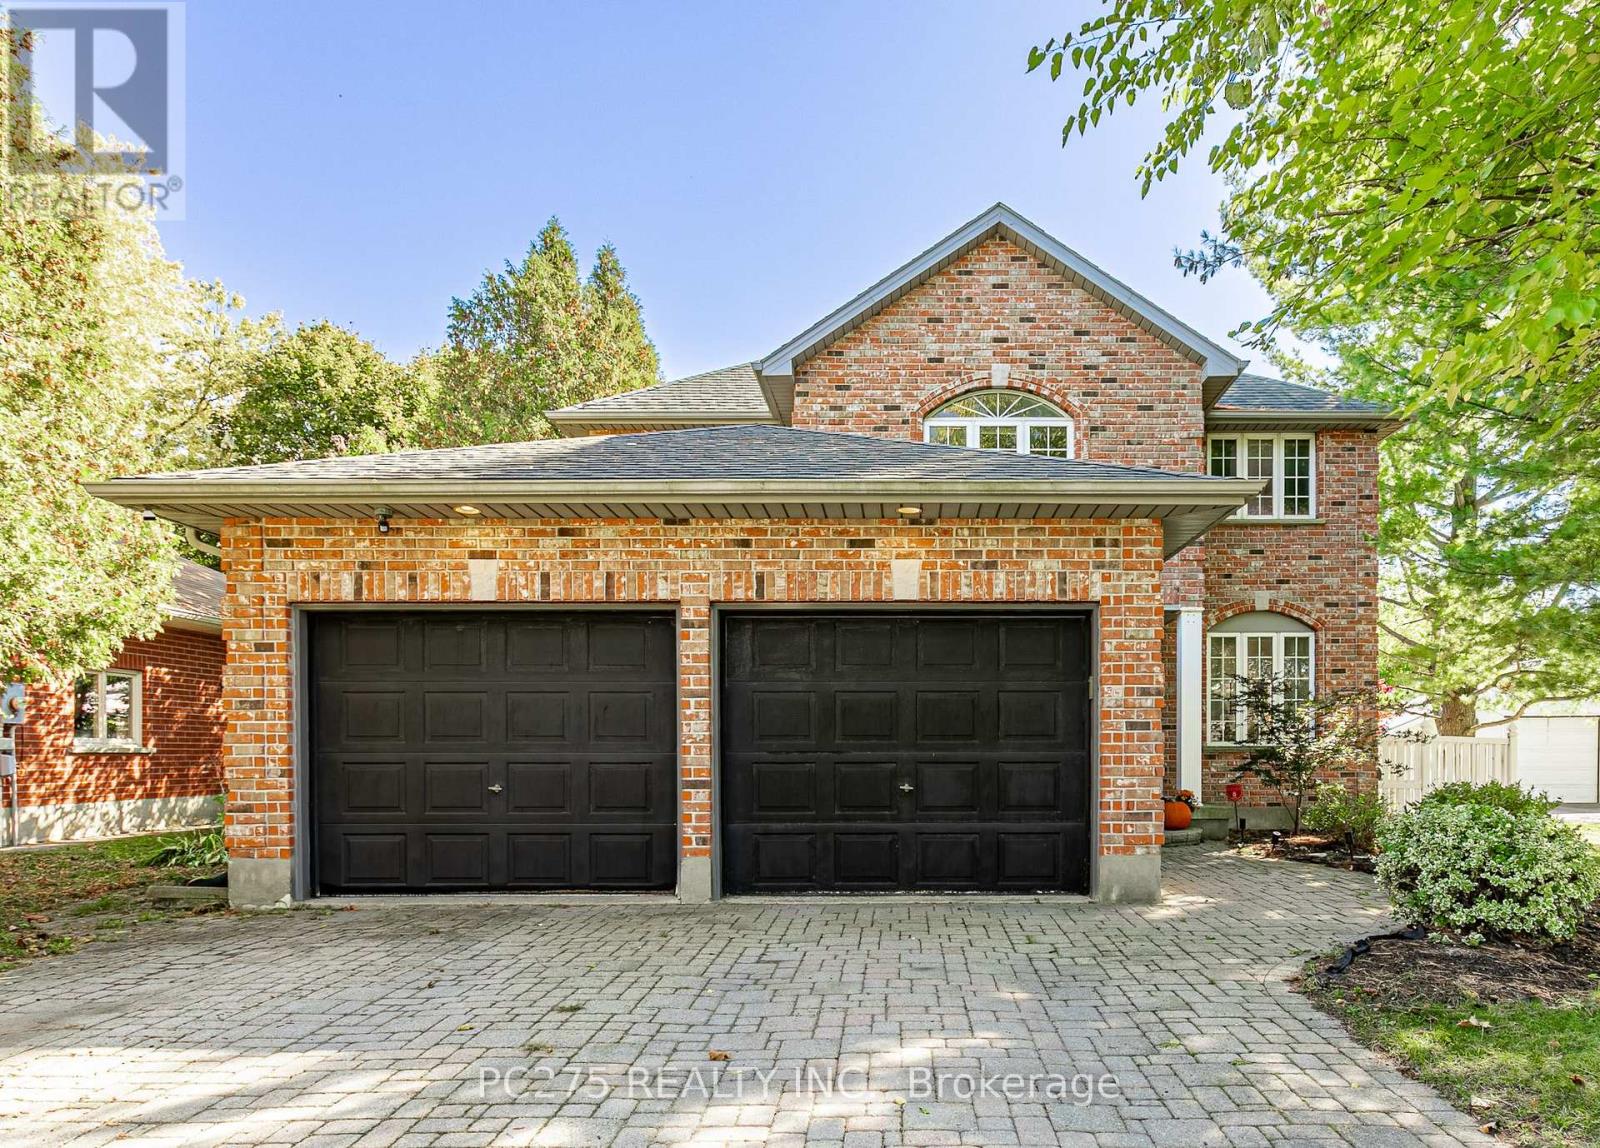
276 King Street E
Ingersoll (Ingersoll - South), Ontario
This stunning all-brick two-storey home beautifully combines timeless curb appeal with spacious living and incredible features throughout. Offering four generously sized bedrooms, two full bathrooms, including a private ensuite, and an additional powder room, this home is perfectly suited for growing families and those who love to entertain. The fully finished basement provides valuable additional living space, ideal for a family recreation room, home theatre, games area, or home gym. A double-car garage adds everyday convenience and ample storage. Step outside to your own private backyard retreat, complete with a heated inground pool, hot tub, and plenty of room to relax, entertain, and make lasting memories all summer long. Combining classic all-brick construction, versatile living space, and resort-inspired outdoor amenities, this exceptional property offers the lifestyle you've been looking for in the heart of Ingersoll. A must-see home that truly has it all! (id:45725)
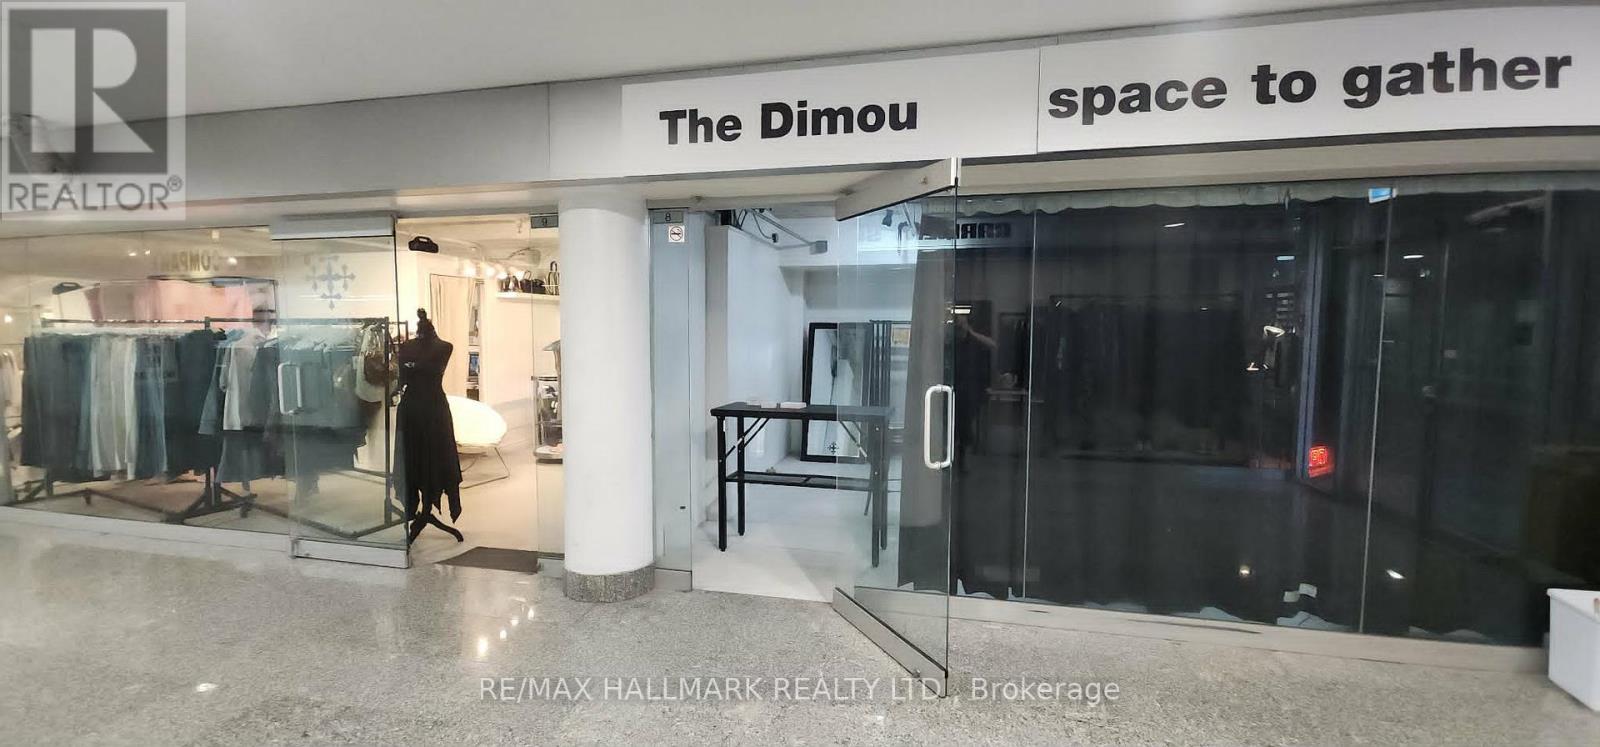
C8 - 222 Spadina Avenue
Toronto (Kensington-Chinatown), Ontario
Prime Commercial Investment Opportunity in the Heart of Downtown Toronto's Chinatown! Own a well-located commercial unit in one of Chinatown's largest indoor shopping malls. This 300 sq. ft. concourse-level unit enjoys great exposure, ideally positioned beside the mall entrance at the prominent corner of Spadina Avenue and Sullivan street. Surrounded by a vibrant mix of retail, office and service businesses, the unit benefits from consistent pedestrian traffic. The presence of neighbouring established businesses help attract visitors. An excellent opportunity for an investor seeking an affordable downtown commercial property. This unit offers a low carrying costs for ownership in a prime downtown location. Adding to the property's appeal, the planned Ontario Line Chinatown Station is expected to be near by, just a short walk away, further enhancing neighbourhood accessibility and long-term investment potential. Property is currently tenanted. NOI of $18, 000.00 annually. (id:45725)
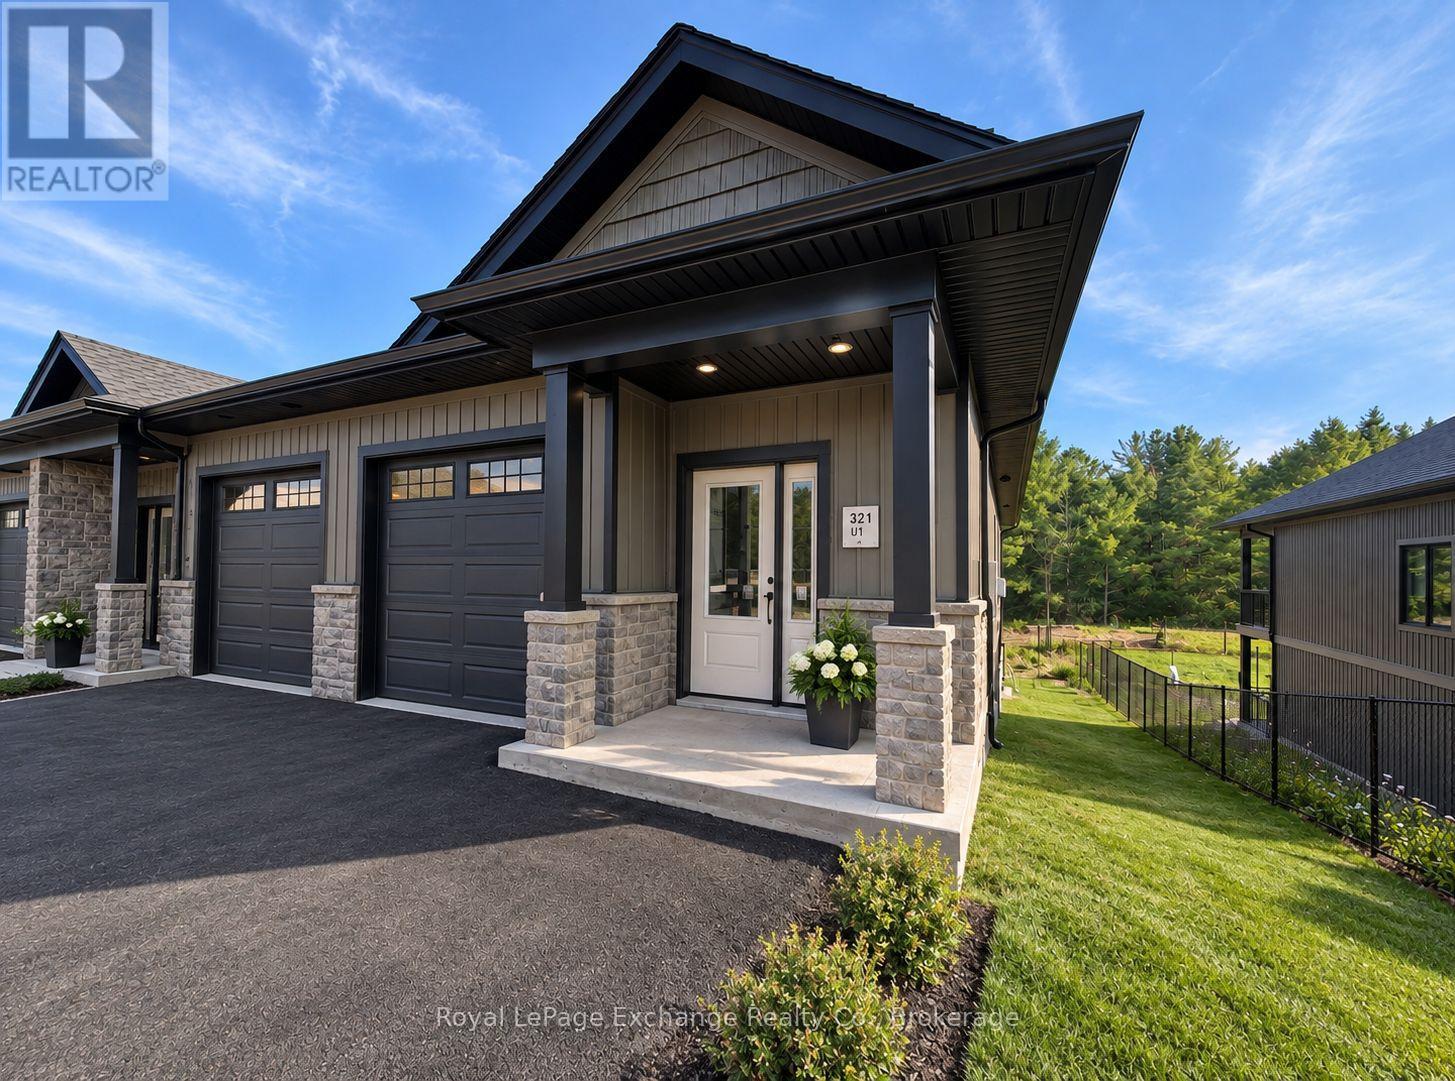
1 - 321 Arnaud Street
Arran-Elderslie, Ontario
BRAND NEW. FREEHOLD. END UNIT. UNDER $490K. A brand-new bungalow townhome with a fully finished walkout basement, attached garage, paved driveway, forest views, and NO condo fees for just $489,900. Welcome to Paisley Pines Phase 2, with completion scheduled for November 2026. This END-UNIT bungalow townhome offers 3 bedrooms, 2.5 bathrooms, and two fully finished levels of living space, all just steps from the Saugeen River and a neighbourhood park. The step-free main entrance opens to 9-foot ceilings, quartz countertops, custom cabinetry, included appliances, and a fireplace. Main-floor laundry, a powder room, and a primary suite with its own ensuite and walk-in closet make everyday living easy, with everything you need on one level. But there's more downstairs. A fully finished walkout basement adds two additional bedrooms, a full bathroom, and a spacious recreation room with patio doors leading directly to the backyard. Whether you're downsizing, buying your first home, or simply looking for more value, there's room here to make it your own. Outside, enjoy covered porches, your own yard, and peaceful forest views with no rear neighbours. A paved driveway, fully sodded lawn, attached garage, energy-efficient heat pump, and 7-year Tarion warranty coverage complete the package. Located in the charming community of Paisley, approximately 20 minutes from Port Elgin and a short commute to Walkerton. New price. New construction. November occupancy. The advertised price already reflects applicable HST rebates for qualified buyers. Come see how much home $489,900 can buy. (id:45725)
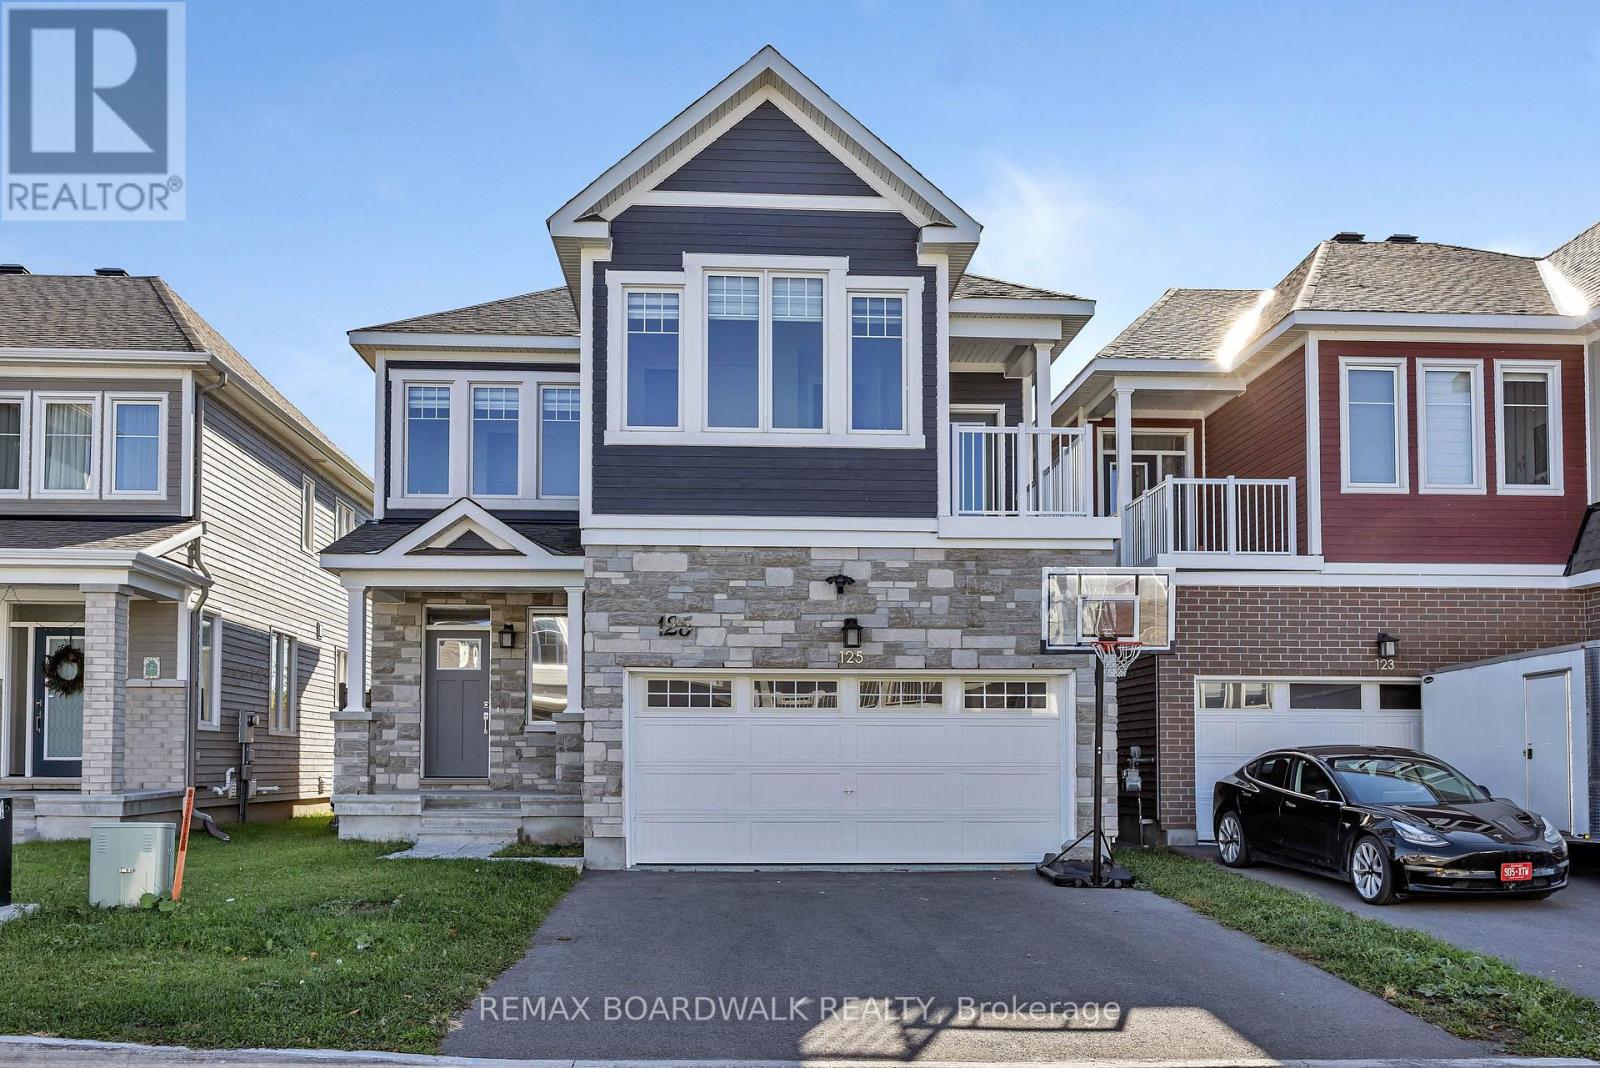
125 Hackamore Crescent
Ottawa, Ontario
This is the ONE you have been waiting for! PREMIUM LOT WITH NO REAR NEIGHBOURS & BACKING ONTO A PARK! This beautifully designed 4 bed 4 bath single family home by Caivan is situated in the desirable Fox Run community & features an attractive modern design w/ elegant finishes creating a stunning result. Boasting approximately 3000 sqft, the main floor features an inviting foyer w/ spacious sun-filled dining area, gleaming hardwood flooring & large windows allowing an abundance of natural light shine thru home. Kitchen area w/ new stainless steel appliances & quartz island is open to oversized family room accented w/ gas fireplace. 2nd level offers a luxurious master retreat w/ his & her walk-in closets & ensuite bath. Loft area ideal for office or kids workspace. Three additional generous sized bedrooms w/ full bath complete this level. Large finished basement/rec room w/ full bath! Two car garage, premium exterior finishes & tons of curb appeal, this is a place you would be happy to call home! (id:45725)
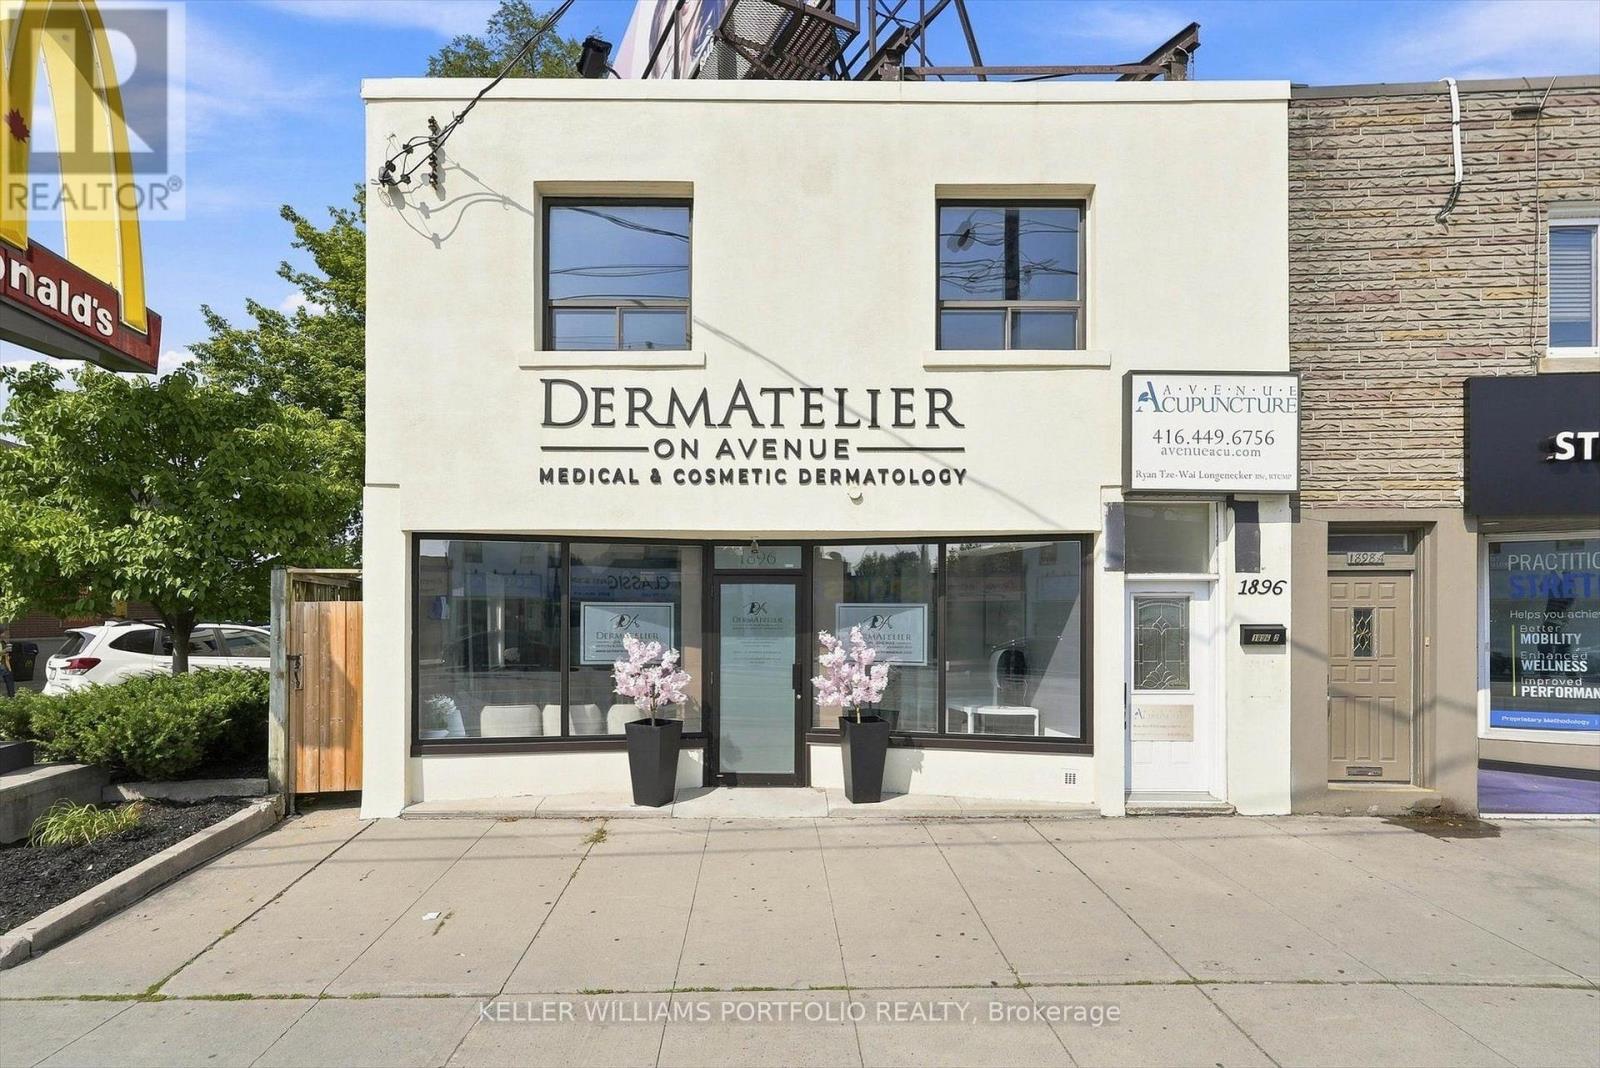
201 - 1896 Avenue Road
Toronto (Bedford Park-Nortown), Ontario
Nicely Renovated 2nd Floor Commercial/Office Space On Major Thoroughfare @ Upscale Avenue Road/Lawrence. Great Visibility + Signage. Flexible Space Good For Many Professional Or Commercial Uses. Windows Facing Traffic. Overlooks Street. Separate Wide Entrance To 2nd Floor. Close To Hwy 401. Steps To Starbucks & Avenue Road Shops & Restaurants. Ready To Move In. Steps From 2 Green "P" Parking Lots North & South Of The Property. Quality Space In Upscale Neighborhood. (id:45725)
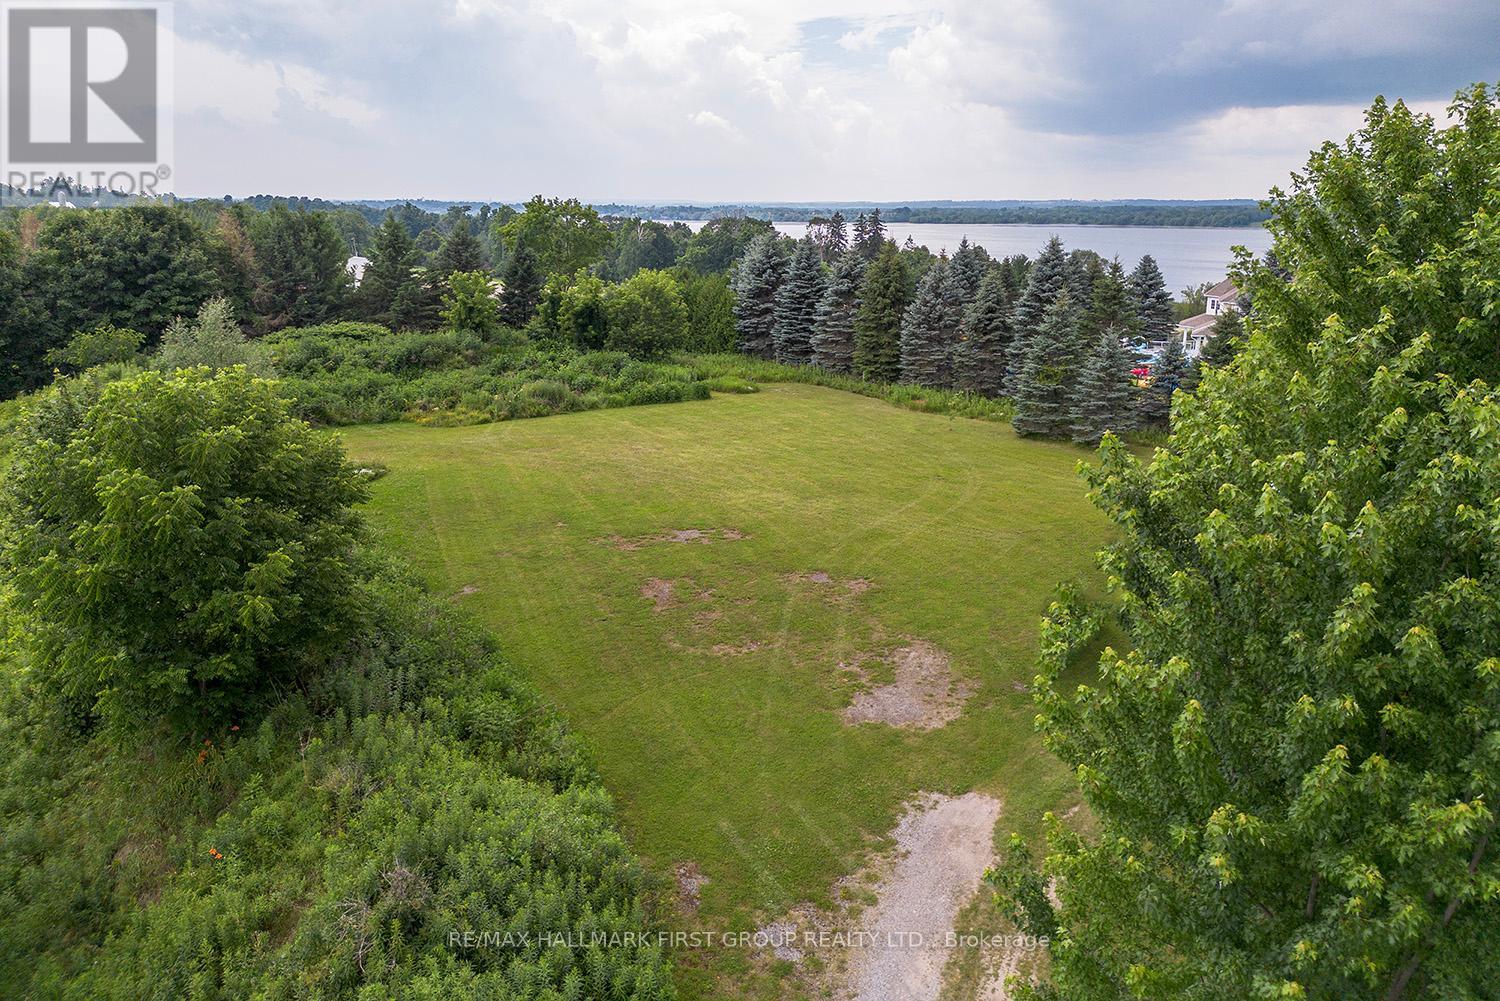
17300 Island Road
Scugog, Ontario
Build your dream home where nature meets convenience! This impressive 215' x 195' lot (just under one acre) offers an ideal setting to bring your vision to life. Situated on a main road, the property features stunning west-facing sunset views and mature trees that provide both beauty and privacy.Enjoy the perfect balance of peaceful country living and accessibility - located only 10minutes from Port Perry and about 20 minutes to Highway 407 for an easy commute. The property is on a school bus route, and essential services including natural gas and fibre optic internet are available.For everyday convenience, two gas stations are located at the north end of Scugog Island.Nearby Lake Scugog and the Port Perry waterfront offer charming shops, restaurants, recreation, and year-round community events.Don't miss this rare opportunity to secure a beautiful building lot that blends serenity, accessibility, and a welcoming community lifestyle. (id:45725)
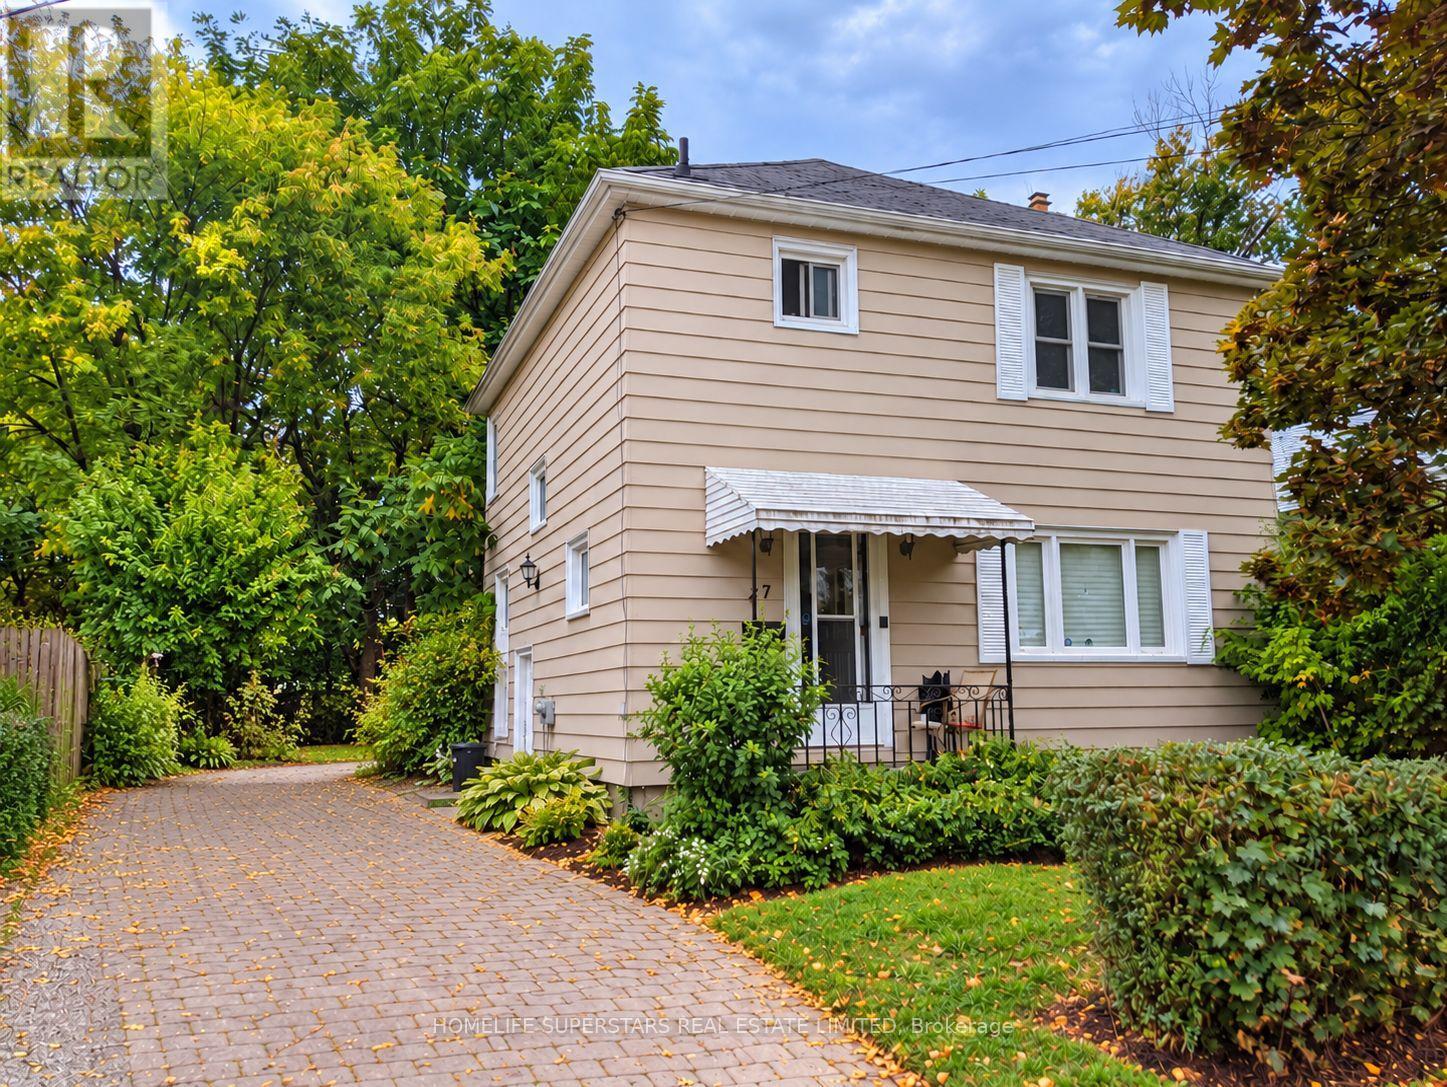
27 Wellington Street
St. Catharines (Downtown), Ontario
~~ FANTASTIC STARTER HOME & INVESTMENT OPPORTUNITY! ~~ Discover the potential of this spacious 3+2 bedroom, 2-storey home in the heart of Downtown St. Catharines! Perfect for first-time buyers, investors, or those looking to add their personal touch. Featuring 5 bedrooms, 2 full bathrooms, spacious living areas, an updated kitchen, and laminate flooring. This property offers incredible potential with some TLC and cosmetic upgrades to truly make it your own! Situated in an extremely convenient and desirable location, just steps from the Downtown Heritage District, Montebello Park, restaurants, shopping, public transit, and everyday amenities. Directly across from the Regent Student Development, offering excellent appeal for investors and students alike. Enjoy a 5-minute walk to Montebello Park, approximately 10 minutes to Downtown St. Catharines and the Bus Terminal, with convenient transit access to Brock University. Whether you're looking for an affordable place to call home or an investment property with upside potential, this is your opportunity to renovate, customize, and unlock its full value. ~~ PRIME LOCATION, GREAT POTENTIAL & ENDLESS POSSIBILITIES!~~ (id:45725)
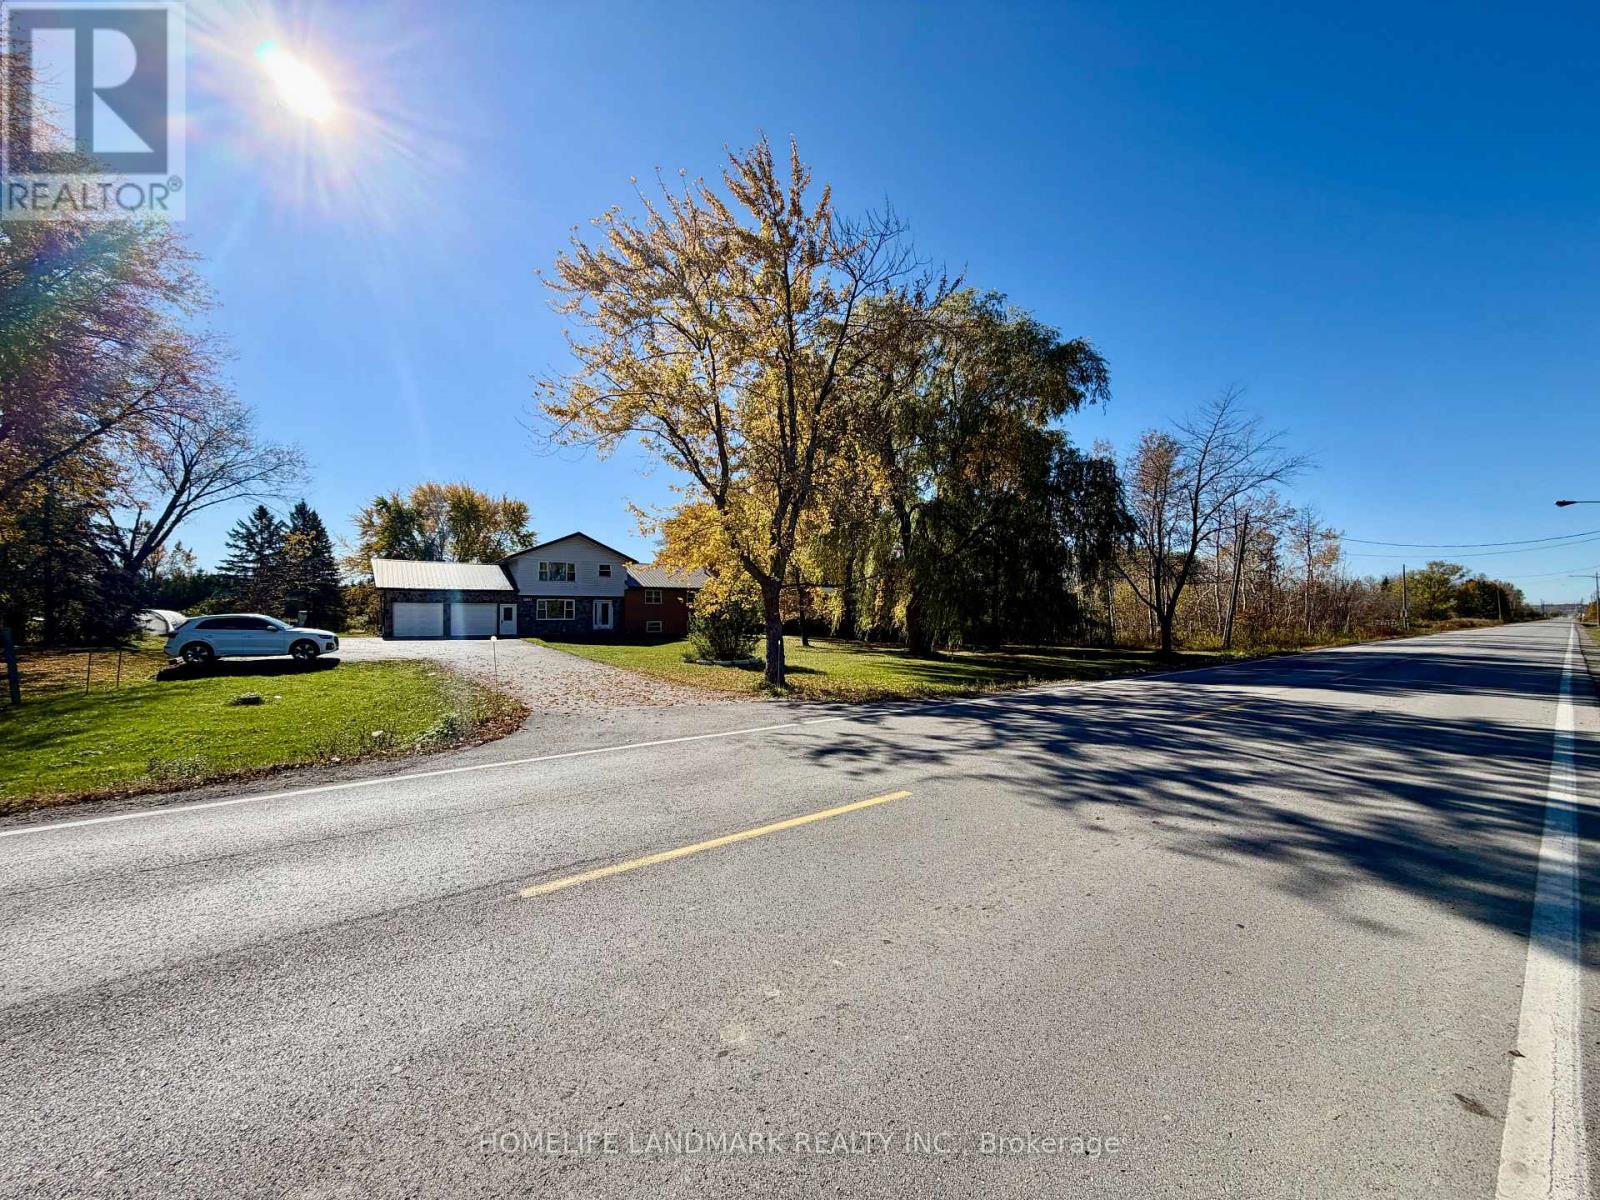
1135 Ravenshoe Road S
East Gwillimbury (Queensville), Ontario
Amazing country-style home set on approximately 5 acres land, offering privacy, open space, and scenic natural surroundings.Bright and Spacious 4+1bedroom, 4washroom house with a huge backyard space. has been freshly improved, brand new laminate flooring on the main floor, and original vintage wood floors on the second floor, preserving the warmth and character of true country living.Bright and spacious interior with a functional layout*separate entrance to the basement*ideal for tenants who prefer a peaceful rural lifestyle. Long private driveway with ample parking, and huge outdoor space perfect for enjoying nature year-round.Conveniently located between Newmarket and Keswick, just minutes to Hwy 404, Lake Simcoe, go Bus station, farms, and local amenities - offering the best balance of country living with urban access.Property uses well water and nature gas heating.Tenant to be responsible for all utilities and routine property maintenance.A rare opportunity to enjoy space, privacy, and country charm within commuting distance to the city. Quiet and peaceful area. Extremely convenient: about 10 mins away from boa launch into Lake Simcoe, 10 mins away from beach, 10 mins away from highway. move in and enjoy! (id:45725)
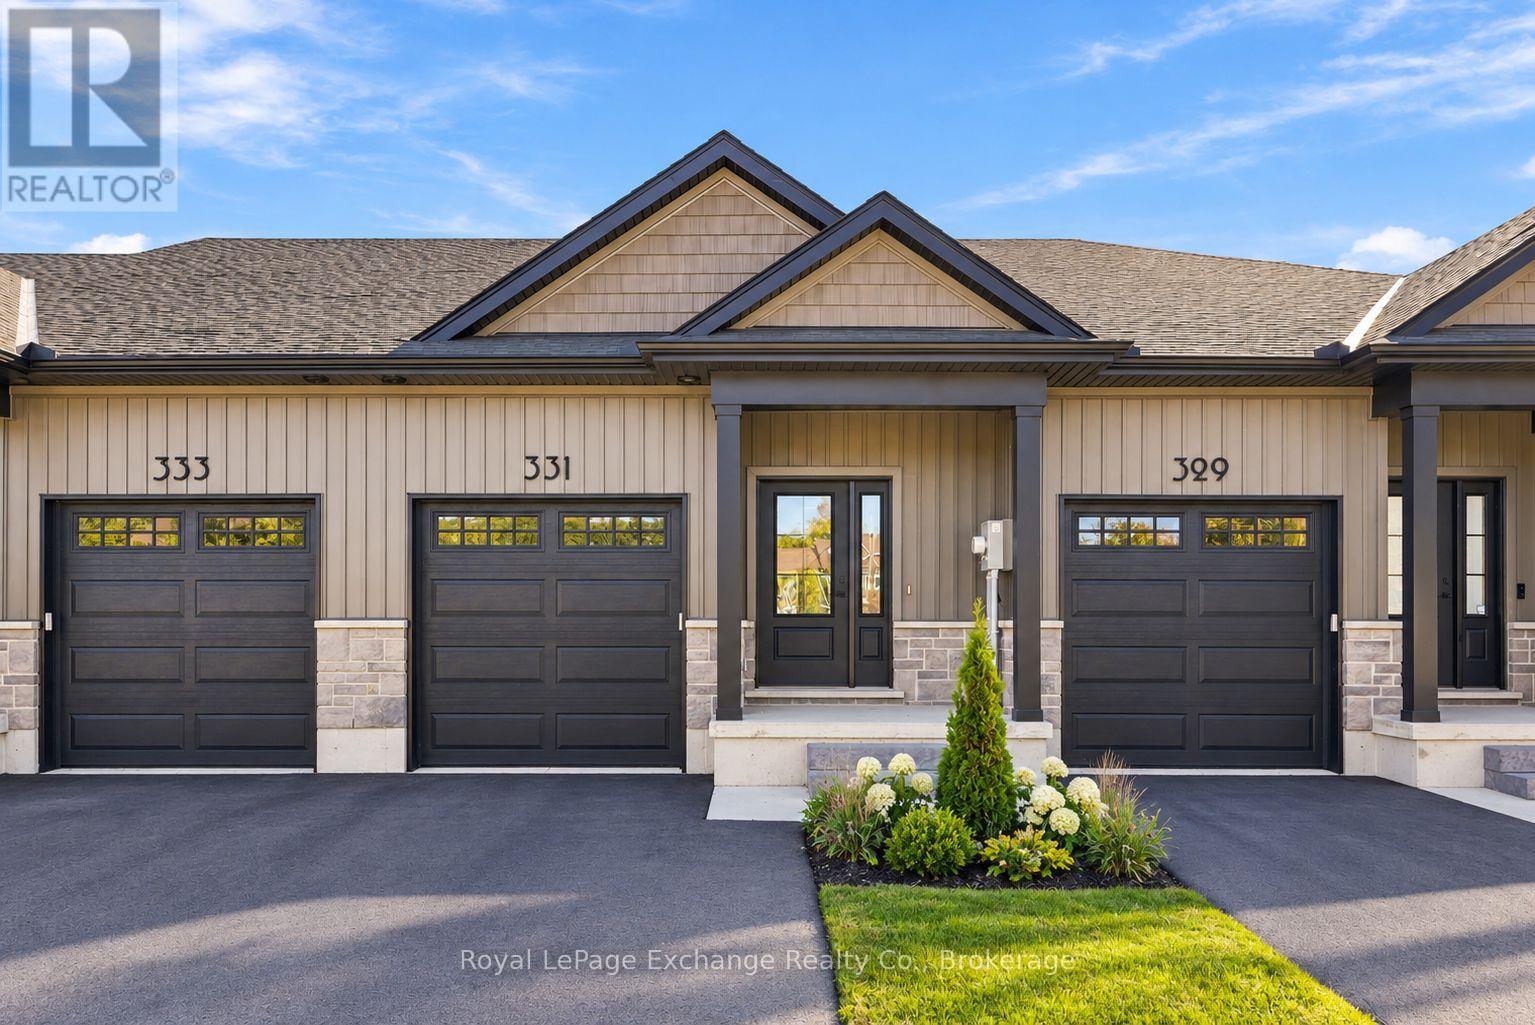
6 - 331 Arnaud Street
Arran-Elderslie, Ontario
BRAND NEW. FREEHOLD. UNDER $440K. A brand-new bungalow townhome with a fully finished walkout basement, attached garage, forest views, and NO condo fees for just $439,900. Introducing 331 Arnaud Street at Paisley Pines, where brand-new construction meets a price that deserves your attention. With completion scheduled for November 2026, this 3-bedroom, 2.5-bathroom bungalow townhome offers two fully finished levels of living space and a long list of features you might not expect at this price point. Step inside to 9-foot ceilings, quartz countertops, custom cabinetry, included appliances, and an electric fireplace. The step-free main entrance, primary bedroom with private ensuite and walk-in closet, main-floor laundry, and convenient powder room mean everything you need is right where you want it. Need more space? You've got it. The fully finished lower level offers two additional bedrooms, a full bathroom, and a spacious recreation room with patio doors opening directly to your backyard and covered patio. Whether you're a first-time buyer, downsizer, or simply looking for more value, this home delivers two finished levels without the price tag you'd expect. And the extras? They're already included. A paved driveway, fully sodded yard, attached garage, energy-efficient ducted heat pump, covered outdoor living spaces, and Ontario's 7-year Tarion home warranty coverage. Out back, enjoy peaceful forest views with no rear neighbours, while the Saugeen River and a neighbourhood park are just steps away. All in the charming community of Paisley, approximately 20 minutes from Port Elgin and Walkerton. NEW PRICE. NEW HOME. NOVEMBER OCCUPANCY. The advertised price already reflects applicable HST rebates for qualified buyers. Forget what you thought a brand-new home should cost. Come see what $439,900 gets you at Paisley Pines! (id:45725)
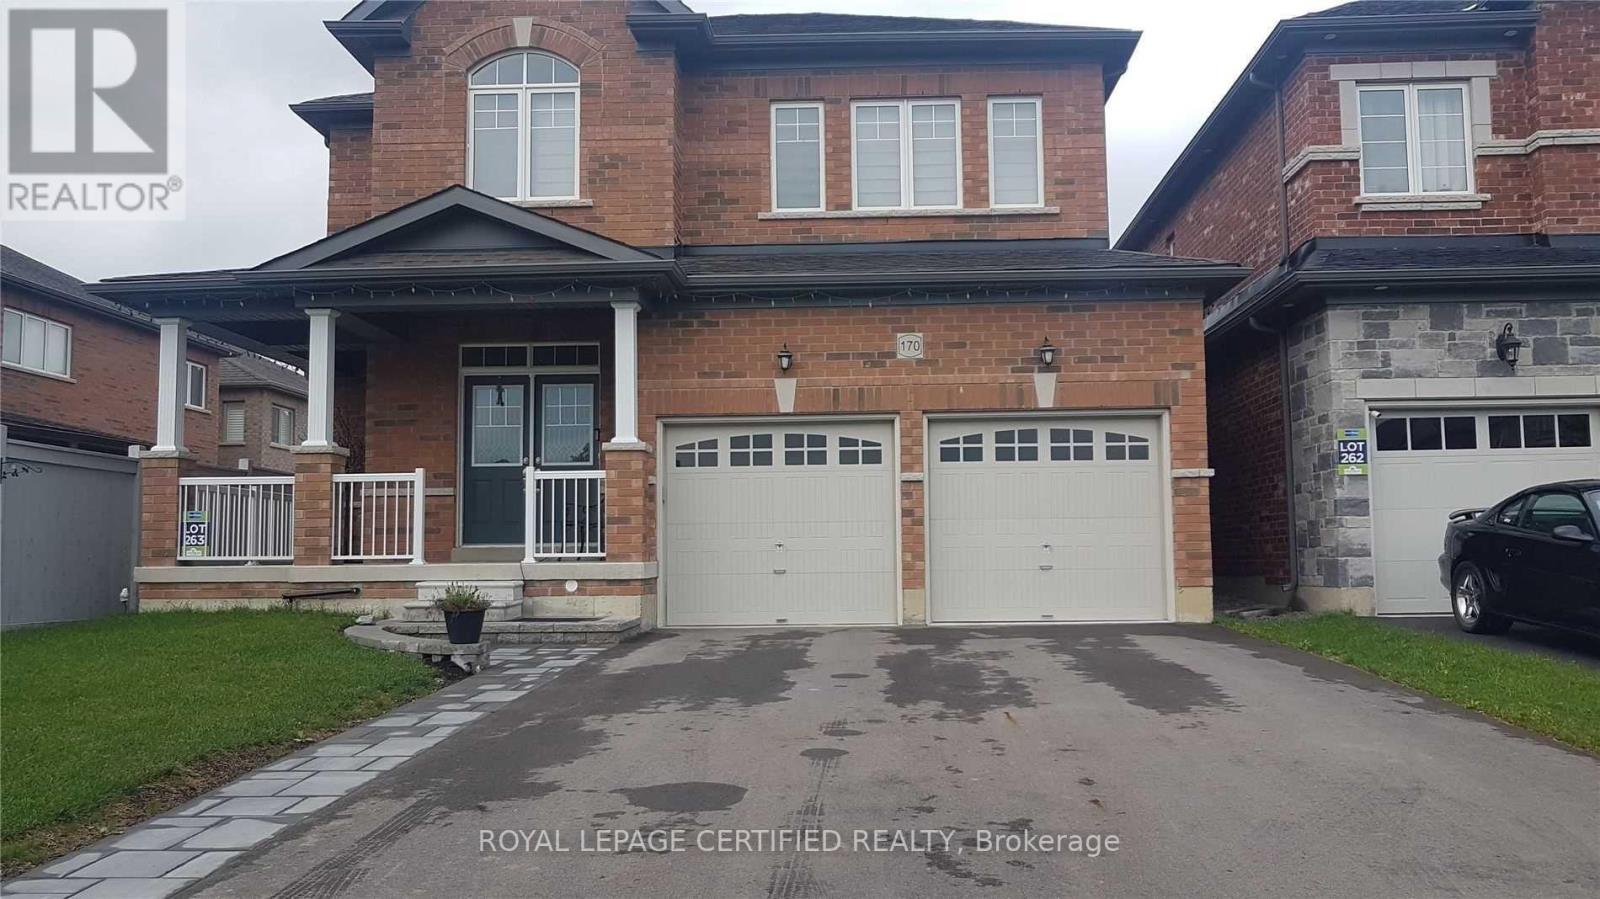
170 Gibson Circle
Bradford West Gwillimbury (Bradford), Ontario
Gorgeous 4-bedroom, 4-washroom detached home, offering the upper portion only, located in the prestigious and growing Green Valley Estates community of Bradford! This beautifully maintained home features 9-foot ceilings, hardwood flooring throughout the main level, and a spacious, functional layout ideal for comfortable family living. The modern kitchen boasts quartz countertops, a gas stove, ample cabinetry, and a bright breakfast area with a walkout to a beautiful patio, perfect for outdoor relaxation and entertaining. Enjoy a welcoming family room featuring a cozy fireplace with a blower. Conveniently situated close to Bradford's shopping, schools, parks, restaurants, and everyday amenities, with easy access to major commuter routes. An excellent opportunity to lease a spacious and beautifully appointed home in one of Bradford's desirable family-friendly communities! (id:45725)
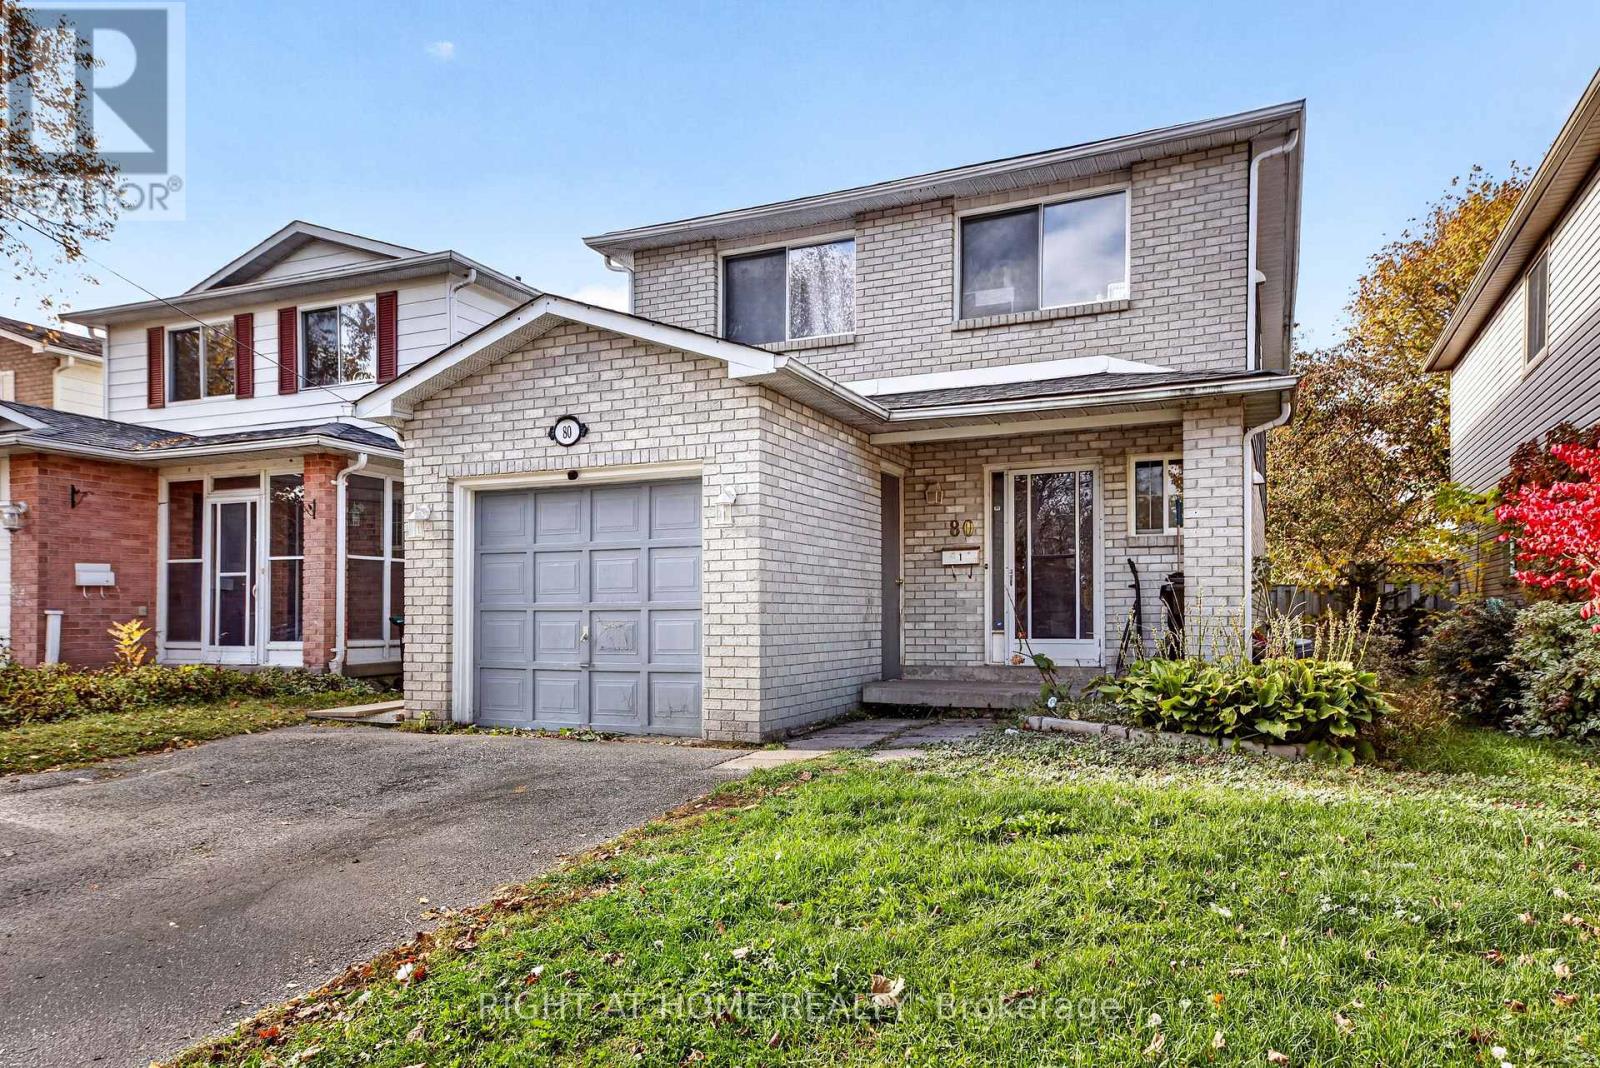
80 Garden Drive
Barrie (Allandale Heights), Ontario
Welcome to 80 Garden Drive, a legal duplex in Barrie offering flexibility for investors, multi-generational living, or an owner looking to live in one unit and rent the other. The home features a two-bedroom upper unit and a three-bedroom lower-level unit, with separate laundry for each.Recent updates bring a refreshed feel to the property, including fresh paint, a new kitchen with new countertops, laminate flooring throughout the entire lower level, and a new bathroom vanity. With five bedrooms across two self-contained units, this property offers a range of possibilities for its next owner. (id:45725)
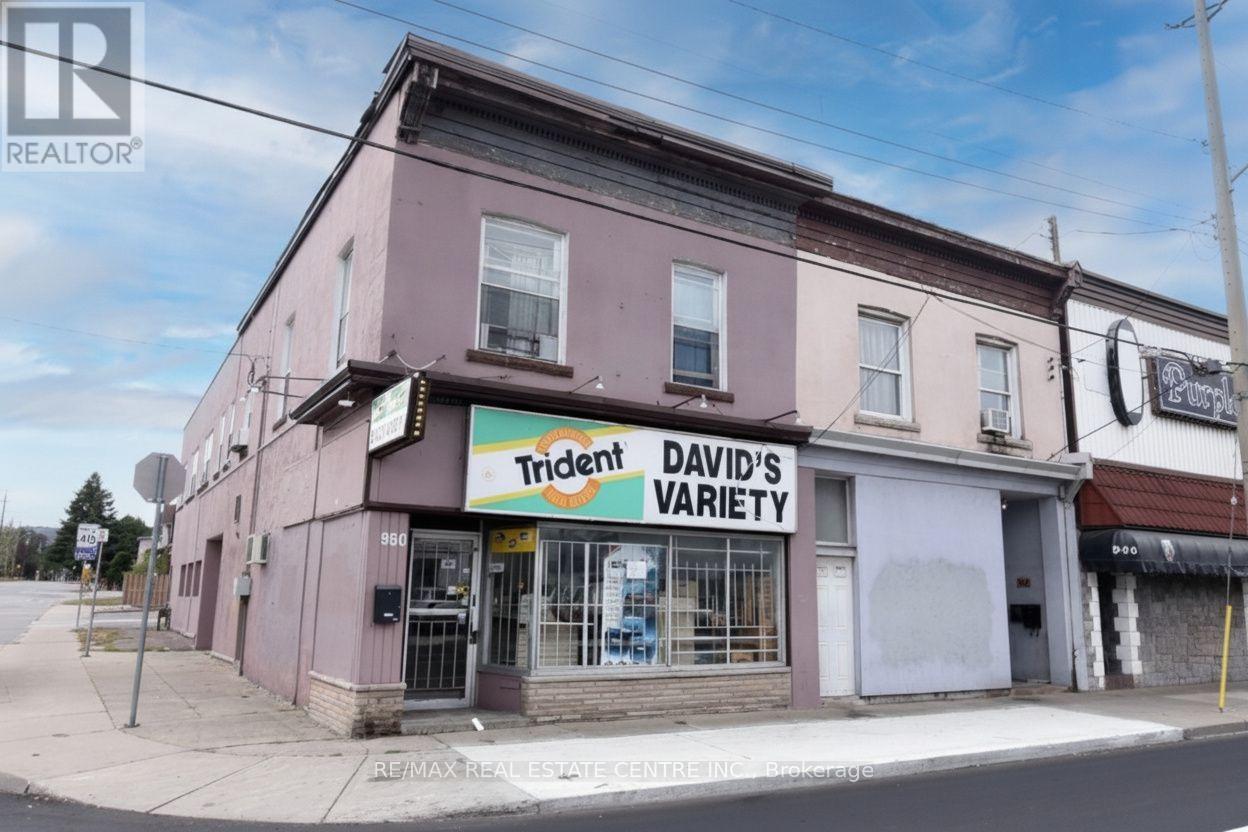
950 Barton Street E
Hamilton (Crown Point), Ontario
OUTSTANDING OPPORTNITY FOR INVESTOR OR SOMEONE LOOKING FOR HIGH EXPOSURE RETAIL SPACE. LOCATED IN VERY HIGH TRAFFIC AREA. PROPERTY IS CURRENTLY RENTED ON A MONTH TO MONTH BASIS. BUSINESS ON MAIL LEVEL AND RESIDENTIAL UPSTAIRS. BOTH TENANTS WISH TO STAY, BUT WILL LEAVE WITH PROPER NOTICE. 942-948 BARTON ST E. ARE ALSO AVAILABLE TO PURCHASE. (id:45725)
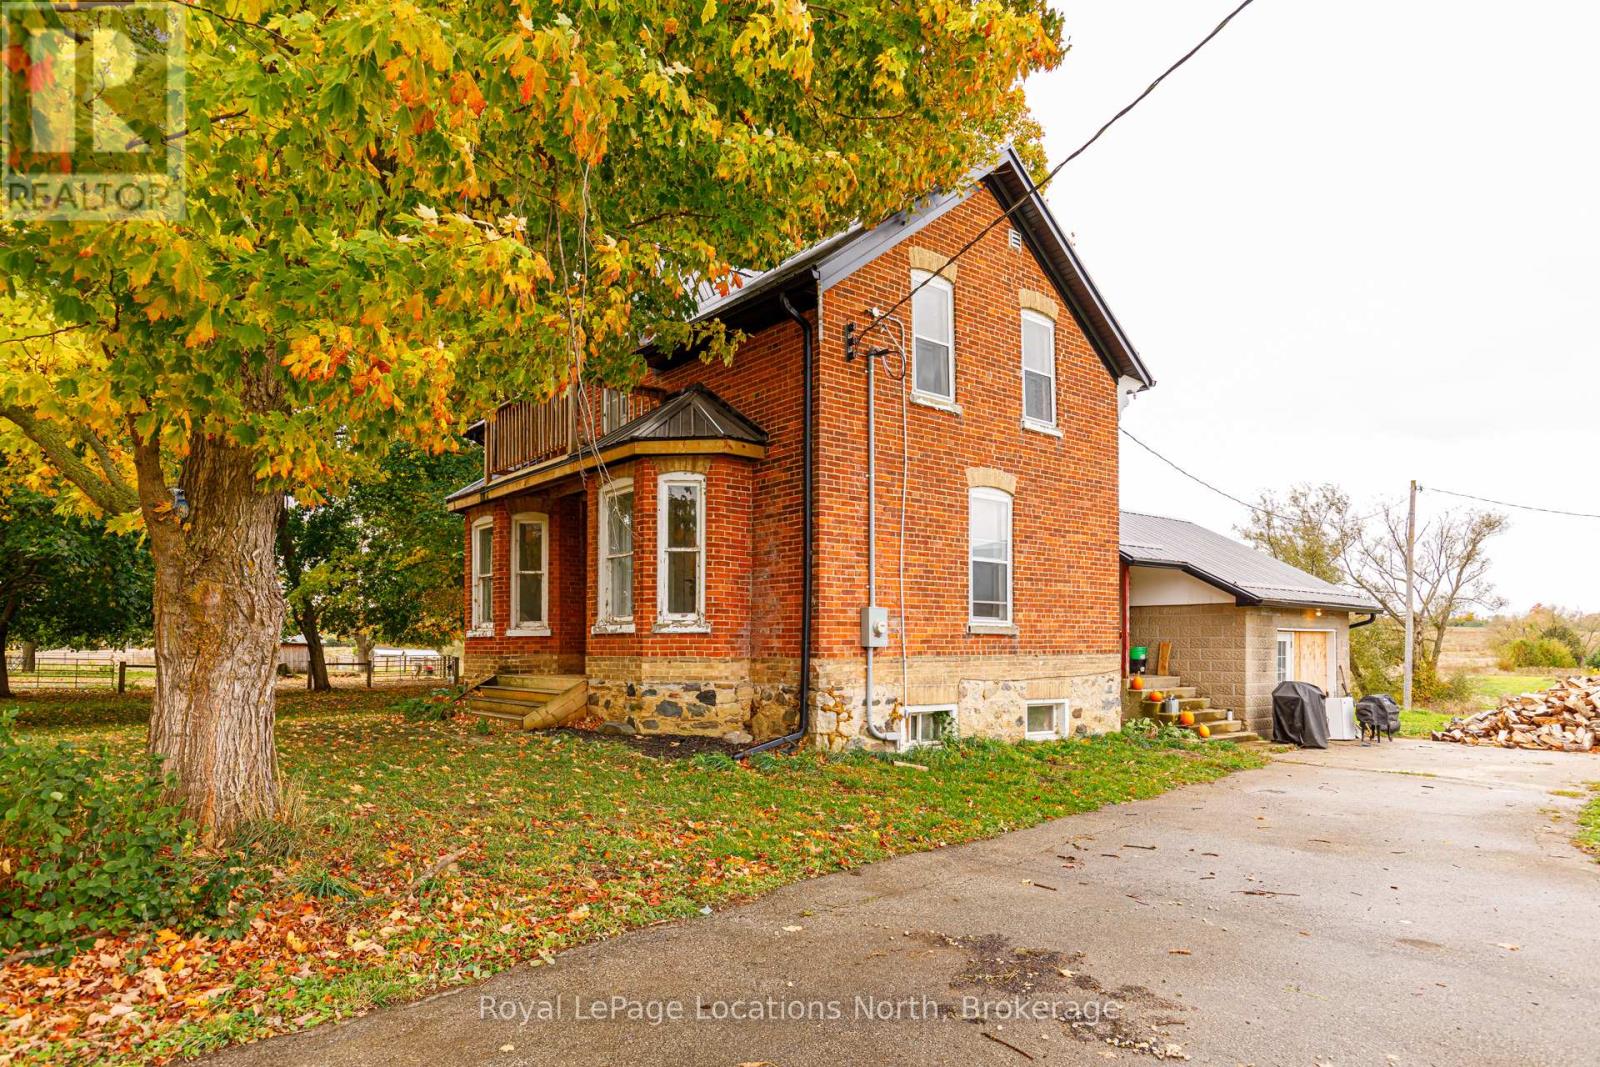
137662 Grey Road 12
Meaford, Ontario
This rare picturesque property offers over 131 acres of scenic rolling hills with more than 3700 ft of river frontage. It is the ideal location for your dream estate & provides a blank canvas for a state-of-the-art equestrian centre. The newly constructed 40' x 100' barn, completed in 2021, is fully insulated (spray foam), 2-inch thick spruce wood paneling throughout & designed to accommodate 12 stalls, a wash stall, a feed room, a tackroom & a full hay loft. 60 acres of fenced no spray/organic pasture land is ready for use. All paddocks are fenced with high-tensile coated steel & equipped for electric fencing. Six paddocks have water lines & multiple shelters. The thoughtful gate placements & double fencing layout was installed with fox hunts & cross-country events in mind. Extensive landscaping was completed in 2021, including a professionally laser levelled 200' x 400' outdoor arena with proper drainage, designed for large equestrian events or future 2nd barn building site. Multiple ponds have been constructed & farm road improvements include a reinforced bridge over the Minniehill Creek. The original farmhouse has undergone some interior renovations & has a new steel roof. You can utilize the existing farmhouse for stable hands or use while building your dream home on the rolling hills with exceptional views. The back 40 acres features a tree plantation (planted in 2011) that qualifies for the Ontario Managed Forest Tax Incentive Program, offering a 75% reduction in property taxes. The Vincent Silty Clay Loam soil is very fertile & has good drainage, perfect for cash crops & hay production. Along the Big Head River, you'll discover massive ancient cedars & excellent campsite locations. Enjoy canoeing down the river and fishing for trout all summer long. With over 2000 feet of highway frontage, this property also has potential for severance opportunities. This is a MUST SEE to truly appreciate the opportunities this stunning piece of land offers. (id:45725)
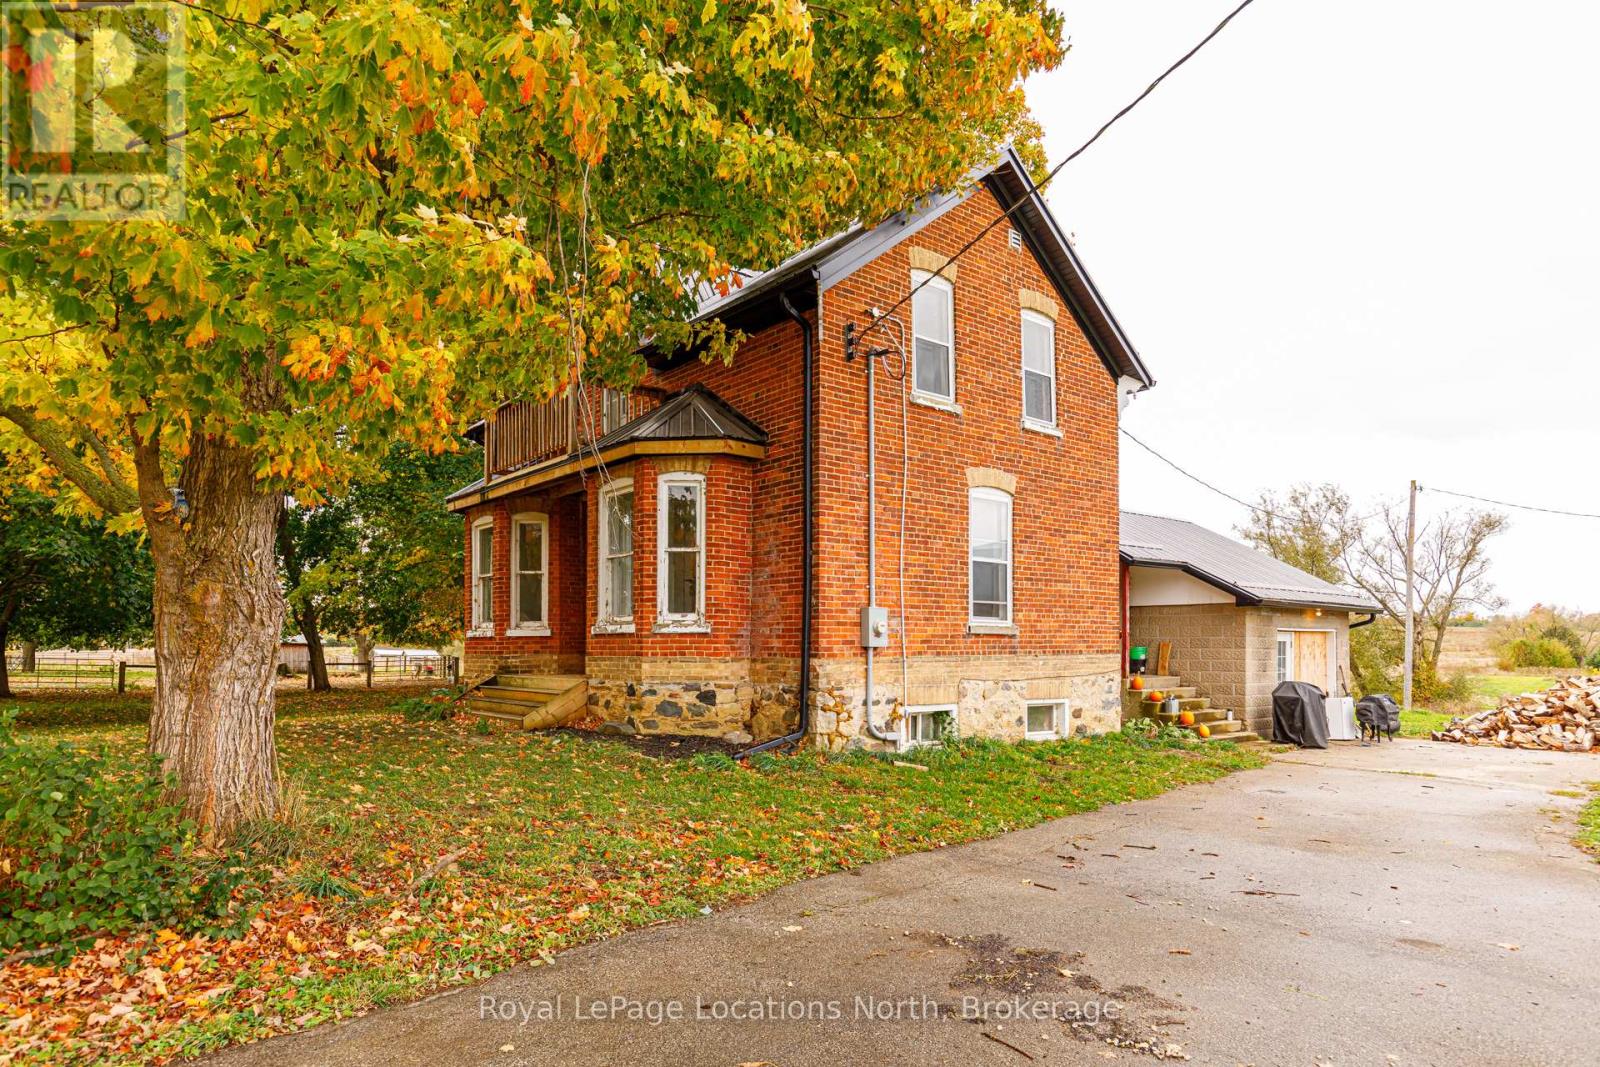
137662 Grey Road 12
Meaford, Ontario
This rare picturesque property offers over 131 acres of scenic rolling hills with more than 3700 ft of river frontage. It is the ideal location for your dream estate & provides a blank canvas for a state-of-the-art equestrian centre. The newly constructed 40' x 100' barn, completed in 2021, is fully insulated (spray foam), 2-inch thick spruce wood paneling throughout & designed to accommodate 12 stalls, a wash stall, a feed room, a tackroom & a full hay loft. 60 acres of fenced no spray/organic pasture land is ready for use. All paddocks are fenced with high-tensile coated steel & equipped for electric fencing. Six paddocks have water lines & multiple shelters. The thoughtful gate placements & double fencing layout was installed with fox hunts & cross-country events in mind. Extensive landscaping was completed in 2021, including a professionally laser levelled 200' x 400' outdoor arena with proper drainage, designed for large equestrian events or future 2nd barn building site. Multiple ponds have been constructed & farm road improvements include a reinforced bridge over the Minniehill Creek. The original farmhouse has undergone some interior renovations & has a new steel roof. You can utilize the existing farmhouse for stable hands or use while building your dream home on the rolling hills with exceptional views. The back 40 acres features a tree plantation (planted in 2011) that qualifies for the Ontario Managed Forest Tax Incentive Program, offering a 75% reduction in property taxes. The Vincent Silty Clay Loam soil is very fertile & has good drainage, perfect for cash crops & hay production. Along the Big Head River, you'll discover massive ancient cedars & excellent campsite locations. Enjoy canoeing down the river and fishing for trout all summer long. With over 2000 feet of highway frontage, this property also has potential for severance opportunities. This is a MUST SEE to truly appreciate the opportunities this stunning piece of land offers. (id:45725)