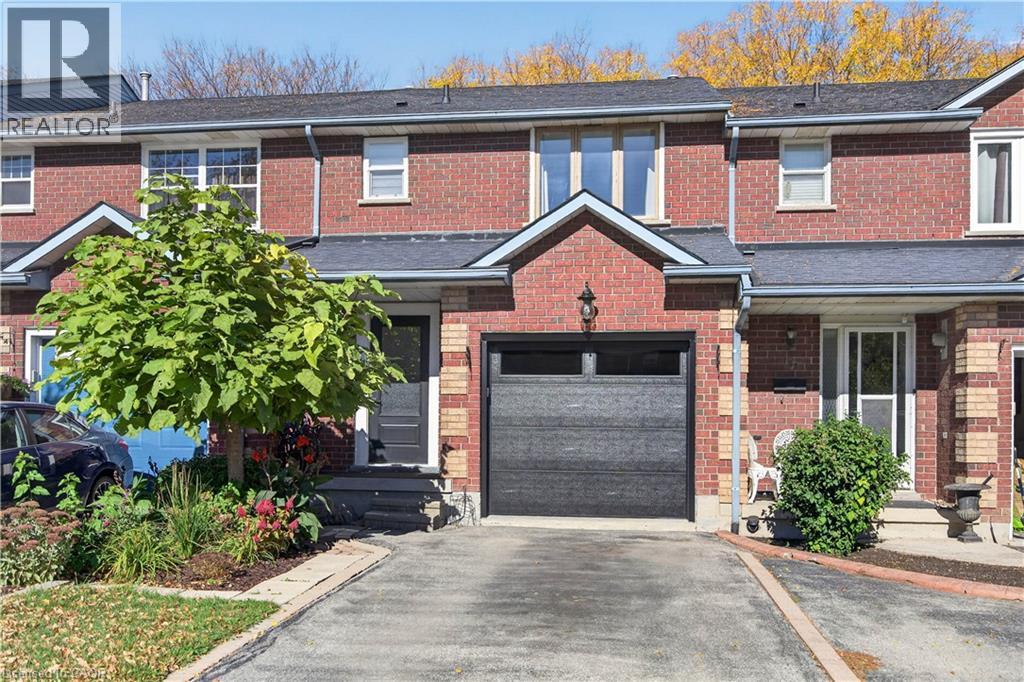
149 Essling Avenue
Hamilton, Ontario
Beautifully appointed and truly move-in ready, this freehold townhouse on the Hamilton Mountain offers the perfect blend of style, space and functionality. The bright and spacious main floor welcomes you with a tastefully finished interior and an inviting atmosphere that feels like home from the moment you walk in. Featuring 3 bedrooms and 3.5 bathrooms, this thoughtfully designed home offers plenty of room for comfortable everyday living. The primary bedroom is filled with natural light and features a gorgeous 3-piece ensuite, creating the perfect space to unwind. The fully finished basement adds exceptional versatility, complete with a second kitchen and an additional bathroom, making it an ideal option for an in-law setup or potential rental accommodations. Impeccably presented and finished with an eye for detail, this home offers the peace of mind of knowing the work has already been done. Simply move in, unpack and enjoy! (id:45725)
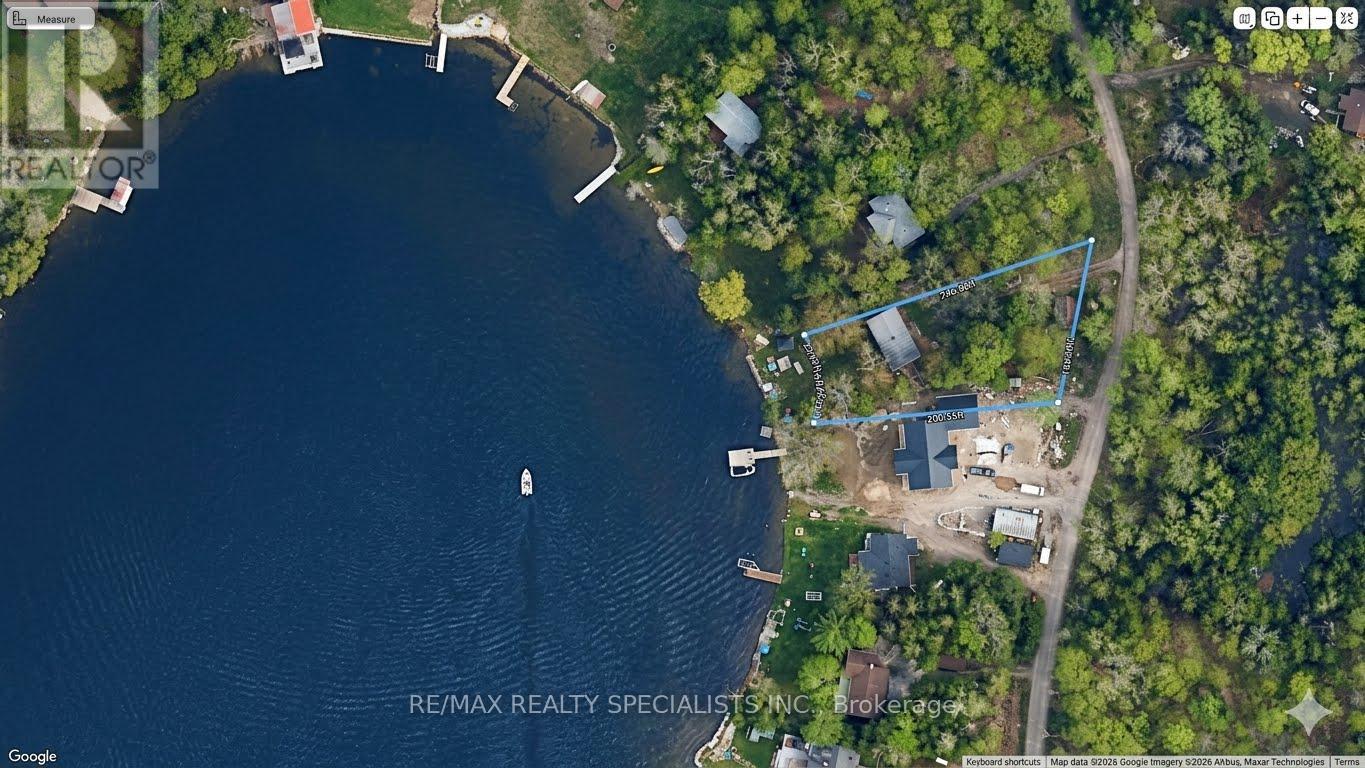
50 South Fork Drive
Kawartha Lakes (Somerville), Ontario
Sunset Views & Sandy Shores - Your Balsam Lake Gateway Embrace the ultimate Kawartha Lakes lifestyle on prestigious Balsam Lake. This exceptional waterfront property features 75 feet of pristine, west-facing shoreline-perfect for capturing legendary, unobstructed sunsets. Enjoy the best of both worlds with a gentle, walk-in sandy beach for wading, or dive straight into deep water right off the dock. The property hosts a charming, turn-key entry-level cottage ready for immediate summer enjoyment. Alternatively, utilize this premium lot to design and build your bespoke dream waterfront estate. Located just 5 minutes by car (or a scenic 15-minute boat ride) from local grocery stores, hardware shops, and the LCBO. Don't miss this rare opportunity to secure a piece of paradise. (id:45725)
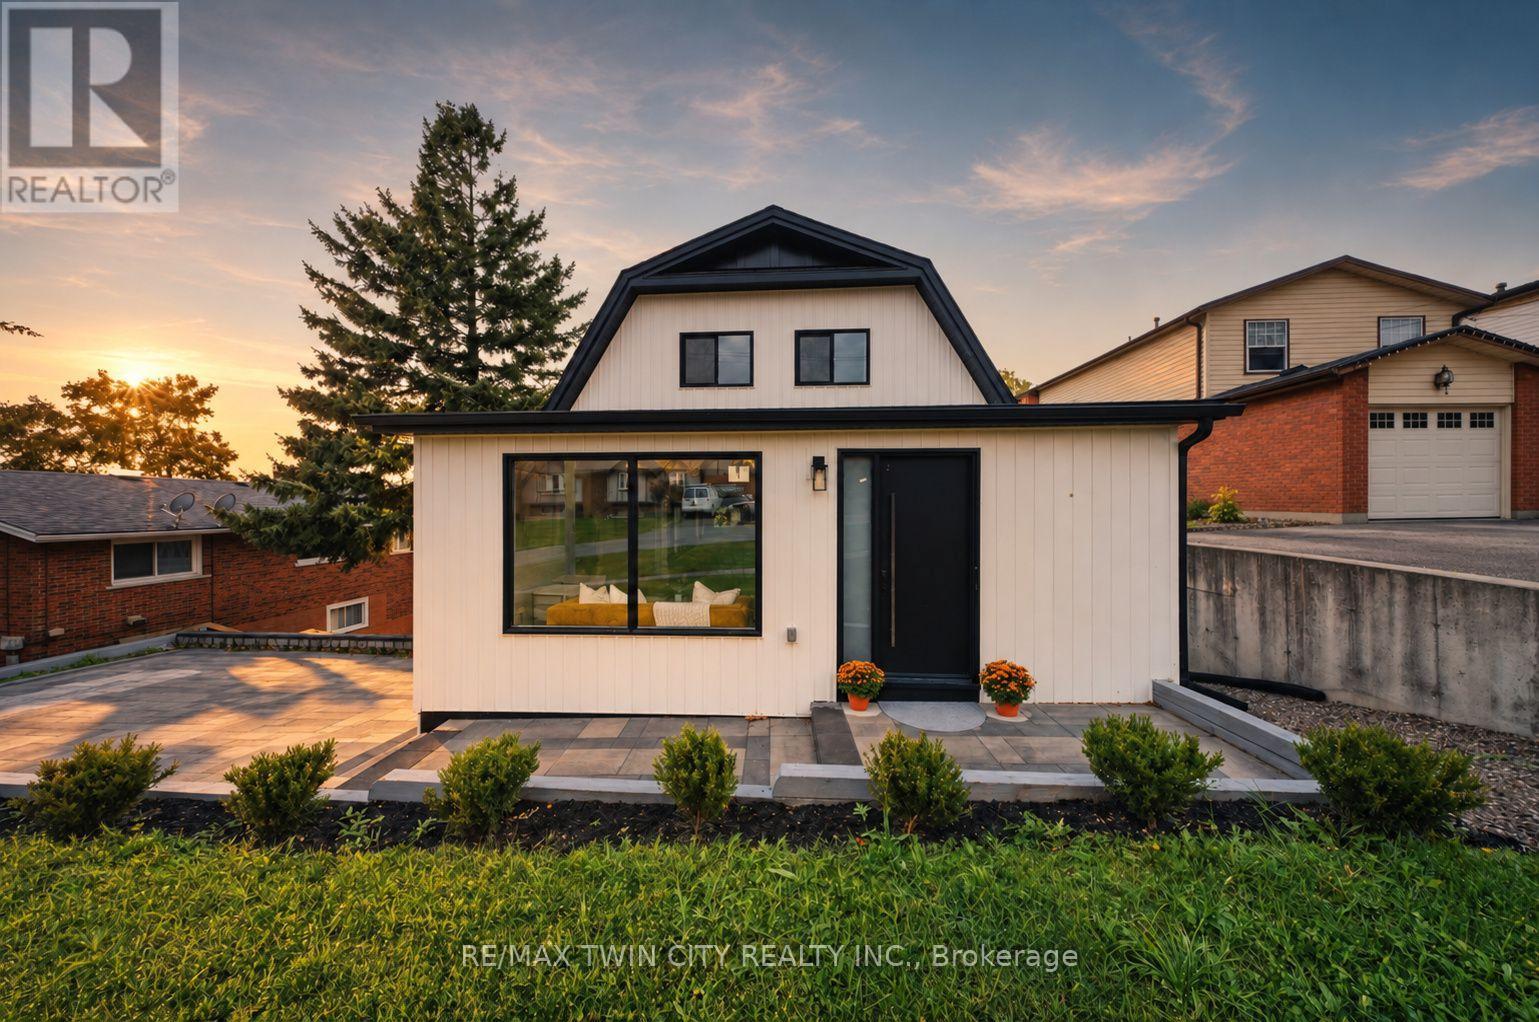
23 Aberdeen Street
Haldimand, Ontario
Welcome to 23 Aberdeen Street in the charming town of Caledonia. This fully renovated, move-in-ready home offers over 1,600 square feet of beautifully updated living space and is sure to impress. Featuring 4 bedrooms, 3 bathrooms, and a deep ravine-like lot, this property combines modern finishes with functional family living. The bright open-concept main floor features a spacious foyer, a modern kitchen complete with quartz countertops and a breakfast peninsula, separate dining and living areas, a main floor bedroom, and a stylish 3-piece bathroom with a glass shower. Upstairs, you'll find a skylight providing plenty of natural light, 3 generously sized bedrooms, and a large contemporary 4-piece bathroom. The fully finished walkout basement offers excellent additional living space with a spacious rec room, modern 3-piece bathroom with glass shower, and a wet bar/kitchenette. With a separate entrance from the parking area, the basement offers great potential for an in-law suite or multi-generational living arrangement. Enjoy walkout access from both the main floor and the basement to separate rear decks overlooking the private backyard (that could even accommodate a swimming pool) and views of the Grand River - perfect for relaxing or entertaining on warm summer evenings. Recent updates include the roof (2025), facia/soffits/eaves (2026), vinyl siding (2026), most windows (2026), doors (2026), owned water heater (2026), 100-amp breaker panel, convenient main floor laundry and more. Conveniently located close to downtown Caledonia, this home is within walking distance to restaurants, cafe's, shopping, schools, parks, grocery stores, the Caledonia Fairgrounds, and the Grand River, where you can enjoy boating, fishing, canoeing, kayaking, swimming, and scenic walking trails offering the ideal balance of charming small-town living and modern everyday convenience. Schedule your private viewing today! (id:45725)
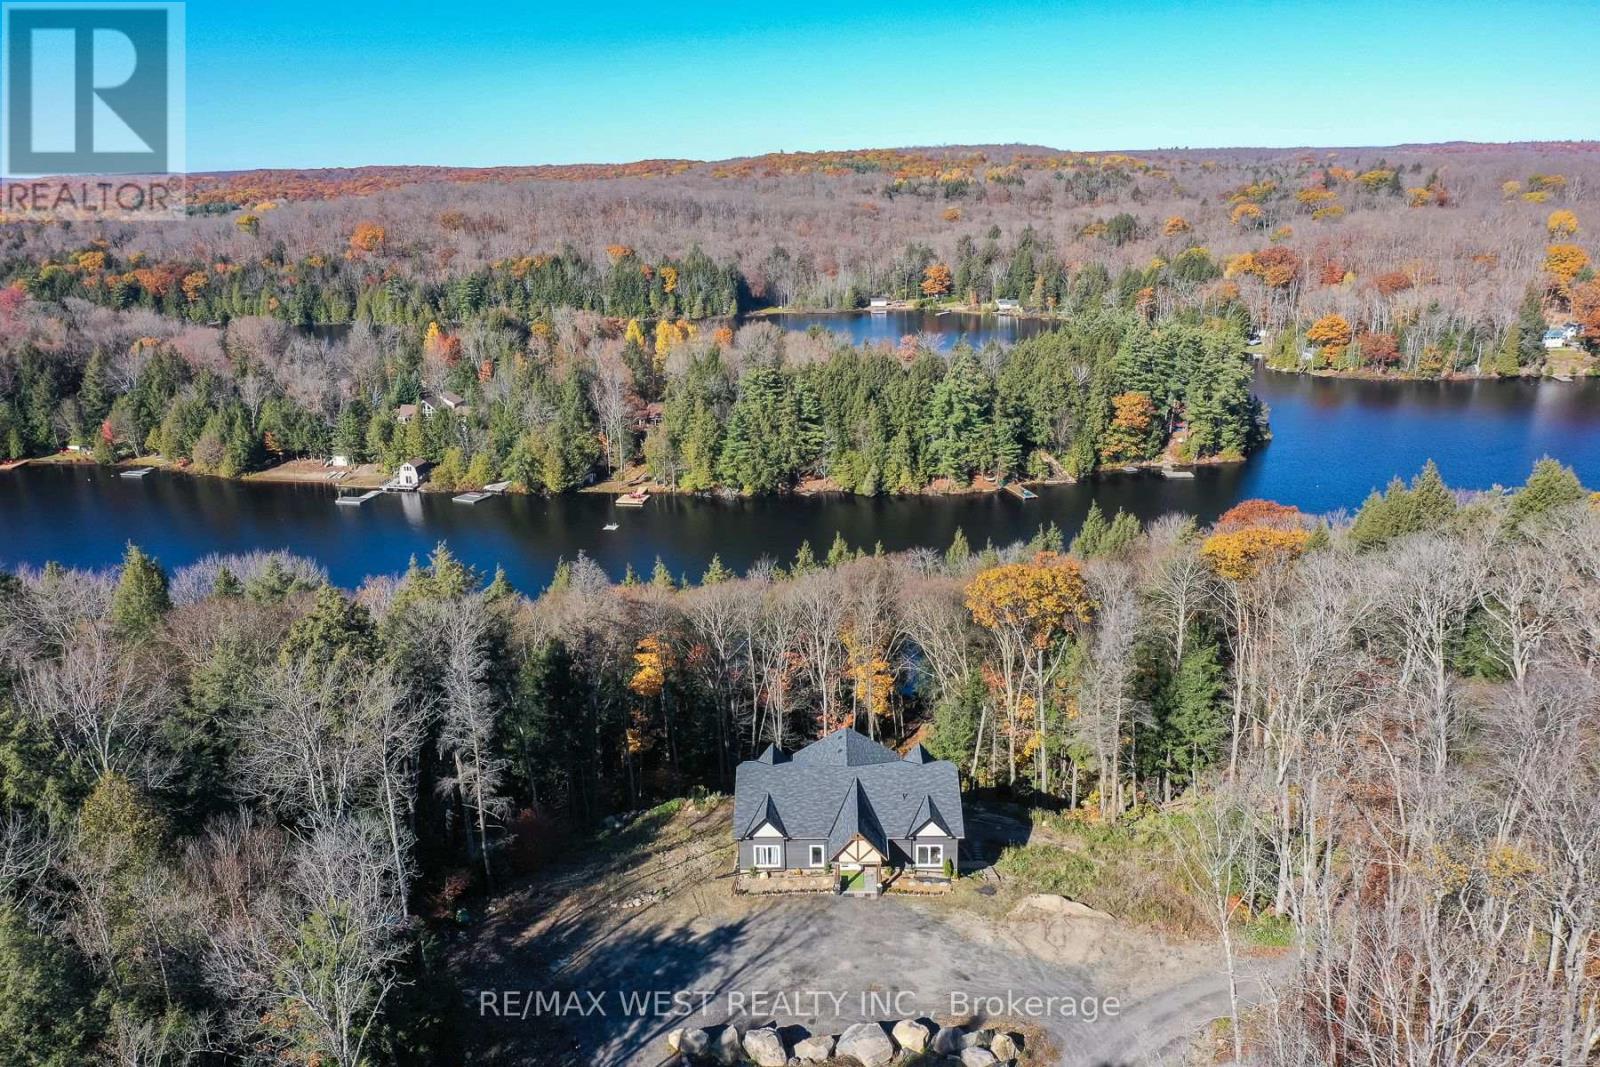
1269 Ril Lake Road S
Lake Of Bays (Ridout), Ontario
YOUR PRIVATE MUSKOKA WATERFRONT RETREAT AWAITS! Welcome to an exceptional opportunity on the peaceful shores of Ril Lake in Lake of Bays. Set on approximately 6 acres of private, treed property with an impressive 400 feet of waterfront, this new bungalow offers breathtaking lake views, a tranquil natural setting, and the opportunity to create your dream Muskoka escape. Offering approximately 2,142 sq. ft. of main-floor living space, this open-concept home features 3 bedrooms, 2 bathrooms, and expansive windows that fill the living space with natural light while showcasing the surrounding landscape. The kitchen, bathrooms, and flooring are already in place, while the insulated concrete form (ICF) construction provides a solid foundation for this impressive waterfront property. The full walkout basement offers exciting potential for additional living space, with rough-ins already in place. Essential services include a drilled well, septic system, propane forced-air heating, 200-amp electrical service, and on-demand hot water. Outside, enjoy a spacious circular driveway, a large open area surrounded by mature trees, and direct access to the beauty of Ril Lake. Multiple large decks done to enjoy all the outdoors has to offer. .Enjoy the best of Muskoka living with year-round municipal road access and a short drive to the charming village of Baysville. Whether you're looking for a waterfront family retreat, a four-season getaway, or a private lakeside residence, this property offers a rare combination of acreage, shoreline, property and privacy. *Some photos are virtually staged. (id:45725)
522 Ellis Avenue
Brant (Brantford Twp), Ontario
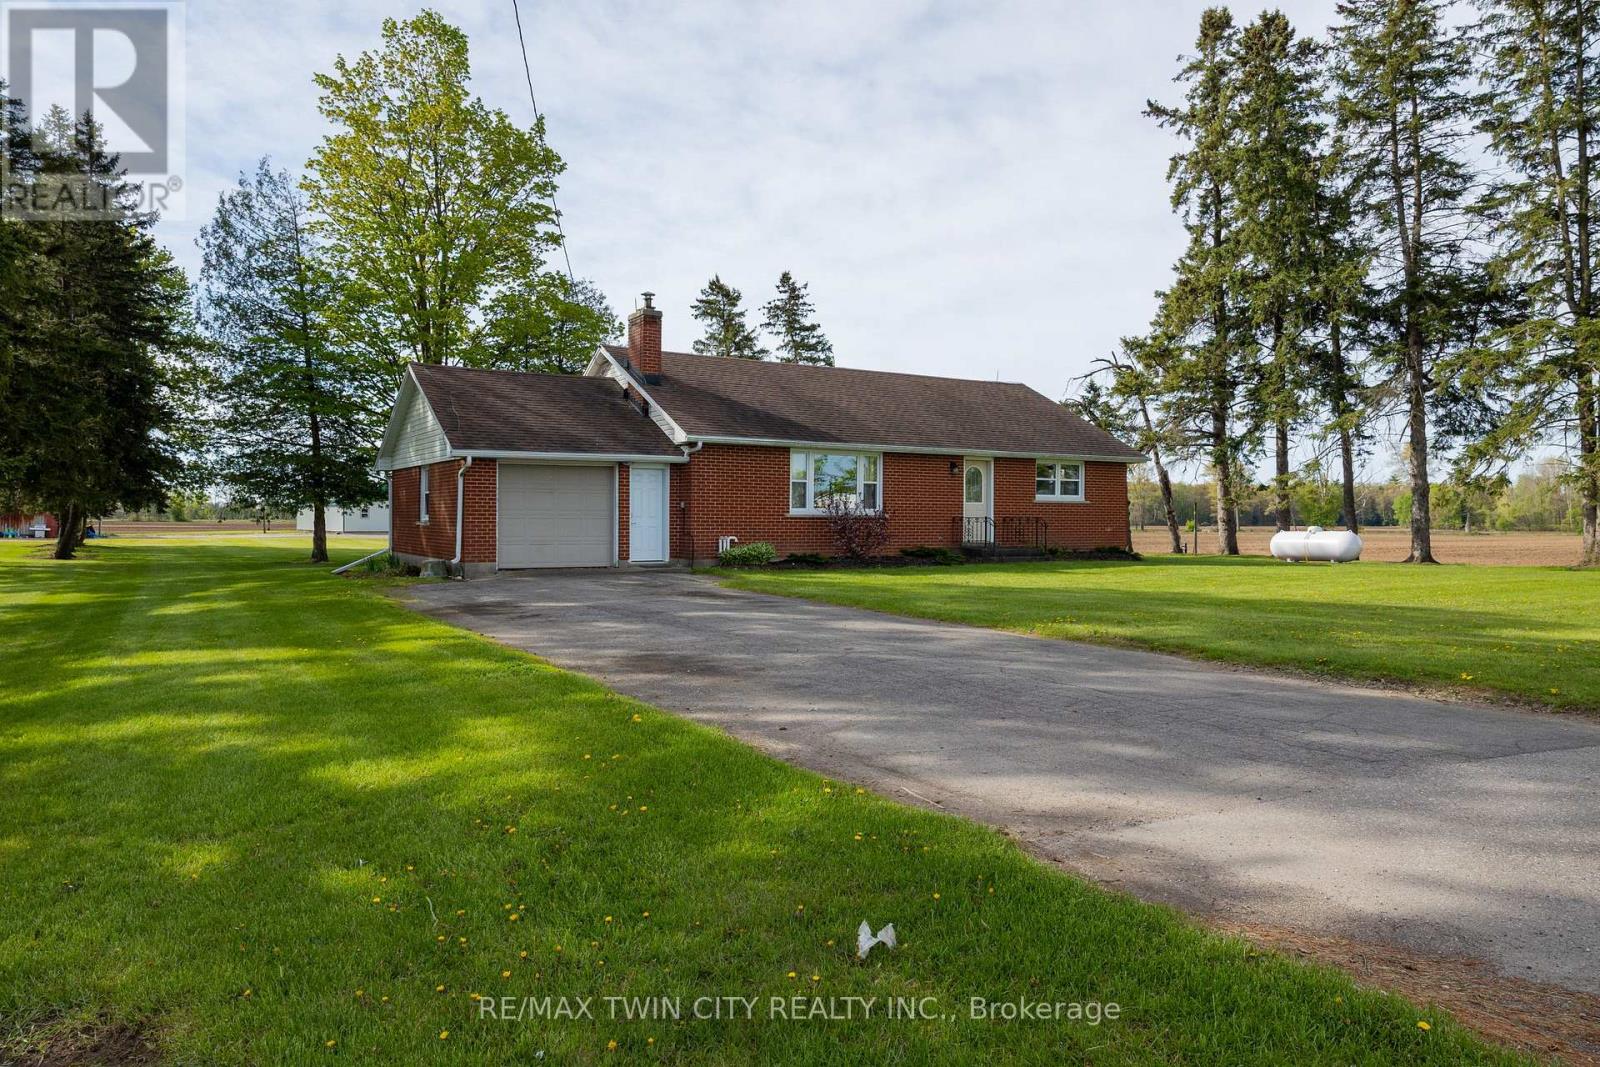
Lovingly cared for 3+1-bedroom, all brick bungalow, with full, partially finished basement in the gorgeous countryside on an approximately 2/3 acre lot. Boasting a spacious and inviting living/dining room with large windows allowing plenty of natural light, a good-sized kitchen, 3 main floor bedrooms and a sizeable rear yard. The basement has a high ceiling height and an existing bedroom and would be an ideal in-law suite candidate with walk up access to the garage. Plenty of deep closets and storage space throughout. The single car attached garage offers inside entry into the home. Don't be fooled from the street, this home is larger than it appears. The paved private driveway can accommodate four vehicles. Located on a nice and quiet, paved country road, minutes to Brantford, Paris and Burford. Quick closing is available. Book your private viewing today before this opportunity passes you by. (id:45725)
25 - 121 Morgan Avenue
Kitchener, Ontario
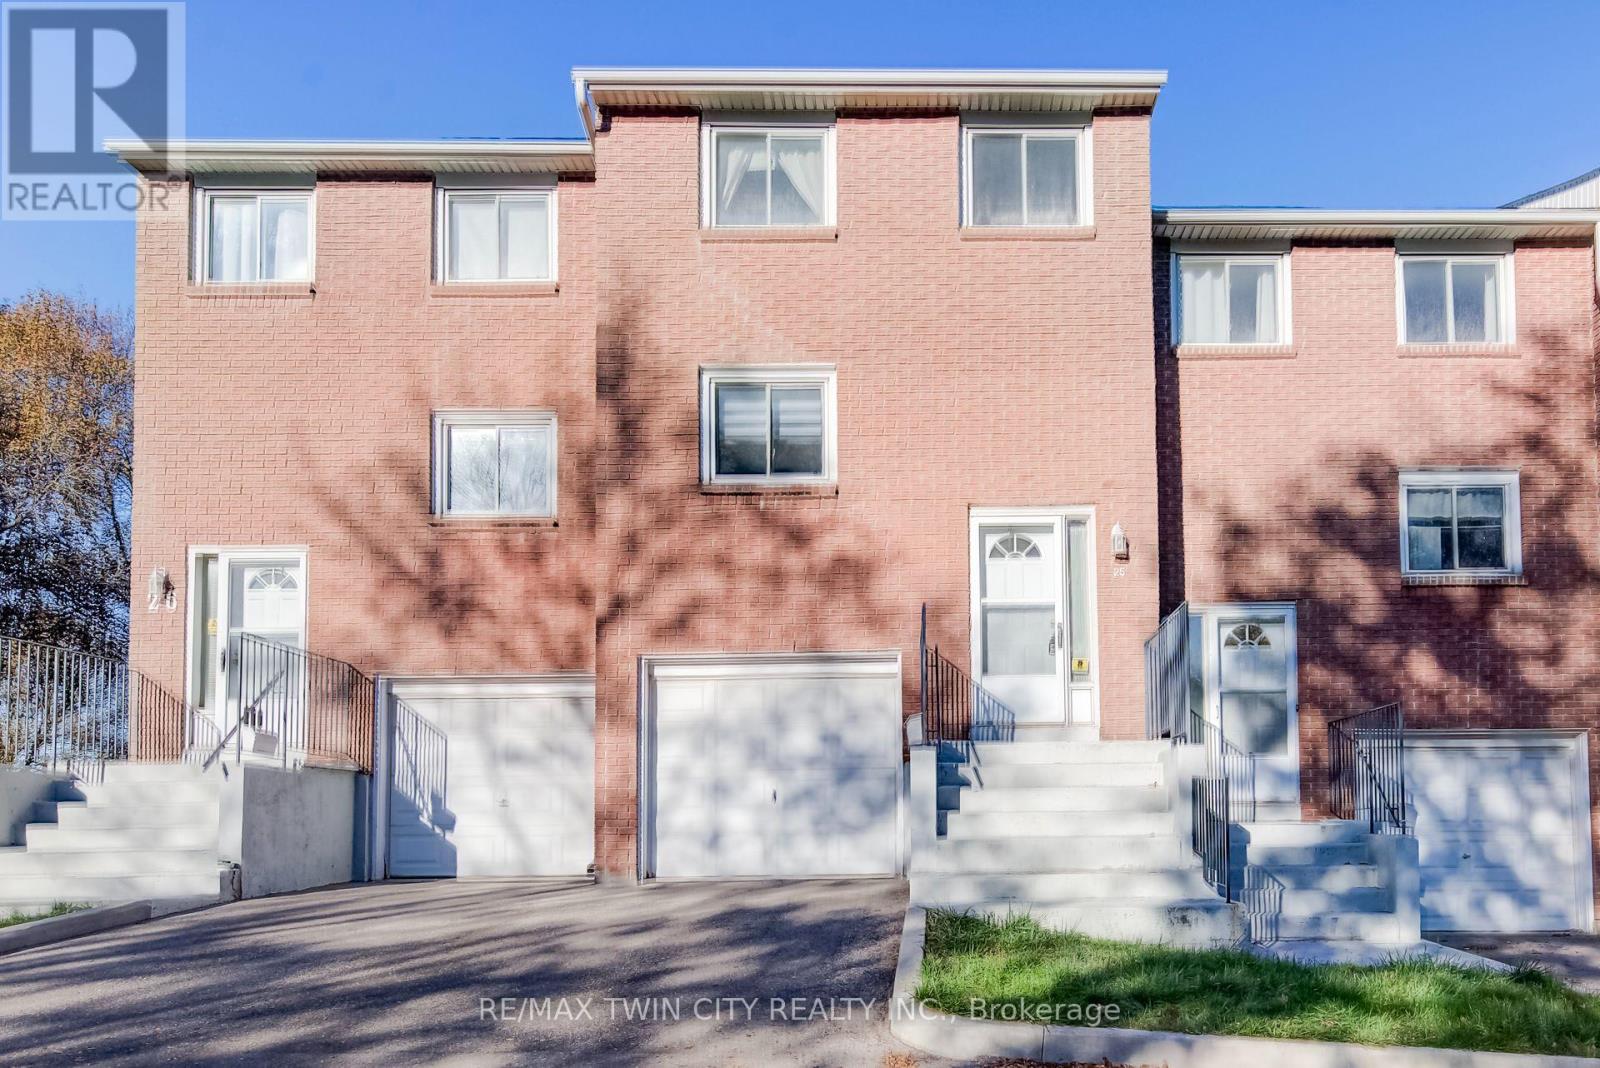
** PUBLIC OPEN HOUSE: SAT & SUN OCT 24 & 25, 2:00-4:00 PM ** MOVE-IN READY, BEAUTIFULLY UPDATED & AN EXCEPTIONAL VALUE! Welcome to 25-121 Morgan Avenue, the perfect place to call home! Whether you're a first-time buyer, a growing family, or simply looking for a comfortable, low-maintenance lifestyle, this beautifully refreshed 3-bedroom, 2-bathroom townhome checks all the boxes! Step inside and discover a warm, inviting home that's been thoughtfully updated and is ready for you to move right in. The spacious primary bedroom offers the luxury of two closets, including a walk-in, while the convenience of main-floor laundry makes everyday living a breeze. The walkout basement leads to your own private, fully fenced backyard with a deck-an ideal space for summer barbecues, outdoor entertaining, or simply relaxing at the end of the day. LOCATION, LOCATION, LOCATION! Situated in a convenient, family-friendly neighbourhood, you'll love being just minutes from Howard Robertson Elementary School, with public transit, shopping, parks, and everyday amenities all close at hand. Even better, this home is part of a well-managed condominium community with lower than most monthly fees, offering excellent value and peace of mind. Freshly updated, move-in ready, and perfectly located, this is an incredible opportunity to get into the market and start making memories in a home of your own! Don't miss it! (id:45725)
4106 Sunset Valley Court
Mississauga (Rathwood), Ontario
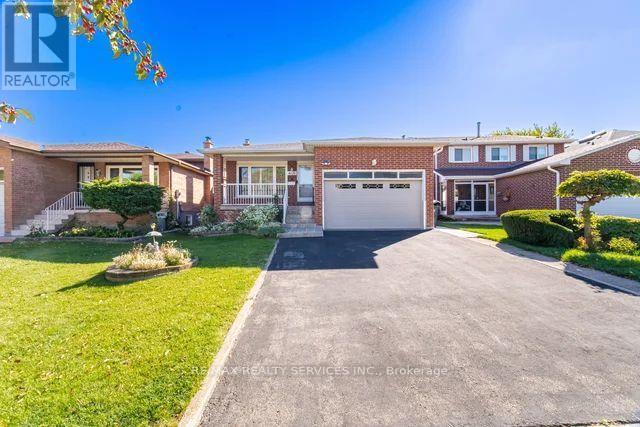
Beautiful detached home in a highly desirable neighbourhood, featuring a spacious and versatile layout with separate family, living and dining areas, along with a main floor bedroom and full bathroom. The family room offers a walkout to a sunroom, perfect for entertaining guests or enjoying warm summer evenings. The second floor features 3 spacious bedrooms and 2 bathrooms, including a primary bedroom with a 2-piece ensuite. The finished basement with a separate entrance offers a massive eat-in kitchen, a comfortable living room with a fireplace, and additional storage space. Situated on a generous 40 x 150 ft lot with parking for upto 6 cars, this home offers plenty of space for family living and outdoor entertaining. Conveniently located close to all major amenities, this property is an excellent opportunity for growing families! (id:45725)
3202 - 2240 Lakeshore Boulevard
Toronto (Mimico), Ontario
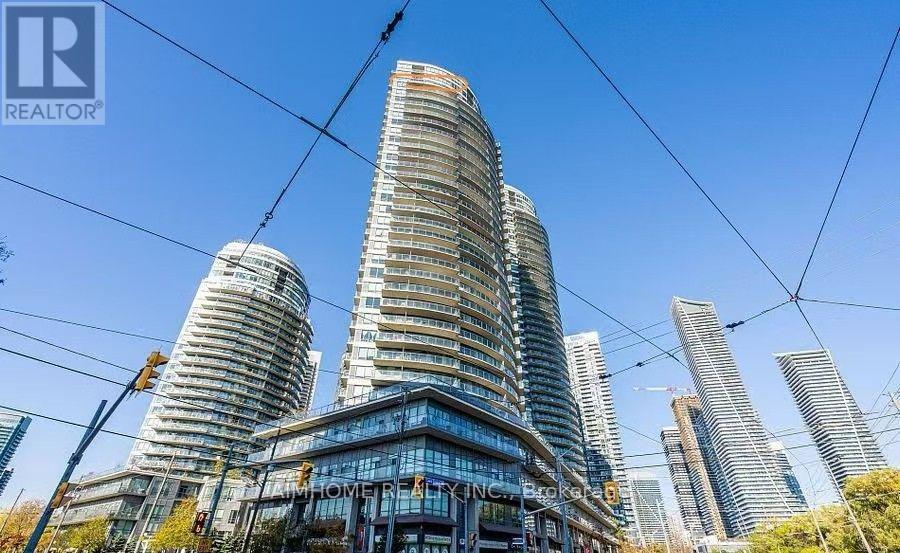
Sunny Two Bedroom In Desirable Humber Bay. Prime Exposure With Clear & Unobstructed Lake view. Locker And Parking Included.GraniteCountertops And Stainless Steel Appliances. Await Steps From Humber Bay Park, Restaurants, Coffee Shops, Local Amenities AndGroceryStores. Easy Access To Dt With 24 Hr Streetcar, Go Train And Gardiner..Metro supermarket nearby, as well as BMO, TD, and RBC banks,andHumber College. This Condo And Area Has Something For Everyone.Enjoy five-star amenities: a sun-drenched indoor pool, fitnesscentre,rooftop deck with BBQs, concierge, party and business rooms, sauna, and more. Just steps to Humber Bay Park, Martin Goodman Trail,and theTTC at your doorstep, with downtown Toronto minutes away (id:45725)
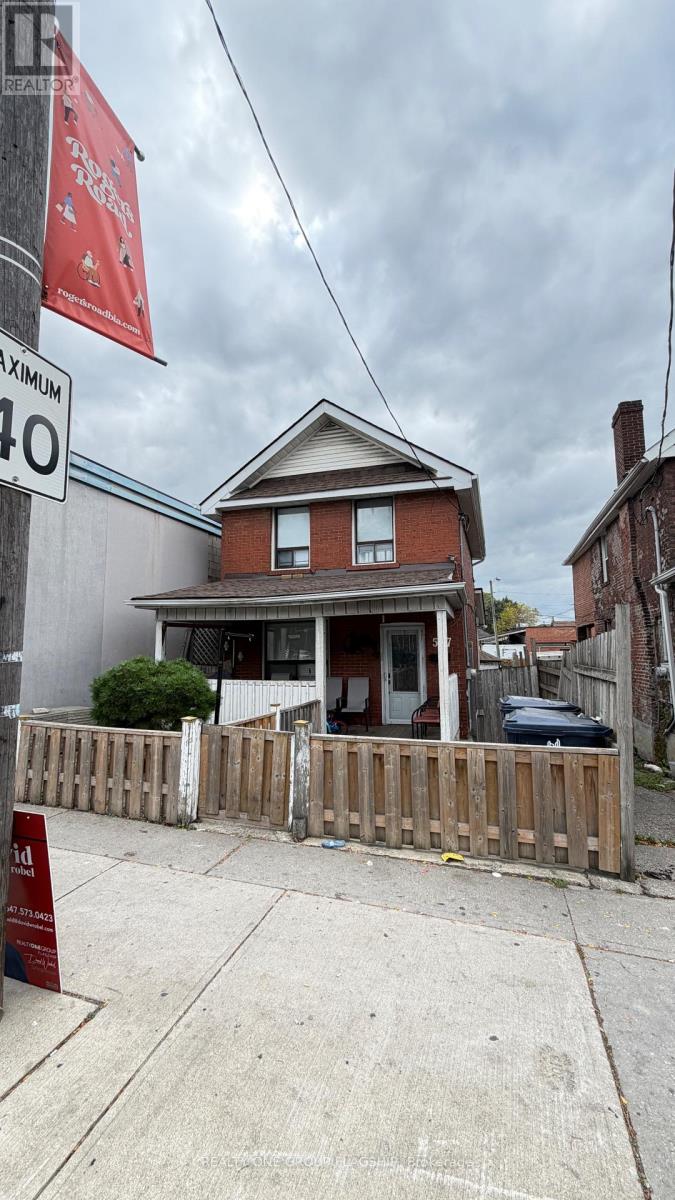
567 Rogers Road
Toronto (Keelesdale-Eglinton West), Ontario
Amazing opportunity to buy a freehold triplex house with amazing potential. Alternatively take one of the units for yourself and house hack! Owner has been approached several times in the past to sell by various builders, huge upside if it happens! (id:45725)
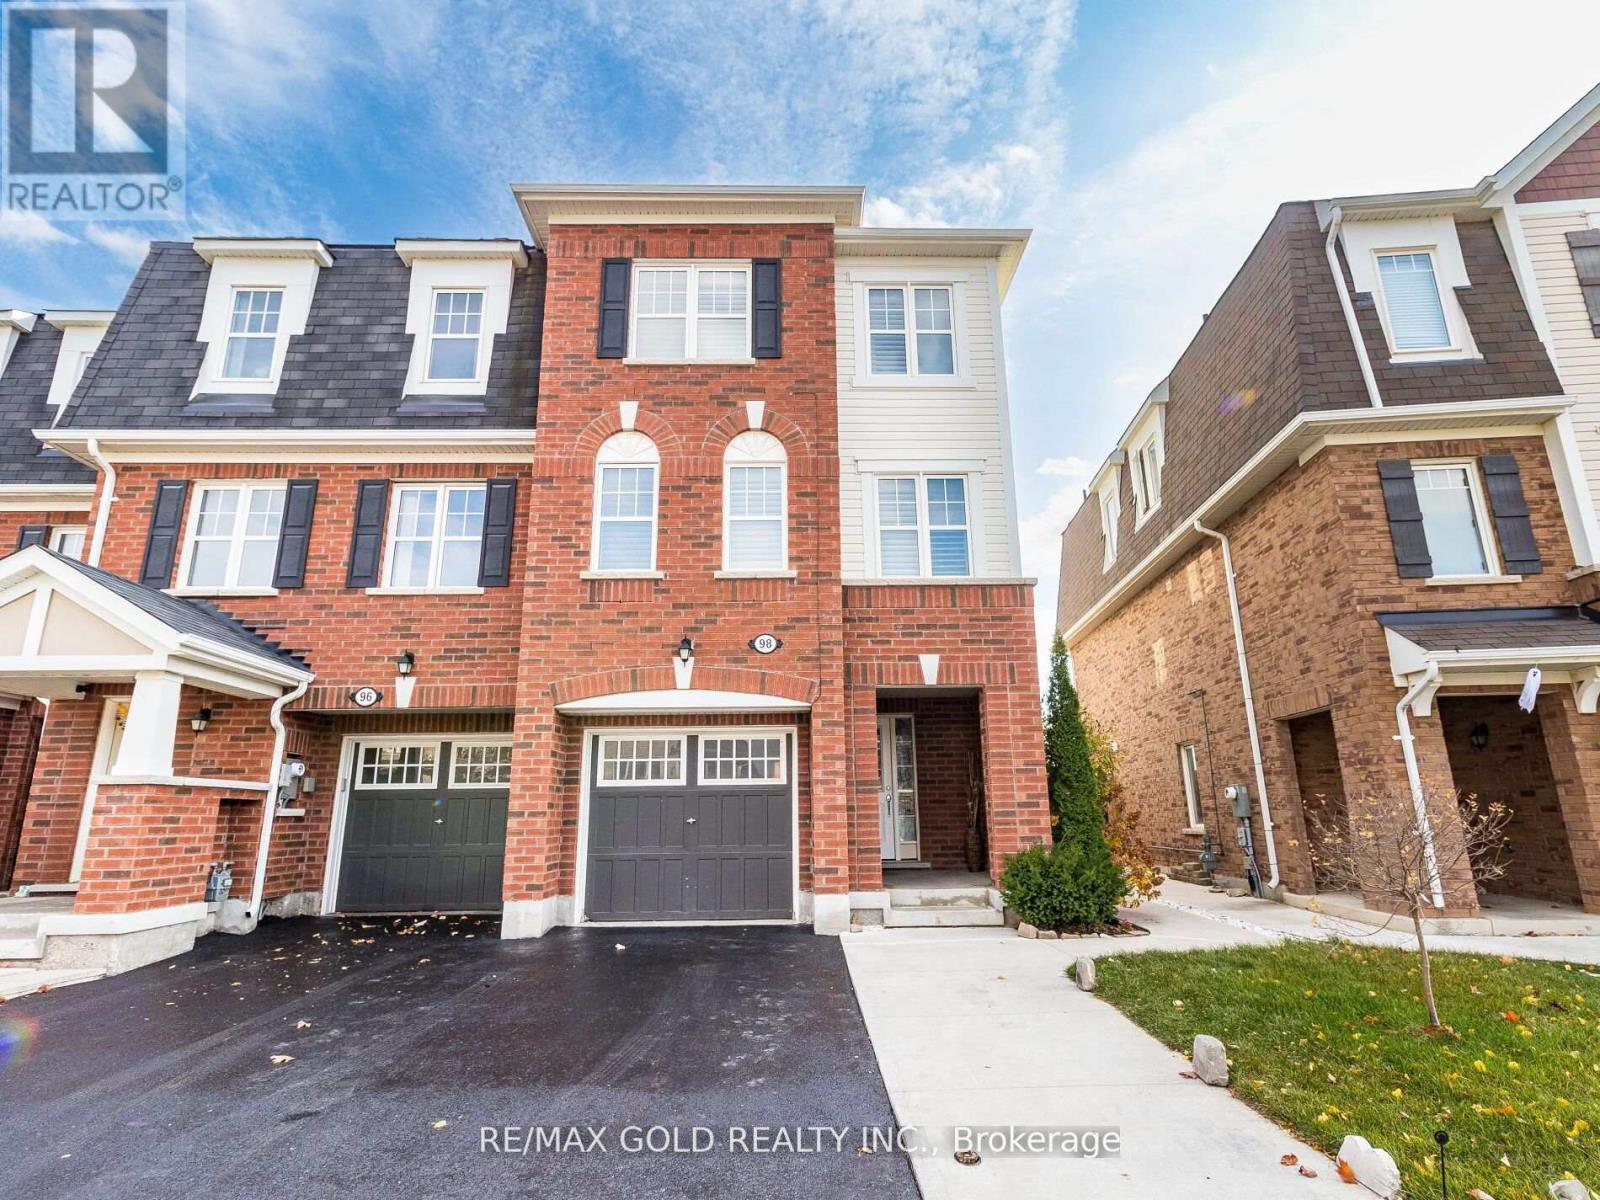
98 Bannister Crescent
Brampton (Northwest Brampton), Ontario
This Is The Perfect Opportunity To Rent A Charming And Meticulously Upgraded 3+1 Bedroom Modern End Unit Home, Maximizing Curb Appeal And Parking Convenience !! A Separate Side Entrance To Walkout Basement Adds Great Versatility And Value ! From The Moment You Step Inside, You'll Be Captivated By The Luxurious Upgrades That Make This Home A Standout. The Walk-Out Basement Bedroom Is Bathed In Natural Light, Creating A Welcoming And Open Atmosphere Perfect For Entertaining Or Relaxing ! The Family-Sized Kitchen Is A Chef's Dream With Ample Quartz Countertops And Extensive Cabinetry, Offering More Than Enough Space For Meal Preparation And Storage. Separate Living And Family Rooms ! The Master Bedroom Is A Retreat In Itself, Boasting A Private 4-Piece Ensuite And A Spacious Walk-In Closet, Ensuring You Have All The Storage And Comfort You Need. The Bright And Spacious Additional Bedrooms Offer Hardwood Flooring Throughout The Home, Providing Both Durability And Easy Maintenance, Helping This Home Maintain Its Pristine Beauty For Years To Come! The Upgrades Throughout This Home Have Been Carefully Selected To Deliver A Modern And Luxurious Living Experience That Will Impress Even The Most Discerning Buyers. Every Detail, From The Flooring To The Lighting, Has Been Thoughtfully Executed To Enhance Both The Functionality And Aesthetic Appeal Of This Incredible Property ! California Shutters! Location Is Everything, And This Home Checks That Box Too! It's Conveniently Located Close To The Mt. Pleasant GO Station, Making It An Ideal Choice For Commuters Looking For Easy Access To Public Transportation. You ll Also Be Surrounded By Parks, Schools, Shopping, And Other Essential Amenities! This Fully Upgraded Townhome Is Not Just A House, But A Lifestyle !! (id:45725)
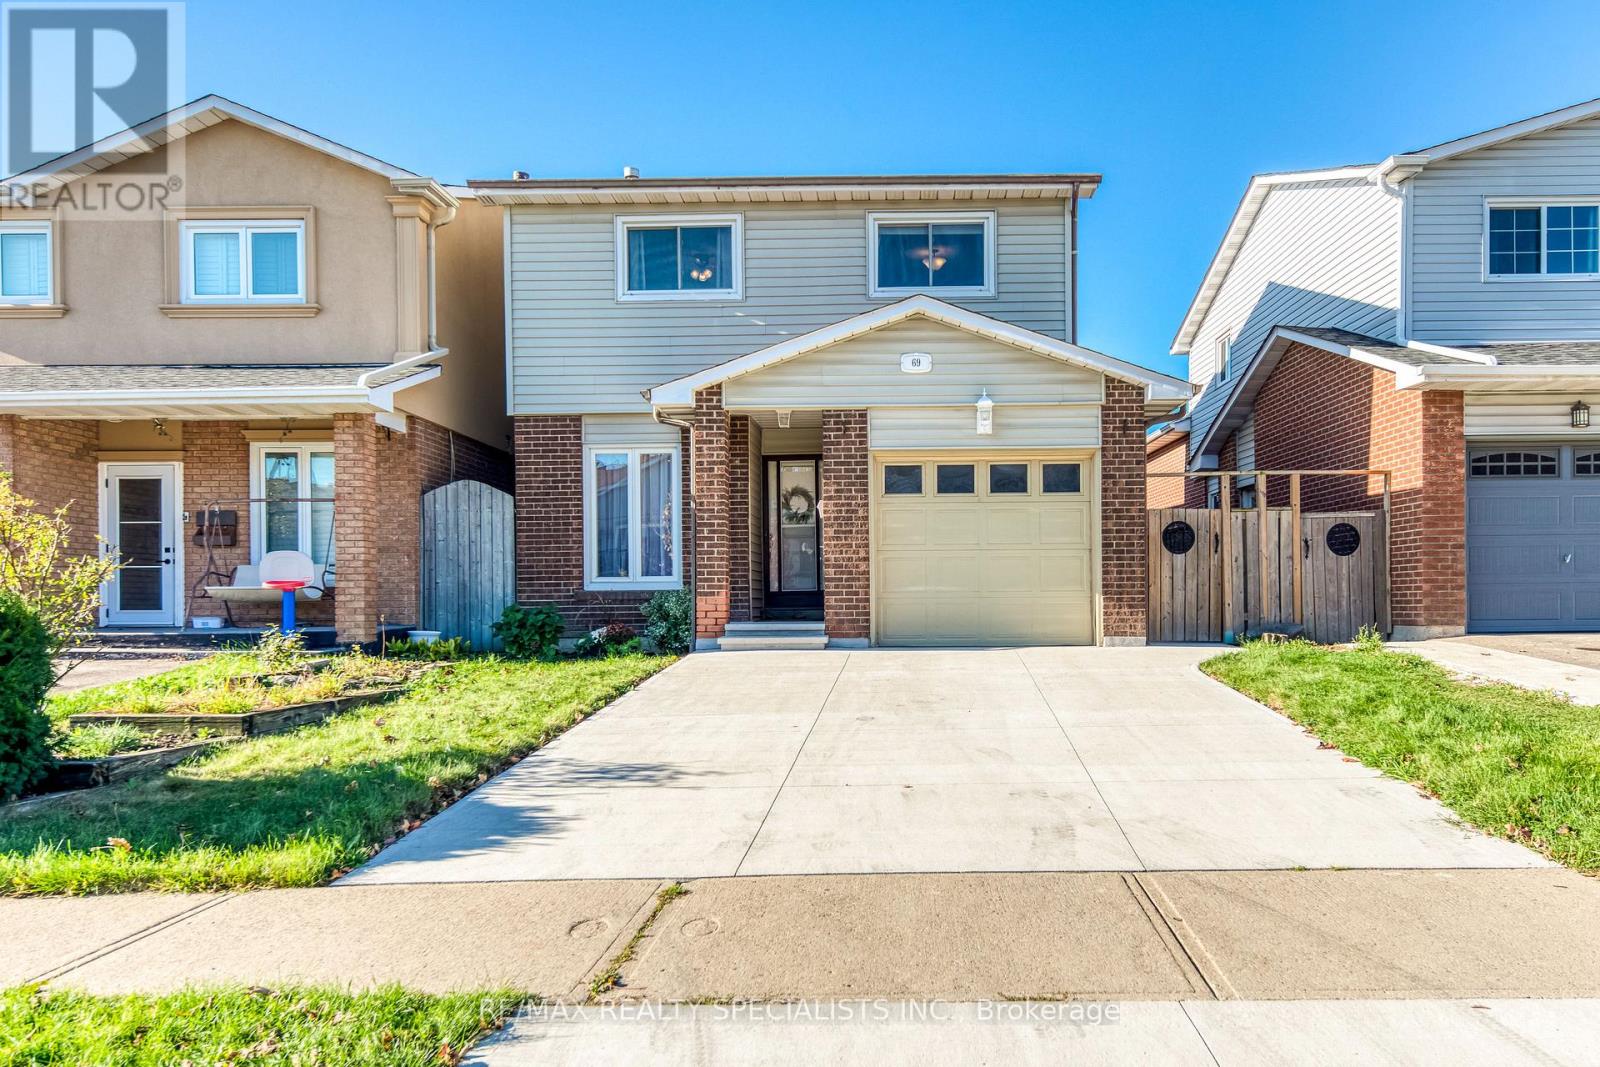
69 Winterfold Drive
Brampton (Madoc), Ontario
Beautifully updated family home in Brampton's desirable Madoc neighbourhood! The renovated, family-sized kitchen is a standout feature, showcasing abundant cabinetry, stainless steel appliances, quartz countertops, and upgraded hardwood flooring. Pot lights add a modern touch throughout. Enjoy a spacious living room with a large window overlooking the fenced backyard, plus a separate dining room with a walkout to the patio, perfect for summer BBQs. The generous family room features bright windows, creating an inviting space for the whole family. Upstairs, the spacious primary bedroom is complemented by two additional well-sized bedrooms. Renovated bathrooms and a convenient main-floor powder room. Furnace and A/C (2021). Ideally located close to schools, parks, shopping, the hospital, and major commuter routes, including Highway 410. A fantastic opportunity to own a beautifully updated home in a convenient, family-friendly neighbourhood! (id:45725)
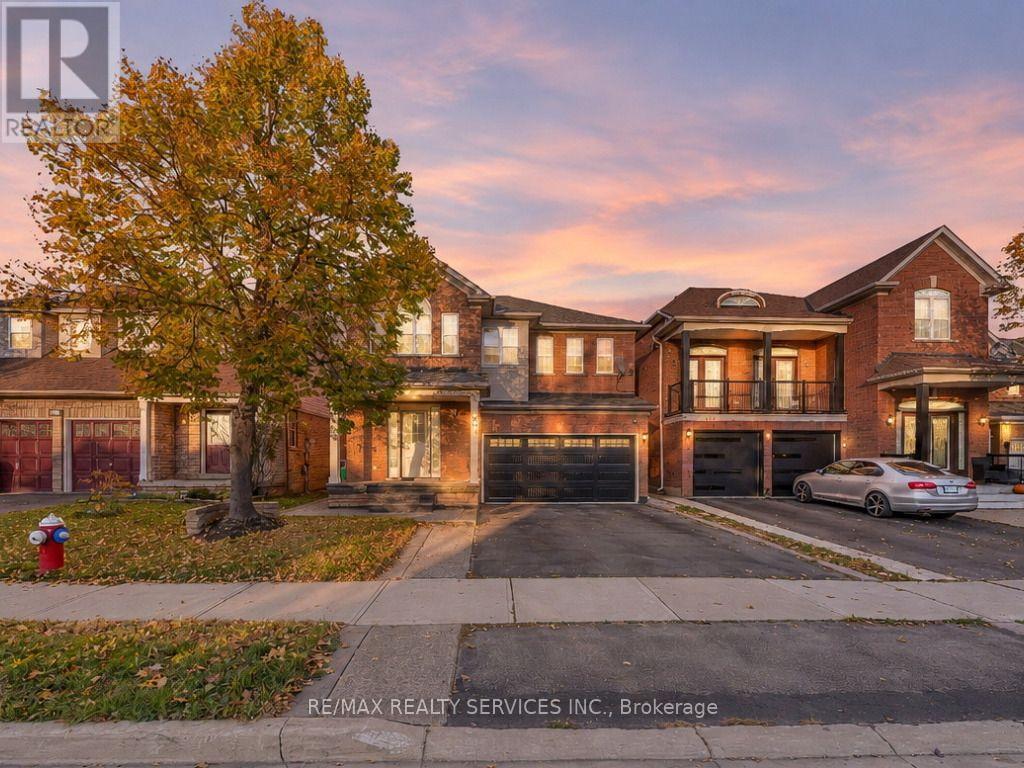
355 Edenbrook Hill Drive
Brampton (Fletcher's Meadow), Ontario
Welcome to 355 Edenbrook Hill Drive - Your Search Ends Here! This beautiful home offers 4 spacious bedrooms on the upper level and a fully finished basement, perfect for extended family living! Step inside to a bright and inviting living and dining area featuring hardwood floors, leading to a newly upgraded chef-inspired kitchen complete with modern cabinetry, new tiles, brand-new appliances, and pot lights. The impressive family room boasts soaring cathedral ceilings and an abundance of natural light, creating the perfect space for relaxing and entertaining. Upstairs, you'll find 4 generously sized bedrooms, including a spacious primary retreat with a walk-in closet and a 4-piece ensuite. The finished basement features 2 additional bedrooms, a large recreation room, a brand-new kitchen with quartz countertops, and a newly renovated 3-piece bathroom. Convenient garage access from the home also provides an alternative entrance to the basement. Ideally located near Cassie Campbell Community Centre, shopping plazas, parks, schools, and public transit, and just minutes from Mount Pleasant GO Station. A Fantastic Opportunity in a Highly Desirable Neighbourhood - A Must-See Home! (id:45725)