
32 Clovelly Road
Ottawa, Ontario
A CATEGORY OF ONE IN OTTAWA. Winner of the 2024 CHBA National Award for Best Custom Net Zero Home in Canada, 32 Clovelly combines architectural distinction, extraordinary scale and advanced performance. Designed with Hobin Architecture and built by RND Construction, this 5-bedroom, 5.5-bath residence offers more than 8,000 sq ft across two levels on a private 200' x 150' ravine lot. Soaring 14-ft ceilings, floor-to-ceiling windows, radiant-heated floors and a sculptural four-sided fireplace define the interior. Outside, limestone, mature trees, a dramatic 20-ft natural cliff and 620-sq-ft terrace create a setting unlike any other in the city. Across from Quarry Park and minutes from Ottawa River pathways, NRC, CSIS, Montfort Hospital, Blair LRT and in the school catchment for Colonel By SS. (id:45725)

76 Seventh Avenue
Kirkland Lake (Larder Lake), Ontario
Welcome to this updated home located on Seventh Avenue, Larder Lake. This inviting residence offers a perfect blend of comfort and functionality, ideal for families or anyone seeking a cozy yet spacious living space. Step into the main floor where the kitchen seamlessly opens to an open-concept dining and living area, creating a bright and airy atmosphere perfect for entertaining or relaxing with loved ones. The main floor also features two comfortable bedrooms and a charming sunroom at the front of the house, providing a peaceful spot to enjoy your morning coffee or unwind at the end of the day. Completing the main level is a convenient 2-piece bathroom. Downstairs, you'll find a generously sized recreation room, an additional bedroom, and a full 4-piece bathroom, offering extra space for guests, family, or a home office. Has a new 10'x16' shed with attached carport, rear deck. Driveway is sharded. Don't miss the opportunity to make this well-maintained and thoughtfully updated home yours. (id:45725)
378 Whisker Street
London North (North B), Ontario
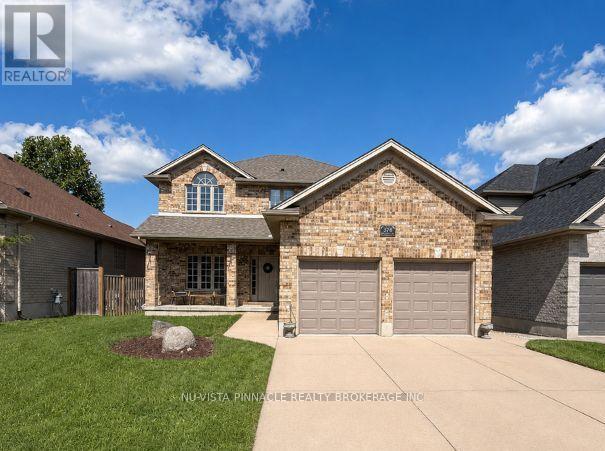
Tucked on a quiet street in Uplands, one of London's most sought-after addresses, 378 Whisker Street is the kind of home families search years for and rarely find: pride-of-ownership craftsmanship, a floor plan that flexes as your needs do, and a location that puts one of the city's top-rated schools practically at your front door. Timeless yellow brick and a 2005 build give this home a solid, established feel without the maintenance headaches of an older property - and the big-ticket items are already done for you, with a newer furnace and air conditioner (2022) and a newer roof (2019) meaning years of worry-free living from day one. Step inside to soaring 9-foot ceilings on the main floor, filling the principal rooms with light and giving everyday living an airy, elevated feel. Hardwood floors across both the main and second level, this carpet free home features 4+1 bedrooms and 2+1 bathrooms spread across a smart, versatile layout, there's room for a growing family, extended guests, or a dedicated home office, while the double car garage takes care of parking and storage in one move. Outside, an expansive deck with gazebo creates the perfect spot for entertaining or simply unwinding - plenty of room to dine, host, and relax outdoors all season long. But it's the location that truly sets this home apart. Jack Chambers Public School - consistently ranked among the very best in London - is a literal stroll down the street, with St. Catherine of Siena Catholic School close by as well. Add mature, tree-lined streets, a tight-knit community feel, and easy access to Masonville Place along with an excellent lineup of restaurants and shopping, and you have a neighbourhood that delivers on every level: schools, lifestyle, and convenience, all in one address. Homes in Uplands with this combination of updates, space, and school-district access don't come along often. Book your showing at 378 Whisker Street before it's gone. (id:45725)
1179 Hidden Valley Lane
Frontenac (Frontenac South), Ontario
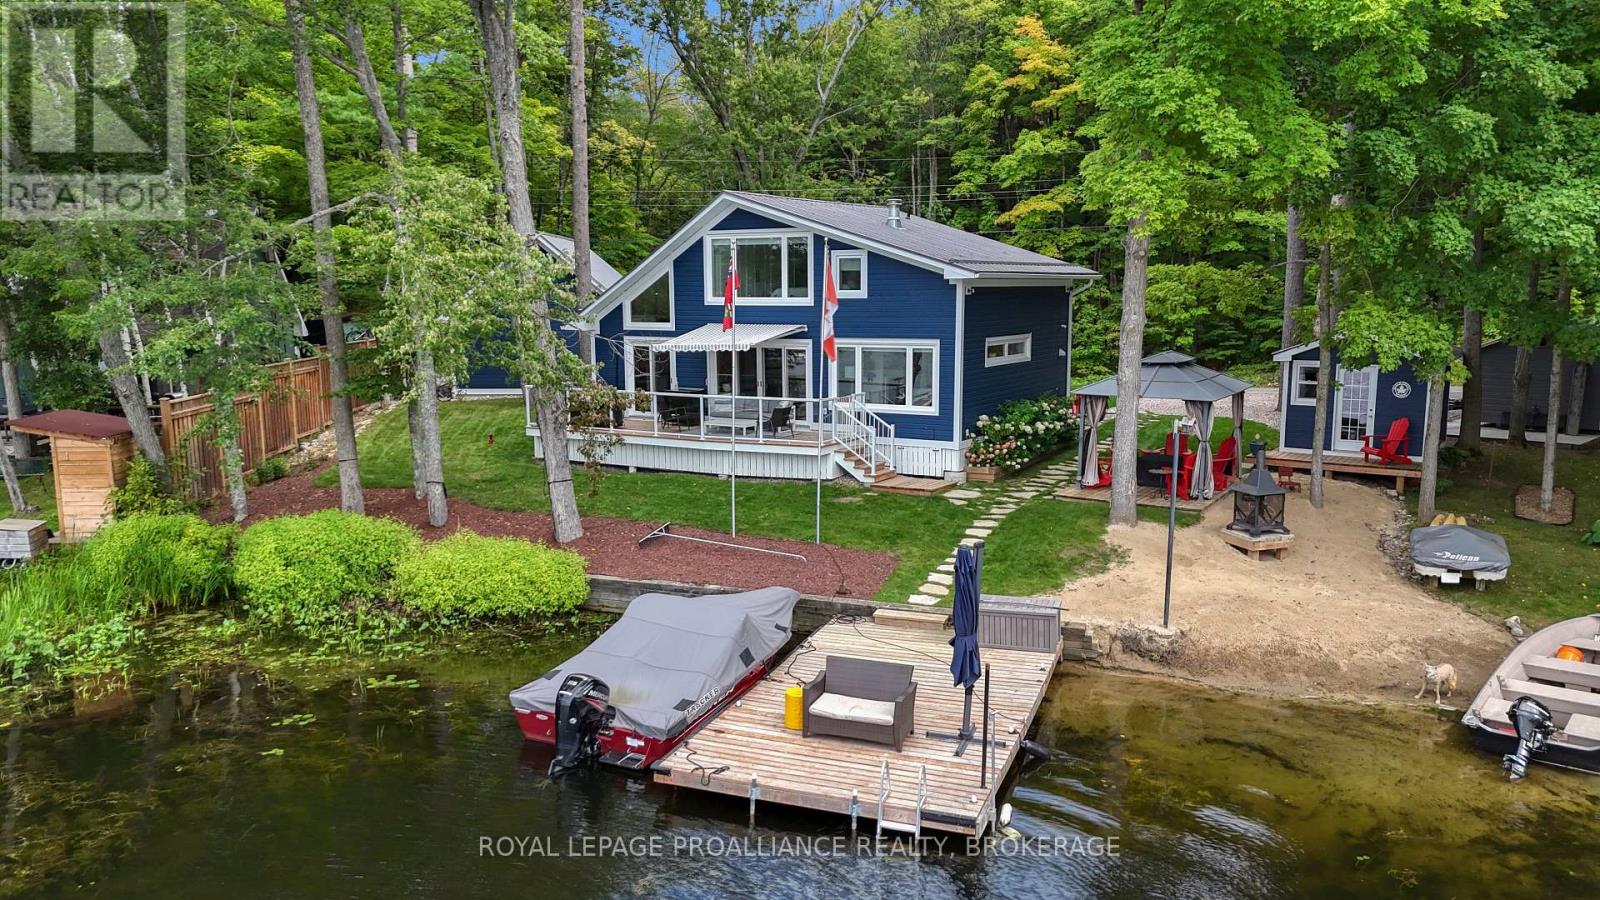
Buck Lake. Only 20 minutes from Kingston. Private laneway just minutes from the Highway. Completely re-built 4-season Home or Cottage, including a brand 2 car detached garage w/ loft. AMPLE Parking. Large Garden Shed. 2 Bedrooms, 2 Full Bathrooms. No expense spared in the the re-design, including Fraser Board Wood Siding, Steel Roof, Engineered Hardwood Flooring throughout, Custom Kitchen with 10'x5' Island, Top-end Appliances, 2-way Fireplace between the Living and Dining Rooms. Designer bathrooms with In-floor heat. New Drilled Well, All new HVAC system including Heat-Pump, Electrical and Plumbing. Outside features multiple spaces for your family to enjoy, including a large deck, covered patio with Fireplace and a Sandy Beach for the kids. Rare offering on a desirable Lake. Floor plans and virtual tour available. (id:45725)
1425 Balmoral Drive
Ottawa, Ontario
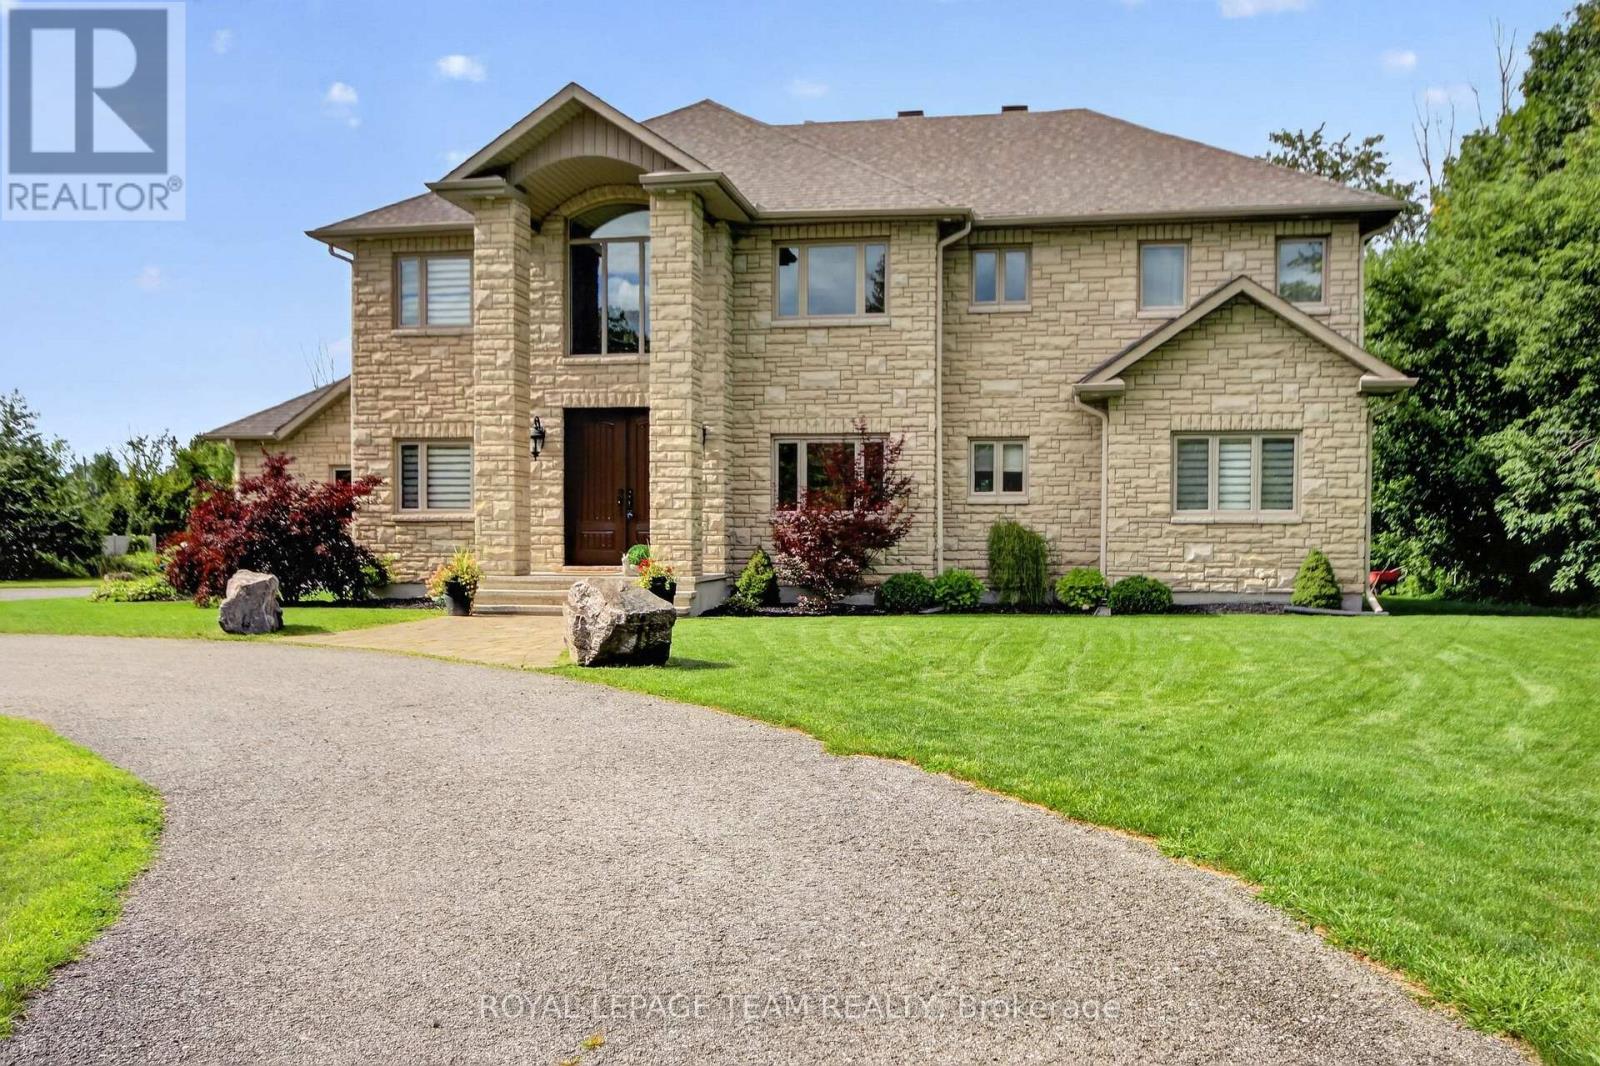
This distinctive custom-built home offering exceptional space, privacy and timeless appeal in a sought-after Ottawa setting. Proudly maintained by its original owners, this impressive residence offers superb craftsmanship and thoughtful design throughout. The main level features an inviting foyer, formal living and dining rooms, a spacious kitchen with abundant cabinetry and workspace, a bright family room, dedicated office and convenient laundry. The second level offers an ideal family layout with 5 bedrooms, including a generous primary retreat with walk-in closet and luxurious ensuite, plus three additional bathrooms for exceptional convenience. A striking open-to-below staircase adds an impressive architectural element and fills the home with natural light. The finished basement provides a large recreation room and versatile additional space, perfect for a home gym, games area or media room. Step outside to your own private oasis, complete with an inground pool, expansive patio and covered outdoor entertaining area, ideal for summer gatherings and relaxed evenings with family and friends. The oversized garage provides excellent storage and functionality. Ideally located just minutes from the airport, shopping, amenities and approximately 15 minutes to Parliament Hill, this remarkable home combines generous proportions, privacy and an enviable indoor-outdoor lifestyle. A rare opportunity to own a truly special Ottawa residence. (id:45725)

2 Sixth Lin E
Sault Ste. Marie, Ontario
Welcome to 2 Sixth Line W, a private and scenic property offering approximately 2,100 sq. ft. of comfortable one-level living surrounded by beautiful natural landscape. This 2-bedroom, 1-bathroom home offers a warm and inviting atmosphere, complete with a cozy wood stove and picturesque views. A beautiful creek runs along the west side of the property, creating a peaceful backdrop and a unique connection to nature. The property also features an 18' x 18' maple sugar shack and a 24' x 24' block building, formerly used as a bathroom facility and connected to the existing septic system. With plenty of space, privacy and opportunity, this property is ideal for those looking to enjoy a quieter lifestyle and the outdoors. CALL TODAY! (id:45725)

574 Airport Rd # 107
Sault Ste. Marie, Ontario
Enjoy affordable, low-maintenance living at Marks Bay! This charming 2-bedroom Park Model offers comfortable four-season living with an open-concept layout, in-unit laundry, propane forced-air heating with A/C, spacious deck and yard. Enjoy sandy beach access on Marks Bay and a peaceful setting just minutes from Sault Ste. Marie. Located directly across from the airport, this is an ideal opportunity for those looking to downsize, simplify, and enjoy a relaxed Northern Ontario lifestyle without the upkeep of a traditional home. Park lot lease approximately $450/month, includes monthly water sampling. A wonderful place to enjoy the next chapter! (id:45725)
51 Pearl Street
Brantford, Ontario
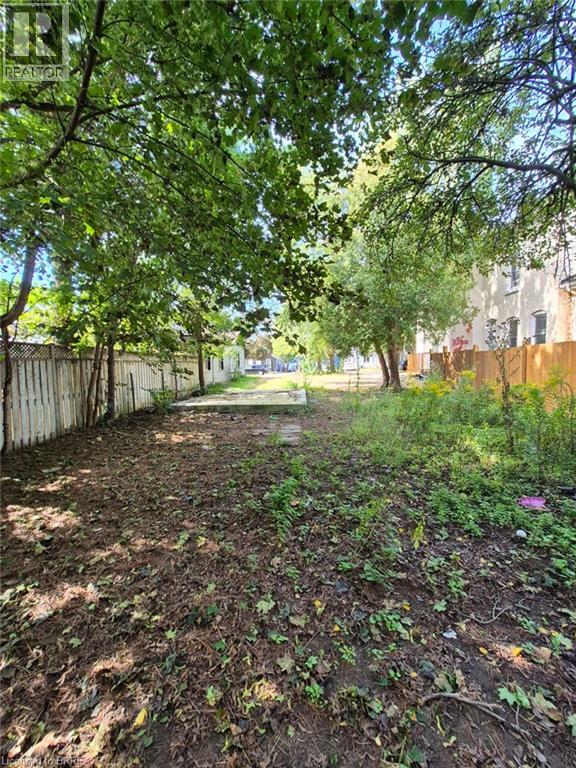
Welcome to 51 Pearl Street in Brantford! A great opportunity to build in an established Brantford neighbourhood. This newly severed lot offers 39.60 ft of frontage and 121.75 ft of depth, providing a well-proportioned parcel for a future residential build. The property is fully severed and identified as Part 2 on the survey. Situated in a mature residential setting, this location offers the opportunity to create a new home while being part of an established Brantford community. Enjoy convenient access to the city's parks, recreation, services and amenities, with Brantford's network of neighbourhood and community parks providing plenty of opportunities for outdoor recreation. Whether you're a builder, investor or looking to create a home of your own, this newly created parcel presents an opportunity to build in an established area of Brantford. Survey available in Supplements. (id:45725)

326 Chaffey Street
Welland (Lincoln/crowland), Ontario
Experience the best of both worlds in this unique bungalow-style townhouse, bathed in an abundance of natural light! Enjoy a bright, open-concept layout perfect for modern living, featuring the convenience of a main-floor primary bedroom and a full bathroom. Upstairs, discover two generously sized bedrooms, each boasting spacious closets, complemented by an additional full bathroom. Ideally situated, this property offers easy access to all major amenities. You're just a 27-minute drive to the wonder of Niagara Falls, 12 minutes to Niagara College, and 19 minutes to Brock University. (id:45725)

590 Demers Street
West Nipissing (Sturgeon Falls), Ontario
Welcome to your dream Starter home! This beautifully renovated gem perfectly blends modern style with small-town charm. Nestled in the heart of Sturgeon Falls, this picturesque property offers everything you've been looking for - from bright, open-concept living to stunning views of the river and surrounding greenery.Step inside to find a stylish main level featuring three spacious bedrooms, a sleek modern kitchen, and a beautifully updated 4-piece bathroom. The open layout flows seamlessly to a massive walk-out deck - the perfect spot to unwind, entertain, or take in the peaceful views.Downstairs, a partially finished walk-out basement awaits your personal touch. With electrical, plumbing rough-ins, and partition walls already completed, the hard work is done! Bring your vision to life with the potential for a large rec room, spa-inspired bathroom, fourth bedroom, and spacious laundry area.Modern upgrades, great bones, and unbeatable scenery - this move-in ready home offers the perfect canvas to create your ideal living space. Don't miss your chance to own this stunning Sturgeon Falls retreat! (id:45725)

69 Stanley Street
Brantford, Ontario
Welcome to 69 Stanley Street in Brantford - a fantastic opportunity for first-time home buyers, growing families, or investors looking to add a versatile property to their portfolio. This home offers a comfortable and functional layout with plenty of potential to make the space your own. Whether you're looking to take your first step into homeownership, searching for a family-friendly property, or looking for an investment with long-term potential, 69 Stanley Street is a property worth seeing. One of the standout features is the fully fenced backyard, providing a private outdoor space that is perfect for kids, pets, entertaining friends and family, summer barbecues, or simply relaxing outdoors. There's plenty of opportunity to create your own backyard retreat, garden, or play area. The location adds even more value. Situated in an established Brantford neighbourhood, the property offers convenient access to schools, parks, shopping, restaurants, everyday amenities, and Costco. With so much close by, daily errands and family activities are easy and convenient. For first-time buyers, this is an opportunity to get into the market with a detached home and enjoy the benefits of having your own indoor and outdoor space. For investors, the property's location, practical layout, and proximity to amenities make it an attractive option to consider for your portfolio. 69 Stanley Street combines affordability, location, outdoor space, and future potential - making it an excellent opportunity for a wide range of buyers. Don't miss your chance to see everything this Brantford property has to offer. Book your private showing today! (id:45725)

305 - 51 Wyndham Street N
Guelph (Downtown), Ontario
This Is It The Search Is Over, The Best Value In The City. Amazing Downtown Location In The Heart Of Downtown Beautiful Guelph, Spacious 2 Bed, Well Maintained. Everything Around You Mall Trails Restaurants Church Farmers Market Go Transit And Much More.... (id:45725)

70 Postma Drive
Haldimand (Dunnville), Ontario
Welcome to this well-maintained 2016 home on a quiet Dunnville street, offering a practical layout, recent updates, and a newly redesigned backyard that adds a true outdoor living space.Step through the sliding doors to a private, enclosed backyard oasis professionally designed and landscaped in spring 2026. The Unilock stone patio is covered by a pergola and surrounded by trees and perennial gardens, with the sound of water flowing over the garden rocks. There is room for children and pets to play on the grass, while the patio offers a comfortable spot for morning coffee, dinner outside, or an evening glass of wine.Inside, the main floor features engineered hardwood throughout and an open layout.The kitchen includes an island, new black Blanco sink and faucet (2025), and opens to the living room with a stone gas fireplace added in 2024. Two bedrooms are located on the main level, with one currently used as a dining room, along with a 3-piece bathroom with in-suite laundry.The finished lower level provides additional living space with a bedroom, walk-in closet, recreation room, 4-piece bathroom, and utility room. Fresh main-floor paint(2025), updated front landscaping (2024), attached garage, and a convenient location near the Grand River and local amenities complete the package. (id:45725)

302 - 51 Wyndham Street N
Guelph (Downtown), Ontario
This Is It The Search Is Over, The Best Value In The City. Amazing Downtown Location In The Heart Of Downtown Beautiful Guelph, Spacious 2 Bed, Well Maintained. Everything Around You Mall Trails Restaurants Church Farmers Market Go Transit And Much More... (id:45725)

23 Aberdeen Street
Haldimand, Ontario
Welcome to 23 Aberdeen Street in the charming town of Caledonia. This fully renovated, move-in-ready home offers over 1,600 square feet of beautifully updated living space and is sure to impress. Featuring 4 bedrooms, 3 bathrooms, and a deep ravine-like lot, this property combines modern finishes with functional family living. The bright open-concept main floor features a spacious foyer, a modern kitchen complete with quartz countertops and a breakfast peninsula, separate dining and living areas, a main floor bedroom, and a stylish 3-piece bathroom with a glass shower. Upstairs, you'll find a skylight providing plenty of natural light, 3 generously sized bedrooms, and a large contemporary 4-piece bathroom. The fully finished walkout basement offers excellent additional living space with a spacious rec room, modern 3-piece bathroom with glass shower, and a wet bar/kitchenette. With a separate entrance from the parking area, the basement offers great potential for an in-law suite or multi-generational living arrangement. Enjoy walkout access from both the main floor and the basement to separate rear decks overlooking the private backyard (that could even accommodate a swimming pool) and views of the Grand River - perfect for relaxing or entertaining on warm summer evenings. Recent updates include the furnace (2026), central air conditioning (2026), roof (2025), facia/soffits/eaves (2026), vinyl siding (2026), most windows (2026), doors (2026), owned water heater (2026), 100-amp breaker panel, convenient main floor laundry and more. Conveniently located close to downtown Caledonia, this home is within walking distance to restaurants, cafe's, shopping, schools, parks, grocery stores, the Caledonia Fairgrounds, and the Grand River, where you can enjoy boating, fishing, canoeing, kayaking, swimming, and scenic walking trails offering the ideal balance of charming small-town living and modern everyday convenience. Schedule your private viewing today! (id:45725)

174 Union Street
Wilmot, Ontario
Excellent Franchised CITY PIZZA Business in New Hamburg, ON is For Sale. Located at the intersection of Union St/Huron St. Business is located close to Kitchener. Surrounded by Fully Residential Neighborhood, Close to Schools, Park and more. Excellent Business with Good Sales Volume, Low Rent,Long Lease, and More. Rent: $3737.29/m incl TMI, HST and Water, Lease Term: Existing 8 + 5 + 5 years option to renew, Royalty: Store Area: Approx. 887sqft. (id:45725)

48 Bridgeport Crescent
Hamilton (Ancaster), Ontario
Beautiful and bright, welcome to 48 Bridgeport Crescent, located in the Meadowlands, one of Ancaster's most desirable neighbourhoods! This 4-bedroom, 2.5-bathroom home offers a thoughtfully designed layout, stylish finishes, and a fantastic backyard made for outdoor enjoyment. A welcoming entry sets the tone, with wrought-iron railings, an abundance of natural light, and tasteful neutral finishes throughout. The spacious living room is filled with natural light and anchored by a striking dual-sided gas fireplace with a floor-to-ceiling stone surround and wood mantel. The formal dining room, accented by elegant wainscoting, provides the perfect setting for entertaining. The beautifully updated kitchen features ceiling-height cabinetry, subway-tile backsplash, stainless steel appliances, recessed lighting, and a centre island. A bright breakfast area surrounded by windows offers a sliding-door walkout to the backyard, perfect for barbecuing. Upstairs, the impressively spacious primary bedroom offers a private retreat, complete with a generous sitting area and ensuite featuring a corner soaker tub and separate glass-enclosed shower. Three additional bedrooms and a stylish main bathroom complete this level. And for even more possibilities, there's an additional 1,286 sq. ft. of unfinished basement space, offering a blank canvas to let your imagination run wild. Outside, enjoy a fully fenced backyard with a large deck offering plenty of space for dining and relaxing. Ideally located minutes from schools, conservation areas, amenities, and highway access. This move-in-ready home combines comfort, style, and a fantastic family-friendly location! (id:45725)
9317 Niagara River Parkway
Niagara Falls (Lyons Creek), Ontario
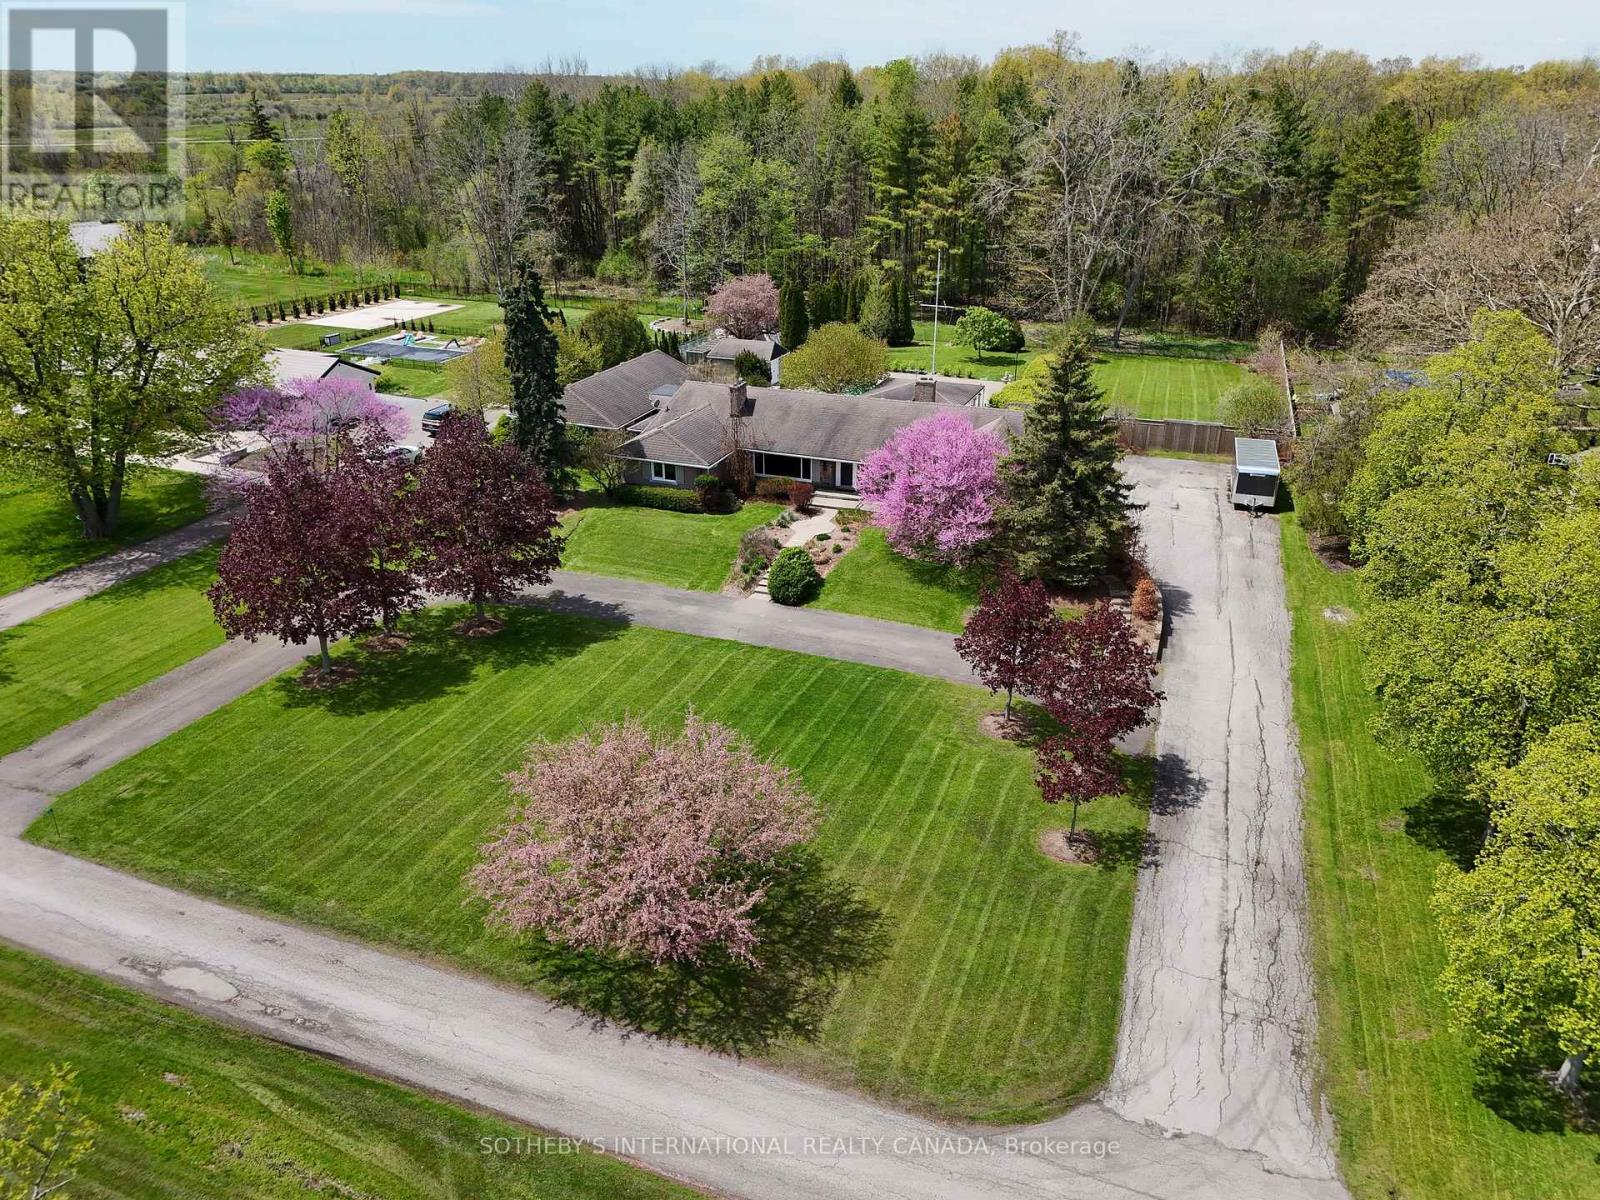
Set Along The Scenic Upper Niagara River Parkway With Picturesque Views Of The Niagara River With Dock Access Permitted By Niagara Parks Commission, This Exceptional Property Offers A Rare Combination Of Privacy, Natural Beauty, And Resort-Style Living. A Unique Roadway Separation Enhances The Peaceful Setting While Maintaining Open River Vistas. The Inviting Living Room Features Breathtaking Water Views, A Cozy Fireplace, Built-Ins, And Oversized Windows That Fill The Home With Natural Light While Showcasing The Surrounding Landscape. Designed For Both Comfortable Everyday Living And Entertaining, The Layout Includes A Spacious Main-Floor Family Room, Well-Proportioned Principal Spaces, And A Bright Sunroom Overlooking The Backyard Retreat And Large Covered Pergola. Outdoors, The Property Unfolds Into A True Gardener's Paradise With Lush Landscaped Gardens, Mature Greenery, An In-Ground Pool, And Expansive Outdoor Entertaining Areas Ideal For Hosting Or Relaxing In Complete Privacy. Additional Highlights Include A Distinctive U-Shaped Driveway And Generous Outdoor Space Designed To Fully Embrace The Beauty Of This Remarkable Location. Conveniently Situated Near Golf Courses, Trails, Wineries, And The Niagara Falls District, This Unique Residence Presents An Exceptional Opportunity To Enjoy One Of Niagara's Most Scenic And Sought-After Settings. (id:45725)

70 Berkley Crescent
Norfolk (Simcoe), Ontario
Welcome to 70 Berkley Crescent, where quiet streets, mature trees & a beautifully cared-for home come together in the heart of Simcoe. Tucked in an established neighbourhood & surrounded by lovely landscaping, this 3 bedroom, 2.5 bath bungalow feels welcoming from the moment you arrive. Inside, natural light pours through the large 3-panel picture window, illuminating the open concept living & dining spaces and warm hardwood floors. The dining room provides room for a 10 person table. Built-in blinds in the patio doors offer convenience, while the seamless connection to the outdoors makes entertaining effortless. The renovated kitchen is bright, timeless & thoughtfully designed. White shaker cabinetry pairs beautifully w/quartz countertops, SS appliances & a classic subway tile backsplash accented by mosaic detail above the stove. Pull-out drawers, addtl storage solutions and a pantry keep everything organized, while the movable quartz-topped island gives flexibility. 3 bedrooms complete the main level, each w/hardwood flooring & double closets, incld closet organizers in 2 of the bedrooms. The full bath continues the home's practical design w/ tiled walls, a tub & shower surround, pull-out drawer vanity and addtl storage. Downstairs, the finished basement creates a new level of possibilities. Movie nights in the rec room, games w/family & friends, or a quiet space of your own in the separate bonus room. Pot lighting & LVP flooring carry throughout the main areas, while a 3-piece bath adds more convenience. When summer comes, the backyard becomes your private escape. Fully fenced & framed by mature trees, landscaped gardens create a peaceful setting for morning coffee on the deck, afternoons outside and evenings under the gazebo. A double width driveway provides parking for 4 vehicles in addition to the single attached garage. Beautifully maintained, thoughtfully updated & designed, 70 Berkley Cres is more than move in ready. It's ready for its next story to begin. (id:45725)

236 Ridge Top Crescent
Guelph/eramosa (Rockwood), Ontario
BEAUTIFUL BUNGALOW. INGROUND POOL. CORNER LOT. Welcome to 236 Ridge Top Crescent, a beautifully maintained 4-bedroom, 3-bathroom bungalow situated on a desirable corner lot in Rockwood. Offering 1,793 sq. ft. of above grade living space, this home combines thoughtful functionality with exceptional indoor and outdoor living. Inside, hardwood flooring flows throughout the main level, complemented by pot lights that create a bright and inviting atmosphere. The well-appointed kitchen is conveniently accessible from the living room, dining room and main hallway, making it both practical and ideal for entertaining. Main-floor laundry adds everyday convenience, while the living room offers a walk-out to the deck overlooking the beautifully landscaped backyard. Step outside to your own private retreat. The fully fenced backyard features an inground pool surrounded by interlock, along with a dedicated pool house, creating the perfect setting for summer entertaining, relaxing and enjoying time with family and friends. The fully finished basement provides excellent additional living space and features a fireplace, offering flexibility for a recreation room, home office, gym or additional gathering space. Completing the home is a double-car garage, providing ample parking and storage. With its spacious layout, hardwood flooring, finished basement, main-floor laundry, double-car garage and exceptional backyard oasis, 236 Ridge Top Crescent is an impressive Rockwood bungalow offering the perfect balance of comfort, functionality and outdoor living. (id:45725)

25 Birch Avenue
Norfolk (Port Dover), Ontario
Quiet, peaceful and surrounded by nature! Welcome to your own private retreat in Port Dover! Meticulously cared for and presented in pristine condition, this beautiful 3+2 bedroom, 3-bathroom home offers a truly move-in-ready experience with nothing to do but unpack and enjoy. Nestled on a quiet cul-de-sac and backing onto conservation land, it offers beautiful scenic views of the pond, exceptional privacy and a tranquil setting, all within walking distance to Port Dover and its beautiful beach. The bright, thoughtfully designed one-level floor plan features an open-concept layout, soaring ceilings, beautiful immaculate flooring and an abundance of natural light. The spacious living area overlooks the natural beauty beyond, while the kitchen offers a walkout to a private deck with pergola and BBQ area; perfect for entertaining or relaxing among the mature trees. A convenient main-floor laundry room with direct garage entry adds everyday functionality. The large primary bedroom is a peaceful retreat, complete with a spa-like ensuite designed for relaxation. The finished lower level provides additional living space, including a TV/rec room with acoustic insulation in the ceiling for enhanced sound control. This energy efficient home has two gas fireplaces to add warmth and ambiance, while additional features include an in-ground sprinkler system, air exchanger, BBQ gas line. A rare opportunity to enjoy privacy, nature, exceptional condition and the best of Port Dover living. Simply move in and enjoy! (id:45725)

338 Albert Street Unit# 205
Waterloo, Ontario
Discover the perfect blend of modern living and investment potential in this spacious 3-bedroom, 3-bathroom, Upper-level stacked condo at Ivy Towns 3 by IN8 Developments. Offering 1,777 sq. ft. across two thoughtfully designed levels, this home is a stylish urban retreat. Featuring durable porcelain and laminate flooring, the unit boasts an open-concept main level with a bright living area, a sleek kitchen with stainless steel appliances and granite countertops, and a versatile den/study. The main floor features two balconies, offering additional outdoor space to enjoy. Upstairs, three well-sized bedrooms provide a comfortable sanctuary, complemented by two, four-piece bathrooms. Situated within a 10-minute walk to Wilfrid Laurier University and the University of Waterloo, and with Conestoga College’s Waterloo campus also nearby, the location offers unbeatable access to amenities, Uptown Waterloo, Waterloo Park, Conestoga Mall, and LRT service at UW Station. A parking spot is available for an additional $200/month. (id:45725)
Lower - 1407 Hearns Place
Milton (Bw Bowes), Ontario
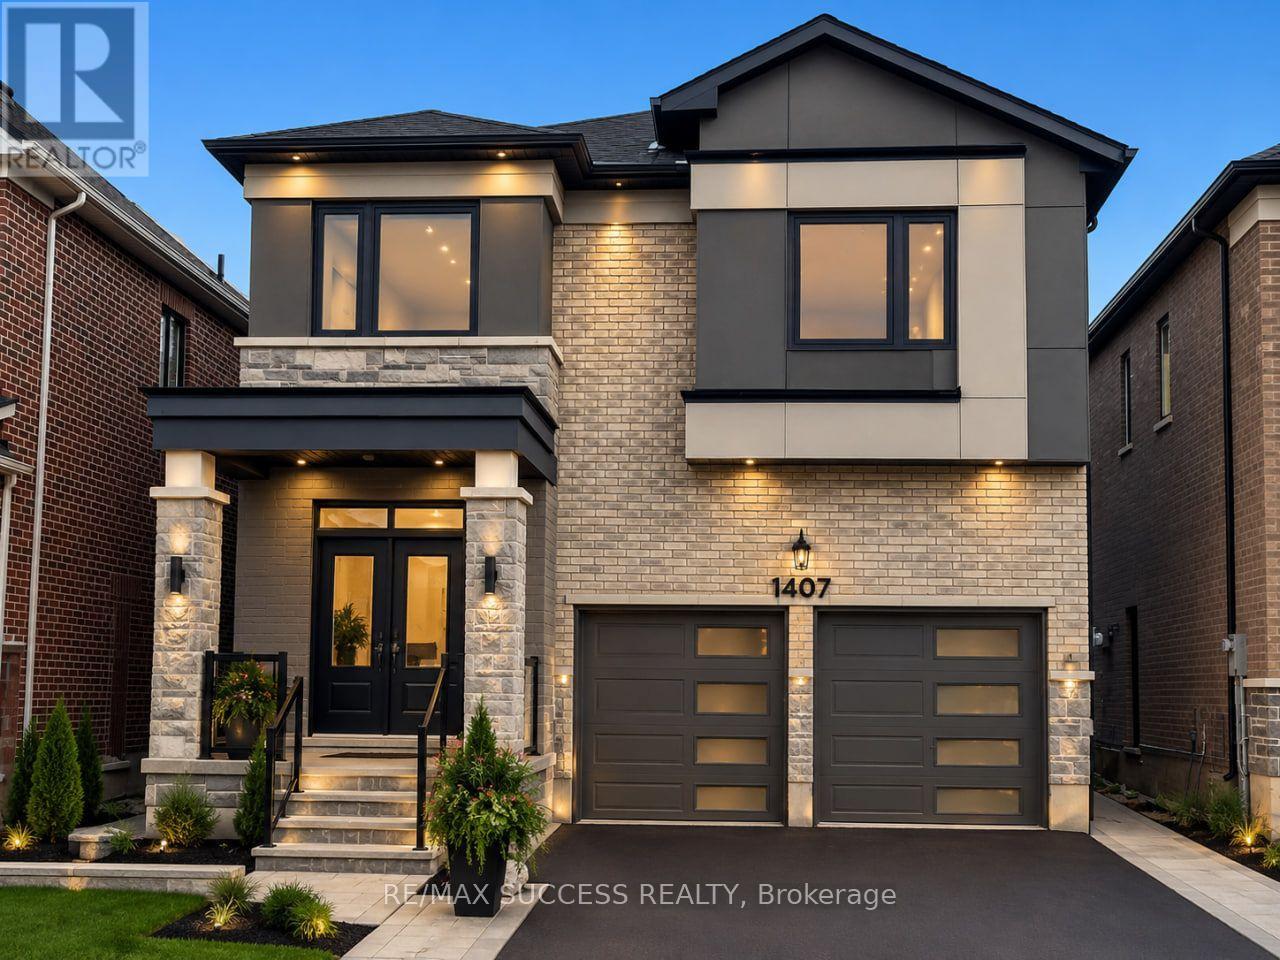
Brand New Legal 2-Bedroom Basement Apartment (Seprate Side Entrance) in a Highly Desirable Milton Neighbourhood! This beautifully designed unit features 2 bedrooms and 1 washroom, 1 CarParking and Exclusive Laundary. offering a comfortable and modern living space ideal for professionals or a small family. Conveniently located close to Craig Kielburger Secondary School, St. Kateri Tekakwitha Catholic Secondary School, St. Anne Catholic Elementary School, Milton District Hospital, Metro, FreshCo, Tim Hortons, banks, restaurants, and numerous other amenities. Easy access to Highway 401 makes commuting convenient. Situated in a modern, family-friendly community, this home combines comfort, convenience, and style. Immediate occupancy available. Book your private showing today! 30% uilities to be paid by Tenants. (id:45725)

296 Wilson Drive
Milton (Dp Dorset Park), Ontario
Welcome to 296 Wilson Drive. This mostly original 3 bedroom, 1 bathroom townhouse is located in the highly sought after Milton community of Dorset Park. Ideal for first-time buyers, those looking to downsize or those looking for a family home. The location is walking distance to schools, parks, neighbourhood shopping, GO Station, Conestoga College and just a short drive to Hwy 401. Inside is a bright and spacious layout featuring the main floor, upstairs area and a basement. The basement offers the option of potentially more living space using your creativity. Enjoy your own fenced backyard space through the sliding back door. This must see rare to find all original town home brings choice to move in as it is, or to renovate. The well managed complex offers the opportunity to live well and invest in Milton. (id:45725)