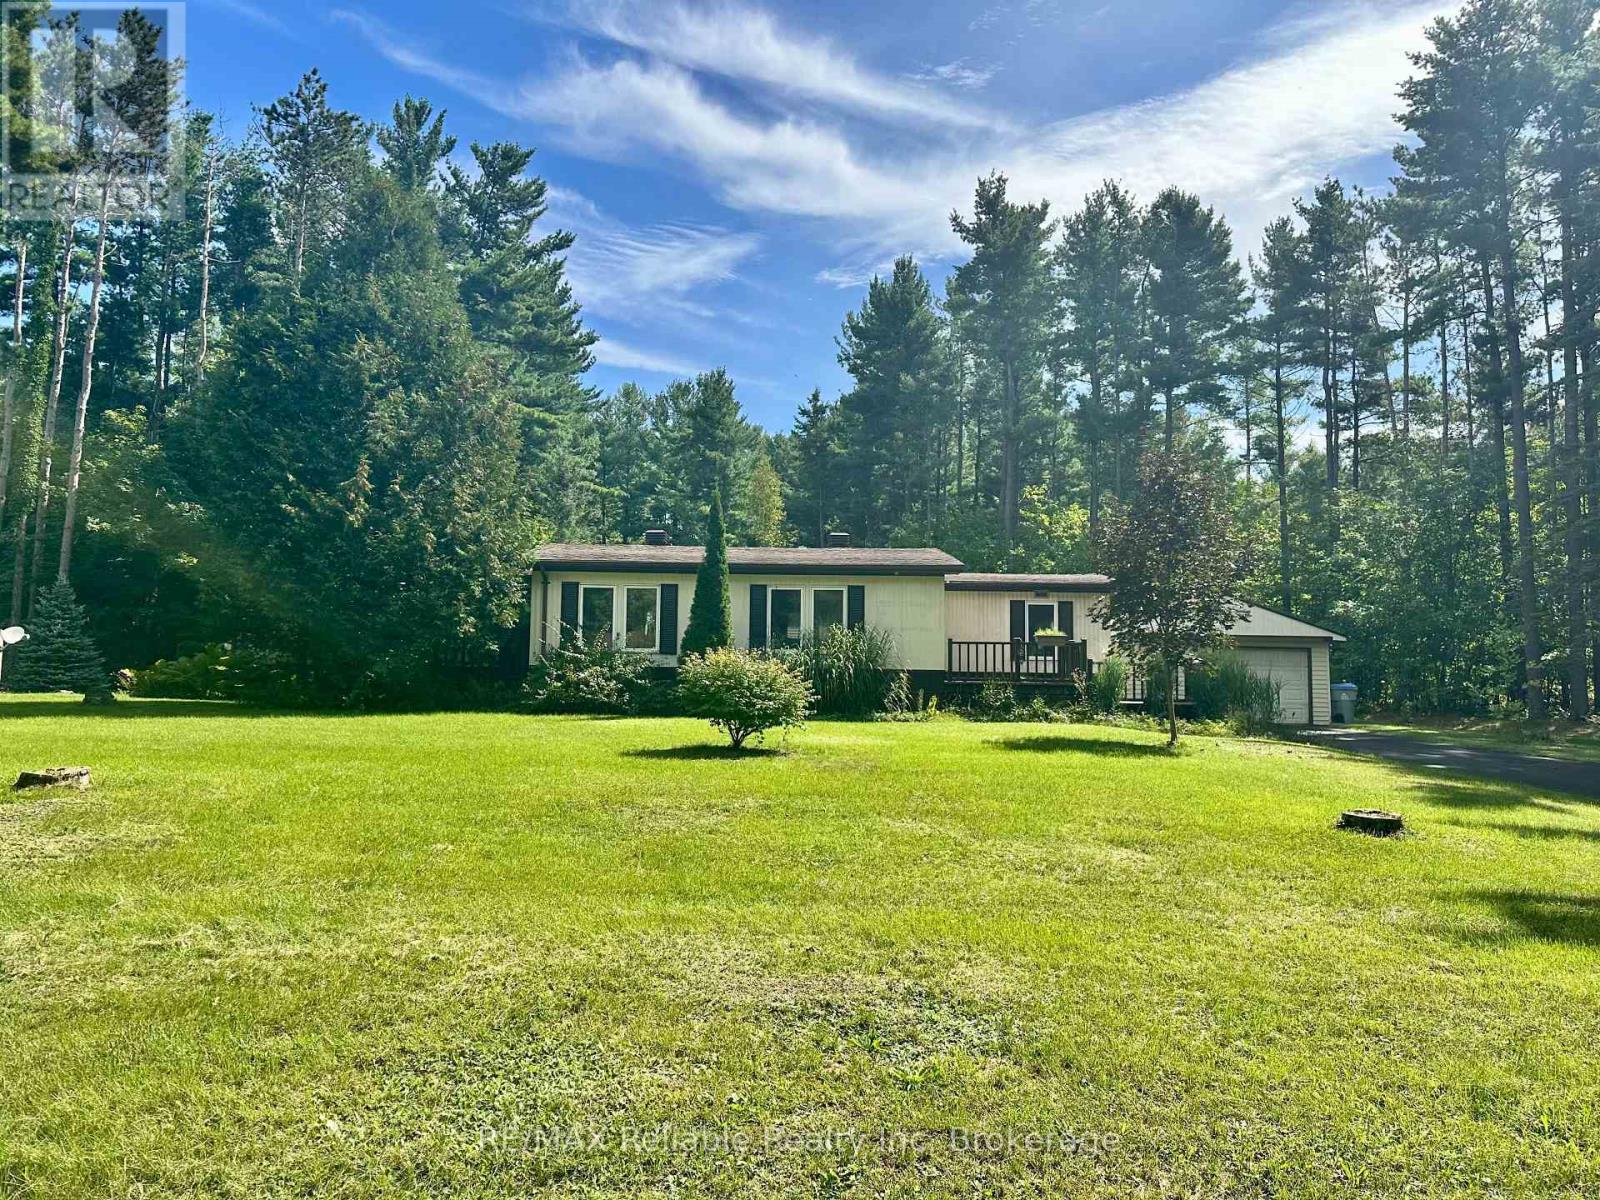
118 Tamarack Drive
Central Huron (Goderich), Ontario
Welcome to Bayfield Pines (5 Min drive to Bayfield) - where nature, comfort and community come together! This beautifully appointed 2-bedroom, 2-bathroom Modular home offers a very spacious, (over 1200 Sq ft.) open-concept living with vaulted ceilings and a cozy gas fireplace, creating the perfect setting for relaxing or entertaining family and friends. The inviting layout provides plenty of room to enjoy one-level living in comfort and styles. The primary bedroom and ensuite bathroom with a large accessible shower is at one end of the home and the other bedroom and bathroom is at the opposite end so when you invite friends or family to visit, they will have their own space! Set on a large, beautifully treed lot, this home lets you experience the beauty of nature every day. Imagine morning coffee on the front or rear decks surrounded by towering trees, peaceful afternoons enjoying your outdoor space, and evenings unwinding in the tranquility of this wonderful community. A 1.5-car garage provides excellent parking and storage, adding to the convenience of this well-maintained home. There's also a Generac Generator so you never have to worry about a hydro outage. Located in Bayfield Pines, a 55+ community, (on Leased land and for only an affordable $551 monthly for new owner) you'll enjoy a relaxed lifestyle surrounded by nature while being just 5 minutes from the charming Village of Bayfield. Stroll along Main Street, browse the unique shops and galleries, enjoy local restaurants, or head down to the beautiful shores of Lake Huron. If you're looking for a peaceful place to call home, serenity and close to everything Bayfield has to offer, this could be the one you've been waiting for! (id:45725)
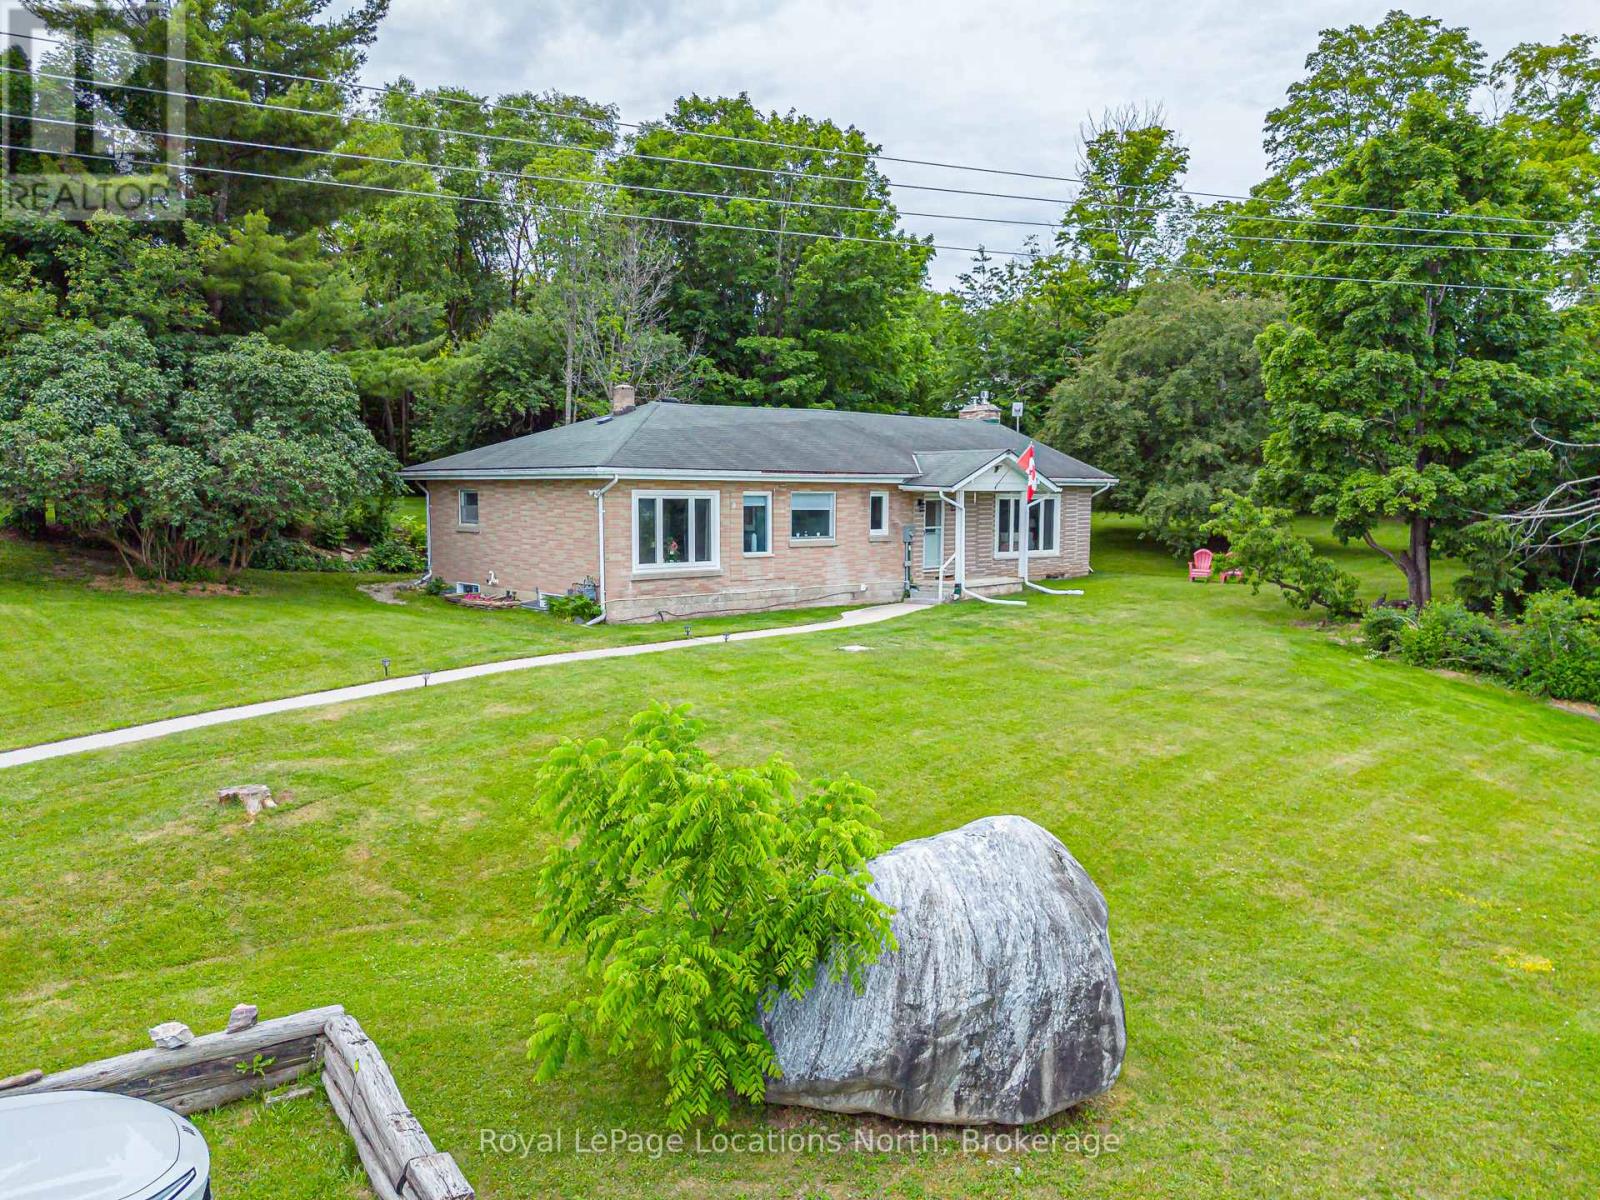
206720 Highway 26
Meaford, Ontario
Nestled on a private 0.88-acre lot surrounded by mature trees, this well cared for bungalow offers a fantastic combination of peaceful country living and convenient access to everything Southern Georgian Bay has to offer. The main floor features a functional layout with the primary bedroom, a spacious guest bedroom, two full bathrooms, and an oversized family room that opens directly to the private backyard through the 3-season screened-in porch - an ideal space to relax and enjoy the surrounding nature. The lower level offers excellent potential, with two additional bedrooms and a walkout to the backyard. The basement has been opened up and is ready for your finishing touches, with significant groundwork already completed, including an updated electrical panel and wiring as part of the renovation process. Over the past several years, the home has also benefited from numerous updates, including improvements to major utilities and select windows, providing added peace of mind for the next owner. Outside, the expansive, tree-lined yard offers exceptional privacy with plenty of room for children to play, entertaining, gardening, or the future addition of a hot tub or pool. Whether you're looking for a full-time residence or a weekend retreat, this property offers an outstanding opportunity in a sought-after location close to beaches, skiing, hiking, and all the recreational amenities the area is known for. (id:45725)
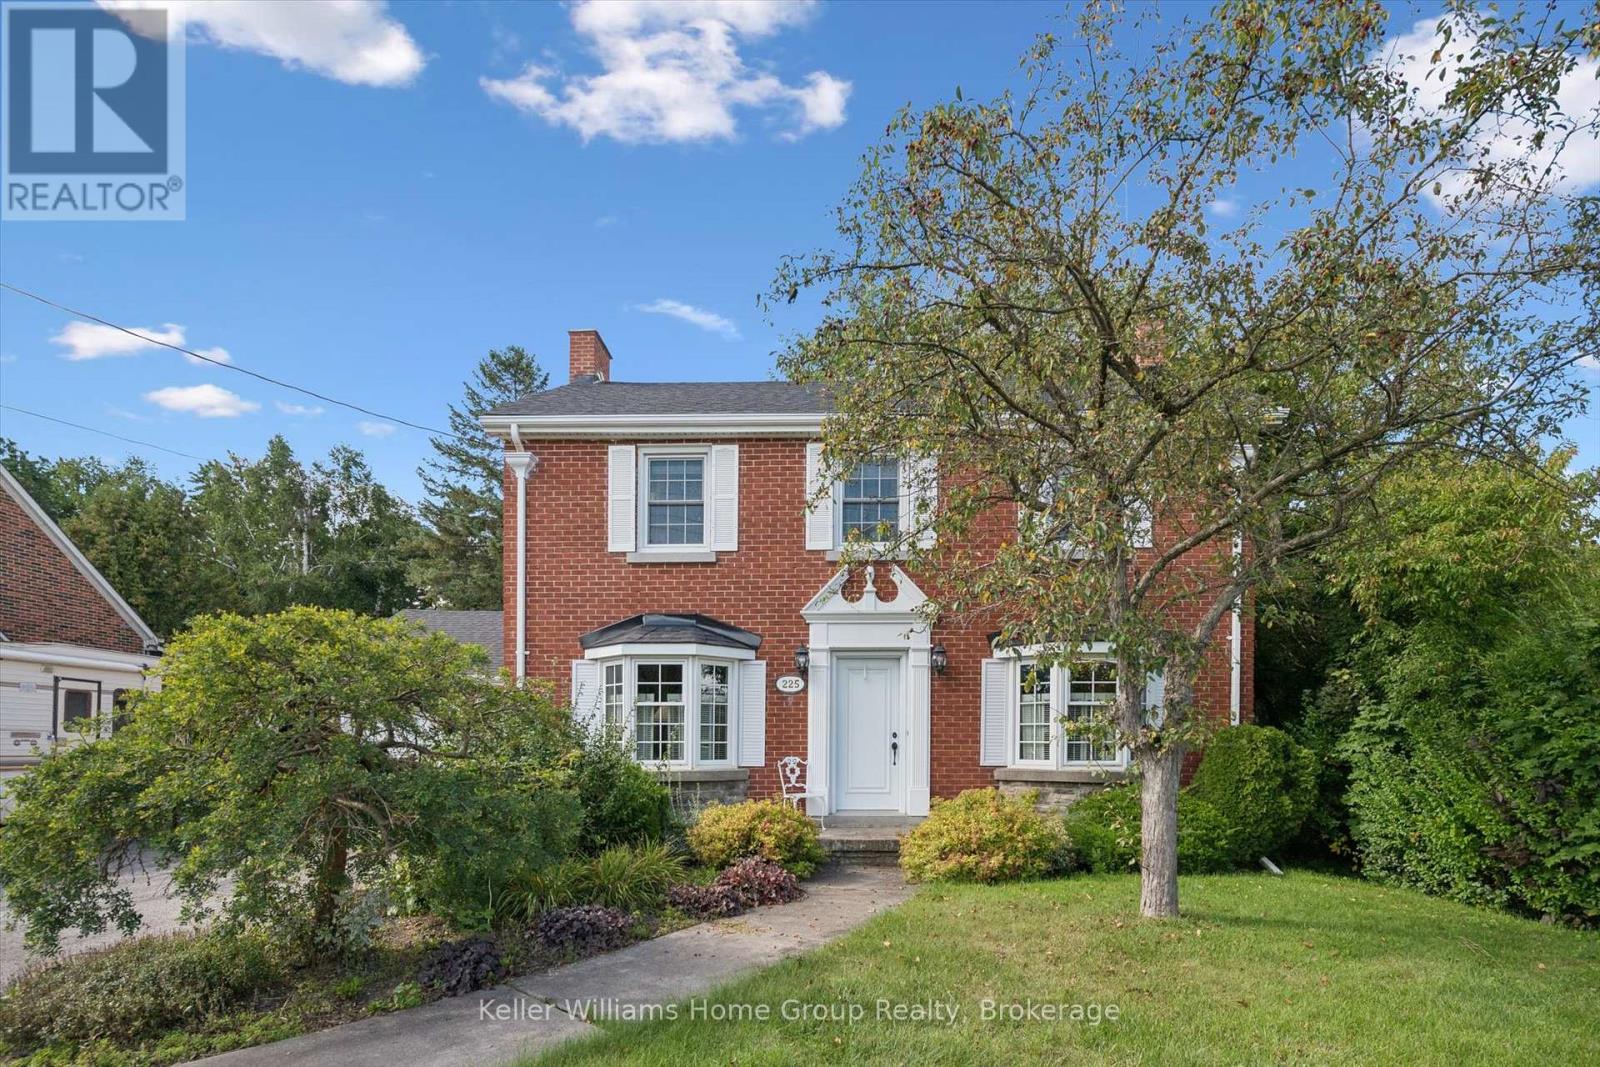
225 Elora Street
Centre Wellington (Fergus), Ontario
Timeless character meets everyday convenience with this stately brick home. This property has the best of both worlds. Out front - the location is ideally situated steps to shopping, restaurants, schools, parks and all amenities you and your family may need. Step out back, however, and all that disappears. A large, mature, private backyard awaits whether you are hosting summer gatherings, creating a garden oasis, or simply enjoying your morning coffee on the expansive deck, this yard offers that rare escape while still having that convenient location. Inside, the home offers generously sized rooms, high ceilings, and an abundance of natural light, providing that space and character that is not found in newer construction. The main floor has a large kitchen, stately dining room and two separate living spaces; one more formal and the other in a massive addition at the rear of the home. Head upstairs to find three bedrooms and two full bathrooms. A primary ensuite? Very rare in a home of this era. The lower level has a cozy rec room to round off the interior of the home. Double car garage, tons of parking and extra workshop space are just a few more extras that this home checks off on your wish list. Spacious, private, charming and full of possibilities - this is a home with a story to tell and plenty of room for yours to continue. With just a few of your touches this absolutely could be THE ONE for you and your family. Book your viewing today. (id:45725)

4202 1 Side Road
Burlington, Ontario
WHAT IF THE LIFE YOU’VE ALWAYS DREAMED OF ISN’T HOURS OUTSIDE THE CITY... BUT FIVE MINUTES FROM EVERYTHING? There’s a moment when you turn onto 1 Side Road when Burlington starts to disappear. Traffic fades, lots open up, & farmland stretches out around you as Mt. Nemo & the Niagara Escarpment rise in the distance. Welcome to 4202 1 Side Road, where everyday life feels like a private retreat, yet the conveniences of Appleby & Dundas are approx 5 mins away. Inside, 2,218 sf above grade plus a fully finished W/O lower level gives a growing family total freedom to live, work, & entertain. At its heart is a reno'd chef’s kitchen featuring custom cabinetry, quartz counters, built-in s/s appliances, radiant heated tile floors, & a showpiece live-edge island, flowing naturally through the main living spaces into the sunroom & out to the elevated rear deck. With 3 bedrooms up, 3 down, 3 full bathrooms with heated floors, & a fireside family room below, there is room for everyone to carve out their own space. And just when you think you’ve seen it all, look above the garage. Waiting there is 500 sf of newly finished bonus space, completely separated from the main living quarters & ready to become an executive home office, creative studio, gym, or homeschool room. Outside, the property comes alive: morning coffee overlooking open countryside, summer dinners beneath the covered patio, kids claiming the backyard bunkie, & friends gathered around the stone fire-pit as the sun sets behind the escarpment. With high-speed fibre-optic internet, 200-amp electrical service, generator wiring, connected well and cistern with UV/carbon filtration, & recently restored asphalt driveway using a professional seal coating service giving it a refreshed look & protecting it against weathering, with parking for 6-8 vehicles, country living comes with zero compromise. Quick access to Hwy 407 & the Bruce Trail. Most people spend their weekends driving somewhere to escape. Here, you just come home. (id:45725)
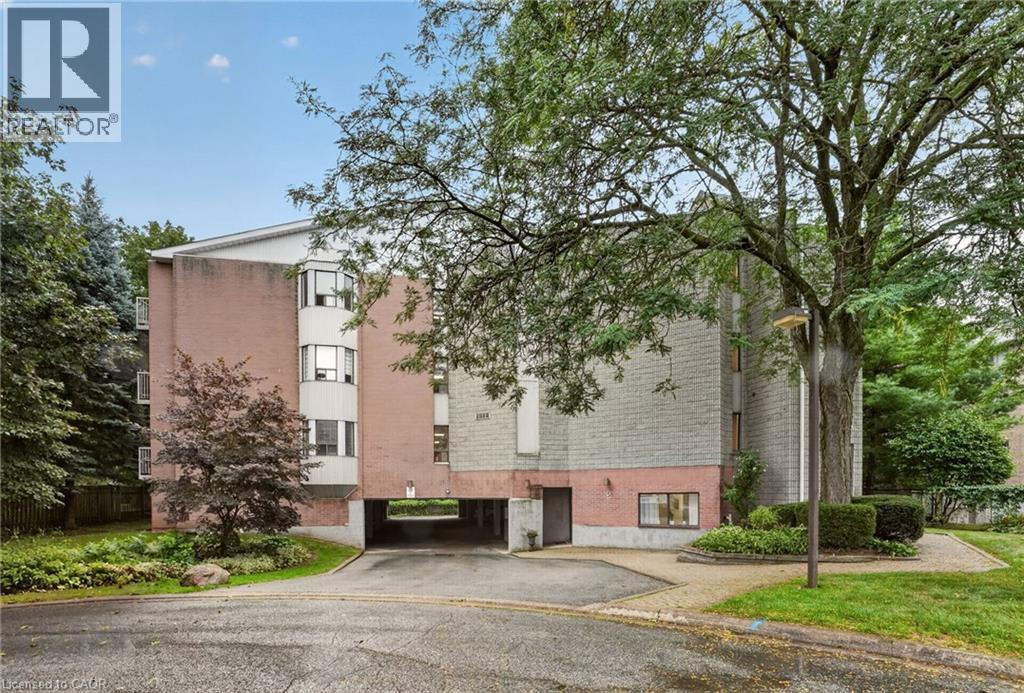
5 Niagara Street Unit# 301
Grimsby, Ontario
Welcome to this spacious top-floor end-unit condo, ideally tucked away on a quiet cul-de-sac in the heart of Grimsby. Shops, parks and restaurants are within easy walking distance, while convenient QEW access makes getting around effortless. Beautifully maintained and thoughtfully updated, the unit offers 1,311 square feet of living space—making it one of the largest in the building. The bright, open-concept layout features two bedrooms plus a den, a generous living room and a private balcony accessed from the den. The modern kitchen provides ample cabinetry, plenty of counter space and stainless steel appliances. Both bedrooms feature charming bay windows that fill the rooms with natural light, while the primary bedroom includes a large walk-in closet. Professionally renovated by Pride Homes in 2024, the bathroom showcases a gorgeous walk-in shower designed for comfort and accessibility. In-suite laundry, covered parking and covered visitor parking complete this impressive unit. With no residents living above, you’ll enjoy an added sense of peace and privacy. An excellent opportunity for first-time buyers, downsizers or anyone seeking low-maintenance living in a convenient Grimsby location. Please note: some photos have been virtually staged. (id:45725)

160 Festival Way
Binbrook, Ontario
UNBELIEVABLE VALUE in this rarely offered bungaloft in the highly sought-after Fairgrounds community! Offering over 3,500 sq. ft. of finished living space, this exceptional home combines spacious, functional living with a private backyard oasis and NO REAR NEIGHBOURS. The open-concept, carpet-free main level features a beautifully updated kitchen with stone countertops, ample cabinetry and a walk-in pantry, flowing seamlessly into the dining and living areas. Soaring ceilings, a gas fireplace and expansive windows make the family room a standout, filling the space with natural light and showcasing peaceful views of the farmland beyond. A versatile front room with custom built-ins is ideal as a formal dining room, living room or home office. The spacious main-floor primary retreat features two closets and a 4-piece ensuite, while a laundry room and powder room complete the level. Upstairs are two generously sized bedrooms, including one with a walk-in closet, plus a 4-piece bathroom with semi-ensuite access. The fully finished basement offers high ceilings, lookout windows, a media room, large rec room with bar, additional bedroom and 3-piece bathroom. Outside, enjoy a heated saltwater inground pool, elevated deck with natural gas BBQ hookup and unobstructed views of the farmland beyond. A rare combination of space, privacy and an incredible setting, all close to schools, parks and major amenities. (id:45725)
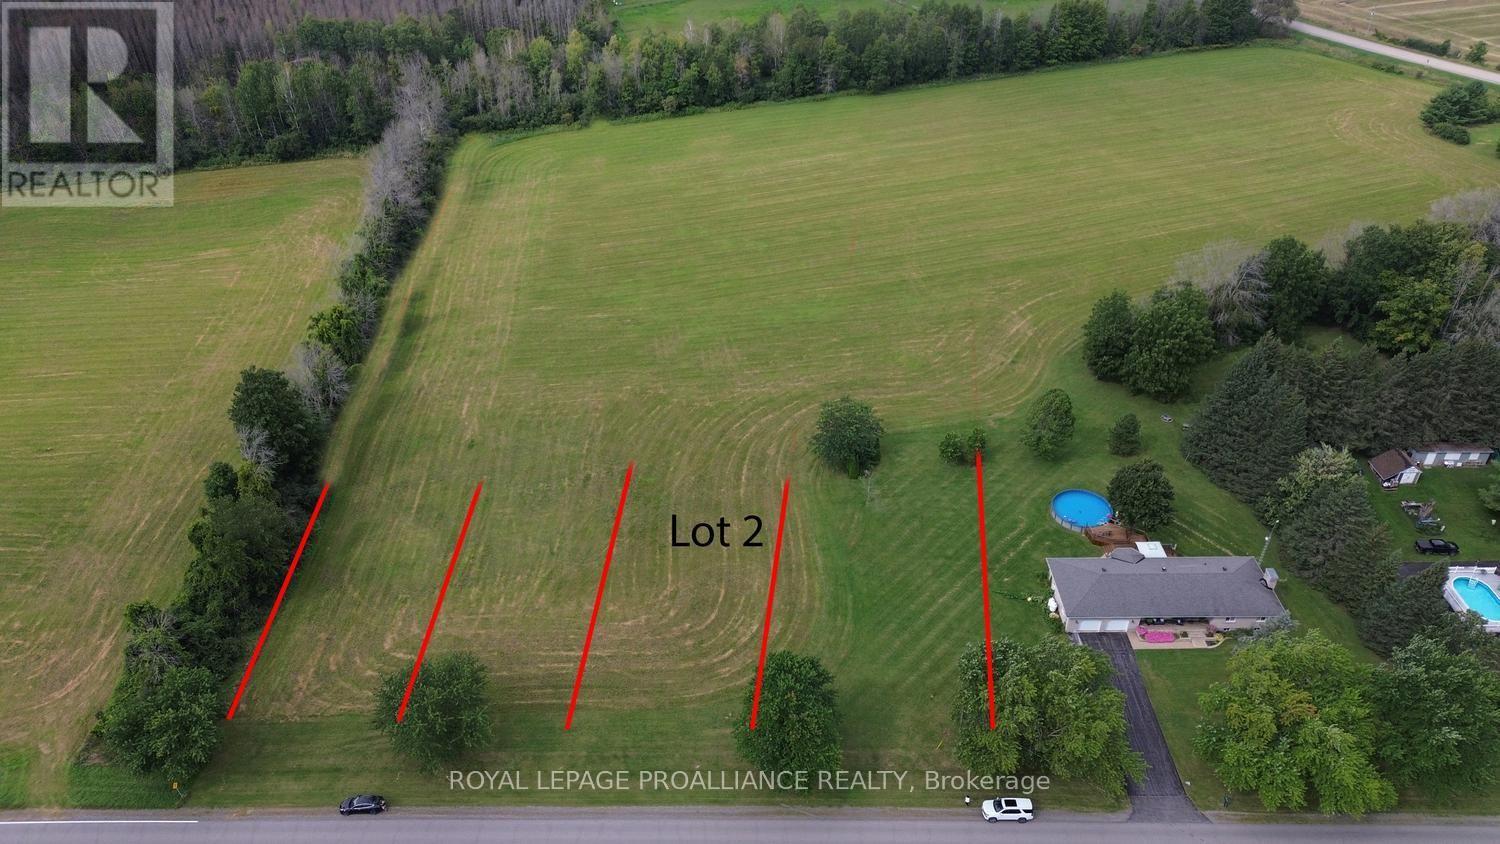
Lot 2 County Road 18 Road
Augusta, Ontario
LOT 2 OF 4 - BUILD YOUR DREAM HOME! Just over an acre of level, cleared land in an exceptionally convenient location! Lot 2 offers approximately 1.05 acres, with an impressive 228.52 ft. of frontage x 200.17 ft. of depth, giving you plenty of room to design and build the home you've always wanted.This is your opportunity to build from the ground up and create a home perfectly suited to your lifestyle. The level, cleared terrain provides an excellent starting point for your plans.And if more space is what you're after, the neighbouring lots are also available. Purchase additional adjoining land and give yourself room for a larger yard, detached garage, workshop, additional outbuildings-or simply more breathing room!The location is a real bonus for commuters. You're approximately 8 minutes from the 401, making east/west commuting convenient, and just minutes from Prescott, where you'll find shopping, restaurants, services and other everyday amenities. Travel through nearby Spencerville and you're approximately 5 minutes from access to Highway 416, providing an easy connection toward Ottawa.Country space without giving up convenience!Bring your house plans, bring your vision, get Township approval and start building the dream home you've been waiting for. Lot 2 of 4 - just over an acre, exceptional frontage, great access and endless possibilities. Buyer must make their own inquiries regarding building requirements, permitted uses, services and obtain all necessary approvals from the applicable Township and authorities .Lot 2 is ready for your vision. Bring your house plans, bring your ideas-and start building your dream! HST may be applicable as the number of severances exceeds 3. Please check with your accountant/ lawyer. (id:45725)
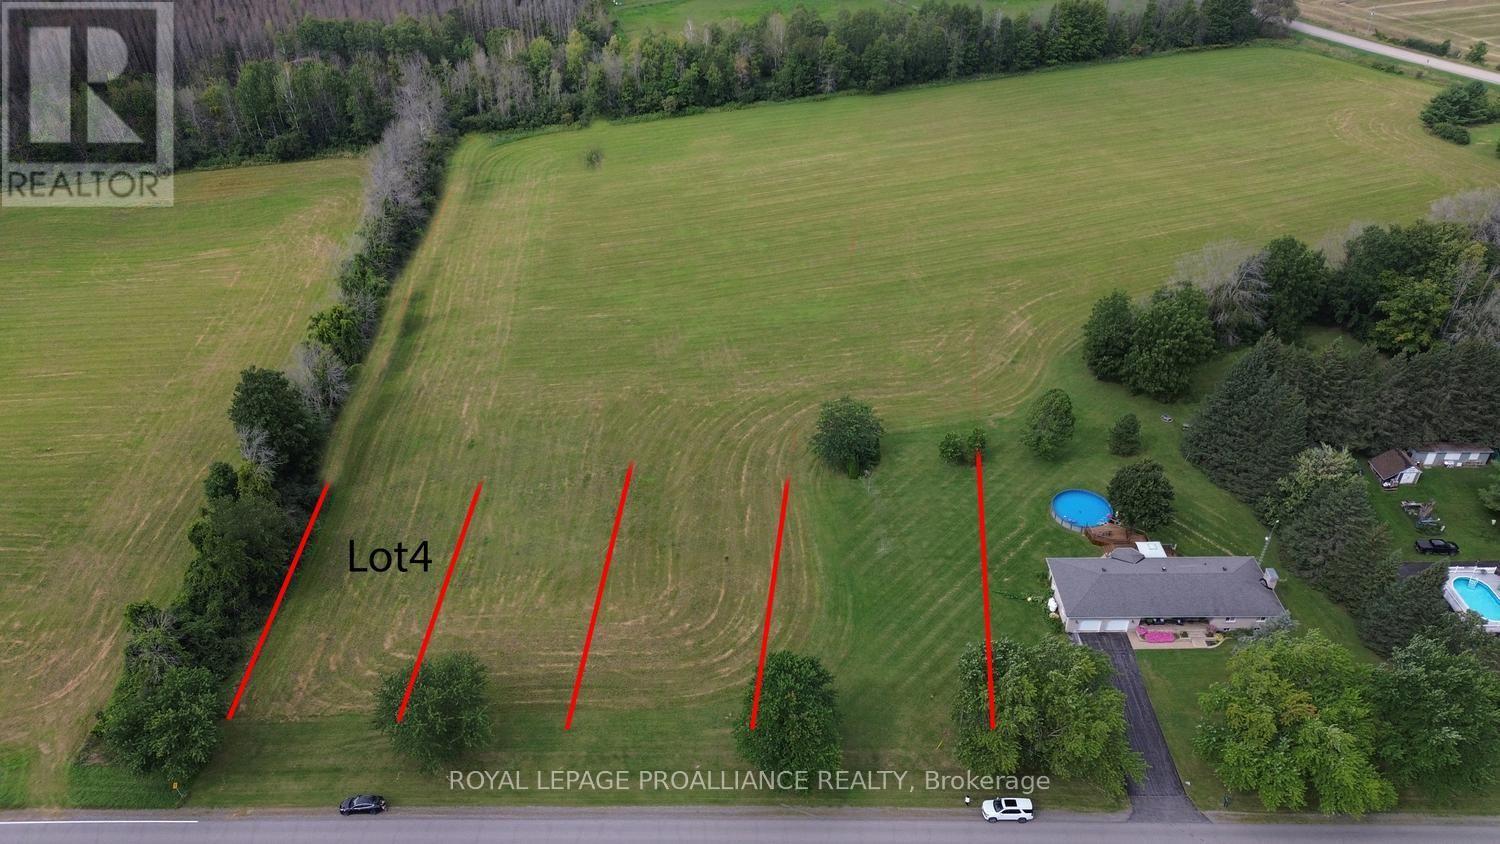
Lot 4 County Road 18 Road
Augusta, Ontario
LOT 4 OF 4 - The Last !! BUILD YOUR DREAM HOME! Just over an acre of level, cleared land in an exceptionally convenient location! Lot 4 offers approximately 1.04 acres, with an impressive 254.48 ft. of frontage x 184.43 ft. of depth, giving you plenty of room to design and build the home you've always wanted.This is your opportunity to build from the ground up and create a home perfectly suited to your lifestyle. The level, cleared terrain provides an excellent starting point for your plans.And if more space is what you're after, the neighbouring lots are also available. Purchase additional adjoining land and give yourself room for a larger yard, detached garage, workshop, additional outbuildings-or simply more breathing room!The location is a real bonus for commuters. You're approximately 8 minutes from the 401, making east/west commuting convenient, and just minutes from Prescott, where you'll find shopping, restaurants, services and other everyday amenities. Travel through nearby Spencerville and you're approximately 5 minutes from access to Highway 416, providing an easy connection toward Ottawa.Country space without giving up convenience!Bring your house plans, bring your vision, get Township approval and start building the dream home you've been waiting for. Lot 4 of 4 - just over an acre, exceptional frontage, great access and endless possibilities. Buyer must make their own inquiries regarding building requirements, permitted uses, services and obtain all necessary approvals from the applicable Township and authorities .Lot 4 is ready for your vision. Bring your house plans, bring your ideas-and start building your dream! HST may be applicable as the number of severances exceeds 3. Please check with your accountant/ lawyer. (id:45725)
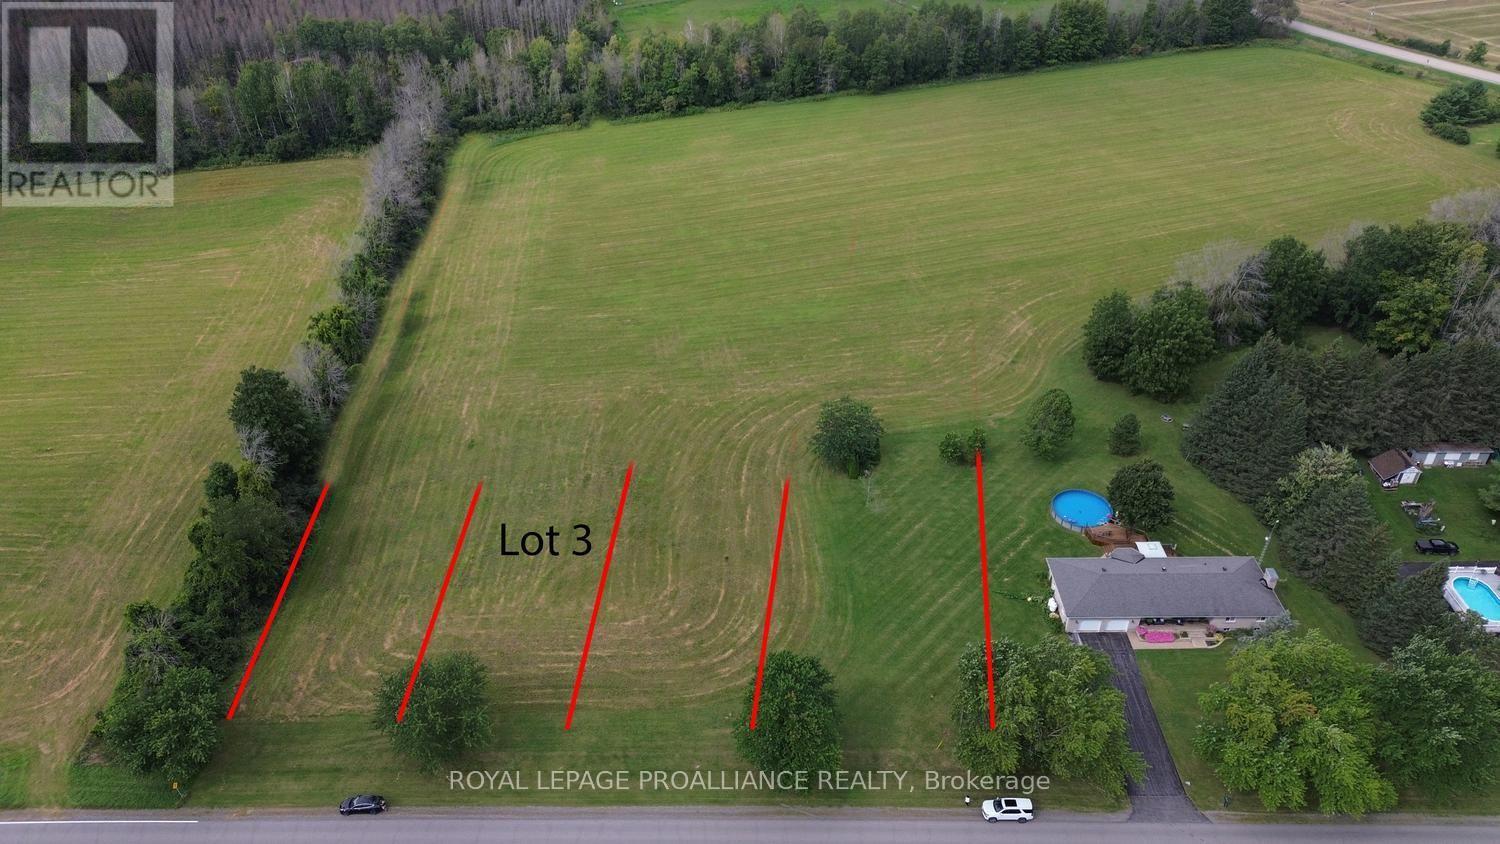
Lot 3 County Road 18 Road
Augusta, Ontario
LOT 3 OF 4 - BUILD YOUR DREAM HOME! Slightly over an acre of level, cleared land in an exceptionally convenient location! Lot 3 offers approximately 1.12 acres, with an impressive 253.74 ft. of frontage x 199.83 ft. of depth, giving you plenty of room to design and build the home you've always wanted.This is your opportunity to build from the ground up and create a home perfectly suited to your lifestyle. The level, cleared terrain provides an excellent starting point for your plans.And if more space is what you're after, the neighbouring lots are also available. Purchase additional adjoining land and give yourself room for a larger yard, detached garage, workshop, additional outbuildings-or simply more breathing room!The location is a real bonus for commuters. You're approximately 8 minutes from the 401, making east/west commuting convenient, and just minutes from Prescott, where you'll find shopping, restaurants, services and other everyday amenities. Travel through nearby Spencerville and you're approximately 5 minutes from access to Highway 416, providing an easy connection toward Ottawa.Country space without giving up convenience!Bring your house plans, bring your vision, get Township approval and start building the dream home you've been waiting for. Lot 3 of 4 - just over an acre, exceptional frontage, great access and endless possibilities. Buyer must make their own inquiries regarding building requirements, permitted uses, services and obtain all necessary approvals from the applicable Township and authorities .Lot 3 is ready for your vision. Bring your house plans, bring your ideas-and start building your dream! HST may be applicable as the number of severances exceeds 3. Please check with your accountant/ lawyer. (id:45725)
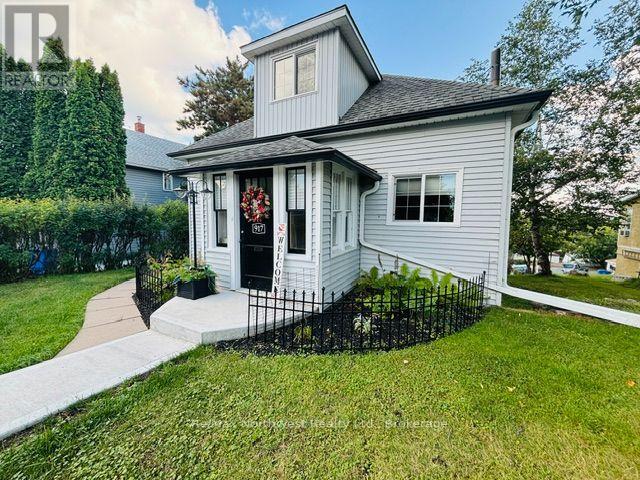
917 Park Street
Kenora (Central), Ontario
Featuring approximately 1,375 sq. ft., this thoughtfully renovated home delivers a turnkey lifestyle in a boutique, picture-perfect package. The main floor immediately impresses with high ceilings, cove molding, and custom millwork, creating a rich and timeless character throughout. The open-concept living and dining area is bright and inviting, highlighted by large windows and the home's original stained-glass panel-a striking architectural detail. The kitchen blends contemporary style with everyday functionality, offering modern appliances, generous storage, and efficient workspace. Just off the kitchen, the three-season sunroom provides a peaceful, sunlit retreat ideal for morning coffee, quiet reading, or relaxed entertaining. Upstairs, the primary bedroom serves as a serene sanctuary complete with a cozy window seat. The spa-inspired bathroom features a relaxing soaker tub and a vanity mirror with built-in LED lighting. The main-floor bedroom supports effortless single-level living and includes a private ensuite with a walk-in shower and integrated laundry appliances. Outside, the property offers a large, private deck perfect for weekend barbecues, outdoor dining, and summer relaxation. Professional landscaping enhances curb appeal from front to back, creating a polished and welcoming exterior. For added peace of mind, the home includes fully upgraded electrical and plumbing systems, central air, a brand-new 2026 furnace, and new eavestroughs with gutter guards. Inclusions: Fridge, Stove, Range Hood, Dishwasher, Washer, Dryer, Window Blinds, Patio Gazebo. (id:45725)
478 105 Highway
Kenora Remote Area (Vermilion Bay), Ontario
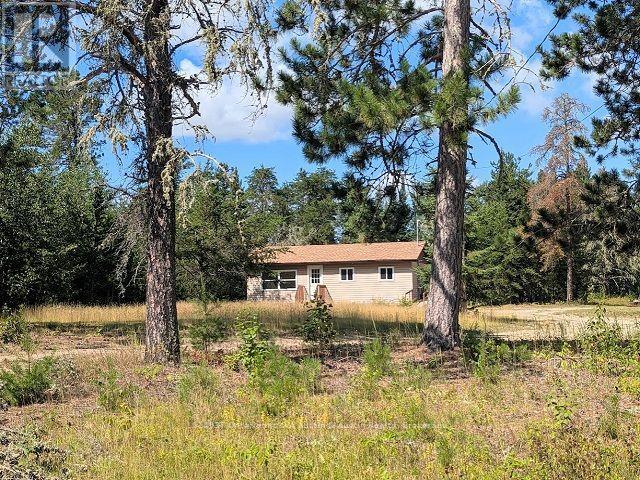
This affordable 612 sq.ft. Bungalow is located minutes north of Vermilion Bay off Hwy 105. Offering open concept kitchen, dining/living room. 2 Bedrooms and updated 4 pc bath. Unfinished basement for you to develop. New propane furnace and HWT in 2025. Updated kitchen. Quick possession is available. (id:45725)

88 Lees Avenue
Ottawa, Ontario
Open House Saturday September 12th 3-4:30pm. Fantastic Opportunity to own a detached 2 story home in the prestigious Old Ottawa East neighborhood! Buy into an area that is sought after by couples, families/ investors. Close to all the amenities and minutes to transit, the Canal, the river, University of OTTAWA and an easy walk to downtown & the Byward market, the shops on Main and the Glebe.. Price reflects need for updating. Make this home your own!!! (id:45725)

84 Chesterton Drive
Ottawa, Ontario
Ideally located in a quiet, family-oriented neighbourhood, this spacious semi-detached home offers exceptional space, versatility, and endless potential. Featuring 4+2 bedrooms and 2.5 bathrooms, it's perfectly suited for growing families, multi-generational living or investment opportunities. The bright main level welcomes you with a spacious open-concept living and dining area, creating an inviting space for everyday living and entertaining. The functional updated kitchen provides plenty of workspace, while a convenient updated powder room completes the main floor. Upstairs, you'll find four generously sized bedrooms and a full bathroom, offering comfortable accommodations for the whole family. The finished lower level expands the living space with two additional bedrooms, and a full bathroom with laundry-ideal for guests, teens, or extended family. Enjoy an unbeatable location just moments from Algonquin College, excellent schools, parks, shopping, grocery stores, recreational facilities, and public transit. Whether you're looking for your first home, more room for your family, or a smart investment in a sought-after area, this property offers incredible value and the opportunity to make it your own. (id:45725)

20 Atop Lane
Ottawa, Ontario
Welcome to 20 Atop Lane, Ottawa -a spacious and versatile home designed for modern family living with exceptional flexibility. This beautifully maintained property features 3+1 bedrooms, 4 bathrooms, 2 full kitchens, and 2 laundry areas, making it an ideal choice for large families, multi-generational living, or buyers seeking additional living space. The thoughtfully designed layout offers bright, open-concept principal rooms, generous-sized bedrooms, and functional living areas that maximize comfort and convenience. The finished lower level includes its own kitchen, bedroom, bathroom, and laundry, providing excellent flexibility for extended family, guests, or private living arrangements. Whether you're looking for extra space or added functionality, this home delivers. Located in a desirable Ottawa neighbourhood close to schools, parks, shopping, transit, and everyday amenities, 20 Atop Lane offers the perfect blend of space, practicality, and location. Don't miss this fantastic opportunity to own a move-in-ready home with room for everyone! (id:45725)

68 Cameron Avenue
Ottawa, Ontario
A Well-Loved Special Home. After more than five decades this much beloved home is ready for a new chapter. It was a home filled with love, laughter, music and fellowship.The house needs considerable updating, but importantly, time has not erased its character. Beneath finishes and choices from another era are the proportions, craftsmanship and architectural details that give an older home its soul.There is an opportunity not only to renovate, but also to possibly edit thoughtfully - preserving what deserves to remain while introducing function and simplicity of contemporary living. What makes the opportunity so appealing? You get to make it yours.Look Beyond What Is - and Imagine What Could Be.The principal rooms are comfortably proportioned and filled with the warmth of natural wood. Windows bring light deep into the house. Even the smaller details reward attention: substantial panelled doors,old glass knobs and hardware, textured glass, an original light fixture. At the rear of the home, an unexpected addition creates a generous, light-filled sunroom overlooking the garden. It's windows and distinctive terracotta-style flooring offer intriguing possibilities, an art studio, a sunny reading room or perhaps the starting point for an entirely new interpretation.The kitchen is well-proportioned. Upstairs, the primary bedroom spans the width of the home, complemented by two additional bedrooms and a full bathroom. Full high basement with seperate entry. Large South facing yard/garden with planting boxes!Then there is the location, one of those established Ottawa neighbourhoods where so much of daily life can happen on foot.Great schools, amazing community.Bank Street's shops, cafés, Landsdowne are close at hand.Wander through nearby River flanked parklands.Or an evening stroll to say hello to the neighbours.There is always something to do. It is an urban lifestyle softened by trees, green space and the familiarity of an established residential neighbourhood. 48 hrs irr (id:45725)

26 Clovelly Road W
Ottawa, Ontario
A RARE NEW-BUILD BUNGALOW. Built by award-winning RND Construction, this contemporary Rothwell Heights residence offers over 4,100 sq ft of finished space, 6 bedrooms and 5.5 baths on a private 100' x 150' lot. Vaulted 10-ft ceilings, expansive windows and a chef-inspired kitchen flow to a BBQ deck and courtyard. The walkout lower level offers completed bedrooms and bathrooms, plus customizable space. Net-zero ready with radiant lower-level heating, advanced HVAC and smart-home technology. An exceptional alternative to conventional new builds, combining single-level living, efficiency and personalization. (id:45725)

309 Alasken Drive
Ottawa, Ontario
Welcome to 309 Alasken Drive, built in 2016 and thoughtfully updated, this 3-bedroom, 3-bath home offers a functional layout with plenty of space for everyday living. The main floor features an open-concept design with a bright living room with gas fireplace, dining area and chef's kitchen, making it easy to stay connected whether you are cooking, entertaining or relaxing. The kitchen has been beautifully upgraded with two-tone cabinetry, quartz countertops, a large island with seating, subway tile backsplash, stainless steel appliances including a gas range, and excellent storage. A walk-in pantry adds even more practical storage and keeps the main kitchen space organized. A convenient powder room and access to the attached garage complete the main level. Upstairs, you will find three comfortable bedrooms, including a generous primary suite with a walk-in closet and private ensuite featuring a soaker tub and separate shower. The second and third bedrooms are well-sized and share the full family bathroom, while the conveniently located second-floor laundry makes everyday living easier. The finished basement adds valuable additional living space with a large family room, cozy fireplace and bar area with wine fridge, perfect for movie nights, entertaining, a playroom or a comfortable second living space. Outside, the home sits on a premium lot, fully fenced with a spacious side yard, giving you extra outdoor space for kids, pets, gardening or simply enjoying more room to spread out. Located in the popular Findlay Creek community, close to schools, parks, shopping, restaurants and everyday amenities. With easy access to transit and major routes, this is a convenient south Ottawa location for both family life and commuting. (id:45725)
7 Main Street
Timiskaming (Tim - Outside - Rural), Ontario
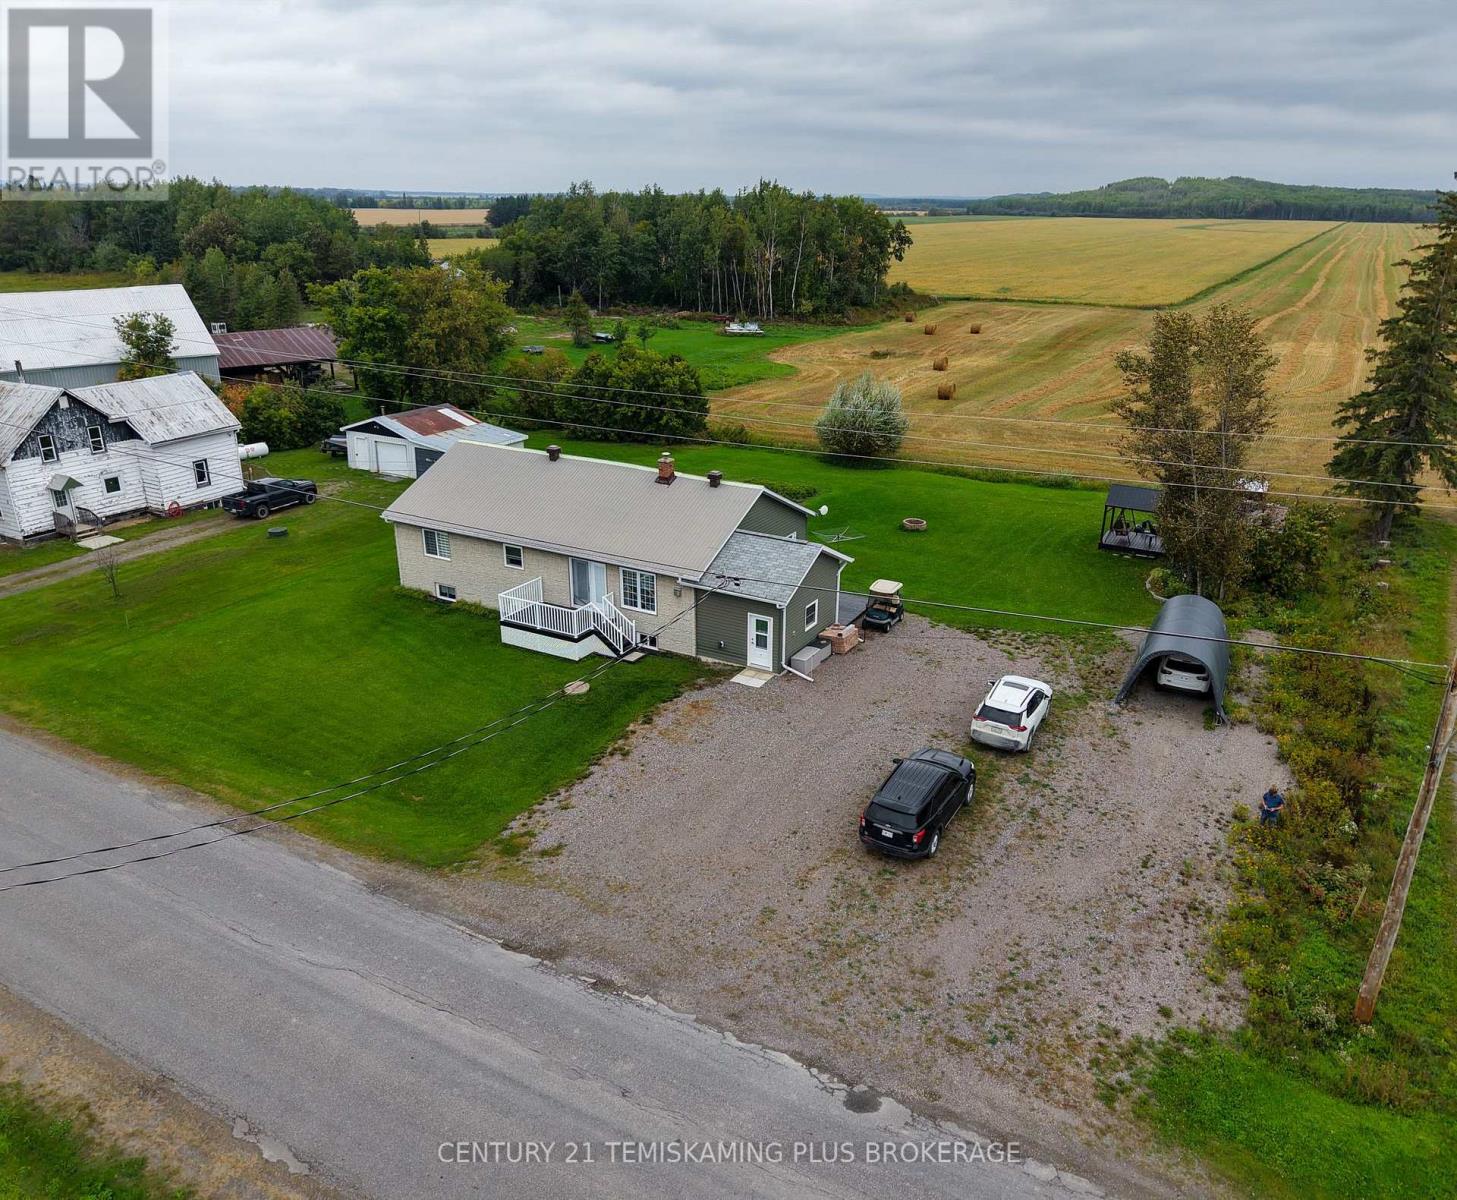
Cute bungalow in Belle Vallee! Welcome to this beautiful and inviting home, where quality finishes and a warm, welcoming atmosphere come together. Offering 5 bedrooms, including a huge primary bedroom, this home provides plenty of room for a growing family, guests or those looking for extra space. The home features beautiful finishes throughout, with spacious living areas designed for both everyday comfort and entertaining. Tons of storage help keep everything organized, while the additional media room with a built-in electric fireplace offers the perfect space for setting up a comfortable home office. Step outside and you'll find multiple storage sheds, providing plenty of room for tools, outdoor equipment and everything else you need to keep organized. With its comfortable layout, generous bedroom space and inviting feel, this property truly feels like home from the moment you walk through the door. A wonderful opportunity to enjoy the peace and charm of Belle Vallee while having the space and features today's buyers are looking for. (id:45725)
21 - 3260 Singleton Avenue
London South (South W), Ontario
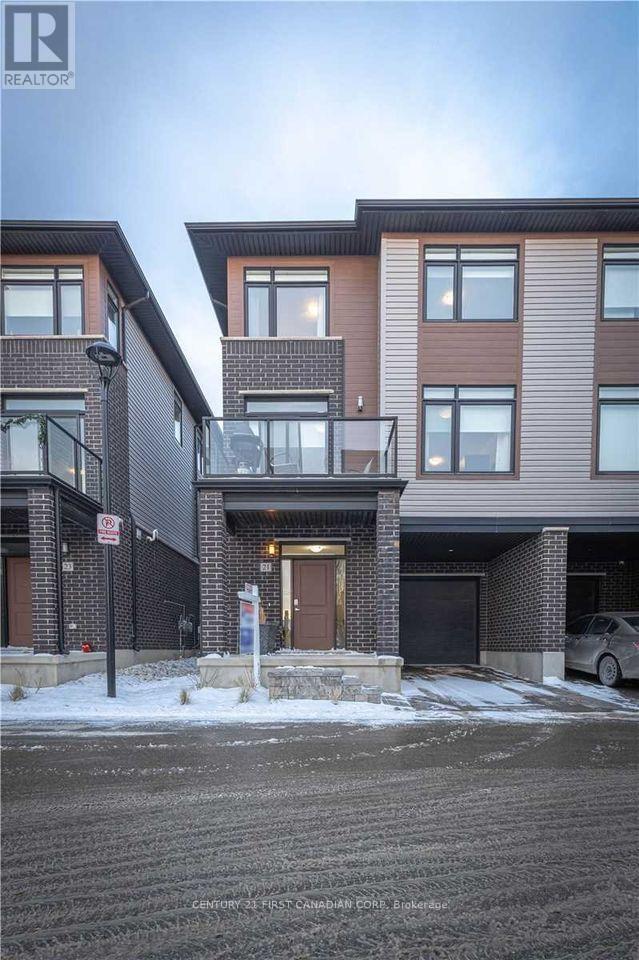
Welcome home to 21-3260 Singleton Ave in desirable South London. Conveniently located just minutes from the highway, shopping, schools and transit. This spacious open concept home offers 4 bedrooms, with the main floor bedroom also ideal as a home office, den or library. The upgraded kitchen features stainless steel appliances, quartz countertops, soft-close cabinetry and a large island with walkout to the spacious balcony. All bedrooms are spacious and bright, with the primary bedroom featuring a large ensuite bathroom. This is a great opportunity for lease in a fantastic South London location! (id:45725)

12 - 810 Maitland Street
London East (East B), Ontario
Welcome to 810 Maitland Street, an exceptional opportunity to enjoy the charm and convenience of Old North in a beautifully maintained townhouse condominium. Tucked within an impeccably cared-for development featuring distinctive cobblestone roads and mature surroundings, this home offers a unique combination of character, space and low-maintenance living in one of London's most desirable communities. Inside, hardwood flooring adds warmth and timeless appeal throughout the main living areas. The thoughtfully designed main floor offers two separate living spaces, providing plenty of flexibility for everyday living, entertaining, a home office or a quiet place to unwind. The kitchen is finished with stone countertops and offers a functional layout that connects comfortably with the surrounding living spaces. Upstairs, you'll find three well-proportioned bedrooms, including a spacious primary retreat, along with well-appointed bathrooms. With 2.5 bathrooms in total, the home provides the practicality and space needed for couples, families or professionals looking for room to grow. Step outside to your own private patio, an inviting space for morning coffee, summer dinners or relaxing outdoors without the maintenance of a traditional backyard. An attached garage adds everyday convenience, storage and secure parking. What truly sets this property apart is its setting. The beautifully maintained condominium development creates a peaceful, established atmosphere, with its cobblestone roadway adding a sense of character rarely found in newer communities. All of this is located at the doorstep of Old North, offering an excellent entry point into a neighbourhood known for its beautiful streets, mature trees, parks, schools and proximity to downtown London. 810 Maitland Street delivers the lifestyle and location of Old North with the convenience of condominium living - a beautifully cared-for home in a development that feels truly special. (id:45725)

2671 Kettering Place
London South (South U), Ontario
RARE FIND! Welcome to 2671 Kettering Place, a beautifully built bungalow tucked away on a quiet cul-de-sac in the peaceful, forest-like community of Victoria on the Thames. Offering the ease of one-floor living with impressive additional living space below, this home is a private oasis designed for comfort and entertaining. Step inside to a bright, open-concept main floor that is completely carpet-free. The spacious kitchen is the heart of the home, featuring quartz countertops, a statement wood range hood, gas stove, large island with built-in storage, and plenty of room to gather. A separate dining area flows seamlessly into the inviting, spacious living room, highlighted by a fireplace feature wall and walkout to your private sunroom-the perfect place to relax and enjoy the tranquil surroundings. The main floor offers 3 bedrooms, including a spacious primary retreat complete with a walk-in closet and luxurious 5-piece ensuite. Two additional bedrooms provide plenty of flexibility for family, guests, or a home office, making true one-floor living easy. Downstairs, the finished lower level offers a large recreation room, an additional bedroom, and a full 3 Piece bathroom, creating the perfect guest suite or space for extended family. Plus, an incredible unfinished storage area measuring approximately 11m x 9m gives you the kind of storage rarely found in a home. Quiet cul-de-sac, beautiful surroundings, 3 main-floor bedrooms, and exceptional storage-2671 Kettering Place is a rare opportunity to enjoy bungalow living in one of London's most peaceful communities. (id:45725)
16 - 683 Windermere Road
London North (North G), Ontario
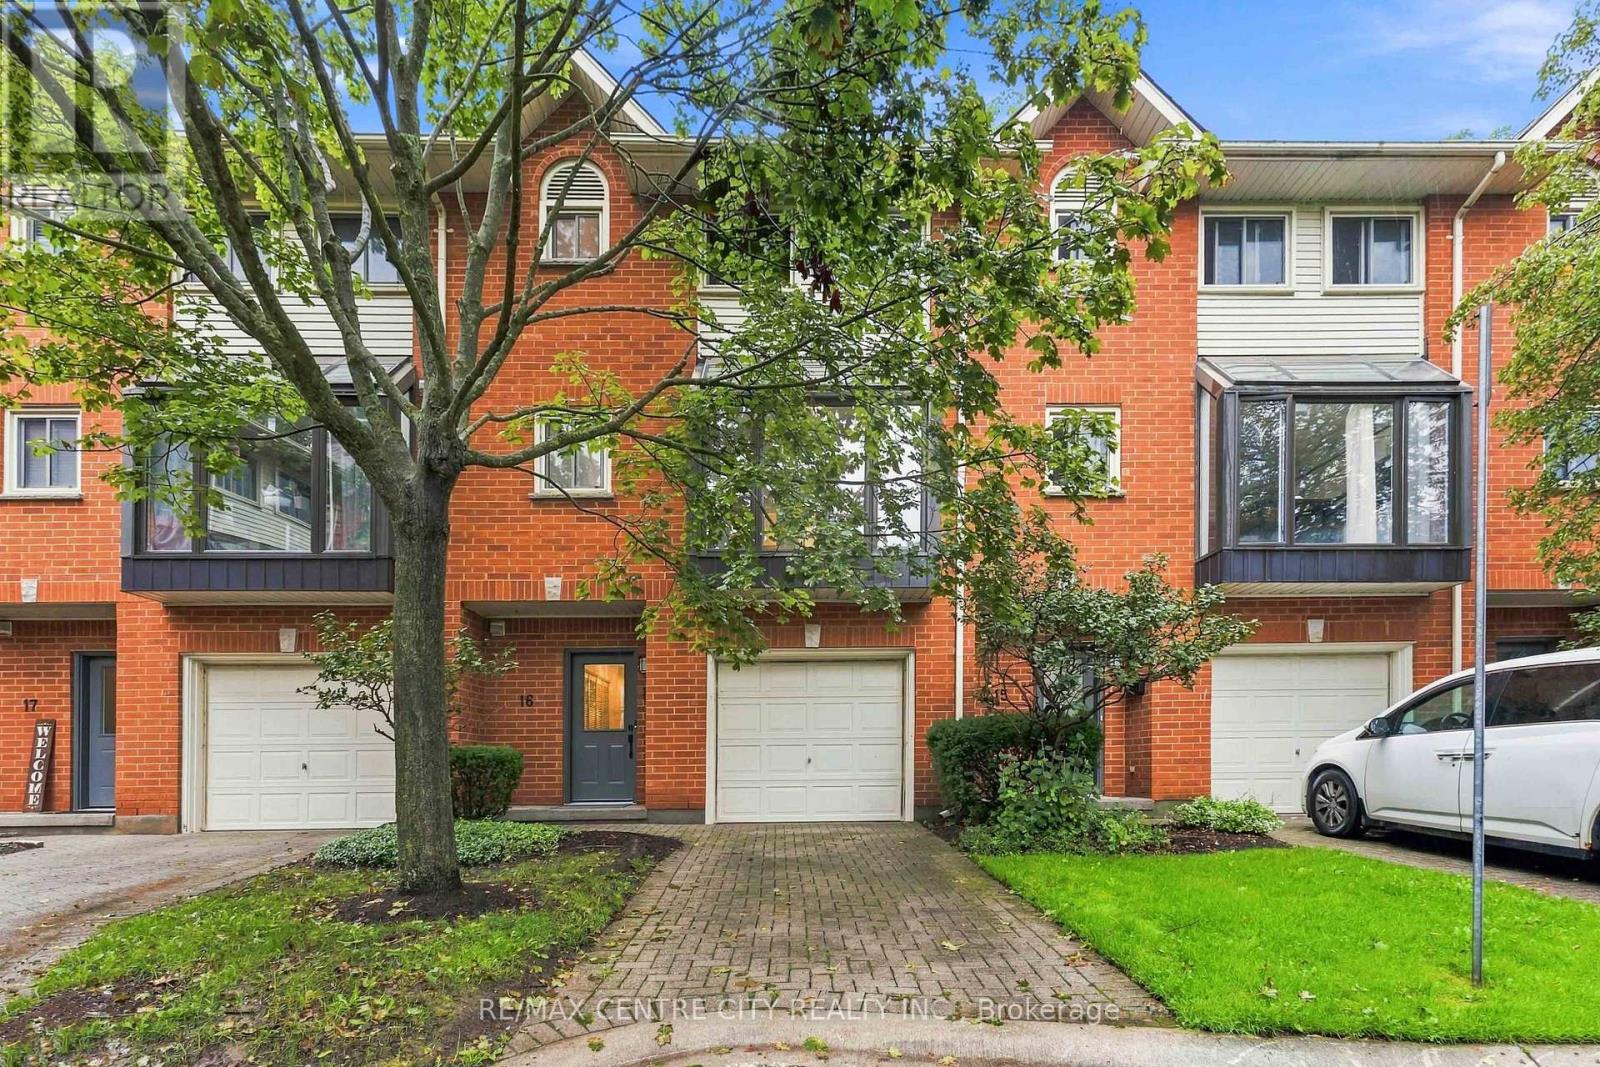
This fully updated townhouse condo in desirable North London offers plenty of space, close proximity to many wonderful amenities and is move-in ready. Tucked nicely at the back of the complex and close to visitor parking, the surrounding mature trees provide a backdrop of serene nature to enjoy. Handsome red brick and tidy grounds ensure a wonderful first impression upon arrival. Private driveway and single garage with inside entry ensures a convenient lifestyle with these little luxuries to appreciate and enjoy. Spacious hallway with closet leads to main floor room including bright window and newer carpet - a possible 4th bedroom, second living space, or home office. Head upstairs to discover newer flooring, updated 2PC bathroom with laundry, renovated kitchen with large bay window, white cabinetry, subway tile backsplash and stainless steel appliances. Open concept dining and living room offers plenty of space, with oversized windows providing plenty of natural light, corner gas fireplace and patio door to back deck. The upper level includes three spacious bedrooms with newer carpet. Primary includes large closet and updated 2PC ensuite, with additional full bathroom at the end of the hall. Located in one of the finest neighbourhoods in North London, zoned to top rated schools, and just minutes to Masonville Mall, wonderful shopping & restaurants, and Western University campus and hospital. (id:45725)
288 Fairhaven Circle
London East (East O), Ontario
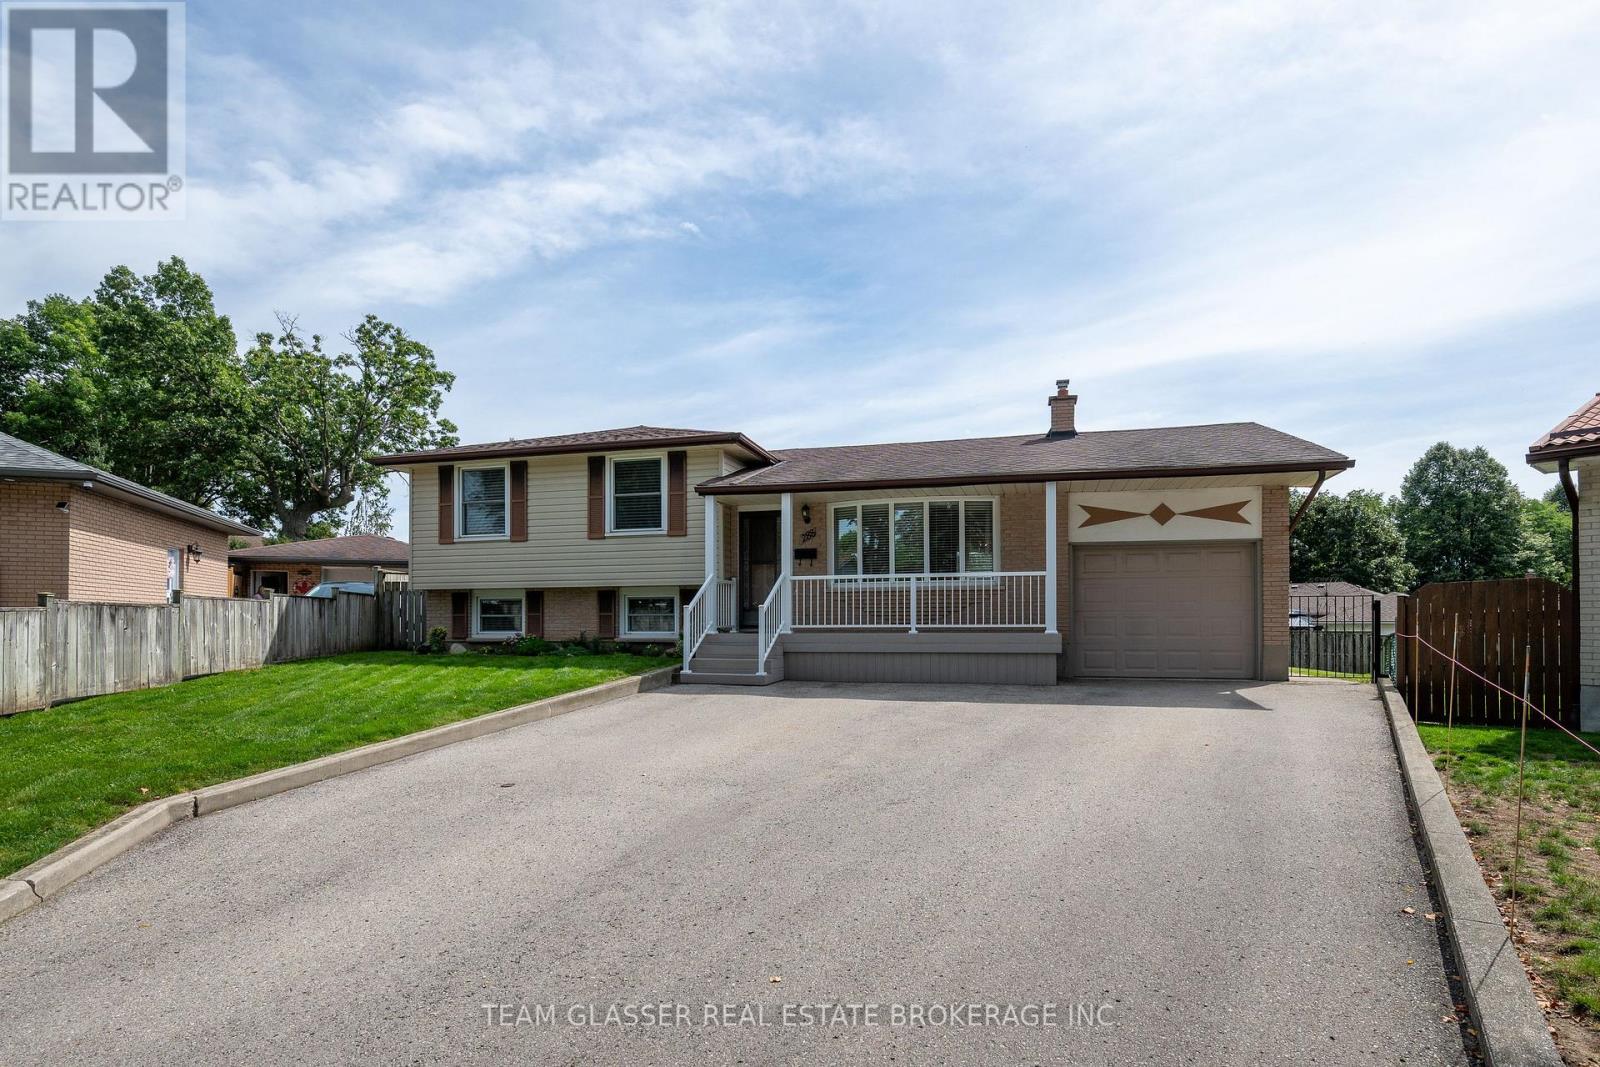
This spacious 4-bedroom, 2-bathroom home sits on one of the largest lots on this quiet cul-de-sac, offering plenty of outdoor space and privacy. Inside, you'll find a family-friendly layout with a bright living room, separate dining area, and functional kitchen, plus generously sized bedrooms and plenty of room to spread out. The lower level features a family room, additional bedroom, offering excellent potential for an in-law suite or separate living space. The basement adds even more flexibility with a spacious rec room, laundry, storage, and utility space. Step outside and enjoy the generous backyard, complete with a gazebo that's perfect for summer entertaining, BBQs, morning coffee, or relaxing with family and friends. An attached garage adds even more convenience and storage. With its oversized lot, multiple living spaces, in-law suite potential, and fantastic backyard setup, this home truly has room for everyone - inside and out! The furnace has an air filter. If you're looking for space, flexibility, and a great place to entertain, 288 Fairhaven Circle is one you won't want to miss! (id:45725)
94 Maple Street
Trent Hills (Campbellford), Ontario
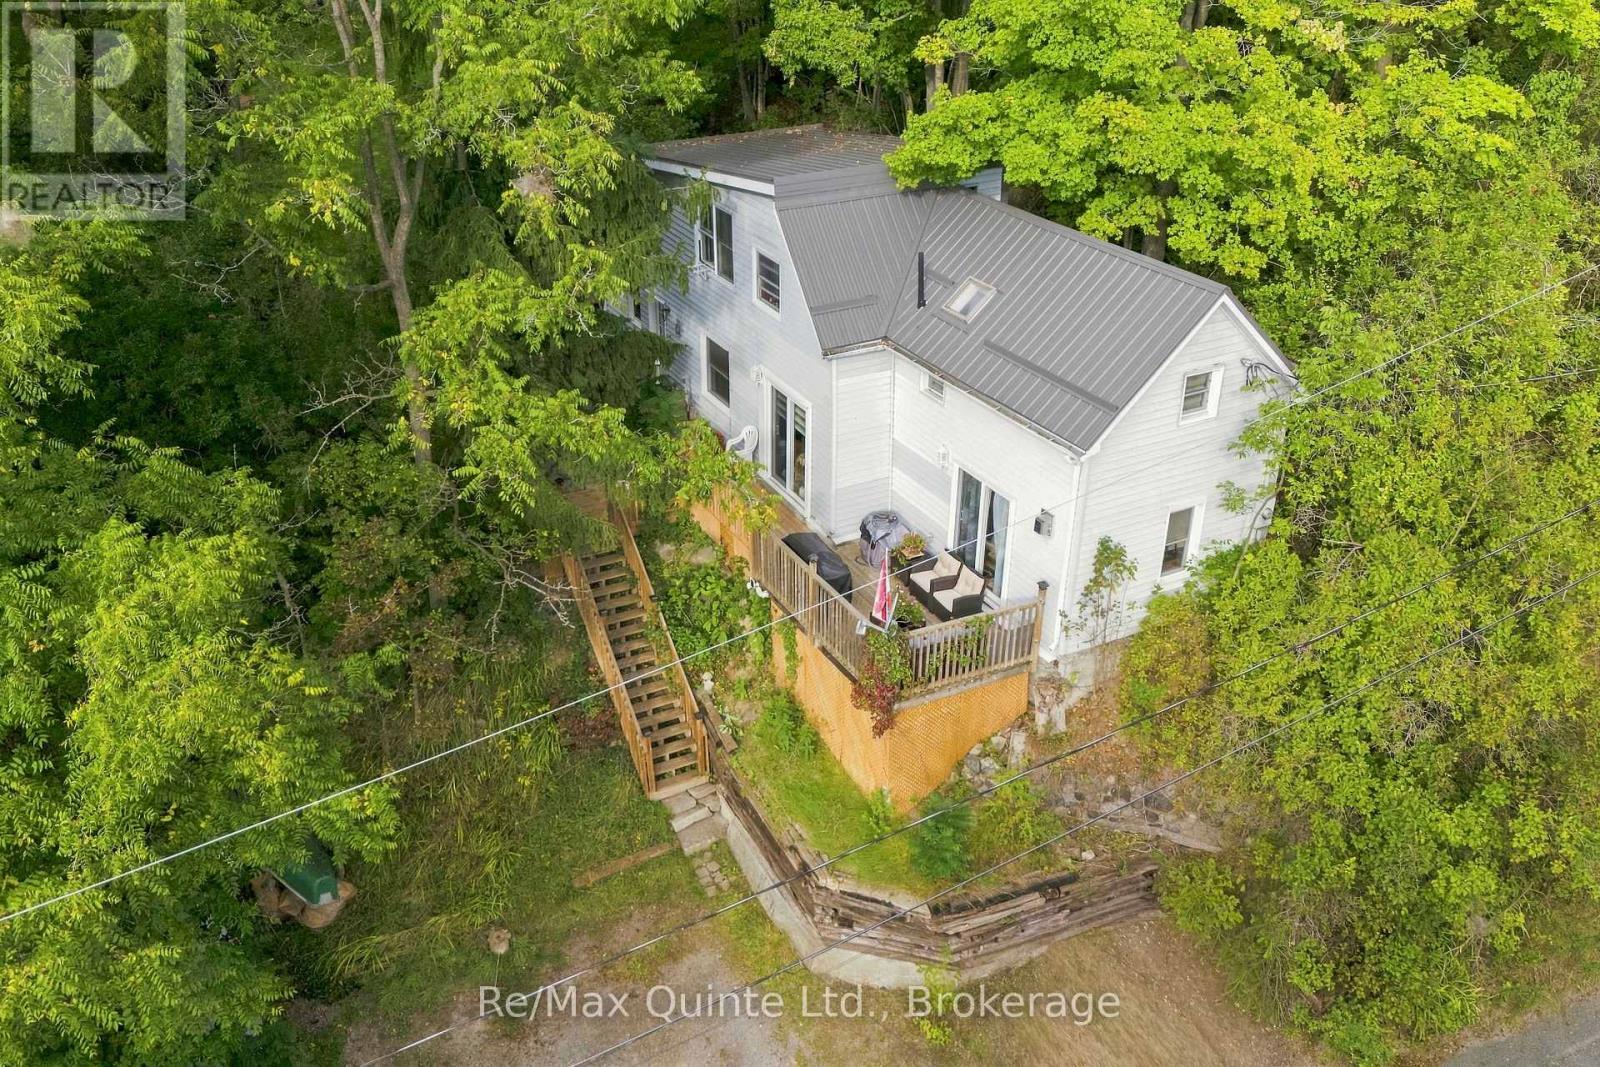
Perched high among the treetops overlooking the charming town of Campbellford, this hilltop retreat offers a rare blend of privacy, tranquility, and everyday convenience. Tucked away in a peaceful setting yet just moments from shops, schools, trails, and town amenities, you'll enjoy the feeling of being above it all while still being connected to everything Campbellford has to offer. Inside, this warm and inviting 3-bedroom, 2-bathroom home offers comfortable living and dining spaces, along with a spacious and bright kitchen. Best of all, the surrounding treetops become part of the view from nearly every room, creating a beautiful backdrop that changes with the seasons. Soon, fall will put on quite the show, with colourful foliage surrounding the property and adding to the home's incredible sense of privacy. Step outside onto the new 2026 deck with your morning coffee and take in the peaceful treetop setting, or settle in by the gas fireplace as the evenings become crisp and cozy. Adding even more peace of mind, the home also features a new metal roof installed in 2026. With nature at your doorstep and the conveniences of town just minutes away, this is a home that offers the best of both worlds-a peaceful retreat, beautiful views, and a location that keeps you close to it all. A cozy Campbellford escape you'll love coming home to. (id:45725)