
24 Eastway Street
Brampton (Gore Industrial North), Ontario
(STEP INSIDE) Double doors open into a foyer with ceramic flooring that sets a polished tone right away. This Brampton detached home puts a genuinely modern kitchen at its centre, adds a sunroom for the in-between seasons, and finishes with a basement that has its own separate entrance, kitchen and bedroom - a layout that works for a growing family or an owner who wants rental income built in from day one. (MAIN LEVEL) The living room is finished in hardwood flooring with pot lights and a chandelier. The kitchen is the real centrepiece: central island, stainless steel fridge, stove, built-in microwave, oven & dishwasher, double sink & granite countertops. The family room carries the hardwood through and adds California shutters & pot lights. Off the family room, the sunroom (laminate flooring) is a quiet spot for coffee that isn't quite the kitchen & isn't quite the yard. A 2pc powder room with ceramic flooring rounds out the main level. (UPPER LEVEL) The primary bdrm holds a walk-in closet & a 3pc ensuite with a Jacuzzi tub, laminate flooring & ceiling fan. Three additional bdrms (laminate flooring, closets, two with ceiling fans) share a 4pc bathroom. A dedicated laundry room with ceramic flooring means baskets don't travel between floors.(LOWER LEVEL)The basement has its own kitchen (fridge, stove, hood range, double sink), a bdrm, a 3pc bathroom, a rec room with ceramic flooring & its own laundry - all behind a separate entrance from the rest of the home. Space for extended family, or a self-contained unit to rent out. (LOCATION) 24 Eastway St sits in Brampton's Bramalea area, close to Bramalea City Centre for shopping & everyday errands, with Bramalea GO Station & the Bramalea Terminal nearby for transit. Highway 410 is a short drive for commuters. Bramalea Secondary School & North Park Secondary School are in the area, with Chinguacousy Park not far off for weekends outdoors. (id:45725)

68 - 536 Sheraton Road
Burlington (Appleby), Ontario
Some homes need work before you can call them home. This one doesn't. Unit 68 at 536 Sheraton Road has been meticulously upgraded from top to bottom, with a level of taste and attention to detail rarely found in a townhome resale. HVAC is already in place. Hardwood floors are already in place. Ceilings are smooth throughout, baseboards are upgraded, and every major mechanical and structural component has already been addressed. The entire home was then freshly painted a crisp, timeless white - a move-in-ready canvas, with nothing left to do but choose your own color, if you even want to. If you're looking for a home you can walk into, settle in, and simply live in - this is the one. Unit 68 is not a renovation - it is a rebuild. Where most updated listings in Pinedale offer a new kitchen or refreshed flooring, this home offers imported natural materials, a fully integrated smart-home system, owned major mechanicals, and an outdoor living space built for entertaining - all behind the rare convenience of a true 3-bedroom layout with a main-floor powder room. Please see all attachments for a complete list of all recent upgrades to this absolutely stunning property. (id:45725)

1711 - 41 Markbrook Lane
Toronto (Mount Olive-Silverstone-Jamestown), Ontario
Attention investors, first-time buyers, or families looking for exceptional value! Massive 871 sq. ft. 1+Den, 2-bathroom condo with underground parking and desirable southwest exposure. Maintenance fees of only approximately $437/month for a unit this size, at this price point, and with underground parking are almost unheard of! Bright and spacious open-concept living, dining, and den area with large windows providing plenty of natural light. $$$ spent on major renovations and updates including new kitchen cabinetry, countertops and flooring, updated hardwood flooring throughout the living, dining, and den areas, stainless steel appliances, and professional painting throughout. Spacious primary bedroom with a 6-piece ensuite and a versatile den ideal for a home office or additional living space.Well-managed building with excellent amenities including an indoor pool, fitness room, squash court, and 12-hour security. Conveniently located close to transit, highways, shopping, schools, and parks.Great Value! Large unit with 2 bathrooms, underground parking, great building amenities, and exceptionally low maintenance fees. A fantastic opportunity for buyers looking for space and value. (id:45725)
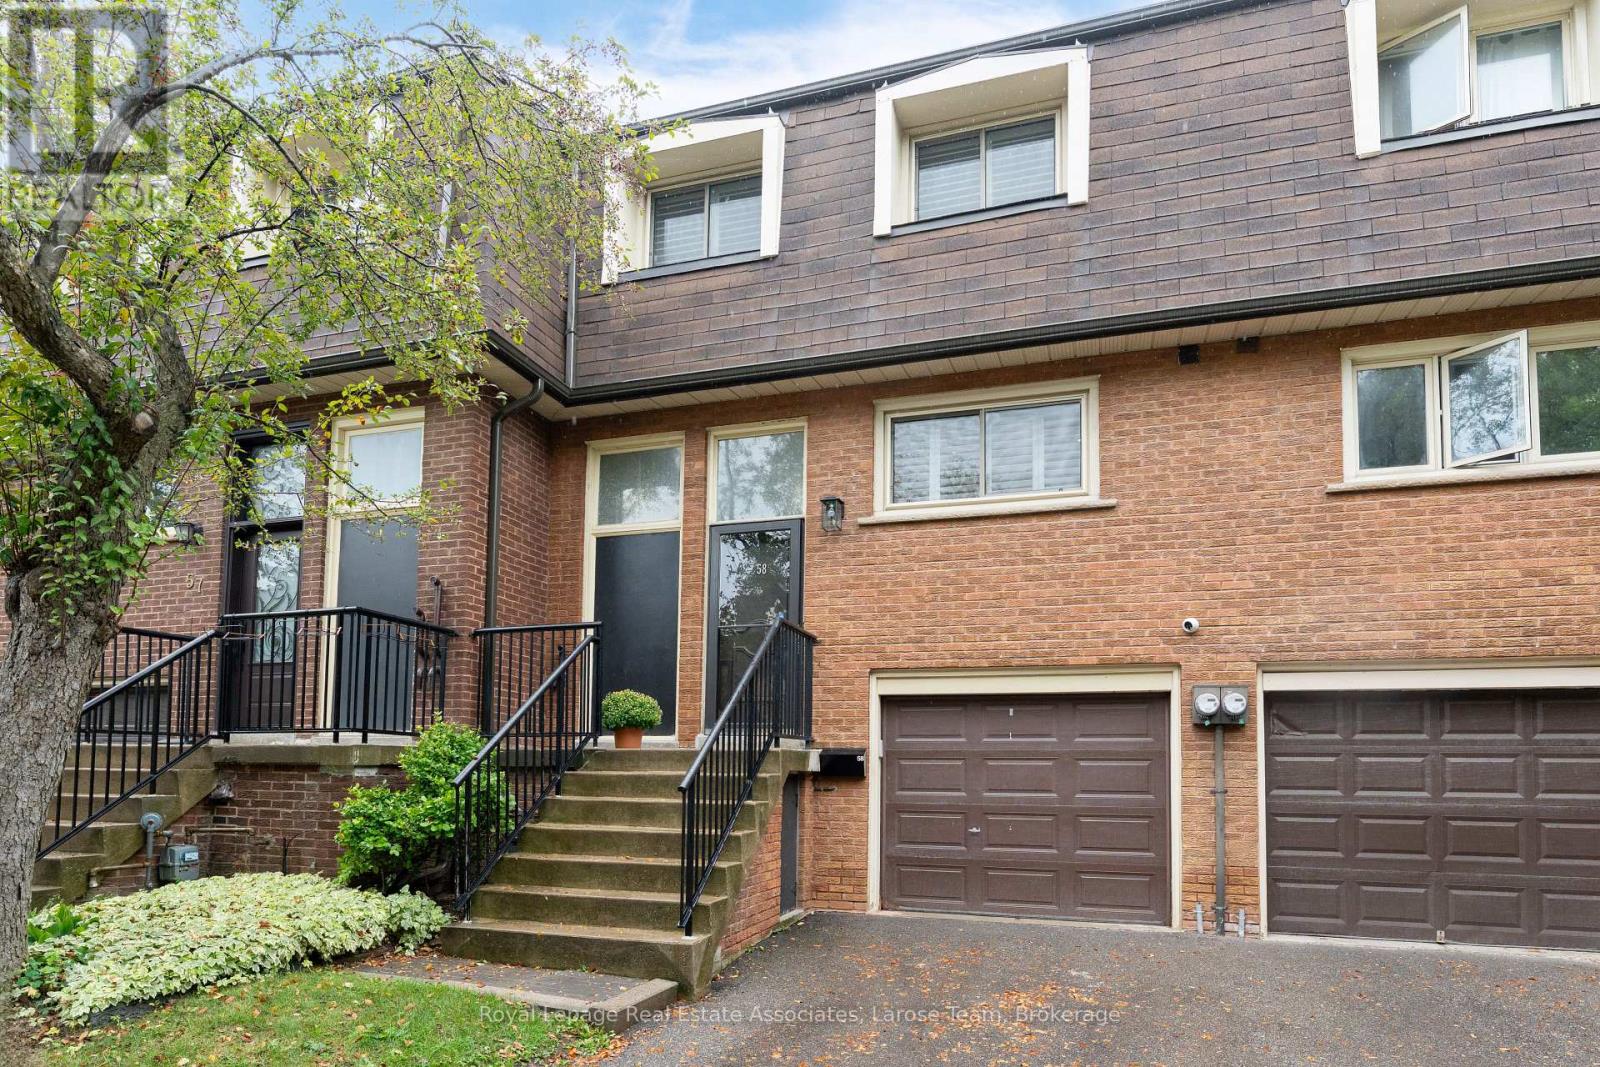
58 Silver Shadow Path
Toronto (Markland Wood), Ontario
Welcome to Markland Wood and this exceptionally spacious 4-bedroom condo townhome with each level spanning a full floor, not a split-level layout, this home offers the generous proportions, storage and flexibility that can be hard to find in townhome living.Freshly painted and thoughtfully updated, the home features new flooring on the main and second levels, plantation shutters, pot lights. The renovated kitchen with quartz countertops provides a stylish and functional hub for everyday living, while the renovated main bathroom and powder room add to the move-in-ready appeal.Upstairs, four well-sized bedrooms provide plenty of flexibility for family, guests or home office space. Downstairs, the finished lower level extends the living space even further and features a walkout to a private stone patio and fenced backyard-a great spot for relaxing, entertaining or enjoying the outdoors.Complete with an attached garage plus driveway parking, this is an opportunity to enjoy the space and feel of a traditional home with the convenience of condo townhome living in sought-after Markland Wood. One bus to the subway, quick access to HWYs, walk to near-by amenities including Centennial Park! (id:45725)
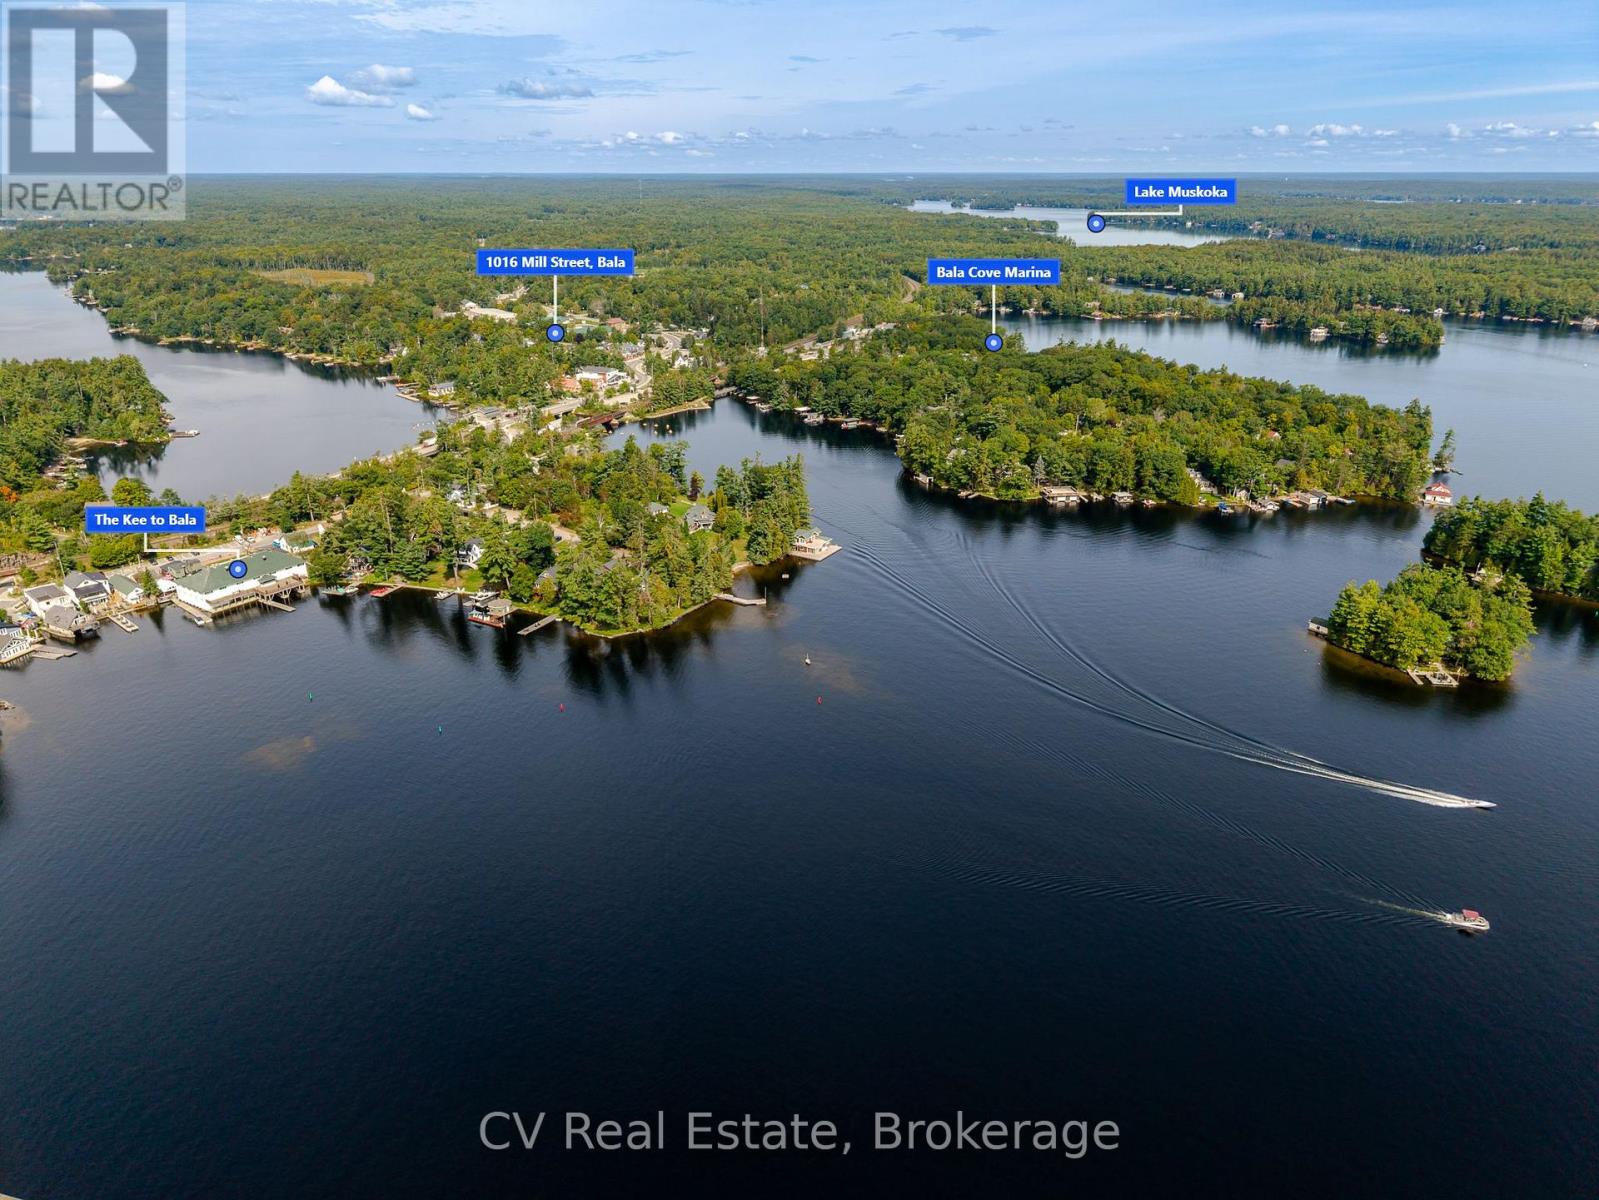
1016 Mill Street
Muskoka Lakes (Medora), Ontario
Welcome to the heart of Bala, where cottage-country charm meets unbeatable convenience. Set on a spacious corner lot just steps from downtown, this beautiful 2-bedroom, 1-bath home offers the perfect opportunity for year-round living, a weekend retreat, or an investment in one of Muskoka's most sought-after communities.Leave the car behind and enjoy everything Bala has to offer within walking distance, grab coffee or dinner at local restaurants, browse the shops, spend the day on Lake Muskoka or the Moon River, launch your boat from the nearby public boat launch, or catch live music at the iconic Kee to Bala. This is Muskoka living at its most convenient.Inside this home offers a warm and inviting interior with a bright open-concept living space filled with natural light. The spacious mudroom and laundry area provides plenty of room for coats, boots, and cottage gear, while the cozy layout makes the home feel comfortable and welcoming in every season. Outside, the private fenced backyard offers plenty of space for entertaining, relaxing around the fire pit, or enjoying summer evenings under the trees. The detached garage provides additional storage or workshop potential, and there's extra room for your boat, trailer, or recreational toys.Whether you're looking to enjoy Bala's vibrant waterfront lifestyle or invest in a prime Muskoka location, this move-in-ready home is an opportunity you won't want to miss. (id:45725)
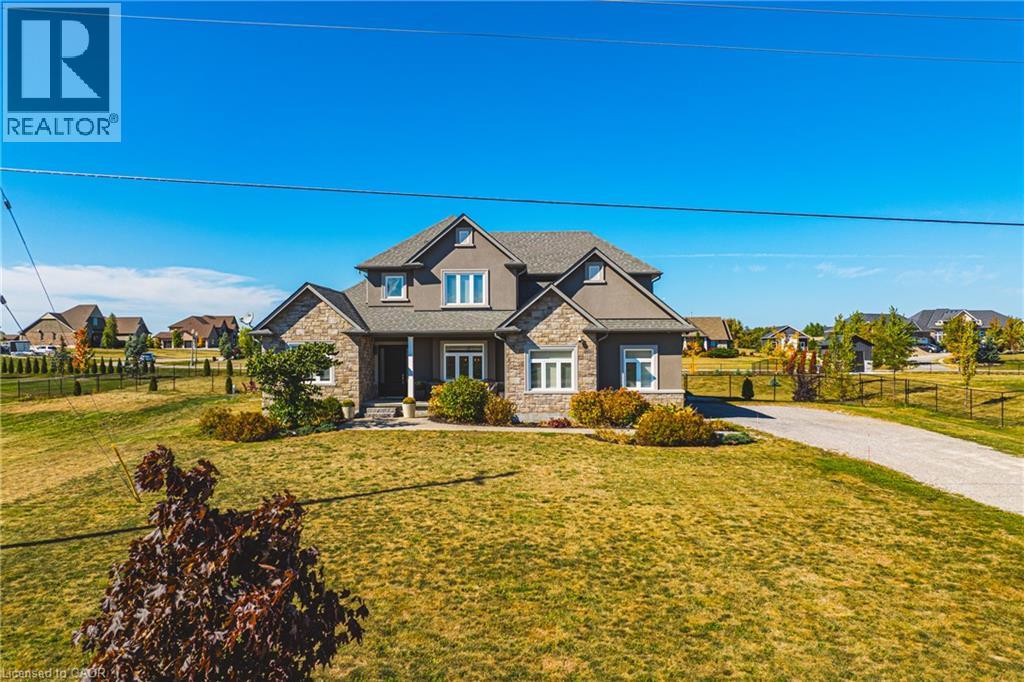
2855 Haldimand Rd 9
York, Ontario
Welcome to 2855 Haldimand Road #9, an executive two-story luxury home on nearly one acre in the prestigious Empire Estates community. Built in 2017 with exceptional detail, this residence blends elegance, space, and versatility , ideal for multigenerational living. From the moment you arrive, the scale and privacy are clear. A wide driveway and 3-car garage provide ample parking for families or guests. Inside, 10-foot main-floor ceilings and 9-foot upstairs ceilings set an impressive tone, complemented by Hunter Douglas blinds and custom built-in closets throughout. The formal dining room offers refined entertaining, while opposite, a main-floor primary suite with ensuite and walk-in closet delivers everyday luxury. At the heart of the home, an open-concept living room and chef’s kitchen form the perfect hub. Outfitted with an induction cooktop, built-in wall oven and microwave, integrated dishwasher, and elegant cabinetry, the kitchen opens to the private backyard. A spacious mudroom with main-floor laundry connects seamlessly to the garage and yard, blending function with style. Upstairs, a lofted sitting area adds openness, while two oversized bedrooms provide flexibility. One includes an ensuite and walk-in closet, ideal as a guest suite or secondary primary. The finished lower level offers a potential in-law suite with sleek kitchen, bedroom, three-piece bath, laundry, and cozy fireplace , perfect for extended family or guests. Mechanical highlights include a new pressure tank for the 3000-gallon cistern (2025), professionally cleaned septic (2024), air conditioner unit (2026), while the chain-link fence (2022) secures the property. 2855 Haldimand Road #9 is more than a home , it’s a lifestyle investment. Move-in ready, meticulously designed, and offering space to grow, entertain, and live in luxury within the serene Empire Estates. (id:45725)

50 Shadetree Crescent
Hamilton, Ontario
The Whole Beautiful Detached Backsplit 4 in a highly desirable family-friendly neighbourhood. This bright and spacious home is finished from top to bottom and features a high-vaulted ceiling and hardwood flooring in the living room, along with recent upgrades including the roof, windows, and furnace. The second floor offers 3 bedrooms and 1 bathroom, while the fully finished basement features a separate entrance, 1 bedroom, and 1 bathroom. Enjoy a convenient location just 5 minutes from schools, shopping, Valley Park, and many amenities, with the Eramosa Karst Conservation Area just steps away. (id:45725)
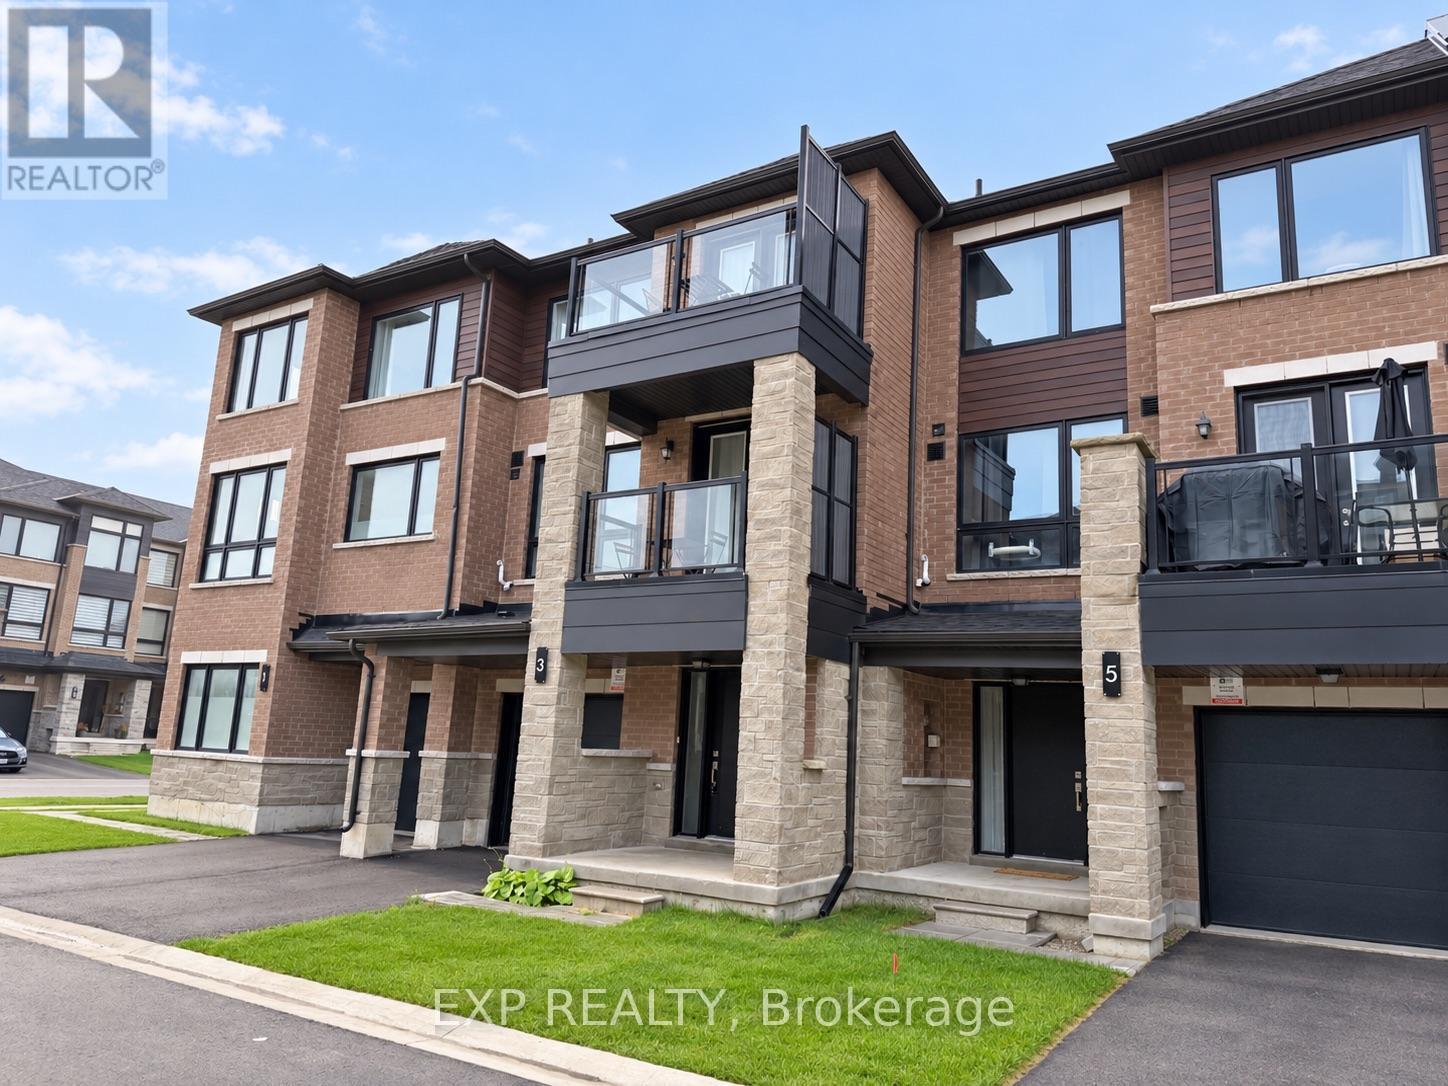
3 Red Maple Lane
Barrie (Innis-Shore), Ontario
Welcome to this stunning, nearly new three-storey condo townhouse, meticulously and luxuriously furnished and ideally situated in a vibrant Barrie community just minutes from the GO Train Station.Featuring approximately nine-foot ceilings, three bedrooms, 2.5 bathrooms, laminate flooring throughout, two parking spaces, and an extra-large private garage with plenty of additional room for storage, bicycles, and recreational equipment, this modern residence is perfectly designed for comfortable living, working, and entertaining.The contemporary open-concept kitchen showcases elegant quartz countertops, a sleek ceramic backsplash, ample cabinetry, and modern finishes. The adjoining great room is filled with natural light from expansive windows, creating a bright and inviting living space.Step outside and enjoy peaceful pond views from two private balconies, or explore the beautiful nearby walking trails just steps from your door.Enjoy the convenience of hotel-style, fully furnished living. The home comes thoughtfully equipped with furniture, kitchen utensils, cookware, towels, bed linens, a vacuum cleaner, and other household essentials-simply bring your personal belongings and settle in.Conveniently located minutes from Highway 400, Costco, Walmart, schools, shopping, Barrie's waterfront, and everyday amenities, this home offers an exceptional combination of comfort, nature, and convenience.The lease price includes all furnishings, natural gas, and high-speed internet. Simply move in and make yourself at home! (id:45725)
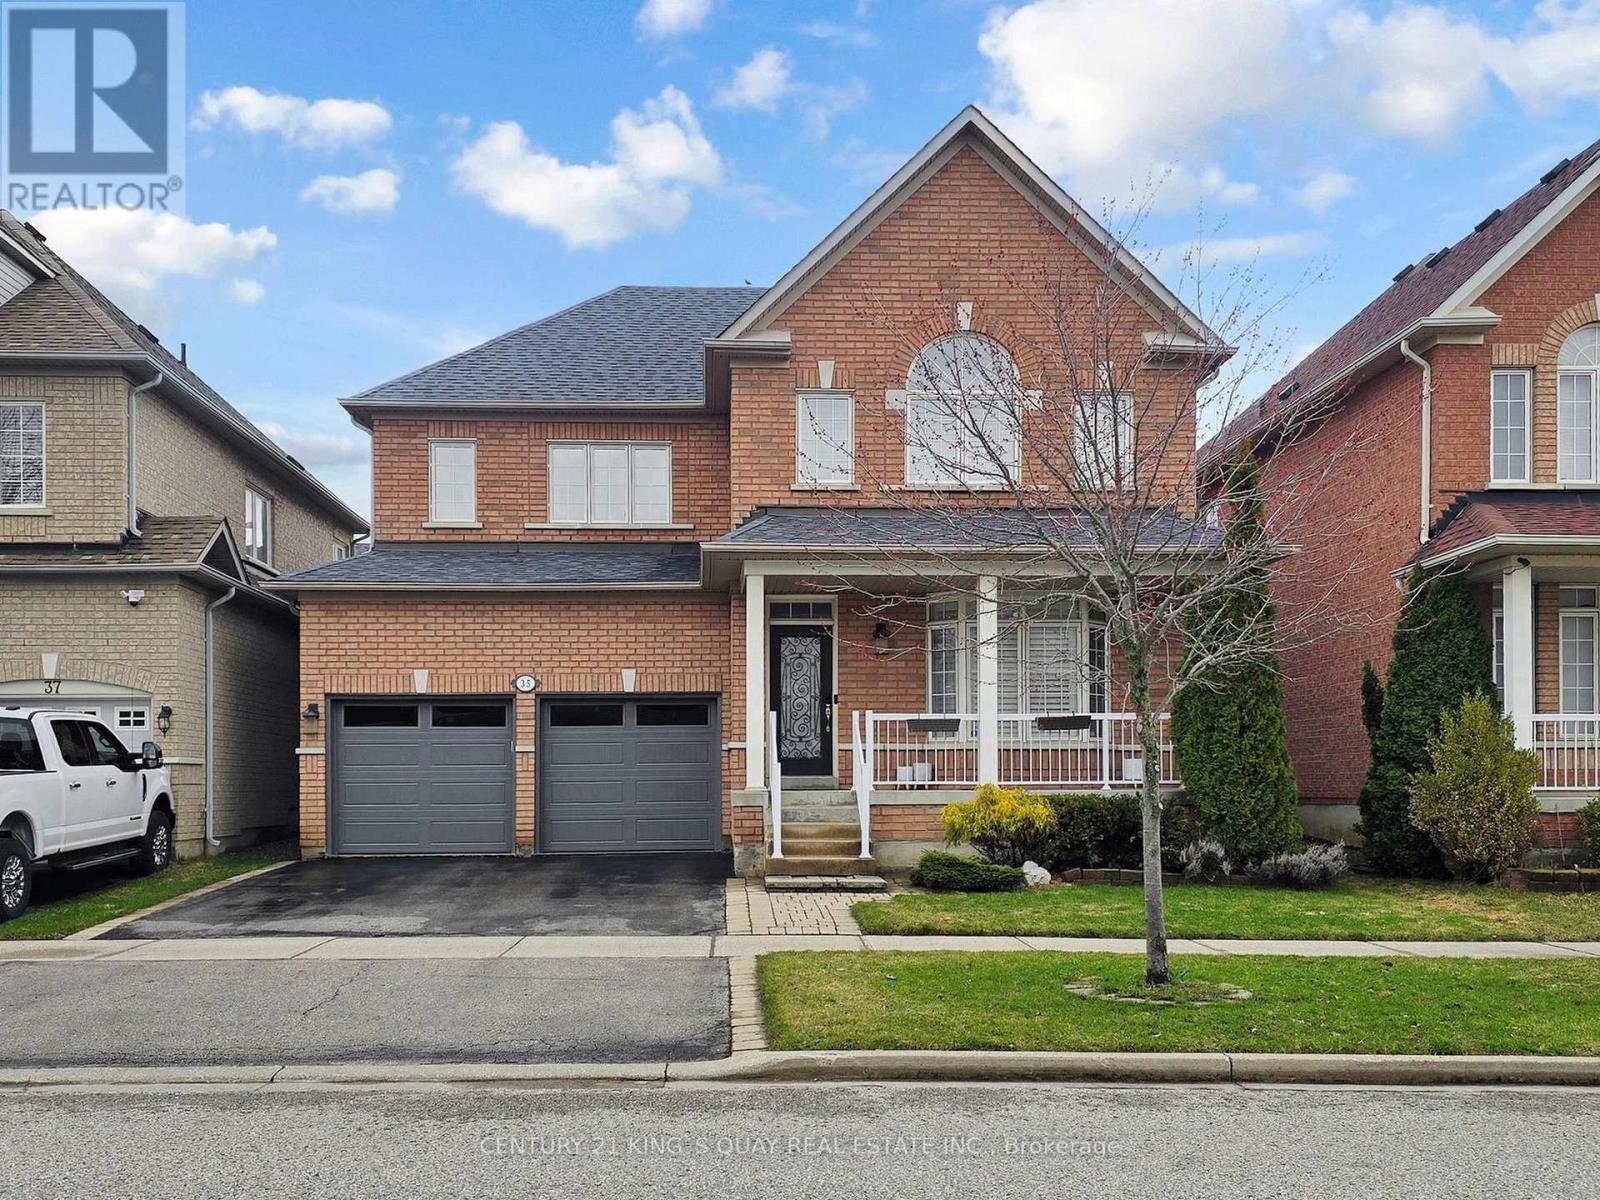
35 Mckennon Street
Markham (Wismer), Ontario
Cozy 4 bedroom detached home located in the highly sought-after Wismer neighbourhood. This modern residence offers great features, including hardwood flooring on the G/F and a contemporary kitchen with quartz countertops, a ceramic backsplash, extended cabinetry, and stainless steel appliances with a gas stove. The bright, sun-filled interior is enhanced by abundant windows and 9 ft Ceiling on G/F. The second floor features a practical 4 bedroom layout, including a spacious primary bedroom with a 5-piece ensuite featuring an upgraded glass shower door and a walk-in closet. A convenient second-floor storage room can easily be converted back to the original laundry room, as plumbing and venting are already in place. The professionally finished basement includes a spacious recreation room, a 4 piece bathroom, and a large cold room. Additional highlights include smooth ceiling and potlights T/O, a welcoming front porch, fully fenced yard and direct access from the garage into the home. Situated within the top-ranked Bur Oak Secondary School district and just steps from Mount Joy GO Station, public transit, parks, shops, restaurants, and a supermarket. Close to Hwy 407, Markville Mall, and the community centre. (id:45725)
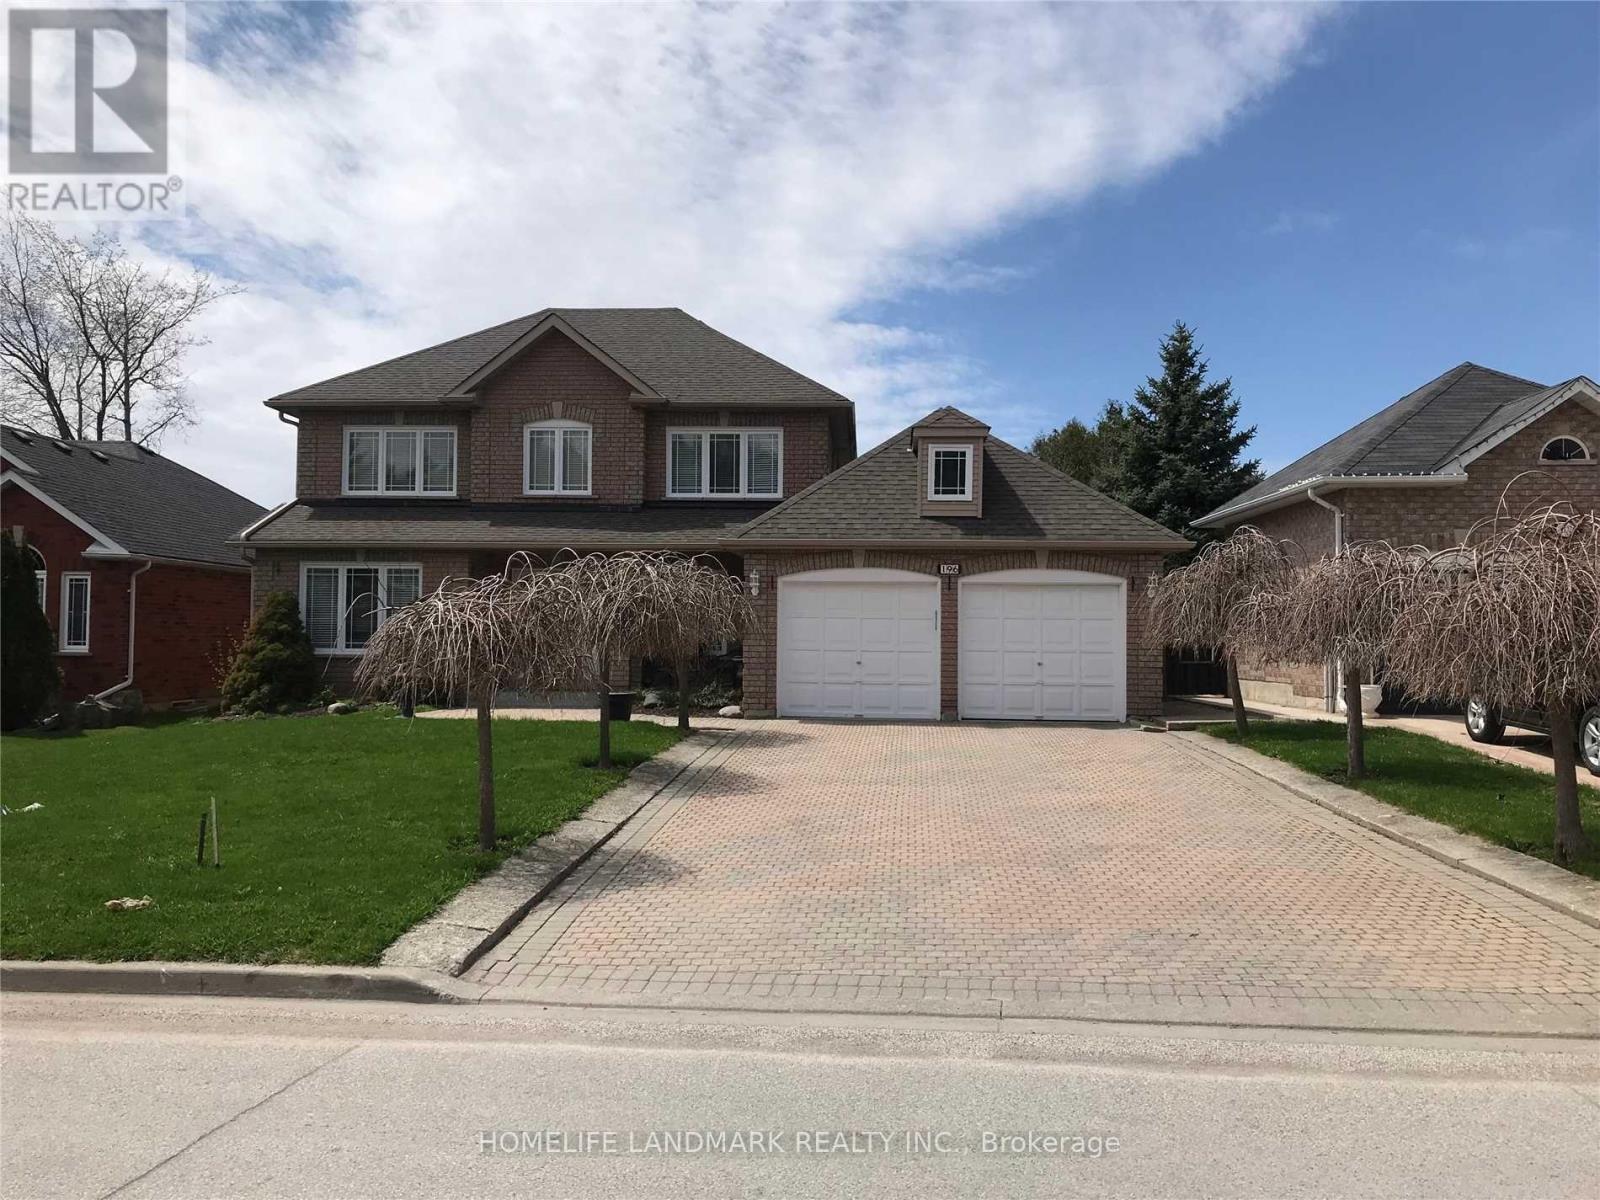
196 Park Drive
Whitchurch-Stouffville (Stouffville), Ontario
Welcome to this lovely 4-bedroom, 4-bathroom detached family home situated on a premium lot in desirable Stouffville. Offering a functional and spacious layout, this well-maintained property features hardwood flooring throughout, a cozy gas fireplace, a bright eat-in kitchen, main floor laundry, and direct access to the garage. Additional living space is found in the finished basement, which boasts a large recreation room, a 4-piece bath, and plenty of storage. Step outside to enjoy your own private deck overlooking the premium lot, complemented by a convenient 4-car driveway. Ideally located just steps from public transit, schools, parks, a scenic pond, the community centre, and the GO Station, this ready home combines comfort and convenience in a fantastic neighbourhood. (id:45725)
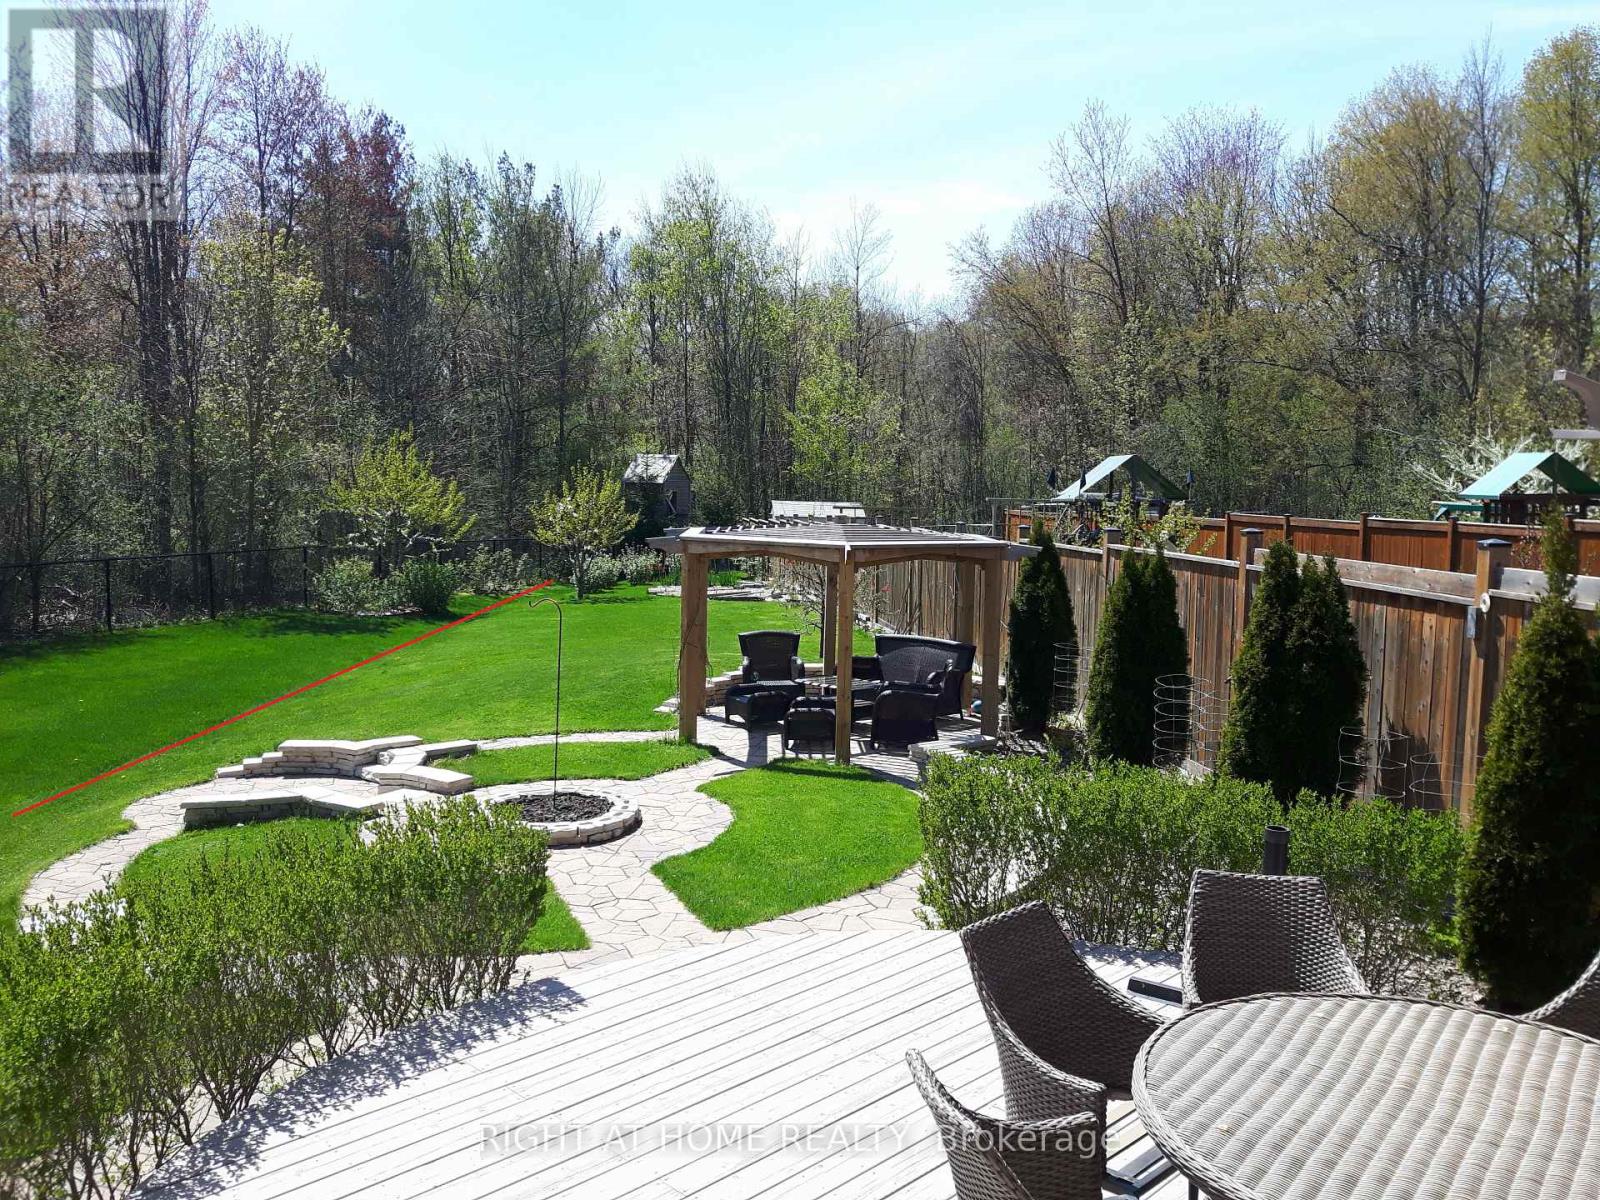
154 Peter Rupert Avenue
Vaughan (Patterson), Ontario
Welcome to this highly desirable home,nestled on a rare ,extra deep OVERSIZED RAVINE LOT. Surrounded by mature forest and vibrant greenery ,creating an ideal space for relaxing with nature in your backyard. Outdoor space tastefully upgraded with deck,pergola,shed,treehouse and still have enough space to build your own pool.This home seamlessly blends timeless allegiance with functional layout.The main floor features an open concept lay-out with SEPARATE formal living room(can be used like office) and dining rooms as well family room.Offers: 3 full washrooms on second floor, hardwood floor on both floors,9f smooth ceiling on main floor with pot-lights,oak stair with iron pickets.Custom paneling work throughout the fist floor and stair.Both fireplaces ( total 2) located on 1st floor and in the basement bedroom create warm and welcome atmosphere during the cold winter times. The fully finished basement offers incredible versatility with a separated entrance, full kitchen,full washroom with heated floor,open concept recreational space and one more additional bedroom perfect for in-law,extended family or potential rental income.This home located in both catholic and french immersion patterson school zone.Everything is 10 mins walking or less:NO frills,shoppers,GO station,parks,walking trails in forest. (id:45725)
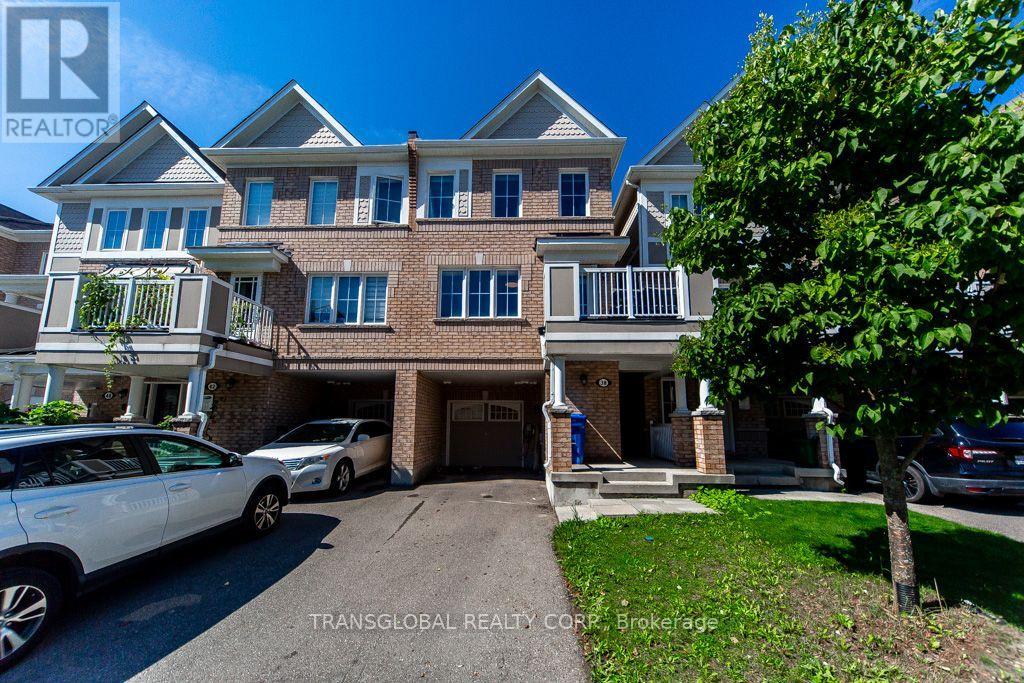
38 Minlow Way
Aurora, Ontario
1536 Sqft as per Builders Plan .. Gorgous Open Concept Freehold Townhouse - No maintenance fees! This beautifully maintained,3 bedrooms, 3 washrooms, 1-car garage + parking for 2 on the driveway, all set on a quiet mature street in a fantastic Aurora family neighbourhood. Huge Open Concept Living Space, Primary bedroom features an ensuite with extra shelving and a walk-in closet W/Organiser. East-facing front brings bright morning light, while the open-concept layout and contemporary colour palette create a modern, inviting feel throughout. Features include a covered front patio, deep private foyer with interior garage access, and convenient main floor laundry. Upgrades include: French door Samsung 26 Cubic Ft. fridge, wall-mounted TV in the Family and Master, Living and Dining pot lights, every bedroom has ceiling light with Fan and closet organizers, Extra Deep Garage with Large Storage, Tankless water heater, Wonderful Townhome, Great Schools, Walking Trails, Shopping Close by, Public Transit, Must be seen in person to truly appreciate! (id:45725)

48 Hawke Crescent
New Tecumseth (Tottenham), Ontario
Welcome to this exceptional family home nestled in the heart of Tottenham - a charming, close-knit community where neighbours still know each other's names. From the moment you step inside, the bright, open-concept layout sets the tone: a generous chef's kitchen flows seamlessly into the spacious family room, while the adjacent dining room impresses with soaring ceilings perfect for everyday meals and special gatherings alike. A dedicated main-floor office rounds out the functionality. Upstairs, four large bedrooms offer comfort and tranquility, crowned by a stunning primary suite featuring a spa-inspired 6-piece ensuite - your own private retreat. Premium quality flooring throughout. The fully finished basement extends your living space with a large rec room, games area, 5th bedroom, full bath, rough-in for a future kitchen, and ample storage. Ideal for extended families or entertaining. Outside, a pool-sized backyard awaits your vision, with stamped concrete patio and the concrete base for a future storage shed. The premium stamped concrete driveway can accommodate up to 6 vehicles - extending to the front walkway and rear patio. Other upgrades include 200 amps panel, 50Amps EV charger, Tankless water heater own Water filtration system own, Pot lights around the house control by app and change color with different mode in accordance to season or celebration.This is more than a home - it's a lifestyle. (id:45725)

107 Bavin Street
Clarington (Bowmanville), Ontario
Modern living in a growing community.Welcome to 107 Bavin Street, a beautiful home offering the perfect combination of comfort, style, and convenience. Perfectly located near schools, parks, shopping, restaurants and everyday amenities, with convenient access to Highway 401 and approximately 11 minutes from Bowmanville HarbourThoughtfully designed for everyday living, this inviting property is an excellent opportunity for families, professionals, first-time homebuyers, and investors alike.Enjoy bright and welcoming living spaces in a family-friendly neighbourhood, conveniently located close to schools, parks, shopping, restaurants, and everyday amenities. (id:45725)
Ph 04 - 2152 Lawrence Avenue
Toronto (Wexford-Maryvale), Ontario
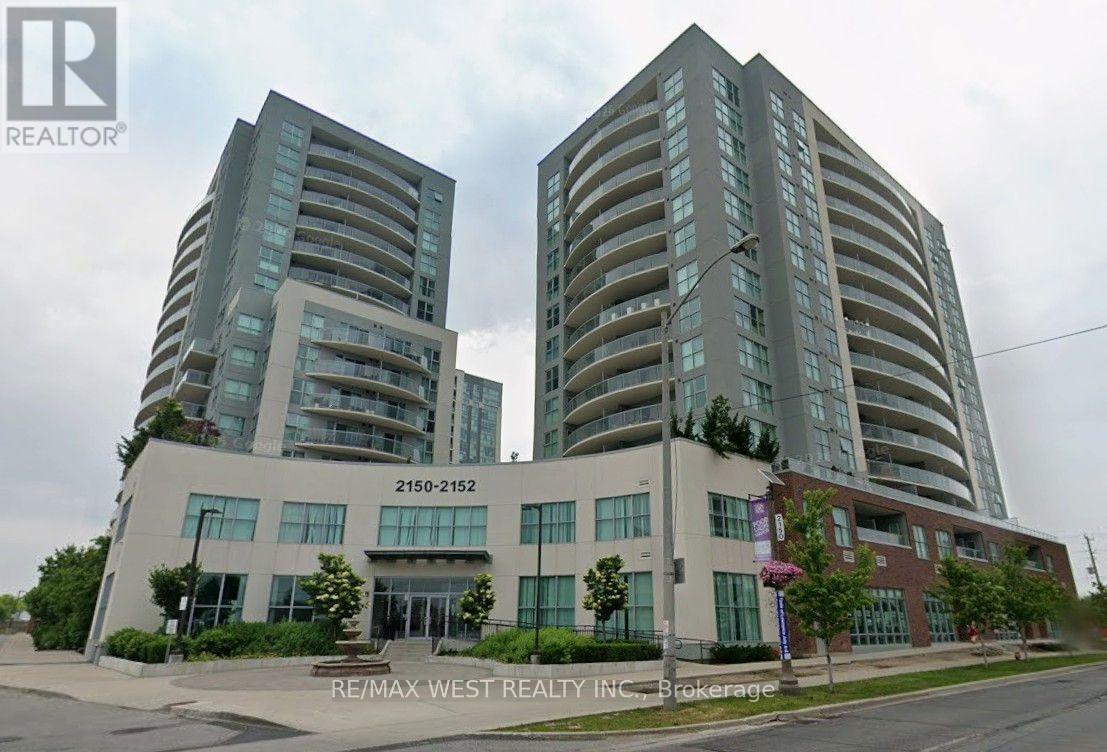
Welcome to Penthouse 04 at 2152 Lawrence Avenue East! This bright and beautifully maintained 2-bedroom, 2 full bathroom suite features a functional open-concept layout with desirable southwest exposure. Enjoy a private open balcony, ensuite laundry, owned underground parking and an owned locker. Maintenance fees include heat and water. Residents enjoy 24-hour security and excellent building amenities including a gym, swimming pool, party/meeting room and more. Conveniently located near Lawrence & Birchmount, with easy access to transit, shopping, schools and everyday amenities. An excellent opportunity for first-time buyers, professionals, downsizers or investors. Move in and enjoy! (id:45725)
51 Nassau Street
Oshawa (Vanier), Ontario
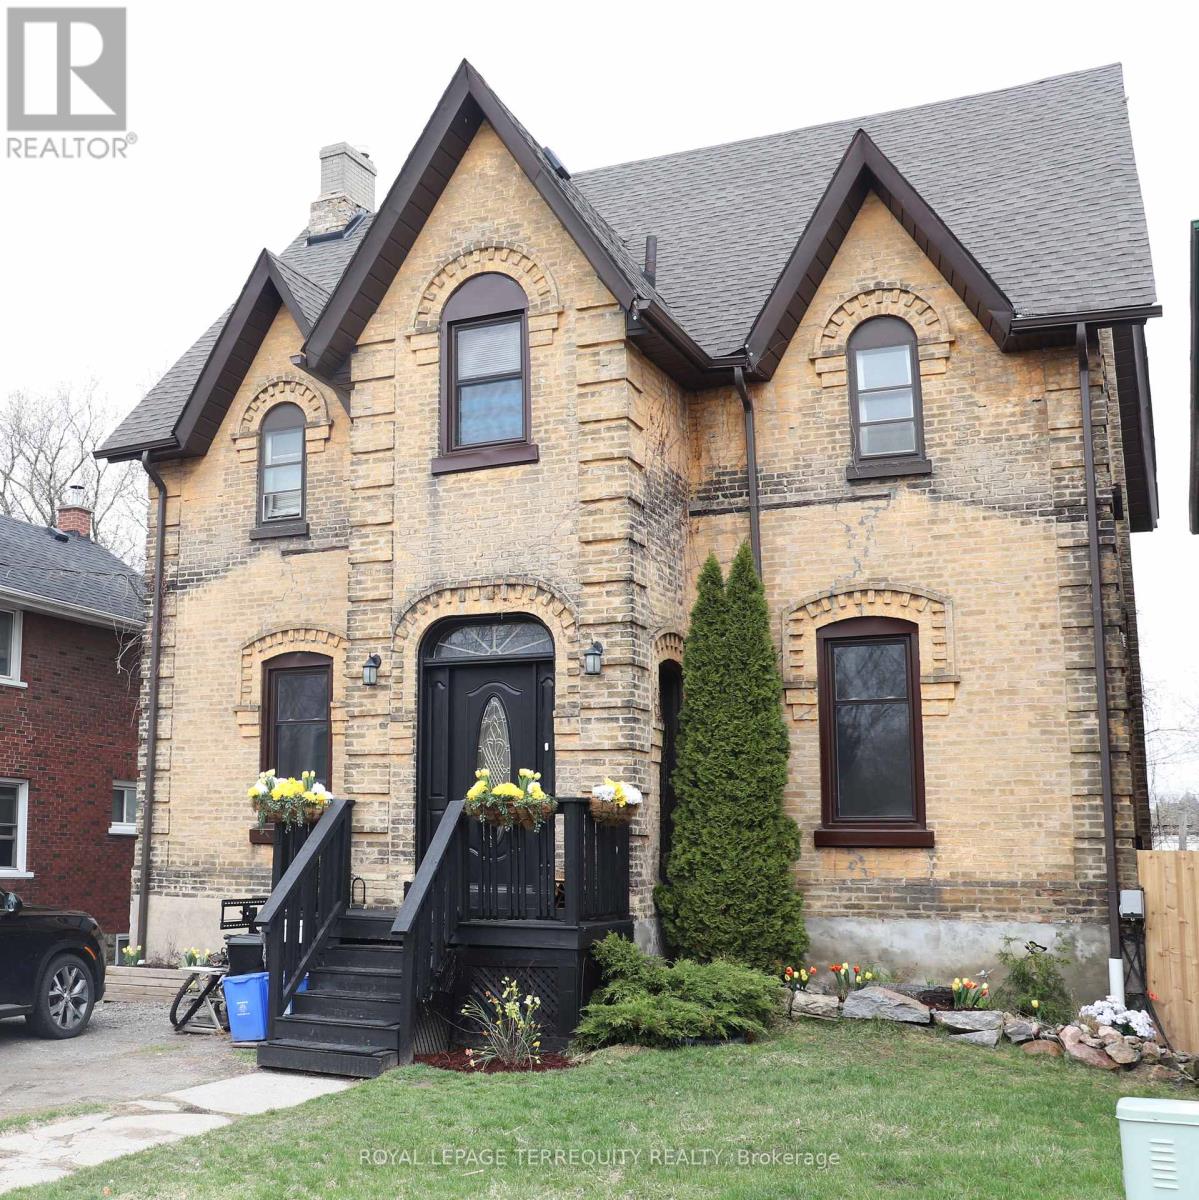
RARE DOWNTOWN OSHAWA INVESTMENT & POTENTIAL REDEVELOPMENT OPPORTUNITY! Situated on an approximately 46' x 109' lot in a central Oshawa location, this unique property offers a range of possibilities for investors, developers and multi-unit buyers. The existing home features multiple living spaces and offers the opportunity to explore its future potential, whether through continued investment, conversion or redevelopment. The property is currently zoned R2 and is NOT designated or listed on the City's municipal heritage register, with no legal protections under the Ontario Heritage Act. Its large lot, central location and existing configuration make this an interesting opportunity for buyers looking beyond a traditional single-family property. Conveniently located close to downtown Oshawa, transit, schools, shopping, restaurants and major amenities. Lots of new upgrades: Roof (2017), Boiler (2015), Rear fence (2025), Several new windows, New door locks (2025), New alarms (2025), Insulated ceiling (2013). (id:45725)
64 Woodbridge Circle
Scugog (Port Perry), Ontario
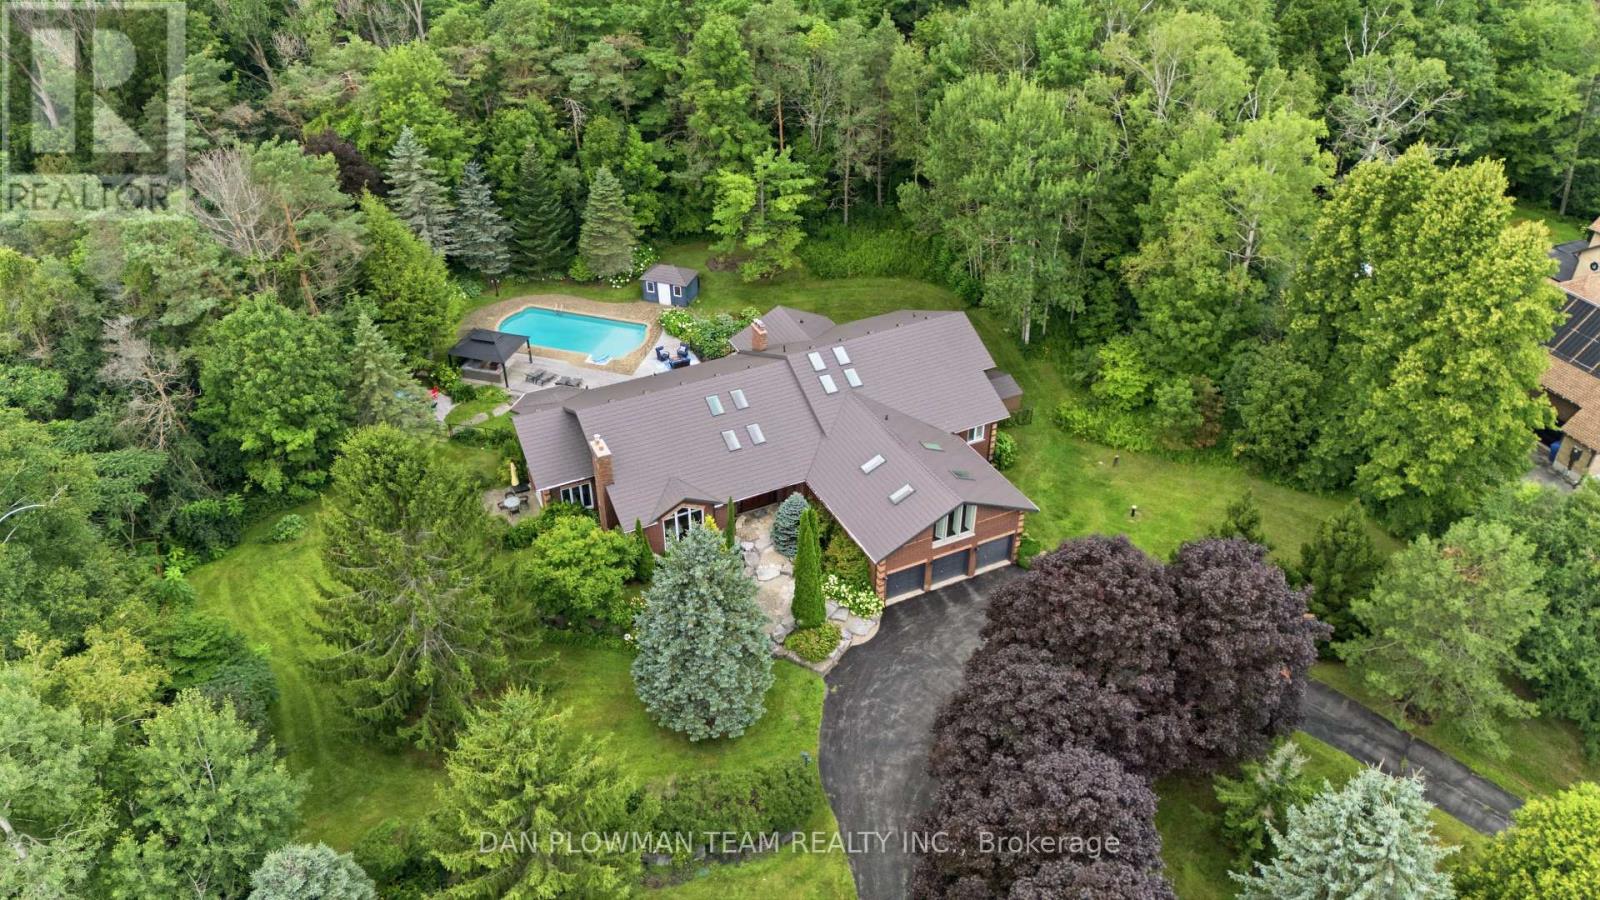
Welcome To This Luxurious Executive 5+1 Bedroom 5 Bathroom Bungalow On A 1.5 Acre Lot In The Highly Coveted Oakridge Estates. With Around 7000 Sq Ft Of Finished Living Space This Home Has Been Designed For Both Family Living And Entertaining. The Bright Spacious Main Floor Is Filled With Natural Light From Large Windows And 12 Skylights. The Sunken Living Room With Built In Entertainment Unit, Wood Burning Fireplace And Overlooks The Beautiful Backyard. The Updated Gourmet Chefs Kitchen Comes Complete With Granite Countertops, High End Appliances, Gas Range, Farm House Sink And Breakfast Bar. The Formal Dining Room Is Perfect For Hosting Large Family Gatherings And Special Occasions. The Family Room Features Vaulted Ceilings, Wood Burning Fireplace And Floor To Ceiling Windows.The Huge Primary Bedroom Comes Complete With Its Own Fireplace, Walkout To Deck, Walk-In Closet And 5p Ensuite Bathroom. The Bathroom Has Heated Tile Flooring, Jacuzzi Style Bathtub And An Oversized Glass Stand Up Shower. Above The 3 Car Garage Is Our 5th Bedroom And Has 2 Closets, 3p Ensuite, 4 Skylights And Floor To Ceiling Windows. The Fully Finished Walkout Basement Gives You Even More Space For Your Family And Boasts A Rec Room, Games Room, Wet Bar, Additional Bedroom With 3p Ensuite And Roughed In Sauna, Tons Of Storage, And Above Grade Windows And Doors Giving You Access To Your Backyard Paradise. The Landscaped Yard Features A Lrg Multi-Tiered Deck With Plenty Of Sitting Areas, In-Ground Heated Pool, Perennial Gardens And A Treed Lot Giving Tons Of Privacy. Located In A Great Area, Minutes From Uxbridge, Port Perry, Whitby And Ajax - Commuting Is A Dream. Walking Distance To Oak Ridge Golf Course, Crows Nest Conservation Area, Hiking Trains And Ski Hills. This Is Your Opportunity To Own Your Dream Luxury Home. Upgrades Include: Upgraded Kitchen And Appliances, Windows T/O, Metal Roof, Hickory Hardwood Flooring, Updated Bathrooms, Silhouette Blinds. The List Goes On! (See Attachment) (id:45725)
67 Fourth Avenue
Aylmer, Ontario
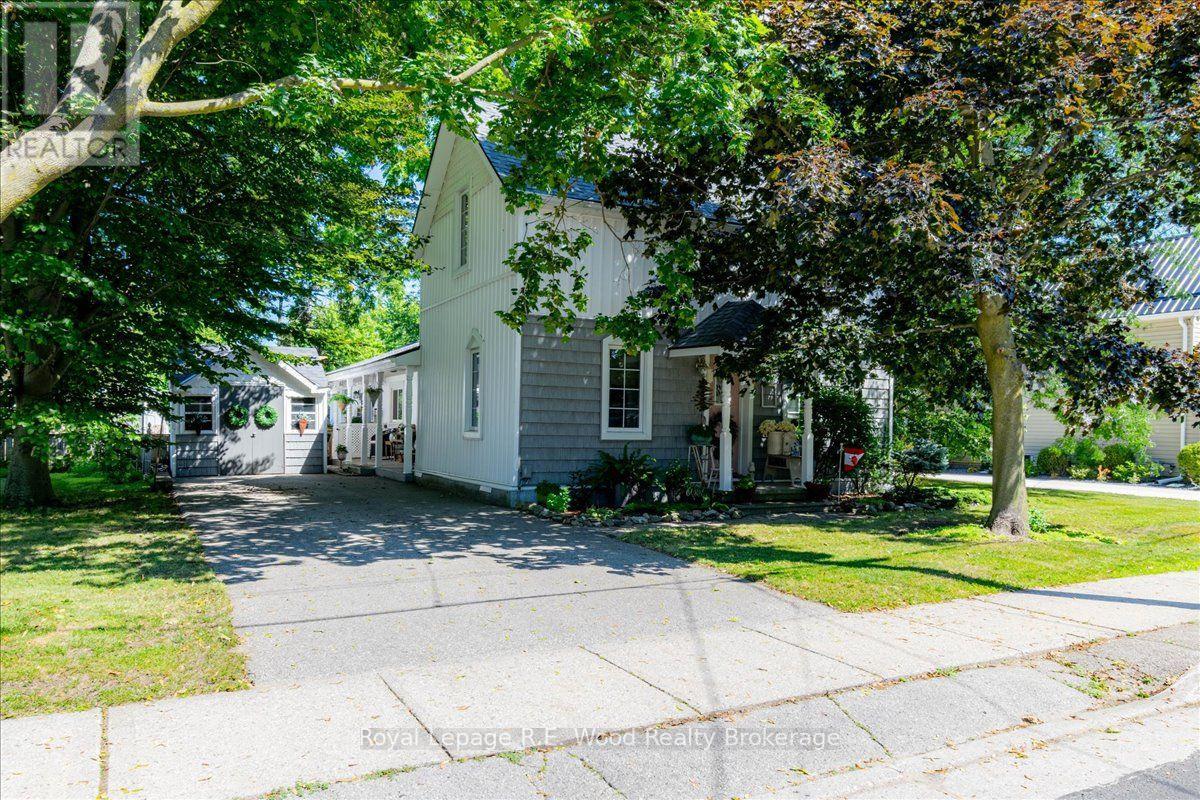
Welcome to 67 Fourth Avenue in Aylmer, a charming 3-bedroom, 2-bathroom home filled with warmth, space and inviting country appeal. At the heart of the home is the lovely kitchen featuring a center island and an open-concept design that flows into the dining area, creating a bright and welcoming space for everyday living and entertaining. A separate living room provides additional space to relax, while the large family room with a cozy fireplace is perfect for gathering with family and friends. Patio doors from the family room lead directly to the deck, making it easy to enjoy the outdoors. Main-floor laundry adds everyday convenience. Outside, you'll find a patio with pergola, beautifully landscaped gardens, deck and storage shed, creating a peaceful outdoor space to relax, garden or entertain. Located on a quiet street with a park at the end, this welcoming property offers the charm and relaxed feel of country living while still enjoying the convenience of being in Aylmer. Centrally located 10 minutes to St.Thomas, 20 minutes to Tillsonburg, 30 minutes to London, Ont. With inviting spaces inside and out, 67 Fourth Avenue is a home that's ready to be enjoyed-come see for yourself all that it has to offer! (id:45725)

395 Shaw Street
Toronto (Trinity-Bellwoods), Ontario
Welcome to 395 Shaw Street-a grand three-storey Victorian offering the scale, character and flexibility to become an exceptional single-family home in one of Toronto's most dynamic neighbourhoods. Soaring ceilings, oversized windows, exposed brick and beautifully preserved period details create warmth and presence throughout, while updated services, modern kitchens and renovated bathrooms make the home comfortable for today.Reimagine the generous layout for one household, with multiple living spaces, spacious bedrooms and room to gather, work, entertain and retreat. The entire home can be reclaimed for your family, or a separate lower-level suite could be maintained for added flexibility. With fantastic ceiling height, the lower level feels like genuine living space rather than a typical basement. The existing configuration also works well for extended family or multigenerational living without making the home feel divided.Outside, the backyard offers valuable open space in the city-a blank canvas for a garden, play area or private urban retreat. A welcoming covered front porch, private upper terrace and garage parking off the laneway complete the package. Set south of College Street and close to the neighbourhood park on Shaw, the home is surrounded by the energy of Little Italy, Trinity Bellwoods, Ossington, Dundas West and Queen West. Restaurants, cafes, independent shops, schools, transit and everyday conveniences are all within easy reach. This is a rare opportunity to create a substantial family home that reflects the way you want to live while preserving the beauty and soul of a classic Toronto Victorian. (id:45725)

1801 - 155 St Clair Avenue W
Toronto (Casa Loma), Ontario
Prestigious boutique living at The Avenue, one of Toronto's most sought-after luxury residences, ideally located at Avenue Rd. & St. Clair Ave. W. in the heart of Forest Hill. This elegant 3-bedroom suite offers private elevator access, a separate service entrance with dedicated elevator, and exceptional finishes throughout, including soaring ceilings, hardwood floors, crown mouldings, coffered ceilings, pot lights, custom built-ins, gas fireplace, and motorized window coverings. The gourmet kitchen features premium built-in appliances, gas cooktop, built-in espresso machine, wet bar, large centre island with breakfast bar, and spacious breakfast area. The formal dining room opens to a large south-facing terrace with panoramic city skyline and CN Tower views. The living room includes custom built-in bookcases, while the luxurious primary suite offers a sitting area with terrace access, oversized walk-in closet, and spa-inspired 6-piece ensuite with Jacuzzi tub. Iwo additional bedrooms provide excellent space for family or guests. Includes 2 parking spaces and 1 locker. Building offers resident EV charging. Offered fully furnished for turnkey living or available unfurnished. Residents enjoy exceptional white-glove concierge service, valet parking, indoor pool, fitness centre, party/meeting rooms, guest suites, and ample visitor parking. Steps to parks, walking and cycling trails, top-rated schools, transit, and minutes to Yorkville, Yonge St., fine dining, cafes, luxury shopping, and entertainment. A rare opportunity to lease an exceptional residence in one of Toronto's finest boutique condominium buildings. (id:45725)
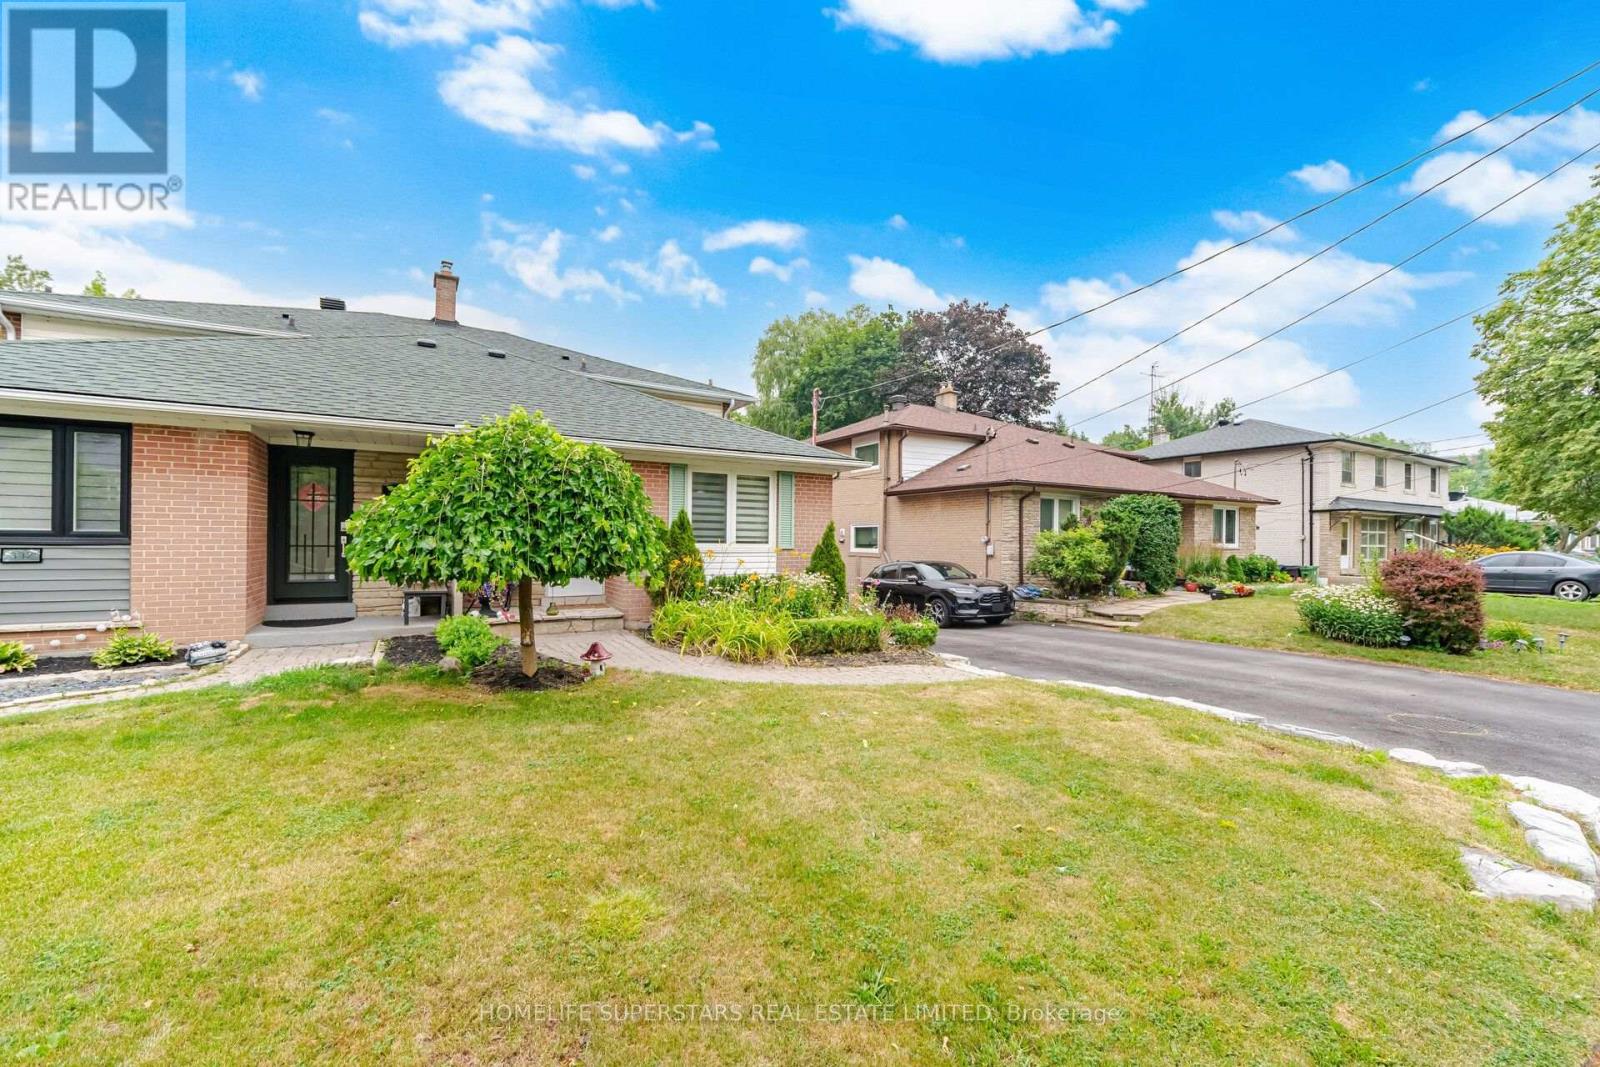
334 Woodsworth Road
Toronto (St. Andrew-Windfields), Ontario
Located in the highly sought-after St. Andrew's neighbourhood of North York, this well-maintained home is nestled within a top-ranked school district and offers exceptional convenience with easy access to the GO Train, TTC, major highways, shopping, parks, and everyday amenities. Situated on a generous lot, this home features one of the largest floor plans of its type in the neighbourhood, offering a spacious and functional layout with separate living and family rooms, a main-floor powder room, and a bright eat-in kitchen. The finished basement provides excellent additional living space, complete with a large recreation room, an extra bedroom, and a full washroom-ideal for extended family, guests, or a home office. Meticulously maintained and move-in ready, this home has been thoughtfully updated throughout and offers outstanding comfort, space, and value!! (id:45725)
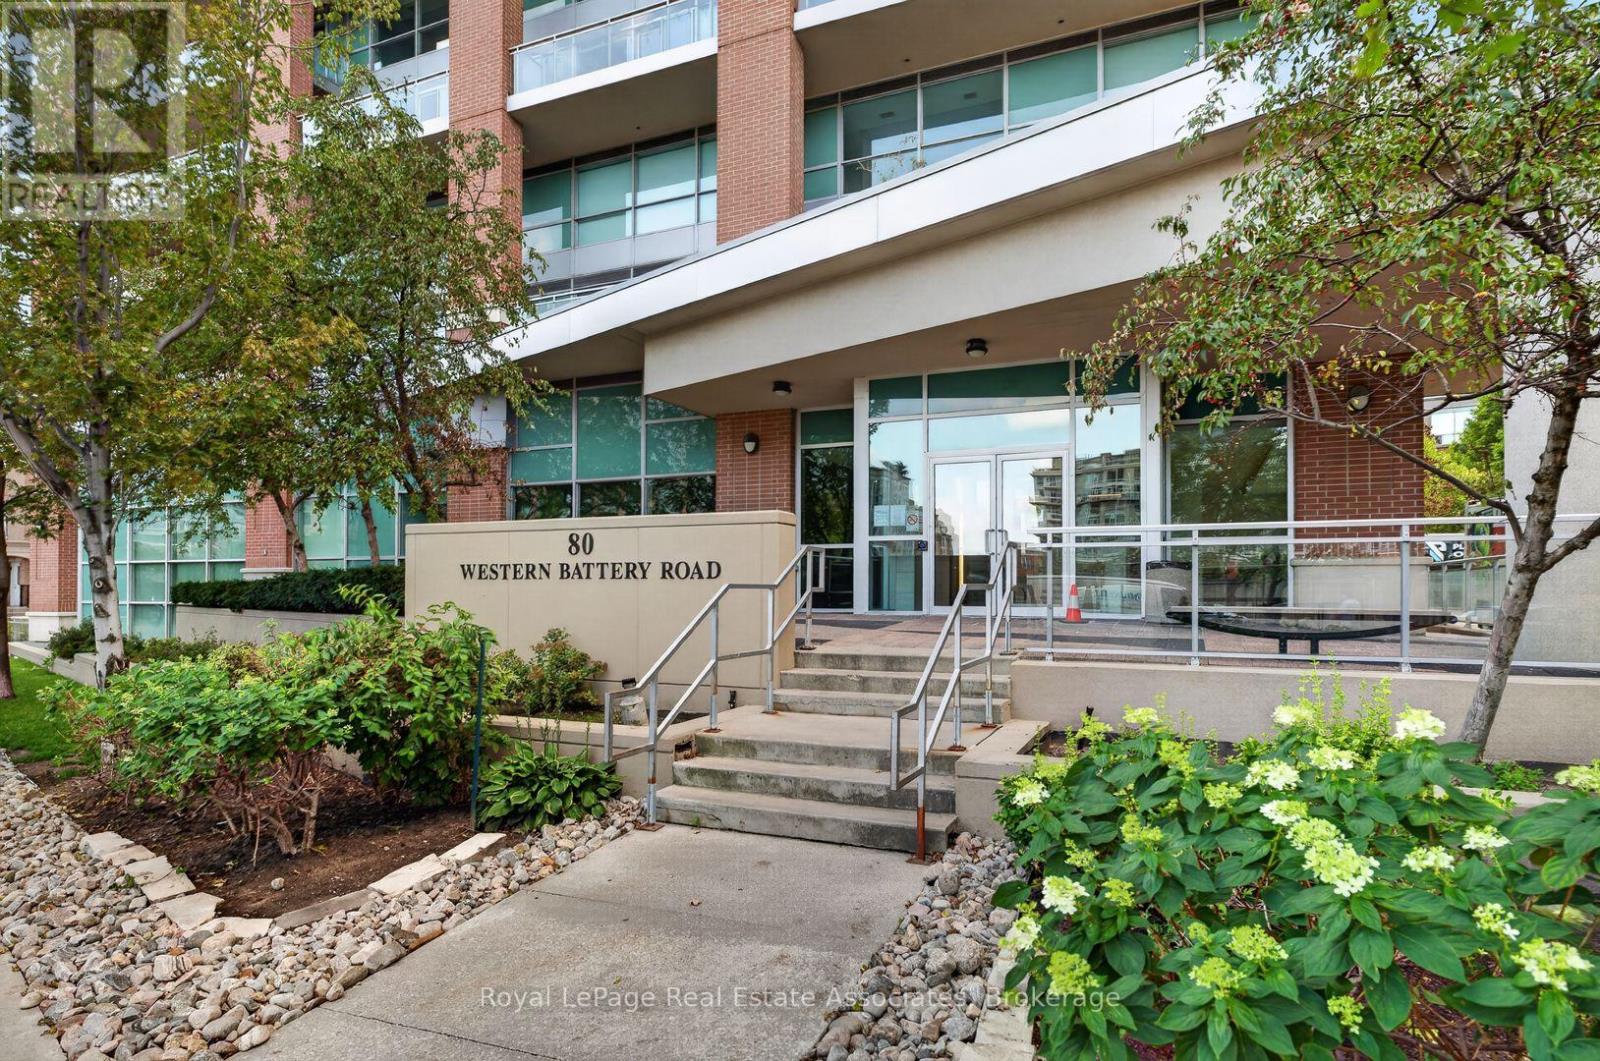
2210 - 80 Western Battery Road
Toronto (Niagara), Ontario
In Today's Condo Market, Prudent Buyers Should Be Looking At Units That Differentiate Themselves From The Rest Of The Pack. Suite 2210 At Zip Condos Does Just That - But Not Even Pictures Do It Justice. One Bedroom + One Bathroom + One Den Spread Across A Sprawling 750 Square Feet Rare Corner-Unit Layout. Floor-To-Ceiling Windows Immediately Impress Upon Entering Your Extra Large Living Area. Two (2) Outdoor Balconies Provide Incredible South AND East Facing Views, With Lake Ontario And The Toronto Skyline In Plain Sight. They Just Don't Make Them Like This Anymore. Meticulous Owner Has Kept Unit In Spotless Condition, As Well As Having Upgraded Appliances (2023/24), Kitchen Cabinetry (2026), And Bedroom Carpet (2025). So Many Features Set This Unit Apart, Including Large Walk-In Bedroom Closet, One Parking Space, Multiple Outdoor Spaces, And Incredible Size and Corner Unit Layout. Perfect For First Time Home Buyers, Young City Goer's, And Also For Calculated Investors. This Unit Has A 3+ Year History On AirBnB, With Consistent Documented Revenue Of $55,000+ Yearly. Cap Rate Well Over 5% When Factoring In Expenses. Please Ask Listing Agent For Details. Well Managed Building Has Great Amenities - Pool, Hot Tub, Sauna All Currently Being Renovated, Gym, Party Room, Theatre And Billiards Room. Experience What Liberty Village Living Is All About. (id:45725)
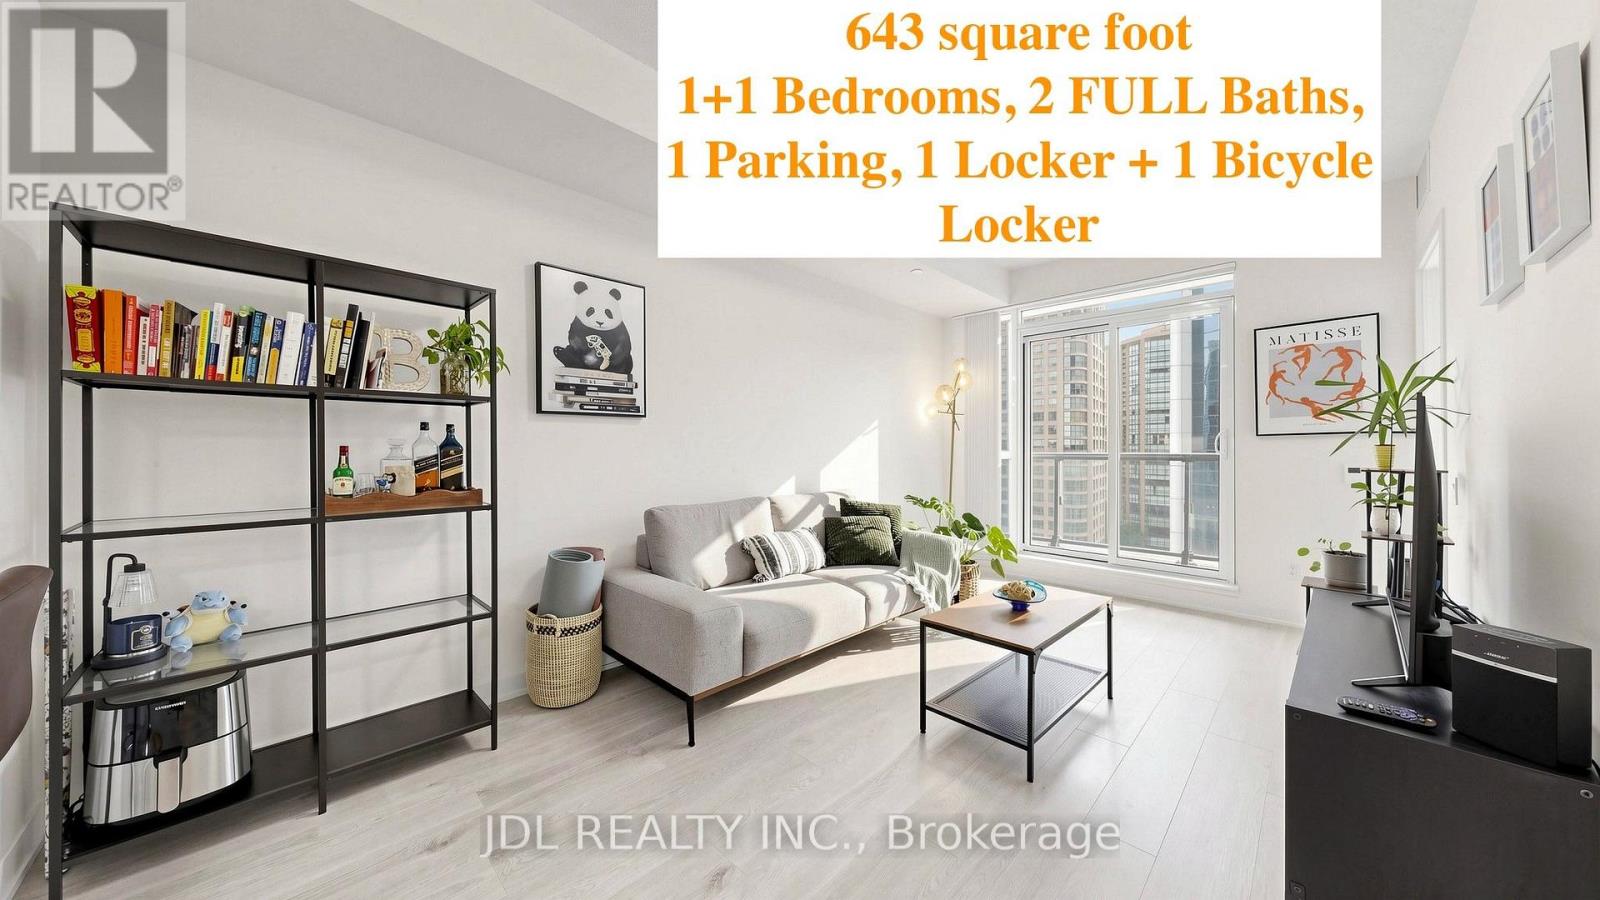
1010 - 4955 Yonge Street
Toronto (Willowdale East), Ontario
2024-built!1+1 Unit with TWO FULL BATHS! Includes 1 parking space, 1 locker, and 1 bicycle locker for added convenience. Luxury condominium in the heart of Prime North York! This bright and modern 1+Den suite features 9-foot ceilings, Floor - to - Ceiling Windows, Laminate flooring throughout, and a highly functional layout with 2 full bathrooms. The spacious den is ideal for a home office or guest space. Maximize your investment options! Primary Bedroom with Corner Large Windows, Bring in Lots of Natural Lights! Enjoy contemporary finishes, abundant natural light, and an unbeatable location just steps to the subway, restaurants, shopping, parks, entertainment, and every urban convenience Yonge Street has to offer. Perfect for professionals, first-time buyers, or investors seeking exceptional value in one of Toronto's most sought-after communities. (id:45725)
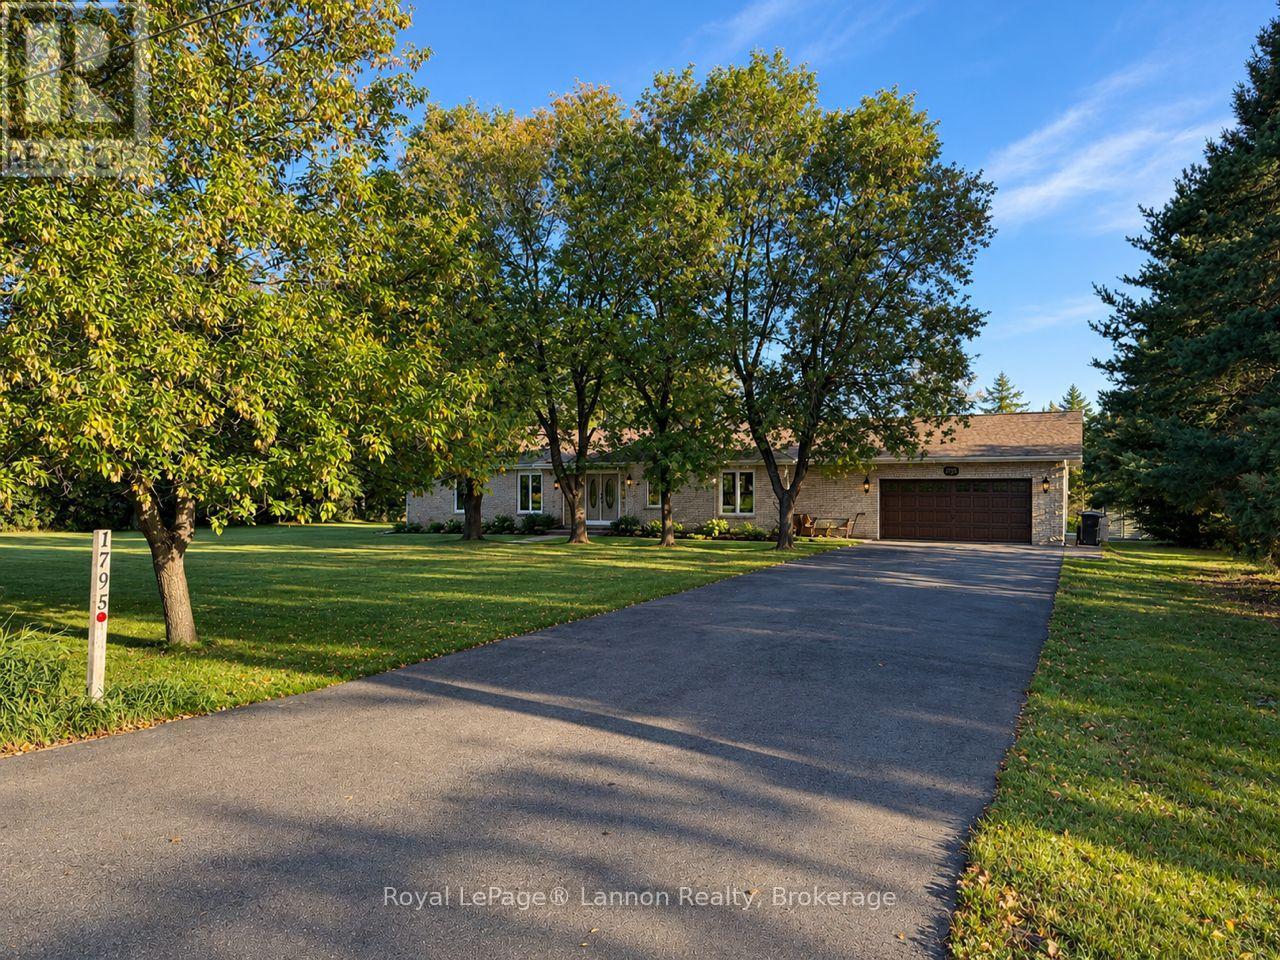
1795 Rosslyn Road
Thunder Bay (Rosslyn Road), Ontario
Sprawling 3-bedroom, 2-bathroom bungalow situated on a spectacular 1.5-acre property on highly desirable Rosslyn Road. Featuring a bright open-concept kitchen and living area with vaulted ceilings, separate dining room with walkout to the deck, spacious bedrooms and a primary bedroom with ensuite. Main-floor laundry adds convenience, while the 4-foot crawlspace on a poured concrete foundation provides plenty of additional storage. Attached 2-car garage and a beautifully private yard with plenty of room to relax and entertain. A fantastic property just minutes from the city! (id:45725)