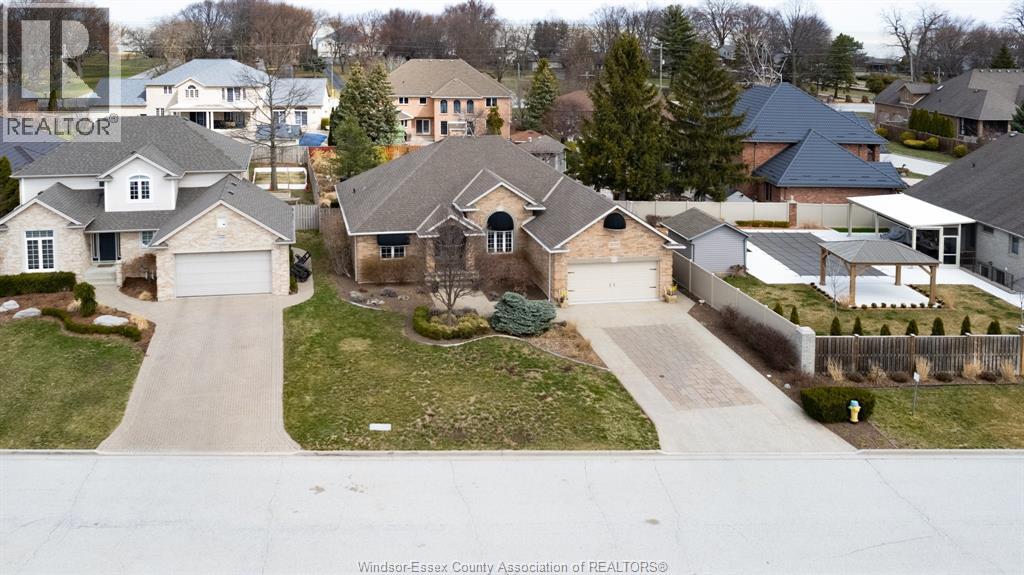
606 George Kennedy Way
Lakeshore, Ontario
Welcome to 606 George Kennedy Way, a well designed brick ranch tucked away on a quiet cul-de-sac. The kind of home that effortlessly blends comfort, style, & function. Perfect for both relaxed fam living & memorable entertaining. Gather around the chef-inspired kit w/coffee bar, the natural hub of the home. Host family dinners .Relax or play around the heated inground pool, entertain with ease, or enjoy peaceful moments under the awning spanning the rear of of the home. (id:45725)
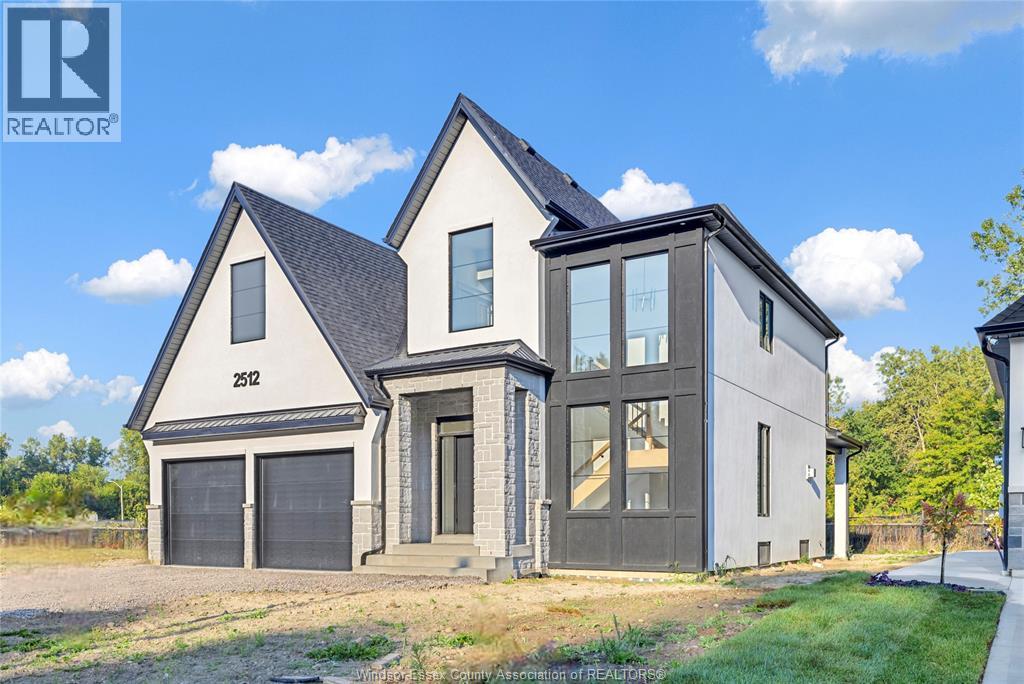
255 Dolores
Essex, Ontario
WELCOME TO SIGNATURE HOMES WINDSOR NEWEST 2 STORY MODEL "" THE SEVILLE "" PREMIUM LOT BACKING ONTO TREES , NOT YET UNDER CONSTRUCTION SO MANY MODELS TO CHOOSE FROM! LOCATED IN CENTRAL ESSEX CLOSE TO EVERYTHING! THIS 2 STY DESIGN HOME FEATURES GOURMET KITCHEN W/LRG CENTRE ISLAND FEATURING GRANITE THRU-OUT AND WALK IN KITCHEN PANTRY WITH BUILT INS AND BEAUTIFUL DINING AREA OVERLOOKING REAR YARD. OPEN CONCEPT FAMILY ROOM WITH MODERN STYLE GAS FIREPLACE. 4 UPPER LEVEL BEDROOMS. STUNNING MASTER SUITE WITH TRAY CEILING, ENSUITE BATH WITH HIS & HER SINKS WITH CUSTOM GLASS SURROUND SHOWER WITH FREESTANDING TUB. PHOTOS AND FLOOR PLANS NOT EXACTLY AS SHOWN, PREVIOUS MODEL. L/S RELATED TO OWNER. LOT PREMIUM OF $10,000 APPLIES TO THIS PREMIUM LOT BACKING ONTO TREES . ADDITIONAL LOTS AVAILABLE PLEASE INQUIRE WITH LIST AGENT. HST REBATE FOR APRIL 1 2026 TO MARCH 31, 2027 IS REFLECTED IN LIST PRICE ALL REBATES ASSIGNED TO BUILDER. (id:45725)
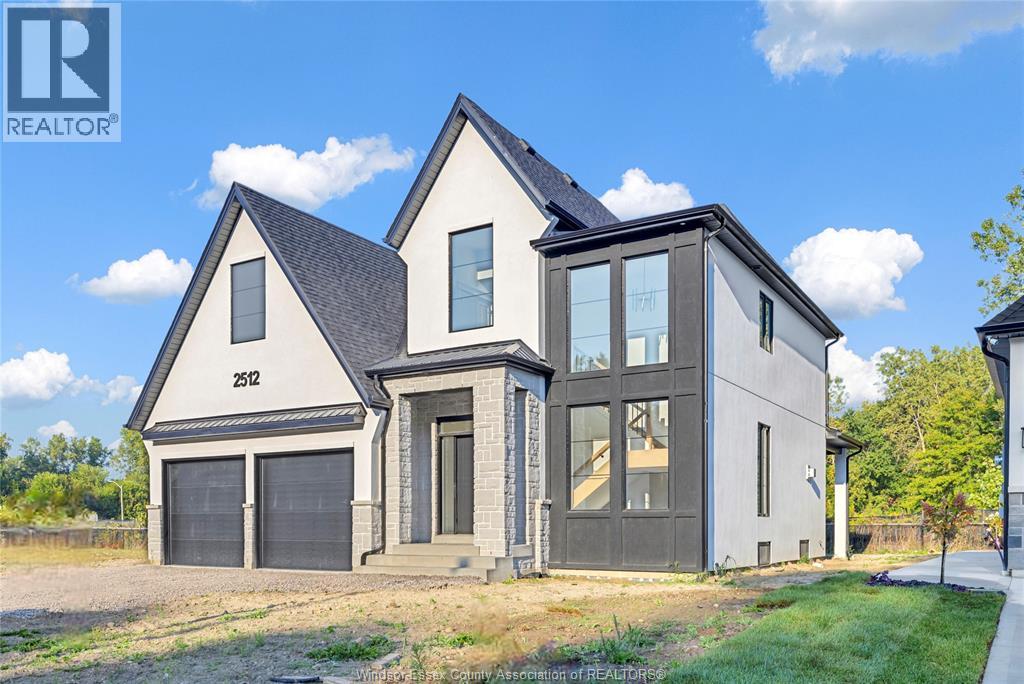
245 Charles
Essex, Ontario
WELCOME TO SIGNATURE HOMES WINDSOR NEWEST 2 STORY MODEL "" THE SEVILLE "" THIS MODEL IS UNDER CONSTRUCTION AND READY FOR A SPRING CLOSING! LOCATED IN CENTRAL ESSEX CLOSE TO EVERYTHING! THIS 2 STY DESIGN HOME FEATURES GOURMET KITCHEN W/LRG CENTRE ISLAND FEATURING GRANITE THRU-OUT AND WALK IN KITCHEN PANTRY WITH BUILT INS AND BEAUTIFUL DINING AREA OVERLOOKING REAR YARD. OPEN CONCEPT FAMILY ROOM WITH MODERN STYLE GAS FIREPLACE. 4 UPPER LEVEL BEDROOMS. STUNNING MASTER SUITE WITH TRAY CEILING, ENSUITE BATH WITH HIS & HER SINKS WITH CUSTOM GLASS SURROUND SHOWER WITH FREESTANDING TUB. SIGNATURE HOMES EXCEEDING YOUR EXPECTATION IN EVERY WAY! PHOTOS AND FLOOR PLANS NOT EXACTLY AS SHOWN, PREVIOUS MODEL. L/S RELATED TO OWNER. ADDITIONAL LOTS AVAILABLE PLEASE INQUIRE WITH LIST AGENT. HST REBATE FOR APRIL 1 2026 TO MARCH 31, 2027 IS REFLECTED IN LIST PRICE ALL REBATES ASSIGNED TO BUILDER. (id:45725)
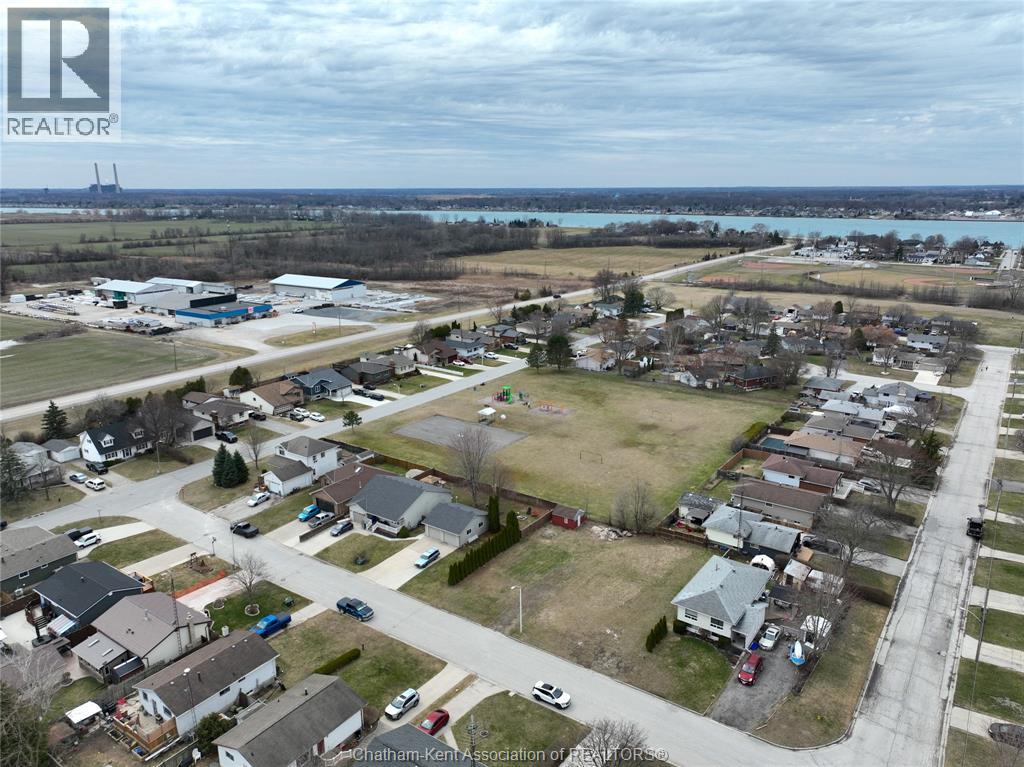
1583 Councillors Street
Moore Township, Ontario
Build your future in the welcoming community of Courtright. This 50 x 93 ft vacant lot offers a great opportunity to design a home that fits your lifestyle, just a short walk from the St. Clair River which is known for its fishing, boating, and scenic waterfront. Backing directly onto an open park, this property gives you added space and flexibility. Adding a rear gate extends your backyard for family gatherings, kids to play, or simply enjoying the privacy of no rear neighbours. Located in a quiet neighbourhood with a strong sense of community, and only a short drive to Sarnia, this property offers a balance of small-town living and convenience. With recent announcements around HST rebates on new construction, now is an ideal time to secure land and start planning your build. Whether you're ready to build now or looking ahead, this is a solid opportunity in a growing area. Survey available. An additional adjoining lot is also available, creating the potential for a larger build, multiunit or expanded outdoor space if desired. (id:45725)
278 Queen Street South West
Chatham, Ontario
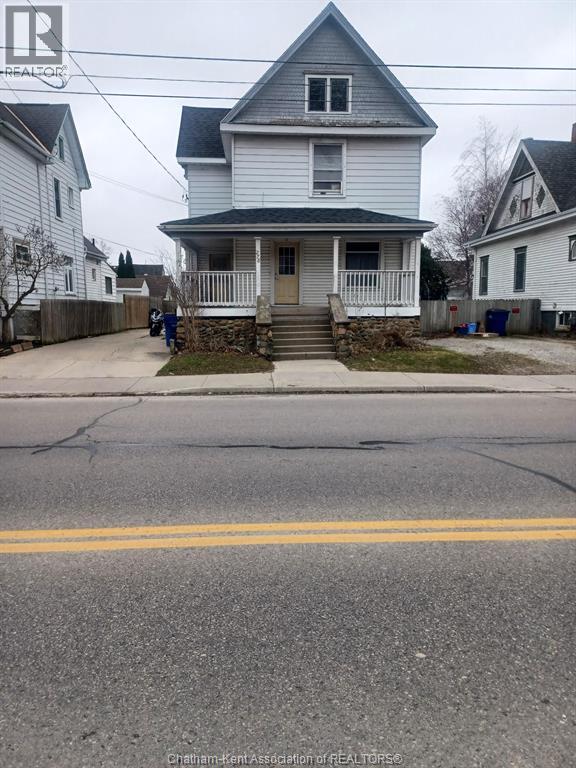
Duplex on Queen Street conveniently located within walking distance to downtown. Furnace, roof and water heater replaced 6 years ago. Central air unit replaced 4 years ago. Both units have spacious rooms. Upper unit is month to month ($925 inclusive). The lower unit has been gutted and is ready for new owner to finish. A unique feature in the upper unit is a circular staircase from living room to a large loft area suitable for many uses. There is a shared laundry area in the basement and a large storage area for the main floor tenant. Backyard is partially fenced. Side drive can park 3 cars. 24 hours notice for upper. Appointments through Touchbase. (id:45725)
90 Rutile Street
Clarence-Rockland, Ontario
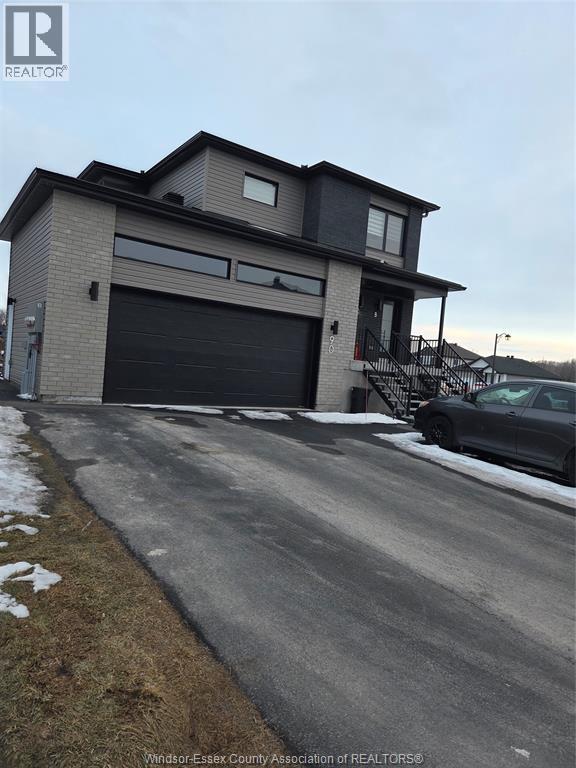
Welcome to Unit 3 at 90 Rutile Street — a beautifully built 2025 second-floor unit offering 1,298 sq ft of modern living space. This bright and spacious 3-bedroom, 1 full bathroom home is thoughtfully designed with high-end finishes and a functional open-concept layout. The contemporary kitchen features quartz countertops, soft-closing cabinetry, ceramic flooring, and high-end appliances, along with a sleek island that flows seamlessly into the living and dining area — perfect for both everyday living and entertaining. Large windows and access to a private balcony bring in plenty of natural light, creating a warm and inviting atmosphere. Zebra blinds are installed throughout the home for a clean, modern look. A standout feature of this unit is the oversized laundry room, which offers excellent versatility and can easily be used as a home office, playroom, or additional storage space. The bathroom is finished with ceramic flooring, complementing the home’s modern design. This unit includes two parking spaces — one in the garage and one on the driveway. Utilities (water, hydro, and gas) are not included in the rent. No pets allowed. Please include photos of the kitchen and bathroom in the listing. A great opportunity to live in a clean, high-quality, newer home in a quiet and growing neighbourhood. (id:45725)
235 Eugenie Street West Unit# 208
Windsor, Ontario
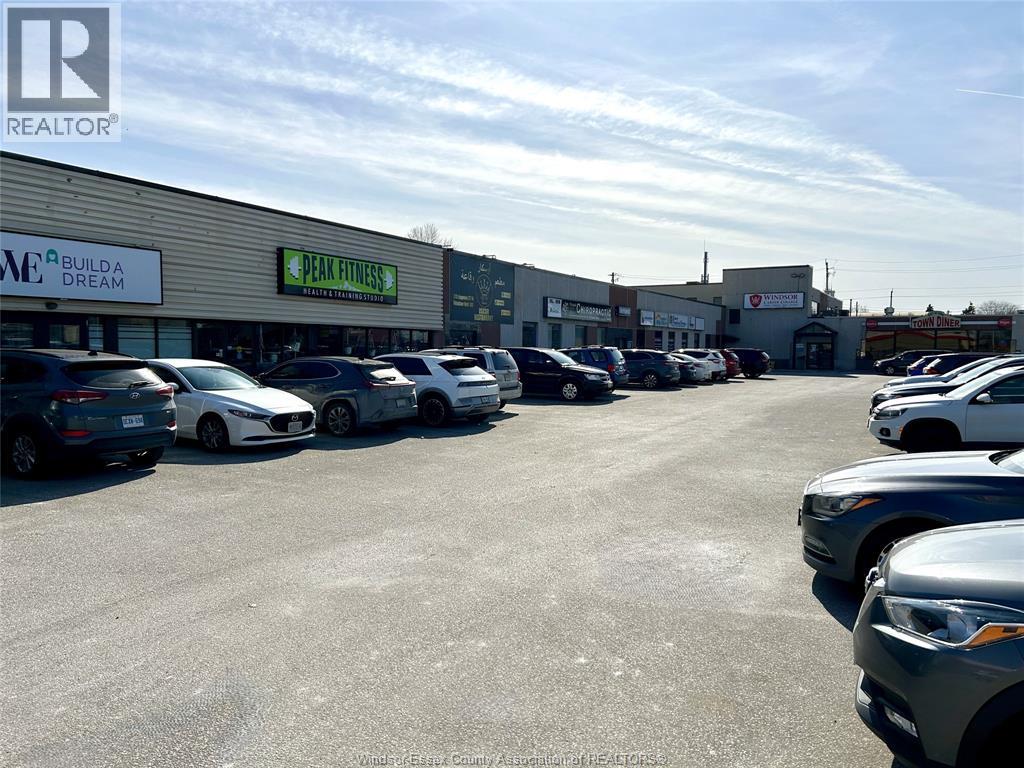
This spacious 7,673 sq. ft. professional office suite is now available for lease. A great mix of private offices and open area. Situated in a central, high-demand location within a prestigious office building, it's surrounded by a variety of complementary businesses and professional services. Enjoy easy access to a wide range of nearby restaurants, shops, and amenities, providing convenience for both employees and clients. Utilities are included in the additional rent. (id:45725)
1577 Howard Avenue
Windsor, Ontario
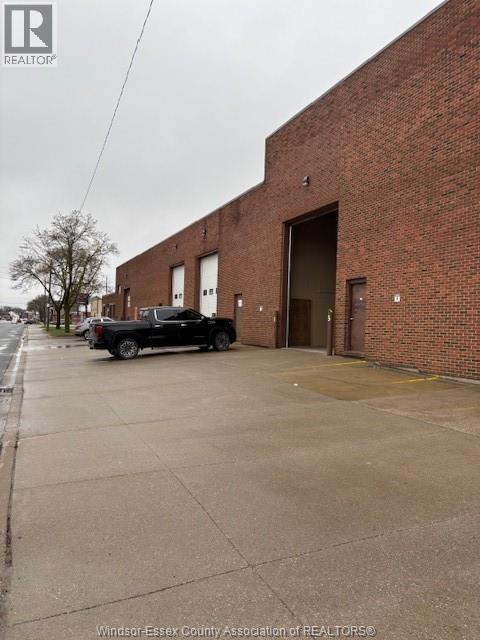
Multi unit industrial building Currently available: 3531SF, 16' overhead door Ceiling height 22. Additional rent of $4.60/SF, grosses lease up includes exterior maintenance, property taxes and utilities. New Insulated EPDM Roof in 2021. (id:45725)
2127 Dominion Boulevard
Windsor, Ontario
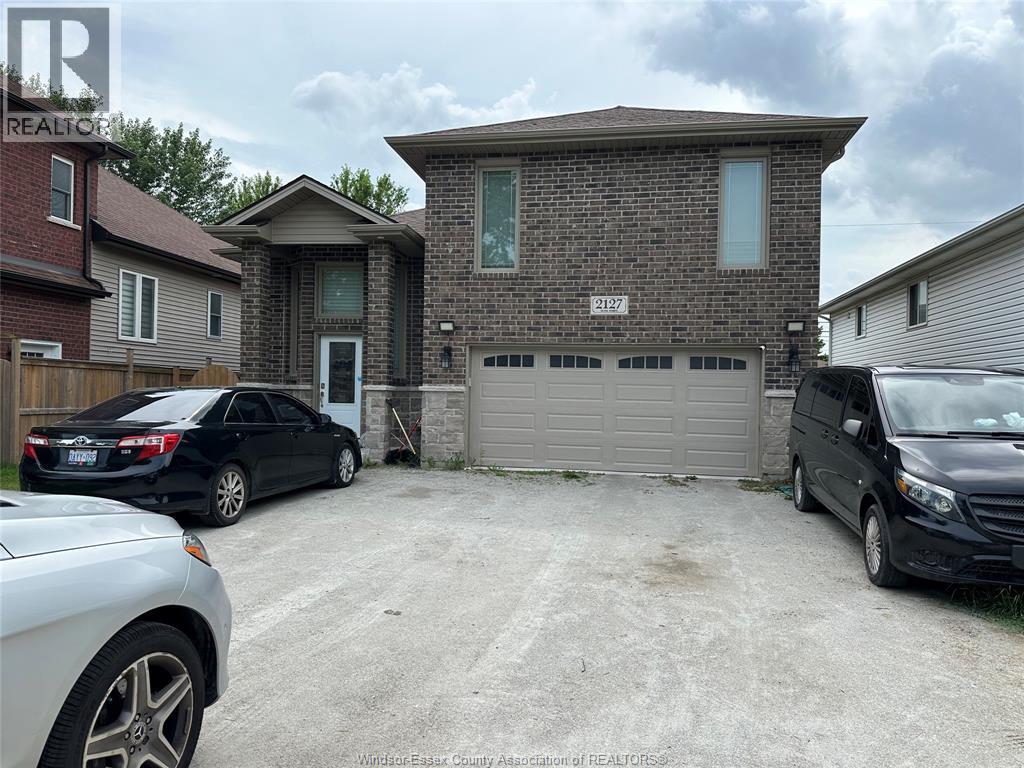
5 years new R-Ranch w/bonus, South Windsor area. Appx 1800 sqft main floor, 3+2 bdrms, 3 full baths (1 ensuites), 2 full kitchens, grade entrance, and Double car garage. Very well kept, Open Concept large liv rm and din rm & beautiful eat-in kitchen , granite counter tops. Upstairs offers a massive primary suite w/ gorgeous ensuite bath and Main flr has 2 bdrms, and a full bath. Fully finished lower lvl, fam rm, two lrg bedrooms, and a full bath, full kitchen w/eating area and Grade Entrance to the back. Close to Best Schools,(Massey, Northwood & Ecole Secondaire De-Lamothe-Cadillac) USA Bridge, Windsor Mosque, Highways, Shopping and much More. 6 car Driveway, Lot Depth 93.90 plus City owned 16 ft used for driveway. (id:45725)
363 Curry Avenue Unit# Room 2
Windsor, Ontario
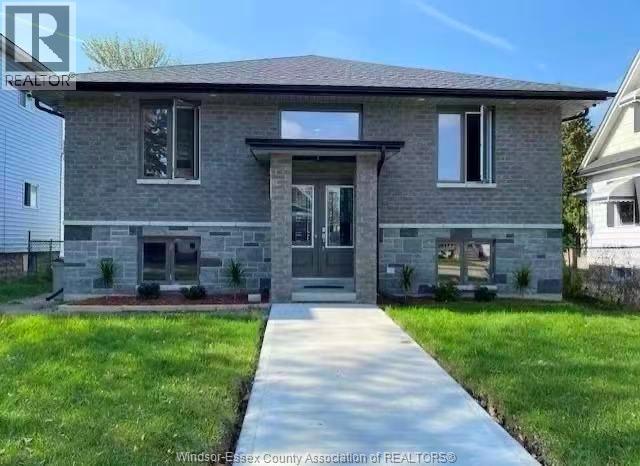
STUDENT RESIDENTS CURRENTLY, 2 ROOM VACANT AND AVAILABLE IN A NEW BI-LEVEL RAISED RANCH NEAR UNIVERSITY OF WINDSOR, STEPS TO BEAUTIFUL RIVERSIDE FOR RELAXATION AND ENJOYMENT. 4 LARGE SPACIOUS PRIVATE BEDROOMS. ALL BOYS. PARKING ONSITE. THE LANDLORD PAY FOR THE CLEANER FOR ONCE A WEEK. ALL ROOMS ARE NICELY FURNISHED AND MOVE-IN READY! STARTING $850 PER ROOM PER MONTH, HYDRO/WATER/HIGH SPEED INTERNET ALL INCLUDED. PLEASE CALL REALTOR® DIRECTLY FOR SHOWINGS. (id:45725)
Lot 1 North Talbot
Windsor, Ontario
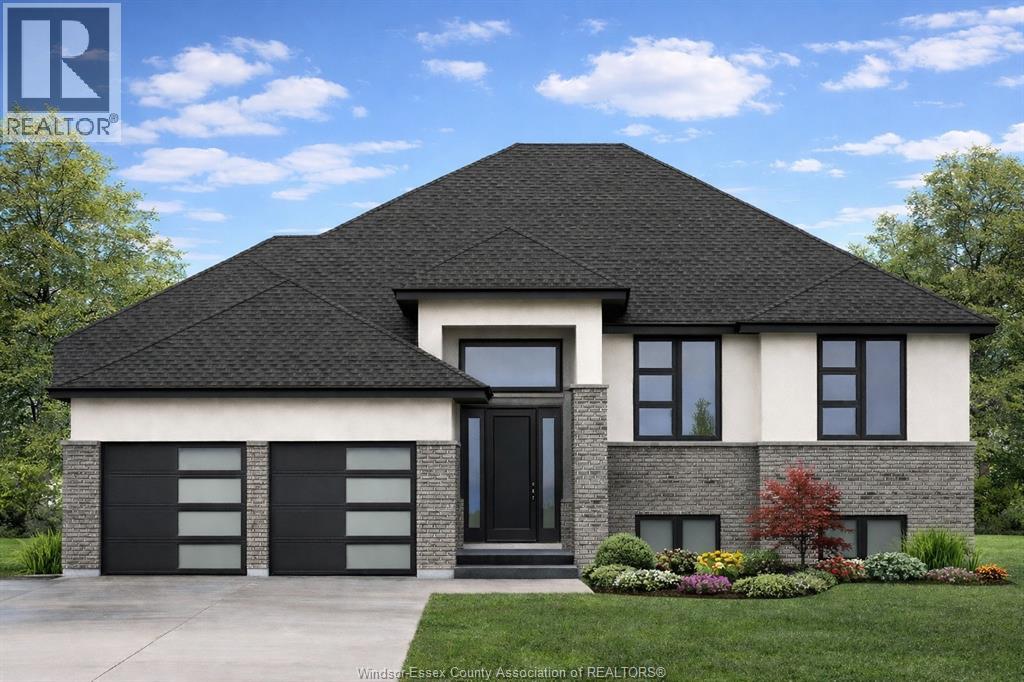
PRICE INCLUDES HST REBATE! NEW HOME OPPORTUNITY BUILT BY J RAUTI CUSTOM HOMES in the brand new ""The Estates at Southwood Lakes"" project. This spacious Raised Ranch offers an efficient layout, making it the perfect entry-level brand new home. With 3 beds and 2 full baths, including an ensuite, this design provides comfort and convenience for modern living. Enjoy a large kitchen with pantry, granite or quartz countertops, premium hardwood and porcelain tile flooring, and abundant windows that fill the home with natural light. The 2·car finished and insulated garage adds functionality, while the 60ft frontage, large driveway, and privacy with no rear neighbors makes this property truly exceptional. ASK ABOUT 3rd CAR GARAGE, FINISHED BSMT, & PLANS WITH BONUS ROOM. TAKE ADVANTAGE OF THE 7yr TARION WARRANTY! (id:45725)
Lot 2 North Talbot
Windsor, Ontario
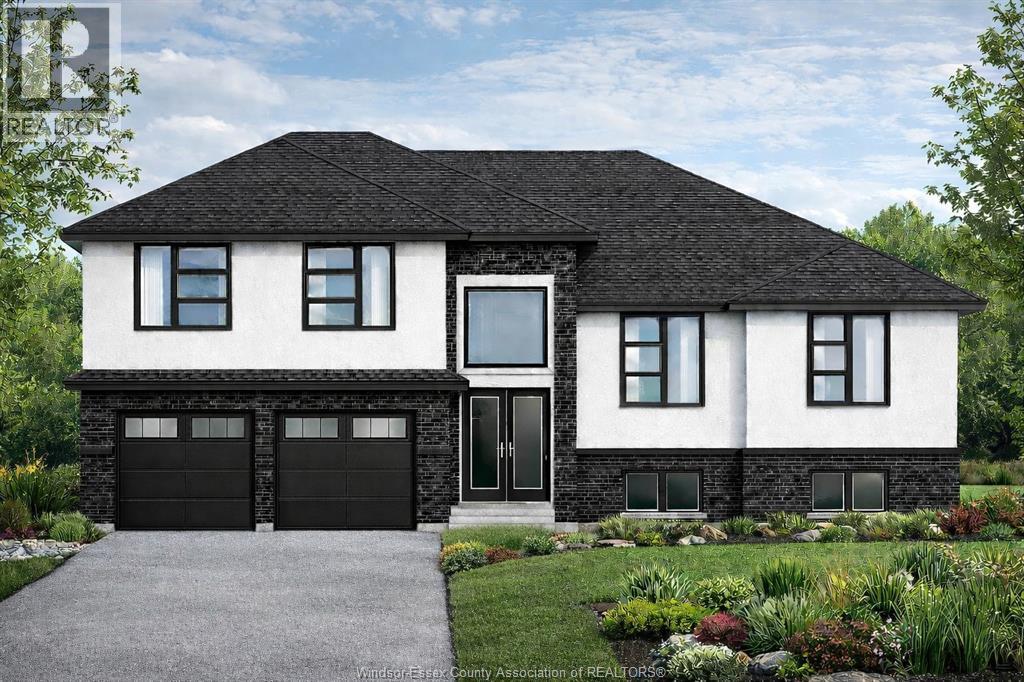
PRICE INCLUDES HST REBATE! NEW HOME OPPORTUNITY BUILT BY J RAUTI CUSTOM HOMES in the brand new ""The Estates at Southwood Lakes"" project. This spacious Raised Ranch Bonus Room with a finished basement offers an efficient layout, making it the perfect entry-level brand new home. With 6 beds and 3 full baths, including an ensuite, this design provides comfort and convenience for modern living. Enjoy a large kitchen with pantry, granite or quartz countertops, premium hardwood and porcelain tile flooring, and abundant windows that fill the home with natural light. The lower level offers 2 beds, a full bath and a large recreation space. The 2 car finished and insulated garage adds functionality, while the 60ft frontage, large driveway, and privacy with no rear neighbors makes this property truly exceptional. ASK ABOUT 3rd CAR GARAGE. TAKE ADVANTAGE OF THE 7yr TARION WARRANTY! (id:45725)