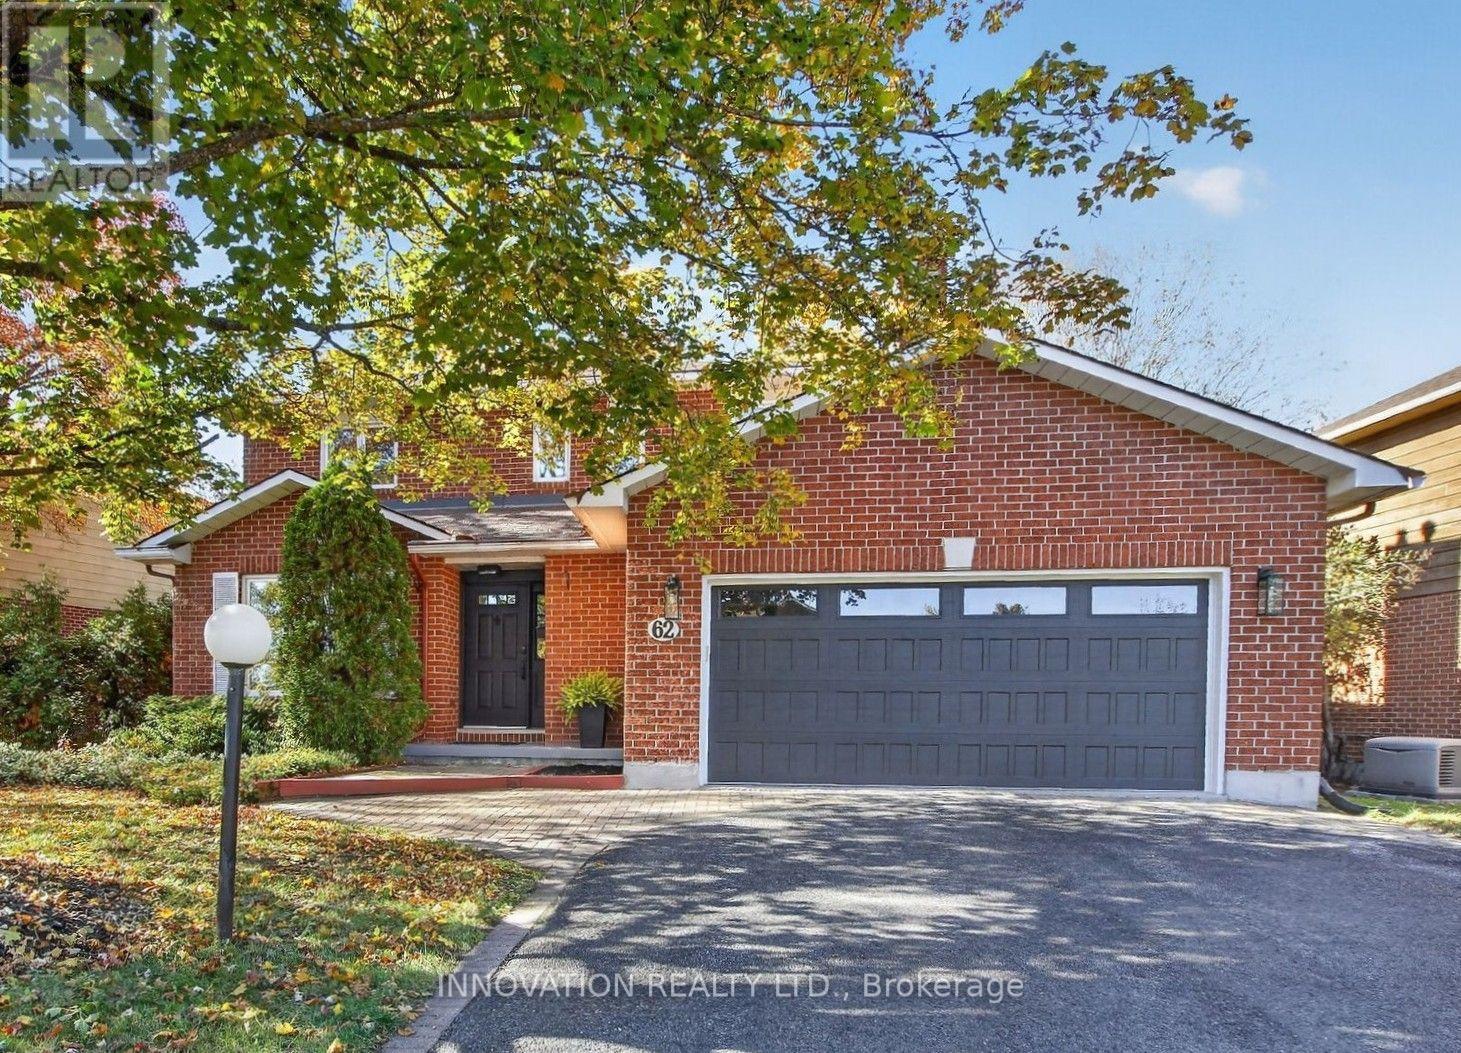
62 Trailway Circle
Ottawa, Ontario
Welcome to 62 Trailway Circle! This stunning Holitzner home boasts over $100,000 in upgrades and modern finishes throughout! Step inside and discover a spacious floor plan featuring separate living/dining and family rooms, smooth ceilings with pot lights, craftsman door and window trim/casings and premium scratch/water-resistant vinyl flooring all throughout the home. The heart of the home features a new kitchen with brand-new stainless-steel appliances, a chimney hood fan, lots of pantry space and an island that seats 4-people with extra built-in storage. Enjoy year-round comfort in the family room which features a cozy electric fireplace or relax in the magnificent 4-season sunroom. Hardwood stairs with gorgeous metal spindles lead you upstairs where you'll find a large primary bedroom suite with custom walk-in closet and a spa-like ensuite featuring glass shower, quartz counters and heated floors. The other two spacious bedrooms feature their own custom wardrobe built-in closets and one of them offers a convenient cheater door with direct access to the main bathroom. Additional conveniences include main floor laundry, a functional mudroom with direct access to a true 2-vehicle garage & 4-vehicle driveway. The fully fenced backyard contains tall, lush trees providing lots of privacy and potential to make the space your own with a little work & imagination. Situated in a fantastic, family-friendly community steps away from Sacred Heart High School, Cardel Recreation Complex, Trans Canada Trail and Stittsville Main Street, this home is a must see! (id:45725)
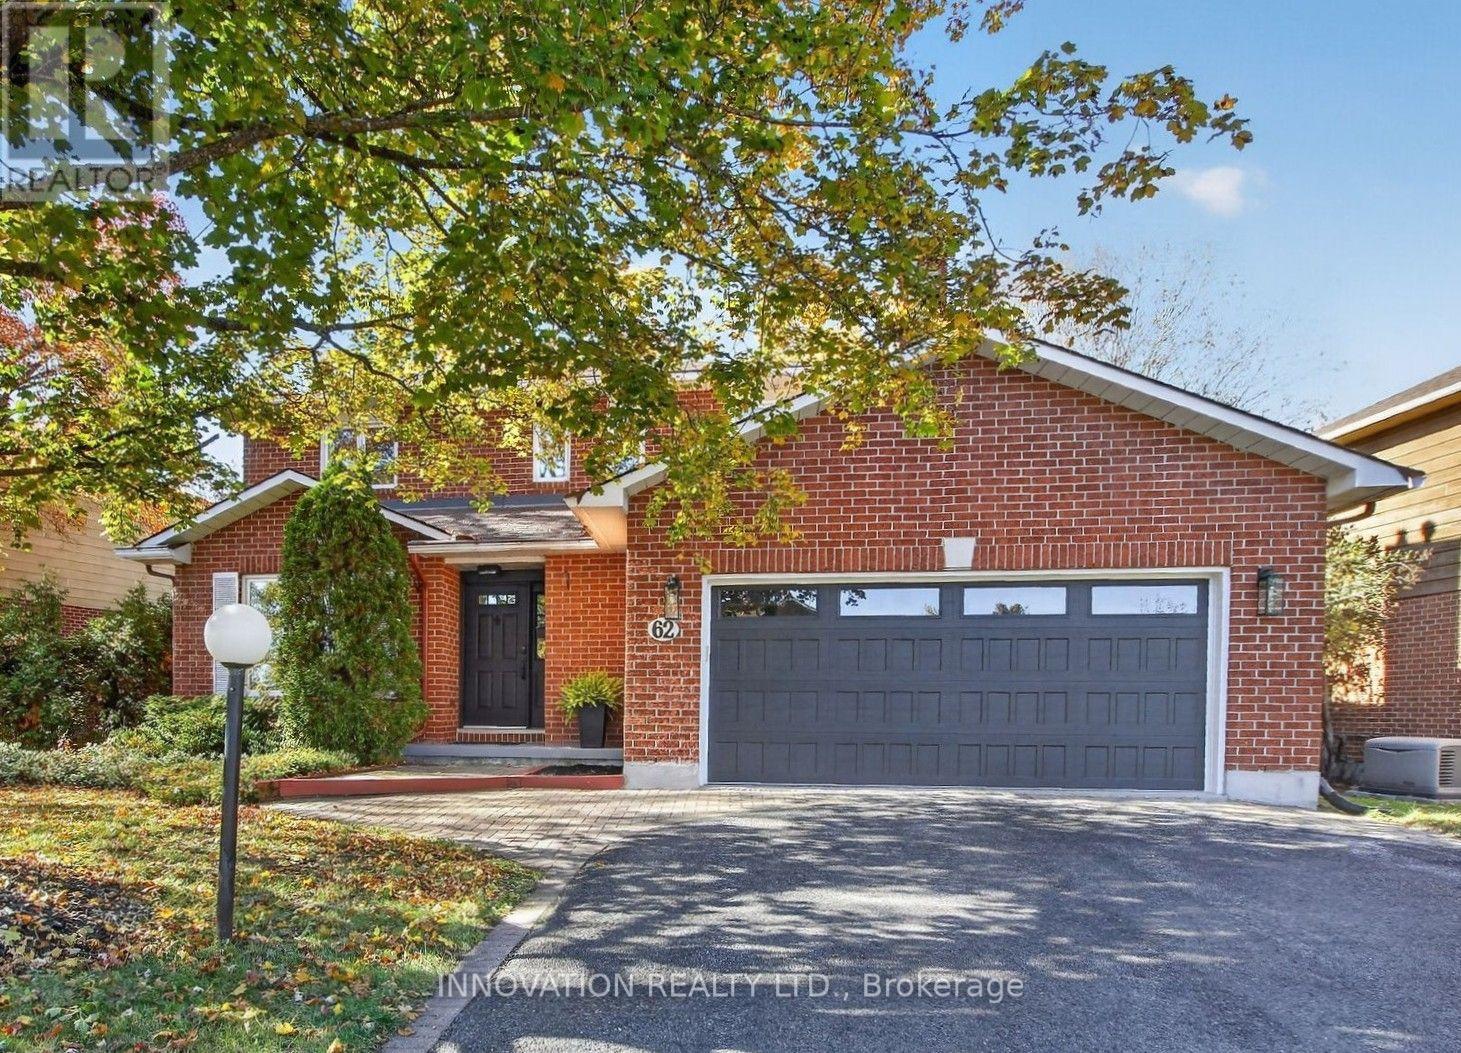
62 Trailway Circle
Ottawa, Ontario
Welcome to 62 Trailway Circle! This stunning Holitzner home boasts over $100,000 in upgrades and modern finishes! Step inside and discover a spacious floor plan featuring separate living/dining and family rooms, smooth ceilings with pot lights, craftsman door and window trim/casings and premium scratch/water-resistant vinyl flooring all throughout the home. The heart of the home features a new kitchen with brand-new stainless-steel appliances, a chimney hood fan, lots of pantry space and an island that seats 4-people with extra built-in storage. Enjoy year-round comfort in the family room which features a cozy electric fireplace or relax in the magnificent 4-season sunroom. Hardwood stairs with gorgeous metal spindles lead you upstairs where you'll find a large primary bedroom suite with custom walk-in closet and a spa-like ensuite featuring glass shower, quartz counters and heated floors. The other two spacious bedrooms feature their own custom wardrobe built-in closets and one of them offers a convenient cheater door with direct access to the main bathroom. Additional conveniences include main floor laundry, a functional mudroom with direct access to a true 2-vehicle garage & 4-vehicle driveway. The fully fenced backyard contains tall, lush trees providing lots of privacy and potential to make the space your own with a little work & imagination. Situated in a fantastic, family-friendly community steps away from Sacred Heart High School, Cardel Recreation Complex, Trans Canada Trail and Stittsville Main Street, this rental is a must see! (id:45725)
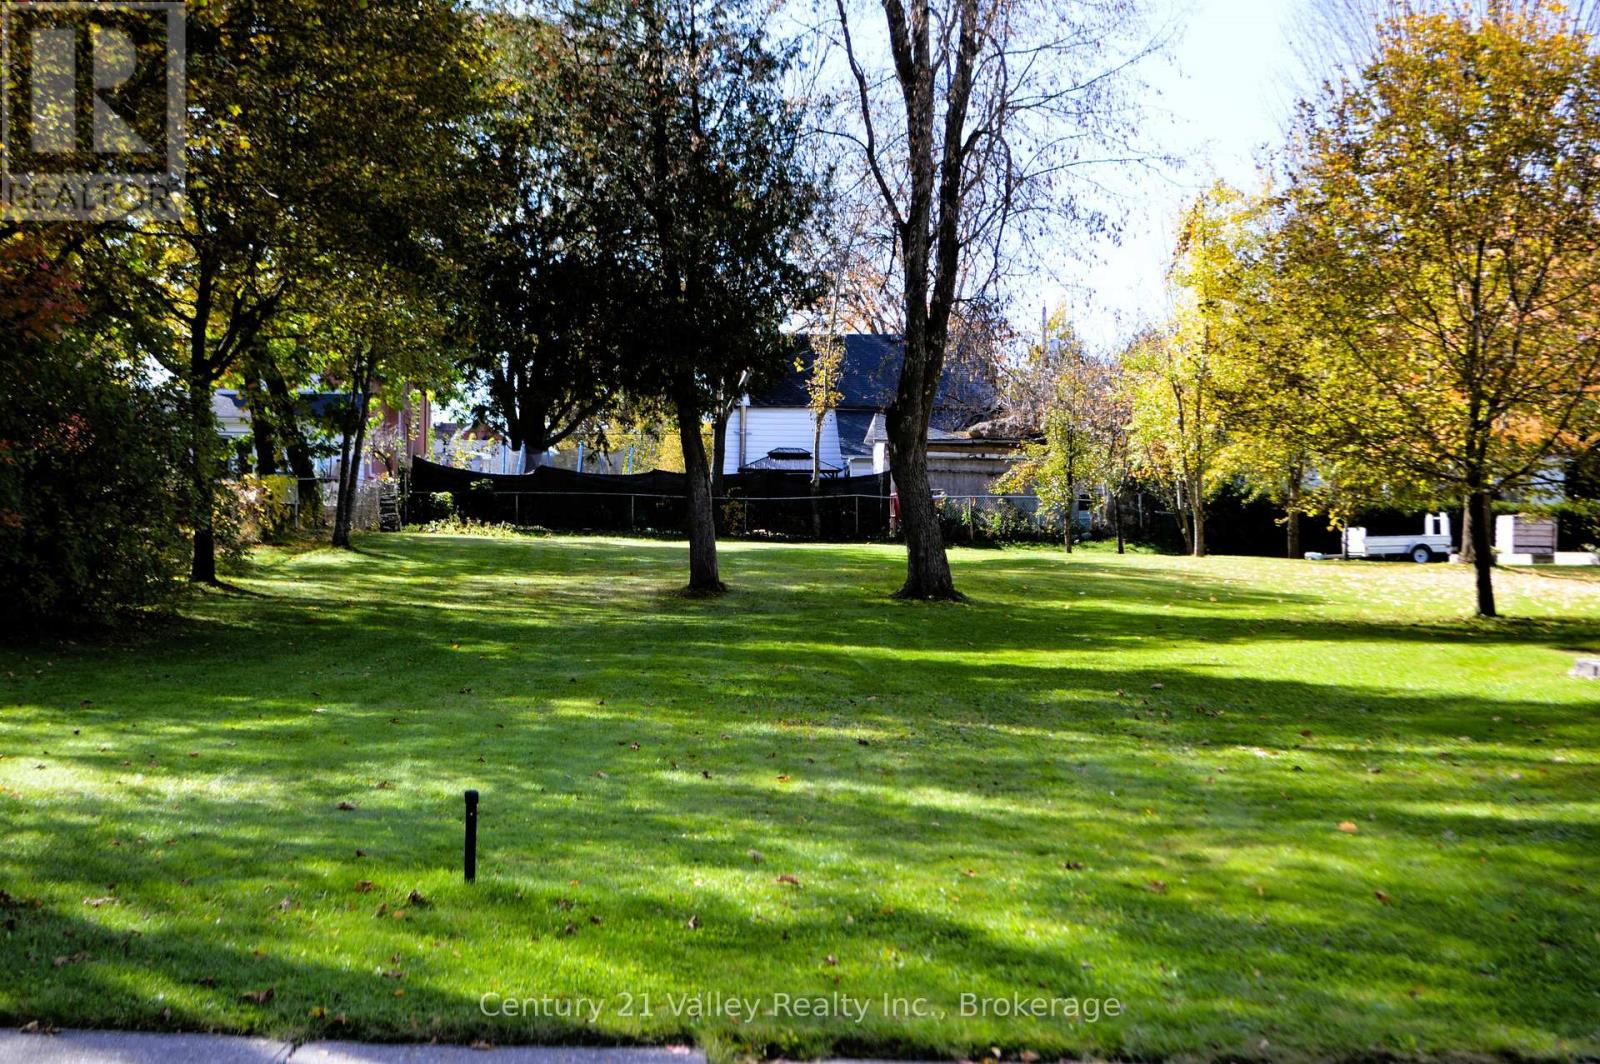
22 Lorne Street N
Renfrew, Ontario
With vacant land in short supply throughout Renfrew's urban core, this newly severed lot is a prized find for a discerning buyer or investor. The defining feature of this property is its incredible depth. Spanning back far beyond standard town lots. The deep layout provides an expansive canvas which easily accommodates a generous footprint-whether you envision a bungalow or a stately multi-story design-while still leaving room for a multi-car garage or detached workshop and still have enough room for a backyard oasis featuring a private patio, a swimming pool, and/or landscaped perennial gardens. Towering, mature trees frame the lot, giving it a natural privacy screen that would take decades to grow from scratch. Sunbeams filter beautifully through the old-growth canopy, creating dappled shade across the property. The landscape blends areas of majestic growth with partially cleared spaces, giving you the creative freedom to perfectly position a home to optimize natural light and preserve the majestic shade trees. It cuts out the hassle of rural development by featuring the availability of municipal water, sewer, and natural gas readily available right at the road line. It gives you the sprawling feel of country acreage alongside the low-maintenance of true in-town living. Downtown Renfrew is just blocks away offering a unique blend of boutique shopping, restaurants, professional services, hardware & grocery stores, theatre, along with an array of chain stores, branded restaurants on the other end of town. Let's not forget our top rated hospital, recreational facility, golf courses, and so much more. The Millenium Recreational trail is just steps away allowing you the opportunity to walk, bike, 4 wheel or snowmobile right through the town and beyond. Make Renfrew your home! HST will be in addition as it is a newly severed lot (id:45725)
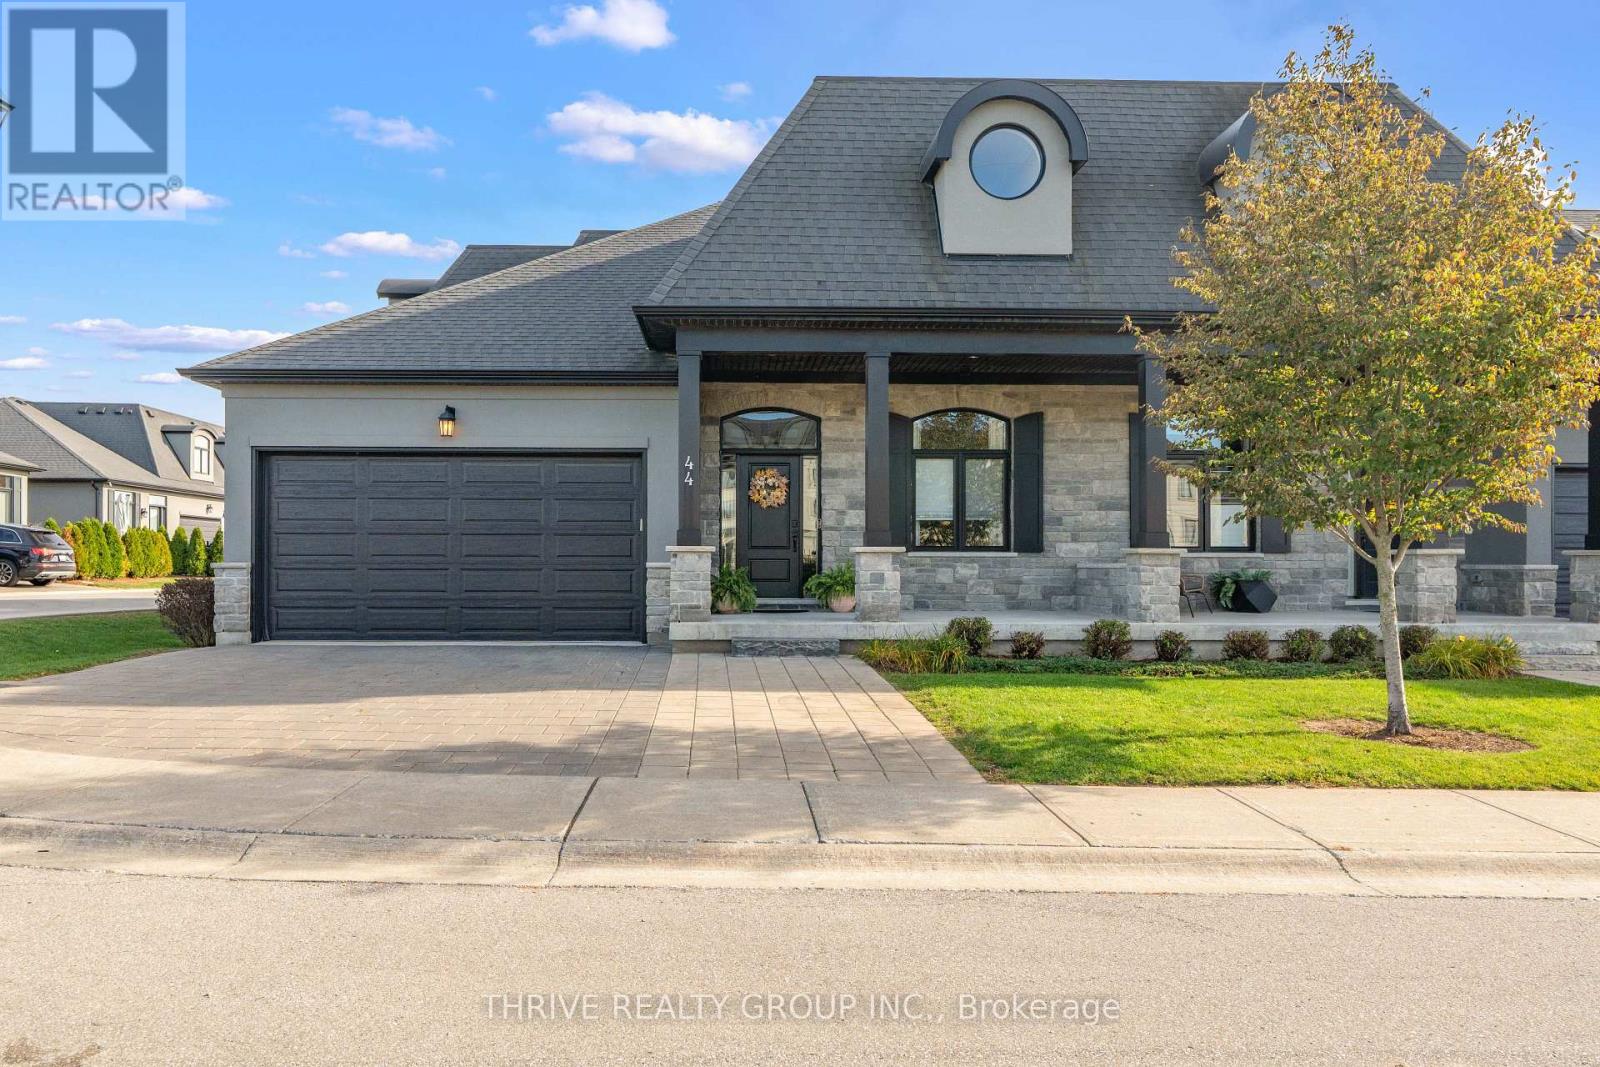
44 - 2215 Callingham Drive
London North (North R), Ontario
Looking to simplify your lifestyle without giving up the space and comfort you love? This beautifully designed bungalow condo offers the best of both worlds - the convenience of main-floor living with additional space for family, guests and everything in between. Built by Domus in 2017, this quality home is located in North London's desirable Sunningdale neighbourhood, just minutes from golf, walking trails, shopping and amenities. The main floor features two bedrooms and two full bathrooms, including the primary suite. The second bedroom, currently used as a guest room, is a flexible space that works equally well as a den or home office. The upper loft offers a wonderful bonus, with an additional bedroom, full bathroom and versatile living space, ideal as a family room, home office or quiet sitting area. It's the perfect setup for visiting family or overnight guests, offering privacy and separation while keeping everyone comfortably under one roof. The unfinished lower level provides plenty of storage and the opportunity to create additional living space in the future. A double-car garage and driveway parking for three additional vehicles offer plenty of room for homeowners and guests. Enjoy the ease of low-maintenance condo living, with landscaping and snow removal taken care of, giving you more time to enjoy the things you love. Located in sought-after Sunningdale, you're just minutes from Sunningdale Golf & Country Club, beautiful walking trails, Masonville shopping and dining, Western University and University Hospital. Excellent school catchments include Masonville PS, A.B. Lucas SS, Louise Arbour FI, Sir Frederick Banting SS, St. Catherine of Siena and St. André Bessette. Less maintenance, more freedom, and all the space you need. A thoughtfully designed home offering quality construction, flexible living space and the convenience of condo living in one of North London's most desirable communities. (id:45725)
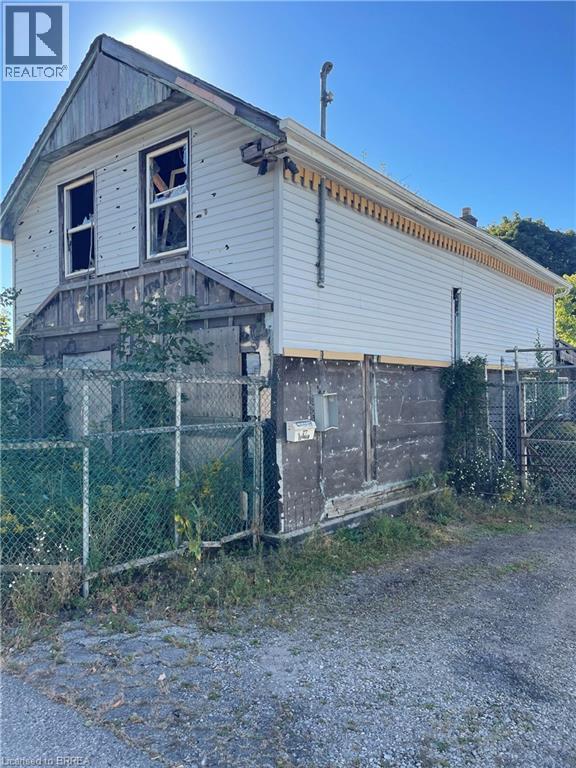
27 Durham Street
Brantford, Ontario
The home on the property was extensively damaged in a fire and is unsafe to enter. The property is being sold for the land value. (id:45725)
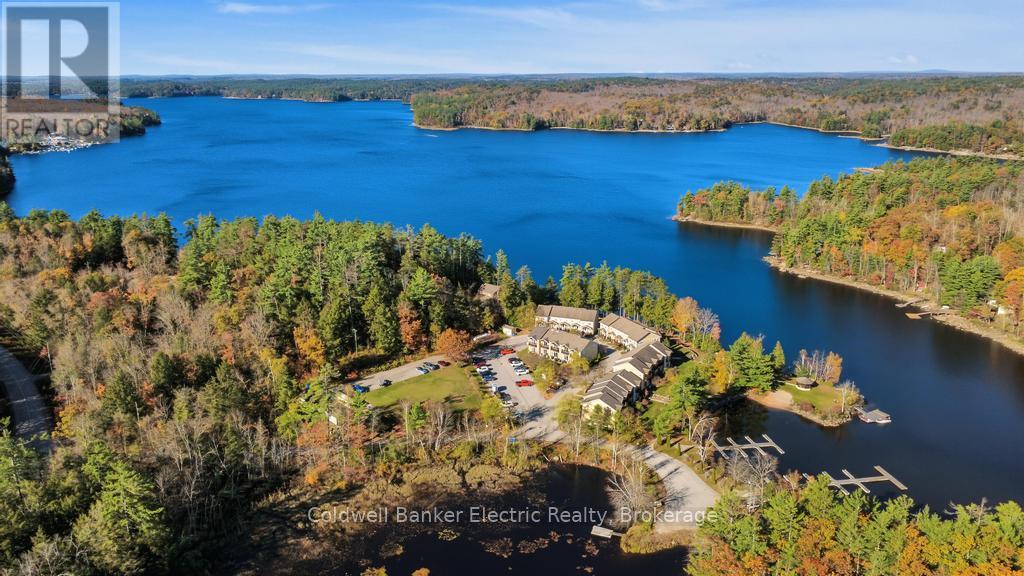
7 - 1579 Anstruther Lake Road
North Kawartha, Ontario
Cottage country living, without the cottage upkeep! Welcome to the Landing on beautiful Anstruther Lake, where Condo #7 offers the perfect blend of waterfront living, year-round comfort, and outdoor adventure. Tucked away in a corner of the community, this townhouse offers an added sense of privacy while enjoying some of the best lake views. Take in the scenery from your private patio or upper balcony off the primary bedroom, the perfect spots for morning coffee and peaceful evenings. Inside, you'll find 2 bedrooms and 2 bathrooms, with comfortable living spaces suited to year-round living or weekend escapes. With nearly 4 acres of beautifully maintained common grounds, residents enjoy a private boat slip and boat launch included in the condo fees, a sandy beach, scenic walking paths, kayak, canoe, and paddle board storage, a screened-in gazebo, and a private storage unit. Nestled in the heart of Kawartha Highlands Signature Park, you'll have endless opportunities for boating, swimming, fishing, paddling, hiking, skiing, and snowmobiling right at your doorstep. Enjoy all the best of waterfront living in every season, without the hassle of lawn care or snow removal! (id:45725)
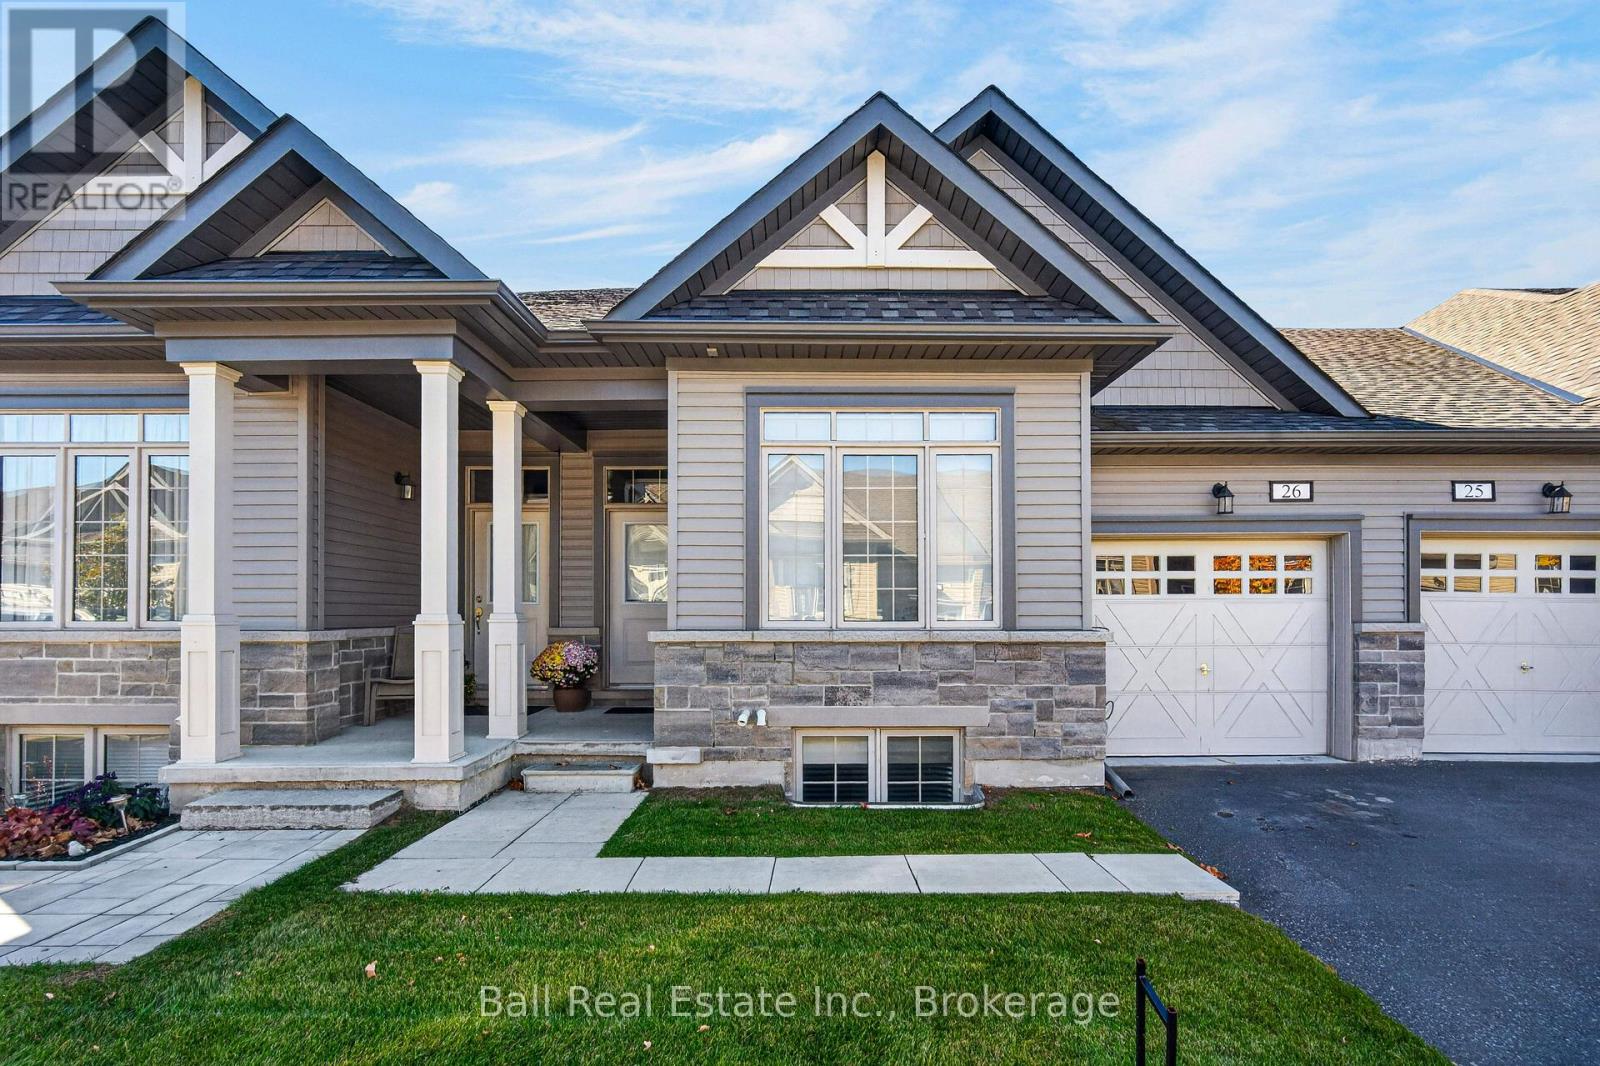
26 - 17 Lakewood Crescent
Kawartha Lakes (Bobcaygeon), Ontario
STYLISH, LOW-MAINTENANCE LIVING IN BEAUTIFUL BOBCAYGEON! Welcome to this beautifully appointed townhome condominium, where modern elegance, comfort, and convenience come together in one exceptional package! Built in 2022, this stunning townhome offers a carefree lifestyle with the added benefits of lawn maintenance, snow removal, municipal water, and sewer services. Step inside and discover a thoughtfully designed floor plan featuring a bright and spacious open-concept kitchen, dining, and living area creates the perfect setting for everyday living and entertaining. Sliding glass doors lead to a charming three-season sunroom and outdoor deck, ideal for relaxing or enjoying time with family and friends. The main floor offers a spacious primary bedroom complete with a walk-in closet and a beautifully finished four-piece ensuite. A second bedroom and additional four-piece bathroom provide comfortable accommodations for family or guests. Convenient main-floor laundry and direct access to the attached single-car garage add to the home's practical design. The fully finished lower level provides exceptional additional living space, featuring a generous recreation room, two additional bedrooms, a four-piece bathroom, a spacious utility room, and plenty of storage. Perfect for visiting family, overnight guests, or simply enjoying the extra room! Located in the desirable community of Bobcaygeon, you'll appreciate being within walking distance of local shops, restaurants, beaches, and everyday amenities, with golf and the beautiful Trent-Severn Waterway nearby. Offering four bedrooms, three full bathrooms, stylish modern finishes, and a fantastic location, this exceptional property is ideal for those looking to simplify their lifestyle without compromising on space or quality.Move in, relax, and enjoy everything the Kawarthas have to offer. A beautiful home, an exceptional lifestyle, and more time to enjoy what matters most! (id:45725)
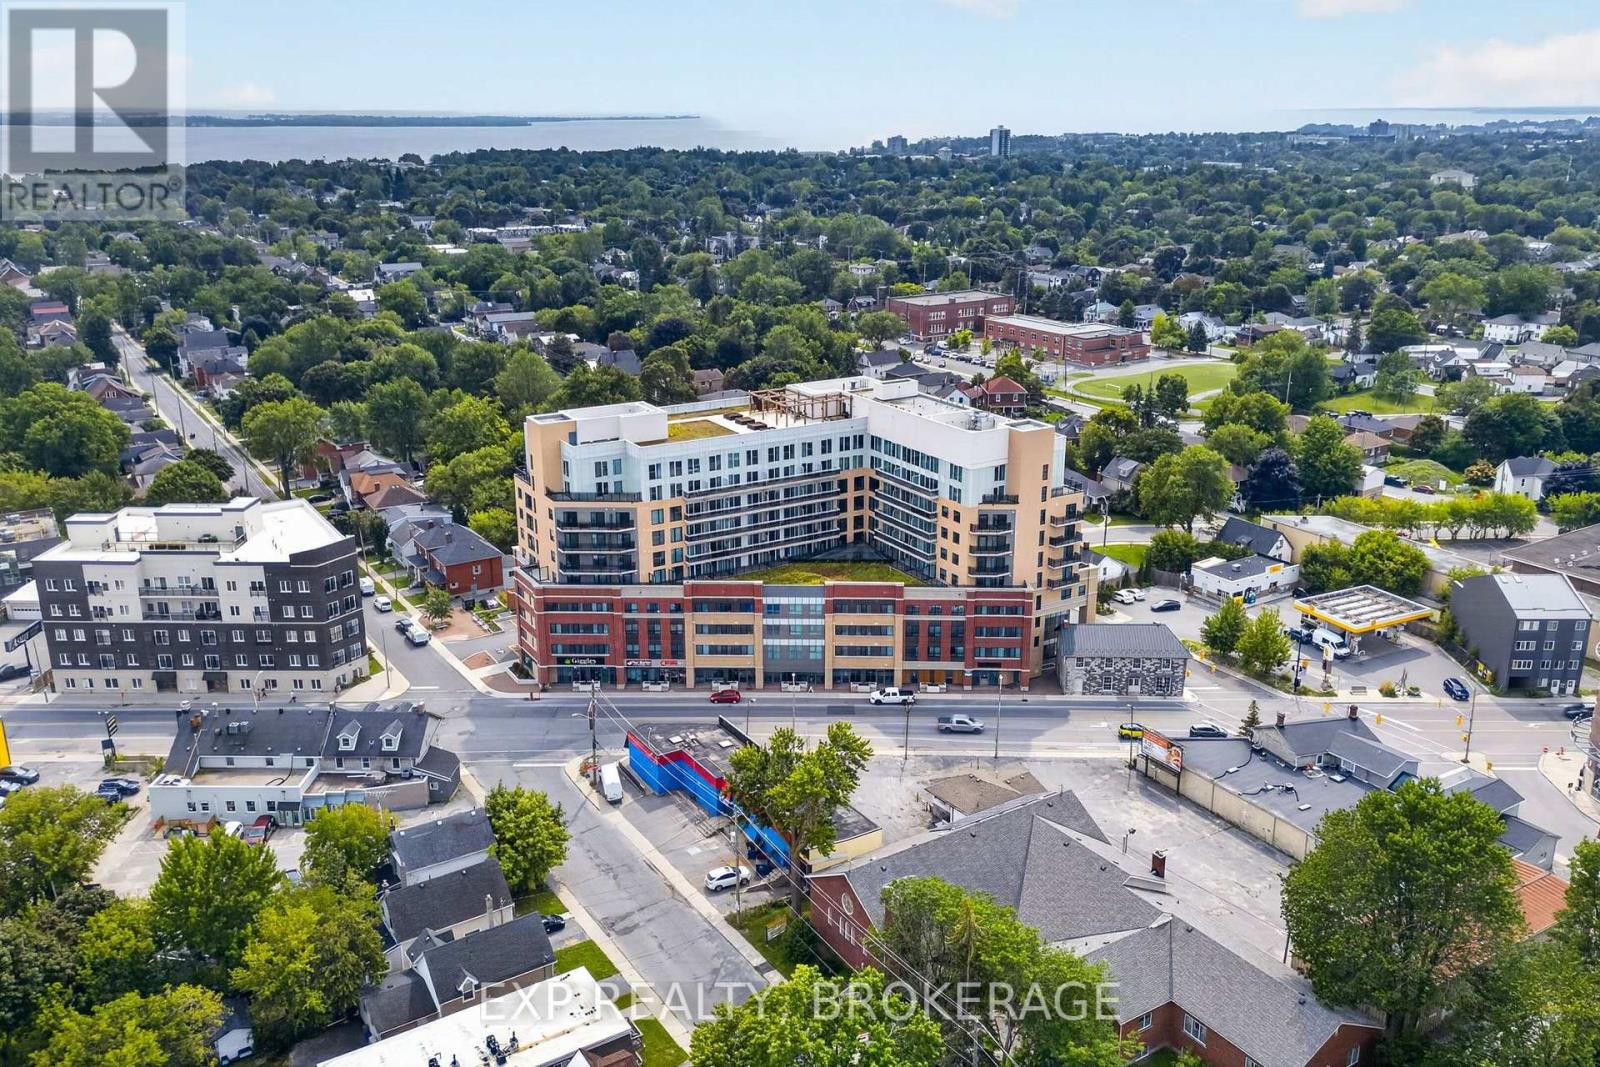
326 - 652 Princess Street
Kingston (Central City East), Ontario
A unit with its own underground parking spot! Welcome to 326-652 Princess St., ideally located in the heart of Kingston's vibrant student community, just minutes from Queen's University. This 500 square foot, bright, clean, and furnished 1-bedroom, 1-bathroom unit features a spacious bedroom, a 4-piece bathroom, in-suite laundry, and a modern kitchen with stainless steel appliances. Furniture included with the unit consists of a double bed with mattress, side table, dining table with two chairs, coffee table, loveseat, media unit, and 50" flat-screen TV, making this a convenient turnkey opportunity. Residents enjoy excellent building amenities, including a fully equipped fitness centre, a party/meeting room, and a rooftop terrace with BBQs and scenic views. The unit monthly condo fees are $526.10. Conveniently located steps from public transportation, with quick access to Queen's University, St. Lawrence College, hospitals, downtown Kingston, shopping, dining, and everyday amenities. Both the building and unit are professionally managed, adding to the ease and convenience of ownership. With excellent rental potential, this turnkey unit is an ideal opportunity for students or investors! (id:45725)
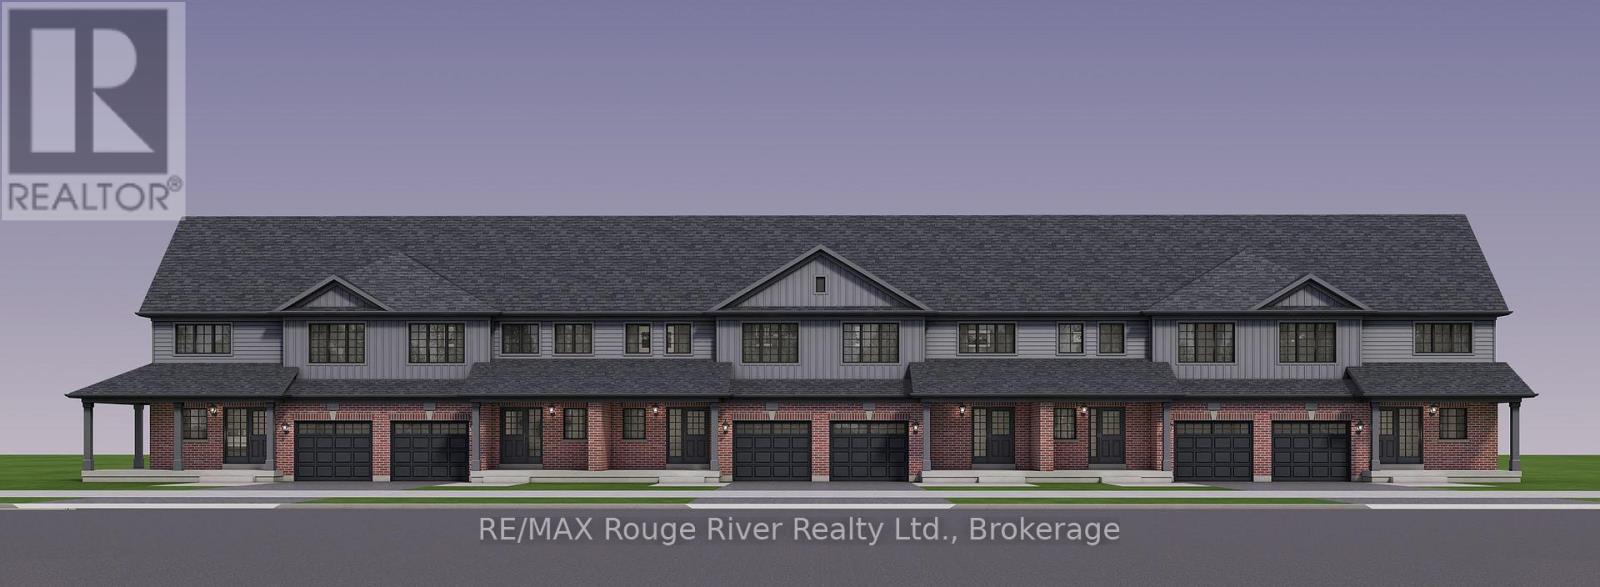
Block 7 Unit 5 Green Road Drive
Clarington (Bowmanville), Ontario
**LOCATION, LOCATION, LOCATION! Move In Fall 2027!** Take advantage of the available HST rebate and make your move to a brand-new Woodland Homes freehold townhome in Bowmanville! Ideally situated backing onto greenspace and directly across from the new South Bowmanville Recreation Centre, this is an exciting opportunity to enjoy modern living in a growing community. Discover the Cedar Model, offering 1,531 sq. ft. of thoughtfully designed living space with 3 generously sized bedrooms and 3 bathrooms. The bright, open-concept main floor features a spacious great room, a well-appointed kitchen and convenient access to the rear yard. Enjoy the benefits of brand-new construction, a functional layout, and a fantastic location close to future recreational amenities. **Move in Fall 2027 and take advantage of the available HST rebate!** Please see the attached bonus package and features sheet for additional details.**PLEASE NOTE: OPEN HOUSE IS LOCATED AT THE WOODLAND HOMES SALES OFFICE - 377 TAUNTON ROAD E., OSHAWA.** (id:45725)
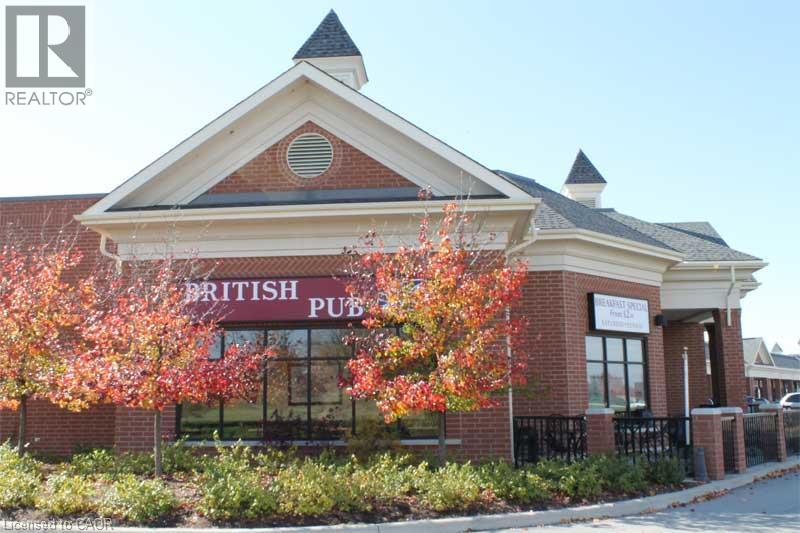
900 Jamieson Parkway
Cambridge, Ontario
The Duke and Duchess British Pub has a long standing presents within the community. Boasting a seating capacity of 210 within the Pub and an additional 40 on the large patio. This location is NOT a franchise offering a great lease terms, this business has a history of great Sales. Not only know for the great food and service, this location offers live music and plenty of TV's to catch whatever game that might be on. Don't miss this incredible opportunity to grow this already established Iconic English Pub. Cheers!!!! (id:45725)
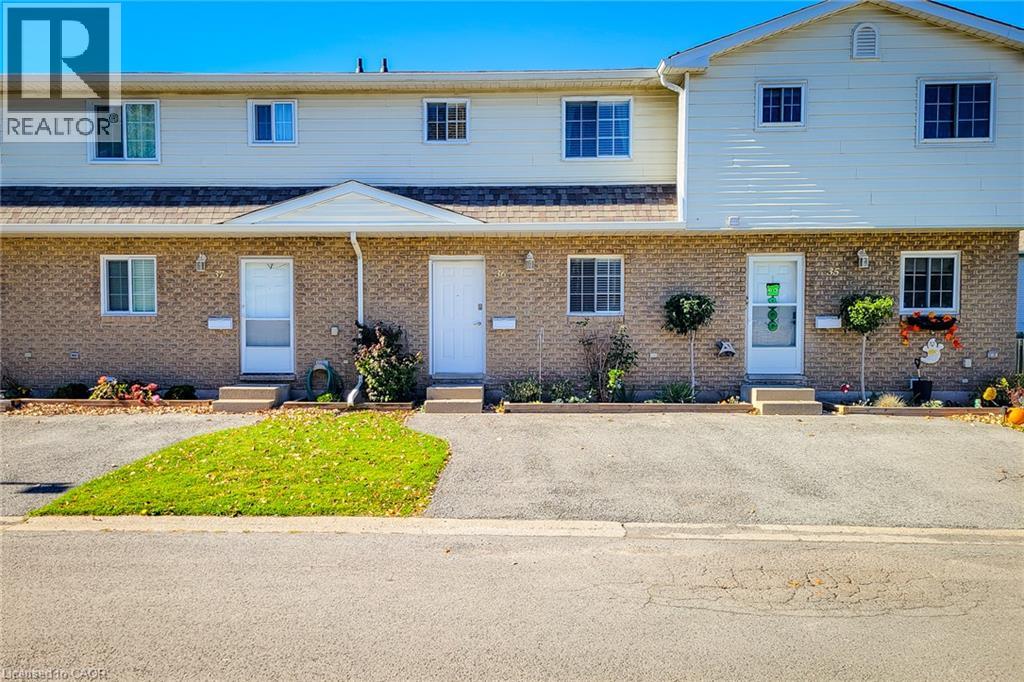
8136 Coventry Road Unit# 36
Niagara Falls, Ontario
Welcome to this wonderful 3-bedroom, 2.5-bathroom condo townhouse, offering a functional layout, comfortable living spaces, and a private outdoor space. The main floor features a welcoming living room complete with a cozy electric fireplace, creating the perfect atmosphere for relaxing evenings or entertaining family and friends. The living area offers a walkout to the backyard, allowing for a seamless connection between indoor and outdoor living. An adjoining dining area provides plenty of room for family meals and gatherings, while the kitchen offers ample cupboard and counter space to accommodate your everyday cooking needs. A convenient 2-piece powder room completes the main level. Upstairs, you'll find three well-sized bedrooms, providing comfortable accommodations for the whole family, along with a 4-piece main bathroom. The finished basement adds valuable additional living space, featuring a large recreation room ideal for a family hangout, home theatre, games room, or home office. A dedicated laundry area and an additional 4-piece bathroom add to the home's overall convenience and functionality. Step outside to enjoy the fully fenced backyard, complete with a patio that is perfect for outdoor dining, summer barbecues, or simply unwinding in your own private space. A single-car driveway provides convenient parking. Ideally situated close to schools, parks, public transit, shopping, and all major amenities, this home offers a fantastic opportunity for first-time buyers, growing families, or those looking for a comfortable, low-maintenance lifestyle. With generous living space across three levels and a convenient location, this townhouse is ready to welcome you home! (id:45725)
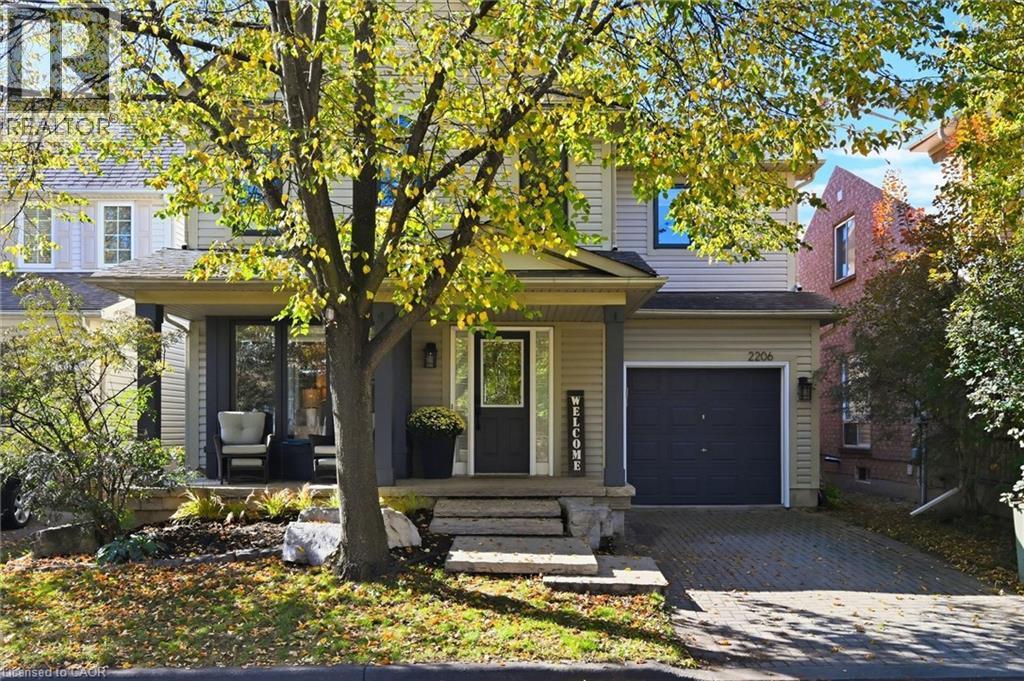
2206 Casselman Court
Burlington, Ontario
Large 3+1 bedroom, 4 bathroom home on a quiet, family-friendly court in the Orchard. This spacious Royale model has over 2600 square feet of finished living space plus the garage. The open concept main level features hardwood floors, crown moulding, ceiling fans, large windows, a powder room and a bright dining room area for formal dinners. The modernized kitchen has quartz counters, an undermount sink, tiled backsplash, floating butcher block island, and stainless steel appliances including a built-in overhead microwave and gas stove. It also features an organization station and a convenient walkout to the private, fenced-in yard with patio and metal gazebo. The large living room provides enough space for large family gatherings and a lounging nook with a built-in desk and bookshelves. The upper level has 3 large bedrooms a loft area, perfect for workstation or study space. The huge primary bedroom has a walk-in closet, cozy window seat, and a full ensuite bath with soaker tub and separate glassed-in shower. The main bathroom has a combined tub and shower and ample counterspace and cupboards. In the basement you will find a roomy rec-room, another bathroom, a 4th bedroom and a finished laundry and storage room. The exterior is beautifully landscaped and has a covered front porch, a live-edged stone entrance and an interlock driveway. All windows were done in 2022. Great location close to Bronte Park and good schools. (id:45725)