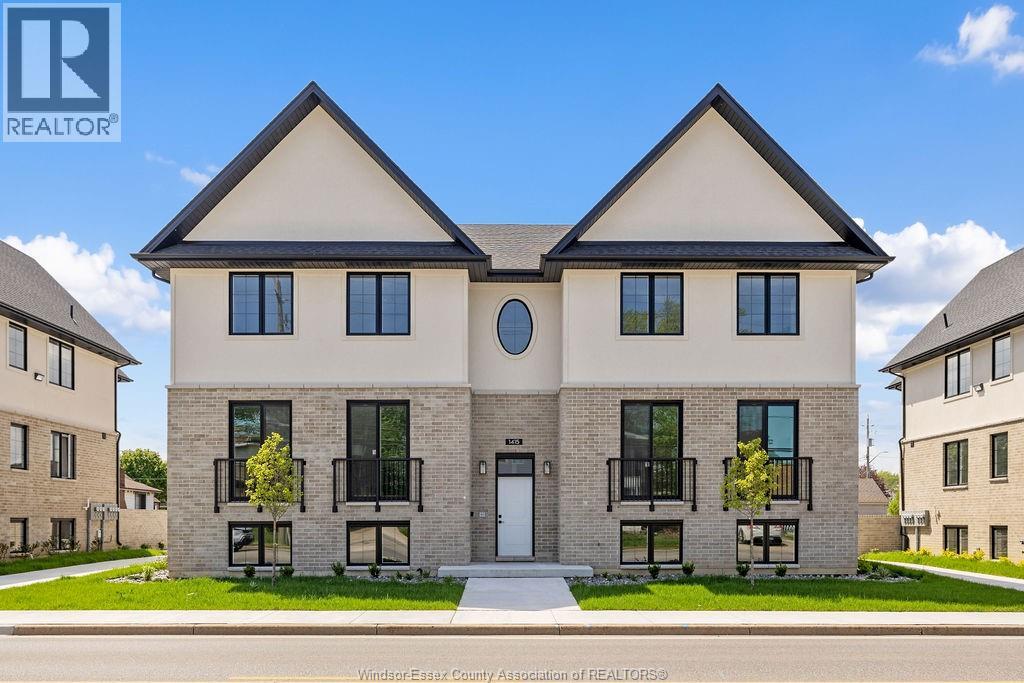
1401 Lesperance
Tecumseh, Ontario
WELCOME TO ARBOUR HEIGHTS , TECUMSEH NEWEST BOUTIQUE STYLE APARTMENTS STEPS ST . ANNE'S CHURCH , ST ANTOINE SCHOOL & TECUMSEH CITY CENTRE . FEATURING 1155 SQ FT, 2 BDRM , 1 BATH , WITH PLENTY OF PARKING 9 FT CELING , CUSTOM KITCHENS W/B SPALSH & QUARTZ TOPS , BRAND NEW STAINLESS APPLIANCES , CERAMIC SHER , DRL VANITY FINSHED IN QUARTZ , IN SUITE LAUNDRY & TONS OF STRAGE . 1 MIN DRIVE TO ALL MAJOR SHOPPING , RESTAURANTS & AREA CONVENIENCES. (id:45725)
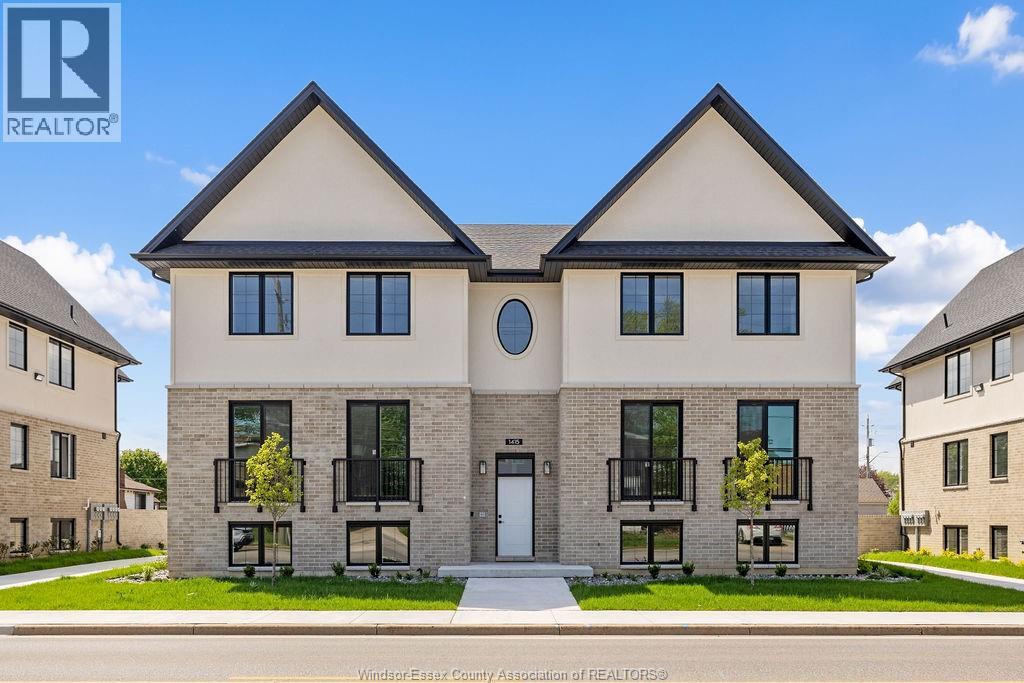
1415 Lesperance Unit# 2
Tecumseh, Ontario
WELCOME TO ARBOUR HEIGHTS, TECUMSEH'S NEWEST BOUTIQUE STYLE APARTMENTS STEPS TO ST. ANNE'S CHURCH, ST. ANTOINE SCHOOL & TECUMSEH CITY CENTRE. FEATURING 1155 SQ FT, 2 BDRM, 1 BATH, WITH PLENTY OF PARKING. 9 FT CEILINGS, CUSTOM KITCHEN'S W/B-SPLASH & QUARTZ TOPS, BRAND NEW STAINLESS APPLIANCES, CERAMIC SHWR, DBL VANITY FINISHED IN QUARTZ, IN-SUITE LAUNDRY & TONS OF STORAGE. 1 MINS DRIVE TO ALL MAJOR SHOPPING, RESTAURANTS & AREA CONVENIENCES. CALL TODAY! (id:45725)
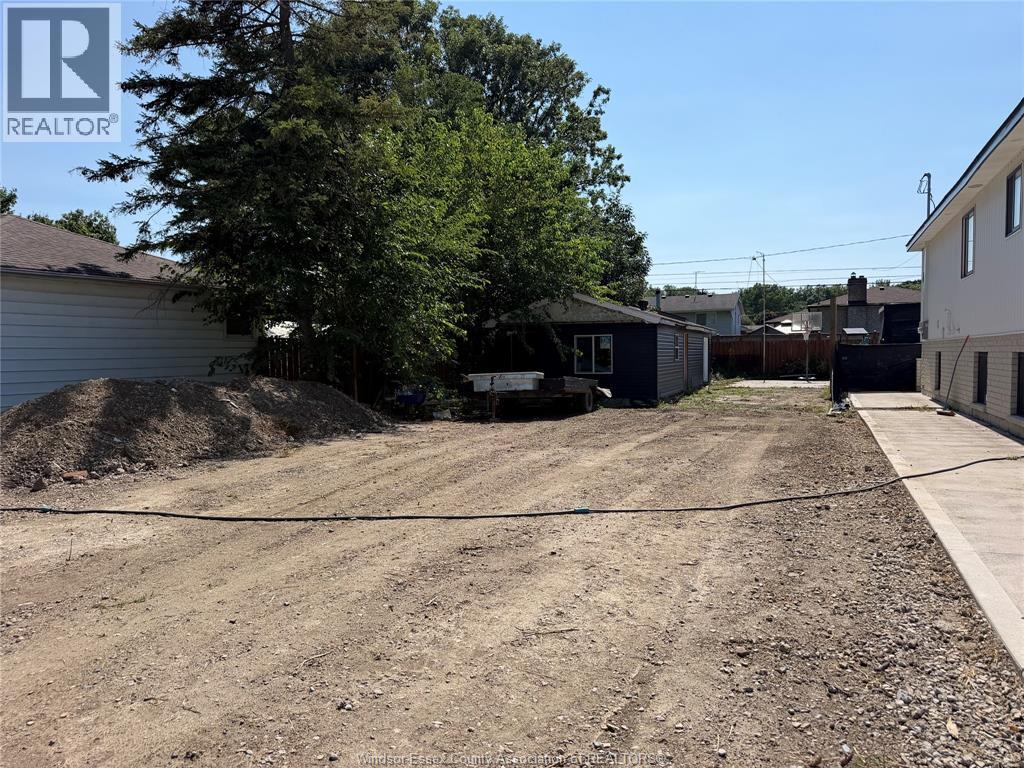
3747 Turner
Windsor, Ontario
Attention investors & builders here is your chance to own and build to suit vacant land in a great area close to all shops, banks, airport, restaurants and much more. This piece of land is to be severed from 3747 Turner at the buyers expense, buyer to due their due diligence to find out what they can build and will be responsible for any expenses incurred. Alley was also purchased which is an additional 7.03feet that will bring your total depth to approx 121.48 ft deep. (id:45725)
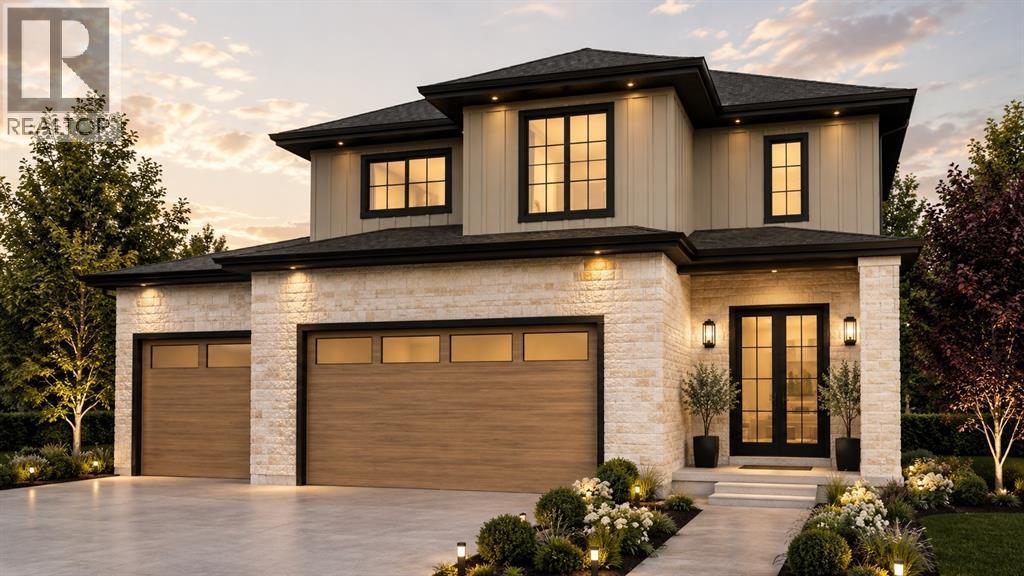
981 Riopelle Drive
Sarnia, Ontario
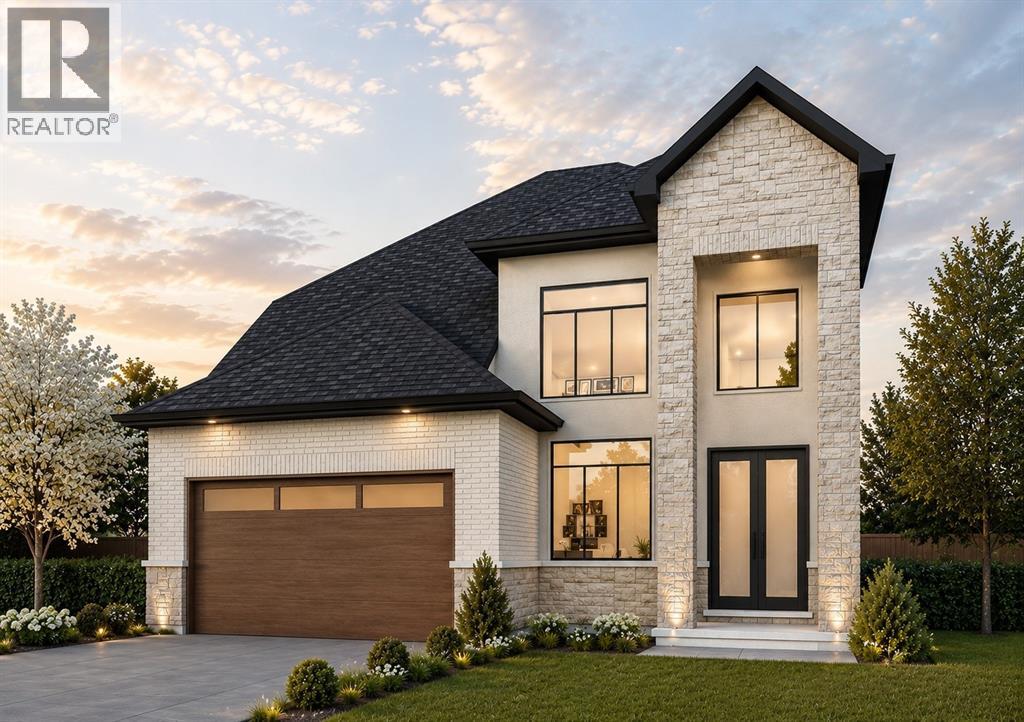
Welcome to 981 Riopelle Dr. Basquiat Cres (LOT 31). The Westpoint, a to-be-built home offering 2247 sq ft of two-story elegance. The kitchen overlooks a spacious living room, with a main floor den and powder room adding both comfort and function. Featuring 4+1 bedrooms and 4+1 bathrooms, this design provides ample space for family and guests alike. Every detail has been thoughtfully crafted to balance style and livability.Set on a long lot backing onto Riopelle Park, this home offers beautiful views and added privacy. Located in a sought-after community close to top-rated schools, scenic walking trails, and convenient shopping, If you love this floor plan as is, great. If you’d like to make any changes, we can accommodate customizations to suit your lifestyle. Property tax and assessment have not yet been set. The hot water tank is a rental. Other building lots & floor plans are available for those interested in building with Bridlewood Homes. Price reflects the Ontario Enhanced New Housing Rebate. (id:45725)
982 Riopelle Drive
Sarnia, Ontario
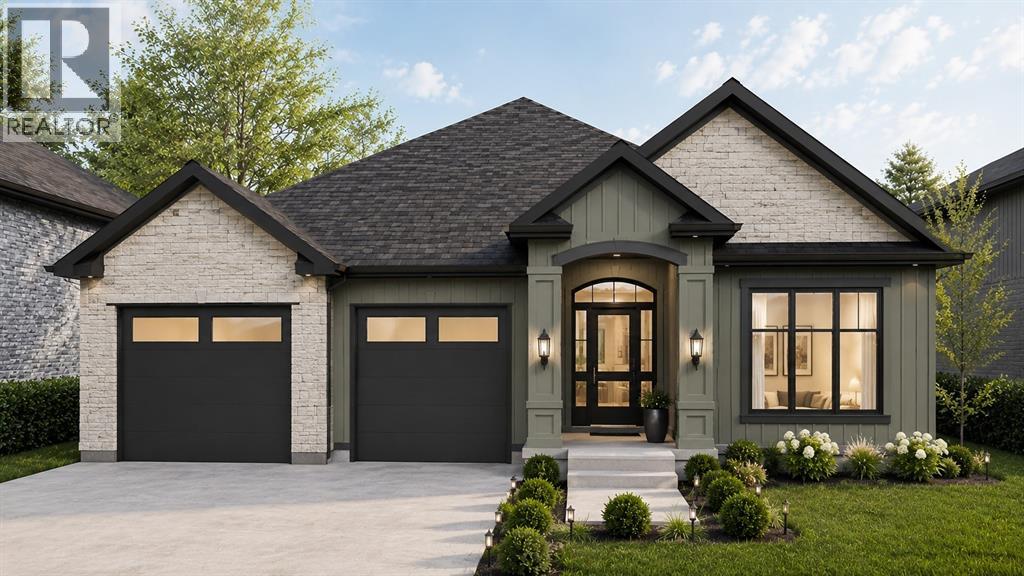
Welcome to 982 Riopelle Drive! The Beacon model, built by Bridlewood Homes, is a to-be-built 4+1 bedroom, 3+1 bathroom home spanning 2250 sq ft of thoughtfully designed living space. Modern, functional, and elegant, this home combines quality craftsmanship with a layout made for everyday comfort and style. Our floor plans can be modified to create your dream home, allowing you to personalize every detail to fit your lifestyle. Located in the sought-after Kensington North subdivision in Sarnia, The Beacon is surrounded by everything your family needs. Enjoy nearby parks, scenic walking trails, great schools, and a welcoming community atmosphere. With shopping, dining, and entertainment just minutes away, you’ll experience the perfect balance of suburban comfort and city convenience. If you love this floor plan as is, great. If you’d like to make any changes, we can accommodate customizations to suit your lifestyle. Property tax and assessment have not yet been set. The hot water tank is a rental. Other building lots & floor plans are available for those interested in building with Bridlewood Homes. Price reflects the Ontario Enhanced New Housing Rebate. (id:45725)
1065 Manhattan Drive
Sarnia, Ontario
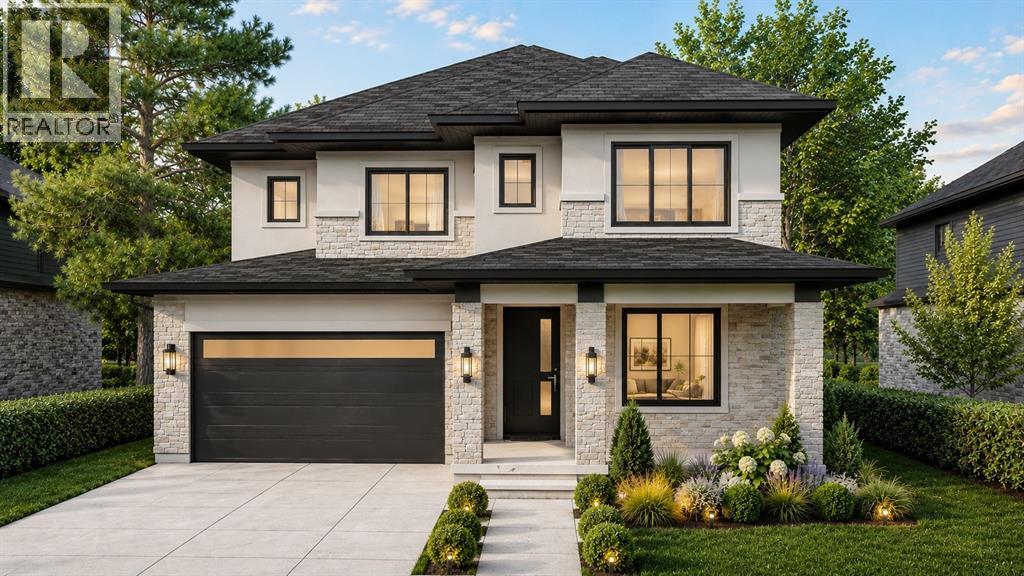
Welcome to 1065 Manhattan Drive, in the family-friendly subdivision of Kensington North. To be built by Bridlewood Homes, ""The Pepperdine"" offers thoughtful single-story living with room to grow. This 3+2 bedroom, 3 bathroom home features an open-concept layout, quality finishes, and a modern design suited to a range of stages of life, whether you're raising a family or looking to simplify without giving up space. Both the interior and exterior can be fully customized to suit your style. The main floor is built for everyday living and entertaining alike, while the additional bedrooms below add flexibility for guests, a home office, or extra family space. Located in an established community, the home is close to good schools, walking trails, parks, and shopping, giving residents an easy balance of quiet residential living and everyday convenience. If you love this floor plan as is, great. If you’d like to make any changes, we can accommodate customizations to suit your lifestyle. Property tax and assessment have not yet been set. The hot water tank is a rental. Other building lots & floor plans are available for those interested in building with Bridlewood Homes. Price reflects the Ontario Enhanced New Housing Rebate. (id:45725)
261 Basquiat Crescent
Sarnia, Ontario
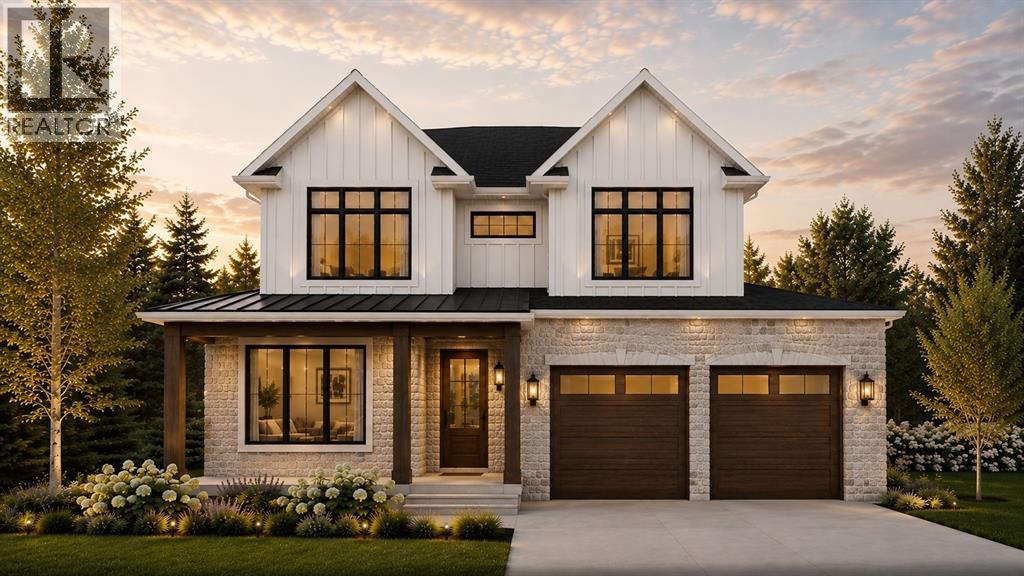
Welcome to Kensington North, where family-friendly living meets modern design. Presenting The Berkeley, a to-be-built home that redefines spacious living. Boasting a vast 2,712 square feet, this residence showcases one of our most expansive floor plans, featuring 4+1 bedrooms and 4+1 bathrooms. A main floor office provides a dedicated workspace, while the kitchen is designed for practicality and connection, with a breakfast area overlooking the living room and a separate dining room for more formal gatherings. Backing onto Riopelle Park, this home offers both privacy and open green space for the family to enjoy. With ample space for everyone, the Berkeley combines comfort and functionality, creating a home where every member of the family can truly enjoy. If you love this floor plan as is, great. If you’d like to make any changes, we can accommodate customizations to suit your lifestyle. Property tax and assessment have not yet been set. The hot water tank is a rental. Other building lots & floor plans are available for those interested in building with Bridlewood Homes. Price reflects the Ontario Enhanced New Housing Rebate. (id:45725)
1072 Manhattan Drive
Sarnia, Ontario
Introducing 1072 Manhattan Drive! The Butler model, exclusively crafted by Bridlewood Homes. A to-be-built 4+1 bedroom, 3+1 bathroom sanctuary, this 2549 sq ft haven is meticulously designed for contemporary living, offering an exquisite blend of style and functionality. Complete with a walk-in pantry or spice kitchen, main floor den, and powder room for added convenience, your dream home awaits. The floor plan can be customized in any way to suit your lifestyle, ensuring every detail reflects your personal taste and needs. Nestled in a prime location, this home offers more than just a residence; it promises a lifestyle. With great schools, scenic walking trails, and the convenience of proximity to parks and shopping, this upscale community provides an unparalleled blend of comfort and charm.If you love this floor plan as is, great. If you’d like to make any changes, we can accommodate customizations to suit your lifestyle. Property tax and assessment have not yet been set. The hot water tank is a rental. Other building lots & floor plans are available for those interested in building with Bridlewood Homes. Price reflects the Ontario Enhanced New Housing Rebate. (id:45725)
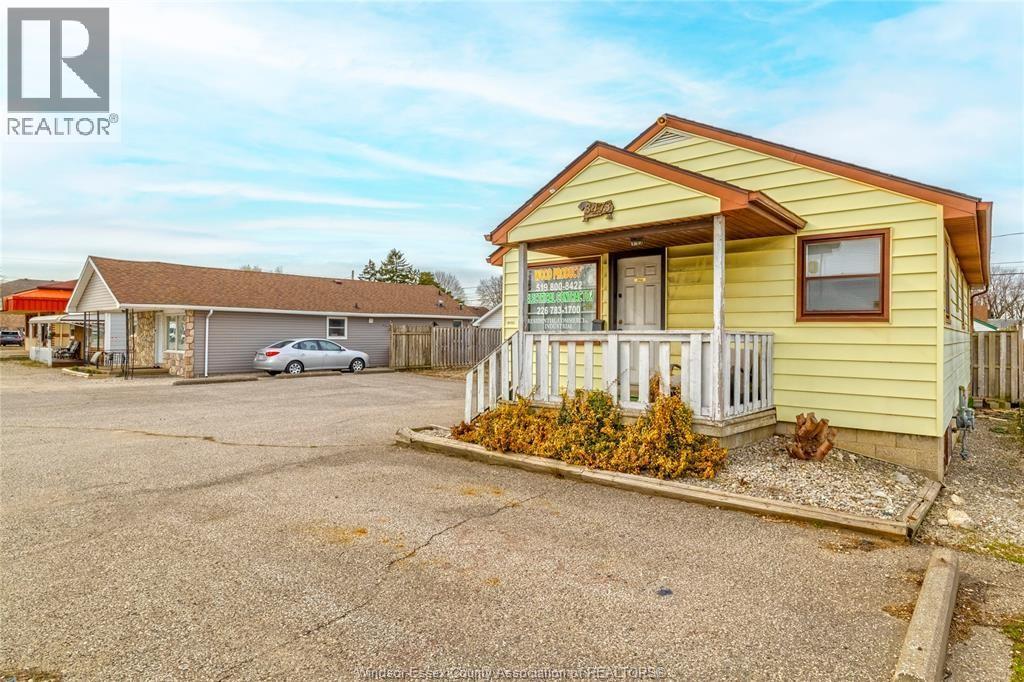
3473 Walker Road
Windsor, Ontario
Amazing location that provides endless business potentials with zoning CD3.3. Situated on one of the busiest road in the city, which provides maximum exposure to your business. Very well maintained building that allows you to start up your business with no delays. Currently used as a business showroom. Additional 5ft in depth behind the fence is available for purchase from city of Windsor. Call listing agent for more information or private showing. (id:45725)
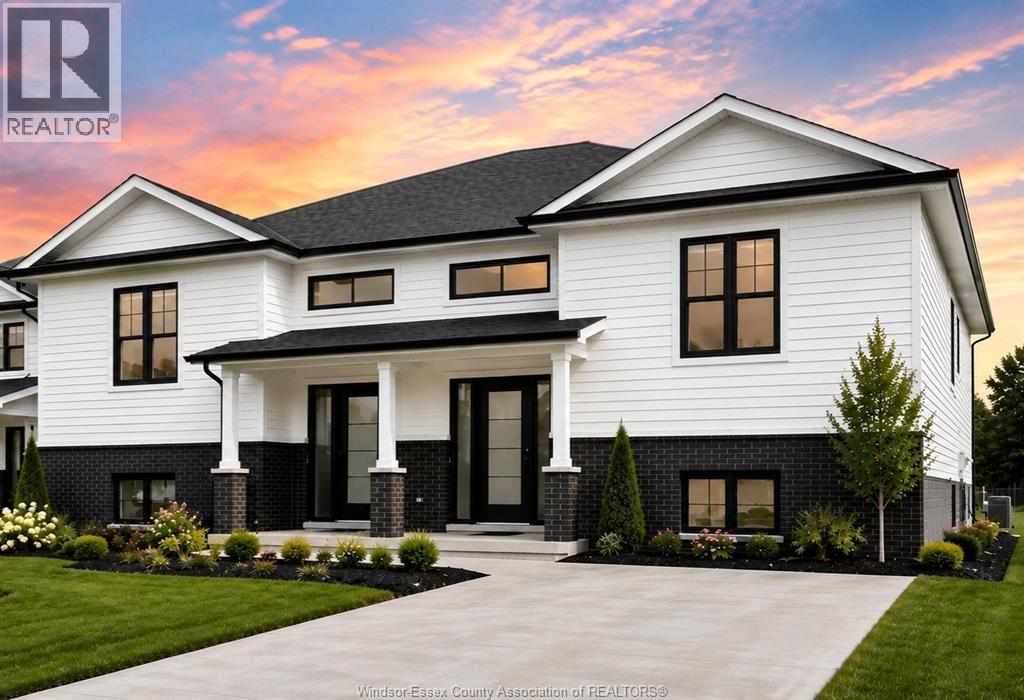
673-675 Victory Street
Lasalle, Ontario
Victory 4 Plex – Discover a rare investment opportunity in prestigious LaSalle! This newly built, purpose-designed 4-plex offers exceptional quality and income potential, featuring 4 self-contained units—2 spacious upper semi-style units & 2 fully legal basement ADUs. Each upper unit offers 3 bedrooms, 2 full bathrooms, and a dedicated laundry/mechanical room, thoughtfully designed with stylish contemporary finishes and functional layouts. Lower level ADU offer 2 beds & 2 baths. All appliances are included, including washer, dryer, refrigerator, stove, and dishwasher, along with window coverings, private driveway parking, and fully sodded landscaping. Built for low-maintenance ownership and strong rental demand, this turnkey property is ideal for investors seeking reliable cash flow, long-term appreciation, or multi-generational living. Located in one of LaSalle's most desirable neighbourhoods, residents will enjoy convenient access to top-rated schools, parks, shopping & restaurants. (id:45725)
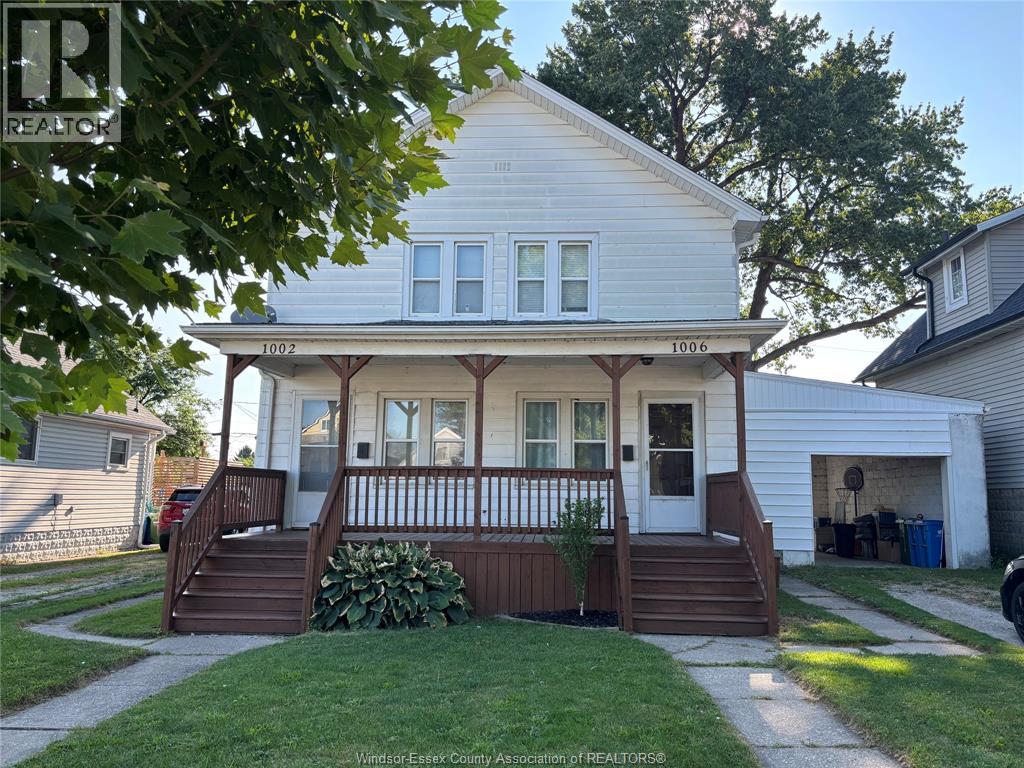
1002-1006 St Pierre Street
Tecumseh, Ontario
A GOOD INVESTMENT OPPURTUNITY AWAITS YOU IN TECUMSEH TOWN. AFFORDABLY PRICED FOR TODAYS MARKET. THERE ARE 2 LONG TERM TENANTS THAT WOULD PREFER TO STAY IF POSSIBLE (CURRENTLY ON A MONTH TO MONTH BASIS). 1 UNIT IS ALL ELECTRIC WITH BASEBOARD HEAT(1002). THE 2ND UNIT IS GAS FORCED AIR WITH CENTRAL AIR(1006), OWNER PAYS THE WATER FOR BOTH UNITS AND PAYS THE HOT WATER TANK RENTALS ($2110.64 ANNUALLY}. TENANTS PAY THE GAS AND HYDRO. IDEALLY LOCATED WTHIN WALKING DISTANCE TO MOST AMENITIES INCLUDING SHOPPING, SCHOOLS, CHURCH, CONVENIENCE STORES ETC. (id:45725)
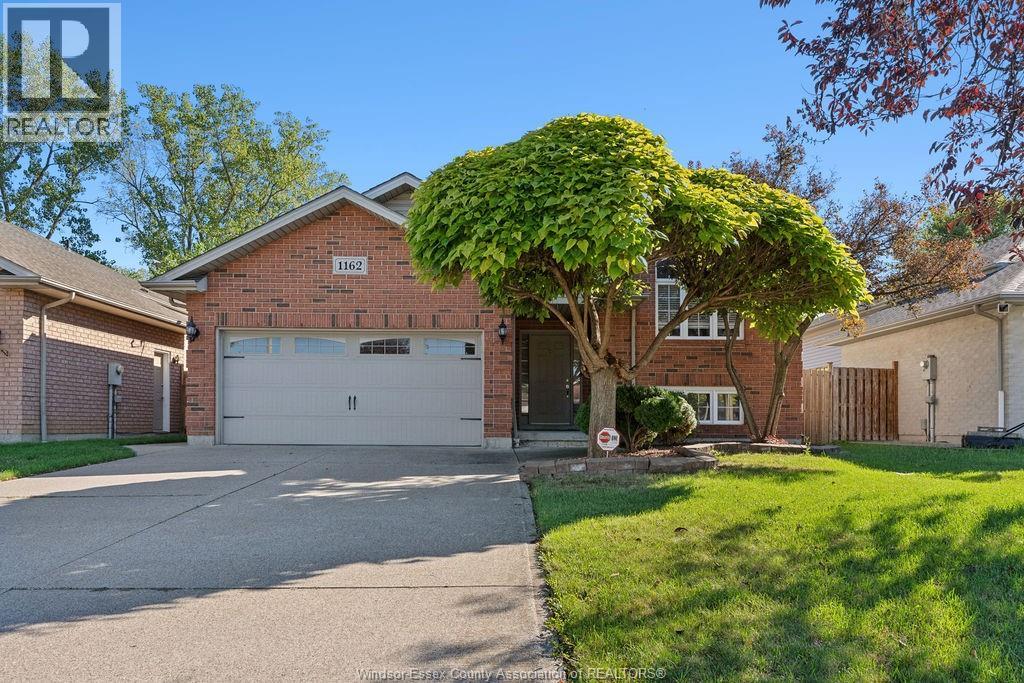
1162 Banwell Road
Windsor, Ontario
Welcome to 1162 Banwell, a well-cared-for home where pride of ownership absolutely shines throughout. The main floor features a generous sized kitchen and a spacious living/dining room combo, ideal for everyday living and family get togethers. The primary bedroom includes a walk-in closet and 3pc ensuite bath, complemented by two additional bedrooms and another full bath. The fully finished lower level, provides even more living space with a large family room with gas fireplace, 4th bedroom, and a beautiful 3 pc bath. Kitech plumbing replacement (2018), giving added peace of mind. Out back, you’ll find an entertainer’s dream including a pool surrounded by a privacy wrap-around deck, and a wooded lot for added peace and relaxation. Conveniently located near excellent schools, parks, and shopping, this home combines comfort, updates, and a great location! (id:45725)