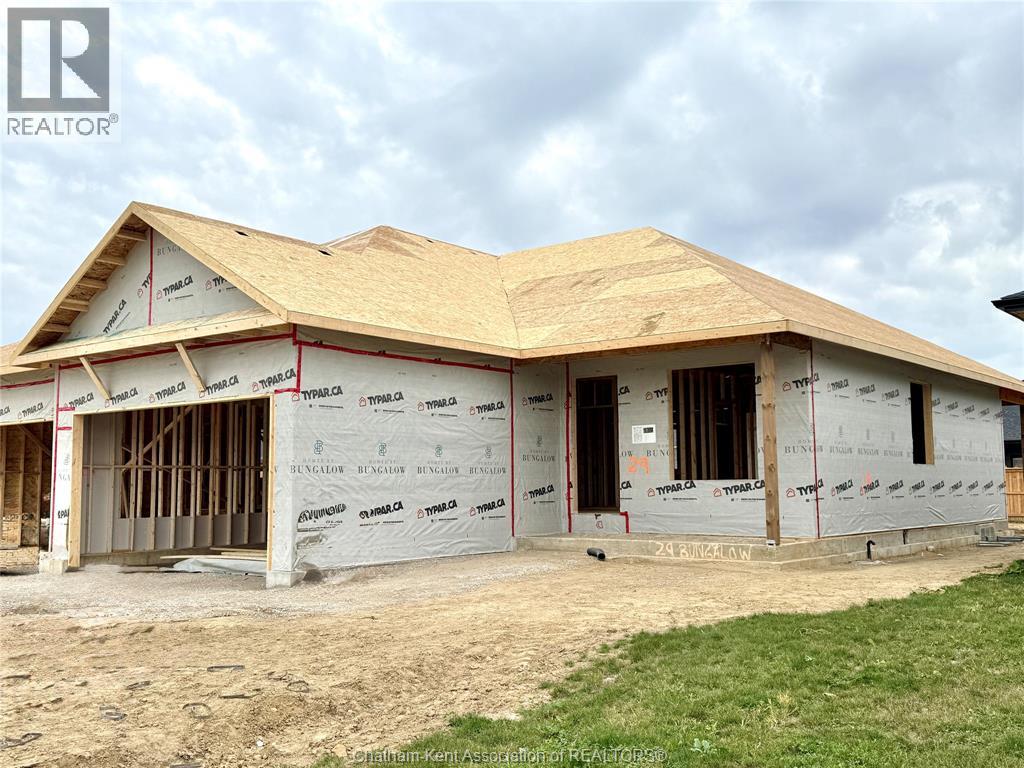
40 Duskridge Road
Chatham, Ontario
Discover the pinnacle of modern, executive living in this new, semi-detached ranch, located in Prestancia. Proudly crafted by Homes by Bungalow with over 30 years experience. Known for exquisite craftsmanship and uncompromising attention to detail, this home is currently under construction, allowing you the exclusive opportunity to customize your interior finishes, cabinets, and flooring! The main floor is designed for seamless entertaining, featuring an open-concept kitchen, dining, and living area with soaring 9-foot ceilings throughout. The kitchen boasts a large center island and a walk-in pantry, while the living room captivates with a dramatic 10-foot tray ceiling and oversized 8-foot patio doors leading to a covered deck—flooding the space with natural light. The primary suite is a private sanctuary, offering a stunning 10-foot tray ceiling, a luxurious ensuite, and a spacious walk-in closet. A large, convenient main-floor laundry room and main 4 pc. bathroom completes the main level. The fully finished basement offers an oversized family room, third bedroom, and a 4 pc. bathroom. Includes, a 200 amp service, cement driveway, and seeded front yard. Don't miss the chance to build your dream home! Check out i-guide tour of previously built model. The listed purchase price reflects the anticipated HST rebate applicable for the period of April 1, 2026 through March 31, 2027, with all such rebate amounts assigned to the Builder. The discounted purchase price is conditional upon the Buyer qualifying for all applicable HST rebates and further conditional upon such rebate program being fully enacted into law and remaining in effect. (id:45725)
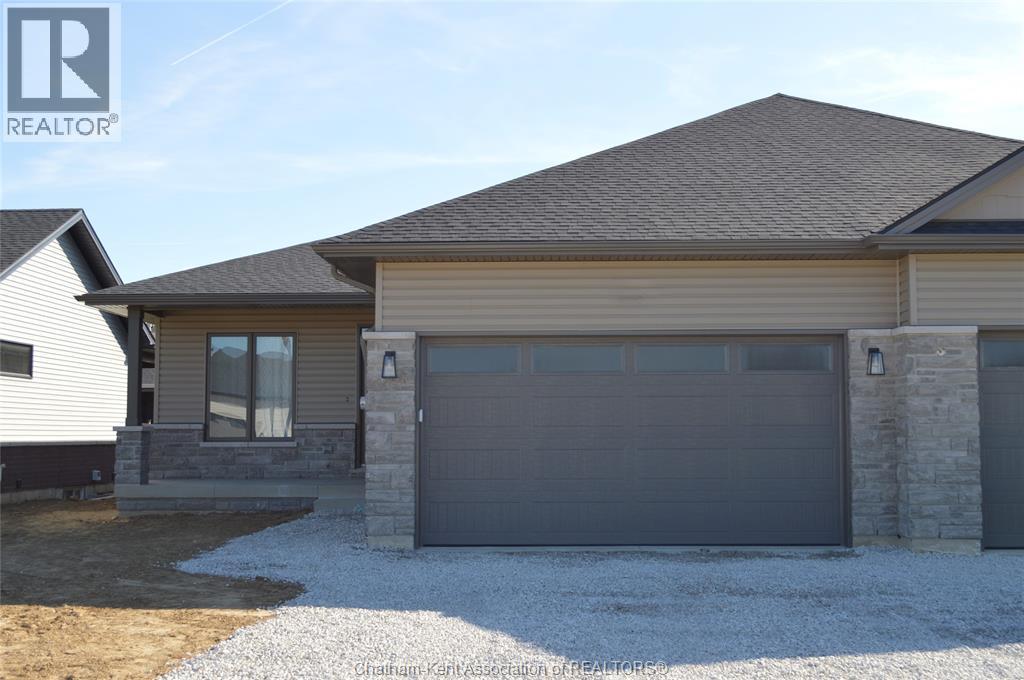
36 Duskridge Road
Chatham, Ontario
Discover the pinnacle of modern, executive living in this new, semi-detached ranch, located in Prestancia. Proudly crafted by Homes by Bungalow with over 30 years experience. Known for exquisite craftsmanship and uncompromising attention to detail, this home is currently under construction, allowing you the exclusive opportunity to customize your interior finishes, cabinets, and flooring! The main floor is designed for seamless entertaining, featuring an open-concept kitchen, dining, and living area with soaring 9-foot ceilings throughout. The kitchen boasts a large center island and a walk-in pantry, while the living room captivates with a dramatic 10-foot tray ceiling and oversized 8-foot patio doors leading to a covered deck—flooding the space with natural light. The primary suite is a private sanctuary, offering a stunning 10-foot tray ceiling, a luxurious ensuite, and a spacious walk-in closet. A large, convenient main-floor laundry room and main 4 pc. bathroom completes the main level. The fully finished basement offers an oversized family room, third bedroom, and a 4 pc. bathroom. Includes, a 200 amp service, cement driveway, and seeded front yard. Don't miss the chance to build your dream home! Check out i-guide tour of previously built model. The listed purchase price reflects the anticipated HST rebate applicable for the period of April 1, 2026 through March 31, 2027, with all such rebate amounts assigned to the Builder. The discounted purchase price is conditional upon the Buyer qualifying for all applicable HST rebates and further conditional upon such rebate program being fully enacted into law and remaining in effect. (id:45725)
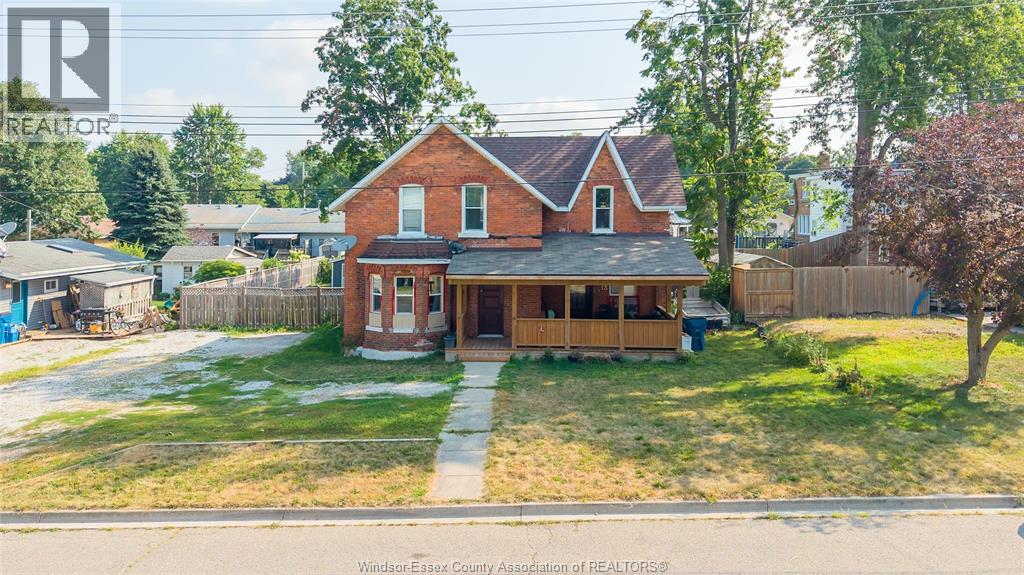
13 Hall Street North
Blenheim, Ontario
Charming Victorian home offering versatile multi-generational living. Featuring 2 separate kitchen areas, a 2-bedroom apartment-style living space on the main floor, and a 1-bedroom apartment-style living space upstairs. Ideal for extended family, shared living, or added rental potential. A unique property with character, flexibility, and plenty of possibilities. (id:45725)
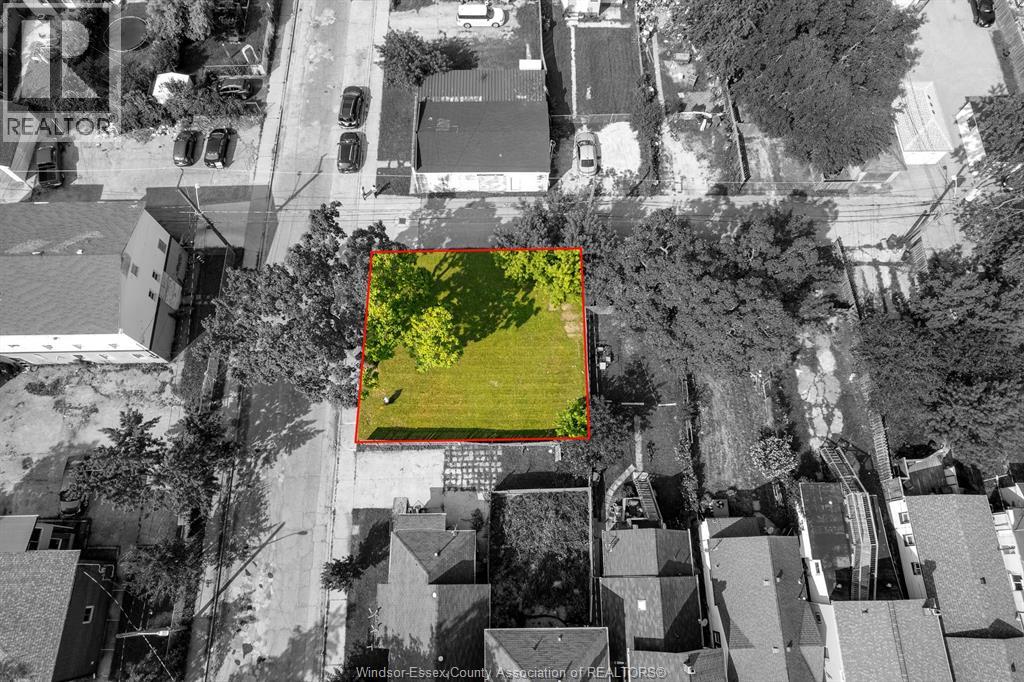
V/l Brant Street
Windsor, Ontario
Welcome to O Brant Street! This vacant lot is situated in a prime location just steps from the Windsor-Detroit Tunnel, Caesars Casino, and Riverside. With 59.72 feet of frontage, this RD3.1-zoned land allows for a variety of residential builds including a duplex, semi-detached dwelling, single-unit home, or townhome dwellings-perfect for investors and developers looking to tap into the area's strong rental demand. Adding even more value to this location is a new condo project set to be built directly behind the property, which will further enhance the neighbourhood's appeal, and contribute to continued area growth. This vibrant and developing area offers easy access to shopping, dining, and other essential amenities. Contact us today for more information or to schedule a viewing! (id:45725)
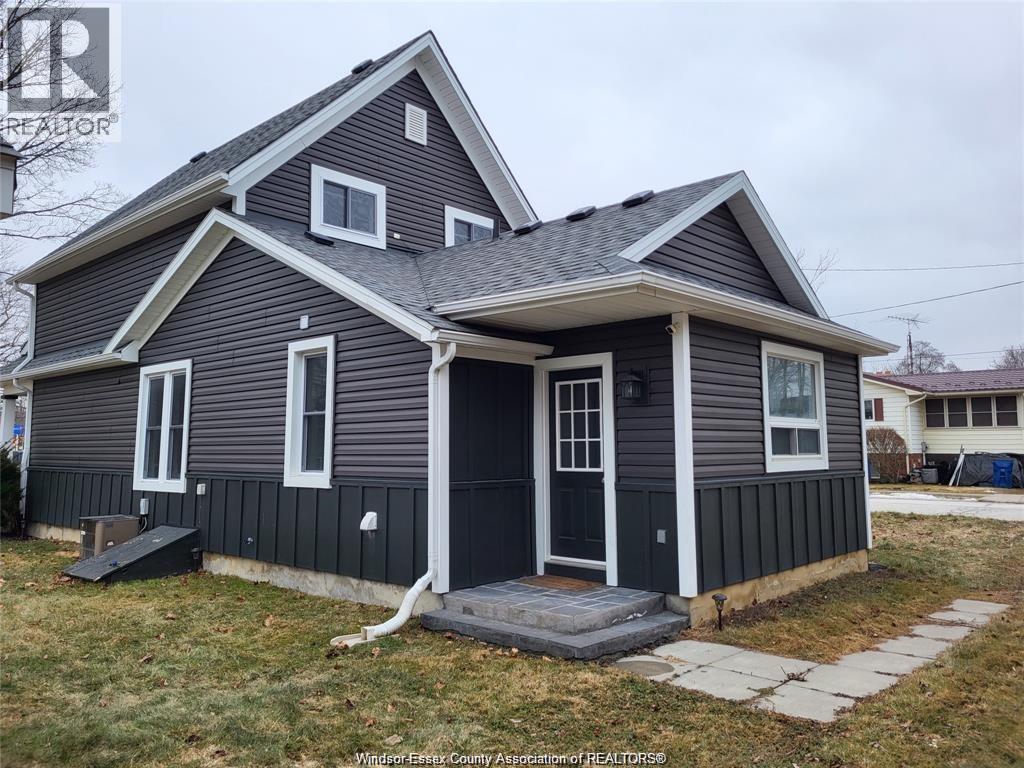
21 Alice Street
Thamesville, Ontario
Charming home in the heart of Thamesville that has undergone some nice upgrades . This 3-bedroom, 1-bathroom property offers a well- layout designed for everyday living, with spacious rooms and a warm, inviting atmosphere. Bright main floor boasts open living spaces that flow gracefully together, making it an ideal setting for entertaining and relaxing. The living room, dining area, and kitchen provide plenty of room to accommodate a family looking for a great home. The kitchen has been updated with modern finishes, while the bathroom has also been refreshed, and is move-in ready. Upstairs, three comfortable bedrooms provide private retreats, and offer natural light. Located just steps from the downtown core of Thamesville, this home puts you close to shops, dining, schools, and parks. It’s a welcoming community that offers the best of small-town living while keeping you connected to nearby larger centers. With its updated features, spacious layout, and location, this is a great opportunity to own a well-cared-for home in Thamesville. (id:45725)
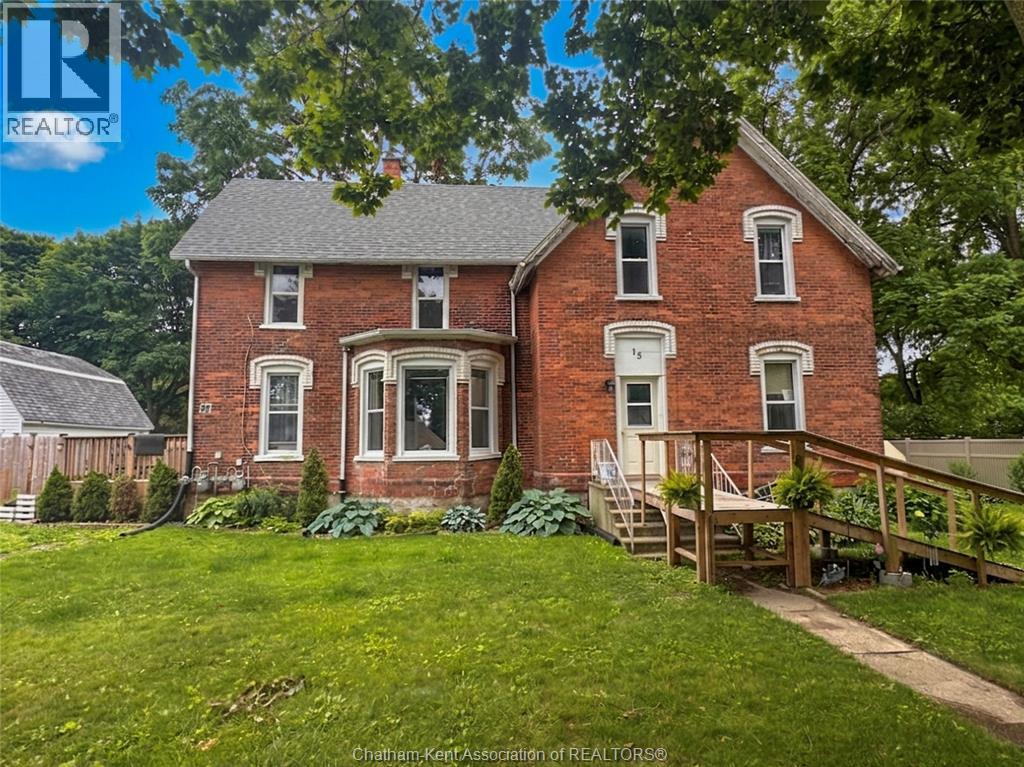
15-17 Jane Street
Ridgetown, Ontario
Discover a premier investment opportunity at 15-17 Jane Street, perfectly positioned in the charming community of Ridgetown. Located near the University of Guelph (Ridgetown Campus), this well maintained duplex offers the ultimate flexibility: live in one side while rental income keeps the mortgage affordable, or rent both for maximum cash flow! Unit 17 (The Modern Suite): Fully renovated from top to bottom. Features include brand-new flooring and lighting throughout, a contemporary kitchen, and a refreshed 4-piece bath. The upper level hosts two spacious bedrooms, including a primary with a 2-piece ensuite/laundry combo. Unit 15 (The Family Classic): A spacious layout featuring distinct living and dining areas, a functional pantry/laundry room, and three bedrooms on the second floor. Equipped with central air for year-round comfort. Peace of mind comes standard with a new main roof (2024), separate utility meters, and updated gas furnaces for both units. The exterior boasts a detached 2-car garage, separate fenced yards for privacy, and a stunning brick patio and side deck off Unit 17. Whether you are a seasoned investor or a first-time buyer, this property is a proven winner. Call now! (id:45725)
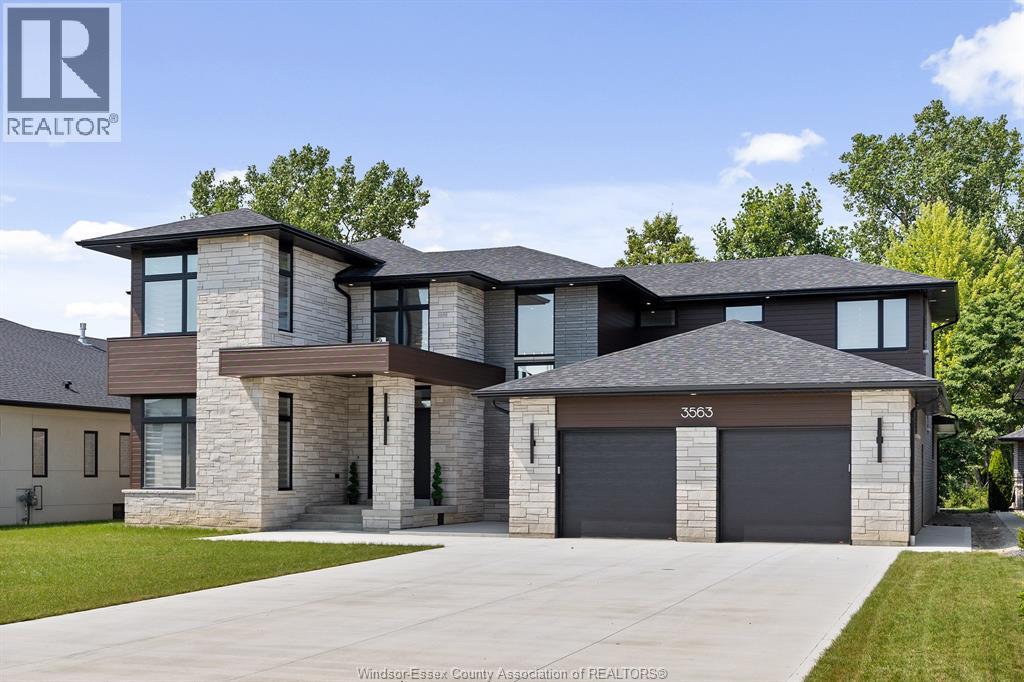
3563 Donato
Lasalle, Ontario
Presenting 3563 Donato Drive, LaSalle. One-of-a-kind modern masterpiece where luxury and elegance blend seamlessly with contemporary design. This newly built custom two-storey home, nestled in one of LaSalle's most prestigious neighborhoods, offers over 6,000 sq ft of finished living space. Featuring 4 bedrooms and 5 bathrooms, this home was thoughtfully designed for comfort and flexibility, including two primary suites with ensuites conveniently located on both the main and second floors. Prepare to be impressed by the stunning custom steel staircase, an architectural showpiece that extends from the basement to the second floor. The spacious gourmet kitchen includes an oversized walk-in pantry, perfect for entertaining and everyday living. Step outside to the large covered porch, gas fireplace, and fully equipped outdoor kitchen. The heated 3-car garage with grade entrance adds both convenience and functionality. Situated on a large lot with no rear neighbors and serene views of mature trees, this home offers exceptional privacy and tranquility. Contact our team today for more information or to schedule a private tour of 3563 Donato Drive. (id:45725)
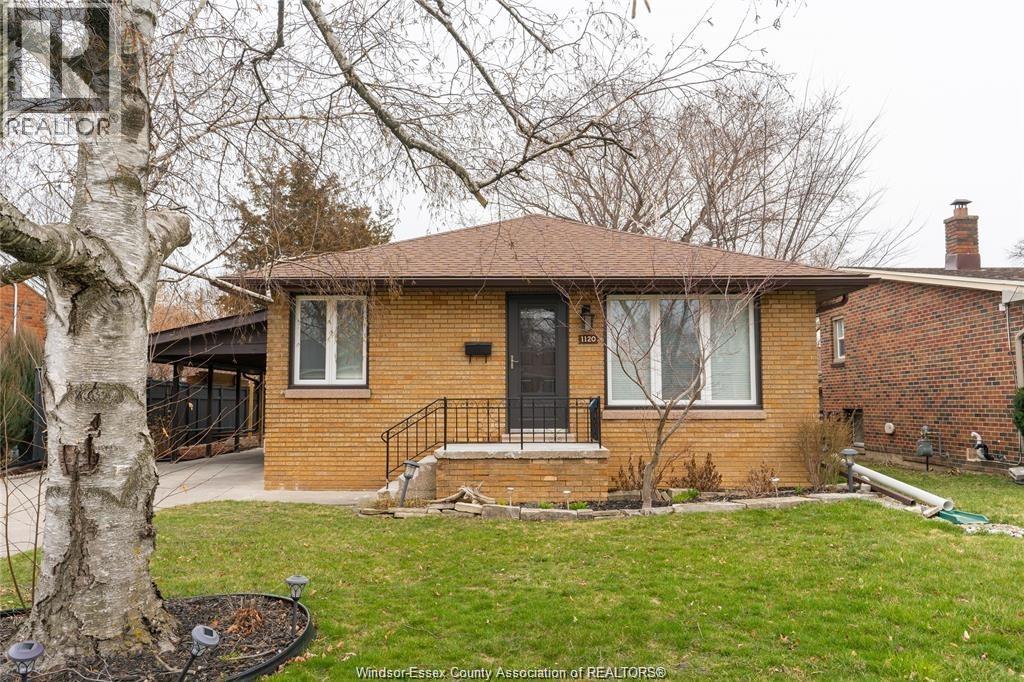
1120 Parkview Avenue Unit# Upper
Windsor, Ontario
ONE OF THE MOST DESIRABLE AREAS IN WINDSOR. THIS FAMILY HOME IS SITUATED ON A QUIET STREET A SHORT WALK TO PARKS INCLUDING REALTOR PARK AND FARROW RIVERSIDE MIRACLE PARK, RIVERSIDE CENTENNIAL POOL, SCHOOLS, CHURCHES, SHOPPING AND AMENITIES. FEATURING 3 BEDROOMS, 1 FULL BATH, HUGE BACKYARD AND PATIO SPACE FOR YOUR ENTERTAINMENT. CARPORT WITH SPACIOUS DRIVEWAY ENOUGH FOR 4 CARS PARKING. CREDIT CHECK AND INCOME VERIFICATION WILL BE REQUIRED. 2 REFERENCES PREFERRED. 1 YEAR MIN. Upper pays 60% of utilities. (id:45725)
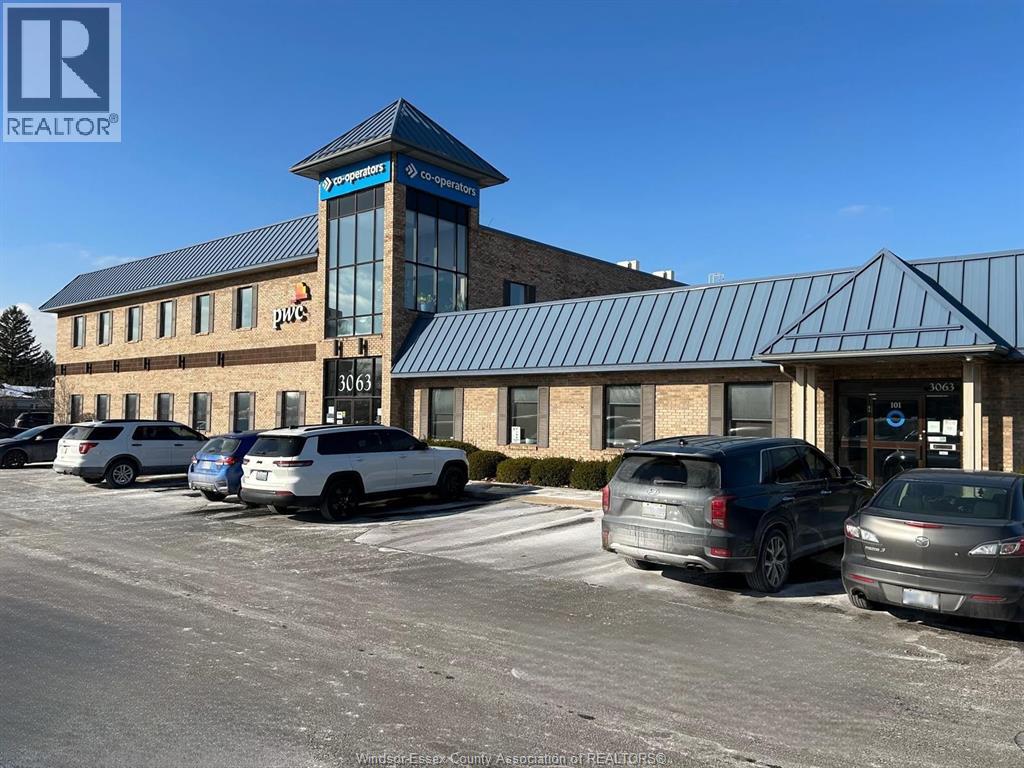
3063 Walker Road Unit# 102
Windsor, Ontario
4052 SQ FT OF FIRST FLOOR PROFESSIONAL OFFICE SPACE NOW AVAILABLE. THIS SIGNATURE BUILDING IS IN ONE OF WINDSOR'S MOST CONVENIENT AND HIGHLY VISIBLE AREAS OVERLOOKING E.C. ROW EXPRESSWAY AND WALKER RD. WITH GREAT CURB APPEAL AND PLENTY OF ON-SITE PARKING, THIS OFFICE SPACE IS IDEAL FOR YOUR NEXT OFFICE LOCATION. INCLUDES PLENTY OF OFFICE SPACE, GLASS-WALLED BOARDROOM, 2 BATHROOMS AND KITCHENETTE. PLEASE CONTACT LISTING AGENT FOR MORE DETAILS. (id:45725)

0 St Agnes Street
Azilda, Ontario
DRAFT PLAN APPROVED SUBDIVISION CLOSE TO ALL AMENITIES; ZONED FOR TOWNHOUSES OR APARTMENTS; CONTACT LISTING BROKER FOR FURTHER INFORMATION (id:45725)
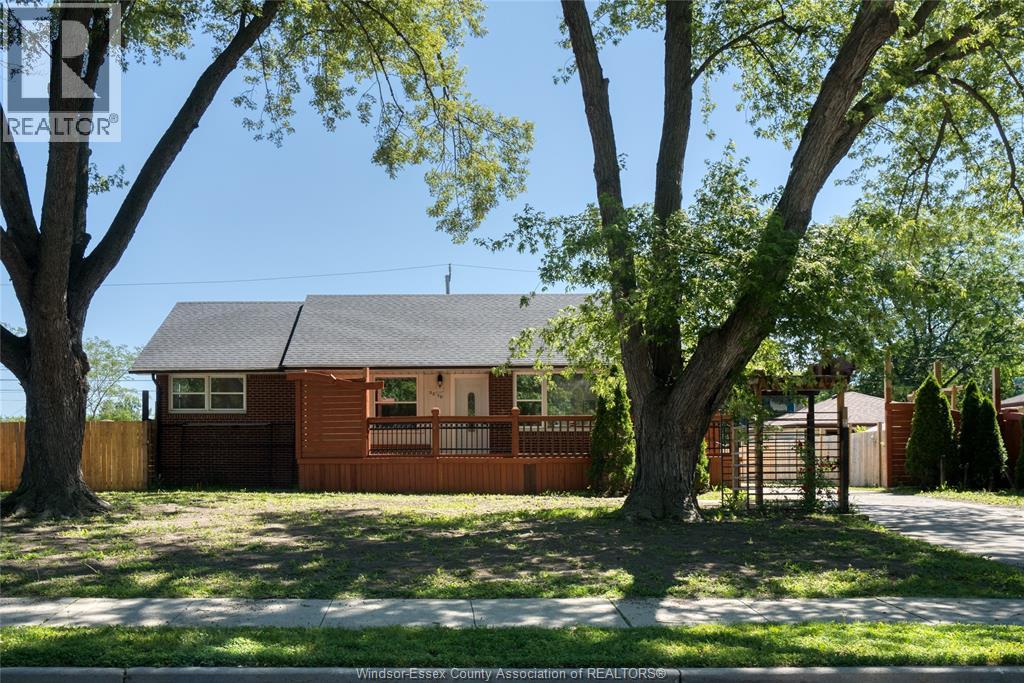
3310 Rankin Avenue
Windsor, Ontario
Fantastic Opportunity in a Highly Desirable South Windsor Neighbourhood! This exceptional raised ranch sits on an impressive extra-wide lot and offers the perfect setup for large families, multi-generational living, or incredible rental potential. Boasting a highly functional layout, this home features: Upper Level: 3 spacious bedrooms and 2 full bathrooms, including a private primary ensuite bath. Lower Level: 2 additional bright bedrooms, a 3rd full bathroom, and a second fully equipped kitchen-ideal for an in-law suite or guest unit. Location, Location: Steps away from some of the city's top-tier schools! Enjoy the ultimate convenience of walking to Vincent Massey Secondary School and Glenwood Public School. With two fully functional kitchens, ample living space, and a premium lot in an unbeatable school district, this home is a rare find. Top to bottom renovate with all new appliances and fixtures, new windows. (id:45725)
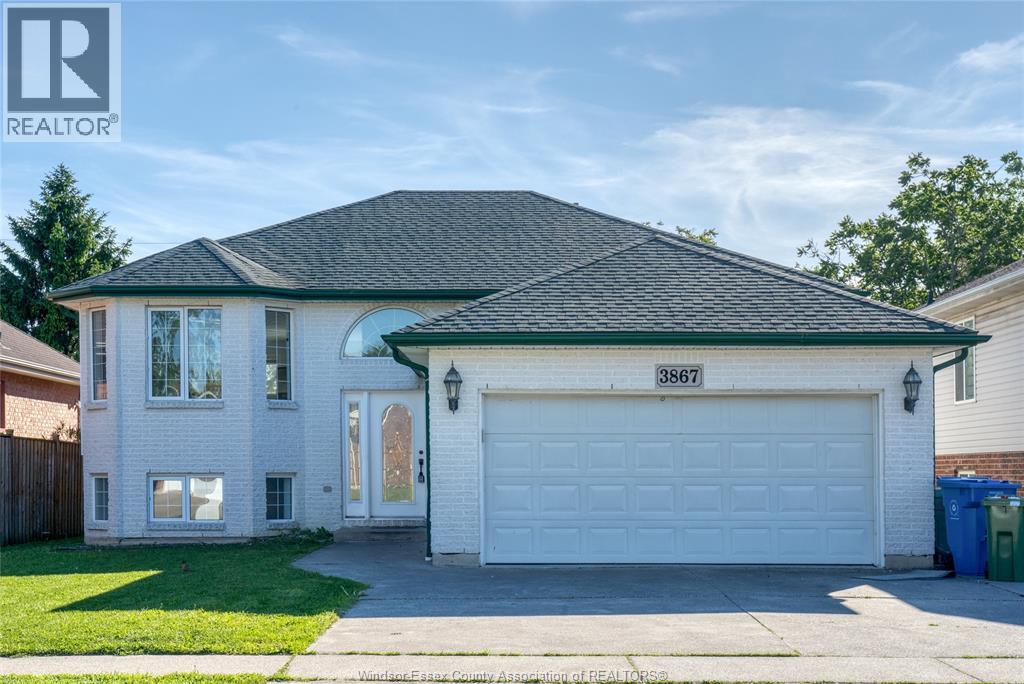
3867 Clara Avenue
Windsor, Ontario
Rare Ravine Lot Backing to Roseland Public School!High-demand location in south windsor! This beautiful family home features offers 3 spacious bedrooms and 2 full bathrooms on main floor and basement has 2 bedrooms and 1 full bathroom, offering a versatile layout perfect for large or growing families. Enjoy peace and privacy on an incredible ravine lot with scenic views and direct access behind Rosewood Public School. No rear neighbours, lots of natural light, and plenty of space to entertain inside and out. A perfect combination of a serene natural setting and top-tier neighbourhood convenience. Act fast-this gem won't last long! (id:45725)