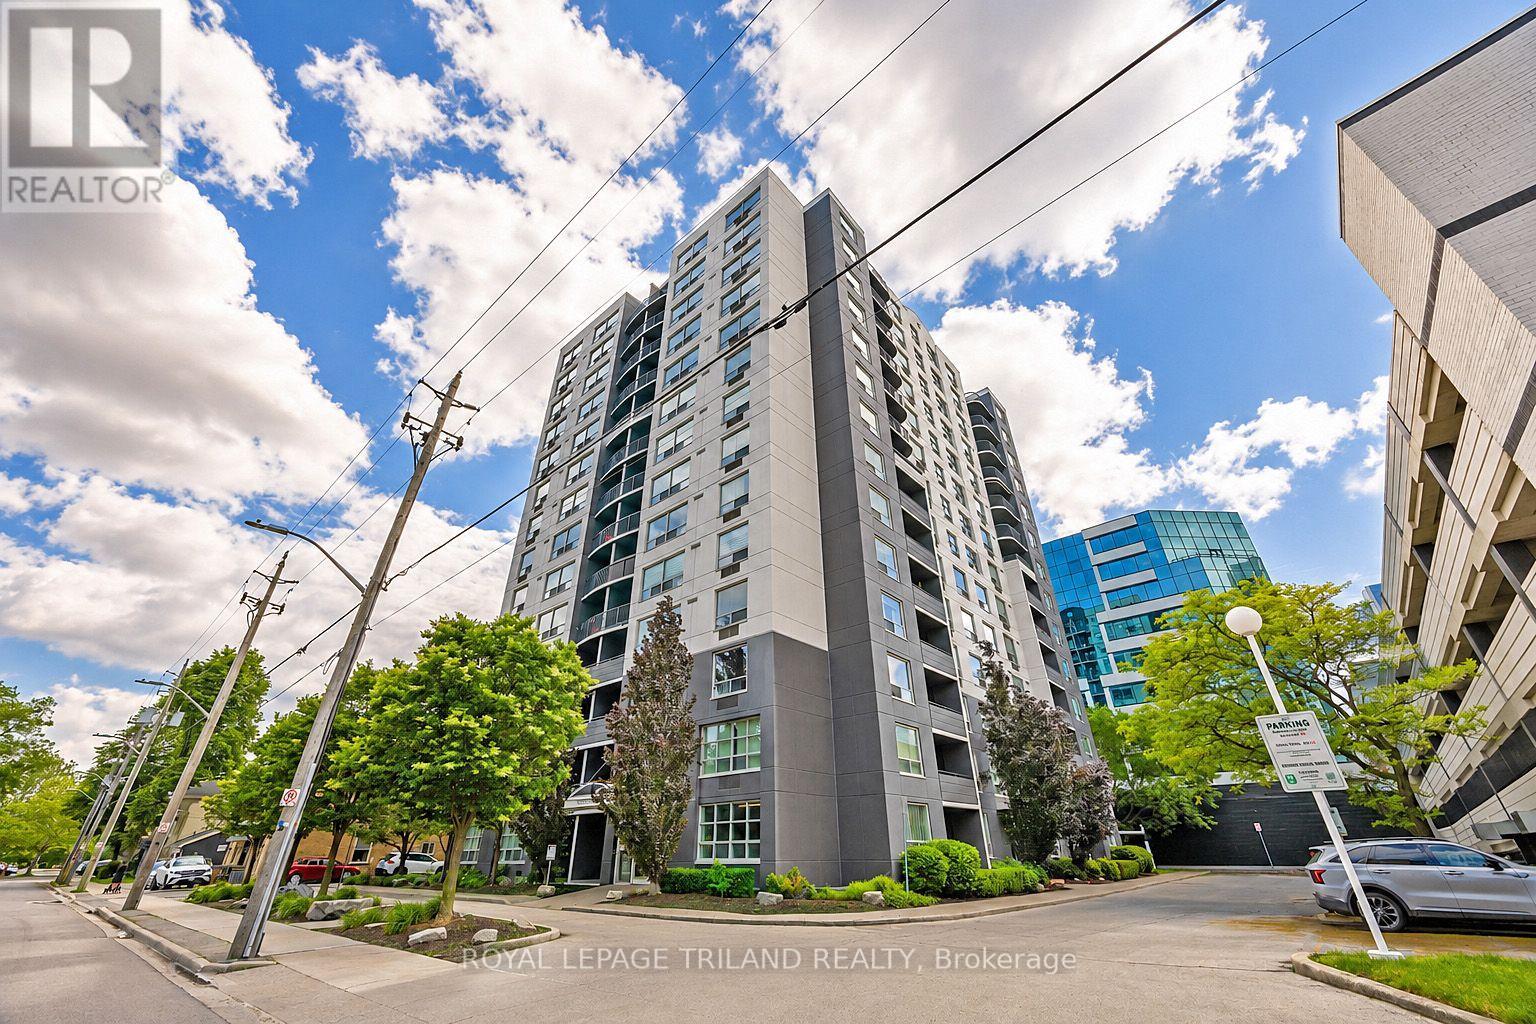
1105 - 155 Kent Street
London East (East F), Ontario
Your front-row seat to downtown living. Inside this 11th storey condo, you have 2 well-appointed bedrooms and 2 full baths. You'll appreciate the convenience of an easy-flow layout, in-suite laundry, a breakfast bar so you can watch whats cooking and a charming south-facing balcony - a great spot for all day sun. This secure building comes with all the perks: covered parking, a gym, sauna, extra storage, and plenty of visitor and street parking. Craving the great outdoors? Step outside and you're instantly in the mix; cafes, restaurants, shops, galleries, and entertainment are all just steps from your door. A quick jog to your west will get you to Harris Park and the Thames River or go grab some take out and head to Victoria Park for any number of their festivities. Downtown living doesn't get easier or more exciting whether you're investing, downsizing, or simply ready to embrace life in the heart of downtown London. (id:45725)
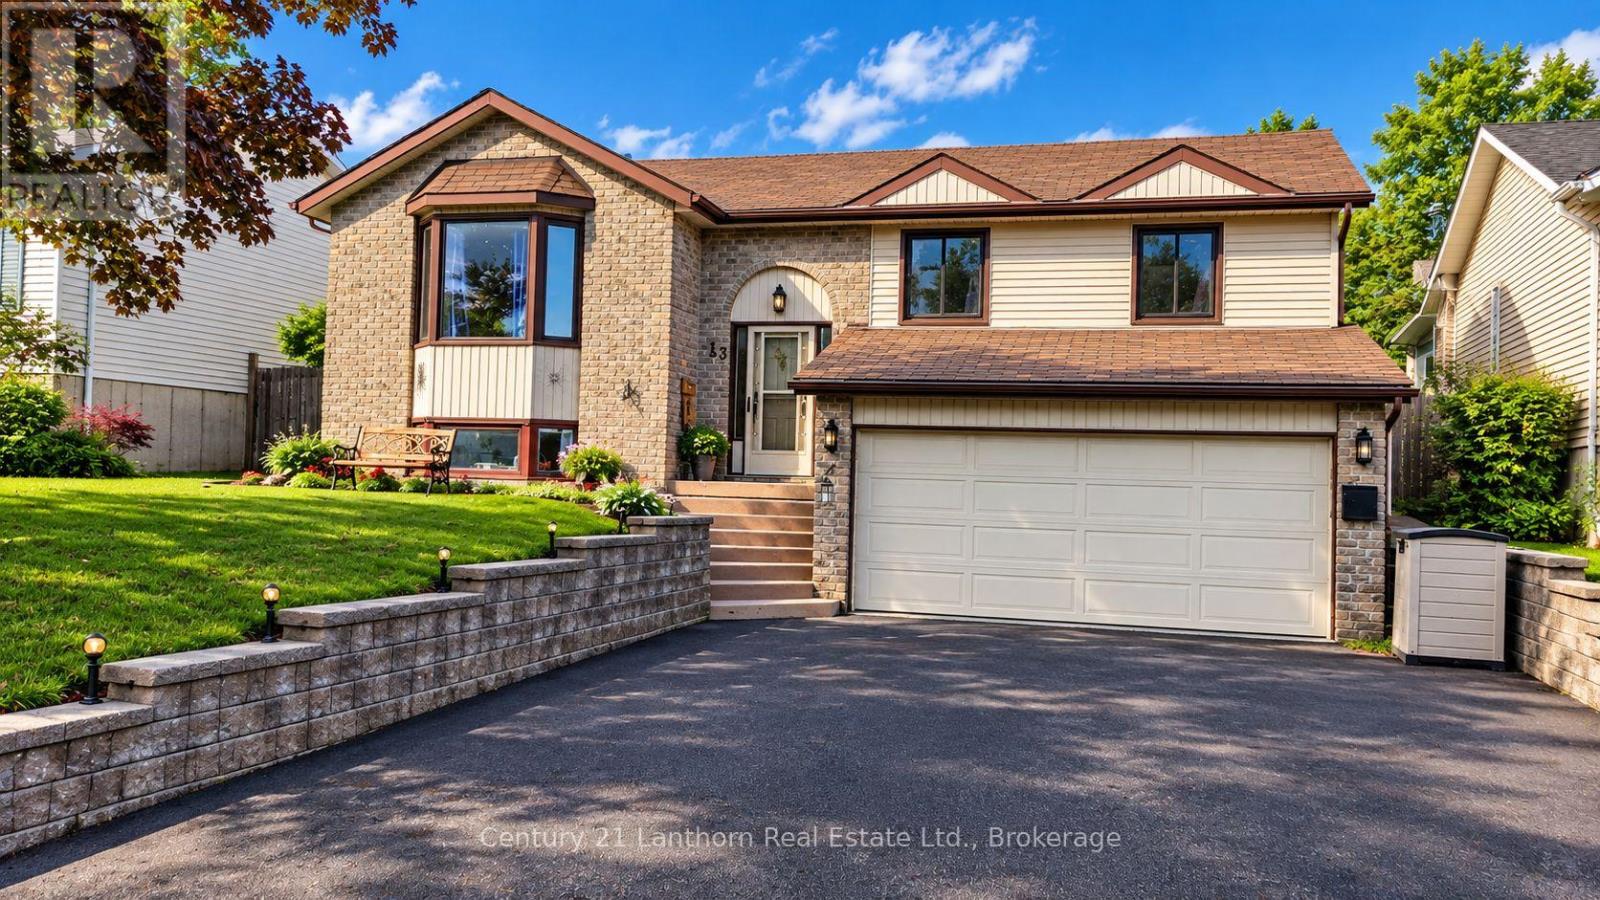
13 Loraine Avenue
Quinte West (Trenton Ward), Ontario
Buy or Rent-to-Own. Living Large on Loraine Ave.This beautifully maintained 4-bedroom, 2-bath home offers the perfect combination of comfortable family living and your own private backyard retreat.Imagine stepping out onto your elevated deck with sleek glass railings, firing up the BBQ with the convenient gas hookup, and overlooking your fenced backyard oasis featuring an in-ground pool, pool house, gazebo, and a brand-new pool liner (2025). It's the perfect place to relax, entertain, and make memories all summer long.Inside, you'll find a spacious living room, separate dining room, a functional kitchen, four generous bedrooms, two bathrooms, a dedicated laundry room, and a cozy rec room complete with a gas fireplace.Major features include four bedrooms, two bathrooms, an attached garage, a fenced backyard oasis with an in-ground pool, pool house and gazebo, a brand-new pool liner (2025), an elevated deck with sleek glass railings, a gas BBQ hookup, a roof less than five years old, a gas furnace, central air conditioning, and a cozy gas fireplace in the rec room.Families will also appreciate having a school literally next door behind the property, making school mornings about as easy as they can be. Located in a great family neighbourhood, this home offers the space, comfort, and lifestyle that today's buyers are searching for.Whether you're looking for a home to enjoy for years to come or a place where family and friends naturally gather, Living Large on Loraine Ave. delivers the lifestyle you've been searching for.Flexible options make this home accessible to more buyers than ever-purchase now or explore our Rent-to-Own program and start building toward home ownership today. Schedule your private showing now and picture yourself enjoying the poolside paradise this season, or ask about Rent-to-Own eligibility! (id:45725)
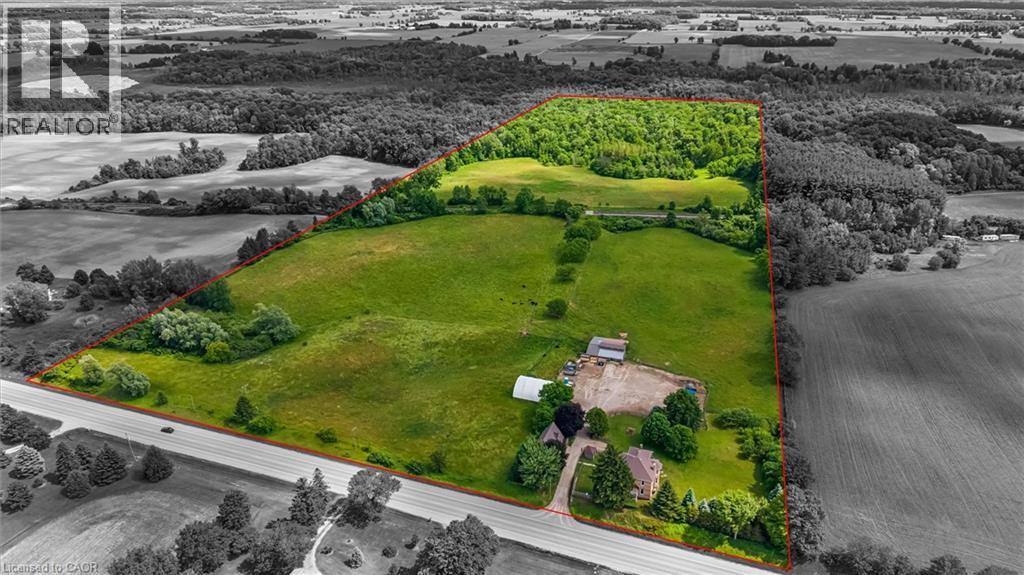
806848 Oxford Rd 29
Drumbo, Ontario
Discover the lifestyle you've been dreaming of on this breathtaking 43-acre countryside retreat, where rolling fields, mixed bush and mature apple trees create a setting that feels like a world of its own. With approximately 22 workable acres and 12 acres of natural forest, this property offers the perfect balance of productivity, privacy and nature. The charming 4-bedroom, 2-bathroom home has been lovingly updated while maintaining its warm country character. Improvements include a newer furnace and heat pump (2023), updated plumbing and electrical, repointed brickwork, newer windows, fresh paint, updated lighting and a newer well pump. Inside, enjoy generous closets, a laundry chute, relaxing soaker tub and a flexible main-floor office/bedroom. At the heart of the home is a one-of-a-kind kitchen table handcrafted from wood harvested from the property's own bush. Outside, the possibilities are endless. Farm, grow your own food, explore the woods, collect apples, keep animals or simply enjoy the peace and space. The property also offers potential for income generation, allowing the land and outbuildings to work for you. A barn, coverall, detached garage with loft and charming bush hut provide space for storage, hobbies, livestock, workshops or small-scale farming. Get creative with the loft above the garage, offering exciting potential for a studio apartment, guest retreat, home office or creative space, subject to applicable approvals. Electrical service to the garage, barn and coverall, water trenching to multiple areas, upgraded septic tanks and in-floor heat in the mudroom add functionality. Just minutes from Hwy 401, enjoy peaceful country living with convenient access to amenities. More than a home, this is a place to create a lifestyle, generate income, put down roots and build a legacy for generations to come. (id:45725)
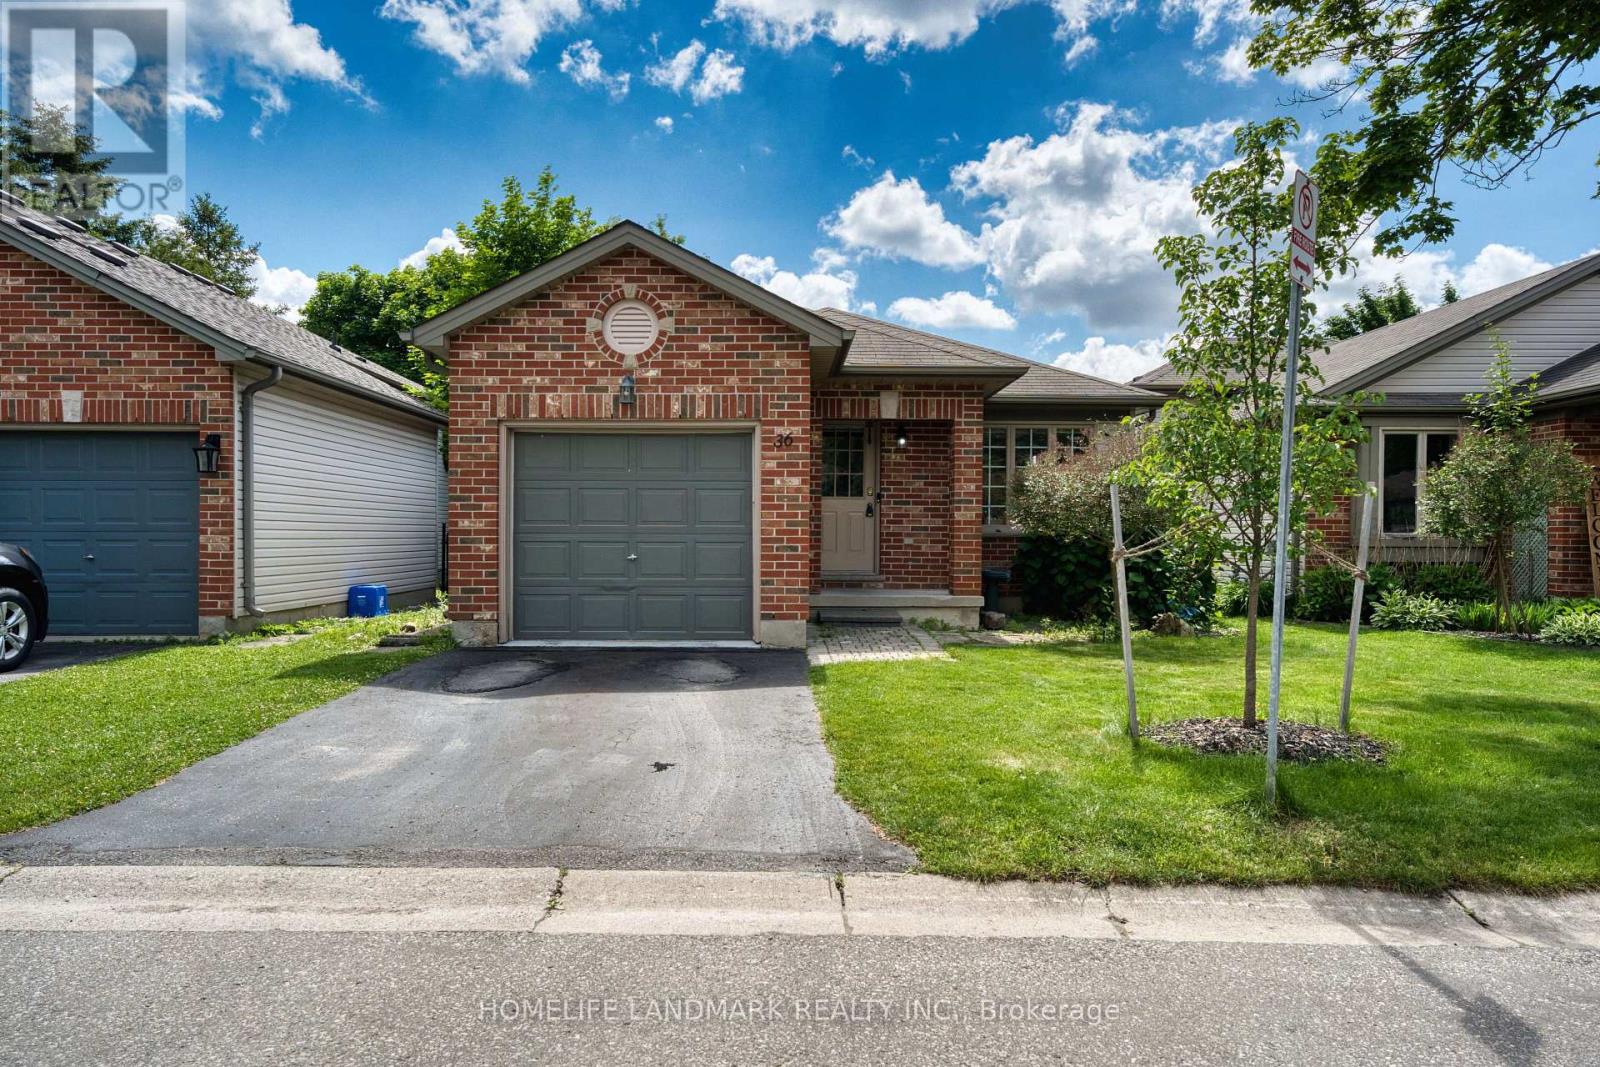
36 - 59 Pennybrook Crescent
London North (North B), Ontario
Welcome to this charming and well-maintained home with a single-car garage, nestled in the highly desirable Stoneybrook neighbourhood of North London. Perfectly suited for families, this home is located within the sought-after Jack Chambers Public School and A.B. Lucas Secondary School districts.The functional multi-level layout offers bright and inviting living spaces throughout. The main floor features a spacious living room, dining area, and a well-appointed kitchen, ideal for both everyday living and entertaining. Upstairs, you'll find two bedrooms and a full bathroom. The lower level offers a cozy family room, an additional bedroom, and a second full bathroom, providing flexible space for guests, teenagers, or a home office.Beautiful hardwood flooring runs throughout the home, reflecting the pride of ownership and excellent maintenance. The basement includes a convenient laundry area and ample storage space. Step outside to enjoy the private, fully fenced backyard complete with a spacious deck-perfect for summer BBQs, outdoor dining, and relaxing with family and friends. Washer (2025). Located just minutes from Masonville Mall, Western University, parks, walking trails, shopping, restaurants, and all North London amenities. This is a fantastic opportunity to own a move-in ready family home in one of London's most established and desirable neighbourhoods. The photos were taken while the seller was living in the property. (id:45725)
38 - 2651 Aquitaine Avenue
Mississauga (Meadowvale), Ontario
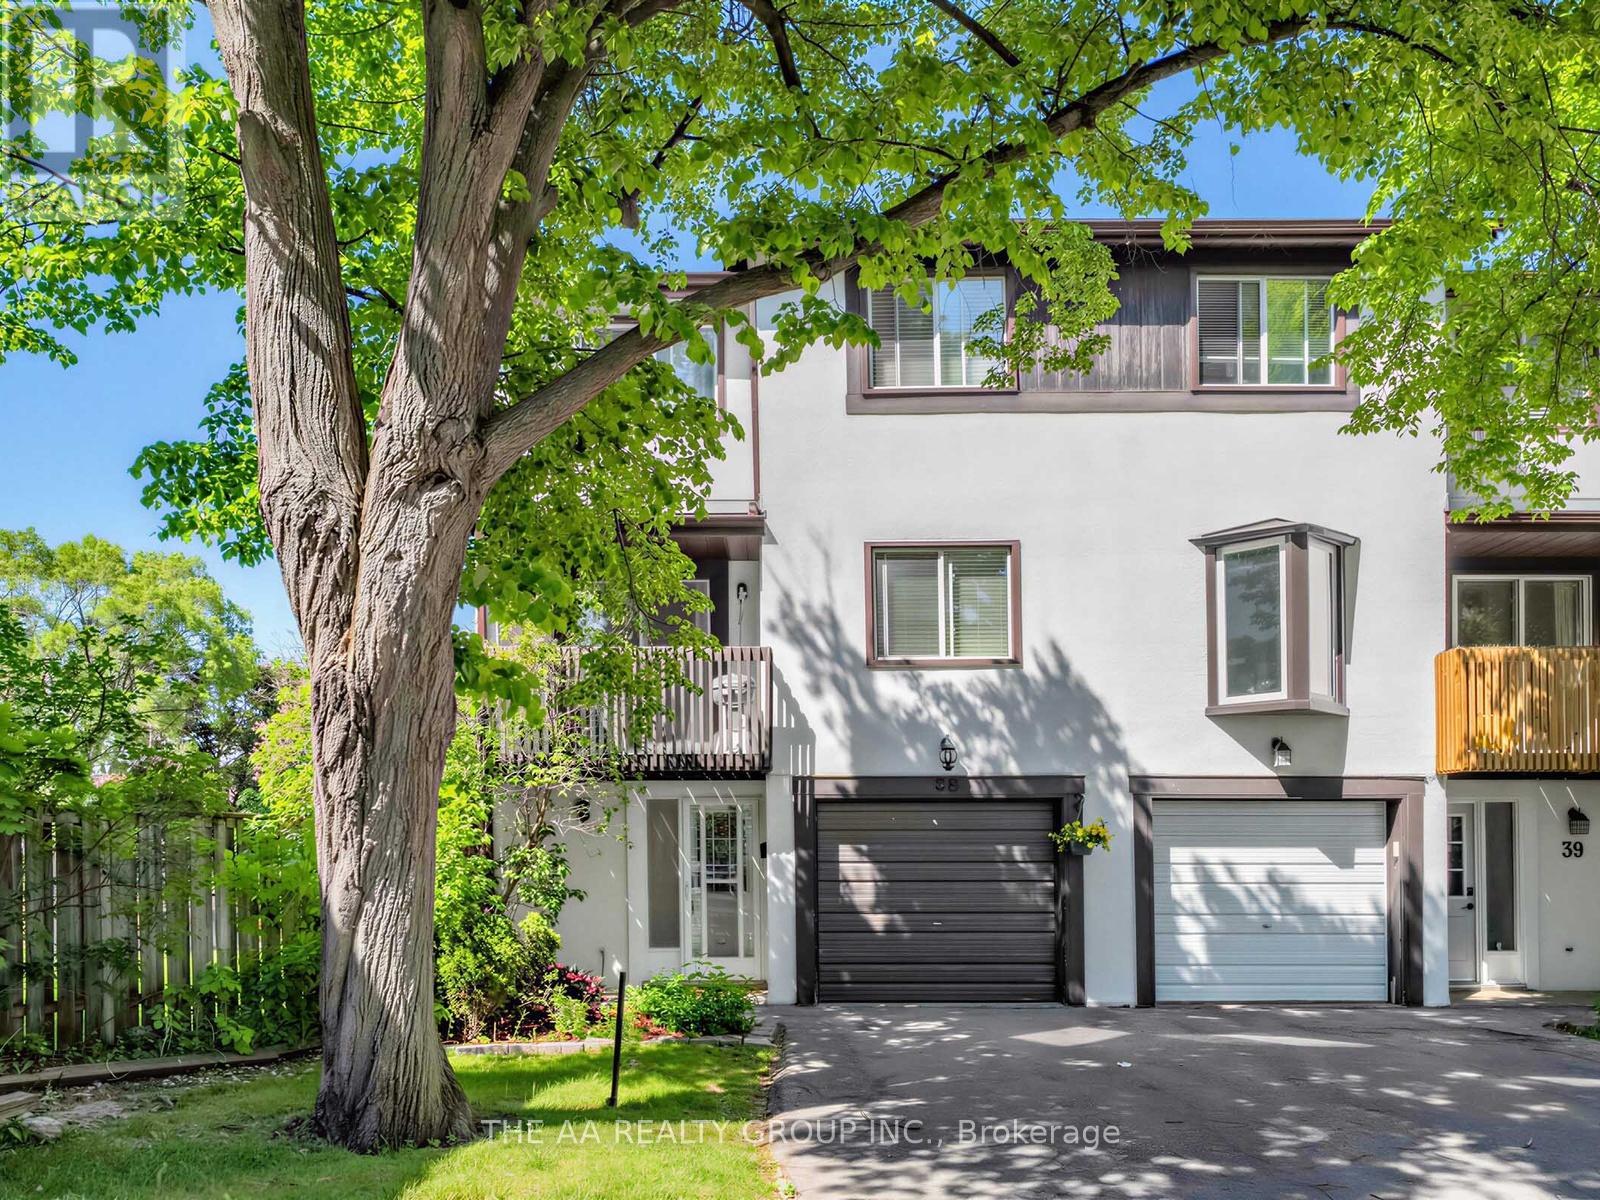
Spacious and bright end-unit townhome that feels like a semi-detached! Featuring 2-car parking, large windows, and plenty of natural light throughout. This well-maintained home offers 3 bedrooms, 1.5 baths, plus a versatile ground-floor room ideal as a 4th bedroom, home office, or rec room with walkout to a fully fenced private backyard with gate access and no neighbours behind. Enjoy a cozy living and dining area with modern pot lights and walkout to a large balcony. The bright kitchen features ample cabinetry, a breakfast nook/den, and a second walkout balcony perfect for relaxing. Spacious primary bedroom with double-door entry and two large closets, plus two additional generous-sized bedrooms. Upgrades include gas heating, central air conditioning, and laminate flooring throughout. Well-managed family-friendly complex includes internet, snow removal, grass cutting, playground, and ample visitor parking. Prime Meadowvale location close to Lake Aquitaine Park, Meadowvale Town Centre, schools, parks, restaurants, transit, highways 401/403/407, and Meadowvale GO Station. A fantastic opportunity for families, first-time buyers, or investors!A Canadian Home Shield SafeClose Home Systems Breakdown 1yr Warranty* will be provided on closing. Upgrades: Furnace (2015), AC(2022), Laminate Floor (2014), Pot lights (2023), and Kitchen reface (2026). Bedrooms and Bathrooms freshly painted. (2026), Maintenance includes:Rogers Internet and Rogers Xfinity TV, Roof, Balcony and maintaining exterior. Total finished space 1498 sq ft as per Matterport 3D measurements. (id:45725)
Ph7 - 2087 Lake Shore Boulevard W
Toronto (Mimico), Ontario
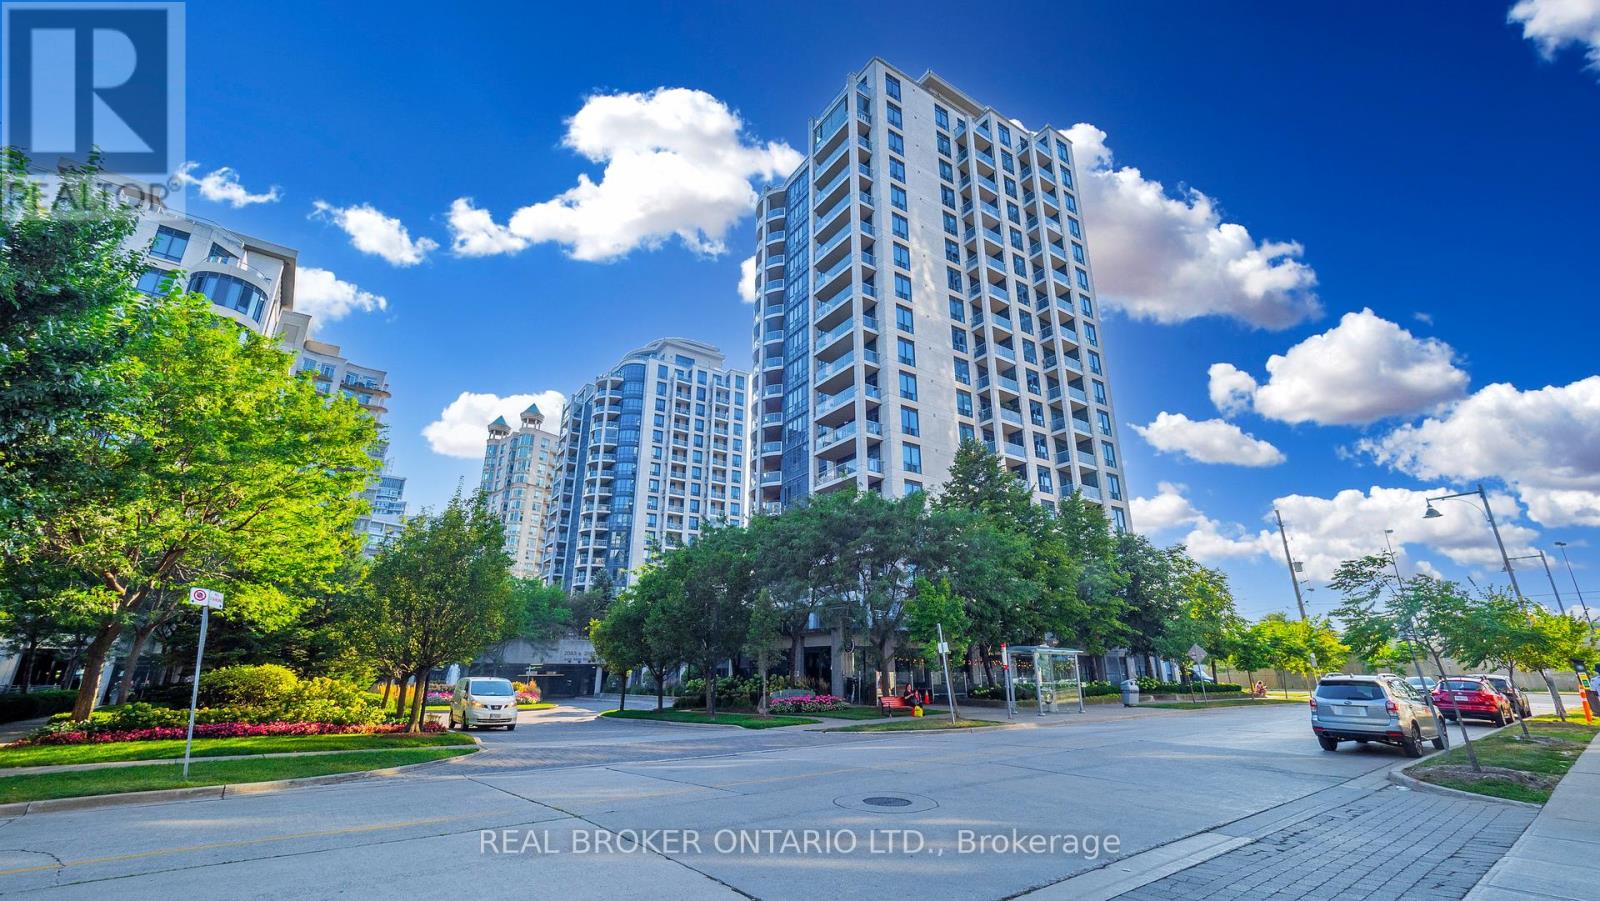
Bright and spacious corner penthouse offering 2 bedrooms and 2 full bathrooms in the heart of Humber Bay Shores. Floor-to-ceiling windows fill the open-concept living and dining areas with natural light while showcasing spectacular penthouse views. A cozy fireplace adds warmth and character to the living space, while the functional kitchen features stainless steel appliances and a practical layout.The generous primary bedroom includes a 4-piece ensuite, large closet, and walkout to a private balcony. The well-sized second bedroom offers clear views and convenient access to a full bathroom, making it ideal for guests, family, or a home office. Step outside to your private balcony and take in breathtaking views, complete with a gas BBQ line. Parking and locker included.Enjoy one of Toronto's best waterfront lifestyles, just steps from Humber Bay Park, the Martin Goodman Trail, scenic waterfront paths, parks, and the lake. Walk to local cafés, restaurants, shops, and everyday conveniences, with easy access to downtown Toronto, transit, and major highways.Residents enjoy an impressive selection of amenities including an indoor pool, gym, concierge, visitor parking, guest suites, party room, sauna, and rooftop terrace. (id:45725)
2412 - 4090 Living Arts Drive
Mississauga (City Centre), Ontario
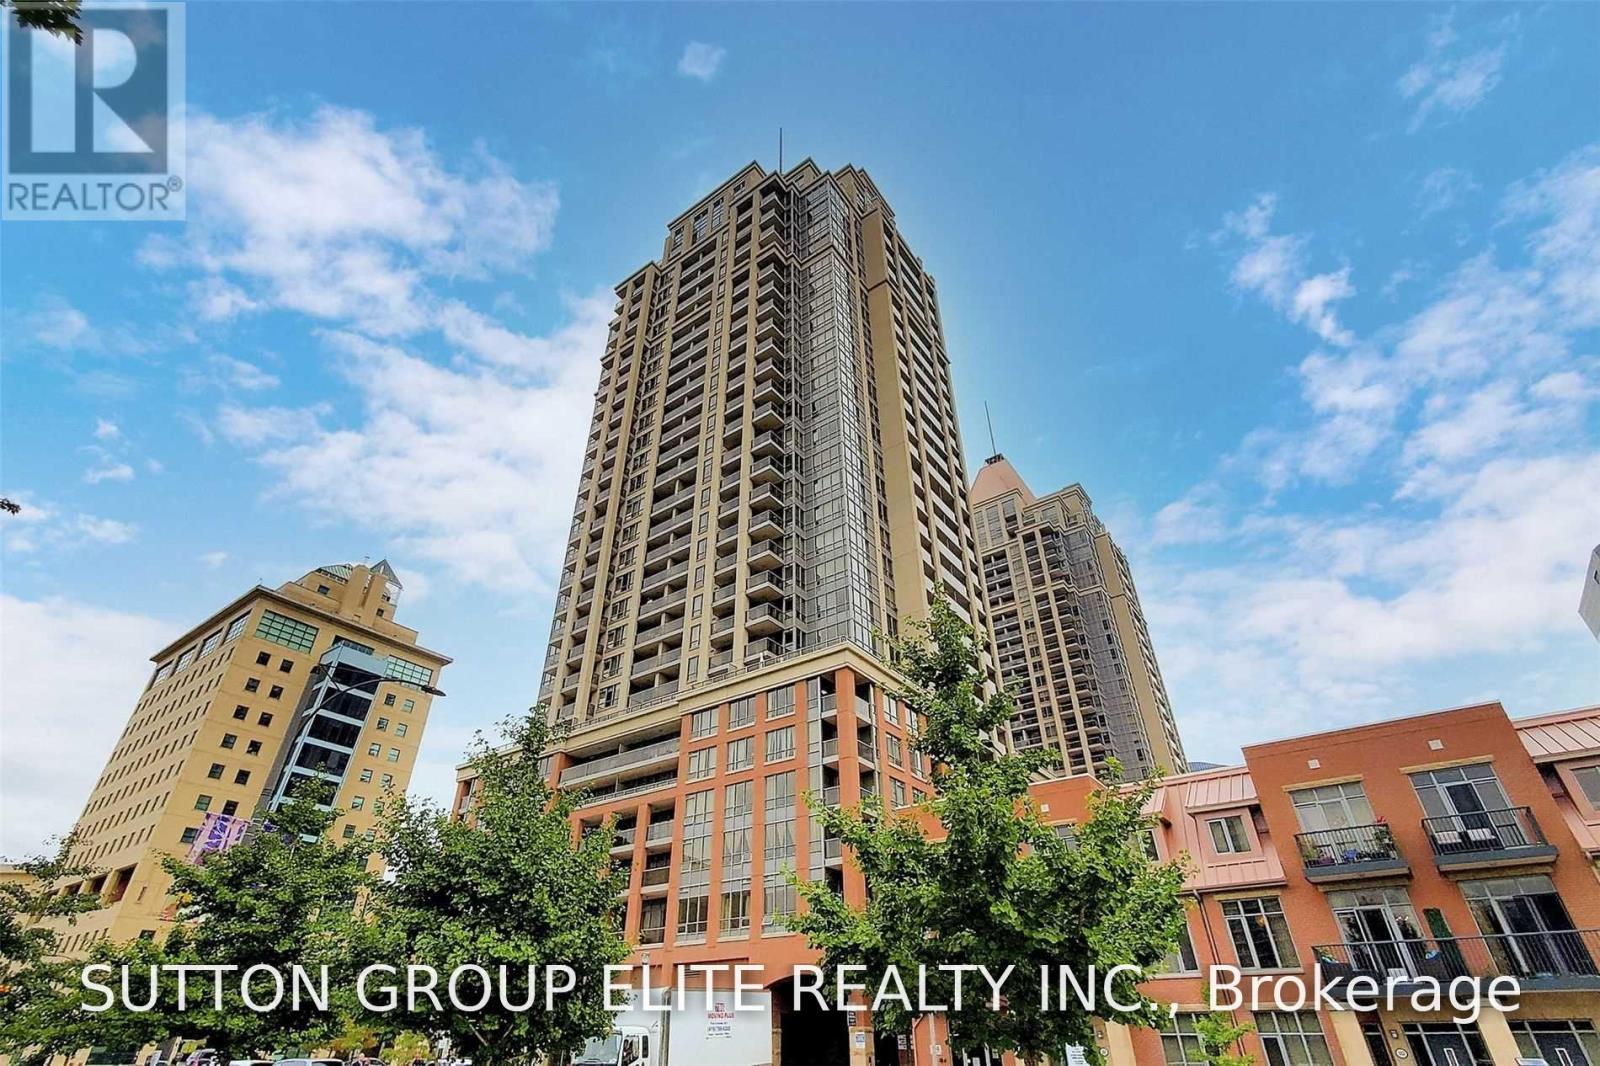
Luxury living in the heart of Downtown Mississauga! This immaculate, sun-filled executive suite offers beautiful south views of the lake. Featuring gleaming hardwood floors throughout, a modern kitchen with granite countertops and extra-tall cabinetry, and a spacious, fully enclosed den that easily serves as a 2nd bedroom. Unbeatable location-walk to Square One Shopping Centre, GO Station & Bus Terminal, Hazel McCallion Sheridan College Campus, Central Library, Living Arts Centre, YMCA, dining, and entertainment. (id:45725)
2278 Woodfield Road
Oakville (Ro River Oaks), Ontario
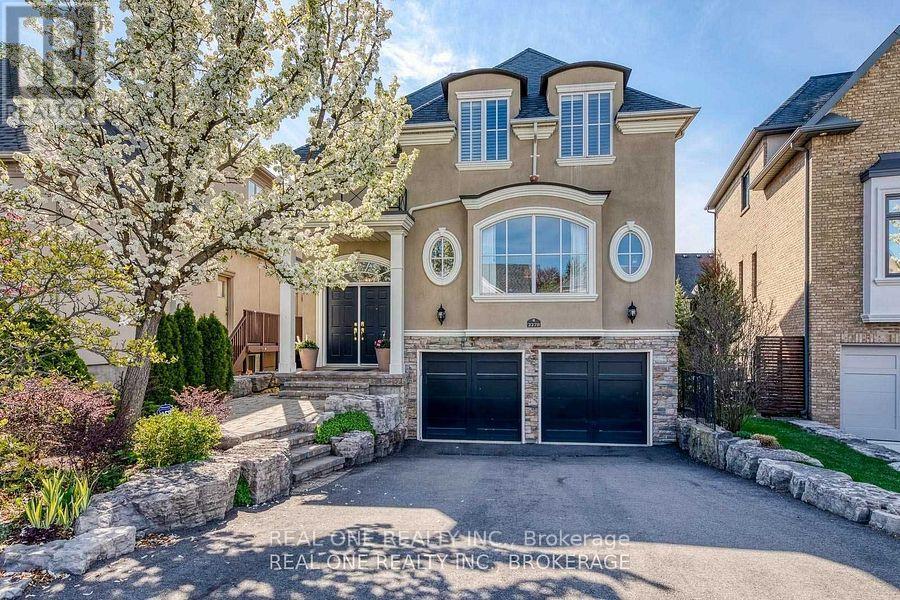
Welcome to luxury living in one of Woodhaven's most desirable, quiet enclaves. Situated just steps from the serene walking trails of 16 Mile Creek, this gorgeous executive home seamlessly combines refined elegance, exceptional craftsmanship, and absolute comfort.Designed with grand entertaining and daily family life in mind, the open-concept layout features 9-foot ceilings, gleaming hardwood floors, and exquisite architectural details including "Bamler" crown mouldings and classic structural columns. The focal point of the main floor is the gourmet Downsview kitchen, equipped with rich granite countertops and premium built-in stainless steel appliances. The kitchen flows effortlessly into the inviting family room, which features custom built-in cabinetry and a cozy gas fireplace. Elegant California shutters complete the refined aesthetic.Hardwood flooring extends throughout the upper level, offering a cohesive, carpet-free environment. The thoughtfully finished spaces provide spacious bedrooms and beautifully upgraded bathrooms designed for comfort and solitude.The beautifully finished walkout basement expands your living space significantly, offering the perfect footprint for an in-law suite, home theater, or secondary entertainment zone with seamless access to the private backyard.Nestled in a highly sought-after neighborhood, this home offers an unbeatable lifestyle:* Education: Steps to the prestigious Rotherglen Private School.* Recreation: Instant access to 16 Mile Creek nature trails for hiking and outdoor relaxation.* Convenience: Minutes from premier shopping, dining, and transit options. (id:45725)
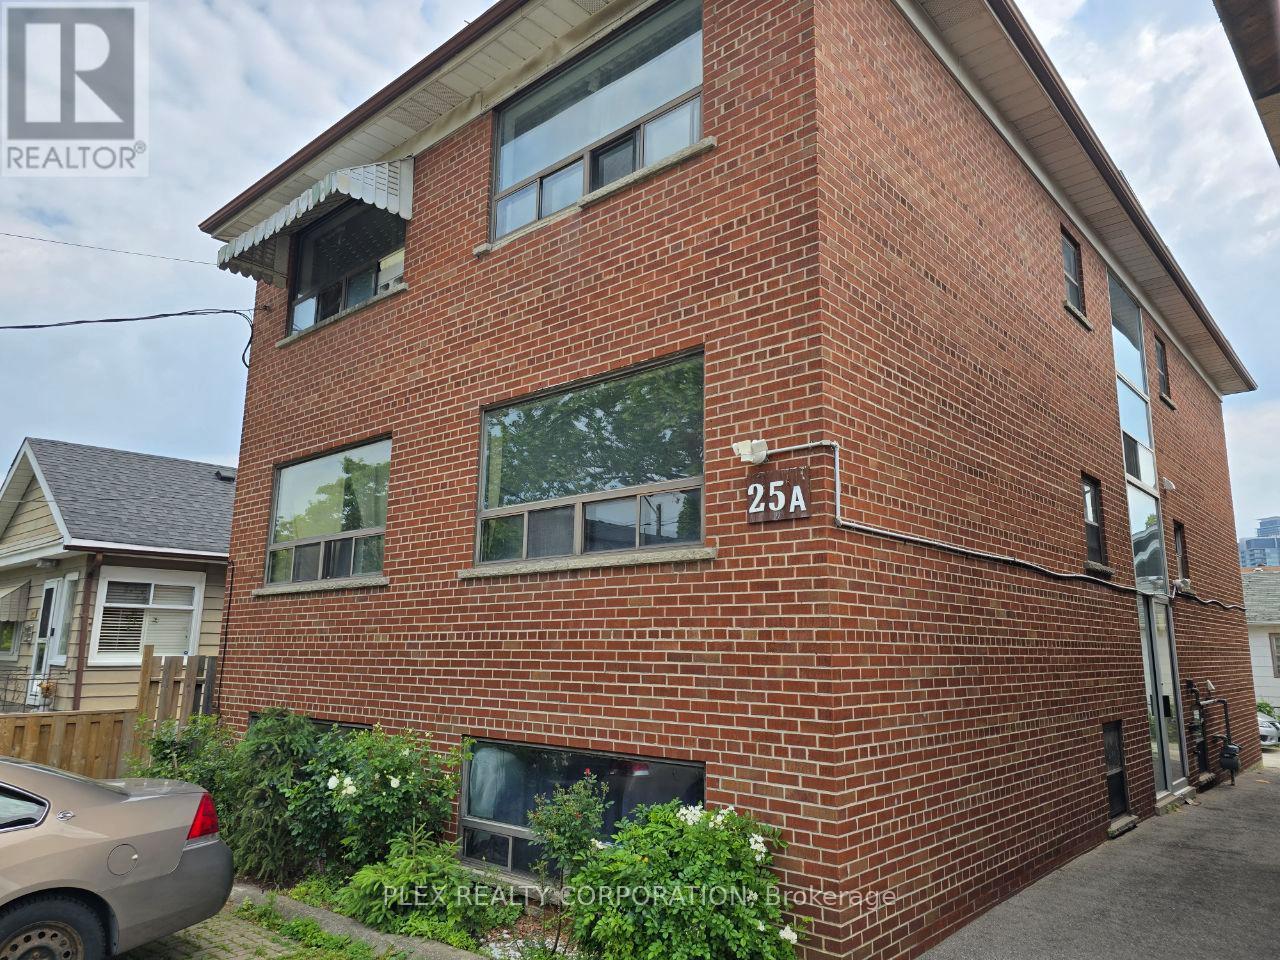
2 - 25a Milton Street
Toronto (Mimico), Ontario
Bright & spacious 1 bedroom apartment available for rent in an Etobicoke six-plex. Located on a quiet street very close to the Mimico GO station. Near parks, schools and shopping on Royal York Rd. TTC within walking distance. Coin-op laundry in the building. Very popular neighbourhood fairly close to downtown. Not to be missed. A parking spot can be made available at an additional monthly cost. $1695.00 a month plus hydro (apartment has it's own meter) (id:45725)
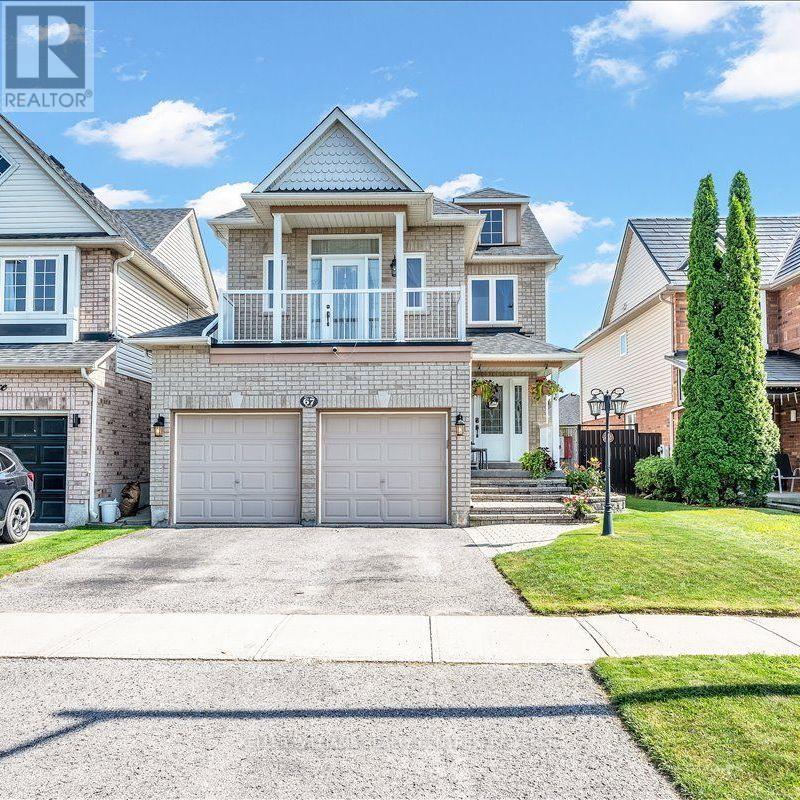
67 Hutton Place
Clarington (Bowmanville), Ontario
Welcome home to a space designed for making memories. This inviting 4 bedroom, 2.5 bathroom home is designed for comfortable family living. Featuring a bright and functional layout, spacious living area and room for the whole family to grow. At the heart of the home is a stunning new kitchen (2025) featuring modern finishes, ample cabinetry, and plenty of workspace that is perfect for preparing meals and entertaining family and friends. You will find comfortable gathering spaces and a backyard that's perfect for summer barbecues and relaxing in the hot tub while enjoying the garden by your gas firepit and water feature. Upstairs, four spacious bedrooms provide plenty of room for a family. The extra large primary bedroom has newly renovated (2025) private ensuite retreat. Completing the home is an attached two car garage with convenient inside entry. Located near schools, parks, shopping, and commuter routes, this home offers the perfect balance of comfort and convenience. This move-in-ready home is ready for its next chapter with you. Offer date on on September 22nd. ** This is a linked property.** (id:45725)
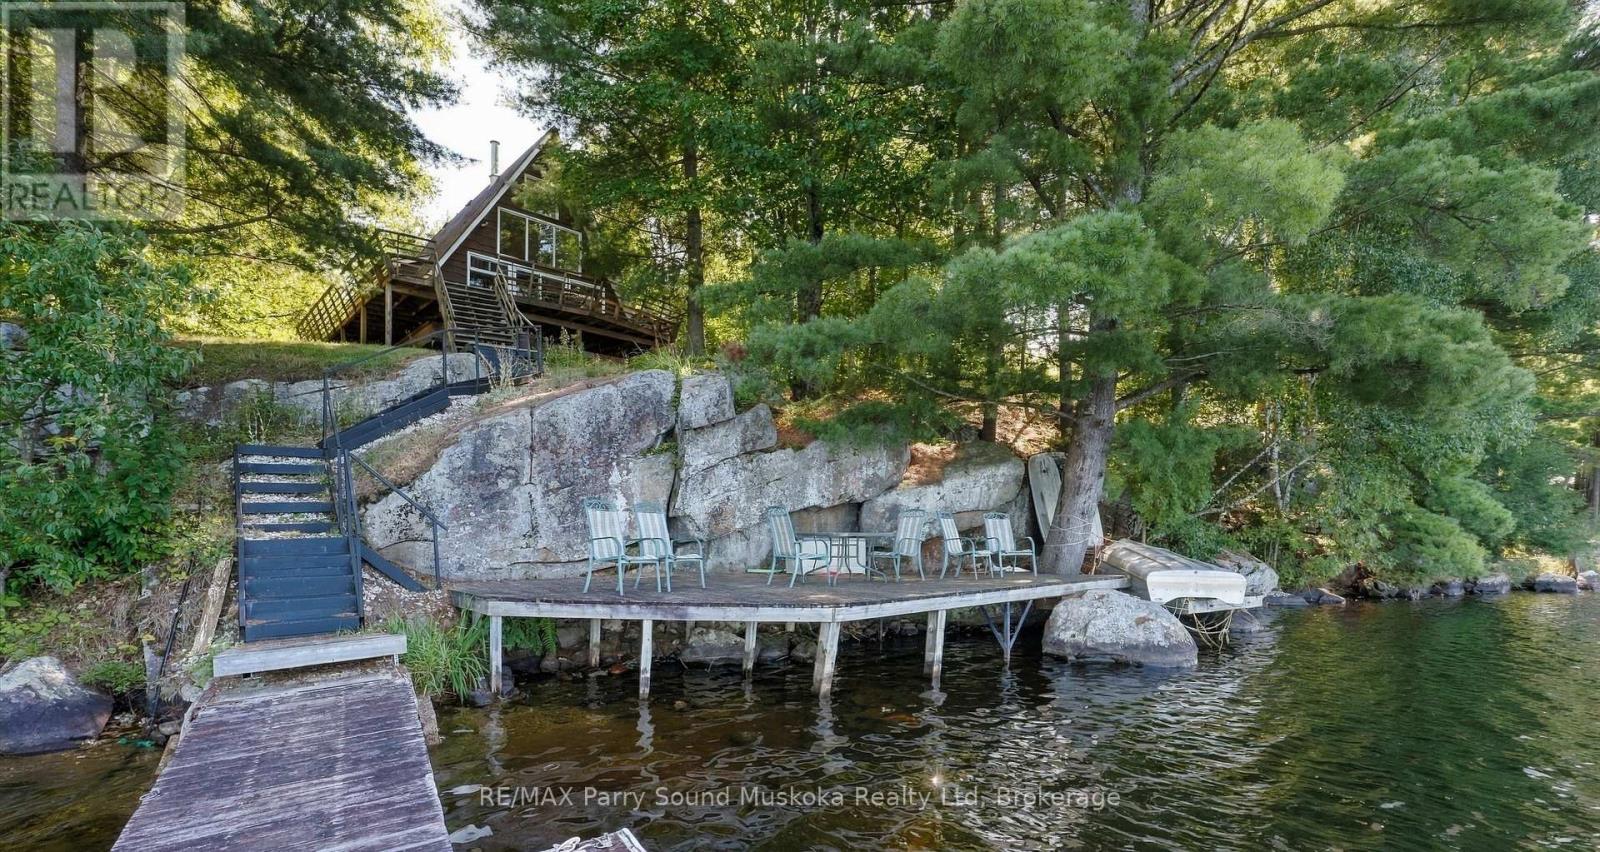
22 Marine Drive
Mckellar, Ontario
There's something special about an A-frame on the lake! Set on the shores of beautiful Lake Manitouwabing, this 4-bedroom chalet-style cottage captures the character and charm that make A-frames so appealing. Step inside to a bright, open living and dining area where soaring ceilings and an impressive wall of windows draw your eye straight toward the lake. A wood stove adds to the classic cottage atmosphere, while the upper loft overlooks the main living space and takes advantage of the unique design. With approx. 1,665 sq. ft. over three levels, there's plenty of room for family and friends, including four bedrooms and a full bathroom. Step through the patio doors onto the expansive wraparound deck, a natural extension of the living space with gorgeous views across the lake. Follow the stairs down through the granite landscape to the waterfront, where a large waterside deck and dock provide plenty of room to spend the day swimming, boating, relaxing and enjoying Lake Manitouwabing. Surrounded by mature trees and Canadian Shield rock, the setting has that unmistakable cottage-country feel. Located on a year-round municipally maintained road with easy access, approximately 20 minutes from Parry Sound and close to The Ridge at Manitou Golf Club. A distinctive waterfront retreat with loads of character, stunning views and all the ingredients for memorable days at the lake. (id:45725)
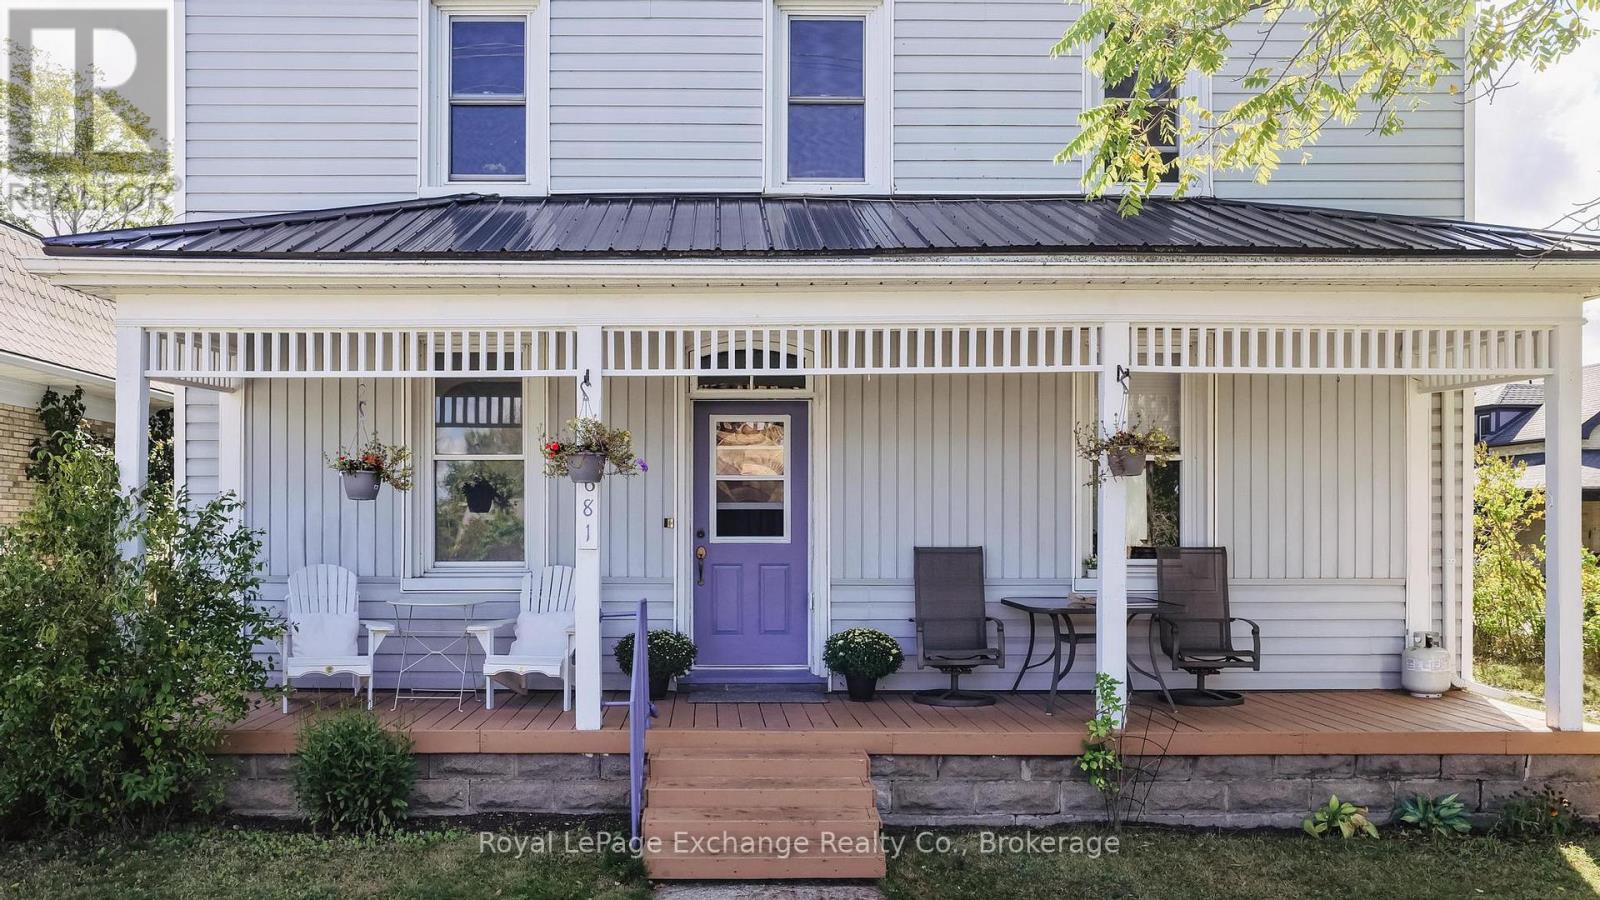
681 Princes Street N
Kincardine, Ontario
Prime Investment in the heart of Kincardine! Welcome to an exceptional opportunity to own a versatile triplex in one of Kincardine's most desirable locations. Situated on a quiet dead-end street and just steps from Victoria Park, this property places you at the centre of it all. Enjoy easy access to festivals, live music, walking trails, the popular Monday markets, downtown shops and restaurants, and beautiful Station Beach, all within walking distance. With its outstanding location and strong appeal to visitors, this property offers excellent potential for short-term rental income. The spacious upper-level unit features 2 bedrooms, a full kitchen, convenient laundry facilities, and a large 4-piece bathroom. Two additional self-contained 1-bedroom apartments provide added flexibility, each with its own hot water tank and hydro meter. Ample parking further enhances the property's appeal. Whether you're looking to live in one unit while renting the others, operate all three as income-generating units, or invest for the long term, this property offers plenty of possibilities. Located on one of Kincardine's most sought-after streets, this is an investment with both lifestyle appeal and income potential. With continued growth and the potential expansion of Bruce Power, the long-term opportunity is especially compelling. Opportunities like this don't come along often - make this one yours! Showings require 24 hours' notice. Contact your REALTOR today to book your private viewing. (id:45725)