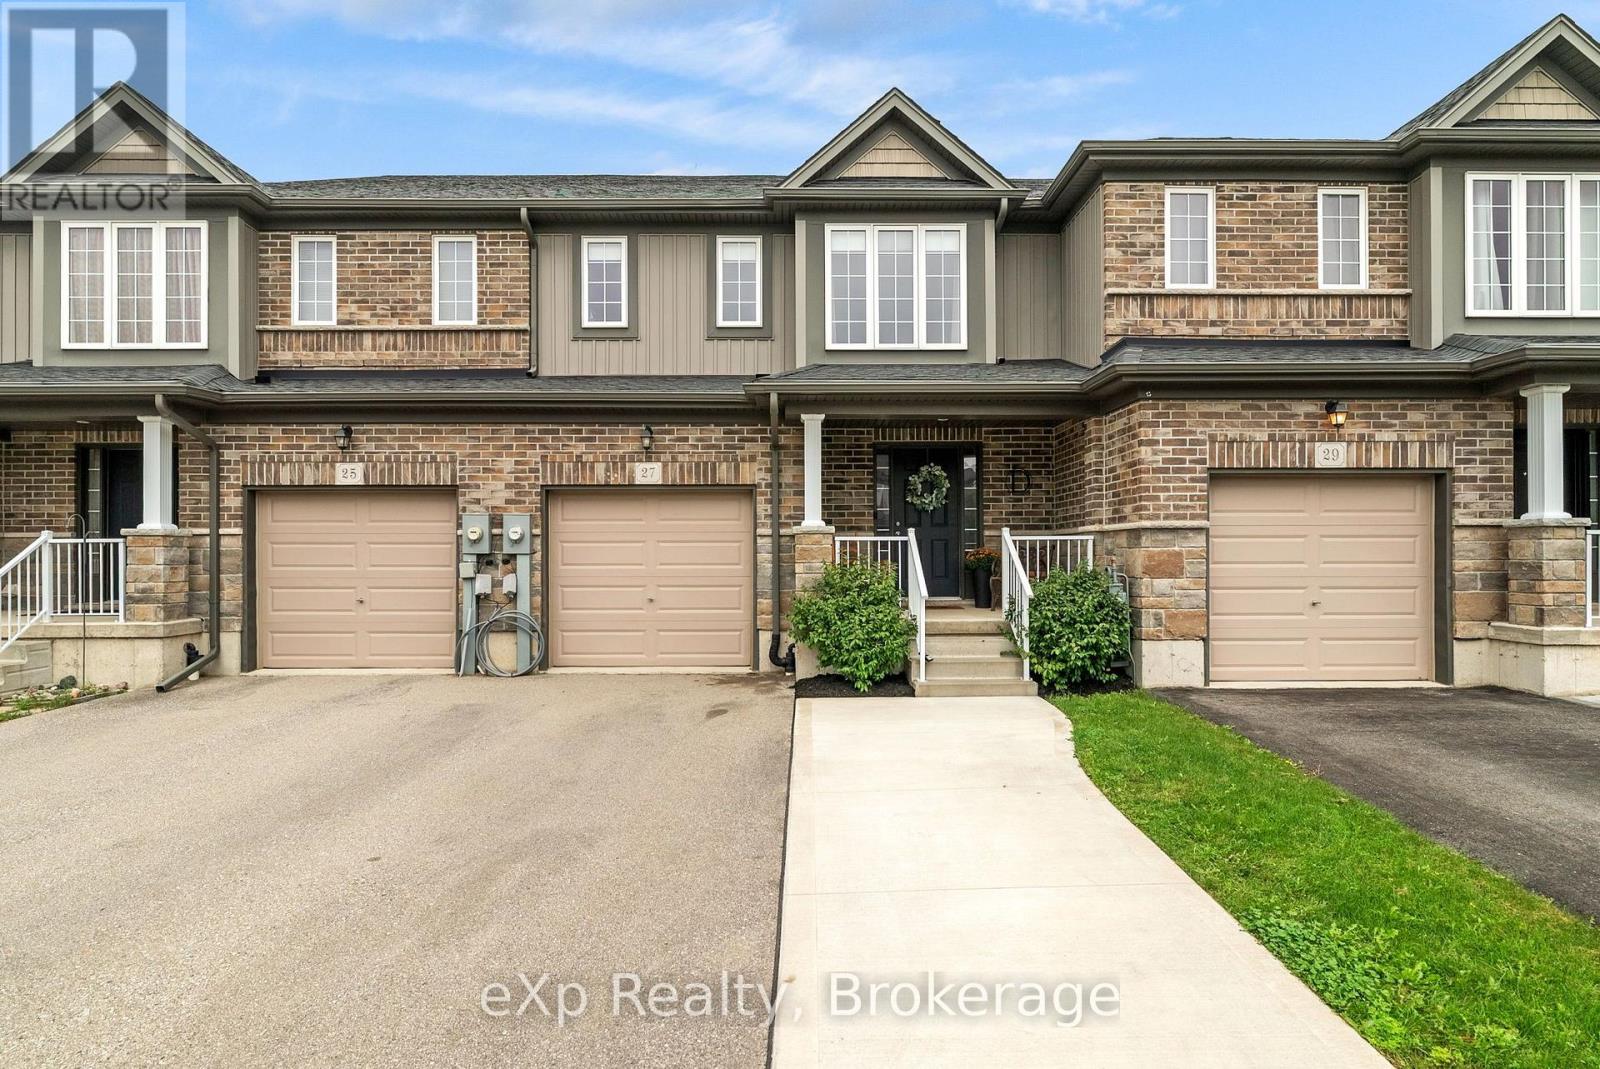
27 Robertson Drive
Stratford, Ontario
Looking for a modern, move in ready home in Stratford? This immaculately maintained 2019 built interior townhome offers the space, style and flexibility buyers are looking for. Featuring 3 bedrooms, 2.5 bathrooms and a finished basement, there's room for the whole family to spread out. The bright and functional main floor opens to a rear deck, creating a great space to enjoy your morning coffee or unwind at the end of the day. With a newer build and a home that has been exceptionally cared for, this is an easy choice for buyers looking for comfort without the work of an older property. A great opportunity to make this Stratford townhome your own! (id:45725)
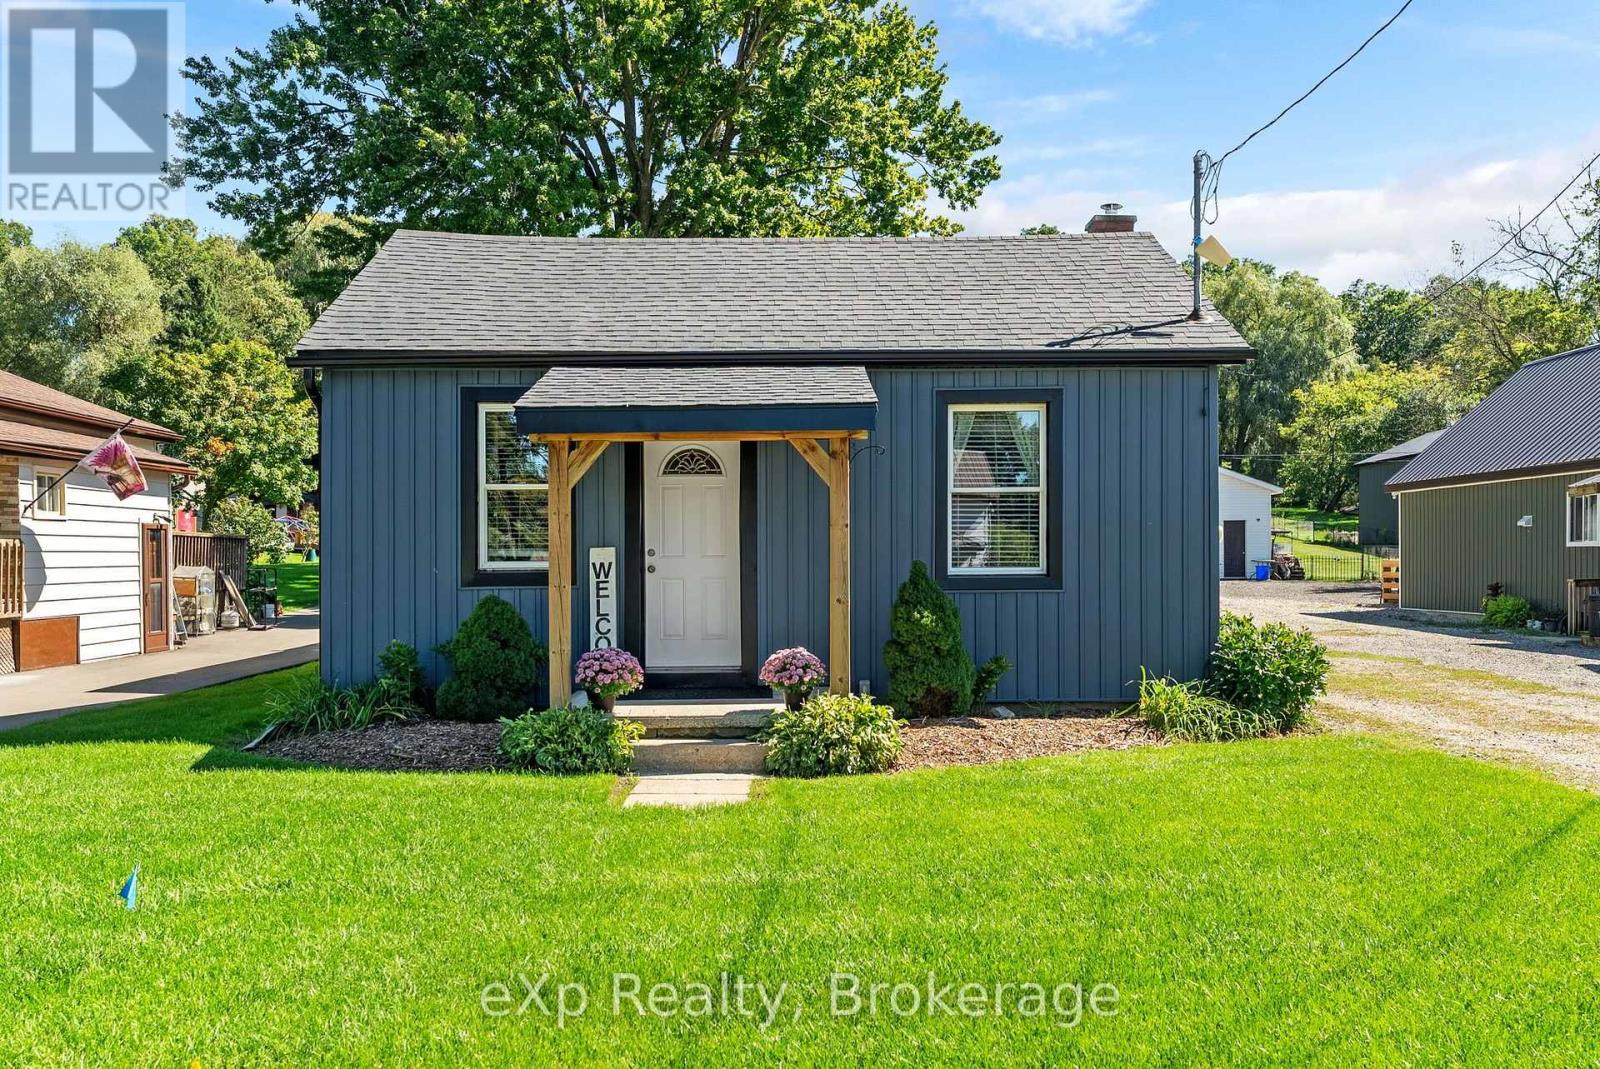
584486 Beachville Road
South-West Oxford (Beachville), Ontario
Welcome to this charming 2 bedroom home in Beachville, set on a spacious 0.462-acre lot. The fully fenced property offers plenty of room to enjoy the outdoors, with a covered patio providing a great space for relaxing or entertaining. Inside, you'll find a functional layout with two bedrooms, main floor laundry, and comfortable living spaces. With 8 parking spaces and a generous lot, there's plenty of room for vehicles, guests, hobbies, and outdoor enjoyment. A great opportunity for those looking for a beautiful home with a large, private property. (id:45725)
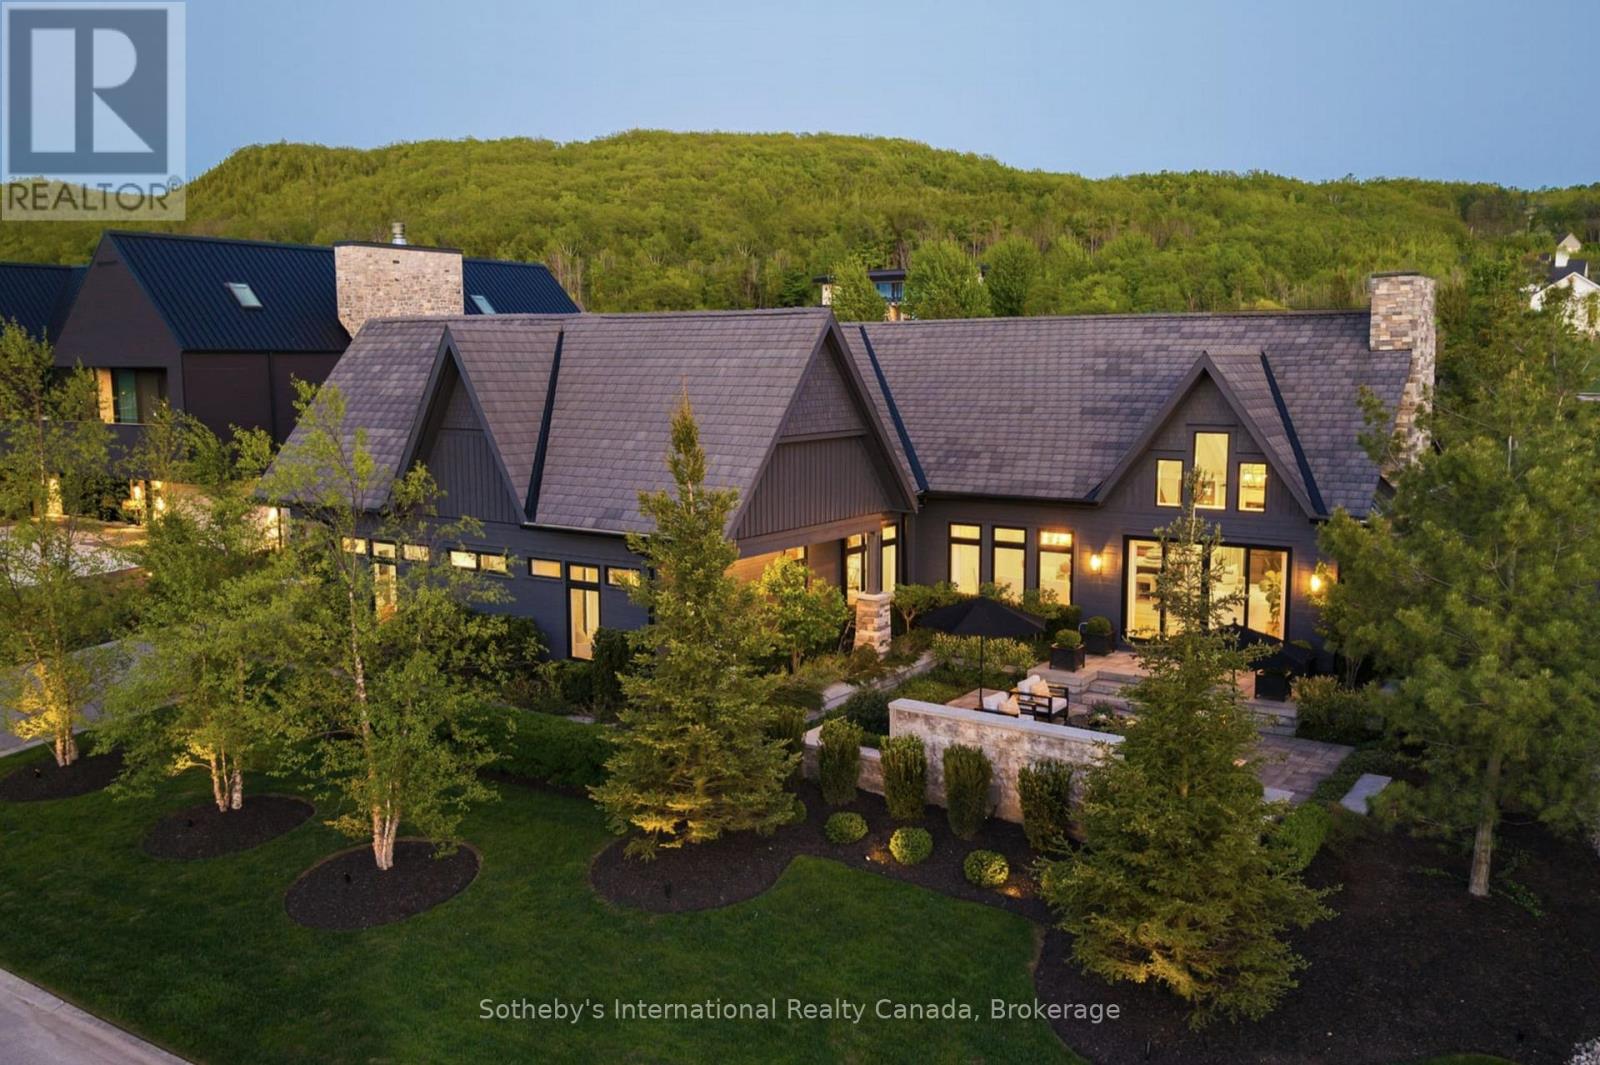
110 Stone Zack Lane
Blue Mountains, Ontario
Once in a lifetime, a truly exceptional home comes along-one that captivates from the moment you arrive. This stunning custom-designed bungalow with a fully finished lower level showcases outstanding craftsmanship & architectural detail throughout. Situated in the prestigious Georgian Bay Golf Club community, surrounded by multi-million dollar homes, this property offers a private setting with beautiful golf course & escarpment views. Thoughtfully designed with interiors curated by Redman/Watson Design, every element has been carefully considered. Enjoy a spectacular Great Room featuring a 24-foot vaulted shiplap ceiling, wide plank oak flooring, & a Napoleon gas fireplace with floor-to-ceiling natural stone surround. A striking wine corridor with steel beams & stone accents connects to the open-concept kitchen, dining, and living area-ideal for entertaining. The Downsview Kitchen is equipped with a panelled Sub-Zero refrigerator, premium Wolf appliances and a generous island for additional counter space & seating. The main level offers a private office, two guest bedrooms with a Jack & Jill bath, & a mudroom/laundry room with custom millwork & heated floors. The primary suite features a gas fireplace, walk-in closet, & 2 walk-outs to private patios with hot tub access. The spa-inspired 5-piece ensuite includes heated floors, freestanding tub, oversized shower & a custom vanity. The lower level includes a bedroom, 3-piece bath, wet bar & a glass-separated library/office (multipurpose). Professionally landscaped, the grounds offer four private outdoor living areas, a sprinkler system, waterfall feature, and extensive stonework. The oversized garage accommodates 2 vehicles + golf cart, gas heater, built-in cabinets/storage system & Honeywell full housegenerator. Minutes to the areas premiere amenities such as golf, skiing, beaches, trails, & the shops/restaurants of Thornbury. 110 Stone Zack Lane is an exceptional offering. By appointment only. (id:45725)
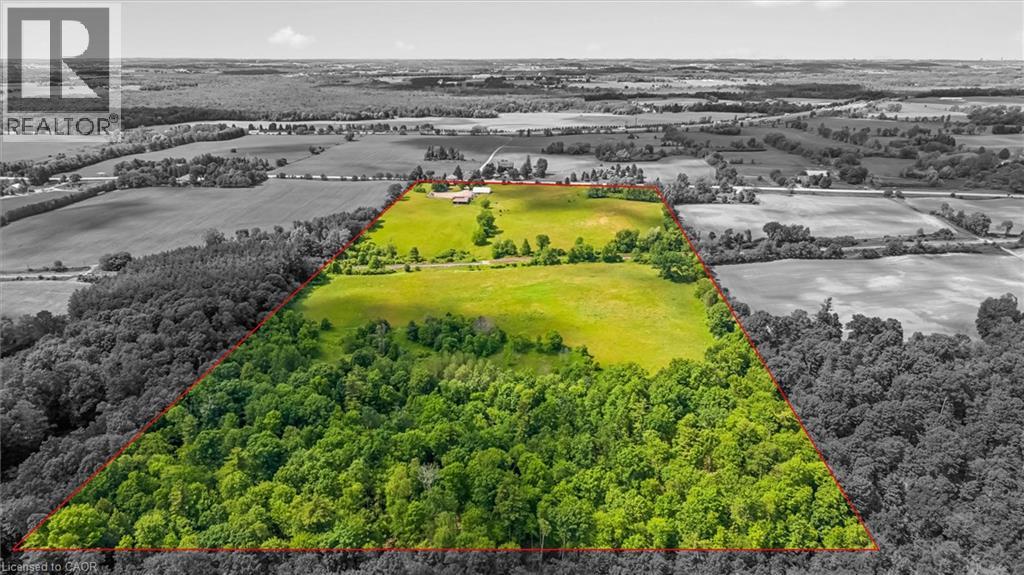
806848 Oxford Road 29
Drumbo, Ontario
Discover the lifestyle you've been dreaming of on this breathtaking 43-acre countryside retreat, where rolling fields, mixed bush and mature apple trees create a setting that feels like a world of its own. With approximately 22 workable acres and 12 acres of natural forest, this property offers the perfect balance of productivity, privacy and nature. The charming 4-bedroom, 2-bathroom home has been lovingly updated while maintaining its warm country character. Improvements include a newer furnace and heat pump (2023), updated plumbing and electrical, repointed brickwork, newer windows, fresh paint, updated lighting and a newer well pump. Inside, enjoy generous closets, a laundry chute, relaxing soaker tub and a flexible main-floor office/bedroom. At the heart of the home is a one-of-a-kind kitchen table handcrafted from wood harvested from the property's own bush. Outside, the possibilities are endless. Farm, grow your own food, explore the woods, collect apples, keep animals or simply enjoy the peace and space. The property also offers potential for income generation, allowing the land and outbuildings to work for you. A barn, coverall, detached garage with loft and charming bush hut provide space for storage, hobbies, livestock, workshops or small-scale farming. Get creative with the loft above the garage, offering exciting potential for a studio apartment, guest retreat, home office or creative space, subject to applicable approvals. Electrical service to the garage, barn and coverall, water trenching to multiple areas, upgraded septic tanks and in-floor heat in the mudroom add functionality. Just minutes from Hwy 401, enjoy peaceful country living with convenient access to amenities. More than a home, this is a place to create a lifestyle, generate income, put down roots and build a legacy for generations to come. (id:45725)
195 Savage Road
Newmarket (Armitage), Ontario
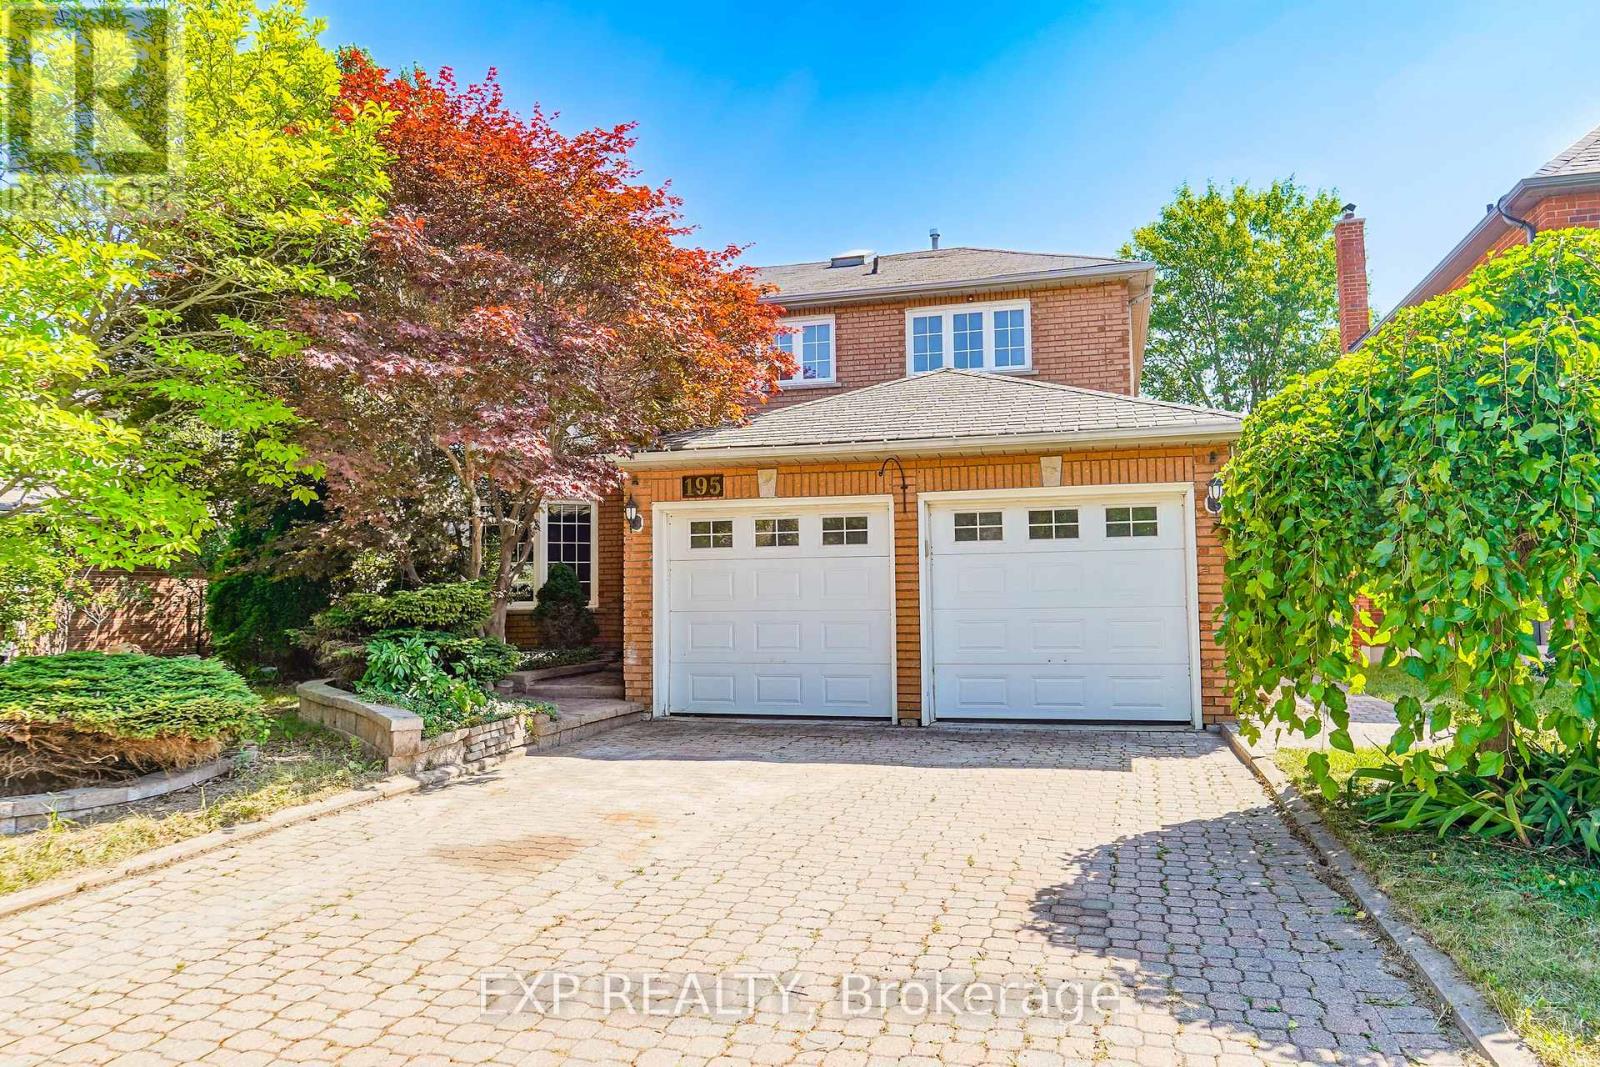
*Welcome To This Bright And Spacious Home in a Sought After Community*Spa Like Inspired Newly Renovated Washrooms*This Home Comes Along With Features Like Pot Lights, Hardwood Flooring, Bay Window*The Kitchen Features Kitchen Cabinets And Appliances, Countertops, Walk Out to Wood Deck, Pantry*Beautiful Layout Rooms*Outside, Find A Double Car Garage And Interlock Driveway*Easy Commuting To Upper Canada Mall, George Richardson Park, and top-rated schools. Quick Access to Highway 404* (id:45725)
7053 Appleby Line
Milton, Ontario
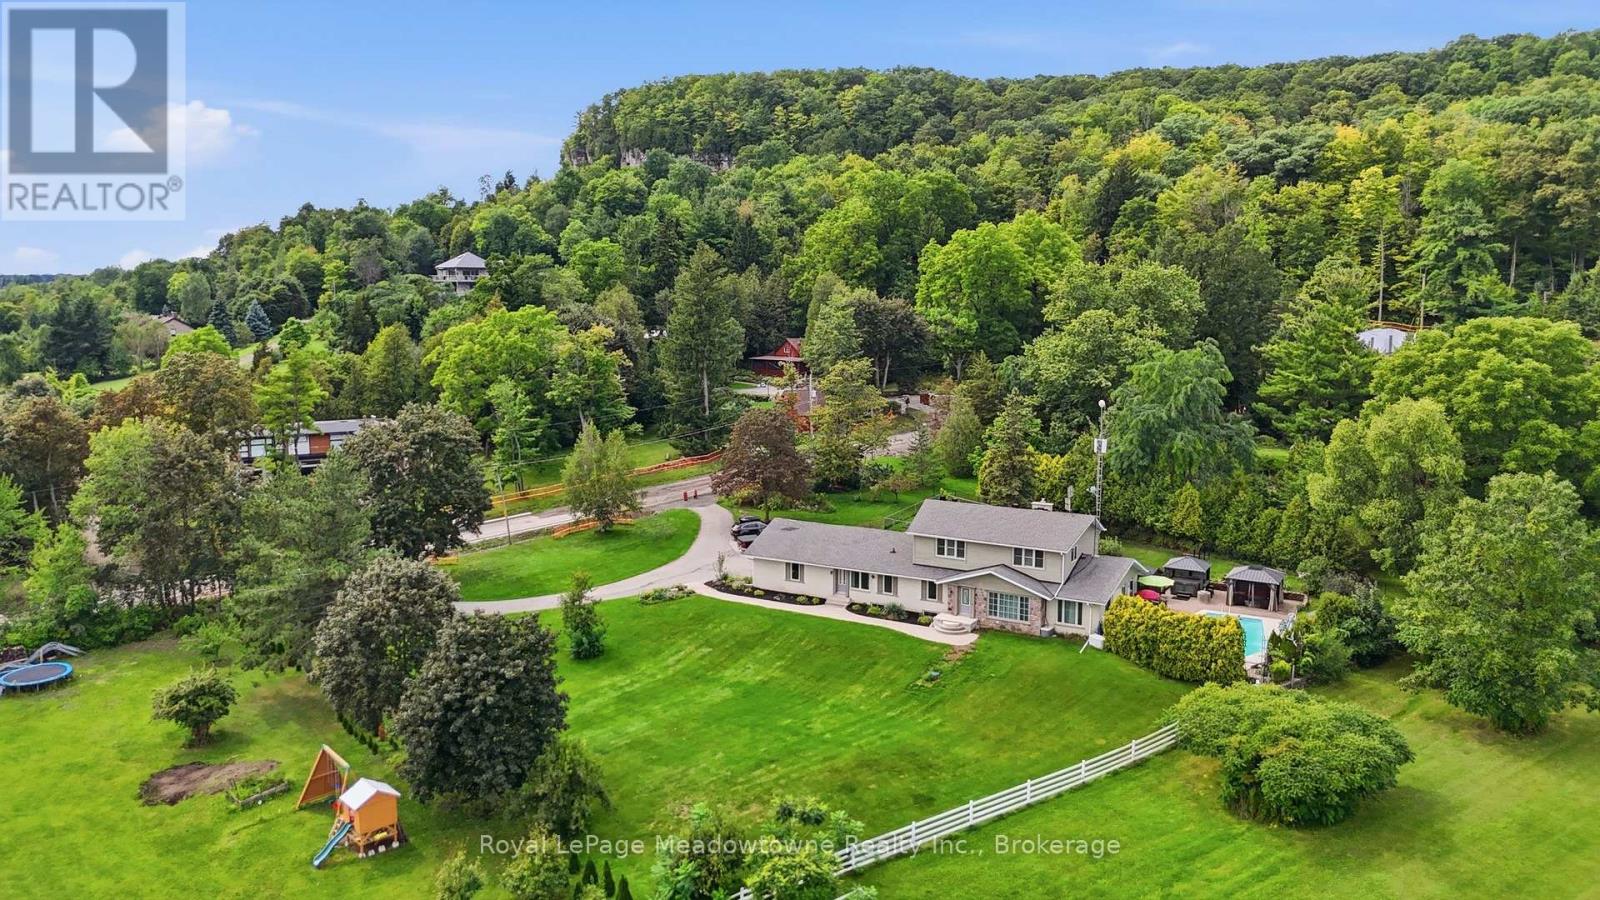
Presenting 7053 Appleby Line - Set on almost one acre with beautiful countryside views, this 2-storey home offers a unique blend of space, privacy, and flexibility, with the rare benefit of town water. Located just minutes from Rattlesnake Point and Milton amenities, the property features a salt water inground pool and hot tub, while a circular driveway provides parking for 6+ vehicles and leads to an attached 2.5-car garage. The main floor offers a comfortable layout with a kitchen, dining room, living room, family room, laundry room, and a 3-piece bathroom, ideally located for easy access from the pool and hot tub. A full in-law suite is also located on this level, complete with its own separate front and rear entrances, full eat-in kitchen, living room, bedroom, and 5-piece bathroom. Upstairs, three bedrooms include a spacious primary bedroom with a large walk-in closet and access to the 5-piece bathroom. Originally designed as two separate bathrooms, the space could be converted back if desired. California shutters and hardwood flooring add to the appeal of the second level. The finished basement provides plenty of additional living space with a recreation room and bar, bedroom, den, wine room, gym, and 2-piece bathroom. Additional features include two separate geothermal systems (2011 and 2024), a Marathon water heater with lifetime warranty, new main septic line (2026), backup generator, and fully monitored security by Telus. With its generous lot, countryside setting, salt water pool and hot tub, extensive parking, and versatile living space, 7053 Appleby Line offers plenty of room to enjoy both inside and out. (id:45725)
163 Roe Avenue
Toronto (Bedford Park-Nortown), Ontario
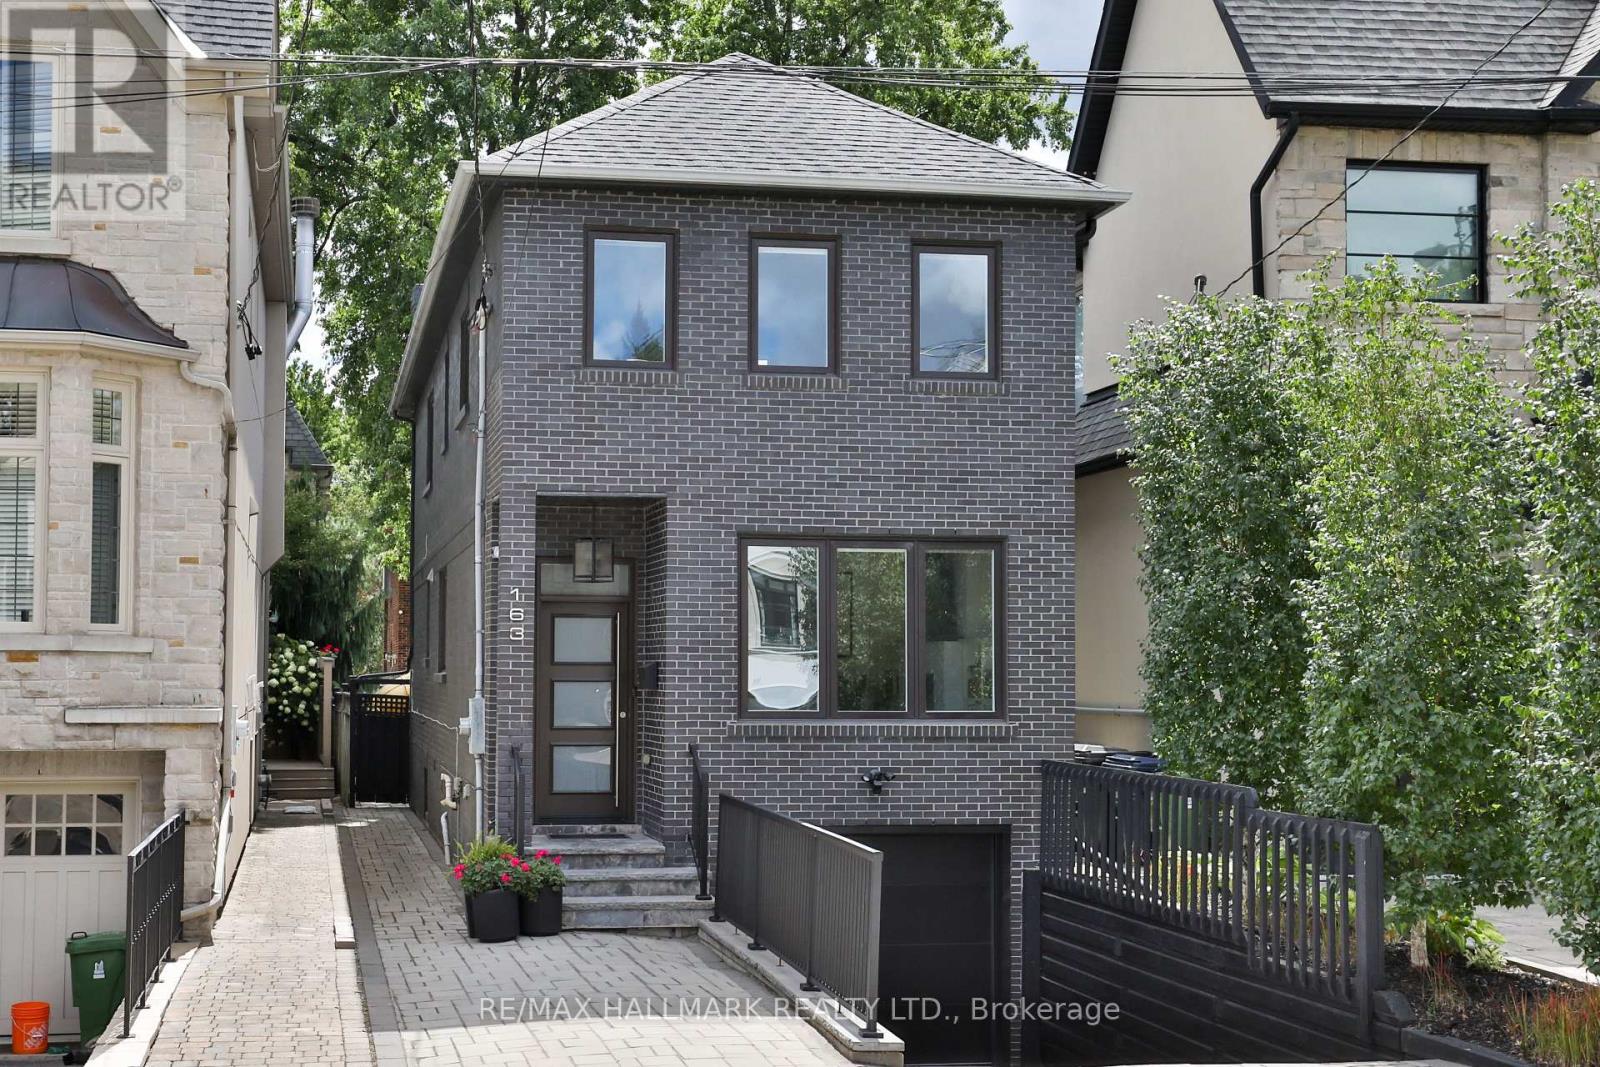
Beautifully renovated home in the heart of Bedford Park, one of North Toronto's most sought-after family neighbourhoods. This elegant 3-bedroom, 4-bathroom residence has been renovated top to bottom, with hardwood floors and an abundance of natural light throughout. The main floor showcases a bright living room with gas fireplace, an elegant dining room, and a true chef's kitchen - quartz countertops, a centre island with breakfast bar, and premium stainless steel appliances - flowing seamlessly into a sun-filled breakfast area with backyard walk-out. A stylish 2-piece powder room completes this level. Upstairs, the primary retreat impresses with a walk-in closet and a spa-like 5-piece ensuite featuring a glass rain shower and soaker tub, while two additional bedrooms and a 4-piece main bathroom offer comfortable space for the whole family. The fully finished lower level adds exceptional versatility with a separate entrance, a spacious recreation room complete with built-in cabinetry, desk, and shelving, plus a laundry room and 2-piece bathroom - ideal for family living, a home office, or additional guest space. Outside, enjoy a fully fenced backyard with stone tile patio, complemented by a built-in garage and private driveway. Just steps to the shops, cafés, and restaurants along Avenue Road, surrounded by top-rated schools and parks, with easy access to the 401 and TTC. A rare combination of space, style, and location in one of Toronto's most desirable communities. (id:45725)
518 - 628 Fleet Street
Toronto (Niagara), Ontario
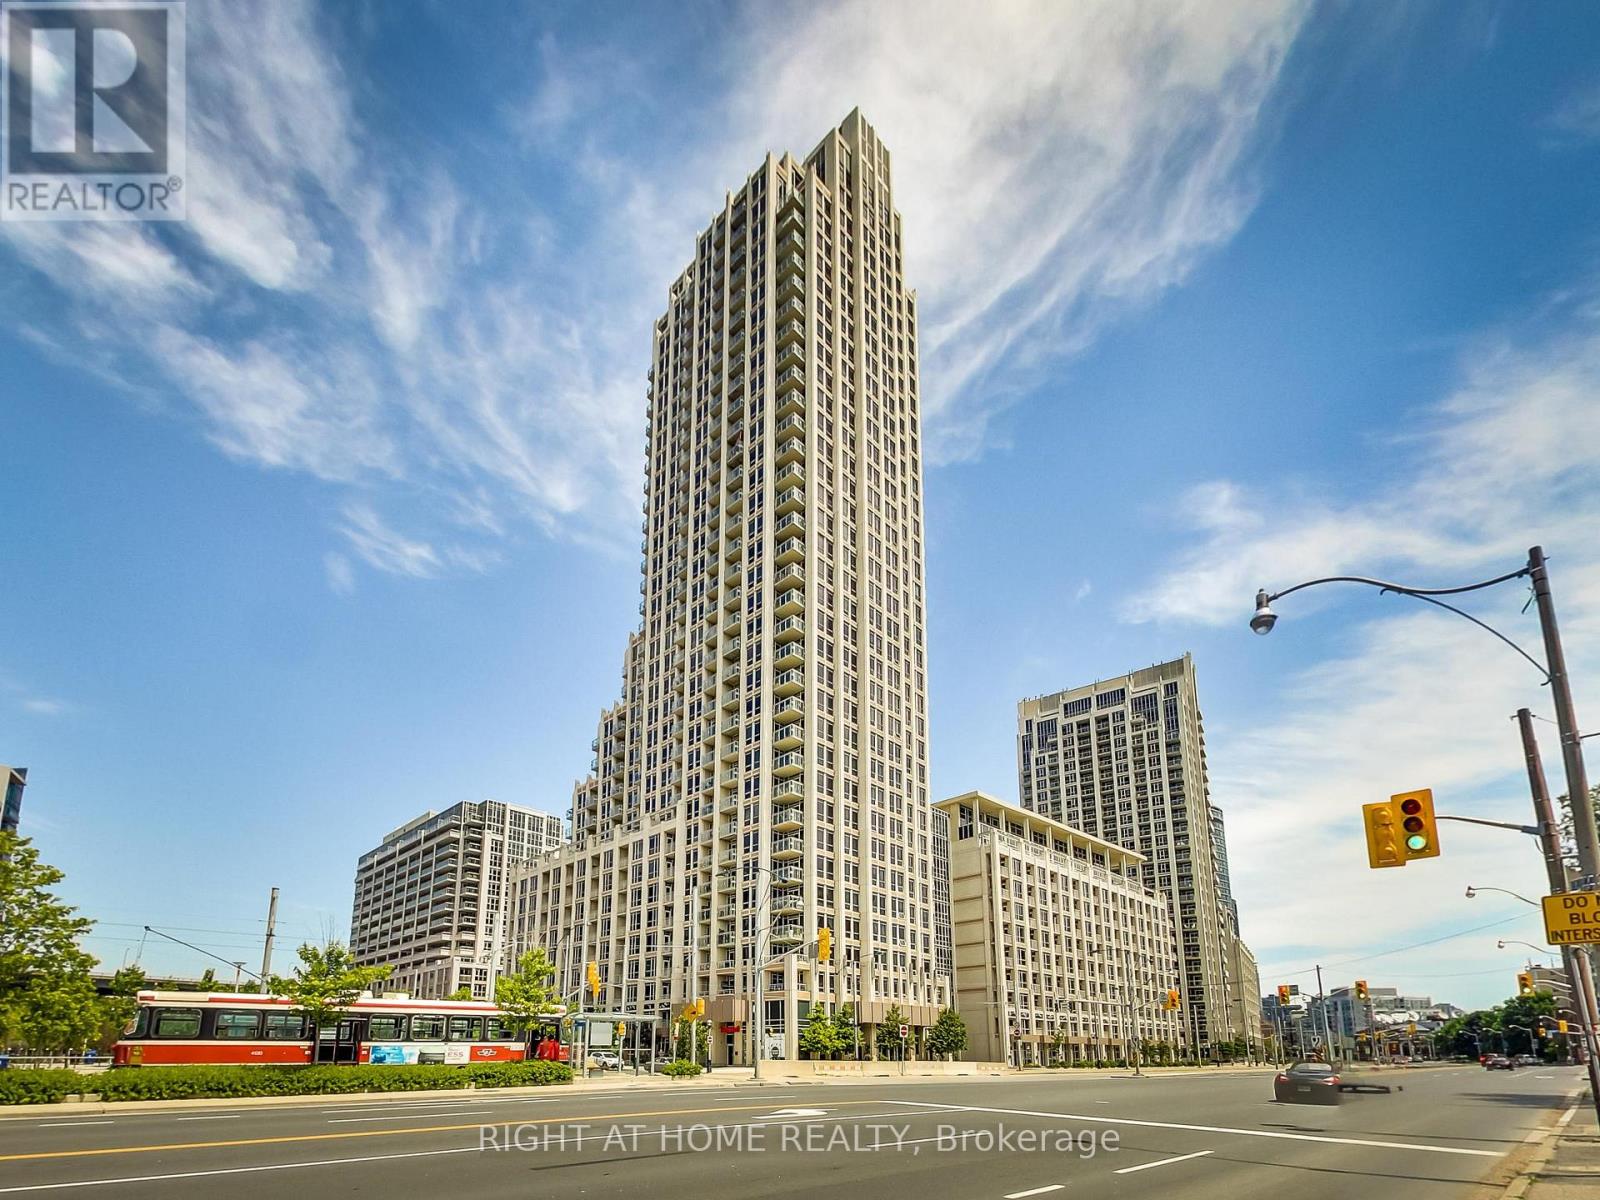
Bright, stylish, and thoughtfully laid out, this well-maintained 1+1 den, 1-bath suite at prestigious West Harbour City offers comfortable downtown living in an unbeatable location. The functional open-concept design features a spacious kitchen with granite countertops and stainless steel appliances, overlooking the dining and living areas and opening to a private balcony. The well-proportioned bedroom is fully functional and features a large closet, providing excellent storage and comfortable everyday living. The enclosed den with doors offers added versatility as a home office, guest room, or second sleeping area. Enjoy one parking space and a locker, plus an impressive array of building amenities, including 24-hour concierge, indoor pool, hot tub, fitness centre, sauna, yoga room, party room, media room, rooftop terrace, and more.Ideally located just steps from the waterfront, marina, parks, trails, TTC, restaurants, CNE, and Financial District, with all the best of downtown Toronto right at your doorstep. A fantastic opportunity to enjoy vibrant waterfront living with comfort, convenience, and exceptional amenities. (id:45725)
H - 225 Citiplace Drive
Ottawa, Ontario
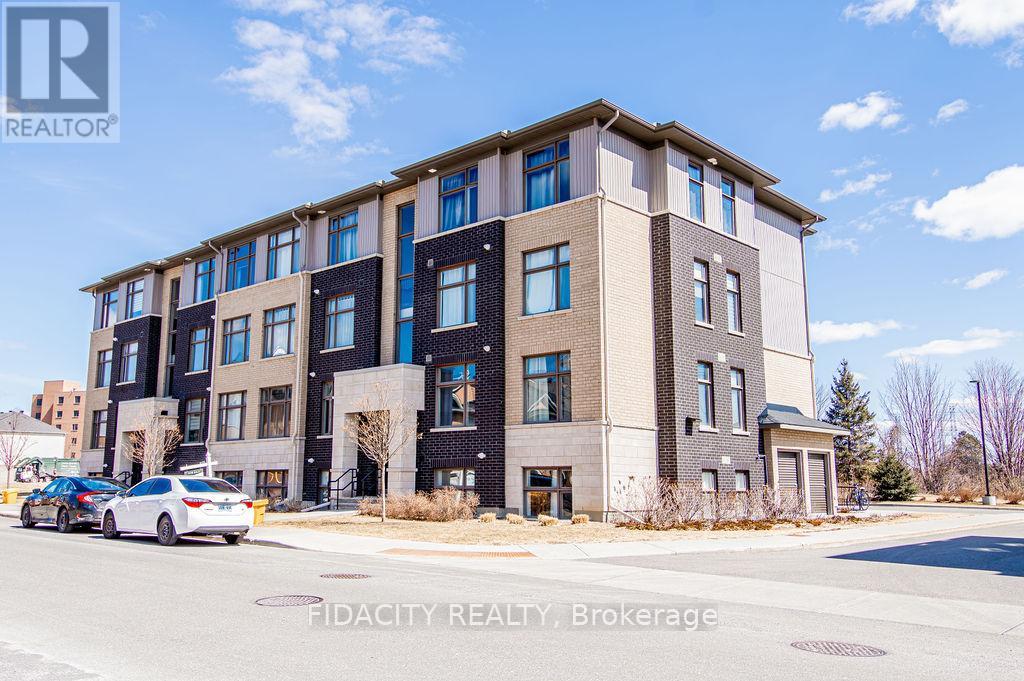
Bright and Beautiful approx 1090 sq ft 2 Bed and 2 Bath Condo! This condo is a must see with open concept living and modern finishes also featuring 9 foot ceilings throughout the home, vinyl floors, open concept living, a chef's kitchen with large island, stainless steel appliances, oversized windows allowing unobstructed views and sunlight to pour in all day long, and in unit laundry. The primary bedroom is large with 3 piece ensuite along with a second bedroom and second full bathroom and oversized balcony that is perfect to relax on. Located near a natural conservation area, shops and restaurants, this condo has it all! There is no elevator in the building. (id:45725)
1105 - 155 Kent Street
London East (East F), Ontario
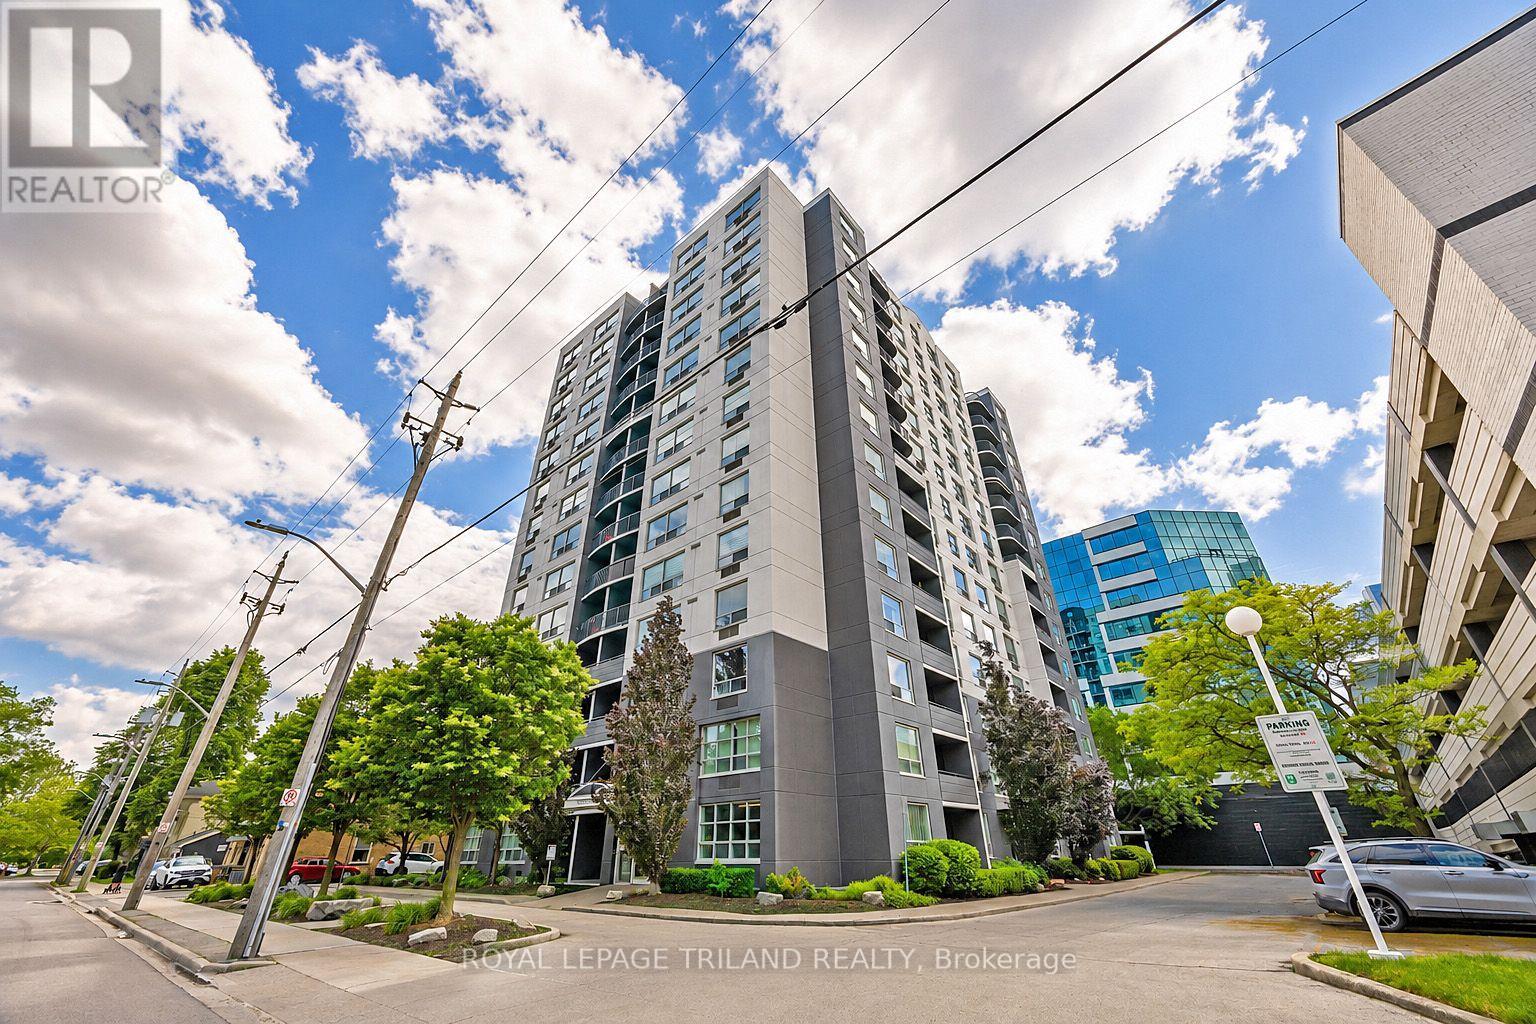
Your front-row seat to downtown living. Inside this 11th storey condo, you have 2 well-appointed bedrooms and 2 full baths. You'll appreciate the convenience of an easy-flow layout, in-suite laundry, a breakfast bar so you can watch whats cooking and a charming south-facing balcony - a great spot for all day sun. This secure building comes with all the perks: covered parking, a gym, sauna, extra storage, and plenty of visitor and street parking. Craving the great outdoors? Step outside and you're instantly in the mix; cafes, restaurants, shops, galleries, and entertainment are all just steps from your door. A quick jog to your west will get you to Harris Park and the Thames River or go grab some take out and head to Victoria Park for any number of their festivities. Downtown living doesn't get easier or more exciting whether you're investing, downsizing, or simply ready to embrace life in the heart of downtown London. (id:45725)
13 Loraine Avenue
Quinte West (Trenton Ward), Ontario
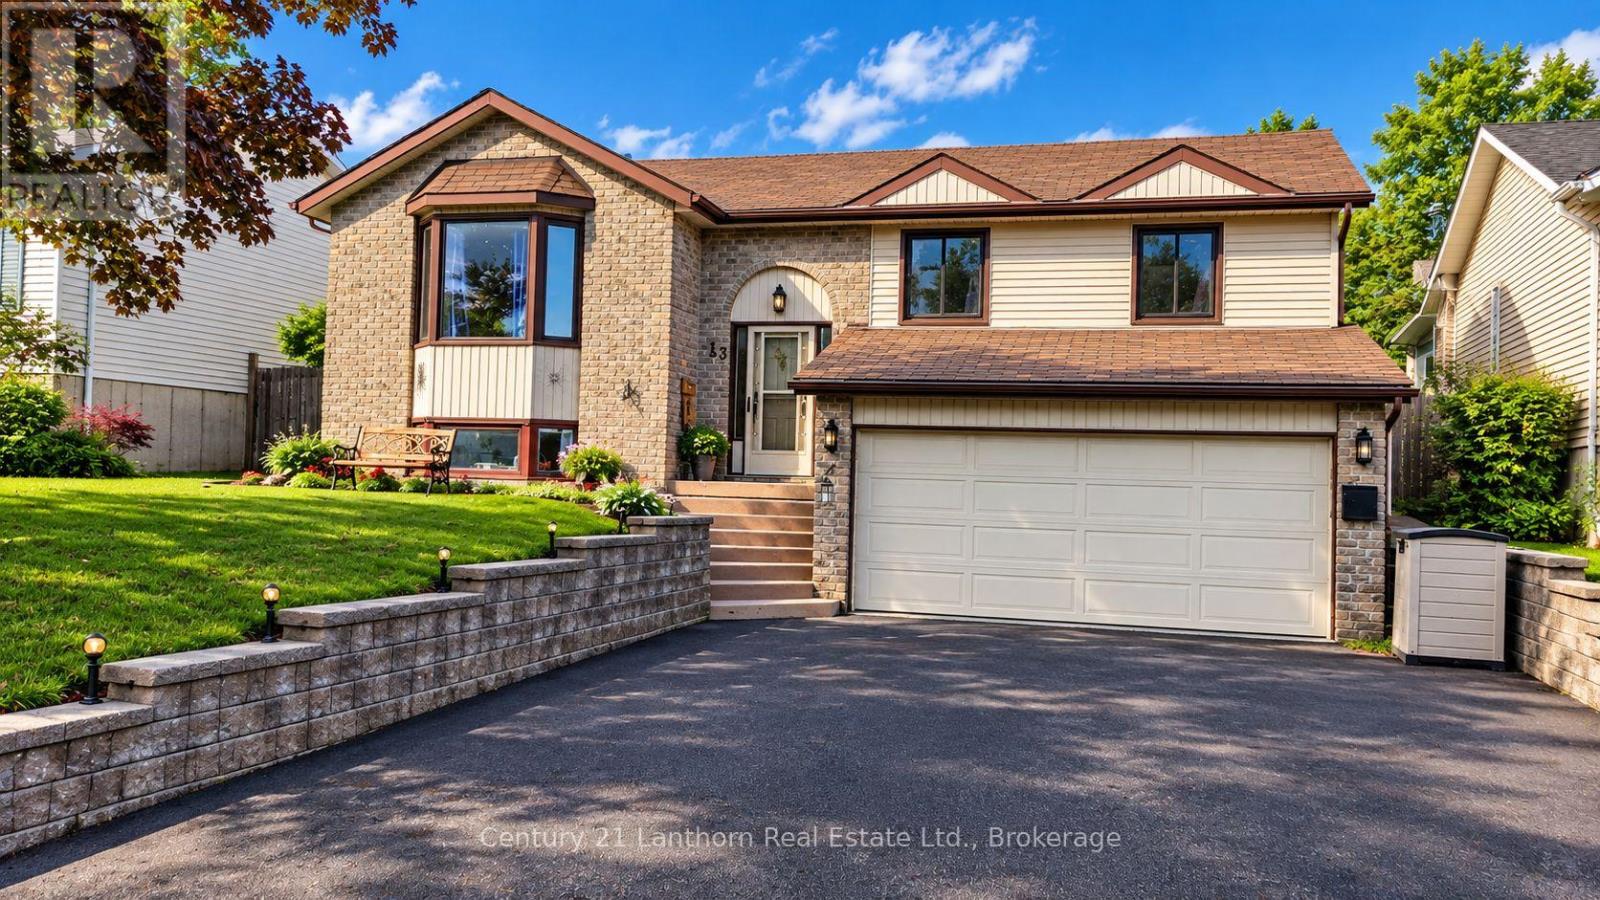
Buy or Rent-to-Own. Living Large on Loraine Ave.This beautifully maintained 4-bedroom, 2-bath home offers the perfect combination of comfortable family living and your own private backyard retreat.Imagine stepping out onto your elevated deck with sleek glass railings, firing up the BBQ with the convenient gas hookup, and overlooking your fenced backyard oasis featuring an in-ground pool, pool house, gazebo, and a brand-new pool liner (2025). It's the perfect place to relax, entertain, and make memories all summer long.Inside, you'll find a spacious living room, separate dining room, a functional kitchen, four generous bedrooms, two bathrooms, a dedicated laundry room, and a cozy rec room complete with a gas fireplace.Major features include four bedrooms, two bathrooms, an attached garage, a fenced backyard oasis with an in-ground pool, pool house and gazebo, a brand-new pool liner (2025), an elevated deck with sleek glass railings, a gas BBQ hookup, a roof less than five years old, a gas furnace, central air conditioning, and a cozy gas fireplace in the rec room.Families will also appreciate having a school literally next door behind the property, making school mornings about as easy as they can be. Located in a great family neighbourhood, this home offers the space, comfort, and lifestyle that today's buyers are searching for.Whether you're looking for a home to enjoy for years to come or a place where family and friends naturally gather, Living Large on Loraine Ave. delivers the lifestyle you've been searching for.Flexible options make this home accessible to more buyers than ever-purchase now or explore our Rent-to-Own program and start building toward home ownership today. Schedule your private showing now and picture yourself enjoying the poolside paradise this season, or ask about Rent-to-Own eligibility! (id:45725)
806848 Oxford Rd 29
Drumbo, Ontario
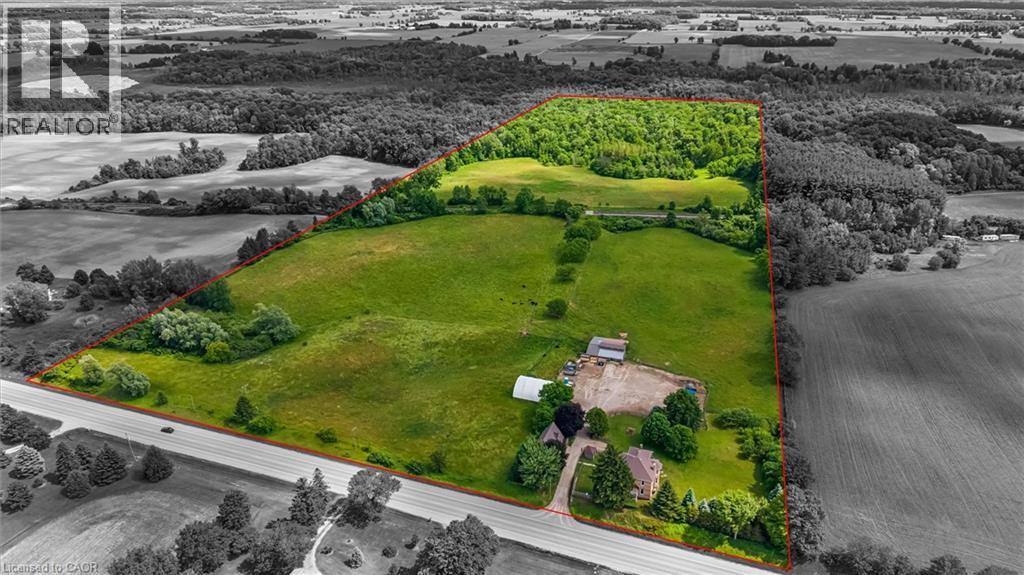
Discover the lifestyle you've been dreaming of on this breathtaking 43-acre countryside retreat, where rolling fields, mixed bush and mature apple trees create a setting that feels like a world of its own. With approximately 22 workable acres and 12 acres of natural forest, this property offers the perfect balance of productivity, privacy and nature. The charming 4-bedroom, 2-bathroom home has been lovingly updated while maintaining its warm country character. Improvements include a newer furnace and heat pump (2023), updated plumbing and electrical, repointed brickwork, newer windows, fresh paint, updated lighting and a newer well pump. Inside, enjoy generous closets, a laundry chute, relaxing soaker tub and a flexible main-floor office/bedroom. At the heart of the home is a one-of-a-kind kitchen table handcrafted from wood harvested from the property's own bush. Outside, the possibilities are endless. Farm, grow your own food, explore the woods, collect apples, keep animals or simply enjoy the peace and space. The property also offers potential for income generation, allowing the land and outbuildings to work for you. A barn, coverall, detached garage with loft and charming bush hut provide space for storage, hobbies, livestock, workshops or small-scale farming. Get creative with the loft above the garage, offering exciting potential for a studio apartment, guest retreat, home office or creative space, subject to applicable approvals. Electrical service to the garage, barn and coverall, water trenching to multiple areas, upgraded septic tanks and in-floor heat in the mudroom add functionality. Just minutes from Hwy 401, enjoy peaceful country living with convenient access to amenities. More than a home, this is a place to create a lifestyle, generate income, put down roots and build a legacy for generations to come. (id:45725)