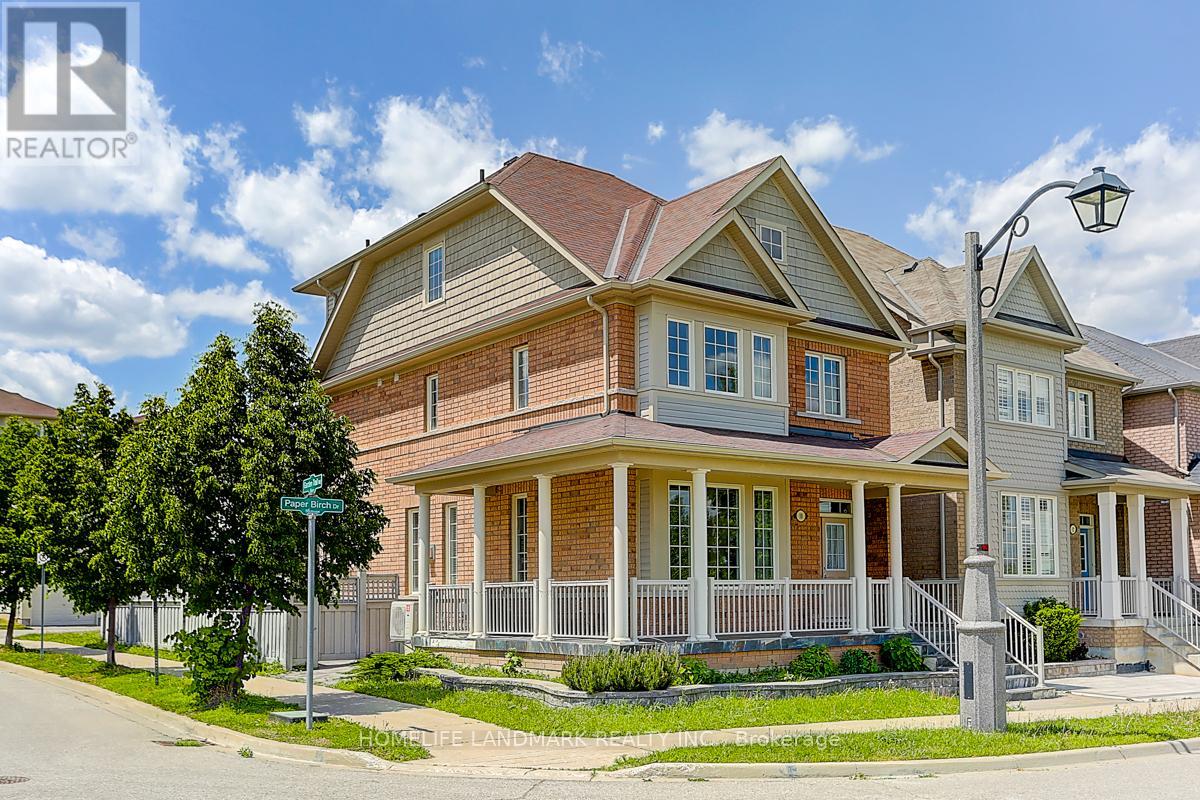
10 Paper Birch Drive
Markham (Cornell), Ontario
Gorgeous Aspen-Ridge 4-bedroom detached home situated on a quiet corner lot facing a scenic community pond. Offering approximately 2,500 square feet of well-designed living space, this residence features a 9-foot ceiling open-concept main floor with laminate flooring, hardwood in the hallways and library, and solid oak staircases. The modern kitchen and washrooms are upgraded with sleek stone countertops and stainless steel appliances. Upstairs includes 3 full baths plus a main-floor powder room to comfortably accommodate family and guests. Additional highlights include an interlock-paved backyard for easy outdoor relaxation and a convenient double-car garage. Ideally located just steps to Little Rouge Public School, local parks, and transit, with close proximity to the GO Station, Cornell Community Centre, Markham Stouffville Hospital, and major highways 407 and 7. (id:45725)
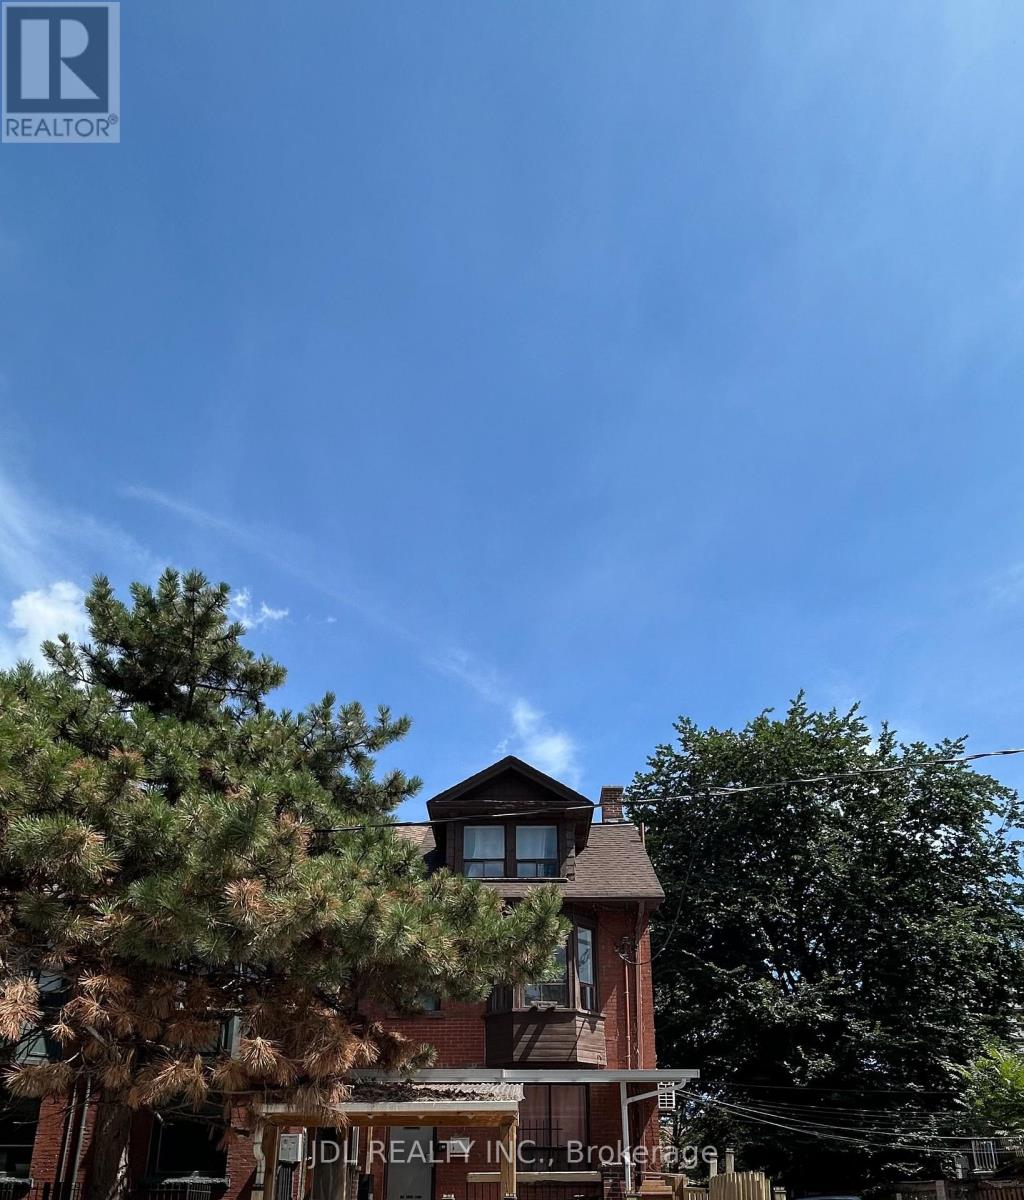
Entire One Bedroom Unit - 3 Pembroke St Street
Toronto (Moss Park), Ontario
Best Deal! Must See! Big Balcony! Really Bright! Very Spacious! Well Furnished! Unique Location! Walking To All Amenities! Universities, Schools, TTC, Subway, Shopping Malls, Banks, Restaurants, Supermarkets, Parks, etc. shared utilities$51. available parking/extra fee ($150). Thank you very much! (id:45725)
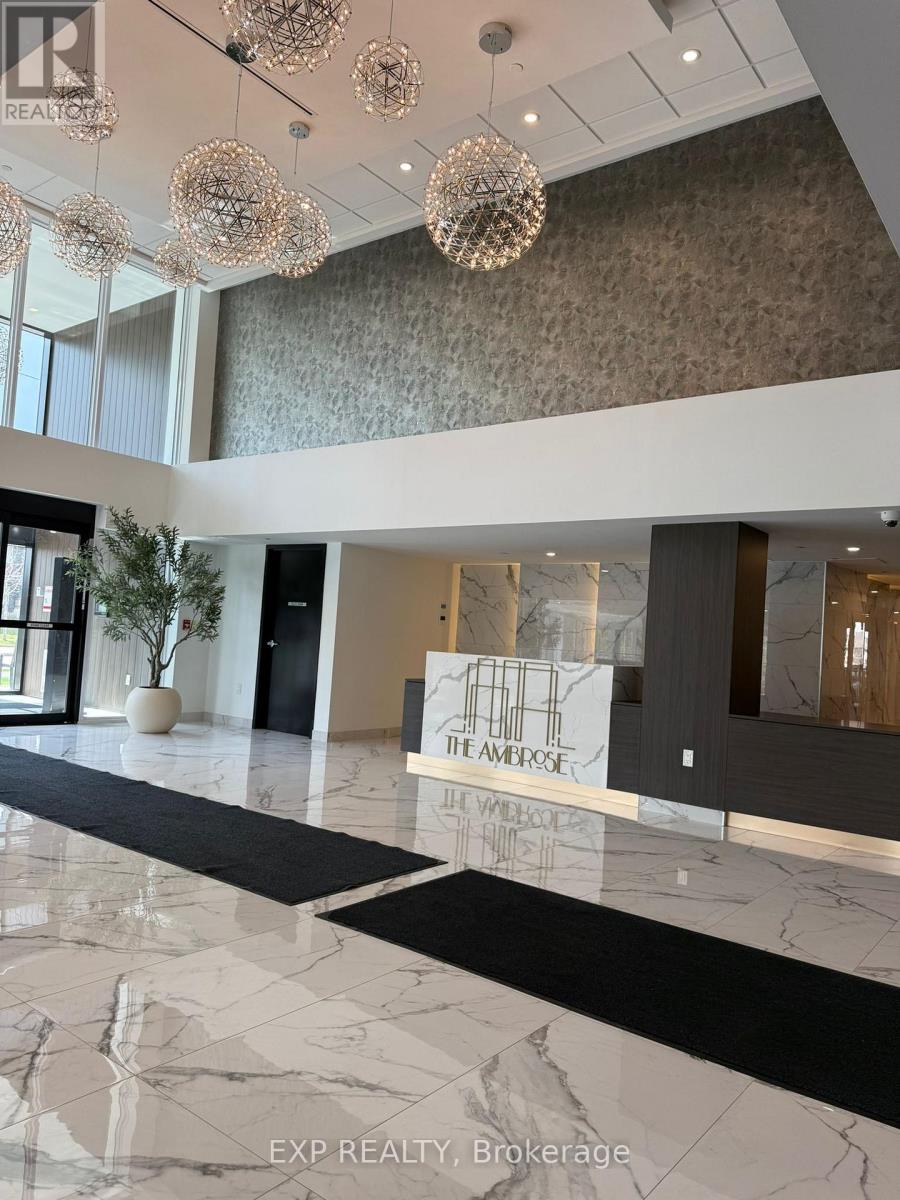
219 - 575 Conklin Road
Brantford, Ontario
Discover refined, low-maintenance living in this beautifully designed suite at The Ambrose Condos, ideally situated in Brantford's sought-after West Brant community. This contemporary 1 bedroom + den + study layout offers approximately 544 sq. ft. of thoughtfully planned space, perfect for maximizing comfort and functionality. Step inside to a bright, open-concept interior featuring modern finishes, durable laminate flooring, and expansive windows that flood the home with natural light. The sleek kitchen is equipped with stainless steel appliances and stylish cabinetry, seamlessly connecting to the living area. A versatile den and additional study space provide excellent options for a home office, reading nook, or guest area, catering to today's flexible lifestyle needs. The unit also features the convenience of in-suite laundry, two full bathrooms, and a dedicated storage locker. Residents enjoy access to premium building amenities, including a fully equipped fitness centre, yoga studio, party room, rooftop terrace with BBQ area, and secure bike storage. Located just minutes from Highway 403, this home offers easy commuting access while being within walking distance to parks, trails, shopping, schools, and everyday essentials. Nearby attractions include the Grand River, local recreation centres, and post-secondary institutions, making it an excellent choice for those seeking a modern home in a rapidly growing neighborhood. (id:45725)
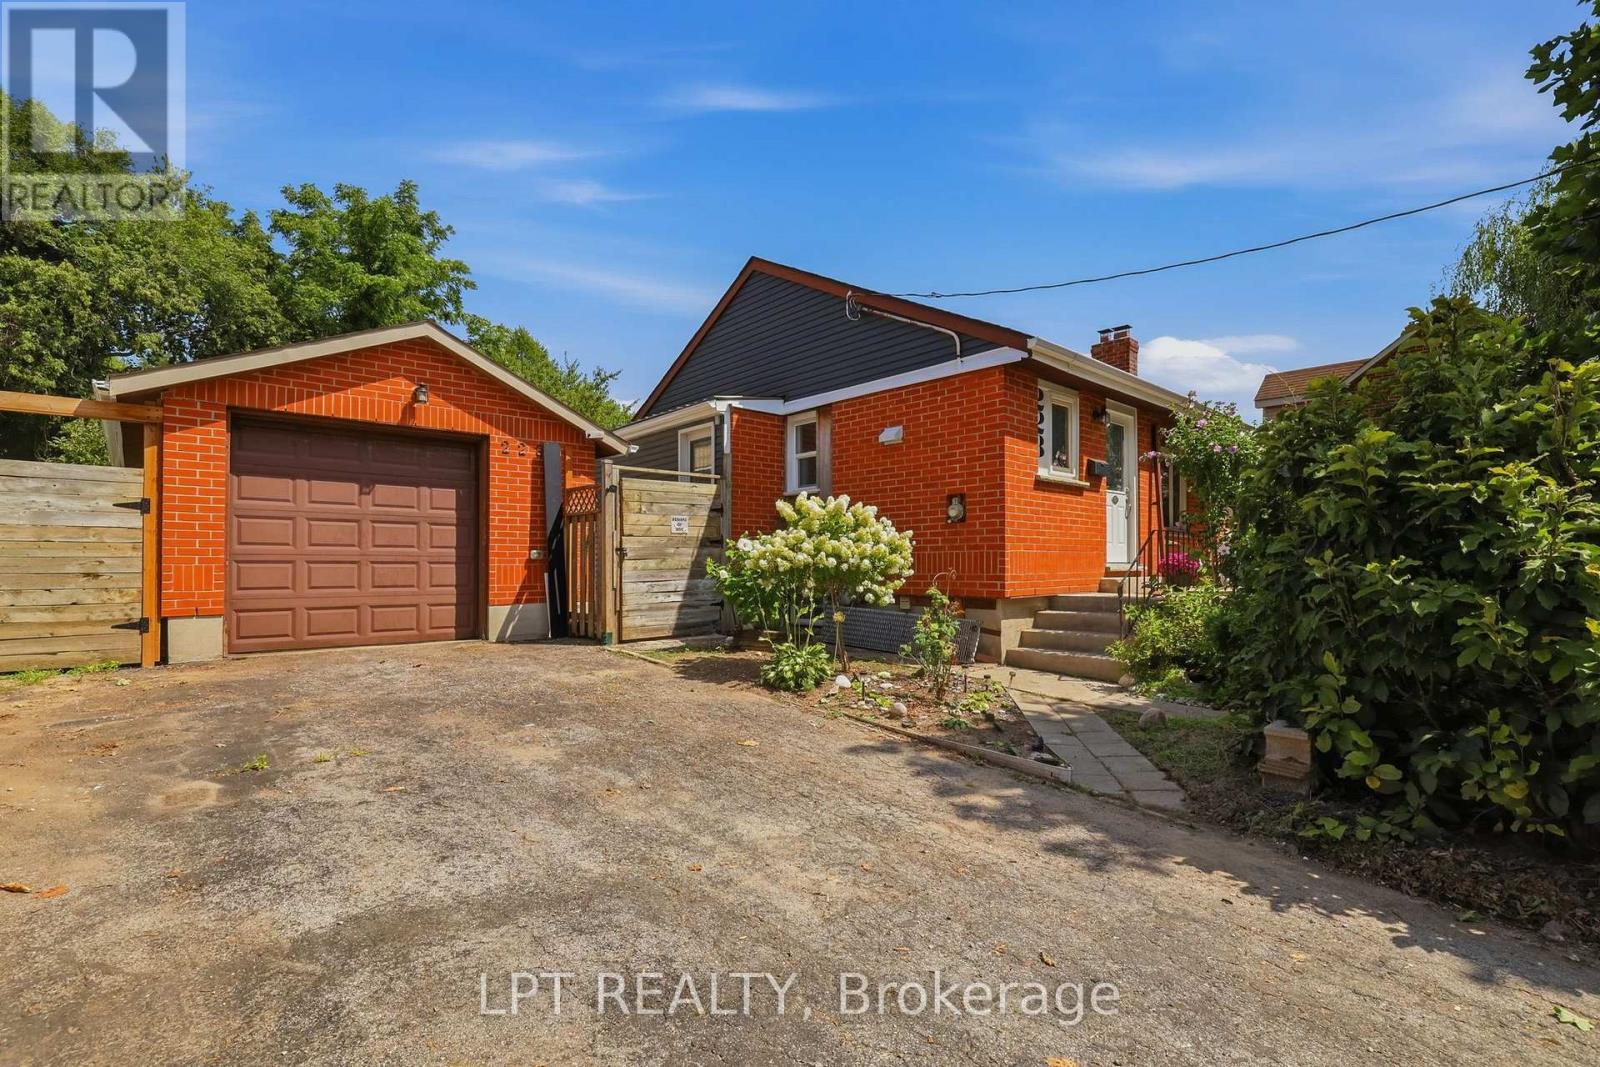
228 Highbury Avenue N
London East (East O), Ontario
Some homes simply offer something harder to find, and 228 Highbury Avenue N is one of them. This 2-bedroom, 2-bathroom detached brick bungalow combines an exceptionally long and wide private driveway with parking for 7+ vehicles, a single-car garage with electricity, and a backyard offering a surprising sense of privacy within the city. Backing onto mature trees and brush, the rear yard feels tucked away from its urban surroundings. The substantial driveway is a rare feature, with room for multiple vehicles, a work trailer, recreational toys or plenty of guests. The garage offers additional possibilities for a workshop, hobby space or storage.Step into the fully fenced backyard and enjoy your own private retreat. A covered rear patio provides a sheltered place to relax throughout the seasons, enjoy the serenity of the tree-lined setting or entertain friends and family. With parking for everyone, hosting just became easier. A natural gas BBQ hookup adds convenience, while the above-ground pool can stay or go depending on your preference. Inside, meaningful updates have already been completed while leaving room to add your own style. The kitchen was updated (2025) with concrete and quartz countertops, both bathrooms were updated (2025), A/C was updated (2025), most windows were updated (2021), and most eavestroughs were updated (2026). Easy access to Highway 401 is ideal for commuters or travelling in and out of London, while Tim Hortons is within walking distance and Starbucks, FreshCo, No Frills, Pet Valu and other amenities are nearby. With rare parking capacity, a private-feeling backyard, covered outdoor living, garage space, bungalow living and key updates already completed, this freehold home offers a great foundation with room to make it your own. (id:45725)
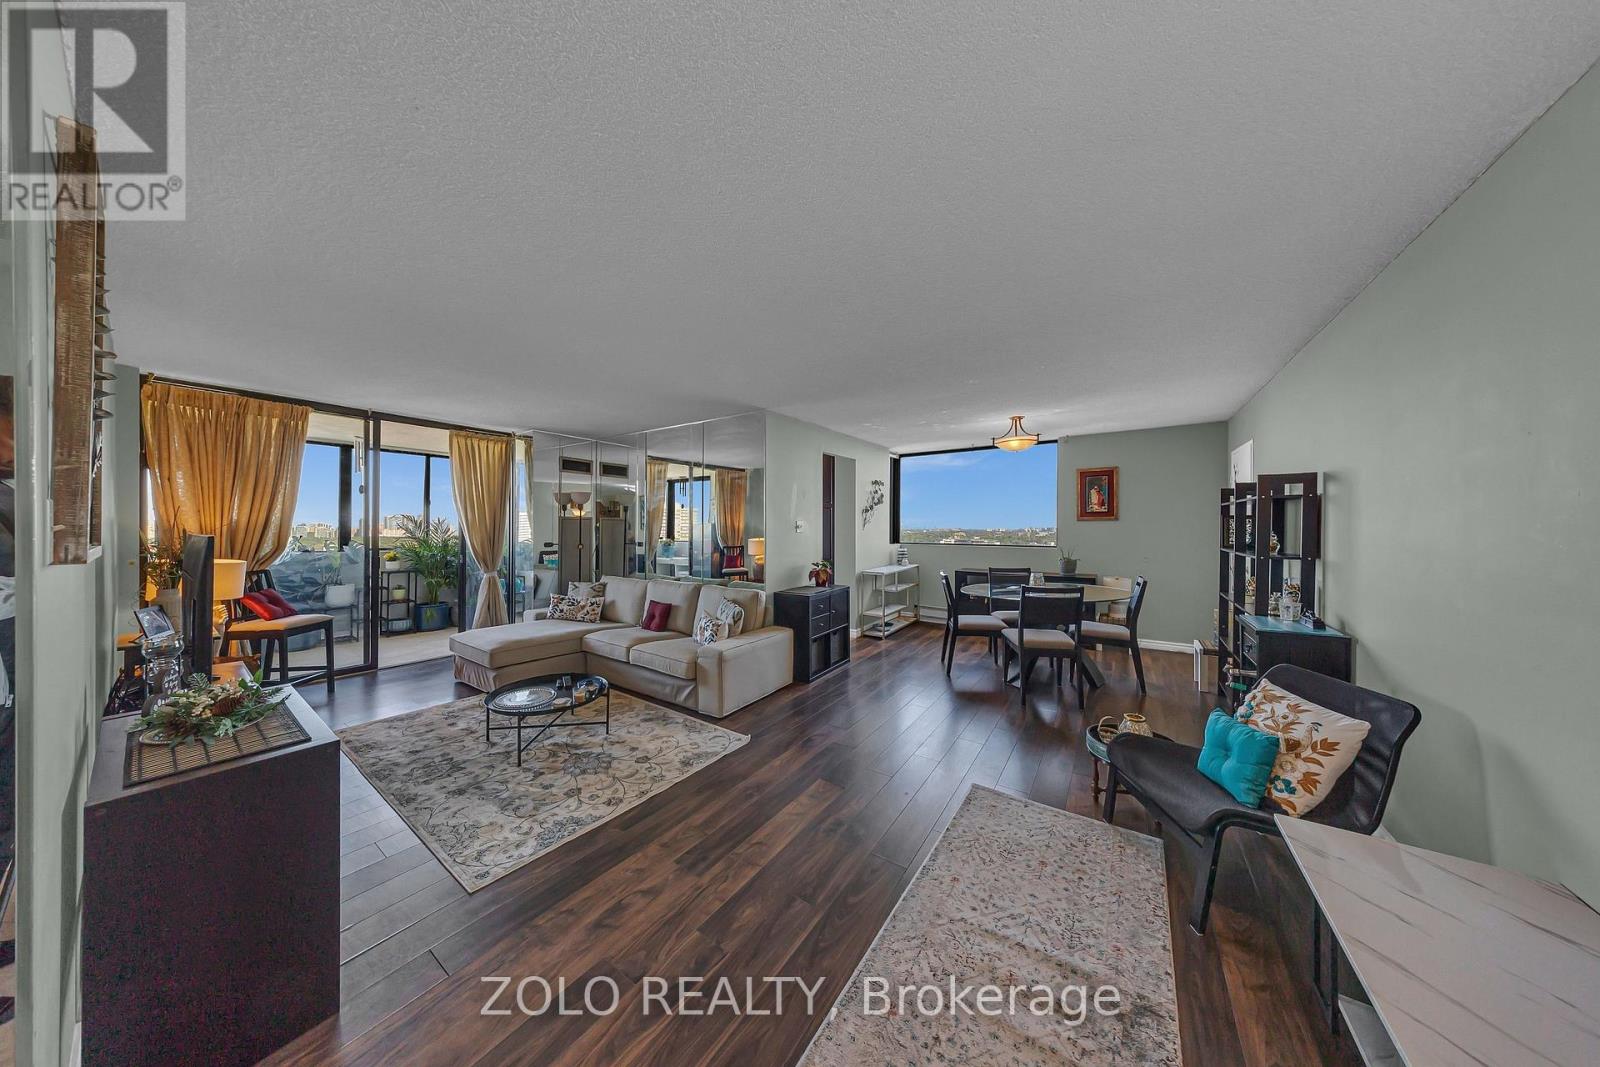
2502 - 133 Torresdale Avenue
Toronto (Westminster-Branson), Ontario
Sun-filled corner suite offering spectacular south, east and north exposures with sweeping views of the CN Tower, downtown skyline and beyond. This spacious 3+1 bedroom, 2-bath residence combines generous living space, a functional layout and an unbeatable urban backdrop. Beautifully positioned, this residence offers approximately 1,300 sq.ft. of comfortable living space with large windows that flood the home with natural light throughout the day. The ever-changing skyline creates a striking backdrop from morning to night. Designed for both everyday living and entertaining, the expansive layout features generous living and dining areas, an enclosed solarium and a well-planned floor plan that maximizes space, light and views. The kitchen is appointed with granite countertops, Brand-New appliances, a stylish backsplash and a bright breakfast area overlooking the city. The primary bedroom retreat features a walk-in closet and private 3-piece ensuite. A versatile den adds flexibility for a home office, reading area or guest space. Ensuite laundry and ample in-suite storage enhance everyday convenience. Includes one owned parking space. Maintenance fees include all utilities and cable TV. Residents enjoy a full suite of amenities including concierge service, outdoor pool, fitness centre, sauna, party and meeting rooms, and a games room. Ideally located steps to G. Ross Lord Park, scenic trails, sports facilities and TTC service with direct connection to Finch Station, offering both urban convenience and access to nature. (id:45725)
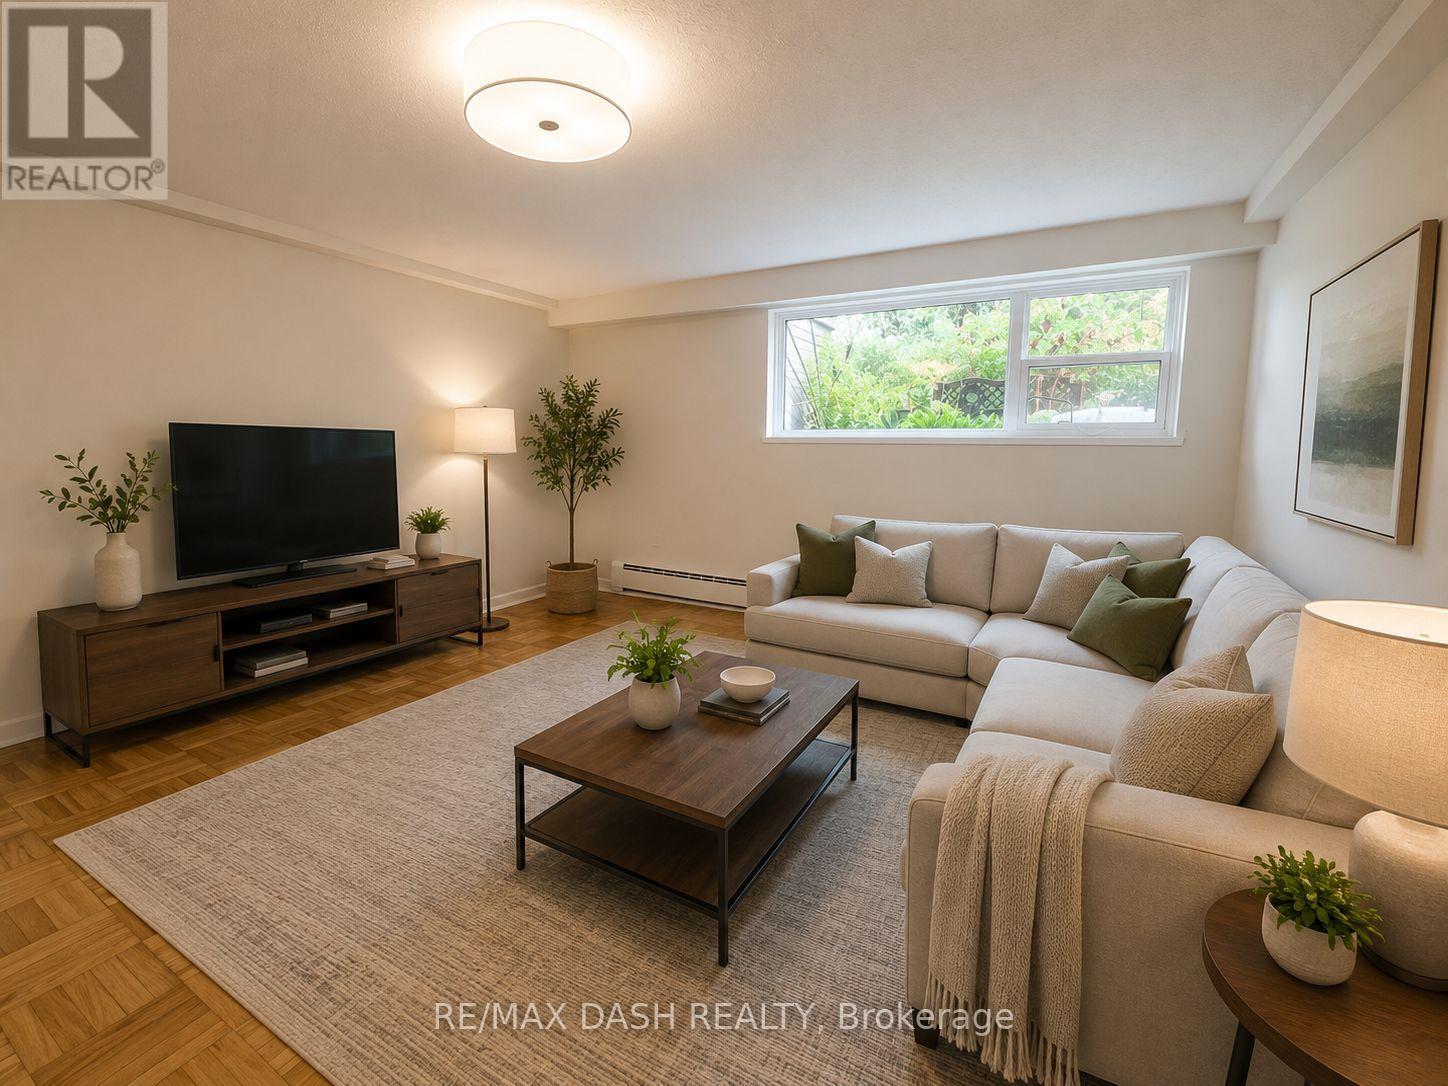
Lower - 79 Greensides Avenue
Toronto (Wychwood), Ontario
Live In This Well Maintained Triplex On A Quiet Tree Lined Street. Lower Unit But Doesn't Feel Like A Basement Due To High Ceilings And Lots Of Natural Light. (id:45725)
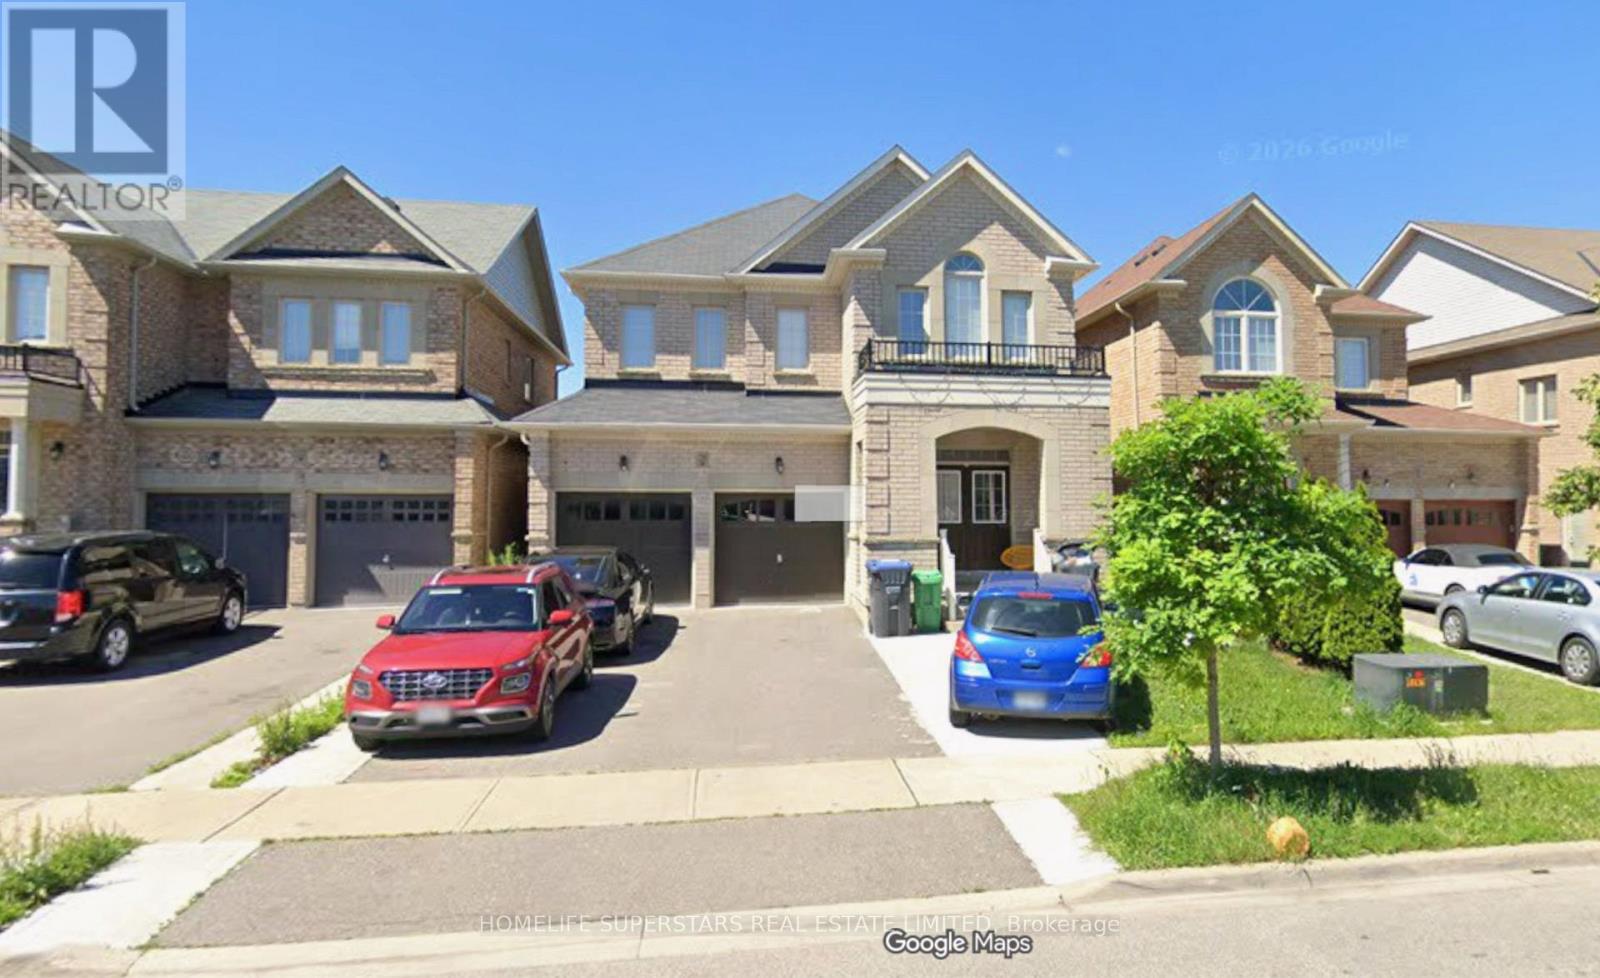
Main - 20 Meltwater Crescent
Brampton (Bram East), Ontario
Absolutely Gorgeous And Immaculate In Area Touching Vaughan!! Large 5 Bedrooms, 4 Washrooms with 3 Full Washrooms Upstairs. Office, Living, Dining, Family, Breakfast Area, Kitchen and Laundry On Main! Executive Approx 3200 Sq Ft! Full Of Light! Double Door Entry! Open Concept! Hardwood On Main And Upper Hallway! Matching Stained Stairs! Upgraded Kitchen With Granite Counter Tops & Maple Cabinets! All Lights Upgraded! Exclude Basement. Walk to school. Clost to highways, plazas, Public transport, Gore community center and so much more. (id:45725)
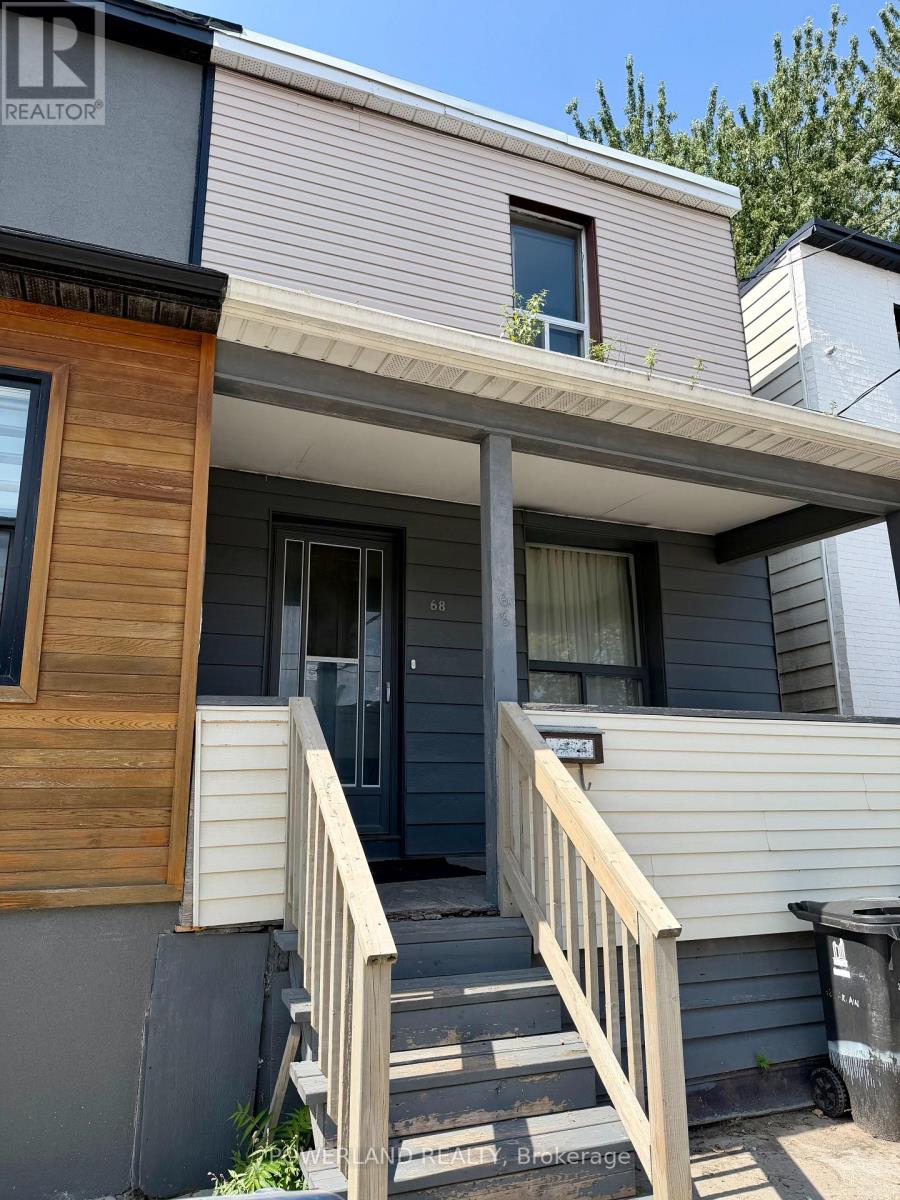
A - 68 Carlaw Avenue
Toronto (South Riverdale), Ontario
Welcome to this bright and spacious second-floor suite in the heart of vibrant South Riverdale. It can be used as 1 bedrooms or 1+1 bedroom, with 1 bathroom and a functional kitchen. This well-maintained unit offers comfortable urban living just steps from Queen Street East. Easy access to TTC, shops, cafés, restaurants, parks, and all the amenities this sought-after neighbourhood has to offer. Heat, hydro, and water are included. Internet by tenant. One dedicated parking space is included. Tenants share a common laundry room with separate entrance access. Easy commute to downtown Toronto, the DVP, and the Beaches. (id:45725)
198 Jacob Street
Tavistock, Ontario
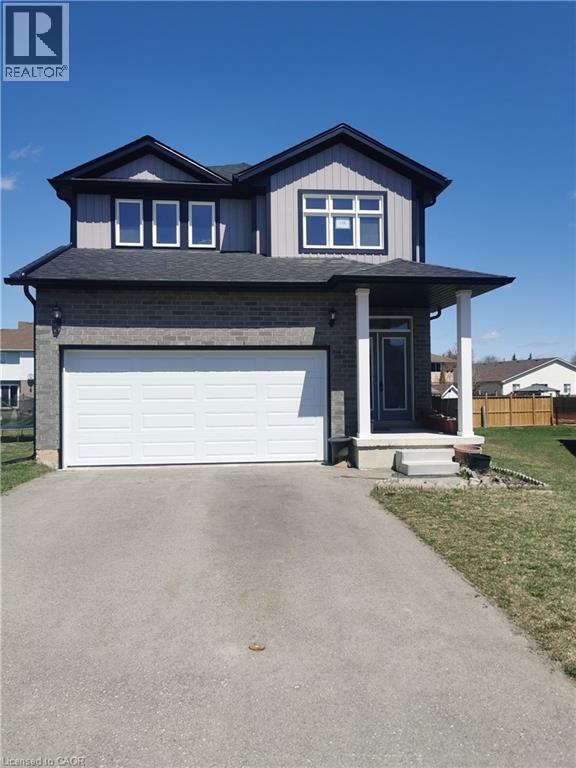
2022 built SINGLE FAMILY HOME. Welcome home to 198 Jacob street E in Tavistock. Love country living without being away from the city. It's only around 22 minutes from THE BOARDWALK IN WATERLOO and SUNRIZE PLAZA IN KITCHENER & 15 minutes to Stratford. This 2022 built detached home features over 2200 square feet of living space, has a premium lot value with extra deep lot size and it comes with lots of natural light, 9 ft. ceiling, Laminate in the main floor, granite countertop in Kitchen with custom built cabinets and much more. Upstairs there are 4 bedrooms and a great sized Master bedroom with 5pc Ensuite. This is located in great family friendly neighborhood and close to schools, parks, Hwy.8, shopping and much more. This beautiful home has a lot to offer. Book your private viewing today. $15,000 extra paid by the owner for this premium lot (id:45725)
198 1/2 Carlton Street
Toronto (Cabbagetown-South St. James Town), Ontario
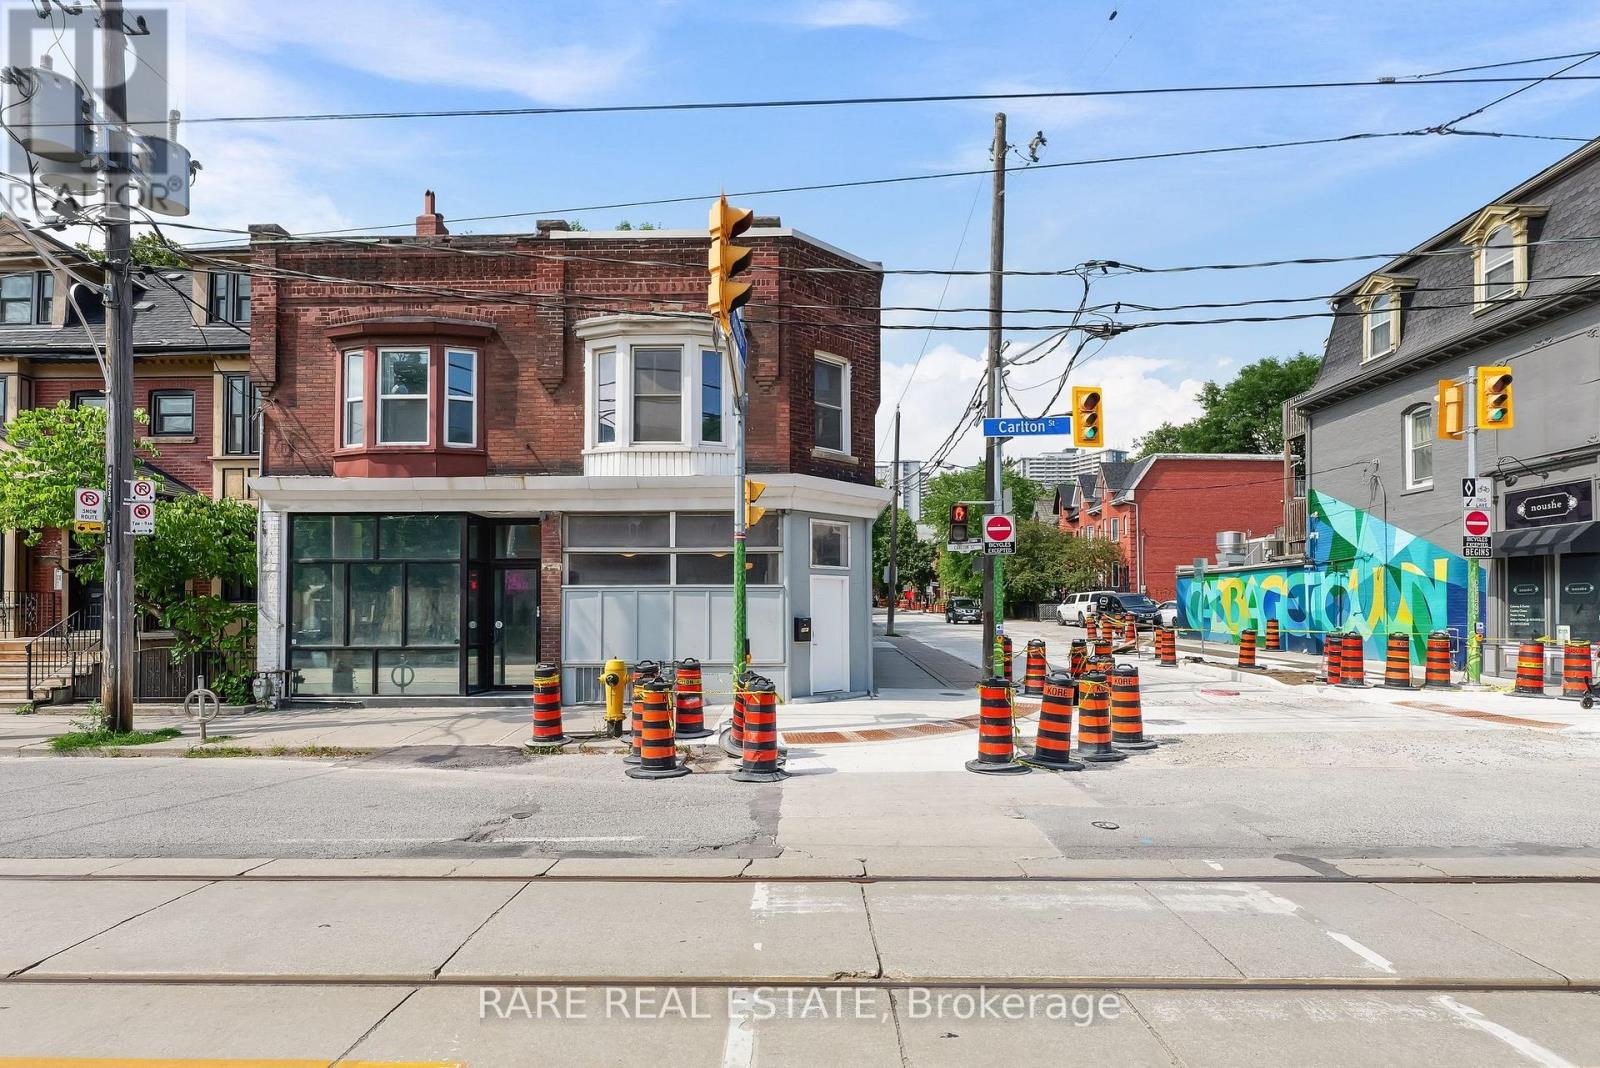
Rarely offered and full of potential, this exceptional corner property in the heart of Toronto combines commercial visibility, residential income and exciting future possibilities. Set in a high-density urban setting, 198 1/2 Carlton St presents a unique opportunity for investors, entrepreneurs and developers alike.The property features a prominent street-facing storefront with excellent exposure and a spacious apartment above, creating an ideal live-and-work configuration or valuable income-producing asset. The existing building offers character, generous interior space and an outstanding opportunity to renovate, reposition and create something truly special.The rear of the property is where the possibilities really expand. A detached brick garage with convenient laneway access provides an exciting opportunity for a future laneway suite or ADU, additional living space, creative studio, office or income-producing space with an existing loft currently constructed. The private rear area adds another valuable dimension rarely found with a central Toronto corner property.The prominent corner lot offers exceptional visibility, multiple exposures and a distinctive footprint in an area experiencing continued urban growth and intensification. With high-density development surrounding the property, this location presents exciting long-term potential for expansion, redevelopment or maximizing the existing site.Whether you're looking for a highly visible commercial space with residential income above, a live/work opportunity, an investment property with multiple revenue possibilities, or a site with future development potential, this property offers an extraordinary range of options.A truly unique Toronto offering with a storefront, apartment, corner exposure, rear garage and laneway access - all in one of the city's most dynamic urban locations. Opportunities like this are becoming increasingly rare. (id:45725)
1901 - 70 Queens Wharf Road
Toronto (Waterfront Communities), Ontario
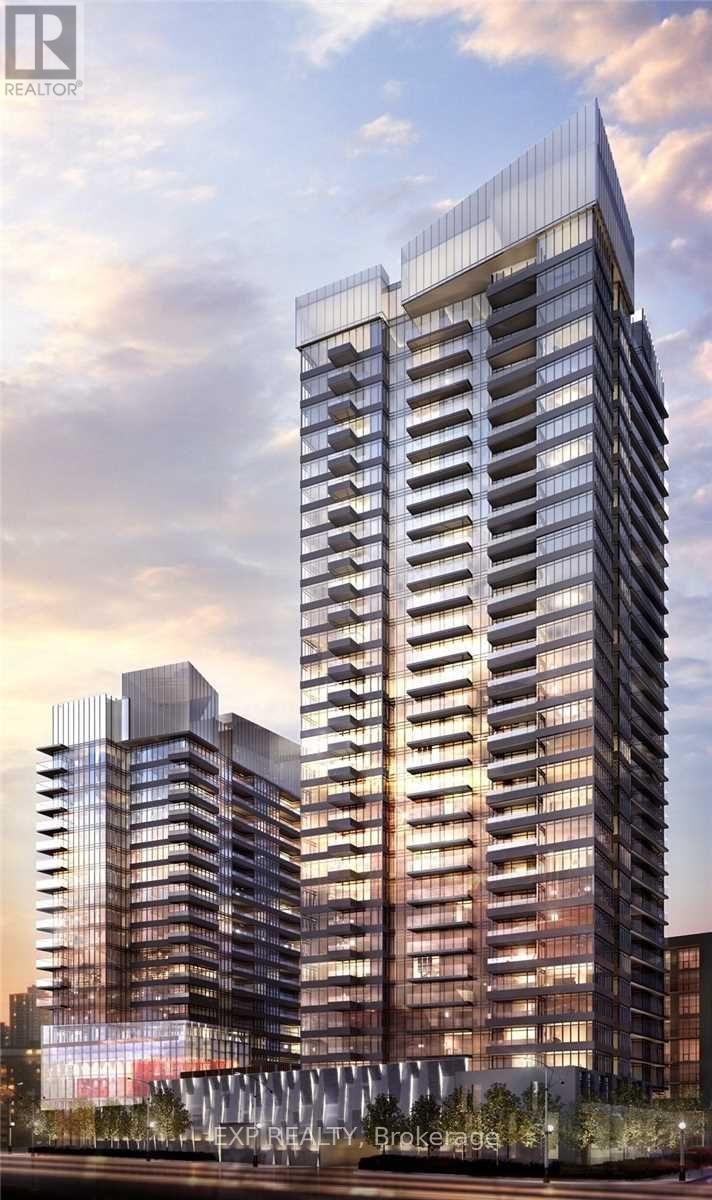
Bright and sun-filled 1+Den suite with a desirable south exposure. This modern residence features an open-concept layout, sleek built-in kitchen appliances, and laminate flooring throughout. At approximately 579 sq. ft., the space is thoughtfully designed to maximize comfort and functionality. Enjoy a private balcony with city views and the convenience of ensuite laundry. Located in the heart of Toronto's Waterfront Communities, you're steps to TTC, Lakeshore, library, restaurants, and more. Residents have access to premium amenities including an indoor pool, basketball court, fitness centre, dance/art/photo studio, guest suites, and concierge service. (id:45725)
303 - 360 Pearl Street
Burlington (Brant), Ontario
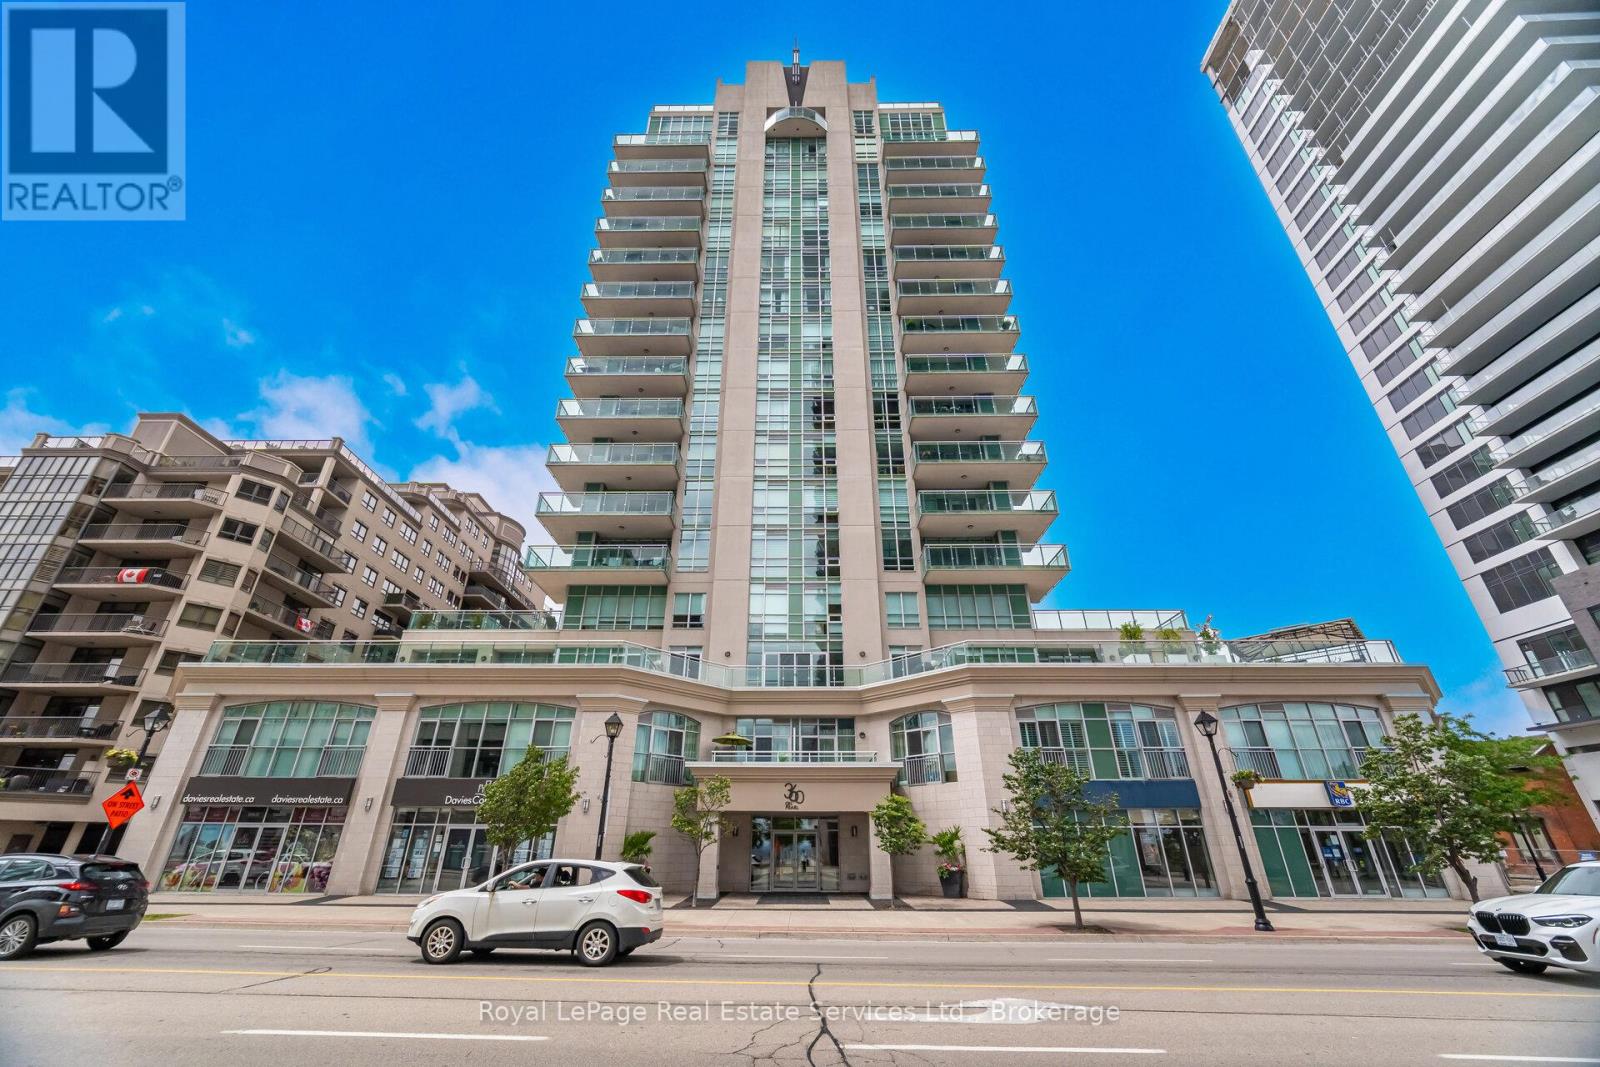
Experience the pinnacle of luxury lakeside living at 360 on Pearl, an exclusive condo residence nestled in the heart of downtown Burlington. This prestigious 2-bedroom, 2-bathroom suite offers approximately 1,156 sq. ft. of stylish, contemporary living space, accompanied by a rare, oversized south-facing terraceideal for outdoor entertaining, relaxation, & taking in panoramic views & breathtaking Lake Ontario sunsets. Enjoy the convenience of a storage locker & 2 underground parking spaces, though youll rarely need a car. Located just steps from Burlingtons vibrant waterfront, residents can enjoy trendy restaurants, boutique shopping, cultural attractions, waterfront parks, scenic trails, & essential services , & commuters will appreciate quick access to major highways & the Burlington GO Station. Inside, elevated features include soaring 10-foot ceilings, wide-plank engineered hardwood floors, pot lighting, & expansive windows with 3 walkouts creating a seamless indoor-outdoor connection. The open-concept living/dining area is ideal for sophisticated entertaining or cozy nights at home, complete with direct access to the lake-view balcony. Renovated, the chef-inspired kitchen, impresses with high-gloss cabinetry, under-cabinet lighting, quartz counters, island with a breakfast bar, & premium stainless steel appliances. The luxurious primary retreat features a walk-in closet, a walkout to the terrace, & a spa-like 4-piece en-suite with a soaker tub & separate shower. A generous second bedroom also with a walkout, & a luxurious 3-piece bathroom featuring an oversized shower complete this exceptional home. Residents of 360 on Pearl enjoy first-class amenities, including a state-of-the-art fitness centre, sauna, elegant party room, & an 18th-floor rooftop terrace with BBQ stations & sweeping lake views making this an ideal condo for those seeking upscale living in Burlingtons most desirable waterfront location. (id:45725)