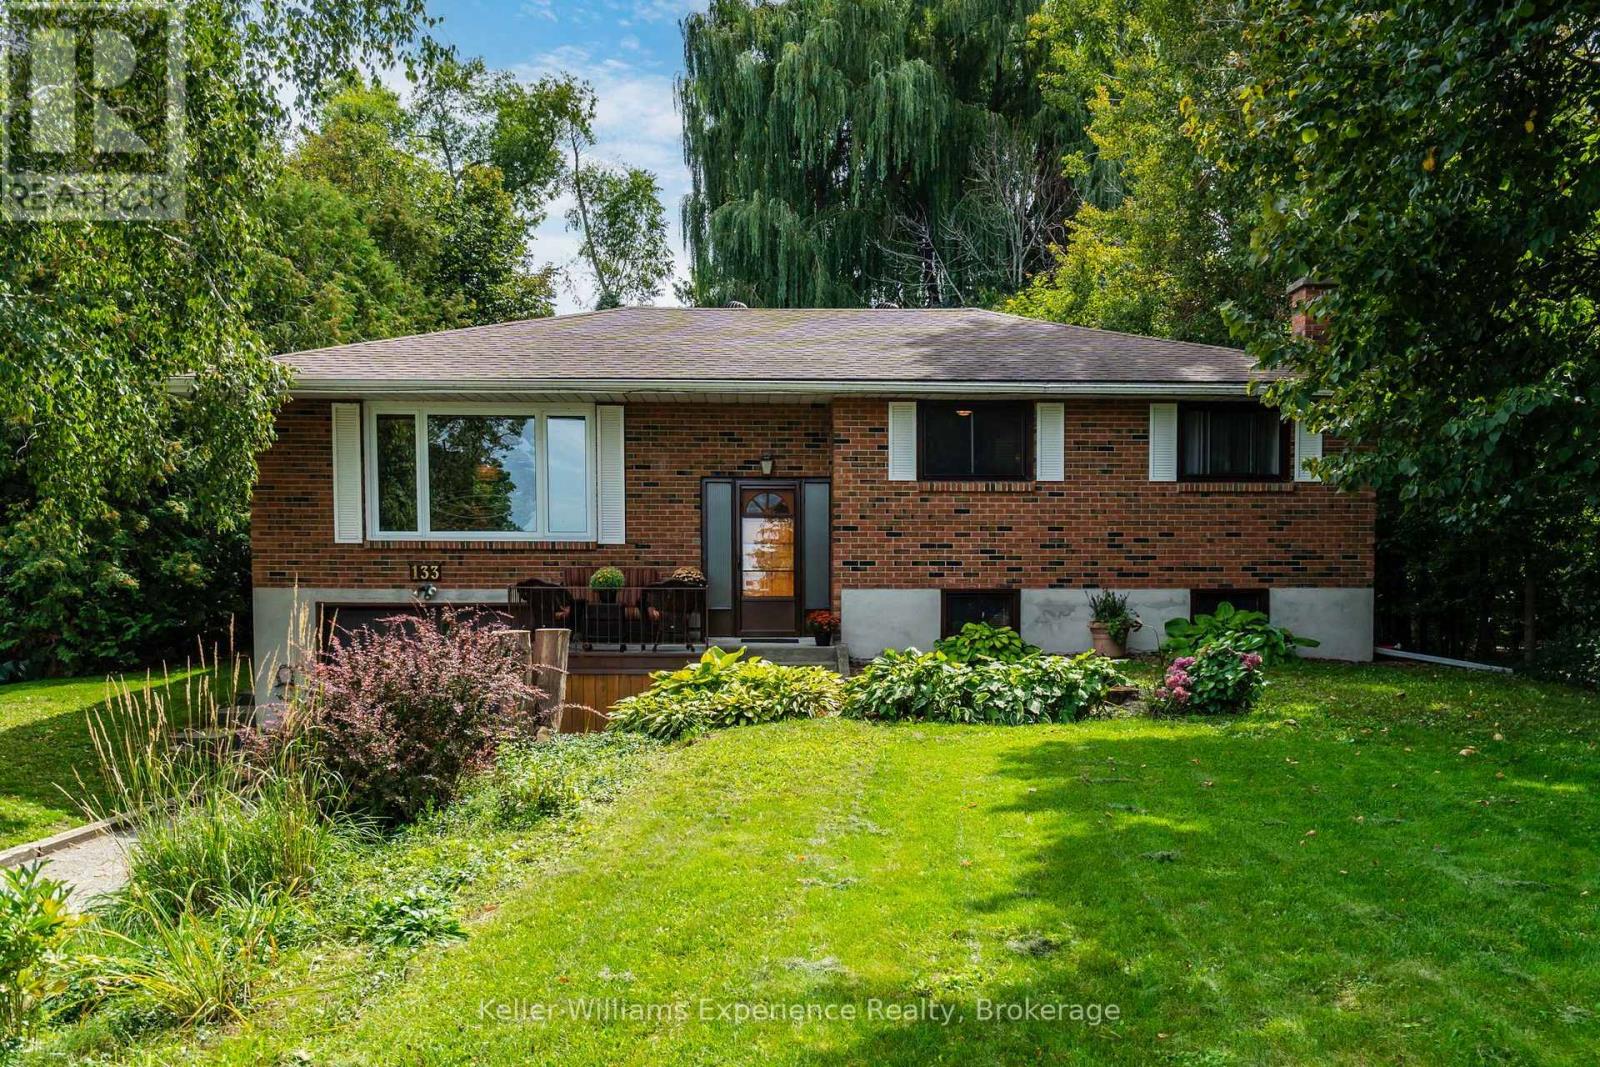
133 Bayview Avenue
Tay, Ontario
Homes on Bayview don't come up often! Welcome to this charming all-brick bungalow in a peaceful, family-friendly neighbourhood with great neighbours and a welcoming community feel. Offering 3 bedrooms and 2 bathrooms, this home features a fully finished basement with flexible additional space that could be used for a second kitchen, potential 4th bedroom, art room, home office, or whatever suits your family's needs. Two cozy gas fireplaces add warmth and character throughout the home. Enjoy views of Georgian Bay with secluded beach access just a 3-4 minute walk away. Outside, the large, private backyard offers plenty of space for entertaining, summer gatherings, and relaxing around the bonfire. A large deck provides the perfect spot to enjoy your morning coffee or gather with friends and family. The oversized garage with built-in shelving provides plenty of room for parking, hobbies, and extra storage. A wonderful opportunity to enjoy peaceful, private, family-friendly living in a sought-after Bayview location close to the water. (id:45725)
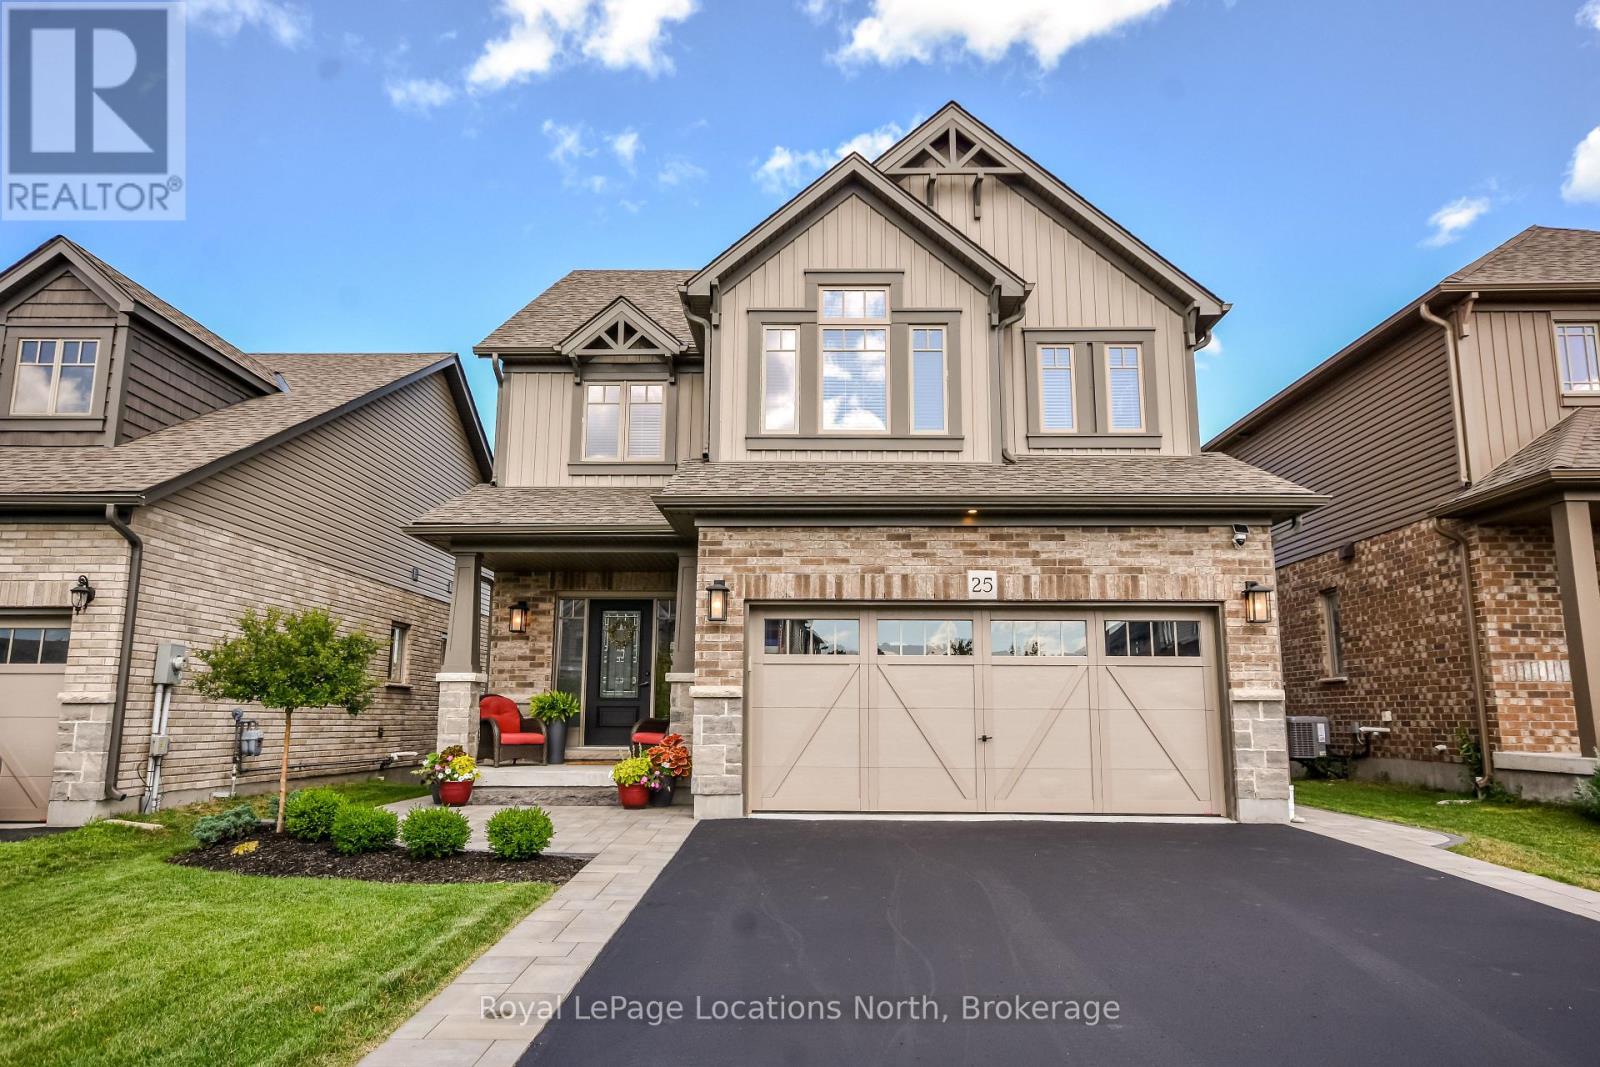
25 Maidens Crescent
Collingwood, Ontario
Welcome to this beautifully maintained and thoughtfully upgraded family home, ideally situated in one of Collingwood's most sought-after neighbourhoods. Offering over 2,600 sq. ft. of finished living space, this 4-bedroom, 4-bathroom home combines modern finishes, functional design, and inviting spaces designed for both everyday family living and entertaining. From the moment you arrive, the professionally landscaped front yard, covered porch, and welcoming curb appeal set the tone. Inside, the bright open-concept main floor features hardwood flooring, oversized windows, and a seamless flow between the kitchen, dining, and living areas. The well-appointed kitchen offers ample cabinetry, a large centre island, walk-in pantry, and excellent storage, making it a wonderful space for both everyday family life and entertaining. Upstairs, you'll find four generously sized bedrooms, including a comfortable primary suite complete with his-and-hers closets and a private ensuite. The thoughtful layout provides plenty of space for a growing family, guests, or a home office. The fully finished lower level is made for gathering, featuring a cozy gas fireplace, custom live-edge wet bar with beverage fridges, spacious recreation room, two-piece bathroom, and dedicated laundry room-creating an inviting space for movie nights, watching the game, or hosting family and friends. Step outside to your own private backyard retreat. Complete with professional landscaping, an expansive stone patio, elevated deck, and hot tub, this inviting outdoor space is perfect for relaxing, entertaining, and enjoying summer evenings with family and friends. Ideally located just minutes from downtown Collingwood, excellent schools, neighbourhood parks, scenic trails, golf courses, Georgian Bay, and Blue Mountain Resort, this move-in-ready home offers the perfect combination of comfort, style, and four-season living. (id:45725)
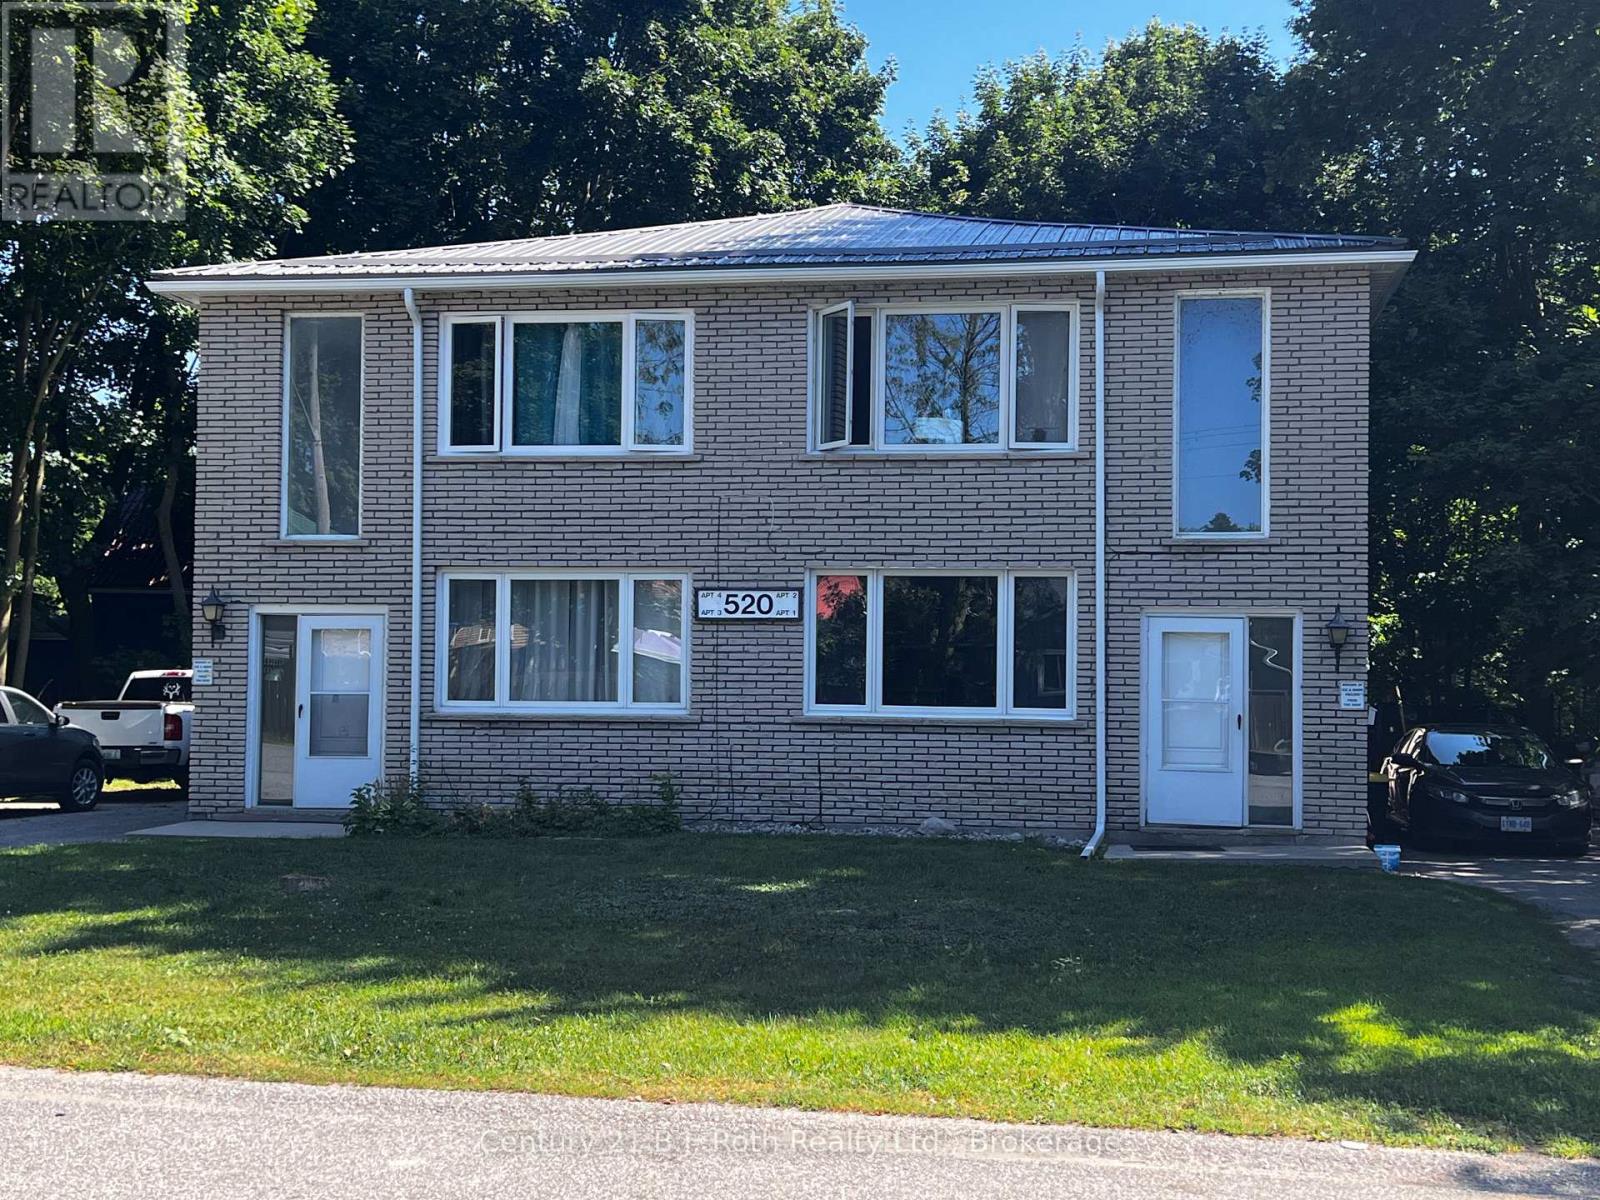
Unit 1 - 520 High Street
Orillia, Ontario
For Lease - 2 bedroom main floor unit in Purpose Built 4 unit building. Located in the south east Orillia on City Transit, close to the Hwy 12, water, parks, trails and more. Large bright living area with good size windows. On-site Laundry. Parking included. Flexible with possession dates. Utilities are in addition to rent. (id:45725)
1150 Metcalfe Street
North Bay (Central), Ontario
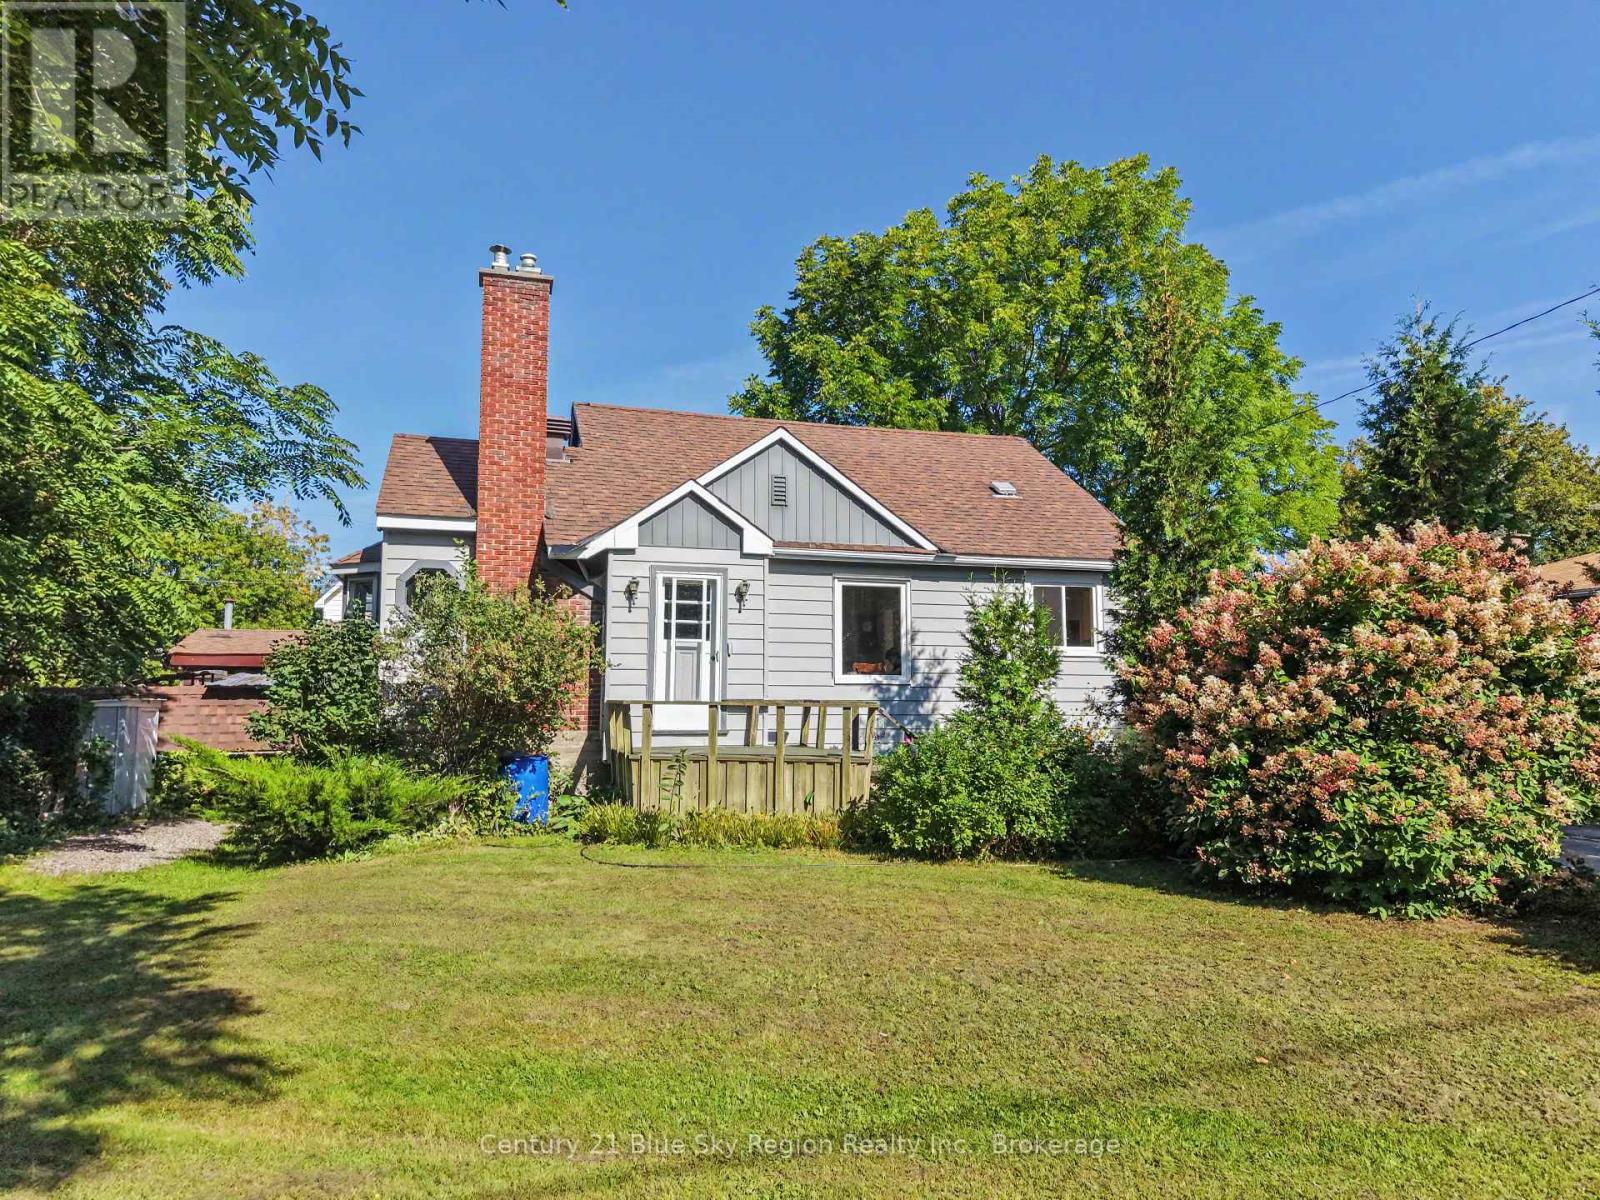
Welcome to this solid 1 and a half story home offering a fantastic combination of comfortable living space, versatility, and income potential! Located on a very quiet street and close to all amenities, this property is also just minutes from the beautiful Laurier Woods Trails. The main portion of the home features spacious living and dining rooms, perfect for entertaining or relaxing with family and friends. The main-floor primary bedroom provides convenient one-level living, along with main-floor laundry and a lovely fireplace that adds warmth and character to the home. Upstairs, you'll find a large loft-style bedroom offering plenty of space and flexibility for a bedroom, home office, studio, or additional living area. Adding tremendous value and versatility is the separate in-law suite apartment, featuring a large kitchen and spacious living room. Whether you're looking for a comfortable space for extended family, a private area for guests, or a potential income helper, this separate living space provides plenty of options. Outside, the property offers a large front yard, a convenient carport, and an older detached garage with room for two vehicles. The garage also features a 220V electrical connection suitable for a welder, making it an excellent space for hobbyists or those requiring a workshop. A gas line is located just outside the garage, providing the potential to add heating if desired. With its quiet location, spacious interior, separate in-law suite, versatile garage, and proximity to amenities and Laurier Woods Trails, this property offers an excellent opportunity for homeowners looking for flexibility and added value! (id:45725)
2523 Old Hastings Road
Limerick, Ontario
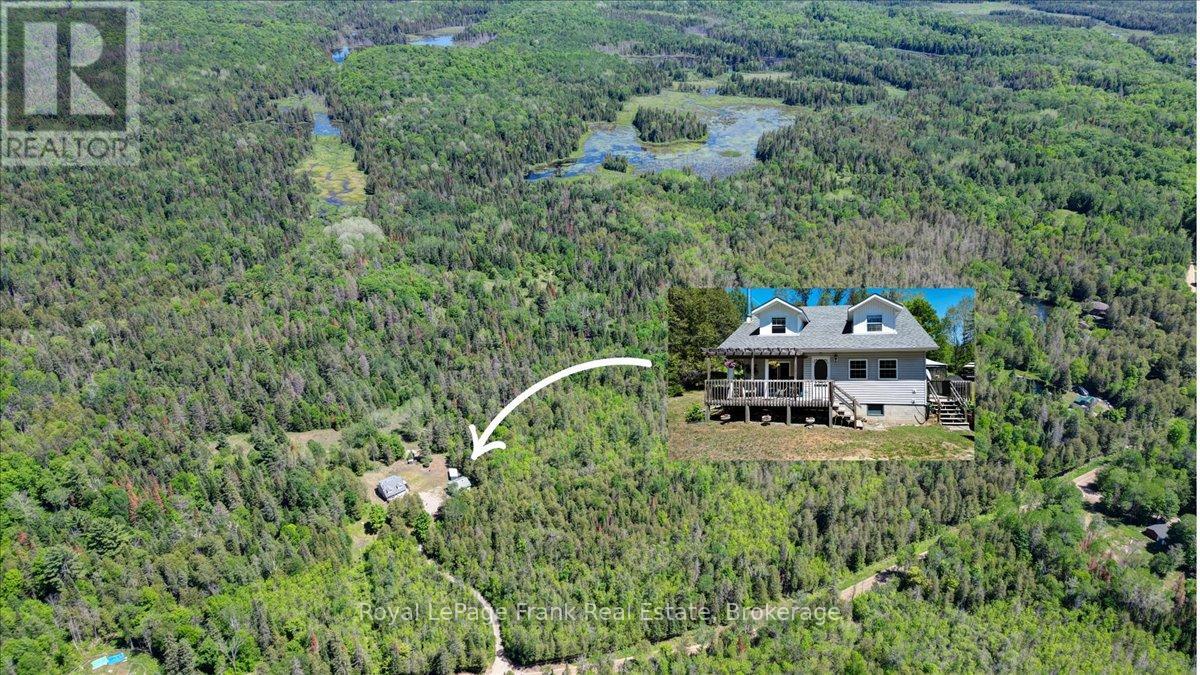
ORMSBY/LIMERICK: Wow! Embrace the tranquility of this a beautiful 50 acre parcel of pristine forest, meadows and trails with a peaceful creek running through it. All of which is the backdrop of this lovely, well cared for, Cape Cod style home with 4 bedrooms and 2 bathrooms. Two large covered porches wrap around the home to enjoy this sanctuary from all the hustle & bustle of life while being completely surrounded by nature and privacy. Car/truck enthusiasts will appreciate the large shop/garage that is insulated, has an over-sized garage door, hydro and comes with a hoist and compressor - for all the mechanical projects. The groomed trails are perfect for hiking, riding, snowmobiling and cross-country skiing in your own "backyard". They also lead to rest spots along the way, including the large fire pit area - grab the marshmallows and a guitar, and enjoy the fresh air & star-studded night sky! Less than a half hour to Bancroft for all your amenities and close to many lakes and recreational spots. Come see! (id:45725)
43 Adelaide St Street
Quinte West (Frankford Ward), Ontario
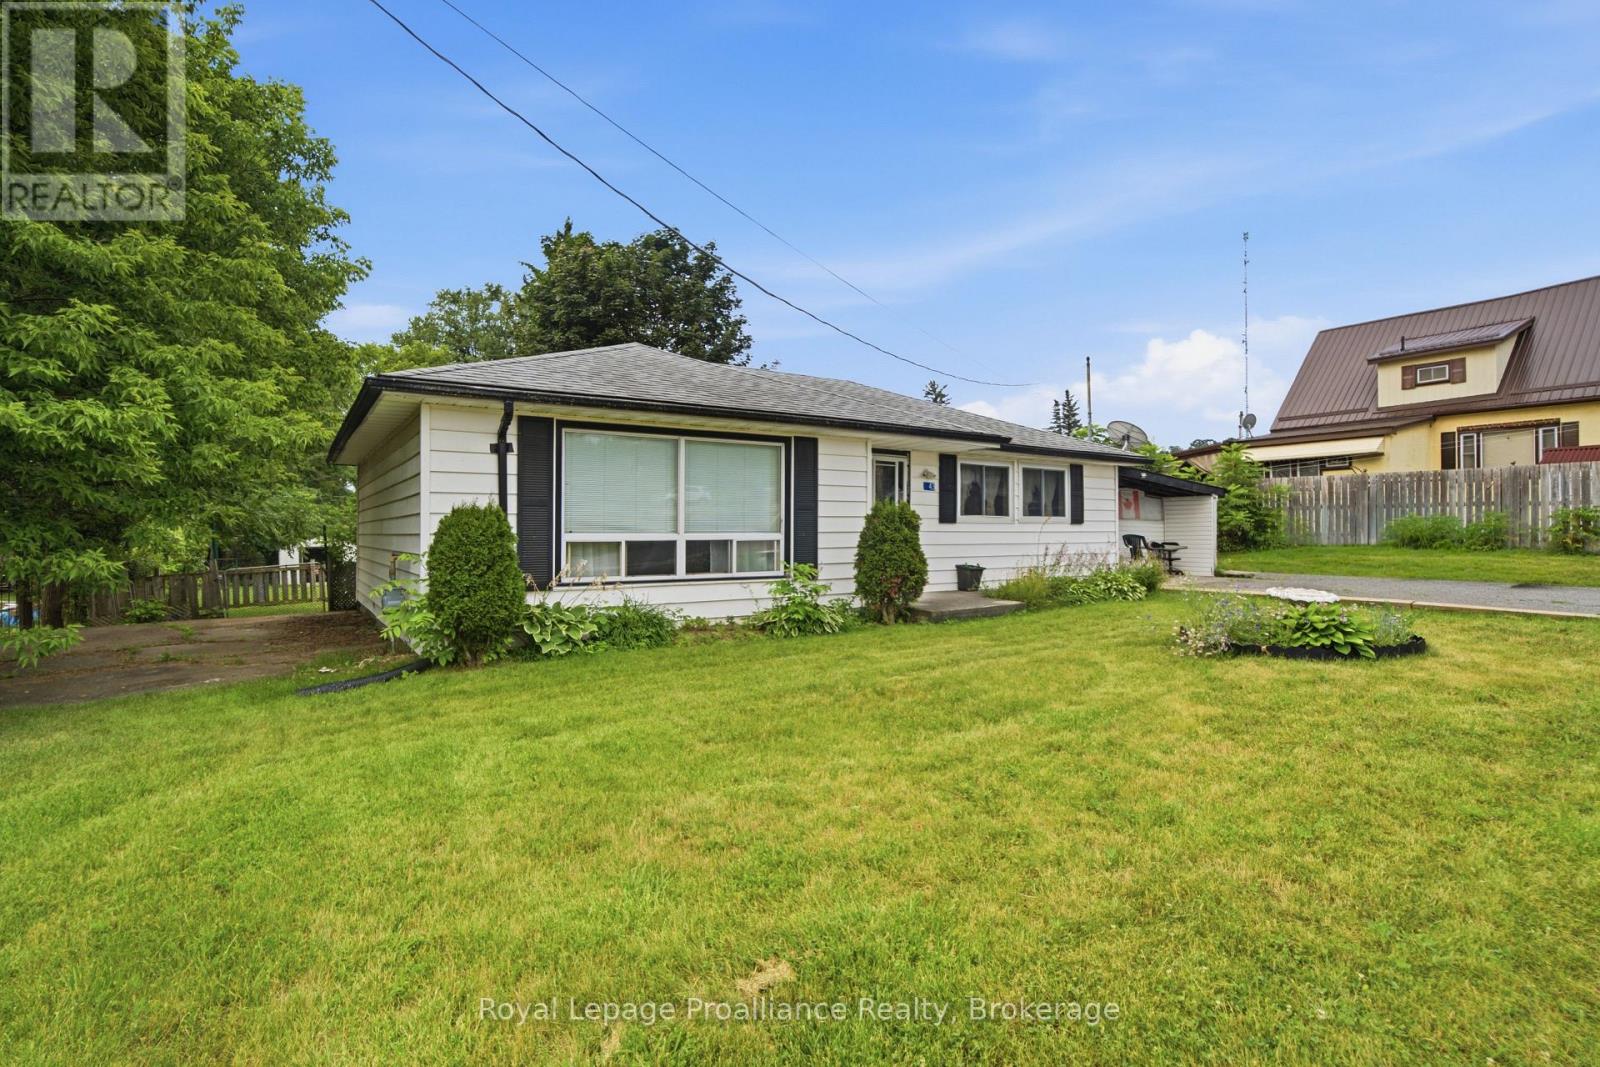
Great bungalow in the heart of Frankford. Across from the public school, walking distance to shopping, library, beach and 10 min to 401 for commuters. This 2 bedroom bungalow has big windows in the living room, letting in lots of natural light. Eat in kitchen with ample cupboards and built in appliances. Bedrooms each with double closet. Fenced yard with shed, is a great place to start out! (id:45725)
3346 Marysville Road
Tyendinaga (Tyendinaga Township), Ontario
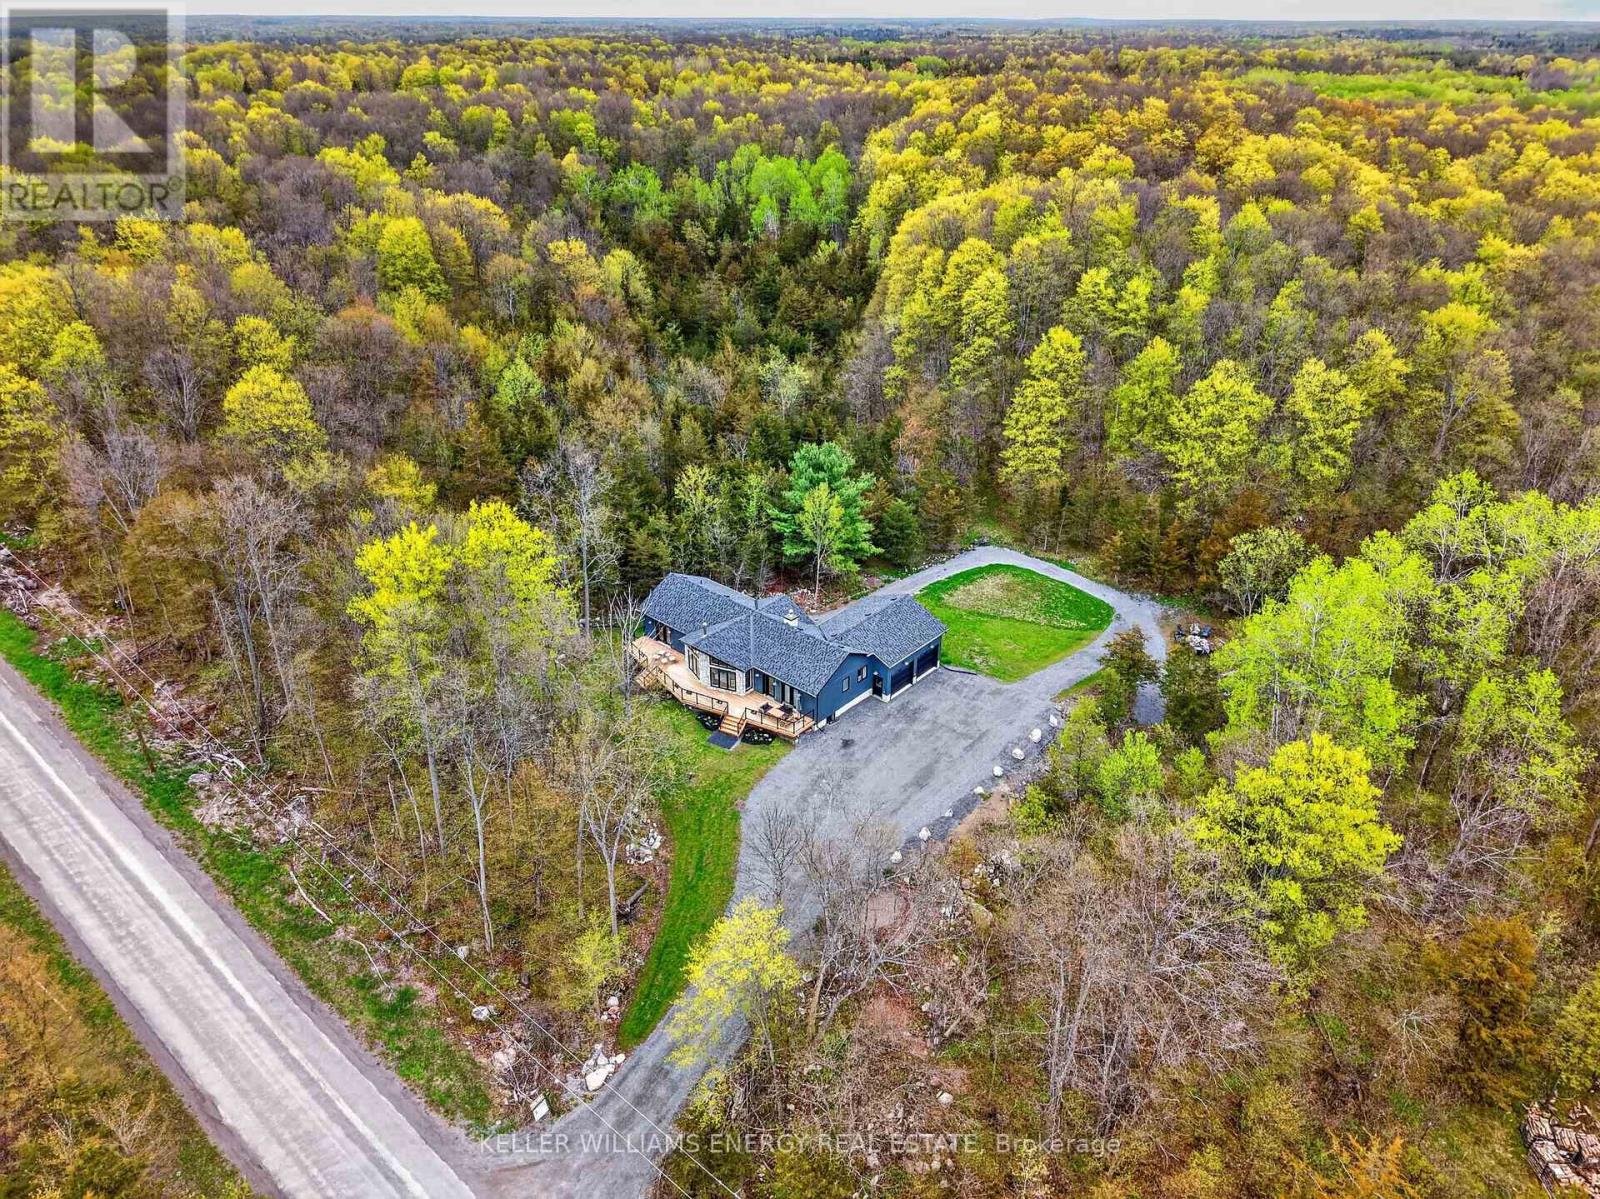
Sitting on 11+ acres of wooded land, this 2025 built bungalow combines luxurious touches, smart design, and incredible functionality. Discover your private escape, where modern living meets serenity, at 3346 Marysville Road. The exterior features natural stone, vinyl board-and-batten siding, and a two-car attached garage deep enough for a full-size truck. Every corner of this home has been crafted with intention - warm, modern, and designed to draw the outdoors in. Architectural details include Douglas fir wood beams in the primary bedroom and great room. There are three spacious bedrooms and two beautifully finished bathrooms. The custom-built kitchen features Dekton countertops with a full-height backsplash. Appliances are Wi-Fi connected, and the lighting includes high-end fixtures from retailers. Currently used as an office, the room off the dining area is perfect for a walk in pantry. The bathrooms have quartz countertops. and the ensuite boasts a solid white oak vanity. The home is built for comfort and low efficiency with propane forced air heating, central air conditioning, an HRV, and two wood-burning fireplaces. The walk out lower level offers great potential with 8-foot ceilings, a fireplace, and a rough-in for a future bathroom. Necessities for modern living include hardwired Starlink, satellite TV cabling, and hardwired Wi-Fi extenders throughout the house. There is a Generlink connection at the meter for direct generator hookup, and a security system. The garage measures 24' 26' with 10' 8' doors, and can fit a full-size pickup truck. A new Rogers tower just 1 km south gives you strong, reliable cell coverage. Napanee, Belleville and Prince Edward County and Kingston are all readily accessible from this peaceful location. If you're looking for a modern, beautifully designed bungalow, loaded with upgrades and tailored to ensure comfort, be sure to visit 3346 Marysville Road! (id:45725)
1108 Closson Road
Prince Edward County (Hillier Ward), Ontario
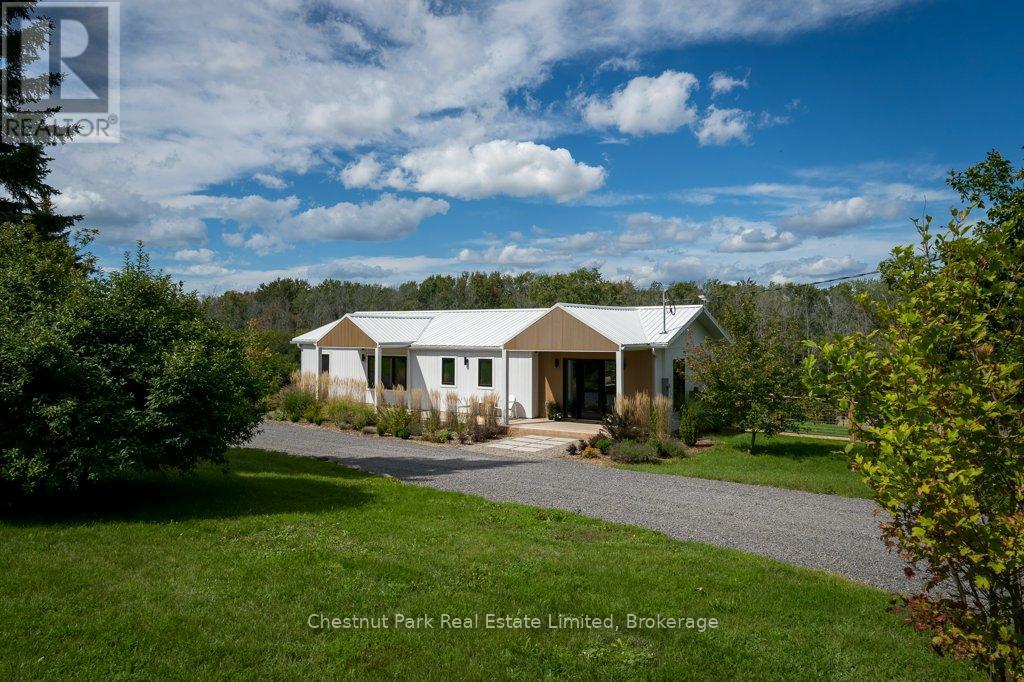
Beautifully reimagined from top to bottom, 1108 Closson Road offers a fresh, modern take in one of Prince Edward County's most sought-after wine country settings. The main floor is open, bright and thoughtfully designed, with a modern gas fireplace creating a warm focal point for the living space. The custom kitchen pairs clean contemporary finishes with quartz countertops and generous workspace, opening to the dining and living areas for easy everyday living and entertaining.The main-floor primary suite is spacious and private, with a large walk-in closet and finished en suite. Windows throughout the home draw in natural light and frame views across the backyard toward the trees beyond. A second main-floor bedroom and another full bathroom offer flexibility for family or guests, with custom tile work bringing an elevated design detail to each of the home's bathrooms. Downstairs, the walkout lower level adds another dimension to the home. A third bedroom and full bathroom bring the total to three bedrooms and three full baths, while a comfortable family room and bar area create a relaxed space for movie nights, entertaining or weekend guests. Laundry is conveniently located on this level as well.Step outside to beautifully maintained gardens and a hot tub positioned to take in the peaceful backyard setting. A generous shed provides plenty of room for gardening tools, bikes and outdoor equipment, while the property itself still offers space to make it your own.And then there is the location. Closson Road is known as Prince Edward County's "Golden Mile," winding through the heart of Hillier wine country among vineyards, farm shops and some of the County's best-known wineries. With many celebrated County destinations along this stretch, 1108 Closson Road puts you right in the middle of one of the County's most loved areas while still offering a peaceful place to come home to.Turnkey, beautifully finished and surrounded by nature makes Prince Edward County so special. (id:45725)
23 Maple Avenue
Asphodel-Norwood (Norwood), Ontario
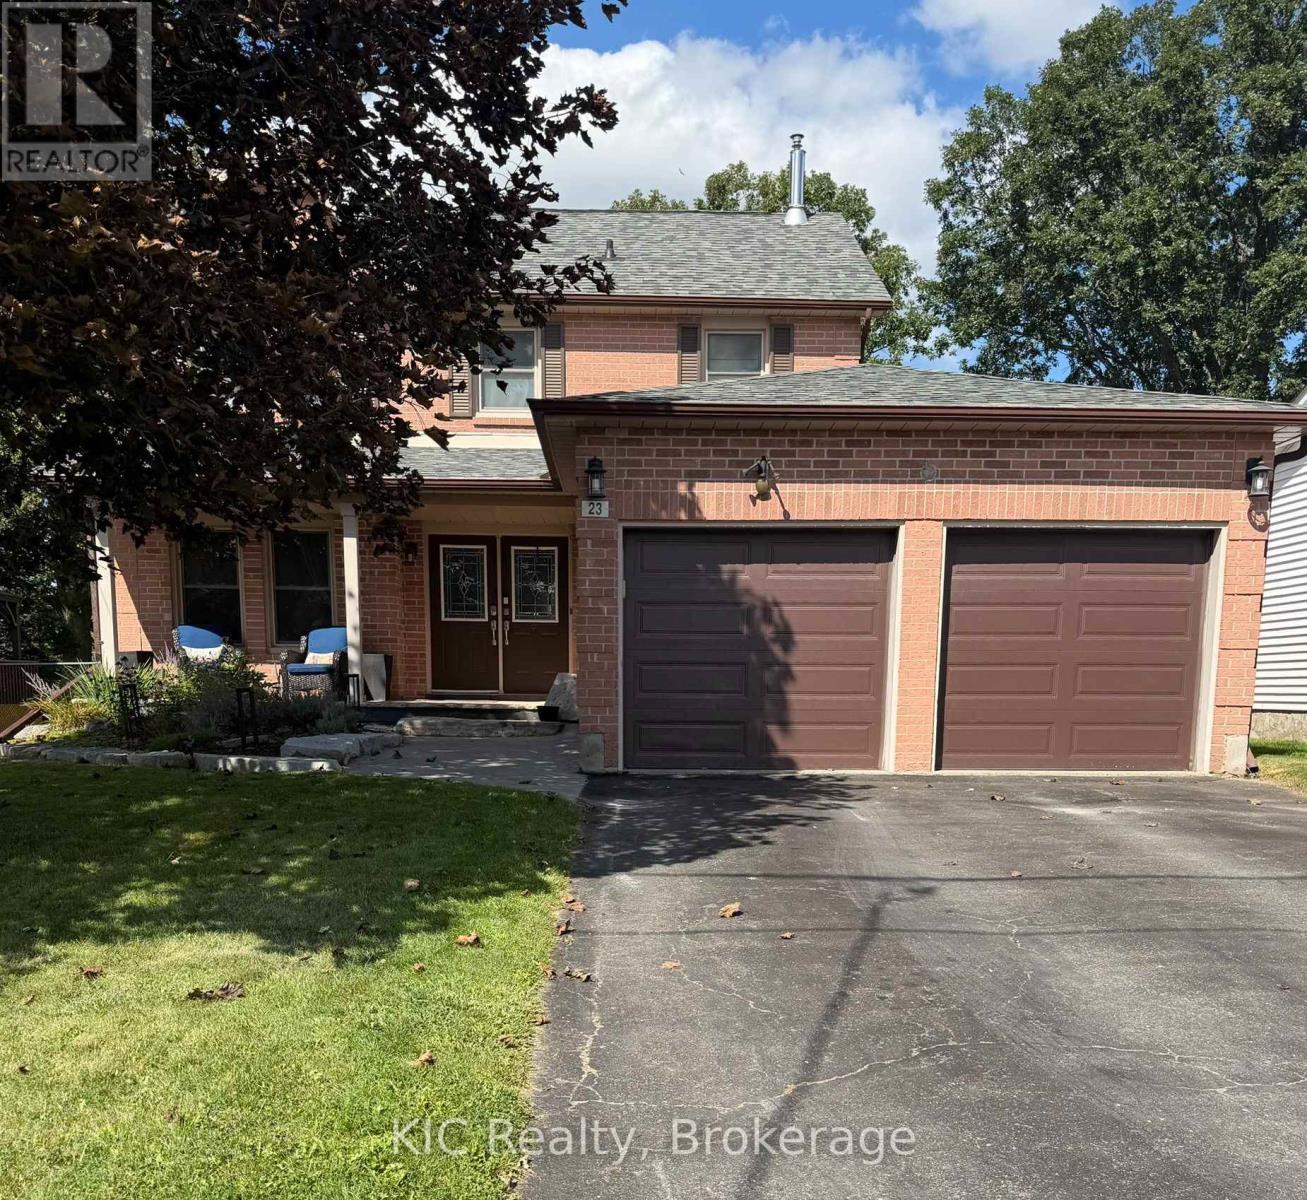
THIS ONE CHECKS ALL THE BOXES! Welcome to 23 Maple, a beautifully maintained family home tucked into a quiet neighbourhood of attractive homes on the south edge of Norwood.Offering 3 + 1 bedrooms, 2 full baths and 2 half baths, this spacious two-storey home has plenty of room for the whole family. The main floor features hardwood floors, a formal dining room, bright living room, cozy family room with gas fireplace, and a bright, renovated kitchen with breakfast bar. Walk out from the kitchen to the large back deck, making outdoor dining and entertaining a breeze.The finished basement offers even more living space along with loads of storage. Step outside and enjoy your own private backyard retreat featuring a fully fenced yard, hot tub, large deck and beautiful landscaping-a wonderful space for entertaining, children, pets or simply relaxing at the end of the day.You'll also appreciate the double garage, paved driveway with parking for four vehicles and beautiful curb appeal.All this in a peaceful Norwood location, just 20 minutes to Peterborough. Space. Comfort. Privacy. Location. This is the family home you've been waiting for! (id:45725)
Lot 15 Kellogg Avenue
Hamilton, Ontario
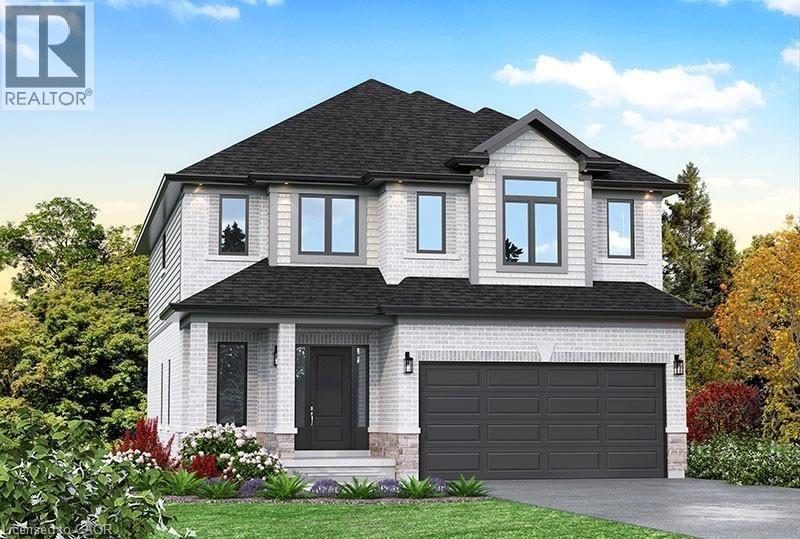
Here’s your opportunity to design the perfect home from the ground up! This new build offering provides a truly personalized experience, allowing you to tailor every detail to your unique taste—from floor plans to finishes and everything in between. Enjoy a thoughtfully curated selection of premium features, many of which are considered upgrades with other builders. Picture hardwood flooring throughout the main level, a cozy fireplace, and a stunning gourmet kitchen complete with soft-close cabinetry and elegant quartz countertops. Bathrooms can be customized with double vanities and spa-inspired glass showers, creating a luxurious everyday experience. With multiple spacious lots and a variety of elevation options available, you can choose the ideal setting and design to suit your lifestyle. Select your preferred colours, materials, and finishes to bring your vision to life. Experience the flexibility of building a home that reflects your style, while enjoying high-end finishes that come standard. (id:45725)
Lot 10 Kellogg Avenue
Hamilton, Ontario
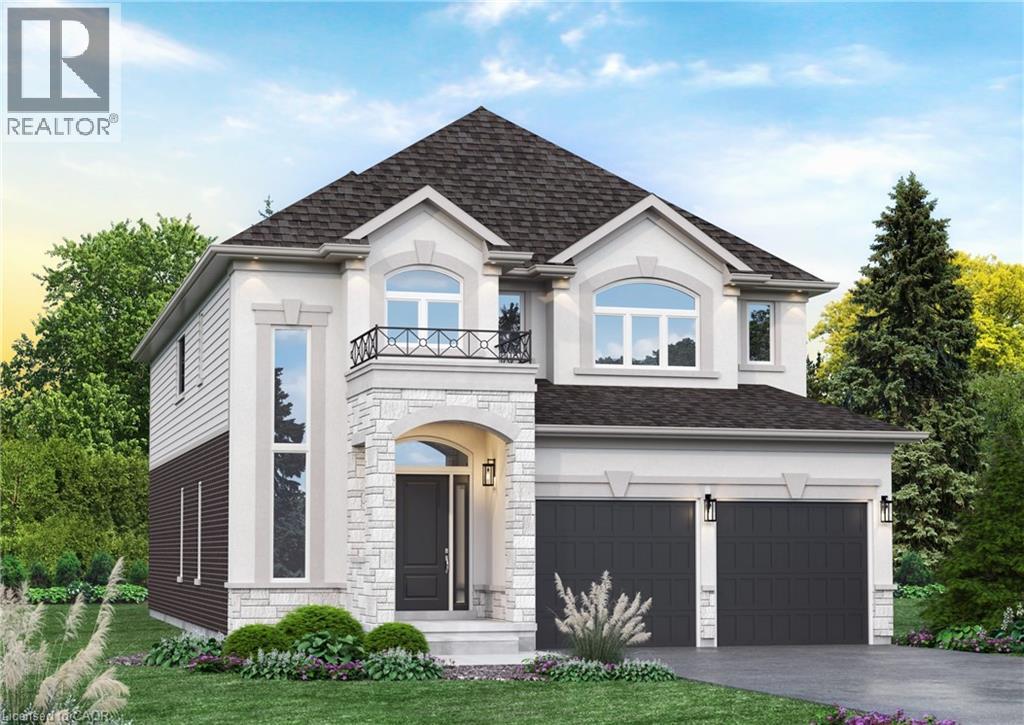
Here’s your opportunity to design the perfect home from the ground up! This new build offering provides a truly personalized experience, allowing you to tailor every detail to your unique taste—from floor plans to finishes and everything in between. Enjoy a thoughtfully curated selection of premium features, many of which are considered upgrades with other builders. Picture hardwood flooring throughout the main level, a cozy fireplace, and a stunning gourmet kitchen complete with soft-close cabinetry and elegant quartz countertops. Bathrooms can be customized with double vanities and spa-inspired glass showers, creating a luxurious everyday experience. With multiple spacious lots and a variety of elevation options available, you can choose the ideal setting and design to suit your lifestyle. Select your preferred colours, materials, and finishes to bring your vision to life. Experience the flexibility of building a home that reflects your style, while enjoying high-end finishes that come standard. (id:45725)
Lot 9 Kellogg Avenue
Hamilton, Ontario
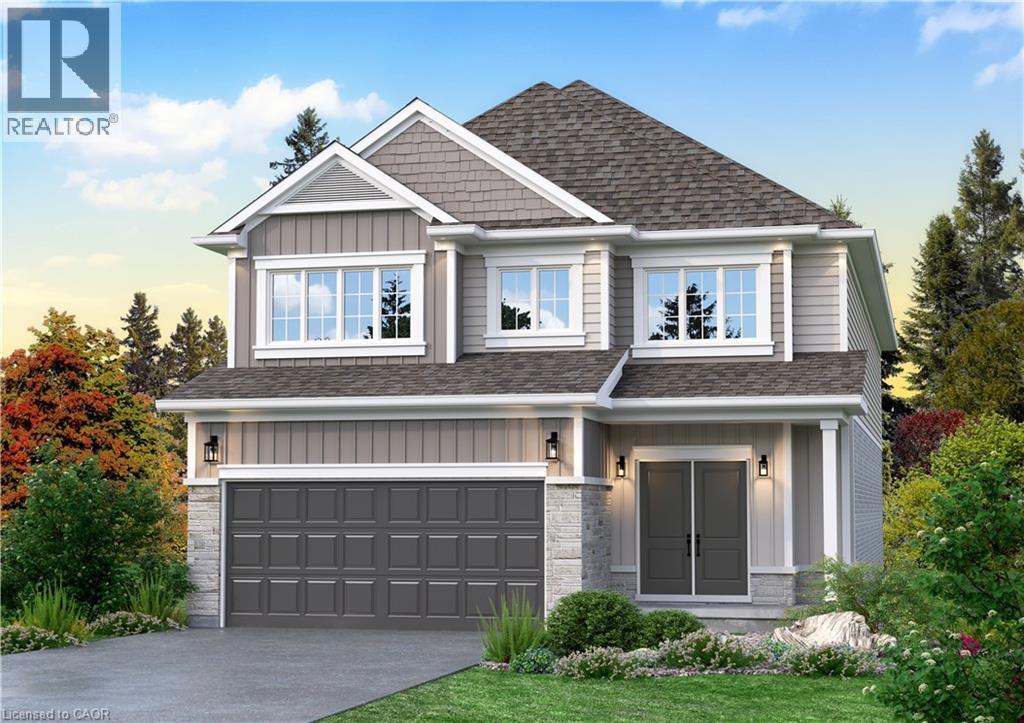
Here’s your opportunity to design the perfect home from the ground up! This new build offering provides a truly personalized experience, allowing you to tailor every detail to your unique taste—from floor plans to finishes and everything in between. Enjoy a thoughtfully curated selection of premium features, many of which are considered upgrades with other builders. Picture hardwood flooring throughout the main level, a cozy fireplace, and a stunning gourmet kitchen complete with soft-close cabinetry and elegant quartz countertops. Bathrooms can be customized with double vanities and spa-inspired glass showers, creating a luxurious everyday experience. With multiple spacious lots and a variety of elevation options available, you can choose the ideal setting and design to suit your lifestyle. Select your preferred colours, materials, and finishes to bring your vision to life. Experience the flexibility of building a home that reflects your style, while enjoying high-end finishes that come standard. (id:45725)