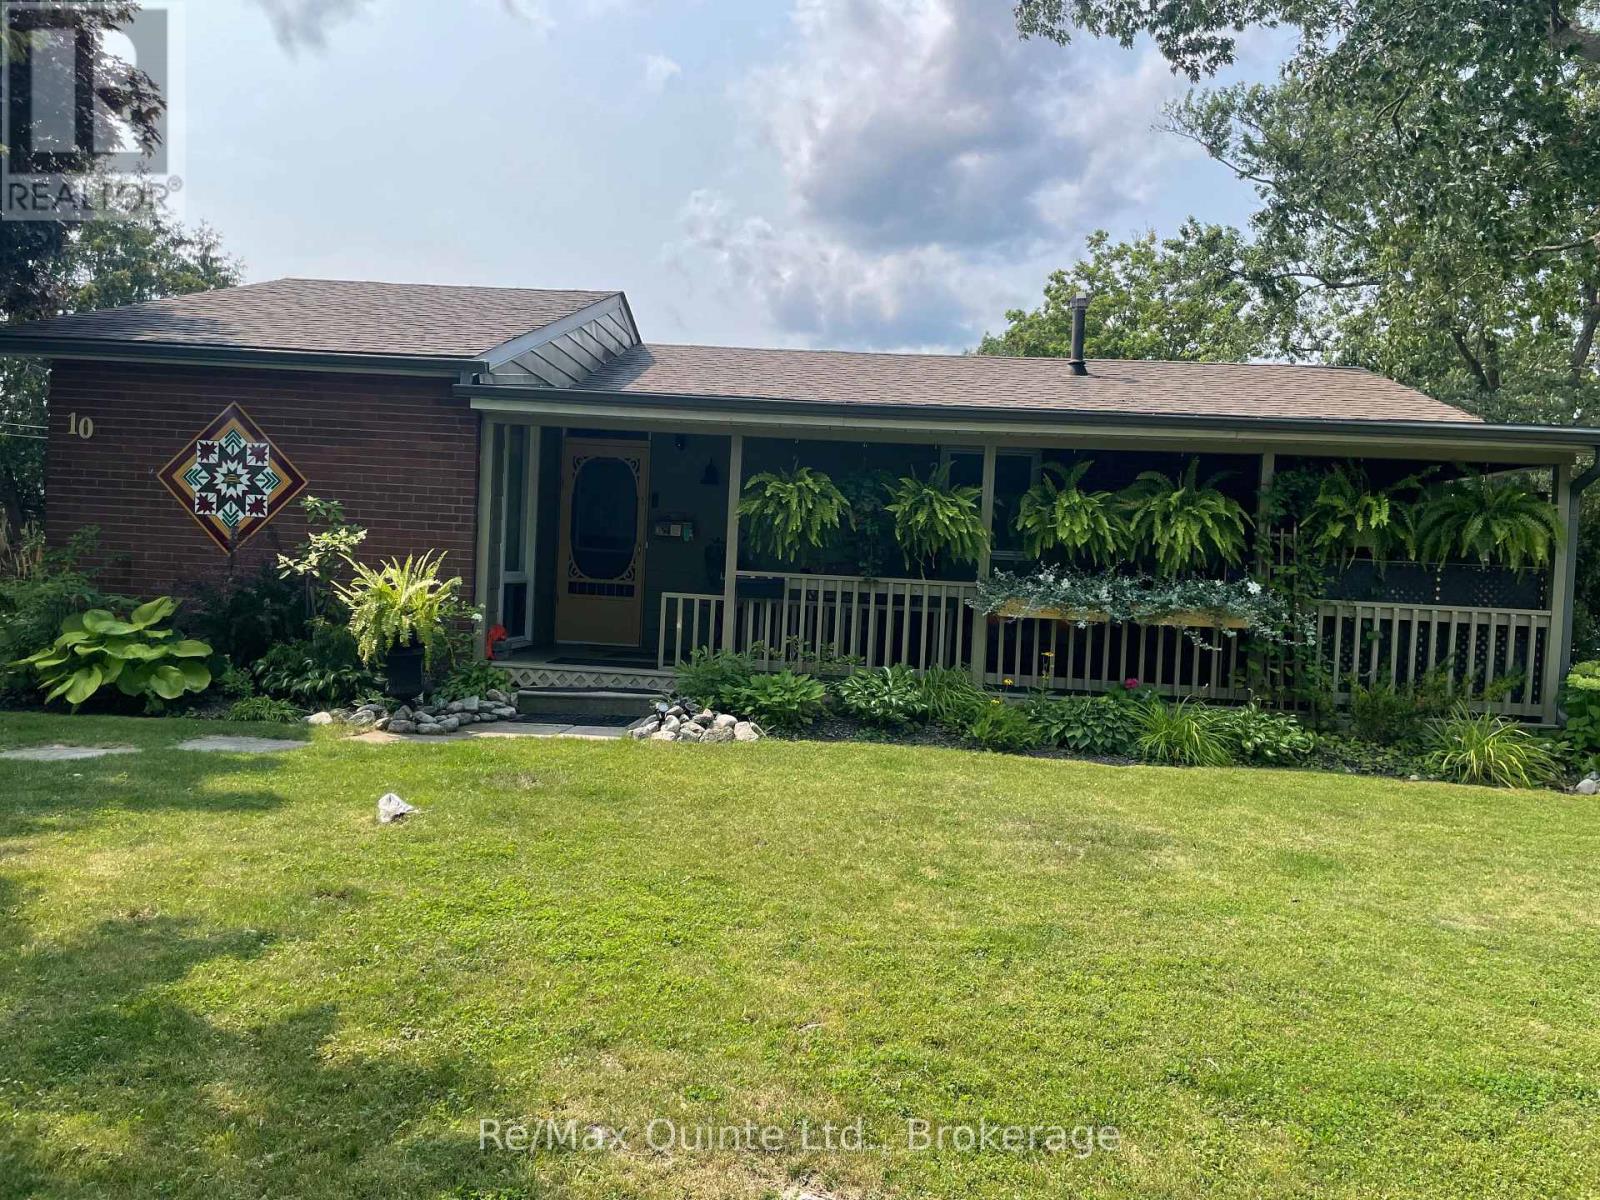
10 Mcquade Drive
Quinte West (Trenton Ward), Ontario
Come & take a look at this beautifully-maintained corner lot on a quiet, treed residential street. With 2 driveways, generous porch & walkout to a large deck, this home is a real gem. Bright kitchen with generous cupboards & eating area. Lower level is partially-finished, ready for your personal touch. Gas Furnace & Central Air, 2026, shingles 2023 & hot water tank is a rental. (id:45725)
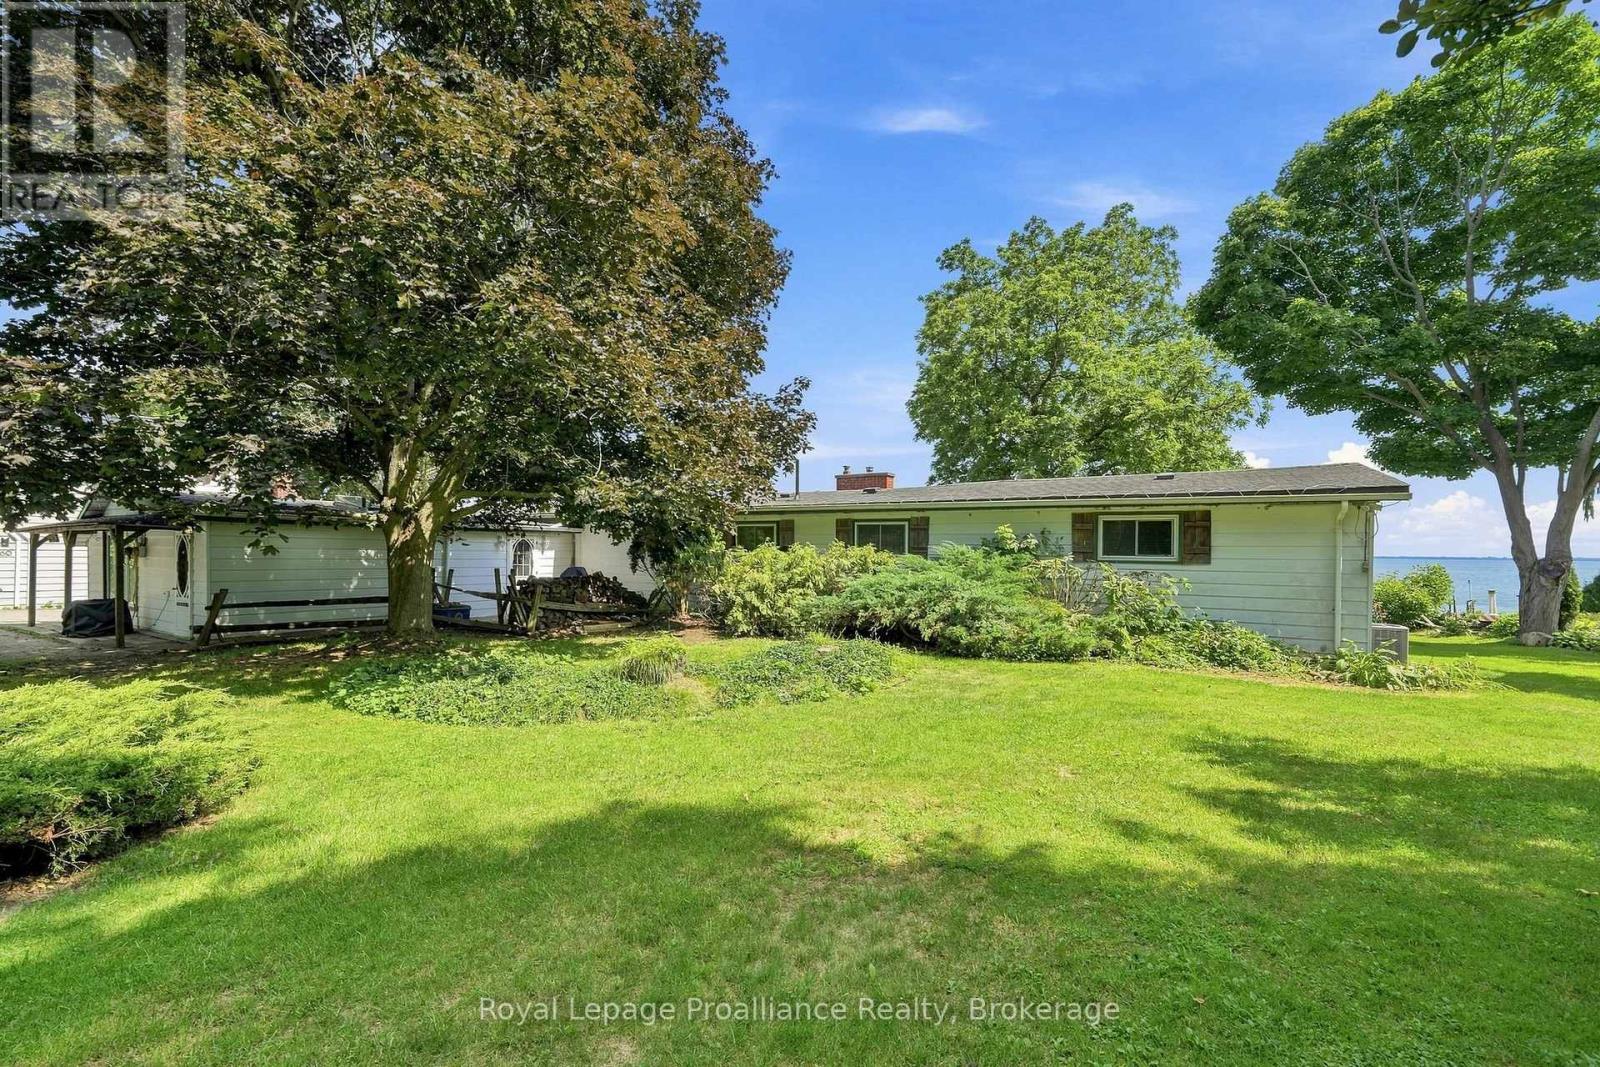
58 Bentons Lane Place
Prince Edward County (South Marysburgh), Ontario
Tucked away in a peaceful setting on the shores of Prince Edward Bay, this charming 3- bedroom, 2-bath bungalow offers a wonderful opportunity to embrace waterfront living in Prince Edward County. Whether you're searching for a year-round home or a weekend retreat, this inviting property awaits your personal touch. For sailors and boaters, the location is particularly appealing, with exceptional access to boating, swimming, and fishing at your doorstep. Spend summer days on the water, take a morning swim, or simply unwind at the shore. Night sky enthusiasts will delight in magnificent stargazing. Large windows only steps to the water create an effortless connection to the outdoors, making it easy to enjoy the natural beauty that surrounds you. While the home provides a welcome sense to escape, you're still close to some of Prince Edward County's most-loved destinations. Explore the Waupoos area, visit the local County Cider company and surrounding wineries, and stock up on fresh seasonal produce at favourite County farmstands, including Vickies Veggies. A rare opportunity to own a private waterfront lifestyle in one of Ontario's most sought-after recreational destinations. Bring your vision and make this Prince Edward Bay retreat your own. (id:45725)
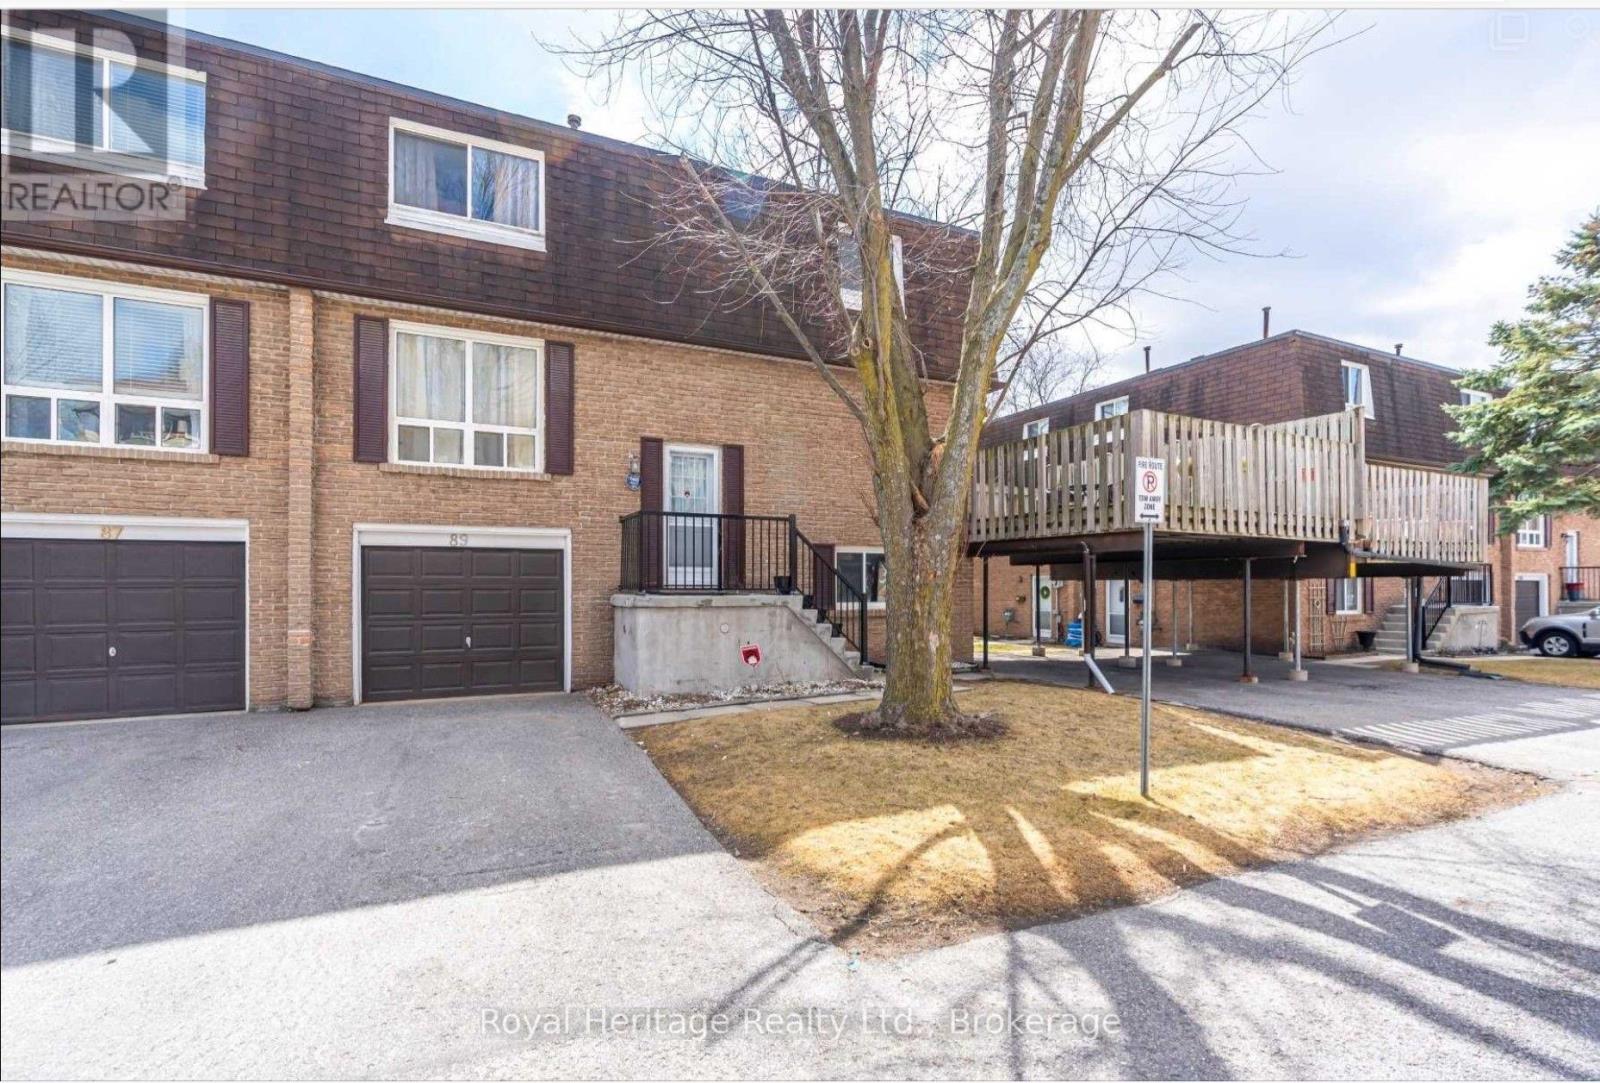
89 - 320 Blackthorn Street
Oshawa (Eastdale), Ontario
Lovely condo townhouse with three bedrooms and 2.5 bathrooms, available for lease in a quiet, family-friendly complex. Conveniently located near parks, conservation trails, schools, shopping, restaurants, and easy access to Hwy 401, 407 and UOIT, this home is available for rent to a couple, small family or students (students can lease a portion of the home that suits them and their budget). Available furnished, partially furnished, or unfurnished if being leased by students, plus possible use of a vehicle for an extra fee. (id:45725)
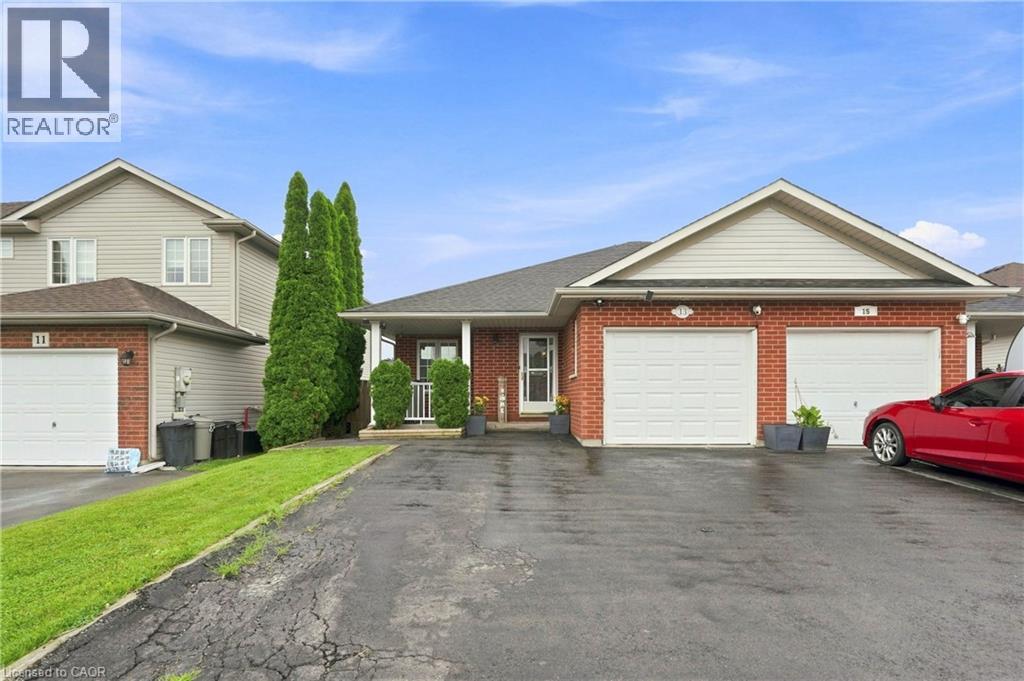
13 Golden Acres Drive
Smithville, Ontario
Welcome to Golden Acres Drive in the heart of Smithville. This beautifully updated 3-bedroom bungalow offers a versatile layout, thoughtful improvements, and plenty of space inside and out. The main level features an open-concept kitchen, dining, and living area, creating a bright and inviting space for everyday living and entertaining. Updated flooring, spacious bedrooms and a renovated bathroom complete the main level. Downstairs, the renovated basement offers an additional bathroom and a spacious bonus room, currently being used as a bedroom, along with a walkout to the backyard, creating excellent potential for an in-law suite, extended family, or additional living space. The kitchen area has already been equipped with water supply and drain connections, making it even easier to customize for your needs. Outside enjoy the covered upper deck overlooking the backyard, with a lower patio providing even more space to relax or entertain. The backyard also features a stunning 10 x 16 detached gym, completed in 2025, fully insulated with a durable metal roof and equipped with its own heat pump providing both heating and air conditioning-an ideal space for a home gym, studio, office, hobby room, or creative space. Located in the growing community of Smithville, you'll enjoy nearby parks, local shops, restaurants, schools, and recreation, all while being just a short drive to Hamilton, Niagara, and surrounding communities. A move-in-ready bungalow offering flexible living space, extensive 2025 updates, and a backyard setup that's hard to find. (id:45725)
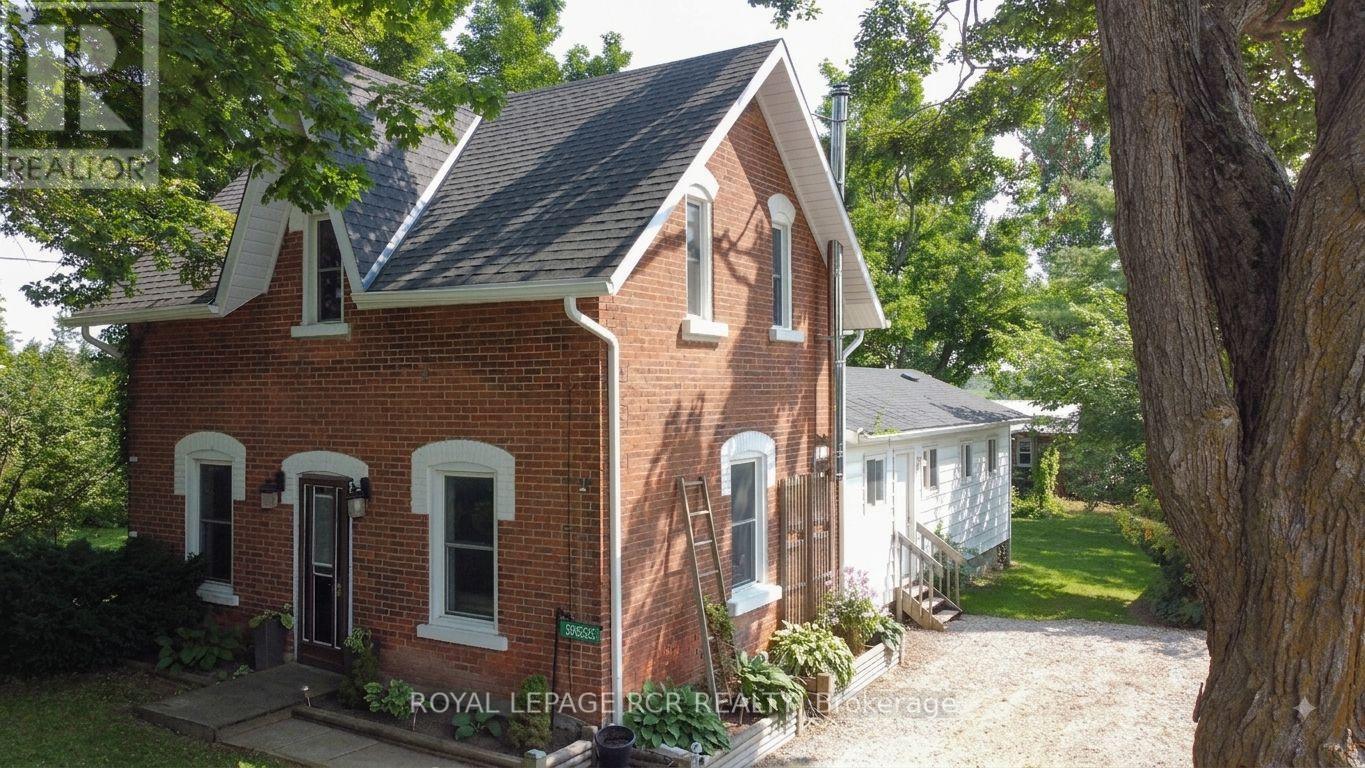
598323 2nd Line W
Mulmur, Ontario
Escape to quiet, peaceful living in the charming village of Honeywood! Nestled on an expansive 107 ft x 165 ft deep in town lot surrounded by majestic mature trees, this character filled 3 bedroom, 2 bathroom century home offers the ultimate blend of historic charm and modern updates. Step inside to discover large, light filled principal rooms anchored by a cozy wood stove perfect for crisp evenings. The heart of the home features a brand new kitchen equipped with new stainless steel appliances and a seamless walk-out to a private deck. Outside, the property exudes a cool, relaxed cottage vibe, featuring a dedicated outdoor eating area tucked under the trees, an ideal setup for summer BBQs and peaceful morning coffees. Located just 10-15 minutes outside of Shelburne and steps from the local rec centre, this pristine property combines small town community warmth with everyday convenience. Complete with parking for 3 vehicles, this turn key century home is ready for its next chapter! (id:45725)
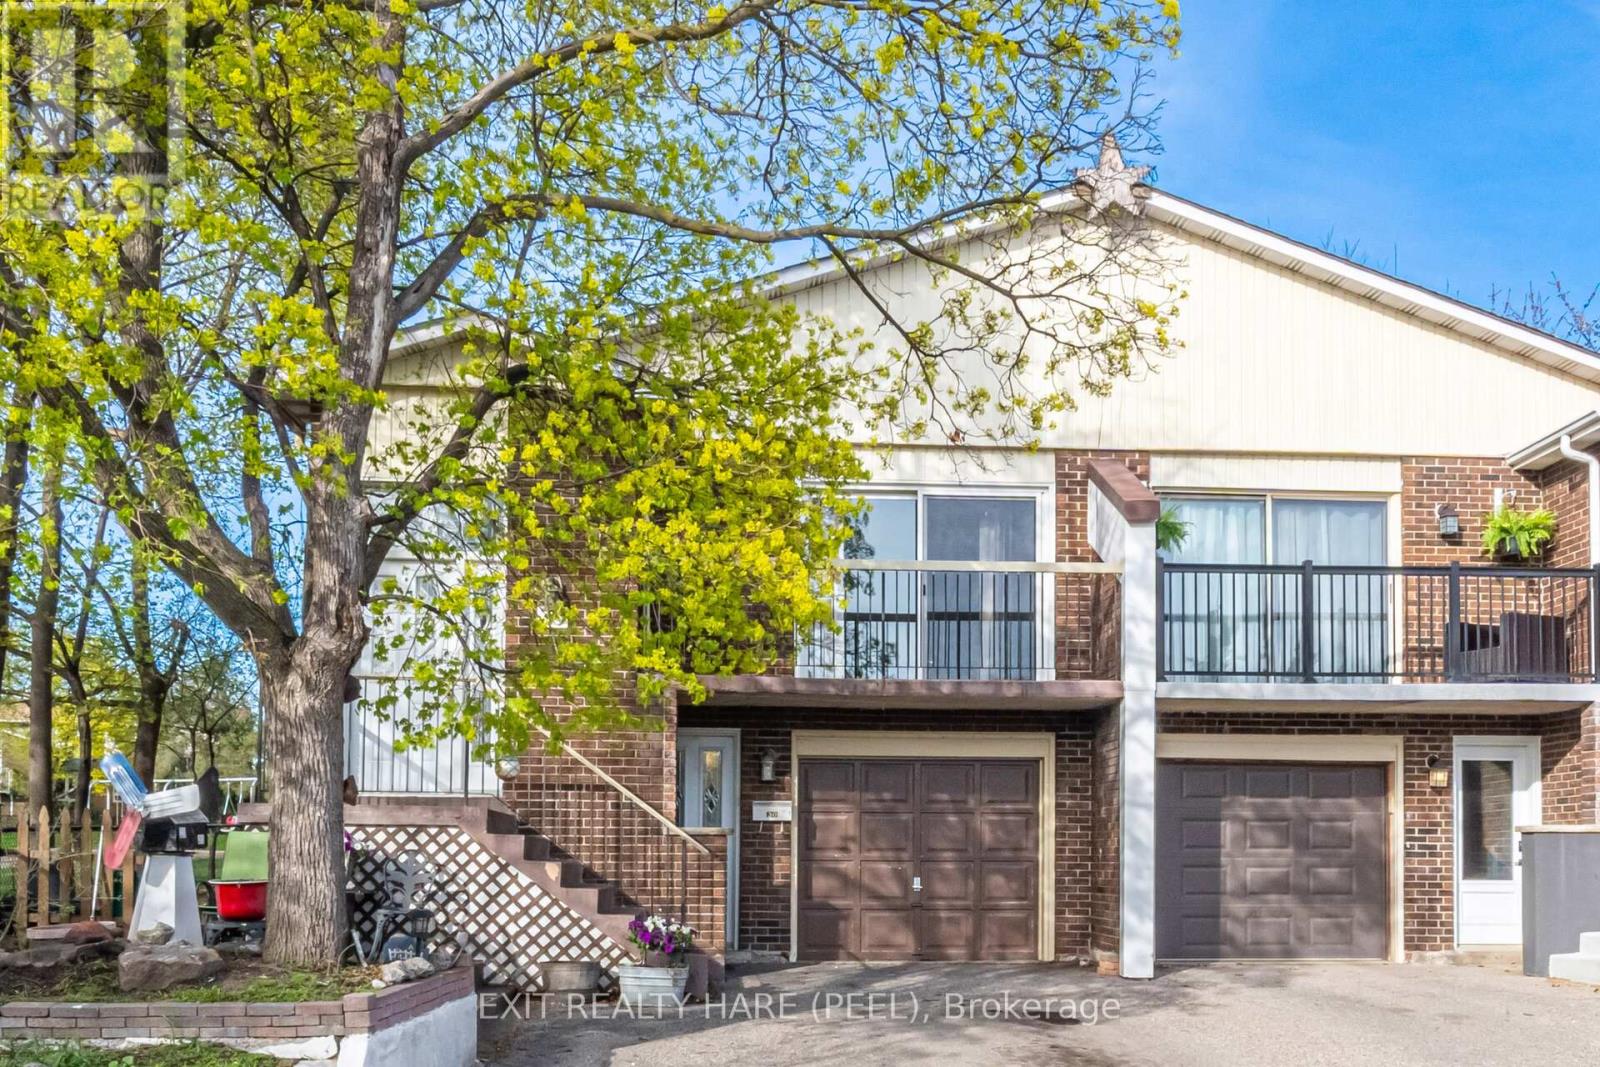
30 Thorsby Court
Brampton (Brampton North), Ontario
5-level backsplit. Looking for a large, family-friendly home with a unique layout? This rarely offered floor plan offers plenty of space for growing families or those looking to add their own personal touch. Ideal for first-time buyers or investors. The multi-level design provides great separation of space, featuring an updated kitchen with granite counter tops, a moveable centre island and a generous dining area. Cozy living room with walk-out to balcony. Spacious family room with w/o to deck, finished rec room with lots of storage. All bedrooms are well-sized and bathrooms have been beautifully updated. Separate cold cellar offers additional storage. Situated on a quiet cul-de-sac with no homes behind, this property offers added privacy and is steps to parks and green space. Conveniently located close to schools, shopping, and major highways. (id:45725)
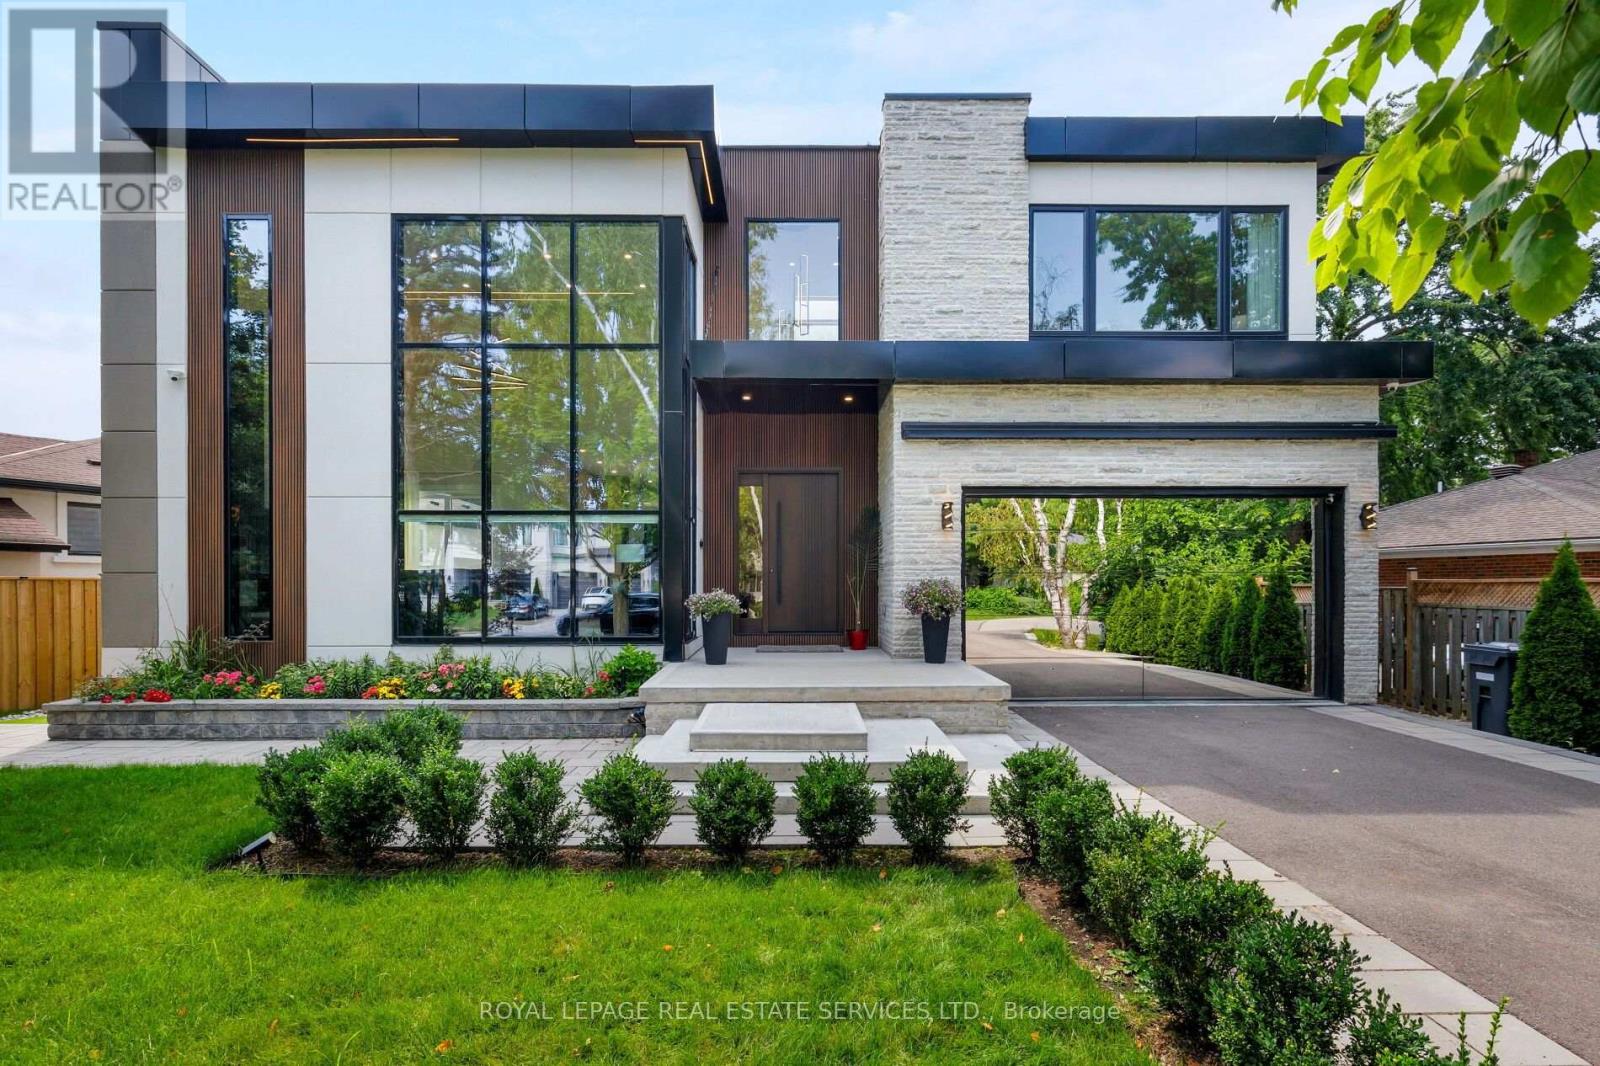
564 Stonecliffe Road
Oakville (Wo West), Ontario
Remarkable custom-built (2023) contemporary residence on an expansive irregular 76' x 143' lot in sought-after West Oakville, offering 4+2 bedrooms, 6 bathrooms and a professionally finished walk-up basement. Ideally located within walking distance to Brookdale Park & outdoor pool, St. Nicholas Catholic Elementary School, Kinoak Arena, library and Thomas A. Blakelock High School, with Coronation Park, Lake Ontario, YMCA, Appleby College and major highways minutes away. Bold stone, wood & glass exterior, stone-edged double driveway with parking for 6, attached double garage with inside entry and beautifully landscaped private rear yard with large deck, stone patio, glass railings, soffit lighting and side golf green. Exceptional construction standards and designer finishes throughout include European white oak engineered hardwood, imported Italian tiles, custom cabinetry, wall mouldings, wood-slat feature walls, designer lighting, premium plumbing fixtures and ceilings ranging from 9' to 20'. Advanced smart-home technology includes Alexa HVAC, lighting & sprinkler controls, smart locks, MyQ garage remotes, DMSS security system, built-in speakers and some automated blinds/curtains. The sophisticated open-concept main floor features an expansive living room, dining room, custom chef's kitchen, family room and office. Upstairs offers four bright bedrooms, three luxurious bathrooms and laundry, including a spectacular primary suite with custom organizer and 5-piecehotel-like ensuite; one of the additional bedrooms features its own 3-piece ensuite, ideal as a second primary suite. The walk-up lower level delivers exceptional versatility with a large recreation room, two bedrooms, two full bathrooms, second kitchen, second laundry and abundant storage. A distinctive West Oakville residence where innovative architecture, luxury finishes and cutting-edge technology unite. (id:45725)
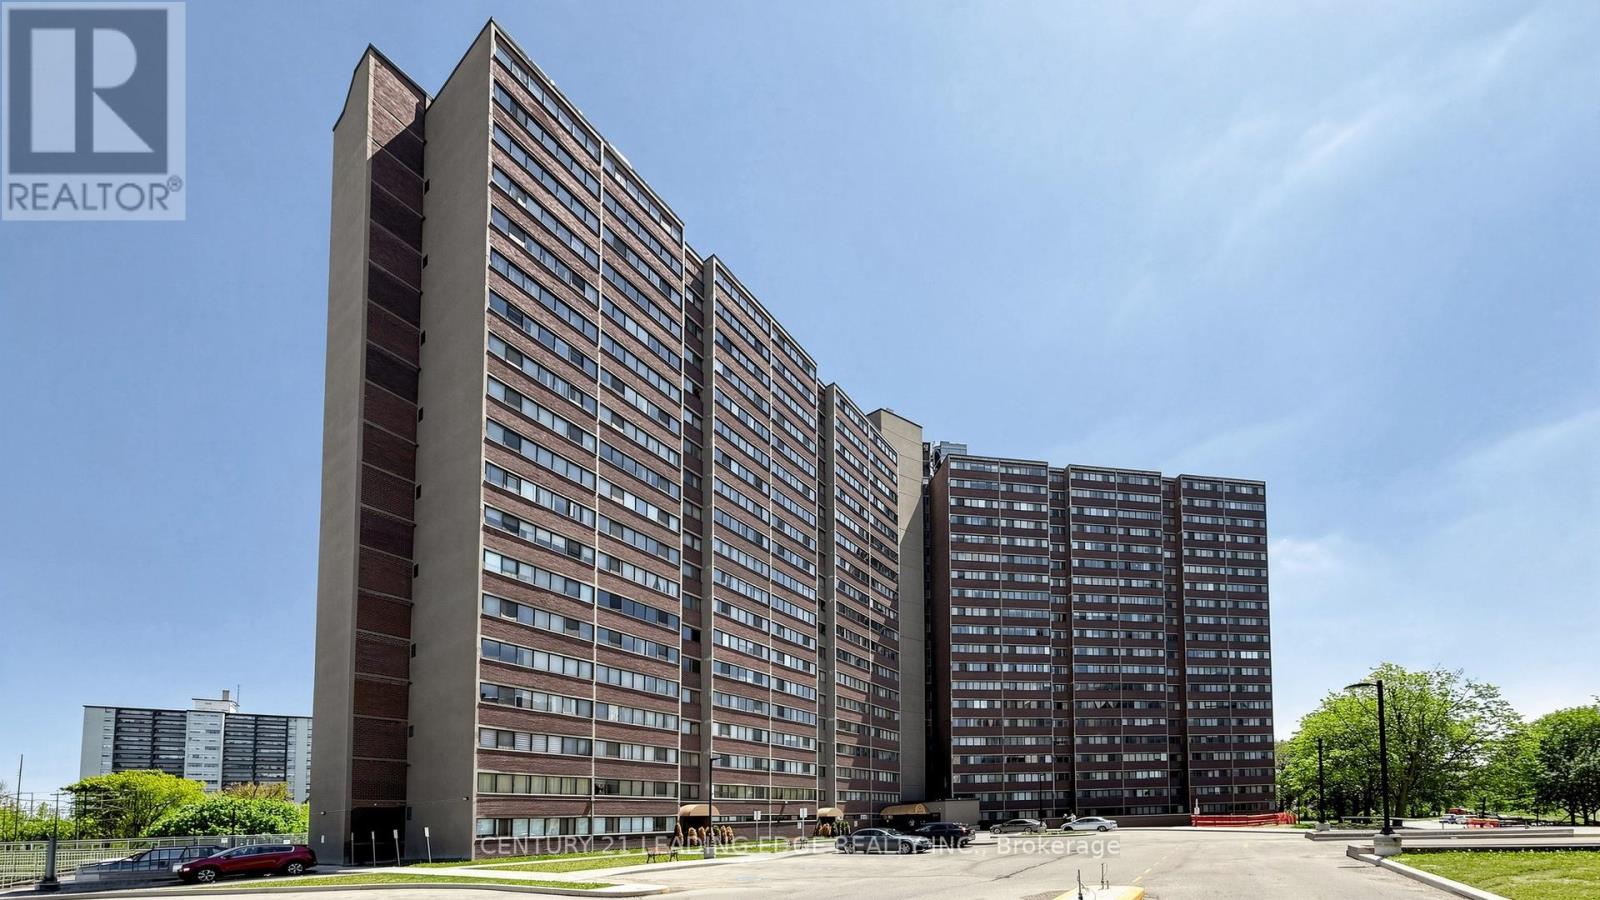
914 - 11 Wincott Drive
Toronto (Kingsview Village-The Westway), Ontario
Beautifully renovated multi-level 2-bedroom suite in the heart of Etobicoke offering the perfect combination of comfort, convenience, and nature. This unique unit features two separate entrances and lives like a townhouse-without the responsibilities of snow removal, exterior maintenance, or building upkeep.The open-concept kitchen overlooks the spacious living and dining areas, creating an inviting space for everyday living and entertaining. Renovations include the kitchen, living room, dining room, laundry room, and bathroom shower. Custom built-in shelving in the living and dining areas adds both style and functionality. Step out to the oversized balcony and enjoy unobstructed views of the Wincott Wetland, mature trees, and lush greenery. On clear days, you can even catch the CN Tower skyline in the distance. A rare setting that offers privacy, tranquility, and beautiful natural surroundings. Ideally located minutes from Hwy 401, 409, and 427, with Pearson Airport just 20 minutes away. Close to the subway, transit, shopping, parks, schools, and everyday amenities. Maintenance fees include all utilities, cable TV, and internet for exceptional value and worry-free living. Residents enjoy outstanding building amenities including a gym, party room, basketball court, billiards room, 24-hour concierge, and more. An exceptional opportunity to enjoy spacious, move-in-ready living in a well-managed building surrounded by nature while staying connected to everything the city has to offer. (id:45725)
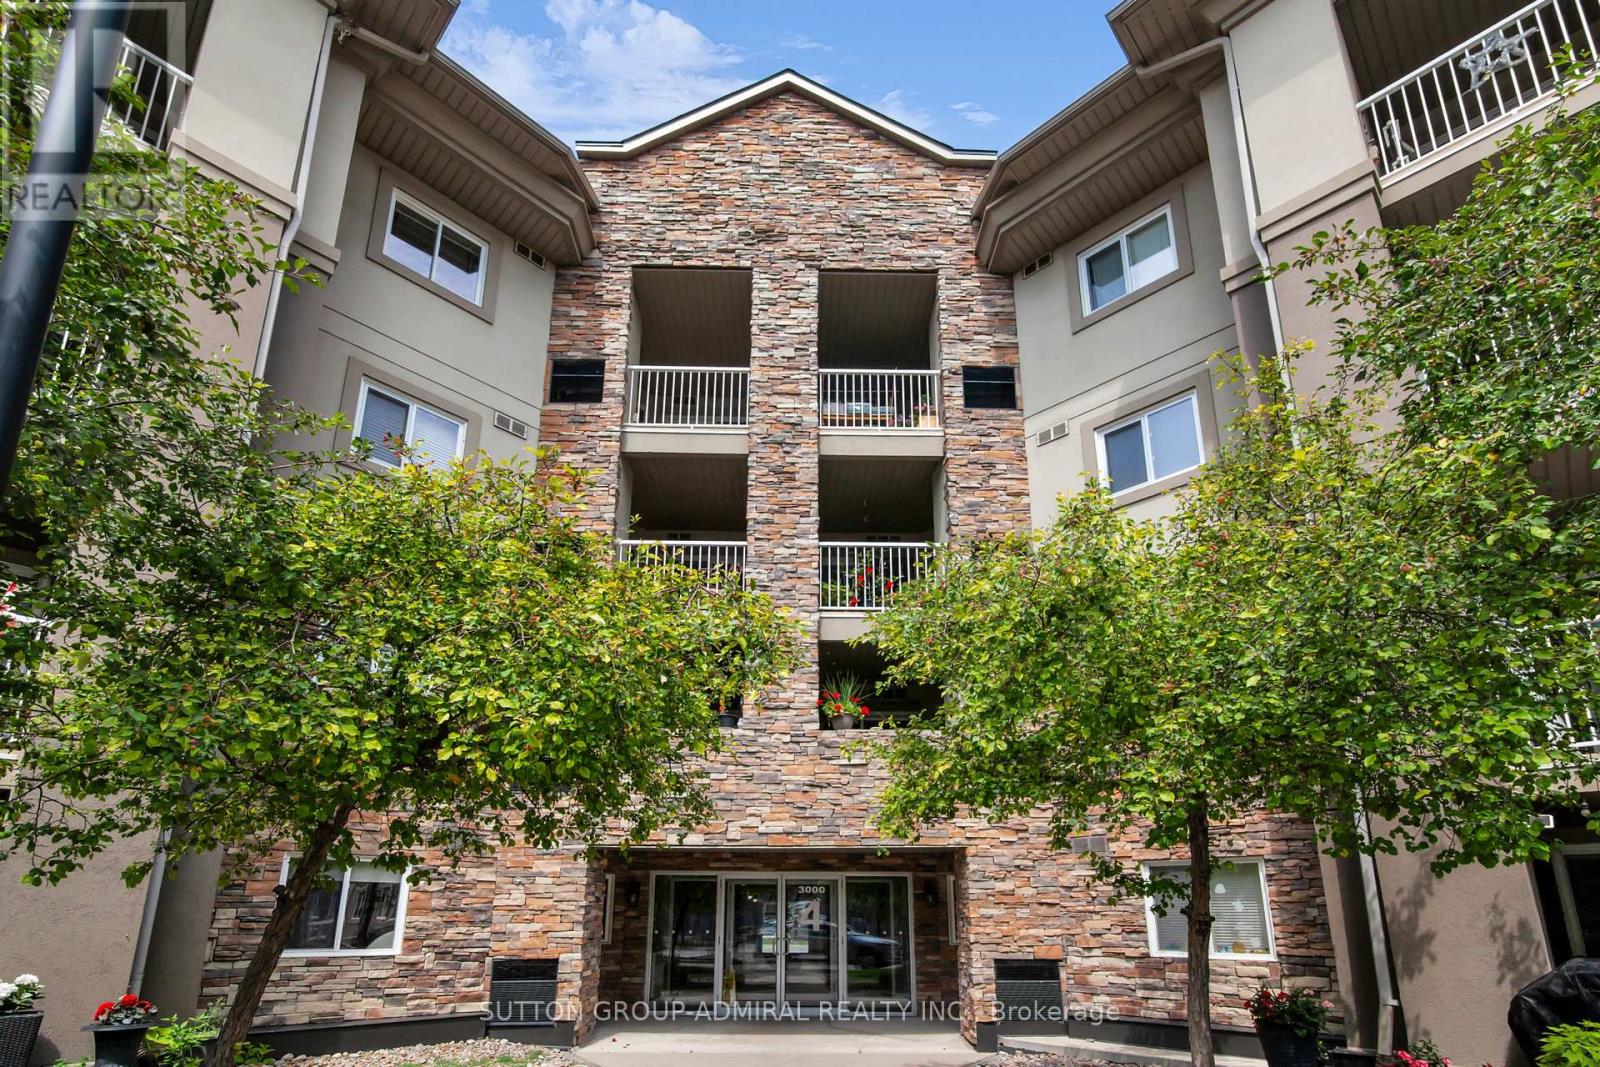
105 - 4 Dayspring Circle
Brampton (Goreway Drive Corridor), Ontario
Nestled in the quiet Dayspring enclave of Bram East, this spacious 2-bedroom, 2-washroom ground-floor unit at 4 Dayspring Circle presents an exceptional turn-key opportunity for end-user families and astute investors alike. Bathed in natural morning sunlight courtesy of its prime east exposure, the home features a generous layout anchored by a seamless walk-out to a private terrace balcony-offering the ground-level convenience of a townhome with the low-maintenance ease of condo living. Currently vacant and ready for immediate move-in, the unit comes equipped with a dedicated underground parking spot in a well-maintained, tranquil building. Location is paramount: commuters will love the swift access to major corridors including Highways 427, 407, and 7, as well as proximity to Bramalea GO Station, Malton GO, and Brampton Transit/Züm routes for quick trips across the GTA, Vaughan, or Pearson International Airport. Daily shopping and essentials are effortlessly close at Woodhill Centre, Delta 7 Centre, and Bramalea City Centre, while green space and nature trails along the West Humber River and Claireville Conservation Area offer an outdoor escape right nearby. Whether you are setting down family roots or seeking a reliable rental property in a high-demand commuter hub, this move-in-ready gem checks every box. (id:45725)
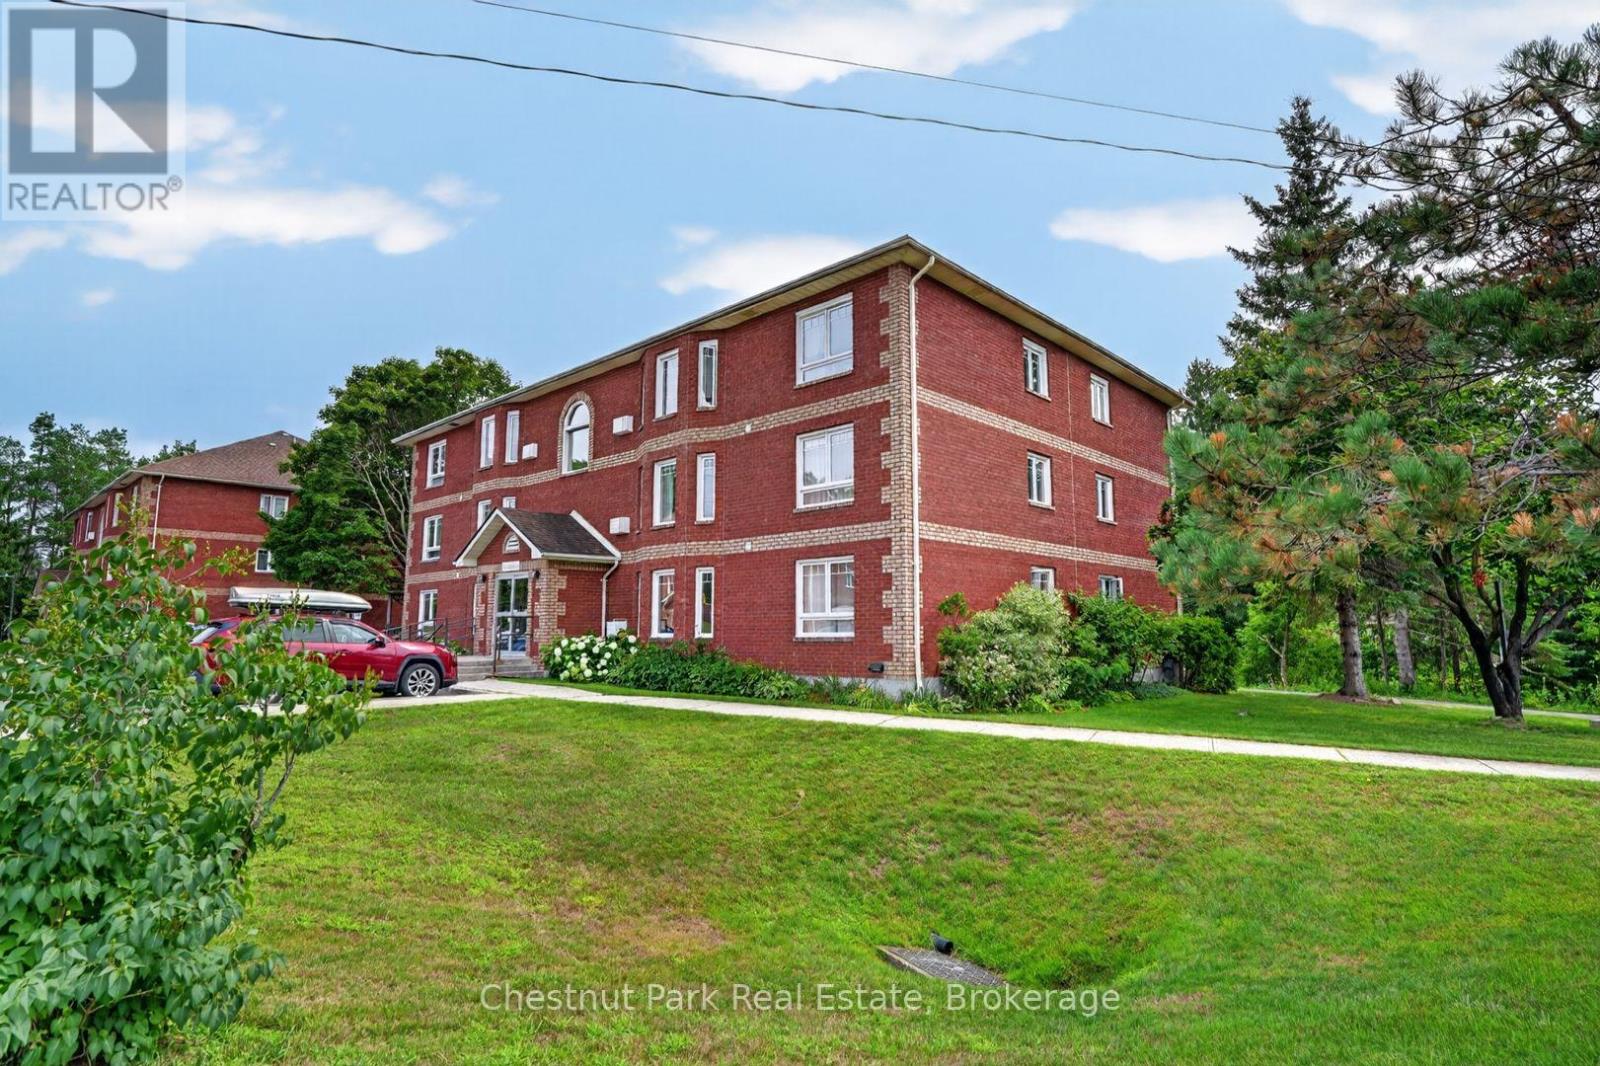
202c - 661 Cedar Lane
Bracebridge (Macaulay), Ontario
Enjoy easy, low-maintenance living at 202C-661 Cedar Lane. Recently renovated and move-in ready, this bright two-bedroom, one-bathroom condo is an appealing option for first-time buyers, retirees or investors. The open-concept living and dining area enjoys southwest-facing views over the surrounding greenery, while the updated kitchen provides a fresh and functional space for everyday living. Laminate flooring continues seamlessly into both bedrooms, each offering generous closet space, and the updated three-piece bathroom completes the interior. Additional improvements include new windows installed in 2020 and a new air-conditioning unit added in 2024. Condo fees include water, sewer, lawn maintenance and snow removal, creating a truly carefree ownership experience. Residents also enjoy access to community barbecues, a gazebo, landscaped gardens with picnic tables, coin-operated laundry, an exclusive storage locker and convenient indoor mailboxes located in the foyer. An assigned parking space is positioned directly outside the entrance, with ample visitor parking also available. Ideally located within the sought-after Macaulay School district, the property is close to public transit and everyday amenities, just three minutes from Highway 11 and equally convenient to downtown Bracebridge. A wonderful opportunity to enjoy comfortable, turnkey condo living in a well-connected location. (id:45725)
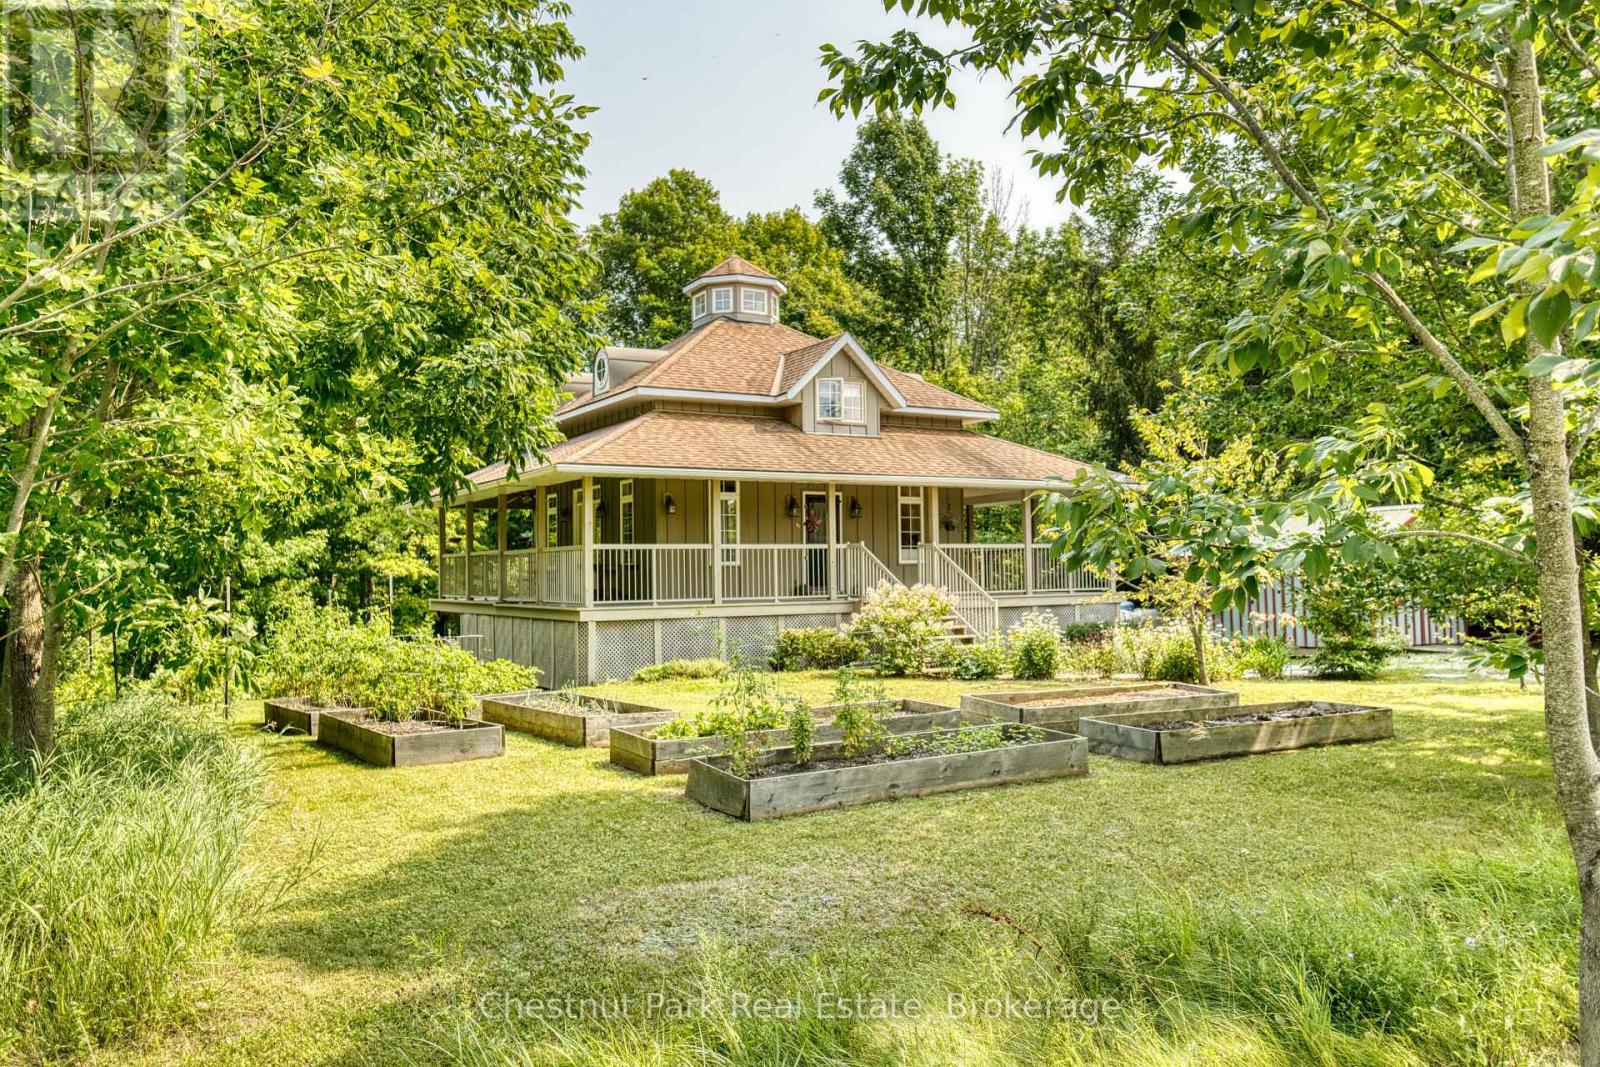
76 Everett Road
South Bruce Peninsula, Ontario
Welcome to 76 Everett Road in South Bruce Peninsula, a unique four-season home or cottage tucked away in a private, high-end neighbourhood just steps from the Bruce Trail and close to the Colpoy's Bay dock, offering an easy place to enjoy swimming, hiking and the natural beauty of the area. Set on a private property with plenty of character, this three-bedroom home offers a layout and features that make it anything but your average cottage. The main floor features a spacious kitchen and dining area, comfortable living room and convenient two-piece bathroom. A true centrepiece of the home is the striking staircase leading to the second level, with a unique cupola positioned above the stairwell, bringing natural light into the heart of the home. Upstairs, the primary suite offers a large bedroom, generous closet, a beautiful stained-glass accent and a private four-piece ensuite bathroom. The fully finished lower level features a walkout design and includes two additional bedrooms, each with closets and patio door access to the outdoors, along with a laundry room and three-piece bathroom. Step outside onto the partial wrap-around deck, perfect for entertaining or relaxing in the peaceful surroundings. The property also offers a 10' x 16' storage shed, private small-scale vineyard and raised garden beds, providing plenty of opportunity for gardening, entertaining and enjoying the outdoors. Whether you're looking for a four-season home, weekend retreat or a place to enjoy the Bruce Peninsula lifestyle, 76 Everett Road offers privacy, character and an unbeatable location close to trails, the water and all that South Bruce Peninsula has to offer! (id:45725)
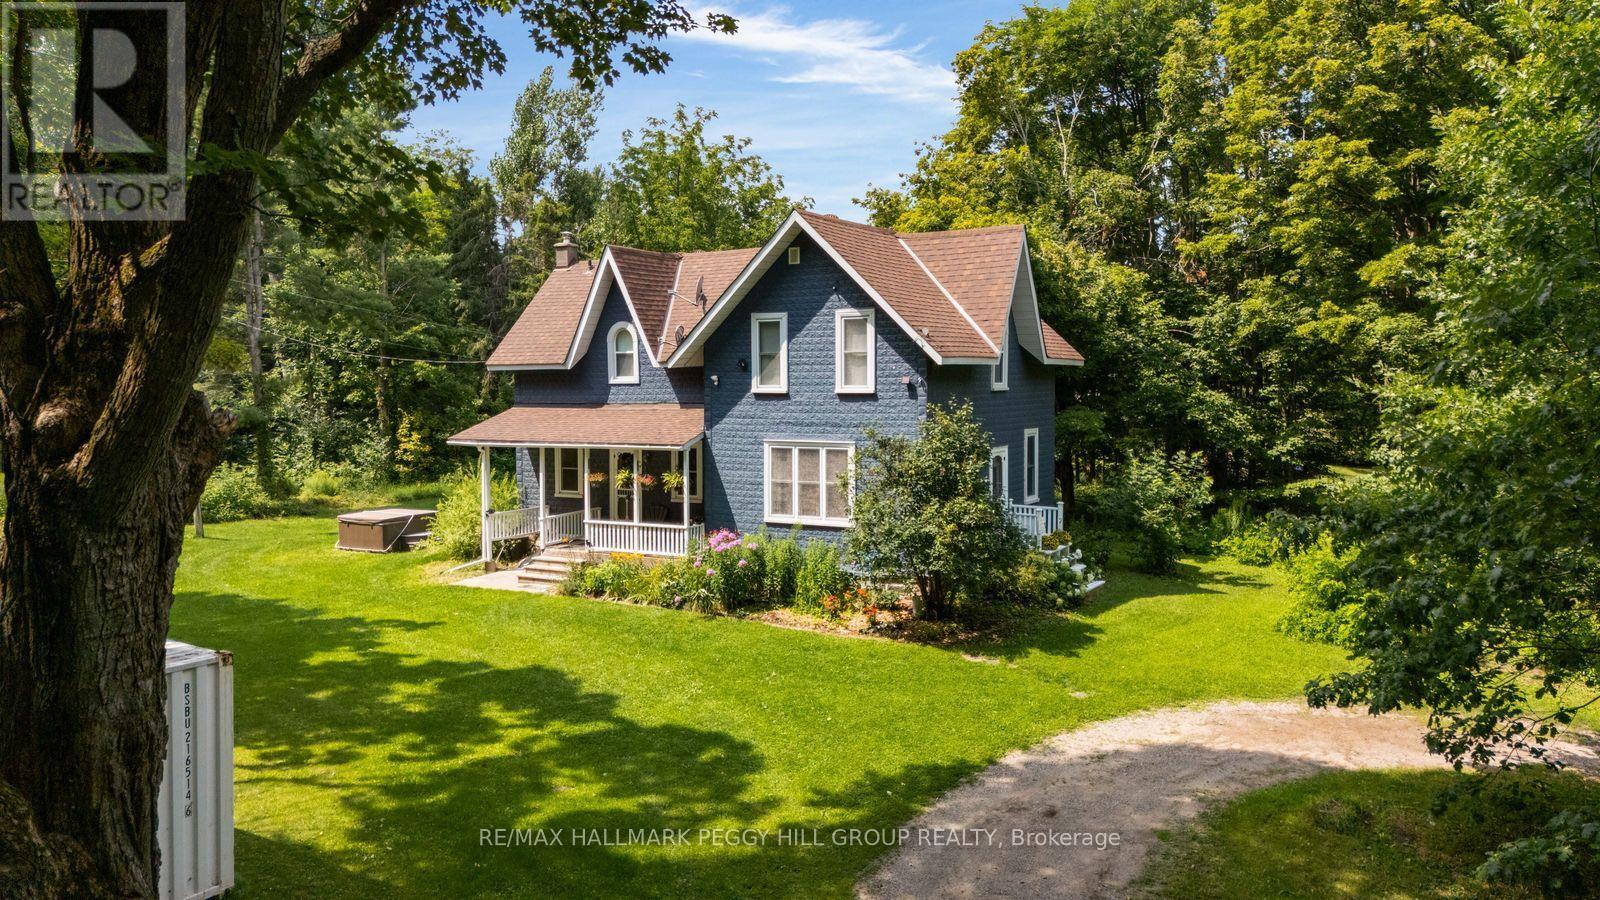
6170 4 Line N
Oro-Medonte, Ontario
Historic Charm, Happily Reimagined & Surrounded By Country Serenity! Built in 1887 and wrapped in mature trees on 1.66 acres, this farmhouse has a story to tell, from its deep blue exterior beneath steep gables to the covered porch looking out over an incredibly green country setting. Thoughtful updates have been carefully layered into the home without losing its original character, including an open-concept kitchen with granite counters, stainless steel appliances, a pantry and tile flooring that continues into the dining room. A propane fireplace makes that dining space especially cozy when the weather turns cool, while hardwood flooring through most rooms carries the home's historic character beautifully. A main-floor office or den gives you a quiet place to work or read, and upstairs, three spacious bedrooms include a primary with a 4-piece ensuite and walk-in closet with organizers. Outdoors, the expansive lawn leaves plenty of room for the vegetable garden, hot tub and long afternoons on the covered porch, with parking for 10+ vehicles when friends and family come by. The Simcoe County Forest is close enough to reach on foot, Mount St. Louis Moonstone is minutes away, nearby routes put mountain biking, ATVing and snowmobiling within easy reach, and Highway 400 keeps trips farther afield easy. More than a century later, the character remains, the comforts have evolved and the quiet still steals the show. (id:45725)
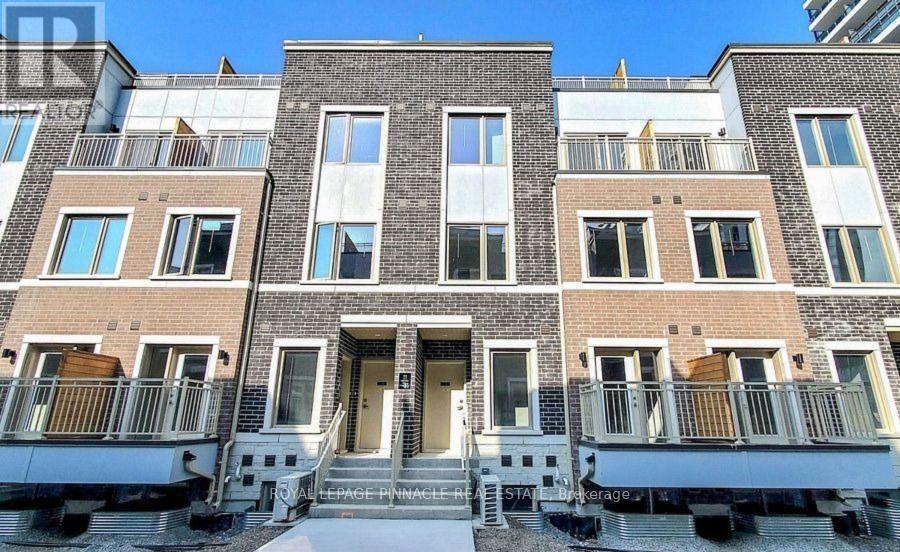
Th177 - 151 Honeycrisp Crescent
Vaughan (Maple), Ontario
Welcome to M2 Towns by Menkes! This spacious and modern townhome offers over 1,000 sq. ft. of thoughtfully designed living space with high-quality finishes throughout. The family-sized kitchen features a large island with double stainless steel sinks, seating for three, full-size stainless steel appliances, stone countertops, tiled backsplash, and ample cabinetry. An elegant oak staircase leads to the second floor, offering two generously sized bedrooms, two bathrooms, and excellent storage space. Enjoy your private interlocked front patio with a BBQ gas connection, to be completed soon. Includes one underground parking space and access to the condo building's amenities. A fantastic opportunity to lease a stylish, low-maintenance home in a sought-after community. Don't miss out! (id:45725)
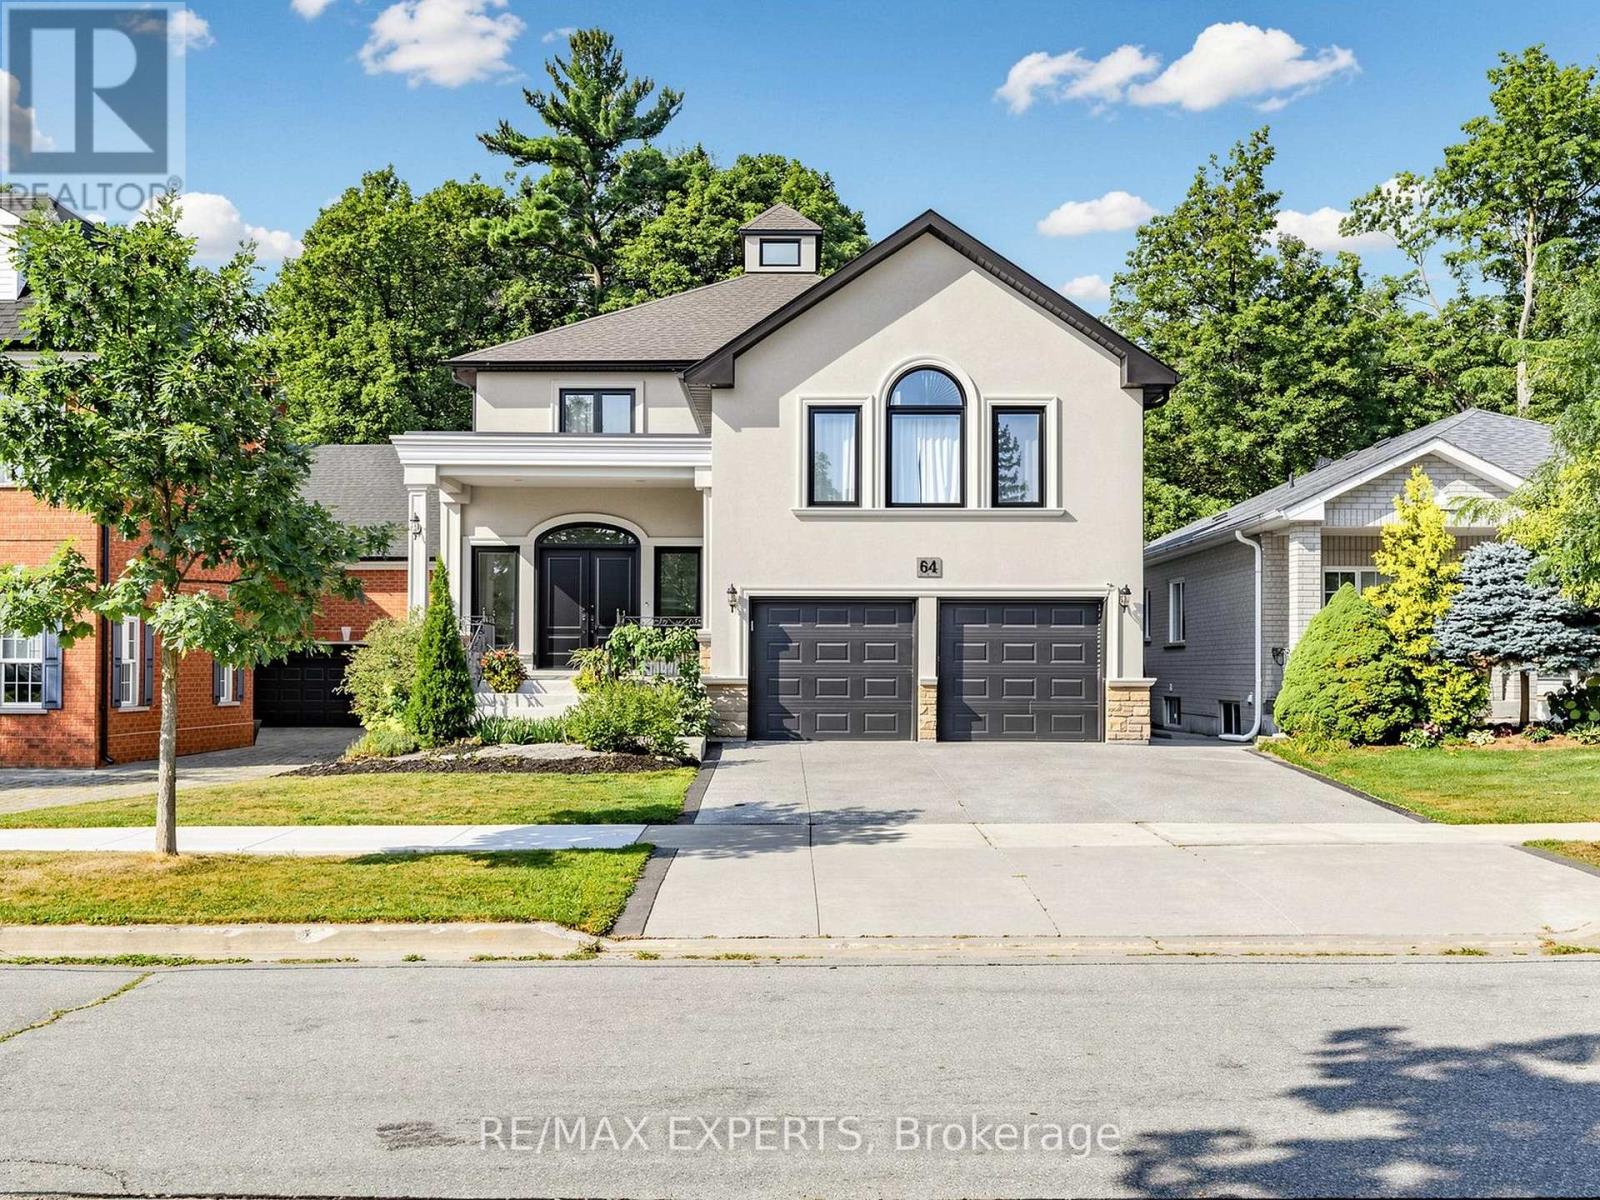
64 Humberwood Gate
Vaughan (Islington Woods), Ontario
INCREDIBLE RAVINE LOT CUSTOM HOME ON COVETED QUIET STREET. OPEN CONCEPT FULL MAIN FLOOR RENOVATION 9FT SMOOTH CEILINGS ON MAIN FLOOR. GOURMET KITCHEN/ISLAND OPEN CONCEPT LAYOUT AN ENTERTAINERS DREAM. SPACIOUS 4 BEDROOMS MEDIA LAUNDRY ROOM ON SECOND FLOOR, SKYLIGHT MARBLE STAIRCASE.BASEMENT EQUIPPED WITH OPTIONAL 5th BEDROOM PRIVATE REAR WALKUP GREAT FOR HOME OFFICE OR SMALL HOME RUN BUSINESS CLOSE TO TRANSIT AND COMMUNITY CENTRE, GROCERY STORE AND MAJOR HWY 427 or 400 HOME COMES FURNISHED! LANDSCAPE ALL YEAR ROUND. SNOW REMOVAL CAN BE NEGOTIATED .A MUST SEE! SHOW AAA PLUS. (id:45725)
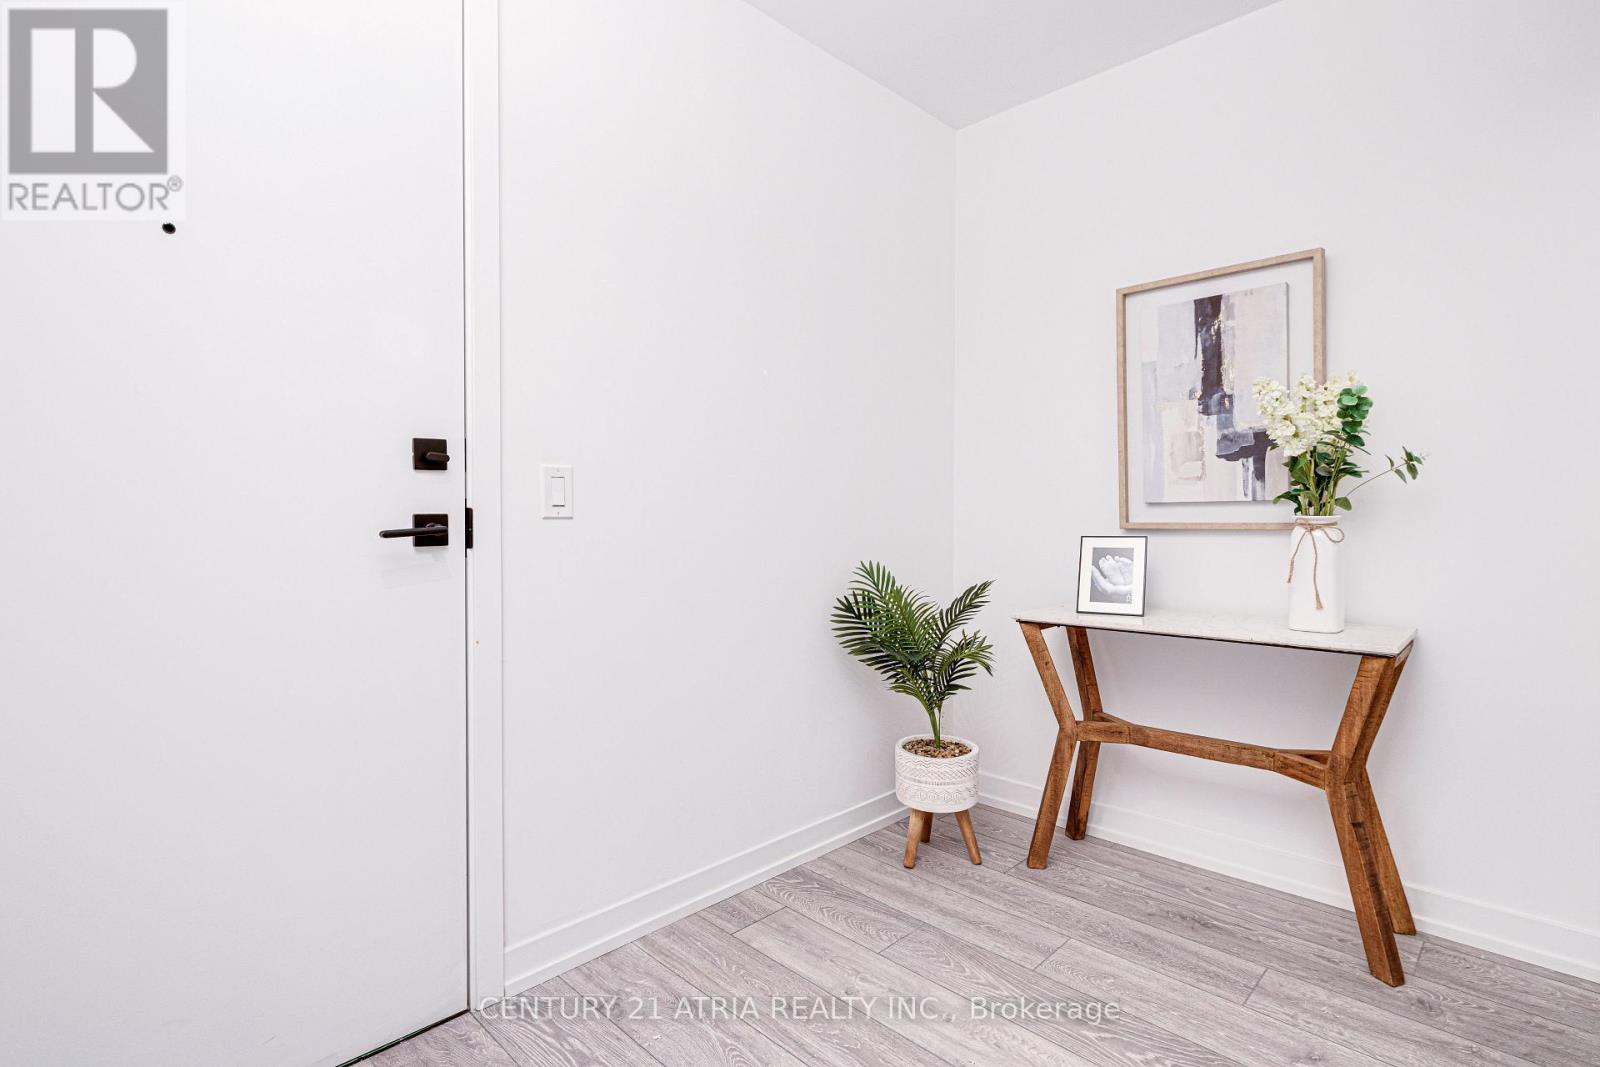
308 - 55 Mercer Street
Toronto (Waterfront Communities), Ontario
Welcome to Urban Living and Sophistication Redefined at 55 Mercer. This Spacious, Brand New, Never Lived In 2+1 Unit with 2 Full Baths Is The Perfect Place To Call Home In The Heart Of The City. Featuring North Views, 9' Ceilings, Integrated Appliances, Concierge Desk in Lobby, Gym, Roof Top Garden, Party Room and More! Located Minutes Away From Toronto Harbourfront, Rogers Centre, CN Towner, Union Station, St. Andrew TTC Station, and Plenty ofShopping, Restaurants and Cafes. PARKING and LOCKER available for purchase upon request. Sold with full TARION Warranty. Net of HST for End users - HST Rebate is included in thepurchase price. Investor purchasers - $24,000 HST is still applicable. (id:45725)
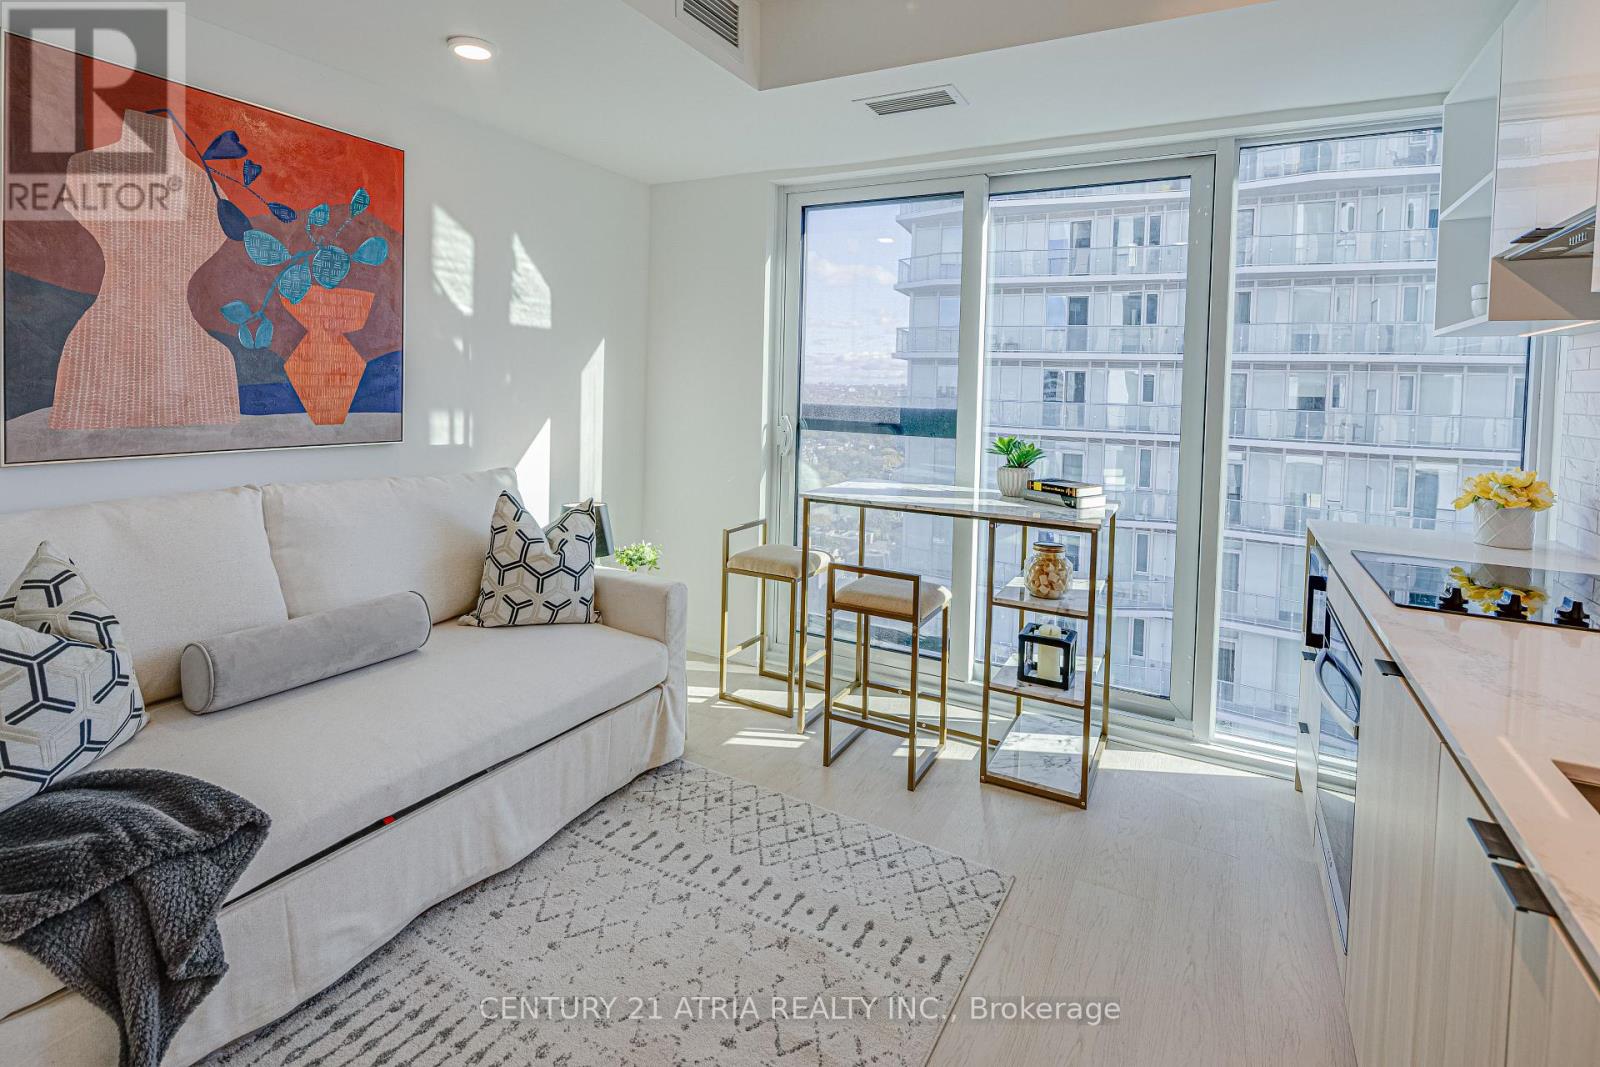
3707 - 252 Church Street
Toronto (Church-Yonge Corridor), Ontario
Don't miss out on this opportunity for a BRAND NEW, never lived in unit at 252 Church Condos! The unit features large windows and built in appliances with well designed, functional space. The building includes exceptional amenities including a Full Gym, Pet Spa and Covered 9th floor Dog Run , Automated Parcel Room and Multiple Terraces with bookable BBQs. Access everything the city has to offer! Walking distance to TMU, Eaton Centre and the Dundas Subway Station among countless other shops and destinations. Sold with FULL Tarion warranty. PARKING and LOCKER available for purchase. HST Rebate applicable. Net of HST for End users - HST Rebate is included in the purchase price. Investor purchasers - $24,000 HST is still applicatle. (id:45725)
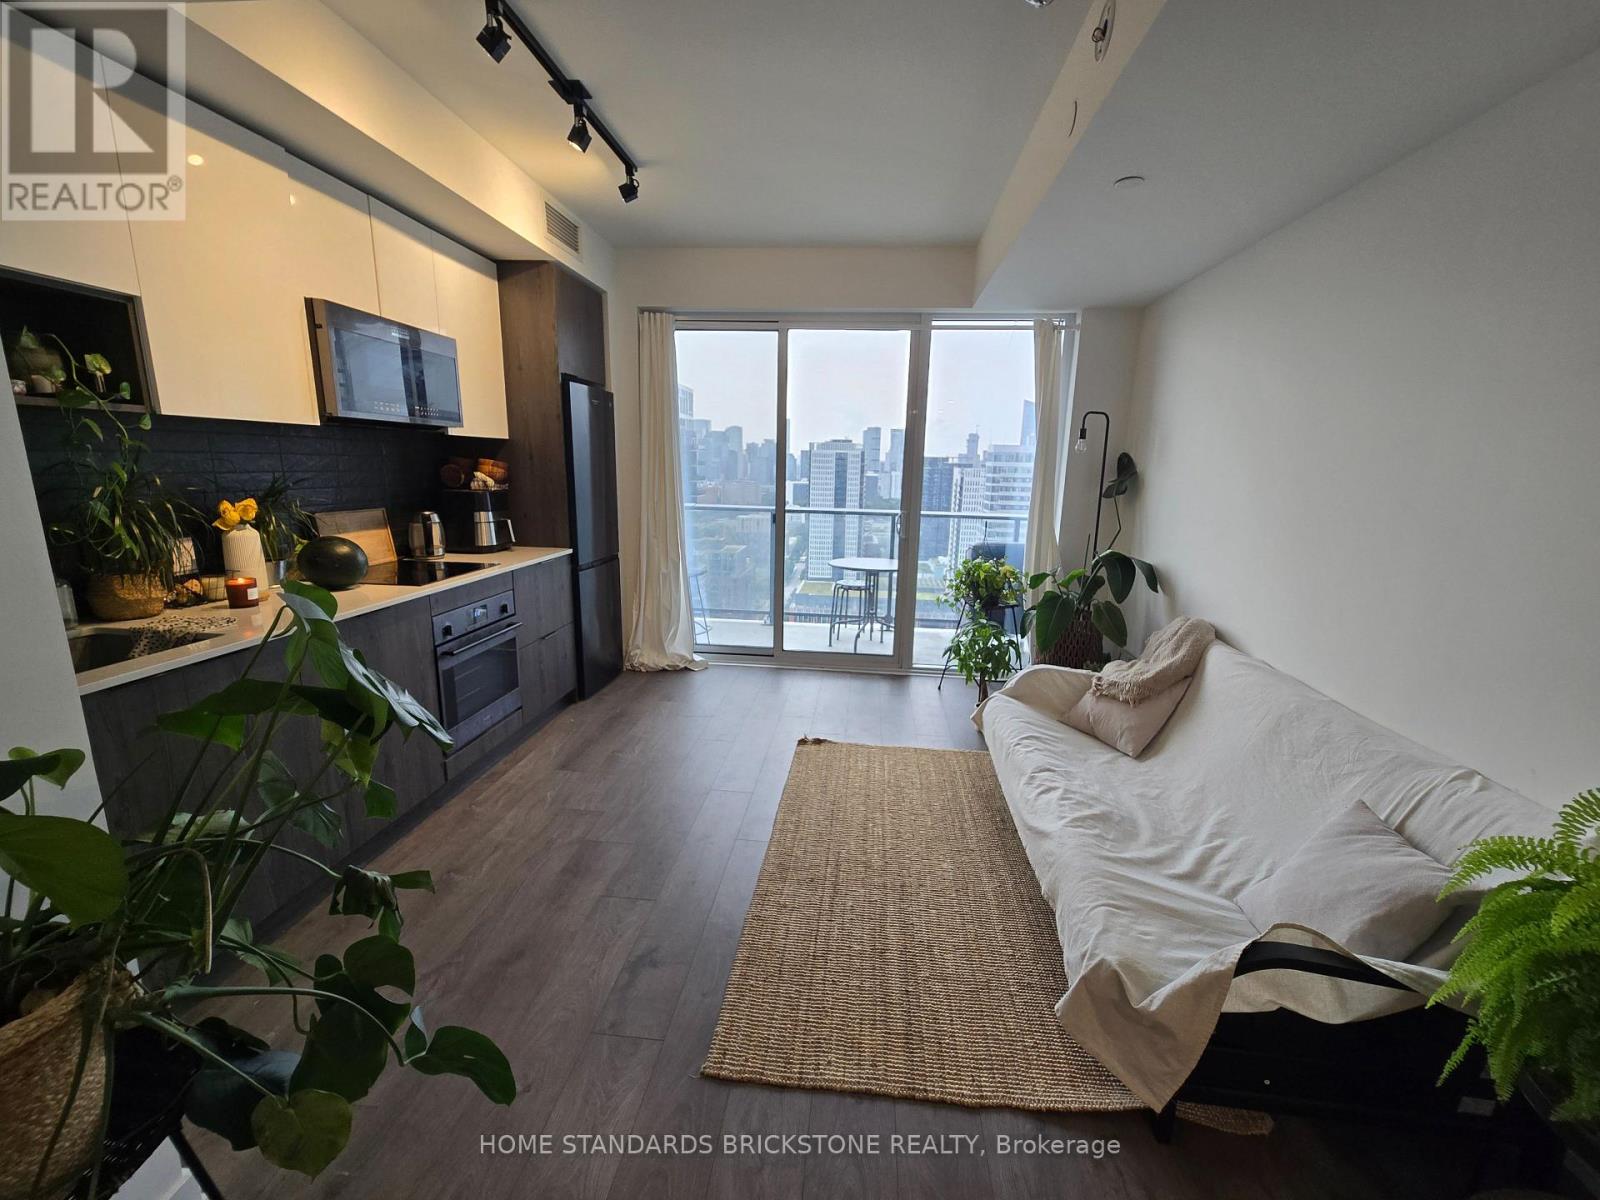
2707 - 5 Defries Street
Toronto (Regent Park), Ontario
Spacious One-bedroom Unit W/ Lake and City View Features Floor-to-ceiling windows, 9' ceiling, and Full Size Open Balcony. Amenities include a 24-hour Concierge, Gym, Outdoor pool, Co-working space, Terrace, Party-Meeting Room,Guest suite & More. This Prime Location Surrouned by Green Spaces(Conservation Areas, &Parks) Is Close to University of Toronto, Ryerson University, George Brown College,Restaurants, Eaton Centre, Cultural Hubs, Hospitals, Community Centre,Hwy404, GardiAnd More!. (id:45725)
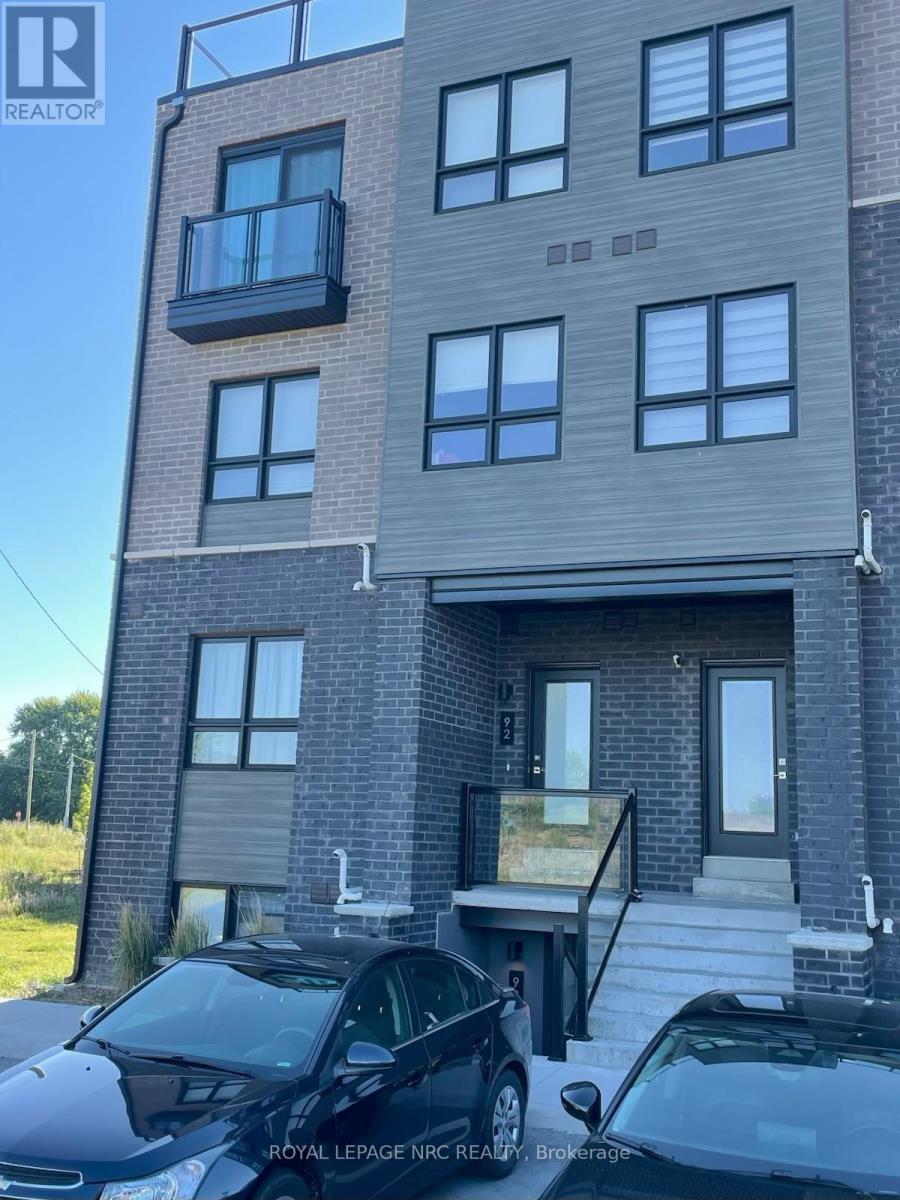
92 - 6705 Cropp Street
Niagara Falls (Morrison), Ontario
The Cannery District was designed to offer new stylish living in the heart of Niagara. One bedroom end unit, open concept floorplan, bright kitchen, upgraded quartz counter tops throughout, upgraded cabinets, combination living/dining room, vinyl plank flooring, in-suite laundry, air conditioner, 4 piece and 2 piece washrooms. Covered patio featuring 147 square feet, fridge, stove, built-in dishwasher, stackable washer & dryer. First and last months rent, rental application, driver's licence, full Equifax/TransUnion report supplied by Tenant, letter of employment, references, liability insurance and 2 most current pay stubs. Pictures taken prior to the current Tenant moving in. Tenant is responsible for snow removal on stairs and walkway in front of designated parking spot. $1,895 per month plus utilities, rental hot water heater and $100 refundable key deposit. (id:45725)
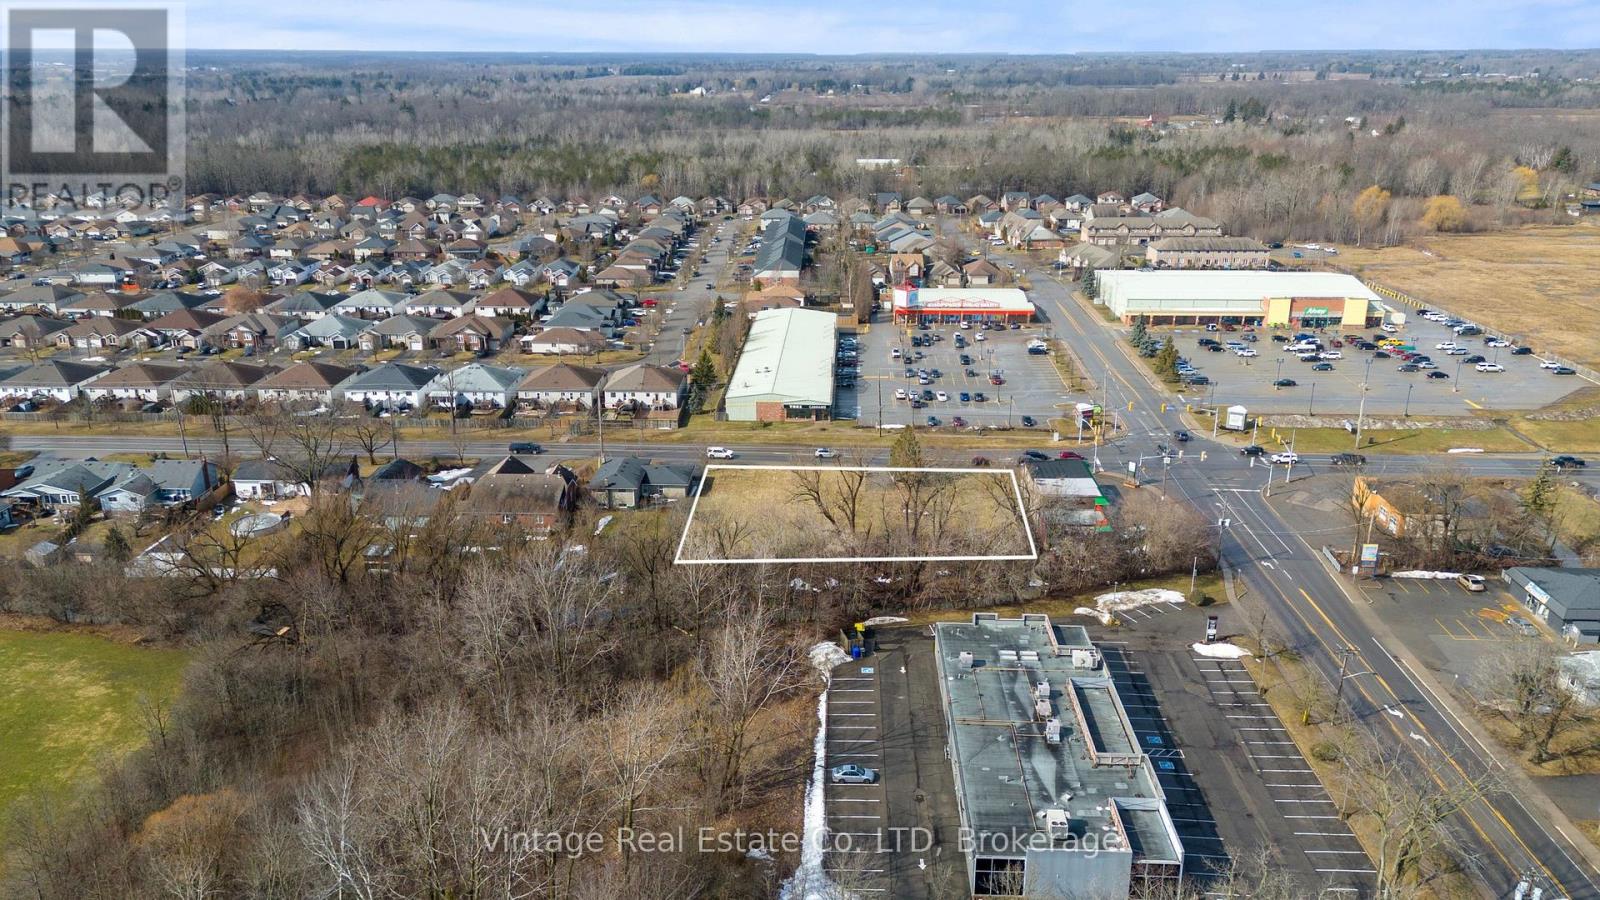
592 South Pelham Road
Welland (Prince Charles), Ontario
Prime development opportunity in the City of Welland. This vacant land parcel is strategically positioned on one of the city's highest-traffic corridors and offers mixed-use commercial zoning, presenting strong potential for a wide range of development possibilities. The site is ideally suited for a commercial plaza with high-density residential components, offering excellent exposure and accessibility. Surrounded by established amenities, retail, and residential neighbourhoods, the location supports strong future demand for both commercial and residential uses. Ample area allows for flexible site planning with substantial parking, making this an attractive opportunity for developers, investors, and builders looking to capitalize on a growing market. (id:45725)
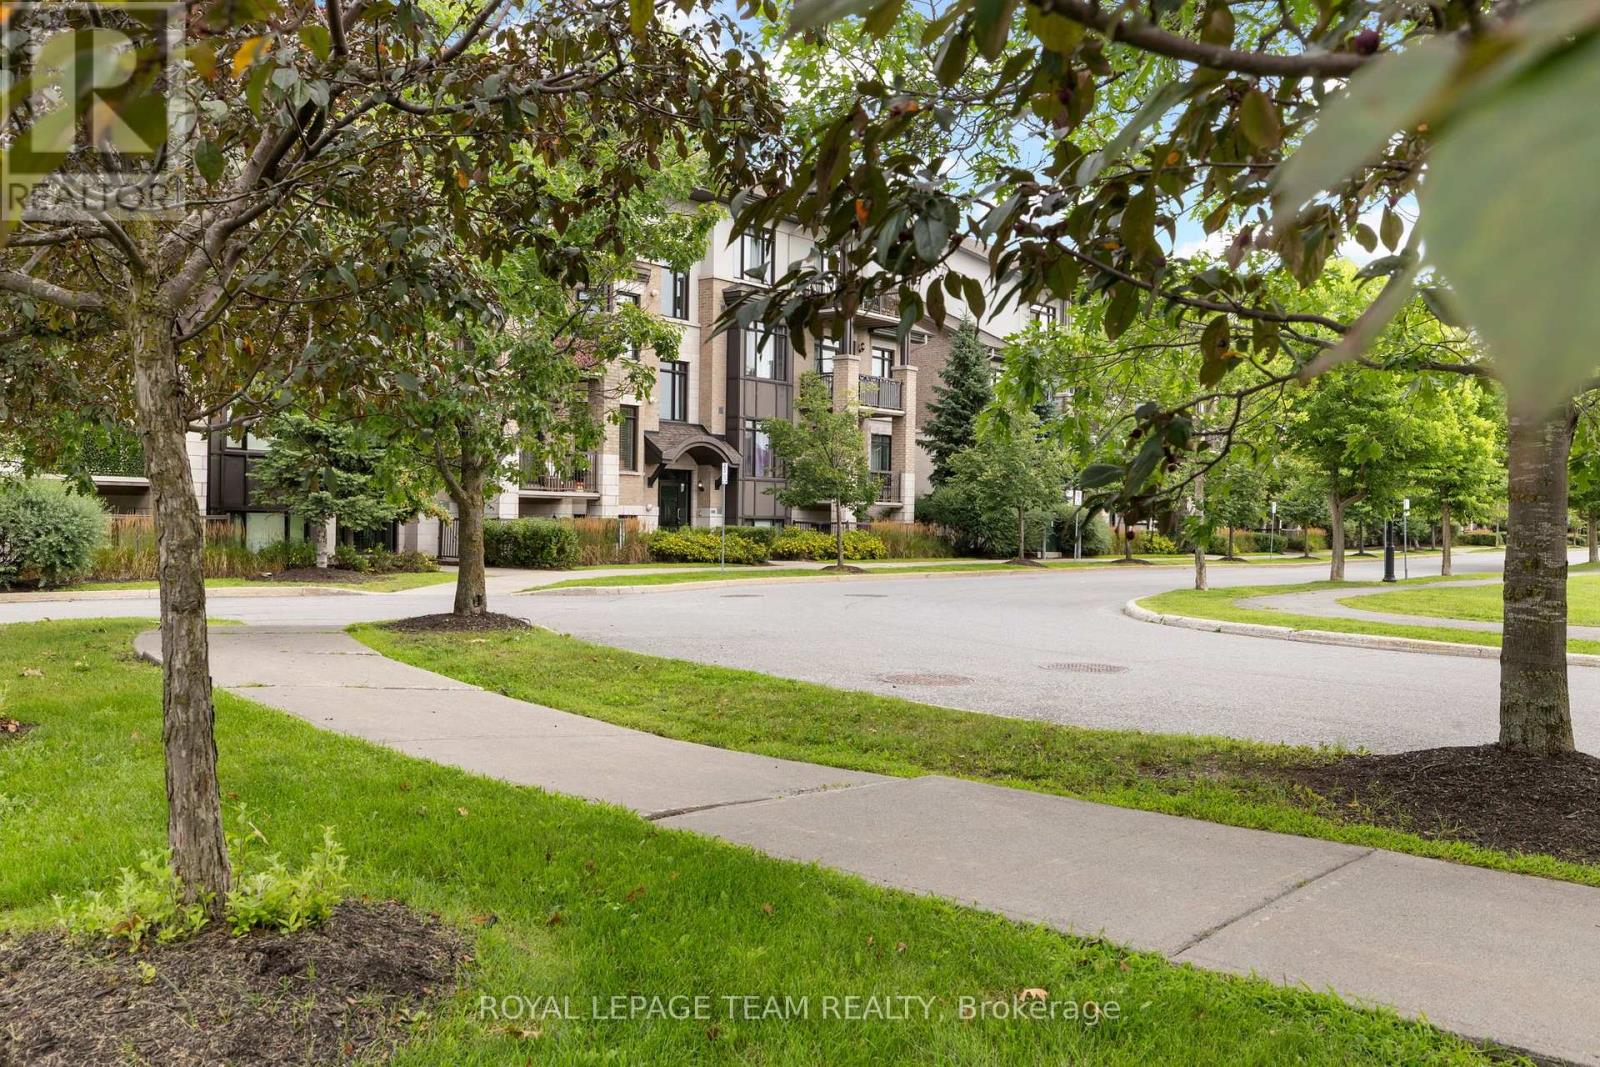
104 - 655 Beauparc Private
Ottawa, Ontario
Welcome to 655 Beauparc Private, Unit 104! This bright and thoughtfully designed 2-bedroom, 2-bathroom ground-floor condo offers comfortable, low-maintenance living in a fantastic central Ottawa location. Step inside to a welcoming foyer featuring warm hardwood flooring and an inviting open-concept layout. The bright living space is filled with natural light and overlooks beautifully landscaped gardens, creating a peaceful and private space. The well-appointed kitchen features grey quartz countertops, large island, stainless steel appliances, and plenty of storage. The primary bedroom offers an abundance of natural light, a linen storage, and a regular closet for excellent organization. The 3-piece ensuite has tile flooring, quartz counters, a glass-enclosed shower, built-in medicine cabinet. The second bedroom is well-sized and versatile, ideal for guests or a home office. Enjoy your own private sunken balcony - a great spot for morning coffee or relaxing outdoors. Custom roller blinds and window coverings throughout add both style and convenience. This unit includes parking space #20A, with ample visitor parking available for guests. Additional building amenities include bike storage and garbage room, while a private storage locker on the fourth floor provides valuable extra space. Step outside to a large landscaped greenspace right at your doorstep, perfect for enjoying the outdoors or taking your pet for a stroll. Ideally located within walking distance of the O-Train, Aviation Parkway pathways, shopping, restaurants, and everyday amenities, this home offers an excellent combination of convenience, comfort, and accessibility. A wonderful opportunity for first-time buyers, downsizers, investors, or anyone looking for easy condo living in a well-connected Ottawa location! (id:45725)
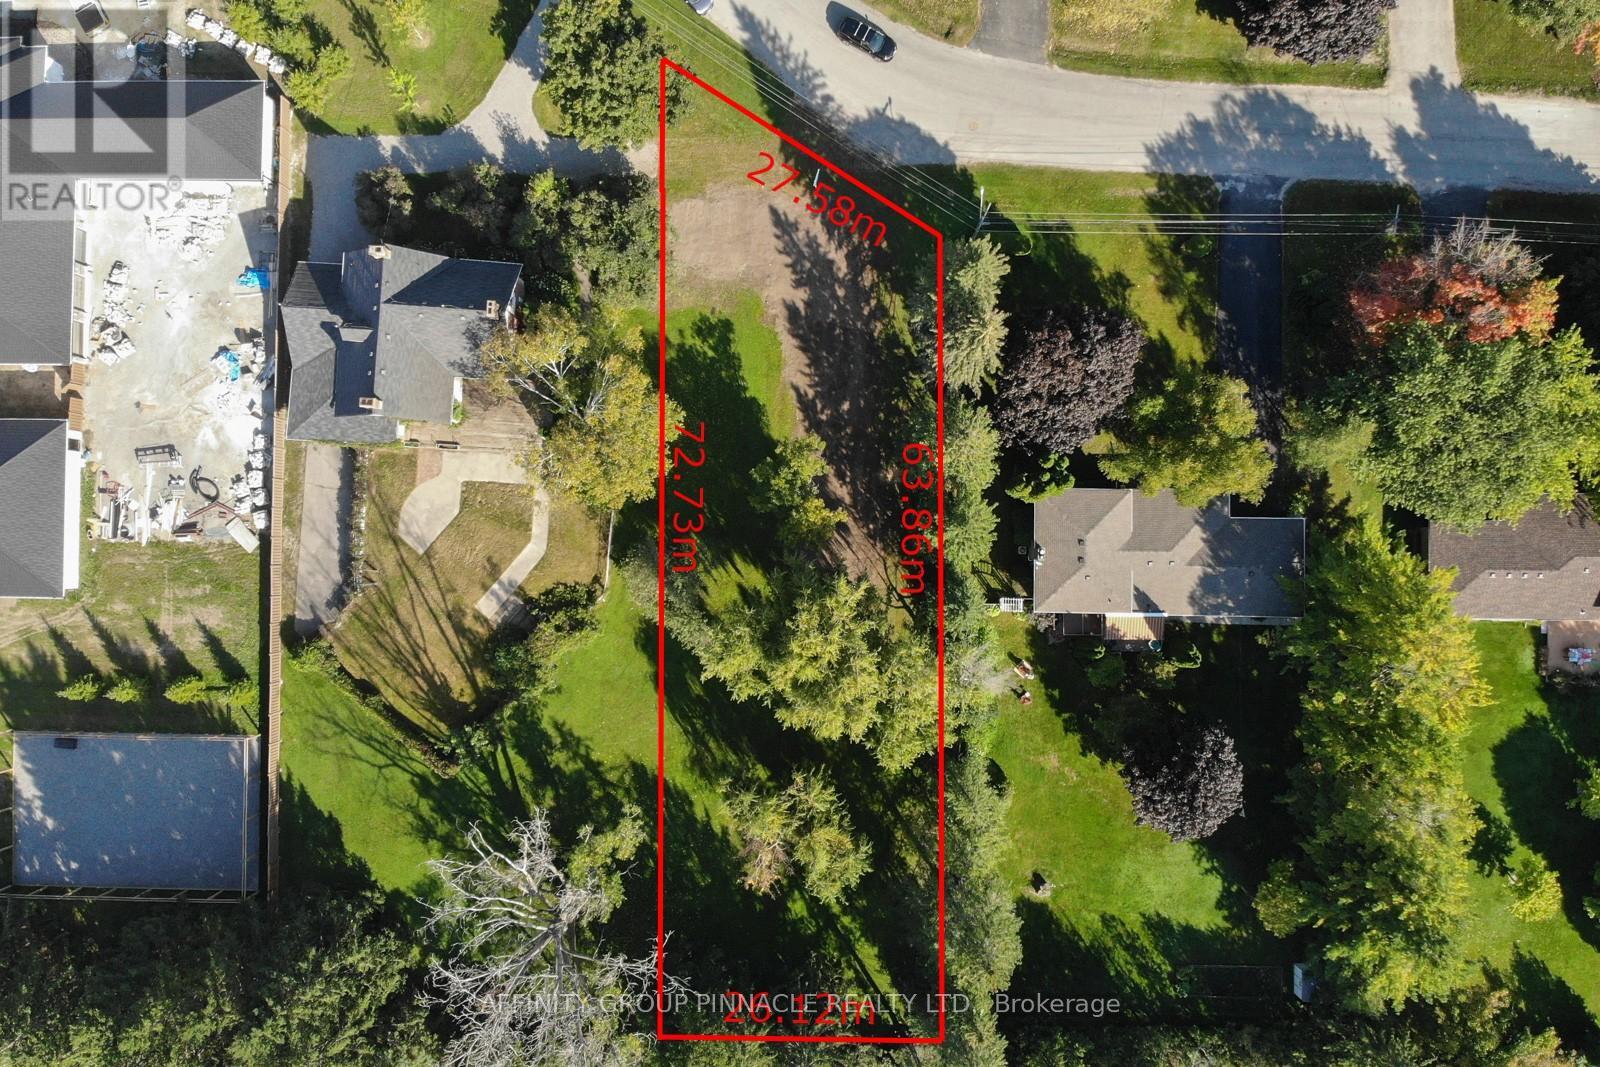
21 David Drive
Kawartha Lakes (Lindsay), Ontario
Welcome to David dr! This level building lot is located in one of the most sought after neighbourhoods in town and is ready for your vision. There are not many building lots left in town and especially not one of this size or in such a great area. Covered in mature trees this lot offers privacy and convenience being located just minutes from shopping, downtown, parks etc. Come build your dream home in Lindsay today! (id:45725)
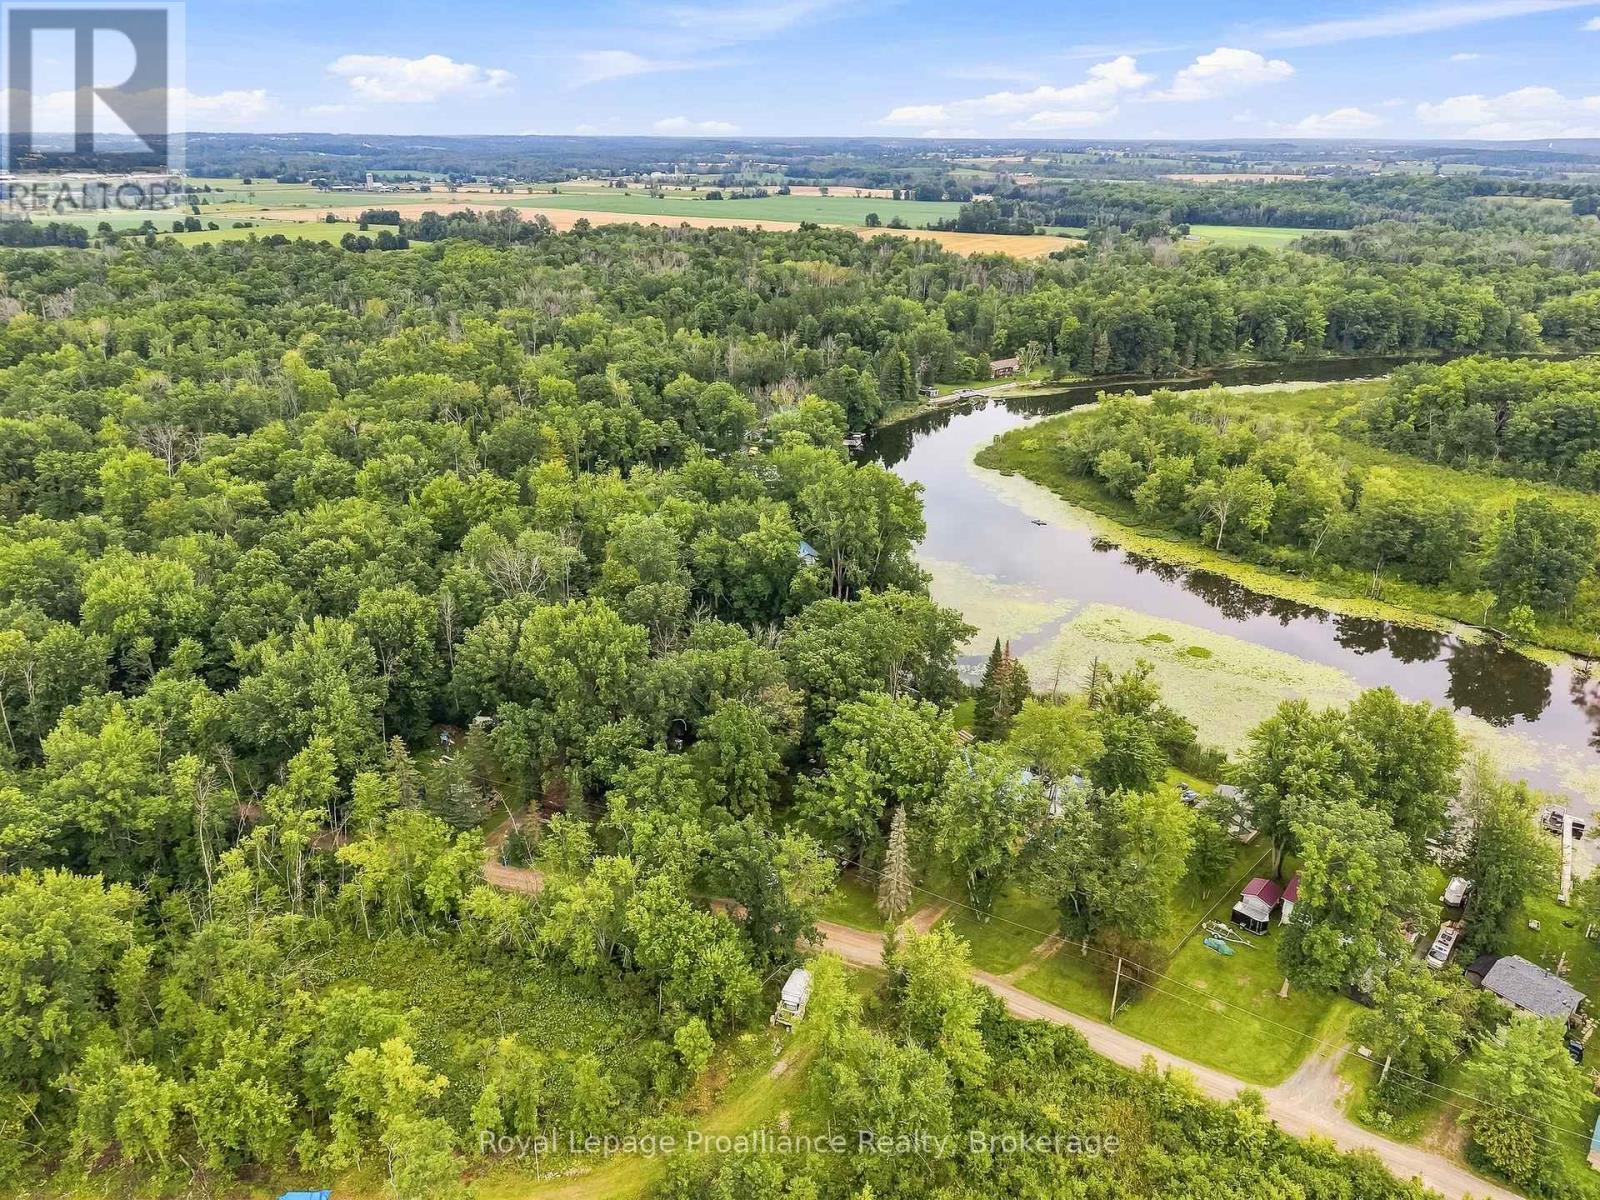
43 Laguna Road
Trent Hills (Campbellford), Ontario
Owned waterfront opportunity on the Trent River! 43 Laguna Road offers the chance to create your own little piece of the Trent system, with direct access to the river and a private, heavily treed setting just outside Campbellford. The existing cottage is ready for some serious love, making this one best suited to a buyer with vision. Bring your ideas and your tool belt and restore the existing structure into a rustic getaway, or explore the possibilities of creating something entirely new. The real opportunity here is the setting - surrounded by mature trees, tucked away from the road and right on the water. The property offers a peaceful, natural environment with plenty of potential for outdoor living, entertaining and enjoying everything the Trent River has to offer. The existing cottage provides a starting point, while the generous wooded surroundings create the feeling of a private retreat. At $295,000, this is an opportunity to get onto the Trent River without the price tag typically associated with waterfront. Whether you're looking for a project cottage, a weekend escape or a property where you can eventually build something that better suits your vision, 43 Laguna Road is worth a look. Bring your imagination - the location is already here (id:45725)
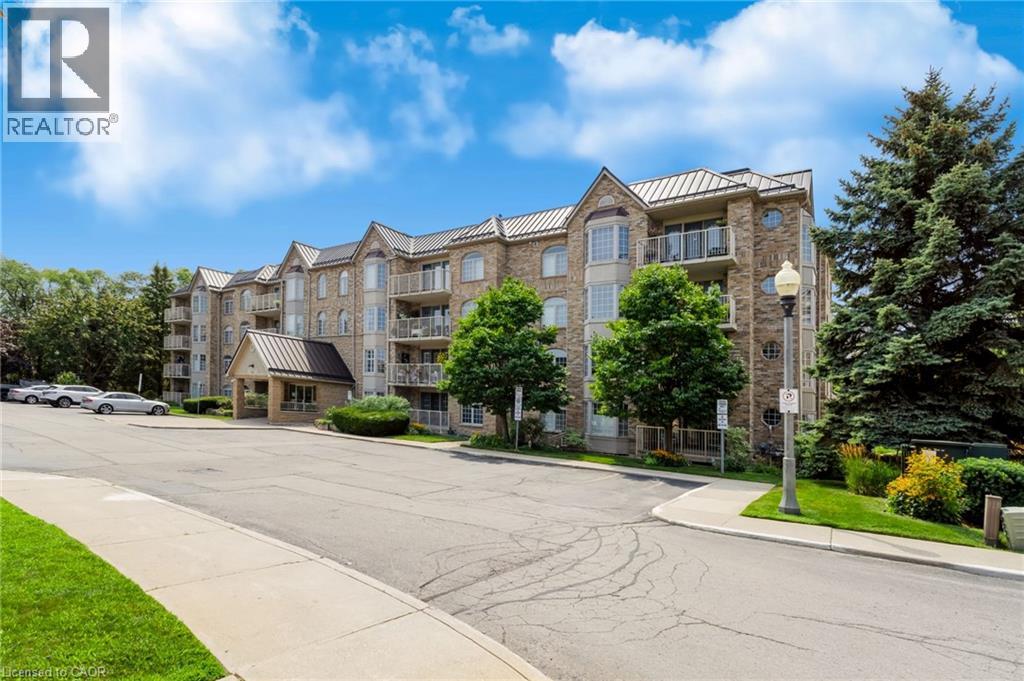
216 Plains Road W Unit# B205
Burlington, Ontario
Welcome to Oaklands Green, one of Burlington’s most sought-after condo communities, located in the heart of Aldershot, walking distance to LaSalle Park, the marina & Lake Ontario. This tastefully appointed 2-bedroom, 2-bathroom suite offers approximately 1,200 sq. ft. of carpet-free, living space, freshly painted with luxury vinyl plank flooring & ceramic tile, overlooking tree-lined garden space. The spacious floor plan features a generous sized living room with garden doors to the private balcony, kitchen with passthrough to the formal dining room, large primary bedroom with double closets & 4-piece ensuite washroom, second bedroom with ensuite privileges to the 4-piece main bathroom & in-suite laundry. One underground parking space & locker for extra storage complete this unit. Set within a well-maintained, non-smoking building with shared access to an on-site clubhouse / community centre with party room, games room, library & BBQ area with ample visitor parking on-site. Conveniently located within minutes of the Aldershot GO station, Burlington Golf & Country Club, Royal Botanical Gardens, LaSalle Park & Marina with easy access to shopping, amenities & highways. (id:45725)
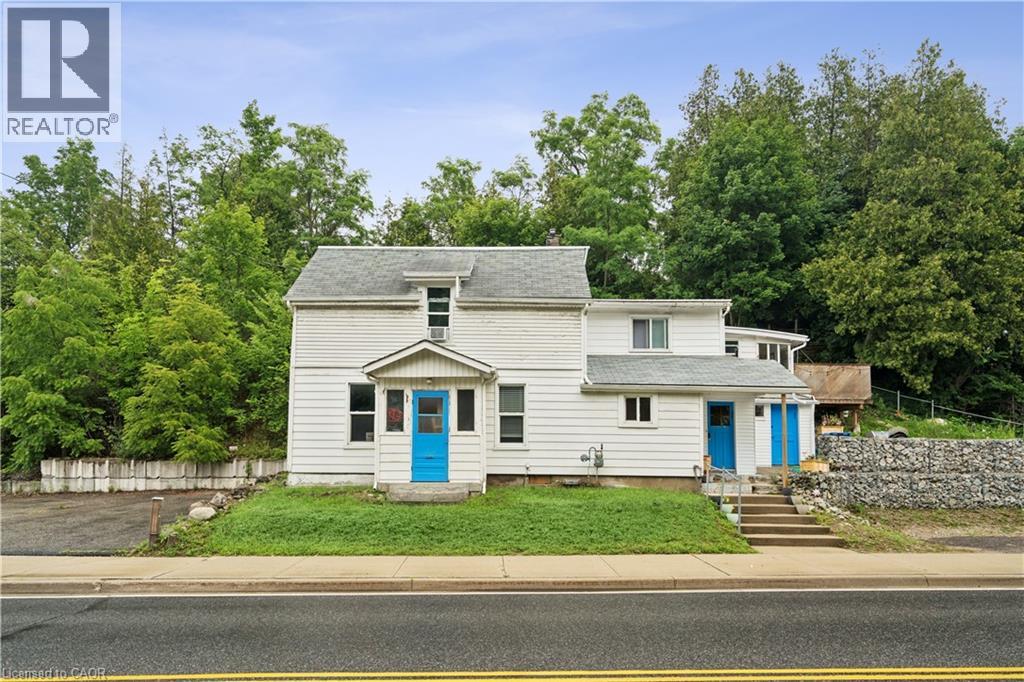
286 Main Street S
Rockwood, Ontario
RARE OPPORTUNITY. PRIME ROCKWOOD LOCATION. A beautifully renovated semi-detached two-unit property offering an exceptional opportunity for investors, multi-generational living or those looking to offset ownership costs with rental income. Both units have been newly renovated and thoughtfully designed with comfortable, functional layouts and a great sense of flow. The upper unit features brand-new flooring throughout, along with an updated kitchen that creates a fresh and inviting living space. The lower unit offers a fully renovated bathroom, a well-appointed kitchen with stainless steel appliances and a practical layout that makes excellent use of the space. Each unit enjoys its own private patio, providing a dedicated outdoor retreat, while the large backyard offers plenty of room to relax, entertain and enjoy the outdoors. Four parking spaces provide added convenience for residents and guests. Ideally situated on Main Street South in the heart of Rockwood, this property is close to local shops, restaurants, parks, trails and the Eramosa River. With two newly renovated units, private outdoor spaces, ample parking and a generous backyard, this is a rare opportunity to own a versatile property in one of Wellington County's most sought-after communities. Whether you're expanding your investment portfolio or looking for a property with flexibility and income potential, 286 Main Street South offers an outstanding combination of location, functionality and value. (id:45725)
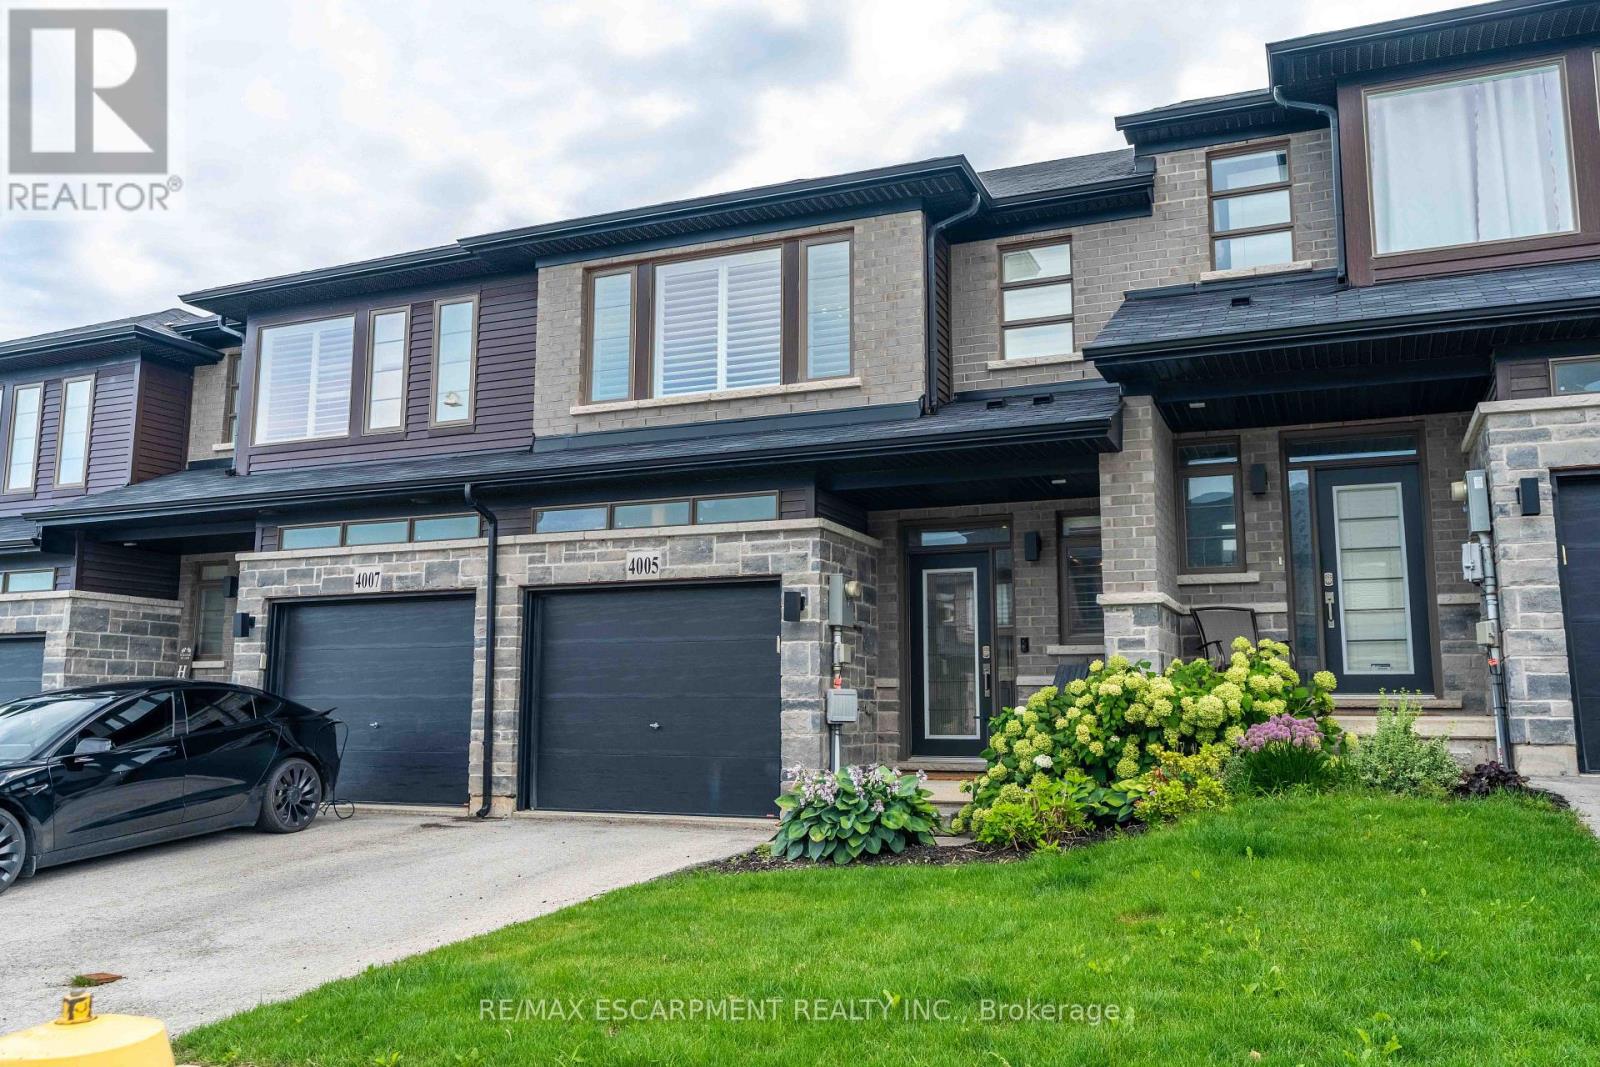
4005 Crown Street
Lincoln (Lincoln Lake), Ontario
Step into modern luxury at 4005 Crown Street, a standout townhome built in 2019 and nestled within one of Beamsville's most desirable and fast-growing neighbourhoods. Offering over 1,700 sq. ft. of beautifully designed living space, this Westbrook Grande model features 3 bedrooms, a versatile loft, and 3 bathrooms, making it ideal for families, professionals, or anyone seeking upscale, low-maintenance living. The interior showcases a collection of premium upgrades, including high-end kitchen cabinetry, state-of-the-art appliances, Corian countertops, a breakfast island, tiled backsplash, pot lights, and upgraded fixtures throughout. Main floor hardwood and 9-ft ceilings add elegance, while main floor laundry enhances everyday convenience. The large unfinished basement with an oversized lookout window offers excellent potential for future living space, whether a recreation room, home gym, or studio. Freshly painted in designer colours, the home feels bright, stylish, and move-in ready. Step outside to a private deck overlooking a fenced backyard-perfect for entertaining, relaxing, or enjoying warm evenings. Interior garage access adds practicality to daily life. Beyond the home, this location delivers exceptional lifestyle appeal: you're moments from grocery stores, restaurants, cafes, boutique shopping, medical clinics, schools, parks, and the Trail, offering endless opportunities for hiking and outdoor recreation. Situated in the heart of Niagara's wine country, residents enjoy quick access to renowned wineries, vineyards, farmers' markets, and scenic countryside drives. Commuters will appreciate the proximity to the highway. Combining luxury finishes, thoughtful design, and a vibrant community setting, this townhome offers an outstanding opportunity to experience the best of Beamsville living. (id:45725)
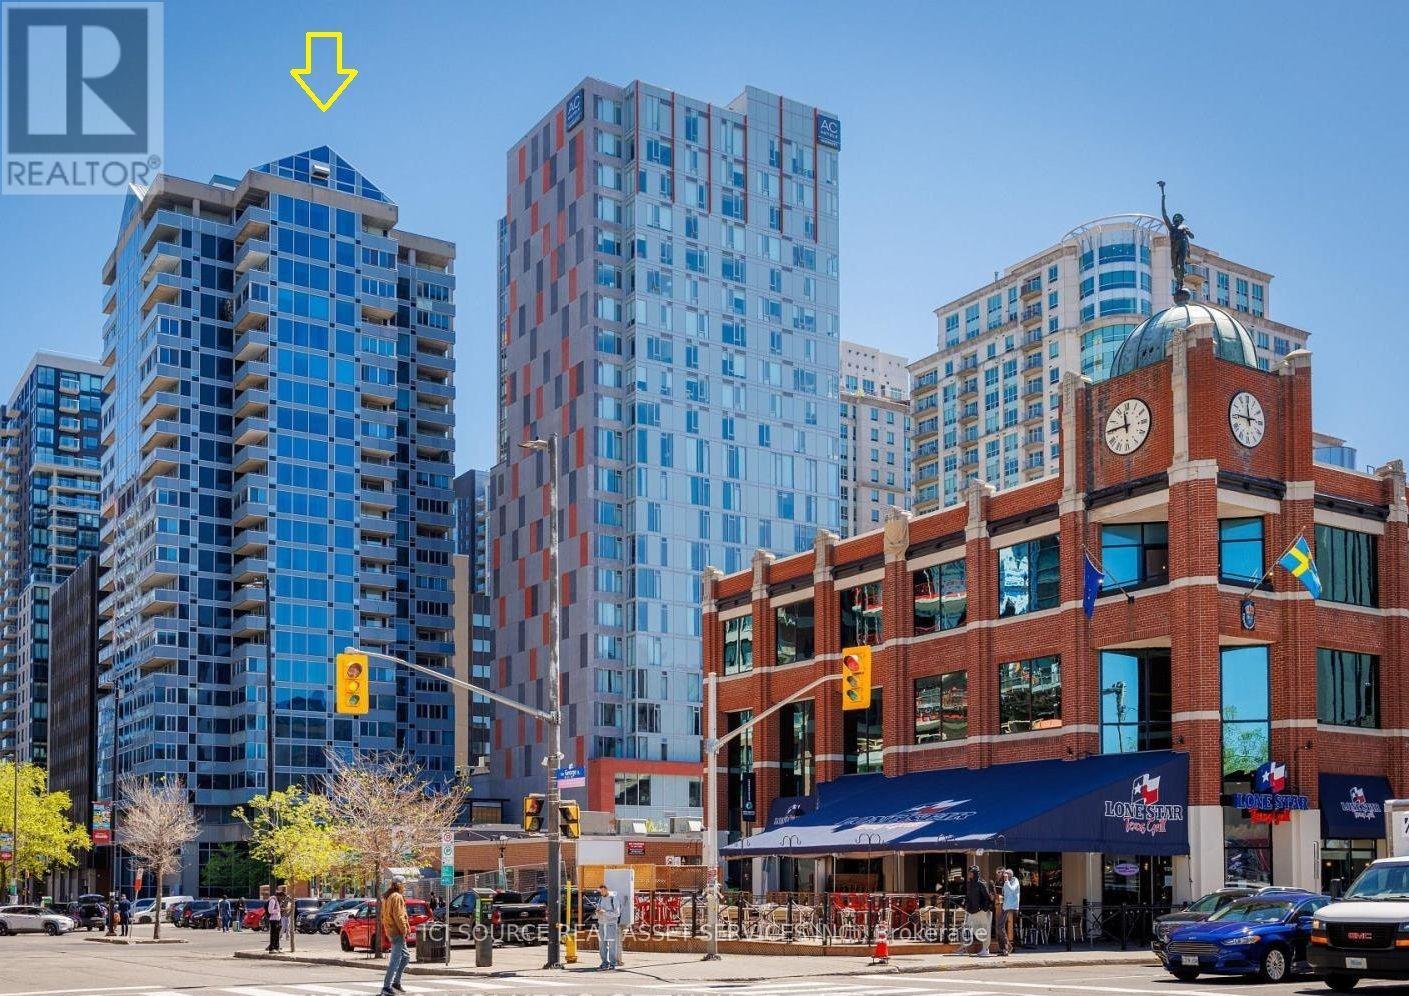
602 - 160 George Street
Ottawa, Ontario
Discover this recently renovated spacious 2 bed, 2 bath condo situated in Ottawa's vibrant downtown core. Boasting a sprawling open-concept layout, this elegant suite offers panoramic Parliament Hill & Byward Market views through expansive floor to ceiling windows. An Eco friendly, open fireplace provides warmth and serenity during those cold winter evenings. This unit features limestone flooring throughout. The well-equipped kitchen is both stylish & functional, equipped with convection & steam ovens, dishwasher, induction stovetop, fridge/freezer & wine fridge. The master bedroom has a 3-piece en-suite & custom walk-in closet. Double French doors lead to a studio suitable for a home office or relaxation. The second bedroom can be easily used as a family room with access to the studio and living areas. Adjoining the second bedroom is a large full bathroom with separate guest access via the hallway. A large storage room includes in-suite laundry with stacked washer/dryer, second fridge/freezer & pantry. One indoor parking spot with 2 large lockers are included. Enjoy access to premium amenities, including 24/7 concierge & security, indoor saltwater pool, sauna, fitness centre, guest suite, & newly landscaped outdoor terrace with quality seating and BBQs. With Parliament Hill, Majors Hill Park, trendy eateries and nightlife, the Rideau Centre, boutique shopping and the LRT just steps away, this condo offers an unparalleled lifestyle. *For Additional Property Details Click The Brochure Icon Below* (id:45725)
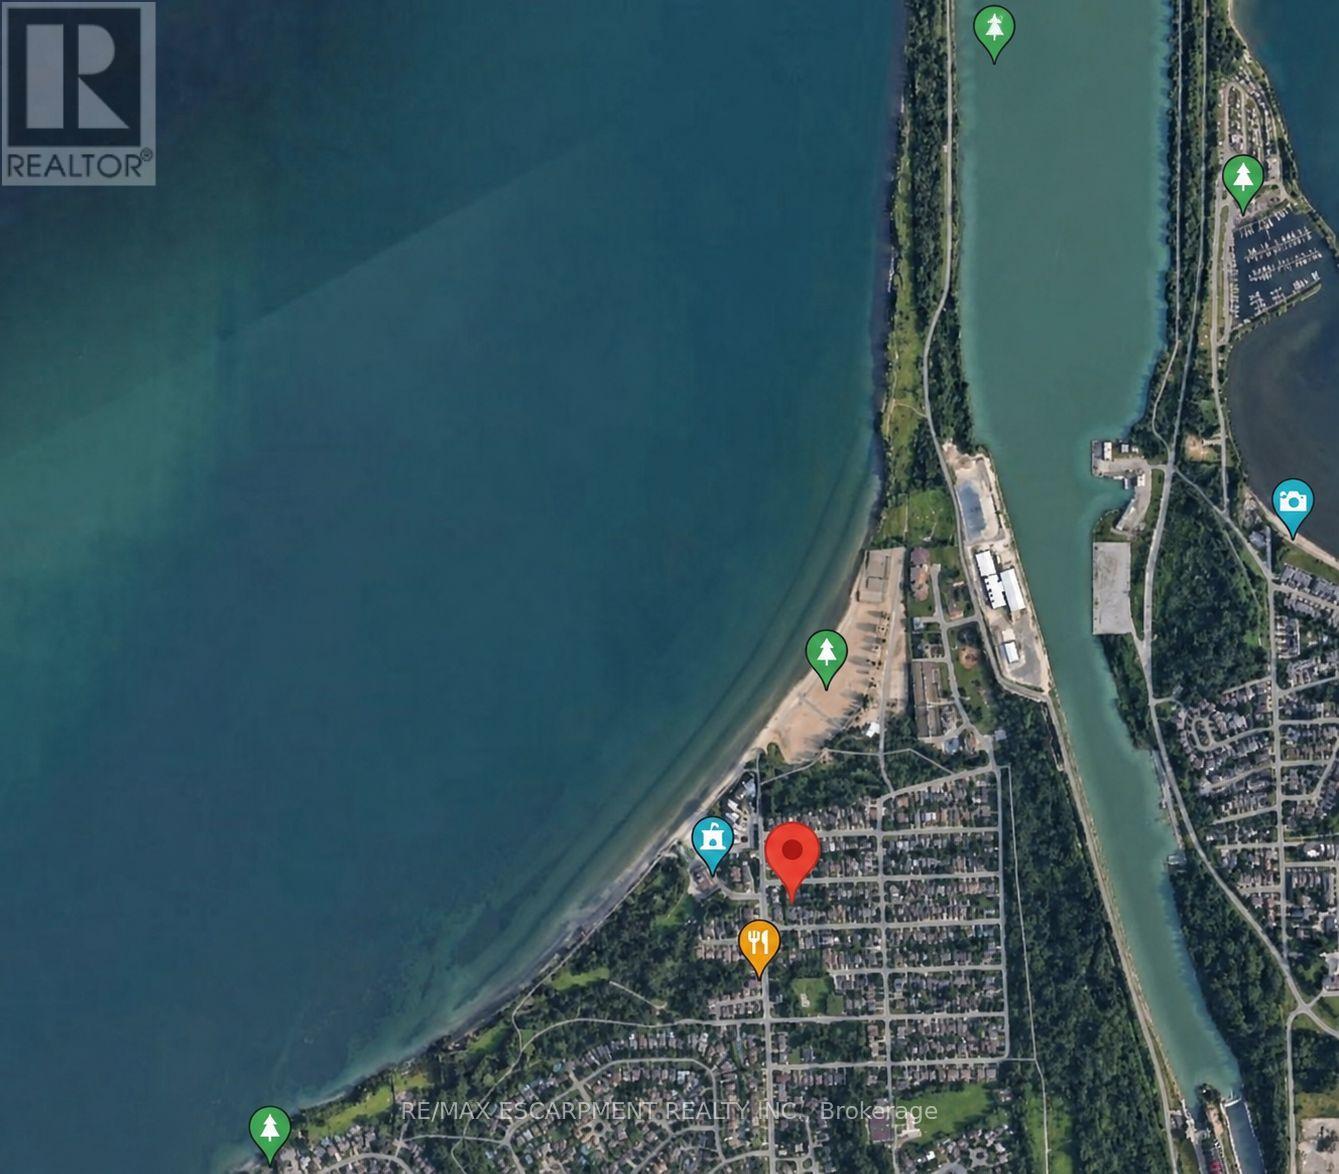
4 Grandview Drive
St. Catharines (Port Weller), Ontario
Welcome to 4 Grandview Drive! A great location for your custom home. This 30' x 90' lot with R2 Zoning is just a short drive to the new site of the Hovercraft Link Terminal to Toronto and walking distance to Sunset Beach, Lake Ontario and the Waterfront Trail. The lot is located in a family friendly neighbourhood and is a short drive to all the amenities of Niagara-on-the-Lake and a 20 minute drive to Niagara Falls. (id:45725)
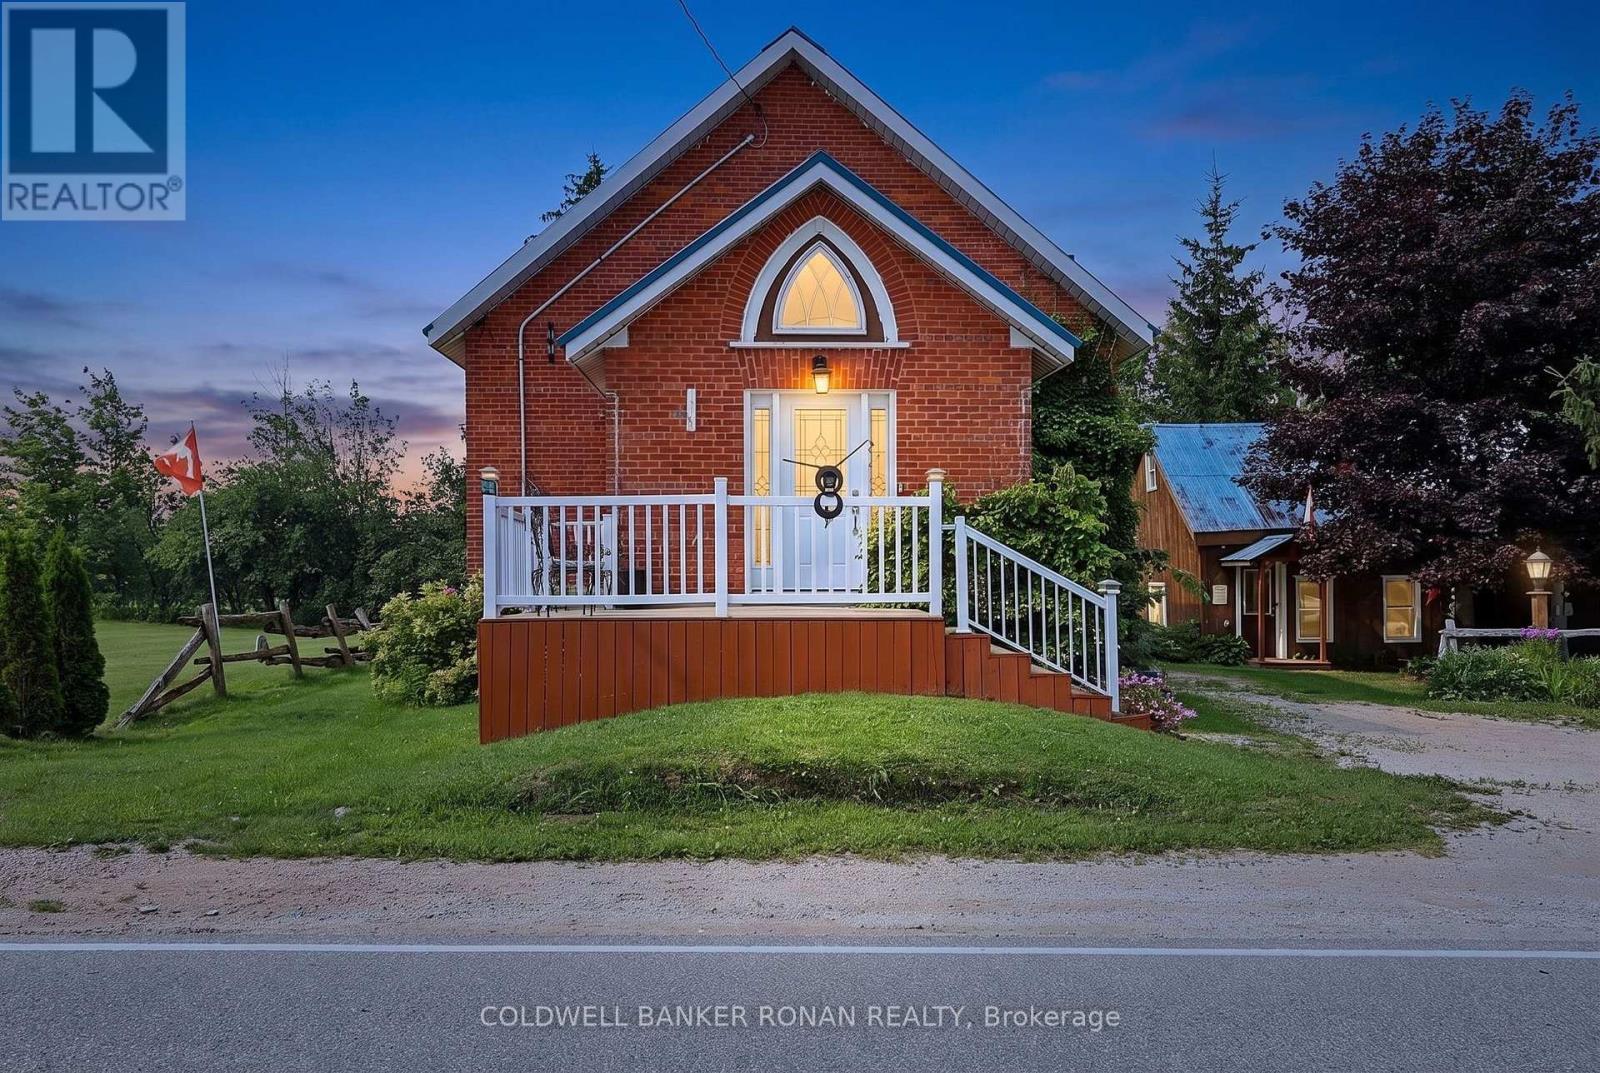
239198 County Road 2
Melancthon, Ontario
A truly one-of-a-kind property in the peaceful countryside of Melancthon. Originally built as a church and thoughtfully transformed into a unique private residence, this home blends historic character with modern comfort. Offering approximately 1,500 sq. ft. above grade, the bright open-concept interior features soaring ceilings, an abundance of natural light and a wood-burning fireplace that adds warmth and charm.Recently renovated with extensive updates including new electrical wiring (2024), plumbing (2024), windows (2024), roof (2024), soffit (2024), fascia (2024), and insulation (2024). The home offers one main-floor bedroom, two additional bedrooms in the finished basement and a flexible 1-storey layout.Surrounded by mature trees with no immediate neighbours, this private country setting offers the peace, space and character that's becoming increasingly hard to find. From its distinctive architecture to its story-filled past, this is more than just a home-it's a property with personality, history and a feeling you simply can't recreate. (id:45725)
58 Unity Side Road
Haldimand, Ontario
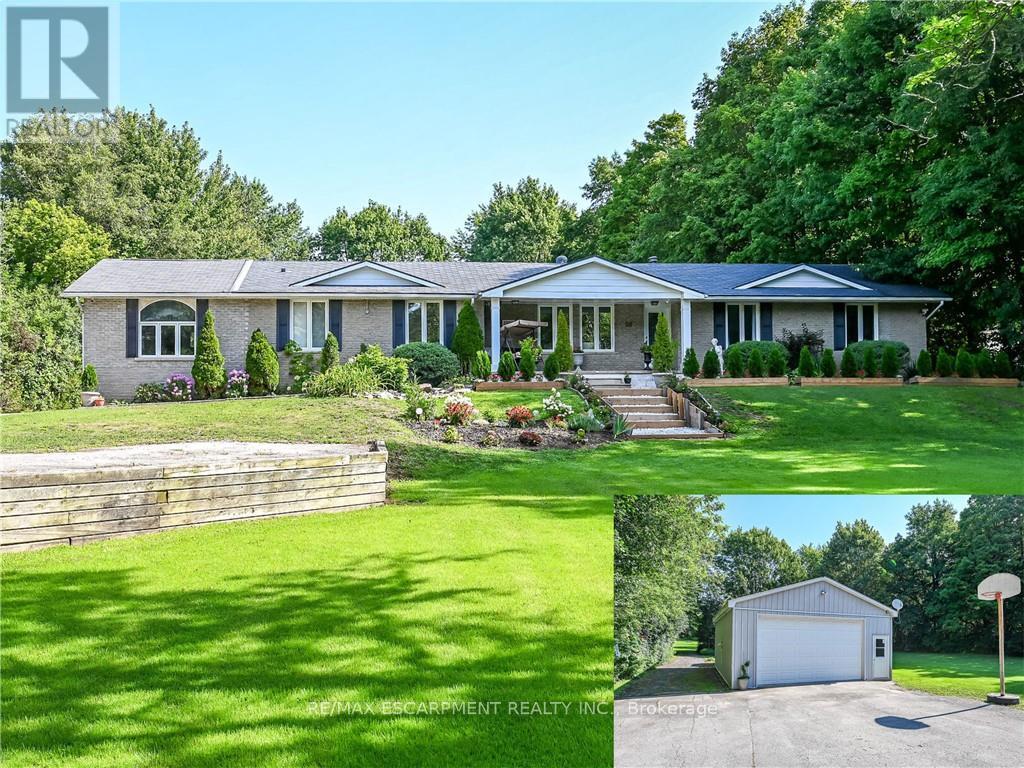
Welcome to this beautifully reimagined 4-bedroom, 4-bathroom bungalow situated on 4.29 acres in a desirable rural Caledonia location, just minutes from Calvin Christian School. Completely renovated from top to bottom, this exceptional property combines modern luxury, thoughtful design and the privacy of country living. Inside, an impressive open-concept living and entertaining space is anchored by a stunning new kitchen featuring quartz countertops, a substantial 9' x 4.5' island, six-burner commercial-grade cooktop and professional extractor fan. The bright and inviting great room is a true highlight, featuring soaring ceilings and an abundance of windows that fill the space with natural light, while still offering a warm and welcoming setting for cozy nights at home. Engineered hardwood flooring flows throughout, while the well-designed bedroom layout offers three private ensuites plus an additional main bathroom. The newly finished bathrooms feature contemporary fixtures and smart toilets with heated seats and bidet functions. Step outside to a beautiful, treed backyard offering exceptional privacy and plenty of room to enjoy the 4.6-acre property. A brand-new deck completed this year provides the perfect extension of the home's entertaining space. Extensive mechanical and infrastructure improvements include two new furnace and air conditioning systems, an owned tankless water heater, new water treatment and reverse osmosis systems, upgraded electrical panels and wiring, new PVC plumbing, sump pumps, well pump, some windows and doors, plus upgraded attic insulation. The garage is further enhanced with separate furnace and EV charging port, while two washer and dryer sets add everyday convenience. With virtually every detail thoughtfully updated, this move-in-ready country property offers the space, privacy and high-end finishes of a rural retreat without sacrificing convenient access to Caledonia and surrounding amenities. (id:45725)
Ph 02 - 30 Elm Drive W
Mississauga (Fairview), Ontario
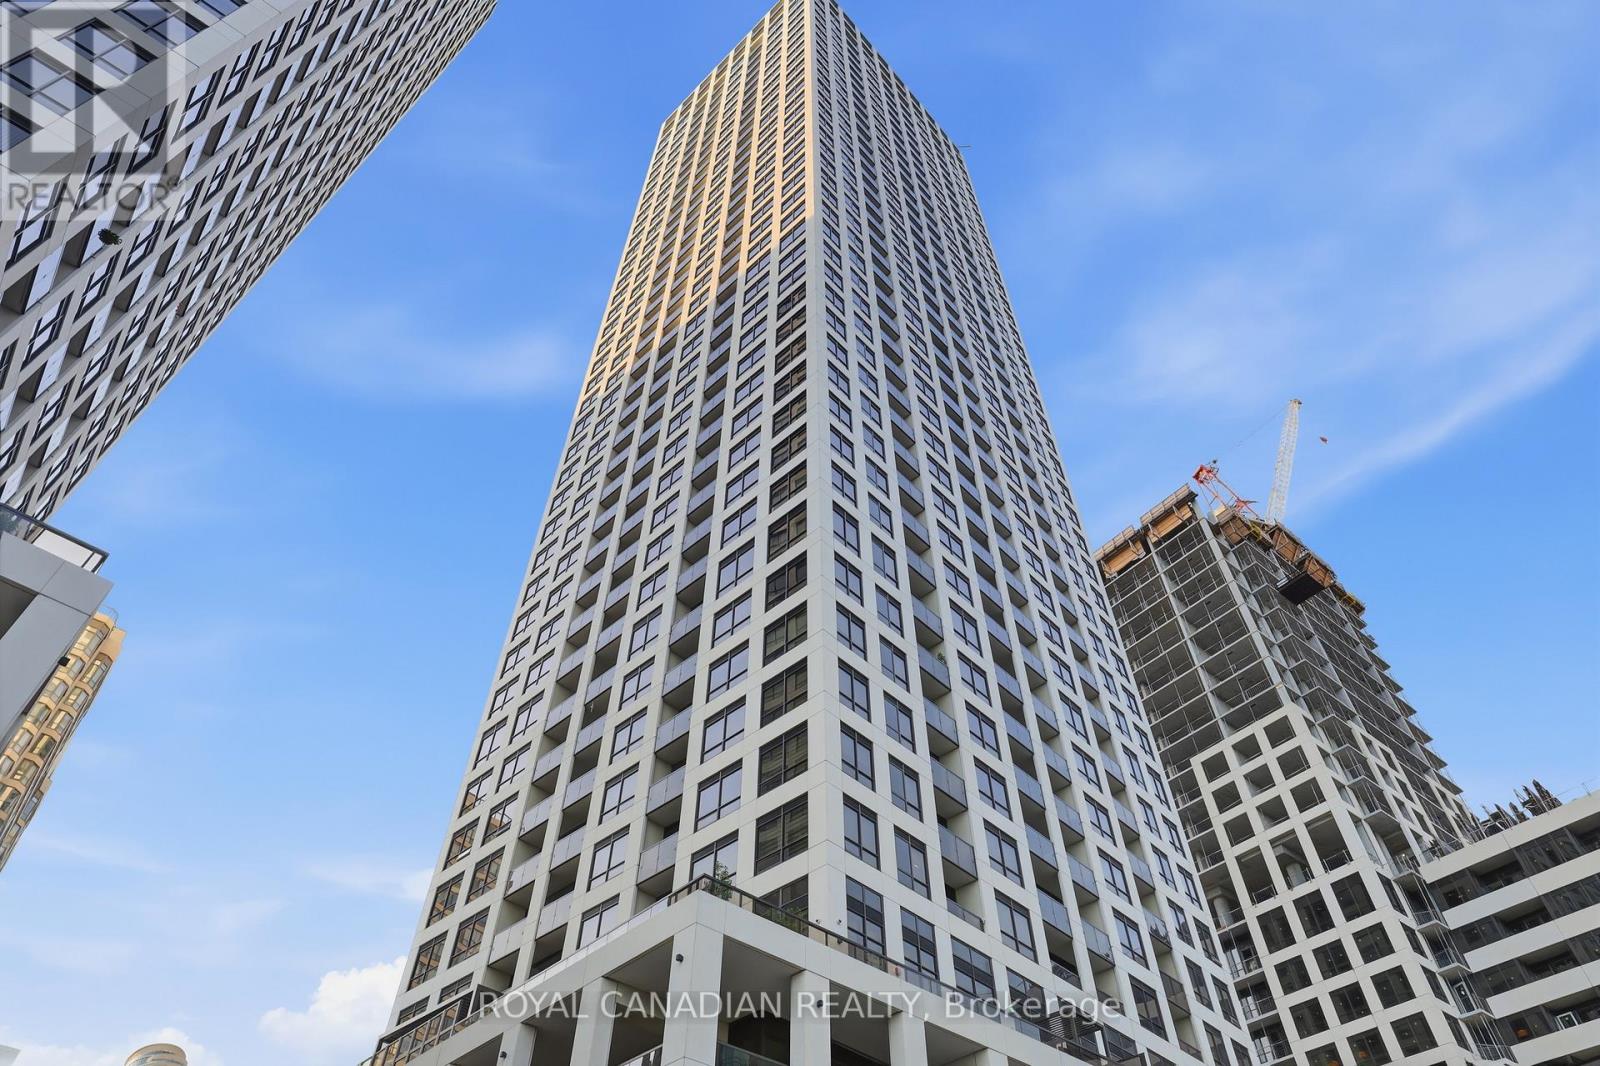
Experience luxury penthouse living at Edge Towers 2 in the heart of Mississauga. This stunning corner PH02 suite offers breathtaking Southeast views and is filled with natural light through floor-to-ceiling windows. Featuring approximately 700-799 sq. ft. of thoughtfully designed living space, this 2-bedroom, 2-bathroom residence boasts an open-concept layout, 10-ft ceilings, 8-ft interior doors, premium laminate flooring throughout, and a modern kitchen with quartz countertops, built-in stainless steel appliances, and contemporary cabinetry. The spacious primary bedroom with a private ensuite offers comfort and privacy, while the second bedroom is perfect for guests, family, or a home office. Enjoy in-suite laundry, an oversized private balcony with panoramic city and lake views, one parking space, and a storage locker. Residents have access to world-class amenities including a 24-hour concierge, gym, media room, party/meeting room, and guest suites. Ideally located just steps to Square One Shopping Centre, Celebration Square, Sheridan College, Living Arts Centre, restaurants, parks, public transit, the future Hurontario LRT, and minutes to Highways 403, 401, and QEW, this is an exceptional opportunity to own a premium penthouse in one of Mississauga's most desirable communities. (id:45725)
138 - 3020 Trailside Drive
Oakville (Go Glenorchy), Ontario
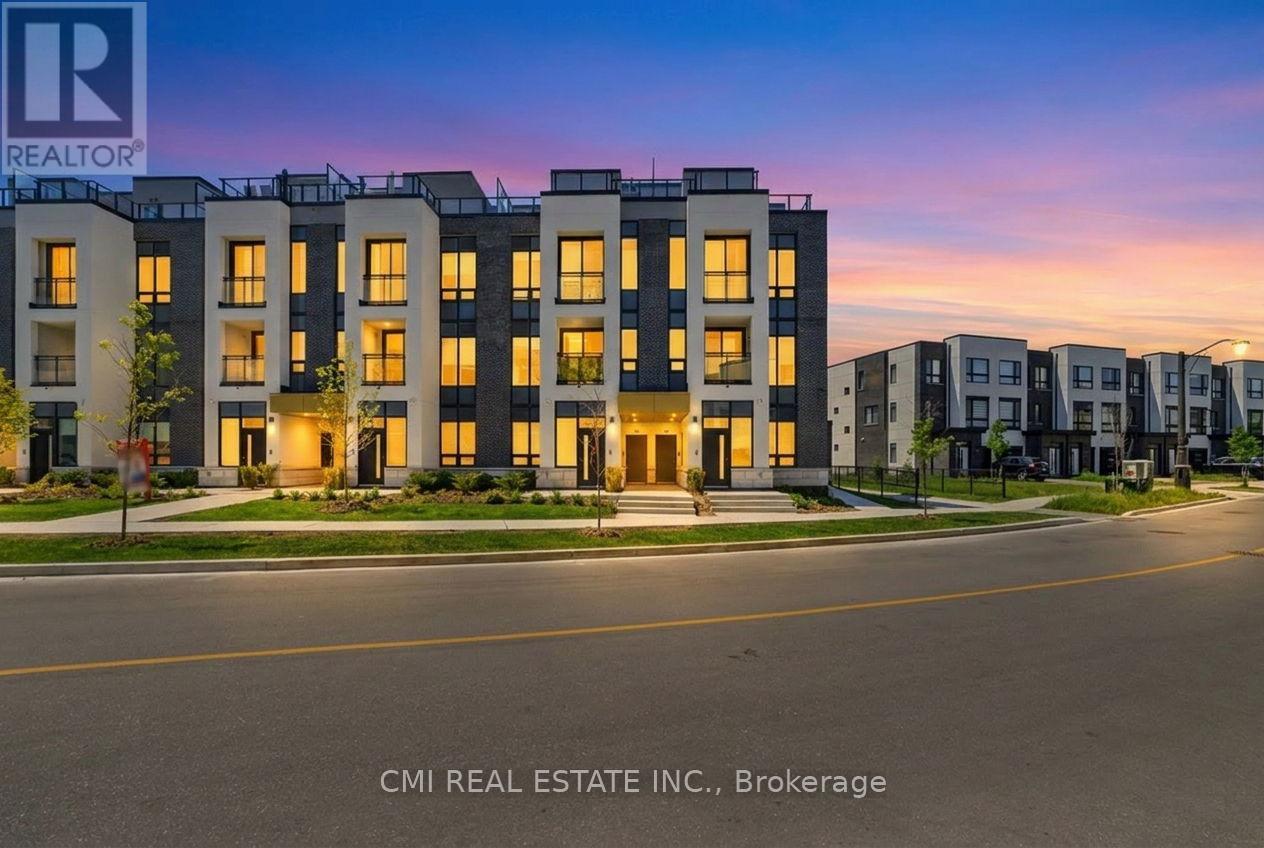
Experience stylish urban living in this stunning end-unit condo townhome featuring 2 spacious bedrooms and 3 modern bathrooms. The bright, open-concept design showcases contemporary finishes throughout, creating a welcoming and functional living space. The upgraded kitchen is equipped with stainless steel appliances, perfect for both everyday living and entertaining.Enjoy the convenience of smart home technology, including app-controlled features and secure entry for added peace of mind. Step outside to your private rooftop terrace, complete with a BBQ gas line and breathtaking views of the Niagara Escarpment and city skyline, an ideal setting for relaxing or hosting guests. Conveniently located close to shopping, dining, and everyday amenities, this exceptional home also includes one parking space, offering the perfect blend of comfort, style, and convenience. (id:45725)
1018 Waterdown Road
Burlington (Bayview), Ontario
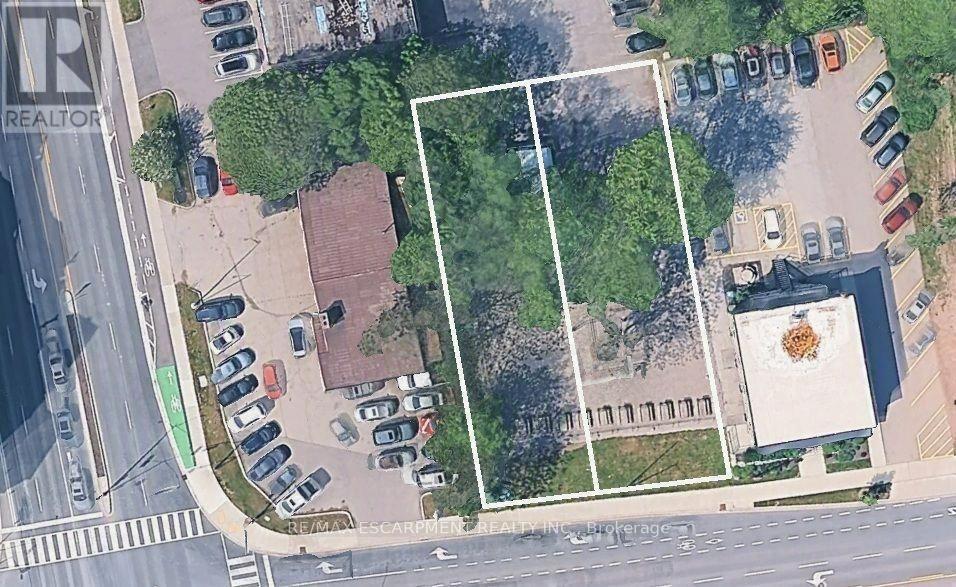
MXG zoned lot 50 X 173 sq ft., conveniently located on a bus route with easy access to major HWY's as well as within walking distance to Aldershot GO. Easy access to amenities is at your fingertips, whether you go up to the town of Waterdown with its shops, or the Bruce Trail, or down, & chose the RBG, LaSalle Park or Hidden Valley Park for a relaxed outing. Currently the site of Aldershot Farmers Market. Redevelopment opportunity to build 11 stories - as of right - plus the opportunity to seek additional height with a 29-storey building having received approval directly across the street. Properties previously had single-family homes on them, so all the services are there. (id:45725)
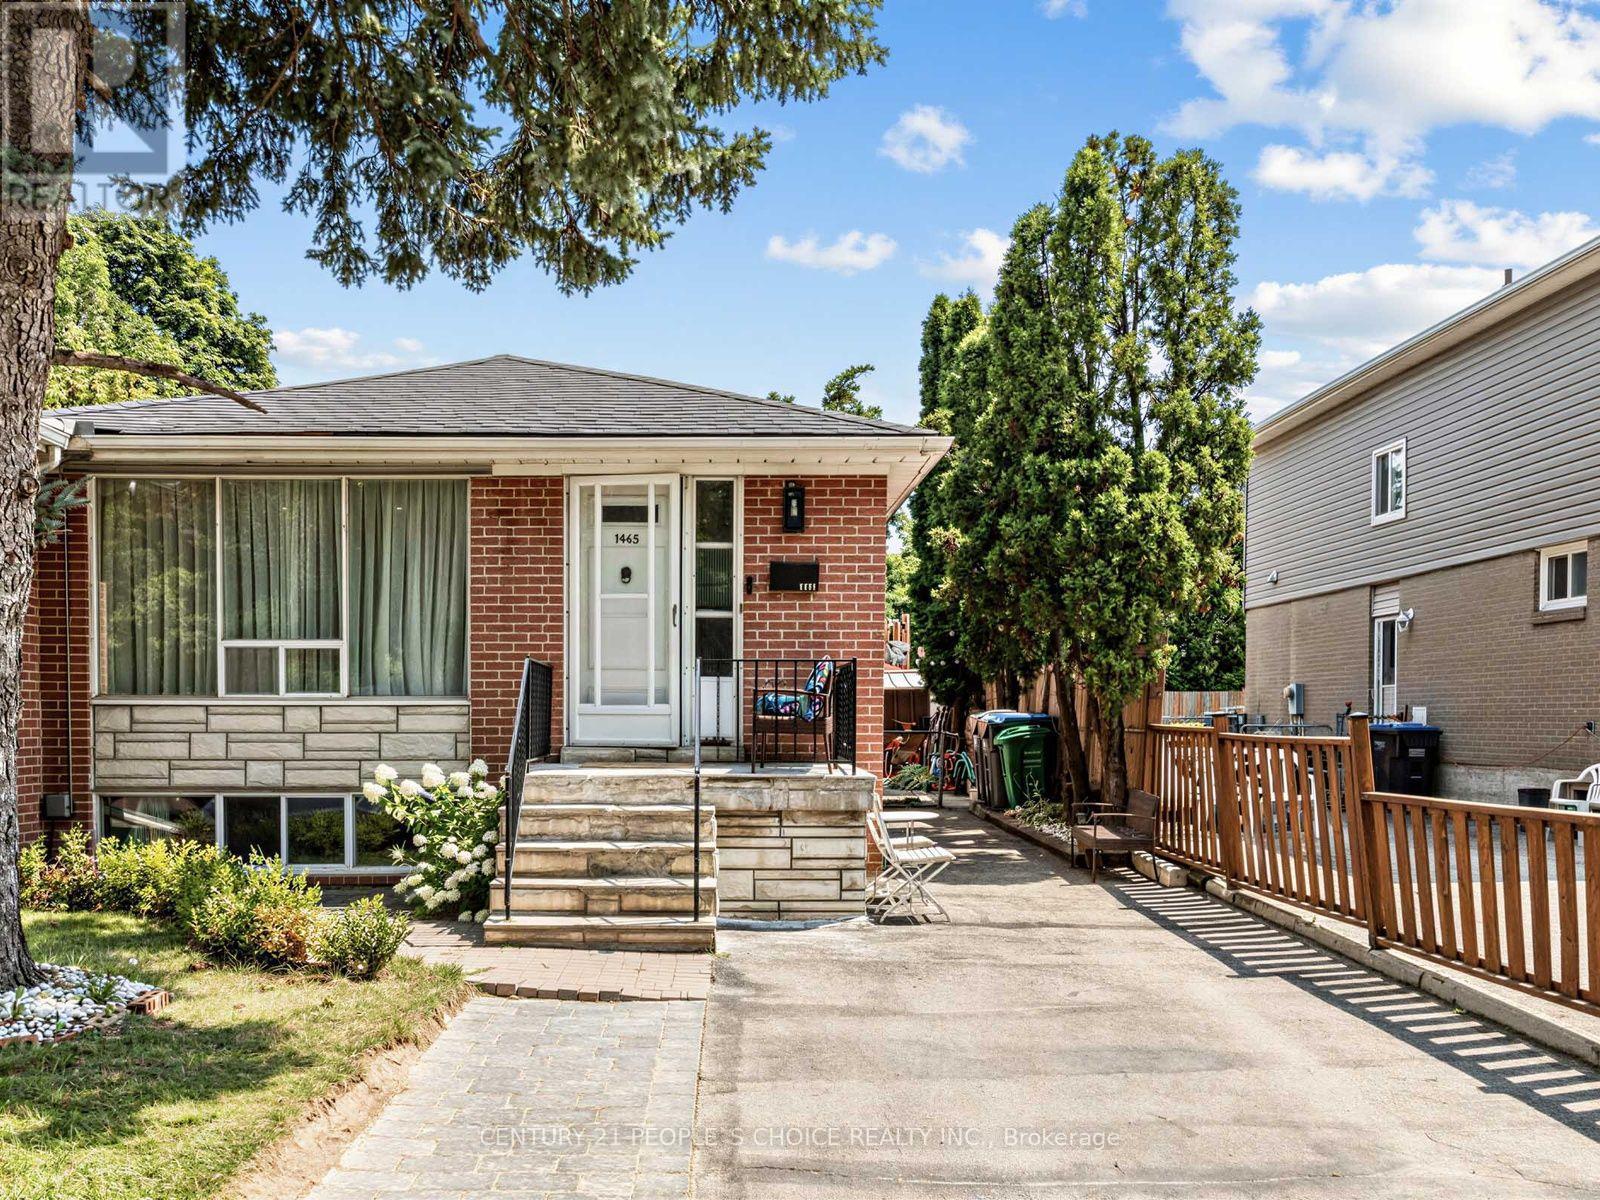
1465 Glen Rutley Circle
Mississauga (Applewood), Ontario
Well-maintained & freshly painted semi-detached home in desirable Applewood. Approx. 1,258 sq. ft., featuring 3 bedrooms & 2 renovated baths (2026). Bright, spacious layout for comfortable family living. Renovated 2-bedroom basement in-law suite (2021), ideal for extended family or potential rental income. Current tenant leaving end of Sept. 2026.Updates: Roof (2025), Furnace & A/C (2017). Enjoy your 14' x 27' outdoor pool in summer. Close to Applewood Trail, parks, schools, transit, shopping & major highways. Great opportunity for family, first-time buyer or investor! (id:45725)
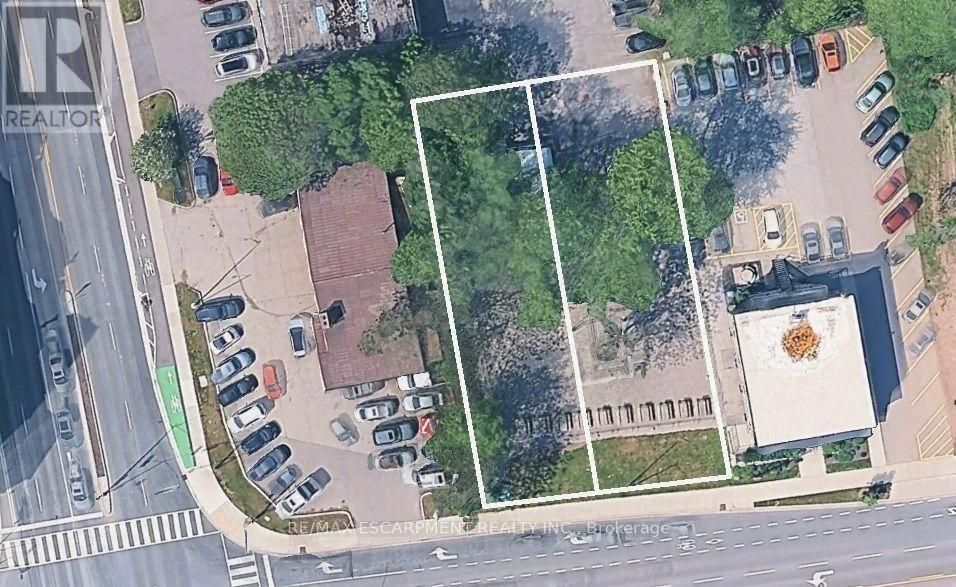
1016 Waterdown Road
Burlington (Bayview), Ontario
MXG zoned lot 50 X 173 sq ft., conveniently located on a bus route with easy access to major HWY's as well as within walking distance to Aldershot GO. Easy access to amenities is at your fingertips, whether you go up to the town of Waterdown with its shops, or the Bruce Trail, or down, & chose the RBG, LaSalle Park or Hidden Valley Park for a relaxed outing. Currently the site of Aldershot Farmers Market. Redevelopment opportunity to build 11 stories - as of right - plus the opportunity to seek additional height with a 29-storey building having received approval directly across the street. Properties previously had single family homes on them so all the services are there. (id:45725)
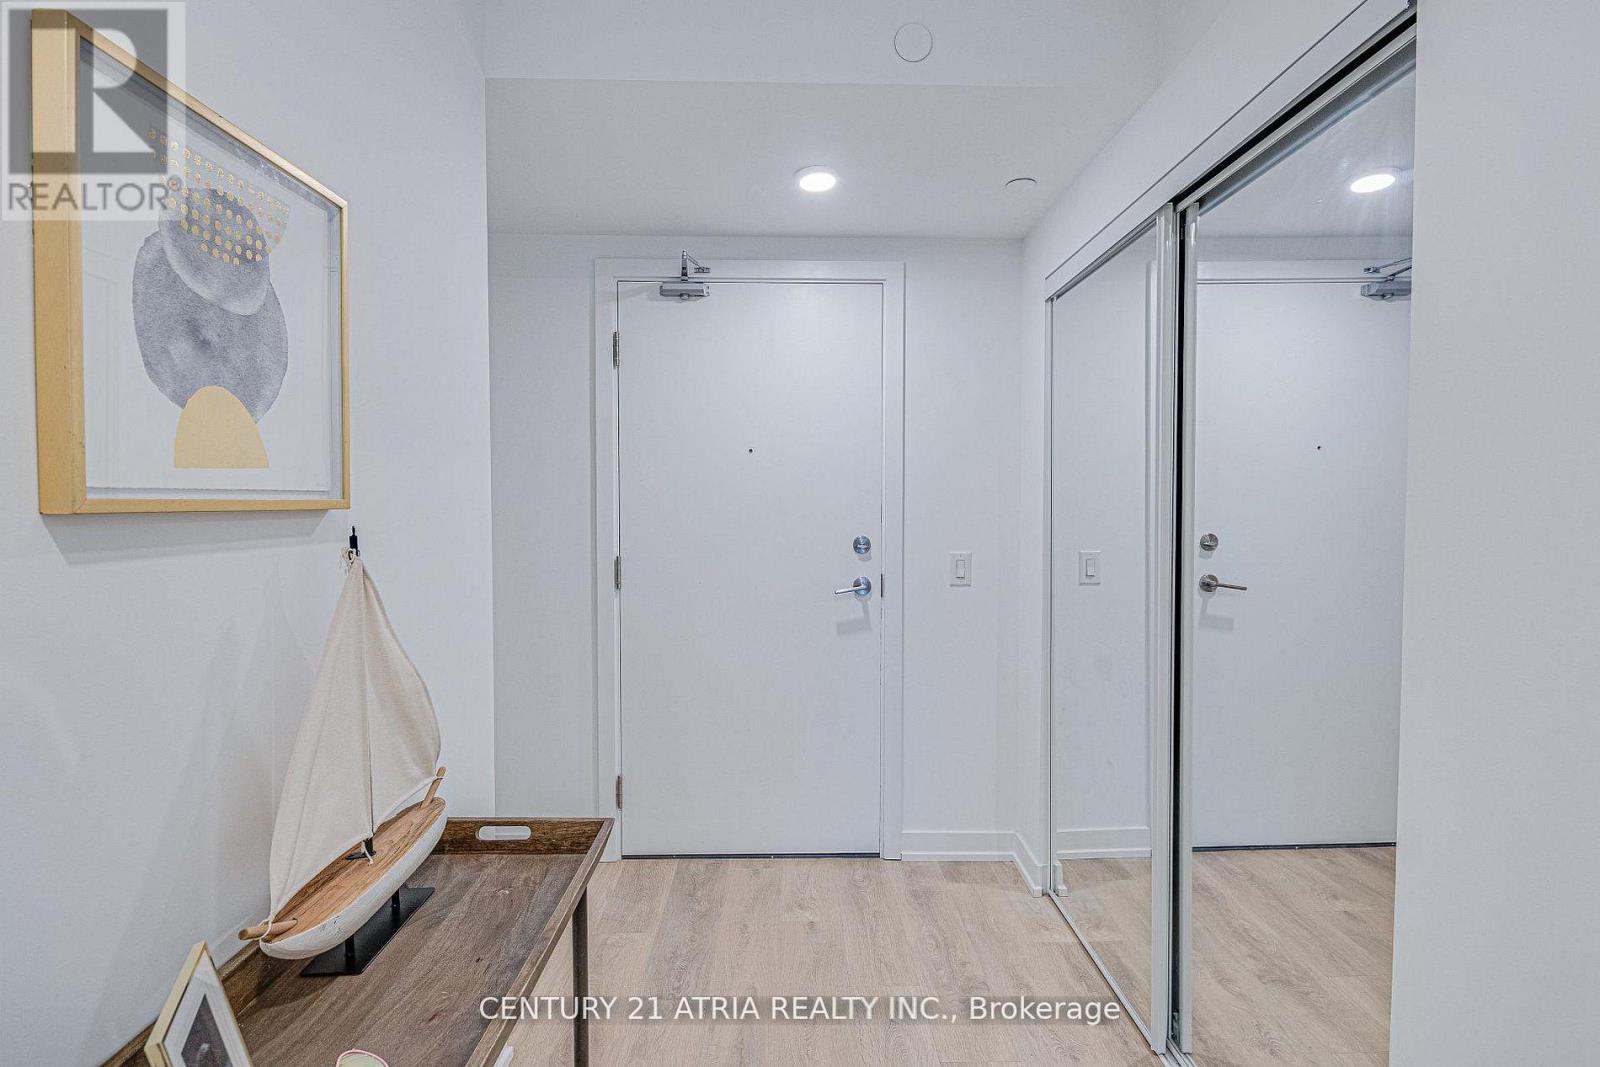
217 - 1100 Sheppard Avenue W
Toronto (York University Heights), Ontario
Don't miss out on this opportunity for a BRAND NEW, never lived in, 2 bedroom unit at WestLine Condos! The unit features large windows and built in appliances with lots of functional space. The building includes exceptional amenities including a Full Gym, Lounge with Bar, CoWorking Space, Children's Playroom, Pet Spa, Automated Parcel Room and a Rooftop Terrace with BBQ. Access to TTC is quick with a bus stop in front of your door. Sheppard West Station, Allen Road and the 401 are minutes away. Yorkdale Mall and York University is a short commute with any method of transport you choose. Sold with FULL Tarion Warranty. PARKING and LOCKER available for purchase. HST Rebate Applicable. Net of HST for End users - HST Rebate is included in the purchase price. Investor purchasers - $24,000 HST is still applicable. (id:45725)
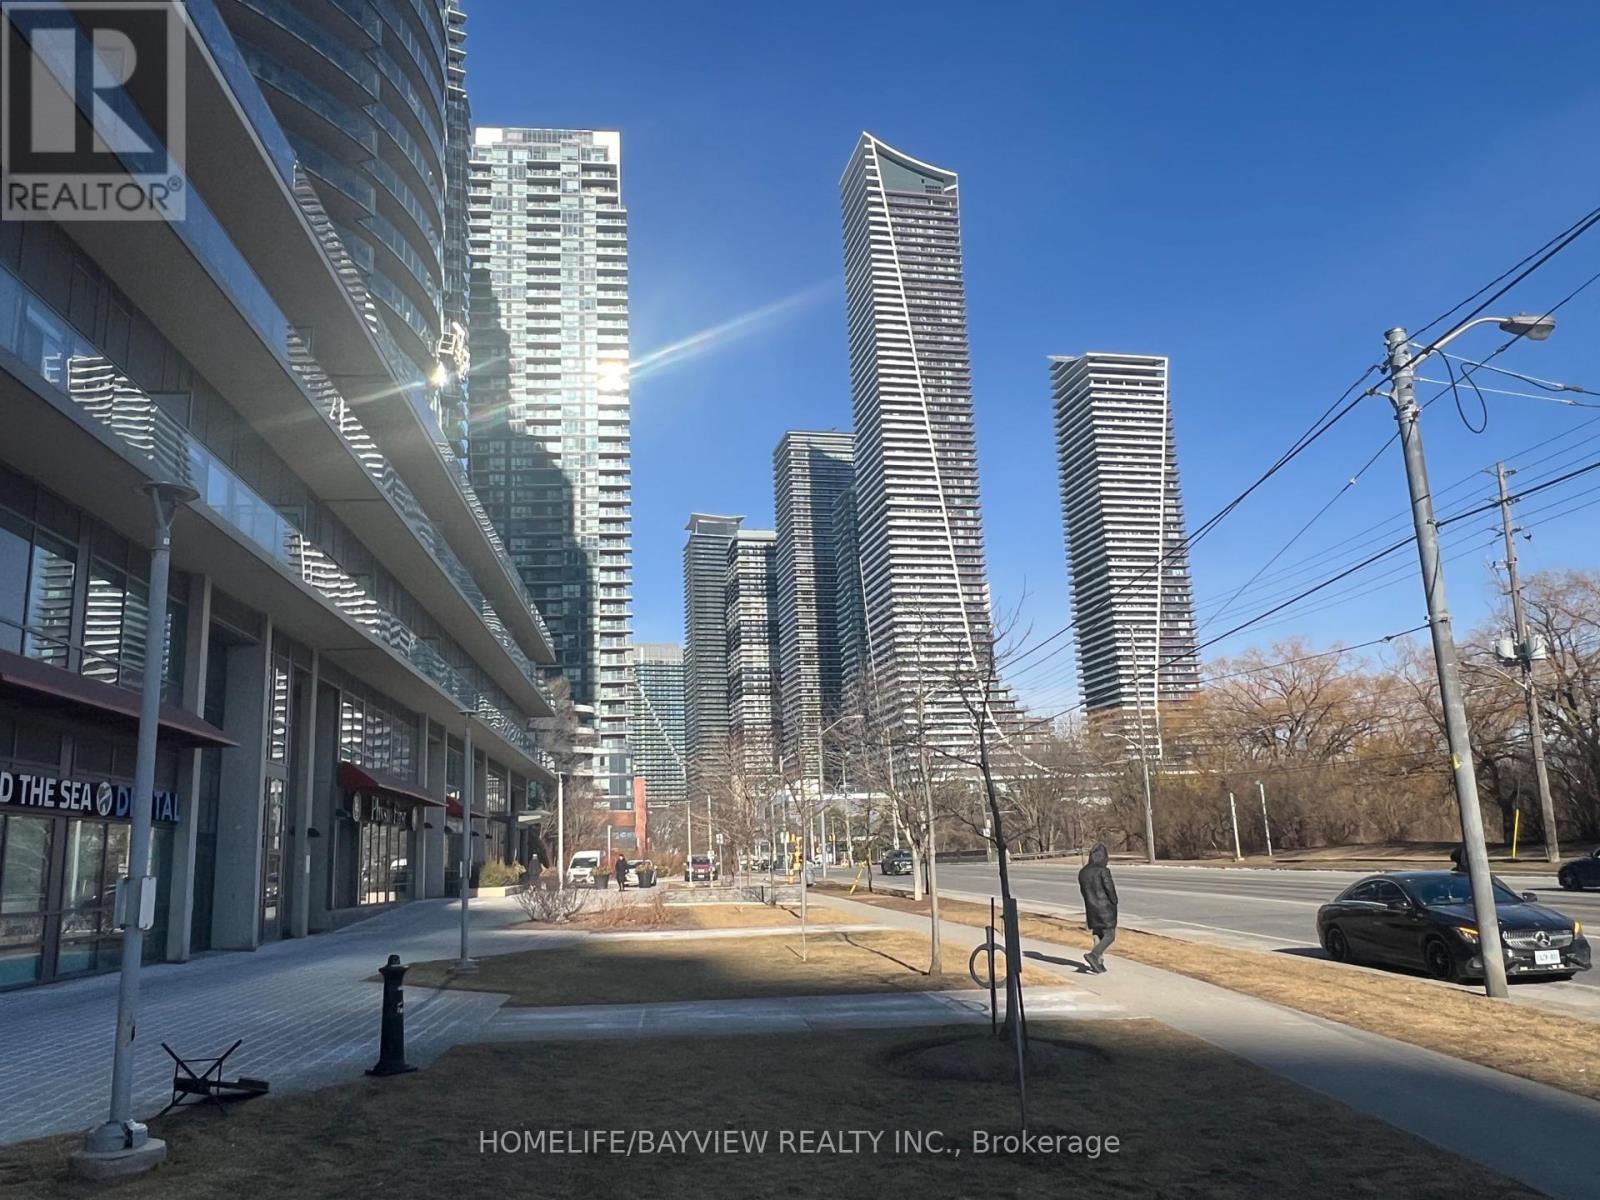
104 - 2240 Lake Shore Boulevard W
Toronto (Mimico), Ontario
Located in one of Toronto's fastest-growing and highest-traffic neighbourhoods, this established restaurant is surrounded by more than 30 luxury condominium towers, flourishing businesses, and a dense residential population that generates consistent foot traffic and year-round demand. This prime location offers outstanding visibility, excellent signage exposure, and significant growth potential. Continue operating the existing concept or rebrand to your own restaurant or franchise. A wide variety of cuisines are permitted, making this an ideal opportunity for concepts such as Shawarma, Indian, Thai, Chinese, Burgers, Mediterranean, Mexican, Sushi, and more. The restaurant features a fully equipped commercial kitchen with premium equipment, including a 12-foot extra-wide exhaust hood, walk-in refrigerator, Rational 10-pan combi oven, six-burner stove, griddle, two deep fryers, two induction cooktops, rice warmer, two upright freezers, two chest freezers, multiple prep tables, storage shelving, security camera system, TVs, and much more. Exceptional street exposure with an extended patio offers additional seating and seasonal revenue potential. The business benefits from multiple revenue streams, including dine-in, takeout, catering, Uber Eats, DoorDash, and SkipTheDishes. Don't miss this rare opportunity to acquire a fully equipped restaurant in one of Toronto's premier west-end communities with exceptional visibility, established customer demand, and tremendous future growth potential. Rent $6500/month includes TMI & HST. Long lease 4 years + 5 years option to renew. Equipment & set-up worth the price! (id:45725)
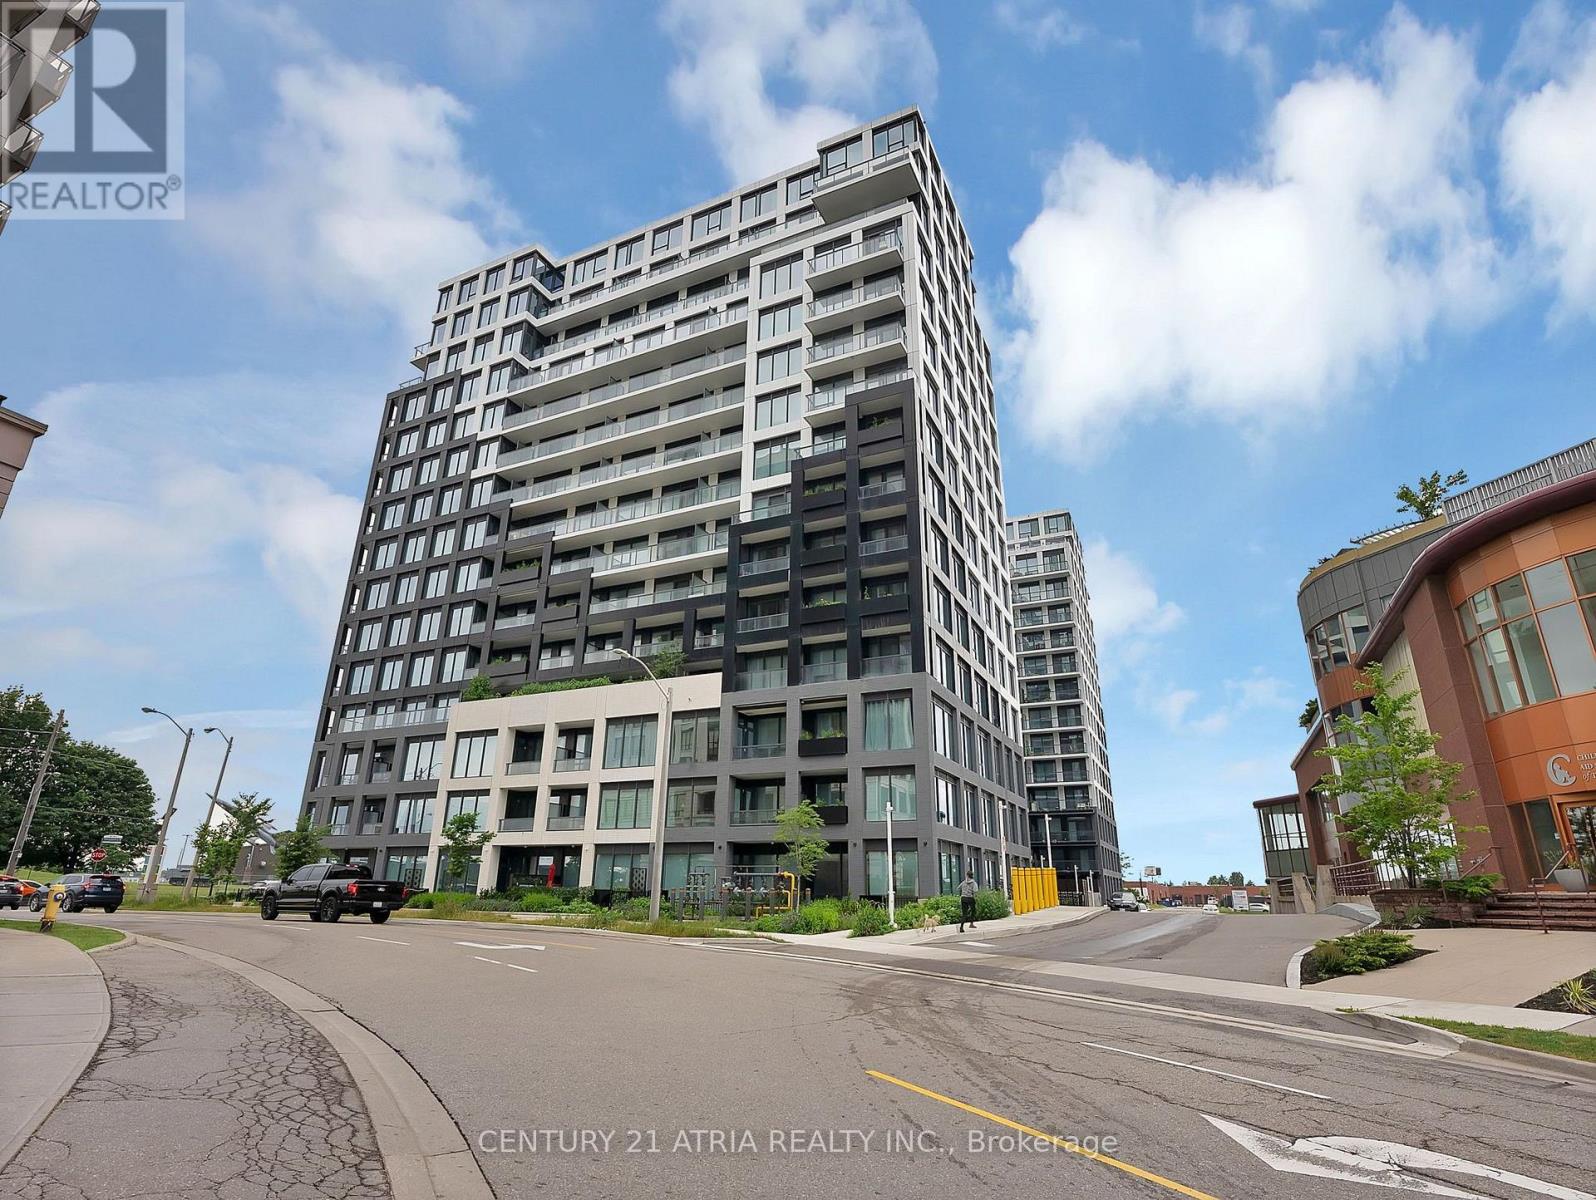
527 - 1100 Sheppard Avenue W
Toronto (York University Heights), Ontario
Don't miss out on this opportunity for a BRAND NEW, never lived in, 1bed + den unit at WestLine Condos! The unit features a large terrace and large windows with built in appliances and lots of functional space. The building includes exceptional amenities including a Full Gym, Lounge with Bar, Co-Working Space, Children's Playroom, Pet Spa, Automated Parcel Room and a Rooftop Terrace with BBQ. Access to TTC is quick with a bus stop in front of your door. Sheppard West Station, Allen Road and the 401 are minutes away. Yorkdale Mall and York University is a short commute with any method of transport you choose. Sold with FULL Tarion Warranty. PARKING and LOCKER available for purchase. Net of HST for End users - HST Rebate is included in the purchase price. Investor purchasers - $24,000 HST is still applicable. (id:45725)
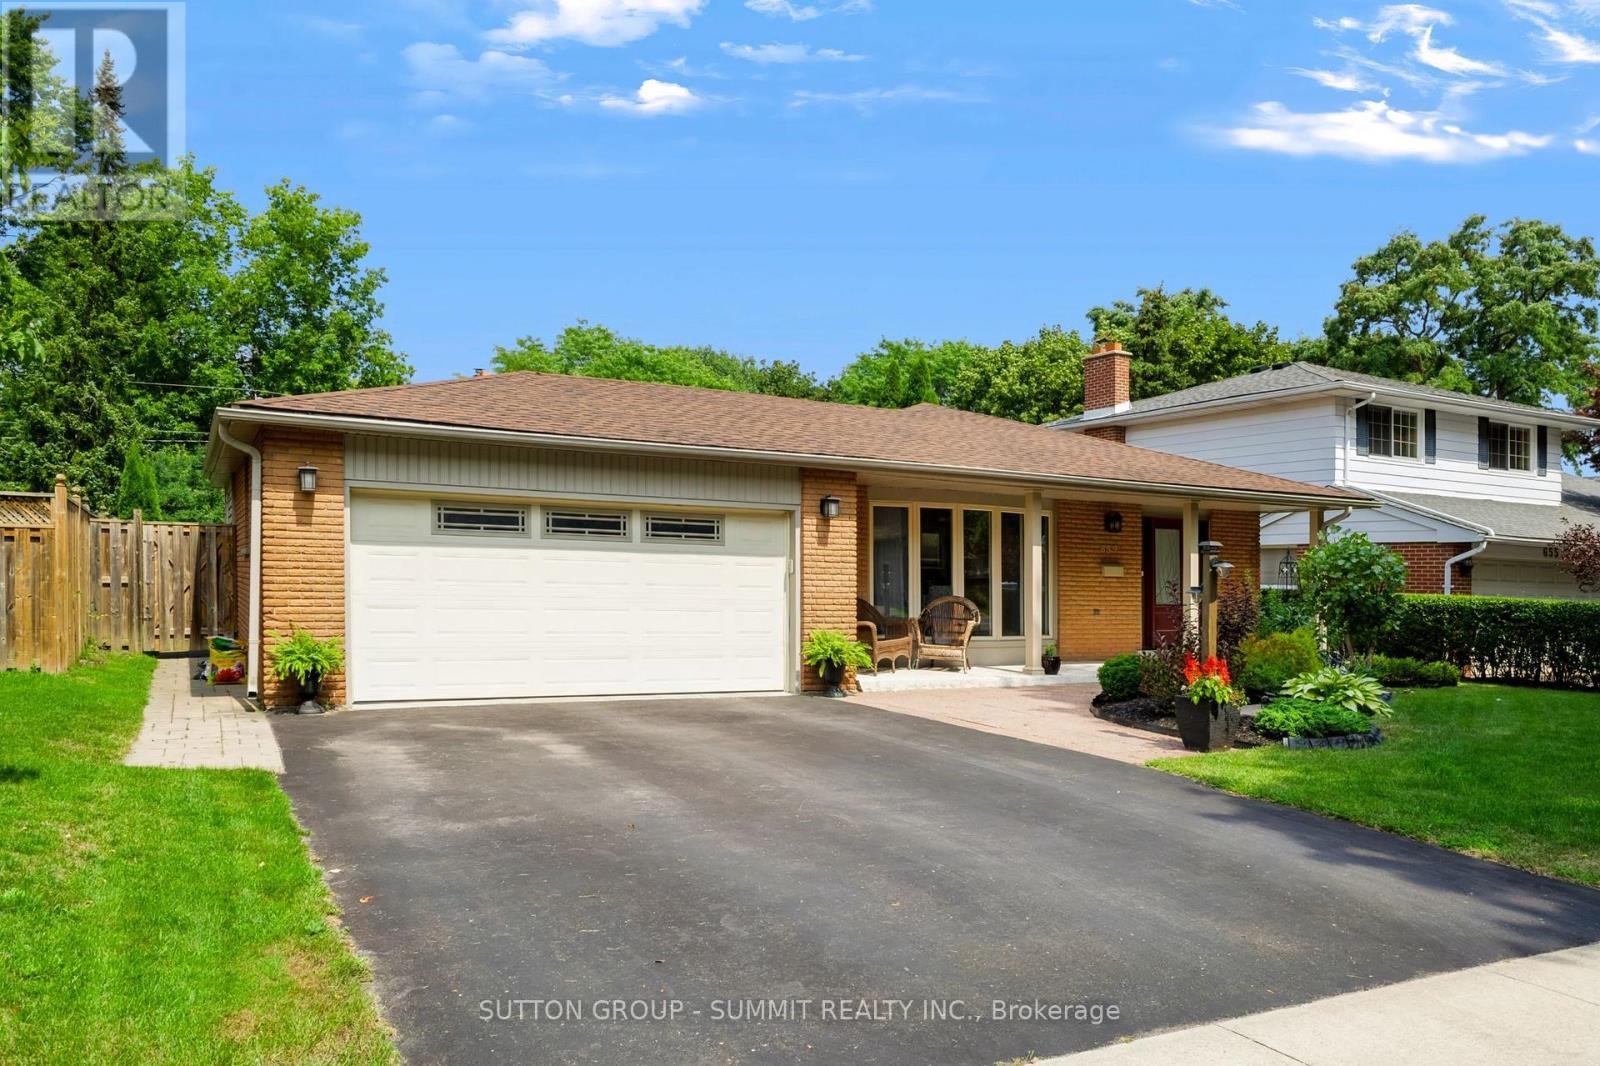
659 Cherrywood Drive
Burlington (Lasalle), Ontario
Welcome to 659 Cherrywood Drive, a beautifully updated 3-level sidesplit ideally situated on a mature, tree-lined street in highly sought-after Aldershot. Set on an impressive 61.85 x 118 ft lot backing directly onto a scenic trail, the home features beautiful landscaping, a double-car garage, expansive driveway and large covered front porch.Inside, the bright and spacious interior features generous living and dining areas, hardwood flooring, pot lights, upgraded light fixtures, upgraded trim and baseboards, and stylish window coverings throughout. The beautifully renovated kitchen features quartz countertops, a large centre island with seating, contemporary backsplash, abundant cabinetry, pantry storage and upgraded stainless steel appliances. A separate family room provides another inviting living space, featuring slate flooring and large windows providing an abundance of natural light. The primary bedroom offers his-and-hers closets, while the impressive 5-piece main bathroom features a double-sink vanity, separate glass shower and relaxing soaker tub.The lower level offers a spacious recreation room with a gas fireplace and oversized windows that bring in an abundance of natural light, along with an additional bedroom, updated 3-piece bathroom and separate side entrance.The backyard is a true oasis, surrounded by mature trees and featuring a stone patio, backyard inground sprinkler system and large storage shed, all against the peaceful backdrop of the trail. Ideally located close to the lake, parks, schools, downtown Burlington, golf courses, shopping and major highways, this exceptional home offers the perfect blend of privacy, convenience and lifestyle. (id:45725)
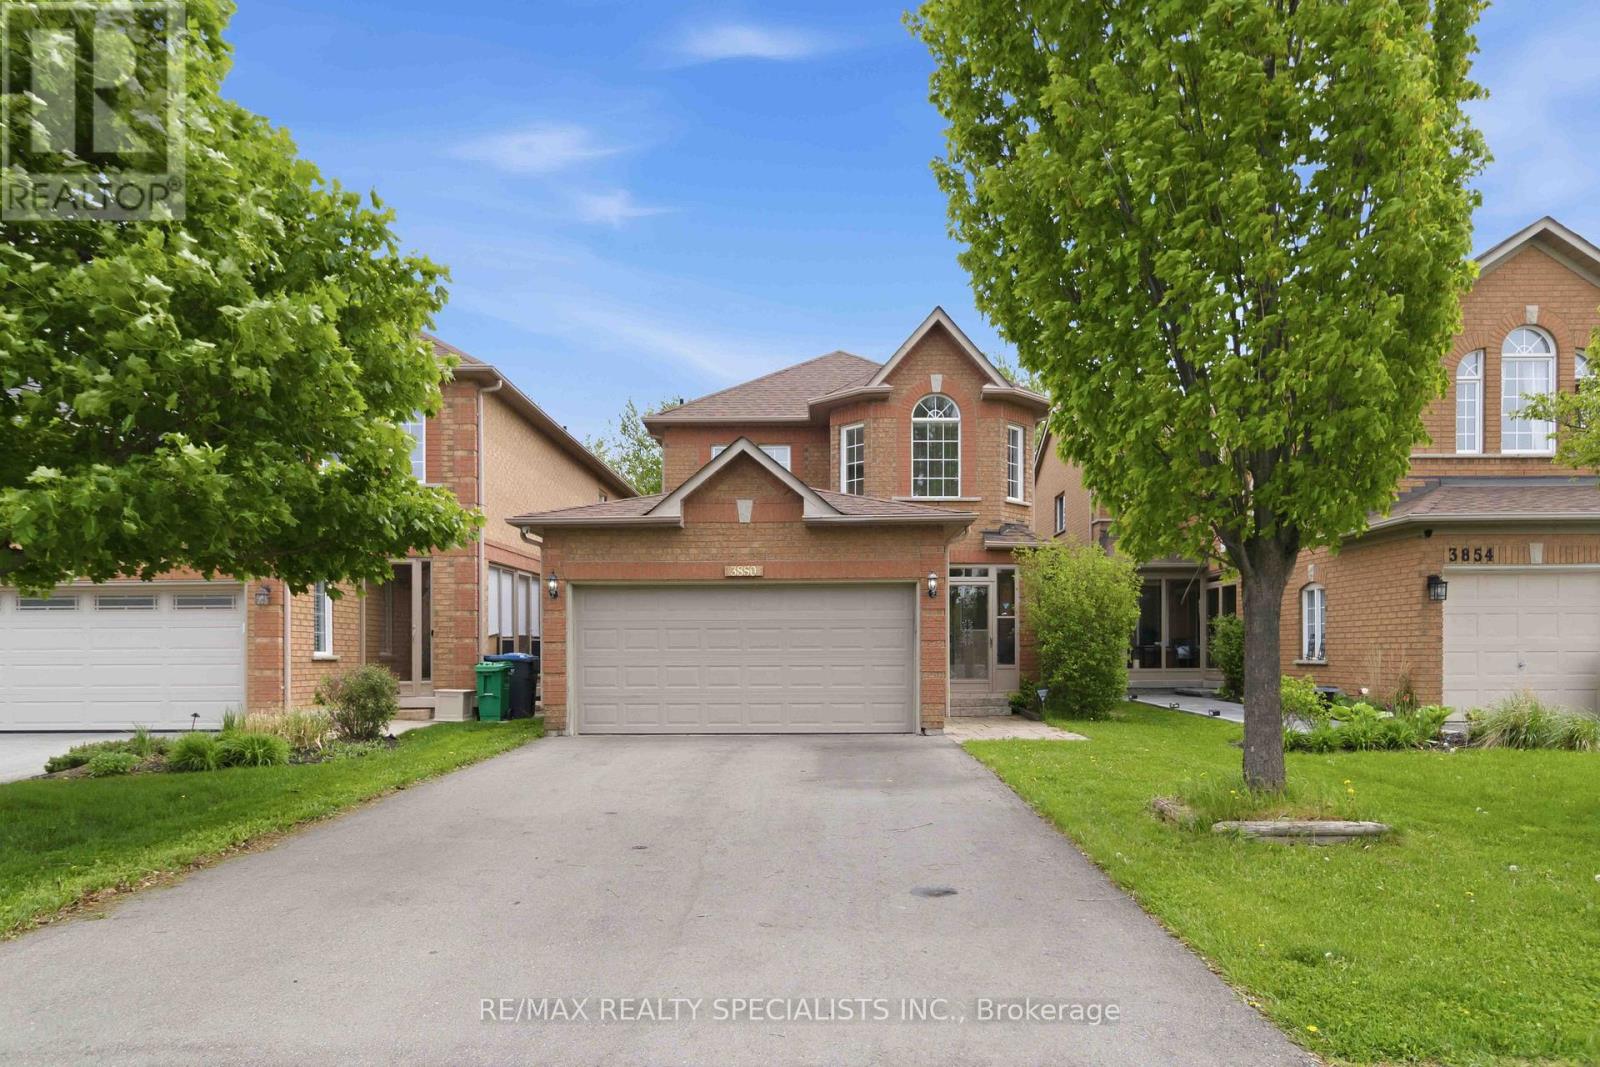
3850 Forest Bluff Crescent
Mississauga (Lisgar), Ontario
Welcome to 3850 Forest Bluff Crescent, a beautifully, recently, renovated family home tuckedinto a quiet and highly desirable Lisgar neighbourhood. From the moment you walk through thedouble door entry, you can feel the warmth, space, and attention to detail that make this homestand out. Fully upgraded from top to bottom, this is the kind of home where your family cansimply move in, unpack, and start enjoying.The main level offers a bright and inviting layout with a combined living and dining area, acozy family room with fireplace, hardwood and ceramic flooring, and convenient main floorlaundry. With four spacious bedrooms upstairs, there is plenty of room for a growing family,work from home needs, or overnight guests.One of the biggest highlights is the separate basement unit with its own private entrance.Designed with comfort and function in mind, it features large windows, a spacious living anddining area, separate laundry, and a full kitchen that feels like a true main level kitchen,complete with fridge, stove, and dishwasher. It is an incredible setup for extended family, inlaws, older children, or potential additional income.Outside, enjoy parking for up to six cars and a home that offers both practicality and curbappeal. The location is just as impressive. You are close to schools, parks, walking trails,shops, public transit, Lisgar GO Station, and major highways including the 401, 403, 407 and410, making daily commuting and family life remarkably convenient.This is more than just a renovated house. It is a flexible family home in a community wherespace, comfort, convenience, and long term value come together. Book your private showing todayand imagine the next chapter of your family's life right here (id:45725)
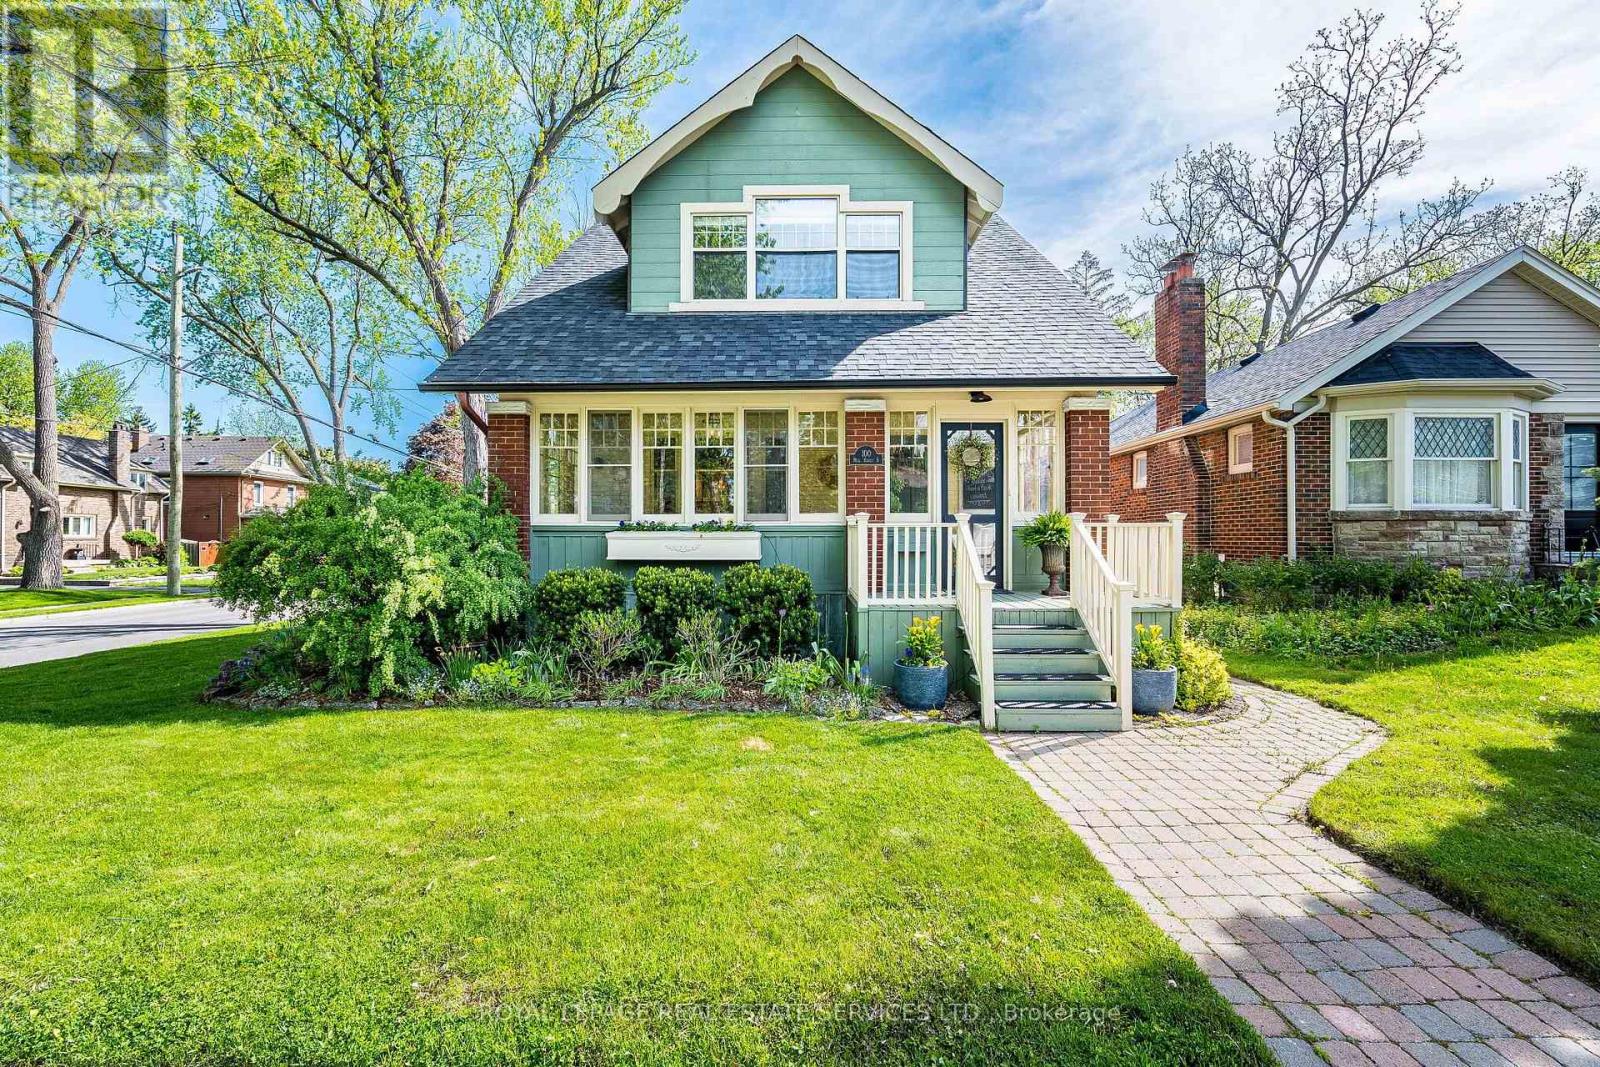
100 Mill Street S
Brampton (Downtown Brampton), Ontario
Set on majestic, tree-lined Mill Street South, welcome to timeless style & elegance in the heart of historic Downtown Brampton. From the inviting front porch-perfect for watching the world go by-to the surprisingly private, cottage-like feel, this exceptional 2.5 storey home offers rare character, refinement, and serenity. Lush perennial gardens create a secluded setting seldom found in the city. A stunning formal living room with fireplace sets the tone, while a gorgeous family room addition overlooks the gardens and anchors the home. The chef's kitchen is a true showpiece, featuring bespoke artisan poured-concrete countertops-custom crafted by a master craftsman with cloud-like smoothness, hand-burnished patina, and seamless integration. This one-of-a-kind architectural element includes an integrated sink and offers tactile luxury and architectural distinction. Complemented by built-in KitchenAid appliances, a large centre island, butler's servery area, a casual sitting area, and beautiful garden views through two oversized windows, every detail exudes sophistication. A formal dining room allows for effortless entertaining indoors or out, with convenient main-floor laundry completing the level. Upstairs you'll enjoy three generous bedrooms and a gorgeous newly renovated bathroom, with the finished upper loft providing flexible space that could have several uses. The lower level is equally impressive-beautifully renovated, with extensive built-ins and a full bathroom. Outdoors, winding garden paths lead to multiple sitting areas and access to the detached double garage. Steps to downtown, yet surrounded by mature trees and historic streetscape, this home offers the perfect blend of urban living & private retreat. Updates to name just a few: irrigation system, roof, garden doors, 2025 furnace, bespoke kitchen, built-in KitchenAid appliances, upgraded garage doors, cvac, and new eavestroughs. (id:45725)
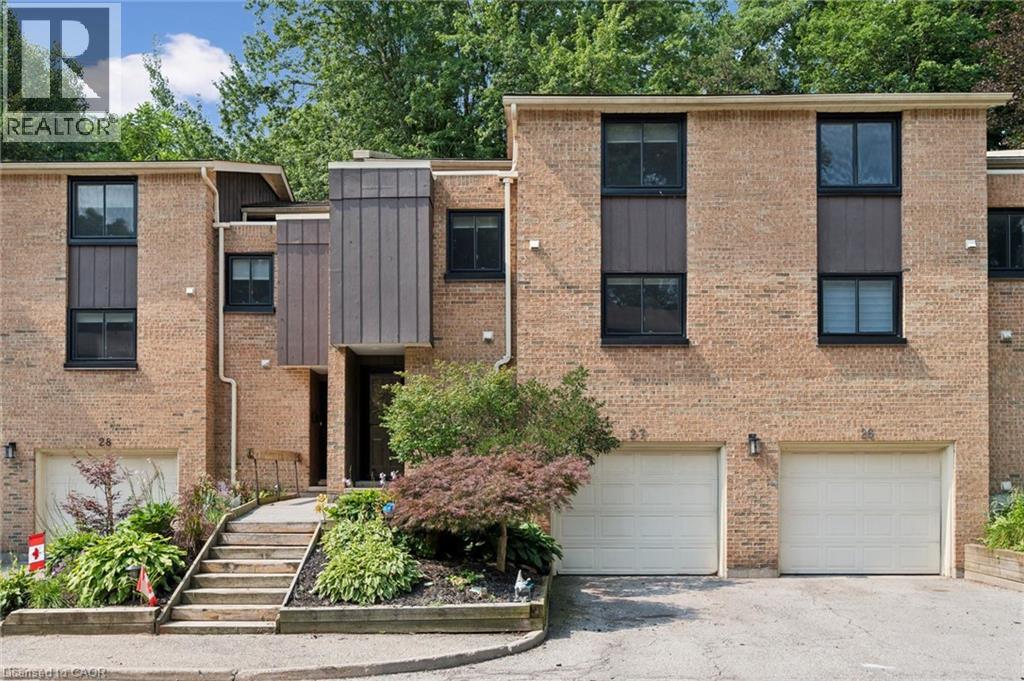
220 Salisbury Avenue Unit# 27
Cambridge, Ontario
Welcome to this beautifully maintained multi-level townhome condo offering 4 bedrooms and 2 bathrooms in one of West Galt's most sought-after neighbourhoods. Beautifully decorated and showcasing true pride of ownership, this move-in-ready home is filled with natural light from large windows throughout and offers plenty of space for families, professionals, and anyone seeking comfortable condo living. The open-concept main floor features engineered hardwood flooring, a bright and functional kitchen complete with pot lights, a stylish backsplash, and three stainless steel appliances. Neutral decor throughout creates a bright and welcoming atmosphere, while the seamless layout provides the perfect space for everyday living and entertaining. An inviting foyer welcomes you in, while a convenient 2-piece powder room and single-car garage add everyday practicality. Upstairs, you'll find charming plank pine flooring, four generously sized bedrooms, and a 4-piece bathroom. The spacious primary bedroom offers ample closet space and a comfortable retreat at the end of the day. Step outside to your private patio and enjoy a peaceful sitting area surrounded by mature trees and lovely gardens, creating the perfect backdrop for relaxing or entertaining. Ideally located in the heart of West Galt, this exceptional condo is close to parks, schools, trails, shopping, and everyday amenities. Offering space, style, and a fantastic location, this move-in-ready townhome condo is one you won't want to miss. (id:45725)
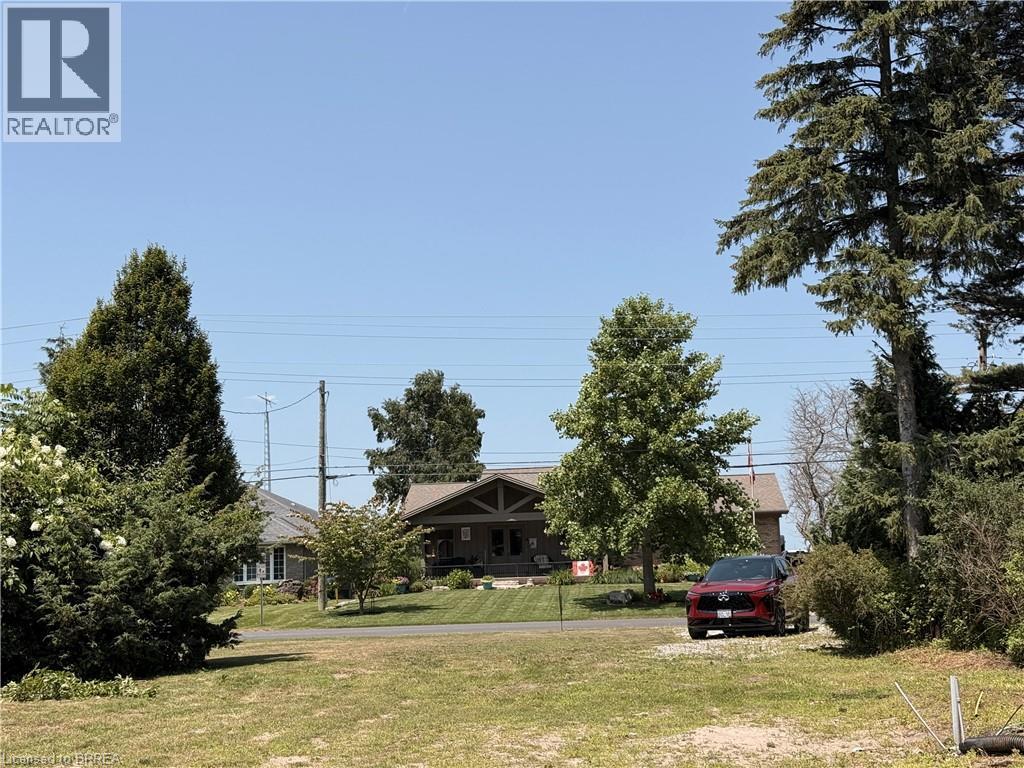
7 Old Cut Boulevard
Port Rowan, Ontario
Build your dream home or cottage on this 70' x 160' lot in the heart of Long Point. The property features mature trees, a flat and level building area, and additional fill that has already been brought in. Existing features include a bunkie, garden sheds, outdoor shower, water point and holding tank, with hydro and fibre-optic internet available at the road. Located just minutes from Long Point’s sandy beaches, marinas, boating, parks and nature trails, this is a great opportunity to create your own getaway in one of the area’s most popular recreational communities. (id:45725)
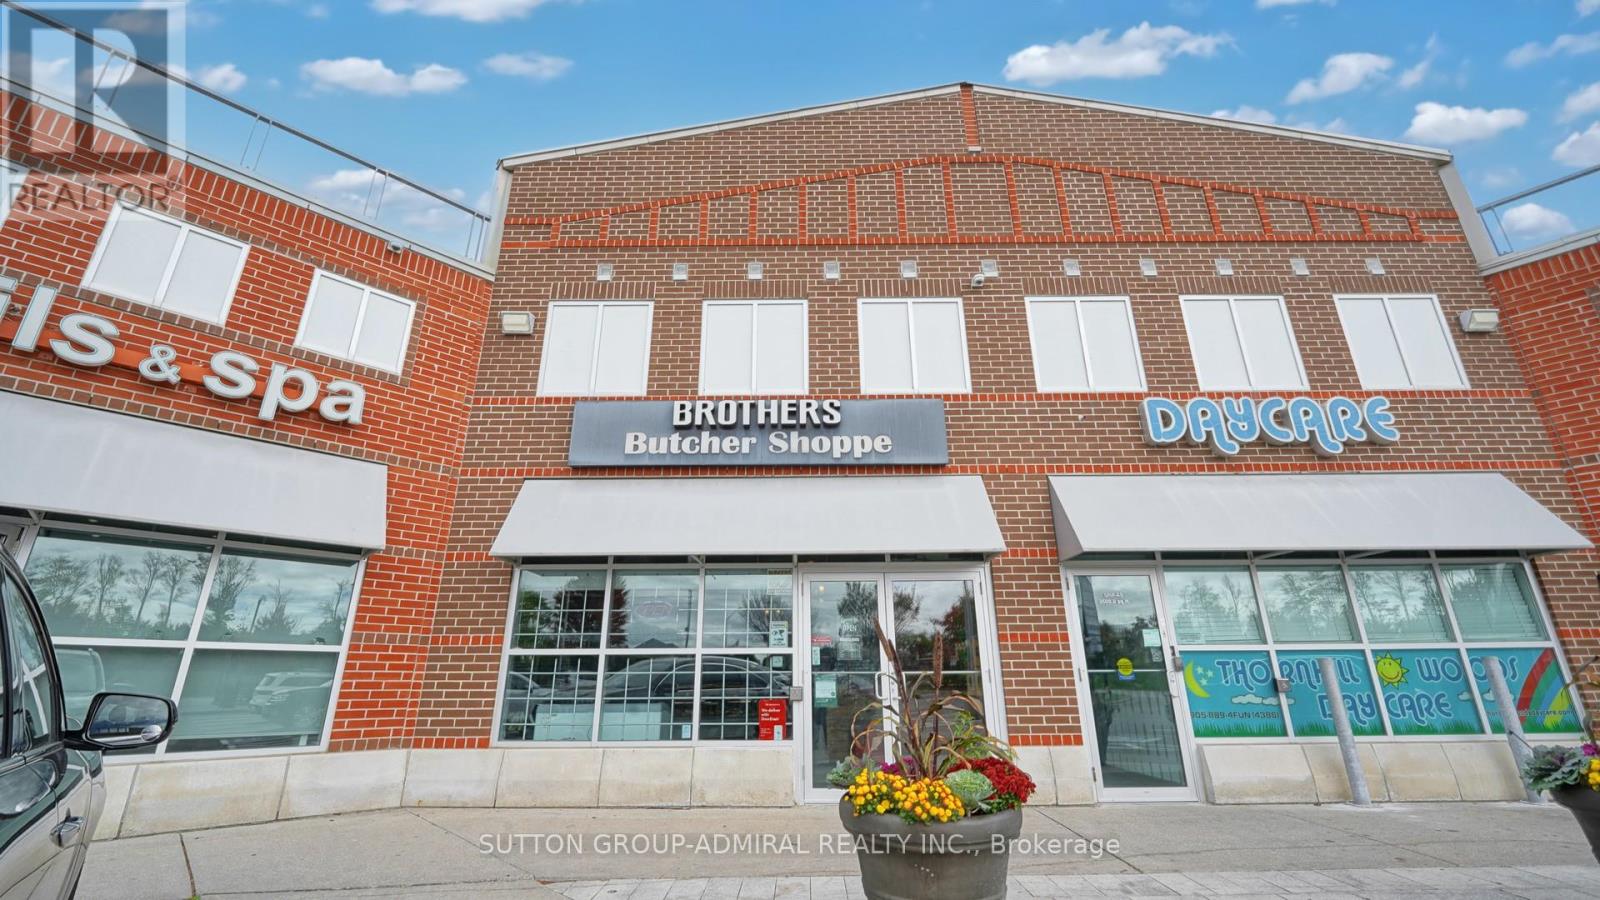
A-4 - 9001 Dufferin Street
Vaughan (Patterson), Ontario
Fantastic opportunity to own a turn-key butcher shop with growing sales and profits in a busy Vaughan plaza (Yogurty's, Mister Laffa, Levetto) along high-traffic Dufferin St between Highway 7 and Rutherford. Established business with loyal following in the prestigious Thornhill Woods neighbourhood of Patterson offering premium, locally sourced meats, as well as fish, artisanal wines, and gourmet products. Spacious 2,112 sq ft unit features an inviting ~900 sq ft retail area with rustic decor, fresh & frozen food displays, aging locker, food prep areas, two washrooms, tons of storage, and the "Burger Corner", a takeout/QSR station with steady walk-in sales from nearby high school, as well as online ordering through Uber Eats and DoorDash. Fully-equipped with top-of-the-line equipment and fixtures throughout. Plaza offers loads of parking and prominent signage visibility. LLBO. (id:45725)
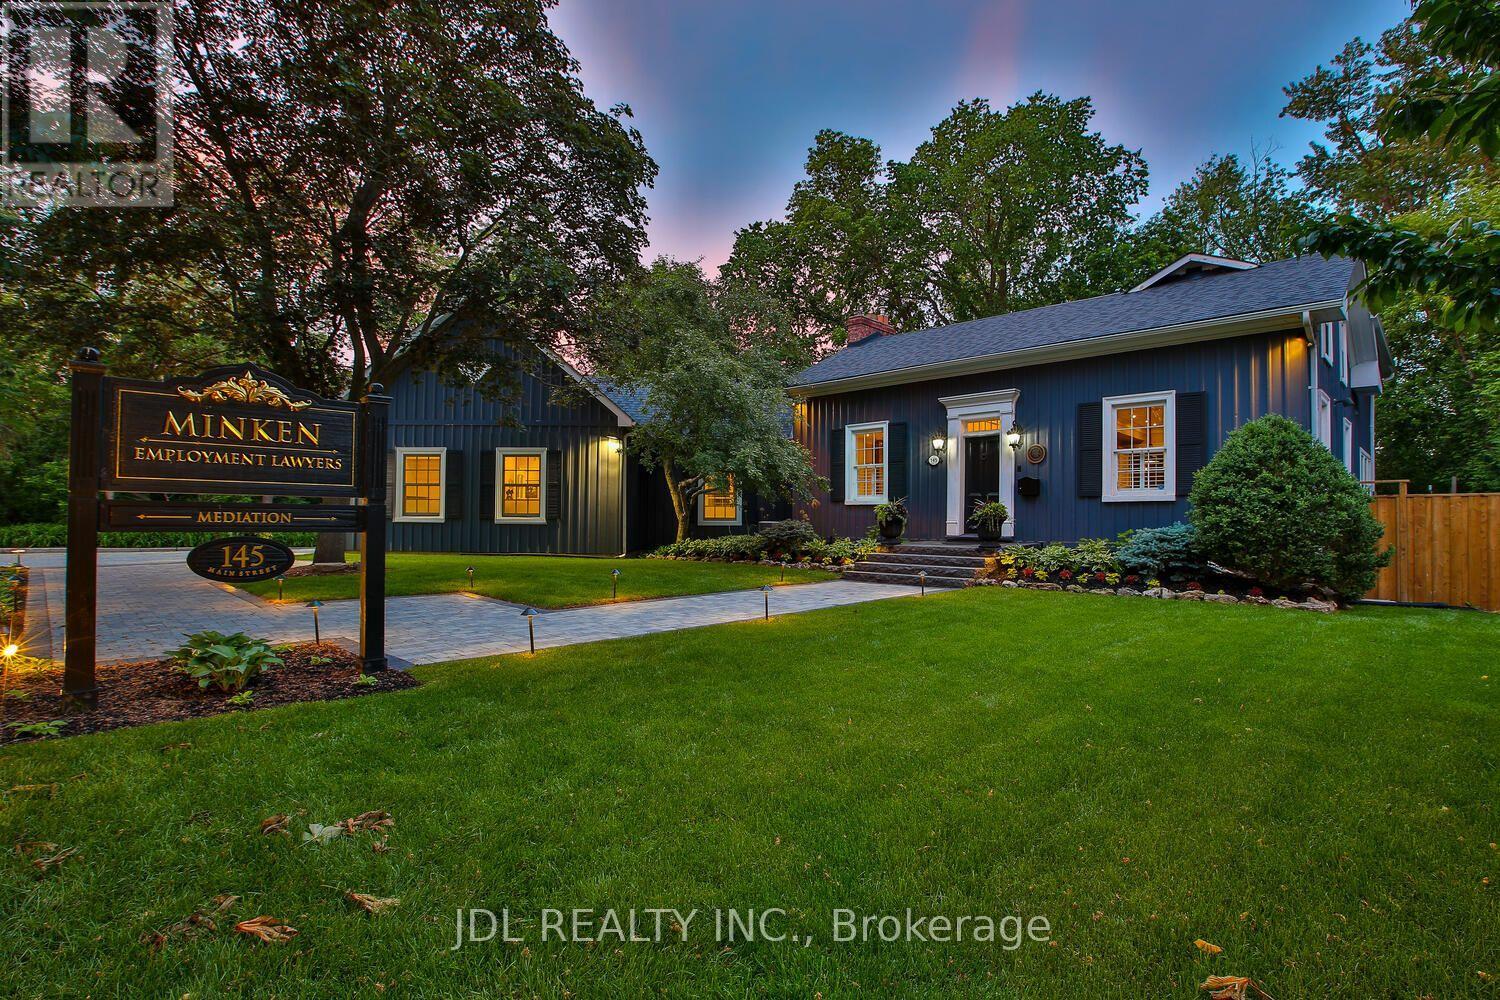
145 Main Street N
Markham (Unionville), Ontario
Rare Opportunity To Own One Of The Very Few Legitimately Mixed-Use Commercial Properties On Prestigious Main Street Unionville. Located In The Heart Of Unionville's Historic District, **145 Main Street Unionville** Offers Valuable **MU-HMS (U) Zoning, Including Restaurant Use**, Along With A Broad Range Of Commercial And Professional Uses. Potential Uses Include **Restaurant, Café, Hair & Beauty Salon, Spa, Hotel/Hospitality, Boutique Retail, Professional Office, Law Firm, Accounting Office, Consulting Practice, Design Studio, Personal Services, And Executive Live-Work Configurations**, Subject To Applicable Municipal Requirements And Approvals. The Building Features A **Dedicated Fiber Optic Connection**, Ideal For Modern Business And Professional Operations. Backing Directly Onto **Bruce Creek And Mature Ravine Greenery**, This Unique Property Combines Prestigious Historic Main Street Exposure, **Restaurant And Commercial Potential**, Boutique Live-Work Flexibility, And A Rare Estate-Like Setting Seldom Found In The GTA. An Exceptional Opportunity For **Restaurateurs, Hospitality Operators, Professional Firms, Boutique Businesses, Investors, Or Discerning Live/Work Owners** Seeking A Trophy Asset In One Of The Region's Premier Heritage And Lifestyle Destinations. **Buyer/Buyer's Agent To Verify Zoning, Permitted Uses, Licensing And Applicable Requirements With The City.** (id:45725)
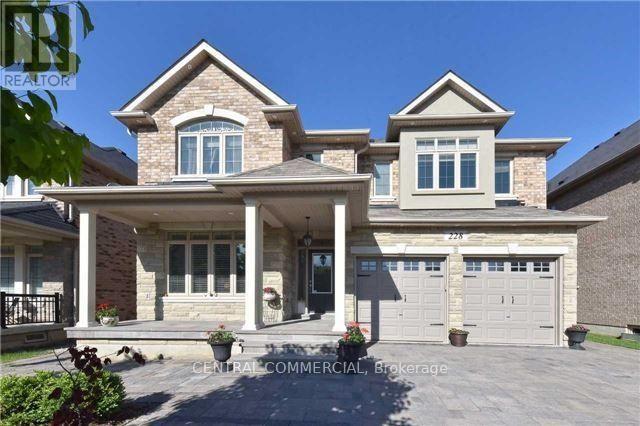
228 Coon's Road E
Richmond Hill (Oak Ridges), Ontario
Newly Renovated One(1) Bedroom Basement in Oak Ridges Richmond Hill. Library, Shopping Centre, Schools, Quiet Neighborhood, Private Laundry, Separate Entrance, One Parking in Driveway (Right Side of The Garage Door) (id:45725)
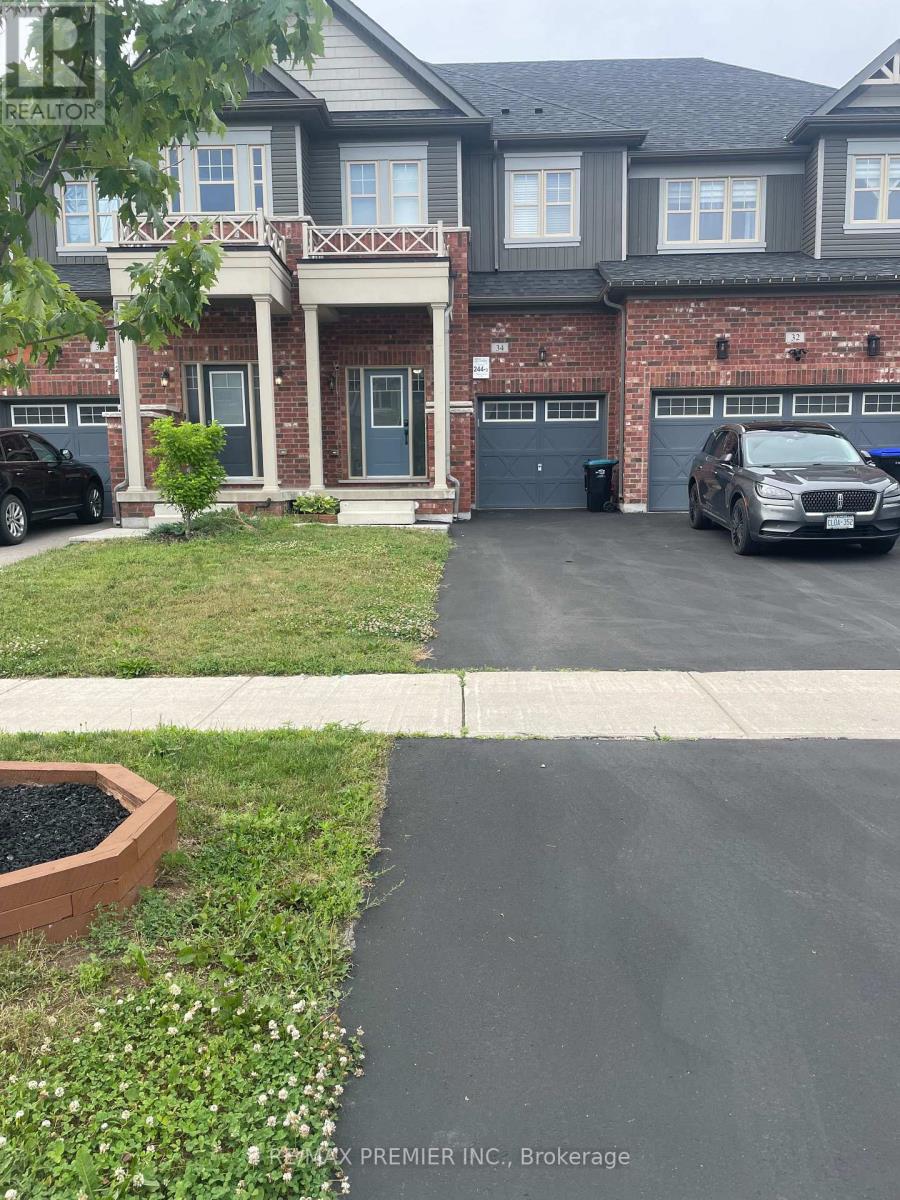
34 Arnold Crescent
New Tecumseth, Ontario
Welcome To 34 Arnold Crescent Available For Lease! This Bright, Stylish 3-Bedroom, 2.5- Bathroom Home Is Located In Alliston's Sought-After Treetops Community. This Beautiful Home Features a 9-Foot Ceilings, Oak Hardwood Flooring, And An Open-Concept Main Floor Perfect For Comfortable Daily Living. The Upgraded Kitchen Boasts Granite Counters, Stainless Steel Appliances. The Spacious Primary Bedroom Includes A Walk-In Closet And A Private Ensuite With A Glass Shower. Two Additional Bedrooms Share A Bright 4-Piece Bath, And The Second-Floor Laundry Room Includes Extra Linen Storage. Additional Highlights Include An Oak Staircase, Cold Cellar, And A Fully Fenced Rear Yard. Driveway Parks 2 Vehicles Comfortably. Enjoy A Family-Friendly Neighbourhood With Access To Parks, Trails, And Schools. Quick Access To Hwy 400, 27 & 50. Tenant Responsible For All Utilities, including Hot Water Heater Rental. Rental Application, Credit Report, Employment Letter, And References Required. (id:45725)
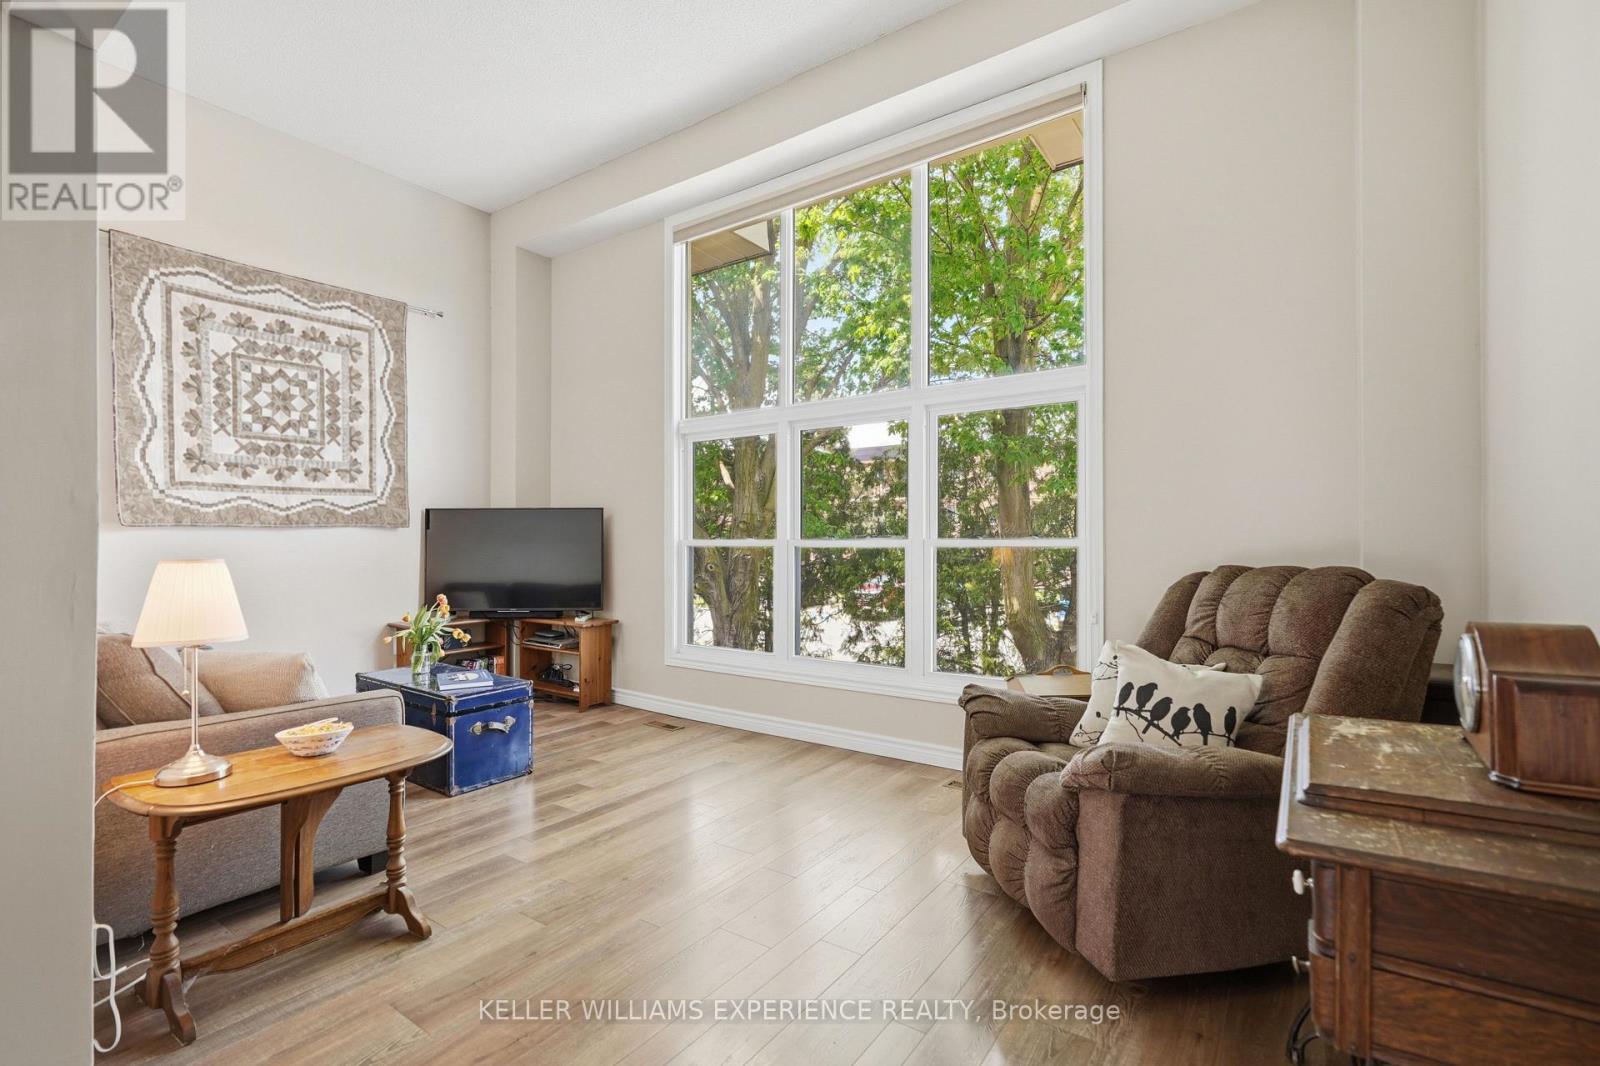
8 - 246 Tupper Boulevard
New Tecumseth (Alliston), Ontario
Welcome to easy, stylish family living in the heart of beautiful Alliston. Offering over 1,700 sq ft of professionally updated living space, this exceptional end-unit townhome combines generous room sizes, thoughtful upgrades, and an ideal layout for today's busy families. The welcoming foyer offers convenient inside access to the attached garage, large enough for your SUV, along with a beautifully updated 2-pc powder room. A stunning hardwood staircase leads you through spacious principal rooms beaming with warmth and natural light. The bright and airy great room features soaring ceilings and oversized windows, creating an inviting space for everyday living and entertaining. The fully redesigned kitchen is sure to impress with quartz countertops, upgraded cabinetry, stainless steel appliances, and a timeless modern design. Upstairs, you'll find three generously sized bedrooms and a beautifully renovated 4-pc bathroom, offering plenty of room for a growing family, guests, or a home office. The ground-level family room provides the perfect space for movie nights, a children's play area, or simply relaxing, complete with a walkout to the private backyard patio for outdoor entertaining. Ideally located close to Honda Canada Manufacturing and within walking distance to schools, shopping, restaurants, parks, and Rotary Park, this home offers outstanding convenience in one of Alliston's most desirable communities. Monthly condominium fees include water and sewage, snow removal including your driveway and up to your front door, lawn mowing, common area landscaping, and roof replacement, making homeownership simple and worry-free. Beautifully updated, move-in ready, and offering the perfect blend of space, style, and convenience, this is an incredible opportunity for families, first-time buyers, or anyone looking to enjoy low-maintenance living without sacrificing room to grow. Don't miss your chance to make this exceptional home yours-book your showing today! (id:45725)
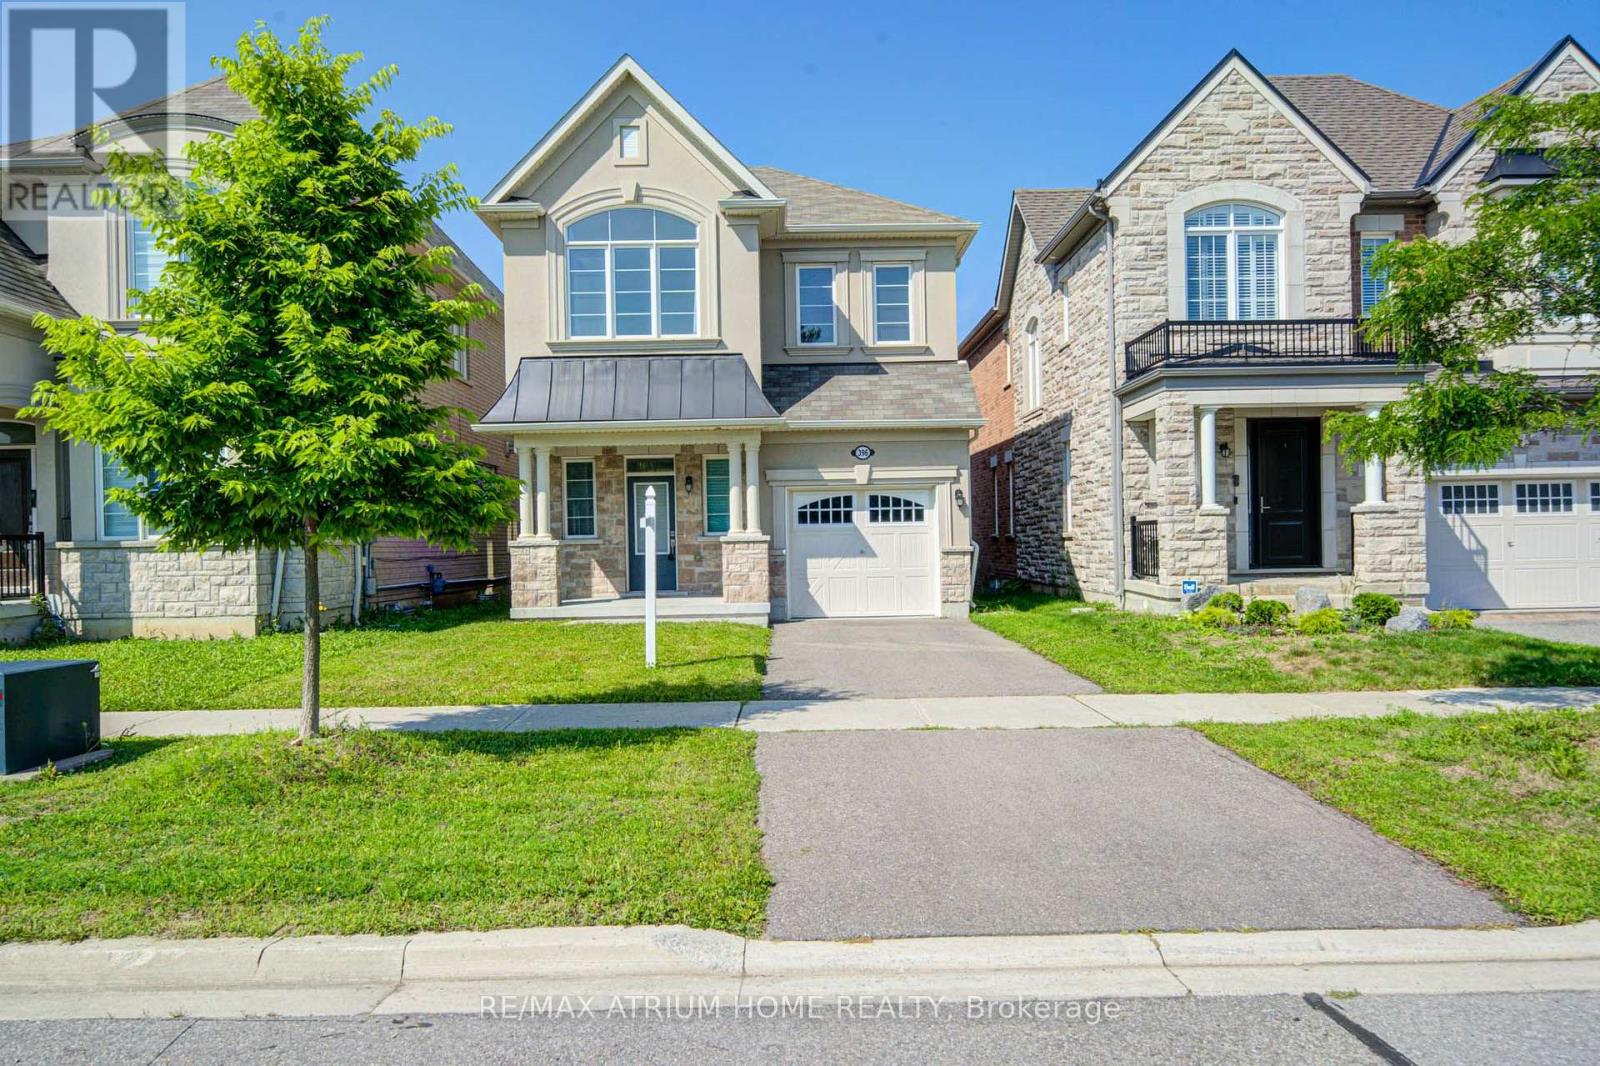
396 Thomas Phillips Drive
Aurora, Ontario
Discover Your Dream Home In Aurora Forest! Eight-Year-Old New House Never Been Lived In!! Proudly Detached House Built By Mattamy! Amazing Open Concept Layout, Approx 2000 Sqft Above Ground, 4 Beds + 3 Baths, Hardwood Flrs Through-out. $$$$ Upgrades: 9 Ft Ceilings On Main Level, 9 Ft Ceilings On 2nd Flr, Extended Doors, Large Windows, Decorated Lights(Brand New), Potlights(Brand New). Exquisite Chef's Gourmet Kitchen W/Extended Cabinets, Central Island, Granite Counters, Brand New Marble-Like Backsplash, Brand New S/S Kit Appliances, Eat - In Breakfast Area, Widen Sliding Door That Walks Out To The Backyard. Oak Staircase , Master Bedrm Has 5 Pc Ensuite & Frameless Glass Shower. Rough-In Washroom In Bsmt. Facing Park, The Home Offers Excellent Privacy, With Seasonal Free Parking In The Park During The Summer & Fall Months. Perfect Maintenance By The Original Owner, Close To Many Entertainment, Shopping Plazas, Banks, Highly Ranked Public School. Ez Access To Highway 404, Go Station, Mins To T& T, Super Store, Parks, Restaurants, etc. Ready To Move In & Enjoy! (id:45725)