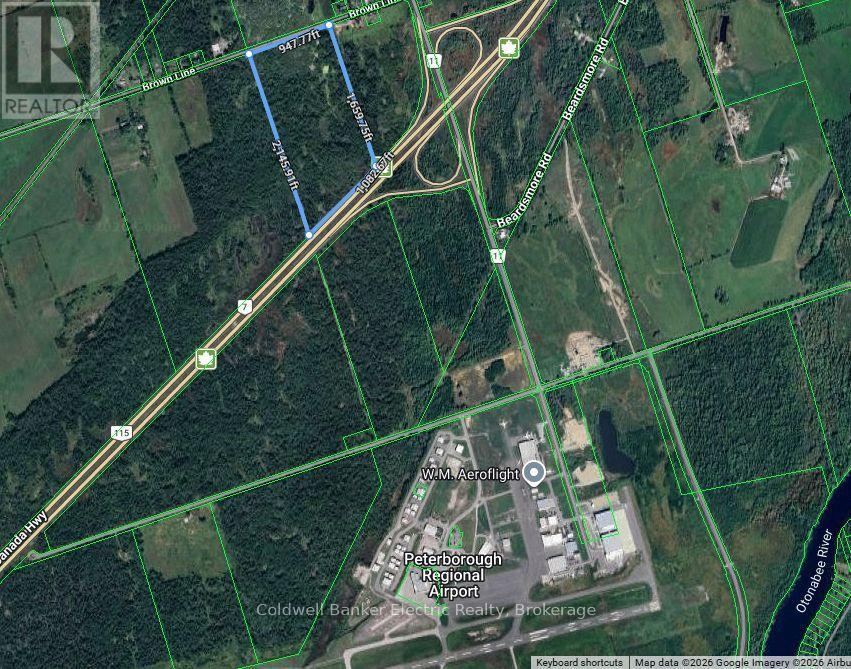
1881 Brown Line
Cavan Monaghan (Cavan-Monaghan), Ontario
HWY #115 Exposure! 39.98 Acres Of Vacant Land Zoned NC & NL. Designated As Rural Employment Area. Located At HWY #115 And Airport Road Interchange At The South End Of Peterborough. Fronts On Brown Line & Backs On To HWY #115. Frontage Of 947.77 Ft. On Brown Line. Frontage Of 1082.67 Ft. On HWY #115. Great Visibility To HWY #115. Located Between The Peterborough Airport (To The South) & Sir Sandford Fleming College (To The North). 39.98 Acres Of Vacant Land. Zoning Allows For A Variety Of Permitted Uses. (id:45725)
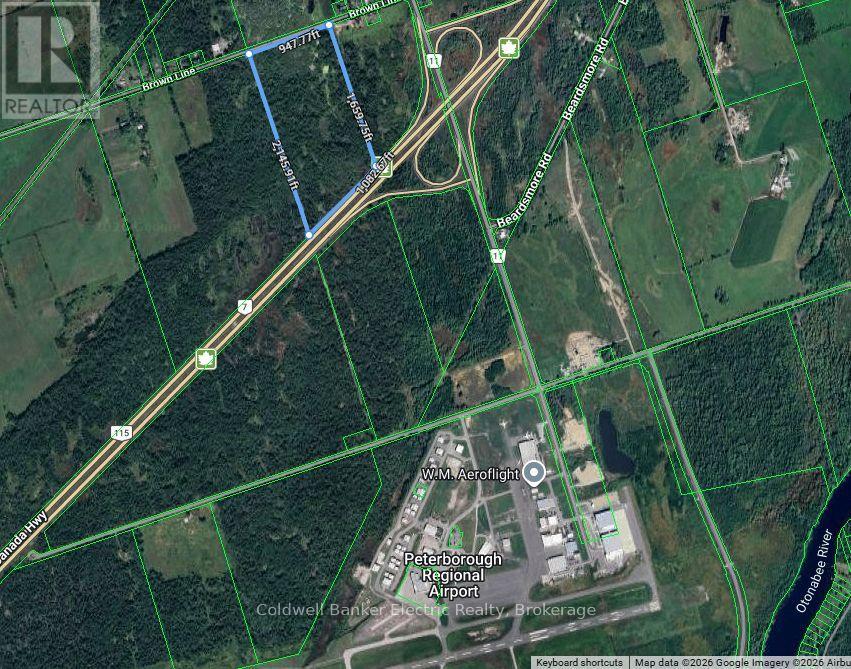
1881 Brown Line
Cavan Monaghan (Cavan-Monaghan), Ontario
HWY #115 EXPOSURE! 39.98 Acres Of Vacant Land Zoned NC & NL. Designated As Rural Employment Area. Located At HWY #115 And Airport Road Interchange At The South End Of Peterborough. Fronts On Brown Line & Backs On To HWY #115. Frontage Of 947.77 Ft. On Brown Line. Frontage Of 1082.67 Ft. On HWY #115. Depth Of 1659.75 Ft. GREAT Visibility To HWY #115. Located Between The Peterborough Airport (To The South) & Sir Sandford Fleming College (To The North). 39.98 Acres Of Vacant Land. Zoning Allows For A Variety Of Permitted Uses. (id:45725)
69 Bond Street W
Kawartha Lakes (Lindsay), Ontario
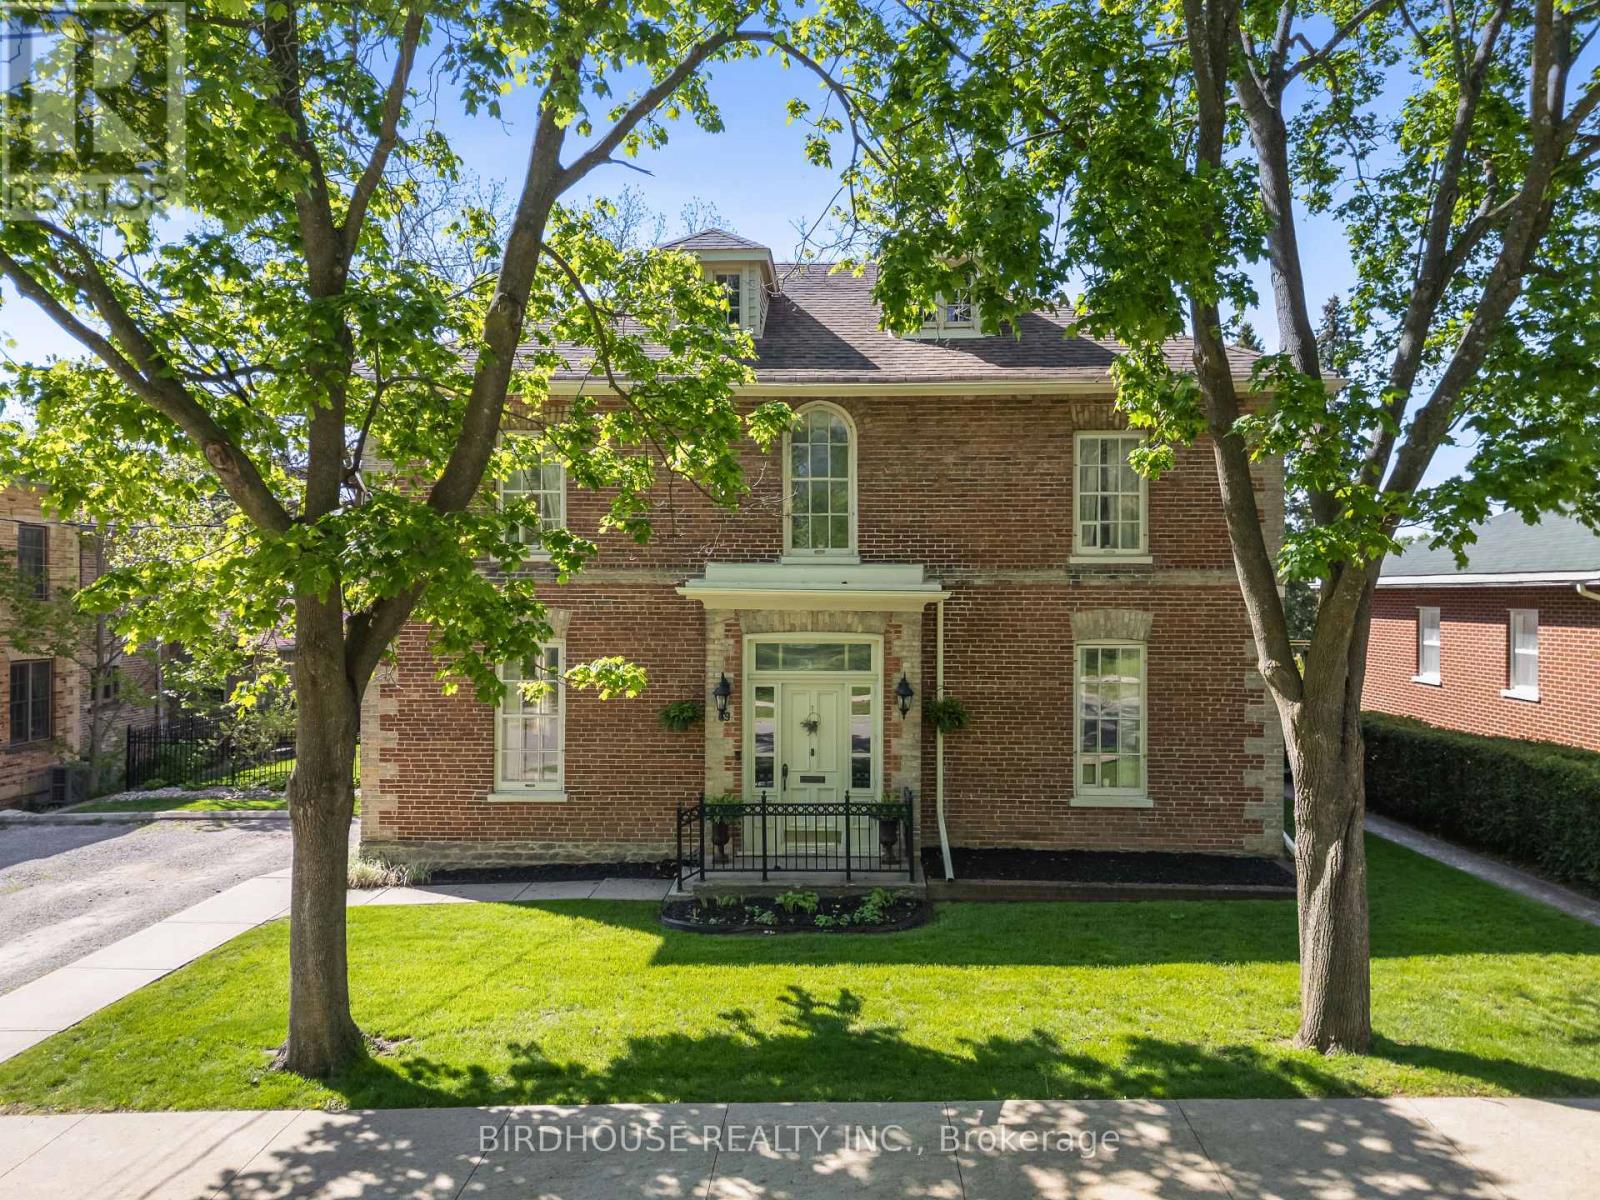
STUNNING century home on Bond Street in Lindsay! A true master piece of OVER 3200+ SqFt and extensively renovated in 2017. The main floor features soaring ceilings, a formal office, separate dining area with gas fireplace & second living room. This central hall floor plan invites you into the stunning custom kitchen with quartz countertops, beverage fridge & gas stove overlooking the picturesque backyard. The second floor offers ultimate relaxation in the master retreat with its own sunroom and 5pc ensuite with soaker tub. Convenient second floor laundry and second bath are paired with two bedrooms. Bonus third floor lounge/games room (possible 4th bedroom) has its own 2pc bath and kitchenette. The basement provides plenty of storage, a workshop area & walk-out to the backyard. The backyard shines with extensive landscaping, armour stone, stamped concrete & in-ground heated swimming pool. Bonus natural gas BBQ line. The spacious driveway can fit an RV trailer. Updates include: Furnace (2022), AC (2022), Shingles (2010), Hot Water Tank (2016), Inground Pool (2023) & Hot Tub (2023). (id:45725)
503385 Grey Road 1, R.r. No. 2
Georgian Bluffs, Ontario
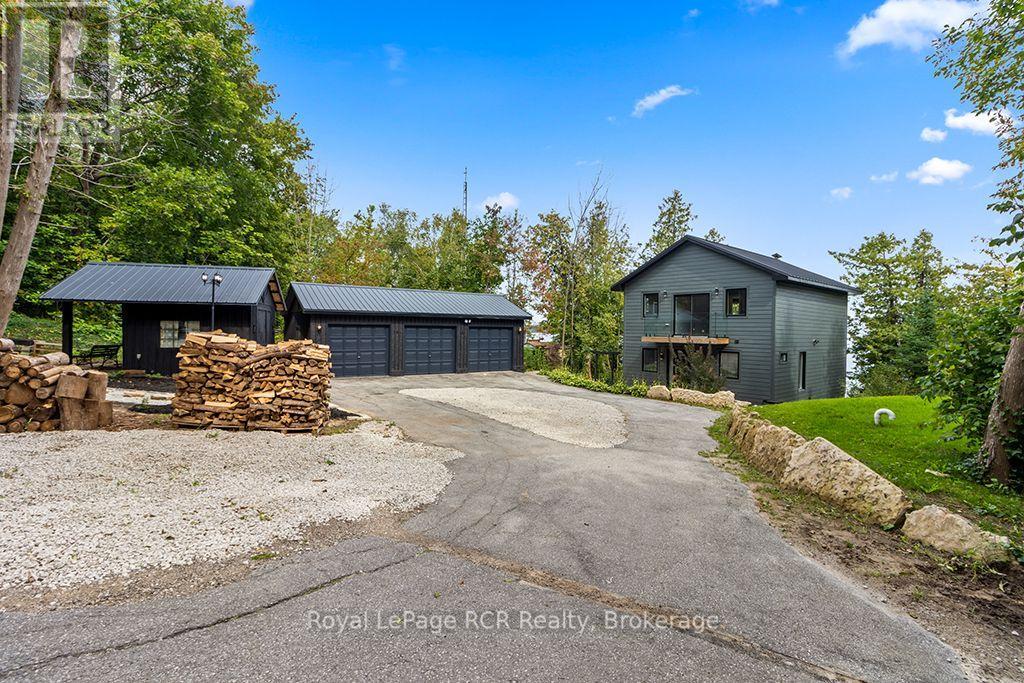
Welcome to a masterfully renovated waterfront retreat offering 105 feet of pristine Georgian Bay shoreline on Grey Rd 1 in sought after Georgian Bluffs. Completely transformed top-to-bottom, inside and out, this 2,200 sq ft custom home on 3 levels blends sleek, bold modern design with breathtaking elevated Georgian Bay and Niagara Escarpment views. Arrive via the paved circular driveway to a striking modern European custom front entry, framed by James Hardie Board siding, a standing seam steel roof, limestone armour stone landscaping, and a triple-car garage. Inside, three levels of sun-drenched living space boast elevated panoramic views of Griffith, White Cloud, and Hay Islands, complete with new glass railings on exterior decks and interior staircases. A modern metal open-back staircase with thick hardwood treads makes a stunning central statement, while rich Brazilian Cherry (Jatoba) hardwood spans the main and upper floors. Designed for effortless entertaining, the open-concept layout showcases water views from the custom kitchen, living, and dining areas. The chef's kitchen features a quartz island and high-end finishes. Three spacious bedrooms include a massive primary retreat with a private water-view patio, walk-through closets leading to the 6-piece spa ensuite with a Victoria+Albert soaker tub. All three full bathrooms (1 on each level) feature Riobel fixtures and custom glass showers. The lower level walk-out offers a spacious entertainment room, office (could be 4th bedroom) and finished laundry area. Equipped with all new mechanicals including new forced & central air system, a GenerLink generator system, this turn-key Georgian Bay waterfront sanctuary sits minutes from the Bruce Trail, Skinner's Bluff, Big Bay world-class golf, Wiarton, and Owen Sound. This Waterfront property is less than 3 hours from the GTA and Pearson, and your base-camp to explore the beautiful Bruce Peninsula area including Sauble Beach, Tobermory & National Parks. (id:45725)
172 Park Street
Grey Highlands, Ontario
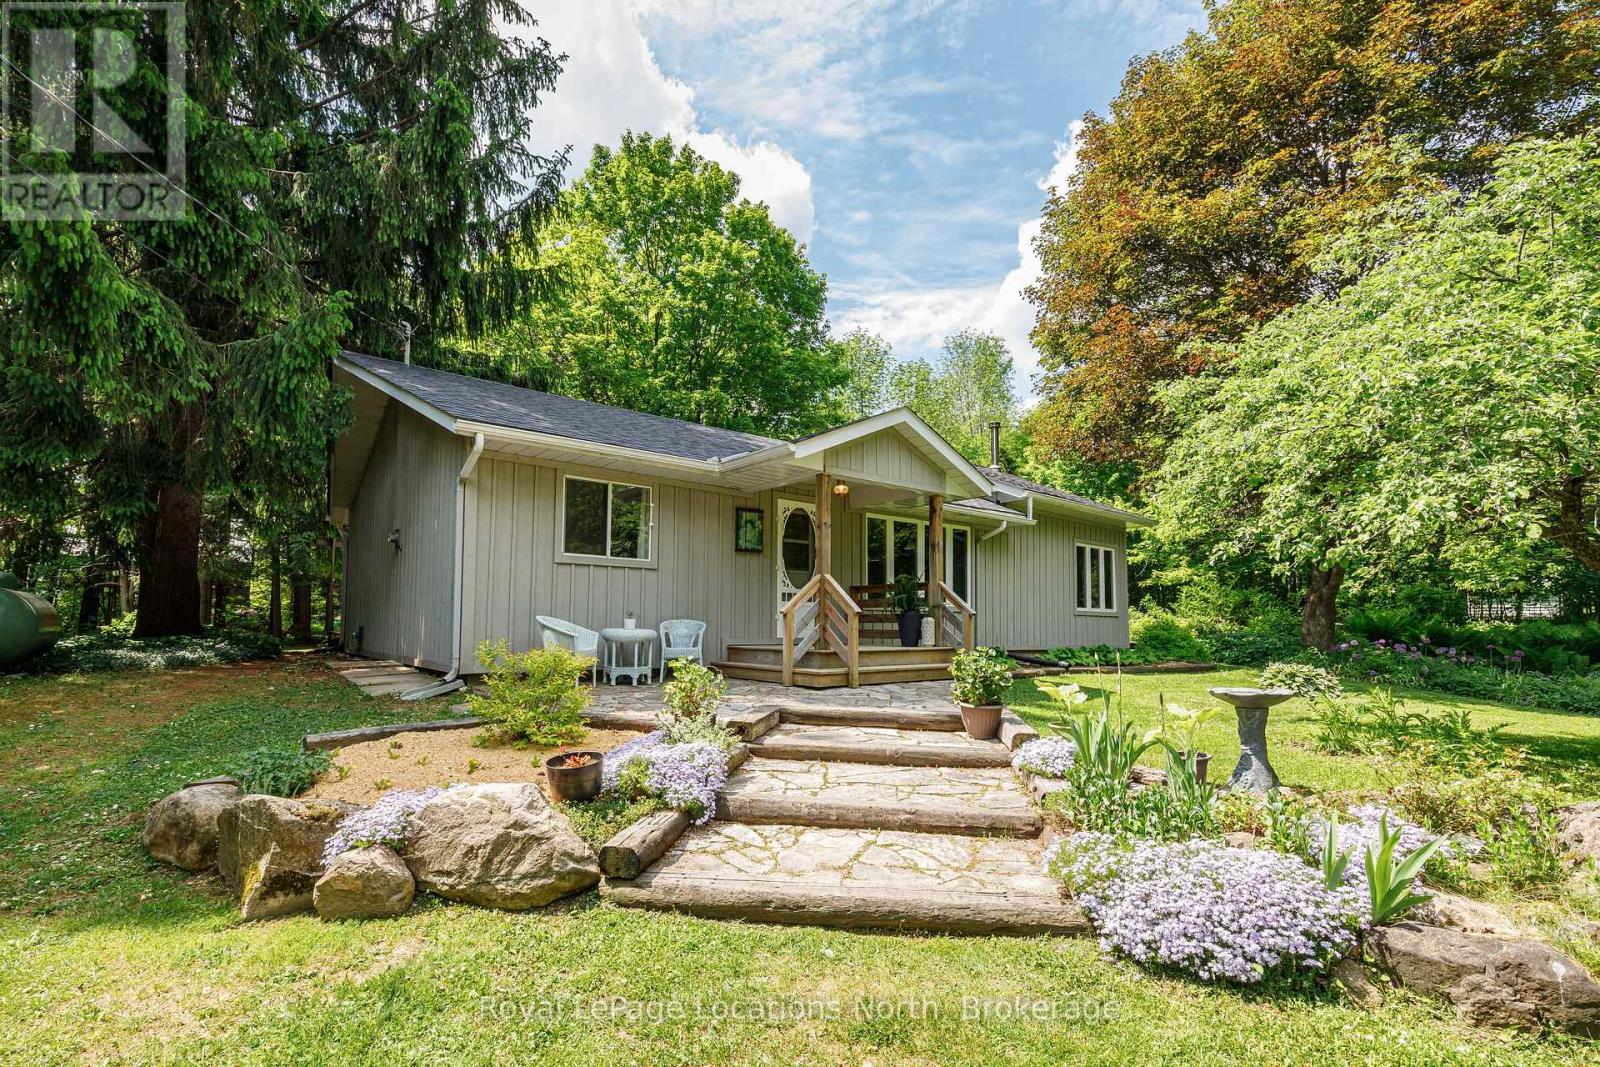
Nestled on a beautifully landscaped nearly half-acre property, this charming 3-bedroom, 2-bathroom bungalow offers the perfect blend of country charm and modern comfort. Surrounded by mature perennial gardens and picturesque views from every window, the home features a spacious vaulted living room with cathedral ceilings, a cozy wood-burning stove, and walkouts to the deck from both the living room and two of the bedrooms, creating a seamless connection to the outdoors.Thoughtfully updated throughout, recent improvements include the kitchen, bathrooms, siding, closets, and roof (2026), forced air propane furnace (2017). A rustic barn beam adds warmth and character between the kitchen and dining area, while a solar tube fills the workspace with natural light. The property is serviced by a private well and septic system and includes a detached garage and large garden shed, providing plenty of storage for vehicles, tools, and recreational equipment.Located within walking distance of Eugenia amenities, including Top O' The Rock, and just minutes from Eugenia Falls, Lake Eugenia's public beach, and Beaver Valley Ski Club, this property is ideal as a full-time residence, weekend getaway, or four-season retreat. The adjacent lot is also available for sale, offering an excellent opportunity for buyers seeking additional land and future possibilities. (id:45725)
106 - 24 Cedar Street
Cambridge, Ontario
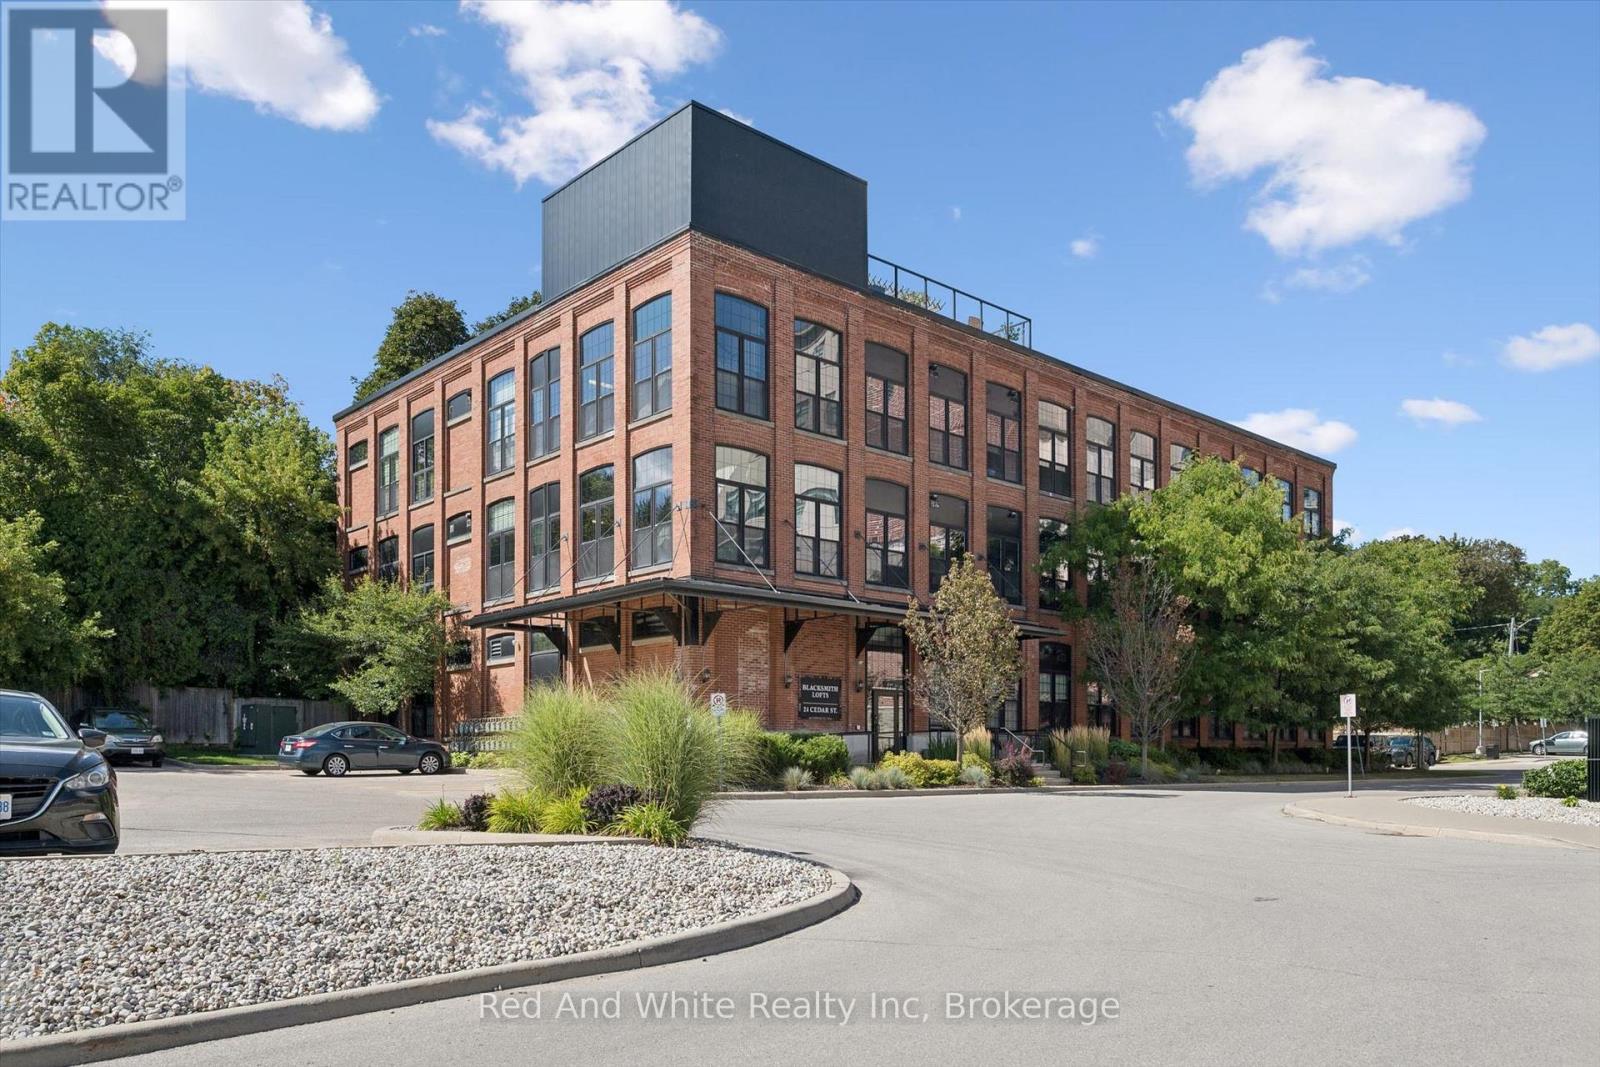
Welcome to Blacksmith Lofts, where character, space and an incredible Downtown Galt location come together! This spacious 1-bedroom plus den, 1.5-bathroom condo offers nearly 1,000 sq. ft. of living space and impressive 13-foot ceilings that create an open, airy feel from the moment you walk in.The thoughtfully designed layout offers plenty of room to live, work and entertain. The versatile den provides the perfect space for a home office, guest area or additional sitting room, while fantastic storage throughout the unit-including unique elevated storage spaces with custom ladders for easy access-makes excellent use of the soaring ceiling height.One parking space is included, and residents also enjoy access to the building's rooftop patio, offering another great space to relax and enjoy the outdoors.Best of all, you're just steps from the Gaslight District and the heart of Downtown Galt, with restaurants, cafes, shops, trails, entertainment and the Grand River all close by.Whether you're a first-time buyer, downsizer or simply looking for something with more character than the average condo, this unique loft-style home offers an incredible combination of space, personality, storage and a walkable downtown lifestyle. (id:45725)
907 9th A Avenue E
Owen Sound, Ontario
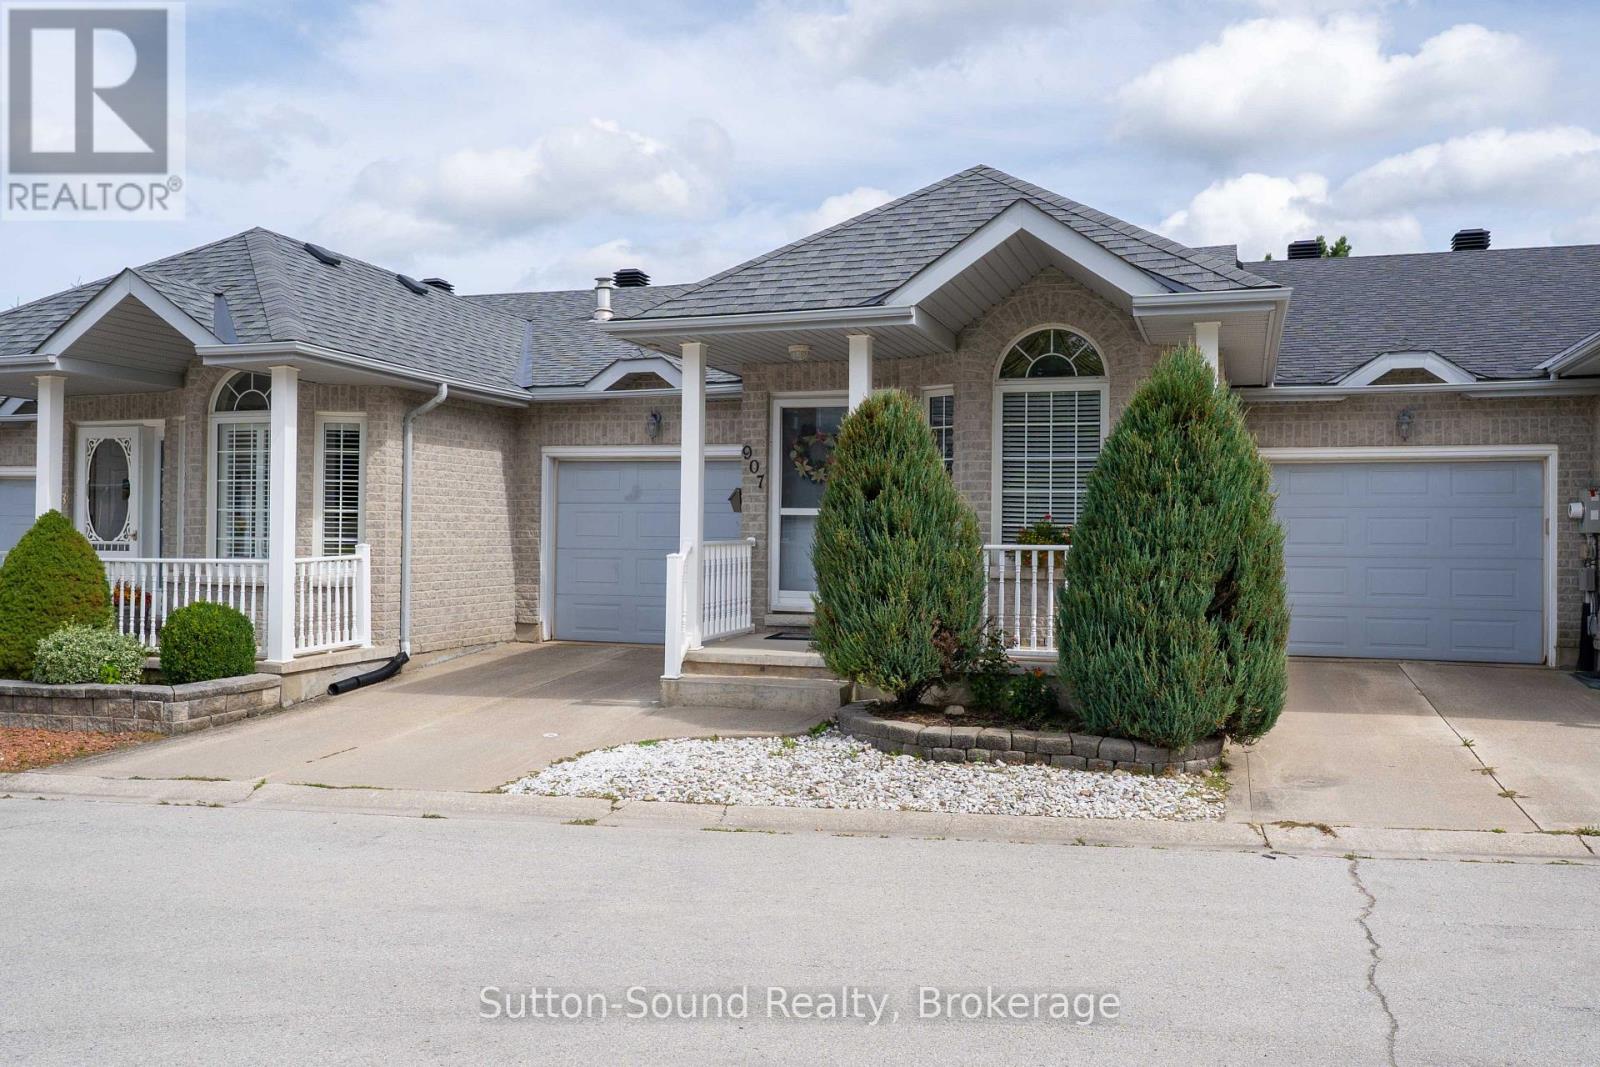
This Exceptionally well-designed Bungalow Townhome offers Comfortable, Carefree Living with an attached Garage, Three Bedrooms, and Two Full Bathrooms it really Packs a Punch! The Main Floor features a Spacious Primary Bedroom with Walk-in Closet and Ensuite Privilege, along with the convenience of Main-floor Laundry, complete with laundry sink and ample storage. The large Eat-in Kitchen features Centre island, Double sink, and a Walkout to the Private Rear Yard. The Generous Living room showcases gleaming hardwood floors accented with a Natural Gas Fireplace, creating an inviting space for everyday living and entertaining. A Bright Den enhanced by a solar tube skylight, provides a wonderful bonus space for a Home Office, Reading Area or perhaps a Formal Dining Room. The Fully Finished Lower Level adds exceptional versatility with a Massive Family Room including a second Natural Gas Fireplace, plus Two Additional Bedrooms each with a Window and Double Closet. A convenient 3-piece Bathroom with Walk-in Shower serves the Lower Level. A Bonus Room provides flexible space for a Hobby Room, Fitness Area or whatever suits your lifestyle. The utility room offers excellent additional storage. Ideally situated close to the hospital, Julie McArthur Recreation Centre, pharmacies, and grocery stores, this home combines convenience with comfortable carefree living. A terrific opportunity for those seeking Main Floor Living with the added benefit of a Beautifully Finished Lower Level and plenty of space for guests! (id:45725)
105 - 103 Westminster Crescent
Centre Wellington (Fergus), Ontario
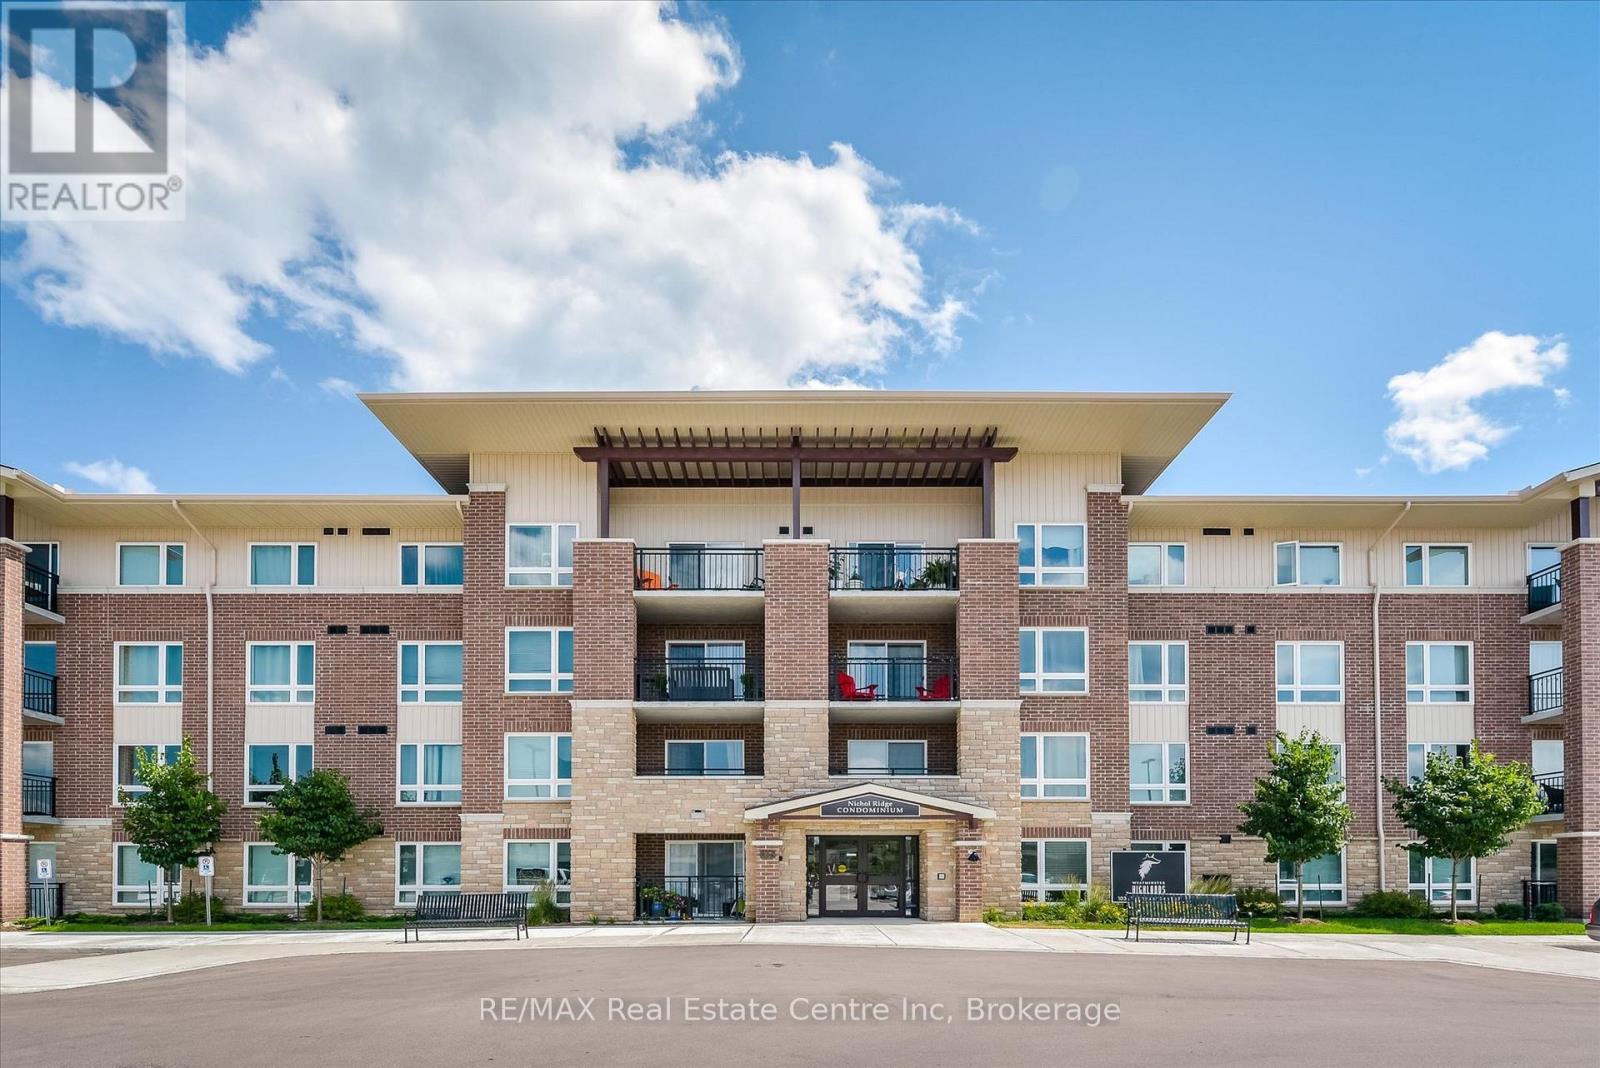
Welcome to #105 - 103 Westminster Crescent, Fergus! An outstanding opportunity for first-time buyers, downsizers or anyone looking for easy, low-maintenance living at an approachable price. This bright 2-bedroom, 1-bathroom main-floor condo offers 746 sq. ft. of thoughtfully designed living space and a fantastic south-facing outlook over the open field beyond.The open-concept living area is filled with natural light and walks out to your own covered patio-a wonderful spot for morning coffee or simply enjoying the peaceful, unobstructed view. The kitchen offers generous cabinetry and counter space, stainless steel appliances, a tiled backsplash and a convenient breakfast bar overlooking the living area. Two bedrooms provide flexibility for a couple, guests or a dedicated home office, while a full 4-piece bath and in-suite laundry make everyday living easy.Built in 2016, this well-kept building offers an elevator, party/meeting room, controlled entry and visitor parking, while the unit includes one owned parking space. Even better, condo fees are just $365/month and include building insurance, parking and common elements.At $374,900, this is a compelling way to get two bedrooms, outdoor space, parking and a beautiful open view without sacrificing convenience. Flexible possession means you can make the move on your timeline. A bright, comfortable condo that feels surprisingly spacious-and a price point that makes Fergus home ownership attainable. (id:45725)
49 Edgehill Drive
Guelph (Exhibition Park), Ontario
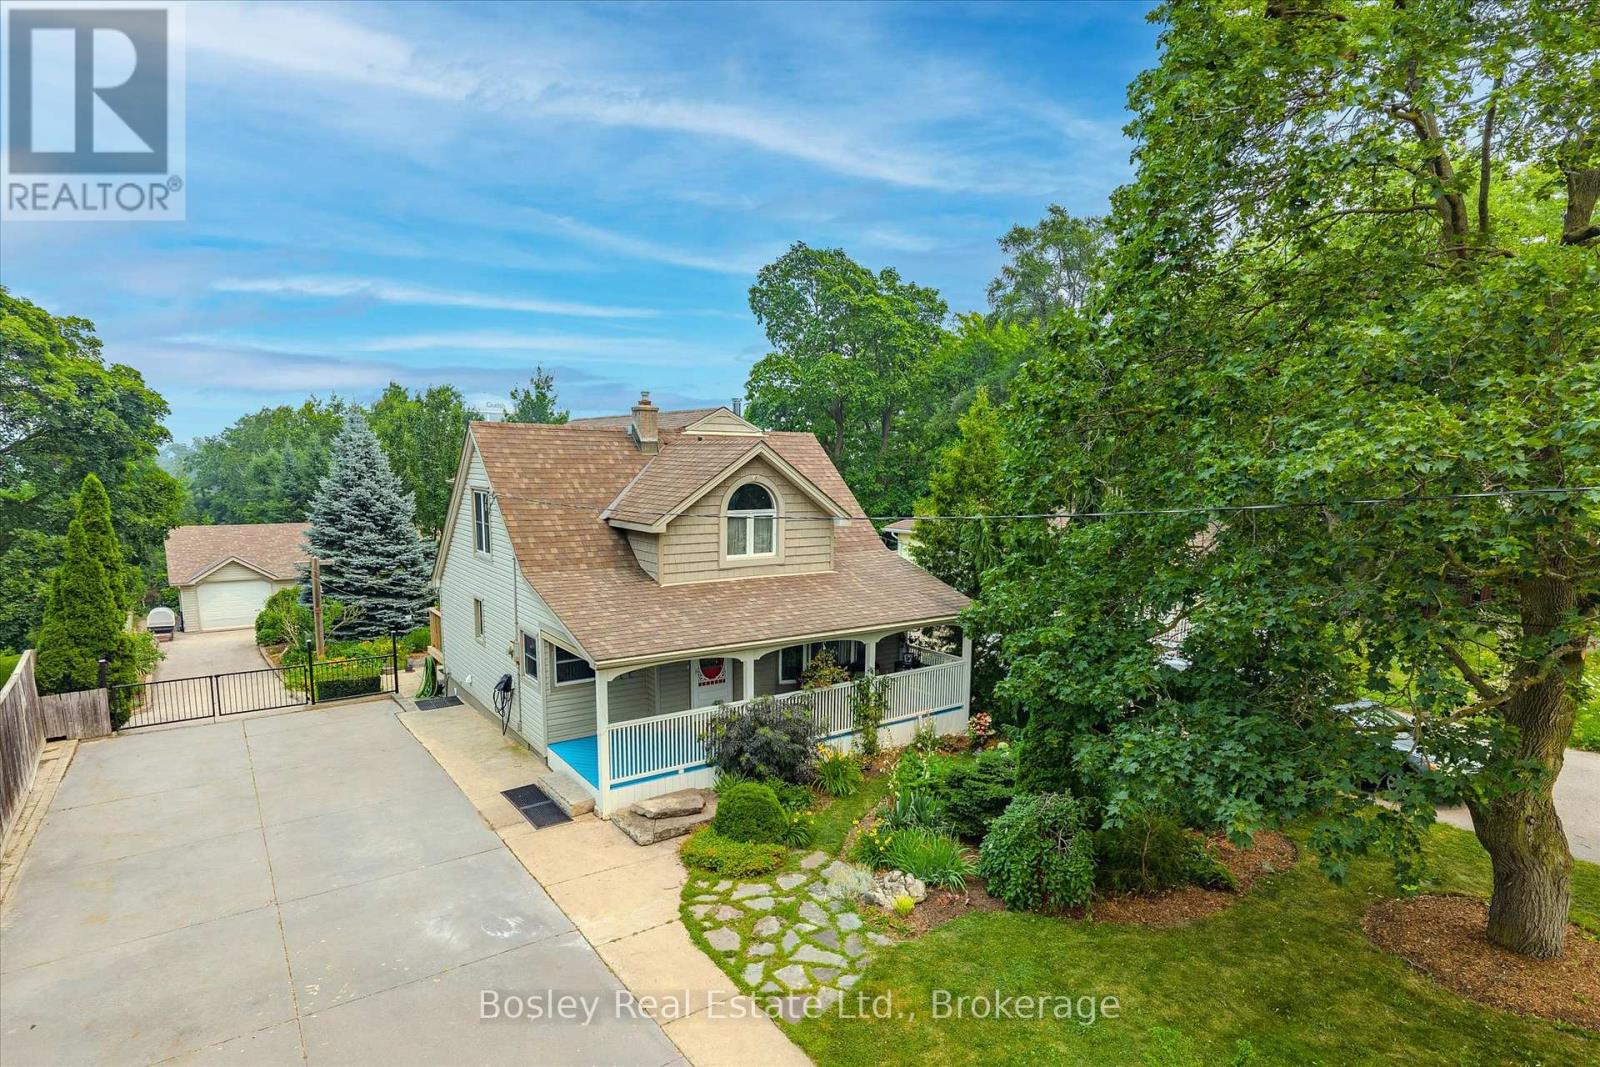
A true must-see-this home is much larger than it appears! Situated on a spectacular 65' x 191' lot in sought-after Exhibition Park, this meticulously maintained four-bedroom, two-storey home offers over 2,000 sq. ft. of living space, a huge landscaped backyard, and an impressive 1200 sq. ft. heated workshop with its own 60-amp panel and 220V outlet.The bright open-concept main floor features a spacious kitchen with peninsula, dining area, and living room with vaulted ceilings, an abundance of natural light, and a new gas fireplace. Heated floors in the entry and laundry room, custom trim, Hunter Douglas blinds, and custom bedroom cabinetry add thoughtful touches throughout.The spacious primary suite features vaulted ceilings, a massive walk-in closet, and beautiful backyard views. The unfinished walk-out basement offers excellent potential for additional living space, a gym, office, or studio, with a certified wood stove capable of heating the home. With parking for more than 6 vehicles, mature trees, beautiful gardens, and close proximity to schools, playgrounds, and Exhibition Park, this is a rare opportunity in one of Guelph's premier neighbourhoods.You have to see this home in person to truly appreciate all it has to offer. Ask for the full list of upgrades! (id:45725)
1470 Mountain Grove Avenue
Burlington, Ontario
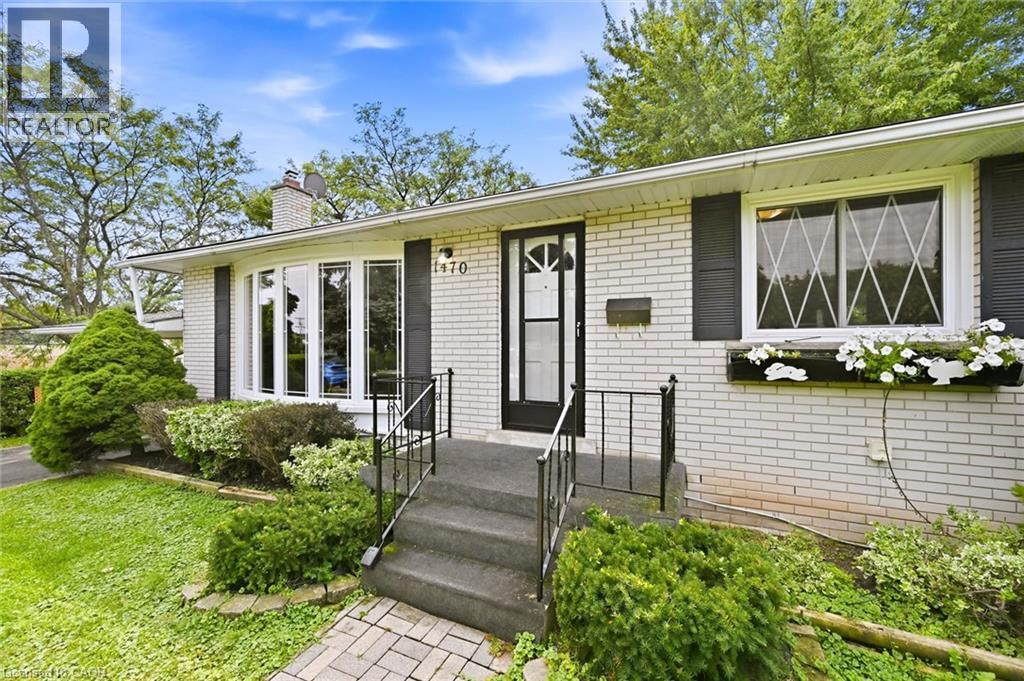
Welcome to this versatile bungalow tucked away on a quiet street in Burlington’s sought-after Mountainside neighbourhood. Originally a three-bedroom home, two of the bedrooms have been opened up to create one generously sized primary bedroom. The dividing wall could easily be reinstalled to restore the original three-bedroom layout if desired. Beneath much of the existing flooring, you’ll find the home’s original hardwood—and the hardwood currently exposed in the living room is in terrific condition, offering an exciting glimpse of what may be waiting underneath. The kitchen has been updated from its original design and provides a functional foundation for today, with plenty of opportunity to refresh and personalize over time. Downstairs, the finished basement adds exceptional versatility with two additional rooms currently used as bedrooms and an extra-large recreation room—ideal for movie nights, a games area, a children’s playroom or a comfortable gathering space. Outside, the exceptionally large and versatile backyard offers loads of room for entertaining, gardening, outdoor play or simply relaxing. The included riding lawnmower makes caring for the generous property a breeze, while the conversation swing set provides a welcoming spot to sit, unwind and enjoy the surroundings. Set between Rolling Meadows School and St. Gabriel Catholic Elementary School, and within walking distance of M.M. Robinson High School, this location is hard to beat. Close to parks, shopping, transit, recreation and commuter routes, this is a well-loved home with great bones, a flexible layout and wonderful potential—ready for its next owners to make it their own. (id:45725)
1529 Concession 9 Road
Clarington, Ontario
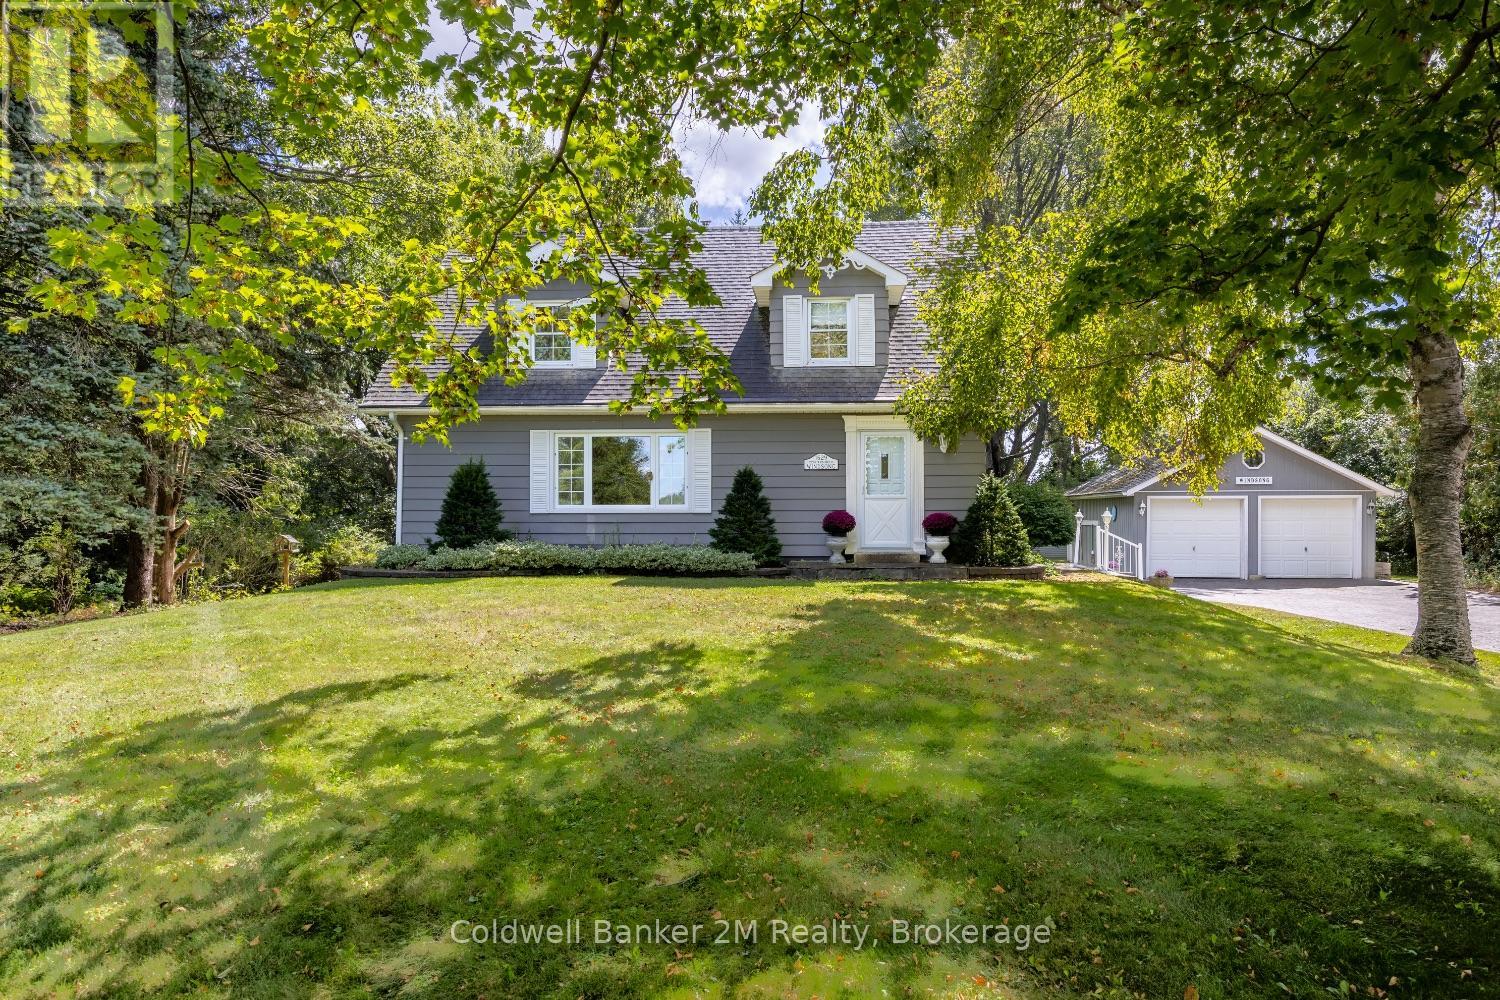
Welcome to this charming country home, nestled on a beautiful one-acre lot where mature trees provide shade, and perennial gardens burst with colour. The peaceful charm of country living comes together in this lovely home offering five spacious bedrooms (one on the main floor), two 3pc bathrooms, generous combined living and dining room with hardwood floors. The inviting cozy country kitchen is perfect for morning coffee, family meals and gathering with friends, walk-out to the back deck overlooking the yard. Step outside and enjoy your own private oasis, detached garage and garden shed offer plenty of space for vehicles, outdoor equipment, or hobbies. Oil tank replaced 2024. 10 minutes to shopping, minutes to hwy 407, school bus route. (id:45725)
16 Irongate Drive
Paris, Ontario
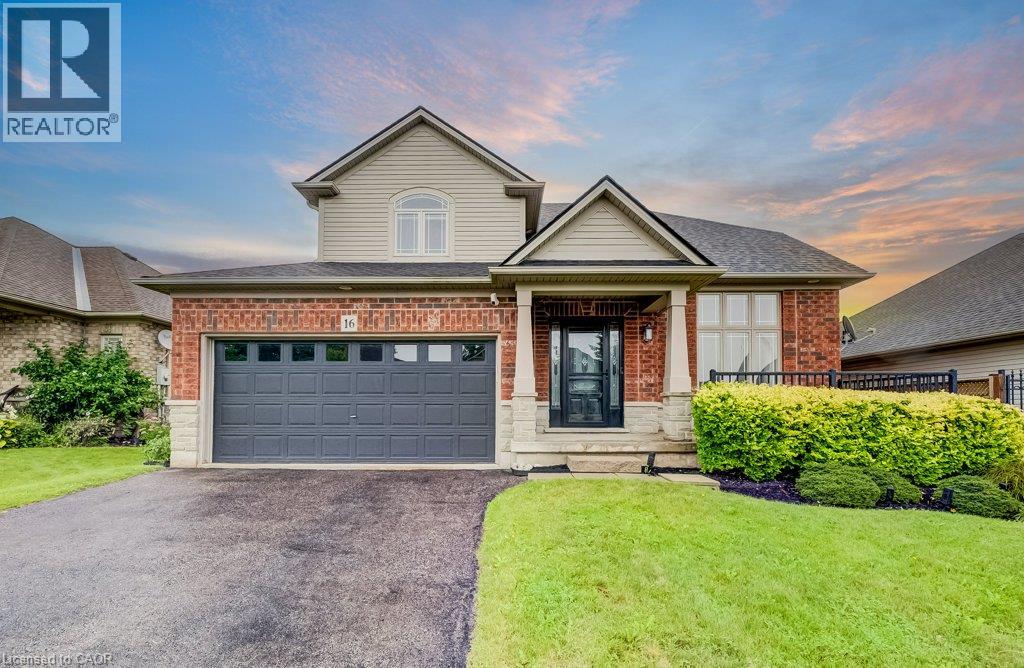
Most homes at this price offer a finished basement. This one offers a spa. The lower level of 16 Irongate Drive holds a premium cedar sauna, a corner jacuzzi with jets, and a full bathroom with vessel sink and large-format tile, alongside a bar and lounge under a coffered ceiling, two bonus rooms and generous storage. The main floor carries the same standard: renovated kitchen cabinets and countertops in flat-panel walnut-tone to the ceiling, with solid quartz backsplashes throughout including the servery kitchen, a stainless gas range beneath a chimney hood, Bosch dishwasher and French-door refrigerator, all opening to a sun-filled living room with gas fireplace and a dramatic open-to-above ceiling. Three bedrooms upstairs, including a primary with a custom built closet and an ensuite shower with double shower heads. Matching quartz countertops carry through every vanity in the home. Thoughtful extras throughout: central vacuum, and a Tesla Wall Charger in the garage. Outside, one of the widest lots on the street at 53 feet of frontage gives the rear yard real room to move, with a raised deck, shed and mature perennial gardens. Shingles 2019. Two-car attached garage plus two on the double-wide driveway for four-car parking. Set in the established Grandville neighbourhood, minutes to Highway 403, Cobblestone Elementary and Sacred Heart, Lions Park trails and downtown Paris. (id:45725)