
121 Cedar Crest Beach Road
Clarington (Bowmanville), Ontario
Luxury Waterfront Living at Its Finest. This fabulous three-bedroom, two-bathroom bungalow combines breathtaking lake views, effortless one-floor living and an inviting open-concept design-making every day feel like a getaway. From the moment you step inside, the spectacular waterfront setting takes center stage. The open-concept living area seamlessly connects the living room, dining area and kitchen, with expansive lake views creating a stunning backdrop for everyday living and entertaining. The beautifully appointed kitchen features elegant quartz countertops and a generous island, offering a stylish, functional gathering place for family and friends. The dining area opens naturally to the outdoors and the water beyond. The primary bedroom is a private retreat with a walkout to the patio, perfect for enjoying fresh lake air in the morning or relaxing outdoors in the evening. The spa-inspired bathroom features a separate soaker tub and glass-enclosed shower, creating a serene space to unwind. Outside, the living space continues beneath a beautiful custom pergola-ideal for entertaining, relaxing in the sunshine or taking in the ever-changing beauty of Lake Ontario. Swim, boat, watch spectacular sunsets or gather with friends while enjoying waterfront living at its finest. Beyond the property, explore kilometers of scenic walking trails and enjoy the welcoming atmosphere of the Cedar Crest Beach community. With ample parking and an exceptional waterfront setting, this home offers a rare blend of comfort, lifestyle and location. More than a home, it is a way of life. One of Cedar Crest Beach's truly special properties, this is your opportunity to own a piece of the Lake Ontario waterfront and enjoy the relaxed, vacation-like lifestyle you've been dreaming about. (id:45725)
42 Caddy Ave
Sault Ste. Marie, Ontario
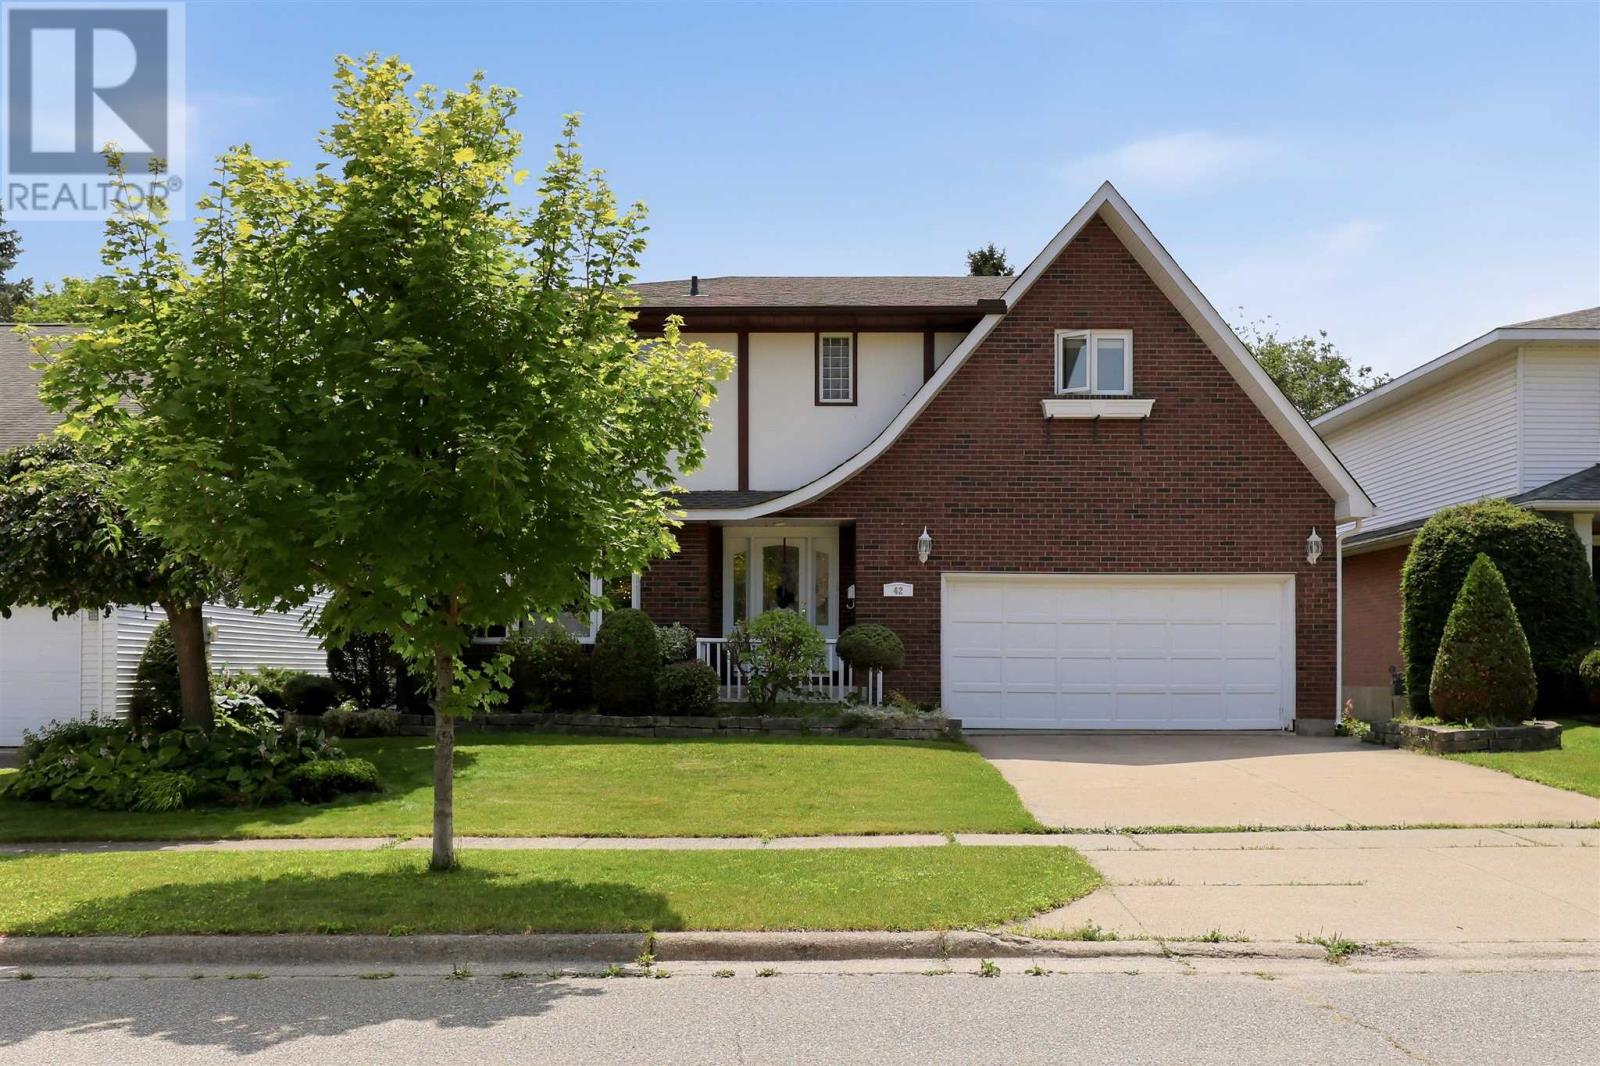
Looking for an executive home? Then look no further! This three-bedroom, four-bathroom home shows off its features as soon as it welcomes you into its large foyer with a grand staircase leading to the second floor. Upstairs has three large bedrooms, all with oversized closets and the master having a walk in closet and an ensuite bath! The main floor offers a rec room, an open-concept dining and living room and a large kitchen with granite countertops and in-floor heating. The basement has newer flooring installed and is great for entertaining with ample space and a wet bar. The whole home is being heated and cooled by several heat pumps throughout, keeping you comfortable year-round! Relax in the hot tub, entertain on the main, live luxuriously by calling today for a private showing! (id:45725)
802 Bonney St
Sault Ste. Marie, Ontario
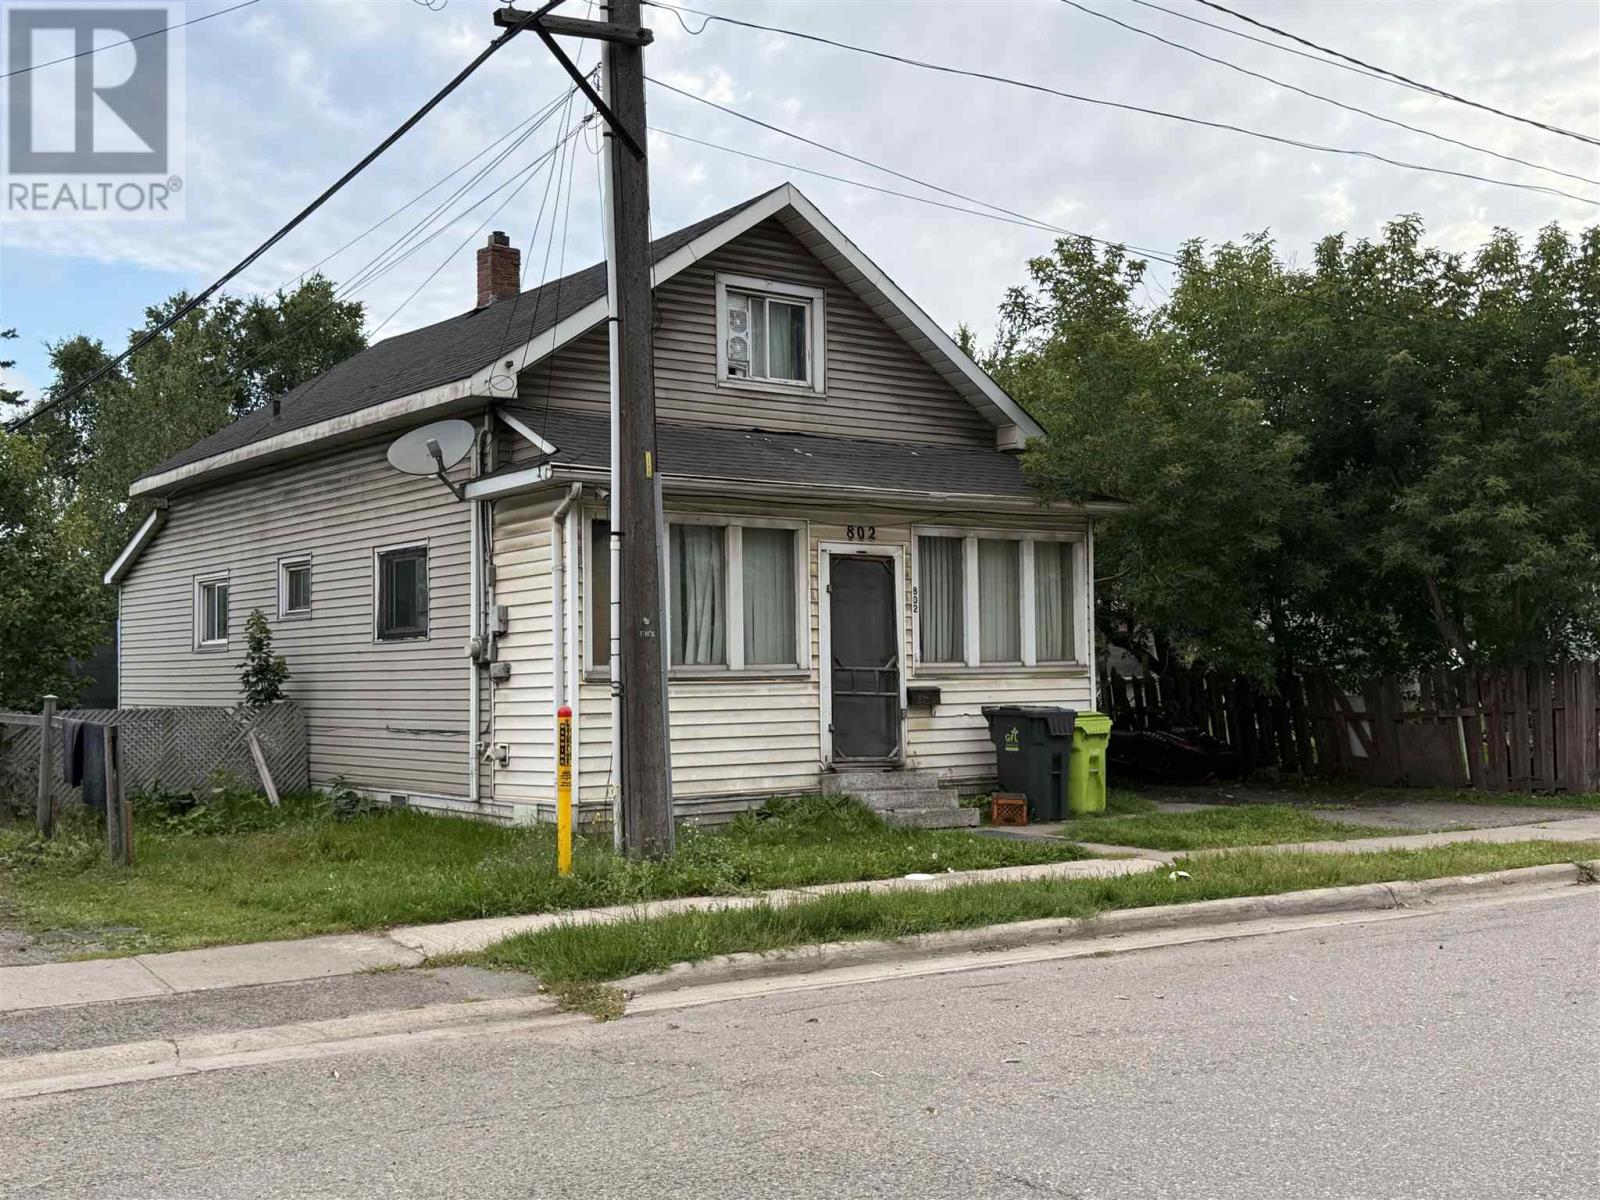
Priced to sell! This four bedroom one bathroom home offers plenty of potential in a convenient West End location. Featuring a natural gas forced air furnace, fenced yard and functional layout with room for the whole family. A great opportunity for first time homebuyers, investors or anyone looking to add value and make a home their own. Contact your REALTOR® today to book a showing! (id:45725)

261 King Street E Unit# 0a
Stoney Creek, Ontario
Welcome to this beautifully finished 830 sq. ft. lower-level condo in Stoney Creek. This bright, open concept 2 bedroom, 1 bathroom unit features modern finishes throughout, including vinyl flooring, quartz countertops, stainless steel appliances and convenient in suite laundry. One surface parking space is included, along with access to visitor parking and a picnic area. Ideally located close to downtown Stoney Creek, parks, shopping, transit and everyday amenities. Tenant is responsible for all utilities, rental equipment and key deposit. (id:45725)

22 Spring Street
Hamilton, Ontario
Welcome to this beautifully updated century home in the heart of Corktown. Offering 4 bedrooms, 2 full bathrooms, and a versatile lower-level bonus room, this home blends timeless character with thoughtful modern updates. Inside, you'll find 9-foot ceilings, original hardwood floors, abundant natural light, and warm, inviting living spaces. The renovated kitchen features premium stainless steel appliances, including a coveted Sub-Zero refrigerator, while upstairs offers four generous bedrooms with engineered hickory flooring and new subfloor. Both full bathrooms have also been recently renovated. The professionally soundproofed lower-level bonus room is perfect as a music studio, home office, gym, theatre room, guest space, or potential fifth bedroom. With 7'6 ceilings and additional unfinished space, the basement also offers excellent future development potential. Major updates include updated plumbing (2023), 200-amp electrical service with EV charger (2023), high-efficiency furnace and heat pump (2023), newer windows, new washer and dryer (2023), a beautifully renovated kitchen (2024), engineered hickory flooring with new subfloor on the second level (2024), an updated front porch (2025), and two renovated full bathrooms (2026). Outside, enjoy a private, fully fenced backyard with mature trees, perennial gardens, and plenty of space to relax or entertain. Located in one of Hamilton's most sought-after neighbourhoods, you're just steps to parks, escarpment trails, St. Joseph's Hospital, the GO Station, cafe's, restaurants, and downtown amenities. A rare opportunity to own a thoughtfully updated century home in one of Hamilton's most vibrant neighbourhoods. (id:45725)
112 Albany Avenue
Toronto (Annex), Ontario
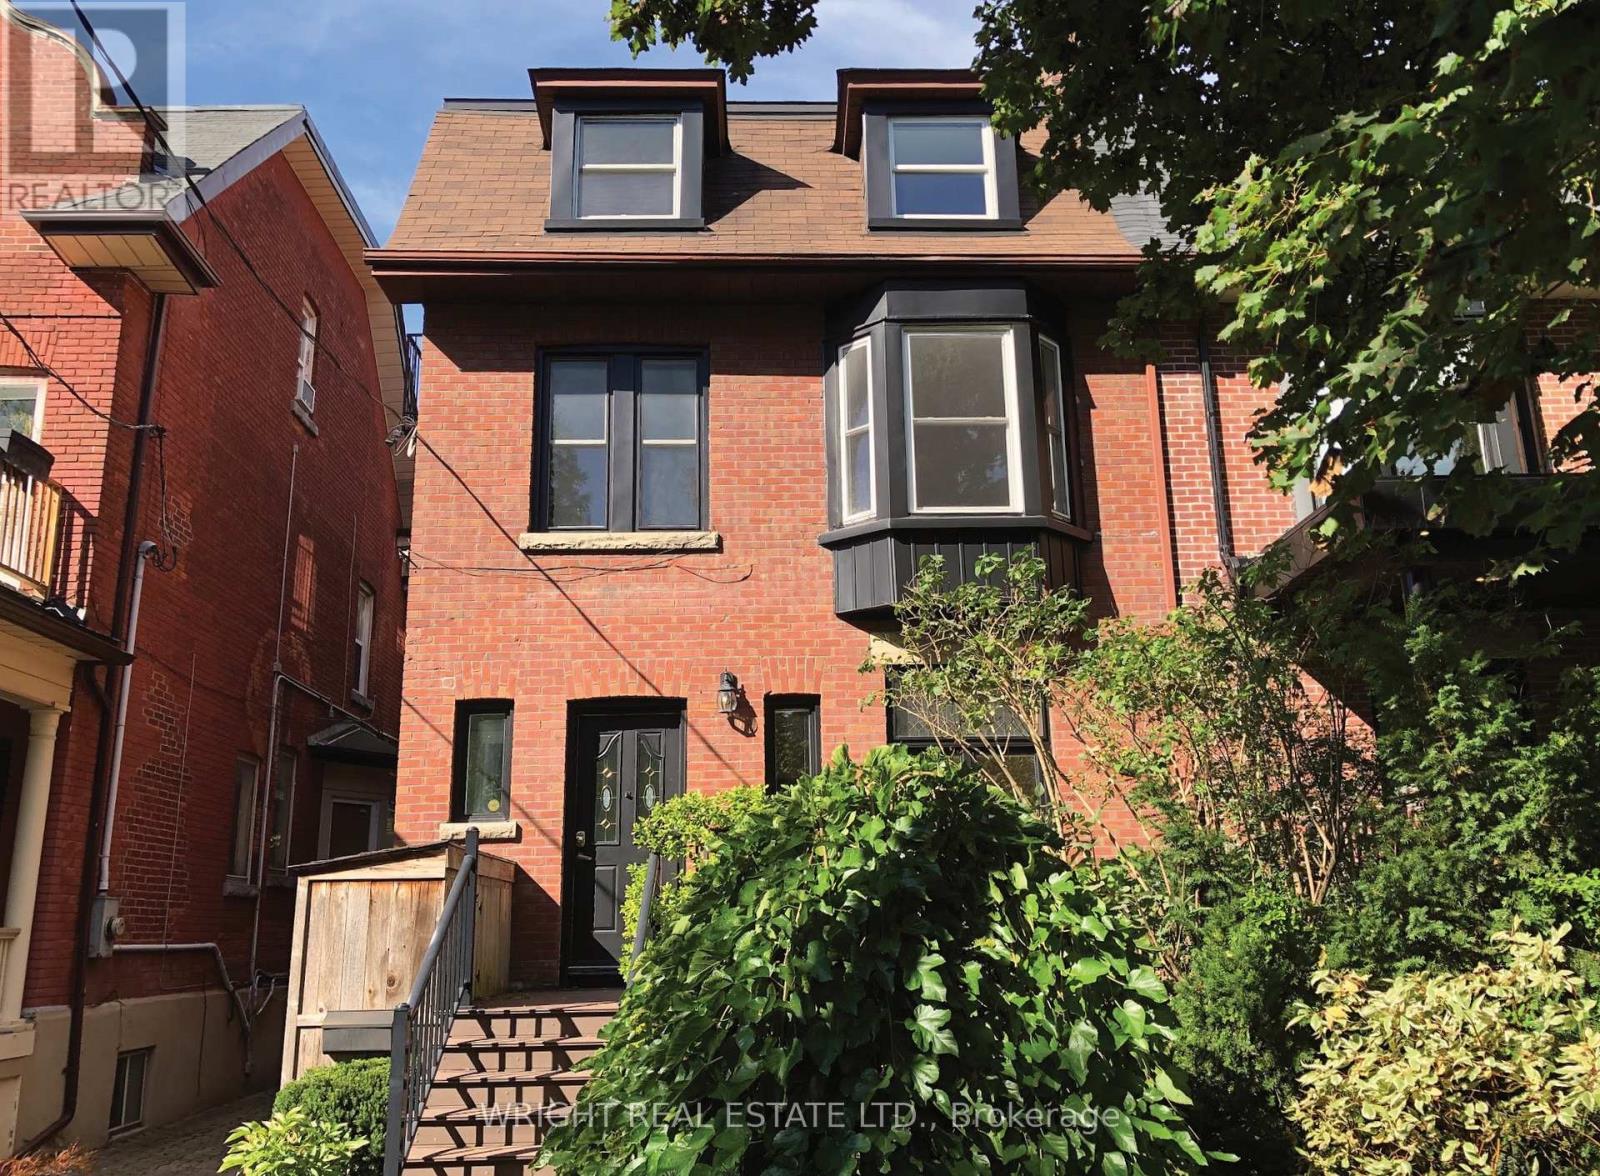
On an elegant mature tree lined street in the heart of the Annex sits this generously sized updated Edwardian family home. Boasting over 3,000 sq ft above ground there is ample room for a large family or an amazing opportunity for a live-in + remote/work at home scenario or even to possibly create multiple living spaces. The space is here. Big rooms can be re-imagined as work spaces, bedrooms or family rooms. The house is in good shape with updated wiring and mechanics and was previously remodelled and extended out featuring a unique layout with the kitchen on the second floor. There are large decks on each floor offering plenty of sun filled outdoor space. The big lot also features a double car detached garage rare for the neighbourhood. The primary suite on the third floor is a huge bright room with walk-in closets, ensuite and a massive private deck. The location does not get any better on a beautiful block of classic Annex homes with Bloor one block away and Bathurst around the corner. Schools (Palmerston elementary school TDSB district + french immersion, RSGC across the street), parks, shops, cafes, dining, groceries, community centres & public transportation (Bathurst TTC Station) are all close by. This is truly an incredible location in the heart of the city on a remarkably quiet and low traffic street. What makes the Annex truly unique is the convenience of its centrality combined with the tranquil community feel with lush green spaces and grand historic homes. The house features numerous upgrades, preserved original details, many built in storage and shelves and has been well taken care of. A home inspection report is available. A grand opportunity to remodel your forever home. (id:45725)
316 Willowgrove Crescent
Woodstock (Woodstock - North), Ontario
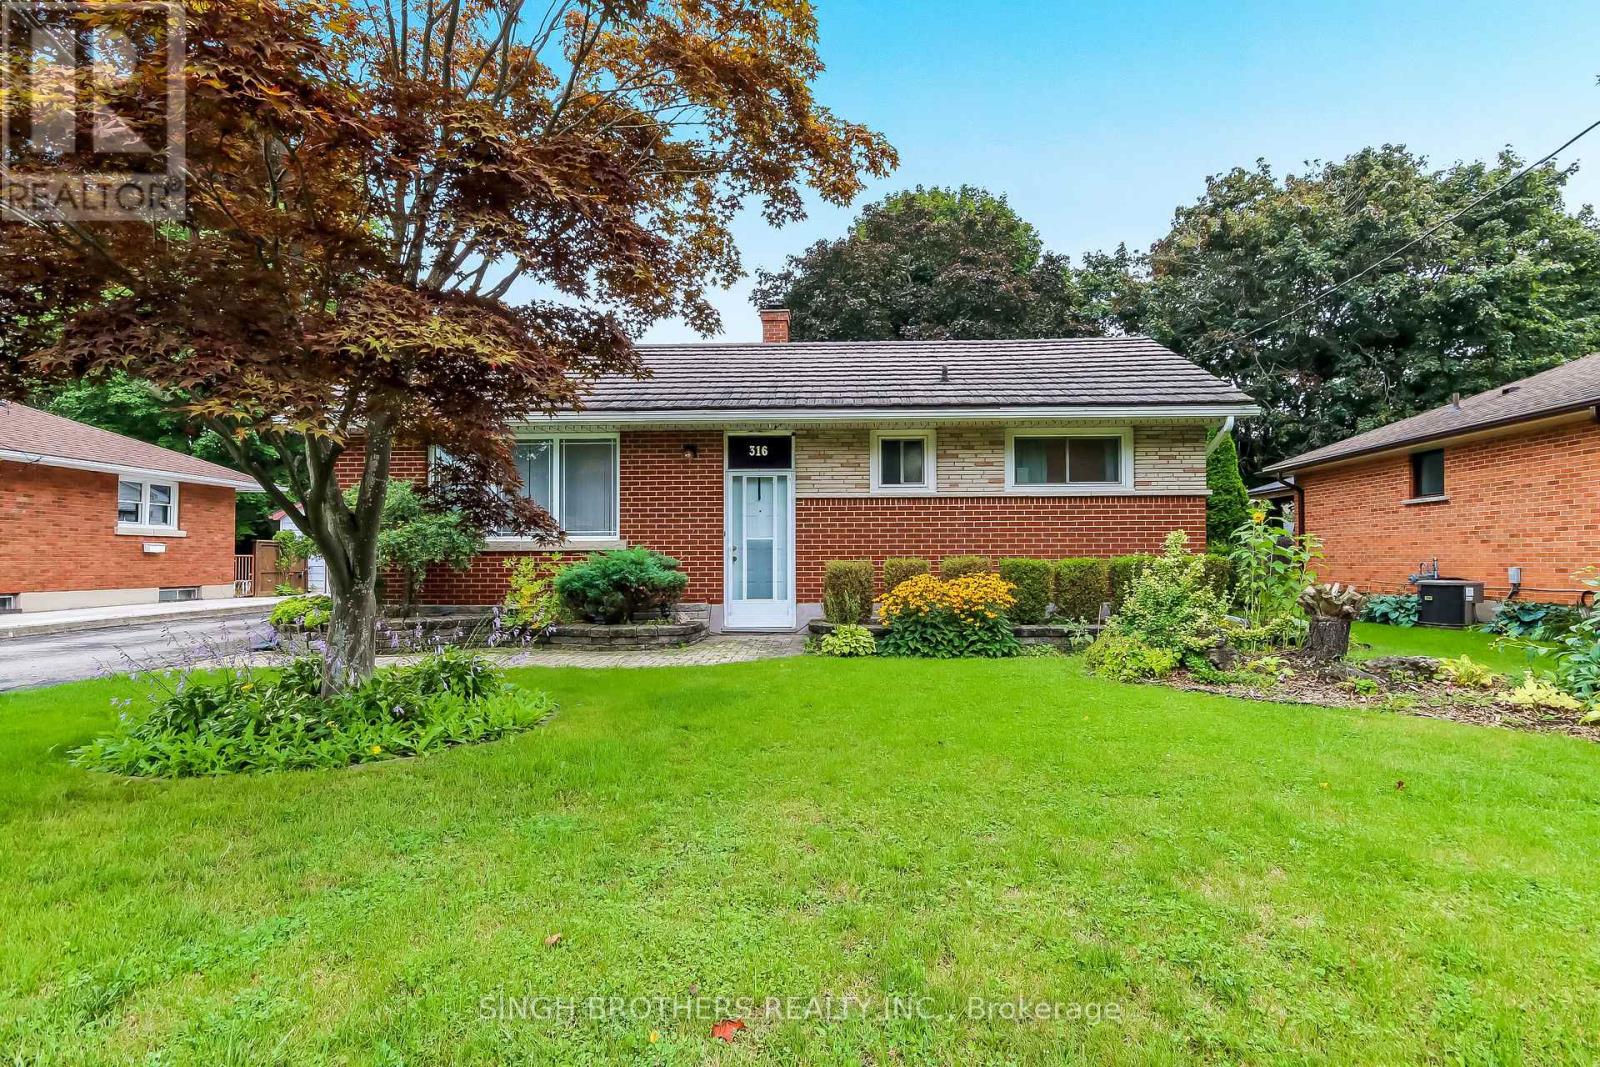
Welcome to this beautifully maintained 3-bedroom bungalow with a finished basement, ideally situated in a desirable and family-friendly Woodstock neighbourhood. Offering a wonderful combination of comfort, functionality, and versatile living space, this home is an excellent opportunity for first-time buyers, growing families, downsizers, or investors.Step inside to discover a bright and inviting main floor featuring a comfortable, functional layout designed for everyday living and entertaining. The spacious living areas create a warm and welcoming atmosphere, while the well-appointed kitchen provides plenty of room for family meals and gatherings. The main level offers three generously sized bedrooms, providing flexibility for family, guests, or a home office. The fully finished basement adds valuable additional living space and endless possibilities-perfect for a recreation room, gym, play area, or guest space. Whether you're looking for room to entertain or simply need extra space for the family, the basement provides the flexibility today's buyers are looking for.Located in a quiet, welcoming neighbourhood, this home is close to schools, parks, shopping, restaurants, everyday amenities, and major transportation routes. Enjoy the convenience of Woodstock living while being surrounded by a community that offers both comfort and accessibility.Don't miss the opportunity to make 316 Willowgrove Crescent your new home. A fantastic property in a great location with plenty of space and potential-book your private showing today! (id:45725)
7 Cooper Court
Brantford, Ontario
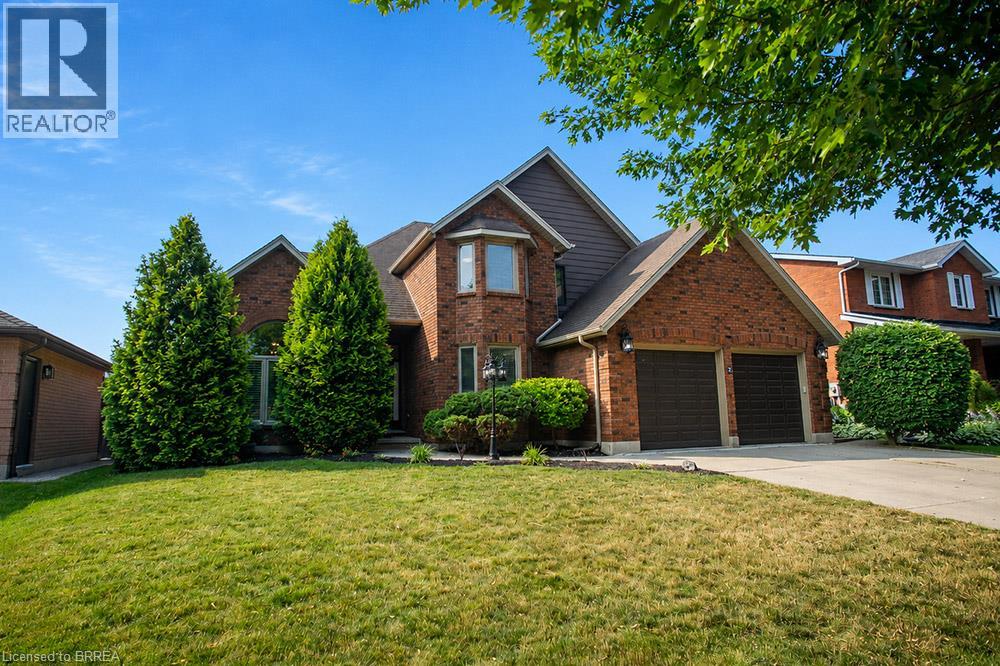
Welcome to this stunning two-storey home, situated on a quiet court in the highly desirable Pioneer Grove community. Offering over 2,800 sq. ft. of total finished living space, this beautifully maintained home features 5 bedrooms plus a den, 2 full bathrooms, 2 powder rooms, and oversized double car garage - making it an ideal home for growing families. When you arrive, the home's curb appeal makes a lasting impression. Inside, a grand foyer with soaring ceilings creates an inviting welcome. The elegant sitting room showcases a coffered ceiling, custom feature wall & fireplace, while the formal dining room is enhanced with modern wainscotting and tray ceiling—perfect for hosting family gatherings. At the heart of the home is a spacious eat-in kitchen complete with stainless steel appliances, abundant cabinetry, generous counter space, and room for casual dining. The kitchen flows into the family room with a cozy fireplace. A main-floor bedroom offers flexibility for guests or a home office, while the laundry & powder room add everyday convenience. The upper level features a spacious primary suite with a large ensuite bathroom and two walk-in closets. Three additional bedrooms and a full bathroom complete this level, ensuring everyone has their own space. The lower level extends the home's versatility with a den, rec room, and powder room. Ample unfinished space provides an exciting opportunity to customize additional living space. Outside, your private backyard is ready for summer! Spend sunny afternoons relaxing by the heated above-ground pool, entertain friends on the expansive deck beneath the gazebo, and take advantage of the storage shed for all your outdoor essentials. Located minutes from parks, walking trails & schools, this home offers the perfect balance of quiet court living & convenience. Thoughtfully updated, impeccably maintained, and located in one of the area's most sought-after neighbourhoods, this is a home where your next chapter begins. (id:45725)
4353 Sawmill Valley Drive
Mississauga, Ontario
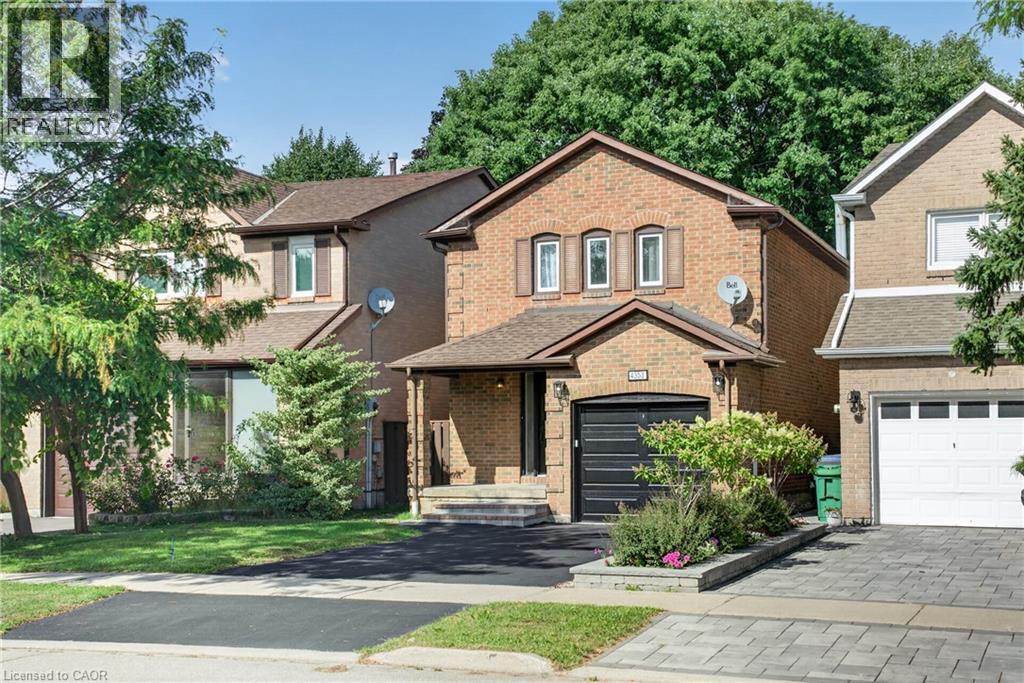
Beautifully updated detached 3 bedroom home in the desirable Erin Mills neighbourhood! When you enter, you are greeted by a gorgeous curved staircase with oak stair treads. The property is perfect for a growing family; brand new white shaker style kitchen with new stainless steel appliances and breakfast table area, living/dining room with wood burning fireplace. The second level offers a great sized primary bedroom with a beautifully renovated en-suite bathroom with porcelain tile, two sink vanity, and a large shower with custom glass. There are two further good sized bedrooms with double closets and a renovated family bathroom with new tub, porcelain tile, new vanity & toilet. Main and second floor have been freshly painted. New garage door with remote, new front door, electrical panel upgraded 2025, EV charger in the garage, furnace and HWT 2023, A/C 2022. Located close to the 403, 3 minutes to Erin Mills Go Station and 6 minutes to Erin Mills Shopping Centre. Mature neighbourhood with wonderful walking trails nearby. Don't miss this opportunity to call 4353 Sawmill Valley Drive your new home! (id:45725)
3967 Leonardo Street
Burlington (Alton), Ontario
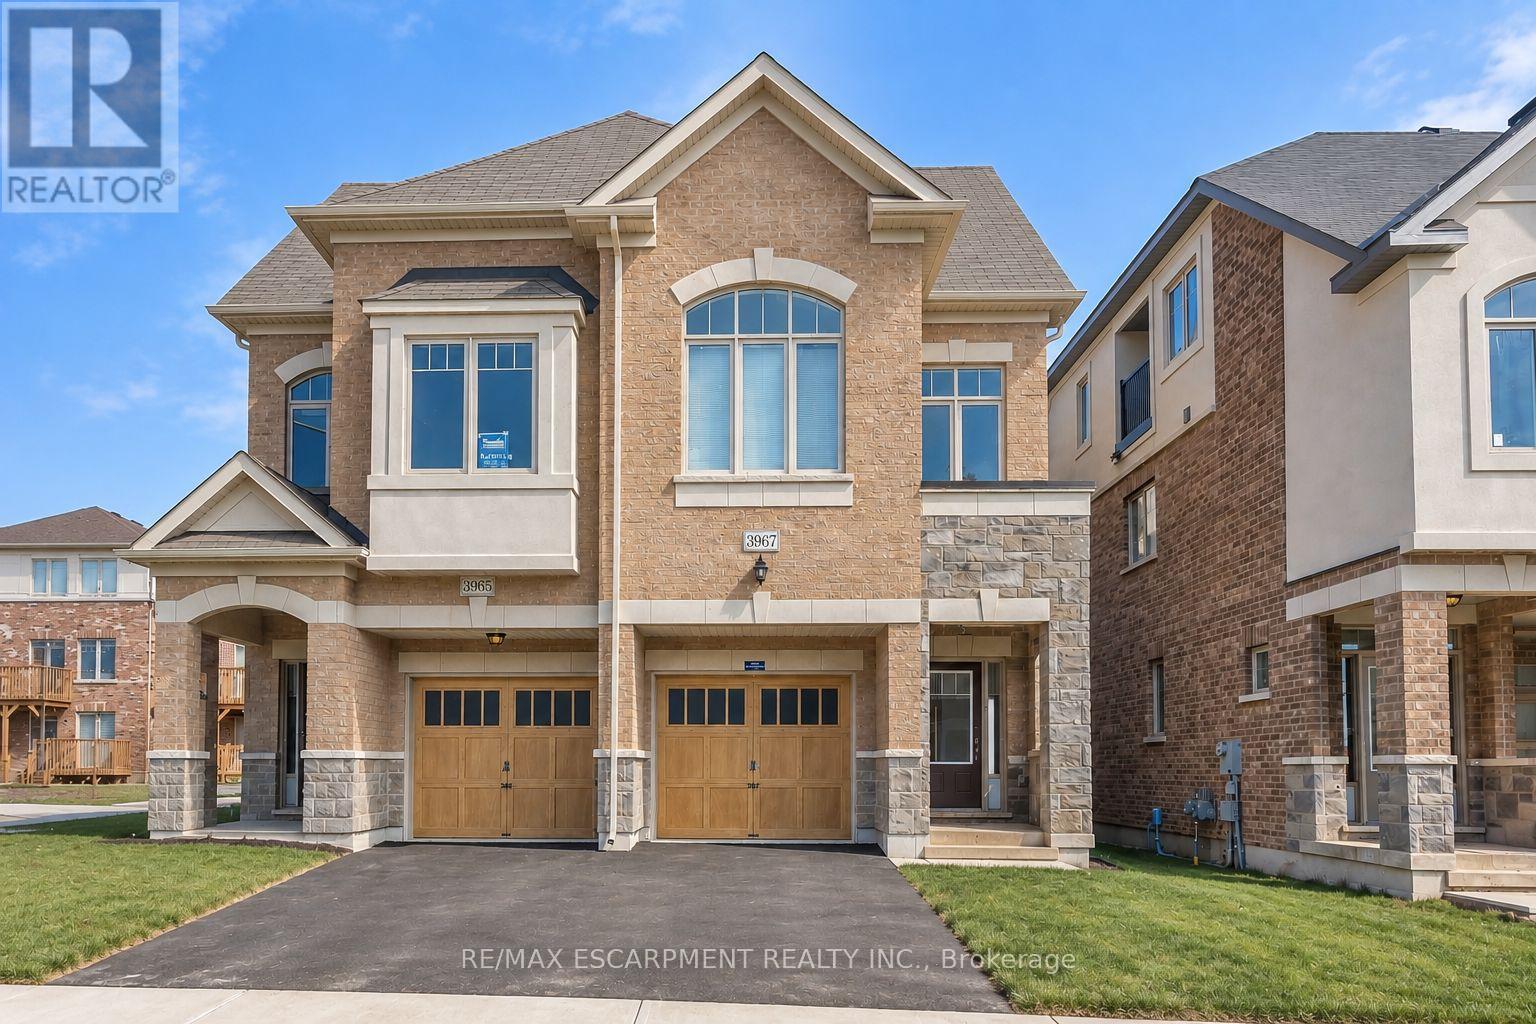
Welcome to this spacious 4-bedroom, 4-bathroom semi-detached home offering approximately 1,601 sq. ft. of bright, functional living space in Burlington's sought-after Alton Village West community. With three thoughtfully designed levels, an attached garage and parking for two vehicles, this home offers plenty of room for comfortable family living.Step inside to a bright, open-concept main floor featuring impressive 9-foot ceilings and a seamless living, dining and kitchen layout. The modern kitchen is finished with premium cabinetry, stainless steel appliances and quartz countertops, while a walkout to the backyard makes it easy to extend everyday living and entertaining outdoors.Upstairs, the spacious primary bedroom offers the privacy of its own ensuite, accompanied by two additional bedrooms, a full 4-piece bathroom and convenient upper-level laundry. Continue to the third floor and discover one of the home's standout features-an expansive private loft with its own 4-piece bathroom. Currently designed as the fourth bedroom, this impressive level also offers excellent flexibility as a private retreat, home office, guest suite or additional family living space.Complete with central air, ensuite laundry, a private entrance and attached garage, this well-designed home offers the space and functionality of a larger family home without sacrificing convenience.Ideally situated near Walkers Line and Dundas in one of North Burlington's popular family communities, this spacious three-storey home is a fantastic opportunity to enjoy modern, low-maintenance living with plenty of room to grow. (id:45725)

Bsmt - 39 Vezna Crescent
Brampton (Credit Valley), Ontario
Impeccably maintained and only few years new 1+1 bedroom basement apartment offers the perfect blend of comfort and convenience. Featuring a versatile den ideal for a home office or guest space, the unit boasts a modern, carpet-free environment with durable flooring throughout-perfect for allergy-sensitive tenants. Location is everything here: enjoy the ultimate walkability with Home Depot, major banks, and Walmart just minutes from your door, while public transit is literally steps away for an effortless commute. Complete with one dedicated parking spot, this move-in-ready home is situated in a vibrant neighborhoodthat puts all your daily essentials within easy reach. (id:45725)

88 English Street
Brampton (Brampton West), Ontario
This spacious 5-level backsplit semi offers the perfect setup for investors or families looking to offset their mortgage without sacrificing comfort or lifestyle. Featuring 2 bright bedrooms on the upper level and 2 bedrooms in the basement, this home is thoughtfully designed with two kitchens and a separate entrance-ideal for rental income, in-law living, or multi-generational families. The lower unit boasts a rare walkout to the backyard and is filled with natural light, creating a warm and inviting space that feels far from a typical basement. Freshly painted and well laid out, the home offers generous living space across both units, giving you flexibility to live in one and rent the other, or maximize returns as an income property. Backing directly onto a park, you'll enjoy no rear neighbours, added privacy, and a peaceful outdoor setting-perfect for families or tenants alike. Located in a convenient and established Brampton neighbourhood, close to schools, transit, shopping, and major routes, this is a property that delivers on both lifestyle and long-term value. Whether you're looking to buy your first home or add another property to your portfolio, this is a rare opportunity that won't last. Don't settle for a condo or a cookie cutter home when this property can offer double the space while potentially paying the same or less. (id:45725)

15668 Shaws Creek Road
Caledon, Ontario
Set on 43+ acres with mature trees, open lawns, perennial and vegetable gardens, flagstone patios, and a large stream-fed pond, this exceptional country estate offers timeless character in a highly desirable setting. The circa-1900 stone residence, with a Napier Simpson addition, offers approximately 4,000 sqft of living space with 4 bedrooms, 2 bathrooms, generous principal rooms, tasteful finishes, and preserved historic details throughout. Additional features include an inground pool, a 2.5 car 2 storey coach house with a 1 bedroom studio suite, bank barn and detached garage/storage building. A rare offering with privacy, history, and true estate property appeal. This wonderful property is just minutes from all things' country and conveniently under an hour to the airport and city. (id:45725)

31 Winterton Court
Orangeville, Ontario
**Spacious 3-Bedroom, 3-Bathroom Home for Rent in Orangeville!**Welcome to 31 Winterton Court, a bright and spacious home offering plenty of room for comfortable living. Featuring **3 bedrooms and 3 bathrooms**, this home boasts an abundance of natural light with lots of windows and a generous, functional layout.Enjoy a **good-sized private backyard**, perfect for relaxing, entertaining, or enjoying the outdoors. The home also includes **parking for 2 vehicles**.Located in Orangeville, this spacious rental offers a great combination of comfort, space, and outdoor living.**Rent:** $3,000/month + utilities**Available:** November 15**Parking:** 2 spaces**Backyard:** Yes *(gazebo shown in photos is not included)*Don't miss the opportunity to make this spacious Orangeville home your next place to call home! (id:45725)

80 Ben Machree Drive
Mississauga (Port Credit), Ontario
Tucked away on a quiet cul-de-sac in the heart of prestigious Port Credit, this exceptional residence offers an extraordinary combination of privacy, tranquility, and breathtaking natural beauty. Capturing sweeping 180-degree views of Lake Ontario, the home is set against a stunning backdrop of water, sky, and mature parkland, creating a serene atmosphere rarely found within the city. Surrounded by parkland on two sides and nestled among some of Mississauga's most distinguished luxury estates, the property offers a remarkable sense of seclusion while remaining moments from every premier amenity. Here, mornings begin with peaceful walks along the nearby Waterfront Trail, afternoons can be spent on the fairways of the renowned Mississauga Golf & Country Club, and evenings unfold with spectacular sunsets over the lake. Designed for both elegant entertaining and comfortable family living, the home features four spacious bedrooms and four bathrooms within a thoughtfully designed floor plan filled with natural light. Expansive windows frame the lake views from multiple vantagepoints, while the walk-out lower level enhances the home's versatility with bright, open living spaces ideal for extended family, recreation, or hosting guests. Located within the highly coveted Lorne Park/Port Credit School catchment, this address is ideal for families seeking access to some of the area's top-ranked schools while enjoying the exclusivity and prestige of one of Mississauga's most sought-after neighbourhoods. Just minutes away, the vibrant village of Port Credit offers an exceptional lifestyle with award-winning restaurants, stylish cafes, world-class boutiques, and an energetic waterfront atmosphere. The nearby Port Credit Yacht Club and Harbour Marina further elevate the appeal for boating enthusiasts and those drawn to refined lakeside living. Please note, some photos have been virtually staged. Please, ensure you watch the video. (id:45725)

24 Eastway Street
Brampton (Gore Industrial North), Ontario
(STEP INSIDE) Double doors open into a foyer with ceramic flooring that sets a polished tone right away. This Brampton detached home puts a genuinely modern kitchen at its centre, adds a sunroom for the in-between seasons, and finishes with a basement that has its own separate entrance, kitchen and bedroom - a layout that works for a growing family or an owner who wants rental income built in from day one. (MAIN LEVEL) The living room is finished in hardwood flooring with pot lights and a chandelier. The kitchen is the real centrepiece: central island, stainless steel fridge, stove, built-in microwave, oven & dishwasher, double sink & granite countertops. The family room carries the hardwood through and adds California shutters & pot lights. Off the family room, the sunroom (laminate flooring) is a quiet spot for coffee that isn't quite the kitchen & isn't quite the yard. A 2pc powder room with ceramic flooring rounds out the main level. (UPPER LEVEL) The primary bdrm holds a walk-in closet & a 3pc ensuite with a Jacuzzi tub, laminate flooring & ceiling fan. Three additional bdrms (laminate flooring, closets, two with ceiling fans) share a 4pc bathroom. A dedicated laundry room with ceramic flooring means baskets don't travel between floors.(LOWER LEVEL)The basement has its own kitchen (fridge, stove, hood range, double sink), a bdrm, a 3pc bathroom, a rec room with ceramic flooring & its own laundry - all behind a separate entrance from the rest of the home. Space for extended family, or a self-contained unit to rent out. (LOCATION) 24 Eastway St sits in Brampton's Bramalea area, close to Bramalea City Centre for shopping & everyday errands, with Bramalea GO Station & the Bramalea Terminal nearby for transit. Highway 410 is a short drive for commuters. Bramalea Secondary School & North Park Secondary School are in the area, with Chinguacousy Park not far off for weekends outdoors. (id:45725)

68 - 536 Sheraton Road
Burlington (Appleby), Ontario
Some homes need work before you can call them home. This one doesn't. Unit 68 at 536 Sheraton Road has been meticulously upgraded from top to bottom, with a level of taste and attention to detail rarely found in a townhome resale. HVAC is already in place. Hardwood floors are already in place. Ceilings are smooth throughout, baseboards are upgraded, and every major mechanical and structural component has already been addressed. The entire home was then freshly painted a crisp, timeless white - a move-in-ready canvas, with nothing left to do but choose your own color, if you even want to. If you're looking for a home you can walk into, settle in, and simply live in - this is the one. Unit 68 is not a renovation - it is a rebuild. Where most updated listings in Pinedale offer a new kitchen or refreshed flooring, this home offers imported natural materials, a fully integrated smart-home system, owned major mechanicals, and an outdoor living space built for entertaining - all behind the rare convenience of a true 3-bedroom layout with a main-floor powder room. Please see all attachments for a complete list of all recent upgrades to this absolutely stunning property. (id:45725)

1711 - 41 Markbrook Lane
Toronto (Mount Olive-Silverstone-Jamestown), Ontario
Attention investors, first-time buyers, or families looking for exceptional value! Massive 871 sq. ft. 1+Den, 2-bathroom condo with underground parking and desirable southwest exposure. Maintenance fees of only approximately $437/month for a unit this size, at this price point, and with underground parking are almost unheard of! Bright and spacious open-concept living, dining, and den area with large windows providing plenty of natural light. $$$ spent on major renovations and updates including new kitchen cabinetry, countertops and flooring, updated hardwood flooring throughout the living, dining, and den areas, stainless steel appliances, and professional painting throughout. Spacious primary bedroom with a 6-piece ensuite and a versatile den ideal for a home office or additional living space.Well-managed building with excellent amenities including an indoor pool, fitness room, squash court, and 12-hour security. Conveniently located close to transit, highways, shopping, schools, and parks.Great Value! Large unit with 2 bathrooms, underground parking, great building amenities, and exceptionally low maintenance fees. A fantastic opportunity for buyers looking for space and value. (id:45725)
58 Silver Shadow Path
Toronto (Markland Wood), Ontario
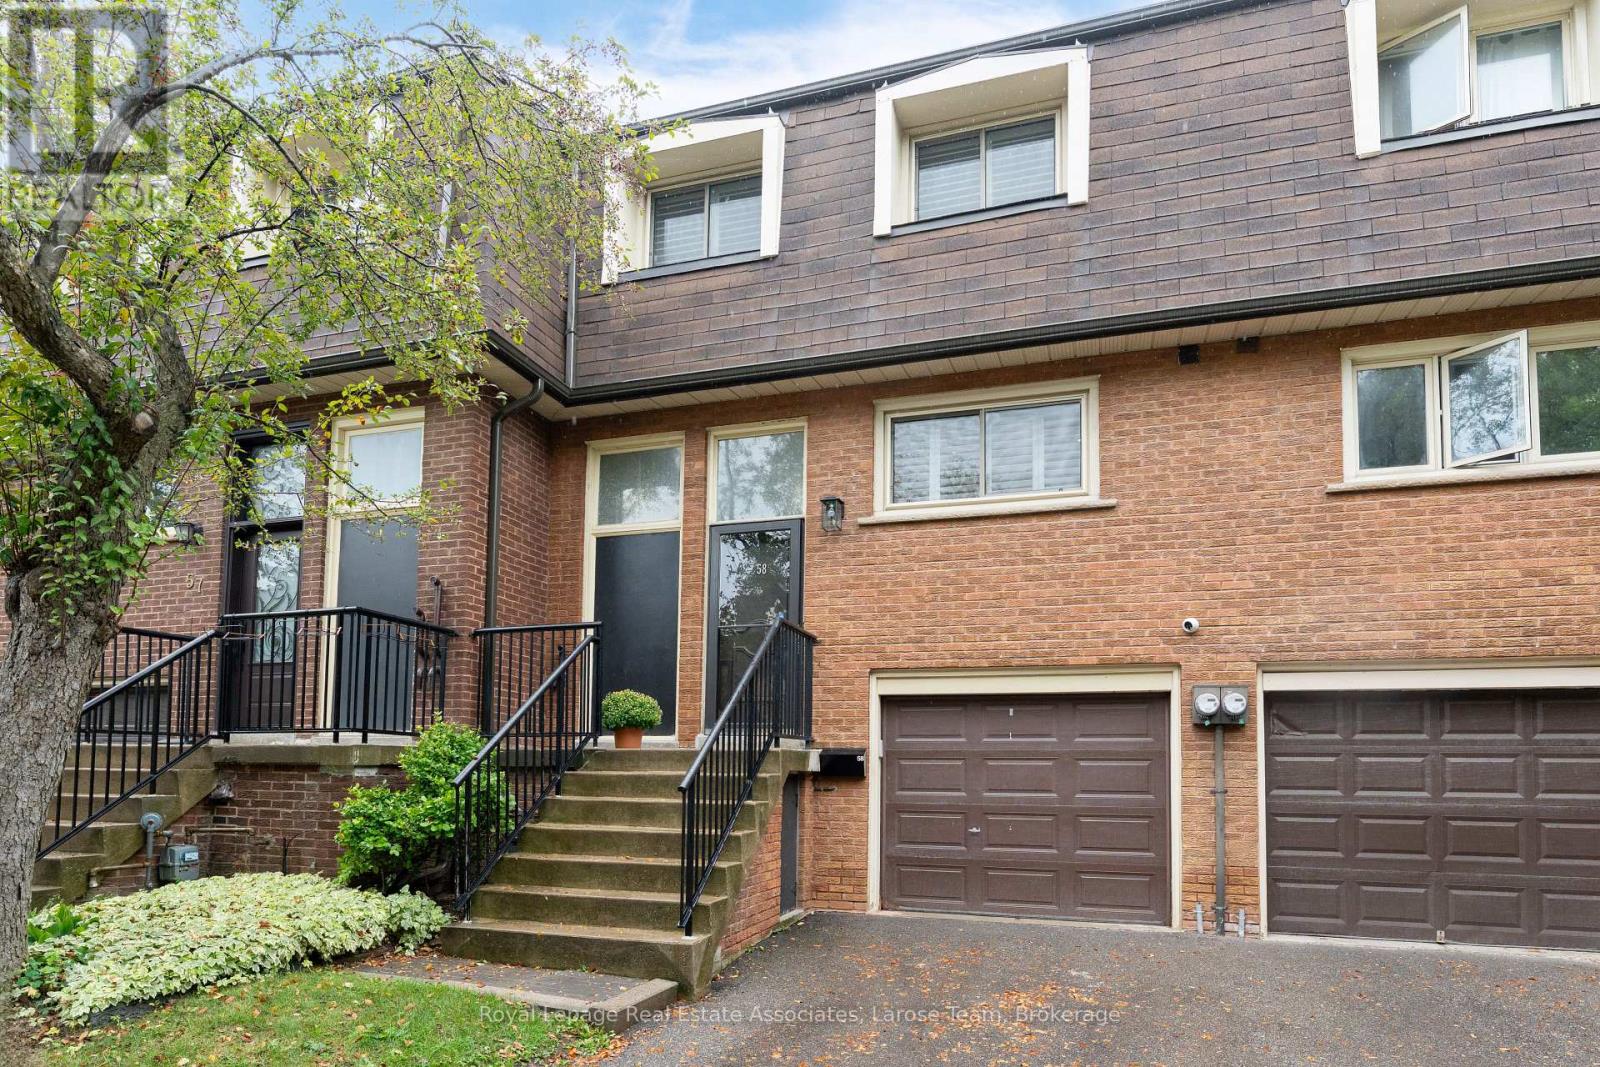
Welcome to Markland Wood and this exceptionally spacious 4-bedroom condo townhome with each level spanning a full floor, not a split-level layout, this home offers the generous proportions, storage and flexibility that can be hard to find in townhome living.Freshly painted and thoughtfully updated, the home features new flooring on the main and second levels, plantation shutters, pot lights. The renovated kitchen with quartz countertops provides a stylish and functional hub for everyday living, while the renovated main bathroom and powder room add to the move-in-ready appeal.Upstairs, four well-sized bedrooms provide plenty of flexibility for family, guests or home office space. Downstairs, the finished lower level extends the living space even further and features a walkout to a private stone patio and fenced backyard-a great spot for relaxing, entertaining or enjoying the outdoors.Complete with an attached garage plus driveway parking, this is an opportunity to enjoy the space and feel of a traditional home with the convenience of condo townhome living in sought-after Markland Wood. One bus to the subway, quick access to HWYs, walk to near-by amenities including Centennial Park! (id:45725)
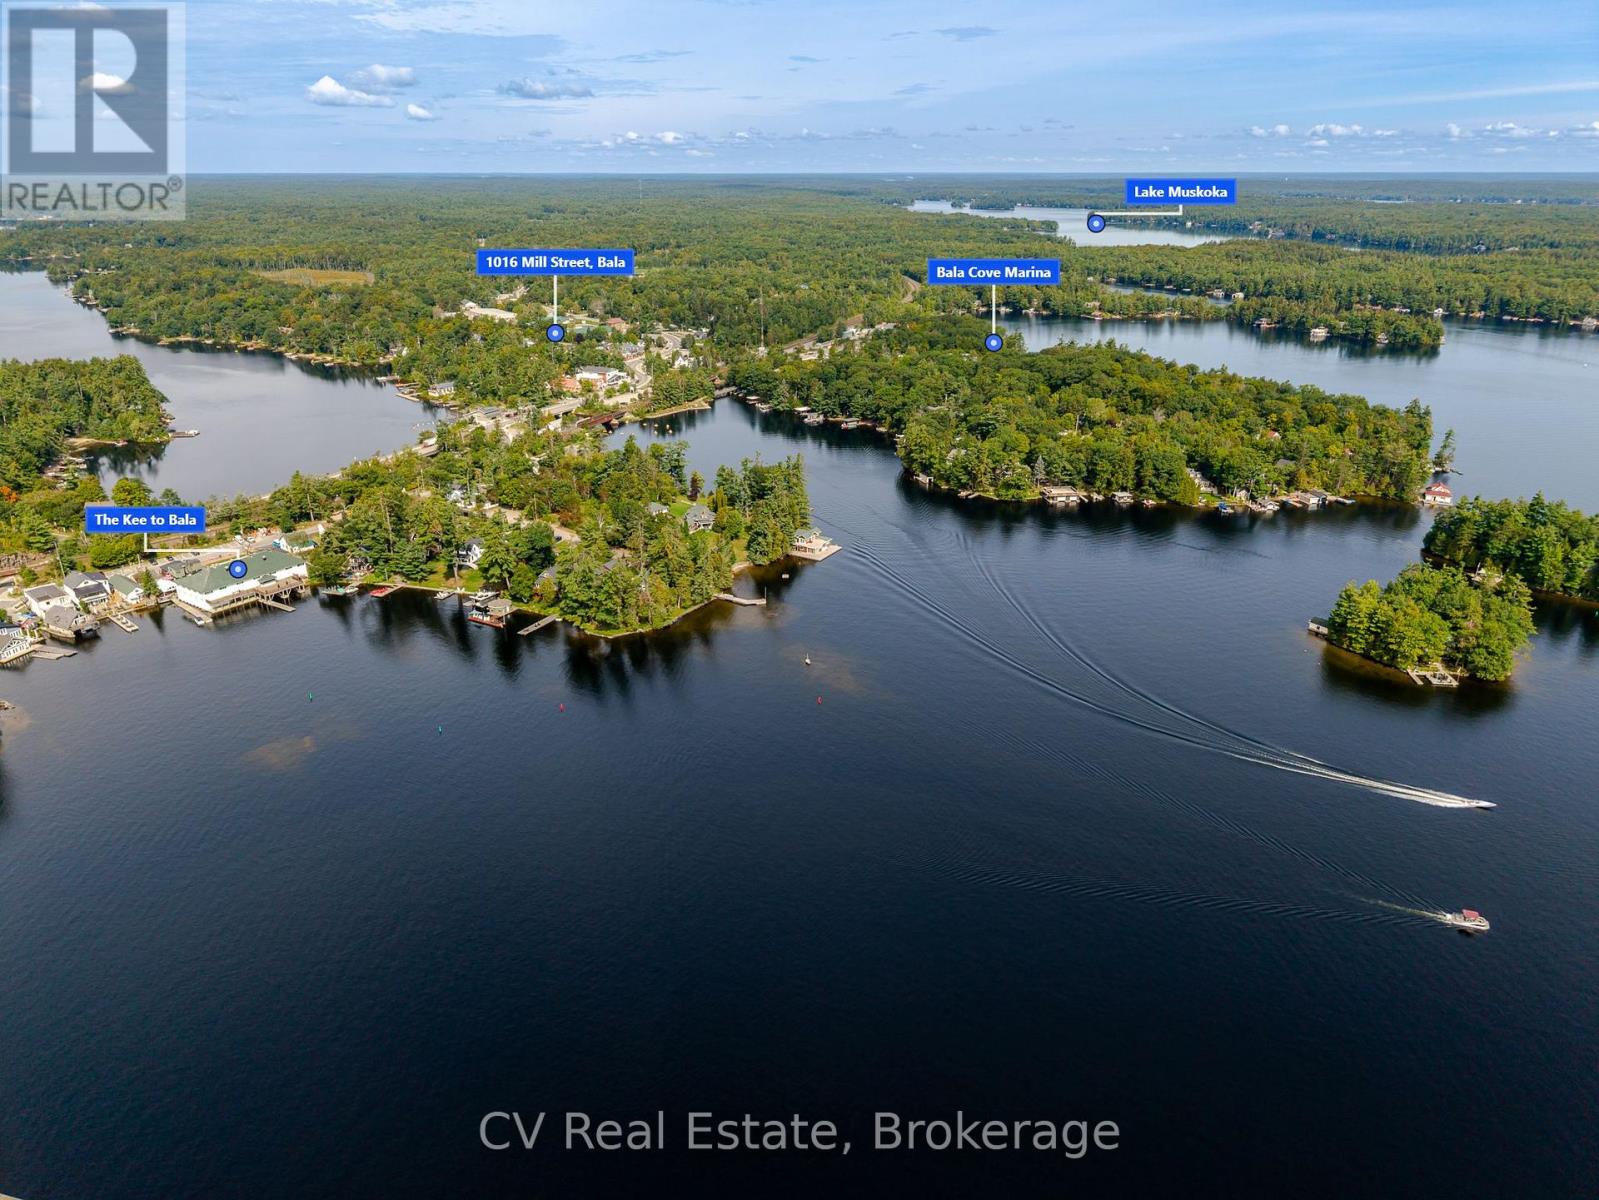
1016 Mill Street
Muskoka Lakes (Medora), Ontario
Welcome to the heart of Bala, where cottage-country charm meets unbeatable convenience. Set on a spacious corner lot just steps from downtown, this beautiful 2-bedroom, 1-bath home offers the perfect opportunity for year-round living, a weekend retreat, or an investment in one of Muskoka's most sought-after communities.Leave the car behind and enjoy everything Bala has to offer within walking distance, grab coffee or dinner at local restaurants, browse the shops, spend the day on Lake Muskoka or the Moon River, launch your boat from the nearby public boat launch, or catch live music at the iconic Kee to Bala. This is Muskoka living at its most convenient.Inside this home offers a warm and inviting interior with a bright open-concept living space filled with natural light. The spacious mudroom and laundry area provides plenty of room for coats, boots, and cottage gear, while the cozy layout makes the home feel comfortable and welcoming in every season. Outside, the private fenced backyard offers plenty of space for entertaining, relaxing around the fire pit, or enjoying summer evenings under the trees. The detached garage provides additional storage or workshop potential, and there's extra room for your boat, trailer, or recreational toys.Whether you're looking to enjoy Bala's vibrant waterfront lifestyle or invest in a prime Muskoka location, this move-in-ready home is an opportunity you won't want to miss. (id:45725)
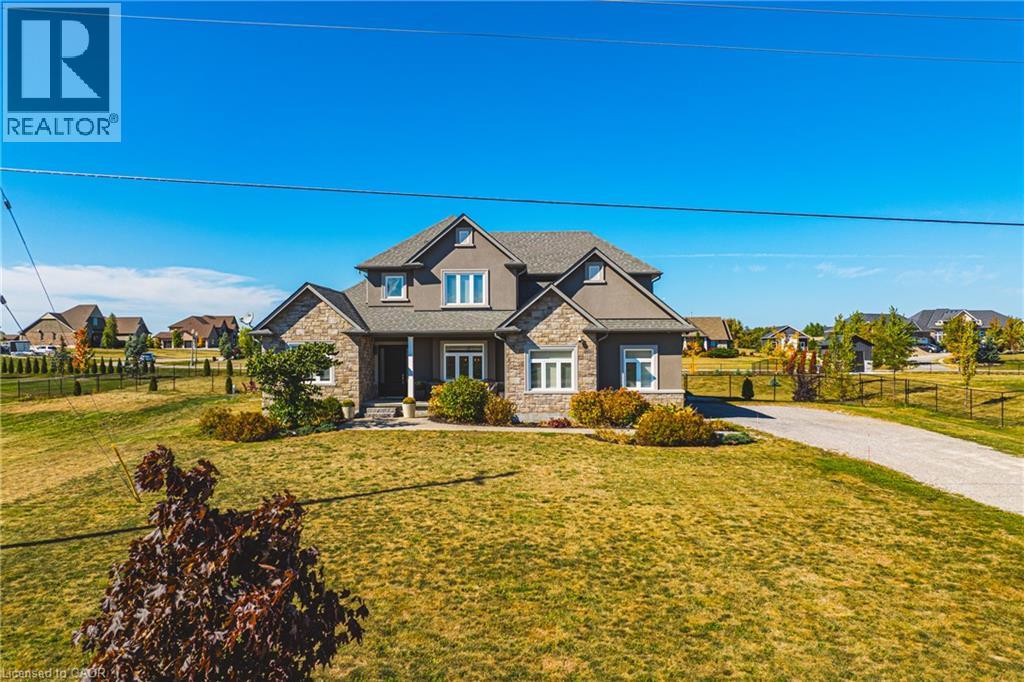
2855 Haldimand Rd 9
York, Ontario
Welcome to 2855 Haldimand Road #9, an executive two-story luxury home on nearly one acre in the prestigious Empire Estates community. Built in 2017 with exceptional detail, this residence blends elegance, space, and versatility , ideal for multigenerational living. From the moment you arrive, the scale and privacy are clear. A wide driveway and 3-car garage provide ample parking for families or guests. Inside, 10-foot main-floor ceilings and 9-foot upstairs ceilings set an impressive tone, complemented by Hunter Douglas blinds and custom built-in closets throughout. The formal dining room offers refined entertaining, while opposite, a main-floor primary suite with ensuite and walk-in closet delivers everyday luxury. At the heart of the home, an open-concept living room and chef’s kitchen form the perfect hub. Outfitted with an induction cooktop, built-in wall oven and microwave, integrated dishwasher, and elegant cabinetry, the kitchen opens to the private backyard. A spacious mudroom with main-floor laundry connects seamlessly to the garage and yard, blending function with style. Upstairs, a lofted sitting area adds openness, while two oversized bedrooms provide flexibility. One includes an ensuite and walk-in closet, ideal as a guest suite or secondary primary. The finished lower level offers a potential in-law suite with sleek kitchen, bedroom, three-piece bath, laundry, and cozy fireplace , perfect for extended family or guests. Mechanical highlights include a new pressure tank for the 3000-gallon cistern (2025), professionally cleaned septic (2024), air conditioner unit (2026), while the chain-link fence (2022) secures the property. 2855 Haldimand Road #9 is more than a home , it’s a lifestyle investment. Move-in ready, meticulously designed, and offering space to grow, entertain, and live in luxury within the serene Empire Estates. (id:45725)

50 Shadetree Crescent
Hamilton, Ontario
The Whole Beautiful Detached Backsplit 4 in a highly desirable family-friendly neighbourhood. This bright and spacious home is finished from top to bottom and features a high-vaulted ceiling and hardwood flooring in the living room, along with recent upgrades including the roof, windows, and furnace. The second floor offers 3 bedrooms and 1 bathroom, while the fully finished basement features a separate entrance, 1 bedroom, and 1 bathroom. Enjoy a convenient location just 5 minutes from schools, shopping, Valley Park, and many amenities, with the Eramosa Karst Conservation Area just steps away. (id:45725)
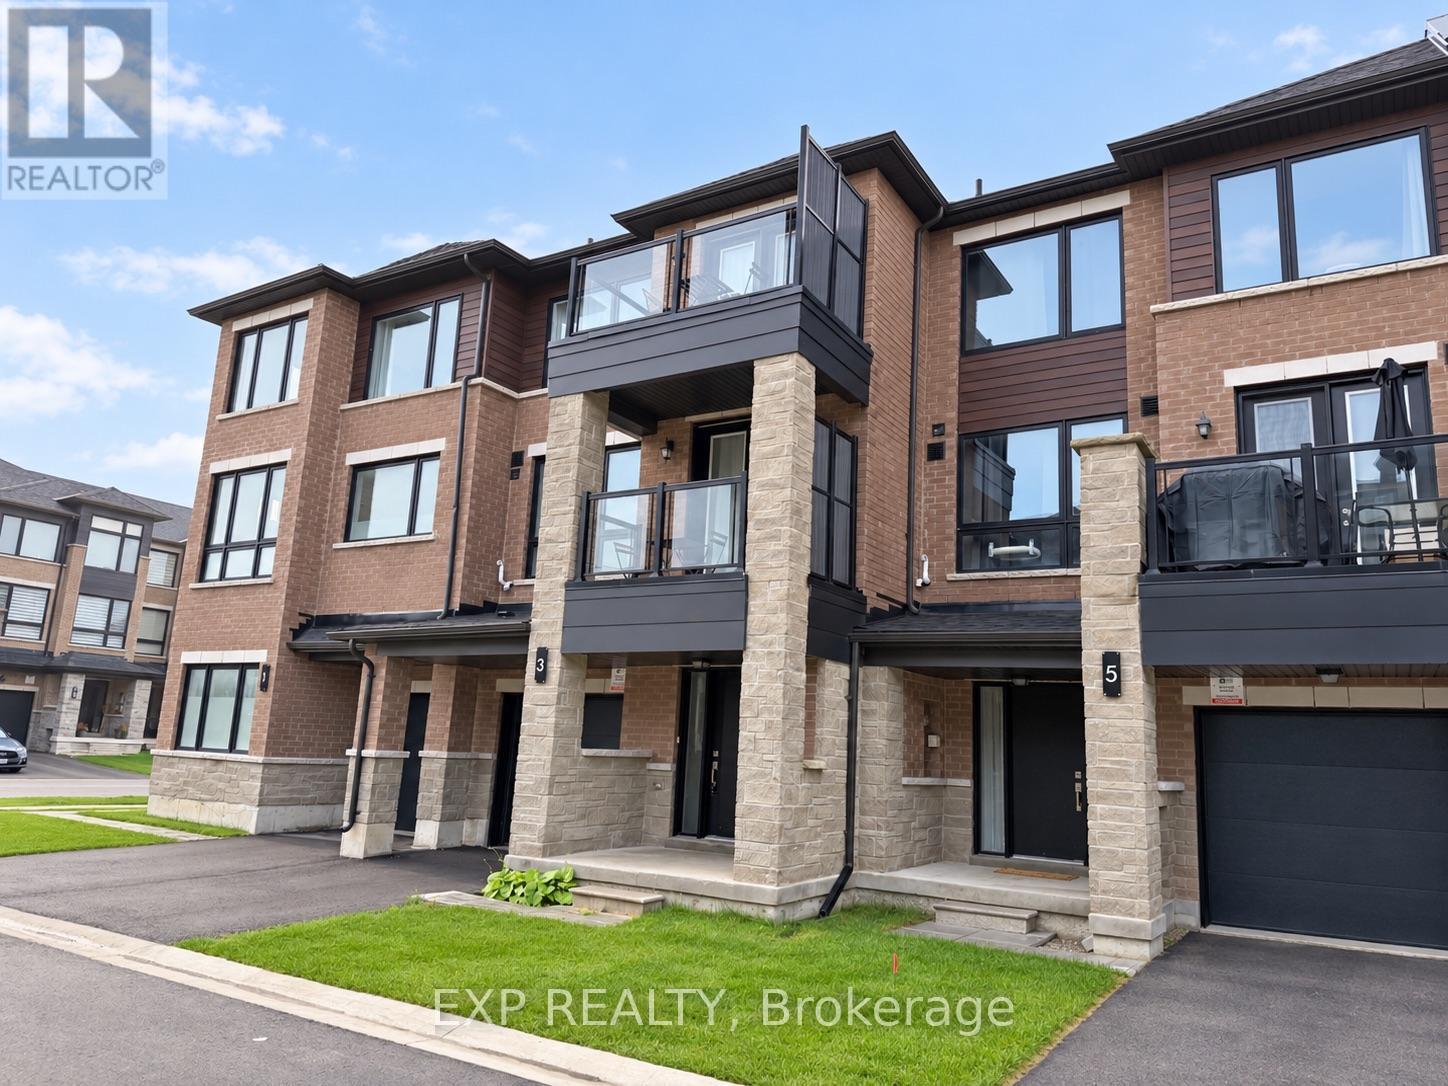
3 Red Maple Lane
Barrie (Innis-Shore), Ontario
Welcome to this stunning, nearly new three-storey condo townhouse, meticulously and luxuriously furnished and ideally situated in a vibrant Barrie community just minutes from the GO Train Station.Featuring approximately nine-foot ceilings, three bedrooms, 2.5 bathrooms, laminate flooring throughout, two parking spaces, and an extra-large private garage with plenty of additional room for storage, bicycles, and recreational equipment, this modern residence is perfectly designed for comfortable living, working, and entertaining.The contemporary open-concept kitchen showcases elegant quartz countertops, a sleek ceramic backsplash, ample cabinetry, and modern finishes. The adjoining great room is filled with natural light from expansive windows, creating a bright and inviting living space.Step outside and enjoy peaceful pond views from two private balconies, or explore the beautiful nearby walking trails just steps from your door.Enjoy the convenience of hotel-style, fully furnished living. The home comes thoughtfully equipped with furniture, kitchen utensils, cookware, towels, bed linens, a vacuum cleaner, and other household essentials-simply bring your personal belongings and settle in.Conveniently located minutes from Highway 400, Costco, Walmart, schools, shopping, Barrie's waterfront, and everyday amenities, this home offers an exceptional combination of comfort, nature, and convenience.The lease price includes all furnishings, natural gas, and high-speed internet. Simply move in and make yourself at home! (id:45725)
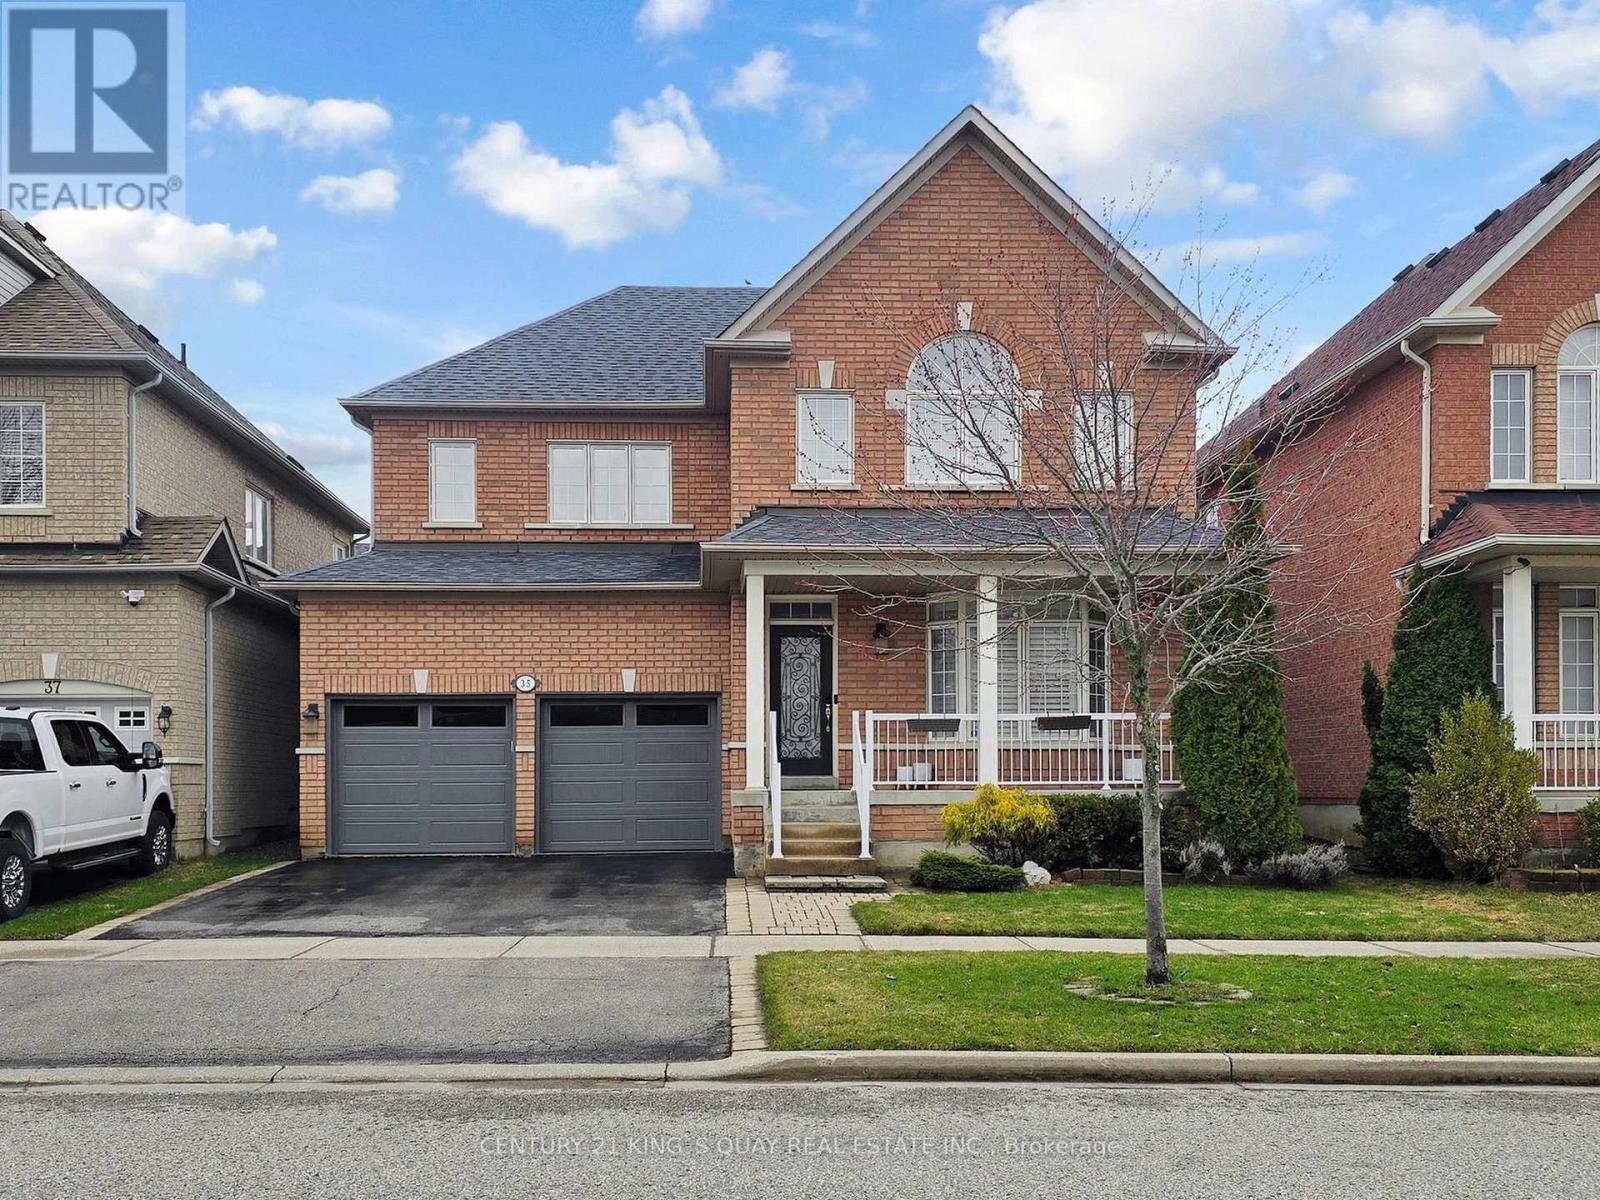
35 Mckennon Street
Markham (Wismer), Ontario
Cozy 4 bedroom detached home located in the highly sought-after Wismer neighbourhood. This modern residence offers great features, including hardwood flooring on the G/F and a contemporary kitchen with quartz countertops, a ceramic backsplash, extended cabinetry, and stainless steel appliances with a gas stove. The bright, sun-filled interior is enhanced by abundant windows and 9 ft Ceiling on G/F. The second floor features a practical 4 bedroom layout, including a spacious primary bedroom with a 5-piece ensuite featuring an upgraded glass shower door and a walk-in closet. A convenient second-floor storage room can easily be converted back to the original laundry room, as plumbing and venting are already in place. The professionally finished basement includes a spacious recreation room, a 4 piece bathroom, and a large cold room. Additional highlights include smooth ceiling and potlights T/O, a welcoming front porch, fully fenced yard and direct access from the garage into the home. Situated within the top-ranked Bur Oak Secondary School district and just steps from Mount Joy GO Station, public transit, parks, shops, restaurants, and a supermarket. Close to Hwy 407, Markville Mall, and the community centre. (id:45725)