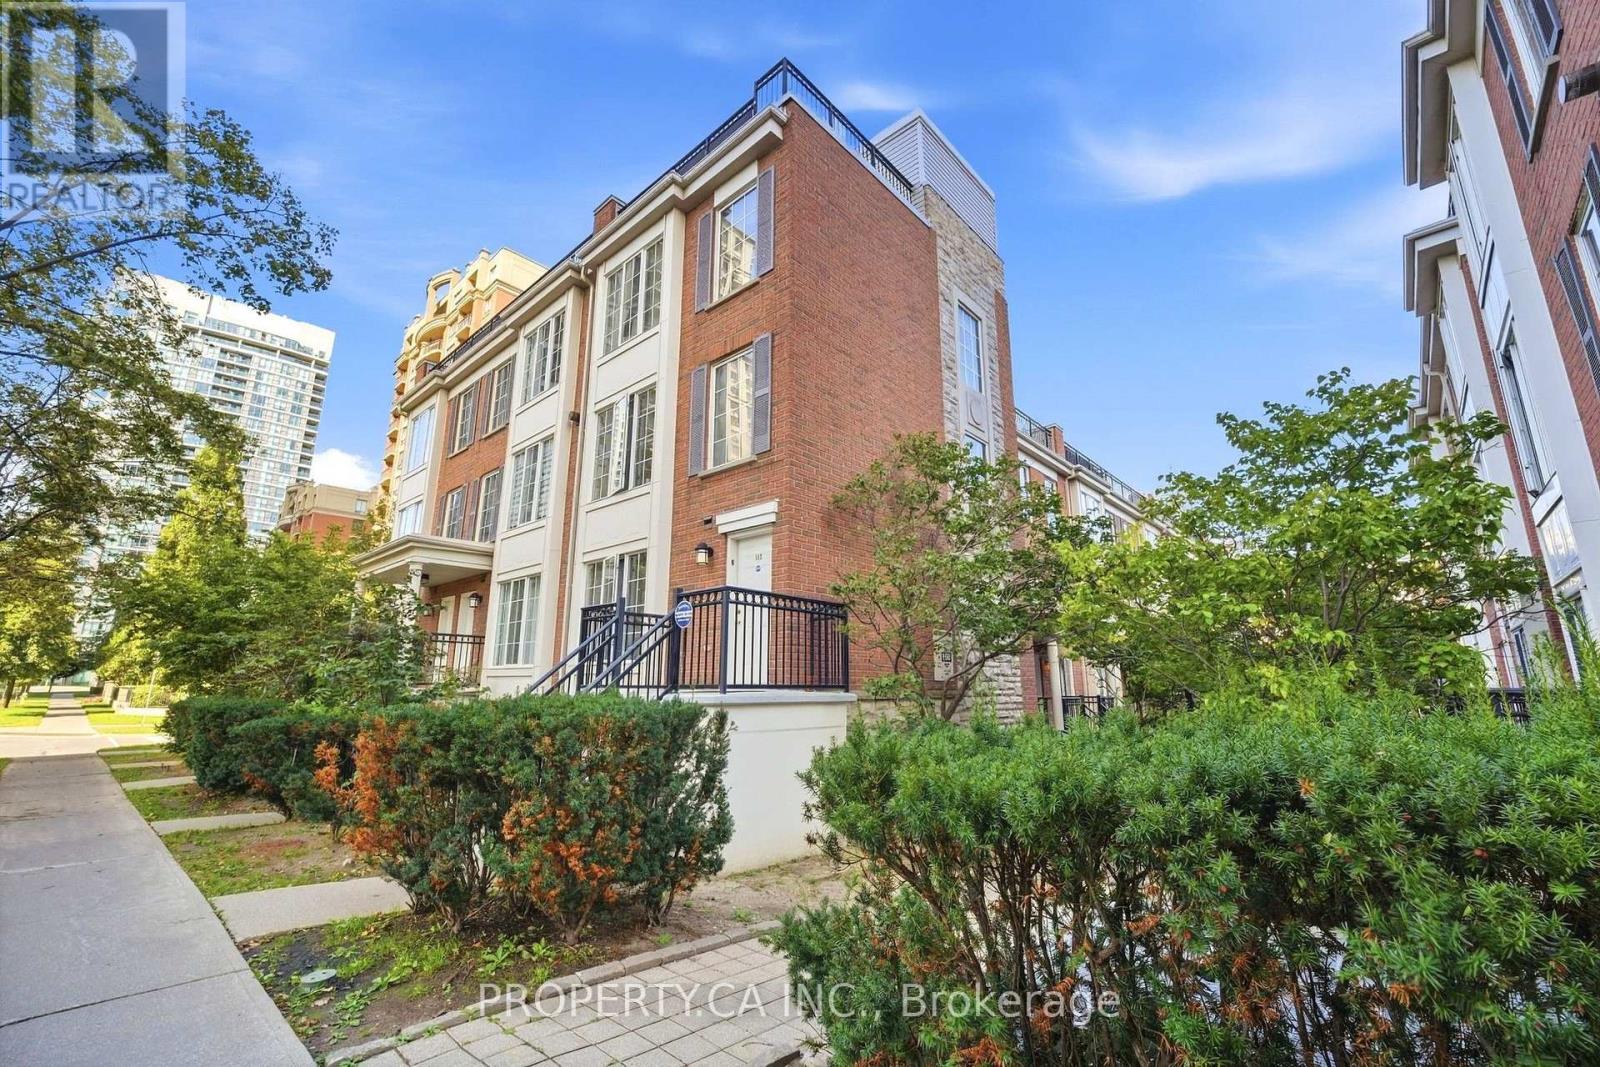
118 - 3 Everson Drive
Toronto (Willowdale East), Ontario
Welcome to Avondale - North York's most coveted condo community, where this bright and thoughtfully designed townhouse proves that great things come in small packages. Tucked away at 3 Everson Dr, this 1-bedroom gem delivers a layout that lives larger than its footprint, with true multi-level separation that keeps entertaining downstairs and rest upstairs - no wasted space, no compromise. The open-concept main floor sets the tone with stylish laminate flooring, a spacious living and dining area that flows naturally for both quiet nights in and hosting friends, and a large entrance foyer that welcomes you home. The kitchen is as practical as it is polished, featuring the full package of appliances, a breakfast bar and backsplash that adds a touch of sophistication. Head upstairs to find a generous primary bedroom bathed in natural light from large windows, with a closet that actually fits your wardrobe, This level is completed by a clean 4-piece bath - everything you need on one floor. But the real showstopper? Your PRIVATE ROOFTOP TERRACE - a rare find in the complex at this price point and your personal outdoor retreat. Whether it's morning coffee, an evening wind-down, or a summer gathering with friends, this is the space that turns a great unit into a true home. Kitec plumbing has been fully removed, offering peace of mind to buyers. Step outside and Avondale Park is right next door - green space that's a rarity in the city. You're just steps from Yonge & Hwy 401 (Sheppard), with TTC subway access, Rabba, Longo's, Food Basics, and Tim Hortons all within a short stroll. Top-rated schools, parks, restaurants, and shopping surround you. All-inclusive maintenance fees cover every utility, making budgeting effortless. 1 underground parking spot and locker included. Move-in ready. This is townhouse living done right - in one of Toronto's most sought-after neighbourhoods. (id:45725)
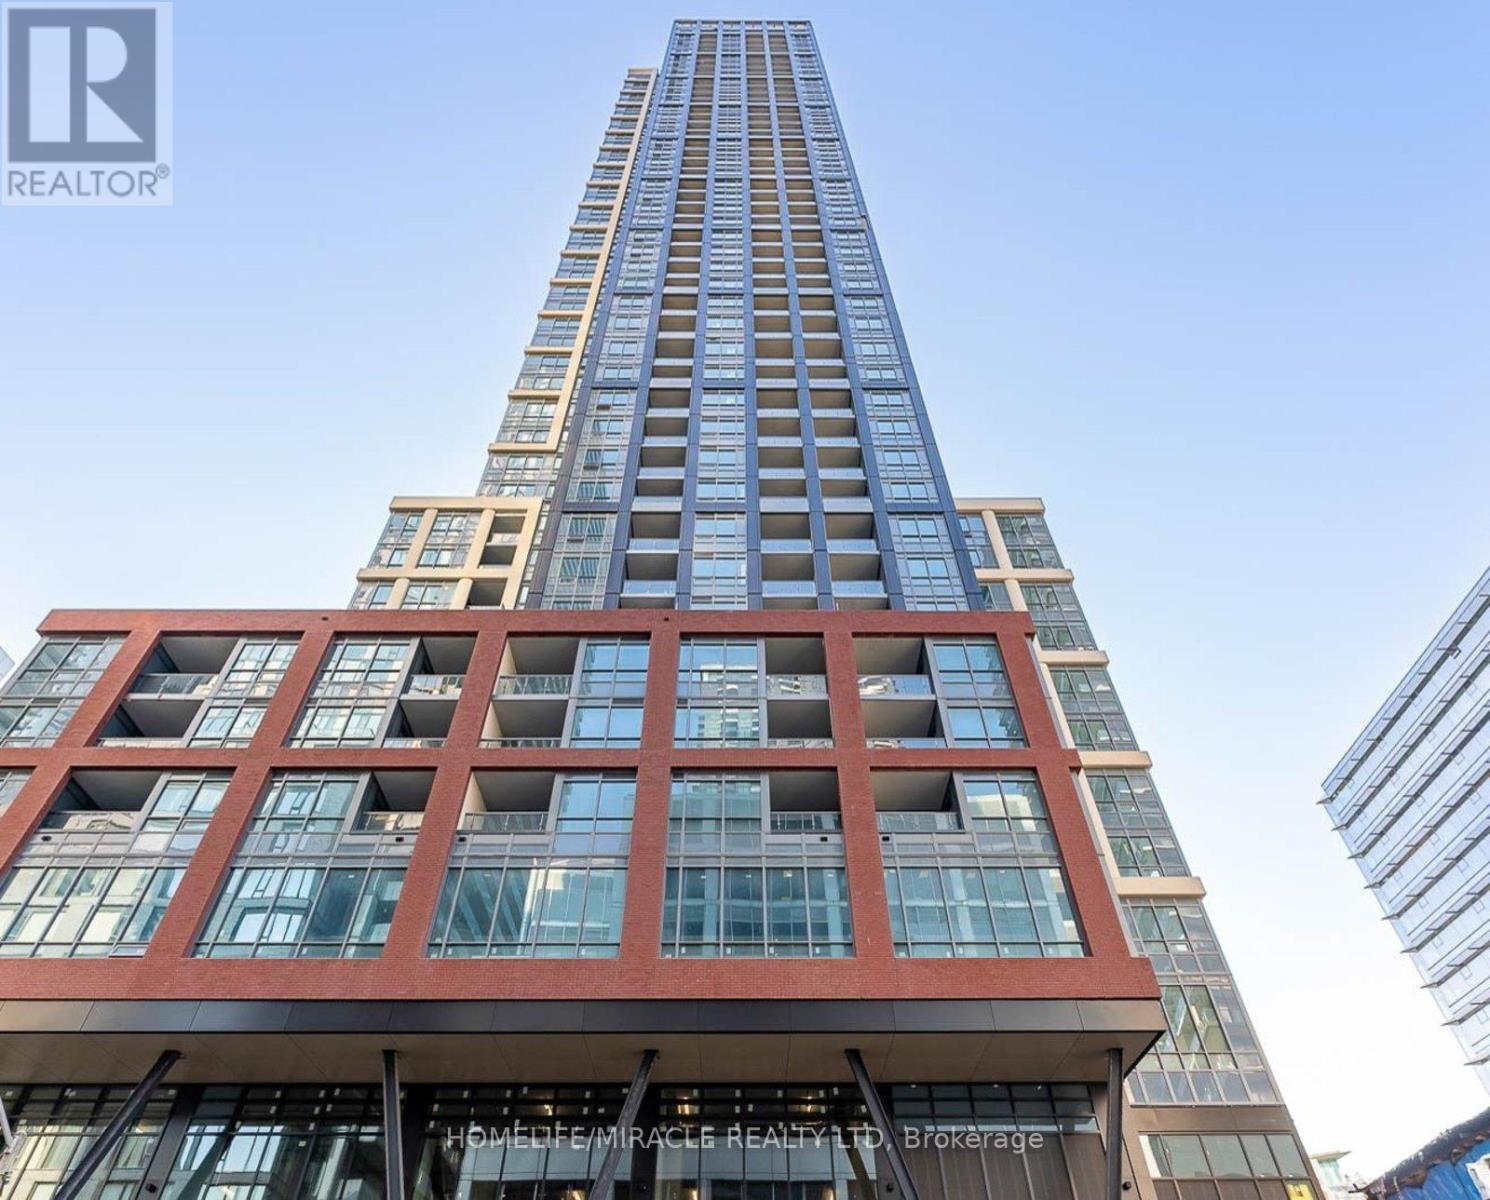
1322 - 108 Peter Street
Toronto (Waterfront Communities), Ontario
Experience elevated downtown living from the 13th floor of Noir Residences at 108 Peter Street. This sun-filled northwest-facing suite seamlessly blends intelligent design, contemporary finishes, and breathtaking city views. Floor-to-ceiling windows span the living space, bathing the interior in natural light while framing unobstructed views of Toronto's iconic skyline, with glimpses of Lake Ontario in the distance. Thoughtfully designed to maximize both comfort and functionality, every square foot of this residence is utilized with purpose, creating a stylish and efficient urban sanctuary. Ideally situated in the heart of Toronto's sought-after Entertainment District, you're just steps from the Financial District, acclaimed restaurants, vibrant nightlife, renowned theatres, and premier shopping. Commuting is effortless with convenient access to the King and Queen streetcars, nearby subway stations, and major downtown corridors. Whether you're a professional seeking a sophisticated city home or an investor looking for a prime downtown asset, this exceptional residence offers the perfect combination of location, lifestyle, and value in one of Toronto's most dynamic neighbourhoods. (id:45725)
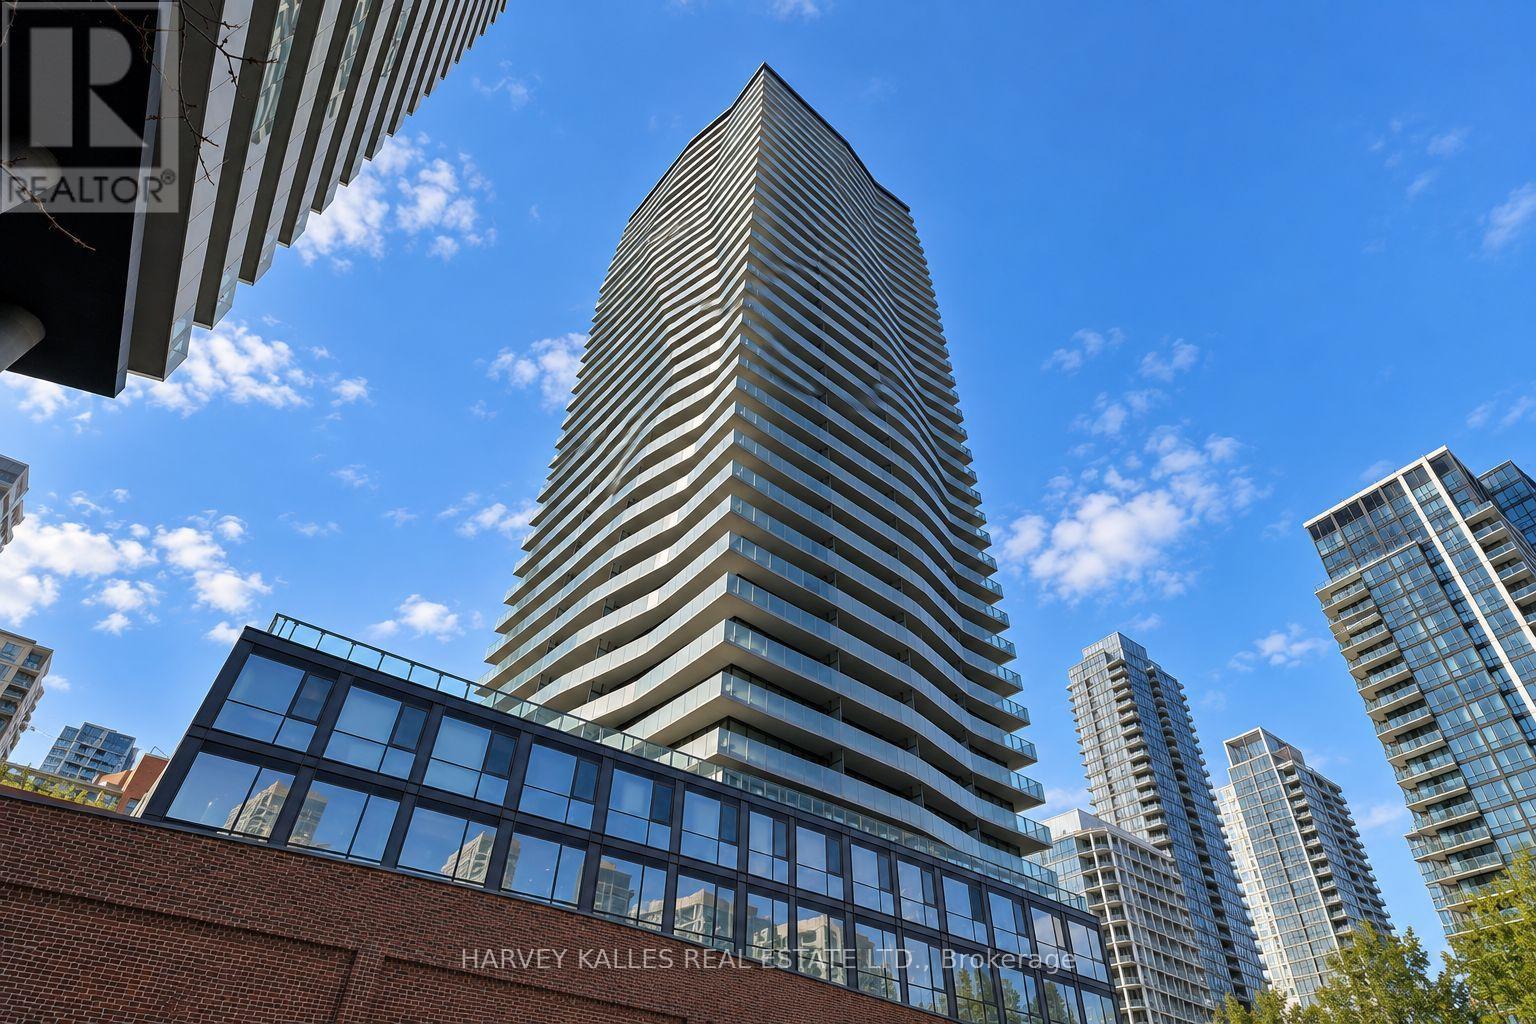
3408 - 390 Cherry Street
Toronto (Waterfront Communities), Ontario
CORNER SUB-PENTHOUSE LIVING, REDEFINED**A rare opportunity to own a sophisticated corner suite with spectacular, unobstructed southwest views of Lake Ontario and the Toronto skyline. This bright and spacious 2-bedroom Signature Suite features a desirable split-bedroom layout, offering both privacy and comfort, along with a dedicated custom office area ideal for working from home. Thoughtfully designed and beautifully appointed, the residence showcases Brazilian hardwood flooring, custom built-ins and bespoke shelving, organized closets with additional storage, specialty lighting, elegant privacy blinds, and a refined kitchen and baths. The expansive wraparound balcony creates a private outdoor retreat, perfectly positioned to enjoy morning sunshine, open lake views and the city skyline. Ideally located with walking distance of the TTC, Distillery District, waterfront, Sugar Beach, Harbourfront, trails, restaurants and downtown amenities. A rare combination of elevated position, exceptional light, expansive views and thoughtful custom finishes in one of Toronto's most sought-after waterfront neighbourhoods. (id:45725)
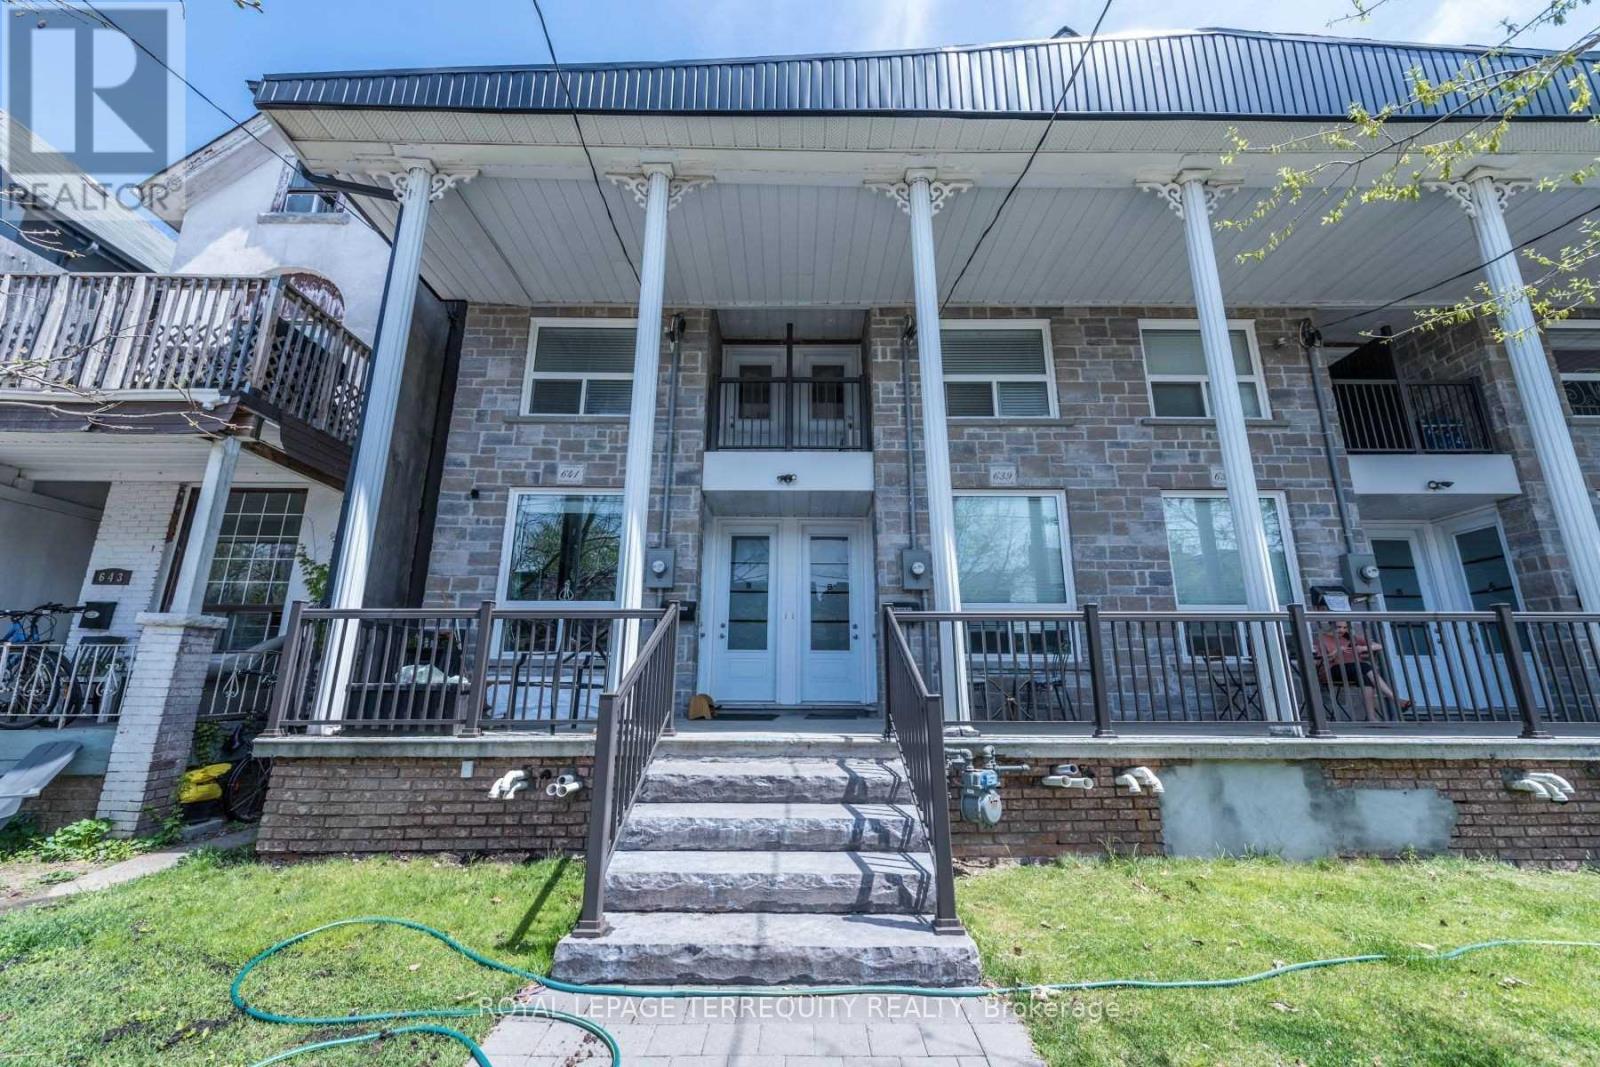
A - 637 Lansdowne Avenue
Toronto (Little Portugal), Ontario
One-of-a-Kind Upgraded Townhouse. Spacious 1 Bed + Den, 2 Full Washrooms with modern upgrades throughout. Features a fully renovated kitchen with stainless steel appliances (fridge, cooktop, washer/dryer), upgraded bathrooms, new flooring, and fresh paint. Enjoy the convenience of a private rear walkout entrance. Rent includes heat, water & hydro. Ideally located steps to Lansdowne Subway, TTC, shops & cafes. Perfect for professionals or small families seeking a stylish, convenient home in a vibrant neighborhood. A perfect blend of modern living and city convenience. (id:45725)
192 Erskine Avenue
Toronto (Mount Pleasant East), Ontario
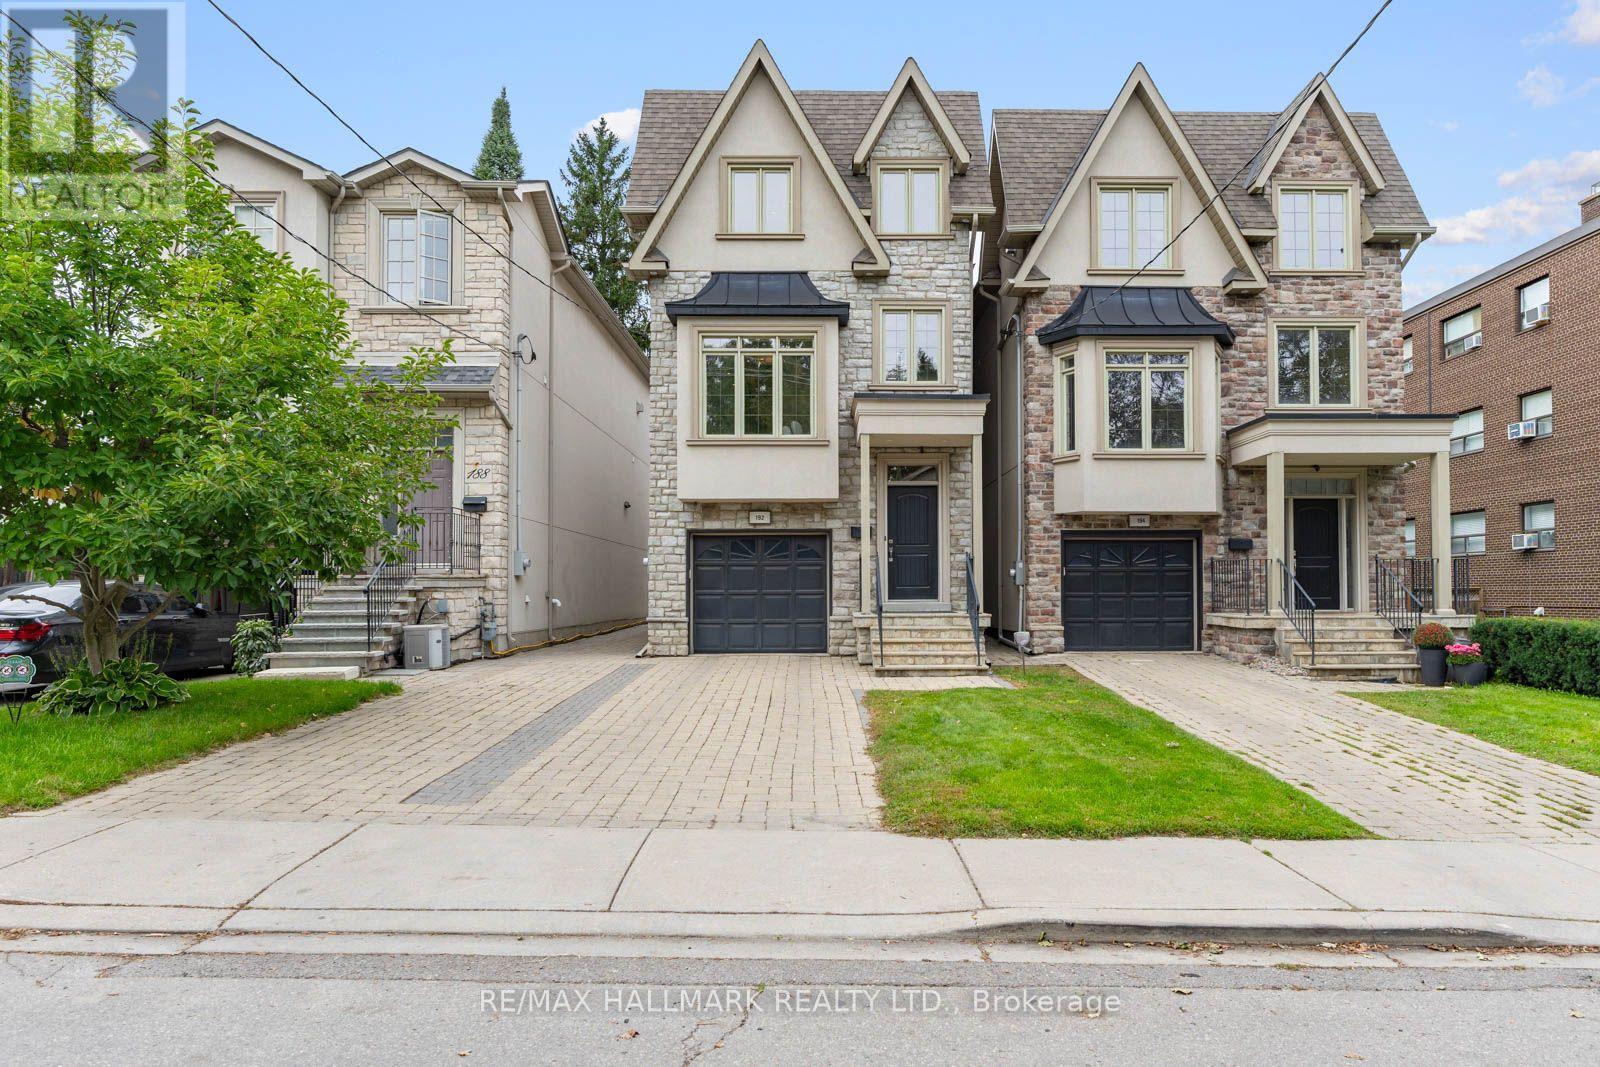
Welcome to this exceptional 3-storey detached home on Erskine Avenue, perfectly suited to the move-up buyer seeking space, style and modern luxury. This is truly a forever home. Built in 2014 and set on an extra-deep 187-foot lot, this modern residence offers generous living space, large bedrooms and a thoughtfully designed layout.The main and second floors provide ample space for comfortable family living and entertaining, while the thoughtfully designed third floor offers an exceptional private retreat. One half is dedicated to a spacious primary bedroom featuring a recently renovated 4-piece ensuite, double closets and a stunning view overlooking the backyard. The other half is a large family room with fireplace and powder room-an ideal space for movie nights, a playroom, home office or relaxed family gatherings.With 4 bedrooms and 6 bathrooms, there is room for everyone, with plenty of flexibility for a growing family, guests and working from home. The extra-deep lot provides an abundance of outdoor space and a rare sense of privacy in the city, complemented by a one-car garage with convenient direct access to the main floor.Located on a quiet, dead-end section of Erskine Avenue, this home offers a peaceful residential setting just minutes from everything Yonge & Eglinton has to offer. Enjoy easy access to Sherwood Park, with its trails, green space and recreational opportunities, along with excellent shopping, restaurants, cafés and everyday amenities nearby. Families will appreciate the proximity to John Fisher Public School, Hodgson Middle School and Northern Secondary School. Convenient access to the Eglinton Crosstown LRT and Yonge subway line makes commuting throughout Toronto easy. A rare opportunity to own a modern family home on an extraordinary lot in a highly desirable neighbourhood-offering the space, flexibility, location and lifestyle to make this your forever home. (id:45725)
301 - 1121 Bay Street
Toronto (Bay Street Corridor), Ontario
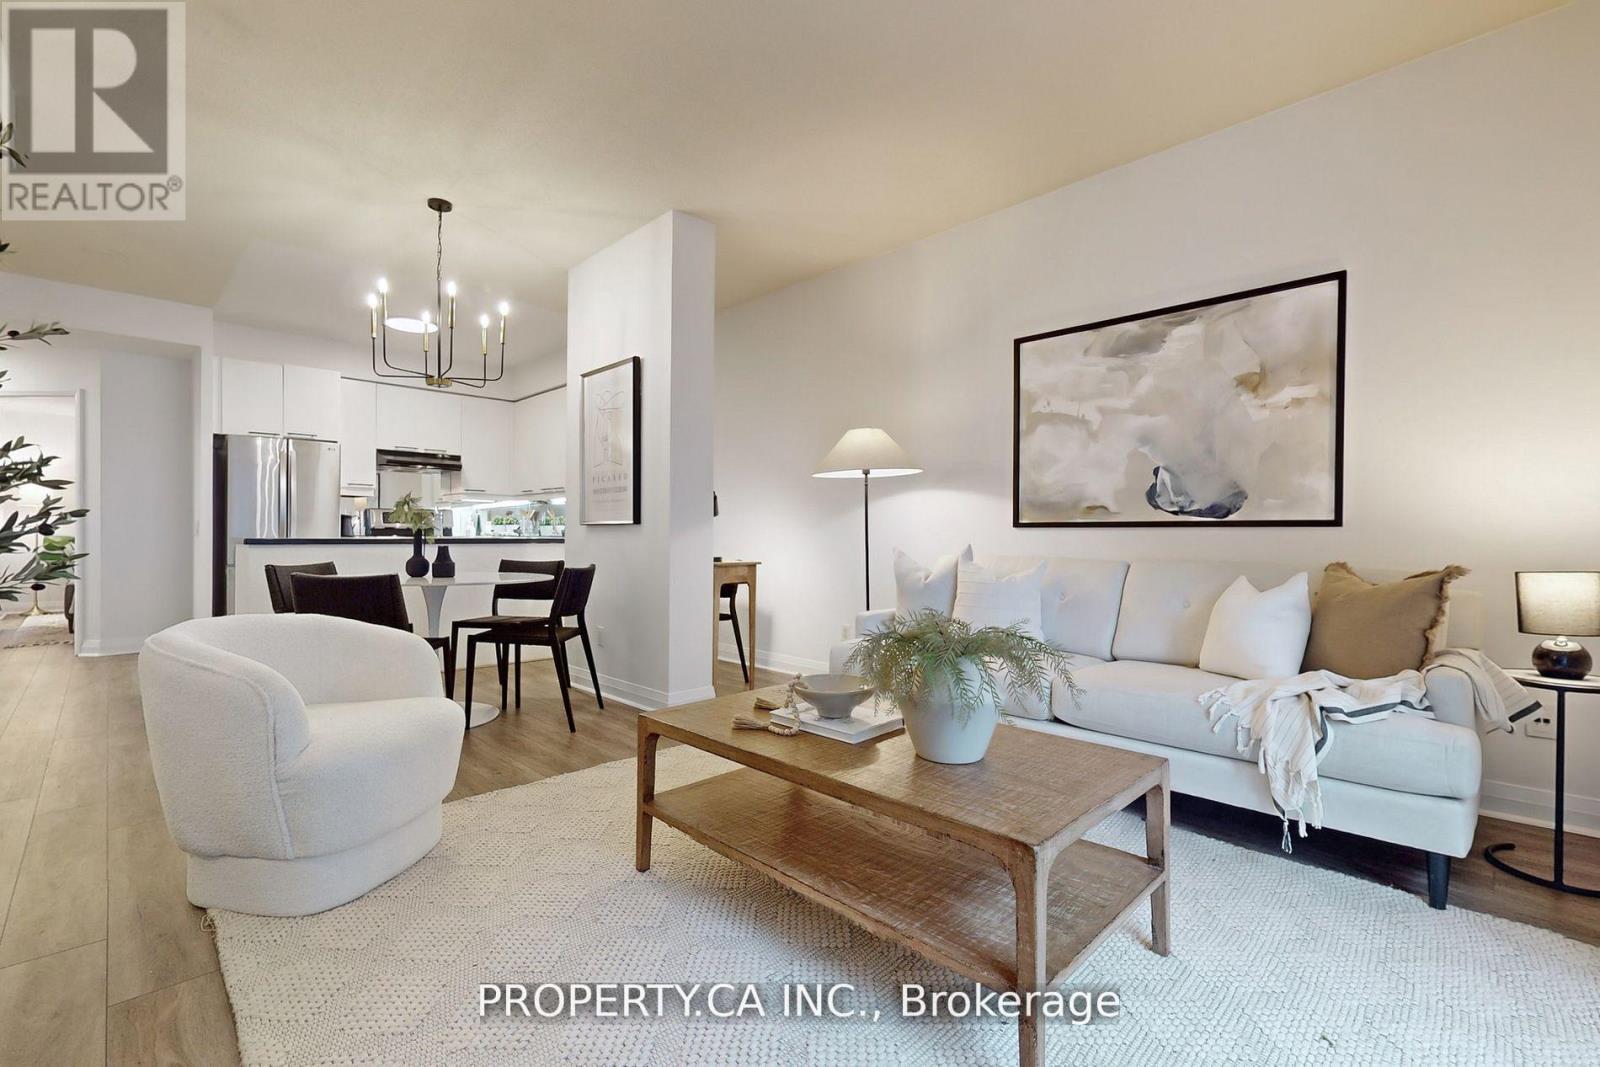
Welcome to Elev'n 21 On Bay, a Boutique Gem Nestled in the Heart of Yorkville! This Beautifully Maintained 2-Bedroom, 2-Bathroom Condo Offers Approximately 1100 Sq. Ft. of Living Space with aSplit Bedroom Layout! You'll Appreciate the Elegant Touch of Engineered Hardwood Floors, 9Ft. Ceilings, and Floor To Ceiling Windows That Frame Picturesque Views! The Building Boasts a 24-Hour Concierge for Your Convenience, and You're Just Steps Away from the Underground Subway, Manulife Center, and Queens Park. Enjoy the Best of Toronto's Shopping and Dining Right at Your Doorstep. ALL UTILITIES INCLUDED! Simplifying Your Monthly Expenses, and Parking Is Available for Rent. Elev'n 21On Bay Offers the Perfect Blend of Comfort, Style, and Location for a Truly Exceptional Living Experience. Don't Miss Out on This Opportunity to Make It Your New Home! (id:45725)
1501 - 225 Merton Street
Toronto (Mount Pleasant West), Ontario
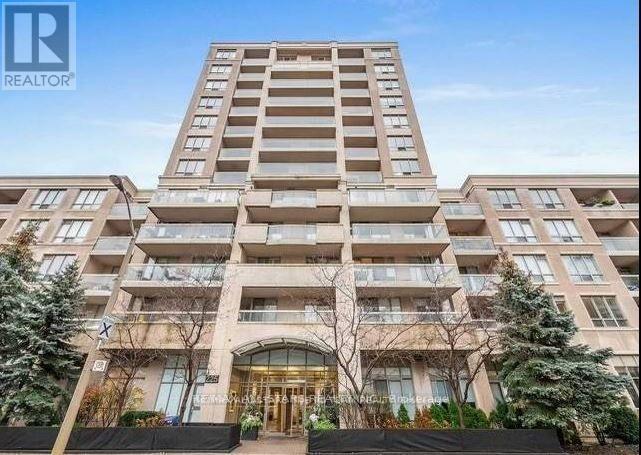
Updated three bedroom corner unit condo at the RIO III. Ideally located at Yonge and Merton Streets just a stone throw to the Davisville subway station, the Beltline Trail system and all the fun shopping, restaurants, and entertainment Davisville has to offer. Featuring both North and West exposures with two balconies you can take advantage of 180 degrees of Toronto views while enjoying beautiful sunsets. Interior features include: eat-in kitchen with modern cabinetry, subway tile backsplash, and walk-out to West facing balcony (the perfect sunset dinner awaits), huge combined living/dining rooms with walk-out to North balcony; spacious primary bedroom with 3-pc ensuite; 2 additional bedrooms both with large windows and closets; large 4-pc main bathroom with shower/tub combination; ensuite laundry; large pantry/coat closet. MAINTENANCE INCLUDES HEAT & HYDRO. (id:45725)
311 - 485 Rosewell Avenue
Toronto (Lawrence Park South), Ontario
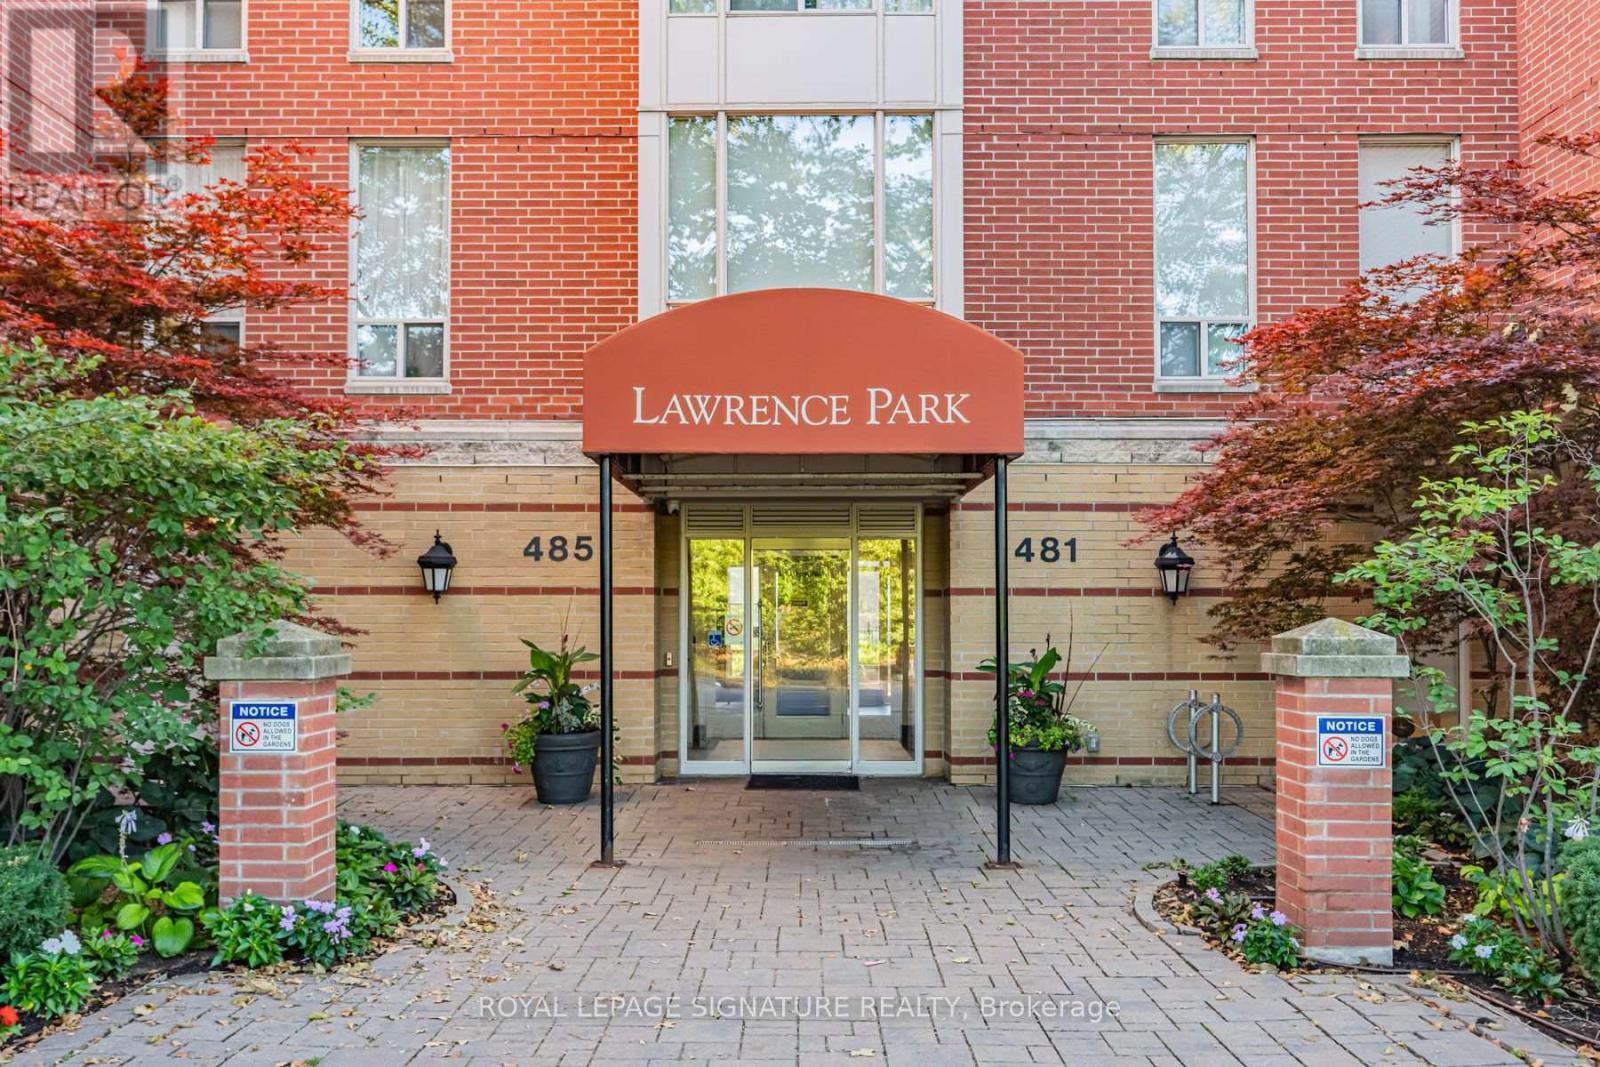
Welcome to this fabulous one-bedroom condo in a desirable mid-rise building, ideally located in the sought-after Avenue Road and Lawrence neighbourhood. This bright, west-facing suite features an open-concept living, dining, and kitchen area, creating a comfortable and functional space perfect for everyday living and entertaining. Enjoy the convenience of in-suite laundry, underground parking, and a private balcony. Residents also have access to an impressive selection of building amenities, including a 24-hour concierge, gym, party room, media room, guest suites, and library. Situated directly across from Havergal College and just steps from the shops, restaurants, cafés, and everyday conveniences along Avenue Road and Lawrence, with easy access to TTC and the subway. A fantastic opportunity for first-time buyers, downsizers, or anyone looking for a low-maintenance lifestyle in one of Toronto's most desirable and well-connected neighbourhoods! (id:45725)
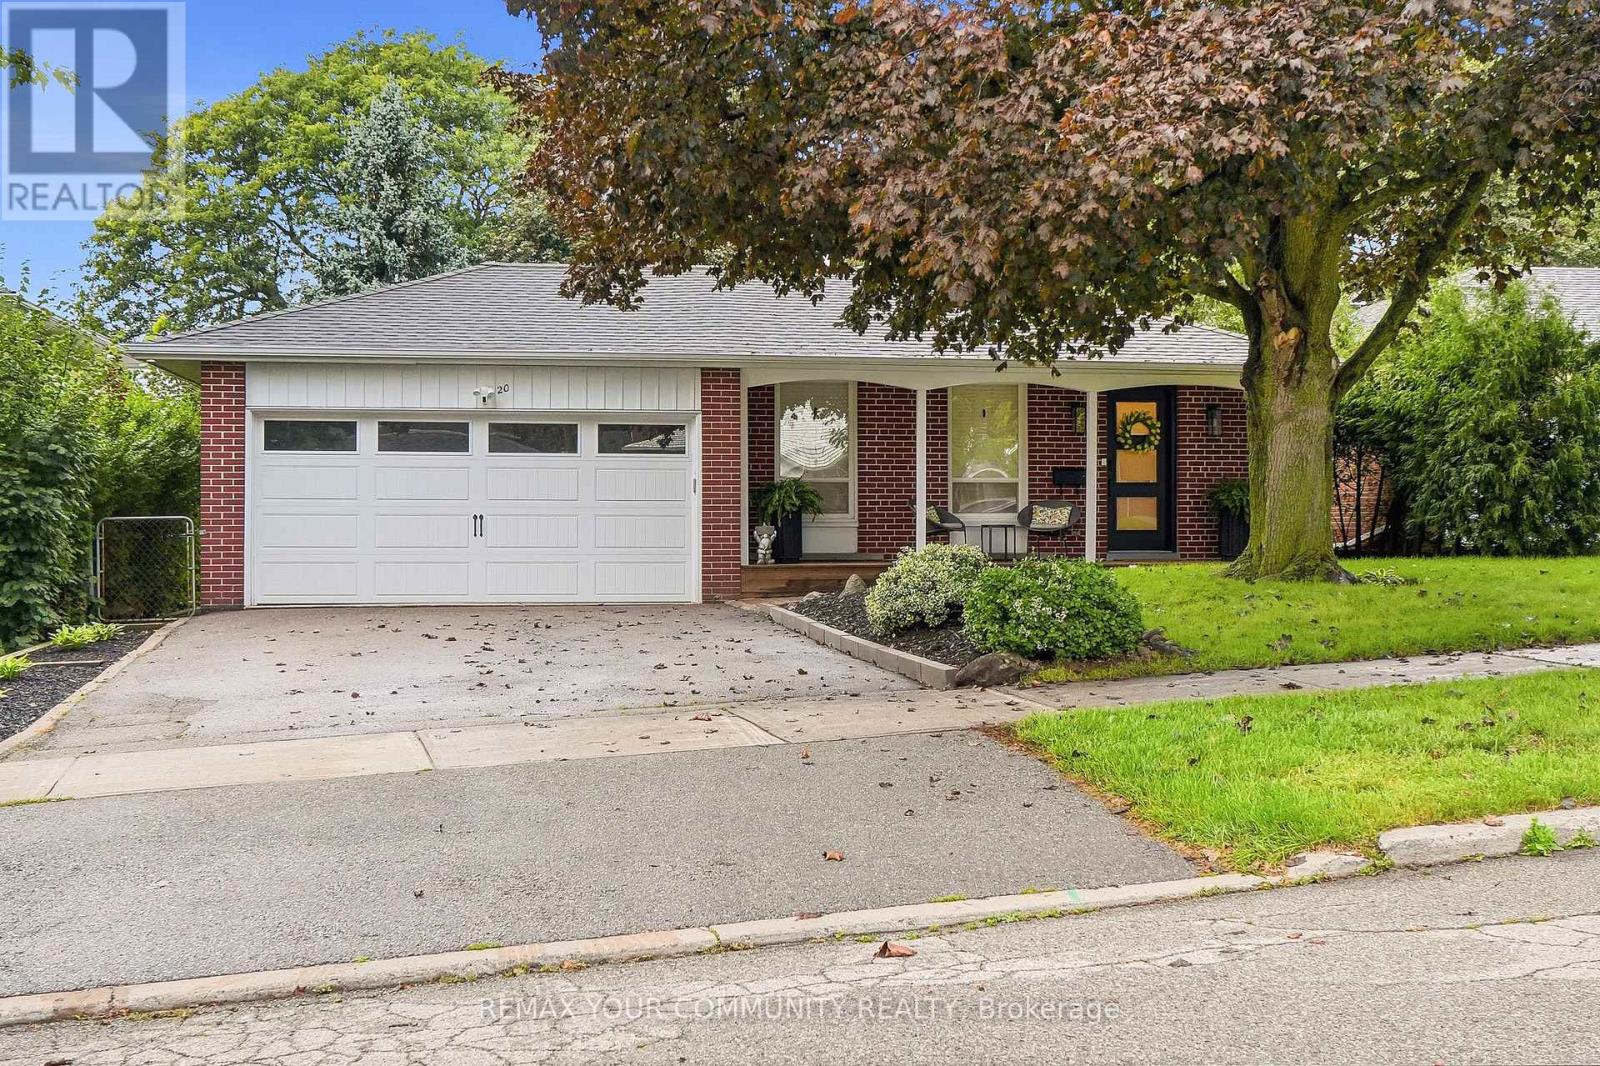
20 Ringwood Crescent
Toronto (Henry Farm), Ontario
Nestled in the desirable Henry Farm neighborhood, this spectacular detached home perfectly blends modern elegance with family-friendly comfort. The recently renovated interiors showcase rich engineered scratch/water resistance laminate, complementing the custom living room wall unit with tape light and storage. The brand-new custom Stutt Kitchen "Grigio Notte" Colour and Dekton stain/chip resistant countertops that inspire culinary creativity and gatherings. Three beautifully updated bathrooms offer stylish practicality and a touch of luxury. Luxury in the primary bathroom with heated floors and a lit niche. The versatile walkout basement expands your living space seamlessly, ideal for entertaining or a private retreat. Smart Home Lighting System installed. Enjoy the tranquility and connectivity of a great neighborhood, quiet crescent and just moments from the subway, malls and reputable schools. This home offers a rare combination of convenient quality and charm designed for those seeking exceptional in a vibrant community. (id:45725)
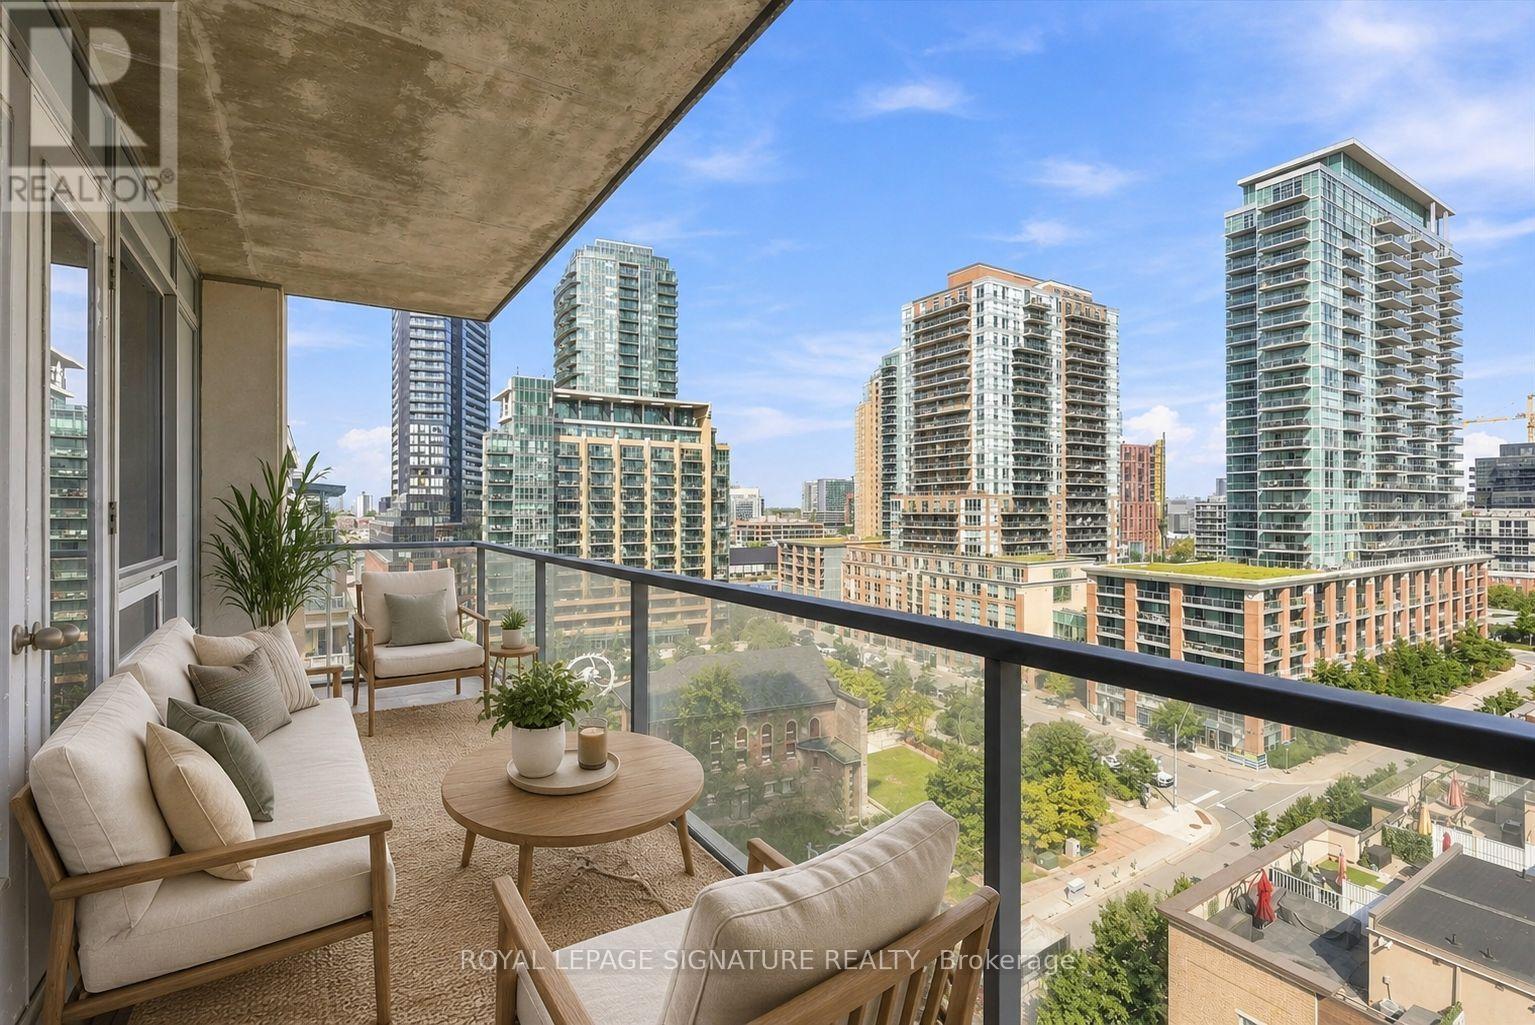
1010 - 59 East Liberty Street
Toronto (Niagara), Ontario
Imagine waking up every morning to this view! This stylish 1-bedroom, 1-bathroom suite offers approximately 570sqft of thoughtfully designed interior space plus an impressive 105sqft north-facing balcony showcasing some of the best neighbourhood and city views in Liberty Village. The windows and view span the entire width of the condo! The functional layout features an open-concept living/dining area, kitchen with breakfast bar, spacious bedroom with walk-in closet, ensuite laundry and excellent storage. Freshly painted with new laminate flooring throughout, the suite feels bright and move-in ready. You will love the high concrete ceilings. Step outside to the oversized balcony for an incredible backdrop of the park, chapel, skyline and plenty of room to lounge or entertain. One underground parking space included. Residents of Liberty Towers enjoy outstanding amenities including 24-hour concierge, indoor pool and whirlpool, fitness centre, sauna, rooftop terrace with BBQs, party and media rooms, guest suites, visitor parking and car wash. Live steps from Liberty Village's restaurants, cafes, groceries, shops and parks, with the waterfront, Exhibition GO, TTC, King West and easy Gardiner access all nearby. An exceptional opportunity to enjoy space, views and convenience in one of Toronto's most vibrant neighbourhoods. (id:45725)
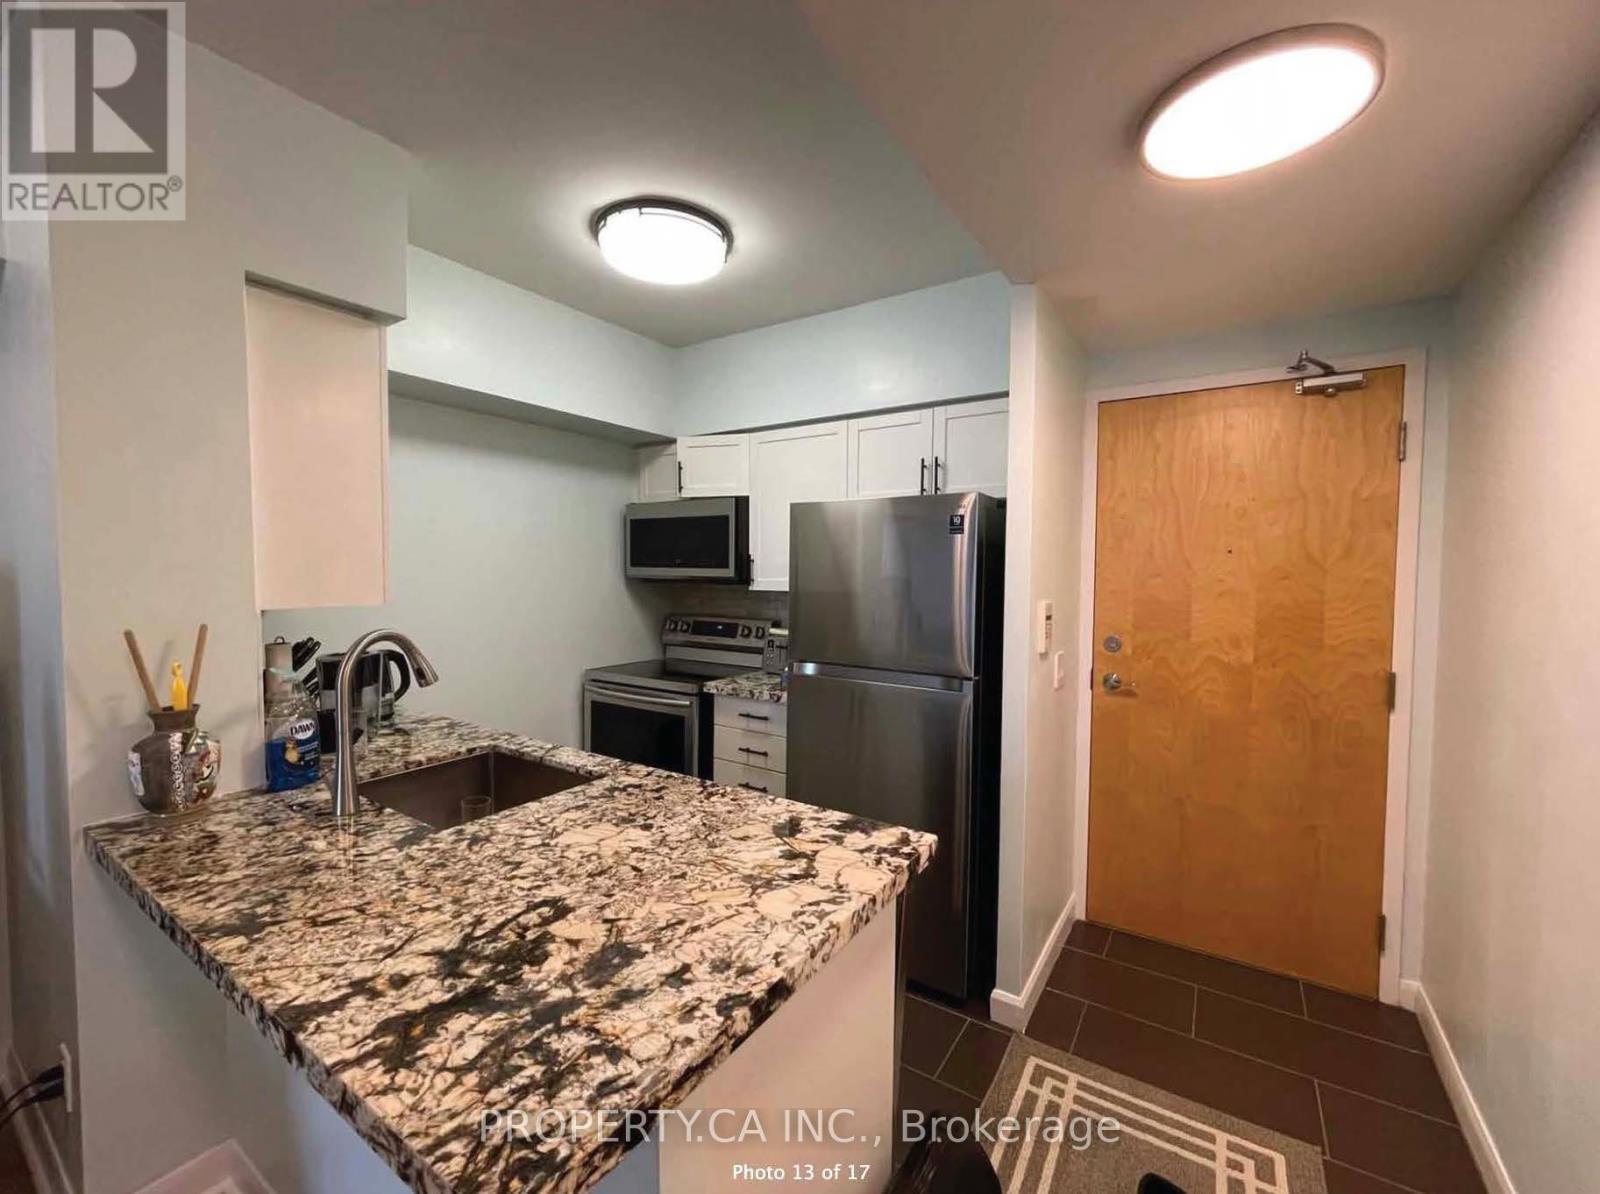
1505 - 4978 Yonge Street
Toronto (Lansing-Westgate), Ontario
Welcome to this bright and spacious 1-bedroom suite in a highly sought-after building offering the ultimate in convenience with direct indoor access to the subway. Featuring a fantastic, functional layout, laminate flooring throughout and a spacious living area with a walkout to a private balcony and quiet west-facing exposure. The upgraded kitchen features gorgeous quartz countertops, modern finishes and ample prep and storage space, opening seamlessly to the living area. Parking is included for added convenience. Enjoy an exceptional array of building amenities, all while being just steps from shopping, restaurants, cafés, everyday conveniences and transit. An ideal combination of comfort, style and unbeatable connectivity-perfect for anyone looking for easy, convenient city living. (id:45725)
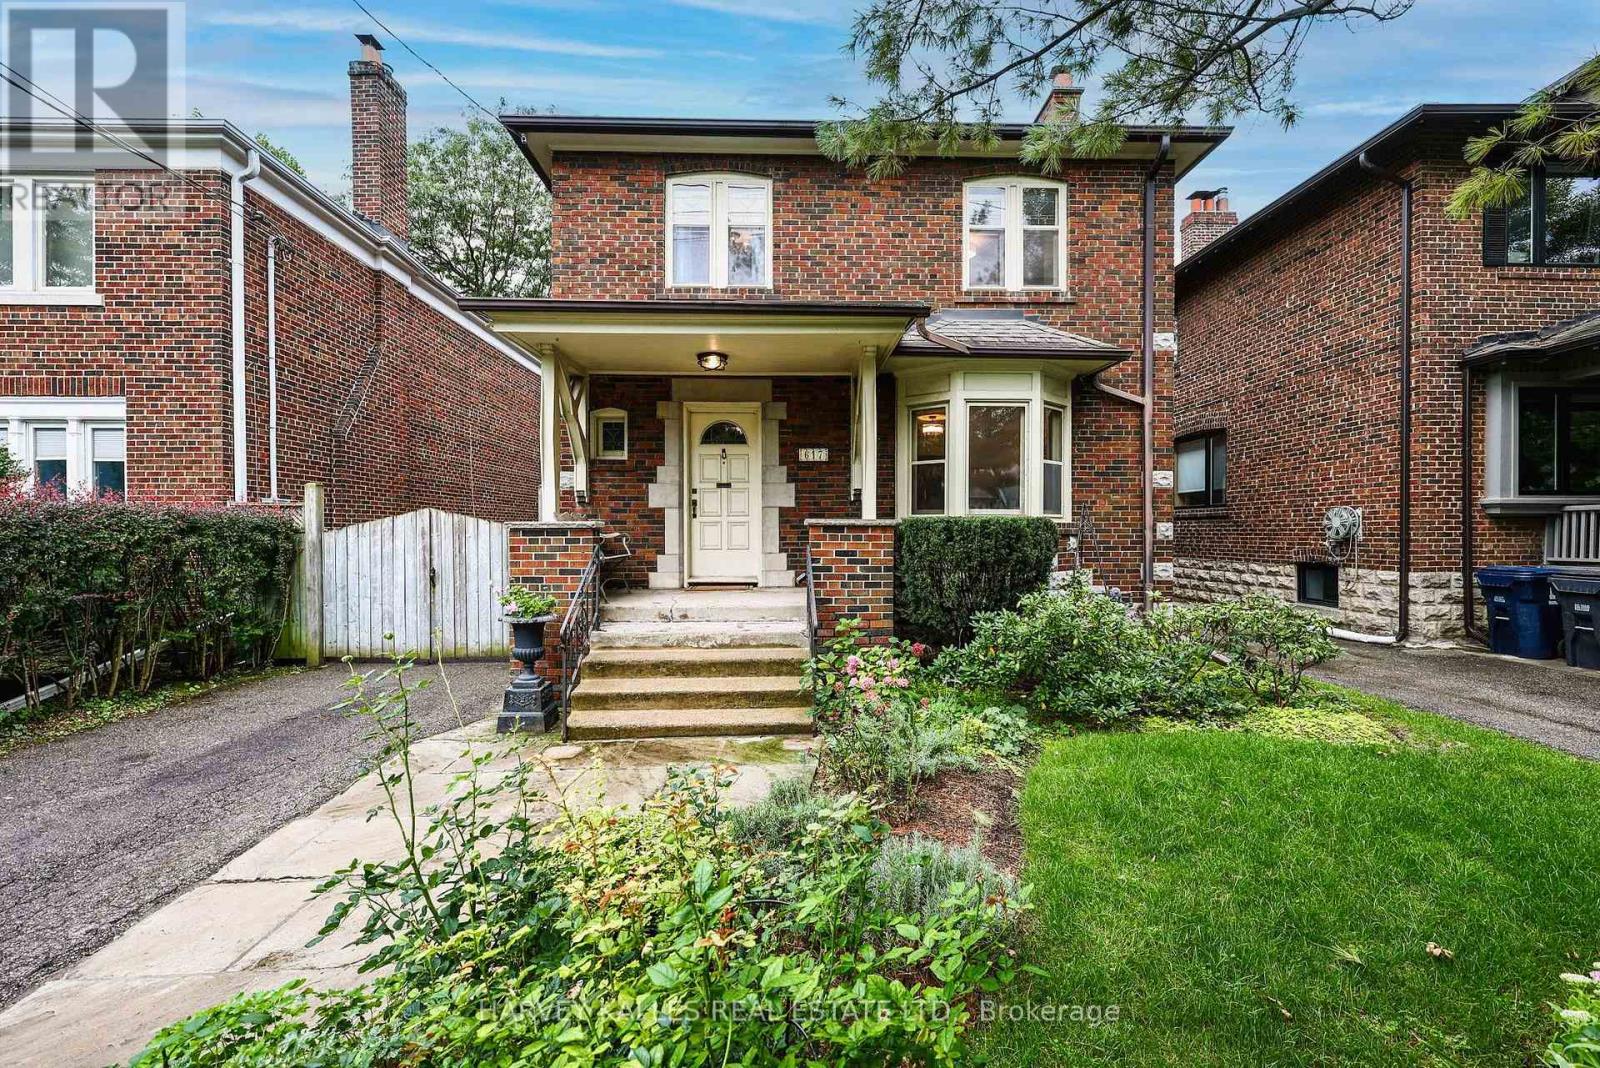
617 Lonsdale Road
Toronto (Forest Hill South), Ontario
Set on a short, quiet block in Forest Hill, this detached home sits on a 40' x 127' lot with private drive and offers an appealing combination of space, character and flexibility. With approximately 2,050 Sq. Ft. above grade, four bedrooms plus a tandem room ideal as a home office, the home is comfortable to enjoy as it is today while offering plenty of possibilities for the future. The generous main floor features large formal living and dining rooms with beautiful original details including oak hardwood floors, wainscotting, leaded windows, French doors, plaster medallions and applied mouldings. The updated kitchen features custom cabinetry, quartz counters, Fisher & Paykel appliances and a Miele dishwasher, with convenient access to the rear deck and garden. Upstairs, four well-proportioned bedrooms provide plenty of room for a growing family, while the tandem room off the second bedroom lends itself perfectly to a home office, dressing room or additional private space. The renovated main bathroom combines classic finishes with modern function. Outside, a sunny south-facing mature perennial garden surrounded by mature trees creates a private and inviting setting for entertaining, gardening and everyday family life. The level, regular 40' x 127' lot provides the flexibility to enjoy the existing home, renovate to suit your needs, expand with an addition, or ultimately build your custom home in one of Toronto's most established neighbourhoods. All of this on the quieter western stretch of Lonsdale Road, close to the shops, restaurants and conveniences of Forest Hill Village and many of Toronto's most respected private schools, including Upper Canada College, The Bishop Strachan School and St. Michael's College School. (id:45725)