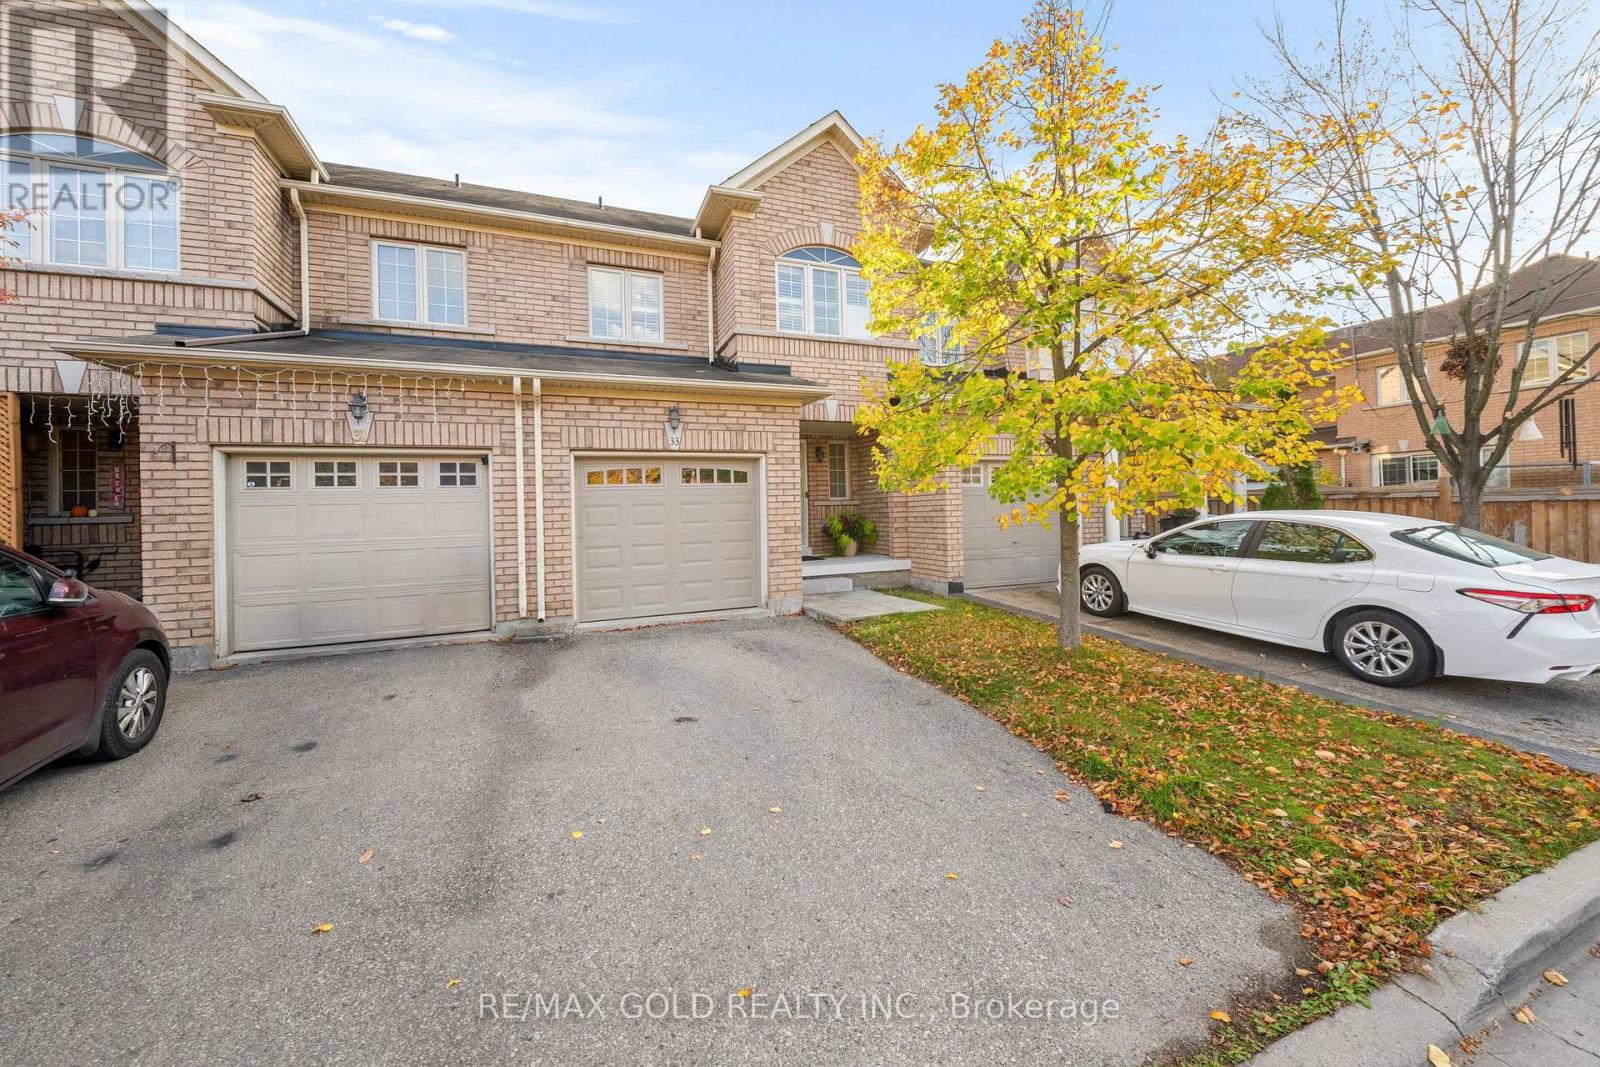
33 Bay Breeze Drive
Brampton (Sandringham-Wellington), Ontario
Welcome to 33 Bay Breeze Drive, a stunning 3-bedroom, 3-bathroom gem on a rare premium lot backing directly onto a playground, with no rear neighbours, just open views and unbeatable privacy in one of the area's most sought-after family-friendly communities. Step inside and fall in love with the bright, freshly refreshed main floor, featuring brand new flooring (April 2026), fresh paint throughout (May 2026), oversized sun-filled windows, and a seamless open-concept flow between the living, dining, and family areas, perfect for everything from busy weekday mornings to weekend get-togethers. The showstopping renovated kitchen steals the spotlight with updated granite countertops, an elegant marble backsplash, ample cabinetry, sleek stainless steel appliances, and a breakfast bar made for casual meals and morning coffee. Throw open the double-door walkout to your east-facing backyard oasis, where morning sunshine and the park right behind you set the stage for summer barbecues, kids at play, and peaceful evenings outdoors. Upstairs, three generously sized bedrooms await, including a luxurious primary retreat with a walk-in closet and private 4-piece ensuite, plus the everyday convenience of second-floor laundry. The expansive unfinished basement with cold room is a true blank canvas, ready to become your dream in-law suite, home office, gym, rec room, or media space. Minutes to parks, schools, walking trails, shopping, groceries, and everyday amenities, this move-in-ready beauty is the complete package, and homes like this don't come around often! (id:45725)
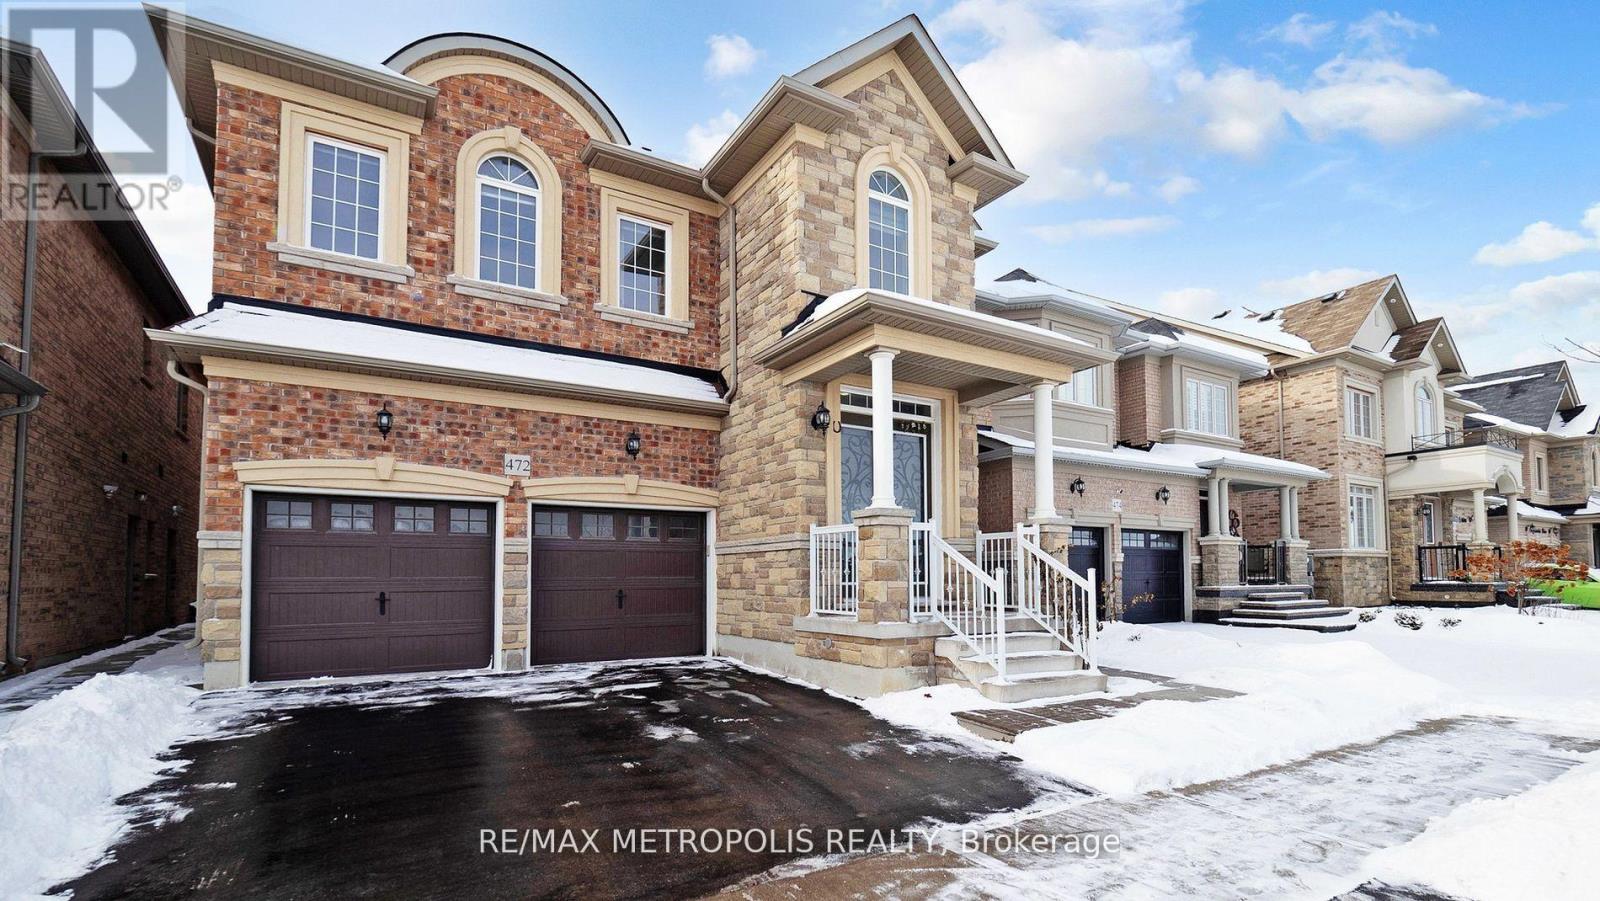
Bsmt - 472 Brisdale Drive
Brampton (Northwest Brampton), Ontario
Partially Furnished Beautifully Legal Two-Bedroom Basement Apartment; Separate Entrance With Large Egress Windows. Close To Schools And Parks, Walking Distance To All Amenities; Bus Stop Nearby. A Must-See! (id:45725)
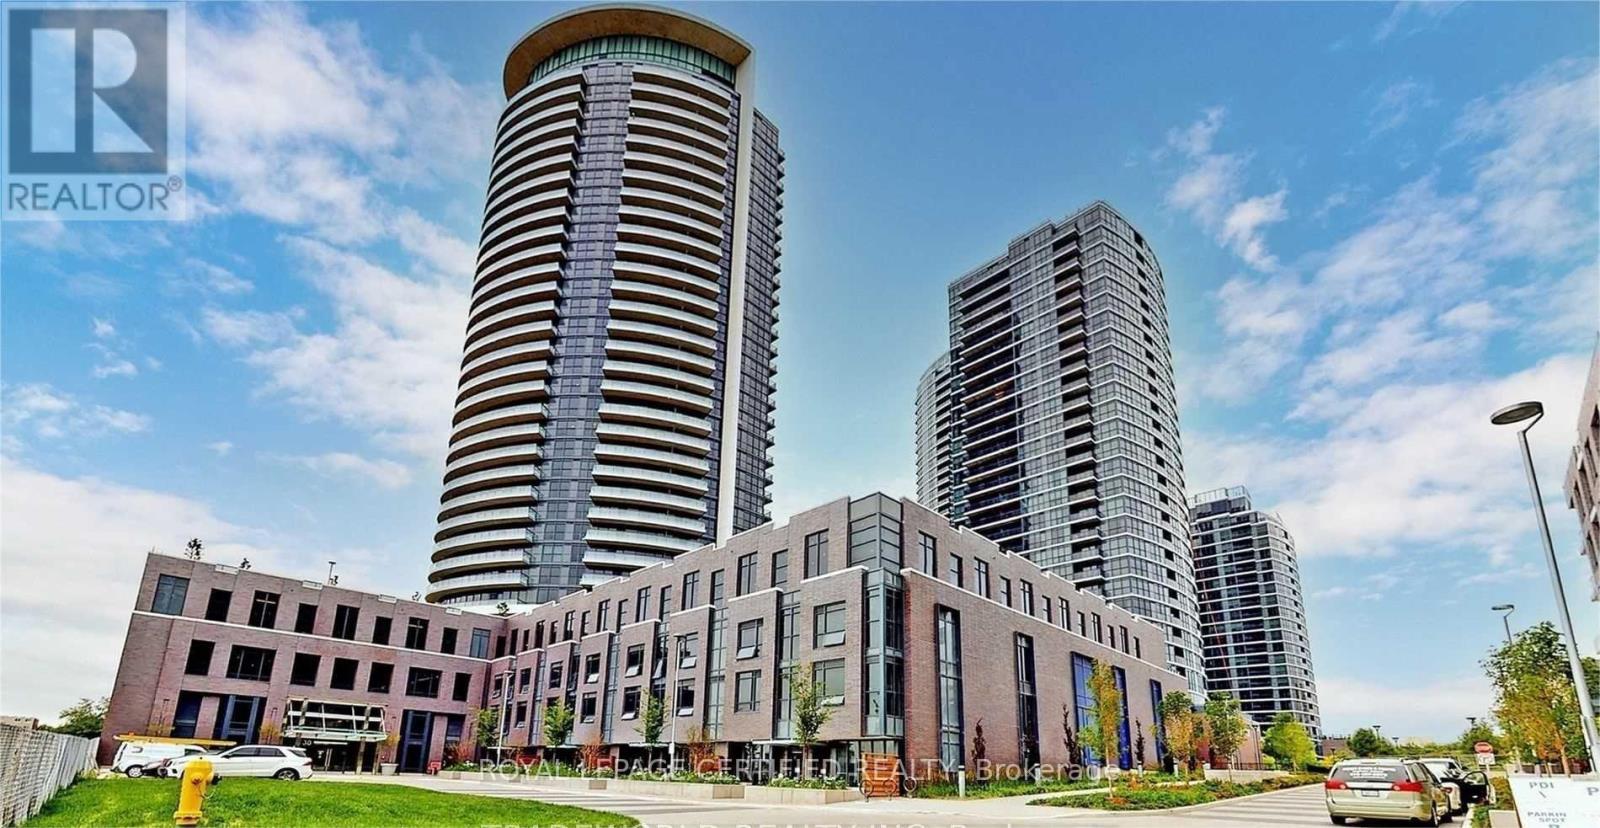
710 - 30 Gibbs Road
Toronto (Islington-City Centre West), Ontario
Discover your new home in one of Etobicoke's most accessible and vibrant neighbourhoods! This bright and thoughtfully designed 2-bedroom, 2-bathroom condo delivers outstanding value - perfect for first-time buyers, downsizers, or anyone seeking stylish, modern living at an affordable price. The functional layout and open-concept living area are enhanced by large windows that flood the space with natural light. The sleek, contemporary kitchen is ideal for both daily use and entertaining guests. Located just steps from transit, shopping centres, grocery stores, parks, and with quick access to major highways, convenience is truly at your doorstep. Enjoy premium building amenities including a fitness centre, party room, concierge service, and Free Shuttle Bus Service To Kipling Subway And Sherway Gardens! (id:45725)
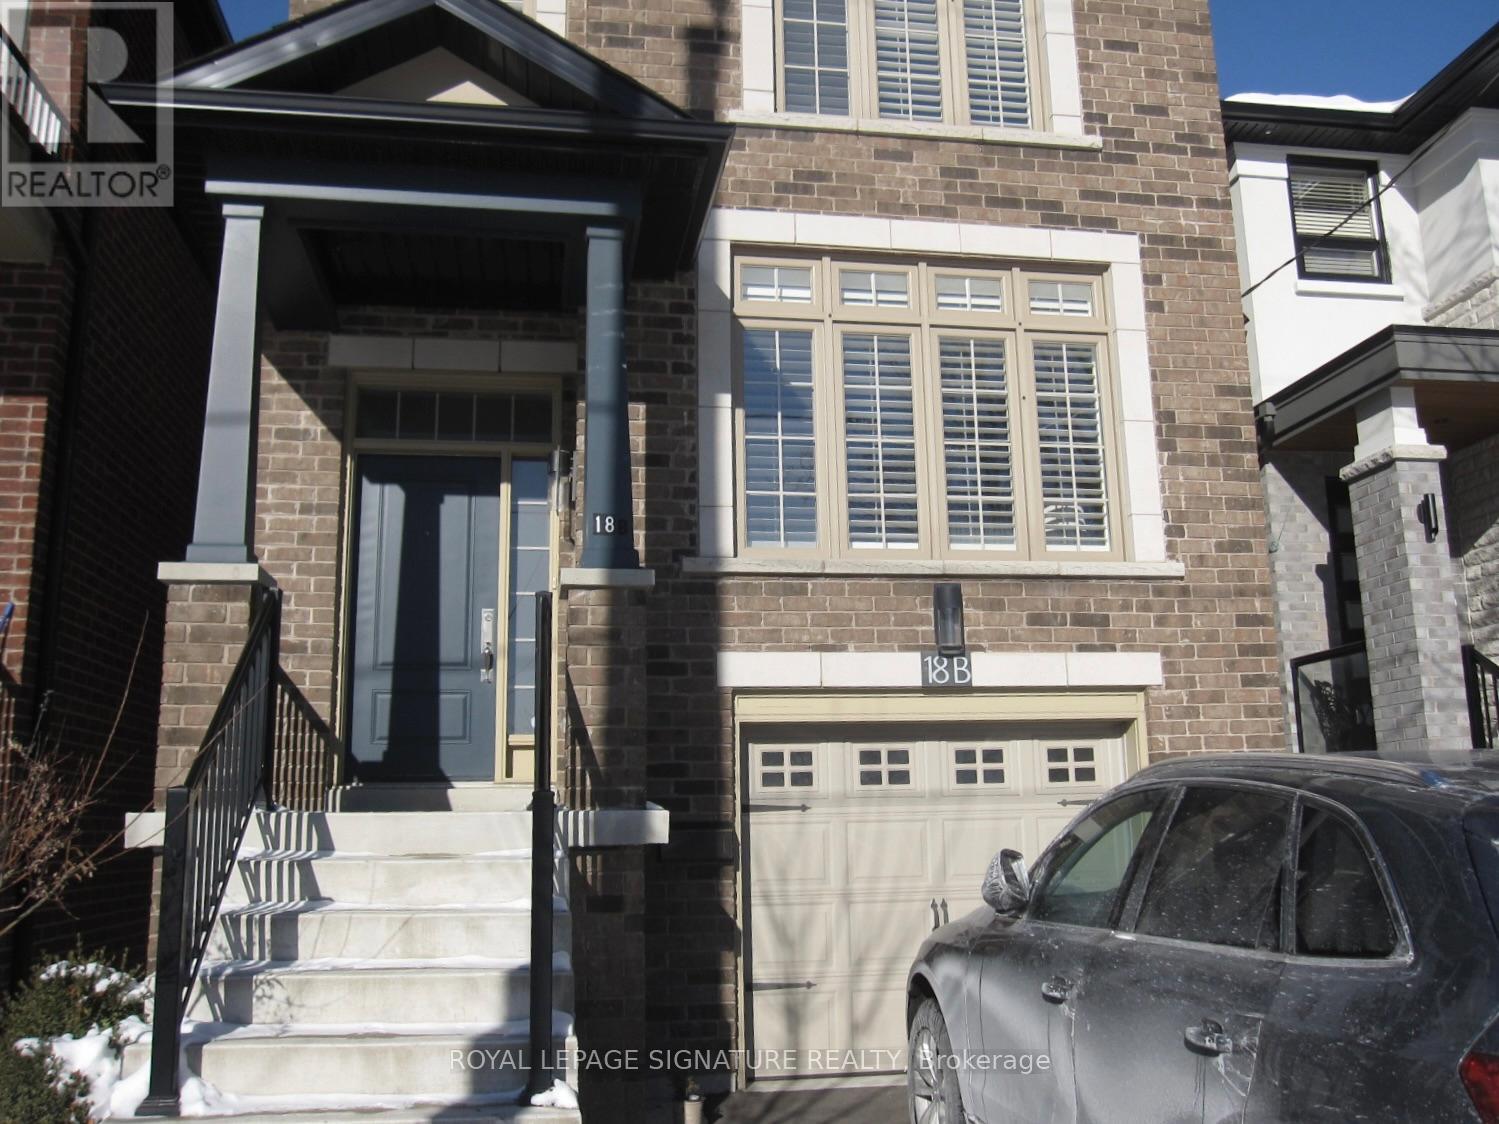
1806 - 550 Webb Drive
Mississauga (City Centre), Ontario
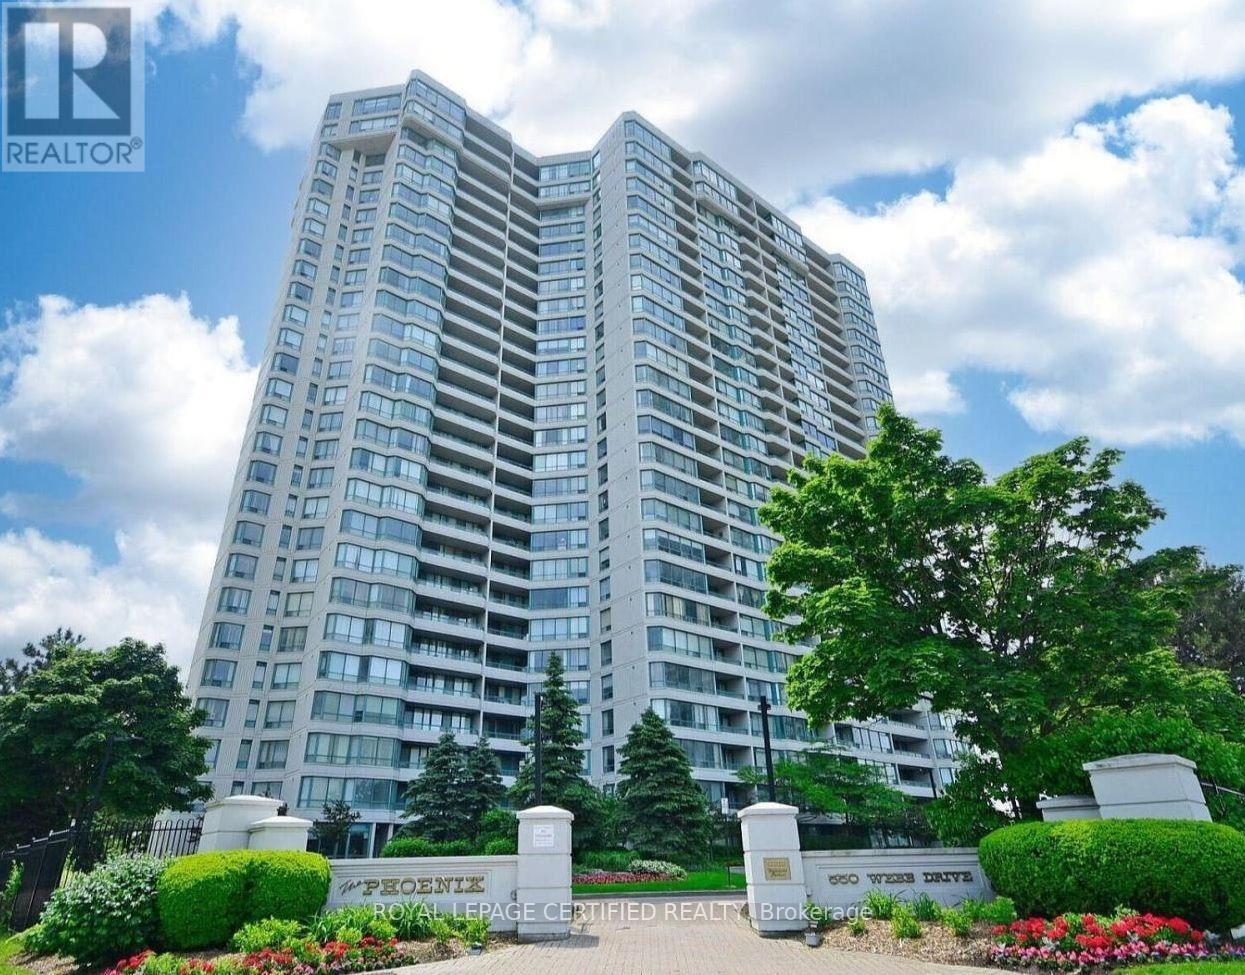
Bright, clean, and beautifully maintained, this 2-bedroom + Den, open-concept condo is completely move-in ready. The thoughtful layout features two spacious bedrooms, a 3-piece semi-ensuite and a large, south-facing solarium that fills the entire living space with natural light. Recent updates include fresh paint, modern laminate flooring, custom zebra blinds, and upgraded light fixtures. The kitchen has been fully modernized and comes equipped with brand - new appliances, including a new stove and refrigerator. Complete with an in-suite washer and dryer, this pristine unit offers a perfect blend of comfort and modern convenience. Perfectly situated in the heart of Mississauga City Centre, you are just steps away from world-class shopping at Square One, transit hubs, dining, and entertainment. (id:45725)
1411 - 1 Fairview Road E
Mississauga (Mississauga Valleys), Ontario
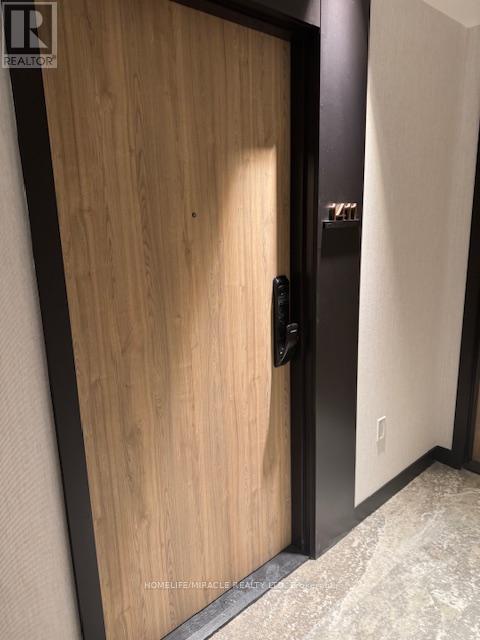
Welcome to ALBA Condos at 1 Fairview Rd E, Mississauga. This modern 2 Bedroom 2 Bathroom suite offers a bright open-concept layout with floor-to-ceiling windows and a large private balcony, perfect for relaxing or entertaining. Thoughtfully designed with contemporary finishes and excellent natural light throughout. Residents enjoy over 20,000 sq. ft. of premium amenities, including a hotel-style lobby with concierge, fully equipped fitness center and yoga studio, co-working hub, guest suites, games and entertainment lounge, demo kitchen and private dining, kids' playroom, pet spa, a makerstudio, and a stunning rooftop outdoor terrace with lounges, dining areas, and BBQs. Unbeatable location just minutes to Cooksville GO Station, the upcoming Hurontario LRT, and Mississauga City Centre, with easy access to transit, shopping, dining, and major highways. Live at ALBA and experience the best of Mississauga living. (id:45725)
1609 - 1926 Lake Shore Boulevard W
Toronto (High Park-Swansea), Ontario
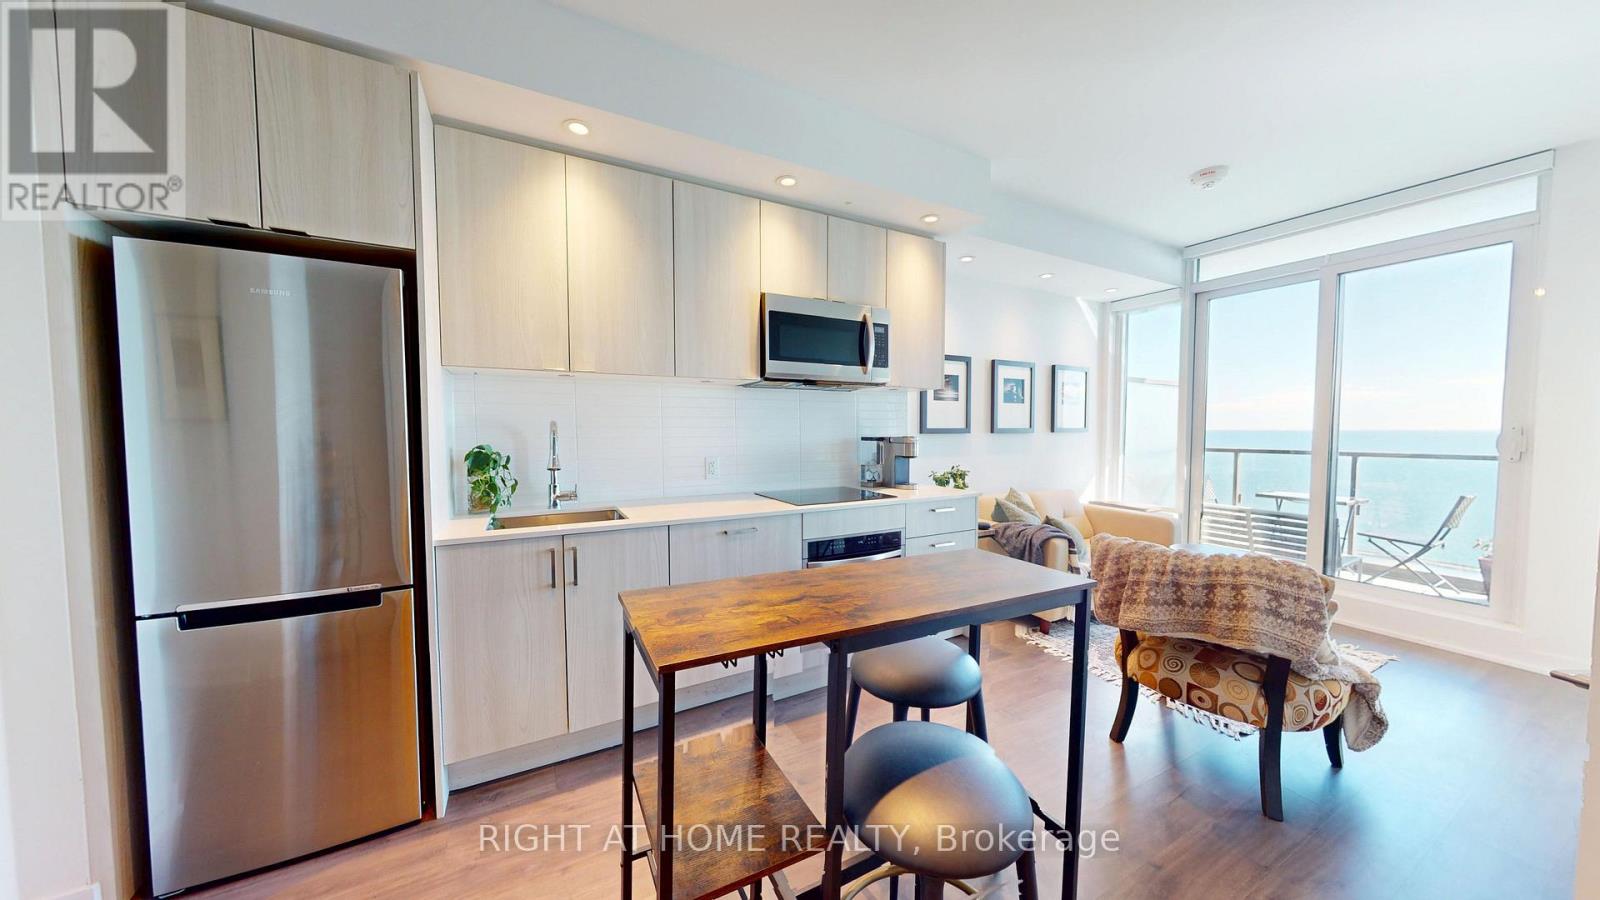
Welcome to Mirabella Condominiums, where waterfront living meets everyday convenience! This bright and beautifully designed 1 Bdrm + Den, 2 Full Bathroom suite offers approximately 687 sq. ft. of thoughtfully planned living space with unobstructed, south-facing views of Lake Ontario and beautiful views of the Toronto skyline. Featuring 9-ft ceilings, laminate flooring and large windows that fill the space with natural light, this inviting suite offers a functional open-concept layout that's perfect for both relaxing and entertaining. The modern kitchen overlooks the combined living and dining area, with a walkout to a private balcony where you can take in the waterfront views. The spacious primary bedroom features its own ensuite bathroom, while the separate den offers flexibility as a home office or potential second bedroom. Two full bathrooms add convenience to this well-designed layout. Ideally located between High Park and Lake Ontario, residents can enjoy Sunnyside Beach, waterfront trails, parks and scenic walking and cycling paths just steps away. With easy access to TTC, the Gardiner Expressway, downtown Toronto, shopping and dining, everything you need is within reach. Mirabella offers an impressive selection of amenities, including 24-hour concierge, indoor pool, fitness centre, yoga studio, rooftop terrace with BBQs, party room and guest suites. An excellent opportunity to enjoy comfortable, modern living in one of Toronto's most desirable waterfront communities! (id:45725)
102 Coronation Circle
Brampton (Heart Lake West), Ontario
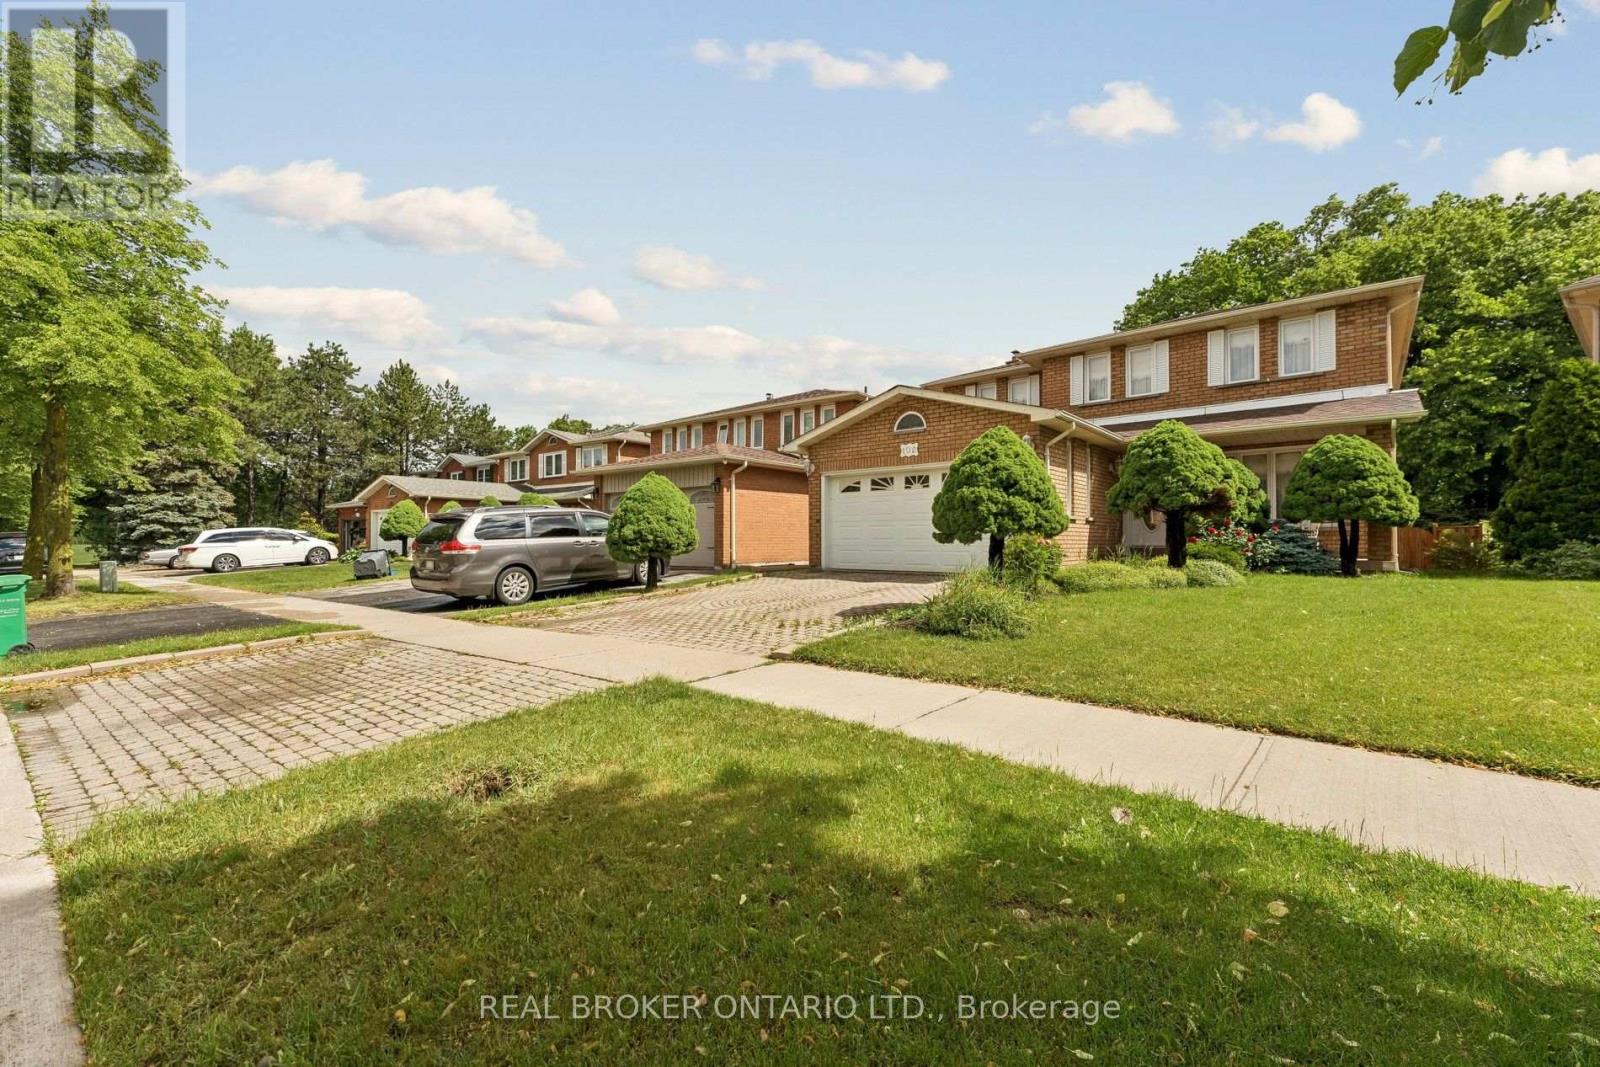
Backing onto green space in Heart Lake West, this all-brick detached home offers over 3,700 sq ft of finished living space, 4+1 bedrooms, 4 bathrooms, with some of the big-ticket items already done. A new roof and new furnace mean the major costs are behind you, so your budget goes toward making it your own, not toward repairs. The finished lower level adds real value: a brand-new second kitchen with quartz counters and stainless steel appliances, a fifth bedroom, 3-piece bath, large rec room and cold cellar. Ideal for in-laws, a nanny, grown children or extended family under one roof. The main floor is made for everyday living and hosting, a grand foyer with curved oak staircase, separate living and dining rooms, and an eat-in kitchen beside a family room with a floor-to-ceiling brick wood-burning fireplace. A main-floor laundry/mudroom with garage and side-door access keeps busy days organized. Upstairs, the primary suite stretches over 20 feet, with a walk-in closet and 5-piece ensuite with separate tub, plus three generous secondary bedrooms. Outside, a private, fully fenced ravine lot with interlock patio and mature trees gives you green space behind you instead of neighbours. Double garage plus 4-car parking, central air and central vac. Walk to schools, parks and trails, minutes to Trinity Common, transit and Hwy 410. This much space, this much flexibility and a ravine setting are hard to find together. Book your private showing today. (id:45725)
339 - 1100 Lansdowne Avenue
Toronto (Dovercourt-Wallace Emerson-Junction), Ontario
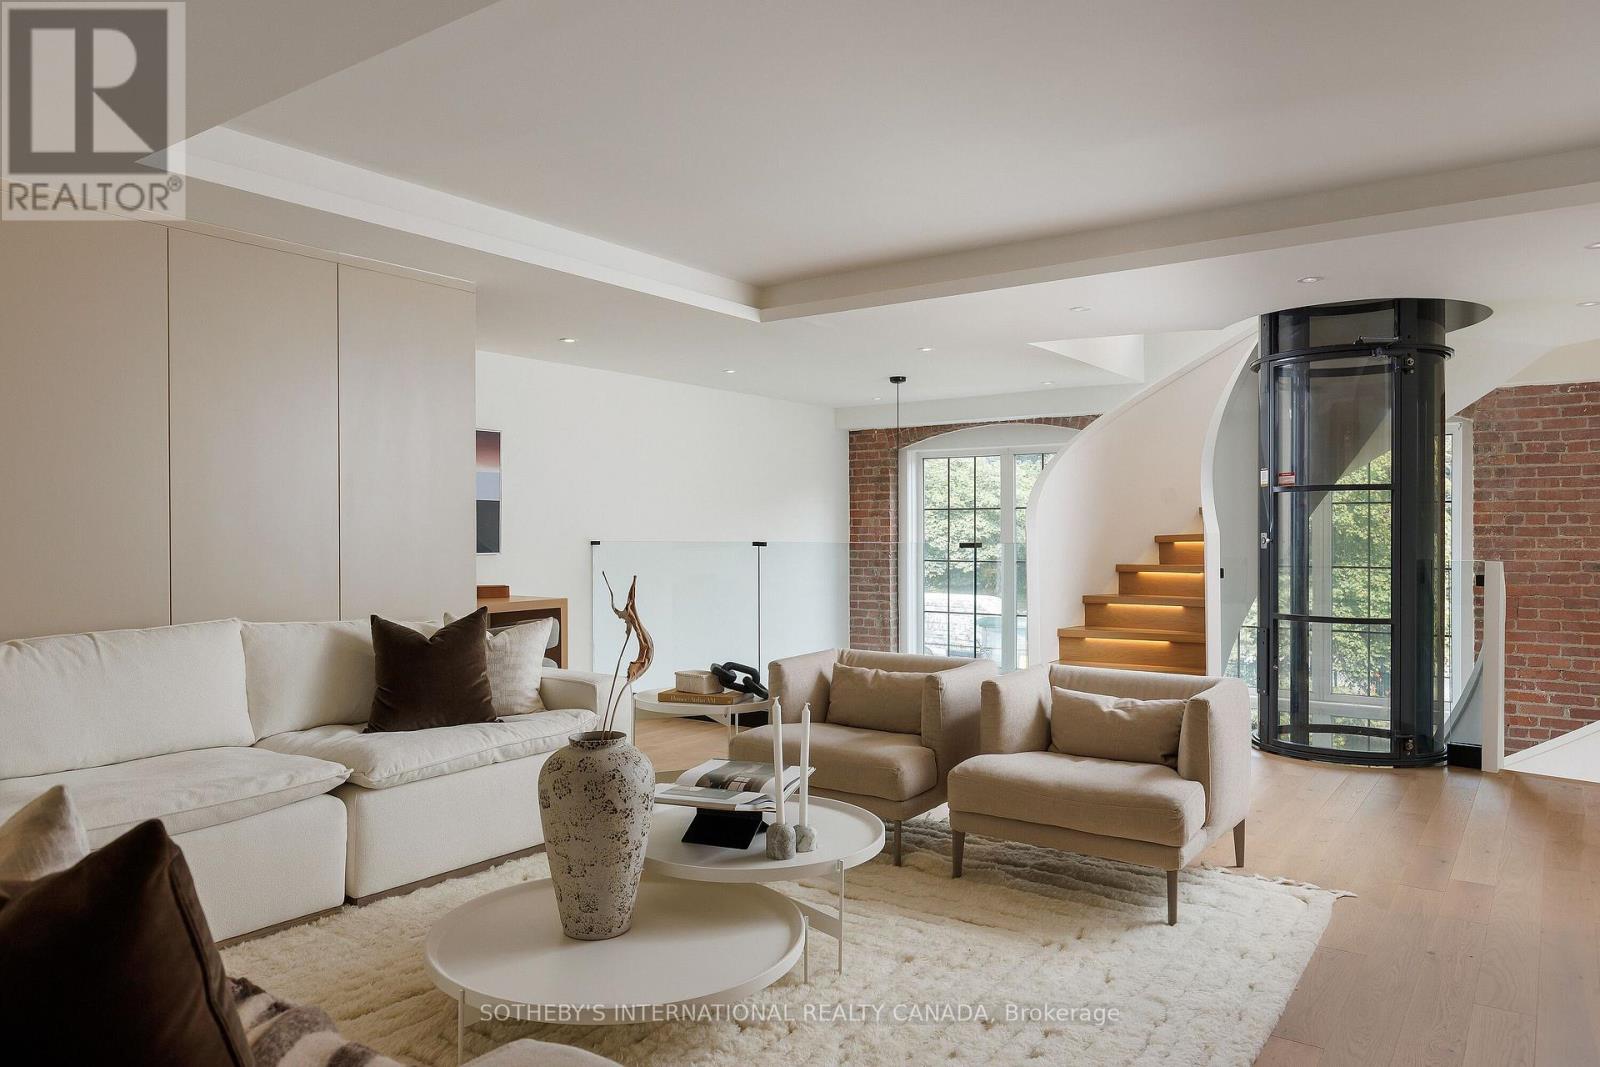
This architecturally significant, and partially furnished, residence in Toronto's historic Foundry Lofts is a rare showcase of scale, history, and contemporary design. Every detail of this newly reimagined hard loft has been carefully curated, blending bespoke finishes with soaring volumes. The main level opens to a light-filled gourmet kitchen and dining area framed by exposed brick and expansive two-storey windows. Here, Fisher & Paykel appliances and Taj Mahal quartzite countertops pair with a striking Audo Copenhagen chandelier above the dining table, creating a seductive balance of function and elegance. Ascend a sculptural spiral staircase with integrated lighting and a private three-level elevator that rises through the home, connecting each dramatic floor above. The second level offers a versatile family/media room with an office nook overlooking the main floor and a 4-piece bathroom, allowing the space to double as a private guest retreat or an additional bedroom as needed. The third-level great room is the heart of the home: crowned with a soaring 29-foot cathedral ceiling and flanked by clerestory windows that flood the space with natural light. Anchored by a floor-to-ceiling decorative steam fireplace and illuminated by a sculptural New Works chandelier, the room is a masterpiece of scale and atmosphere, complemented by a moody library, wet bar + dishwasher, an exposed brick wall, and herringbone floors. The primary suite is a private sanctuary with vaulted ceilings, custom built-ins, and a breathtaking, luxurious 5-piece ensuite; a second bedroom and an additional 3-piece bathroom share the property's impressive aesthetic and abundance of space. And when you thought it was over, a private staircase takes you to a glorious loft with abundant natural light and commanding views over the great room below-located in Davenport, one of "The 39 coolest neighbourhoods in the world in 2025," according to TimeOut Magazine. (id:45725)
2210 - 1 Palace Pier Court
Toronto (Mimico), Ontario
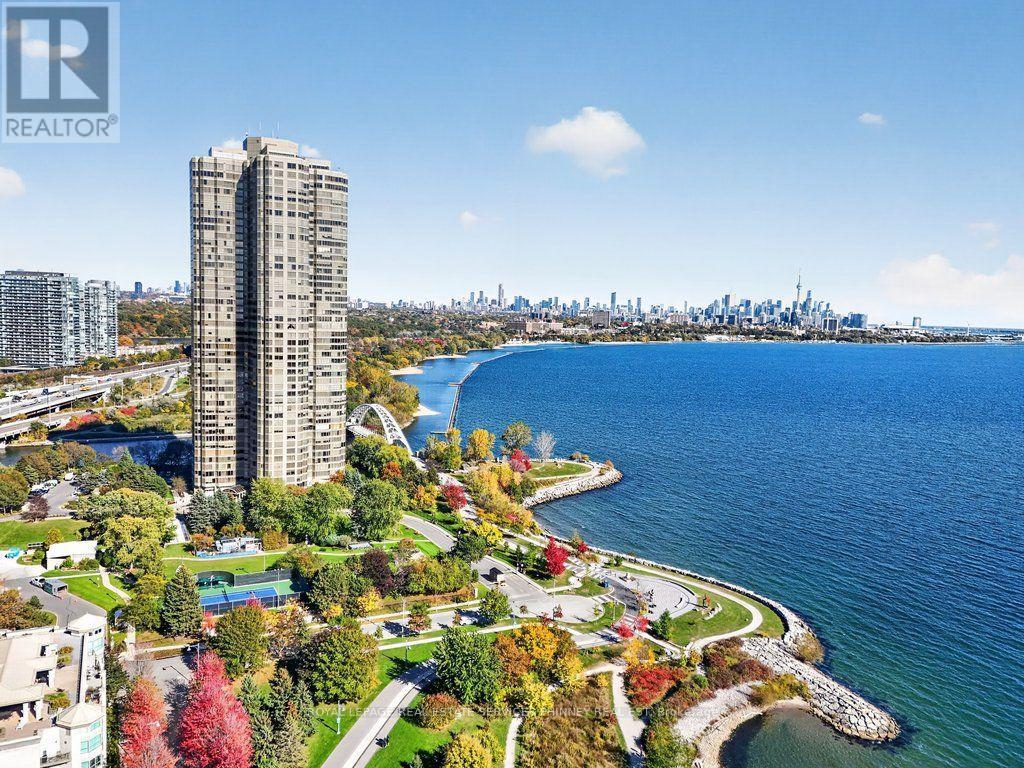
**Experience Luxury Waterfront Living at Its Finest!** Welcome to the prestigious Palace Place, one of Toronto's most coveted waterfront residences in beautiful Humber Bay Shores! This stunning, renovated 2-bedroom plus den suite offers over 1,450 sq. ft. of elegant living space with breathtaking views of Lake Ontario, Toronto's iconic skyline and High Park's ever-changing seasonal colours. Flooded with natural light, the spacious living, dining and den areas provide the perfect setting for relaxing or entertaining. The beautifully appointed open-concept kitchen features stainless steel appliances, a high-capacity range hood and an oversized waterfall island with generous seating and storage. Ensuite locker provides plenty of storage and can be used as a dream walk-in pantry. **Move-in ready with 2 parking spaces!** Enjoy an exceptional resort-style lifestyle in this exclusive gated community, featuring all-inclusive maintenance fees, high-end concierge service, valet parking, shuttle service, fitness centre, indoor pool, hot tub, guest suites, BBQ area and mini golf. Steps to scenic waterfront trails, parks, marina, charming cafés, restaurants and seasonal farmers' markets. Whether enjoying an active lifestyle or peaceful lakeside strolls, Palace Place offers the perfect balance of luxury, convenience and tranquility. This is more than a home, it's an exemplary waterfront lifestyle! (id:45725)
127 - 5233 Dundas Street W
Toronto (Islington-City Centre West), Ontario
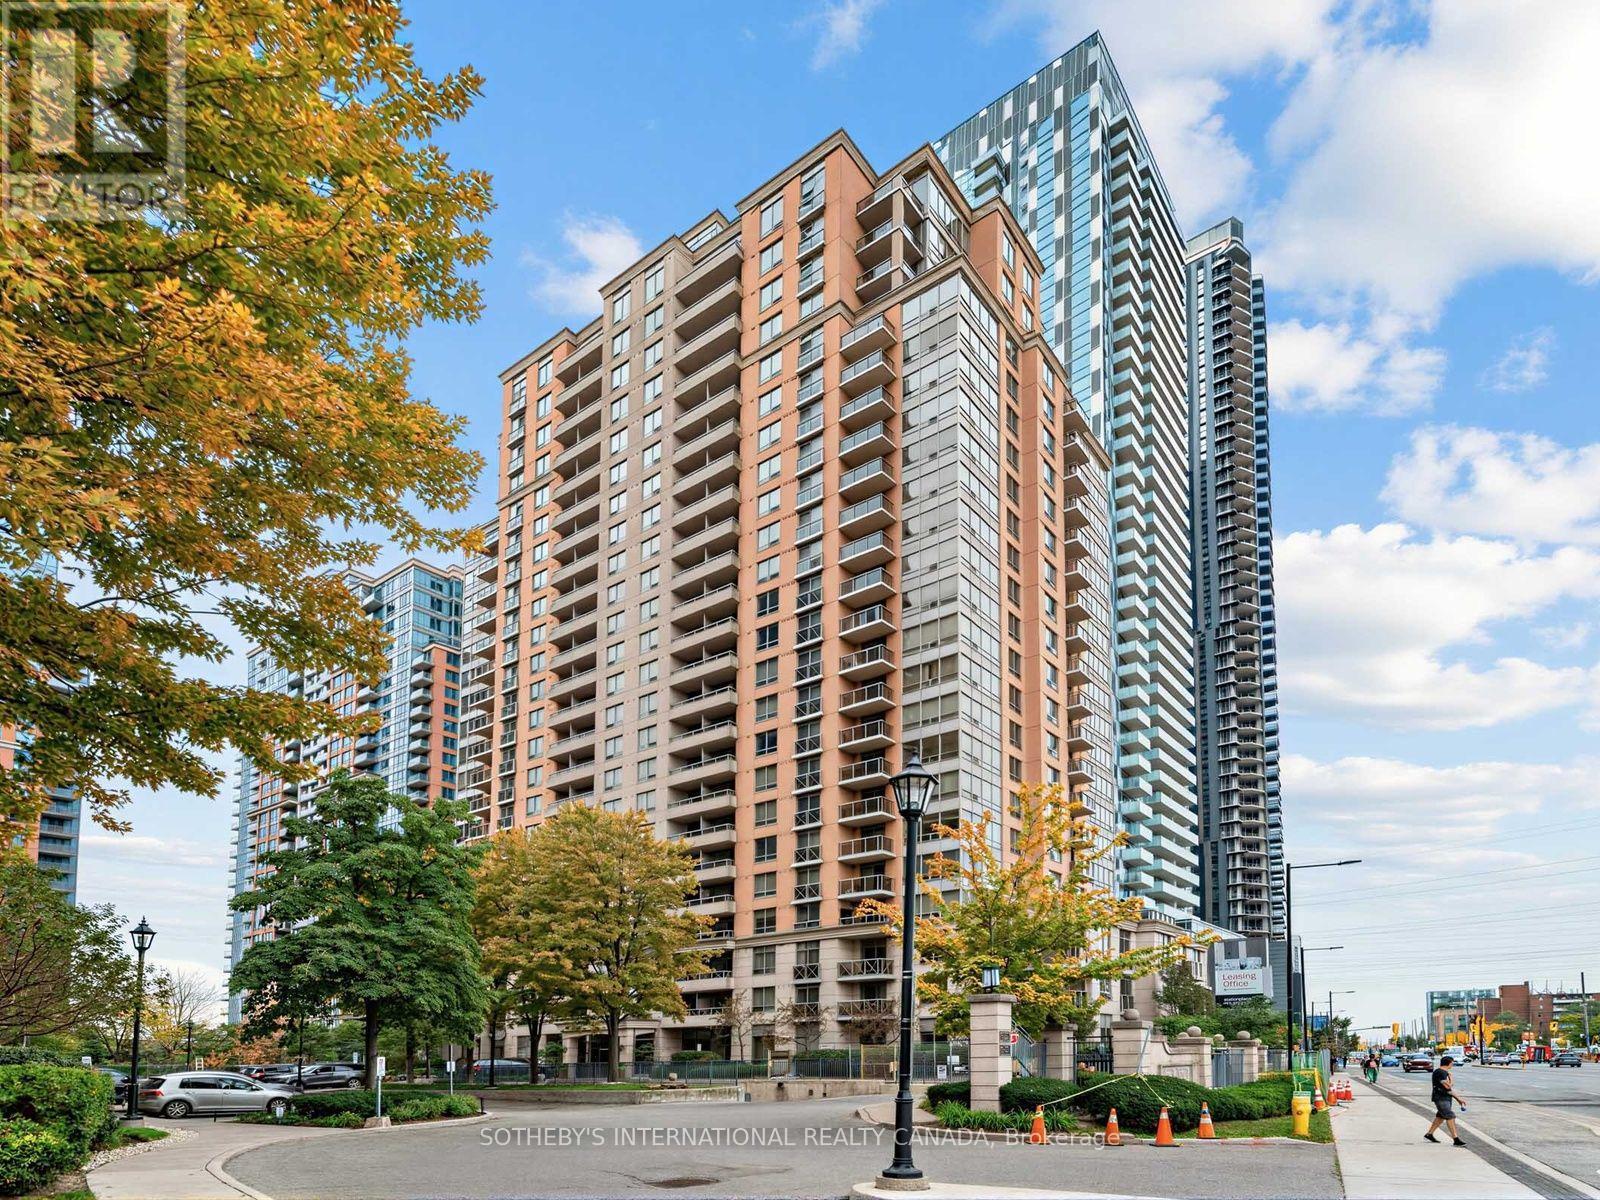
Welcome to Essex II by Tridel, where comfort, convenience, and urban accessibility come together. This spacious and sun-filled 1+1 bedroom ground-floor suite offers approximately 650sq. ft. of thoughtfully designed living space, complemented by high ceilings and a bright, open-concept layout. The modern kitchen features stone countertops, stainless steel appliances, a breakfast bar, and ample cabinetry, flowing seamlessly into the generous living and dining areas-an inviting space designed for both everyday living and entertaining. The spacious bedroom offers excellent natural light and a double closet, while convenient ensuite laundry adds to the functionality of the home. Step outside to your oversized, south-facing terrace, complete with a BBQ gas line and electrical outlet-an ideal private outdoor retreat for relaxing or entertaining. One parking space and a locker complete the suite. Residents of this beautifully maintained and professionally managed community enjoy an impressive array of amenities, including: 24/7 concierge service, Indoor pool, Hot tub and sauna, Two fully equipped gyms, Virtual golf, Party room, Media room, Guest suites, Billiards lounge, BBQ area with gazebo and Visitor parking. Enjoy South Etobicoke living at its finest with an unbeatable location just steps from the Kipling TTC Subway Station, GO Transit, and Mi-Way Transit Hub, offering approximately 20-minute access to Downtown Toronto and exceptional commuter connectivity. Conveniently located near Highways 427 and QEW, Pearson Airport, Sherway Gardens, Six Points Plaza, parks, schools, restaurants, cafes, and everyday essentials. This is an excellent opportunity to own a well-appointed home in a highly connected, transit-oriented community. Experience comfort, convenience, and urban accessibility in one of Etobicoke's most desirable neighbourhoods. (id:45725)
2576 Mainroyal Street
Mississauga (Erin Mills), Ontario
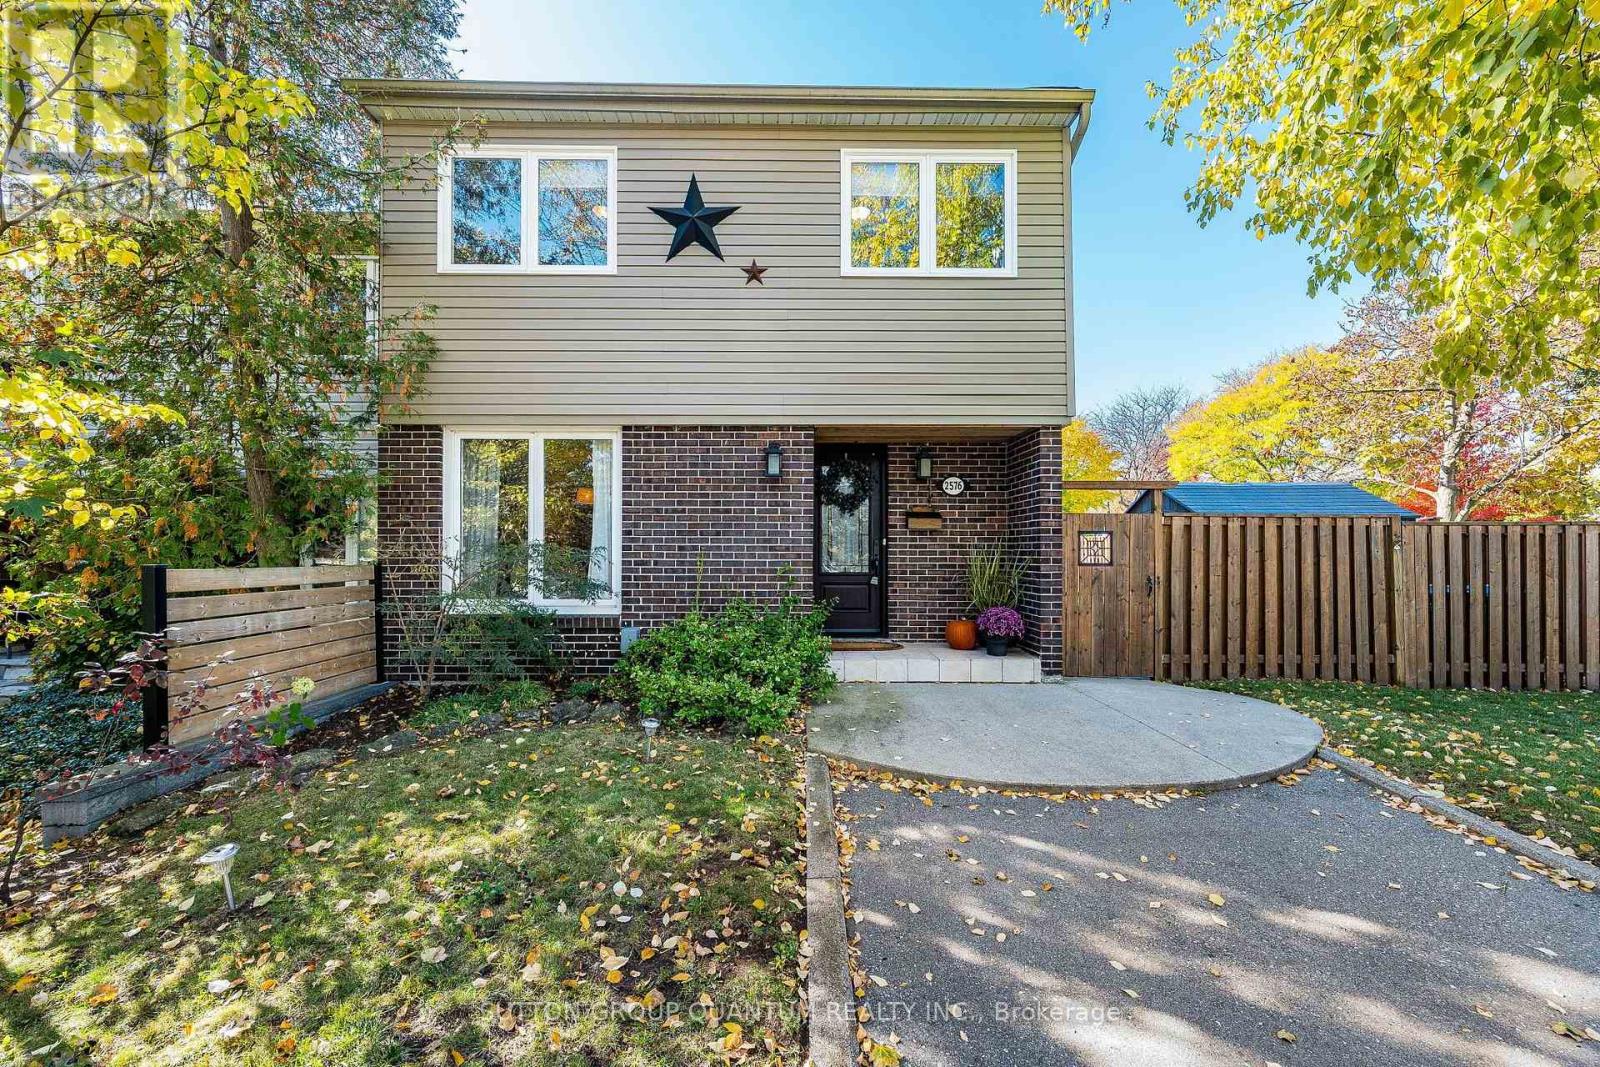
Welcome to this beautifully maintained corner semi in Erin Mills area, Mississauga. With four spacious bedrooms, three bathrooms, and over 2,000 square feet including the finished basement, this home offers comfort and flexibility for family living. The bright, open concept layout flows nicely, highlighting a beautiful kitchen perfect for daily living and entertaining. Step out to a lovely backyard, great for relaxing or gathering with friends. Meticulously cared for and thoughtfully maintained, this inviting home offers a wonderful space for families looking for comfort, style and a lovely neighborhood vibe. Ideally located close to top schools including the U of T Mississauga, parks, shops, restaurants & transit including Clarkson GO, Hwy's 403 & QEW. (id:45725)