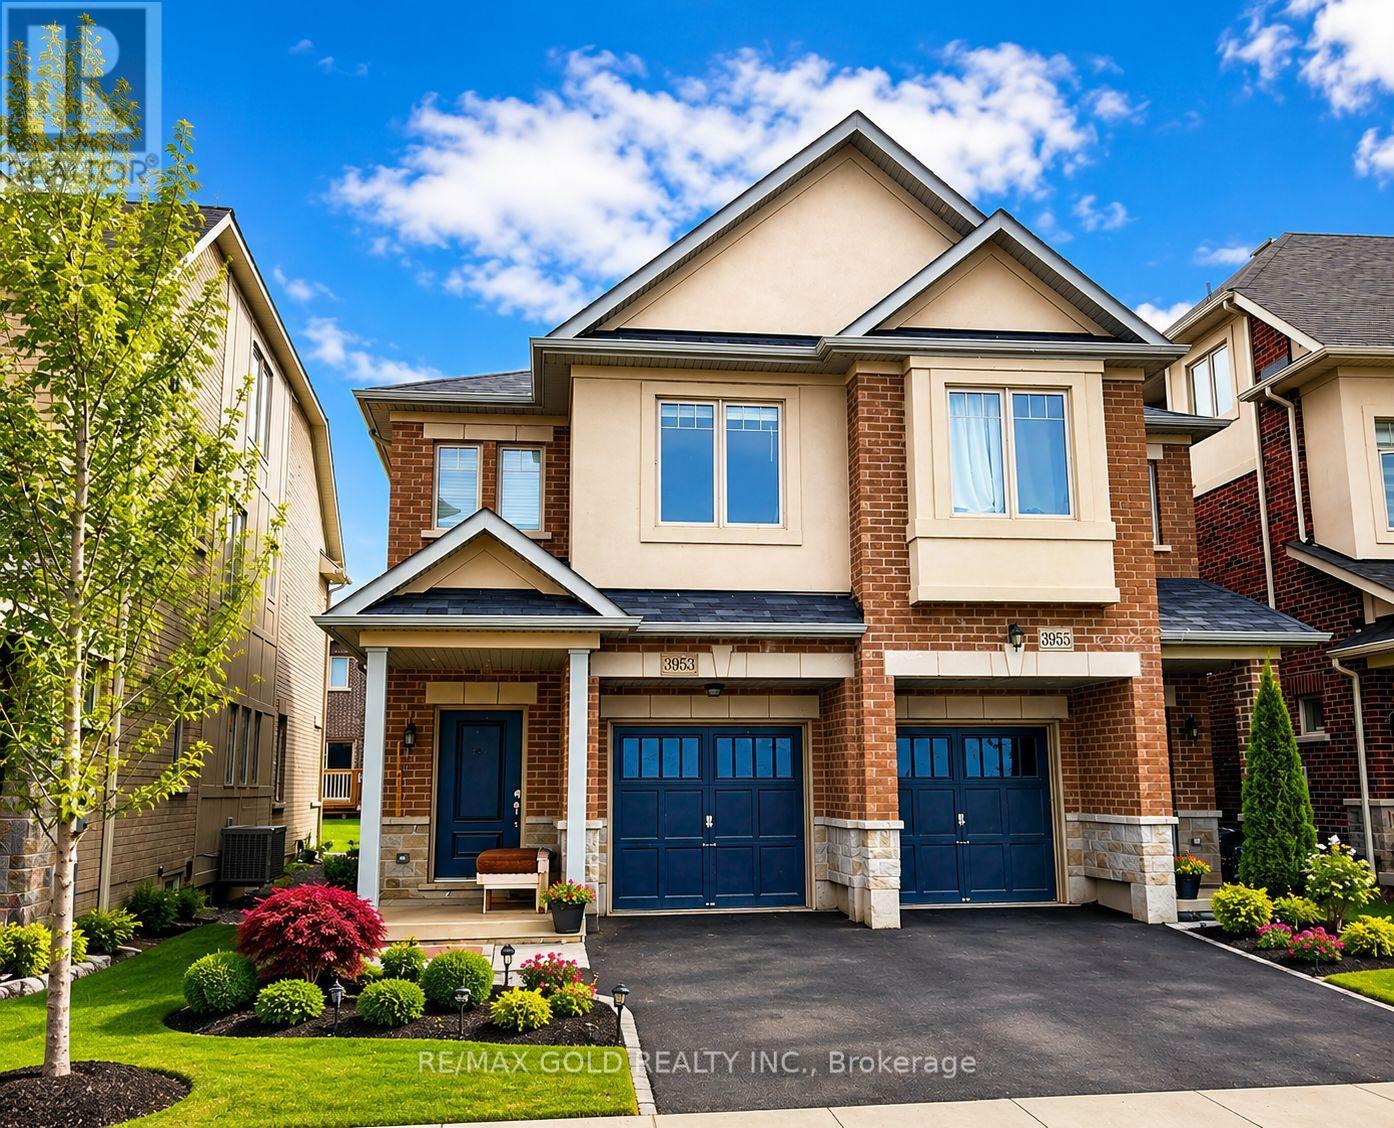
3953 Lodi Road
Burlington (Alton), Ontario
PRICED TO MOVE - one of the best values! Welcome to freehold 2-storey townhome in Burlington's highly sought-after Alton community. This home offers incredible value - a rare opportunity to get into one of Burlington's most desirable neighbourhoods, very quiet street without the premium price tag. Main Floor: Step into an open-concept layout featuring hardwood floors, a spacious Great Room, perfect for entertaining or relaxing after a long day. The adjoining Kitchen flows seamlessly into the Dining Room with quartz countertops, s/s appliances. Second Floor: Retreat upstairs to a generous Master Bedroom complete with a walk-in closet and private ensuite. Two additional well-sized bedrooms offer flexible space for family, guests, or a home office.Location: Tucked into family-friendly neighbourhood, this home is steps to Colin Alton Parkette and a short walk to a GO bus stop right on Dundas Street, with the Dundas/407 Park & Ride just minutes away . Also close to top rated schools, Berton Park and a wide variety of shopping, dining and grocery options. plus quick access to Hwy 407 and QEW for easy travel throughout the GTA. Don't miss your opportunity to call this home! (id:45725)
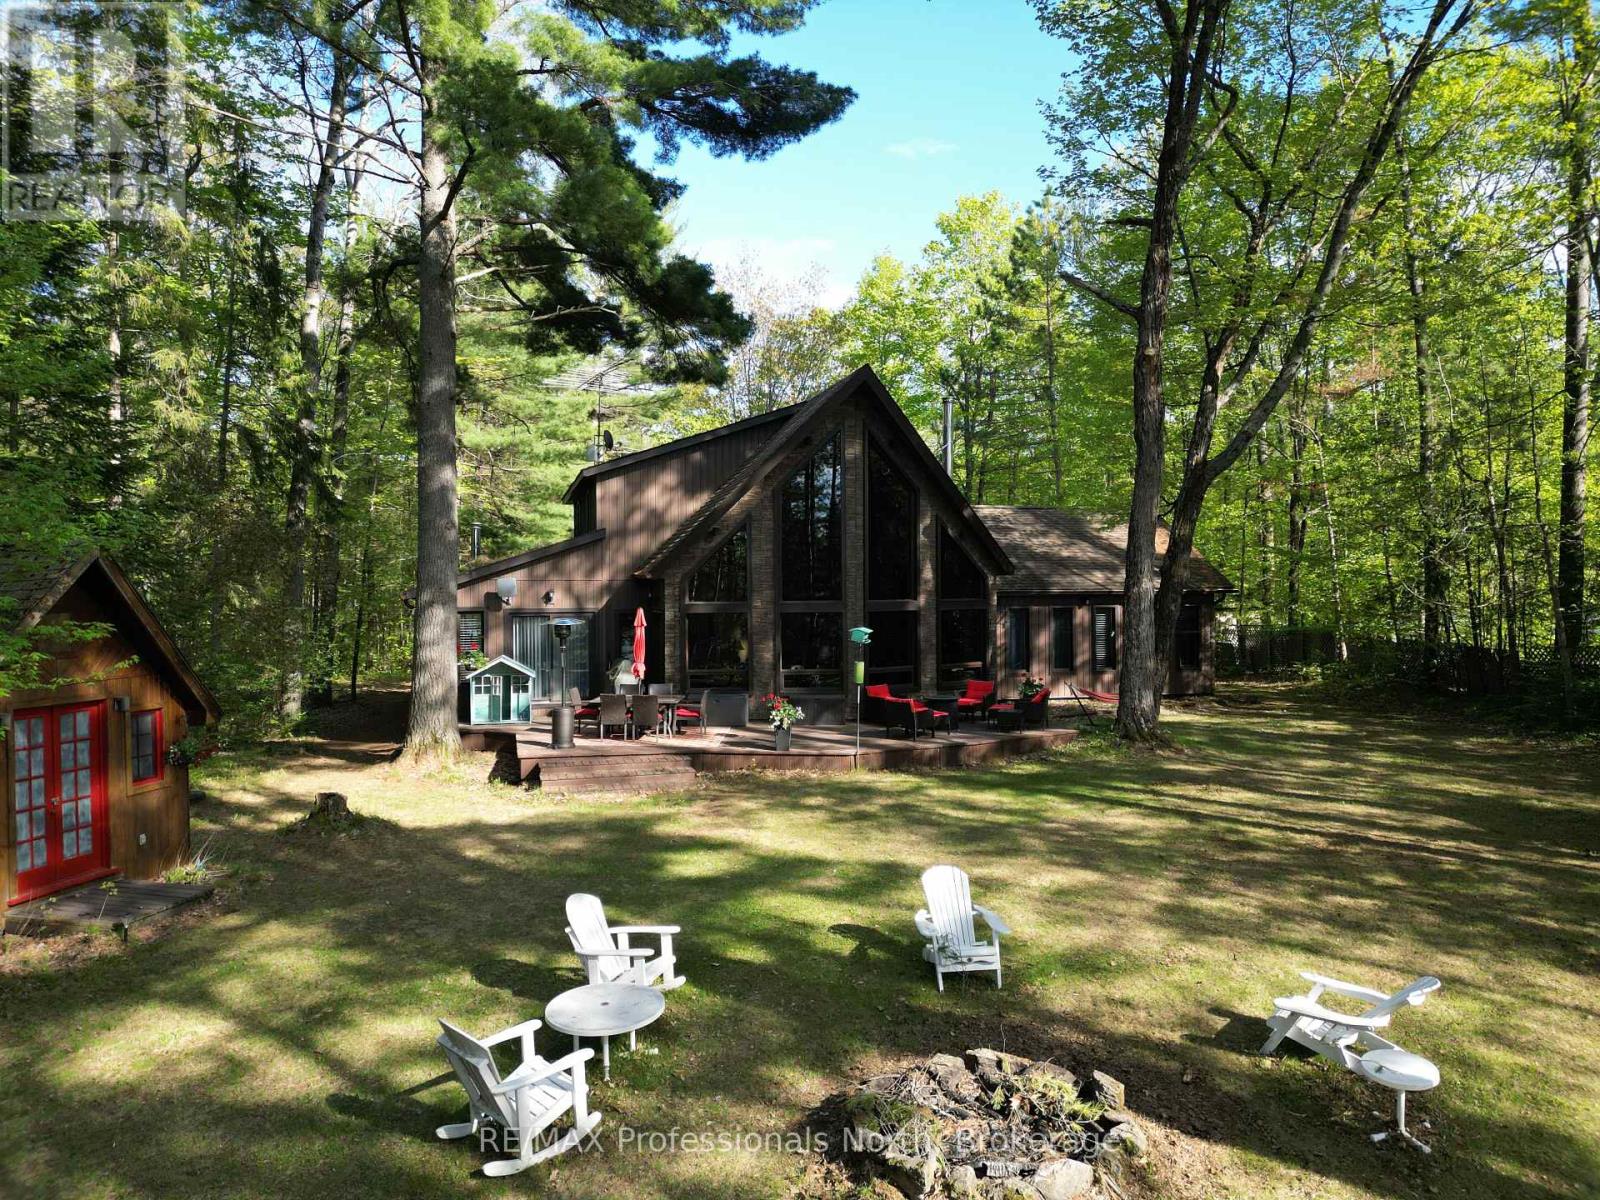
15111 Highway 35
Minden Hills (Minden), Ontario
Set on a private, well-treed lot between Carnarvon and Minden, this spacious home offers a peaceful setting with easy access to Twelve Mile Lake. Just a short walk to the public beach and popular Peppermill Restaurant, the property also includes an 8' right-of-way to the lake, giving you access to the water and beautiful views across the Twelve Mile, Boshkung, and Little Boshkung Lake chain. Offering approximately 2,800 sq ft of living space, the home features 4 bedrooms and 3 bathrooms with plenty of room for family and guests. The bright open-concept living area is the heart of the home, with floor-to-ceiling windows, soaring 20' cathedral ceilings, and two wood stoves creating a warm and inviting atmosphere. The spacious dining area provides plenty of room to gather, while the second-floor primary suite overlooks the main living space and features a Juliette balcony and private ensuite. A substantial 48' x 24' garage with attached woodshed offers exceptional space for vehicles, storage, hobbies, and recreational equipment. With privacy, lake access, generous living space, and a convenient location close to Minden and Carnarvon, this property offers plenty of room for family living and enjoying all that the Haliburton Highlands has to offer. (id:45725)
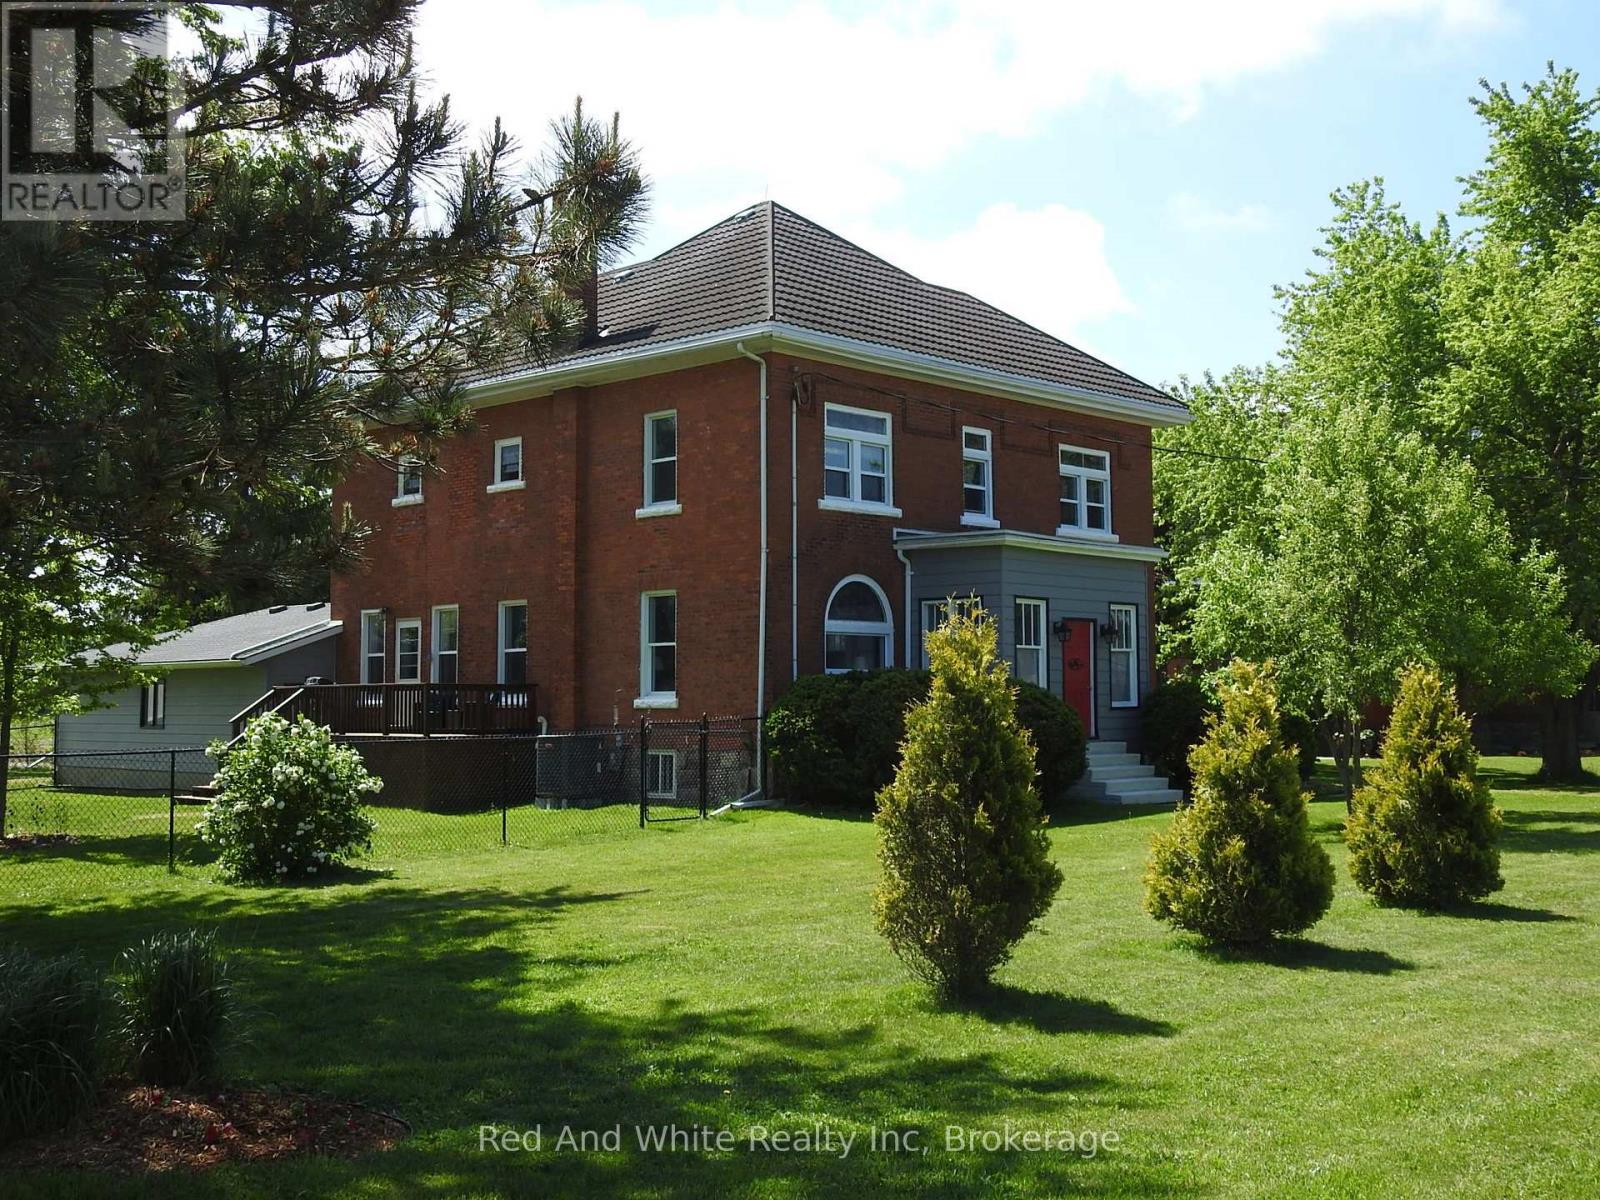
5105 Rd 164 Road
West Perth (Mitchell), Ontario
Step into a piece of Ontario history. This beautifully restored 1895 Victorian farmhouse offers nearly 2,900 sq. ft. of living space on a private -acre lot surrounded by open farmland and peaceful countryside views. With 4 bedrooms, 2.5 bathrooms, multiple living areas, and timeless Victorian proportions, this home offers the space and flexibility today's families are seeking-whether for growing families, multigenerational living, entertaining, or working from home.Located in the quiet hamlet of Kennicott, the home blends historic character with modern comfort. Original stained-glass accents and period details reflect its heritage, while extensive updates provide peace of mind, including a metal roof with lifetime warranty, upgraded electrical system (seller advises knob and tube wiring has been removed and updated over time), drilled well with UV and filtration system (2018), furnace, heat pump and A/C (2017), upgraded insulation, pellet stove (2018, WETT certified), renovated kitchen (2020), updated bathrooms (2019-2025), and new baseboard heaters with individual thermostats. The heated, spray-foam insulated basement with 7-foot ceilings and garage access adds valuable usable space and offers excellent potential for a recreation room, home gym, workshop, home office, or future in-law accommodation. An oversized double garage, abundant storage throughout, refurbished porches, deck, mature gardens, and fenced enclosure complete this move-in-ready property. Enjoy the privacy and slower pace of country living while remaining close to amenities, including the G2G Trail, campgrounds, dog park, and community centre. Conveniently located approximately 25 minutes to Stratford and Listowel, and about an hour to Kitchener-Waterloo and London. A rare opportunity to enjoy the character of a century home with the space, updates, and versatility to meet modern family needs. (id:45725)
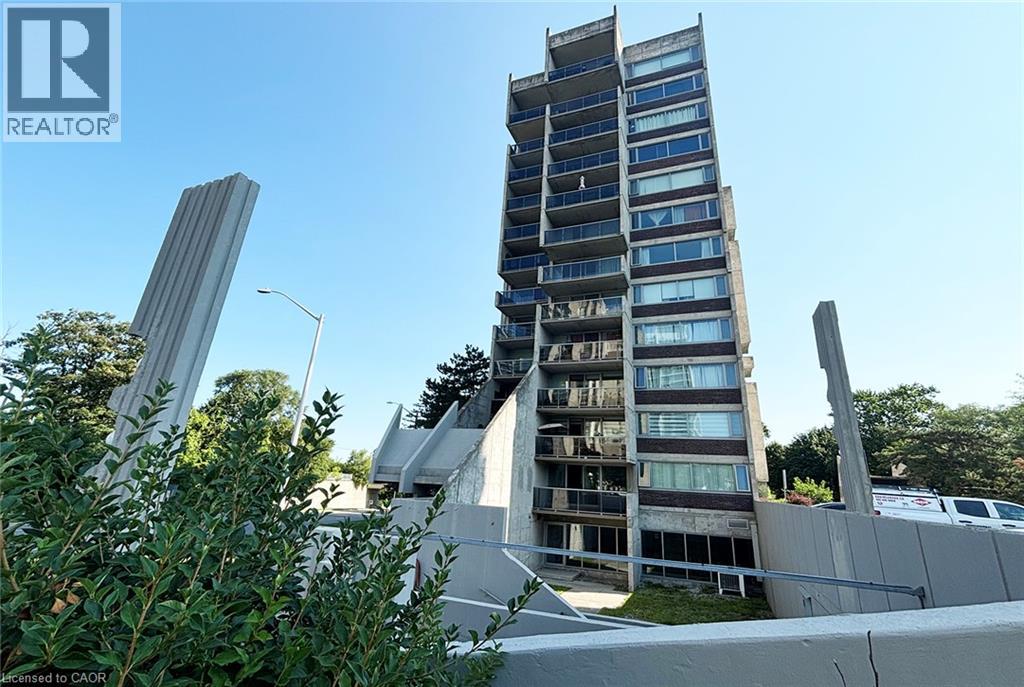
20 Speers Road Unit# 1004
Oakville, Ontario
Bright spacious 1 bedroom unit with unobstructed views located in an outstanding location, tucked nearby Sixteen Mile Creek and steps away from the vibrant Kerr Village, this spacious condo offers a rare blend of nature, walkability, and downtown convenience. 10-minute walk to Oakville GO Station, minutes to QEW, public transit, groceries, Sheridan College, shops and green spaces all nearby. Whether you're commuting to Toronto, going to campus, this home delivers low-maintenance living. OAKHILL Owners & Condo board are currently voting on a professionally designed corridor/suite entry renovations that would create a fresh, contemporary look in the building (sample renderings in listing photos). Bright open-concept spacious layout and functional living space features wall-to-wall windows, a cozy gas fireplace and a walkout to a private 6.3 ft x 11.9 ft balcony with unobstructed views. (Gas fireplace can supplement the forced air heating for the main living with potential heating cost savings as Gas is included in the maintenance fees). This specious 732 sq ft, living area offers more space than most recently constructed one-bedroom units. Recent upgrades include new furnace, new energy / sound reducing windows and sliding doors, fresh paint throughout for a clean, move-in-ready feel. Enjoy underground parking spot and a storage locker. Just steps to downtown Oakville, known for boutique shopping, dining, the lake, and dog-friendly parks. Ideal for a first-time buyer, student, commuter, or if you are downsizing, this light-filled condo delivers convenience, the space, and value you're looking. (id:45725)
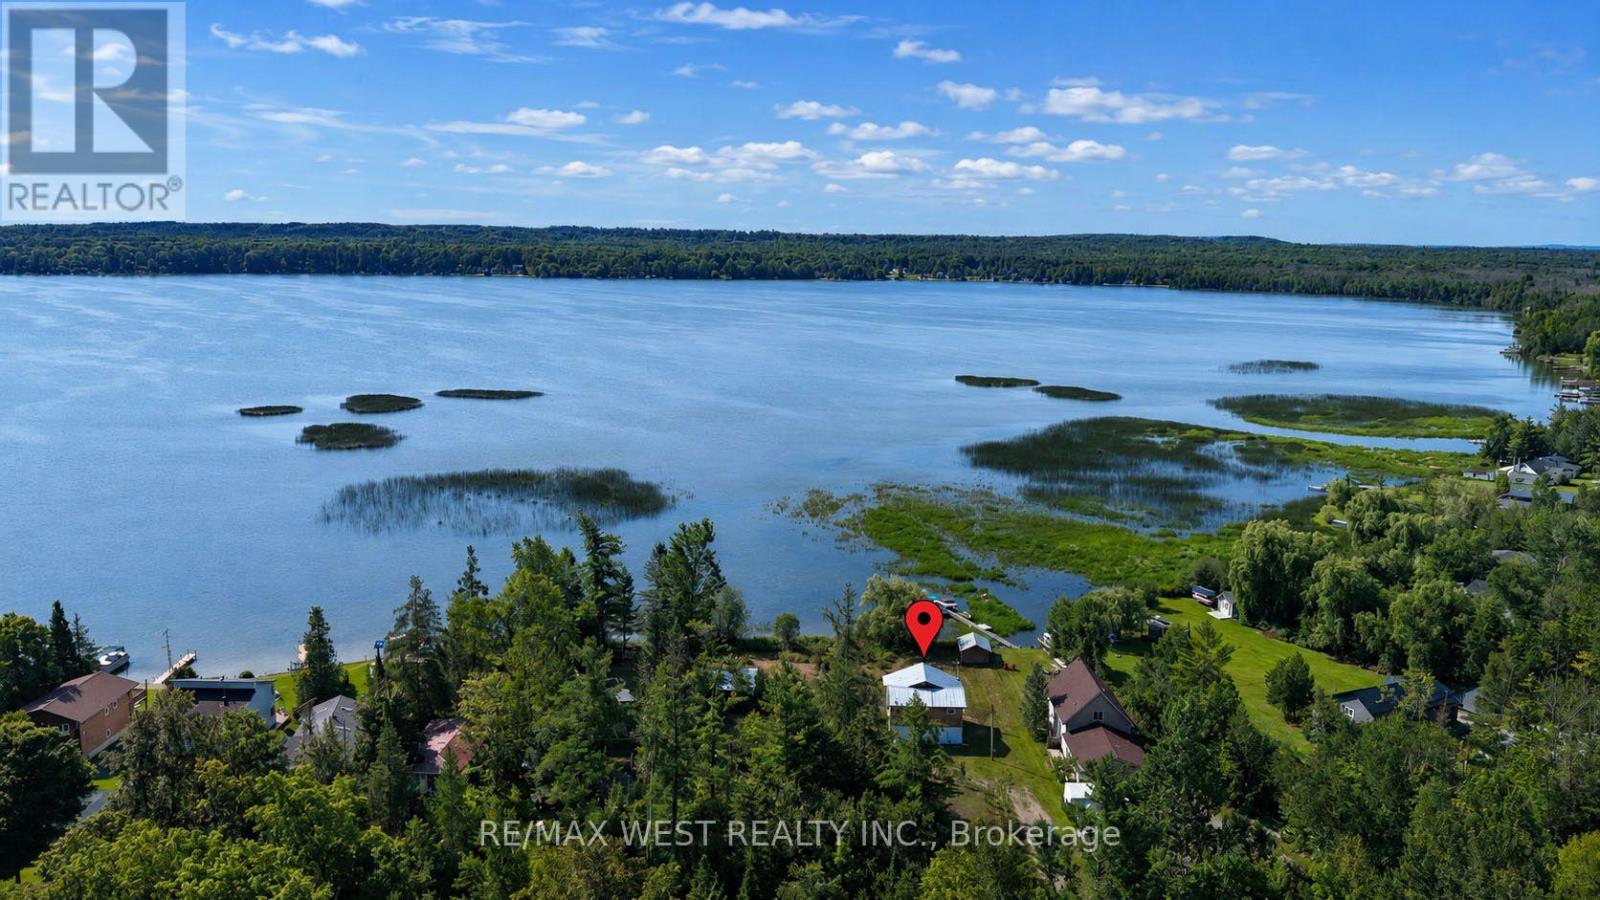
2137 North Orr Lake Road N
Springwater (Elmvale), Ontario
Welcome to life on beautiful Orr Lake, where peaceful mornings begin with spectacular sunrises over the water and evenings are best spent watching the sky transform with stunning sunsets. Set on a desirable waterfront lot, this property offers the charm of a classic family 3 bedroom cottage with endless potential to renovate, rebuild, or simply enjoy as your lakeside escape.With calm waters ideal for children, exceptional boating, and an easy drive from Barrie and the GTA, Orr Lake has become one of Simcoe County's most sought-after waterfront communities. A truly unique opportunity awaits those with a larger vision-the neighbouring property, owned by the same Seller, is also available for purchase, offering the rare potential to create an extraordinary multi-generational family compound or private waterfront retreat.Whether you're searching for a weekend getaway, year-round residence, or a legacy property to enjoy for generations, this is a rare opportunity to own on one of the area's most desirable lakes.Property is being sold in "as is, where is" condition, with no representations or warranties by the Seller. (id:45725)
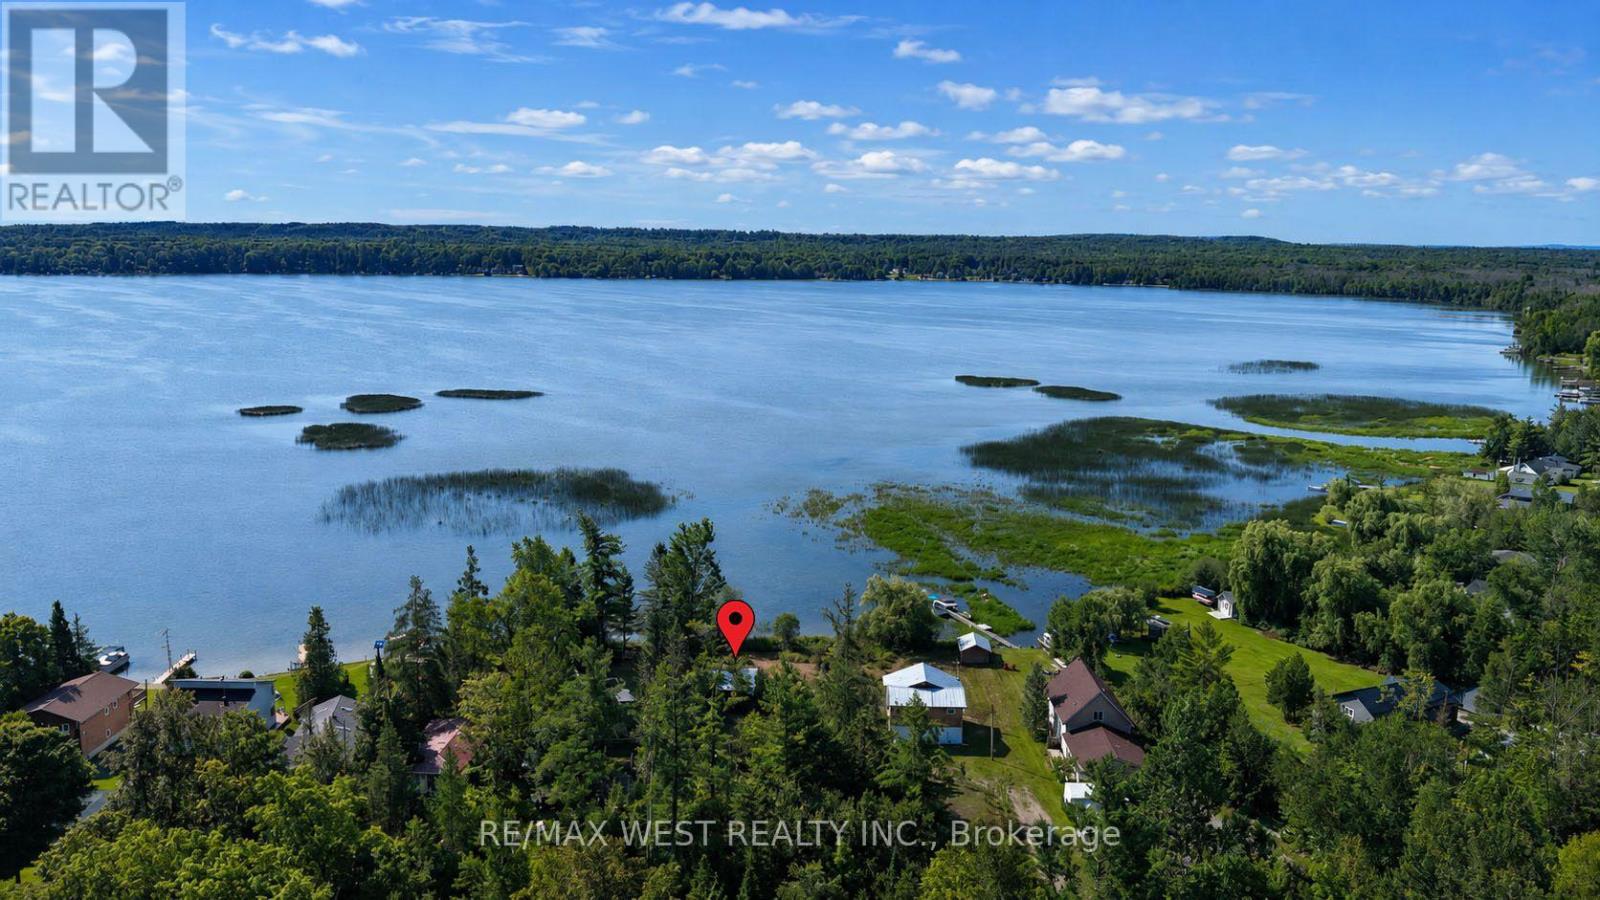
2143 North Orr Lake Road
Springwater, Ontario
Create the family lake retreat you've always imagined on beautiful Orr Lake. Offering 97 feet of owned waterfront and a generous lot, this exceptional property is just a short drive from Barrie and the GTA, combining the tranquility of lakeside living with convenient access to city amenities. An existing 3-bedroom bunkie is located on the property and is being sold as-is. The value is in the land, offering a rare opportunity to reimagine this waterfront property and create a retreat that suits your needs, subject to applicable approvals. A rare added opportunity awaits with the neighbouring waterfront property, also offered for sale by the same owner. Purchase one or both to create an exceptional family retreat with room to grow and enjoy waterfront living for years to come. (id:45725)
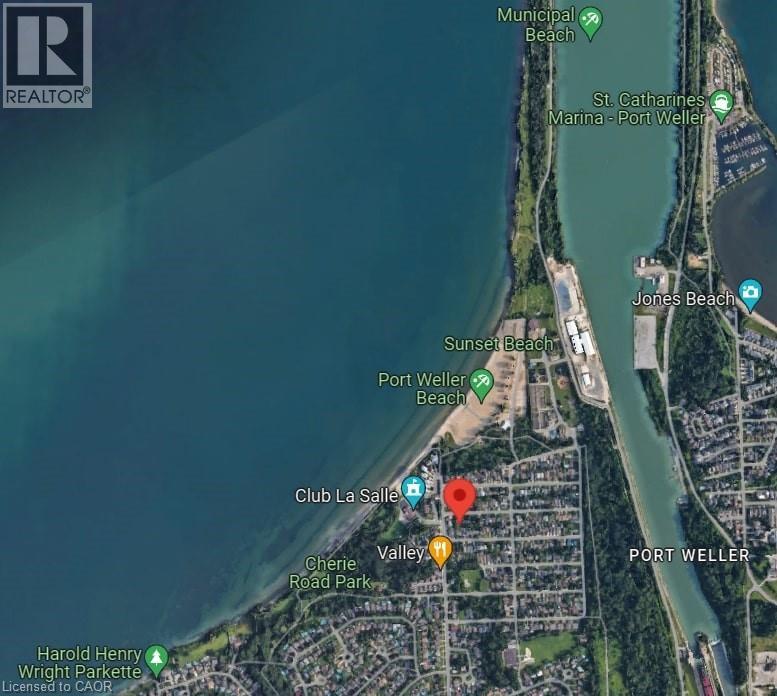
4 Grandview Drive
St. Catharines, Ontario
Welcome to 4 Grandview Drive! A great location for your custom home. This 30' x 90' lot with R2 Zoning is just a short drive to the new site of the Hovercraft Link Terminal to Toronto and walking distance to Sunset Beach, Lake Ontario and the Waterfront Trail. The lot is located in a family friendly neighbourhood and is a short drive to all the amenities of Niagara-on-the-Lake and a 20 minute drive to Niagara Falls. (id:45725)
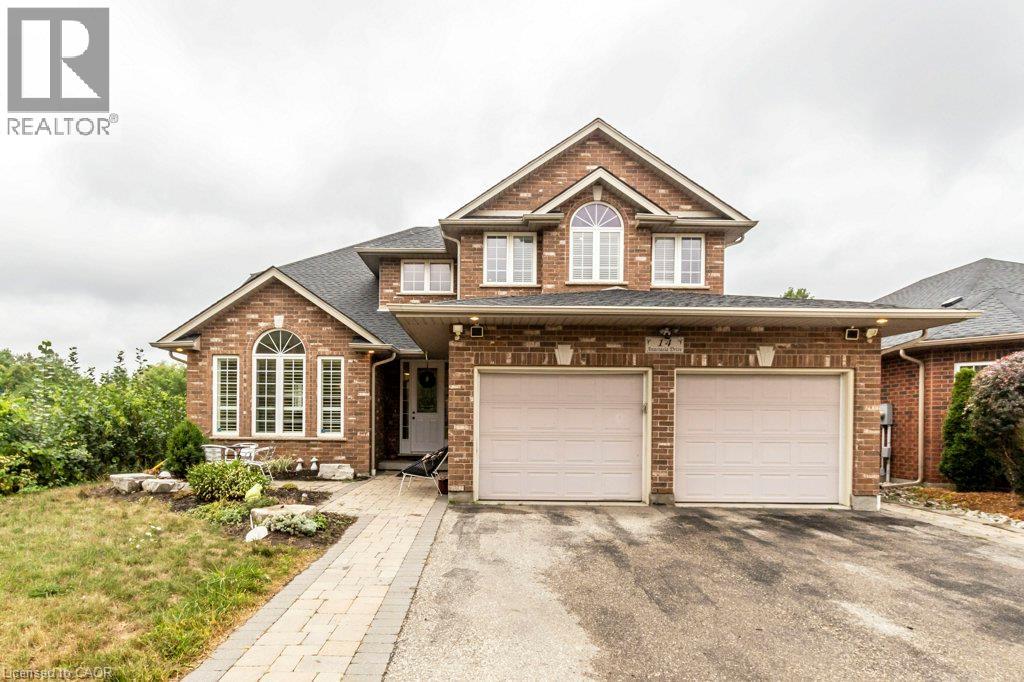
14 Anastasia Drive
Kitchener, Ontario
Welcome to this immaculate & spacious family home situated on a large, private lot backing onto greenspace with deck & fenced yard. Offering exceptional living space, the home features 4 spacious bedrooms on the second floor, 4 bathrooms, formal dining room, dinette, living room, family room, main-floor office & convenient second-floor laundry. The main-floor office includes a closet and offers flexibility for use as an additional room. The main level features 9-ft ceilings, large bright windows, hardwood flooring & porcelain tile, along with an impressive two-storey entrance showcasing an oak staircase with wrought-iron pickets. The spacious kitchen features a large custom maple island with bar sink, granite countertops, marble backsplash & maple cabinetry, opening to the dinette & family room with gas fireplace. The primary bedroom offers his & hers closets and a private ensuite, complemented by three additional generously sized bedrooms. The finished basement provides 2 additional rooms for the upstairs tenant's use, ideal for a rec room, bedroom, office or additional living space. Remaining portion of basement is separately rented. Enjoy parking for up to 5 vehicles, plus central air conditioning, water softener, California shutters, cold cellar & gas hookups for BBQ and stove. Excellent location close to trails, transit, schools, shopping, restaurants, movie theatre, Conestoga College & Hwy 401. A wonderful opportunity for tenants seeking a spacious home with excellent parking and a private greenspace setting. Furnished option available. (id:45725)
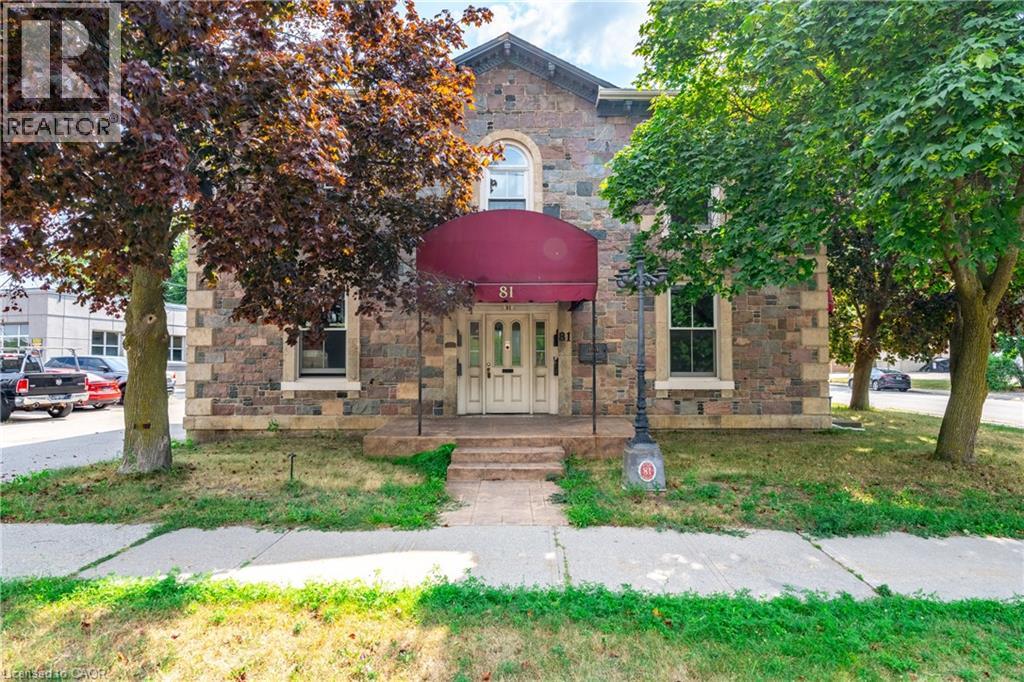
81 Water Street S Unit# 2
Cambridge, Ontario
Welcome to 81 Water St, unit 2 Cambridge! This charming 2 bedroom unit offers a perfect blend of historic character and modern conveniences. Situated in the heart of Downtown Cambridge its prime location places you steps away from local amenities, including parks, Trails, schools, shopping, restaurants and vibrant downtown Cambridge. This property is a must-see. Don't miss the chance to lease this fantastic unit! AAA Tenants, with Rental Application, credit check, job letter & references required. (id:45725)
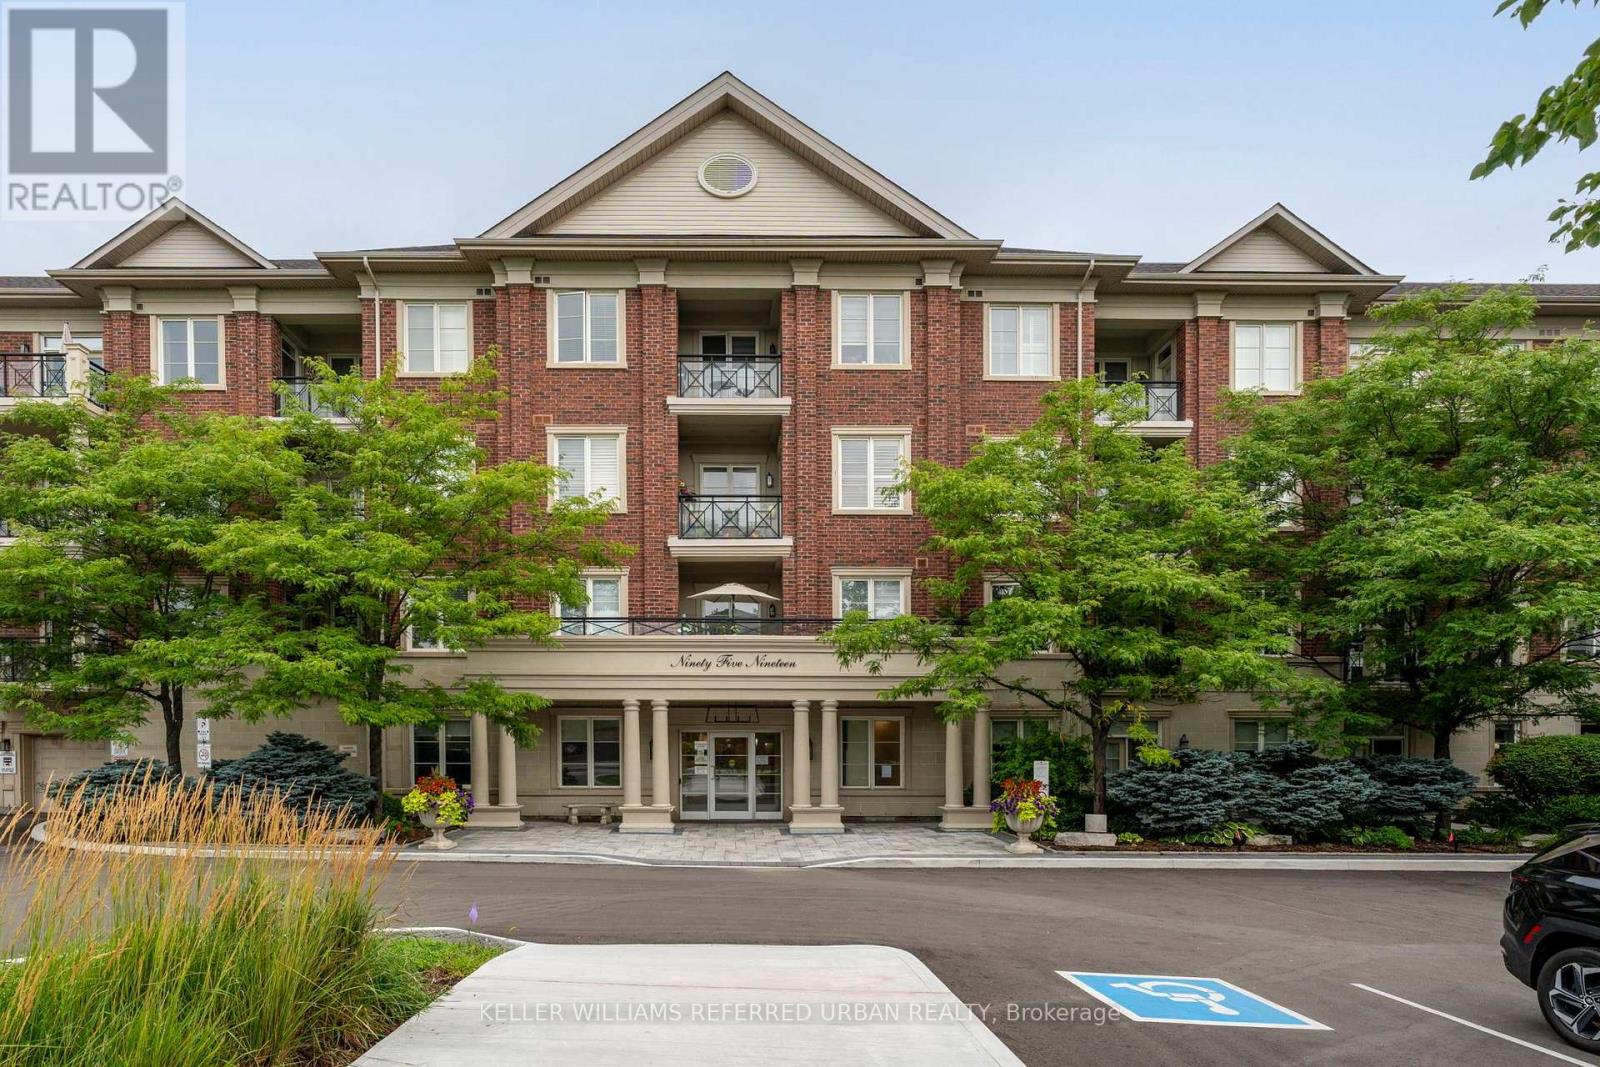
212 - 9519 Keele Street
Vaughan (Maple), Ontario
Welcome to this beautiful 2-bedroom, 2 bathroom unit in the Amalfi Building, located in the heart of Maple. This apartment presents a rare opportunity to enjoy a spacious East-facing condo featuring a balcony overlooking a tranquil wooded treed area. Situated in a boutique-style condominium building, this approximately 1,000 sq. ft. unit features a 2 bedroom split-plan design with a bright and airy open concept living and dining space with parquet flooring, which is carried through to the 2 spacious bedrooms. The primary bedroom boasts his and hers closets and a 3 piece ensuite bath. The large kitchen, second full bath and ensuite laundry add both convenience and functionality. Residents of The Amalfi enjoy access to exceptional building amenities, including a private courtyard, indoor pool, sauna, games room, and party room. Its prime location offers unparalleled convenience, with easy access to Cortellucci Vaughan Hospital, Vaughan Mills, Rutherford and Maple Go Stations, and Hwys 407 and 400. This unit is ideal for those seeking a serene retreat with modern amenities and proximity to everything Vaughan has to offer. Don't miss the opportunity to make this exceptional property your new home. (id:45725)
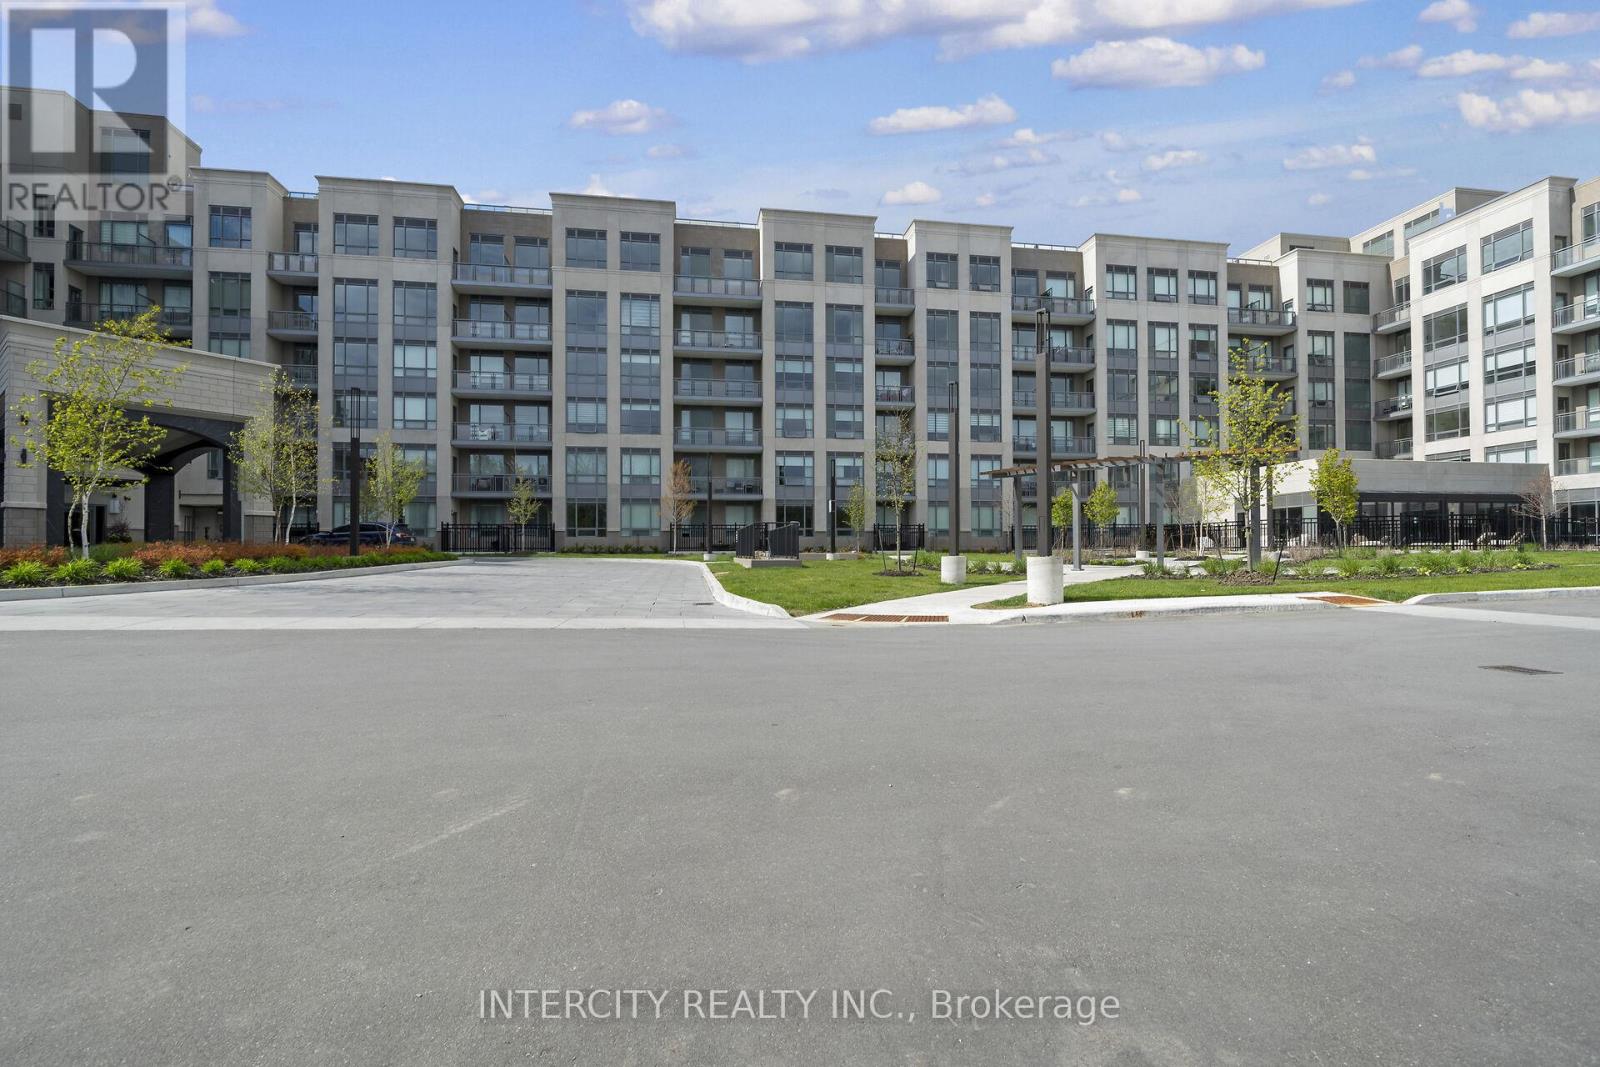
110 - 2075 King Road
King (King City), Ontario
King Terraces by Zancor Homes offers everything you've been looking for and more: a spacious open floor plan, the stunning natural light that fills each room, and the serene courtyard that's perfect for relaxing or entertaining. This exquisite West View Studio defines luxury, boasting soaring 10-foot ceilings, a sleek modern interior with premium plus decor upgrades. Upgrades include a panel-ready fridge and dishwasher, quartz countertop with backsplash and battery-powered blinds. Located in a highly desirable neighbourhood of King City, this Condo not only boasts impressive curb appeal, but it also features modern finishes and thoughtful touches that make it truly special. The gourmet kitchen is a chef's dream, and the luxurious primary suite feels like a private retreat. With top-rated schools, parks, shopping, and dining just minutes away, you'll have everything you need right at your doorstep. Plus, the community is welcoming and perfect for families, young professionals, or anyone seeking a peaceful yet vibrant atmosphere. King Terraces is a place where you can create memories, build your future and truly live your best life. Schedule a tour today. King Terraces Sales Centre is located at Unit 131-2075 King Rd, King City. ** Parking and Locker Not Included in Maintenance Fee - ** ** Purchase Price is Net of H.S.T. Rebate ** (id:45725)
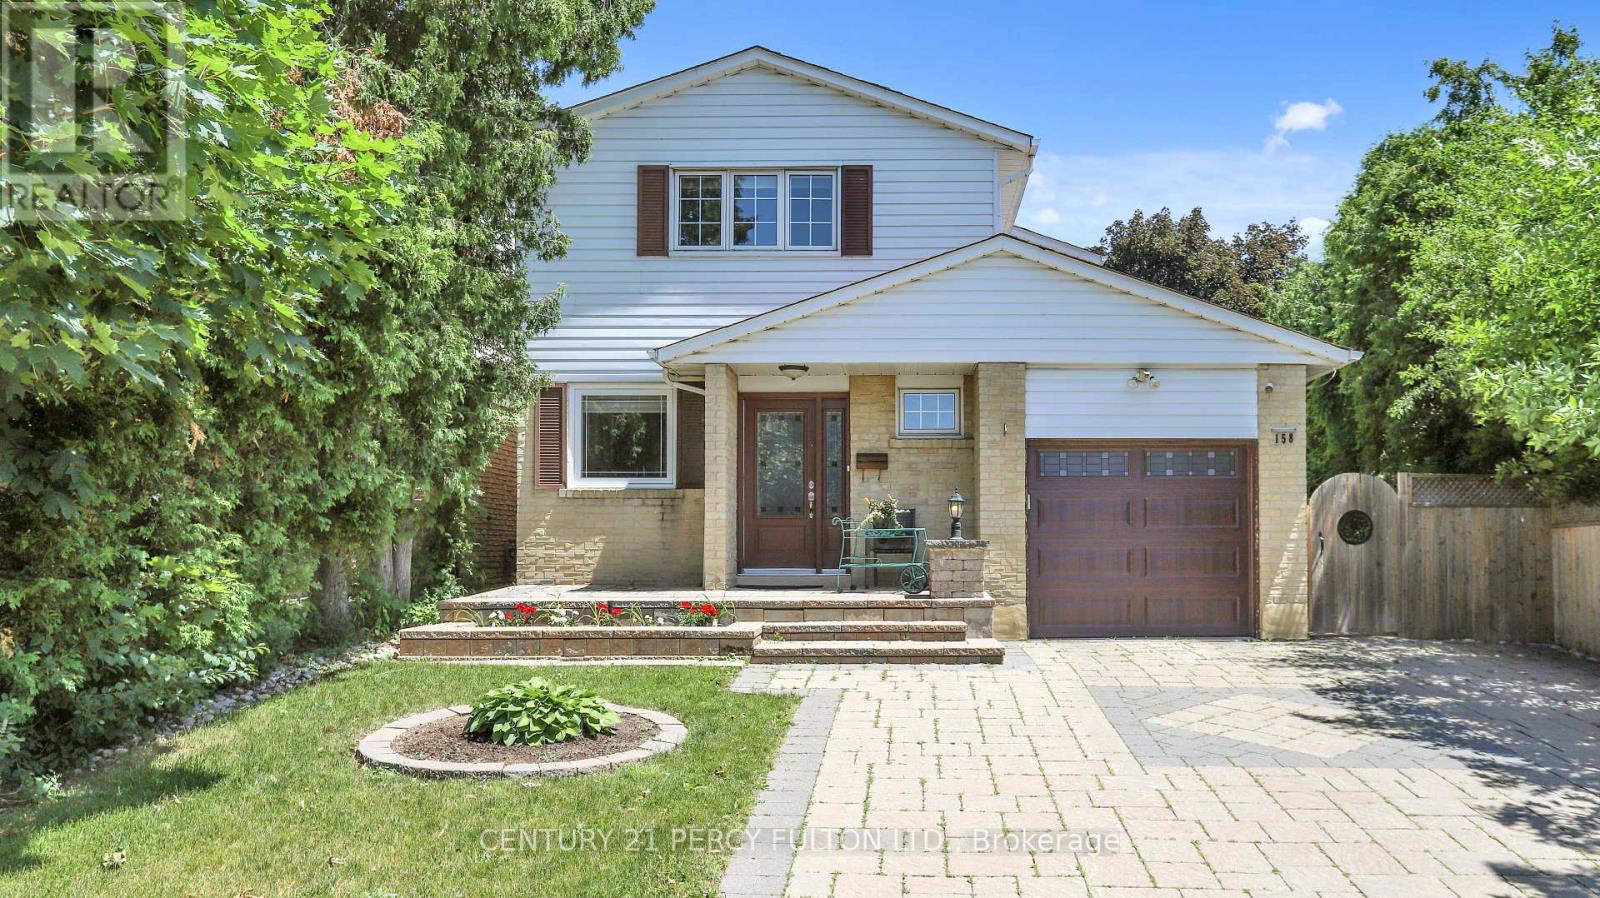
Bsmnt - 158 Holm Crescent
Markham (Aileen-Willowbrook), Ontario
Charming and cozy walk-up basement studio in the highly desirable Thornhill neighborhood. Ideal for a single individual. Boasts a bright and spacious interior. Situated in a quiet area near top-tier schools, Bayview Fairways and St. Robert Catholic High School. Conveniently close to highways 404, 407, and 7, as well as parks, trails, and a community center. Offers easy commuting and access to numerous amenities. All utility included in the lease price .one person only. (id:45725)
466 Ouellette Road
East Ferris (Corbeil), Ontario
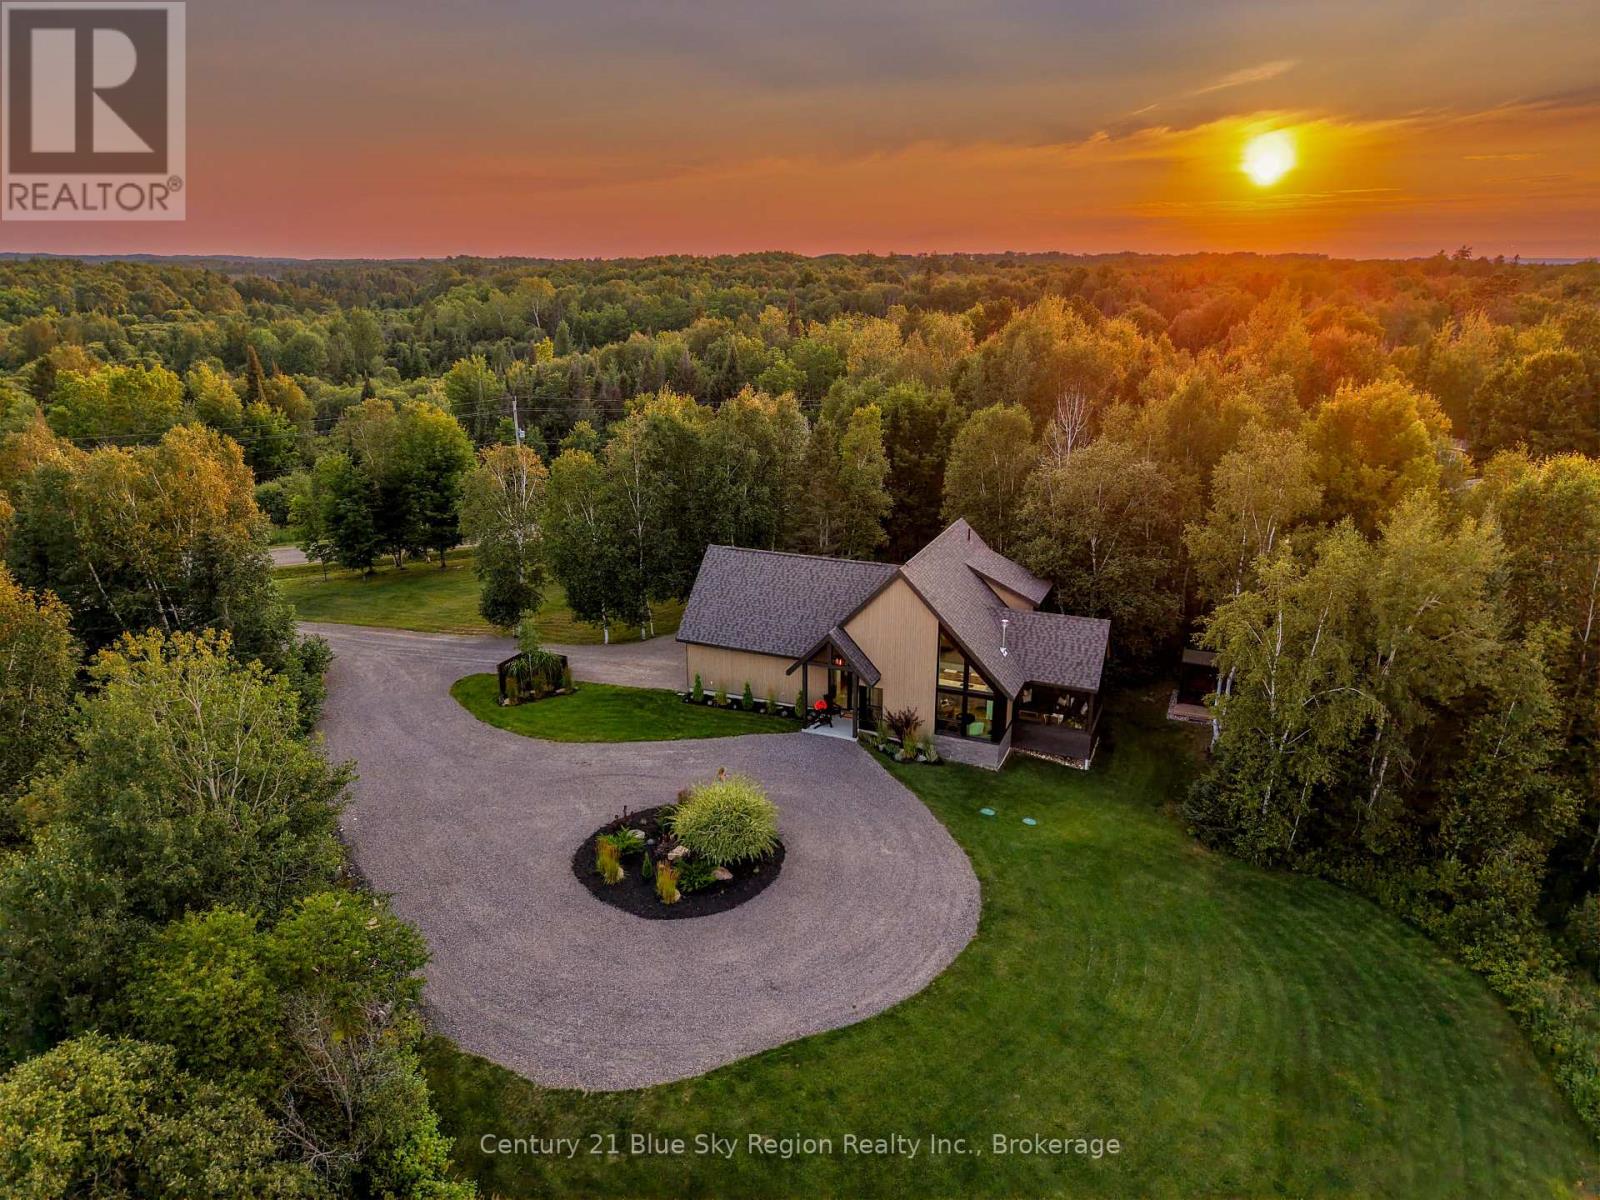
Welcome to this architecturally designed Scandinavian inspired custom home by award winning architecural firm LEA. Completed in 2023, this 2 bedroom + den, 3 bathroom home is situated in East Ferris, a highly desirable community next to North Bay and only 3h North of the GTA. Situated on a beautifully landscaped and private 2.47 acre lot, the house was designed with intentional site placement, orientation and window placement for a truly immersive connection to the site and surrounding land. Arrive via the circular driveway to the impressive entry and welcoming foyer. High vaulted ceilings, soft natural tones and spectacular framed views wow you upon entry into the main living area. Custom rich oak accented woodworking, clean design and nature views throughout treat the eye and mind to a calming and grounding experience. Functional kitchen with quartz counters, pantry and bar seating, dining area with bespoke pendant along with cozy living room with 3 sided gas fireplace. Access to the exceptional 3 season screened porch with vaulted wood ceilings offers extended living space. Main floor guest room and beautiful 3pc bath. The upper level features a spa-like primary suite with a tucked-away three-piece ensuite with custom finishes. Large den/office with potential for 3rd bedroom, storage and 3pc bath. 2 separate oak staircases provide flexibility in function and potential use. Main floor laundry and mechanical room offer the best of all worlds, combining in-floor radiant heat on the lower level and upper bathrooms, zoned forced-air heating, AC, and a full house auto generator. Attached insulated 1.5 car garage. The exterior grounds offer an estate-like feel with a custom sauna, shed and mature landscaping with native trees overlooking forest and meadow. This property is more than just a home, it's a way of life, a custom-curated pied-à-terre that provides a calming living environment that comforts the soul. One which must be experienced to be fully appreciated! (id:45725)
304 - 1200 Lawrence Avenue E
Toronto (Banbury-Don Mills), Ontario
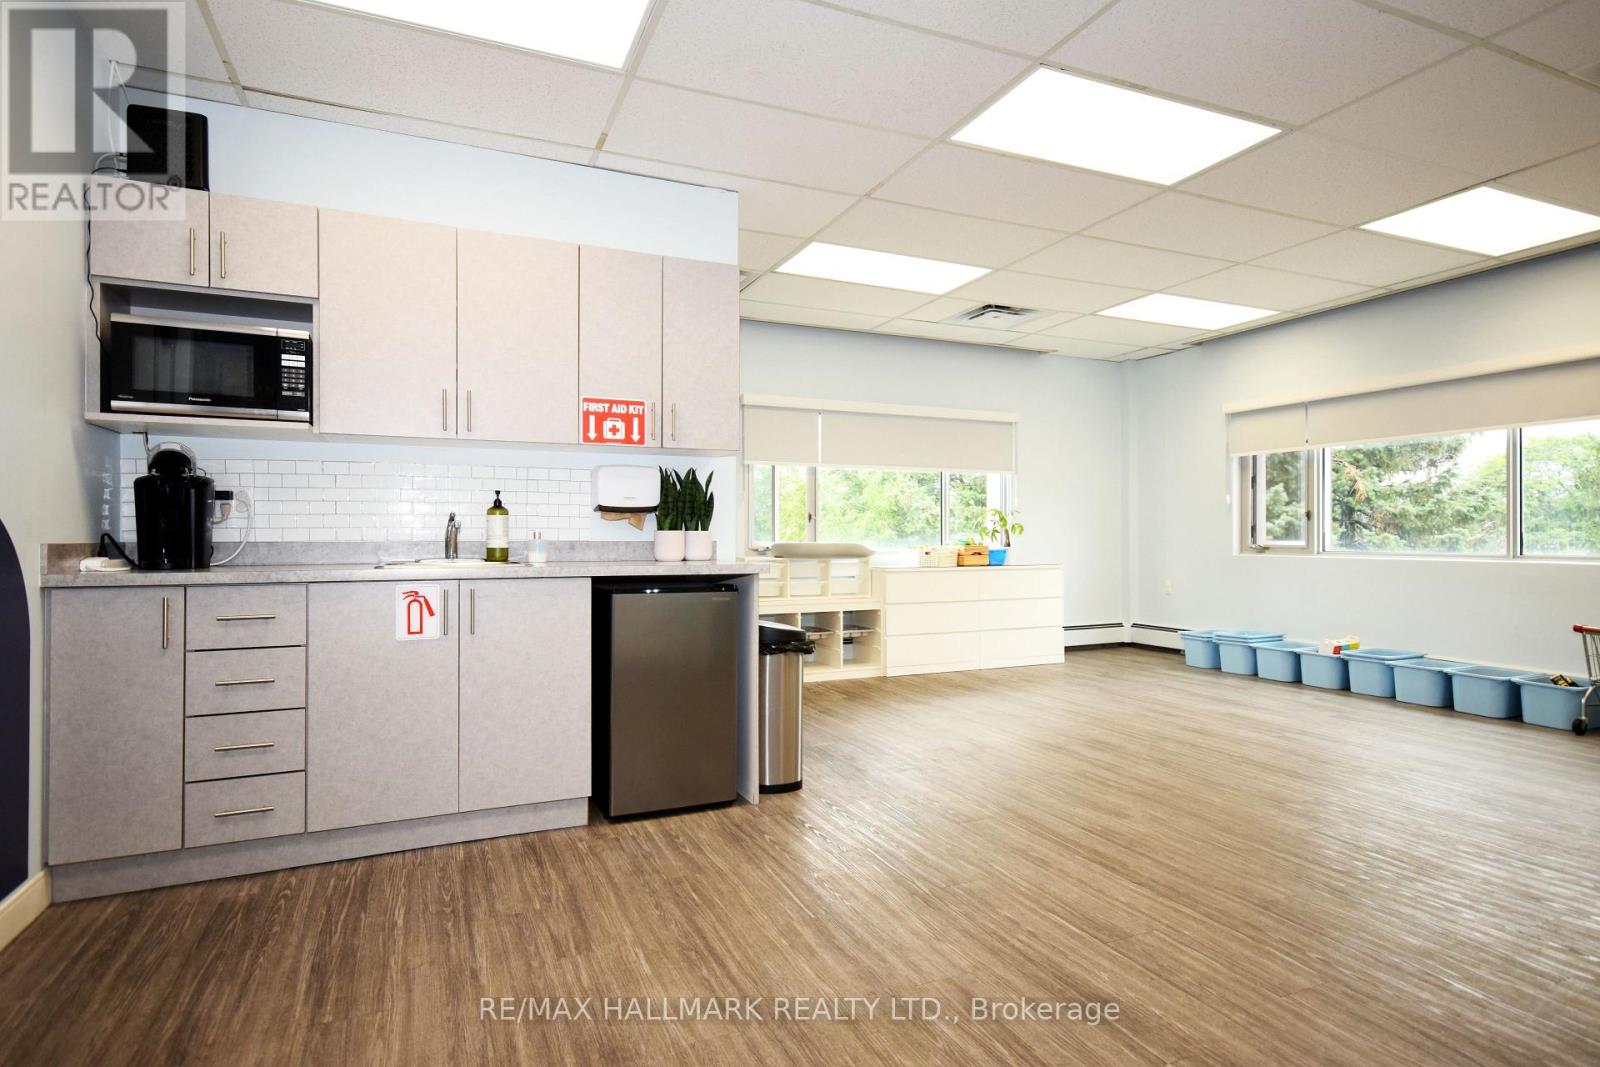
Bright and versatile 766 sq. ft. third-floor commercial unit featuring a large open-concept area, private office, and in-suite washroom & kitchenette. Located in the desirable Banbury-Don Mills/Scarborough commercial submarket, this adaptable space is well suited to a variety of professional, medical, educational, wellness, office, and service-based uses, subject to zoning. All utilities are included, making occupancy costs simple and predictable. The building offers elevator access, ample free on-site parking for tenants and visitors, and convenient TTC bus service directly at the front door. Excellent connectivity to the Don Valley Parkway and major highways, along with nearby amenities including Tim Hortons, restaurants, and gas stations, make this an ideal location for businesses seeking accessibility and convenience. A fantastic opportunity to establish or expand your business in a well-maintained commercial building. Available immediately. Book your private tour today. (id:45725)
4479 Mitchell Avenue
Niagara Falls (Morrison), Ontario
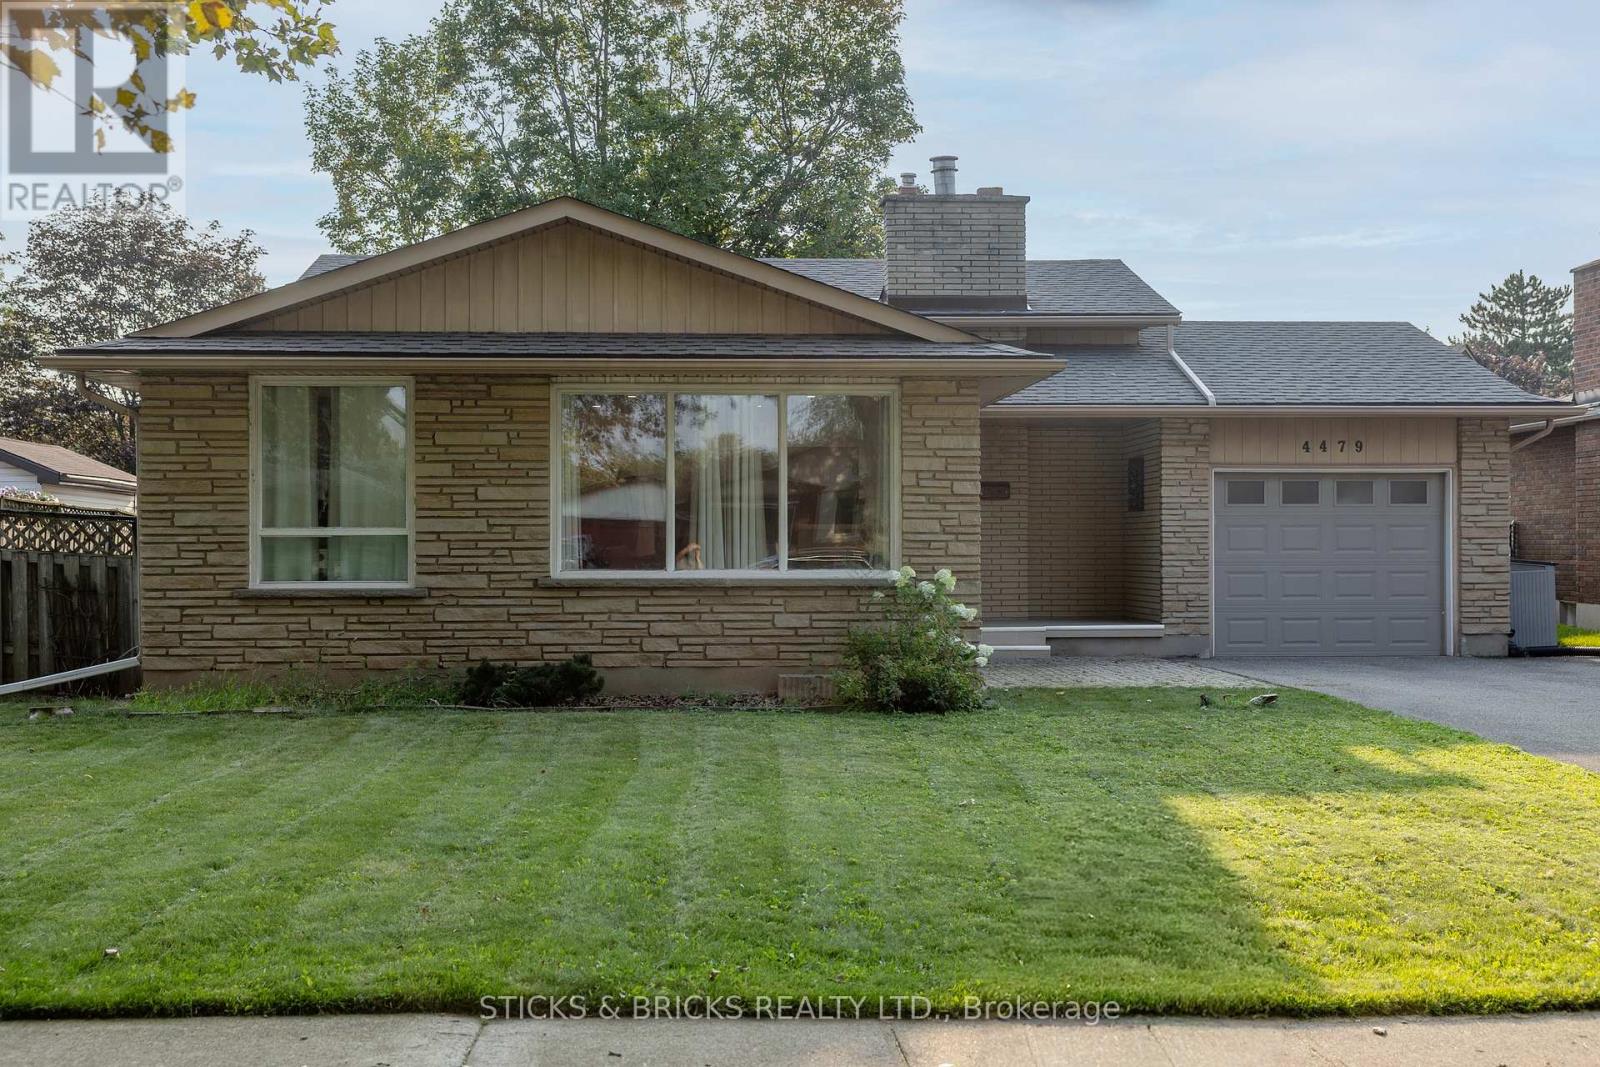
Beautiful North End Niagara Falls Solid Brick Backsplit with attached single car garage! Main Floor remodelled and opened up for a spacious and inviting entertaining space with new large kitchen island, Quartz countertops, and all new kitchen cabinets. Modern and Bright with pot lights throughout main floor and large windows. The upper level features 3 bedrooms, lots of storage in the hallway, and a 4 pc bath. Lower level includes a large rec room with gas fireplace, 3pc bath and space to add a 4th bedroom/gym/office. Separate walk out to rear yard for easy convenience AND IN LAW POTENTIAL! Laundry and more storage space in the fourth level! Updates include: full main floor renovation, new kitchen and island, counters, flooring, updated electrical, new doors and trim all in 2022. Spacious, fully fenced yard with patio and shed. This home has it all and is a must see, move in ready and close to all amenities in Niagara. (id:45725)

203 - 2044 Arrowsmith Drive
Ottawa, Ontario
Open House Sunday AUGUST 16 2-4 Welcome to Unit 203C-an affordable opportunity for first-time buyers or anyone looking to enter the real estate market. This well-maintained one-bedroom condo features a spacious primary bedroom, an updated bathroom, a functional kitchen, a comfortable living area, and a private balcony. Enjoy the convenience of same-floor laundry and a storage locker, plus included parking and access to an outdoor pool during the summer months. Ideally located close to Costco, Canadian Tire, shopping, restaurants, and everyday amenities, with everything you need right at your fingertips. Book your private showing today! (id:45725)
126 Fourth Avenue
Englehart, Ontario
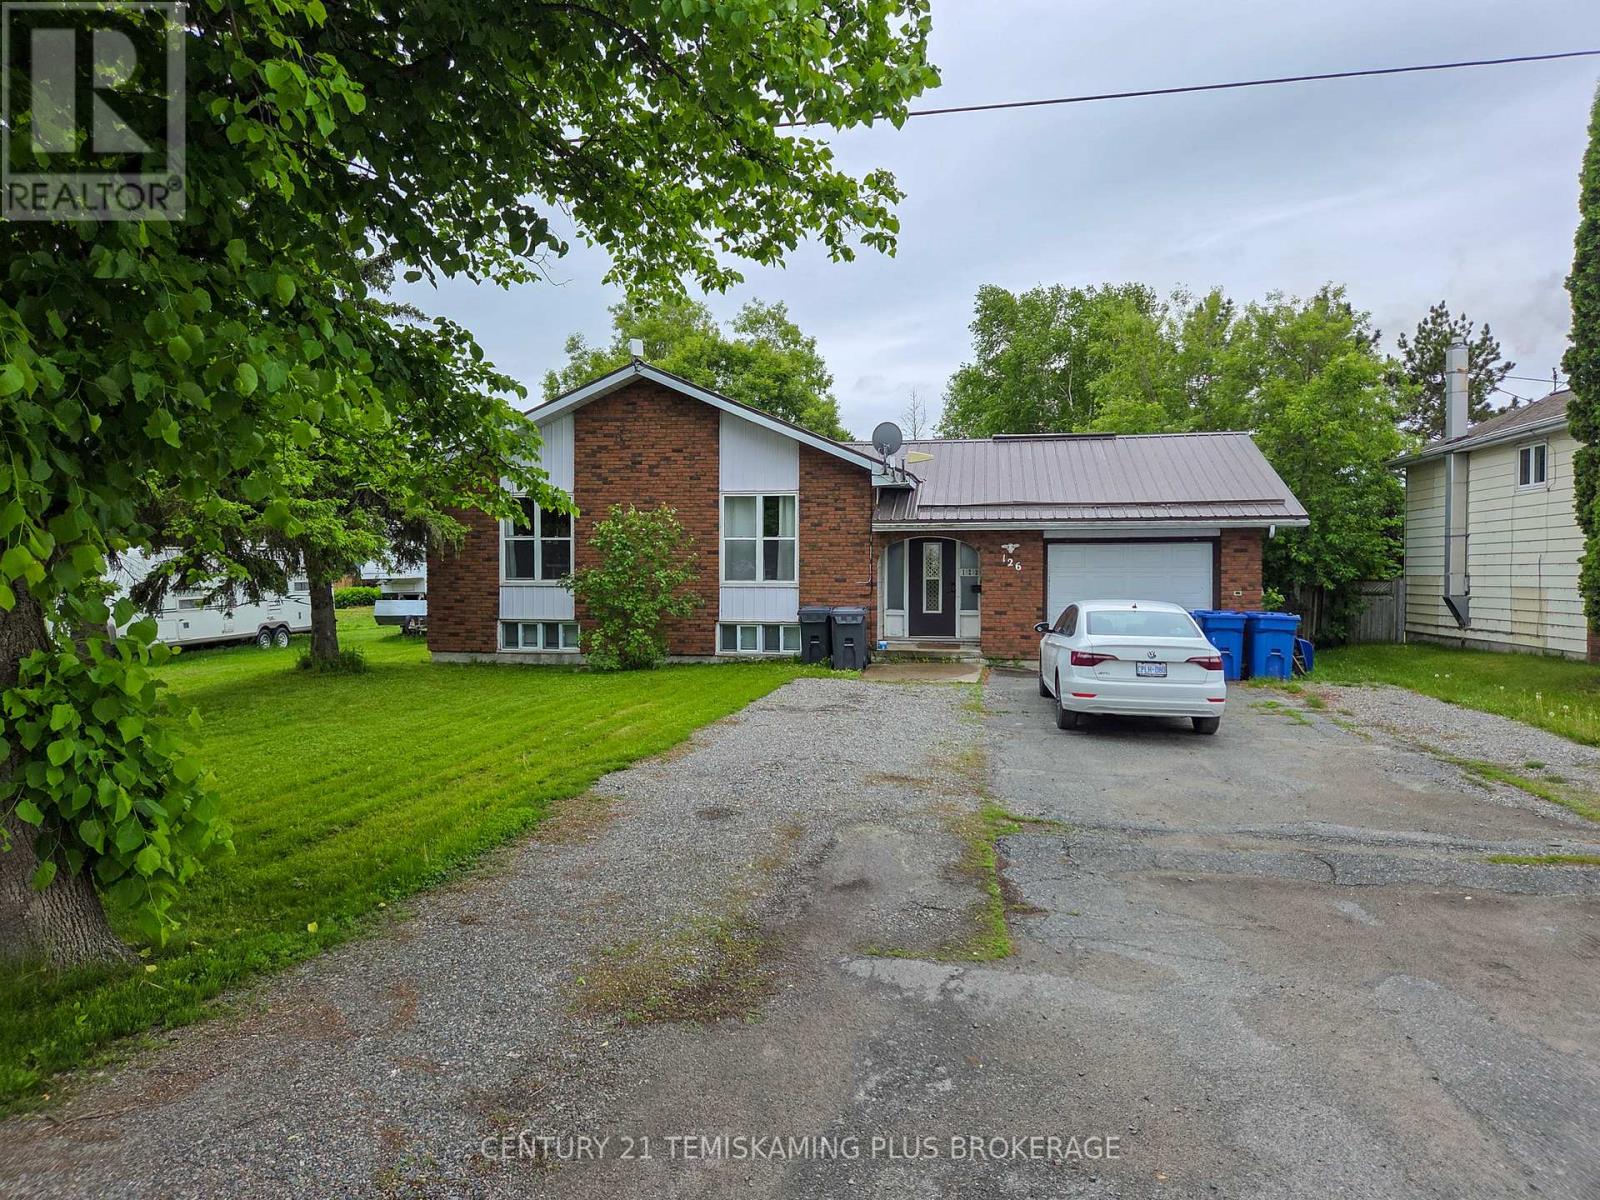
Exceptional Investment Opportunity Renovated Tri-Plex - Discover an excellent opportunity to grow your real estate portfolio with this fully renovated tri-plex, featuring three well-appointed 1-bedroom units two of which are fully furnished. This property has undergone extensive updates in recent years to transform it into a modern, income-generating triplex. Enjoy updated flooring throughout most of the home, adding a fresh and contemporary feel. The basement includes two bonus rooms, ideal for personal storage or the possibility of expanding living spaces. Residents benefit from shared laundry facilities and a spacious backyard with a deck perfect for outdoor enjoyment. An attached garage, currently used by the owner, offers additional flexibility for storage or could be converted to generate additional rental income. The units are all currently rented with a monthly income of $4000.00. Whether you're an experienced investor or just beginning to build your portfolio, this property presents a unique blend of current income and future potential. (id:45725)
21 Cloutier Road S
Hearst, Ontario
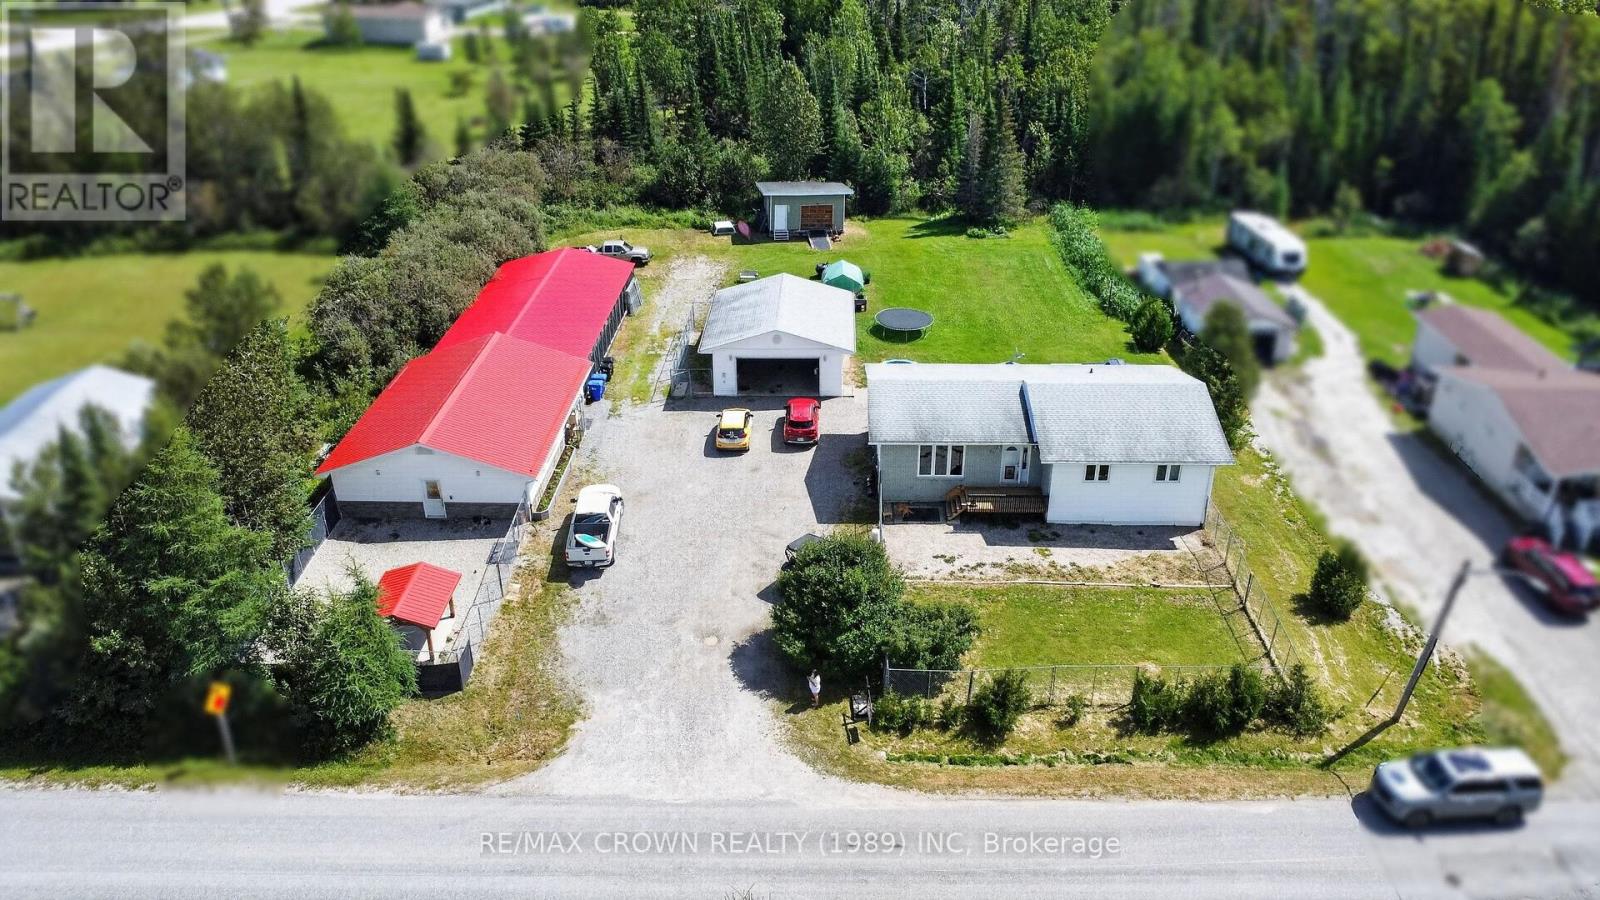
Some bungalows make you compromise on space. This one doesn't. With 1,405 sq. ft. per level, 3+2 bedrooms and 2 full bathrooms, this is a home where a family can actually spread out, grow up and make some pretty great memories along the way. The main floor keeps three bedrooms close together, perfect while the kids are young, with the laundry room right there because somehow the laundry never stops. The spacious kitchen and dining area have room for everyday life and family dinners, while the oversized living room, filled with natural light, is made for movie nights, gatherings and a house full of friends. Downstairs, the partially finished basement gives you another entire level to work with, whether it becomes the kids' playroom, teenager territory, a hangout space or your own retreat. Outside, the 0.8 acre lot gives you breathing room on a country road just outside of town. The deck and 10x12 gazebo added in 2024, along with the included 2023 hot tub, make the perfect escape for summer evenings, winter nights and a cold one with friends. The 24x28 detached heated garage and carport give you plenty of space for vehicles, toys and projects, while the Generac backup system adds peace of mind. Then there's the 30x40 kennel built in 2018. Zoned RR-S3 with a special exception specifically permitting kennel use, the existing kennel business and equipment may also be negotiable separately. Built in 1972, serviced by a well and septic bed and with major systems updated over the years, this home isn't trying to be brand new. It's move in ready, has room to make it your own and, most importantly, actually has the space for family life to happen. (id:45725)
100 Victoria Street
Pembroke, Ontario
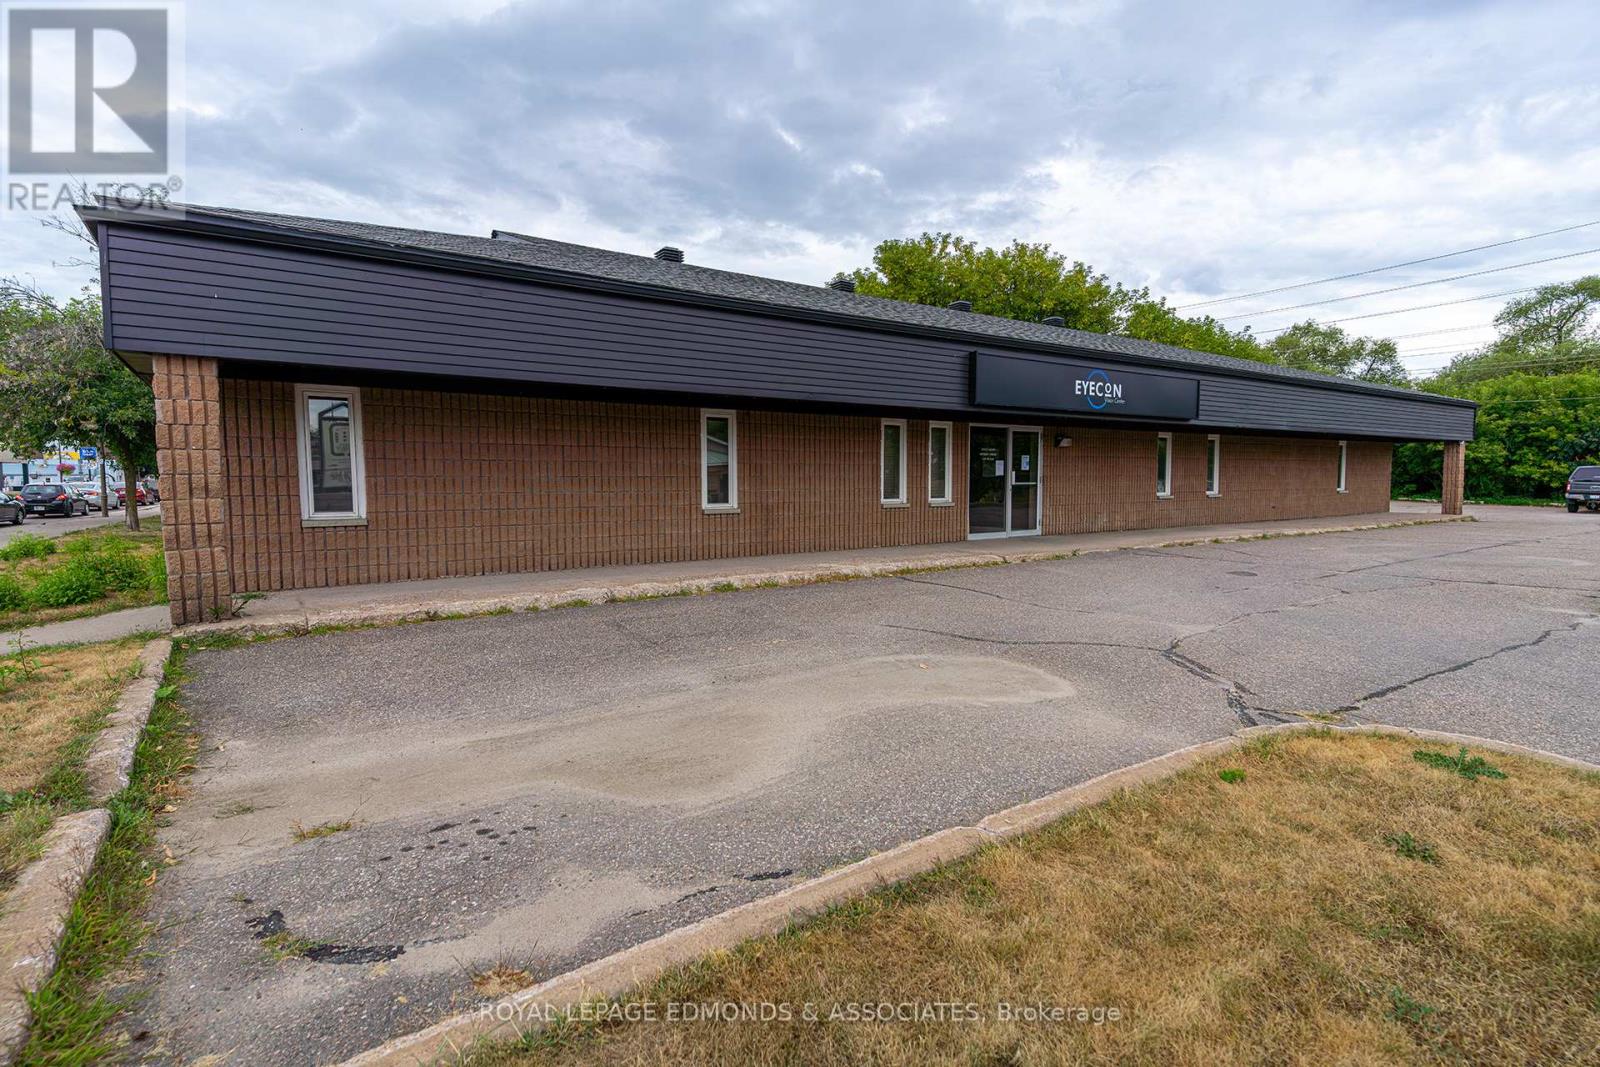
Whether your looking to expand your growing business or start a new venture, this all brick, purpose built medical building, is situated on a large corner lot in a high traffic location. Offering just over 4000 sqft with ground level, handicap accessible entry, the property is designed for convenience and accessibility. Ample parking is available with space for over 20 vehicles on site, plus additional parking across the street. Inside, the building features a spacious reception/retail area, along with several offices equipped with sinks/plumbing ideal for a variety of medical, professional, or service based uses. With excellent visibility, strong street presence, and a location just steps away from Pembroke's downtown core & the Ottawa River this sprawling commercial building provides an exceptional opportunity to establish or grow your business. (id:45725)
125 Leslie Davis Street
Ayr, Ontario
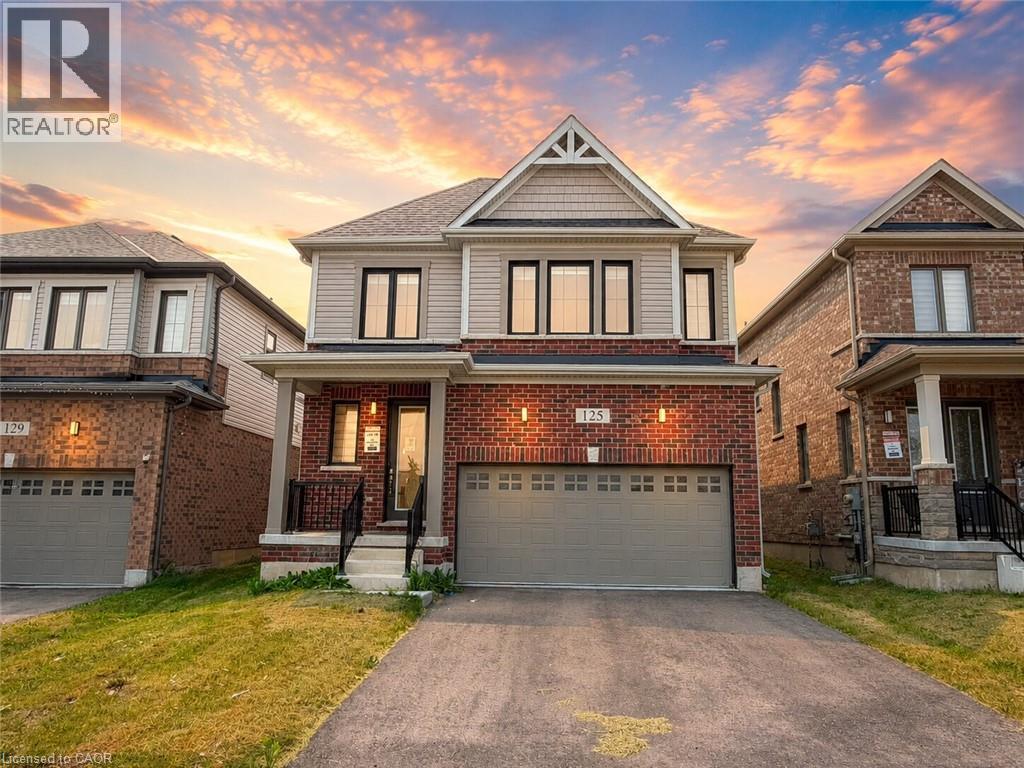
Welcome to 125 Leslie Davis Street, an inviting and spacious home, ready for your family to fall in love with it! Walk into a bright, open-concept main floor that creates a comfortable and functional space for everyday living and entertaining. Upstairs, you’ll find three comfortable bedrooms and two full bathrooms, offering versatility for whatever your family desires. The unfinished basement offers excellent potential for future living space, such as a home gym or rec room, with additional storage space to meet all your needs. With a practical layout and room to grow, this home is ready to suit a variety of lifestyles. You will love the quiet location in a charming Ayr neighbourhood, close to schools and parks. Don’t miss your opportunity to make this home your own! Book your private showing today! (id:45725)
1080 Smith Street
Quinte West (Murray Ward), Ontario
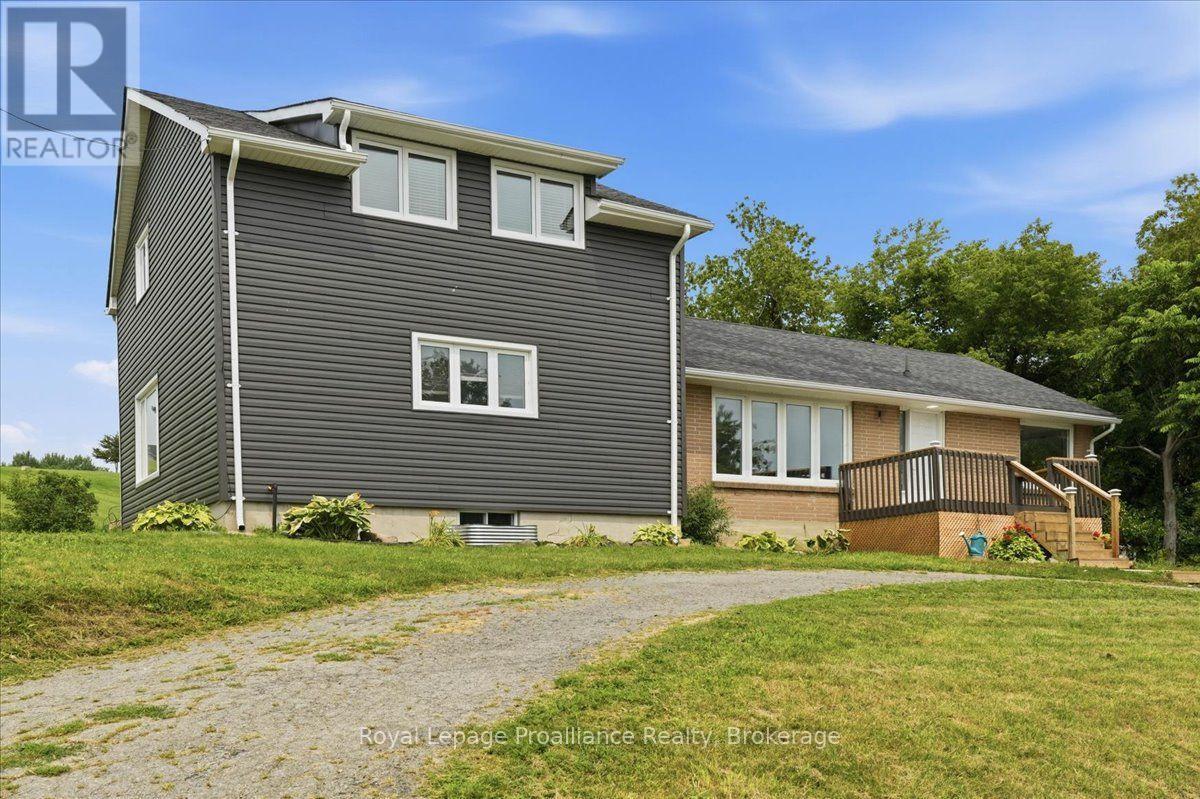
Welcome to this spacious country home ideally located between Trenton and Brighton, offering exceptional flexibility for multigenerational living, a large or growing family, or the potential to return the home to a duplex configuration. With 5 bedrooms and 2 full bathrooms, there is plenty of room to accommodate a variety of living arrangements. The large kitchen features a generous eating area, creating a welcoming space for everyday meals and family gatherings. A bright living room provides a comfortable place to relax, while the main-floor family room offers additional living space and a convenient walkout to the backyard-perfect for enjoying the peaceful country setting. The unfinished basement provides excellent storage and workspace, with the potential to be finished to create even more living space to suit your needs. Recent updates, including new siding, front and side decks, a furnace, and central air conditioning, add value and peace of mind. Enjoy the benefits of country living while remaining conveniently located between Trenton and Brighton, with easy access to nearby amenities, schools, shopping, and Highway 401. A versatile property with space, updates, and exciting possibilities-come explore the potential! (id:45725)
50 Long Island
Otonabee-South Monaghan, Ontario
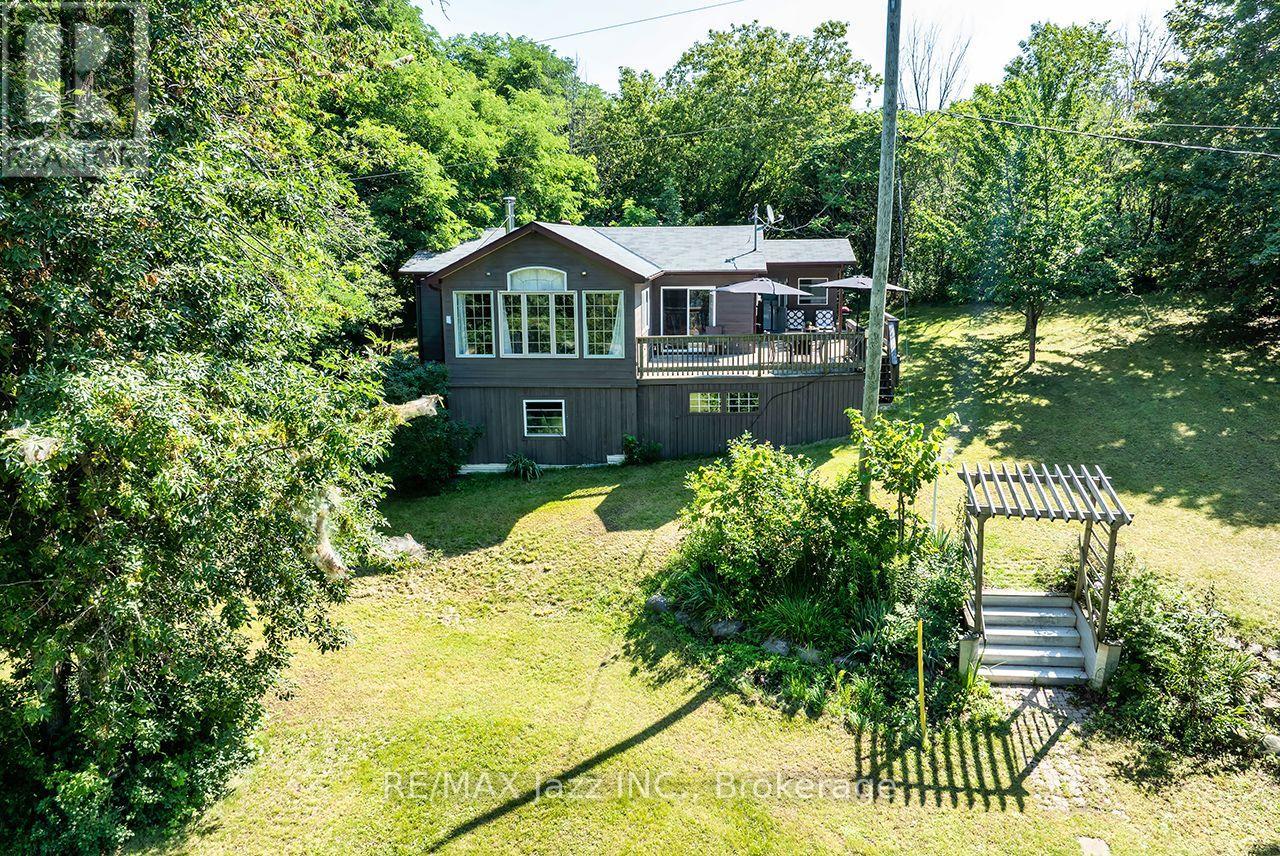
Nothing better than life by the waters edge. Nestled out of the wind and waves in a nice little cove with spectacular western sunsets overlooking the lake and the Trent Waterways system. This 3 Bedroom, 3 Season home offers endless miles of boating and adventure to small towns and villages, locks, restaurants, shopping, and endless action and fishing right from your dock. Large beautiful mature oak, willow, and other trees provide a thick natural canopy to escape the summer heat. Huge front deck to enjoy outdoors meals and space to unwind from a busy week in the city. Access to large common forest area with approx. 2km of walking trails. Great fishing both summer and winter. Rice Lake is part of a major snowmobile trail system giving access to all the trail systems. Meticulously clean, nothing to do but bring the family and make the memories. Turnkey set up. Approved septic system. Beautiful lake side deck, aluminum docking system with boat lift. Great access to internet. Clean sandy waterfront off the dock, perfect for swimming and boating, or just watching the world float past. Possession is totally flexible 15 to 60 days TBA. Fantastic, well kept, beautiful air tight wood stove to take the chill off. Large high and dry crawl space for storage. Boat slip at Islandview Harbour Marina paid for the balance of the season. Includes 2003 Larson SEI 190 with trailer. Shingles replaced 2025, exterior painted 2026. There is a dug well on the property but is not used. Offers anytime. Contact listing Realtor for boat ride to property any time with notice. (id:45725)
1442 Highland Road Unit# 910
Kitchener, Ontario
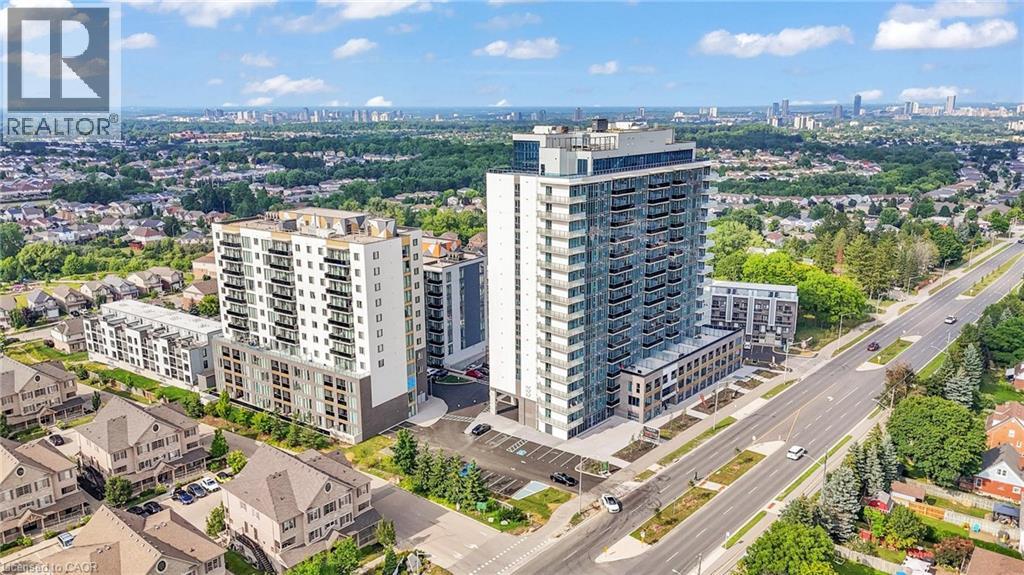
Spacious 1 bed plus den for lease in Kitchener’s newest and most sought-after residential address. Welcome to NUVO at Avalon. This luxury “Loft” layout offers a modern, open-concept design with elevated finishes, creating a stylish and functional living space that stands out from the rest. Set in the final phase of the highly desirable Avalon community, NUVO makes a bold architectural statement while delivering an exceptional lifestyle. Ideally located just minutes from Downtown Kitchener, residents enjoy convenient access to shopping, restaurants, parks, universities, and Highway 8—making commuting and everyday living effortless. Experience a full suite of premium amenities, including a four-season rooftop heated pool, rooftop terrace and lounge, food hall, arcade, theatre room, children’s playroom, fitness studio, meeting room, and dog wash station. The building also features a smart system with 1Valet app integration for secure digital access, amenity booking, parcel delivery lockers, and advanced facial recognition security. High-speed fibre optic internet ensures seamless connectivity throughout. Heat and water are included. Parking is available but not included in the lease price ($125/month, one assigned space per unit). Optional locker available for $60/month. Pet-friendly building (max weight 26 pounds). Experience elevated living at NUVO—where style, convenience, and community come together. Book your showing today. (id:45725)
2 - 753 Gerrard Street E
Toronto (South Riverdale), Ontario
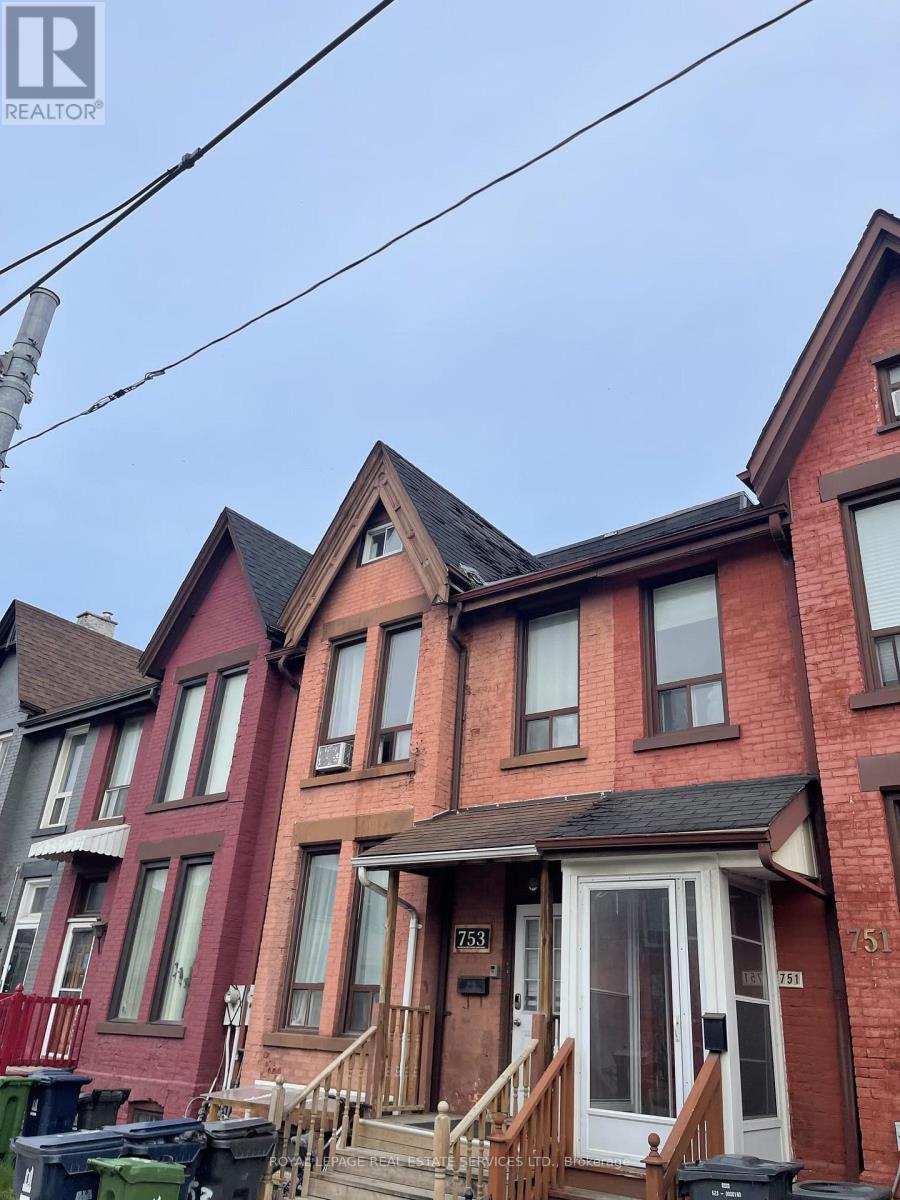
Well Maintained excellent property (id:45725)
60 Pine Ridge Road
Centre Wellington, Ontario
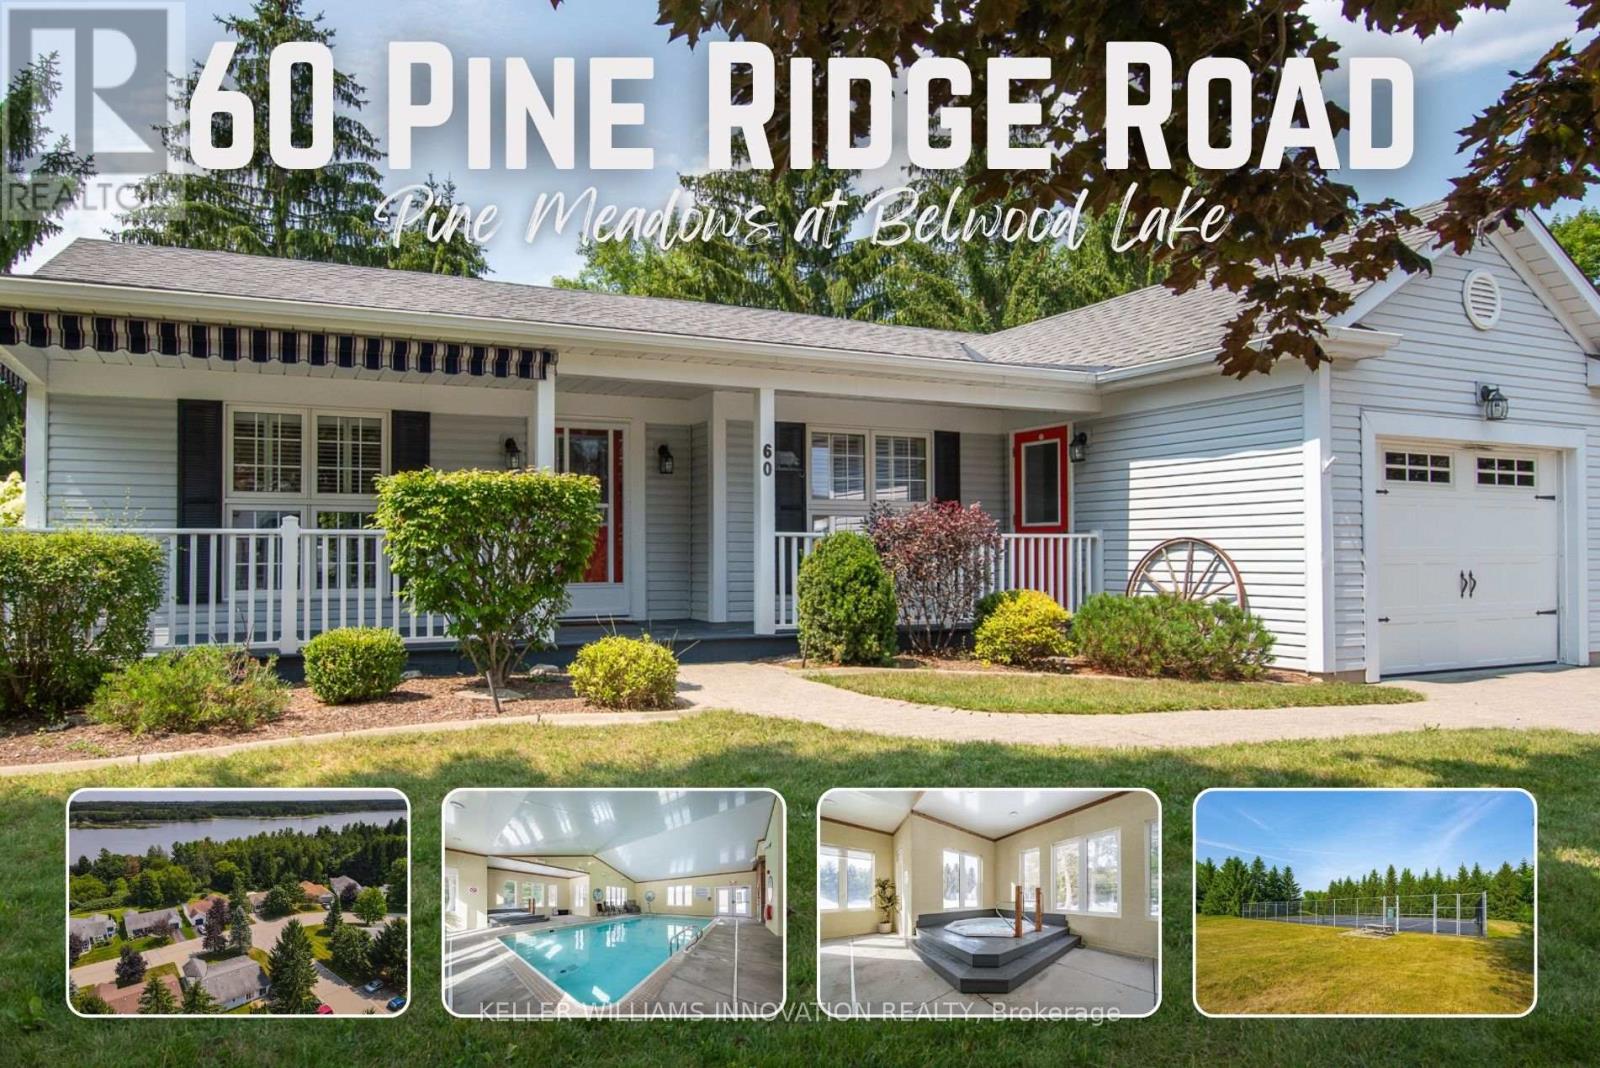
Pine Meadows is an exceptional adults inspired lifestyle community surrounded by beautifully landscaped grounds and an impressive collection of recreational amenities. The 10,000 sq. ft. Country Club is the centerpiece of this outstanding community, offering residents an indoor pool, whirlpool, sauna and exercise room, along with a crafts room, games room, lounge, banquet hall, kitchen, library and offices. The community also features a dedicated 1,225 sq. ft. workshop, providing an ideal environment for woodworking, wood carving and other hobbies. Outdoor amenities are equally impressive, with tennis courts, horseshoe pits, shuffleboard and walking trails. Enjoy the convenience of exceptional amenities, the beauty of expansive green space and the welcoming atmosphere of a community where recreation, relaxation and social living come together Belwood Lake is right around the corner offering excellent Fishing & Boating . Spacious and versatile bungalow offering an abundance of living space both inside and out! The welcoming front porch is perfect for morning coffee, while the back patio sets the stage for memorable summer barbecues. The eat-in kitchen offers generous counter space for preparing meals and is complemented by comfortable living and dining room areas. The primary bedroom features his-and-her closets and an ensuite bathroom, with a second spacious bedroom, den, 4-piece bath and convenient main-floor laundry completing the main level. The fully finished basement expands your living space with an office area, workshop, recreation room ideal for movie nights and an abundance of storage. (id:45725)
56 Hillcroft Way
Kawartha Lakes (Bobcaygeon), Ontario
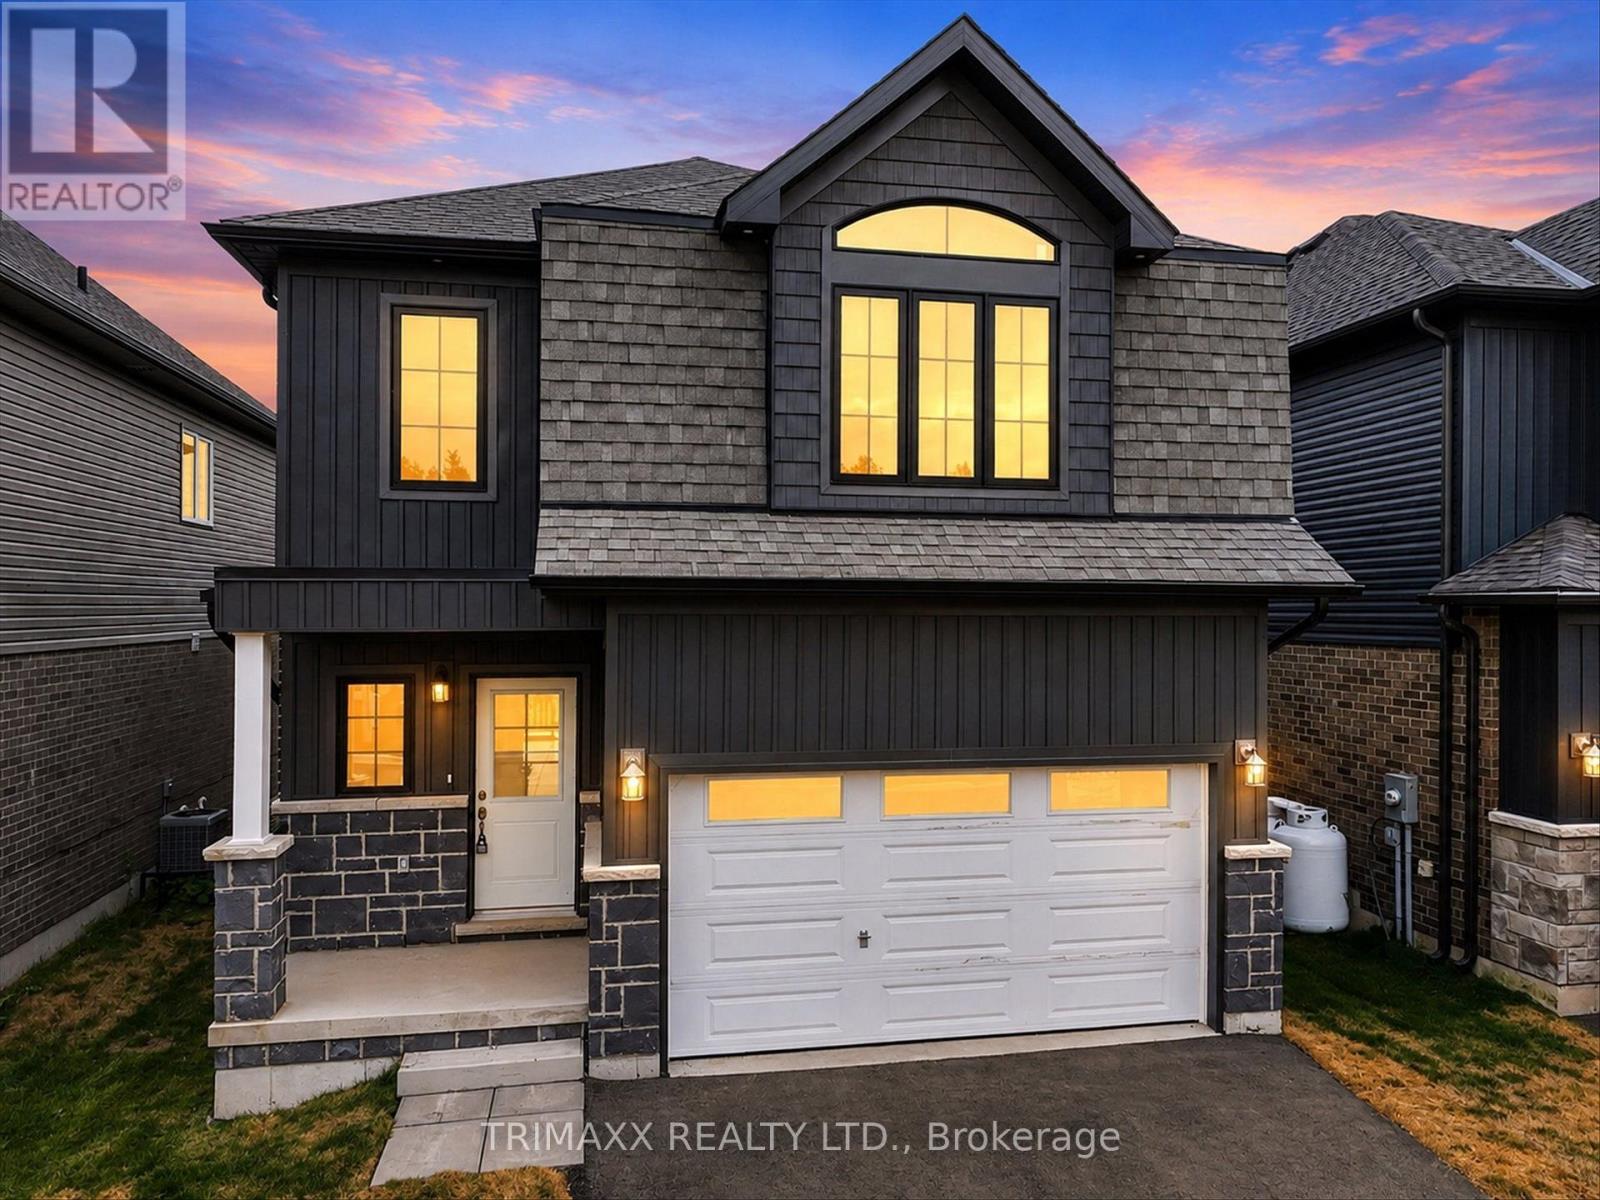
Welcome to 56 Hillcroft Way, an exceptional residence nestled in the heart of beautiful Bobcaygeon, offering the perfect blend of modern elegance, generous living space and the coveted Kawartha Lakes lifestyle. Step inside to rich hardwood flooring and a sophisticated open-concept main level designed for effortless everyday living and entertaining. The spacious living and dining areas flow seamlessly into the impressive eat-in kitchen, complete with granite countertops and patio doors opening to the expansive backyard-perfect for summer gatherings and outdoor enjoyment. A striking oak spindle staircase leads to the second level, featuring four generously sized bedrooms and three full bathrooms. The impressive primary retreat offers a spacious walk-in closet and private ensuite complete with double sinks. Enjoy the convenience of second-floor laundry hookups, plus an additional laundry connection in the basement. The full unfinished lower level provides incredible future potential for additional living space, recreation room, home gym or entertainment area. Ideally situated near charming downtown Bobcaygeon, enjoy easy access to local shops, restaurants, parks, water front recreation and the renowned Trent-Severn Waterway. Experience the natural beauty, boating lifestyle and small-town charm of the Kawartha Lakes while enjoying the space and sophistication of this remarkable home .All major closing costs are capped at $2,000, VTB is available from the builder up to $100,000 for a max term of 2 years. (id:45725)
00 4th Line
Erin, Ontario
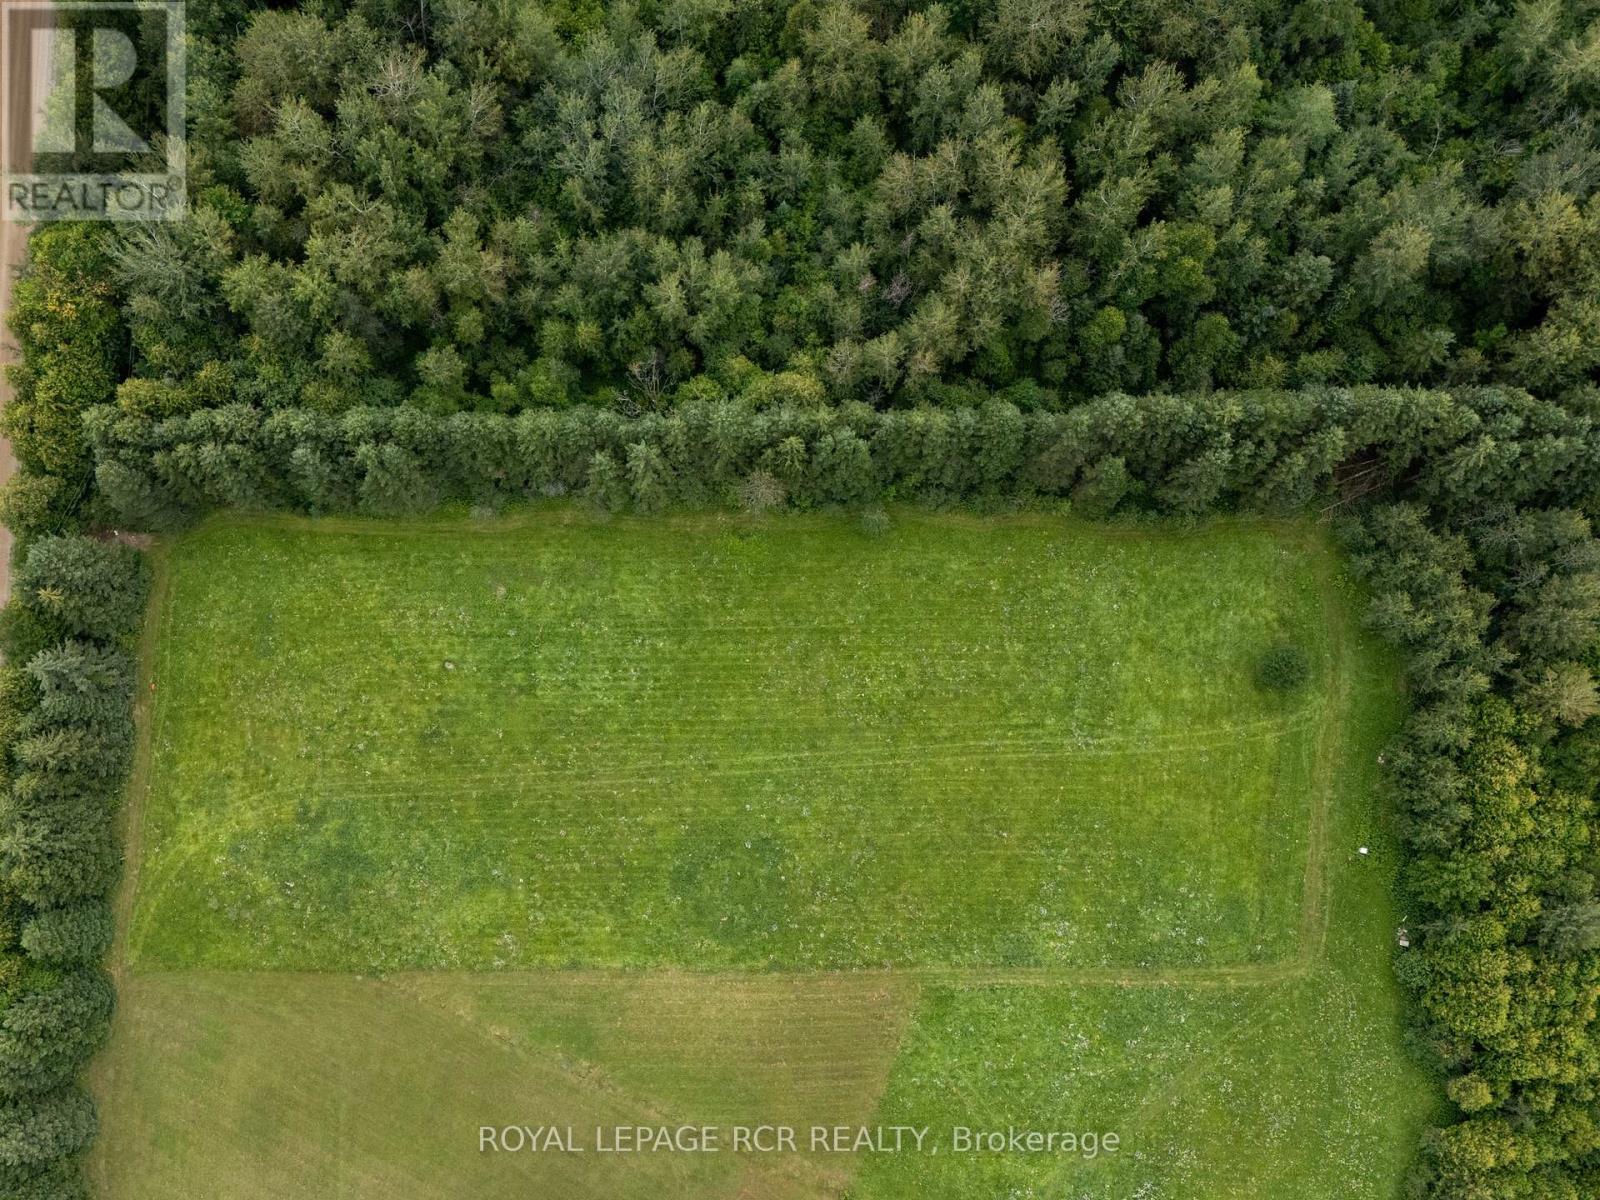
If you've been searching for the perfect place to build, your search may just end here. Nestled on 1.92 acres in the beautiful countryside of Erin, this incredible property offers a rare opportunity to create a home tailored entirely to your lifestyle. Enjoy wide-open views, peaceful surroundings, and the character of a community known for its rolling hills, horse farms, and small-town charm. Minutes from Orton, Hillsburgh, and Erin, so groceries, schools, cafes and farm shops are close. Even better, the neighbouring lot is also available for purchase, creating a unique opportunity to expand your footprint, build alongside family, or secure additional privacy. Bring your plans! Easy commute to the GTA and beyond. (id:45725)
632 Trethewey Drive
Toronto (Brookhaven-Amesbury), Ontario
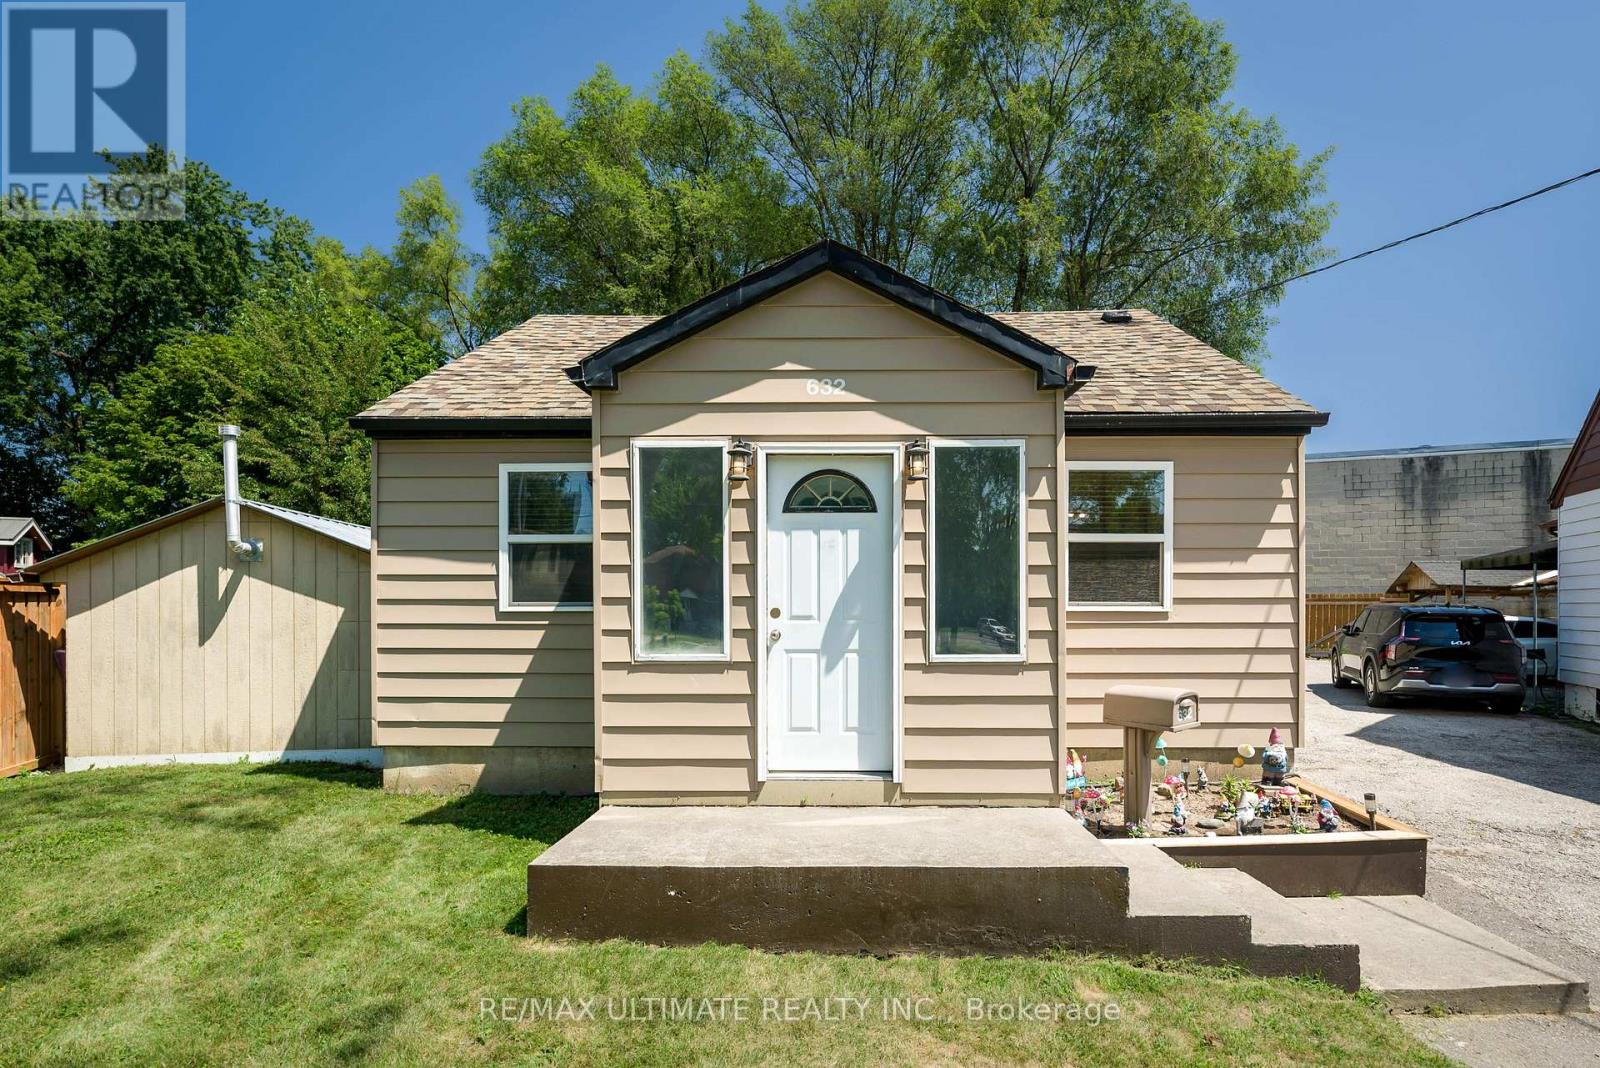
Perfect for a project minded Buyer. Opportunities for expansion ! Fabulous lot size ! ( Garden house approved ! See Attachment ) A garden suite build approved, by Laneway Housing Advisor, under Toronto's new garden suite program ! Easy to add second storey to the existing upgraded detached bungalow. Basement "In-Law" suite ! Luxury car storage solutions. Park your luxury car in the portable detached heated garage! Forced Air Gas and Central Air conditioning. Easy city wide access via Black Creek Drive and Public Transit ! Awesome location with Neighbourhood Nature-walk parks galore ! (id:45725)
612 Glasgow Road
Caledon (Bolton West), Ontario
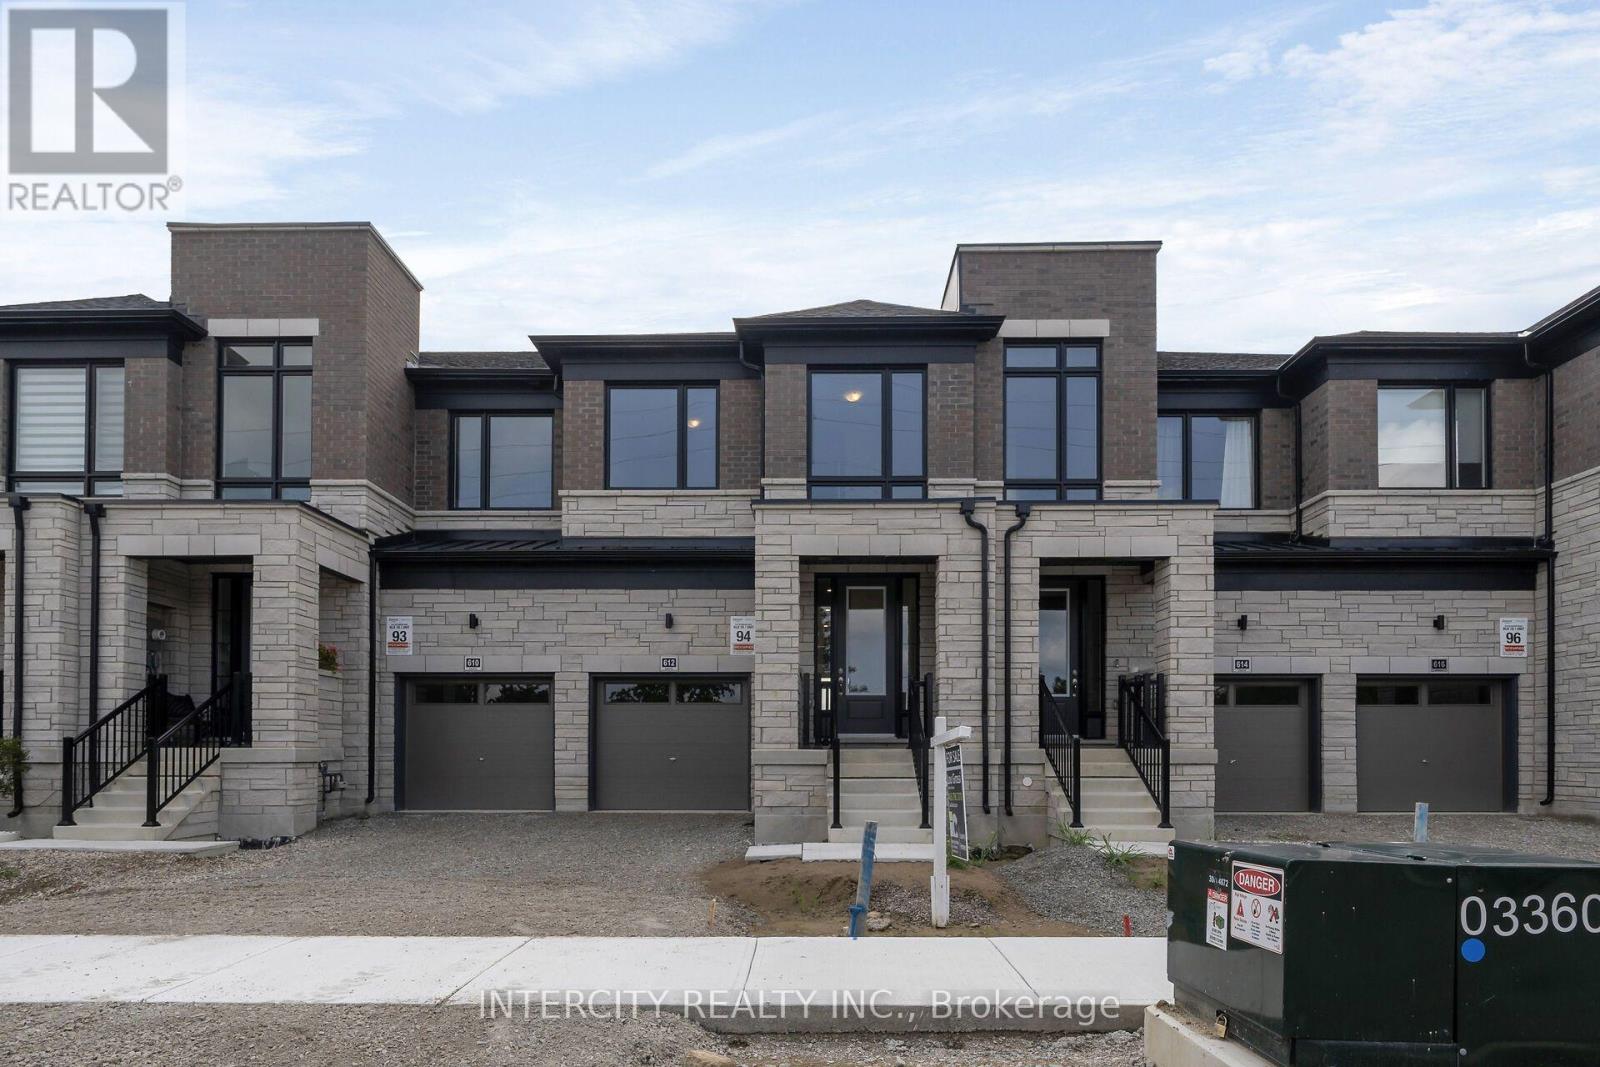
**Purchase Price is Net of H.S.T. Price. Elevated living in Bolton. Built by Zancor Homes. Welcome to the Sophisticated 2,052 Sq. Ft. Freehold Townhome in a beautiful community within the growing town, surrounded by beautiful greenery and the Humber River. This home provides modern luxury within serenity. Boasting 3 bedrooms and 2.5 bathrooms. Hardwood Floors throughout, stone counters, 9 ft main- and 2nd-floor ceilings, Smooth Ceilings Throughout, Oak Stairs with Iron pickets, stainless steel kitchen appliances, plus a white washer and Dryer. Spacious and well-designed property to call your future home. (id:45725)
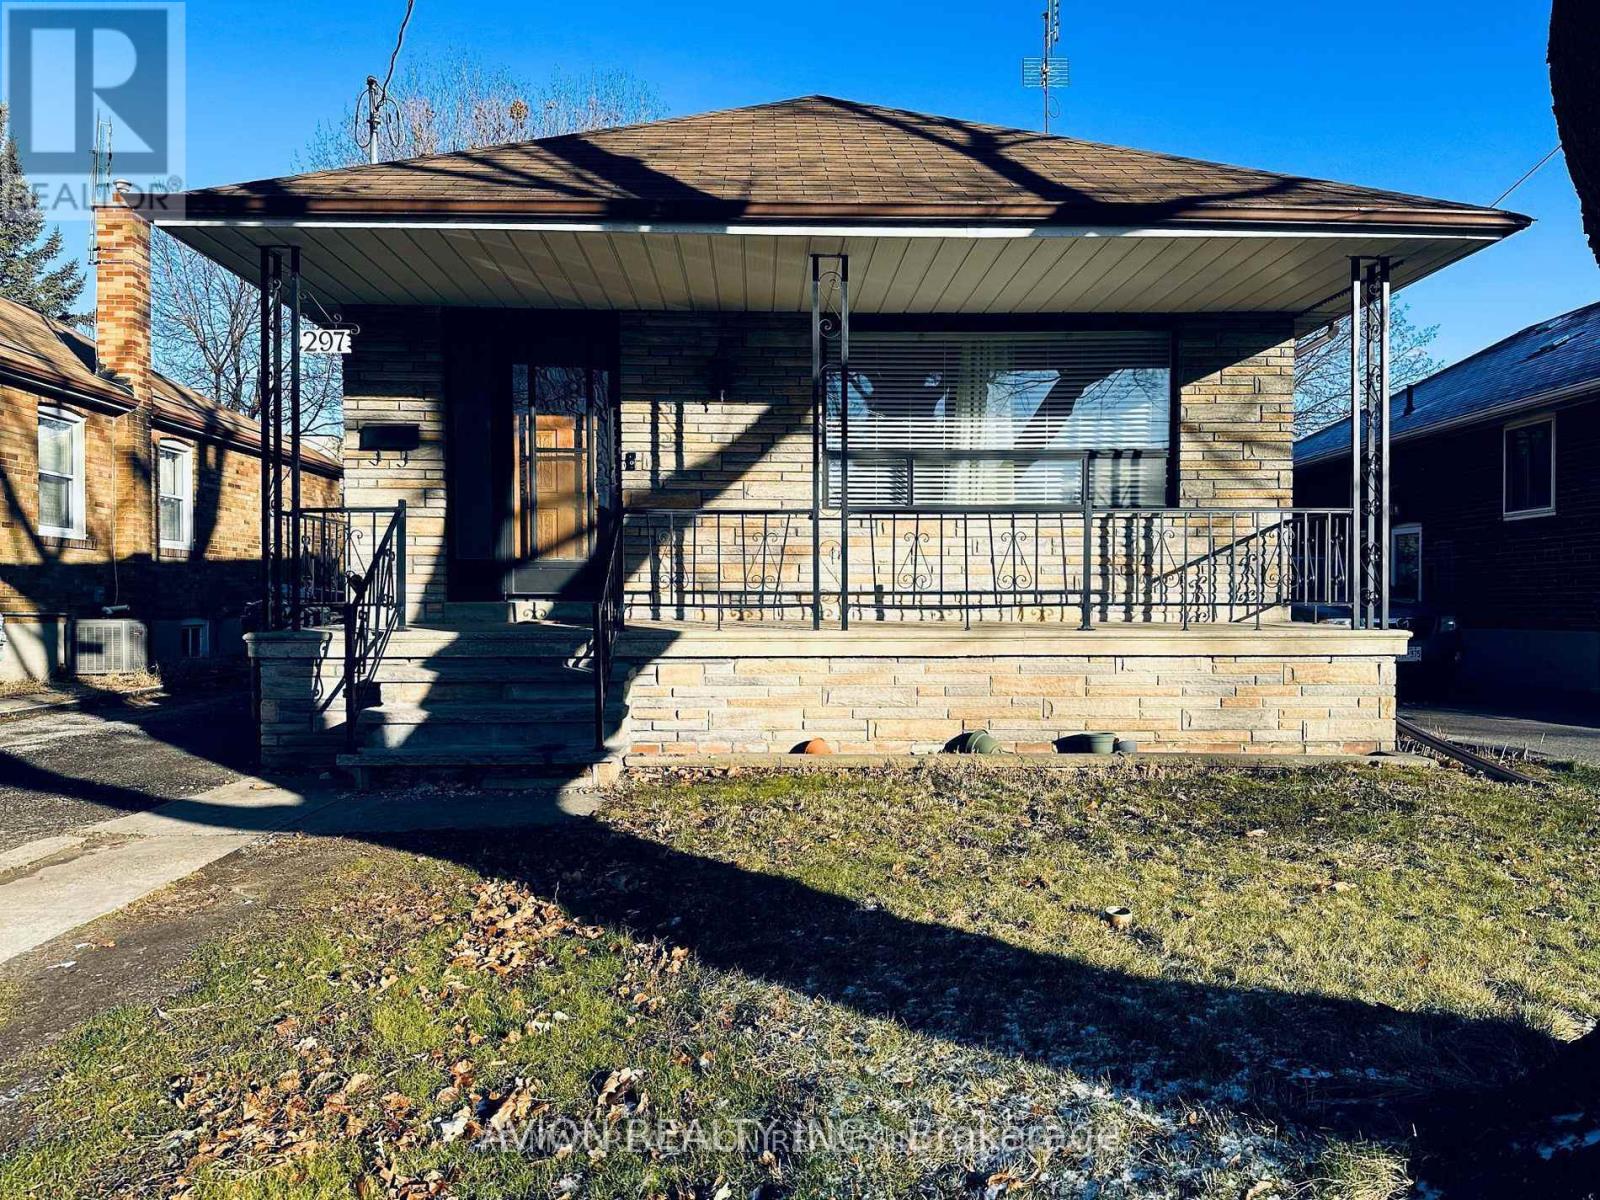
Bsmt - 297 Thirtieth Street
Toronto (Alderwood), Ontario
Finished 3 Br Basement W/3Pc Bathroom And brand New Kitchen. Spacious Rooms; Lots Of Lights T/O! Great Big Backyard&Private Driveway. Close To Great Schools, Shops, Restaurants, Sherway Gardens&Amenities (Qew/427/Gardiner, Close To Downtown) (id:45725)
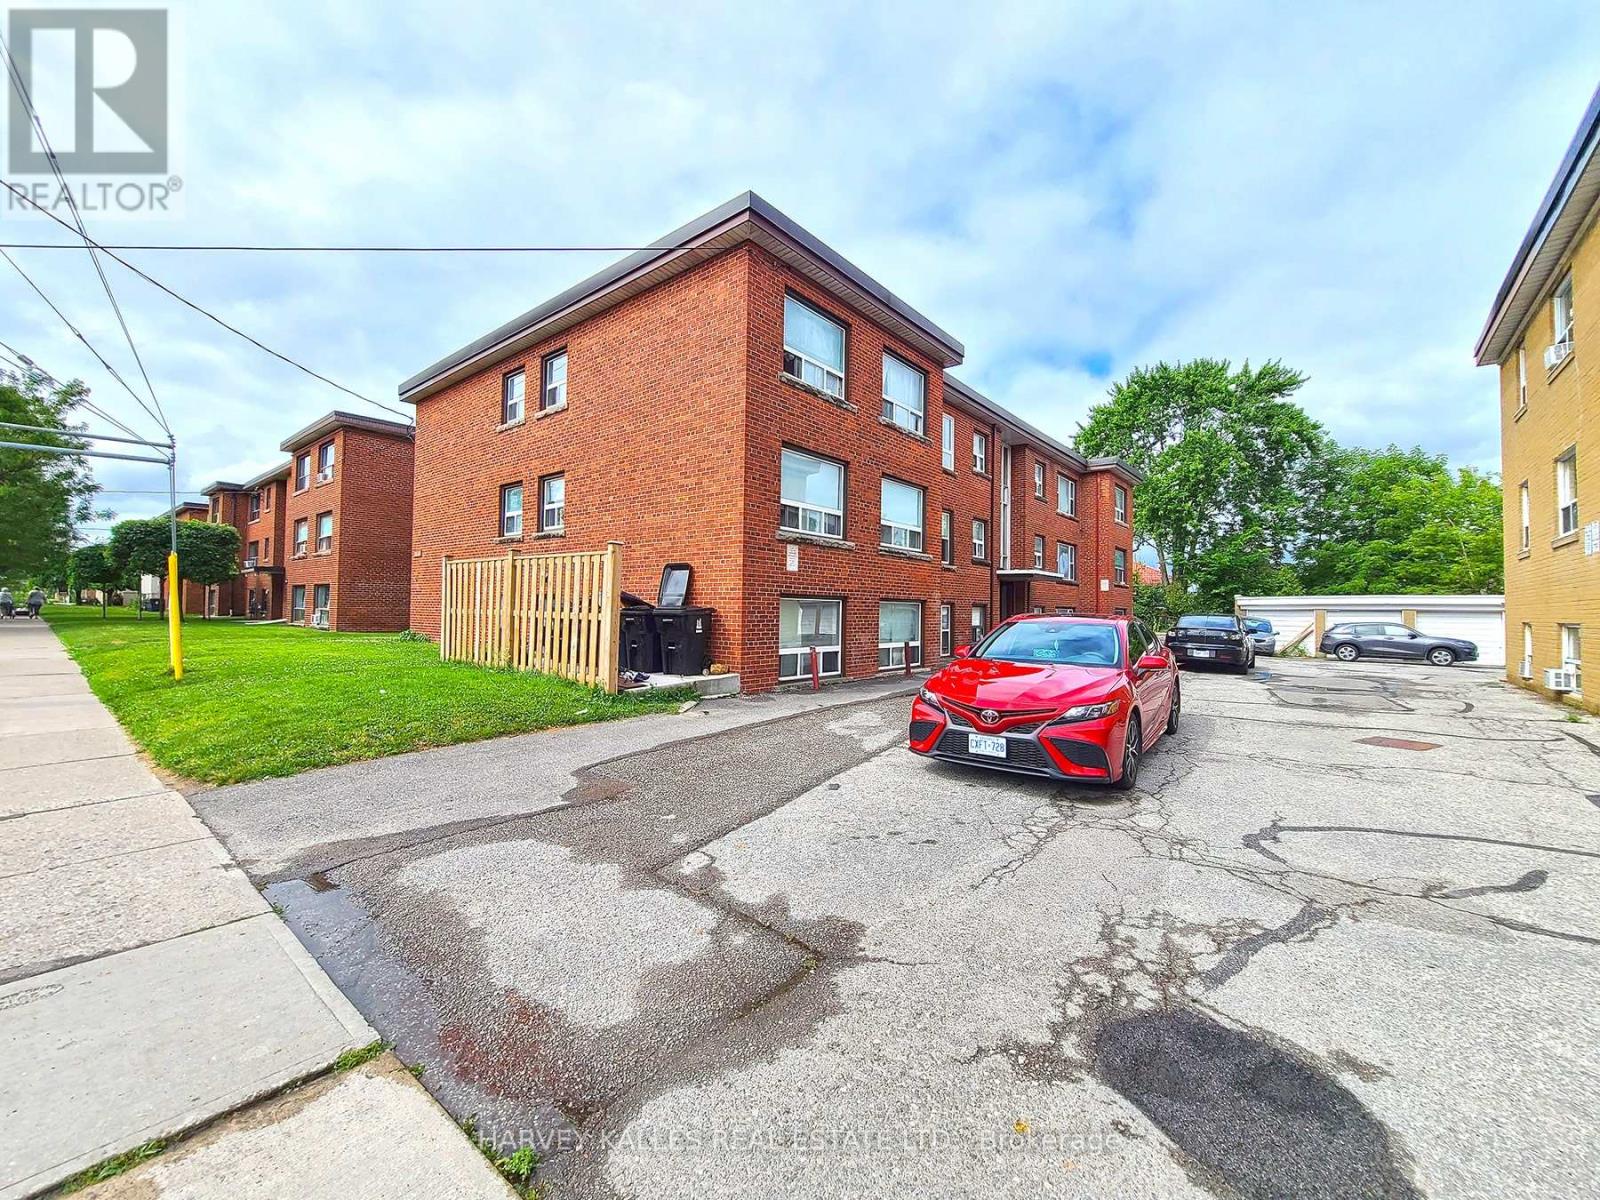
9 - 2434 Keele Street
Toronto (Maple Leaf), Ontario
Disover comfort and convenience in this well-mainted, professionally managed, family-oriented low-rise building at 2434 Keele St. This bright and spacious 1 bedroom unit boasts a large eat-in kitchen, combined living and dining area, and hardwood floors throughout. 1 car parking is available at an additional cost. Enjoy the convenience of nearby schools, a shopping plaza, and easy access to Hwy 401 & Allen Rd, making commuting a breeze. (id:45725)
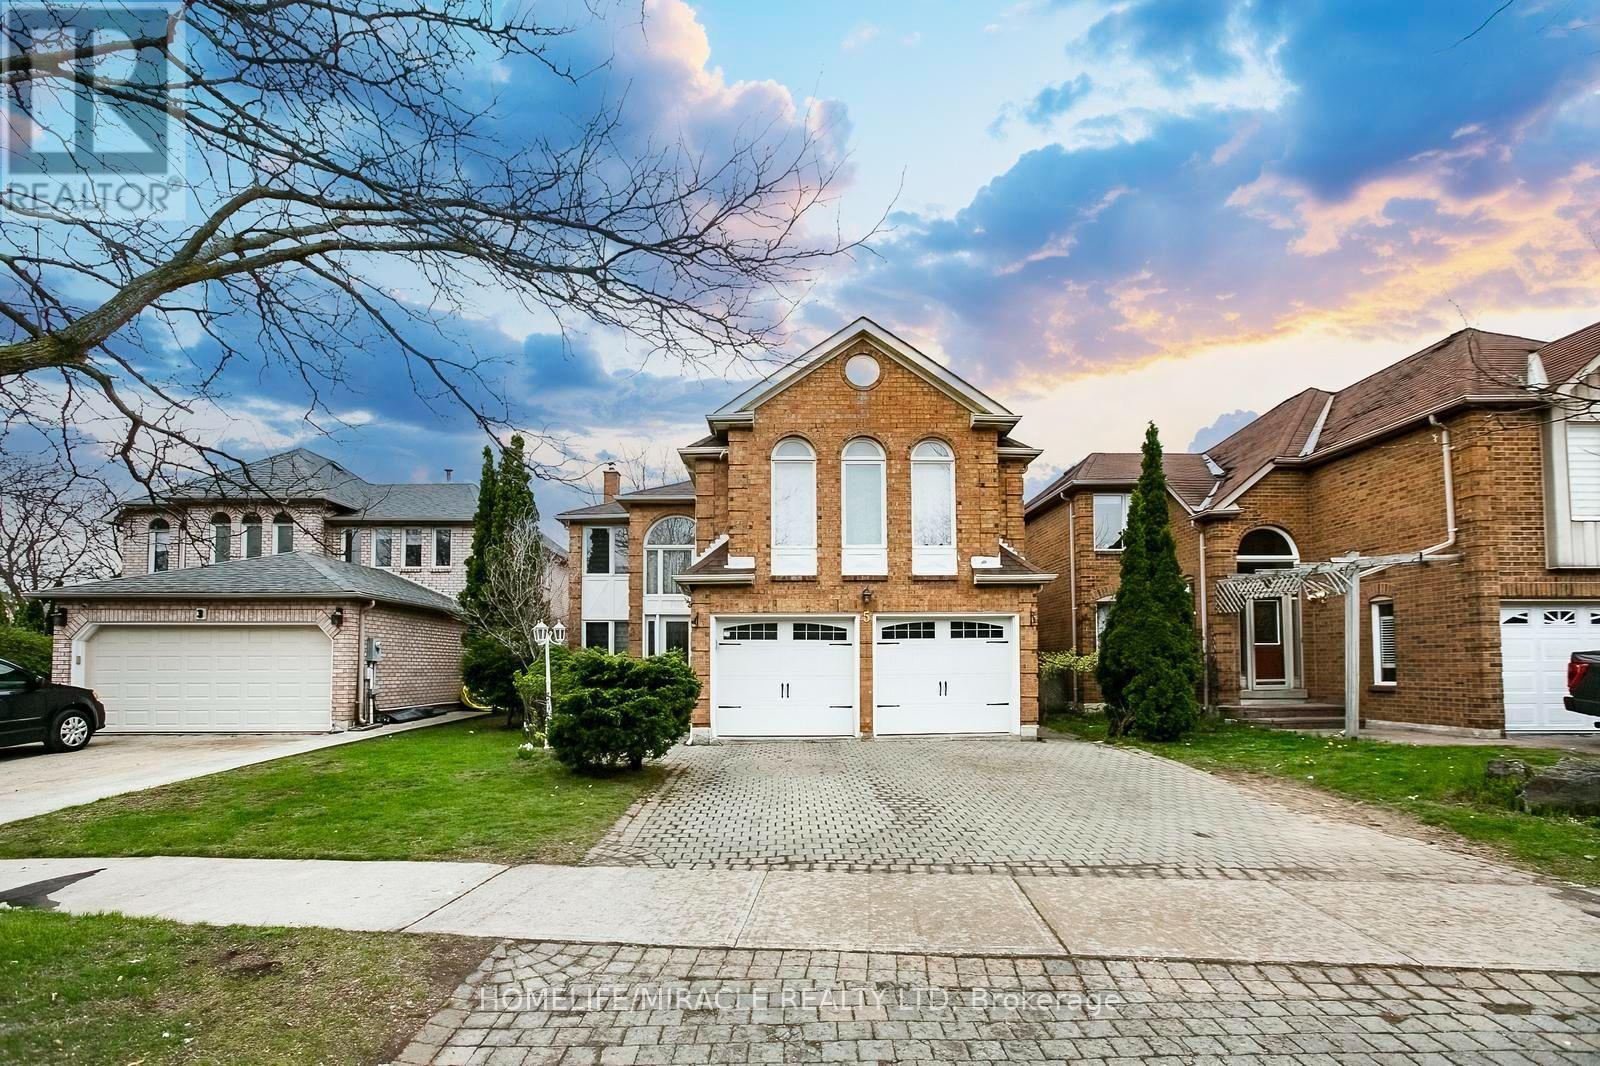
5 Butlermere Drive
Brampton (Fletcher's West), Ontario
This exceptional, fully renovated residence ***showcase*** true pride of ownership and offers **2926 sq. ft.** of elegant living space in one of Brampton's most desirable neighbourhoods. Conveniently located close to top-rated schools, shopping, parks, and with easy access to Highways 401, 410 and 407. Featuring 4 spacious bdrs and 3 washroom, this home offers a functional and versatile layout, including two generously sized family rooms. The upper-level family room can be easily converted into a 5th bedroom, currently used as a recreation space having pool table .A grand open-concept foyer welcomes you with refined finishes, leading to a beautifully designed hallway with crown moulding & wainscoting. The home is enhanced by two elegant circular staircases with oak railings, adding a touch of sophistication. The upgraded kitchen is both stylish and functional, complete with S/S appliances, quartz crtop, a modern backsplash, and ample cabinetry. The bright and spacious family area features a walk-out to a two-level deck, overlooking a large, private backyard-perfect for entertaining and summer enjoyment. A dedicated gas line for BBQ adds convenience. Carpet-free home (carpet only on stairs), Pot lights throughout, Two fireplaces (as-is, never used by current owner) Freshly painted in neutral tones, Generous natural light with large windows. Well-designed layout. The property boasts outstanding curb appeal with professionally maintained landscaping, making a lasting first impression. A perfect blend of comfort, style, and location-this home is truly move-in ready and ideal for growing families. (id:45725)
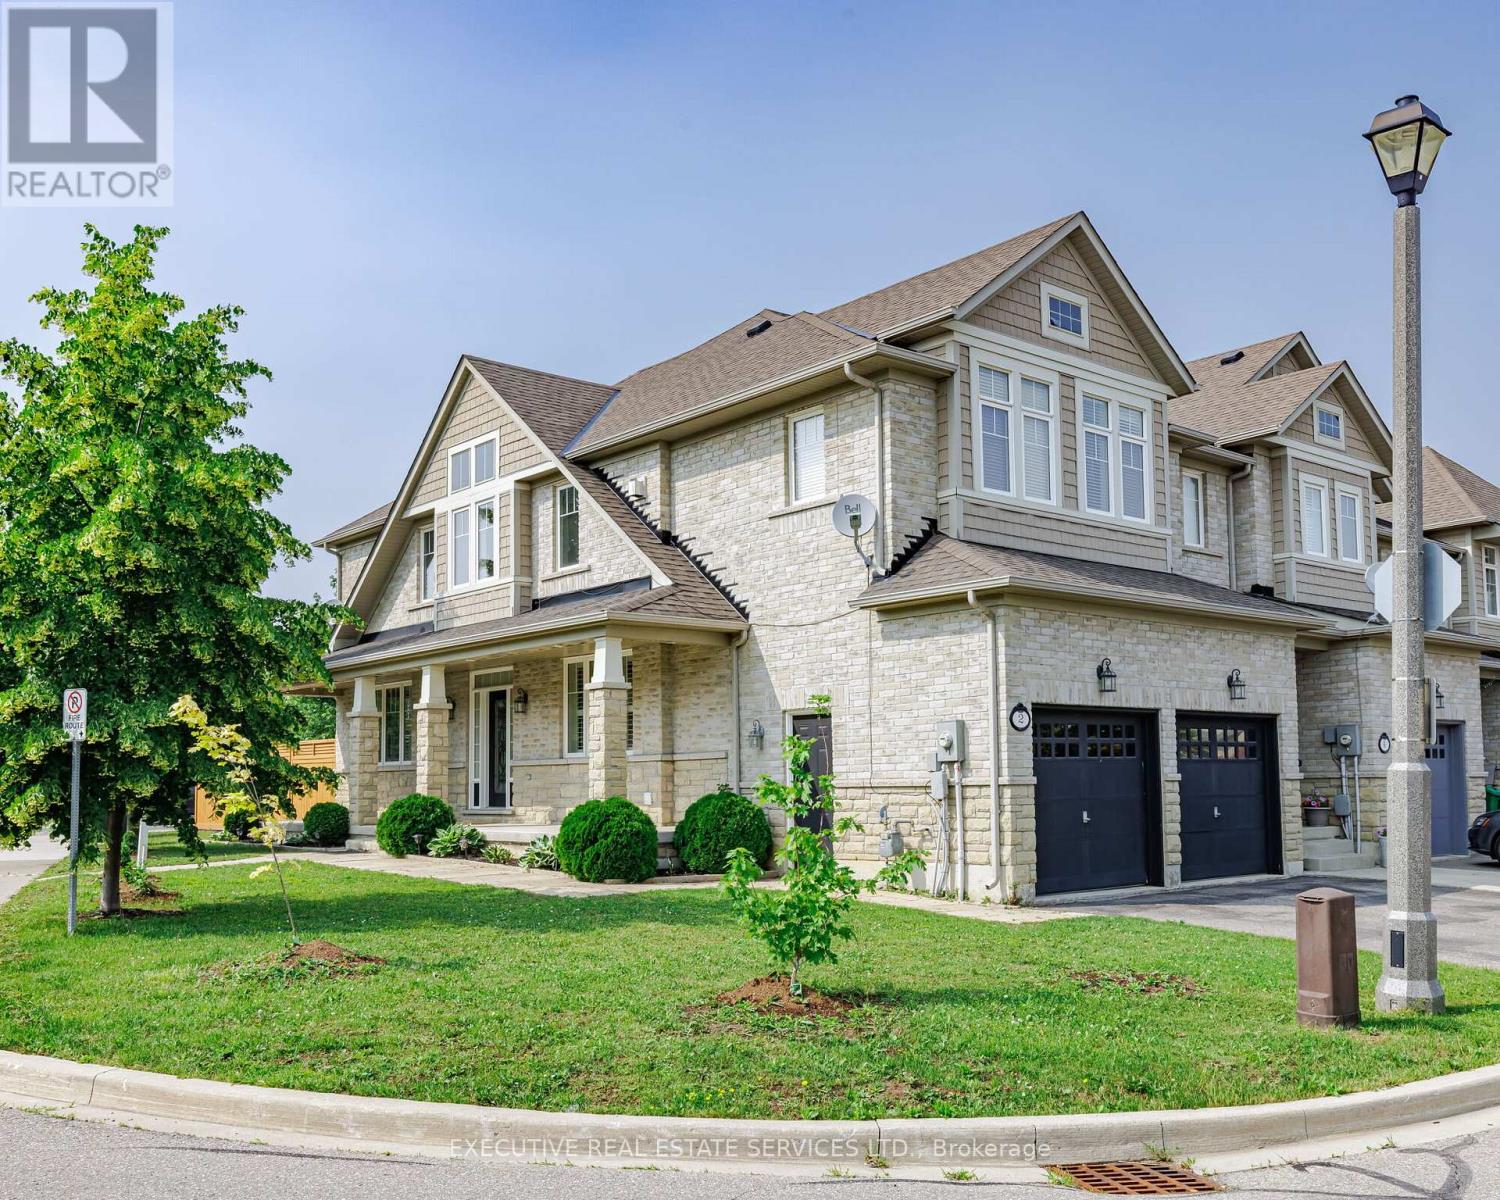
2 Nectarlane Avenue
Caledon, Ontario
Stunning End-Unit Corner Townhome In Sought-After Southfields Village, Caledon! Bright & Spacious 4-Bedroom, 4-Bath Home Featuring 9-Ft Ceilings, Upgraded Flooring, California Shutters & Pot Lights Throughout. Open-Concept Living/Dining With Gas Fireplace Plus Separate Family Room Combined With Kitchen & Breakfast Area. Family-Size Kitchen Offers Quartz Countertops, Backsplash, Stainless Steel Appliances, Modern Lighting & Walk-Out To Large Fenced Backyard. Generous Bedrooms; Primary Features Walk-In Closet & 5-Pc Ensuite. Finished Basement With Private Home Office & Impressive Mega Gym Area, Offering Excellent Additional Living Space. Desirable Corner Unit With Abundant Natural Light. 2-Car Garage, No Sidewalk on Driveway & Parking For Up To 4 Vehicles. Steps To Etobicoke Creek, Parks & Trails. Close To Schools, Shopping, Community Centre, Mega Gym & Major Highways. Move-In Ready, Shows 10/10 - A Must See! (id:45725)
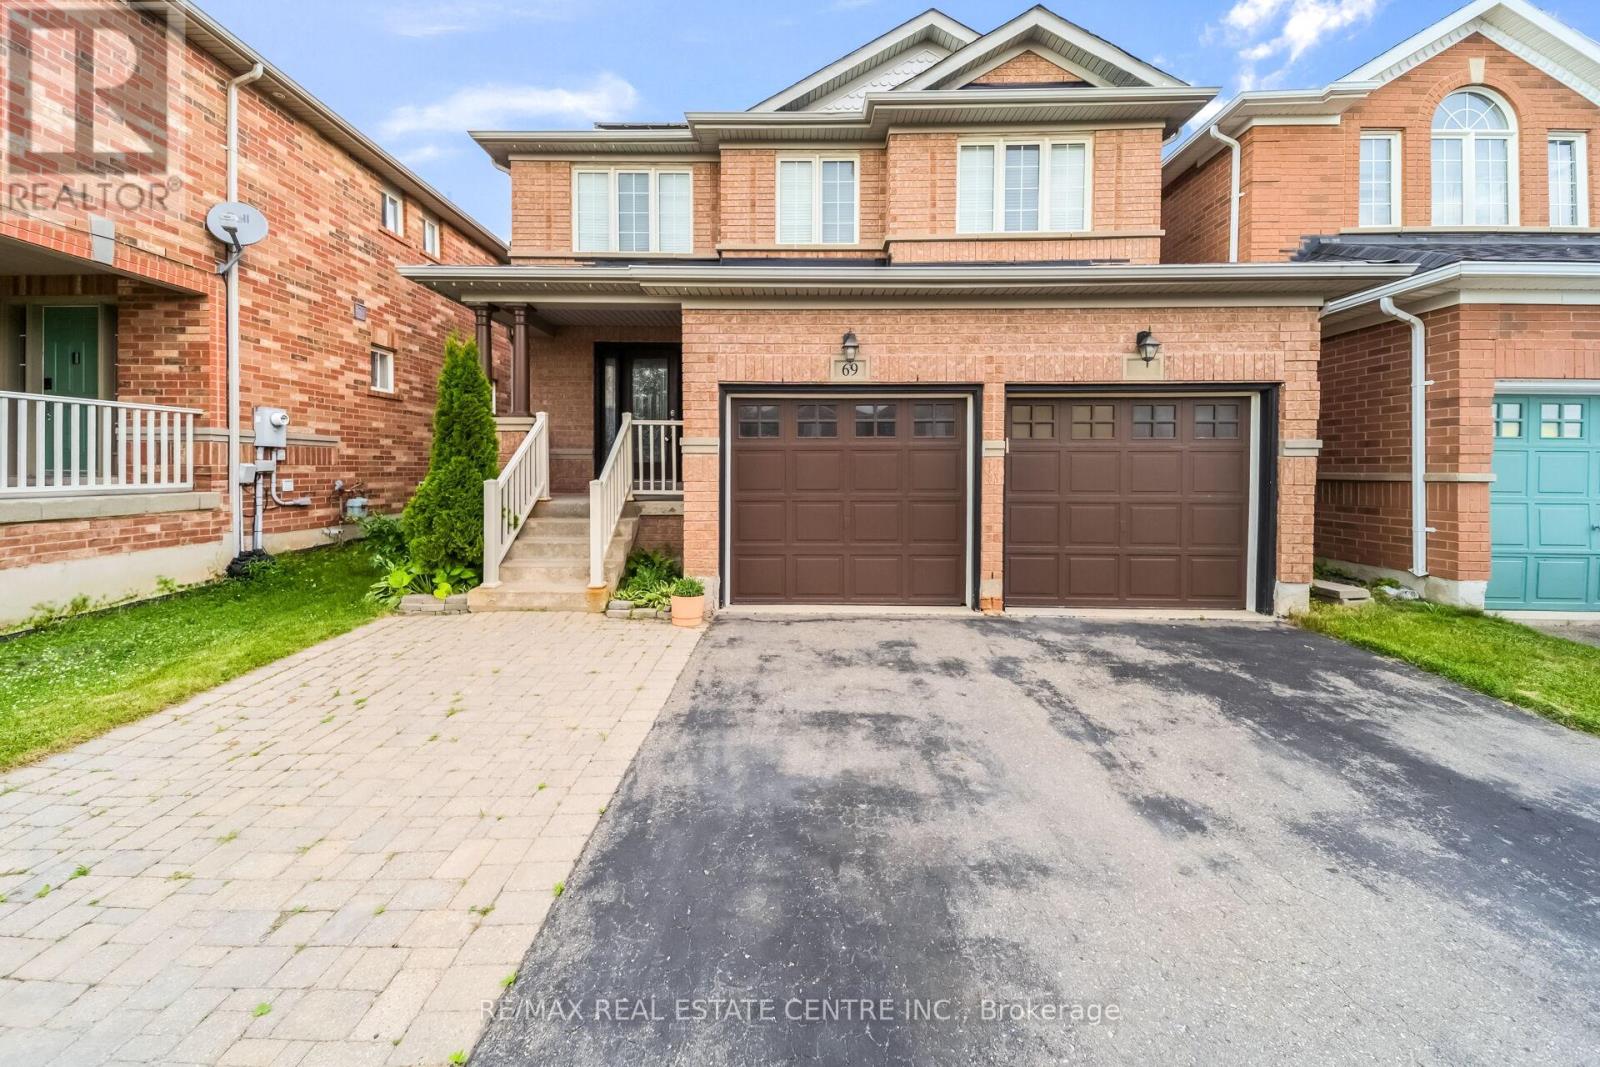
69 Crown Victoria Drive
Brampton (Fletcher's Meadow), Ontario
Beautiful Detached 2-Storey Home In Prestigious Fletcher's Meadow Featuring A Huge Driveway With A 2-Car Built-In Garage, Main Floor With Hardwood Floors, A Warm Family Room With Gas Fireplace And Tv, A Stylish Kitchen With Stainless Steel Appliances, Breakfast Island And Modern Backsplash, Plus A Convenient Powder Room And Main-Floor Laundry. The Upper Level Offers A Bright Sitting Area Perfect As A Reading Nook Or Play Space For Young Kids. A Luxurious Primary Bedroom With Full Ensuite And His/Her Closets, Two Additional Bedrooms With Full Washroom Complete The Upper Level. The Fully Finished Basement Elevates The Home With A Renovated Theatre Room With Speakers And A Sleek Bar Area. Basement Also Includes One Bedroom And A Washroom - Ideal For Growing Families Or Can Be Used As A Comfortable Guest Suite. The Backyard Is Fully Fenced For Privacy And Outdoor Enjoyment. Additional Upgrades Include A Roof Replaced Last Year, Solar Panels With Ten Years Remaining (As Is), And An Owned Tankless Hot Water System. This Well-Maintained Home Offers Luxury, Comfort And Exceptional Value. (id:45725)
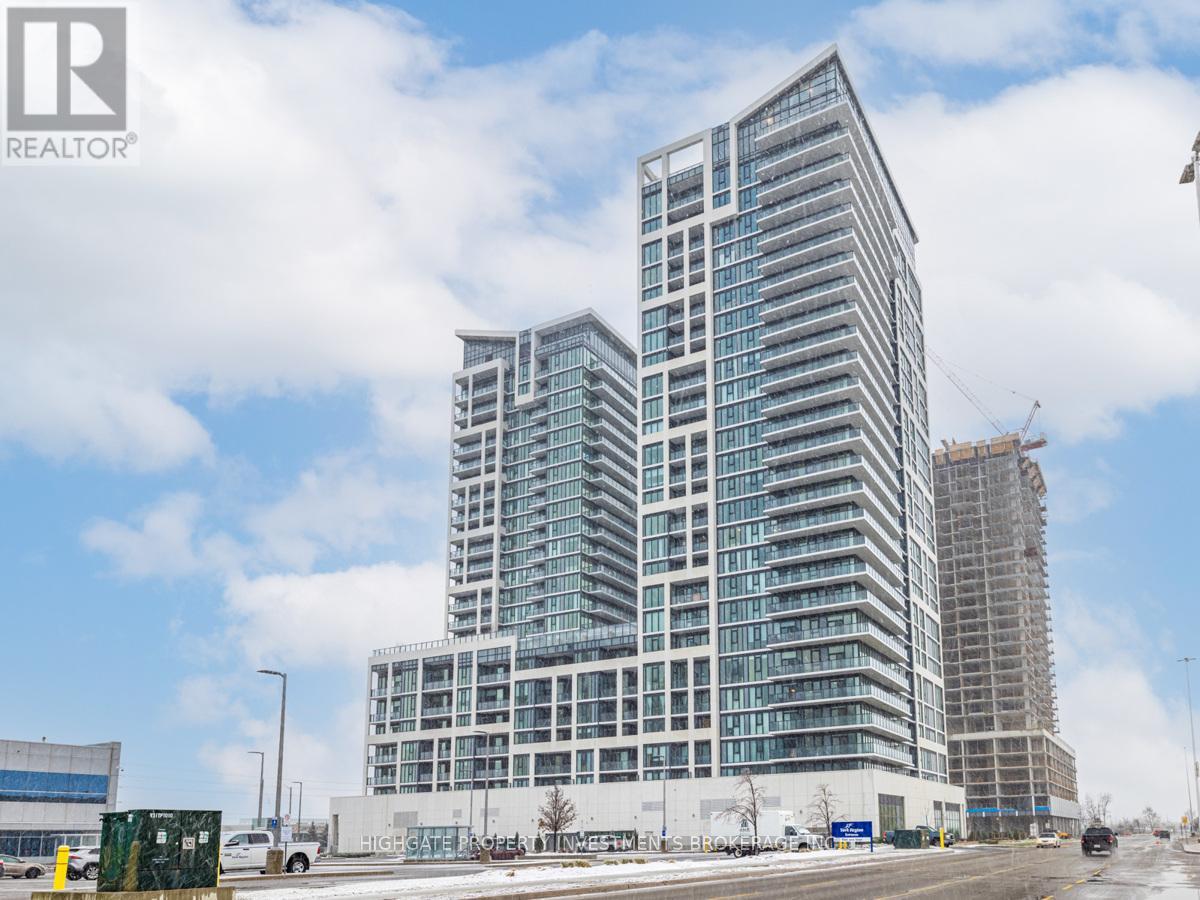
1615 - 9000 Jane Street
Vaughan (Vellore Village), Ontario
Stunning, Bright & Spacious 2 Bed, 2 Bath @ Jane/Rutherford. Premium & Modern Finishes Throughout. Open Concept Floorplan. Luxury Designed Kitchen With Upgraded Appliances, Centre Island, Stone Backsplash & Single Bow Sink. Living/Dining Features Wide-Plank Flooring, Wrap-Around Windows & W/O To Balcony. Spacious Primary Bedroom Includes Ensuite Bath, Large Windows & Double Closet. Great Location! Minutes to Vaughan Mills, Wonderland, Restaurants, Coffee Shops & 400! (id:45725)
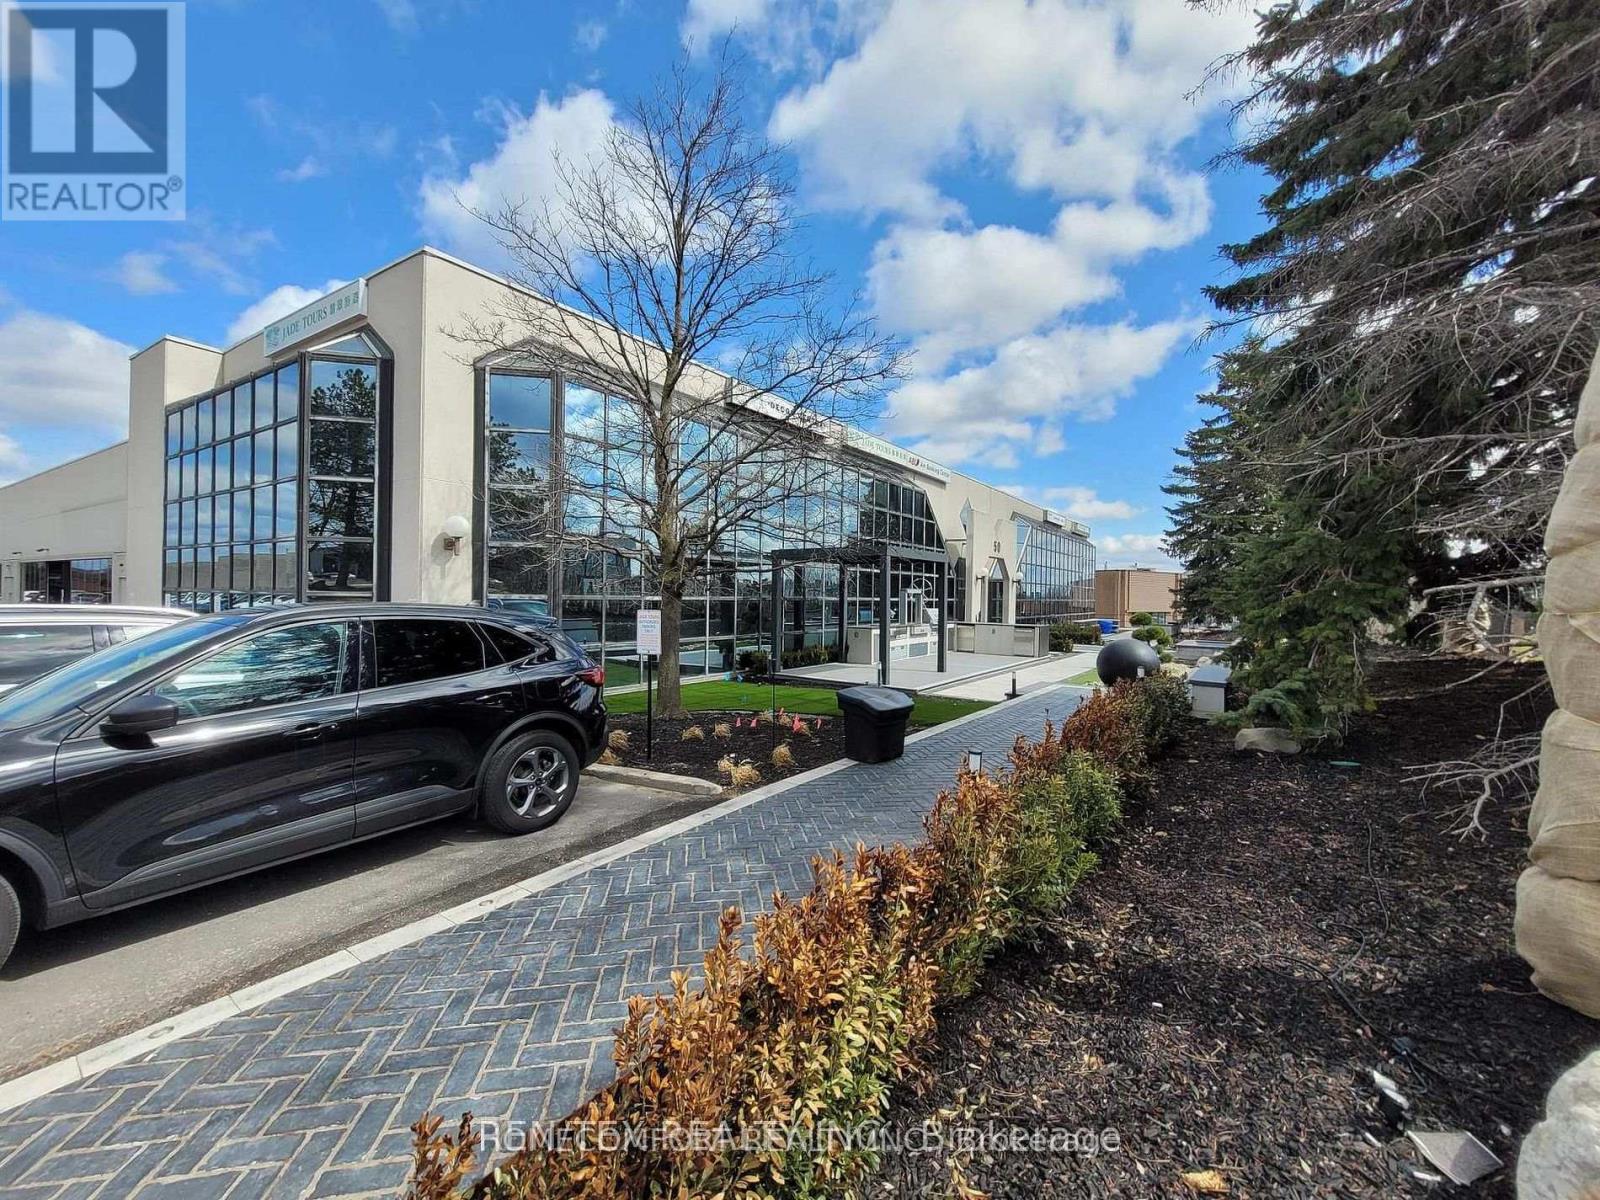
3 - 50 West Wilmot Street
Richmond Hill (Beaver Creek Business Park), Ontario
Rare Assignment Opportunity to take over a clean, renovated 4,041 SF M1 industrial unit near Leslie Street & Highway 7, minutes from Highways 407 & 404. 45% office/showroom + 55% warehouse, featuring 4 private offices, separate washrooms, 18' clear height, skylights, grade-level truck access, excellent shipping and ample parking. Clean uses only.Lease assignment through June 30, 2028, subject to landlord approval. Seeking an established business with good credit and operating history. (id:45725)
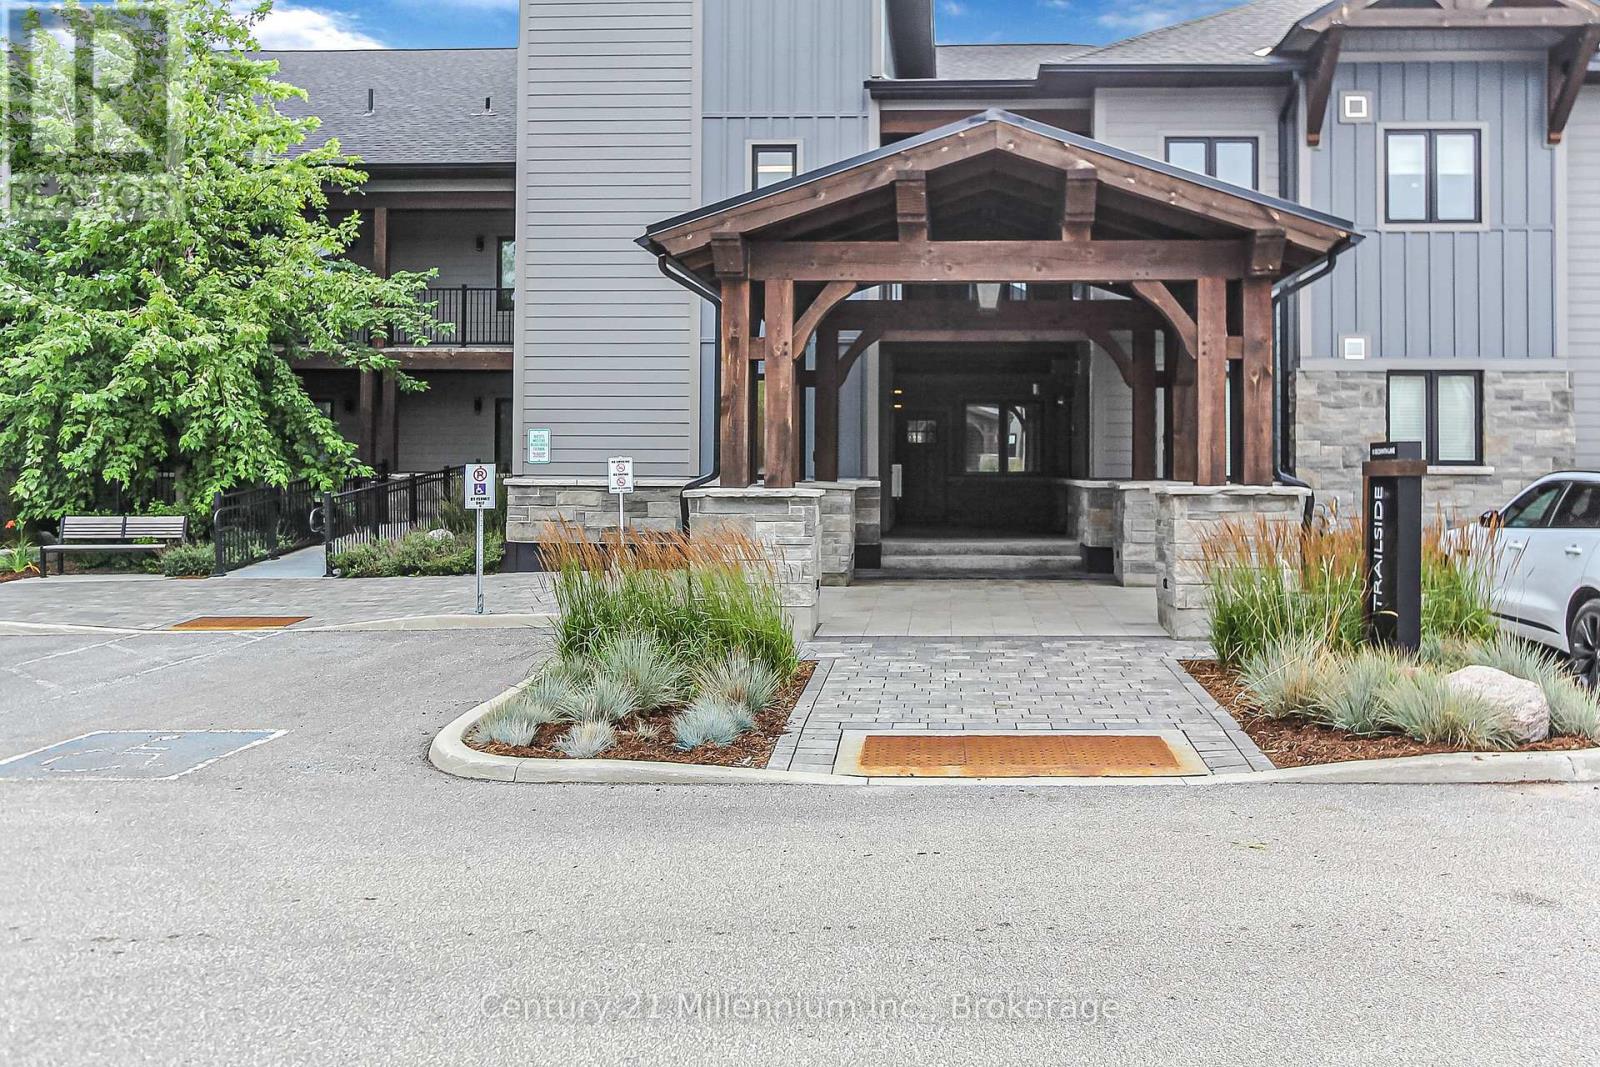
107 - 10 Beckwith Lane
Blue Mountains, Ontario
Attention Ski Families! This tastefully furnished 3 bedroom, 2 1/2 bathroom ground floor unit in the popular Mountain House community is ready for your Winter Weekends. The spacious kitchen has plenty of cupboards, granite counter tops, stainless steel appliances and an island bar that is open to dining/living room that features a gas fireplace and walk out to your exclusive terrace. Full size laundry with storage in suite for all of your winter equipment. You will love the heated outdoor salt water spa pools after a day of skiing or taking in the Snowshoe / Cross country Ski trails that run behind the complex. This unit comes with 2 exclusive parking spots. No Smokers and No Pets. Price based on a 4 month ski season SEASONAL LEASE. (id:45725)
729 Seventh Street
Centre Wellington, Ontario
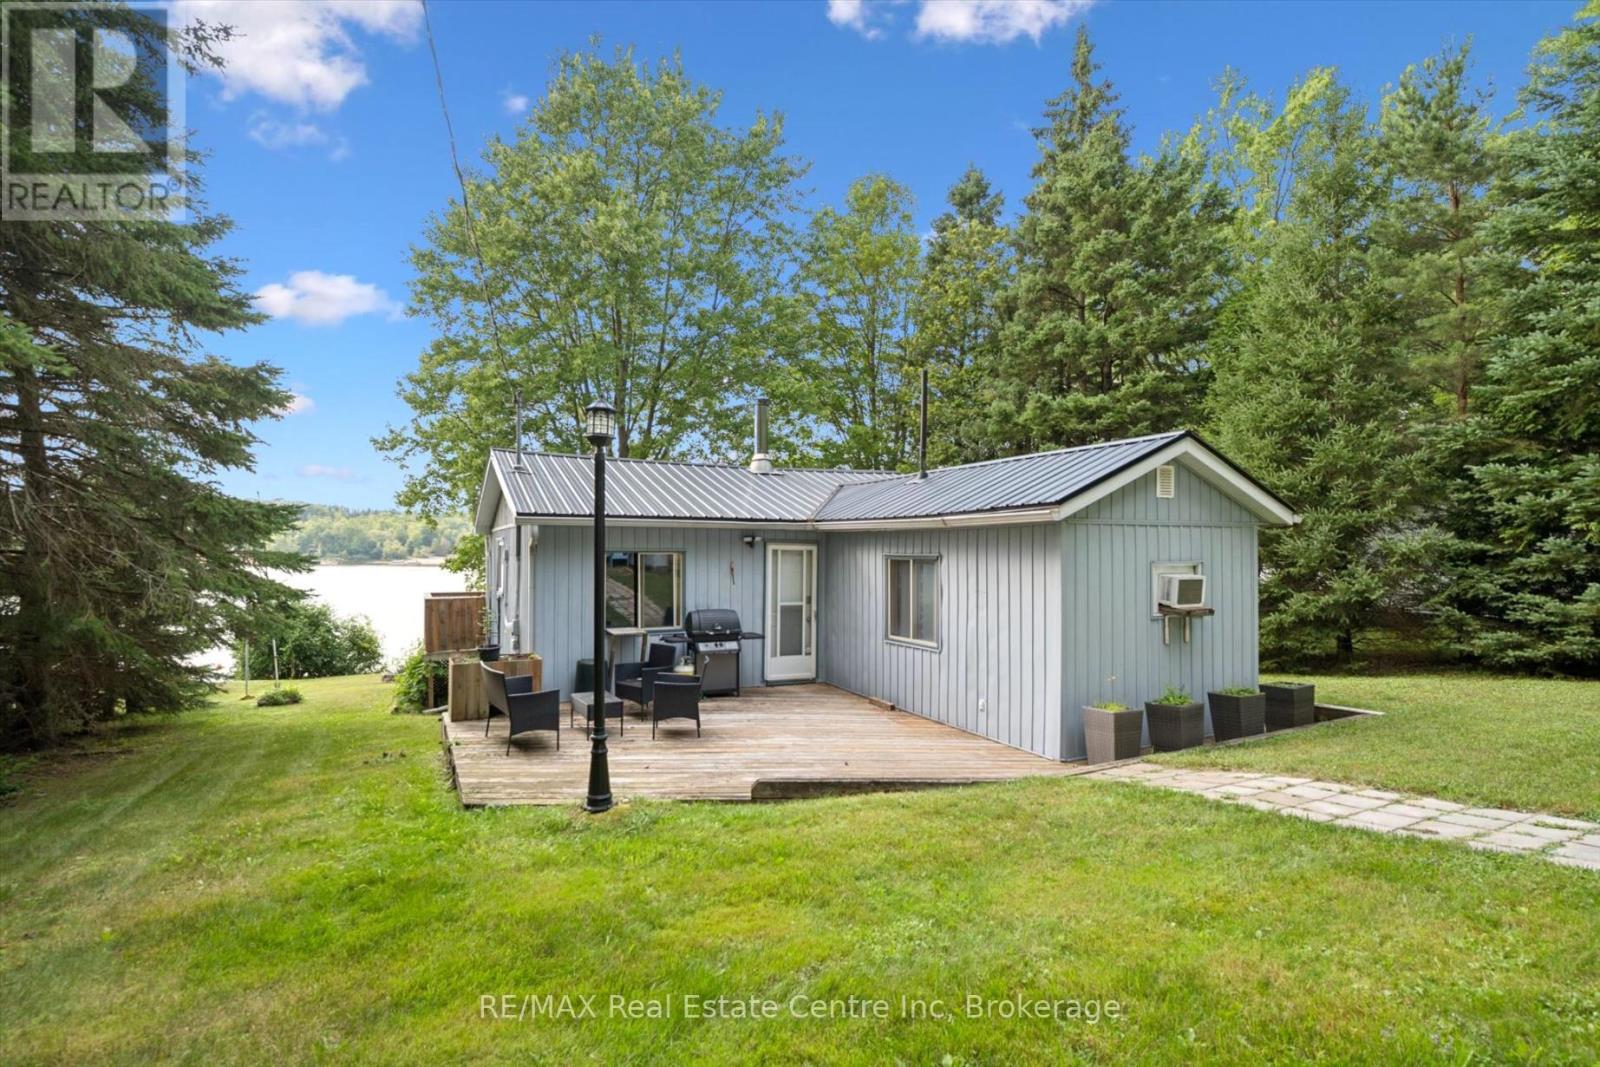
Welcome to 729 Seventh St, a charming 2-bedroom bungalow with a private bunkie, set on a sprawling lot along the shores of stunning Belwood Lake! Enjoy the feeling of a peaceful Muskoka retreat while remaining just 15-minutes from all the amenities of Fergus! Inside, the inviting living room features a cozy electric fireplace, a brick feature wall and an oversized window framing scenic lake views. The eat-in kitchen offers ample cabinetry and counter space, a double sink beneath a large window and sliding doors that create an effortless connection to the outdoors. Two bedrooms with large windows and a 3-piece bathroom complete the main home. Need additional space? The separate bunkie features an additional bedroom, 2-piece bathroom and spacious front deck, making it an ideal retreat for overnight guests or teenage children. One of the home's greatest highlights is the expansive lakeside deck-a spectacular setting for summer barbecues, entertaining friends, soaking in the tranquil water views or watching unforgettable sunsets over the lake. A private dock provides convenient access for your boat, kayaks, paddleboards and other water toys, making it easy to enjoy everything Belwood Lake has to offer. The large front deck offers even more room to enjoy your morning coffee, dine outdoors or relax beneath the surrounding mature trees. The huge, private yard provides plenty of space for children and pets to play, while a firepit creates the perfect gathering place for memorable summer evenings. Multiple sheds offer convenient storage for your outdoor equipment and lake toys. Just steps from the Cataract Trail, you can enjoy leisurely strolls through nature or bike into the village of Belwood for ice cream or lunch. Experience an incredible waterfront lifestyle just 25-minutes from Orangeville and 30-minutes from Guelph (id:45725)
31 Cecil Street
St. Catharines, Ontario
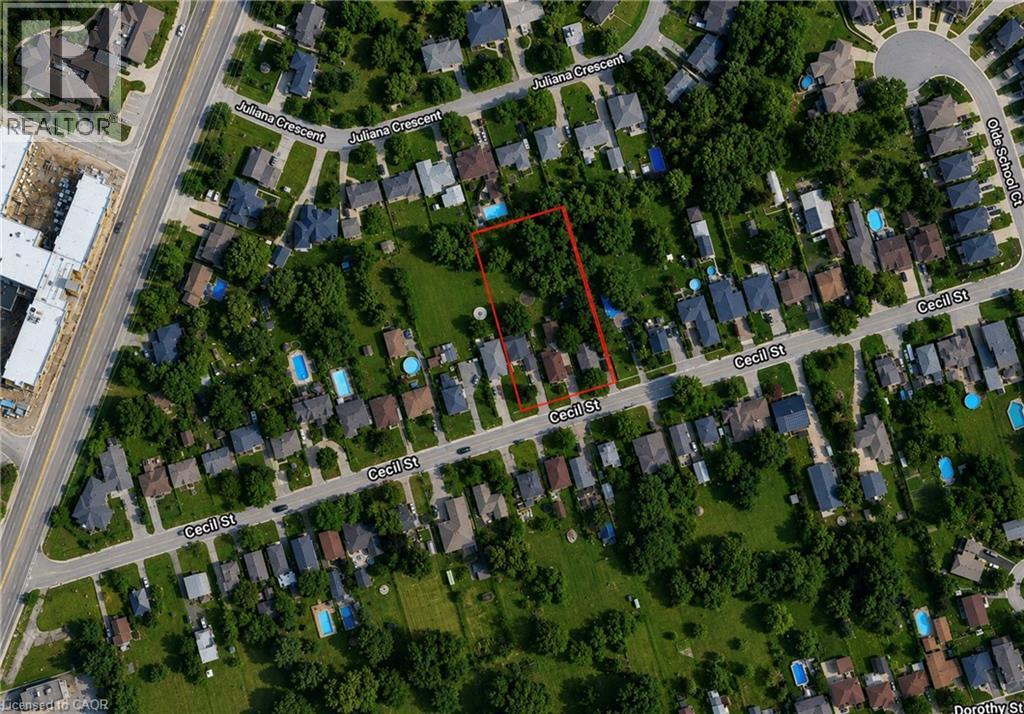
Exceptional development opportunity in the heart of St. Catharines. Offered as a land assembly consisting of 29, 31 & 33 Cecil Street, this site has Draft Plan Approval for a 12-unit vacant land condominium townhouse development, presenting a rare opportunity for builders and developers to advance a well-positioned residential project. The property is currently improved with three tenanted residential dwellings, providing holding income while the purchaser completes servicing and final development requirements. Municipal services have not yet been installed and will be the responsibility of the purchaser. Ideally situated in an established neighbourhood with convenient access to the QEW, shopping, schools, parks, public transit and everyday amenities. A turnkey opportunity for experienced developers seeking an approved infill project in one of Niagara's fastest-growing markets. (id:45725)
29 Cecil Street
St. Catharines, Ontario
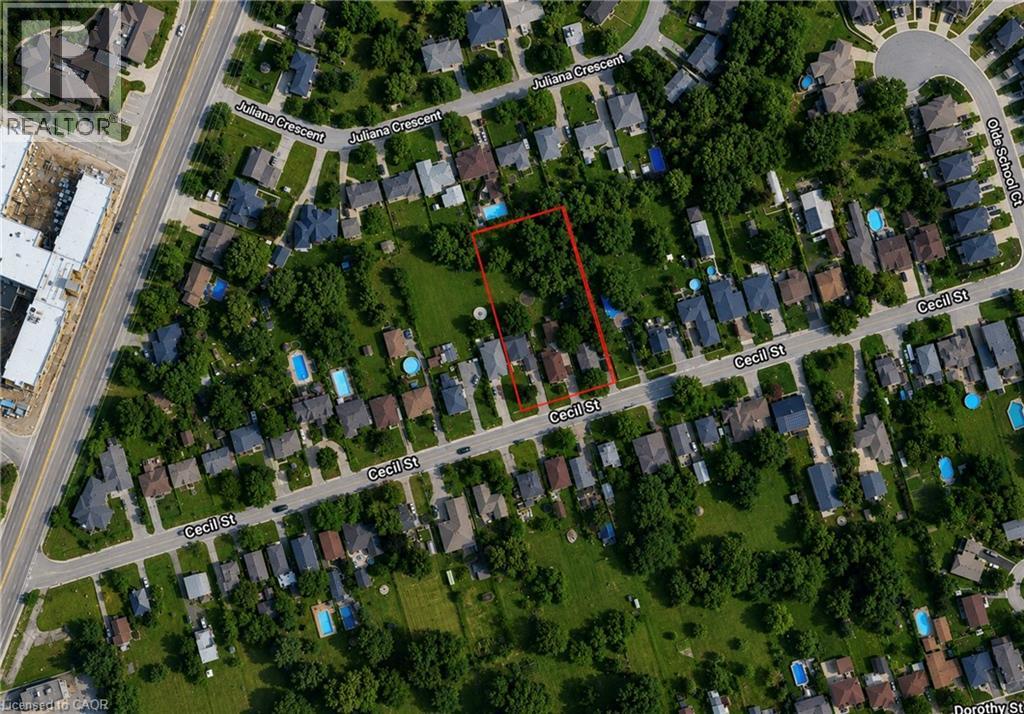
Exceptional development opportunity in the heart of St. Catharines. Offered as a land assembly consisting of 29, 31 & 33 Cecil Street, this site has Draft Plan Approval for a 12-unit vacant land condominium townhouse development, presenting a rare opportunity for builders and developers to advance a well-positioned residential project. The property is currently improved with three tenanted residential dwellings, providing holding income while the purchaser completes servicing and final development requirements. Municipal services have not yet been installed and will be the responsibility of the purchaser. Ideally situated in an established neighbourhood with convenient access to the QEW, shopping, schools, parks, public transit and everyday amenities. A turnkey opportunity for experienced developers seeking an approved infill project in one of Niagara's fastest-growing markets. (id:45725)
14 Woodeden Road
Grimsby, Ontario
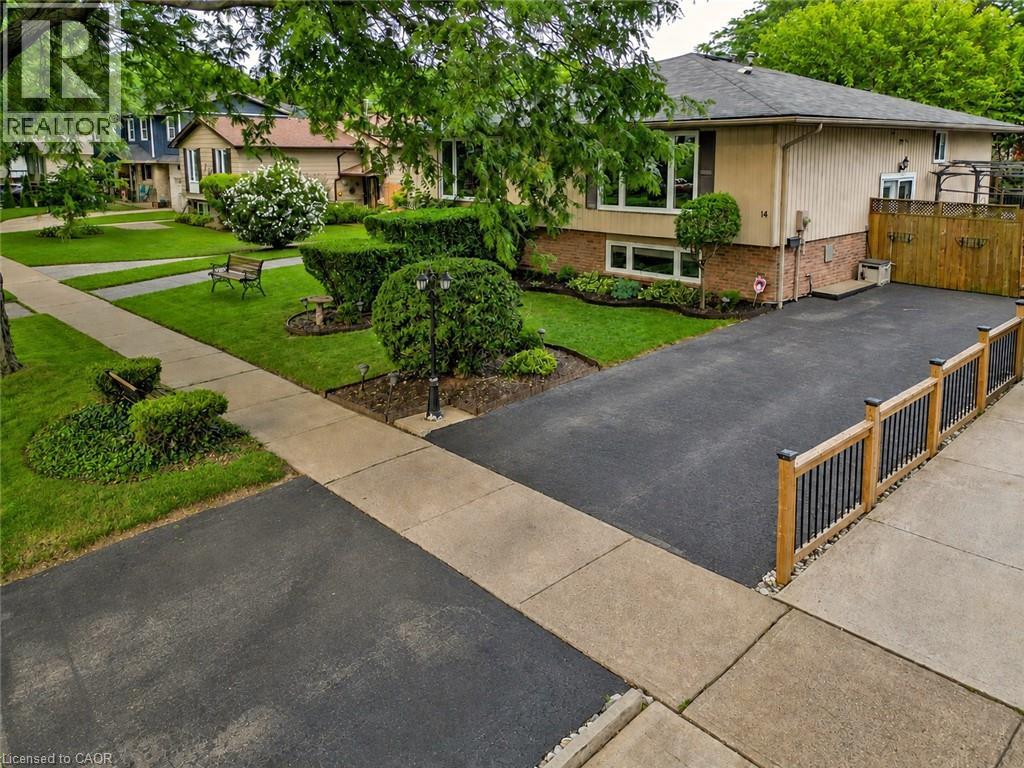
LAKE SIDE OF TOWN … Settle into a lifestyle where the lake, beach, parks – including the dog park – and everyday conveniences are all close to home at 14 Woodeden Road in Grimsby. This FULLY FINISHED, 3+2 bedroom, 2-bathroom semi-detached RAISED BUNGALOW offers over 1,700 sq ft of finished living space, with plenty of flexibility for family, guests or a home office. Hardwood flooring flows through the bright living room and hallway, while the UPDATED KITCHEN features newer cabinetry, counters, appliances and tile flooring. The main level also includes a newer 4-pc bathroom and a primary bedroom with WALKOUT through sliding doors to the ENCLOSED GAZEBO. Designed to feel like an extension of the home, this inviting space features a natural gas fire table and vent, along with a HOT TUB adding the perfect spot to relax and recharge. Downstairs, the FINISHED LOWER LEVEL expands your living space with additional bedrooms, a recreation room (currently used as a professional office), vinyl flooring, a 3-pc bathroom, laundry room and storage. A long driveway provides parking for 2 vehicles. Additional features include A/C (2025), new doors, and an owned hot water tank. Enjoy the laid-back appeal of this Grimsby Beach neighbourhood, just steps to the lake, parks and nearby schools, and downtown Grimsby is just minutes away, PLUS quick QEW access for commuters. Some images are virtually staged. CLICK ON MULTIMEDIA for virtual tour, drone photos, floor plans & more. (id:45725)
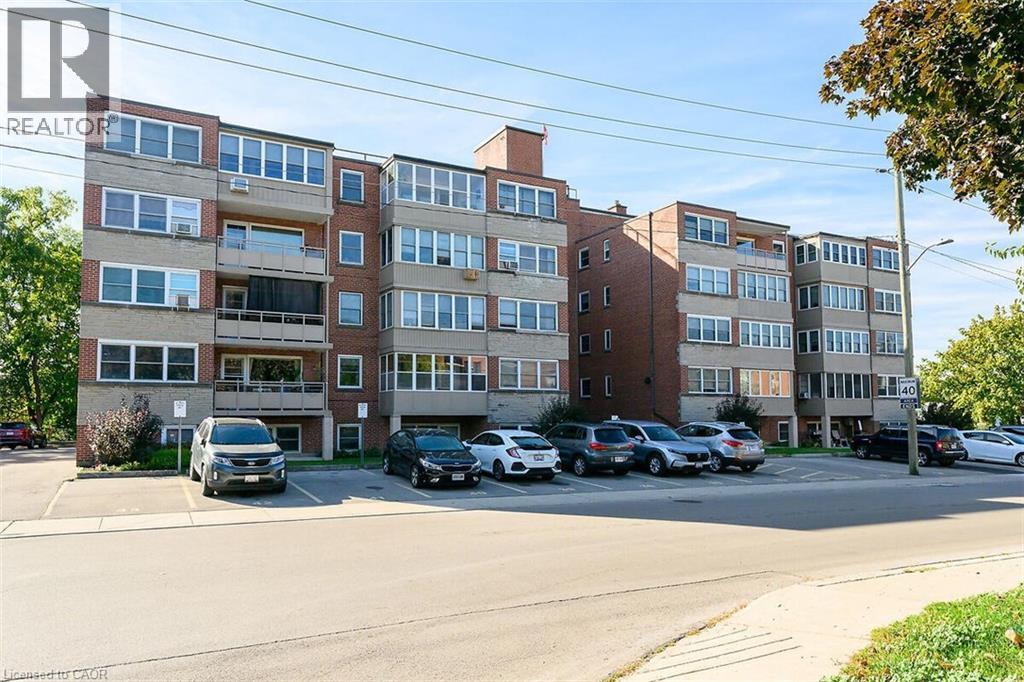
9 Grant Boulevard Unit# 107
Dundas, Ontario
Welcome to Sun Valley Co-operative, Corner unit in a highly-sought after, well maintained, adult-oriented building in the heart of Dundas. This awesome fully renovated 2 bedroom main-floor unit offers modern comfort and convenience just steps from University Plaza, McMaster Hospital and quick access to Downtown Dundas, Ancaster and Hamilton. Over $60,000 in quality renovations (2018-2024) including flooring, lighting, mirrored closet doors, walk-in shower stall with seat, stunning custom kitchen and stainless steel appliances included. This unit comes with great space, is carpet-free, filled with natural light, ground-level private patio, ideal for retirees, empty nesters or professionals seeking turnkey living. Enjoy the wheelchair-accessible main-floor location with easy access to parking-no elevators needed. Extraordinarily well-managed co-op includes property taxes, building insurance, heat, water, cable TV, phone, internet, parking and locker in monthly fee-offering outstanding value. Common laundry, secure entry and beautifully maintained grounds complete the package. Prime Dundas location across from University Plaza, with grocery stores, dining, banks and bus stops just steps away. Minutes to highway 403, Ancaster Meadowlands, Costco, Conservation trails and the charm or Downtown Dundas. A rare opportunity to own a fabulous, move-in ready home in a quiet, friendly community! (id:45725)
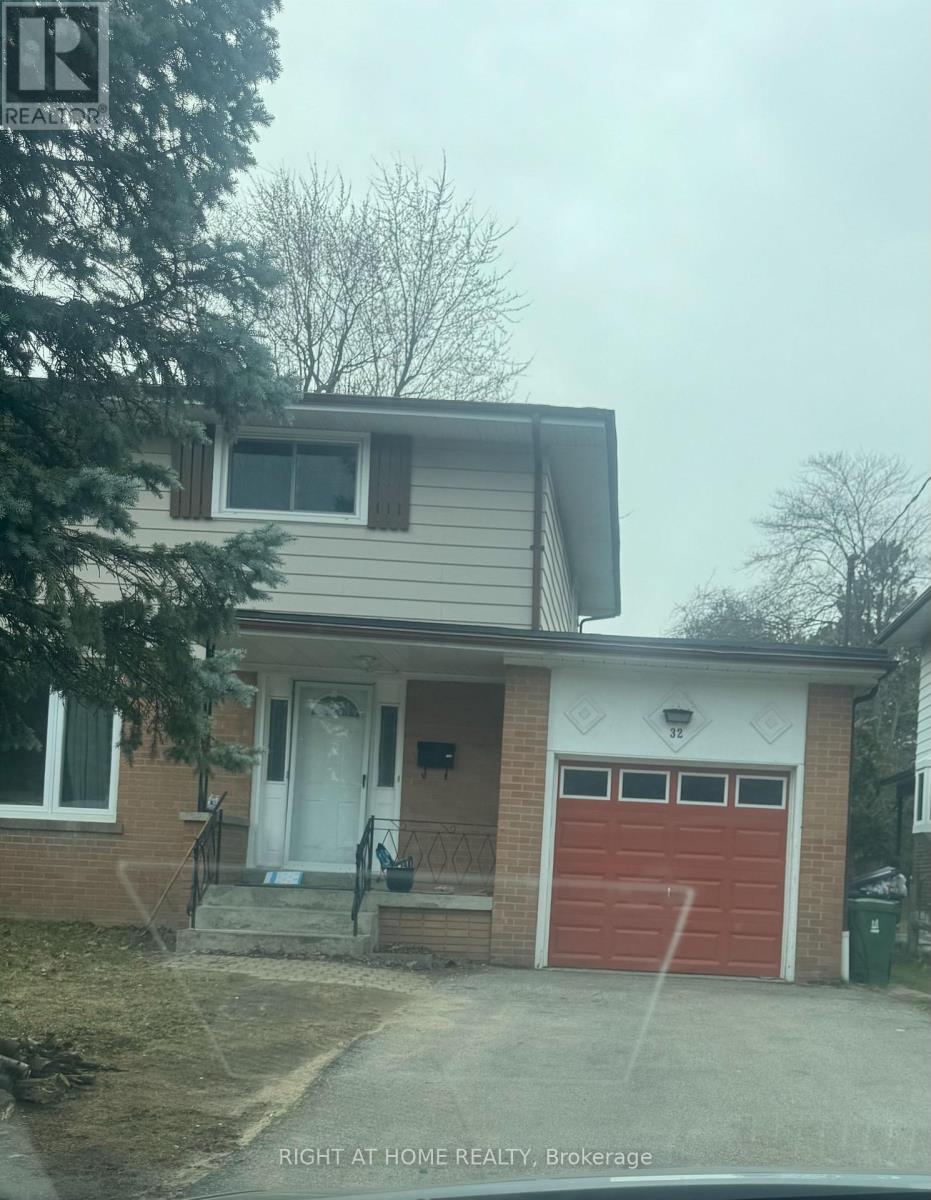
32 Conlins Road E
Toronto (Highland Creek), Ontario
This stunning newly renovated house , ideal for families students and work permit holders. This home offers the best home offers a bright and airyfeels that to everyday amenities with shopping center, UTSC, Centennial, school, library and hospitalS (id:45725)
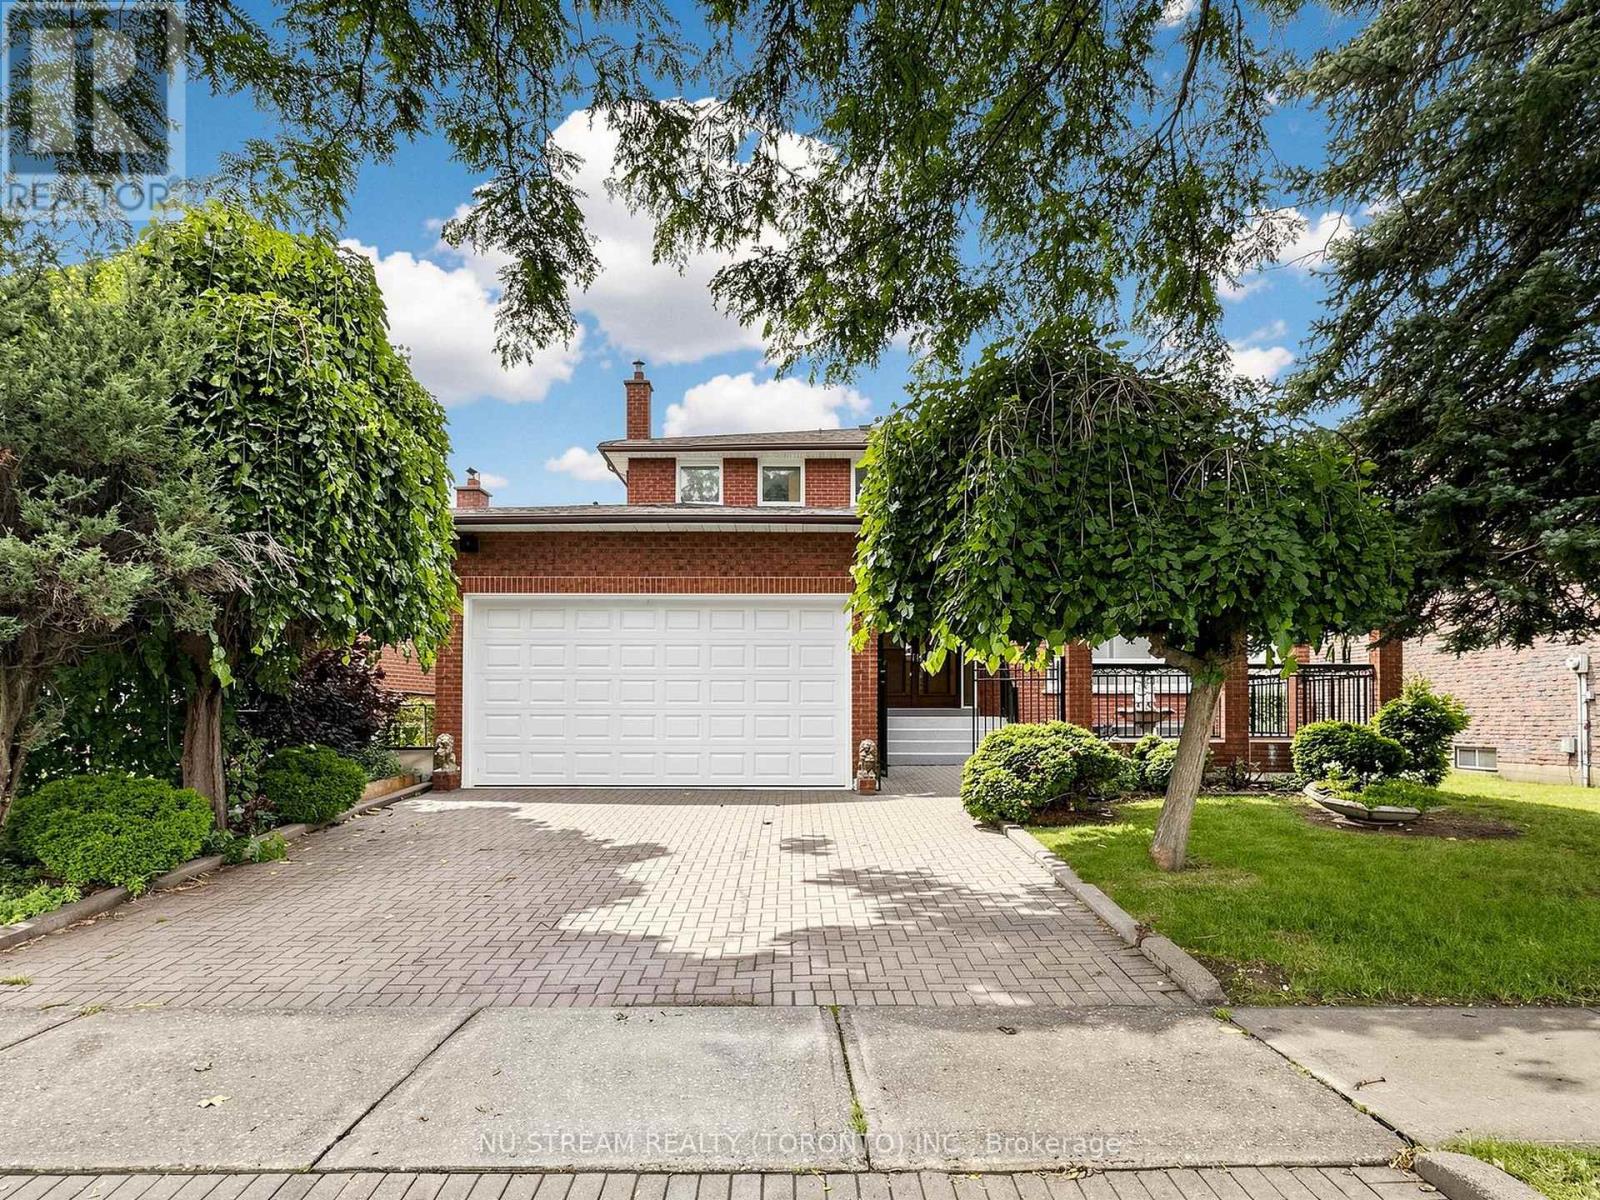
117 Ambercroft Boulevard N
Toronto (Steeles), Ontario
Welcome to this spacious and meticulously maintained detached family home in the highly sought-after Steeles neighbourhood. Offering over 3,900 sq. ft. of finished living space, including the basement, this impressive residence features 5 generously sized bedrooms and a bright, functional layout designed for modern family living. The home showcases hardwood flooring throughout the second floor, complemented by newly upgraded flooring in the living room, family room on the main level and the sitting area in the basement. The inviting family room features a cozy fireplace, while the fully finished basement, complete with a second fireplace, offers the perfect space for entertaining, recreation, or extended family living. The updated kitchen is enhanced with elegant granite countertops, a new faucet and a granite backsplash, while all bathrooms have been beautifully renovated with contemporary finishes. Freshly painted throughout and accented by new lighting fixtures on the main floor, the home exudes a fresh, modern feel. Decorative wall trim installed throughout the main floor, second floor, and basement adds character, sophistication, and a refined finishing touch. Additional highlights include a walk-up basement and two cold rooms, providing exceptional functionality, storage, and future potential. Move-in ready and ideally located close to schools, parks, shopping, restaurants, public transit, and major highways, this outstanding home offers the perfect combination of space, comfort, style, and convenience in one of the area's most desirable family-friendly communities. ** Irregular lot: 51.48 ft x 111.03 ft x121.34 ftx 44.42 ft** (id:45725)
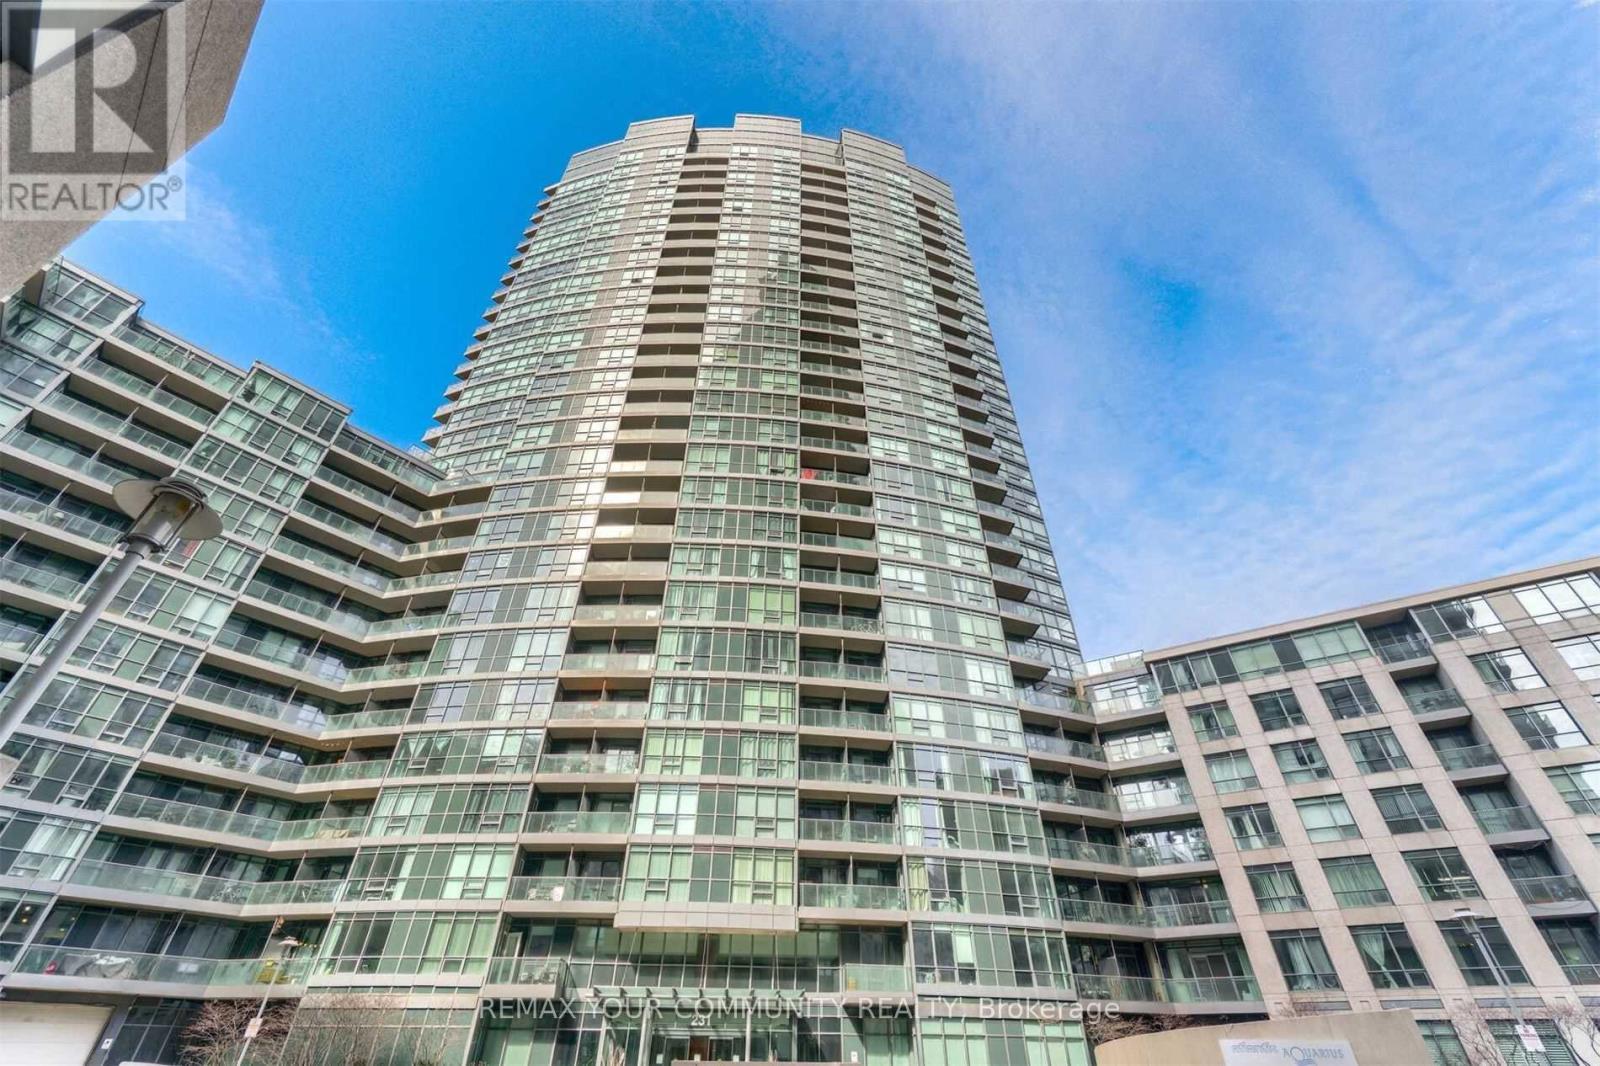
1511 - 231 Fort York Boulevard
Toronto (Niagara), Ontario
Great Opportunity To Live At The Atlantis At Waterpark City In A Nice 2 Bedroom Corner Suite! Open Concept Kitchen With Breakfast Bar, Living/Dining Room With Floor To Ceiling Windows That Offer Both City & Lake Views! One Parking Spot Included. Great Amenities Include A State Of The Art Fitness Facilities, 24/7 Concierge, Billiards Room & BBQ Area. Available Oct. 1. (id:45725)

6 - 6767 Thorold Stone Road
Niagara Falls (Stamford), Ontario
BEAUTIFULLY RENOVATED 2-STOREY TOWNHOME IN SUMMERLEA ACRES! This beautifully updated 2-storey condo townhome offers an affordable opportunity to own in a convenient and desirable location in the North end of Niagara. The main floor features an updated kitchen with wood cabinetry, stainless steel appliances, built-in microwave/vent and a dedicated coffee bar. The dining room offers built-in cabinetry for additional storage, while the bright living room has sliding doors leading to the fully fenced backyard. A convenient 2-piece bathroom completes the main floor. Upstairs you'll find 3 bedrooms and a 4-piece bathroom. The full, unfinished basement provides plenty of room for laundry and storage, with potential for additional living space, rec room, office or craft room. All kitchen appliances, plus the washer and dryer are included. As another great bonus, this is one of the less common units in the complex with its own private driveway. The fully fenced backyard is already nicely landscaped with a patio area, creating a private, low-maintenance outdoor space that's ready to enjoy. The already affordable condo fees include a temporary special assessment for window replacement which is scheduled to end in January 2029 and be removed from maintenance fees. Located in the established Summerlea Acres community, close to public transit, schools, parks, restaurants and Stamford Centre for groceries and shopping. Quick and easy access to the QEW for easy commuting to Toronto, Fort Erie and the US. AFFORDABLE, LOW-MAINTENANCE, UPDATED AND MOVE-IN READY, IN A GREAT NORTH NIAGARA FALLS LOCATION. THIS ONE IS DEFINITELY WORTH A LOOK! (id:45725)
1095 Bravar Drive
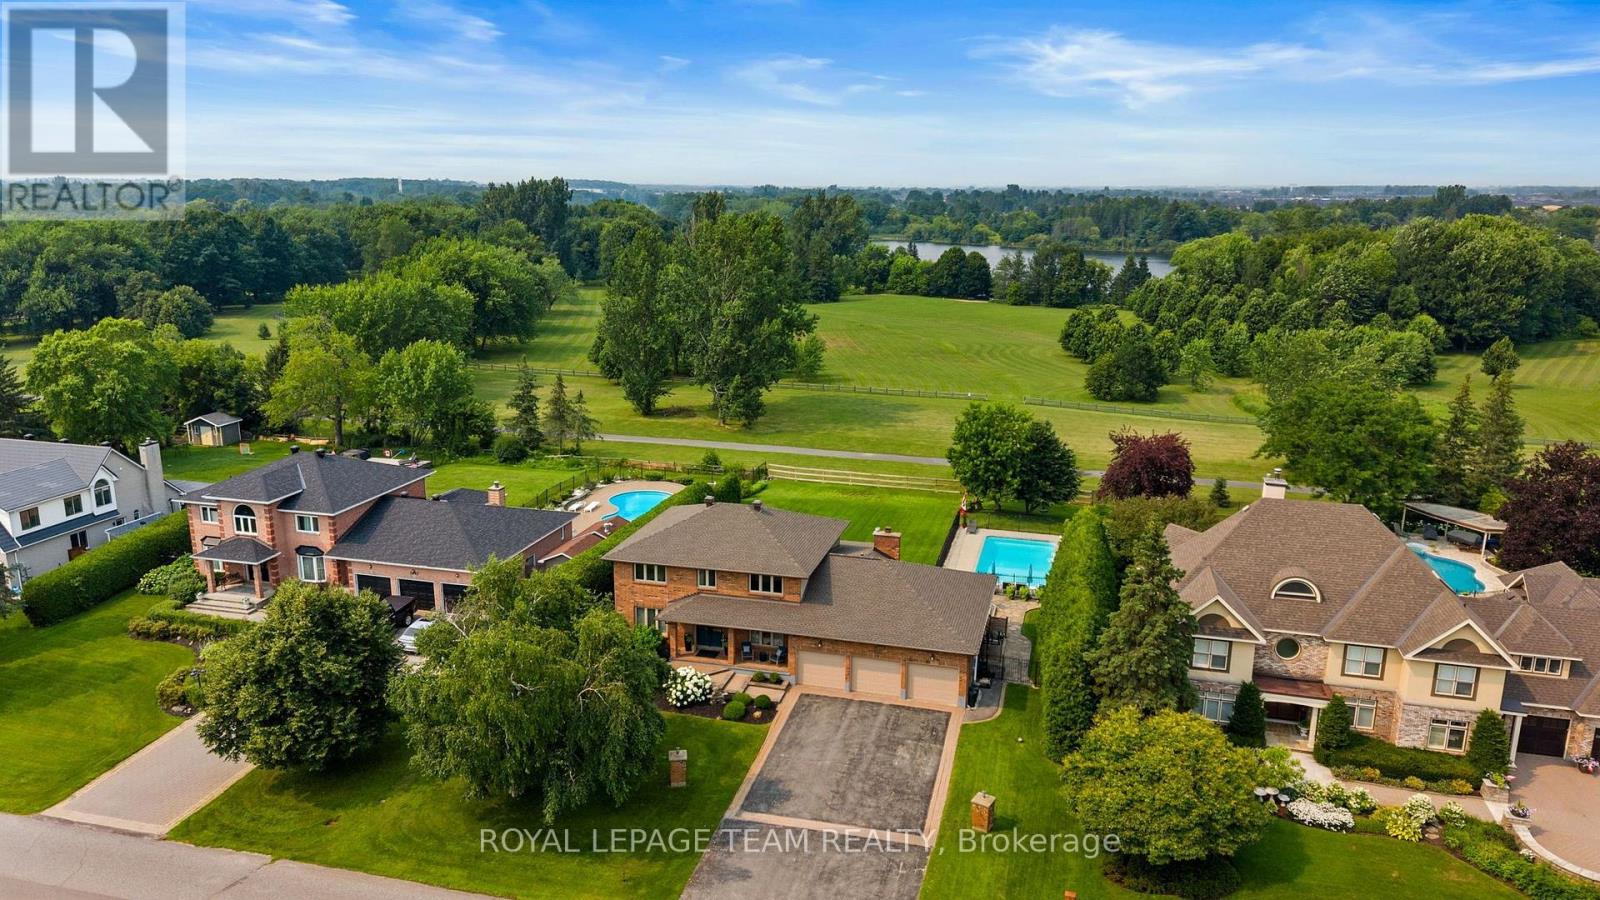
Ottawa, Ontario
Welcome to 1095 Bravar Drive, an exceptional family home in one of Manotick's most prestigious & sought-after neighbourhoods. Set on a beautifully private lot backing directly onto David Bartlett Park, this remarkable property offers the space, privacy, & lifestyle that make this location so special. Updated throughout, the timeless two-storey brick home blends classic elegance with the comfort & functionality that today's growing family needs. Impressive curb appeal & a peaceful, tree-lined setting create an unforgettable first impression. Inside, you'll find 4 spacious bedrooms, 4 well-appointed bathrooms, & a dedicated home office, providing plenty of flexibility for work, family life, & entertaining. At the heart of the home is a stunning chef-inspired kitchen featuring premium KitchenAid stainless steel appliances, including a double oven, perfectly suited for everything from busy weeknights to hosting family & friends. Bright, inviting living spaces flow effortlessly throughout, while the sunroom & enclosed porch offer beautiful places to enjoy your morning coffee, relax at the end of the day, or entertain through the seasons. Outside, the backyard feels like a private resort. Surrounded by mature trees & exceptional privacy, the expansive yard is highlighted by a beautiful in-ground saltwater pool and direct access to the natural surroundings of David Bartlett Park. From summer afternoons poolside to exploring nearby trails or launching a kayak, the lifestyle here is difficult to replicate. A newer furnace & air conditioner, roof replaced in 2022, & quality finishes throughout make this home truly move-in ready. Just minutes from Manotick Village's boutiques, restaurants, & cafés, with an easy commute into Ottawa. (id:45725)
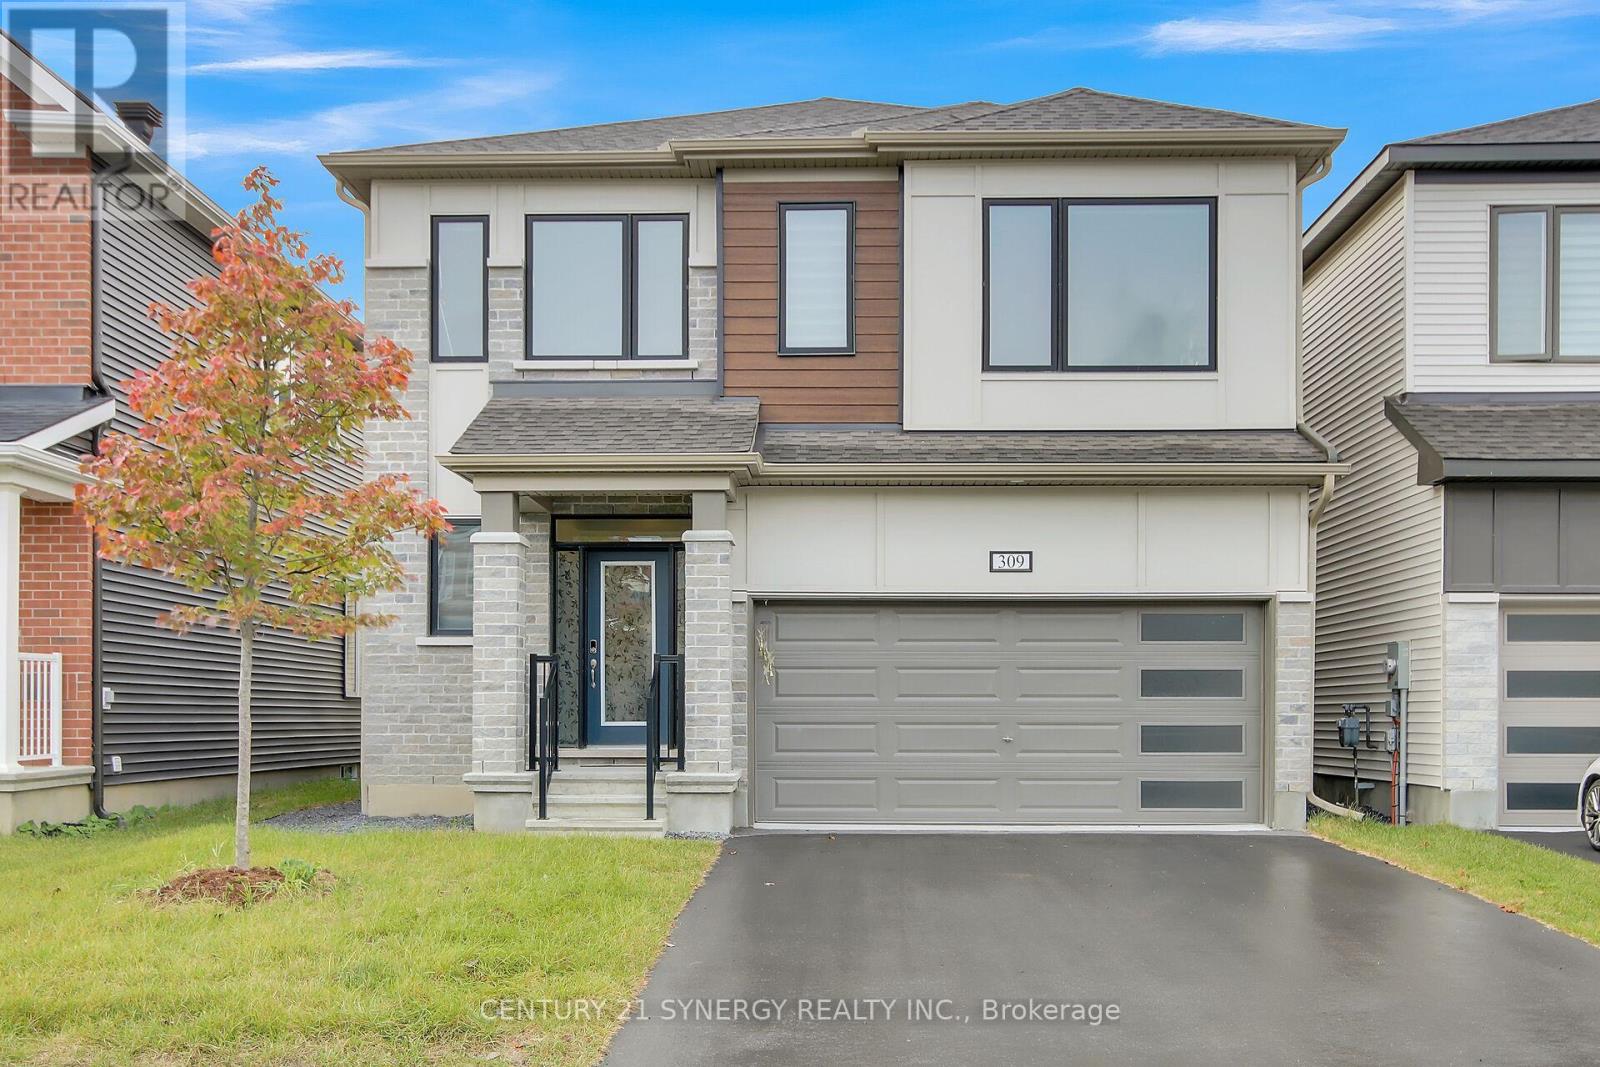
309 Crossway Terrace
Ottawa, Ontario
Welcome to 309 Crossway Terrace, an exceptional 2022-built home in one of Stittsville's fastest-growing and most desirable communities. Thoughtfully designed with contemporary finishes and generous living spaces, this home offers an elevated everyday living. From the moment you step inside, 9-ft ceilings and an open-concept layout set a tone of space and light, while rich hardwood floors ground the main living areas in warmth and quality. At the heart of the home, a chef-inspired kitchen anchors the entertaining space - a generous island, quartz countertops, and abundant cabinetry make weeknight dinners and weekend gatherings equally effortless. Thoughtful storage throughout means everything has its place. Every generously sized bedroom offers the rare convenience of its own walk-in closet and attached bathroom, creating comfort and privacy for the entire family. The primary suite elevates the experience with a spa-inspired ensuite designed for slow mornings and unwinding evenings. Location seals the appeal. Stittsville is a fast-growing, family-focused community rich in parks, trails, and top-rated schools, with everyday conveniences minutes away: Costco, Walmart, Canadian Tire Centre, and the Tanger Outlets. Downtown Ottawa is roughly 20 minutes out, with Highway 417 just around the corner and transit close at hand. This house offers Refined finishes, and a location that keeps life moving - all in one address. Book your private viewing today. (id:45725)