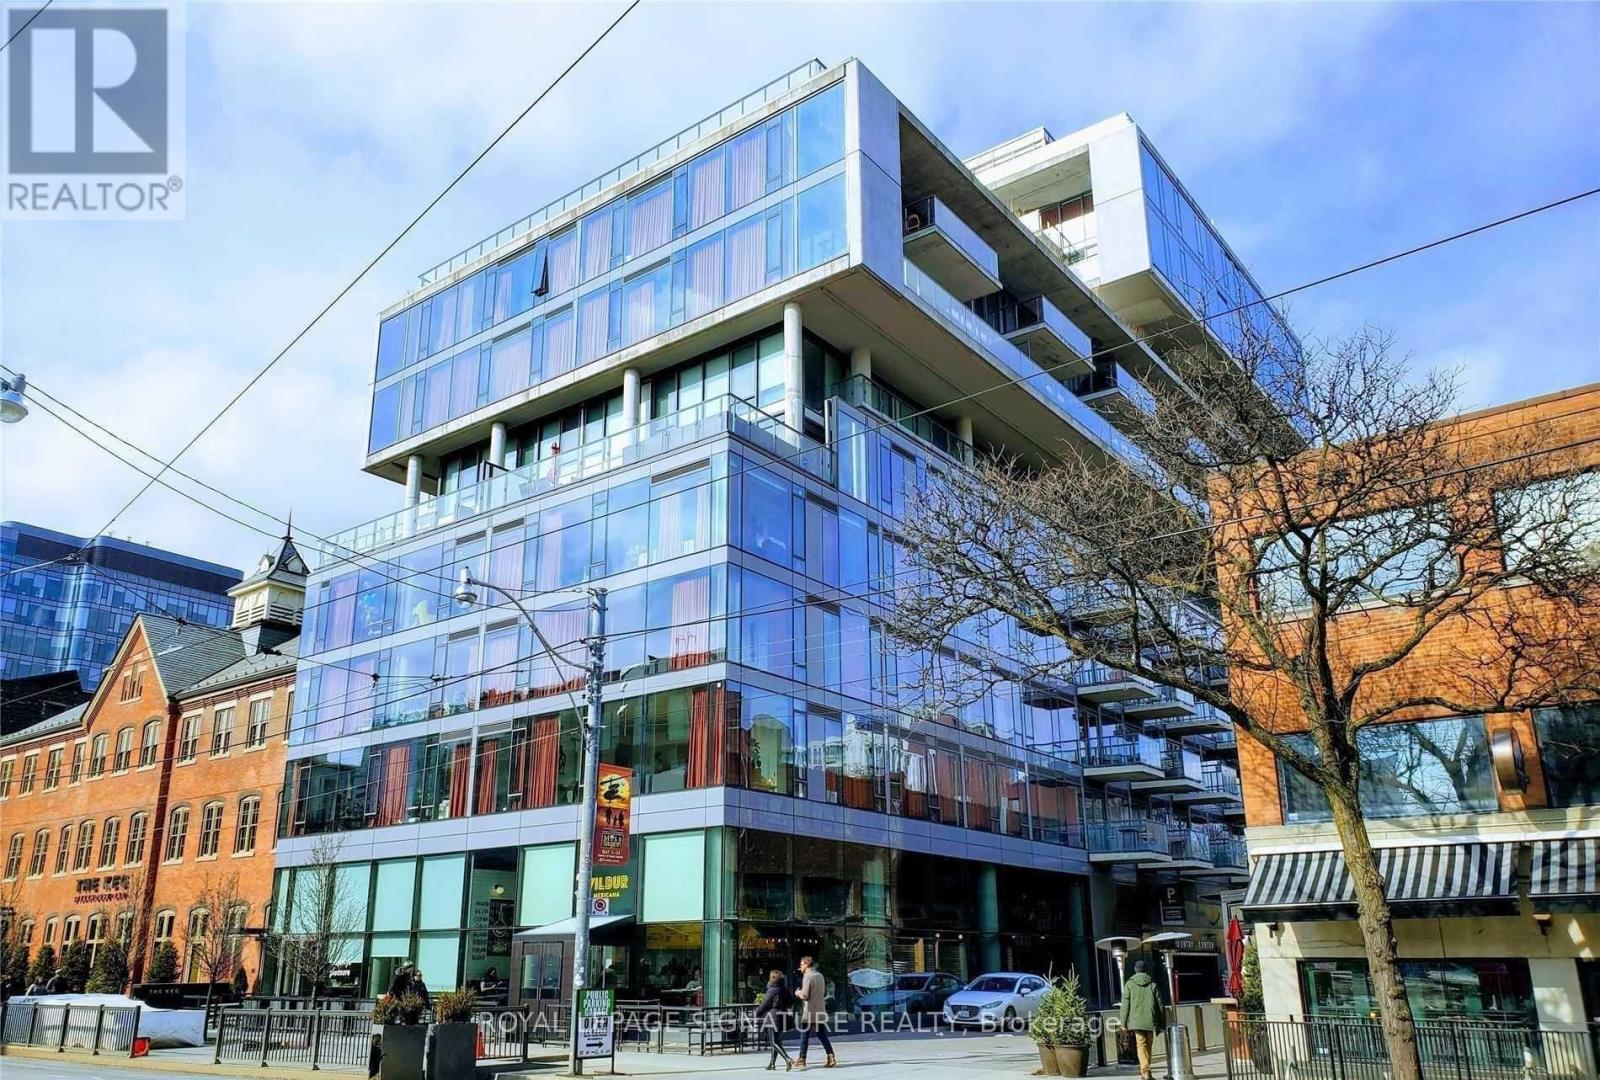
821 - 560 King Street W
Toronto (Waterfront Communities), Ontario
This is it! Welcome to the exclusive Fashion House Condos on King West! Live in one of the most vibrant neighborhoods in all of Toronto! Enjoy the best of downtown living just steps from Toronto's top restaurants, cafes, nightlife, and boutique shopping, transit, galleries, parks, the waterfront, and so much more! This bright, modern, open-concept suite offers a functional layout designed for comfortable urban living with unique upgraded features and finishes and no wasted space. Floor-to-ceiling windows flood the space with natural light, while sleek contemporary finishes create a stylish and inviting atmosphere. Upgraded potlights and modern storage solutions make this unit functional as well as modern. Enjoy exceptional building amenities, including a stunning rooftop pool with breathtaking skyline views, 24-hour concierge service, and a well-appointed party room. Don't miss this opportunity to live in one of King West's most sought-after residences. Just move in and enjoy! (id:45725)
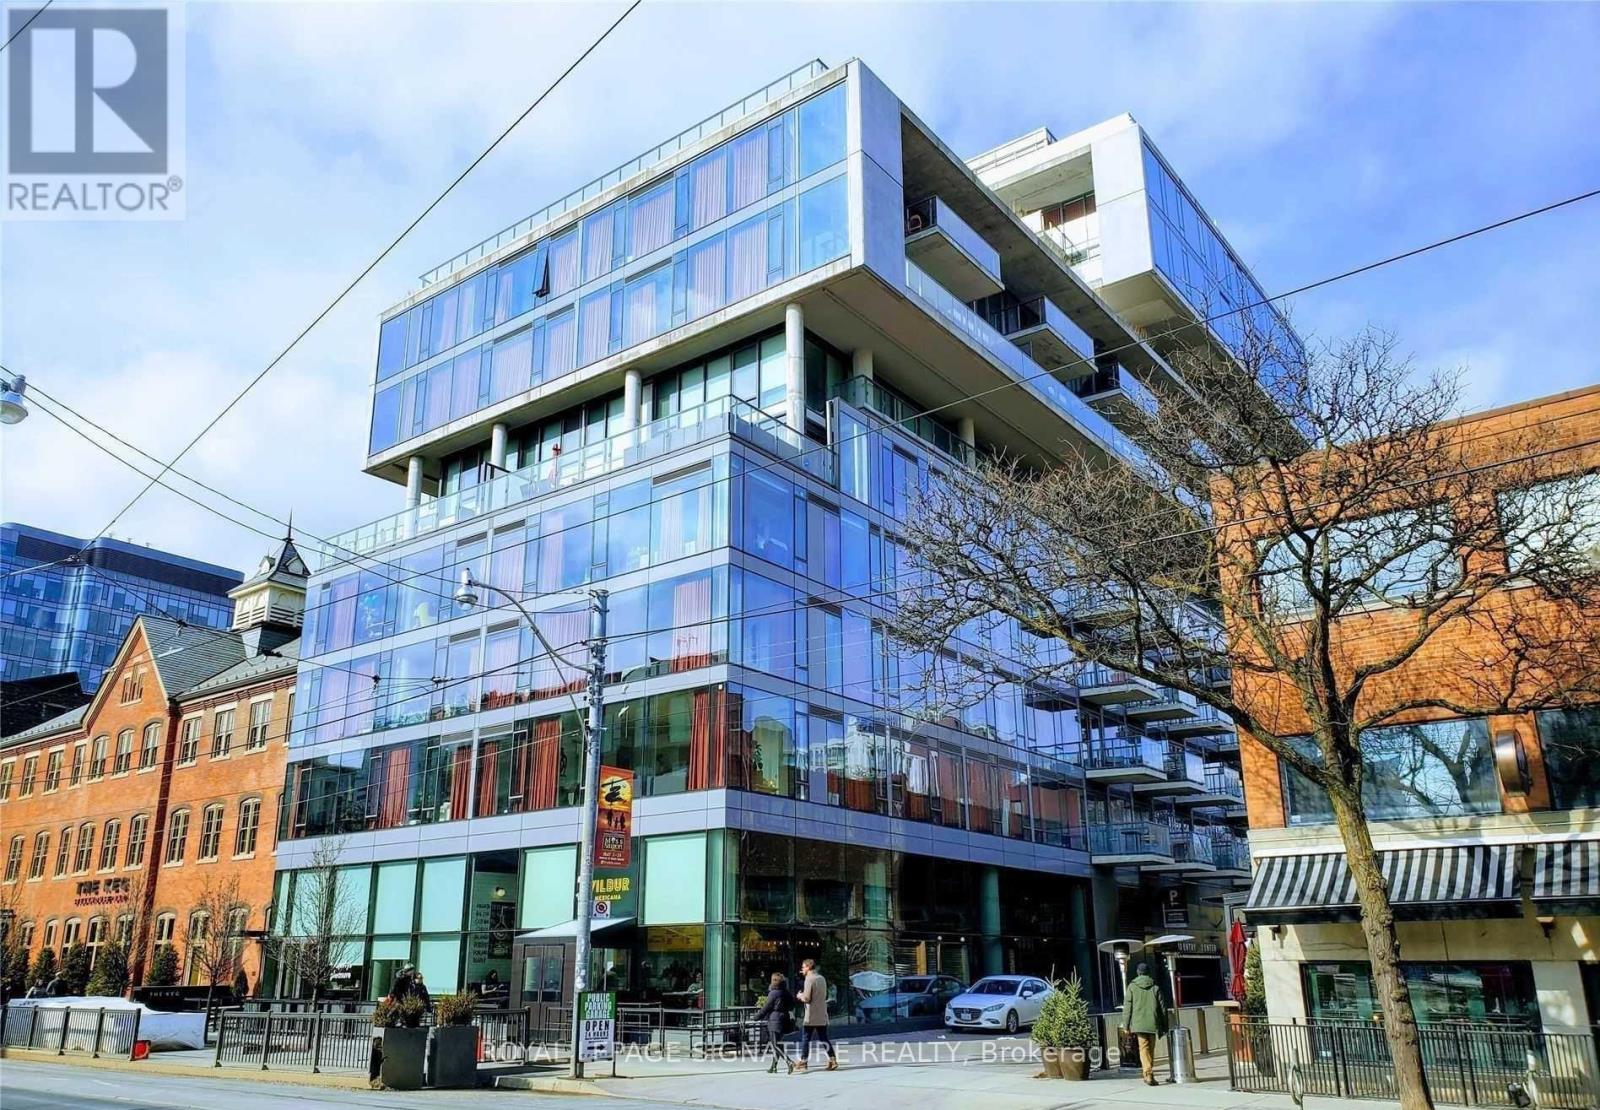
821 Furnished - 560 King Street W
Toronto (Waterfront Communities), Ontario
This is it! Welcome to the exclusive Fashion House Condos on King West! This Unit Comes Fully Furnished! Live in one of the most vibrant neighborhoods in all of Toronto! Enjoy the best of downtown living just steps from Toronto's top restaurants, cafes, nightlife, and boutique shopping, transit, galleries, parks, the waterfront, and so much more! This bright, modern, open-concept suite offers a functional layout designed for comfortable urban living with unique upgraded features and finishes and no wasted space. Floor-to-ceiling windows flood the space with natural light, while sleek contemporary finishes create a stylish and inviting atmosphere. Upgraded potlights and modern storage solutions make this unit functional as well as modern. Enjoy exceptional building amenities, including a stunning rooftop pool with breathtaking skyline views, 24-hour concierge service, and a well-appointed party room. Don't miss this opportunity to live in one of King West's most sought-after residences. Just move in and enjoy! (id:45725)
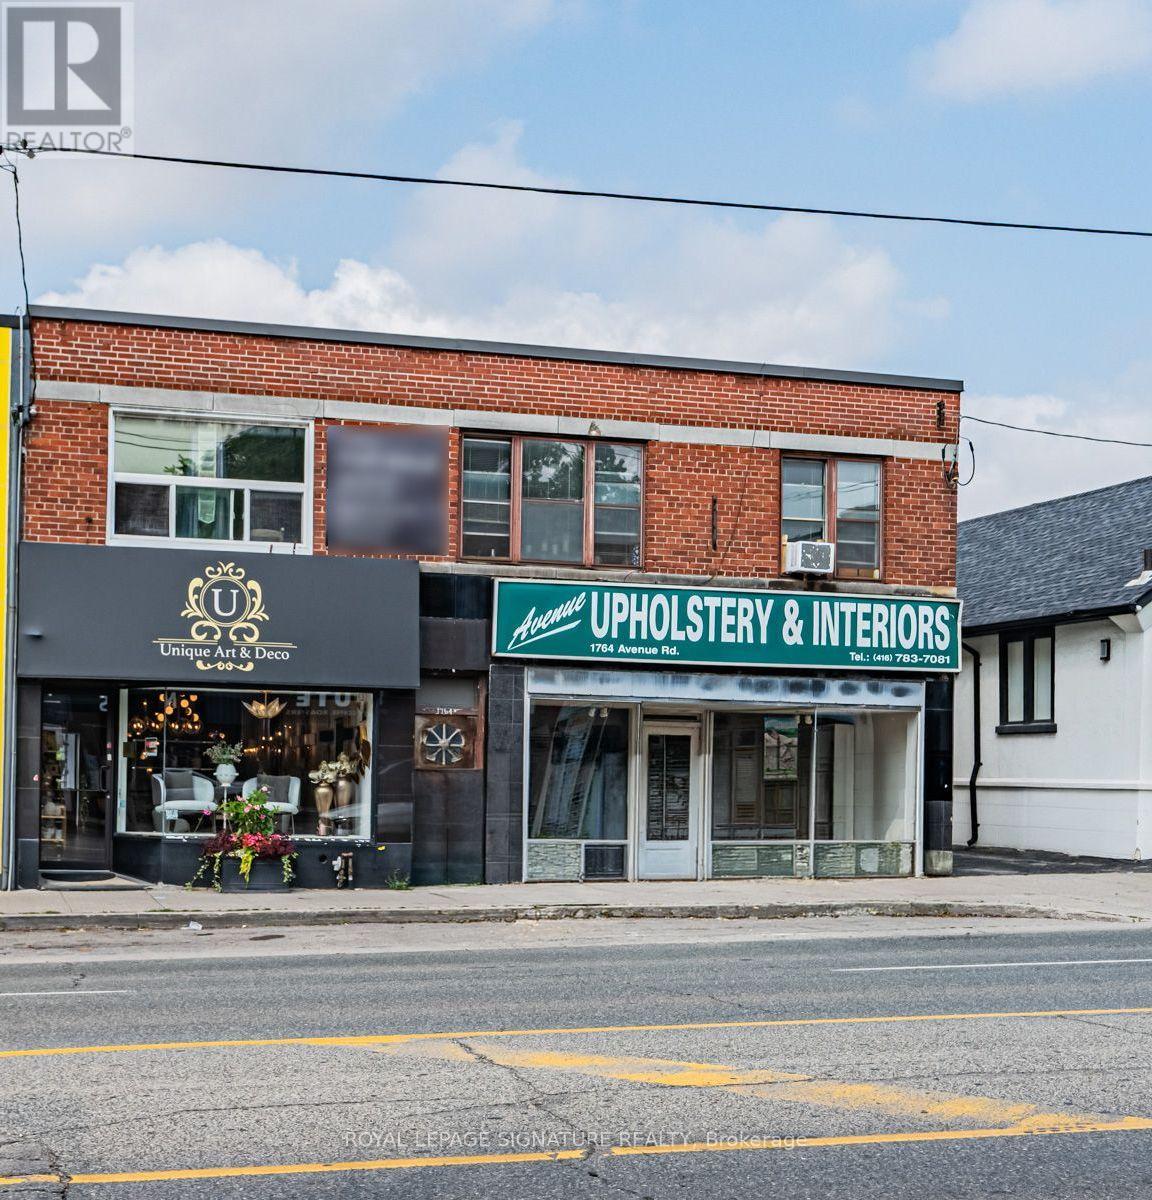
1762-1764 Avenue Road
Toronto (Bedford Park-Nortown), Ontario
A rare opportunity to own a prominent mixed-use property with an impressive 40 feet of frontage on prestigious Avenue Road. Featuring two street-level commercial units with over 2500 square feet on the main floors and 2600+ sf in lower levels, plus two residential apartments with walkouts to a huge rooftop deck-1 one bedroom and 1 two bedroom unit. This property offers exceptional versatility and multiple income streams, complete with two rear parking spaces. Ideal opportunity for an investor, owner-occupier or end users looking to establish a presence in one of Toronto's most sought-after neighbourhoods. A standout property with strong exposure, valuable frontage and outstanding long-term potential. Walk to Avenue Rd. shops and restaurants, top schools, parks and TTC; close to Hwy. 401. (id:45725)
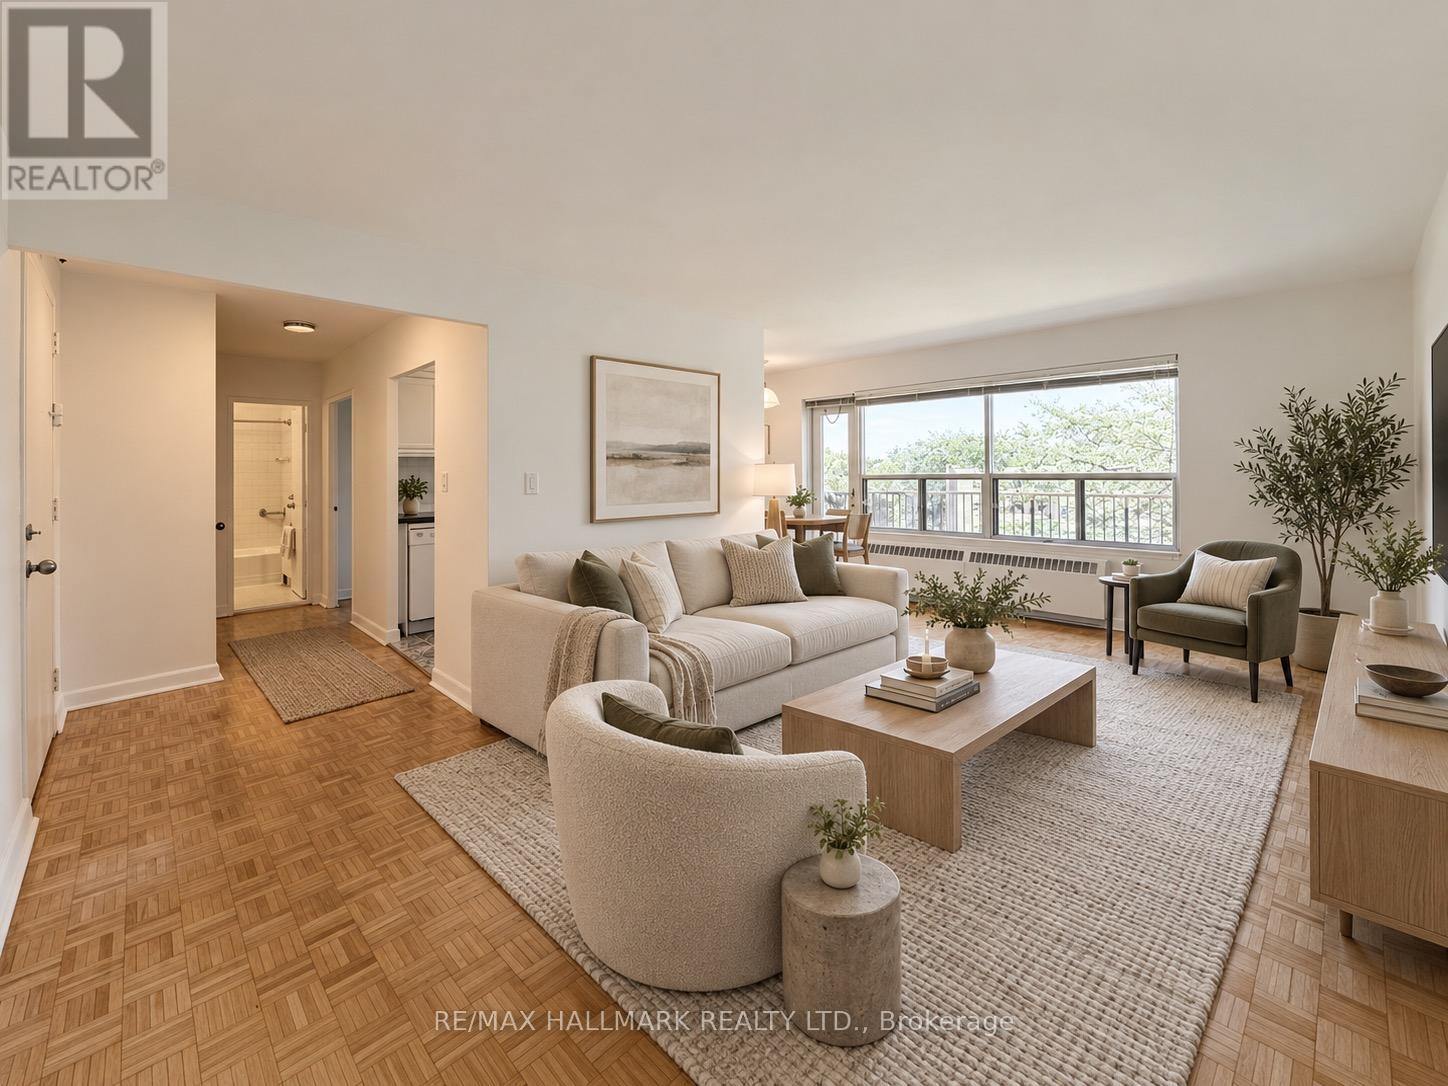
403 - 30 Upper Canada Drive
Toronto (St. Andrew-Windfields), Ontario
Welcome to Yorkminster Manor, a quiet and well-managed building that is wonderfully situated close to Yonge Street and the 401. This west-facing one-bedroom unit features a walk-out to a balcony and updated kitchen and bathroom. Parking is available for an additional fee (outdoor $85 or garage $125).**This is a rental apartment building, not a condominium** (id:45725)
307 - 19 Liszt Gate
Toronto (Hillcrest Village), Ontario
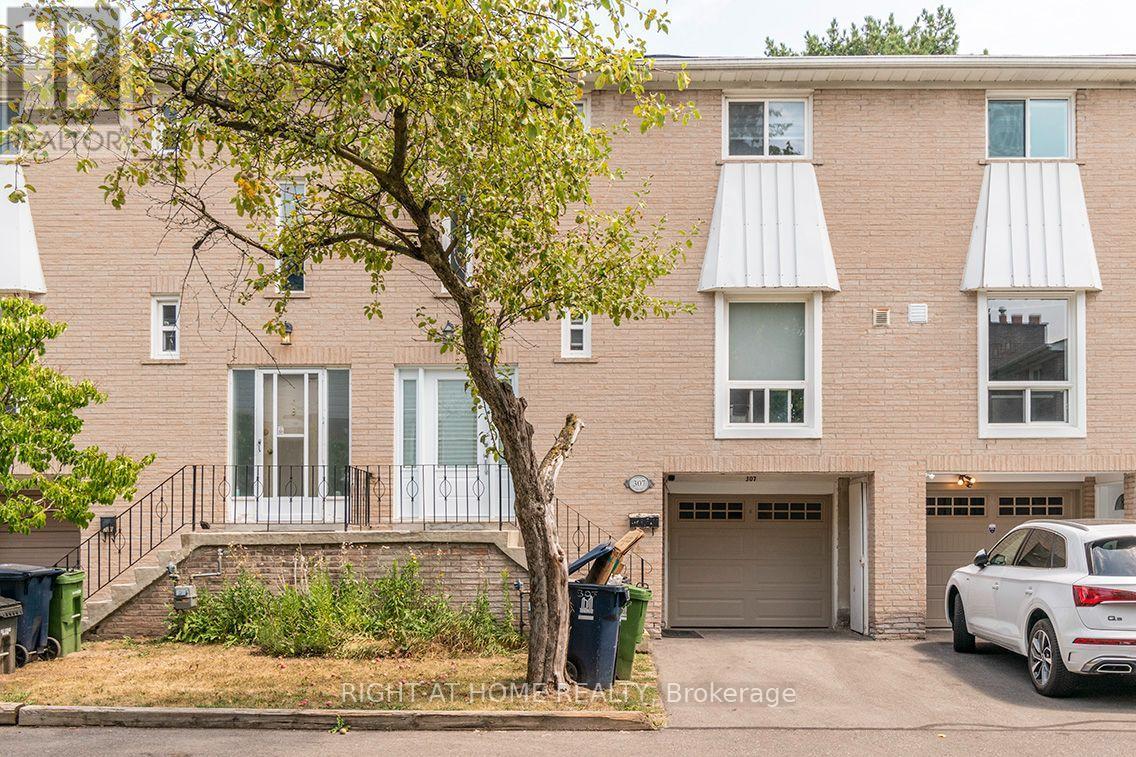
Rarely-Offered Cozy Townhome In Hillcrest Village. Fully-Fenced Private Backyard With large outdoor storage shed. One-Of-A-Kind In Town: Hardwood Flooring, Upgraded Kitchen & Appliances. Finished Basement & Private Garage and driveway. Steps To Ttc Bus Stop & Go Train Station. Convenient Access To Hwy 404 / 401. Close To Seneca College, Fairview Mall & Plazas. Great Schools: A.Y. Jackson Ss - Zion Heights Ms. [Move-in: November] (id:45725)
408 - 781 King Street W
Toronto (Niagara), Ontario
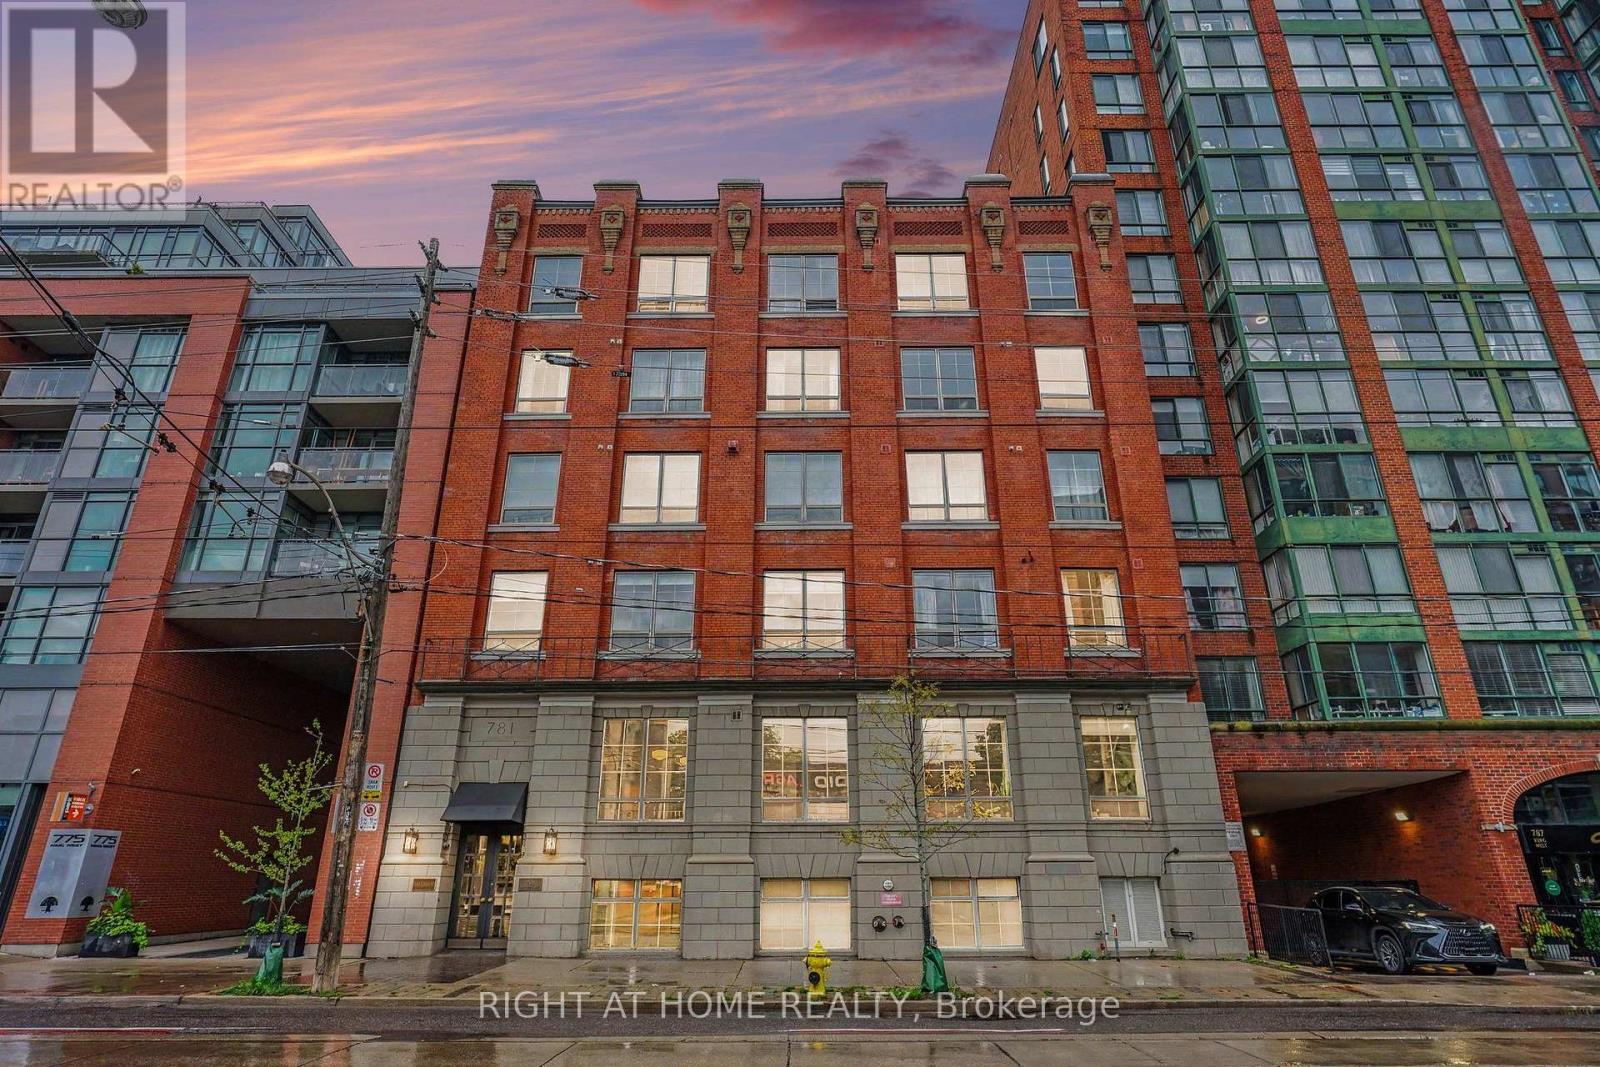
Experience the perfect blend of historic character and modern comfort in this beautifully updated one-bedroom loft at the sought-after Gotham Lofts. Originally built as a harness factory and later home to a sewing shop, this intimate six-story residence preserves the distinctive charm of its industrial past while offering the comfort and convenience of contemporary living. Suite 408 welcomes you with an inviting sense of warmth and character, featuring exposed brick walls, original pine beams, and soaring 10-foot wood-strip ceilings. Large south-facing windows fill the space with natural light, creating a bright and airy atmosphere throughout the day. Thoughtfully designed with a focus on both style and functionality, the loft offers a peaceful interior setting on the quieter side of King West-an appealing retreat from the energy of downtown. The modernized kitchen is both elegant and practical, featuring quartz countertops and stainless steel appliances. Every detail complements the loft's original architectural elements, creating a harmonious balance between historic charm and contemporary finishes. Located in one of Toronto's most desirable neighbourhoods, Gotham Lofts places you within easy reach of local cafés, restaurants, shops, parks, and transit. Enjoy a leisurely walk through nearby Stanley Park, explore the vibrant King West community, or take advantage of the area's excellent connectivity. With its distinctive architectural details, abundant natural light, and enviable location, this thoughtfully updated loft offers a unique opportunity to enjoy the character of a historic building with the comfort of modern urban living. (id:45725)
215 - 18 Wynford Drive
Toronto (Banbury-Don Mills), Ontario
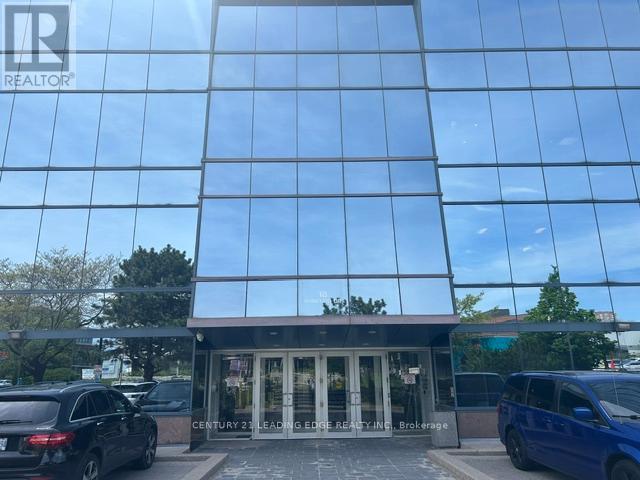
Suite 215 at 18 Wynford Drive offers an exceptional opportunity to own a professionally designed office space in one of Toronto's most connected business corridors. Featuring 7 premium glass-enclosed offices, modern high-end finishes, and an efficient layout filled with natural light, this suite overlooks Gervais Dr and provides a polished and sophisticated environment ideal for professional, medical, consulting, or executive office use. Also included, are two(2) owned parking spaces in the premium underground parking garage. Located in the prestigious Wynford/Don Mills business district, the property offers immediate access to the Don Valley Parkway, Eglinton Crosstown LRT, TTC transit, and is just minutes from Highway 401, Downtown Toronto, and the Shops at Don Mills. The building is surrounded by established commercial and residential communities, as well as the newly developed Crosstown Centre with nearby amenities including hotels, restaurants, retail plazas, and the Aga Khan Museum. This is a turnkey opportunity for businesses seeking a refined professional presence in a highly accessible central Toronto location with excellent connectivity and strong long-term value in a very well run condo office building (id:45725)
704 - 6 Greenbriar Road
Toronto (Bayview Village), Ontario
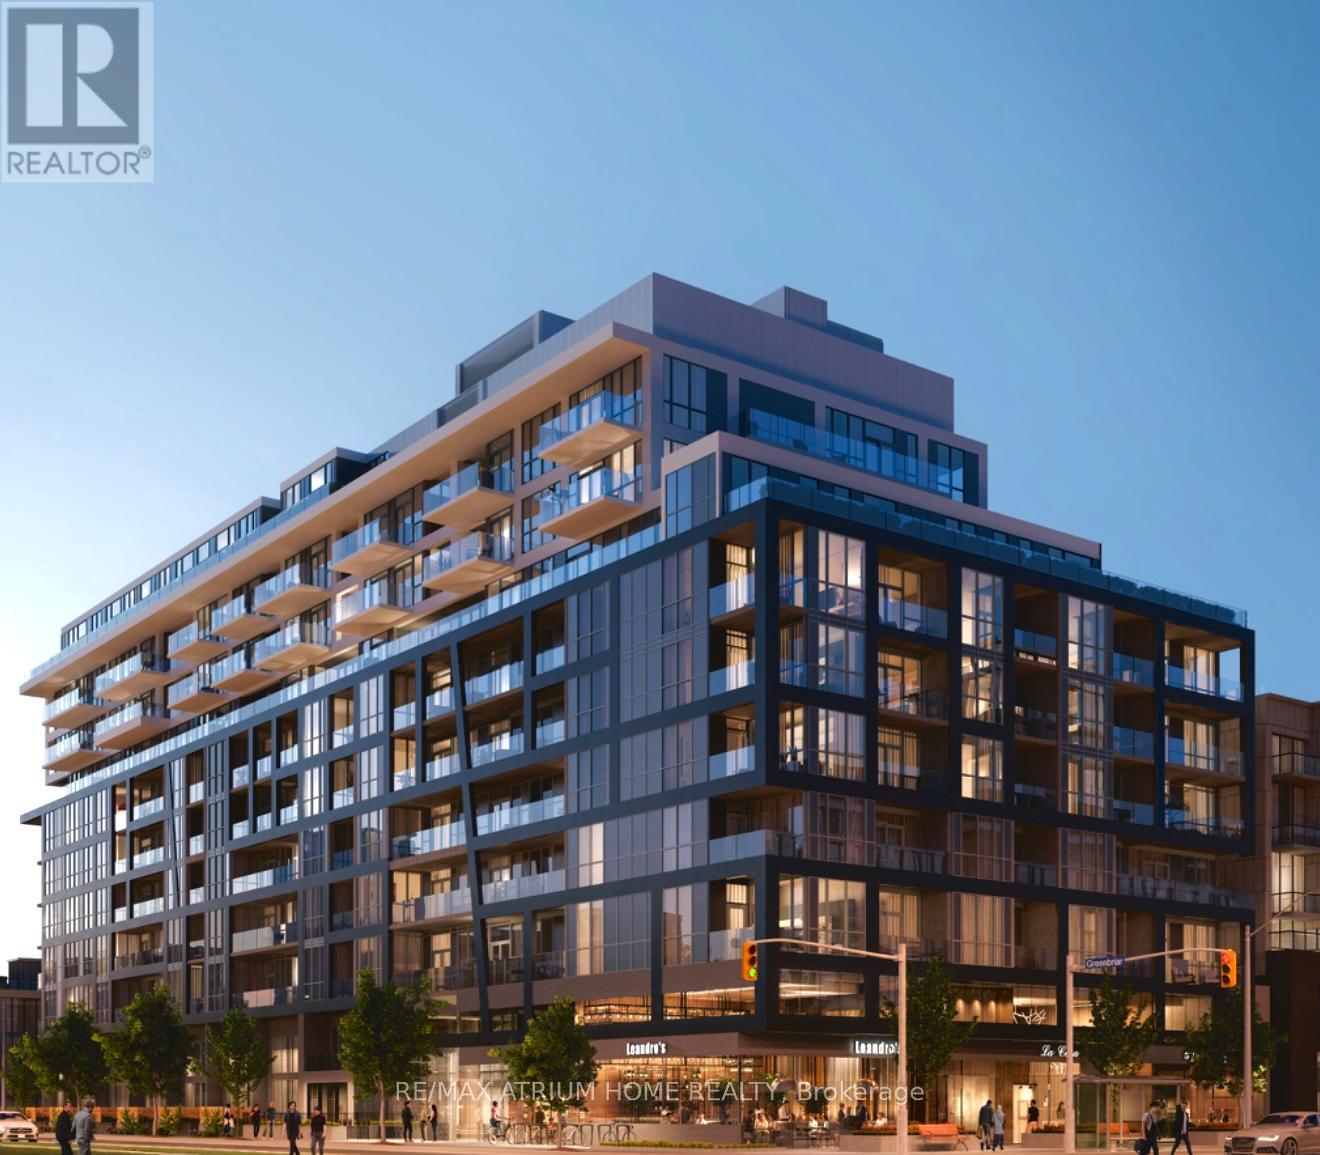
Discover this stylish 1+Den suite in the heart of Bayview Village, featuring an enclosed den ideal as a second bedroom or office, a modern kitchen with built-in appliances and upgraded centre island, two walk-in closets, private balcony, and 1 underground parking space. Just minutes to Bayview & Bessarion subway stations, Bayview Village, Loblaws, YMCA and Hwy 401. Rogers Ignite Gigabit Internet With Download Speed up to 1Gbps and Unlimited Usage currently included through a limited-time new building offer. (id:45725)
5603 - 8 Eglinton Avenue E
Toronto (Mount Pleasant West), Ontario
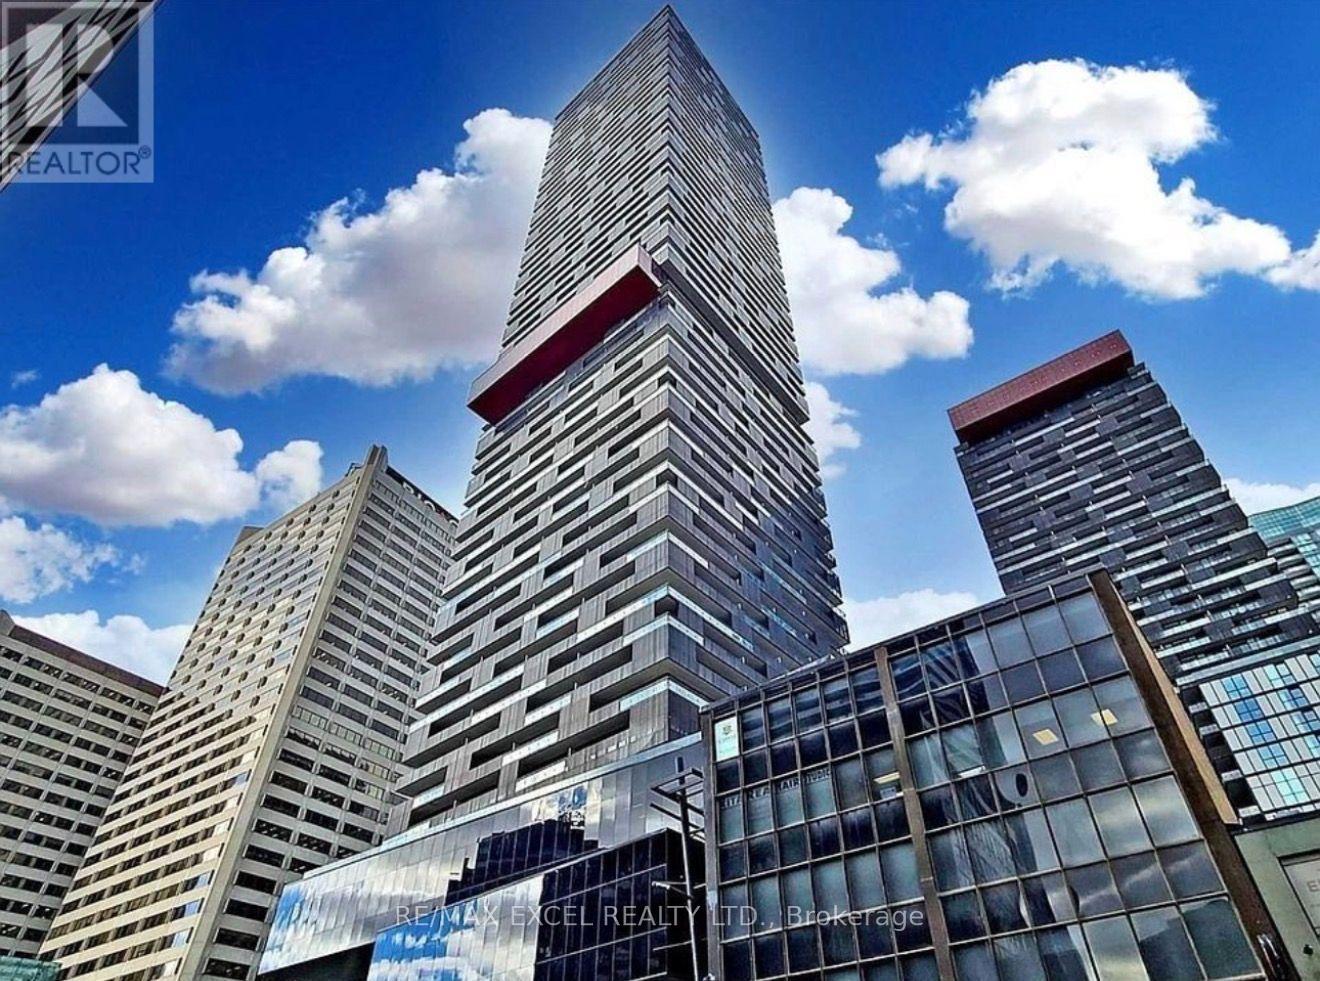
The highest one-bedroom for sale in Midtown Toronto (as of September 15, 2026). Suite 5603 sits on the 56th floor of E Condos, 58 storeys above Yonge & Eglinton, with an unobstructed West exposure and breathtaking, magnificent sunset views no other one-bedroom on the market can match. Floor-to-ceiling windows fill the open-concept living area with natural light, and the full-width 80 sq ft balcony walks out from both the living room and the bedroom. Extended 9-ft ceilings, sleek laminate flooring and freshly painted throughout. Kitchen cabinetry exclusively designed by Mike Niven, with a state-of-the-art European-style 24" integrated appliance package (fridge, dishwasher, cooktop, wall oven, microwave), elegantly durable quartz countertops, centre island, under-cabinet lighting and designer pendant lights. Bathroom with quartz vanity and a relaxing built-in deep soaker tub. Full-size stacking washer/dryer. Black-out roller blinds included. 466 sq ft interior + 80 sq ft balcony = 546 sq ft total (as per builder). Vacant, with immediate or flexible closing: move in, or lease it out - this suite last leased in 4 days. Direct underground access to Eglinton Station (Line 1) and the new Line 5 Crosstown LRT: an all-season, weather-protected commute without stepping outdoors. Steps to Yonge Eglinton Centre, cinemas, LCBO, supermarkets, restaurants, cafes, banks and parks. Amenities by award-winning Mike Niven Interior Design: 30-ft lobby, 24-hr concierge and security, and a 25th-floor indoor pool with panoramic city views - one of the highest swimming pools in Midtown Toronto - plus sauna, fitness centre, yoga & pilates studio, party room, lounge, dining area, guest suites and a rooftop terrace with BBQ area. Schools: Whitney Jr PS, Hodgson MS, North Toronto CI. A rare opportunity for first-time buyers, professionals and investors alike. (id:45725)
138 Concord Street S
Ottawa, Ontario
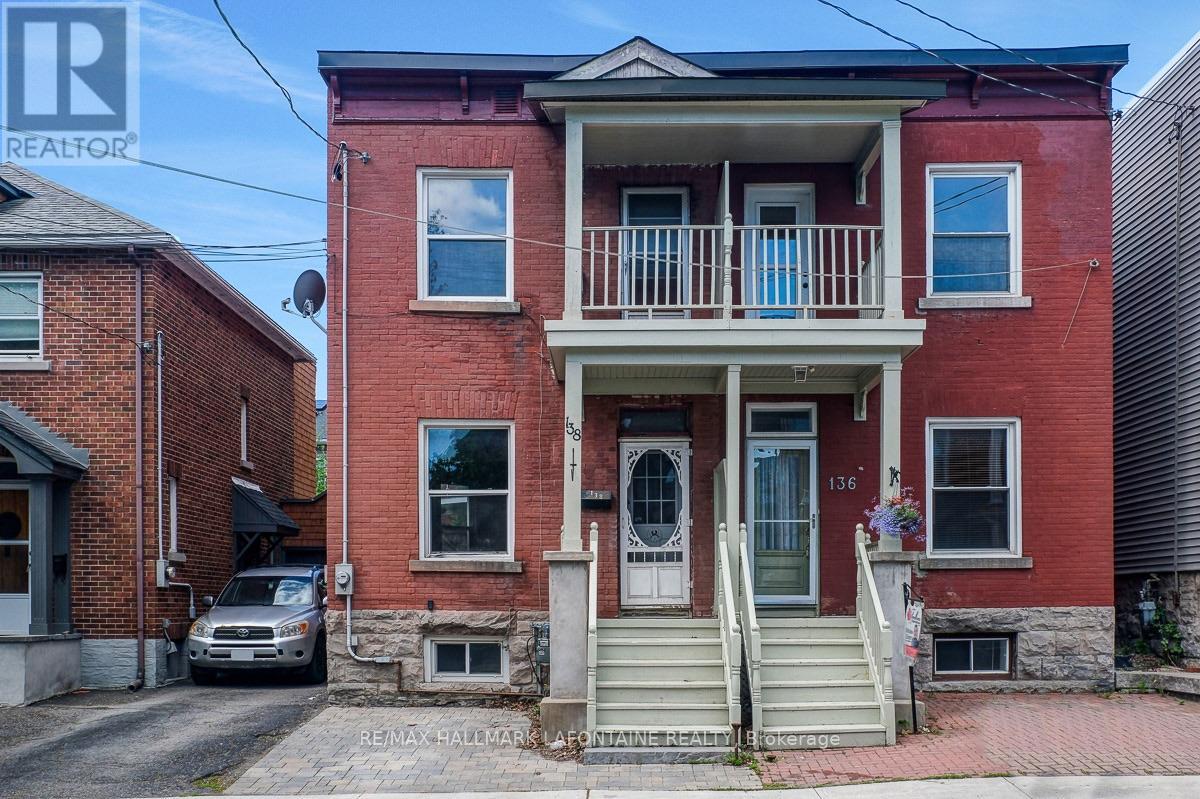
Your chance to own in Old Ottawa East at an exceptional price! Fabulous opportunity to get into one of Ottawa's most desirable and walkable communities without paying the premium you might expect. For the buyer who is willing to invest in exterior improvements and reap the benefits of owning in a top neighbourhood. Just steps to Main Street, Springhurst Park, the Rideau River and the Canal, this is a location that truly lets you leave the car behind. The bright and sunny main level features high ceilings and hardwood floors, while the updated kitchen offers ceiling-height cabinetry, quartz countertops, subway tile backsplash, wine fridge, under-mount lighting and stainless steel appliances, including a brand new gas stove. Upstairs, updated hardwood flooring (2021), an updated bathroom (2012) and a primary bedroom with access to the front balcony add to the appeal.The lower level provides a rec room area, full bathroom and laundry. Major updates of roof (2020), furnace and A/C (2022) have been done. Come see the possibilities and discover the value for yourself! (id:45725)
167 Carlyle Drive
London East (East I), Ontario
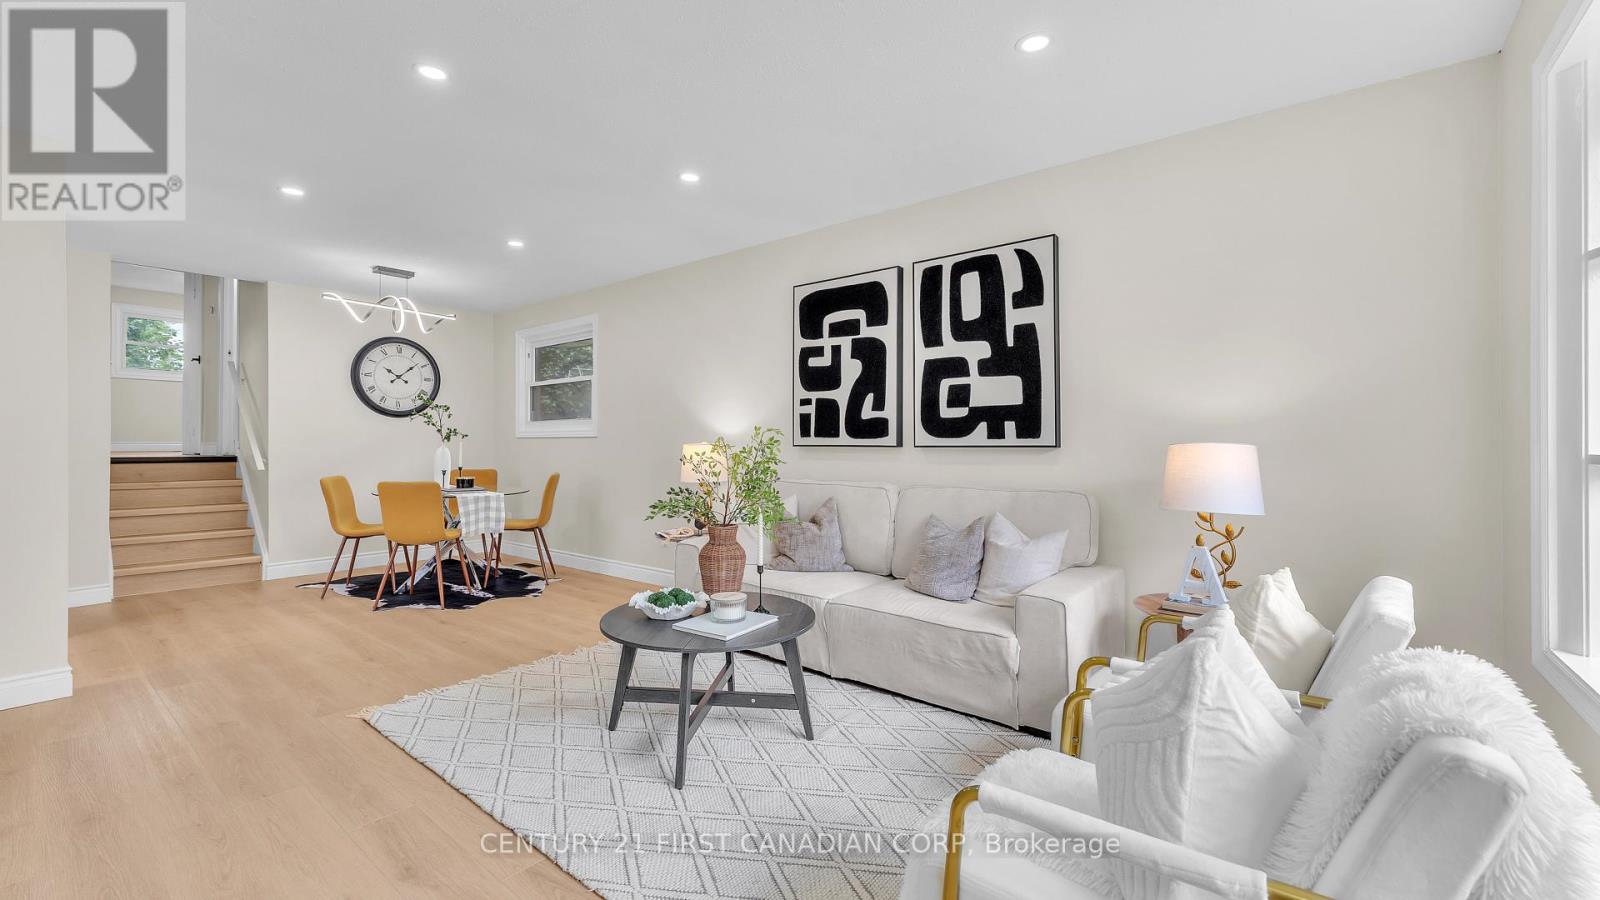
Fully renovated from top to bottom with modern finishes throughout, this move-in ready 3-level backsplit offers stylish, functional living in a desirable East London neighbourhood. The bright and inviting main floor features a spacious living room enhanced with modern pot lights, creating a warm and welcoming atmosphere. The updated kitchen and living spaces have been thoughtfully designed to provide a fresh, contemporary feel throughout the home. Offering multiple levels of finished living space, this home features two full bathrooms, a cozy gas fireplace in the recreation room, a separate side entrance with direct access to the lower level, and plenty of room for the whole family. The lower level includes a spacious recreation room, full bathroom, laundry and utility room. Step outside to enjoy the charming covered front porch and a generous backyard, perfect for entertaining. For added peace of mind, the home features a brand-new 100-amp electrical panel that has been professionally updated and is fully ESA certified. Conveniently located close to Argyle Mall, Walmart Supercentre, schools, parks, restaurants, public transit, and a wide variety of shopping and everyday amenities. Commuters will appreciate the quick access to Veterans Memorial Parkway, Highway 401, and London International Airport, making travel throughout the city and beyond easy and convenient. If you are looking for a turnkey family home, this property is ready for it's next chapter. Make it yours! (id:45725)
15 Carolinian Lane
Cambridge, Ontario
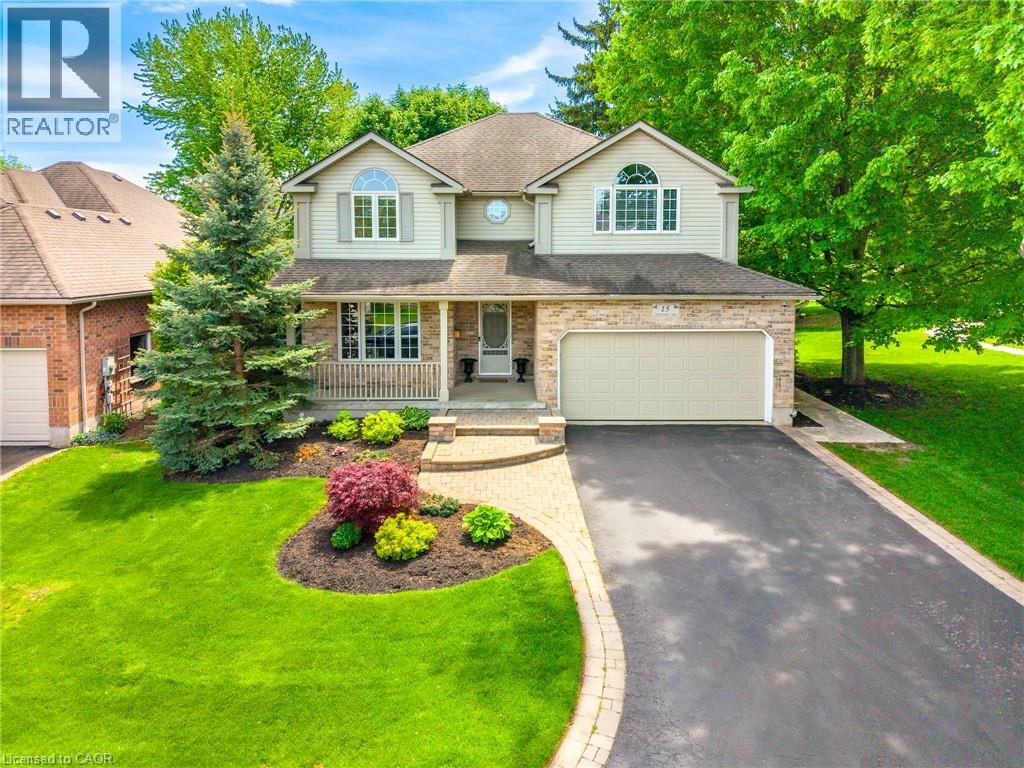
The moment you pull into the driveway, you will see the care this Thomasfield-built home has been given since day one. The landscape and exterior of the home are both meticulously maintained and pristine. With over 3,400 sq. ft. of usable space across all three floors, there is plenty of room for the whole family. From the main foyer, you are in clear view of the family room, with a spectacular window that fills the home with natural light and brings the beauty of the landscape and mature trees into view. On the main floor, you will find a multipurpose bonus room that could be a home office, guest room, dining room, or whatever suits your family's needs best. As you make your way through the family room, you will find a bright, open space with gorgeous hardwood flooring, a gas fireplace, and ceilings over 16 feet high, with a view of the upstairs walkway. The family room is open to the kitchen area, making for a great entertaining space. There is a main floor laundry room with access to the garage. Kitchen sliders lead to the covered deck and private backyard, which will easily become your outdoor sanctuary. Upstairs, the large primary suite has a vaulted ceiling, walk-in closet, and four-piece ensuite with a separate shower and tub. Two more good-sized bedrooms and a three-piece washroom complete the second floor. In the basement, you will find a large finished open area that provides great additional living space. This would make a great area for movie nights and plenty of space to add a gaming area, home gym, and still have plenty of space for family gatherings. There is also a cold room, utility room, storage room, and a rough-in for a future washroom. A few creature comforts to mention include an on-demand water heater, gas line for your barbecue, sprinkler system in the backyard, and even a hot water line running into the garage. Located just off West River Rd., this location is hard to beat. (id:45725)