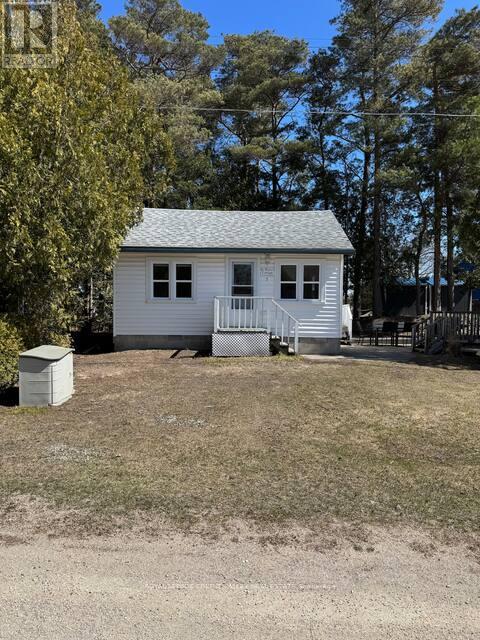
7 Third Avenue N
South Bruce Peninsula, Ontario
LOCATION, LOCATION, LOCATION! An exceptional opportunity in the heart of beautiful downtown Sauble Beach! This unique C4-zoned property offers outstanding flexibility and income potential, just steps from the downtown core and minutes from seven miles of beautiful sandy beach along Lake Huron. The property features two separate buildings, formerly a church and residence. The beautiful interior renovated, year-round cottage offers approximately 527 sq. ft. of comfortable living space, featuring an open-concept kitchen and living area, two bedrooms and a three-piece bathroom. Enjoy the private outdoor patio, firepit and beautifully landscaped grounds. The second building, formerly a church and currently used for storage, presents exciting possibilities for entrepreneurs and investors. Explore its potential for additional rental accommodation, a second cottage, or other commercial opportunities, subject to applicable approvals. With Sauble Beach attracting visitors throughout the spring, summer and fall seasons, this property offers an outstanding opportunity to establish a business, generate rental income or create your own foothold in one of Ontario's most popular beach communities. Live comfortably in the year-round cottage *BOOK SOLID FOR THE LAST 2 SUMMERS GENERATING EXCLLENT REVENUE* while exploring the income potential of the additional building, or take advantage of the property's commercial zoning and versatile possibilities. Whether you're an investor, entrepreneur or looking for a unique live-and-work opportunity, this is a property with location, character and tremendous potential. Sauble Beach is calling! (id:45725)
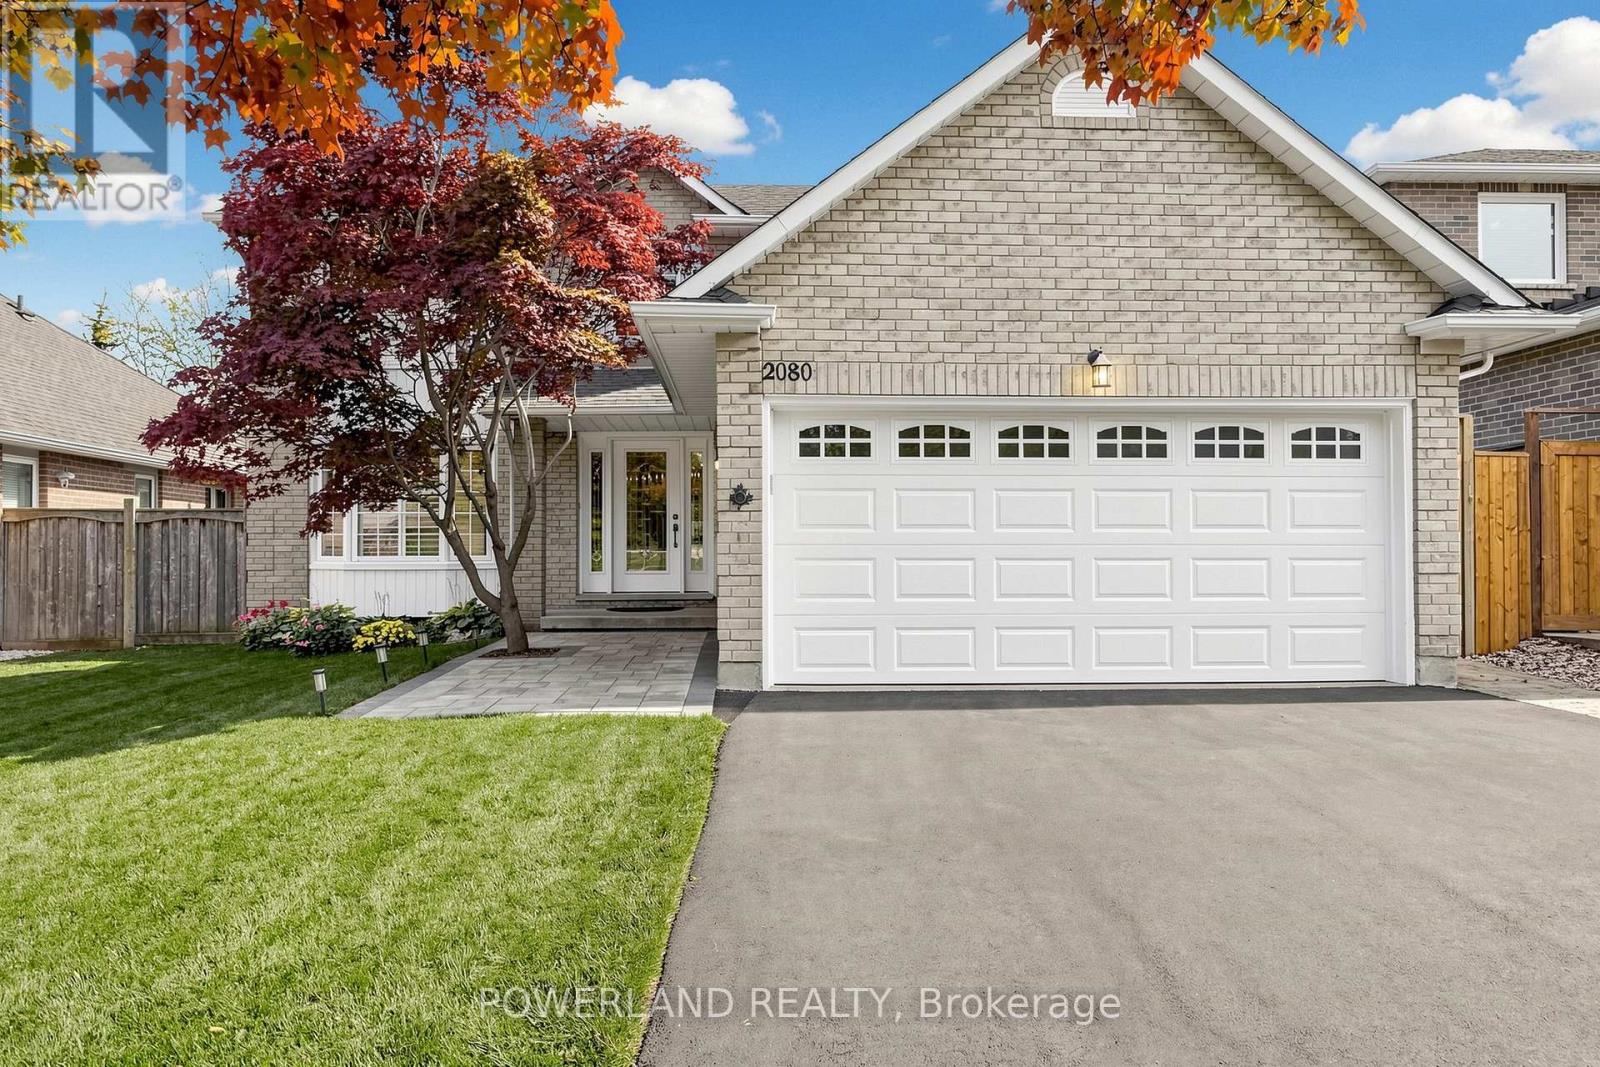
2080 Pelee Boulevard
Oakville (Ro River Oaks), Ontario
Nestled on a quiet, family-friendly street in the heart of River Oaks, one of Oakville's most sought-after and mature community. **Beautiful Japanese maple tree welcomes you home everyday! Fantastic sun-filled 4+1 bedroom, 3.5 bath, well maintained detached home Offering over 3000 sqft of living space w/large, bright prime room & spacious bedrooms, elegant kitchen w/SS appliances, quartz counter, back splash and tons of storage. Carpet-free all throughout! Newer painted, hardwood stairwell, dish washer, roof, EV charger, etc. Brand new over the range Microwave. Finished walkout basement provides additional living space, and directly access to the pool. Enjoy your times w/Private fully fenced backyard Oasis boasts In ground salt water pool, surrounded by stone interlock/Rockery/gardens. Easy access to major highways, 2 rec centres, Oakville GO, plenty of great amenities, and stores, supermarkets. Close To Sheridan College, famous Holy Trinity H.S., White Oaks HS & Elementary Schools. You'll LOVE this home! (id:45725)
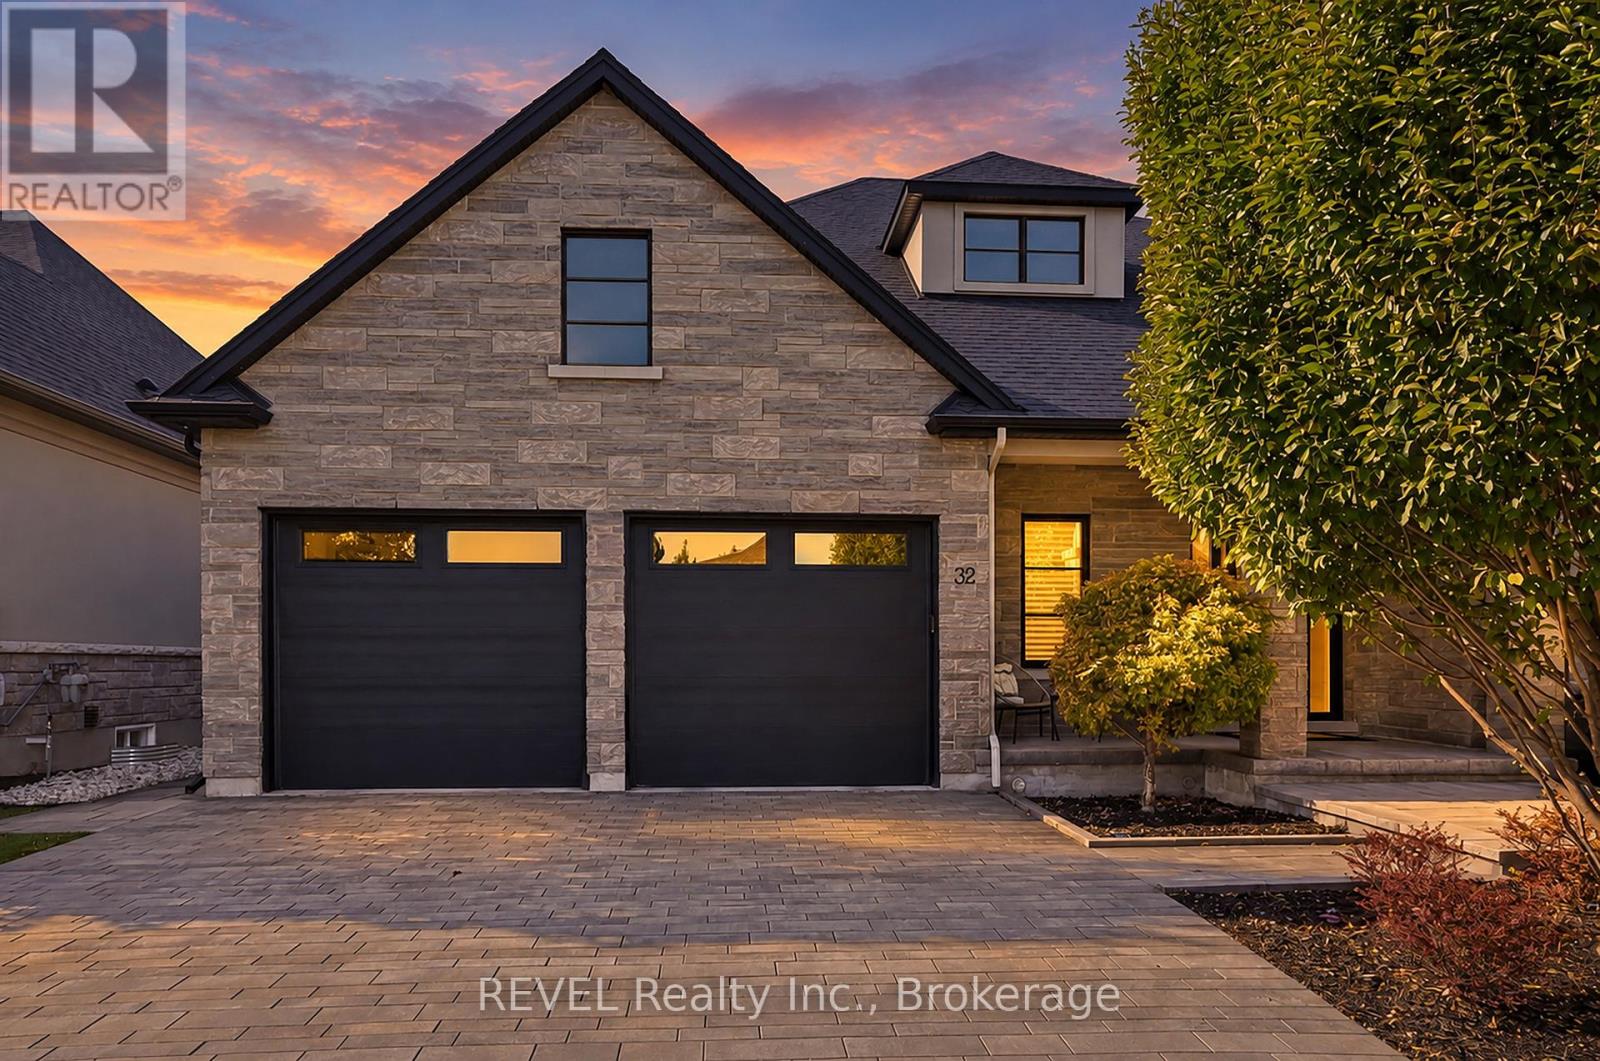
32 Angels Drive
Niagara-On-The-Lake (St. Davids), Ontario
Discover refined luxury living in the heart of St. Davids, Niagara-on-the-Lake, surrounded by picturesque vineyards, renowned wineries and inviting local cafés. This exceptional 4 bedroom and 3 bath executive bungalow showcases impeccable craftsmanship, high-end finishes and thoughtful upgrades throughout. The impressive exterior features an upgraded stone façade, stone driveway, 2.5-car garage with epoxy flooring, and beautifully landscaped grounds with irrigation and landscape lighting. Enjoy the inviting front porch or escape to your private backyard retreat featuring stunning gardens, a covered porch with ceiling fan, gazebo and hot tub. Inside, soaring ceilings, upgraded doors, Hunter Douglas blinds and wide-plank engineered hardwood create an elegant atmosphere. The open concept living room is oversized featuring high ceiling with recessed lighting showcases a wet bar with wine fridge. The chef-inspired kitchen boasts Cambria quartz and Silestone countertops, an oversized island with storage and seating for six, appliance garage, pullout pantry drawers, dedicated baking sheet storage and a convenient corner Lazy Susan. Main floor walk-in coat closet and spacious laundry room with storage complete the main floor. The oversized primary suite offers a spacious walk-in closet with built-in organization and a luxurious ensuite featuring a freestanding tub, separate shower, linen storage, heated floors and heated towel rack. A second bedroom for guests is sure to impress with high ceilings, crown moulding and adjacent full bathroom with glass shower and heated floors. The beautifully finished lower level offers radiant heated floors, large windows, a second gas fireplace, plus a versatile in-law suite with a separate walk-up to the garage. Abundant cabinetry and storage make this level as functional as it is inviting. Additional features include a hardwired alarm system, security cameras, LeafFilter gutter guards and exceptional attention to detail throughout. (id:45725)
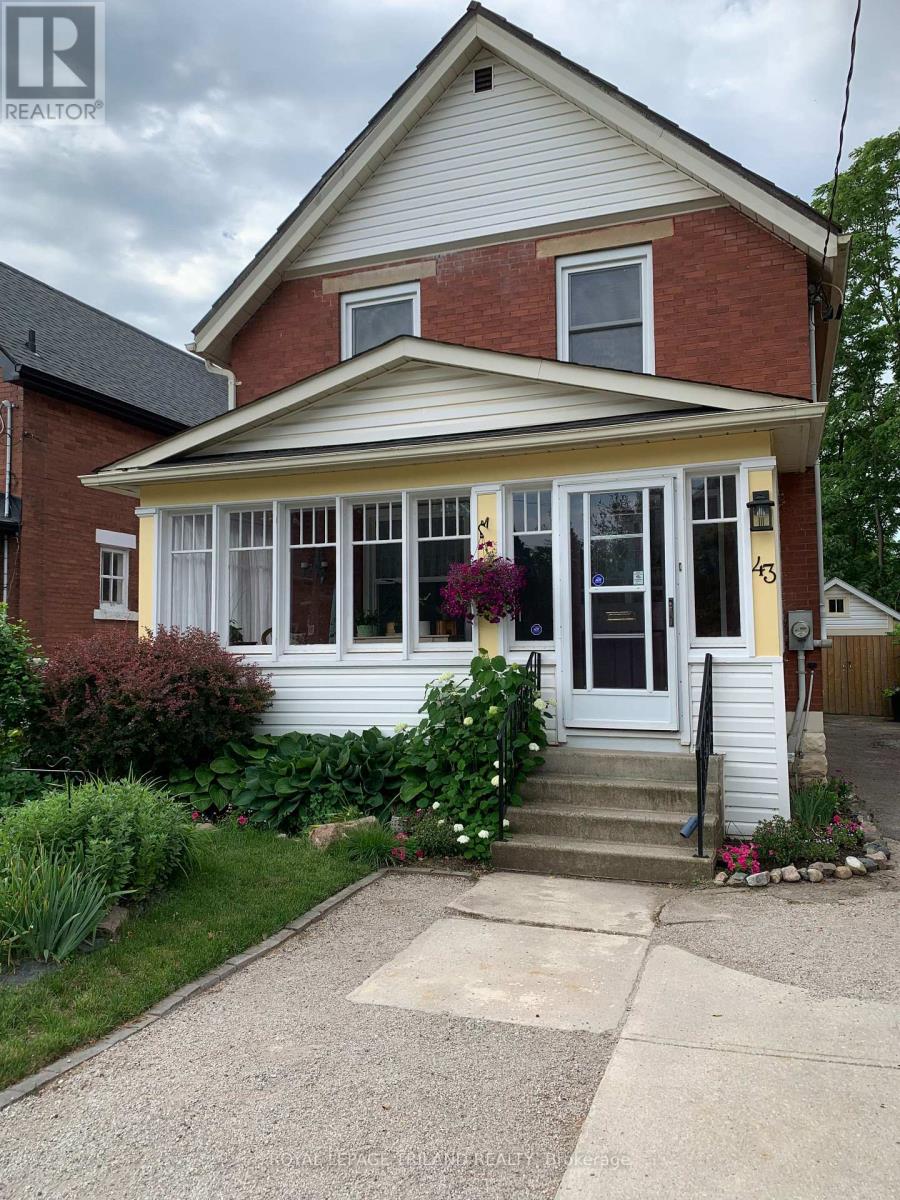
43 Hemlock Street
St. Thomas, Ontario
Welcome to 43 Hemlock Street, St. Thomas, located on the desirable south side of St. Thomas, 10 minutes from St. Thomas Elgin General Hospital, Pinafore Park, and Joe Thornton and Memorial Arenas, and a 20-minute drive to the blue-ribbon beaches of Port Stanley. This exceptionally maintained 3(+) bedroom, 3 bath home features a beautifully landscaped, very private, fully fenced backyard backing onto a wooded ravine. Enjoy your early morning coffee or evening glass of wine on the rear deck, while in colder weather, a fully enclosed front porch offers an alternate option for a relaxing spot to chill. Interior space has been well thought out. Open wide the original French doors to allow a thoughtfully designed space at the front of the home for a light-filled bedroom and bath for an aging parent, formal dining room, or elegant living room. The second space and breakfast room also offer alternatives for mixed use, and refreshed kitchen overlooking the gorgeous deck and backyard is conveniently located for the family that enjoys indoor or outdoor dining. Most windows have been replaced with expansive triple-pane windows that allow tons of light, and the new interior doors provide a fresh, new look that is in complete harmony with original craftsman details. Homeowner has diligently maintained the mechanics of the home. A list of renovations include replacement furnace and central air, 2021, and new carpeting, 2022. In the basement, an egress window, gas line for future fireplace, and luxury bathroom provide a good start for another potential living space. Basement has also been professionally waterproofed and spray-foamed, with a sump pump and backwater valve installed for worry-free living; new 200 amp electrical service installed in 2018. Attic space has reinforced beams and upgraded R60 insulation.Outside, homeowner has added leaf filter gutter protection and gutter realignment, and the one-car garage offers storage and electricity for the home handyman. (id:45725)
254 Mcgill Road
Mount Pleasant, Ontario
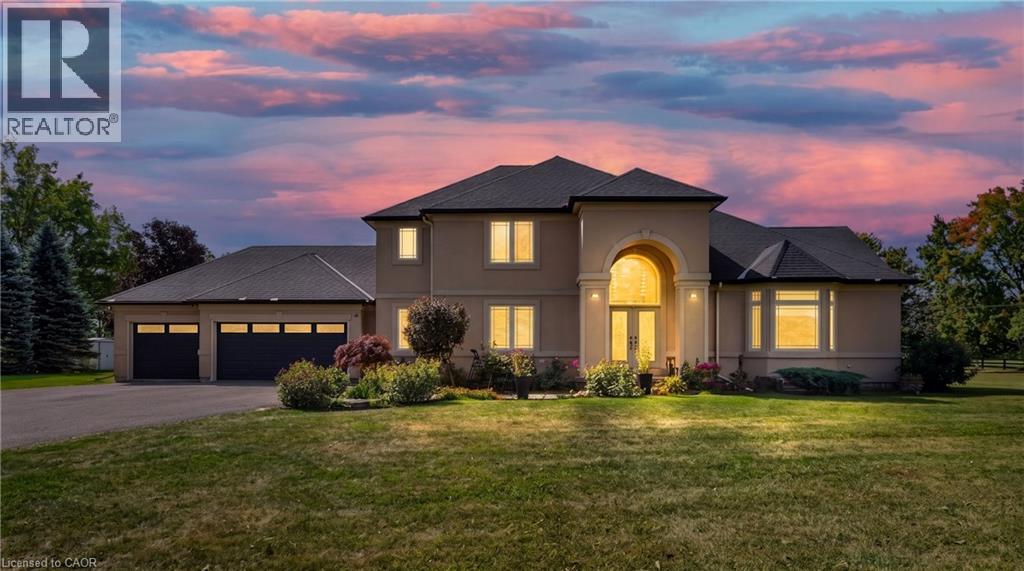
Welcome to this stunning custom-built home situated on more than 1.6 acres in the desirable community of Mount Pleasant. Set back from the road and accessed by a private driveway, this impressive 4-bedroom home offers exceptional privacy, space, and an incredible indoor-outdoor lifestyle. Offering approximately 4,000 sq. ft. of total finished living space, including the basement, this spacious home provides plenty of room for comfortable family living and entertaining. The property features a 3-car garage, along with an expansive driveway offering parking for 10+ vehicles-ideal for families, guests, and entertaining. Inside, the finished basement is designed with entertainment in mind, featuring a dedicated home theatre and stylish bar area, creating the perfect space for movie nights, game days, and gatherings with family and friends. Step outside and discover an impressive private backyard designed for enjoying and entertaining. The outdoor space features an IN-GROUND HEATED POOL WITH SPLASH PAD and OUTDOOR BAR, creating the perfect setting for summer gatherings, poolside relaxation, and making memories with family and friends. Recent updates include a new pool liner in 2025, as well as a new furnace and A/C in 2023, offering added comfort and peace of mind. A rare opportunity to own a spacious custom-built 4-bedroom home on more than 1.6 acres, complete with a 3-car garage, extensive parking, finished basement, home theatre, bar, and exceptional outdoor amenities. This property offers the space, privacy, and lifestyle you've been looking for. (id:45725)
406 Erb Street W Unit# 2
Waterloo, Ontario
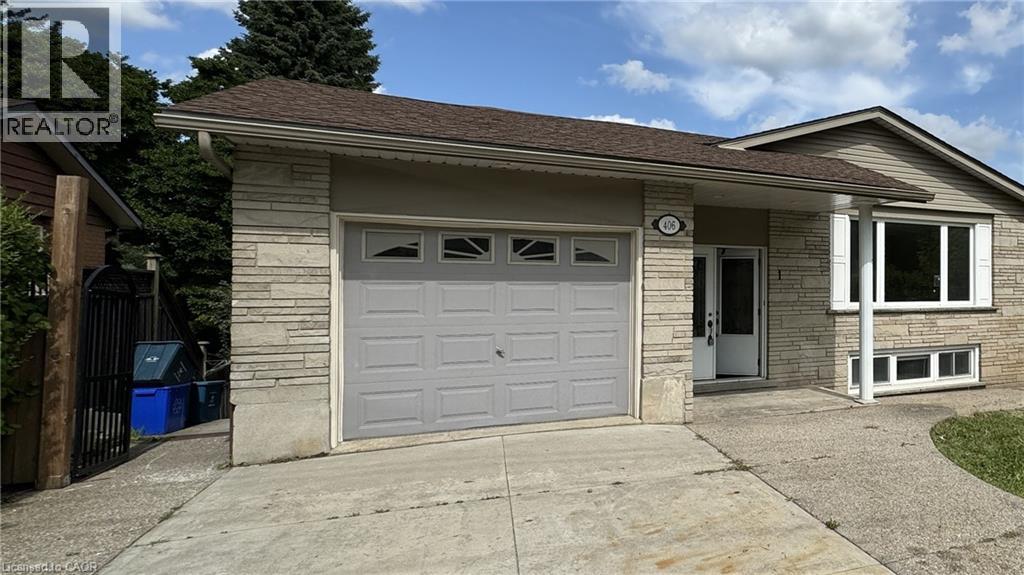
Prime Location! Spacious and bright 3 bedroom, 2 bathroom basement apartment for lease. Amenities included a private entrance, a renovated kitchen, insuite laundry and access to the backyard . Walking distance to shopping and other amenities. (id:45725)
427 Beaver Creek Road
Waterloo, Ontario
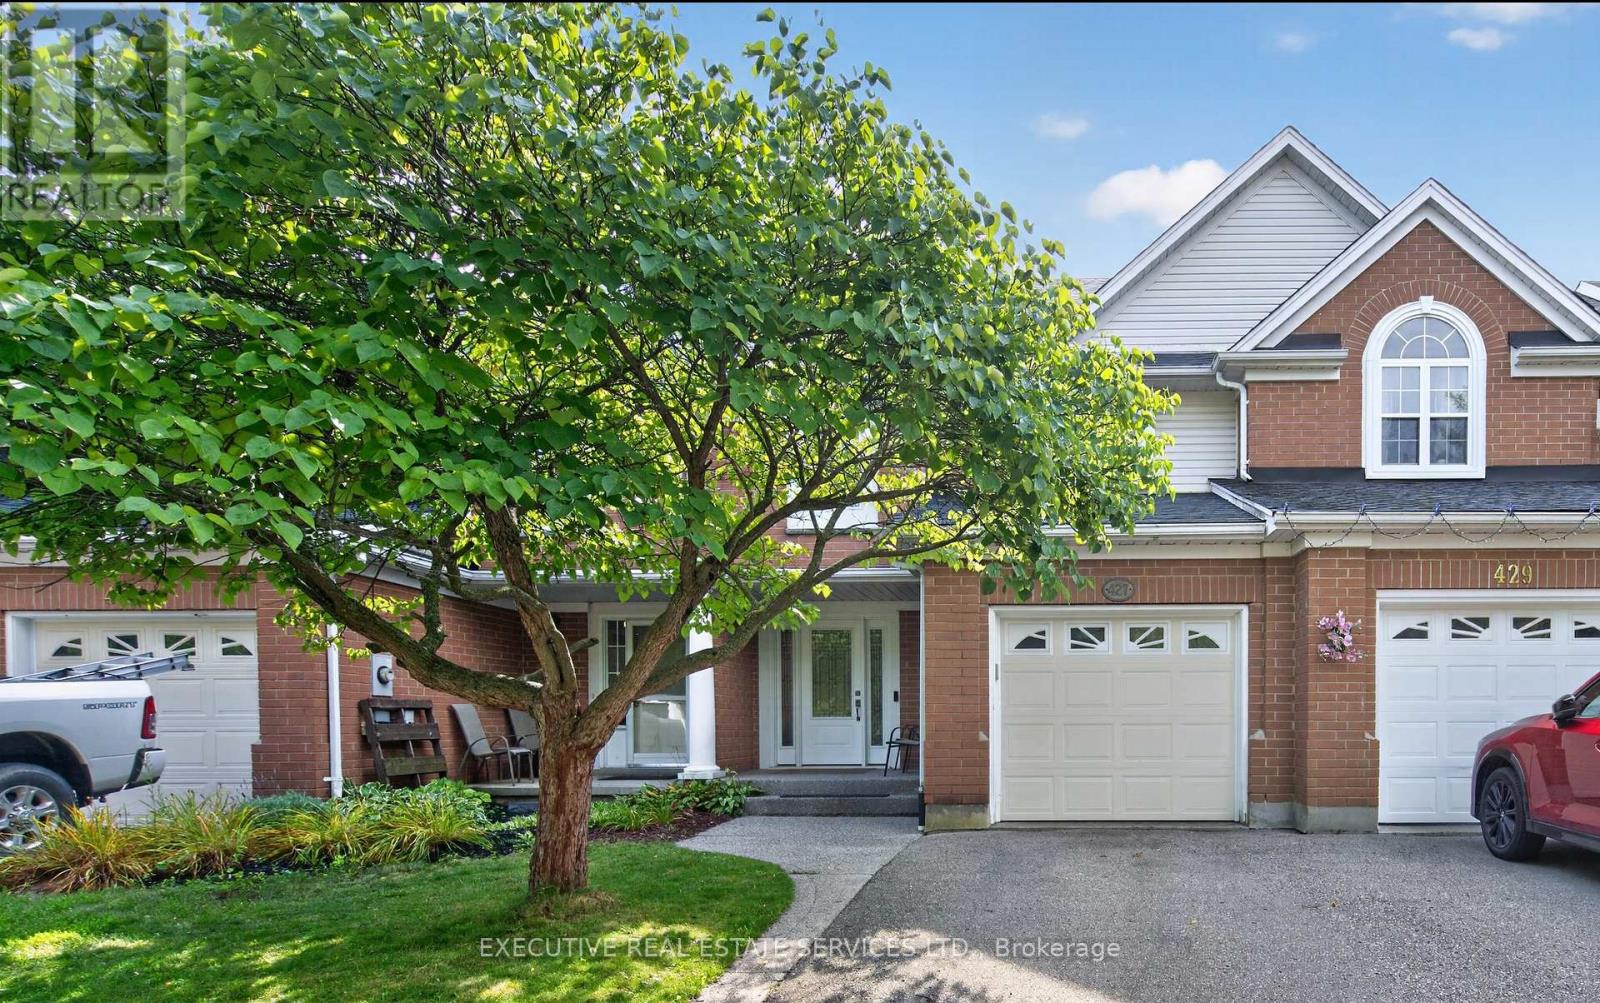
Welcome to 427 Beaver Creek Road, set in one of Waterloo's most sought-after family neighbourhoods, overlooking Laurel Creek Conservation Area and within the desirable Laurelwood school district. This executive townhouse is attached to the neighbouring home on one side and connected only at the garage on the other, offering the privacy and natural light of a semi-detached home.Natural hard sugar maple flooring extends throughout the main level, leading to a fully renovated kitchen with quartz countertops, a full-height backsplash, and high-end stainless steel appliances. Pot lights, upgraded fixtures, California shutters throughout, and fresh paint create a welcoming, move-in-ready home.Vinyl flooring continues up the staircase and throughout the second level. The spacious primary bedroom features pot lights, dual closets, and a three-piece ensuite. Two additional generous bedrooms and a four-piece bathroom complete the upper floor.Outside, a mature shade tree, mulched garden beds, and an exposed aggregate walkway create an inviting approach to the covered front porch. The fully fenced backyard offers a covered patio with exposed aggregate concrete and an overhead skylight, providing a bright, sheltered space for relaxing or entertaining.Notable updates include a furnace installed in 2022 with warranty coverage to 2042, an owned hot water tank and water softener installed in 2022, a roof replaced in 2017, vinyl windows and doors, and an EV-capable electrical panel. An attached garage and private driveway add everyday convenience.Enjoy easy access to Laurel Creek trails, the University of Waterloo, Wilfrid Laurier University, The Boardwalk, and Highway 85. (id:45725)
518 - 100 Carrick Trail
Gravenhurst (Muskoka (S)), Ontario
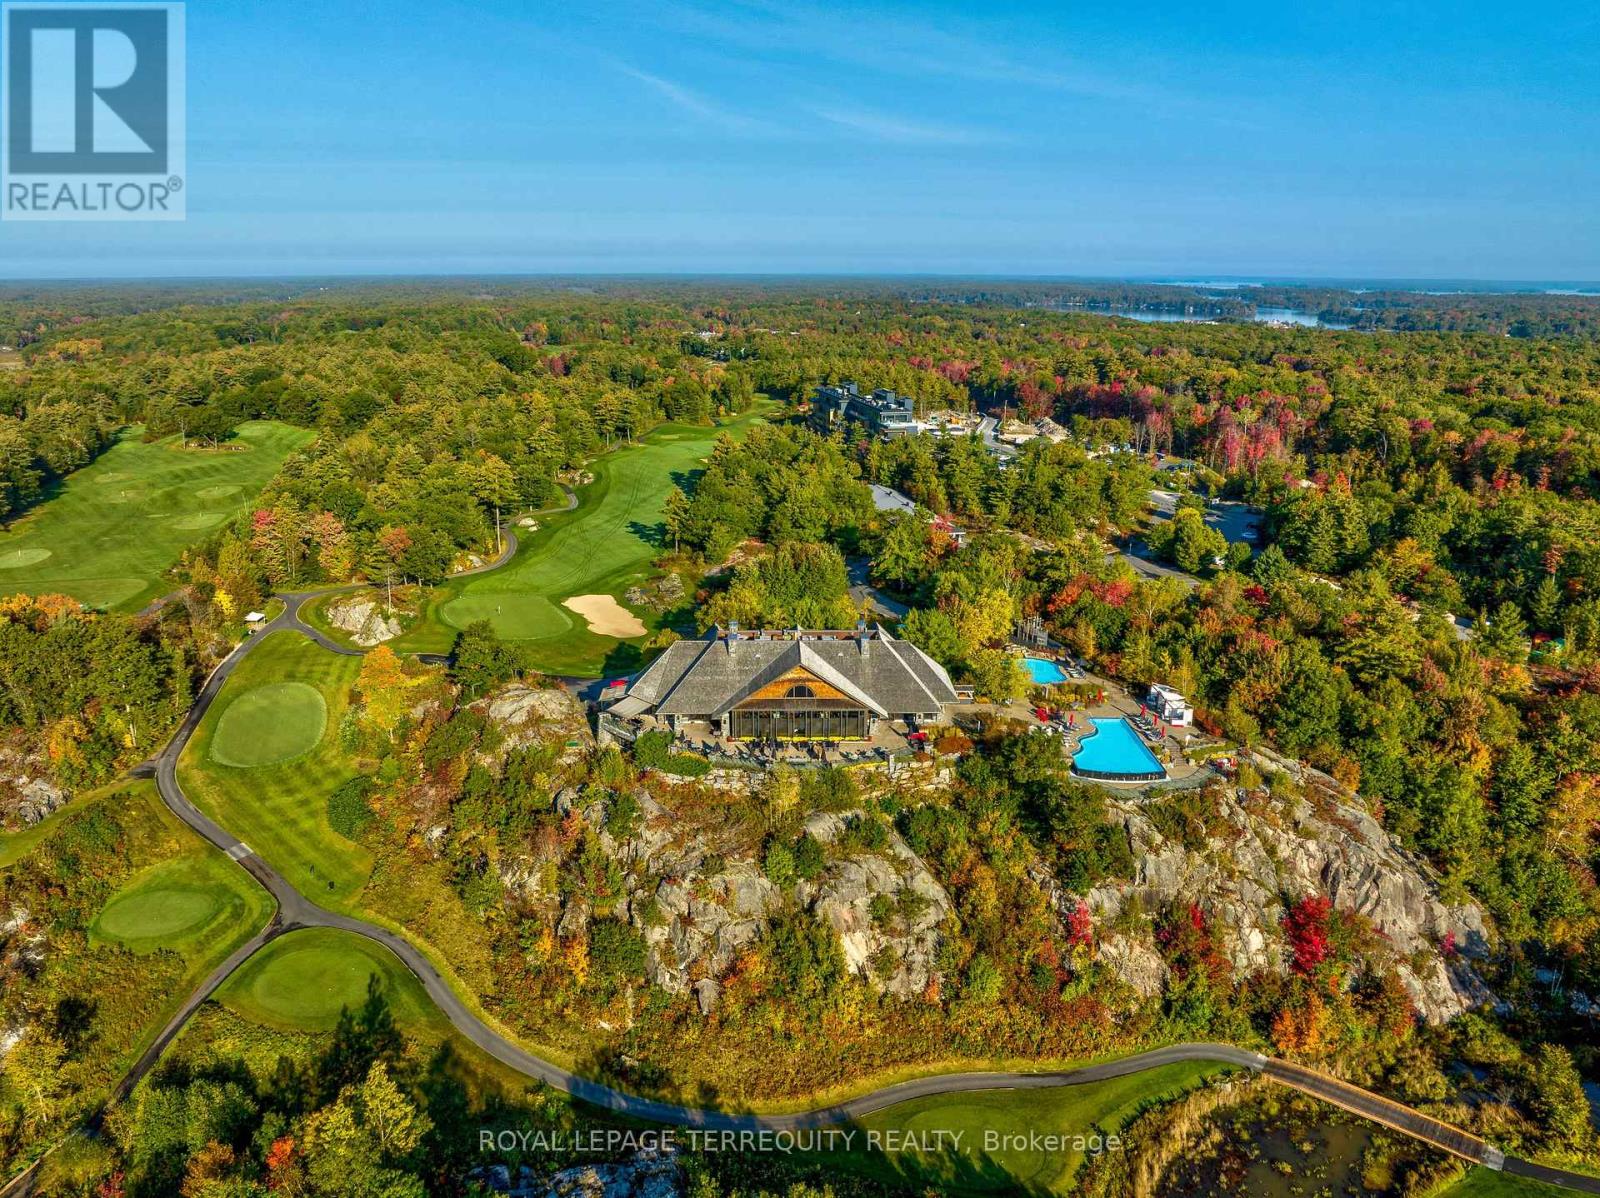
There is a rare, quiet magic to mornings here, where the mist drifts softly across the fairways and a deep stillness settles over the ancient trees of the Canadian Shield before the rest of the world wakes up. Perched within an elite, world-class resort, this fully furnished 1 bed + den suite offers a coveted lifestyle where the boundaries between vacation indulgence & everyday living beautifully blur. Floor-to-ceiling windows bathe the open-concept layout in soft, natural light, creating a space that feels like an immediate, effortless exhale. The kitchen features sleek finishes that invite you to linger over slow breakfasts - though on the mornings you prefer to be pampered, five-star room service is just a phone call away! The fluid living space extends seamlessly to a private balcony, where sweeping views make the outside world feel wonderfully quiet. While the bedroom serves as a soft, restorative sanctuary, the separate den with sliding doors provides stylish flexibility to easily adapt into a private home office or guest suite. Life here is an invitation to romance the everyday, offering an idyllic backdrop for sun-drenched afternoons swimming in the shimmering lakes, hiking through sun-dappled forested trails, or lounging poolside with a cocktail. As the seasons shift, the resort transforms into a snowy storybook wonderland, complete with ice skating, snowshoeing, and cozy bonfires under the stars. Evenings find their perfect rhythm at the glamorous rooftop Sky Bar, a spectacular perch for sunset dining, patio lounging, & poolside relaxation that feels pulled straight from a movie scene. As a resident, the world-class amenities of the Clifftop Clubhouse become an extension of your home, granting you year-round access to championship golf, a premier fitness centre, a luxury spa, tennis courts, & endless recreation. This isn't just a condo; it is your permanent passport to slow down, breathe deeper, & live the most refined version of the Muskoka lifestyle. (id:45725)
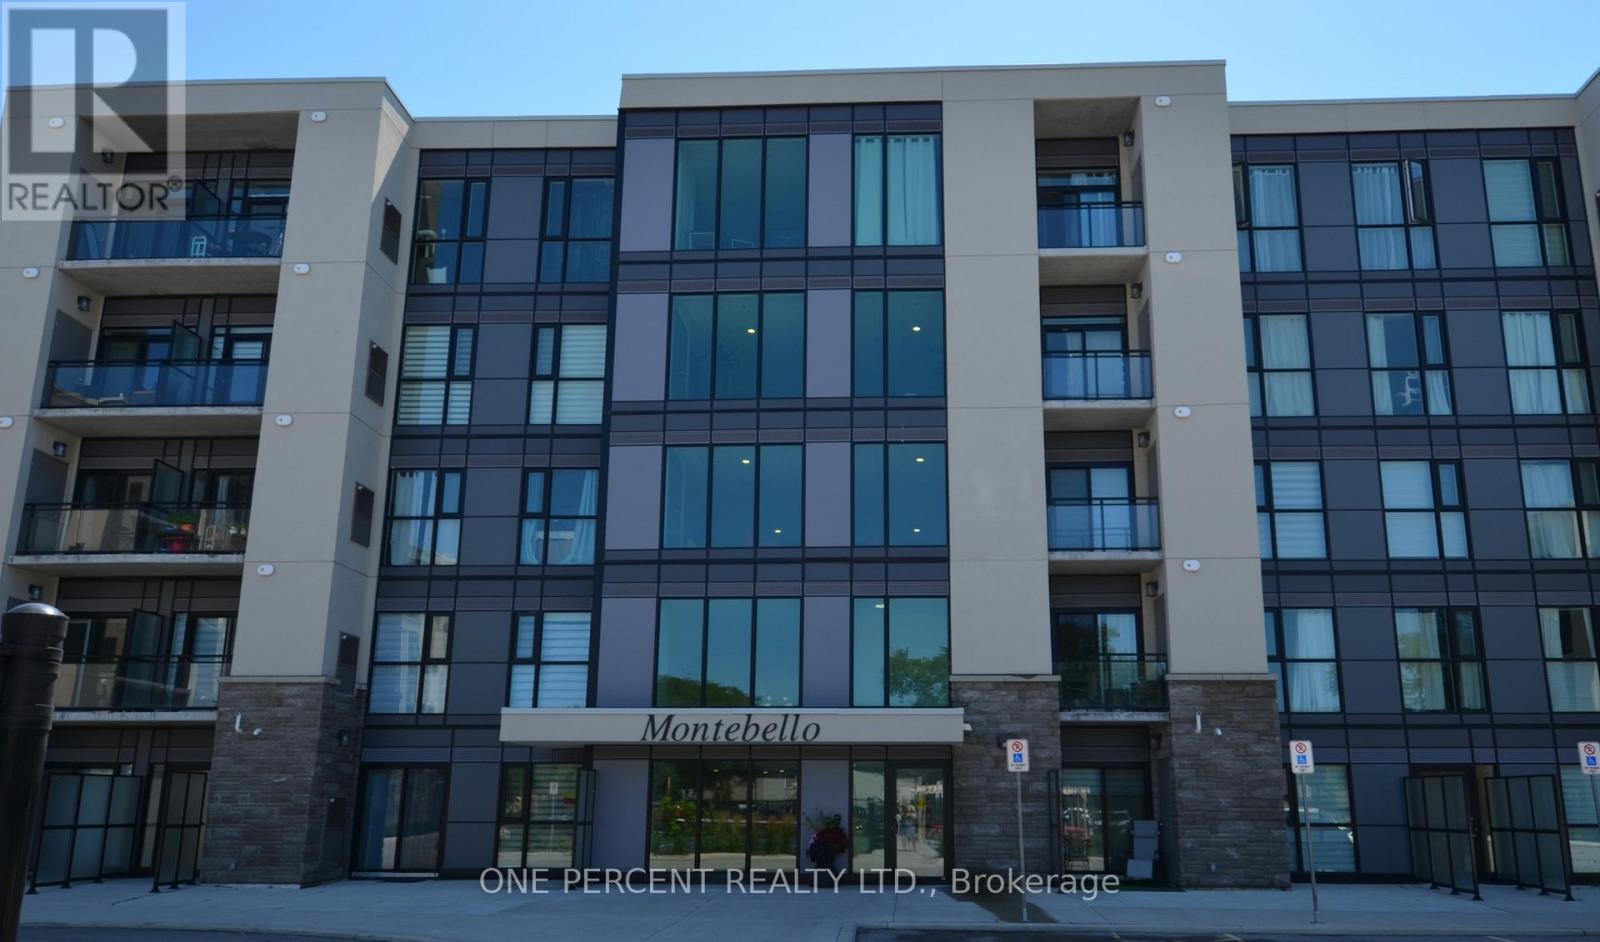
50 Herrick Avenue
St. Catharines (Oakdale), Ontario
Modern one-bedroom apartment in a contemporary building less than five year sold, perfectly situated in the heart of St. Catharines. Enjoy a vibrant central location close to shops, restaurants, and Brok University. This secure residence features 24-hour concierge service and ofers exceptional amenities, including a social room with kitchen, fitness room, BBQ area and pickleball court plus large function room for gatherings. Ideal for anyone seeking convenience, comfort, and an active lifestyle > (id:45725)
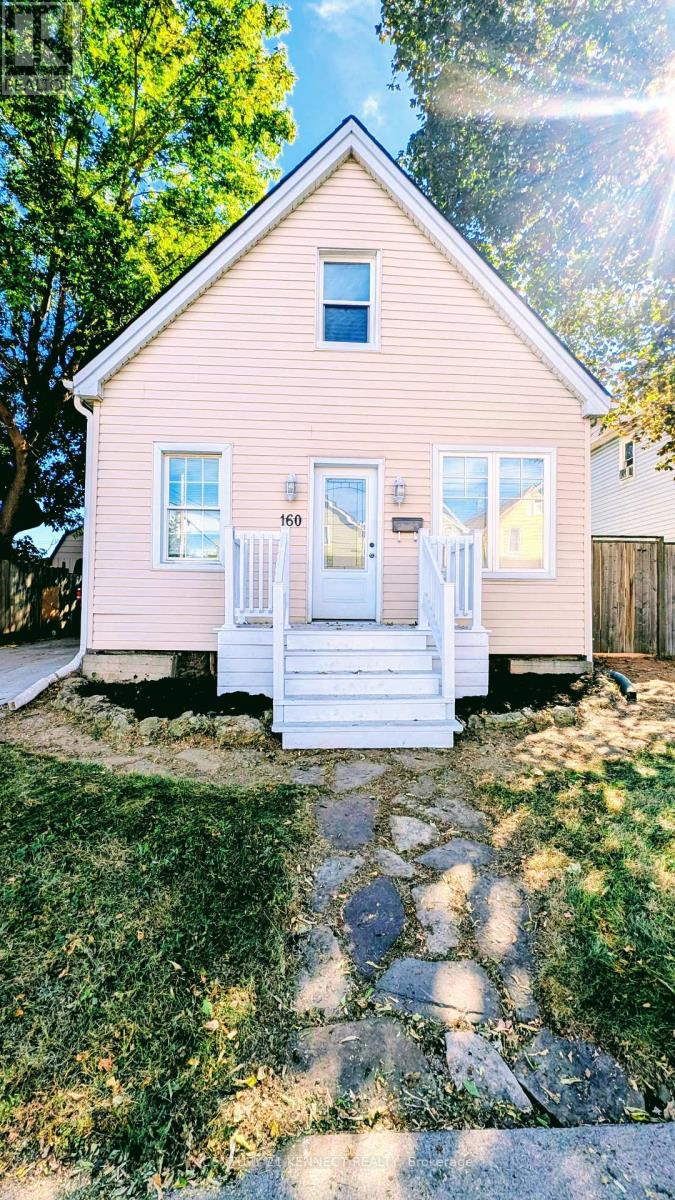
160 Glendale Avenue N
Hamilton (Crown Point), Ontario
This cozy and unique 1.5-storey, detached home is within walking distance of Ottawa Street North, independent cafés, local restaurants, New York-style pizza shops, Gage Park, Bernie Morelli Recreation Centre, Tim Hortons Field, and shopping at Centre on Barton. It's situated in a vibrant urban area on a generous 40' x 116' lot. The backyard includes a beautiful wooden pergola that's well suited for outdoor gatherings and barbecues. Additional features include a wastewater one-way valve, updated sump pump, animal-proofing around exterior openings, main-floor laundry, and three skylights bringing in plenty of natural light. Move-in ready, just make it home! (id:45725)
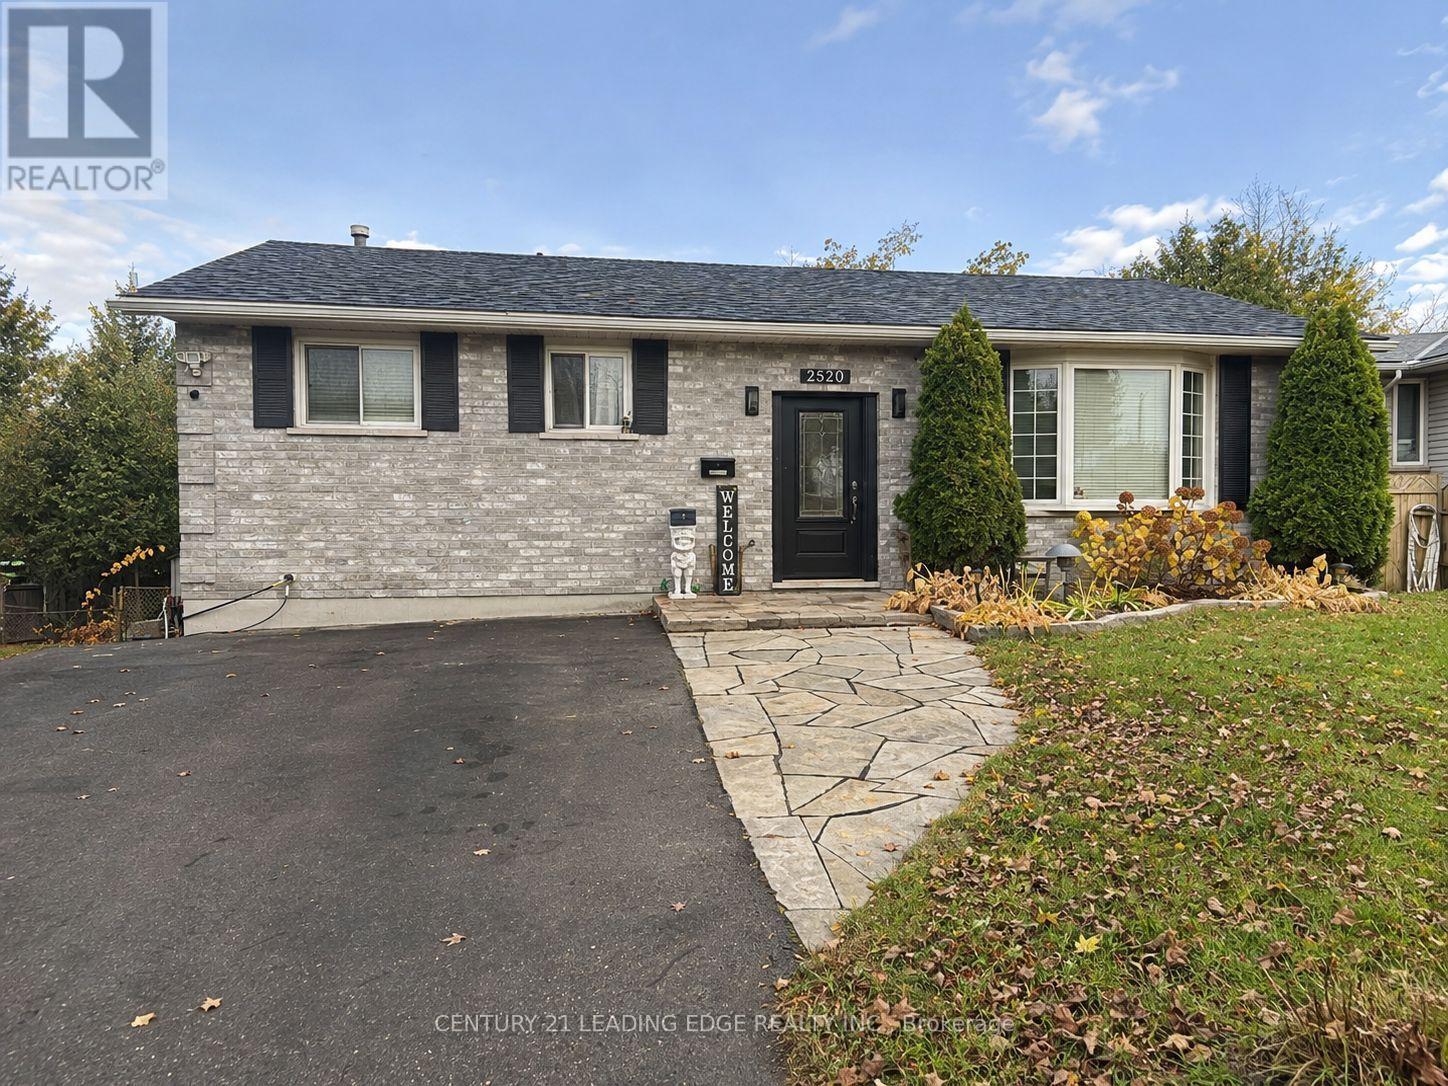
2520 Idyllwood Crescent
Peterborough (Ashburnham Ward 4), Ontario
If you're looking for a home straight out of a 2026 design magazine, with every corner perfectly polished and every wall painted the same shade of white, this is NOT for you. But if you're someone who can recognize potential when you see it, keep reading. Welcome to 2520 Idyllwood Crescent, a 2+2 bedroom bungalow in Peterborough that's got a little more to offer than meets the eye. Is it brand-new? No. Does it need a few touch-ups? Absolutely. But that's exactly where the opportunity lies. With two bedrooms on the main floor and two more downstairs, this home offers the kind of flexibility that can be hard to find. Growing family? Home office? Room for the in-laws? The possibilities are yours to explore. And then there's the walkout basement. Perhaps the most exciting part of the home, offering an entirely different level of potential for someone with a little imagination. Whether you're looking to make this your forever home, accommodate a growing family, or simply create something that feels uniquely yours, there's plenty to work with. No, you won't find the latest designer finishes in every room, but you WILL find a home that gives you the freedom to put your own stamp on it. A little paint here, a few updates there, and suddenly those imperfections start looking a lot more like opportunities. ROOF (2019), AC (2016), 3-TIER 45FT DECK (2024), BACK SIDE UPSTAIRS WINDOWS (2021), WASHER, DRYER, DISHWASHER, STOVE, FRIDGE (ALL 2019). (id:45725)
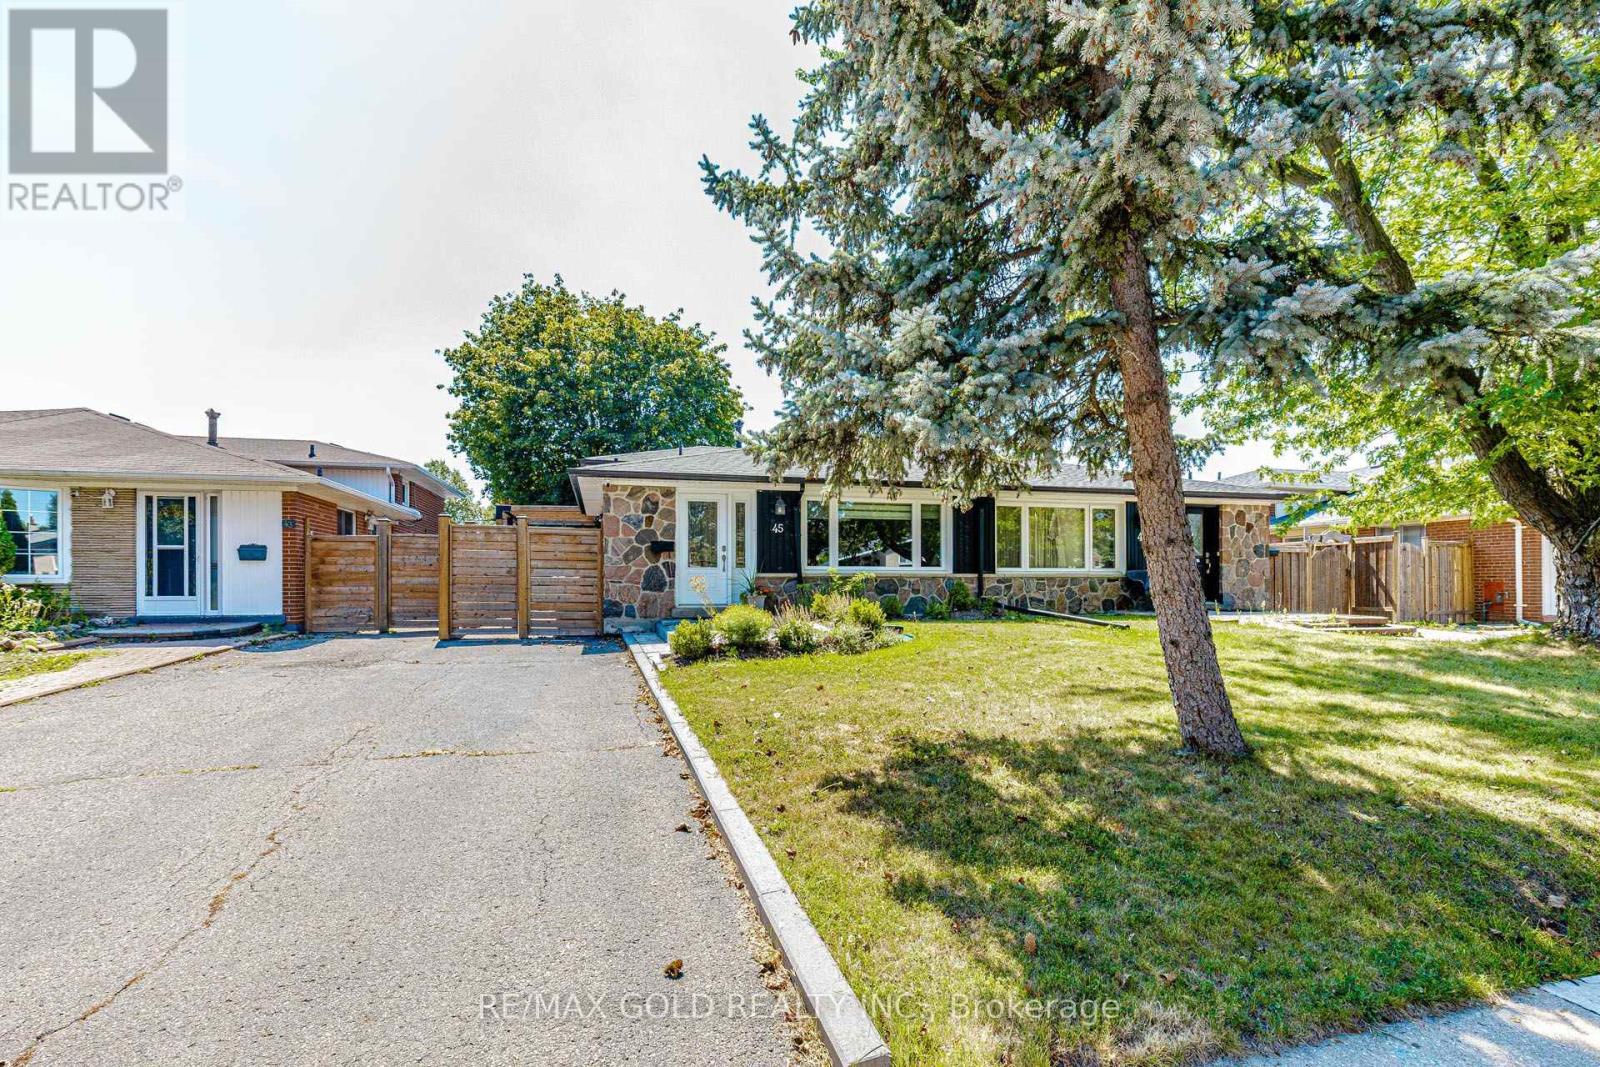
45 Grange Drive
Brampton (Northwood Park), Ontario
Beautifully Updated, Carpet-Free Semi-Detached Backsplit nestled in the highly sought-after Northwood community of Brampton. This move-in-ready home has been tastefully renovated from top to bottom and offers a bright, open-concept living and dining area featuring a large picture window and elegant pot lights. The upgraded kitchen boasts quartz countertops, a stylish backsplash, stainless steel appliances, and ample cabinetry. The upper level features two spacious bedrooms, including a generous primary bedroom with a large closet and windows, along with a beautifully updated 4-piece bathroom. The lower level offers two additional well-sized bedrooms and another upgraded 4-piece bathroom, making it ideal for growing families or multi-generational living. The fully finished lower level provides a spacious family/recreation room with plenty of storage. The basement includes a rough-in for a kitchen, offering excellent potential for an in-law suite, nanny quarters, or future income opportunity. Step outside to a huge, private backyard, perfect for entertaining family and friends. A long private driveway provides parking for multiple vehicles. Situated on one of the deepest lots in the neighbourhood, this home is located in a family-friendly community close to top-rated schools, parks, public transit, shopping, and everyday amenities, including Chris Gibson Recreation Centre. An excellent opportunity for first-time buyers, growing families, or investors seeking comfort, functionality, and long-term value. Don't miss this exceptional home-book your showing today! (id:45725)