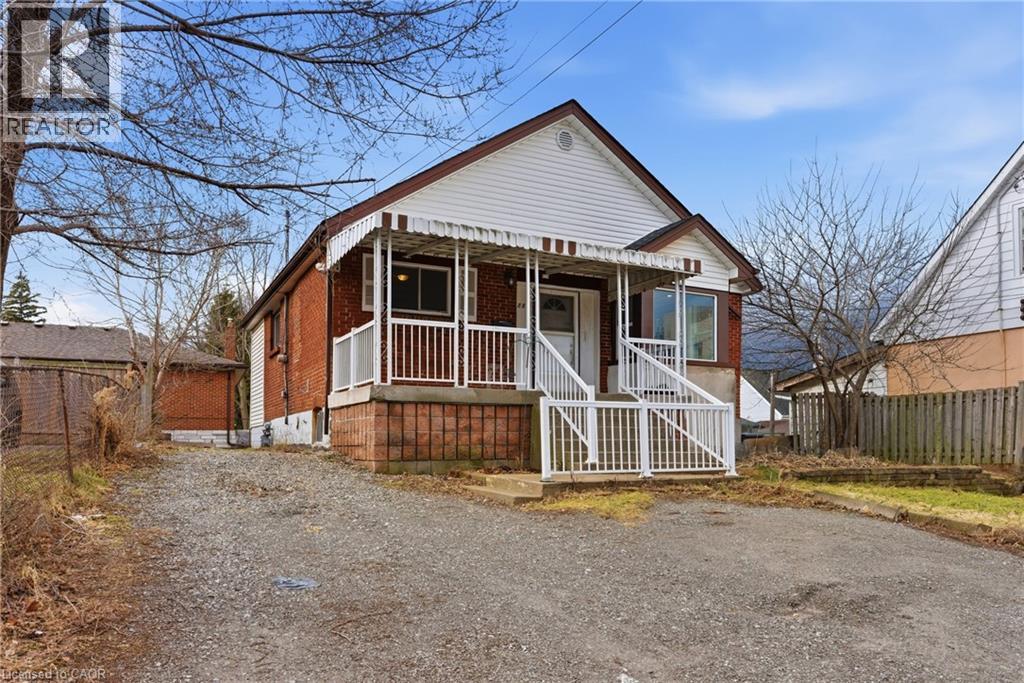
880 Lawrence Road
Hamilton, Ontario
Welcome to 880 Lawrence Rd - a charming detached bungalow nestled in Bartonville neighbourhood of Hamilton, where this home blends main floor comfort with fantastic income potential in a freshly painted, move in ready package. Step inside this Two Kitchen and Two full Bathroom home set up with Full In-law potential, with a layout that flows from a welcoming main floor living area to a large kitchen - ideal for everyday family life. The standout feature awaits downstairs: a fully finished basement in-law suite featuring its own 1 bedroom, 1 bathroom, full kitchen, separate entrance, and dedicated laundry facilities, providing privacy and independence for extended family, or multi-generational living rental unit with strong income opportunities. Enjoy the convenience of a detached setup, storage, and easy backyard access for summer BBQs or outdoor relaxation, all enhanced by the fresh neutral paint throughout that gives the entire home an inviting feel. Nestled in the welcoming Bartonville community - bounded by the Escarpment, Lawrence Road, Red Hill Expressway, and Kenilworth - this prime location puts you minutes from everything, including the beautiful Gage Park, one of Hamilton's largest and most cherished green spaces with lush gardens, playgrounds, tennis courts, walking trails, a tropical greenhouse, spray pad, bandshell, and seasonal events perfect for families. Don't miss out on this property! (id:45725)
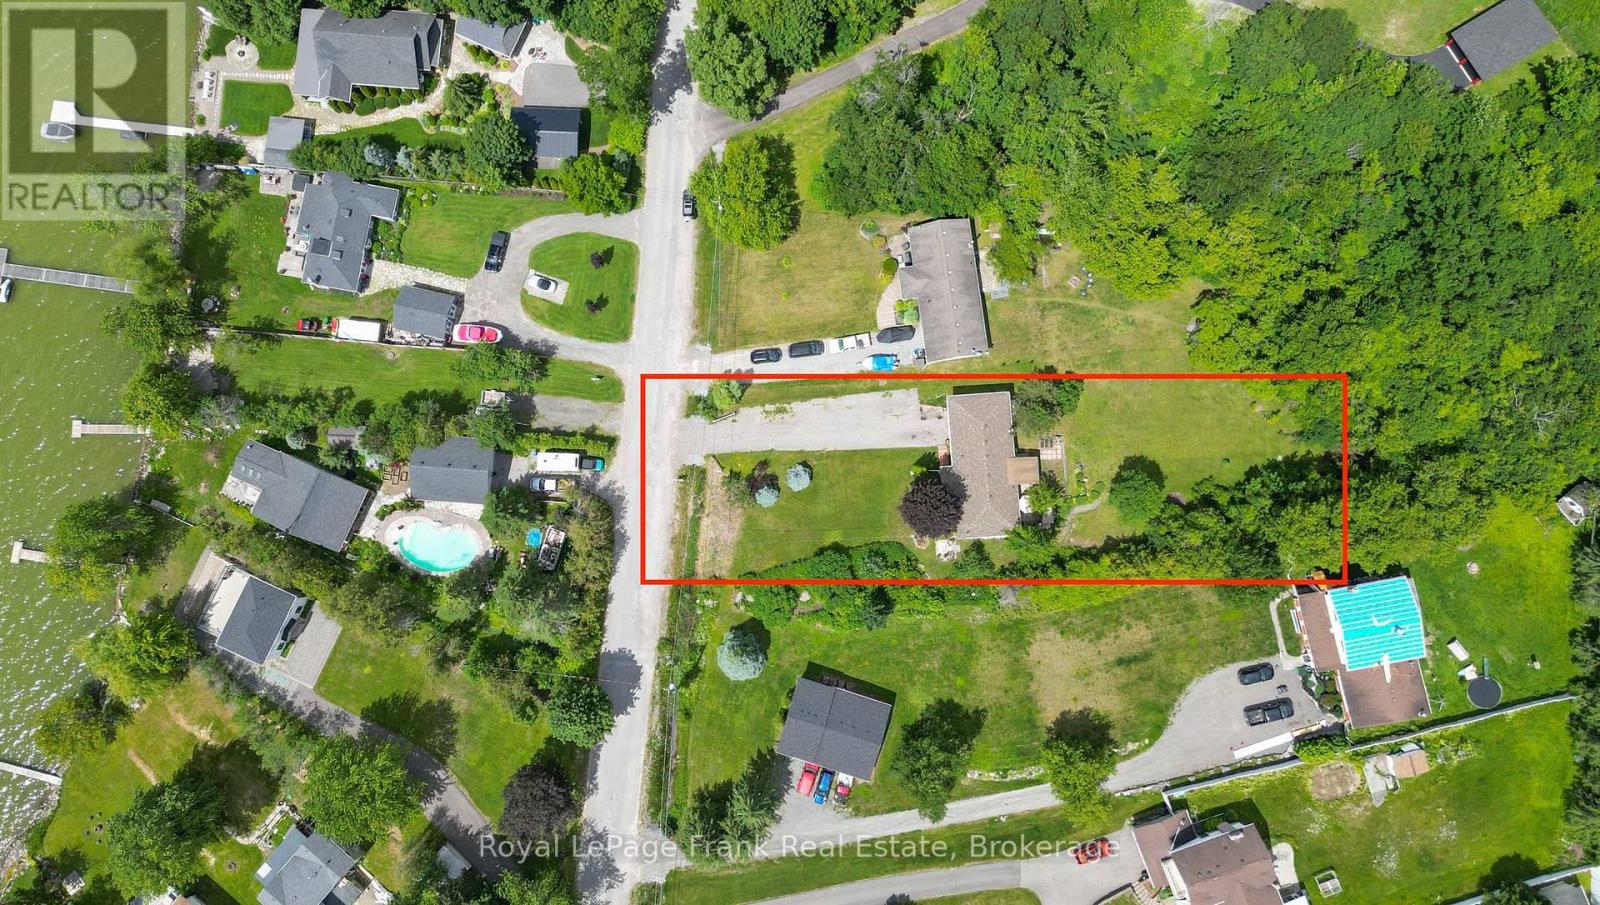
53 Williams Point Road
Scugog, Ontario
MOTIVATED SELLER & UNBEATABLE VALUE! Welcome to 53 Williams Point Road, tucked away on a quiet, no-exit street in a tight-knit and welcoming lakeside community in Caesarea. Situated on a private 0.73-acre ravine lot with stunning north-westerly views of Lake Scugog, this raised bungalow offers incredible potential and instant equity for first-time buyers, multi-generational families, or investors. Priced to sell at $759,000, this diamond in the rough has strong bones and is ready for your personal design ideas-a simple flooring refresh and a touch of TLC will easily transform the space. The main floor features 1,480 sq. ft. of bright open-concept living, a 2024 updated custom kitchen, and a walk-out deck perfect for taking in evening lake views. Thanks to the raised bungalow design, the fully self-contained lower-level in-law suite feels bright and inviting with oversized above-grade windows, a private entrance, full kitchen, fireplace, and spacious bedroom-ideal for generating rental income to offset mortgage costs or housing extended family. Complete with an insulated and heated bonus workshop/studio, parking for 8+ vehicles, a high-volume drilled well, fiber-optic internet, and updated tilt-clean windows. Located just 15 minutes to Port Perry and 25 minutes to Hwy 407. Seller is highly motivated and welcoming any and all offers-book your private tour today! (id:45725)
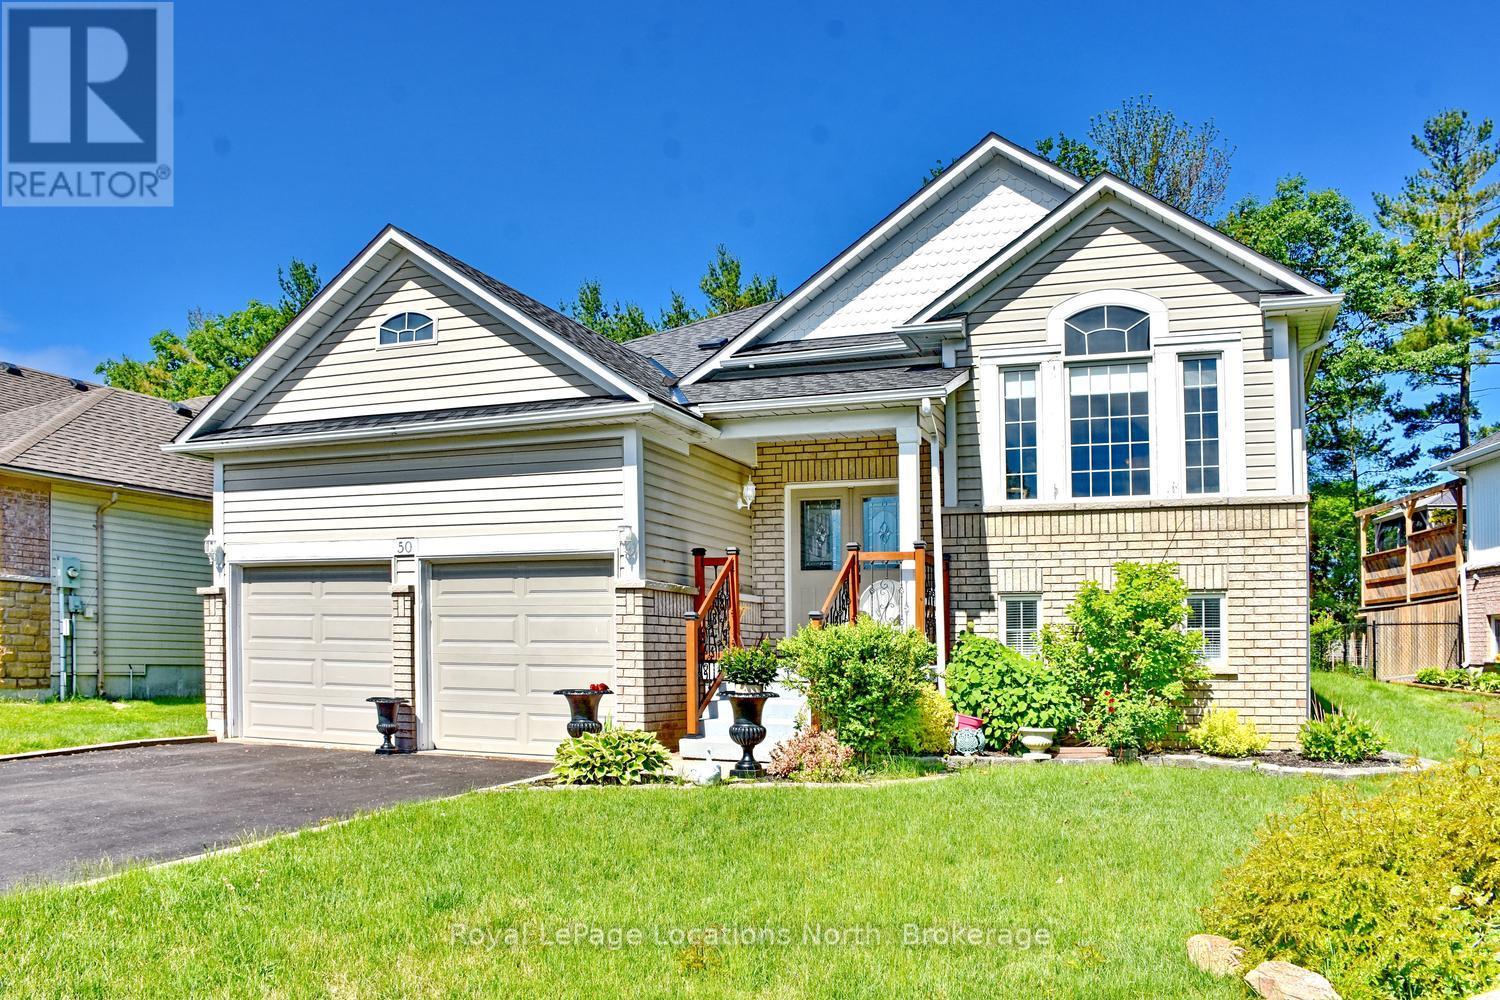
50 Regina Boulevard
Wasaga Beach, Ontario
This beautiful home and spectacular lot is a must see. Perfect for a retiring couple or a large family who needs an in law suite. The whole house is carpet free. The kitchen and dining area are open to the spacious family room complete with fireplace. Walk out to a large deck with attached pergola , a great place to sit and enjoy the magnificent lot. See documents for large list of upgrades.!!!!garage door ,door opener and remote 2025, air conditioner,and ecobee thermostat 2025, furnace 2026, carpet replaced with hardwood 2019. (id:45725)
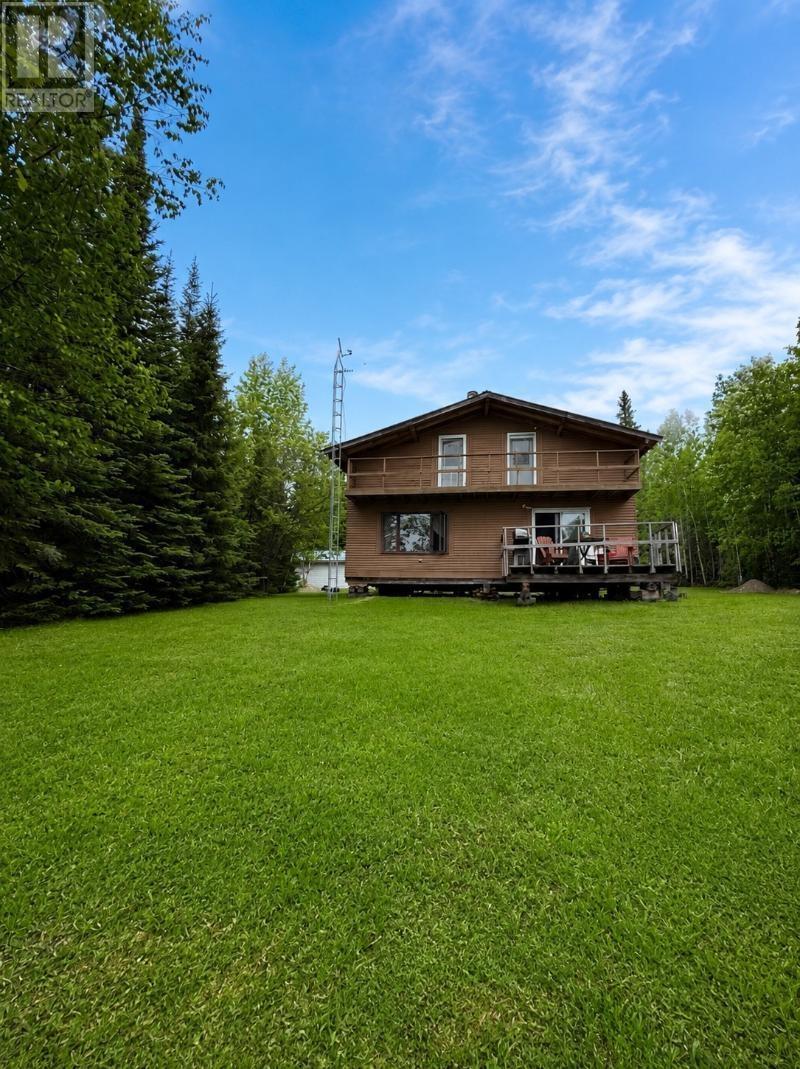
Lot 6 Waba Road Lower Twin Lakes
Greenstone (Nakina), Ontario
New Listing. Northern Ontario Waterfront Retreat on Lower Twin Lake Escape to your own private paradise on beautiful Lower Twin Lake. Set on 1.11 acres with pristine waterfront, this property offers exceptional privacy, stunning lake views, and endless opportunities for fishing, hunting, boating, swimming, and making lifelong memories. Located approximately 20 km from Nakina, Lower Twin Lake is renowned for its trophy fishing and abundant populations of Black Bear and Moose, making it a premier destination for outdoor enthusiasts. The spacious main floor is designed for gathering, featuring a huge open-concept family room with a pool table, a functional kitchen, full bathroom, and a cozy living area with a wood stove. Patio doors open onto a deck where you can relax and enjoy peaceful waterfront views. Upstairs, you’ll find two generously sized bedrooms, each with private access to the upper deck overlooking the lake, plus a large loft currently used as additional sleeping space. This insulated cottage is powered by solar electricity with a backup generator and also features propane heat, a propane stove, propane refrigerator, and two electric freezers, all included. Outside, you’ll find a detached double garage, three outhouses, and direct waterfront access. Whether you’re searching for a family getaway, hunting camp, world-class fishing retreat, or a peaceful escape surrounded by nature, this property offers the very best of Northern Ontario living. Don’t miss this rare opportunity to own a waterfront retreat on one of the region’s premier recreational lakes. Book your private showing today! (id:45725)
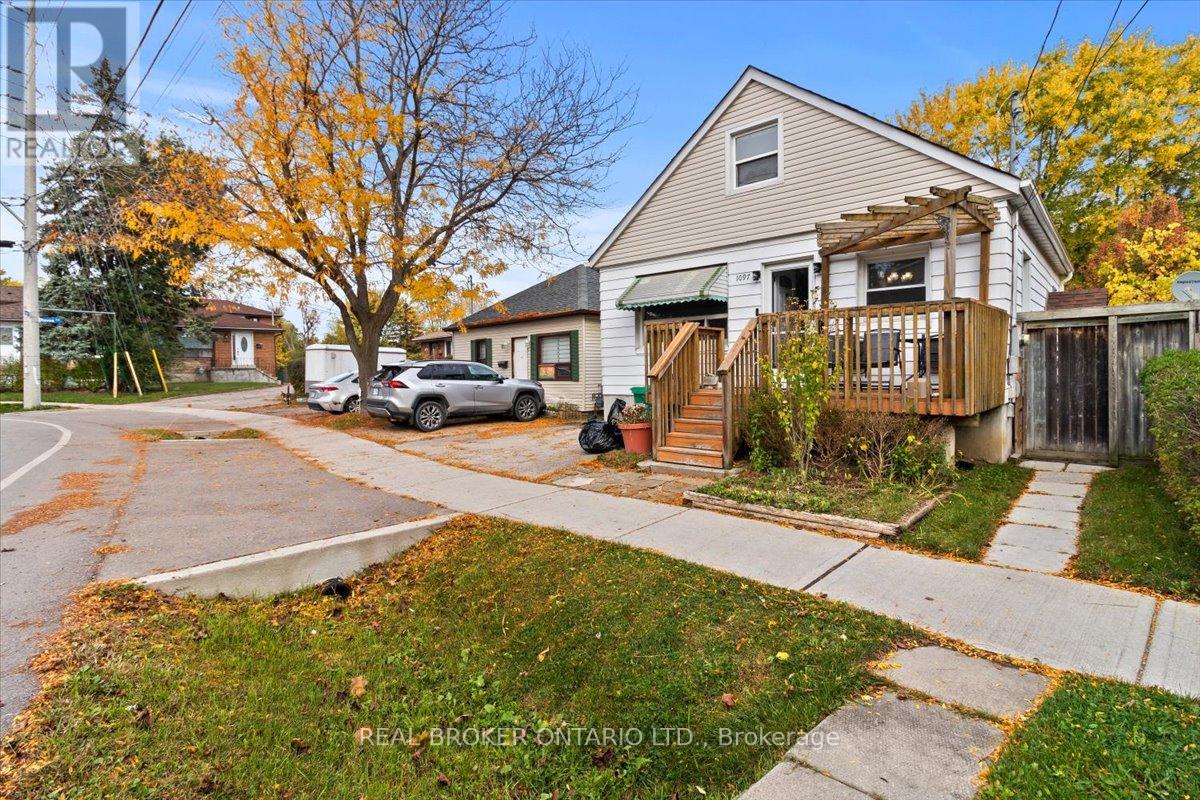
1097 Enola Avenue
Mississauga (Lakeview), Ontario
LOCATION, LOCATION, LOCATION! A rare opportunity in the sought-after Lakeview community of southeast Mississauga just steps to Lakeshore Road, waterfront trails, and vibrant parks. This detached property sits on a mature lot surrounded by new custom builds and offers tremendous potential for builders, renovators, or investors looking to create something truly special. The existing home features a functional main-floor layout with living and dining areas, a kitchen, full 4-piece bathroom, and primary bedroom. Upstairs, you'll find two additional bedrooms offering ample space for a growing family. The separate side entrance to the basement opens the door to future in-law or income-suite possibilities. Private backyard offers a peaceful setting with mature trees and a storage shed, a perfect canvas for your future vision. Driveway parking for two vehicles. The home provides an excellent canvas for those looking to renovate or build new in a sought-after location, the true value is in the location and land. Steps from Lakeview and Port Credit, this is an exciting area with new developments, boutique shops, restaurants, and easy access to the QEW, GO Station, and Toronto. Bring your vision renovate, rebuild, or reimagine this property into your dream home. (id:45725)
1097 Enola Avenue
Mississauga, Ontario
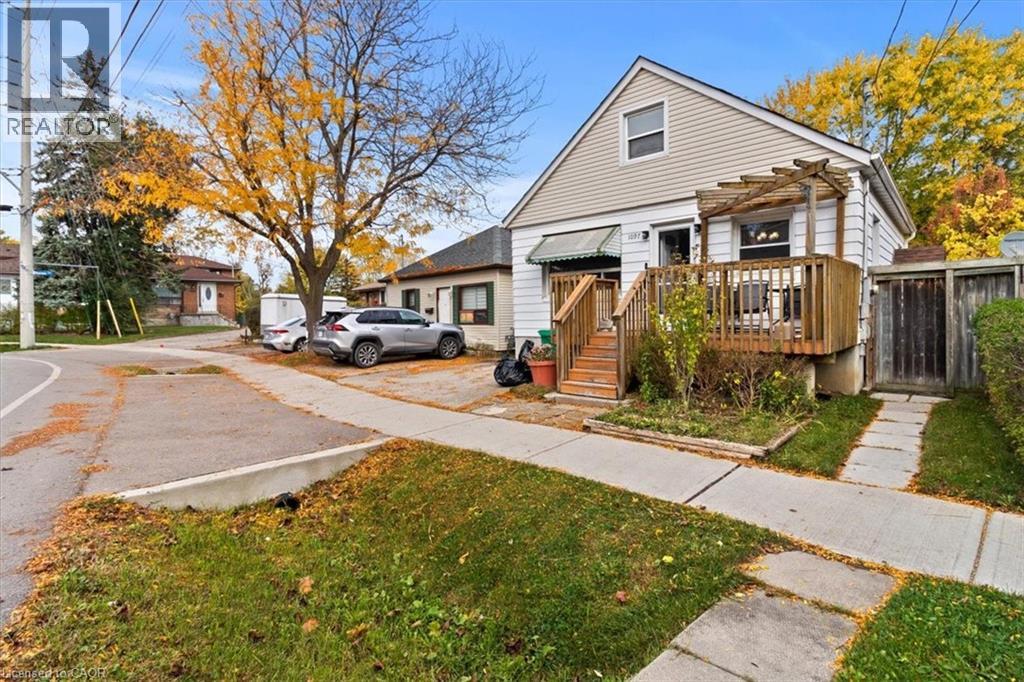
LOCATION, LOCATION, LOCATION! A rare opportunity in the sought-after Lakeview community of southeast Mississauga just steps to Lakeshore Road, waterfront trails, and vibrant parks. This detached property sits on a mature lot surrounded by new custom builds and offers tremendous potential for builders, renovators, or investors looking to create something truly special. The existing home features a functional main-floor layout with living and dining areas, a kitchen, full 4-piece bathroom, and primary bedroom. Upstairs, you'll find two additional bedrooms offering ample space for a growing family. The separate side entrance to the basement opens the door to future in-law or income-suite possibilities. Private backyard offers a peaceful setting with mature trees and a storage shed, a perfect canvas for your future vision. Driveway parking for two vehicles. The home provides an excellent canvas for those looking to renovate or build new in a sought-after location, the true value is in the location and land. Steps from Lakeview and Port Credit, this is an exciting area with new developments, boutique shops, restaurants, and easy access to the QEW, GO Station, and Toronto. Bring your vision renovate, rebuild, or reimagine this property into your dream home. (id:45725)
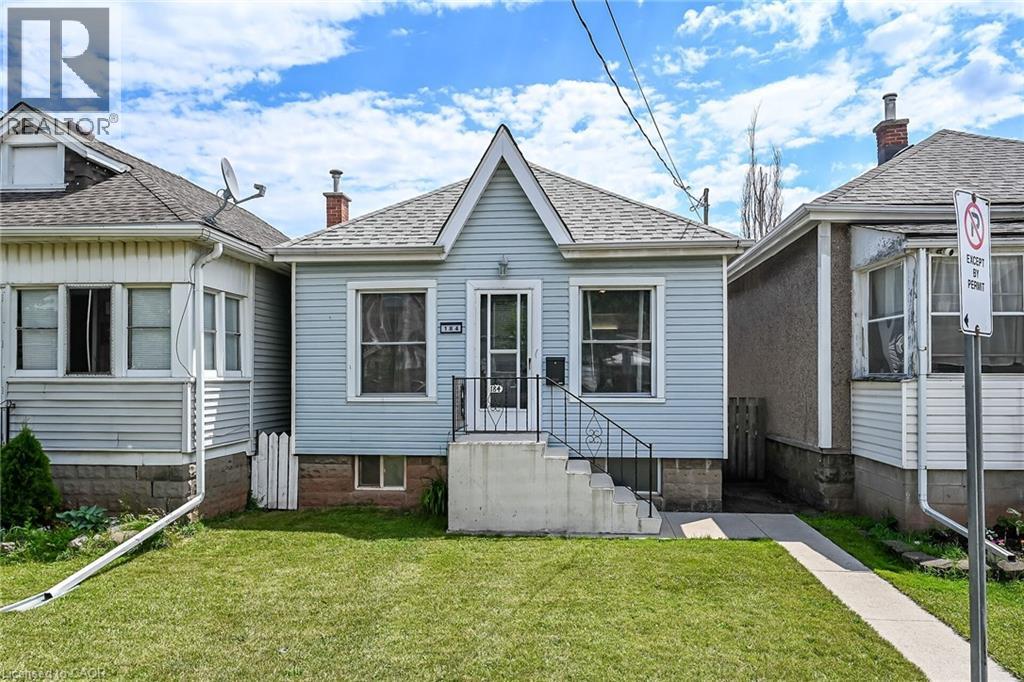
184 London Street N
Hamilton, Ontario
Tastefully updated 1 storey bungalow located in popular, established east Hamilton neighbourhood offering close proximity to Hospital, schools, churches, parks, arena/rec complexes, city transit, shopping, eateries plus quick access to Red Hill/The Linc & Mountain exits. This well maintained property has been renovated from “stud’s out” - incs new electrical, plumbing, insulation, drywall, bath/light fixtures & cabinetry-completed aprx. 26 years ago- situated on 25ft x 100ft lot fronting on London Street North - plus driveway off Edinburgh Street providing entry to 21ft x 11ft insulated/heated detached garage incs 12ft x 8ft rear extension, asphalt flooring, hydro, roll-up garage door & p/g wall heater. Concrete walk-way leads to front door - once inside, prepare to be pleasantly surprised, as you take in the 775sf open concept main floor design highlighted with comfortable living room enhanced with street facing window - floor plan flows effortlessly to modern kitchen boasts large skylight flooding interior with natural light - sports painted wood cabinetry & SS appliances -continues to sizeable primary bedroom, roomy guest bedroom, chicly appointed 4pc bath & spacious common area ftrs walk-out to 5ft x 15ft covered rear verandah extending to 280sf twin concrete entertainment patios & private fenced yard adorned with gorgeous landscape & flower gardens. Durable vinyl flooring compliment neutral décor with stylish flair. Hi & dry 775sf unspoiled basement houses laundry station, n/gas furnace-2018 equipped with AC/heat pump-2024, 100 amp hydro panel (breakers) & owned n/g water heater - open/airy space is easy to finish - potentially doubling living area square footage. Extras -all appliances, roof-2024, vinyl windows, 2 gas BBQ/Fire Table ports at rear porch, city water line-2024, French-drain weeping tile system, shed & paved drive. Perfect Venue for Young Professionals, Retirees or 1st Time Buyers - do not procrastinate - as he who waits-will be disappointed! (id:45725)
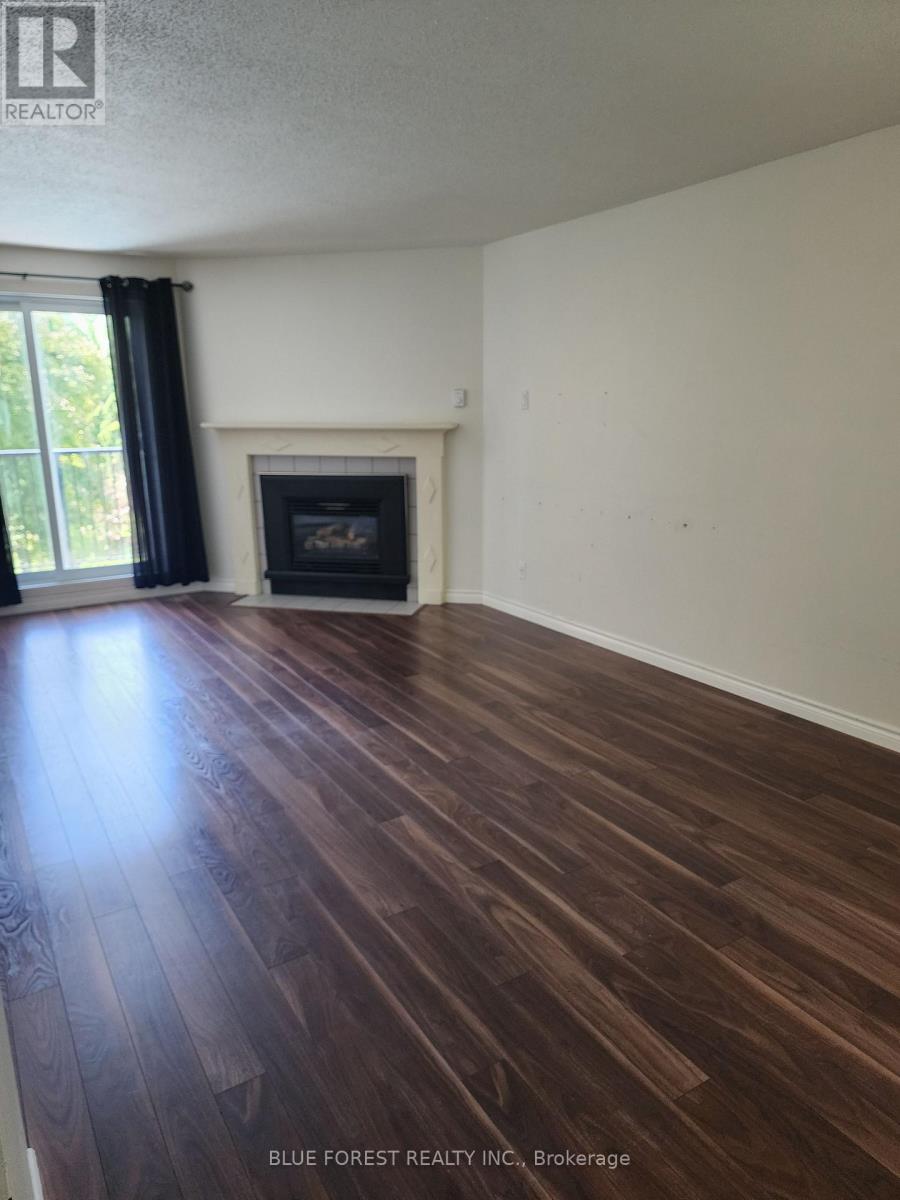
210 - 727 Deveron Crescent
London South (South T), Ontario
Spacious 3-bedroom, 1.5-bathroom second-floor corner unit featuring a private balcony overlooking a quiet, grassy residential area. This well-designed floor plan offers an open-concept living and dining space centered around a cozy gas fireplace. The primary bedroom includes a walk-in closet and a convenient 2-piece ensuite. Additional features include open parking and a desirable location close to shopping, everyday amenities, and easy highway access. This comfortable home combines convenience, functionality, and a peaceful setting-ideal for a variety of lifestyles. Ideal opportunity and price for someone willing to invest a little elbow grease. (id:45725)
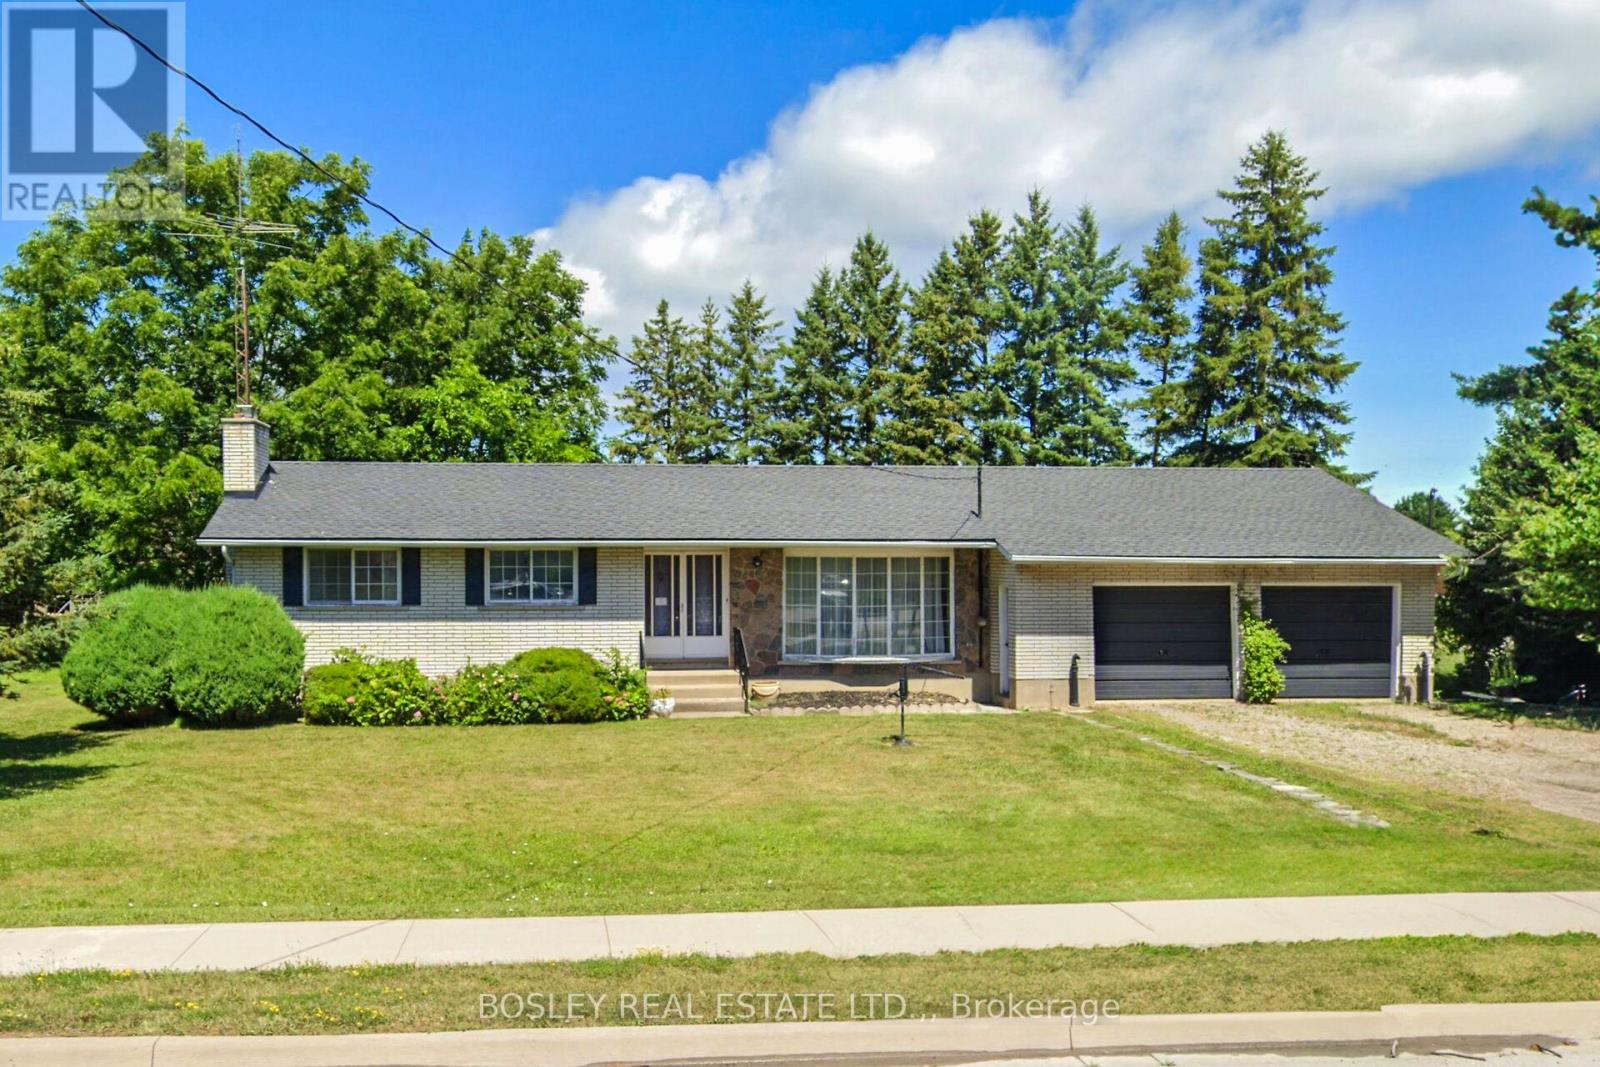
1320 Niagara Stone Road
Niagara-On-The-Lake (Virgil), Ontario
On Offer is a unique opportunity; a sprawling 3 bedroom, 2 bath ranch bungalow set on a pie-shaped estate lot of .294 acre which backs on to a playground / park. A mid-century century home which is ready to be reimagined and revitalized - please see the "virtual" renovation images for suggestions. The basement is partially finished and has there is a three-season garden room addition. There is inside access to the attached over-size double garage which also has a drive-through door. The home is "solid as a rock". If you are just getting started, looking for a project and are willing to roll up your sleeves, this diamond-in-the-rough is ready for its second debut. (id:45725)
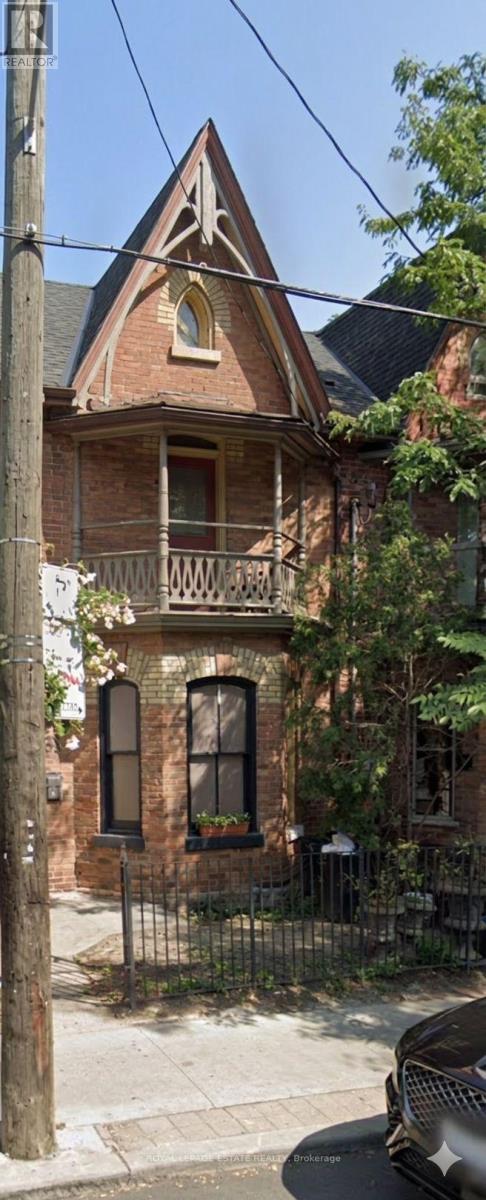
561 Parliament Street
Toronto (Cabbagetown-South St. James Town), Ontario
Beautifully Restored Heritage Commercial Space in the Heart of Cabbagetown. Welcome to one of Cabbagetown's most charming and character-filled commercial properties. Lovingly restored to its original glory, this beautiful heritage building seamlessly blends timeless architectural details with modern functionality, creating an inviting space that is as practical as it is memorable. Flooded with natural light through stunning original heritage windows, the space feels bright, warm, and welcoming from the moment you step inside. High ceilings, original millwork, rich architectural details, and a beautiful decorative fireplace add warmth and sophistication while preserving the building's historic charm. A thoughtfully designed hidden pocket door discreetly separates the front retail or reception area from the private offices and workspaces at the rear, offering flexibility, privacy, and an elegant touch rarely found in commercial properties.The versatile floor plan lends itself to a wide variety of uses, including: Café or artisan bakery, Beauty spa or wellness clinic, Boutique retail shop or architectural studio, Gallery or creative workspace, Medical or therapy practice, Salon or specialty service business. Outside, a charming front patio provides the perfect setting for café seating, client waiting, or seasonal displays, adding to the property's welcoming curb appeal. At the rear, two private parking spaces offer a valuable convenience rarely available in this sought-after neighbourhood. Located in the vibrant heart of historic Cabbagetown, the property enjoys exceptional visibility and steady pedestrian traffic, surrounded by independent boutiques, cafés, restaurants, parks, and a thriving residential community. Its unbeatable location and unmistakable character make it an ideal place to establish or expand your business. (id:45725)
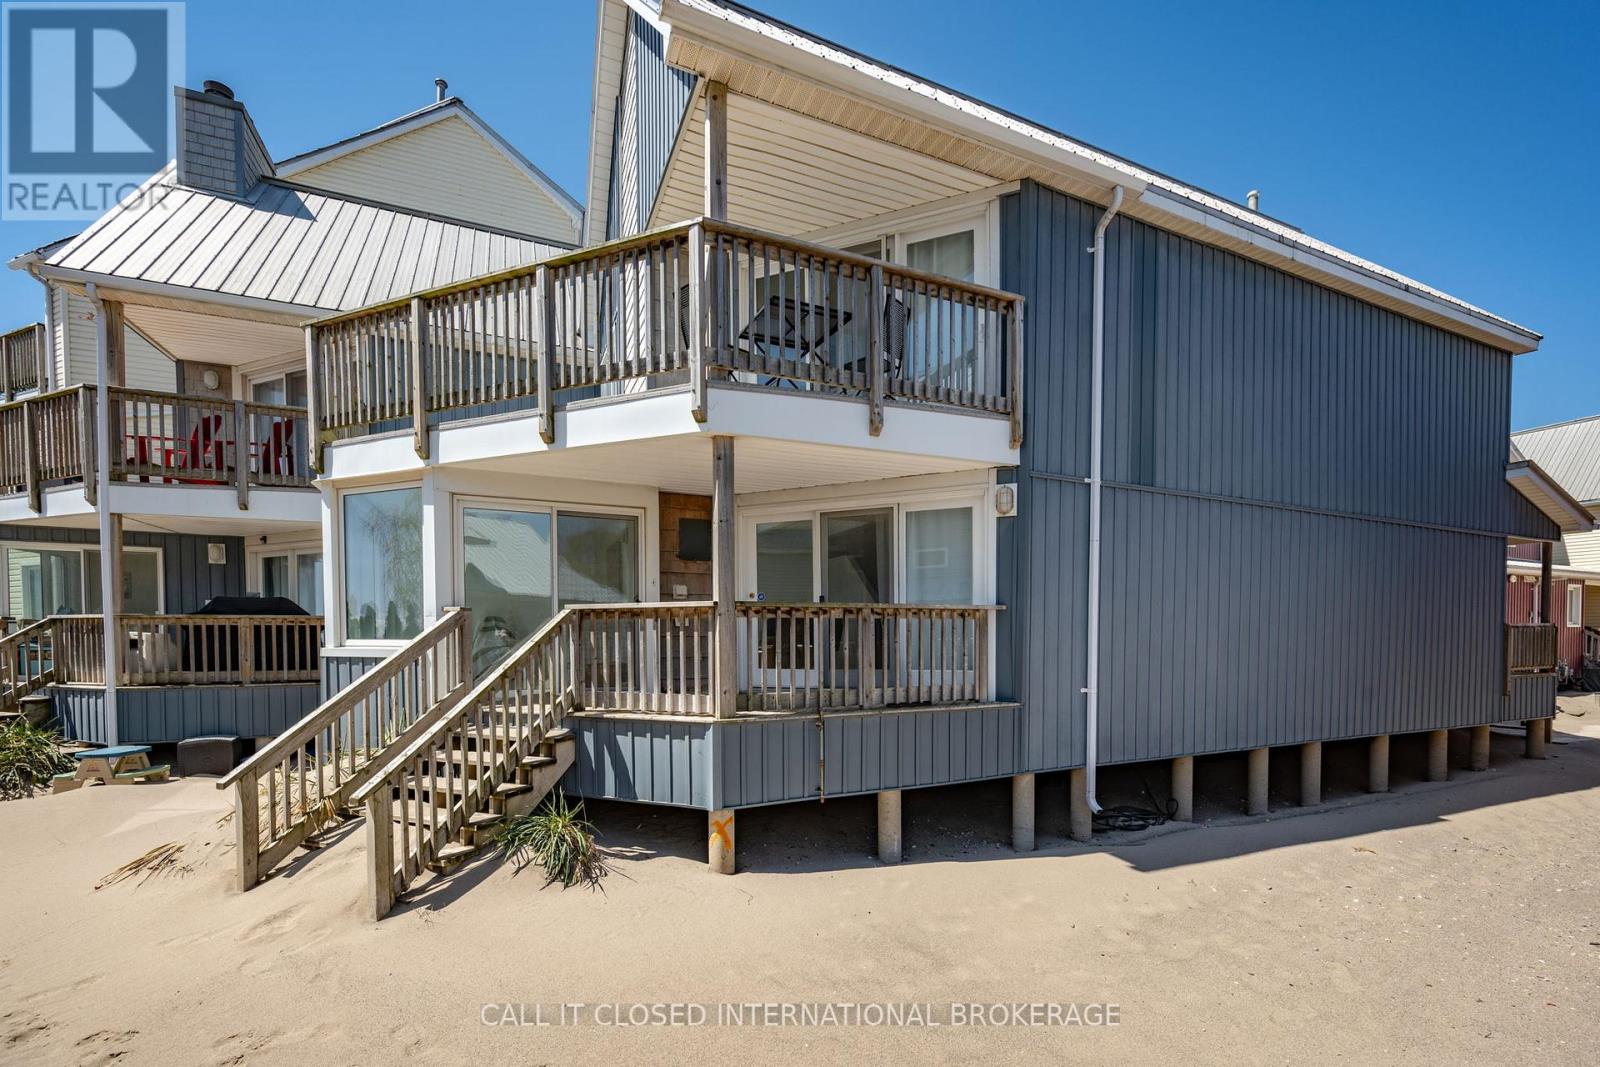
3 - 374 Edith Cavell Boulevard
Central Elgin (Port Stanley), Ontario
Imagine starting every morning with the sound of the waves and ending each evening with breathtaking Lake Erie sunsets. Welcome to Newport Beach, one of Port Stanley's most sought-after waterfront communities, thoughtfully designed by renowned architect Hal Sorrenti and located directly on the Blue Flag-awarded Main Beach.This beautifully maintained 3-bedroom, 2-bathroom townhouse condo offers an exceptional beachfront lifestyle with stunning lake views from multiple rooms. The open-concept layout, soaring vaulted ceilings, and expansive windows fill the home with natural light while showcasing the beauty of the shoreline.Recent updates allow you to move in and immediately enjoy everything this home has to offer. A cozy gas fireplace, installed in 2023, creates the perfect setting for relaxing after a day on the beach. Both bathrooms have been tastefully updated, new bedroom windows capture peaceful views of the lake, and the impressive upper feature window provides a stunning backdrop of sparkling Lake Erie.The four-season sunroom, surrounded by walls of glass, offers panoramic water views year-round, while the private side deck is the perfect place to BBQ, entertain, or simply enjoy the fresh lake breeze.With short-term rentals prohibited, Newport Beach offers a peaceful, private atmosphere where owners can truly enjoy the waterfront lifestyle.Whether you're searching for a full-time residence, a weekend escape, or your own piece of Port Stanley's shoreline, this is a rare opportunity to own in one of the community's most desirable beachfront developments.Experience beachfront living at its finest-book your private showing today. (id:45725)
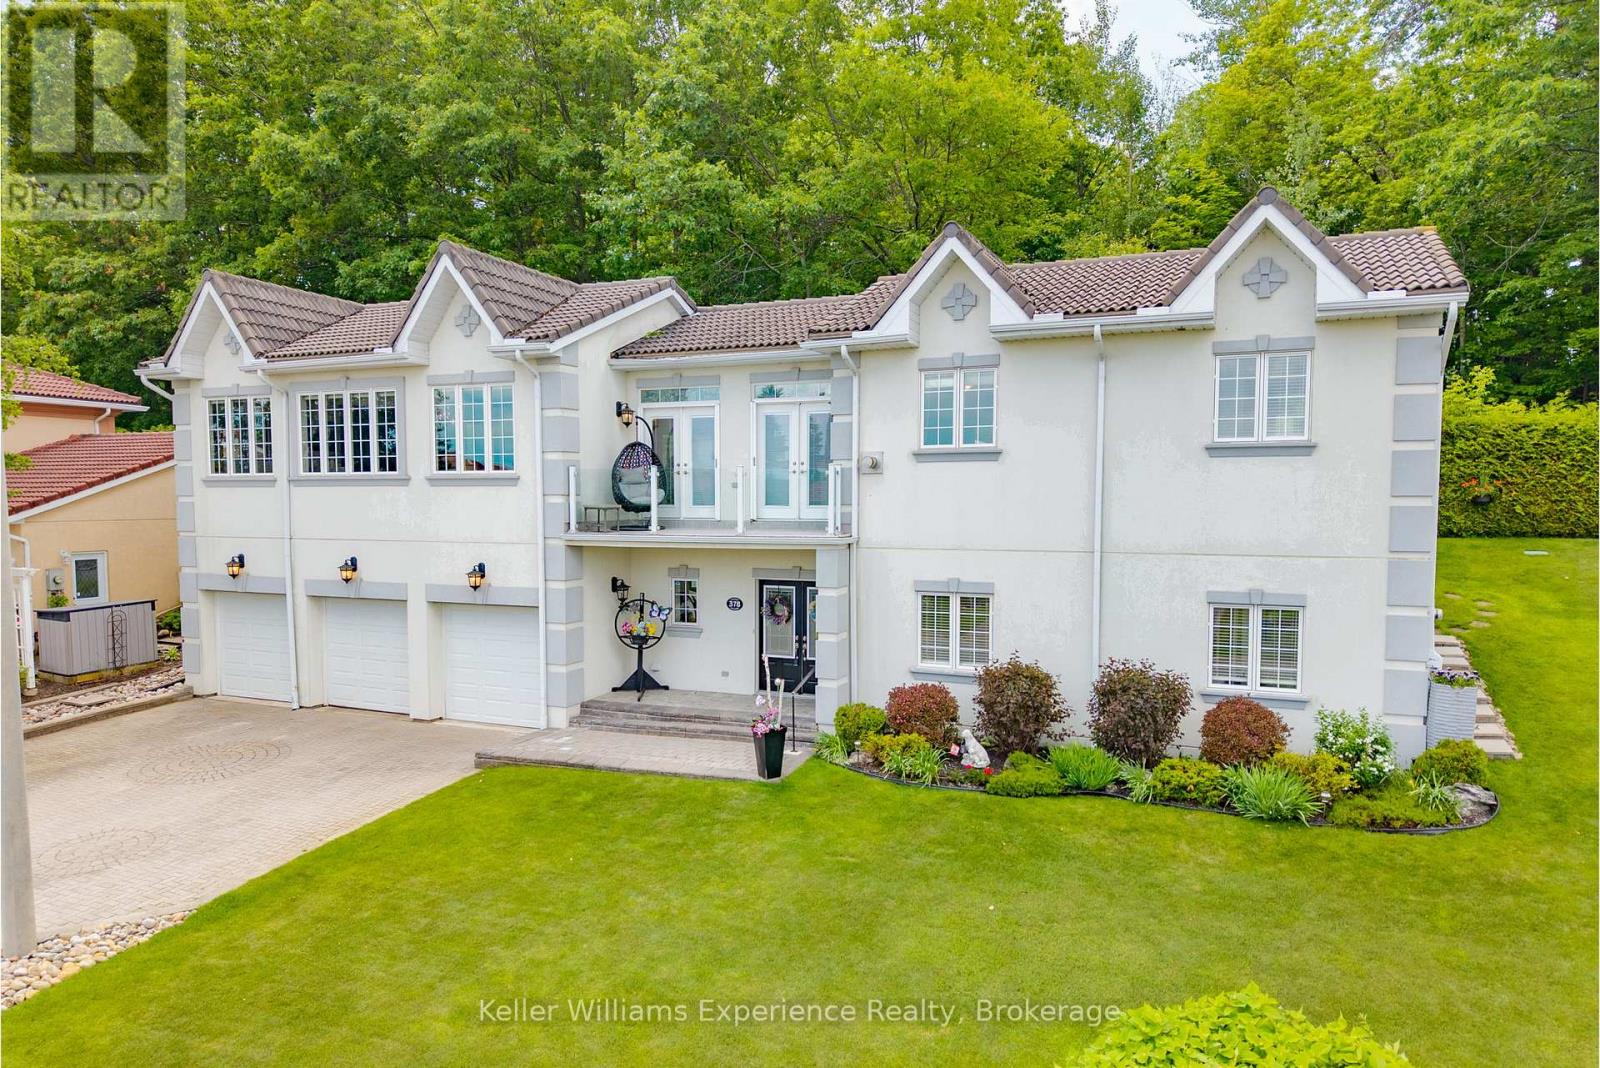
378 Aberdeen Boulevard
Midland, Ontario
Welcome to this beautifully maintained custom bungalow nestled on a generous lot in one of Midland's most sought-after neighbourhoods. This home offers stunning water views of Georgian Bay, mature gardens, and a lifestyle that blends comfort, convenience, and natural beauty. Bright and inviting interior filled with natural light from the abundance of windows throughout. The spacious living and dining areas provide an ideal setting for both everyday living and entertaining, while the well-appointed chef-inspired kitchen features rich oak cabinetry, granite countertops, and quality built-in appliances. The impressive primary retreat is complete with its own fireplace, spa-like ensuite with jetted tub, and peaceful views of the bay. The fully finished lower level offers additional bedrooms, a full bath, and plenty of flexible living space for guests, family, or hobbies. Outside, meticulously maintained gardens and thoughtfully landscaped grounds create a private oasis to enjoy throughout the seasons. Additional features include a heated triple-car garage, irrigation system, central vacuum, built in generator, and numerous updates including upper-level flooring, water purifier, and newer appliances. Located in a welcoming, neighbourly community, you'll love being just steps to waterfront walking trails, parks, and all the shops, restaurants, and amenities of downtown Midland. This is a rare opportunity to own a distinctive, move-in-ready home in an exceptional location. (id:45725)