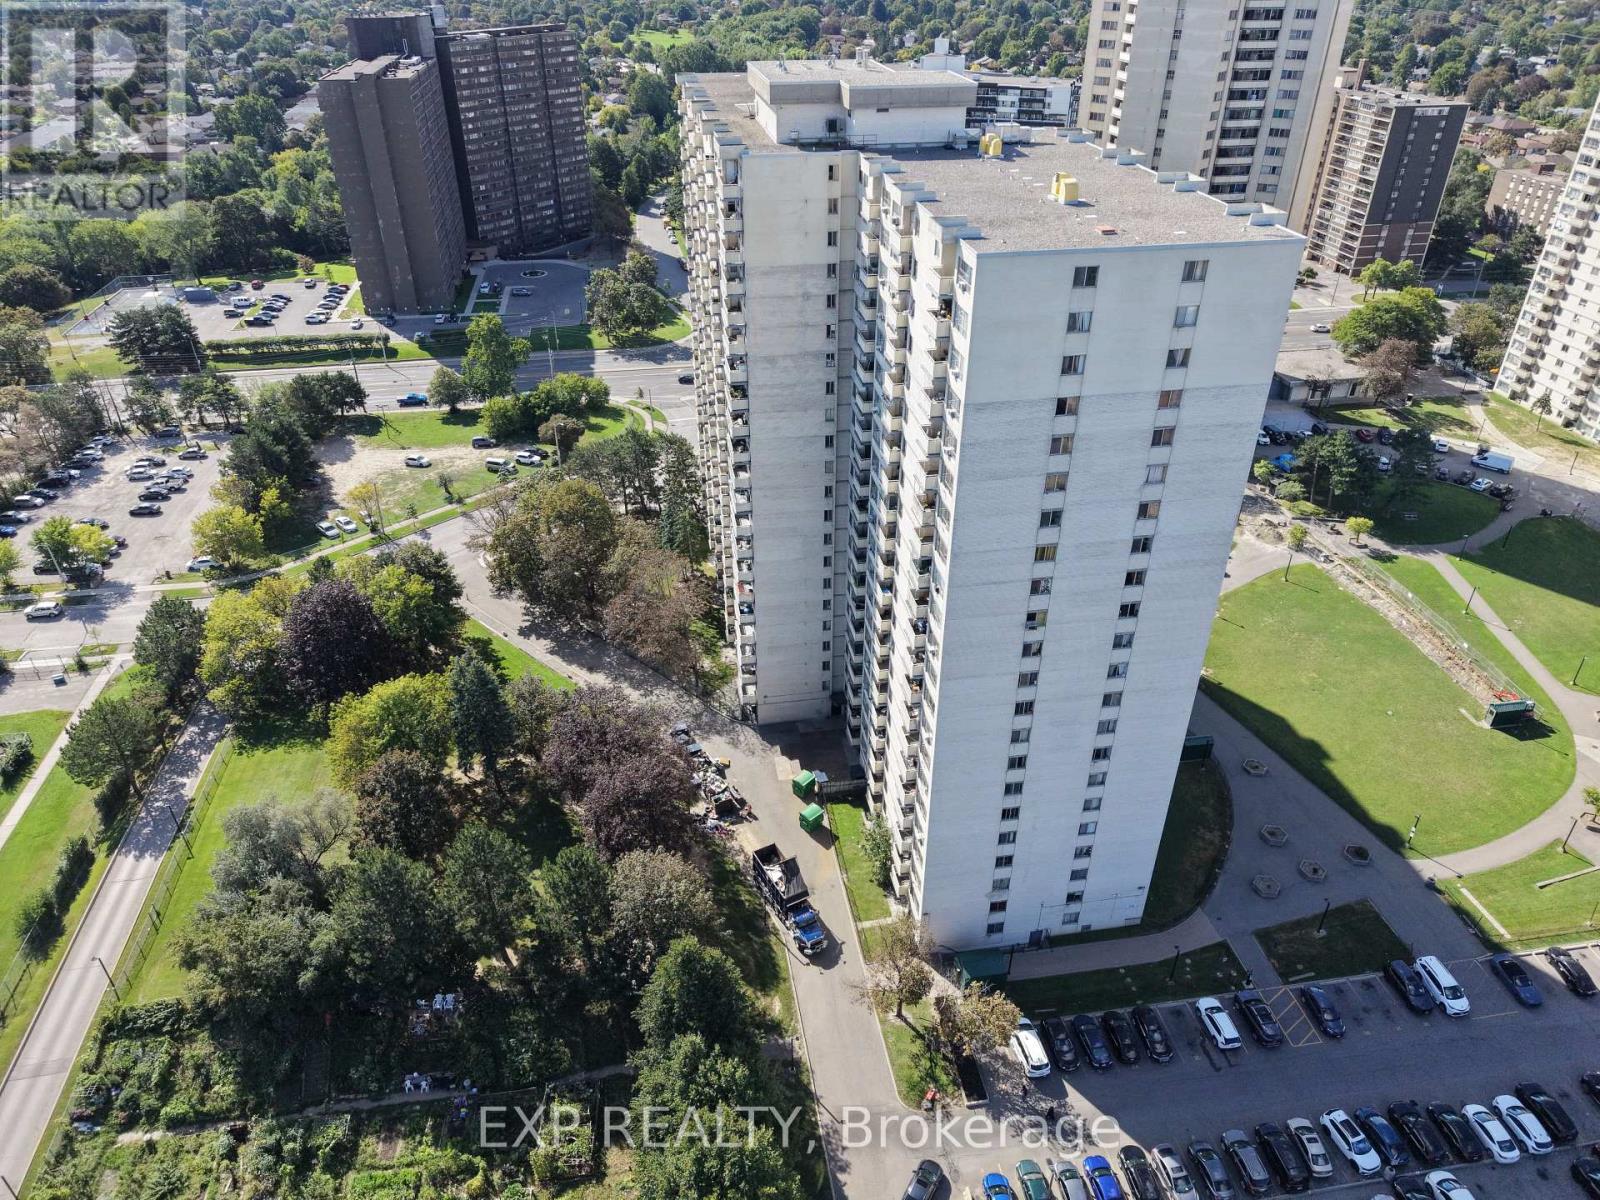
1813 - 320 Dixon Road
Toronto (Kingsview Village-The Westway), Ontario
Large and Bright CORNER SUITE featuring a large private open balcony. This pet-friendly building offers unbeatable convenience with direct TTC bus service to the subway, plus rapid access to Highways 401, 427, 409, 407, and 400. Minutes to Pearson Airport, top-rated schools, parks, shopping plazas, and dining. A must-see opportunity for buyers and investors! (id:45725)
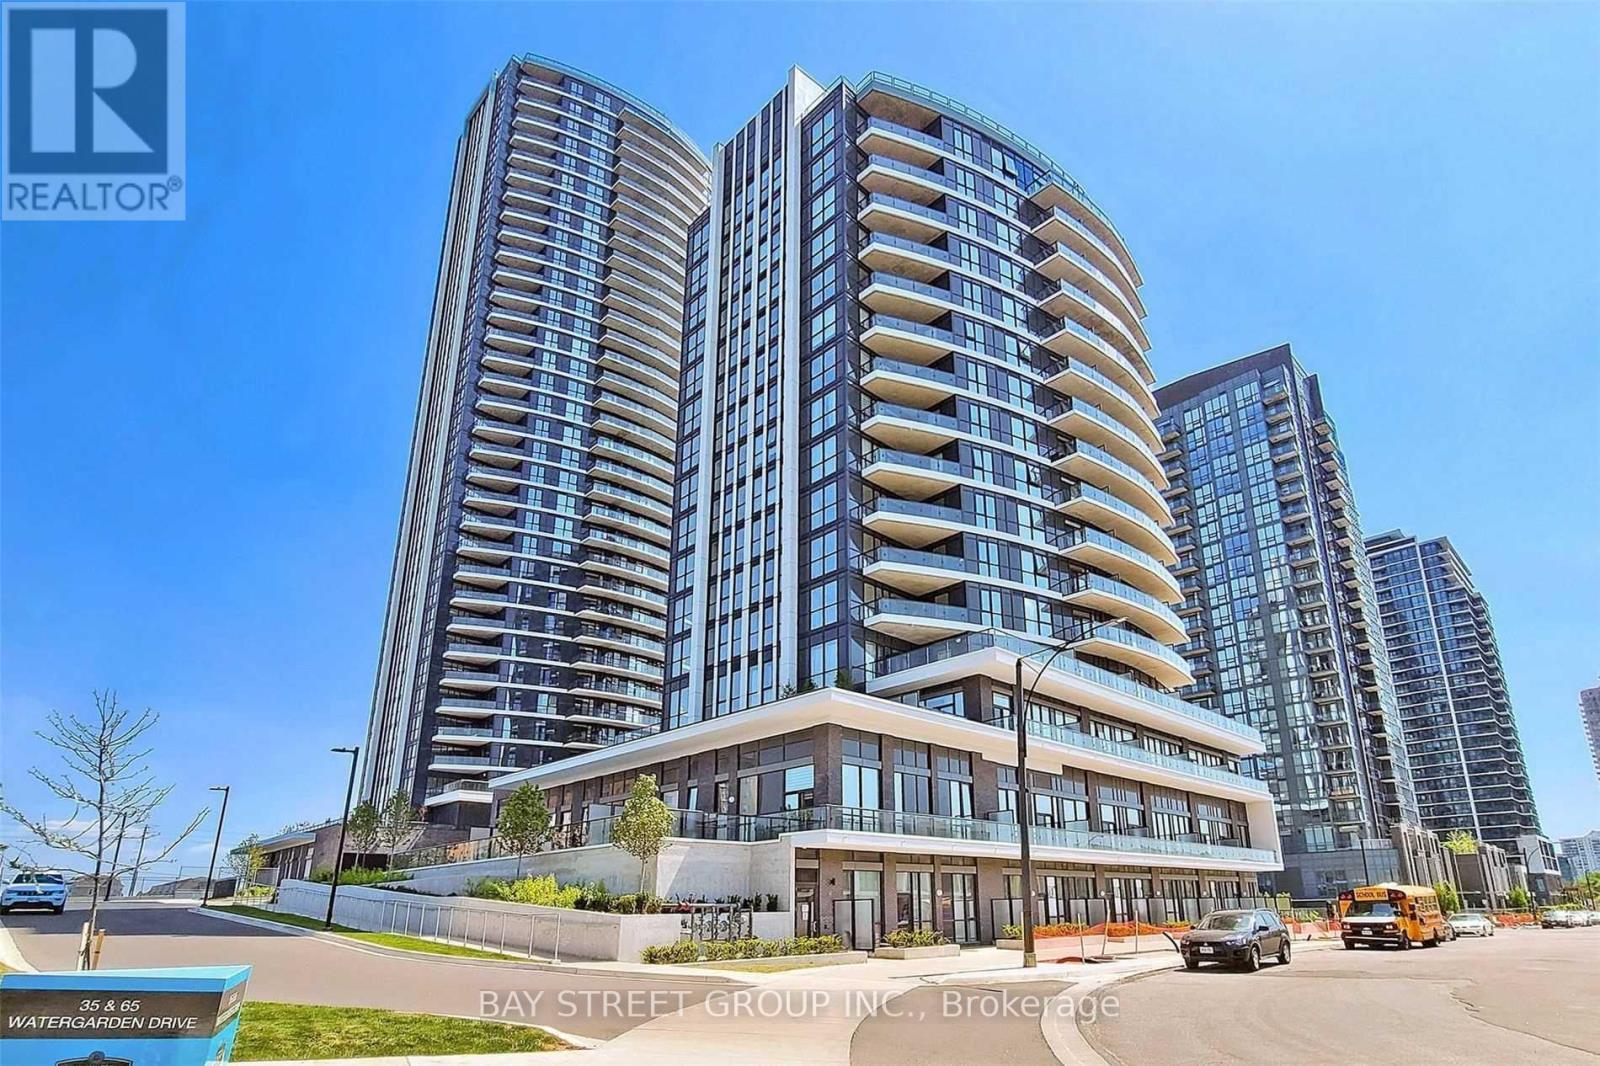
302 - 65 Watergarden Drive
Mississauga (Hurontario), Ontario
Client RemarksLuxury Perla Building! Rare 2+1 Corner Unit, 967Sft Indoor + 482Sft Terrace, Amazing Outdoor Space For Your Bbq, Party, Gardening, Full Of Sun Lights And Fresh Air. Open Concept Layout, Quartz Countertop, Stainless Steel Appliances. Spacious Primary Bedroom With Ensuite Bath. Includes 1 Underground Parking & 1 Locker. Exceptional Building Amenities Including 24-Hr Concierge, Indoor Pool, Gym, Hot Tub, Sauna, Party Room & Outdoor BBQ Terrace. Prime Mississauga Location Steps To Shopping, Restaurants, Banks, Grocery Stores & Transit. Minutes To Square One, UTM, Sheridan College, Costco, Major Highways & Future Hurontario LRT. Excellent Opportunity To Live In One Of Mississauga's Most Prestigious New Developments. (id:45725)
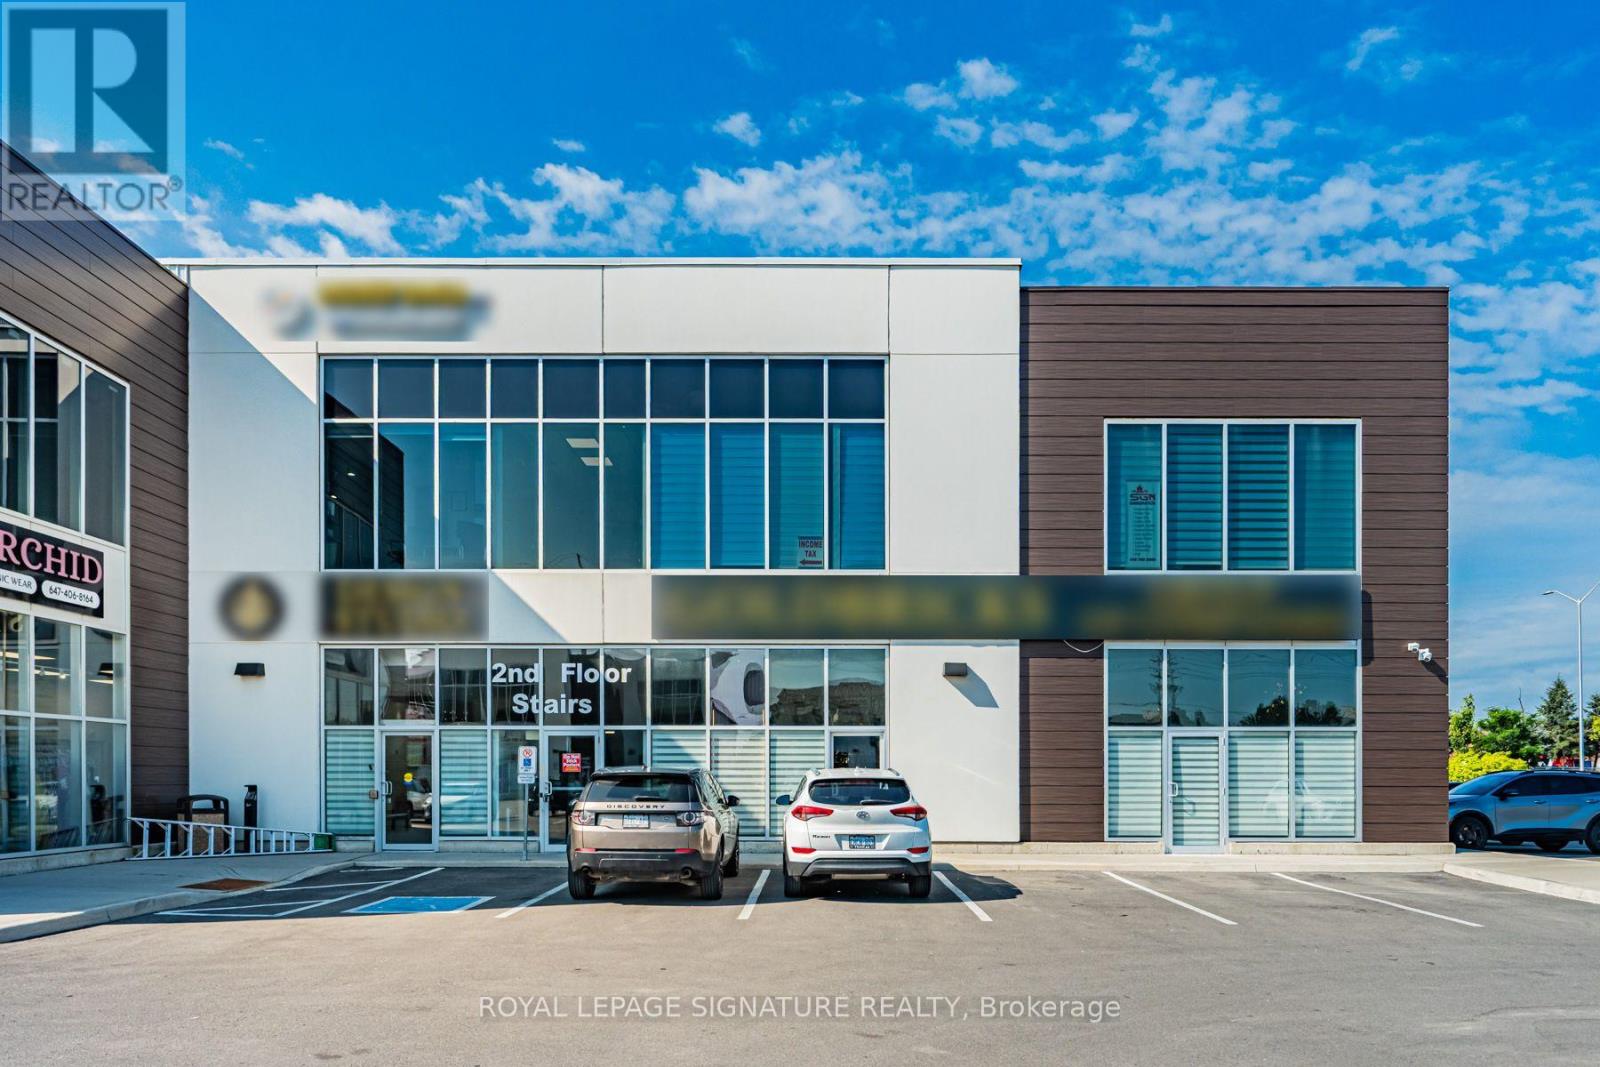
111-113 - 9300 Goreway Drive
Brampton (Goreway Drive Corridor), Ontario
Elevated design, versatile functionality and strategic connectivity come together at 9300 Goreway Drive-an impressive commercial opportunity in Brampton. Comprising approximately 3,911sq. ft. across Suites 111, 112 and 113, this distinctive retail and office offering is fully renovated top to bottom with sleek, high-end modern finishes. The thoughtfully planned interior combines professional presentation with day-to-day functionality. The space includes executive and private offices, two boardrooms, open-concept work areas, breakout rooms and a fully equipped kitchen. Its adaptable configuration is well suited to a corporate headquarters, client-facing showroom, or medical and professional uses, subject to applicable approvals. Accessibility is a key advantage, with direct connections to the region's major highway network, public transportation and essential infrastructure. The property also offers generous on-site parking and strong visibility within a well-managed commercial development, while Toronto Pearson International Airport, prominent hotels and a wide range of business and lifestyle amenities are all within convenient reach. (id:45725)
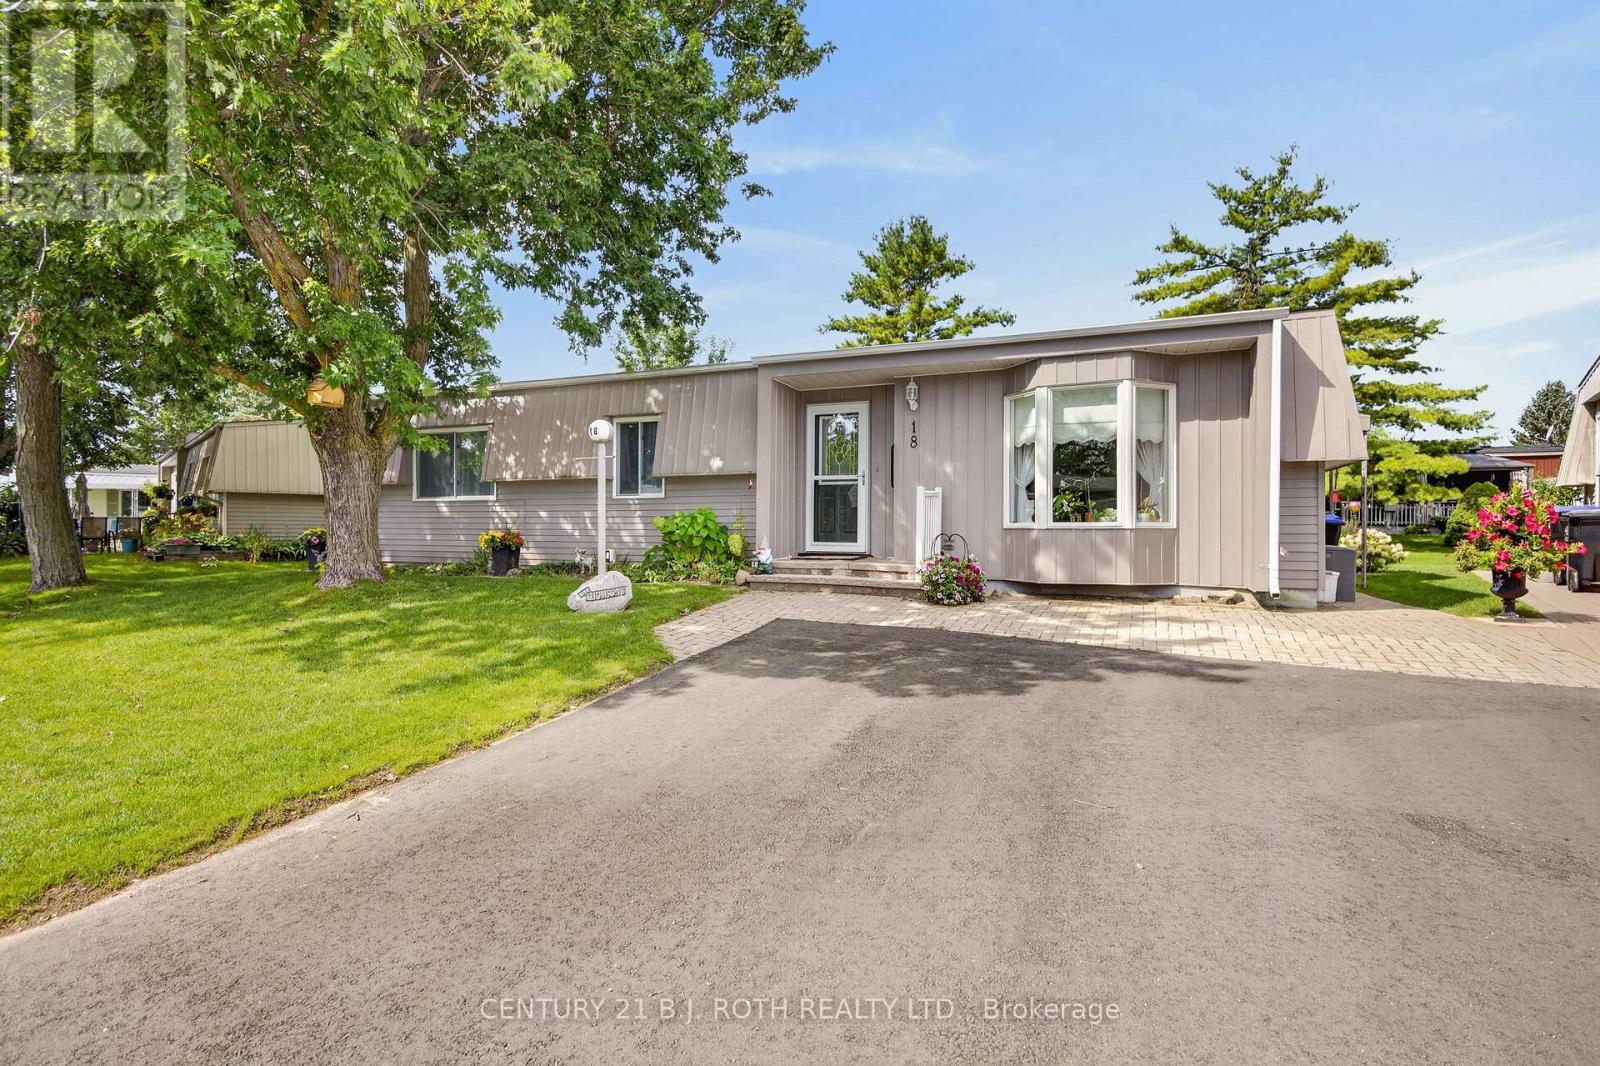
18 Belle Isle Arm
Innisfil, Ontario
There are places that simply give you an address. Then there are places that quietly change the pace of everyday life. Welcome to Sandy Cove Acres, where morning walks become part of your routine, neighbours become friends, and every day offers something to enjoy. Whether it's taking a dip in one of the community's heated outdoor pools, joining a game at the pickleball or shuffleboard courts, exploring the scenic walking trails, or spending an afternoon at one of the recreation centers filled with clubs, events, and activities, this vibrant adult lifestyle community is designed to keep life as active-or as relaxed-as you choose. Nestled within this sought-after community is 18 Belle Isle Arm, a beautifully maintained 2-bedroom, 2-bath home that has been lovingly cared for and is ready for its next chapter. Bright, welcoming, and easy to maintain, it offers comfortable living with the perfect balance of space and simplicity. Whether you're looking to downsize, enjoy retirement, or embrace a lifestyle where your weekends are spent making memories instead of maintaining a large property, this home delivers the opportunity to do just that. More than just a home, this is a chance to become part of one of Ontario's most welcoming adult communities-where every season brings new friendships, new activities, and a lifestyle many only dream about. Come discover why so many people are proud to call Sandy Cove home. Rent =$870/month; Site Taxes =$54.21/month; Home Taxes =$136.88/month Total Amount Due Each Month = $1061.09 (id:45725)
5103 - 898 Portage Parkway
Vaughan (Vaughan Corporate Centre), Ontario
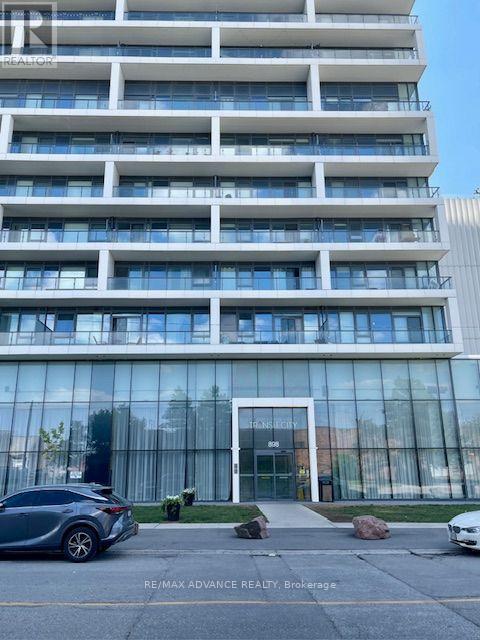
Bright southeast corner unit on the 51st floor with a killer view over the city! Floor-to-ceiling windows wrap around the corner, so the unit gets a lot of natural light throughout the day. Premium roller blinds will be installed before move-in. Two bedrooms, two full bathrooms, split layout with no wasted space, each bedroom has its own ensuite, which works well for roommates or couples who want some separation. Location is right at Vaughan Metropolitan Centre. The subway and bus terminal are right below the building, so you can actually see them from the window. It's 5 minutes to York University by subway and about 15 minutes to Yorkdale by TTC. KPMG, PwC, and a few other big employers are within walking distance, and it's a quick drive to the 400 and 407, plus shopping and restaurants nearby. (id:45725)
1717 - 10 Honeycrisp Crescent
Vaughan (Vaughan Corporate Centre), Ontario
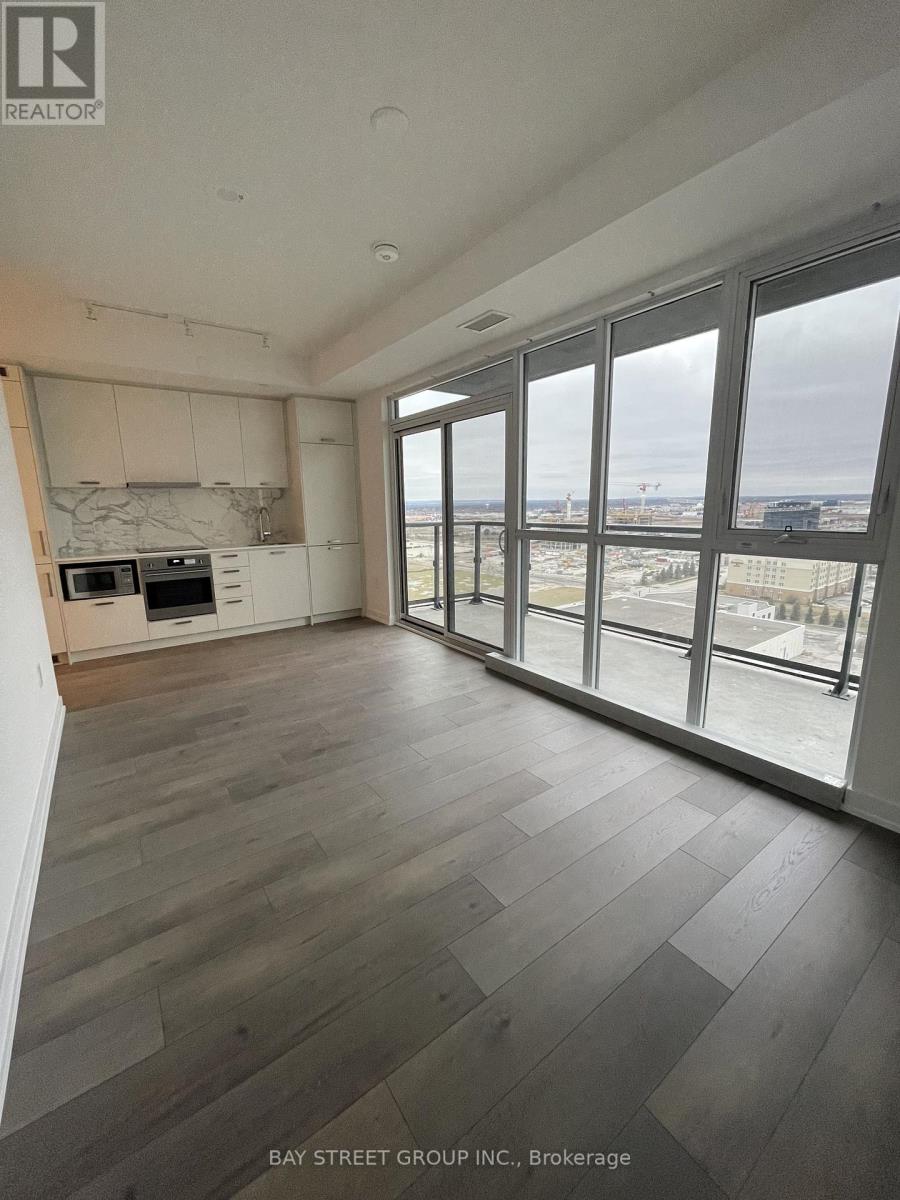
Bright and spacious studio unit (approx. 432 sq. ft. as per builder's plan) located just steps from the Vaughan Metropolitan Centre subway and transit hub. Enjoy unmatched convenience with quick access to Hwy 400, Hwy 407, and Hwy 7, as well as close proximity to Vaughan Mills, York University, Canada's Wonderland, and a wide range of amenities. This unit features wall-to-wall windows, filling the space with natural light. The open-concept living area walks out to a large private terrace with unobstructed, scenic views-perfect for relaxing or entertaining. (id:45725)
14600 Jane Street
King, Ontario
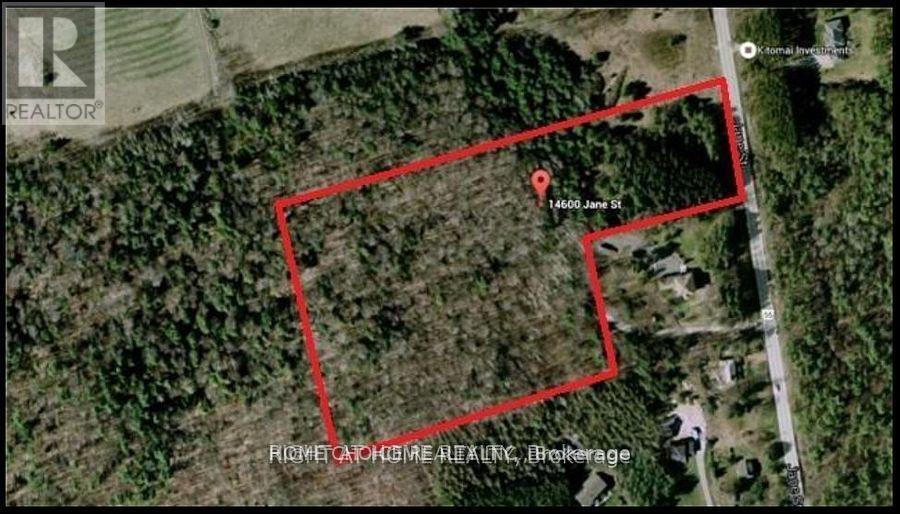
Vacant Land With 552 Feet Of Frontage, Spanning Approximately 15.5 Acres. This Is An Opportunity For Developers, Investors, And Custom Home Builders. The Land Is Located 1/2 Km North Of The 16th Sideroad On The West Side Of Jane St. Zoning Permits A Detached Dwelling And Accessory Buildings, Including A Horse Barn. There Is Potential To Build A Walkout Basement Home, Which Would Be Perfect For A Tennis Court, Pool, And Gardens. Build Your Dream Home On This Land. It Also Presents An Excellent Land Banking Opportunity To Maximize Your Investment For Future Development Potential. Enjoy Prestigious Country Living With An Abundance Of Natural Scenic Views And Trees. Zoning Allows For A Principal Residence, A Large Variety Of Outbuildings, And Additional Uses.Property Taxes Reflect Managed Forest Tax Incentive Program. No Conservation authority Restrictions On Land. Excellent: Excellent Investment. (id:45725)
2802 - 28 Interchange Way
Vaughan (Vaughan Corporate Centre), Ontario
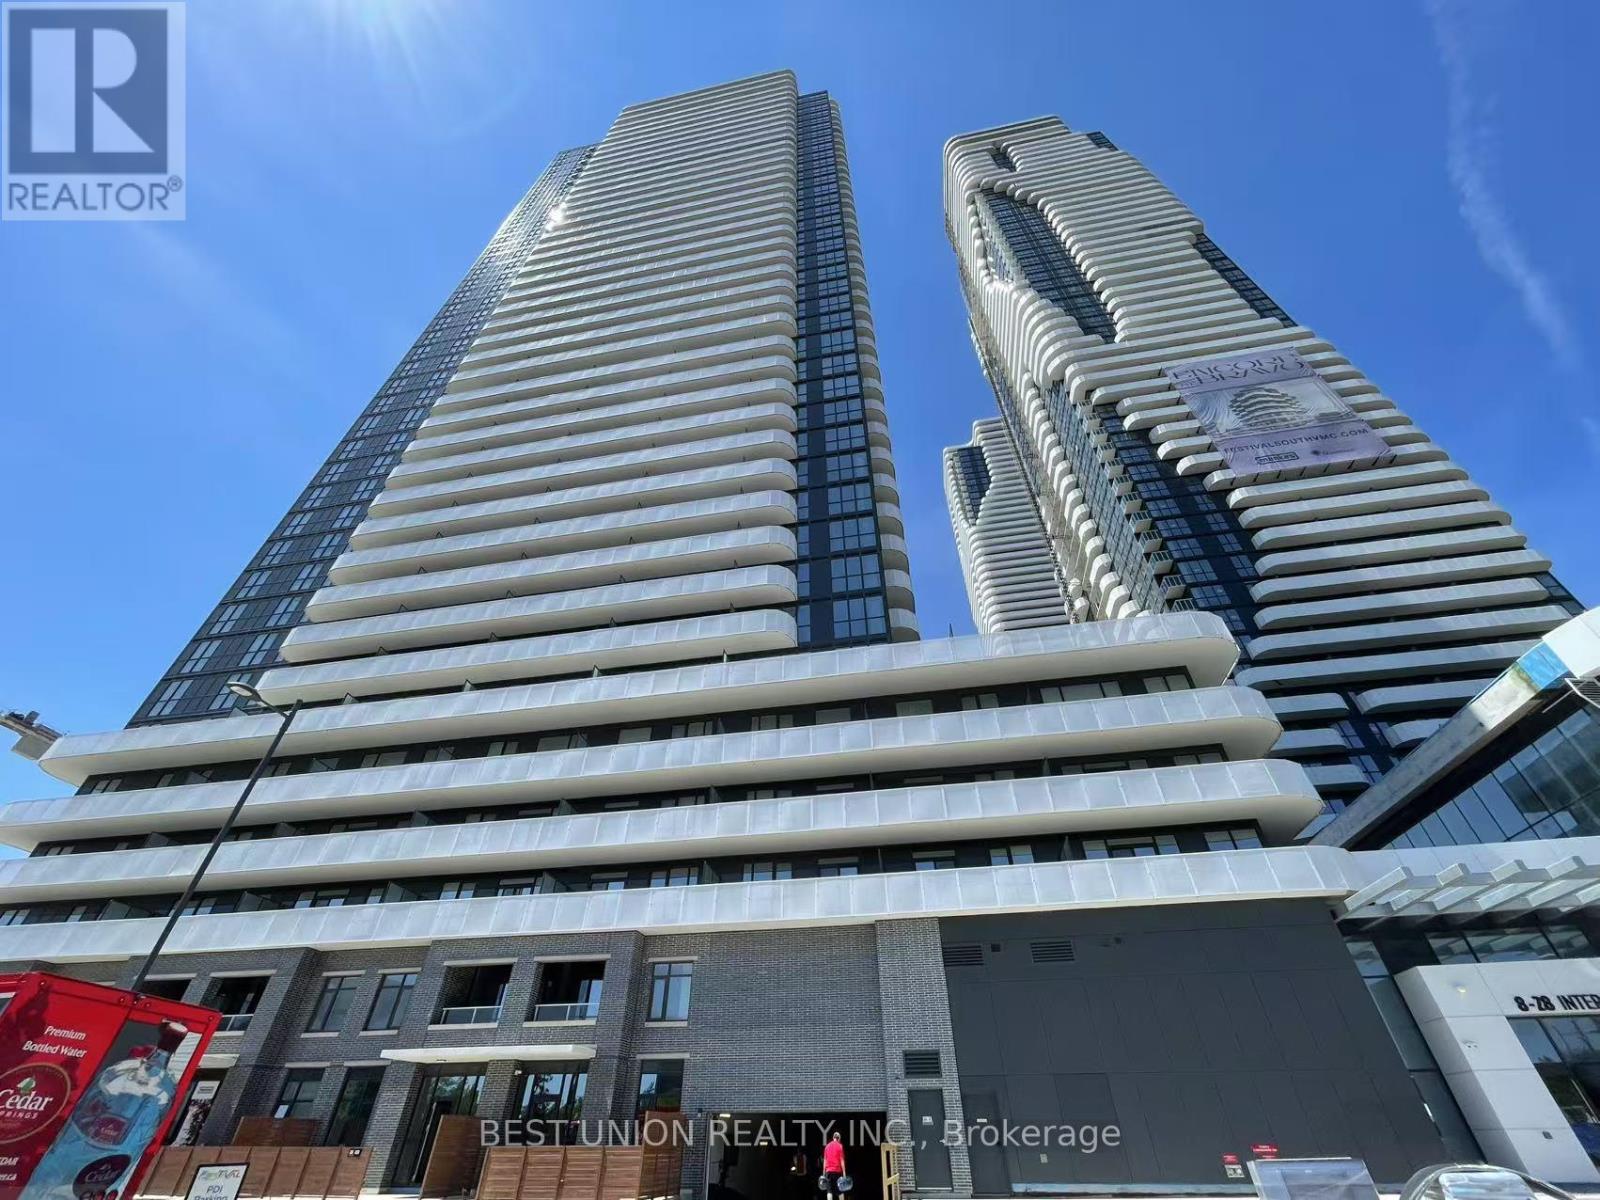
Great 1 Bed Modern Unit 499 Sqft +136 Sqft Balcony, at Famous Grand Festival! Spacious And the Best Functional Layout Featuring 9-Ft Ceilings, Modern Open Concept Kitchen with Built-in Stainless Steel Appliances, Quartz Countertops and Backsplash, Contemporary Duo-tone Cabinetry, Floor-To-Ceiling Windows, Cozy Living Area Walking Out To A Large West-facing Balcony Offering Open View And Bountiful Natural Light. Prime Location in the Heart of VMC, Walking distance to Viva Transit, Subway, Minutes To Hwy 400, Hwy 407, York University, Vaughan Mills Mall, Costco, IKEA, Restaurants, Grocery Stores, and Much more. Enjoy Access To State-Of-The-Art Amenities Including Fitness Centre, Party Room, Rooftop Terrace, And Much More, Just Moving In & Enjoy! (id:45725)
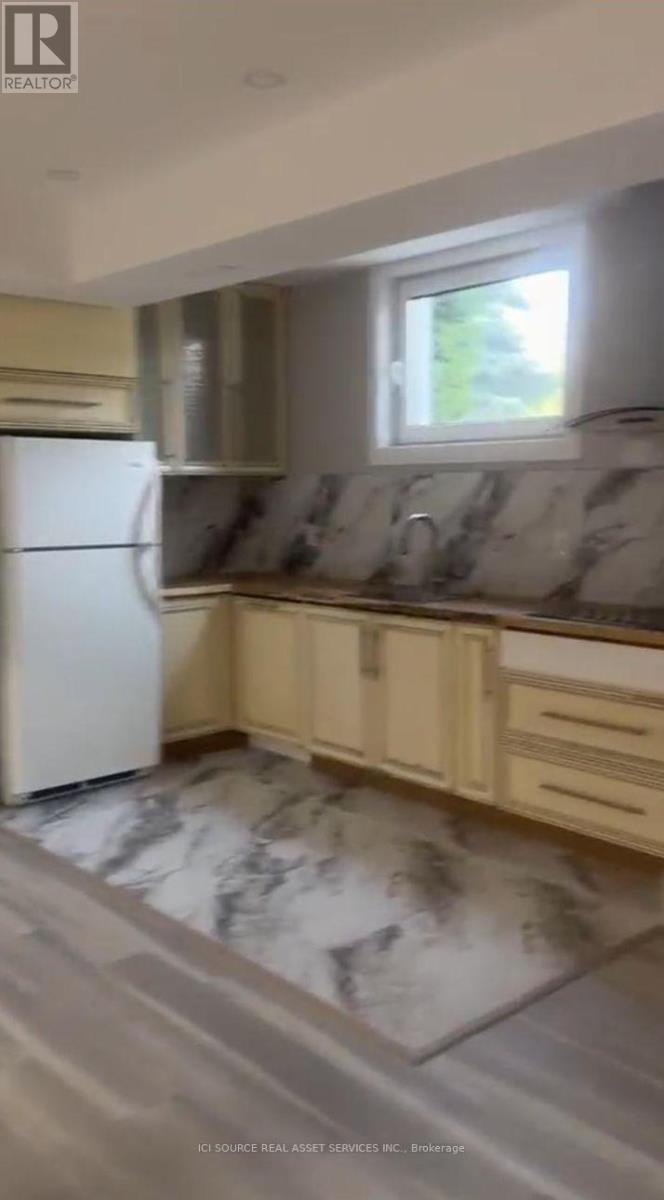
Lower - 92 Richard Lovat Court
Vaughan (Kleinburg), Ontario
Spacious apartment with separate entrance. Large windows. 2 bedrooms, 2 bathrooms, and 2 parking spots. All appliances are there. *For Additional Property Details Click The Brochure Icon Below* ** This is a linked property.** (id:45725)
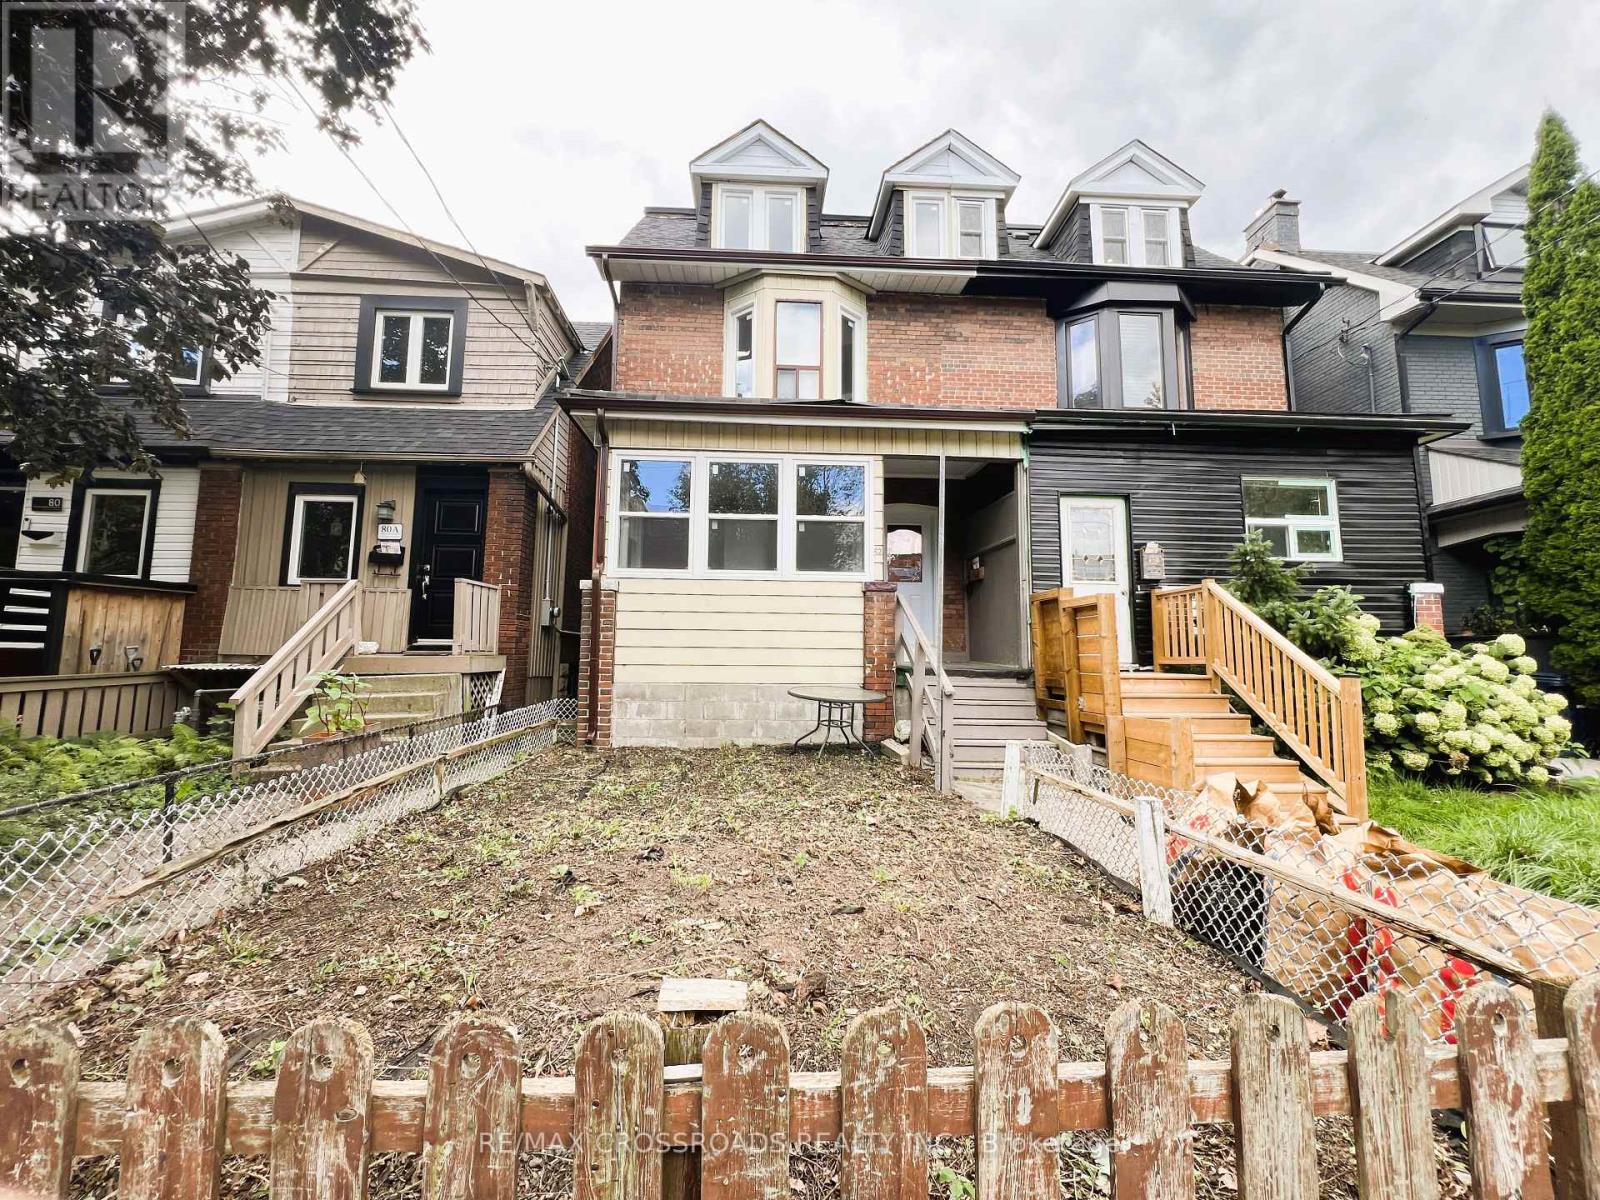
82 Curzon Street
Toronto (South Riverdale), Ontario
Renovated'Edwardian' Home With Old World Charm Characteristics & Investment Potential Situated in South Riverdale within Walking Distance to Quaint Shops, Eateries, Shopping and Transit. The Spacious [1810 sqft] Interior Spanning 2.5 Stories Features Vinyl Floors Through-out, Newer Kitchen Cabinets, Quartz Countertops & Backsplash, Stainless Steel Appliances, Undermount Sink, Newer Windows, and Renovated Bathrooms. The High 9ft Ceilings Gives An Airy Feel With Loads of Natural Light with an Enclosed Sunroom Creating a Tranquil Atmosphere and All Season Setting For Growing Plants, Reading Books and Sipping Morning Coffees. A Spacious Main Floor Bedroom Provides convenient ground level accessibility and the spacious living and dining Areas offers plenty of room for comfortable living. The Rarely Offered and Versatile Space Is Currently Configured with Four Self Contained Living Spaces, the Property presents exciting possibilities for Multi-Generational living, Investment Use or a future conversion into a distinctive Single Family Home. The Upgraded Second Floor Has Two Bedrooms, 3pc Bathroom, and Living Space Overlooking the Backyard. Third Floor Has Another Large Bedroom with Den or Walk-In Closet, 3pc Bathroom and Kitchenette. The deep landscaped yard provides ample space for gardening, gatherings and entertaining guests. Enjoy a Highly Walkable Leslieville Lifestyle Close to Charming Shops, Cafés, Restaurants, Transit, Greenwood Park, Gerrard Square, Woodbine Beach, Loblaws, FreshCo and Farm Boy, with Convenient Access to the DVP, Gardiner Expressway and Lake Shore Boulevard. Nearby highly desirable schools Leslieville PS, Duke of Connaught MS, and Riverdale Collegiate. A Rare Opportunity Offering Space, Character and Long-Term Flexibility in One of Toronto's Most Desirable East-End Communities. (id:45725)
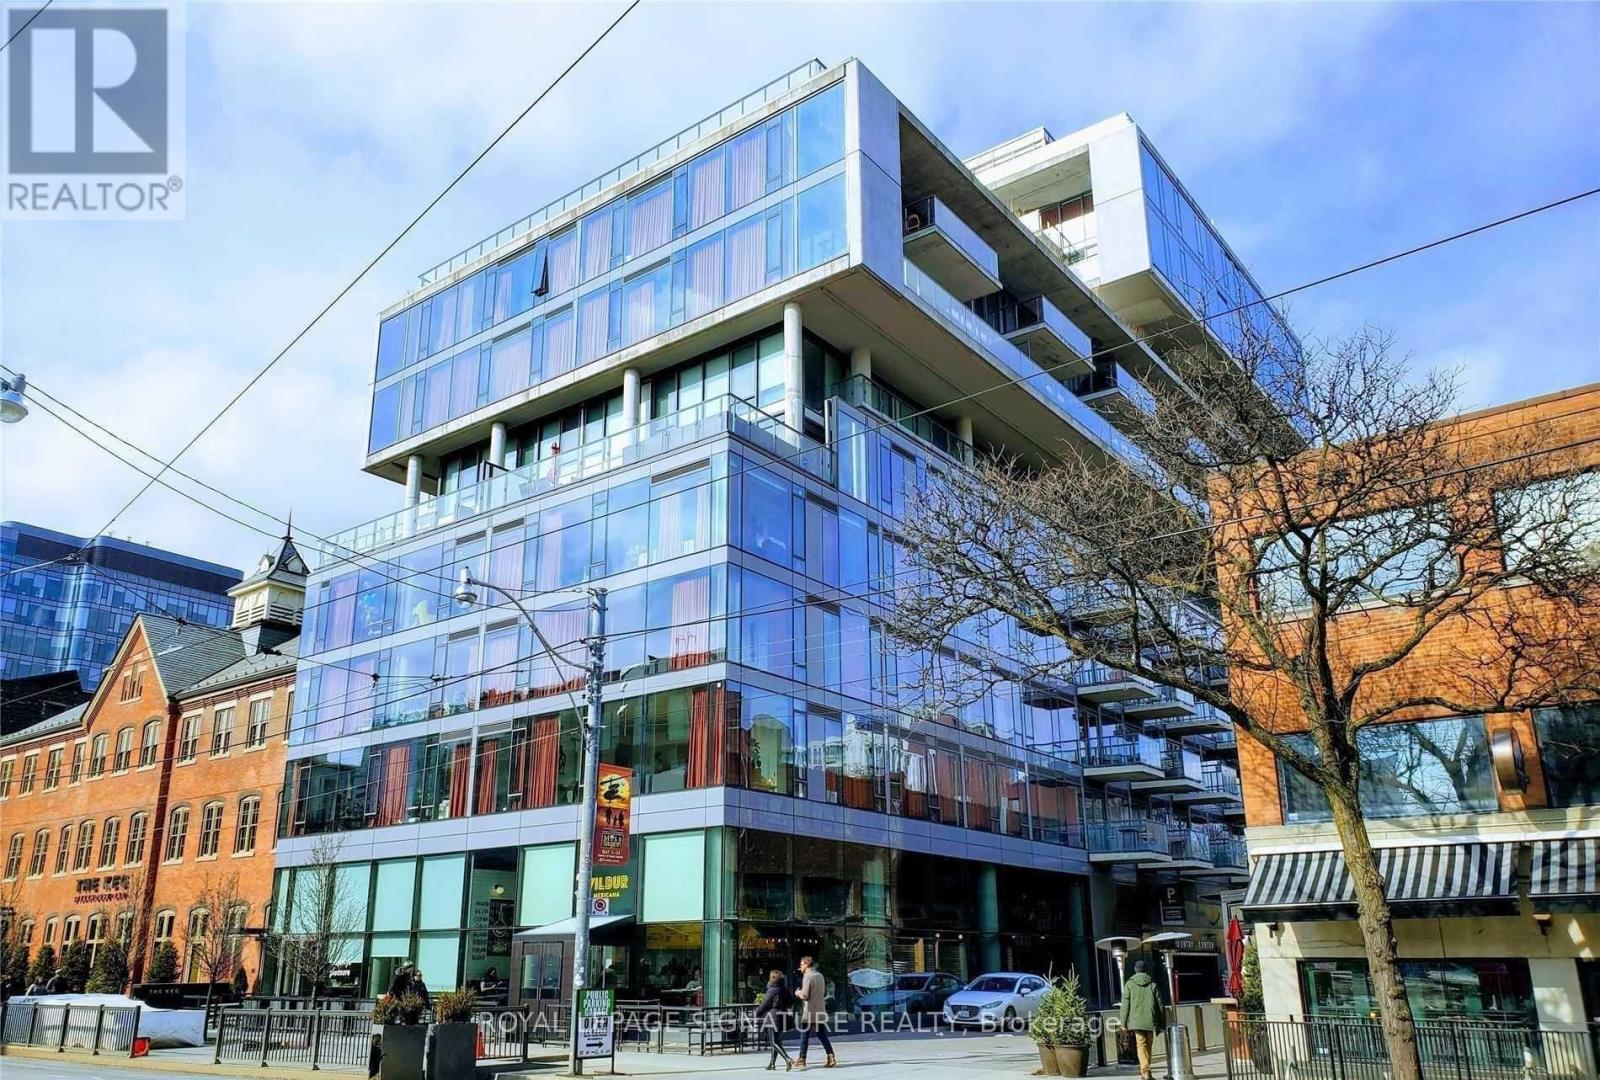
821 - 560 King Street W
Toronto (Waterfront Communities), Ontario
This is it! Welcome to the exclusive Fashion House Condos on King West! Live in one of the most vibrant neighborhoods in all of Toronto! Enjoy the best of downtown living just steps from Toronto's top restaurants, cafes, nightlife, and boutique shopping, transit, galleries, parks, the waterfront, and so much more! This bright, modern, open-concept suite offers a functional layout designed for comfortable urban living with unique upgraded features and finishes and no wasted space. Floor-to-ceiling windows flood the space with natural light, while sleek contemporary finishes create a stylish and inviting atmosphere. Upgraded potlights and modern storage solutions make this unit functional as well as modern. Enjoy exceptional building amenities, including a stunning rooftop pool with breathtaking skyline views, 24-hour concierge service, and a well-appointed party room. Don't miss this opportunity to live in one of King West's most sought-after residences. Just move in and enjoy! (id:45725)
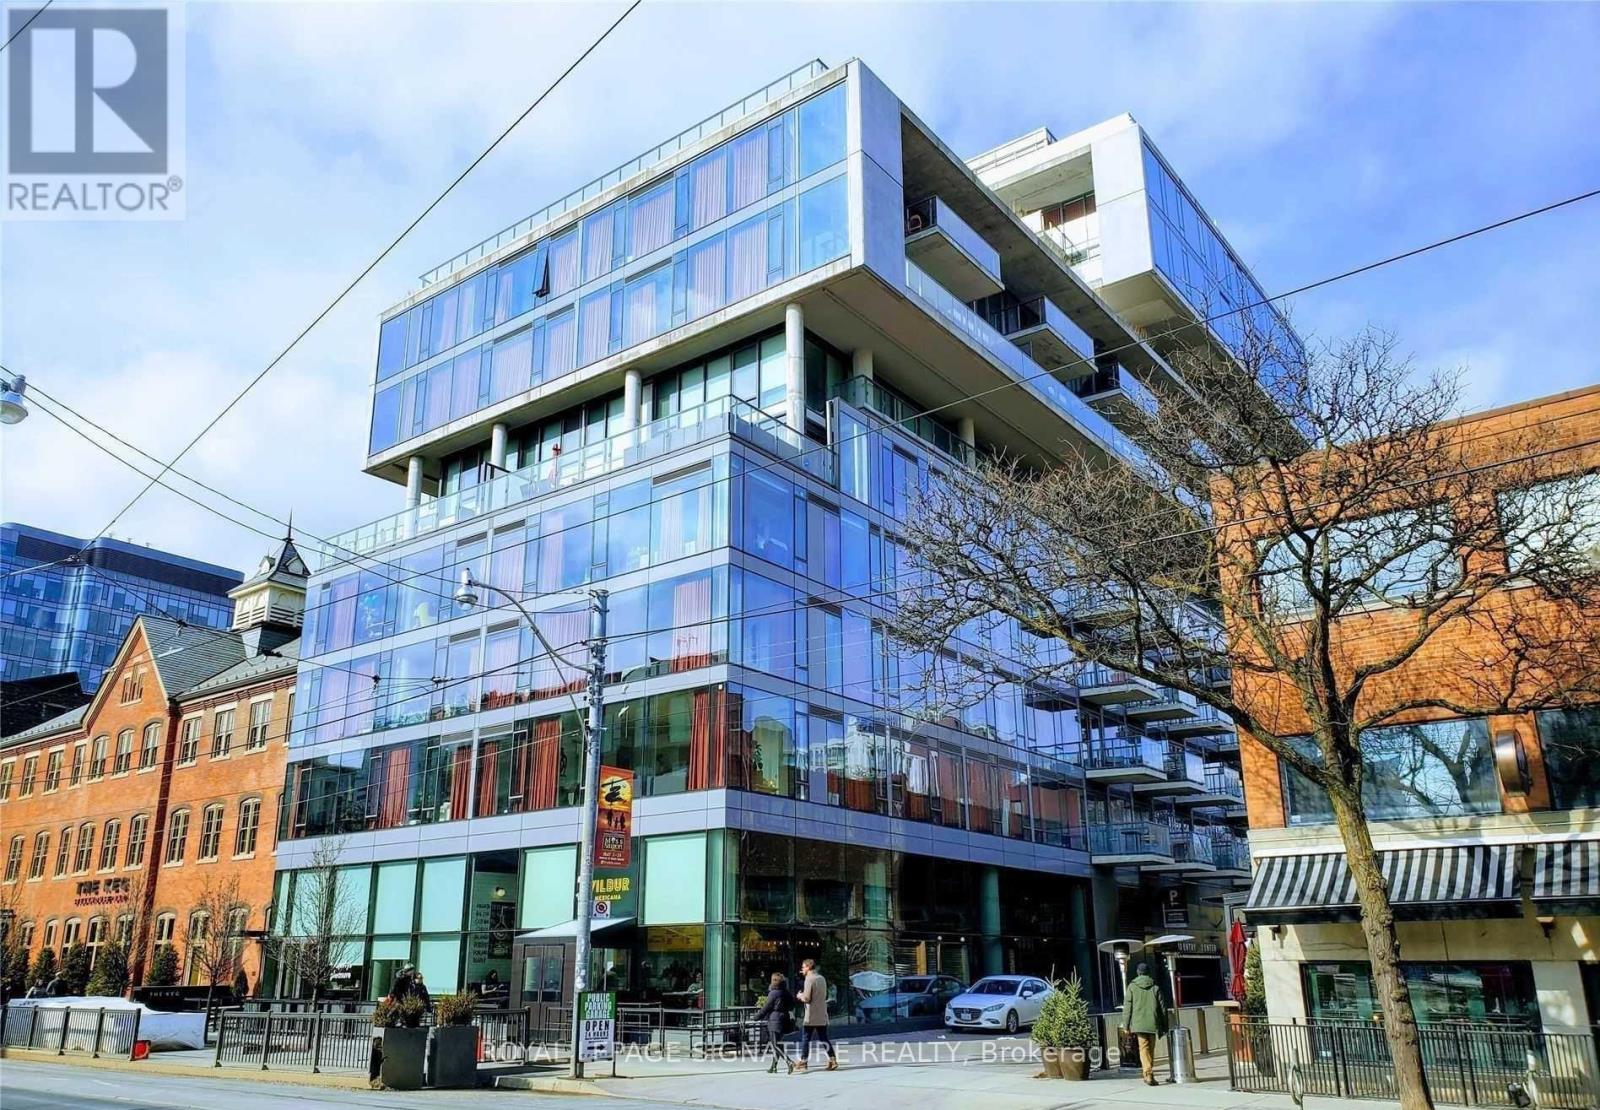
821 Furnished - 560 King Street W
Toronto (Waterfront Communities), Ontario
This is it! Welcome to the exclusive Fashion House Condos on King West! This Unit Comes Fully Furnished! Live in one of the most vibrant neighborhoods in all of Toronto! Enjoy the best of downtown living just steps from Toronto's top restaurants, cafes, nightlife, and boutique shopping, transit, galleries, parks, the waterfront, and so much more! This bright, modern, open-concept suite offers a functional layout designed for comfortable urban living with unique upgraded features and finishes and no wasted space. Floor-to-ceiling windows flood the space with natural light, while sleek contemporary finishes create a stylish and inviting atmosphere. Upgraded potlights and modern storage solutions make this unit functional as well as modern. Enjoy exceptional building amenities, including a stunning rooftop pool with breathtaking skyline views, 24-hour concierge service, and a well-appointed party room. Don't miss this opportunity to live in one of King West's most sought-after residences. Just move in and enjoy! (id:45725)