
604 - 9 Tecumseth Street
Toronto (Niagara), Ontario
Welcome to West Condos in the heart of King West! This bright and modern 1 Bedroom + Den suite offers a functional open-concept layout with floor-to-ceiling windows and an abundance of natural light. The versatile den is ideal for a home office or additional living space. Enjoy a contemporary kitchen featuring quartz countertops, stainless steel appliances and ample storage, complemented by sleek laminate flooring throughout. Ideally situated at Bathurst &Front, you're just steps from TTC, restaurants, cafés, shopping, nightlife and everything King West has to offer. Residents enjoy an impressive collection of building amenities including concierge, fitness centre, lounge, party room and more. An exceptional opportunity to live in one of downtown Toronto's most vibrant and convenient neighbourhoods! (id:45725)

403 - 11 Charlotte Street
Toronto (Waterfront Communities), Ontario
Live In The Centre Of It All At King Charlotte! Vibrant Entertainment District! Close to all Amenities and Transportation! The Bright And Spacious Layout Features Full Length Windows With Lots Of Natural Light, Exposed Concrete Ceilings/Walls, And Full 4 -Piece Bathroom That Includes A Tub. The Kitchen Features A Gas Cook-Top. The Large Bedroom Can Comfortably Fit A Queen Sized Bed. The Building Offers Top-Notch Amenities With A Rooftop Pool, Rooftop Patio, Fitness Center, Party Room And 24-Hour Concierge Service. One Locker Is Also Included. (id:45725)

1212 - 28 Byng Avenue
Toronto (Willowdale East), Ontario
Welcome To 28 Byng, Fully furnished top to bottom, ready for your convenience. This Luxury Boutique Condo Is Situated In Heart Of North York. Practical Yet Functionally Laid Out, This Immaculate, cheerful and warm 625 Sqft (As Per Mpac) Unit Features High Ceilings, Modern Kitchen/W Full Sized Appliances ,Walk-In Laundry Room, A Spacious Primary Br, Open Concept Floor Plan, Combined Living/Dining Area With Lots Of Large Windows Thru/Out. Featuring unobstructed city views and terrace for your enjoyment. Excellent amenities including pool. Perfectly Situation Within Walking Distance To Yonge St & Finch Stations. Minutes From All The Action! Parking, Hydro and Water Included! (id:45725)

132 Kingston Crescent
Prescott, Ontario
Welcome to one of Prescott's most desirable subdivisions, where this exceptional 3-bedroom, 2-storey home has just arrived on the market. Meticulously maintained and truly move-in ready -- this is one of those homes that photographs simply cannot do justice. Built in 1994 and lovingly cared for by only its second owner, this impressive home offers approximately 2,206 sq. ft. above grade (MPAC) plus another 750 sq. ft. of beautifully finished lower-level living space, complete with a walk-up to the garage.The main level is designed for both everyday living and entertaining. The chef-inspired kitchen features abundant cabinetry, 69 ft of granite countertops incl. generous breakfast island, flowing seamlessly into the dining area and inviting living room with a cozy gas fireplace. Beautiful hardwood flooring enhances these principal living spaces.The spacious primary bedroom retreat offers a large walk-in closet and private 4-piece ensuite. Main-floor laundry, inside access to the garage and thoughtful functionality add to the appeal.But the real showstopper? The four-season sunroom, creating the perfect transition between indoor and outdoor living. Step outside onto two expansive composite decks, overlooking your above-ground pool and an exceptionally large backyard---one of the biggest you'll find in this neighbourhood. Whether it's morning coffee, summer entertaining or relaxing by the poolside, this backyard delivers! Upstairs, two generous bedrooms with excellent closet space are complemented by another 4-piece bathroom, providing plenty of room for family and guests.The finished lower level adds even more flexibility for a family room, home office, gym, recreation space or whatever your lifestyle demands.Pristine. Spacious. Exceptionally well cared for. Fantastic location. And a backyard that truly stands apart. This is the Prescott home you've been waiting for! Located near 2 elementary schools & a High School, as well as amenities & the 401 for easy commutes. (id:45725)
27 Silcox Place
Woodstock (Woodstock - North), Ontario
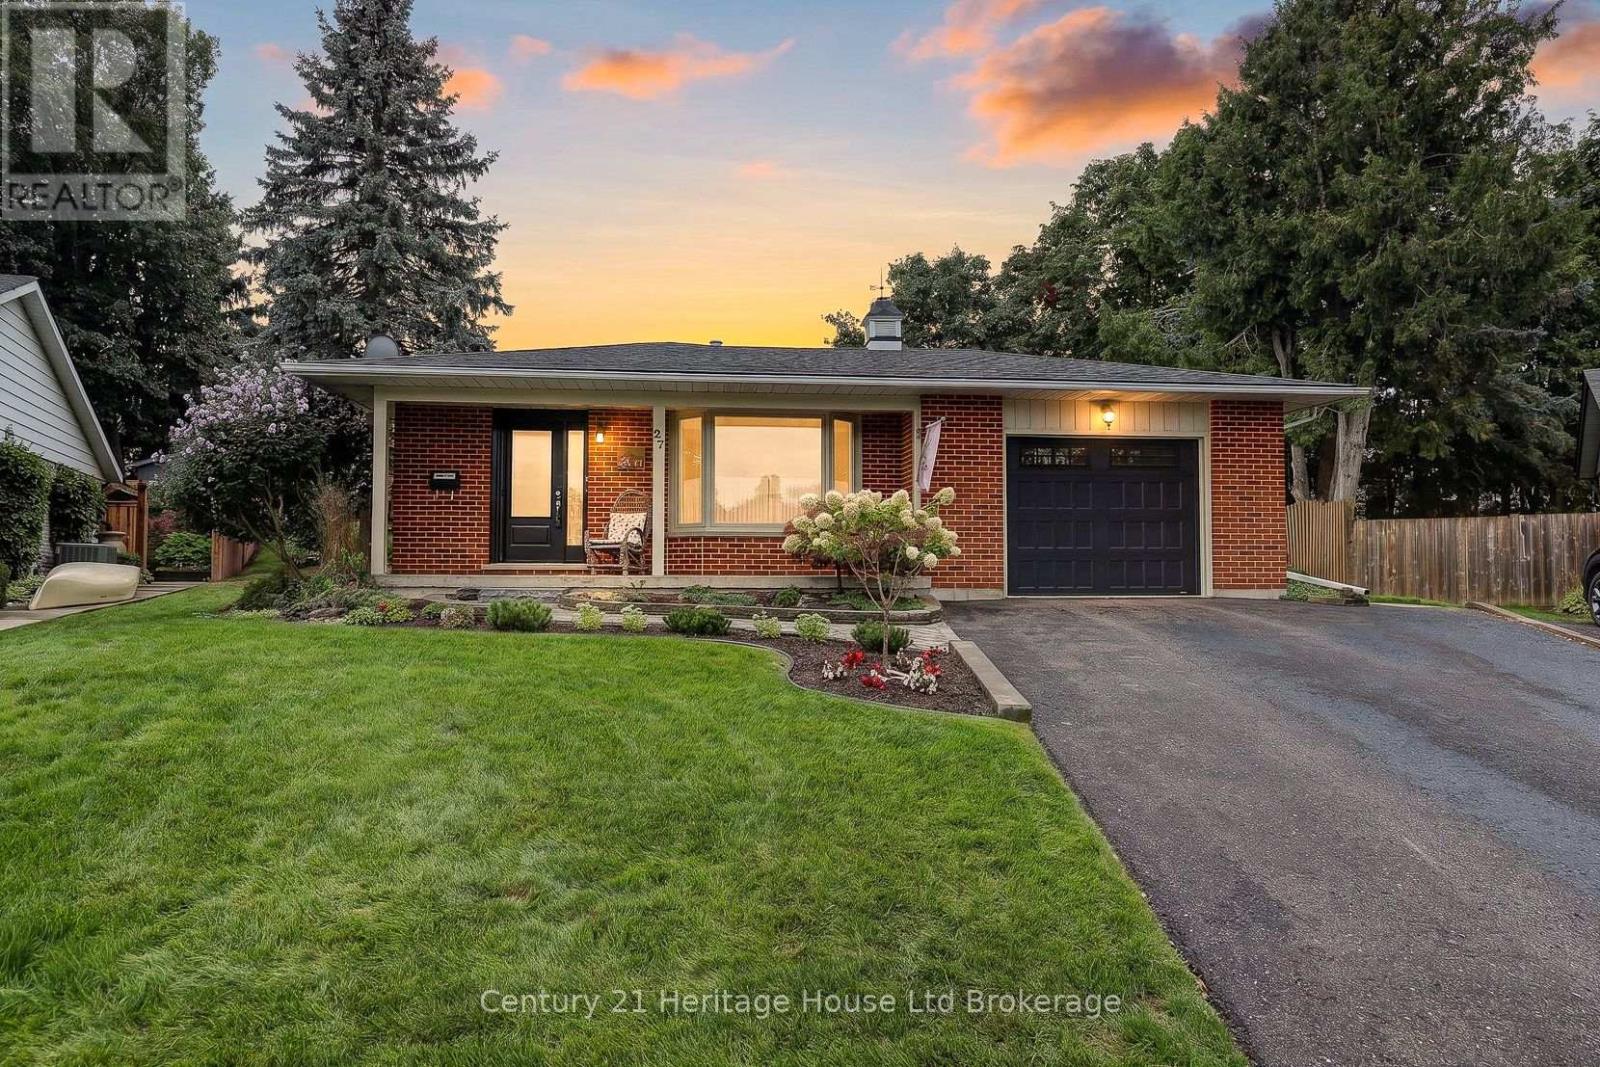
Tucked away on Silcox Place, where homes do not come to market very often, this 2+1 bedroom home has the bones, the space and the kind of setting that makes you want to stay awhile. It has clearly been a much-loved home, filled with years of family moments, and now it is ready for someone new to bring their own ideas, style and personal touches. The main level offers a bright living room, separate dining area and updated kitchen with white cabinetry, generous counter space, tiled backsplash and stainless steel appliances. Hardwood flooring adds warmth through the principal living areas, while patio doors off the dining space lead directly to the backyard. Upstairs, the oversized primary bedroom was created from two rooms, giving the next owner the option to convert the upper level back to a 3-bedroom layout if desired. A second bedroom and full bathroom complete this level. The finished lower level adds even more flexibility with a spacious family room featuring a brick fireplace, an additional bedroom and a full bathroom. One level further down provides laundry, mechanicals and excellent storage space. Outside is where this property truly shines. The backyard is beautifully established with mature hedging, trees, lush perennial gardens and a large deck overlooking a peaceful, private setting. This is a yard that has been loved and tended over time, with space to garden, entertain, relax and enjoy quiet summer evenings. Best of all, you are just seconds from Pittock Conservation Area, with trails, nature and outdoor recreation practically at your doorstep. The home offers a solid foundation to work from, with opportunities to update finishes and make it completely your own. Paint it, refresh it, reimagine it. A lot of life has already happened here, and you can feel that this has been a special place for the people who called it home. Now it is your turn to create the next chapter. (id:45725)
715 May Street N
Thunder Bay (Mckeller Park), Ontario
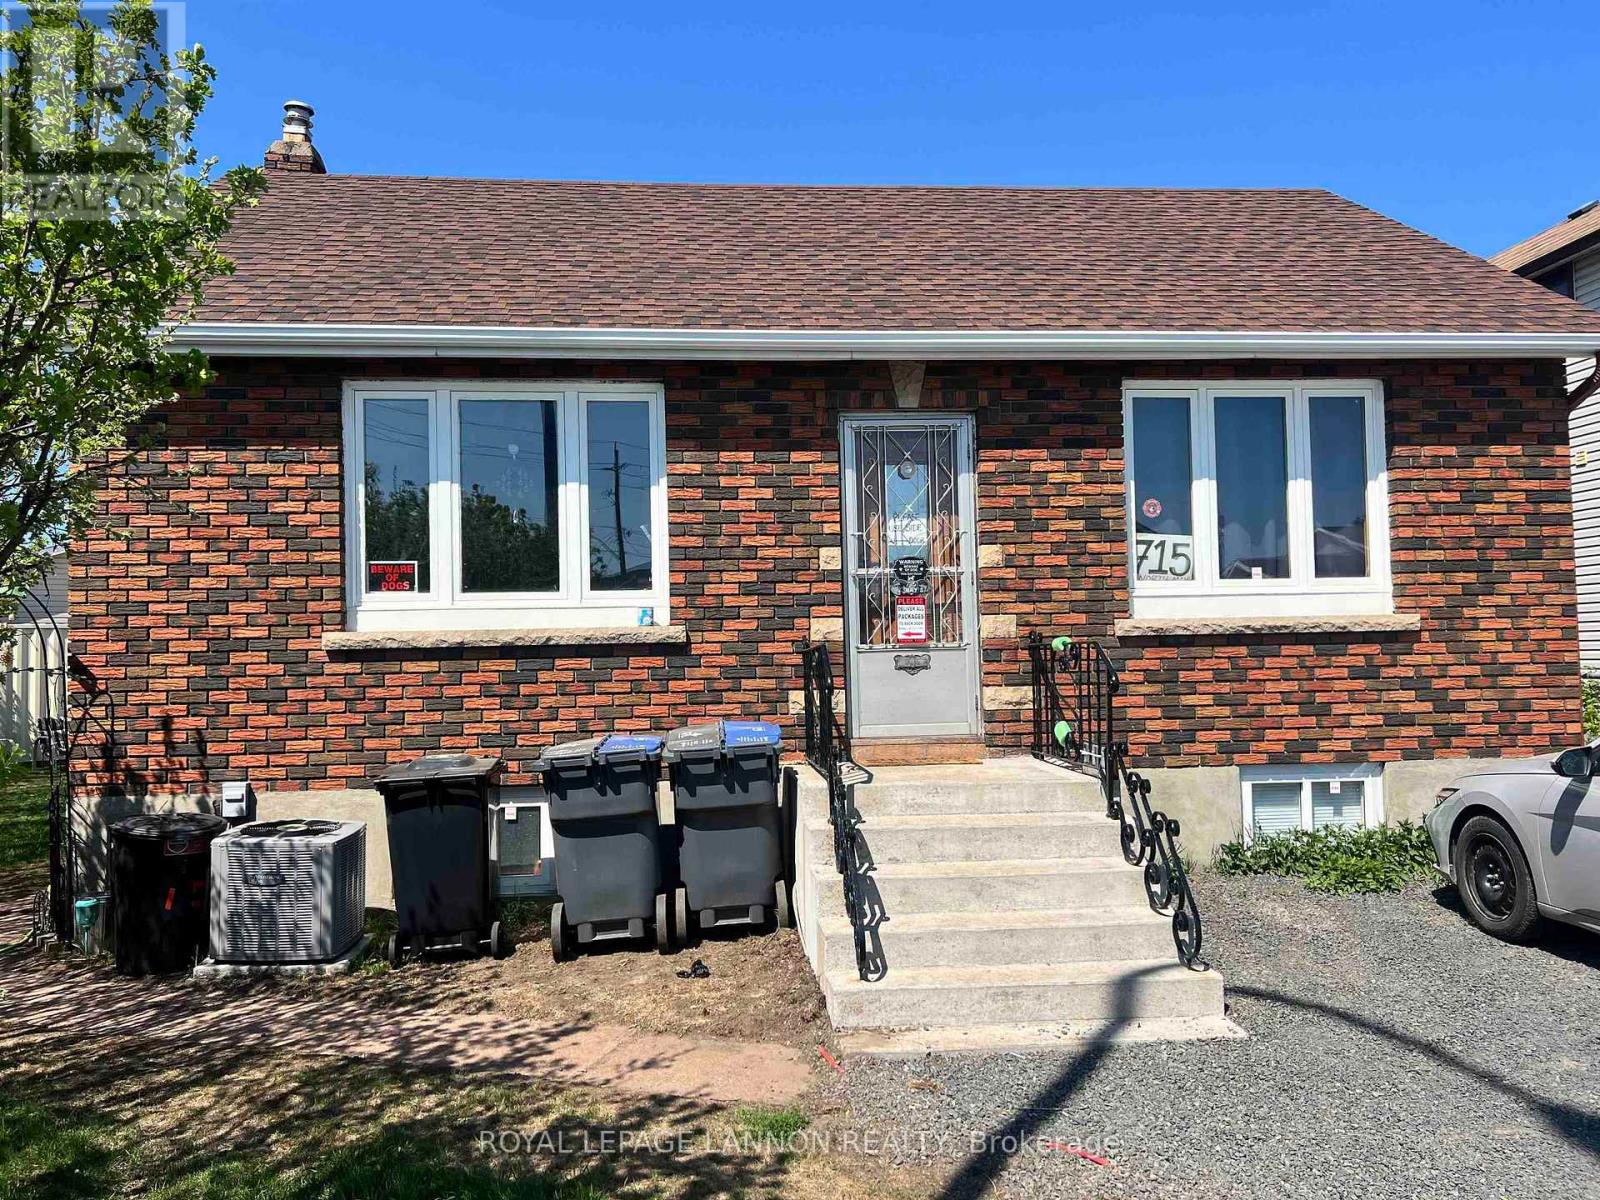
Solid brick bungalow with an awesome dream work shop in a convenient location close to all amenities! This home features 2 bedrooms on the main floor, and a bonus, versatile room downstairs, plus 2 full bathrooms. With a detached garage AND that heated, powered workshop - there's plenty of space for storage, hobbies, projects, and possible commercial opportunities, with rear laneway access for added convenience. Whether you're looking for a comfortable family home, downsizing, or seeking an excellent investment opportunity, 715 May Street North could be the one! (id:45725)

256 Trudeau Crescent
Russell, Ontario
Step through the welcoming foyer and prepare to be impressed. Soaring 9-foot ceilings, custom blinds and a spacious open-concept design create a bright, airy atmosphere filled with natural light. The showpiece is the incredible custom kitchen by local company La Vie en Bois, featuring beautiful cabinetry, plenty of workspace and a massive sit-at island made for gathering and entertaining. The adjoining eating area opens through patio doors to an AMAZING 300 SQ. FT. COVERED BACK DECK with propane BBQ hookup-your own outdoor living room overlooking a private backyard with no rear neighbours! The living room makes another statement with its impressive fireplace and oversized window flooding the space with natural light. The primary retreat is just as special, offering a closet with PAX built-ins, a beautiful 5-piece ensuite and its own direct access to the covered back deck-perfect for stepping outside with your morning coffee. Two additional bedrooms, a 4-piece bathroom, convenient laundry room and 2-piece bathroom complete the main level. Downstairs, the expansive unfinished lower level is a blank canvas ready for your vision, complete with a rough-in for a future 3-piece bathroom. Outside, the home's eye-catching board-and-batten style vinyl siding adds to its impressive curb appeal. A GenerLink system, storage shed, heated garage, permanent Gemstone lighting, incredible covered deck, custom finishes and a private no-rear-neighbour setting complete this exceptional property. THIS IS NOT YOUR AVERAGE BUNGALOW-it's a home that stands out from the moment you arrive! (id:45725)

11 Brock Road S
Puslinch, Ontario
Welcome to 11 Brock Rd S, Puslinch (id:45725)

234 Balmoral Avenue S
Hamilton (Delta), Ontario
This one has the look, the updates, and the kind of versatility that makes a house especially easy to love. Completely refreshed with a crisp, modern point of view, this 3+1 bedroom, 2 bathroom home delivers style without sacrificing the practical pieces that matter. Inside, the transformation is immediately apparent. Fresh flooring, new baseboards and trim, updated lighting and thoughtfully selected finishes give the home a polished, cohesive feel. The kitchen brings a little drama in all the right ways, pairing quartz countertops with modern cabinetry, sleek accents and a full suite of brand new appliances. Both bathrooms have been completely updated, continuing the clean, contemporary aesthetic throughout. Downstairs, the finished lower level opens up an entirely new layer of possibilities. With an additional bedroom, bathroom, living space and second kitchen, there is plenty of room for all. Behind the scenes, important work has been done too, including brand new ESA certified electrical, while the newly renovated detached garage adds another valuable upgrade. And then there is the backyard. Large, open and ready for summer dinners, kids, pets, gardens or your future dream outdoor setup. With two car parking, schools, transit and the beautiful Park nearby, this is a home that feels current, comfortable and genuinely move in ready. Stylish where you want it to be, functional where it needs to be, and updated far beyond what first meets the eye. (id:45725)

19 Ernest Street
St. Catharines (Lakeport), Ontario
Welcome to 19 Ernest Street, a bright and inviting three-bedroom detached home in North End St. Catharines. Enjoy an open-concept living area and kitchen featuring stainless steel appliances, a generous centre island and ambient ceiling lighting. Carpet-free flooring and abundant natural light create a welcoming feel throughout. Upstairs, three bedrooms are complemented by a beautifully updated five-piece bathroom. The finiahed recreation room andadditional full bathroom provide extra space to relax, while the lower level offera laundry, a separate room ideal for a home office and ample stollage. A apacious backyard offers plenty of room to enjoy the outdoors, and the paved driveway accomodates approximately three vehicles. Close to neighbourhood trails, schools, parks and Lake Ontario, with convenient access to the QEW. (id:45725)

27 Silcox Place
Woodstock, Ontario
Tucked away on Silcox Place, where homes do not come to market very often, this 2+1 bedroom home has the bones, the space and the kind of setting that makes you want to stay awhile. It has clearly been a much-loved home, filled with years of family moments, and now it is ready for someone new to bring their own ideas, style and personal touches. The main level offers a bright living room, separate dining area and updated kitchen with white cabinetry, generous counter space, tiled backsplash and stainless steel appliances. Hardwood flooring adds warmth through the principal living areas, while patio doors off the dining space lead directly to the backyard. Upstairs, the oversized primary bedroom was created from two rooms, giving the next owner the option to convert the upper level back to a 3-bedroom layout if desired. A second bedroom and full bathroom complete this level. The finished lower level adds even more flexibility with a spacious family room featuring a brick fireplace, an additional bedroom and a full bathroom. One level further down provides laundry, mechanicals and excellent storage space. Outside is where this property truly shines. The backyard is beautifully established with mature hedging, trees, lush perennial gardens and a large deck overlooking a peaceful, private setting. This is a yard that has been loved and tended over time, with space to garden, entertain, relax and enjoy quiet summer evenings. Best of all, you are just seconds from Pittock Conservation Area, with trails, nature and outdoor recreation practically at your doorstep. The home offers a solid foundation to work from, with opportunities to update finishes and make it completely your own. Paint it, refresh it, reimagine it. A lot of life has already happened here, and you can feel that this has been a special place for the people who called it home. Now it is your turn to create the next chapter. (id:45725)

8 Yarrow Lane
East Gwillimbury (Holland Landing), Ontario
BEAUTIFUL 7 Year New Detached 4 Bedrooms + 4 Bathrooms In Holland Landing East Gwillimbury With Open Concept * Huge Kitchen with Pantry & Island. Lots of Natural Sunlight * Breakfast Area with Walkout to Yard. Fireplace in Family Rm, Dinning &Living Area with Ample Space. Huge Primary Bedroom with Walk-In Closets, 5Pcs Ensuite *First Floor Laundry. Close To All Amenities Go Transit, HWY 400 & 404, Schools, Shopping And Community Centres. Lots of Space! * *DON'T WAIT**MUST SEE!!* (id:45725)
Lower - 33 Anderson Street
Woodstock (Woodstock - South), Ontario
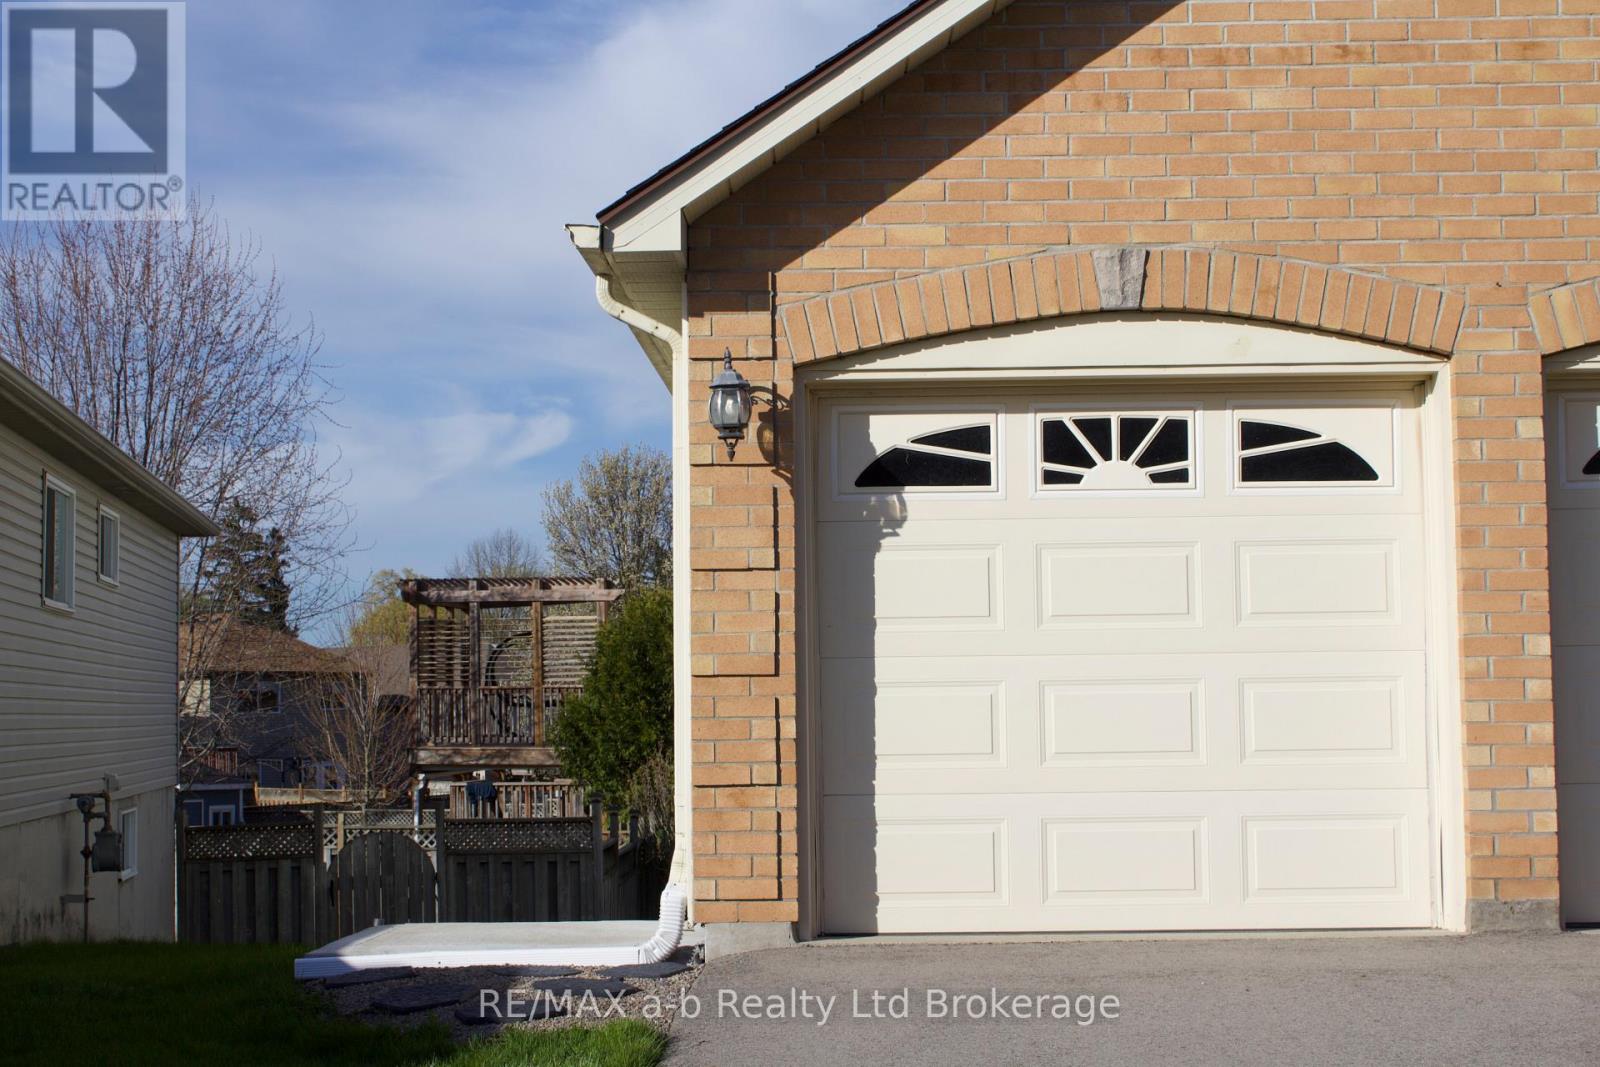
Welcome home to this tranquil garden basement apartment. This spacious and tastefully renovated 1 bedroom, 1 bath basement apt has a beautiful private entrance and your own outdoor living space. Gas fire place in the main living area for a cozy feel. Large bedroom with ensuite bathroom and 2 closets. References, application, Credit report, job letter and pay stubs required, Tenant to maintain their portion of the exclusive use areas including removing snow and lawn maintenance. Tenant also responsible for 30% of all utilities. This included 1 parking space on paved driveway. No Pets. must provide credit report, application, job letter and 3 recent pay stubs (id:45725)

608 - 270 Wellington Street W
Toronto (Waterfront Communities), Ontario
Sunny and airy open-concept junior one-bedroom in the heart of downtown Toronto, steps from the prestigious Ritz-Carlton and surrounded by the Financial and Entertainment Districts. Enjoy unmatched convenience with Rogers Centre, Roy Thomson Hall, Metro Toronto Convention Centre, U of T, and the vibrant shops and restaurants of Queen and King West all within walking distance. Thoughtfully designed with a bright, functional layout, laminate flooring throughout, and modern finishes, this suite offers the perfect blend of comfort, style, and urban living. All Utilities included in the price of the unit. (id:45725)
1601 - 1500 Riverside Drive
Ottawa, Ontario
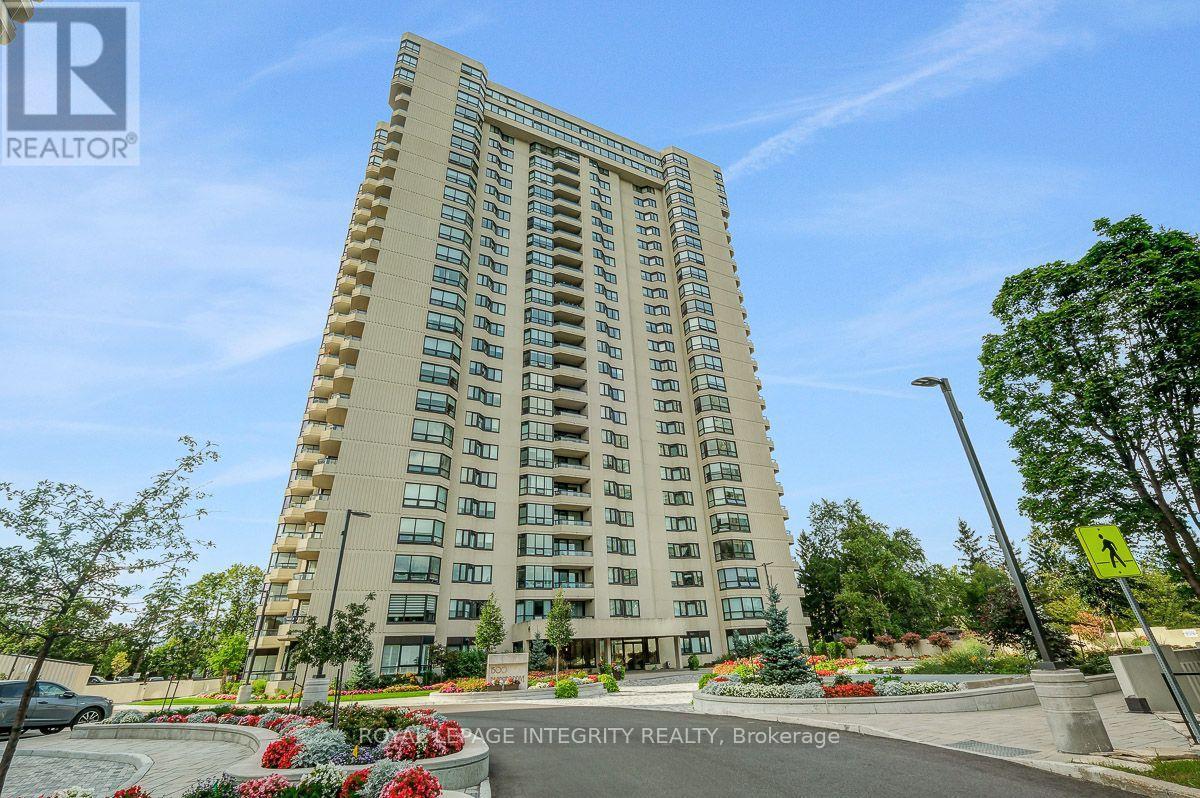
Look no further! This beautifully updated corner unit delivers panoramic cityscape views and 1,289 sq ft of thoughtfully designed living space. Freshly painted in neutral tones, this 2-bedroom, 2-bathroom condo is move-in ready. The kitchen was fully renovated in 2023, featuring quality cabinetry, dedicated pots-and-pans drawers, stainless steel appliances, a stylish backsplash, and ample counter space. A large private balcony extends the living space outdoors and frames the skyline views.The Riviera is a gated community offering 24-hour security and resort-style amenities: indoor and outdoor pools, a hot tub, a library, an outdoor gazebo with seating areas, and manicured grounds throughout. Condo fees include Bell TV, internet, hot water: an all-in package that simplifies your monthly costs. Steps to Hurdman Station LRT for a direct downtown commute, and a short drive to Trainyards for everyday shopping. Book your private showing today! (id:45725)
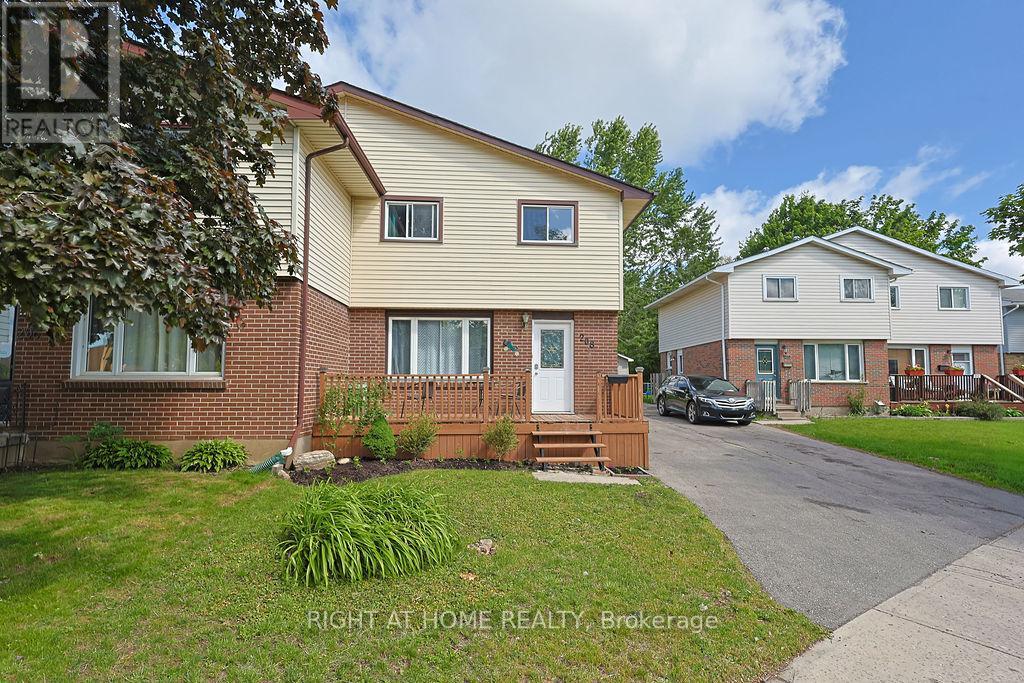
208 Admiral Drive
London East (East I), Ontario
FIRST-TIME BUYERS! This newly renovated home is the perfect place for a family looking for their first home without having to worry about doing any updates. The home radiates a warm feeling with the earthy toned LVP flooring and abundant light through the windows. Head through into the stunning kitchen with stainless steel appliances, subway tile backsplash, quartz countertops, and an amazing light fixture to center your dining table. Upstairs you will find 3 bedrooms and a beautifully updated bathroom that makes you want to take a bubble bath. Downstairs a finished living room for entertaining, lounging, or whatever life brings you! outback to a great-sized yard to call your own with a large storage shed. The home is move-it-ready and awaits your personal touches! Close to Argyle Mall, various restaurants and stores and easy access to the 401. The roof was replaced in 2026. (id:45725)
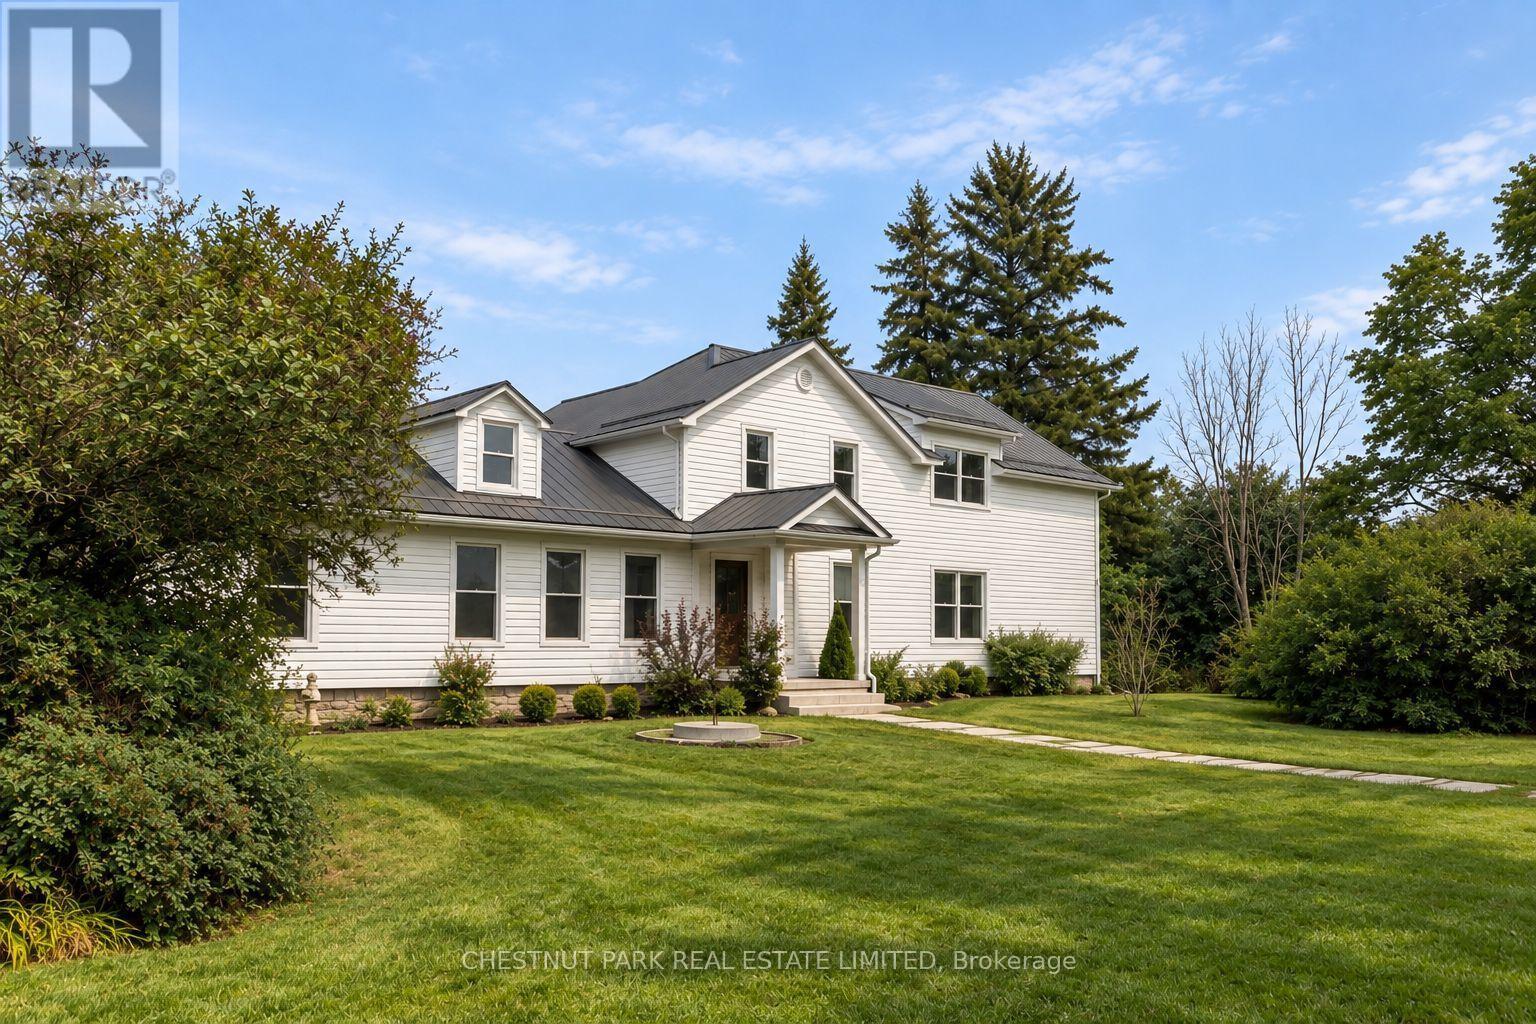
985 Melville Road
Prince Edward County (Ameliasburg Ward), Ontario
A century-old farmhouse, beautifully evolved for modern County living. Set on over an acre of landscaped grounds, the home has all the character you hope to find in an old farmhouse, layered with contemporary finishes, modern comforts and an effortless sense of style. The main-floor primary suite is its own private retreat, with a spa-like ensuite and oversized walk-in closet bringing a distinctly luxurious note to country living.The real magic continues outside, where the expansive backyard was made for entertaining from morning to night. Coffee on the porch, afternoons by the pool, long dinners beneath the pergola and late nights around the fire pit - all surrounded by mature trees, gardens and multiple places to gather and unwind.And while it feels wonderfully removed, it isn't. Just two hours from Toronto and close to Trenton, North Beach, wineries, restaurants and farm stands, it's perfectly positioned for enjoying the best of Prince Edward County. Historic, stylish and wonderfully livable - this is the kind of country house people come to the County hoping to find. (id:45725)
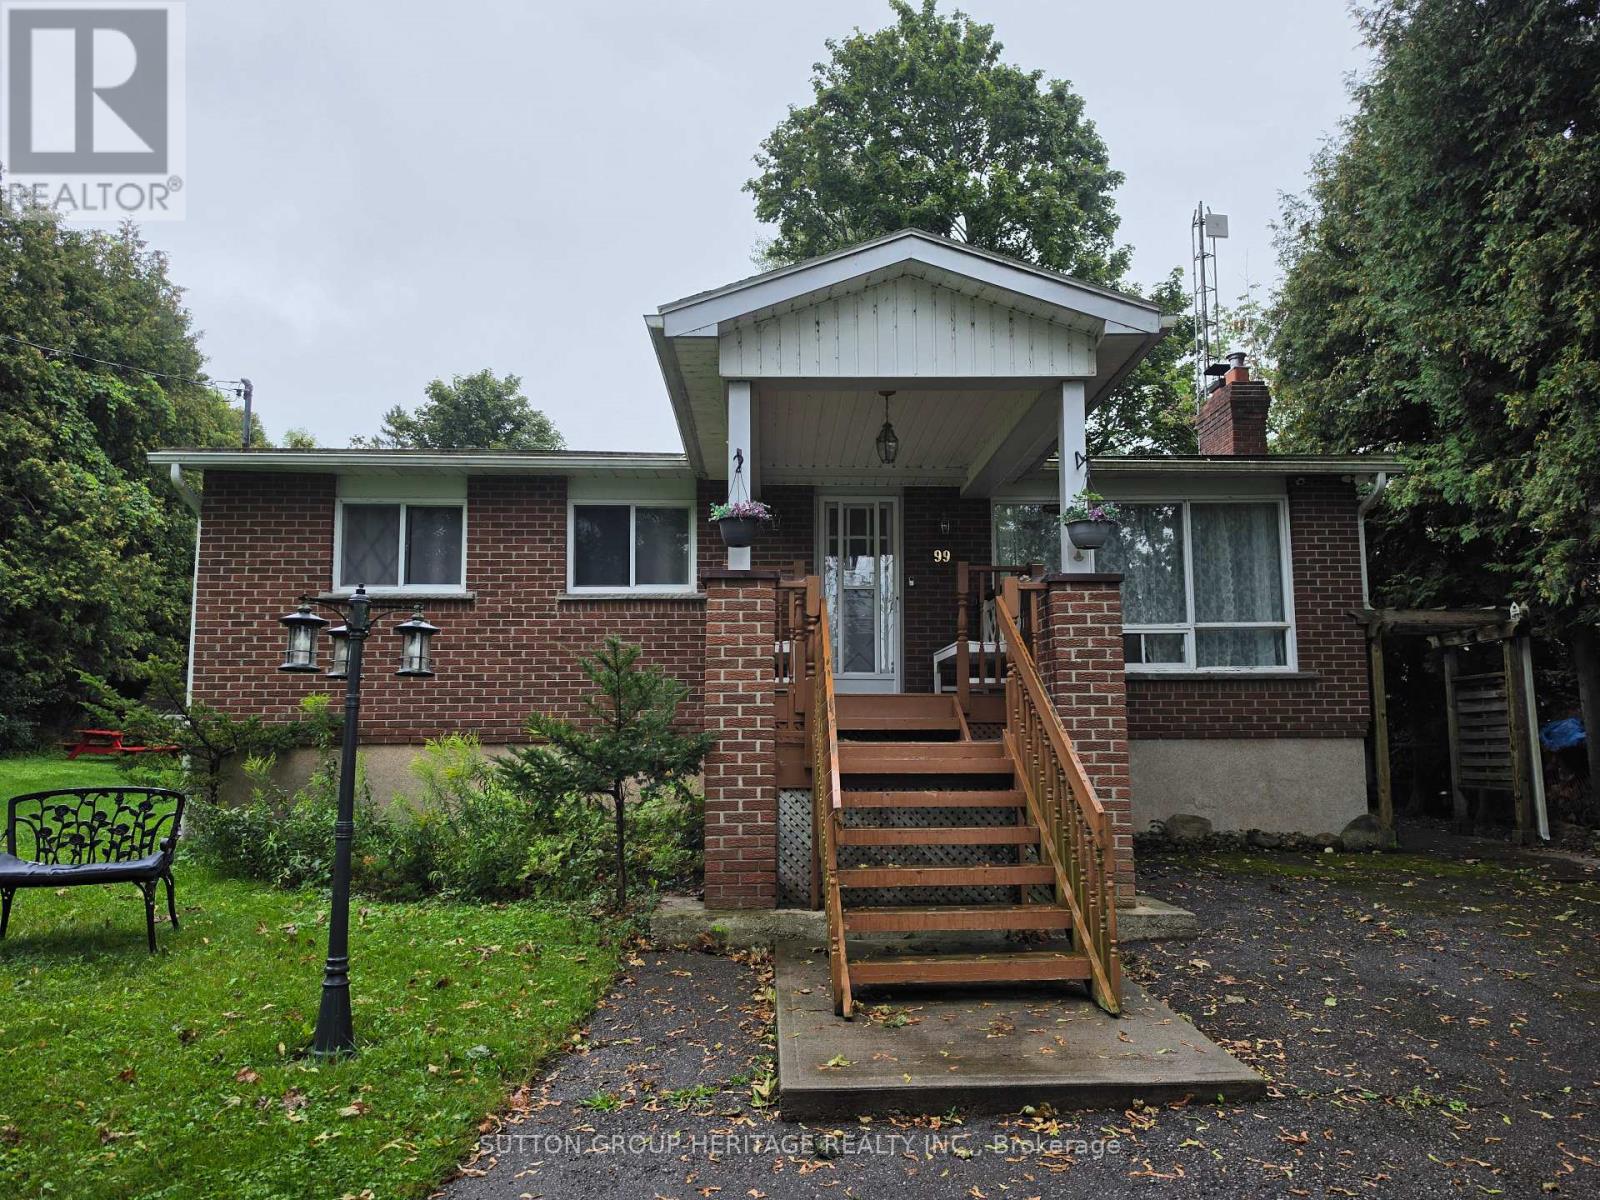
99 Bowen Road
Kawartha Lakes (Mariposa), Ontario
Experience The Relaxed Kawartha Lakes Lifestyle In This Fully Furnished 2+2 Bedroom, Two-Bathroom All-Brick Bungalow, Ideally Situated In A Quiet Waterfront Community Just Steps From The Lake. Enjoy Beautiful Lake Views, Year-Round Recreation And A Peaceful Natural Setting While Remaining Within Convenient Driving Distance Of Both Port Perry And Lindsay. Inside, Vaulted Ceilings And Oversized Windows Fill The Open-Concept Living Space With Natural Light. A Functional Kitchen With A Breakfast Area Walks Out To A Generous Back Deck Overlooking The Scenic Surroundings. The Finished Lower Level Provides Two Additional Bedrooms, 2-Piece Bathroom And A Large Welcoming Recreation Room With Fireplace. Available For A One-Year Lease, With Flexibility To Consider A Shorter Term. (id:45725)

238 Mineola Road W
Mississauga (Mineola), Ontario
A one-of-a-kind architectural masterpiece in prestigious Mineola West, this bespoke residence represents an unparalleled convergence of elevated design, master craftsmanship, and natural beauty. Positioned on a stately 100-foot frontage, this exquisite custom residence offers approximately 5,800 square feet of meticulously curated luxury living space. Imposing Brenlo solid entry doors welcome you into expansive open living spaces illuminated with signature fixtures from Top Brass, featuring radiant-heated white oak flooring, dramatic soaring ceilings, and expansive windows framing serene, wooded views.The inspiring Great Room anchors the home's open-concept design, offering a sophisticated lounge atmosphere complete with a contemporary gas fireplace and a grand piano niche/library. Sharing magnificent open vaulted ceilings, the Great Room transitions seamlessly into the gourmet kitchen-a culinary centerpiece draped in Taj Mahal quartzite, complete with an oversized island, custom cabinetry, professional-grade appliances, a separate prep kitchen, and a mudroom with laundry facilities. Open to all is the gracious "Entertainer's dream" Dining room, offering massive sliding glass doors overflowing to the "restaurant-worthy" terrace patio featuring an outdoor kitchen and gas grill.The main-level primary bedroom is a tranquil sanctuary retreat with an elegant spa-style ensuite reminiscent of the finest hotel. The second floor features an additional primary bedroom with a custom ensuite, plus two secondary bedrooms, a bath, and second upper laundry. The bright raised lower level offers an expansive lounge with heated floors, a gym/theater/nanny room, plus a bedroom suite/office with a full bath, alongside a separate entrance.Breathtaking landscaping by Mark Pettes is flanked by majestic trees and a circular driveway. Steps to top-rated Kenollie Public School, Credit River, and GO Train, with a short stroll to Lake Ontario and Port Credit. (id:45725)

2907 - 2240 Lake Shore Boulevard W
Toronto (Mimico), Ontario
STUNNING CITY SKYLINE & WATERFRONT VIEWS from this beautiful 2-bedroom, 2-bathroom suite at "Beyond The Sea'! Set high above the city, this bright and welcoming residence combines comfort, convenience and an exceptional waterfront lifestyle, complemented by an oversized private balcony with beautiful views overlooking the lakefront and Toronto skyline. The well-designed layout features an open-concept living and dining area with an abundance of natural light, creating an inviting setting for both everyday living and entertaining. The modern kitchen offers stainless steel appliances, granite countertops, a custom backsplash and ceramic flooring, blending style with functionality. Hardwood floors throughout the principal living areas add warmth and sophistication. The generous primary bedroom features a private ensuite bathroom and ample closet space, while the second bedroom offers versatility for guests, family or a home office. A second full bathroom provides added convenience. One underground parking space and one locker are included Residents of *Beyond The Sea* enjoy an impressive array of amenities, including a welcoming lobby, concierge, indoor pool, sauna, fitness centre, library, party rooms, private park and outdoor patio areas. Ideally located along Toronto's vibrant waterfront, with scenic walking and cycling trails, waterfront parks, marinas and a variety of outdoor recreational opportunities nearby. The Humber Bay Shores neighborhood offers a picturesque lakefront setting along with convenient access to cafés, restaurants, grocery stores, shopping and everyday amenities. Enjoy an easy commute to downtown Toronto with convenient access to public transit, the Gardiner Expressway and major routes. Tenant is responsible for hydro only. A wonderful opportunity to enjoy comfortable condominium living in a highly desirable Toronto waterfront community! (id:45725)

238 Laurier Avenue
Milton (Bm Bronte Meadows), Ontario
Welcome to this beautifully maintained backsplit bungalow, nestled in Milton's highly desirable Bronte Meadows neighbourhood, where comfort, style, and functionality come together on a premium 50' x 120' lot. Designed for growing families, multi-generational living, or those who love to entertain, this home offers an exceptional blend of versatile living space and timeless appeal. Step inside to discover a bright, inviting main level featuring tasteful modern upgrades, including a stunning fireplace feature wall in the living room and an elegant designer accent wall in the dining area. The spacious eat-in kitchen is complete with stainless steel appliances and flows effortlessly into the open living and dining spaces, creating the perfect setting for everyday living and entertaining. Upstairs, you'll find four generously sized bedrooms and a beautifully updated spa-inspired bathroom. Matching flooring and staircase finishes throughout the main and upper levels create a seamless, sophisticated look. A separate side entrance leads to the finished lower level, offering incredible flexibility for extended family, guests, or future in-law potential. This level features a spacious recreation room with a cozy fireplace, a kitchenette, a fifth bedroom, a second full bathroom, and newly installed luxury vinyl flooring throughout. The sought-after backsplit design provides the spaciousness of a multi-level home while offering fewer stairs than a traditional two-storey, delivering the comfort and convenience of bungalow-style living. Step outside to your own private backyard oasis featuring extensive interlocking stonework, a sparkling in-ground saltwater pool, and a dedicated vegetable garden. Whether you're hosting summer gatherings or unwinding after a long day, this outdoor space is designed for enjoyment. This is a rare opportunity to own a move-in-ready home in one of Milton's most sought-after, family-friendly communities. Book your private showing today. (id:45725)
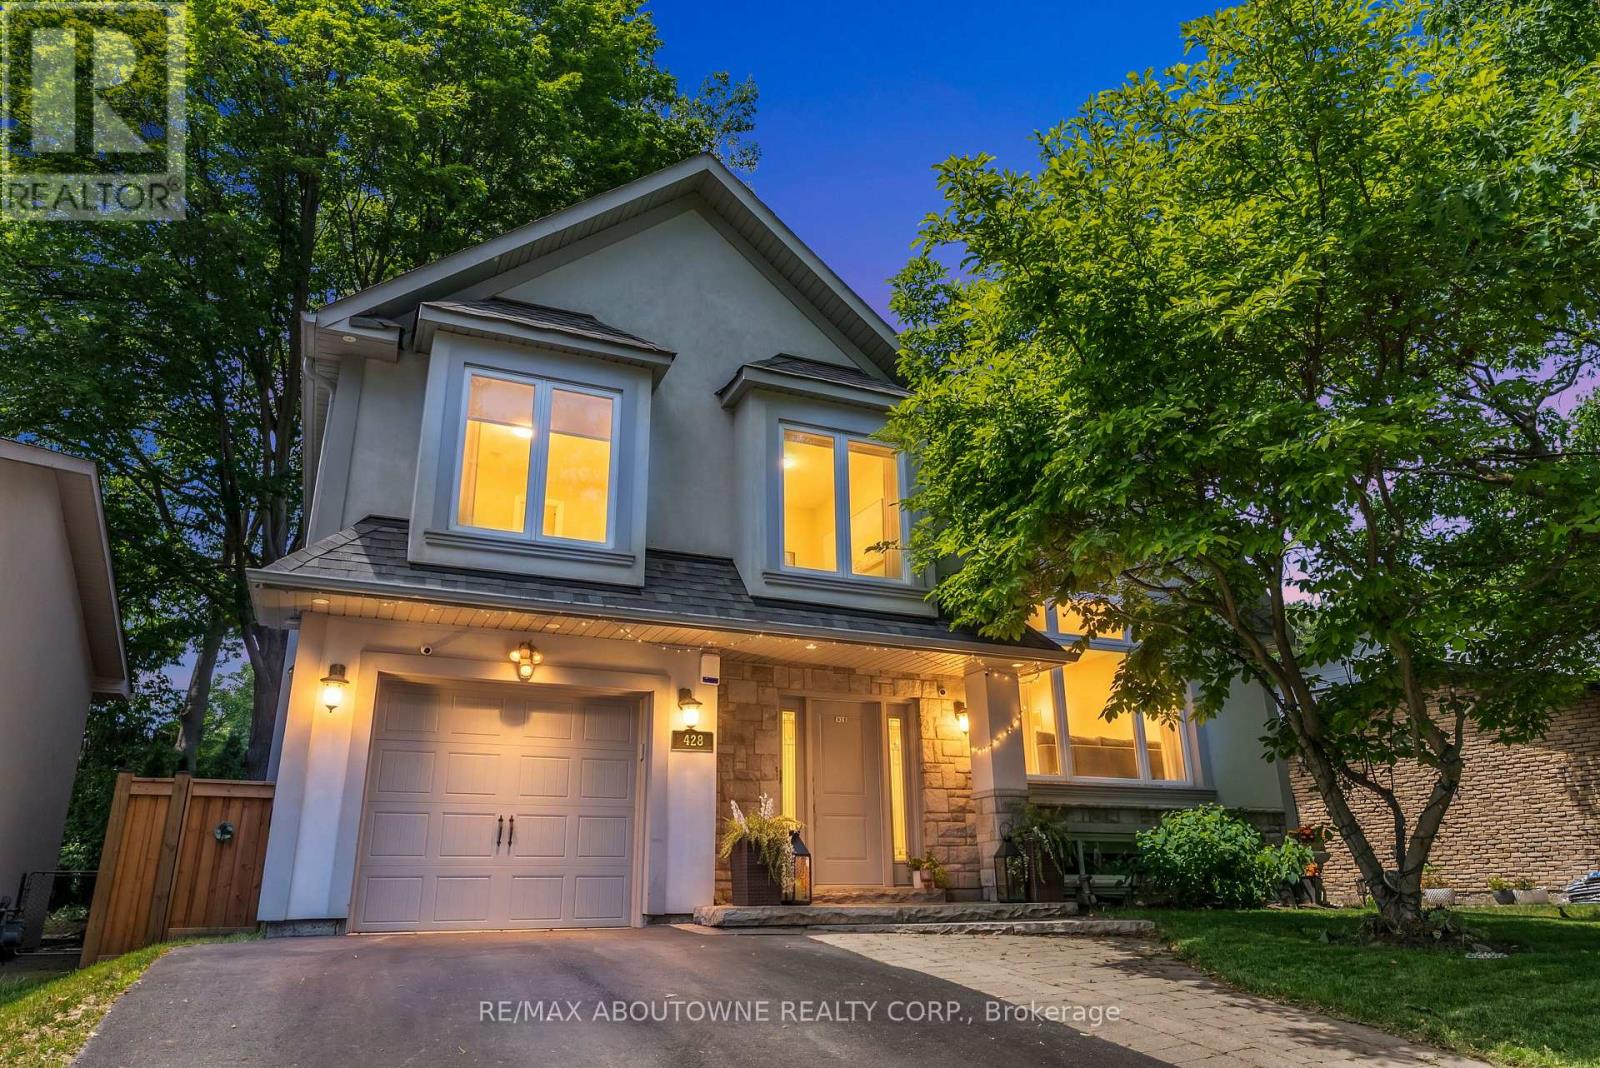
428 Brookmill Road
Oakville (Fd Ford), Ontario
A RARE CUSTOM REBUILT SOUTHEAST OAKVILLE OPPORTUNITY UNDER $1.8M.Extensively rebuilt and move-in ready, 428 Brookmill Road delivers the space, design and lifestyle buyers look for in Southeast Oakville at a price increasingly hard to find. Offering 4+1 bedrooms, 4 bathrooms, approximately 2,000-2,500 sq. ft. of living space and a 64-foot lot, the home is anchored by a spectacular two-storey cathedral great room with soaring ceilings and exceptional natural light. The contemporary kitchen flows seamlessly into the principal living areas, creating an open, inviting setting for everyday family life and entertaining. Outside, a saltwater pool and beautifully designed backyard create a private, cottage-like retreat ideal for summer entertaining, family time and relaxed weekends at home. Multiple finished levels provide flexible space for bedrooms, home offices, guests and recreation, while extensive upgrades throughout offer the comfort of a turnkey home without the cost, disruption and uncertainty of a major renovation. Set in sought-after Ford, close to top-rated schools, parks, trails, Lake Ontario, downtown Oakville and major commuter routes. At $1,794,500, 428 Brookmill stands out as compelling value for buyers seeking a substantially rebuilt family home in Southeast Oakville. With the next Bank of Canada rate decision coming in October, buyers planning a fall move may want to take a closer look now.4+1 BEDROOMS. 4 BATHROOMS. EXTENSIVELY REBUILT. SALTWATER POOL. SOUTHEAST OAKVILLE. UNDER $1.8M. (id:45725)
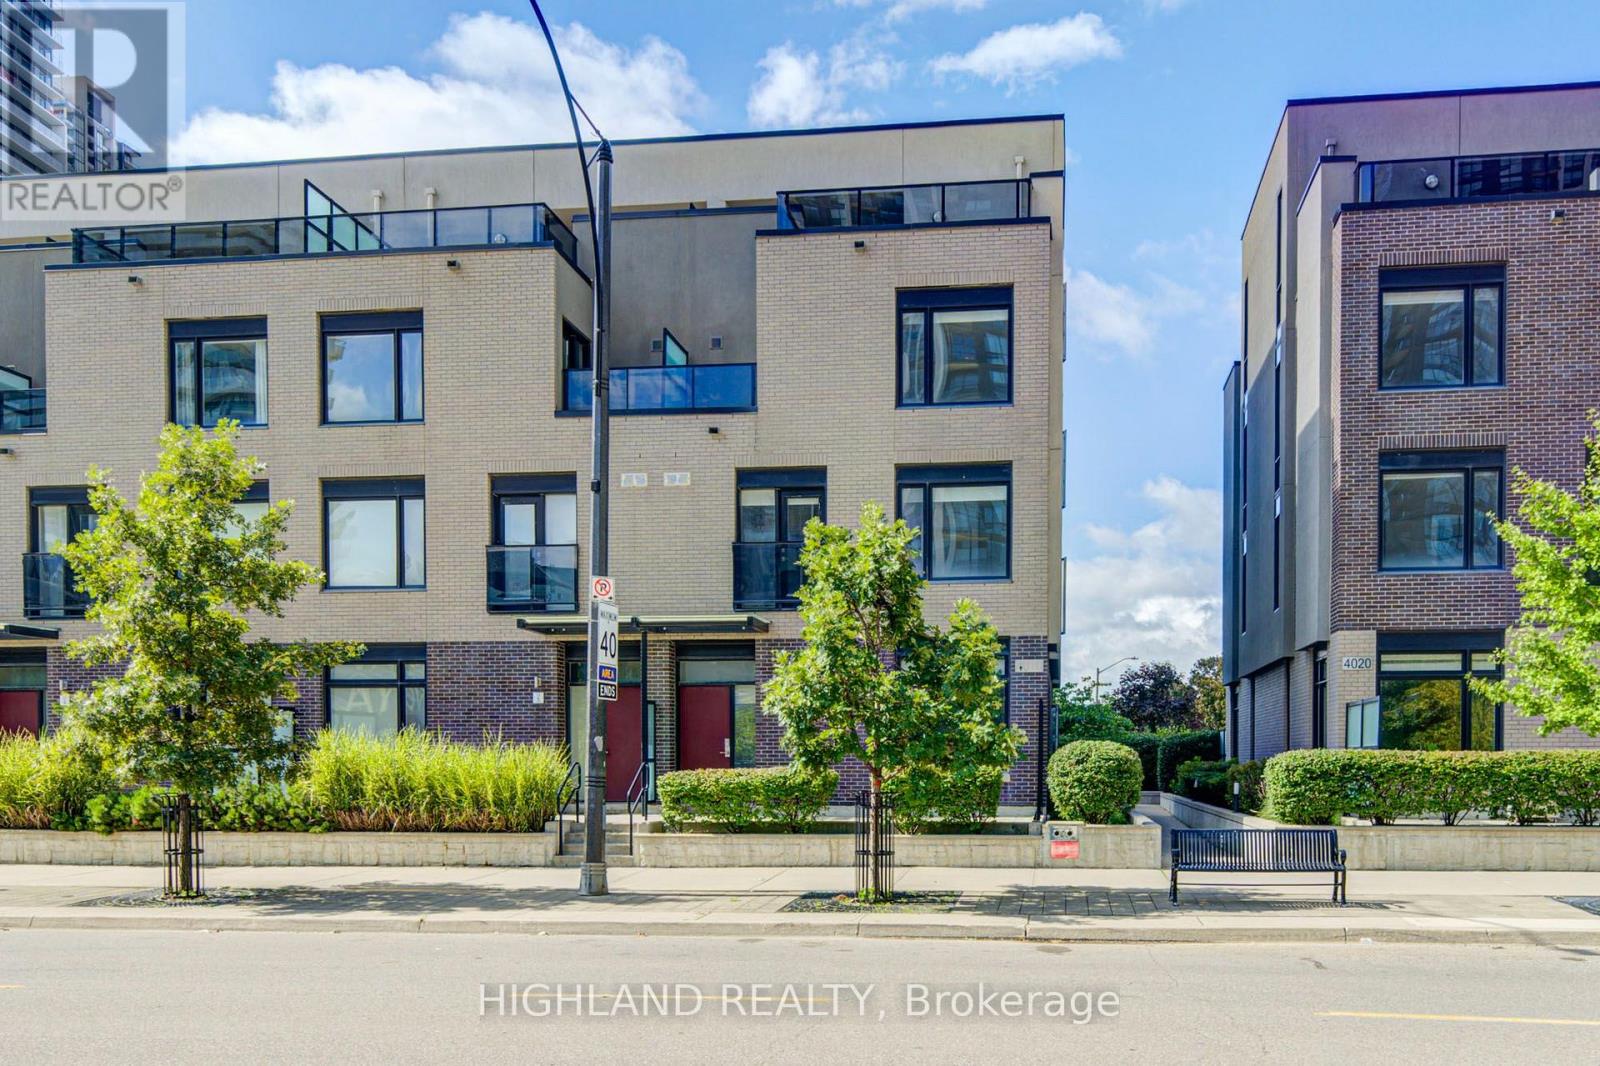
6 - 4010 Parkside Village Drive
Mississauga (City Centre), Ontario
Live In The Heart Of Mississauga. Welcome To Parkside Village Where Everything Is Only A Short Walk Away! This Luxurious 3Bdrm 3Bath 3-Storey End Unit Townhouse Boasts 9 Ft Ceilings, Open Concept, Modern Kitchen W/ Quartz Counter, S/S Appliances, Large Windows, Heated Floors In Washrooms, Rooftop Patio with Fantastic Views. Steps To Square One, Sheridan College, Celebration Square, The Living Arts Centre, Starbucks, Banks, Parks, Public Transit, Highways and Go Station. (id:45725)
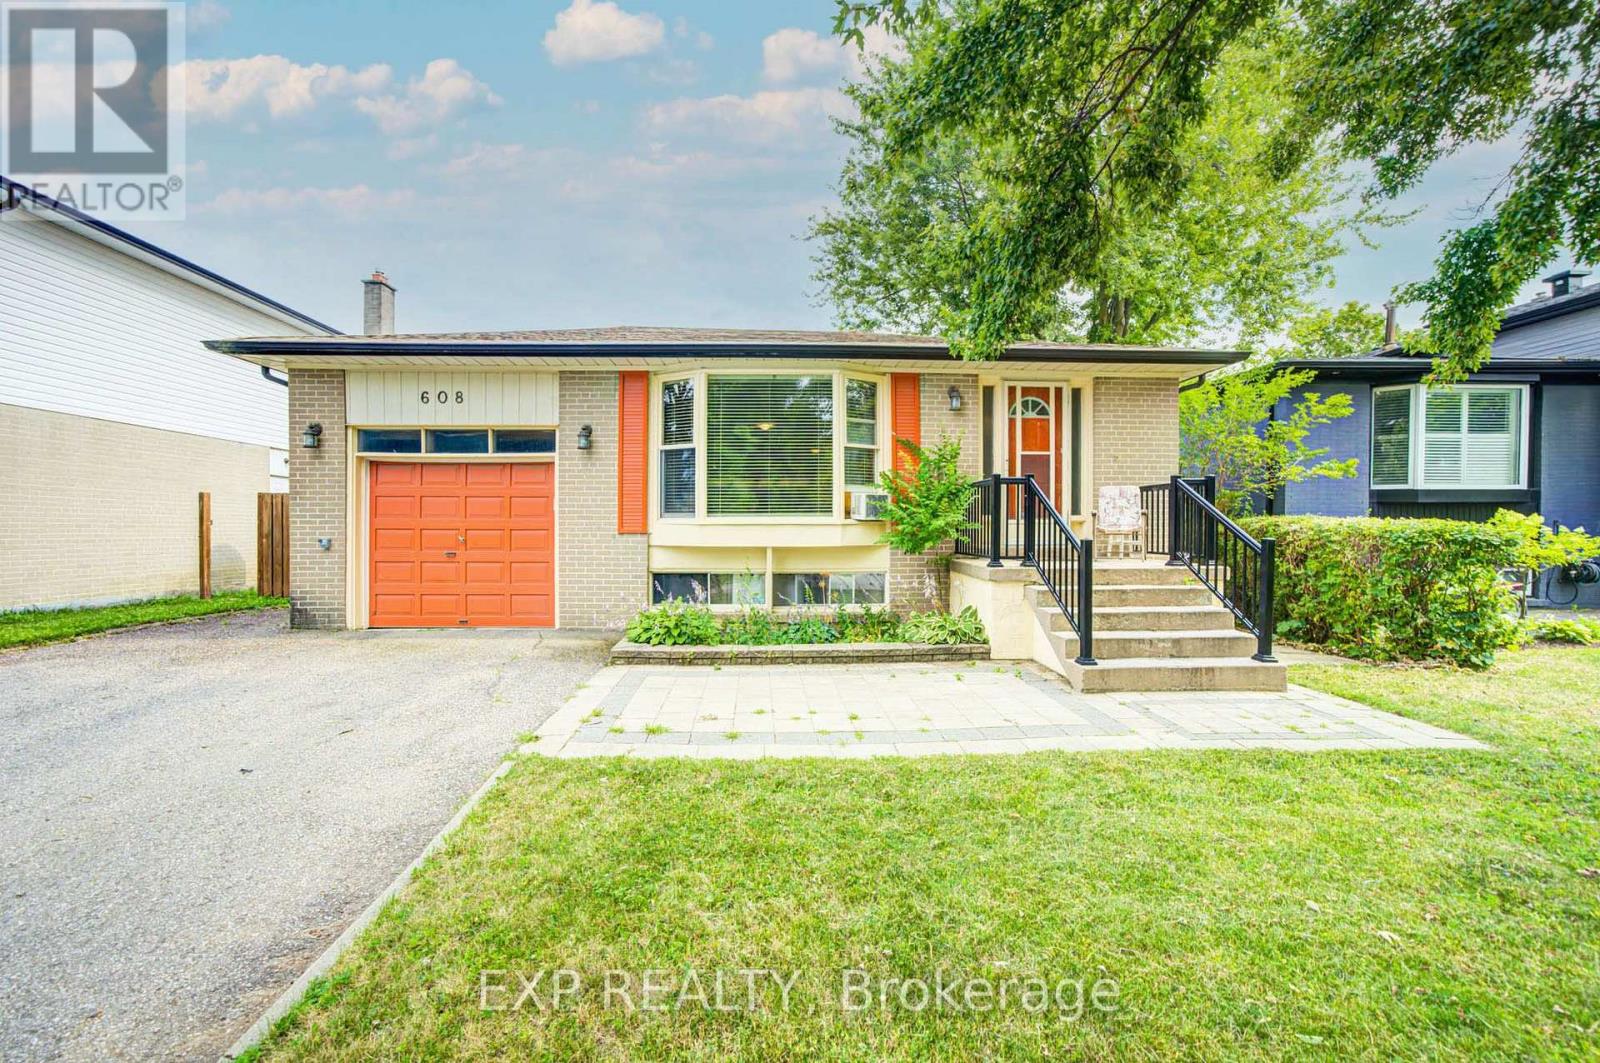
608 Rupert Avenue
Whitchurch-Stouffville (Stouffville), Ontario
*Discover An Exciting Opportunity In The Heart Of Stouffville *This Detached 3+2 Bedroom, 2-Bathroom Bungalow Is Set On A Mature, Tree-Lined Street In A Well-Established Community Filled With Small-Town Charm *The Main Level Features A Bright Living Area With A Large Bay Window, Along With A Spacious Eat-In Kitchen Offering Ample Cabinetry And A Stylish Backsplash *A Finished Lower Level With Two Additional Bedrooms Provides Flexible Space For Extended Family, Guests Or Future Income Potential *Complete With An Attached Garage, Private Driveway And Generous Yard, This Home Is Ready For Your Personal Touch *Conveniently Located Near Schools, Parks, The Hospital And The Shops, Dining And Amenities Of Main Street Stouffville * (id:45725)