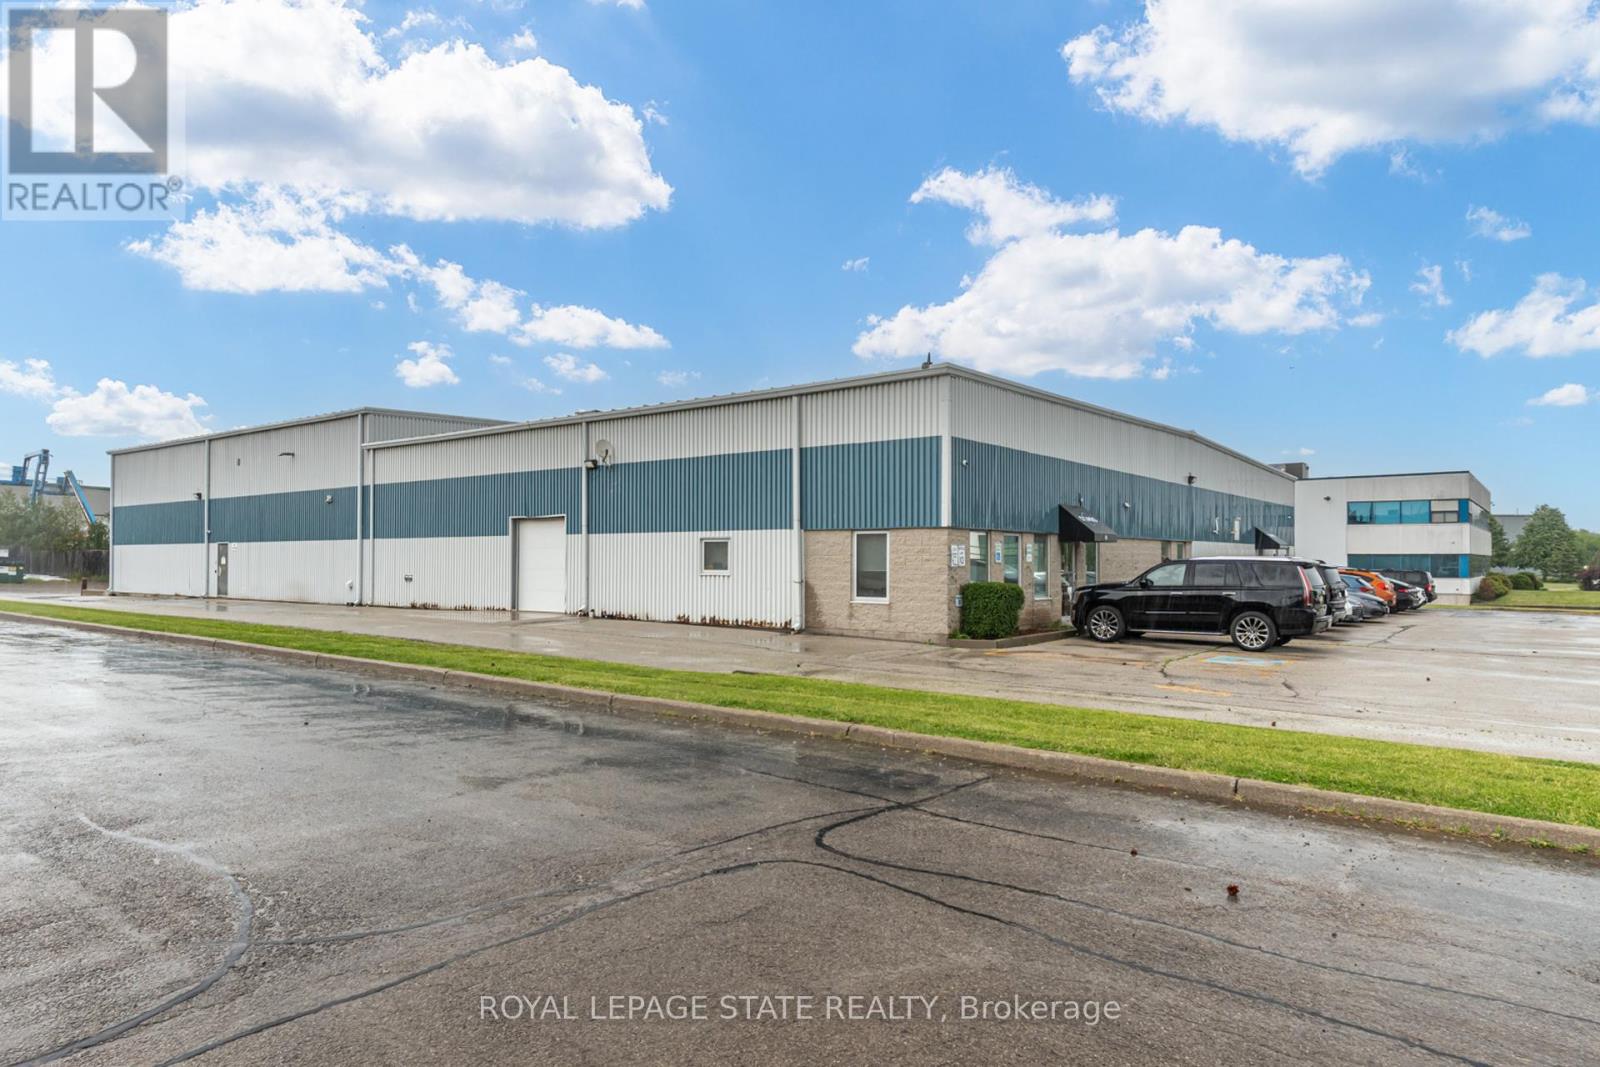
66 Innovation Drive
Hamilton (Greensville), Ontario
Exceptional opportunity to acquire a premium 19,000 sq. ft. freestanding industrial investment property on 1-acre in one of Hamilton's most desirable employment areas just minutes to downtown Burlington, Waterdown and Dundas. This high-quality freehold asset is fully leased to an established tenant until 2030, providing secure income. The building features an outstanding custom build-out including approximately 4,000 sq. ft. of modern office space, newly constructed laboratory facilities, clean packaging rooms, and two large commercial refrigeration units. The temperature-controlled warehouse is fully serviced by HVAC throughout and offers 17'-21' clear ceiling heights, two truck-level loading doors, two drive-in doors, 800-amp electrical service, and a full backup generator system, making it well suited for advanced manufacturing, food production, life sciences, pharmaceutical, and specialized industrial operations. Strategically positioned with immediate access to Highways 403, 407, 5, and 6, the property provides outstanding connectivity throughout the Greater Toronto and Hamilton Area. A rare opportunity to acquire a high-caliber industrial investment with premium improvements, excellent functionality, and stable tenancy. (id:45725)
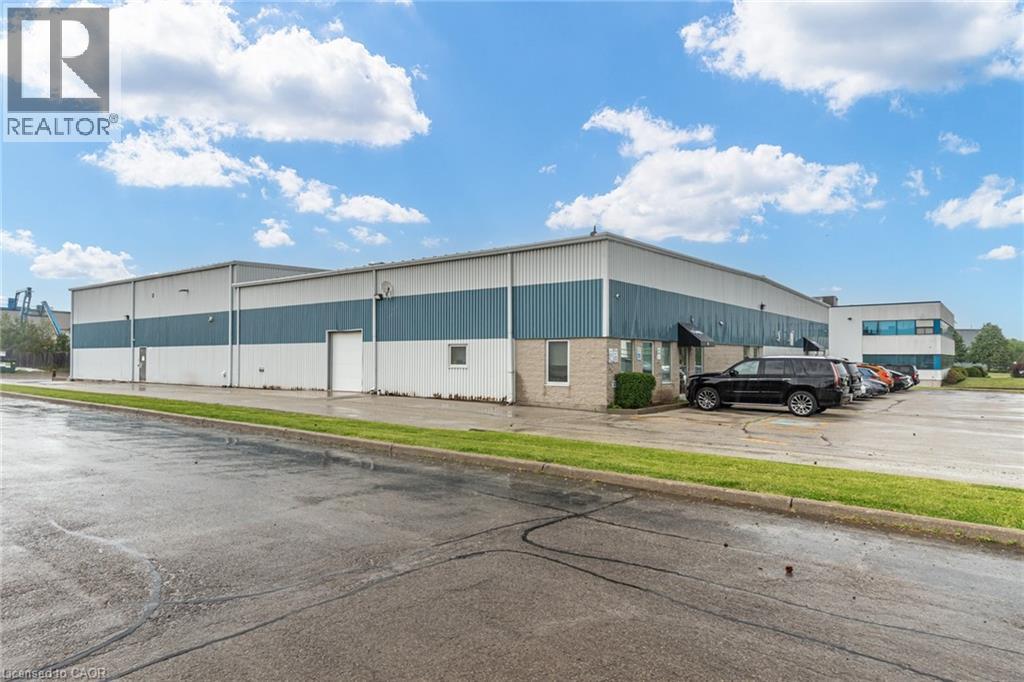
66 Innovation Drive
Dundas, Ontario
Exceptional opportunity to acquire a premium 19,000 sq. ft. freestanding industrial investment property on 1-acre in one of Hamilton’s most desirable employment areas just minutes to downtown Burlington, Waterdown and Dundas. This high-quality freehold asset is fully leased to an established tenant until 2030, providing secure income. The building features an outstanding custom build-out including approximately 4,000 sq. ft. of modern office space, newly constructed laboratory facilities, clean packaging rooms, and two large commercial refrigeration units. The temperature-controlled warehouse is fully serviced by HVAC throughout and offers 17'–21' clear ceiling heights, two truck-level loading doors, two drive-in doors, 800-amp electrical service, and a full backup generator system, making it well suited for advanced manufacturing, food production, life sciences, pharmaceutical, and specialized industrial operations. Strategically positioned with immediate access to Highways 403, 407, 5, and 6, the property provides outstanding connectivity throughout the Greater Toronto and Hamilton Area. A rare opportunity to acquire a high-caliber industrial investment with premium improvements, excellent functionality, and stable tenancy. (id:45725)
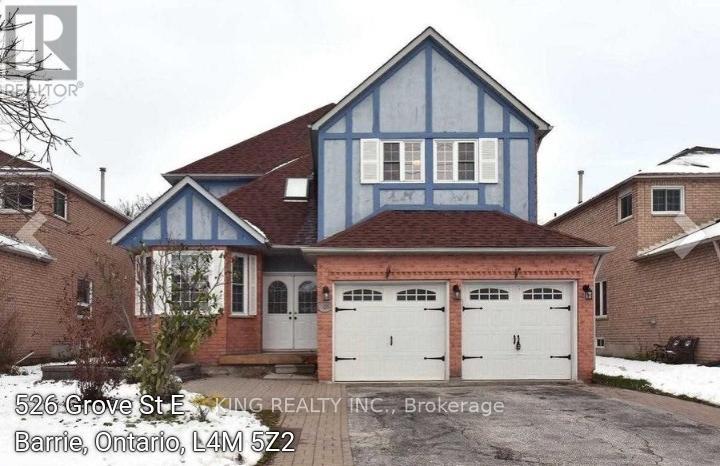
526 Grove Street E
Barrie (Grove East), Ontario
Welcome to this spacious and well-maintained 2-storey detached home in a desirable Barrie neighbourhood! Situated on a premium 50' x 110' lot, this home offers over 4 bedrooms, 3 bathrooms, and parking for up to 6 vehicles, including a double-car garage. The main level features separate living and dining rooms, a cozy family room with a fireplace, and a bright eat-in kitchen with granite countertops and stainless steel appliances. Conveniently located close to schools, parks, shopping, public transit, and major amenities. Vacant for immediate possession with flexible closing available. Don't miss this fantastic opportunity! (id:45725)
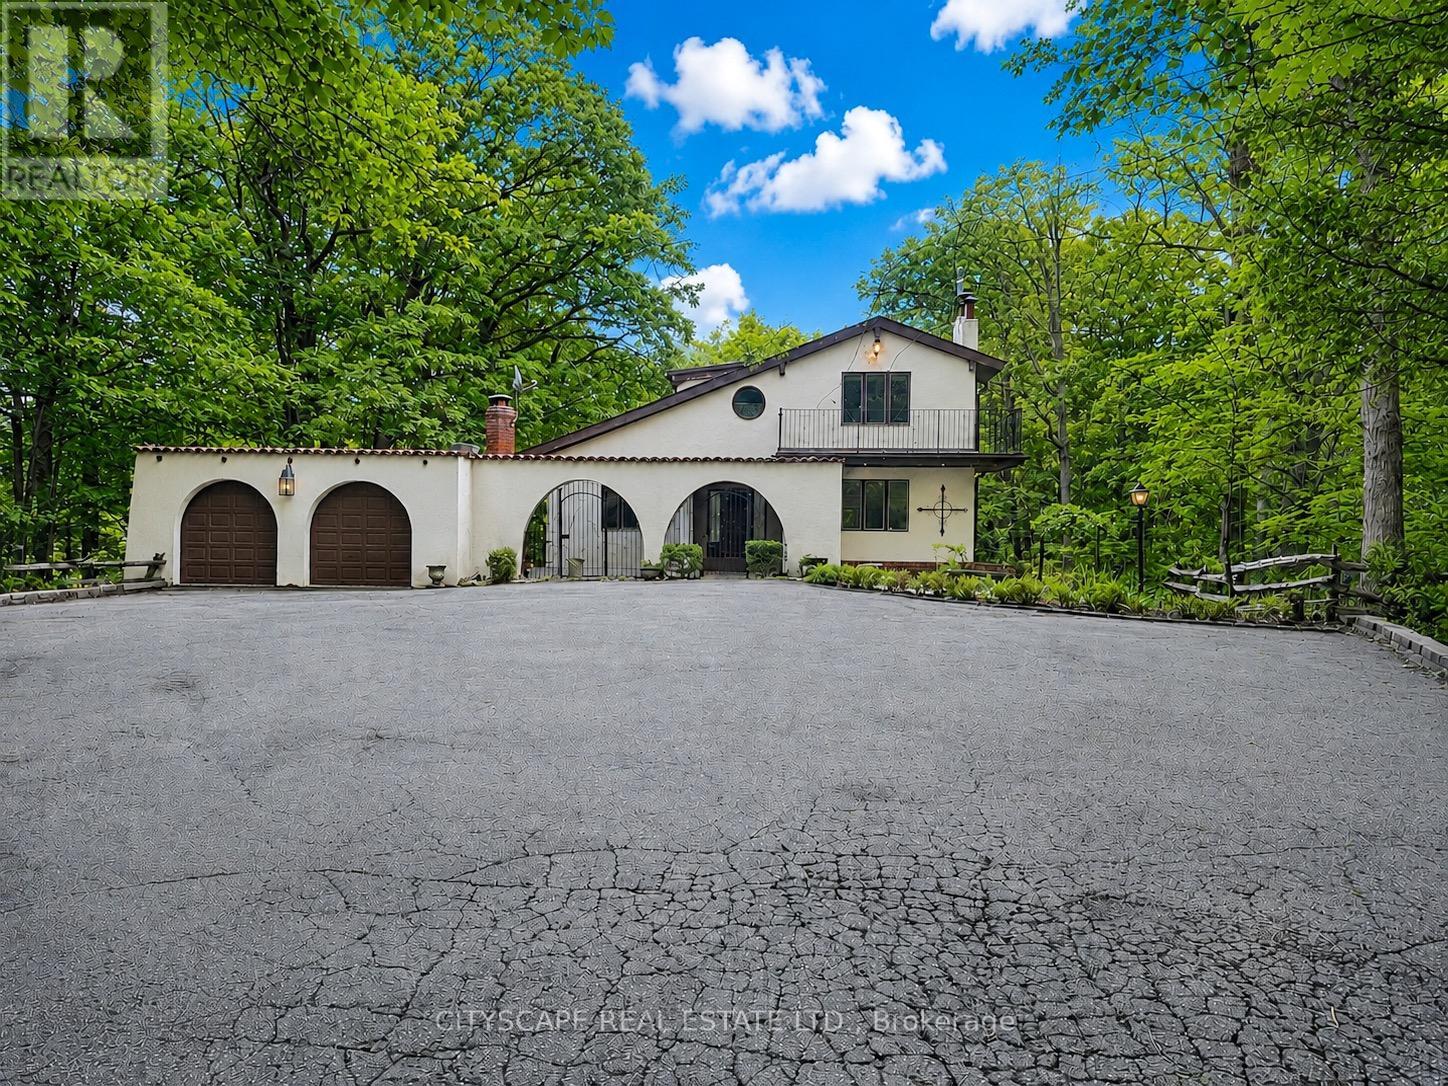
2194 Lower Base Line
Oakville (Oa Rural Oakville), Ontario
The driveway winds in through mature trees and the house appears at the end in the centre - a stucco Spanish-style villa on 10.33 acres in Rural Oakville. By the time you reach the front door, the city is completely out of sight & sound. South-facing, Conservation Halton land on the edges. Circular drive for 10 vehicles, attached 2-car garage, A/C workshop & central vacuum. (MAIN LEVEL) Tile foyer with double mirror closet. Two main-floor bdrms - one overlooks the front yard, one the backyard - both with hardwood floors & closets. 5pc tile bath. Kitchen with skylight overhead, SS appliances (fridge, oven, built-in microwave, range hood & countertop stove), tile floors, backsplash, double sink & pot lights. Large eat-in area with W/O to balcony - you're looking straight into your own trees. Dining rm with hardwood, textured ceiling & pot lights. Family rm with hardwood, wood-burning fireplace & pot lights. (UPPER LEVEL ) Primary bdrm overlooks the backyard - trees, not rooftops. Walk-in closet & separate closet. Ornate 5pc ensuite with stand-up shower & Jacuzzi tub. 5pc main bath with hardwood floors. Flexible room with built-in shelving & cabinets - office, study or storage. Third bdrm with hardwood floors & closet.(BASEMENT)Finished W/O basement. Rec room with wood-burning fireplace & built-in shelving flows directly into the wet bar area - built-in wooden bar & W/O to patio. Summer evenings are covered. Basement bdrm with closet overlooks backyard. 3pc ceramic bath. Full laundry with washer, dryer, fridge & freezer. Utility rm with water softener, HWT & HVAC. (LOCATION) Rural Oakville Greenbelt. Sixteen Mile Creek nearby, Conservation Halton land on the edges. Gateway to Bronte Creek Provincial Park trails. Golf minutes away. Hwy 407 ETR accessible - Milton & Mississauga both within easy reach. Far enough from everything to feel like an escape. Close enough that you're never actually far. (id:45725)
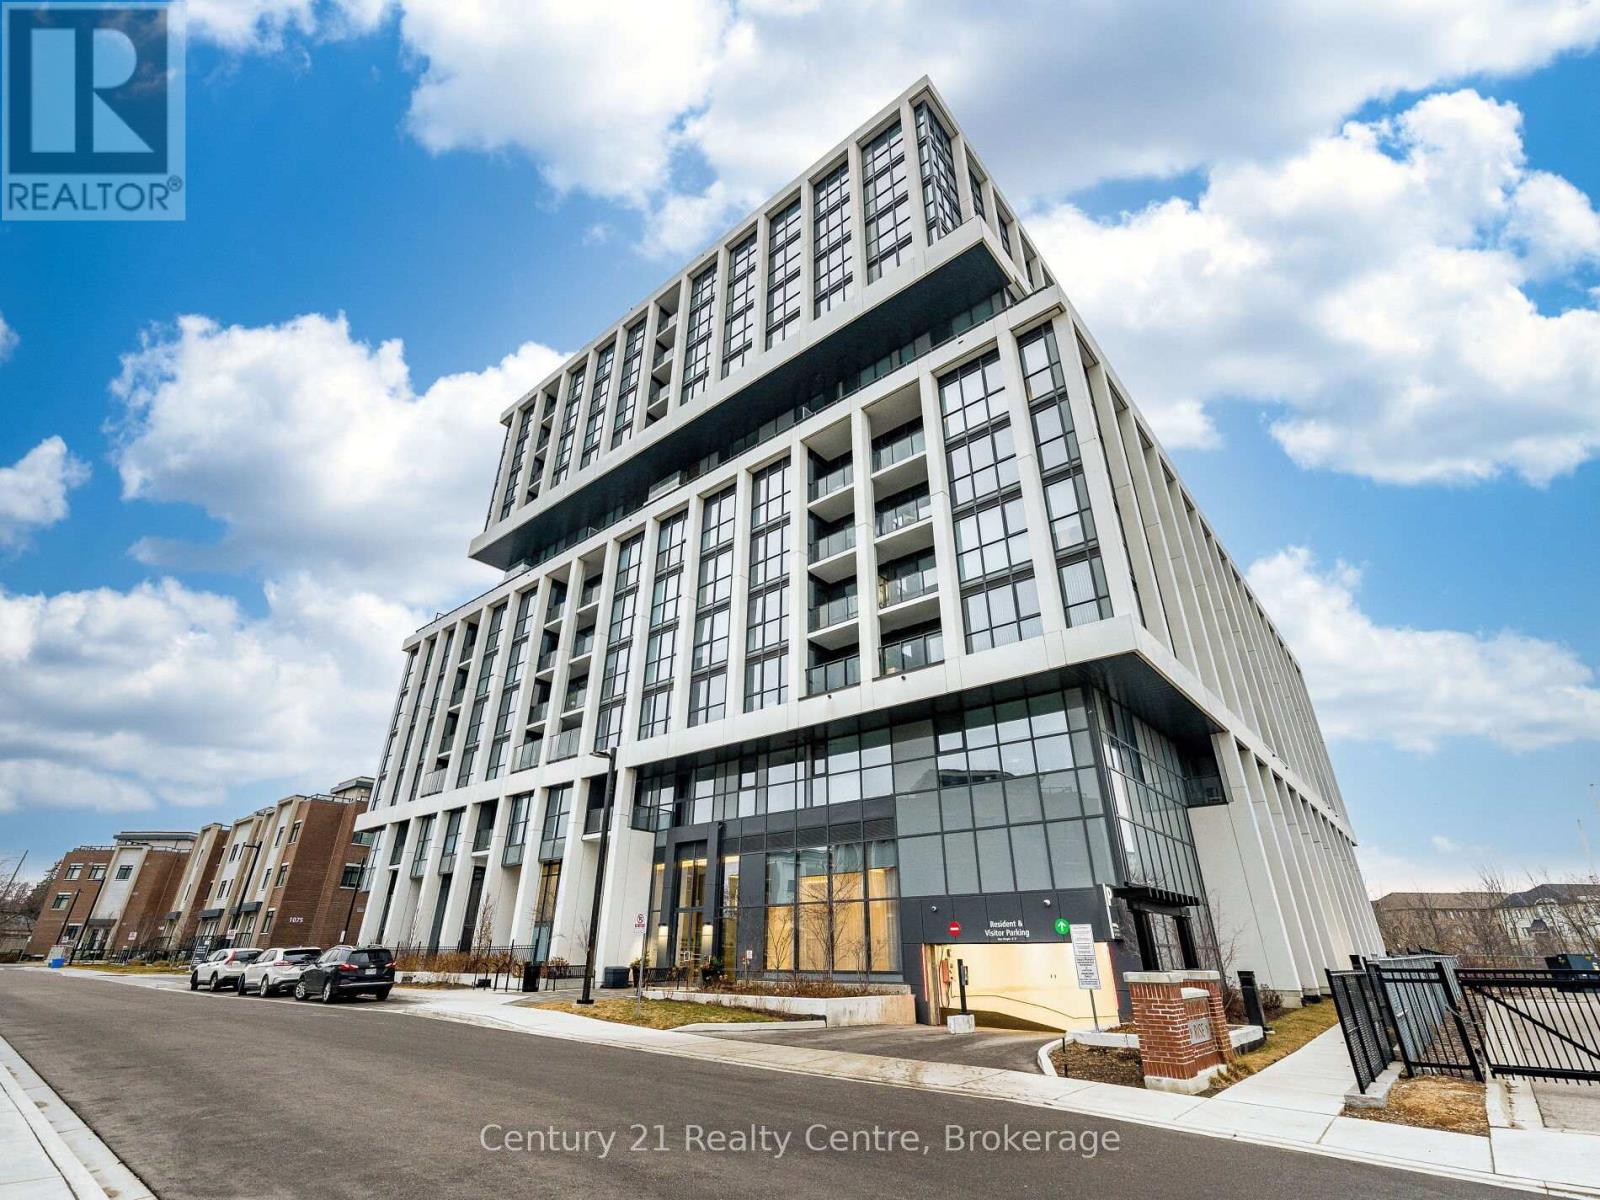
303 - 1063 Douglas Mccurdy Common
Mississauga (Lakeview), Ontario
Step into this rare, sun-filled corner unit at Rise at Stride, offering an exceptional blend of luxury, privacy, and modern design. Featuring 2 spacious bedrooms and 2 full bathrooms, this beautifully crafted suite stands out with its premium corner layout, wall-to-wall windows, and unobstructed ravine views that bring nature right into your living space.The open-concept floor plan is designed for both style and functionality, with a bright living/dining area perfect for entertaining. The sleek modern kitchen includes full-size stainless steel appliances, quartz counters, and ample cabinetry. The primary bedroom features large windows, a walk-in closet, and a spa-inspired ensuite. The second bedroom is generously sized with easy access to the second full bath.Enjoy your morning coffee or unwind in the evening on the private balcony overlooking the tranquil ravine - a rare find in condo living.Located in the heart of Lakeview, you're minutes from the waterfront, parks, trails, Port Credit GO, restaurants, and the vibrant Lakeshore community. Private balcony overlooking greenery Steps to Lake Ontario, shops, cafes, and transit Newer boutique building with upscale amenities. A perfect opportunity for buyers seeking luxury, comfort, and a unique layout that truly stands out. Walking distance to Walmart and more. (id:45725)
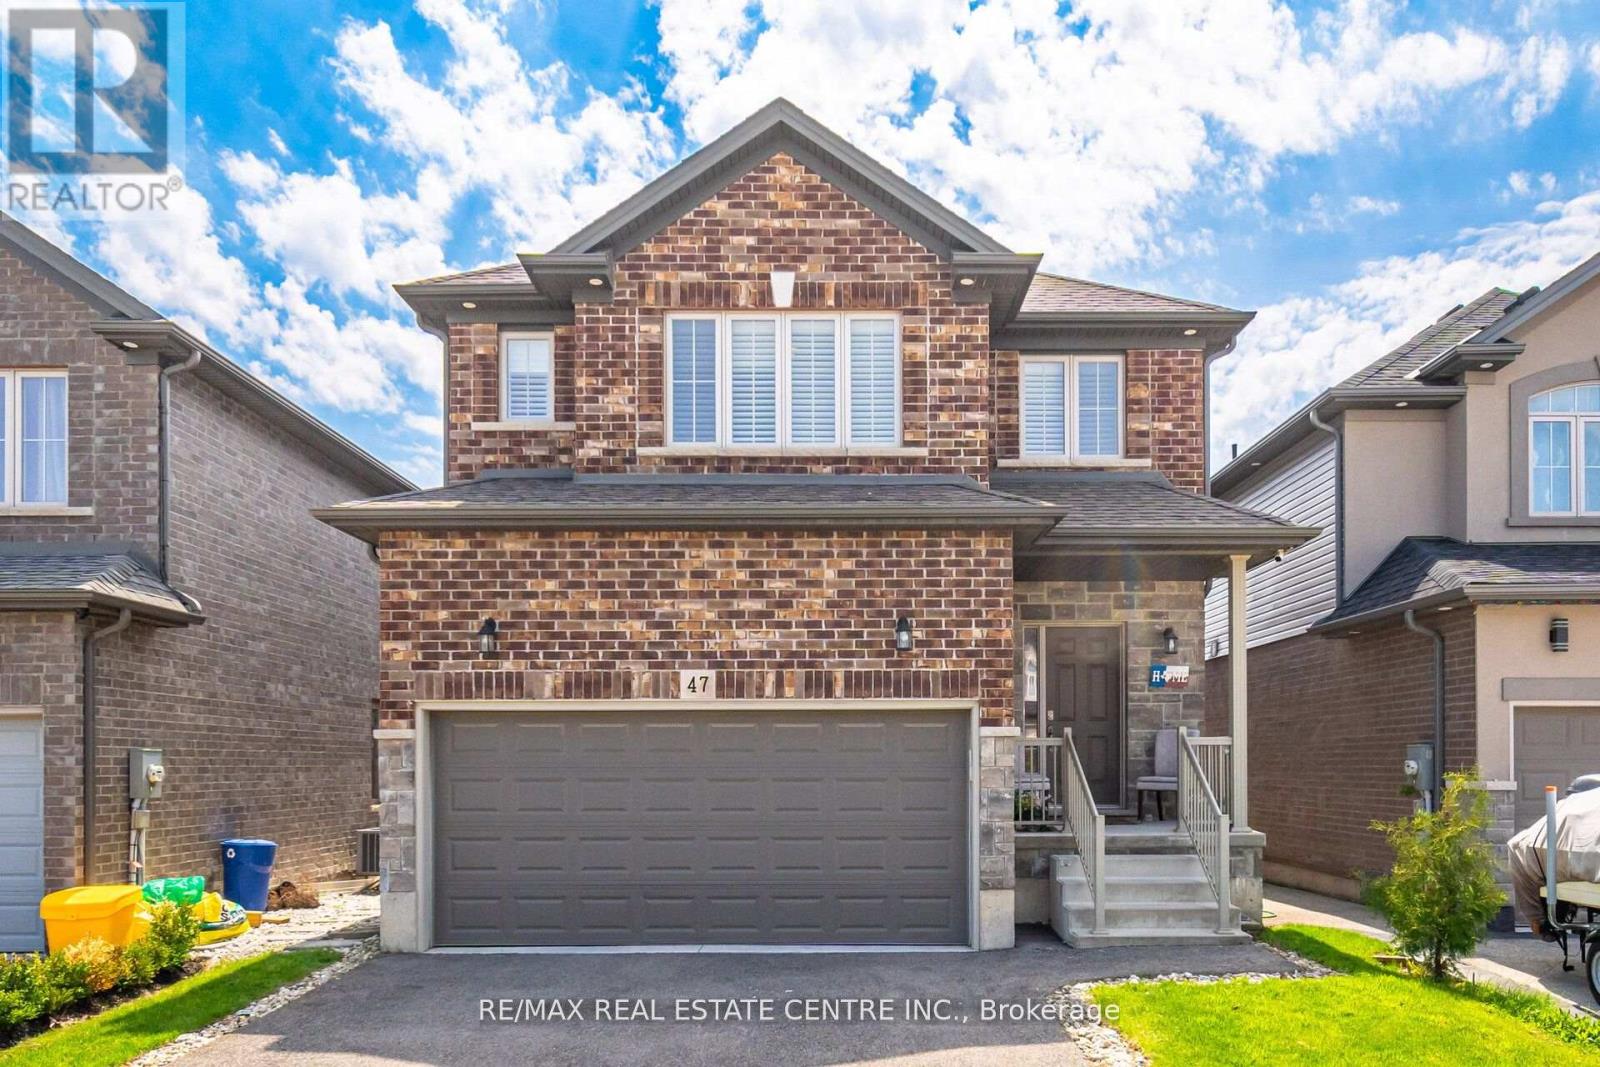
47 Festival Way
Hamilton (Binbrook), Ontario
**Now Offered at an Incredible New Price!** Welcome to 47 Festival Way, a beautifully upgraded detached family home in the heart of Binbrook offering the perfect combination of space, comfort, and entertainment. With approximately 2000 sq. ft. above grade plus a professionally finished basement, this home delivers exceptional living space for growing families. The bright and functional main floor is designed for everyday living and effortless entertaining, featuring open-concept living areas, an upgraded kitchen, and a welcoming dining space. Upstairs, the spacious primary retreat offers oversized windows, serene views, and three custom walk-in closets (2024), while the additional bedrooms provide ample space for family and guests. The fully finished basement (2024) is a true standout, featuring a custom home theatre with projector setup, in-ceiling speakers, accent wall, spacious recreation area, and a modern 3-piece bathroomperfect for movie nights, entertaining, or multi-generational living.Step outside to your private backyard retreat complete with a custom-built deck (2022), built-in storage, and beautifully designed stone and concrete pathways offering both functionality and charm. Located in a family-friendly neighbourhood within walking distance to shopping, restaurants, gyms, and everyday conveniences, with easy access to Highway 56 and nearby Confederation GO for commuters. (id:45725)
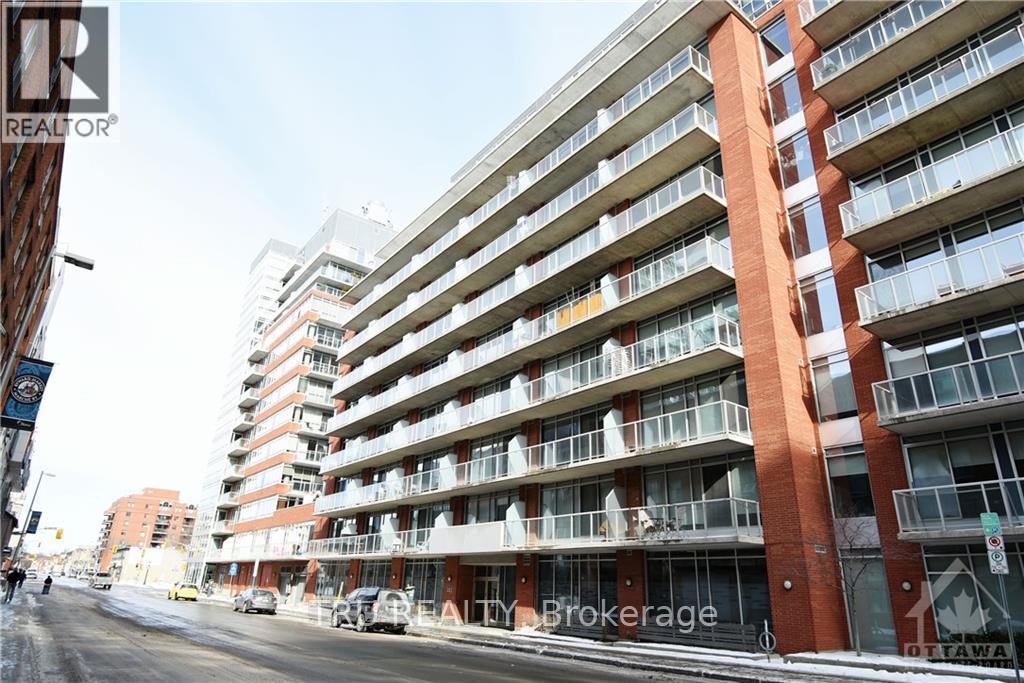
412 - 383 Cumberland Street
Ottawa, Ontario
Welcome to this bright and stylish condo features soaring ceilings, expansive windows, and sleek hardwood flooring, creating an open and inviting space filled with natural light.The contemporary kitchen is equipped with quartz countertops, ample cabinetry, and a versatile movable island that adds both functionality and extra prep space-perfect for everyday living or entertaining. The thoughtfully designed layout flows seamlessly into the spacious living area, while the generous bedroom offers a large closet with built-in shelving and convenient semi-ensuite access to the full bathroom. Step outside to your South-West facing private balcony, an ideal spot to enjoy your morning coffee or unwind after a busy day. Additional features include in-unit laundry, central air conditioning, one underground parking space. Residents enjoy access to excellent building amenities, including a fitness centre, games room, BBQ terrace, and visitor parking. Heat and water are included in the condo fees, offering added value and convenience. Ideally located in the heart of downtown Ottawa, you're just steps from the University of Ottawa, the Rideau Centre, the Rideau Canal, the ByWard Market, LRT transit, restaurants, cafés, and endless shopping and entertainment. Experience the perfect blend of modern comfort and vibrant urban living. (id:45725)
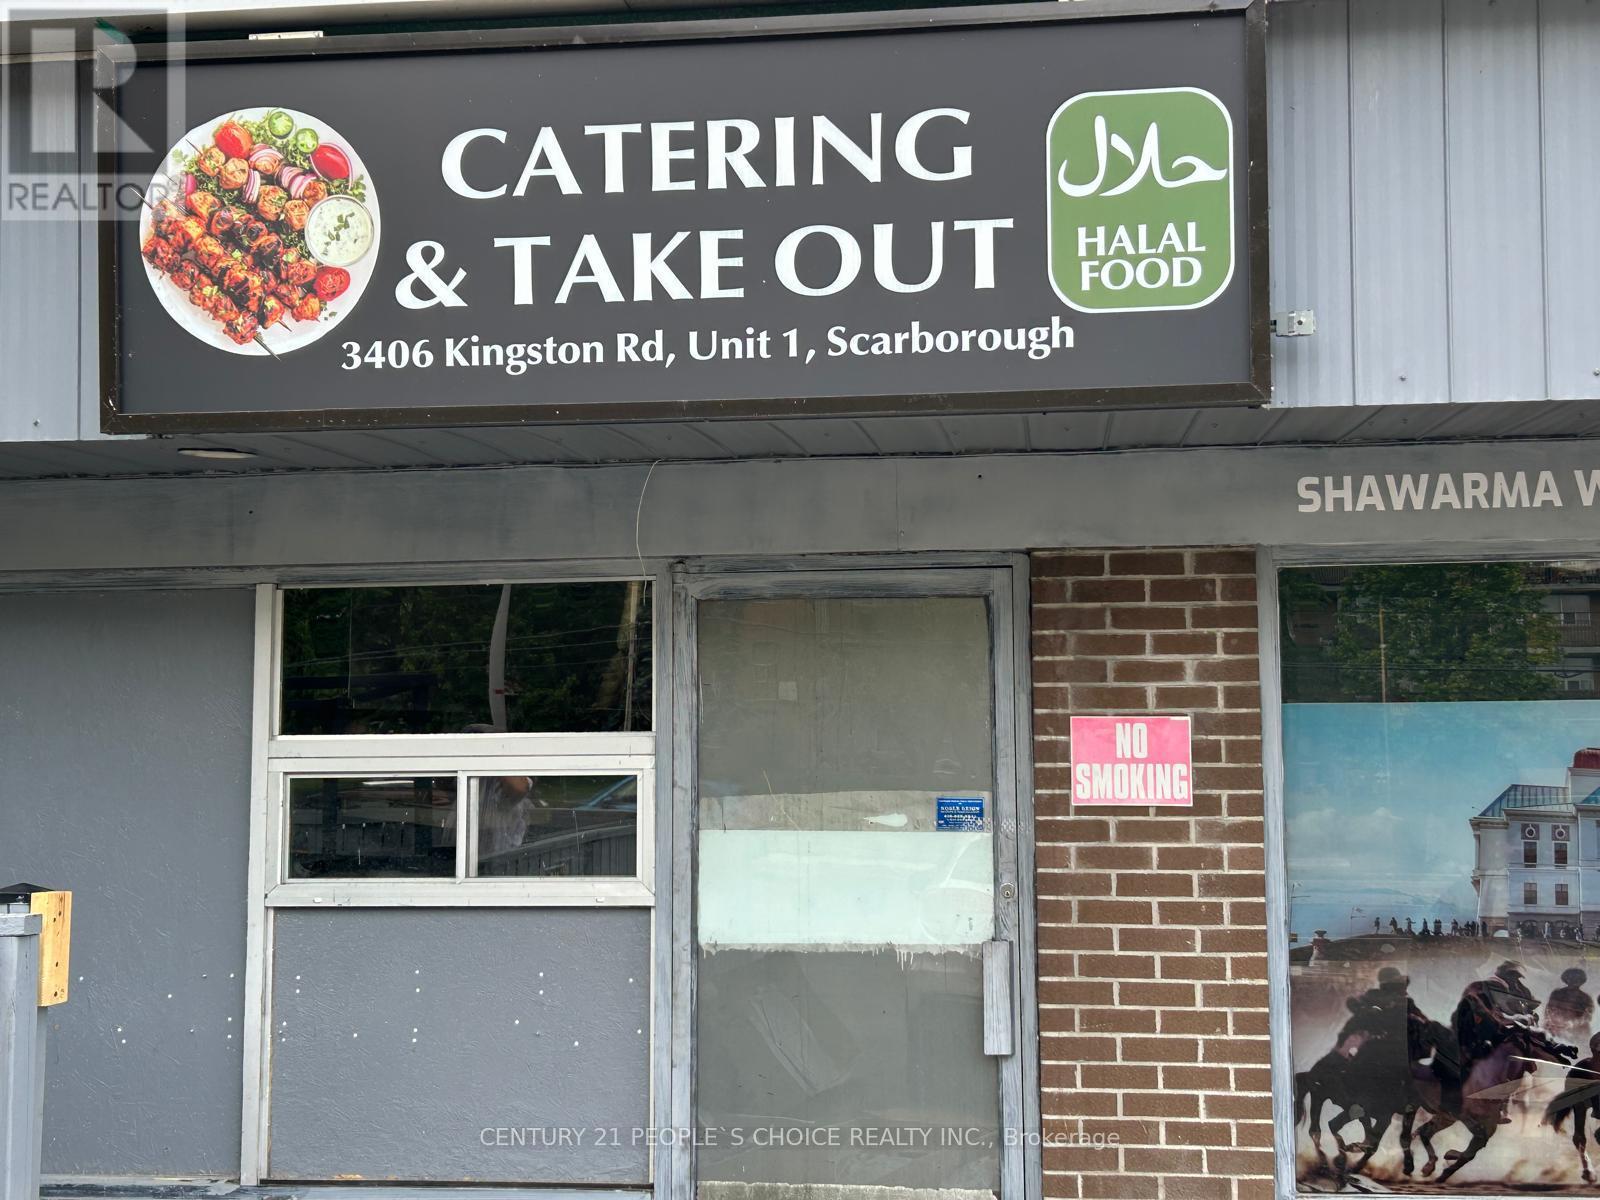
1 - 3406 Kingston Road
Toronto (Scarborough Village), Ontario
Exceptional opportunity to own a well-established catering and shisha lounge business in a prime Scarborough location. This turnkey operation features two revenue streams with a dedicated takeout/catering area and a stylish shisha lounge. Situated on busy Kingston Road, surrounded by retail businesses with excellent exposure, steady foot traffic, repeat clientele, and access to major highways.The fully equipped premises include a commercial kitchen, dine-in seating, washrooms, and all essential equipment. Features approximately 25 outdoor patio seats and 60 basement lounge seats, making it ideal for dine-in, private events, and catering services. A fantastic opportunity for entrepreneurs or investors to own a thriving business with strong income potential and room for future growth. (id:45725)
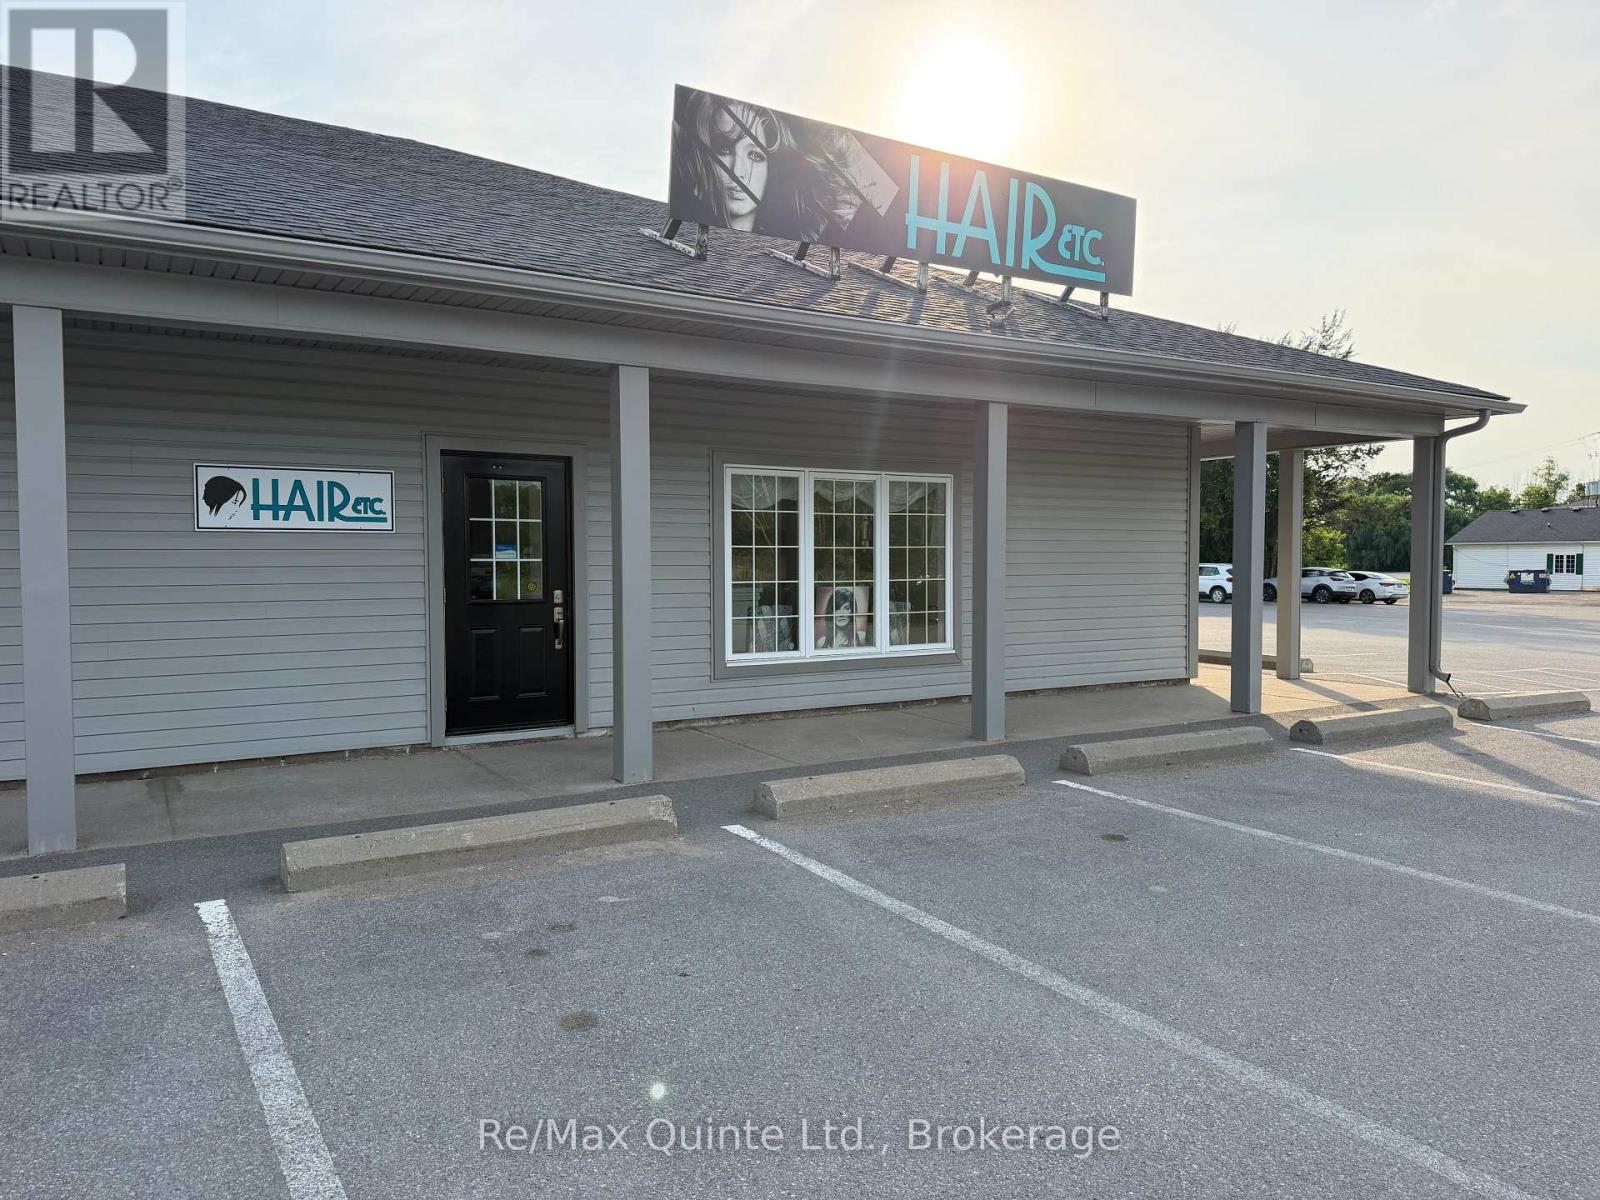
Unit #6 - 5503 Highway 62 S
Prince Edward County (Ameliasburg Ward), Ontario
Excellent opportunity to own HAIR ETC., a well-established hair salon for both men and women located at Prince Edward Square in Rossmore. This turnkey salon has been in business for 22 years, and offers a great setup for an owner-operator or stylist looking to step into a seasoned business. The approximately 800 sqft of space is well laid out and includes 6 hair stations, 2 wash stations, a mixing station, reception area with retail display, washroom, lunch room, and storage area. HAIR ETC. offers an inviting, functional salon environment with an existing presence in the community and a convenient Rossmore location. A great opportunity to continue operating as established salon business with the space, equipment, and layout already in place. (id:45725)
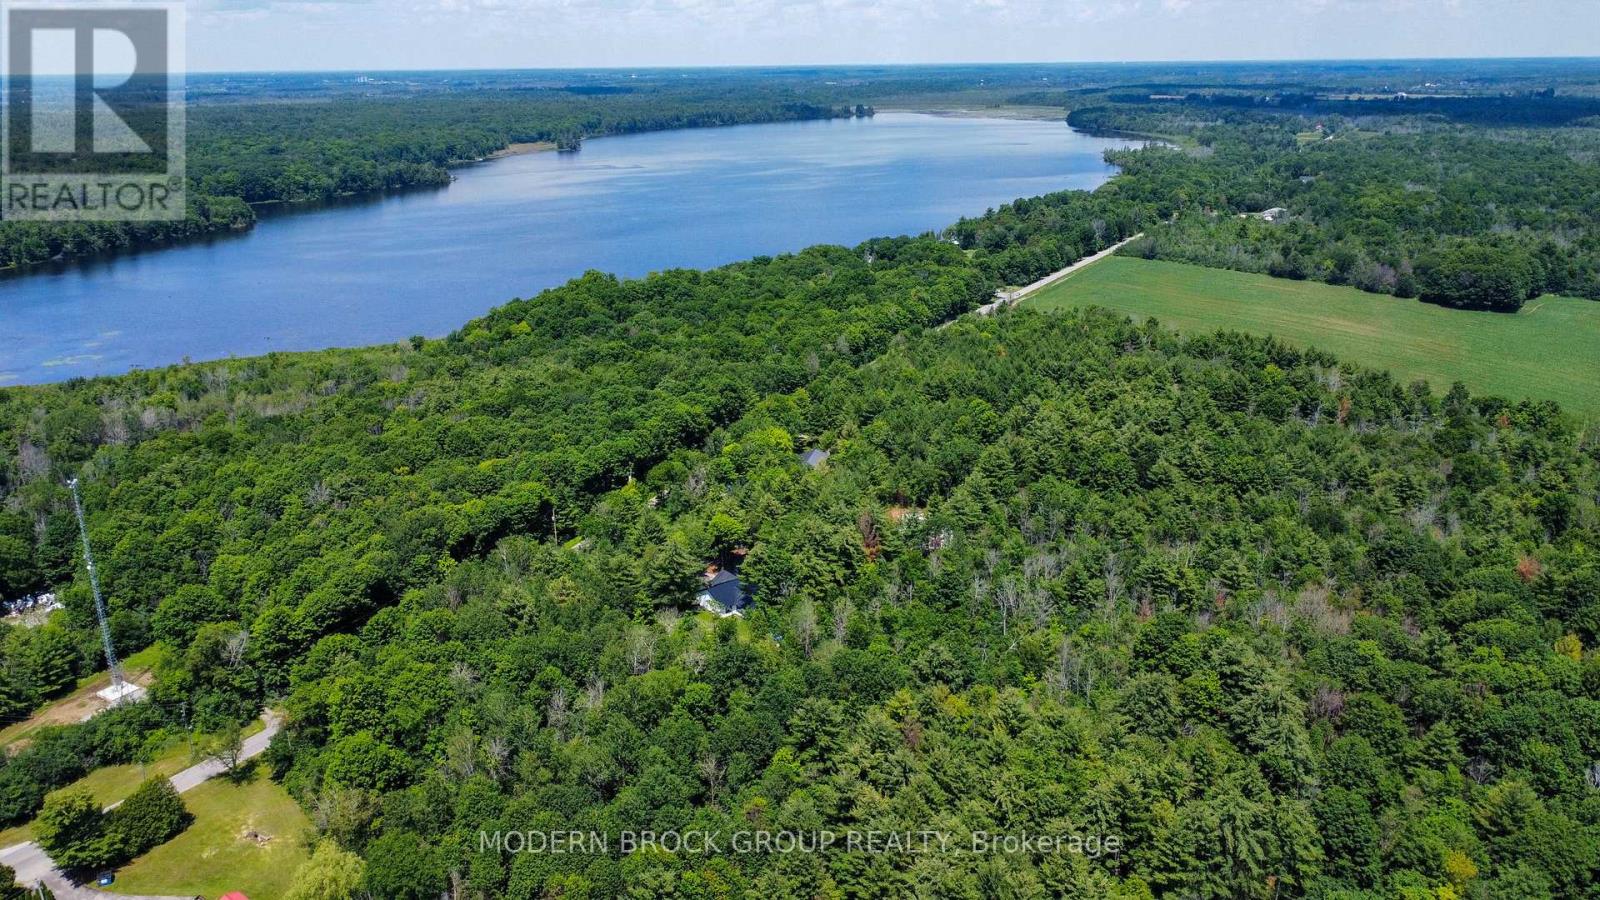
0 Graham Lake Road
Front Of Yonge, Ontario
Imagine waking up surrounded by towering trees, spending your mornings exploring scenic trails, and ending your evenings on the water. All just minutes from Brockville. This 2.3 acre wooded building lot on picturesque Graham Lake Road offers the perfect opportunity to create the home or retreat you've always envisioned. Located directly across from the Marsh Bridge Dam trail entrance, you'll enjoy easy access to Graham Lake for kayaking, canoeing, fishing, hiking, birdwatching, and year-round outdoor recreation. Hydro is available at the road, making it even easier to begin planning your build. Whether you're looking for a peaceful country residence, a weekend getaway, or an investment in your future, this property offers the ideal balance of privacy and convenience. Just a short drive to Brockville, Highway 401, Charleston Lake, and the countless lakes, parks, and trails that make the Thousand Islands region such a sought-after destination, this is your chance to own a beautiful piece of Eastern Ontario and build exactly the lifestyle you've been searching for. Survey and Environmental Impact Study available upon request. (id:45725)
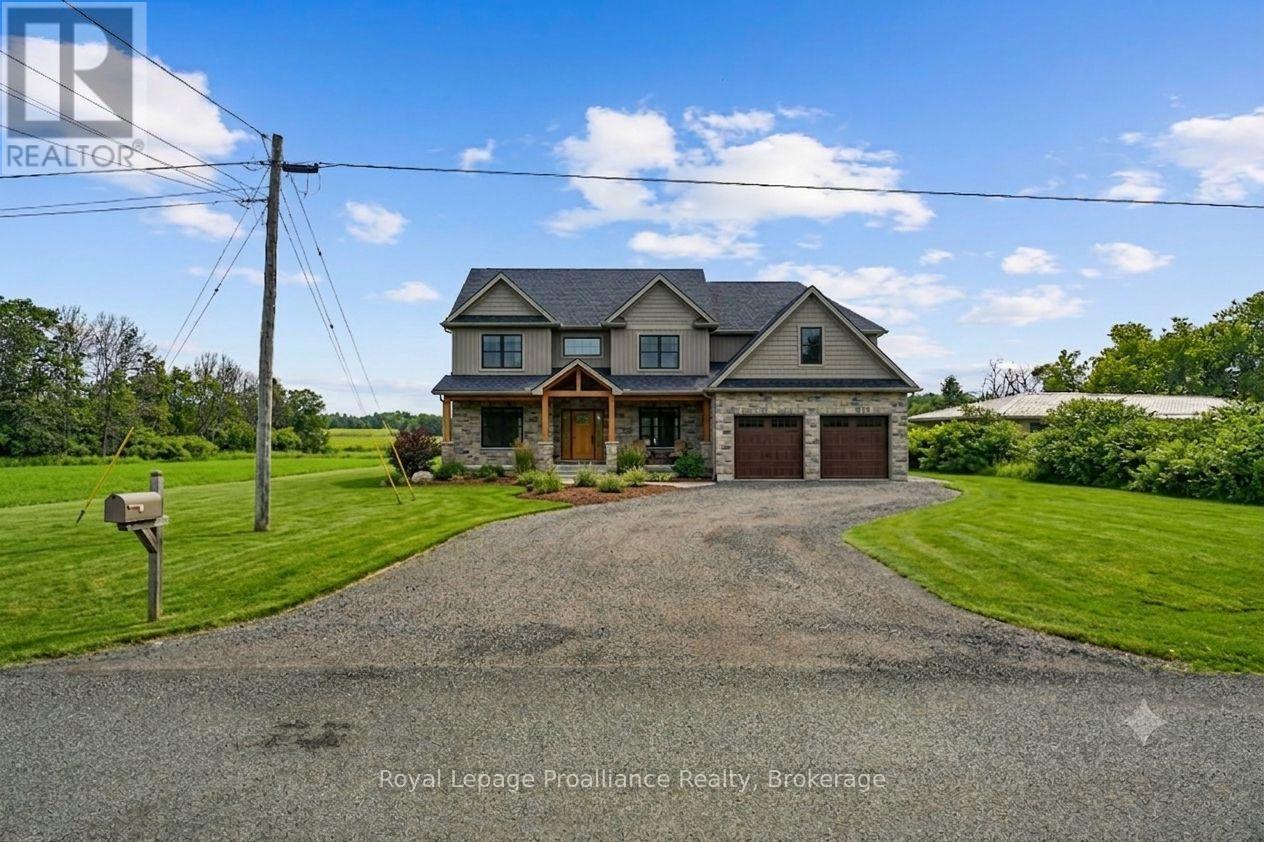
141 Portage Street
Trent Hills (Campbellford), Ontario
This premium one-acre building lot offers a rare opportunity to construct a custom residence within an established enclave of executive homes. Situated on a quiet dead-end road, the property ensures exceptional privacy and minimal traffic while maintaining close proximity to municipal conveniences. The level topography and generous acreage provide an expansive footprint for diverse architectural designs, optimized solar orientation, and comprehensive landscape planning. The rear of the property borders an expansive, serene pond, offering permanent natural views and a peaceful backdrop for a custom-designed outdoor living space. Modern infrastructure simplifies the development process, with natural gas readily available at the lot line to support efficient heating and high-end mechanical systems. Located in the vibrant community of Campbellford within the Trent Hills region, this location perfectly balances rural tranquility with long-term investment value. Peace of mind is assured with the development of a state-of-the-art future hospital in town, making this an ideal destination for buyers prioritizing accessible, modern healthcare. Positioned just thirty minutes from Highway 401 and under two hours from Toronto, the property provides an effortless transition for individuals relocating from the Greater Toronto Area seeking a slower pace without sacrificing connectivity. The town serves as a prominent hub along the Trent-Severn Waterway, celebrated for its scenic waterfront commerce, artisan markets, and cultural institutions like the Westben Centre for Connection and Creativity. Whether designing a low-maintenance bungalow optimized for retirement or a grand multi-generational estate, this exceptional parcel integrates a sophisticated small-town lifestyle with the natural beauty of Northumberland County. (id:45725)
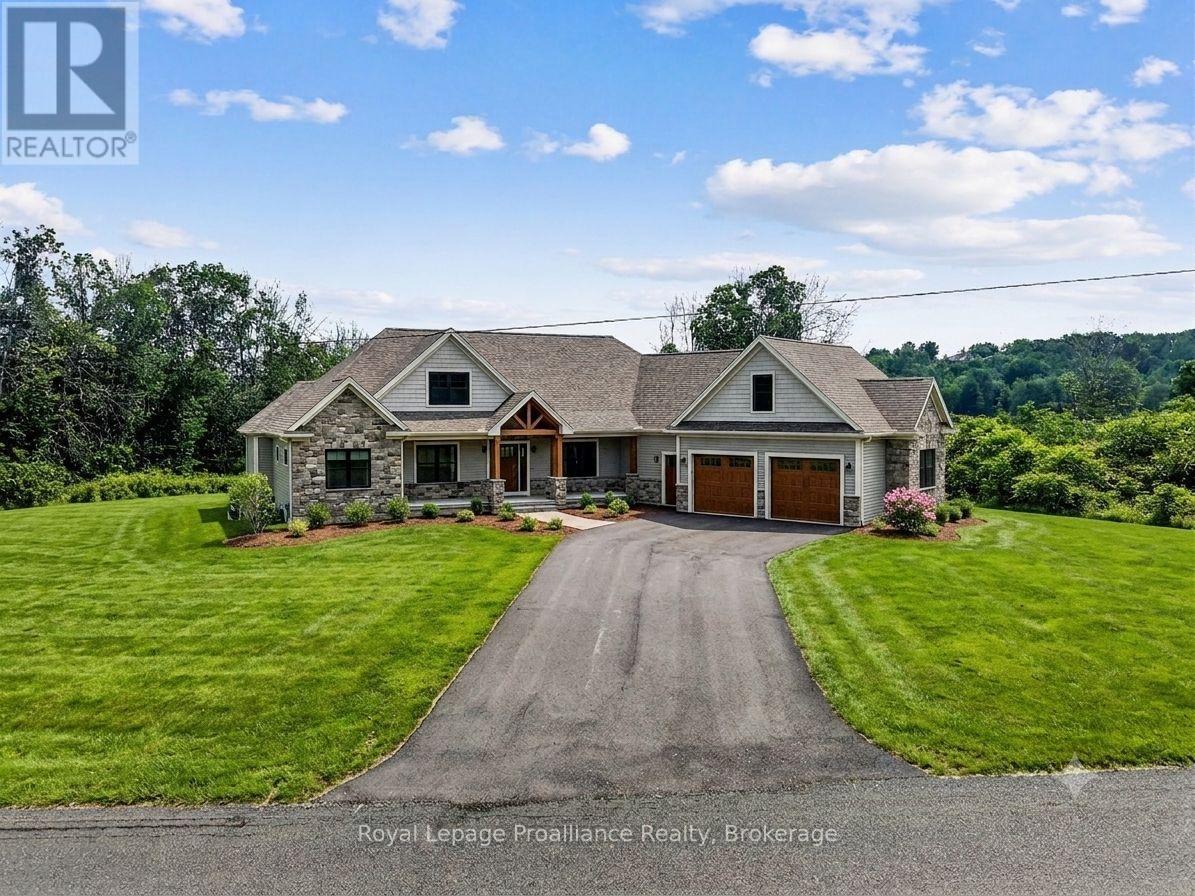
145 Portage Street
Trent Hills (Campbellford), Ontario
This premium one-acre building lot offers a rare opportunity to construct a custom residence within an established enclave of executive homes. Situated on a quiet dead-end road, the property ensures exceptional privacy and minimal traffic while maintaining close proximity to municipal conveniences. The sloping topography and generous acreage provide an expansive footprint for diverse architectural designs including a walk-out basement, optimized solar orientation, and comprehensive landscape planning. The rear of the property borders an expansive, serene pond, offering permanent natural views and a peaceful backdrop for a custom-designed outdoor living space. Modern infrastructure simplifies the development process, with natural gas readily available at the lot line to support efficient heating and high-end mechanical systems. Located in the vibrant community of Campbellford within the Trent Hills region, this location perfectly balances rural tranquility with long-term investment value. Peace of mind is assured with the development of a state-of-the-art future hospital in town, making this an ideal destination for buyers prioritizing accessible, modern healthcare. Positioned just thirty minutes from Highway 401 and under two hours from Toronto, the property provides an effortless transition for individuals relocating from the Greater Toronto Area seeking a slower pace without sacrificing connectivity. The town serves as a prominent hub along the Trent-Severn Waterway, celebrated for its scenic waterfront commerce, artisan markets, and cultural institutions like the Westben Centre for Connection and Creativity. Whether designing a low-maintenance bungalow optimized for retirement or a grand multi-generational estate, this exceptional parcel integrates a sophisticated small-town lifestyle with the natural beauty of Northumberland County. (id:45725)