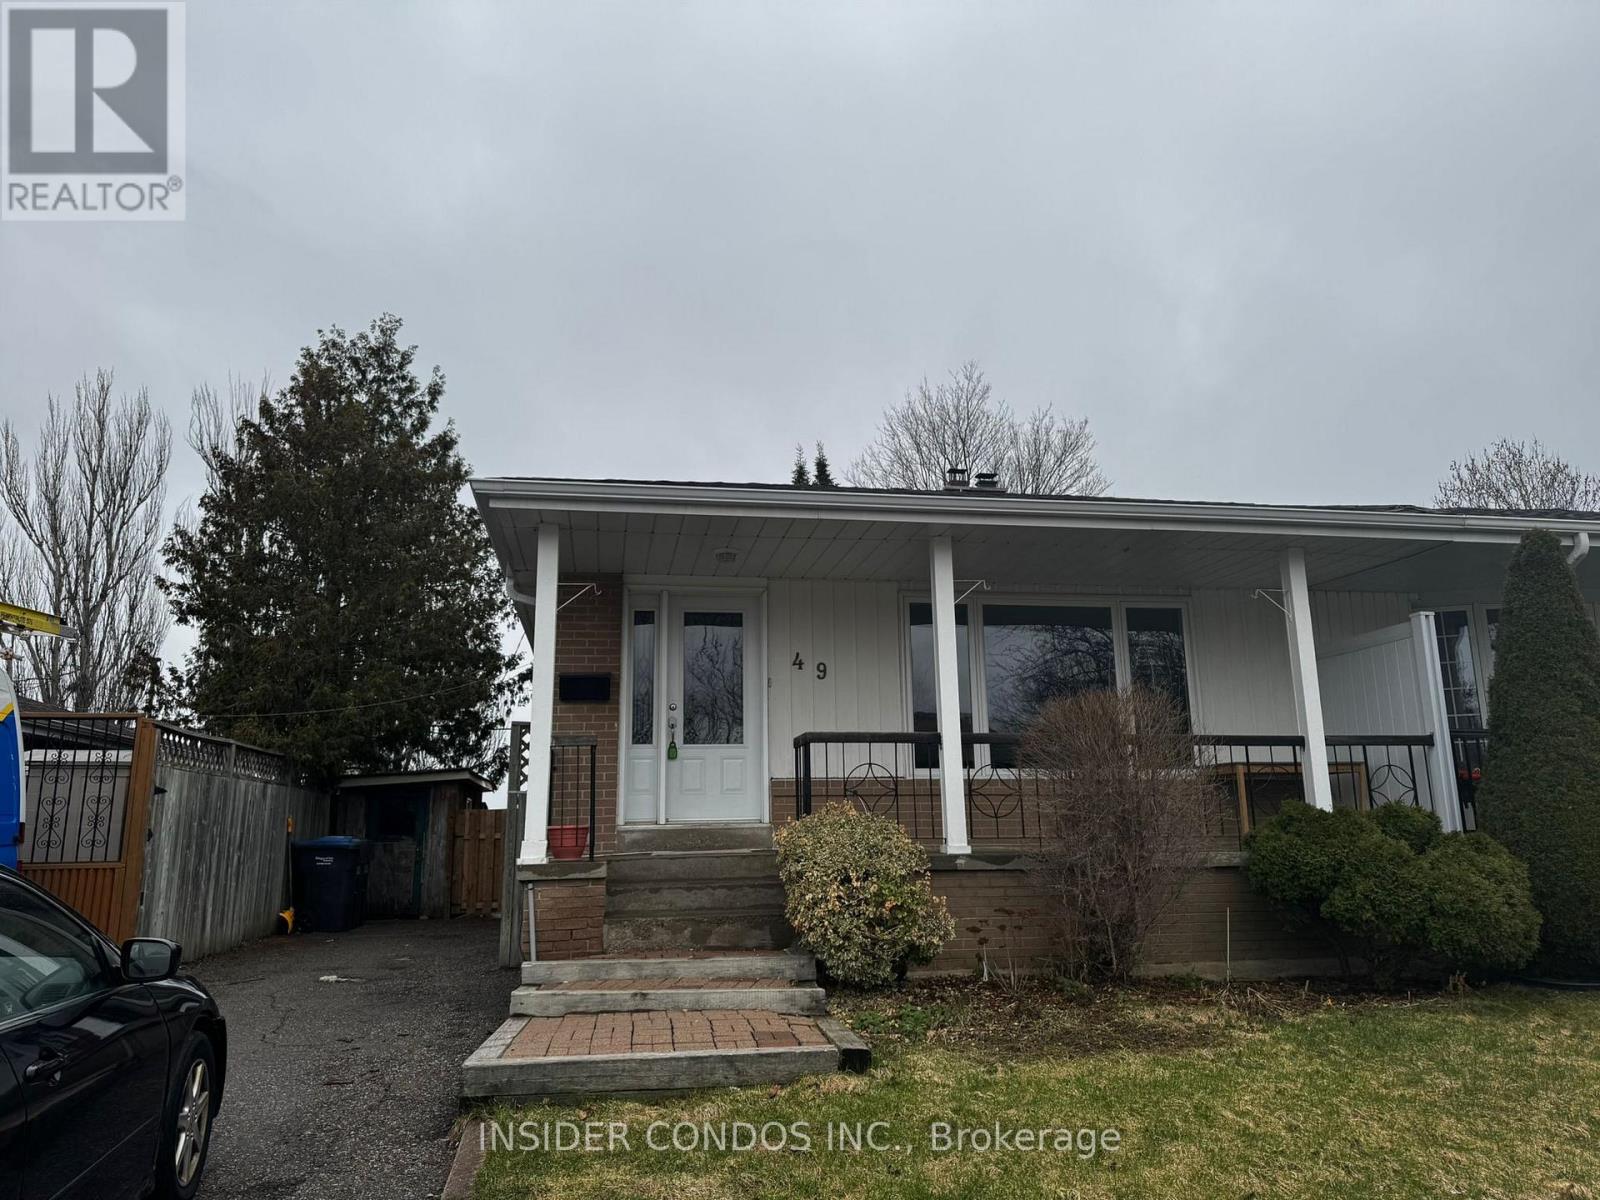
Basement - 49 Doncaster Drive
Brampton (Southgate), Ontario
Spacious and bright 1-bedroom basement unit spread over two levels with two ground-level entrances,including a sliding door walkout to a private backyard backing onto a park and school, plus aconvenient side entrance. The main floor features a large bedroom with direct access to thebackyard and a full bathroom with a combined tub and shower. The lower level offers a brand-newkitchen with island, along with a generous living and dining area, plus private in-unit laundry.Includes 1 parking space. Tenant responsible for 30% of utilities. Photos to follow. (id:45725)
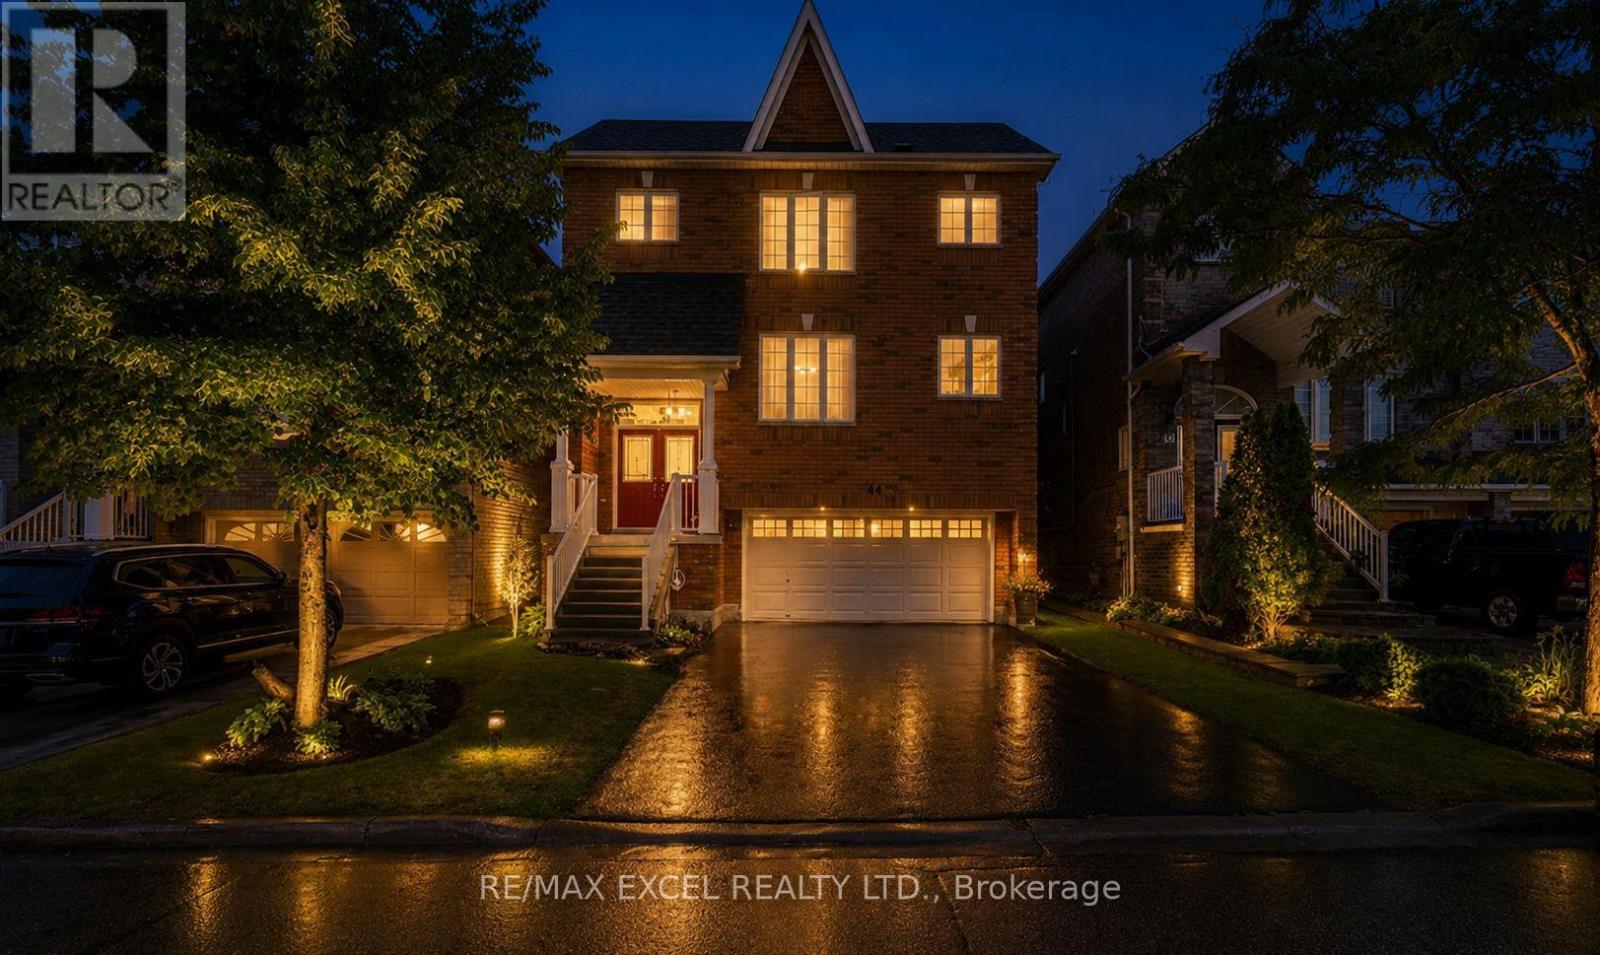
44 Matthew Boyd Crescent
Newmarket (Woodland Hill), Ontario
Nestled in a quiet, family-friendly neighbourhood, this 2-storey home is just minutes to parks, top-rated schools, shopping, public transit, and offers quick access to Highway 404. Ideally located near Upper Canada Mall and other major shopping centres, it provides convenient access to a wide range of retail, dining, and everyday essentials, with Yonge Street just a short 6-minute walk away. Bright and inviting throughout, the home features 9' ceilings, hardwood floors, and an abundance of natural light. The kitchen offers a comfortable eat-in space with a breakfast bar, stainless steel appliances, and large windows overlooking the backyard. Enjoy hosting in the elegant dining room with coffered ceilings, or unwind on one of two decks in the fully fenced backyard. Upstairs, you'll find a spacious primary bedroom with two walk-in closets and a 4-piece ensuite, along with three additional well-sized bedrooms and another full bathroom. The finished basement features an extra kitchen and large rec room with awalkout-perfect for extra living space, entertaining, or family time. Upgrades include new shingles (2021), furnace (2020), and a reverse osmosis system. (id:45725)
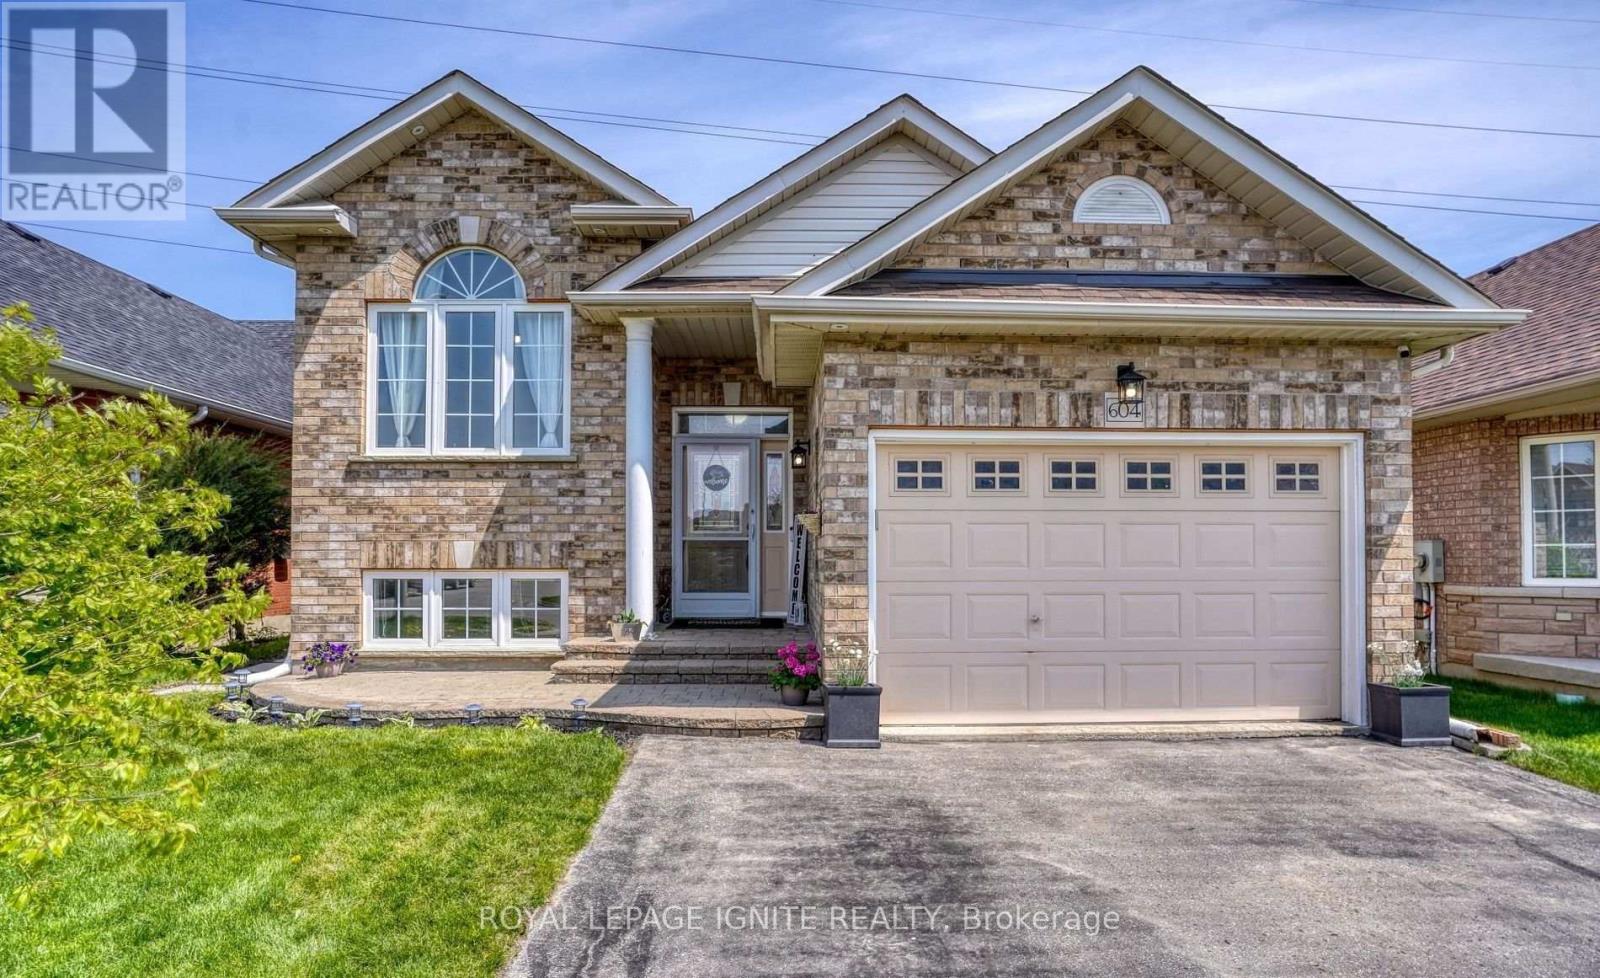
604 Woodmount Crescent
Oshawa (Samac), Ontario
This spacious Home is situated in a raised bungalow in the highly desirable Samac neighbourhood of North Oshawa. With large windows there is a lot abundant natural light! The unit features two generously sized bedrooms, two full washrooms, a functional kitchen, and a comfortable recreation and living area complete with a cozy fireplace and walkout to a private deck. Additional highlights include exclusive backyard access, energy-efficient heating provided by a new heat pump, and convenient in-suite laundry. Just a short drive from Kedron Public School, Maxwell Heights Secondary School, Conlin Meadows Park, and Mountjoy Park, with easy access to Close to Durham College and Ontario Tech University, Lakeridge Health Oshawa and Oshawa Centre. Tenant pays 50% utilities (id:45725)
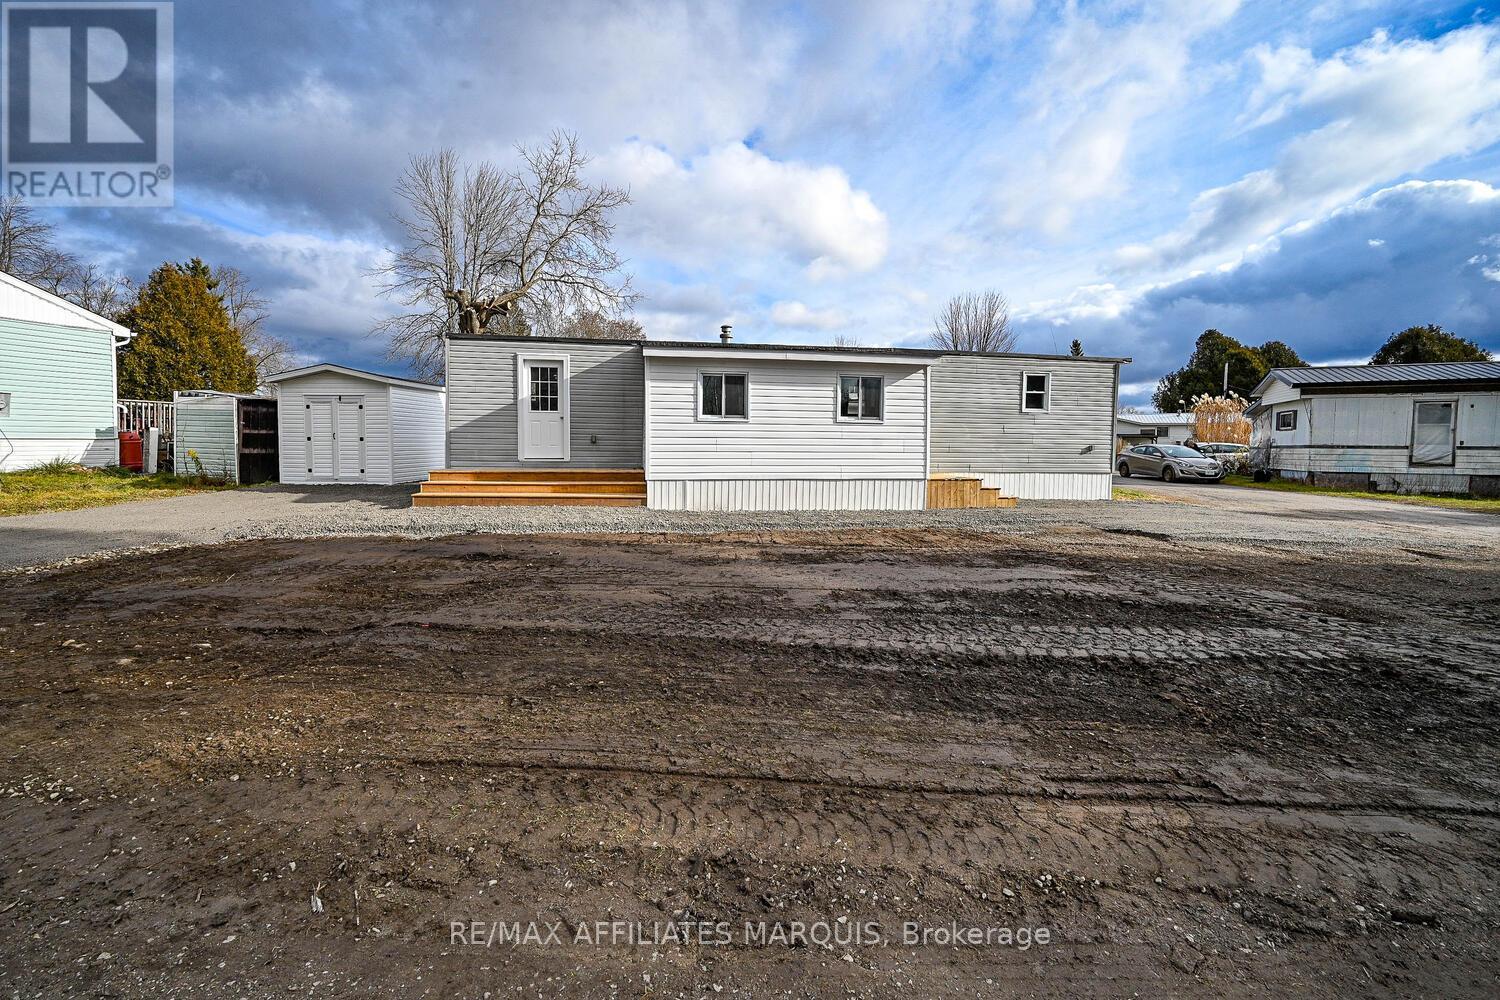
418 Nicole Street
Smiths Falls, Ontario
Discover this beautifully renovated 2-bedroom trailer nestled in a serene corner of the park, overlooking a peaceful wooded area. Recently updated with modern touches, this home boasts brand-new flooring throughout, a stylish kitchen, a fully remodeled bathroom, and freshly painted interiors. Thoughtfully designed, the space includes a versatile mudroom/den/office right inside the entrance, offering an extra living area to suit your needs. Step outside to enjoy the newly landscaped surroundings, featuring two driveways and a convenient storage shed for all your essentials. With new steps at each door and attention to detail in every upgrade, this home is truly move-in ready. Embrace a low-maintenance lifestyle in this quiet community, surrounded by nature, while being just minutes from the amenities of town. Don't miss this rare turnkey opportunity schedule your viewing today! Property is located on Leased Land, with Park Management approval being required for purchase. The monthly park fees are $550/month and cover garbage removal, water, sewer and property taxes. (id:45725)
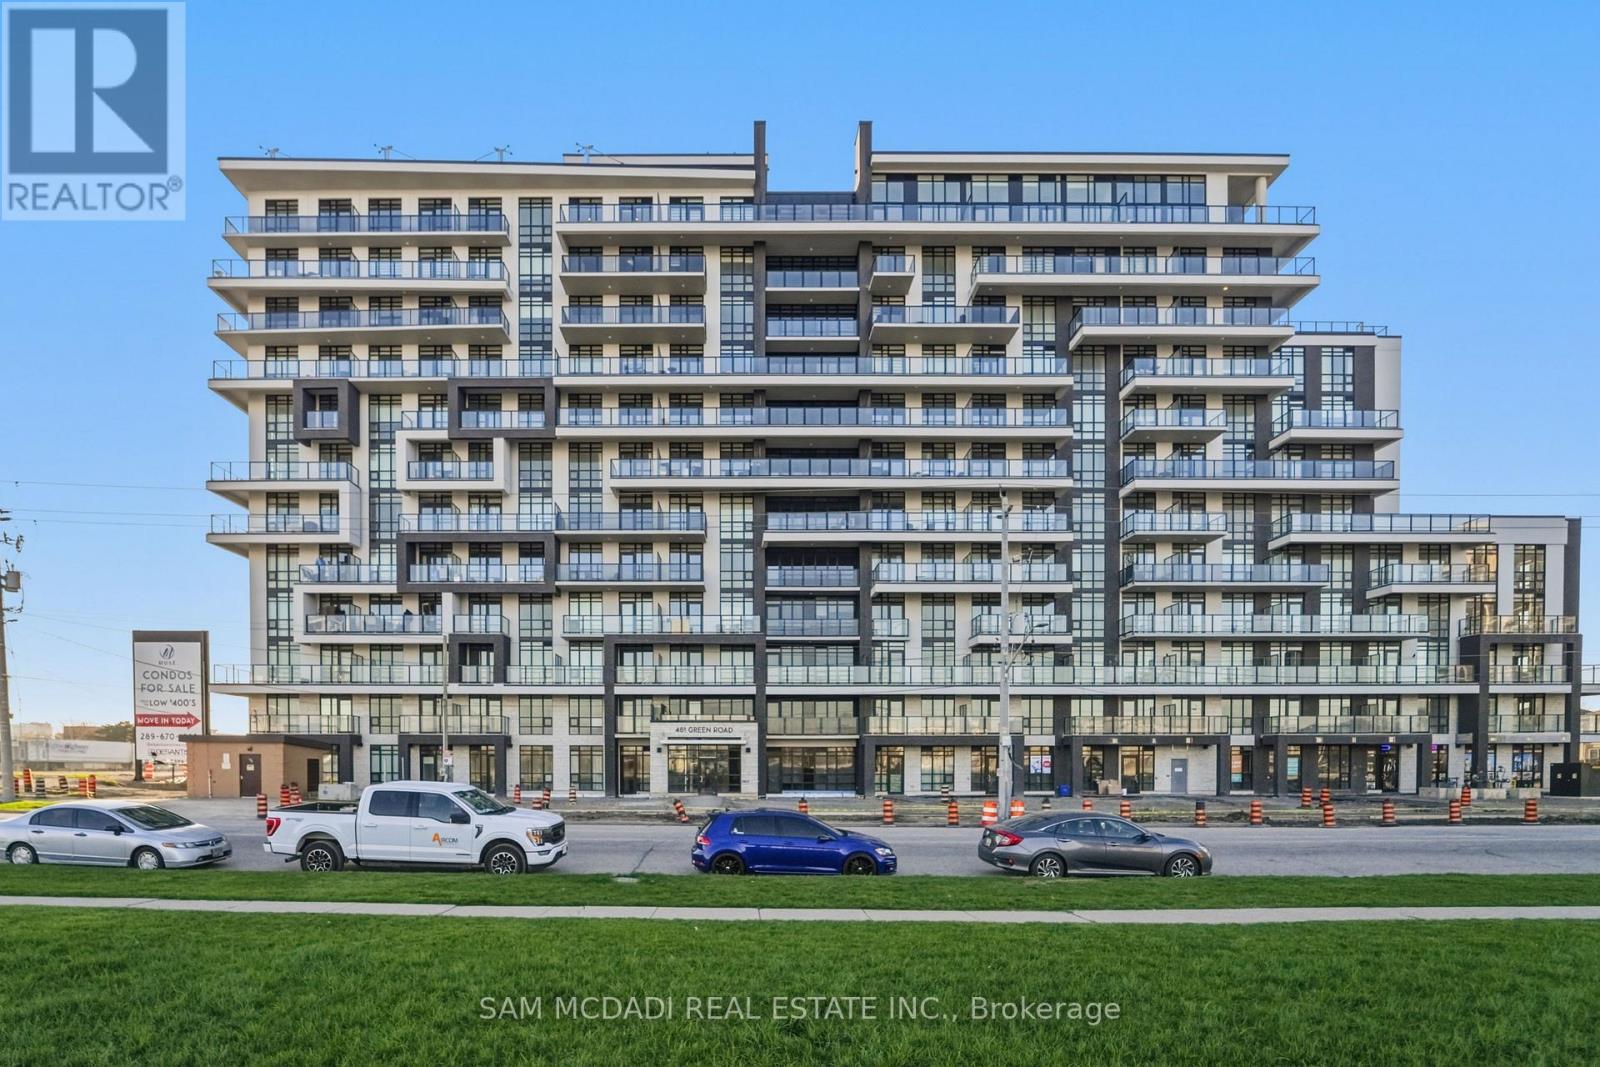
1012 - 461 Green Road
Hamilton (Stoney Creek), Ontario
Welcome to modern waterfront luxury at Muse Condos! Perched high on the 10th floor, this pristine 1-bedroom suite offers a highly efficient layout with zero wasted space and panoramic, north-facing views of Lake Ontario and the downtown skyline from your private balcony. Experience premium elevated living featuring soaring 9ft ceilings, floor-to-ceiling windows flooding the home with natural light, and an open-concept flow. The custom modern kitchen features built-in premium appliances, sleek cabinetry, and a timeless backsplash. Includes owned parking and a locker! Unbeatable Stoney Creek location-steps to the beach, lakefront trails, and Fifty Point. Perfect for commuters with quick access to the QEW and Confederation GO Station. Enjoy luxury building amenities including a 6th-floor rooftop terrace with stunning lake views, a tech lounge, and concierge service. Vacant, beautifully staged, and on lockbox for effortless showings. Bring your clients with their best offer! (id:45725)
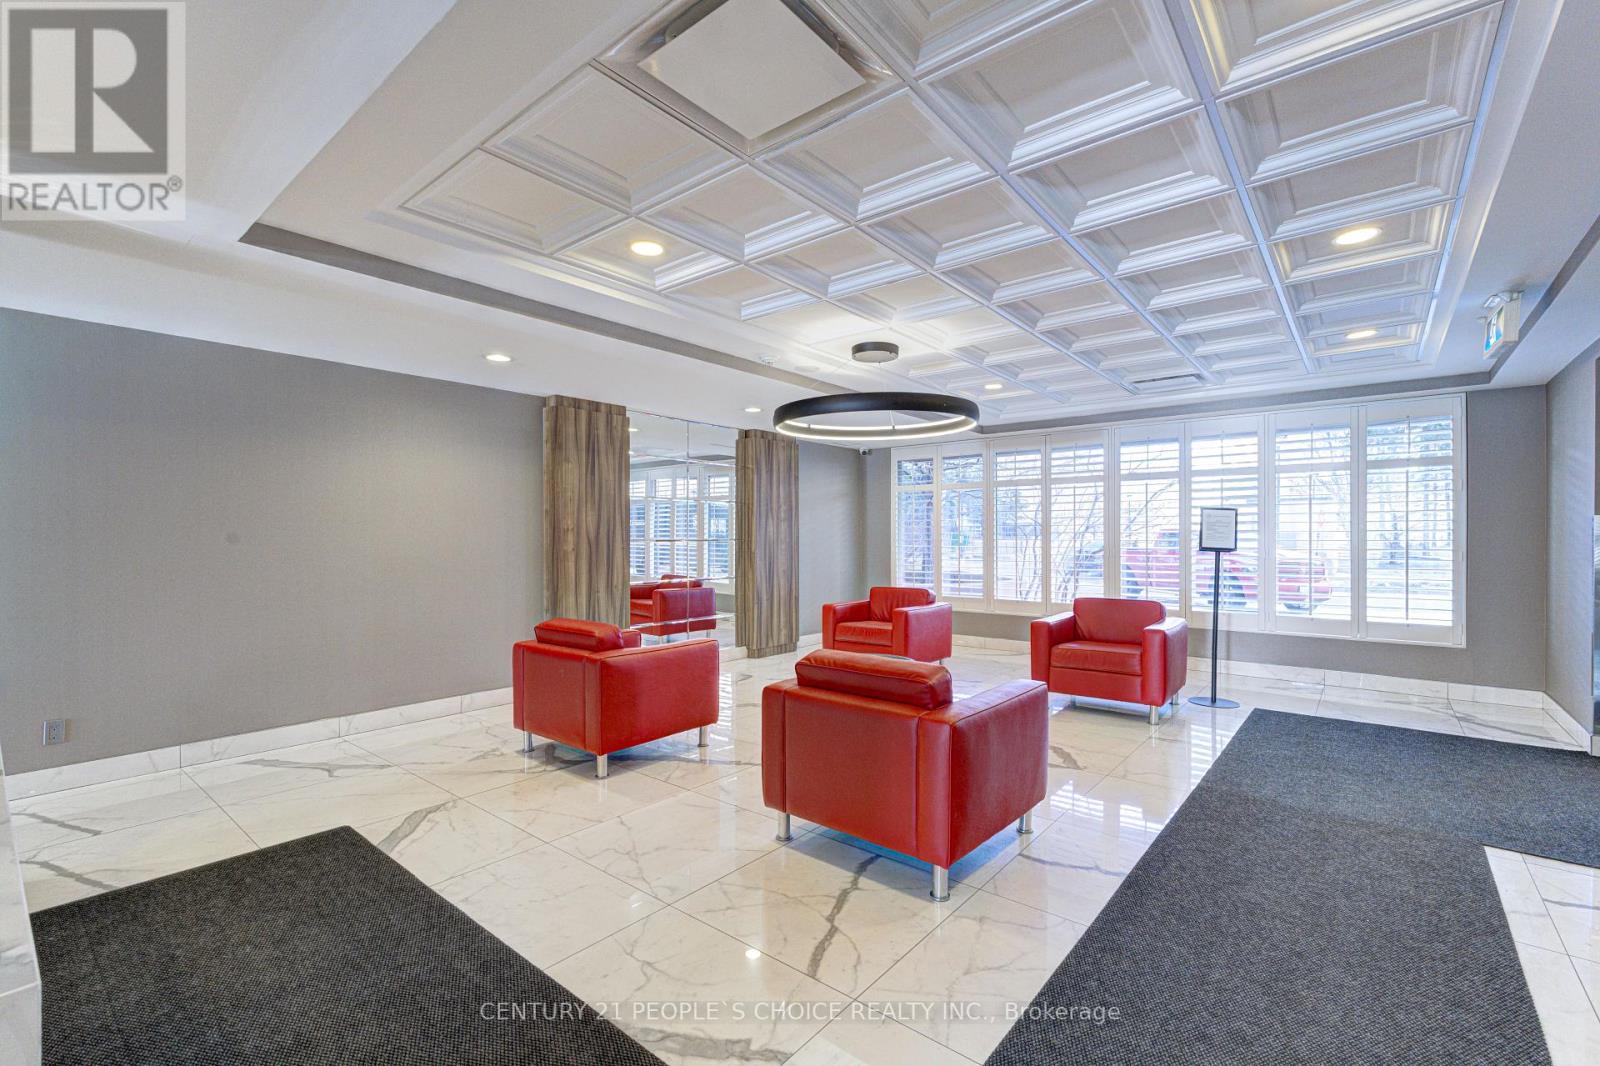
1413 - 155 Hillcrest Avenue
Mississauga (Cooksville), Ontario
Great opportunity for first-time home buyers to own a 2-Bedrooms, 2-Washroom, with a den, underground parking and locker, in the heart of Mississauga, just minutes from Square One. Enjoy the convenience of having food stores, groceries, medical buildings, and banks all within a 1 km radius. no car needed - Cooksville GO Station is just steps from the building, making commuting easy. This peaceful and secure building offers a 24-hour concierge, ample guest parking, and a gym. carpet-free unit with upgraded kitchen, backsplash, quartz countertops, breakfast bar, and a safe enclosed den/balcony with large glass windows.Extras: (id:45725)
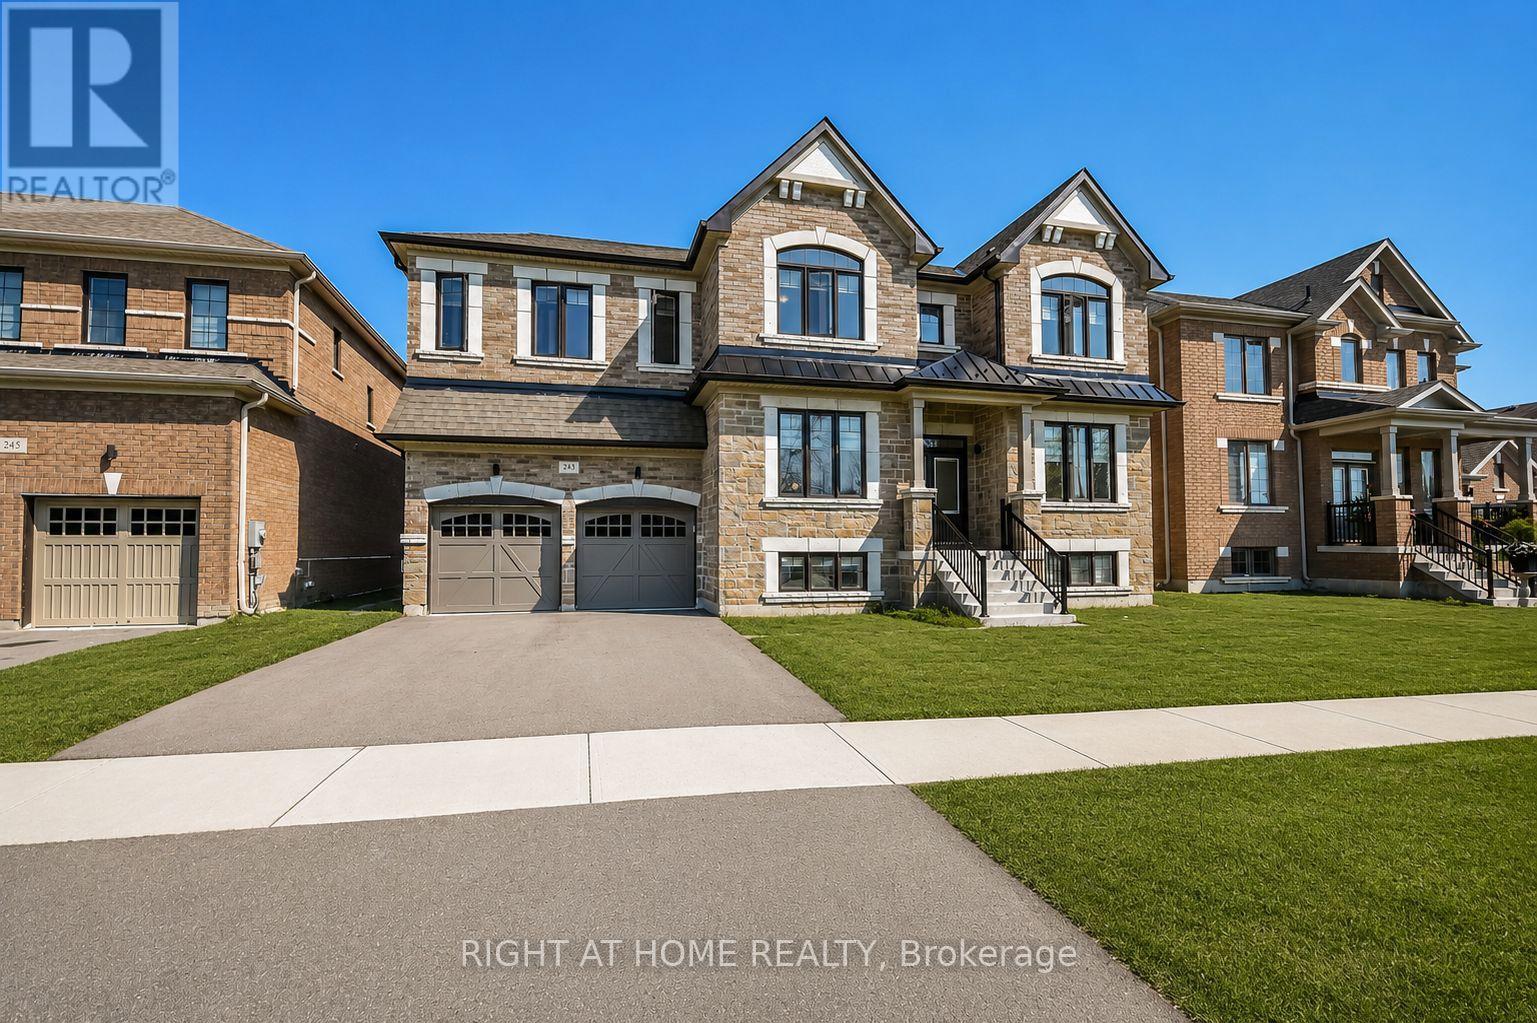
243 Centre Street
Clearview (Stayner), Ontario
Welcome to this impressive 4-bedroom residence offering approximately 4,617 sq. ft. of thoughtfully designed living space, set on a premium lot in a highly desirable area near Blue Mountain Village and Georgian Bay. From its generous proportions to its carefully considered layout, this home offers an exceptional combination of comfort, functionality and lifestyle. The main level features a bright and spacious open-concept design, seamlessly connecting the great room, kitchen and dining area creating an inviting setting for everyday family living and entertaining. A dedicated den provides the perfect space for a home office, quiet retreat or study. The upper-level accommodations are exceptionally well planned, with four spacious bedrooms, each offering walk-in closet space and ensuite access. The primary suite serves as a private retreat, featuring a generous dressing room, spa-inspired ensuite and a separate study-nursery area, providing both comfort and versatility. Enjoy the best of the area with convenient access to Blue Mountain Village, Georgian Bay and the many four-season recreational amenities, dining, shopping and entertainment options that make this location so desirable. Whether you're looking for a spacious family residence, a four-season retreat or a property with future potential, this exceptional home offers space, flexibility and an enviable location. (id:45725)
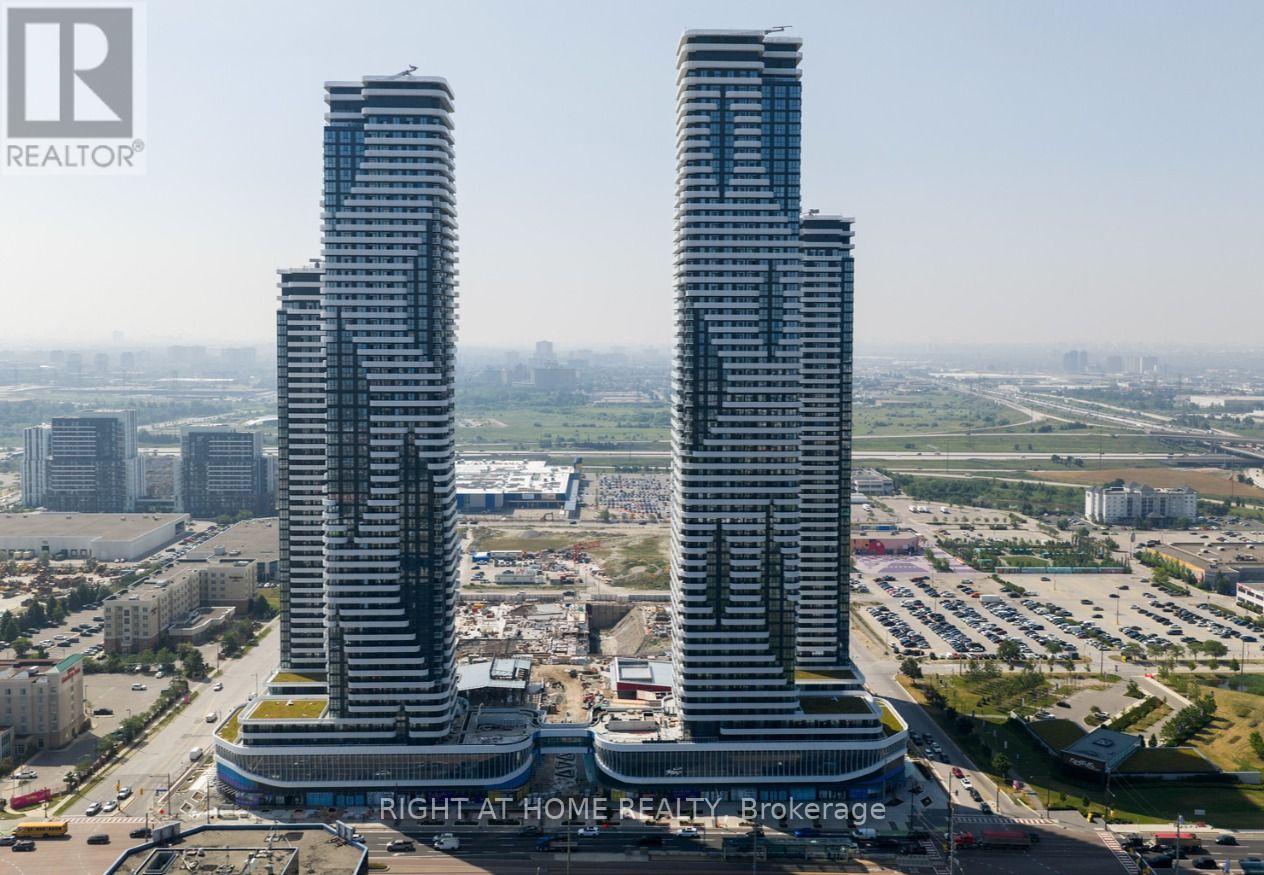
3907 - 8 Interchange Way
Vaughan (Vaughan Corporate Centre), Ontario
Best Value For The Money - Step into this modern and beautifully designed 1 Bed + 1 Den with and 2 fully upgraded bathrooms. The spacious den can easily function as a second bedroom or home office, and a door can be added to fully convert it into a bedroom upon request. The open-concept kitchen and living area offers a bright, seamless layout that extends onto a large east-facing balcony with clear, unobstructed views. The contemporary kitchen features a sleek backsplash, high-end European appliances, a panel-ready fridge and freezer, built-in dishwasher, and elegant laminate floors. Window blinds throughout add privacy and a refined touch. This unit is located steps from the VMC Vaughan Subway Station with quick access to downtown. Highways 400 and 407 are just minutes away, while York University and the YMCA are within a short three-minute walk. With 24-hour transit service along Highway 7 and close proximity to IKEA, Costco, Cineplex, Dave & Busters, LCBO, major retail and grocery stores, Canada's Wonderland, Cortellucci Vaughan Hospital, and Vaughan Mills Shopping Centre, this home offers exceptional convenience and comfort in the heart of Vaughan. (id:45725)
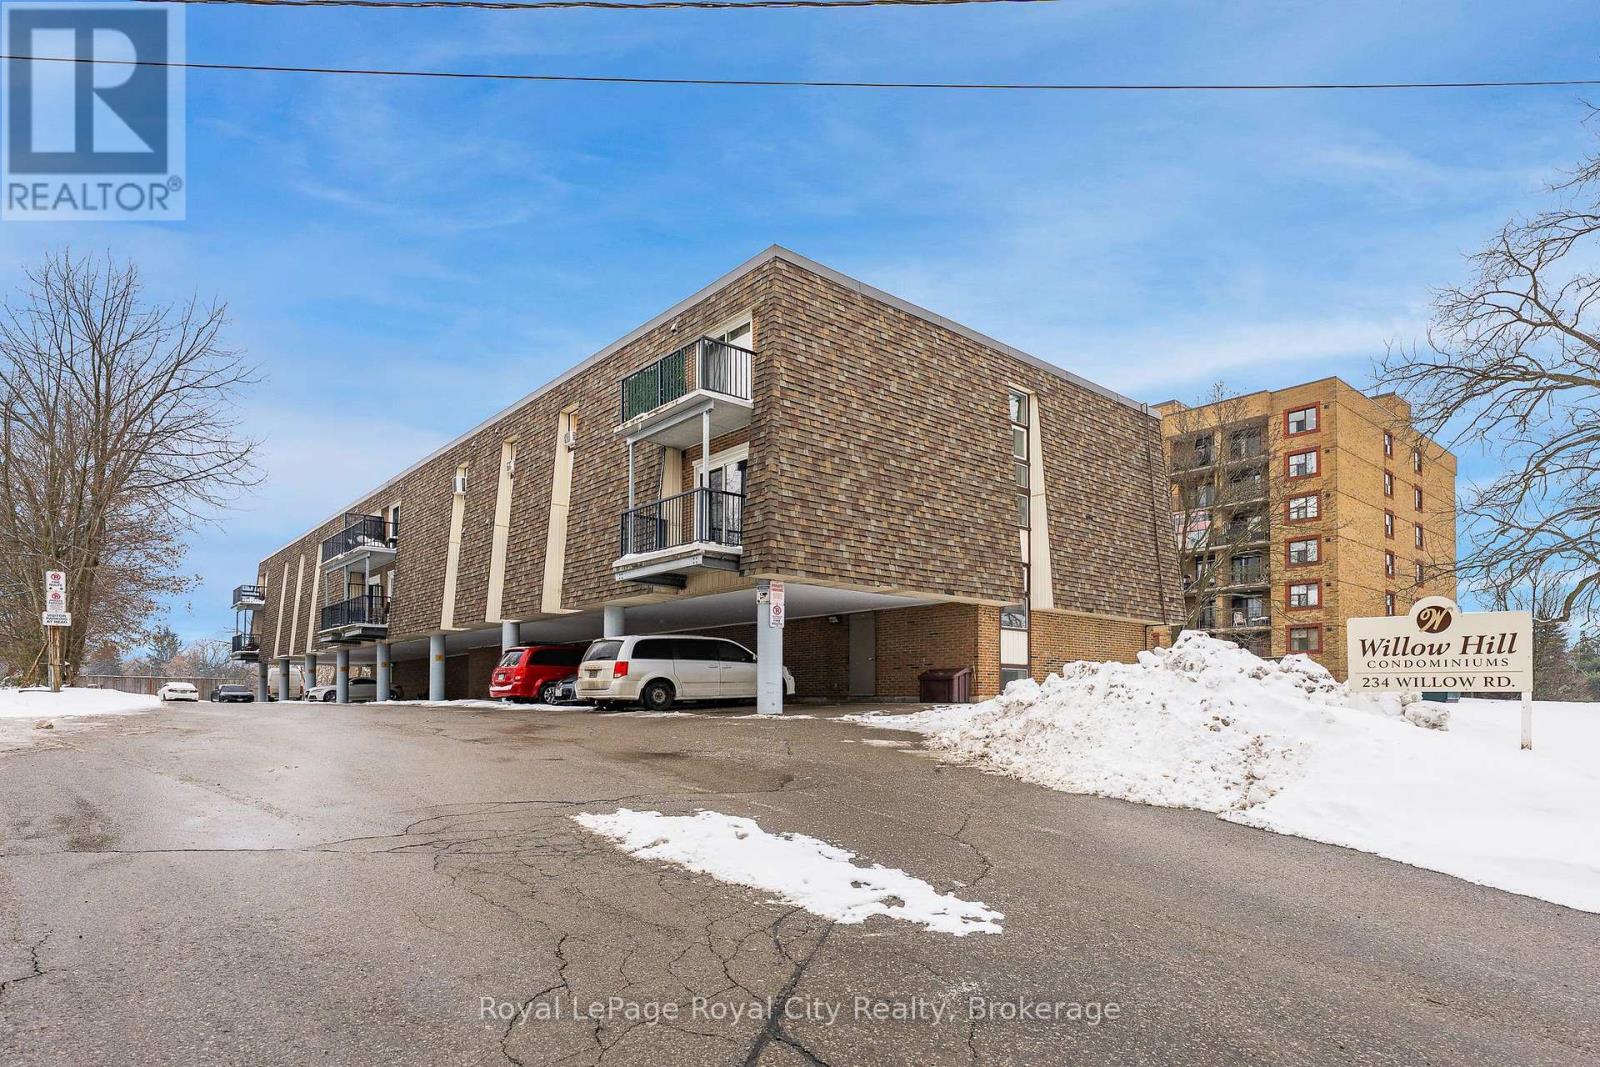
102 - 234 Willow Road
Guelph (Junction/onward Willow), Ontario
Welcome to Willow Hill Condominiums - where comfort, convenience, and low-maintenance living come together in one fantastic package. This spacious 2-bedroom, 1-bathroom unit offers a thoughtfully designed layout with plenty of room to relax, entertain, and truly feel at home. Enjoy beautiful afternoon and evening sunshine thanks to the desirable west-facing exposure, while sliding doors lead directly to your own private backyard patio - perfect for BBQs, pet owners, gardening, or simply enjoying the outdoors. Ideally located close to grocery stores, shopping, restaurants, schools, the Hanlon Expressway, Highway 7, and directly on a public transit route, this is a home that makes everyday living incredibly convenient. Whether you drive or prefer transit, you are perfectly connected. An exclusive covered parking space located near the entrance is also included for added ease as well as a large personal storage locker for extra storage space and functionality. EVEN BETTER-THE ALL INCLUSIVE CONDO FEE COVERS HEAT, HYDRO AND WATER, leaving only internet and cable TV as additional expenses, making budgeting simple and predictable. Residents also enjoy access to a party room and a clean bright laundry room. This is an exceptional opportunity to enjoy spacious, affordable, and stress-free condo living in a highly accessible location. (id:45725)
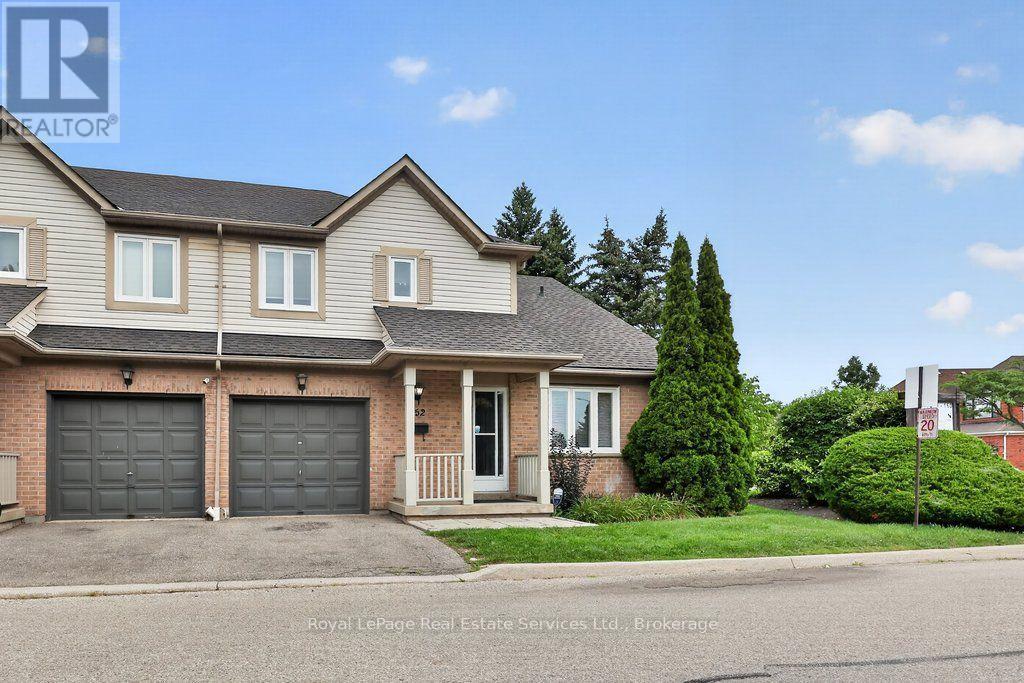
152 - 5910 Greensboro Drive
Mississauga (Central Erin Mills), Ontario
Stunningly renovated end unit townhome offering over 1,700 sq ft above grade in a beautiful complex in desirable Central Erin Mills. Features include a spectacular brand new kitchen with white cabinetry, quartz countertops and stainless steel appliances overlooking the living room/dining room area, a spacious main floor family room, luxury vinyl flooring, 4 renovated bathrooms and a fully finished lower level complete with a rec room, laundry, 2-piece and study /potential 4th bedroom. Roof and windows recently replaced by condo corp, furnace and AC new in approx 2016. Conveniently located close to shopping, transit, highway access, parks and schools. (id:45725)
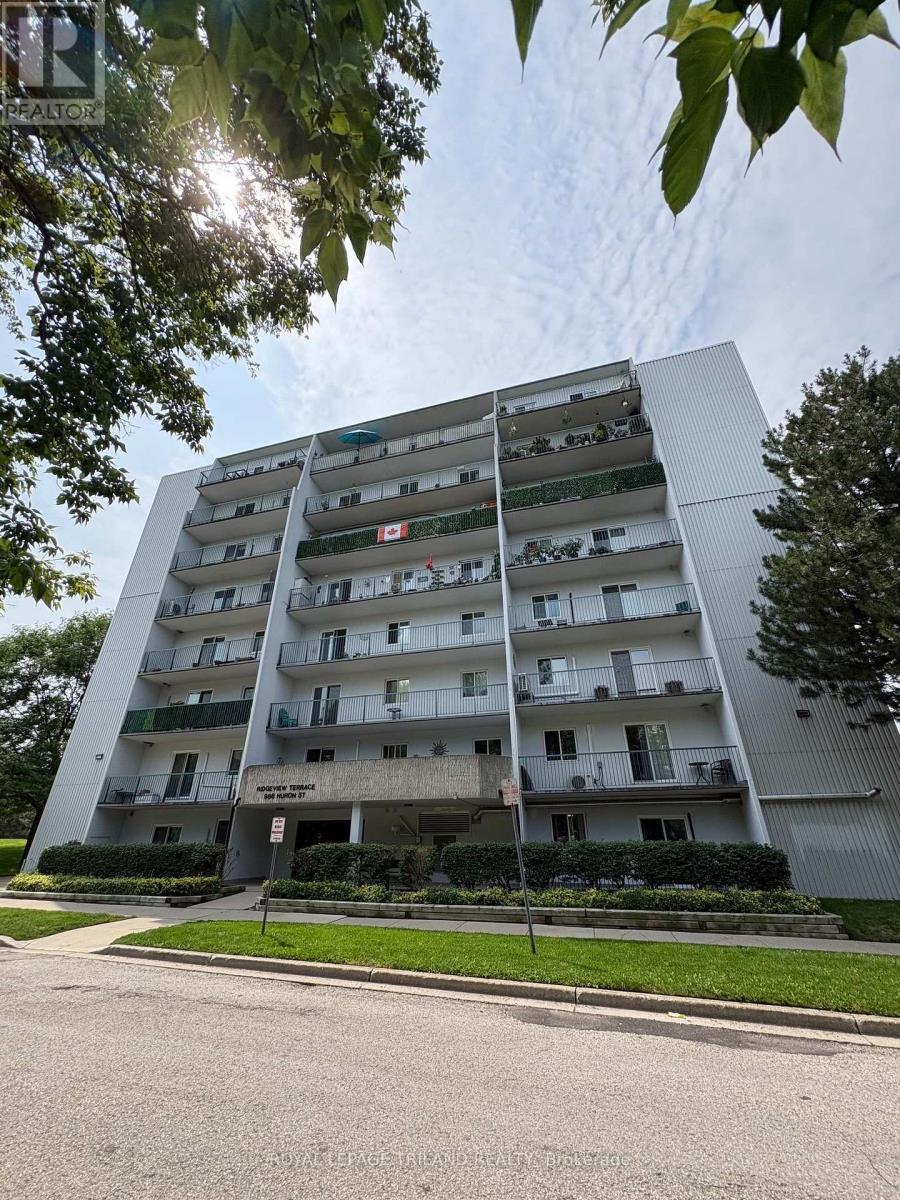
310 - 986 Huron Street
London East (East B), Ontario
Welcome to this charming 2-bedroom condo featuring a huge balcony that runs the full width of the unit, offering plenty of outdoor space to relax, entertain, or enjoy your morning coffee. The unit features a cute, functional galley-style kitchen with a brand-new fridge and stove, along with a comfortable layout that makes the most of the available space. There is a dedicated dining room along with an oversized living room area. Both bedrooms are quite large and there would be room for desks in each bedroom. Location is a major plus! The condo is conveniently located on a public transit bus route and is close to both Western University and Fanshawe College, making it an excellent option for students, faculty, or professionals. You'll also be just minutes from shopping and everyday amenities around Highbury Avenue and Huron Street. A great combination of comfort, convenience, and location-perfect for anyone looking for an easy-to-maintain apartment with excellent access to transit, schools, and shopping. Pets are restricted to 25 lbs and under. The unit will be equipped with one portable AC unit. Rent is $1800.00 plus your personal hydro. (id:45725)
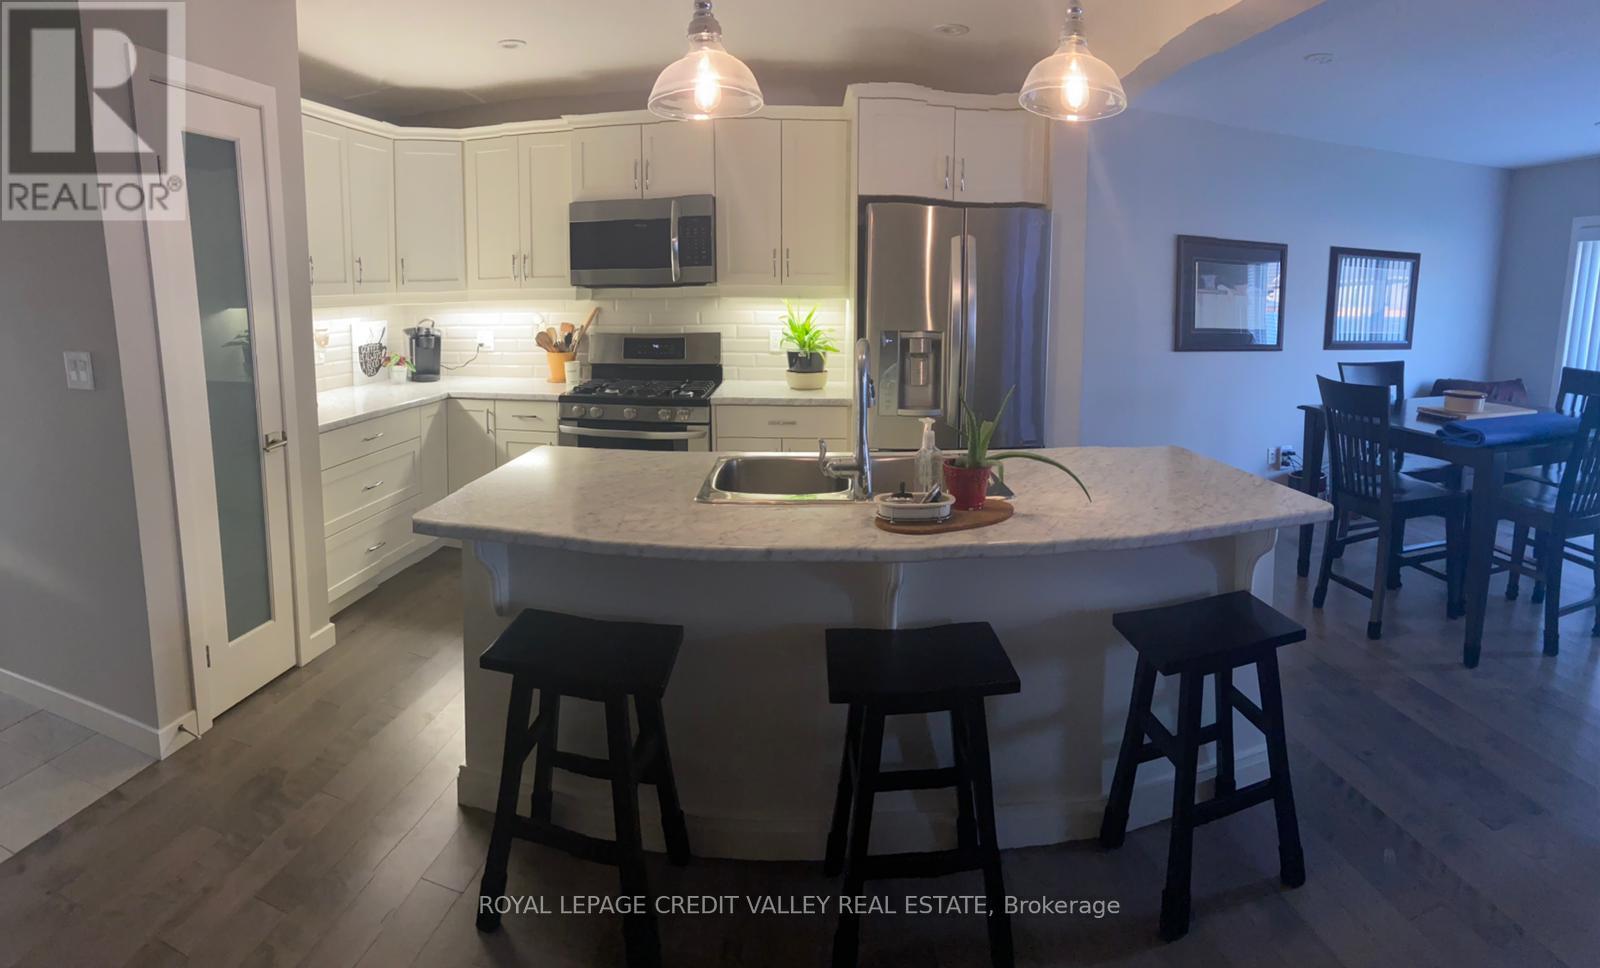
123 Denrich Avenue
Tillsonburg, Ontario
Discover unparalleled comfort and style in this exquisite 4 bedroom, 2.5 bathroom townhouse nestled in a highly sought-after neighborhood. With meticulous attention to detail and a contemporary design, this home offers the perfect blend of modern elegance and functional living space. Spanning over 1,700 sq ft, this townhouse boasts generous living areas across two levels providing ample space for both relaxation and entertainment. The chef-inspired kitchen is equipped with beautiful stainless steel appliances, sleek countertops, and a pantry for ample storage space, ideal for culinary enthusiasts. (id:45725)
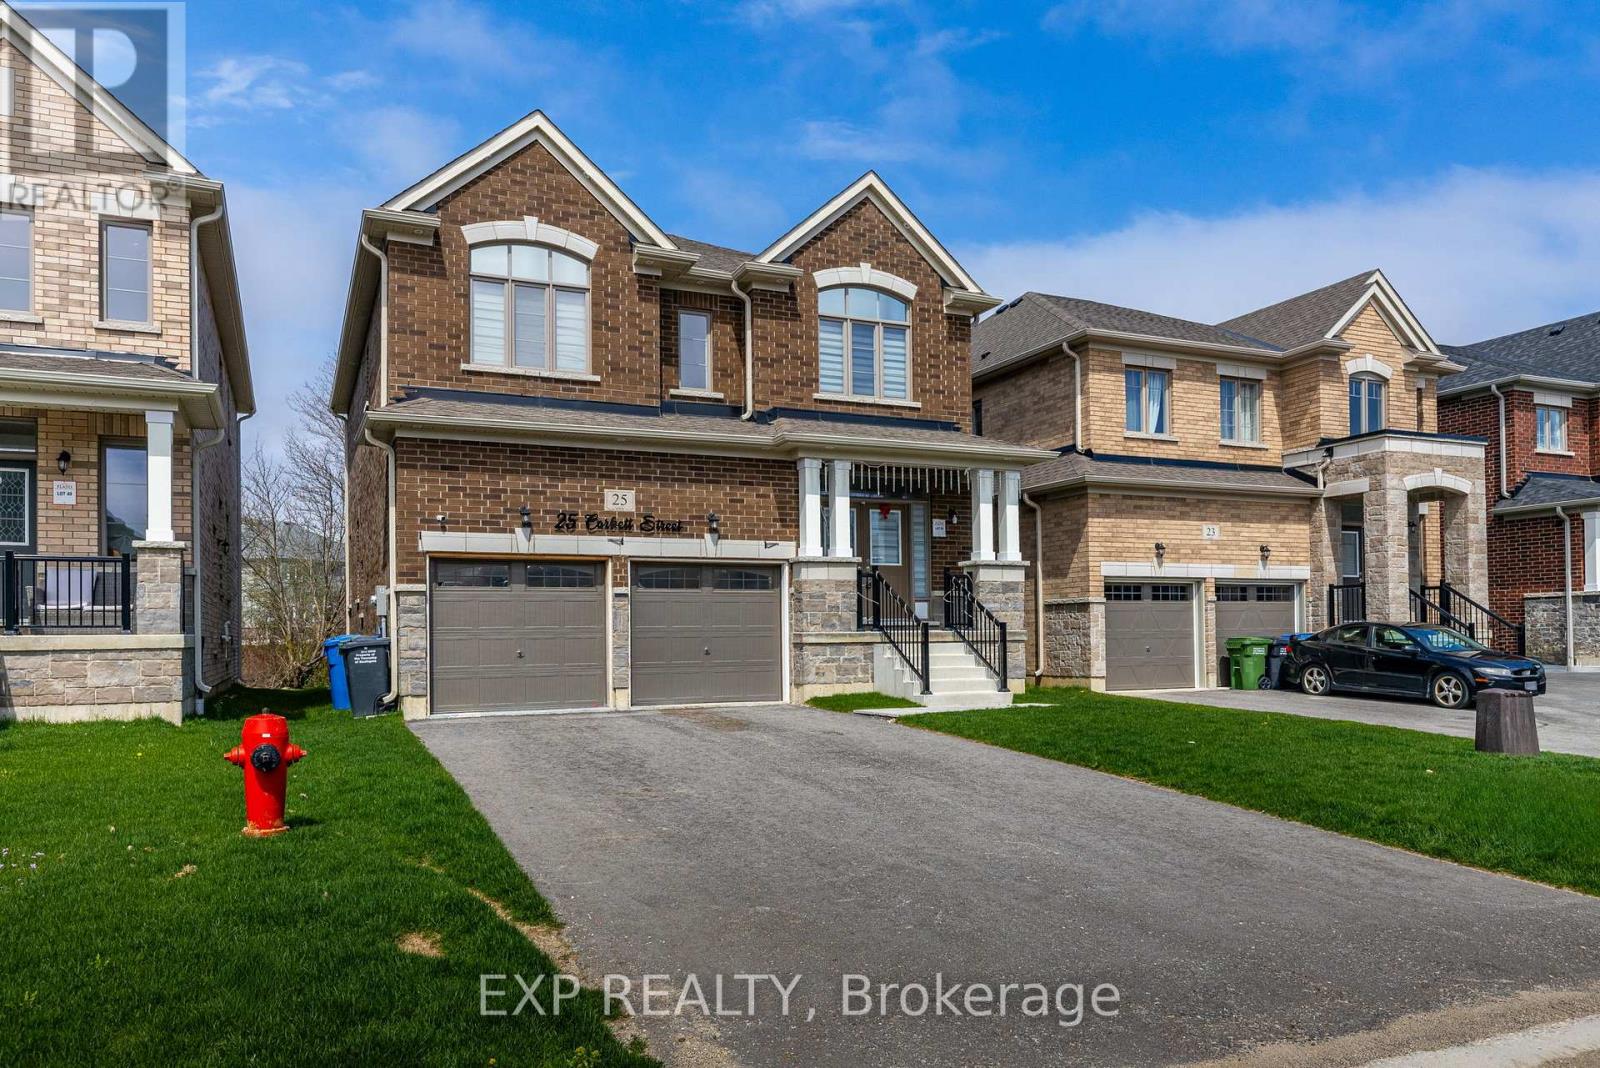
25 Corbett Street
Southgate, Ontario
Discover the ideal starter family home in one of Southgate's most sought-after neighbourhoods! Perfectly situated, this property offers unparalleled convenience with easy access to Grey Bruce Trails, Owen Sound, Collingwood, ski hills, golf courses, the Markdale hospital, Dundalk Community Center, and local amenities including Foodland, restaurants, and downtown Dundalk.This stunning home features a thoughtfully designed modern open-concept layout, complete with 4 spacious bedrooms, 4 bathrooms, and a 2-car garage. Impeccable top-of-the-line finishes create a sophisticated and contemporary aesthetic, providing both style and functionality for your family. Don't miss this opportunity to embrace a lifestyle of comfort and convenience in a highly desirable location. Your dream home awaits at 25 Corbett Street. (id:45725)
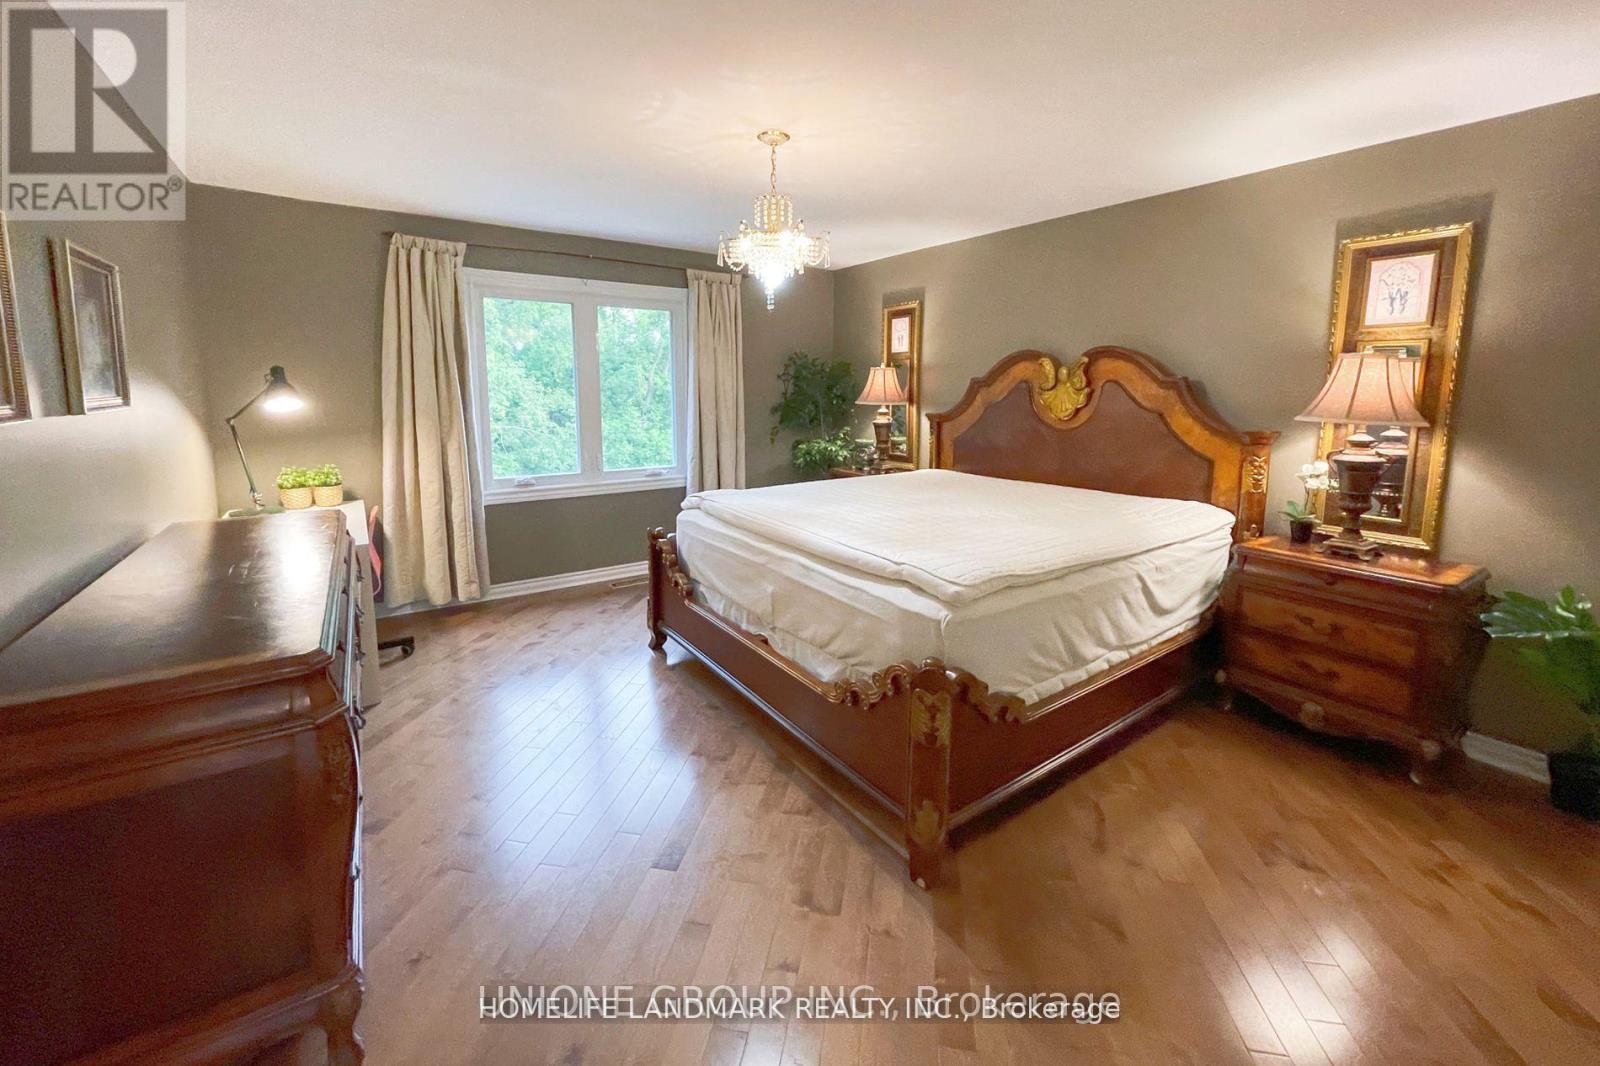
B5 - 2415 Jarvis Street
Mississauga (Erindale), Ontario
**SECOND FLOOR BEDROOM AVAILABLE**High Speed Internet & All Utilities Included** Welcome to this beautifully maintained, turnkey home in one of Mississauga's most sought-after neighborhoods-Erindale Village. Move right in with everything stylishly furnished, all you need to bring is your suitcase. The available bedroom is exceptionally spacious (approx. 200 sq ft), located on the second floor, facing due south and filled with natural light-a sunlit retreat perfect for brightening even the longest Toronto winters. Designed for hotel-grade luxury and comfort, it features a grand King-size bed outfitted with a premium natural latex mattress for maximum sleep quality. The room is fully equipped with a dedicated study desk, a spacious 6-drawer dresser, and two generous closets offering abundant storage space. Shared bathroom with one other Female UTM Student. The home currently houses four respectful occupants on the second floor: three UTM students and one professional engineer, fostering a quiet, studious, and mature living environment-ideal for a UTM student seeking comfort and focus. Set against a tranquil ravine and Credit River backdrop, the property offers both privacy and serene green views. Enjoy walking distance to the University of Toronto Mississauga (UTM), easy access to public transit, Erindale Park, shopping, dining, and major highways (QEW & 403). This is a rare opportunity to reside in a fully furnished luxury home within Erindale Village-where convenience, comfort, and community come together. **Female UTM Student Only** (id:45725)
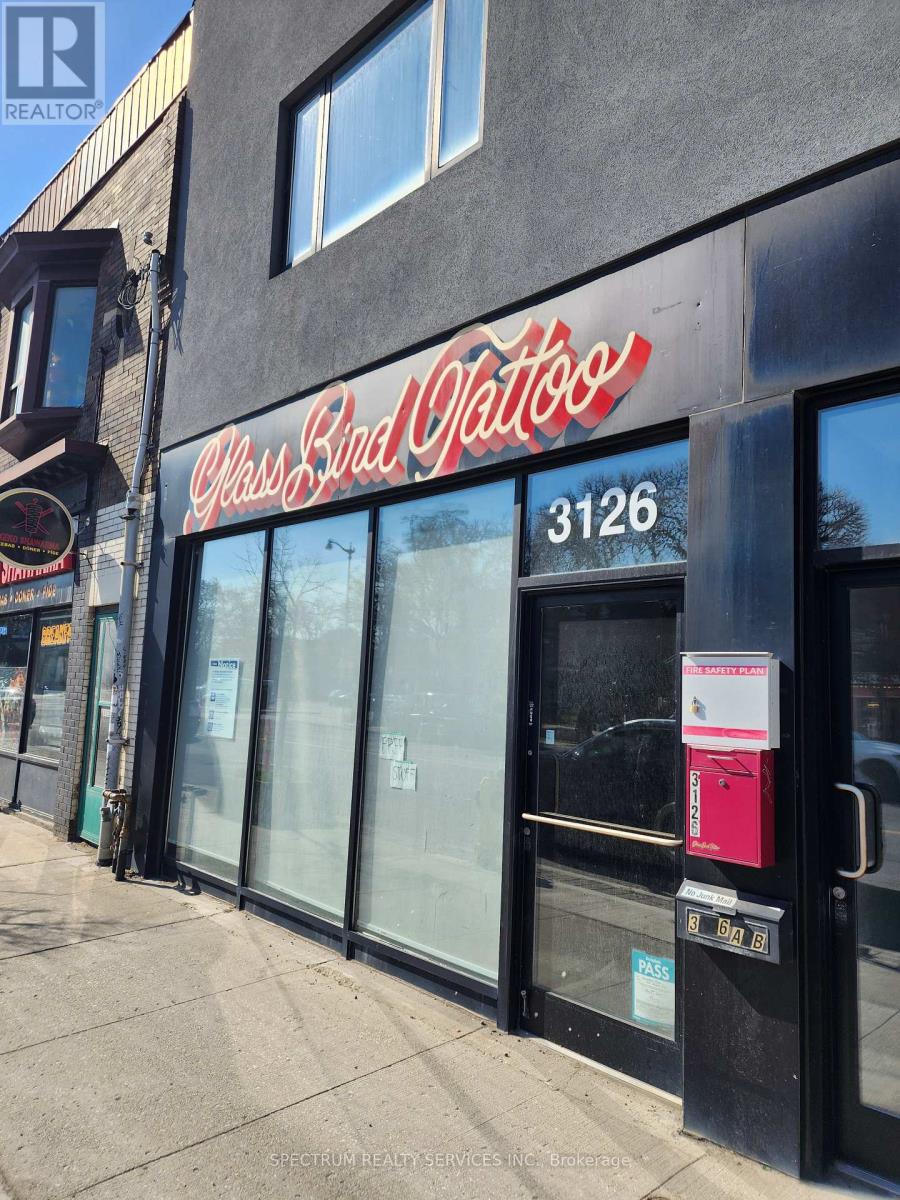
Front Main - 3126 Dundas Street W
Toronto (Junction Area), Ontario
Absolutely stunning commercial space available for rent** Thousands sent on renovation** Great Oversized Windows** Soaring High Ceiling** Wonderful space for office, retail, studio, gallery etc. His Hers washroom** lots of storage** very high pedestrian exposure** Thousand of cars pass by daily** TTC right at your Door** Surround by vibrant community *** restaurant's, salons, retail stores** Truly and opportunity of a life time, You will love this location. One of the cities coolest neighborhoods.** (id:45725)
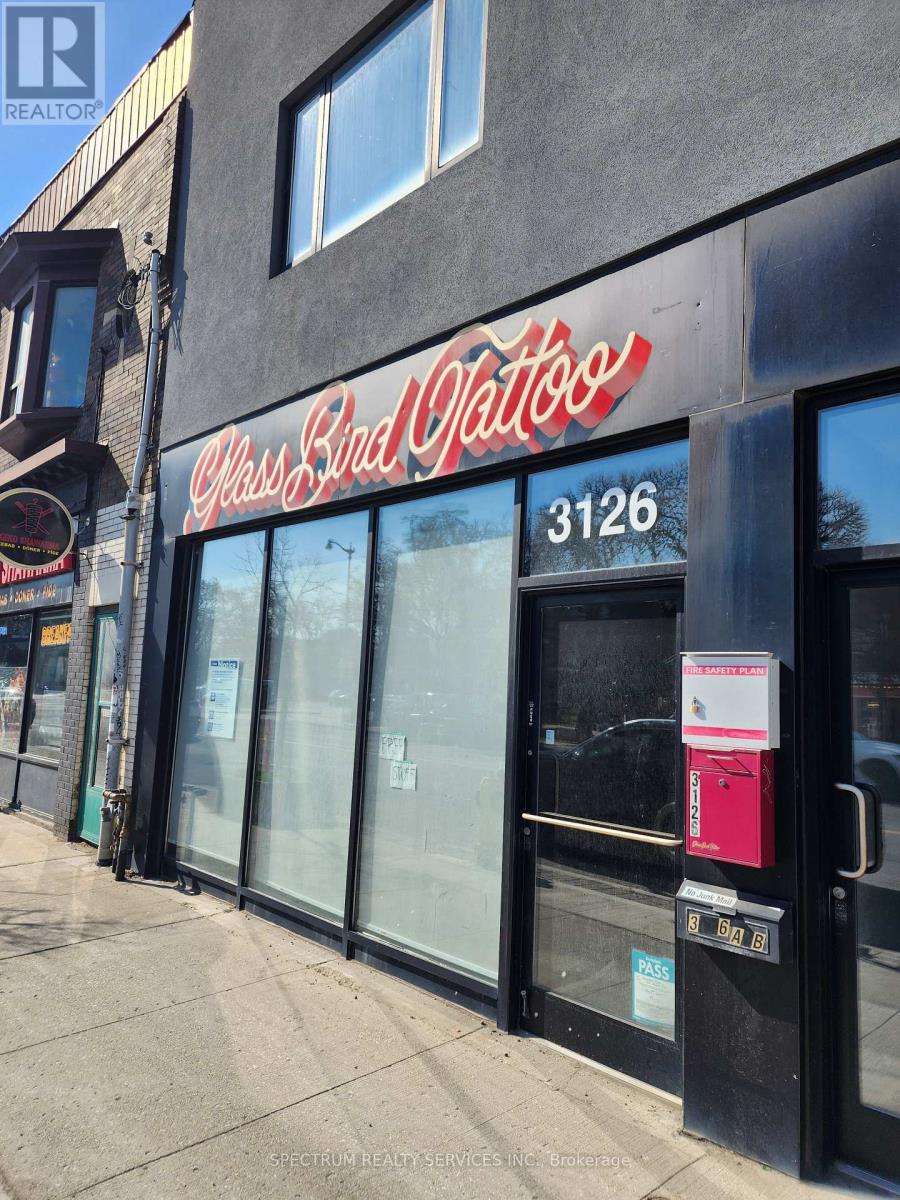
Basement - 3126 Dundas Street W
Toronto (Junction Area), Ontario
Large Commercial Basement Private Storage Space For Rent. Large Private Basement, 10 ft High Ceiling, open storage s pace for rent. Great for over stock, On-line business, logistic management. Located in the Junction Triangle, ***Small business inventory Storage space** The Space for your business to grow. Limited opportunity**Won't last** Excellent Space** (id:45725)
86 - 100 Dufay Road
Brampton (Fletcher's Meadow), Ontario
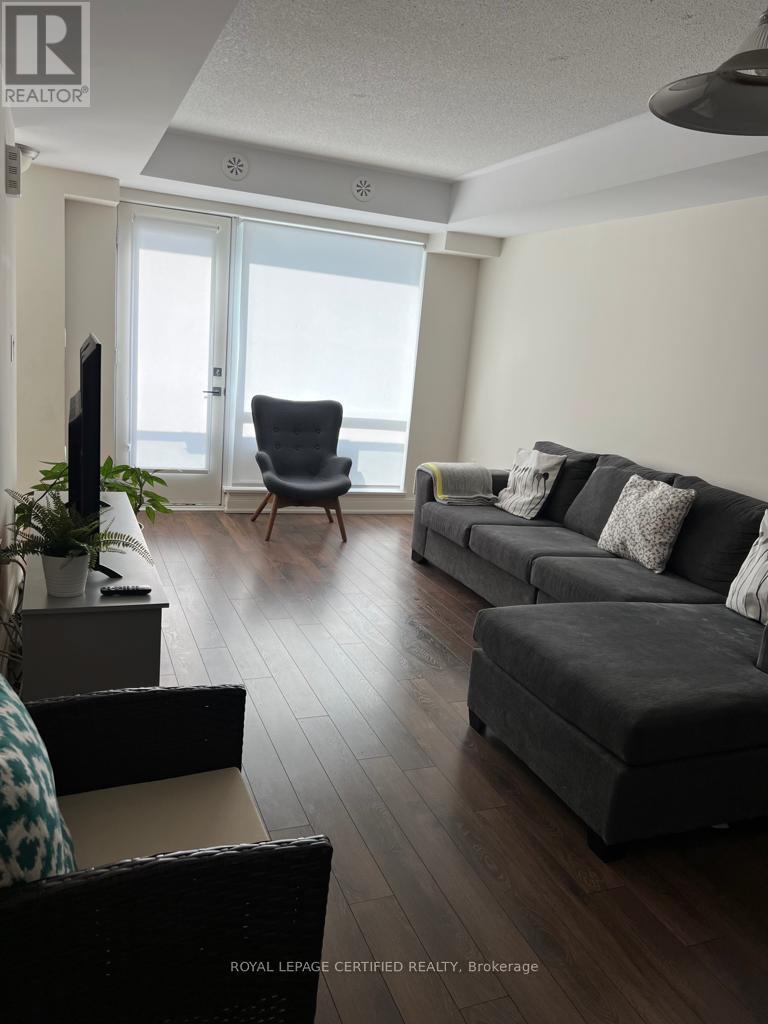
Stunning 2 Bedroom Condo Townhouse For Lease In Mount Pleasant. Spacious Open Concept Kitchen With A Breakfast Bar And Stainless Steel Appliances, Open-Concept. Fabulous Neighborhood. Close To Everything, Mt Please Go Station, Rec Centre, Schools, Longos, Dollarama, Gas Station, & Much More! Show With Confidence. (id:45725)
185 Bartley Bull Parkway
Brampton (Brampton East), Ontario
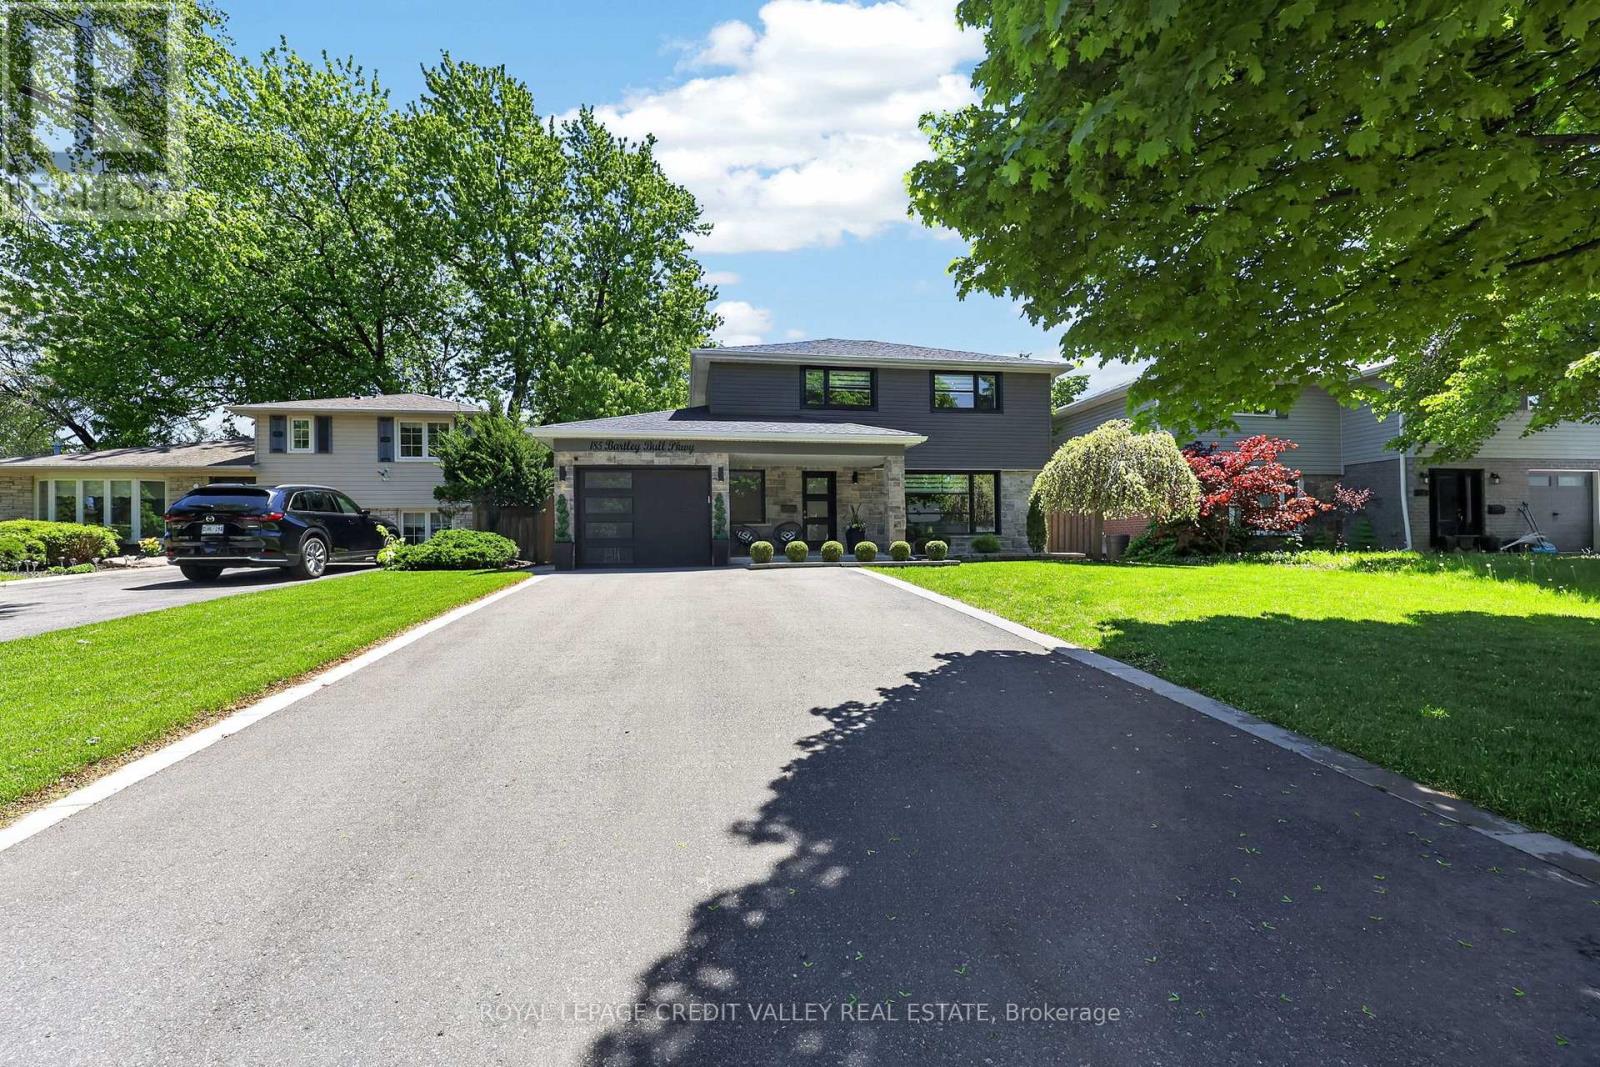
Welcome to 185 Bartley Bull Parkway, located in the highly sought-after Peel Village community of Brampton, Ontario, Canada. This stunning 4-bedroom, 3-bathroom home offers exceptional curb appeal with its brand-new stone frontage beautifully complemented by sleek black vinyl siding, black-framed windows, and modern black garage and front doors - creating a truly sophisticated exterior aesthetic. Step inside to discover a beautifully updated interior featuring gleaming hardwood and stone floors throughout. The custom-designed kitchen is a true showpiece, complete with quartz countertops, stainless steel appliances, new cabinetry, and premium easy-glide drawers designed for both style and functionality. Convenient main floor laundry adds everyday practicality for busy families. Upstairs, you'll find three generously sized bedrooms with hardwood flooring throughout. The spacious primary suite features a stunning 4-piece ensuite bathroom that feels like a private retreat. The fully finished basement has been completed with exceptional attention to detail and high-end finishes., offering additional living space that includes a wet bar and fourth bedroom - ideal for guests, extended family, or entertaining. Step outside into your own private backyard oasis featuring a brand-new inground saltwater swimming pool, separate hot tub, large stone patio, and charming gazebo seating area - the perfect setting to relax and unwind all summer long. The fully fenced yard offers outstanding privacy and a true resort-style experience at home. Situated in a family-friendly neighborhood known for excellent public and Catholic schools, beautiful parks, walking trails, and pathways, this is an incredible opportunity to own a turnkey home in one of Brampton's most desirable communities. Shows 10++! (id:45725)
511 - 225 Bamburgh Circle
Toronto (Steeles), Ontario
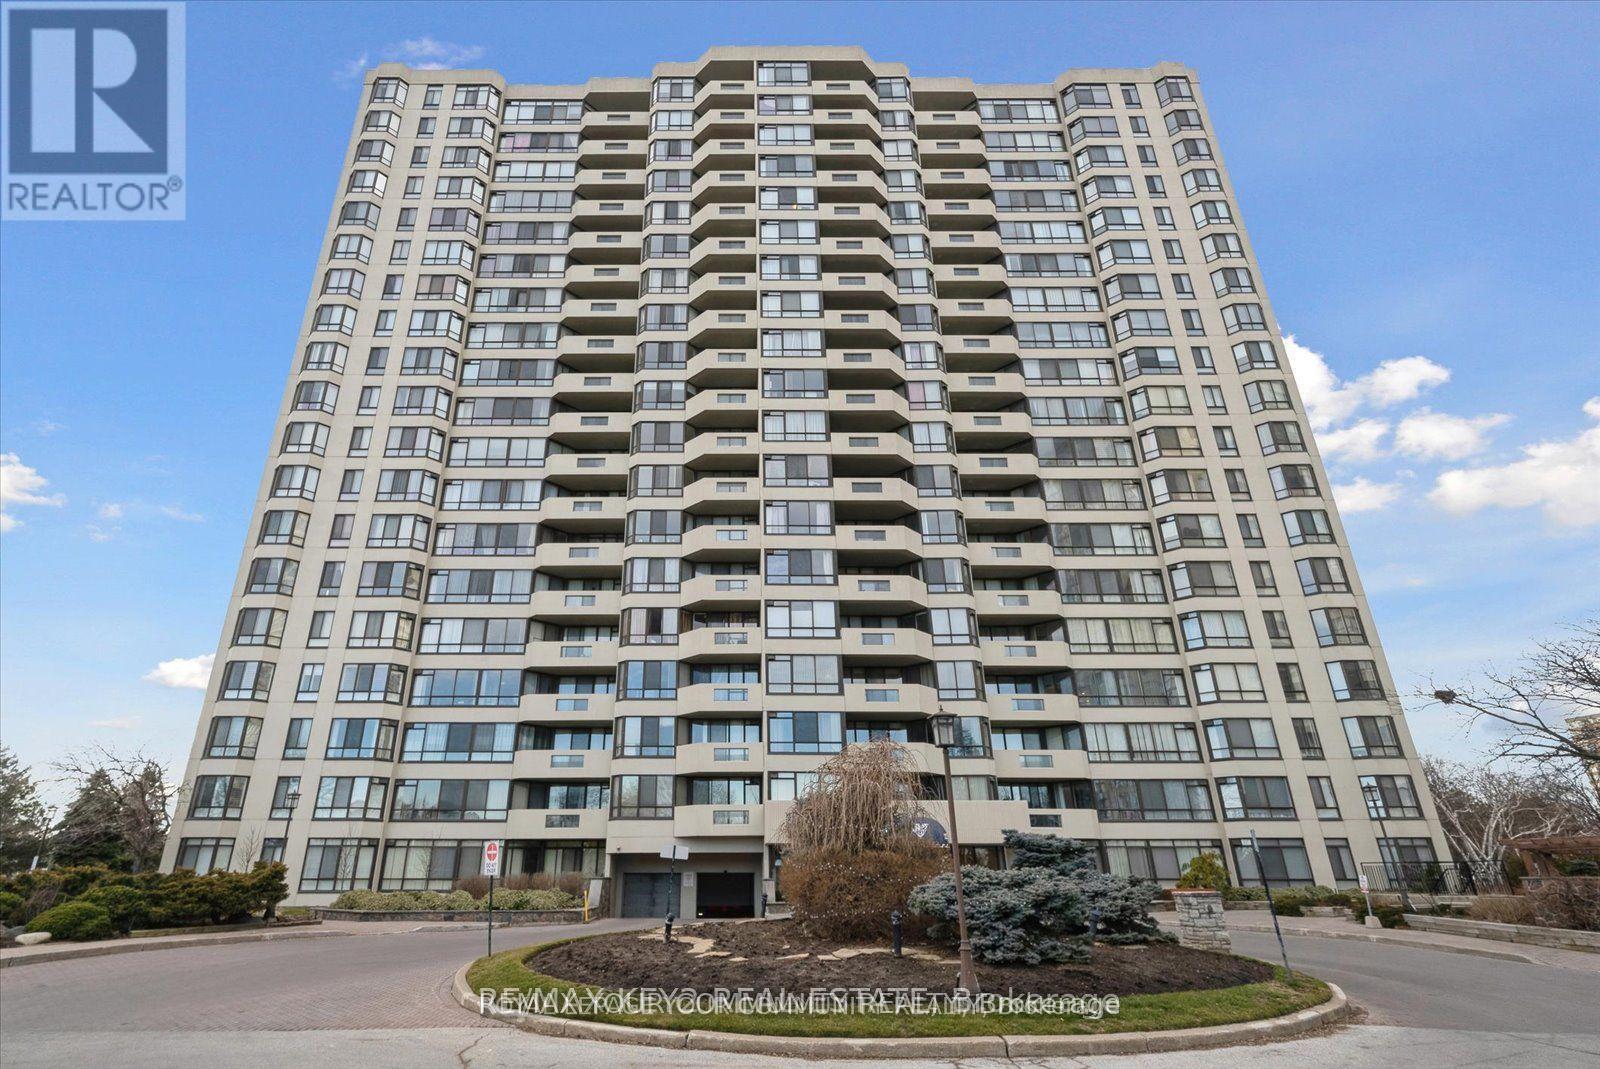
Welcome to the stunning, executive condo, prestigious, skylark. Conveniently located in the heart of Toronto. This spacious sweet boasts luxurious lifestyle, featuring an open-concept with natural lights, that floods the interior, creating a warm and inviting atmosphere throughout. Some photos are virtually staged. ALL UTILITIES ARE INCLUDED. (id:45725)
2754 Tatlock Road
Mississippi Mills, Ontario
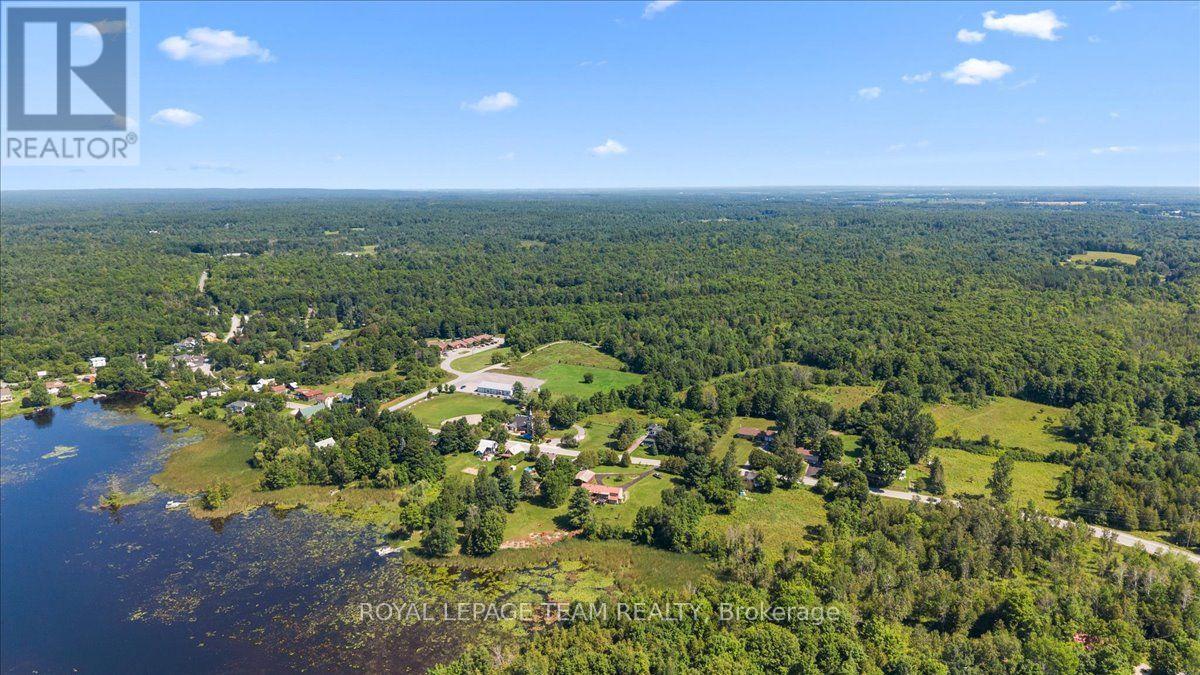
NO REAR NEIGHBOURS! Enjoy peaceful living in the charming waterfront hamlet of Clayton. Pride of Ownership - One-level Living - Heated Triple Car Garage! Set back on a beautiful, tree-lined 1 acre lot across from Clayton Lake, this well-maintained brick bungalow combines space, privacy & everyday practicality in one of Lanark County's most picturesque waterfront communities. Enjoy front-row seats to seasonal lake views from the covered front porch, or a more private setting on the expansive rear deck - BONUS: structural footings in place for a future sunroom conversion! Inside, the carpet-free main level offers a functional layout w/ 3 beds, 2 full baths (incl. ensuite) & convenient upper-level laundry. The eat-in kitchen overlooks the rear yard, adjacent to the formal dining room, both opening directly onto the expansive rear deck for seamless indoor-outdoor entertaining. Need more room? The basement offers excellent potential to create space tailored to your needs. Workshop & toy storage anyone? The heated & insulated triple car garage w/ drive-through bay is a highly coveted amenity, while the oversized laneway extends the functionality, providing generous parking for family, guests, recreational vehicles or equipment. Walk to the General Store, Community Centre, Churches & the Clayton Taylor Park & boat launch to enjoy a picnic, swim or some fishing. Life here is about trading traffic & noise for morning paddles on the lake, quiet evenings under the stars & a sense of community that makes small-town living so appealing. Not far from the historic waterfront towns of Almonte & Carleton Place, along w/ access to the more urban amenities of the city of Ottawa, under 40 minutes away. A private, well-cared-for property where space, nature & small-town living come together. (id:45725)
13191 On-62
Madoc, Ontario
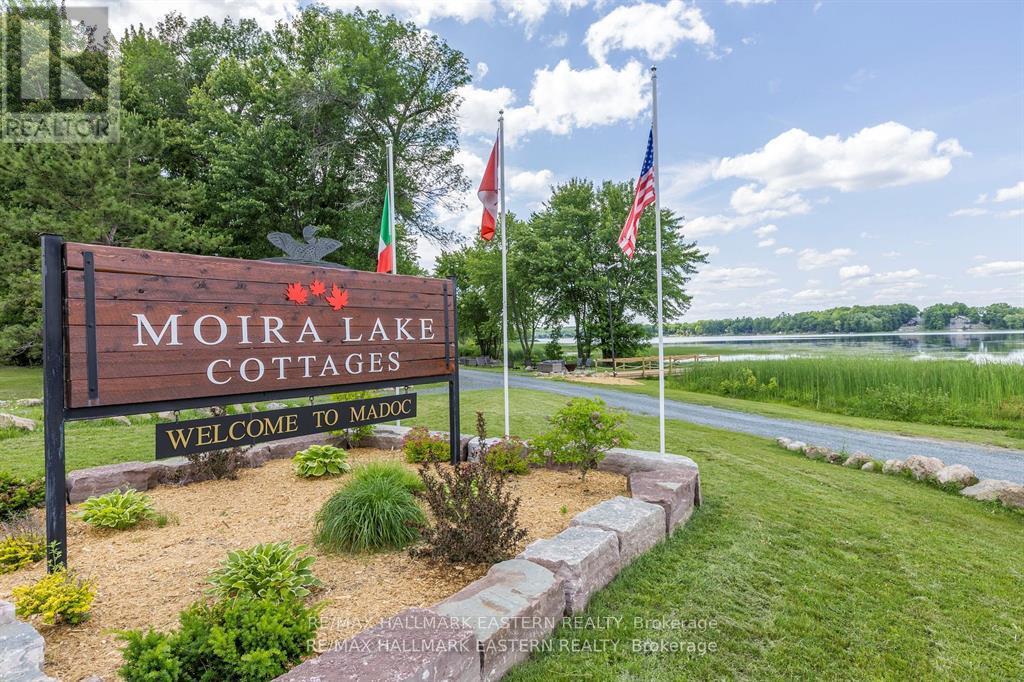
WATERFRONT MULTI-RESIDENTIAL OPPORTUNITY! Moira Lake Cottages is a Long Standing Landmark Location that has Undergone a Major Overhaul, Suitable for Your Own Private Residence or Multi-Residential 4-Plex. Centrally Located for Family Vacations, Fishing, Hunting and Wine Tours. Within Easy Reach of Prince Edward County. All 4 Cottages are Recently Renovated to High Standards and are Very Welcoming to Discerning Guests Year Round. Fully Updated Kitchens include Stainless Steel Appliances with Dishwashers & Microwaves, Quartz Countertops, Soft Closing Drawers & Doors. All New Plumbing & HVAC, Updated Electrical with LED Lighting. Natural Gas On Site & Connected. High Speed Internet (50 Mb!) for those Rainy Days. South Shore Setting Provides Excellent Sunset Viewing at all 4 Campfires. Weeds are Harvested by the Municipality Twice Monthly starting July 15th to Make for Great Swimming. The Floating Playground is a Kid's Delight! Owner Financing Available. (id:45725)
Apt A - 979 County Road 30
Brighton, Ontario
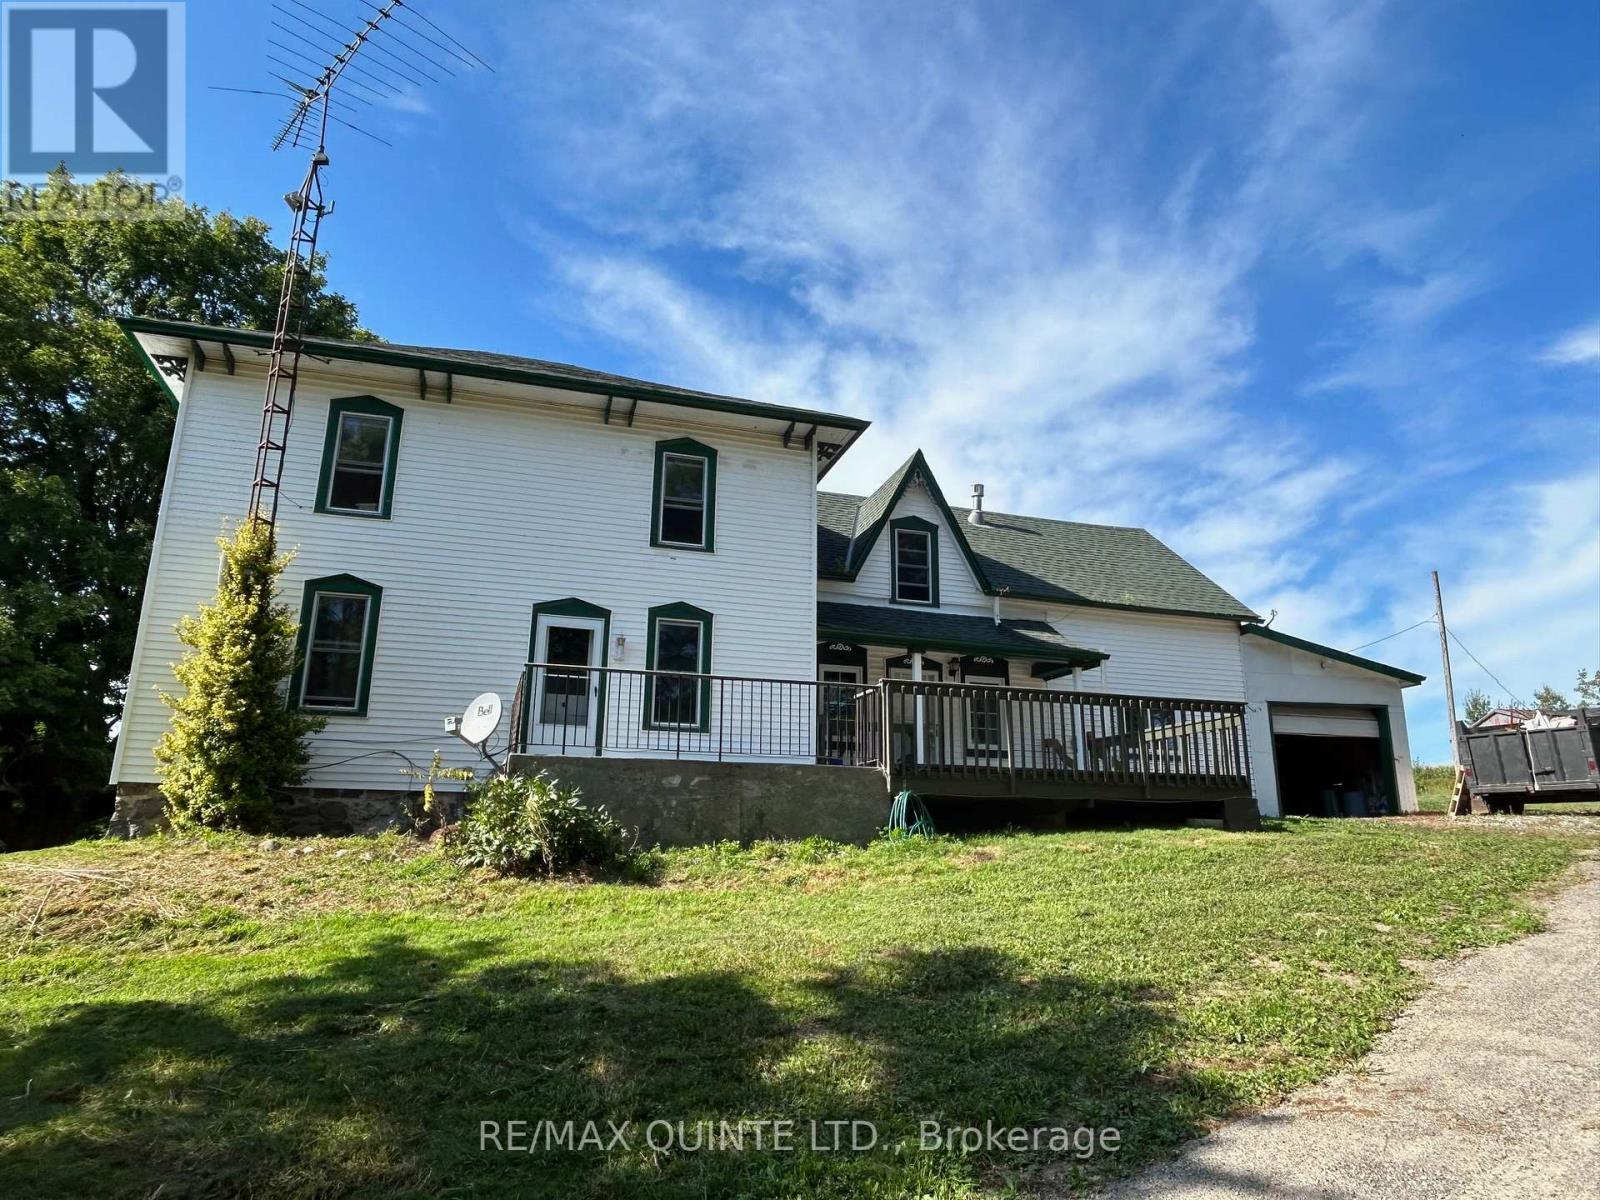
Duplex with a 2 bedroom apartment for lease on large acreage just outside of Brighton. This rental unit is situated on the main floor of a 100-year-old farmhouse. This spacious ground-floor apartment has large principal rooms with hardwood and vinyl flooring. No carpet in this space. The primary Bedroom has a walk-in closet and loft-style barn doors. The second bedroom has glass sliding doors leading outside onto a large private rear deck. The suite has a 3-piece bath (no tub) and laundry hookups if the tenant has a washer & dryer. Otherwise, a shared laundry room is available on the main level for both the upper and main floor tenants. Open-concept kitchen & dining room area. A fridge, stove, and dishwasher are all included for tenants use. Tenant to pay $1850 plus 50% of the heat(propane),and 50% of the hydro. This property is on a drilled well (UV light installed) and septic, so no water bill for occupants. Parking spaces for 2 vehicles are included in the lawful rent. The attached garage is not included or available for the main floor unit. Applicants will be subject to a credit check, and proof of employment or income will be required to determine affordability. This property is a duplex with a second tenant on the top floor. The main floor is currently occupied until August 31st. Propane heat with separate furnaces for each unit, but shared propane tank. Currently occupied so please give 24 hours' notice for showings. 1 minute North of 401 for easy highway commuting and only a five-minute drive to downtown Brighton. Lots of space inside and outside plus a very private and serene rural setting. View today. (id:45725)
Lot 34 Dawson Road
Georgian Bluffs, Ontario
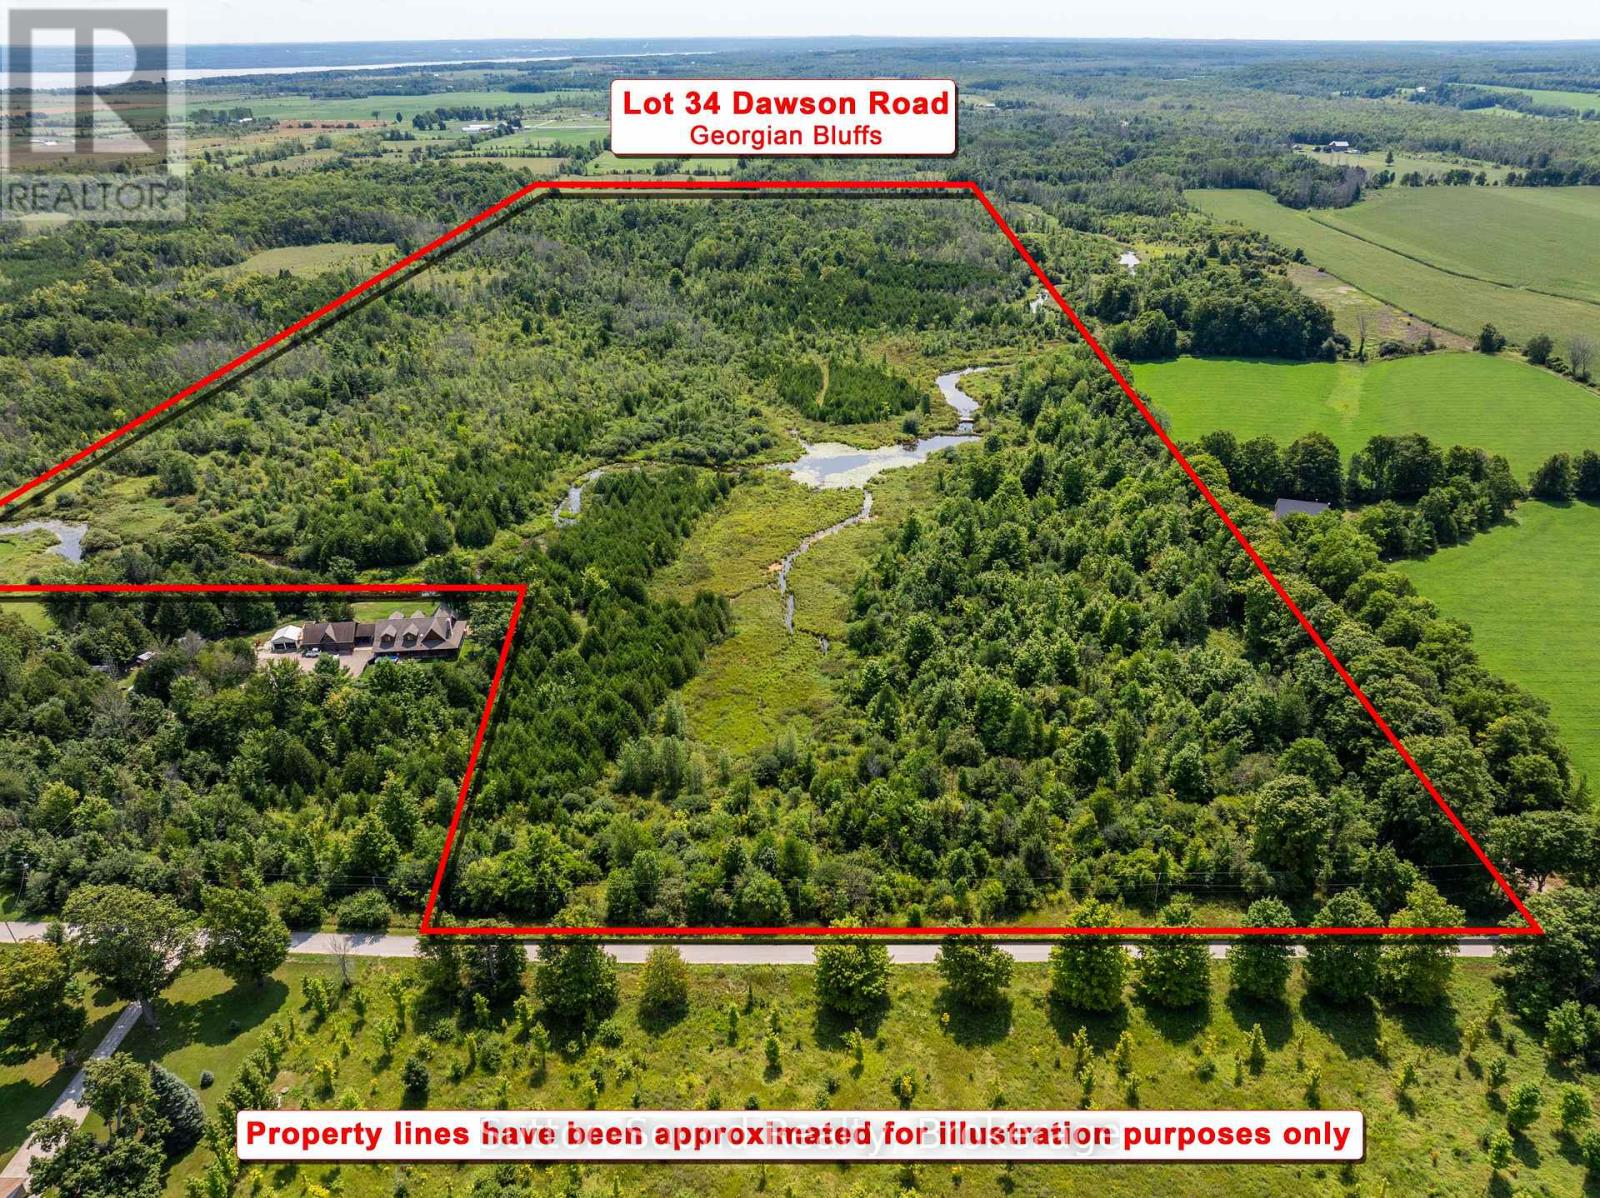
Discover the beauty and tranquility of this exceptional 94-acre parcel, where the Indian River meanders gracefully through a diverse landscape of lush bush and open spaces. Nestled near the village of Kemble and just a scenic 15-minute drive from Owen Sound, this remarkable property offers the perfect opportunity to embrace nature while remaining conveniently close to town. A haven for outdoor enthusiasts and nature lovers, the property provides a picturesque setting for hiking, exploring, wildlife watching, and simply enjoying the peace and privacy of the surrounding countryside. Follow the river as it winds through the property, revealing tranquil waterfront views, wooded groves, and secluded natural spaces that invite you to slow down and experience the landscape. Whether you're envisioning a private country retreat, an outdoor recreational escape, or building your dream home, this property offers an extraordinary canvas on which to create your own sanctuary. An archaeological survey has been completed and a conditionally approved building envelope is located at the front corner of the property, with hydro available at the road, adding to the potential for future development. With its expansive acreage, beautiful river frontage, natural diversity, and convenient proximity to Owen Sound and Kemble, this is a rare opportunity to own a truly special piece of Grey County countryside. (id:45725)
155 Arthur Street W
Minto, Ontario
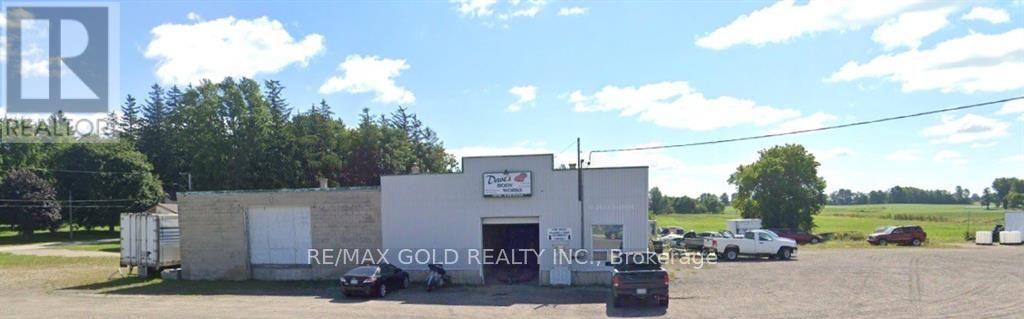
9100 sq. ft. industrial building on 1.82 acres with excellent highway exposure. Currently used as a building supply and previous used as a repair shop and used motor vehicle retail. Mixed zoning allows for many uses. (id:45725)
6476 Maranda Street
Niagara Falls (Clifton Hill), Ontario
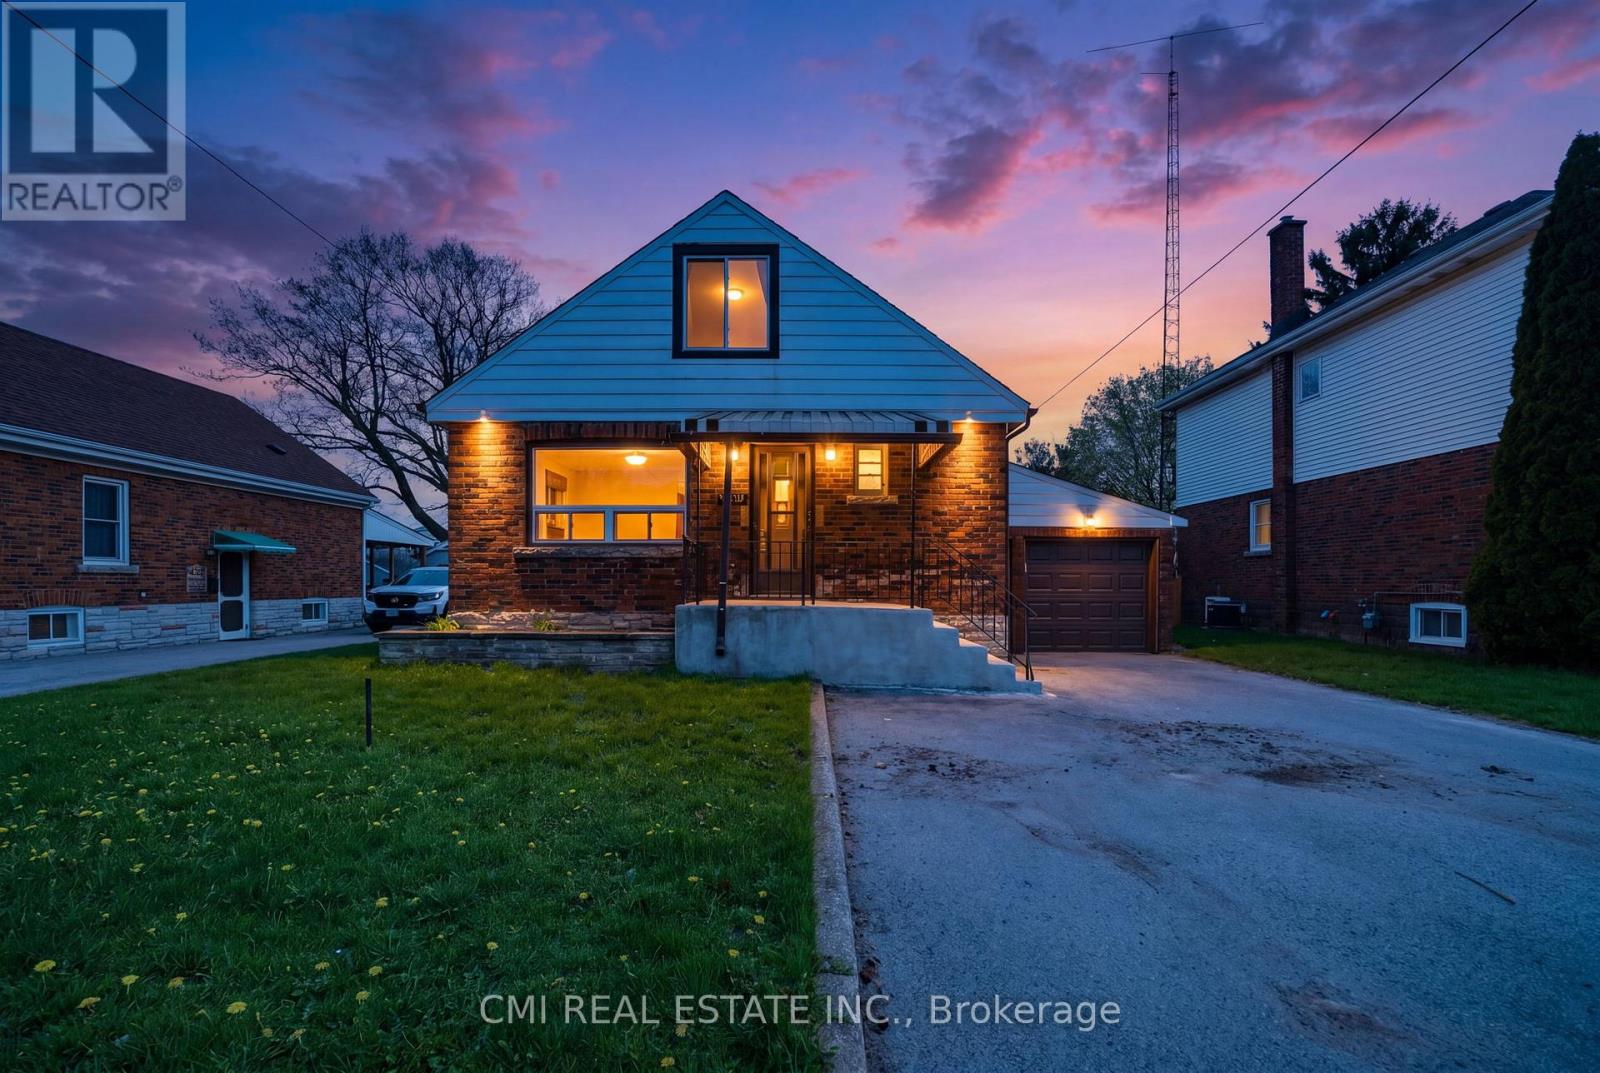
Sophisticated & Investment-Centric! Unlock Incredible Potential in Niagara Falls! This versatile 1.5-storey residence offers a rare opportunity for savvy investors or multi-generational families. Configured as a functional duplex, the property features a spacious three-bedroom upper retreat and a private one-bedroom lower suite-each fully equipped with its own kitchen, living area, and bathroom. Whether you choose to maximize rental income or "house-hack" by living in one unit while the other offsets your mortgage, the possibilities are endless. Perfectly positioned for regional growth with rapid access to the QEW, the U.S. border, and local amenities including schools, parks, and shopping. (id:45725)
214 Kent Street
Port Colborne (Sugarloaf), Ontario
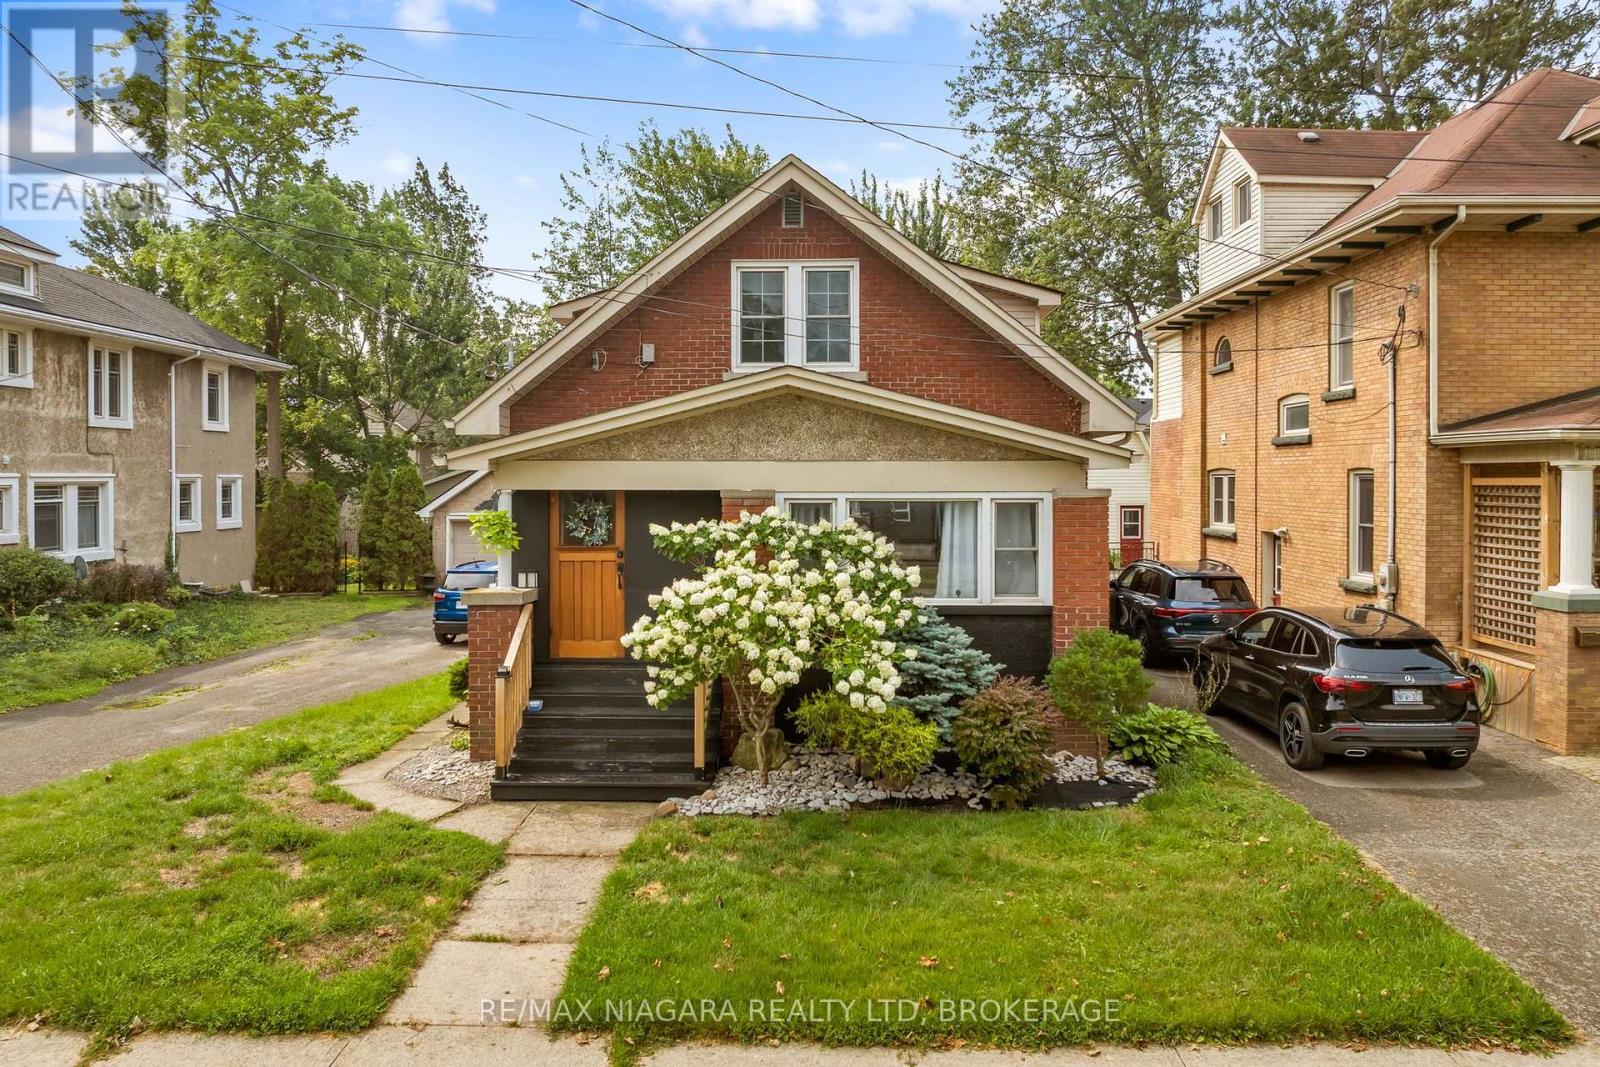
Welcome to 214 Kent Street - a truly unique and versatile property in a fantastic Port Colborne community, just steps from the waterfront and walking distance to Sugarloaf Marina, local amenities, and Steele Street Public School. This spacious home offers an incredible opportunity for families, multi-generational living, or buyers looking to generate additional income.The main level features three spacious bedrooms, a full bathroom, and a beautifully opened-up kitchen creating a bright, inviting open-concept living space. The home has been thoughtfully updated with numerous improvements, including fresh paint, new kitchen ceilings, pot lights, updated plumbing, basement waterproofing, fencing, and hydro added to the detached garage.The upper level offers an impressive self-contained one-bedroom unit with its own separate entrance, kitchen, full bathroom, dining area, and spacious living room - ideal for an in-law suite, extended family, guest accommodations, or an excellent opportunity for rental income.The full basement is currently unfinished and provides substantial additional storage and future potential. The property also features a large backyard with a dedicated patio area, a 10' x 12' shed, and a detached one-car garage with hydro.Located in a quiet, welcoming neighbourhood with a wonderful small-town atmosphere, while still being close to everyday conveniences. Enjoy easy access to grocery stores, hardware stores, schools, parks, the waterfront, and Sugarloaf Marina. Whether you're looking for a home with income potential, space for extended family, or simply a property with flexibility and character, 214 Kent Street is an opportunity worth seeing. (id:45725)
109-111 Hillcrest Rd
Longlac, Ontario
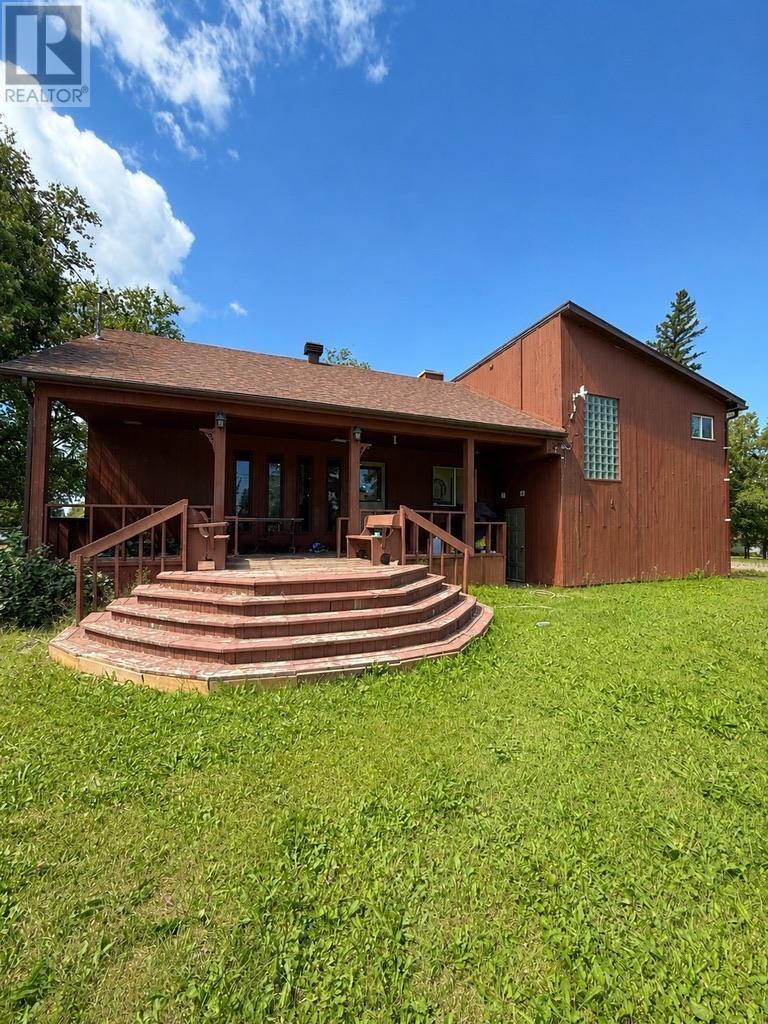
New Listing. Welcome to this beautiful, move-in-ready family home situated on a spacious double lot in a quiet, family-friendly neighbourhood — just steps from the lake and boat launch! Dock your boat down the street and enjoy easy access to some of the area’s best fishing. The location truly can’t be beat! Inside, you’ll find a unique and spacious layout with 3 bedrooms, 3 bathrooms, a large welcoming foyer and gleaming flooring throughout. The open-concept kitchen and dining area features patio doors leading to a covered rear deck — perfect for relaxing or entertaining. Unwind in your own electric sauna, while the finished lower level offers plenty of additional space for a growing family, recreation, hobbies or a home office. Outside, the double garage provides plenty of room for vehicles and toys, while the additional lot offers extra space for your RV, boat and more. With loads of room inside and out, an incredible location near the lake, and everything ready for you to simply unpack your bags and settle in, this is one you won’t want to miss. Call today to schedule your personal showing! (id:45725)
23617 Wellburn Road
Thames Centre (Wellburn), Ontario
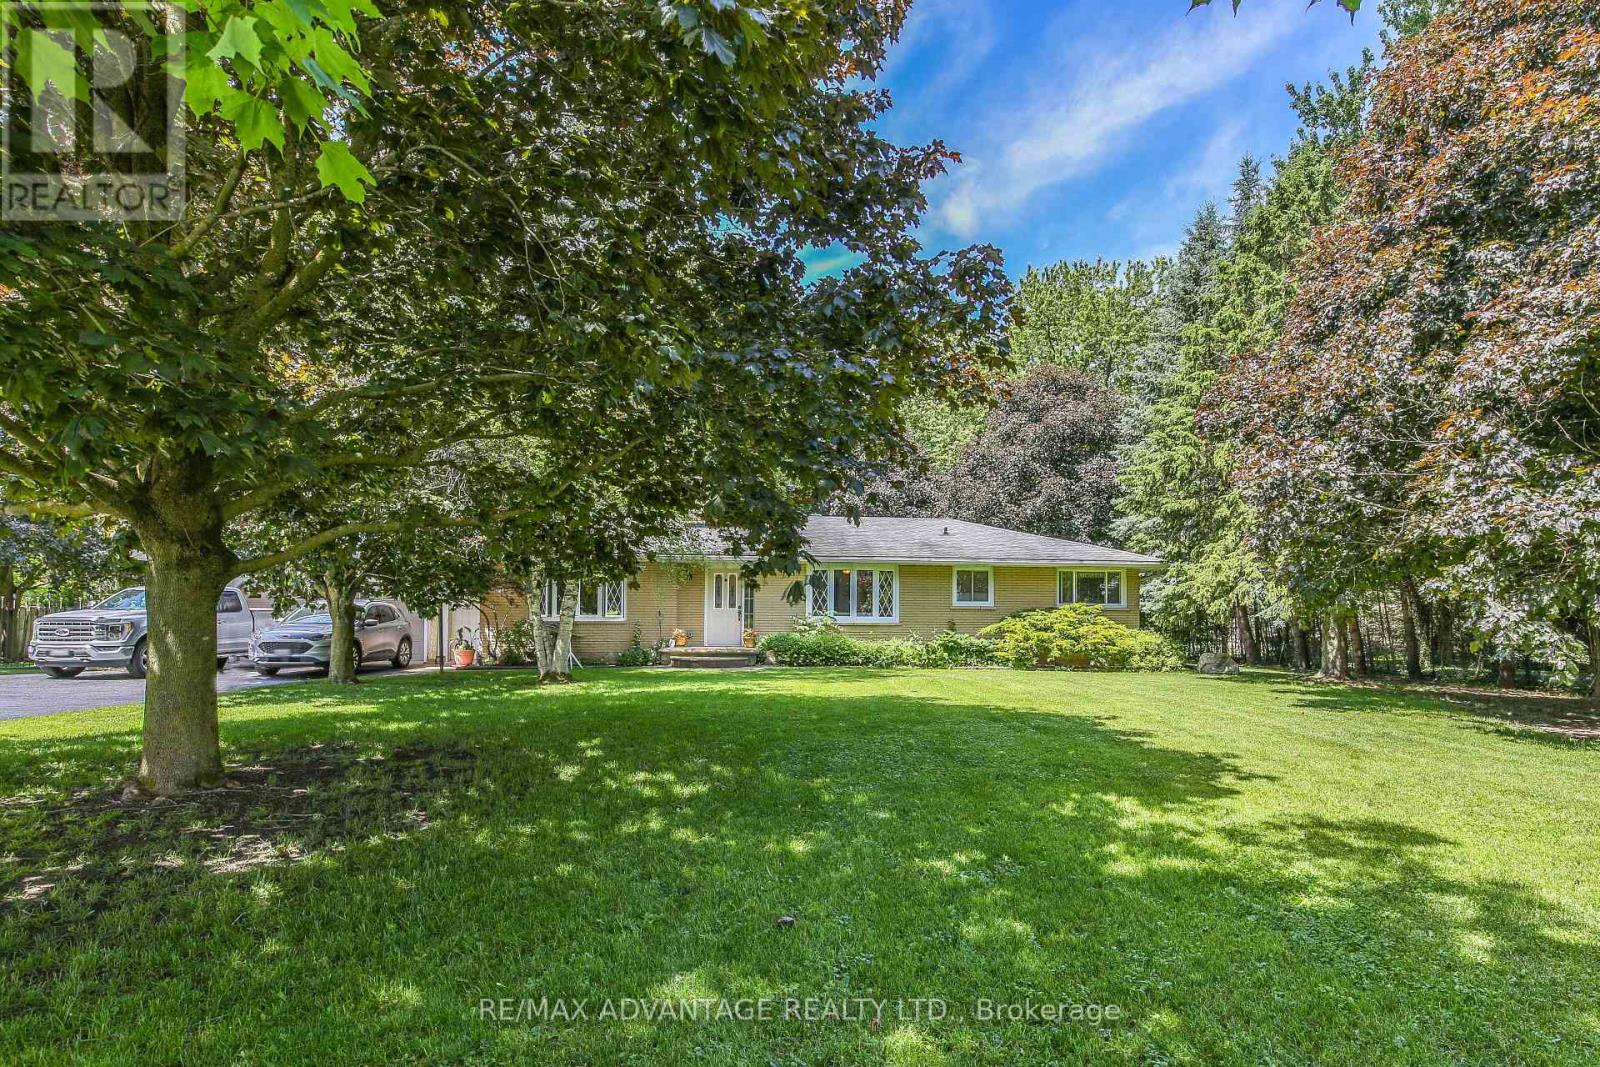
Welcome home to the peace and beauty of country living, where breathtaking sunsets, star-filled skies, and the soothing sounds of nature become part of your family's everyday life. Nestled on a picturesque 1.77-acre property, this beautifully maintained three-bedroom, two-bathroom home offers space to grow, room to play, and the perfect blend of rural serenity and modern convenience-just 10 minutes from St. Mary's, 25 minutes from Stratford, and 30 minutes from London. From the moment you arrive, you'll feel the warmth and pride of ownership throughout this move-in-ready home. Rich hardwood flooring, custom blinds, and ceiling fans create comfortable, welcoming spaces for everyday family life. Gather around one of two natural gas fireplaces for cozy evenings, celebrations, and lasting memories with the people you love. Step outside and discover a private retreat designed for relaxing and entertaining. (id:45725)
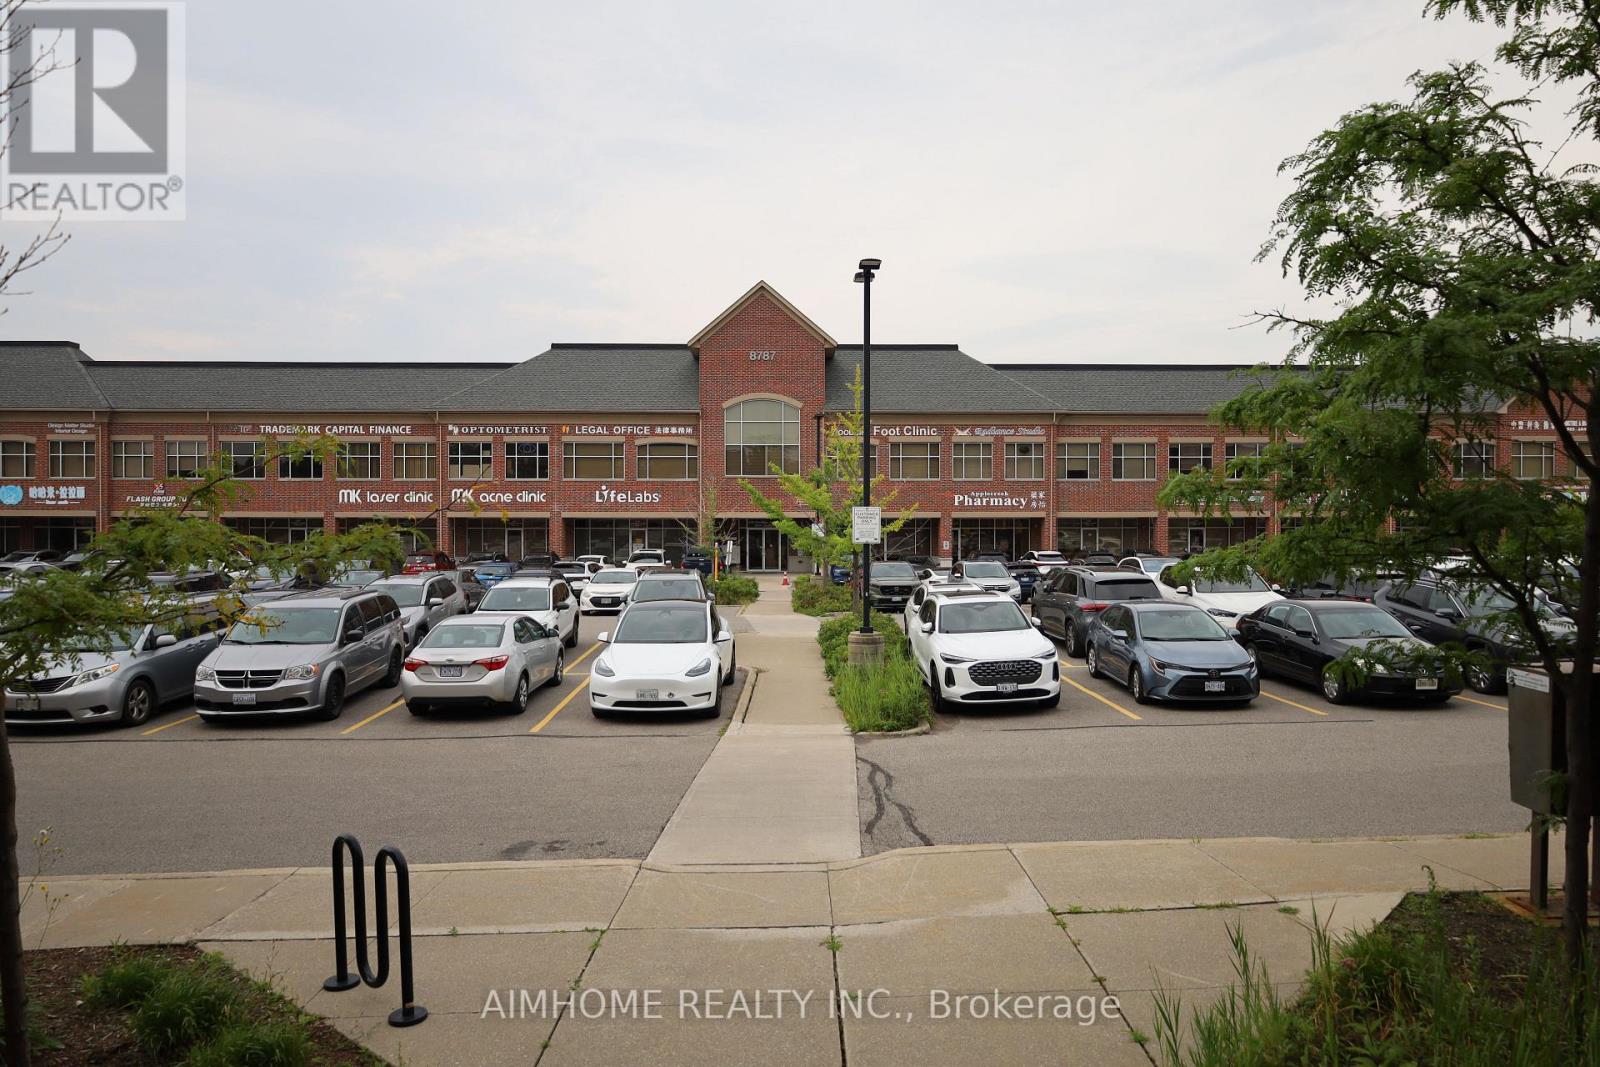
226 - 8787 Woodbine Avenue
Markham (Buttonville), Ontario
Move-in ready for massage therapist and / or acupuncturist to this 2nd-floor unit in a professional-use building at Woodbine/Hwy7. All existing furnitures and equipments are included in the sale price. Unit is well-decorated with two treatment rooms, one office, and a waiting room with reception area. It has pot lights throughout. Unit is nicely done and ready for use. Building allows many professional use with some restrictions. Current use includes Accountant office, Chinese Medicine College, Chinese Medicine Practices, Dental Office, Family Doctors, Laboratory, Law office, Medical Specialist, Optometrist, Pharmacy, and X-Ray Office etc. The Condo Fee Includes Hydro, Gas, Heat, Cac, Water, Parking, Common Element, Building Insurance. (id:45725)
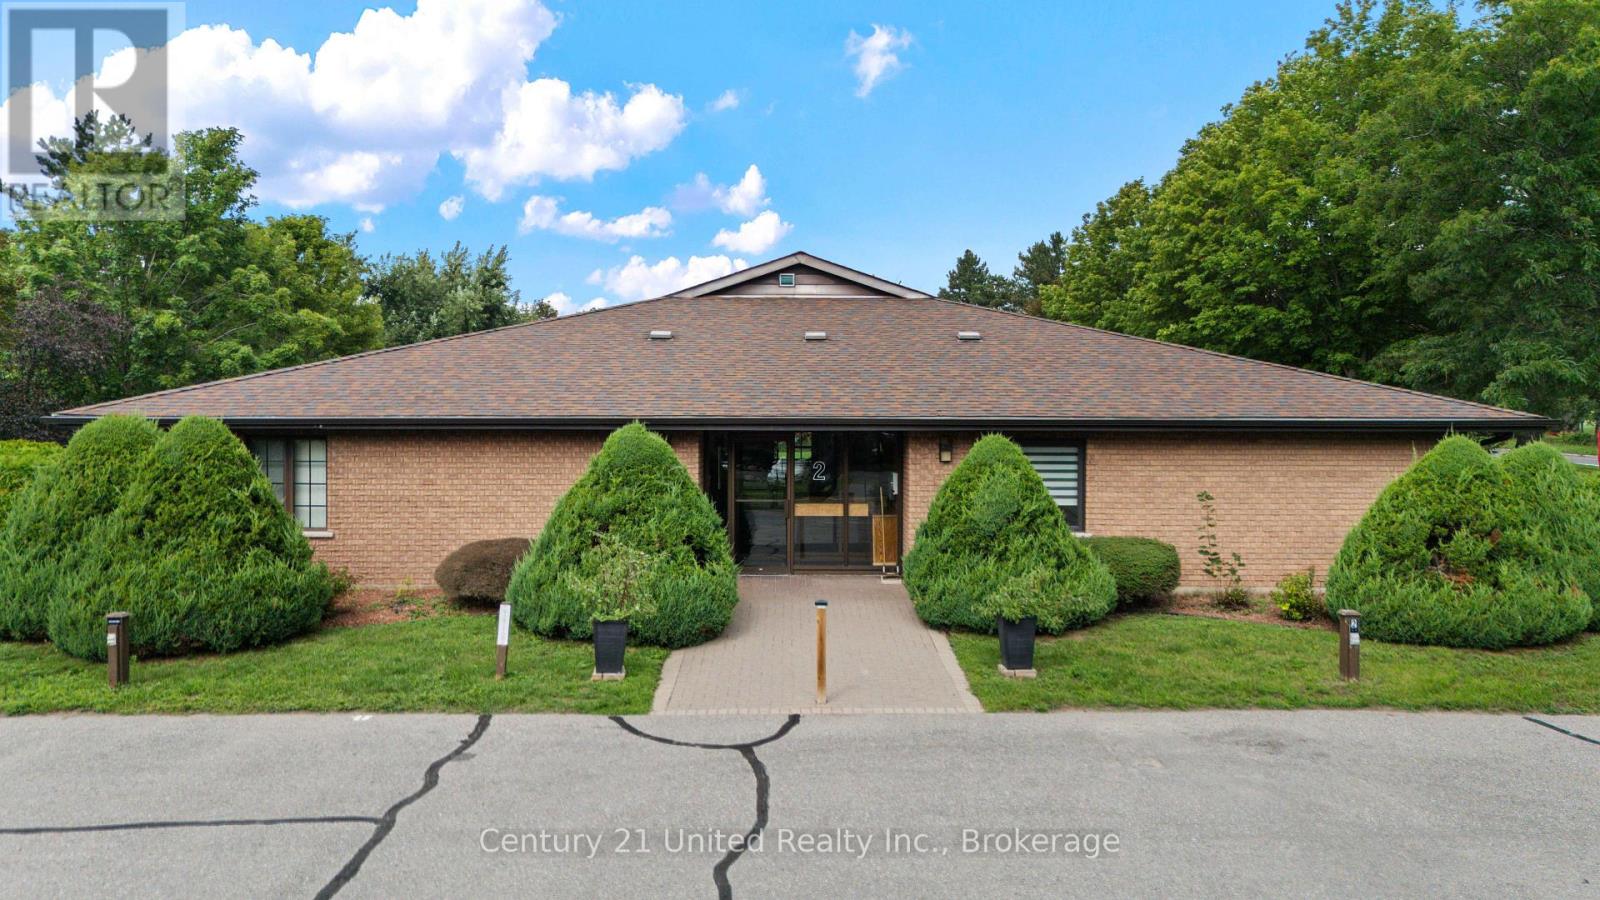
4 - 2 Paddock Wood
Peterborough (Ashburnham Ward 4), Ontario
Welcome to 2 Paddock Wood, Unit 4, a spacious and inviting condo in Peterborough's desirable Paddock Wood community. This well-designed home offers comfortable one-level living with 2 bedrooms, 2 bathrooms, and a convenient laundry room. The bright and welcoming living room features a cozy electric fireplace, creating the perfect space to relax and unwind. A generous dining area provides plenty of room for entertaining, while the well-appointed kitchen offers great functionality and ample space for everyday living.A large entryway adds to the home's spacious feel and provides plenty of room for welcoming guests and keeping things organized. Step outside from the main living area to enjoy a great private patio, perfect for morning coffee, outdoor dining, or simply enjoying some fresh air. With its generous layout, comfortable living spaces, two bedrooms, two bathrooms, in-suite laundry, and fantastic outdoor space, this Paddock Wood condo is a wonderful opportunity for anyone looking for a low-maintenance lifestyle in Peterborough. (id:45725)
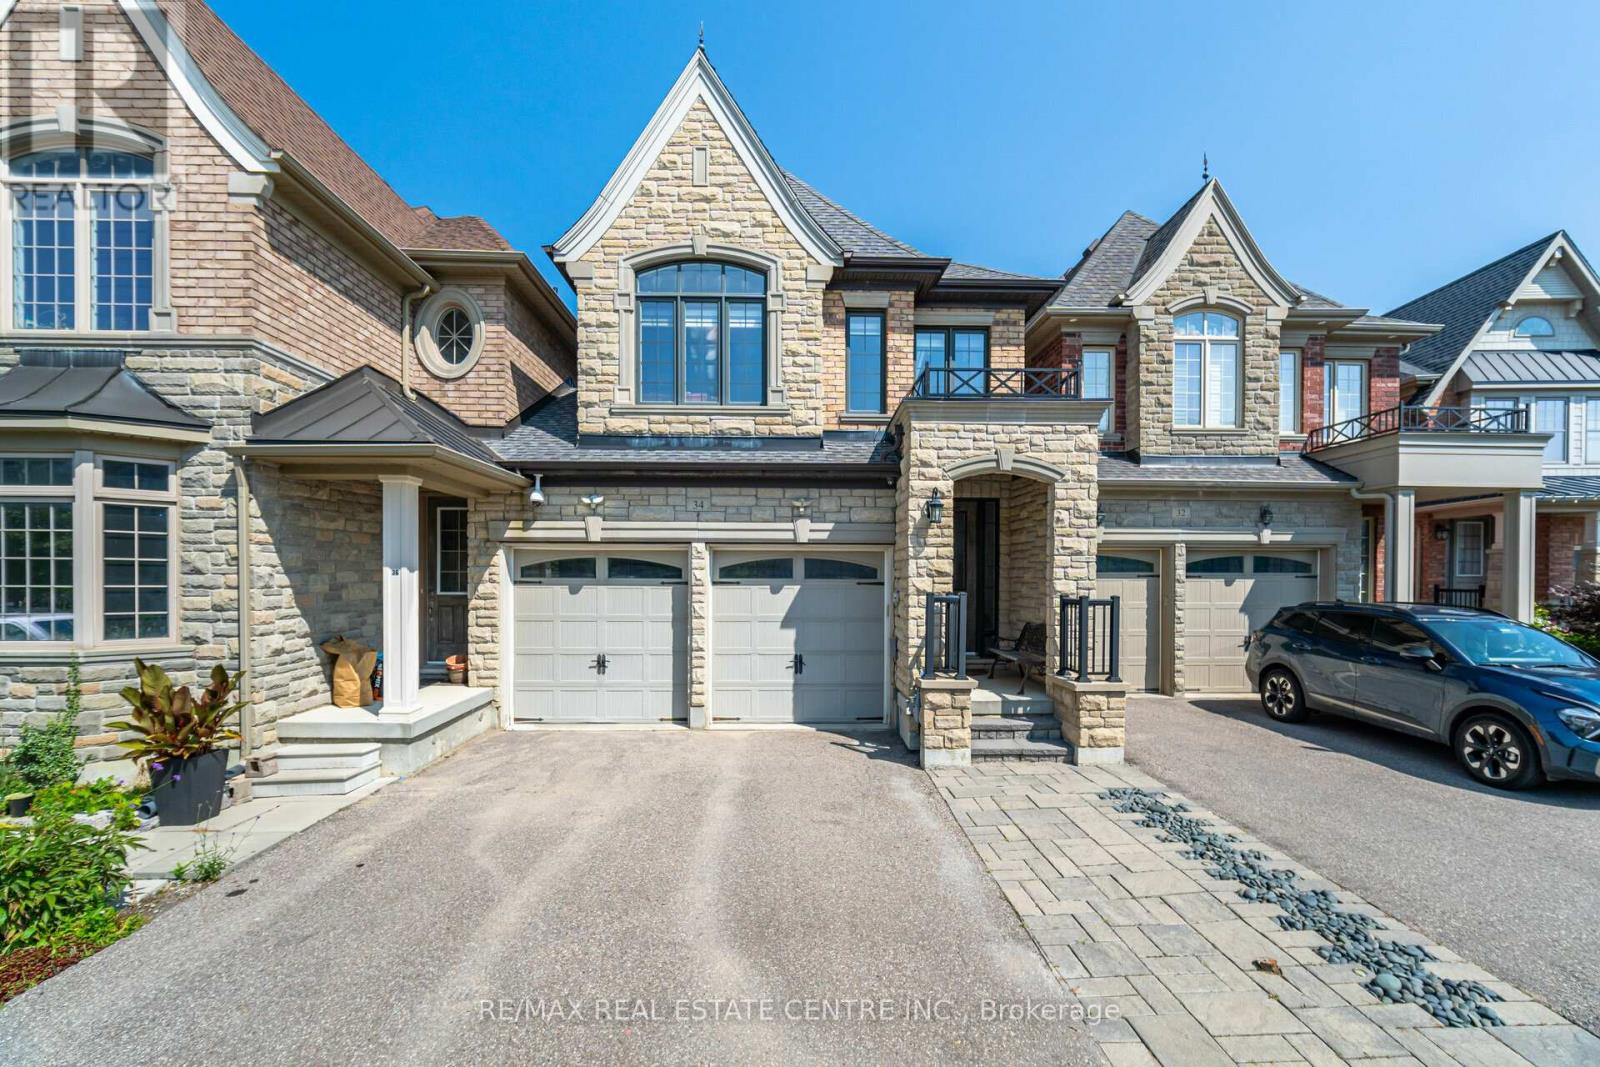
34 Alex Campbell Crescent
King (King City), Ontario
Welcome to Spectacular modern style townhouse on oak ridges moraine conservation land, Modern townhouse with two car garage, 3 bedrooms, 4 bathrooms, finished basement with heated floor, Amazing Muskoka view from the back yard, Modern Kitchen with stainless steel appliances and a lot so don't Miss it. (id:45725)
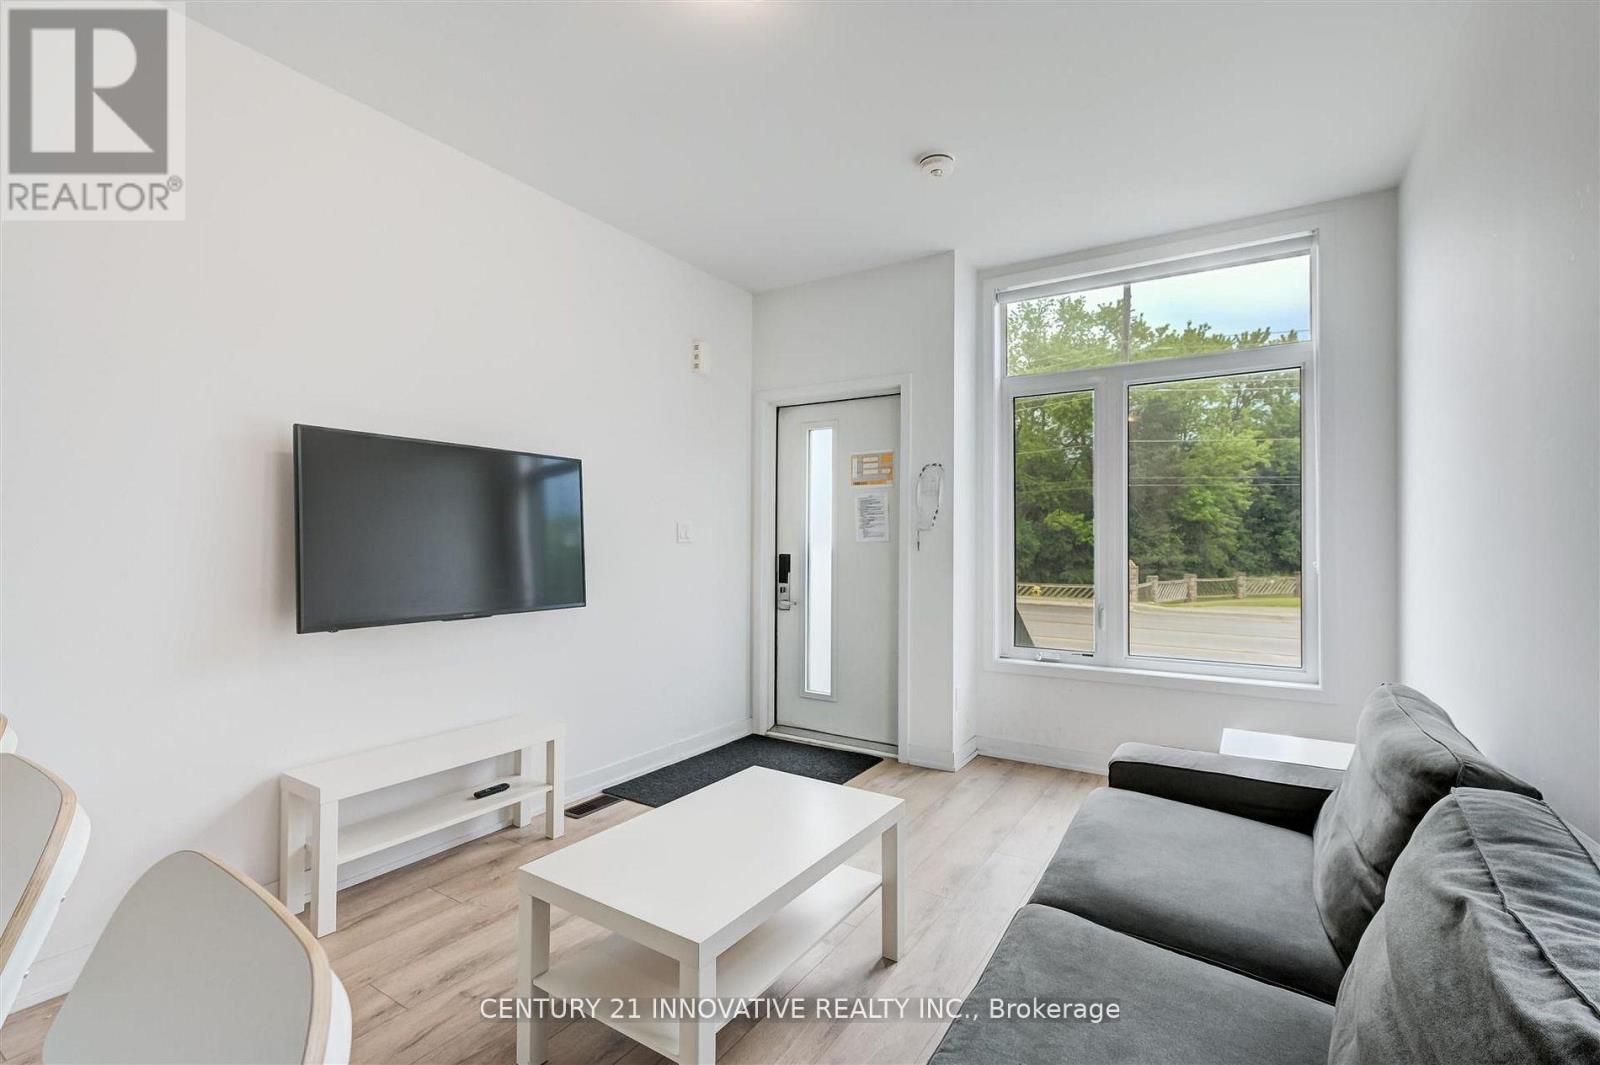
16 - 1720 Simcoe Street
Oshawa (Samac), Ontario
**Welcome Home** Location, Location, Location! Incredible Furnished Corner Unit, Modern Condo Townhouse with Plenty of Natural Light. Each Bedroom has their own 4pc Ensuite Bathroom! The Home Showcases an open concept Kitchen with Island/Breakfast Bar Overhang, Tile backsplash, Stainless Steel Appliances + More. Walking Distance to Durham College, UOIT, Convenient Location, Just Minutes to Highway 407, Costco, Shops, Restaurants, Transit. (id:45725)
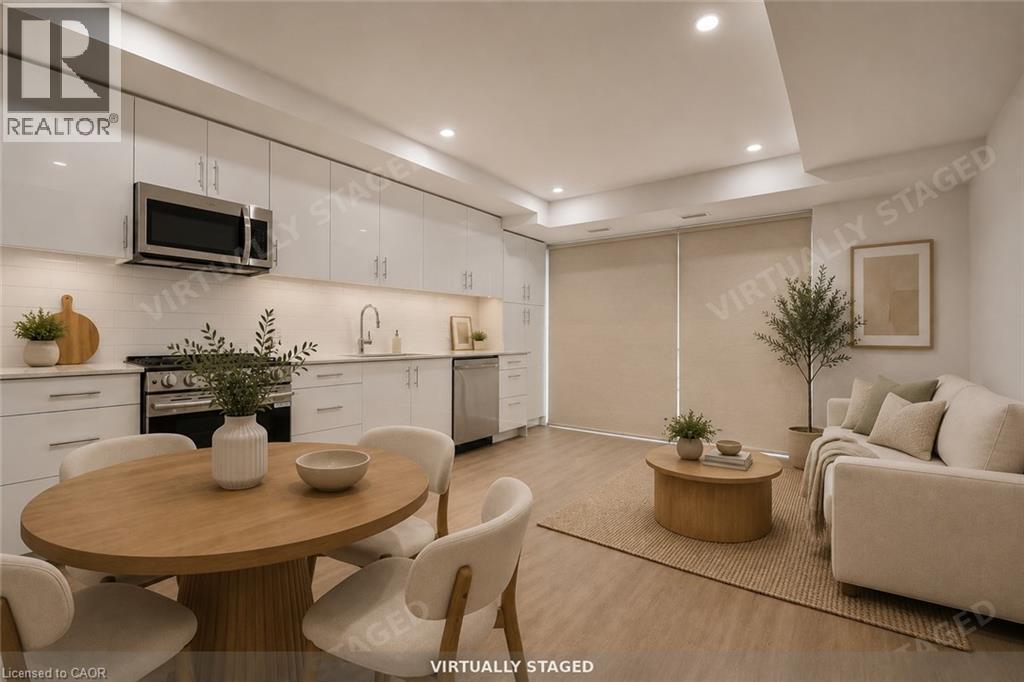
410 Westhaven Street Unit# 209
Waterloo, Ontario
Discover elevated rental living at the NOW, one of Waterloo's most anticipated new residences. This never lived in 2 bed/2 bath suite spans 856 sq ft of well-appointed living space, complete with a private balcony. The functional layout offers an open-concept living and dining area, a well-equipped kitchen, a primary bedroom with walk-in closet and ensuite bath, a second bedroom, and the convenience of in-suite stacked laundry. Throughout the suite, you'll find wide plank luxury vinyl flooring, quartz countertops, soft-close cabinetry, designer tile backsplash, and full-size Energy Star appliances. Both bathrooms are finished with natural stone-look porcelain tile and quartz vanities for a spa-like feel. The suite is equipped with smart conveniences including 1Valet keyless entry, an LG programmable thermostat, VRF heating and cooling, and blackout blinds in each bedroom. Ideally located just minutes from Uptown Waterloo, transit, shopping, and dining. Parking available for $95/month, locker for $55/month. (id:45725)
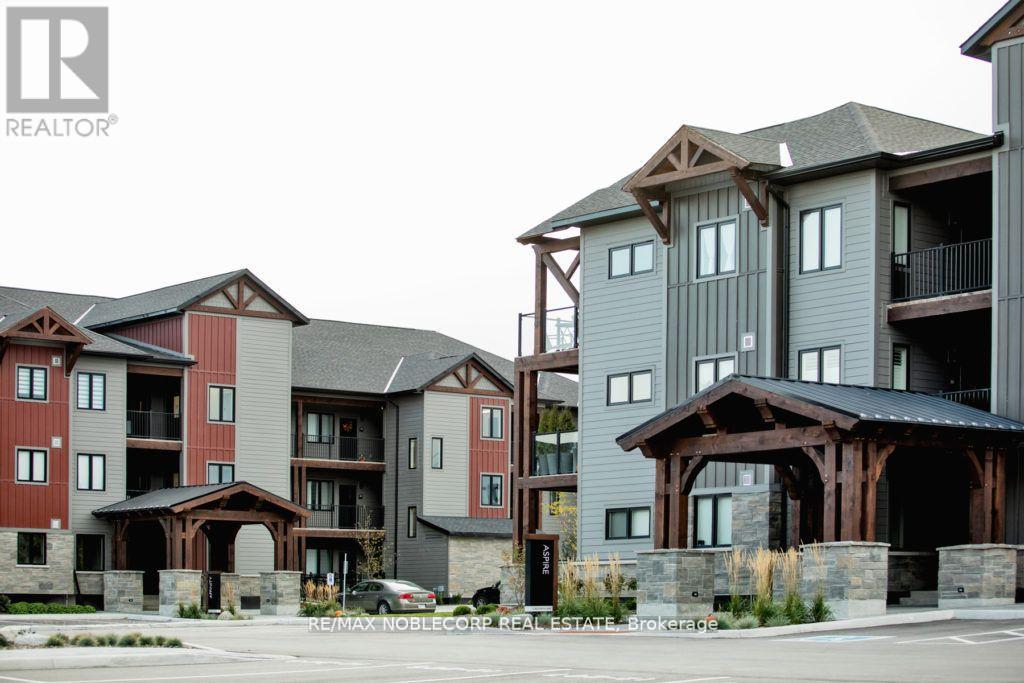
104 - 18 Beckwith Lane
Blue Mountains, Ontario
Located in the beautiful Mountain House Community. Main Floor Unit with 2 Bed 2 Bath. The unit comes Fully Furnished if needed and has ensuite laundry. Primary Bed with ensuite, stone fireplace. Utilities are extra. Take advantage of all the amenities that Mountian House has to offer... heated year round pool/Hot Tub, sauna, and exercise room. Near Village, Trails, and Beach. Seasonal Rental is also available. (id:45725)
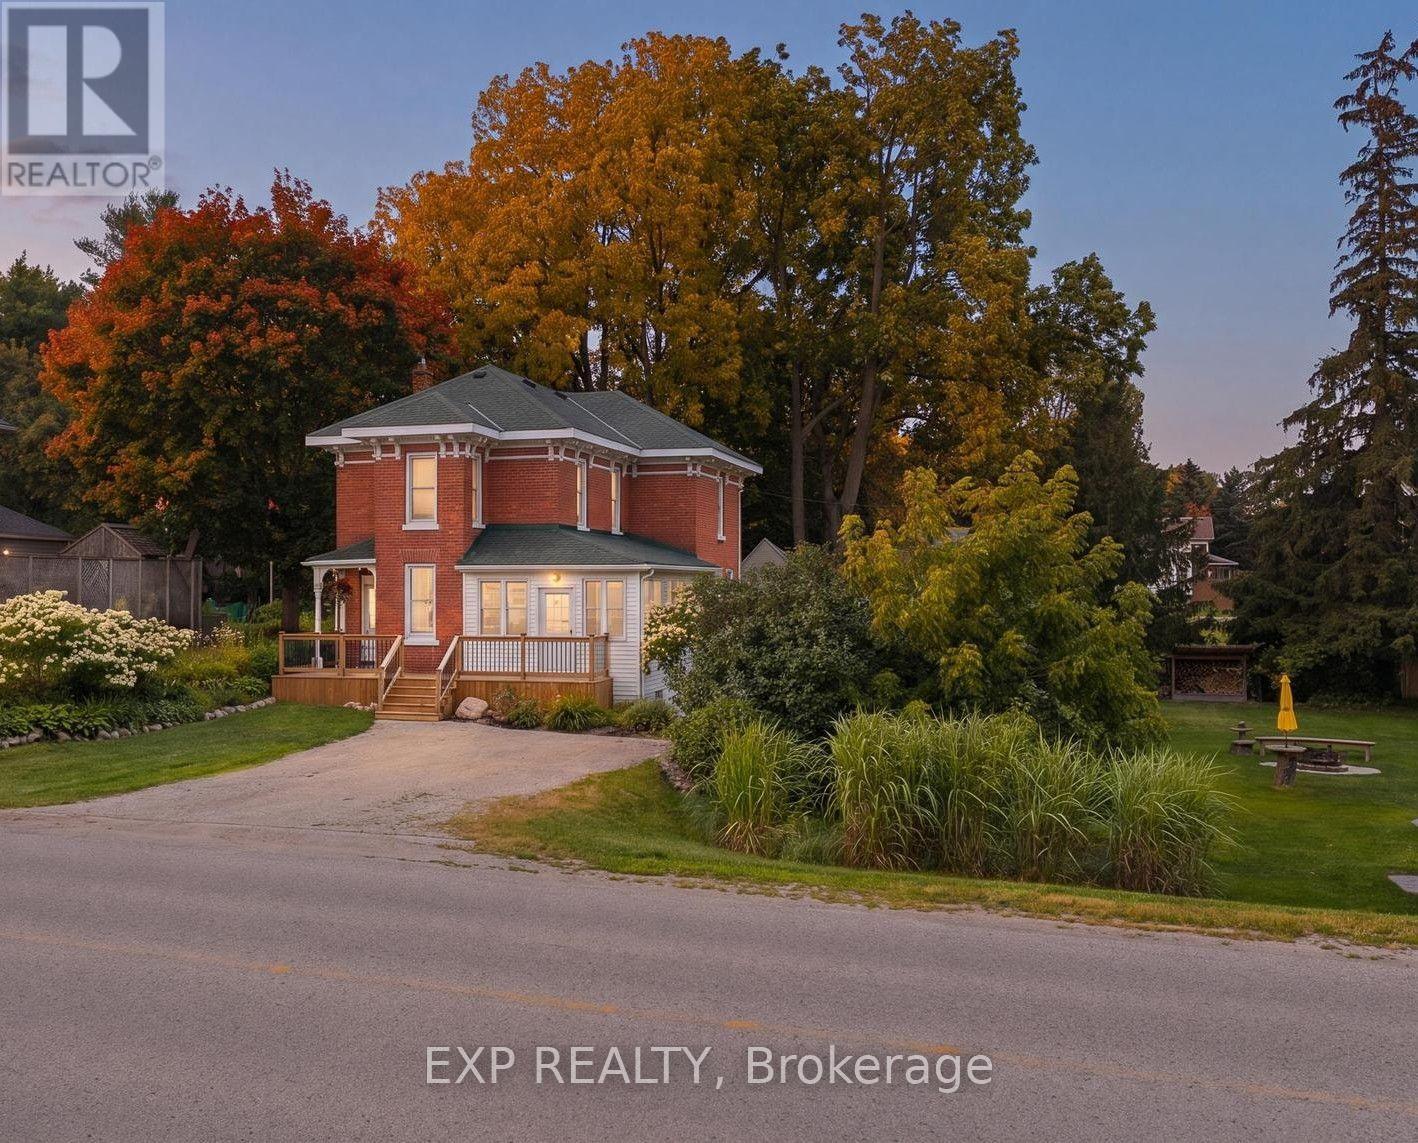
2027 Victoria Street
Howick, Ontario
Beside the river, on a spacious corner lot in the heart of Gorrie, this fully renovated Victorian offers small town character with none of the compromises. Four years of thoughtful, top to bottom updates have gone into this home, and the results speak for themselves. The lot itself is a big part of the appeal. Mature trees, established gardens, and a river just steps away make this a place where the outdoors gets used, not just admired. Morning coffee on the front porch, afternoons in the greenhouse or yard with the kids, evenings around the fire pit with family and friends. There's room for all of it. Inside, the main floor has been fully updated with a new kitchen featuring updated cabinetry, countertops, and appliances, opening into a bright and open living area. Heated floors in the kitchen and main floor bathroom add year round comfort, and main floor laundry, custom trim, and fresh flooring throughout keep the home functional while preserving its original character. Upstairs has been completely redone as well, with three comfortable bedrooms and a refreshed full bathroom. Outside, a deck with gazebo, a new wood shed, and an insulated bunkie with hydro add usable space beyond the home itself, with plenty of room still left over for gardening, play, and entertaining. The river is a short stroll away, the public pool is just up the road, and Listowel and Wingham are a quick drive, with Kitchener-Waterloo about an hour out. It's small town living, without the sacrifices. (id:45725)
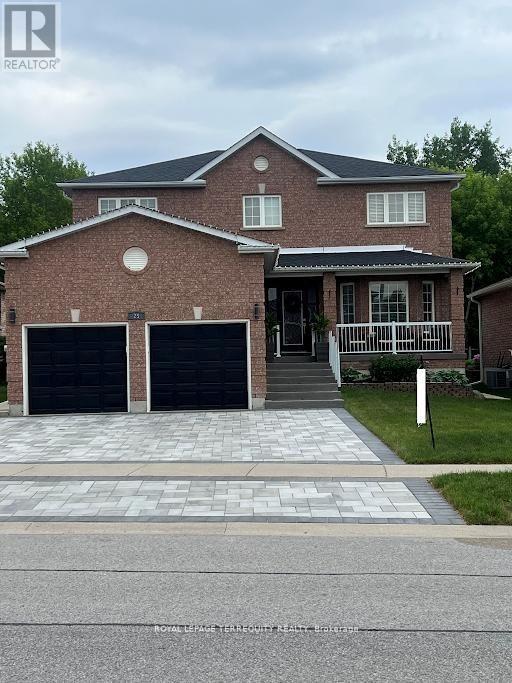
25 Jagges Drive
Barrie (Edgehill Drive), Ontario
SHOWS LIKE A MODEL!!! Over 170k recently invested in improvement and Newly finished Basement. Backing onto Treed land with about 3000 sq ft in total finished space. Large welcoming entrance. Gorgeous renovated kitchen that features maple cabinets, quartz counters, SS appls, backsplash, custom pantry & pot-lights. Breakfast area w/ double doors to fully fenced yard and amazing FOREST view all year round. Family rm w/ gas fireplace, accent wall & custom light fixture. Huge open concept living/dining, perfect for family gatherings. Spacious bedrooms. Primary Bedroom w/large walk-in closet, 4 pc ensuite and quartz counter. New interlock on driveway & backyard, painted shed and fence, new furnace, new AC, new washer, water softener, Brand New professionally finished Basement with extra Bedroom and 3pc washroom! (id:45725)
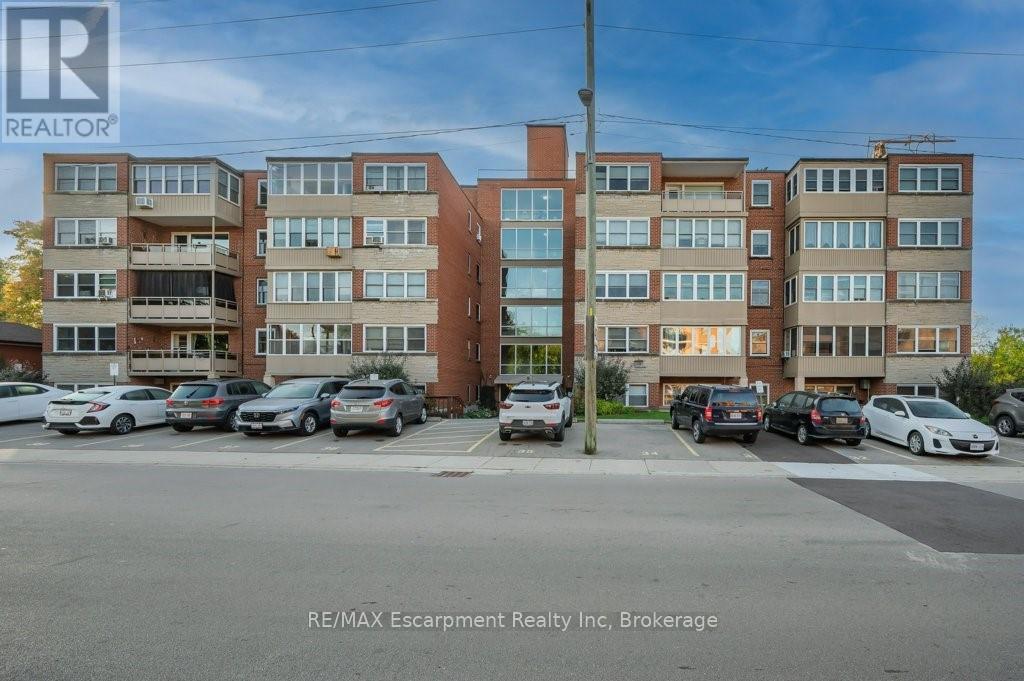
201 - 9 Grant Boulevard
Hamilton (Dundas), Ontario
Discover unbeatable value in charming University Gardens, a quiet residential neighbourhood in Dundas. Known for it's mature trees, & walkability, it offers easy access to Shopping, Transit, local nature trails,the historic core of downtown Dundas, and is just a short stroll to McMaster University. Step inside and feel the immediate sense of warmth and space in this 2 Bed, 1 Bath condo offering 1,000 sq. ft. of comfortable living. Inviting & turn-key this unit is bathed in natural light, pouring in through large windows. The generous sized Living Room, features graceful Crown Moulding & Trim that adds a touch of classic elegance. Large updated Kitchen with white cabinetry, brilliant window, & spacious Breakfast nook with generous b-i storage. Lovely updated 3 PC Bath with accessible walk-in shower. Freshly painted, w/laminate wood plank flooring throughout, the unit boasts spacious bedrooms that serve as peaceful retreats after a long day. A true bonus is the enclosed balcony, a versatile three-season room where you can cultivate a small garden, set up a reading nook, or simply watch the world go by. This quiet, mature building is more than just a place to live; it's a community. This impeccably clean property enjoys shared gardens, a dedicated BBQ area backing onto green space, elevator & convenient lower-level laundry. Experience the ultimate peace of mind with all-inclusive Co-Op fees that cover Property Taxes, Building Insurance, Common Elements/Exterior Maintenance, Heat, Parking (1), Locker (1), Water, Cable &Internet. Your only monthly responsibilities are your personal phone & hydro. With a prime location, peaceful setting & excellent value, this home invites you to add your personal touch & enjoy everything Dundas has to offer. Co-operative ownership is subject to board approval. No rental/leasing. No mortgage. No Pets. (id:45725)
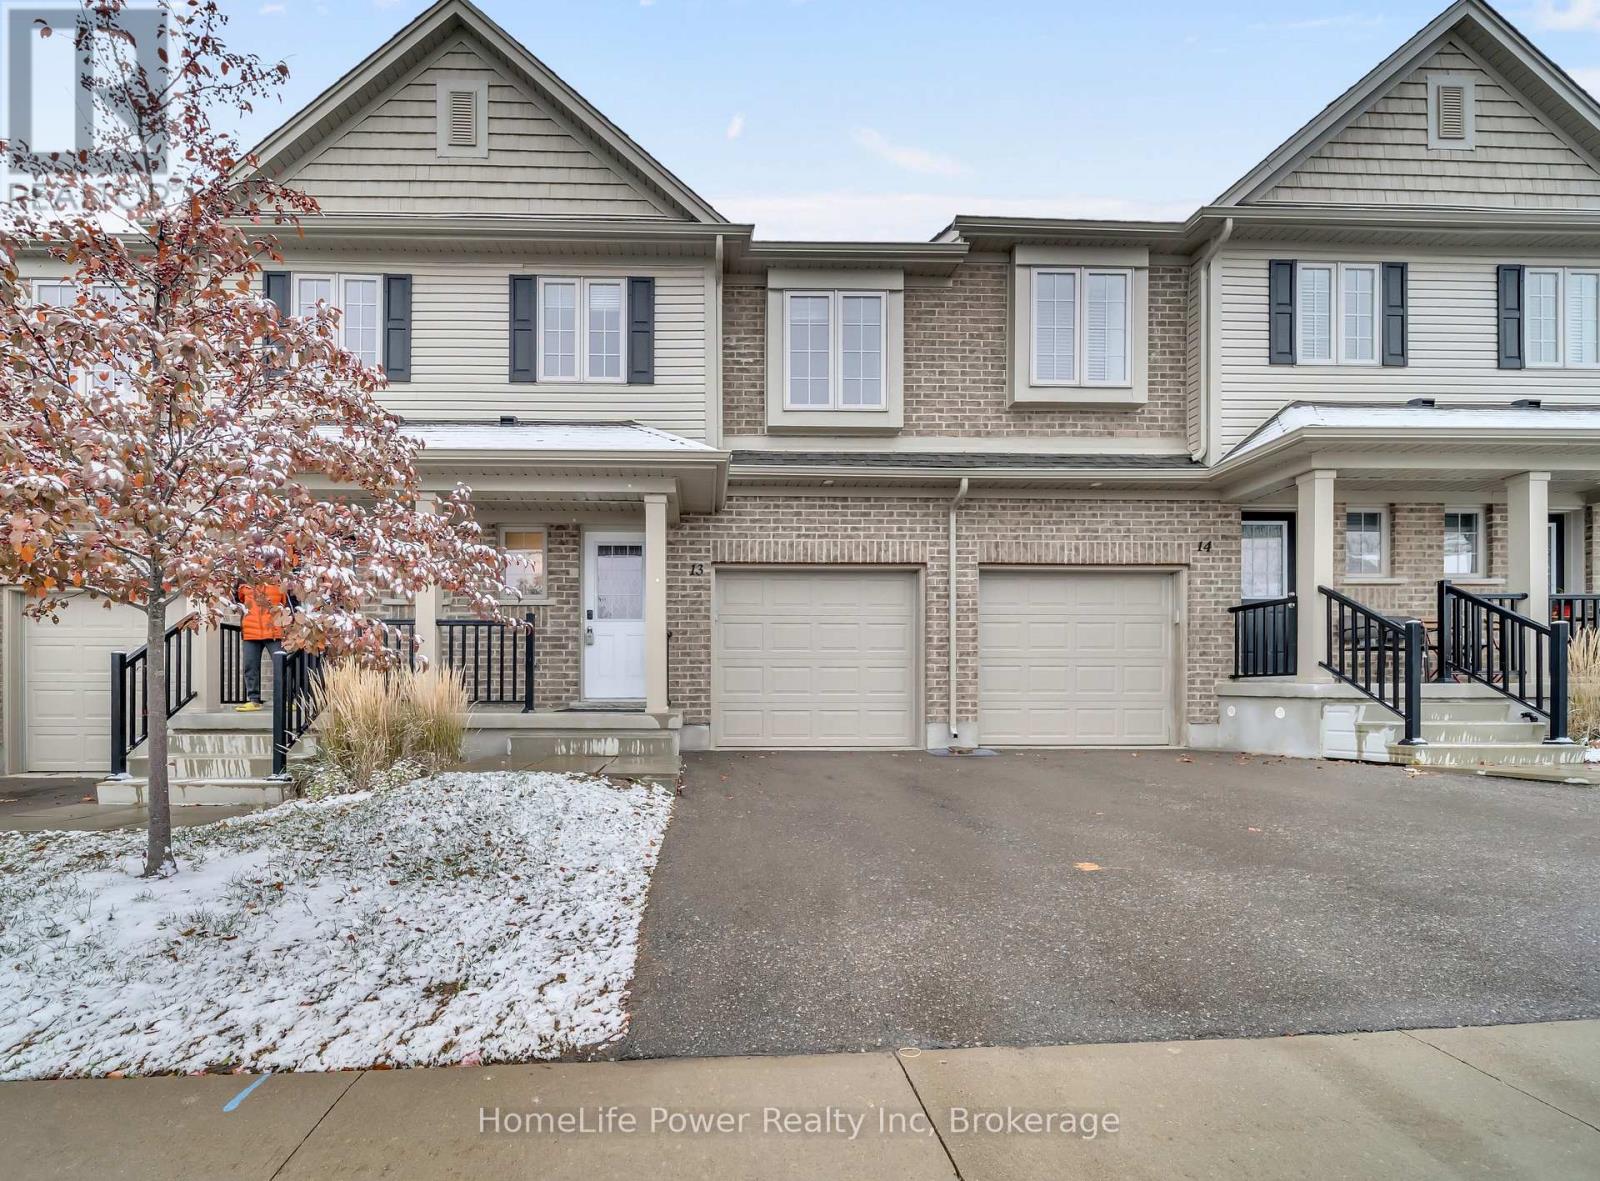
13 - 50 Pinnacle Drive
Kitchener, Ontario
Welcome to 50 Pinnacle Drive Unit 13, Kitchener! In the beautiful Doon Valley neighbourhood, this 3 bed 2.5 bath townhome offers over 1,400 square feet of above ground living space, an attached single car garage and covered front porch, and comes equipped with several great features. The main floor includes an incredible open concept design, seamlessly blending the kitchen, living, and dining areas and providing a spacious feel to the home, with several large windows that bring in plenty of natural light. There are 3 large bedrooms on the carpet-free second floor, each providing generous closet space, with a 4-piece ensuite in the primary and an additional 4-piece bathroom in the hall. Close to 401, Conestoga College and shopping centers. (id:45725)
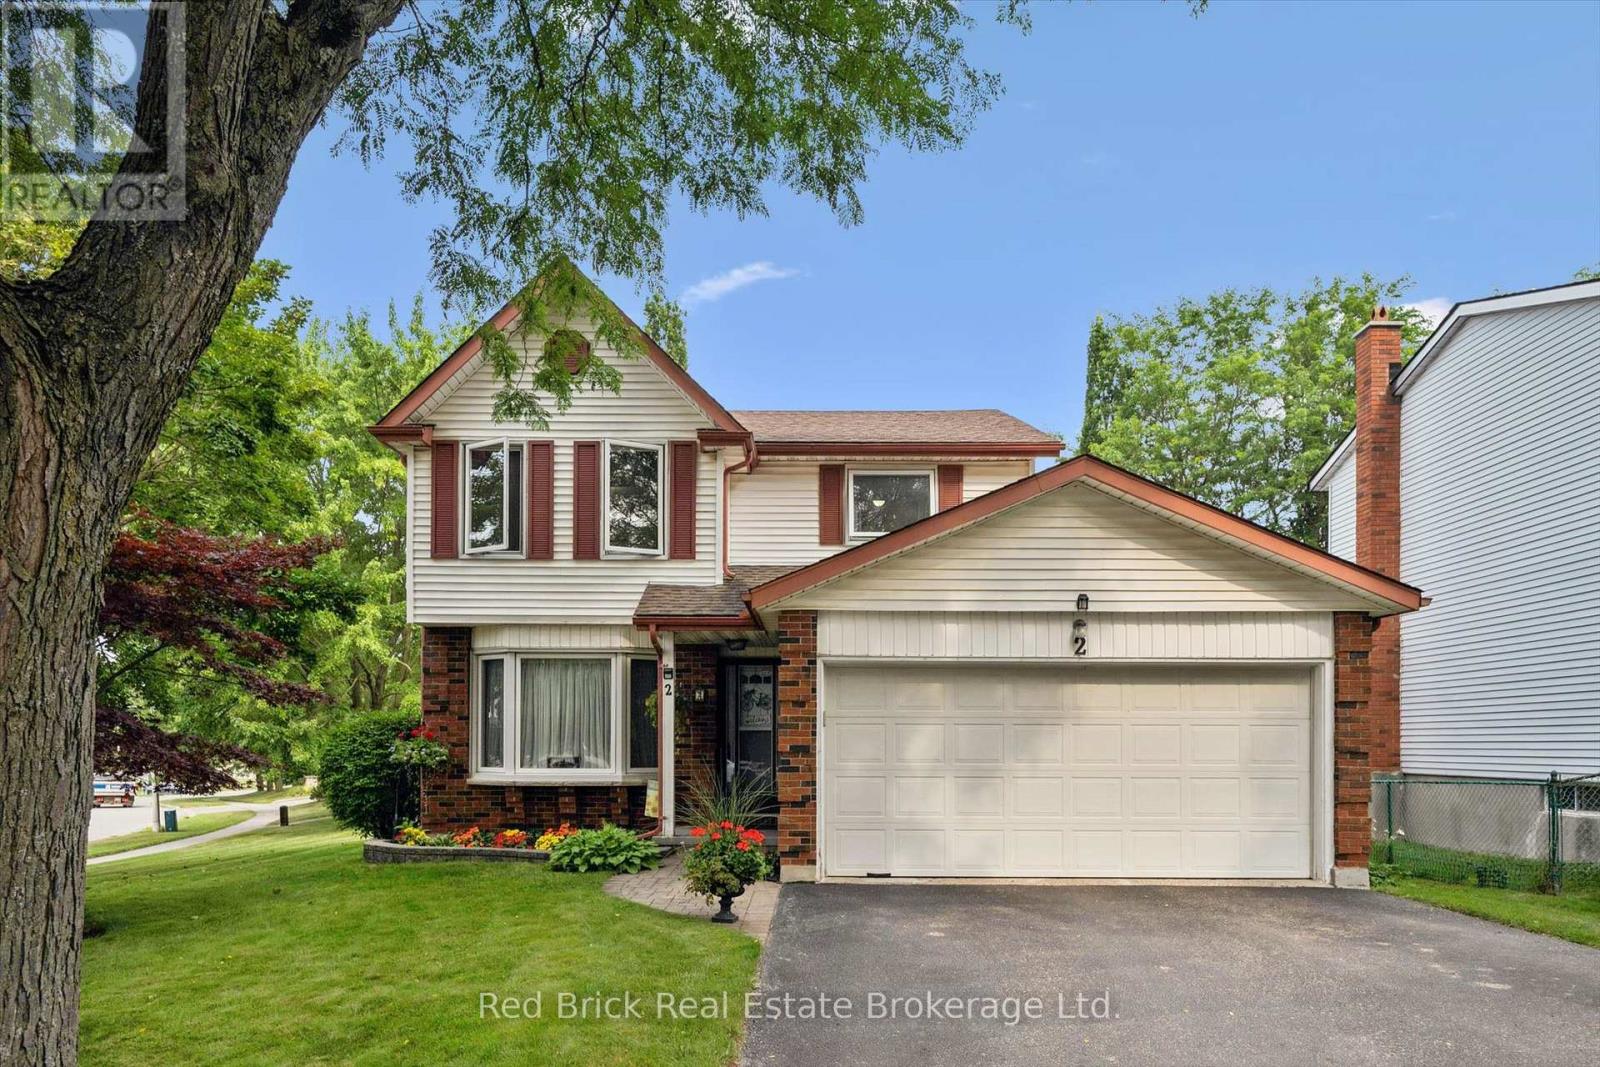
2 Woodborough Road
Guelph (Kortright West), Ontario
Welcome to 2 Woodborough Road! This meticulously maintained home is conveniently located in Guelph's desirable South End, close to numerous amenities, the University of Guelph and with easy 401 access. You'll quickly notice the pride of ownership and beautiful landscaping as you approach the home. Step inside to a bright and open main level featuring a spacious living and dining area that flows into the beautiful eat-in kitchen. A convenient 2 piece bathroom completes the main floor. Head upstairs where you'll find three generously sized bedrooms, including a spacious primary bedroom with a walk in closet and makeup counter. The 4 piece bathroom offers convenient ensuite privilege from the primary bedroom. Downstairs, the finished basement provides additional living space with a cozy rec room featuring a gas fireplace. You'll also find a laundry area along with plenty of room for storage. Outside, you can enjoy the large corner lot, mature trees, manicured gardens and a private deck, along with a two car garage and plenty of driveway parking. ** This is a linked property.** (id:45725)
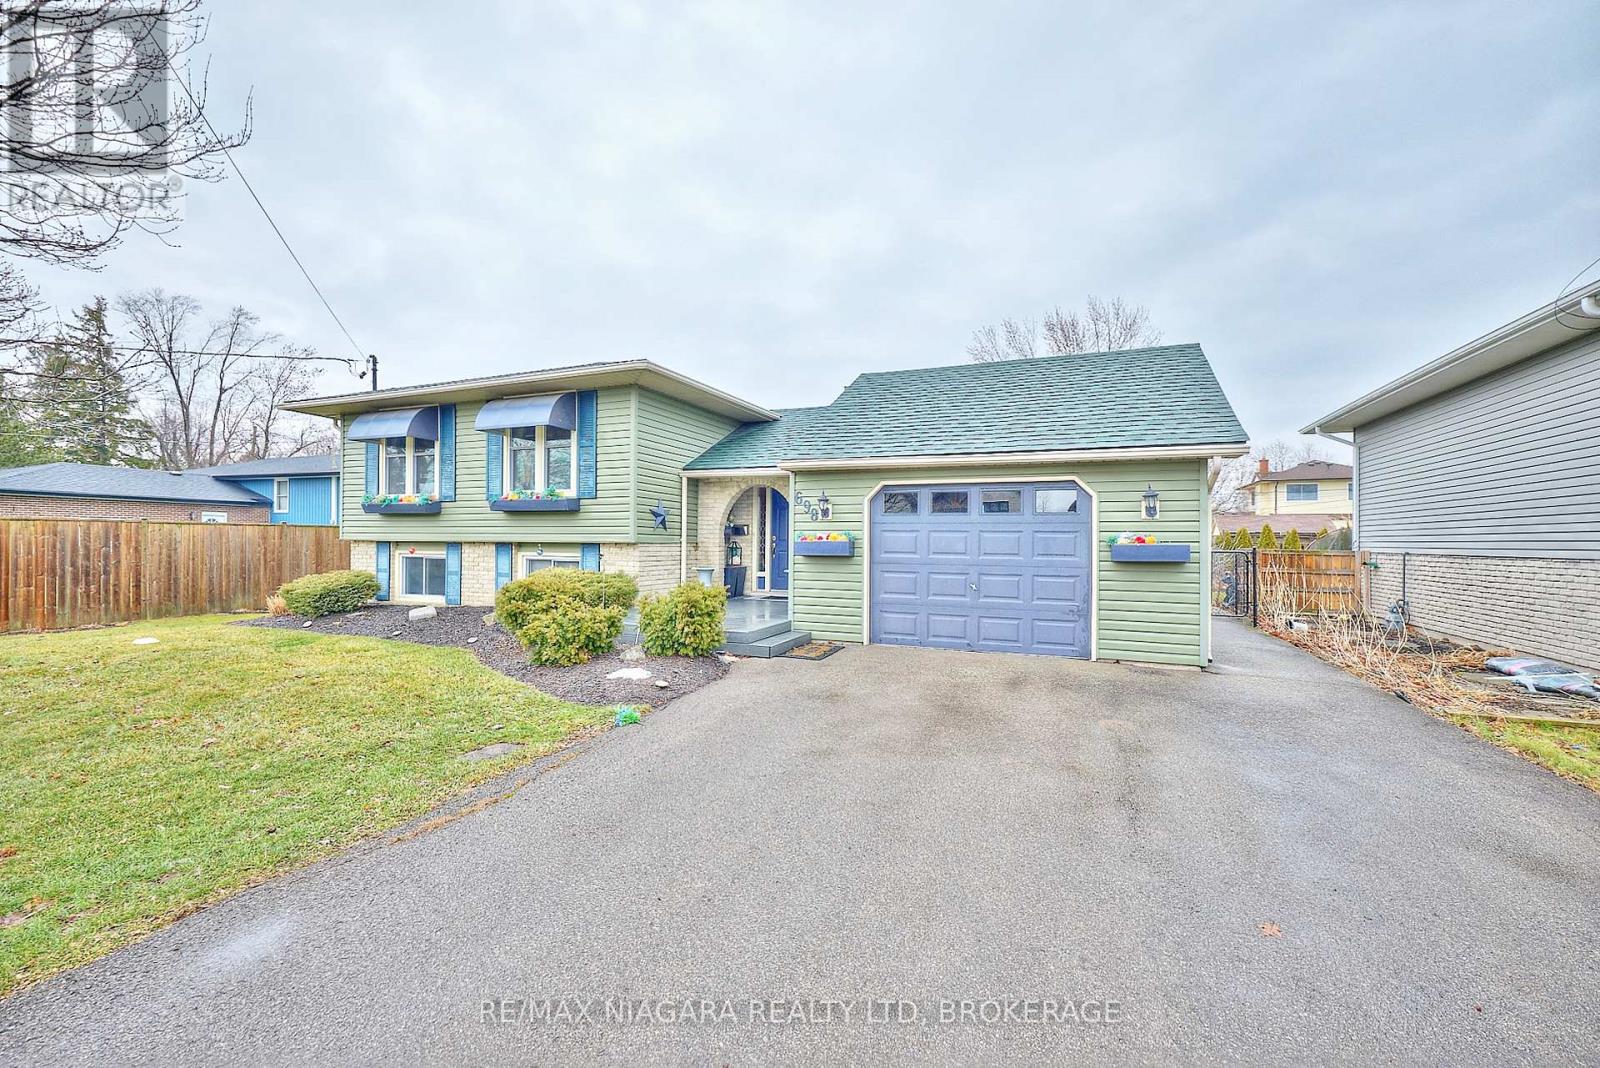
698 Buffalo Road
Fort Erie (Crescent Park), Ontario
Welcome to 698 Buffalo Road, a well-maintained raised bungalow nestled on a generous, mature lot in Fort Erie's desirable Crescent Park community. This home features recently upgraded air conditioning, gas barbecue, furnace, and generator! Offering space, comfort, and versatility, this solid home is ideal for families, downsizers, or anyone seeking a property with both indoor and outdoor enjoyment. The main level features a bright and functional layout with a welcoming foyer, spacious living room, dedicated dining area, and a practical kitchen ready for everyday living or future updates. Three comfortable bedrooms and a 4-piece bathroom complete the main floor. The fully finished lower level expands your living space with a large family room, an additional bedroom, a 3-piece bathroom, and a dedicated laundry room with storage. Outside, the property truly shines with its ample yard, deck, and patio areas for entertaining. An attached garage and private double driveway provide ample parking and convenience. Ideally located just minutes from the shores of Lake Erie and a short drive to the beautiful beaches of Crystal Beach, this home also enjoys easy access to local schools, parks, shopping, and amenities in Fort Erie. Commuters will appreciate the convenient connections to major routes and the nearby Peace Bridge. Whether you're looking for a move-in-ready home with room to grow or a property you can personalize over time, 698 Buffalo Road offers an excellent opportunity to enjoy comfortable living in a sought-after neighbourhood. (id:45725)
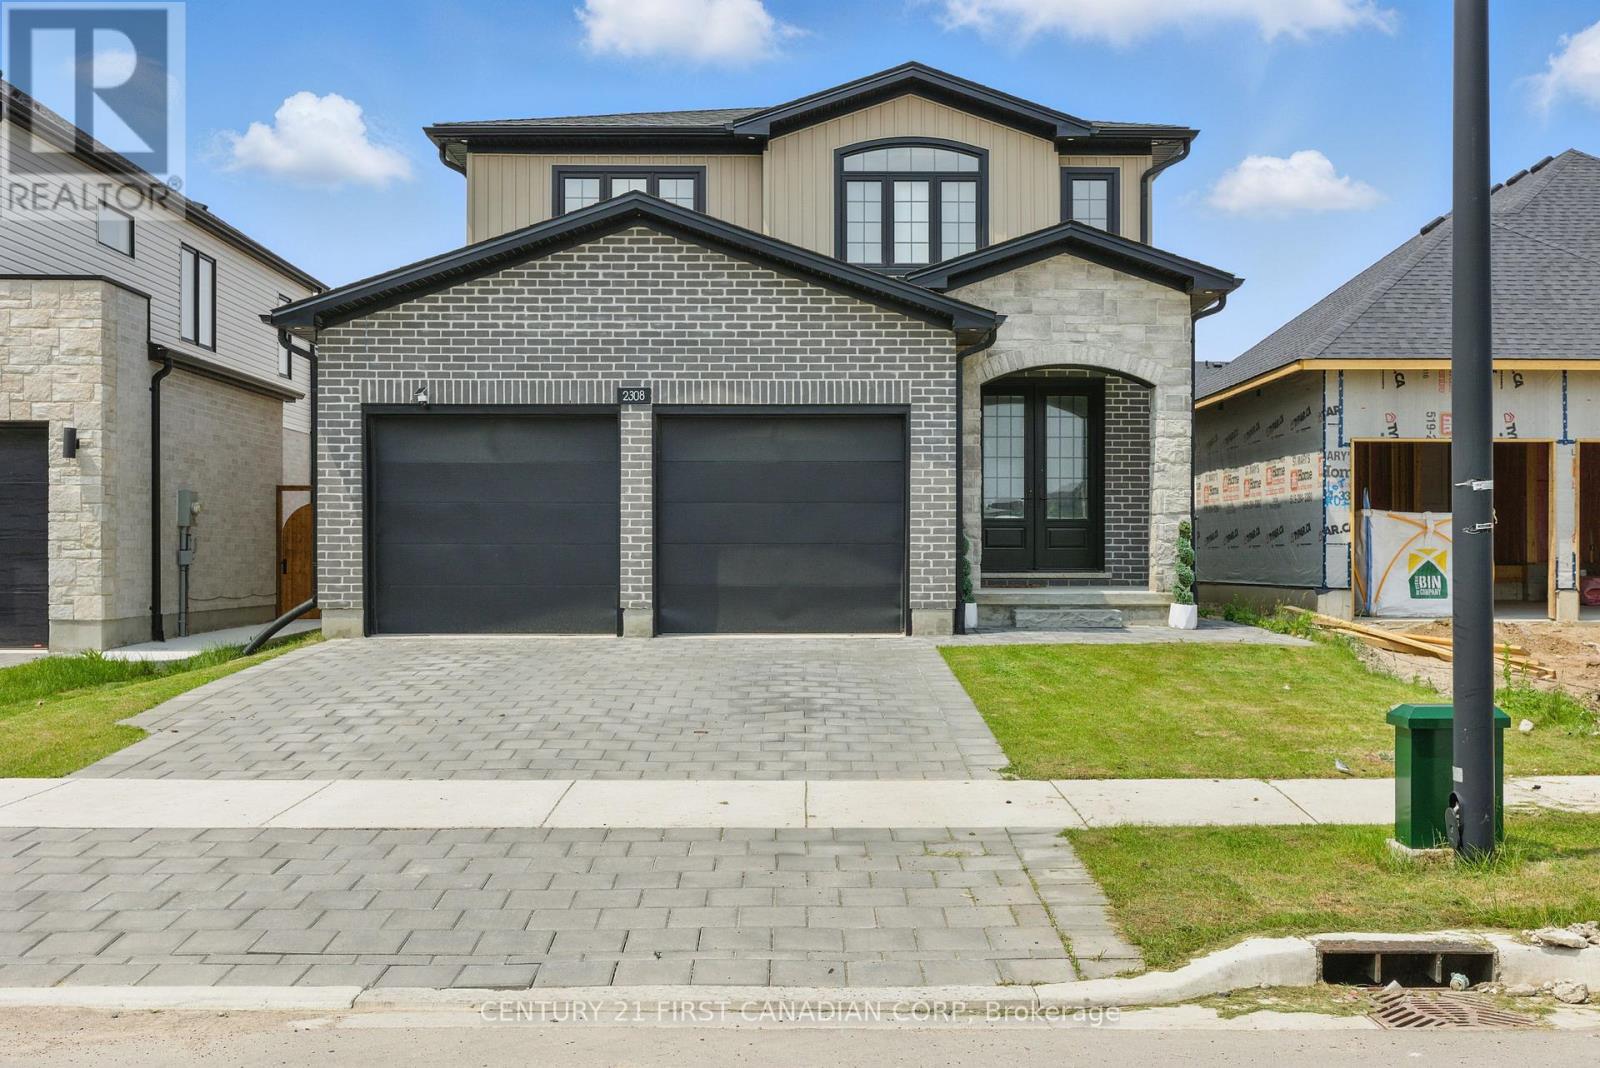
Basement - 2308 Saddlerock Avenue
London North (North S), Ontario
Modern 1 Bedroom Suite in Foxfield Private, Bright, and Move-In Ready. This inviting lower-level 1 bedroom suite offers a fresh, contemporary living space in a 2 year old home. Enjoy the benefits of high 9-foot ceilings and generous windows that fill the unit with natural light, creating an airy and spacious feel throughout. The unit features a private entrance, a functional kitchen (equipped with a fridge, stove, range hood, microwave and a solid surface countertop) and the added benefit of your own dedicated laundry area with front-loading washer and dryer. The sleek 3-piece bathroom and carpet-free flooring add to the modern, low-maintenance appeal. Perfectly positioned a stone's throw from the new Northwest Public Elementary School and with quick access to Sunningdale Road making commutes to Western University, University Hospital, and key shopping and business hubs at North London Plaza and Hyde Park simple and efficient. Available immediately for those seeking comfort, privacy, and convenience. (id:45725)
144 Beebalm Crescent
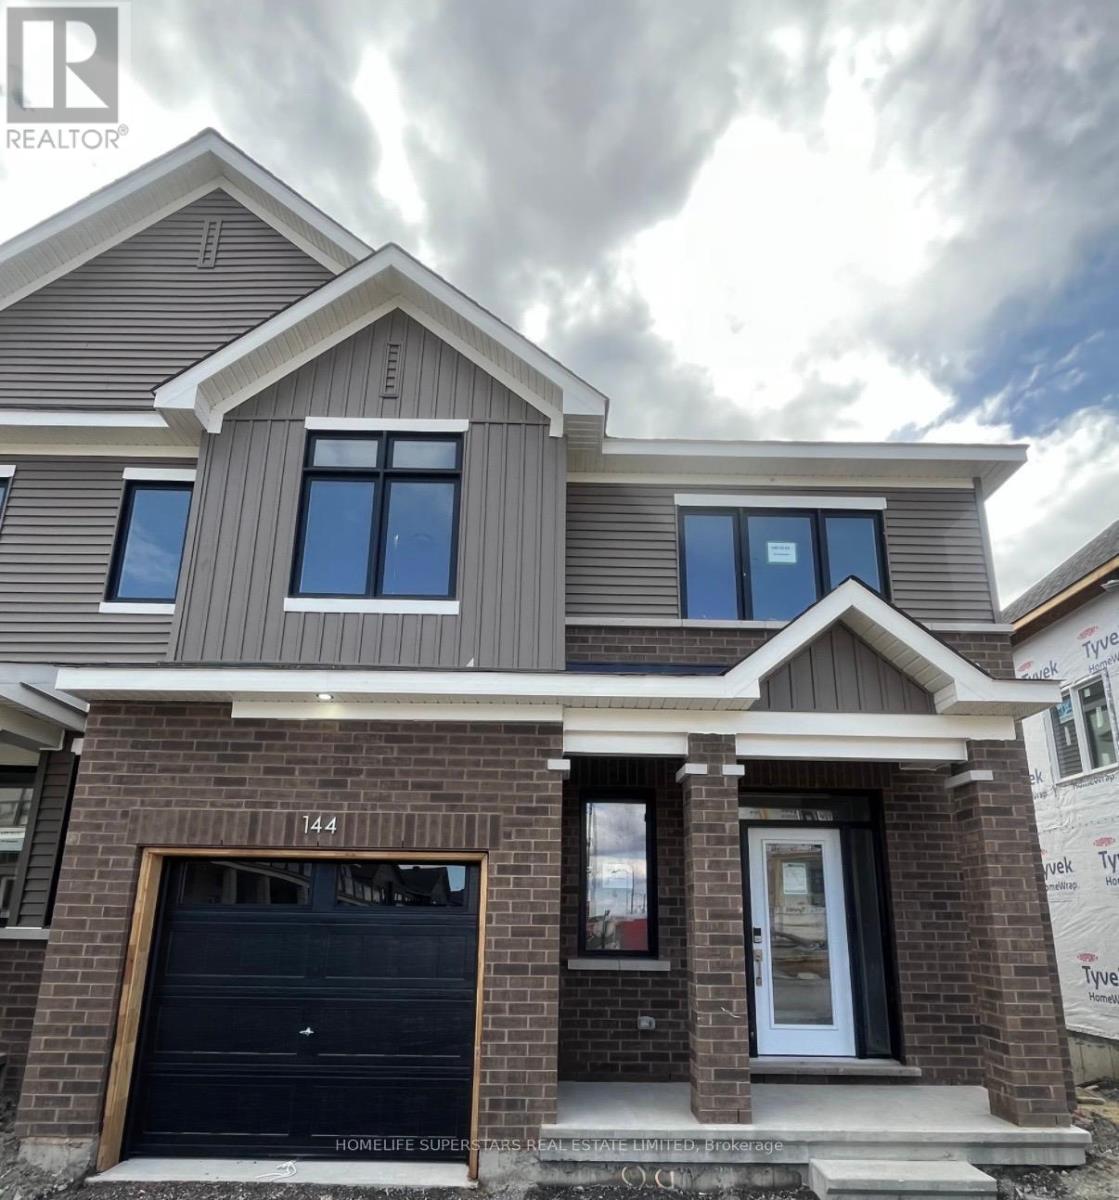
Ottawa, Ontario
Welcome to this spacious 3+1 bedroom, 4-bathroom townhome in the desirable Half Moon Bay community. Offering approximately 2,059 sq. ft. above grade plus 650 sq. ft. of finished basement space, this home provides generous living space across all three levels. The bright, open-concept main floor is designed for comfortable everyday living and entertaining. Upstairs, well-proportioned bedrooms provide plenty of space for the family. The finished basement offers a versatile in-law suite complete with a 4th bedroom, 4-piece bathroom, lower-level laundry, and door to the backyard, providing an ideal space for extended family, guests, or additional private living space. An attached garage plus two driveway parking spaces provide parking for three vehicles, adding everyday convenience for families and guests. Ideally located in a family-friendly neighborhood close to parks, schools, recreation, shopping, and everyday amenities, this home offers an exceptional combination of space, functionality, and flexibility. (id:45725)
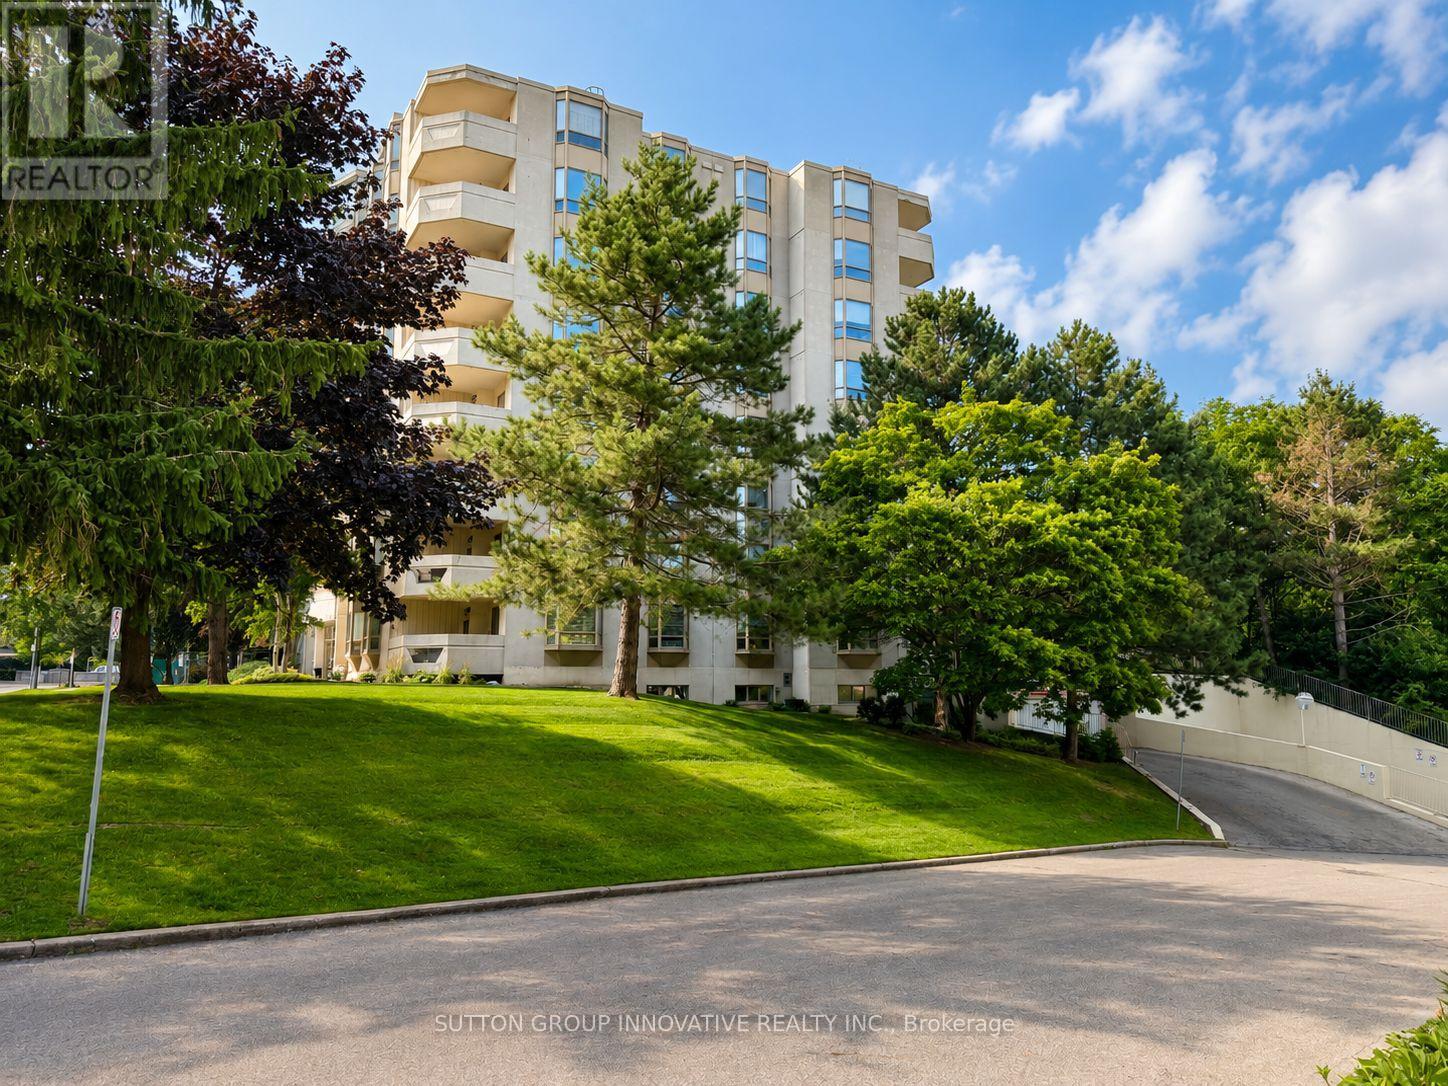
507 - 8 Village Green Boulevard
Hamilton (Stoney Creek), Ontario
Welcome to Village Green! Offering an impressive 1,200 sq. ft. of living space, this bright and beautifully updated 2-bedroom, 2-bathroom condo is an excellent option for those looking to downsize without sacrificing space or comfort. Located on the 5th floor of a quiet, well-maintained building, this carpet-free suite features large windows, California shutters throughout and plenty of natural light. The updated kitchen offers granite countertops, backsplash, white cabinetry, updated appliances and a convenient breakfast bar. A separate dining area flows into the oversized living room, with patio doors leading to a private southwest-facing balcony overlooking the escarpment. The spacious primary bedroom easily accommodates full-size furniture and features a beautifully renovated 4-piece ensuite. The second bedroom is ideal for guests, family or a home office. Both bathrooms have been fully renovated, including the stylish main 3-piece bath. Convenient in-suite laundry with a 2024 washer and dryer completes the unit. Enjoy building amenities including an exercise room, party room and sauna, plus underground parking and a storage locker. The building backs onto Hopkins Park with paved walking trails, while the rec centre, indoor pool and arena are directly across the street. Tennis courts, shopping, dining and highway access are all nearby. A spacious, move-in-ready condo offering the feel of a home with the ease of condo living! (id:45725)
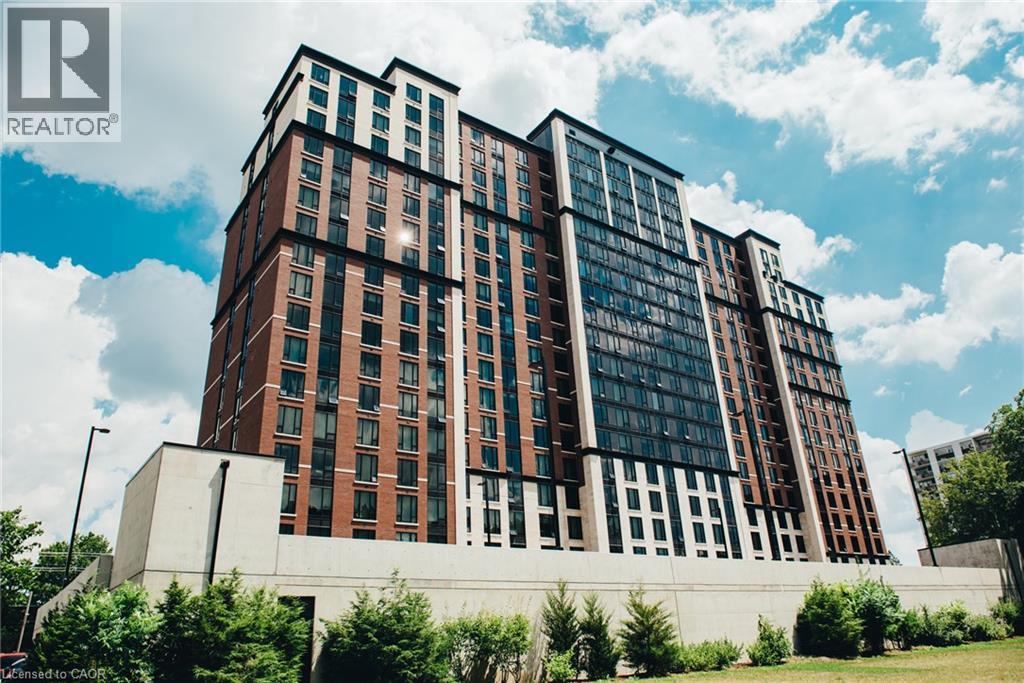
1235 Richmond Street Unit# 718
London, Ontario
Welcome to this bright and spacious open-concept 3-bedroom, 2-bathroom condo in the sought-after Luxe building. Offering a modern kitchen, generous living areas, and contemporary finishes throughout, this unit is an excellent opportunity for students, families, or investors. Residents enjoy an impressive selection of premium amenities, including concierge service, fully equipped fitness centre, spa lounge, games room, movie theatre, and dedicated study rooms. Ideally located close to universities, public transit, shopping, dining, and everyday conveniences, this property offers an exceptional combination of comfort, convenience, and modern urban living. (id:45725)
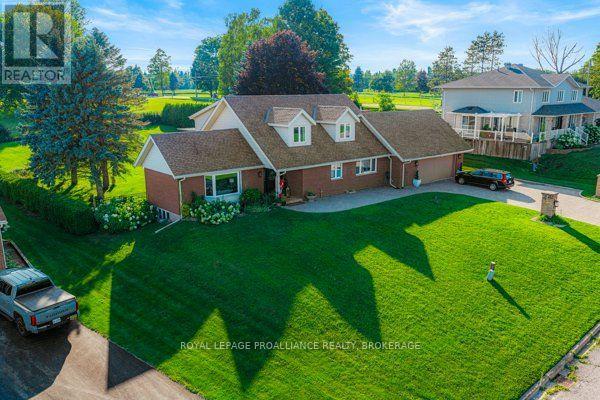
1102 Burnside Drive
Augusta, Ontario
Welcome to 1102 Burnside Drive, a custom-built 3,438 sq. ft. Snelling home showcasing panoramic, unobstructed views of the St. Lawrence River. Set on a beautifully landscaped 0.55-acre lot in a prestigious cul-de-sac just minutes from Brockville, this exceptional four-bedroom, three-bathroom residence offers space, privacy and impressive versatility. The bright, updated kitchen features granite countertops and abundant custom cabinetry, while the spacious family room is highlighted by a natural gas fireplace with a stone mantel and custom built-ins. A spectacular four-season atrium fills the home with natural light and provides the perfect place to enjoy the scenic surroundings year-round. The main-floor primary suite offers a generous ensuite and custom his-and-hers closets. Upstairs, three oversized bedrooms each feature a walk-in closet and wall-to-wall windows. Outdoor living is equally inviting, with a newer deck, illuminated gazebo, landscaped grounds and a fenced backyard ideal for entertaining. Additional highlights include an oversized double garage with workshop space, main-floor laundry and a whole-home automatic natural gas generator. The full walk-up basement features large windows, a gas stove and direct garage access, offering excellent potential for an in-law suite, multigenerational living or additional income. A truly distinctive home combining spectacular views, thoughtful design and an outstanding location. (id:45725)
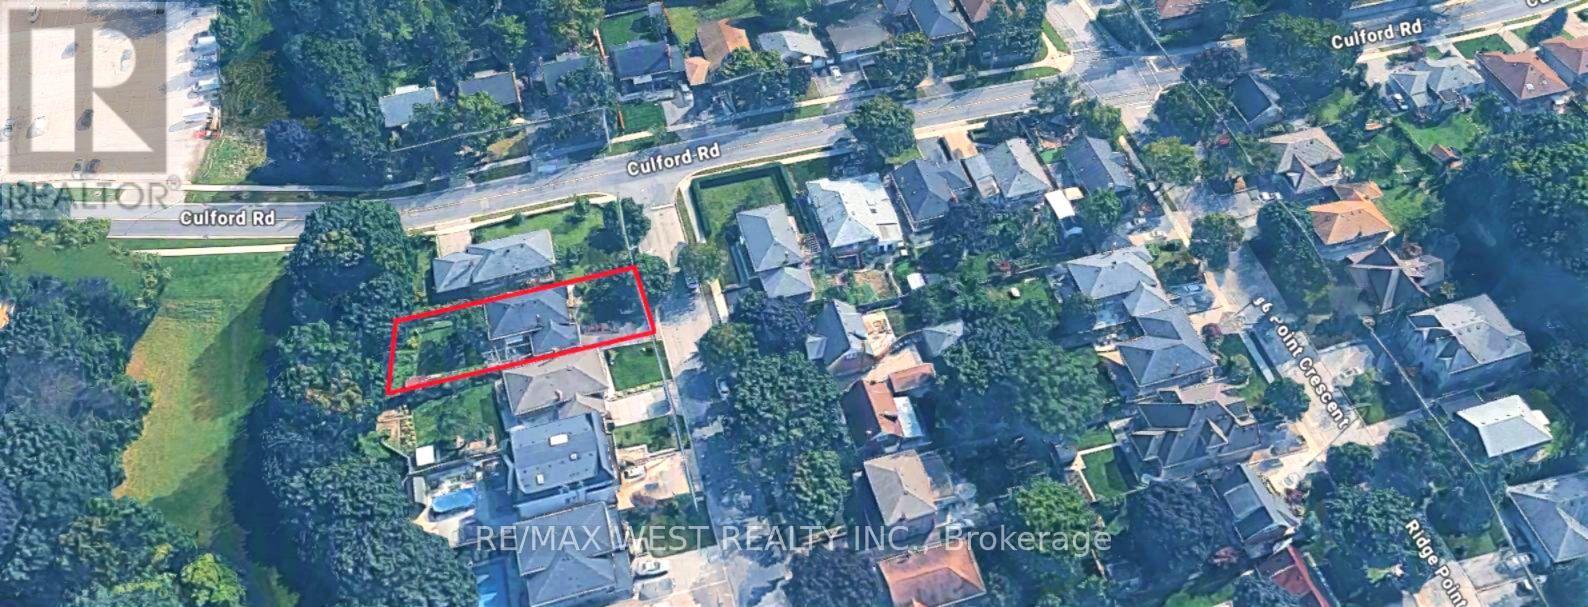
65 Ridge Point Crescent
Toronto (Brookhaven-Amesbury), Ontario
Welcome to this well-located detached bungalow in North York! this 3bedroom home offers comfortable living with a separate basement entrance and plenty of potential to create additional living, recreation, or workspace. Backing onto green space, the property offers a peaceful outdoor setting while remaining close to shopping, parks, transit, schools, fitness facilities, and a wide range of city amenities, A great choice for buyers seeking an affordable way to enjoy detached- home living with convenience, flexibility, and easy access to everything Toronto has to offer. Furnace & A/C (2021), Roof ( 2021). (id:45725)
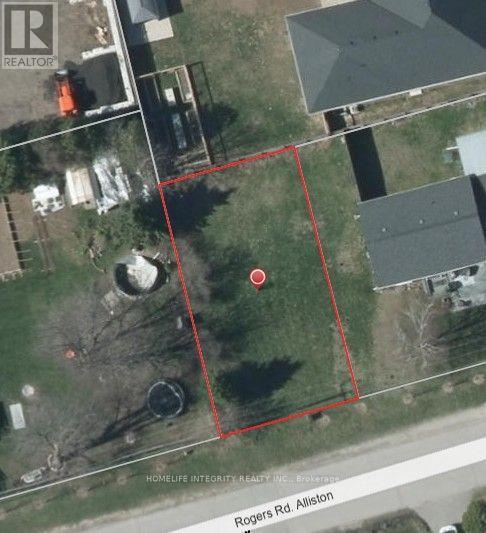
14 Rogers Road
New Tecumseth (Alliston), Ontario
Vacant Residential Lot for Sale - 50' x 91'Build your dream home on this beautiful vacant residential lot located in a lovely, welcoming town. Situated in a well-established neighborhood, this property offers 50 feet of frontage and 91 feet of depth - providing the perfect canvas for your custom home. Enjoy the charm of small-town living while being surrounded by a mature, desirable community. An excellent opportunity for homeowners or investors alike. (id:45725)