
411 - 80 Aspen Springs Drive
Clarington (Bowmanville), Ontario
Modern 1.5 - Bedroom, 2-Bathroom Condo in the Heart of Bowmanville. Welcome to Aspen Springs, a newer, modern building offering comfortable and affordable living in the heart of Bowmanville! This bright and spacious 1 bedroom + Den, 2-bathroom condo features soaring 9-foot ceilings and a thoughtfully designed open-concept layout. The unit includes laminate flooring throughout, ensuite laundry, and a north-facing balcony that provides plenty of natural light. Features & Highlights: Bedroom has an Ensuite Bathroom, Den has a door and can be utilized as a bedroom or home office, 2 bathrooms, 9-foot ceilings, Open-concept living and dining area, Laminate flooring throughout, Ensuite laundry, North-facing balcony, 2 parking spaces, conveniently located right outside the entrance. Building Amenities - Residents enjoy access to a variety of excellent amenities, including: Indoor gym, Party/meeting room, Hobby room, Library room and Elevators for added convenience. Prime Bowmanville Location: Enjoy everything Bowmanville has to offer, with parks, trails, recreational facilities, grocery stores, gyms, restaurants, shops, and major retailers all nearby. The condo is also conveniently located close to historic downtown Bowmanville, where you'll find charming boutiques, cafés, restaurants, and local services. For commuters, the location offers easy access to Highways 401, 407, and 418, as well as public transit and the future GO Station. Utilities: Tenant is responsible for hydro, gas, and cable/internet. (id:45725)

215 - 80 Shipway Avenue
Clarington (Newcastle), Ontario
Live by the lake in the charming community of Port of Newcastle! Welcome to this beautifully designed condo by Kaitlin Corporation, offering approximately 725 sq. ft. of bright, open-concept living space. This spacious 1+1 bedroom, 1-bathroom unit features a functional layout ideal for both living and working from home. Step out onto your private balcony with desirable southwest exposure-perfect for relaxing and enjoying sunsets. Residents enjoy exclusive access to the Admiral Club, offering premium amenities including a gym, indoor pool, theatre room, library, lounge, and marina. Surrounded by scenic trails, parks, and the waterfront, this vibrant lakeside community offers the perfect blend of nature and modern living. (id:45725)

511 - 6200 Bathurst Street
Toronto (Westminster-Branson), Ontario
*****2 MONTHS FREE RENT ON 1 YEAR LEASE*****Don't miss this beautifully renovated, bright, and exceptionally clean 3 bedroom apartment located in a welcoming and family-friendly building-perfect for families seeking comfort and space. Situated in a quiet and convenient neighborhood near Bathurst and Steeles, this location offers easy access to York University, TTC transit, shopping, restaurants, hospitals, schools, parks, and other everyday essentials. This spacious unit features hardwood, a private balcony, and a modern kitchen with updated appliances including a fridge, stove, microwave, and dishwasher. All utilities-hydro, water, and heat-are included in the rent, and the building is rent-controlled. Additional features include an on-site superintendent, smart card-operated laundry room on the ground floor, elevator access, security camera system, and newly upgraded laundry facilities. Parking and lockers can be rented for an additional fee (underground parking available, plus plenty of visitor spots). Available for immediate move-in with a special offer: get the 8th month FREE on a 1-year lease. (id:45725)

410 - 666 Spadina Avenue
Toronto (University), Ontario
2 MONTHS FREE FOR 1 YEAR LEASE OR 3 MONTHS FREE FOR 2 YEAR LEASE ****U of Students, Young Professionals & Newcomers Welcome! Check out this updated 2 Bedroom unit at 666 Spadina Ave, a modern high-rise just steps from the University of Toronto. Ideal for students from cities like Vancouver, Ottawa, the GTA, or anywhere across Canada, as well as recent grads and newcomers to Toronto. Available for immediate move-in claim your new home now! Utilities INCLUDED: Heat, hydro, and water all covered. Great Value: Fair pricing in the downtown core leasing up fast! Fully Updated: Stylish kitchens, new appliances, hardwood & ceramic floors, private balconies with skyline views. Prime Downtown Location Right by U of T in the Annex neighborhood. Walk to Bloor Street shops, cafés, bars, and Spadina subway station. Get to campus or the office in minutes no transit stress! Building Perks Lounge areas, study space, gym, pool table, and a kid-friendly play zone. indoor parking ($225/mo), AVAILABLE IMMEDIATE (id:45725)

409 - 10 John Street W
Hamilton (Dundas), Ontario
Amazing opportunity to LIVE-WORK-PLAY in downtown Dundas.This 900 sq. ft, 2 storey condo has been beautifully renovated with luxury vinyl flooring, fresh paint and trim. The second level features 2 spacious bedrooms, a 3 pc. Bathroom and a large storage area. The main level is bright and open with a livingroom / dining room combination, a large built in wall unit and fresh white kitchen with built-in appliances and a breakfast bar. This unit also has a designated underground parking spot #3 and a convenient laundry facility. The condo fees also include heat & water . Just steps to all that Dundas has to offer, shops, cafes, dining and nature trails. Nothing to do but move in and enjoy. (id:45725)
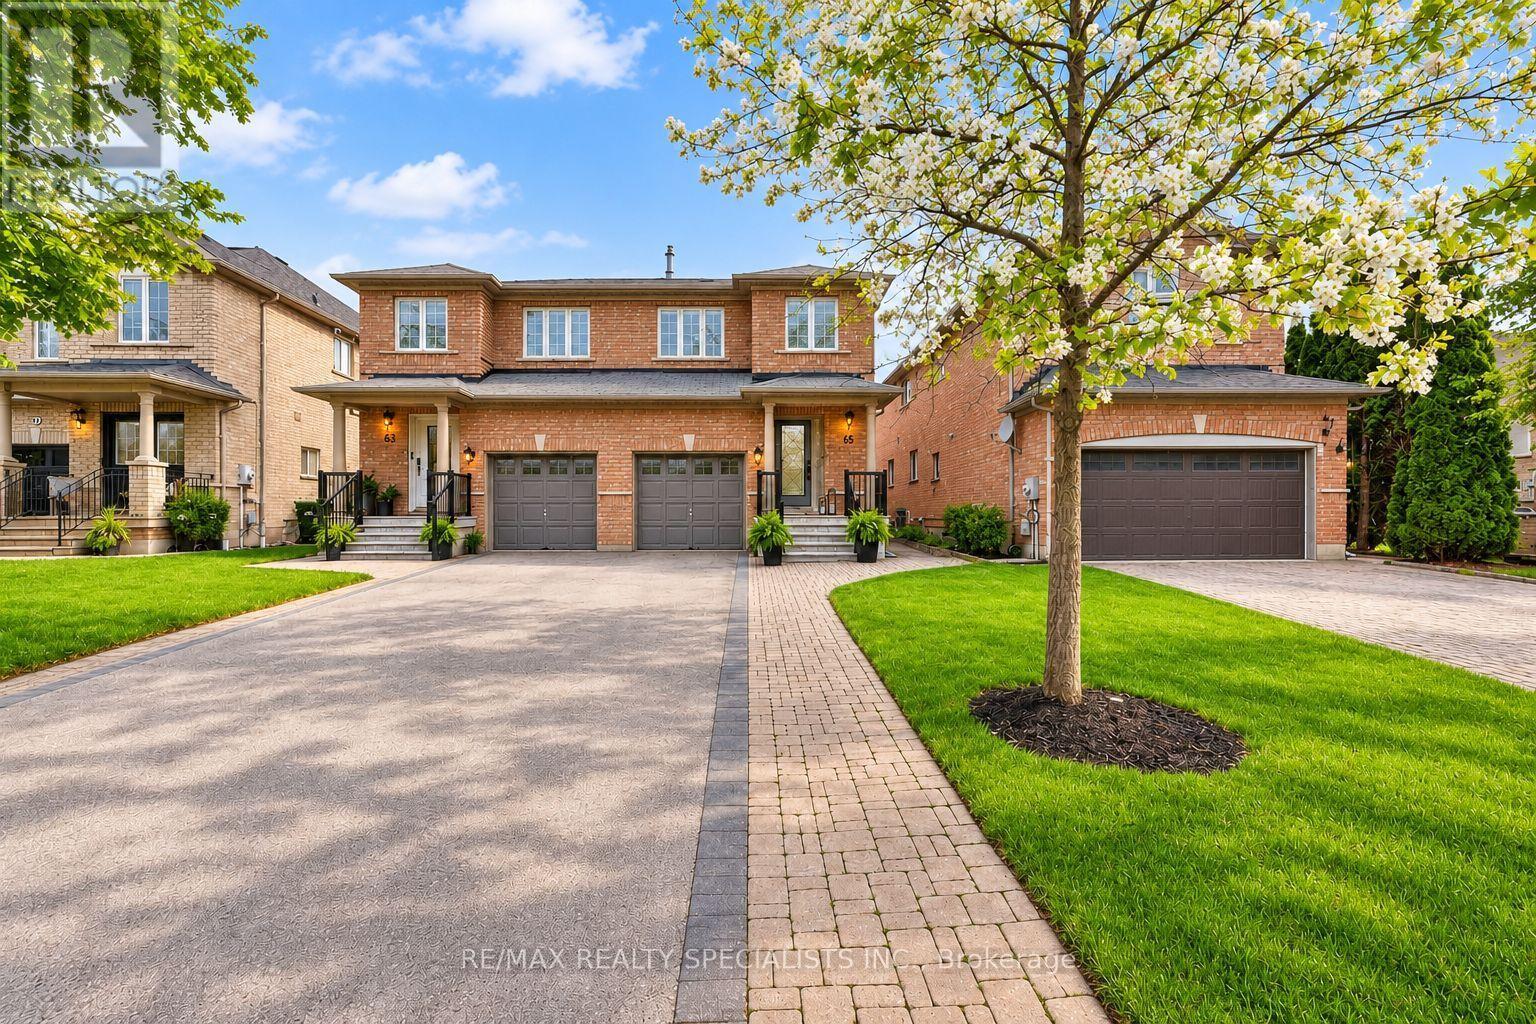
65 Ironhorse Crescent
Caledon (Bolton West), Ontario
Welcome to 65 Ironhorse, an exceptional family home nestled on a quiet, tree-lined crescent in one of Bolton's most sought-after neighbourhoods. Offering outstanding curb appeal and a fully finished interior, this meticulously maintained residence showcases true pride of ownership with quality craftsmanship and thoughtful upgrades throughout. The bright, functional floor plan is ideal for growing families and professionals looking for a great investment, this home leaves nothing untouched from basement to attic every inch of this property has been updated and serviced ideal for buyers looking for peace of mind and luxury on a day to day level, and a walkout to an oversized west-facing patio-perfect for entertaining or relaxing in the sunshine. The spacious primary suite offers a walk-in closet and a private four-piece ensuite, while three additional bathrooms provide comfort and convenience for family and guests. Recent improvements include a brand new kitchen, new flooring throughout, an updated staircase with elegant wrought iron pickets, finished basement, and new front steps with railings. Outside, enjoy a fully fenced backyard, interlocking walkway, and easy access to scenic forest walking trails and Adam Wallace Memorial Park. Families will appreciate being just a short walk from St. Nicholas Catholic Elementary School and only minutes from the shops, restaurants, and amenities of downtown Bolton. This move-in-ready home truly has it all-don't miss your opportunity to make it yours. Act now before it's gone! (id:45725)

1529 Wembury Road
Mississauga, Ontario
Welcome to 1529 Wembury Road, Mississauga—a rare opportunity to own one of the finest lots on this sought-after street. Set on an impressive 80’ x 135’ property with an enormous fenced backyard abutting a very deep residential property. This private treed setting offers outstanding privacy and endless potential. Offered for sale for the first time, this lovingly maintained residence features 3+1 bedrooms and 1+1 bathrooms in an outstanding family-friendly neighbourhood. Walk to top-rated schools, daycare, parks, restaurants, shopping, and public transit, with easy access to the Clarkson GO Station and major commuter routes. The bright, functional kitchen is the heart of the home, featuring built-in stainless-steel appliances, abundant solid wood cabinetry and counter space, a picture window, and a skylight that fills the space with natural light. It flows seamlessly into the spacious dining room and inviting living room overlooking the mature, treed street. Conveniently located off the kitchen, the expansive two-level deck is perfect for outdoor dining, entertaining, or relaxing around the fire. At the rear of the home, a charming three-season sunroom extends your living space and overlooks the beautifully shaded backyard, with a second deck leading to an interlocking patio. The finished lower level offers a comfortable family room with a lovely stone-finished gas fireplace, a fourth bedroom, a three-piece bathroom, and a generous seasonal storage closet. A separate storage room with built-in shelving and a dedicated workshop with a workbench provide exceptional functionality. Move in, renovate, or build your dream home on this remarkable property in one of Mississauga’s most desirable neighbourhoods. (id:45725)
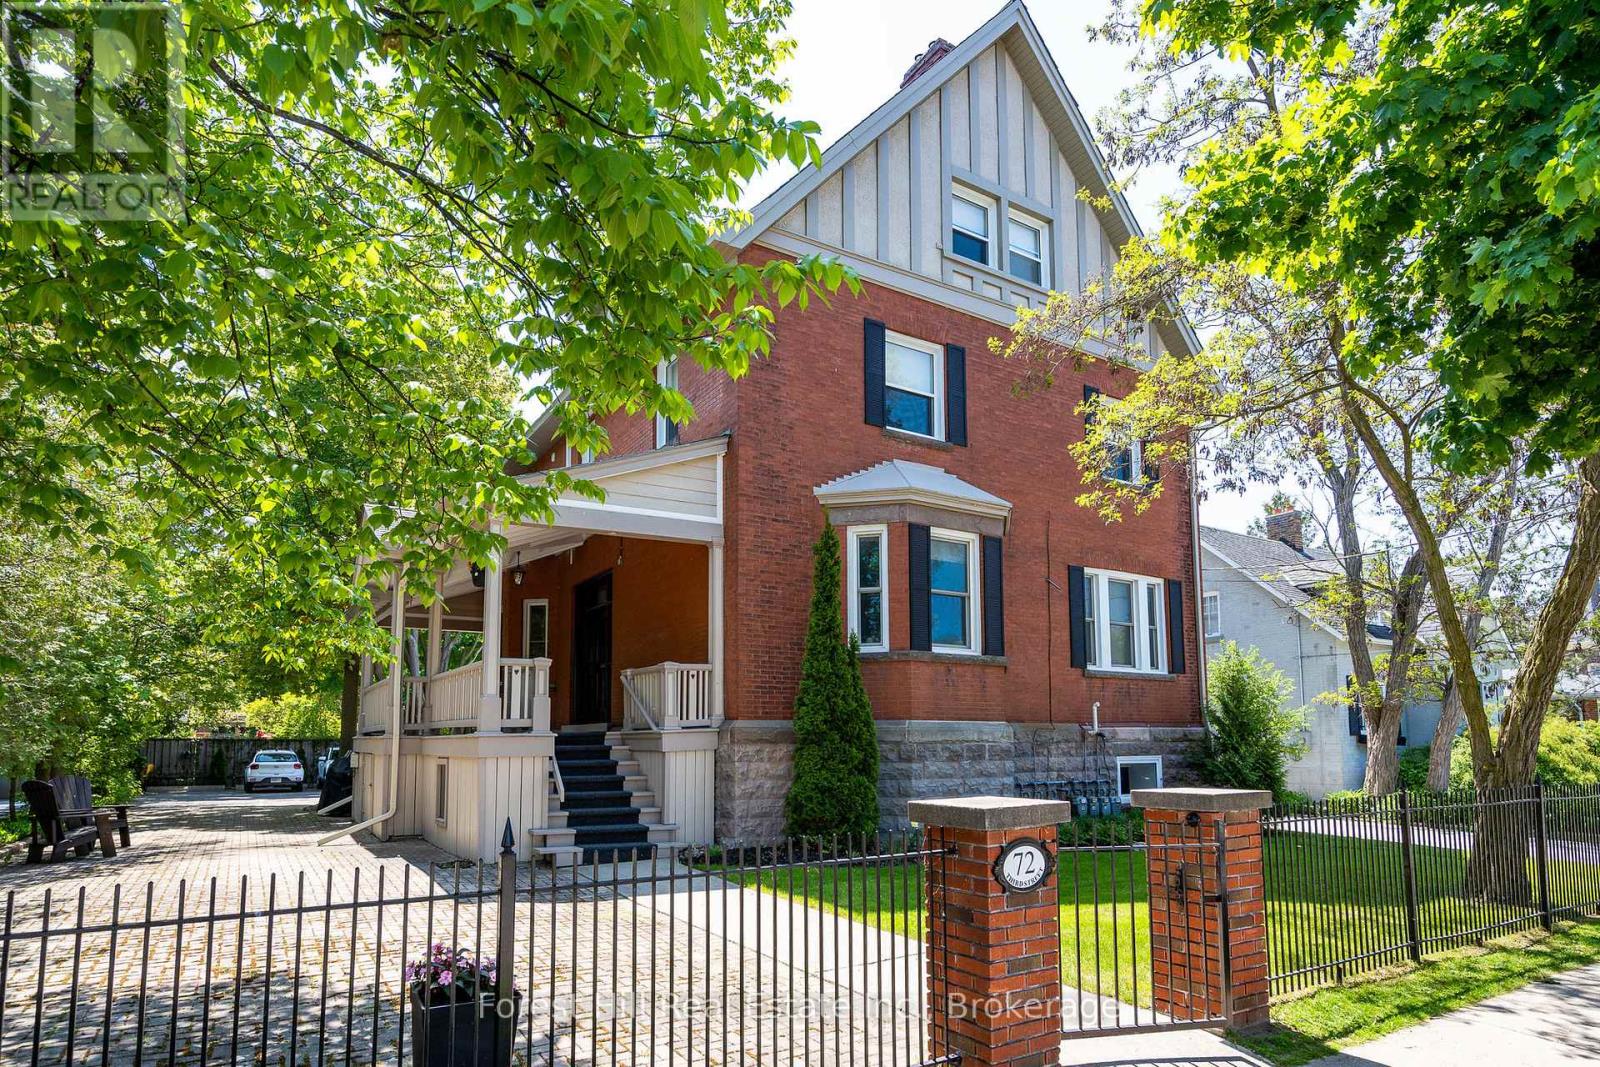
2 - 72 Third Street
Collingwood, Ontario
ANNUAL LEASE: Discover a unique opportunity in the vibrant core of downtown Collingwood! This beautifully updated ground-floor 1-bedroom suite blends modern design with everyday comfort, creating an inviting space youll be proud to call home. Spanning 650 square feet, the unit has been thoughtfully renovated with a keen eye for quality and detail. Natural light pours in through the windows, illuminating the stylish flooring and showcasing superior craftsmanship throughout. With soaring 10-foot ceilings, the suite feels bright and spacious. Enjoy the convenience of a sleek kitchen and bathroom, along with the added bonus of in-suite laundry. Step outside and youll find that the exterior of the building offers excellent curb appeal and a polished, contemporary look with lots of space to relax and enjoy the outdoors. Parking is included, and utilities are separately metered. Perfectly positioned in downtown Collingwood, you're just a short walk from shops, restaurants, and local amenities. For those who love the outdoors, Blue Mountain, scenic trails, and Georgian Bay are all just minutes away, ideal for year-round adventure. Don't miss your chance to live in style and comfort in one of Collingwoods most sought-after locations! (id:45725)
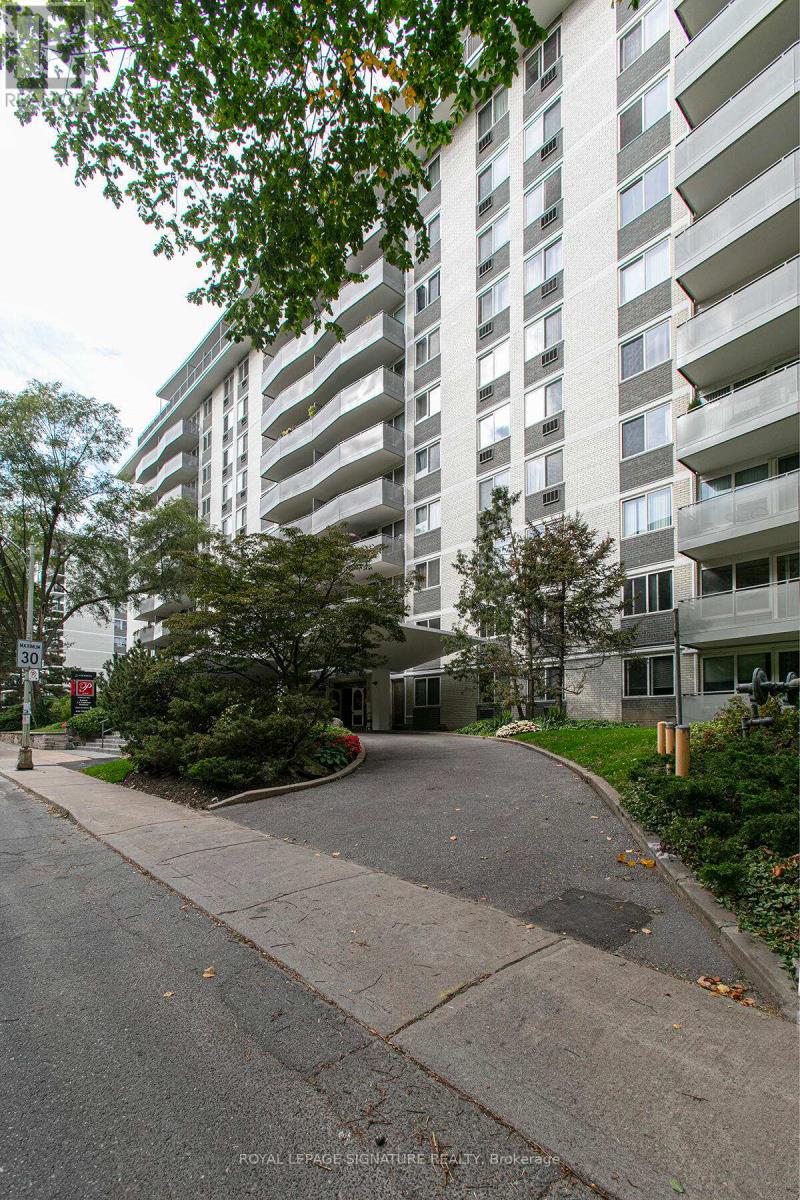
201 - 10 Shallmar Boulevard
Toronto (Forest Hill North), Ontario
****2 MONTH FREE RENT ON 1 YEAR LEASE OR 3 MONTHS FREE ON 19 MONTH LEASE ****Welcome to 10 Shallmar Blvd, a charming and well-kept rental residence located in the prestigious Forest Hill North neighbourhood of Toronto. Nestled on a peaceful, tree-lined street, this community combines serene living with unbeatable urban access.Just minutes from Eglinton Avenue, you'll find yourself close to parks, top-rated schools, shopping centres, cafes, and convenient public transit routes-perfect for professionals, students, and families alike.This professionally managed building offers responsive on-site property management, ensuring seamless and stress-free living experience.Enjoy the perfect balance of comfort, convenience, and city charm at 10 Shallmar Blvd-where every detail is designed to make you feel at home.Underground parking available for $200/month. (Please note: parking is not included in the base rent.)Don't miss your opportunity to live in one of Toronto's most desirable neighbourhoods-with unbeatable incentives to match! (id:45725)
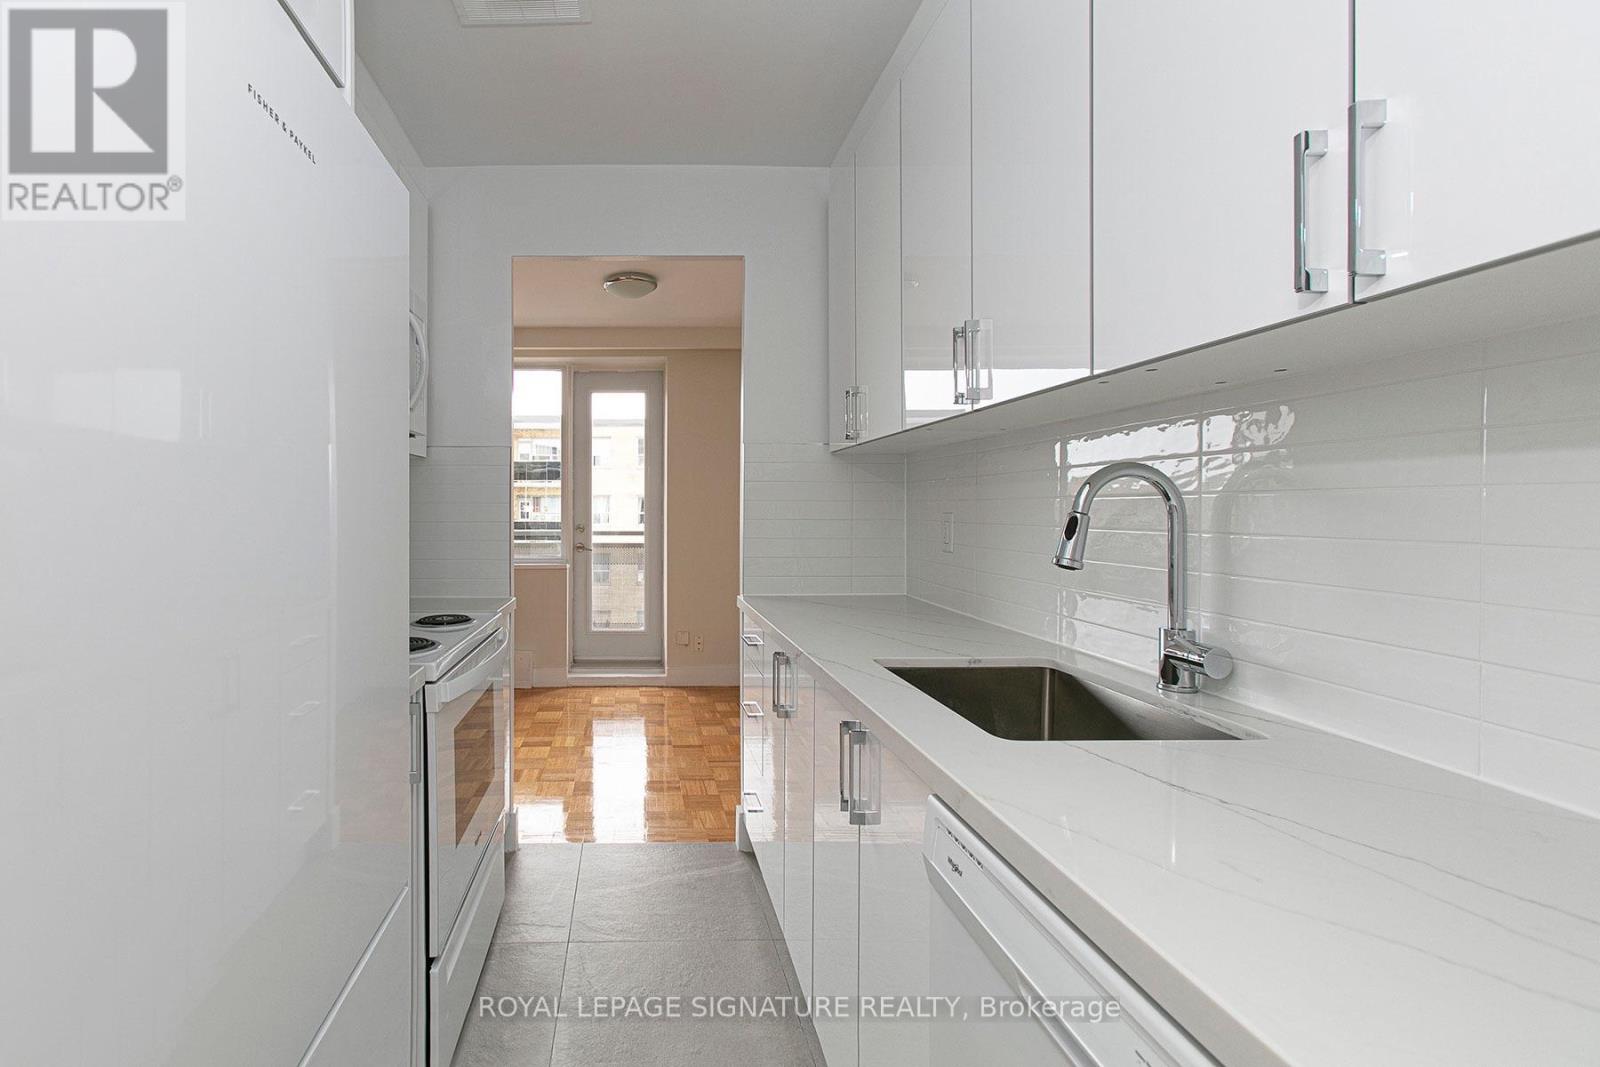
203 - 2 Grandstand Place
Toronto (Thorncliffe Park), Ontario
2 MONTHS FREE ON 1 YEAR LEASE ****Don't miss this freshly renovated, bright, and exceptionally clean 2 Bedroom apartment in a quiet, well-maintained, family-friendly building-ideal for couples or families. Located in a peaceful and convenient neighborhood near Overlea Blvd and Millwood Avenue, you're just steps from East York Town Centre, schools, places of worship, and all essential shopping. The unit features hardwood flooring, a tiled kitchen, new appliances, fresh paint, and a private balcony. Included are a fridge, stove, microwave, and dishwasher, with air conditioning available upon request. Enjoy hassle-free living with ALL UTILITIES INCLUDED! This rent-controlled building also offers on-site management, a smart card laundry room on the ground floor, elevators, and 24/7 camera surveillance for added security. Parking is available for an additional fee (outdoor $125/month, underground $200/month). (id:45725)

16 Cumberland Street S
Thunder Bay (Court / Cumberland), Ontario
Turn Key Restaurant for Sale - Red Loin Smokehouse. Large bar/restaurant area (Red Lion), with bar, full kitchen, storage areas, office, 1x staff washroom, 2X public washrooms, and a common 2x public washrooms. Restaurant is currently a mix of classic British Pub favourites with a smokehouse twist. This A rating restaurant is up to code offers a fantastic layout and dining atmosphere in the heart of downtown Port Arthur. Large bar/restaurant area (Red Lion), with bar, full kitchen, storage areas, office, 1x staff washroom, 2X public washrooms, and a common 2x public washrooms. (id:45725)

715465 1st Line Ehs
Mono, Ontario
Get away from the hustle and bustle. This beautiful country home offers peaceful privacy with amazing views. Just an hour to Pearson Airport but minutes to all amenities. Grounds are beautifully maintained for hassle free living. Step into this bright and sunny open-concept home. It is a beautiful combination of modern and rustic charm. The second floor is a spacious master bedroom with vaulted ceilings. This rental includes the front yard and fenced back yard. The driveway is common use, shared with the tenant of the farm and land. Grass will be maintained and driveway ploughed. Tenant is responsible for walkways to the home area. (id:45725)

781 Oakdale Avenue
Burlington, Ontario
A Rare Country Property with Character & Possibility! Discover the charm and potential of this private country property, ideally located just minutes from downtown Burlington, Waterdown and Hamilton, Aldershot GO station and convenient access to major highways. The property is surrounded by mature trees and natural beauty, creating a peaceful, private setting that feels a world away while remaining close to everything. Built in the 1920s, the home retains the character and appeal of its era, while offering an exciting opportunity for those looking to bring a vision to life. Whether you choose to thoughtfully renovate the existing residence or build something entirely new, the possibilities are exceptional. In addition to the main lot, the adjacent lot: LOT 54 PLAN PF 651,Burlington Lot size:39.14 X 111.66 x 59.25 X 109.85 is included in the purchase price. MPAC zoning is :non buildable land buffer. This property abuts the Royal Botanical Gardens, offering a truly special connection to one of the area's most treasured natural destinations. Additional features include a detached garage and separate shed, providing excellent storage, workshop or hobby space. Electrical updates in 2015, recently replaced sump pump, gas hook up to BBQ (id:45725)

8 - 11 Janlyn Crescent
Belleville (Belleville Ward), Ontario
Welcome to this beautifully upgraded end-unit townhouse, a turn-key property offering three finished levels, an attached garage with interior access, private garden and exceptionally quiet condo living. Bright natural light and concrete walls between the attached unit provide an uncommon level of peace and privacy. The main floor features a powder room, kitchen, and living and dining spaces centered around a beautiful backyard. Upstairs, both generously sized bedrooms offer walk-in closets, with a primary bedroom featuring built-in closet organizers and bonus roughed-in ensuite ready for future expansion. The spacious main bathroom has also been upgraded. The finished lower level feels like a true third level of living space with a large window-well, cozy gas fireplace, powder room, laundry and ample storage. Outside, discover your own private garden oasis, with a mature front garden and rear deck complete with gas BBQ hookup. Enjoy carefree condominium living ideally located in Belleville's East End, minutes from the hospital, schools, groceries, shopping, the beautiful Bayshore Trail and the gateway to Prince Edward County. Come see why this one is truly special. (id:45725)

601 - 525 Eglinton Avenue E
Toronto (Mount Pleasant East), Ontario
***** 3 MONTHS FREE RENT FOR ONE YEAR LEASE ******This bright and spacious unit features large windows that let in plenty of natural light, along with a comfortable living area ideal for both relaxing and entertaining. Located in the lively Yonge and Eglinton neighborhood, it's just steps from a wide range of shops, cafés, parks, restaurants, bars, and transit options-perfect for enjoying everything the city has to offer. The building includes secure entry, on-site laundry, and available parking, all in one of Toronto's most desirable areas (id:45725)

604 - 664 Spadina Avenue
Toronto (University), Ontario
****2 MONTHS FREE ON 1 YEAR LEASE****Spacious 2 Bedroom Apartment. Be the first to live in this brand-new, never-occupied suite at 664 Spadina Avenue, located in the highly desirable Harbord Village and University District. This modern 2 bedroom unit features a bright open-concept layout with floor-to-ceiling windows, a contemporary kitchen with stainless steel appliances, and high-quality finishes throughout. The building includes a shared lounge and on-site dining, offering both comfort and convenience. public transit, and major downtown attractions such as the ROM, AGO, and Queen's Park. Ideal for professionals or families looking for a well-connected and thoughtfully designed living space in the heart of Toronto. (id:45725)
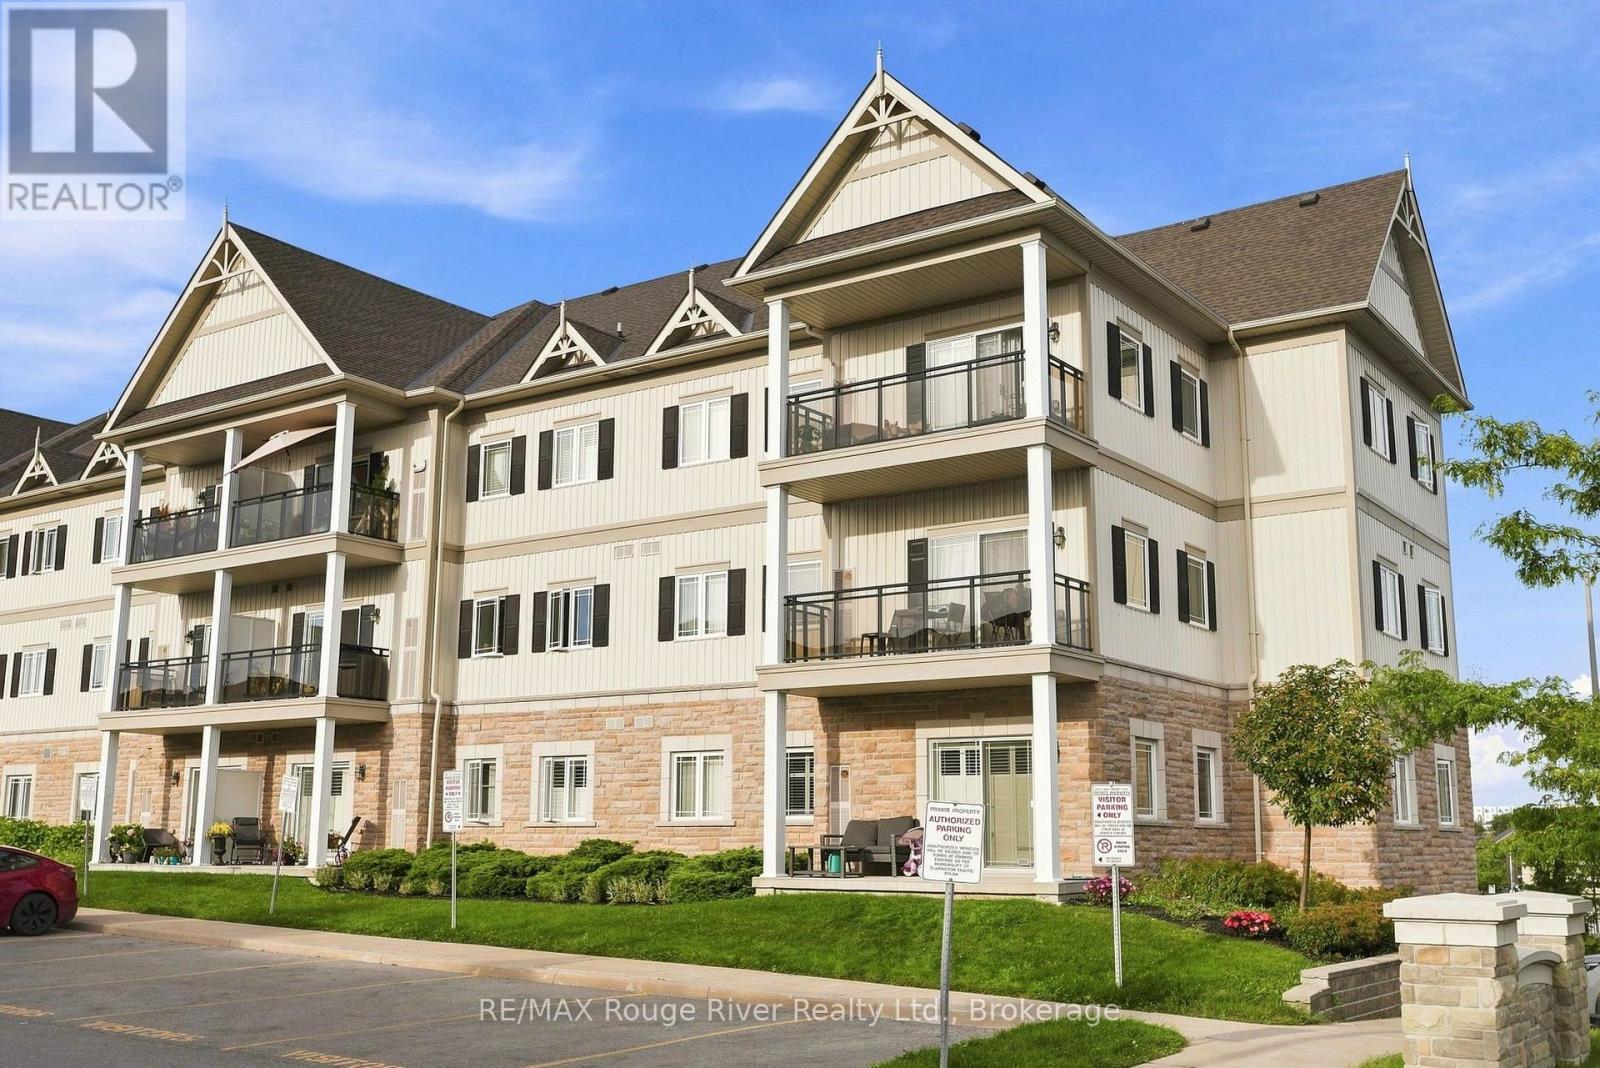
311 - 1 Sidney Lane
Clarington (Bowmanville), Ontario
Welcome to this bright and spacious third-floor corner condo offering a wonderful combination of comfort, privacy and convenience. As a corner unit, the home enjoys added natural light and a desirable sense of separation, creating a warm and inviting atmosphere throughout. The open-concept living room features broadloom flooring and a walkout to the east-facing balcony, providing a lovely outdoor space to enjoy your morning coffee and start the day. The well-appointed kitchen offers granite countertops, a stove, refrigerator and dishwasher, ample cabinetry and a spacious breakfast bar that provides the perfect spot for casual meals or entertaining. The open-concept layout allows the kitchen to flow seamlessly into the living area, making everyday living and hosting guests effortless. The comfortable bedroom features broadloom flooring, a bright window and a generous walk-in closet, providing excellent storage. The four-piece bathroom is finished with attractive tile flooring and offers a functional, well-maintained space. Ideally positioned near the stairwell and building entrance, this unit offers added convenience for coming and going. Additional features include an owned parking space and a corner storage locker in the basement, providing valuable extra storage. Residents also enjoy access to the building gym, adding to the convenience of this well-maintained condominium. A great opportunity for first-time buyers, downsizers or investors looking for a bright corner unit with a practical layout, excellent storage and desirable building amenities. Conveniently located close to schools, Walmart, shopping, restaurants and everyday amenities, with easy access to the highway and everything you need. (id:45725)

4132 Highway 6
Puslinch, Ontario
Country Living with Space, Character & Possibilities. Set on a beautiful 1.07-acre agricultural-zoned lot, this inviting country property offers space, flexibility and a lifestyle of comfort and connection to the outdoors, all within easy reach of Morriston, Guelph, the 401 & surrounding communities. Offering approximately 1,839 sqft. on the main level, this large bungalow features a thoughtful layout with three bedrooms, a four-piece bathroom and a fourth bedroom or home office-ideal for a growing family, guests or those working from home. The main living areas are designed for both everyday living & entertaining, with a bright, spacious kitchen & dinette, along with a large combined living room & dining room featuring walkout access to the deck. Enjoy tranquil views of the yard & established gardens, with inviting spaces to gather indoors or relax outdoors. The walkout lower level adds valuable flexibility and future potential, featuring a bedroom, laundry, three-piece bathroom and generous open space ready to be finished to suit your needs. The layout may also offer the potential for an in-law or secondary living area, subject to the necessary approvals. Outside, the property embraces a relaxed country lifestyle, with paddock areas, a small barn, gazebo & established flower gardens creating a picturesque setting for gardening, entertaining or simply enjoying the peace & privacy of your surroundings. An attached one-car garage provides added convenience, while the agricultural zoning may support a range of potential uses. Whether you envision space for family, animals, a home-based business or simply room to spread out, this property offers a versatile foundation for your next chapter. A distinctive country property with room to grow, personalize and enjoy—conveniently located near Morriston, Guelph, the 401 and major routes. (id:45725)
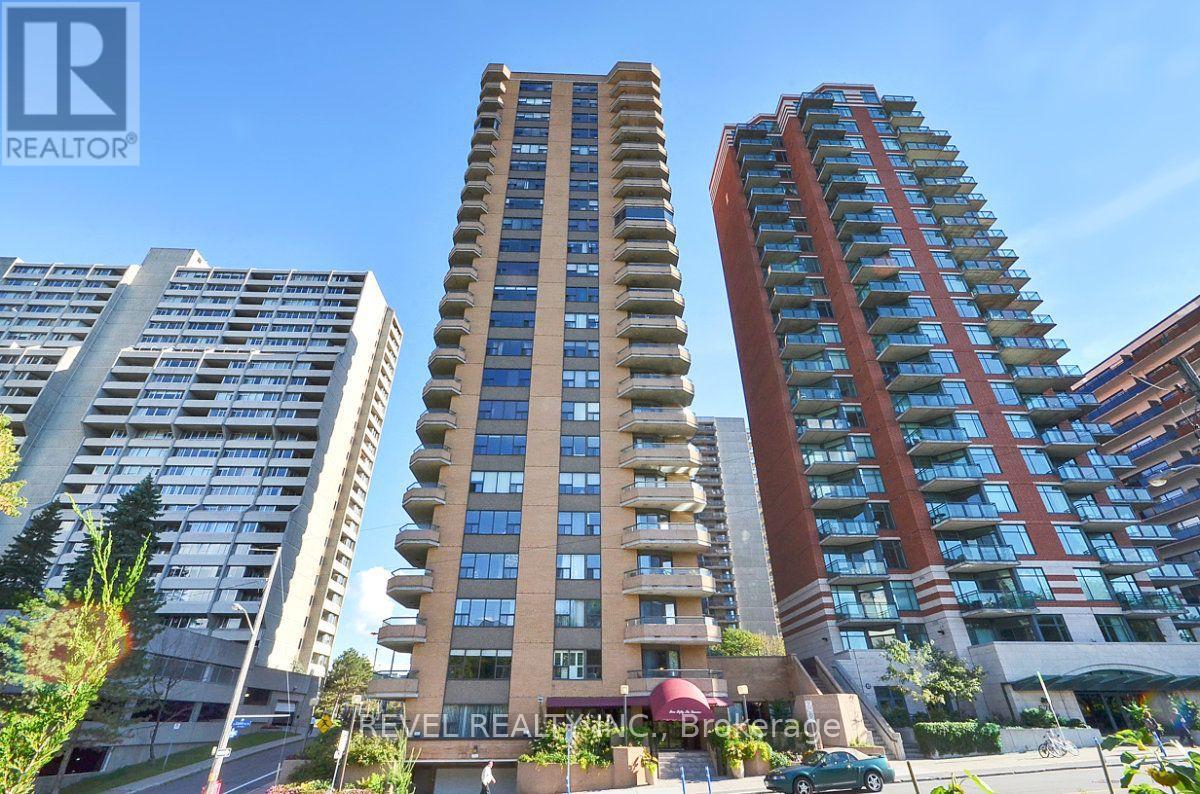
2003 - 556 Laurier Avenue W
Ottawa, Ontario
Perched on the 20th floor, this bright and beautifully renovated condo offers breathtaking panoramic views overlooking the Ottawa River, Gatineau Hills, and city skyline. The stunning open-concept kitchen is the heart of the home, complemented by high-end wide-plank flooring, custom built-ins, and an exceptional one level layout. Featuring 3 bedrooms plus a den and 2.5 bathrooms this unit provides much more space than you can typically find in a downtown condo. The renovated primary ensuite adds a touch of luxury, while two balconies provide the perfect flex spaces to take in the spectacular surroundings. Includes in unit laundry, one indoor parking space and a storage locker. This is a well run condo corp in a very well maintained building. Central AC included in condo fees. Many amenities, including beautiful penthouse level pool, rooftop deck and guest suite. A rare opportunity to enjoy expansive views, stylish renovations, and spacious condo living in an exceptional setting. 24HR Irrevocable on all offers. (id:45725)
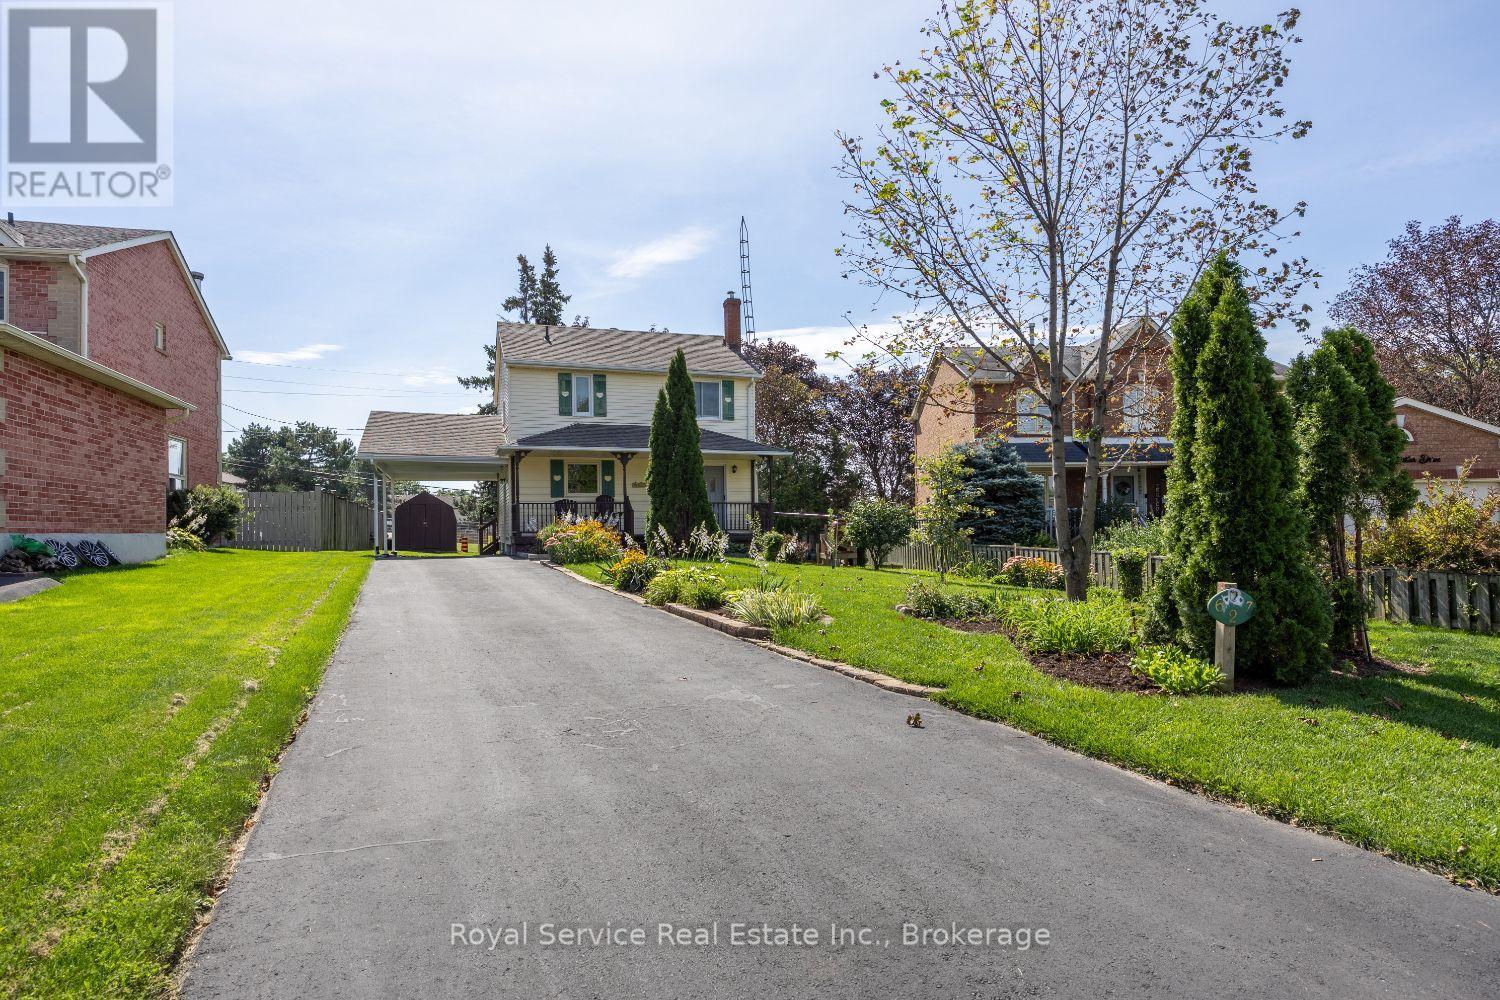
627 Whistler Drive
Oshawa (Northglen), Ontario
Welcome to 627 Whistler Drive, a refreshingly individual home in Oshawa's established Northglen neighbourhood. Built in 1955 and surrounded by more conventional homes, this charming 3-bedroom, 1-bathroom two-storey offers character, warmth and a welcome change from the cookie-cutter. Meticulously maintained by its longtime owner, the home features a beautifully renovated kitchen completed in 2026, hardwood flooring, newer windows and a comfortable, open main-floor layout with multiple walkouts. The finished basement provides additional living space, while the covered front verandah offers a welcoming place to sit and enjoy the neighbourhood. Outside, the generous pie-shaped lot provides plenty of room to garden, entertain or simply spread out-a rare find in the area. With a new furnace in 2021, an owned hot-water tank replaced in 2024, a long private driveway and carport, this is a distinctive and exceptionally well-cared-for home, ready for its next chapter. (id:45725)

7 Grand River Court
Brampton (Northgate), Ontario
Detached 3 bedroom home with in-law suite with separate entrance. This home offers a huge living room , a separate dining room and an added rec room on the main floor. Close proximity to Chinguacousy park & bramalea city centre, libraries, schools, plaza community centres. Perfect family home. (id:45725)


102 - 108 Second Street E
Cornwall, Ontario
Bring your business to the heart of downtown Cornwall. Unit #2 at 108 Second Street East offers approximately 1,141 sq. ft. of main-floor commercial space in Knox City Centre, a modern mixed-use condominium building prominently located at the corner of Second Street East and Sydney Street. The unit is currently vacant, offering an end user the opportunity to occupy and customize the space to suit their business needs. The unit includes a two-piece washroom, shared commercial parking and access to additional visitor parking. Knox City Centre features four commercial units on the main floor, with 36 residential condominium units above, and is ideally situated in Cornwall's downtown core, close to shopping, restaurants, professional services, Lamoureux Park, and the waterfront.CBD zoning allows for a wide range of commercial uses, including office, financial institution, medical, retail, restaurant, pharmacy and personal service uses, among others. Buyers are to verify with the City of Cornwall and the condominium corporation that their intended use and any required alterations are permitted. A versatile downtown commercial condo with immediate availability, excellent accessibility and flexible zoning, ideal for a professional office, medical or wellness practice, retail concept, service-based business or other approved commercial use. (id:45725)

1572 Wellington St E
Sault Ste. Marie, Ontario
Move-in ready bungalow featuring a bright eat-in kitchen, spacious living room with large picture windows, and an oversized primary bedroom. Includes gas forced-air heat, updated shingles (2023), storage shed, and ample parking. Perfect for first-time buyers or downsizers! Call today to book your private tour. (id:45725)