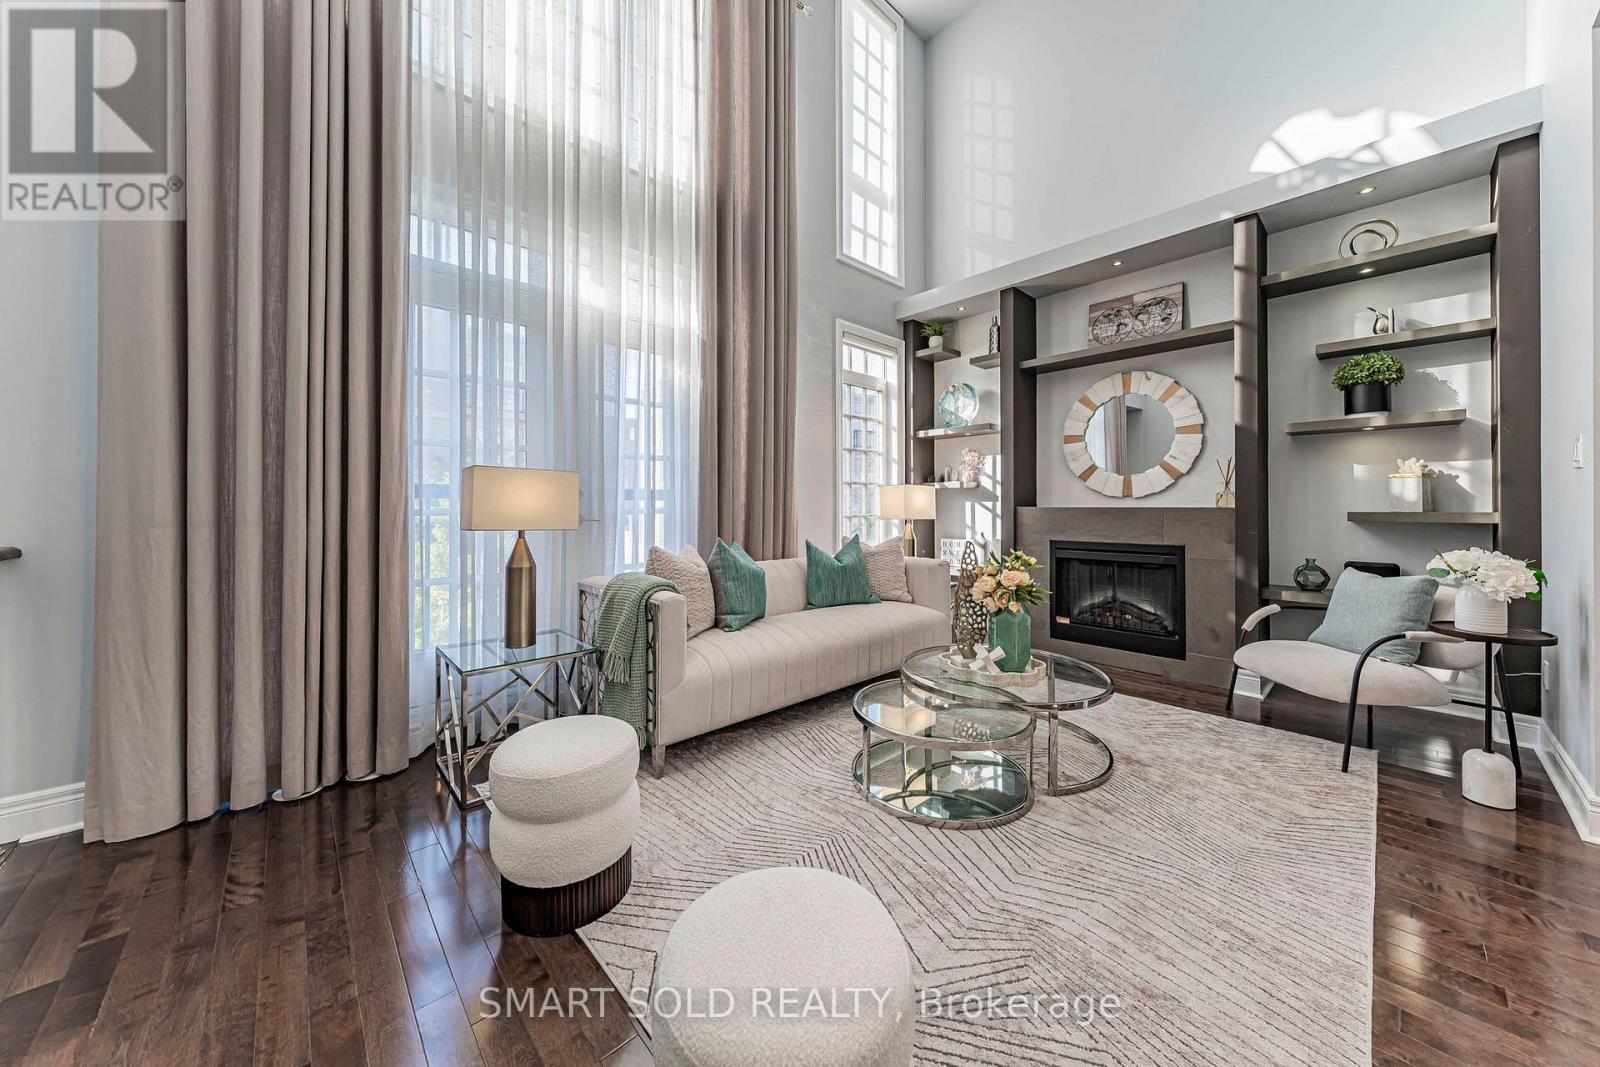
31 Lord Durham Road
Markham (Unionville), Ontario
FREEHOLD END-UNIT TOWNHOME W/EXTRA WINDOWS, OVER 3,000 SQ FT OF LIVING SPACE, 4 BEDROOMS + DEN, 4 BATHS, 2-CAR GARAGE, PRIVATE ELEVATOR & ROOFTOP TERRACE-NO MAINTENANCE FEES! Grand Entrance W/Soaring Open Ceilings. PRIVATE ELEVATOR SERVICES EVERY LEVEL, From The Lower Floor To The Rooftop Terrace. Kitchen W/O To Its Own Balcony & Flows Into A Dining Rm W/Custom Cabinetry, Ideal For Everyday Living & Entertaining. EXTENDED DECK ABOVE GARAGE Offers Additional Outdoor Space To Relax & Entertain. 2nd Flr Features Two Bedrooms, Plus A Den Overlooking The Open Ceiling Below-Perfect For A Home Office. 3rd-Flr Primary Retreat W/Custom-Organized W/I Closet, 6-PC ENSUITE & FIREPLACE. Second Bedroom W/His-And-Hers Custom Closets & Double Doors To A Juliette Balcony, 3-PC ENSUITE. Ground Level W/Direct Garage Access, Additional Storage, EV PLUG & Separate Front Entrance. Above-Grade Windows Bring Natural Light To The Lower Level. BOSH Dishwasher, WASHER & DRYER REPLACED IN 2022. WATER SOFTENER & RO (2021) Steps To Downtown Markham's Restaurants, Shopping, Transit & Top-Ranked Schools. (id:45725)
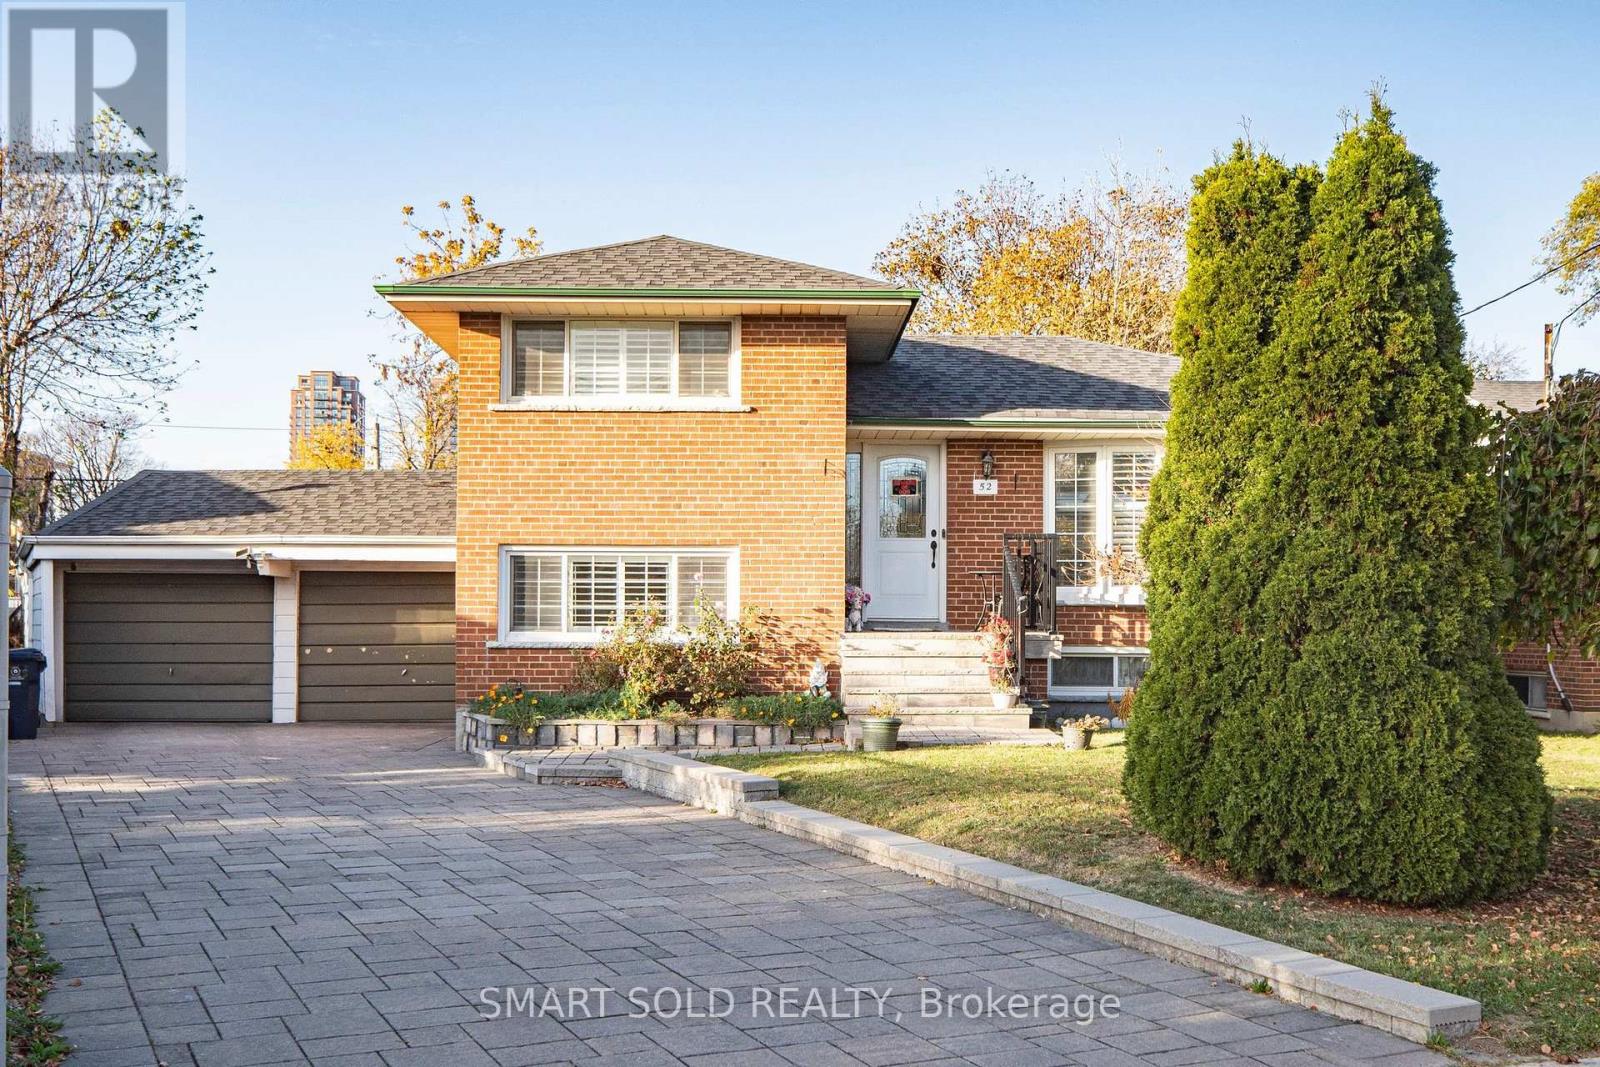
52 Shrewsbury Square
Toronto (Tam O'shanter-Sullivan), Ontario
Rare Opportunity In Desirable Tam O'Shanter-Sullivan! Beautifully Updated All-Brick 4-Level Sidesplit Detached Home On A Premium Pie-Shaped Lot With An Impressive 82.52 Ft Rear Width, Offering 4 Bedrooms, 2 Bathrooms, A Finished Basement With Separate Entrance And Second Kitchen, Plus Parking For 6 Vehicles! Nestled On A Quiet, Family-Friendly Street, This Home Features A Bright, Open-Concept Living And Dining Area, Renovated Kitchen With Centre Island And Stainless Steel Appliances, And A Sun-Filled Breakfast Area With Skylight And Walkout To A Newly Upgraded WPC Deck, Perfect For Outdoor Entertaining. The Versatile Lower-Level And Basement Layout Offers Excellent Flexibility For Extended Family Or Multi-Generational Living. Extensive Upgrades Include Renovated Lower-Level Bathroom (2025), New Central A/C (2024), Upgraded WPC Deck (2024), Renovated Kitchen And Living Room (2020), Driveway Interlocking And Entry Steps (2020), Window Shutters (2020), Roof (2018), And Replacement Windows (2012). Owned Furnace, Central A/C And Hot Water Heater! Attached Double Garage Plus 4 Additional Driveway Parking Spaces. Exceptional Location! Steps To Vradenburg Public School, Daycare, And Vradenburg Park, Featuring A Playground And Splash Pad, 3 Minutes To Hwy 401, 5 Minutes To Restaurants And Walmart, And Just A 5-Minute Walk To Public Transit And Bus Stops. Close To Schools, Shopping And Major Commuter Routes Including DVP/404. A Wonderful Combination Of Space, Comfort, Convenience And Future Potential! (id:45725)
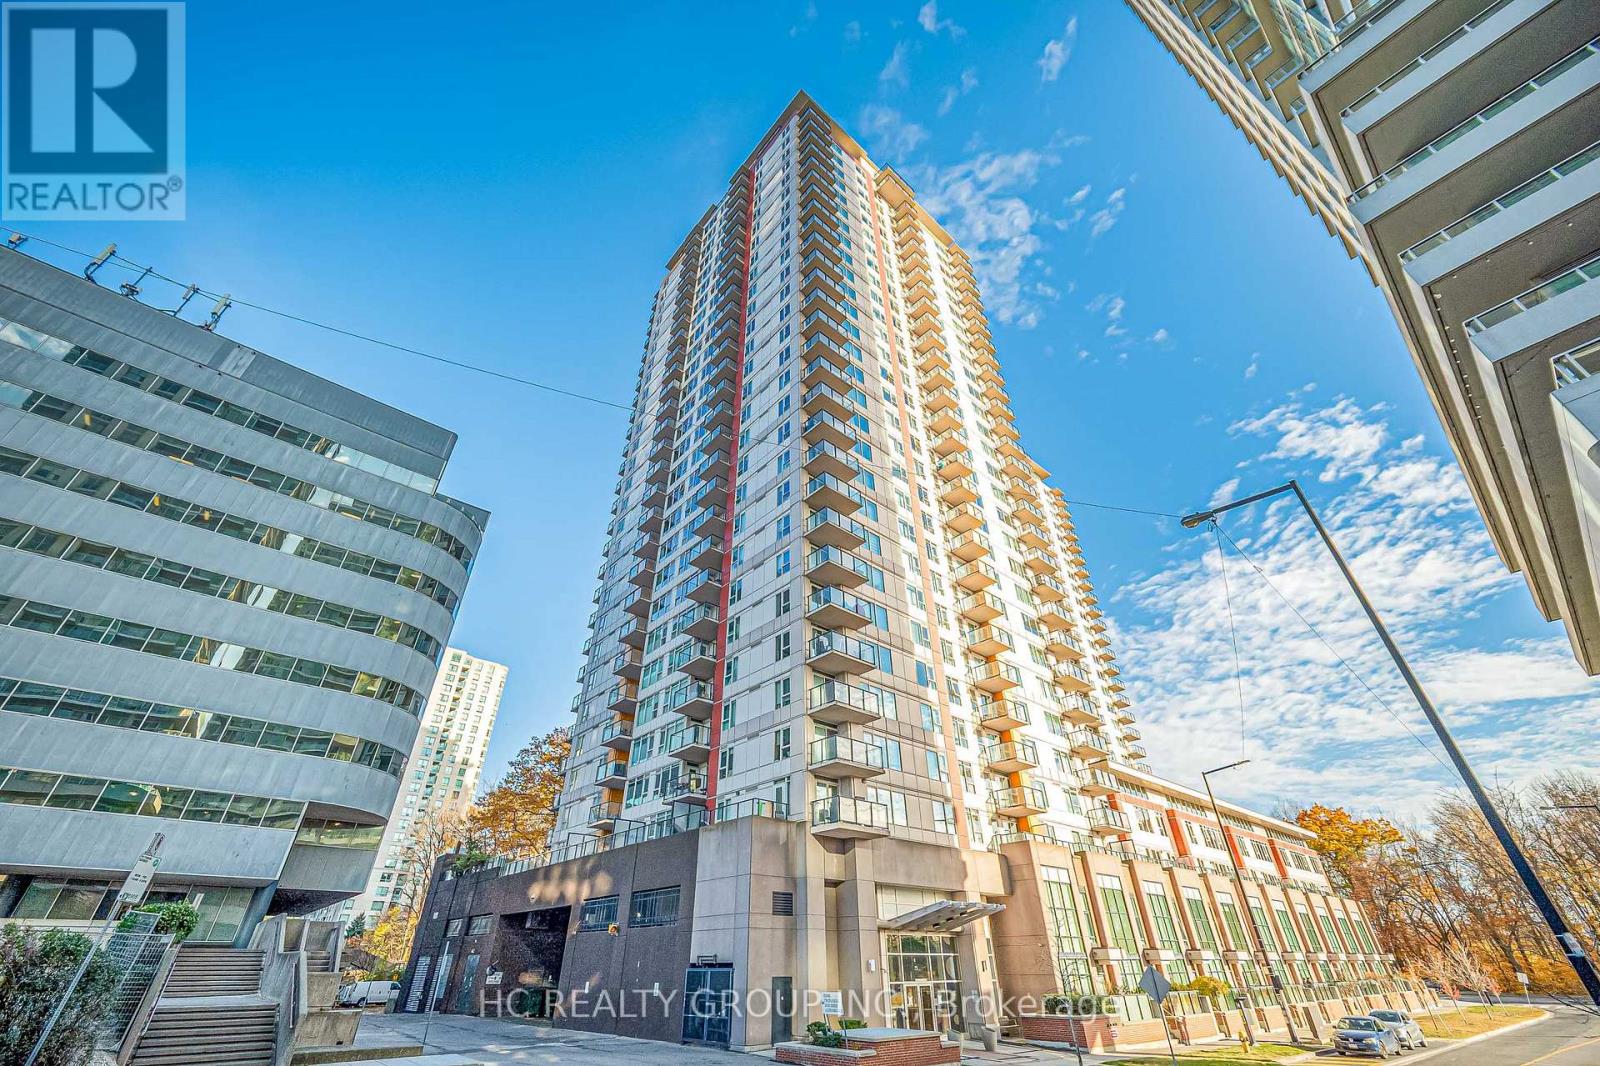
802 - 25 Town Centre Court
Toronto (Bendale), Ontario
Welcome Home To This Spacious 2+1Bedroom, 2 Bathroom CORNER UNIT In The Heart Of Scarborough Town Centre! Offering 1,060 Sq. Ft. Of Living Space Plus A 61 Sq. Ft. Balcony, This Suite Features A Functional Layout, Beautiful Open Views Of Scenic Tree Views, And Practical Recent Upgrades! The Open-Concept Living And Dining Area Flows Into A Modern Kitchen, With Large Windows In Both Spaces. The Split-Bedroom Layout Provides Enhanced Privacy. The Primary Bedroom Offers Stunning Natural Views Through An Expansive Window, Along With An Ensuite Bathroom And His-And-Hers Closets. The Second Bedroom Features A Spacious Closet, Ideal For A Child's Room Or Guest Room. A Separate Den With A Door Provides Flexible Space For A Private Home Office, Study, Or Additional Storage. Completely Carpet-Free! The Parking Space Is Conveniently Located Near The Elevator. **Close To Scarborough Town Centre, Civic Centre, YMCA, Parks, Restaurants, Cafes, And Everyday Amenities. Convenient Access To Public Transit, GO Transit, And Hwy 401. Existing Plans For The Scarborough Town Centre Area Aim To Bring Enhanced Transit Connections And The Scarborough Subway Extension Is Already Under Construction, Plans Approved For Expanded Community And Vibrant Green Spaces. **Enjoy Excellent Building Amenities: 24-Hour Security, An Indoor Pool, Gym, BBQ Terrace, Party Room, Visitor Parking, And More. ** Notable Upgrades And Improvements Include: Luxury Vinyl Plank Flooring Throughout (2024); New GE Stainless Steel Appliances : Fridge, Stove & Dishwasher (2026); Two OMEGA Heat Pump Units Replaced (2023 & 2024), Providing Independent Temperature Control In Different Areas; Updated Light Fixtures (2026), And More! MOVE-IN READY! This Spacious, Well-Maintained Condo Offers A Perfect Combination Of Comfort, Functionality And Urban Convenience. (id:45725)
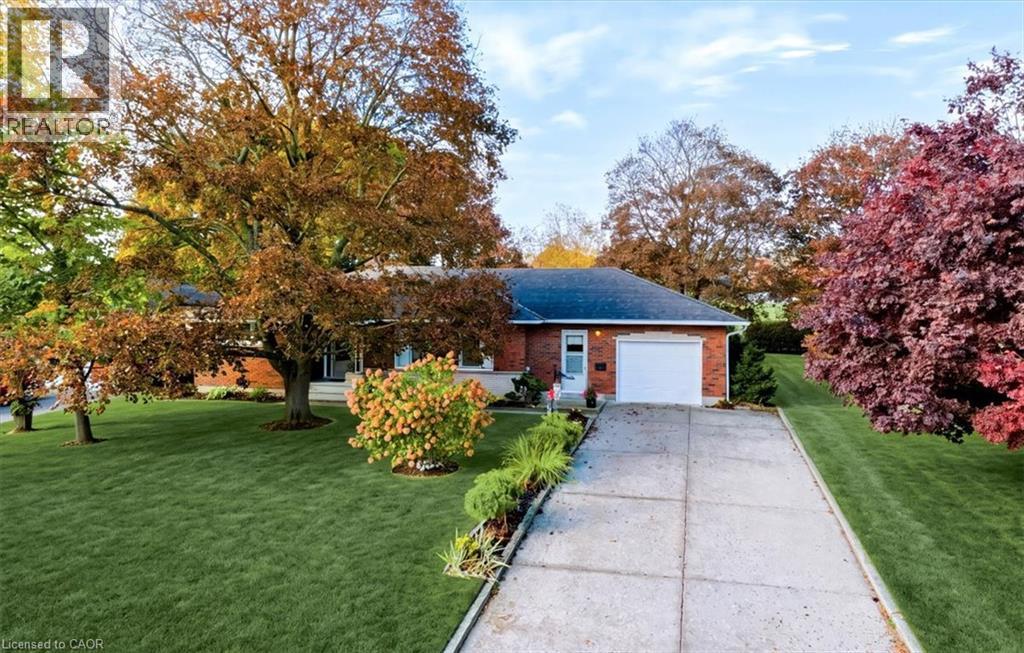
186 Montclair Crescent
Waterford, Ontario
Discover the charm of this spacious 1,448 sq. ft. bungalow on a beautifully landscaped 77' x 133' x 70' x 139' lot in a quiet, established Waterford neighbourhood. With 3 main-floor bedrooms, 2 bathrooms and a wonderful blend of space, privacy and practicality, this is a home to enjoy inside and out! A welcoming foyer opens to a generous living room with hardwood floors. The heart of the home is the oversized eat-in kitchen, comfortably seating 6–8 for family meals and lively conversations. The updated main bathroom features a step-in shower, while the third bedroom, currently used as a den, has newer patio doors leading to the rear deck. A convenient breezeway connects the attached garage to the kitchen and provides access to a separate laundry room and basement. Downstairs, enjoy an updated recreation room with engineered flooring, a roughed in 3-piece bathroom, a large workshop with built-in wooden workbenches and ample storage. Outdoor living is a four-season delight! Greet the sunrise from your front porch, unwind with sunsets from the spacious rear deck and enjoy nature's changing beauty. Mature trees, colourful perennial gardens and a tall privacy hedge create a private backyard retreat. Beyond the property lies the neighbouring high school's expansive playing field provides a generous green buffer, while the mature hedge screens the school buildings from view, enhancing the sense of privacy. Additional features include updated furnace and central air conditioning, many replaced main-floor windows, a newer patio door and a double concrete driveway. From spring's promise and summer's beauty to autumn's glorious colours and winter's peaceful charm, this spacious bungalow offers comfortable living, practical space and beautiful surroundings. Welcome home to 186 Montclair Crescent, where there's room to live, relax and enjoy every season! (id:45725)
622 - 3008 William Cutmore Boulevard
Oakville (Jm Joshua Meadows), Ontario
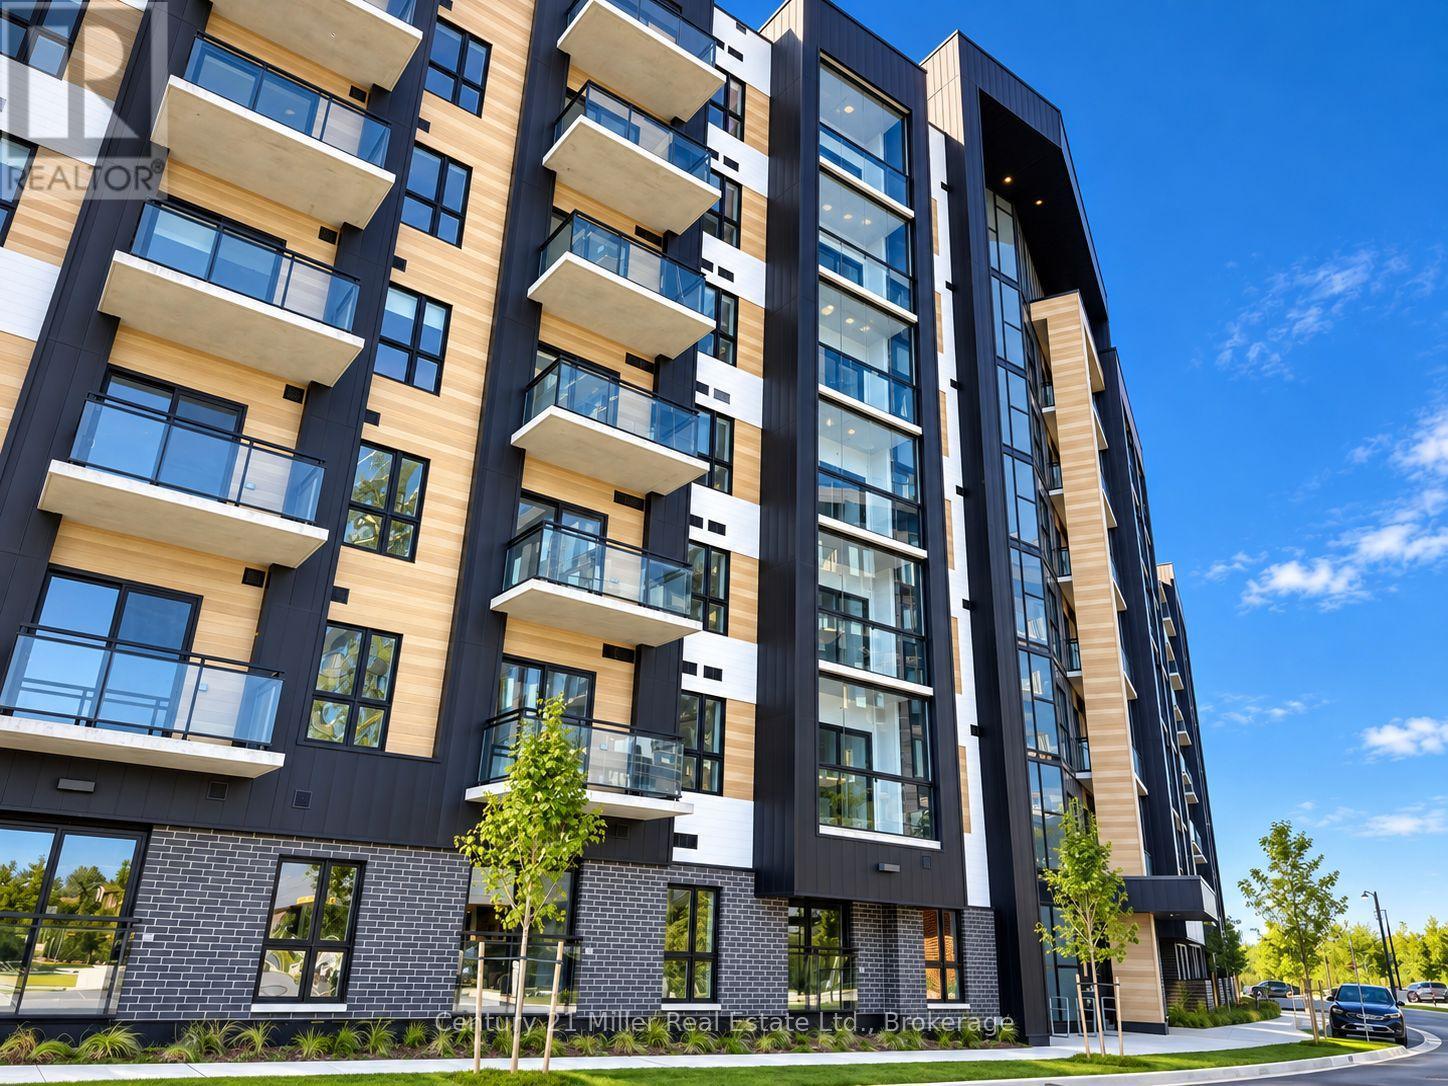
BRAND NEW. NEVER LIVED IN. 6TH FLOOR WITH CLEAR UNOBSTRUCTED VIEW ! Welcome to this stunning 1-Bedroom plus Den and 2-bathroom residence at the prestigious ClockWork 3 in Oakville. Offering over 600 sq-ft. of thoughtfully designed living space, this bright and sophisticated suite perfectly blends modern elegance, comfort and functionality. Featuring an open-concept layout two large windows inviting beautiful afternoon sunlight, counter-tops, stainless steel kitchen appliances, every detail has been carefully considered. The spacious primary bedroom features a private en-suite bathroom, while the versatile den provides the perfect space for a home office or additional living area. One parking space included. Experience exceptional condominium living with premium amenities, including a fully equipped fitness studio, stylish party and social lounges, games room, private dining space, 24-hour concierge, and an on-site pet spa.Ideally situated in one of Oakville's most desirable and growing communities, this exceptional residence is just minutes from shopping, restaurants, cafes, parks, scenic trails, public transit, and everyday conveniences. Enjoy seamless commuting with convenient access to the QEW, Highway 403 and Highway 407.Brand new beautifully unit and completely move-in ready ! An incredible opportunity to be the first to call this exceptional suite home. Discover modern luxury living at ClockWork-3, Oakville..! (id:45725)
85 Somerset Road
Brantford, Ontario
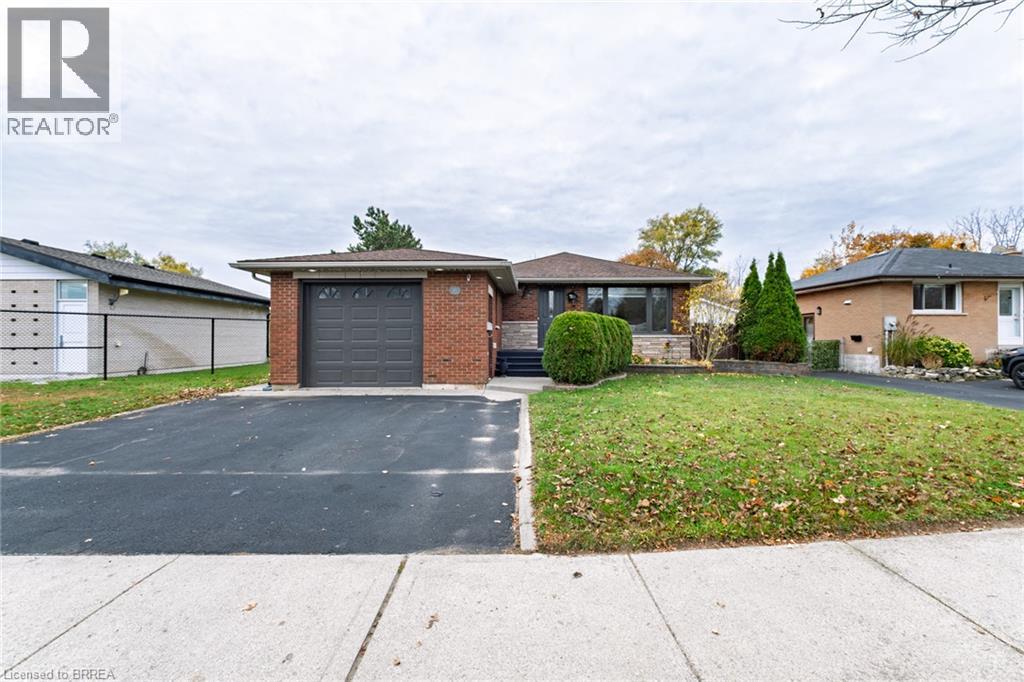
Welcome to 85 Somerset Road, ideally situated in Brantford’s desirable North End Mayfair neighbourhood! This well-maintained ranch-style home offers a fantastic combination of comfortable living and outdoor enjoyment, highlighted by a beautiful in-ground pool with a new pool liner installed in 2025. The fully fenced backyard is an entertainer’s delight, offering plenty of room for outdoor dining, relaxing and enjoying those warm summer days. Inside, you’ll find a spacious and functional layout featuring two separate living areas on the main floor, 2+1 bedrooms and two full bathrooms. The updated eat-in kitchen features contemporary white shaker cabinetry, new countertops, a built-in dishwasher and stainless steel appliances, with plenty of storage and workspace. The main floor bathroom has been completely renovated with a modern vanity, updated fixtures, tile finishes and an oversized glass walk-in shower. A formal dining room flows into the comfortable family room, complete with a gas fireplace and patio door access to the backyard. The lower level is nearly fully finished and offers additional living space with a generous recreation room, third bedroom, laundry area and a beautifully remodelled four-piece bathroom featuring a Jacuzzi tub, tiled flooring, updated vanity and a unique oversized double steam shower. Additional features include a high-efficiency gas furnace, central air conditioning, cold cellar and ample storage throughout. Outside, enjoy the convenience of a single attached garage and double-wide private paved driveway. Located in the quiet and family-friendly Mayfair neighbourhood, this home is close to excellent schools, parks, shopping, restaurants and offers easy access to Highway 403. A wonderful opportunity to enjoy comfortable one-floor living with plenty of additional space and a backyard retreat! (id:45725)
1807 - 15 Zorra Street
Toronto (Islington-City Centre West), Ontario
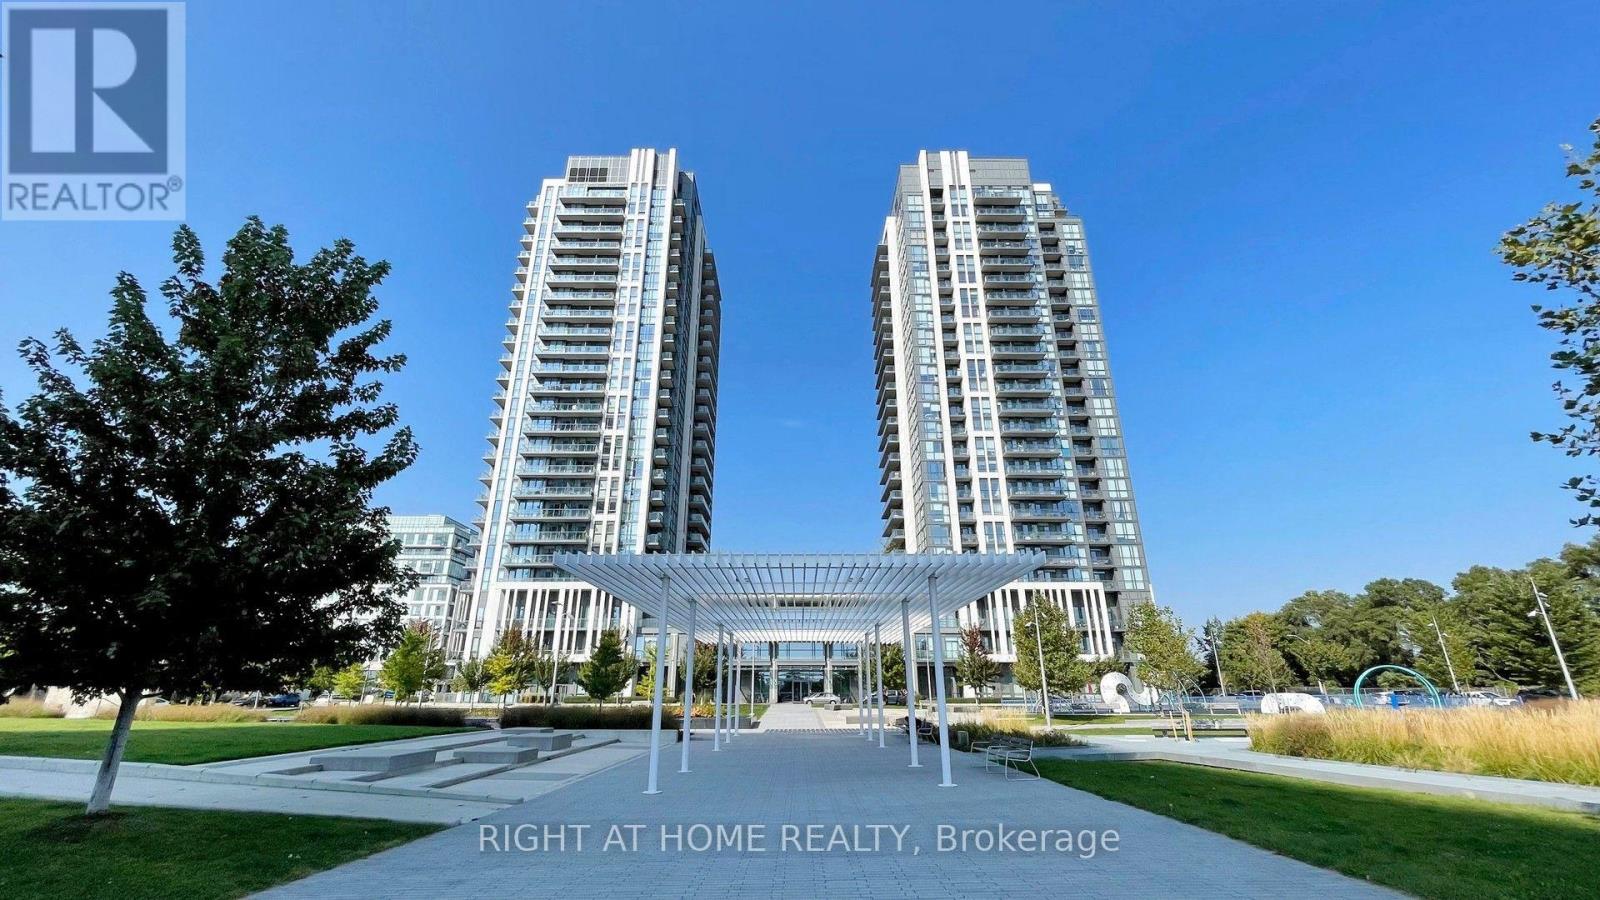
Welcome to 15 Zorra St #1807, a bright and spacious 2 bedroom+den, 2 full bath condo in the heart of Etobicoke. It has 830sqft Interior and 118 sqft exterior balcony, offering a functional split bedroom layout with plenty of space for comfortable living, working from home, or entertaining. This beautiful unit boasts luxury finishes like Stainless Steel Appliances, Custom Blackout blinds, and Wainscoting in the Living Room and Primary Bedroom. Enjoy the convenience of having everything you need close by. Grocery stores, shopping, restaurants, banks, IKEA, Cineplex Movie Theatre, and major retail amenities are all within easy reach. Commuters will appreciate the easy access to Kipling and Islington subway stations- less than 10 minutes away, as well as bus transit, major highways including the Gardiner Expressway, QEW and Highway 427. The area also offers convenient access to Sherway Gardens Shopping Centre and a wide variety of shops, dining, and entertainment options. Convenient City Living, less than 20 mins from downtown Toronto. A fantastic Etobicoke location that combines space, convenience and connectivity, with an abundance of everyday amenities right at your doorstep. (id:45725)
55 Interlude Basement Drive
Brampton (Credit Valley), Ontario
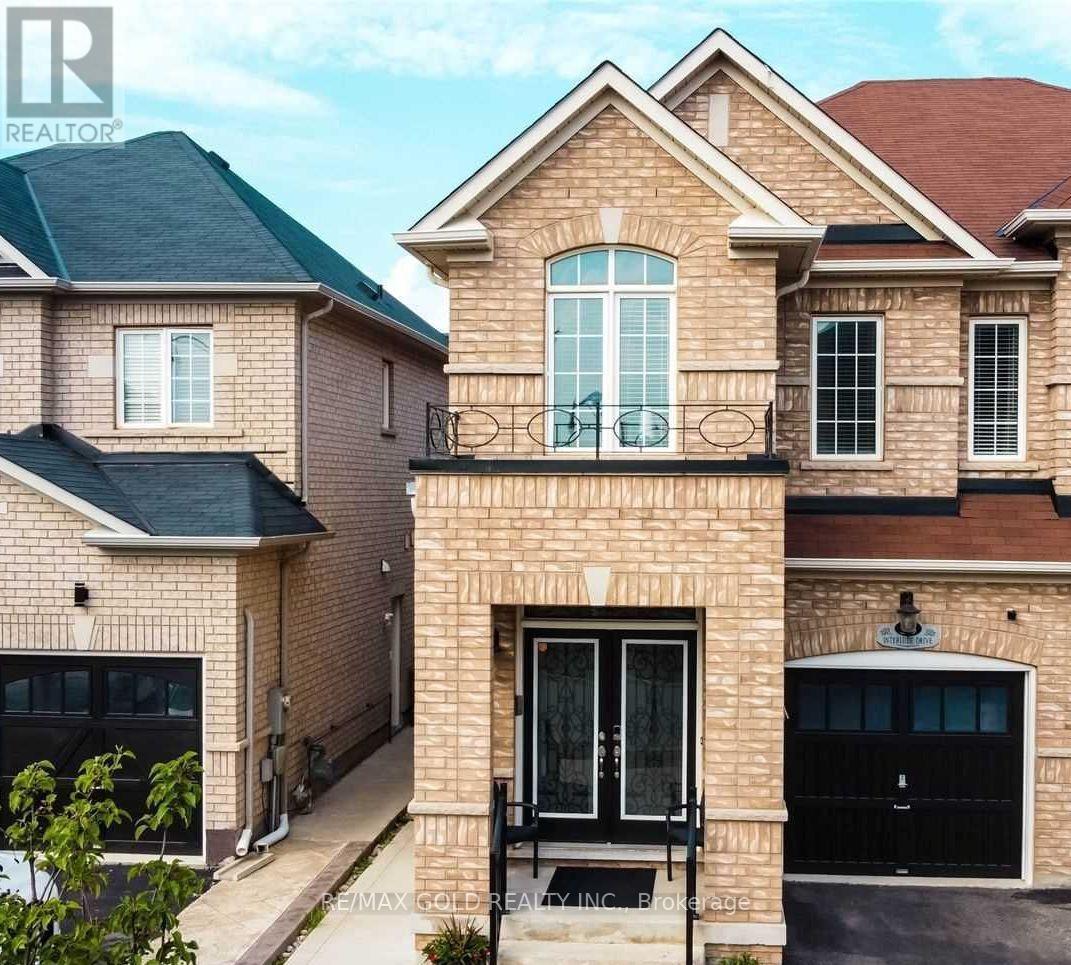
Finished 2-bedroom, 1-bathroom basement apartment with a separate private entrance and one parking space. Newly renovated with upgraded flooring and a modern kitchen. Bright and spacious layout, offering comfortable living in a clean and well-maintained space. Ideal for a small family or working professionals.**Required for application:** Completed rental application and a recent credit report.Add the monthly rent and availabilityClarify utilities and parking details (id:45725)
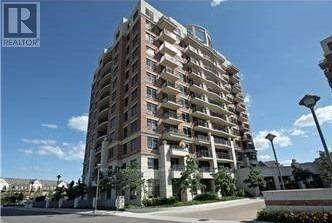
1010 - 2391 Central Park Drive
Oakville (Ro River Oaks), Ontario
Oakville Condo Living At Its Finest! Beautiful Upgraded Unit In Luxury Building. Engineered Hardwood In Bedroom, And Living Area. Ceramic In Kitchen And Bathroom, Granite And Backsplash. 1 Underground Parking Space And Locker. (id:45725)
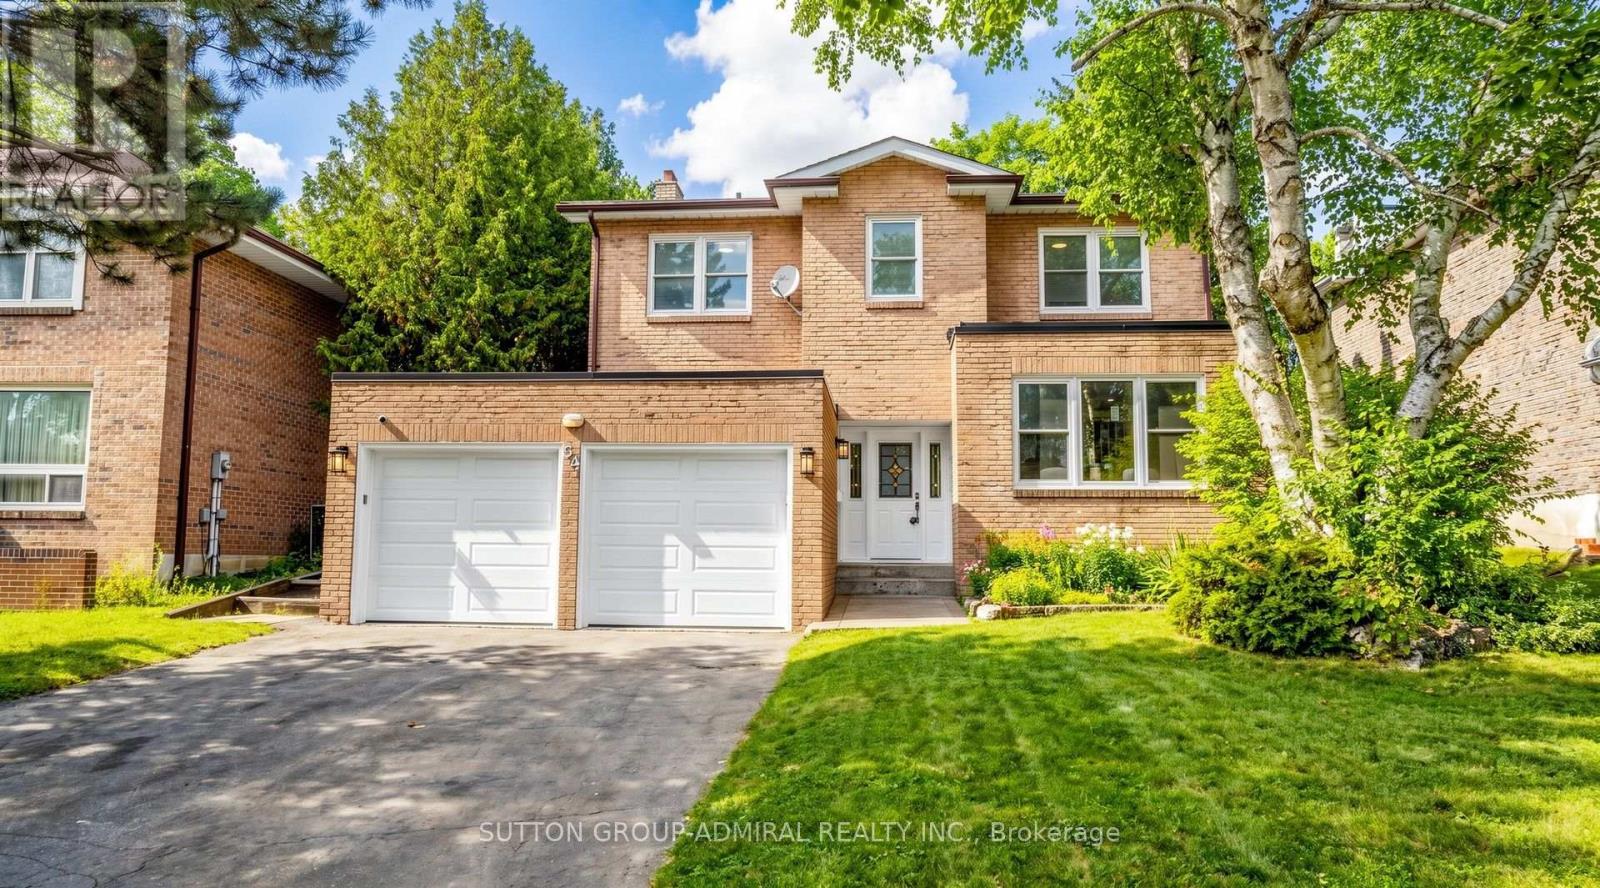
34 Willowbrook Road
Markham (Aileen-Willowbrook), Ontario
*Spectacular 5-Level Backsplit Backing Onto Picturesque Parkland In The Highly Sought-After Aileen-Willowbrook Community! *Enjoy The Rare Privacy Of No Rear Neighbours, Beautiful Clear Views And A Spacious 4+1 Bedroom Layout Designed For Family Living And Entertaining With Privacy On Each Level. Bathed In Glorious Sunshine Through Expansive Windows, This Freshly Painted Home Features A Brand-New Kitchen With Elegant Quartz Countertops, Matching Quartz Backsplash, Stainless Steel Appliances And A Kitchen Sink Overlooking Mature Trees And Tranquil Clear View Green Space*The Bright Breakfast Area Offers A Walkout To The Backyard, While The Inviting Ground-Level Family Room Features A Cozy Fireplace And A Second Walkout To The Garden*Generous Living And Dining Areas Provide Wonderful Spaces For Entertaining & Relaxation* Upstairs, The Primary Bedroom And Second Bedroom Enjoy Breathtaking Treetop And Park Views*Large Walk-In Closets And Abundant Storage Throughout Offer Exceptional Everyday Convenience*Updated Bathroom Vanities Add A Fresh, Modern Touch*A Separate Main-Floor Laundry Room With Its Own Side-Yard Exit Provides Additional Functionality*The Finished Basement Features A Spacious Recreation Area With A Second Fireplace Plus An Additional Bedroom With Its Own Ensuite, Ideal For Guests Or Extended Family*Imagine Morning Coffee Overlooking The Park, Summer Gatherings In Your Private Backyard And Peaceful Evenings Surrounded By Nature*Ideally Situated Near Willowbrook Public School, Highly Ranked Thornlea Secondary School And St. Robert Catholic High School, Parks, Shopping, Transit And Major Commuter Routes For Easy Access Living !*. A Rare Opportunity To Enjoy Space, Privacy And Beautiful Parkside Living In One Of Thornhill's Most Desirable Established Communities!*A Layout With Character!*Bright,Spacious,Prime Location!!!*A MUST SEE!* (id:45725)
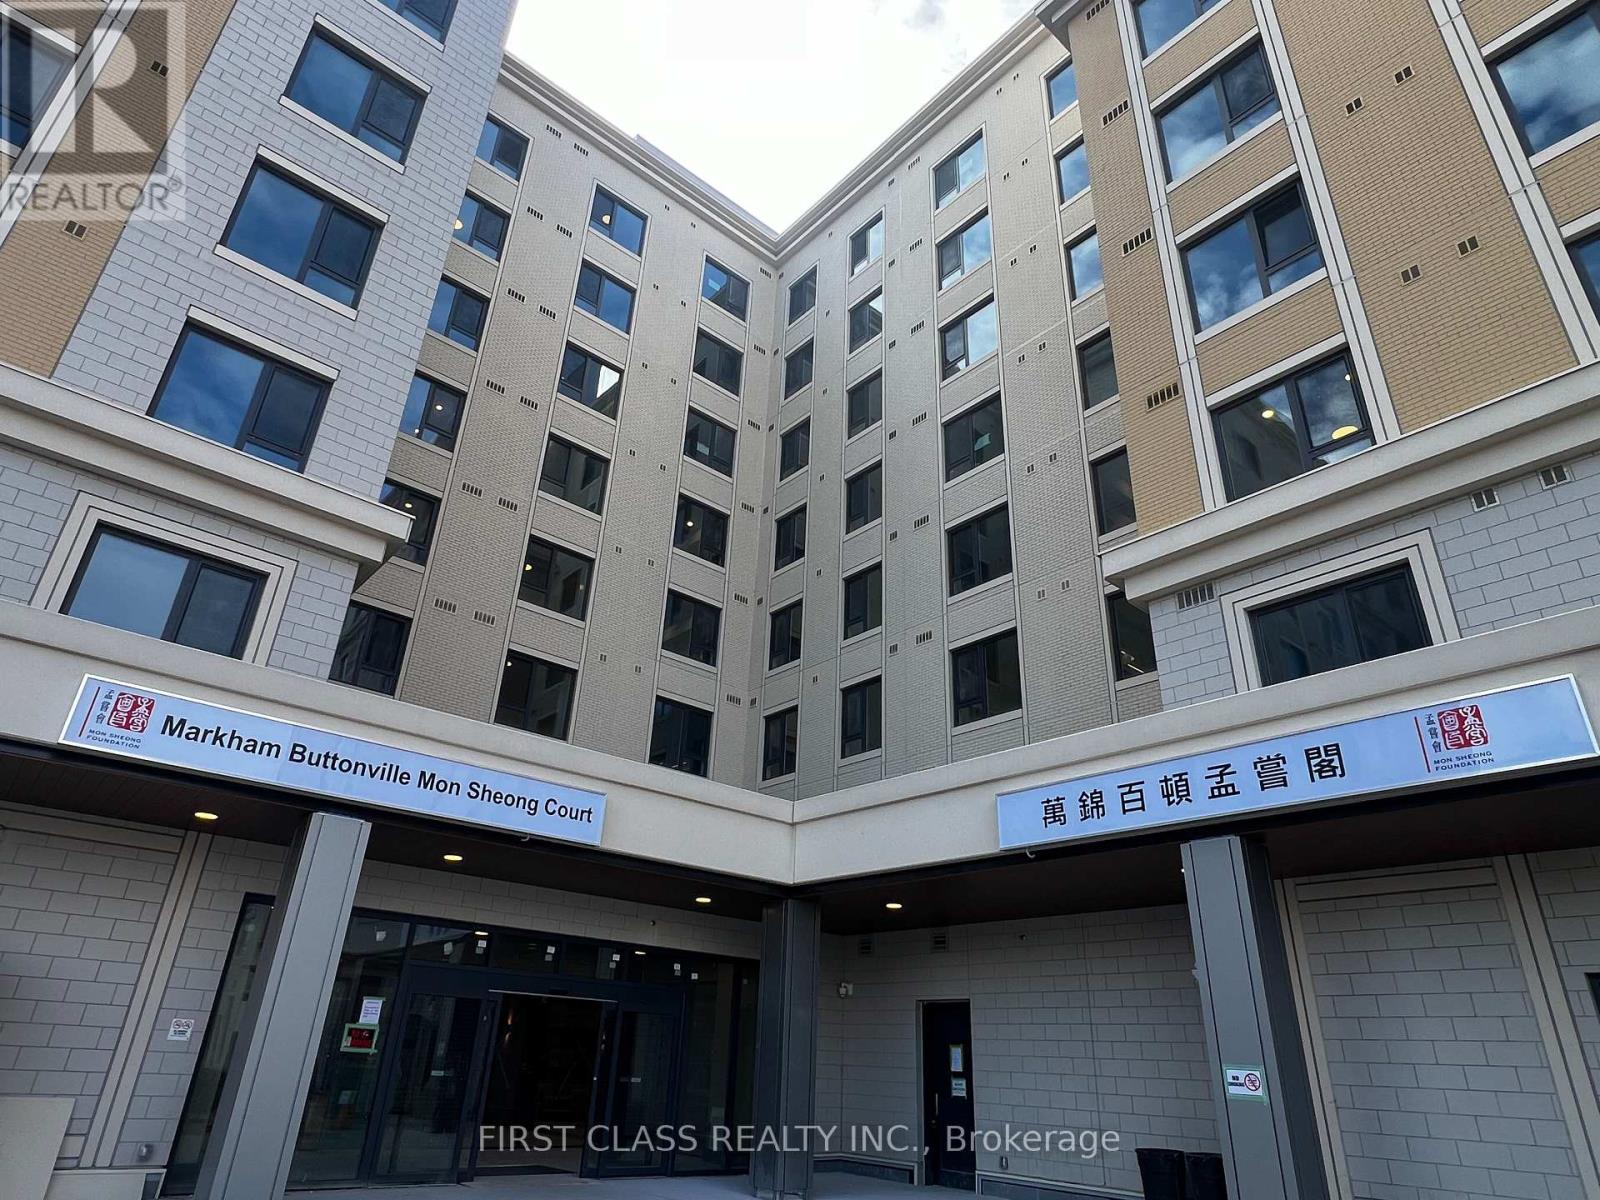
701 - 36 Apple Creek Boulevard
Markham (Buttonville), Ontario
Brand New Luxury Senior Living at Markham Buttonville Mon Sheong Court! Rarely Offered 1+1 Bedroom, 2 Washroom Suite, Offering Approximately 688 Sq.Ft. Of Thoughtfully Designed Living Space. Includes 1 Parking Space & 1 Locker. Newly Completed Building Specially Designed For Adults Aged 55+, Offering A Safe, Comfortable And Independent Lifestyle With An Exceptional Range Of Senior-Friendly Amenities And Services. Enjoy 24-Hour Security, CCTV Surveillance, 24-Hour Emergency Monitoring And Medical Alert Systems In Every Suite And Along Hallways For Added Peace Of Mind. Thoughtfully Designed With Accessibility In Mind, Including Wider Doorways, Barrier-Free Features And Senior-Friendly Washroom Design. Residents Can Enjoy An On-Site Medical Clinic, Pharmacy, Restaurant & Dining Room, Meal Delivery Services, Recreation Centre, Library, Social Activities And Community Programs. Everything Designed To Support An Active, Convenient And Independent Lifestyle, With Added Comfort And Security. Ideally Located Near Woodbine Ave & Apple Creek Blvd, Close To Shopping, Restaurants, Banks And Everyday Conveniences. A Rare Opportunity To Own A Brand New Suite In This Highly Specialized Senior Living Community. Limited Supply Of Smaller 1+1 Suites, With Original Developer Inventory Sold Out. Don't Miss This Exceptional Opportunity! (id:45725)
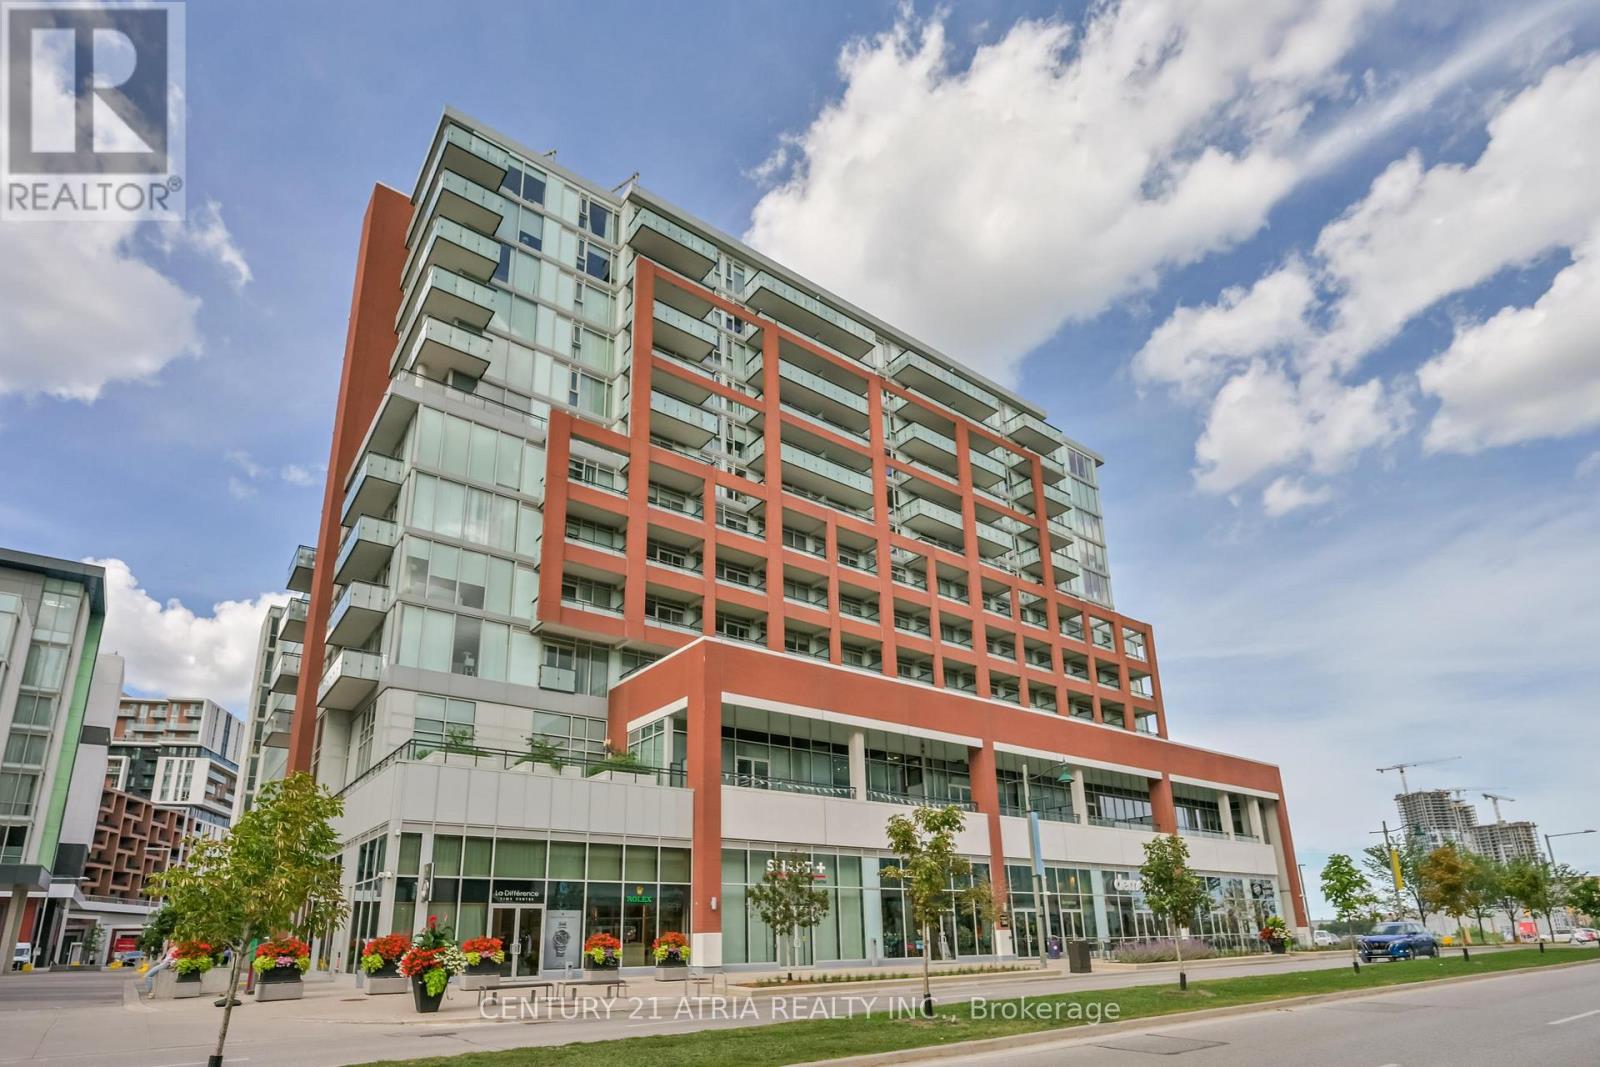
1110 - 180 Enterprise Boulevard
Markham (Unionville), Ontario
Beautifully upgraded 1 Bedroom + Den, 2 Full Bathroom suite at the prestigious Signature Condo. Bright south-facing open-concept layout with 9' ceilings and abundant natural light. Versatile den ideal for a second bedroom or home office. Designer kitchen features stunning Taj Mahal quartz countertops, marble backsplash, center island and integrated appliances. Elegant finishes include wide-plank flooring, modern light fixtures and custom window coverings. Enjoy your private 90 sq. ft. balcony and exclusive access to Marriott Hotel amenities, including 2 fitness centers, indoor pool and dining. Includes 1 parking and 1 locker. Unbeatable location steps to restaurants, cafés, shops, Cineplex VIP + IMAX and transit. Minutes to Unionville GO, Hwy 407, YMCA, Markham Pan Am Centre and top-ranking schools. Experience upscale urban living in one of Markham's most vibrant communities! (id:45725)