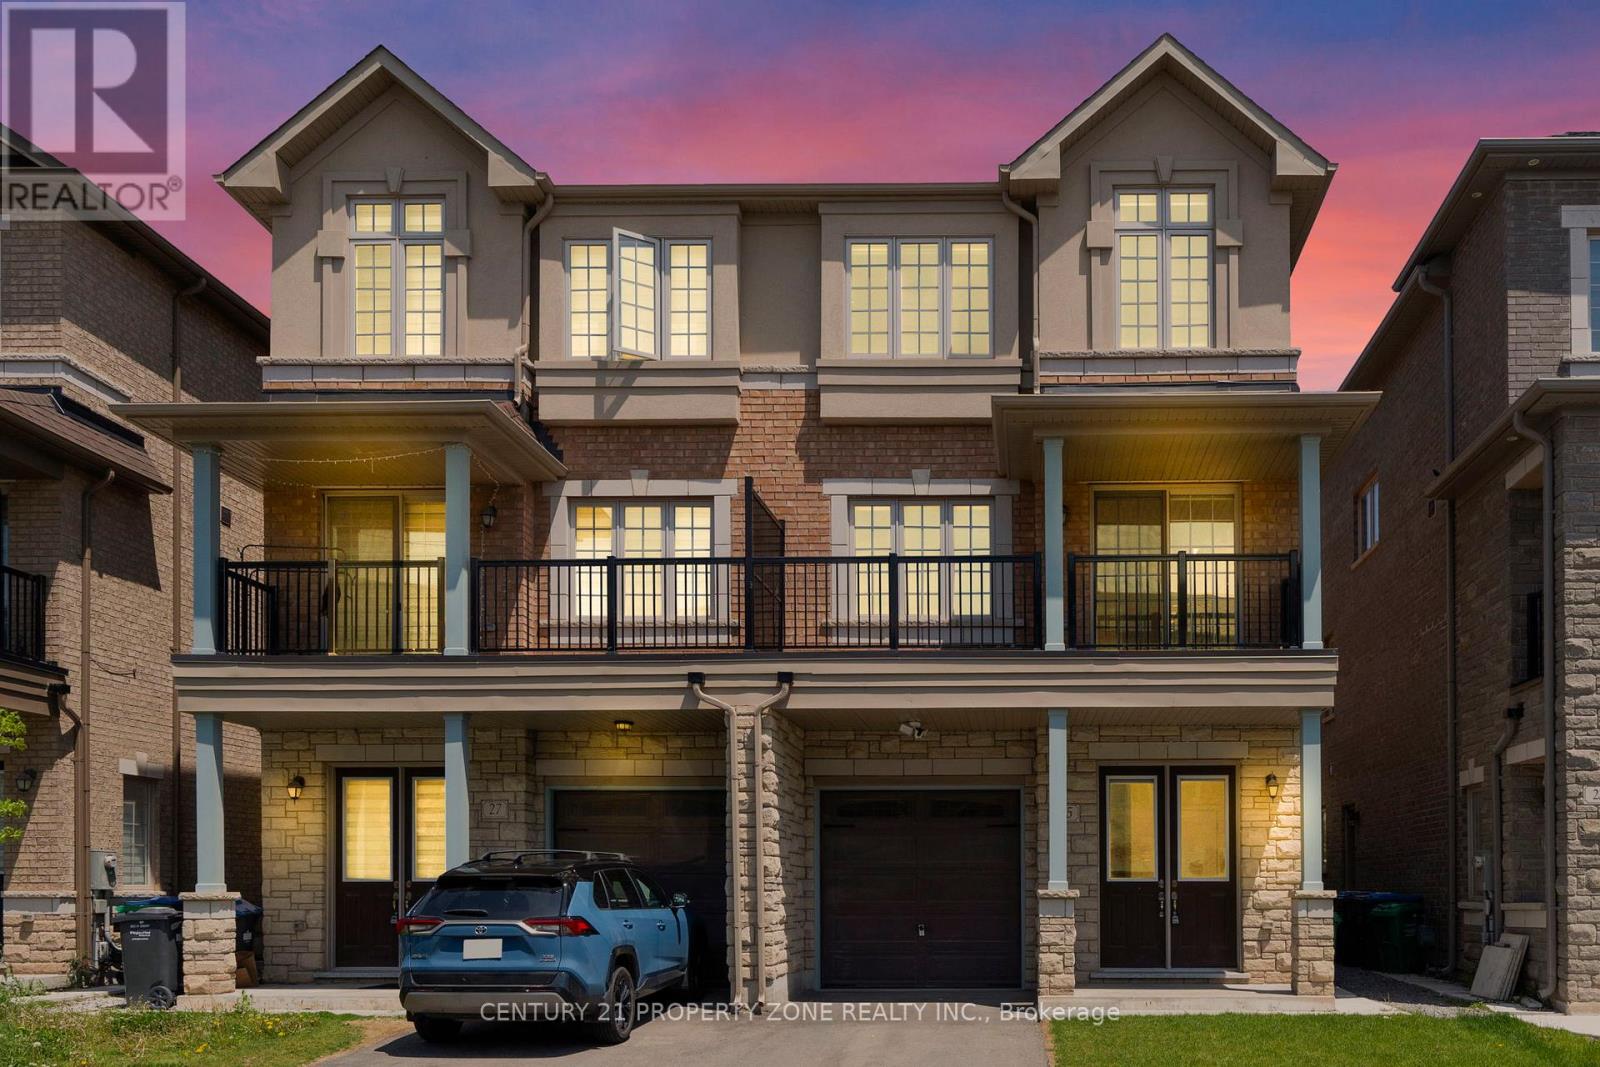
25 Hashmi Place
Brampton (Credit Valley), Ontario
Get up to $6,000 in Rental Income !!! Discover this beautifully designed 4+2 Beds+2 Kitchens semi-detached home offering over 2,300 sq. ft. of stylish and functional living space, ideal for growing families or investors. Adding exceptional value is the *legal ground-level dwelling unit*, complete with its own kitchen , a bedroom ,3-piece bathroom, and a separate entrance, ideal for extended family or potential rental income. The property also features a *finished basement* with a *separate entrance* and an additional bedroom, offering even more flexible living. The *second level* boasts an expansive living and dining area, perfect for hosting gatherings or enjoying quality family time. The *modern kitchen* is fully equipped with stainless steel appliances, granite countertops, and ample cabinetry, making meal preparation both convenient and enjoyable. The home showcases a bright open-concept layout enhanced by abundant natural light and impressive *9-ft ceilings* , *hardwood floors* on the second and third floors, creating an airy and welcoming atmosphere. Upstairs, Featuring 4 spacious bedrooms, this property combines comfort, versatility, and modern appeal. The *primary bedroom* is generously sized and includes a *4-piece ensuite* bathroom and closet, while the three additional bedrooms are also well-proportioned, providing comfortable living space for the entire family. A fantastic opportunity to own a spacious, move-in-ready home in a prime location close to amenities, schools, parks, and transit. (id:45725)
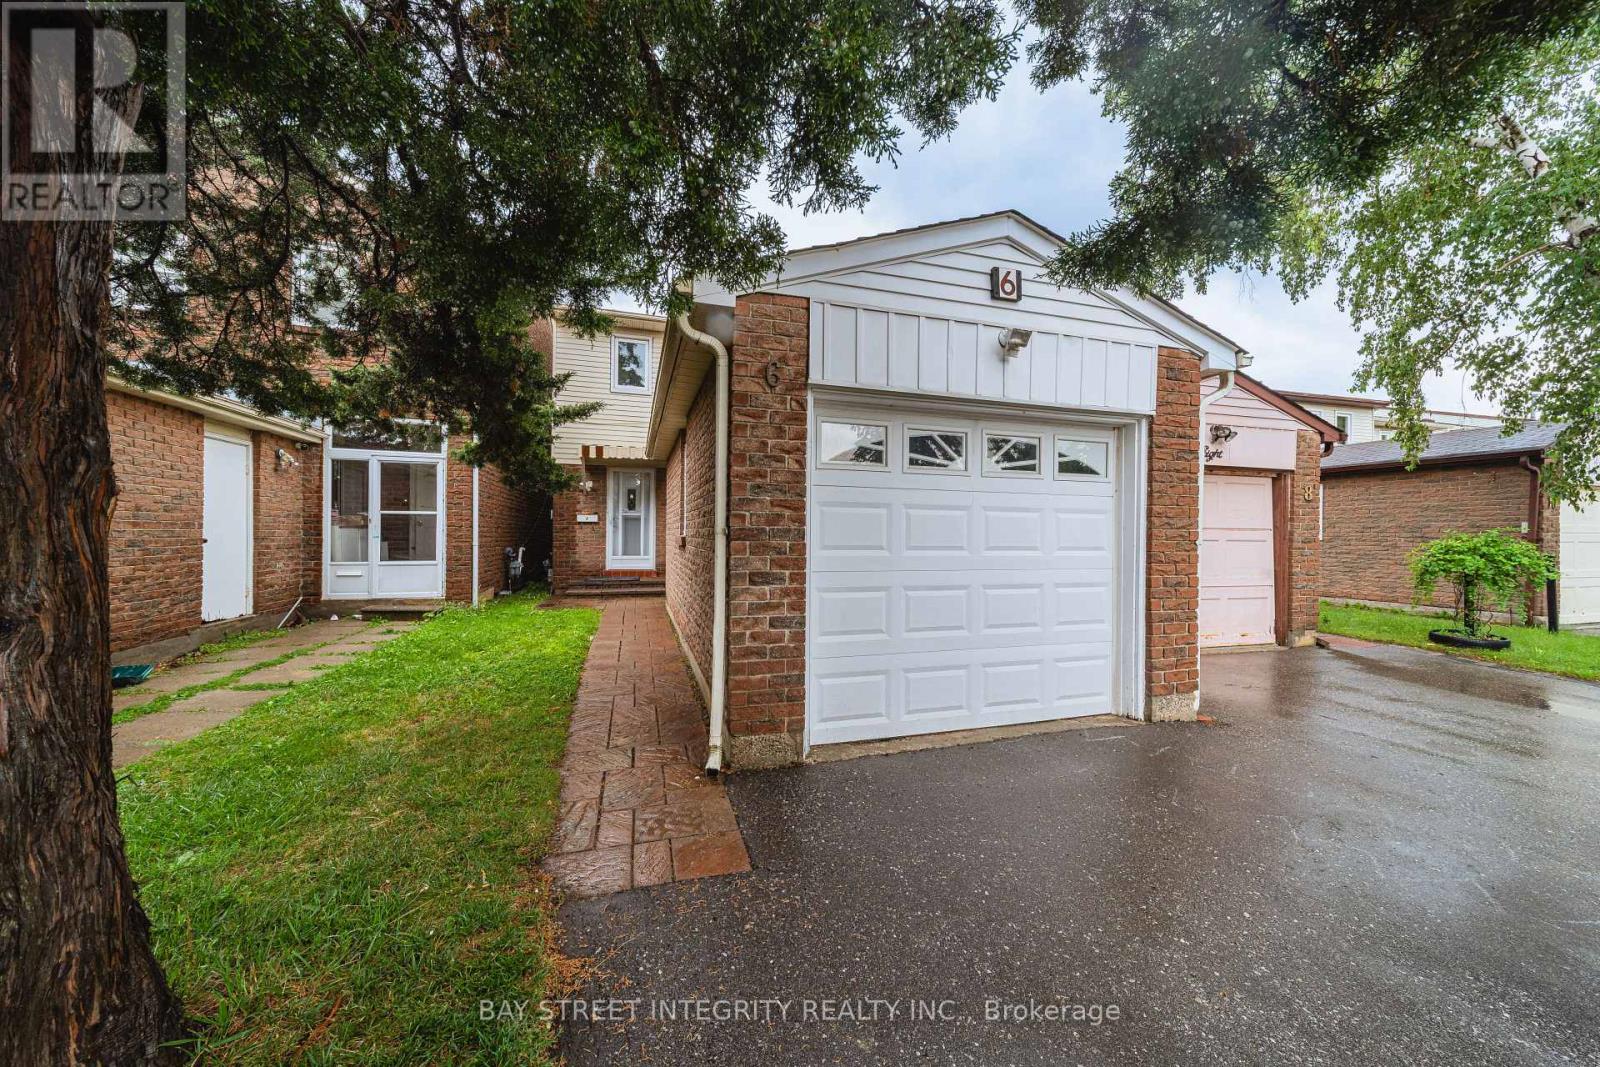
6 Sandy Haven Drive
Toronto (Steeles), Ontario
Welcome To This Move-In Ready Well-Maintained Family Home In The Desirable Steels Community. A Prime Location And Highly Sought-After Neighbourhood. This Property Features 4+1 Bedrooms, 4 Bathrooms. The Functional Layout Featuring Hardwood Floors, Bright Living Area With Fireplace And Walk-Out To A Fenced Backyard, Eat-In Kitchen, Main Floor Powder Room And A Versatile Room Ideal For Home Office, Guest Room Or Senior Living. Upstairs Offers 3 Generous Bedrooms, Including A Primary Bedroom With Ensuite, Plus A Newly Renovated Main Bathroom. The Finished Basement Features A Rec Area, One Bedroom, One Flexible Room And 3-Pc Bath. Also Features A Detached Garage And Private Driveway. Many Upgrades In Recent Years, Walking Distance To Top-Ranked Schools, David Lewis P.S And Dr. Norman Bethune Collegiate Institute. Very Convenient Location. Steps To TTC, School, Day Care, Shopping Centre, & Hwy. Extras: All Elfs; Window Coverings; Washer; Dryer; Dishwasher; Stove And Fridge. (id:45725)
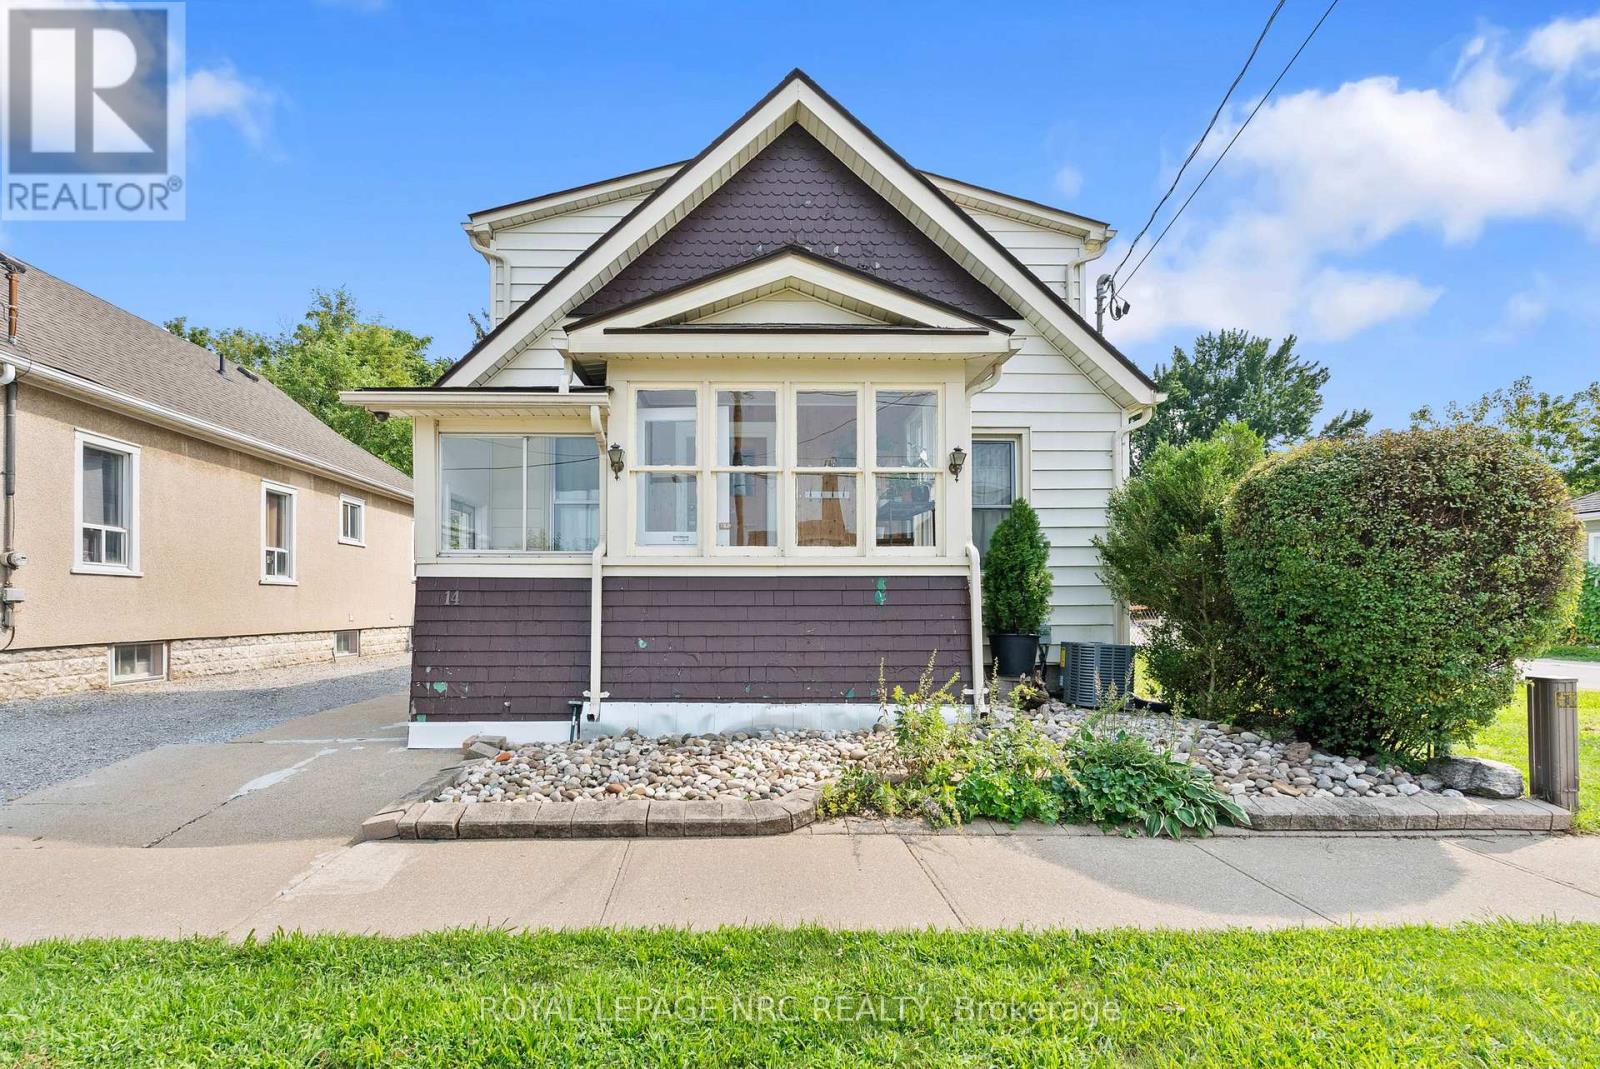
14 Heatherington Street
St. Catharines (Downtown), Ontario
Welcome to 14 Hetherington Street! This wonderful 1.5-storey family home sits on a gorgeous, shady, tree-lined lot. Offering 4 bedrooms, with 2 on the main floor and an additional 2 upstairs, plus 2 full bathrooms, one on each level. High ceilings give the home a spacious feel, with a separate dining room, large kitchen, rear foyer, and a bright front sunporch - perfect for a cozy morning coffee. Located close to everyday amenities, including restaurants, cafes, nightlife, and easy access to transportation no matter where you need to go in Niagara. The 40 x 163 ft tree-lined lot is a standout! Enjoy the newly built extra-large deck, perfect for summer BBQs and entertaining, while the kids enjoy the generous, shaded backyard. Gardeners, this space is for you! Dream BIG when it comes to this backyard! Imagine an additional dwelling unit (ADU) in the spacious yard, or maybe expanded living space? Qualifying homeowners may also be able to take advantage of available grants for ADU builds to help offset eligible building costs. Some updates include a newer roof, furnace, a/c, upgraded 200-amp panel, gas stove and dryer, and BBQ gas hookup on the back deck. Come see what 14 Heatherington Street has to offer! (id:45725)
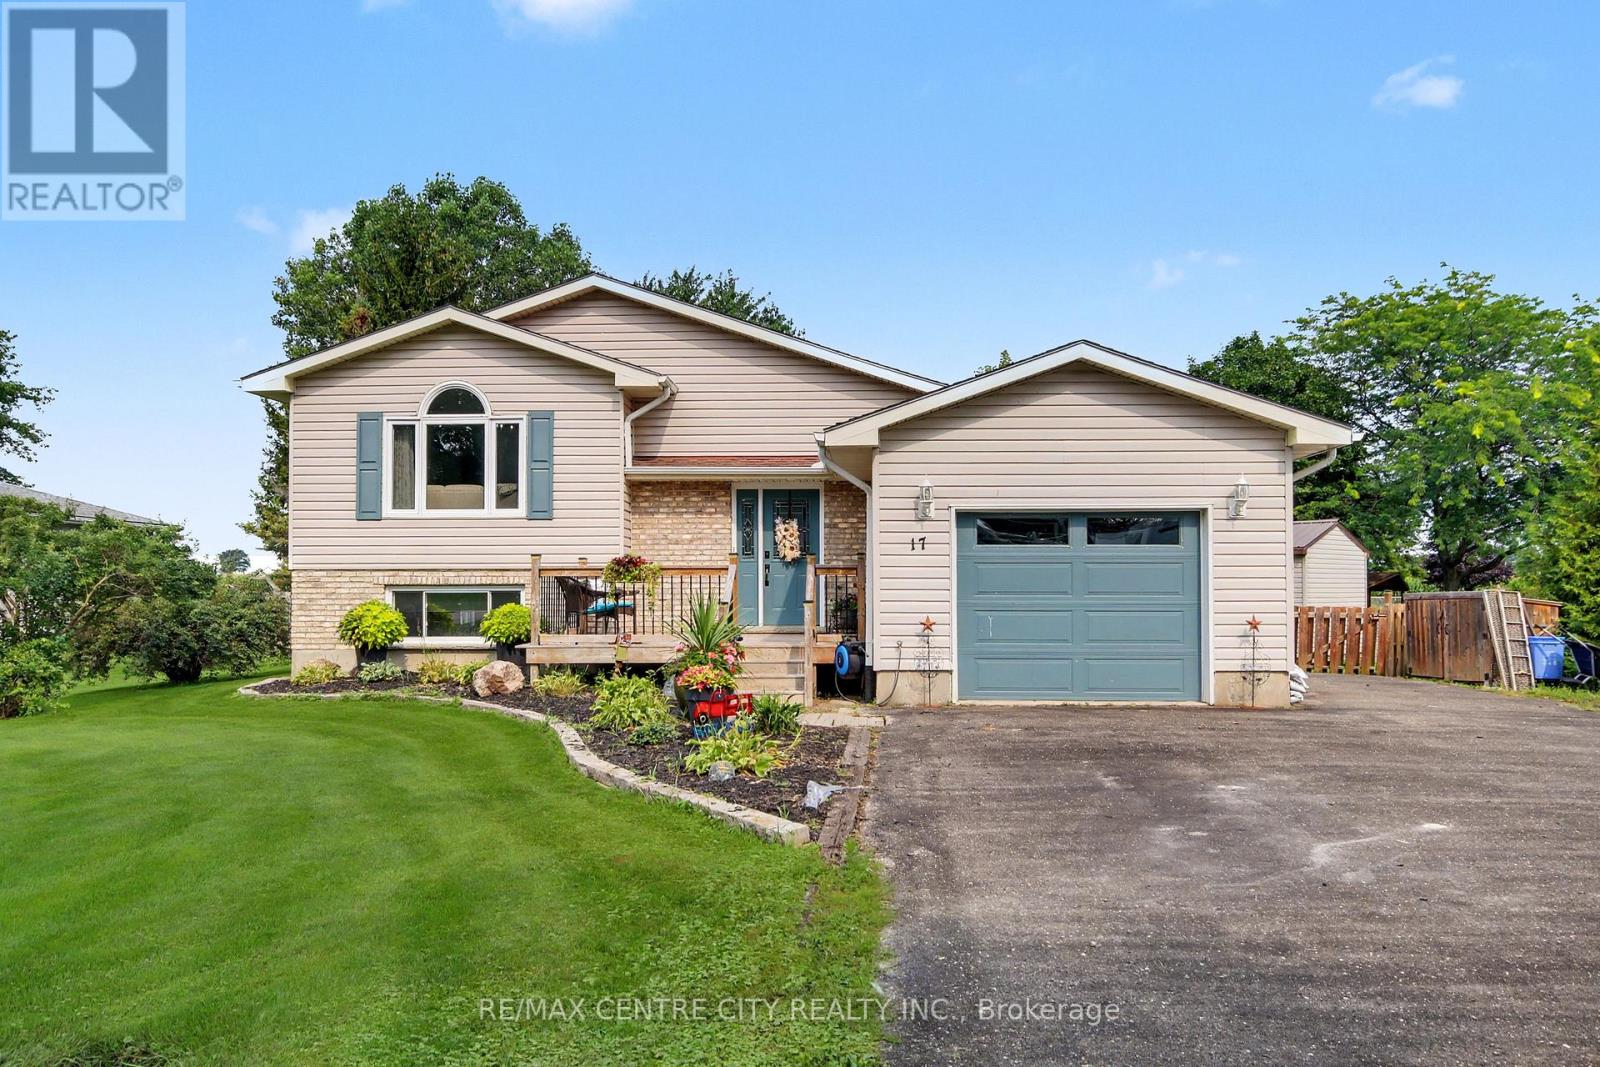
17 Rose Street
Dutton/dunwich (Wallacetown), Ontario
FIRST TIME ON THE MARKET! Discover the charm and space of 17 Rose Street, a well-maintained one-owner raised ranch situated on a quiet dead-end street in the welcoming community of Wallacetown. Nestled on over half an acre and backing onto farm land, this property offers a peaceful setting, added privacy, and a backyard with endless possibilities. The main level features a spacious foyer with access to the attached single-car garage, up the stairs to a bright living room, and an eat-in kitchen with sliding doors leading to the deck overlooking your expansive backyard. Down the hall you'll find a 4-piece bathroom double vanity w/ walk in shower, guest bedroom, and generous primary bedroom with an enlarged walk-in closet. The lower level provides excellent additional living space with a large recreation room, 3-piece bathroom, laundry, ample storage, and two additional bedrooms ideal for a large or multi generational family. Outside, enjoy the quaint front porch, established landscaping, shed, and impressive detached 24' x 40' workshop-perfect for the hobbyist, car enthusiast, home business, or anyone needing additional workspace and storage. The oversized lot provides plenty of room to garden, entertain, play, or create your own backyard retreat. Ideally situated in a quiet rural community with convenient access to nearby towns, local shops, groceries, services, and Highway 401. Offering space, privacy, functionality, and pride of ownership, this is a rare Wallacetown opportunity you won't want to miss! (id:45725)
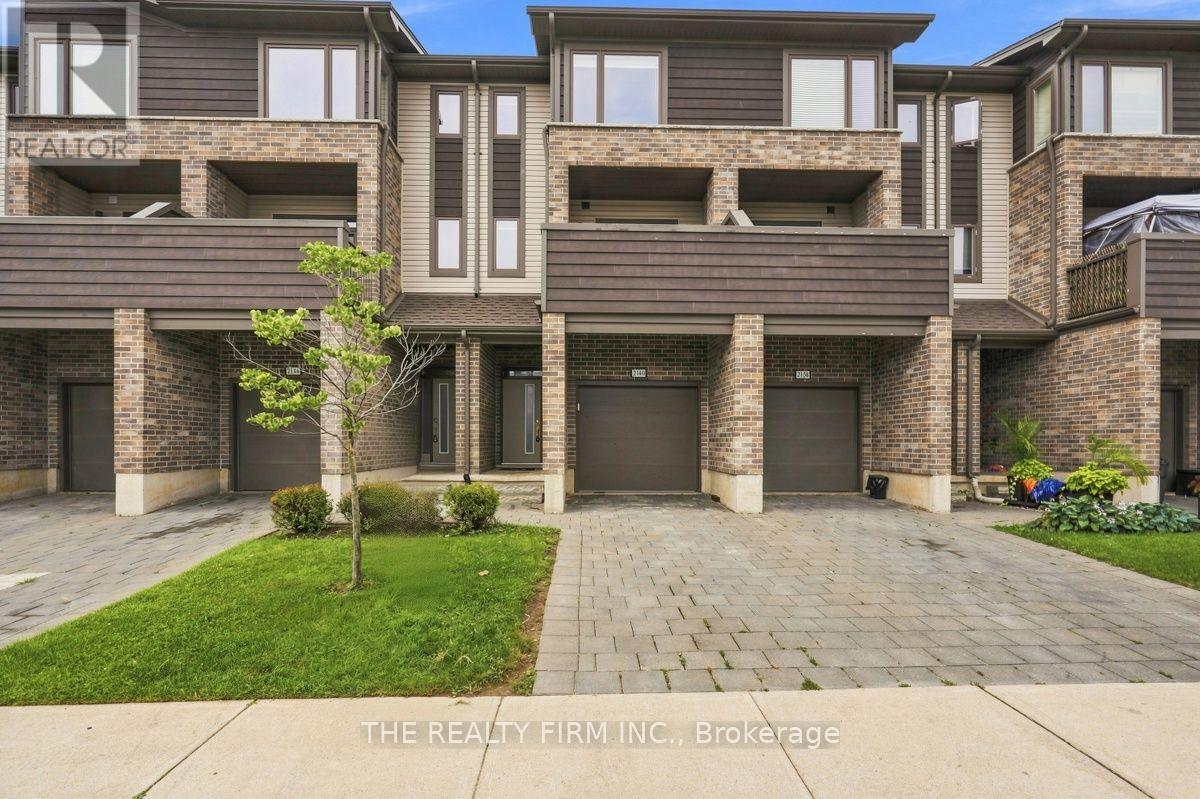
2140 Meadowgate Boulevard
London South (South U), Ontario
Welcome to this beautifully maintained 4-bedroom townhome in the sought out neighbourhood of Summerside, offering three levels of functional and stylish living space. Ideally located just minutes from Highway 401, this home provides convenience for commuters while being close to shopping, bus routes, hospitals, and White Oaks Mall.Step inside to a spacious foyer leading to a versatile main-floor bedroom with an ensuite and direct access to a large deck - perfect as a guest suite, home office, rec room, or kids' play area.The second floor is the heart of the home, featuring a bright and open kitchen with a breakfast bar, a dining area, and a spacious living room with access to a private balcony.Upstairs, you'll find three additional bedrooms, including the primary suite with a 3-piece ensuite, as well as a convenient laundry closet.This move-in-ready townhome is an excellent opportunity for first-time buyers or investors looking for a low-maintenance property with affordable condo fees. Don't miss out on this fantastic home! Some photos may be virtually staged. (id:45725)
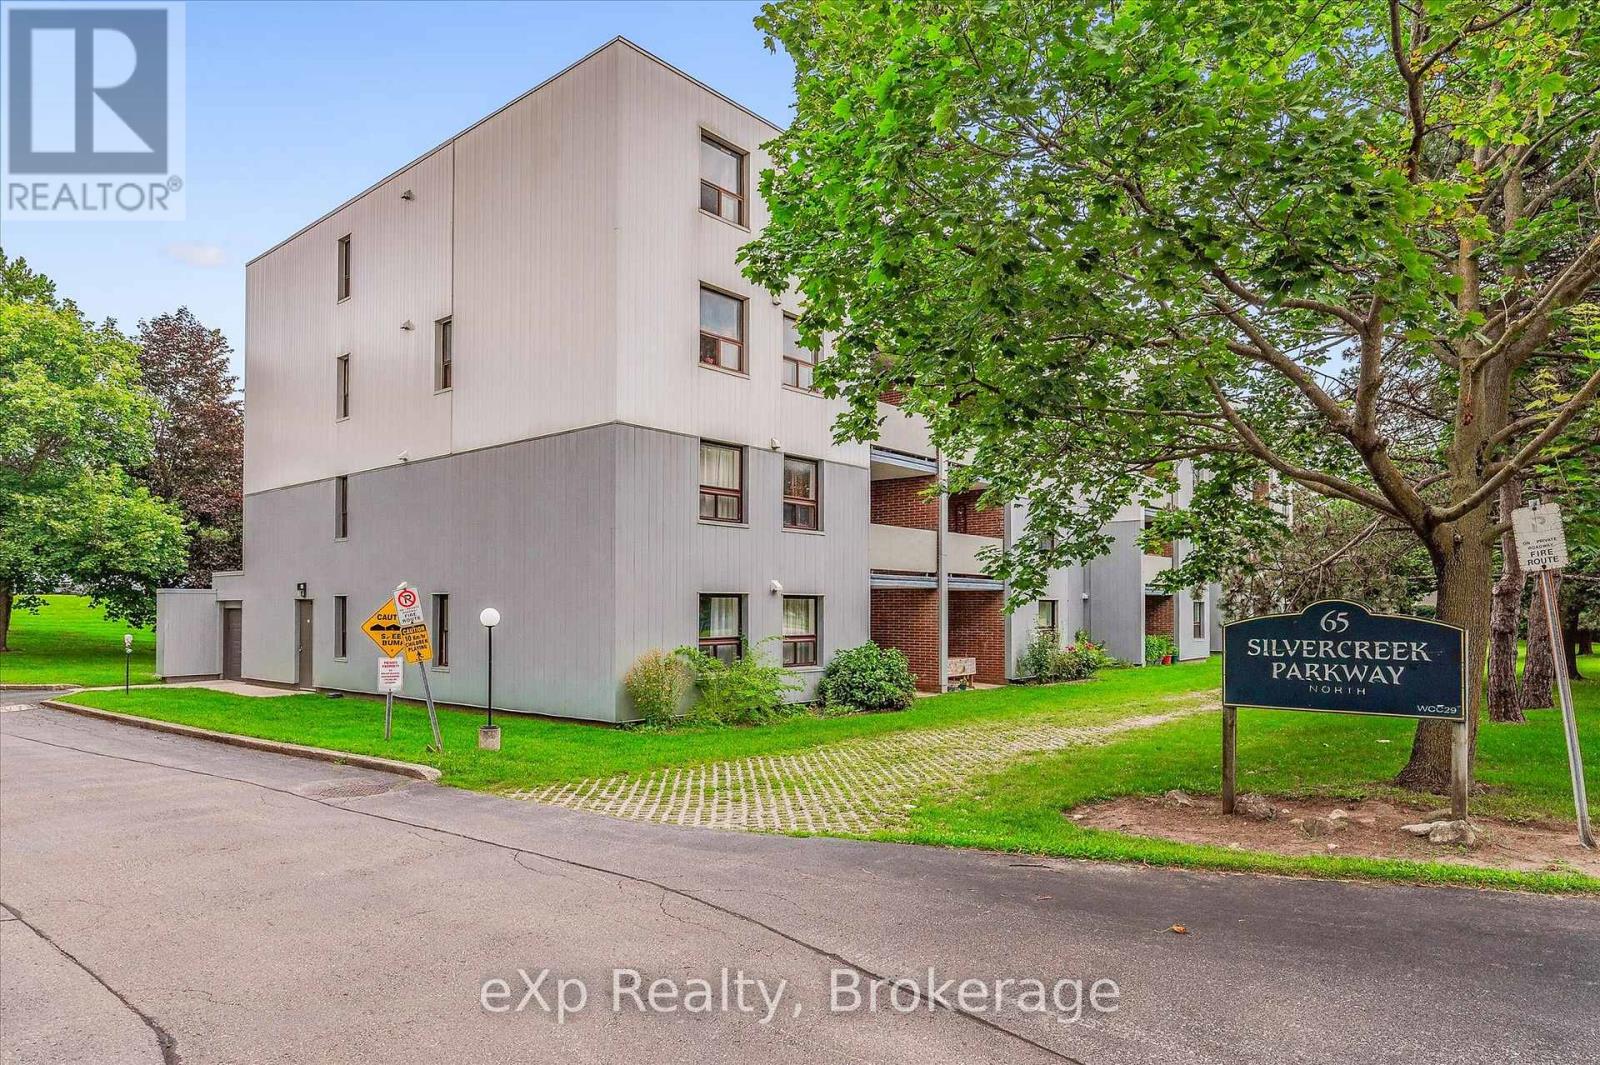
404 - 65 Silvercreek Parkway N
Guelph (Junction/onward Willow), Ontario
Two bedroom, one bathroom condo at an impressive 952 square feet! Perfect price point for first-time buyers, downsizers and investors. Large living room with laminate flooring, updated kitchen and dinette area, private balcony, plus a handy pantry for extra storage. Both bedrooms are quite large and bright! The location is surrounded by fantastic amenities including Sleeman Park, Margaret Greene Park, and all the shopping and restaurants you need at Willow West Mall. It's also just minutes from Highway 6 to allow seamless access out to the 401. Price includes one parking spot and condo fees include water. (id:45725)
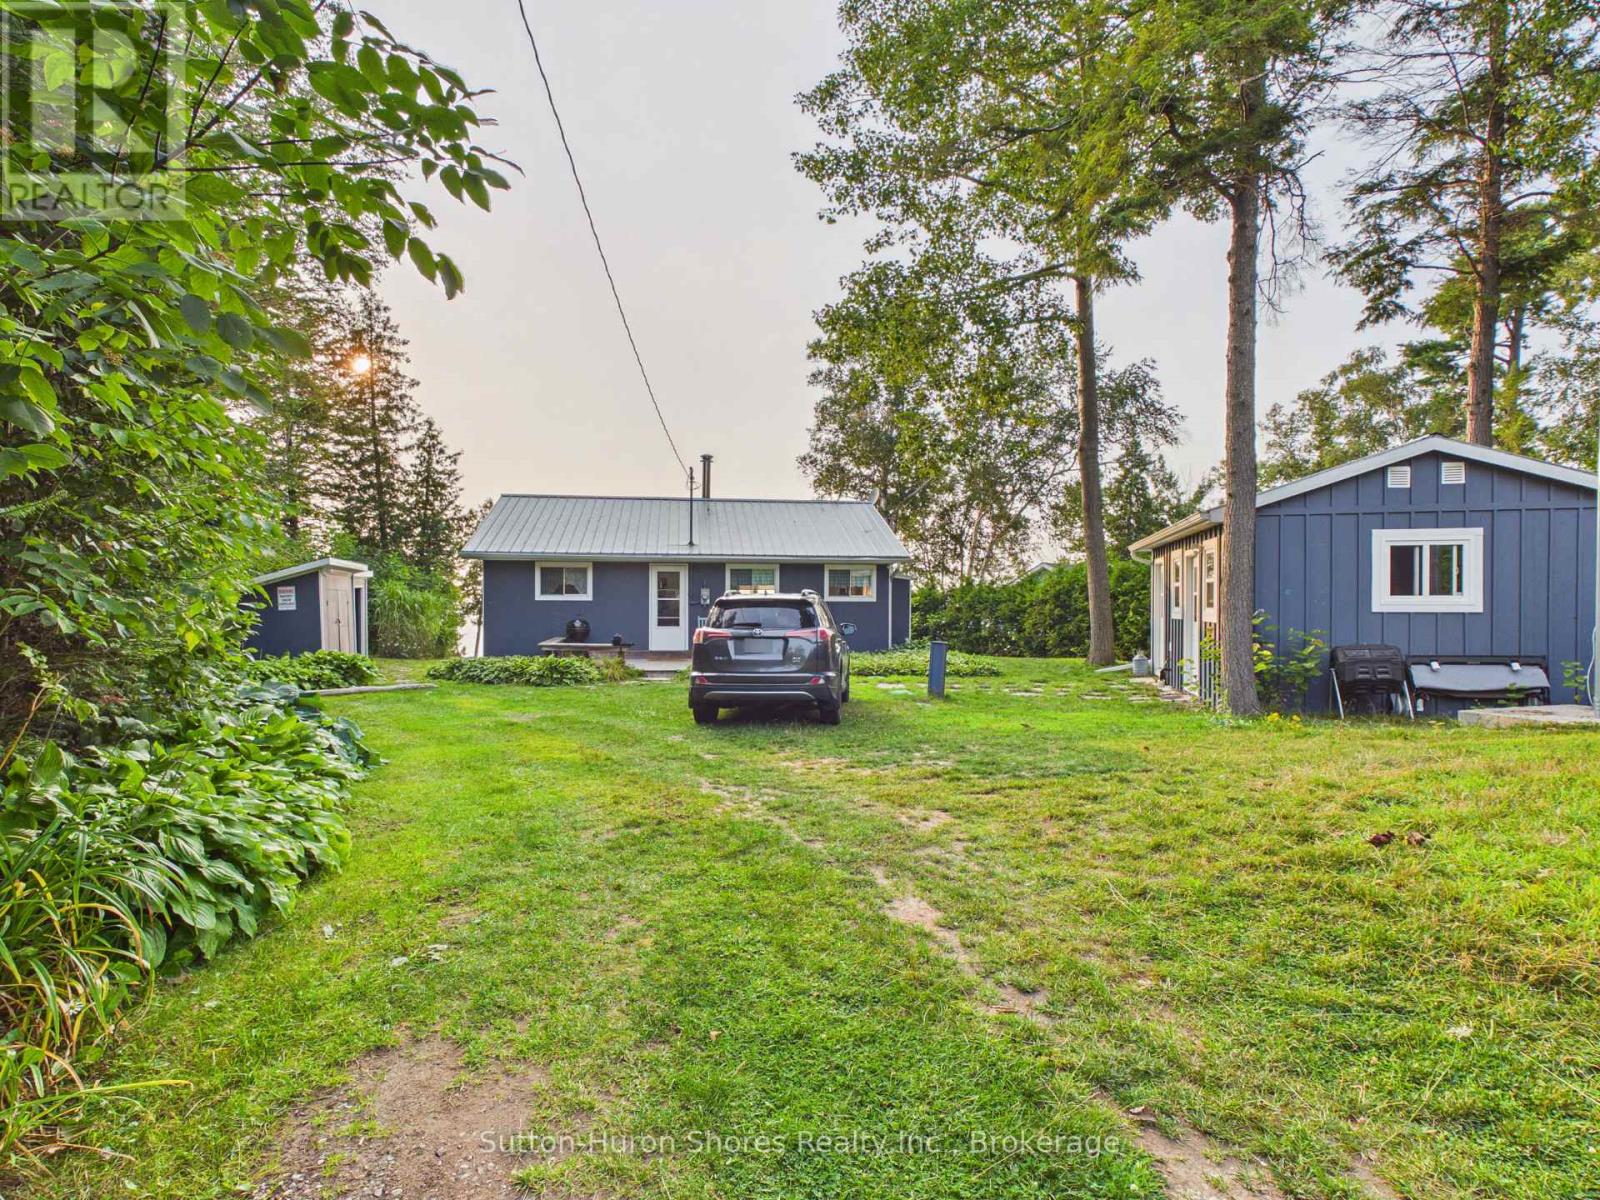
691 Bruce Road 13 Road
Native Leased Lands, Ontario
Will be a pleasure to view inside and out. Seller's have added $25,000 in upgrades in a short while of owning this piece of waterfront treasure. Upgrades, include complete overhaul of the Bathroom, Painting through out, New Flooring through out (carpet free!), etc. The 2 bedroom, 1 Bath cottage, comes with most of the furniture & a heat pump (AC) & Free Standing Gas stove. Also features, wooden decks front and back, a detached shop and Laundry/Storage room. The Water front is 2nd to none, w/ beautiful nightly sun sets & the sounds of crashing waves to sleep by. This property will not sit out here long. The Lease is $10,700.00 plus Service fee of $1300, annually. (id:45725)
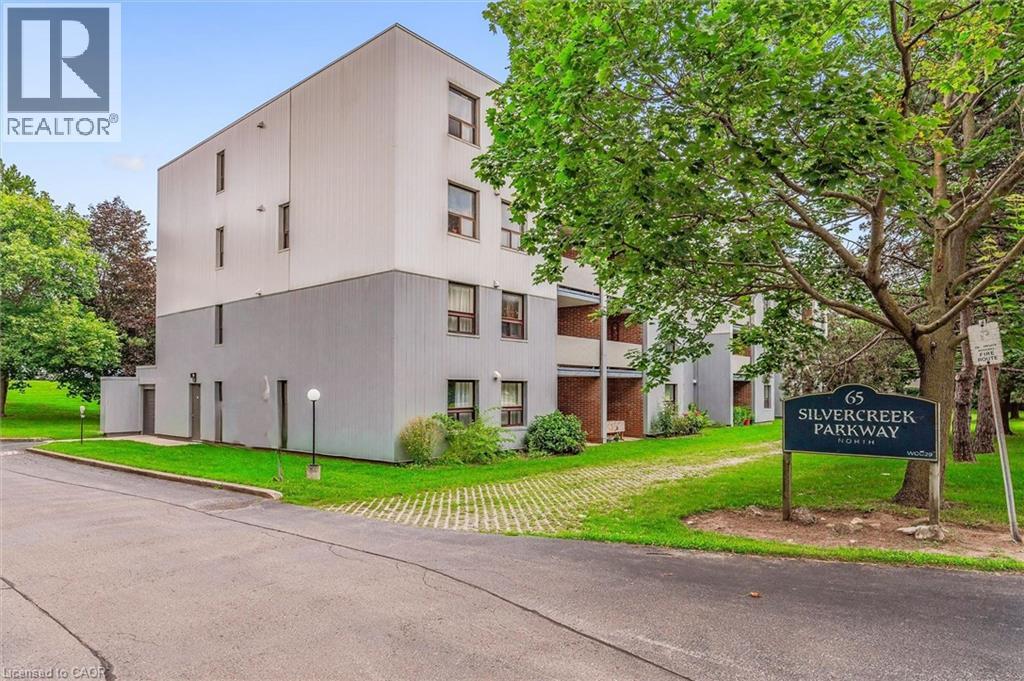
65 Silvercreek Parkway N Unit# 404
Guelph, Ontario
Two bedroom, one bathroom condo at an impressive 952 square feet! Perfect price point for first-time buyers, downsizers and investors. Large living room with laminate flooring, updated kitchen and dinette area, private balcony, plus a handy pantry for extra storage. Both bedrooms are quite large and bright! The location is surrounded by fantastic amenities including Sleeman Park, Margaret Greene Park, and all the shopping and restaurants you need at Willow West Mall. It's also just minutes from Highway 6 to allow seamless access out to the 401. Price includes one parking spot and condo fees include water. (id:45725)
101 York Drive
Peterborough (Monaghan Ward 2), Ontario
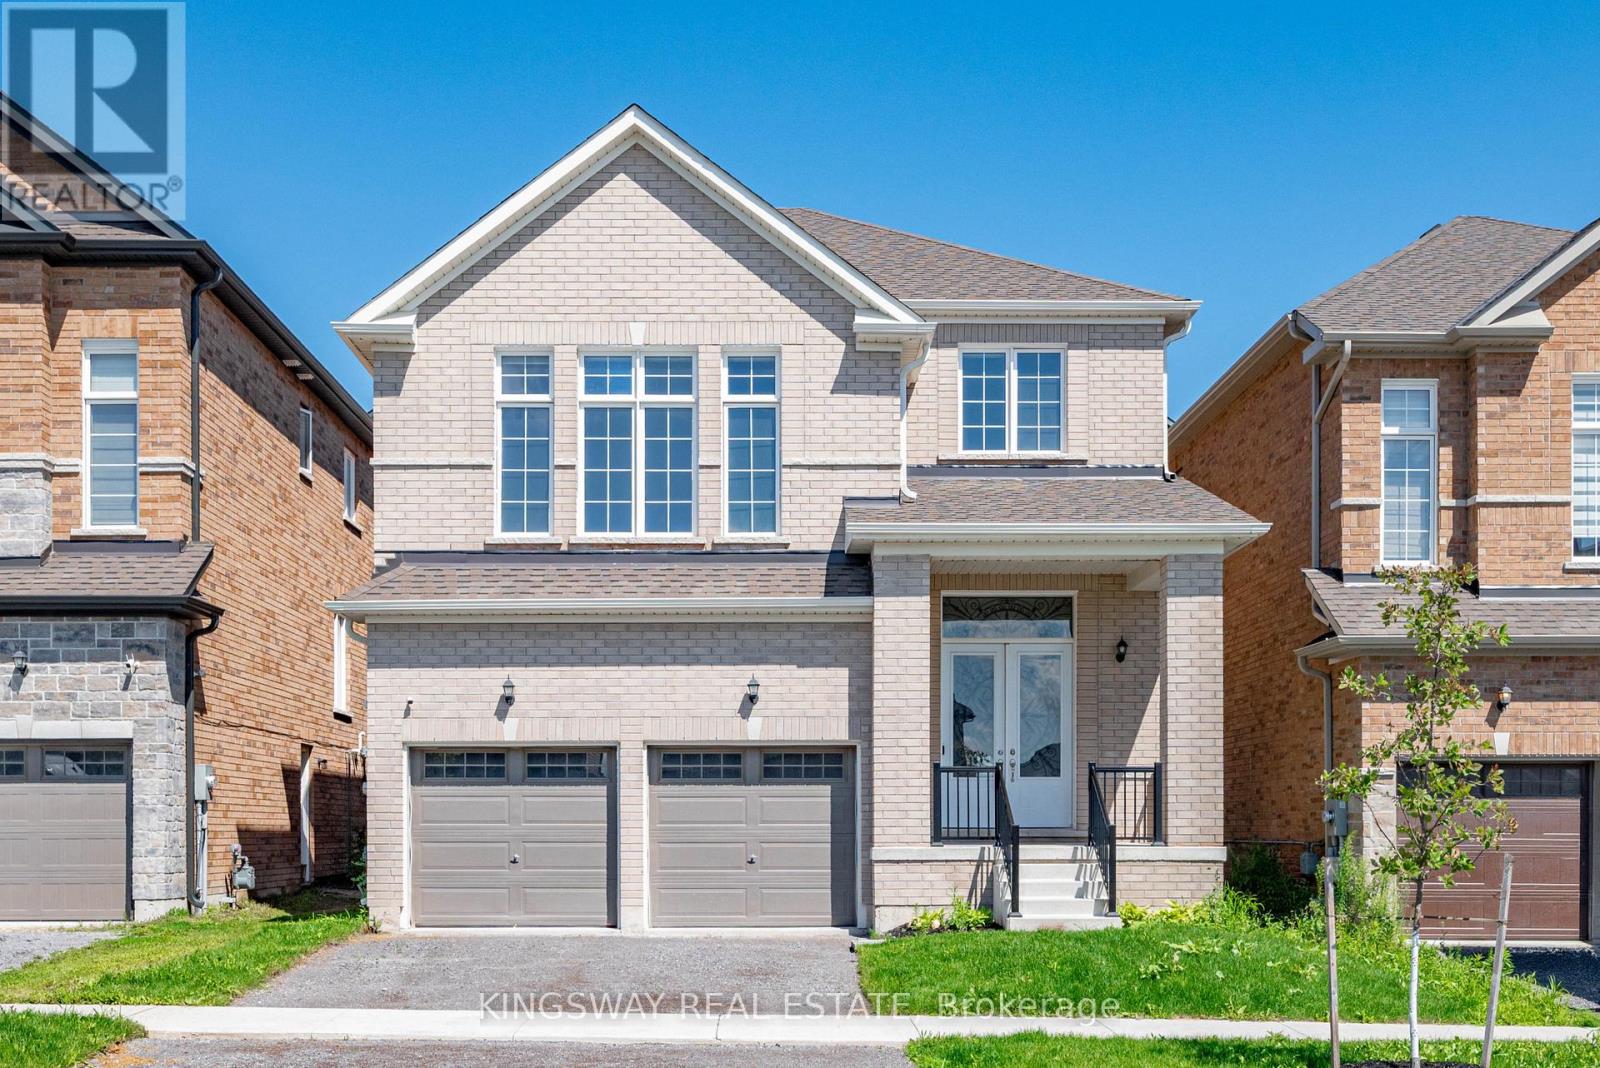
Welcome to this exceptional, nearly new detached home in one of Peterborough's most desirable west-end neighbourhoods. Built just 3 years ago and offering over 2,900 sq. ft. of beautifully designed living space, this impressive residence combines modern style, thoughtful functionality and an incredible connection to nature. Set in family friendly location, the home enjoys direct access to Jackson Creek and its surrounding parkland, with a protected conservation area.The main floor offers a bright and inviting layout designed for both everyday living and entertaining. A spacious living room welcomes you into the home, while a versatile den with an adjoining library provides the perfect setting for a home office, study or quiet retreat. The open-concept family room flows seamlessly into the modern kitchen and breakfast area, creating a warm and functional space for family gatherings. Upstairs, you'll find 4 generously sized bedrooms. The impressive primary suite features a luxurious 5-piece ensuite with a glass shower, freestanding tub & walk-in closet. The spacious second bedroom offers the added convenience of its own 4-piece ensuite, while the remaining two bedrooms share a well-appointed 4-piece bathroom. An upstairs laundry room adds another level of everyday convenience. Recent updates Include Paved Driveway & New Sod. Perfectly positioned in Peterborough's sought-after west end, this home offers the ideal balance of peaceful surroundings and urban convenience. Enjoy easy access to everything Peterborough has to offer. Everything as is where is no reps or warranties. (id:45725)
197 Pinehurst Road
Brant (Paris), Ontario
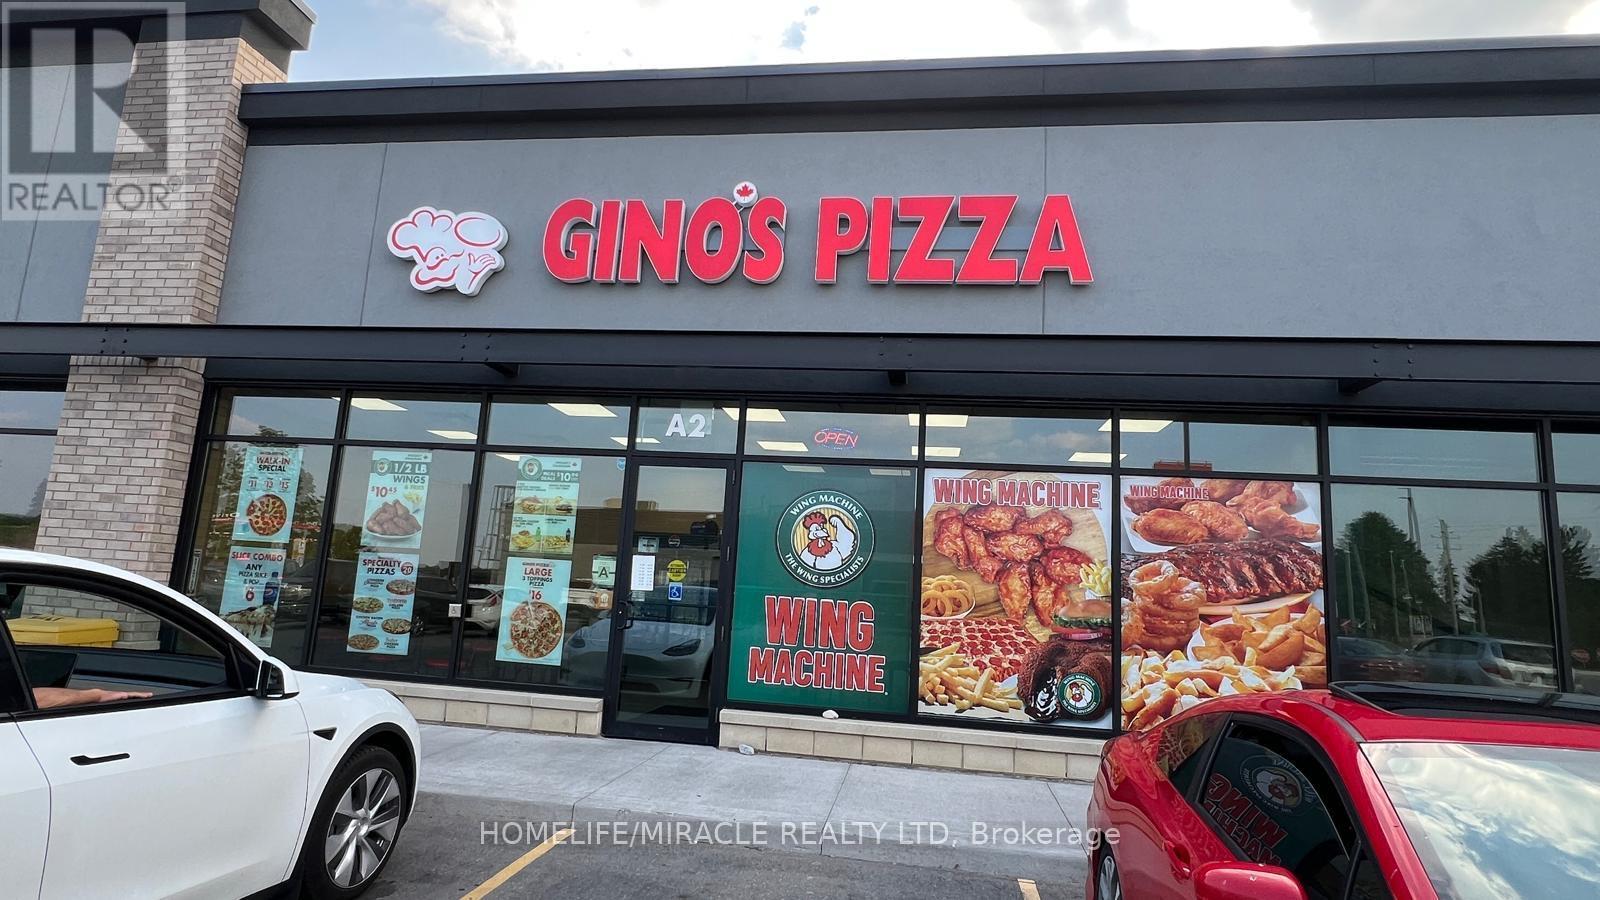
Great Business Opportunity in Brant! Located at 197 Pinehurst Rd, this turn-key Gino's Pizza franchise is situated in a busy, high-traffic plaza with strong neighbouring businesses, including McDonald's and Canada Post, helping generate consistent customer traffic. The space is approximately 1,600 sq. ft., with monthly rent of $4,952.69 plus HST. The lease has approximately 2.5 years remaining, with a 5-year renewal option available. The business benefits from an established customer base, including relationships with approximately 6-7 local schools and multiple corporate accounts, providing additional recurring business opportunities. Further growth is underway directly across the street, with approximately 200 new homes currently under construction and a new school planned as part of the development, creating excellent potential for increased future business. A great opportunity to take over an established Gino's Pizza location in a growing community with strong surrounding traffic generators and future residential development. A franchisor transfer fee is applicable. (id:45725)
12 Davies Crescent
Barrie (Grove East), Ontario
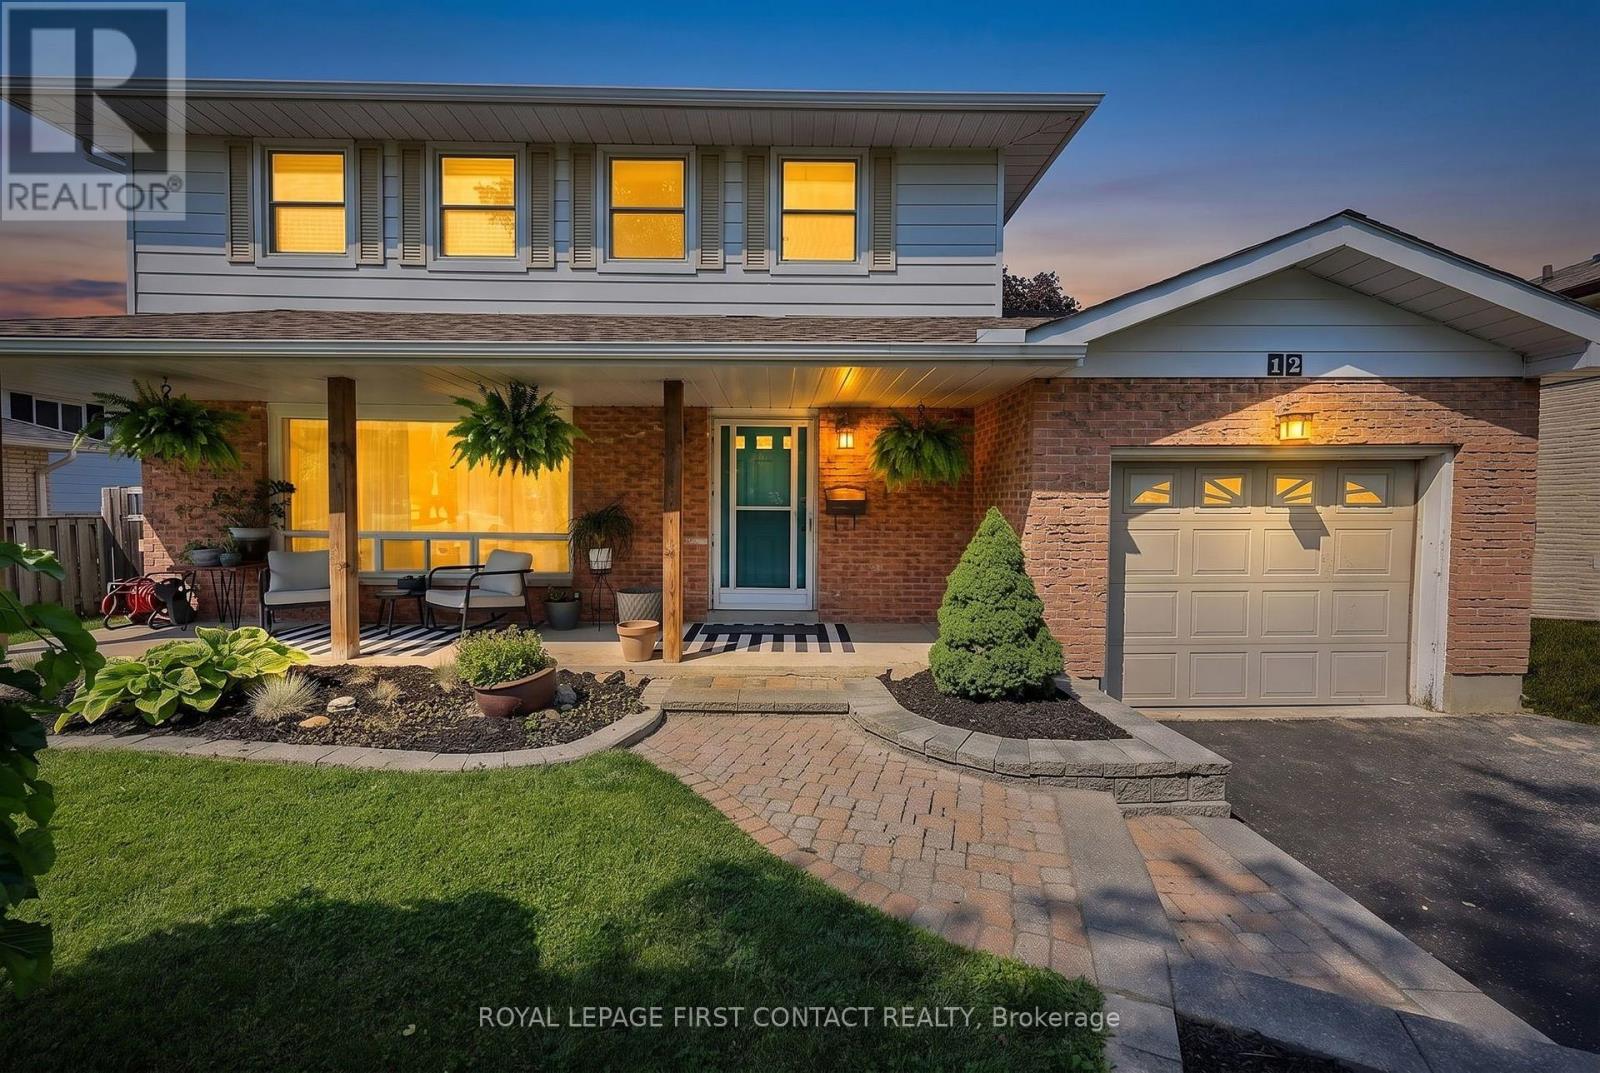
Welcome to 12 Davies Crescent, a beautifully updated 4-bedroom home in a convenient central Barrie location offering 1,889 sq. ft. of fully finished living space. Stylish, functional and move-in ready, this home has seen extensive updates inside and out. The bright main floor features new luxury vinyl flooring (2026), updated lighting, a gorgeous maple staircase and railing, and a welcoming front entry with built-in bench and hooks. Upstairs are 4 bedrooms and a completely renovated bathroom (2025) featuring heated tile floors that extend into the hallway for an added touch of comfort. The extensively renovated finished basement offers fantastic additional living space with a 3-piece bathroom, dedicated laundry room, cabinetry, shiplap detailing, beverage fridge, luxury vinyl flooring, new windows, solid wood doors, closet space and a built-in Murphy bed. Perfect for guests, a home office, rec room or additional living space. Outside, enjoy the patio and updated landscaping, plus peace of mind from major improvements including new shingles (2025), gutters (2024), A/C (2023), exterior doors, updated exterior electrical meter and a new sump pump (2026).The location ties it all together. Enjoy easy access to Georgian College, Highway 400, shopping, restaurants, the mall and recreation facilities, making everyday life and commuting a breeze. With 4 bedrooms on one level, 1,889 sq. ft. of finished living space, a beautifully renovated basement and an impressive list of recent upgrades, this is one you'll want to see. Move in and enjoy! (id:45725)
6815 4th Line
New Tecumseth, Ontario
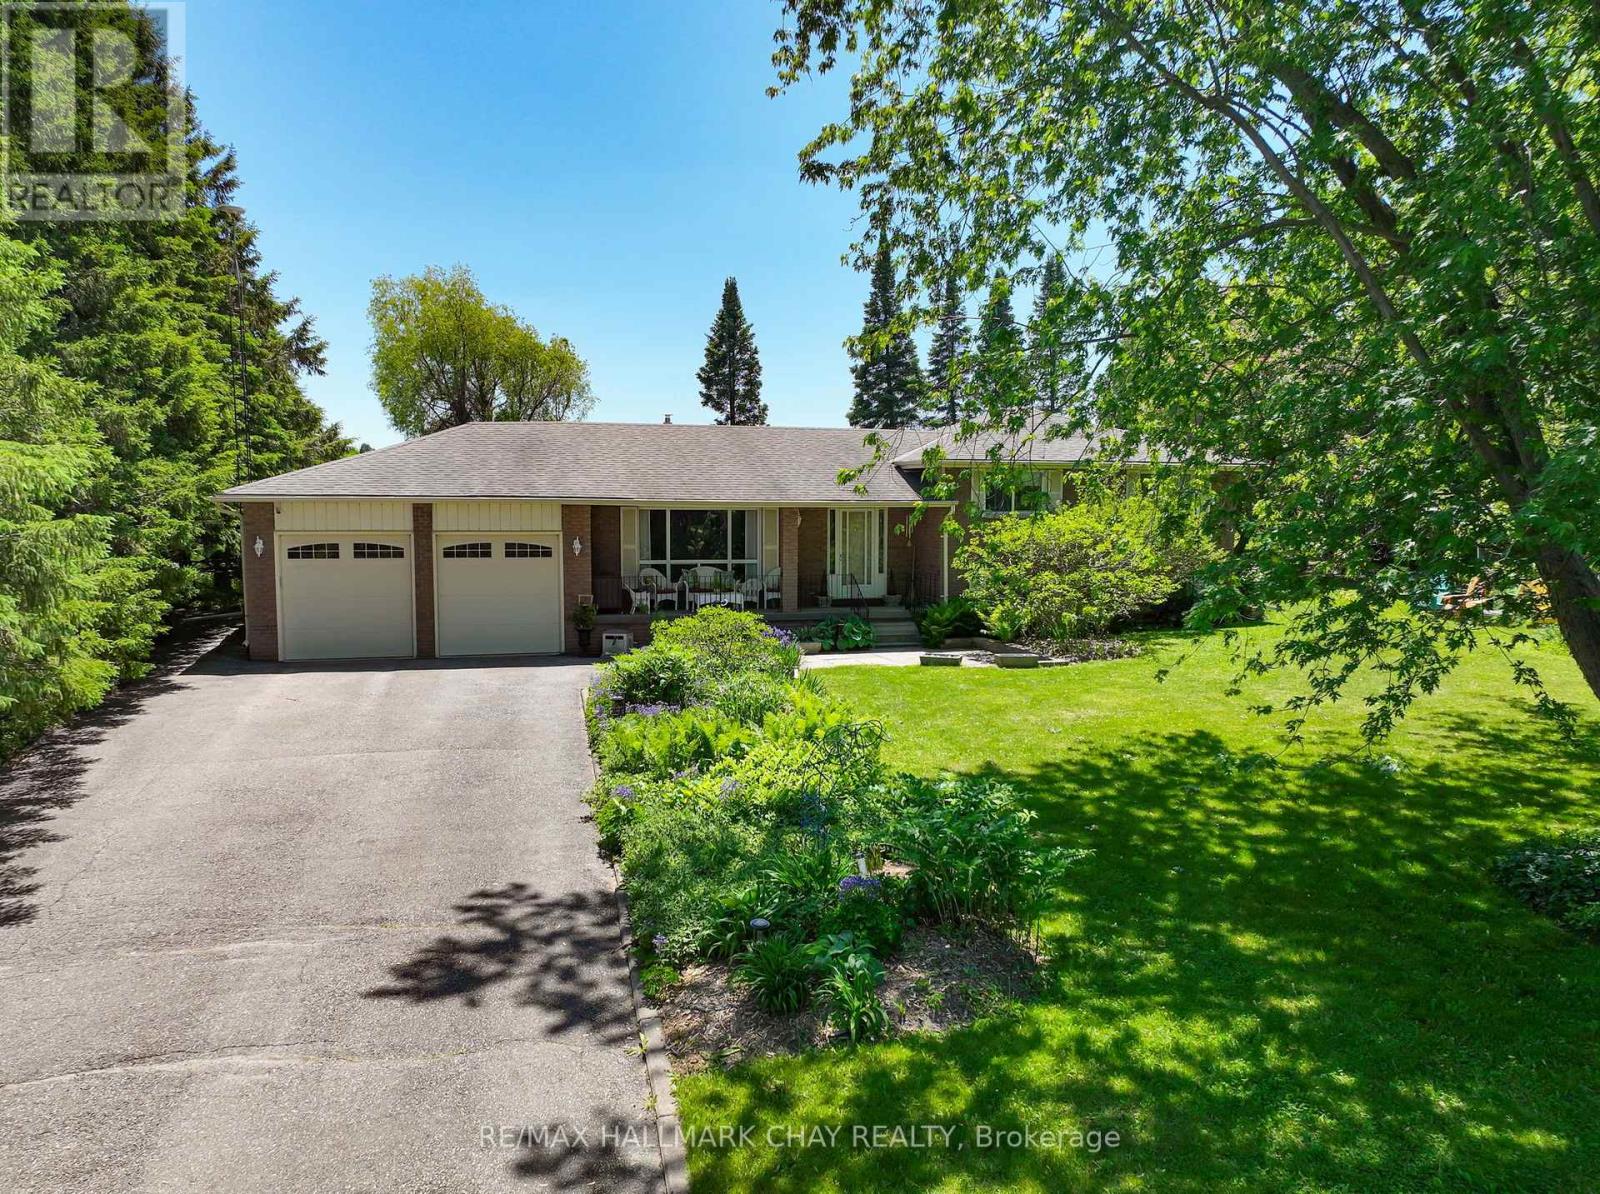
Set on an expansive 150' x 200' lot, this Sidesplit offers over 2000sq ft of finished functional living space and offers the feeling of country living, yet seconds to town! Surrounded by mature trees and beautifully maintained perennial gardens, the setting provides both privacy and natural charm, all just minutes from town, trails, and a nearby conservation area. Inside, you'll find four fully finished levels of living space, thoughtfully designed to accommodate families of all sizes. The home is well-equipped with a full suite of appliances including two refrigerators, stove, microwave, dishwasher, chest freezer, bar fridge, washer, and dryer-making everyday living and entertaining seamless. The lower level offers direct access to the garage, enhancing practicality and a separate entrance to the home. Step outside to enjoy the expansive paved driveway with a turnaround and parking for approximately 10 vehicles-ideal for guests, recreational vehicles, or hobbyists. The detached shop and shed, both with durable metal roofs installed in 2017, offer excellent additional storage or workspace options. Relax in the backyard oasis complete with a tranquil water feature and pergola with shade panels-perfect for outdoor entertaining or unwinding in nature. As an added bonus, enjoy an incredible Canada Day fireworks display from the nearby conservation area-right from your own property. A rare opportunity to own a well-appointed home on a generous lot in a desirable location-offering space, comfort, and lifestyle all in one! (id:45725)
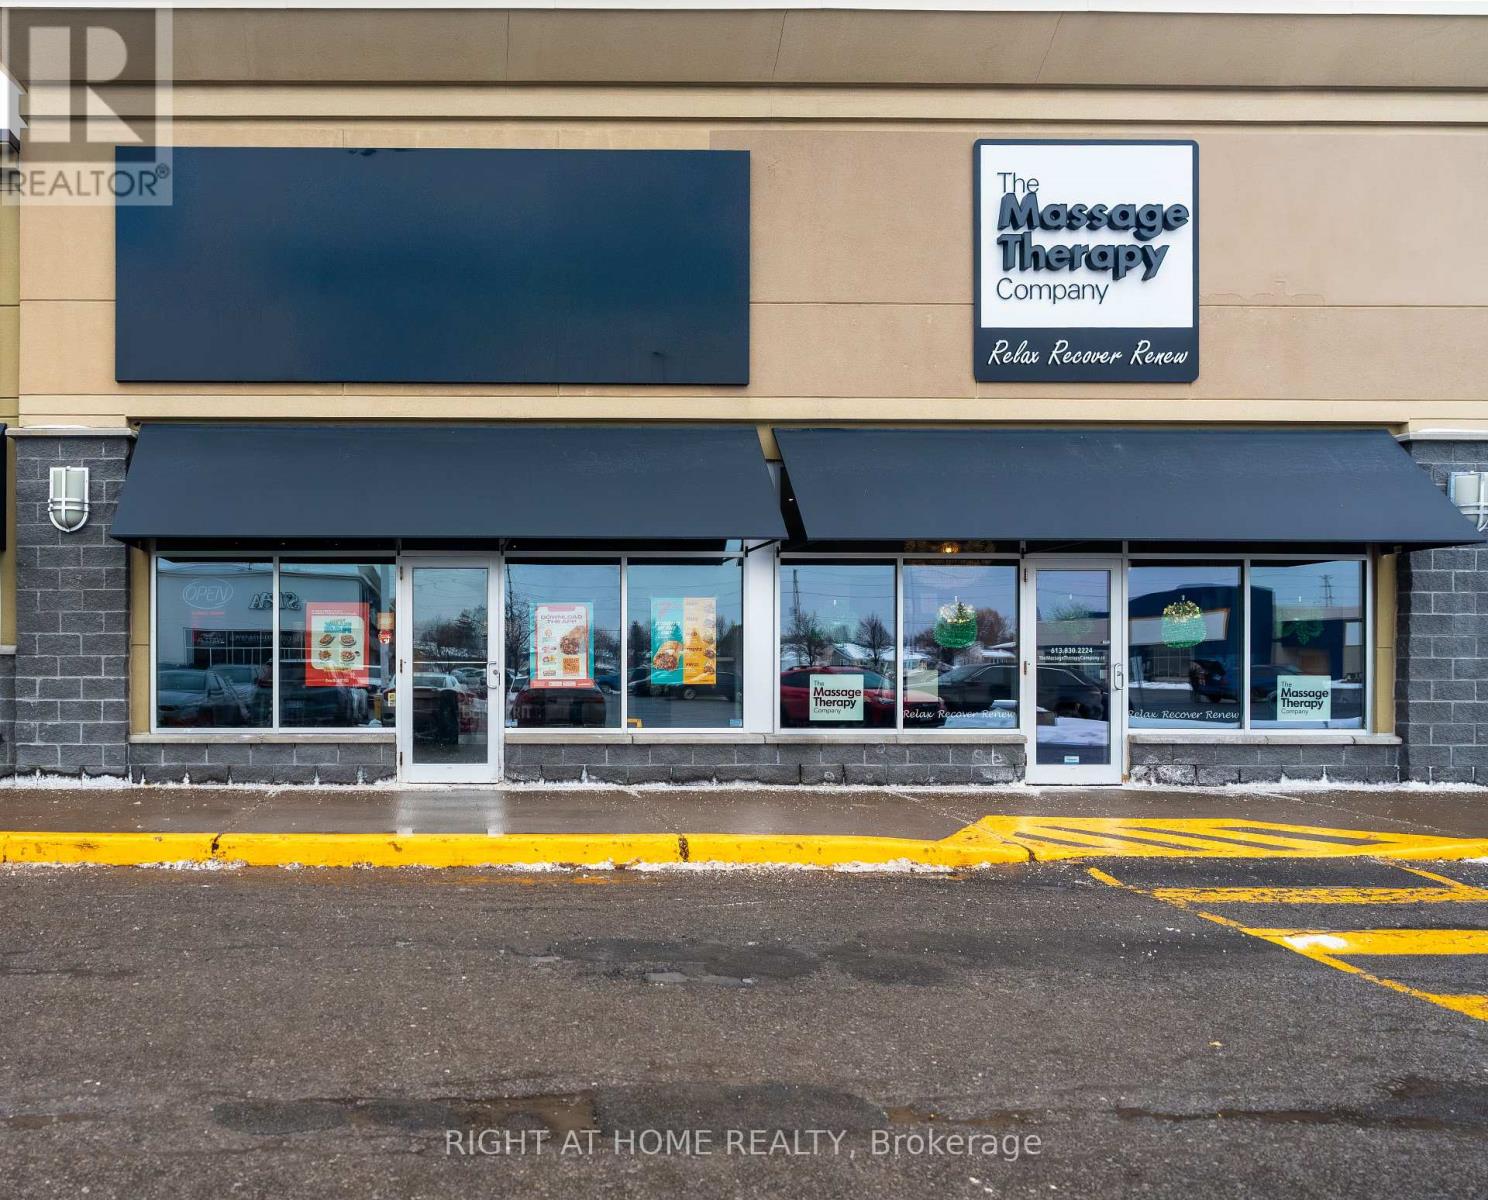
E11a - 2020 Lanthier Drive
Ottawa, Ontario
Excellent opportunity to acquire a successful and well-established Canadian owned Mexican franchise located at 2020 Lanthier Drive, Orléans, within a high-traffic retail plaza just off Innes Road. This fully turnkey fast-casual Mexican restaurant offers strong visibility, consistent foot traffic, and excellent brand exposure, making it well suited for an owner-operator or investor. The business features modern finishes, updated equipment, and an efficient operational layout, and is supported by one of Canada's fastest-growing franchise brands, offering comprehensive training, ongoing corporate support, and a loyal customer base with consistent sales and healthy margins.The restaurant is located in a busy commercial plaza anchored by Real Canadian Superstore, with strong complementary tenants nearby and within the plaza including Bulk Barn, The UPS Store, Gabriel Pizza, Baskin Robbins, Home Depot, Metro, Fit4Less, Winners, HomeSense and much more driving steady walk-in traffic and repeat clientele. Operations are streamlined with low overhead costs, and additional revenue is generated through major delivery platforms such as Uber Eats, DoorDash, and SkipTheDishes. The business is cash-flow positive and secured by a long-term lease, offering stability and future growth potential in a desirable Orléans market. Financial information and appraisal are available for qualified buyers. (id:45725)
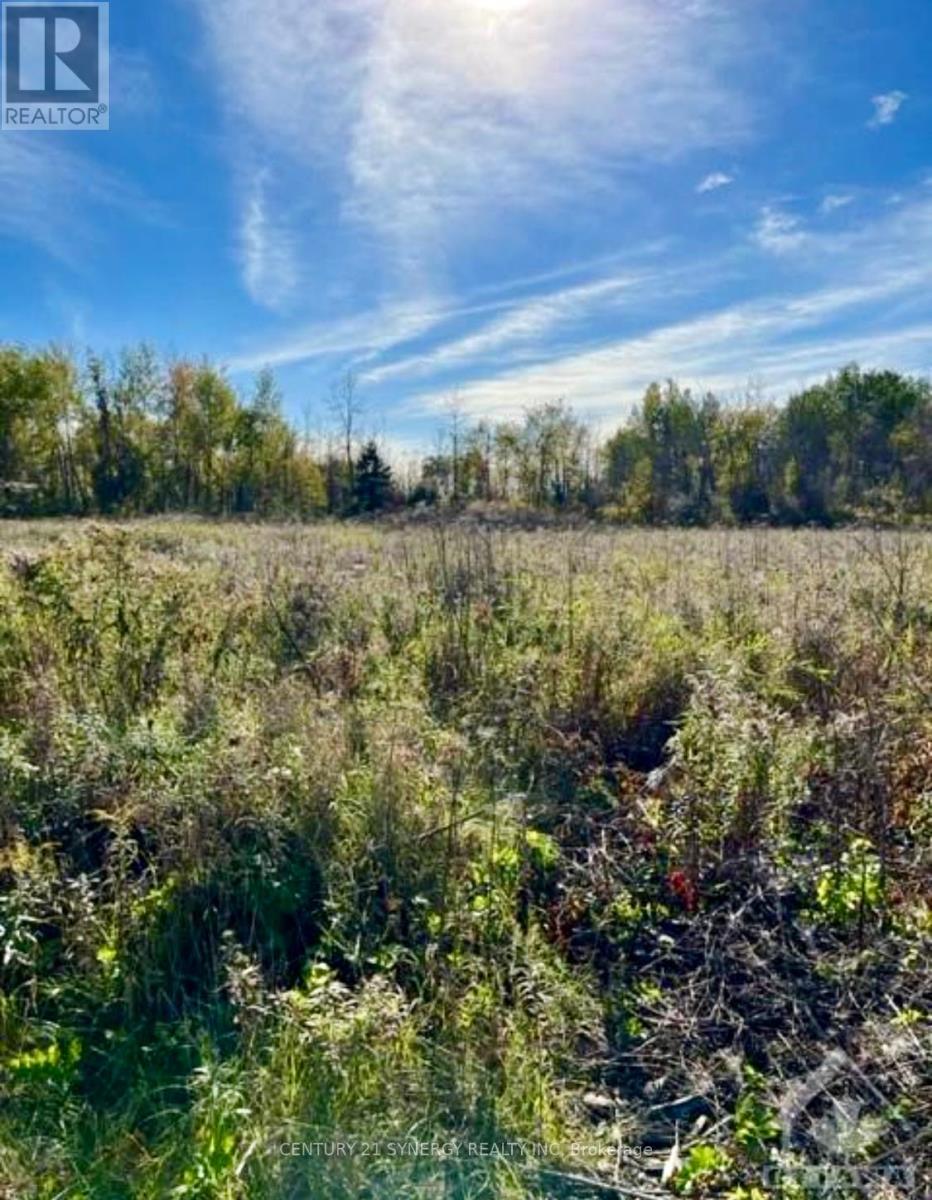
25 Honey Bee Grove
Ottawa, Ontario
Introducing Heron Lake Estates II, spacious single family 2 acre lots located only 12 minutes from Kanata, Canada's technology hub and a short 30 minutes from downtown Ottawa. Phase 2 of Heron Lake Estates, this property overlooks the Riverbend Golf Club, a picturesque 18-hole course that has nine bridges crossing the Jock River as it meanders through the estates.This is a great opportunity to invest in your future & build your dream home! Schedule a site visit today! HST is in addition to the purchase price. (id:45725)
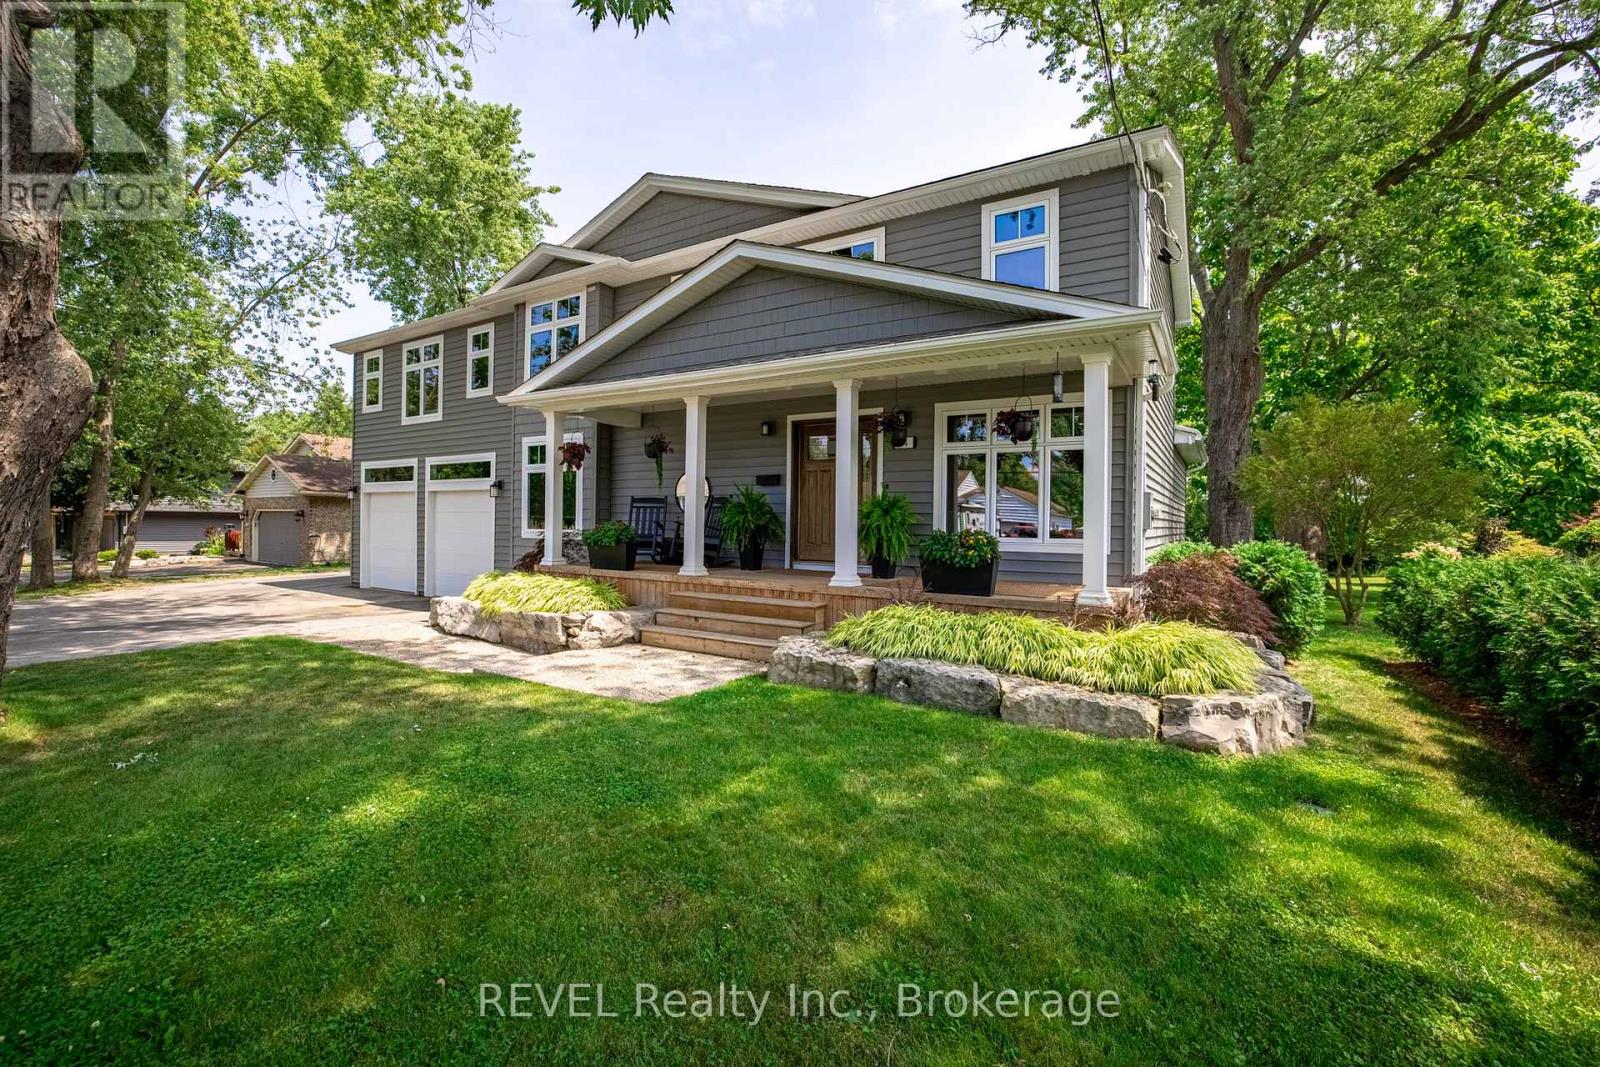
74 Montgomery Road
Welland (N. Welland), Ontario
Welcome to 74 Montgomery Road in Welland, where modern luxury meets country charm on the edge of Fonthill. Completely rebuilt from the studs in 2020, this custom 4-bedroom, 4-bathroom home offers over 2,675 sq. ft. of finished above-ground living space, plus a finished basement, all on a generous half-acre lot.The bright open-concept main floor features a warm gas fireplace and beautiful kitchen with Silverlake cabinetry, quartz countertops and a convenient butler's pantry. A stylish powder room with gorgeous quartz countertop adds an elegant touch. Quality engineered hardwood flooring flows throughout the home, including the basement.Upstairs, four generously sized bedrooms offer plenty of room for family and guests. The spacious primary suite features a large walk-in closet, spa-inspired ensuite with heated floors and a private balcony. Two bedrooms share a Jack-and-Jill bathroom, while the fourth has access to a third full bathroom. A large second-floor laundry room adds convenience. Quartz countertops in all bathrooms and laundry room add a sophisticated finishing touch.The finished basement offers flexible living space including a family room, office nook and home gym area. Dual furnaces and dual A/C units provide year-round comfort.Outside, beautifully manicured front and rear lawns are professionally landscaped and showcase numerous mature tree species native to the Carolinian Forest. In-ground Rain Bird irrigation, a built-in hot tub, stone fire pit and newly screened and covered porch create an exceptional outdoor retreat. A gas BBQ line makes entertaining easy.The extra-high heated double garage with hot and cold water provides excellent space for vehicles, storage or projects.Just minutes from trails, shopping and highway access, this property offers the rare combination of privacy, space and convenience.If space matters-both inside and out-74 Montgomery Road is a home you won't want to miss. Come experience it for yourself! (id:45725)
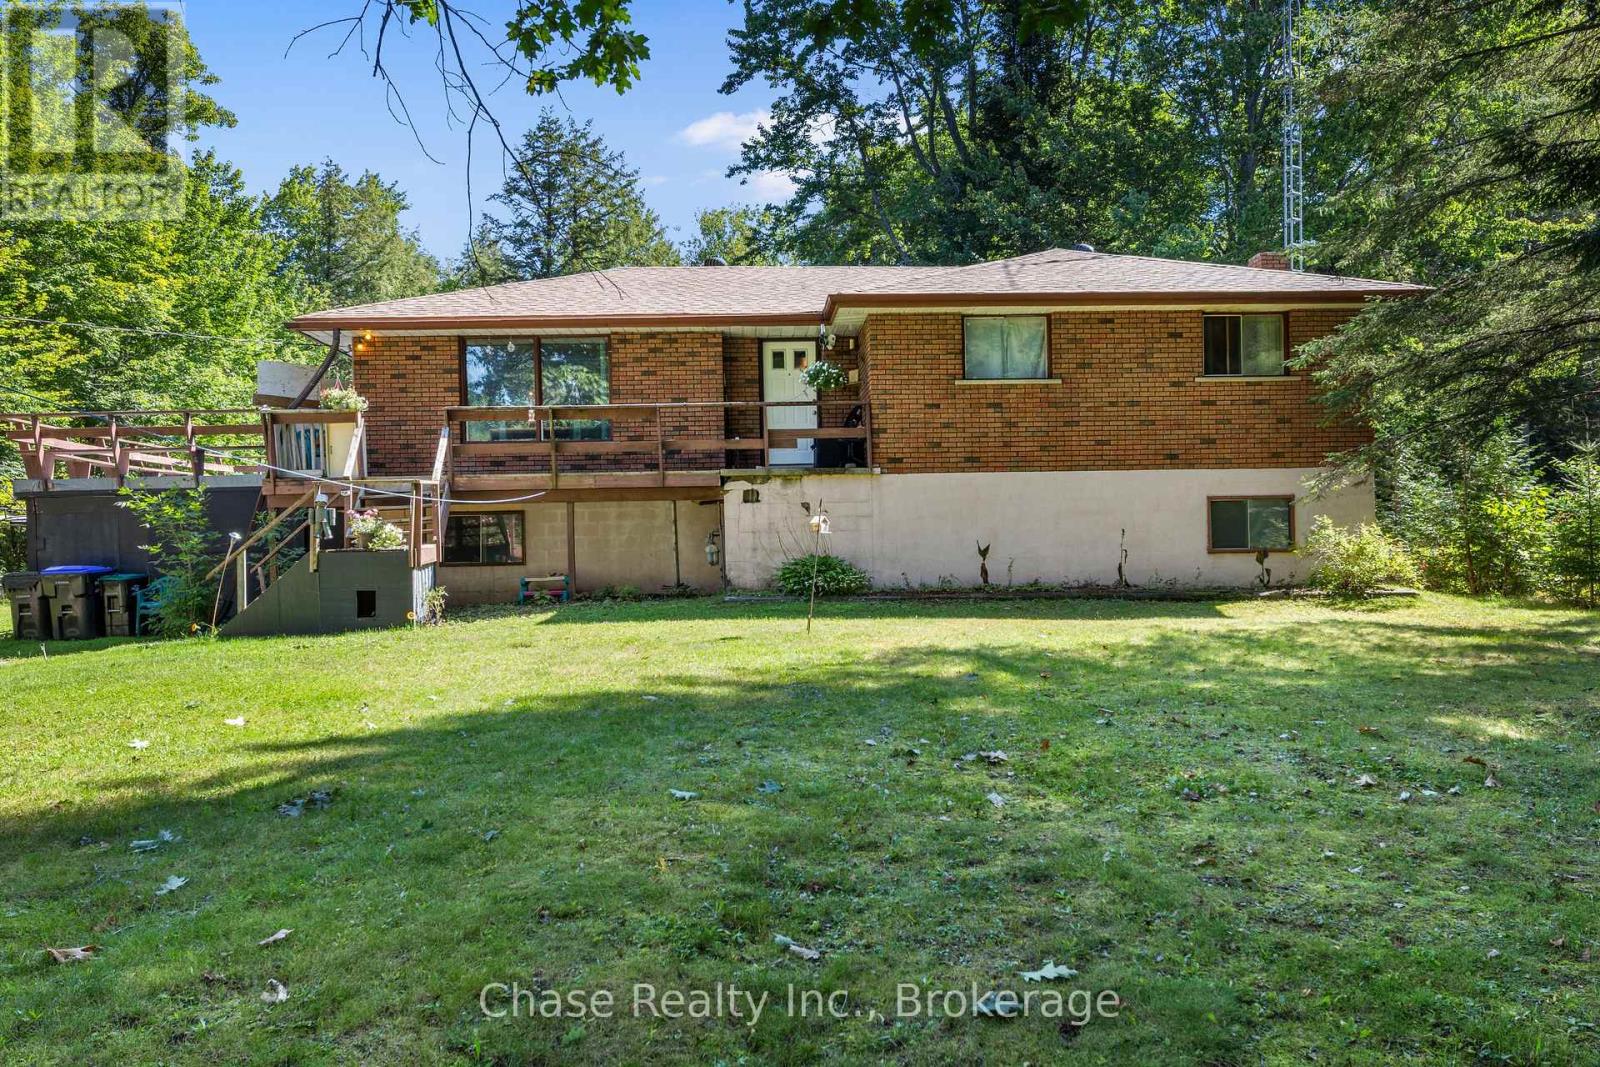
655 Tiny Beaches Road N
Tiny, Ontario
Welcome to this charming 3-bedroom, 1-bathroom home nestled on an impressive spacious lot in a quiet, peaceful neighbourhood. Offering plenty of space and privacy, this property is perfect for those looking to enjoy a relaxed lifestyle while still being just minutes from the beach. Whether you're looking for a year-round home, weekend getaway, or investment opportunity, this property offers endless potential. Enjoy the tranquility of a spacious lot, close proximity to the water, and all the surrounding amenities. A great opportunity to own a piece of property in a sought-after area! (id:45725)
1533 Wildlark Drive
Peterborough (Monaghan Ward 2), Ontario
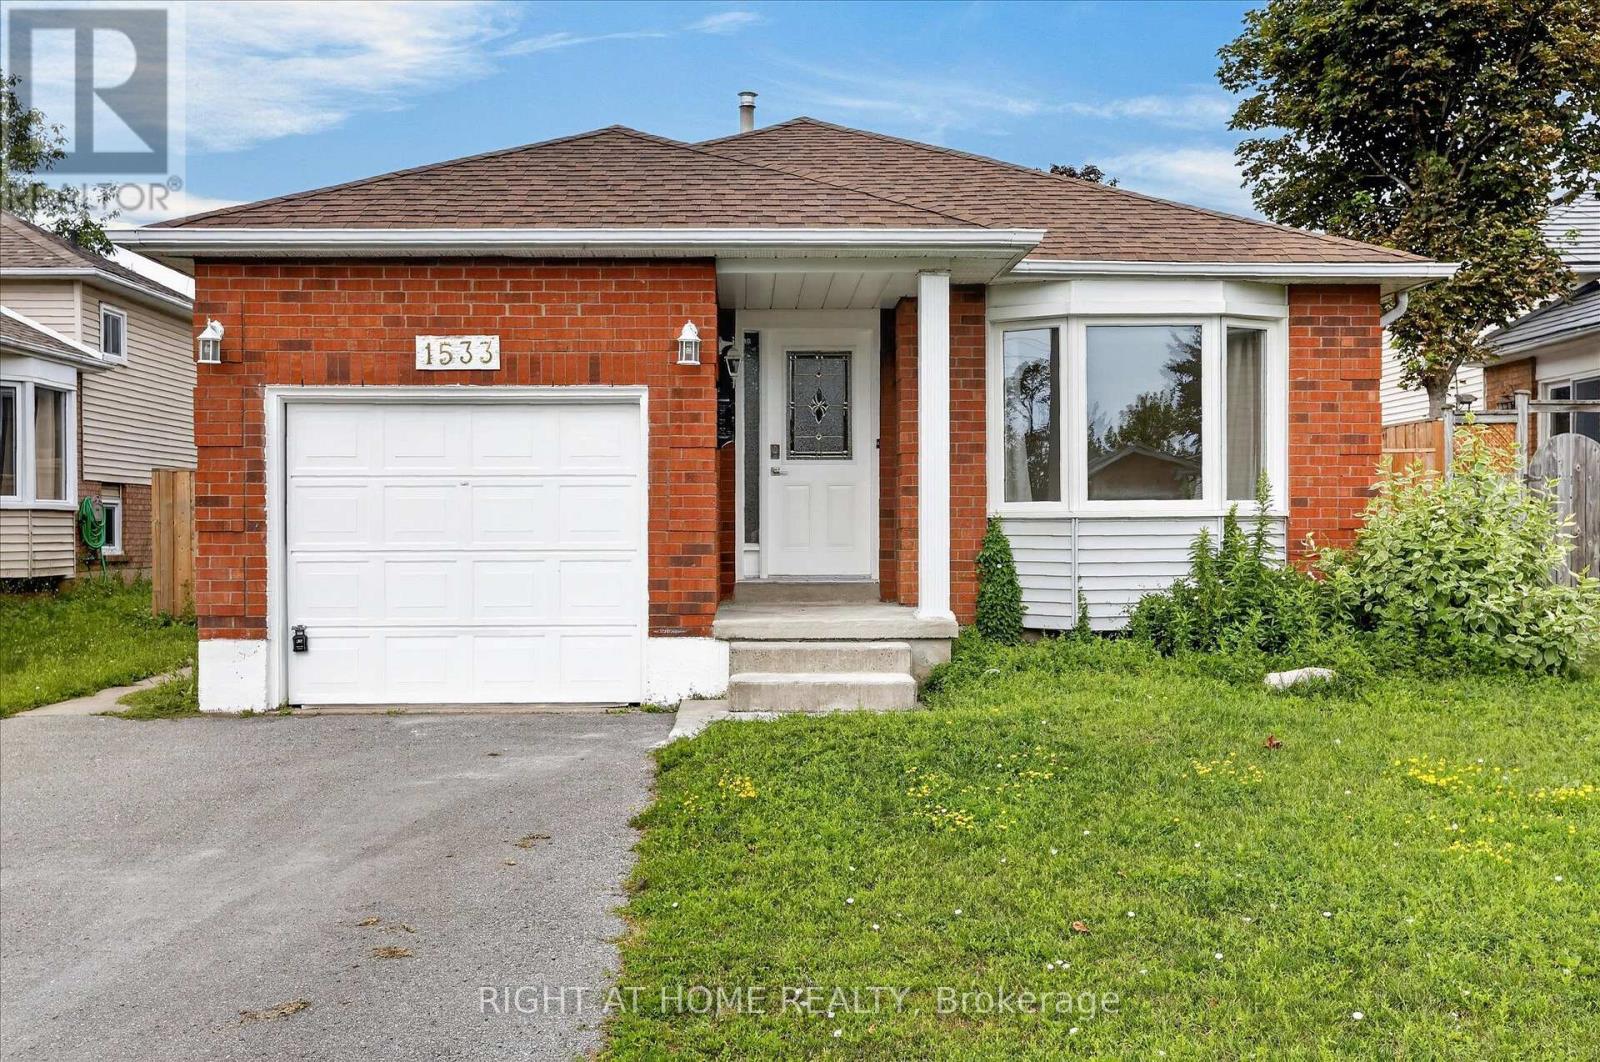
Welcome to 1533 Wildlark Drive, a beautifully refreshed home in a desirable and family-friendly Peterborough neighbourhood! Offering a wonderful blend of modern updates, comfort and convenience, this home is truly move-in ready. The extensive list of recent improvements includes a front yard upgrade (2020), backyard enhancements and new fencing (2023), and a kitchen upgrade (2025) complemented by a new refrigerator, stove, dishwasher, washer and dryer. The home has been further refreshed in 2026 with new flooring, fresh paint and new light fixtures, creating a bright and contemporary feel throughout. The sunroom has also been upgraded in 2026, providing a lovely additional space to relax, entertain or enjoy the outdoors from the comfort of home.The beautifully improved backyard offers privacy and an inviting setting for family gatherings, summer barbecues and outdoor enjoyment. The upgraded front yard adds attractive curb appeal and a welcoming first impression.Located in a well-established neighbourhood, this home is conveniently close to schools, shopping, restaurants, parks, trails and everyday amenities. Easy access to Lansdowne Street provides numerous retail and dining options, while Lansdowne Place and Parkway Centre are nearby for shopping and services. Peterborough's extensive network of parks and recreational trails offers excellent opportunities for walking, cycling and enjoying nature. The location also provides convenient access to Peterborough Regional Health Centre, downtown Peterborough, the waterfront and a variety of community and recreational facilities.With its impressive recent upgrades, attractive outdoor spaces and convenient location, 1533 Wildlark Drive is an excellent opportunity for families, first-time buyers or anyone looking for a well-maintained and stylish home in Peterborough. Don't miss the opportunity to make this wonderful property your new home! (id:45725)
Lt 147 Pilon Road
Tiny, Ontario
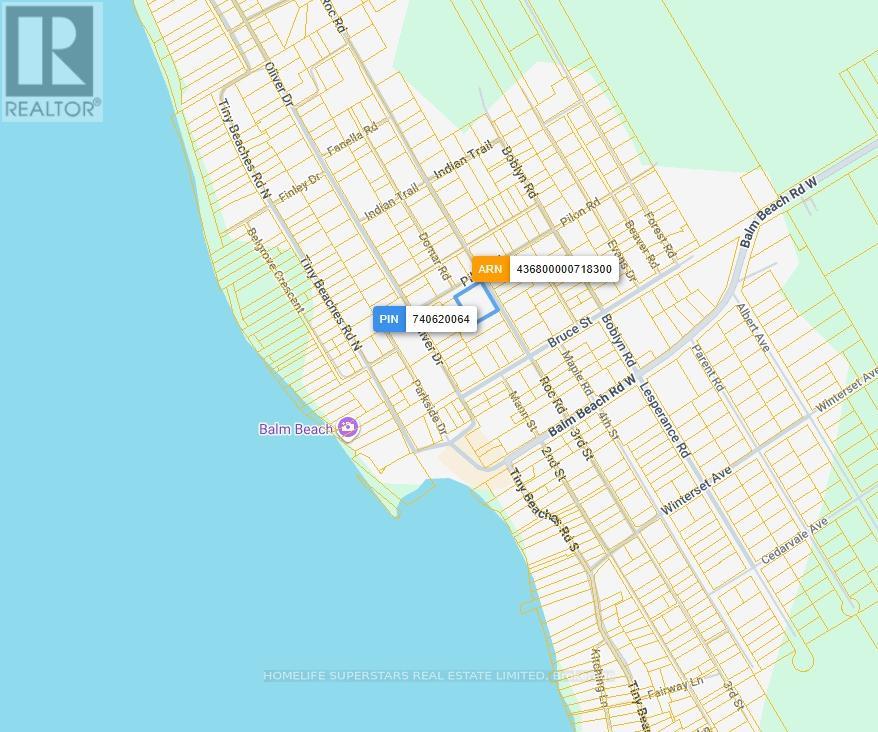
Welcome to the heart of Balm Beach, this expansive 163 x 183-foot corner lot is the perfect setting to build your custom dream home or vacation cottage. This prime property offers a rare development advantage, as you can easily perform a severance to build two homes on the lot with city approvals. You will enjoy the ultimate convenience of being just a short walk away from the beach, local tennis courts, shops, and restaurants. Additionally, this property offers excellent accessibility, sitting just a ten-minute drive from the Town of Midland and less than two hours from Toronto, making it an ideal location for an investment or a private retreat. (id:45725)
4550 Homewood Avenue
Niagara Falls (Cherrywood), Ontario
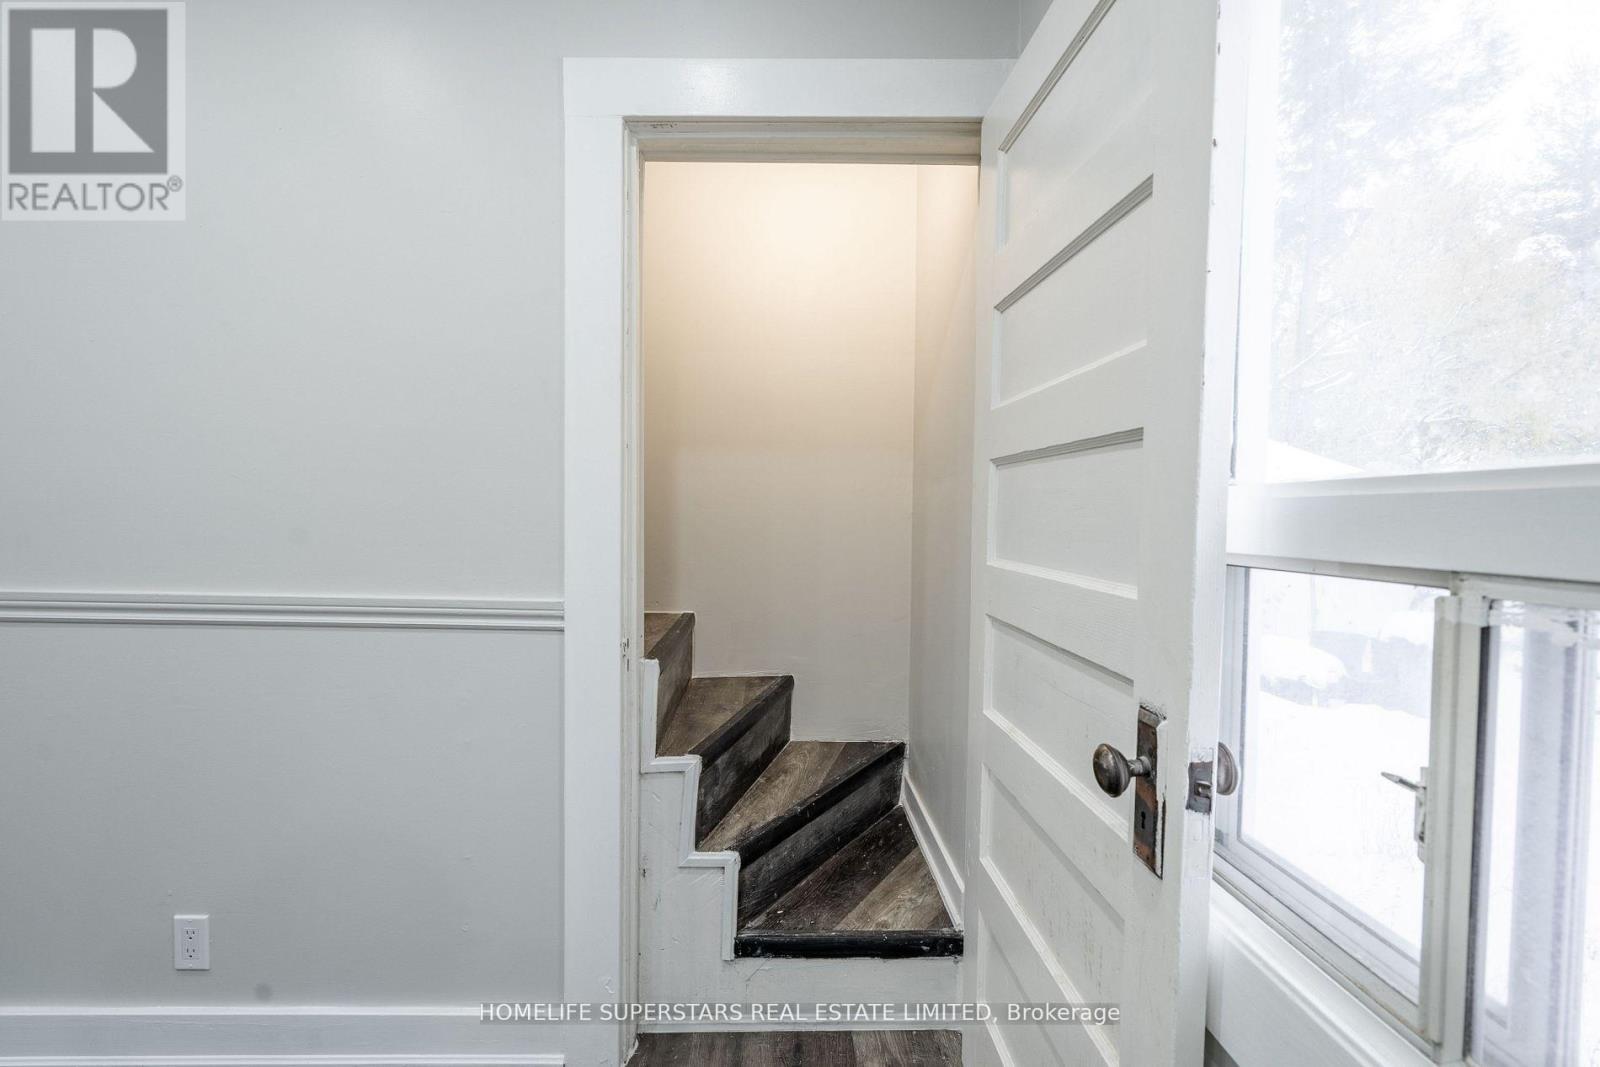
Attention Investors & First-Time Buyers! Discover a spectacular, turn-key investment opportunity strategically located in a high-demand rental market. This fully upgraded home is completely move-in ready and features a sleek, newly renovated washroom, fresh paint throughout, modern pot lights, brand-new laminate flooring, and elegant ceramic tiles. The updated kitchen comes complete with a brand-new stainless steel stove, making it entirely worry-free. Perfect for student housing or commuters, this property boasts an unbeatable location just minutes from downtown Niagara Falls, the GO Train Station, the GO Bus Station, and the main transit terminal. Combined with a generous driveway that easily accommodates three vehicles, this high-yield property offers an incredible opportunity to maximize your portfolio or settle into a beautifully modernized home. Don't miss out on this phenomenal, must-see property-schedule your private viewing today! (id:45725)
2505 - 33 Elm Drive W
Mississauga (City Centre), Ontario
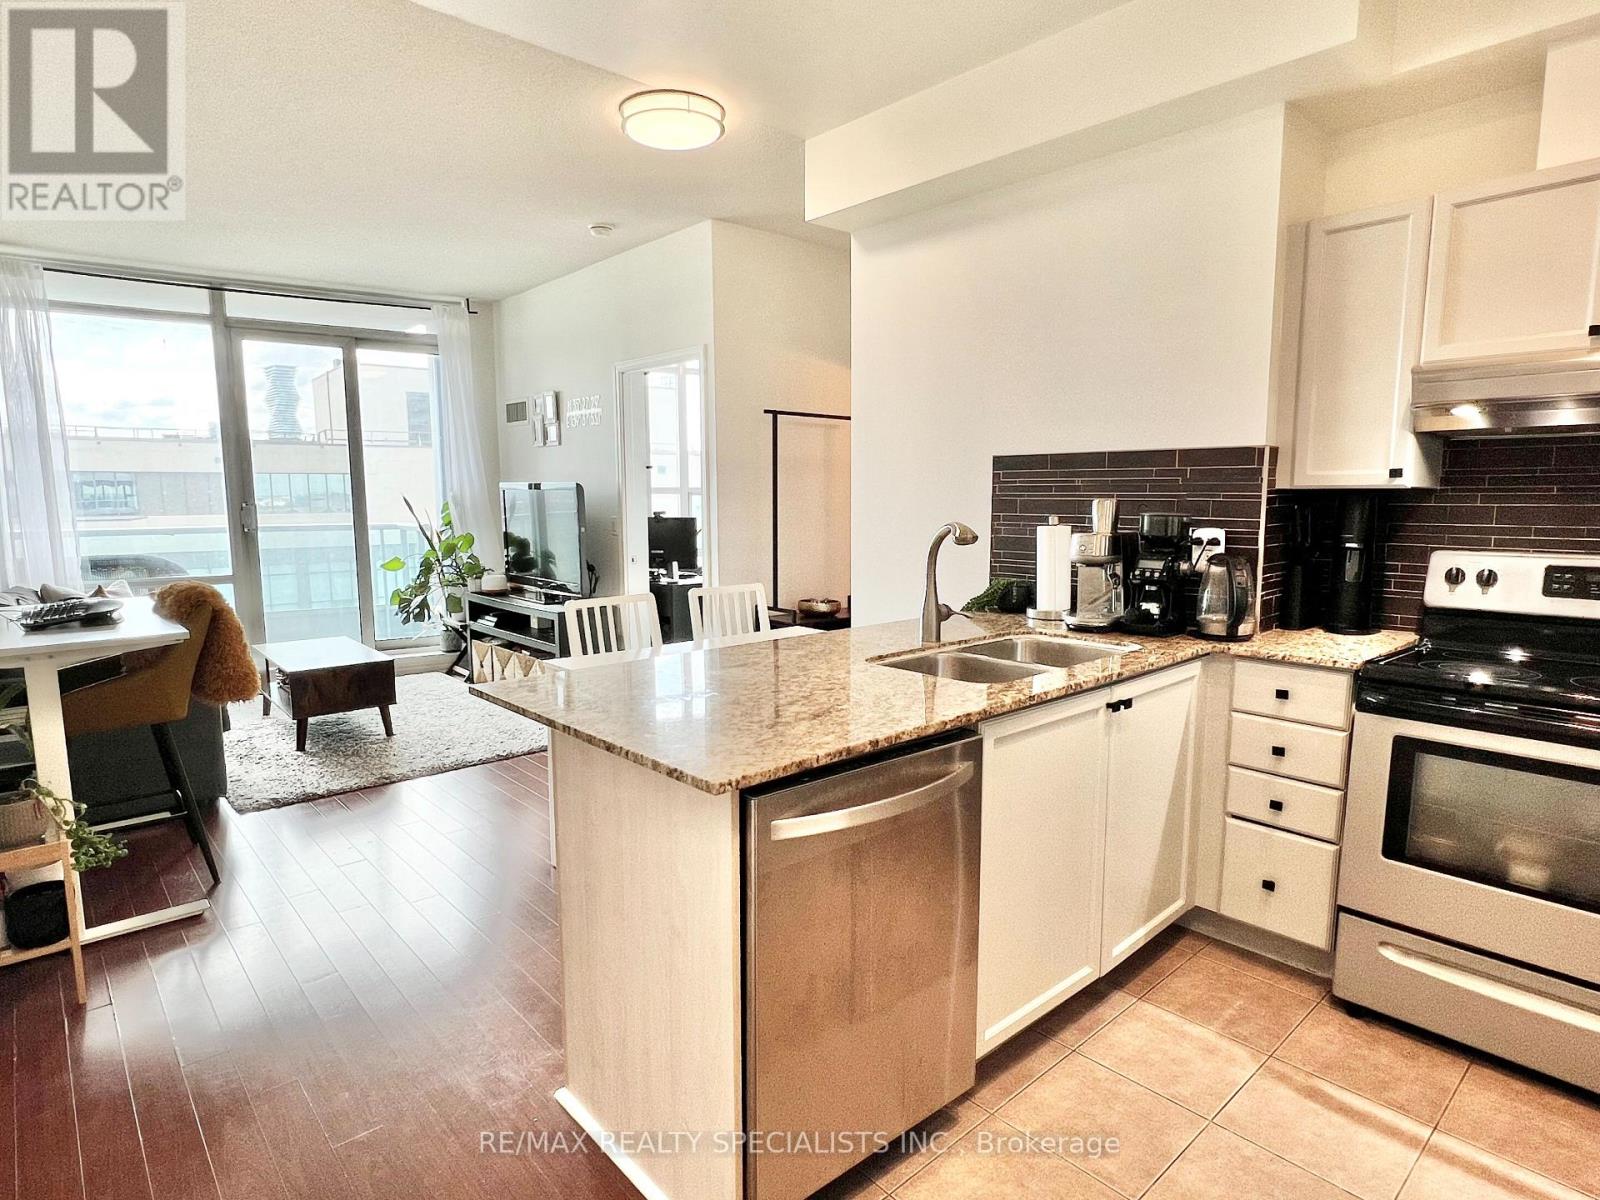
9-Foot Ceilings! Bright And Spacious 1-Bedroom Suite Featuring A Functional Open-Concept Layout, Sunny South-East Exposure And Laminate Flooring Throughout The Main Living Areas. Electricity Bill averages $80 per month. The Generous Living And Dining Space Offers Plenty Of Room To Relax, Entertain Or Work From Home. Spacious Kitchen Features Granite Countertops, Ample Cabinetry And A Convenient Breakfast Bar Overlooking The Living Area. Large Bedroom With Plenty Of Natural Light And A Well-Planned Layout That Maximizes Every Square Foot. Ideally Located In The Heart Of Downtown Mississauga, Just Steps From Square One, Celebration Square, The Living Arts Centre, Central Library, Transit And Sheridan College. Enjoy Easy Access To Restaurants, Shopping, Entertainment And Everyday Conveniences. Excellent Transit Connections Nearby, Including The Upcoming Hazel McCallion LRT, Plus A Short Drive To Highways 403, 410, 401 And 407 For An Easy Commute Throughout The GTA. (id:45725)
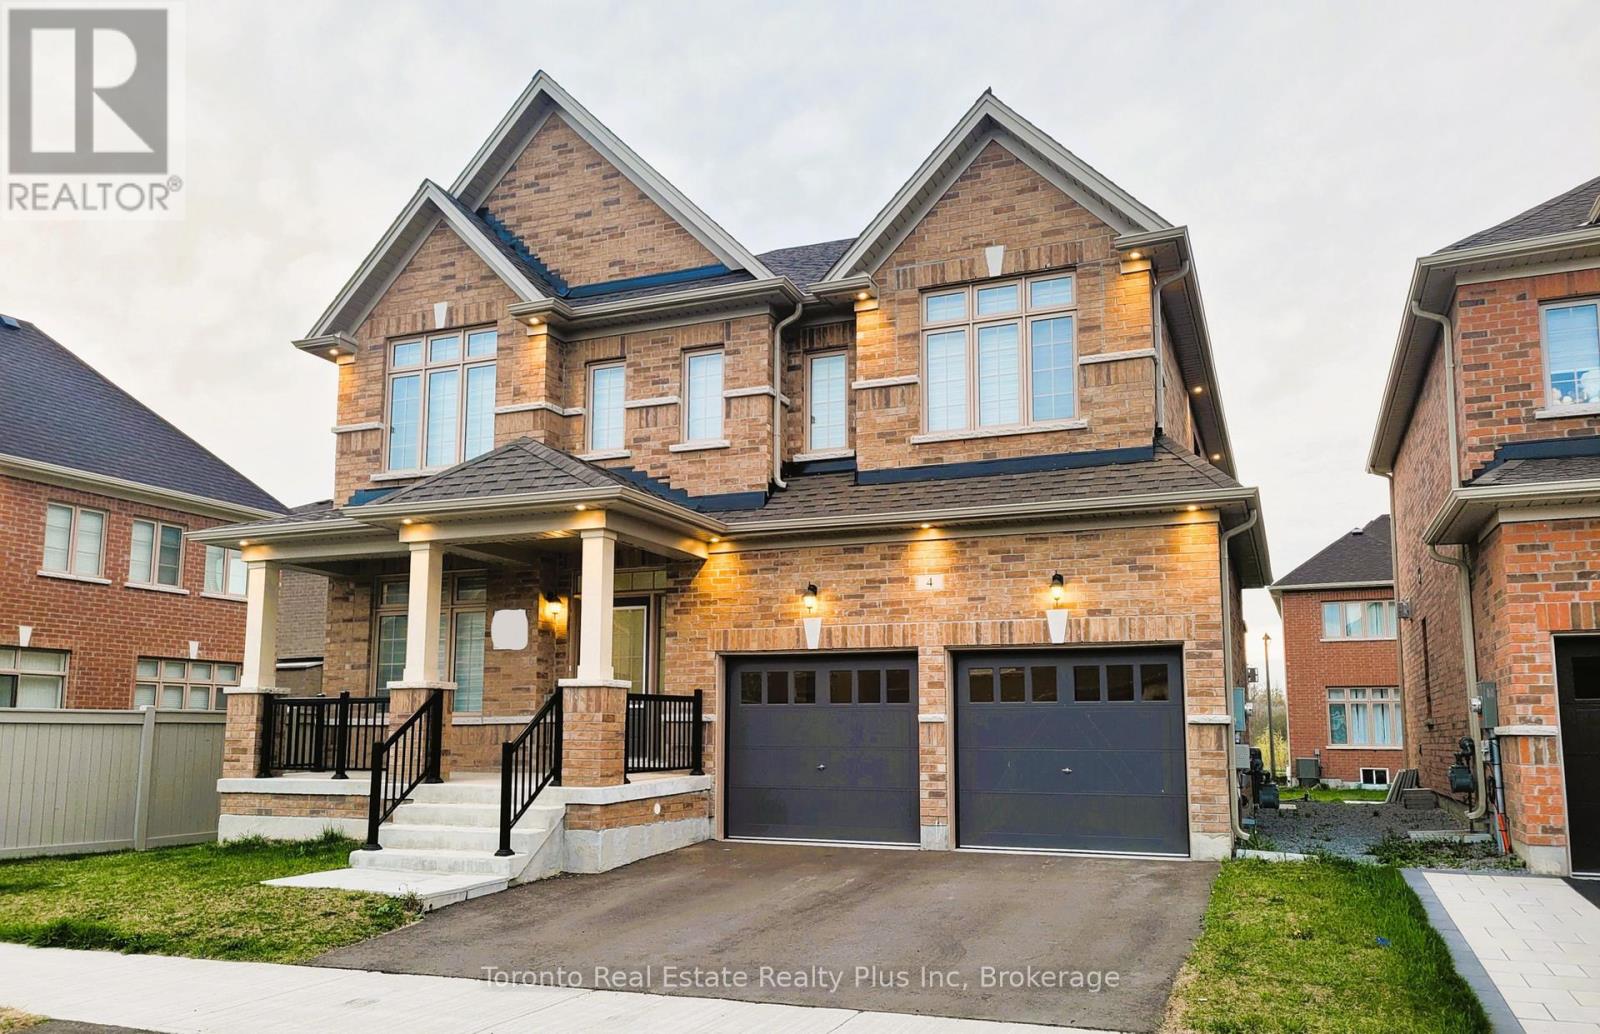
4 Bruce Welch Avenue
Georgina (Keswick South), Ontario
LIKE NO OTHER IN THE NEIGHBOURHOOD! NEW Stunning Executive Detached House With Double Car Garage *ON 50FT PREMIUM CORNER LOT* Immersed With Exquisite Living In The NEW Master Planned Community Of Keswick. Spacious Den And 4 Upper Bedrooms Each With Walk-In Closet And 4 Bathrooms. Plenty Of Natural Light For All Rooms. *MODERN UPGRADES IN WHOLE HOUSE* Including *HARDWOOD FLOORING THROUGHOUT* Den, Dining Room, Family Room, Main And Upper Hall. *9FT CEILING ON THE MAIN FLOOR And *SMOOTH CEILINGS THROUGHOUT.* Large Dining Room. Extensive Family Room With Gas Fireplace And Large Picturesque Windows With NEW *CUSTOM-MADE ZEBRA BLINDS.* Royal Upgraded Stain Oak Staircase. Open Concept Kitchen & Breakfast Area With First-Class *KITCHEN BACKSPLASH TILES.* Custom-Made Large *PREMIUM KITCHEN ISLAND* Installed With 2 Easy Pull-Out Garbage Bins. Upgraded Cabinets And Quartz Countertops. *INDOOR AND OUTDOOR POT LIGHTS.* Complete Deck. *UPGRADED 24 x 24 FLOOR TILES* Throughout Foyer, Kitchen & Breakfast Area, Powder Room, Laundry Room, And Master Ensuite. Basement With Spacious *COLD ROOM* For Storage. Minutes From Hwy 404, Lake Simcoe, Costco, NEW Multi-Use Recreation Complex and Library, Walmart, Freshco, Canadian Tire, Dollarama, Beer Store, Fast-Food Chains, Claredon Beach Park, Schools, Shopping Centres, Banks, And Restaurants. Link Between Hwy 400 & 404 (Bradford Bypass) is in progress.. (id:45725)
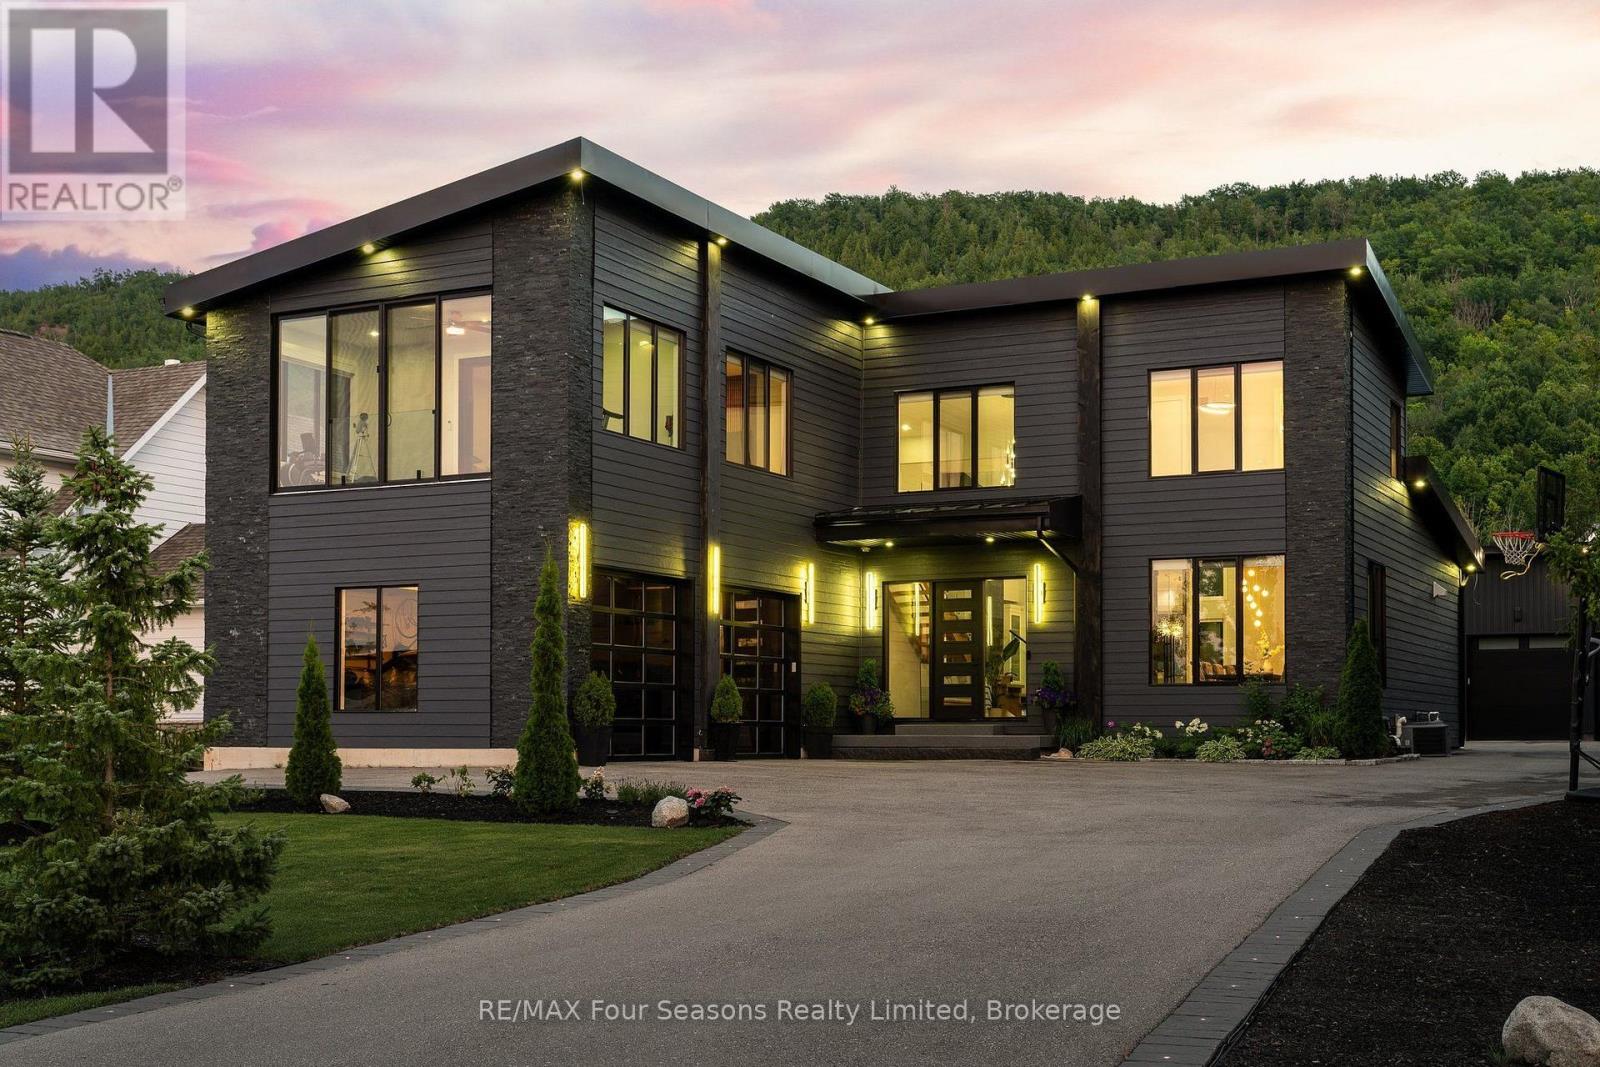
118 Barton Boulevard
Blue Mountains, Ontario
Welcome to an exceptional custom-built residence, completed in 2021 and privately positioned within an exclusive enclave of custom homes. Offering over 5,500 sq. ft. of beautifully finished living space, this impressive 6-bedroom, 6-bathroom home blends sophisticated design with the warmth of a four-season retreat. Soaring ceilings, expansive walls of glass and multiple fireplaces create a dramatic yet inviting atmosphere, complemented by incredible close-up views of the Niagara Escarpment. At the heart of the home, the open-concept kitchen and living room impress with soaring ceilings and seamless indoor-outdoor flow. The gourmet kitchen features custom cabinetry, an oversized waterfall island with seating and a walkout to the patio with built-in BBQ. A separate dining room with a striking glass-enclosed wine room creates an elegant setting for entertaining. The main-floor primary suite is a spectacular private retreat with fireplace, patio walkout, walk-in dressing area and spa-inspired 5-piece ensuite featuring double sinks, glass shower, soaking tub and heated towel rack. All bathrooms feature luxurious electric in-floor heating. A powder room and laundry room complete the main level. Upstairs, three generous bedrooms each offer an ensuite, with one featuring an adjoining bonus room-ideal as a sunroom, gym, office or sitting room. The finished lower level offers heated epoxy flooring, a kitchen area, theatre space, office, two additional bedrooms and a sauna. An attached two-car garage plus detached oversized garage/workshop provide exceptional versatility. Minutes from private ski clubs, Georgian Bay, Thornbury and Collingwood, 10 minutes to Blue Mountain Village and just a block from the Georgian Bay Club. An extraordinary ski chalet, summer retreat or luxurious year-round home in the heart of Southern Georgian Bay. (id:45725)
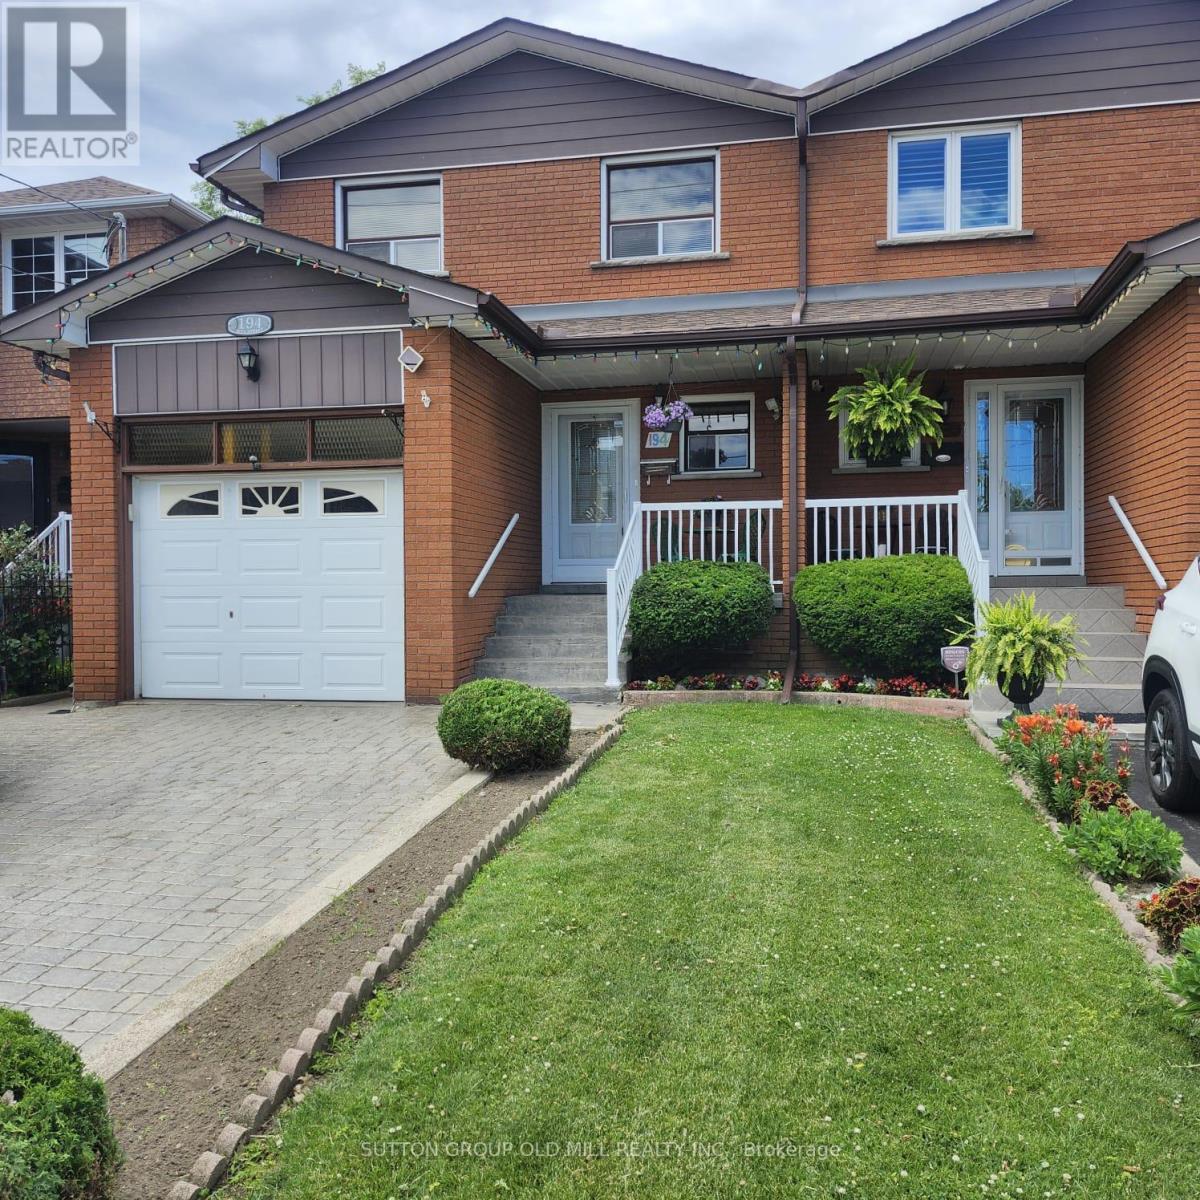
194 Beta Street
Toronto (Alderwood), Ontario
Welcome To This Beautifully Maintained 4-Bedroom, 3-Bathroom Semi-Detached Home In The Highly Sought-After Alderwood Community. Offering Exceptional Versatility And Space For Growing Families, Multi-Generational Living, Or Potential Rental Income, This Home Features Two Kitchens And A Separate Lower-Level Living Area With Walk-Out Access To The Backyard, Creating Excellent In-Law Suite Potential.The Bright And Functional Layout Showcases Hardwood And Ceramic Flooring Throughout, Providing Both Elegance And Durability. The Updated Kitchen Is Complete With Granite Countertops, Ample Cabinetry, And Generous Workspace For Everyday Living And Entertaining. Spacious Principal Rooms Offer Comfort And Flexibility, While Four Well-Sized Bedrooms Accommodate Family, Guests, Or Home Office Needs.The Finished Lower Level Expands The Living Space And Offers Endless Possibilities, Including A Recreation Area, Extended Family Accommodation, Or Private Guest Quarters. Direct Walk-Out Access To The Backyard Creates A Seamless Indoor-Outdoor Connection, Perfect For Relaxing, Gardening, Or Entertaining.Ideally Situated In The Desirable Alderwood Neighbourhood, This Home Is Close To Excellent Schools, Parks, Shopping, Public Transit, Major Highways, And Everyday Amenities. Enjoy Convenient Access To Downtown Toronto, Sherway Gardens, Lake Ontario Waterfront Trails, And Major Commuter Routes Including The Gardiner Expressway, Highway 427, And Qew.A Fantastic Opportunity To Own A Spacious, Move-In-Ready Home In One Of Etobicoke's Most Family-Friendly Communities. (id:45725)
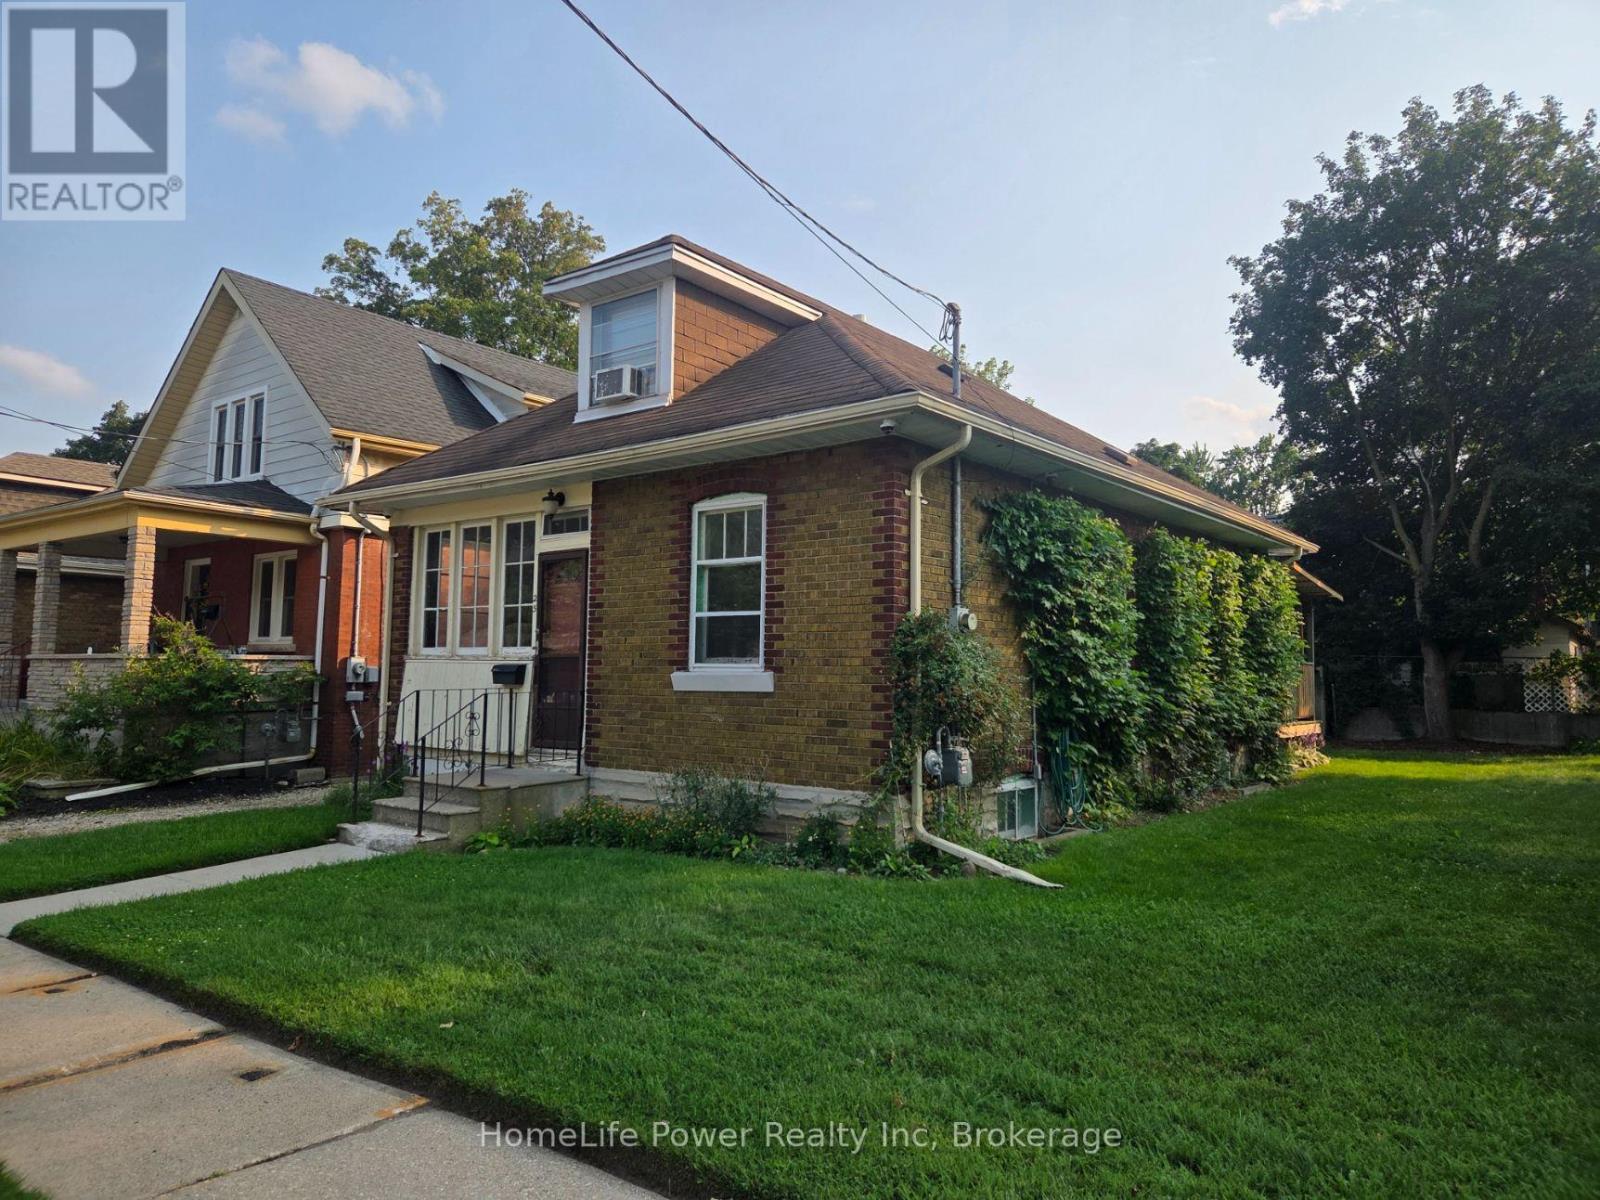
25 Menzie Avenue
Guelph (St. Patrick's Ward), Ontario
Cute, cozy 3 bedroom character home with hardwood floor. Large enclosed porch, deck and shed. Close to trails, Speed River, downtown and University. 2 bedrooms on the main floor are still available to rent ($800.00 per room with shared kitchen/living/dining/bath and basement area). Rent with a friend or individually. Rent includes internet but balance of utilities are shared 3 ways. Parking is available at no extra charge on the driveway. (id:45725)
23589 Highway 48
Georgina (Baldwin), Ontario
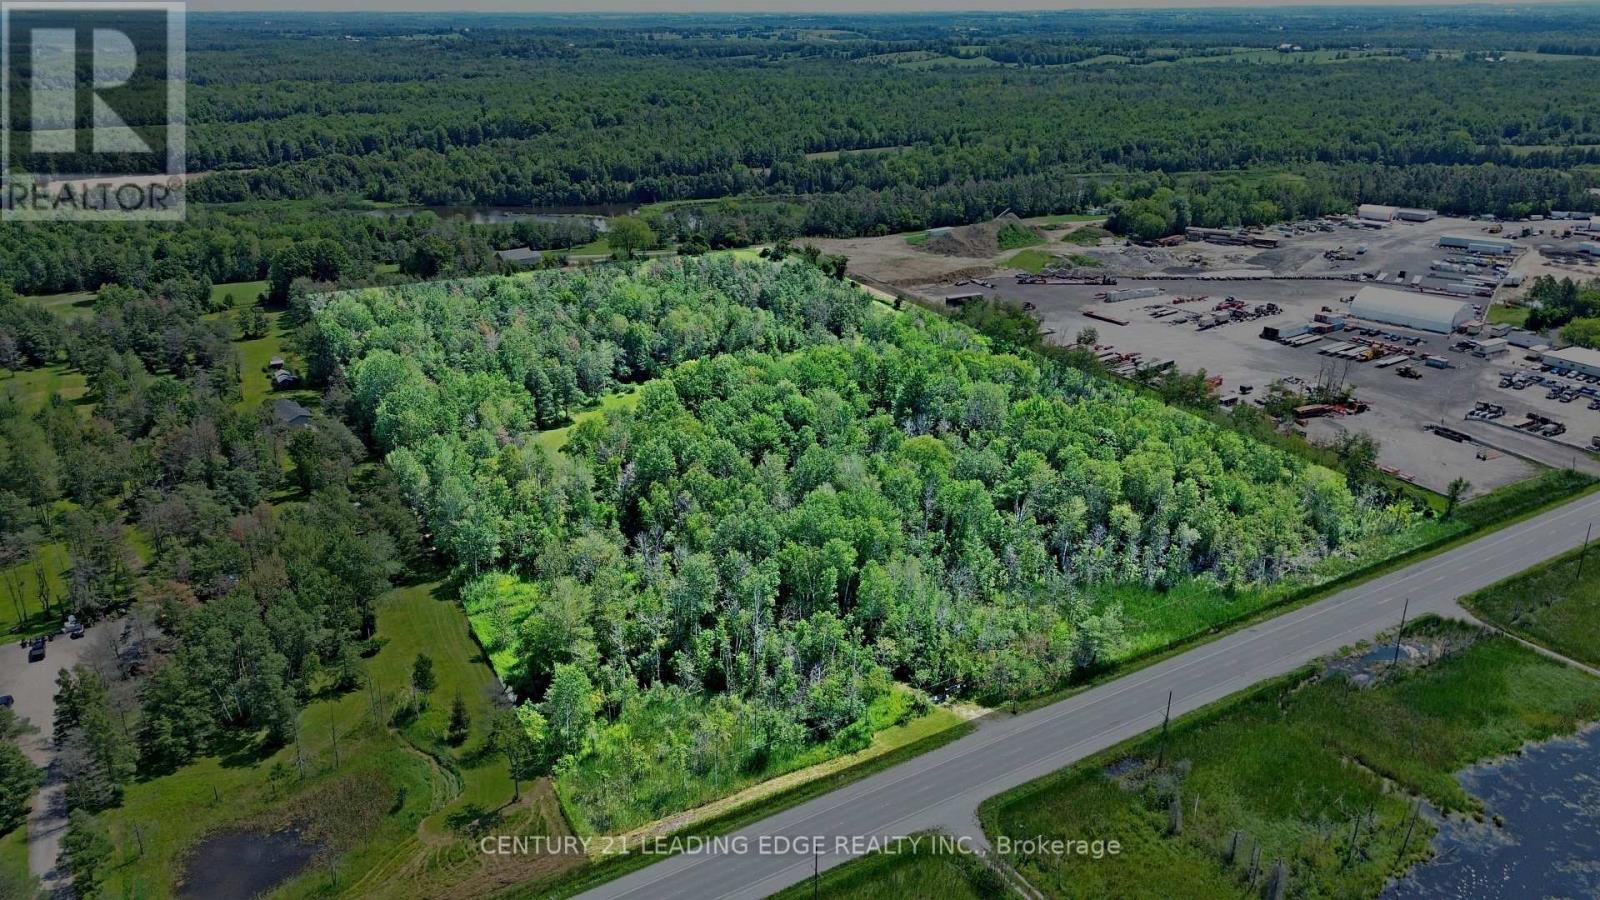
An exceptional opportunity to build your dream custom home on this impressive 19.71-acre property, offering an appealing combination of space, privacy and convenience. A portion of the land is already cleared, providing an ideal canvas for a future building site and expansive outdoor living, while the surrounding mixed bush creates a peaceful, natural backdrop with plenty of privacy. Ideally positioned on Highway 48 with convenient access to Highway 404, this property offers an excellent setting for those seeking the tranquility of country living without sacrificing accessibility. Enjoy being just a short drive from the communities of Sutton, Keswick and Jackson's Point, with shopping, restaurants, schools, parks, recreation facilities and everyday essentials within easy reach. Georgina is also renowned for its Lake Simcoe lifestyle, offering numerous marinas, beaches, boating, fishing and year-round recreation, along with popular destinations such as Sibbald Point Provincial Park and De La Salle Beach and Park. Whether you envision a private country estate, hobby property or peaceful rural retreat, this property presents an exciting opportunity to bring your vision to life while remaining conveniently connected to town amenities and the GTA. Building and intended uses subject to all applicable municipal and governmental approvals. (id:45725)

158 Owen Boulevard
Toronto (St. Andrew-Windfields), Ontario
***PRIDE OF OWNERSHIP***Welcome to 158 Owen Blvd. This elegant & owner's own custom-built residence boasts blend of sophistication and warmth with exquisite materials thru-out and beautiful home nestled in a highly sought-after, prestigious St Andrew neighbourhood. This UNIQUE architectural masterpiece offers approximately 7000 sf luxurious living space(4800 sf for 1st/2nd floors), meticulously-maintained by its, original owner, to capture tranquil-private views of backyard. The main floor offers an expansive living & dining space, ideal for entertaining or relaxing at home with airy atmosphere and grand & open-feel. The gourmet kitchen is equipped with built-in appliances, a large island, spacious eat-in area, and direct flow into an outdoor deck and patio for effortless indoor-outdoor living. This residence features five spacious bedrooms upstairs, each with an ensuite or semi-ensuite for privacy and comfort. The primary suite is an private sanctuary with generous room size with hi ceiling, lavish 7-pc ensuite and walk-in closet. The basement is an entertainer's paradise, providing an ample space, functional wet bar. The additional two-bedrooms, one with an ensuite, provide ample space for family or guests. (id:45725)
85 Waterford Drive
Erin, Ontario
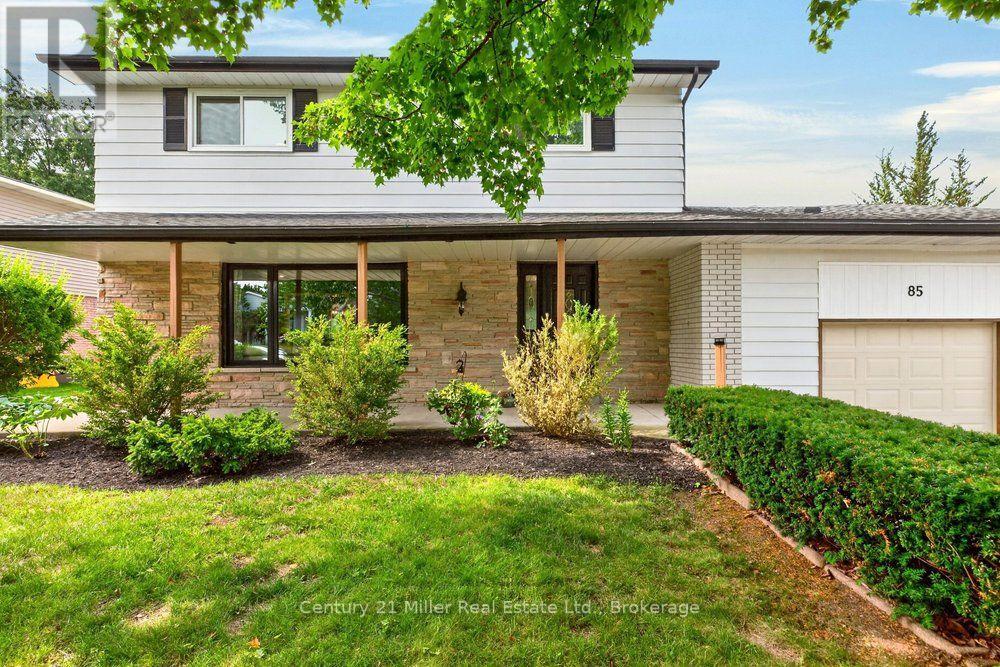
Welcome to this recently updated home in the beautiful Town of Erin. This well maintained 3+2 bedroom family home sits on an expansive pie shaped lot with mature trees that backs onto a school & greenspace. Enter in from the covered front porch to the renovated main floor with huge picture windows allowing tons of natural light, the spacious living room features a custom fireplace & mantel with built in shelving, separate dining, a large kitchen that has tons of counter/cupboard space & stainless steel appliances, continue into the bonus family room with wood accents, an inside entry to the garage & sliding door that walks out to a dream backyard. The large primary bedroom is complete with a massive walk in closet and an accent wall with rough in for an electric fireplace. The rest of the upper level as two more large bedrooms & a spacious 5 piece bath with double sinks. Head down to the lower level to a big rec room, another full bathroom, 2 more bedrooms, laundry room and lots of storage. Walk out to huge pie shaped backyard backing onto open greenspace with a 16' x 32' inground pool complete with waterslide, lots of patio space for entertaining and mature trees creating tons of privacy. The backyard keeps going with a big vegetable garden and plenty of grass for the kids to play. The driveway has plenty of parking for 6 cars and a side area to store boats, trailers or other equipment. All of this & an amazing location tucked away on one of the most sought after quiet streets in Erin just steps away from the gorgeous Woolen Mill Trails, new library, ice cream stand and quaint shops of downtown Erin. Walking distance to elementary & high schools! (id:45725)
203 - 1050 Eastern Avenue
Toronto (Greenwood-Coxwell), Ontario
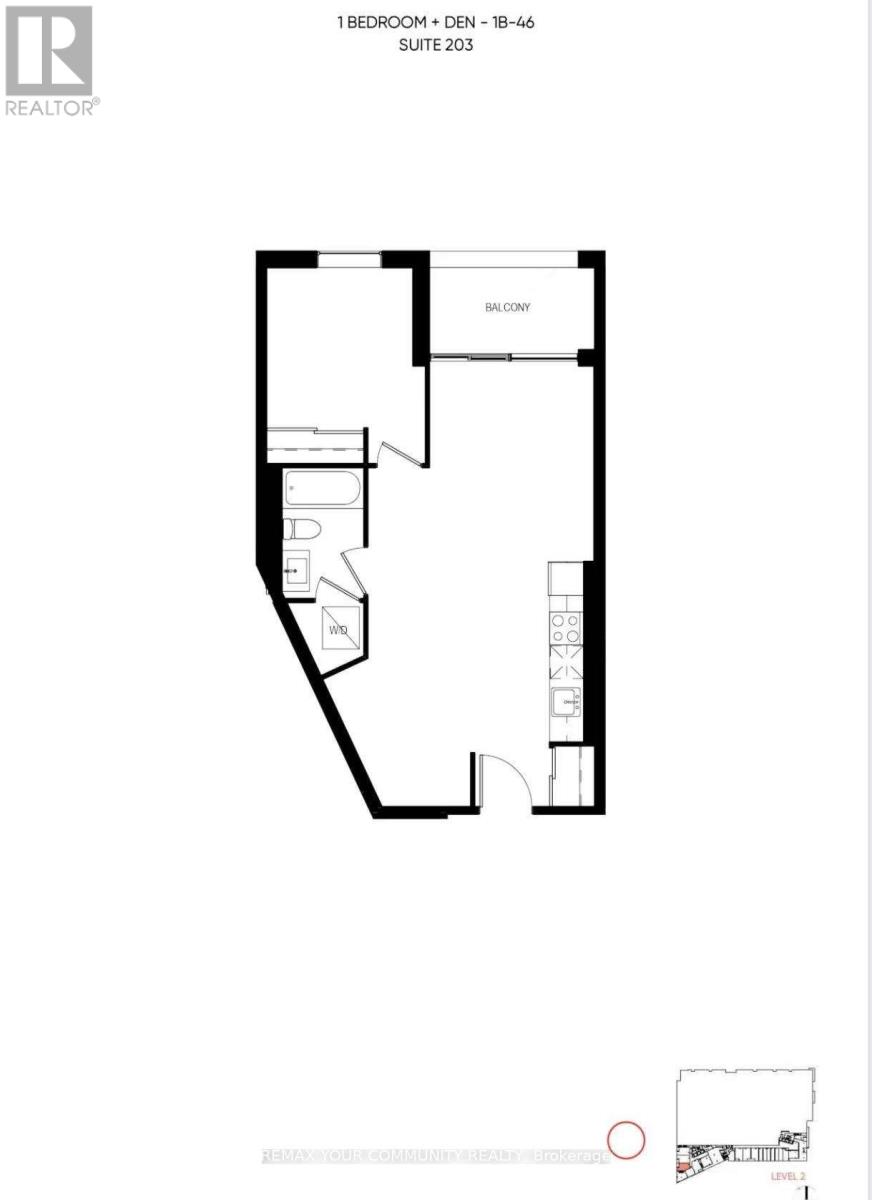
1 Bedroom + Den, 1 Bathroom suite offers a sleek kitchen with stone countertops, stainless steel appliances, laminate flooring, ensuite laundry. Located steps from Queen St E, the beach, and TTC access. Amenities include concierge service, fitness center with yoga, steam rooms, meeting rooms, rooftop terrace with BBQs, a resident lounge, and more. (id:45725)
410 - 280 Dundas Street S
Toronto (University), Ontario
Welcome to Artistry Condos, never lived-in, where contemporary living meets the creative heart of downtown Toronto. Enjoy an exceptionally walkable location just steps to St. Patrick Subway Station, the University of Toronto, OCAD University, the Art Gallery of Ontario, Grange Park, hospitals, restaurants, cafés, shopping and entertainment. Artistry offers an impressive collection of amenities designed for modern urban living, including a rooftop outdoor terrace, fitness centre and yoga studio, co-working spaces, an art studio, a dining lounge, a party room, meeting spaces, pet spa, Exceptional views from the rooftop terrace, 24/7 concierge service, and high-speed internet included. Whether you're a working professional, student, family or simply looking to enjoy the best of downtown Toronto, this is an exceptional opportunity to live in a vibrant, connected neighbourhood with culture. Transit is at your doorstep, with excellent Walk Score and Transit Score ratings making car-free living effortless. (id:45725)
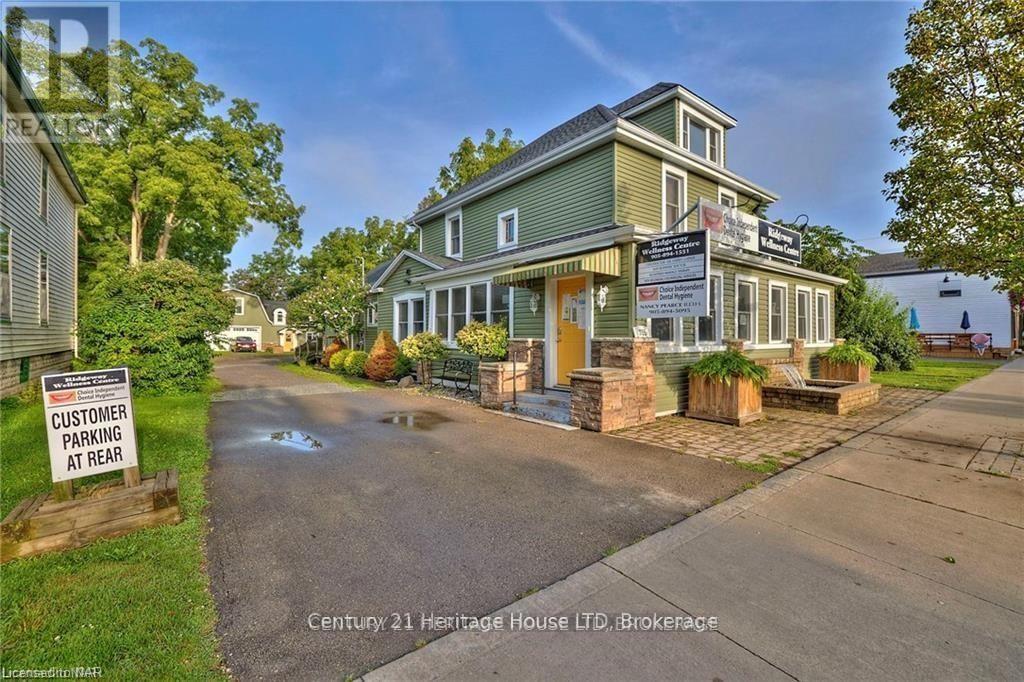
2nd Floor - 355 Ridge Road N
Fort Erie (Ridgeway), Ontario
Calling All Health and Wellness Professionals: Join the Ridgeway Wellness Centre Team! Are you a health and wellness practitioner looking for the perfect location to grow your practice? The Ridgeway Wellness Centre, located in the bustling heart of downtown Ridgeway, is expanding and inviting qualified professionals to become part of our thriving community. Affordable therapy treatment room on the second floor in a well established wellness centre in downtown Ridgeway. The therapy room comes complete with common areas kitchenette laundry, as well as a private therapy room with sync lots of street parking as well as on site parking. Our current services include dental hygiene, registered massage therapy (RMT), acupuncture, breast screening, and body waxing. We're seeking additional practitioners, such as chiropractors, acupuncturists, osteopaths, naturopaths, or other wellness professionals, to complement our existing offerings and enhance the care we provide to our valued clients. Why join the Ridgeway Wellness Centre? -Prime Location: Situated in downtown Ridgeway with excellent visibility and accessibility. -Prominent Signage: Visible signage right on the road to maximize exposure. -Established Clientele: Be part of a center with strong community awareness, offering quality services for many years. -Supportive Community: Work alongside a collaborative group of like-minded professionals in a respectful and well-maintained environment. 2 Bathrooms and a common area that seats 6-10 people. Book your private showing today! * Heat and Hydro are included in the rent, tenant to pay a $25/monthly fee for water. (id:45725)

158 Summers Drive
Thorold (Confederation Heights), Ontario
WELCOME TO 158 SUMMERS DR. A family friendly neighborhood in South Confederation Heights. Minutes from schools, parks, shopping & transit, A convenient lifestyle awaits .Previously updated hardwood floors throughout. Spacious living rom' dining area with built in TV stand. Upgraded kitchen with white cabinets, quarts countertops, glass backsplash. all complimented with stainless appliances (6 yrs) new. Fridge with ice maker, gas range ,built in dishwasher, OTR microwave, coffee bar area or pass through to dining area. main floor patio doors to trex material deck/porch. Approx 300 sq. ft. stamp Crete patio. Maintenance free along side with shed for storage. Completely updated fence using 6 x 6 corner posts for added strength. New driveway in 2020 as well as stamp Crete walk way up front of home. Upper level boasts 3 large bedrooms, updated main bath (2020) Master has large double closets along with ensuite privileges'. Lower level complete with family room 4th bedroom or office and an additional 4 pce bath with tub & shower. separate laundry room with washer & dryer included. lots o storage space. attached 1 car garage ,inside entry. convenient 2 pce powder room .great family home or investment rental fully licensed by Thorold bylaw until July 2028 (id:45725)
1673 Burnstown Road
Mcnab/braeside, Ontario
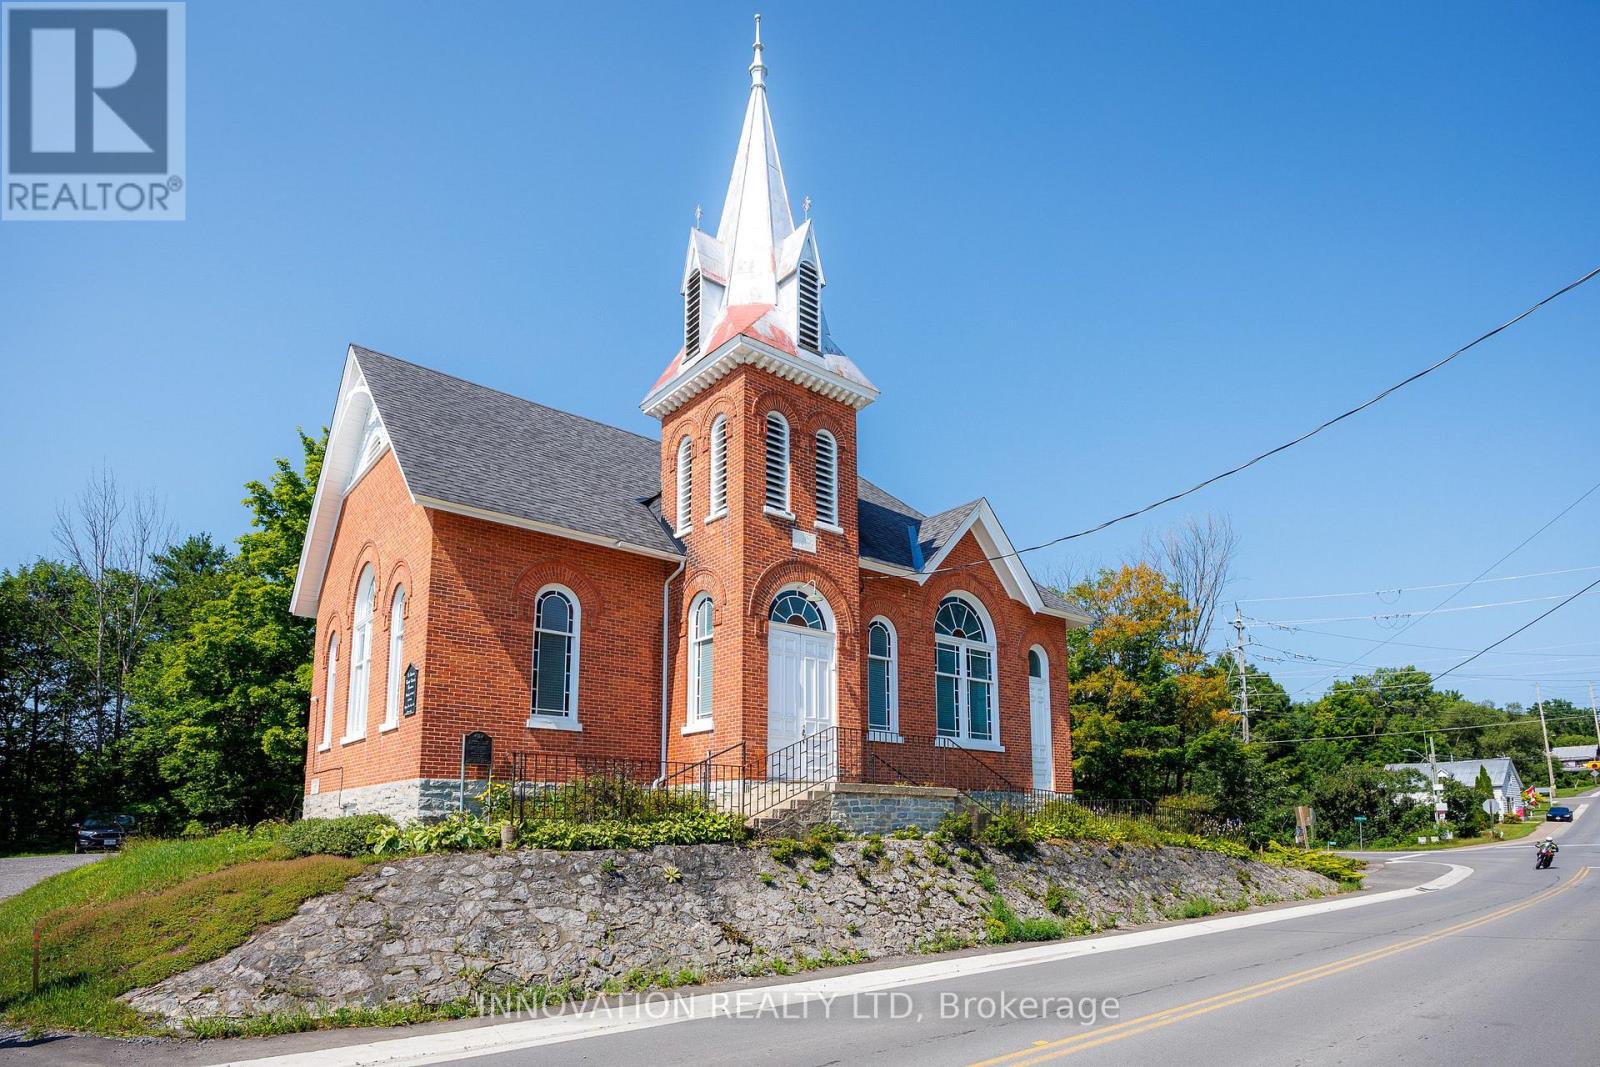
"We shape our buildings, thereafter they shape us." Winston Churchill. Steeped in history and community the Burnstown Church built in 1900 is ready for a new chapter. Nestled in the charming Village of Burnstown alongside the Madawaska River only 20 minutes from both Renfrew and Arnprior, on route to Calabogie that offers a racetrack, ski hill, and hiking trails, and less than an hour from Ottawa. Over a century of quiet prayers and joyous celebrations seem to be absorbed into the oak pews. Soaring vaulted oak ceilings, stained glass windows that change their glow as the sun streams in, grand open spaces with solid oak doors dividing the hall if a smaller more intimate space is needed. The basement features a social dining hall, full kitchen, storage area, 2 piece bathroom, elevator to access the main level, and side door to the parking lot which can accommodate large vehicles.Currently zoned "Community Facility" bring your vision to life and be a part of a warm and vibrant community.No conveyance of offers until noon on the 24th of August. (id:45725)
4167 Loop Road
Dysart Et Al (Harcourt), Ontario
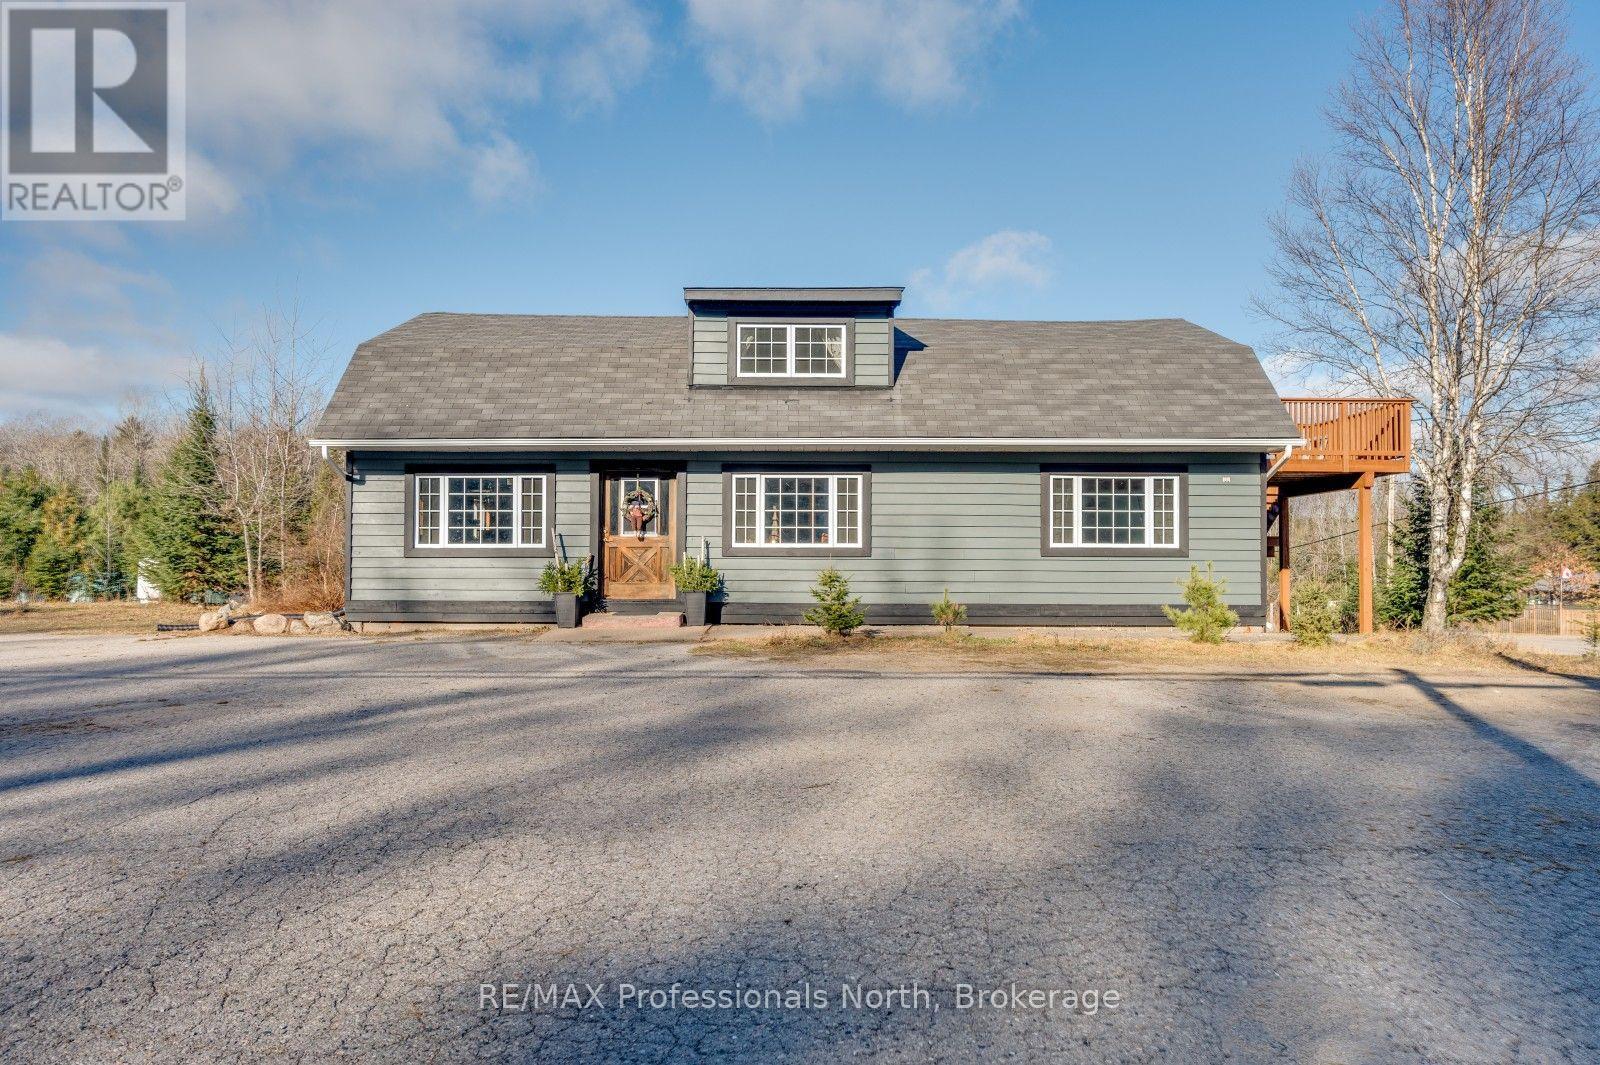
Discover the possibilities at 4167 Loop Road in Harcourt. Situated on a level 2.2-acre lot with approximately 356 feet of frontage, this highly visible property offers excellent exposure and plenty of room for parking, equipment and future plans. The approximately 2,304 sq. ft., 1-storey building is fully winterized and serviced by a dug well and septic system, with approximately 1,248 sq. ft. of additional unfinished space. Zoned CH, the property presents an exciting opportunity for a marine-related business, contractor's office, repair or service operation, logistics business, or other entrepreneurial venture. Convenient year-round access and parking for approximately 15 vehicles add to its versatility. Bring your vision and explore the potential of this unique commercial opportunity in the heart of cottage country. Buyers to confirm permitted uses and future plans with the Municipality of Dysart et al. (id:45725)
31 Myrtle Street
Aylmer, Ontario
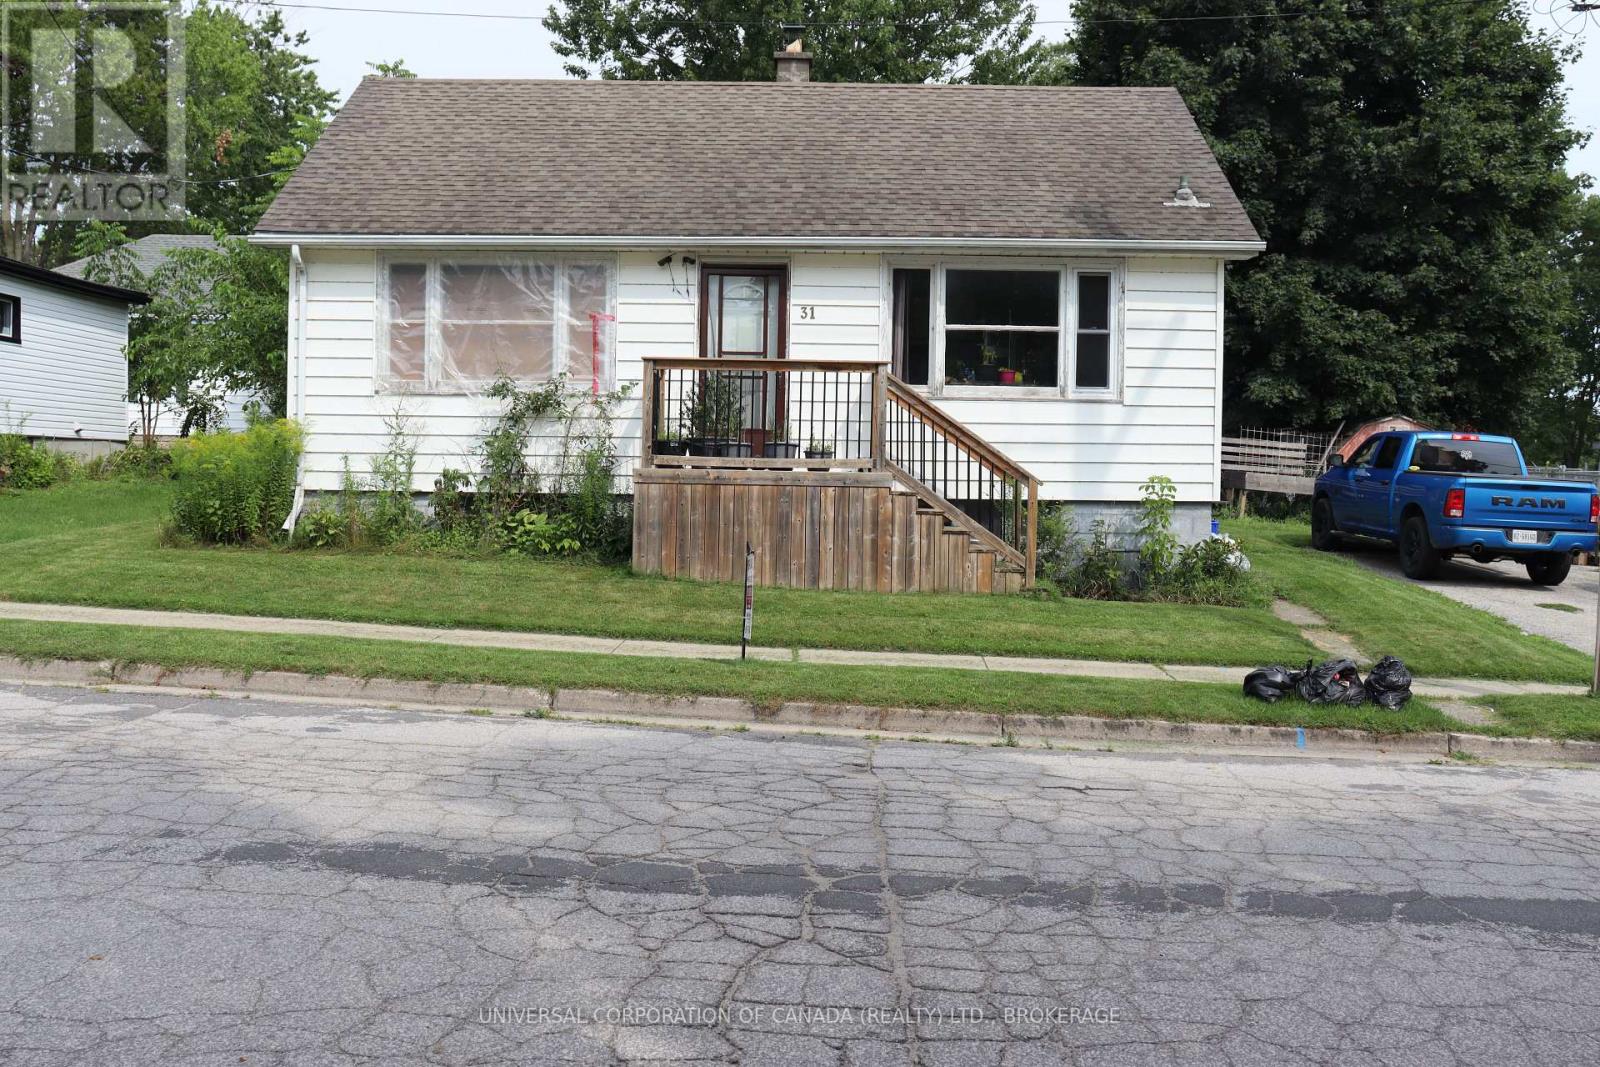
solid bungalow located in core area of aylmer backing on parks with walking trails,tennis ,pools,splashpad and ball diamonds.Full basement,fenced yard .Ready for you to personalize and make in your home. (id:45725)
307 Kennington Way
London South (South W), Ontario
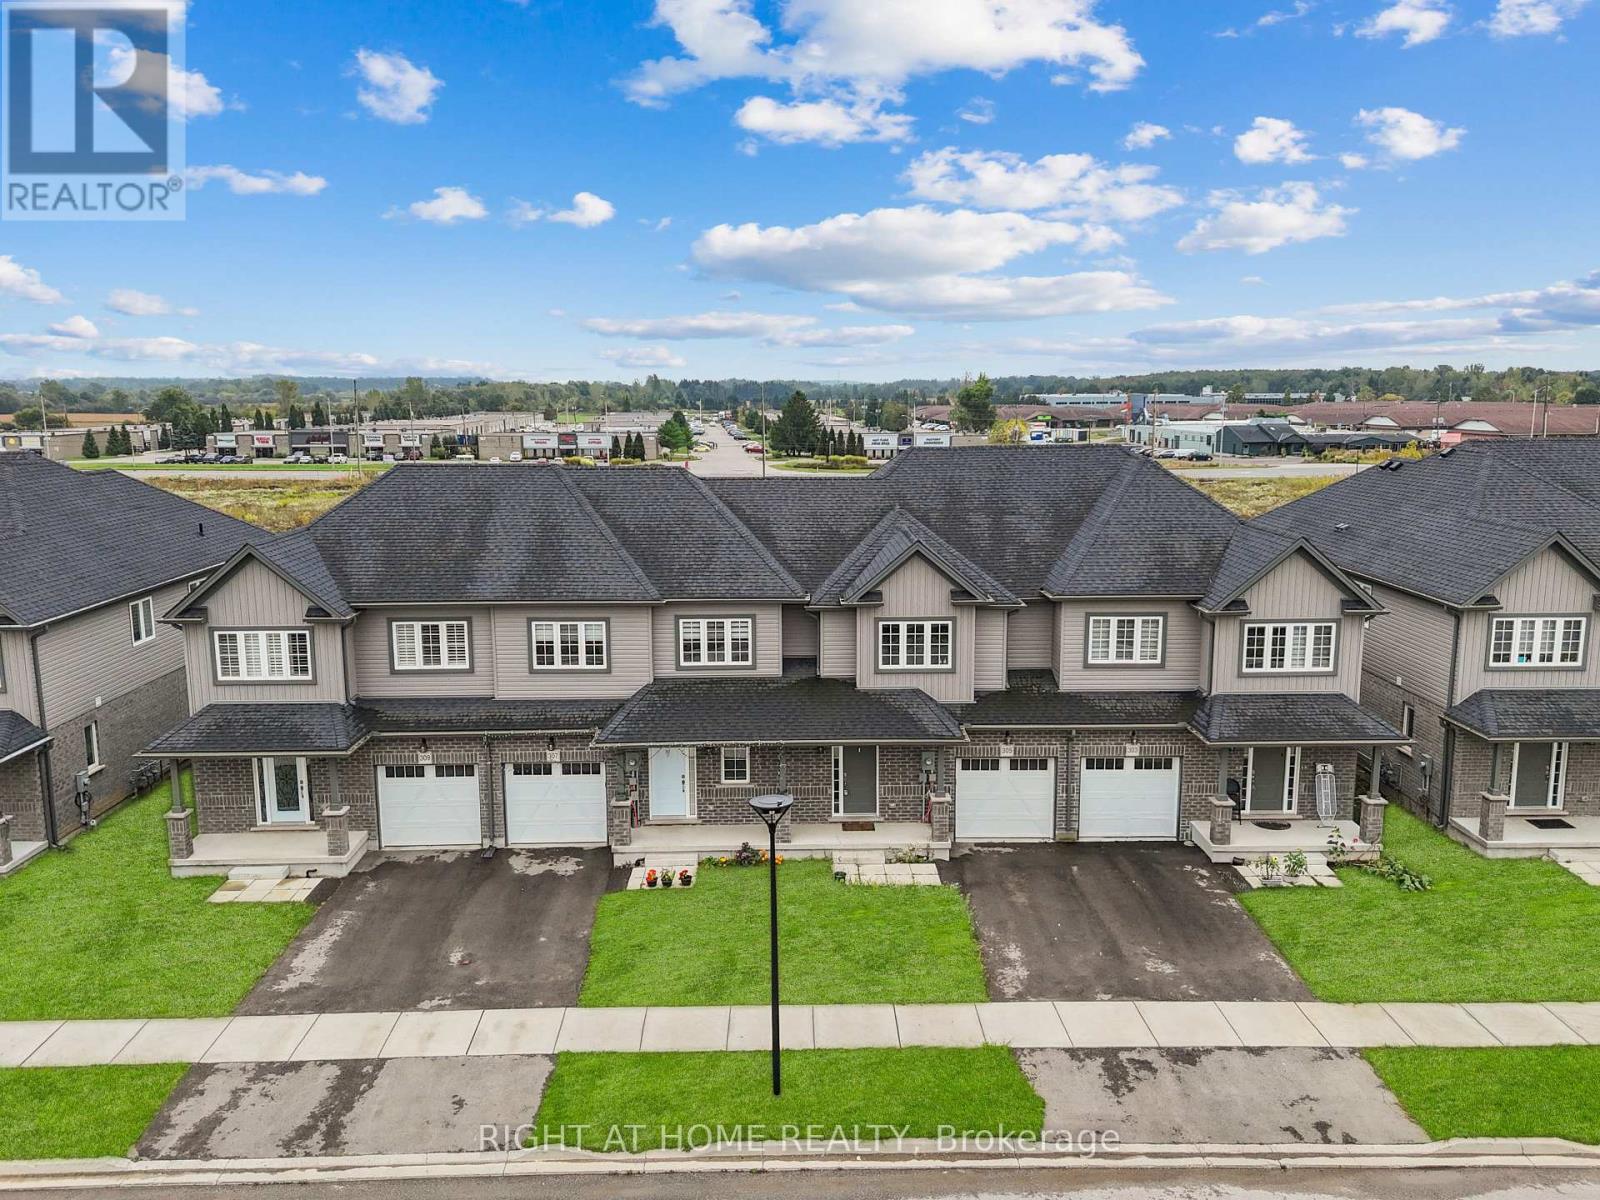
Beautiful 3-Bedroom 2 Bath room Freehold Townhome in South London!Welcome to 307 Kennington Way, a stunning 3-bedroom, 2-bathroom freehold townhouse offering comfort and convenience. This well-maintained home is located in a desirable neighborhood, withschools, parks, shopping, and all amenities just minutes away. Perfect for families or investors looking for a great opportunity in South London! This property offers a functional layout with spacious living areas, modern finishes, and ample natural light throughout. Thishome provides both comfort and convenience. An excellent opportunity for first-time buyers,families, or investors seeking a quality property in a prime location. (id:45725)
501 - 235 Sherway Gardens Road
Toronto (Islington-City Centre West), Ontario
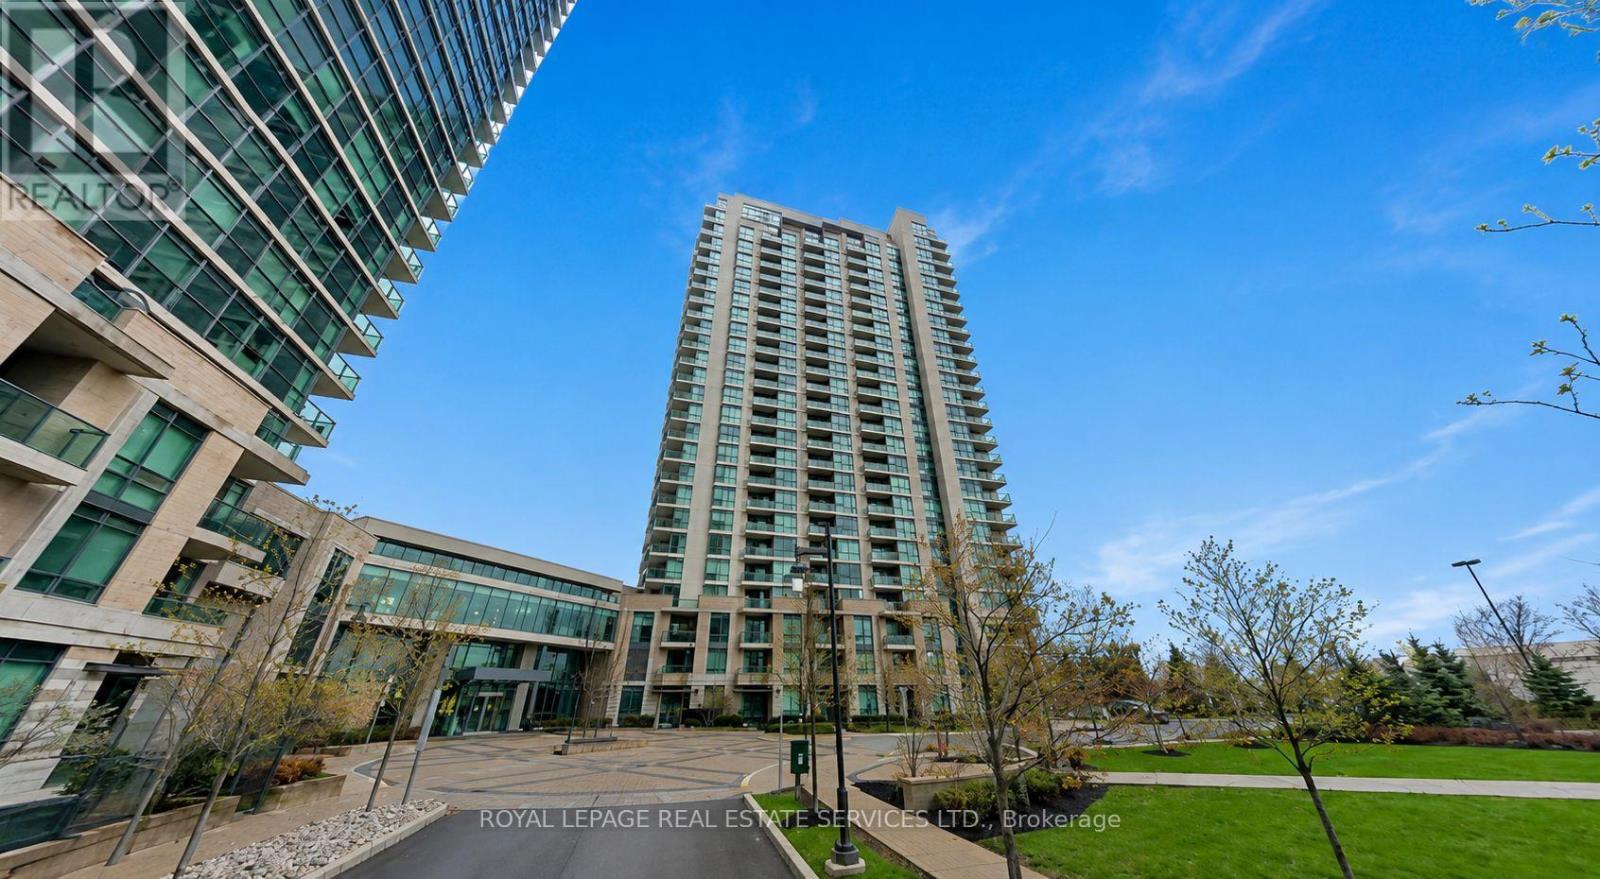
Spacious 5th-floor 1+Den unit at 235 Sherway Gardens featuring over 700 sq. ft. of bright living space. Rare full-size kitchen appliances offer everyday convenience, while a true separate den provides the ultimate work-from-home setup. Enjoy morning sun on your private walk-out balcony, excellent storage with two double-door closets, and the peace of mind of an owned underground parking spot and locker. Unbeatable location steps to Sherway Gardens, Trillium Hospital, dining, and transit. (id:45725)
3 - 4399 Montrose Road
Niagara Falls (Ascot), Ontario
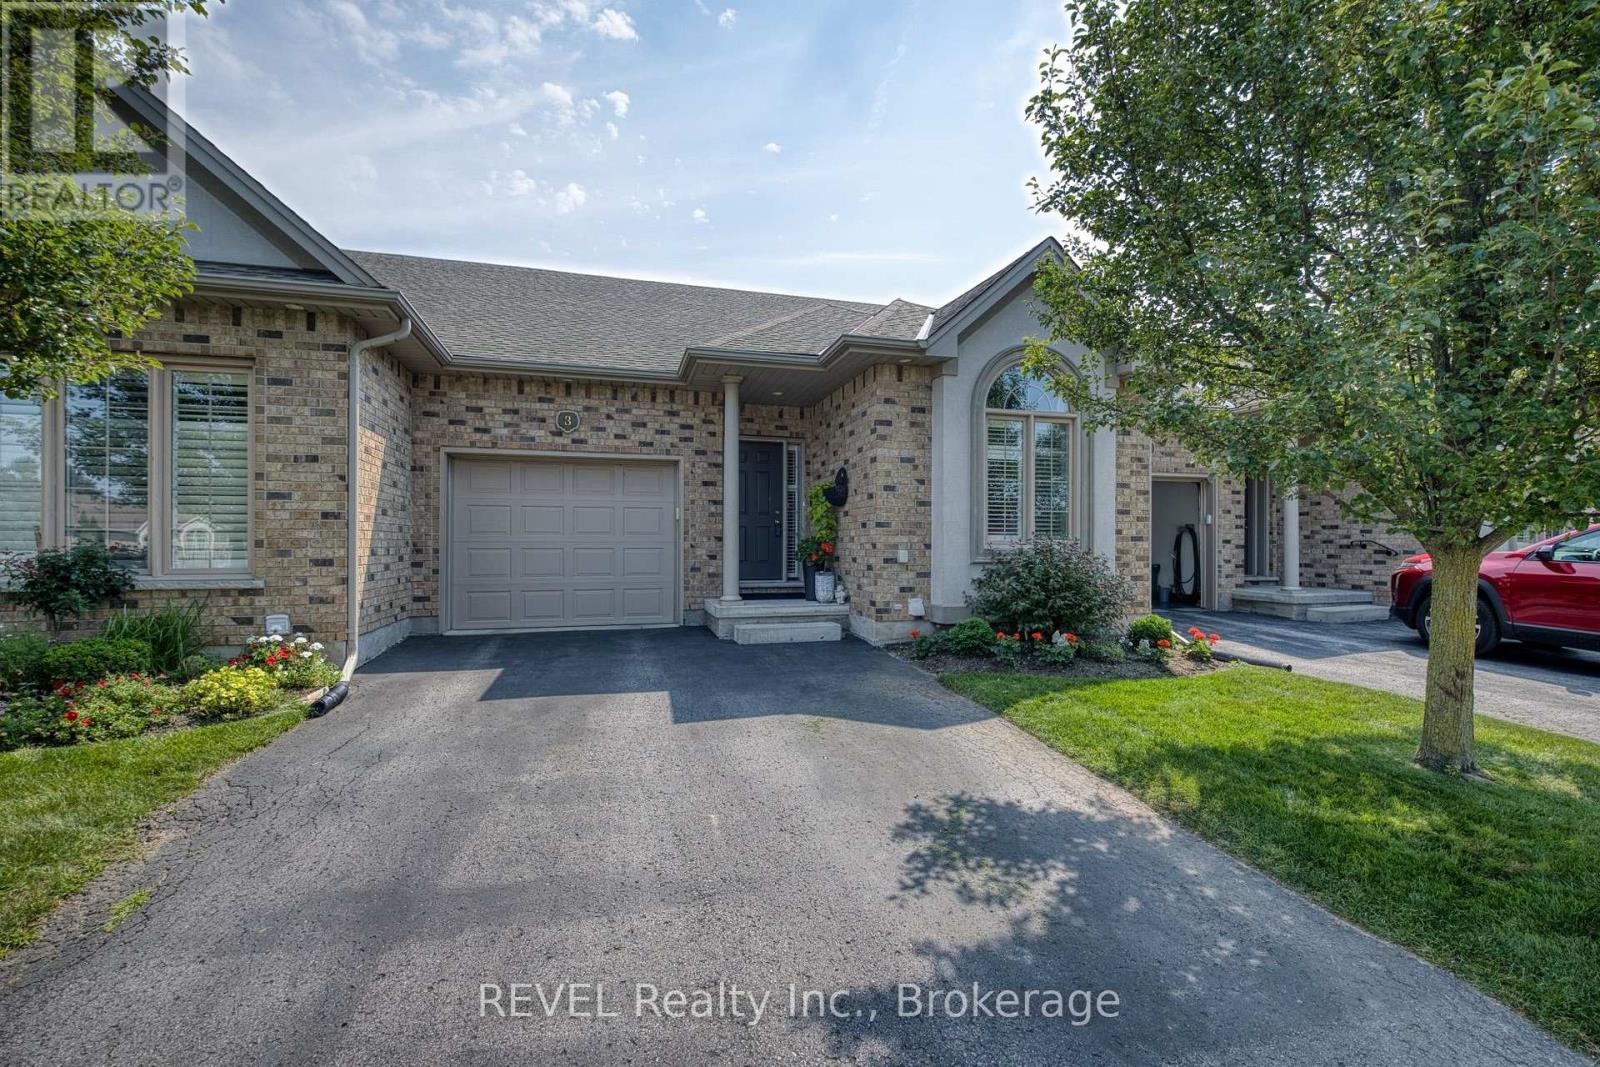
Welcome to Unit 3 at 4399 Montrose Road, a beautifully maintained bungalow townhouse offering stylish, low-maintenance living with an impressive amount of finished space. From the moment you step inside, you'll appreciate the bright, open layout, high ceilings, large windows and warm hardwood flooring that give this home an inviting, spacious feel. The updated kitchen is a standout, featuring crisp white cabinetry, a modern backsplash, stainless steel appliances, and a large contrasting island with plenty of room for prep, storage, and casual seating. It opens seamlessly to the dining and living areas, where a beautiful fireplace creates a comfortable focal point for relaxing or entertaining. The main floor offers two bedrooms and two full bathrooms, including a spacious primary bedroom, and a main-floor laundry with the convenience of having your everyday living all on one level. The fully finished basement takes this home to another level, offering a large recreation room with a contemporary fireplace feature, an additional bedroom and a second full kitchen. It's an incredibly versatile space for extended family, overnight guests, older children or simply extra room to entertain and enjoy. Outside, relax on your private rear deck surrounded by mature greenery, without the upkeep of a traditional detached home. An attached garage adds even more everyday convenience. Ideally located in Niagara Falls with quick access to shopping, restaurants, everyday amenities, the QEW and everything the city has to offer. A fantastic option for downsizers, retirees or anyone looking for the ease of bungalow living without sacrificing space. (id:45725)
701 - 359 Scott Street N
St. Catharines (Fairview), Ontario
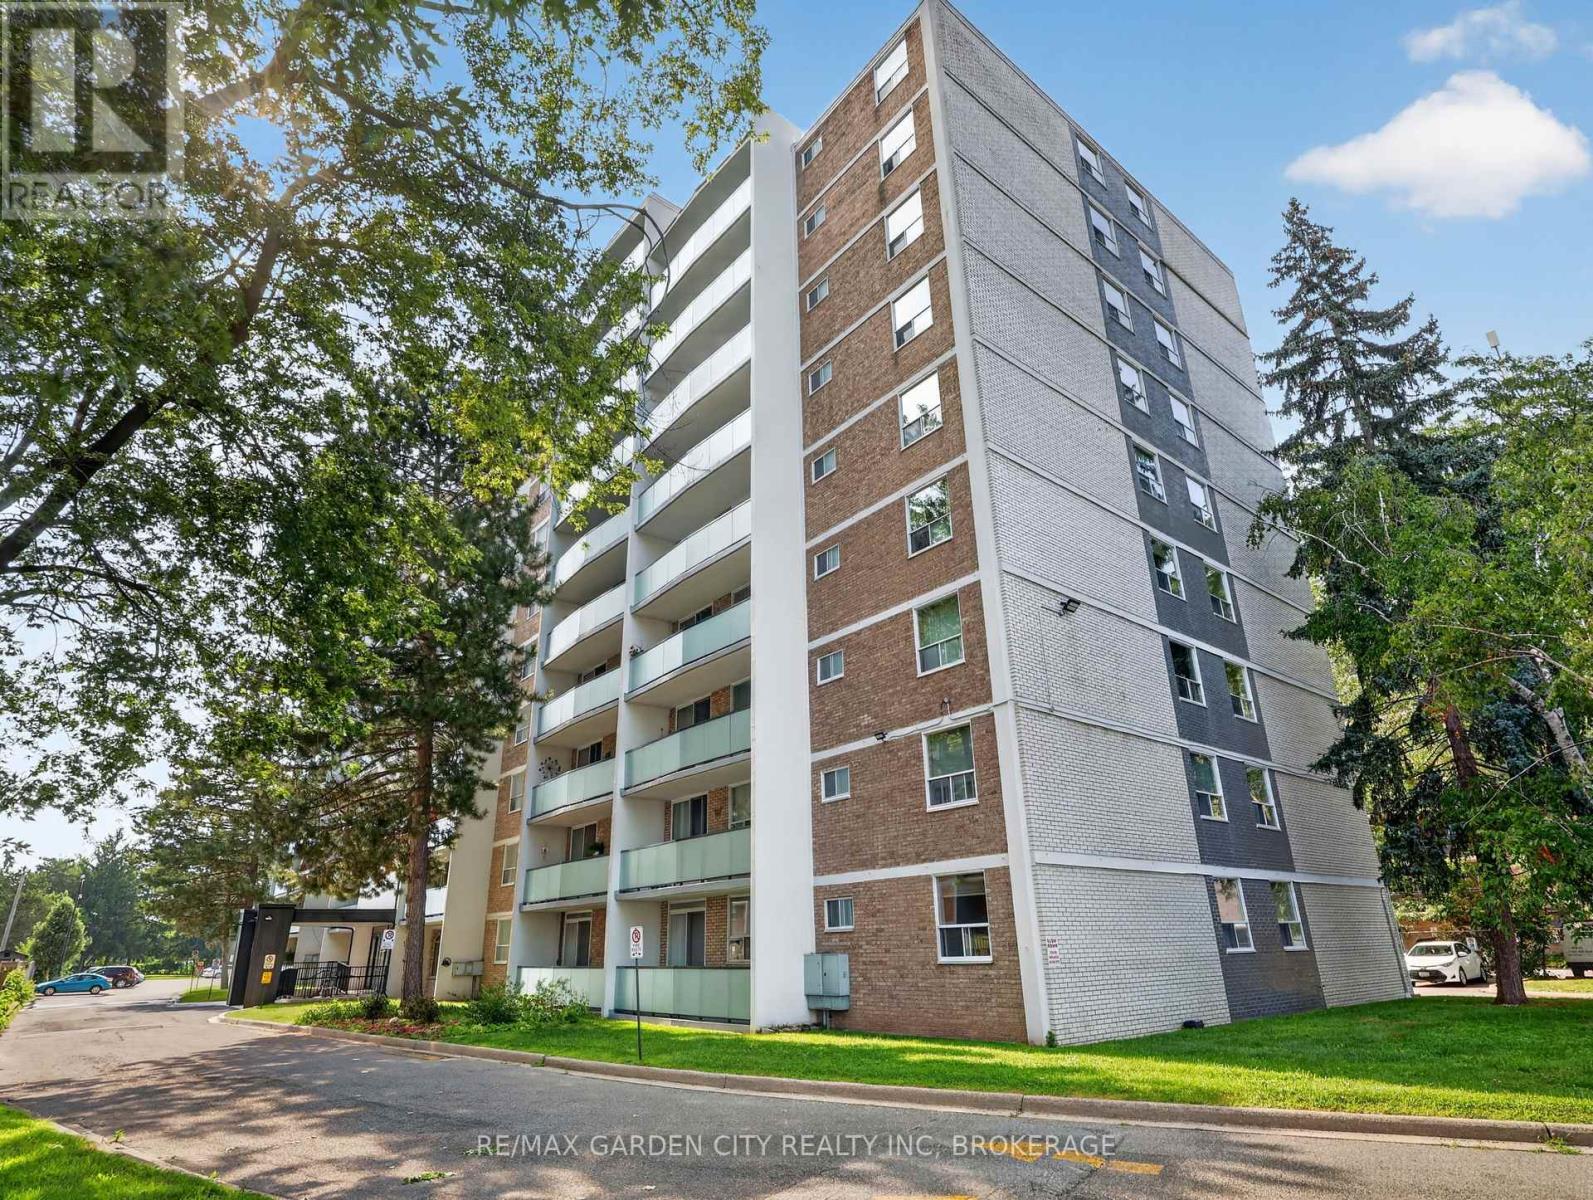
Rare Find: Spacious 3-Bed, 1.5-Bath Corner Unit - Room to GrowHomes this size in a condo footprint don't come around often in St. Catharines - and this one's move-in ready. This 1,119 sq ft corner unit gives a growing family real breathing room, with three bedrooms and a full main bathroom. The primary bedroom features its own private ensuite half bath - a nice touch of privacy for parents while the kids share the main.The kitchen has been cosmetically updated for a fresh, move-in-ready feel, and the corner position provides the unit with natural light throughout - bright and open, not boxed in. Storage won't be a scramble here either: an unusually generous set of built-in cabinets throughout, plus a dedicated in-suite storage room, means gear, seasonal items, and everyday clutter all have a home.Enjoy your own private balcony - a quiet spot for morning coffee, evening wind-down, or just extra outdoor space to call your own. Step further into the building's grounds and you're backing onto green space - a natural spot for kids to play or enjoy a walk - with the outdoor pool adding a summer perk most standalone homes can't match without the upkeep.Location covers what families actually need: Fairview Mall and multiple grocery stores minutes away, a Home Depot for the never-ending house-project list, and a gym for the athlete in the family. Great for retirement, young couple or growing family. (id:45725)
243 Champlain Road
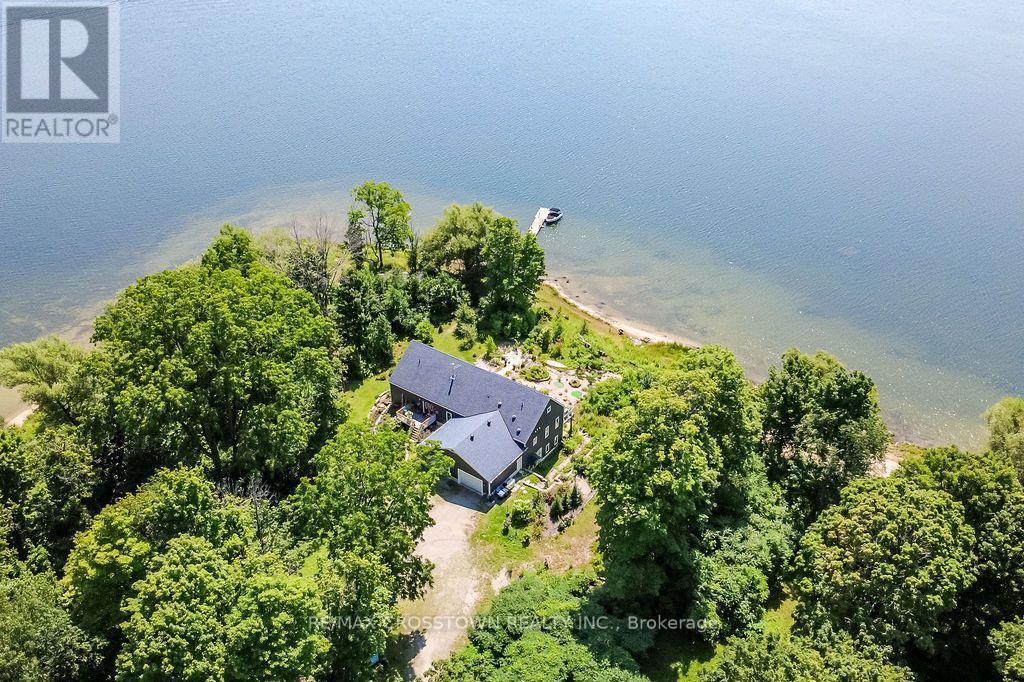
Penetanguishene, Ontario
Exceptional custom-built, energy-efficient bungalow on almost 3 private acres with an incredible 720 ft. of Georgian Bay shoreline, sandy beach areas and panoramic views of Penetang Harbour. Built on ICF foundation, the home offers 3800+ sq. ft. of finished living space with bright open-concept layouts on the main and lower finished walkout basement. A 700+ sq. ft. fully spray-foam-insulated attic provides additional flexible space, while a solar power system adds efficiency. A rare waterfront property offering unbeatable view, space, and privacy! You can have it all! (id:45725)
161 Coleridge Avenue
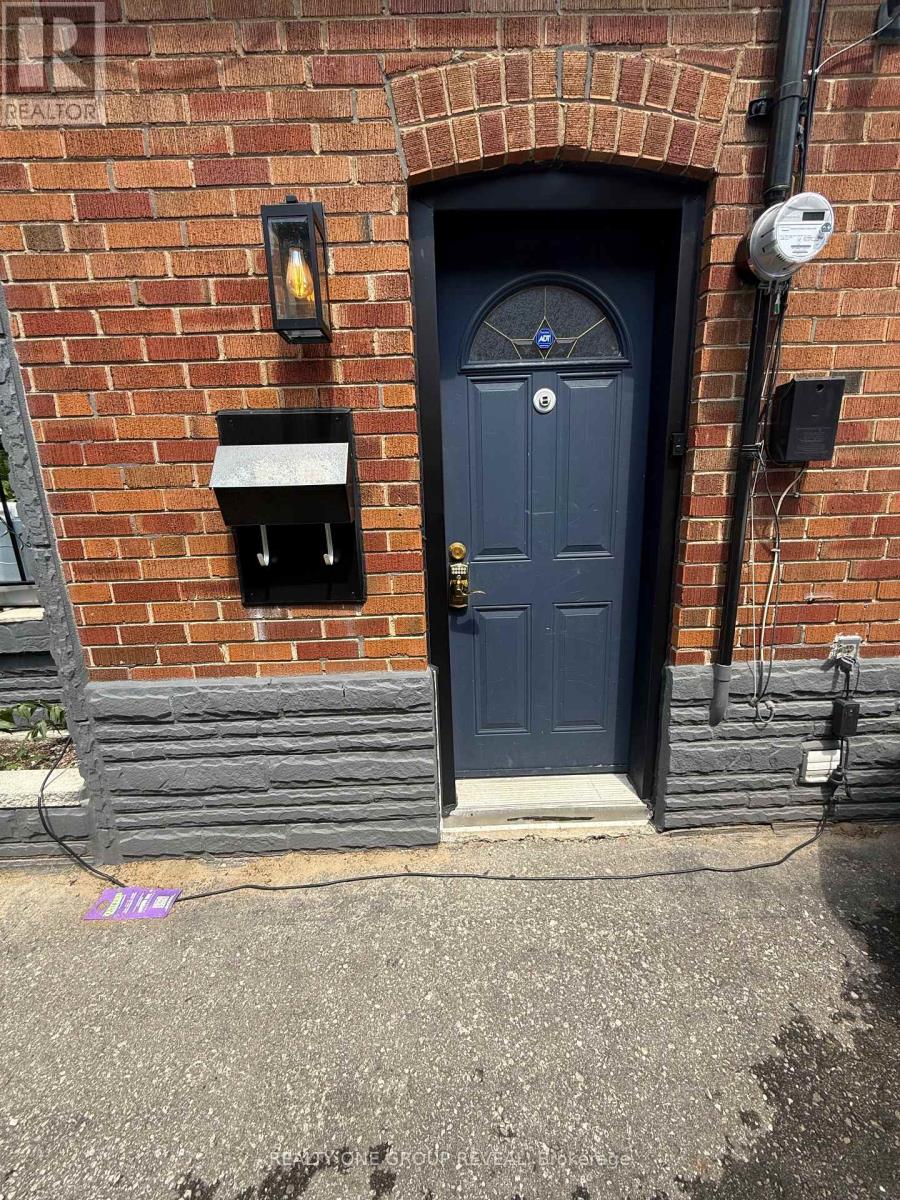
Toronto (Woodbine-Lumsden), Ontario
Finished 2-bedroom basement with private separate entrance. Private bathroom and kitchen, Shared laundry. Utilities negotiable. Conveniently located close to TTC, schools, parks, shopping, and other amenities. Perfect for young couple, students, single professional, retirees looking to downsize. (id:45725)
866 Audley Road
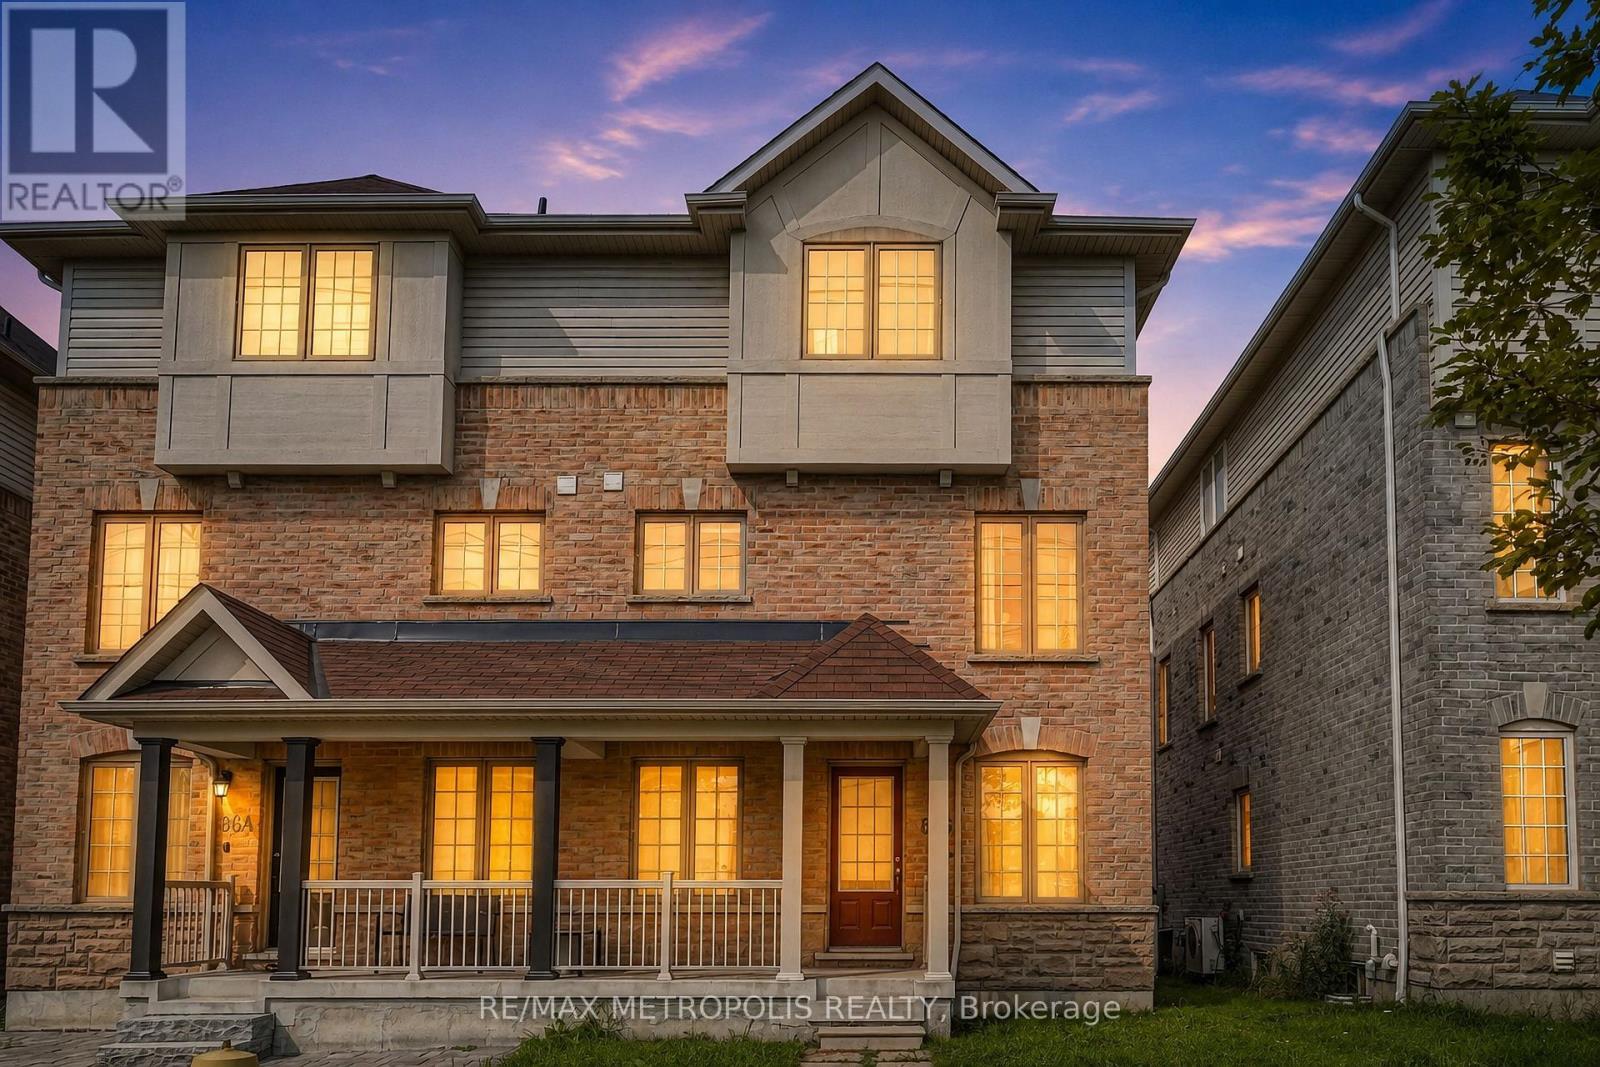
Ajax (Central East), Ontario
Welcome to this well-maintained 3-storey semi-detached home offering a functional layout and comfortable living space in a convenient Ajax location. Featuring 3 bedrooms and 3 bathrooms, this home is ideal for those seeking a spacious lease with room to live, work, and relax. The ground level offers a bright family room with a walkout to the backyard, creating a versatile space for everyday living. The second level showcases an open-concept kitchen with stainless steel appliances, a pantry, and a breakfast area filled with natural light. The adjoining living and dining areas feature laminate flooring, a fireplace, and a walkout to a private balcony, providing an inviting setting for entertaining or unwinding. Upstairs, the primary bedroom includes a walk-in closet and a 4-piece ensuite bath, while two additional bedrooms offer built-in closets and large windows. An unfinished basement provides additional storage space, and the attached garage with private driveway parking accommodates up to two vehicles. Additional features include central air conditioning, forced-air gas heating, ensuite laundry, private entrance, and included appliances: fridge, stove, dishwasher, washer, and dryer. Conveniently situated close to parks, schools, public transit, and everyday amenities, this home offers a practical and comfortable lifestyle in a desirable neighbourhood. (id:45725)
504 - 77 Harbour Square
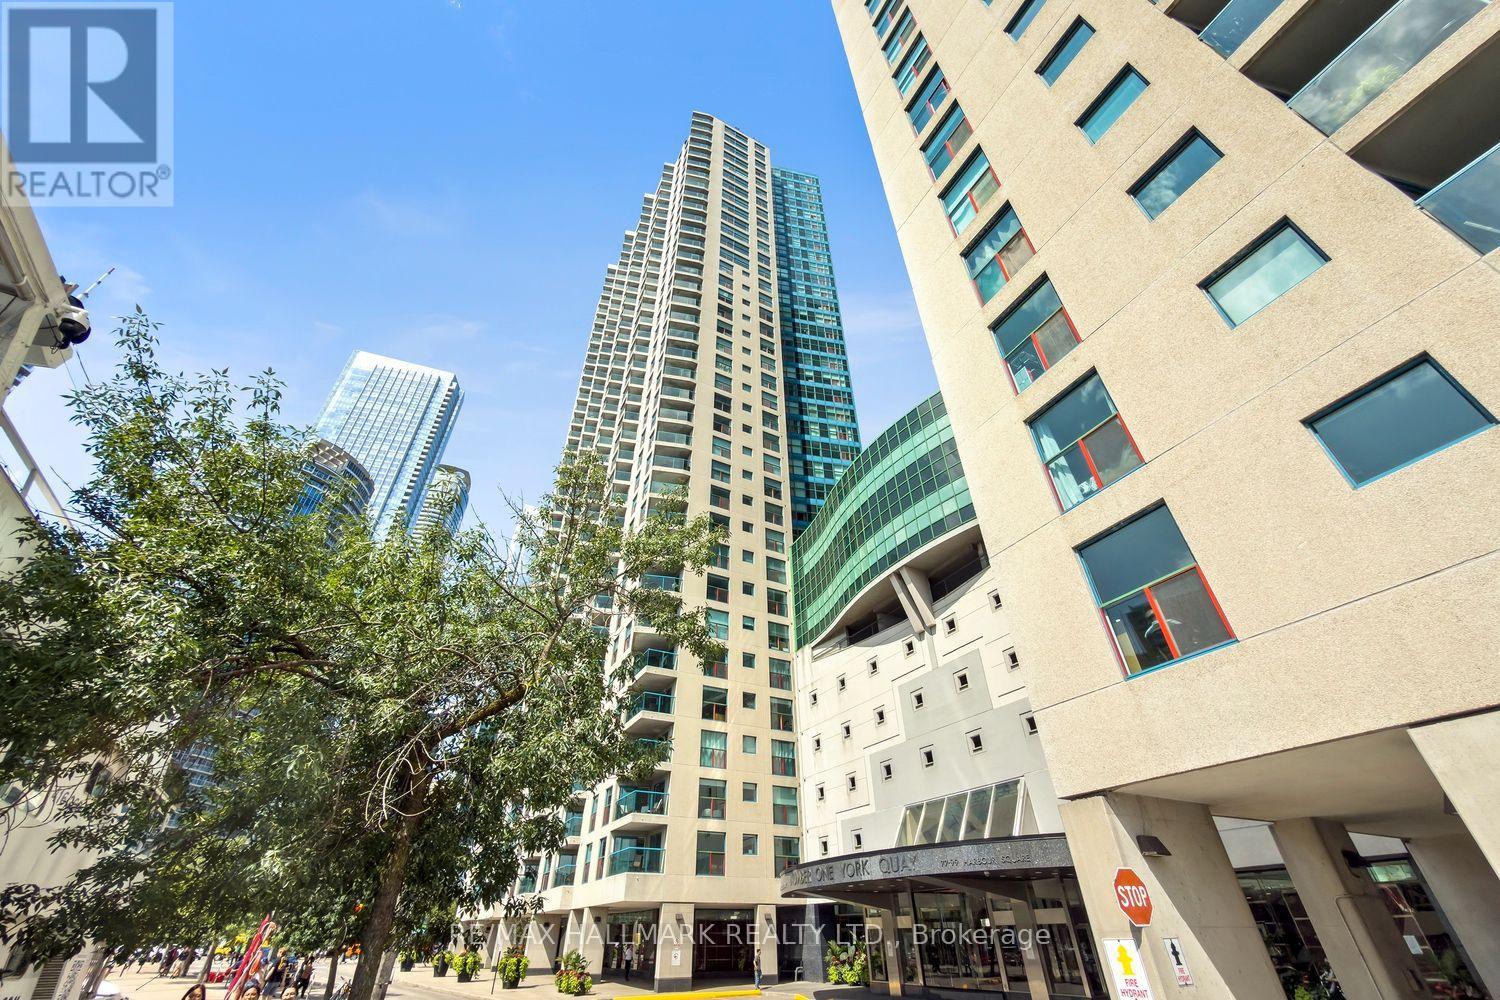
Toronto (Waterfront Communities), Ontario
Lakefront Living at an Incredible Value! Cute as a button and right on the lake-this charming bachelor condo offers an incredible opportunity to get into the market and enjoy true waterfront living without breaking the bank. Step inside and you'll be surprised by how spacious and functional this open-concept suite feels. The smart layout creates a defined sleeping area while still leaving plenty of room for a full-size sofa and dining table. Floor-to-ceiling windows fill the space with natural light, creating a bright and inviting atmosphere.The kitchen is a standout, featuring a convenient pass-through and breakfast bar, stainless steel appliances, and an abundance of storage. Everything you need is right at your fingertips.And then there's the building-it's like having your own private resort! Enjoy an indoor pool that flows out to an outdoor pool, multiple expansive decks and outdoor spaces, a top-of-the-line fitness facility loaded with equipment, and even a restaurant and bar located right in the building. Why go on vacation when you can live like you're already there? The location is simply unbeatable. Step outside and you're surrounded by everything you could want: the waterfront, CN Tower, Union Station, transit, grocery stores, restaurants, cafés, shops, bike lanes, the Gardiner Expressway, water taxis and ferry service to the Toronto Islands. Waterfront lifestyle. Resort-style amenities. Downtown convenience. Incredible value.This is your chance to own a piece of the lakefront and enjoy the best of Toronto right outside your door. Don't wait-come see it today! (id:45725)
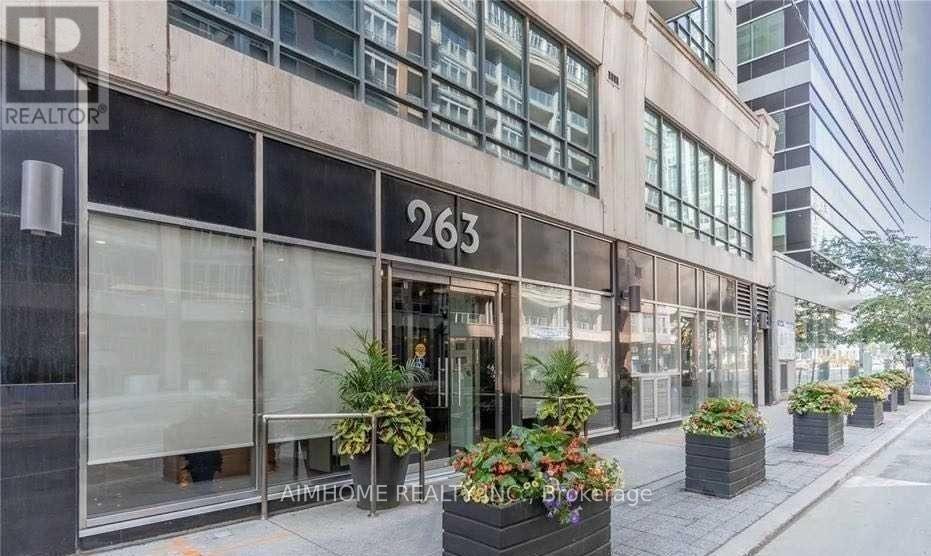
1206 - 263 Wellington Street W
Toronto (Waterfront Communities), Ontario
Bright & Large 1 Bed + Den Unit In A Very Rarely Offered quite Mid-Rise Building In The highly Sought After Entertainment and Fashion Districts. The Unit Features An Excellent & Functional Layout. South Sunny Balcony, Kitchen W/Granite Countertops & Stainless Steel Appliances. The Den Is Perfect For your Home Office, Extra Bdrm or Exercise Room. Master Bdrm W/Double Closets equipped with Closet Organizers. Building amenities include Visitor Parking, Gym, Concierge, Party Room and More! Quiet Building with very few units. Pet friendly building. Steps To Everything you need, Major Attractions, Harbourfront, Night Life, Go Train, Union Station, Gardiner/QEW, Rogers Centre, Scotiabank Arena, Aquarium, Waterfront, Longo's, Restaurants & all the Banks. A Large unit like this, in this Location at this PRICE - A MUST see! All utilities are included in the maintenance. (id:45725)
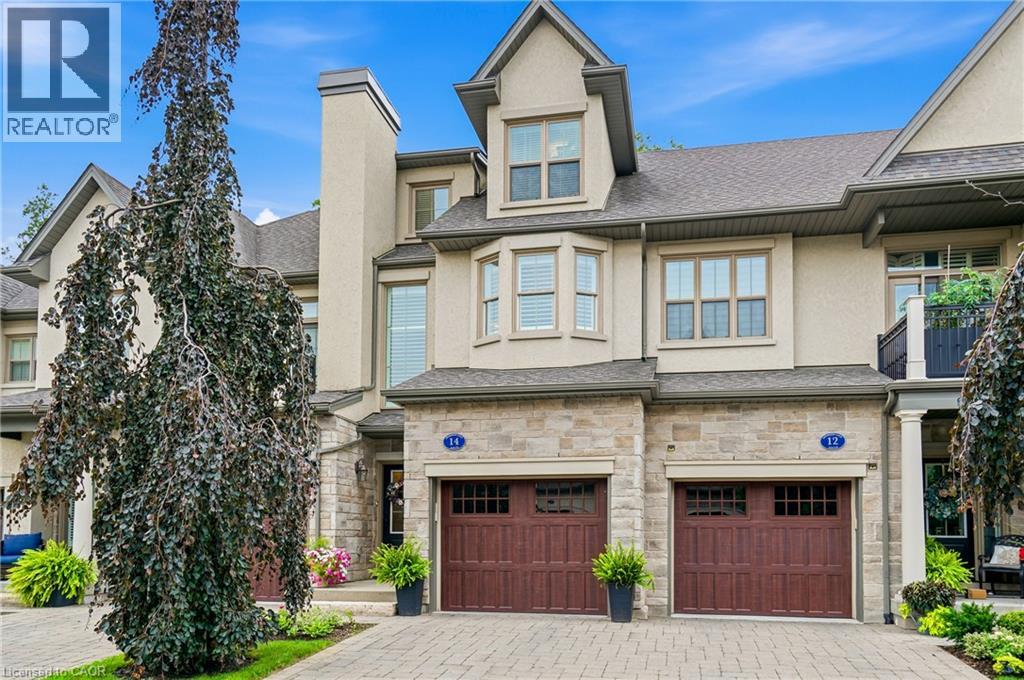
14 Aberdeen Lane S
Niagara-On-The-Lake, Ontario
It is my pleasure to welcome you to the Towns at St. Andrews Glen. An upscale Luxury Town home development perfectly located in Old Town Niagara on the Lake, a stones throw to the ever popular community centre. This 2 bedroom 3 bathroom unit sits on a premium location in the complex. Overlooking Two-Mile Creek Conversation Area, witness bunnies and deer running alongside a lush forest with a picturesque stream. Listen to the birds chirping as you relax on your private balcony. Vaulted ceilings in the Living/Dining area give this open concept main floor a feeling of luxury. Upscale lighting details can be seen throughout. The main floor includes a stunning primary suite with walk in closets and spa like bathroom, also a spacious kitchen with breakfast bar. Quartz countertops throughout this home. The upper level includes the laundry area, 2nd bedroom, office and walk-in closet area. Best of all your own private elevator for ease of lifestyle. Plenty of storage and single car garage with stone driveway. A total of 1982 sq ft of luxury living. This townhome is perfect for those who can appreciate the high quality of finishes and lock and leave lifestyle. No grass to cut, no snow to shovel, just live your dream life in Niagara on the Lake. Theatre, Wineries, concerts, boutiques, trails to name a few. (id:45725)
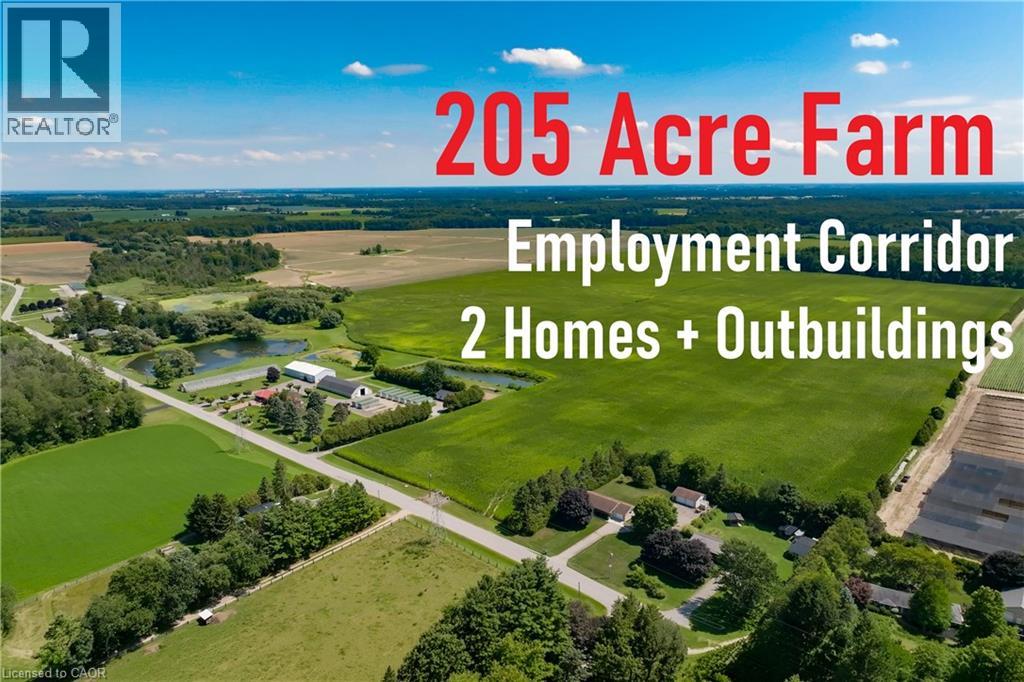
195 Second Concession Road
Princeton, Ontario
This 205-acre former tobacco farm offers an exceptional combination of productive agricultural land and an A+ location for a long-term land hold, situated less than 2,000 feet from an approximately 400-acre Industrial/Employment Corridor and less than two minutes from Highway 403. Approximately 175 acres are workable, predominantly comprised of Brady and Fox series of Sandy Loam Soils, well suited to specialty crops such as tobacco and ginseng, as well as potatoes, grains, beans and commercial vegetable crops. The property features an expansive raised bungalow offering approximately 4,300 sq. ft. of finished living space across two levels, with 5 large bedrooms, 3 bathrooms, a second kitchen and a walkout lower level with a massive great room. A completely separate detached second house provides additional accommodation and is equipped with a kitchen, bathroom and attached garage, while an additional bunkhouse with its own kitchen provides further on-site accommodation for farm workers. Agricultural buildings include a substantial 112' x 50' barn and 112' x 50' shed, a heated and insulated shop area, 200 X 40 Greenhouse along with 9 Box Kilns for drying tobacco. Natural gas service, ponds and surface irrigation infrastructure are already in place, and the property is well suited for a large-scale livestock or poultry operation. Combining 205 acres of quality farmland, substantial agricultural buildings and a strategic location near Highway 403 and a major Industrial/Employment Corridor, this property presents a excellent opportunity for both agricultural use and long-term land-holding potential. (id:45725)
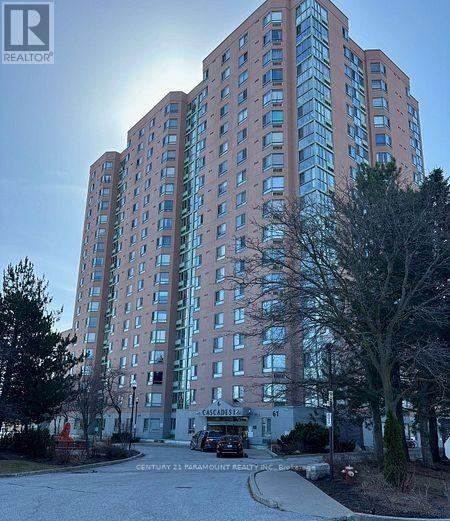
112 - 61 Markbrook Lane
Toronto (Mount Olive-Silverstone-Jamestown), Ontario
Welcome to Etobicoke Cascades I! This beautifully upgraded first-floor corner suite offers exceptional convenience with no elevator required and the comfortable feel of bungalow living. Featuring one spacious bedroom and a den that could serve as a second bedroom, two bathrooms, and a bright solarium currently used as a home office, the suite boasts a desirable split-bedroom layout and expansive picture windows showcasing panoramic southeast views. The modern kitchen features updated cabinetry, stainless steel appliances-including a refrigerator, stove, dishwasher and microwave-plus a dedicated coffee station. Additional improvements include updated bathroom vanities and low-flow toilets. Enjoy abundant natural light and peaceful views overlooking the landscaped gardens, gazebo and ravine. Building amenities, nearby walking and cycling trails, transit at your doorstep and an elementary school within walking distance make this an ideal place to call home. (id:45725)
Pt Lt 57 9 Highway
Minto, Ontario
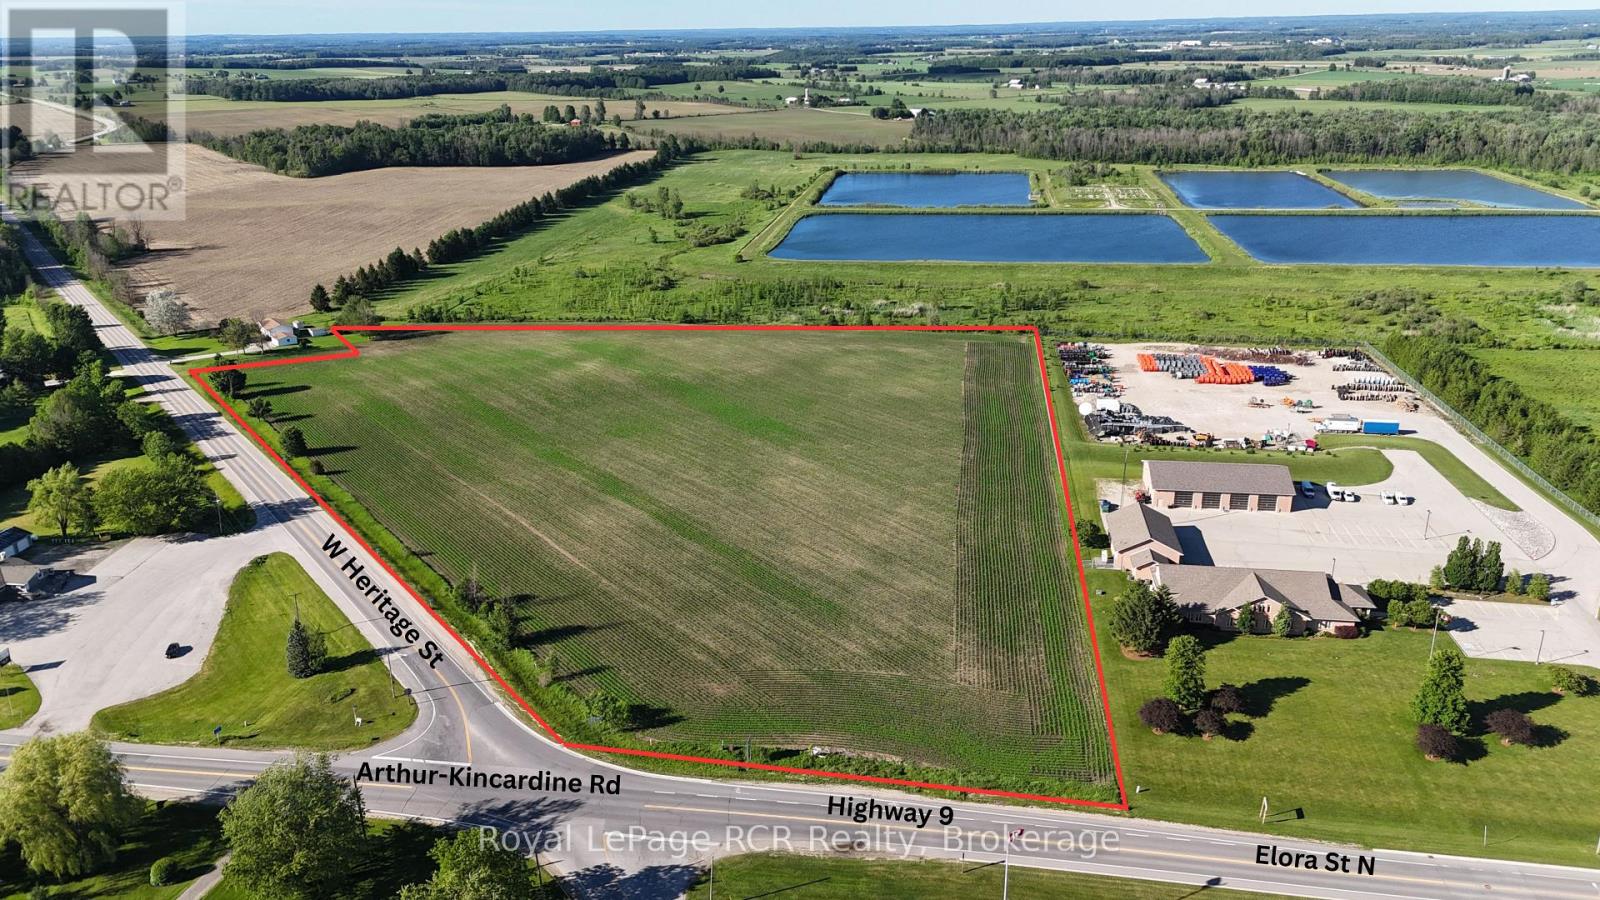
A flagship corner site development opportunity at the northwest edge of Wellington County. 15.64 Acres of Prime Commercial & Industrial Development Land offering over 1,250 feet of combined frontage on Hwy 9 (Arthur-Kincardine Rd) & West Heritage St (County Rd. 10), providing excellent exposure, visibility & access. This commercial zone property offers outstanding flexibility for a wide range of development opportunities. The level site has excellent elevation with gravity drainage to municipal sewer & water, natural gas, hydro & telecommunications are to the site helping to reduce future servicing and development costs. The site offers multiple development block potential enhancing access, circulation & long-term subdivision potential. Strategically located along a key transportation corridor serving Wellington, Bruce, Grey & Huron Counties, the property is positioned to benefit from continued growth throughout Mid-Western Ontario, including regional employment expansion associated with Bruce Power & the proposed Bruce C Project, ongoing residential development throughout surrounding Counties & increasing commercial demand along the Hwy 9 corridor. Commercial zoning permits a variety of highway-oriented uses including quick-service restaurants, drive-thru developments, gas bars, convenience retail, service commercial plazas, restaurants, automotive businesses, retail stores & professional services. Industrial zoning is well suited for industrial condominiums, flex industrial space, contractor shops, warehousing, distribution facilities, self-storage, equipment storage, manufacturing & logistics operations. A rare opportunity to acquire a large, serviced development parcel with premium frontage, flexible zoning, current future infrastructure improvements & exceptional long-term investment & development potential. (id:45725)
3 - 737 Avenue Road
Toronto (Yonge-St. Clair), Ontario
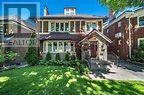
Welcome to this spacious and bright top-floor 1-bedroom, 1-bathroom suite in a desirable neighbourhood. Located on the third floor, this clean and well-maintained unit features high ceilings and a generous layout with plenty of natural light. It has a very large bedroom that offers excellent space and includes its own private balcony that faces east, creating a perfect spot to enjoy your morning coffee or unwind at the end of the day. The spacious living room provides plenty of room for comfortable living and entertaining.The kitchen will be refreshed with brand-new cabinetry and a new stainless steel stove, giving the space a clean and updated feel. The unit will also be professionally painted prior to occupancy. Additional features include air conditioning, heating, parking, on-site coin laundry, and ample storage. The unit includes a convenient built-in storage cubby, as well as a separate private storage room in the basement.The location is excellent, with Avenue Road offering easy access to Midtown and some of Toronto's most desirable neighbourhoods, while nearby shops, restaurants, cafés, parks, public transit, and everyday amenities make this a convenient place to call home. The area offers a great balance of residential charm and city convenience, with quick access to major roads and transit connections. (id:45725)