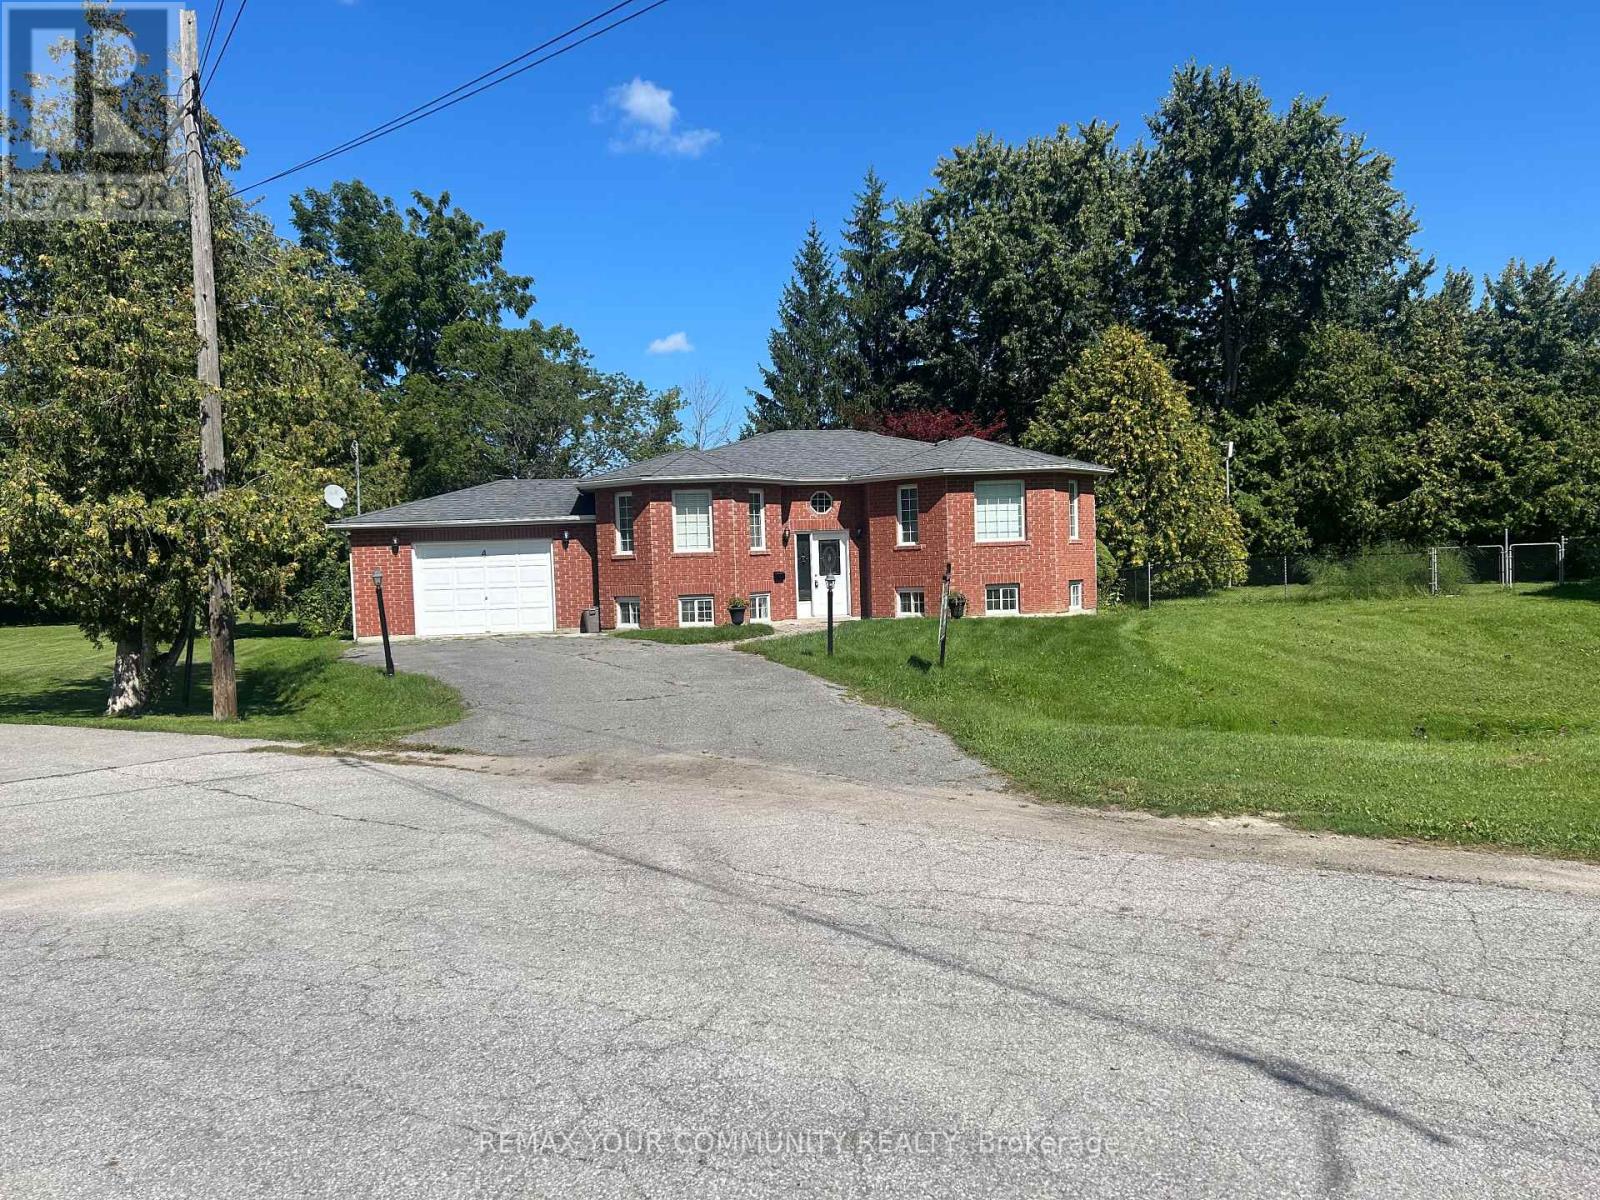
4 Bay Court
Georgina (Keswick North), Ontario
Great lot, location and home on a quiet court close to Lake Simcoe, transportation and shopping. The home is being offered via Power of Sale. (id:45725)
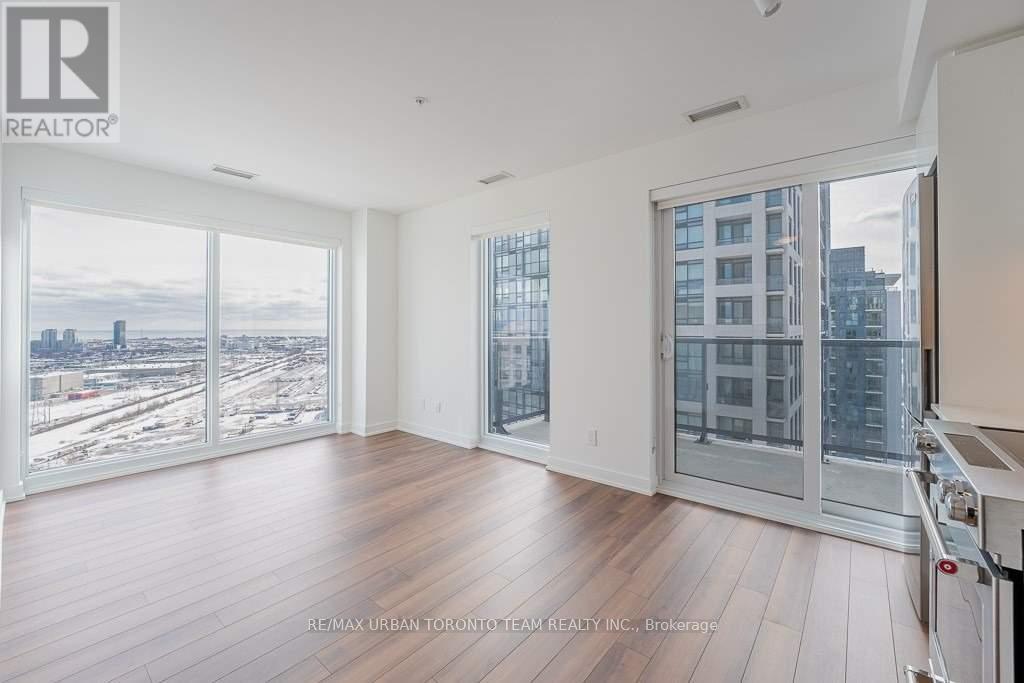
2310 - 30 Samuel Wood Way
Toronto (Islington-City Centre West), Ontario
Welcome To This Brand-New Unit At Kip 2, Offering 681 Sq Ft Of Beautifully Designed Living Space! Just Steps From Kipling Subway & GO Station, This Condo Is A Commuter's Dream With Unobstructed Views And A Spacious Private Balcony. Featuring Soaring Ceilings, Large Windows, Laminate Flooring, And An Open-Concept Layout Filled With Natural Light. The Modern Kitchen Offers Stainless Steel Appliances, Quartz Countertops, And Ample Cabinetry. Enjoy A Spacious Bedroom With Large Windows, A Separate Den Ideal For A Home Office, And Full-Size Ensuite Washer & Dryer. Conveniently Located Minutes From The 401, 427, QEW, Sherway Gardens, Groceries, Restaurants, Parks & More. Enjoy 5-Star Amenities Including A Rooftop Terrace, Concierge, Residents' Lounge, Fitness Centre, Bike Storage & More! (id:45725)
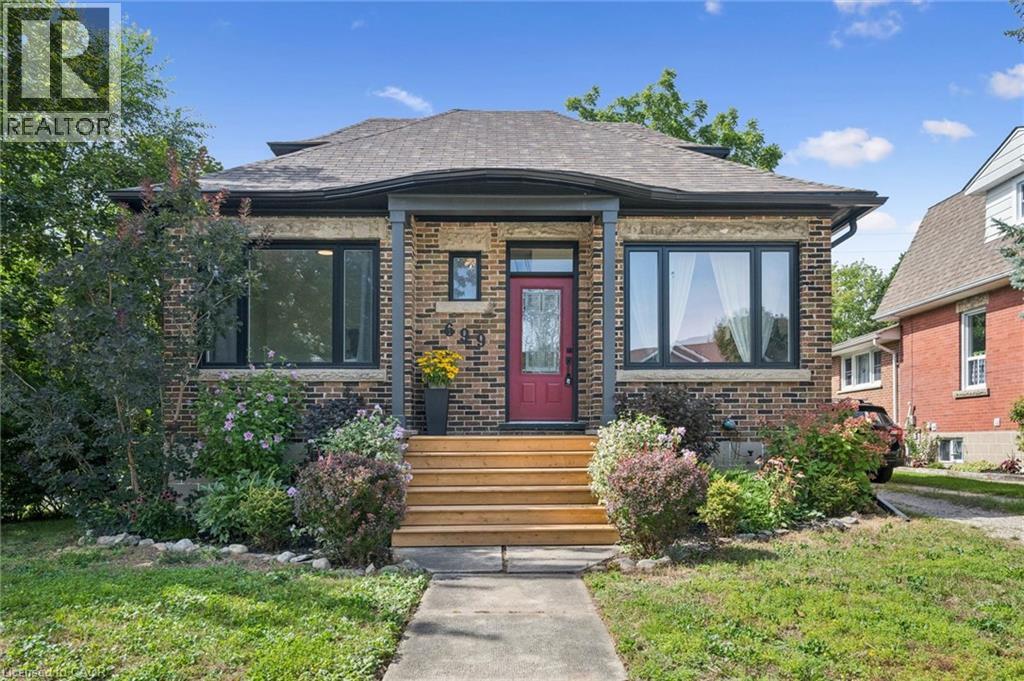
699 St Andrew Street W
Centre Wellington, Ontario
Welcome to 699 St. Andrew Street West, a warm and welcoming 1925 brick home where original character, comfortable living, perfect location and a warm, inviting setting come together. Set on an impressive 68 x 135-foot property, this charming 1-storey home offers over 1,100 sq. ft, three bedrooms, a 4 pce renovated bath, detached garage and 3 car driveway. Beautiful hardwood floors, 9 ft ceilings, substantial wood trim, oversized doorways and a handsome staircase bring warmth and personality to the bright, inviting interior. The sun-filled living room flows easily into the separate dining room, creating comfortable spaces for everyday life and entertaining. The cheerful kitchen offers generous cabinetry, ample workspace, and offers a walkout to a beautiful sun porch overlooking views of the surrounding greenery.A main-floor bedroom provides valuable flexibility as a guest room, nursery, home office or convenient one-level sleeping space. Upstairs, two additional bedrooms feature hardwood flooring, abundant natural light and charming rooflines that give each room its own character. The full unfinished, full height, basement provides plenty of laundry, storage and workshop space, along with possibilities for the future.Two porches extend the home's living space and provide places to enjoy a quiet morning, welcome guests or unwind. Outside, the rear deck overlooks a deep, mature yard with room for children, pets, gardens and summer gatherings. The garage and long driveway add practical parking and storage.With central air, forced-air gas heating and flexible possession, this home offers comfort now and potential for years to come. Located near parks, schools, the hospital, recreation and arts facilities, direct river access steps away, and the shops, restaurants and character of downtown Fergus. A special opportunity for first-time buyers, young families, downsizers or anyone who appreciates the enduring warmth of a character home on a generous in-town lot. (id:45725)
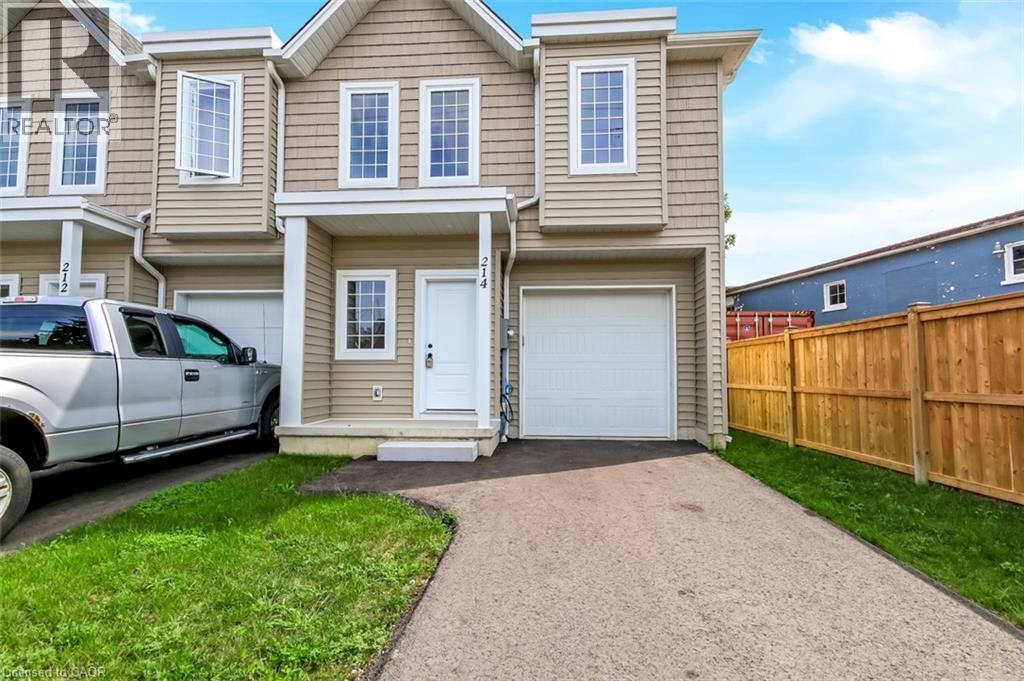
214 William Street
Delhi, Ontario
Don't miss your opportunity to own the final townhome in this attractive new development. Offering 1,548 sq. ft. of thoughtfully designed living space above grade and recently completed additional 385 sq. ft. of entertainment space in the lower level, this brand-new 2-storey home combines quality finishes with modern comfort. The bright open concept main floor features a stylish kitchen with custom cabinetry, a large island, and new stainless steel appliances, flowing seamlessly into the dining and living areas—ideal for both everyday living and entertaining. A convenient powder room, walk-in pantry/closet, and walkout to the covered porch and private backyard complete the main level. Upstairs, you'll find a spacious primary suite with a walk-in closet and private 3 piece ensuite, along with two additional generously sized bedrooms, a full 4-piece bathroom, and a convenient second-floor laundry room with washer and dryer. Hardwood flooring throughout both levels adds warmth, durability, and timeless appeal. An attached garage, paved driveway, and Tarion Warranty provide added value and peace of mind. With all other units in the development already sold, this is your final opportunity to own a brand-new home in this sought-after community. New homes qualify for enhanced HST rebates on new construction, making now an excellent time to make your move. Taxes not yet assessed. (id:45725)

38 Garside Avenue S
Hamilton, Ontario
Welcome to this beautifully maintained 3-bedroom, 2-full-bathroom brick home, ideally situated on a quiet, family-friendly street with ample parking and a detached garage. Lovingly cared for over the years, this home offers a warm and inviting layout featuring an open-concept kitchen and dining area, plus a spacious living room perfect for everyday living and entertaining. A separate side entrance provides convenient access to the lower level, featuring a large recreation room and full bathroom, offering excellent additional living space for a growing family, guests, or a home office. Enjoy an ideal location just steps from parks and schools and minutes to trendy Ottawa Street with its fantastic restaurants, cafes and shops. Easy access to the Red Hill Valley Parkway and Lincoln M. Alexander Parkway makes commuting throughout Hamilton a breeze. A wonderful opportunity in a convenient and welcoming neighbourhood! (id:45725)
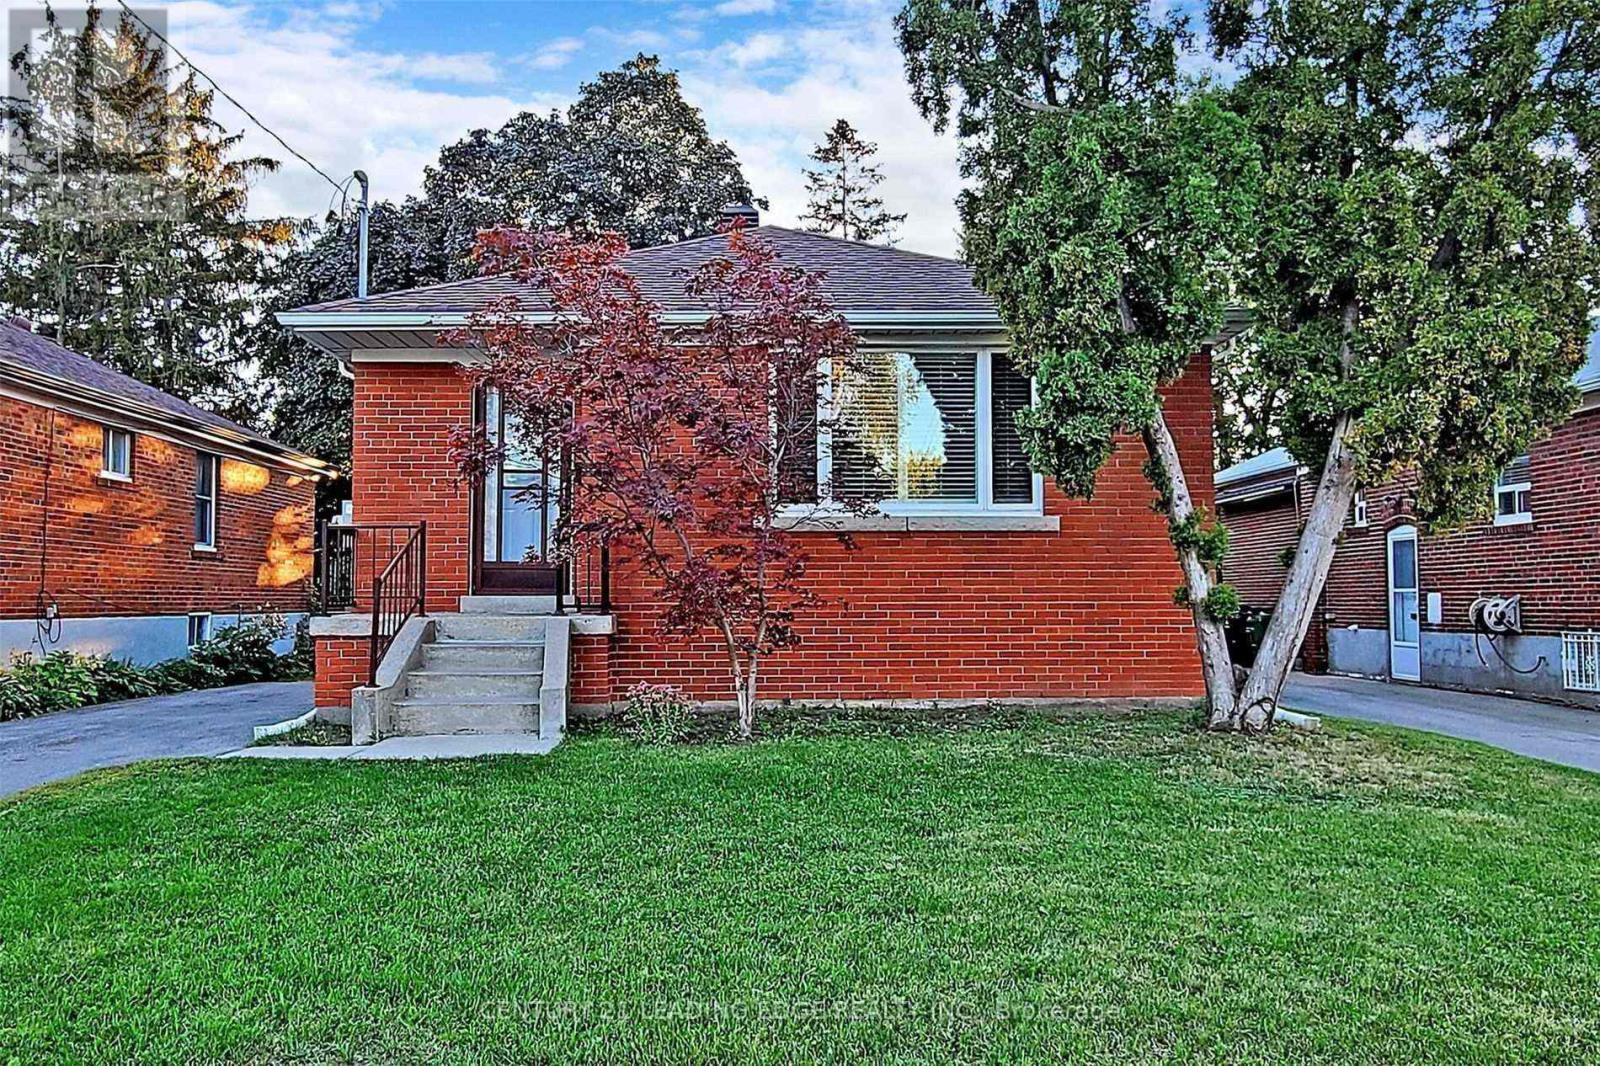
Main - 170 Ellington Drive
Toronto (Wexford-Maryvale), Ontario
Stunning In Highly Sought After Wexford. Thousands Spent On 3 Bedrooms 2 Full Bath And private Laundry On Main Floor With High Ceiling, Large Bay Windows. Newly Renovated 1100 Sq Ft Of Luxury Living Space. Living And Dining combined Space, 3 Large Bedrooms & 2 Full En-Suite Bathrooms. Separate Entrance & Separate Laundry. Two Parking Space On Driveway. Steps To Great Schools & Colleges, Walk To Shopping, Minutes To Hwy 401/D.V.P/404, Public Trans & Subway Line. (id:45725)
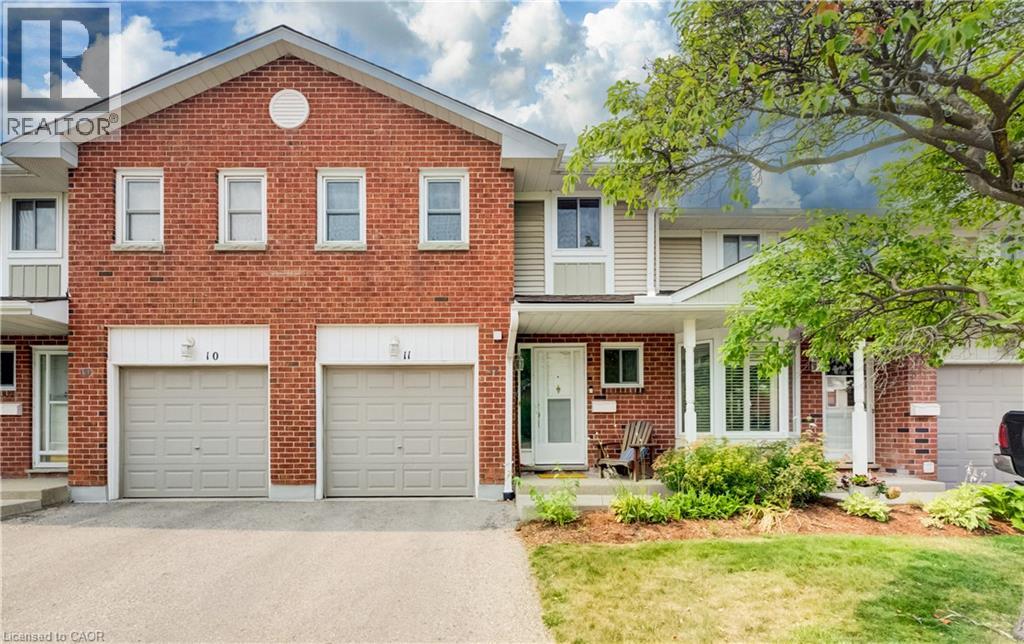
210 Highland Crescent Unit# 11
Kitchener, Ontario
This well-maintained condominium townhouse on Highland Crescent offers a practical and comfortable home in a quieter side-street setting in central Kitchener. The location strikes an excellent balance! Peaceful enough for everyday living, all while placing you within easy walking distance of schools, parks, trails, shopping, restaurants, and public transit. Residents here enjoy a well-kept complex where regular maintenance keeps things looking sharp and functioning smoothly. Step inside to find an open main floor layout that connects the living room, dining area, and kitchen naturally. Plenty of natural sunlight shines in throughout the day, creating a bright and welcoming space for daily routines or casual gatherings. The kitchen is functional and ready for meal prep, while the adjacent dining and living areas give you flexibility for how you use the space. Upstairs, you’ll find three bedrooms. The primary includes a walk-in closet and convenient direct access to a cheater ensuite washroom. The two secondary bedrooms are both spacious and can easily accommodate beds, desks, and storage furniture. Outside, the private yard provides a nice spot to relax, grill, or simply enjoy some fresh air. An attached single-car garage adds convenience for parking and storage. The home is tidy and move-in ready, with no major updates required before you settle in. Commuters will appreciate the quick access to the 401 via the expressway at Fischer-Hallman Road, making trips to nearby destinations straightforward. Overall, #11-210 Highland Crescent delivers solid value in a central yet calm neighbourhood. It’s an affordable entry point into condominium townhouse living with the kind of practical features and location advantages that make daily life easier. Whether you’re buying your first home or looking to simplify, this property offers a strong combination of convenience, space, and comfort. (id:45725)
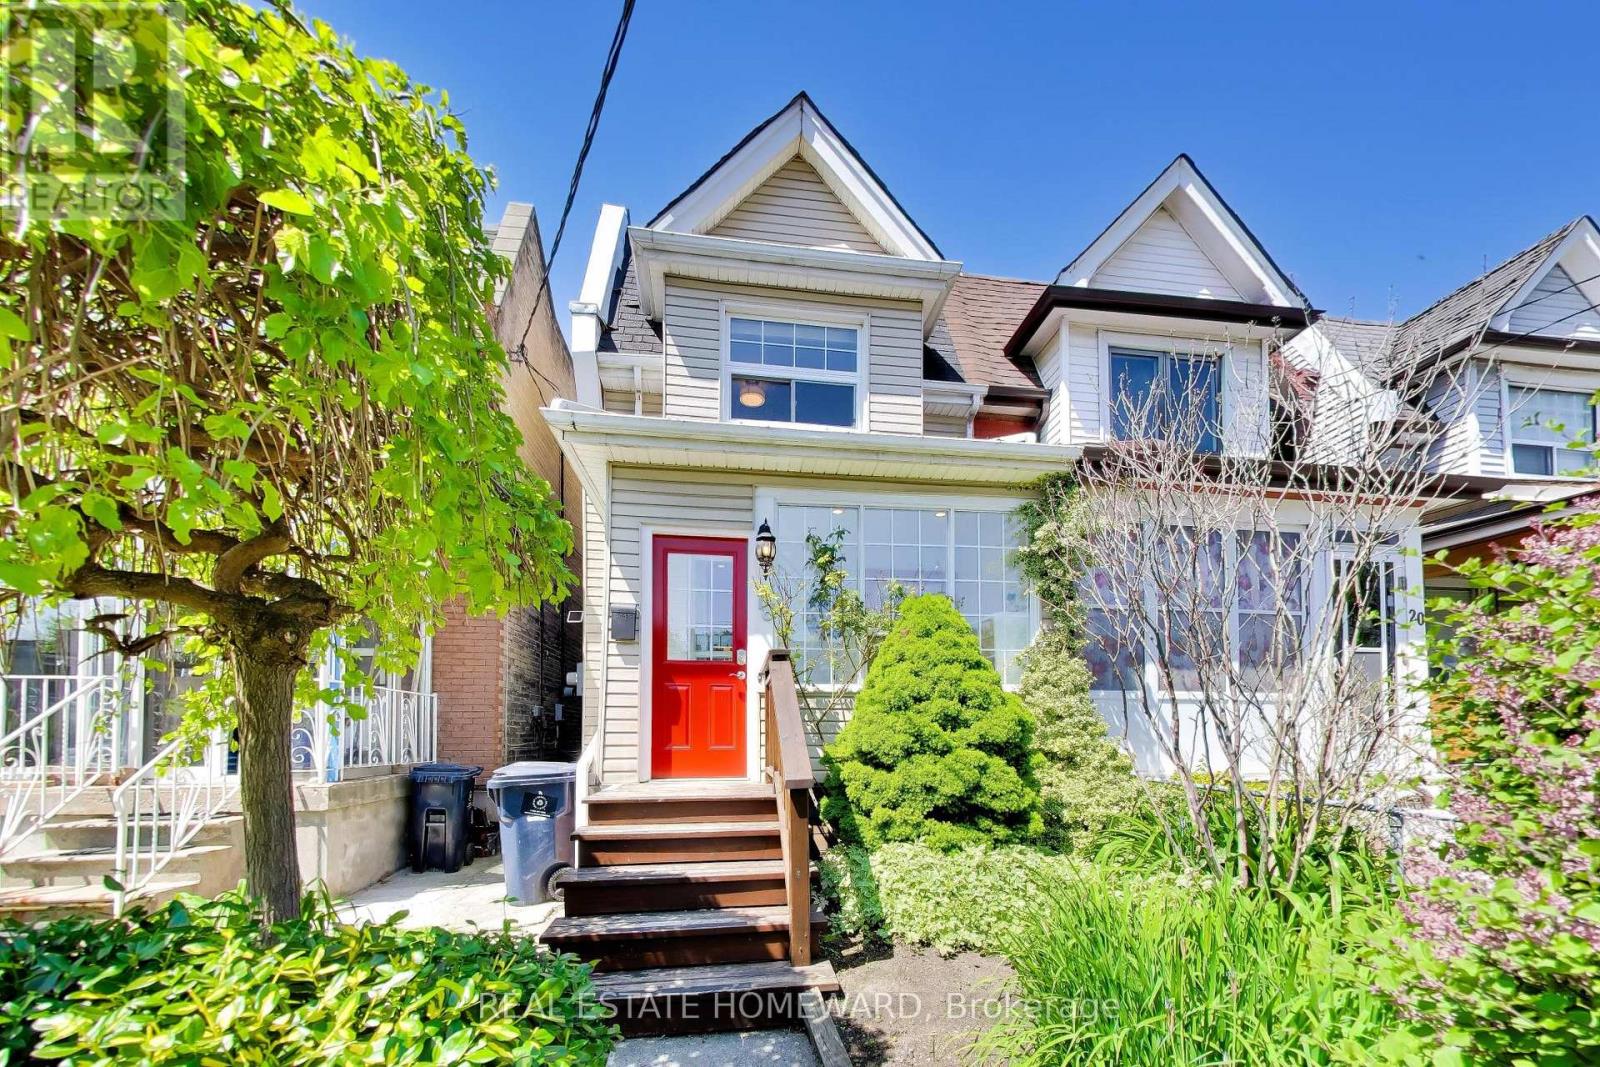
18 Britannia Avenue
Toronto (Junction Area), Ontario
Welcome home to this sunlit gorgeous 3 bedroom, 2 bath semi situated on a quiet cul-de-sac, yet close to so many amenities! The main floor features an open concept living space, ideal for entertaining. Complete with fireplace and a bright, additional family room on the main floor, with patio for indoor-outdoor flow onto a private deck with a generous landscaped backyard. Sip wine overlooking the perennial garden, or head downstairs to unwind in the custom built Finnish cedar sauna! This beautiful, well laid out home with a park playground and walking/biking trails nearby, is a must see! 2 car parking with laneway access, inspiring for any future projects. A lovely neighbourbood, in the Runnymede Collegiate district! Close to Stockyards, parks, shopping, restaurants and more! All whilst being tucked away, on a lovely tree-lined street. (id:45725)
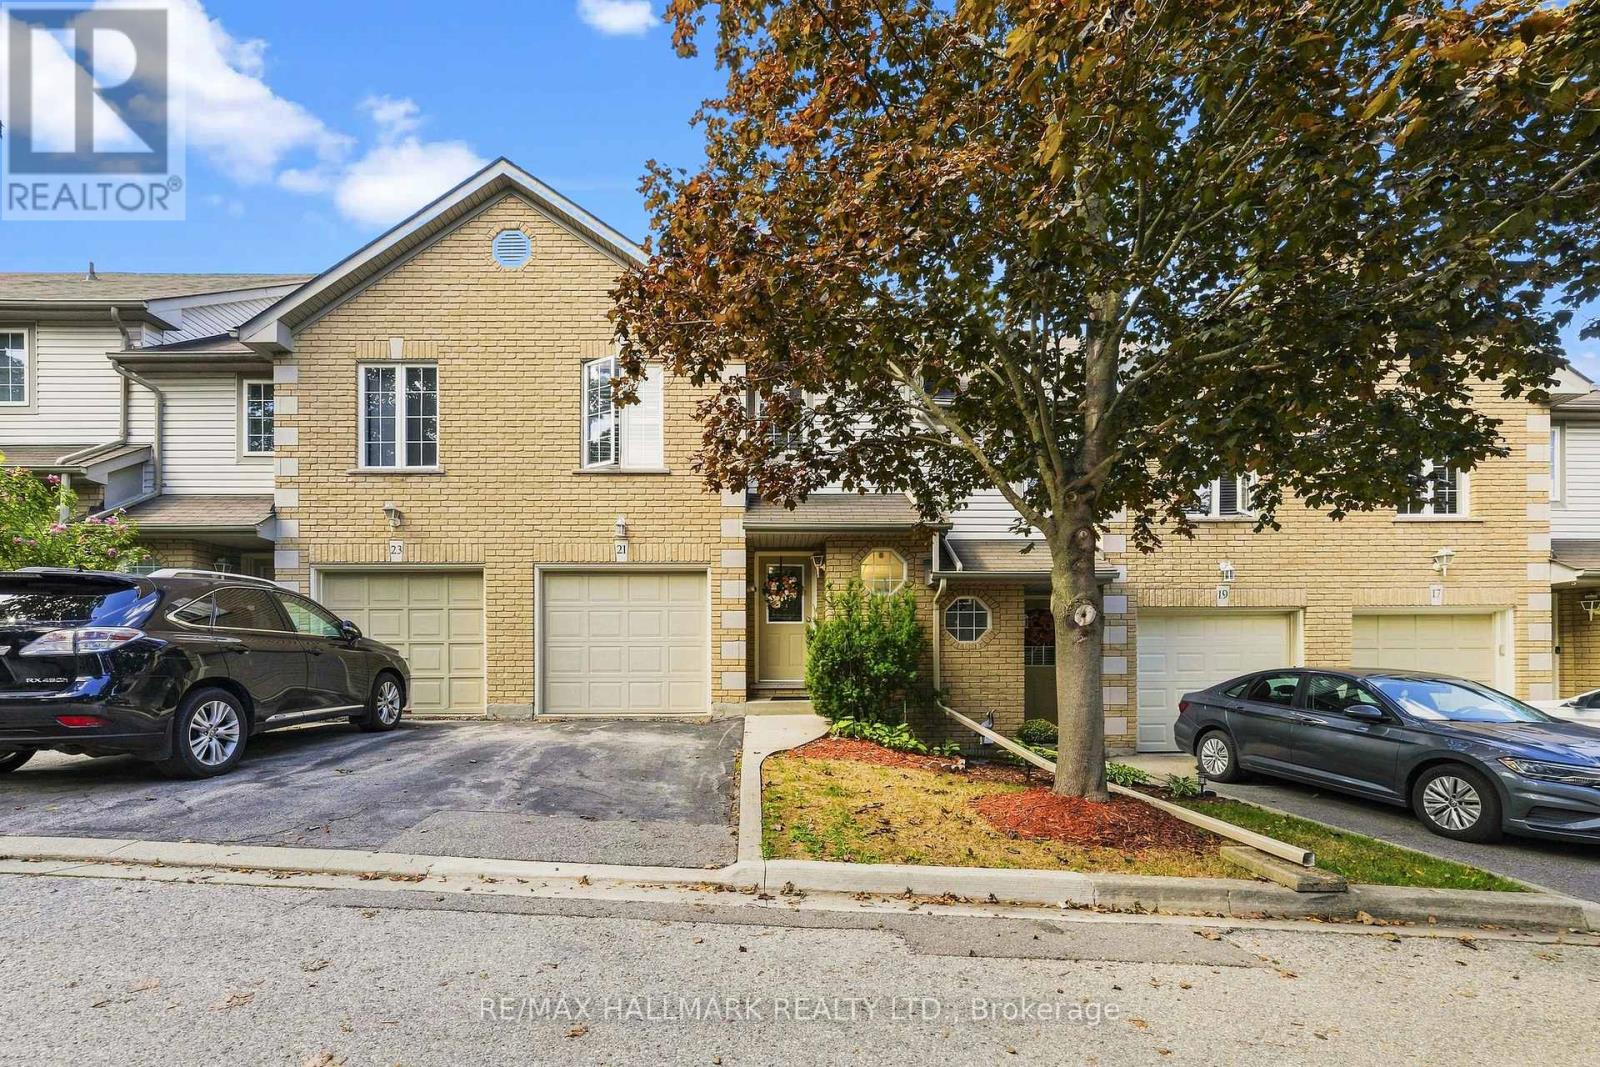
21 - 31 Moss Boulevard
Hamilton (Dundas), Ontario
Welcome to this bright and spacious townhome, privately situated in a highly sought-after complex surrounded by mature trees and upscale homes. Just minutes from Dundas Valley Conservation Area, this inviting home offers a peaceful setting with everyday conveniences nearby. The open-concept main floor features a sun-filled kitchen, separate dining area, spacious living room with low-maintenance laminate flooring, and sliding doors leading to the backyard. A powder room and convenient inside access to the garage complete the main level. Upstairs, you'll find a generous primary bedroom with ensuite privilege and two additional well-sized bedrooms. The fully finished basement provides valuable extra living space, including a large fourth bedroom, three-piece bathroom, home office/storage room, and laundry area. Furnace replaced in December 2019. (id:45725)
301 - 778 Sheppard Avenue W
Toronto (Bathurst Manor), Ontario
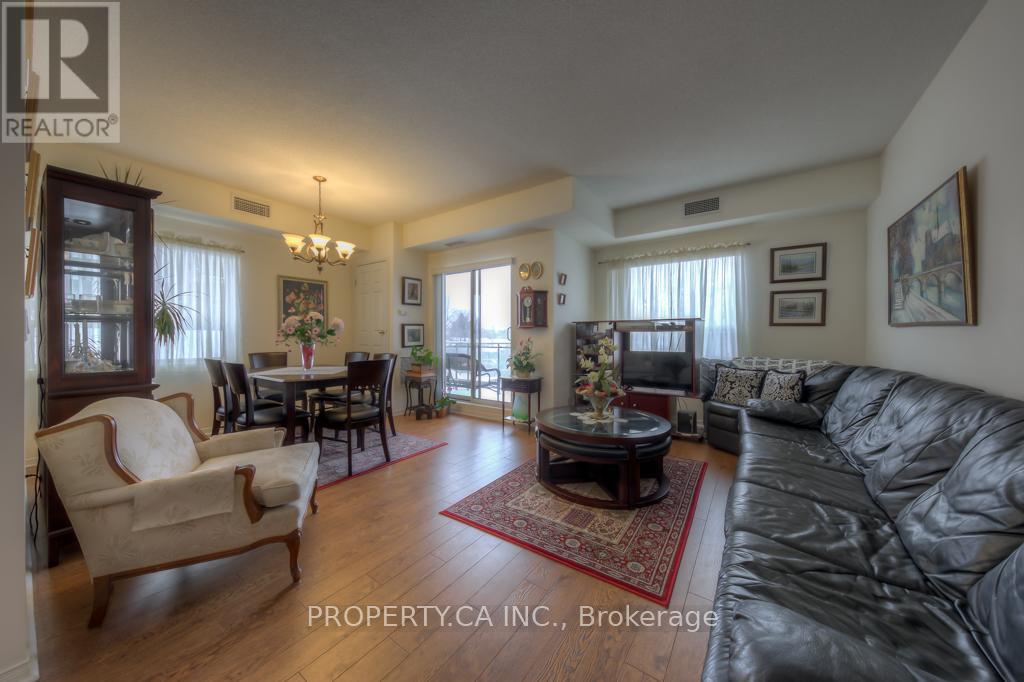
Rarely available 917 sq ft corner suite in a quiet boutique building steps from Sheppard West subway. Two full bedrooms, two full baths, and a north-west exposure that fills the open-concept living and dining area with light and clear, unobstructed views from the balcony. Laminate floors throughout, ensuite laundry, and a primary bedroom with a 5-piece ensuite featuring a whirlpool tub and a walk-in shower with two separate shower heads. The kitchen has a tile floor, ceramic backsplash and double sink. One underground parking spot and one locker are included. Maintenance fees cover water, parking, building insurance and common elements. Meticulously maintained and spotless. Bathurst/Sheppard Plaza, shops, parks and schools are a short walk, and the subway puts downtown within easy reach. A rare combination of size, parking and transit access in Bathurst Manor, with a flexible 60-90 day closing available. (id:45725)
4376 Marr Lane
Severn, Ontario
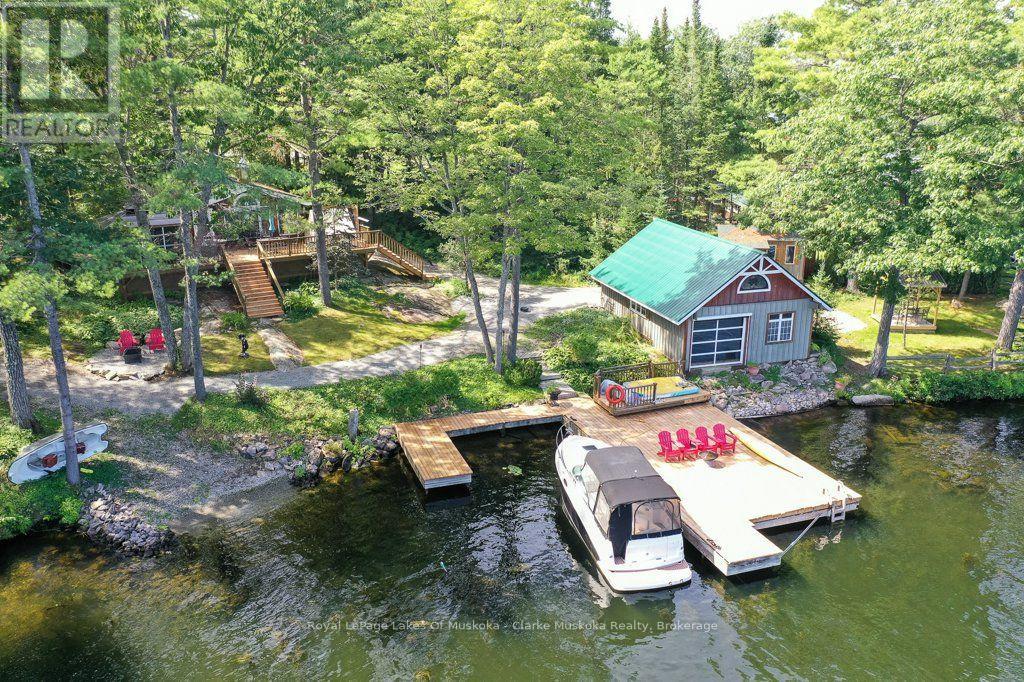
Welcome to 4376 Marr Lane. This north-facing, fully furnished, two-bedroom cottage has been thoughtfully designed. Walkouts from the primary bedroom and living room lead to spacious renovated decks, renovated bathroom, a new electrical panel and new flooring complete this cottage redo. The garage, which has new fascia and soffit also includes a workout facility. Above the newly renovated area, there is space for overflow of family and guests with water views. Parking for 5+. Along the 277ft of waterfront you will find a dry boathouse. This dry boathouse has been converted to a games room complete with rubber flooring, new electrical wiring, and a garage door with an automatic bug screen, soffit and fascia. There is also a tool shed and a new covered seating area. Enjoy summer evenings in the newly built Gazebo, or wander down to the expansive dock and enjoy the peace and tranquility. - Vacant lot must be sold with property 4376 Marr Lane. - 4376 Marr Lane is being sold together with adjoining vacant lot #4390 Marr Lane - APS will be written up pre-determined by the sellers lawyer. (id:45725)
Main - 1657 Weston Road
Toronto (Weston), Ontario
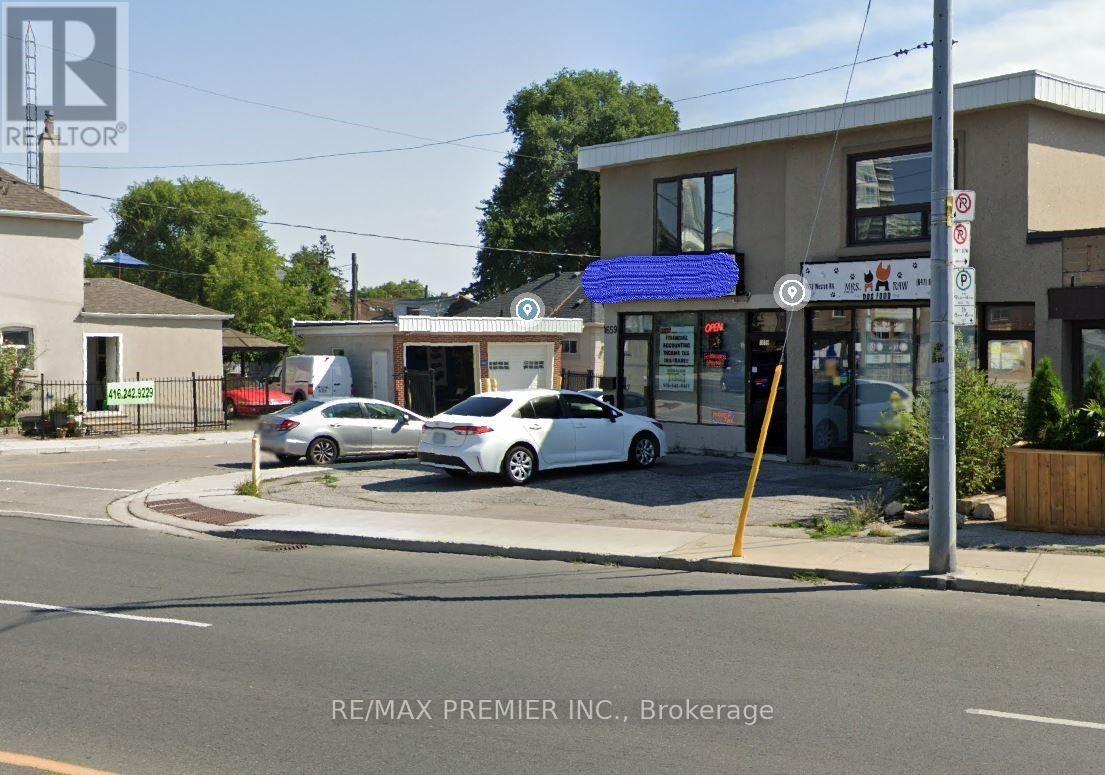
PROMINENT LOCATION FOR YOUR SHOP OR PLACE OF SERVICE. EXPOSURE TO WESTON ROAD WITH THOUSANDS OF PEOPLE DRIVE BY DAILY. FRESHLY PAINTED, NEW LED LIGHTING INSTALLED, GOOD AND CLEAN CONDITION READY FOR YOUR BUSINESS IMMEDIATELY. NO BASEMENT HERE. JUST MAIN FLOOR SPACE ONLY AS YOU SEE IN PICTURES. ONE PARKING AVAILABLE IN FRONT OF THE UNIT, OR MORE ON THE STREET. NO OVERNIGHT PARKING. TENANT PAYS 50% OF GAS +WATER BILL, AND 100% ELECTRICITY BILL. FLAT RATE RENT PLUS HST. NO T.M.I. SEE IT NOW, WILL NOT DISSAPOINT. USES NOT ALLOWED: CANNABIS STORE, SOCIAL CLUB, NIGHT CLUB, CHURCH USE, SISHA PARLOUR. (id:45725)
3288 Clearwater Crescent
Ottawa, Ontario
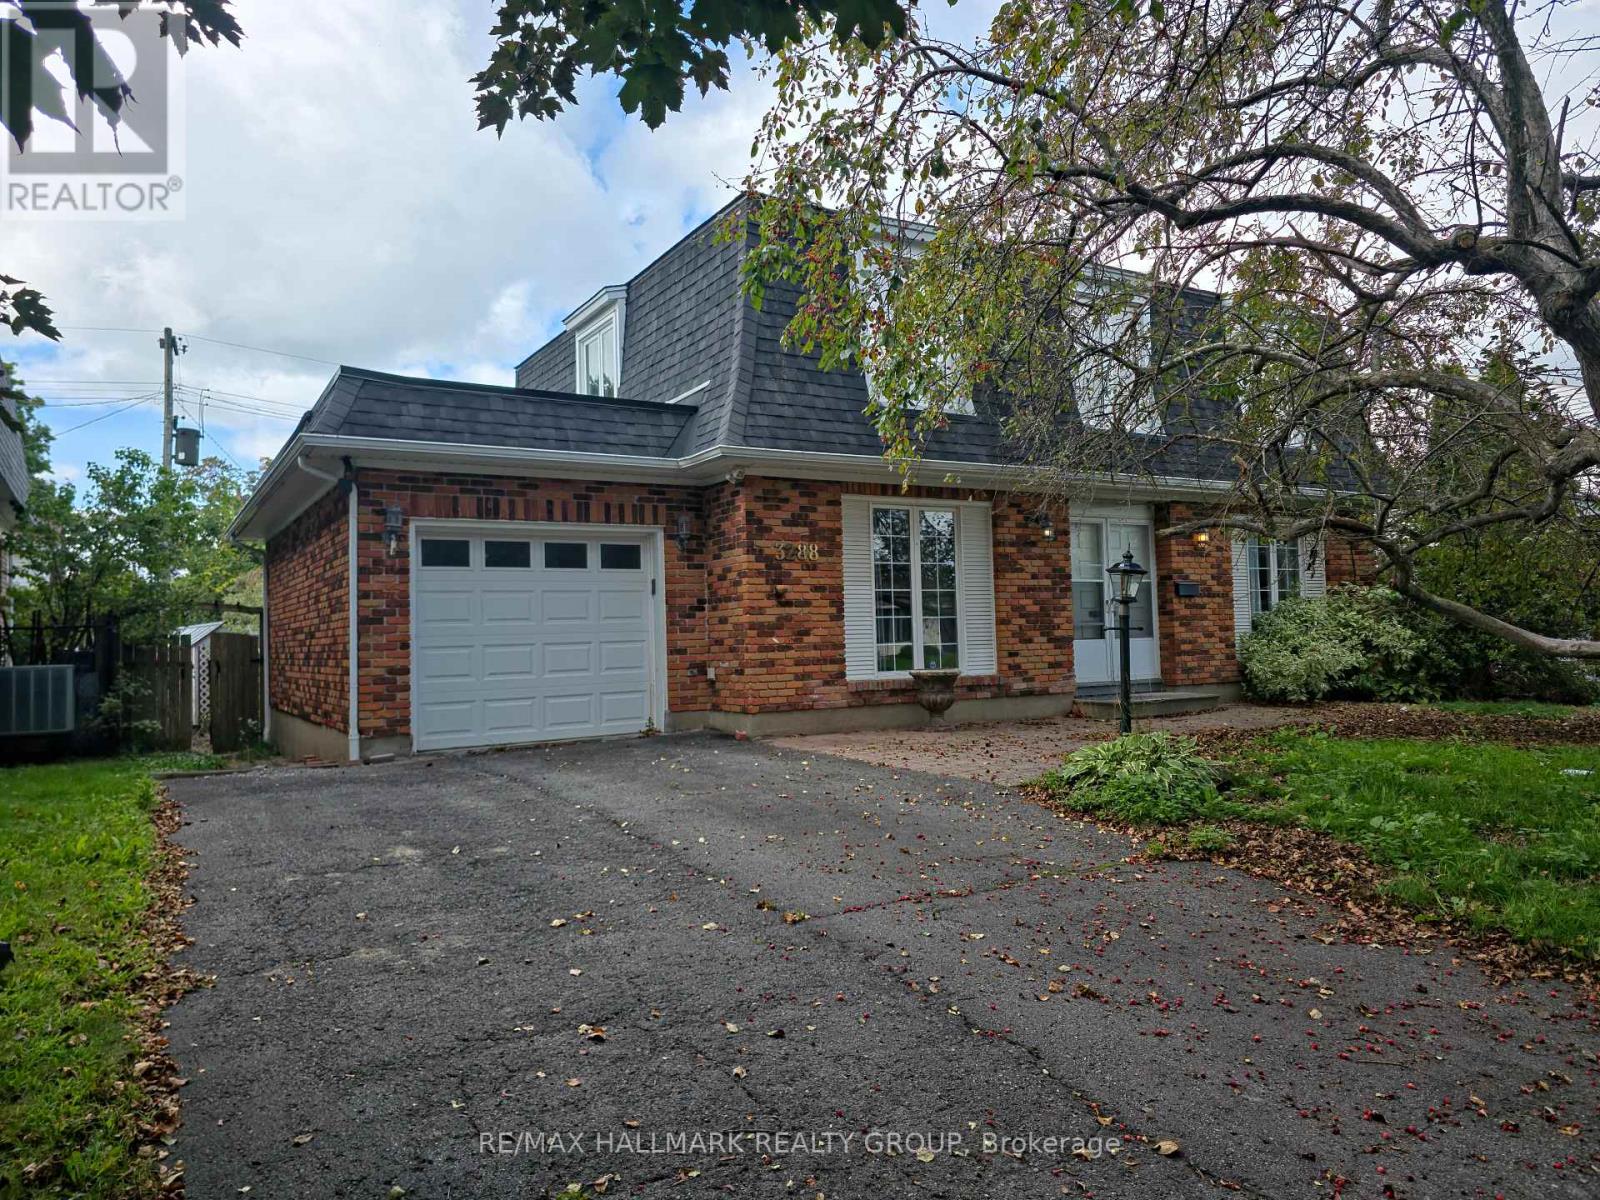
Prime location! Welcome to this spacious 4-bedroom family home nestled in a highly desirable neighborhood, offering an ideal combination of comfort, functionality, and opportunity. The main floor features separate living and dining rooms, plus a bright eat-in kitchen with convenient access to the attached garage. The inviting family room showcases built-in bookcases, a gas fireplace, and direct access to the fully fenced backyard. Step outside to enjoy the private patio, mature trees, and plenty of shade-perfect for relaxing or entertaining. Upstairs, the generous primary bedroom features a 3-piece ensuite, while three additional well-sized bedrooms and a full family bathroom provide plenty of space for the entire family. The unfinished lower level offers excellent potential to create additional living space, a home office, gym, recreation room, or whatever suits your needs. A spacious laundry room adds further practicality. Ideally located close to schools, parks, shopping, transit, and everyday amenities, this home offers an excellent opportunity in a sought-after community. Recent updates include a 2023 hot water tank and new PVC drainage system, helping provide peace of mind and a dry basement. Some cosmetic updates remain, presenting an excellent opportunity for the next owner to add their personal style and build additional value. (id:45725)

1014 Bank Street
Ottawa, Ontario
LOCATION! LOCATION! LOCATION! Welcome to 1014 Bank St #101, a rare and highly desirable end-unit Garden Townhome Model in the heart of The Glebe, directly across from Lansdowne Live, TD Place and the Rideau Canal. Enjoy one of Ottawa's most sought-after urban lifestyles with restaurants, cafés, shopping, sports and entertainment all just steps from your door. The Rideau Canal offers scenic walking and cycling paths year-round, as well as winter skating, while Bank Street provides an abundance of local shops, restaurants and everyday amenities-all within easy walking distance.This exceptional 2-bedroom + spacious den, 2-bathroom, 2-storey condo offers approximately 1,307 sq. ft. - providing an impressive amount of living space with the comfort and feel of a private home. As a desirable end unit, it enjoys additional natural light, including an extra window above the staircase, creating a bright and welcoming interior. The main level features warm hardwood flooring and generous living and dining areas, while the spacious den offers excellent flexibility as a home office, reading room or living space. A truly rare feature is the fabulous private backyard, offering your own outdoor retreat. The thoughtfully designed layout places the laundry room on the upper level for convenience.Enjoy year-round comfort with geothermal heating and cooling, central air conditioning, and passive solar design, reflecting the building's innovative and energy-conscious construction. Underground parking provides convenience and security.Condo fees including heating, cooling, water/sewer, building insurance, management and common-area maintenance, except hydro. A rare opportunity to enjoy the very best of The Glebe, Lansdowne and the Rideau Canal while living in the largest and highly desirable townhome-style floor plan in the condominium. Simply move in and enjoy an exceptional lifestyle in one of Ottawa's most desirable locations!! NOTE: All listing photos have been virtually staged. (id:45725)
112 Mckenzie Lane
Elizabethtown-Kitley, Ontario
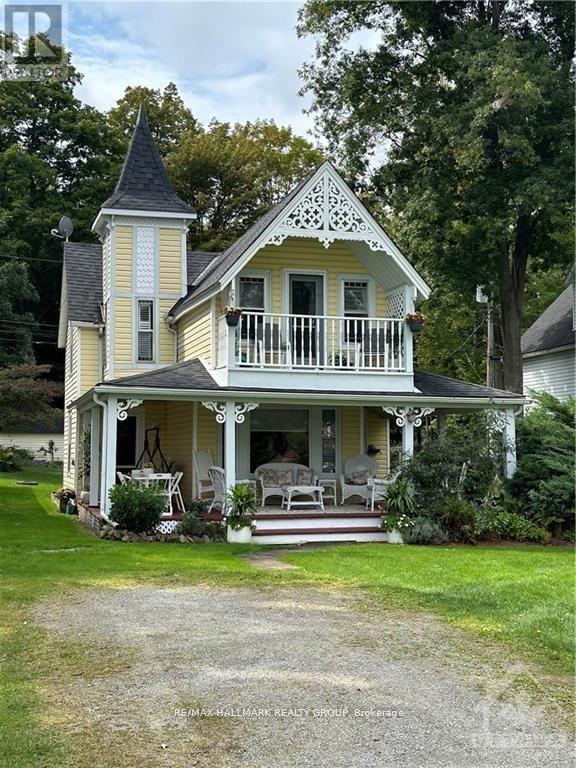
Welcome to 112 McKenzie Lane, a charming short-term rental with breathtaking views of the St. Lawrence River! This fully furnished home offers a perfect blend of comfort and convenience, ideal for a peaceful getaway or a temporary stay. The main floor boasts a spacious living area, a cozy dining room, a fully equipped kitchen, and a 4-piece bathroom. Upstairs, you'll find three well-sized bedrooms with a total of 6 beds. The owner will contribute $200/month toward Hydro, $200/month toward Propane, and $100/3 months towards water, with tenants responsible for any usage beyond those amounts. TV/INTERNET INCLUDED! Whether you're relaxing indoors or soaking in the magnificent river views, 112 McKenzie Lane is sure to feel like a home away from home. Book your stay today and experience the beauty and tranquility of this riverside gem! Available October 1 - June 30. (id:45725)
401 - 757 Victoria Pk Avenue
Toronto (Oakridge), Ontario
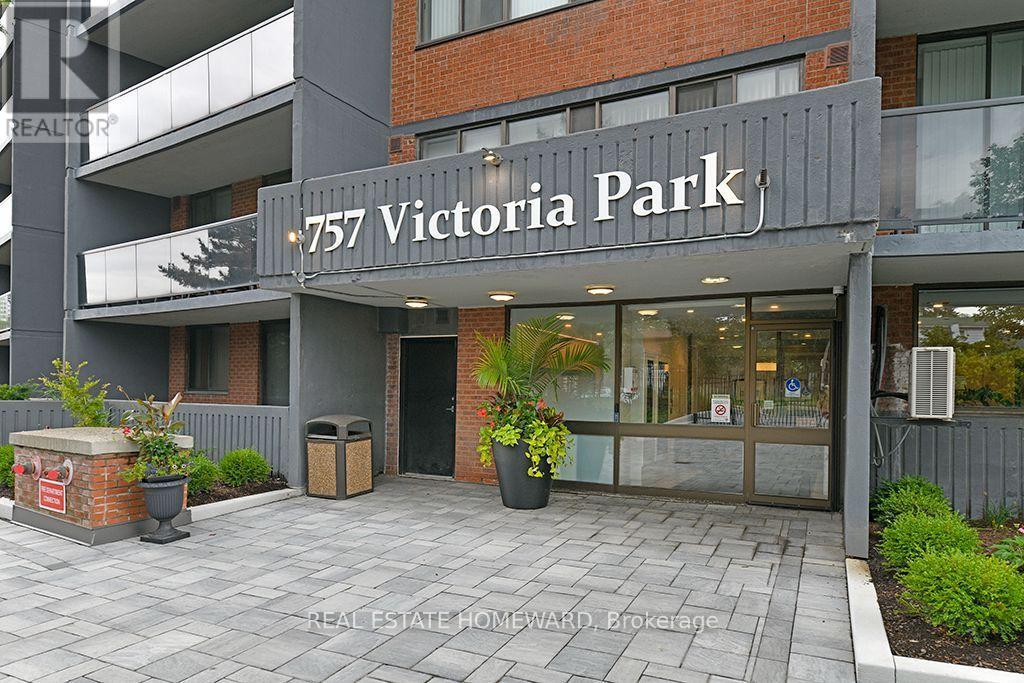
Bright & spacious 1-bedroom suite offering 732 sq. ft. Clean, spacious comfortable living space. In a predominantly owner occupied condo building. Enjoy a large 20-foot west-facing balcony perfect for afternoon and evening enjoyment. Features include: Lots of closets, kitchen cupboards, in-suite laundry, dishwasher, in-suite storage, parking and storage locker. Utilities included - (Cable, internet and phone excluded). Well-maintained building with 24 hour security services, large indoor swimming pool, newer gym facilities plus many more. Excellent location, just a few minutes walk to Victoria Park Subway Station, Shoppers' World Plaza and a variety of grocery stores. Convenient, comfortable and move-in ready. Preferrence will be given to Non smokers and No pets. (id:45725)

47 Southwood Crescent
Haldimand, Ontario
Stunning two story home in extremely desired Caledonia neighborhood offers 4 bedrooms upstairs ,offers approx 2400 sqft of total living space on the main floor and 2nd Floor . Main Floor features 0ft ceilings , gas fireplace , crown molding ,tiled and hardwood floors with a mud room offering closet space and laundry. Luxurious open concept design featuring a kitchen finished in antique white. Dining room has a sliding door access to a beautiful custom built composite deck with upgraded railings overlooking a gorgeous ,landscaped backyard , artificial no maintenance turf grass. Second Level offers 4 bedrooms and 2 baths .Large luxurious primary bedroom with loads of room to spread out & relax . A large walk in closet and ensuite featuring a soaker tub and shower . 3 Additional bedrooms with a full bathroom complete the upstairs , Asphalt driveway, two car attached garage -its oozing with curb appeal. But the best part is the neighbourhood is its own amazing community where families care and look out for each other. Come , live on Southwood Crescent and enjoy the peace and quiet ! NOTE : Basement in excluded. (id:45725)

1220 - 31 Tippett Road
Toronto (Clanton Park), Ontario
Super Modern designed Bright Spacious Southside Condos In North York By Wilson subway Station. Open Concept W/Large Den could be used as 2nd RM/Office, Chef Delight Kitchen, Quartz Countertop, Stainless Steel Appliances, Custom Cabinets & Kitchen Island. Laminate Flooring Throughout, Spacious Bedroom W/large window and full closet. Ensuite Laundry. Openview Balcony. Building Amenities Include Visitor Parking, 24Hr Concierge, Roof-top Pool, Gym, Yoga Studio, Kids Playroom, Pet Spa, Wifi Lounge & Outdoor Courtyard, Easy Access To Ttc, Hwy 401, Yorkdale Mall, Costco, Shops & York U. 1 Parking and 1 Locker Included (id:45725)

1010 - 1010 Sandy Beach Rd Road
Pickering (Bay Ridges), Ontario
Brand New Unit! 1 Bedroom + Den, with a parking spot included! Be the first to live in this newly constructed luxury unit, with laminate flooring throughout. Premium Quartz countertops, with upgraded kitchen appliances. Bright and spacious unit, with a great den area for an office. Resort-style amenities include: 24-hour concierge, fitness center, yoga studio, golf simulator, pool, BBQ terrace, sauna, lounge, and so much more! Easy and quick access to: Highway 401, Pickering Town Centre, Waterfront Trails, Banks, Grocery, and so much more! (id:45725)

57 Ridge Road
Deep River, Ontario
Rare investment opportunity in the heart of Deep River! Don't miss out on this versatile mixed use property, featuring a spacious & move in ready, 2 bedroom apartment on the upper level, while the lower level offers a commercial unit with multiple plumbing facilities throughout, ready for your business or future tenant. With both residential and commercial components, this property presents an excellent opportunity for a variety of uses, ideal for investors, entrepreneurs, or owner operators seeking both residential and commercial potential. Situated on a spacious corner lot with ample parking, in a high traffic location, this is one of those properties that don't come up often! (id:45725)

57 Ridge Road
Deep River, Ontario
Rare investment opportunity in the heart of Deep River! Don't miss out on this versatile mixed use property, featuring a spacious & move in ready, 2 bedroom apartment on the upper level, while the lower level offers a commercial unit with multiple plumbing facilities throughout, ready for your business or future tenant. With both residential and commercial components, this property presents an excellent opportunity for a variety of uses, ideal for investors, entrepreneurs, or owner operators seeking both residential and commercial potential. Situated on a spacious corner lot with ample parking, in a high traffic location, this is one of those properties that don't come up often! (id:45725)

16 Rolling Lane
Hamilton, Ontario
Breathtakingly Beautiful! This modern bungaloft, crafted by Losani Homes in the serene Greenhill Glen community, offers 1,647 sq. ft. (MPAC) of exceptional living space. The bright, open-concept layout boasts 9-foot ceilings, gleaming floors, stunning tiles, quartz countertops, undermount sink, backsplash, under cabinet lighting, large pantry and a breakfast bar. Soaring vaulted ceilings create a grand ambiance, complemented by convenient inside access to the garage.The main floor primary bedroom features a 3-piece ensuite and walk-in closet, while the upper-level loft overlooks the main living area, accompanied by an additional bedroom and a 4-piece bathroom. The stunning lower level includes a recreation room with Wet Bar, games room with walk-out to a your own backyard oasis, lots of potlights & storage plus a lower level bedroom with a 3-piece semi-ensuite & walk in closet. Very convenient main floor laundry! Situated on a premium walk-out lot, the property showcases a beautiful deck with views of mature trees and lush greenery. Just minutes from shops, parks, schools, Red Hill Valley, and the QEW, this home is a must-see masterpiece! (id:45725)

1709 - 42 Charles Street E
Toronto (Church-Yonge Corridor), Ontario
A Luxury 9Ft Ceiling 2 Bedroom Corner Unit With Spacious Wrap Around Balcony. Prime Location Yonge & Bloor Steps To Subway And Yorkville Shopping, Entertainment, Restaurants. Near University Of Toronto And Ryerson University. Walking/Transit Score 100. Fully-Equipped Gym, Outdoor Pool, Rooftop Lounge & 24Hr Concierge. (id:45725)

35 Mountford Drive Unit# 121
Guelph, Ontario
2 STOREY CONDO TOWNHOME with PRIME PARK VIEW LOCATION - found in ONE OF THE BEST townhome complexes in Guelph!! With AMPLE PARKING & GREEN SPACE on your doorstep, it's a wonderful place to call home! Not only that, this unit was bought specifically for its premium location - RIGHT BESIDE THE PARK!! Always remember, you can change the home, but you cant change the location! Walking up, you are greeted by a welcoming porch, perfect for a morning coffee (or evening glass of wine...) Upon entering, there are some things YOU WILL LOVE & some things you may want to make your own...Set upon GORGEOUS HARDWOODS & CERAMICS we find an open concept kitchen & great room, conducive to everyday living & entertaining. With two convenient entrances - one from the front porch, and a walkup from the back, you have excellent accessibility to this home. Moving upstairs, we find two GENEROUS BEDROOMS, CONVENIENT UPPER FLOOR LAUNDRY, UTILITY ROOM + a FULL 4 PIECE BATHROOM! Instead of spending your time cutting grass, shovelling snow & constantly maintaining your property/house...why not make the most of your time AND HAVE SOMEONE ELSE DO IT FOR YOU?? Welcome the beauty of condo living!! Set close to the RECREATION CENTRE, TRAILS, SHOPPING & SCHOOLS - it's the perfect home in the perfect location! So don't delay - make it yours today! (id:45725)