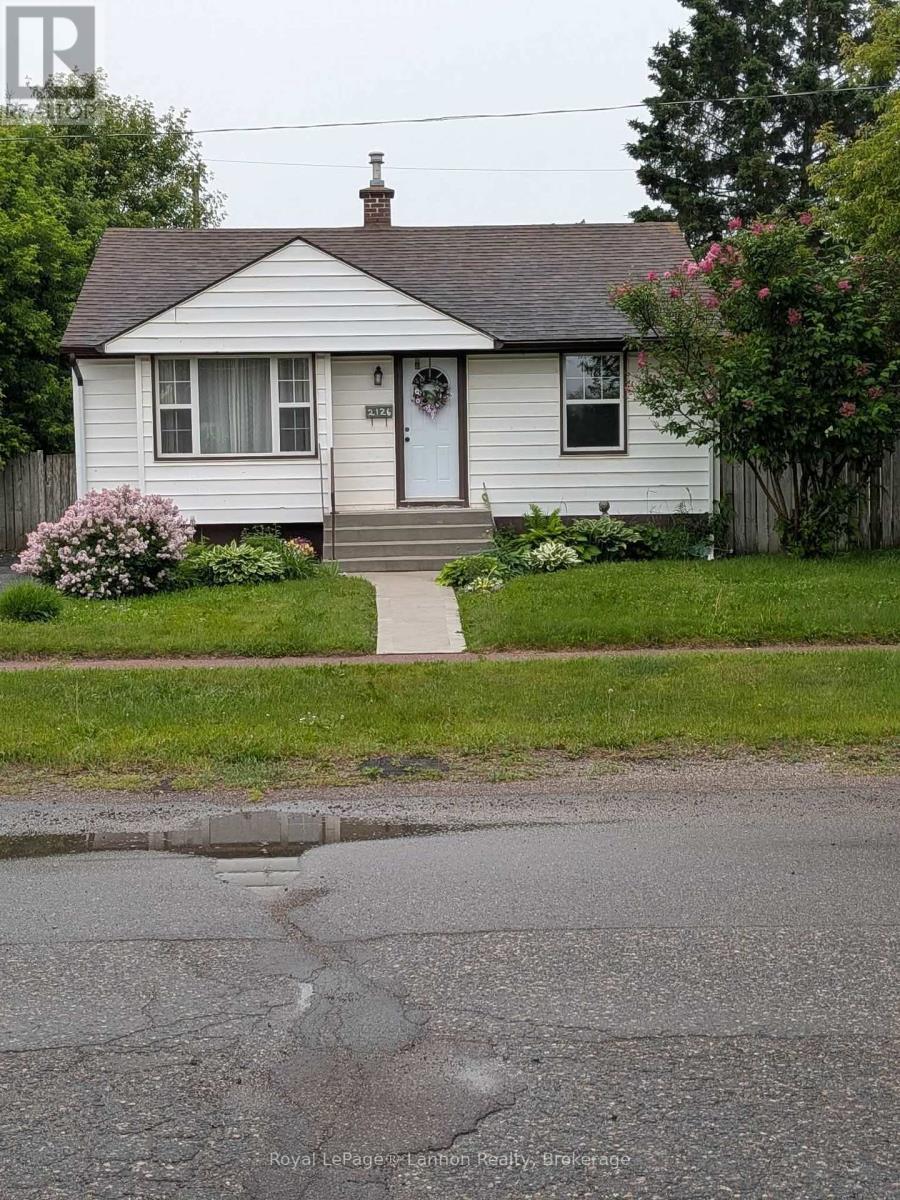
2126 Mcgregor Avenue
Thunder Bay (Green Acres), Ontario
Charming, updated and full of possibilities! This 2+1 bedroom, 2-bathroom bungalow is nestled in a sought-after neighbourhood and offers the perfect blend of comfort, versatility and value. The main level features hardwood floors, newer windows, and a bright inviting layout, while the lower level adds incredible flexibility with a second kitchen and living area, lower level bedroom - ideal for extended family, guest or additional living space. Enjoy your own private, fully fenced yard, new concrete front steps and concrete walkway, newer shingles , soffit/facia and convenient off street parking. Whether you're a first-time buyer, downsizing, looking for an investment property or searching for a property with room to grow, this home is worth a look! ** This is a linked property.** (id:45725)
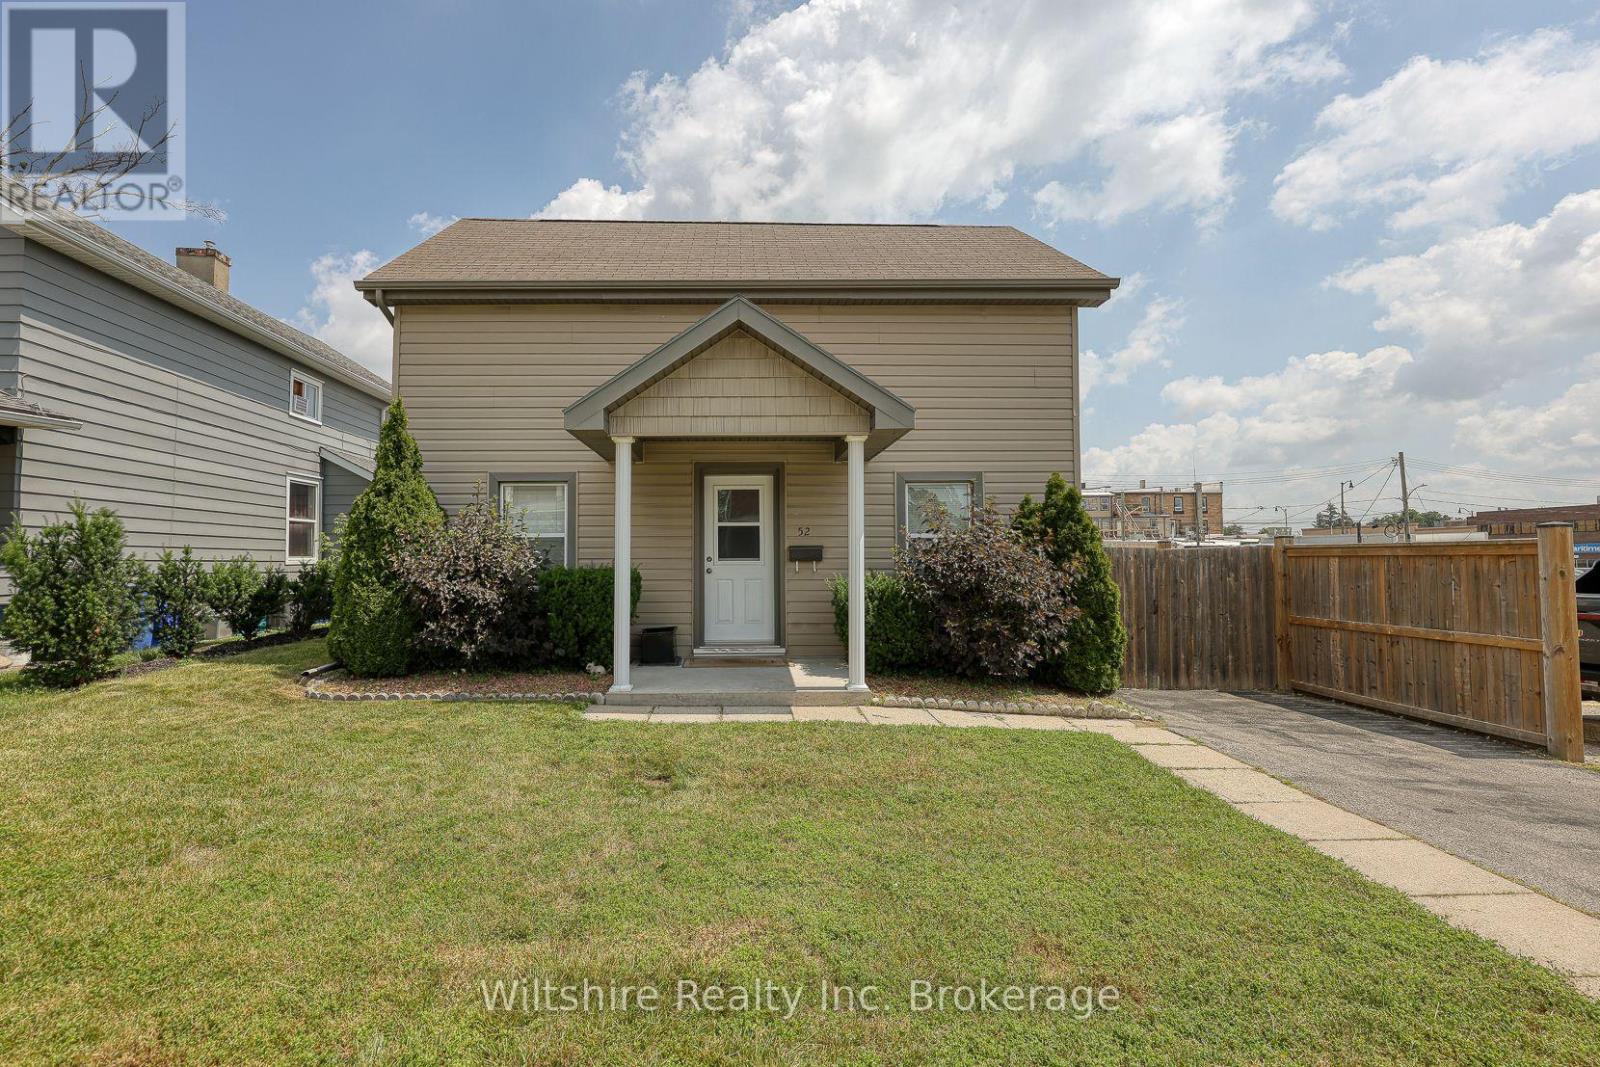
52 Bidwell Street
Tillsonburg, Ontario
Welcome to this charming and well maintained home located in the heart of downtown Tillsonburg. Offering a practical layout, this property is an excellent option for first time buyers, downsizers, or anyone seeking the convenience of in town living. The main floor features a spacious primary bedroom, a 4 piece bathroom, kitchen, and laundry, allowing for the possibility of comfortable single floor living. Step outside to enjoy the fully private fenced in backyard-perfect for relaxing, entertaining, gardening, or providing a secure space for children and pets. A quality storage shed offers plenty of room for tools, outdoor equipment, and seasonal items. Conveniently situated close to Tillsonburg's downtown amenities, shops, restaurants, parks, and services, this property combines comfort, privacy, and convenient location in one appealing package. (id:45725)
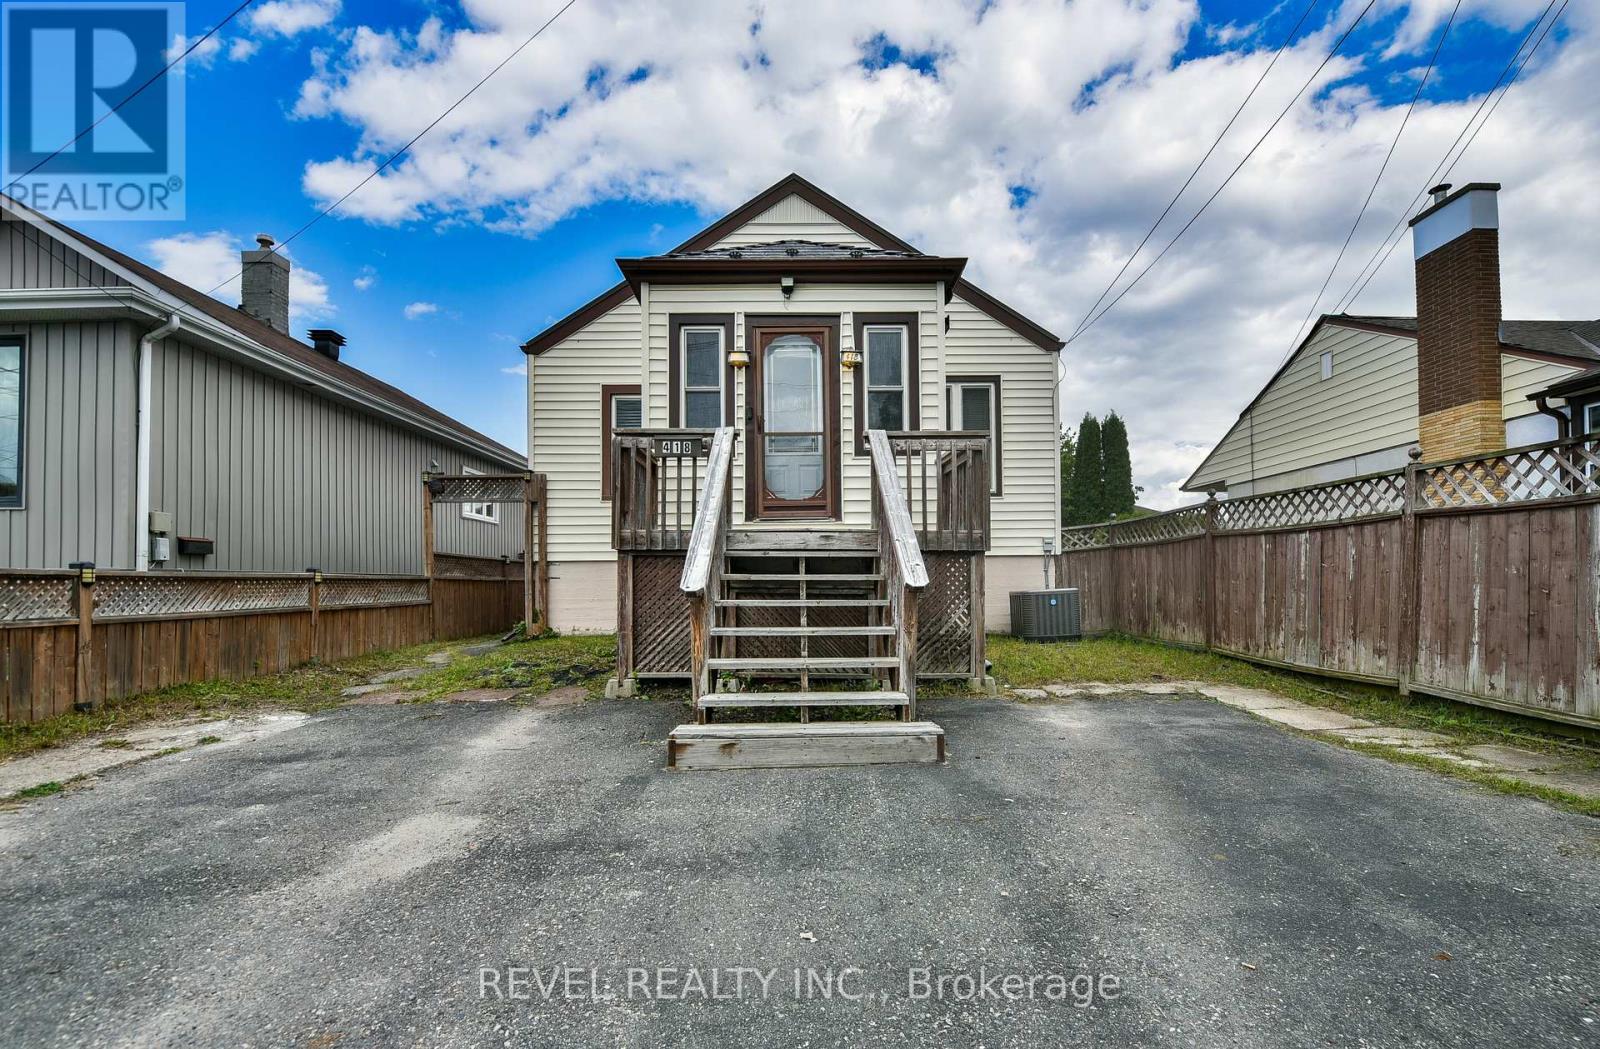
418 Maple Street S
Timmins (Ts - Se), Ontario
Tucked away on a quiet dead-end street, this 1938 home offers a comfortable layout, a great lot, and plenty of flexibility for its next owner. Set on a 30' x 112' lot with laneway access, the property combines the character of an older home with practical features that make everyday living easy. The 886 square foot main floor offers 2 bedrooms and a full washroom. Downstairs, the finished basement adds one bedroom, a powder room, valuable living space and provides the opportunity to create an additional bedroom, home office or can be used for additional storage. The outdoor space is equally practical, with a fully fenced yard, paved driveway and detached garage offering plenty of room for parking, storage and enjoying the warmer months. The metal roof is another great feature, providing durability and peace of mind. A low traffic street, a good-sized lot, a detached garage, and plenty of flexibility inside; this is a home with the practical features that are easy to appreciate. Add in the laneway access and quick possession, and there's a lot to like here. Come take a look and see what you can make of it. (id:45725)
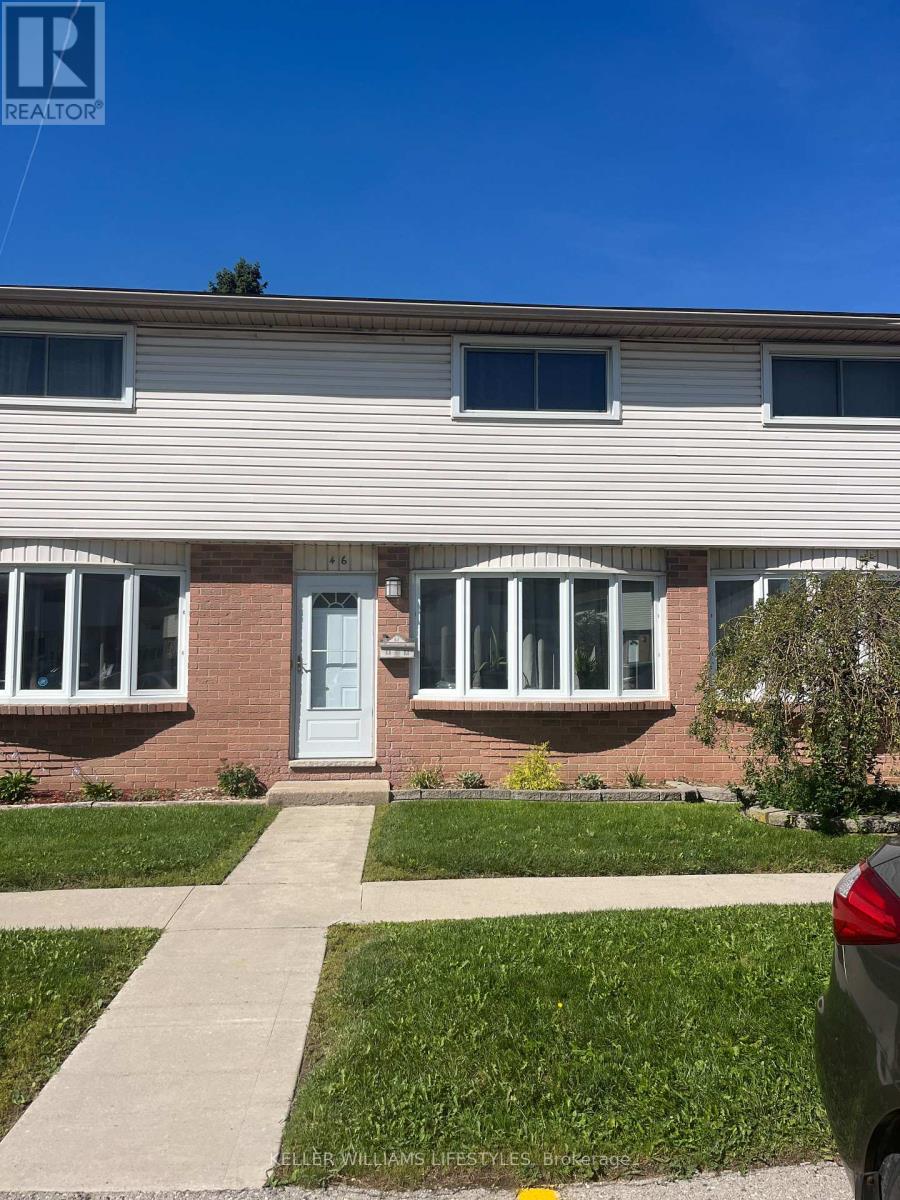
46 - 700 Exeter Road
London South (South X), Ontario
Welcome to this great starter condo tucked away in a well-kept, hidden complex in South London. Offering three bedrooms and 1.5 bathrooms, this home provides a comfortable and practical layout with plenty of room to settle in and make it your own. Step outside to enjoy the fully fenced yard and private patio-an inviting space for summer barbecues, morning coffee or relaxing at the end of the day. Conveniently located close to shopping, restaurants, everyday amenities and quick access to Highway 401, this is an affordable opportunity for first-time buyers, young families or anyone looking for low-maintenance living in a convenient location. (id:45725)
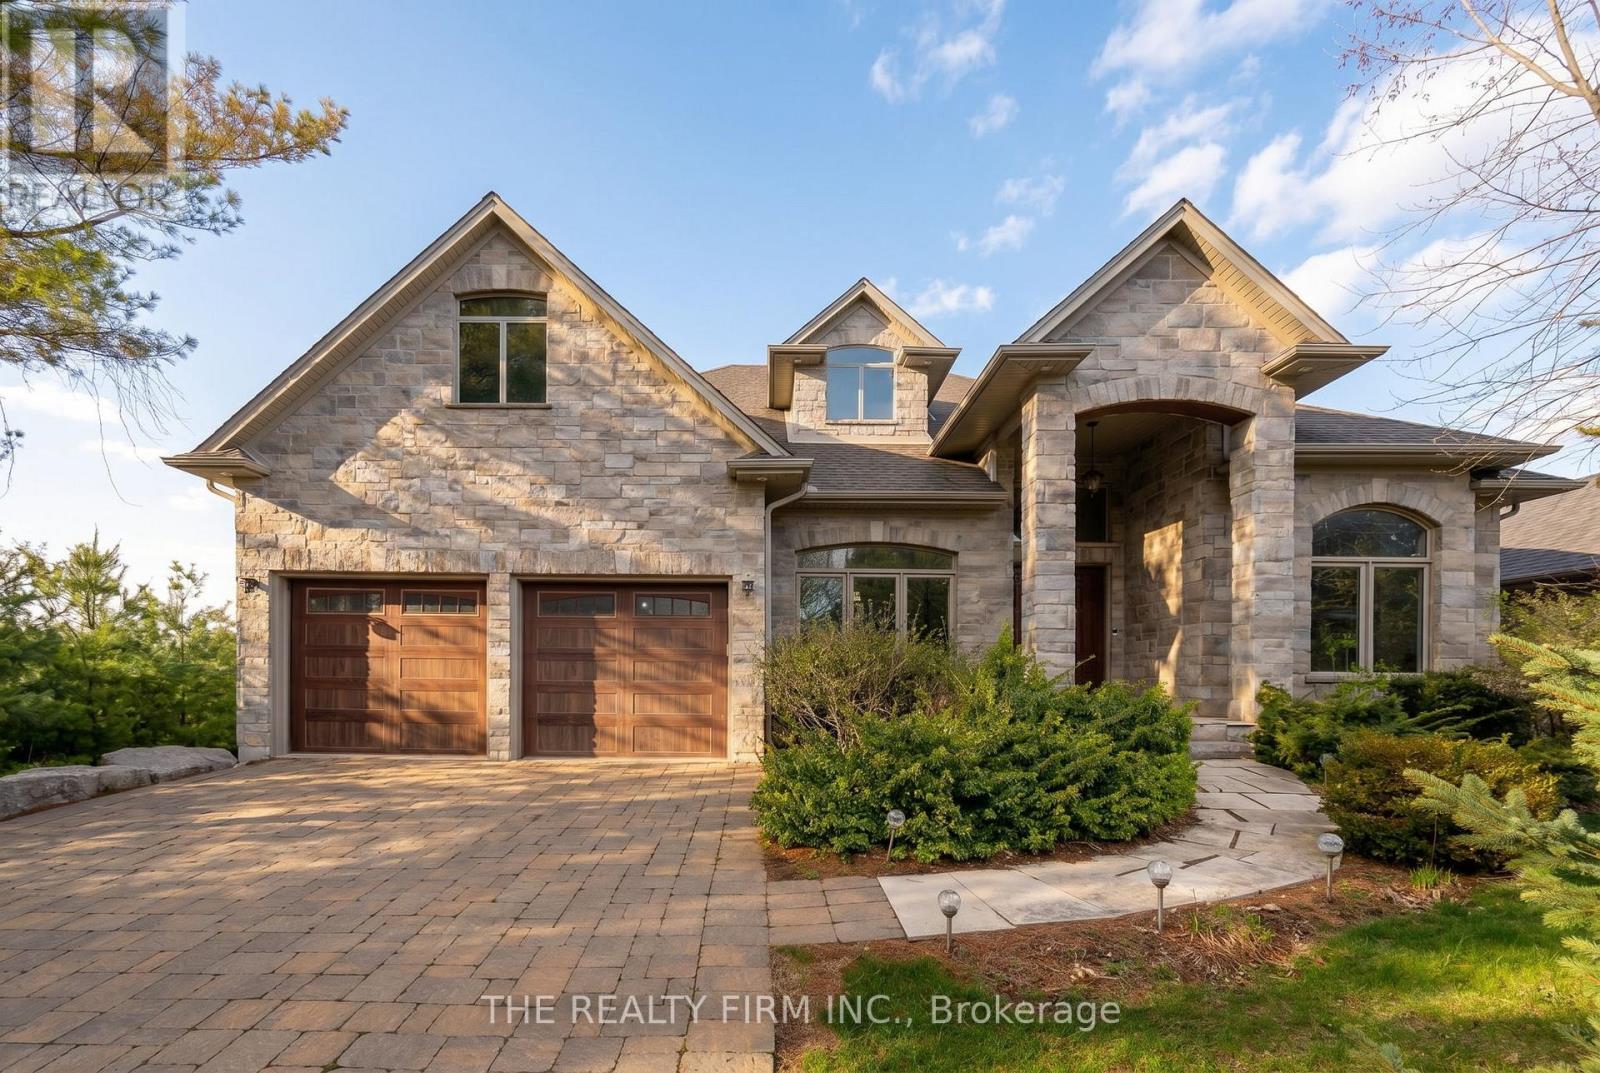
2676 Forest Meadow Drive
Strathroy-Caradoc (Mount Brydges), Ontario
The moment you pull into the driveway at the edge of Mt. Brydges, you get an immediate sense of serenity. It's that instant realization that you've finally found a place where you can actually breathe. Set on a quiet double-treed third of an acre with mature 30-foot trees in the back and lining the side, the property offers a level of seclusion that protects your peace of mind. This property gives you a buffer from the outside world. Inside, the home is designed to make you feel both significant and relaxed. The approximately 6,500 square feet of living space - approximately 4,000 on the main level and 2,500 in the lower - ensures that your family never feels cramped. The 17-foot ceilings and limestone floors provide an airy, gallery-like atmosphere that elevates your everyday. The living room, anchored by a massive stone fireplace, creates a natural gathering spot where conversations feel more intimate despite the grand scale. In the kitchen, the layout does the heavy lifting for you; the two granite islands and professional-grade appliances mean you can host a dozen people with ease. It turns cooking from a chore into a social event. The real magic of the home is how it bridges your indoor life with the outdoors. The 1,300-square-foot hand-channelled white pine lanai, valued at $500,000 in replacement costs, with heated floors, cathedral ceilings, and full-length windows, allows you to enjoy the beauty of the changing seasons without ever feeling the chill. It's a sanctuary where you can watch a thunderstorm or a snowfall in total comfort. This flow continues into the backyard, where the waterfall and stone fireplace turn your own property into a destination. Whether you're unwinding in the discreet backyard hot tub after a long day or hosting a movie night in the soundproof theatre in the finished basement, which features 10-foot tall ceilings, every inch of this high-end finished estate is built to make coming home the best part of your day. Welcome home. (id:45725)
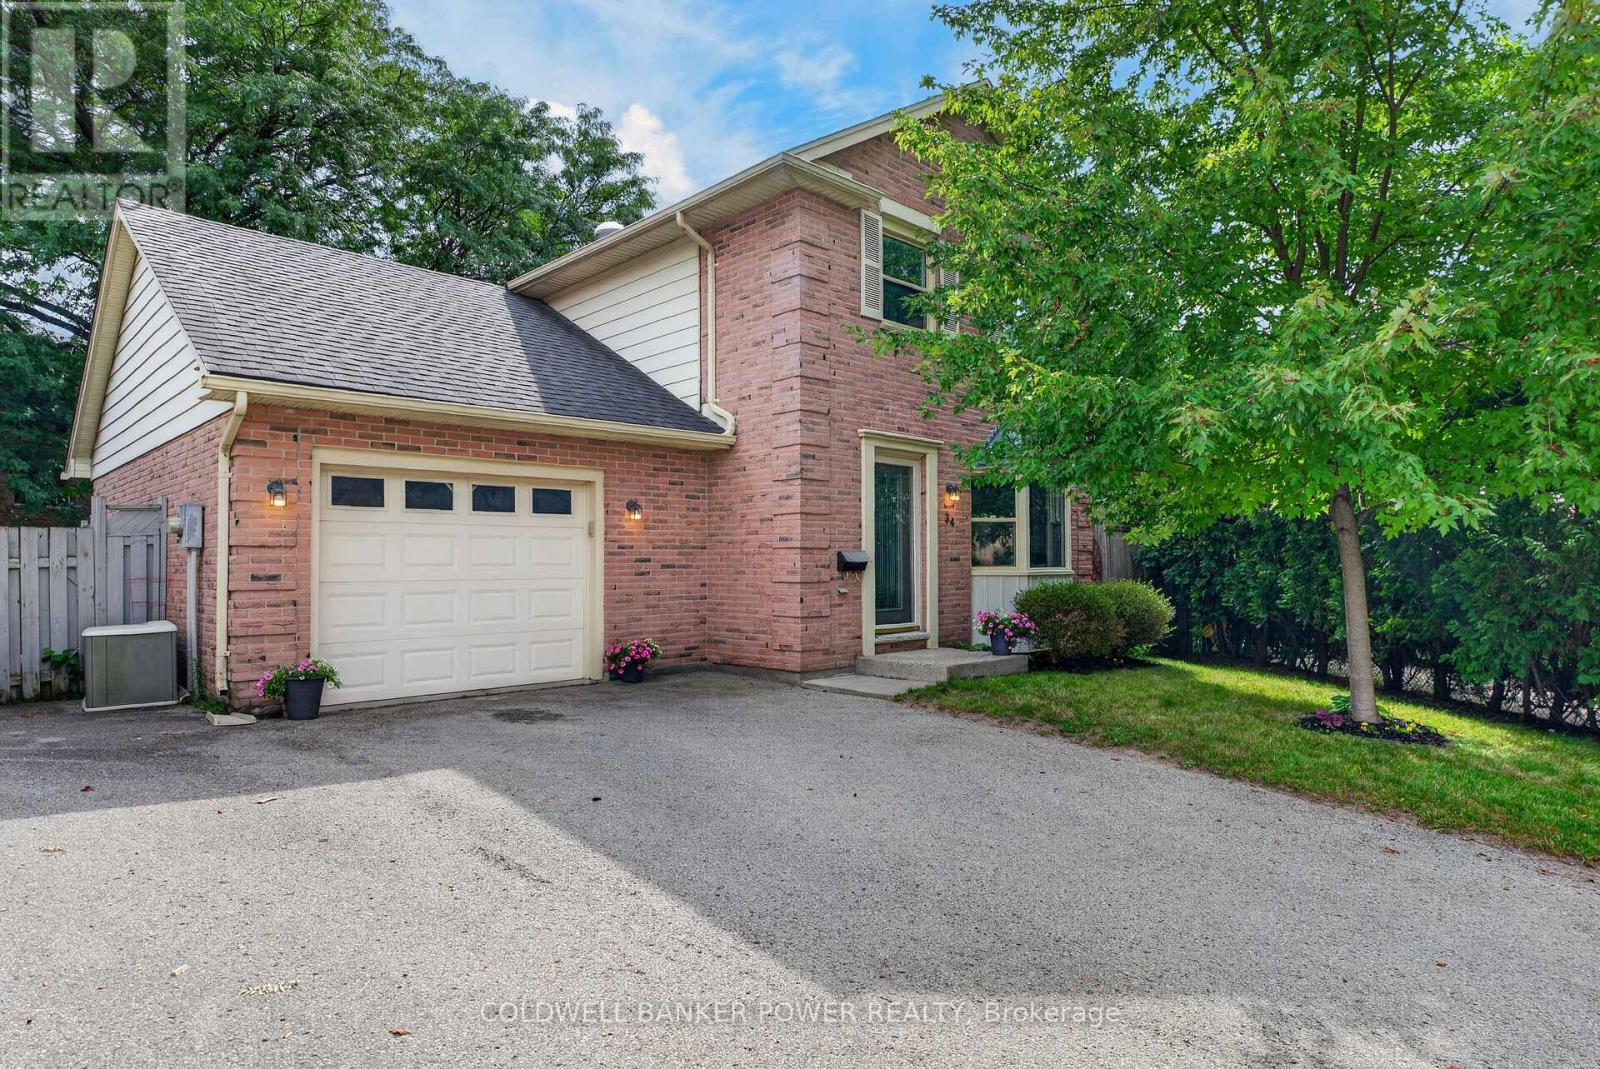
34 Comox Court
London South (South K), Ontario
Enjoy the best of Byron living in this thoughtfully updated 2-storey home, perfectly positioned on a quiet court in a family-friendly neighbourhood. With 3 spacious bedrooms, an updated bathroom, second-floor laundry, and a finished lower level, there's room to grow, relax, and entertain. The main floor features large living and dining rooms and a lovely kitchen with stainless steel appliances, double sink, generous counter space, and abundant cabinetry. A sliding patio door leads to the rebuilt back deck and fully fenced rear yard, creating the perfect setting for summer BBQs, entertaining, or relaxing outdoors. A 2-piece powder room and single-car garage with inside entry complete the main level. Upstairs, the large primary bedroom is complemented by two additional spacious bedrooms, a beautifully renovated 4-piece bathroom (2025), and the convenience of laundry on the same level. The finished lower level offers a cozy recreation room with a Regency gas fireplace, dedicated workspace, storage, and access to the rear yard. The fully fenced yard is great for entertaining and features a lovely deck, oversized patio, and ample green space that provides plenty of room for children's activities and for pets to run and play. Enjoy peace of mind with numerous updates, including an owned high-efficiency Rheem furnace, central A/C and Ecobee Smart Thermostat all updated in 2022, owned 40-gallon gas water heater (2025), rebuilt deck and fencing (2024), updated roller shades (2024), and completely renovated upper bathroom (2025). Ideally located within walking distance of highly regarded schools, Springbank Park, Byron Sports Complex, and Byron Village Plaza, with quick access to the 401/402. A quiet court setting, thoughtful updates, and a fantastic layout make this an opportunity you won't want to miss. (id:45725)
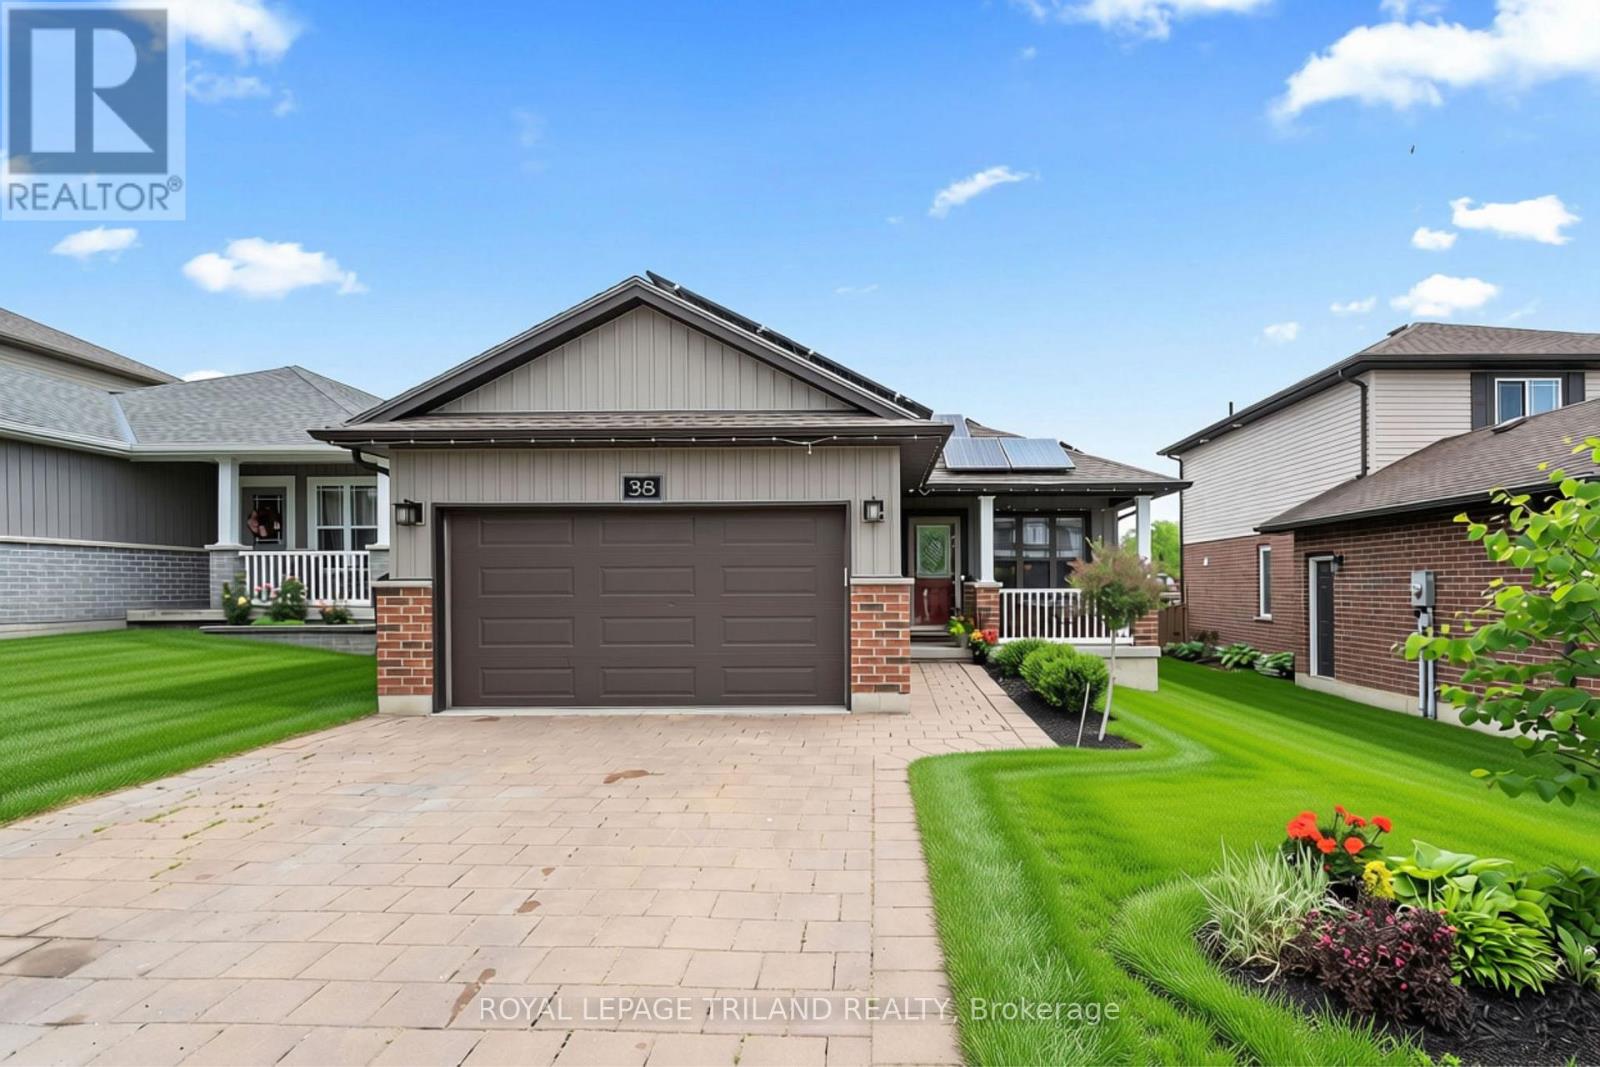
38 Leesboro Trail
Thames Centre (Thorndale), Ontario
Welcome to exceptional living in the heart of Thorndale. This beautifully finished 2+3 bedroom bungalow offers an impressive combination of style, space, and comfort in one of the area's most desirable and growing communities. Looking for your first home, or even room for a growing family? 38 Leesboro Trail has it all. Designed for modern family living, the bright and spacious main level features a welcoming open concept layout, a cozy fireplace, and generous principal rooms that flow seamlessly throughout the home. Main floor laundry as an added bonus with large eat in kitchen! The fully finished lower level expands your living space with three additional bedrooms, a second full bathroom, and a second fireplace, creating the perfect setting for family gatherings, entertaining, or accommodating guests. Step outside to your private backyard retreat. The large, fully fenced yard offers plenty of room for children, pets, and outdoor activities, while the private deck provides the perfect space for relaxing summer evenings or hosting family and friends. The garage boasts a gas heater and electric charge plug, the best spot to work away or to store your dream car. Ideally located just steps from West Nissouri Public School and only 15 minutes from London, this move-in-ready home offers the perfect balance of peaceful small-town living and convenient access to city amenities. A rare opportunity to enjoy space, comfort, and community in one exceptional property. Home also is equipped with microFIT Solar Panels, fully transferrable and contracted until 2036. Owners currently receive back $4091.75 per YEAR from having the solar panels. Pay your utilities, pad your savings, or go on a trip! The possibilities are endless. (id:45725)
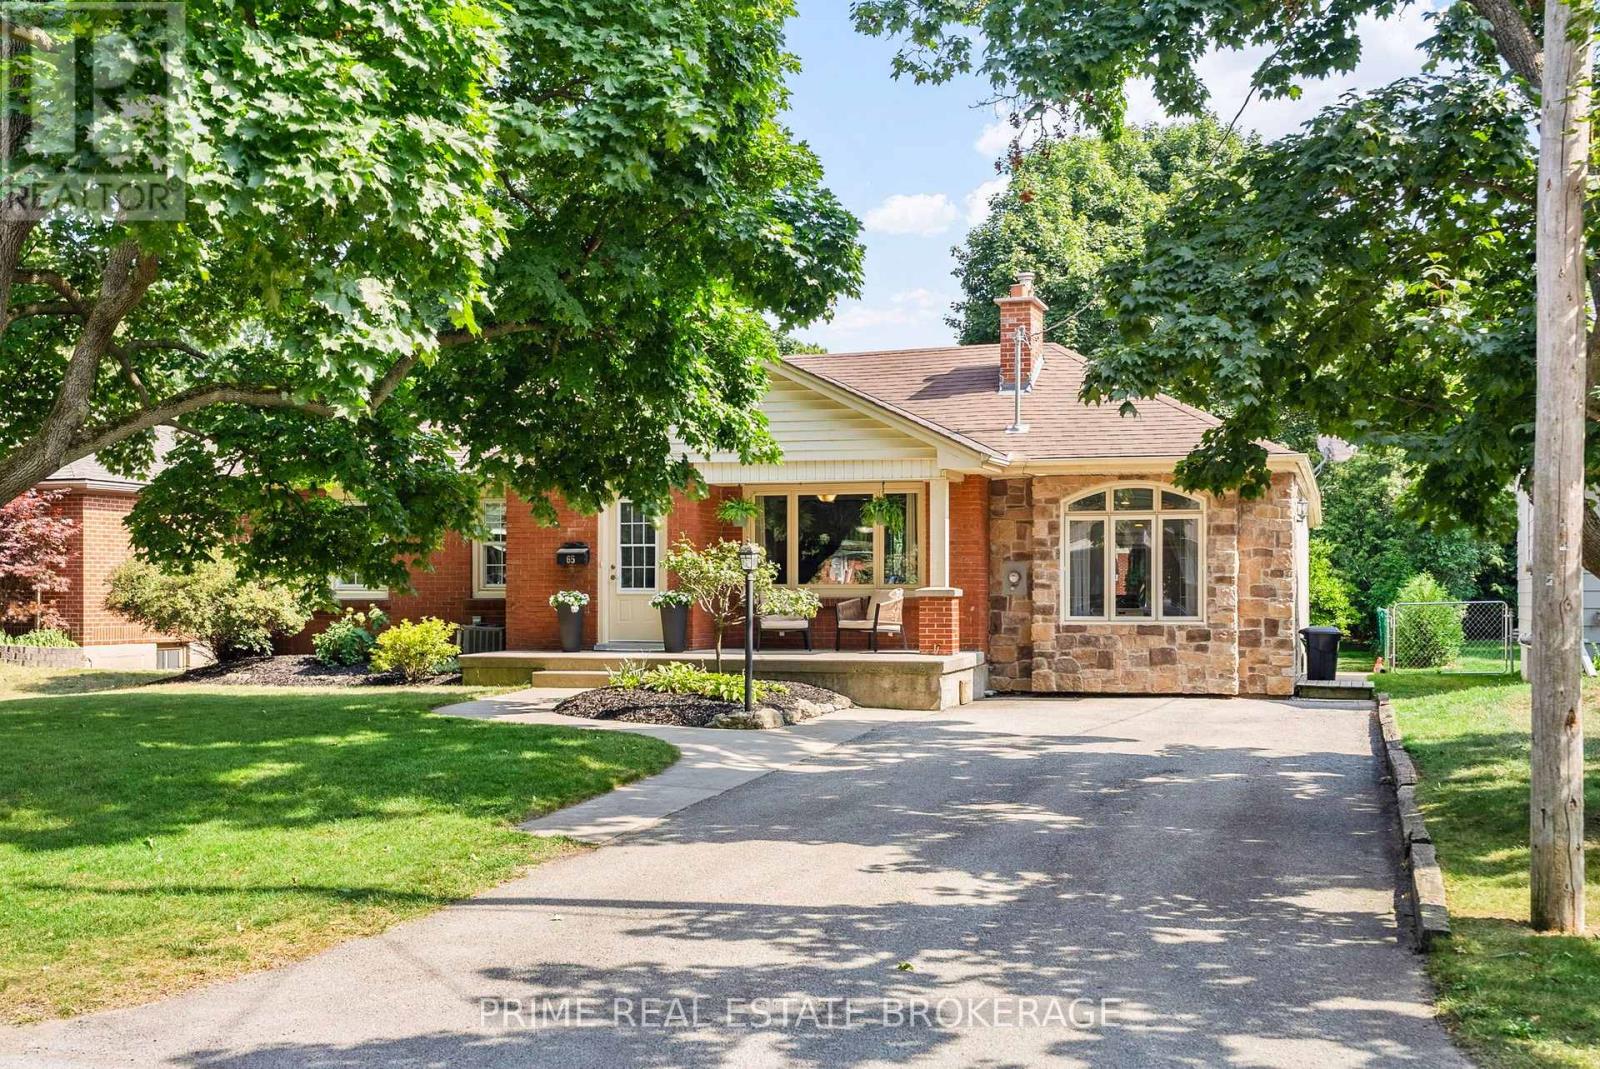
65 David Street
London South (South V), Ontario
Welcome to 65 David Street a stunning all-brick bungalow, with stone accent, nestled on a deep, mature lot in the highly desirable community of Lambeth. Offering over 2,300 sqft of finished living space, this move-in-ready home seamlessly blends classic character with modern design. Step inside to find a main level designed for flexible living. Need quiet away from the main hub? The original garage has been thoughtfully converted into an expansive living room featuring a dedicated mudroom and a convenient side entrance. The oversized kitchen is built for connection, complete with counter seating where guests can gather while you cook. With three spacious main-floor bedrooms smartly positioned away from the primary living zones ,night-shift workers and parents with napping kids can finally get some peaceful rest. Downstairs, the finished lower level adds nearly 900 sq. ft. of extra space. It includes a fourth bedroom with a direct cheater ensuite-an ideal setup for teenagers, long-term guests, or in-laws. Outside, your personal summer oasis awaits. The fenced yard is an entertainer's dream, featuring a deck, a refreshed pool (new liner in 2024), a brand-new concrete pad for the hot tub (2022), and a cozy fire pit surrounded by fresh gardens (2022). With generous green space left over for kids and pets to run, plus a spacious utility shed for winter patio storage and lawn gear, you get the kind of lot size that is rare to find today. Key Updates & Features: Septic pumped (2026),New pool liner (2024),Concrete hot tub pad & firepit (2022), Ample driveway parking for multiple vehicles. Tucked away on a peaceful, low-traffic street shaded by mature trees, you are just a short stroll to local schools, parks, and Lambeth's charming village amenities. Commuters will love being minutes from the 401/402highways, with quick access across London or a straight shot down Colonel Talbot to the beaches of Port Stanley. Homes offering this much versatile space, don't last! (id:45725)
176 Eastman Avenue
Strathroy-Caradoc (Nw), Ontario
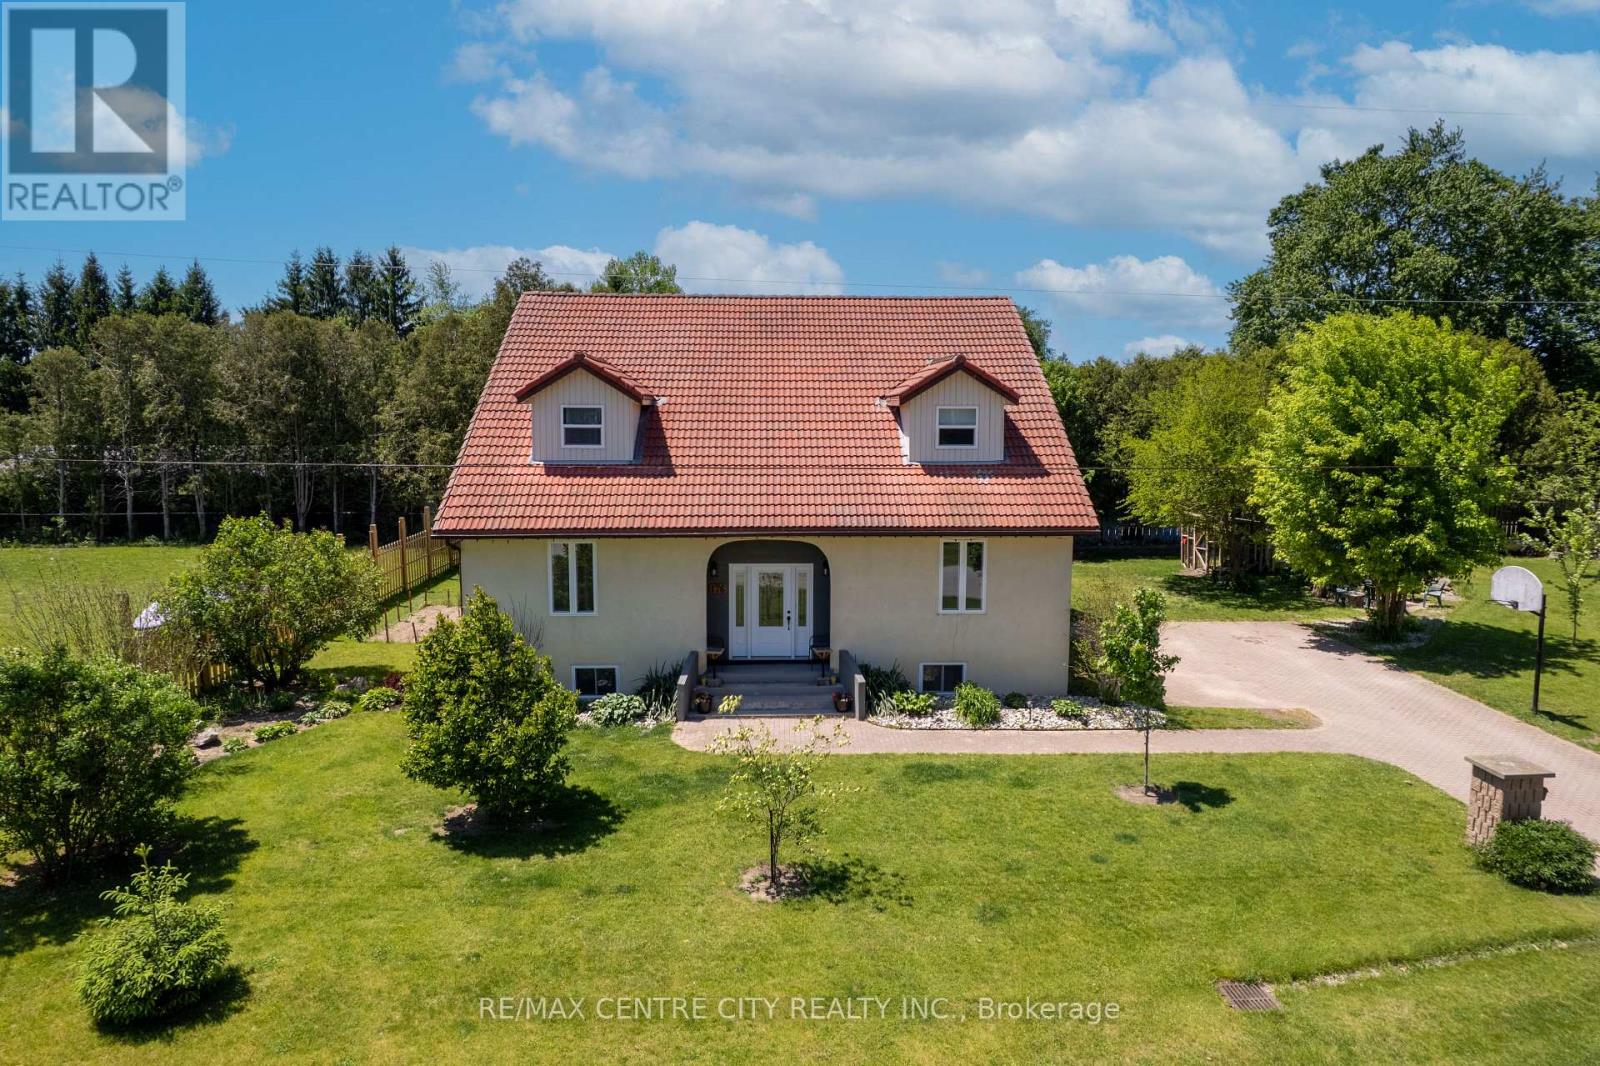
Large rural property! Spacious custom 4 bedroom home on a 1/3-acre lot at the edge of Strathroy with 3,500+ sq. ft. above grade. The scale of this home provides outstanding versatility, making it suitable for multi-generational living, home-based work, large families or other flexible uses. Its large rooms and expansive layout allow the space to adapt to many different needs.The main floor offers a spacious layout with a large kitchen featuring an island and pantry, a formal dining room, family room, living room, a main-floor office currently used as a games room, and a generous foyer. There is a potential to add a main floor bedroom or 2 if more bedrooms are needed . All rooms throughout the home are oversized with excellent storage.The second level includes four large bedrooms, two full bathrooms, and a cheater ensuite. Each bedroom features oversized closet space. Unfinished basement ready for future development. Recent updates include front and back doors (2020), most windows (2023), and septic system (2015).The property offers impressive outdoor space including a deck. A strong combination of size, location, and value. (id:45725)
272 Burnham Street
Peterborough (Ashburnham Ward 4), Ontario
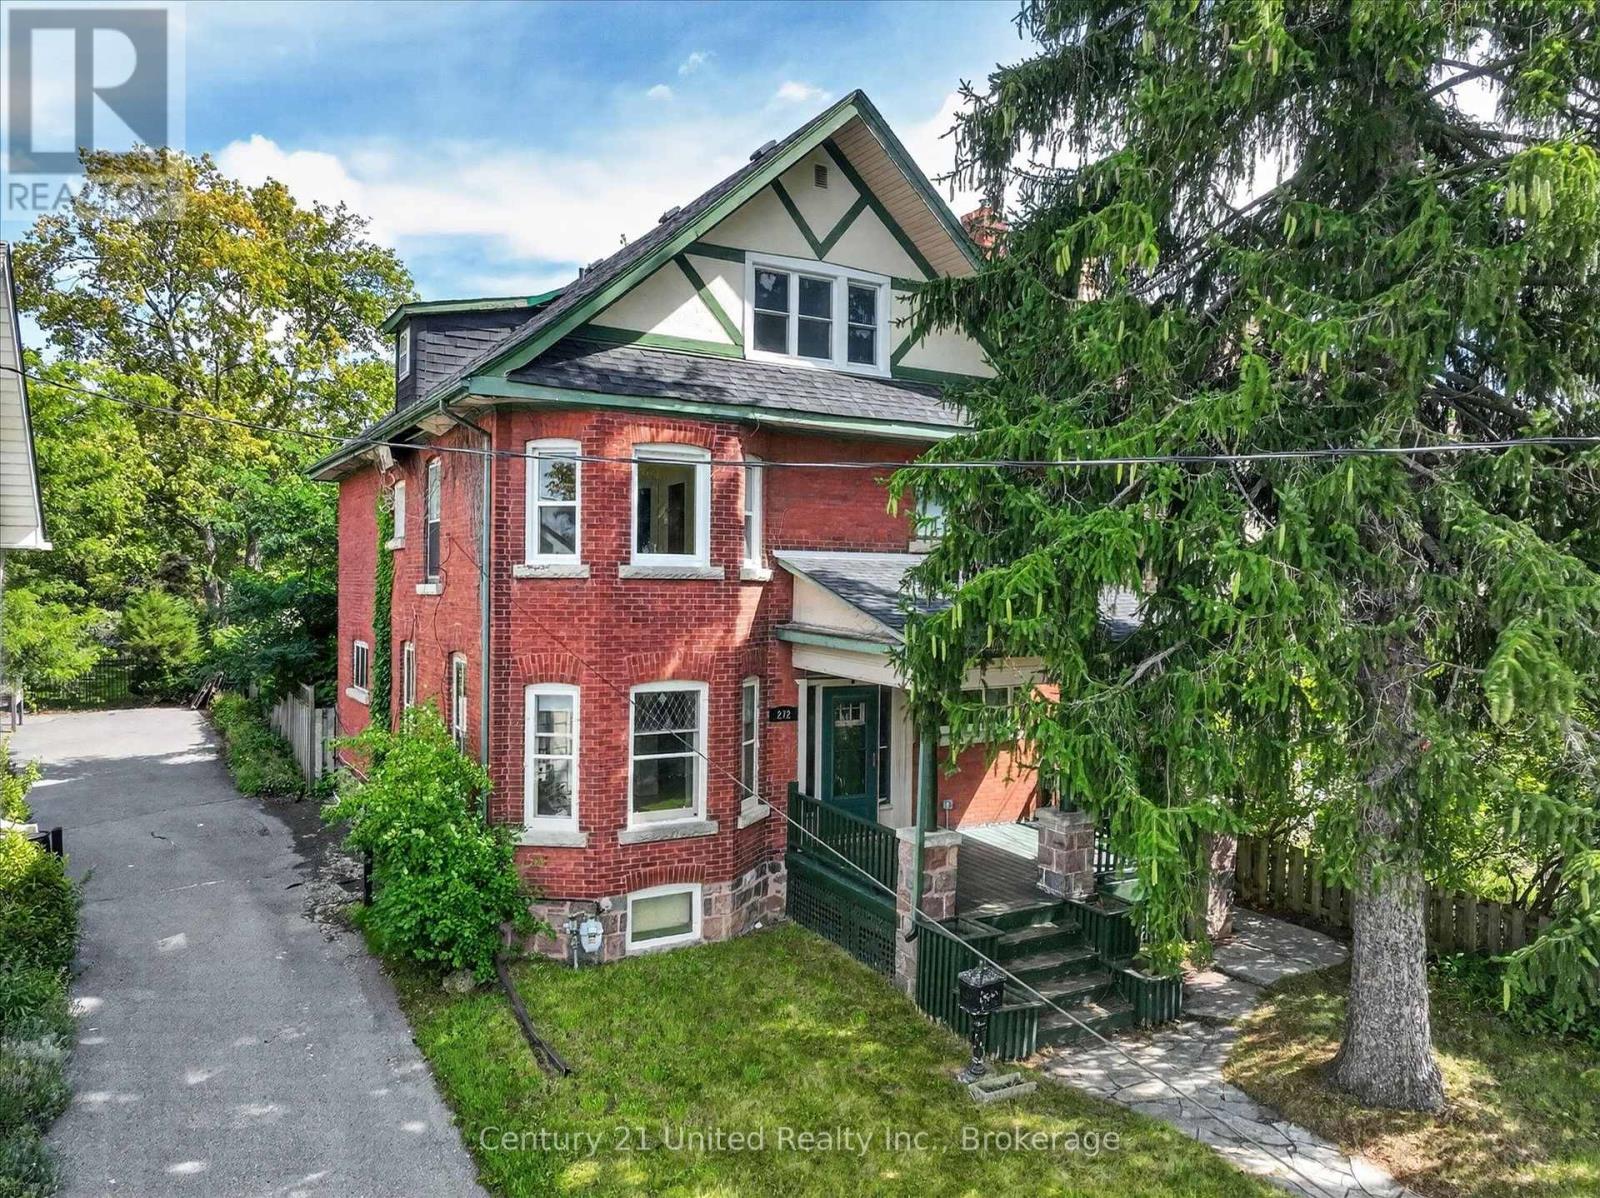
This East City home is looking for a new owner and some TLC. Large 2.5 storey home, six bedrooms, three bathrooms, finished attic, hardwood, gas heat, central air, gas fireplace and large yard. Currently, the in-ground pool is unopened and could be a bonus. The property is accessed off of James Street and splits into a large backyard. Location is fantastic, just a short walk to Rogers Cove/beach, downtown, and the Hunter Street restaurant district. A sought after neighbourhood of grand heritage homes. Pre-inspected and ready for immediate possession. (id:45725)
17 Burton Street
Belleville (Belleville Ward), Ontario
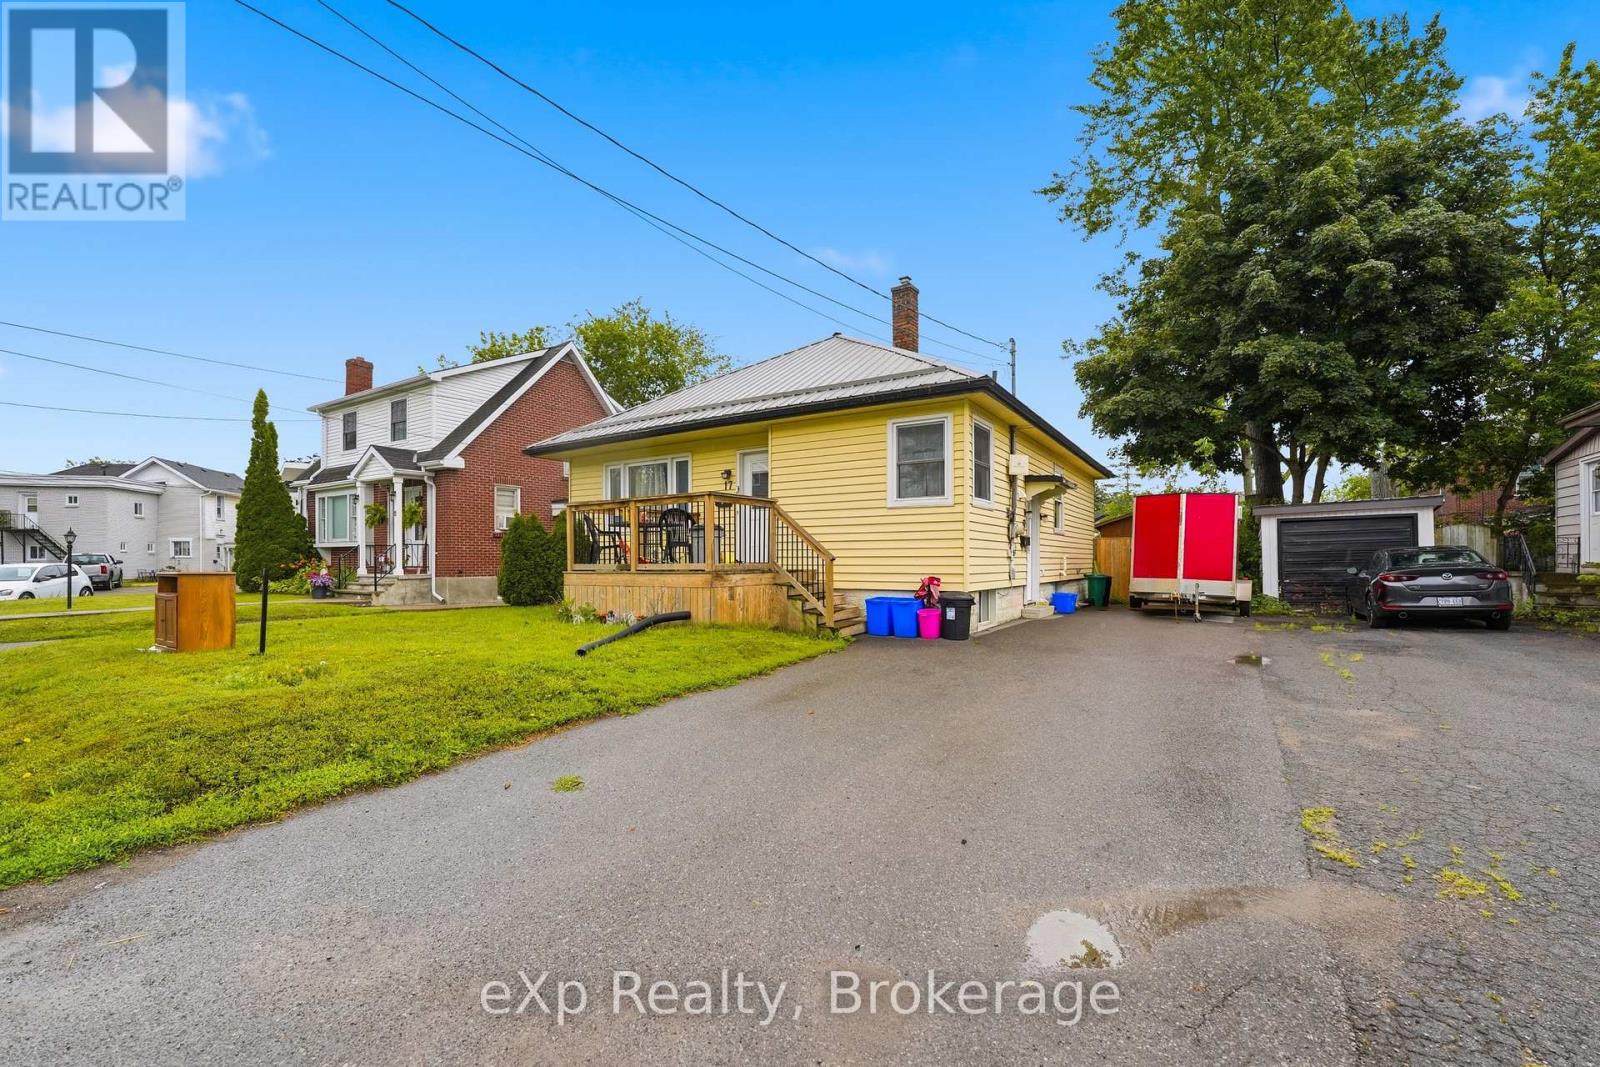
CENTRAL BELLEVILLE BUNGALOW WITH LEGAL BASEMENT APARTMENT. Fantastic opportunity for multi-generational families, house hackers, or investors looking for strong cash flow. The main floor offers a functional 3 bedroom, 1 bathroom layout with its own laundry, while the lower level features a legal 2 bedroom, 1 bathroom apartment completed with building permit, separate side entrance, and separate laundry. Property is now fully vacant, giving you flexibility to move in, choose your own tenants, or set market rents. Conveniently located just minutes from downtown Belleville, Shoppers Drug Mart, Zwick's Park, Loyalist College, Albert College, and everyday amenities. Live in one unit and let the other help pay the mortgage, create space for older parents or adult children, or add a turnkey income property to your portfolio. (id:45725)
37 Bogart Crescent
Belleville (Belleville Ward), Ontario
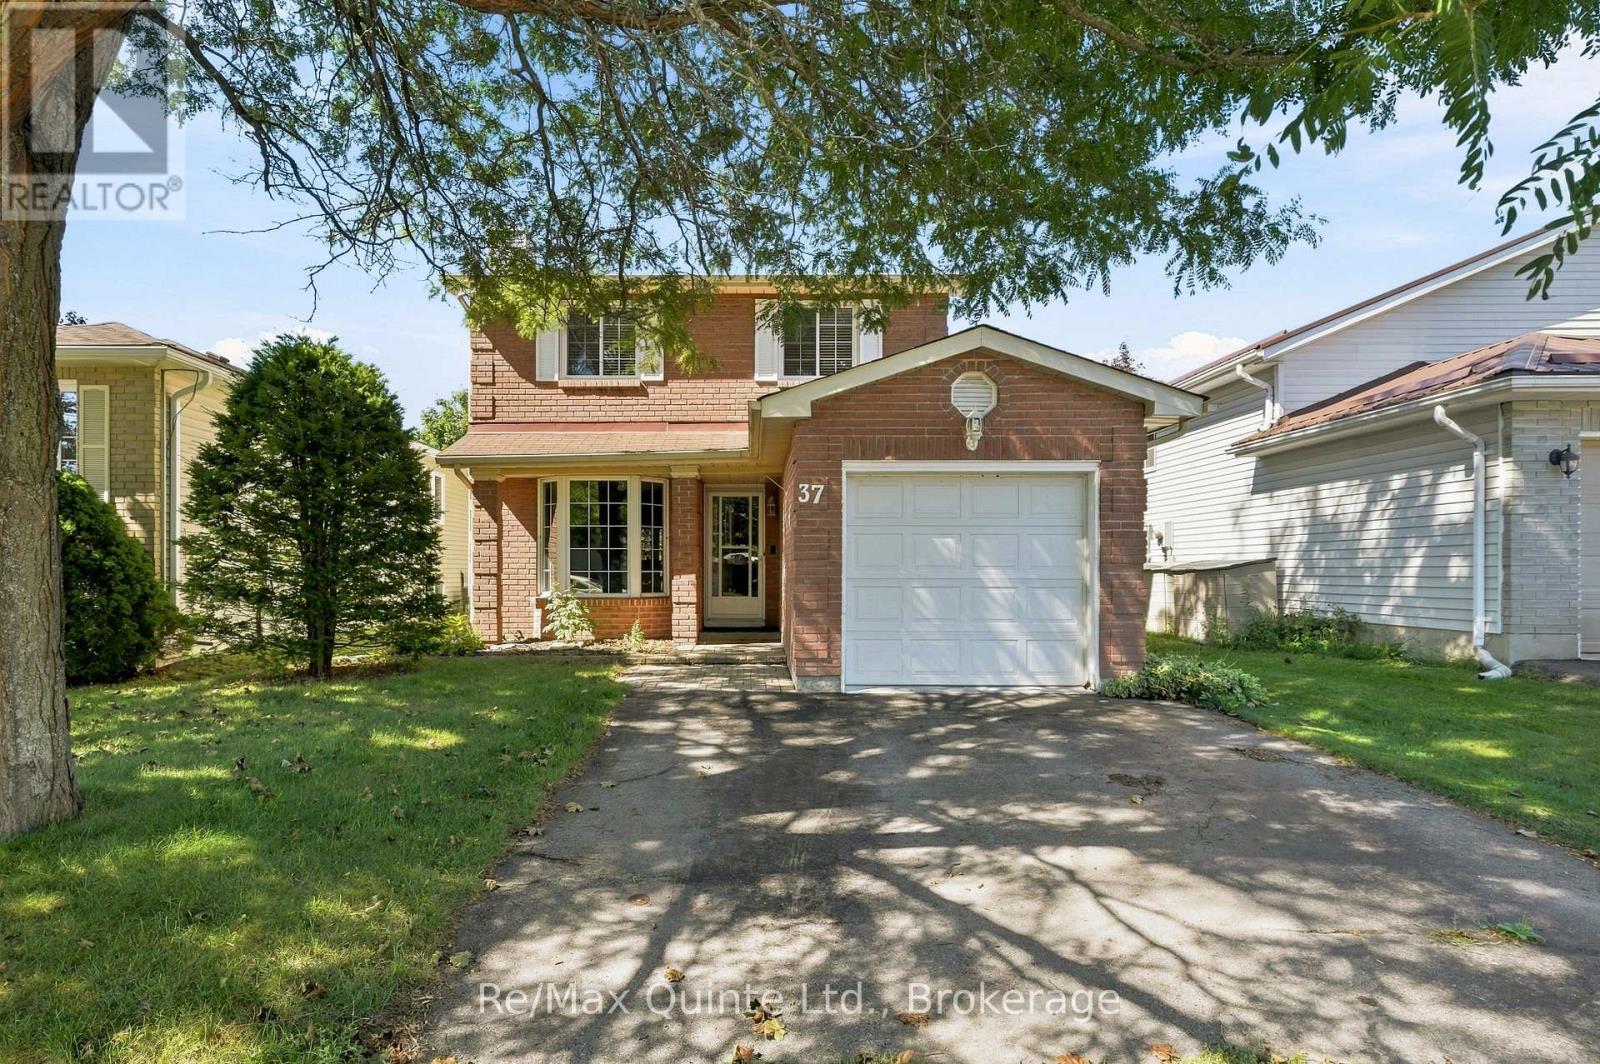
Welcome to 37 Bogart Crescent, nestled in a great family-friendly neighbourhood in Belleville! This well-maintained home offers a functional layout with plenty of space for the whole family. The main level features a spacious living and dining area, well-appointed kitchen, a convenient powder room, and direct access to the single-car garage. From the dining room, step outside to your private, fully fenced backyard backing onto peaceful greenspace - perfect for relaxing, entertaining, or enjoying the outdoors. Upstairs, you'll find two generously sized bedrooms, plus a spacious primary suite with its own walk-in closet, vanity sink, and convenient cheater access to the shared 4-piece bathroom. The finished lower level provides even more living space with a versatile recreation room or playroom, along with a laundry room and generous storage/utility space. Recent updates include new shingles approximately 2 years old, with the furnace and central air conditioning approximately 10 years old. A wonderful opportunity in a desirable, family-oriented community close to everyday amenities! (id:45725)
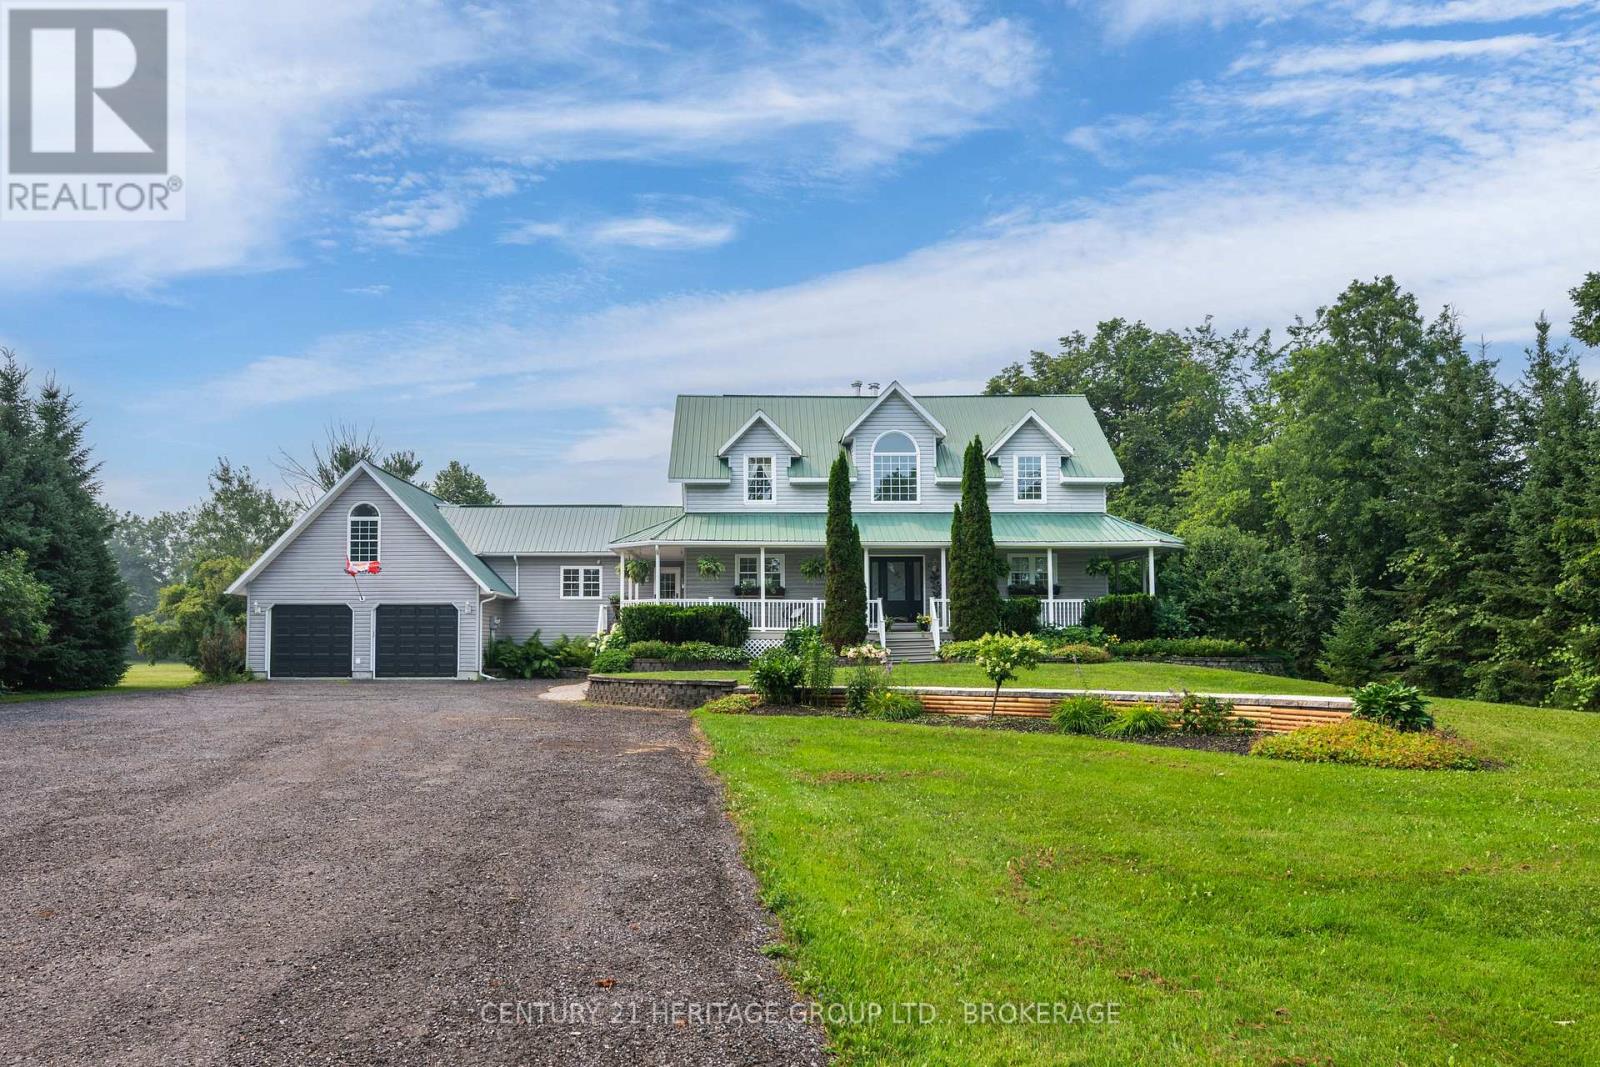
5216 Bradford Road N
Frontenac (Frontenac South), Ontario
Tucked away on just under two acres of beautifully manicured grounds, this exceptional country property offers a rare blend of privacy, space and thoughtful design. The 2000 square feet home features warm, inviting living spaces highlighted by two fireplaces-including a striking double-sided feature-and cozy wood stoves on both the main and lower levels. Soaring vaulted ceilings and well placed skylights fill the home with natural light, creating a bright and welcoming atmosphere throughout. With four plus one bedrooms and 3.5 bathrooms, the layout offers excellent flexibility for family living, guests or a home office. Large windows frame picturesque views of the surrounding landscape. Above the garage, a separate games room with a slate pool table provides an ideal space for entertaining or relaxing. Outdoor living is equally impressive with an expansive rear deck, gazebo and a reinforced area ready for a future sunken hot tub. A lovely covered veranda surrounds three sides of the home, offering multiple places to sit and enjoy a peaceful setting. A deep sunken bonfire pit creates a natural gathering place, perfect for evenings by the fire beneath a clear, star-filled country sky. Additional features include a finished double-car garage with 240V service, four outbuildings and a roof mounted solar system generating income from the clean energy it produces. High-speed internet, well and septic services complete this outstanding rural offering. A unique opportunity to enjoy refined country living with modern comfort and income potential. (id:45725)
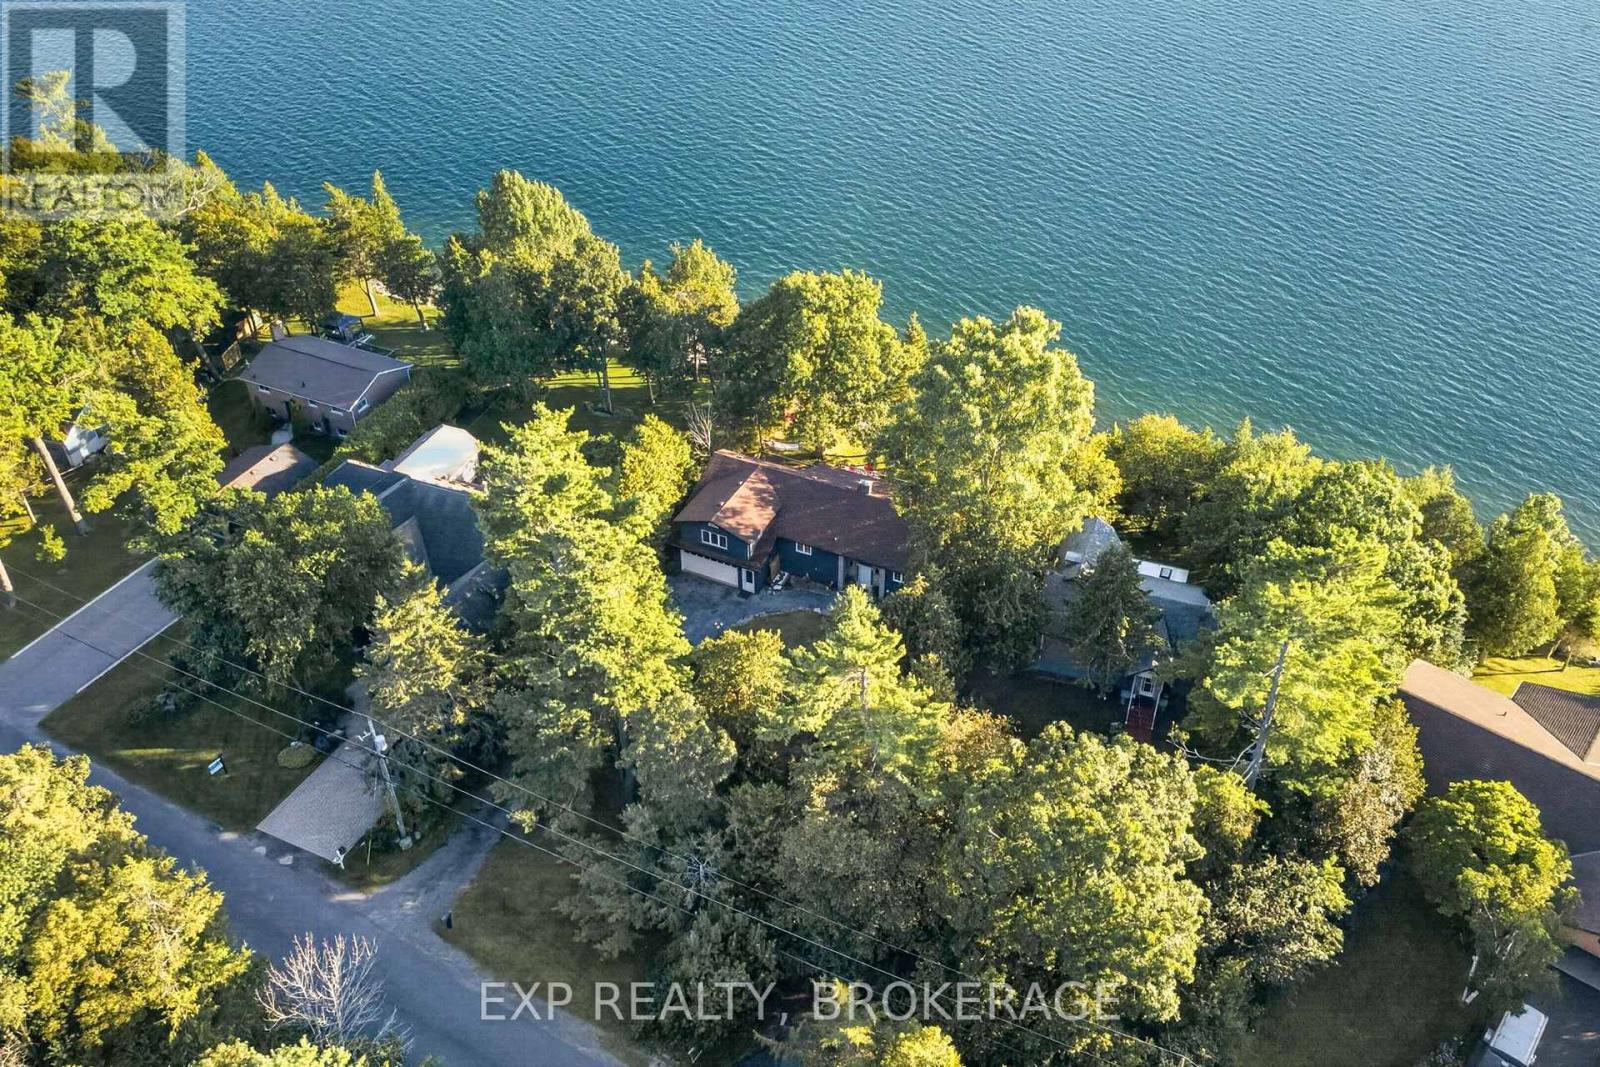
182 Nicholson Point Road
Loyalist (Lennox And Addington - South), Ontario
Welcome to 182 Nicholson Point Road, an exceptional luxury waterfront property set along the shores of Lake Ontario in the highly sought-after Nicholson Point community of Loyalist. Offering breathtaking lake views, refined comfort, and an extraordinary natural setting, this four-bedroom, two-bath residence presents a rare opportunity to experience waterfront living at its finest. From the beautifully landscaped front grounds to the thoughtfully designed interior, pride of ownership is evident throughout. The bright, open-concept living space creates an elegant yet inviting atmosphere, with a spacious kitchen featuring a large island-perfect for entertaining, gathering, and everyday living. The generous primary bedroom offers a private retreat with a large walk-in closet, while the bonus loft provides an impressive additional living area. The walkout basement adds valuable living space and direct access to the outdoors, while the expansive back deck offers an exceptional setting for entertaining or simply relaxing while taking in the breathtaking waterfront surroundings. The surrounding landscape provides a wonderful connection to nature, with beautiful wooded areas and scenic walking trails offering peaceful opportunities to explore and enjoy the tranquility of the area. Whether you're taking a morning walk or watching the sunset over Lake Ontario, the setting offers an exceptional balance of natural beauty and refined waterfront living. Imagine beginning your morning with panoramic lake views, hosting guests as the evening unfolds, or unwinding with a glass of wine while the sun sets across the water. Here, the beauty of the landscape becomes part of your everyday life.182 Nicholson Point Road is where sophisticated living, spectacular views, beautiful natural surroundings, and an unparalleled Lake Ontario setting come together. (id:45725)
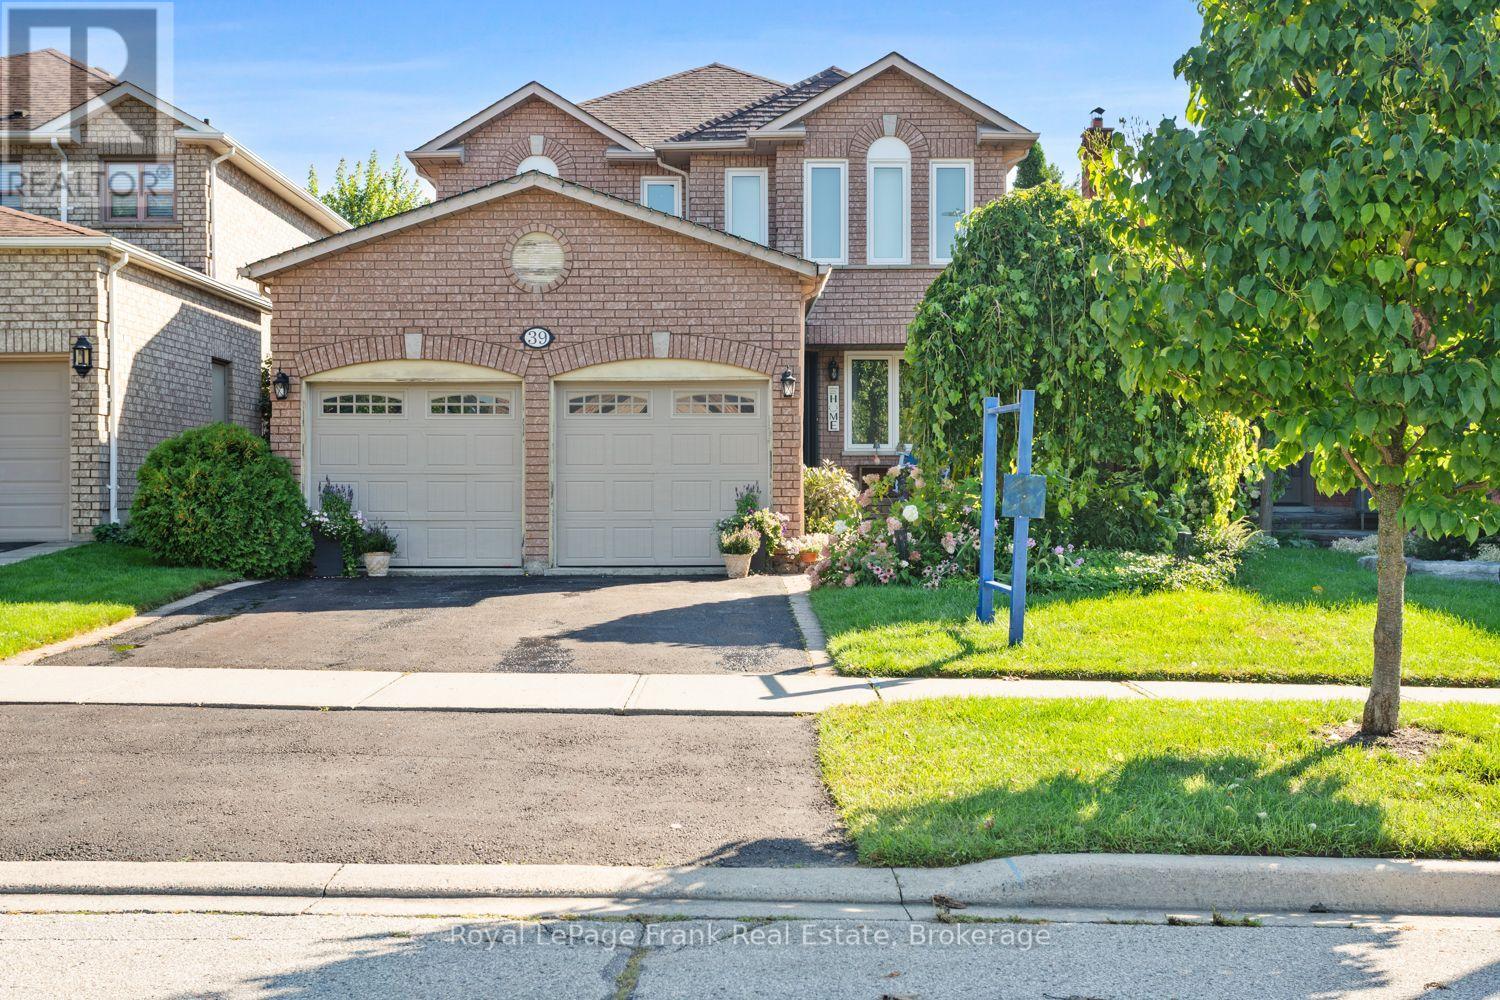
39 Mcivor Street
Whitby (Rolling Acres), Ontario
Welcome to this stunning all brick 4 bedroom home in a prime North Whitby location! The inviting, spacious foyer offers convenient access to the main floor laundry and insulated garage. The beautifully updated eat in kitchen is the heart of the home, featuring a massive quartz island and plenty of space for family gatherings and entertaining. Gorgeous hardwood floors and crown moulding flow throughout the main level. Upstairs, the impressive principal retreat features a full ensuite and huge walk in closet, along with three additional spacious bedrooms. The finished basement adds even more living space with brand new carpet and large recreation room. Step outside to your own private backyard oasis, beautifully landscaped and perfect for relaxing or entertaining. A spacious, move in ready family home in one of Whitby's most desirable areas! (id:45725)
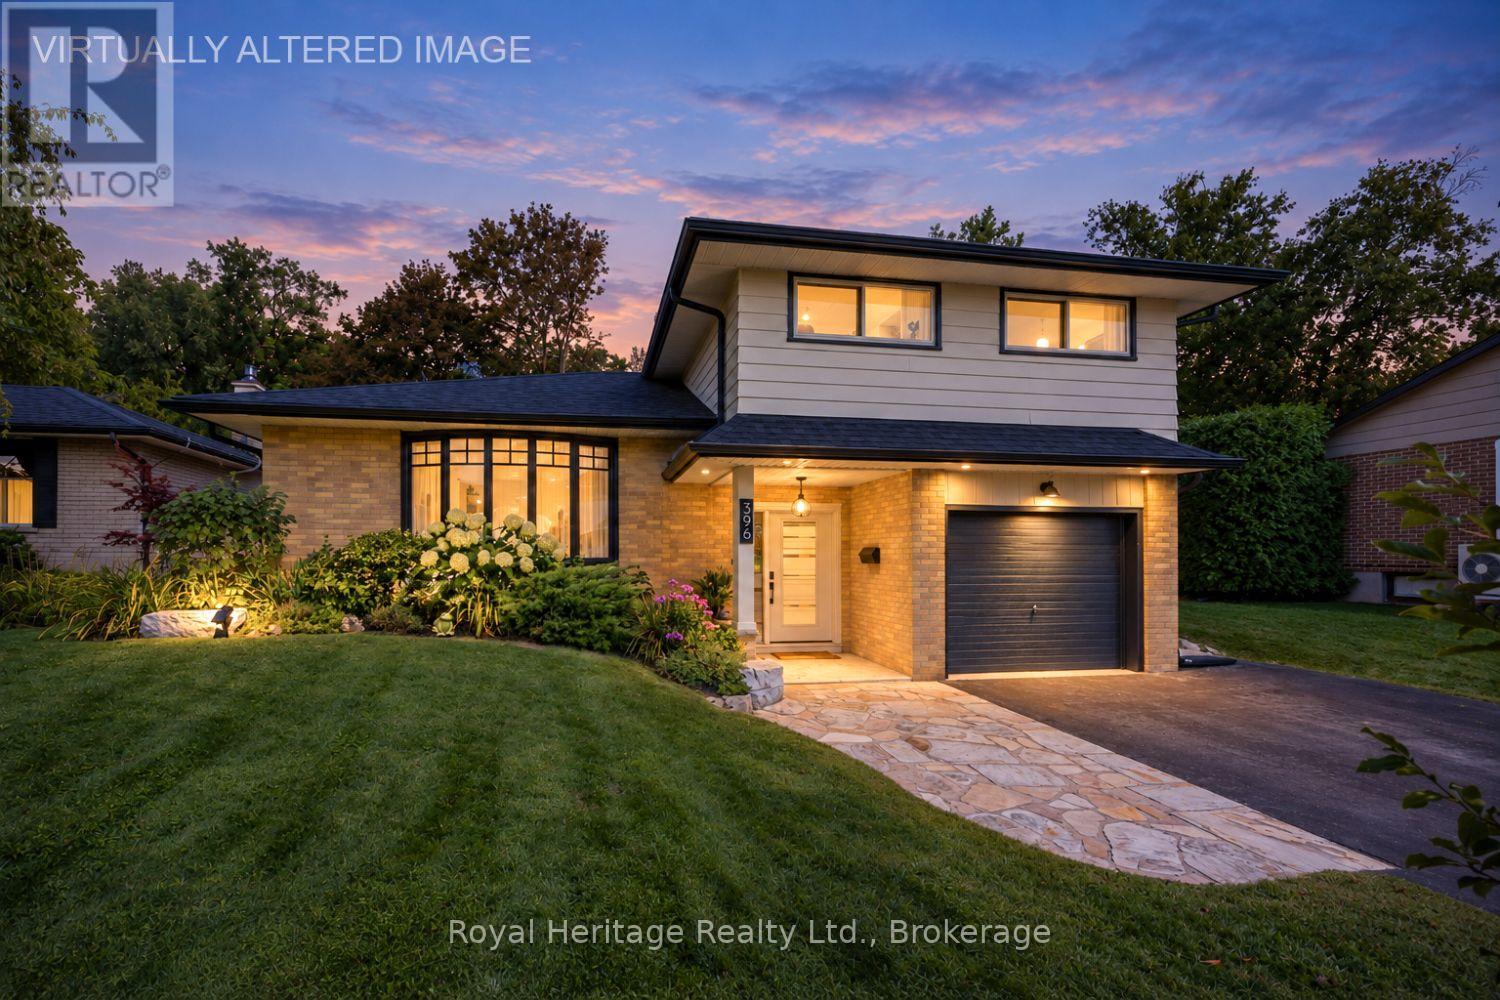
396 Jane Avenue
Oshawa (Northglen), Ontario
A SHOWSTOPPER IN THE GLENS - COMPLETELY RENOVATED FROM TOP TO BOTTOM! Exceptionally finished, truly move-in ready. Welcome to this superb side-split style home nestled in The Glens, one of the area's most highly sought-after neighbourhoods. Situated on an impressive 61' x 158' premium lot, this stunning property has been thoughtfully transformed, with over $250,000 invested in quality upgrades, craftsmanship, and high-end finishes. // The bright, open-concept main floor features engineered hardwood flooring, a stunning kitchen with quartz countertops, stainless steel appliances, gas range w double oven, and seamless access to your private backyard retreat. The upper level, sleeping quarters, offers 3 spacious bedrooms and a beautiful bathroom with walk-in glass shower. On the ground level, focused on your convenience, is a considerate laundry room with direct access to the garage, more closets, and another (oversized) bathroom with your soaker tub. It keeps going! The lower level holds a stylish family room with tray ceiling, dimmable pot lights, kitchenette rough-in, utility room and abundant storage space. // Now it is time to step outside to your own backyard oasis featuring a professionally landscaped patio, mature trees for pure privacy, hours of relaxation in the 20-foot heated Vortex swim spa with waterfalls & massage seating - all designed for entertaining & your daily enjoyment. A custom 12'x20' powered workshop awaits; double doors perfect for projects, hobbies, woodworking or ideal storage for your prized possessions. Major capital improvements have been completed, including all exterior doors, most windows, engineered hardwood floors, renovated kitchen & bathrooms, 200-amp electrical service, gas furnace, 40-yr architectural shingles, epoxy garage floor, custom wood trim & window coverings, and a double-wide driveway accommodating 6 vehicles. Just minutes to parks, schools, shopping, transit & everyday amenities. This is the one you've been waiting for! (id:45725)
11 Harman Drive
Ajax (Central), Ontario
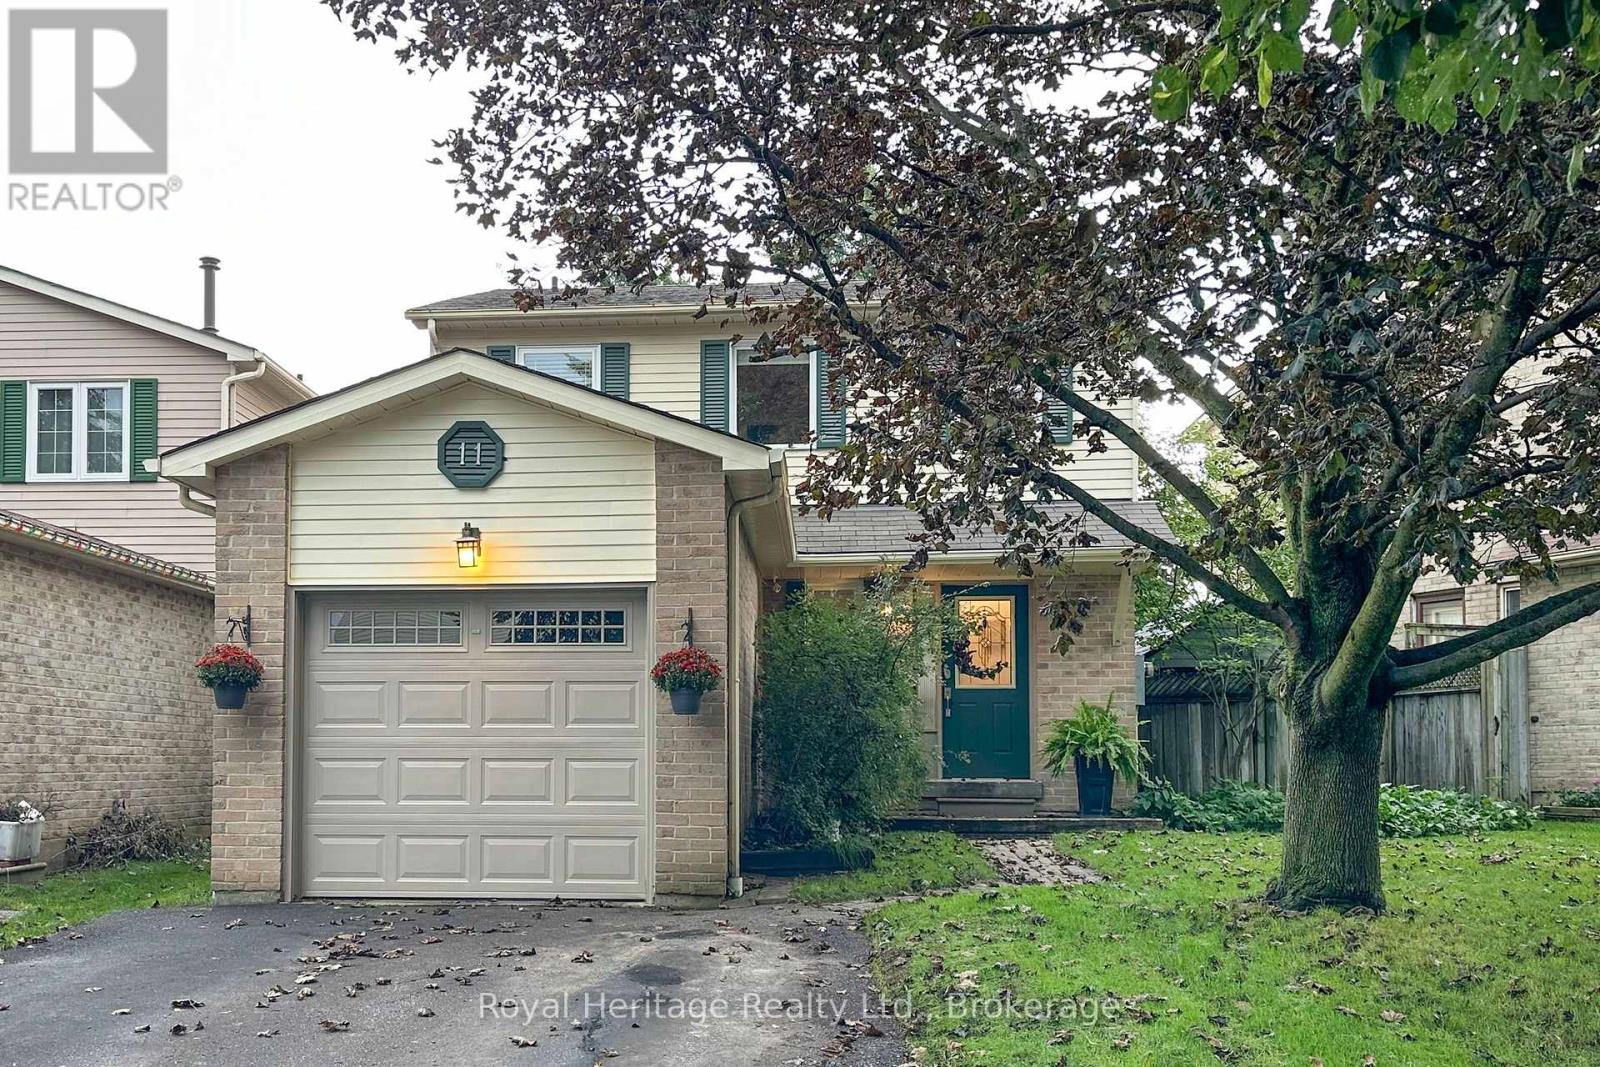
Welcome to 11 Harman Drive in Ajax A Beautifully Cared For 3 Bedroom, 2 Bathroom Home That Offers Comfort And Convenience In a Demand Location. This Home Features A Spacious Entrance With An Updated 2 P.C Powder Room And Great Living Space That Has Been Lovingly Maintained Throughout. Family Size EAT- IN Kitchen, Living Room Overlooks The Dining Room With Walkout To Deck, Step Outside AND Enjoy Your Private Back Yard., Shed At Side Of House, Perfect Space For Entertaining, Or Enjoying Relaxing Evenings Outdoors. The Upper Level Offers Spacious Bedrooms And An Updated Bath. Recreation Room Boasts A Modern Finished Space W/Pot Lighting And Still Offers Plenty of Storage Space In The Utility Room. This Home Is Located Close To Shopping, Transit, Highway 401/412/407, Schools, Parks, And Everyday Amenities, A Wonderful Opportunity For Buyers Looking For An Established Ajax Neighborhood. (id:45725)
515 - 10 Wilby Crescent
Toronto (Weston), Ontario
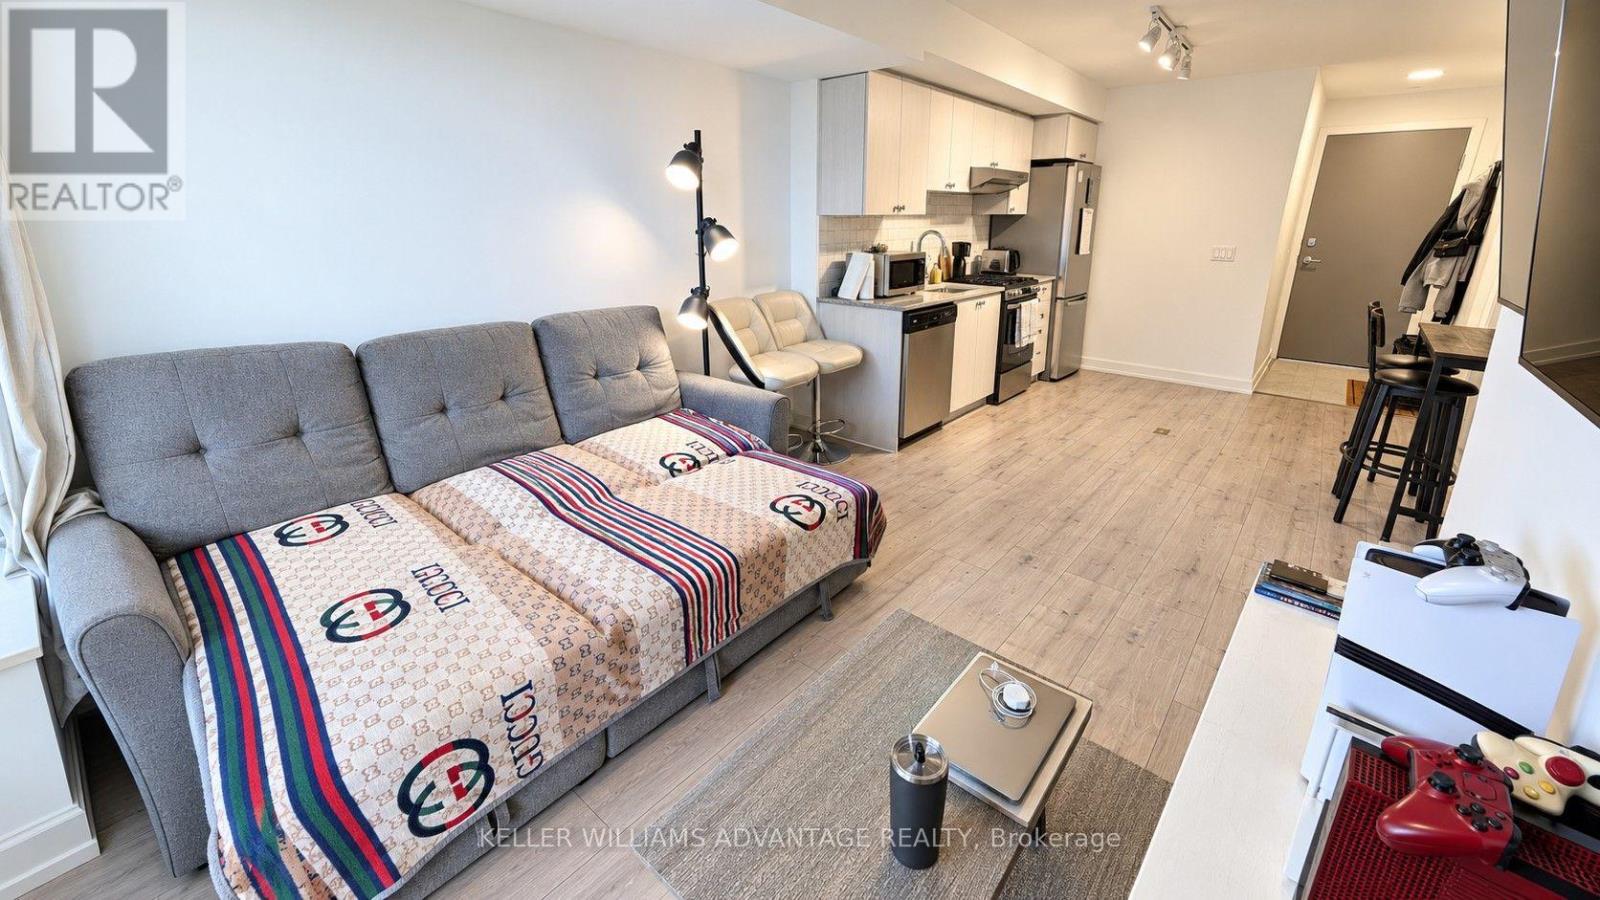
Welcome to The Humber at 10 Wilby Crescent, a new condominium in one of Toronto's most connected transit hubs. Steps from the UP Express with direct service to Union Station and Pearson Airport, and the GO train's Kitchener line, commuting across the GTA couldn't be easier. TTC service is at your doorstep, with easy connections to the Eglinton Crosstown LRT, while Highways 401 and 400 are conveniently close. Surrounded by the Humber River trail system and nearby parks, this location offers the perfect blend of urban convenience and outdoor recreation. This northwest-facing 1-bedroom suite offers sunset views, large windows and an open-concept layout. The kitchen features a dishwasher, while the living area extends to a private balcony with decking, creating an ideal space to relax and unwind. Additional features include ensuite laundry, mirrored closets, blackout blinds and curtains, and 1 parking space conveniently located near the elevator. Residents of The Humber enjoy amenities including a fitness centre, rooftop terrace, party room, resident lounge, bike storage, and seasonal BBQ area. Fibre Internet Available. Tenant pays utilities. Offering the perfect combination of transit, lifestyle, and convenience, this is an ideal place to call home in one of Toronto's fastest-growing communities. (id:45725)

203 - 400 York Boulevard
Hamilton (Strathcona), Ontario
Come live the easy life in Condo living! One bedroom and Den awaits with a updated chefs dream kitchen with large island which is great for everyday dining the space to spread out baking, homework or game night! Sunny living room with a nice open concept feeling! If you want to be part of the Hess street district for food and drink its a short walk away as well as the easy access to all amenities! The Den has a Murphy bed tucked away with some built in shelving! Come Discover refined urban living at 400 YORK Blvd. This thoughtfully designed condominium, built in 1989, with easy on layout that emphasizes ease and sophisticated comfort. This captivating residence is characterized by its efficient one design, has seamless flow throughout. To truly appreciate the lifestyle this condominium offers, we invite you to schedule a private viewing. Easy Bus stops and quick hwy access for the commuters! This unit comes with and underground parking space too! Updates include Kitchen and Bathroom! (id:45725)
292 Glennelm Road
Greater Napanee (Greater Napanee), Ontario
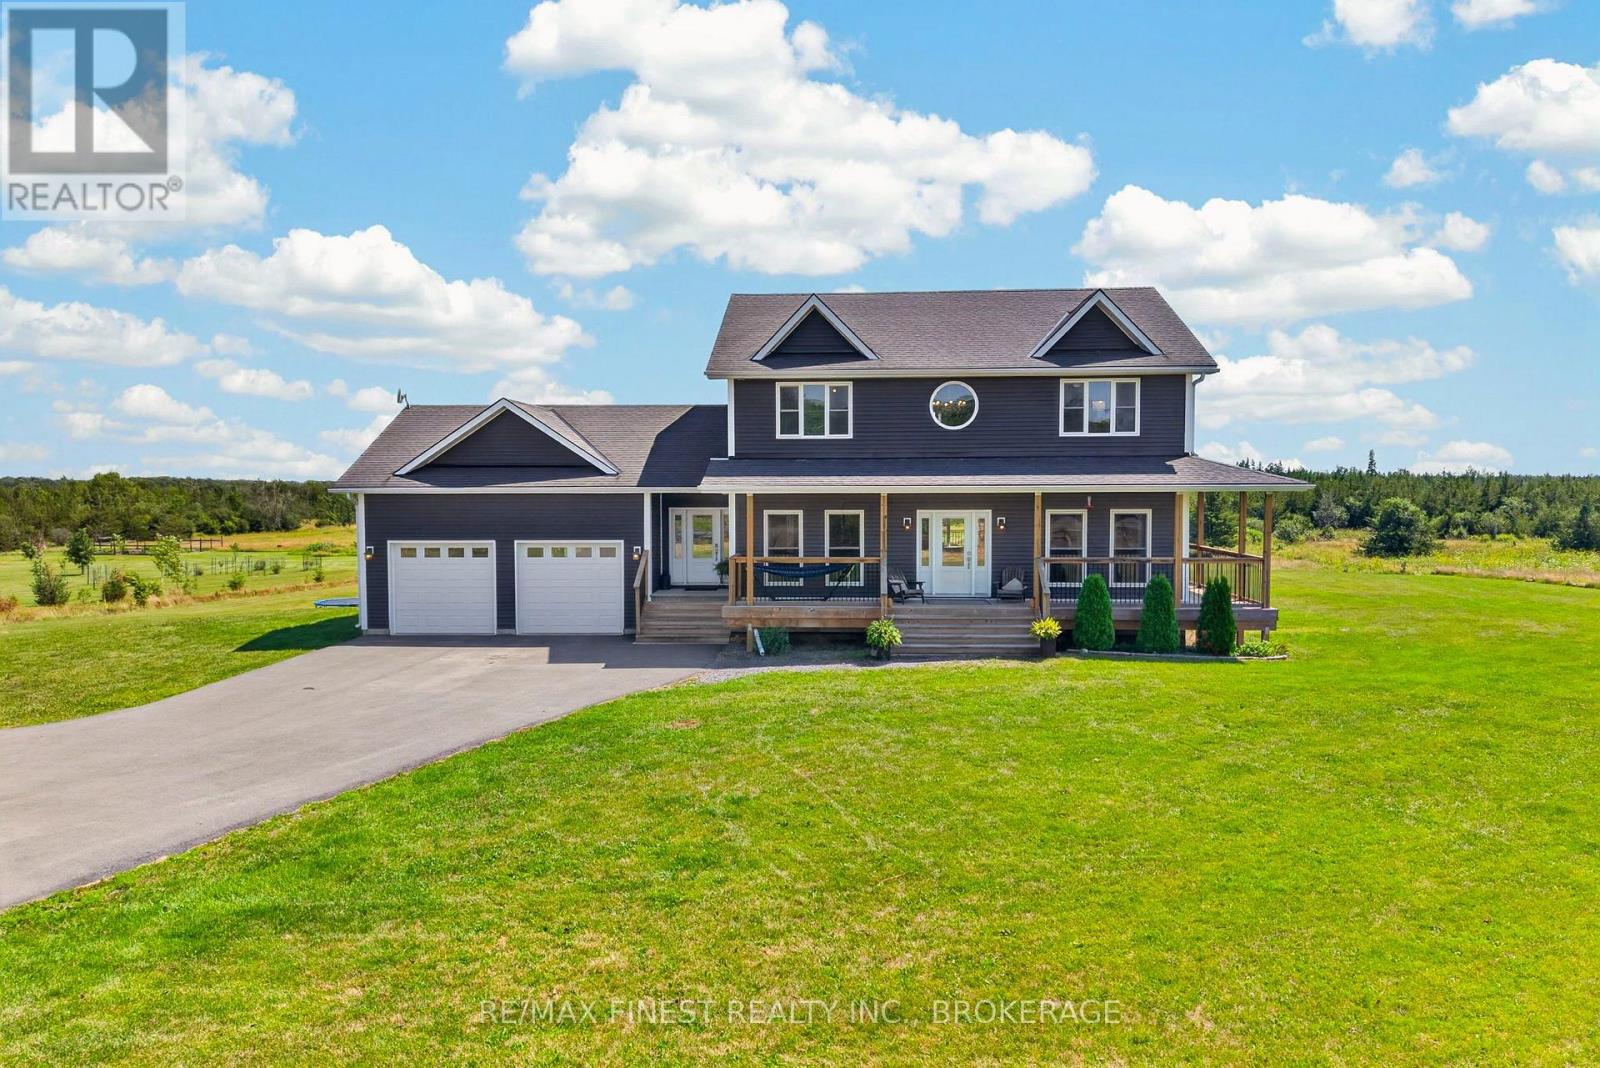
Welcome to your ultimate rural sanctuary at 292 Glennelm Road in Roblin! Built in 2018, this breathtaking 2 storey home offers 3,875 sq ft of finished living space set on 4.16 sprawling acres of pristine countryside all conveniently located under 20 minutes to Napanee! Designed with space, functionality, and adventure in mind, this home features a thoughtful 7 bedroom, 3.5 bathroom layout including 4 spacious bedrooms on the upper level, 1 bedroom on the main floor ideal for guests or a home office, and 2 additional bedrooms in the finished lower level.Step inside to a light filled main level crafted for daily living and easy hosting, flowing effortlessly down to a bright walk out basement that opens directly onto your private backyard retreat. Outside, your personal resort awaits with an above ground pool and a relaxing hot tub perfect for summer evenings. Adventure lovers will be thrilled by the private dirt bike track custom built in the back portion of the property. Completing this exceptional home is a massive 2 car attached garage equipped with a modern EV charger. Combining quality 2018 construction, sprawling acreage, key town proximity, and unmatched lifestyle amenities, this property is a rare find! Schedule your private tour today! (id:45725)
7 Clydesdale Court
Oro-Medonte, Ontario
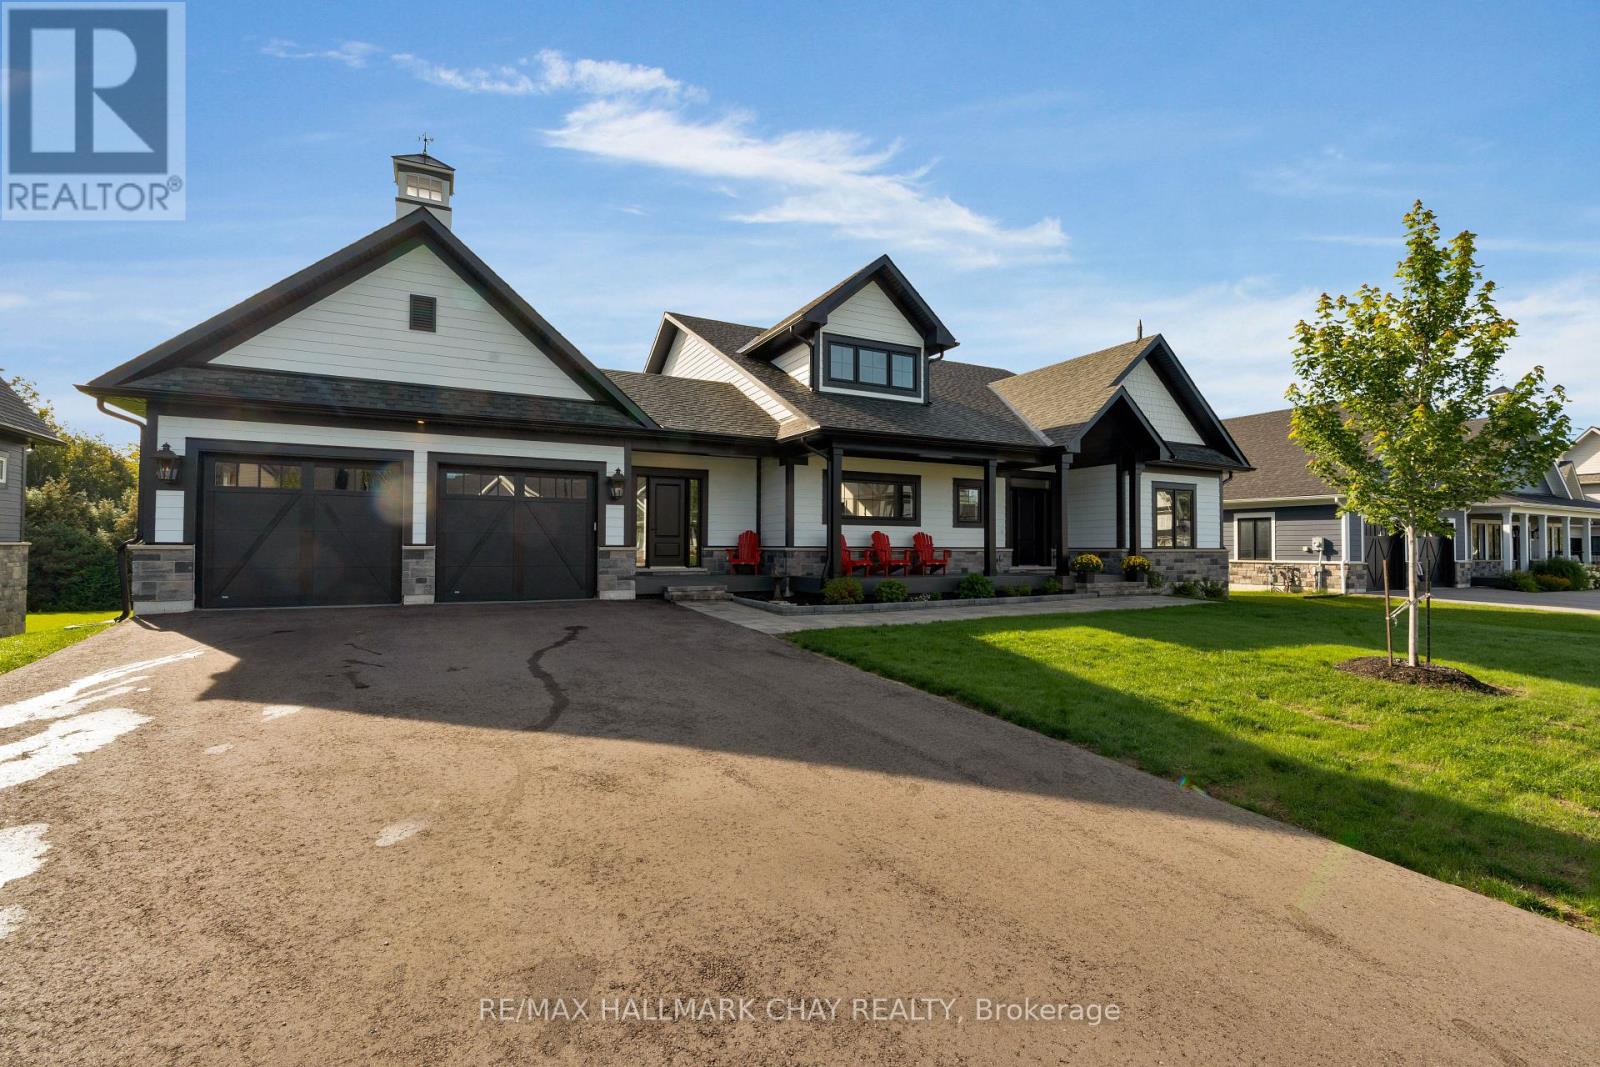
Discover Braestone, an exceptional community where neighbours know each other's names and spontaneous gatherings happen often and feel effortless. Surrounded by views of mature forests, winding trails, and peaceful ponds, Braestone is a place where nature feels like home. This stunning bungalow nestled on over 1/2 acre on a quiet cul-de-sac offers over 3,500 sq ft finished with 3 bedrooms and 2 full baths on the main level and an additional 2 bedrooms and full bath on the lower level. The heart of the home is a spacious, open-concept, eat-in kitchen featuring a large centre island, Quartz counters, extensive cabinetry, generous preparation space, high-end Thermidor appliances, pot filler, and walk-in pantry. The adjoining dining area can easily accommodate large family gatherings and flows seamlessly into an impressive sun-filled great room with gas fireplace and sliding doors to an expansive outdoor covered deck creating exceptional indoor-outdoor living and entertaining. The primary suite overlooks the rear tree-lined yard and features a large walk-in closet and beautiful 5 pc ensuite with glass shower, free standing bathtub, heated ceramic floors and vanity with quartz countertops. The bright basement is partially out of the ground which allows for large above grade windows, 2 separate recreational spaces, 2 bedrooms and a 4 pc bath. ADDITIONAL FEATURES: Radiant in-floor heating in basement. 14 KW whole home generator. Hardwood flooring throughout. Oversize - 23' wide x 33'10" deep - triple+ garage with inside entry. Be part of this fabulous close knit community united by amenities on the Braestone Farm; enjoy kms of walking/biking trails, pond skating, berry and apple picking, pumpkins, maple sugar shack, & community events on the Farm. Located approx one hour north of Toronto and just minutes from skiing at Horseshoe and Mount St. Louis, various golf courses including Braestone Club/Ktchn restaurant, biking, hiking, and the luxurious Vetta Nordic Spa. (id:45725)

99 Cedar Street
Cambridge, Ontario
Welcome to 99 Cedar Street in Cambridge! This charming one-and-a-half-storey home in West Galt is perfect for first-time homebuyers or investors. It is ideally located near a variety of amenities and just a short walk from Victoria Park, the Grand River, the Gas Light District, and the vibrant downtown area. The home features a traditional layout with separate living & dining rooms and a bright eat-in kitchen with stainless steel appliances, including a gas range, plus deck access. The upper level offers three bedrooms and a three-piece bathroom with a stand-alone tub. The unfinished basement offers plenty of extra space, including a laundry room, utility room, and a cold/storage room. Outside, you can relax on the covered front porch or enjoy the large raised deck in the backyard, which overlooks a spacious, fully fenced yard with mature trees perfect for entertaining and outdoor activities. (id:45725)
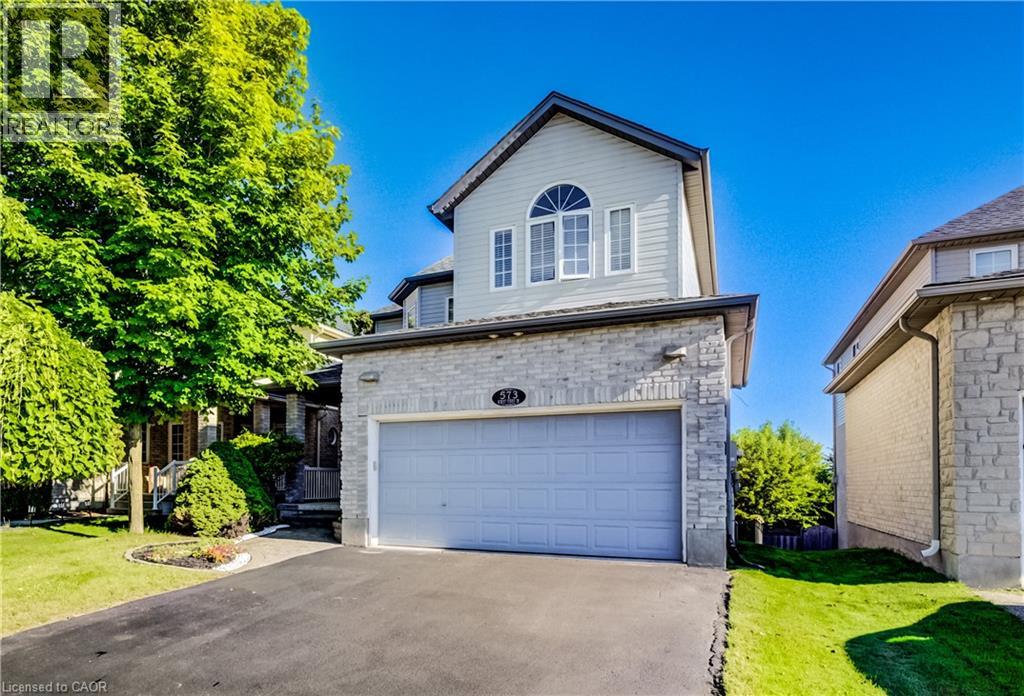
573 Robert Ferrie Drive
Kitchener, Ontario
Stunning Doon South Home Backing Onto a Pond & Green Space — NO REAR NEIGHBOURS! Welcome to this beautiful Doon South home offering over 3,000 sq. ft. of finished living space, featuring 3 bedrooms plus a den, 3.5 bathrooms, 17-ft ceilings, a finished walkout basement, and an insulated double garage. The bright, open-concept main floor features 9-17-ft ceilings, a stylish kitchen with centre island, and a spacious living room with floor-to-ceiling windows overlooking the peaceful pond and green space. A gas fireplace adds warmth and comfort. The upper level has been fully renovated, featuring new flooring and beautifully updated bathrooms. It offers 3 spacious bedrooms plus a den, perfect for a home office, nursery, or additional living space. The primary bedroom includes a walk-in closet and private ensuite bathroom. Enjoy the finished walkout basement that provides additional living space with radiant floor heating, recreation space, and a built-in office area. Outdoors enjoy the large deck with gazebo and gas BBQ hookup, overlooking the serene natural surroundings. Enjoy the walking trails behind your house, schools near by, highway 401 and express. A rare opportunity to enjoy beautiful views, versatile living space, and an exceptional Doon South location! (id:45725)
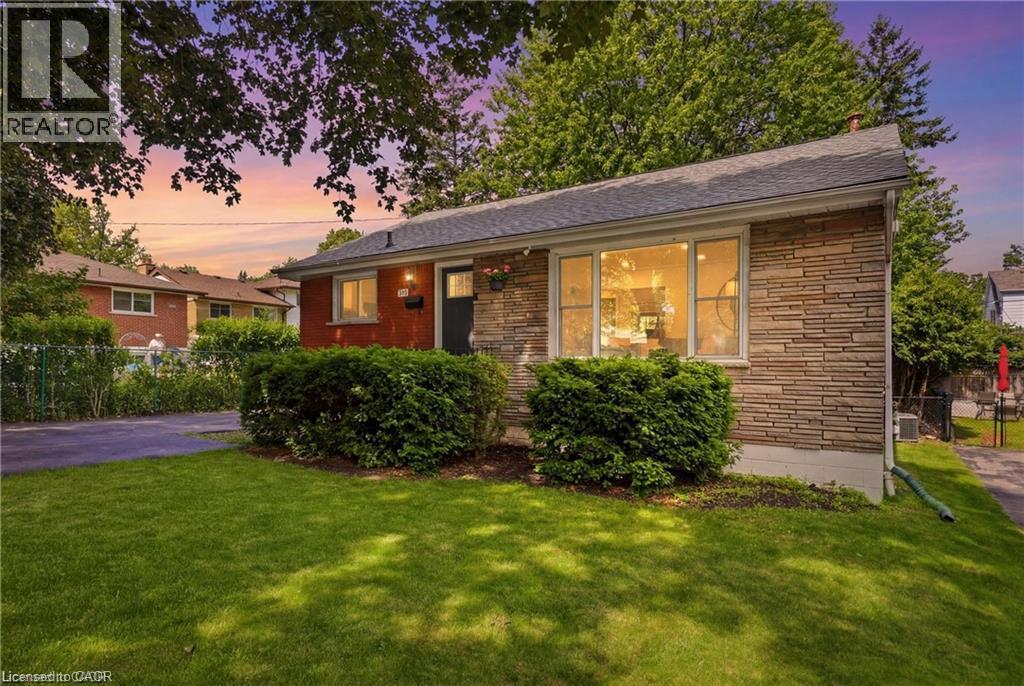
312 Upper Paradise Road
Hamilton, Ontario
Welcome to this beautifully renovated 3+1 bedroom bungalow on Hamilton Mountain, offering exceptional versatility with a FULLY SELF-CONTAINED IN-LAW SUITE! The main level features a bright, open-concept layout with spacious bedrooms and an inviting living space ideal for everyday living and entertaining. The finished lower level is a standout, complete with its own separate entrance, full kitchen, bedroom, bathroom, laundry, and generous living area - perfect for multi-generational families, extended family, or those looking for additional living space. Outside, enjoy a cedar lined backyard and the convenience of having 4 parking spaces. Ideally located close to parks, schools, shopping, golf, transit, the LINC, and everyday amenities. A move-in-ready home with space, flexibility, and an incredible in-law setup. This one is a must-see! (id:45725)